7 Wentworth Gate Path,Houston, TX 77027
Houston, TX 77027

Description
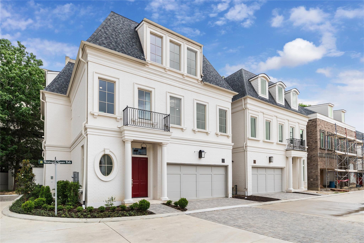
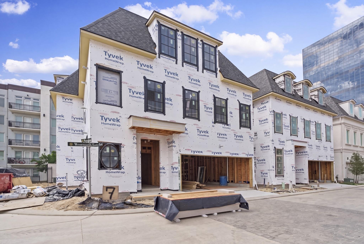
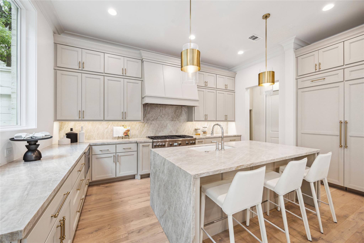
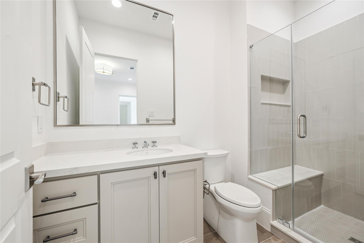
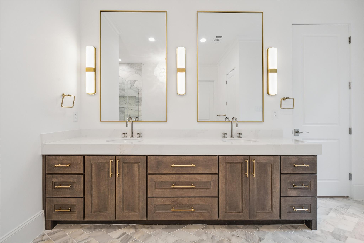
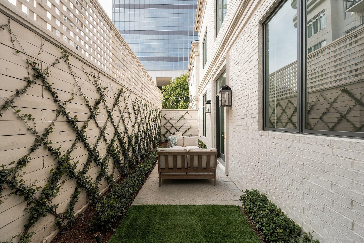
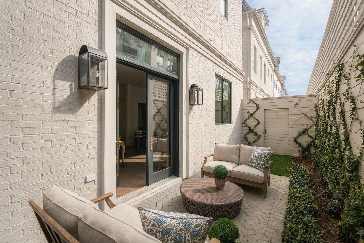
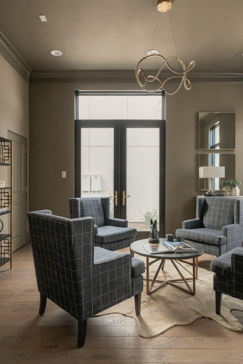
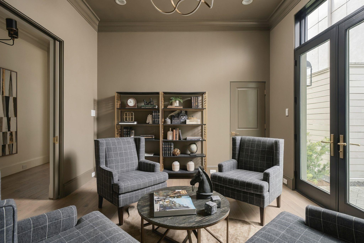
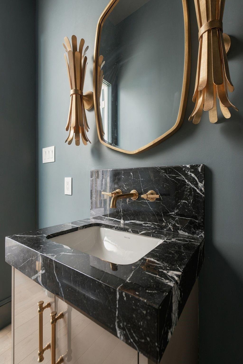
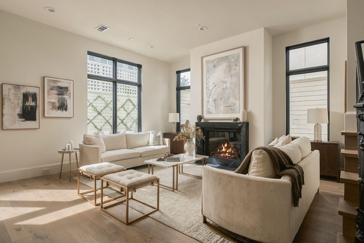
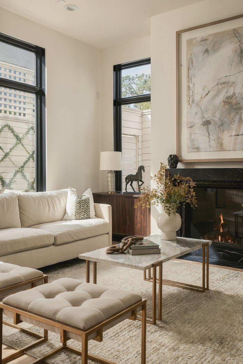
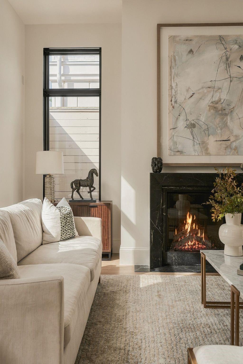
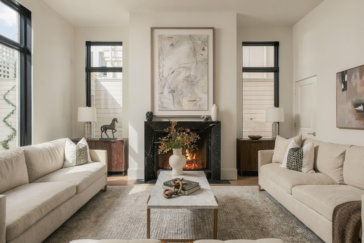
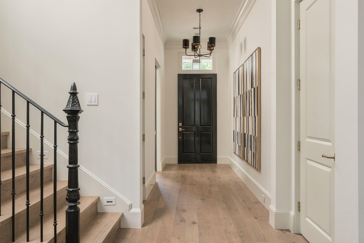
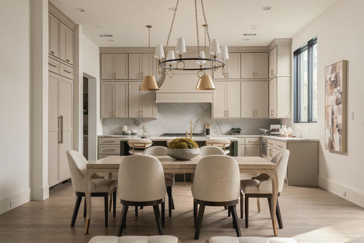
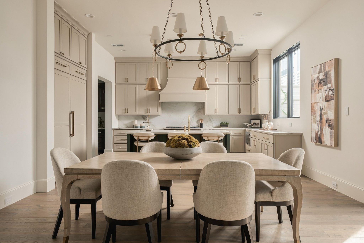
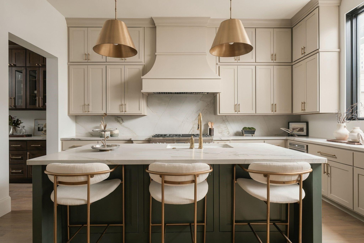
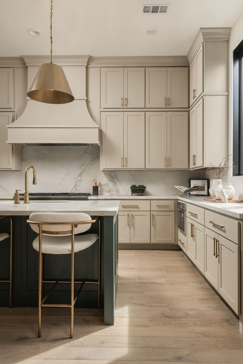
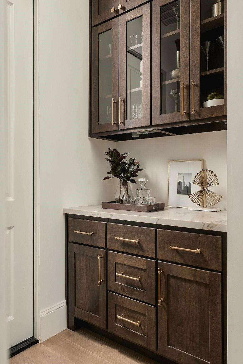
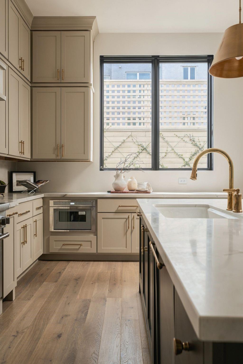
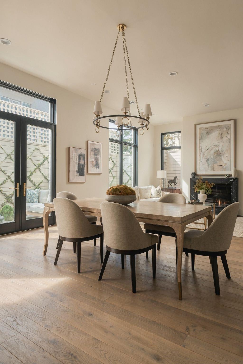
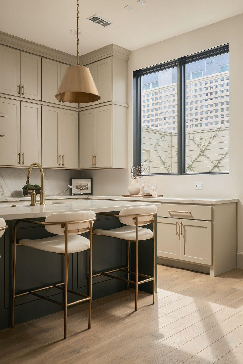
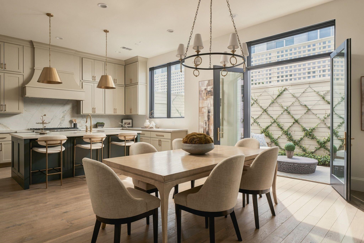
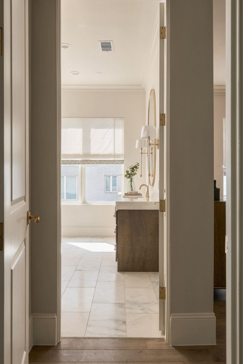
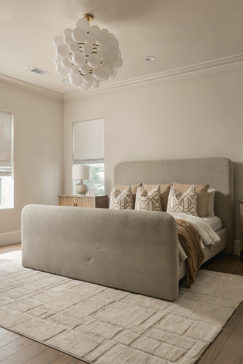
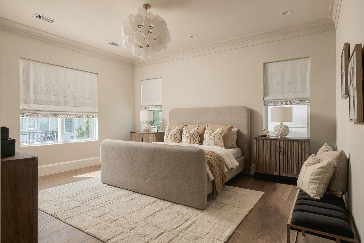
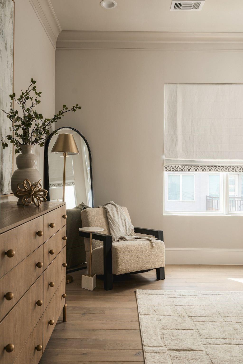
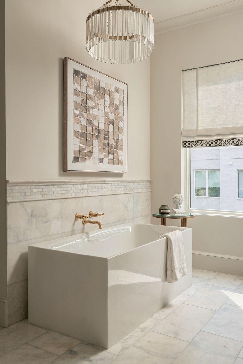
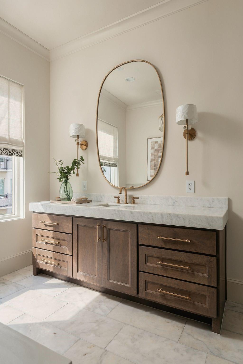
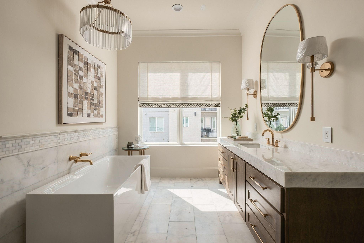
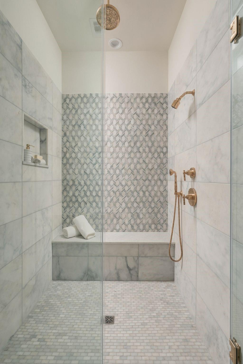
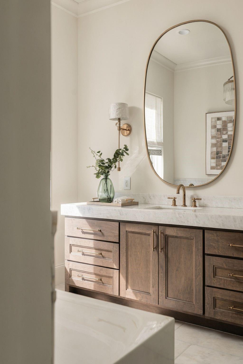
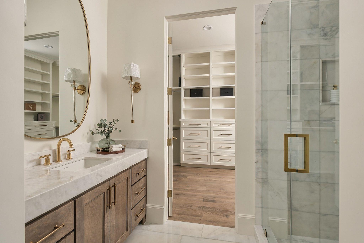
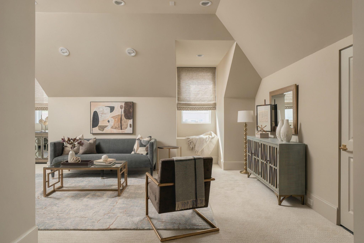
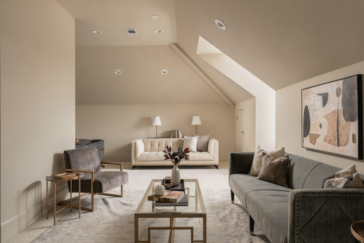
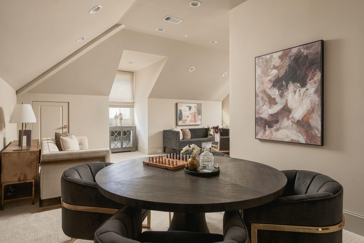
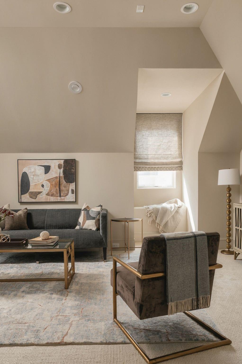
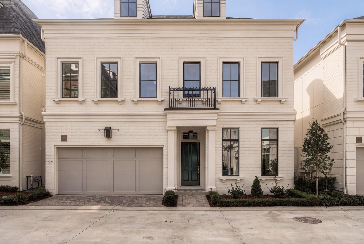
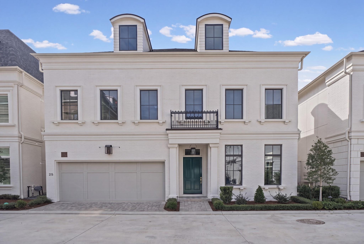
Discover Wentworth, an exclusive gated community blending timeless elegance with English sophistication. The Balmoral floor plan, designed by the award-winning Mirador Group, features interiors curated by L. Norris Designs and construction by PelicanDavis Builders, LLC. Enjoy first-floor living, expansive windows, brick exteriors, intricate ironwork and copper lanterns. Upgrades include a 3-stop residential elevator, custom forged steel and low-E glass entry door, Thermador wine refrigerator, upgraded cabinetry, premium quartzite countertops and Kallista brass plumbing fixtures. Marble flooring enhances the foyer, anteroom and powder bath, with wood flooring in all bedrooms and closets. Additional highlights include a primary closet packing peninsula, natural stone powder vanity, custom natural stone fireplace mantel and hearth, game room library build-out and a premium lot with a larger backyard.
Details
| MLS # | 27581310 |
|---|---|
| Listing Type | For Sale |
| Style | House |
| HOA Dues | $6,000 |
| Sub-Type | New Construction |
| Status | Active |
| Year | 2026 |
| Days On Site | 19 |
| Listing Provided By | Nan & Company Properties - Corporate Office (Heights) | Peter Nguyen |
Features
| Bed(s) | 3 |
|---|---|
| Bath(s) | 5 Total |
| SQ Feet | 3,698 |
| Garage | 2 |
| Story(s) | 3 |
| Acreage | 0.07 |
Interior
| Heating | Natural Gas, Zoned |
|---|---|
| Heating Yes / No | Yes |
| Cooling | Ceiling Fan(s), Electric, Zoned |
| Cooling Yes / No | Yes |
| Appliances | Water Heater, Disposal, Refrigerator Included, Wine Refrigerator, Convection Oven, Gas Oven, Microwave, Gas Range, Dishwasher |
| Interior Features | Elevator, Elevator Shaft, Formal Entry/Foyer, High Ceilings, Prewired for Alarm System, All Bedrooms Up, En-Suite Bath, Primary Bed - 2nd Floor, Walk-In Closet(s) |
| Window Features | Insulated/Low-E windows |
| Fireplace Yes / No | Yes |
| Fireplaces Total | 1 |
| Laundry Features | Washer Hookup |
| Har Room Description | Entry, Gameroom Up, Kitchen/Dining Combo, Living Area - 1st Floor, Living/Dining Combo, Utility Room in House |
Exterior
| Exterior Features | Back Green Space, Sprinkler System |
|---|---|
| Roof | Composition |
| Foundation Details | Other, Slab |
| Lot Features | Cleared, 0 Up To 1/4 Acre |
| Fencing | Back Yard |
| Construction Materials | Spray Foam Insulation, Brick, Stone, Synthetic Stucco |
| Accessibility Features | Adaptable For Elevator |
| Direction Faces | West |
| Property Condition | Under Construction |
Parking
| Attached Garage Yes / No | Yes |
|---|---|
| Garage Yes / No | Yes |
| Parking Features | Attached |
Utilities
| Sewer | Public Sewer |
|---|---|
| Water Source | Public |
| Green Energy Efficient | Thermostat, HVAC, Exposure/Shade |
Location
| Har Restrictions | Deed Restrictions |
|---|---|
| Road Surface Type | Concrete, Curbs |
Other
| Har Maint Fee Includes | Common Grounds, Limited Access Gates, Other |
|---|
Area Information
| State | TX |
|---|---|
| County | Harris |
| City | Houston |
| Zip Code | 77027 |
| Area | 16 |
| Subarea | Briar Hollow |
| Community Name | Wentworth |
| School District | 27 - Houston |
| Elementary School | School At St George Place |
| High School | 27 - Houston |
| Listing VS Median (in Wentworth) | |
Price: $2,199,000 low | high Med: $2,229,500 sqft: 3,698 low | high Med: 3,929 $ / sqft: $595 low | high Med: $569 On site: 19 low | high Med: 19 | |
Market Activity 77027
Request a showing
Request a showing
Contact
Learn More About This Property

| State | TX |
|---|---|
| County | Harris |
| City | Houston |
| Zip Code | 77027 |
| Area | 16 |
| Subarea | Briar Hollow |
| Community Name | Wentworth |
| School District | 27 - Houston |
| Elementary School | School At St George Place |
| High School | 27 - Houston |
| Listing VS Median (in Wentworth) | |
Price: $2,199,000 low | high Med: $2,229,500 sqft: 3,698 low | high Med: 3,929 $ / sqft: $595 low | high Med: $569 On site: 19 low | high Med: 19 | |
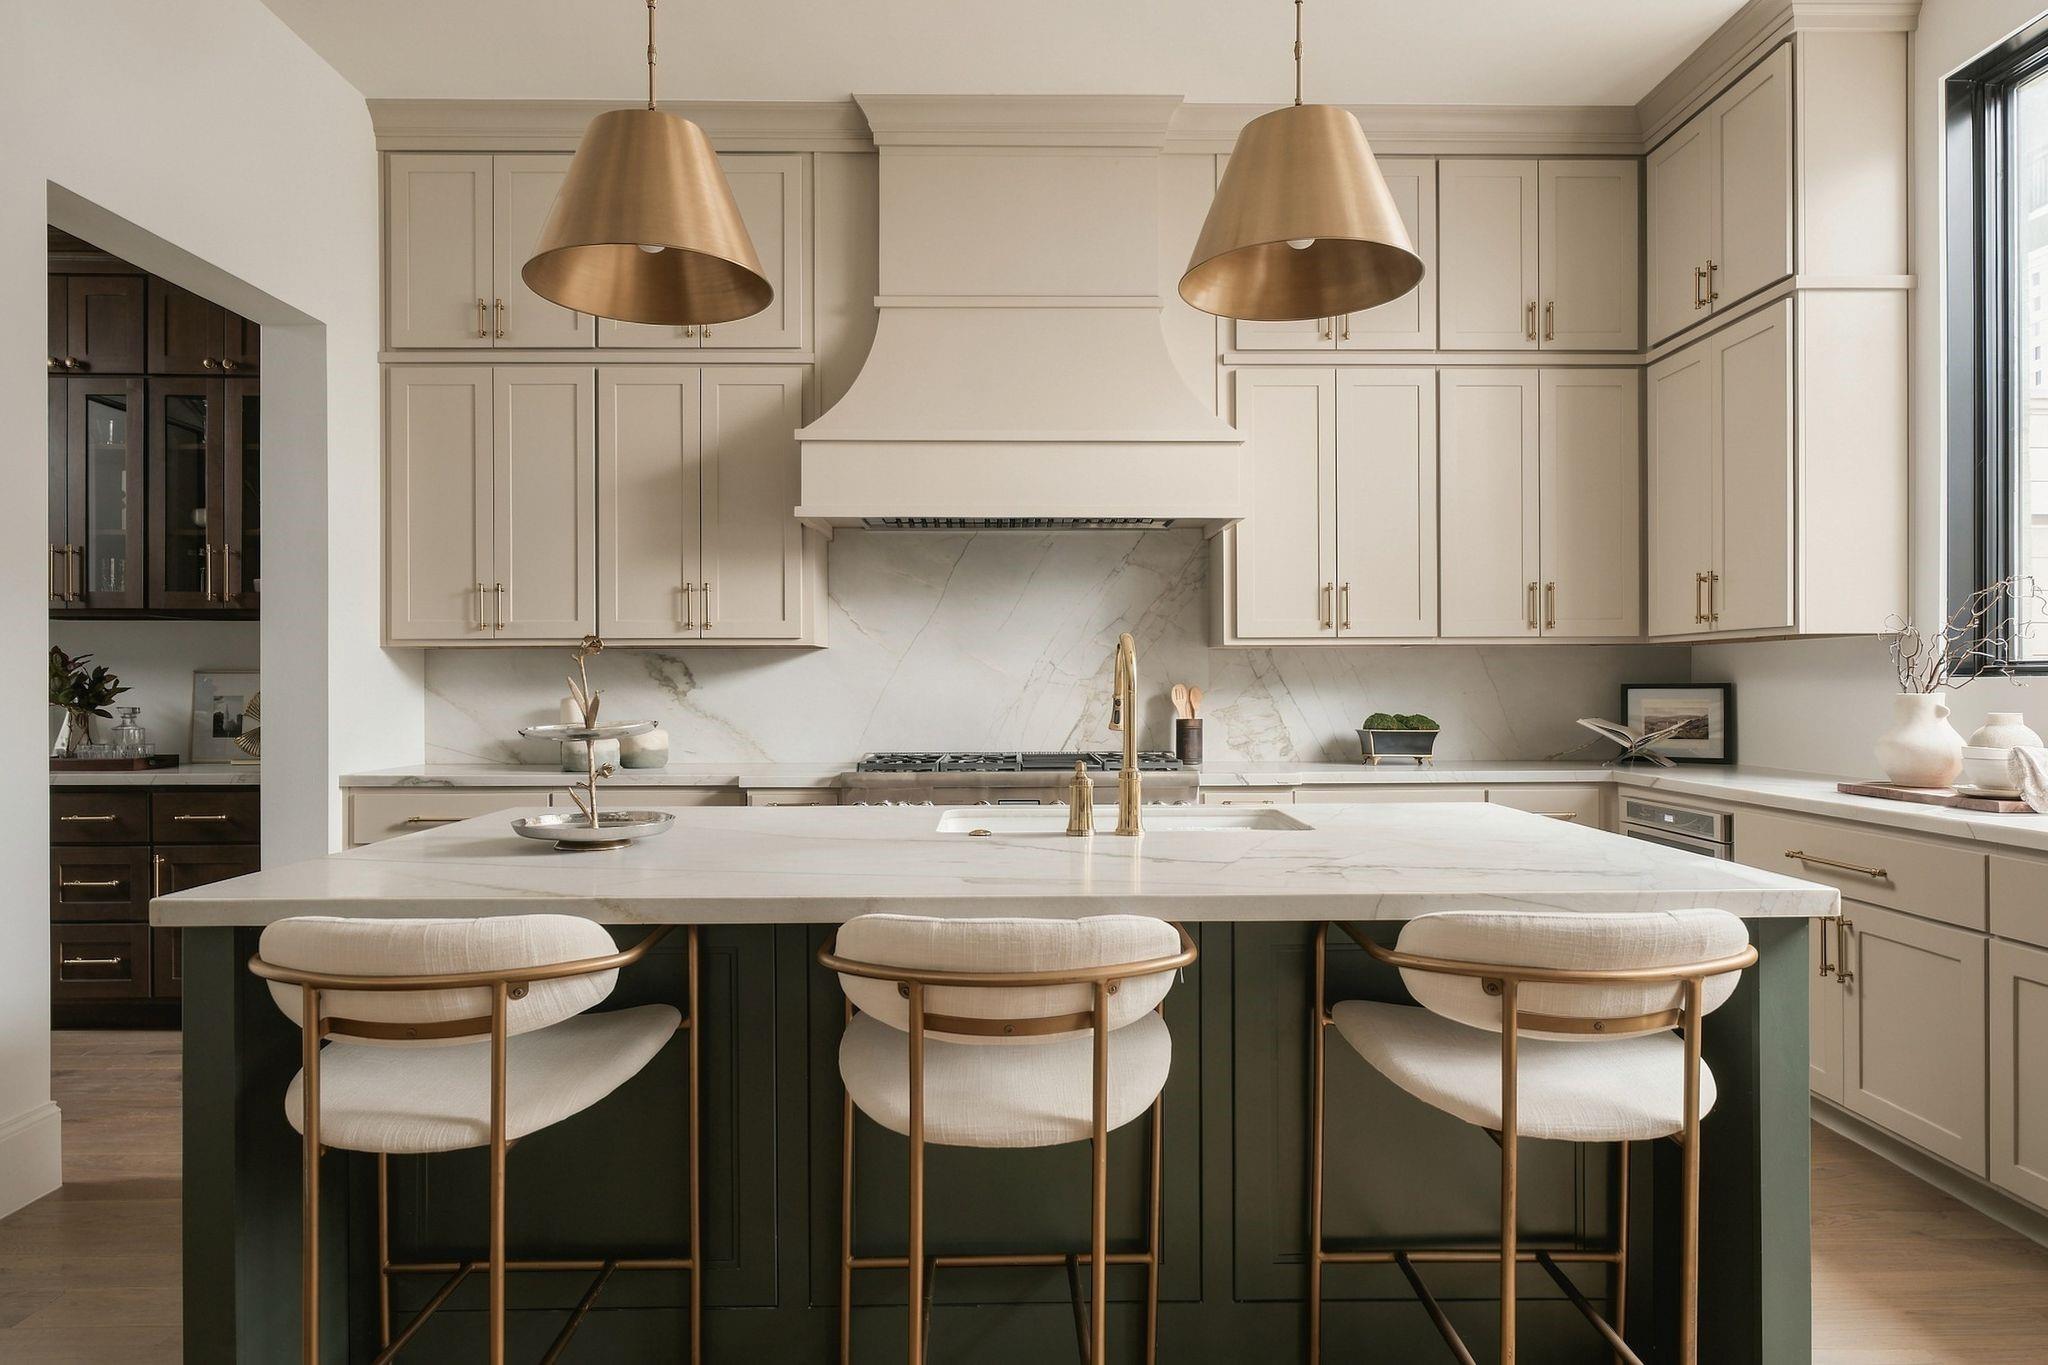 | $1,999,00013 Wentworth Gate PathHouston, TX 77027 |
 | $2,260,00025 Wentworth Gate PathHouston, TX 77027 |