6011 Abercombie Lane,Sugar Land, TX 77479
Sugar Land, TX 77479
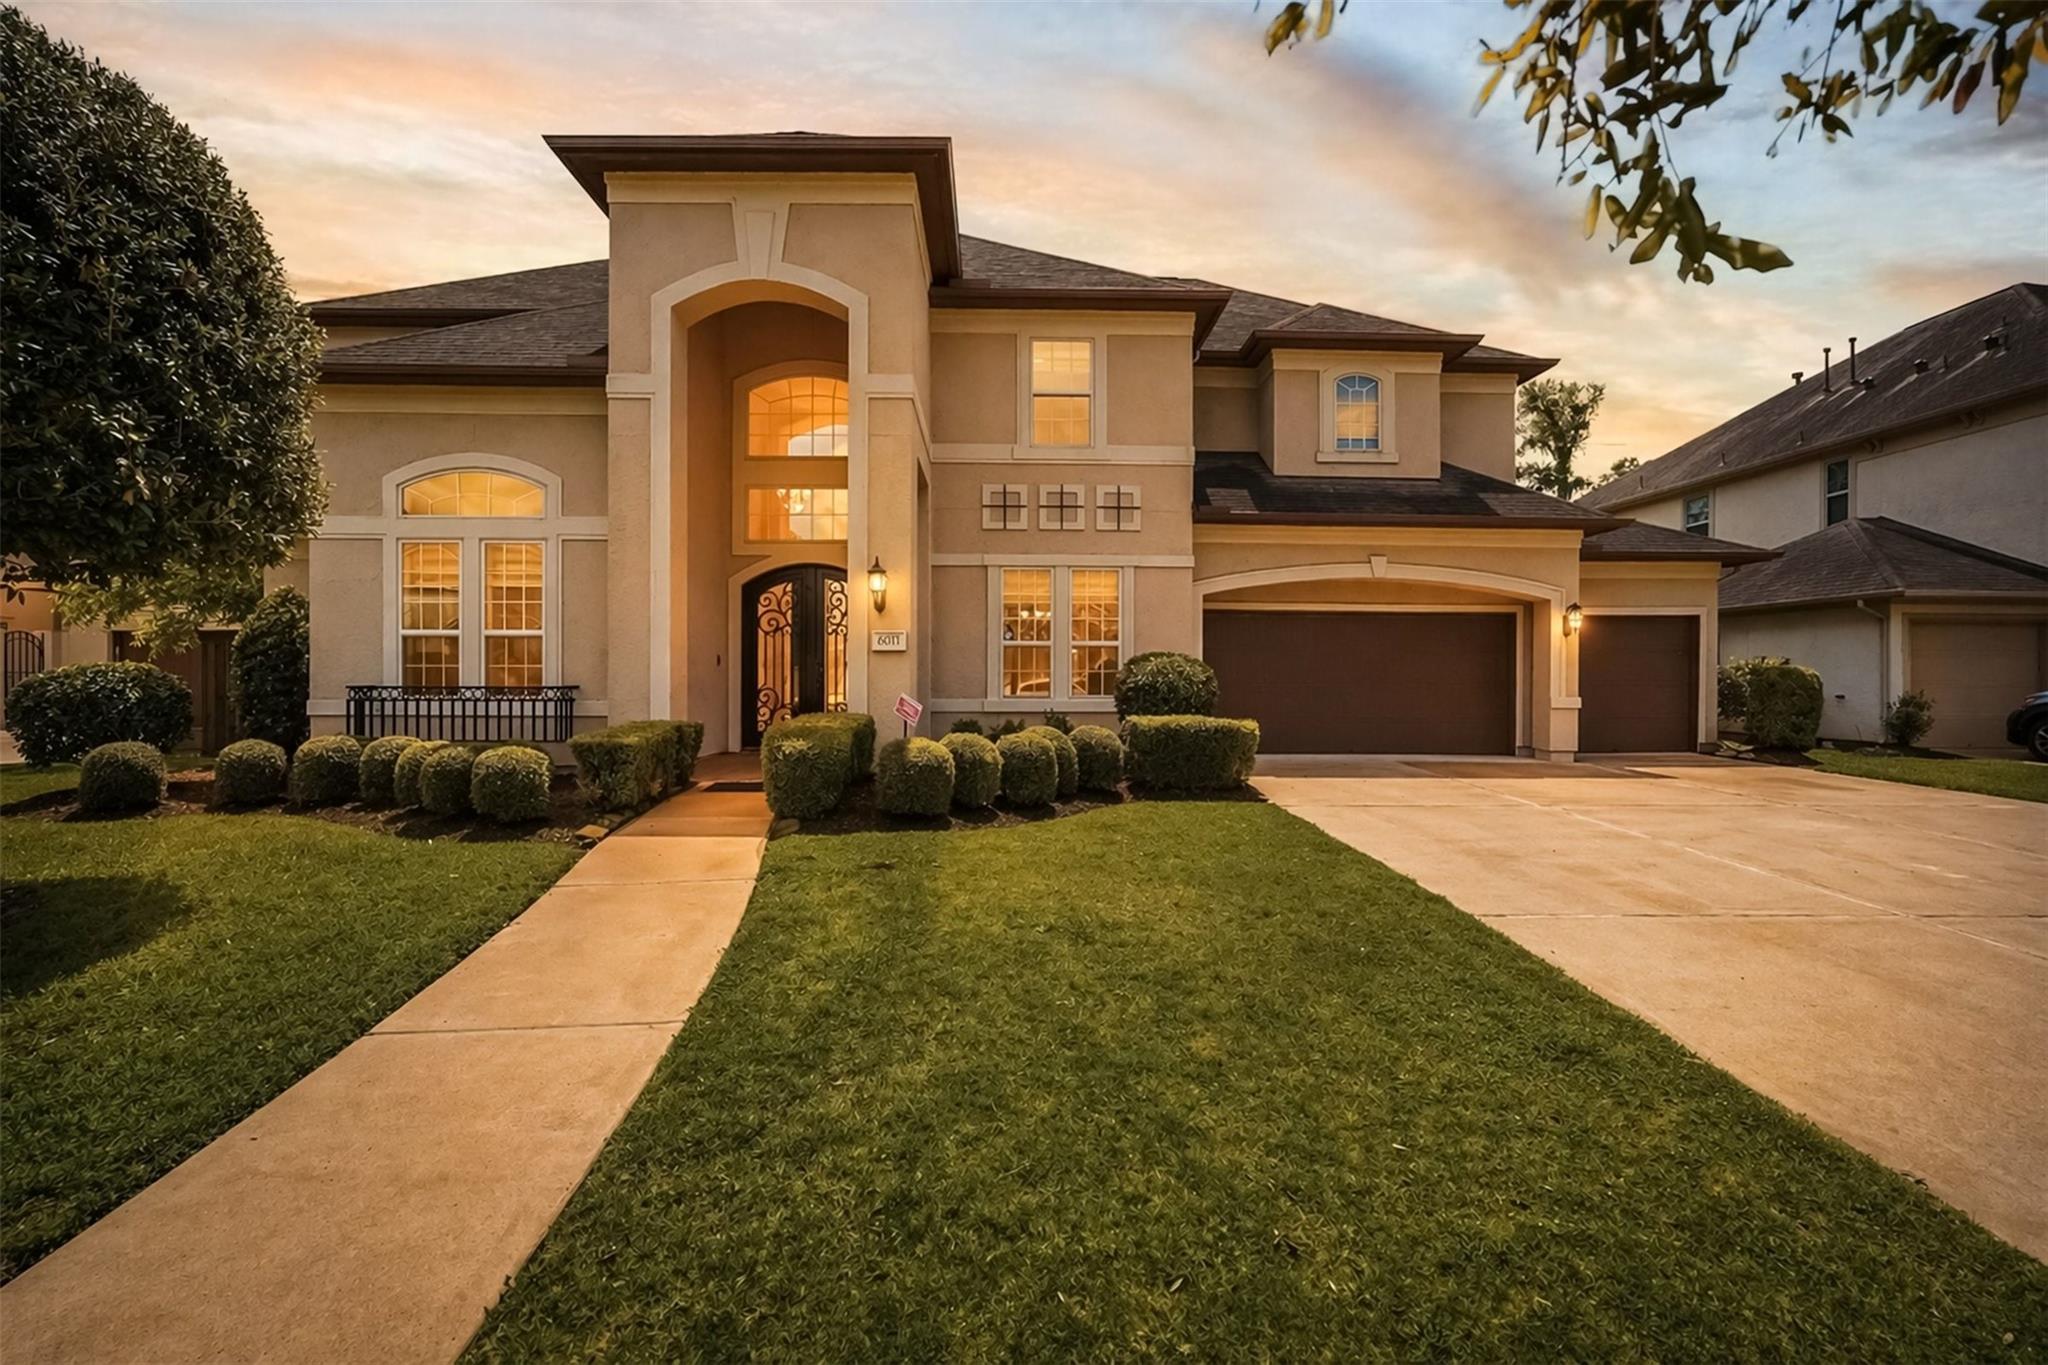

Description
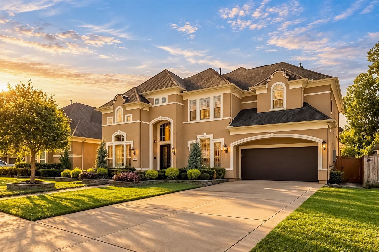
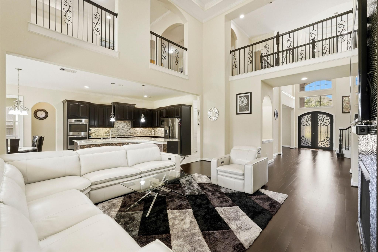
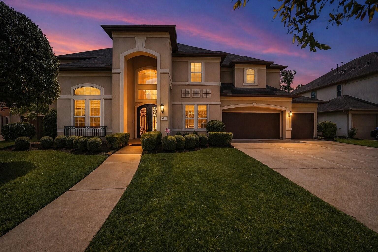
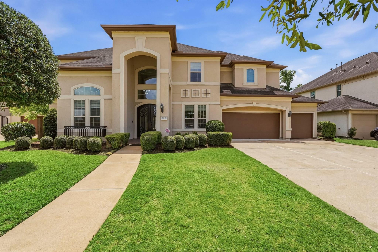
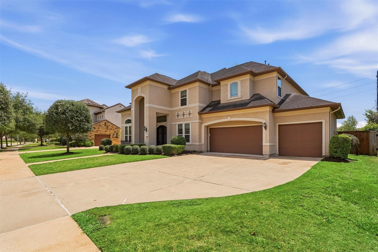
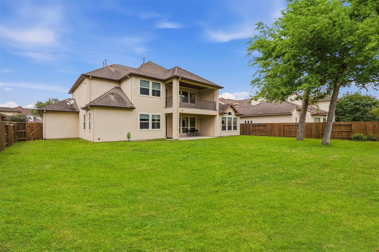
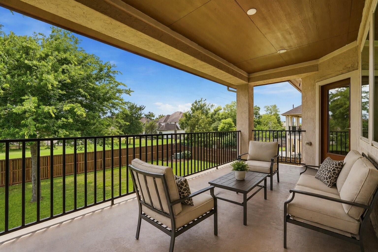
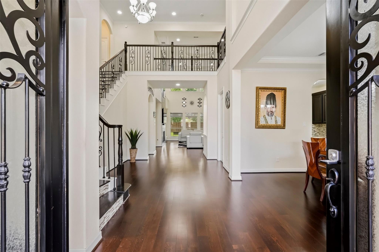
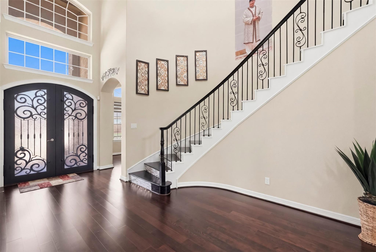
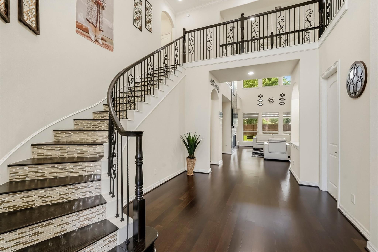
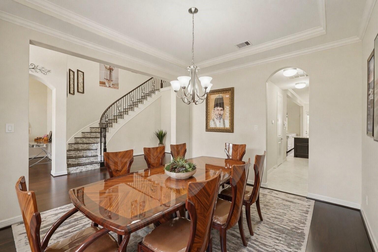
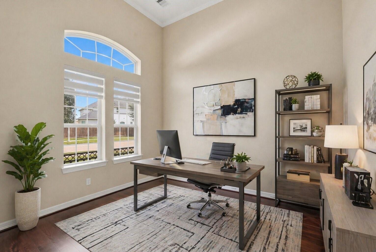
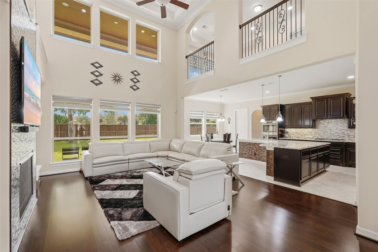
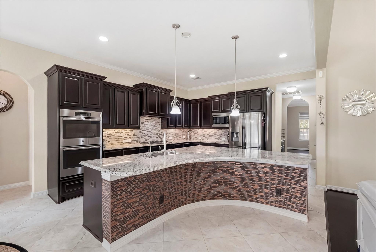
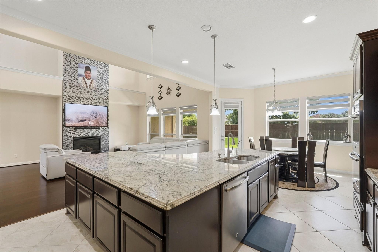
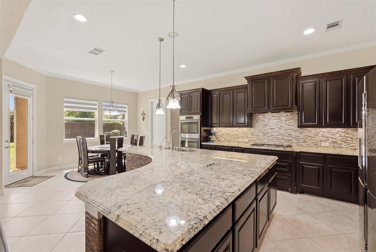
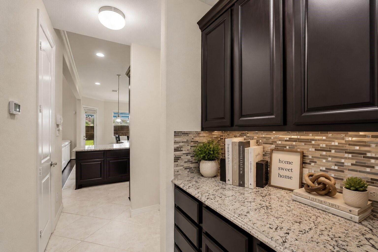
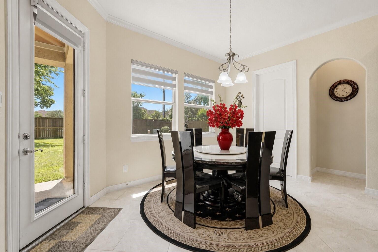
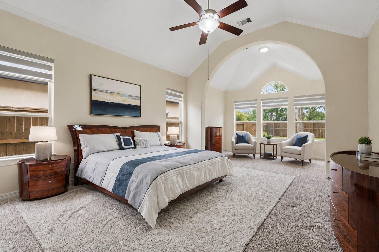
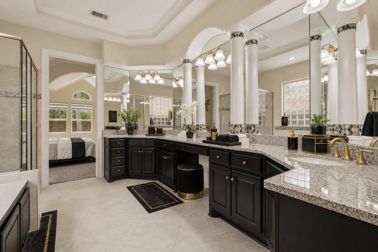
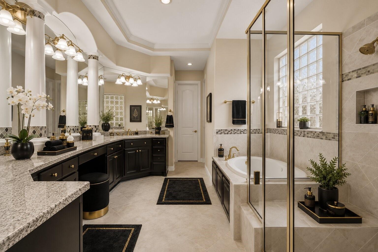
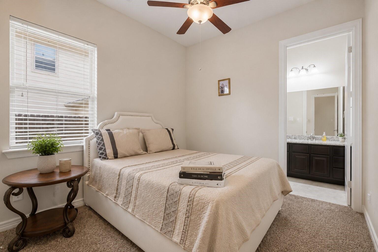
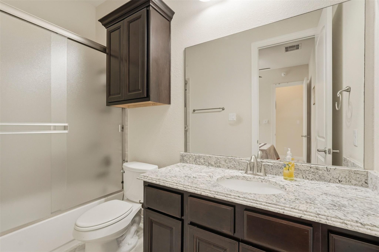
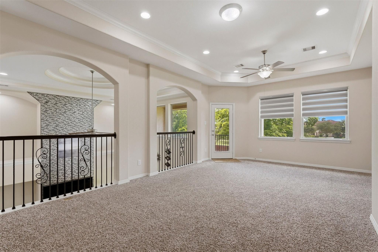
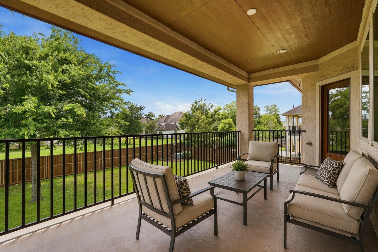
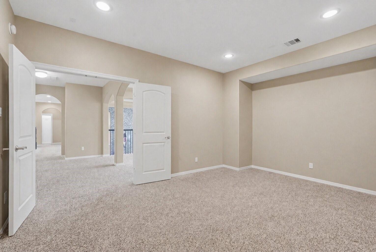
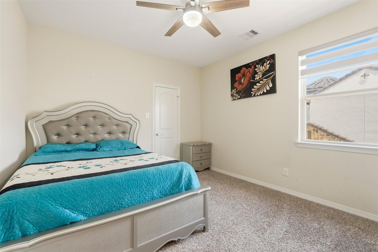
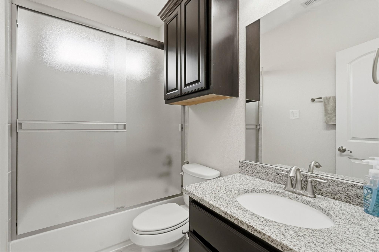
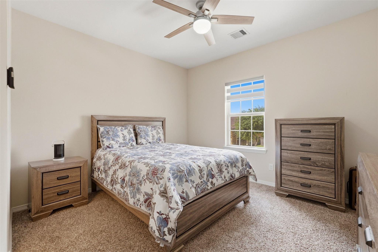
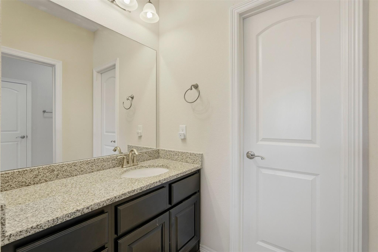
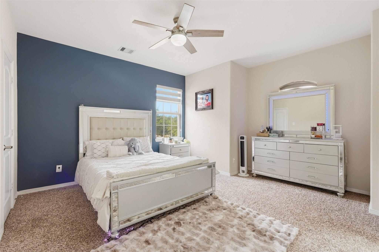
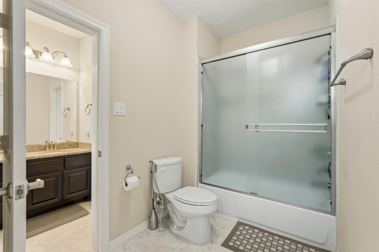
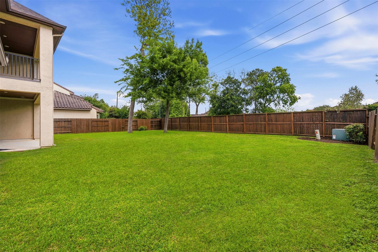
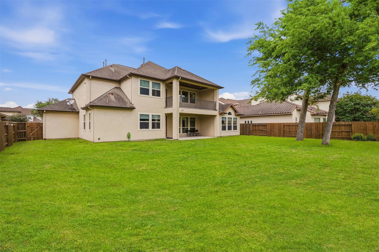
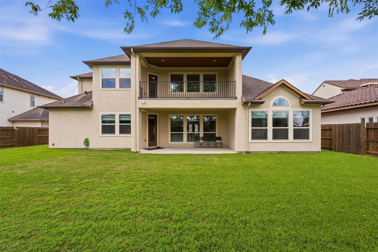
LUXURIOUS HOME in gated Avalon at Riverstone with no rear neighbors! This exceptional residence makes a striking first impression with its stunning front elevation, upscale finishes, balcony, & extended covered area that seamlessly blend indoor and outdoor living. Step through grand metal double doors into a dramatic entry featuring soaring ceilings, and a sweeping staircase. The elegant formal dining room is ideal for entertaining, while the formal living room-complete with double doors-offers flexibility as a private study or office. The expansive main living area showcases two-story ceilings and a show-stopping, modern fireplace extending from floor to ceiling. The chef's kitchen is equally impressive, featuring gorgeous countertops and abundant cabinetry. The luxurious primary suite offers vaulted ceilings & sitting area. 2 bedrooms down! Upstairs enjoy a spacious game room, dedicated media room, 3 bedrooms. HUGE yard w/plenty of space for a pool! Call the Aida Younis Team today!
Details
| MLS # | 853073 |
|---|---|
| Listing Type | For Sale |
| Style | House |
| HOA Dues | $2,100 |
| Sub-Type | Resale |
| Status | Active |
| Year | 2015 |
| Days On Site | 19 |
| Listing Provided By | RE/MAX Southwest | Sammy Younis |
Features
| Bed(s) | 5 |
|---|---|
| Bath(s) | 5 Total |
| SQ Feet | 4,381 |
| Garage | 3 |
| Story(s) | 2 |
| Acreage | 0.27 |
Interior
| Heating | Natural Gas |
|---|---|
| Heating Yes / No | Yes |
| Cooling | Attic Fan, Ceiling Fan(s), Electric |
| Cooling Yes / No | Yes |
| Appliances | ENERGY STAR Qualified Appliances, Disposal, Refrigerator Included, Double Oven, Gas Oven, Microwave, Gas Cooktop, Gas Range, Dishwasher |
| Interior Features | 2 Staircases, Balcony, Crown Molding, Formal Entry/Foyer, High Ceilings, Vaulted Ceiling, Wet Bar, Wired for Sound, 2 Bedrooms Down, Primary Bed - 1st Floor, Walk-In Closet(s) |
| Window Features | Insulated/Low-E windows |
| Fireplace Yes / No | Yes |
| Fireplaces Total | 1 |
| Fireplace Features | Gas Log |
| Laundry Features | Electric Dryer Hookup, Gas Dryer Hookup, Washer Hookup |
| Door Features | Insulated Doors |
Exterior
| Exterior Features | Back Green Space, Balcony |
|---|---|
| Roof | Composition |
| Foundation Details | Slab |
| Lot Features | Back Yard, Cul-De-Sac, Subdivided, 0 Up To 1/4 Acre |
| Patio And Porch Features | Covered, Patio/Deck, Porch |
| Fencing | Back Yard, Full |
| Construction Materials | Foam Insulation, Stucco |
| Direction Faces | North |
Parking
| Attached Garage Yes / No | Yes |
|---|---|
| Garage Yes / No | Yes |
| Parking Features | Attached, Oversized |
Utilities
| Sewer | Public Sewer |
|---|---|
| Water Source | Public |
| Green Energy Efficient | Attic Vents, Thermostat, HVAC, HVAC>15 SEER, Other Energy Features |
Location
| Har Master Planned Community | Riverstone |
|---|---|
| Har Restrictions | Deed Restrictions |
| Road Surface Type | Asphalt, Curbs, Gutters |
Taxes
| Tax Annual Amount | 18209 |
|---|---|
| Tax Year | 2025 |
| Tax Exemptions | Homestead |
Other
| Har Maint Fee Includes | Clubhouse, Common Grounds, Other, Recreational Facilities |
|---|
Area Information
| State | TX |
|---|---|
| County | Fort Bend |
| City | Sugar Land |
| Zip Code | 77479 |
| Area | 29 |
| Subarea | Sugar Land South |
| Community Name | Riverstone |
| School District | 19 - Fort Bend |
| Elementary School | Sullivan Elementary School (Fort |
| High School | 19 - Fort Bend |
| Listing VS Median (in Riverstone) | |
Price: $1,198,800 low | high Med: $960,000 sqft: 4,381 low | high Med: 4,046 $ / sqft: $274 low | high Med: $238 On site: 19 low | high Med: 13.5 | |
Market Activity 77479
Request a showing
Request a showing
Contact
Learn More About This Property

| State | TX |
|---|---|
| County | Fort Bend |
| City | Sugar Land |
| Zip Code | 77479 |
| Area | 29 |
| Subarea | Sugar Land South |
| Community Name | Riverstone |
| School District | 19 - Fort Bend |
| Elementary School | Sullivan Elementary School (Fort |
| High School | 19 - Fort Bend |
| Listing VS Median (in Riverstone) | |
Price: $1,198,800 low | high Med: $960,000 sqft: 4,381 low | high Med: 4,046 $ / sqft: $274 low | high Med: $238 On site: 19 low | high Med: 13.5 | |