 In-Person: 11/21 12:00 PM - 5:00 PM
In-Person: 11/29 1:00 PM - 5:00 PM

Description
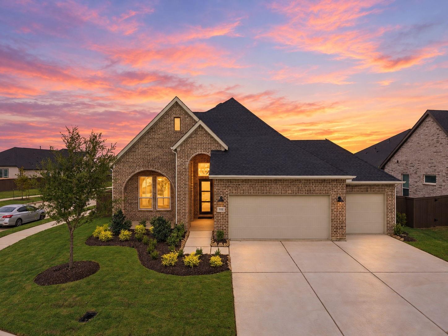
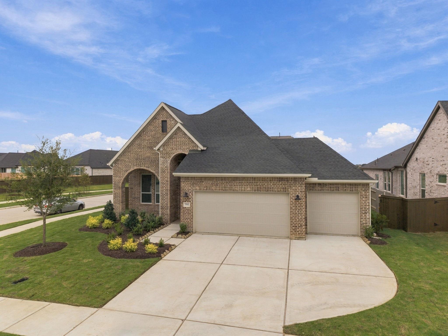
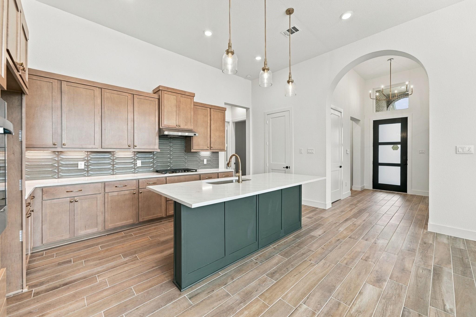
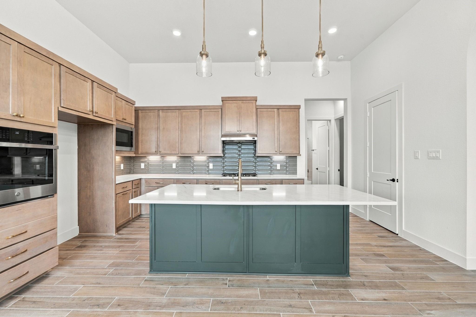
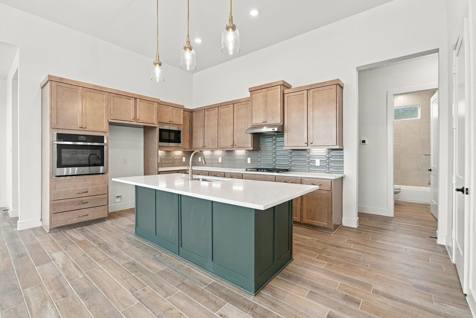
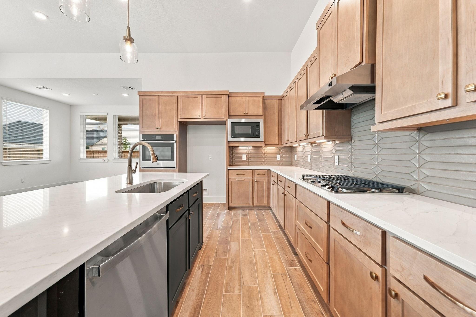
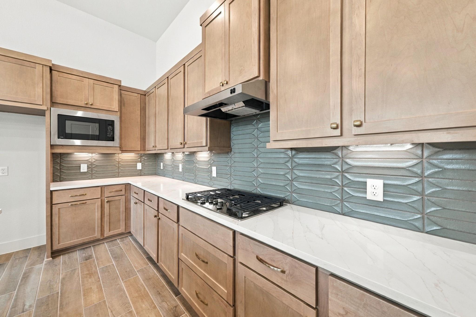
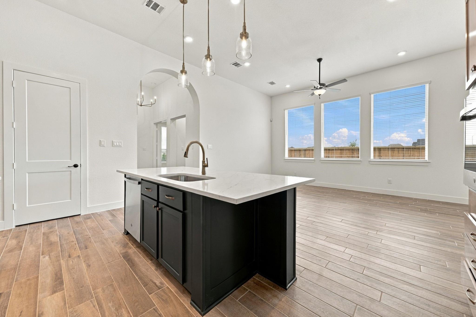
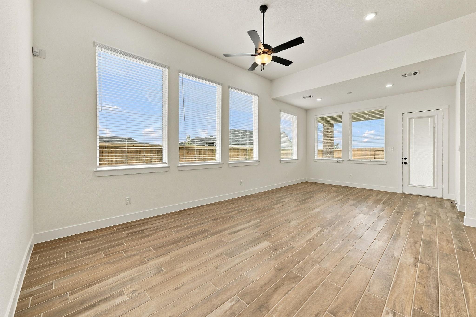
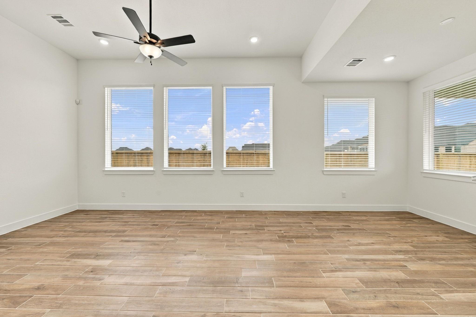
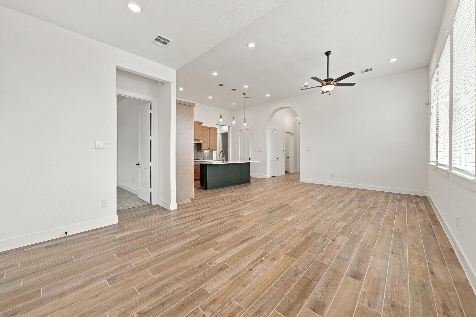
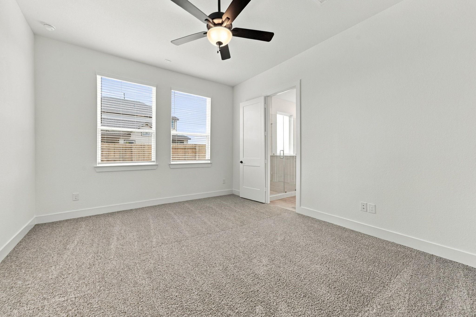
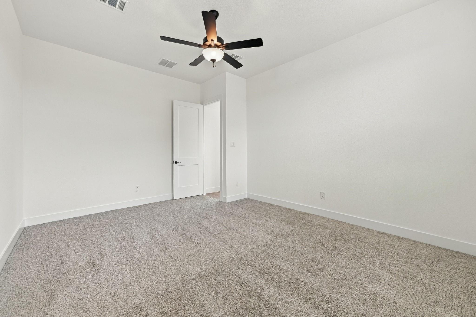
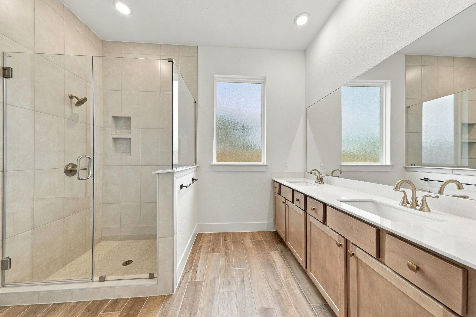
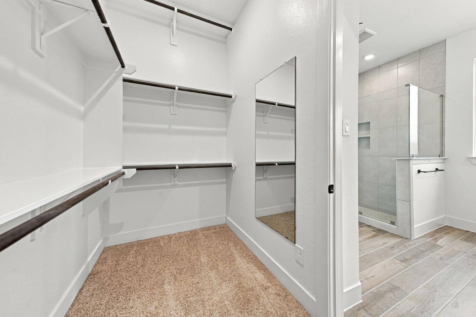
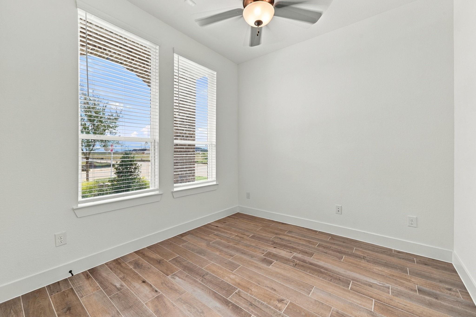
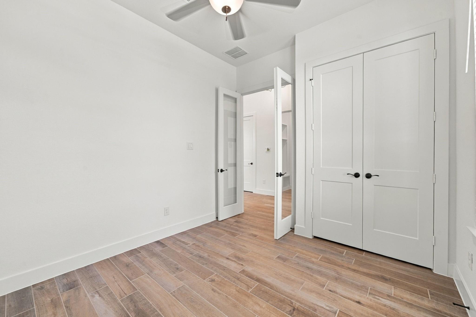
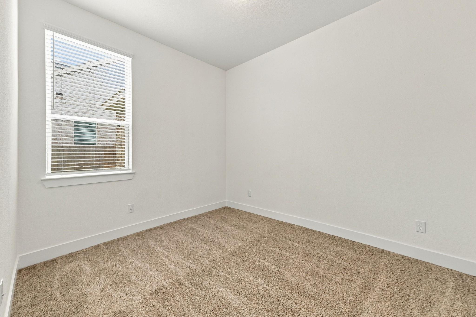
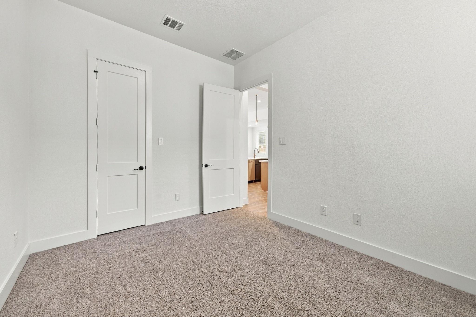
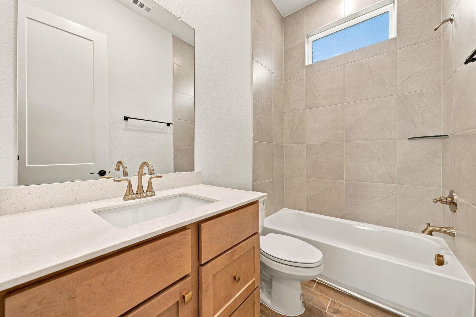
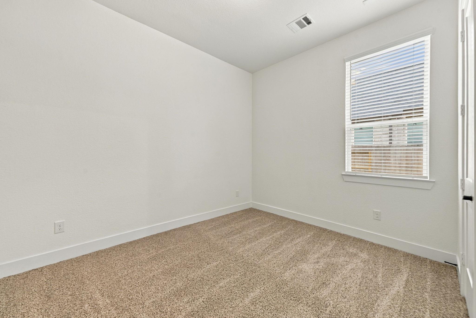
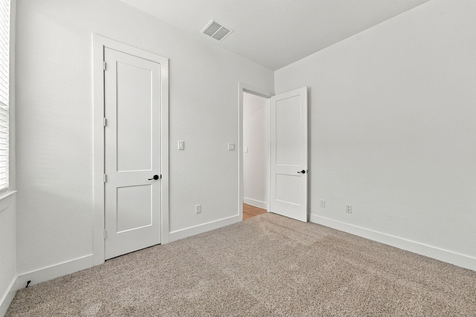
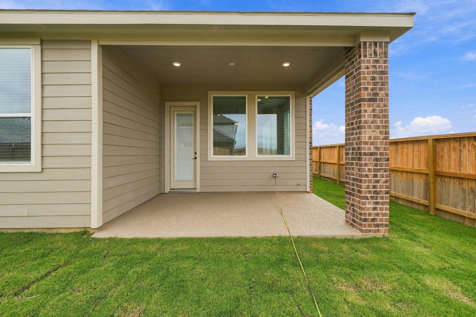
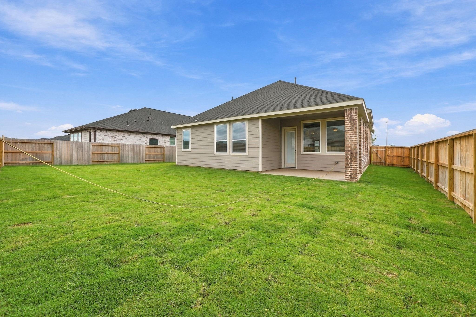
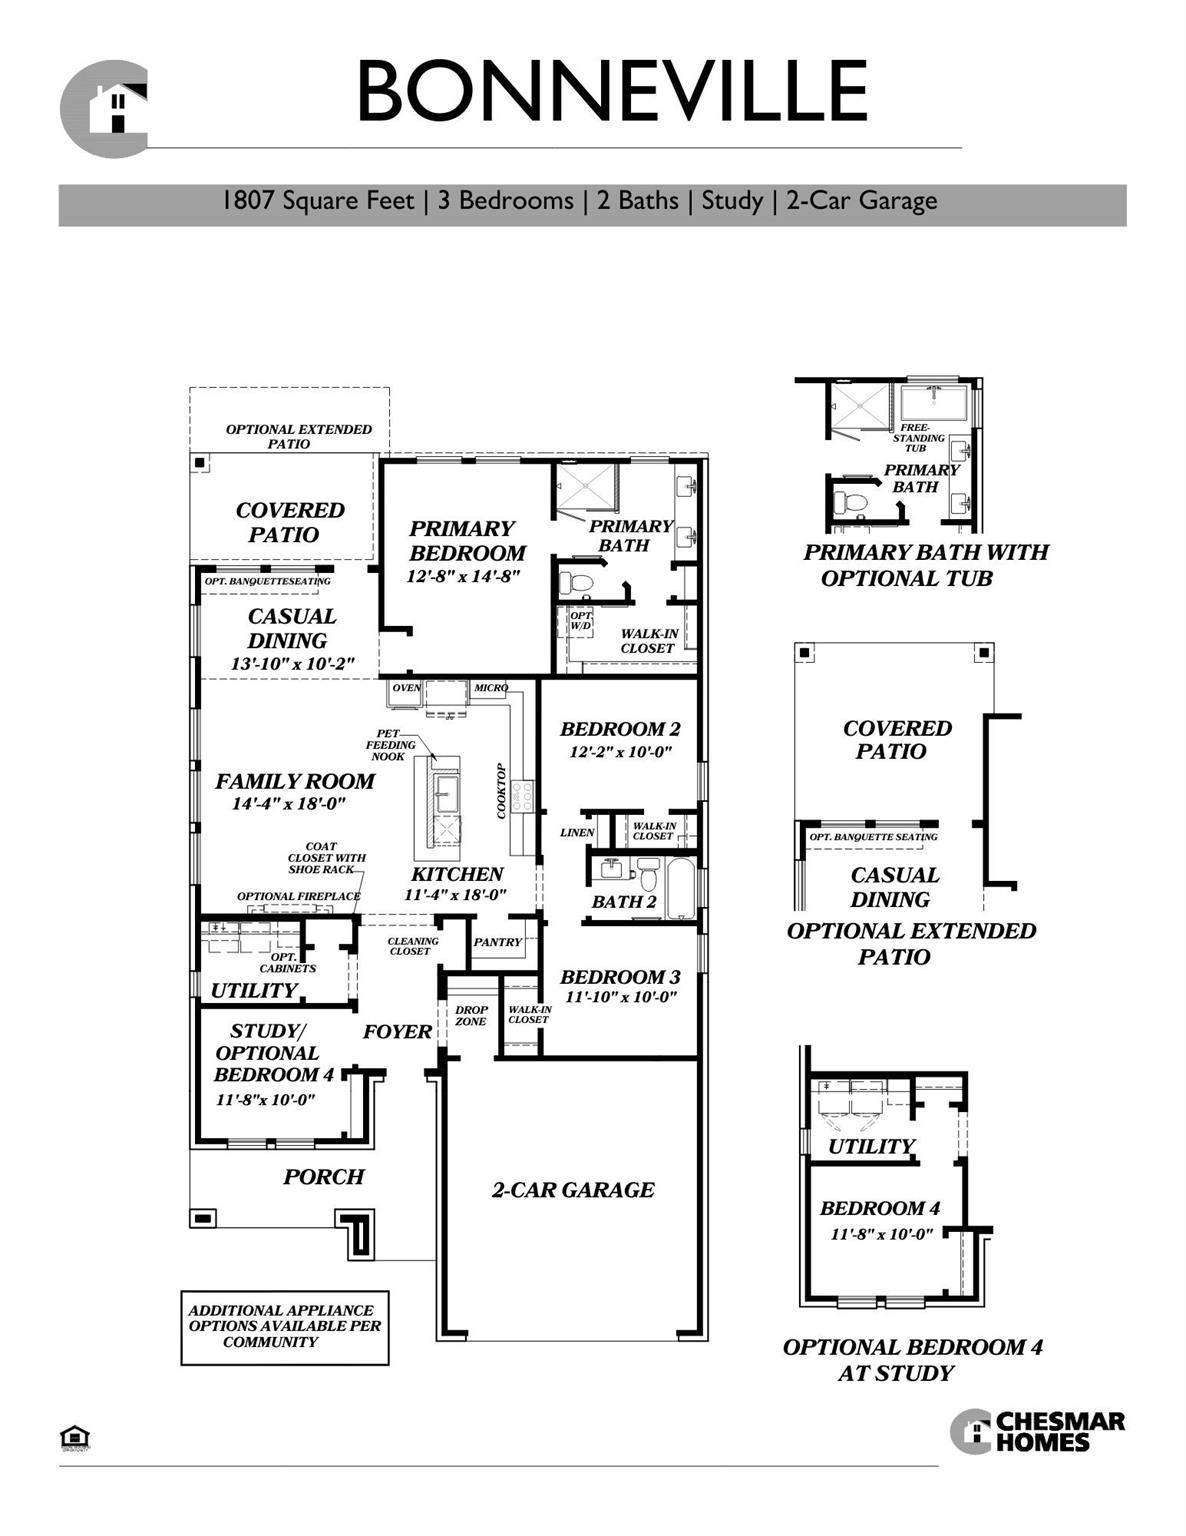
Move-in Ready! Welcome to the Bonneville plan, a spacious single-story home with over 1,800 sq ft, 3 bedrooms, 2 baths, dedicated study, covered outdoor living area, and three car garage. Step inside the Bonneville where a front study provides the perfect work from home set up. A drop zone near the garage entry keeps everyone organized. The open concept living area features a central family room with plenty of natural light, a casual dining area that leads to the covered back patio, and the star of the home - the kitchen. With it's long center island, quartz countertops, walk-in pantry, and designer upgrades like under cabinet lighting and pendants, this kitchen is designed with your inner-chef in mind! A separate hall with both secondary bedrooms and full bath is just off the kitchen. The private primary suite is tucked in the back of the home with dual vanities, walk-in shower, linen storage, and a large walk-in closet. Make this Bonneville yours!
Details
| MLS # | 49573408 |
|---|---|
| Listing Type | For Sale |
| Style | House |
| HOA Dues | $1,200 |
| Sub-Type | New Construction |
| Status | Active |
| Year | 2026 |
| Days On Site | 25 |
| Listing Provided By | Chesmar Homes | Clay Woodard |
Features
| Bed(s) | 3 |
|---|---|
| Bath(s) | 2 Total |
| SQ Feet | 1,801 |
| Garage | 3 |
| Story(s) | 1 |
| Acreage | 0.19 |
Interior
| Heating | Natural Gas |
|---|---|
| Heating Yes / No | Yes |
| Cooling | Ceiling Fan(s), Electric |
| Cooling Yes / No | Yes |
| Appliances | ENERGY STAR Qualified Appliances, Disposal, Electric Oven, Microwave, Gas Cooktop, Dishwasher |
| Interior Features | Formal Entry/Foyer, High Ceilings, All Bedrooms Down, Primary Bed - 1st Floor, Walk-In Closet(s) |
| Window Features | Insulated/Low-E windows, Window Coverings |
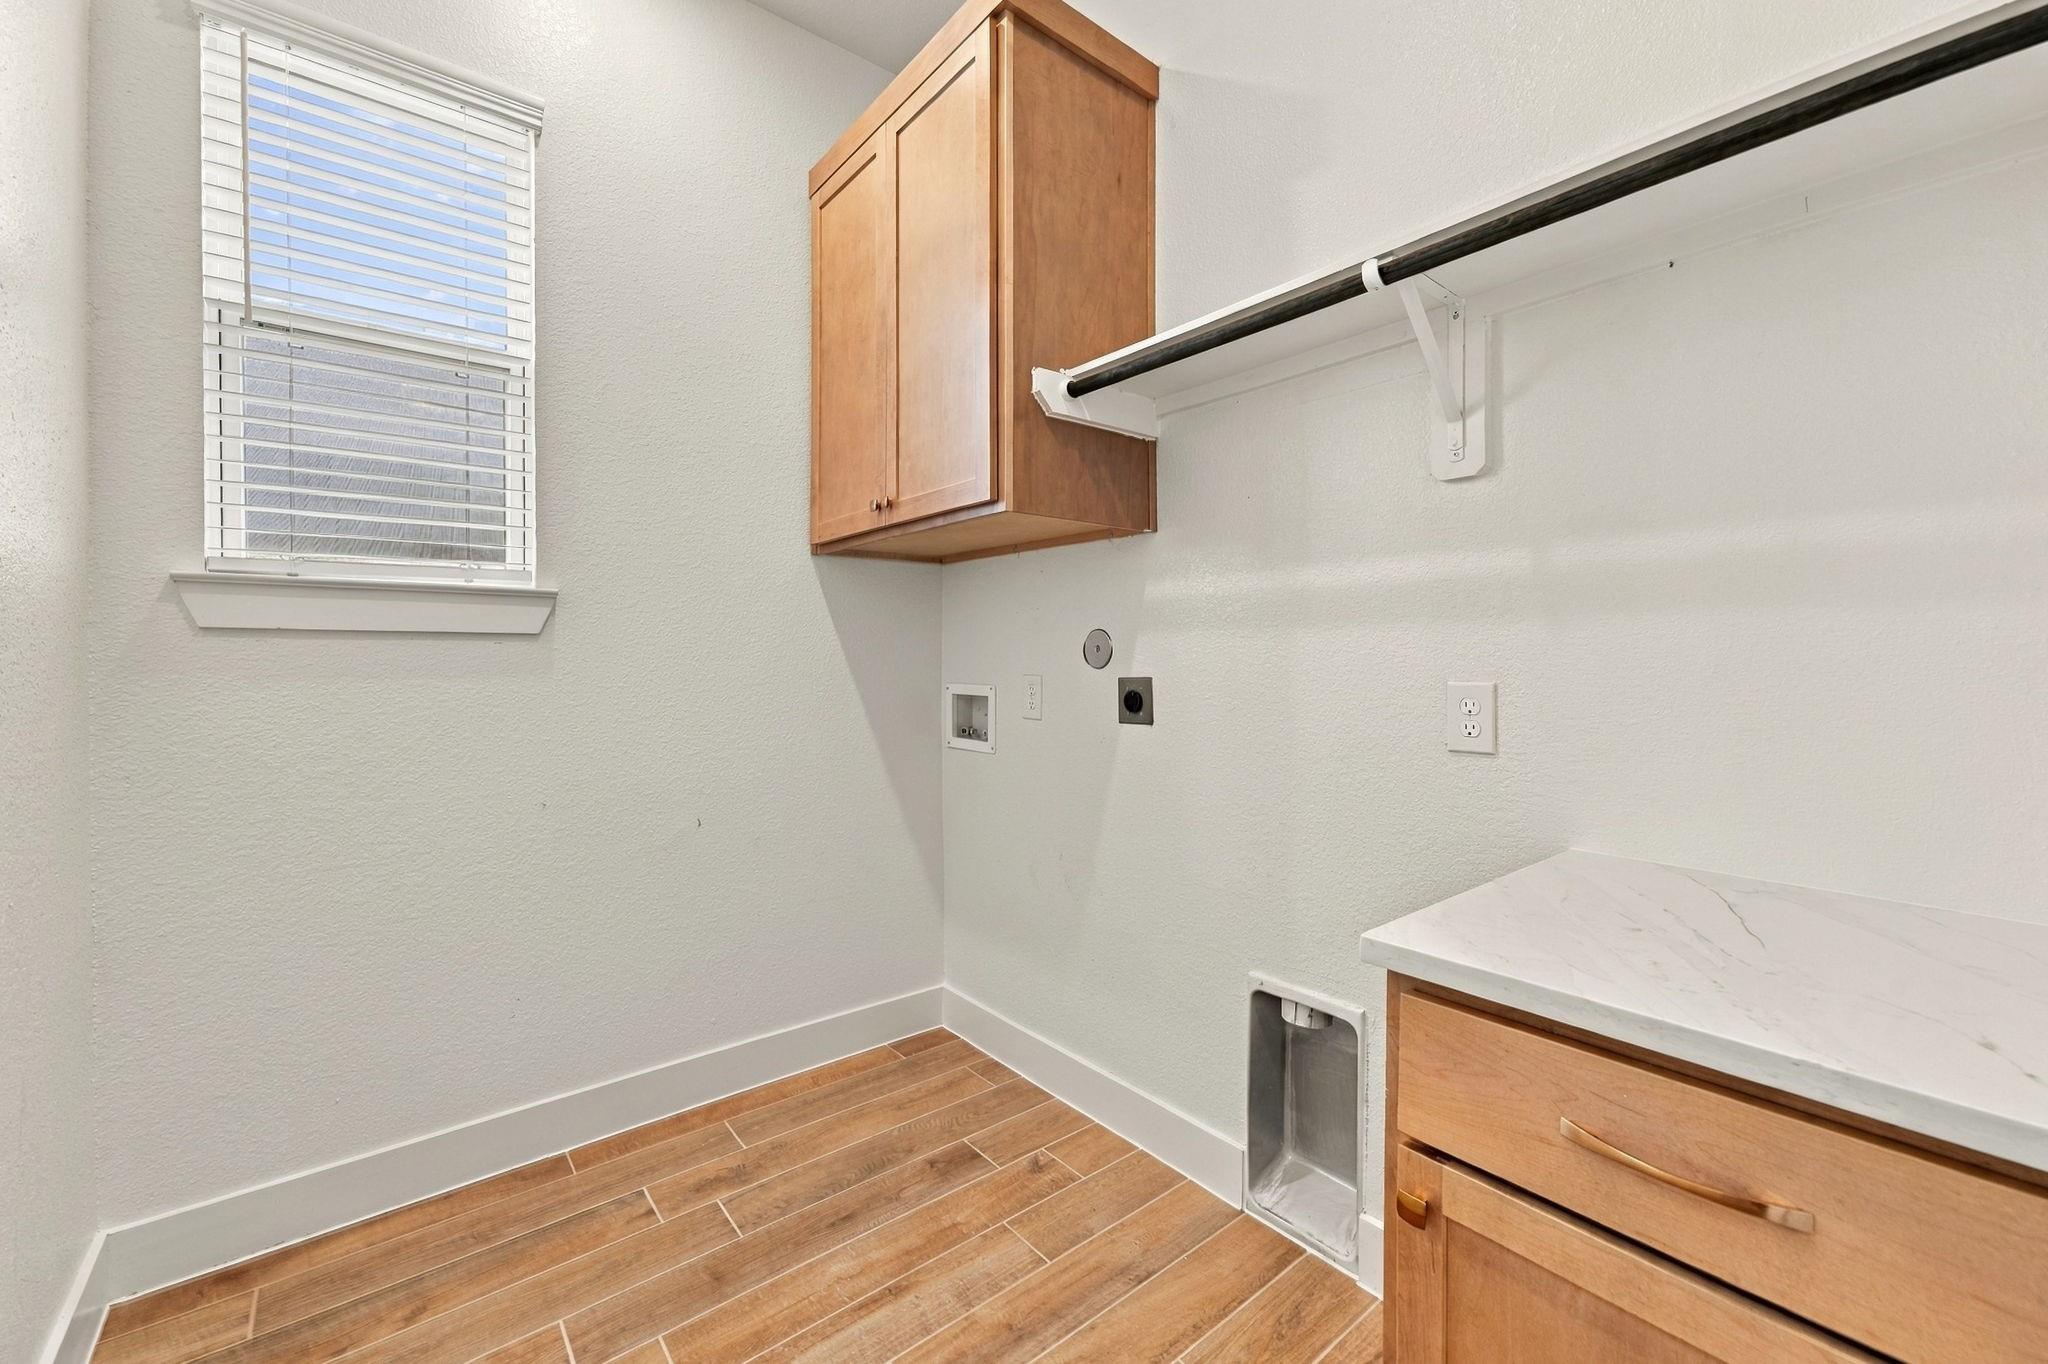
| Laundry Features | Electric Dryer Hookup, Washer Hookup |
| Har Room Description | Family Room, Home Office/Study, Kitchen/Dining Combo, Utility Room in House |
Exterior
| Exterior Features | Sprinkler System |
|---|---|
| Roof | Composition |
| Foundation Details | Slab |
| Lot Features | Back Yard, Subdivided, 0 Up To 1/4 Acre |
| Patio And Porch Features | Covered, Porch |
| Fencing | Back Yard |
| Construction Materials | Brick, Cement Siding |
| Direction Faces | West |
| Property Condition | Under Construction |
Parking
| Attached Garage Yes / No | Yes |
|---|---|
| Garage Yes / No | Yes |
| Parking Features | Attached, Oversized |
Utilities
| Sewer | Public Sewer |
|---|---|
| Water Source | Public, Water District |
| Green Energy Efficient | Attic Vents, Thermostat, Lighting, HVAC, HVAC>13 SEER |
Location
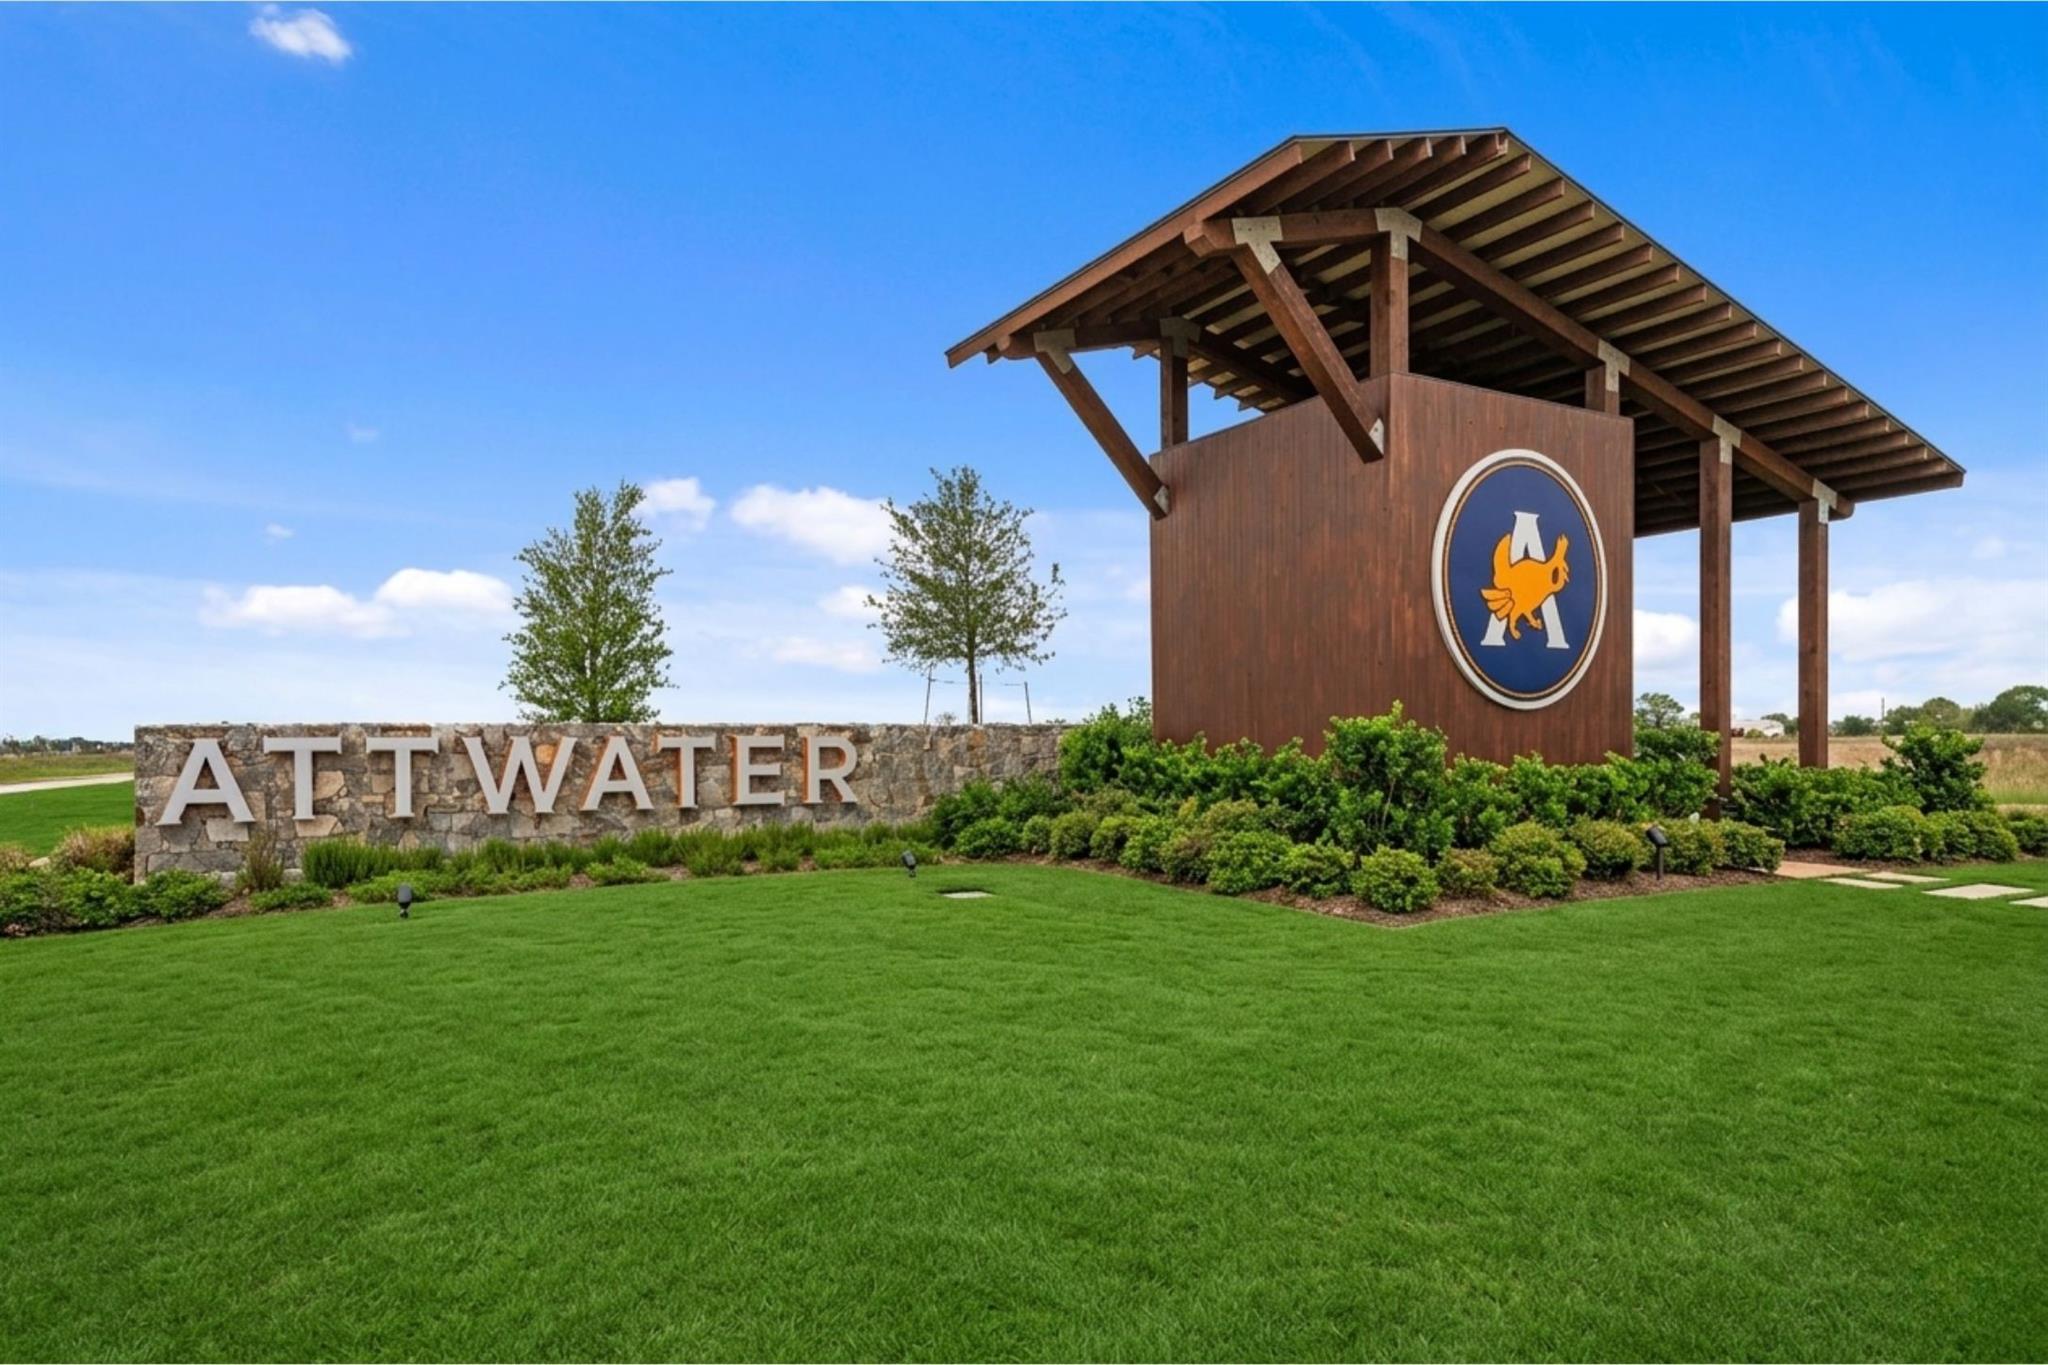
| Har Master Planned Community | Attwater |
|---|---|
| Har Restrictions | Deed Restrictions |
Area Information
| State | TX |
|---|---|
| County | Waller |
| City | Waller |
| Zip Code | 77484 |
| Area | 26 |
| Subarea | Waller |
| Community Name | Attwater |
| School District | 55 - Waller |
| Elementary School | Cure Elementary (Waller) |
| High School | 55 - Waller |
| Listing VS Median (in Attwater) | |
Price: $354,990 low | high Med: $432,490 sqft: 1,801 low | high Med: 2,637 $ / sqft: $197 low | high Med: $164 On site: 25 low | high Med: 25 | |
Market Activity 77484
Request a showing
Request a showing
Contact
Learn More About This Property

| Open House |
|---|
| In-Person 11/21 12:00 PM - 5:00 PM |
| In-Person 11/29 1:00 PM - 5:00 PM |
| State | TX |
|---|---|
| County | Waller |
| City | Waller |
| Zip Code | 77484 |
| Area | 26 |
| Subarea | Waller |
| Community Name | Attwater |
| School District | 55 - Waller |
| Elementary School | Cure Elementary (Waller) |
| High School | 55 - Waller |
| Listing VS Median (in Attwater) | |
Price: $354,990 low | high Med: $432,490 sqft: 1,801 low | high Med: 2,637 $ / sqft: $197 low | high Med: $164 On site: 25 low | high Med: 25 | |