In-Person: 11/15 2:00 PM - 5:00 PM

Description
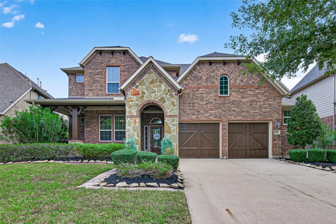
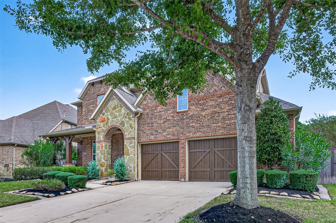
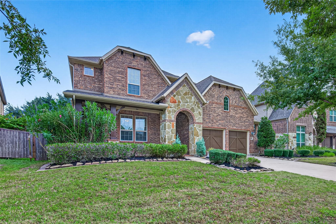
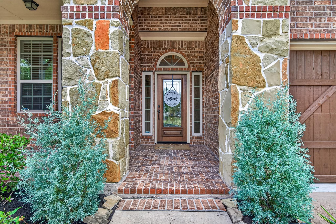
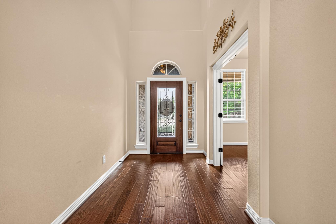
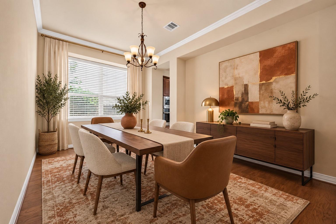
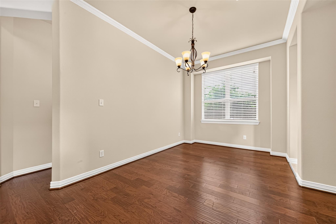
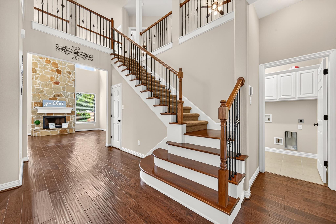
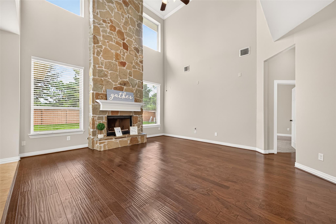
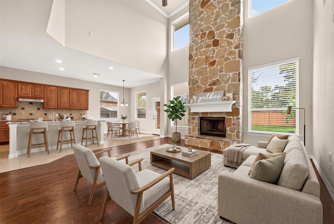
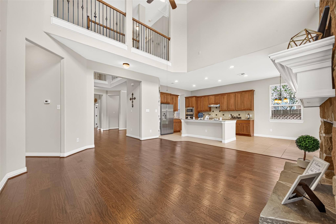
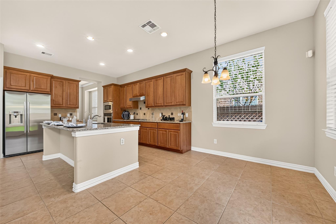
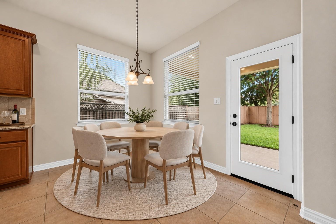
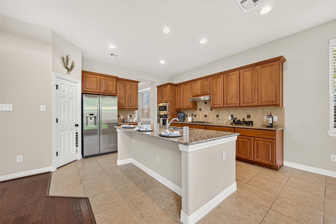
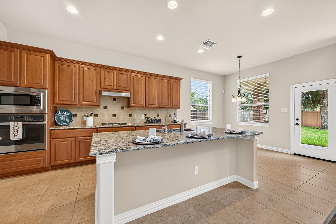
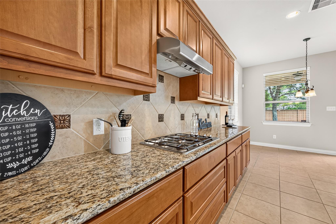
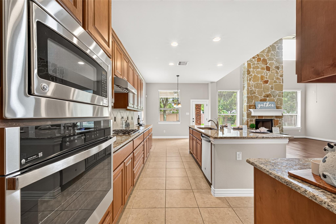
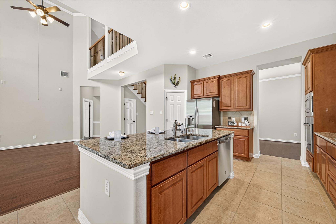
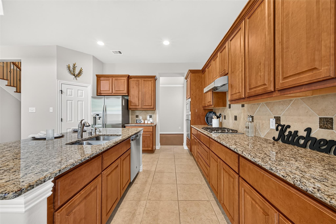
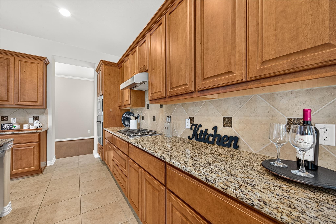
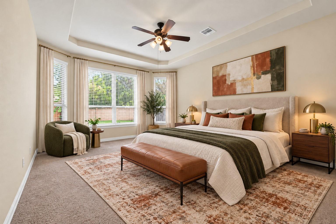
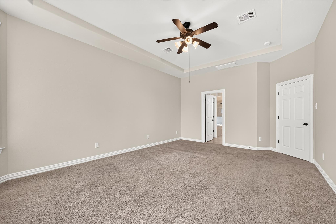
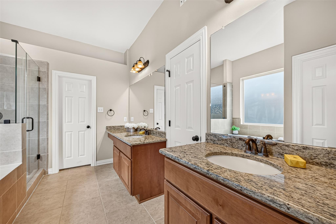
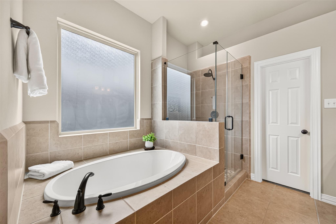
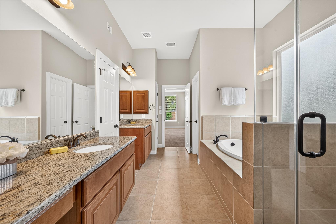
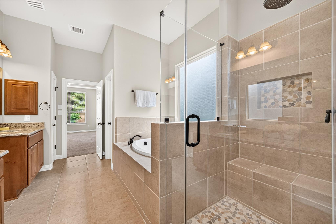
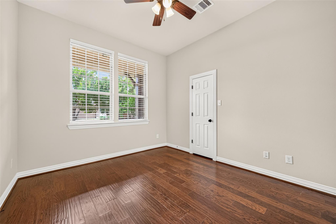
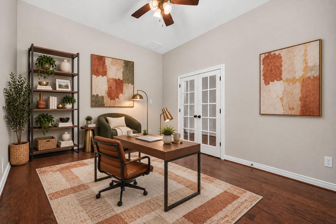
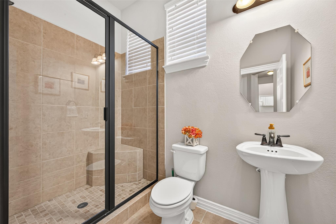
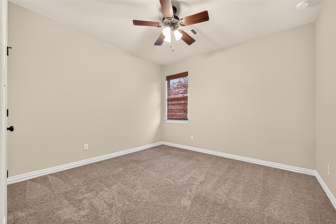
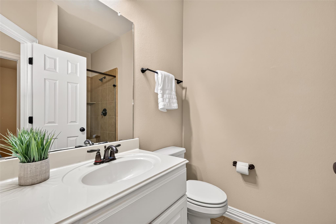
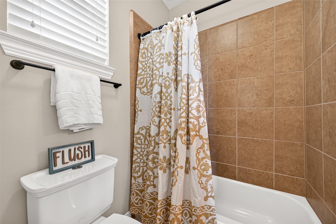
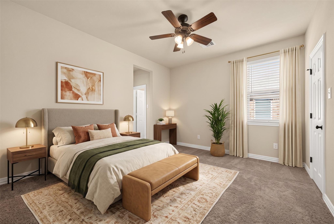
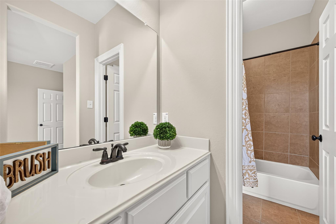
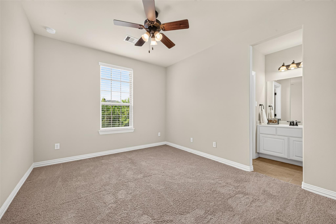
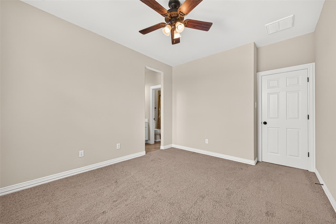
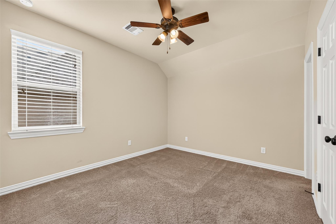
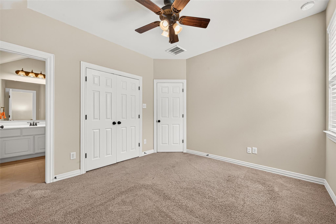
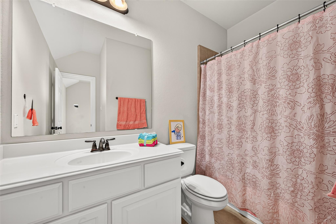
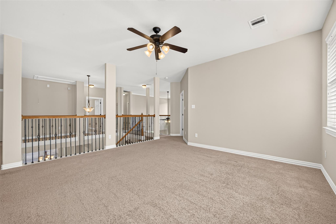
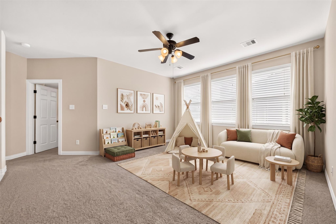
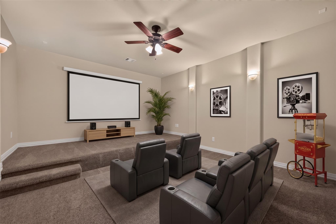
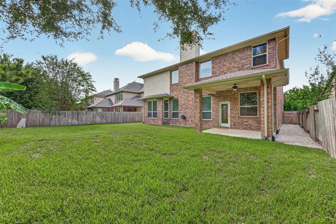
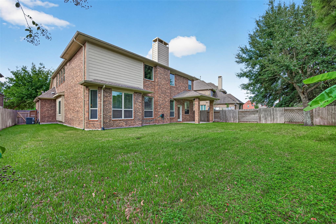
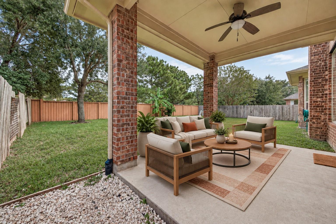
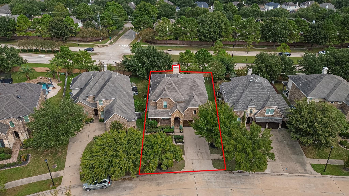
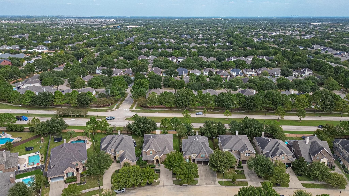
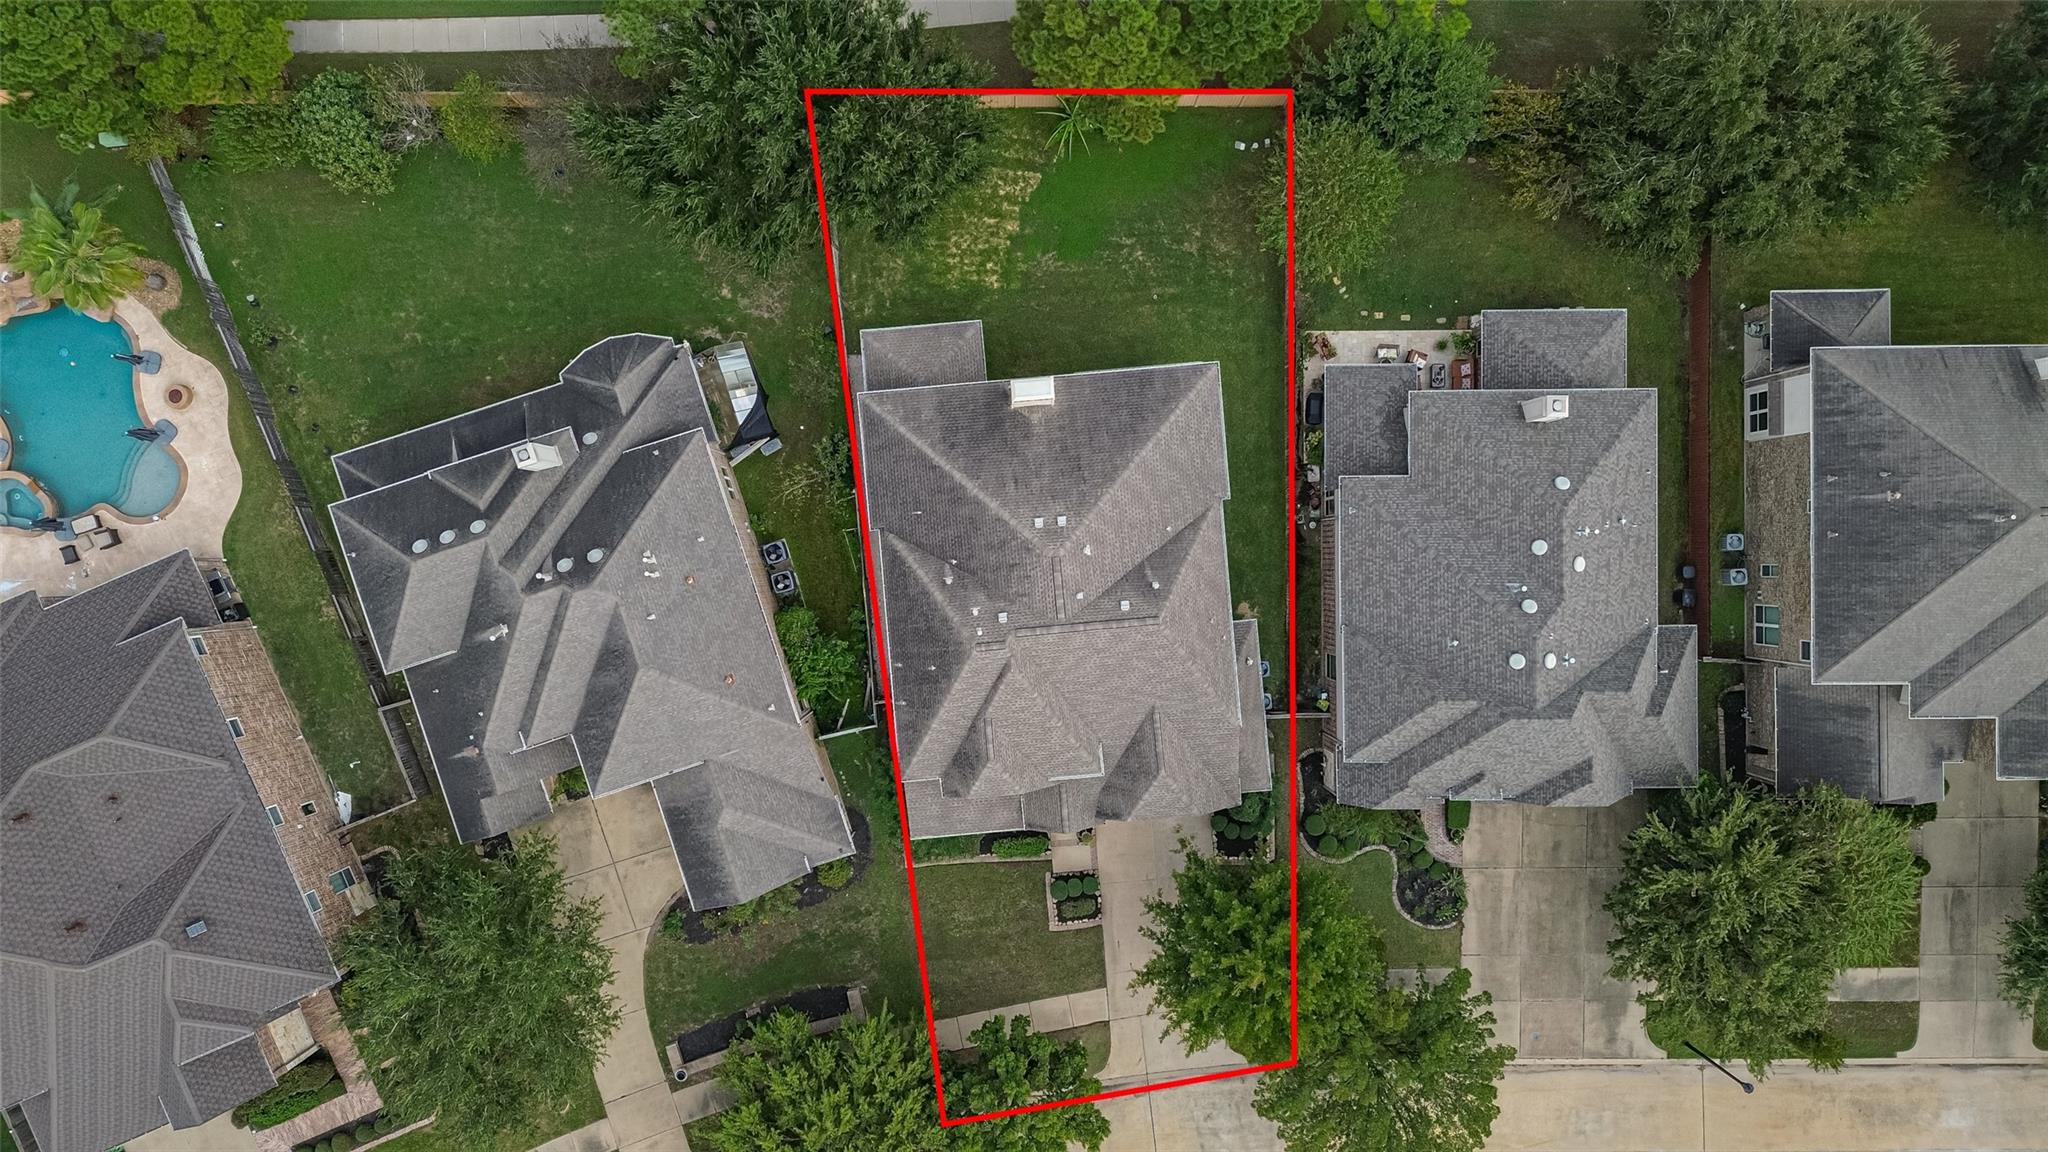
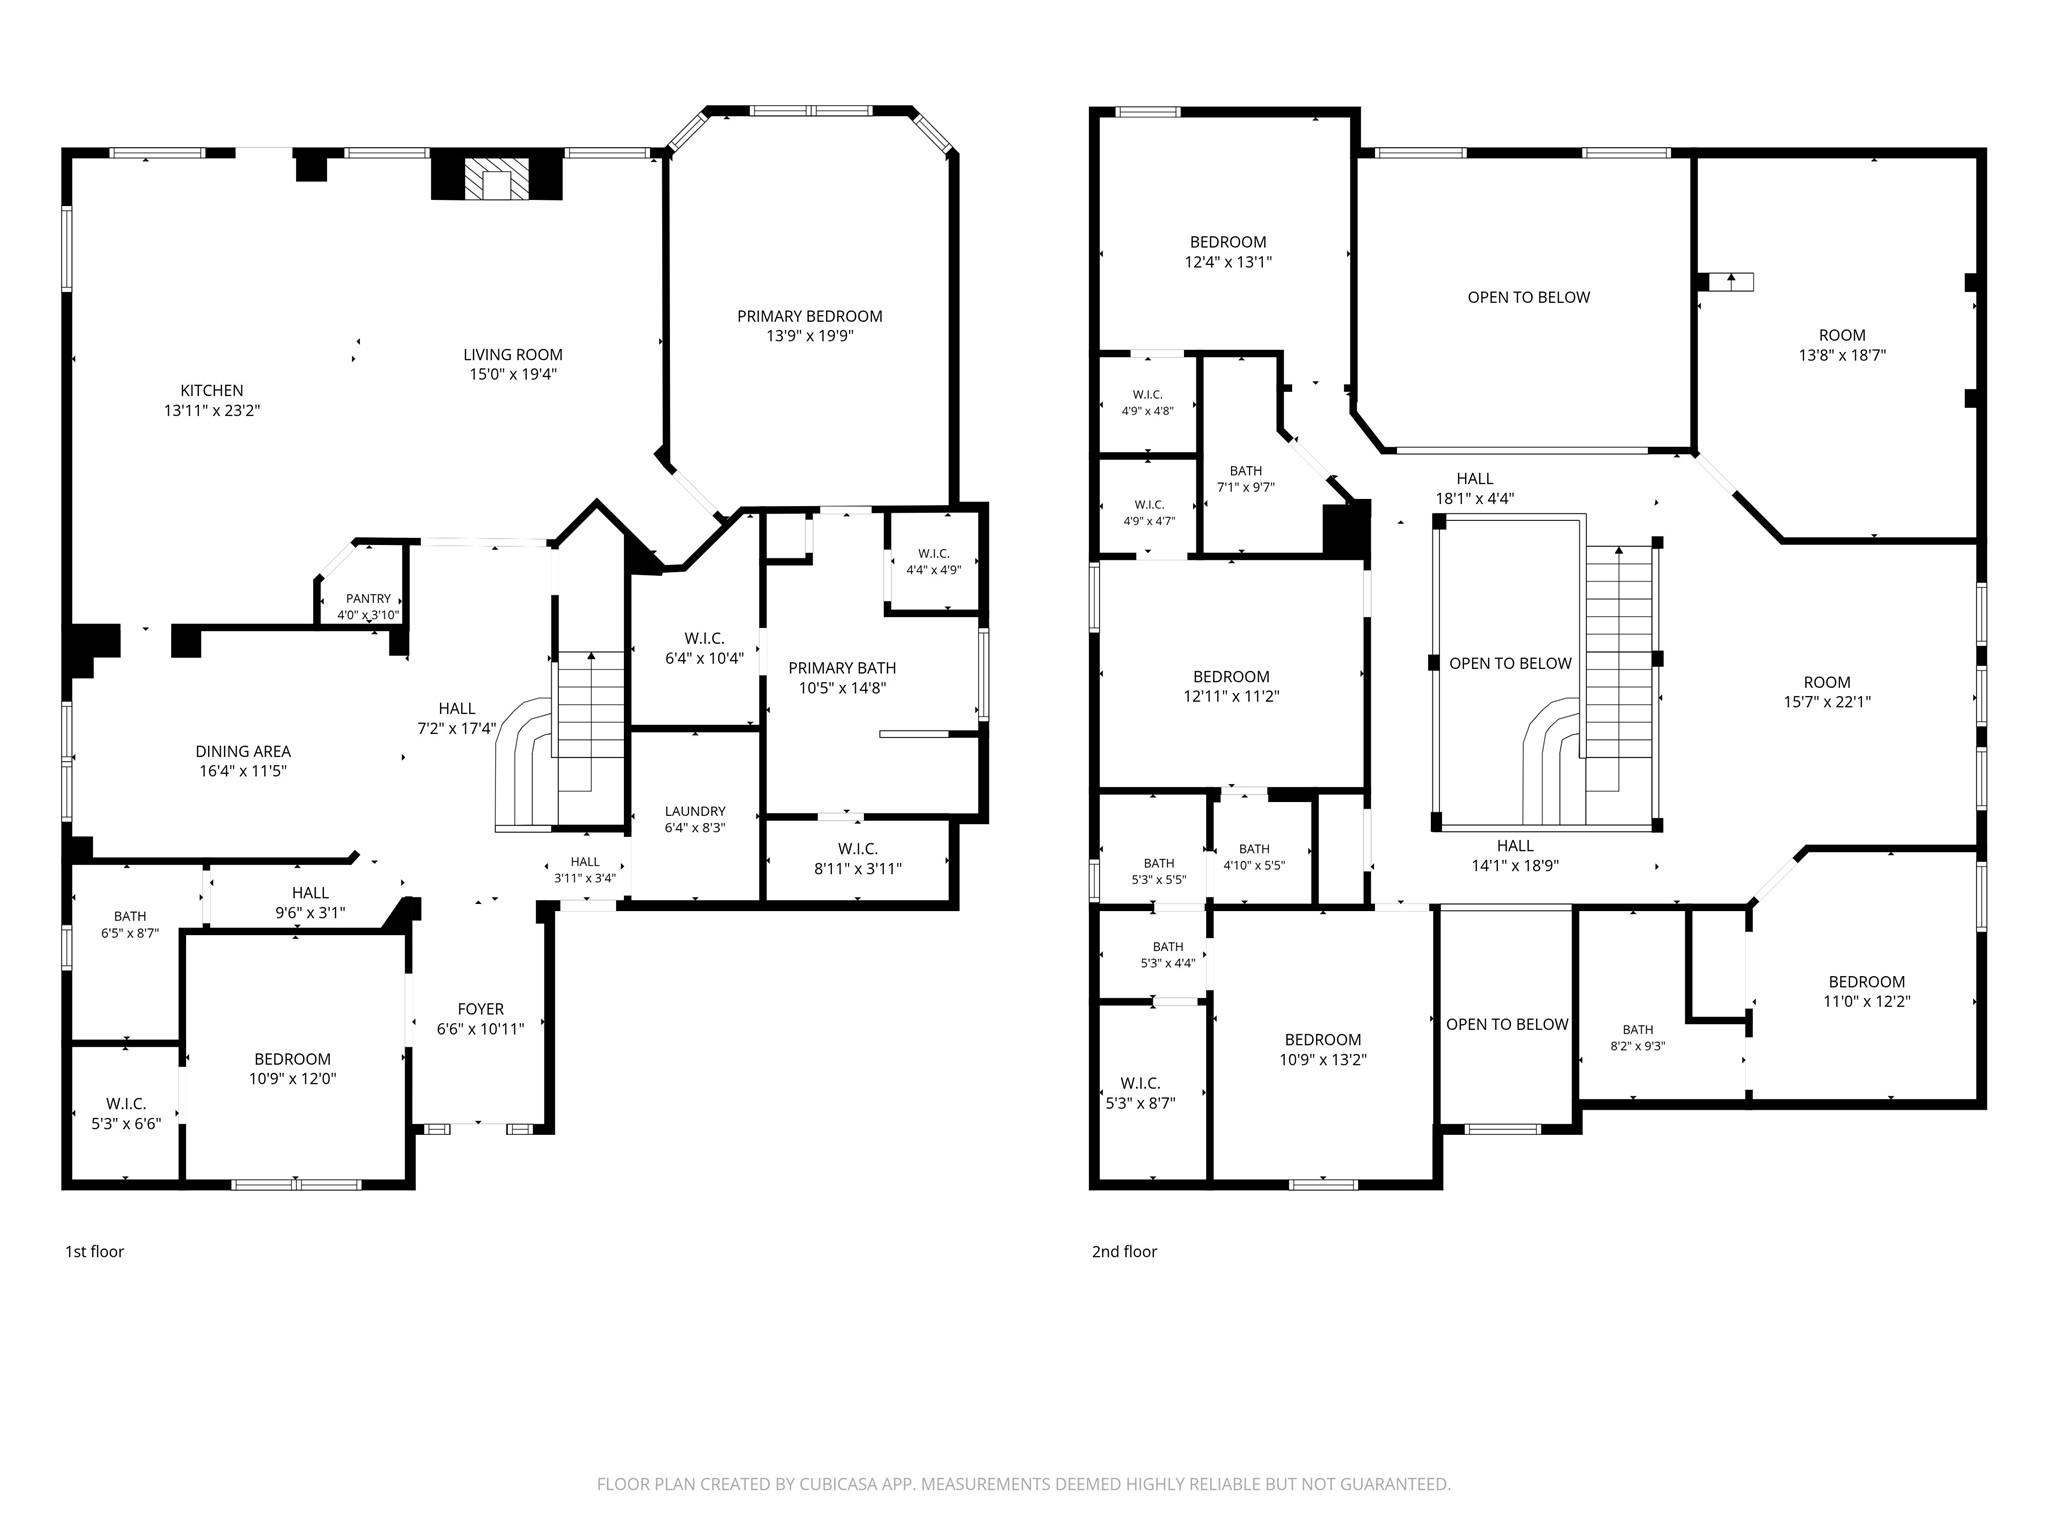
Come see this brick and stone home in Cinco Ranch, zoned to Katy ISD and Seven Lakes High School. Step inside to formal dining, a large family room with gas fireplace, and an open island kitchen with granite, stainless steel appliances and a breakfast bar. Work from the study, retreat to the main-level primary suite with dual sinks, tub, separate shower and his and hers walk-in closets, then gather in the game room or media room. Out back, enjoy the covered patio and a yard with a brick back fence and no neighbors directly behind. 5 bedrooms, 4 full baths, 3,848 sq ft (per appraisal; buyer to verify). Recent updates include a new roof, new A/C, a 2025 primary bath update, water heaters (2018 and 2026) and whole-house water softener (2024). 2-car attached garage. Kitchen reverse osmosis system conveys. Builder-installed termite system. Select photos are virtually staged.
Details
| MLS # | 11162840 |
|---|---|
| Listing Type | For Sale |
| Style | House |
| HOA Dues | $1,350 |
| Sub-Type | Resale |
| Status | Active |
| Year | 2012 |
| Days On Site | 14 |
| Listing Provided By | eXp Realty LLC | Maria Jimenez |
Features
| Bed(s) | 5 |
|---|---|
| Bath(s) | 4 Total |
| SQ Feet | 3,848 |
| Garage | 2 |
| Story(s) | 2 |
| Acreage | 0.19 |
Interior
| Heating | Natural Gas |
|---|---|
| Heating Yes / No | Yes |
| Cooling | Ceiling Fan(s), Electric |
| Cooling Yes / No | Yes |
| Appliances | ENERGY STAR Qualified Appliances, Disposal, Refrigerator Included, Water Softener, Oven, Microwave, Gas Cooktop, Dishwasher |
| Interior Features | Central Vacuum, Formal Entry/Foyer, High Ceilings, Prewired for Alarm System, Vaulted Ceiling, Wired for Sound, Primary Bed - 1st Floor, Split Plan, Walk-In Closet(s) |
| Fireplace Yes / No | Yes |
| Fireplaces Total | 1 |
| Fireplace Features | Gas |
| Laundry Features | Electric Dryer Hookup, Washer Hookup |
| Har Room Description | Breakfast Room, Den, Formal Dining, Media |
Exterior
| Exterior Features | Sprinkler System |
|---|---|
| Roof | Composition |
| Foundation Details | Slab |
| Lot Features | Subdivided, 0 Up To 1/4 Acre |
| Patio And Porch Features | Covered |
| Fencing | Back Yard, Full |
| Construction Materials | Brick, Stone |
Parking
| Attached Garage Yes / No | Yes |
|---|---|
| Garage Yes / No | Yes |
| Parking Features | Attached |
Utilities
| Sewer | Public Sewer |
|---|---|
| Water Source | Public, Water District |
| Green Energy Efficient | Attic Vents |
Location
| Har Master Planned Community | Cinco Ranch |
|---|---|
| Har Restrictions | Deed Restrictions |
Taxes
| Tax Annual Amount | 14509 |
|---|---|
| Tax Year | 2026 |
| Tax Exemptions | Homestead |
Other
| Har Maint Fee Includes | Clubhouse, Common Grounds, Courtesy Patrol, Recreational Facilities |
|---|
Area Information
| State | TX |
|---|---|
| County | Fort Bend |
| City | Katy |
| Zip Code | 77494 |
| Area | 36 |
| Subarea | Katy Southwest |
| Community Name | Cinco Ranch Southwest Sec 48 |
| School District | 30 - Katy |
| Elementary School | Wilson Elementary School (Katy) |
| High School | 30 - Katy |
| Listing VS Median (in Cinco Ranch Southwest Sec 48) | |
Price: $679,900 low | high Med: $679,900 sqft: 3,848 low | high Med: 3,848 $ / sqft: $177 low | high Med: $177 On site: 14 low | high Med: 14 | |
Market Activity 77494
Request a showing
Request a showing
Contact
Learn More About This Property

| Open House |
|---|
| In-Person 11/15 2:00 PM - 5:00 PM |
| State | TX |
|---|---|
| County | Fort Bend |
| City | Katy |
| Zip Code | 77494 |
| Area | 36 |
| Subarea | Katy Southwest |
| Community Name | Cinco Ranch Southwest Sec 48 |
| School District | 30 - Katy |
| Elementary School | Wilson Elementary School (Katy) |
| High School | 30 - Katy |
| Listing VS Median (in Cinco Ranch Southwest Sec 48) | |
Price: $679,900 low | high Med: $679,900 sqft: 3,848 low | high Med: 3,848 $ / sqft: $177 low | high Med: $177 On site: 14 low | high Med: 14 | |