 In-Person: 11/14 1:00 PM - 4:00 PM
In-Person: 11/15 1:00 PM - 4:00 PM
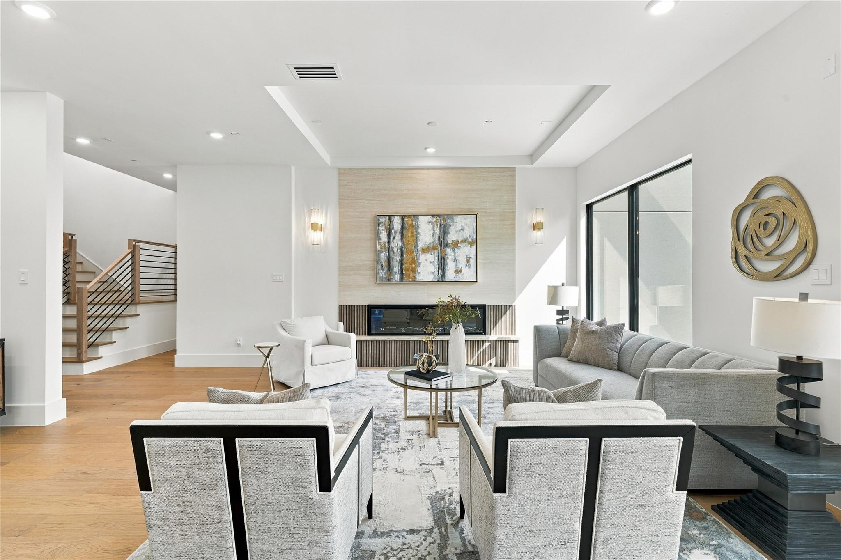
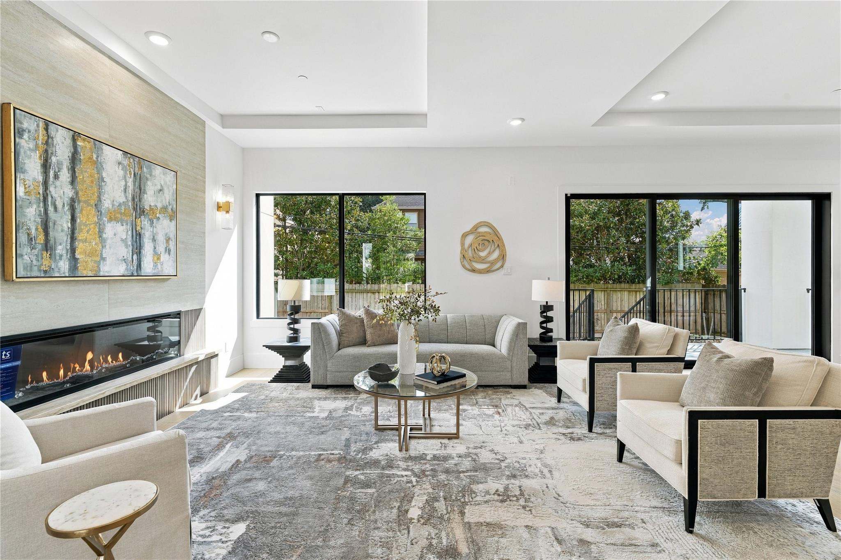
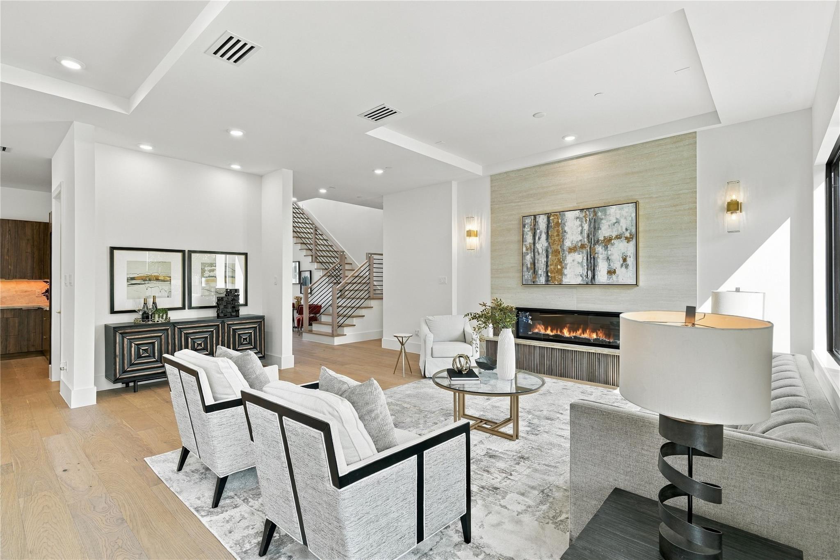
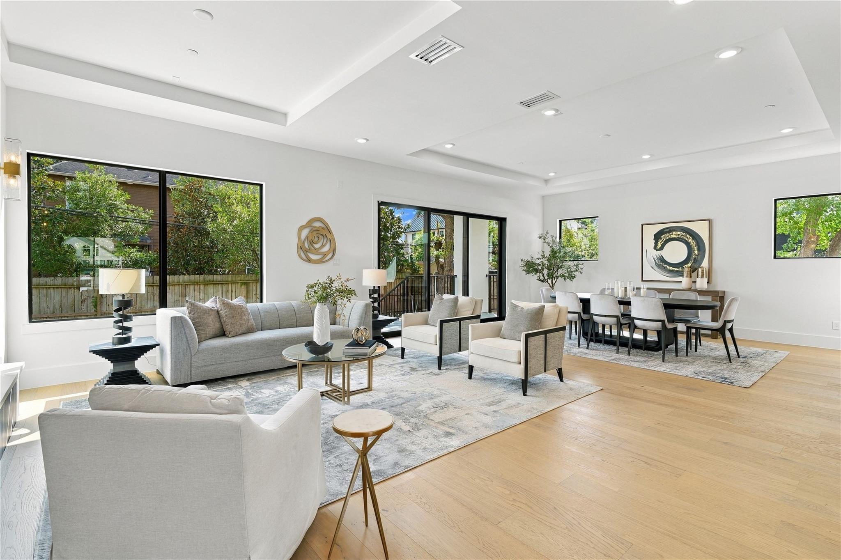
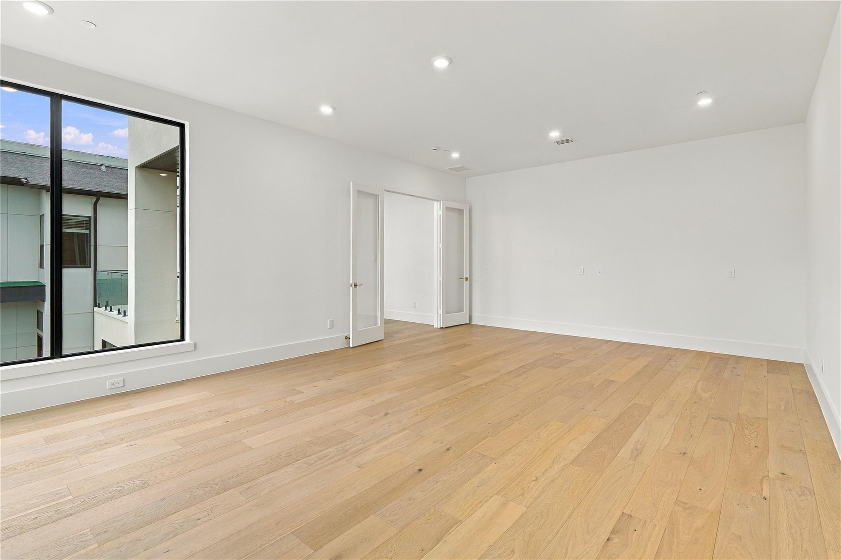
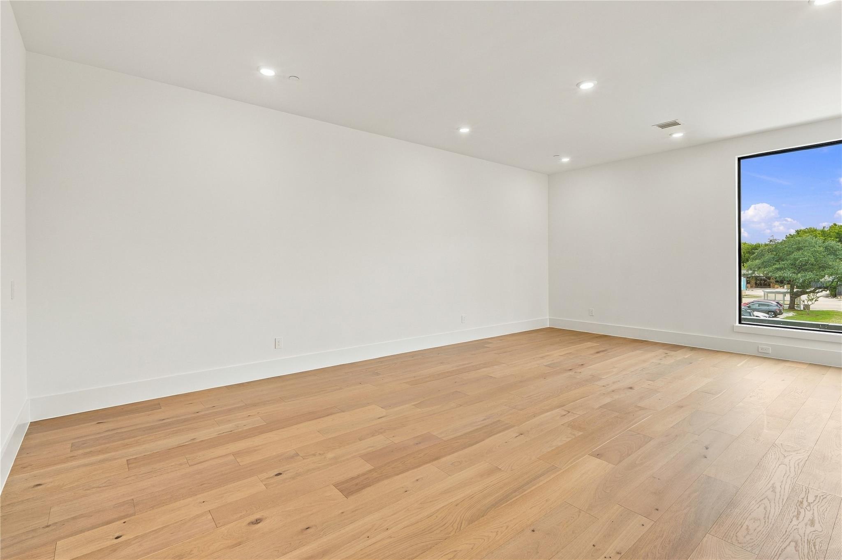
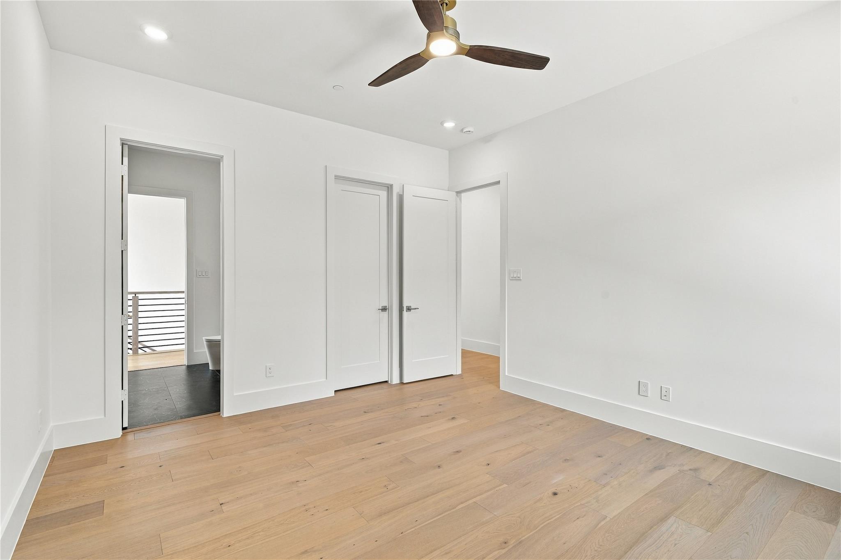
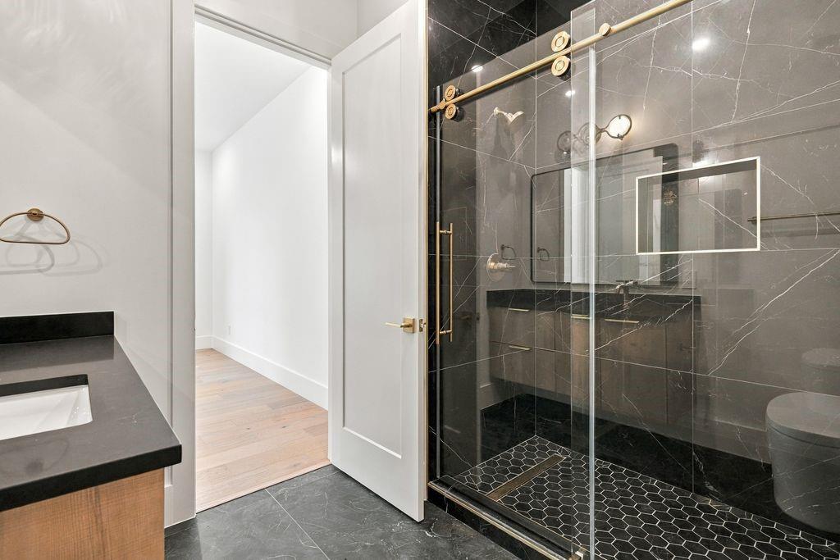

Description
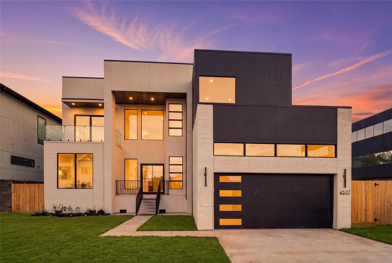
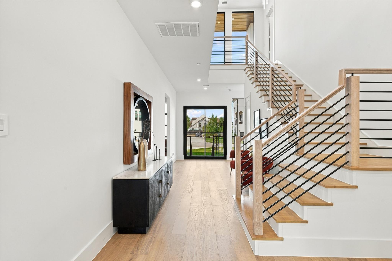
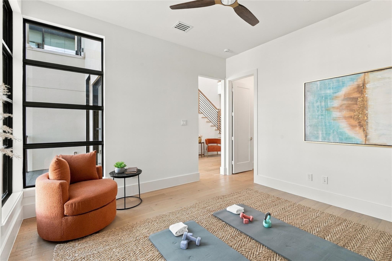
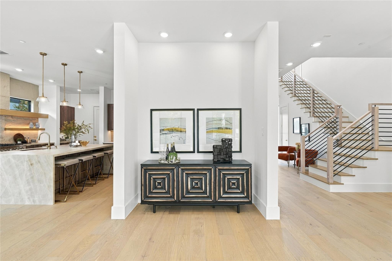
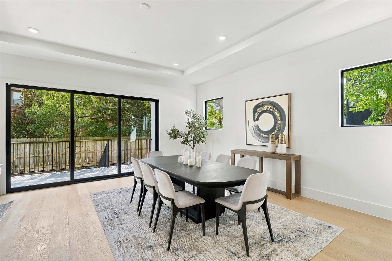
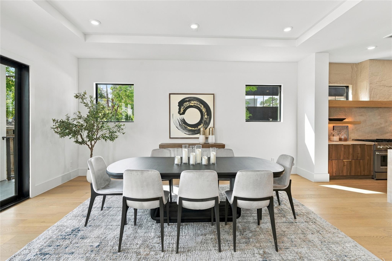
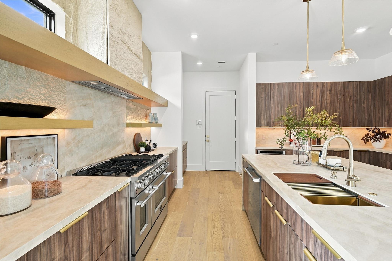
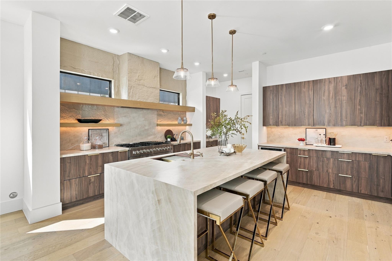
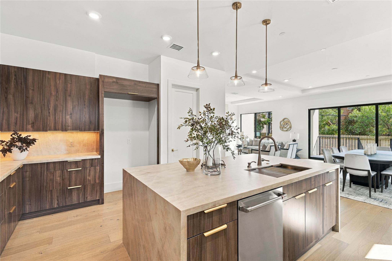
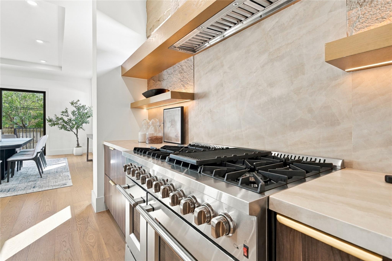
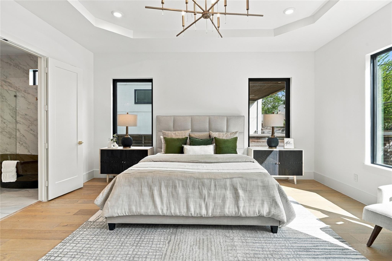
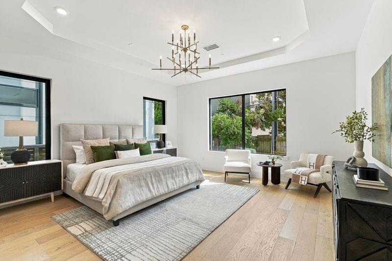
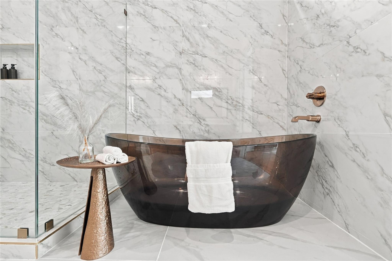
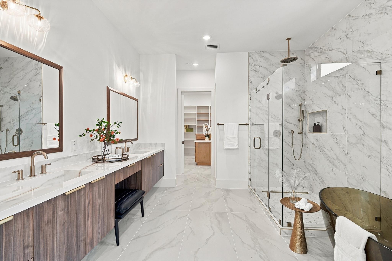
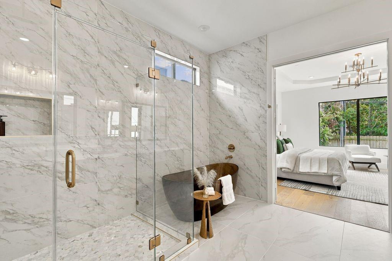
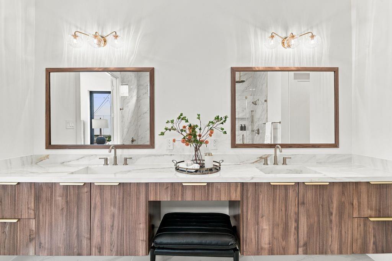
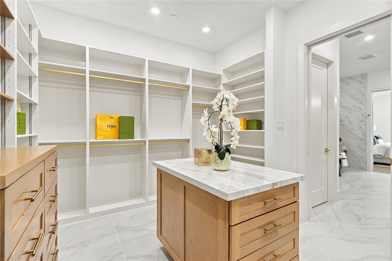
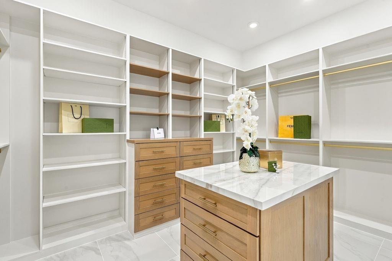
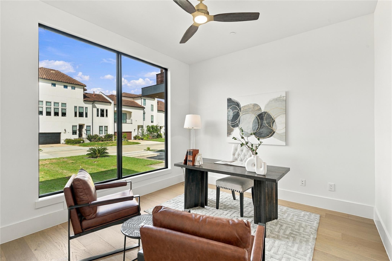
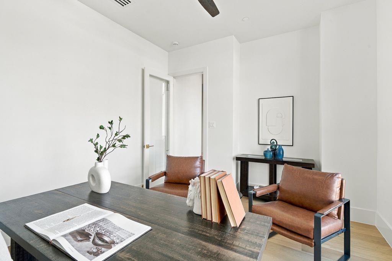
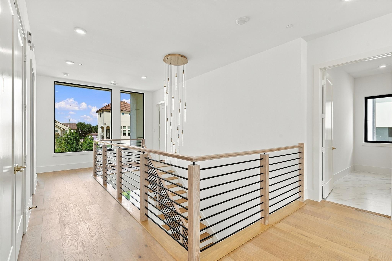
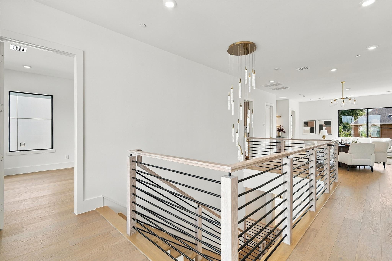
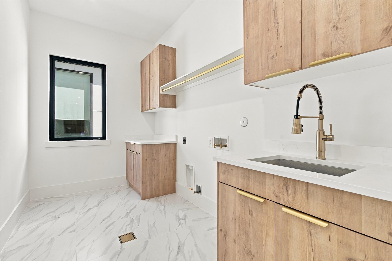
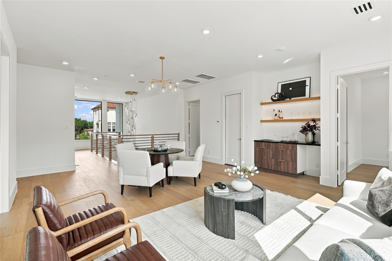
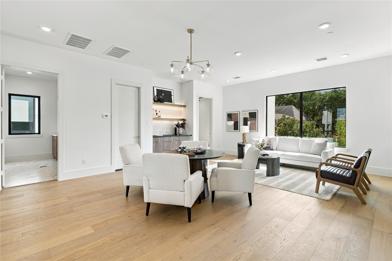
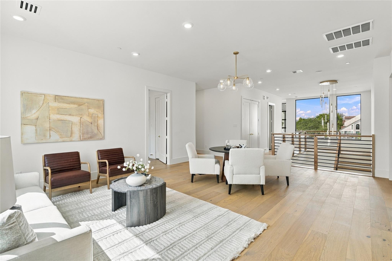
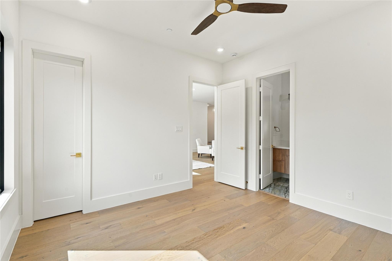
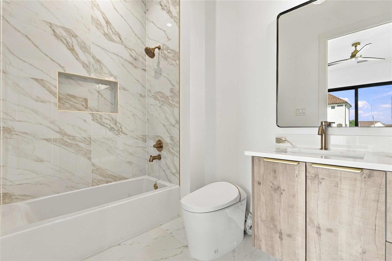
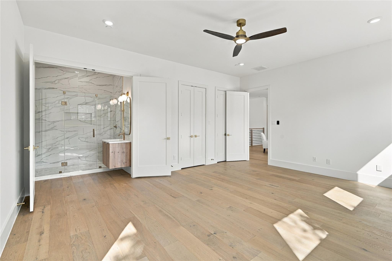
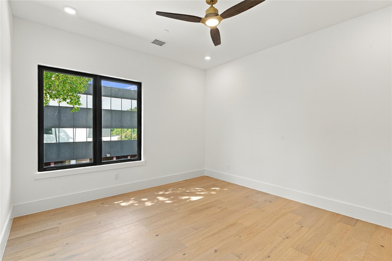
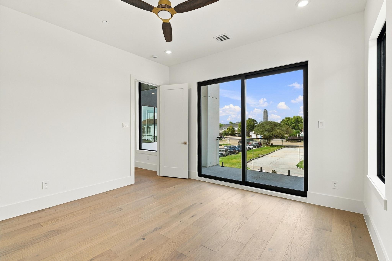
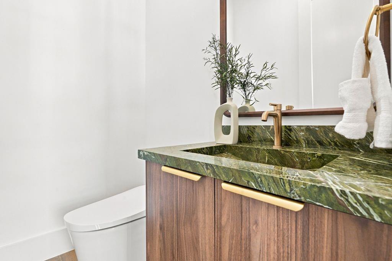
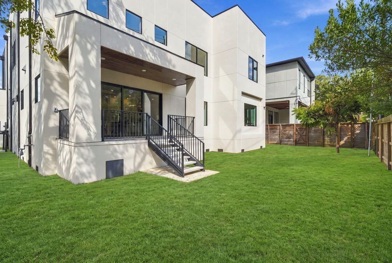
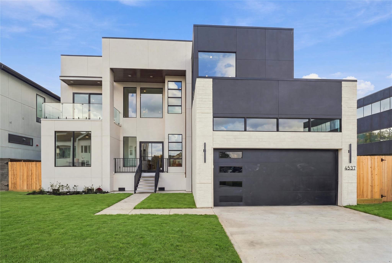
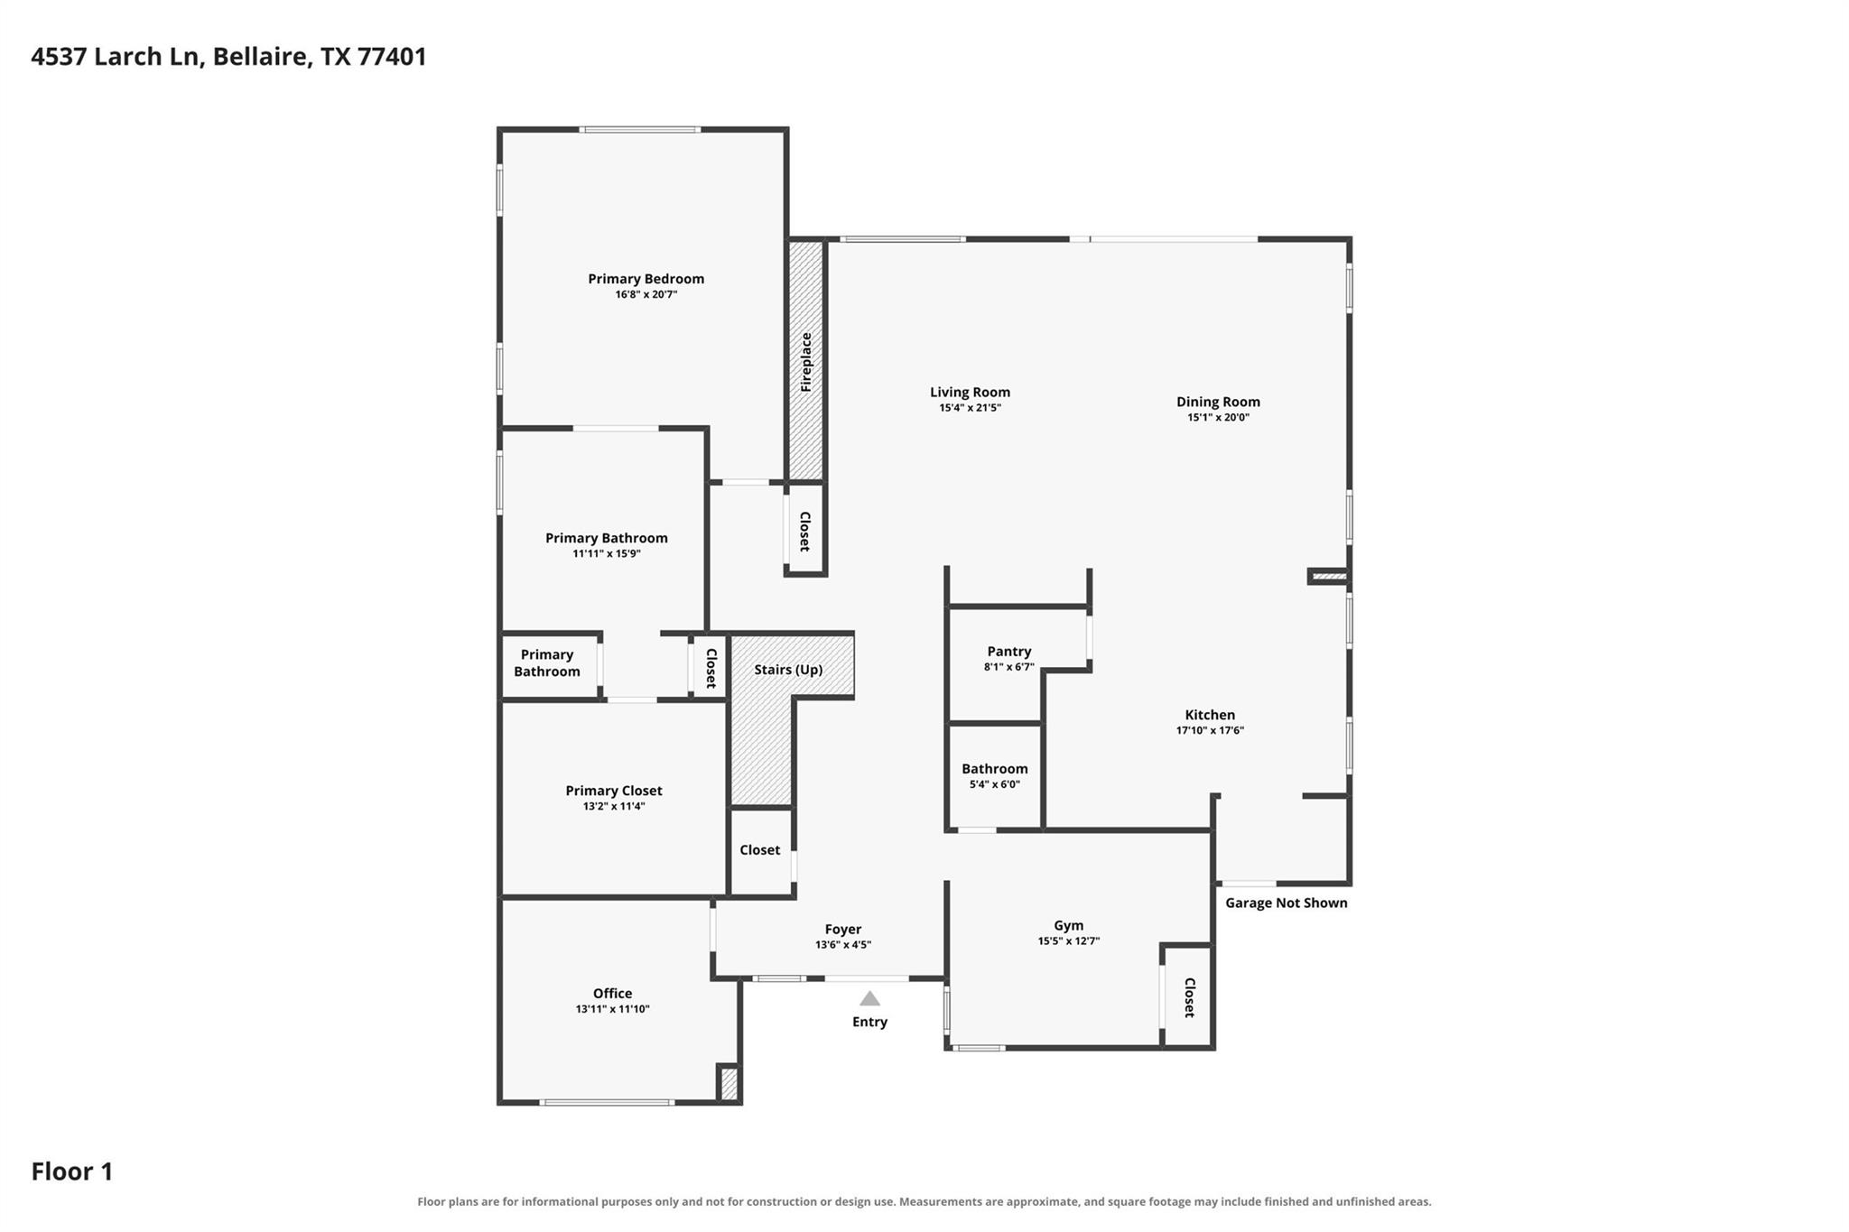
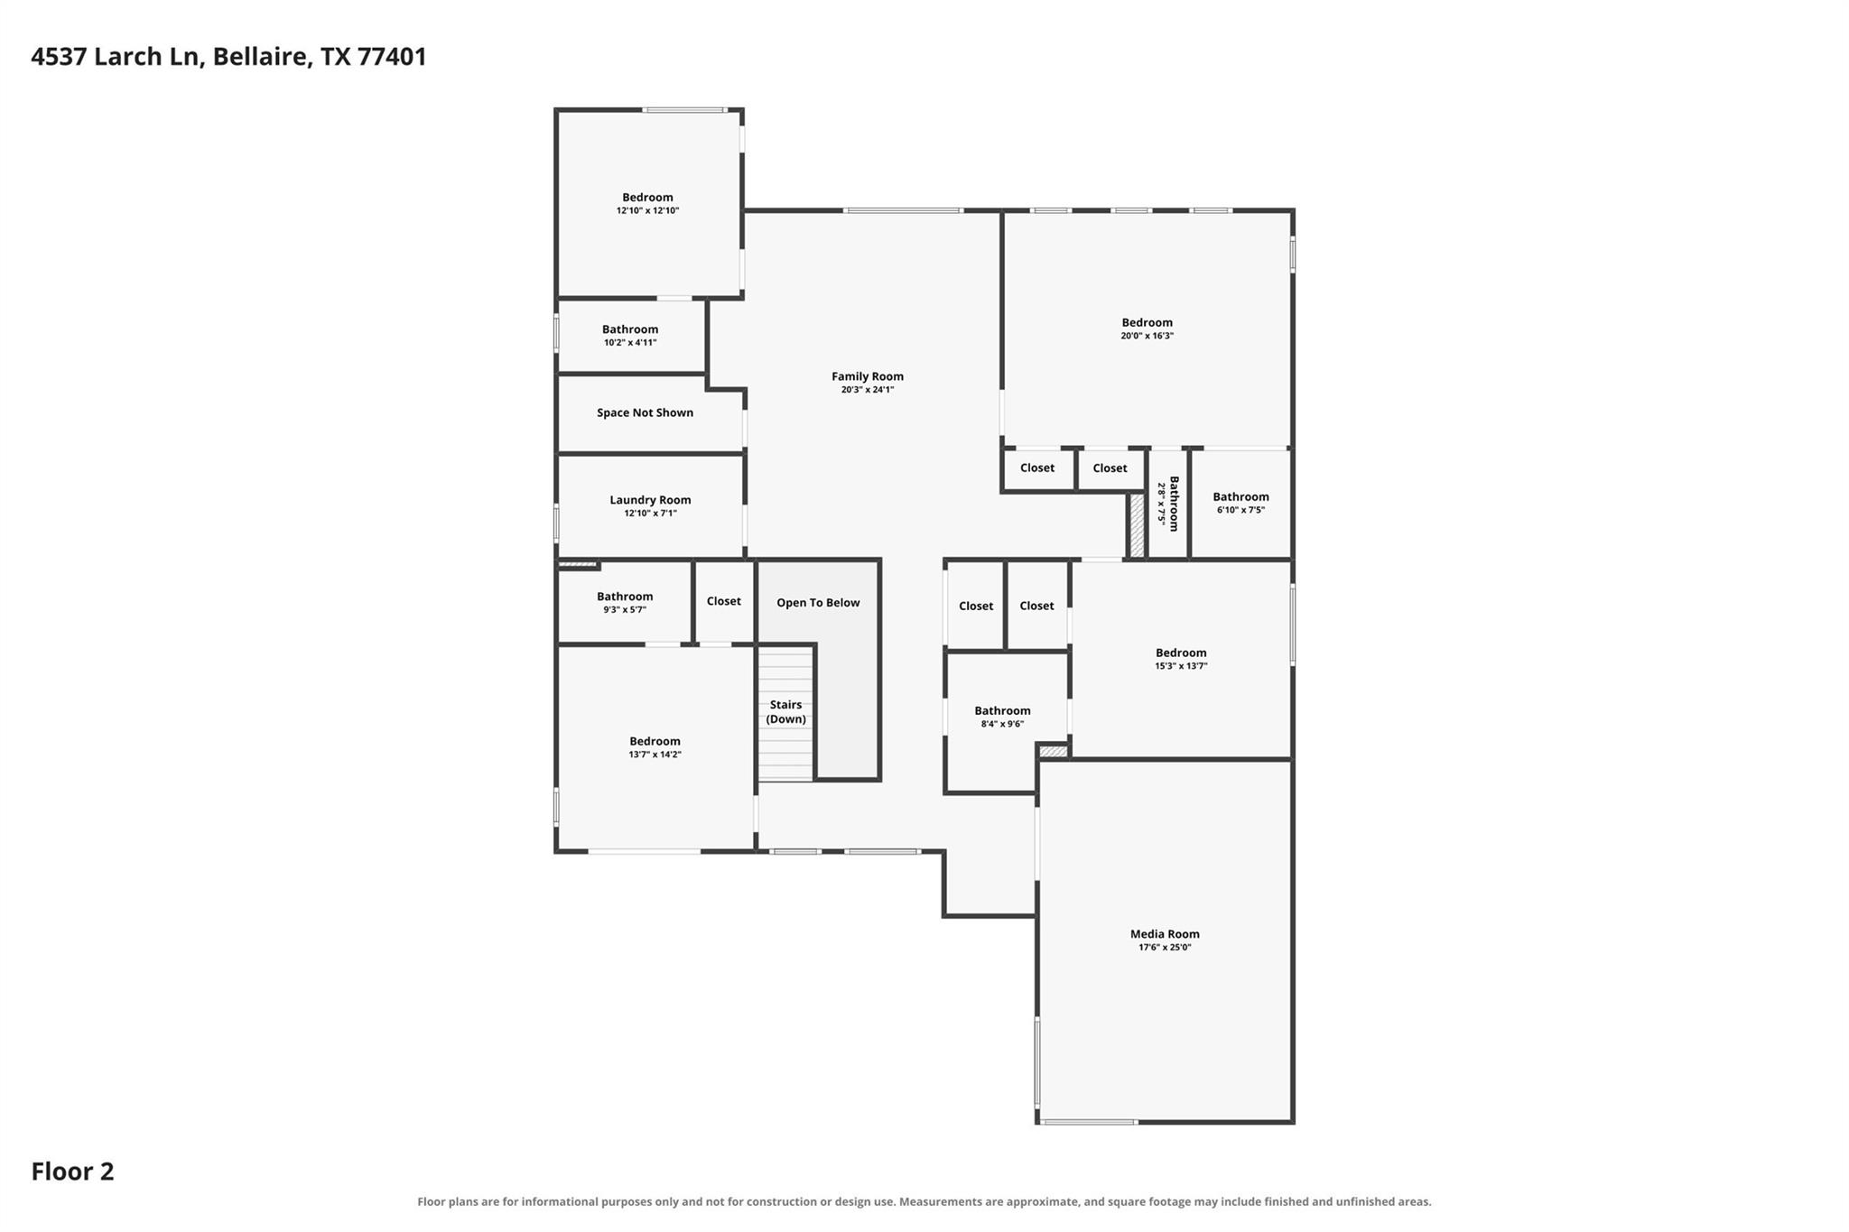
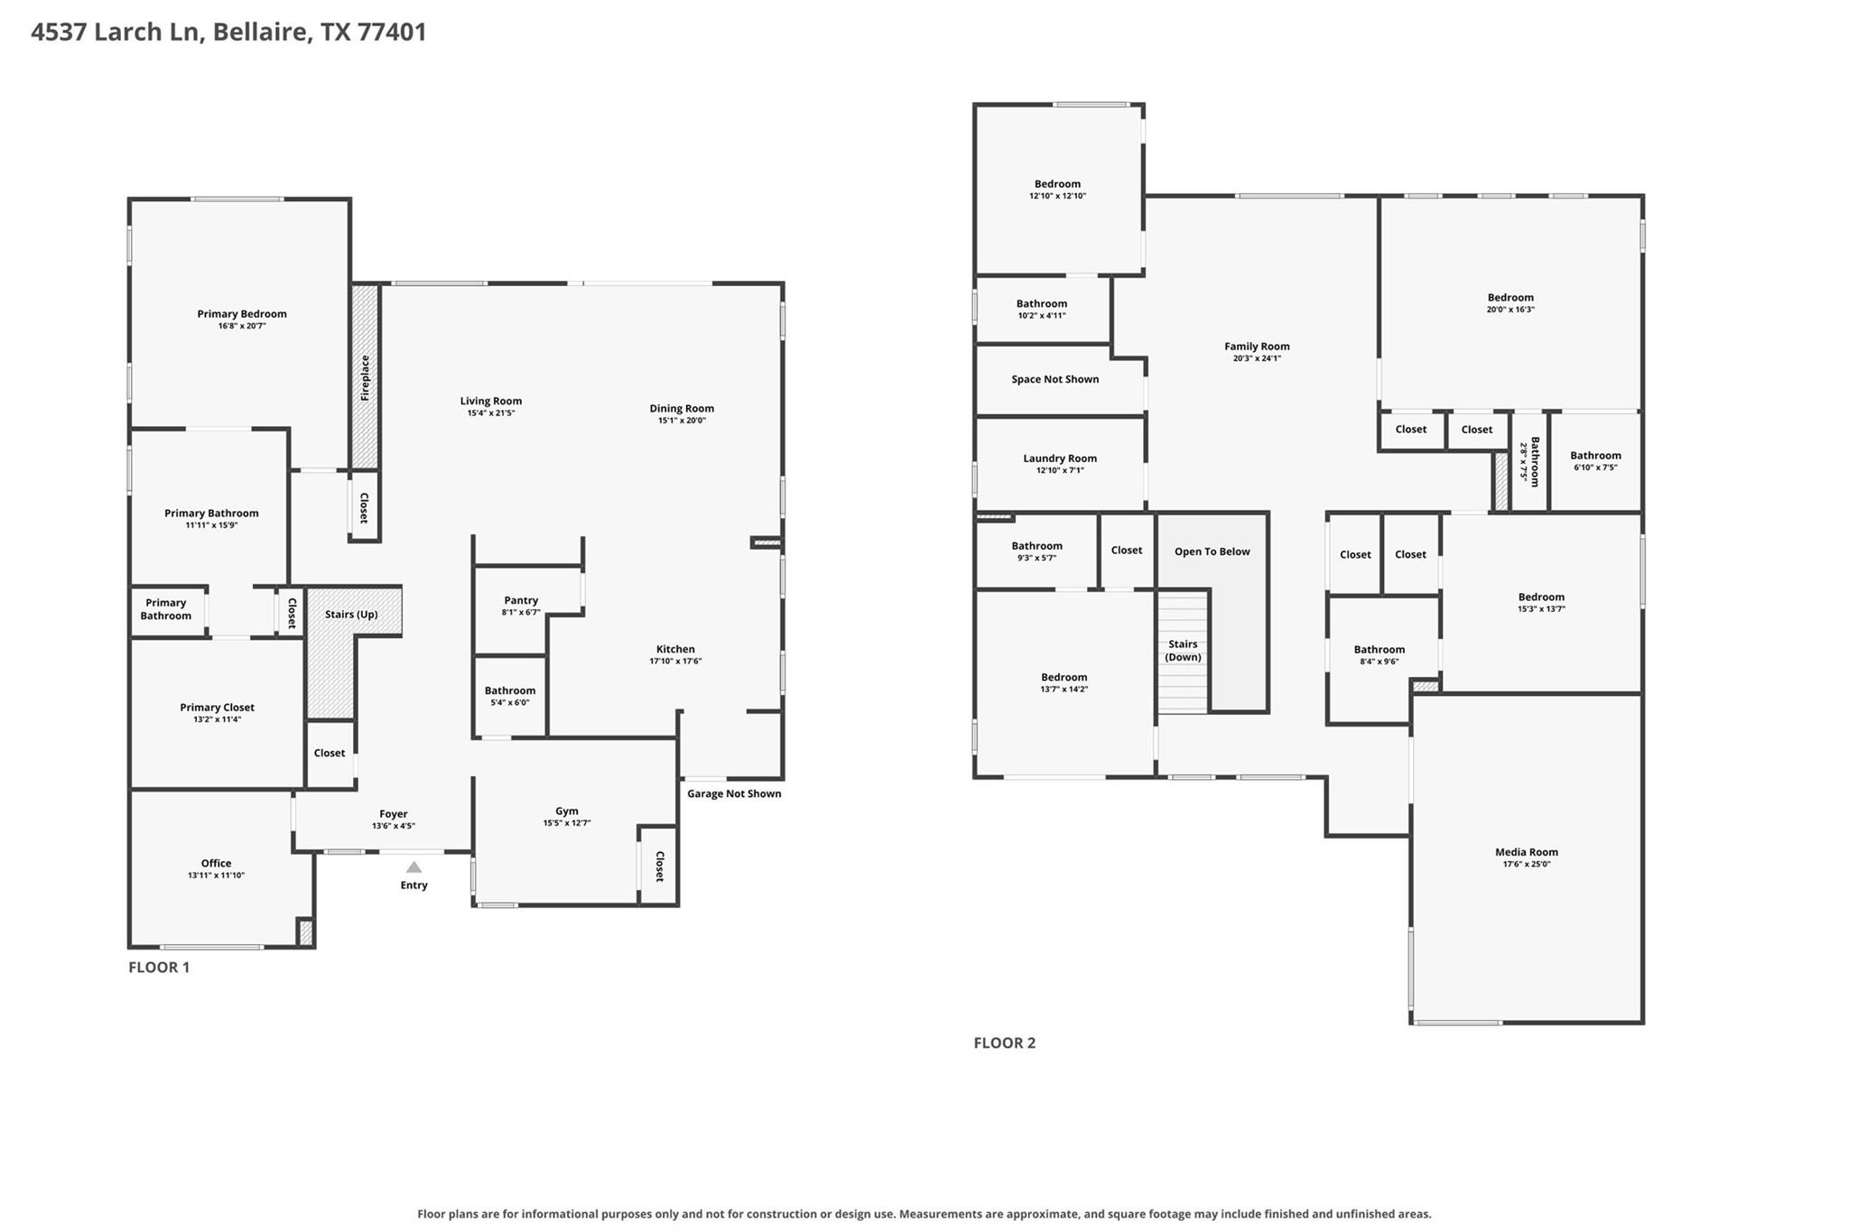
Thoughtfully designed for modern luxury living, this contemporary 5-bedroom, 5.5-bath home offers 5,050 square feet on an 8,750-square-foot lot. The open floor plan features a first-floor primary suite with dual walk-in closets, separate vanities, a freestanding soaking tub, and a spa-style shower. A private study and fitness room provide flexible living spaces. Upstairs includes four secondary bedrooms, a game room, media room, and wet bar, while a wine cellar adds the perfect touch for entertaining. The gourmet kitchen is equipped with a 48-inch range, drawer microwave, and dishwasher. Complete with a two-car garage and thoughtfully selected finishes throughout, this home blends contemporary design with everyday functionality.
Details
| MLS # | 22778511 |
|---|---|
| Listing Type | For Sale |
| Style | House |
| Sub-Type | New Construction |
| Status | Active |
| Year | 2026 |
| Days On Site | 21 |
| Listing Provided By | The Sears Group | Modupe Adebiyi |
Features
| Bed(s) | 5 |
|---|---|
| Bath(s) | 6 Total |
| SQ Feet | 5,050 |
| Garage | 2 |
| Story(s) | 2 |
| Acreage | 0.20 |
Interior
| Heating | Natural Gas |
|---|---|
| Heating Yes / No | Yes |
| Cooling | Ceiling Fan(s), Electric |
| Cooling Yes / No | Yes |
| Appliances | Water Heater, Disposal, Dryer Included, Refrigerator Included, Washer Included, Wine Refrigerator, Freestanding Oven, Microwave, Gas Range, Dishwasher |
| Interior Features | Dry Bar, Wet Bar, Wired for Sound, En-Suite Bath, Primary Bed - 1st Floor, Walk-In Closet(s) |
| Fireplace Yes / No | Yes |
| Fireplaces Total | 1 |
| Laundry Features | Electric Dryer Hookup, Gas Dryer Hookup, Washer Hookup |
| Har Room Description | Home Office/Study, Media |
Exterior
| Roof | Composition |
|---|---|
| Foundation Details | Pillar/Post/Pier |
| Lot Features | Subdivided, 0 Up To 1/4 Acre |
| Construction Materials | Spray Foam Insulation, Stucco |
| Property Condition | New Construction |
Parking
| Attached Garage Yes / No | Yes |
|---|---|
| Garage Yes / No | Yes |
| Parking Features | Attached |
Utilities
| Sewer | Public Sewer |
|---|---|
| Water Source | Water District |
| Green Energy Efficient | Thermostat, Lighting |
Location
| Har Restrictions | Deed Restrictions, No Restrictions |
|---|---|
| Road Surface Type | Concrete |
Taxes
| Tax Annual Amount | 9411 |
|---|---|
| Tax Year | 2025 |
Area Information
| State | TX |
|---|---|
| County | Harris |
| City | Bellaire |
| Zip Code | 77401 |
| Area | 17 |
| Subarea | Bellaire Area |
| Community Name | Larch Lane |
| School District | 27 - Houston |
| Elementary School | Horn Elementary School (Houston) |
| High School | 27 - Houston |
| Listing VS Median (in Larch Lane) | |
Price: $1,845,000 low | high Med: $1,850 sqft: 5,050 low | high Med: 1,312 $ / sqft: $365 low | high Med: $1 On site: 21 low | high Med: 21 | |
Market Activity 77401
Request a showing
Request a showing
Contact
Learn More About This Property

| Open House |
|---|
| In-Person 11/14 1:00 PM - 4:00 PM |
| In-Person 11/15 1:00 PM - 4:00 PM |
| State | TX |
|---|---|
| County | Harris |
| City | Bellaire |
| Zip Code | 77401 |
| Area | 17 |
| Subarea | Bellaire Area |
| Community Name | Larch Lane |
| School District | 27 - Houston |
| Elementary School | Horn Elementary School (Houston) |
| High School | 27 - Houston |
| Listing VS Median (in Larch Lane) | |
Price: $1,845,000 low | high Med: $1,850 sqft: 5,050 low | high Med: 1,312 $ / sqft: $365 low | high Med: $1 On site: 21 low | high Med: 21 | |
Nearby Listings (Within 1/10 mile)
Price: $1.383M - $2.306M
sqft: 3,500 - 6,000
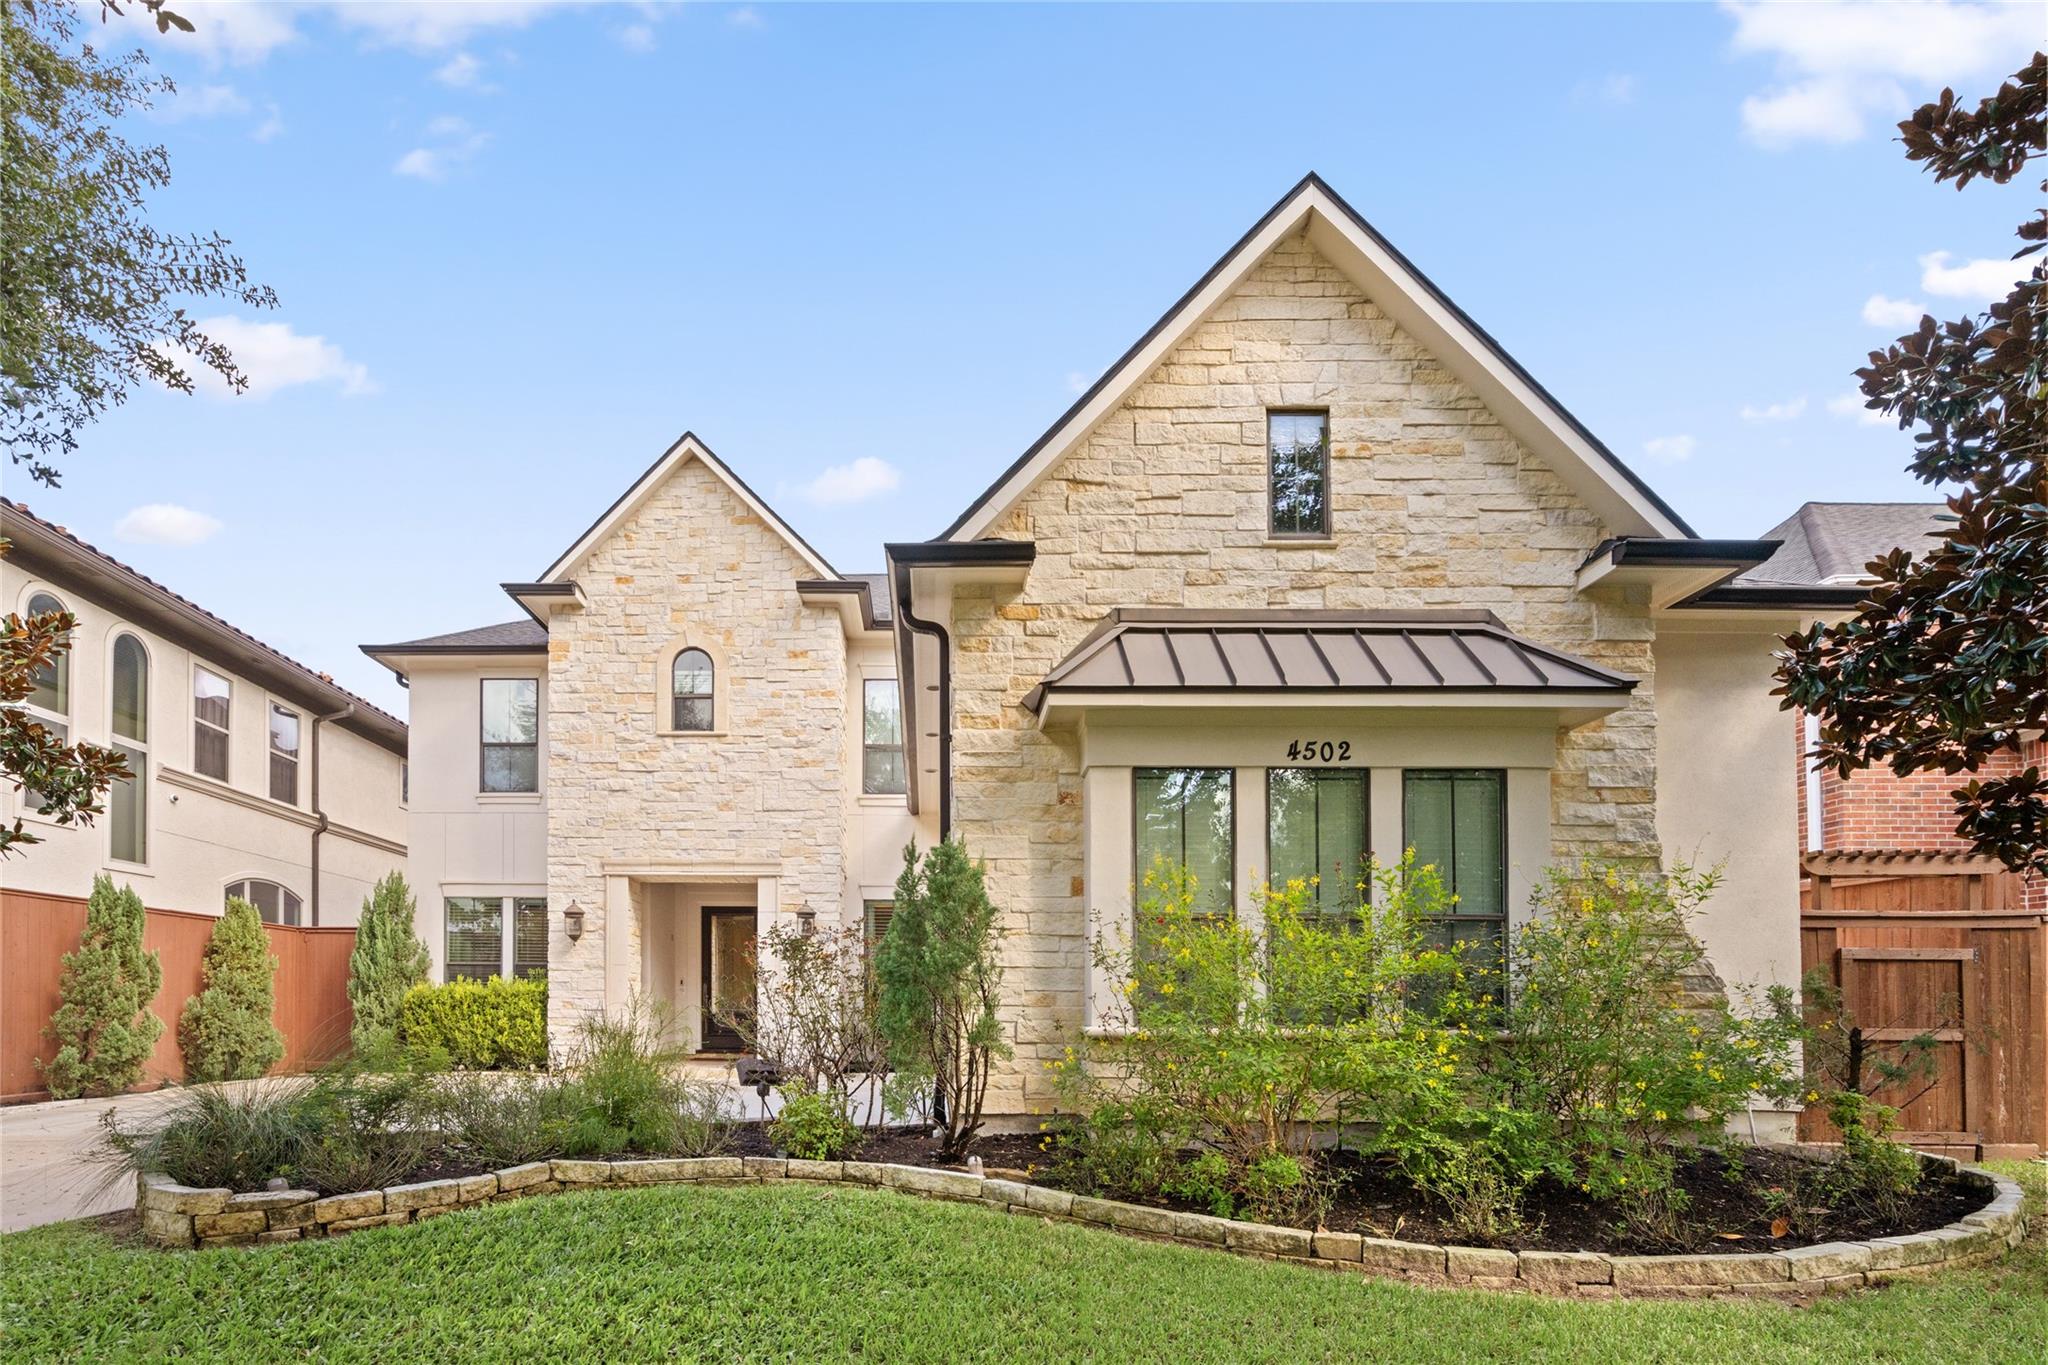 | $1,425,0004502 Merrie LaneBellaire, TX 77401 |
Listing Updated: November 12, 2026 at 3:48:33 PM PST