 New Listing
 In-Person: 11/14 12:00 PM - 2:00 PM
3846 Sundance Hill Lane,Sugar Land, TX 77479
Sugar Land, TX 77479

Description
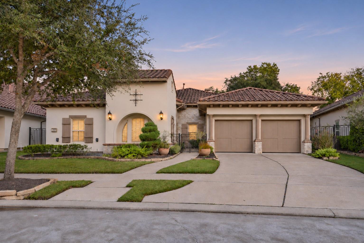
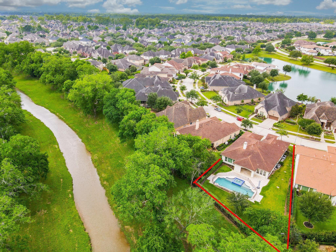
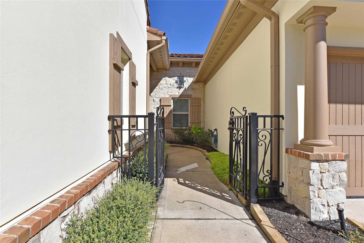
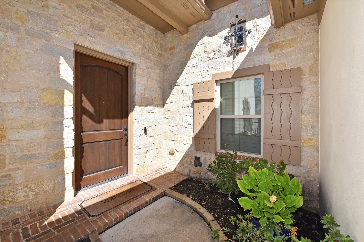
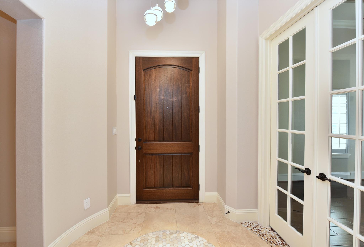
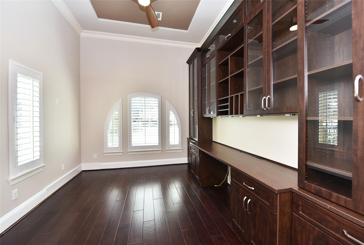
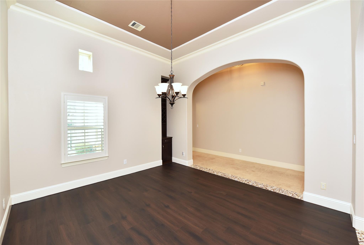
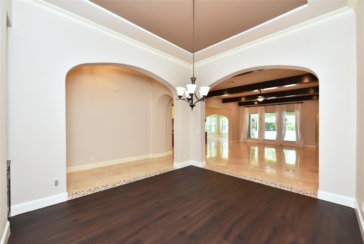
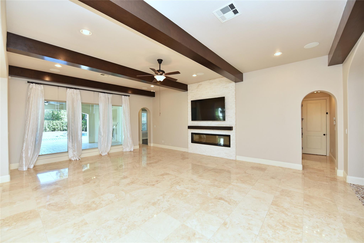
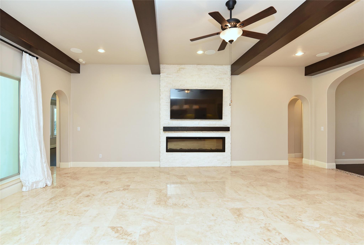
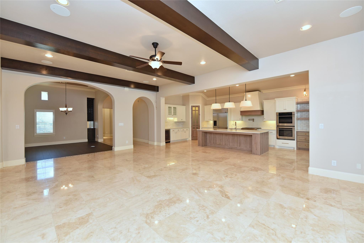
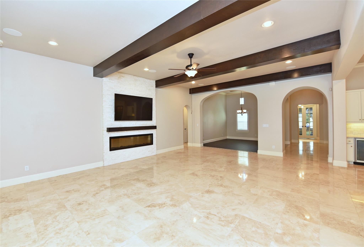
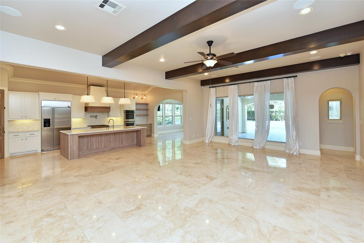
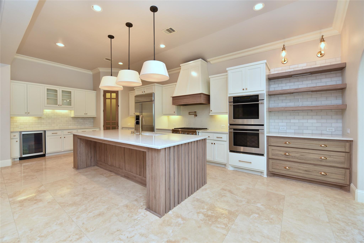
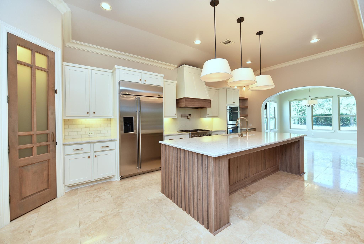
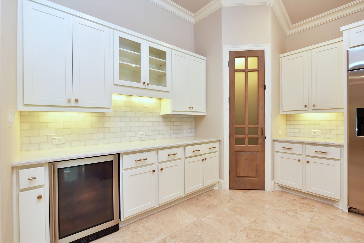
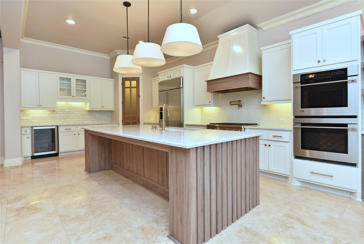
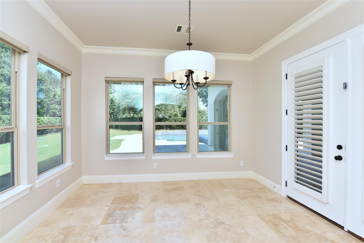
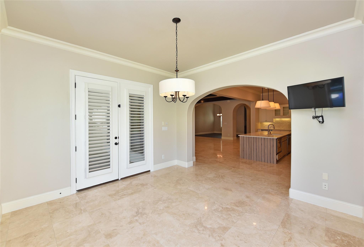
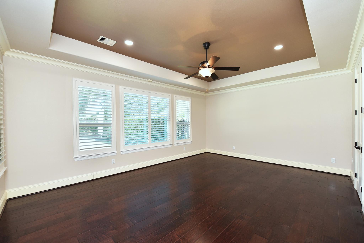
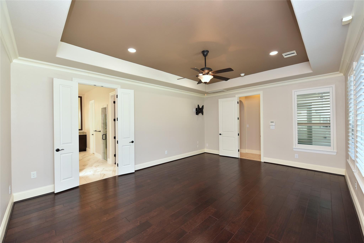
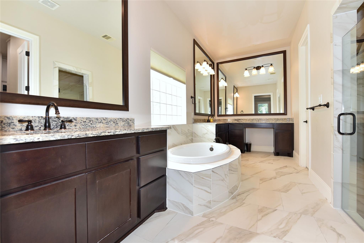
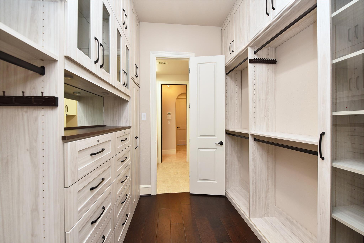
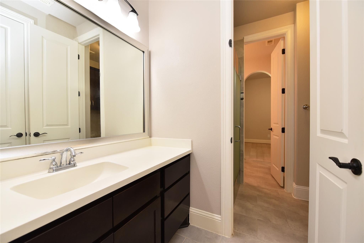
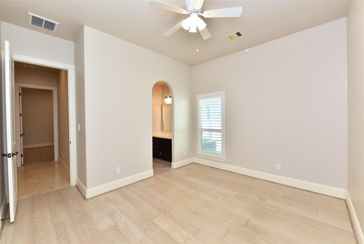
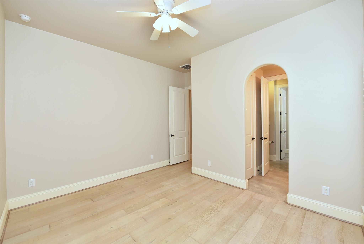
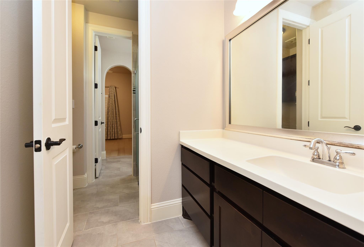
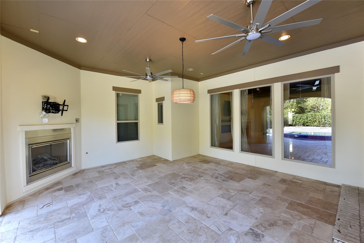
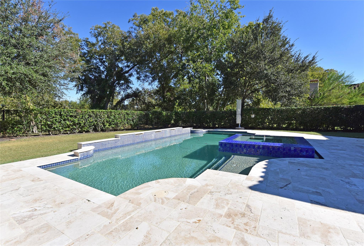
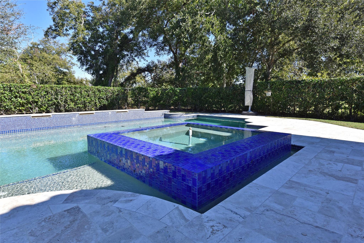
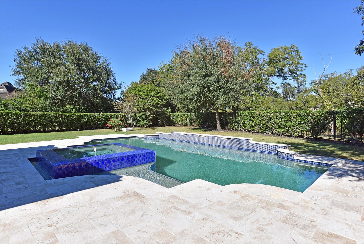
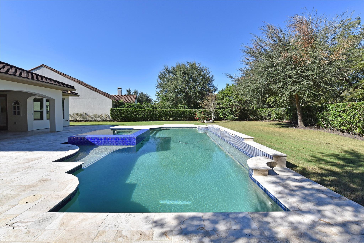
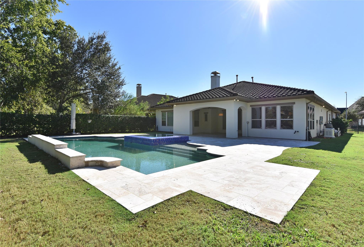
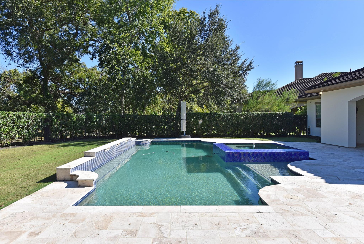
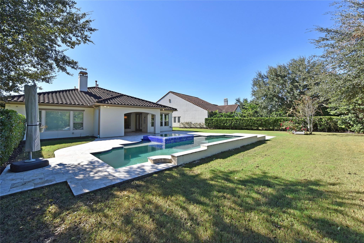
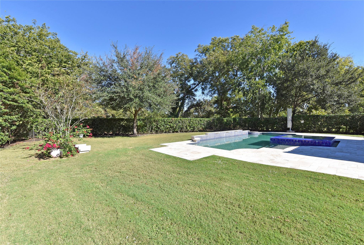
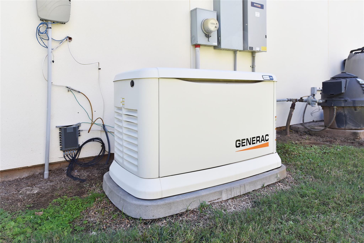
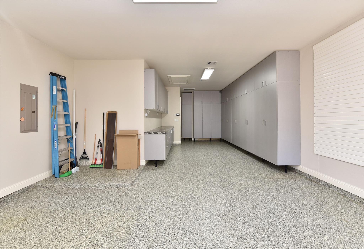
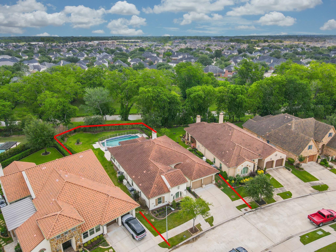
Experience luxury living in this exceptional Darling Homes residence, where elegant finishes and thoughtful design create the perfect setting for both everyday comfort and entertaining. The gourmet kitchen features rich cabinetry, generous counter space, an expansive Silestone island, GE Monogram stainless steel gas range and double ovens, wine refrigerator, and oversized walk-in pantry. Soaring architectural ceilings enhance the spacious living area, while beautiful wood flooring, custom plantation shutters, and crown molding add timeless sophistication throughout. Step outside to your own private retreat, complete with a resort-style pool, expansive covered patio, and peaceful views of the surrounding woods and creek. Additional highlights include a whole-home generator that also powers the pool and an oversized three-car tandem garage with premium cabinetry and finished flooring. A beautiful combination of luxury, privacy, and low-maintenance living.
Details
| MLS # | 21561733 |
|---|---|
| Listing Type | For Sale |
| Style | House |
| HOA Dues | $1,100 |
| Sub-Type | Resale |
| Status | Active |
| Year | 2013 |
| Listing Provided By | Hometown America Incorporated | Jack Burns Brady |
Features
| Bed(s) | 3 |
|---|---|
| Bath(s) | 3 Total |
| SQ Feet | 3,082 |
| Garage | 3 |
| Pool | Yes |
| Story(s) | 1 |
| Acreage | 0.31 |
Interior
| Heating | Natural Gas |
|---|---|
| Heating Yes / No | Yes |
| Cooling | Ceiling Fan(s), Electric |
| Cooling Yes / No | Yes |
| Appliances | Disposal, Convection Oven, Double Oven, Microwave, Gas Range, Dishwasher |
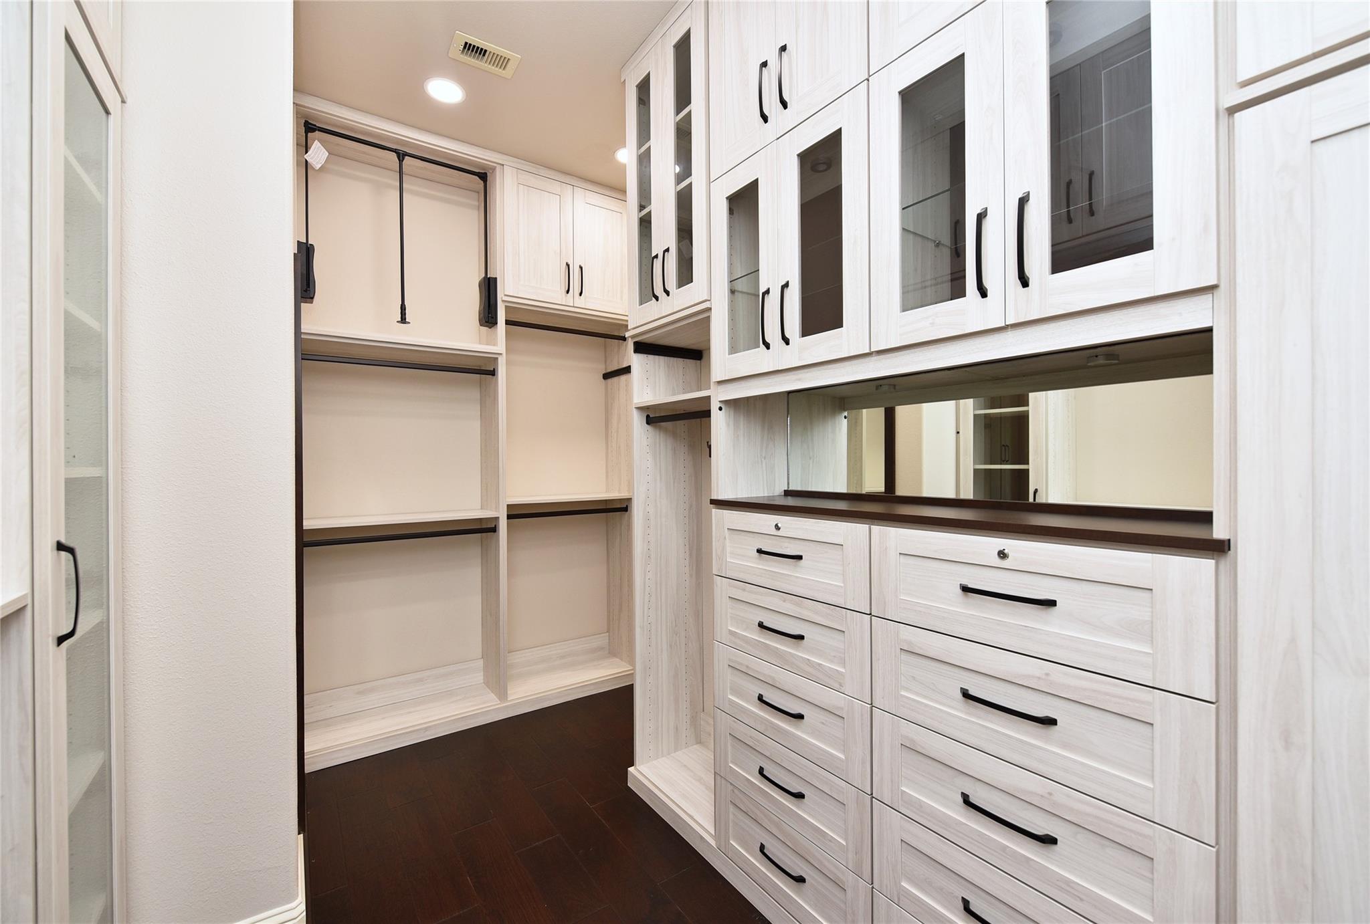
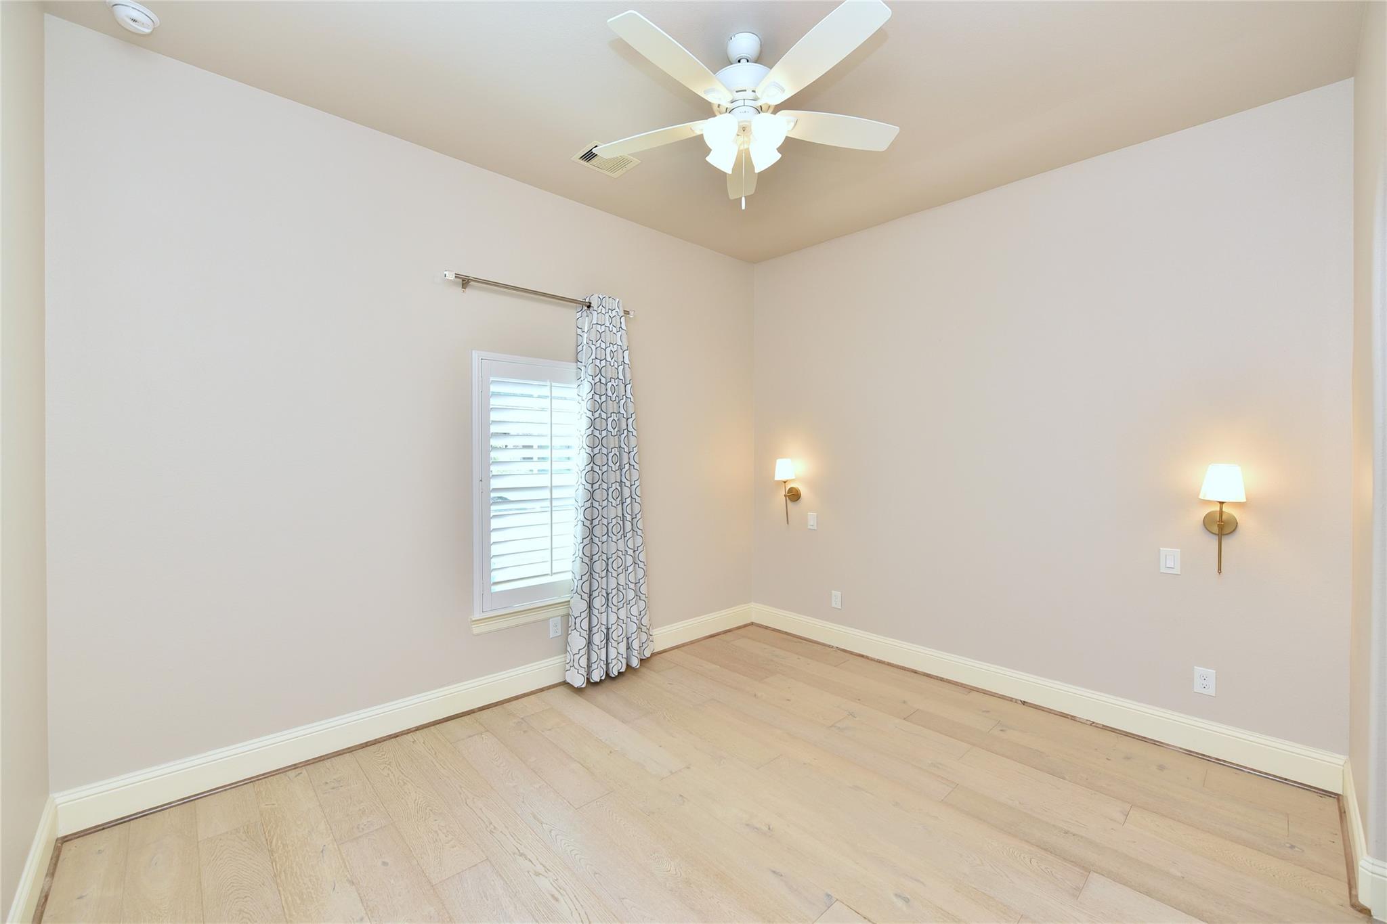
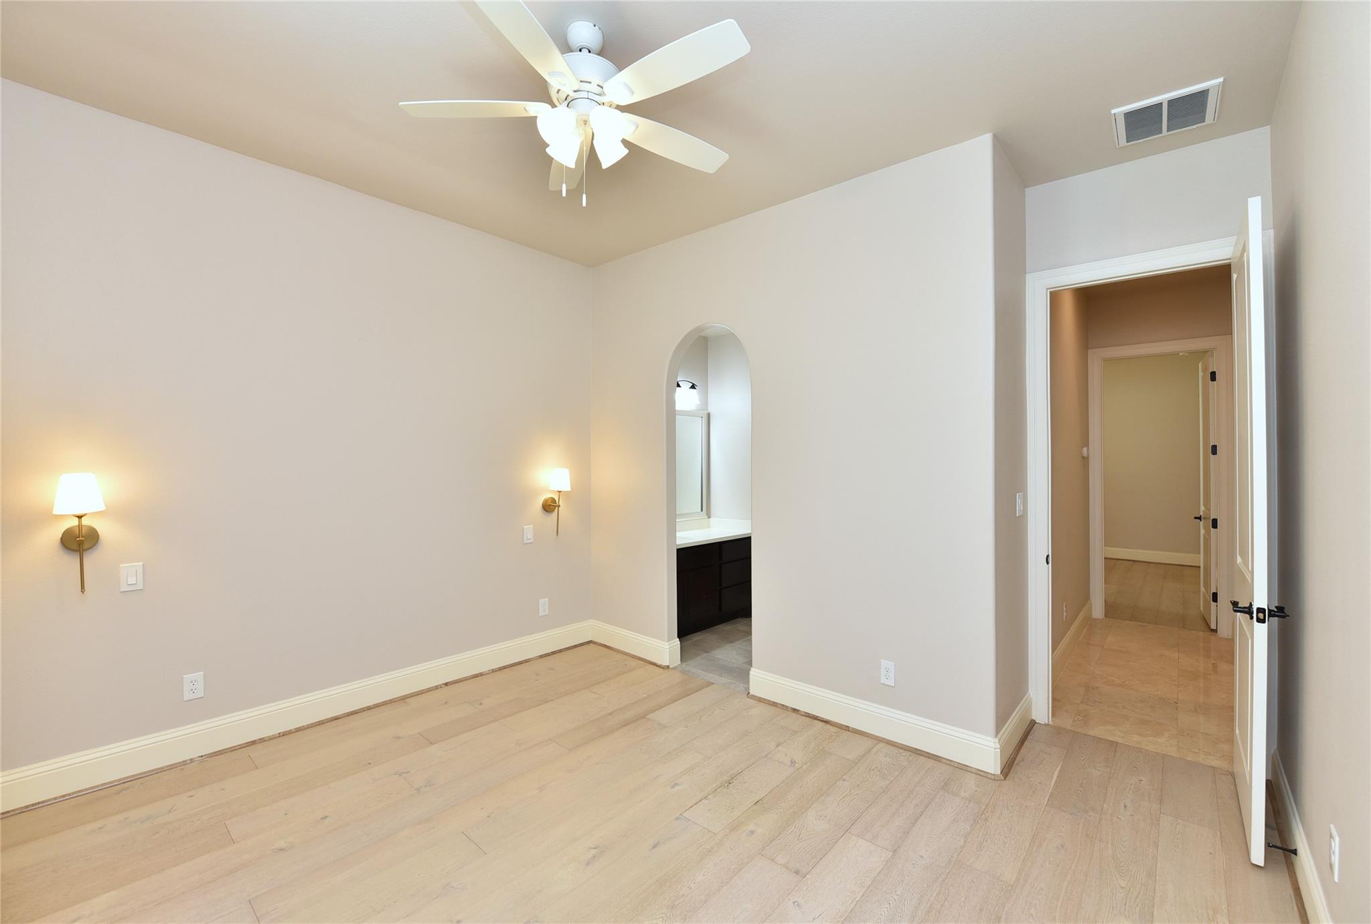
| Interior Features | Crown Molding, 2 Bedrooms Down, All Bedrooms Down, Primary Bed - 1st Floor, Walk-In Closet(s) |
| Fireplace Yes / No | Yes |
| Fireplaces Total | 1 |
| Fireplace Features | Gas |
| Spa Features | Spa/Hot Tub |
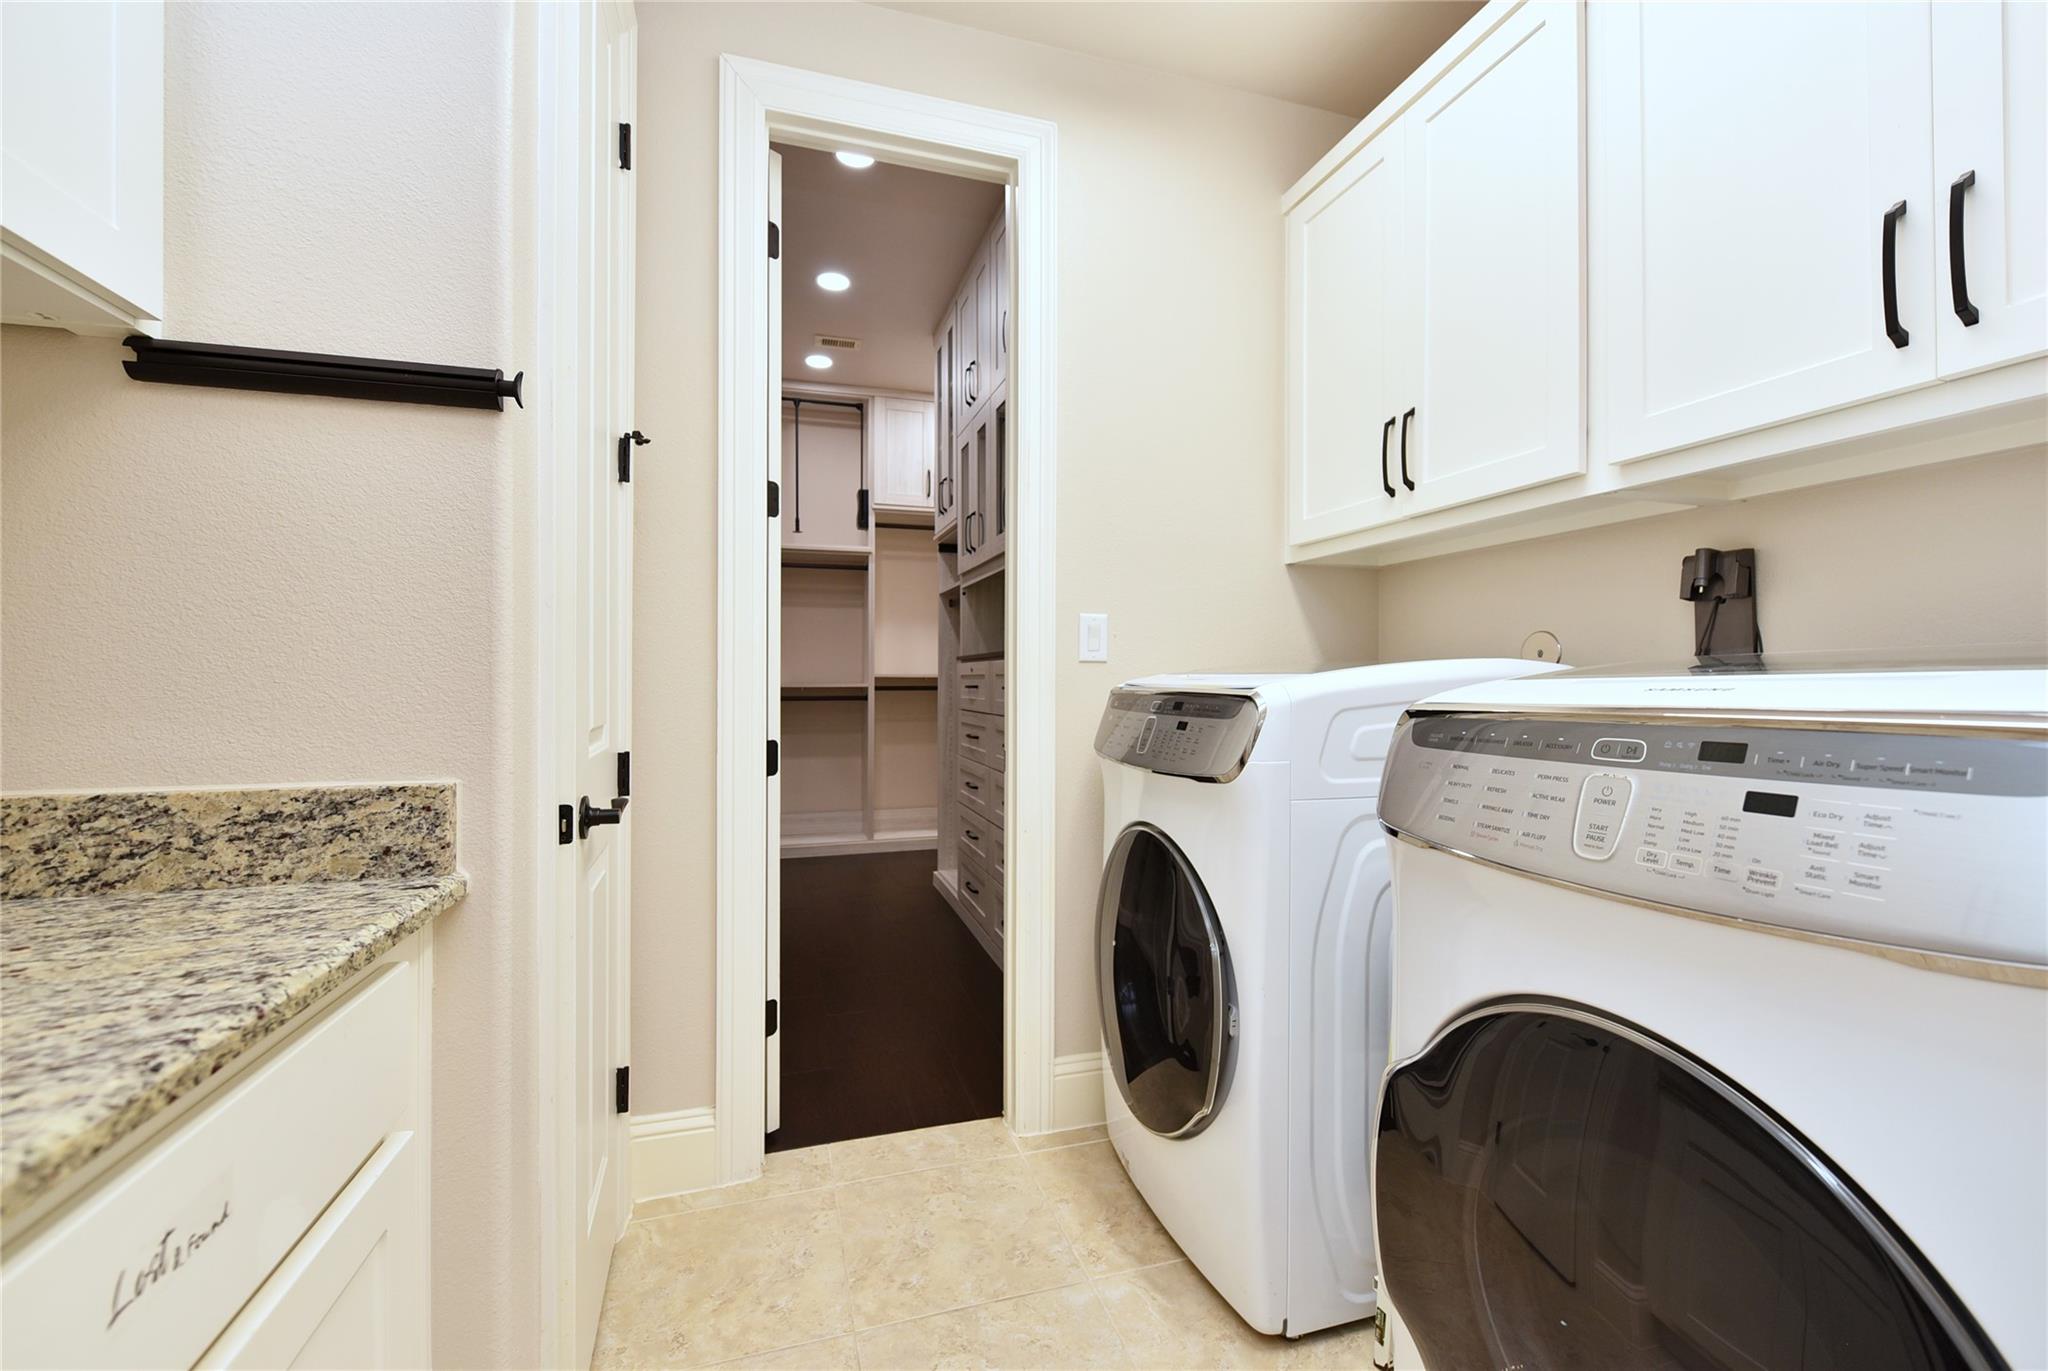
| Har Room Description | Breakfast Room, Family Room, Formal Dining, Home Office/Study, Library, Living Area - 1st Floor, Utility Room in House |
Exterior
| Exterior Features | Back Green Space, Sprinkler System |
|---|---|
| Roof | Tile |
| Foundation Details | Slab |
| Lot Features | Back Yard, Cul-De-Sac, Greenbelt, Subdivided, 1/4 Up to 1/2 Acre |
| Patio And Porch Features | Covered, Patio/Deck |
| Fencing | Back Yard, Full |
| Construction Materials | Stone, Stucco |
Parking
| Attached Garage Yes / No | Yes |
|---|---|
| Garage Yes / No | Yes |
| Parking Features | Attached, Tandem, Double-Wide Driveway |
Utilities
| Water Source | Water District |
|---|---|
| Green Energy Efficient | Thermostat |
Location
| Community Features | Subdivision Tennis Court |
|---|---|
| Har Master Planned Community | Riverstone |
| Har Restrictions | Deed Restrictions |
Taxes
| Tax Annual Amount | 15802 |
|---|---|
| Tax Year | 2026 |
| Tax Exemptions | Homestead |
Area Information
| State | TX |
|---|---|
| County | Fort Bend |
| City | Sugar Land |
| Zip Code | 77479 |
| Area | 29 |
| Subarea | Sugar Land South |
| Community Name | Riverstone |
| School District | 19 - Fort Bend |
| Elementary School | Sonal Bhuchar Elementary |
| High School | 19 - Fort Bend |
| Listing VS Median (in Riverstone) | |
Price: $935,000 low | high Med: $960,000 sqft: 3,082 low | high Med: 4,046 $ / sqft: $303 low | high Med: $238 | |
Market Activity 77479
Request a showing
Request a showing
Contact
Learn More About This Property

| Open House |
|---|
| In-Person 11/14 12:00 PM - 2:00 PM |
| State | TX |
|---|---|
| County | Fort Bend |
| City | Sugar Land |
| Zip Code | 77479 |
| Area | 29 |
| Subarea | Sugar Land South |
| Community Name | Riverstone |
| School District | 19 - Fort Bend |
| Elementary School | Sonal Bhuchar Elementary |
| High School | 19 - Fort Bend |
| Listing VS Median (in Riverstone) | |
Price: $935,000 low | high Med: $960,000 sqft: 3,082 low | high Med: 4,046 $ / sqft: $303 low | high Med: $238 | |