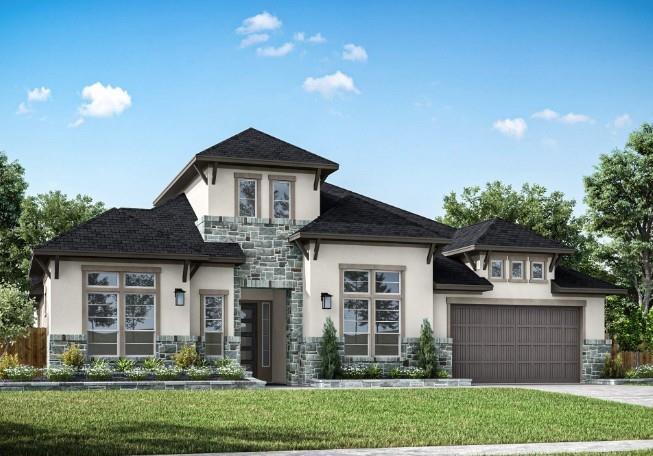
$1,099,999 $5,905 est/mo Sourced by Back At You
2902 Teamriddle Way,Richmond, TX 77406
Richmond, TX 77406
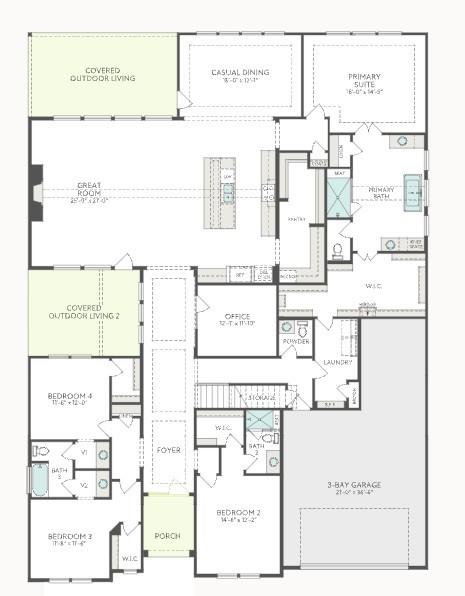
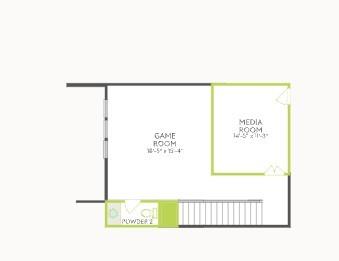


Description
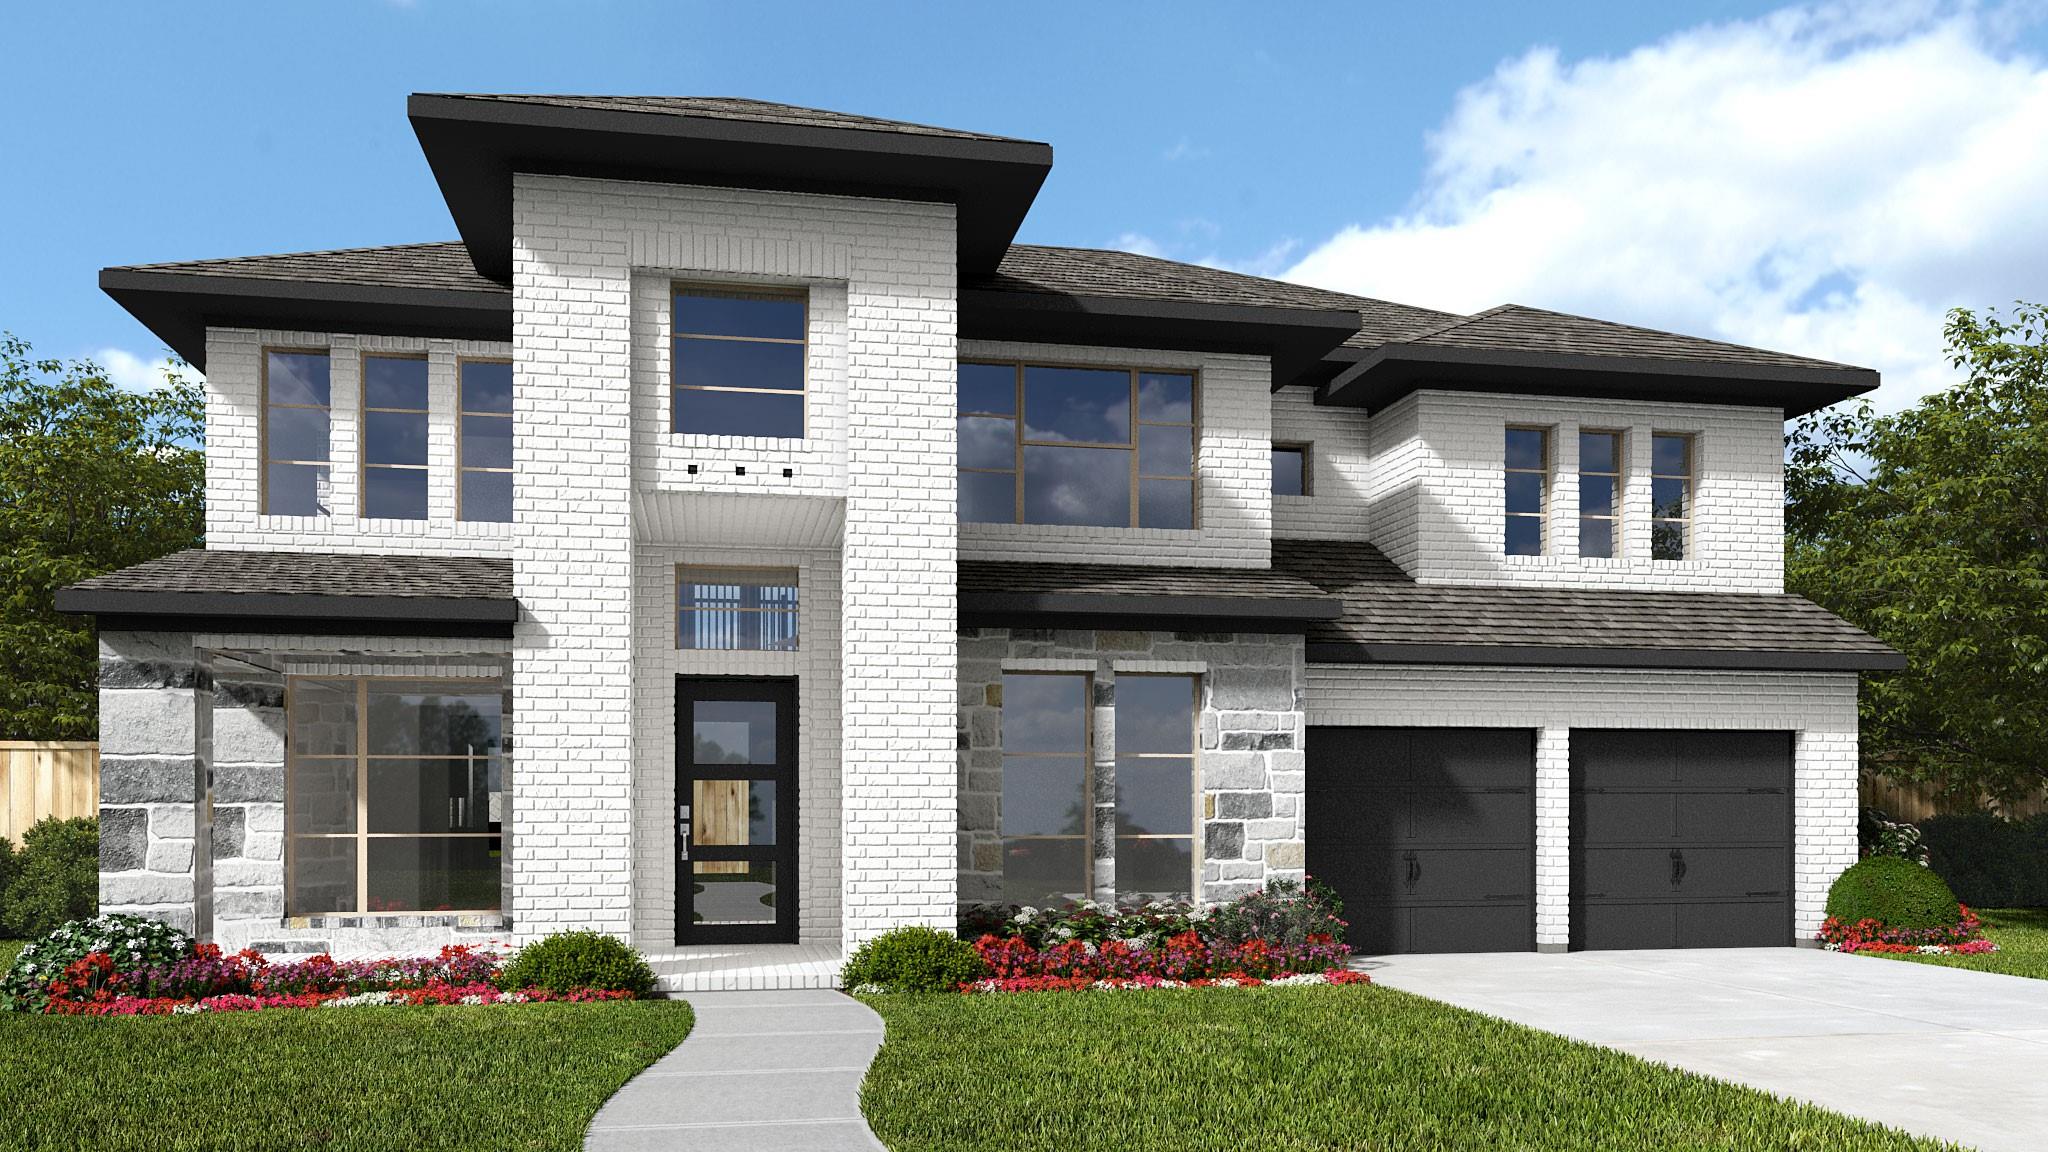
Double mahogany entry doors introduce a home with a dedicated study, a gameroom anda separate media room for work and downtime. The kitchen brings together Divine White cabinetry, glass-front stacked uppers, a contrasting Weathered Gate island and Citrine quartz countertops, with a 36-inch gas cooktop and double ovens ready for entertaining. Bentwood Tan vinyl plank adds warmth to the Great Room, where a Delicate White caststone fireplace creates a focal point. The primary bath pairs a tub with a frameless shower finished in ceiling-height Calacatta Topaz tile. An alternate secondary-bath layout and an additional powder room add flexibility, while a five-foot garage bump-out provides extra space for storage
Details
| MLS # | 96664552 |
|---|---|
| Listing Type | For Sale |
| Style | House |
| HOA Dues | $1,210 |
| Sub-Type | New Construction |
| Status | Active |
| Year | 2026 |
| Days On Site | 25 |
| Listing Provided By | Tri Pointe Homes | Jared Turner |
Features
| Bed(s) | 4 |
|---|---|
| Bath(s) | 5 Total |
| SQ Feet | 4,106 |
| Garage | 3 |
| Story(s) | 1 |
| Acreage | 0.35 |
Interior
| Heating | Natural Gas |
|---|---|
| Heating Yes / No | Yes |
| Cooling | Electric |
| Cooling Yes / No | Yes |
| Appliances | Disposal, Gas Oven, Microwave, Gas Cooktop, Dishwasher |
| Interior Features | High Ceilings, All Bedrooms Down, En-Suite Bath, Primary Bed - 1st Floor, Walk-In Closet(s) |
| Window Features | Insulated/Low-E windows |
| Fireplaces Total | 0 |
| Laundry Features | Electric Dryer Hookup, Gas Dryer Hookup, Washer Hookup |
| Har Room Description | Family Room, Gameroom Up, Home Office/Study, Media, Utility Room in House |
Exterior
| Roof | Composition, Energy Star/Reflective Roof |
|---|---|
| Foundation Details | Slab |
| Lot Features | Back Yard, Subdivided, 1/4 Up to 1/2 Acre |
| Patio And Porch Features | Covered |
| Fencing | Back Yard |
| Construction Materials | Brick, Other |
| Direction Faces | Northwest |
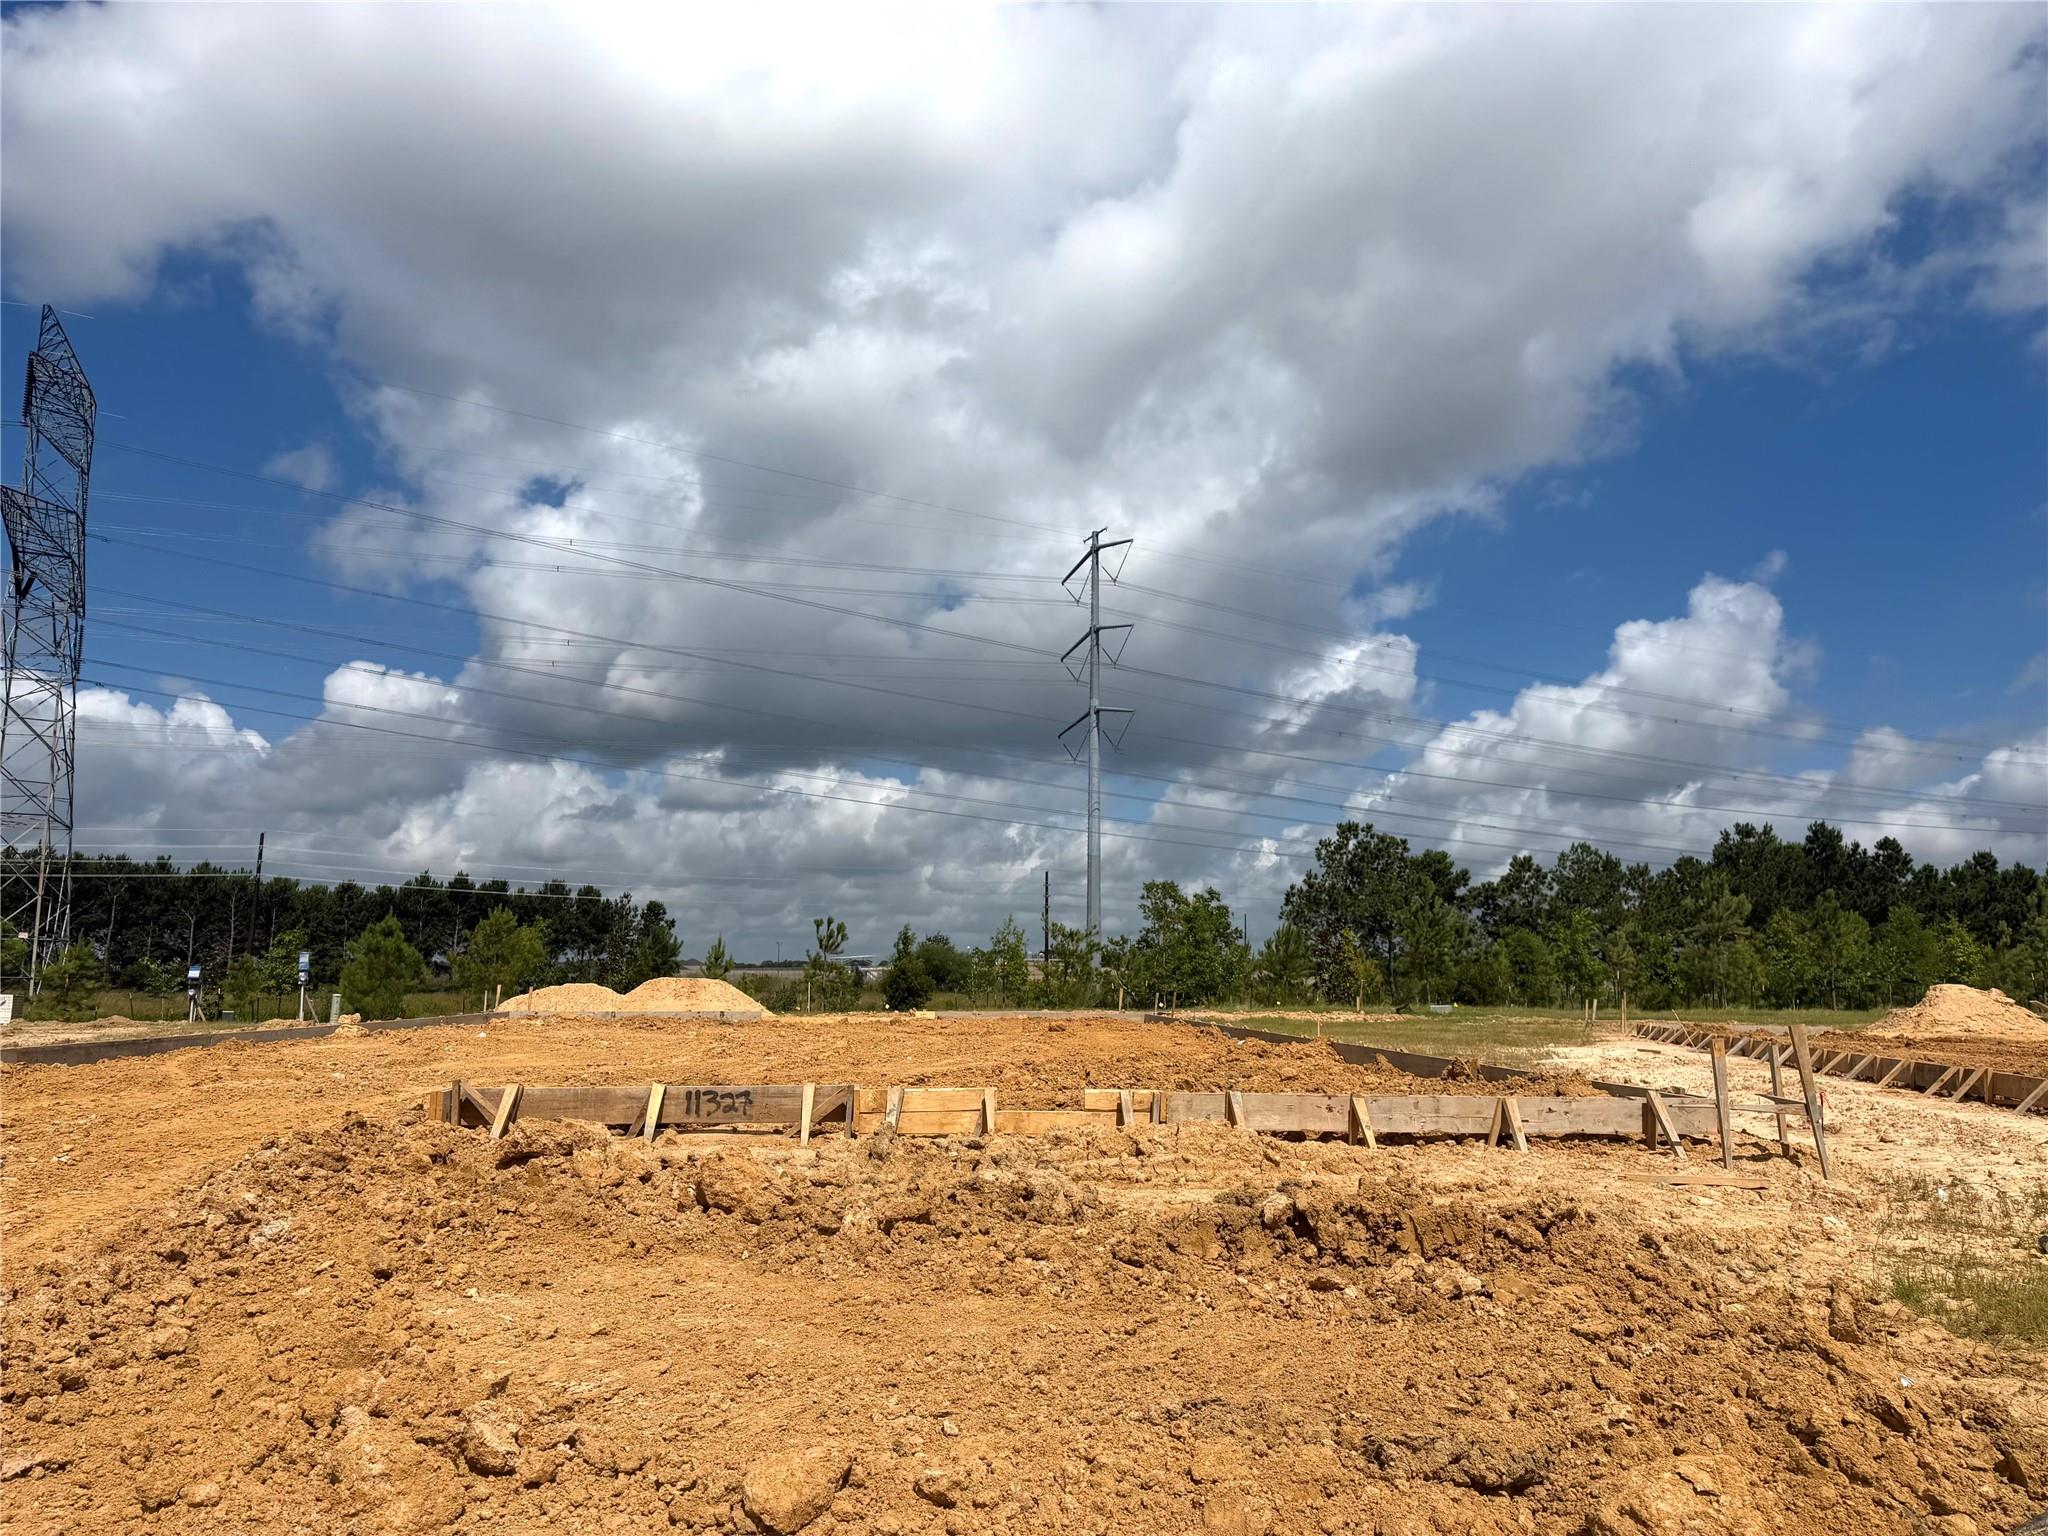
| Property Condition | Under Construction |
Parking
| Attached Garage Yes / No | Yes |
|---|---|
| Garage Yes / No | Yes |
| Parking Features | Attached, Oversized, Tandem |
Utilities
| Water Source | Water District |
|---|---|
| Green Energy Efficient | HVAC, HVAC>13 SEER, Other Energy Features |
Location
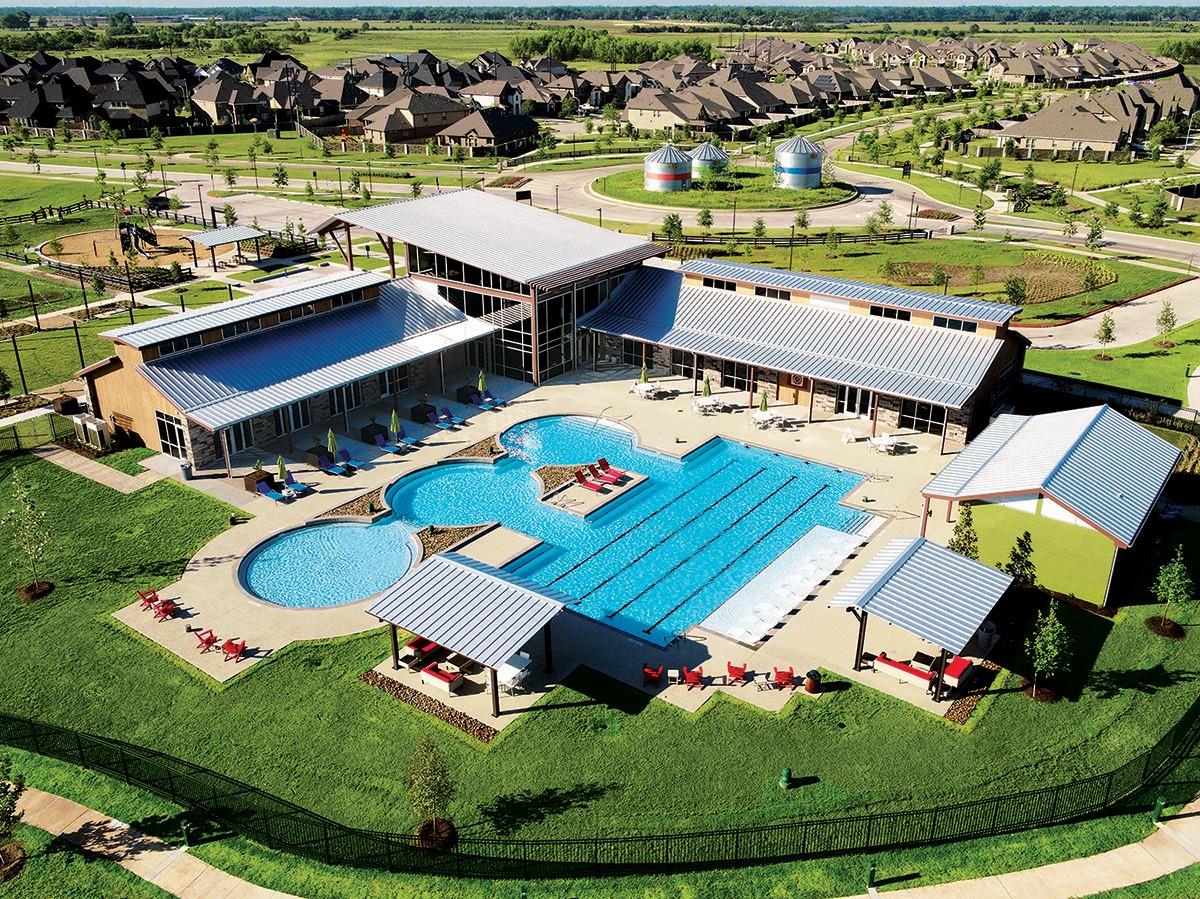
| Har Master Planned Community | Harvest Green |
|---|---|
| Har Restrictions | Deed Restrictions |
| Road Surface Type | Concrete, Curbs |
Area Information
| State | TX |
|---|---|
| County | Fort Bend |
| City | Richmond |
| Zip Code | 77406 |
| Area | 30 |
| Subarea | Fort Bend South | Richmond |
| Community Name | Harvest Green |
| School District | 33 - Lamar Consolidated |
| Elementary School | Long Elementary School (Lamar) |
| High School | 33 - Lamar Consolidated |
| Listing VS Median (in Harvest Green) | |
Price: $1,099,999 low | high Med: $789,564 sqft: 4,106 low | high Med: 3,750 $ / sqft: $268 low | high Med: $211 On site: 25 low | high Med: 15 | |
Market Activity 77406
Request a showing
Request a showing
Contact
Learn More About This Property

| State | TX |
|---|---|
| County | Fort Bend |
| City | Richmond |
| Zip Code | 77406 |
| Area | 30 |
| Subarea | Fort Bend South | Richmond |
| Community Name | Harvest Green |
| School District | 33 - Lamar Consolidated |
| Elementary School | Long Elementary School (Lamar) |
| High School | 33 - Lamar Consolidated |
| Listing VS Median (in Harvest Green) | |
Price: $1,099,999 low | high Med: $789,564 sqft: 4,106 low | high Med: 3,750 $ / sqft: $268 low | high Med: $211 On site: 25 low | high Med: 15 | |
Nearby Listings (Within 1/10 mile)
Price: $824K - $1.374M
sqft: 3,000 - 5,000
Listing Updated: November 11, 2026 at 11:52:57 AM PST