28002 Whispering Maple Way,Spring, TX 77386
Spring, TX 77386

Description
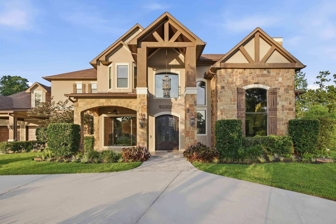
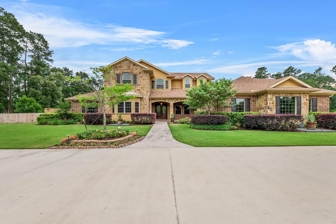
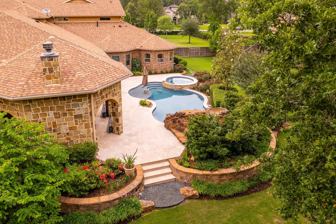
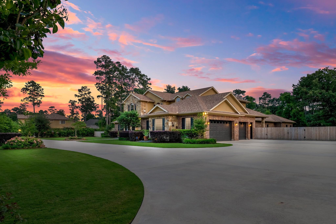
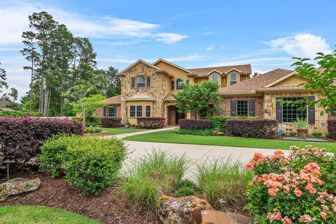
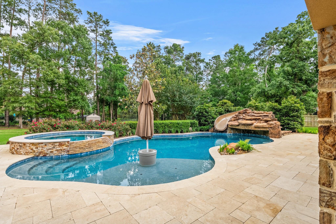
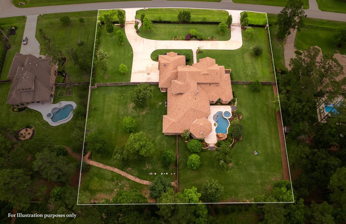
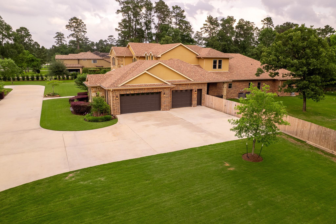
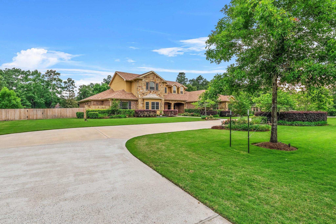
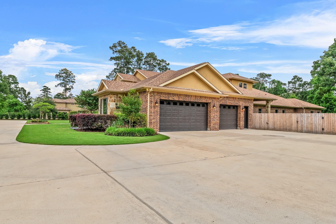
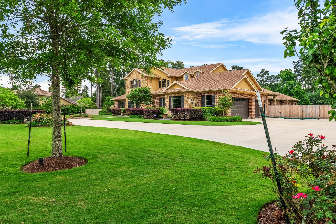
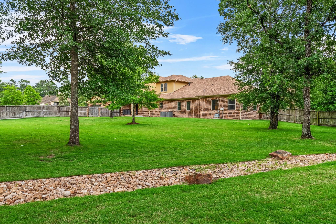
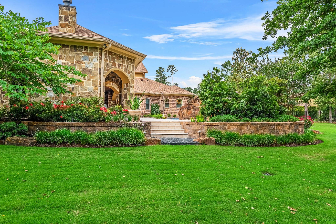
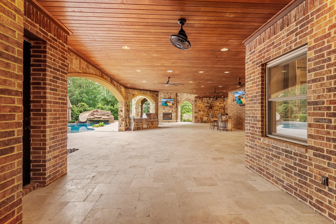
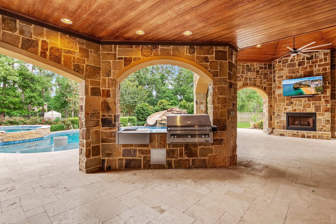
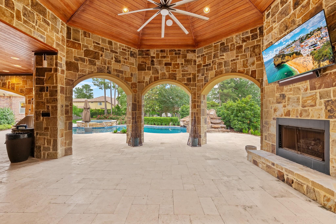
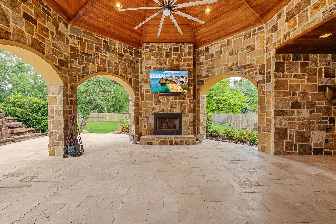
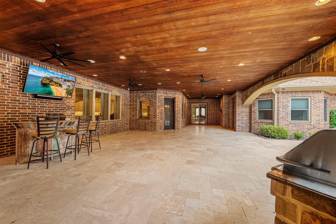
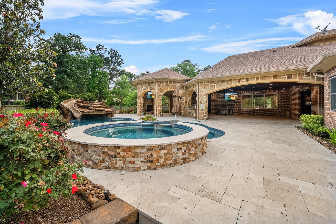
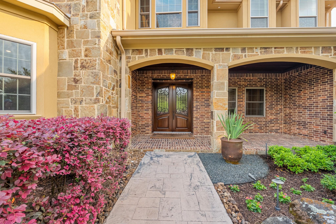
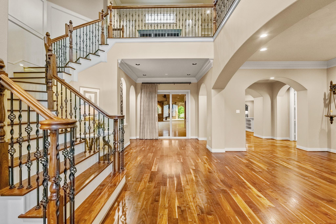
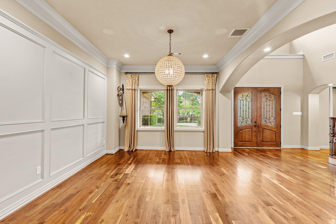
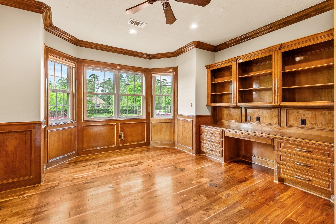
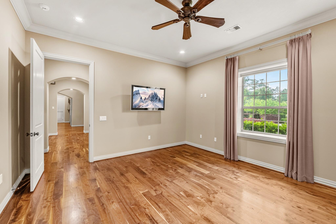
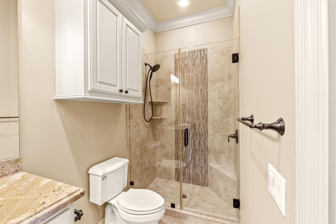
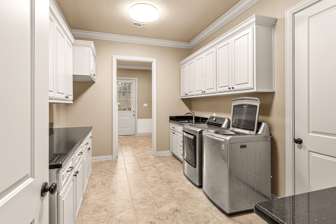
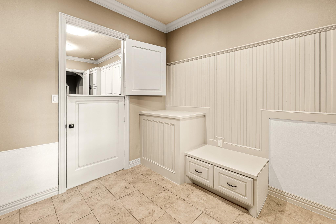
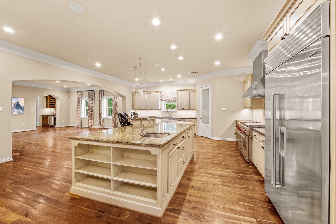
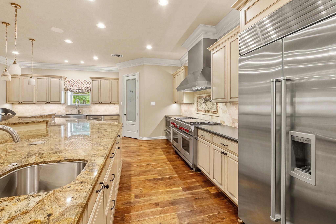
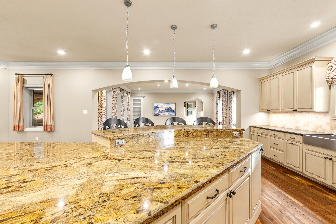
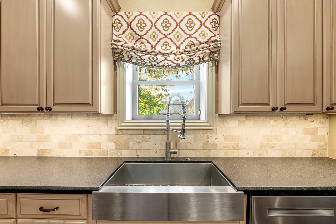
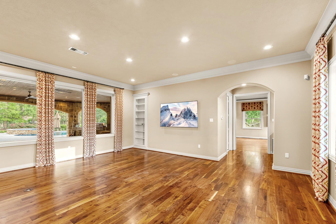
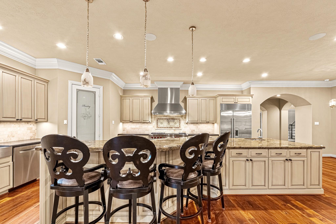
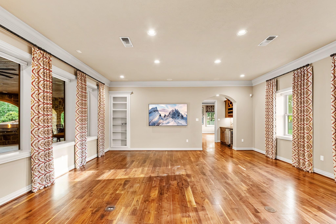
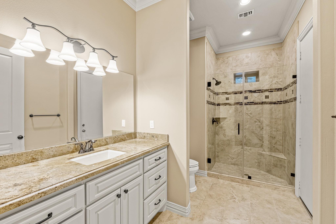
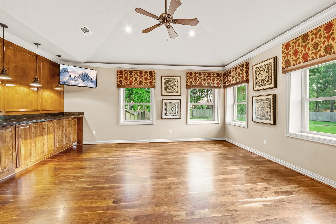
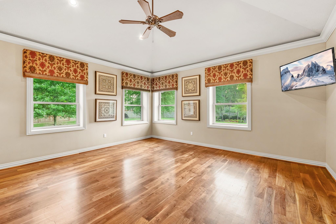
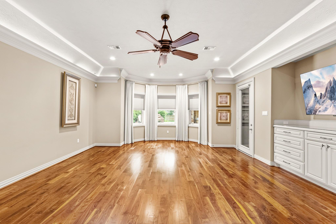
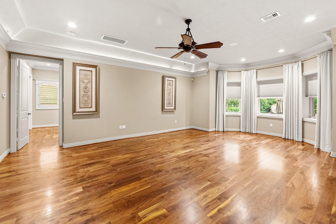
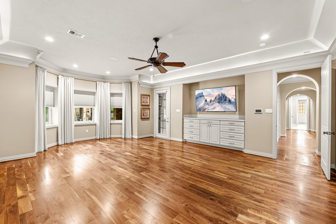
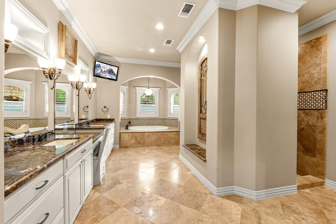
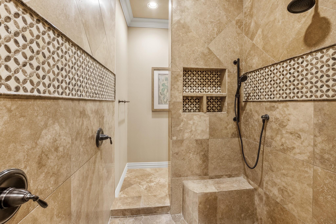
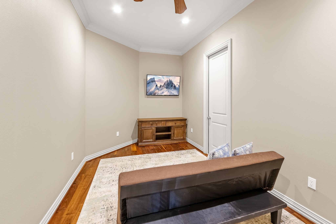
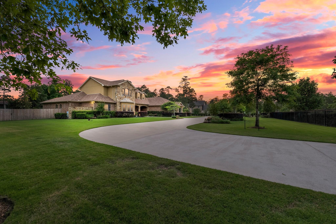
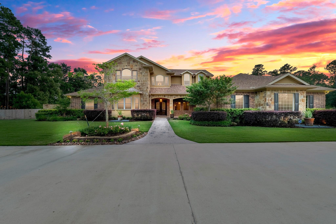
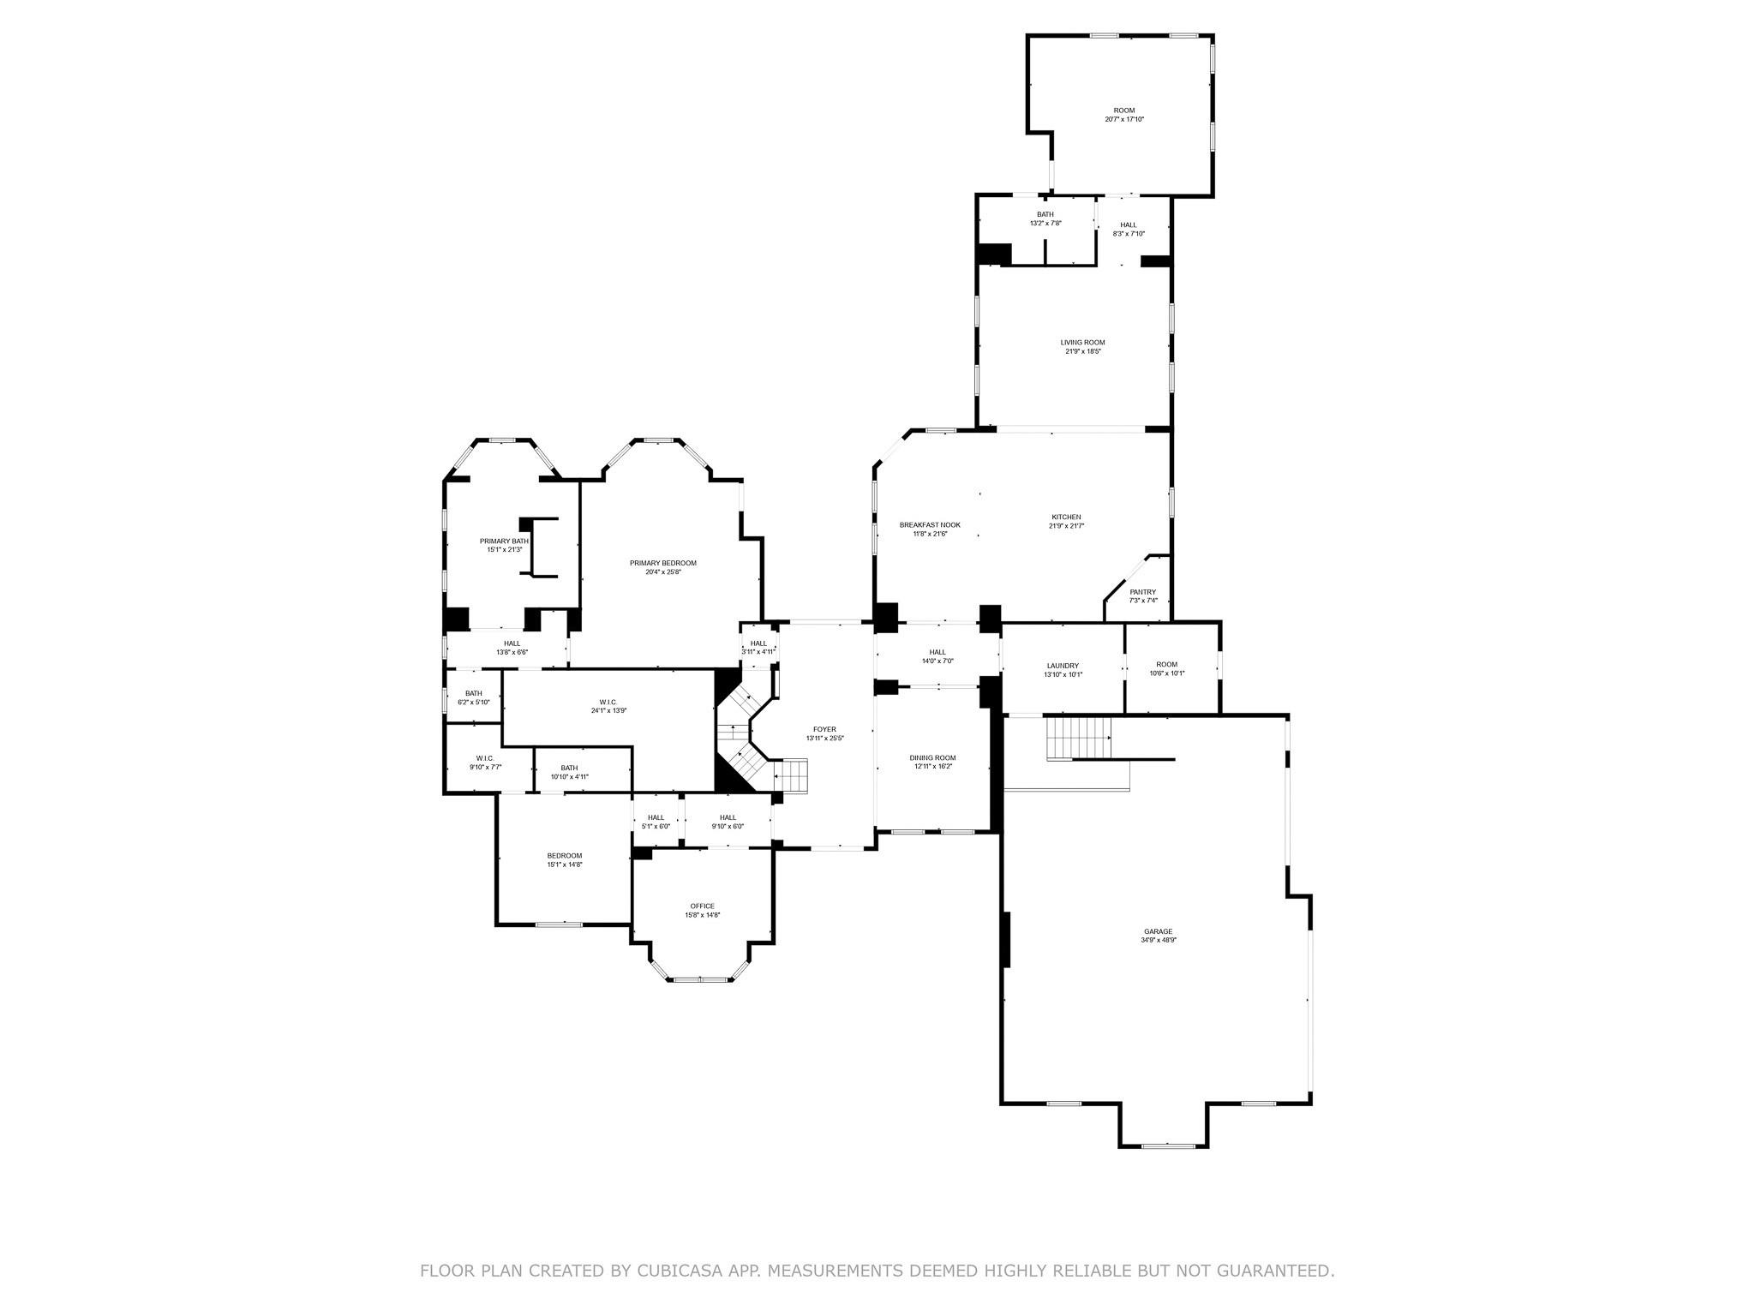
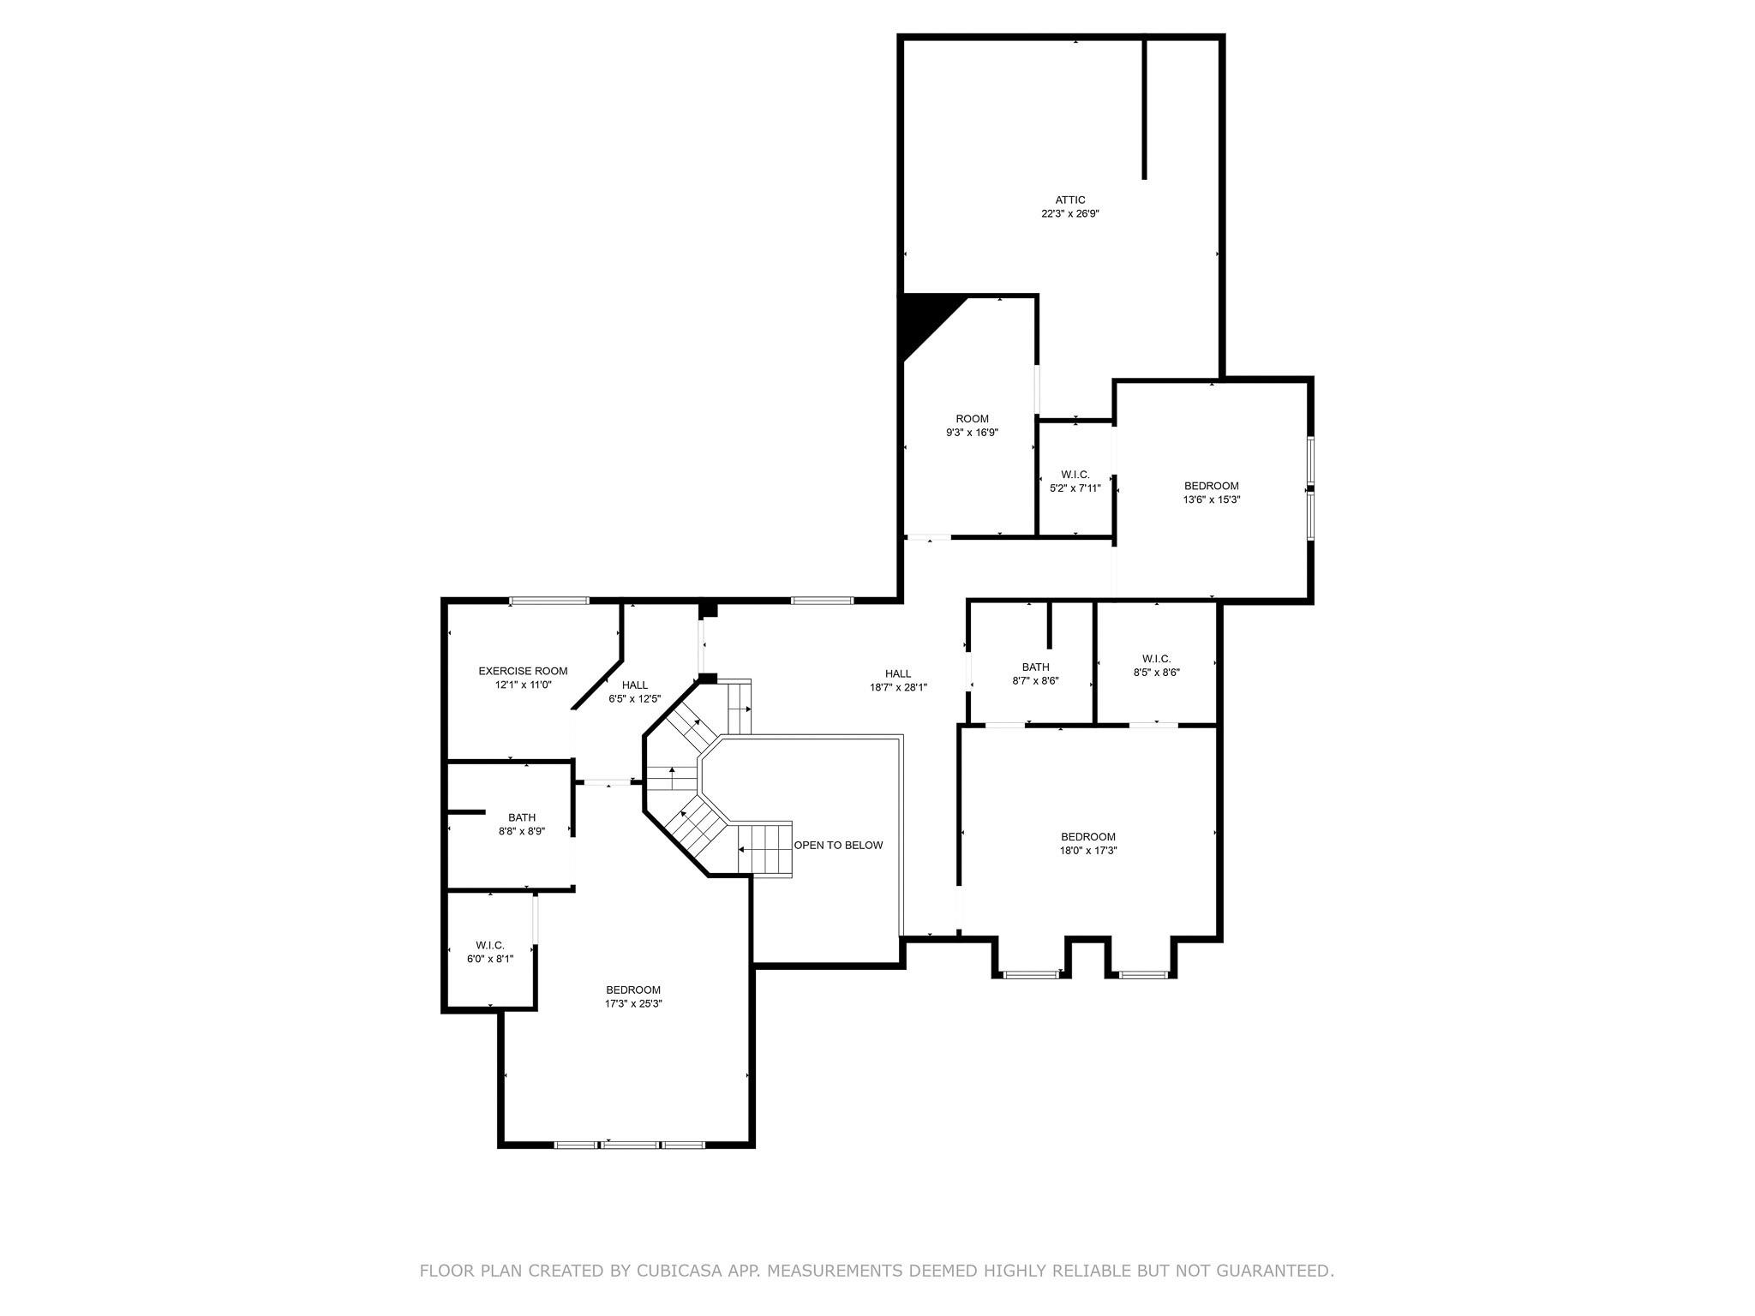
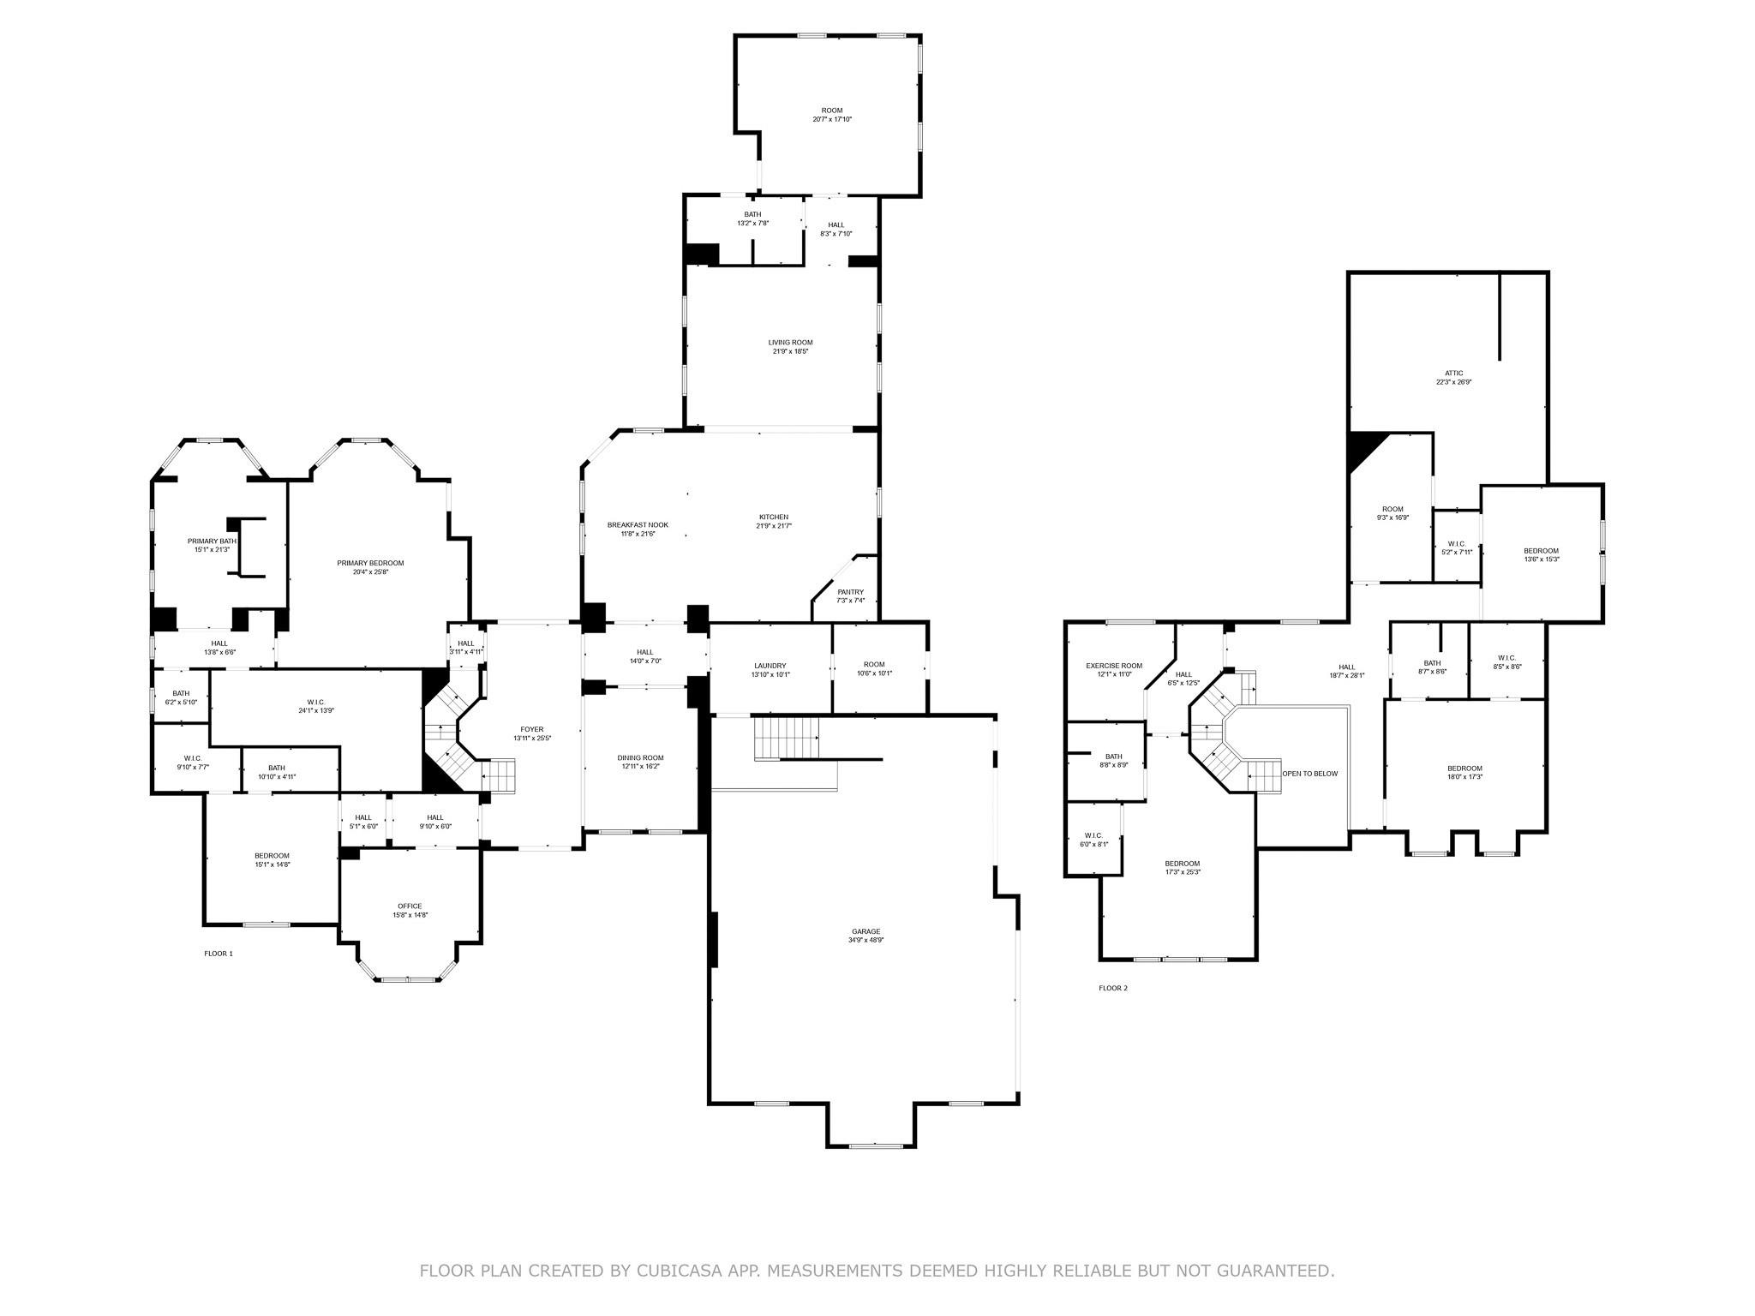
An exceptional estate experience unfolds at 28002 Whispering Maple Way in the heart of Bender's Landing. Positioned on an expansive 87,385 sq ft lot, this five-bedroom, five-bath residence offers a rare balance of architectural strength and refined comfort. Constructed with poured concrete walls, the home delivers enduring quality and quiet confidence. A grand double-wide driveway leads to a three-car garage, while the backyard transforms into a private resort with a sparkling pool and a remarkable 1,739 sq ft covered patio designed for effortless entertaining. Inside, thoughtfully designed spaces-including a game room, children's game room, exercise room, and private study-are finished with understated luxury and attention to detail. Enhanced by an irrigation well and 36-kW whole-home generator, this residence defines elevated living with privacy, presence, and purpose. There are outside cameras on the property.
Details
| MLS # | 39855137 |
|---|---|
| Listing Type | For Sale |
| Style | House |
| HOA Dues | $1,575 |
| Sub-Type | Resale |
| Status | Active |
| Year | 2014 |
| Days On Site | 25 |
| Listing Provided By | Green & Associates Real Estate | Mark Rutowski |
Features
| Bed(s) | 5 |
|---|---|
| Bath(s) | 5 Total |
| SQ Feet | 6,734 |
| Garage | 3 |
| Pool | Yes |
| Story(s) | 2 |
| Acreage | 2.01 |
Interior
| Heating | Natural Gas |
|---|---|
| Heating Yes / No | Yes |
| Cooling | Electric |
| Cooling Yes / No | Yes |
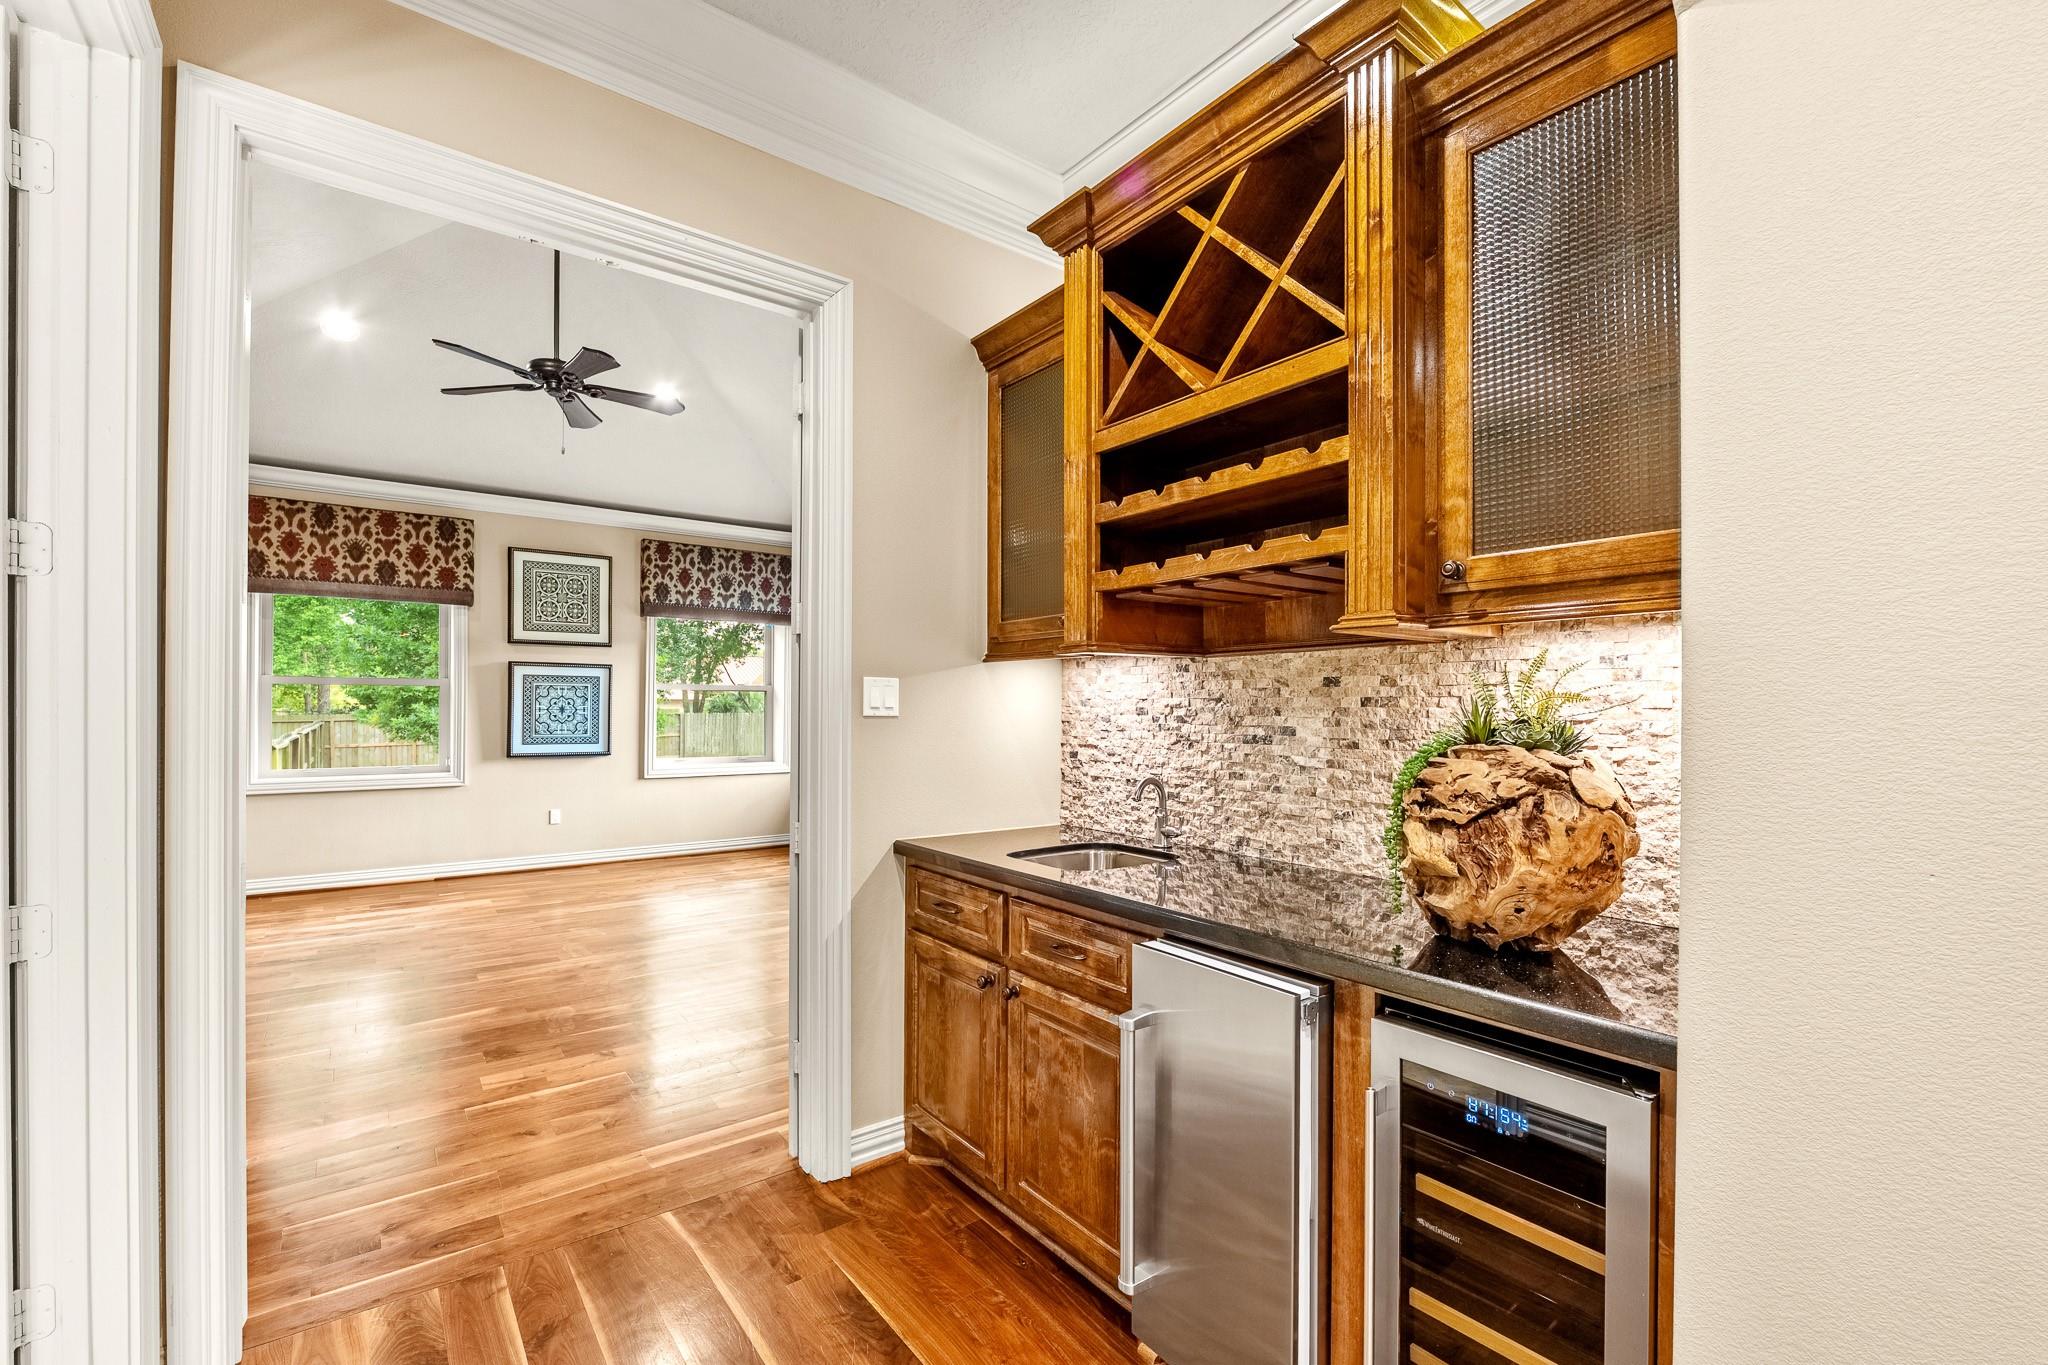
| Appliances | Water Heater, Water Softener, Wine Refrigerator, Double Oven, Freestanding Oven, Microwave, Free-Standing Range, Dishwasher |
| Interior Features | Crown Molding, Formal Entry/Foyer, High Ceilings, 2 Bedrooms Down, En-Suite Bath, Primary Bed - 1st Floor, Sitting Area, Walk-In Closet(s) |
| Window Features | Window Coverings |
| Fireplace Yes / No | Yes |
| Fireplaces Total | 2 |
| Fireplace Features | Outside, Gas, Gas Log |
| Laundry Features | Electric Dryer Hookup, Gas Dryer Hookup, Washer Hookup |
| Har Room Description | Breakfast Room, Entry, Family Room, Formal Dining, Gameroom Down, Gameroom Up, Home Office/Study, Living Area - 1st Floor, Media, Utility Room in House |
Exterior
| Exterior Features | Outdoor Kitchen, Sprinkler System |
|---|---|
| Roof | Composition |
| Foundation Details | Slab on Builders Pier |
| Lot Features | Subdivided, 1 Up to 2 Acres |
| Patio And Porch Features | Covered |
| Fencing | Cross Fenced |
| Construction Materials | Spray Foam Insulation, Brick, Cement Siding, Stone, Stucco |
| Direction Faces | North |
Parking
| Attached Garage Yes / No | Yes |
|---|---|
| Garage Yes / No | Yes |
| Parking Features | Attached, Additional Parking, Auto Driveway Gate, Garage Door Opener, Circular Driveway, Double-Wide Driveway |
Utilities
| Sewer | Aerobic Septic |
|---|---|
| Water Source | Public, Well |
| Green Energy Efficient | Thermostat, Exposure/Shade |
Location
| Har Restrictions | Deed Restrictions |
|---|---|
| Road Surface Type | Concrete |
Taxes
| Tax Annual Amount | 23753 |
|---|---|
| Tax Year | 2024 |
| Tax Exemptions | Homestead |
Other
| Har Maint Fee Includes | Courtesy Patrol, Recreational Facilities |
|---|
Area Information
| State | TX |
|---|---|
| County | Montgomery |
| City | Spring |
| Zip Code | 77386 |
| Area | 40 |
| Subarea | Spring Northeast |
| Community Name | Benders Landing Estates |
| School District | 11 - Conroe |
| Elementary School | Hines Elementary |
| High School | 11 - Conroe |
| Listing VS Median (in Benders Landing Estates) | |
Price: $1,995,000 low | high Med: $1,194,500 sqft: 6,734 low | high Med: 4,232 $ / sqft: $296 low | high Med: $281 On site: 25 low | high Med: 25 | |
Market Activity 77386
Request a showing
Request a showing
Contact
Learn More About This Property

| State | TX |
|---|---|
| County | Montgomery |
| City | Spring |
| Zip Code | 77386 |
| Area | 40 |
| Subarea | Spring Northeast |
| Community Name | Benders Landing Estates |
| School District | 11 - Conroe |
| Elementary School | Hines Elementary |
| High School | 11 - Conroe |
| Listing VS Median (in Benders Landing Estates) | |
Price: $1,995,000 low | high Med: $1,194,500 sqft: 6,734 low | high Med: 4,232 $ / sqft: $296 low | high Med: $281 On site: 25 low | high Med: 25 | |