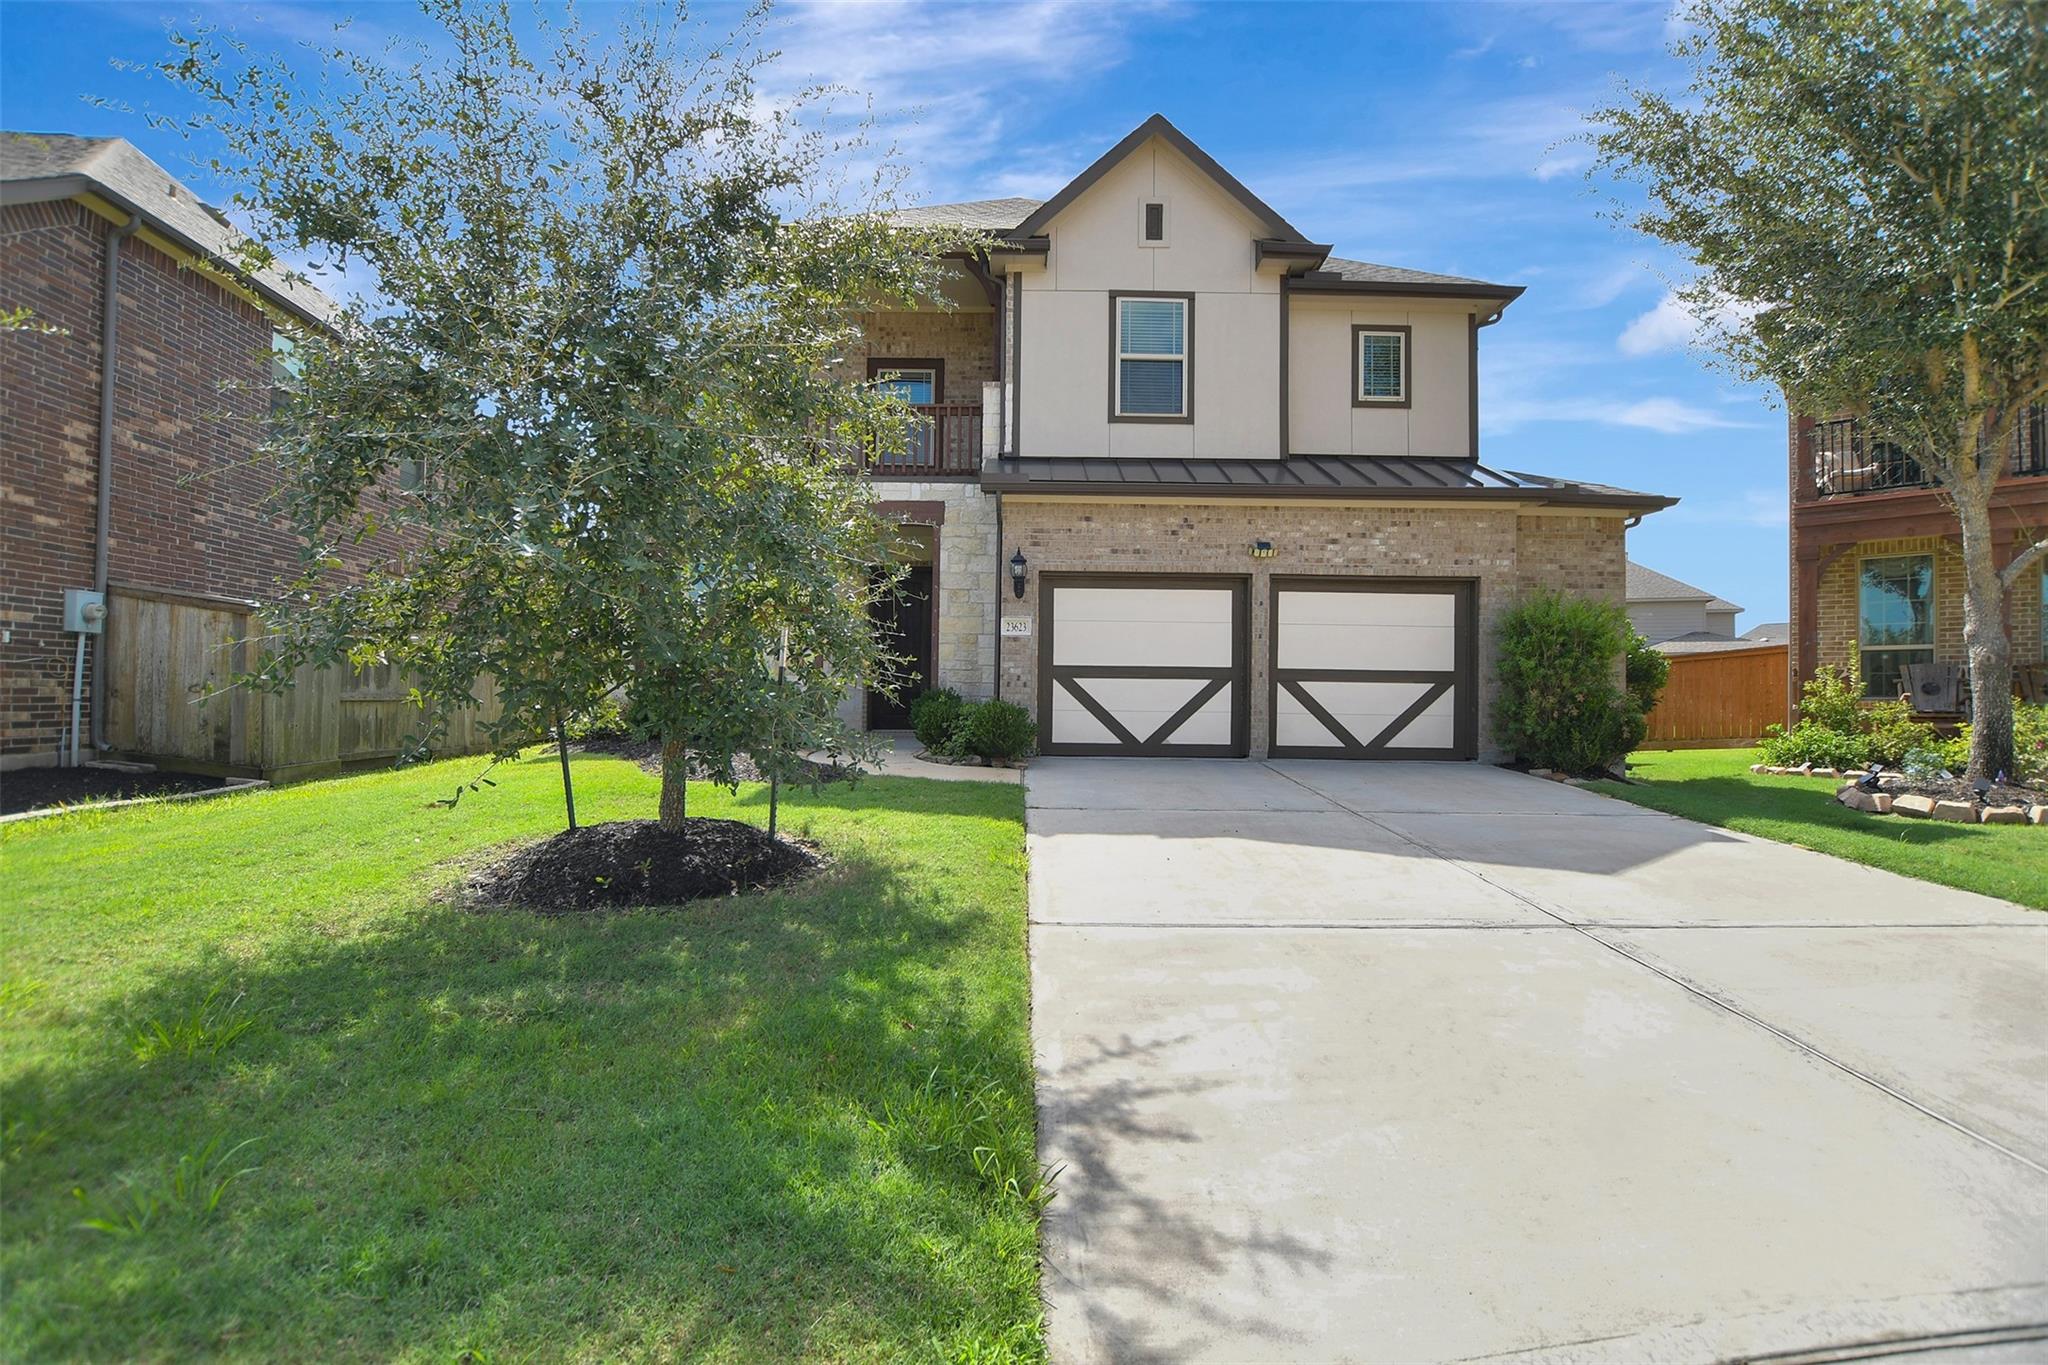
$430,000 $2,308 est/mo Sourced by Back At You
23623 San Ricci Court,Richmond, TX 77406
Richmond, TX 77406

Description
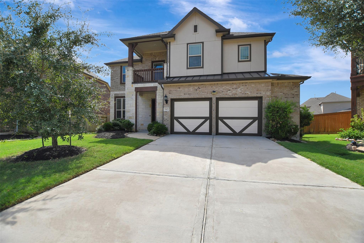
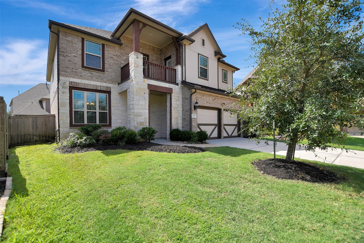
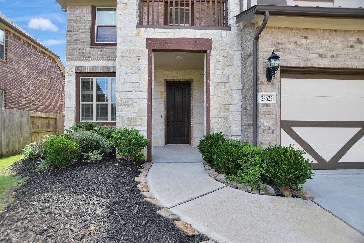
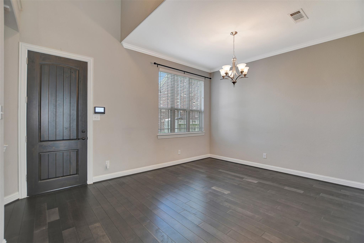
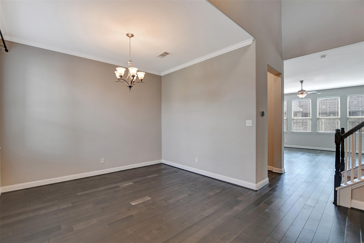
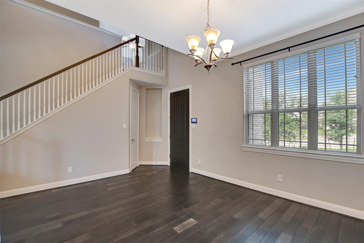
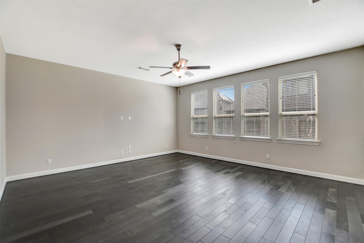
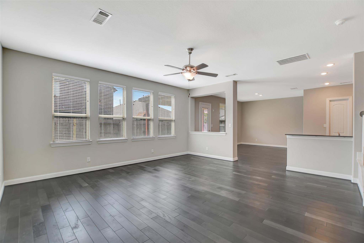
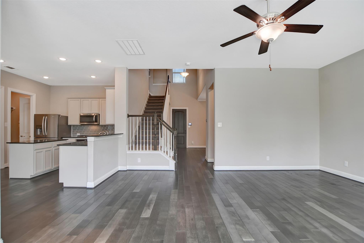
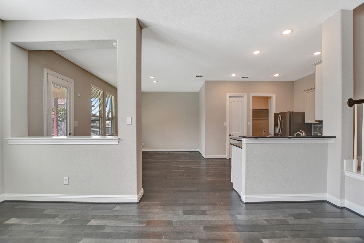
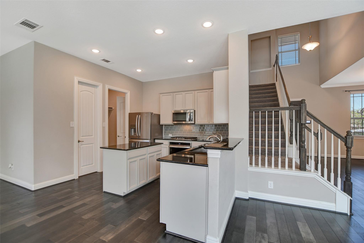
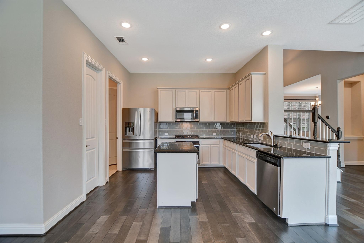
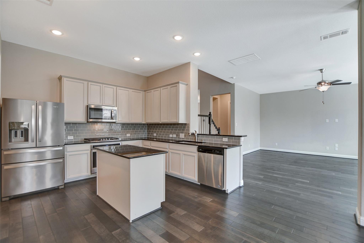
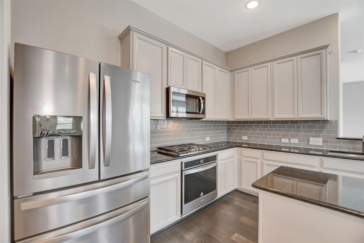
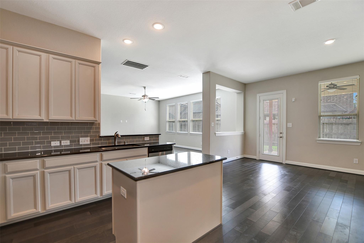
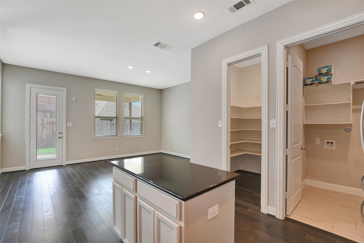
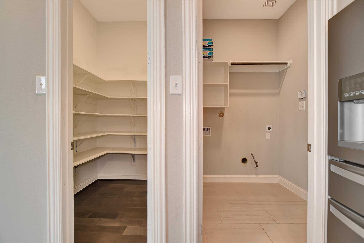
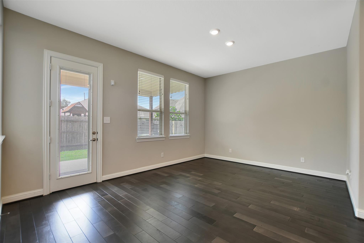
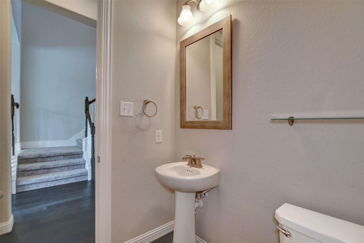
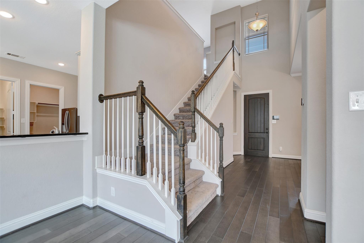
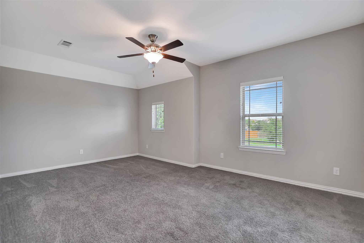
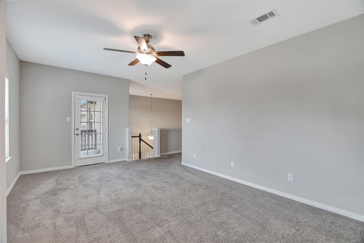
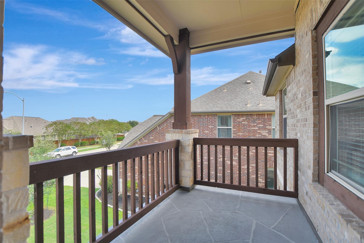
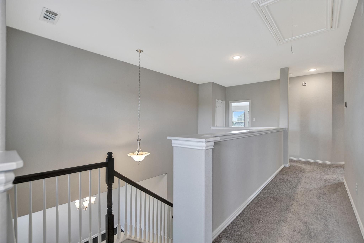
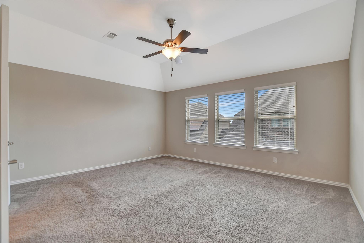
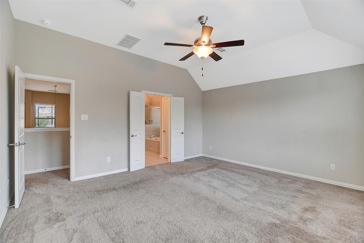
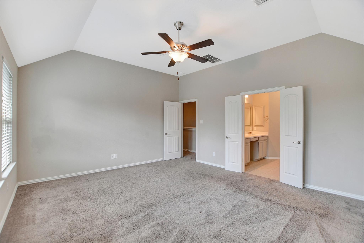
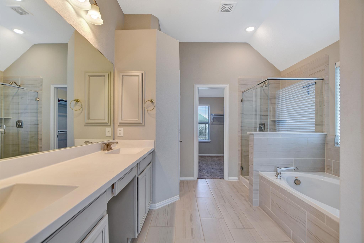
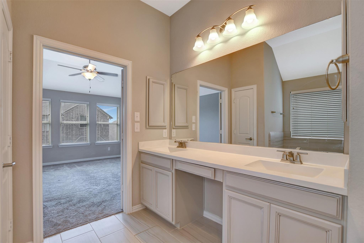
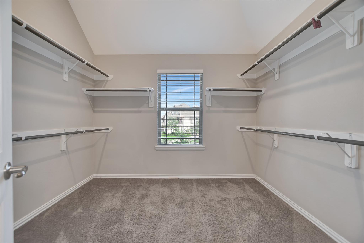
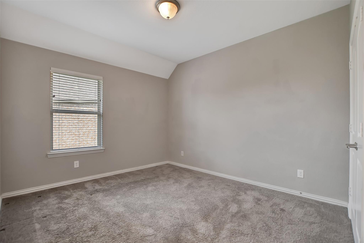
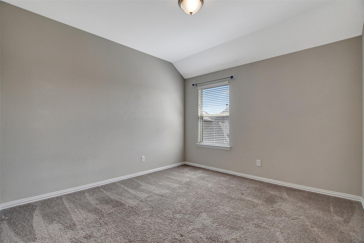
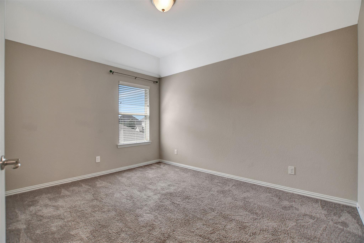
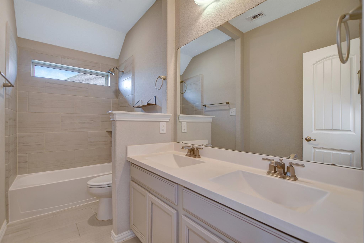
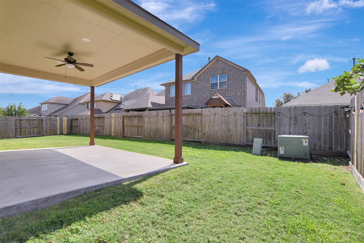
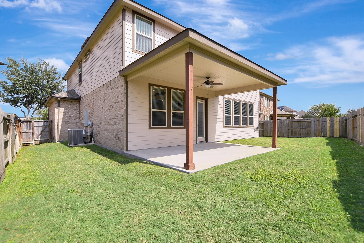
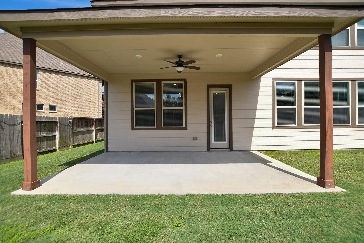
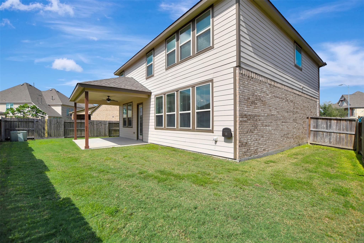
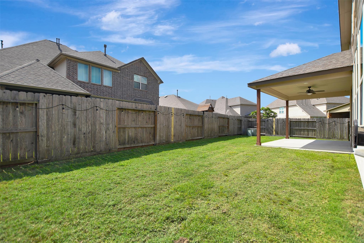
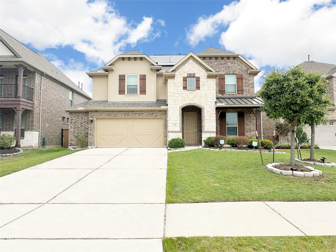
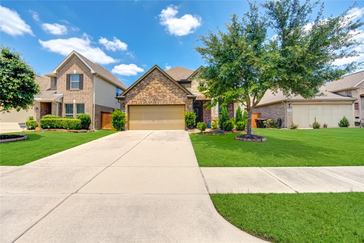
Perfectly located between WESTPARK Tollway & GRAND Pkwy -- Easy access to Energy Corridor and community amenities. Beautiful 4 bedroom, 2.5 bath w/ 2.5 car garage! 11 ft ceilings and 8 ft interior doors throughout! Gorgeous rotunda entry. Gourmet granite island kitchen w/ SS built-in appliances & breakfast nook! Upgraded kitchen cabinets & beautiful glass subway tile backsplash. Hardwood floors throughout the 1st floor! Private master suite w/ walk-in closet, master bath comes w/ dual vanities and separate tub & shower. Spacious secondary bedrooms and large family room! Don't miss out on this amazing opportunity!
Details
| MLS # | 91999606 |
|---|---|
| Listing Type | For Sale |
| Style | House |
| HOA Dues | $1,180 |
| Sub-Type | Resale |
| Status | Active |
| Year | 2019 |
| Days On Site | 19 |
| Listing Provided By | Keller Williams Memorial | Karen Mills |
Features
| Bed(s) | 4 |
|---|---|
| Bath(s) | 3 Total |
| SQ Feet | 2,709 |
| Garage | 2 |
| Story(s) | 2 |
| Acreage | 0.13 |
Interior
| Heating | Natural Gas |
|---|---|
| Heating Yes / No | Yes |
| Cooling | Ceiling Fan(s), Electric |
| Cooling Yes / No | Yes |
| Appliances | Disposal, Refrigerator Included, Convection Oven, Oven, Microwave, Gas Range, Dishwasher |
| Interior Features | Crown Molding, Formal Entry/Foyer, High Ceilings, All Bedrooms Up, Walk-In Closet(s) |
| Window Features | Window Coverings |
| Laundry Features | Electric Dryer Hookup, Gas Dryer Hookup, Washer Hookup |
| Har Room Description | 1 Living Area, Breakfast Room, Formal Dining, Formal Living, Gameroom Up, Utility Room in House |
Exterior
| Roof | Composition |
|---|---|
| Foundation Details | Slab |
| Lot Features | Back Yard, Cul-De-Sac, 0 Up To 1/4 Acre |
| Patio And Porch Features | Covered, Patio/Deck |
| Fencing | Back Yard, Full |
| Construction Materials | Brick, Stone |
Parking
| Attached Garage Yes / No | Yes |
|---|---|
| Garage Yes / No | Yes |
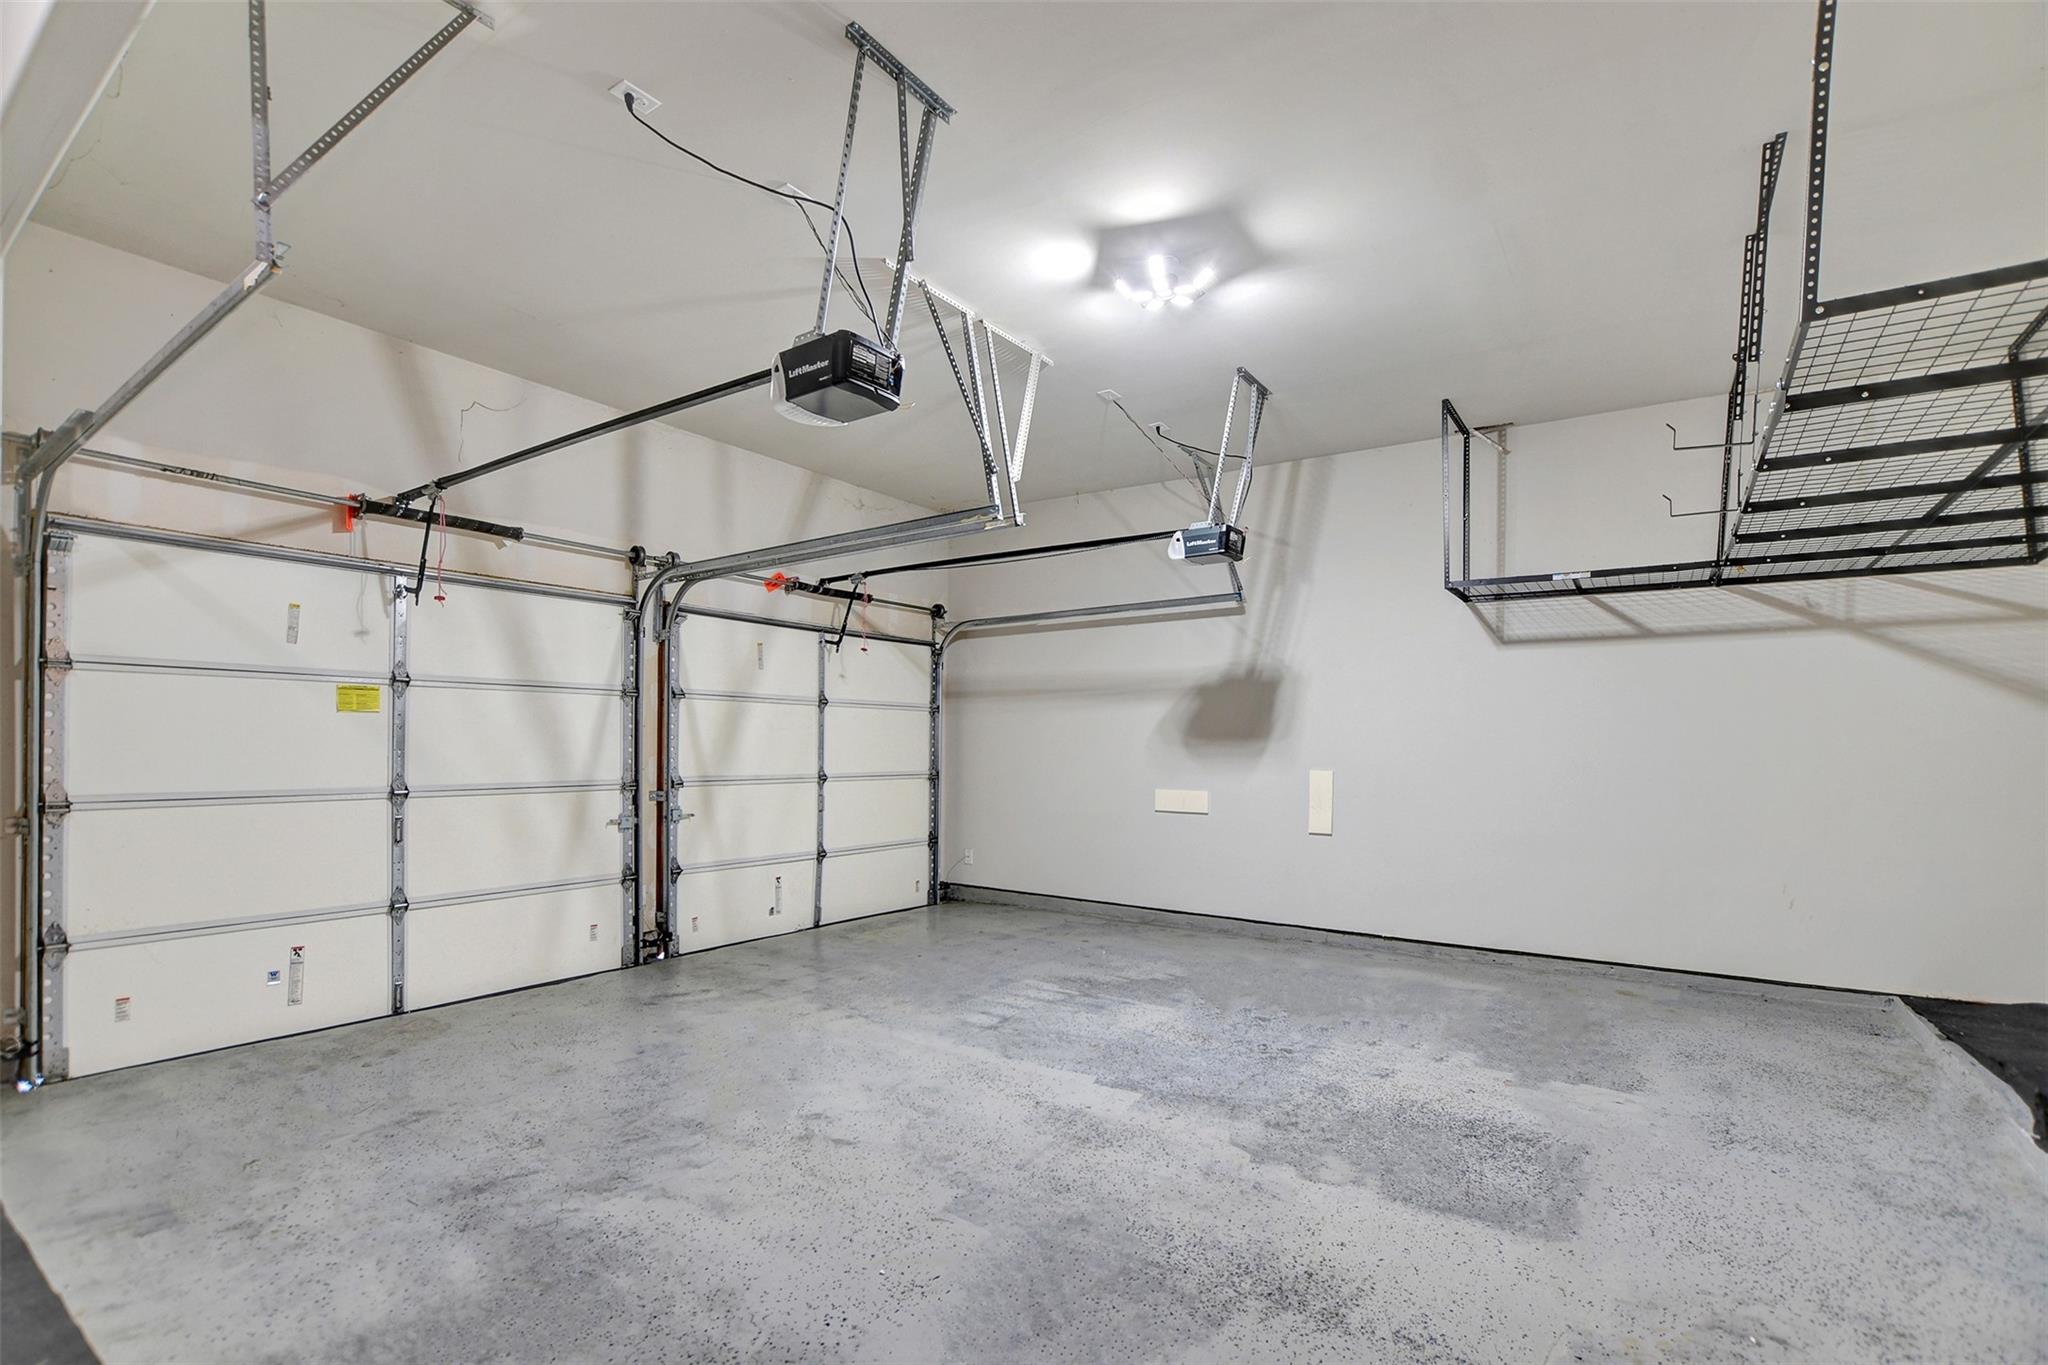
| Parking Features | Attached, Oversized, Additional Parking, Garage Door Opener |
Utilities
| Sewer | Public Sewer |
|---|---|
| Water Source | Public |
| Green Energy Efficient | Thermostat |
Location
| Community Features | Subdivision Tennis Court |
|---|---|
| Har Master Planned Community | Lakes of Bella Terra |
| Har Restrictions | Deed Restrictions |
Taxes
| Tax Annual Amount | 11405 |
|---|---|
| Tax Year | 2026 |
Other
| Har Maint Fee Includes | Clubhouse, Common Grounds, Recreational Facilities |
|---|
Area Information
| State | TX |
|---|---|
| County | Fort Bend |
| City | Richmond |
| Zip Code | 77406 |
| Area | 37 |
| Subarea | Fort Bend County North | Richmond |
| Community Name | Lakes Of Bella Terra |
| School District | 33 - Lamar Consolidated |
| Elementary School | Hubenak Elementary School |
| High School | 33 - Lamar Consolidated |
| Listing VS Median (in Lakes Of Bella Terra) | |
Price: $430,000 low | high Med: $319,250 sqft: 2,709 low | high Med: 2,238 $ / sqft: $159 low | high Med: $145 On site: 19 low | high Med: 19 | |
Market Activity 77406
Request a showing
Request a showing
Contact
Learn More About This Property

| State | TX |
|---|---|
| County | Fort Bend |
| City | Richmond |
| Zip Code | 77406 |
| Area | 37 |
| Subarea | Fort Bend County North | Richmond |
| Community Name | Lakes Of Bella Terra |
| School District | 33 - Lamar Consolidated |
| Elementary School | Hubenak Elementary School |
| High School | 33 - Lamar Consolidated |
| Listing VS Median (in Lakes Of Bella Terra) | |
Price: $430,000 low | high Med: $319,250 sqft: 2,709 low | high Med: 2,238 $ / sqft: $159 low | high Med: $145 On site: 19 low | high Med: 19 | |
Nearby Listings (Within 1/10 mile)
Price: $322K - $537K
sqft: 2,000 - 3,000
Listing Updated: November 11, 2026 at 4:22:18 PM PST