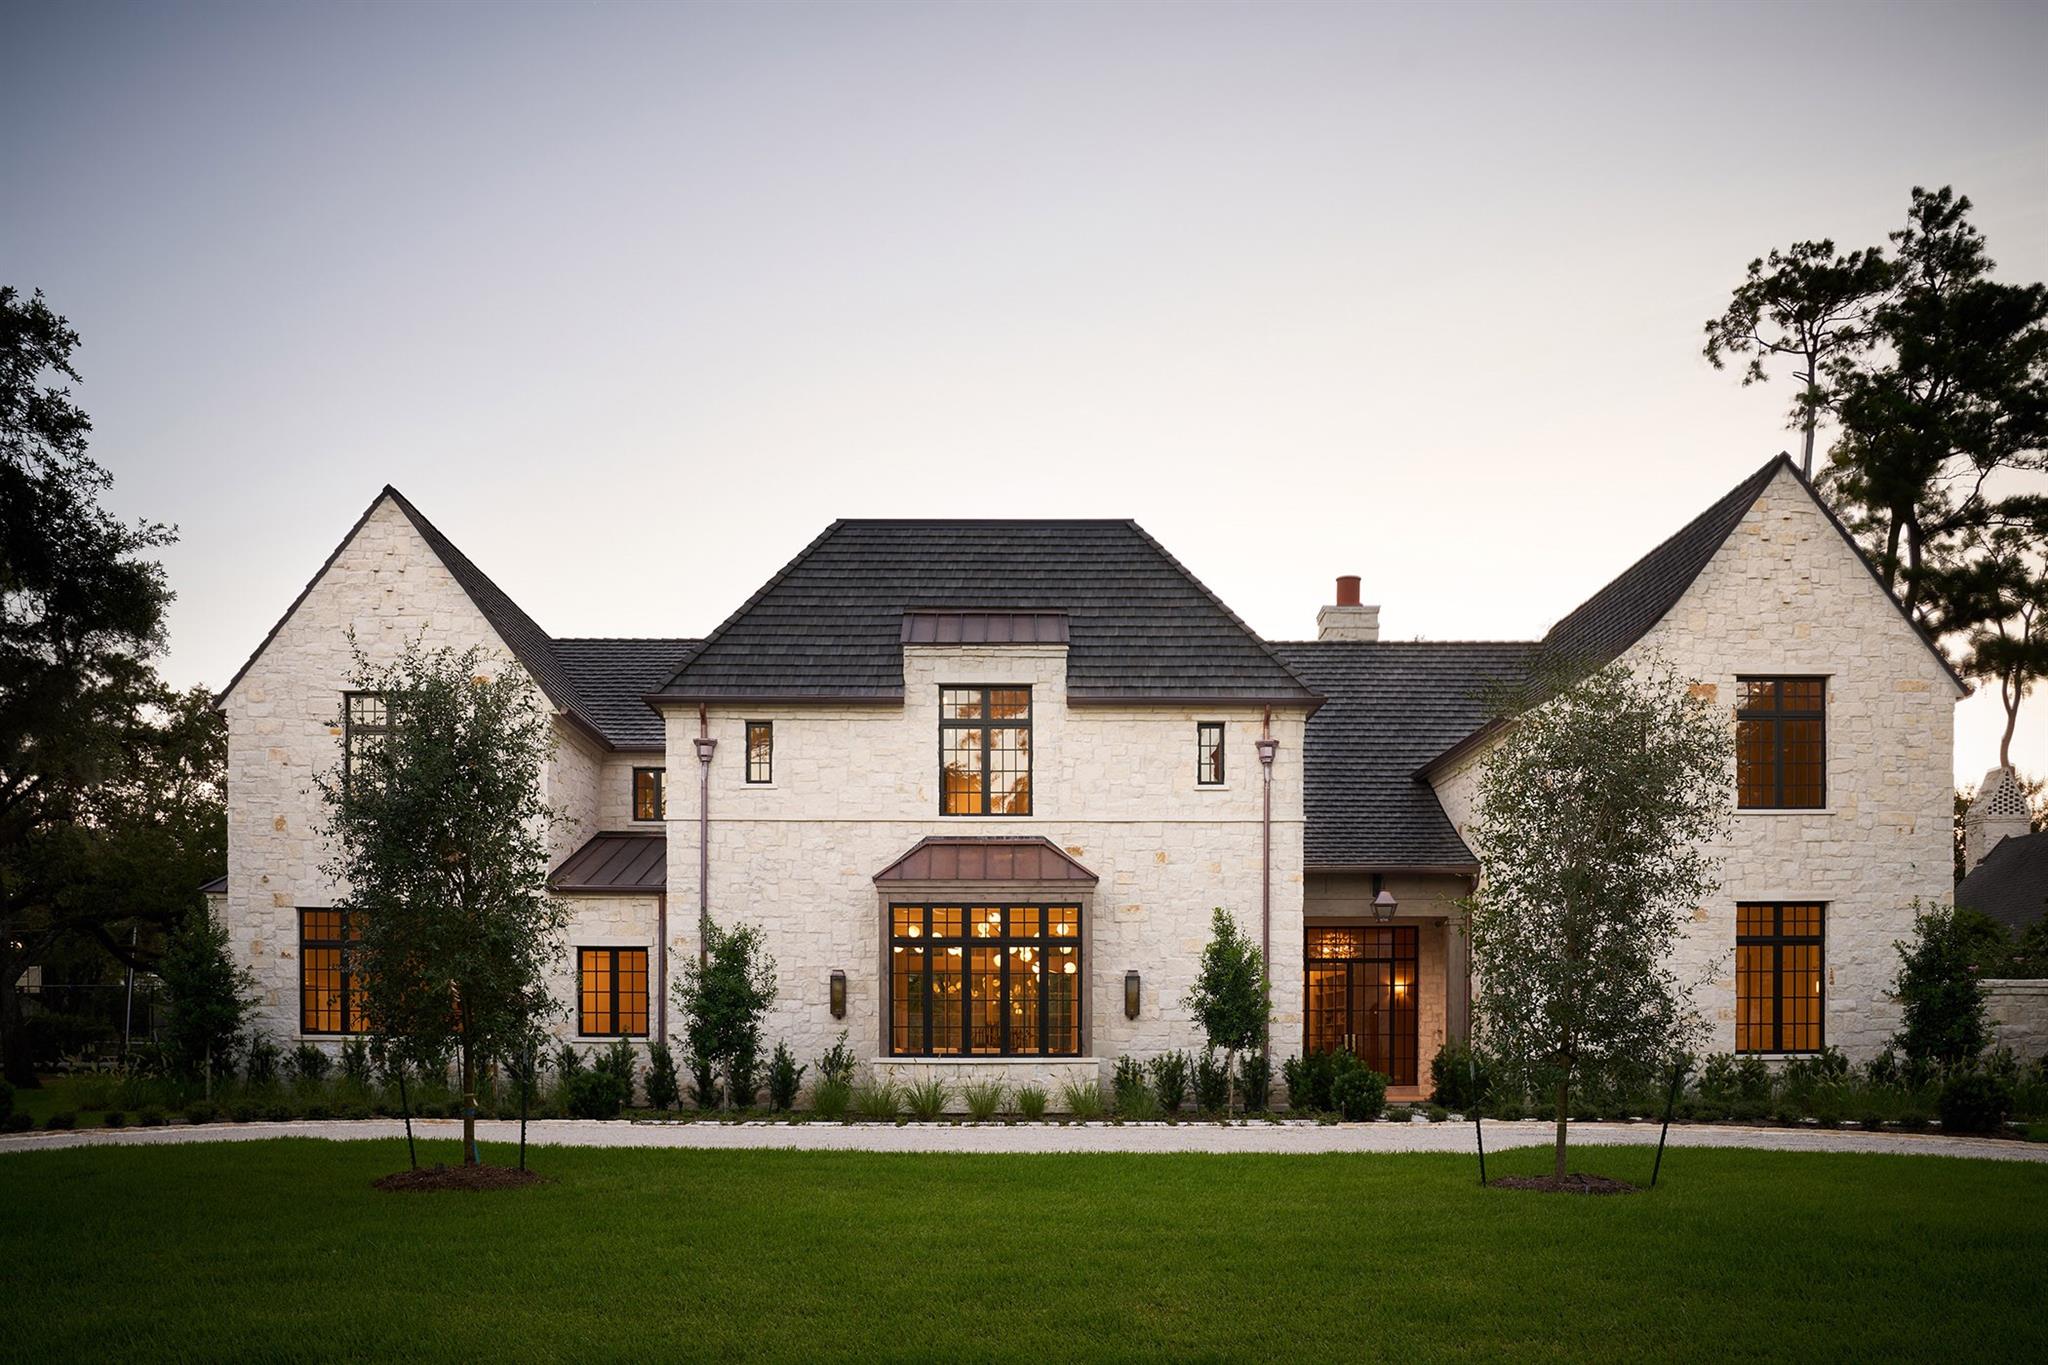
19 Willowron Drive,Houston, TX 77024
Houston, TX 77024

Description
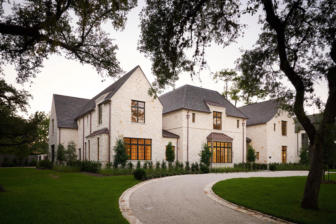
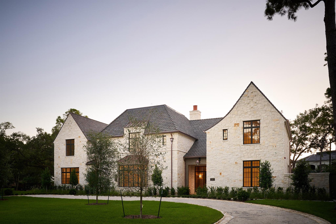
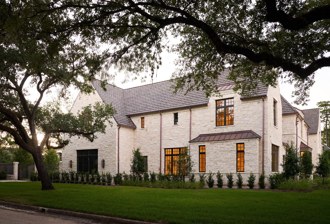
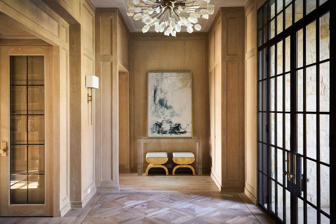
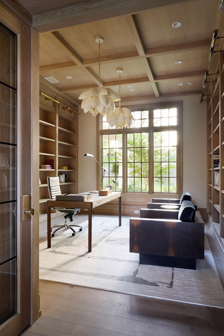
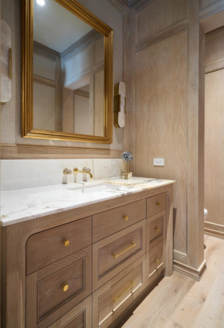
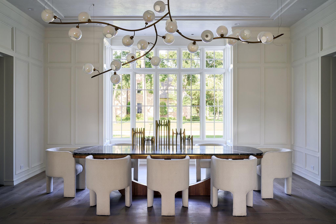
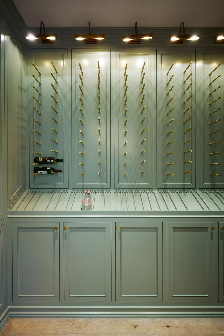
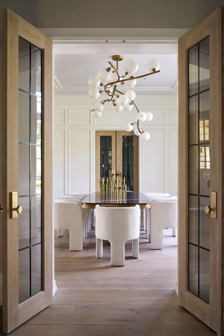
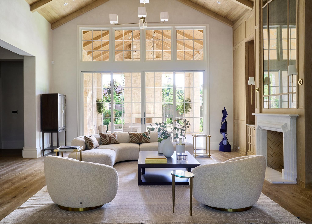
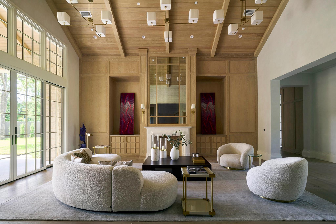
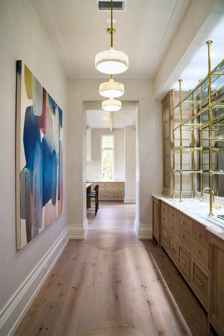
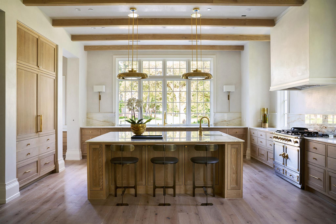
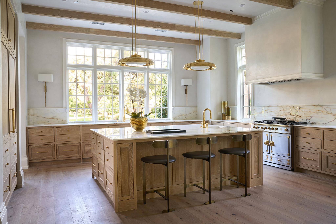
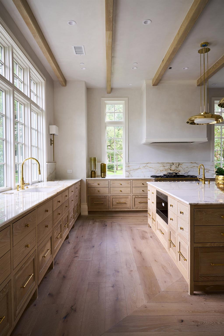
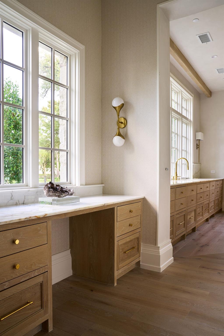
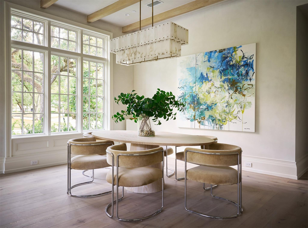
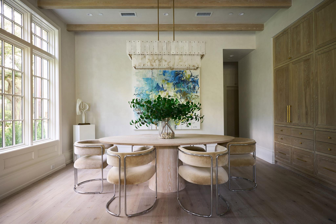
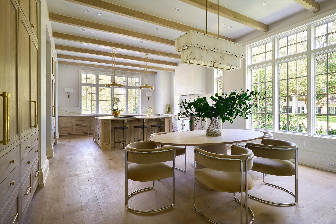
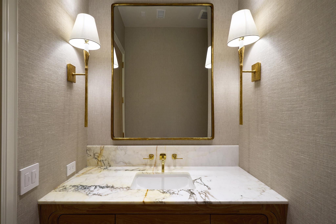
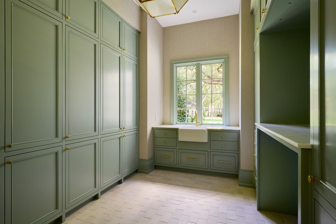
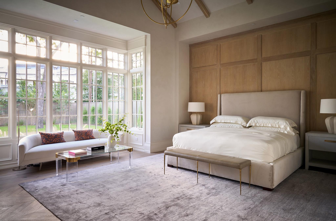
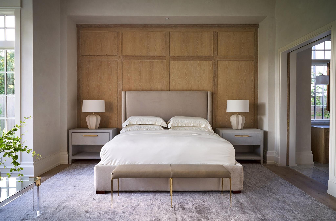
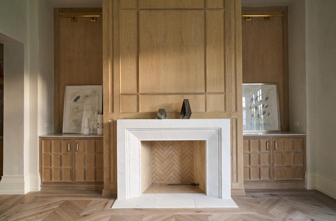
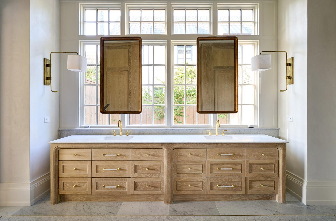
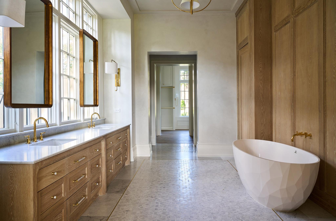
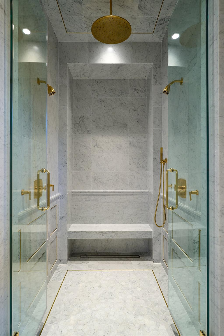
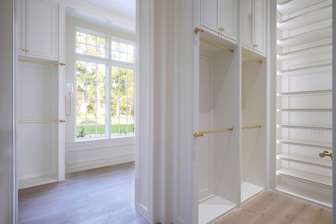
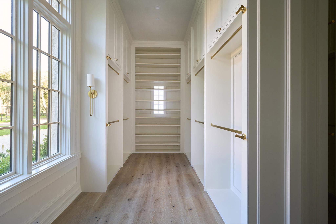
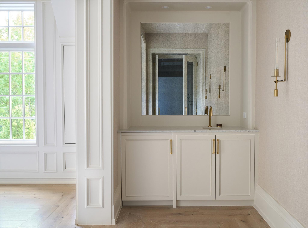
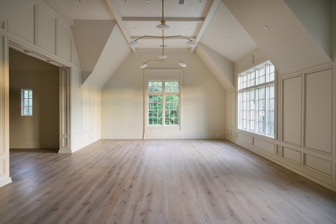
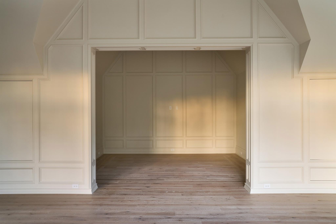
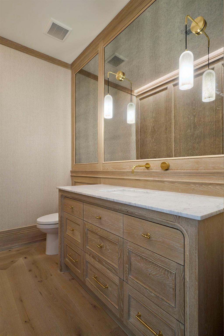
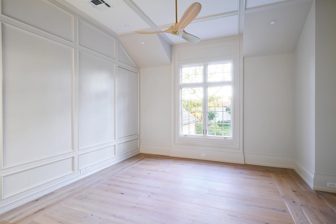
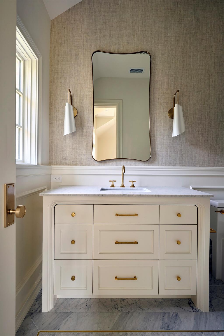
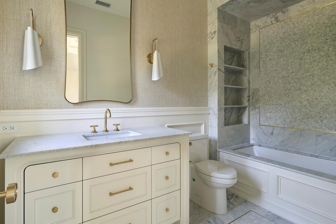
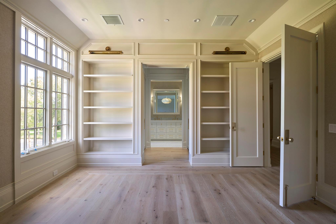
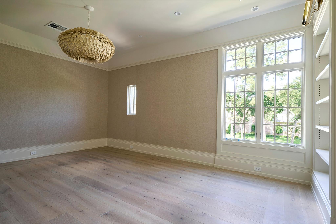
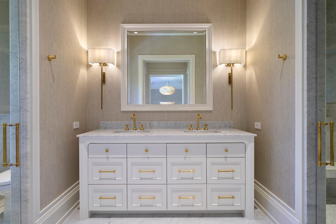
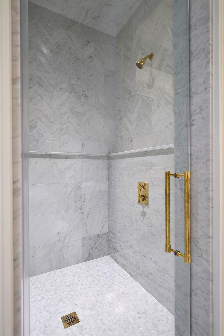
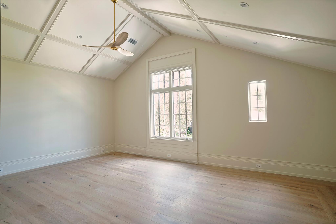
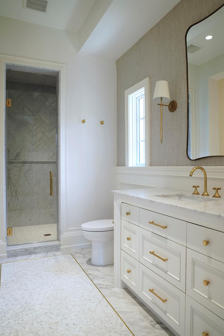
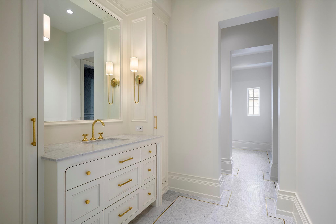
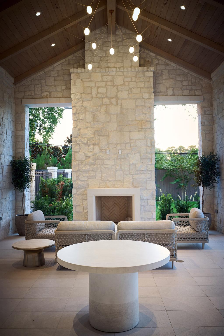
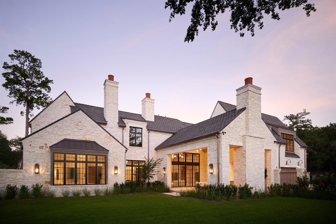
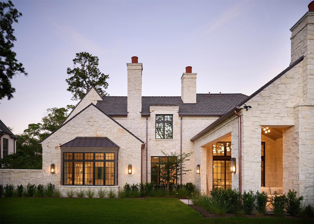
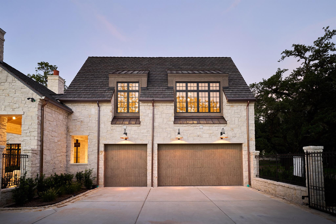
Exceptional new construction by Build 48 situated on a sprawling 22,400 SF lot, offering 8,450 SF of thoughtfully designed living spaces with 5 bedrooms and 5.3 baths. This architecturally stunning home blends timeless elegance with modern luxury through bespoke finishes, extensive millwork, designer lighting, and European white oak flooring throughout. The chef's kitchen features a 43" La Cornue range, paneled double refrigeration, marble detailing, hidden pantry access, and seamless flow into expansive living and entertaining spaces. The first-floor primary suite offers a private retreat with fireplace, coffee bar, spa-inspired bath and exquisite marble and brass detailing. Additional highlights include a climate-controlled wine room, game room with wet bar and elevator-capable design, whole-home generator, reverse osmosis water system, summer kitchen, gated motor court, and 3-car garage. Outdoor living is enhanced by lush landscaping, gas lanterns, copper accents, and large yard.
Details
| MLS # | 38836833 |
|---|---|
| Listing Type | For Sale |
| Style | House |
| HOA Dues | $360 |
| Sub-Type | New Construction |
| Status | Active |
| Year | 2026 |
| Days On Site | 25 |
| Listing Provided By | Compass RE Texas, LLC - Houston | Caroline Bean |
Features
| Bed(s) | 5 |
|---|---|
| Bath(s) | 8 Total |
| SQ Feet | 8,450 |
| Garage | 3 |
| Story(s) | 2 |
| Acreage | 0.51 |
Interior
| Heating | Natural Gas |
|---|---|
| Heating Yes / No | Yes |
| Cooling | Electric |
| Cooling Yes / No | Yes |
| Appliances | Disposal, Ice Maker, Wine Refrigerator, Freestanding Oven, Gas Oven, Microwave, Gas Range, Dishwasher |
| Interior Features | Formal Entry/Foyer, High Ceilings, Wet Bar, Wired for Sound, En-Suite Bath, Primary Bed - 1st Floor, Walk-In Closet(s) |
| Fireplace Yes / No | Yes |
| Fireplaces Total | 2 |
| Fireplace Features | Outside, Gas, Gas Log |
| Laundry Features | Electric Dryer Hookup, Gas Dryer Hookup, Washer Hookup |
| Har Room Description | Breakfast Room, Entry, Family Room, Formal Dining, Gameroom Up, Home Office/Study, Utility Room in Garage |
Exterior
| Exterior Features | Back Green Space, Outdoor Kitchen, Sprinkler System |
|---|---|
| Roof | Other |
| Foundation Details | Slab on Builders Pier |
| Lot Features | Corner Lot, 1/2 Up to 1 Acre |
| Patio And Porch Features | Covered |
| Fencing | Back Yard |
| Construction Materials | Stone, Wood Siding |
| Direction Faces | East |
| Property Condition | Under Construction |
Parking
| Garage Yes / No | Yes |
|---|---|
| Parking Features | Automatic Gate, Oversized, Garage Door Opener, Circular Driveway |
Utilities
| Water Source | Water District |
|---|
Location
| Har Restrictions | Deed Restrictions |
|---|---|
| Road Surface Type | Concrete |
Taxes
| Tax Annual Amount | 23673 |
|---|---|
| Tax Year | 2025 |
Area Information
| State | TX |
|---|---|
| County | Harris |
| City | Houston |
| Zip Code | 77024 |
| Area | 23 |
| Subarea | Memorial Villages |
| Community Name | Willowick |
| School District | 49 - Spring Branch |
| Elementary School | Memorial Drive Elementary School |
| High School | 49 - Spring Branch |
| Listing VS Median (in Willowick) | |
Price: $7,995,000 low | high Med: $2,186,000 sqft: 8,450 low | high Med: 2,293 $ / sqft: $946 low | high Med: $953 On site: 25 low | high Med: 25 | |
Market Activity 77024
Request a showing
Request a showing
Contact
Learn More About This Property

| State | TX |
|---|---|
| County | Harris |
| City | Houston |
| Zip Code | 77024 |
| Area | 23 |
| Subarea | Memorial Villages |
| Community Name | Willowick |
| School District | 49 - Spring Branch |
| Elementary School | Memorial Drive Elementary School |
| High School | 49 - Spring Branch |
| Listing VS Median (in Willowick) | |
Price: $7,995,000 low | high Med: $2,186,000 sqft: 8,450 low | high Med: 2,293 $ / sqft: $946 low | high Med: $953 On site: 25 low | high Med: 25 | |