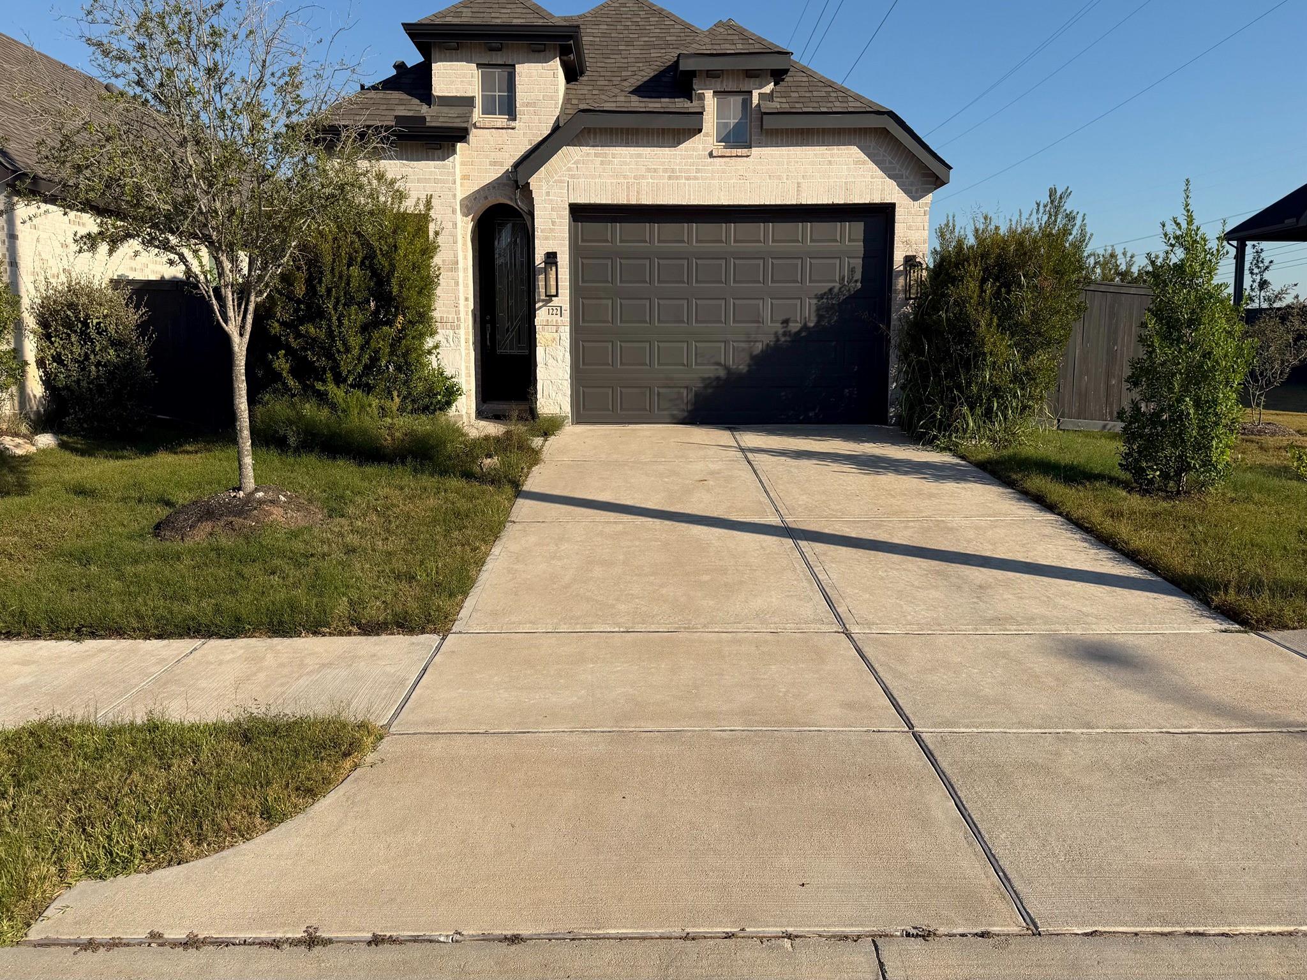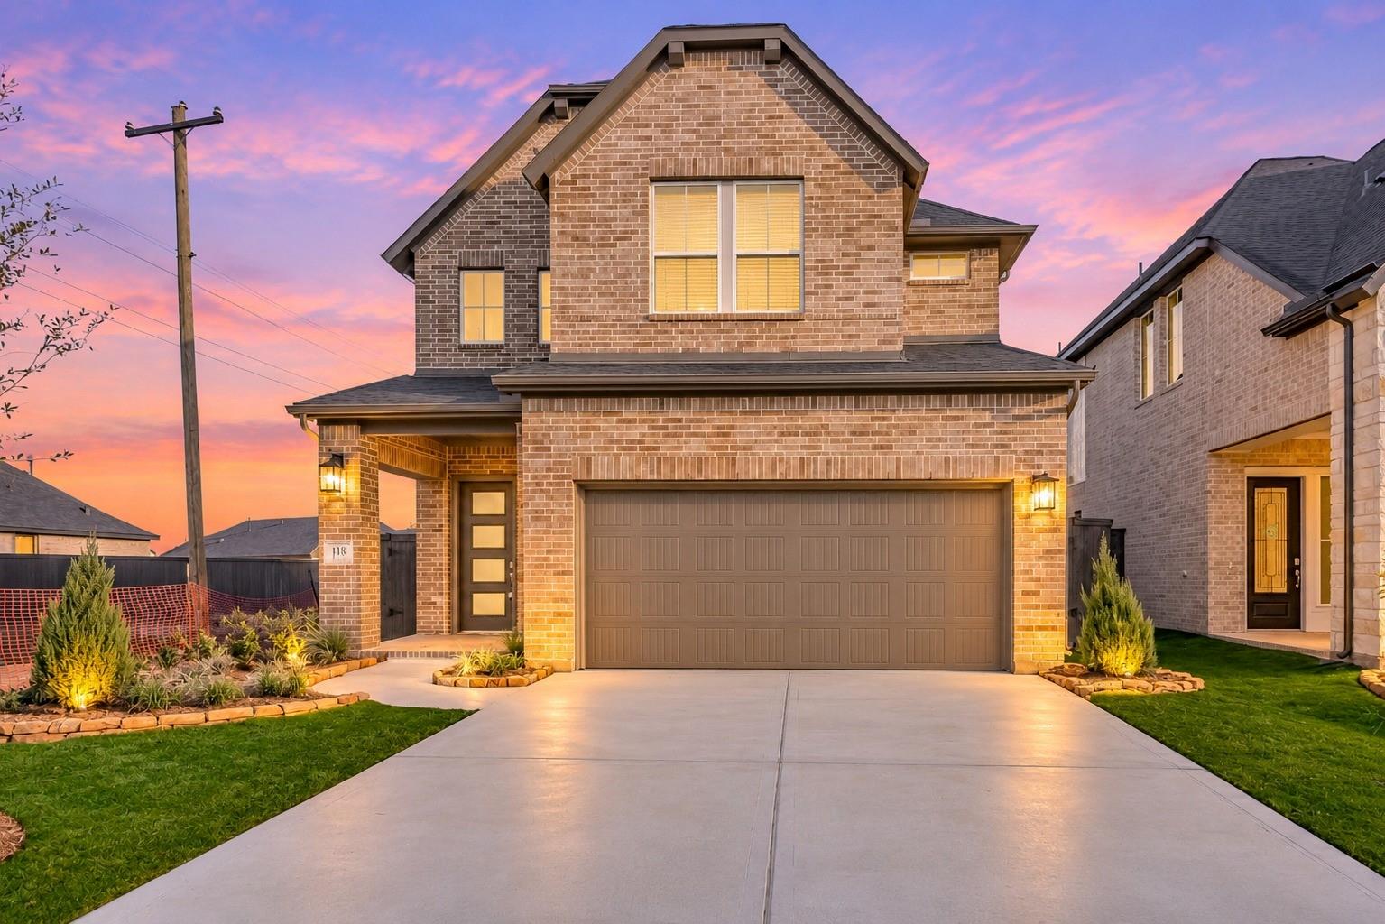
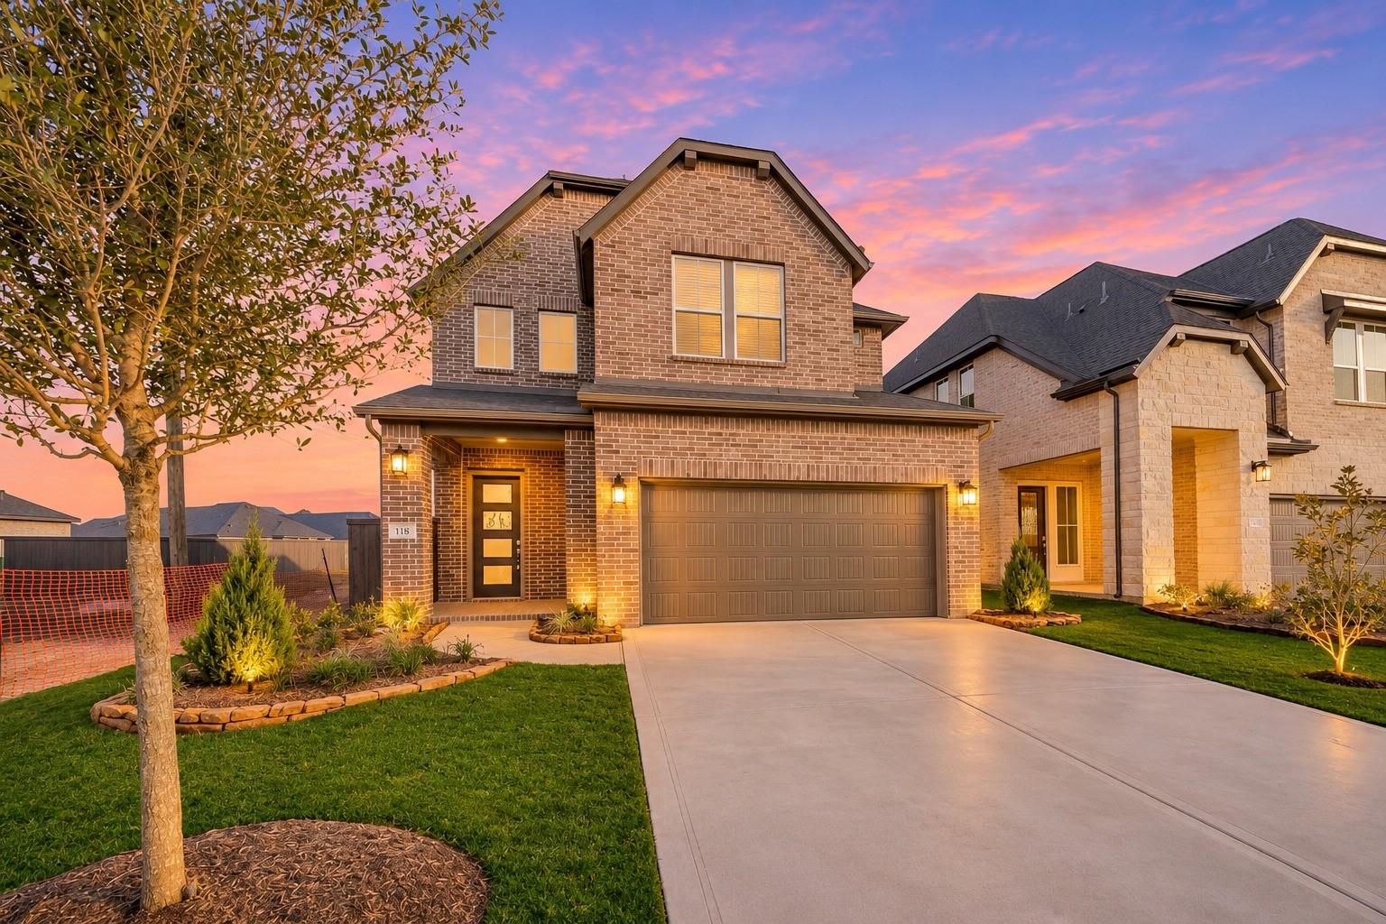
118 Nightshade Street,Richmond, TX 77406
Richmond, TX 77406

Description
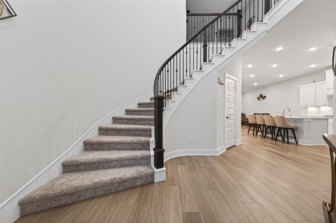
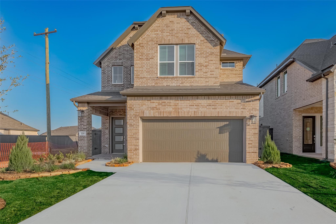
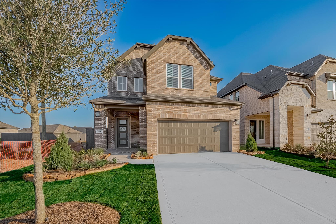
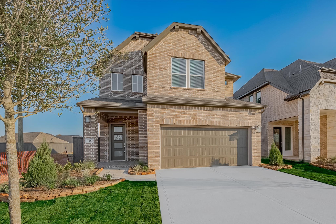
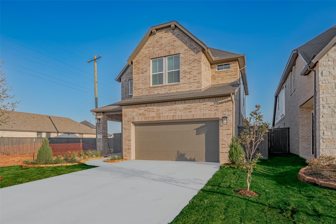
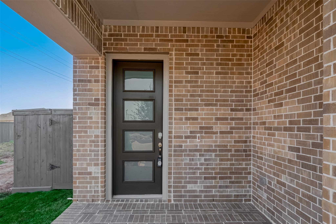
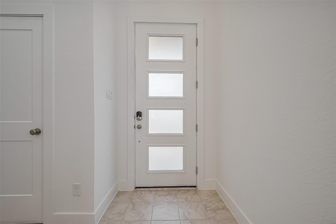
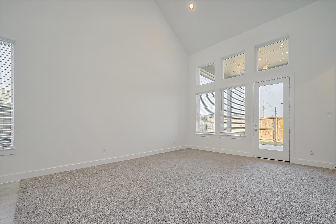
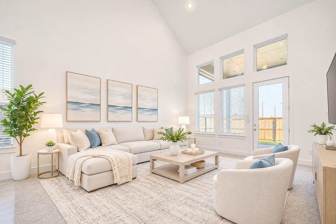
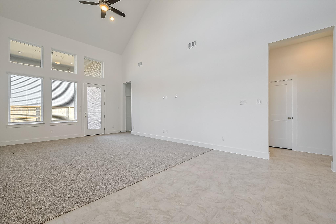
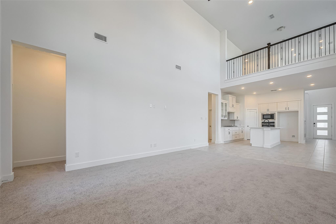
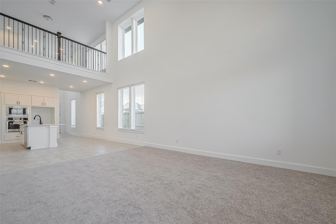
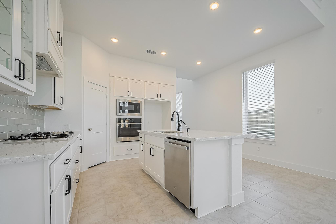
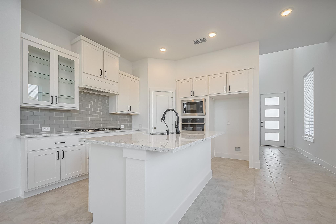
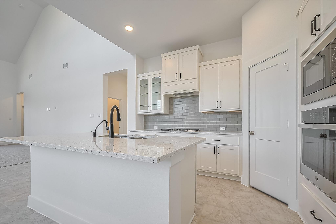
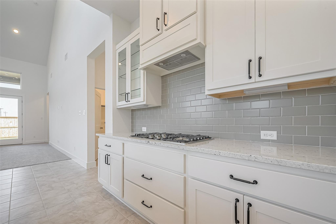
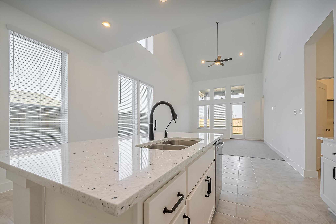
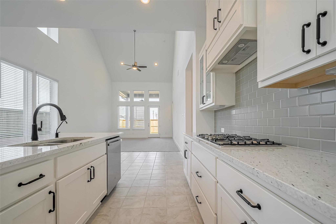
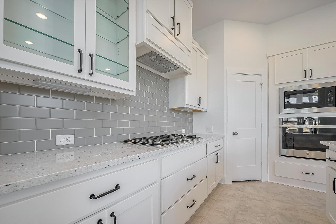
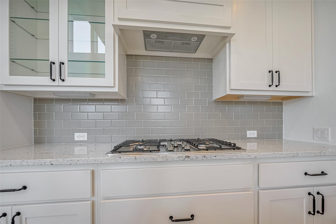
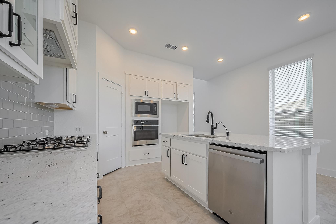
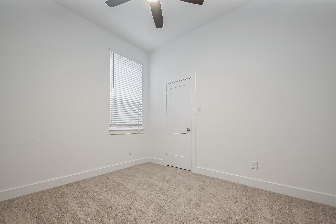
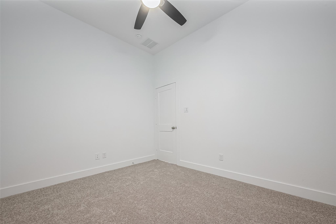
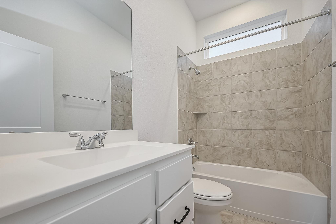
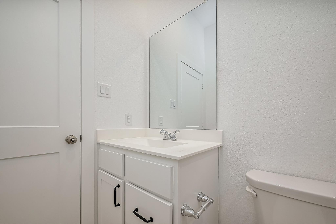
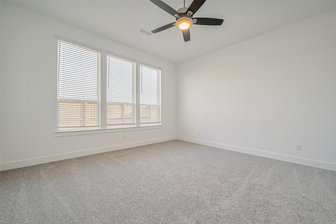
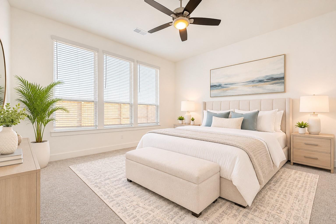
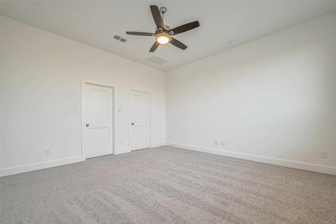
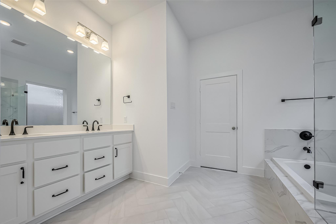
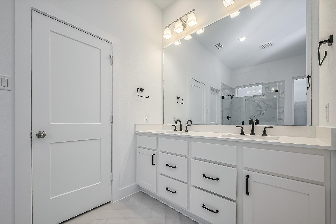
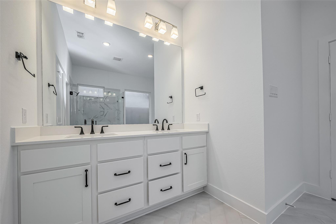
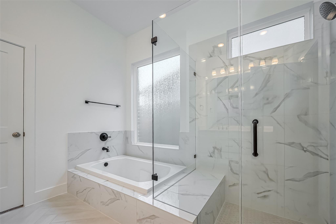
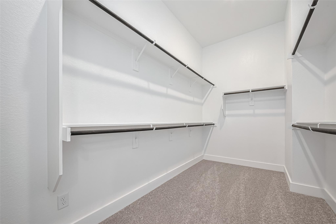
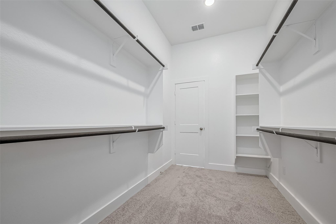
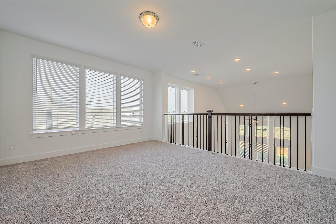
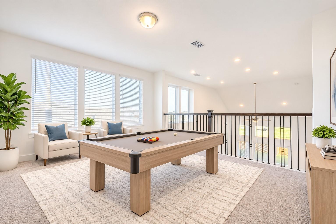
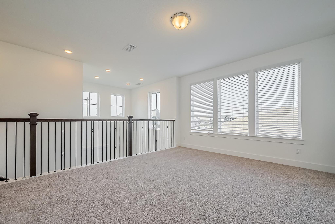
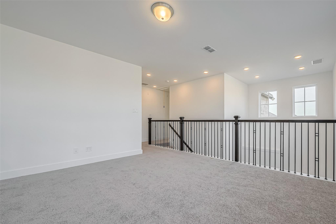
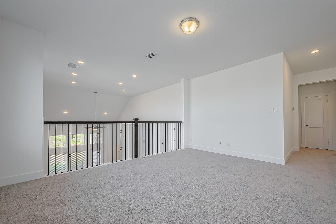
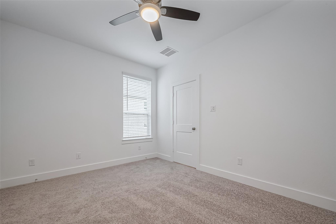
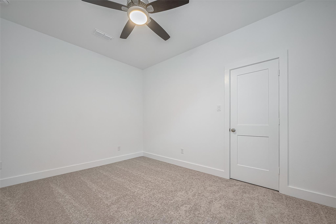
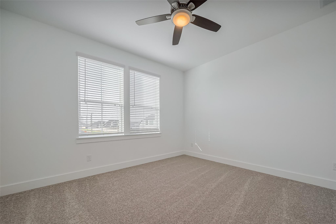
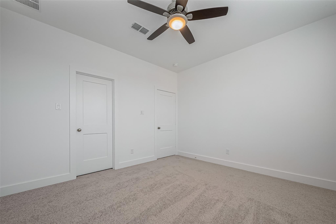
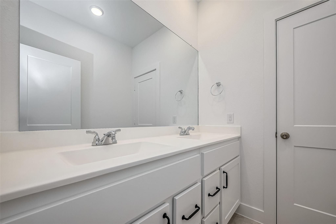
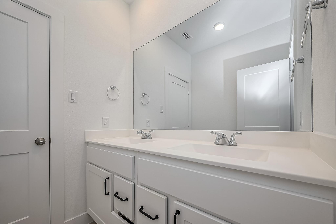
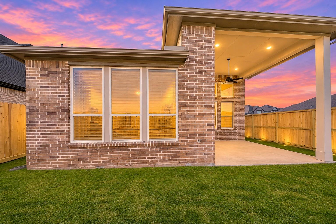
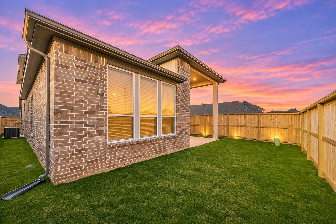
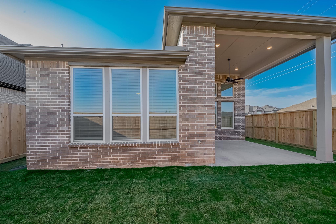
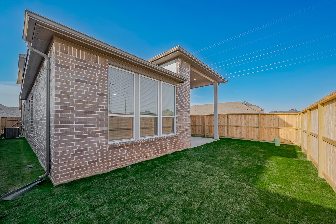
Popular Kingfisher Model Home Plan by Tri Pointe Homes located in the heart of Harvest Green! This beautiful home offers a modern, open-concept layout with 4 bedrooms and 3 bathrooms. 2 BEDROOMS DOWN! The spacious kitchen is the heart of the home, featuring an oversized island, stainless steel appliances, and plenty of cabinetry, all flowing seamlessly into the living and dining areas-perfect for family gatherings and entertaining. The luxurious master suite includes a walk-in closet and a spa-like en suite bathroom with dual vanities and a walk-in shower. Three additional bedrooms, including one on the main floor, offer flexibility for guests or home office space, and two bedrooms on the second floor. With high ceilings and abundant natural light, this home is designed for modern living and comfort.
Details
| MLS # | 32548865 |
|---|---|
| Listing Type | For Sale |
| Style | House |
| HOA Dues | $1,271 |
| Sub-Type | Resale |
| Status | Active |
| Year | 2024 |
| Days On Site | 8 |
| Listing Provided By | Keller Williams Realty Southwest | Pinky Pirani |
Features
| Bed(s) | 4 |
|---|---|
| Bath(s) | 3 Total |
| SQ Feet | 2,432 |
| Garage | 2 |
| Story(s) | 2 |
| Acreage | 0.12 |
Interior
| Heating | Natural Gas |
|---|---|
| Heating Yes / No | Yes |
| Cooling | Ceiling Fan(s), Electric |
| Cooling Yes / No | Yes |
| Appliances | Disposal, Gas Oven, Microwave, Gas Cooktop, Dishwasher |
| Interior Features | 2 Bedrooms Down, En-Suite Bath, Primary Bed - 1st Floor, Walk-In Closet(s) |
| Laundry Features | Washer Hookup |
| Har Room Description | Family Room, Gameroom Up, Kitchen/Dining Combo, Utility Room in House |
Exterior
| Exterior Features | Sprinkler System |
|---|---|
| Roof | Composition |
| Foundation Details | Slab |
| Lot Features | Back Yard, Subdivided, 0 Up To 1/4 Acre |
| Patio And Porch Features | Patio/Deck |
| Fencing | Back Yard |
| Construction Materials | Brick |
Parking
| Attached Garage Yes / No | Yes |
|---|---|
| Garage Yes / No | Yes |
| Parking Features | Attached |
Utilities
| Water Source | Water District |
|---|---|
| Green Energy Efficient | Thermostat |
Location
| Har Master Planned Community | Harvest Green |
|---|---|
| Har Restrictions | Deed Restrictions |
Taxes
| Tax Annual Amount | 13535 |
|---|---|
| Tax Year | 2026 |
Area Information
| State | TX |
|---|---|
| County | Fort Bend |
| City | Richmond |
| Zip Code | 77406 |
| Area | 37 |
| Subarea | Fort Bend County North | Richmond |
| Community Name | Harvest Green Sec 43 |
| School District | 19 - Fort Bend |
| Elementary School | Malala Elementary School |
| High School | 19 - Fort Bend |
| Listing VS Median (in Harvest Green Sec 43) | |
Price: $539,000 low | high Med: $3,300 sqft: 2,432 low | high Med: 2,537 $ / sqft: $222 low | high Med: $1 On site: 8 low | high Med: 20 | |
Market Activity 77406
Request a showing
Request a showing
Contact
Learn More About This Property

| State | TX |
|---|---|
| County | Fort Bend |
| City | Richmond |
| Zip Code | 77406 |
| Area | 37 |
| Subarea | Fort Bend County North | Richmond |
| Community Name | Harvest Green Sec 43 |
| School District | 19 - Fort Bend |
| Elementary School | Malala Elementary School |
| High School | 19 - Fort Bend |
| Listing VS Median (in Harvest Green Sec 43) | |
Price: $539,000 low | high Med: $3,300 sqft: 2,432 low | high Med: 2,537 $ / sqft: $222 low | high Med: $1 On site: 8 low | high Med: 20 | |