
Description
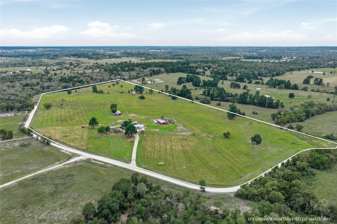
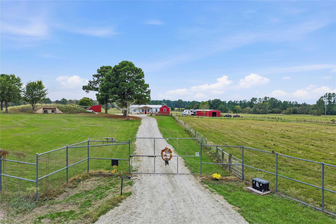
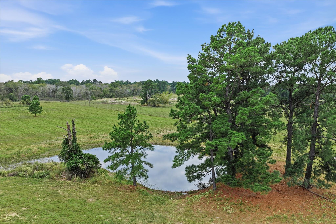
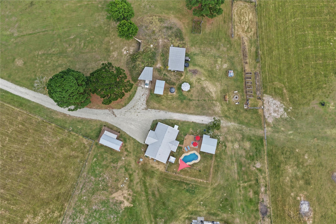
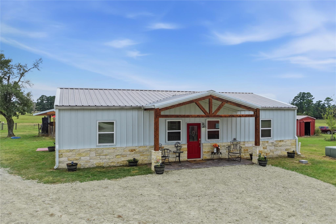
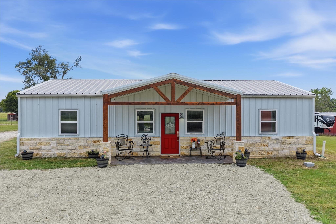
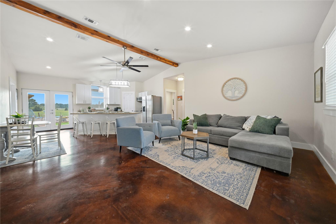
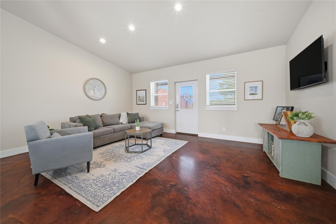
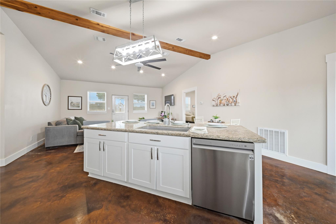
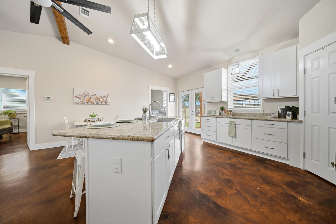
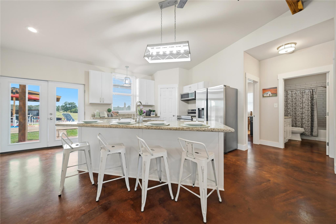
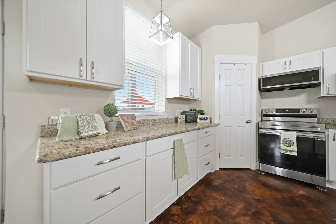
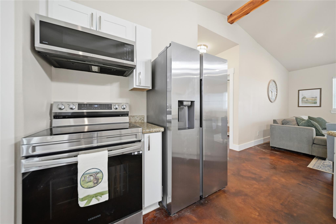
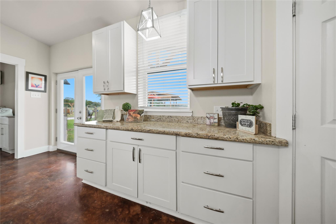
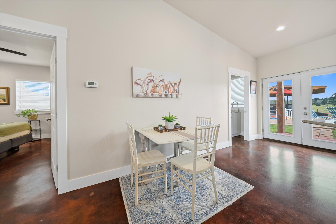
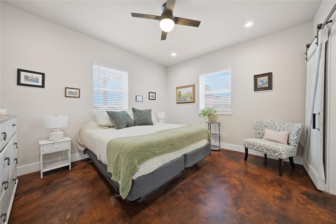
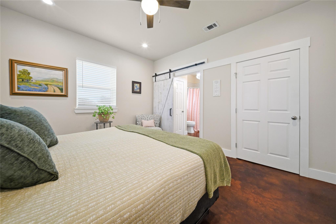
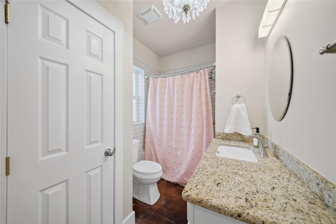
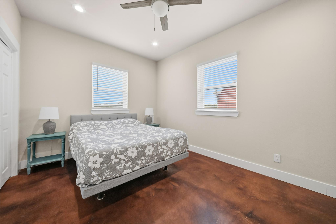
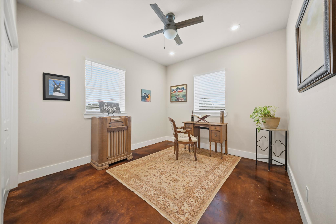
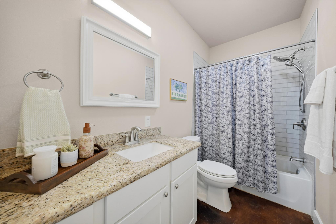
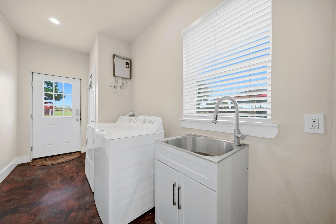
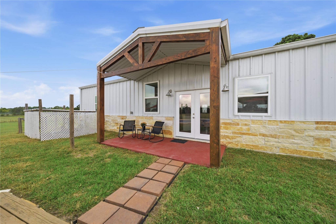
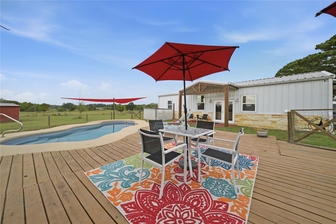
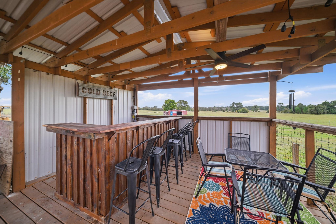
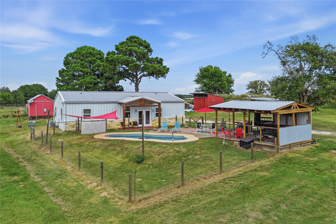
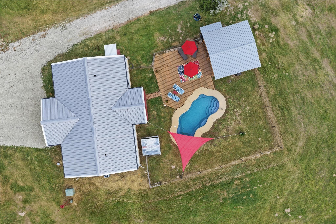
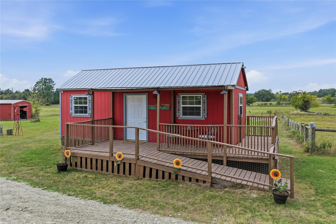
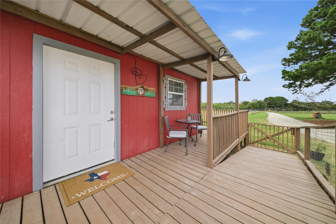
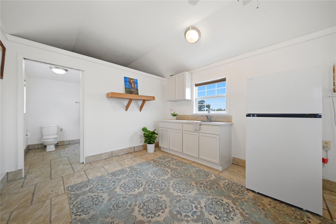
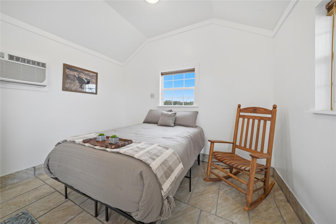
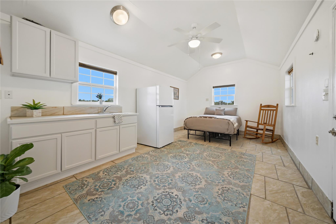
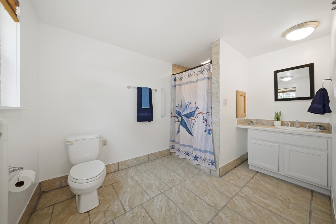
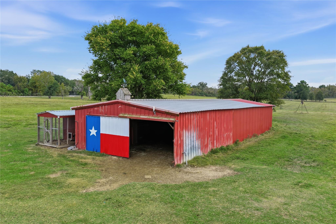
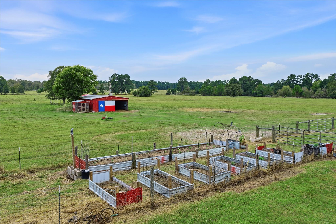
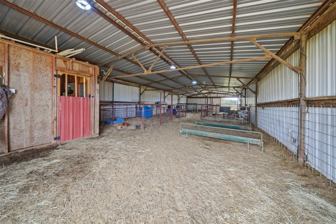
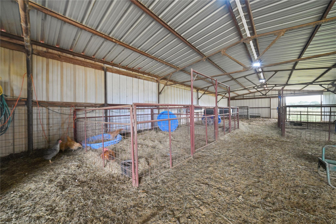
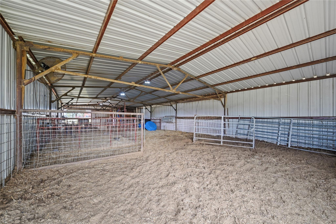
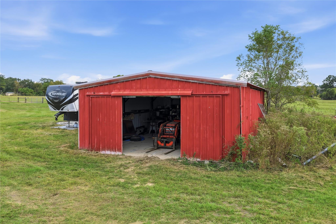
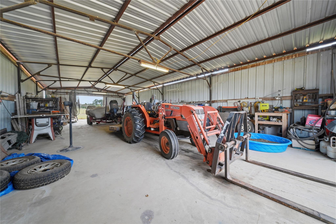
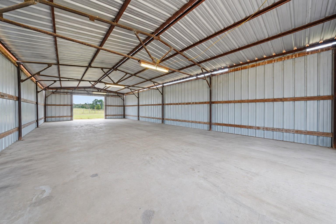
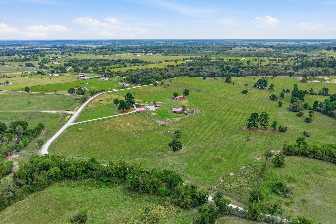
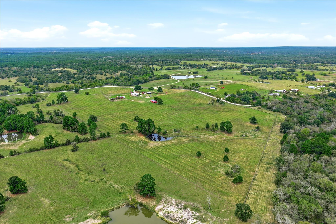
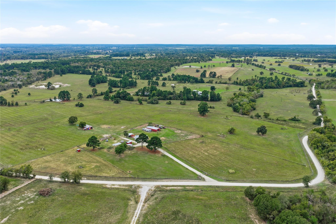
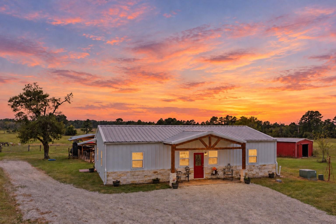
Spanning 42 acres of gently rolling pasture and native pines, Triple L Ranch blends the charm of country living with the functionality of a turnkey working ranch. Suited for cattle, horses or exotic game, it features reinforced 8-foot game fencing, cross-fencing, a stocked, spring-fed pond, 30'x70' barn with tack room and 30'x60' shop. The inviting 3-bedroom, 2-bath barndominium offers abundant natural light, stainless steel appliances and water filtration. A detached 336 SF ADA-compliant bunkhouse welcomes guests. Additional features include an automatic gate, well with 20,000-gallon storage tank, two septic systems and an organic garden. Unwind in the pool as the sun sets over rolling hills, enjoy the country breeze while grilling in the covered entertaining area and end your day beneath a sky full of stars. Lovingly cared for and thoughtfully improved, Triple L Ranch is ready for its next chapter. Ask your agent for the extensive list of improvements.
Details
| MLS # | 59130924 |
|---|---|
| Listing Type | For Sale |
| Style | House |
| Sub-Type | Resale |
| Status | Active |
| Year | 2022 |
| Days On Site | 9 |
| Listing Provided By | Coldwell Banker Apex, REALTORS LLC | Erika Ervin |
Features
| Bed(s) | 3 |
|---|---|
| Bath(s) | 2 Total |
| SQ Feet | 1,440 |
| Pool | Yes |
| Story(s) | 1 |
| Acreage | 42.00 |
| Water Front | Yes |
Interior
| Heating | Electric |
|---|---|
| Heating Yes / No | Yes |
| Cooling | Ceiling Fan(s), Electric, Window Unit(s) |
| Cooling Yes / No | Yes |
| Appliances | Water Heater, Disposal, Convection Oven, Microwave, Electric Range, Dishwasher |
| Interior Features | High Ceilings, Vaulted Ceiling, All Bedrooms Down, En-Suite Bath, Primary Bed - 1st Floor, Split Plan, Walk-In Closet(s) |
| Window Features | Window Coverings |
| Laundry Features | Electric Dryer Hookup |
| Har Room Description | 1 Living Area, Breakfast Room, Utility Room in House |
Exterior
| Foundation Details | Slab |
|---|---|
| Lot Features | 20 Up to 50 Acres |
| Fencing | Cross Fenced, Fenced |
| Construction Materials | Aluminum, Stone |
| Accessibility Features | Accessible Approach with Ramp, Accessible Doors, Wheelchair Access |
| Other Structures | 2 or More Barns, Auxiliary Building, Barn(s), Stable(s), Storage Shed |
| Vegetation | Clusters, Hardwood, Partial Coverage, Soft Wood |
| Direction Faces | East |
Parking
| Parking Features | Driveway Gate, No Garage, Workshop in Garage |
|---|
Utilities
| Sewer | Aerobic Septic, Septic Tank |
|---|---|
| Water Source | Well |
| Green Energy Efficient | Attic Vents, Thermostat, HVAC |
Location
| Har Restrictions | No Restrictions |
|---|---|
| Road Surface Type | Other |
| Current Use | Agricultural, Cattle Ranch, Horses, Hunting, Leisure Ranch, Mobile Home Allowed, Other, Unrestricted |
Area Information
| State | TX |
|---|---|
| County | Grimes |
| City | Bedias |
| Zip Code | 77831 |
| Area | 60 |
| Subarea | Bedias | Roans Prairie Area |
| School District | 135 - Anderson-Shiro |
| Elementary School | Anderson-Shiro Elementary School |
| High School | 135 - Anderson-Shiro |
| Listing VS Median (in 77831) | |
Price: $1,950,000 low | high Med: $631,500 sqft: 1,440 low | high Med: 1,836 $ / sqft: $1,354 low | high Med: $360 On site: 9 low | high Med: 17.5 | |
Market Activity 77831
Request a showing
Request a showing
Contact
Learn More About This Property

| State | TX |
|---|---|
| County | Grimes |
| City | Bedias |
| Zip Code | 77831 |
| Area | 60 |
| Subarea | Bedias | Roans Prairie Area |
| School District | 135 - Anderson-Shiro |
| Elementary School | Anderson-Shiro Elementary School |
| High School | 135 - Anderson-Shiro |
| Listing VS Median (in 77831) | |
Price: $1,950,000 low | high Med: $631,500 sqft: 1,440 low | high Med: 1,836 $ / sqft: $1,354 low | high Med: $360 On site: 9 low | high Med: 17.5 | |