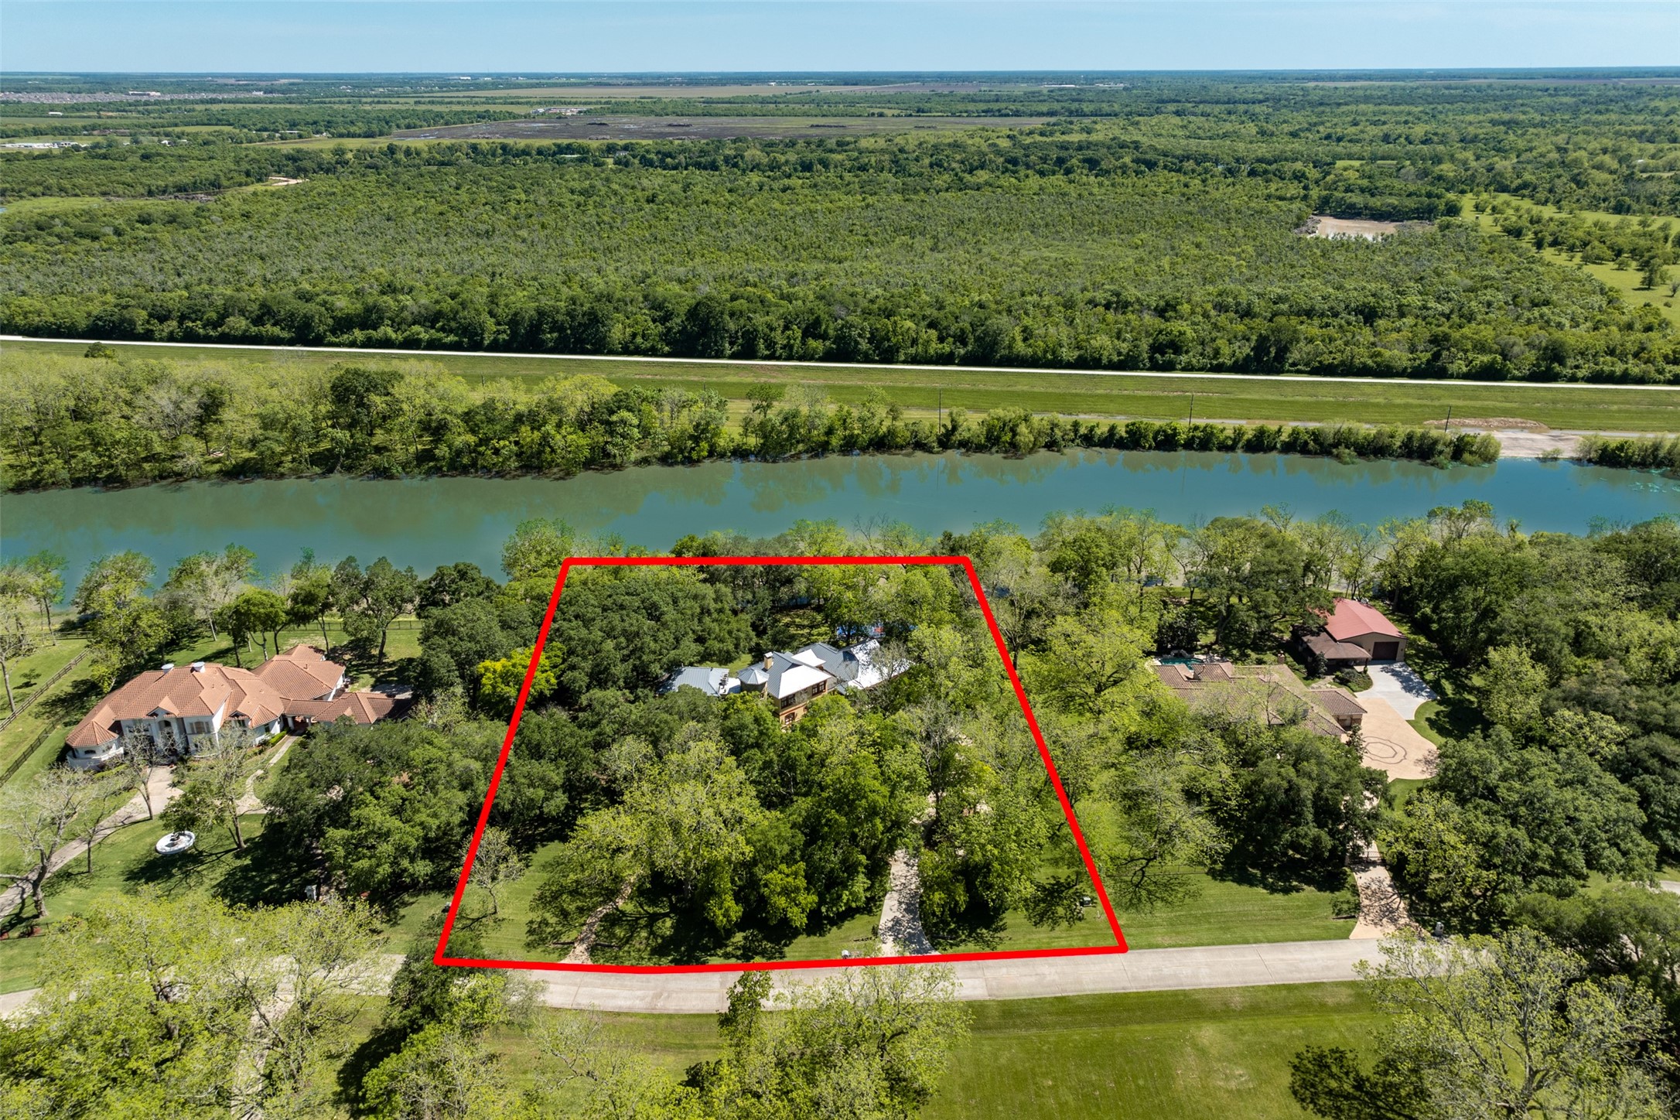
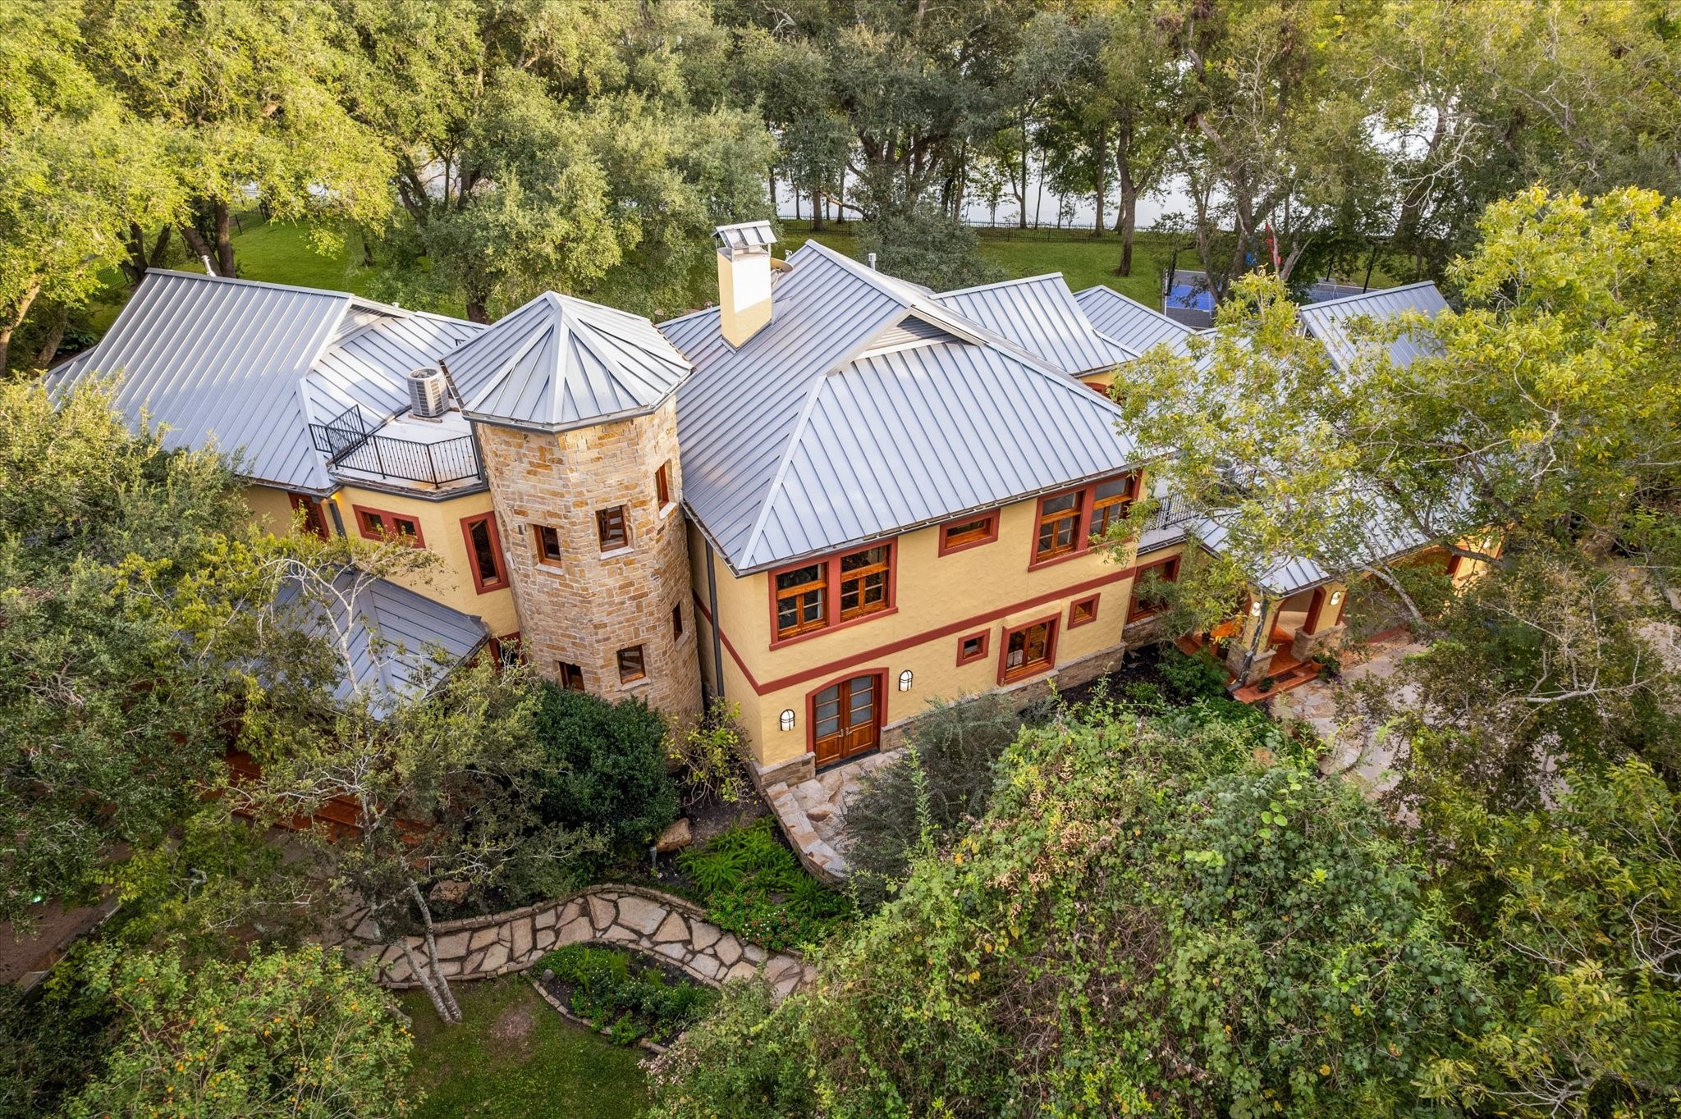
This 6 bedroom, 5.5 bath stucco home is nestled on a 2.3-acre wooded lot that backs to Thompson Lake. The house is full of architectural details, including the stone clad turret that houses the main staircase.
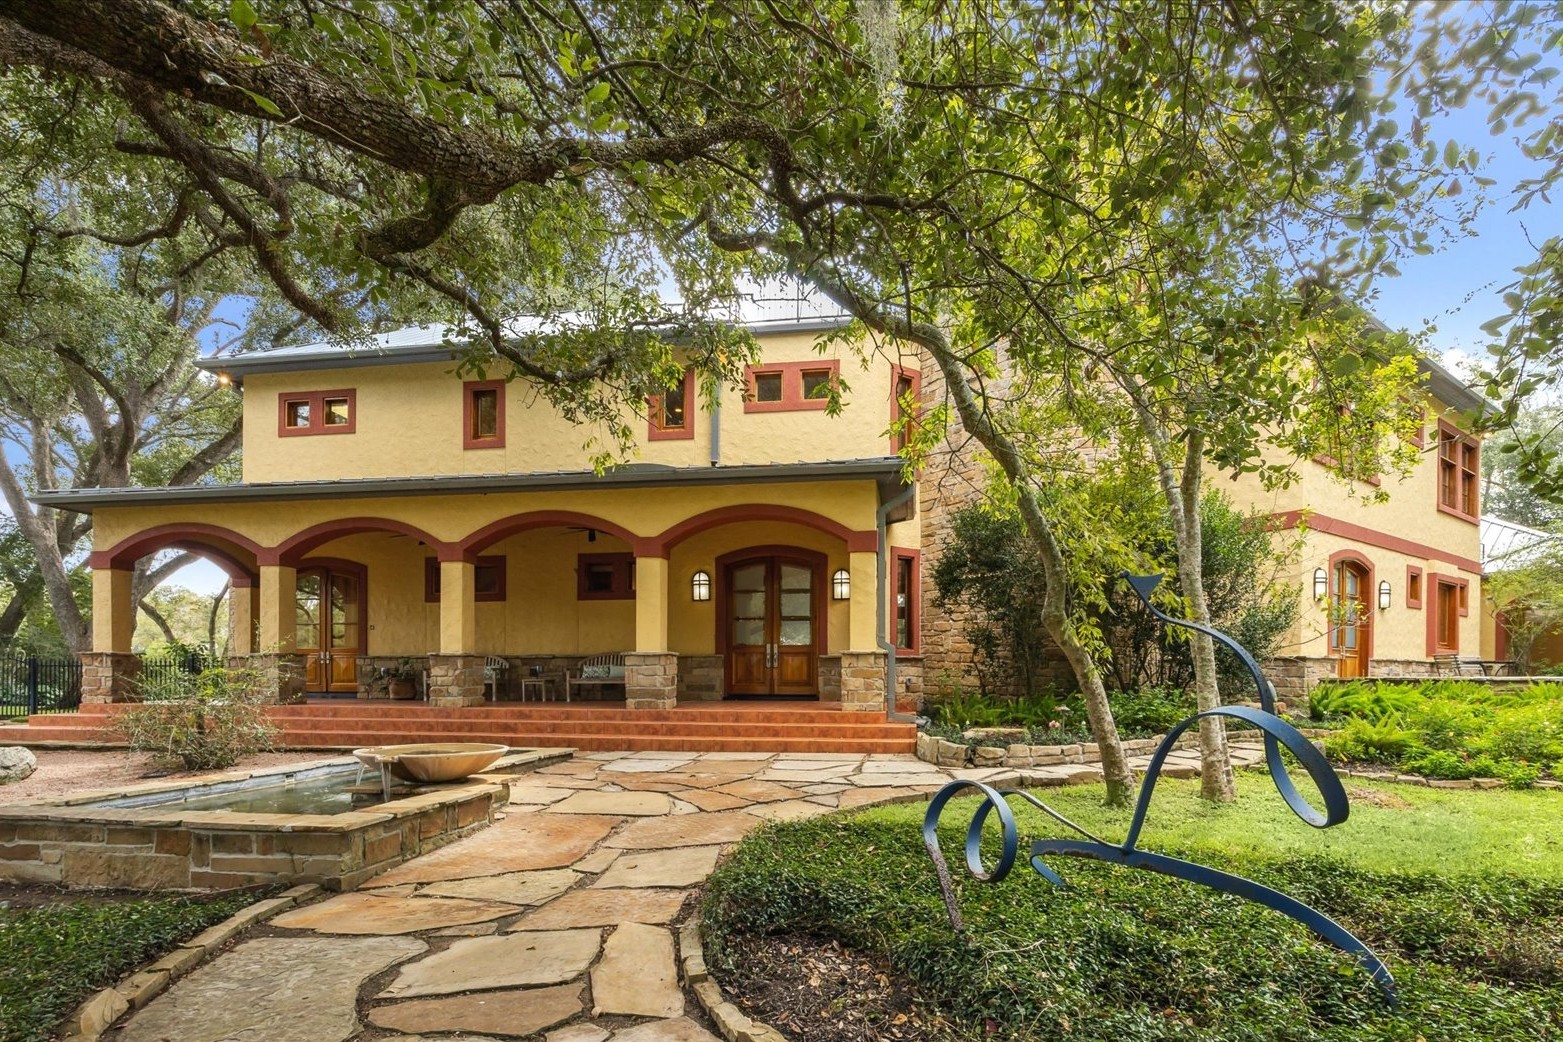
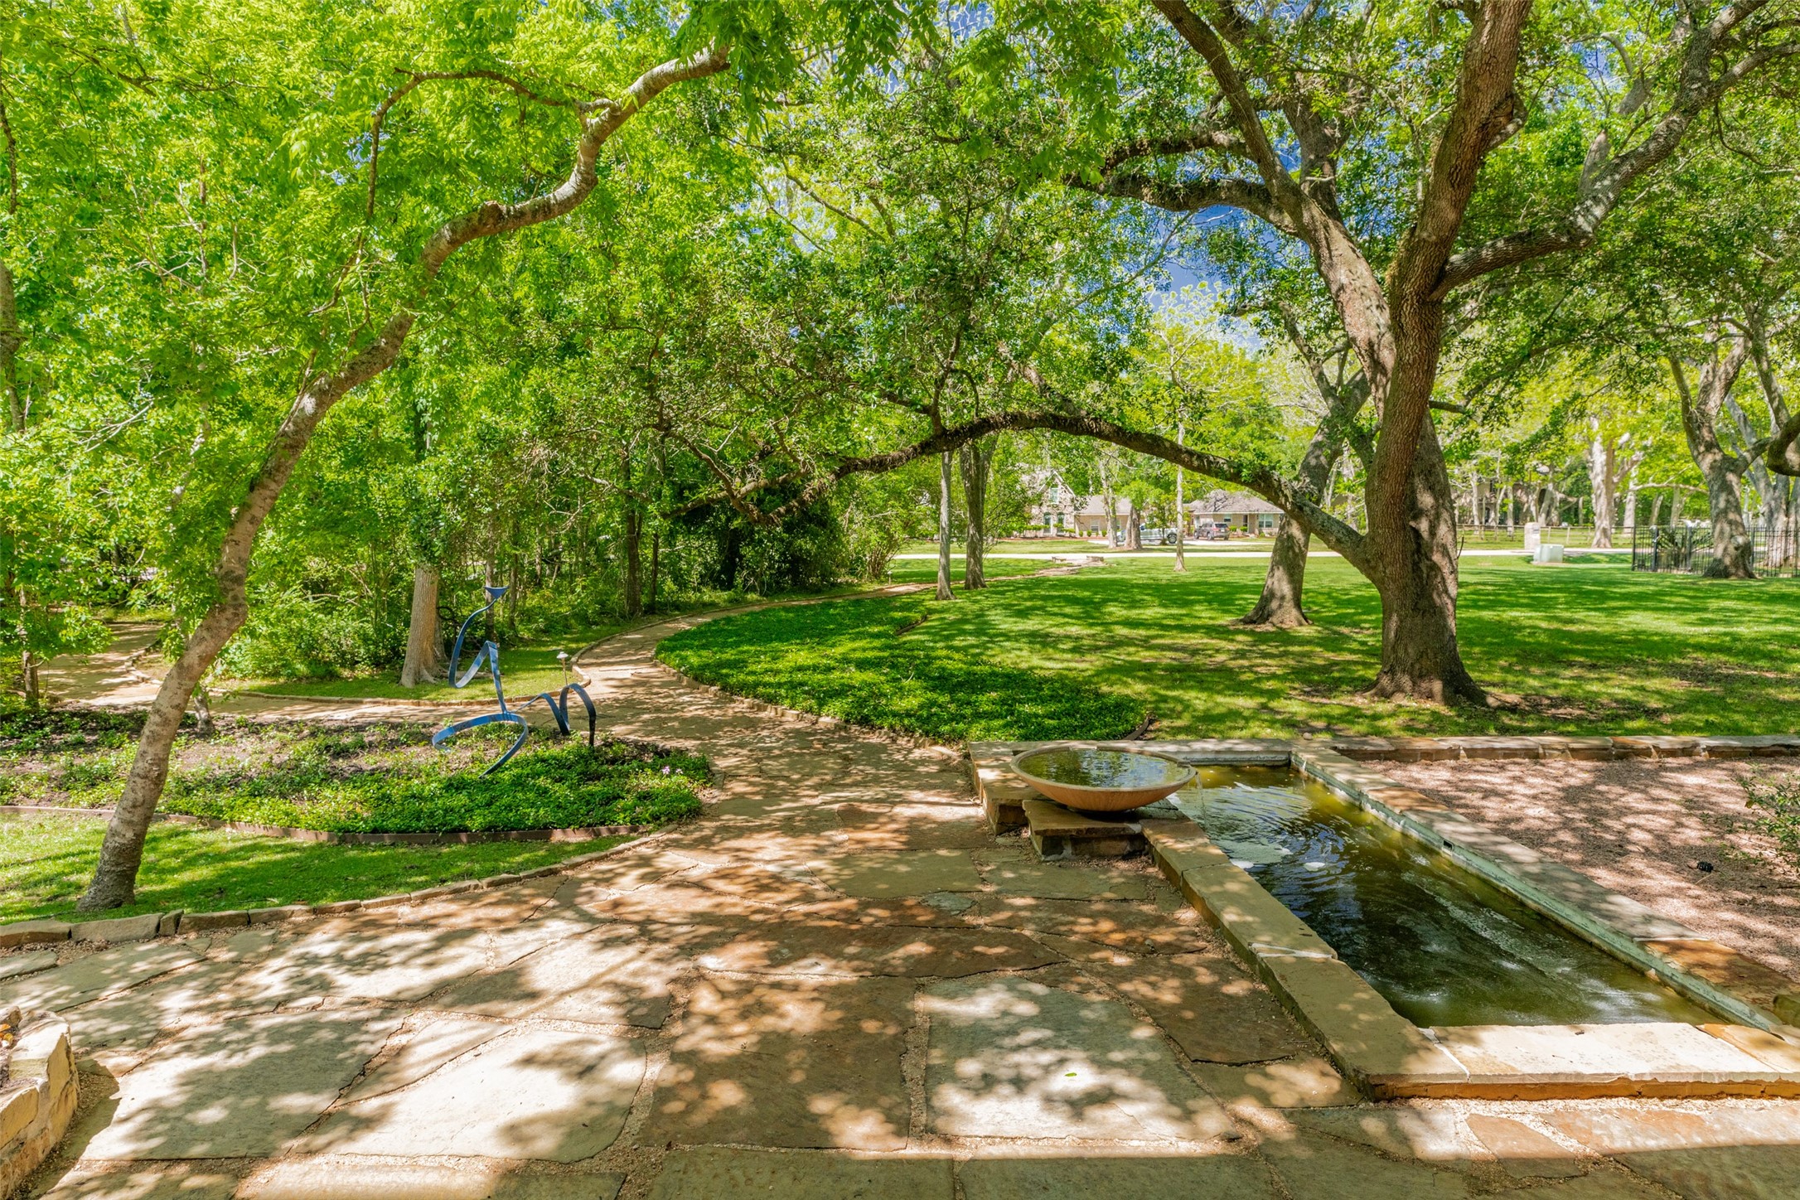
Flagstone walkway winds through dense woods at the front of the property, past a water feature and arrives at the large pillared front porch with Saltillo tile flooring and ceiling fans. There are two sets of double doors, one to the foyer and one to the library.
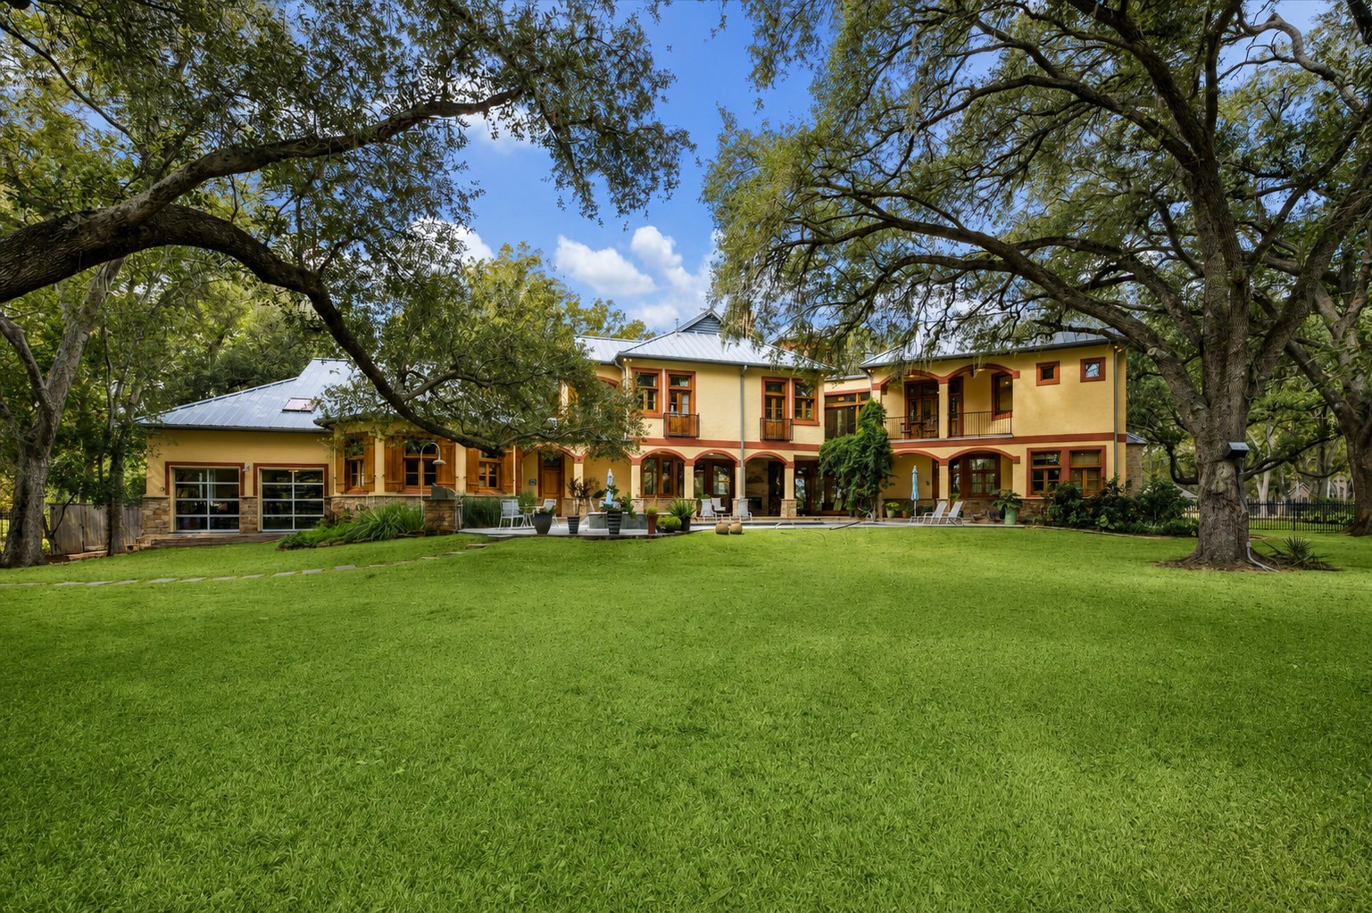
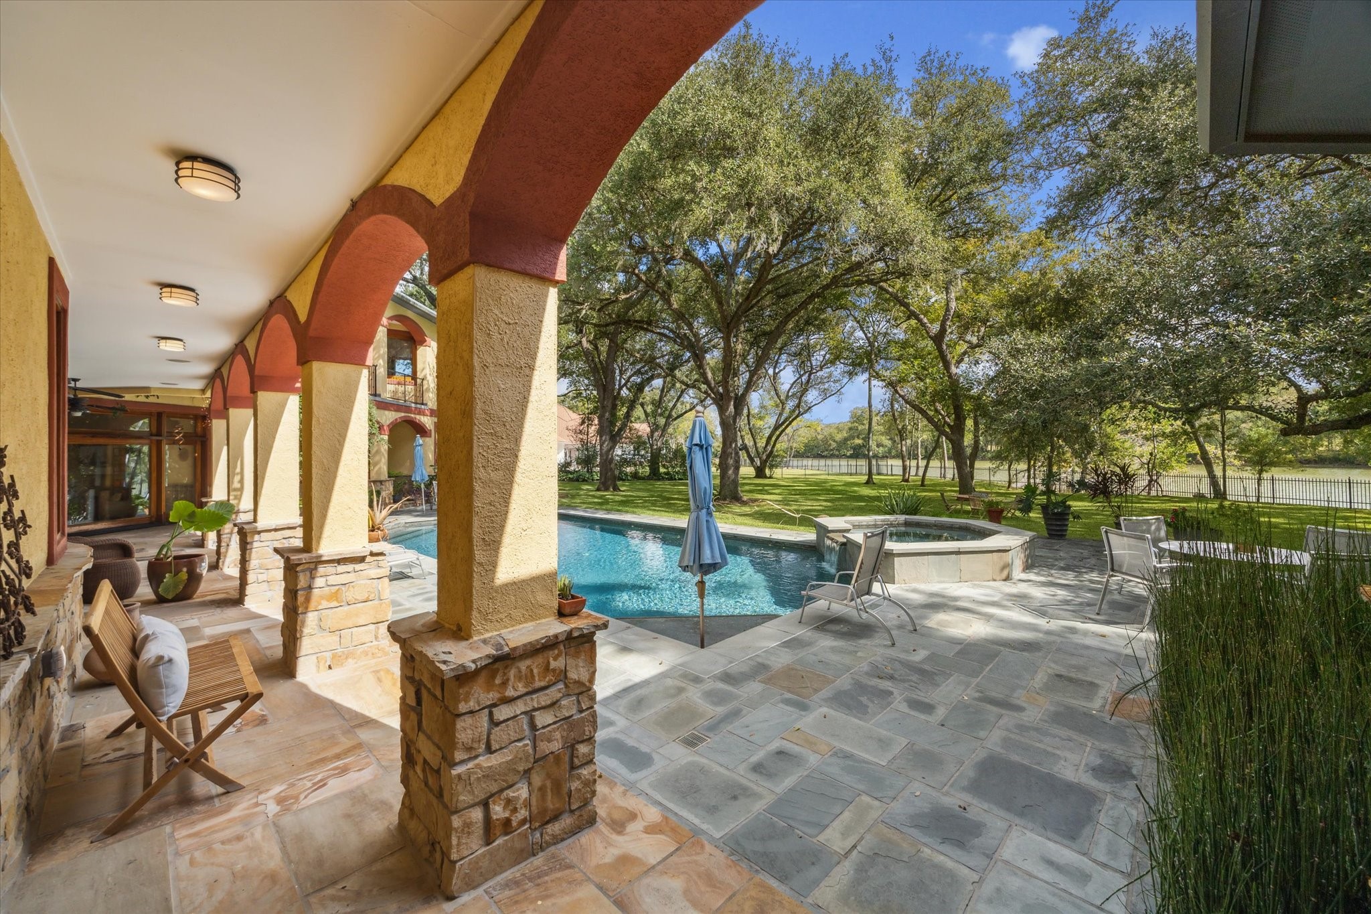
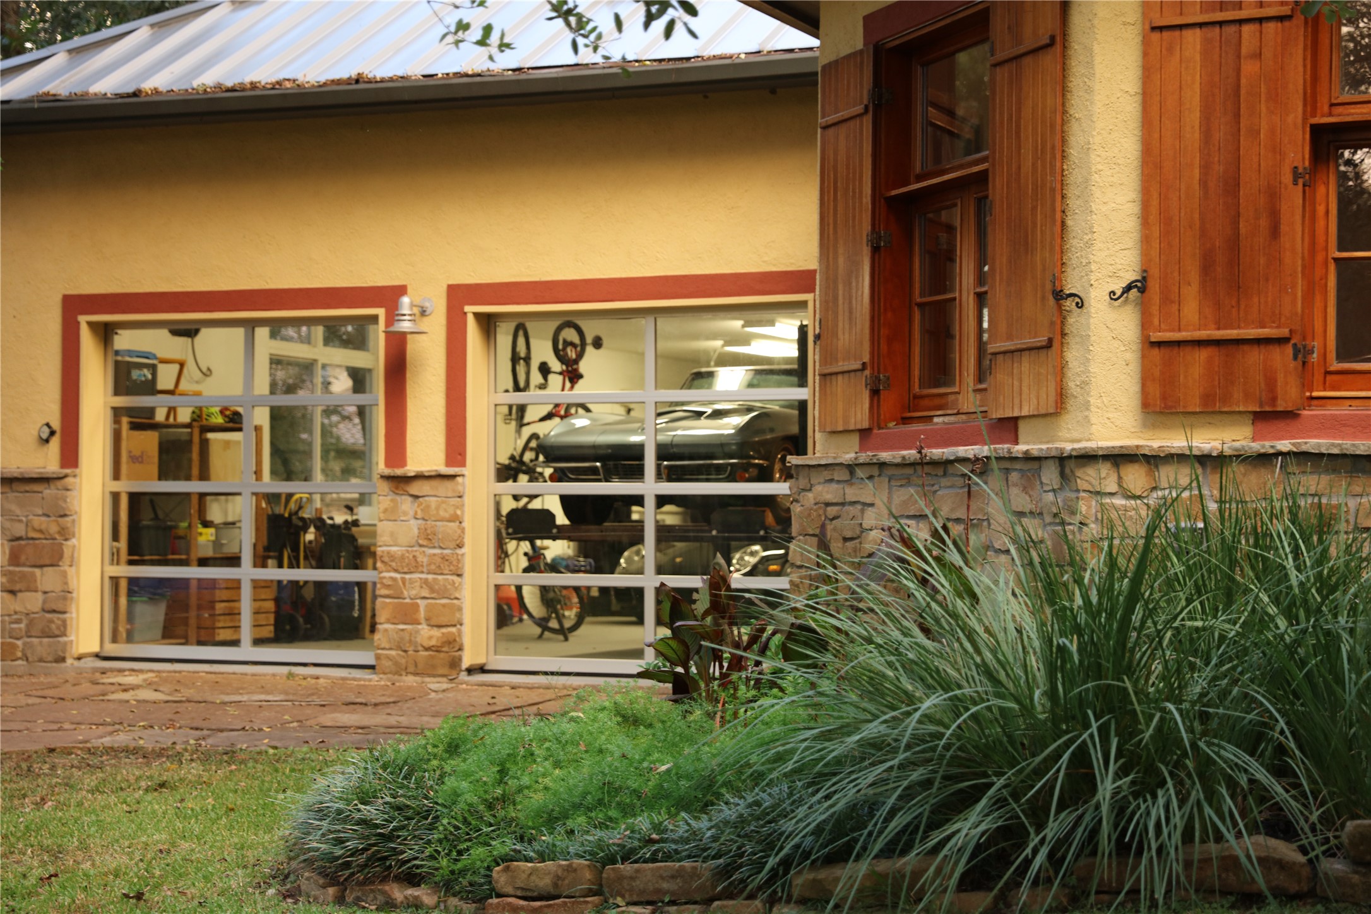
Graceful arches, private balconies, glass garage doors and mature oak and pecan trees create a breathtaking back elevation viewed from the lake. Wrought iron fencing wraps the backyard.
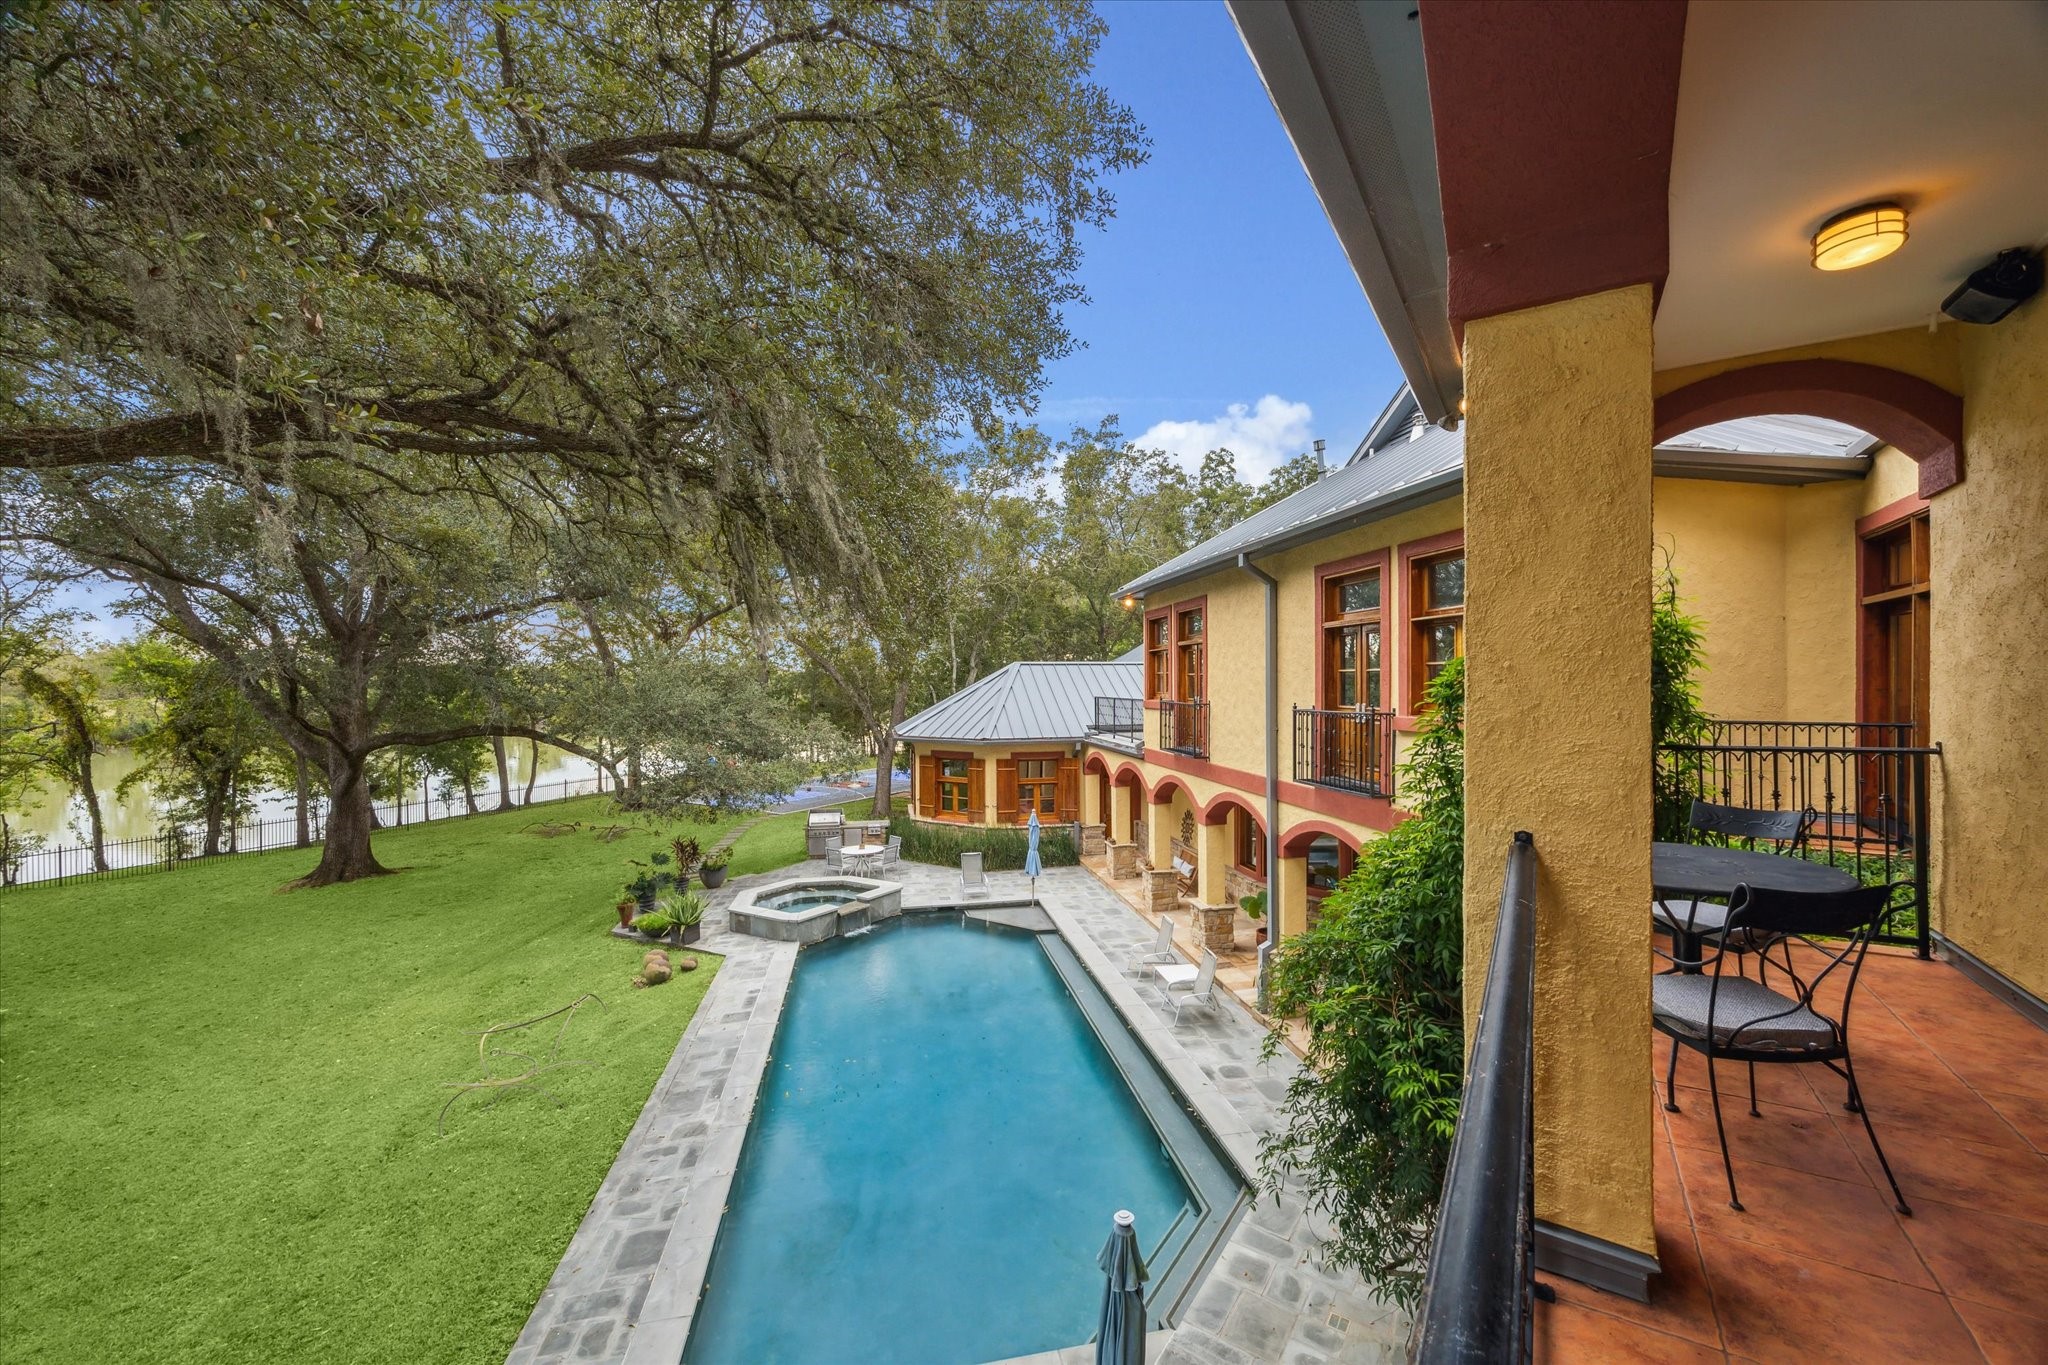
Sparkling pool surrounded by Pennsylvania Bluestone hardscape provides perfect outdoor entertainment. Pool measures 40.5’ x 17’. It is 5’ deep in the center, 3.5’ deep at either end. Sitting ledge along one side. Spa is 8.5’ x 7’.
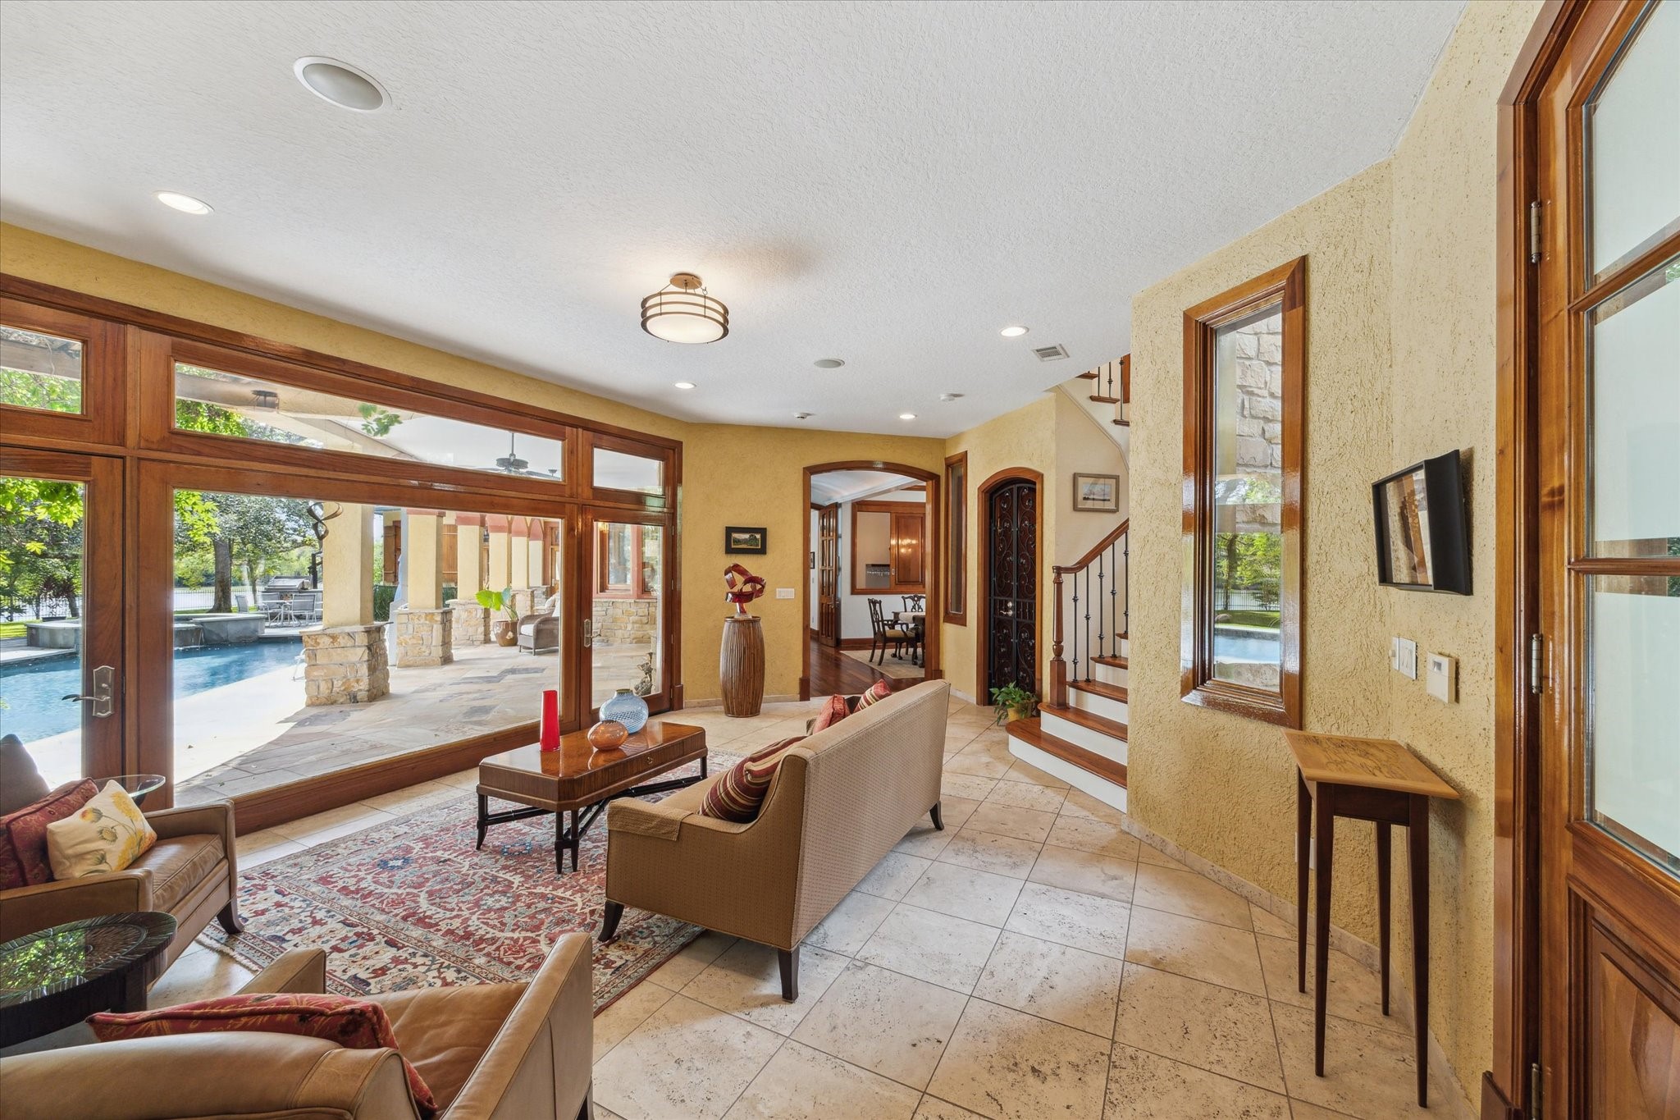
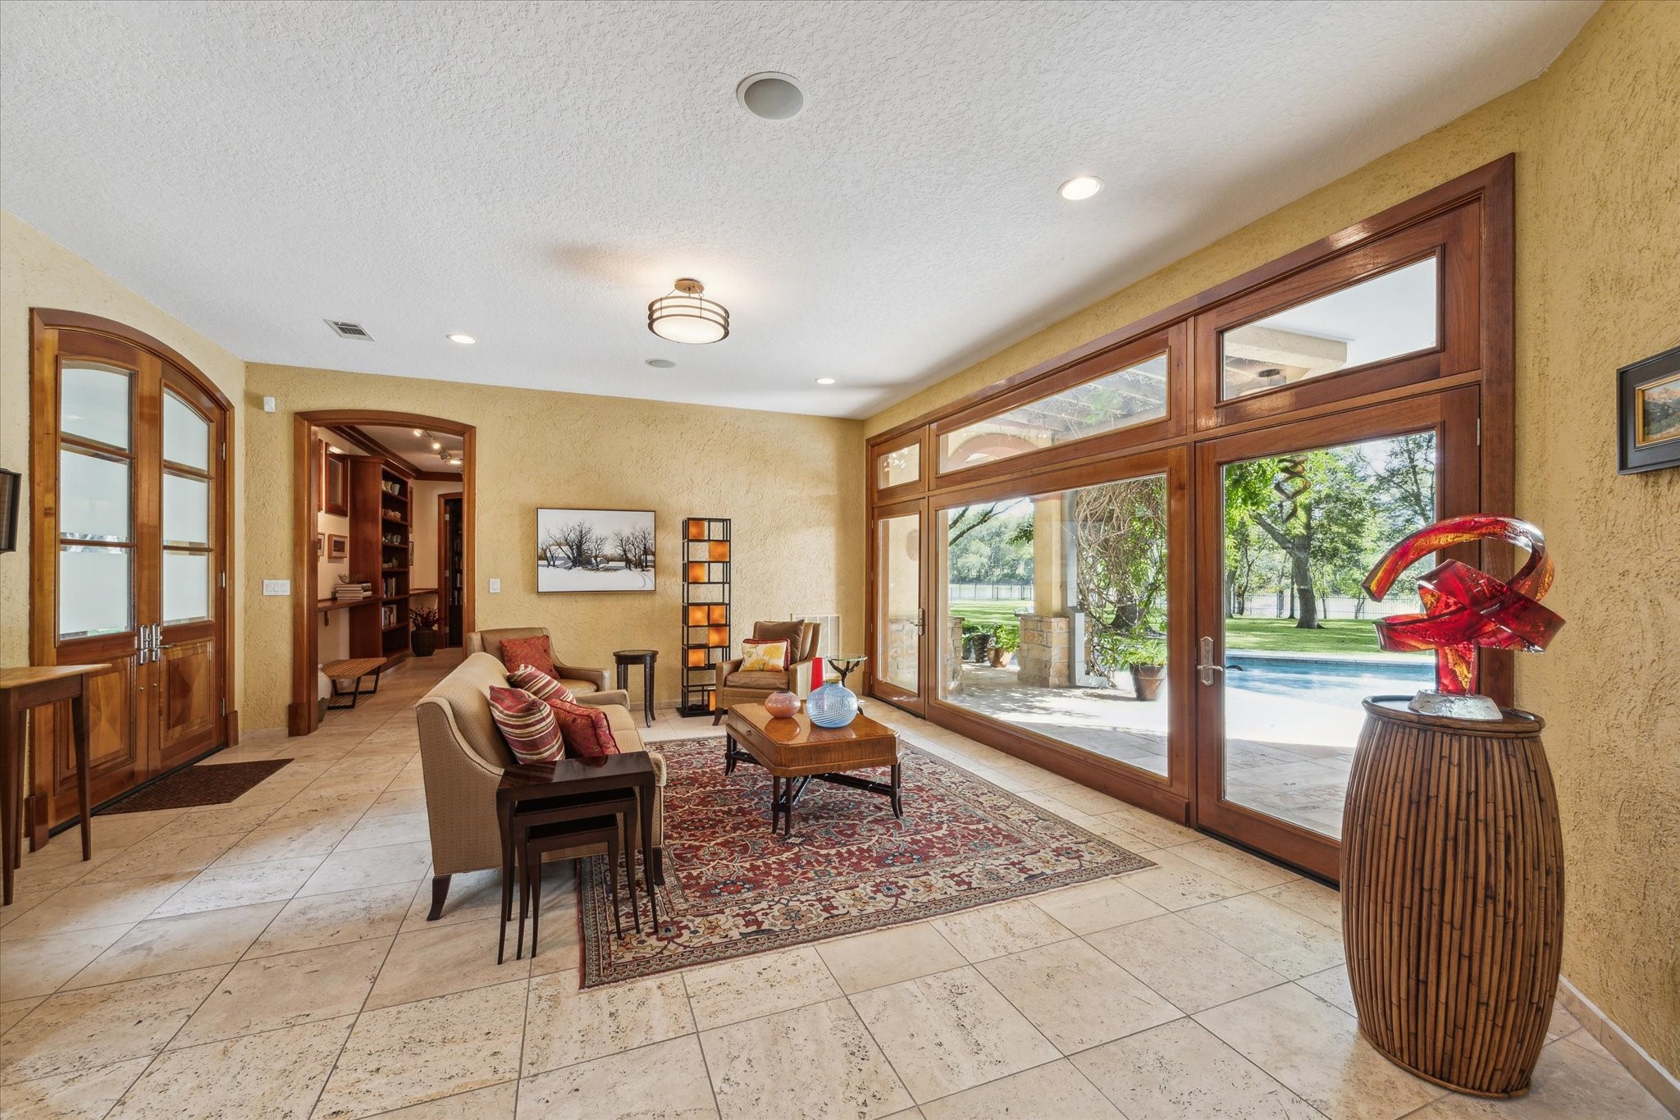
Main entrance of the home leads to the foyer and formal living room with imported travertine tile flooring, stucco walls and wood framed floor to ceiling picture window with views of the trees, pool and lake beyond.
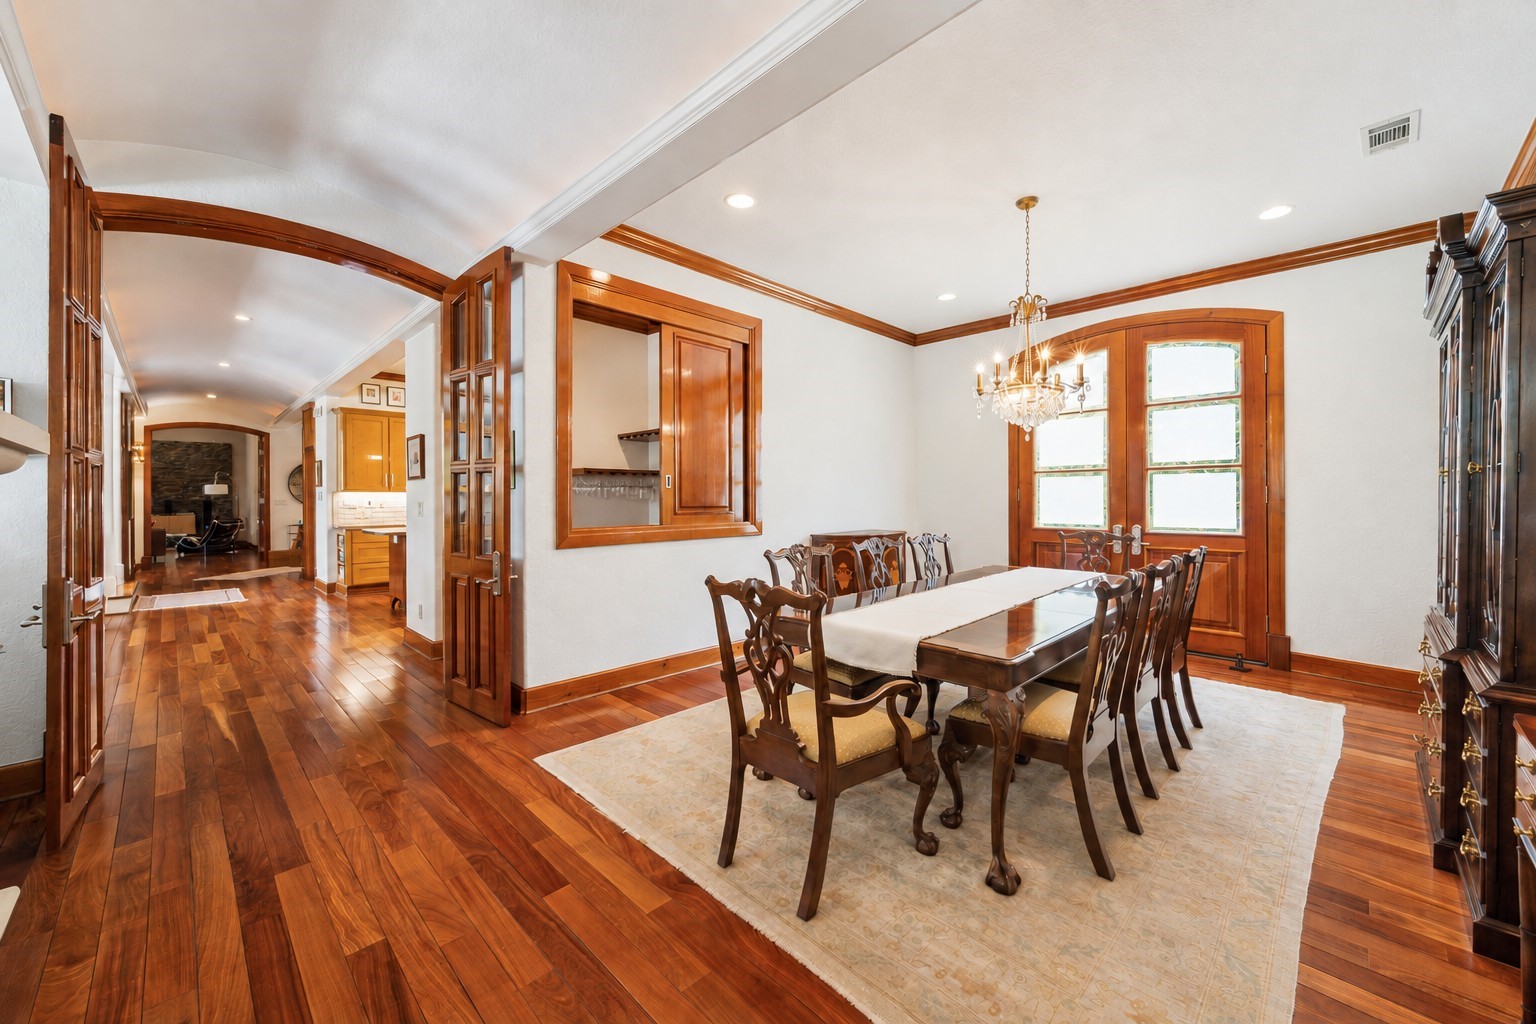
Dining room easily seats 8, with convenient beverage service via adjacent wet bar. Double doors in hall allow family area of home to be hidden during more formal gatherings while other set of double doors lead to a charming patio for intimate meals.
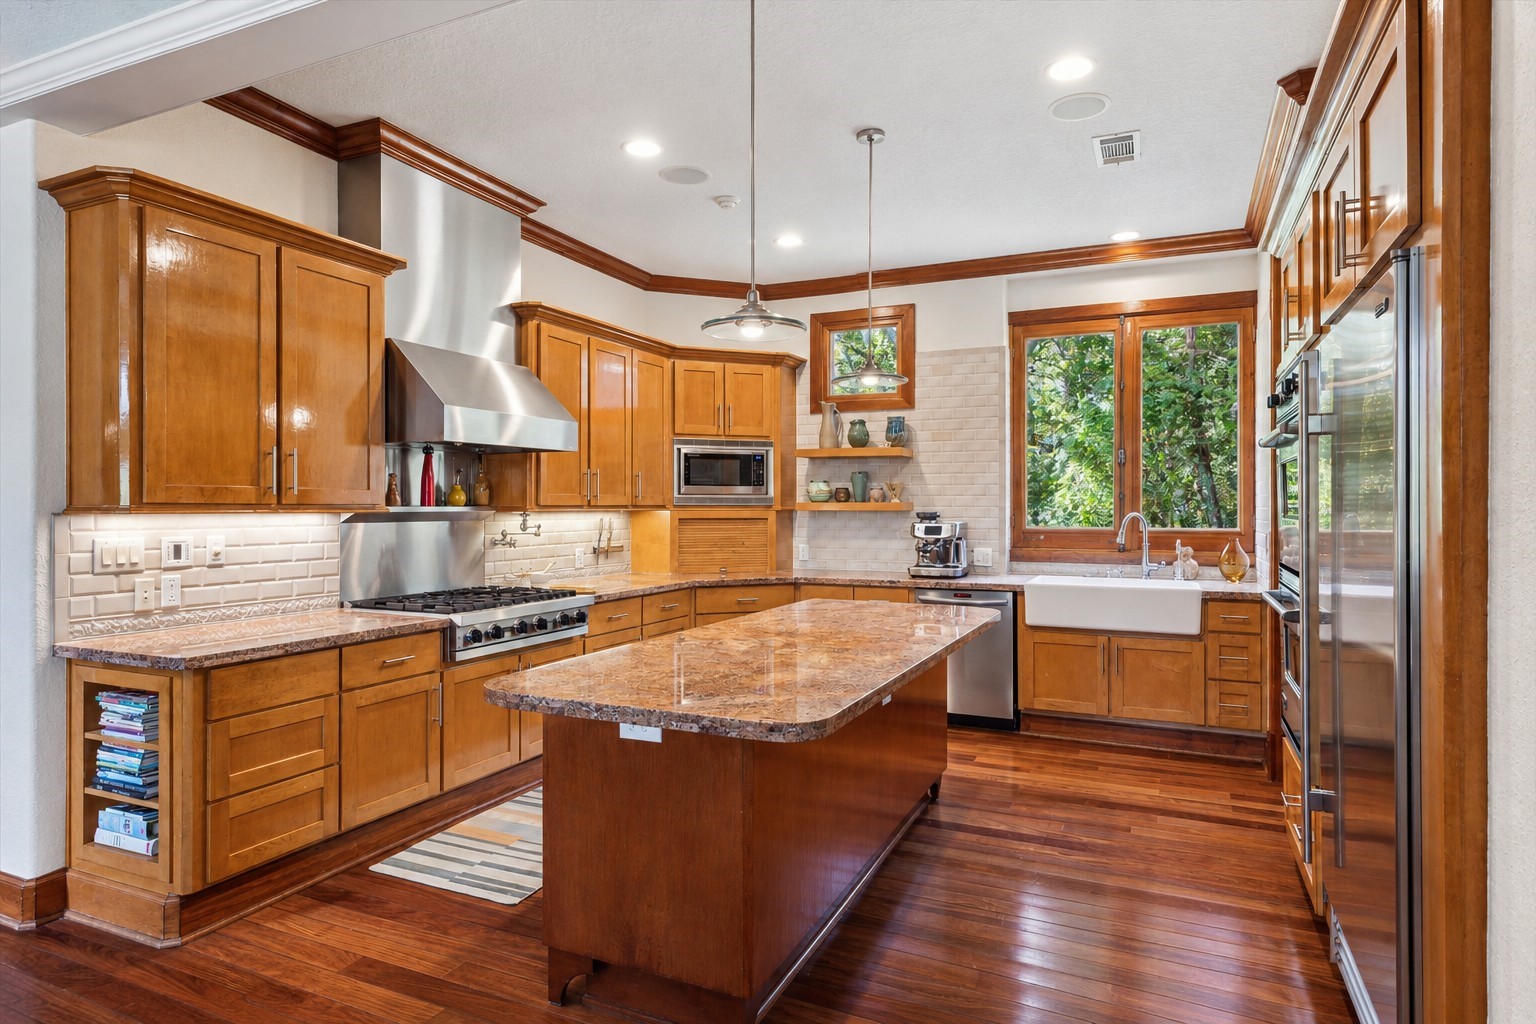
Chef’s kitchen with spacious island, Giallo Napoleon granite counters, porcelain farmhouse sink and stainless steel appliances including a 36” Viking Rangetop with 6 burners and hood, pot filler, dishwasher and built in microwave.
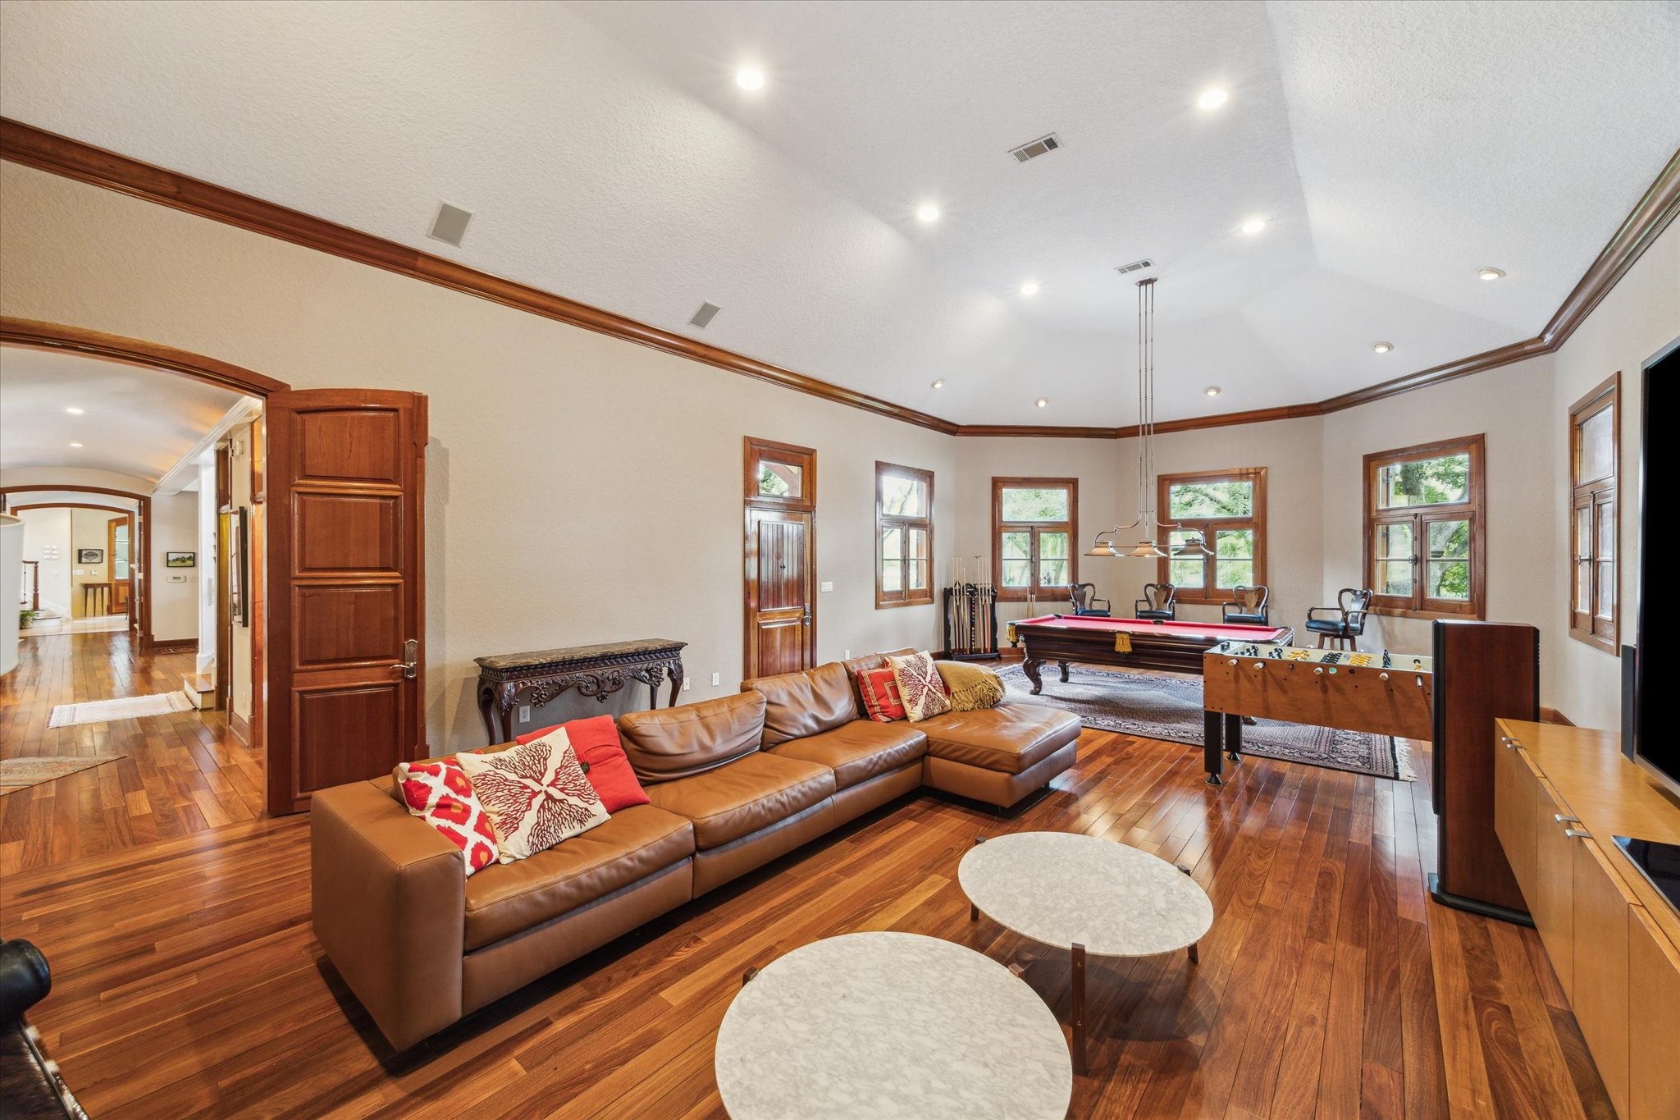
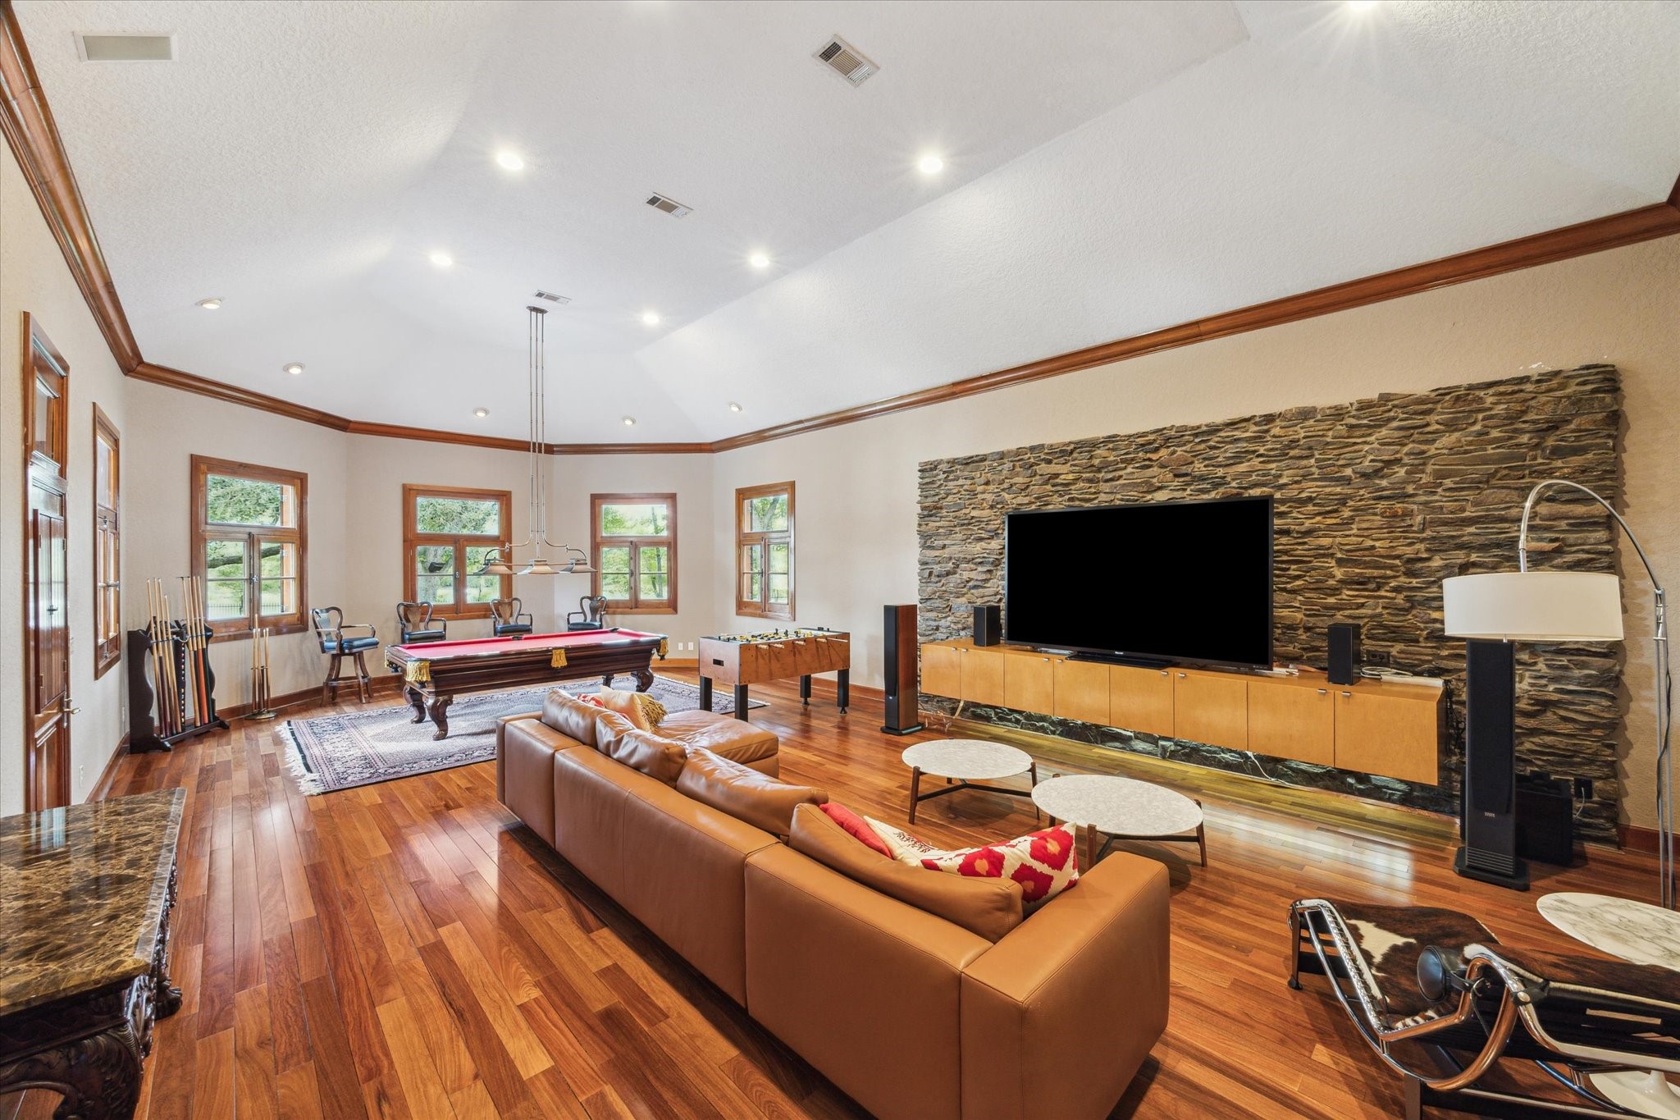
From birthday parties to hosting holidays, this massive family room is the life of the party! Just steps away from the kitchen, this room has space for watching TV, playing pool, or just enjoying company.
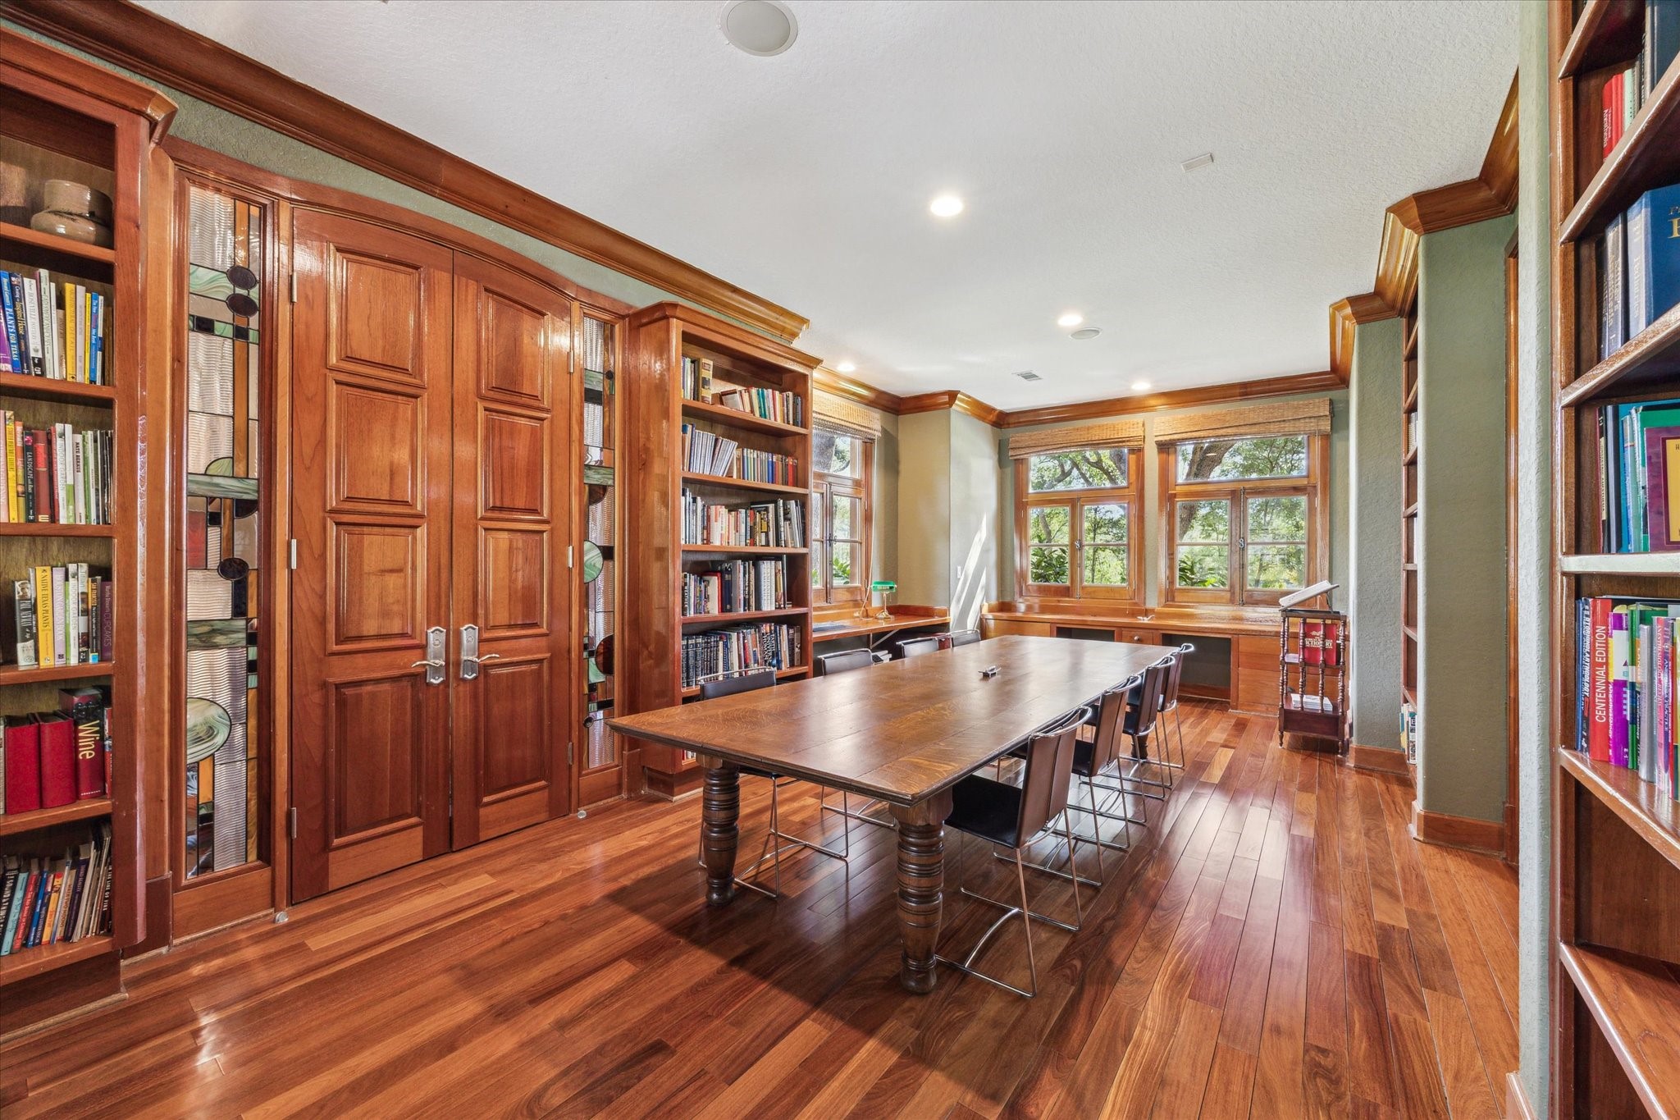
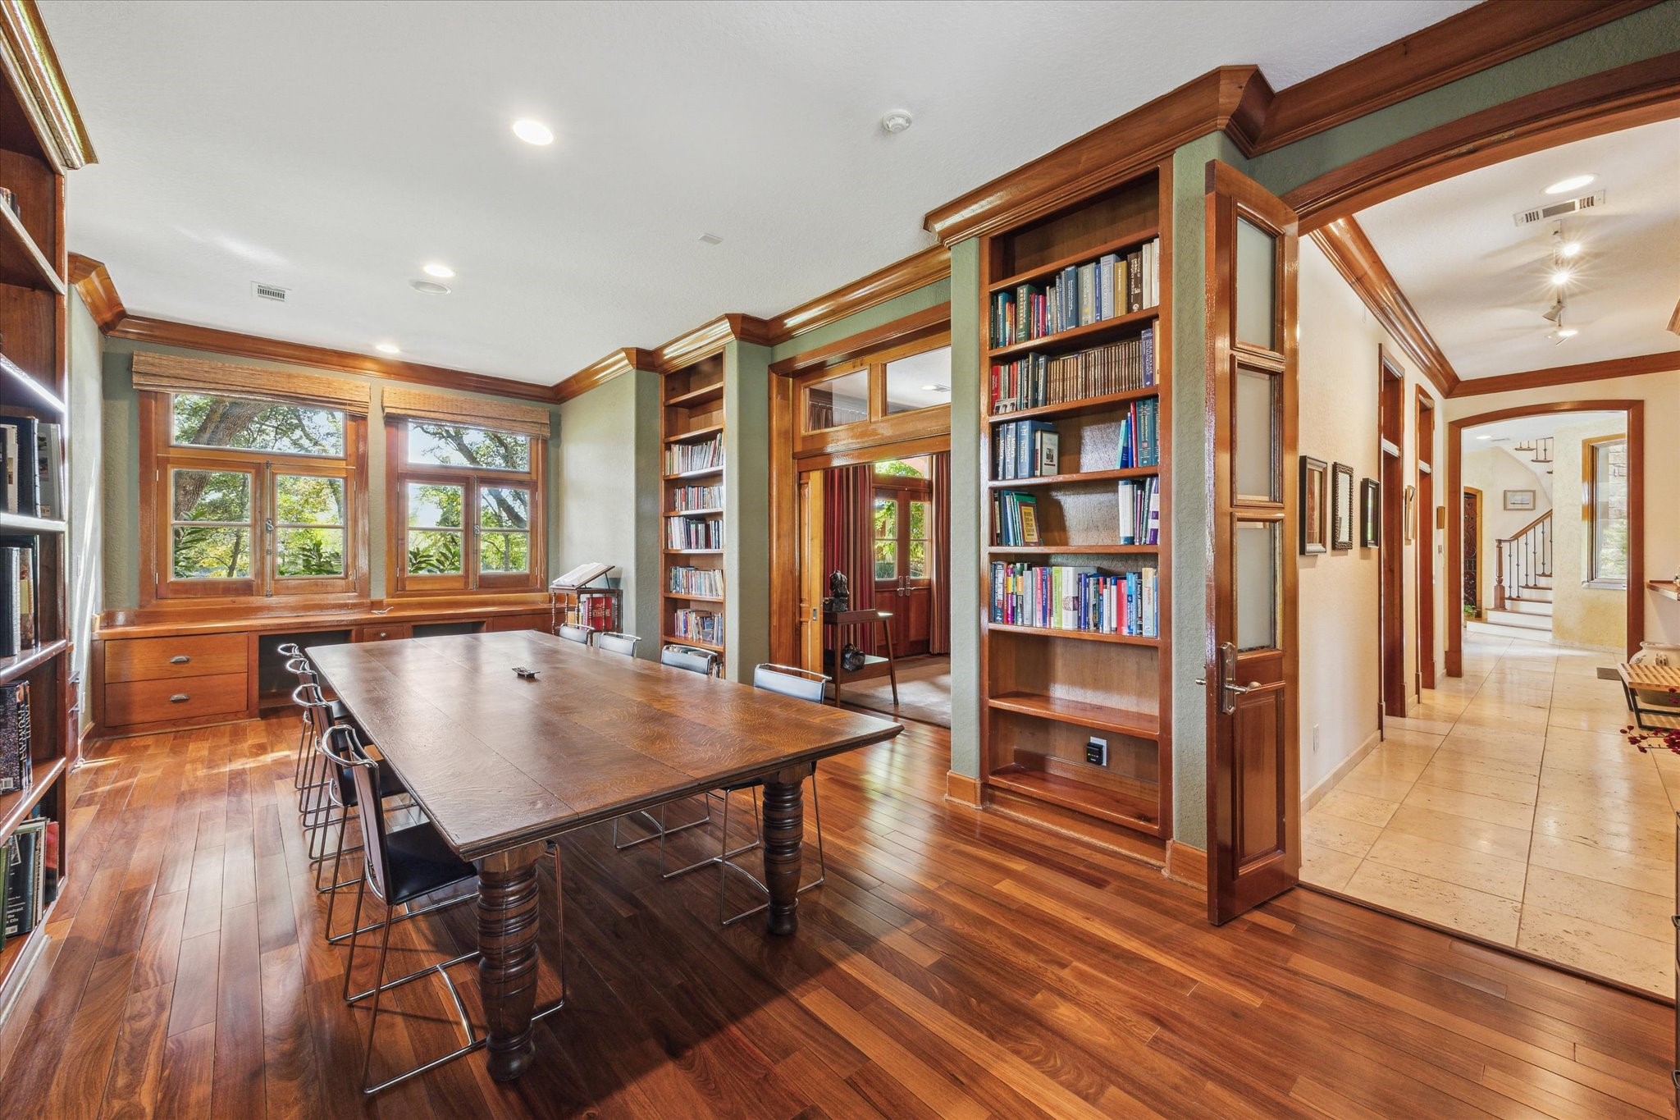
A book lover’s dream, this library doubles as a home office. With views of the backyard, built-in desks and extensive woodwork; working from home is a treat. Double doors with leaded stained glass windows access a cozy reading/reflection room.
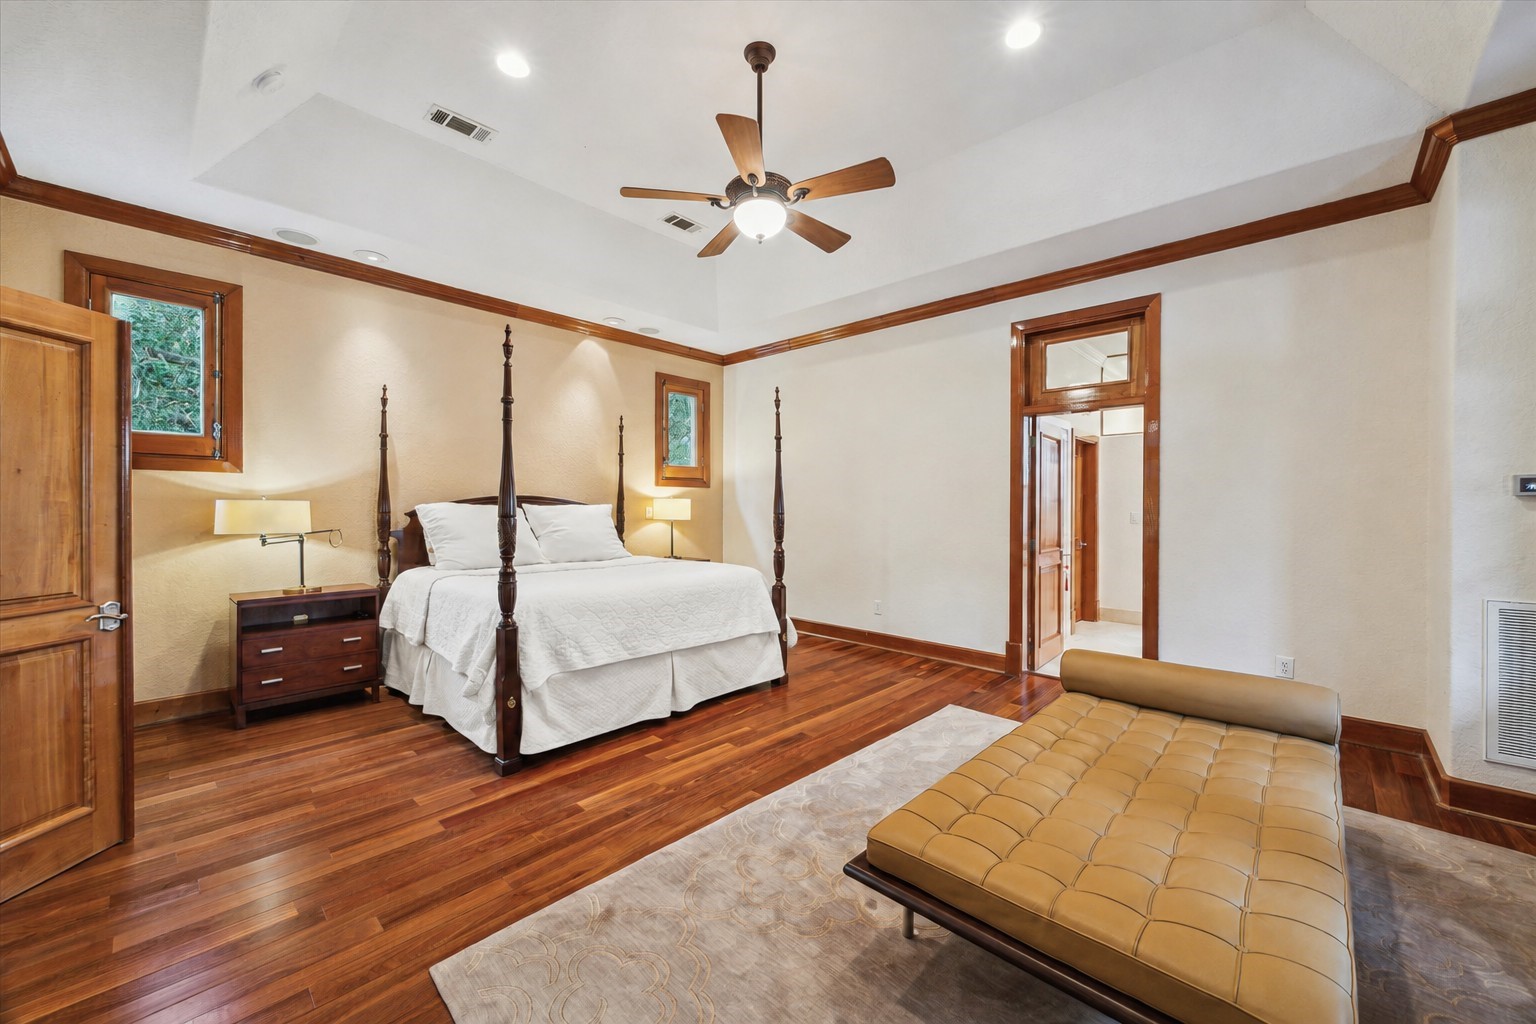
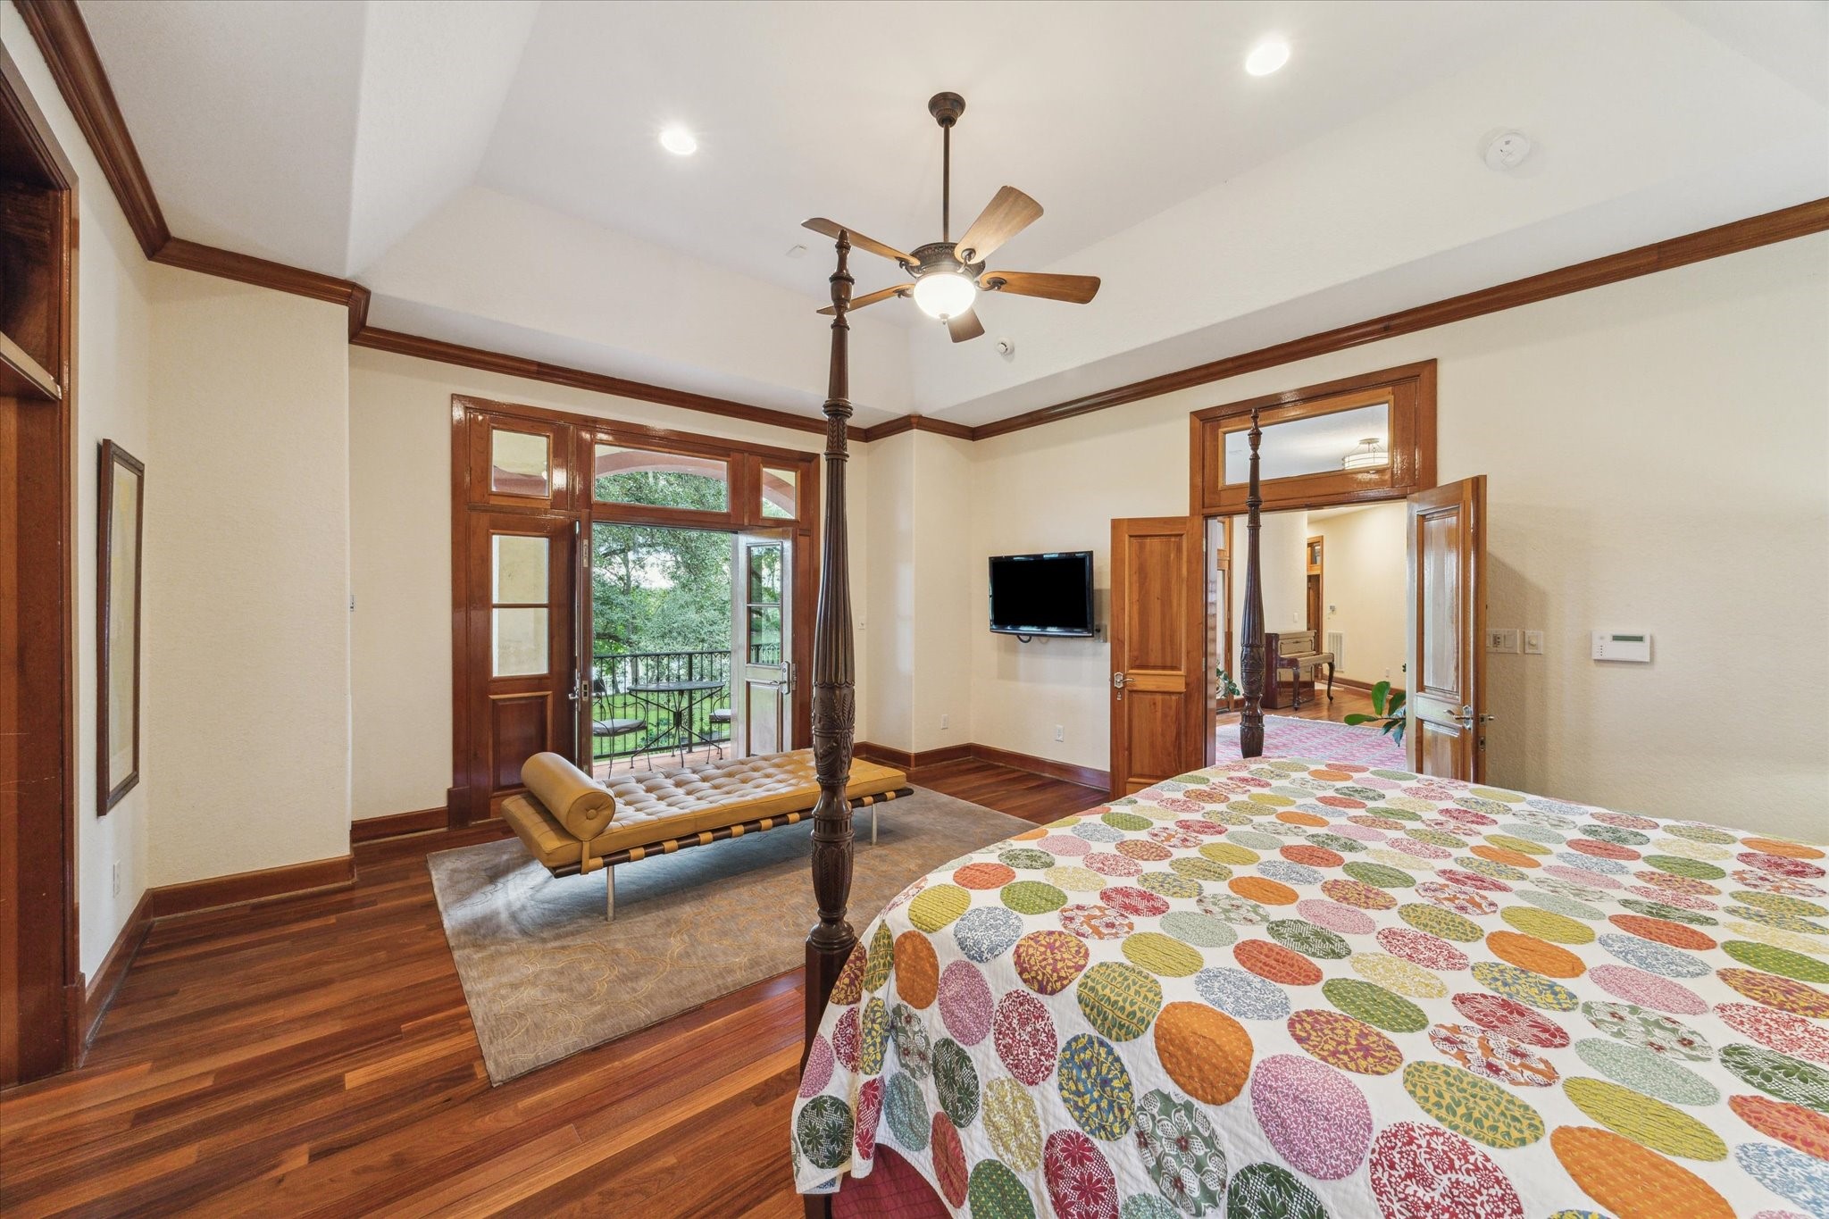
Primary bedroom with double door entry, raised ceiling, crown molding, wood floors, wood cased windows, a ceiling fan and a private balcony. Photo has been digitally altered to remove wall art and change bedding color.
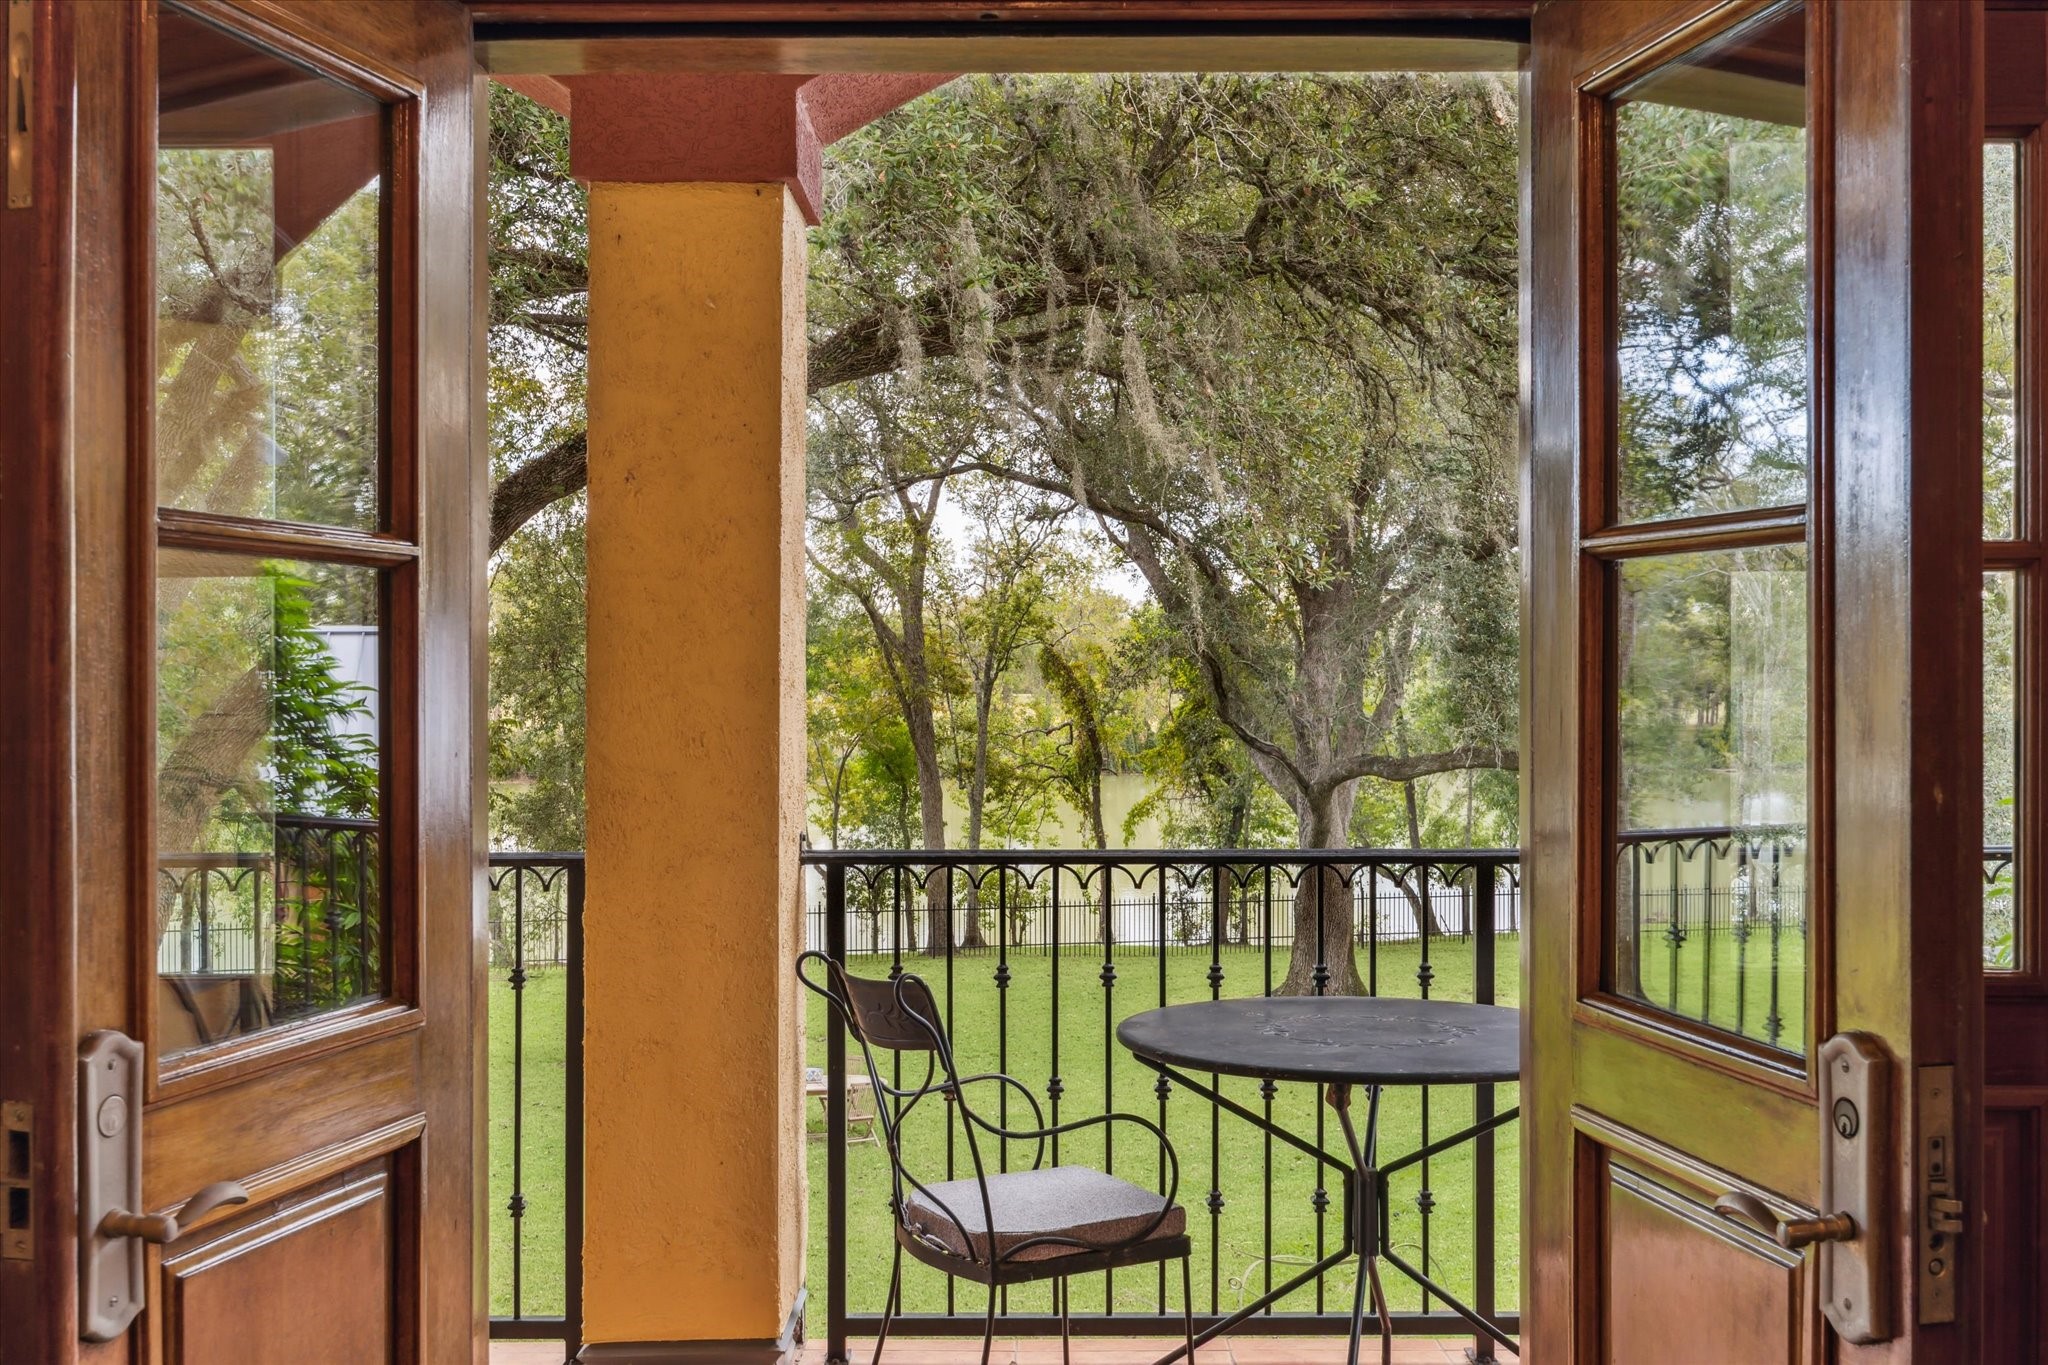
View from the private balcony off the primary bedroom is just spectacular!
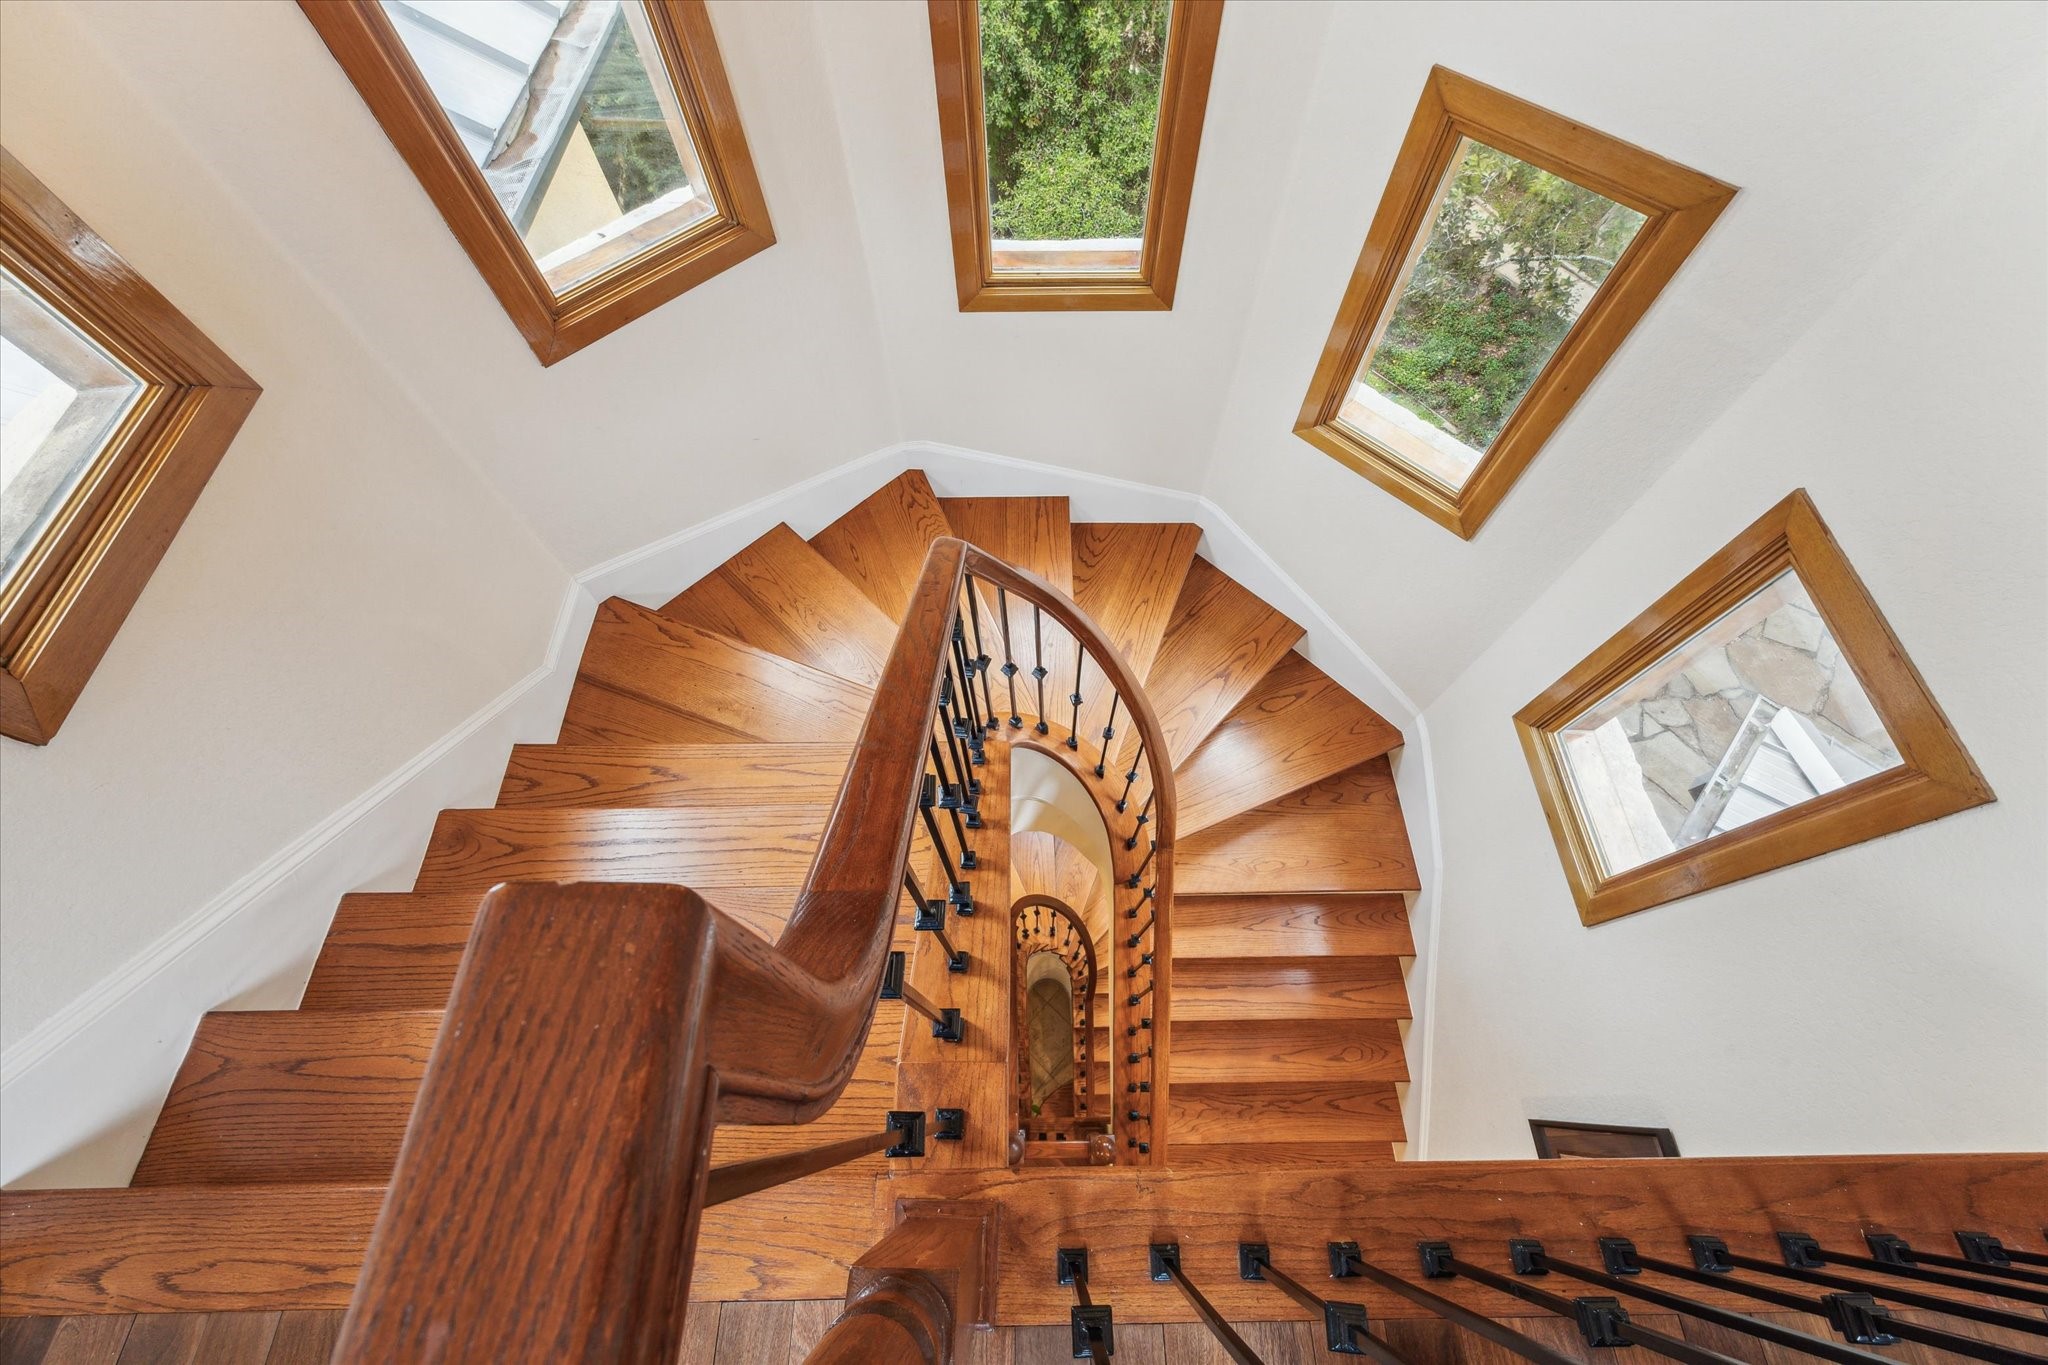
The main staircase with wooden steps, wood framed fixed windows and winding banister with iron spindles leads to the third floor and is a work of art!
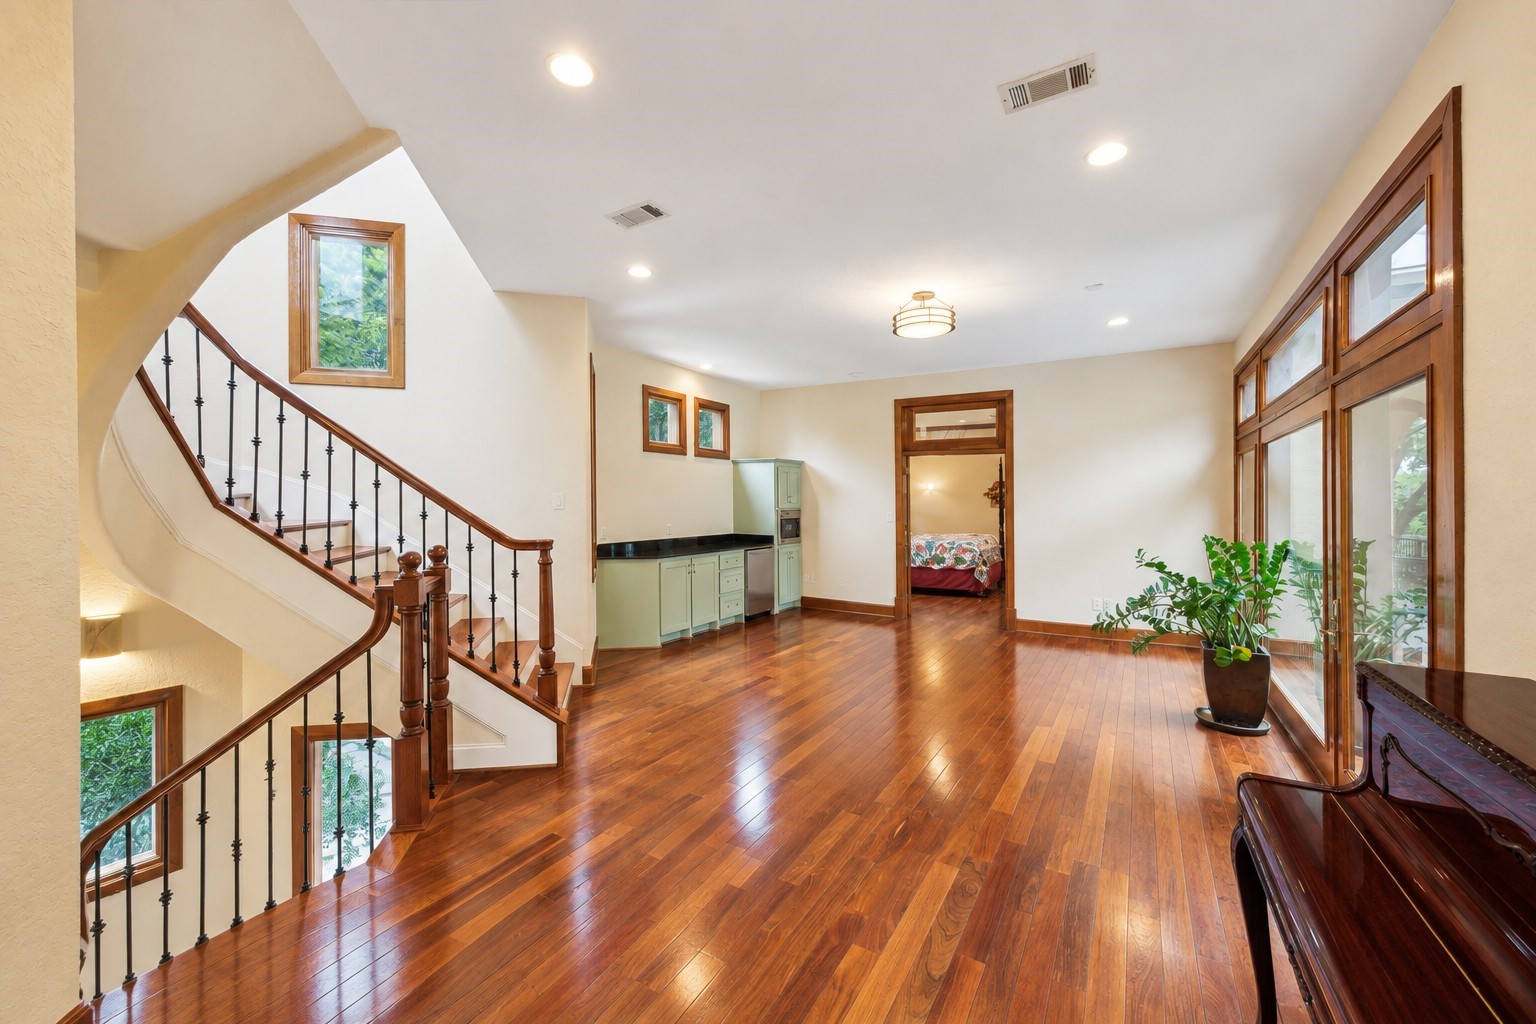
The second-floor landing on the main staircase leads to a private sitting area just outside the primary bedroom with a coffee bar featuring built-in Miele coffee maker and mini-fridge, a floor to ceiling picture window with doors to balconies.
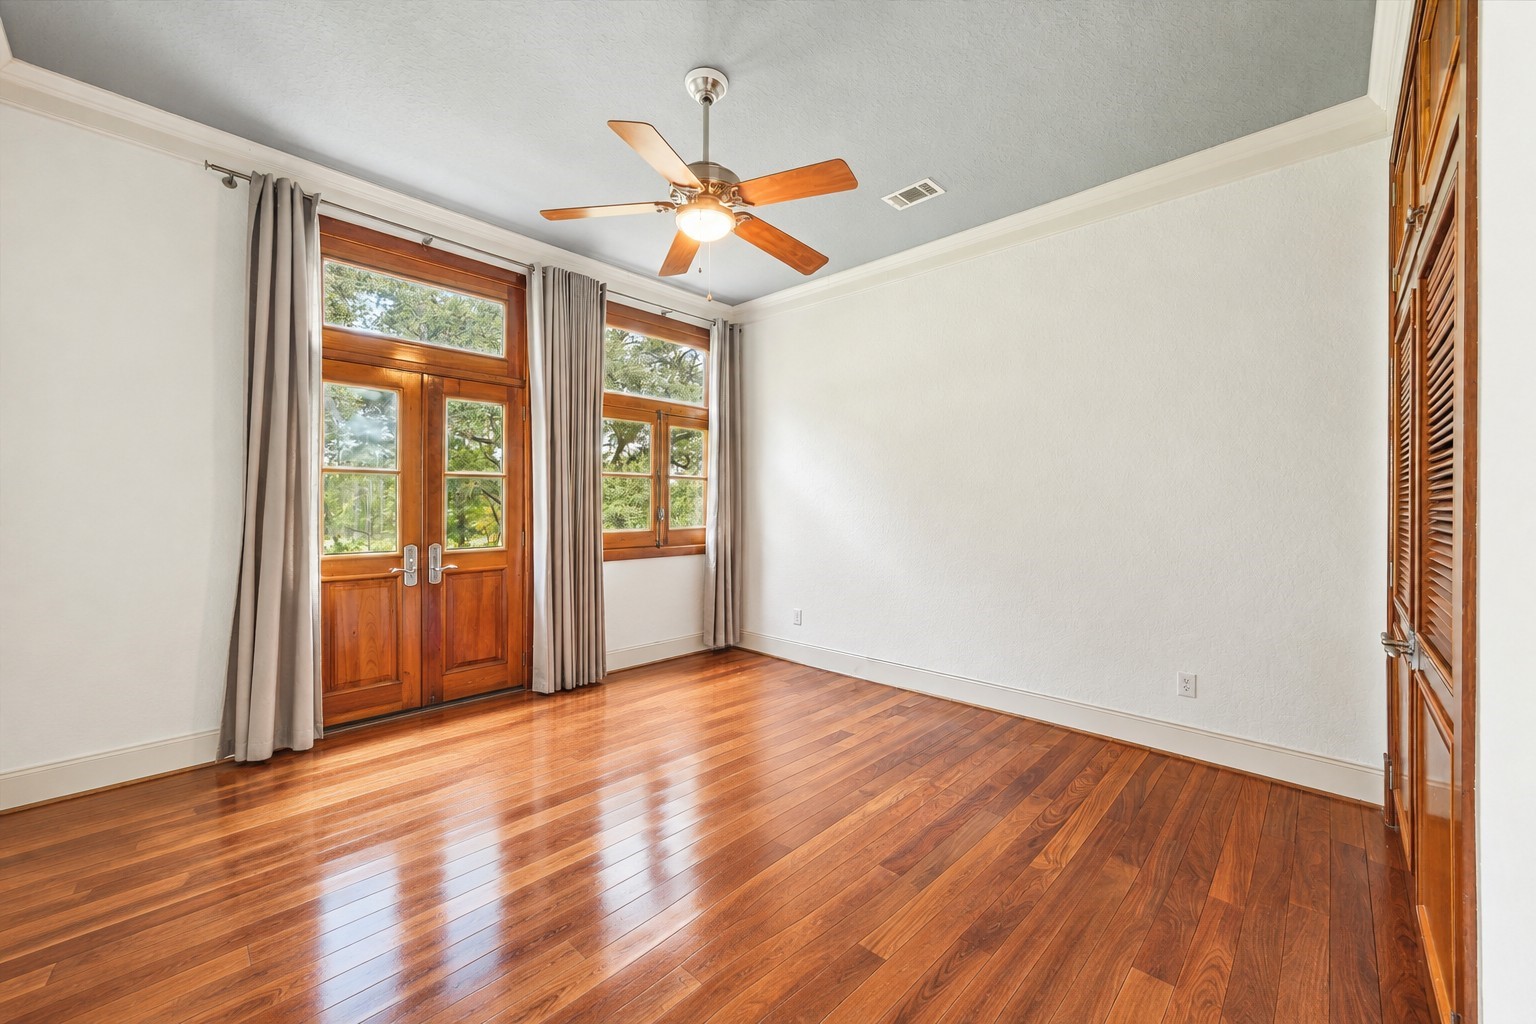
First of four secondary bedrooms on the second floor, South side, with wood floors, crown molding, walk-in closet with cabinetry, a ceiling fan and a balcony overlooking the pool. There is a pocket door to the adjoining full bath.
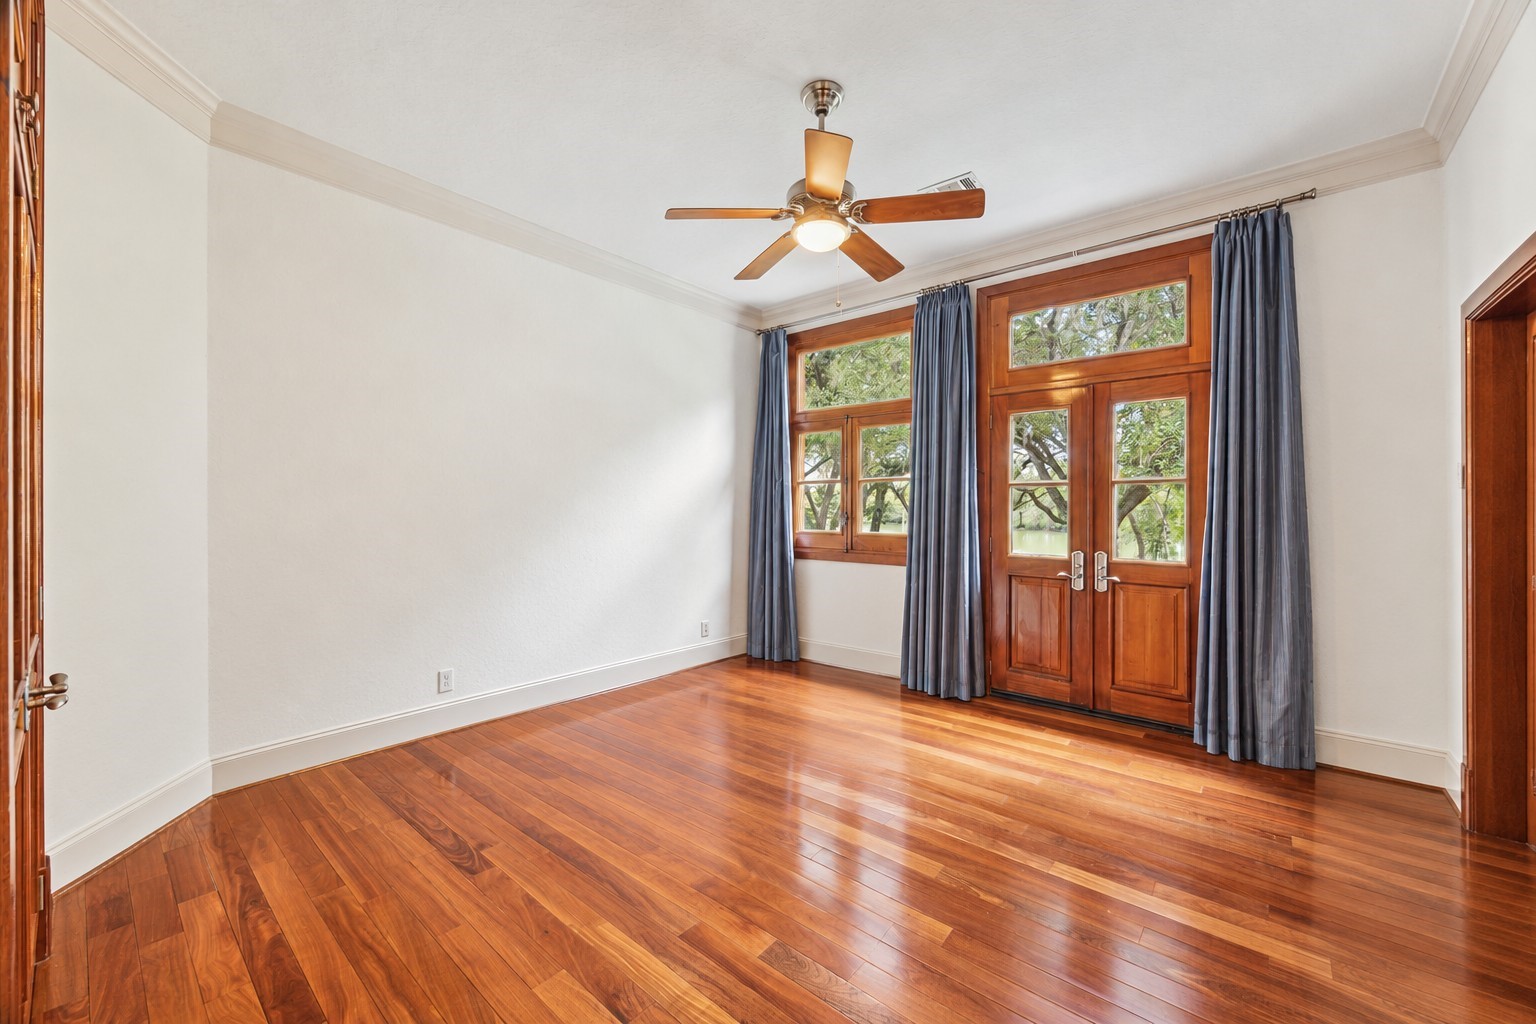
Second of four secondary bedrooms on the second floor, South side, with wood floors, crown molding, built-in cabinetry in closet, a ceiling fan and a balcony overlooking the pool.
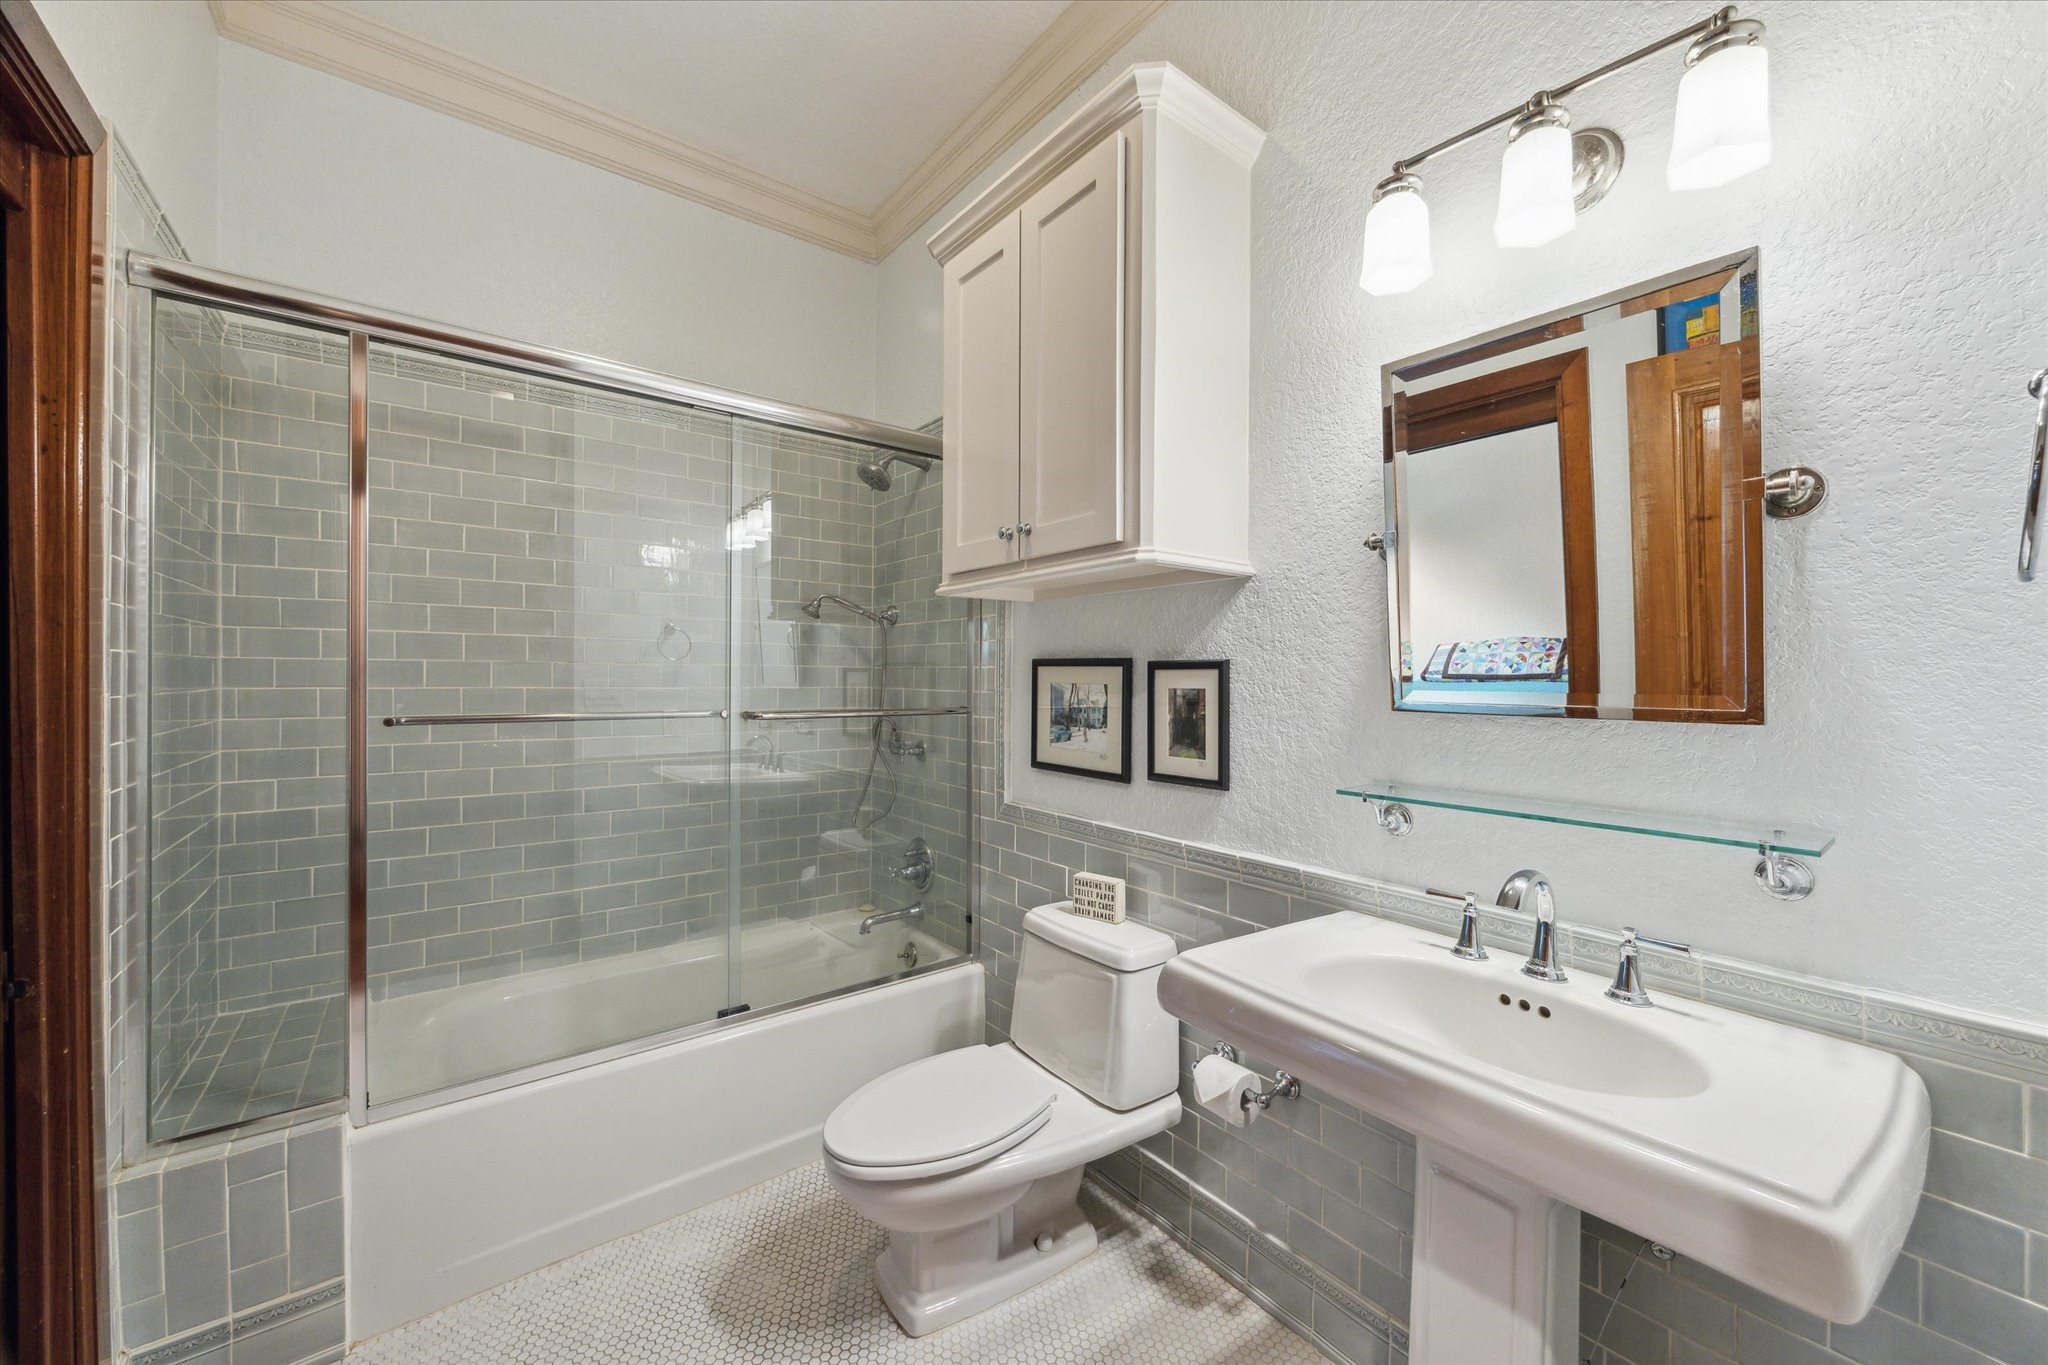
Full bath shared by the secondary bedrooms on the South side of the home. Reflects a Cape Cod flair appointed with Waterworks ceramic tile and crown molding.
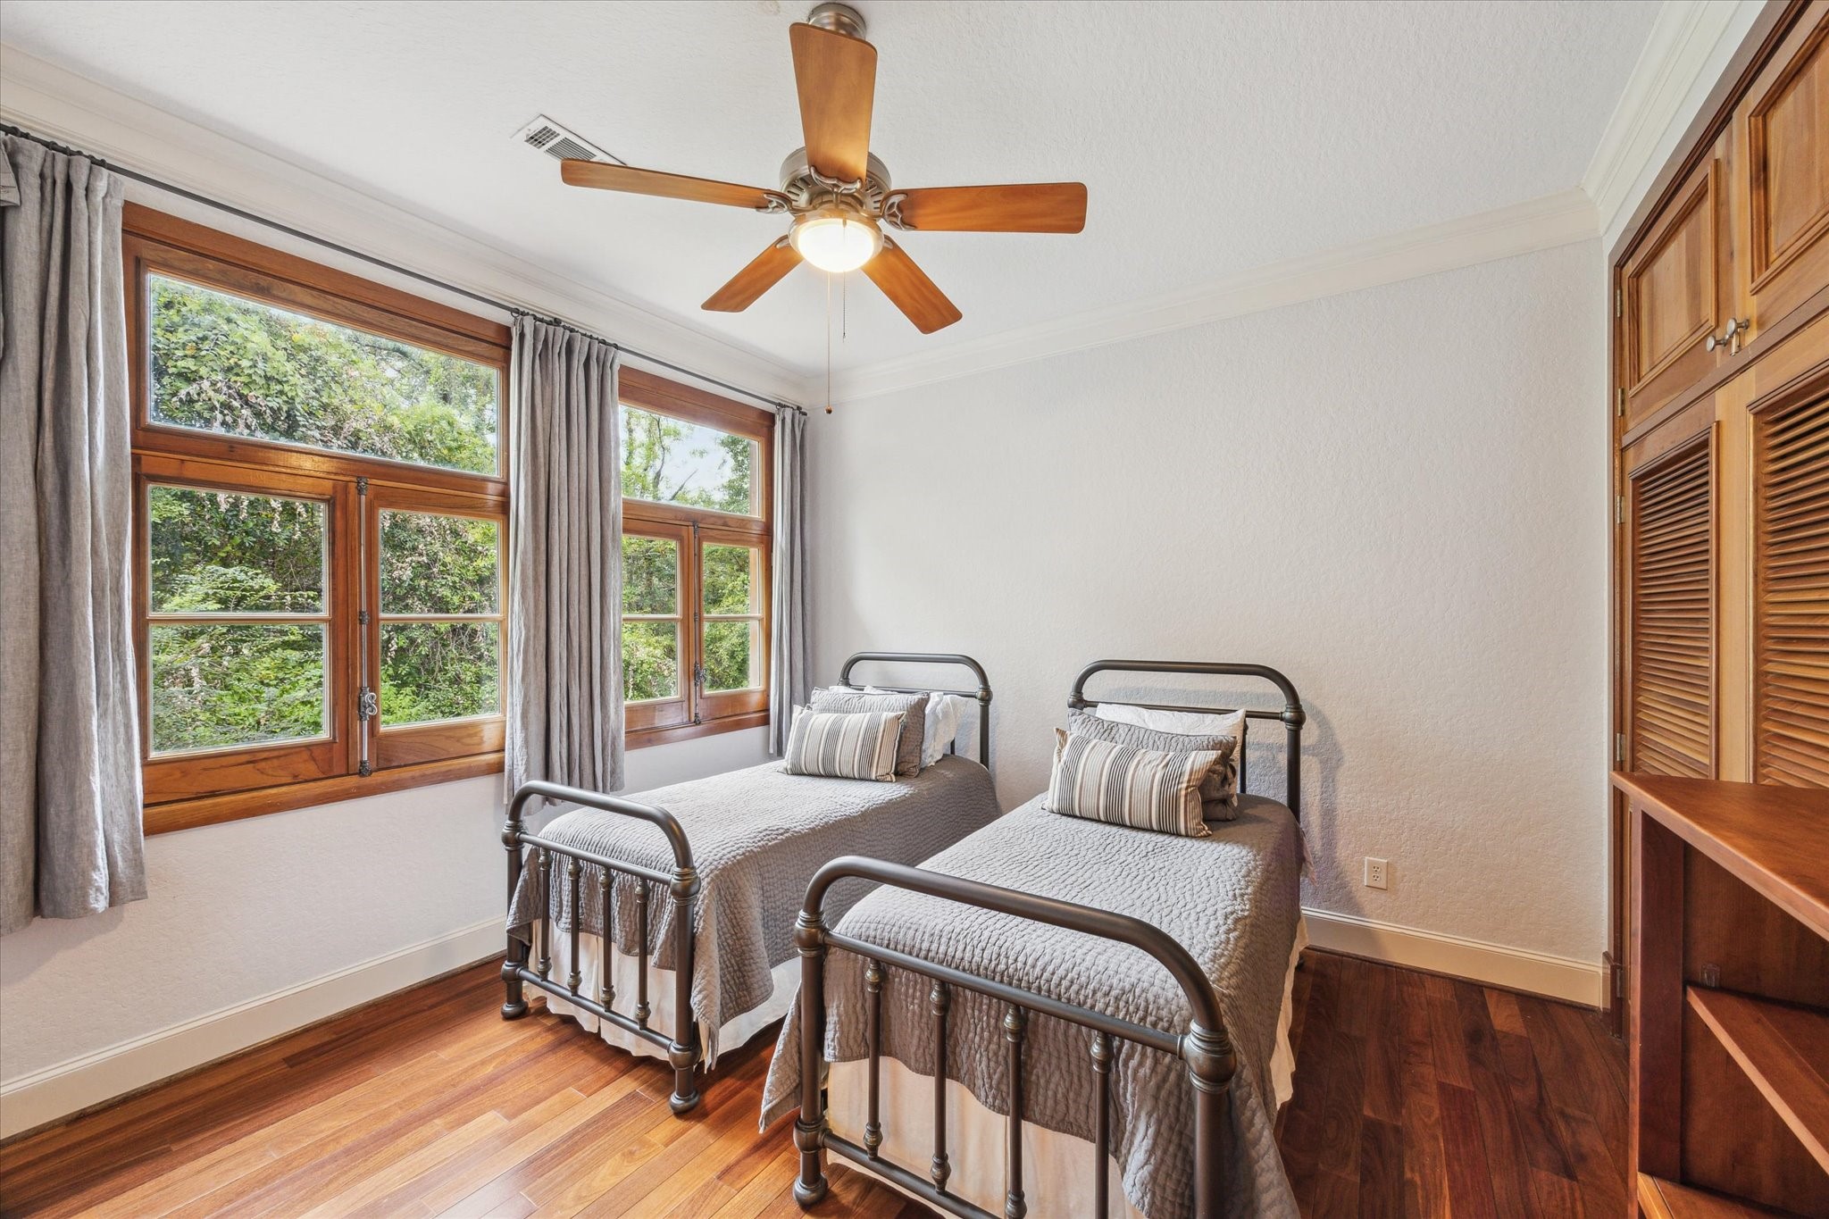
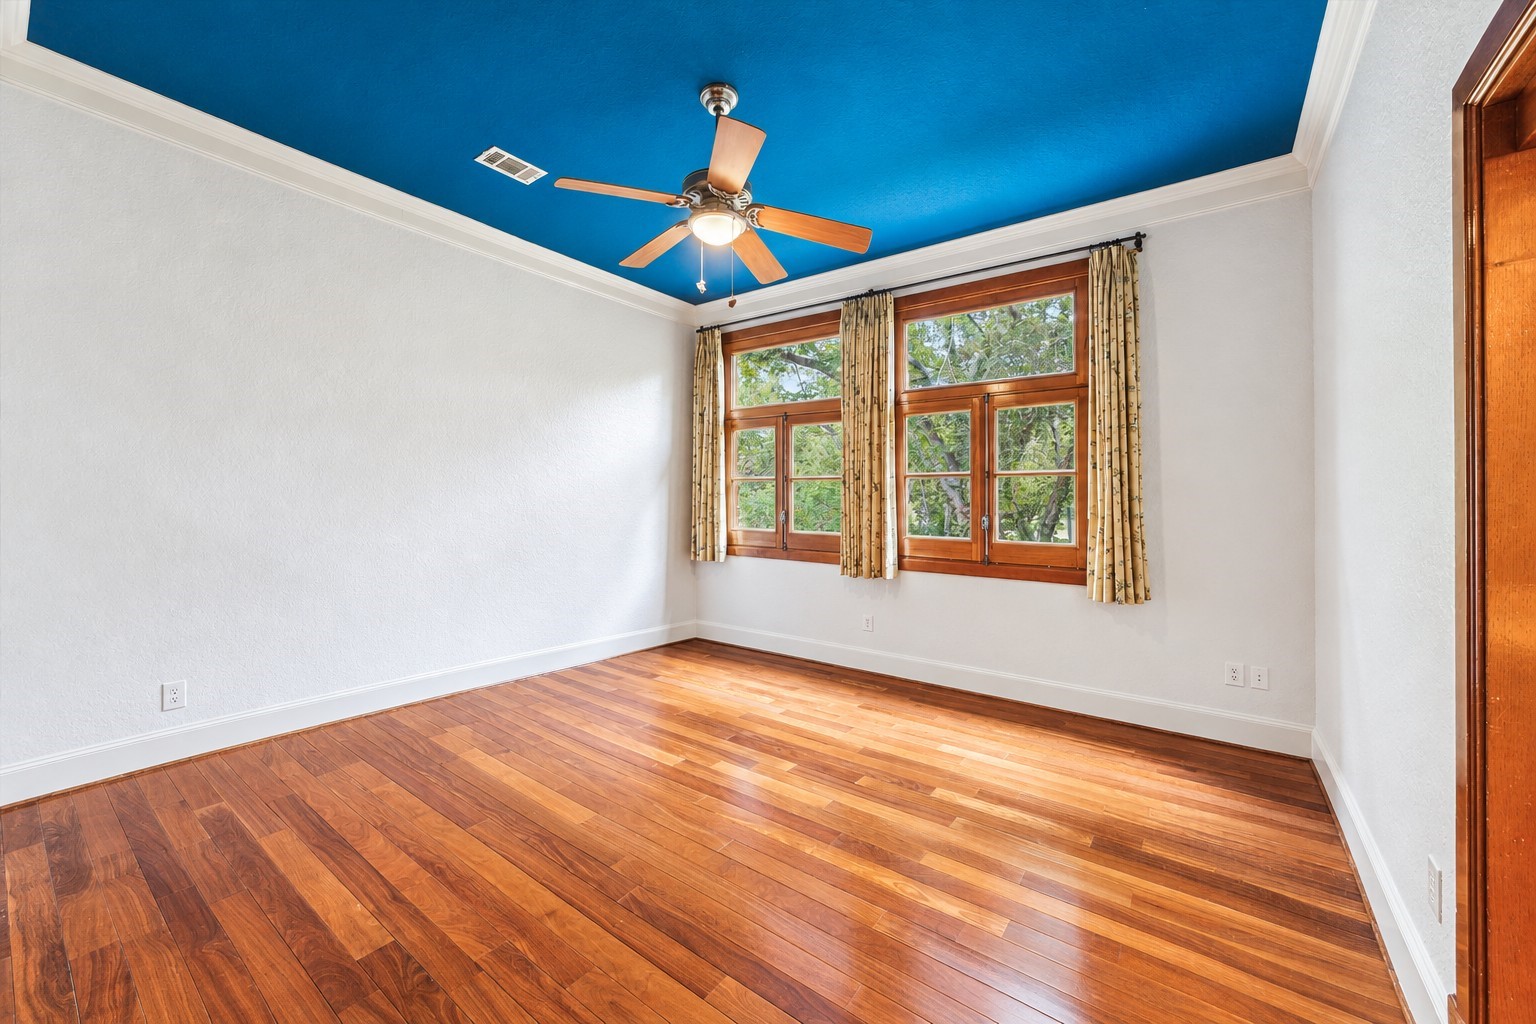
Third of four secondary bedrooms on the second floor, North side. Featured prominently in this shot are the house’s themed windows with espagnolette bolts and accompanying transoms. Wood floors, built-in cabinetry in the closet, crown molding, ceiling fan and private entrance to shared bathroom round out the features.
Fourth of four secondary bedrooms on the second floor, North side. This bedroom has wood floors, wood windows with transoms, built-in cabinetry in the closet, crown molding, a ceiling fan and private entrance to shared bathroom.
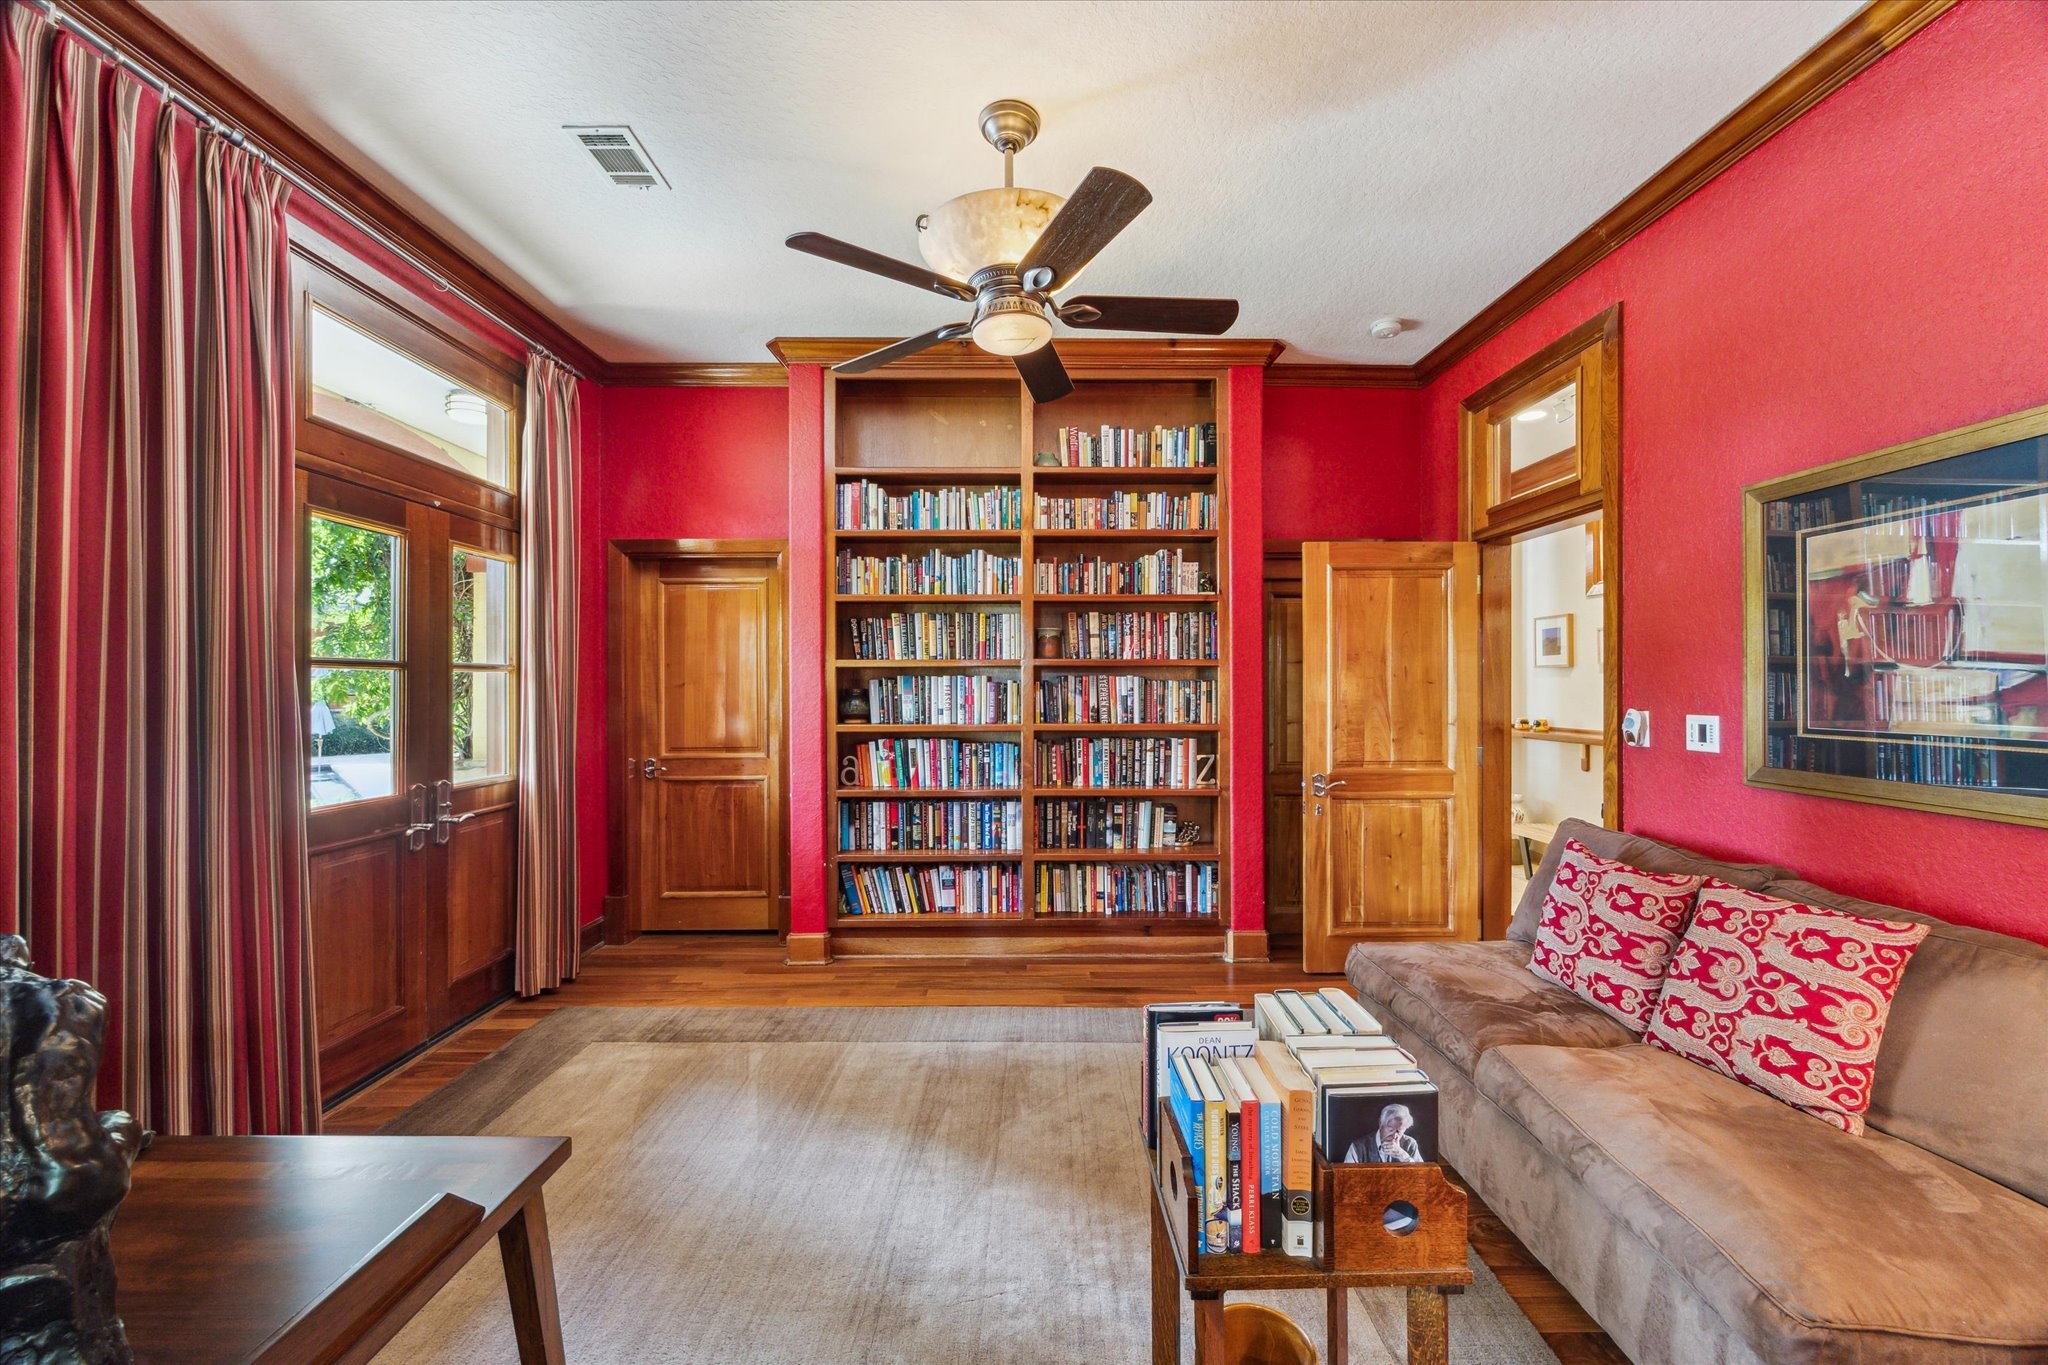
Downstairs bedroom, currently being used as a den, features wood floors, door to back patio, built-in bookcase, pocket door to adjacent bathroom, elaborate ceiling fan, crown molding and built-in chest of drawers in the closet.
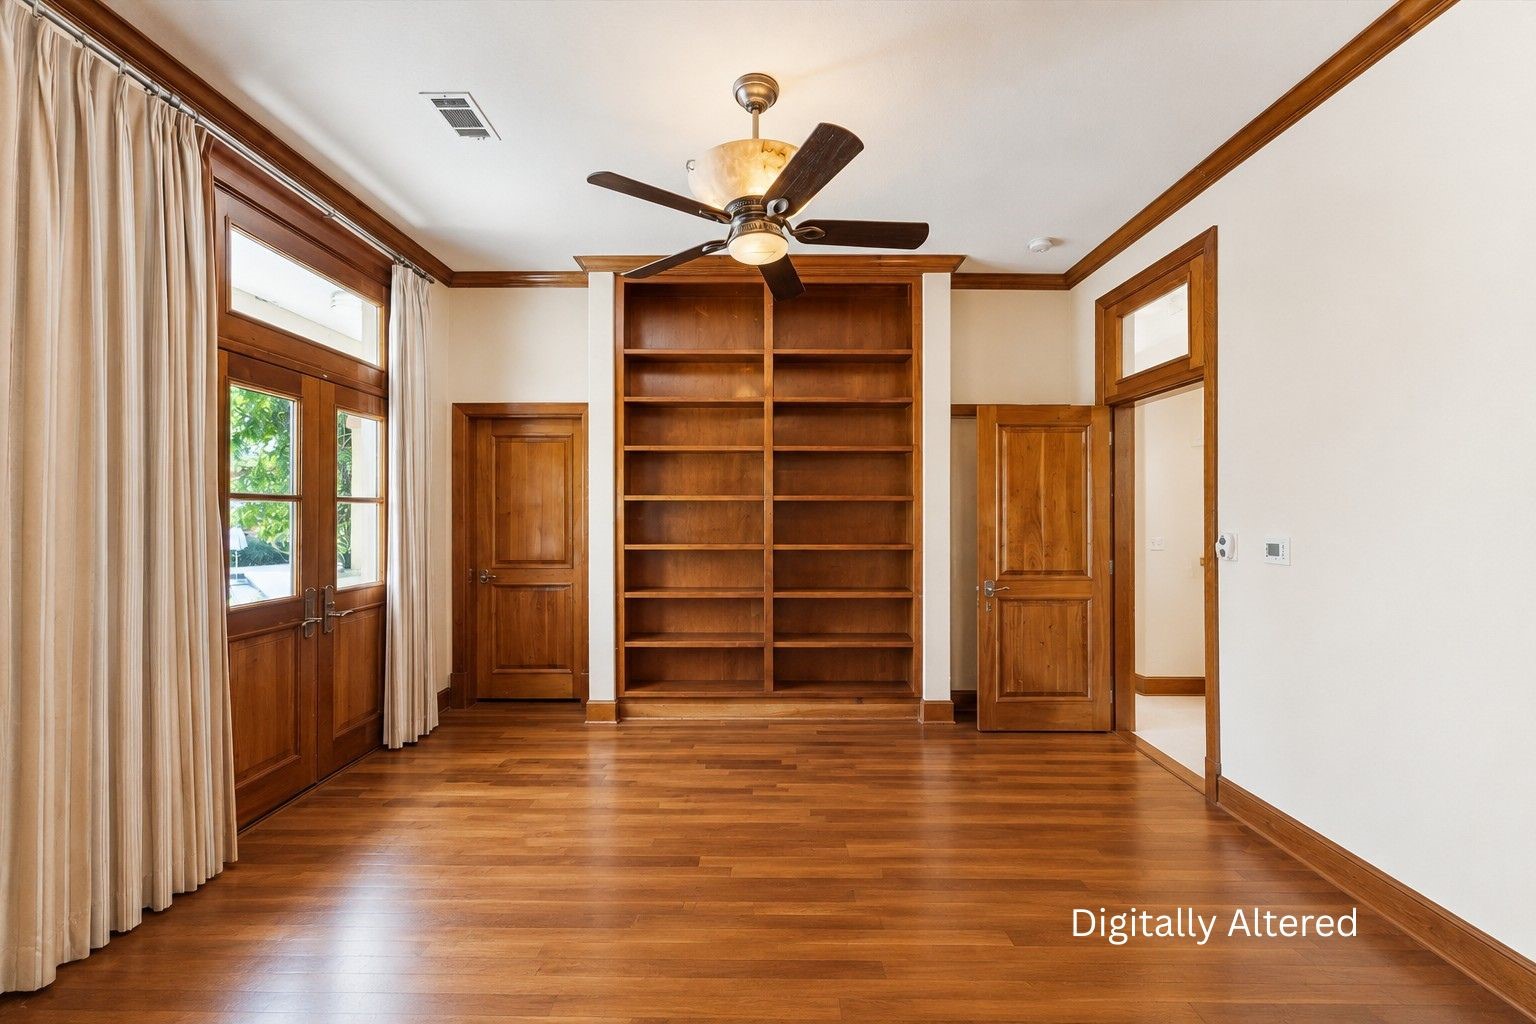
Digitally altered downstairs bedroom with no furnishings and different colored walls and drapes.
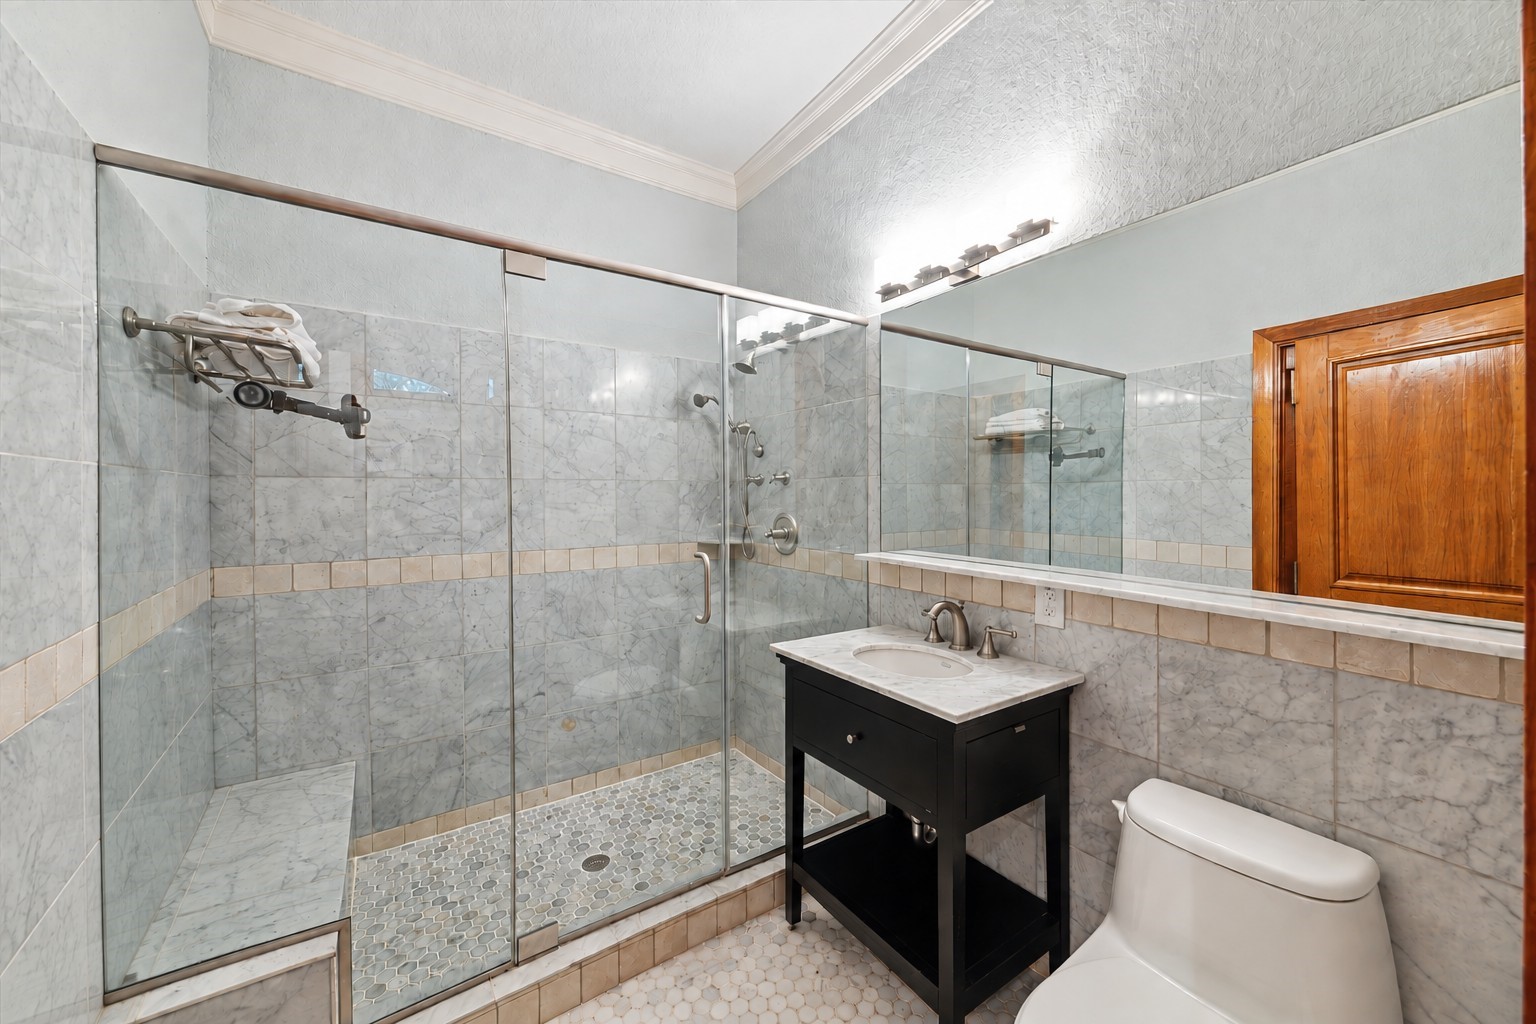
Adjacent bath to downstairs bedroom features Carrara marble tiled floors and walls and large glass shower with bench.
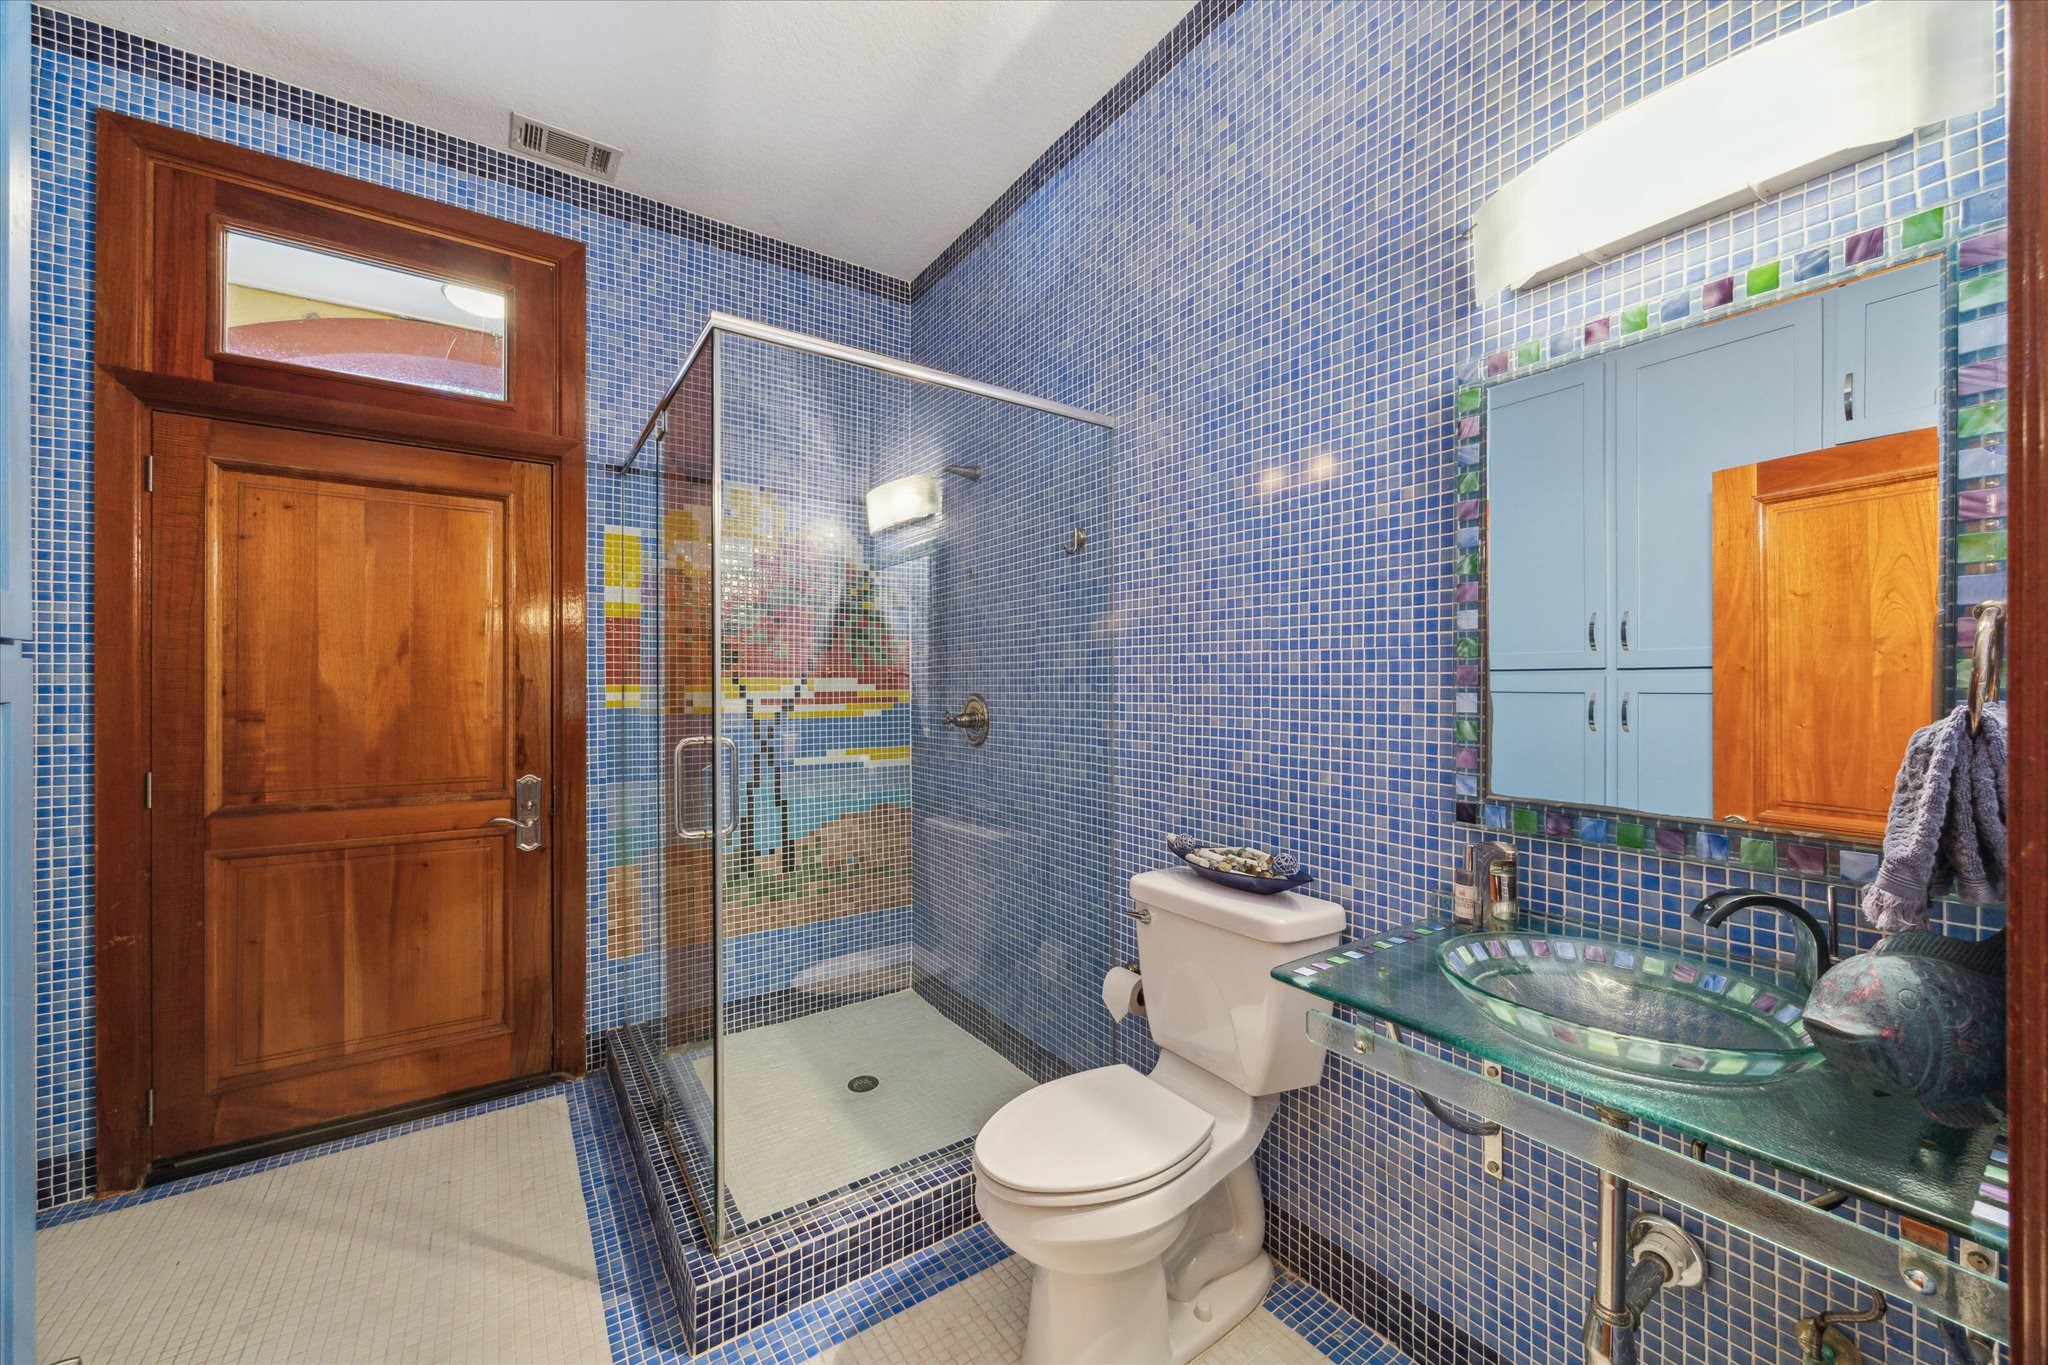
This whimsical pool bath across from the mudroom is fully tiled with artistic presentation in the shower and features a glass vanity and custom cabinetry. View shows the external access to patio/pool area
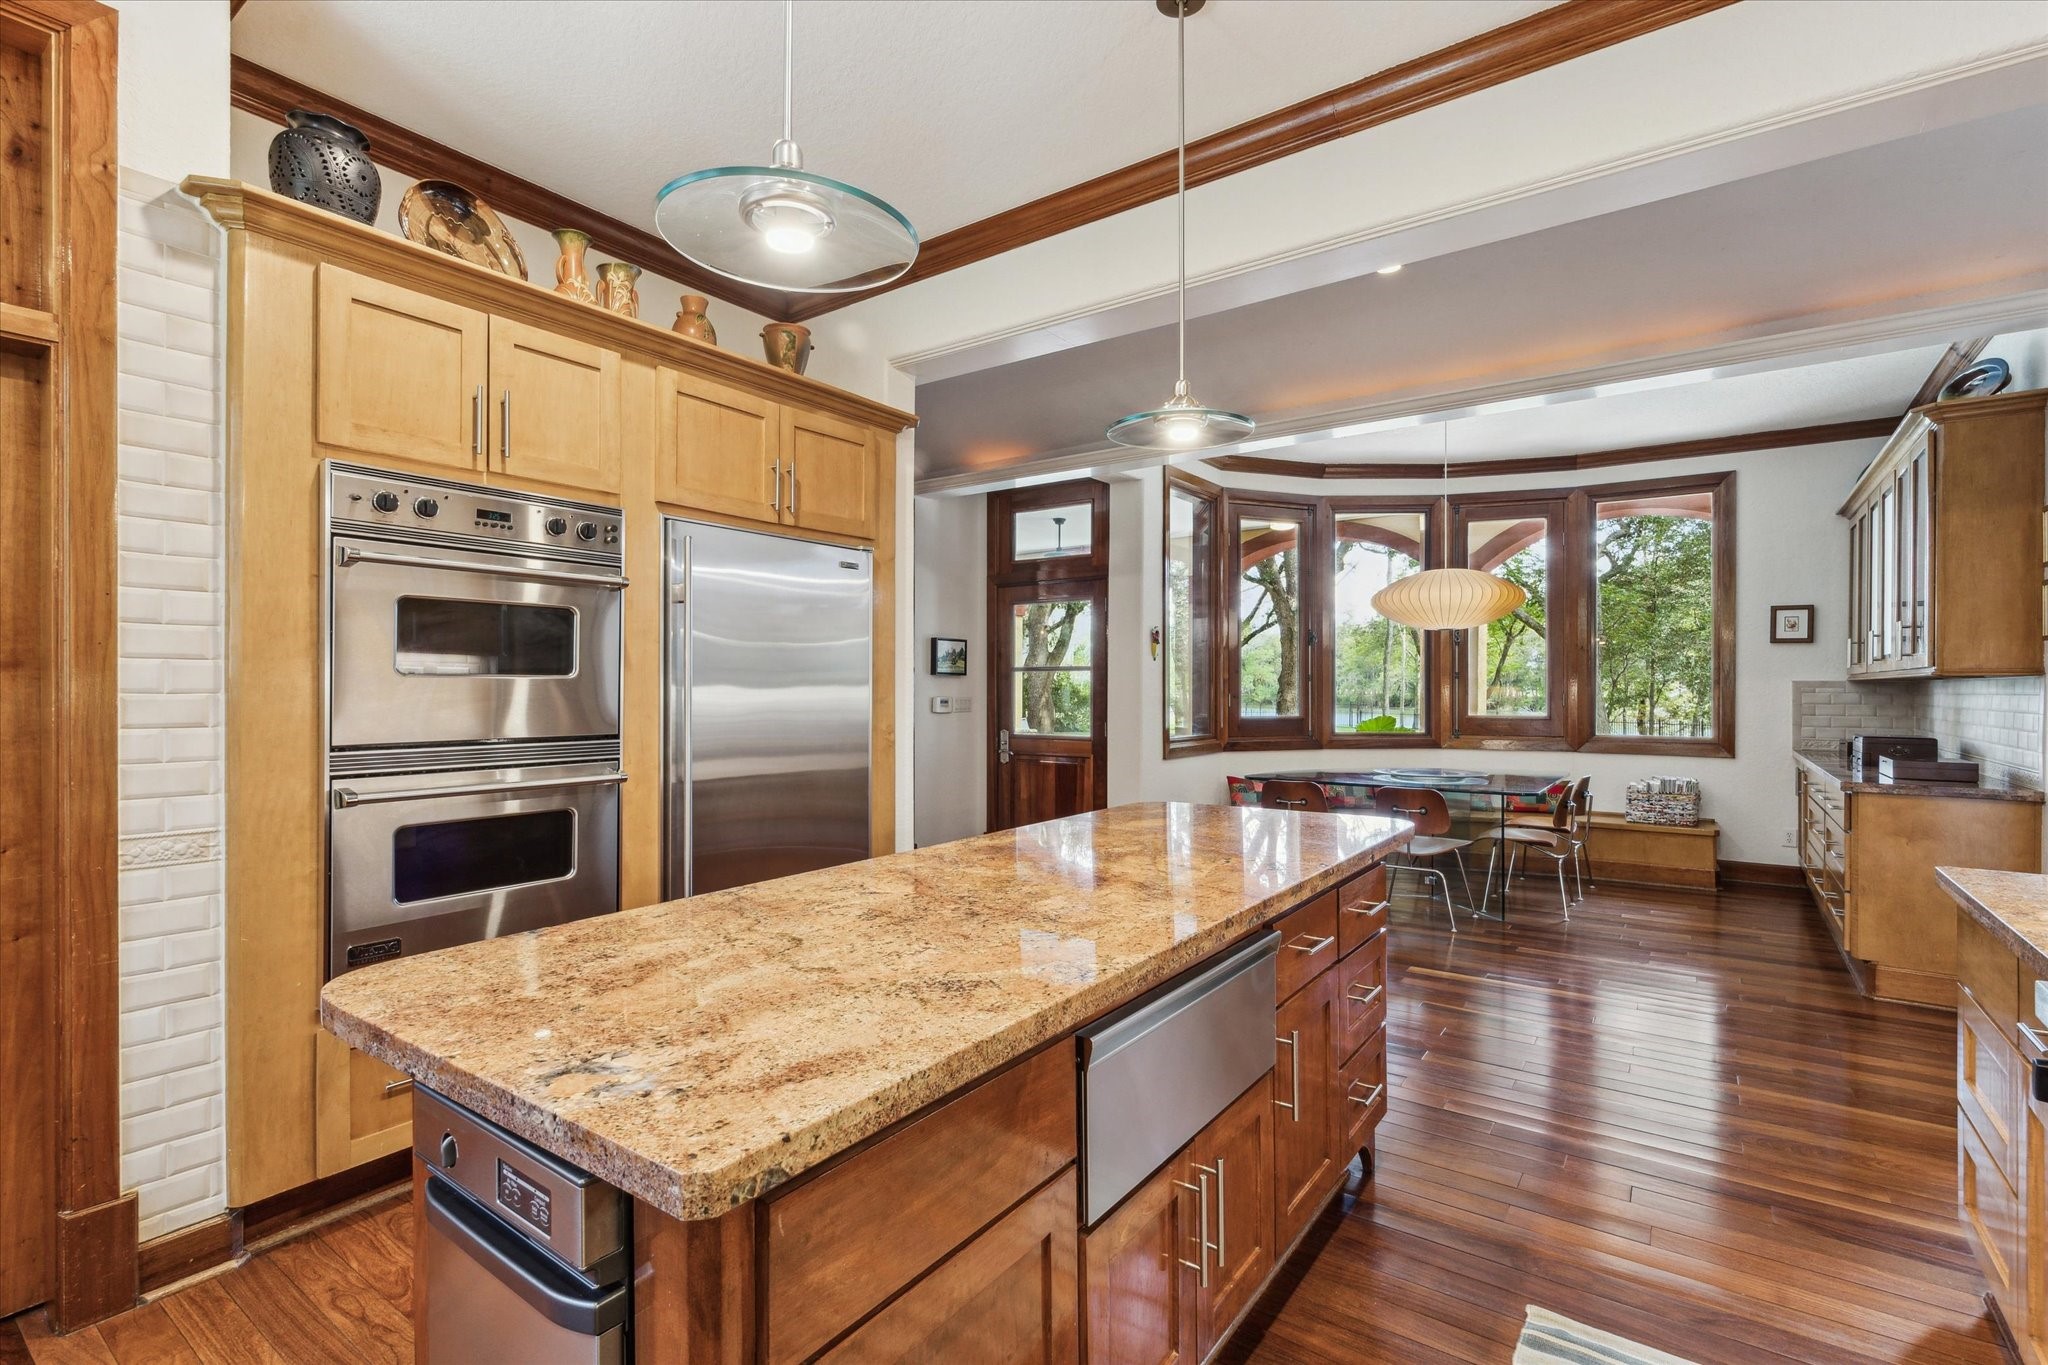
This view of the kitchen shows the built-in warming drawer, trash compactor, 36” Subzero refrigerator and Viking double oven. Crown molding and an abundance of imported tiling accent this kitchen. A walk-in pantry provides ample storage and convenience.
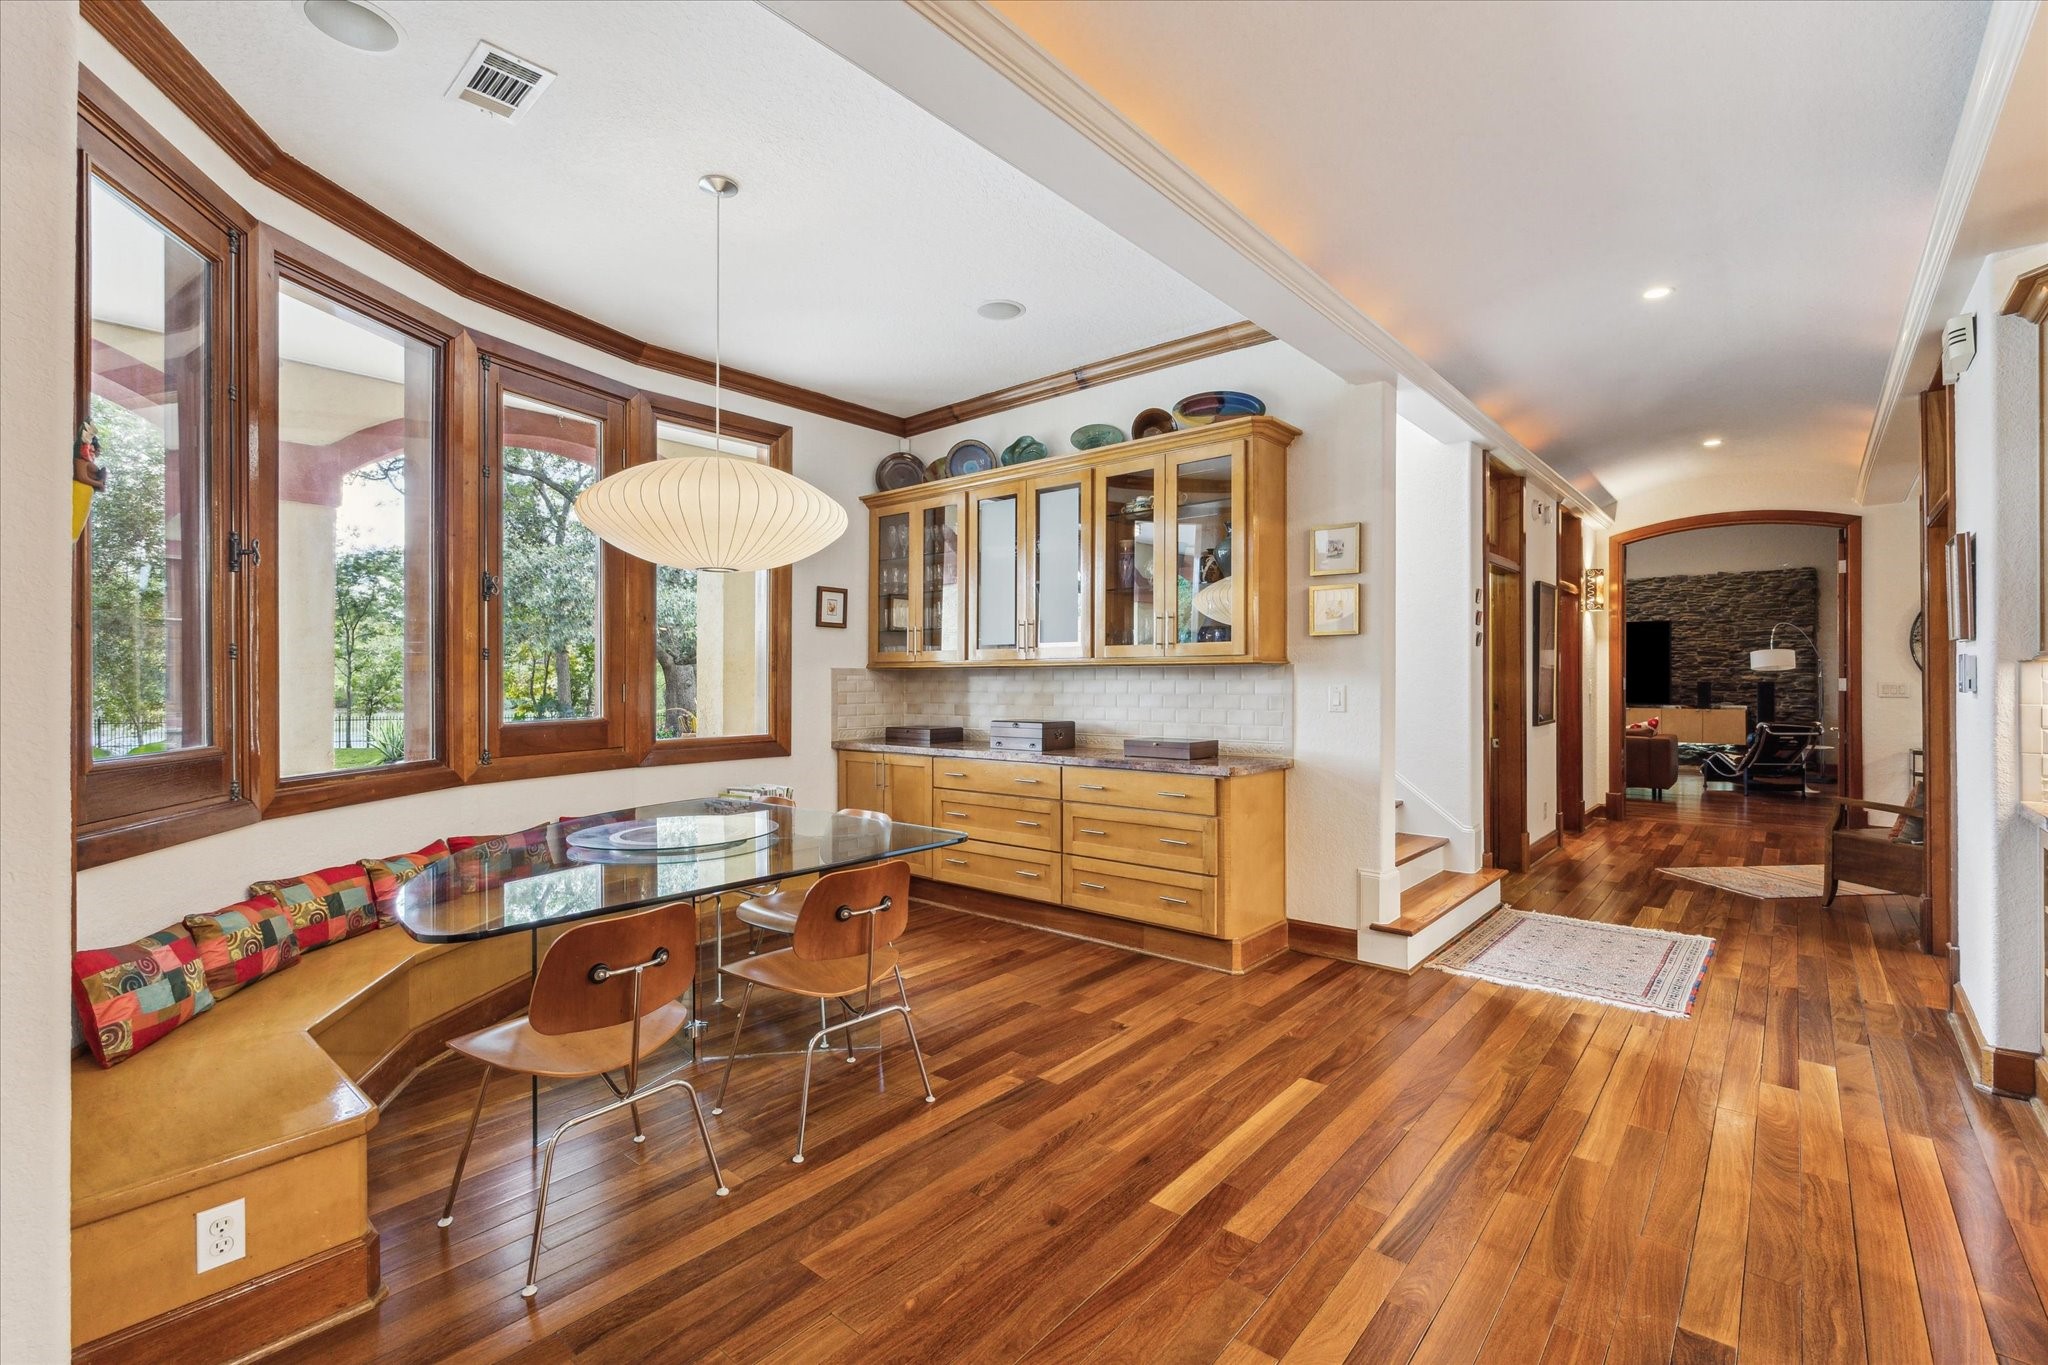
Breakfast room just off the kitchen with built-in seating, custom fitted glass table and large wood framed windows offering views of the pool and lake. Cabinetry extends to the breakfast room for additional storage and display.
The family room features wood floors, a slate rock accent wall, custom floating cabinetry, high ceilings with custom crown molding and exquisite wood framed windows. A dedicated closet contains a centralized A/V system.
Another view of the main entrance with it’s custom double wooden doors looking towards the library/home office. The views and large doorways invite indoor/outdoor flow.
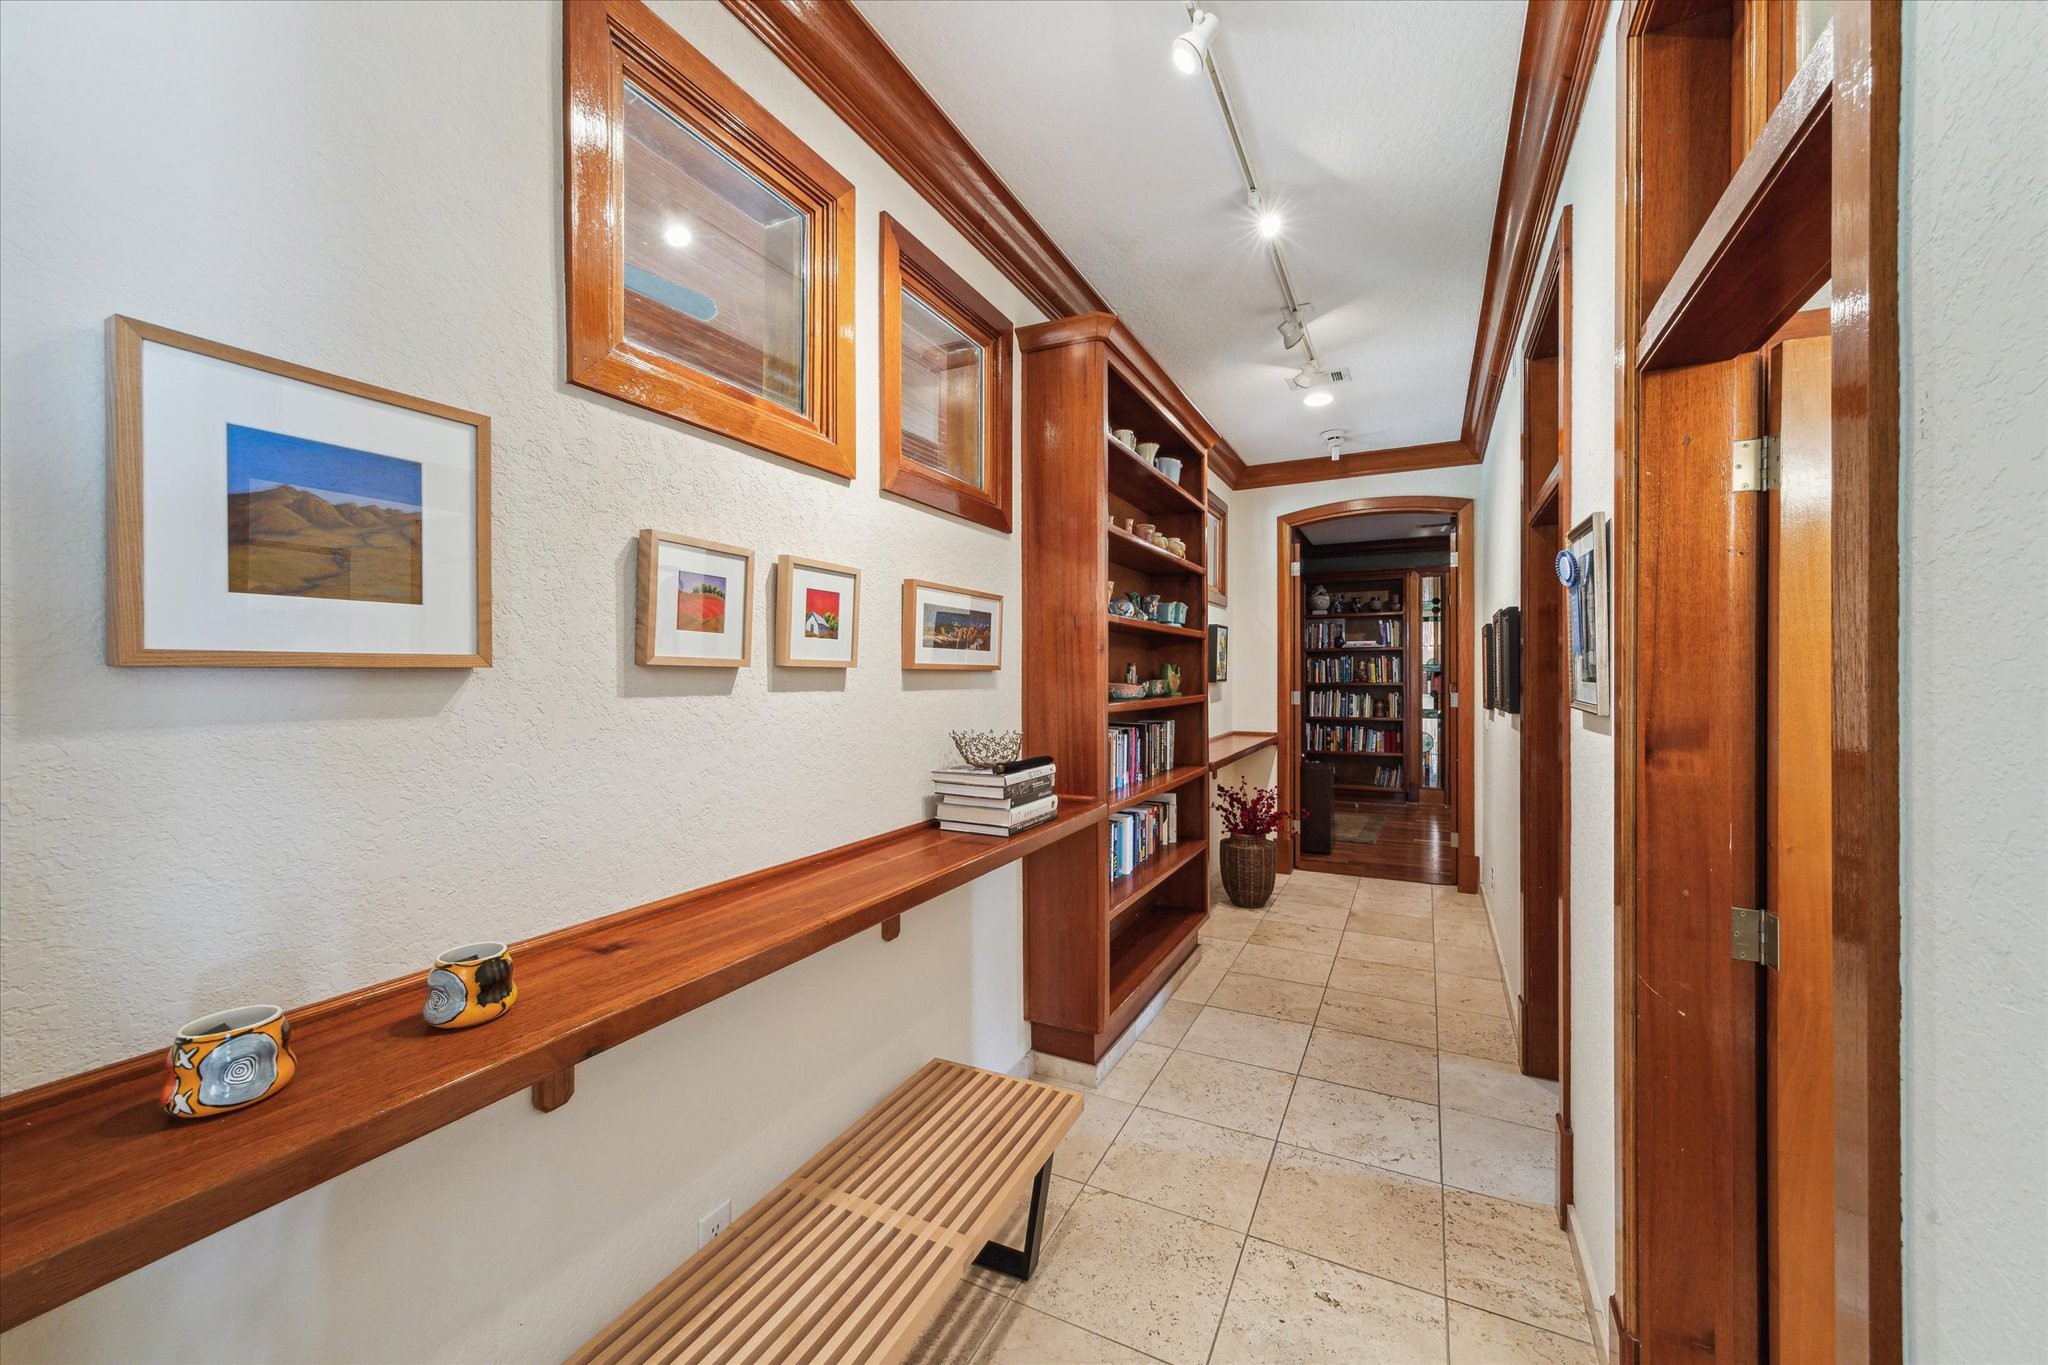
Hallway from foyer to library with built-in bookcase, shelving and track lighting provides a wonderful place to display artwork and collections.
Looking back towards the foyer from the library, shows even more built-in bookcases. Pocket doors between the bookcases lead to the downstairs bedroom.
View of the primary bedroom showing the double door entry and the private balcony which overlooks the pool, backyard and lake.
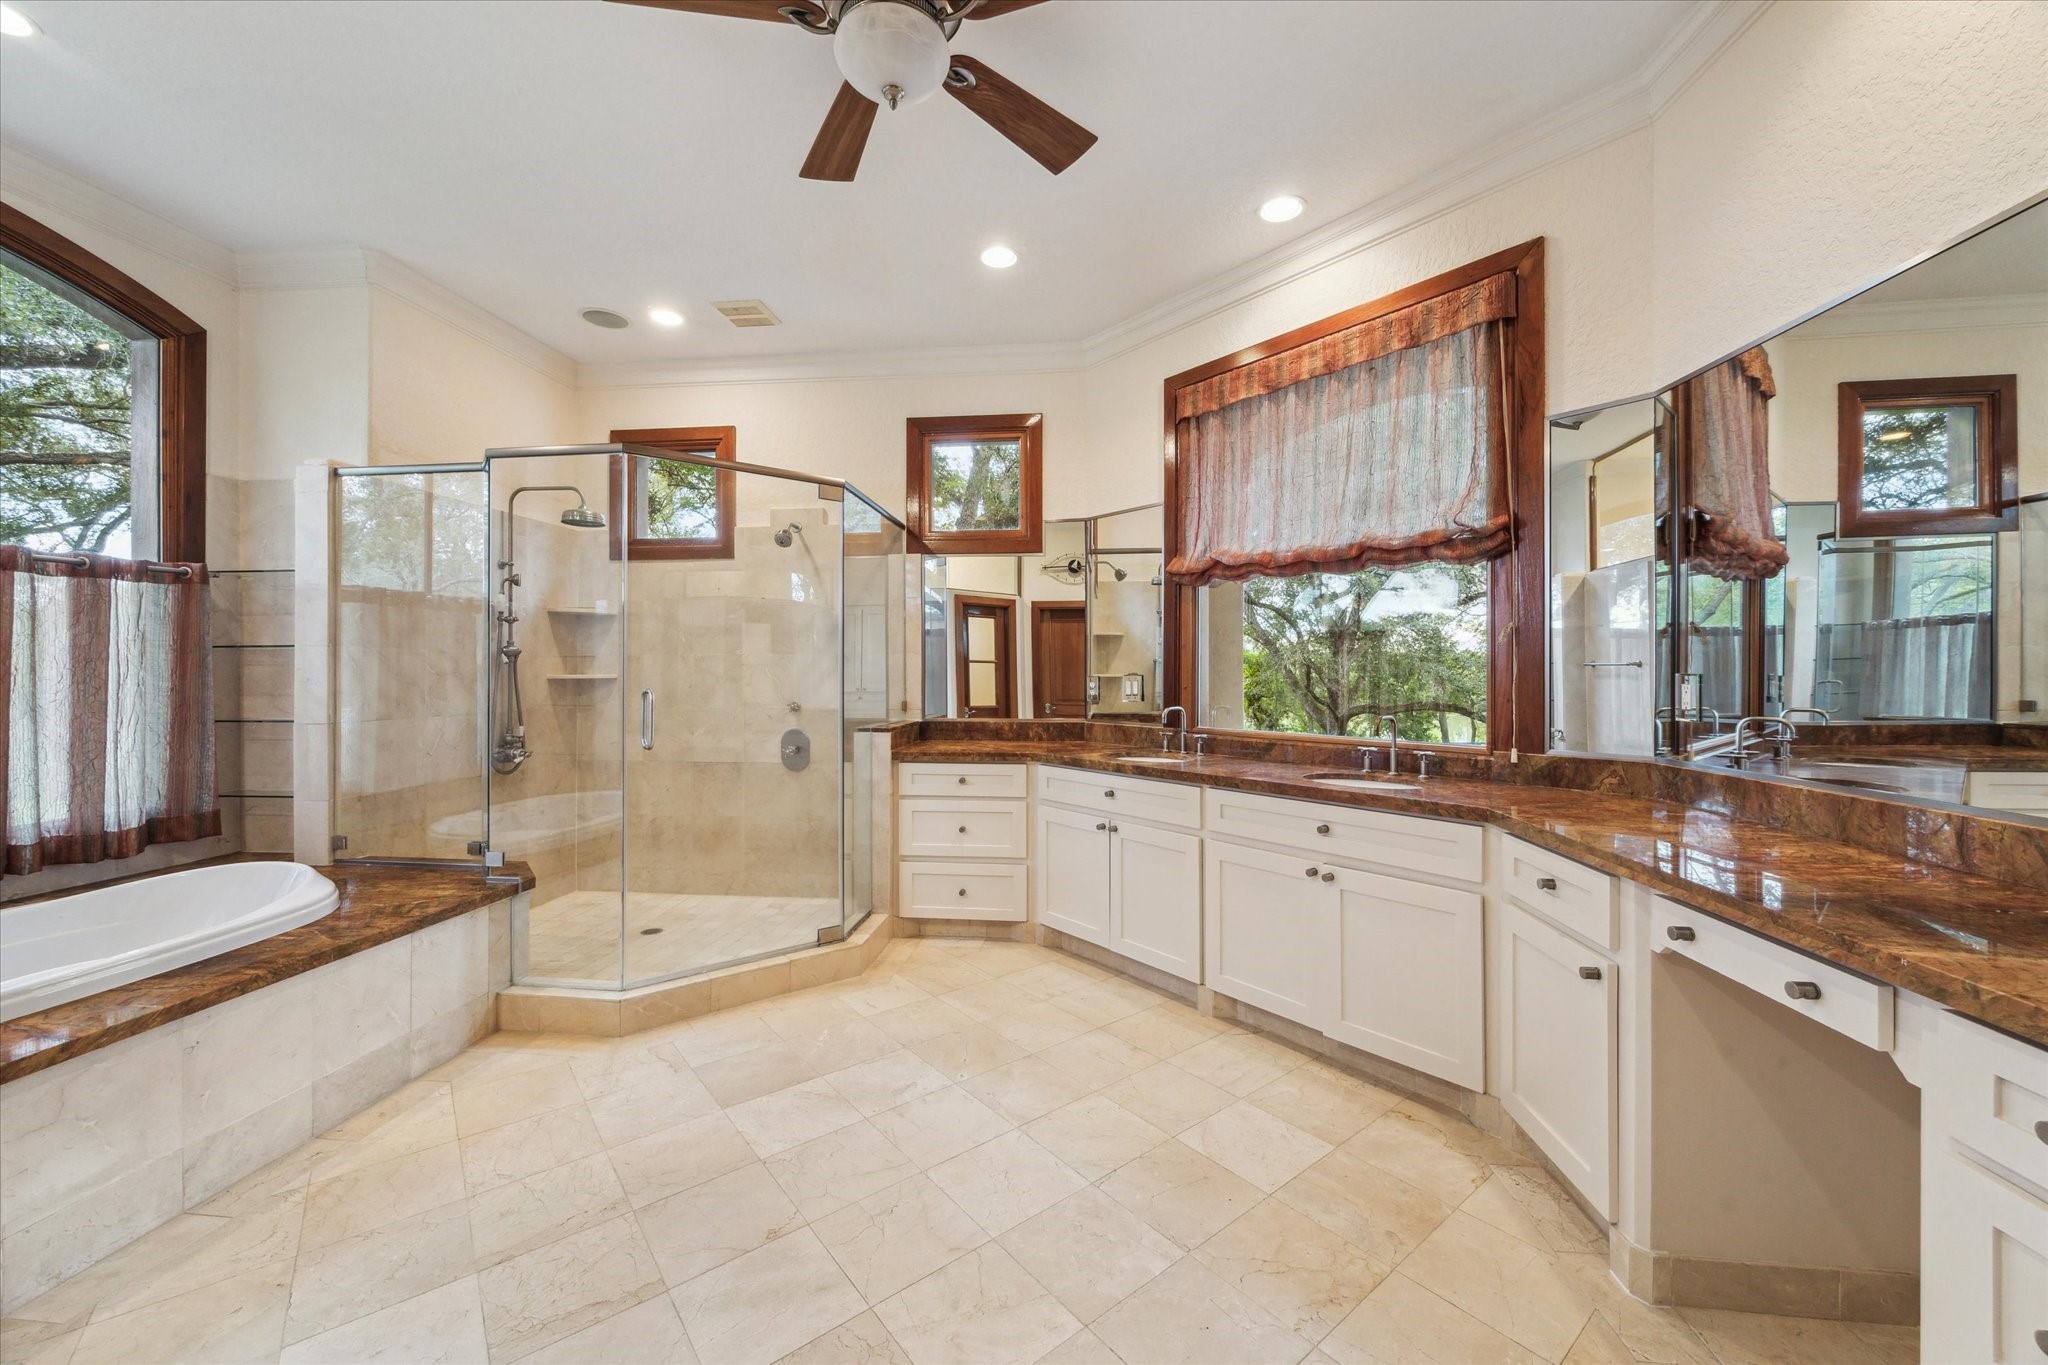
Spacious primary bathroom features dual sinks, vanity area, large glass shower, separate spa tub, ceiling fan, imported marble tiling and Giallo Napoleon granite???????????????????????????????? counters.
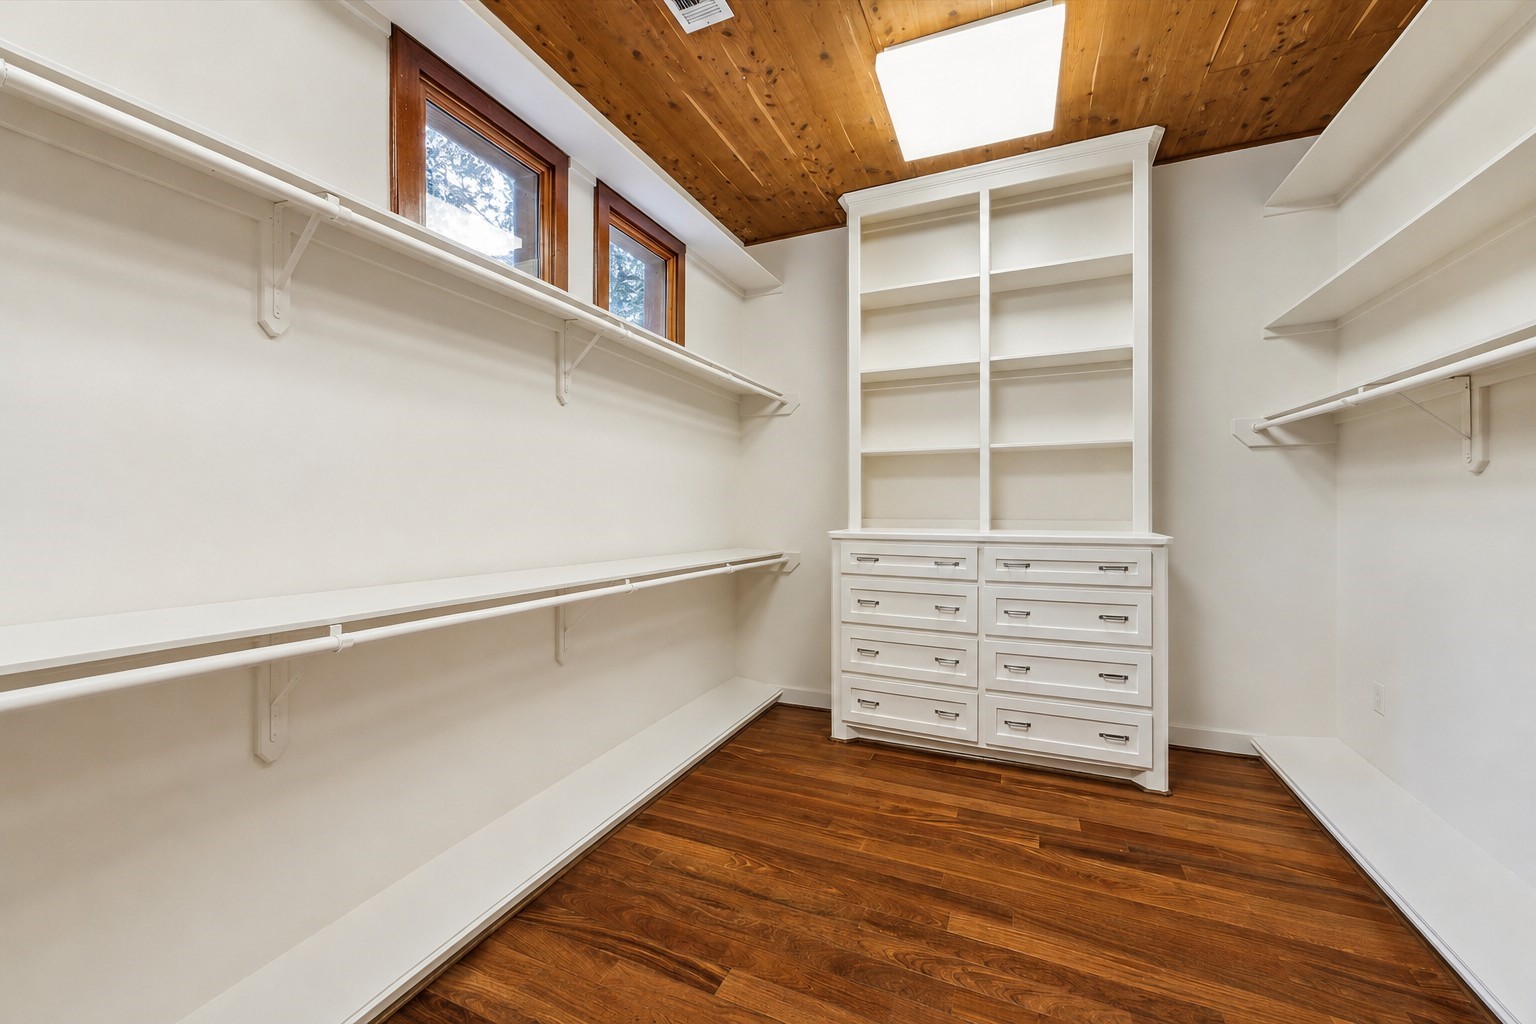
Primary closet with wood floors, two built-in chest of drawers with open shelving above (one not shown), windows for natural light and a cedar ceiling.
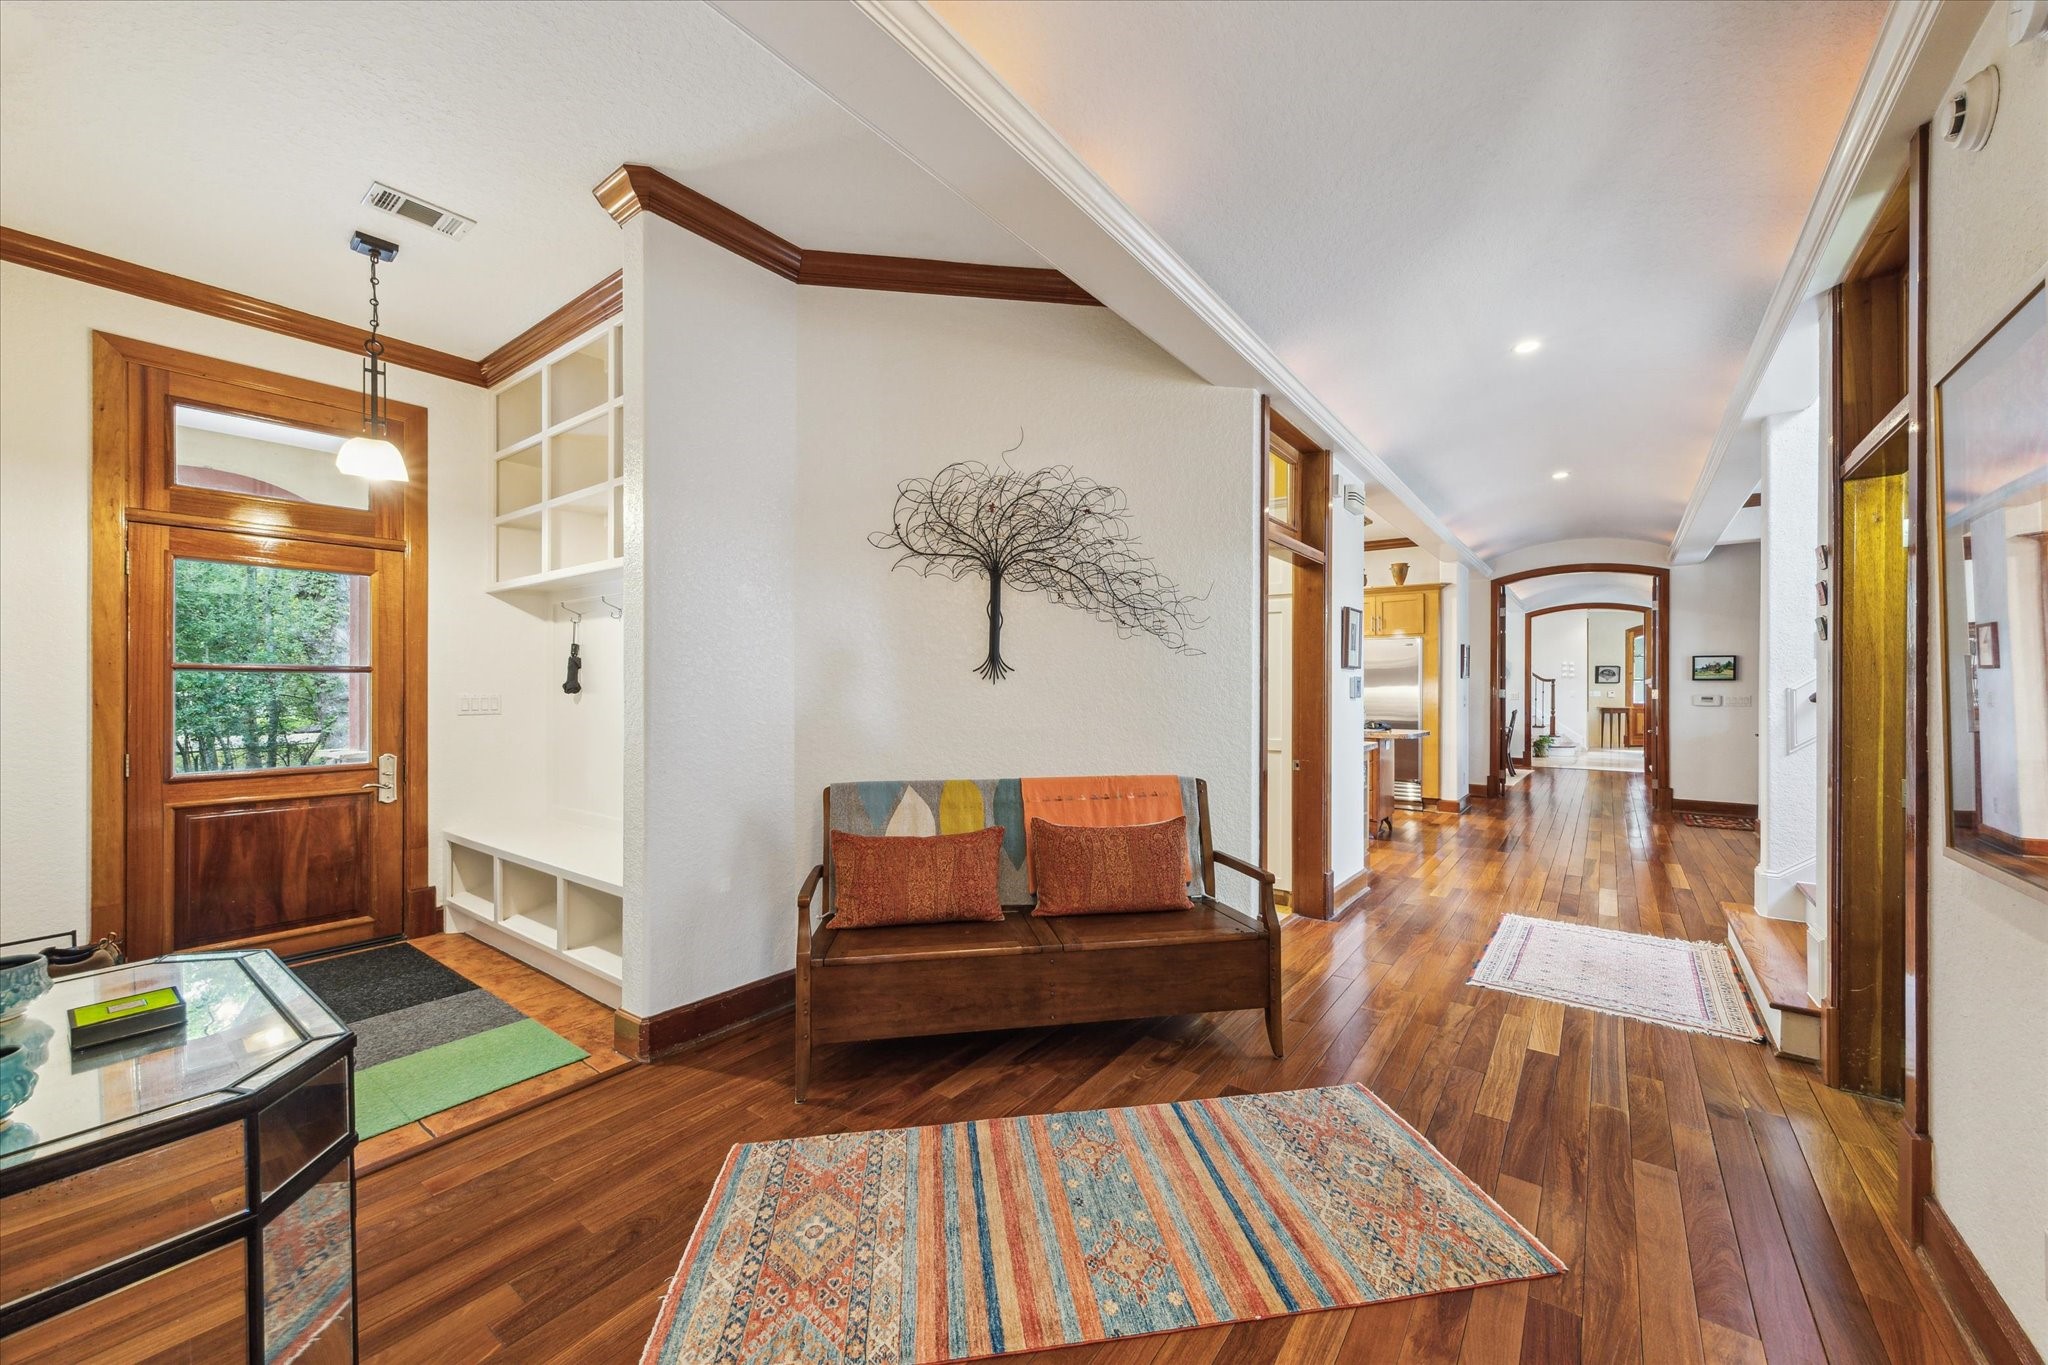
Back downstairs, the mud room area with built-in shelving is between the family room and the kitchen, with quick access to the carport. Also note the lighted curved hallway ceiling that runs to the foyer, adding to the airy feel.
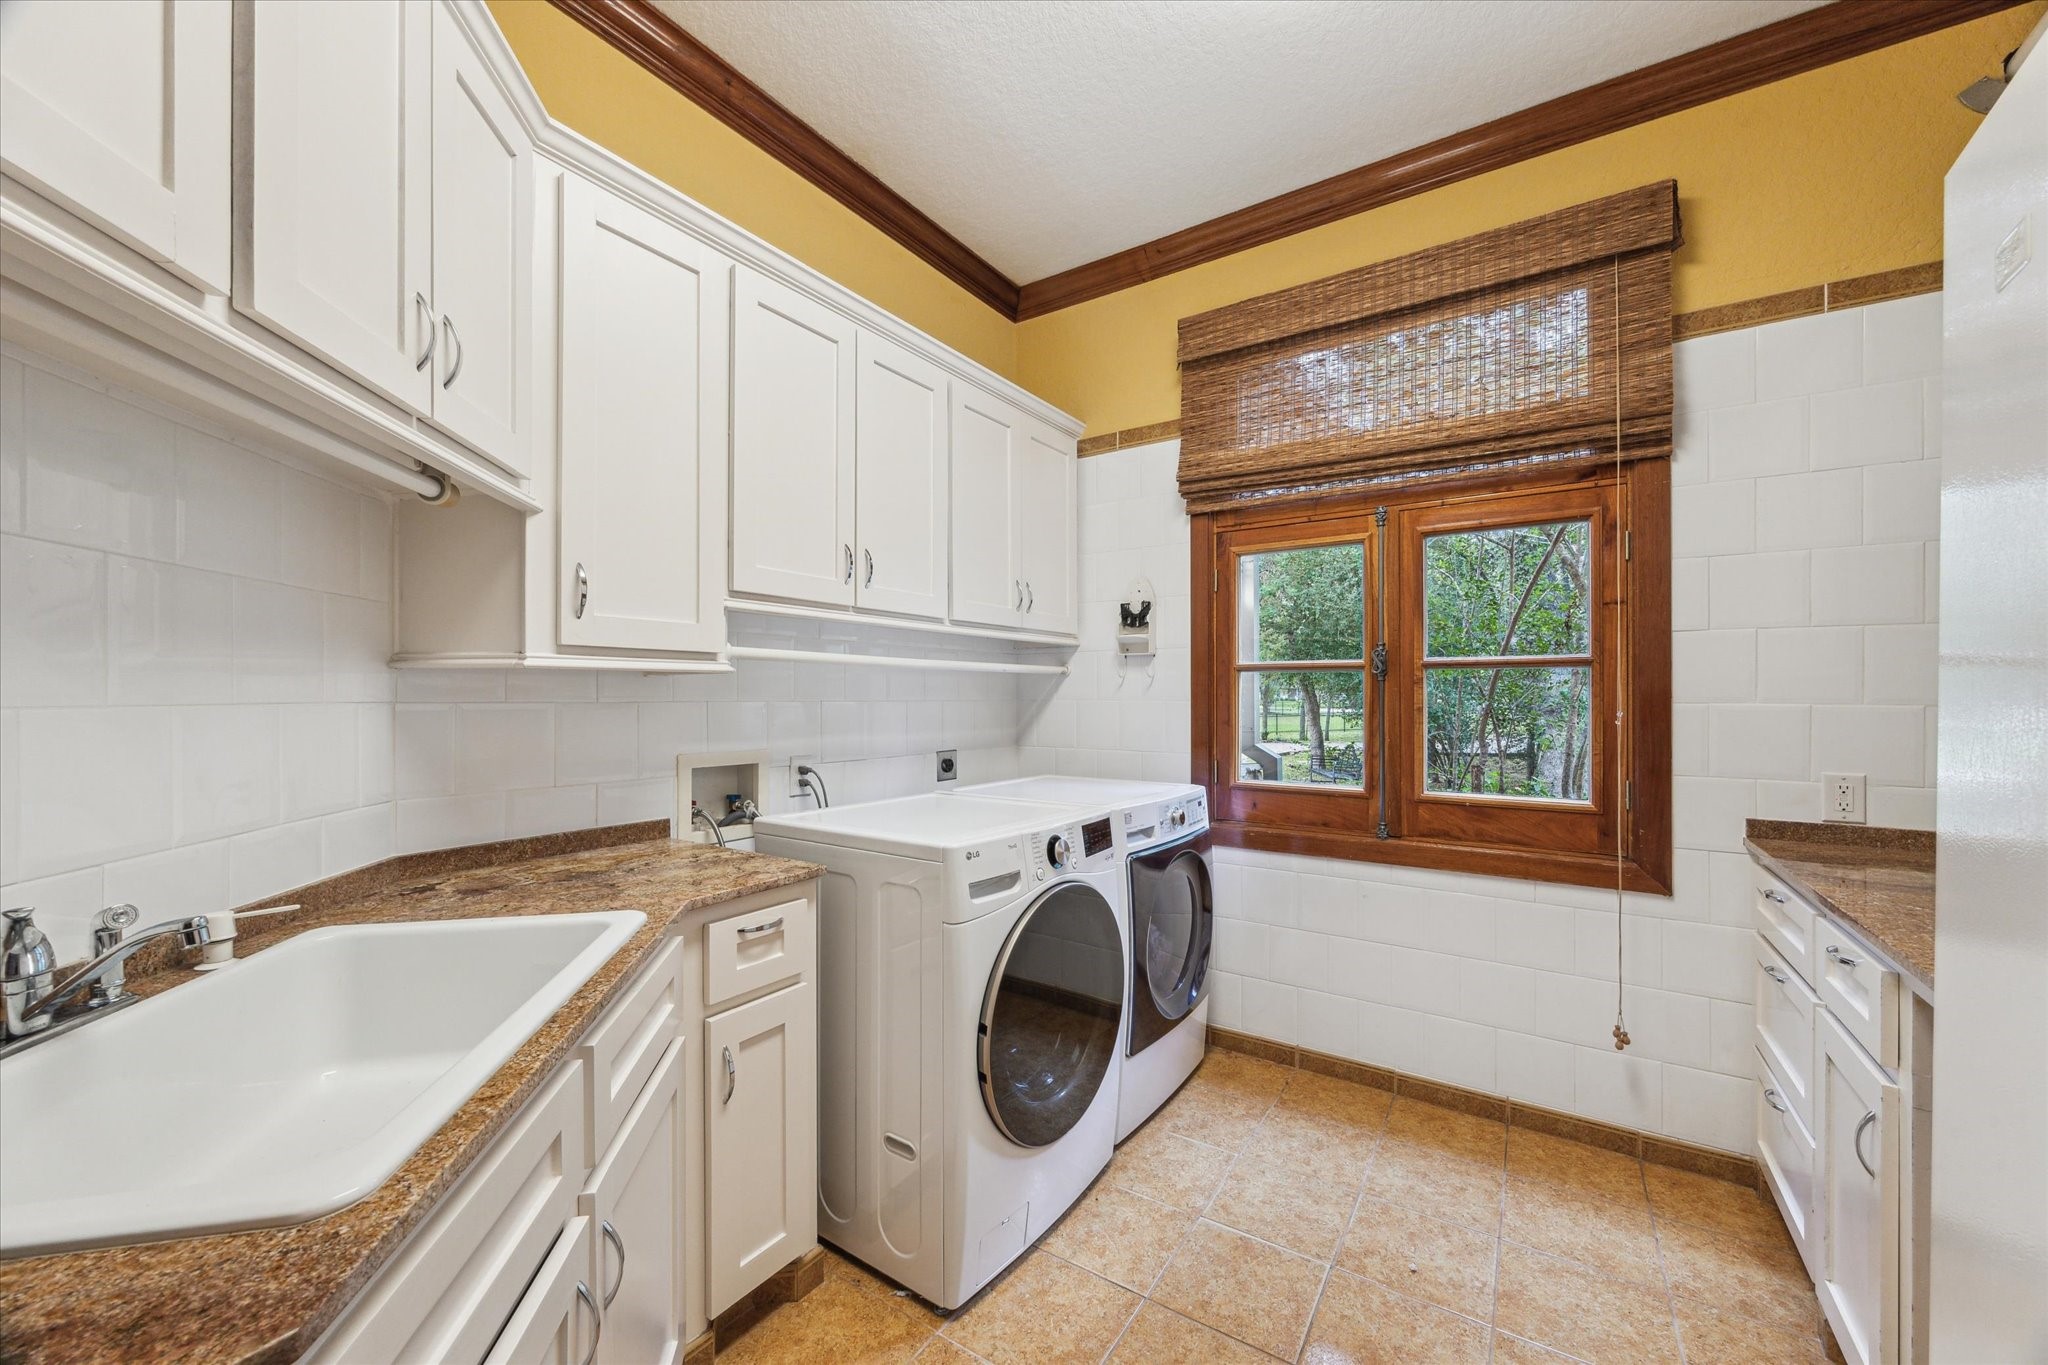
Large laundry room next to the mud room with granite counters, sink, extensive storage, wood window, decorative tiled walls, and space for a freezer. There’s even crown molding!
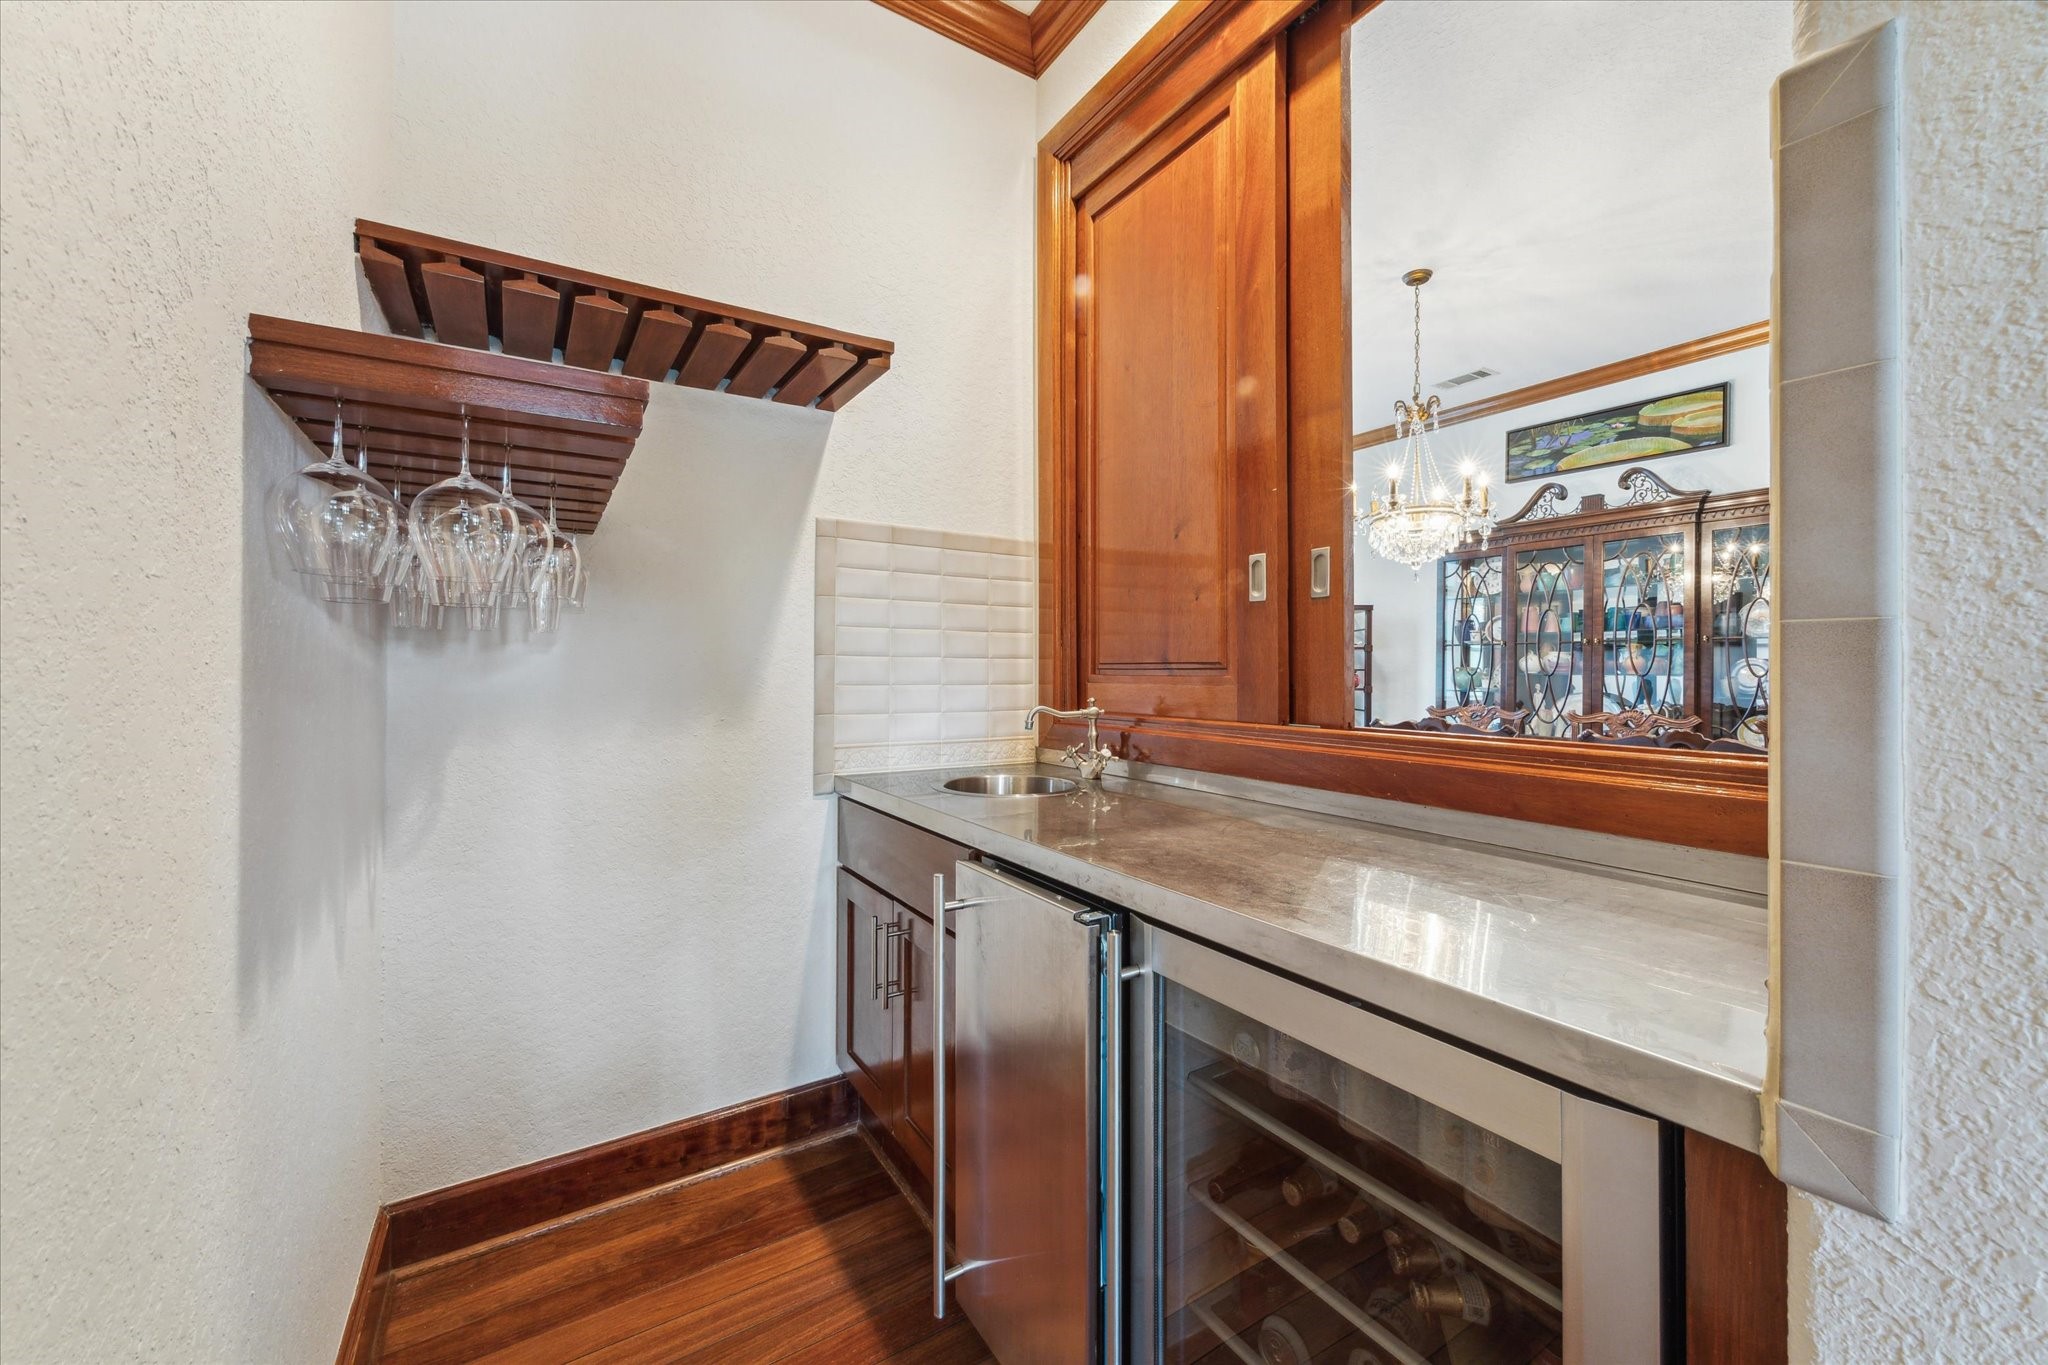
Wet bar off the dining room has a stainless steel bar top, sink, wood butler pocket doors, beverage refrigerator and ice maker. And more subway tiling!
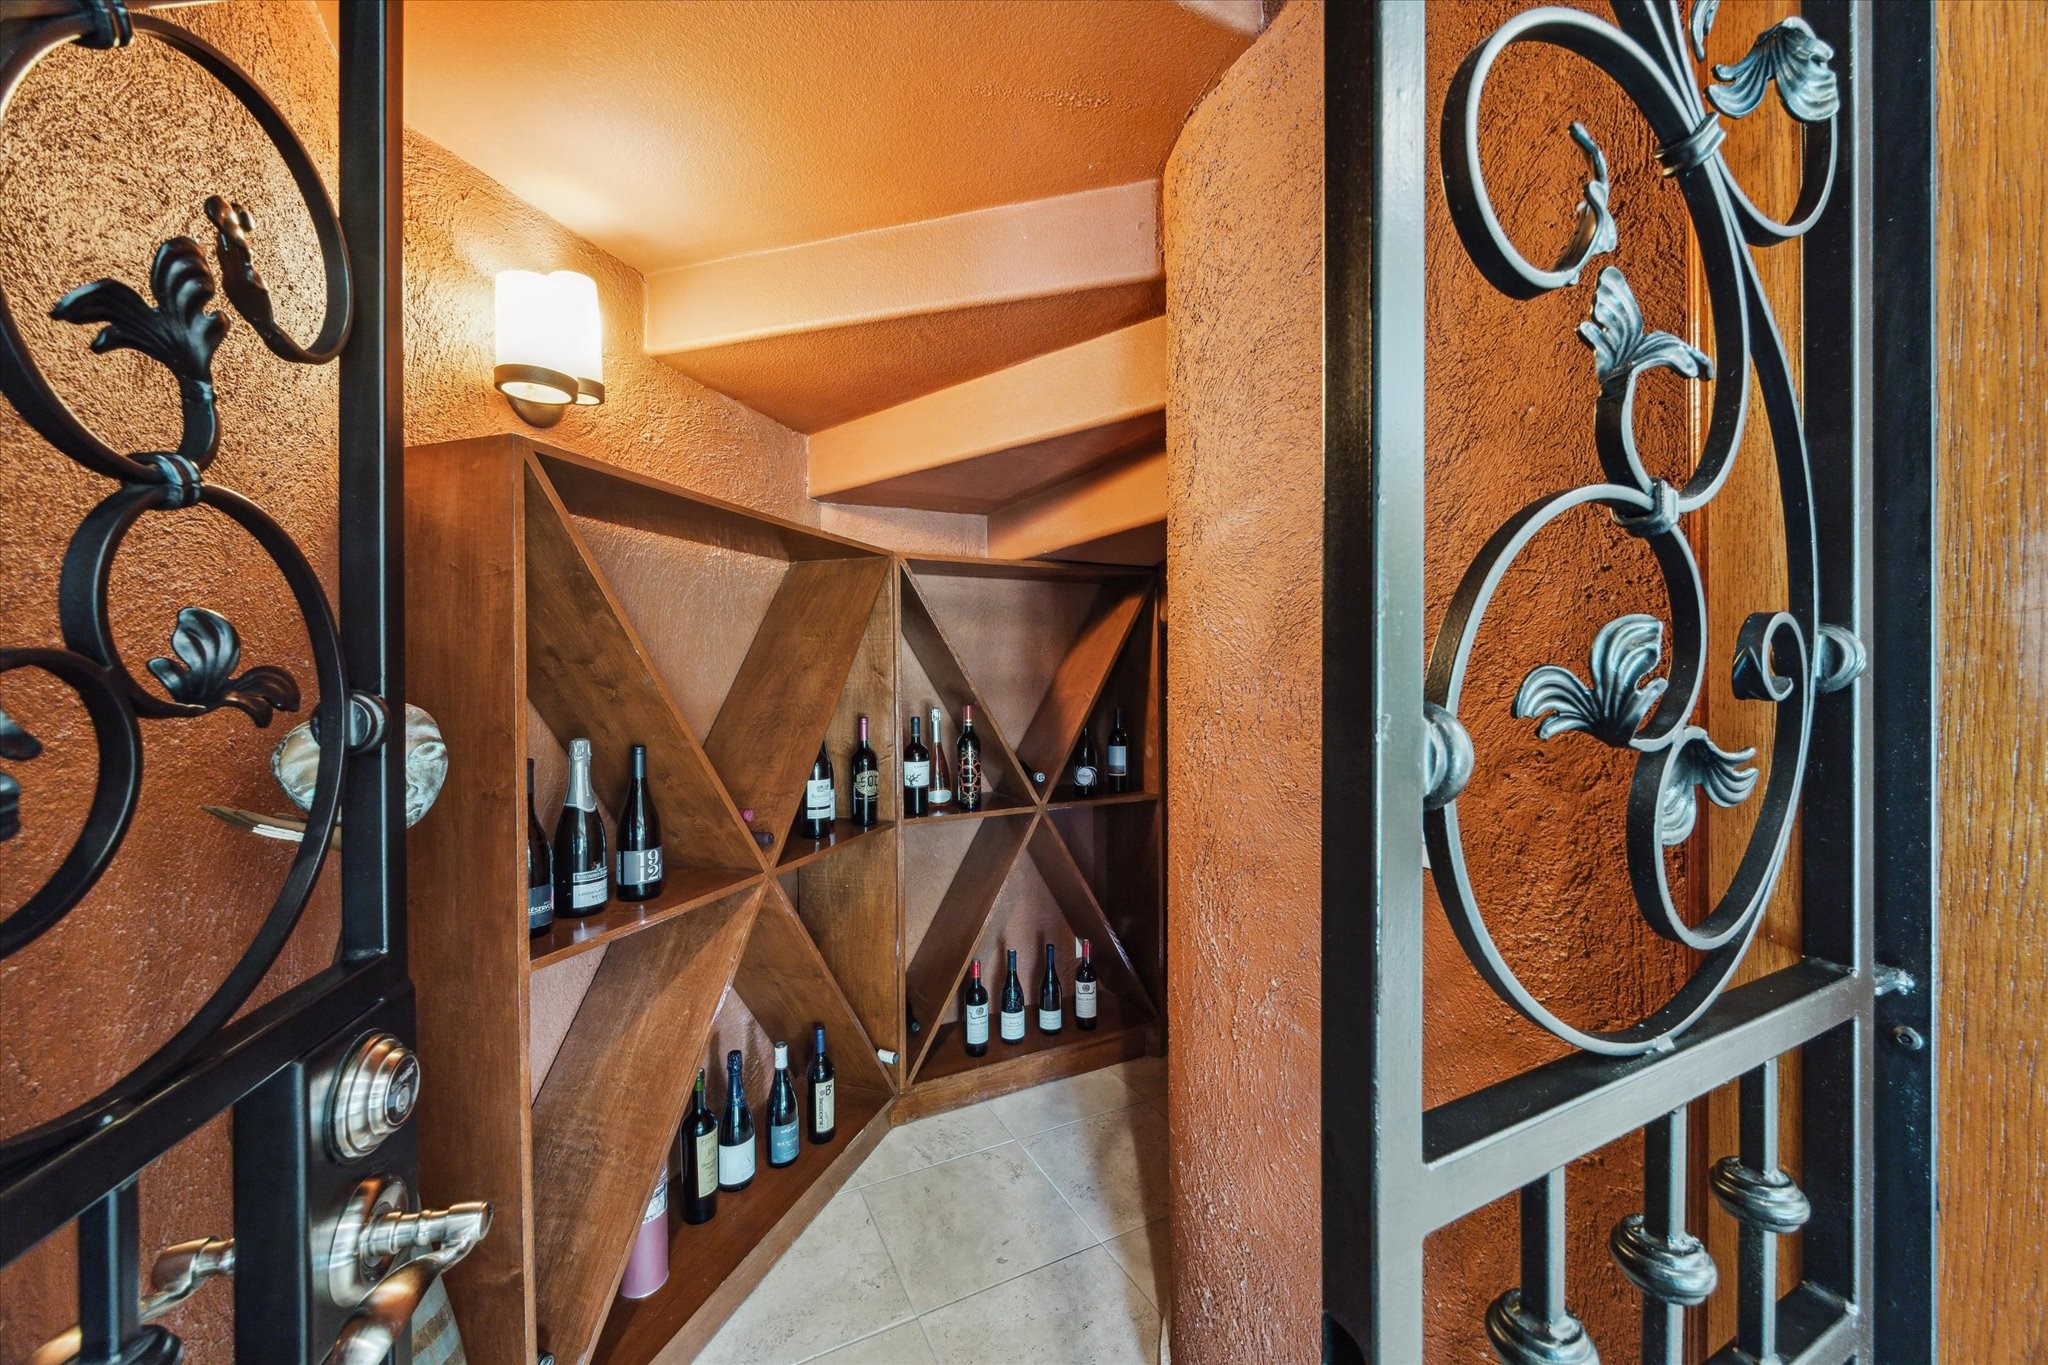
Built-in “wine cellar” under the main staircase adjacent to foyer and formal dining room. Custom wrought iron locking entry door, dedicated lighting and custom cabinetry.
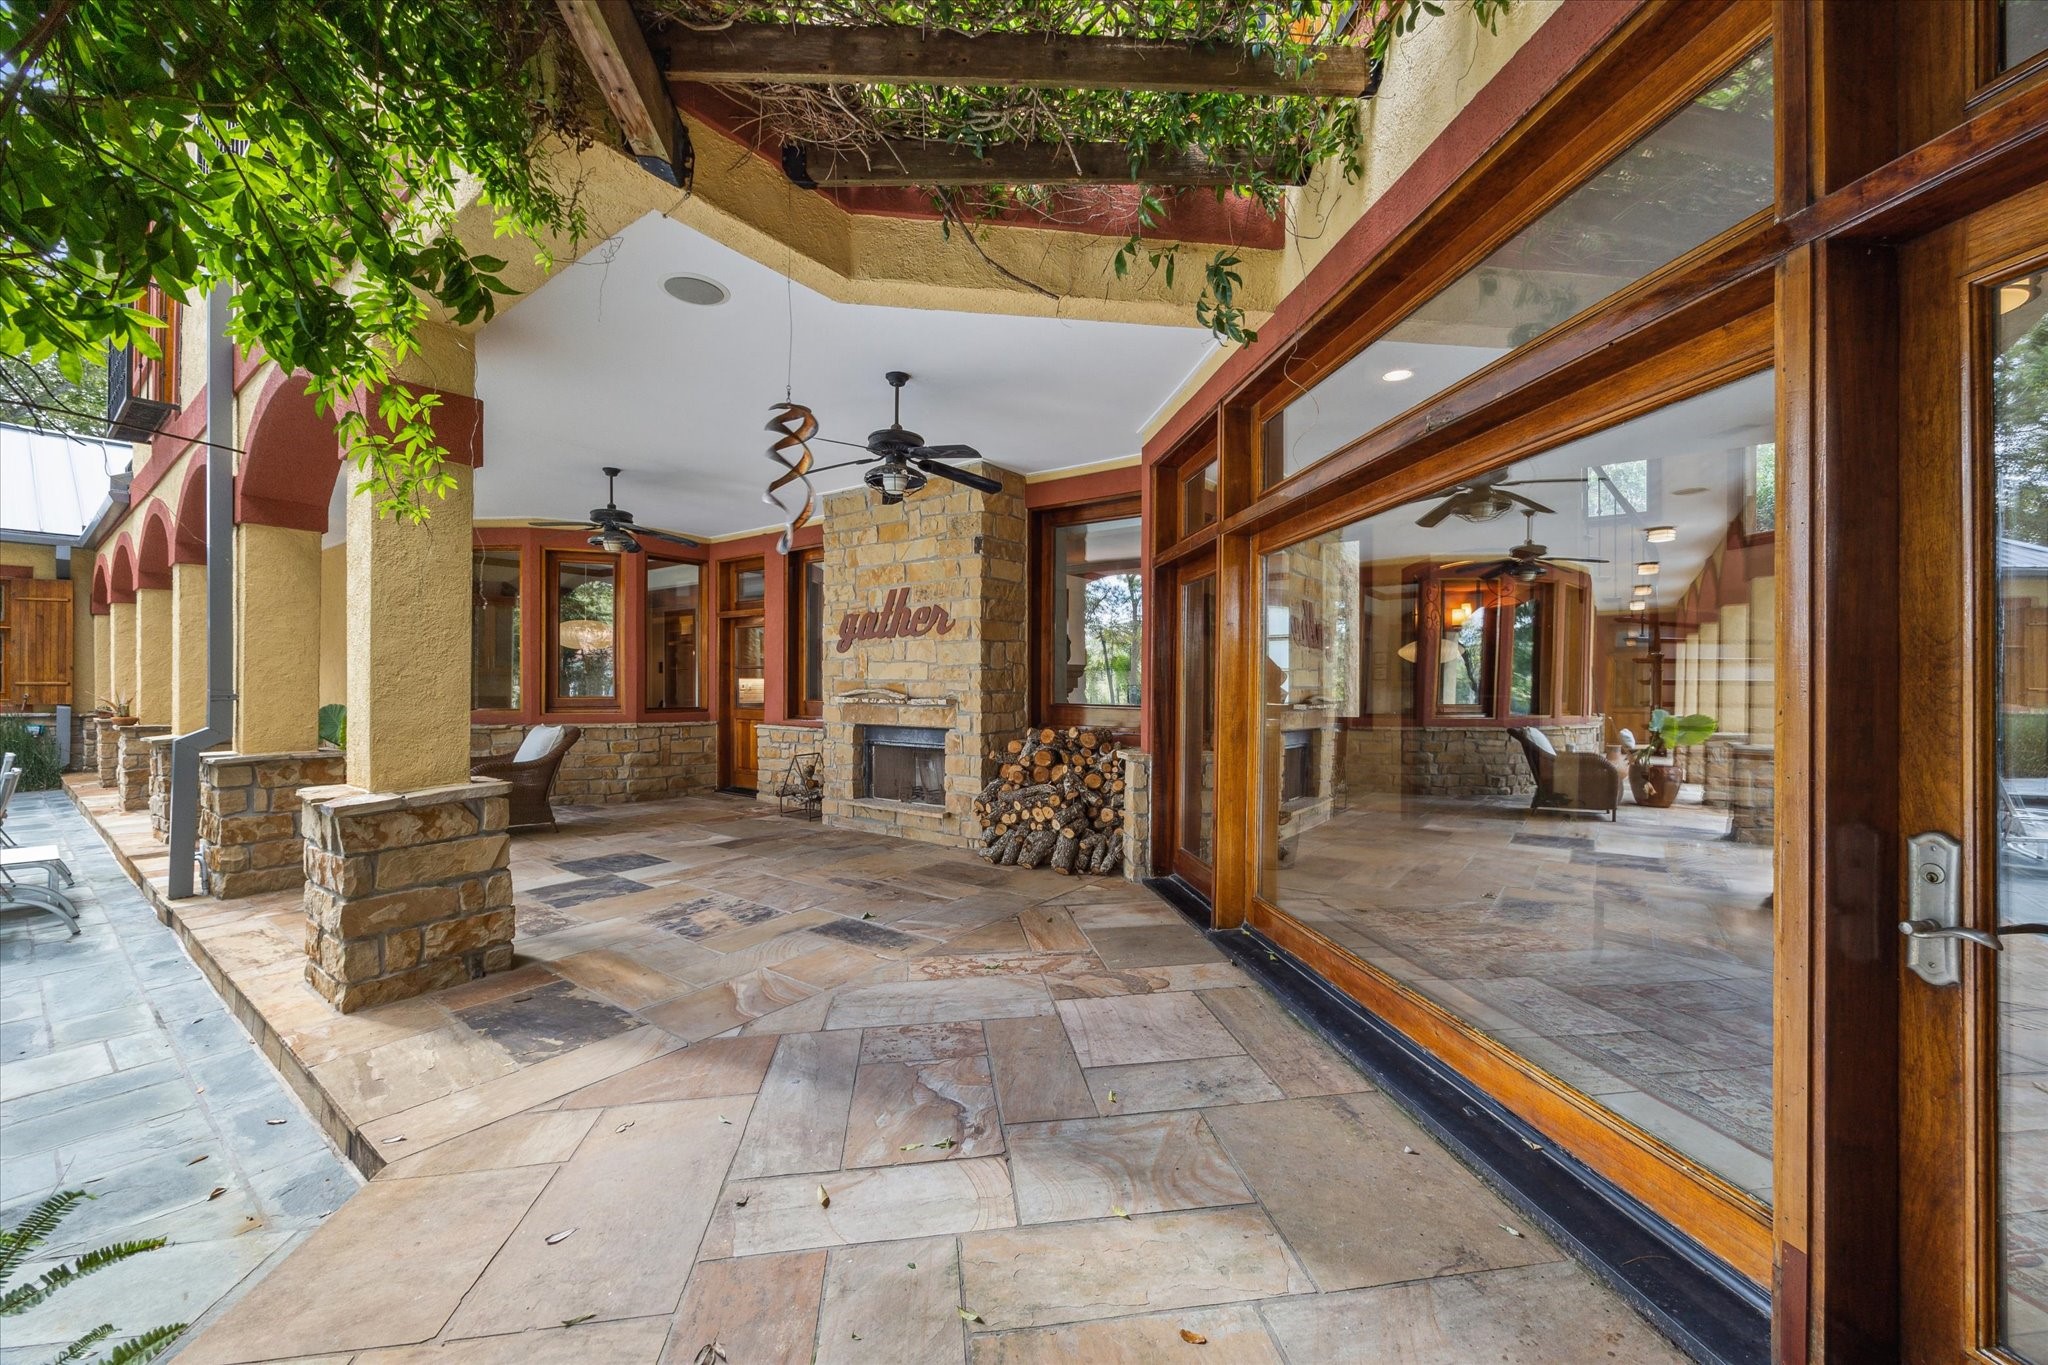
Expansive, pillared rear patio with Oklahoma sandstone hardscape. With ceiling fans and a fireplace, this space can be enjoyed year round.
A view from the opposite side, exiting the family room. Peeking through the arches to the pool, backyard and lake. Such a peaceful retreat!
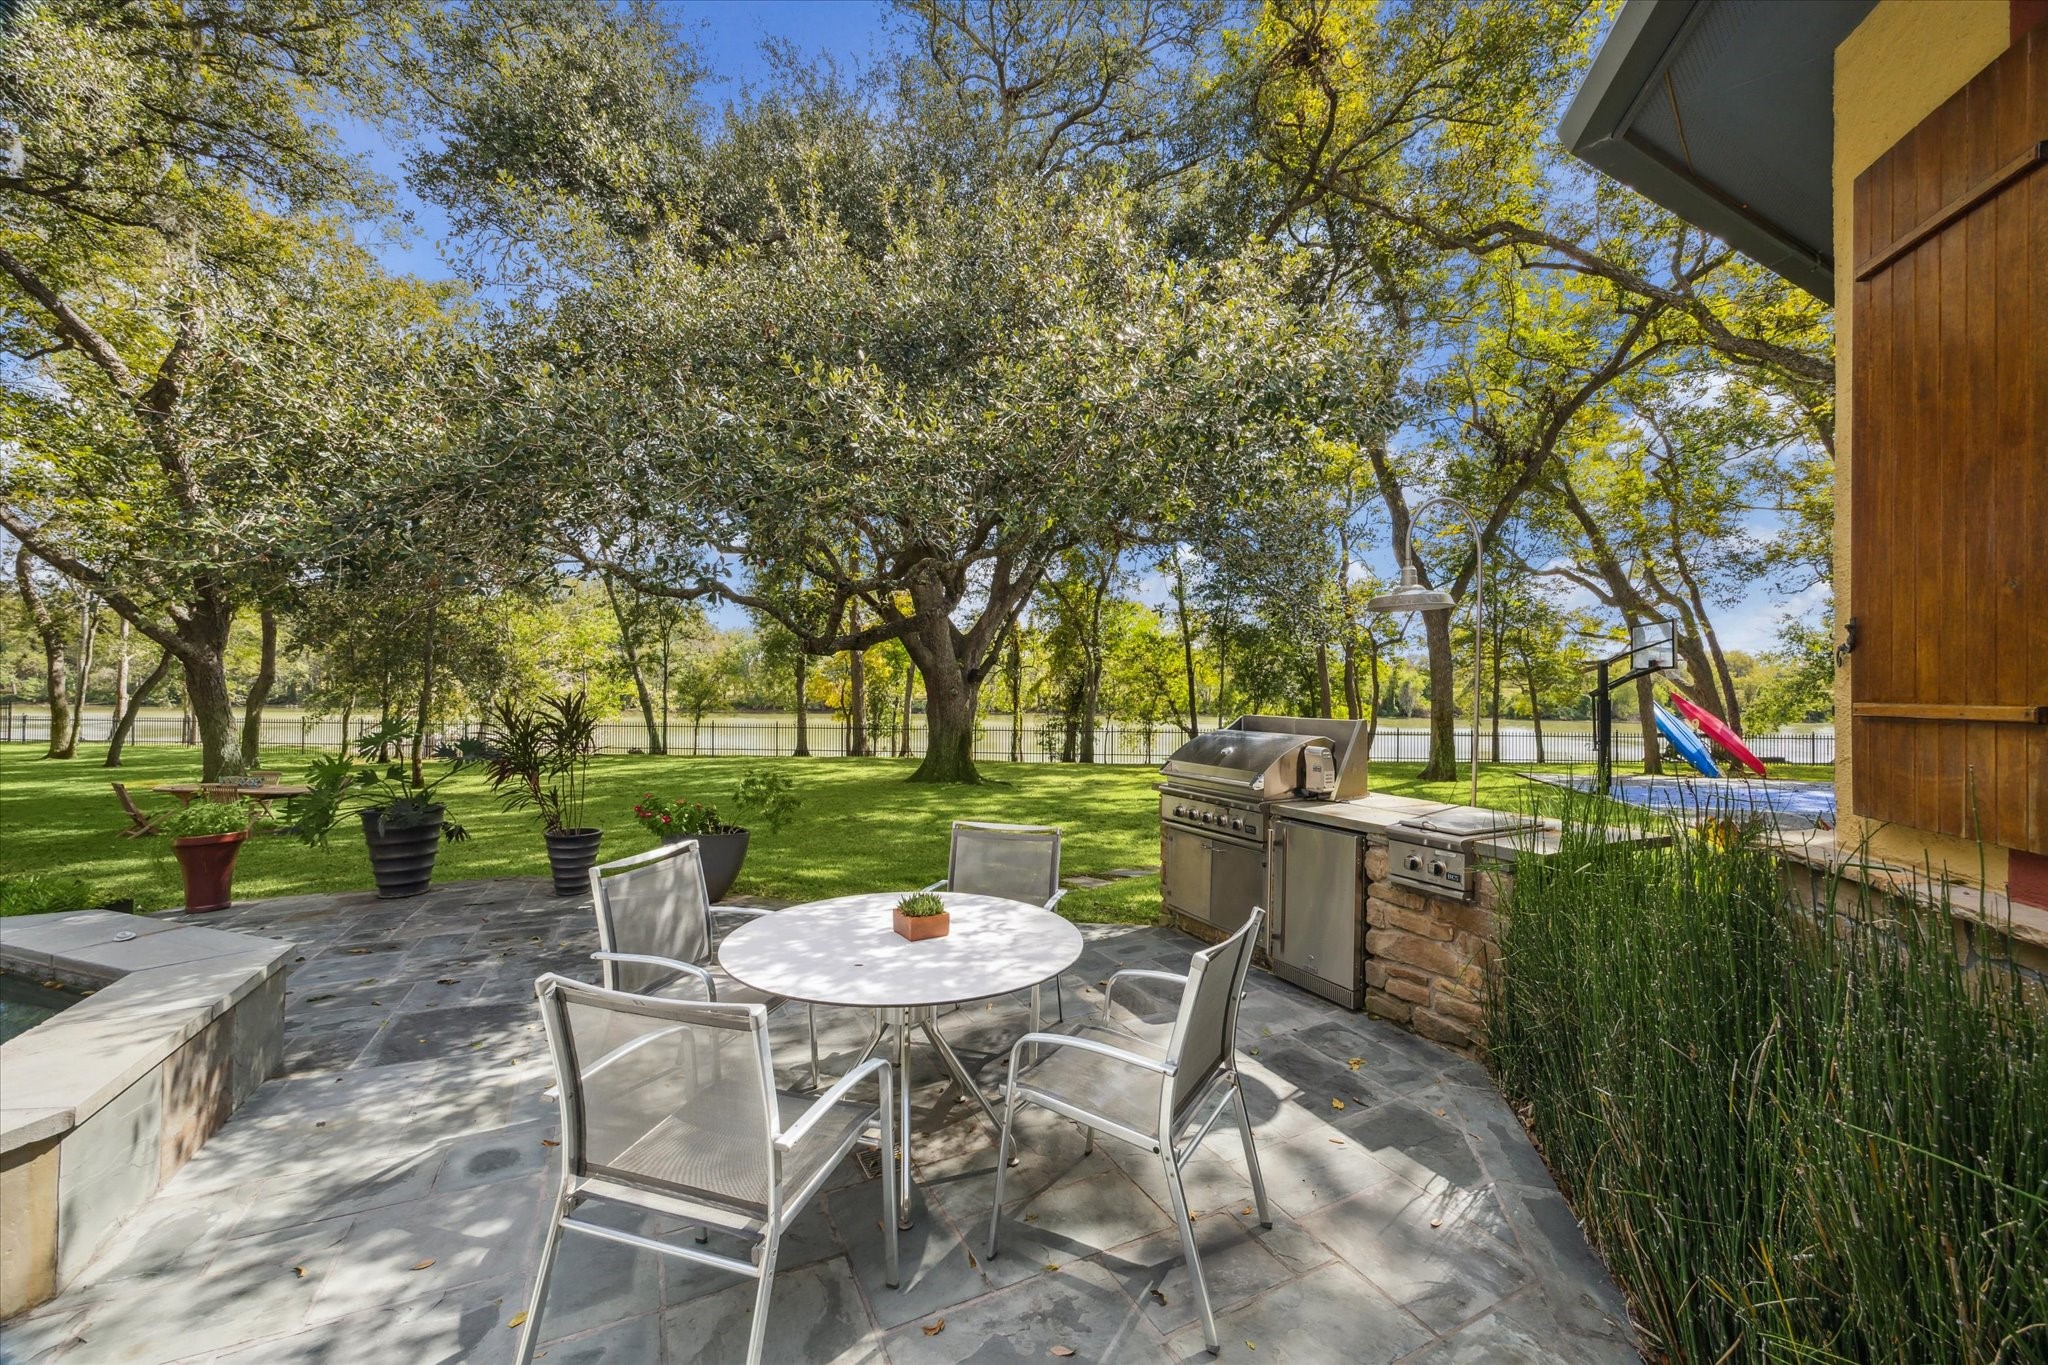
Freshly installed equipment in 2023, the outdoor kitchen features a DCS stainless enclosed gas grill with rotisserie, temp gauge and side burners as well as a Blaze outdoor refrigerator.
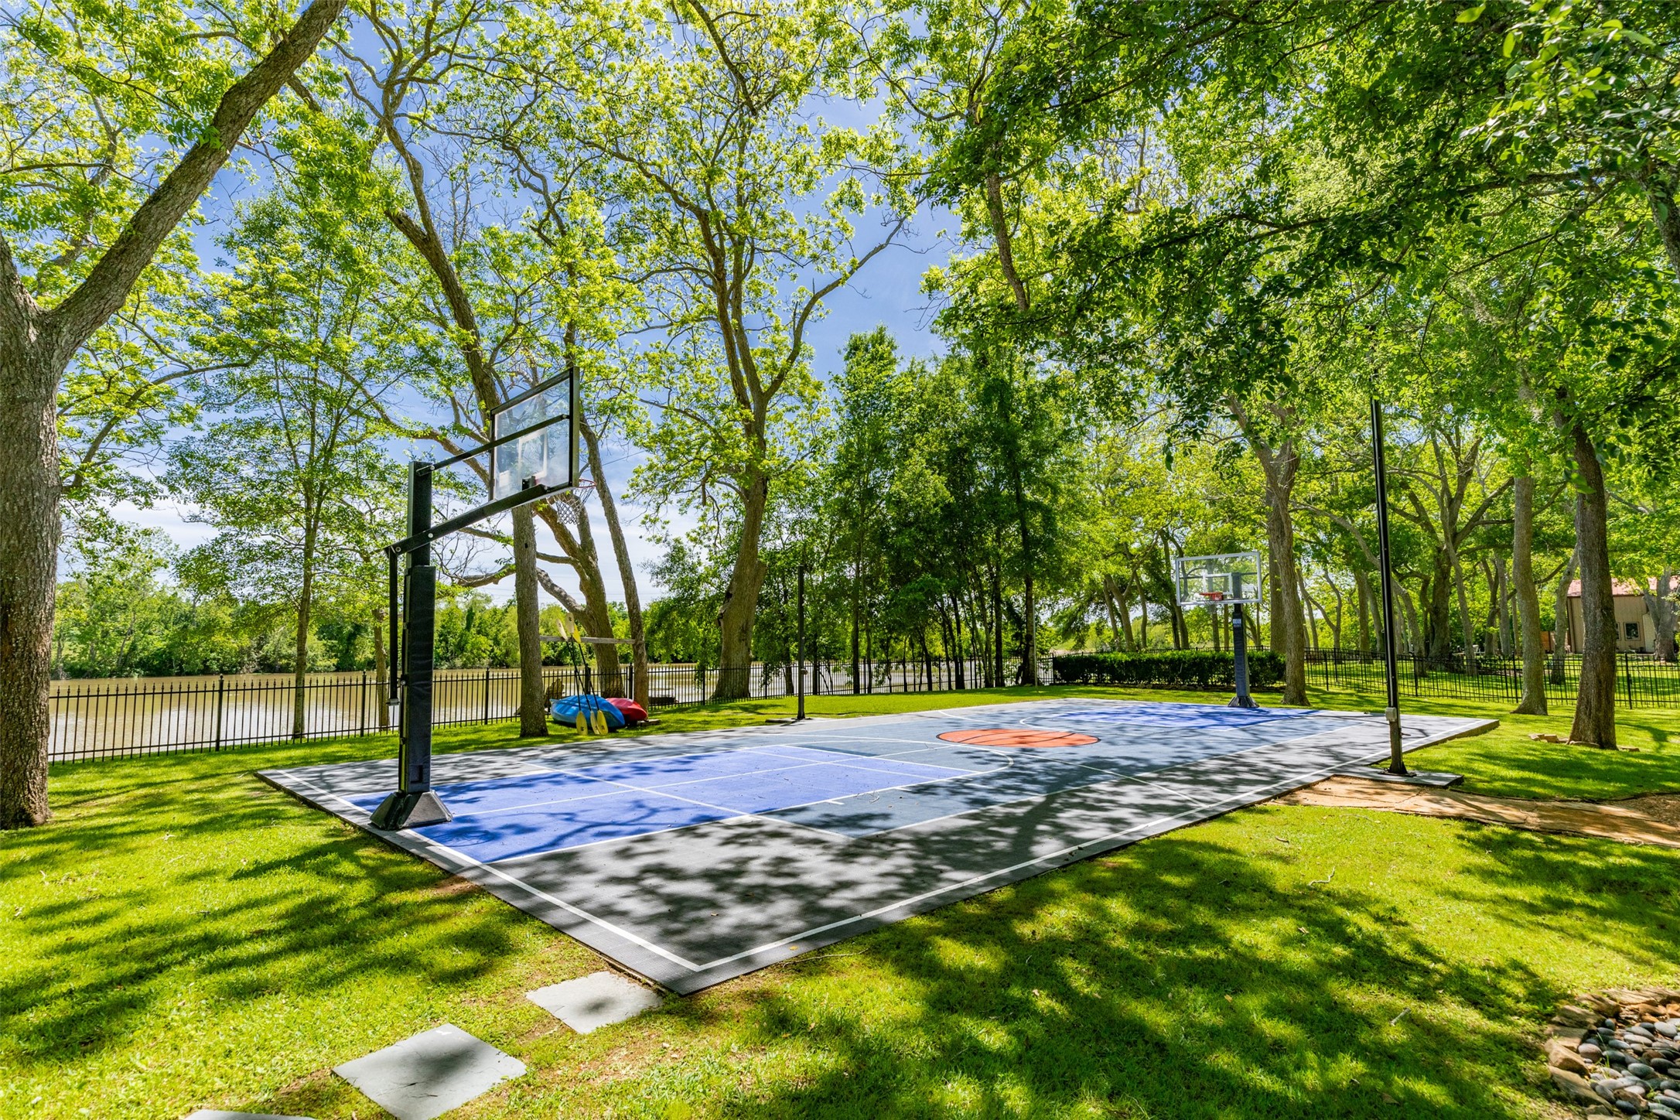
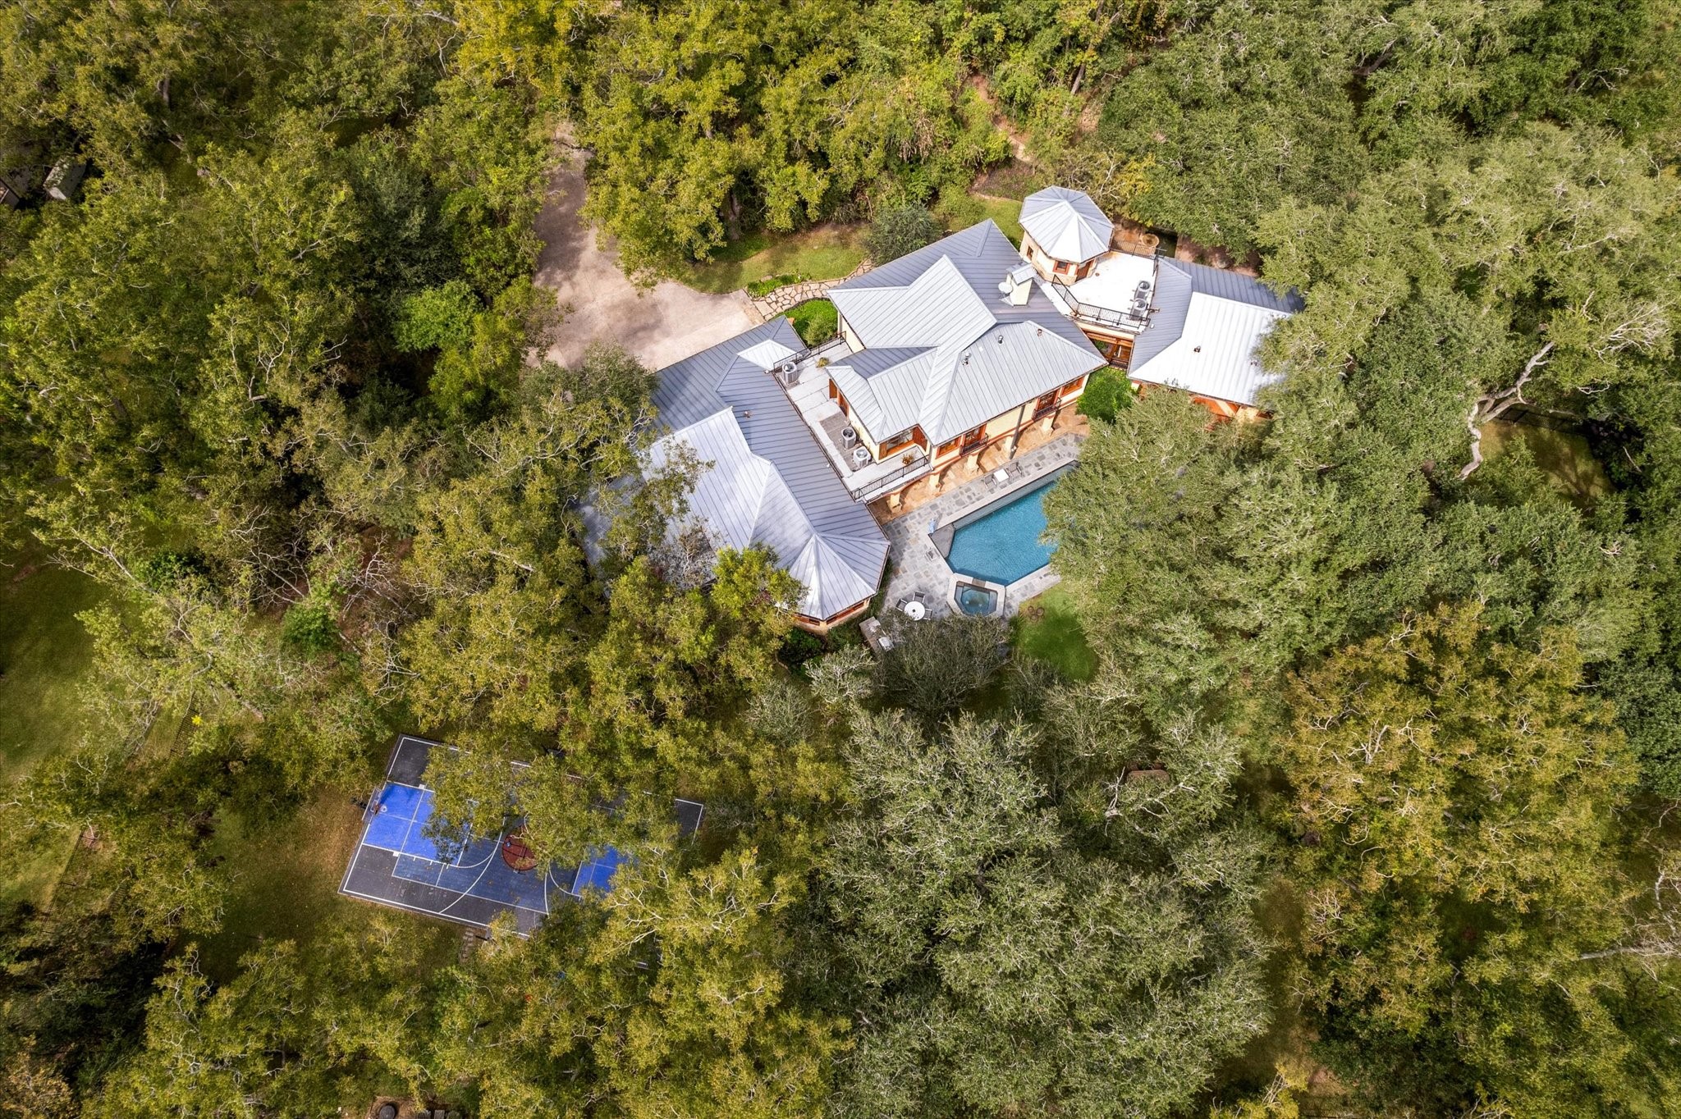
Tucked behind the garage so as not to disturb the lake views is a fully lit 60’ x 30’ two-goal basketball court with Sport Court brand tiles and equipment. Court has self draining concrete foundation and is pickleball playable!
Continuing around the back perimeter towards the garage reflects more of the indoor/outdoor design. Breezes off of the lake can fill the garage workspace with the push of a button.
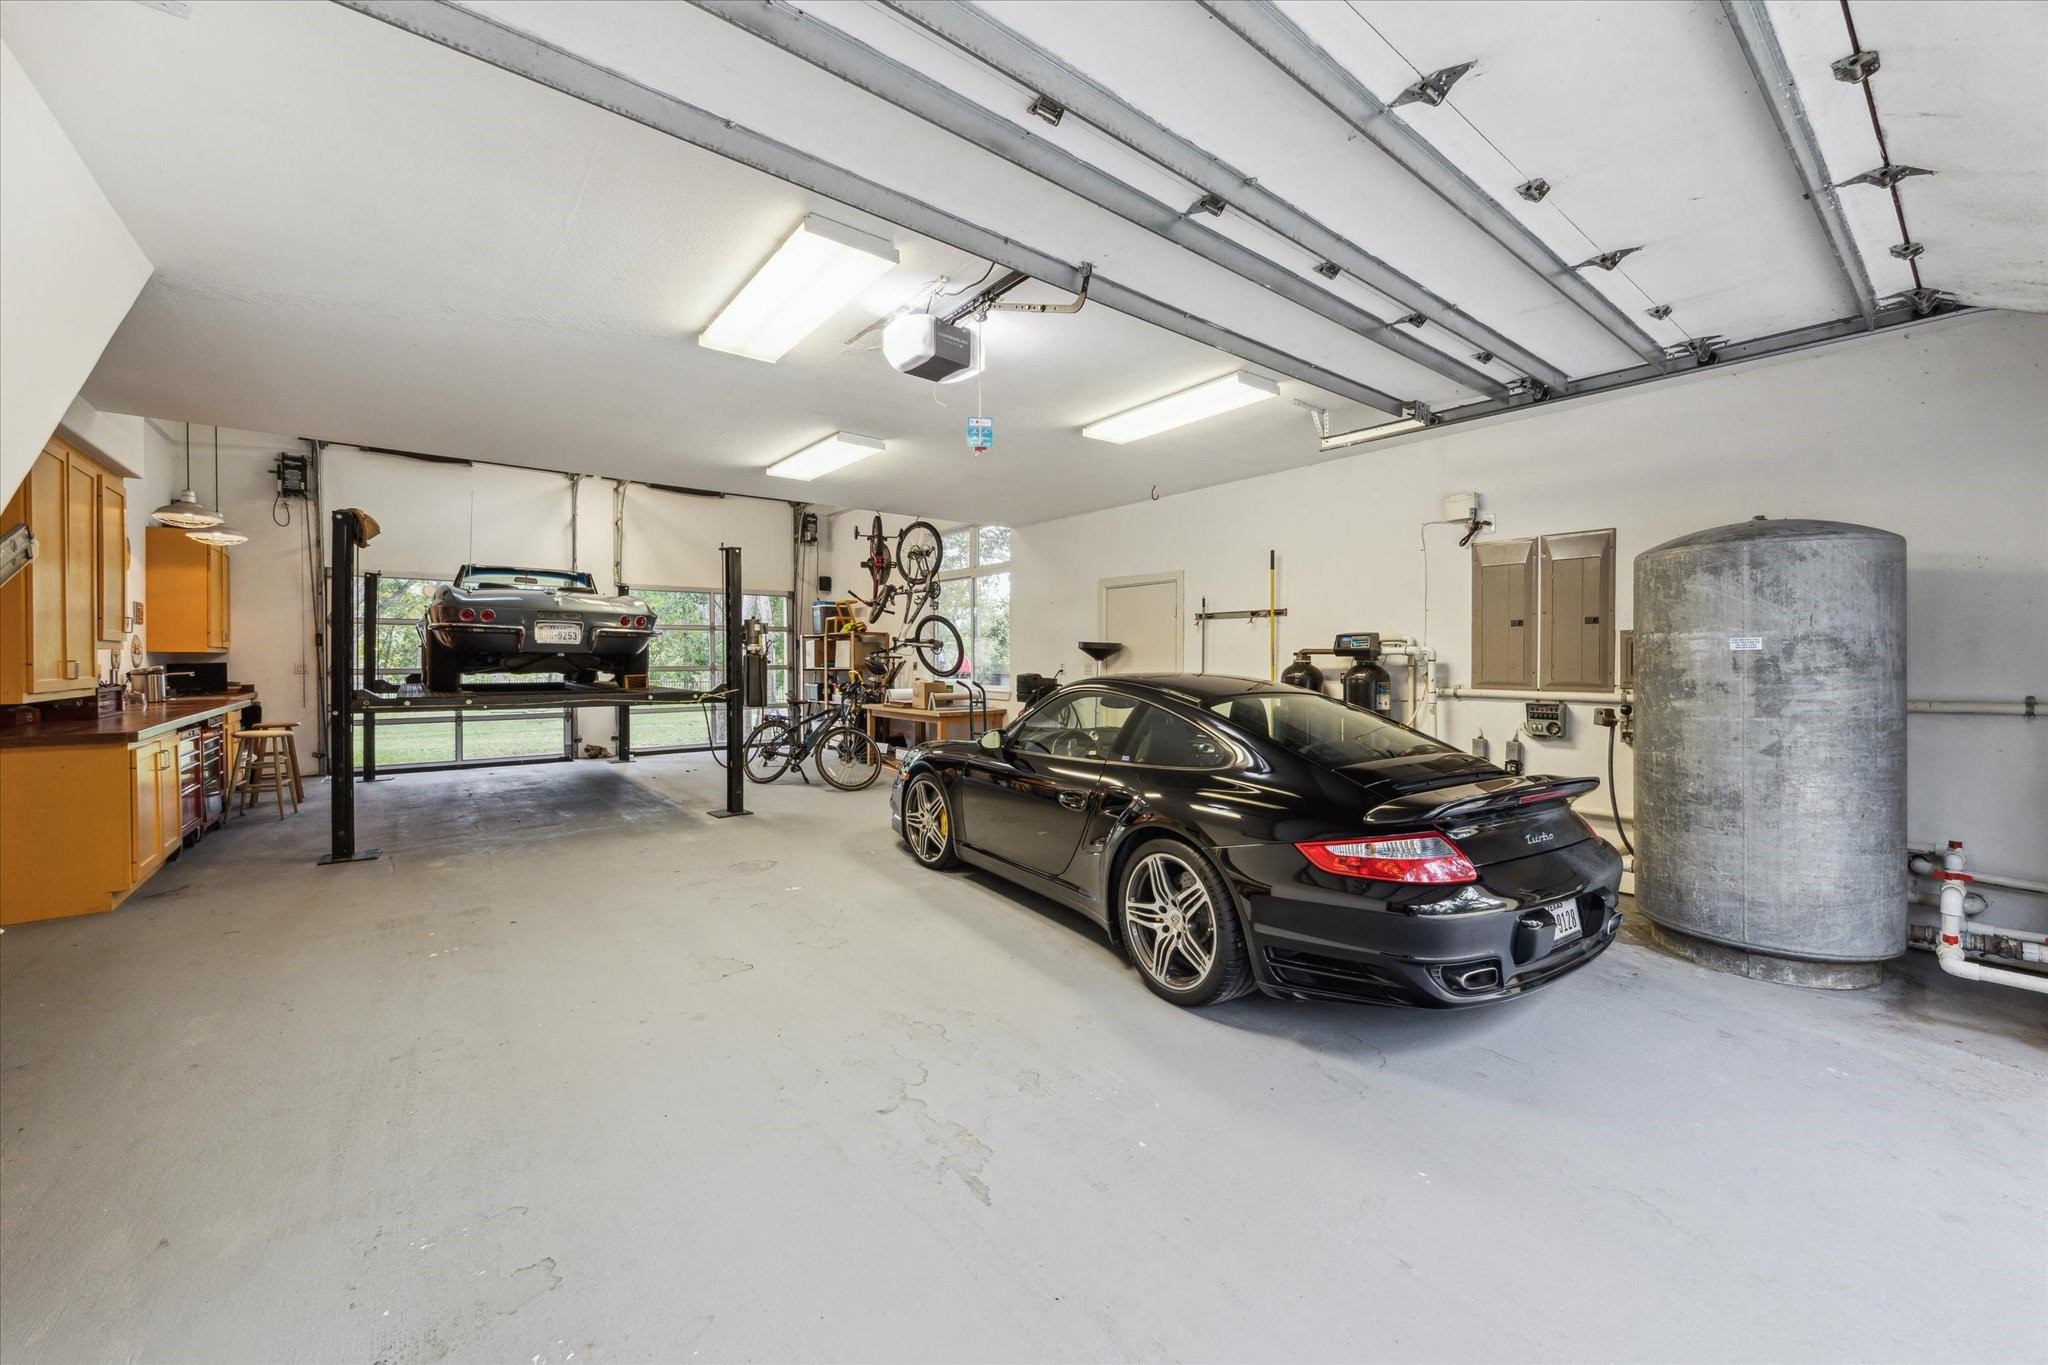
Truly impressive 4-car garage with raised ceiling, back-exit glass double garage doors, custom front entry wood garage door, built-in workbench and cabinetry, sink, painted floor and four post electric/hydraulic car lift.
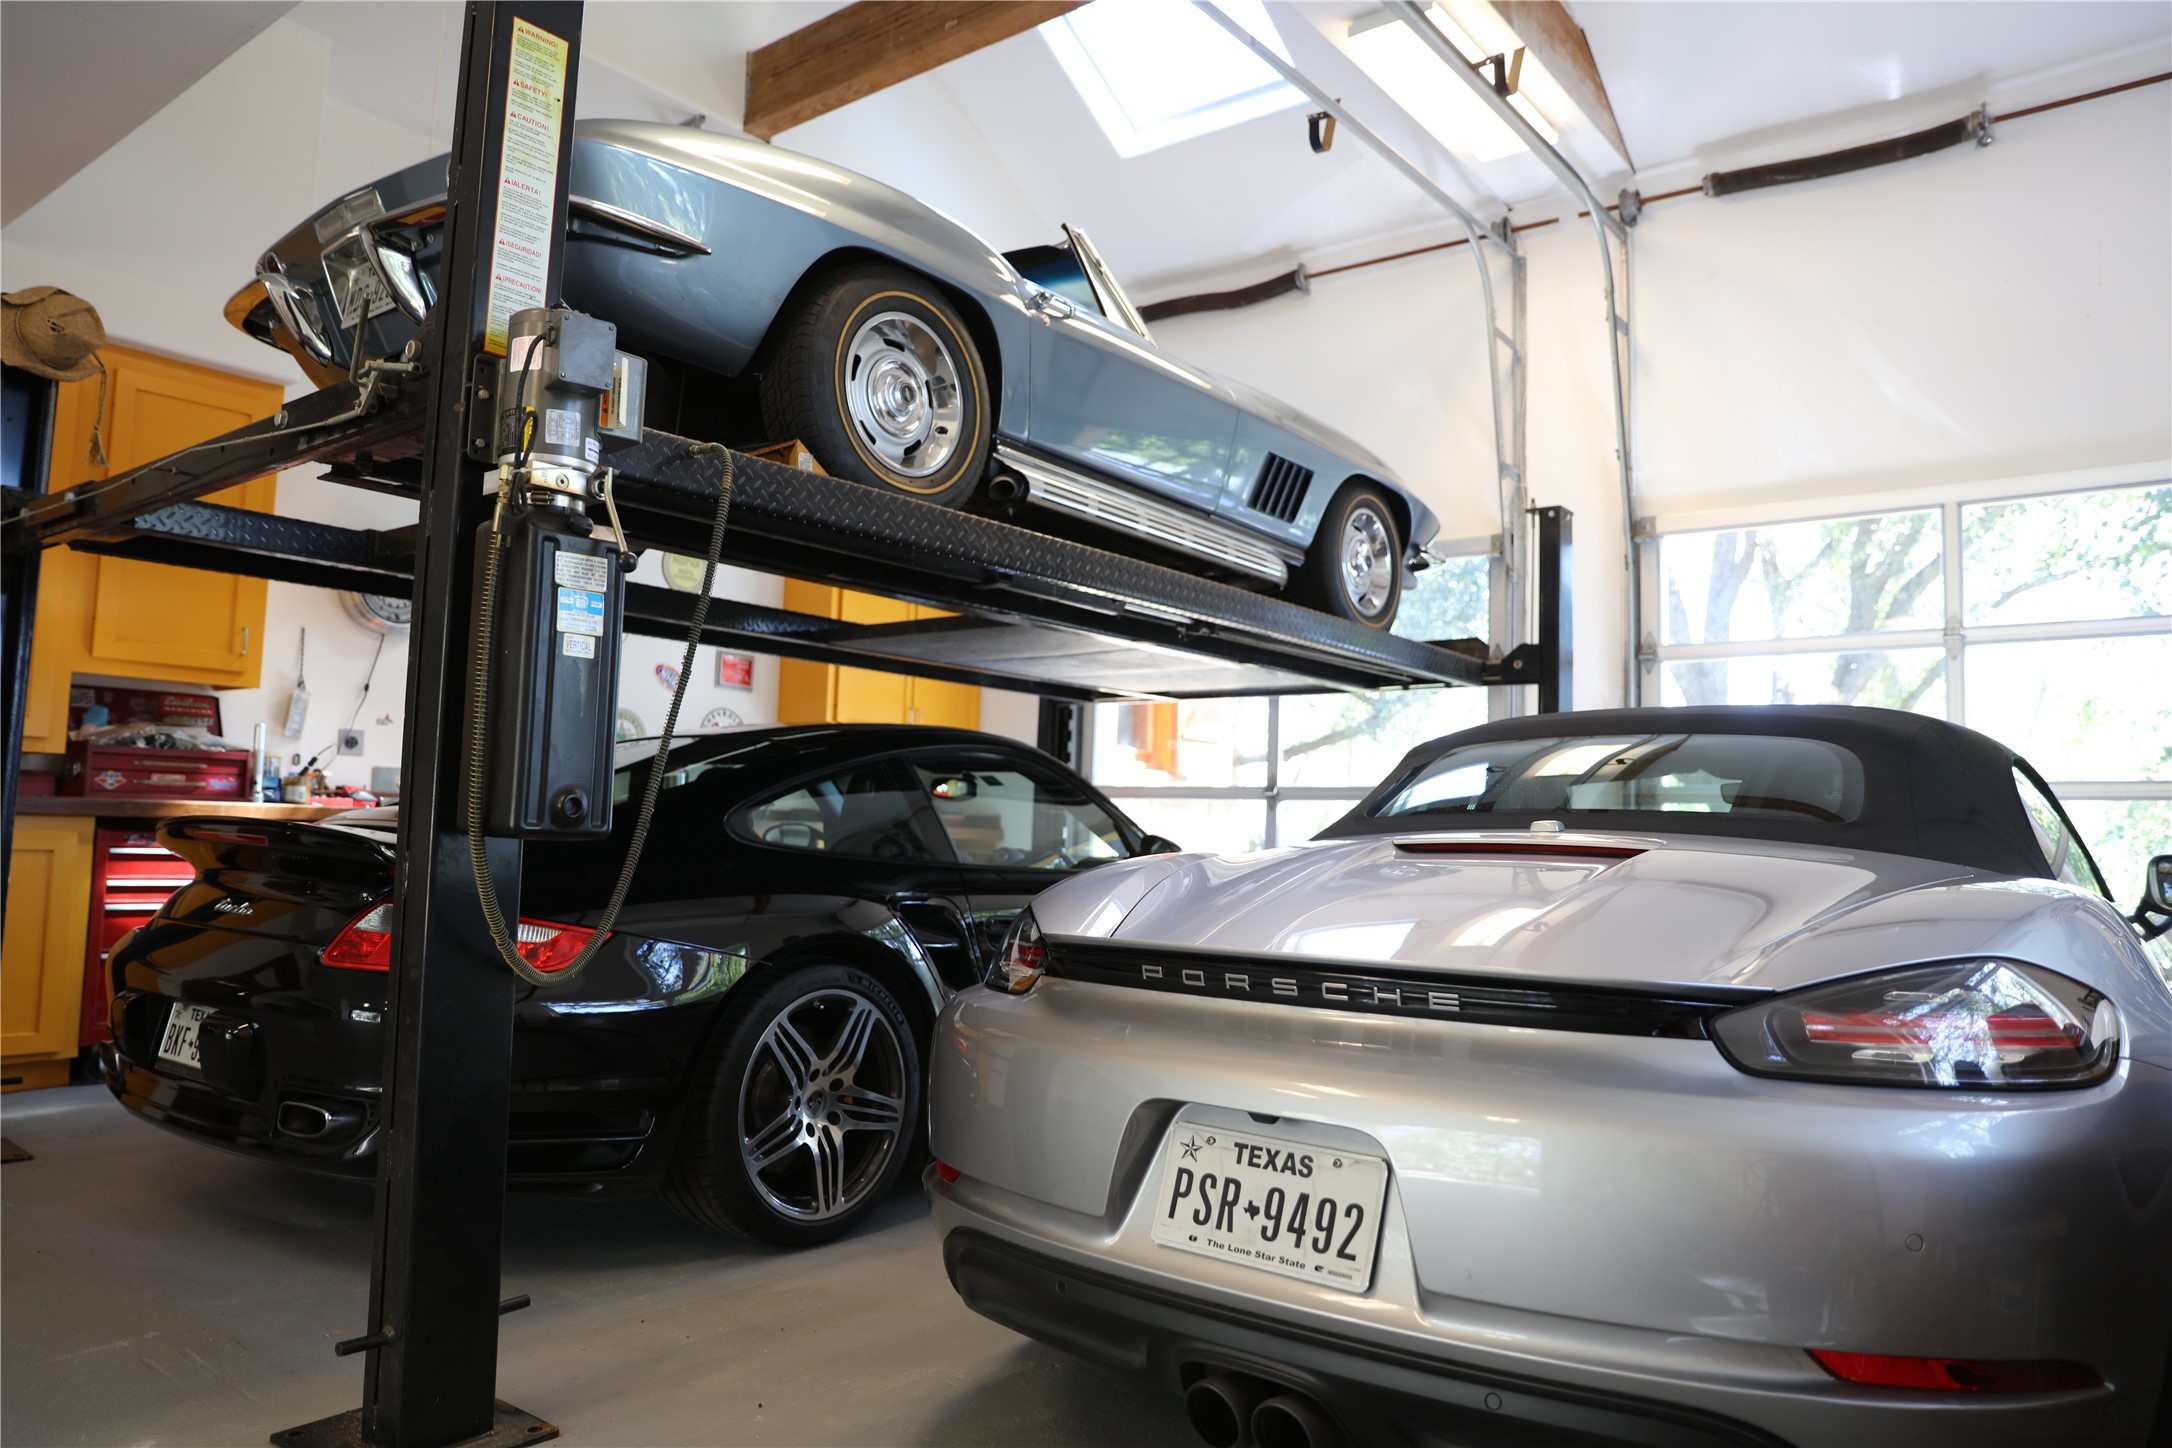
Another view of the garage showing the height of the ceiling and the abundance of natural light.
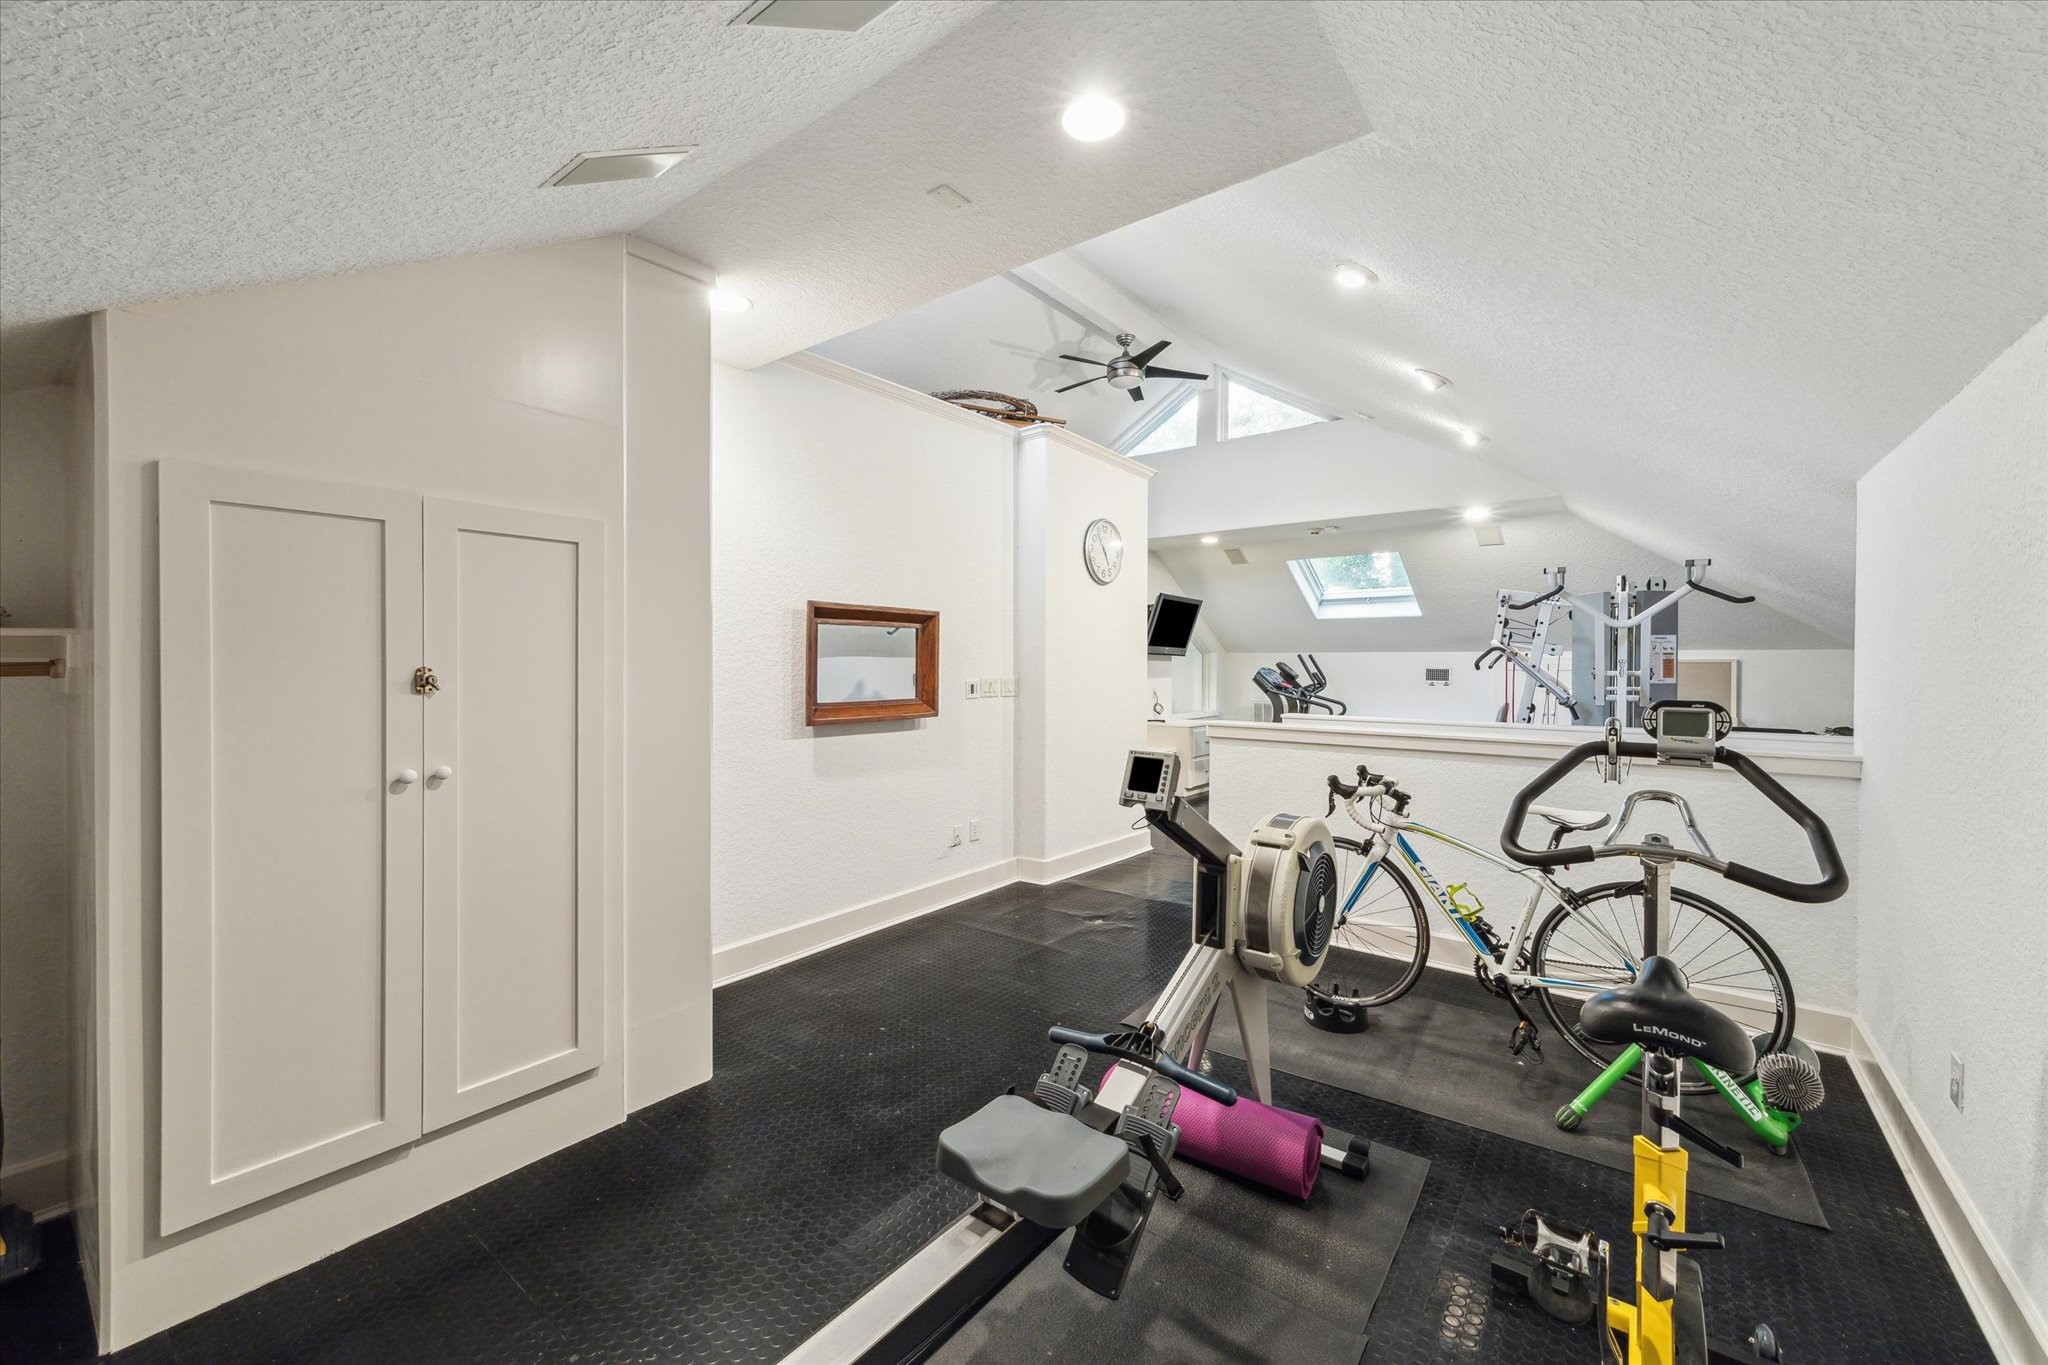
Divided multi-purpose room above the garage built out with dedicated AC, rubber utility flooring, cabinetry and a half-bath. There is a windowed viewing area into the garage bay.
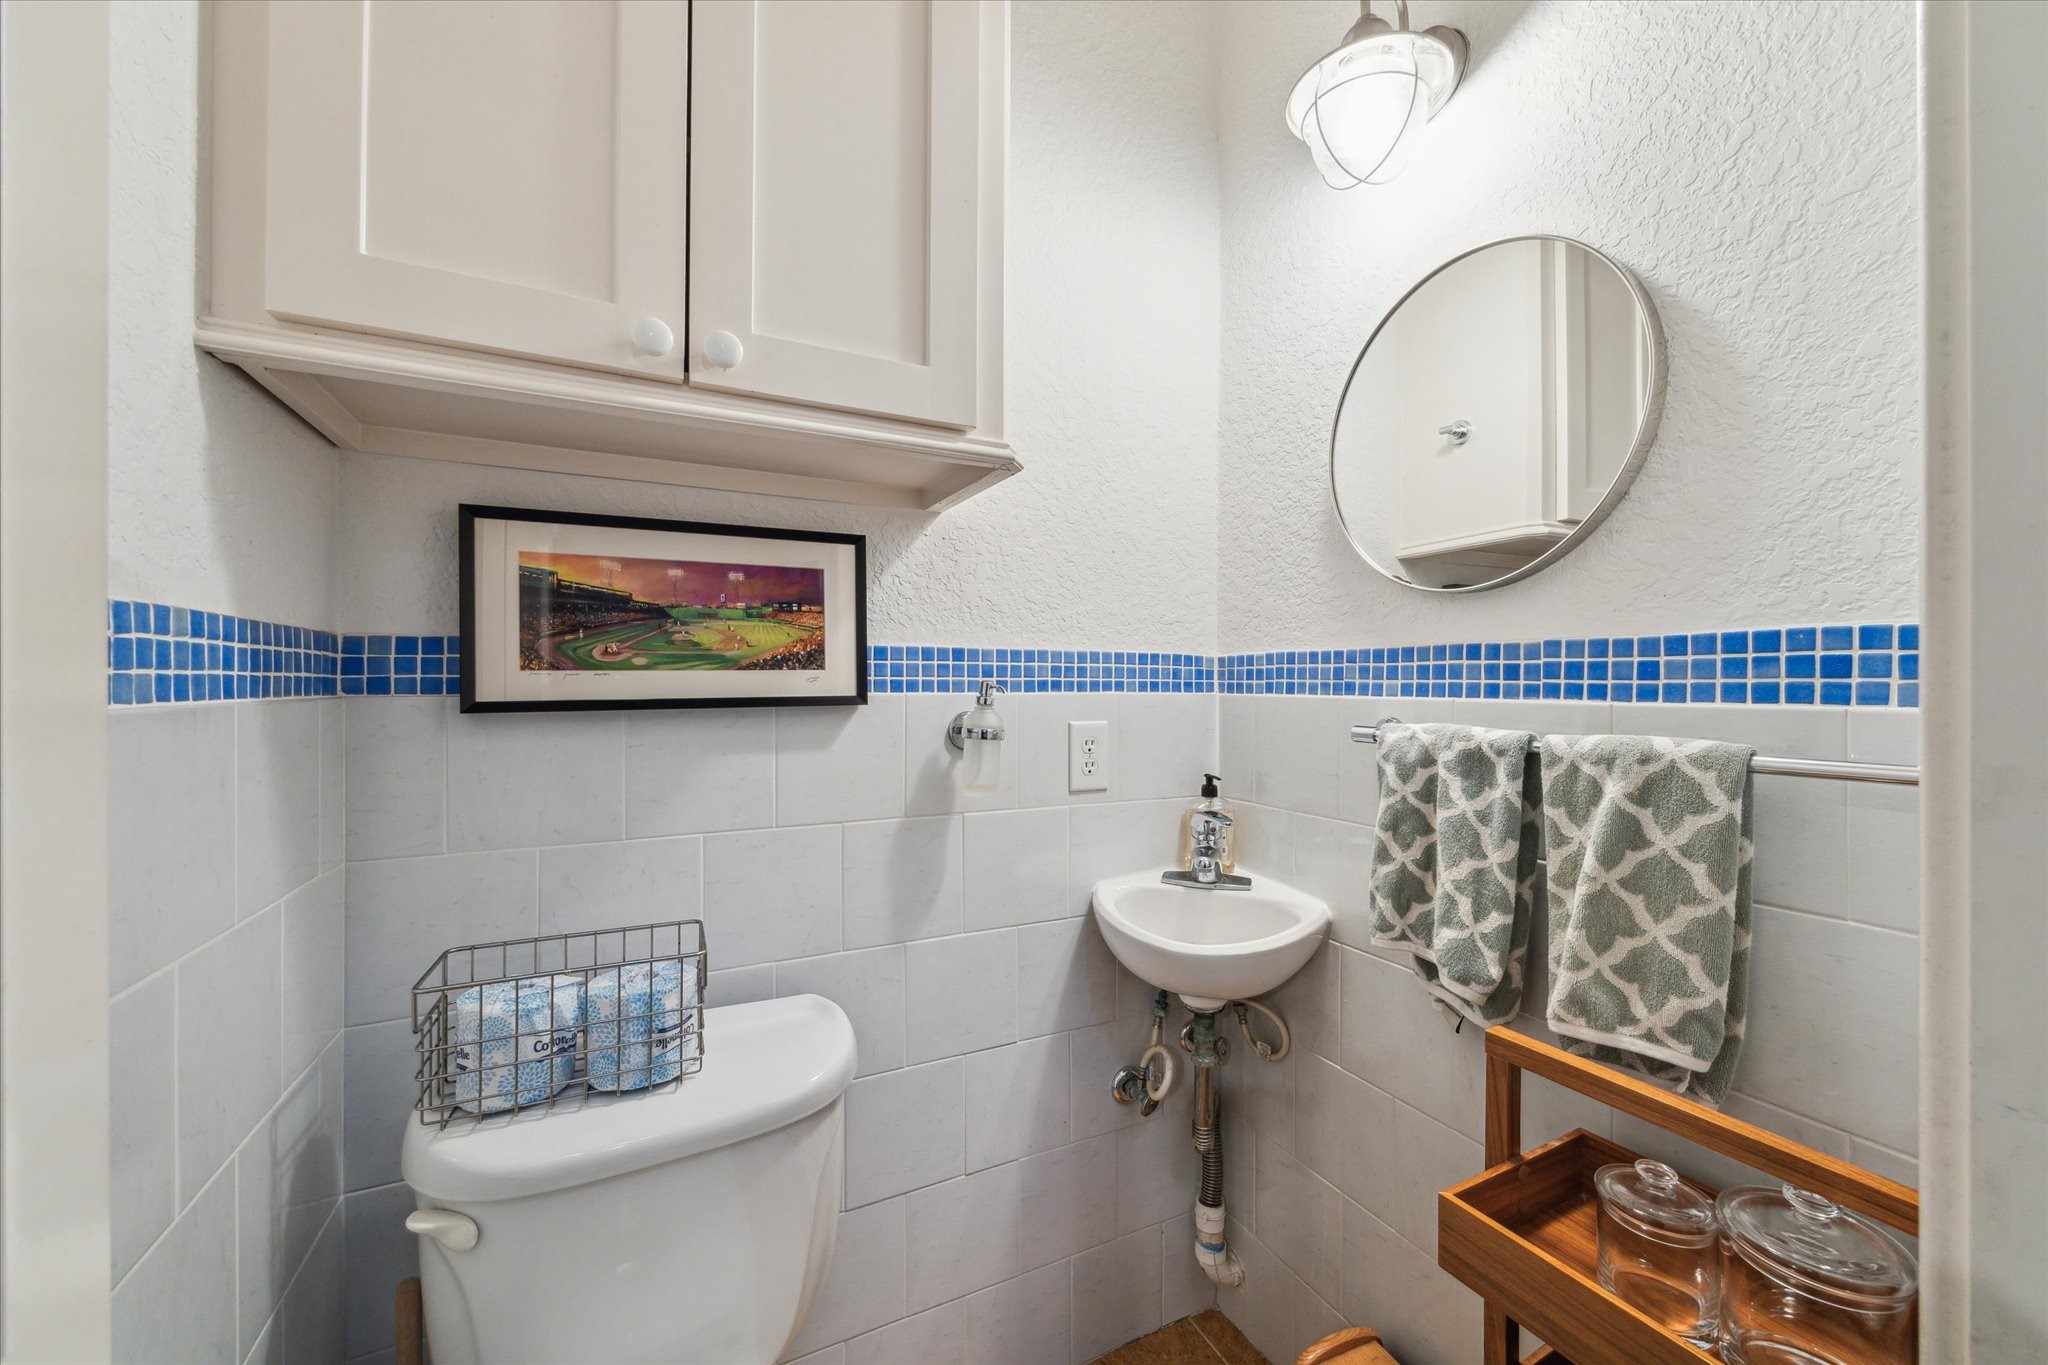
Half-bath in the multi-purpose room above the garage. Appointed with extensive tiling and built-in cabinetry.
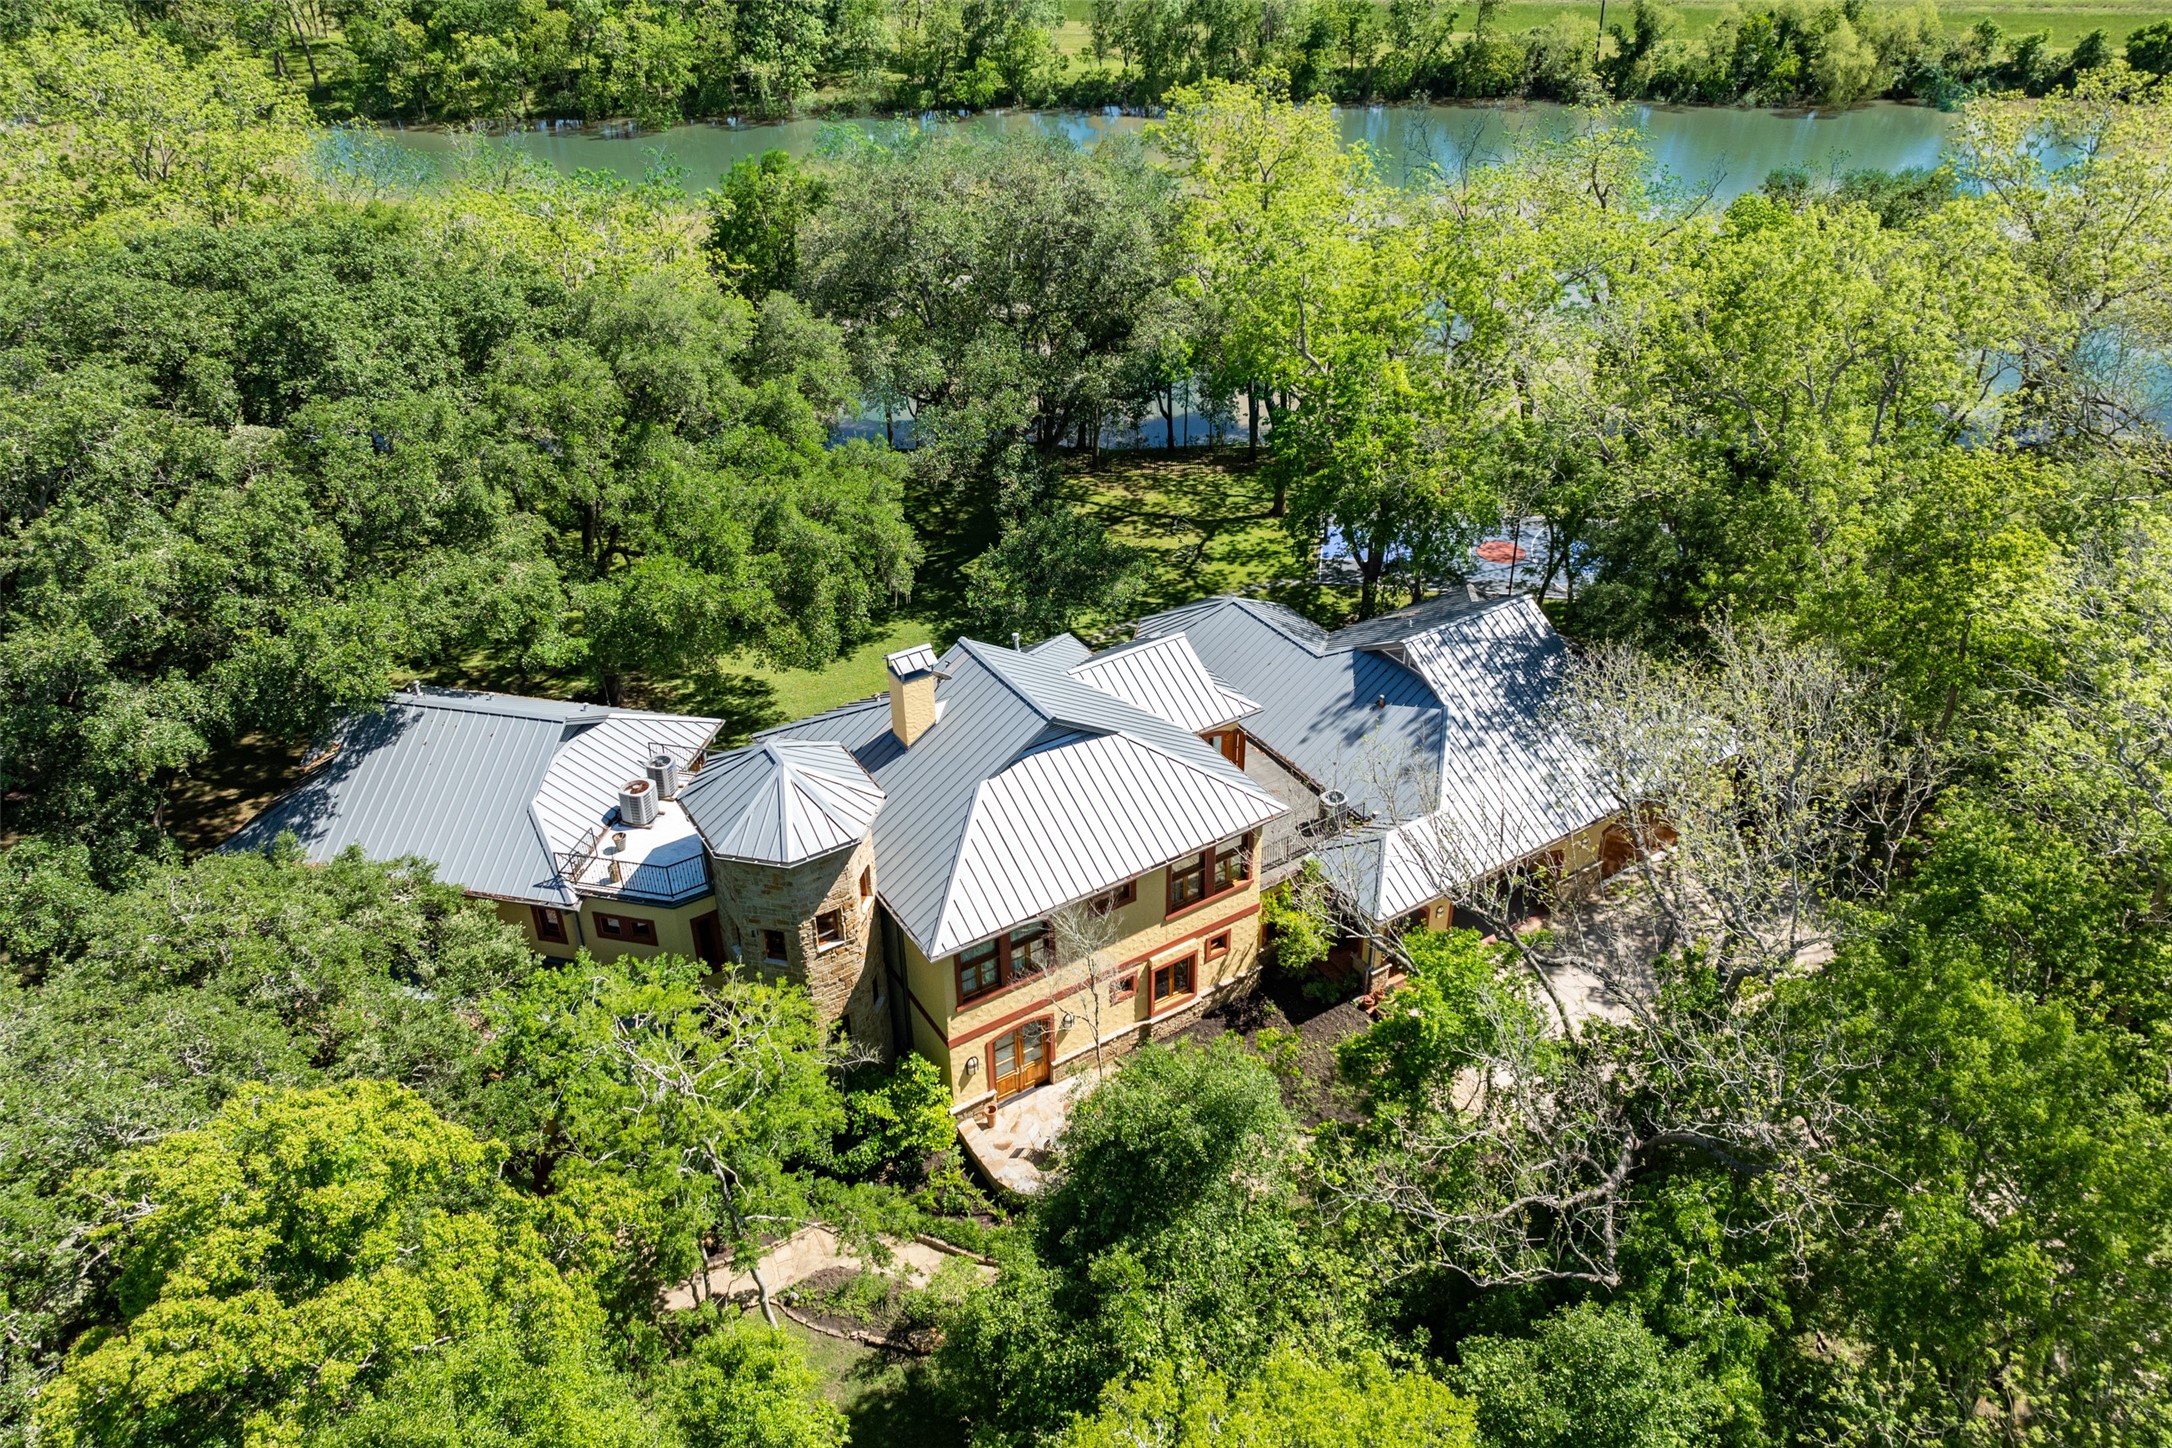
Bird’s eye view showing the metal roof and shape of the house, which was purposefully built to maximize views of the lake and trees. Third floor landing provides access to flat roof, which is a fantastic spot for stargazing.
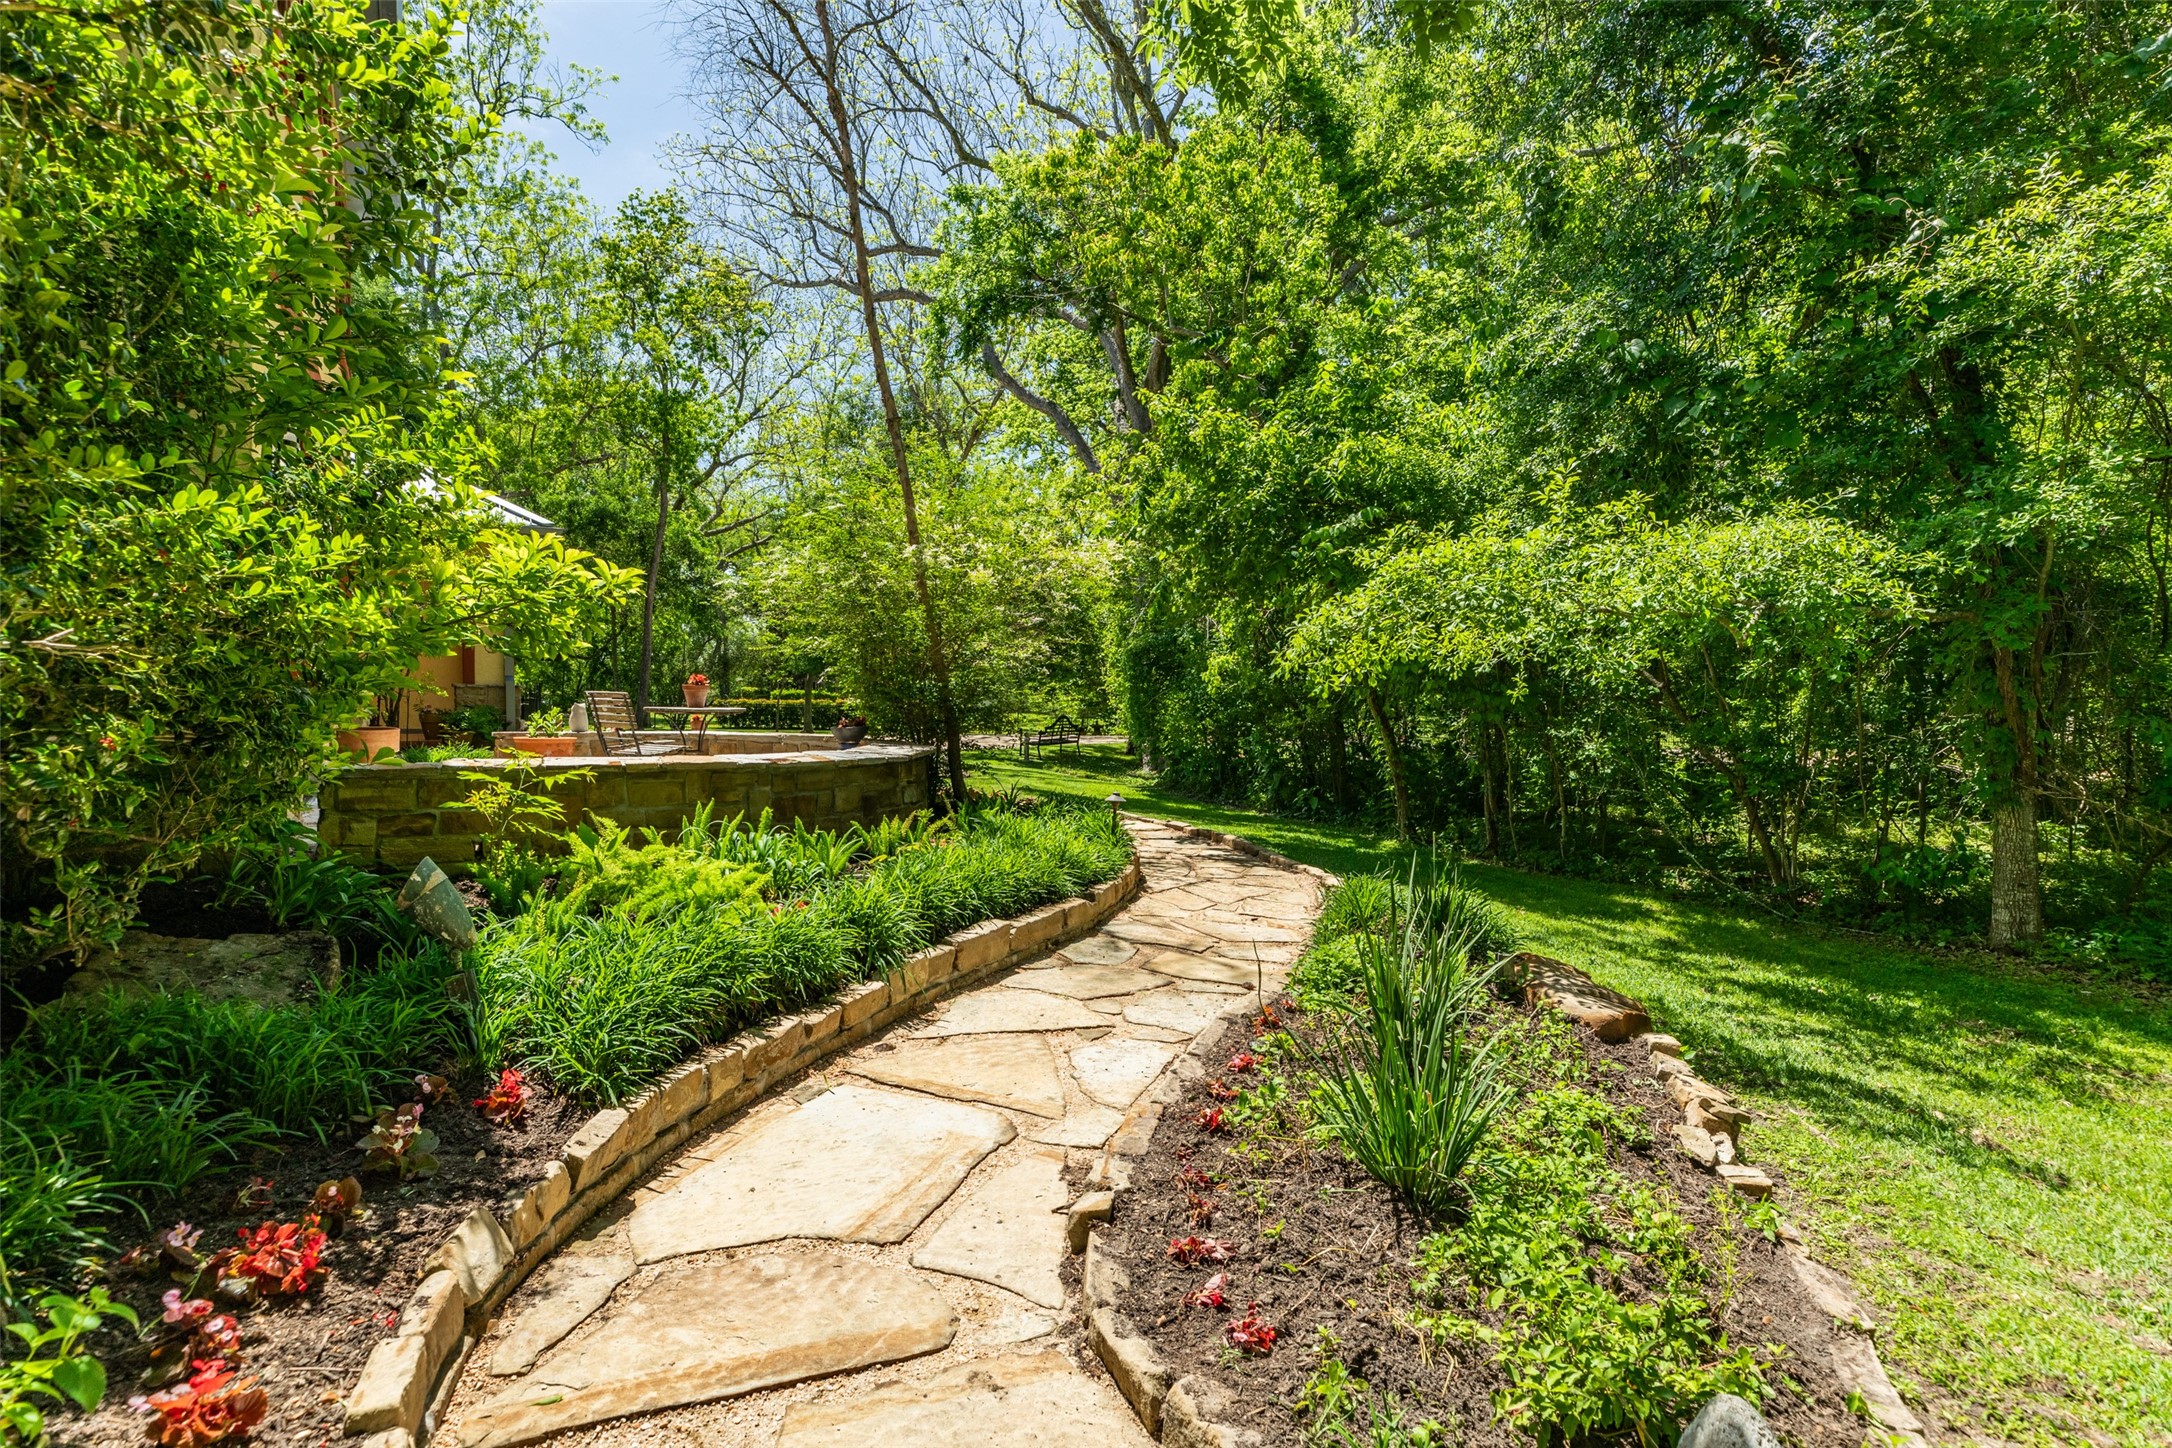
Returning to the front yard you find the essence of a park, with woods and walkways. A serene water feature enhances the tranquility.
An open walkway with landscaping from front porch, past the patio off the dining room, connecting the carport and garage.
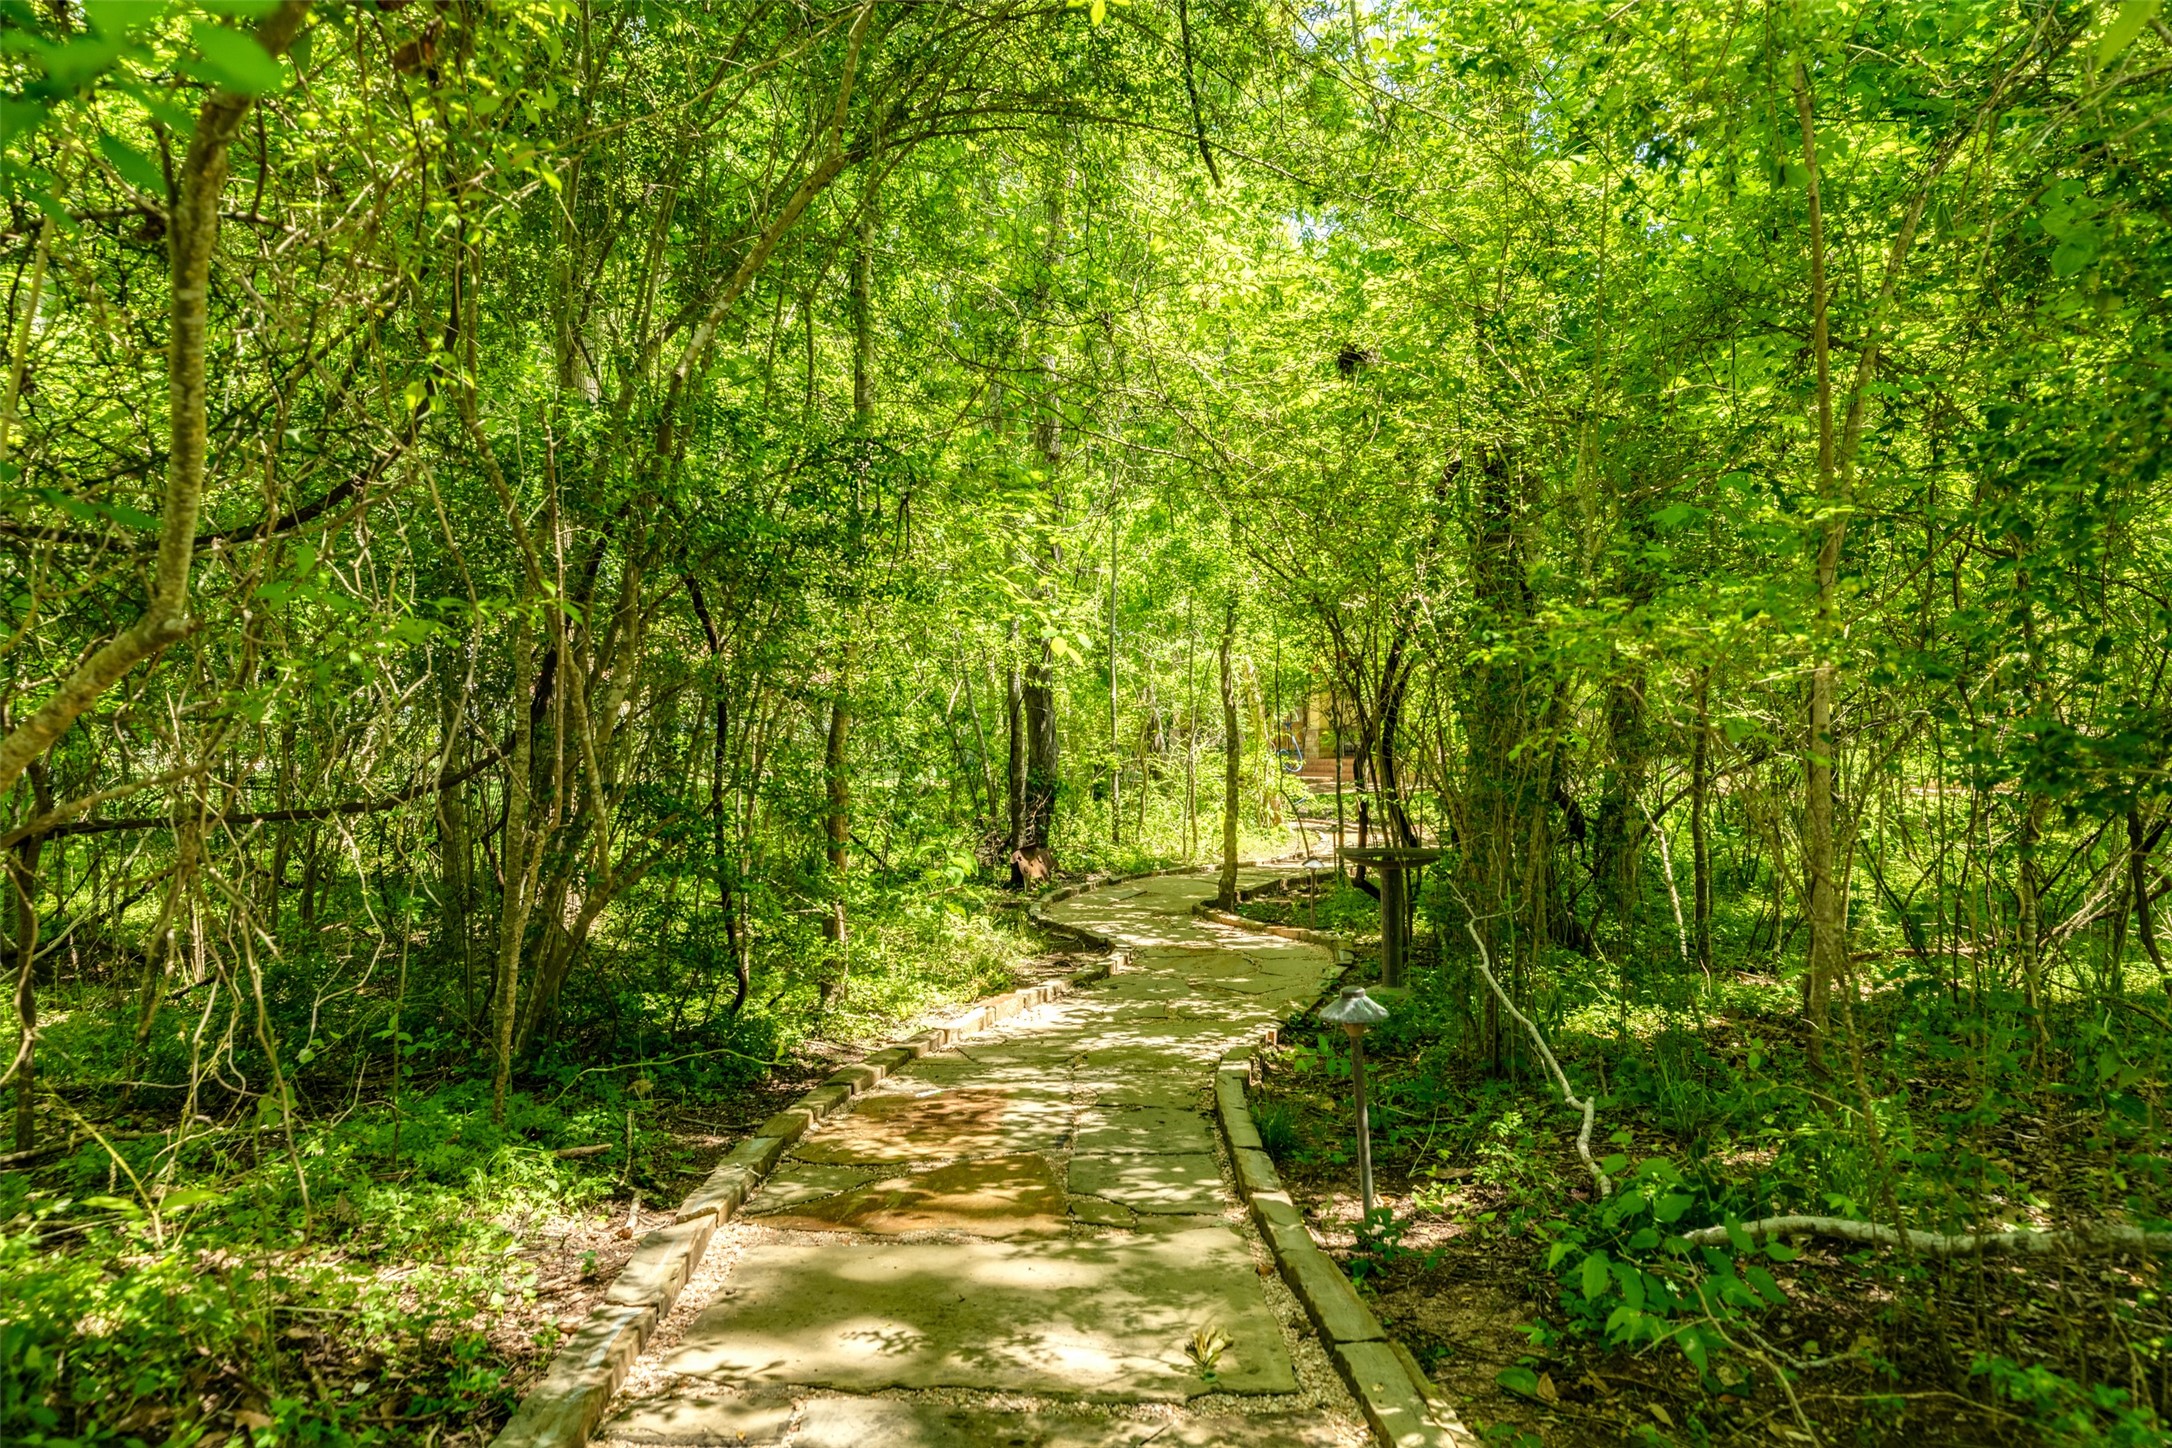
Meander through dense woods on a hardscaped path in your own front yard!
Another aerial view reinforces the natural setting of the home and how its placement allows for privacy and exceptional views.
This is a home you must experience to fully appreciate.