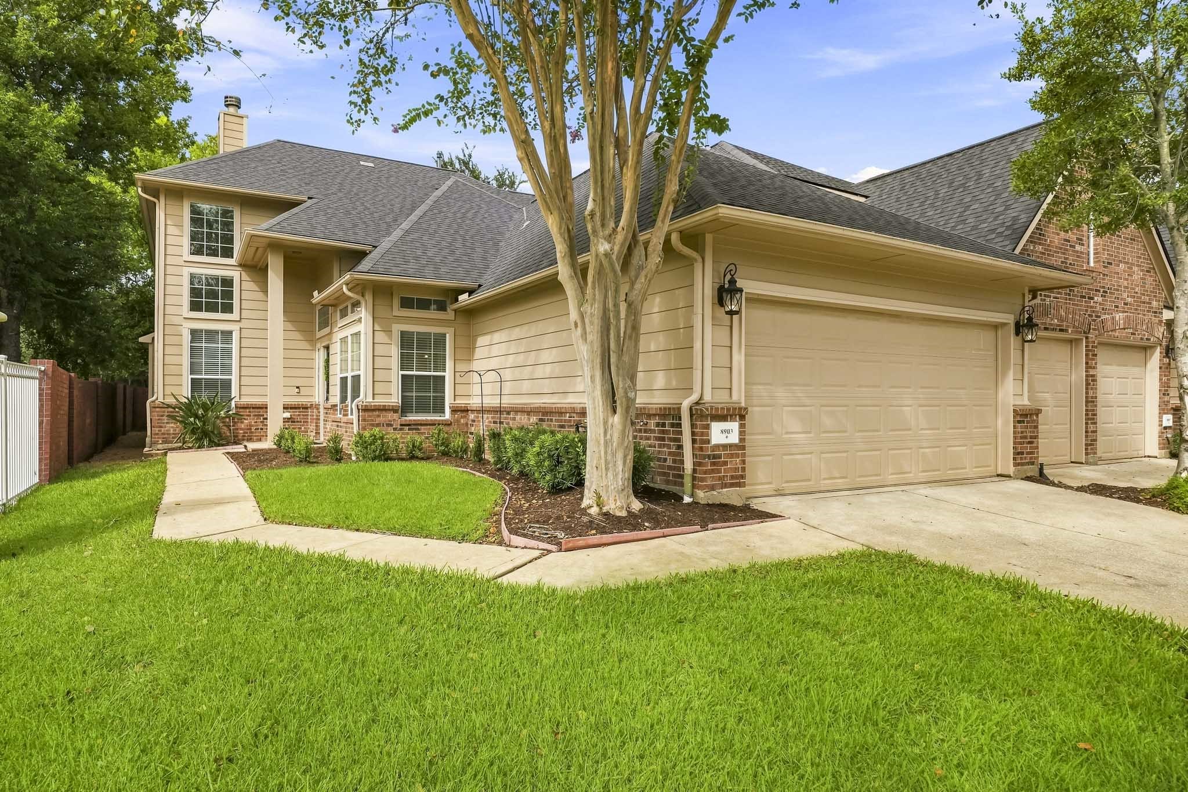
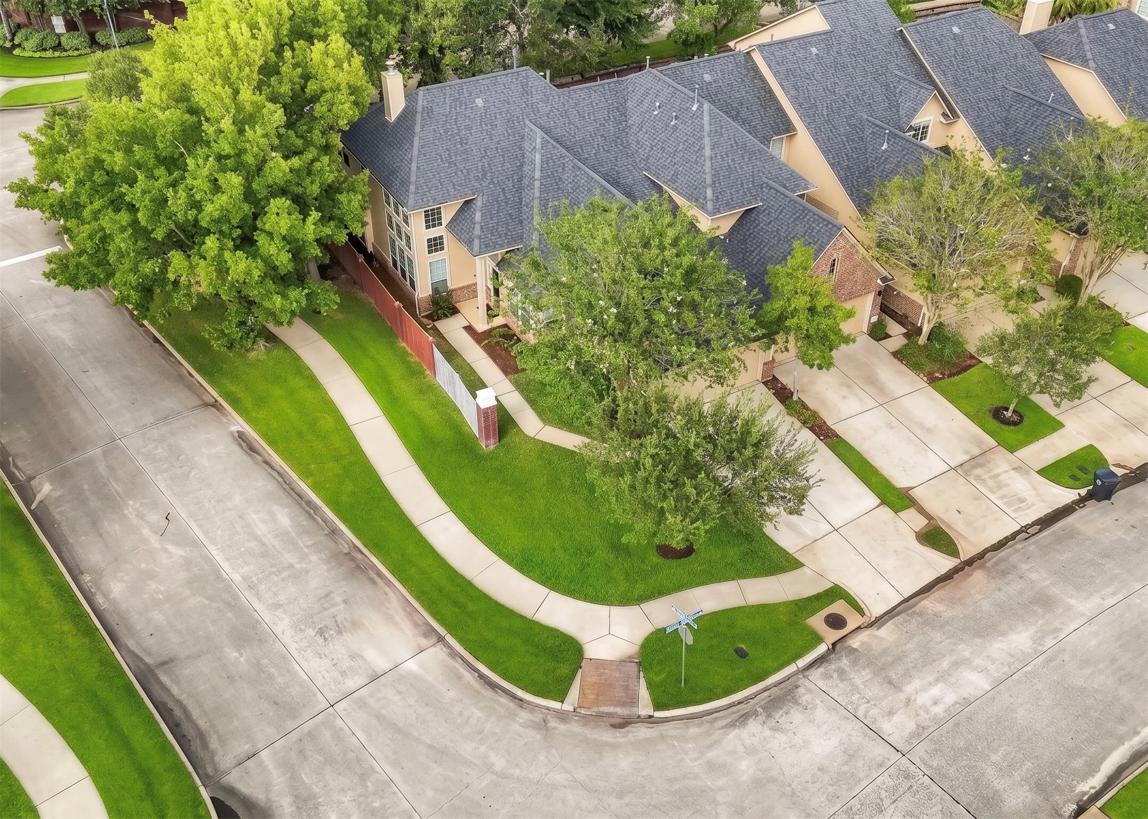
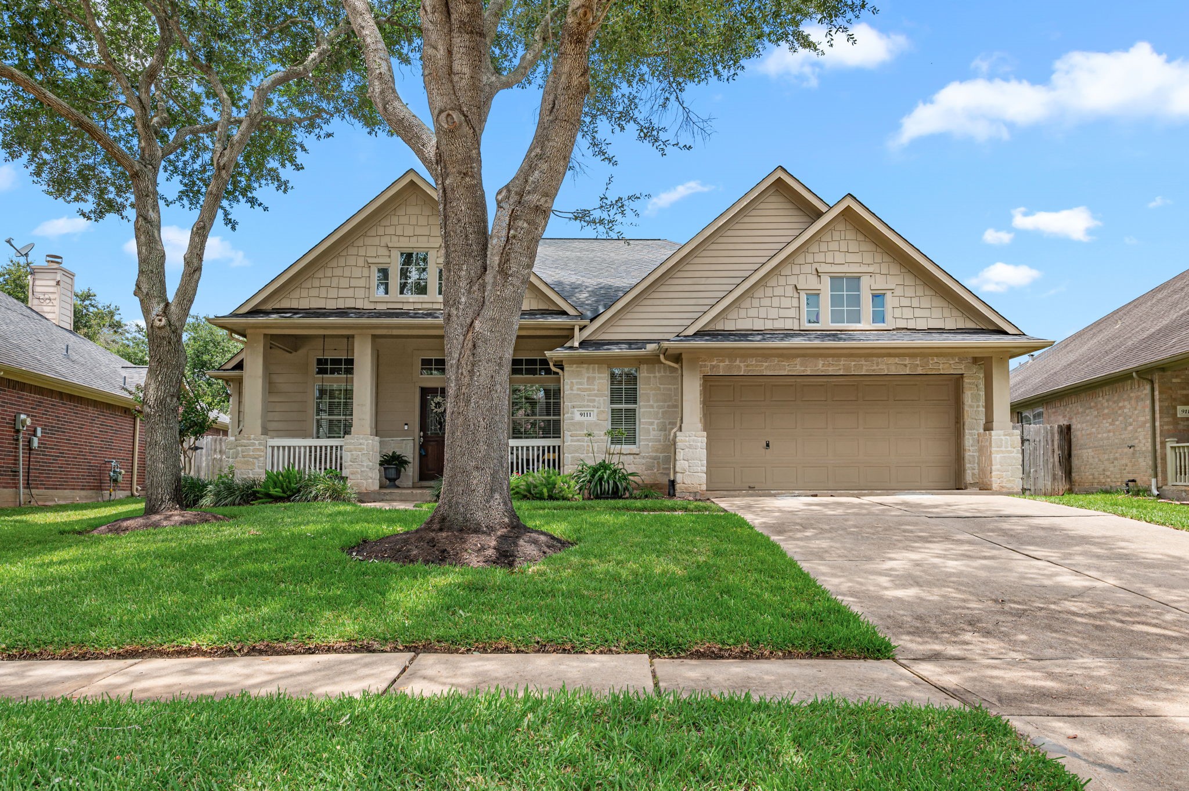
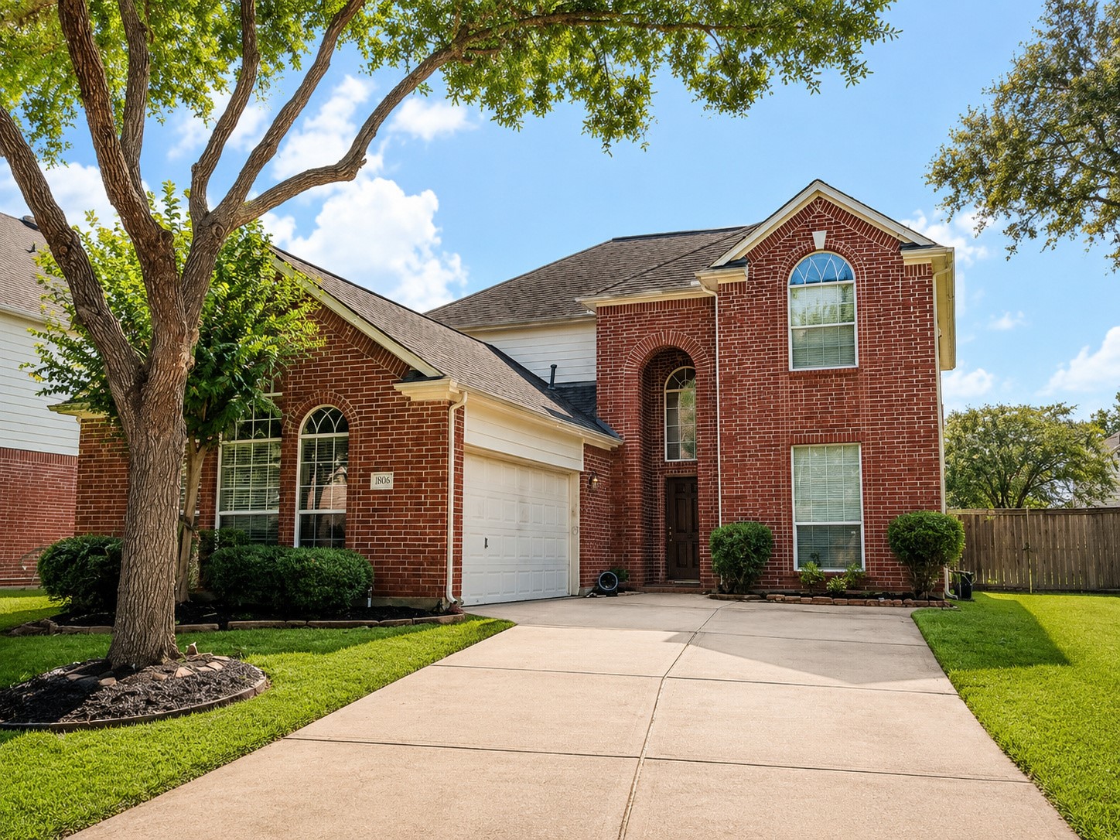
Ideally situated on a quiet, corner lot in the sought-after Vistas of Greatwood, this home enjoys an established community setting defined by mature trees, manicured streets, winding sidewalks, no neighbors behind and abundant green space. Greatwood’s resort-style amenities enhance the neighborhood lifestyle, while highly regarded schools, shopping, dining and convenient access to Hwy 59 and The Grand Parkway place Sugar Land and Houston destinations within easy reach.
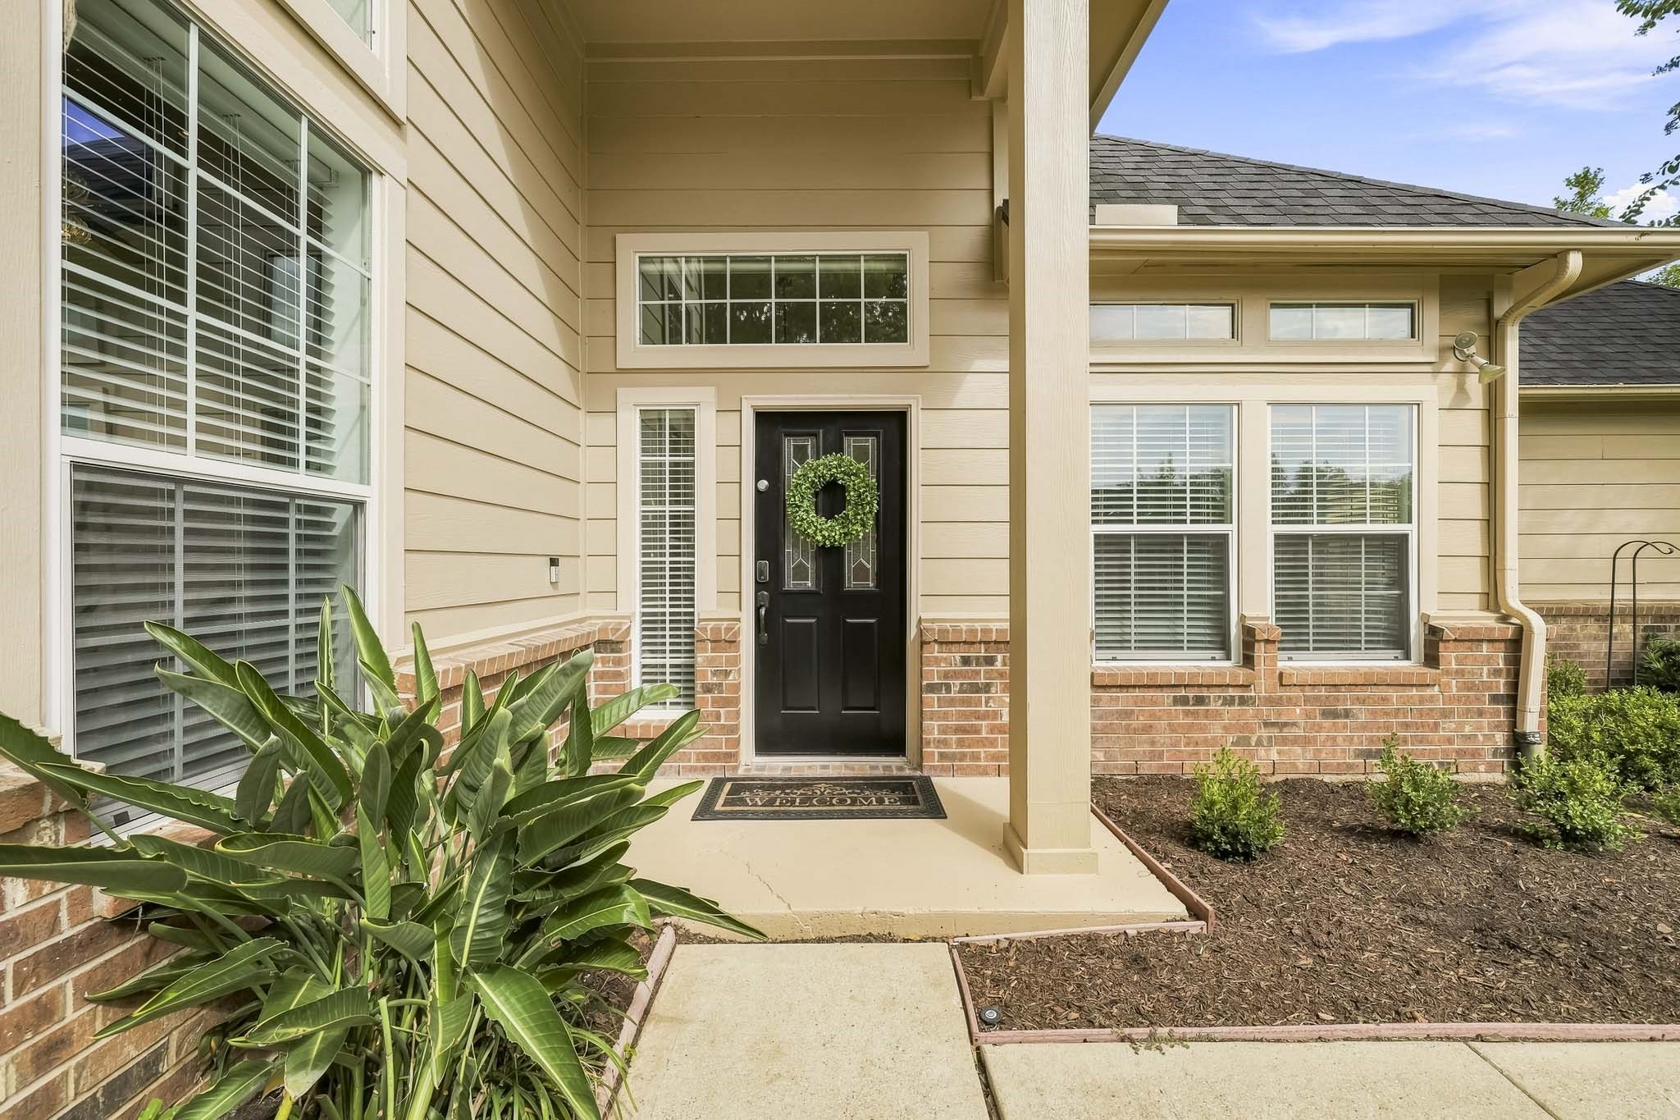
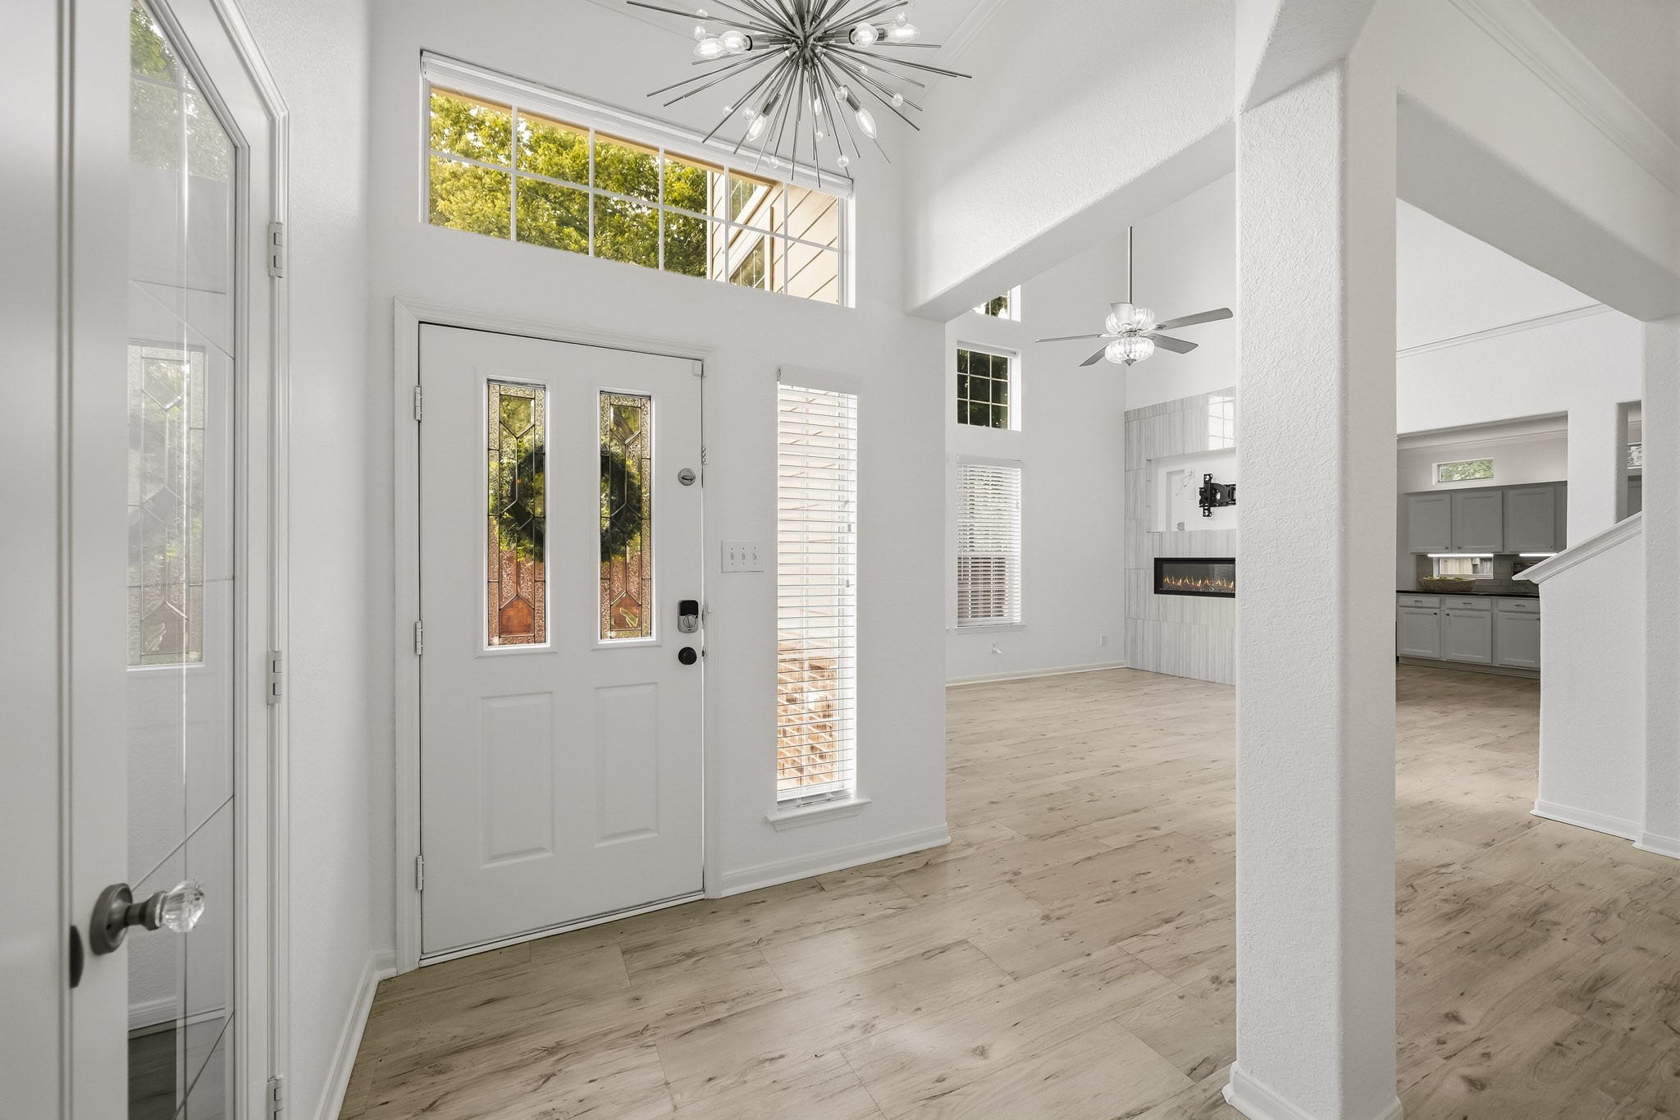
A sidewalk leads to the beautiful entry door with sidelight and an expansive transom welcomes abundant natural light into the foyer.
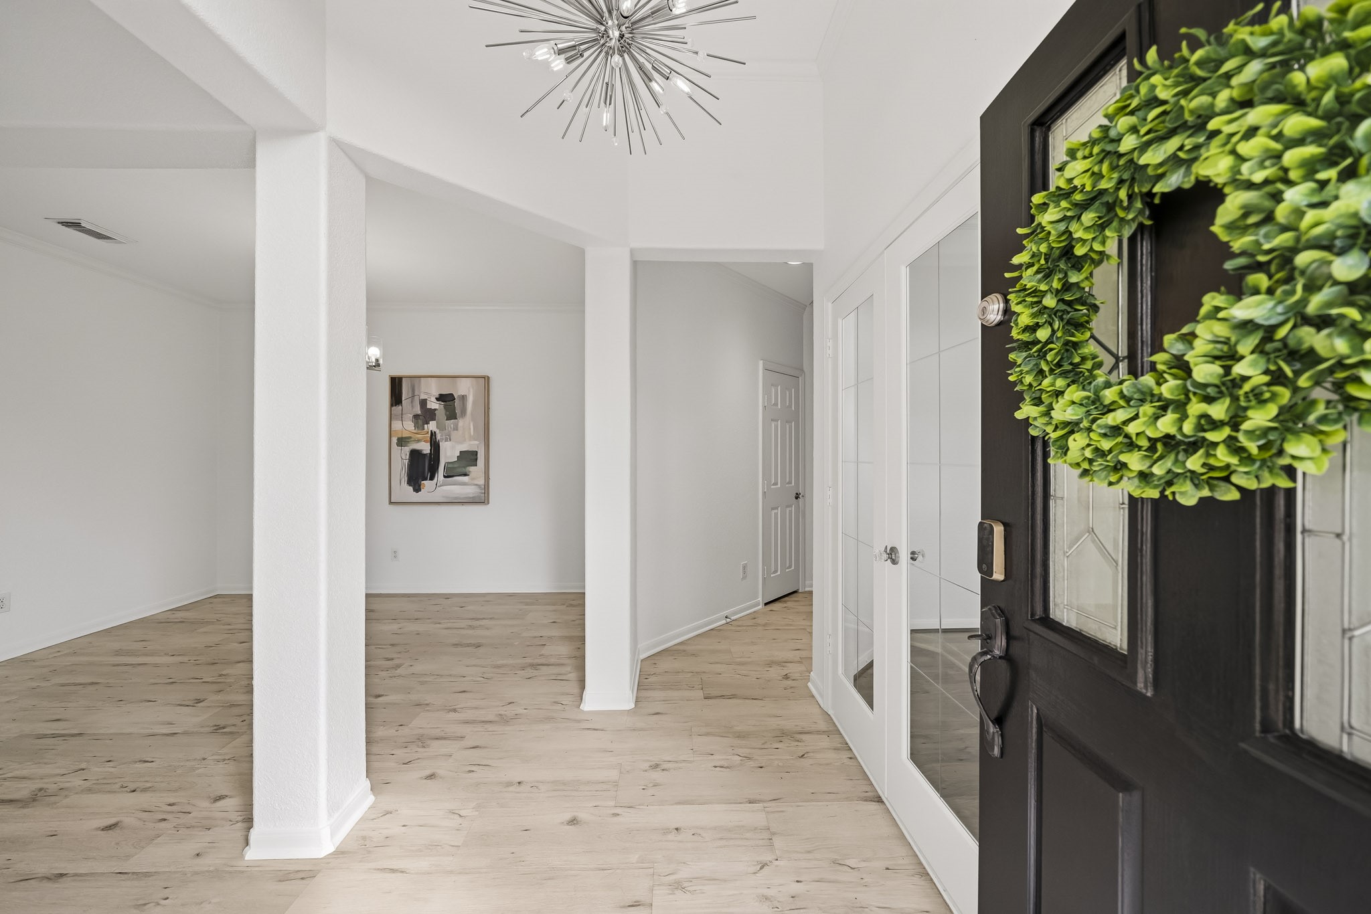
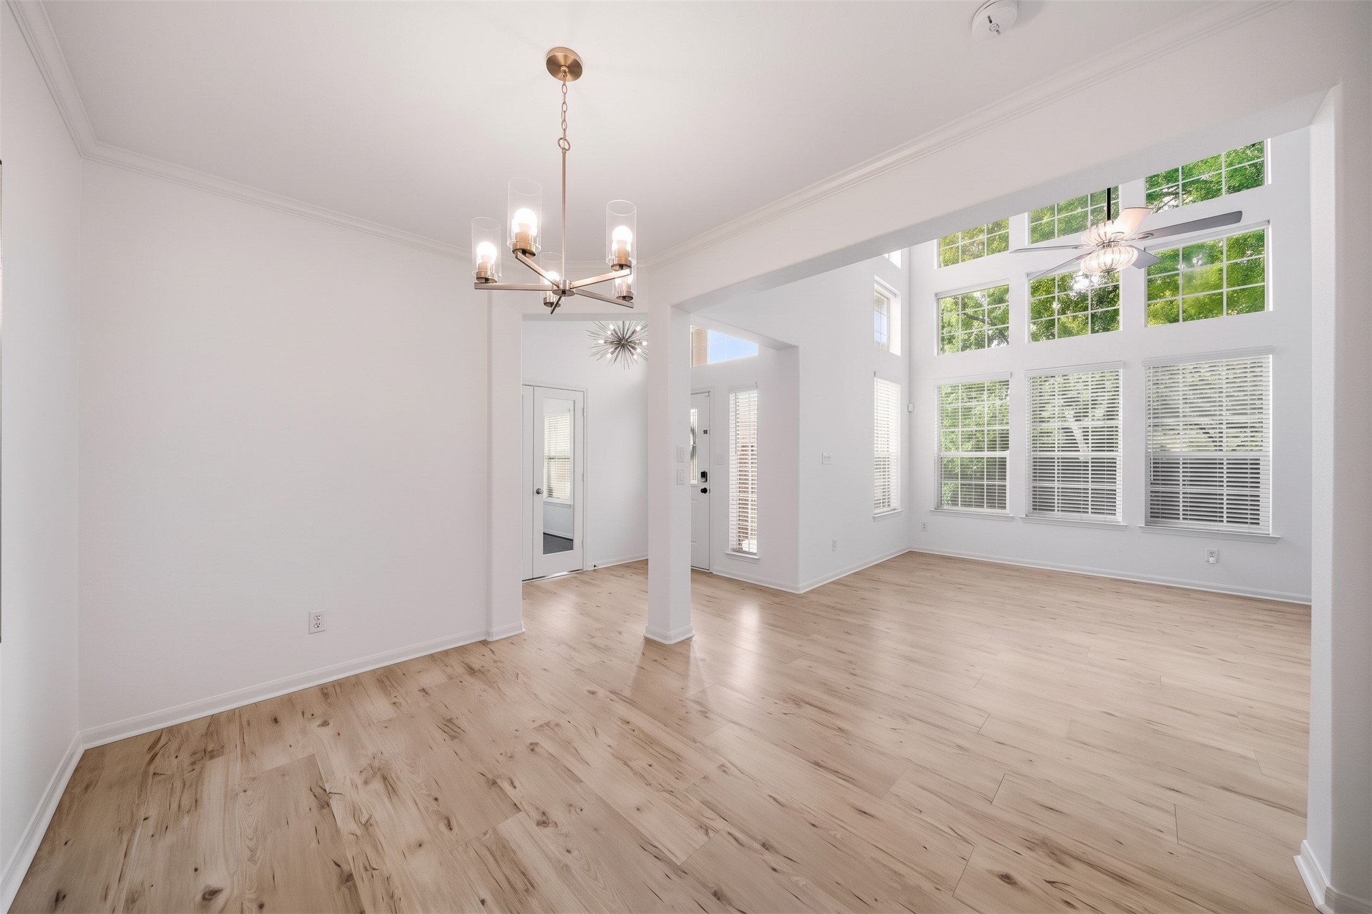
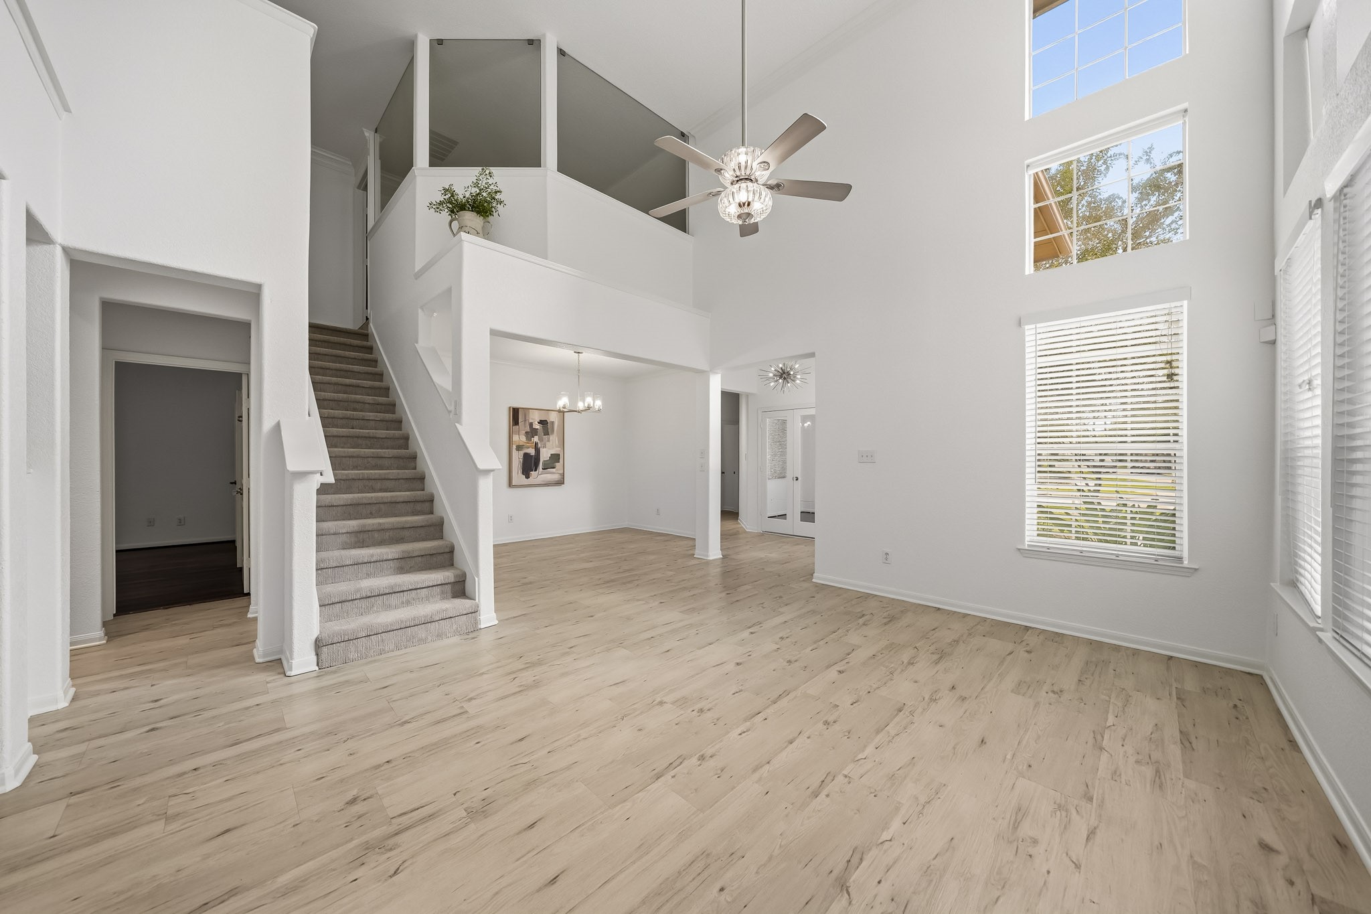
The front entry sets an elegant tone, welcoming you with designer lighting, rich LVP hardwood floors, new interior paint in September of 2026 and decorative columns that add architectural interest, while creating a seamless flow throughout the home.
A striking chandelier creates a sophisticated focal point of the entryway, casting an elegant glow and setting the stage for the home’s refined finishes and elevated design.
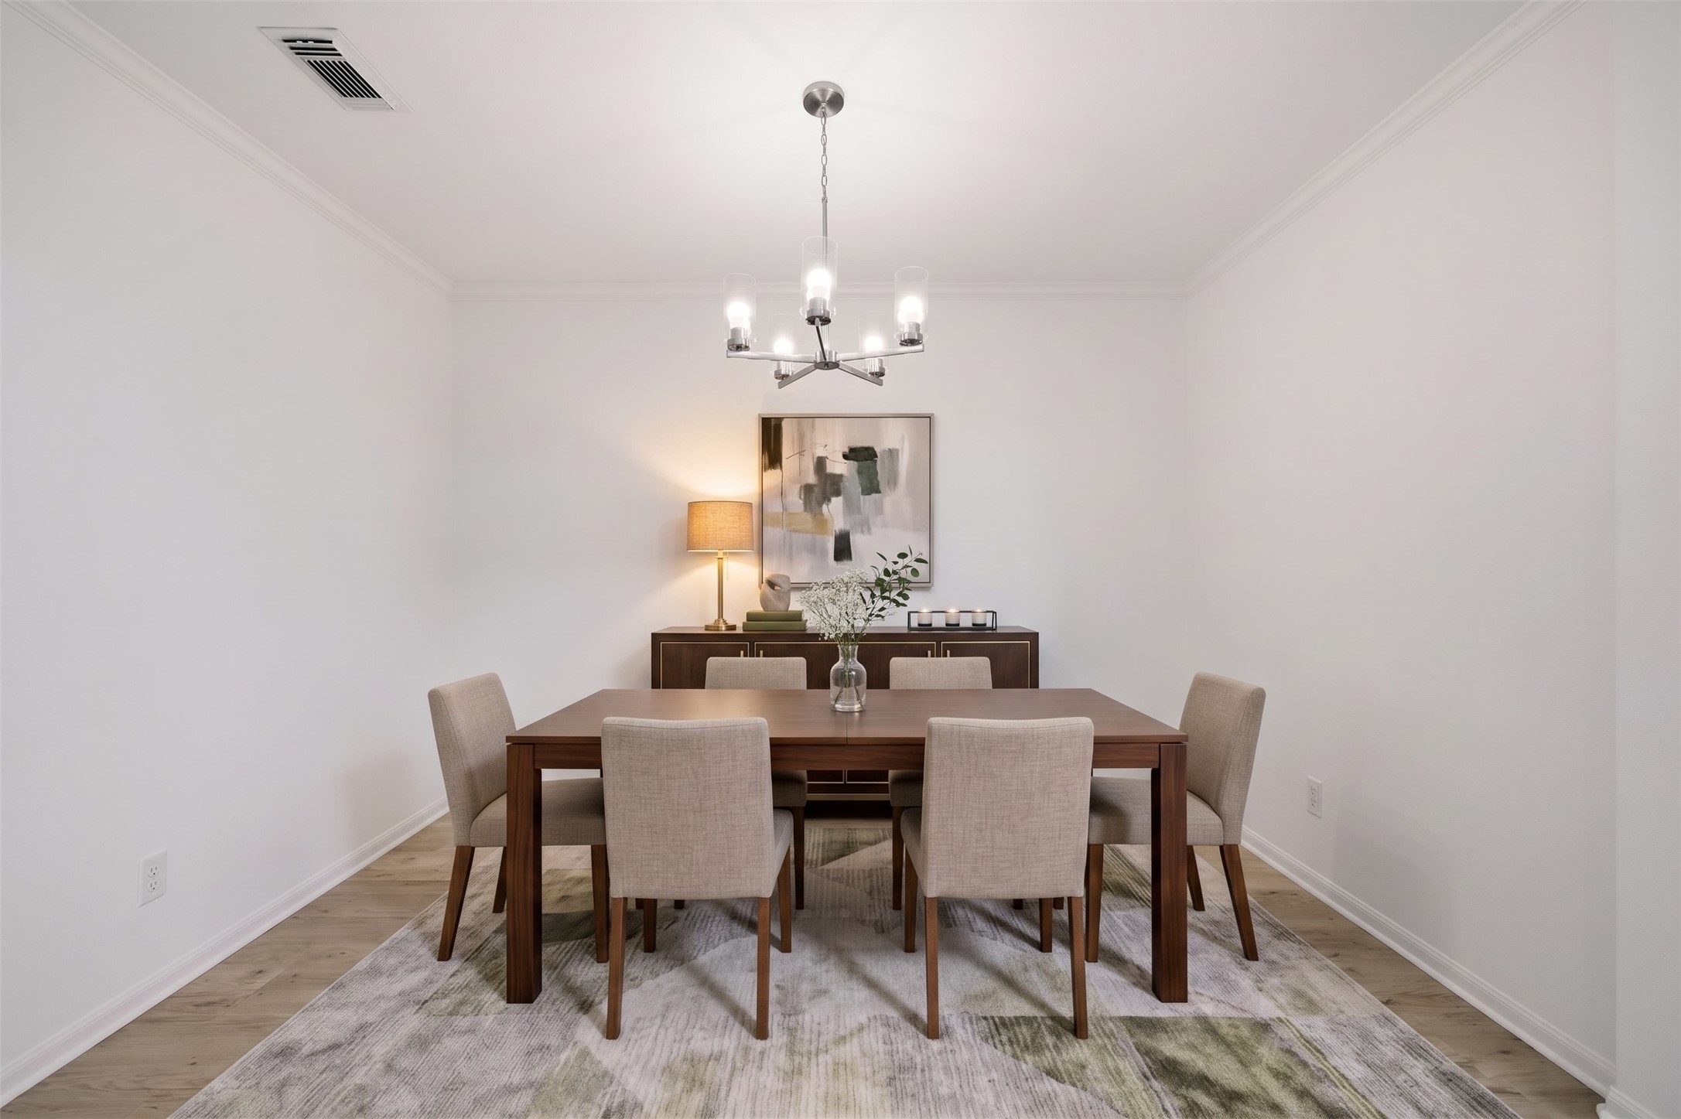
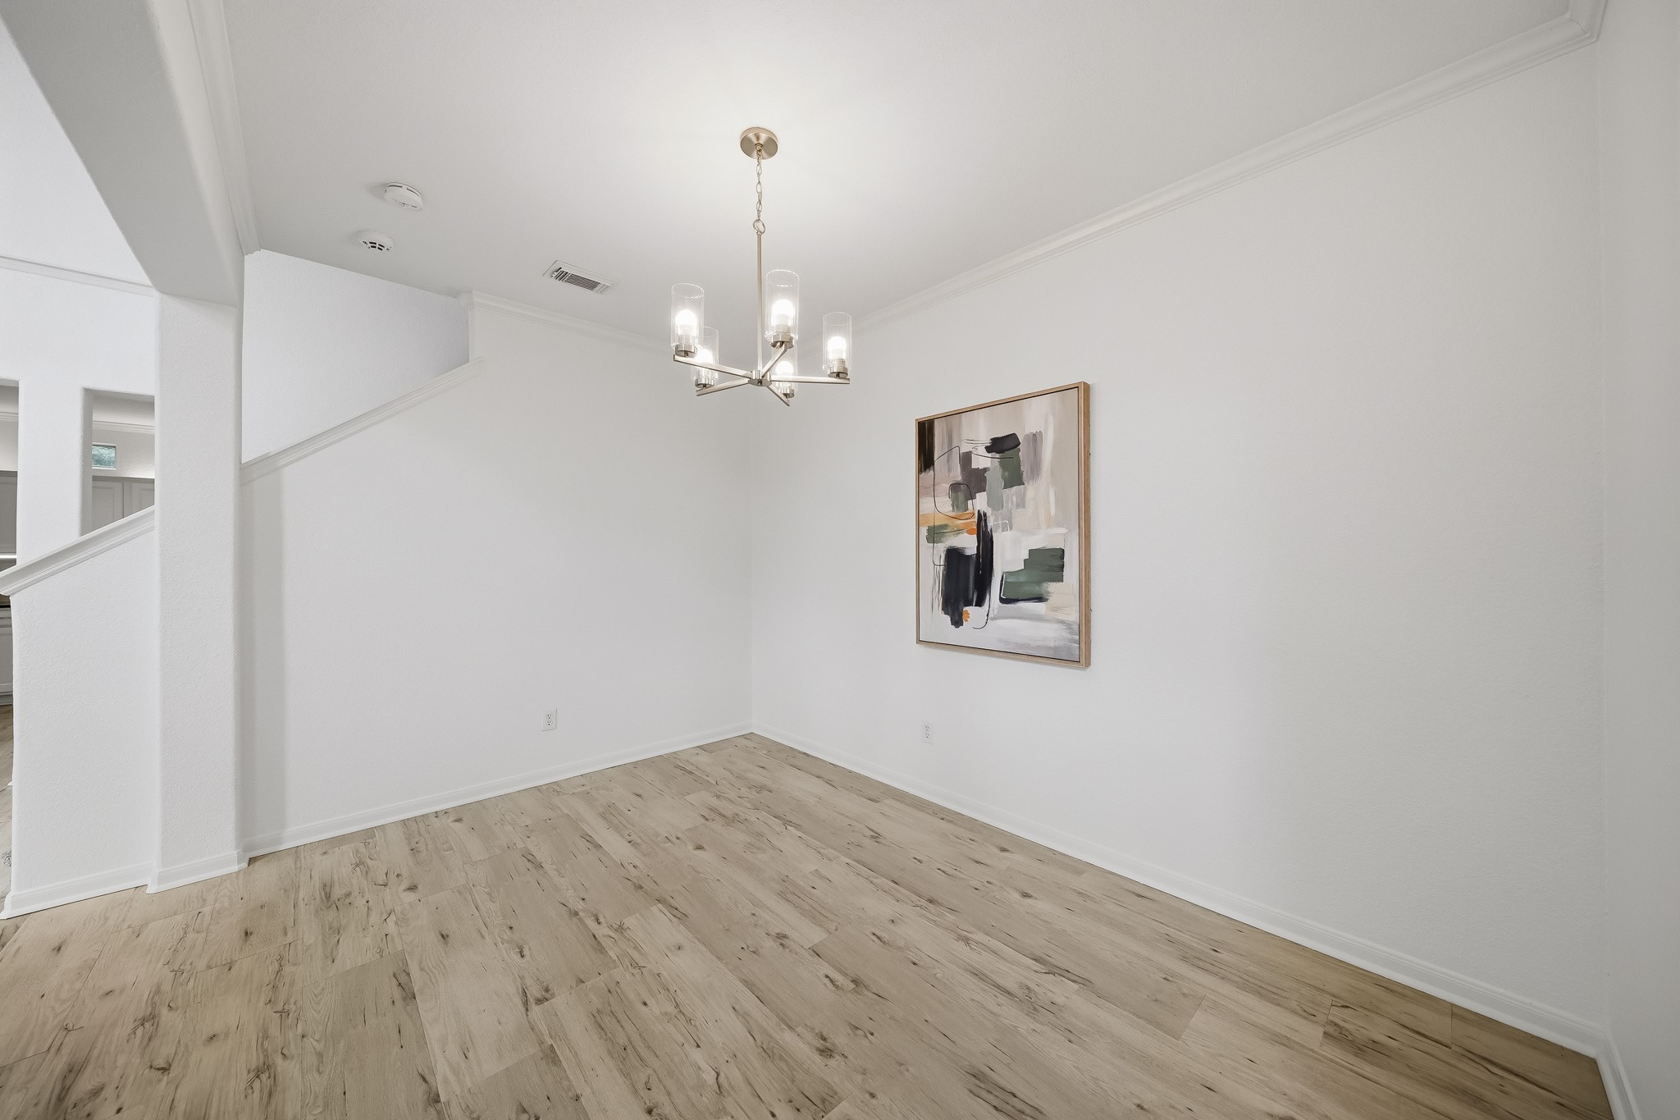
The dining room is beautifully appointed with LVP hardwood floors and elegant crown molding, creating a sophisticated setting for everything from casual meals to memorable dinner gatherings. This photo has been virtually staged.
A designer chandelier crowns the dining room, serving as a sophisticated focal point and infusing the space with a refined sense of luxury, warmth and timeless elegance.
Decorative columns add architectural character and a refined sense of distinction, subtly defining the room while preserving an open, graceful flow between adjoining spaces.
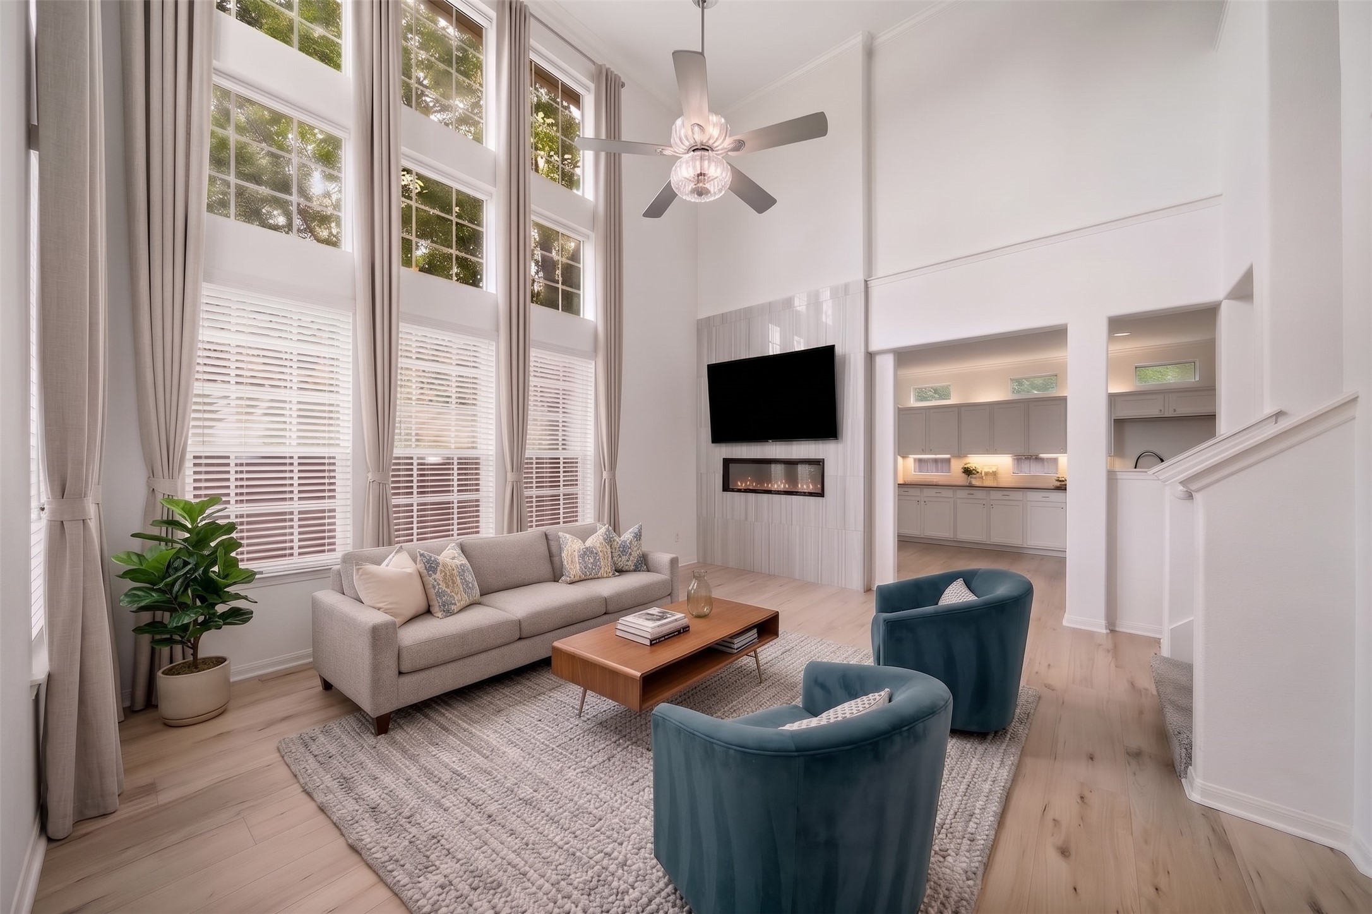
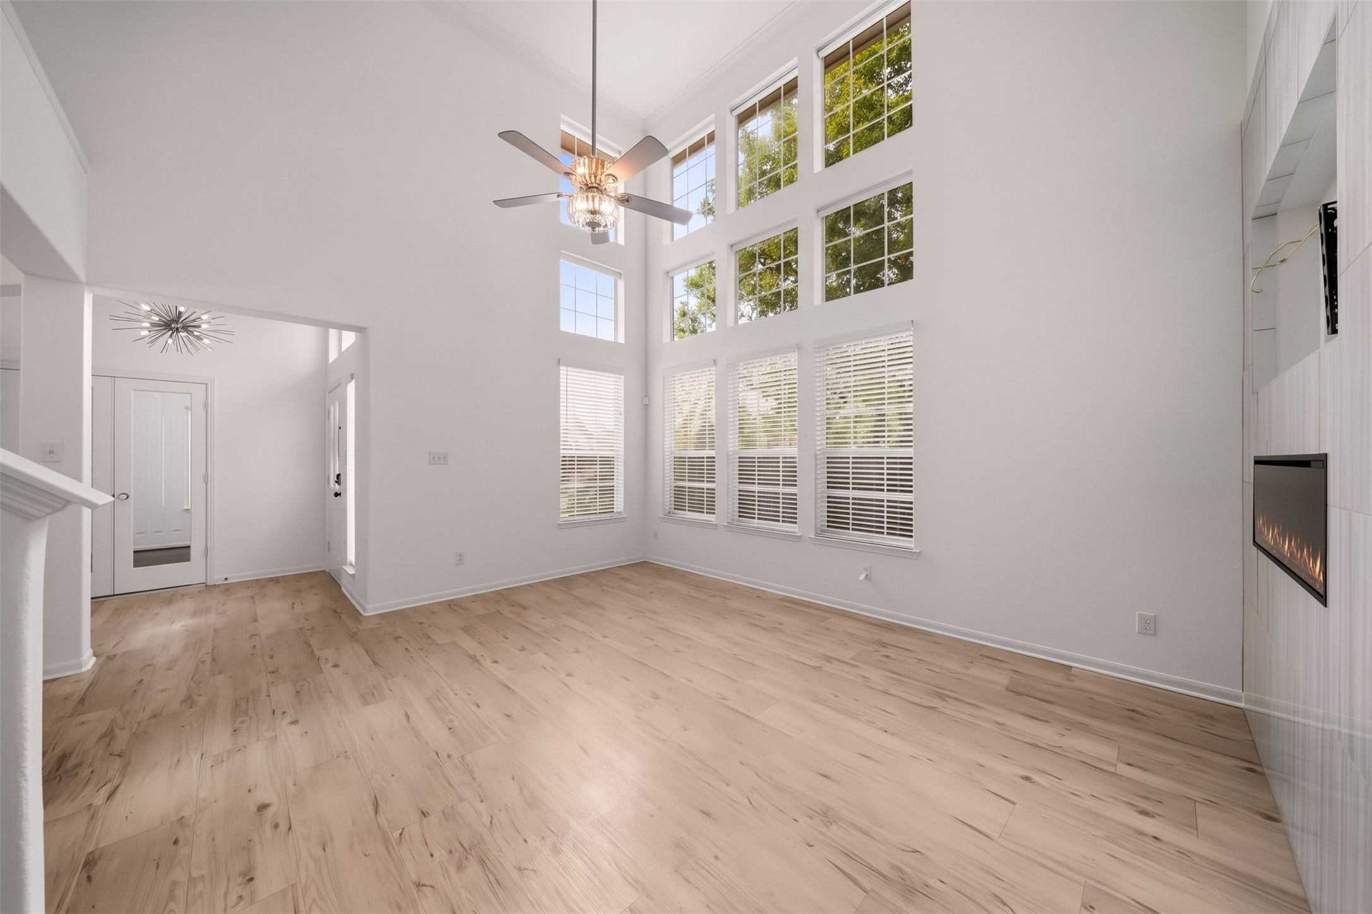
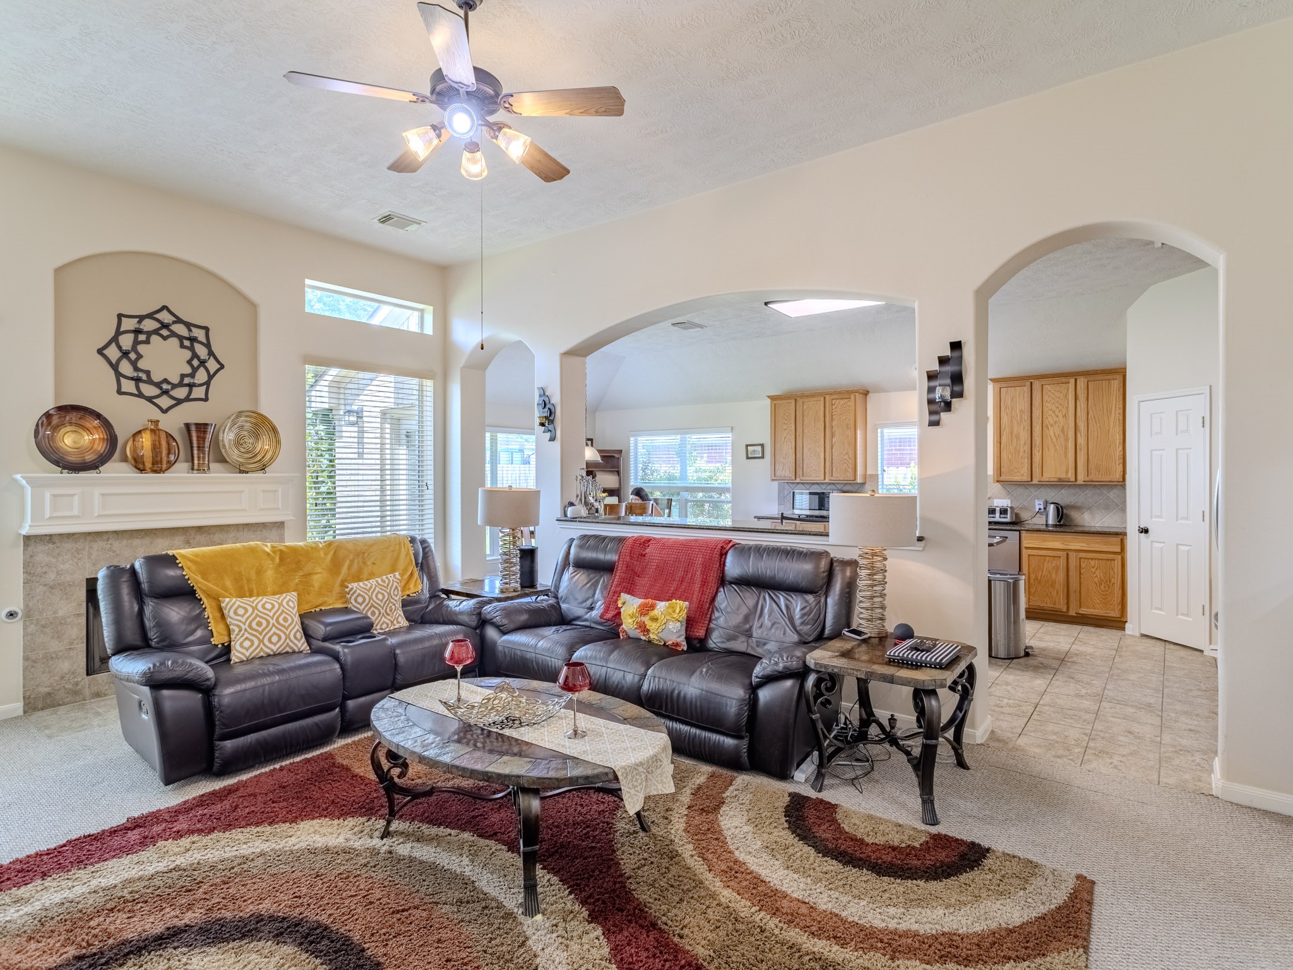
A dramatic two-story wall of windows bathes the living room in natural light. Installed in 2024, the upper windows are equipped with electronic roller shades, offering effortless control of natural light and privacy at the touch of a button while preserving the room’s dramatic architectural presence. This photo has been virtually staged.
The two rows of fixed windows enhance the soaring scale and creating a bright, expansive setting with an elevated sense of openness.
The single hung windows are fitted with classic blinds, offering convenient control of natural light and privacy while complementing the room’s clean, tailored design.
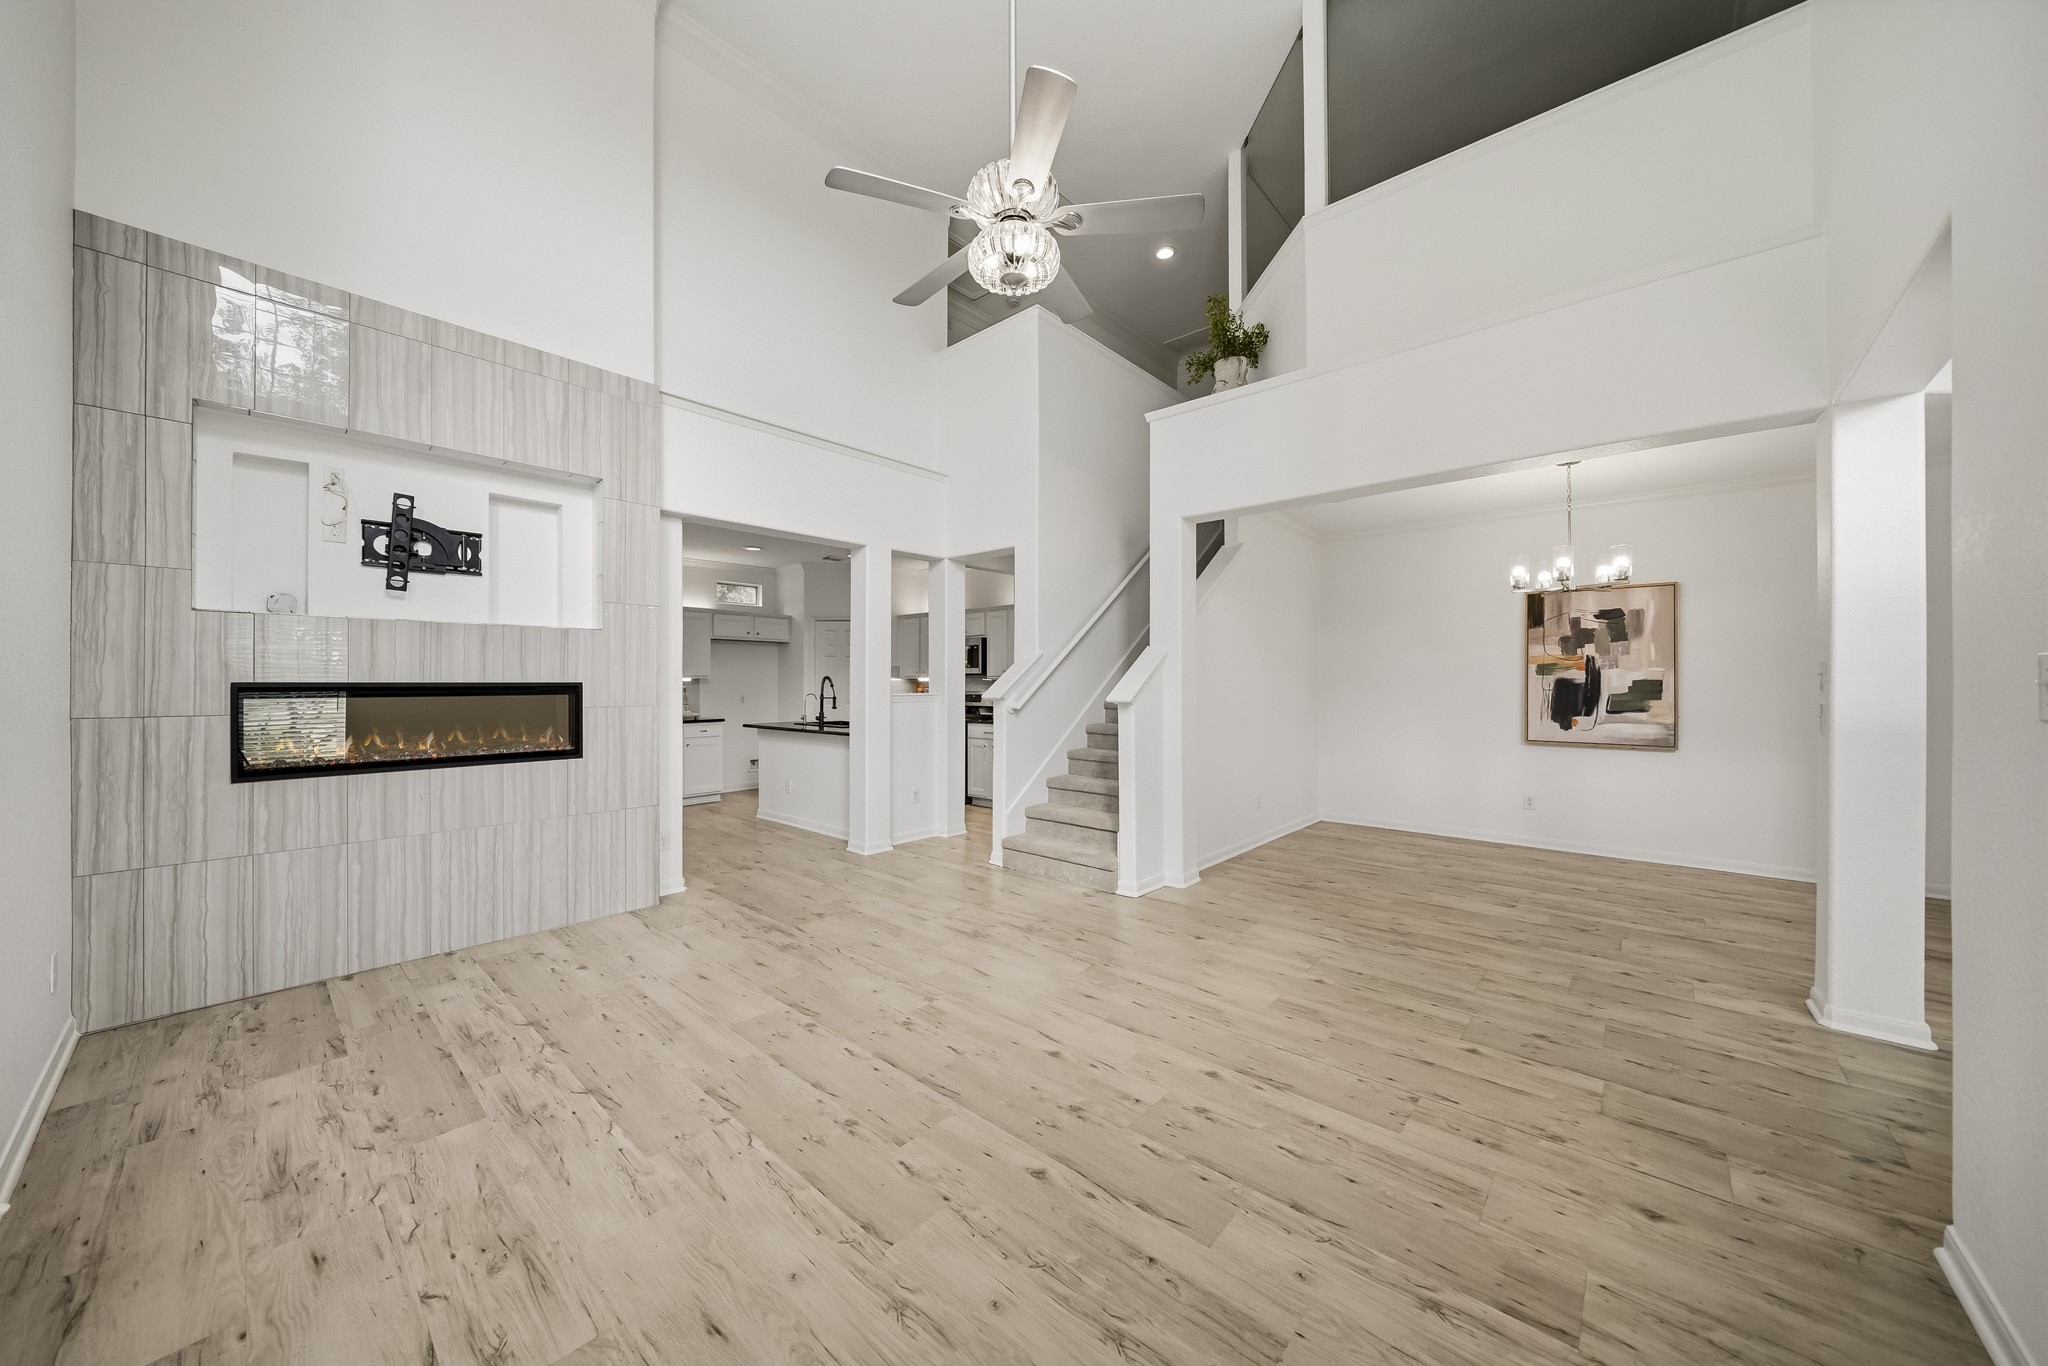
From the dramatic two-story windows to the beautiful linear electric fireplace with tile surround and TV space above, every detail enhances the living room’s ambiance while offering effortless ways to enjoy the space throughout the day. The gas connections are still in place in case you want to ever revert back to a gas fireplace.
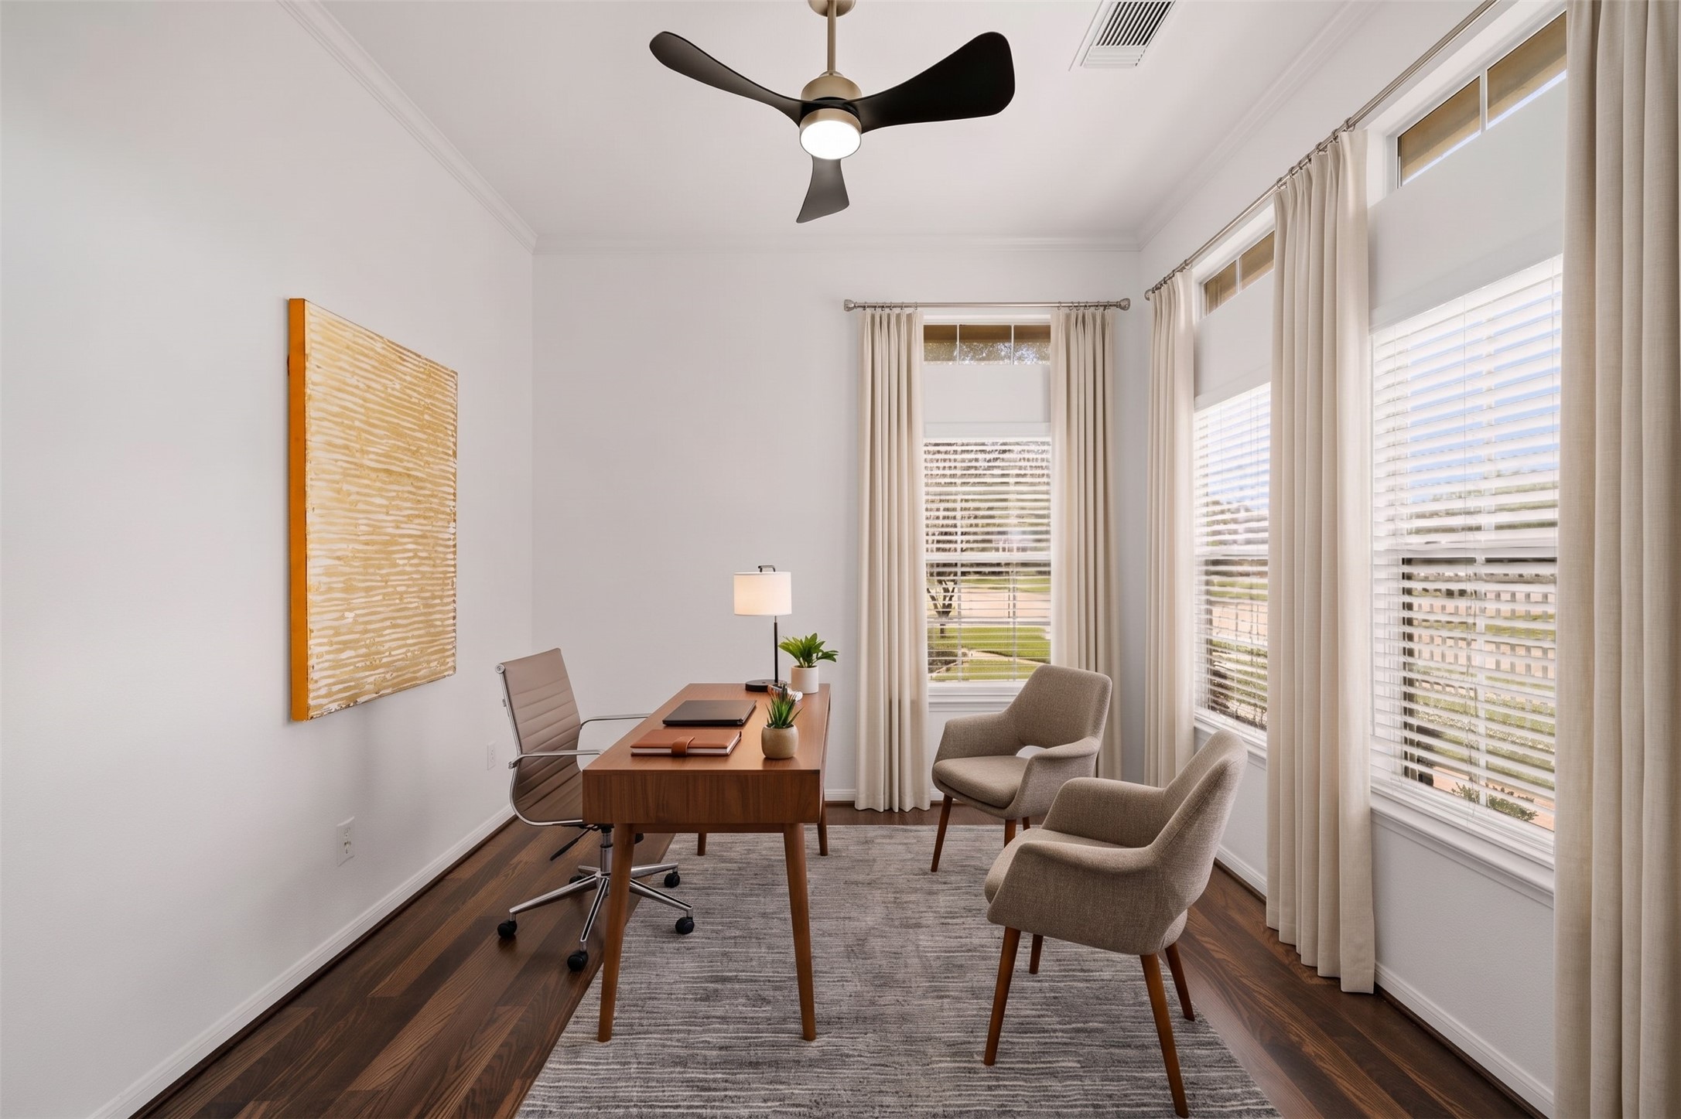
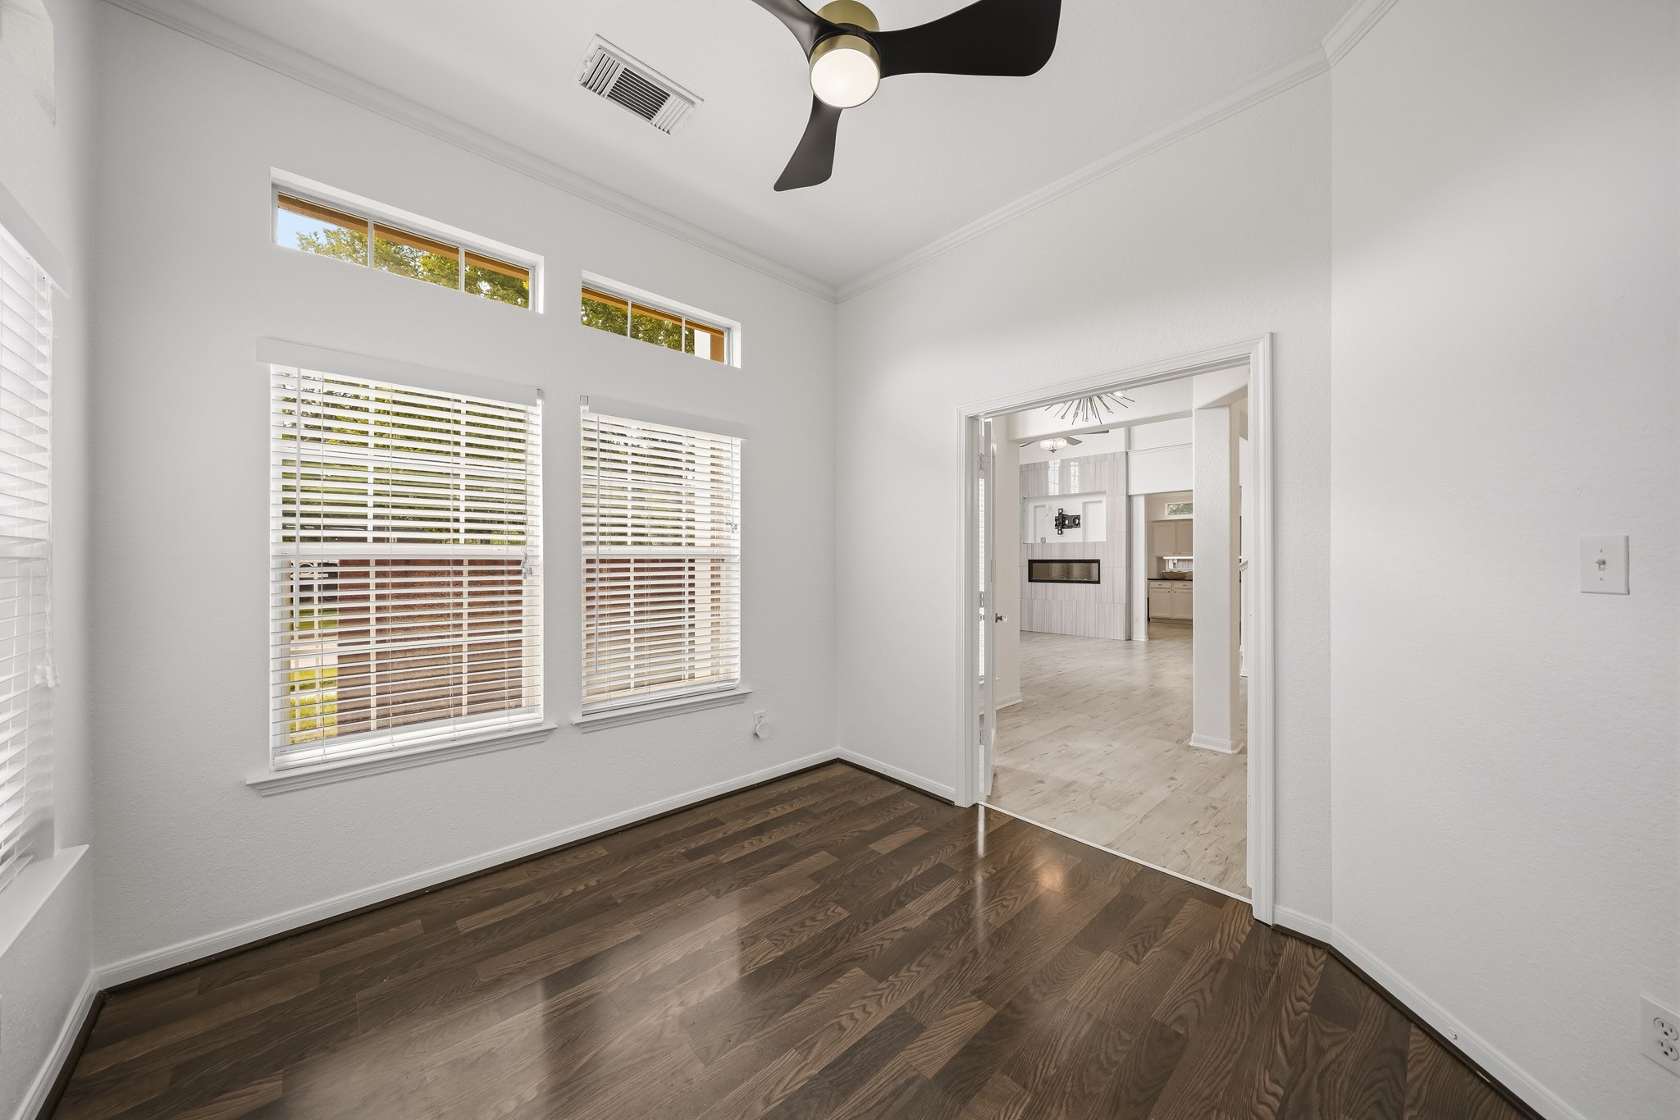
Just off the entry sits the private study, offering a refined setting with laminate hardwood floors, a tall ceiling and elegant crown molding. A ceiling fan with integrated lighting adds comfort and function, while the generous proportions create an ideal environment for a sophisticated home office, library or quiet retreat. This photo has been virtually staged.
Striking French doors with intricate leaded-glass detailing brings timeless architectural character to the space, allowing natural light to filter through while adding an elegant, custom-crafted touch.
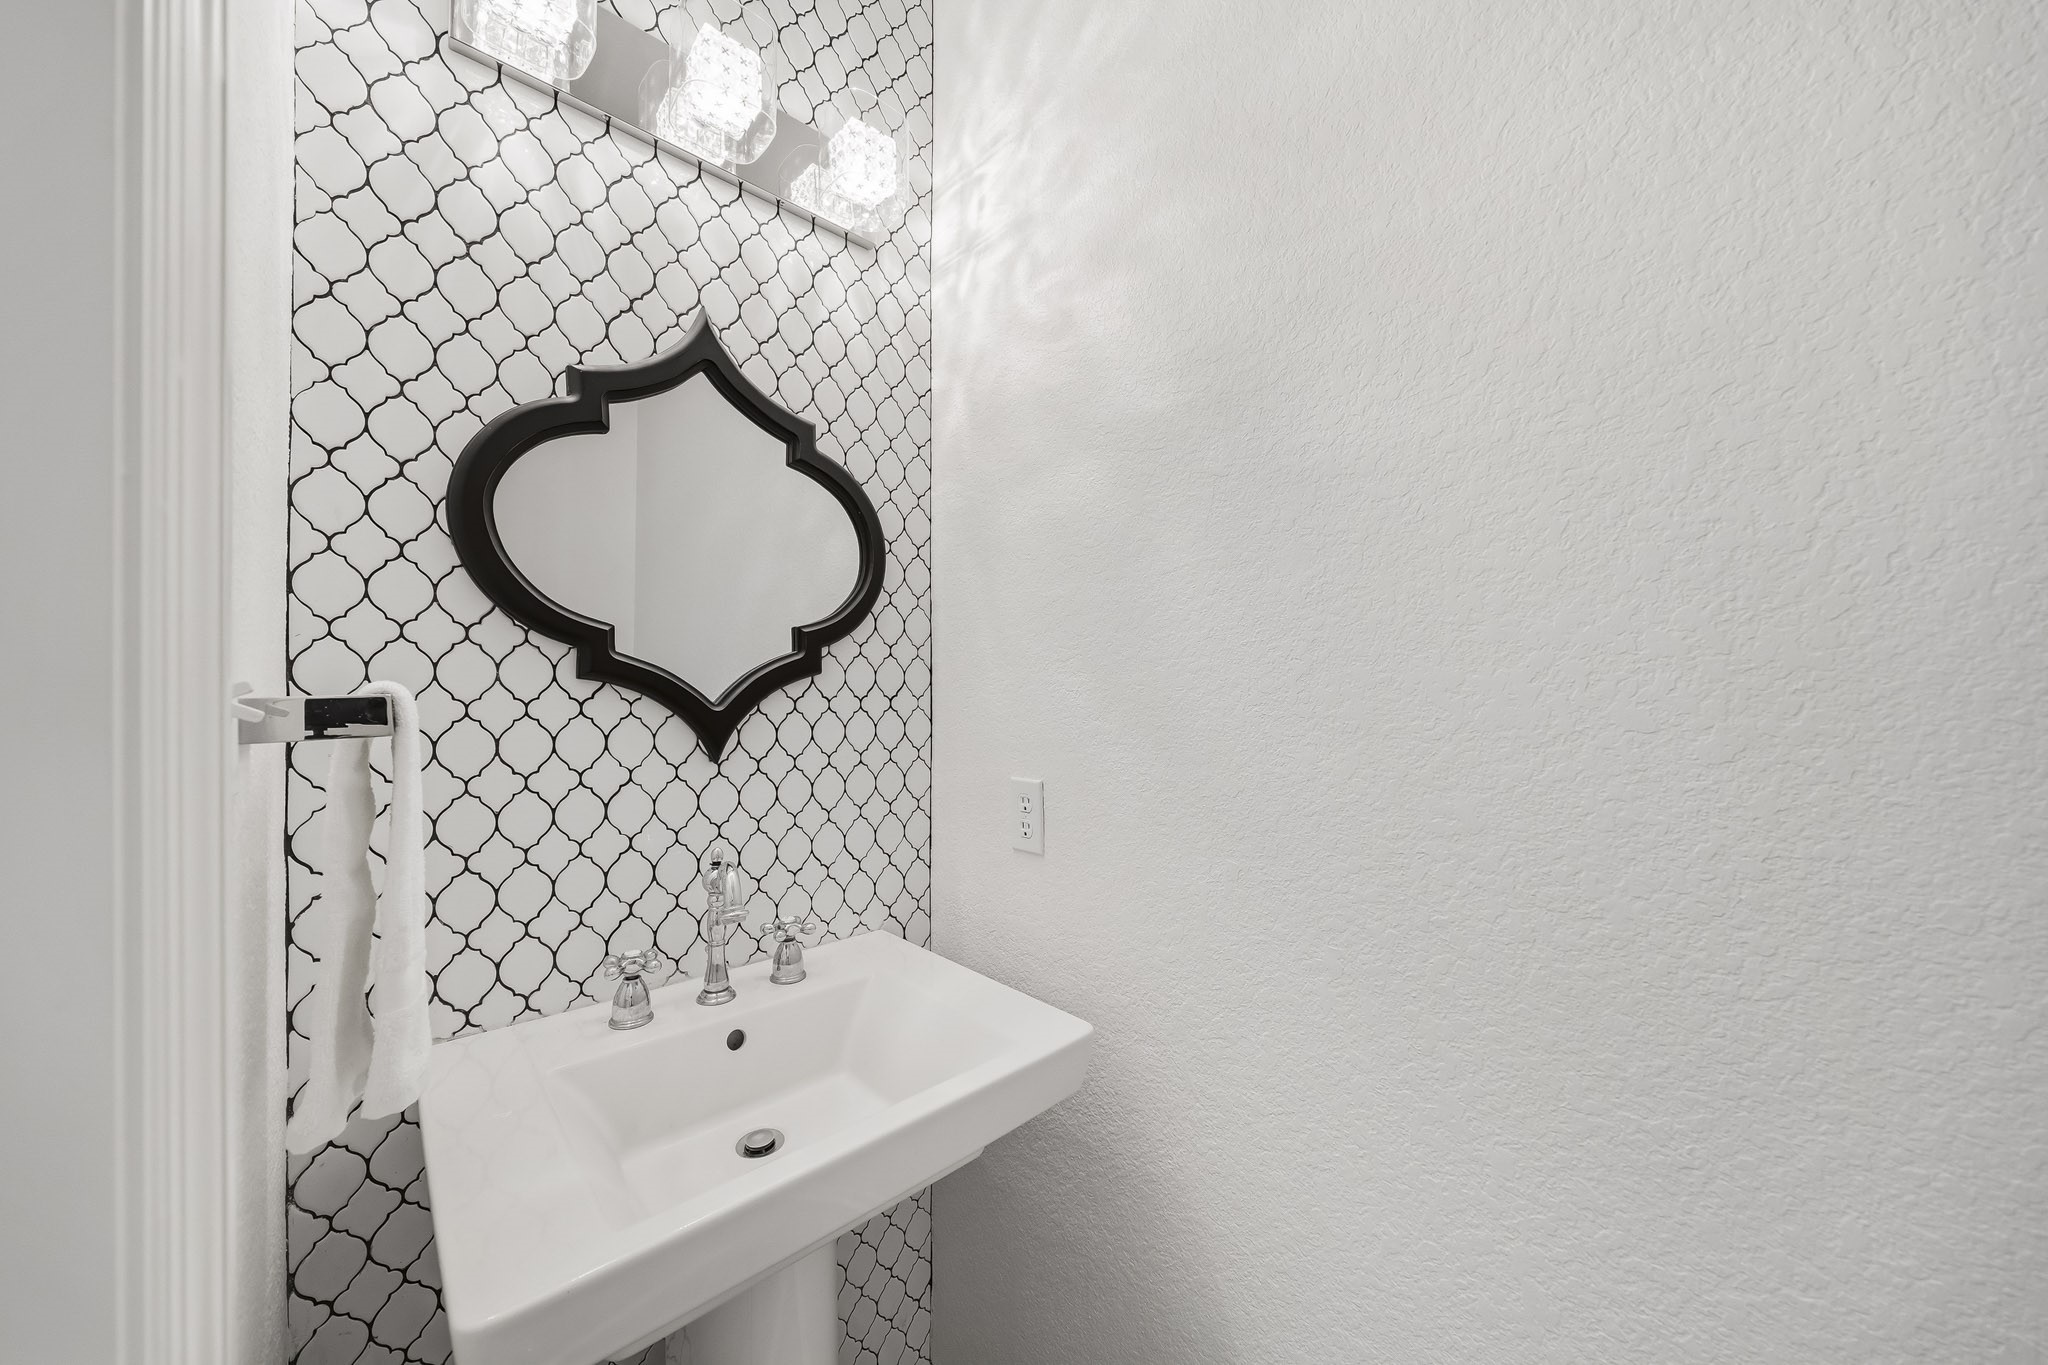
The half bath offers a refined space for guests, thoughtfully appointed with stylish finishes including a pedestal sink and tile accent wall that blends function with understated elegance.
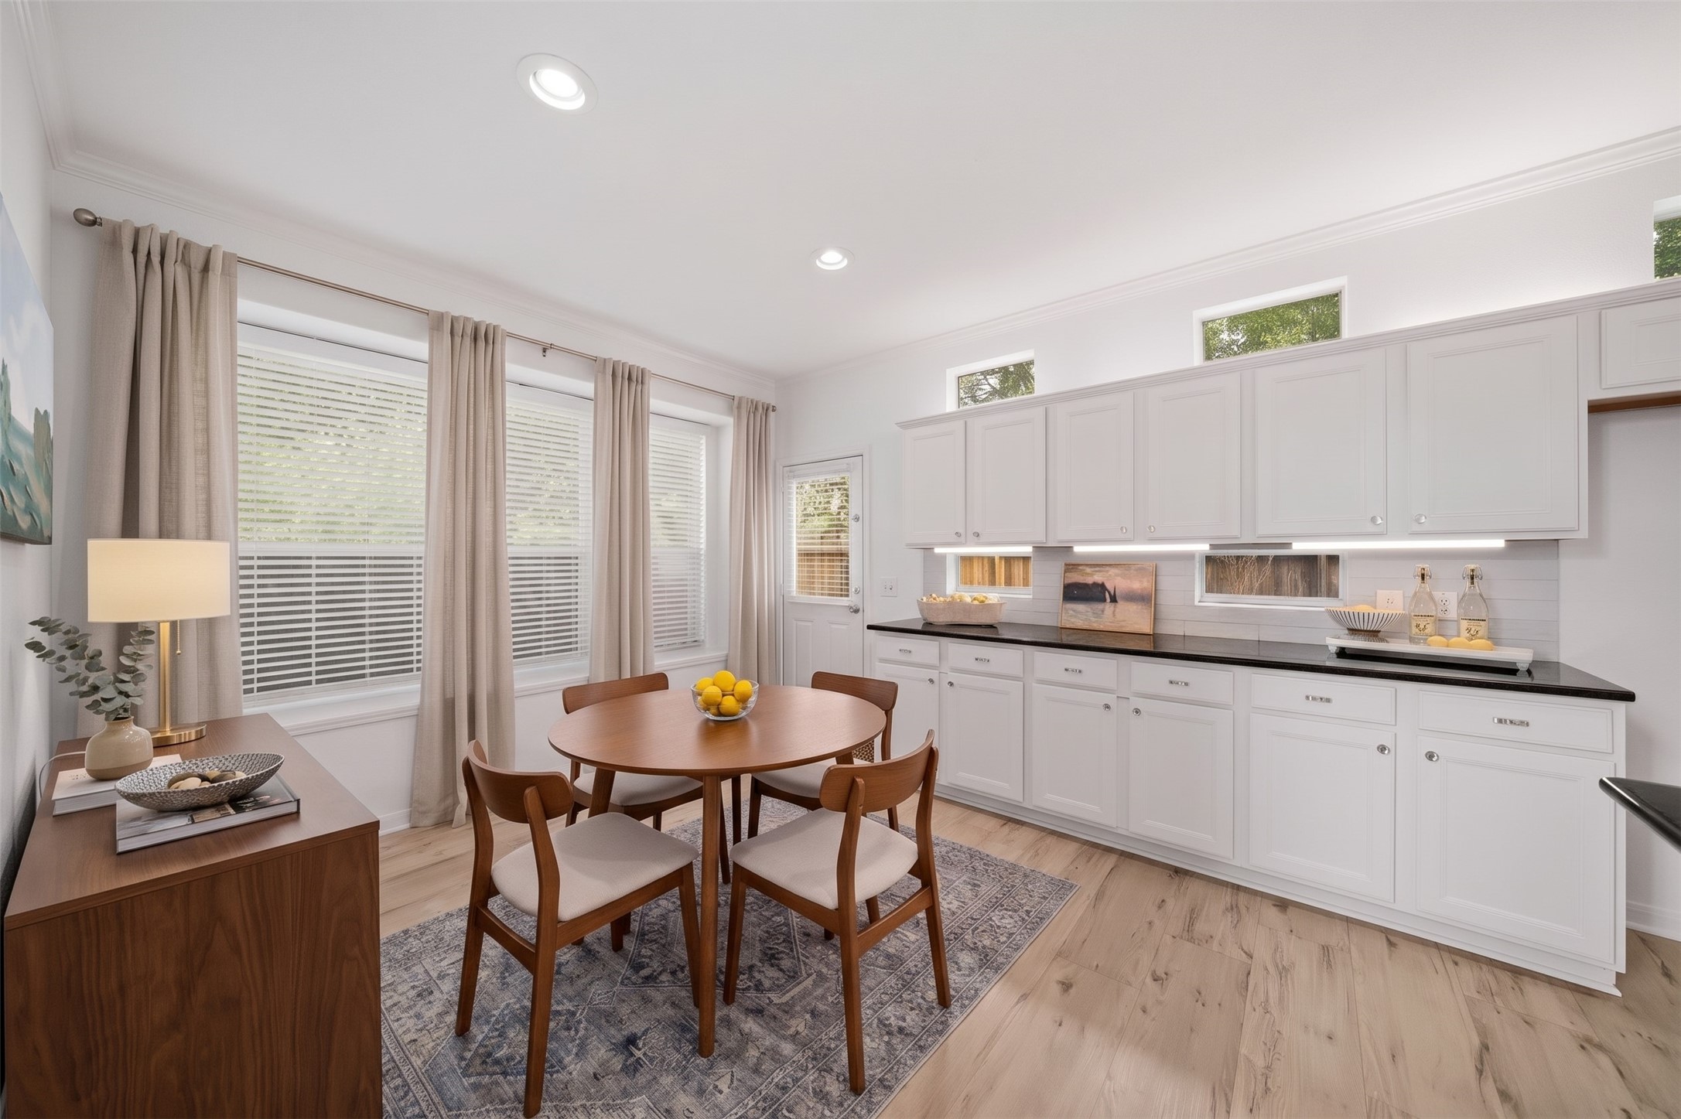
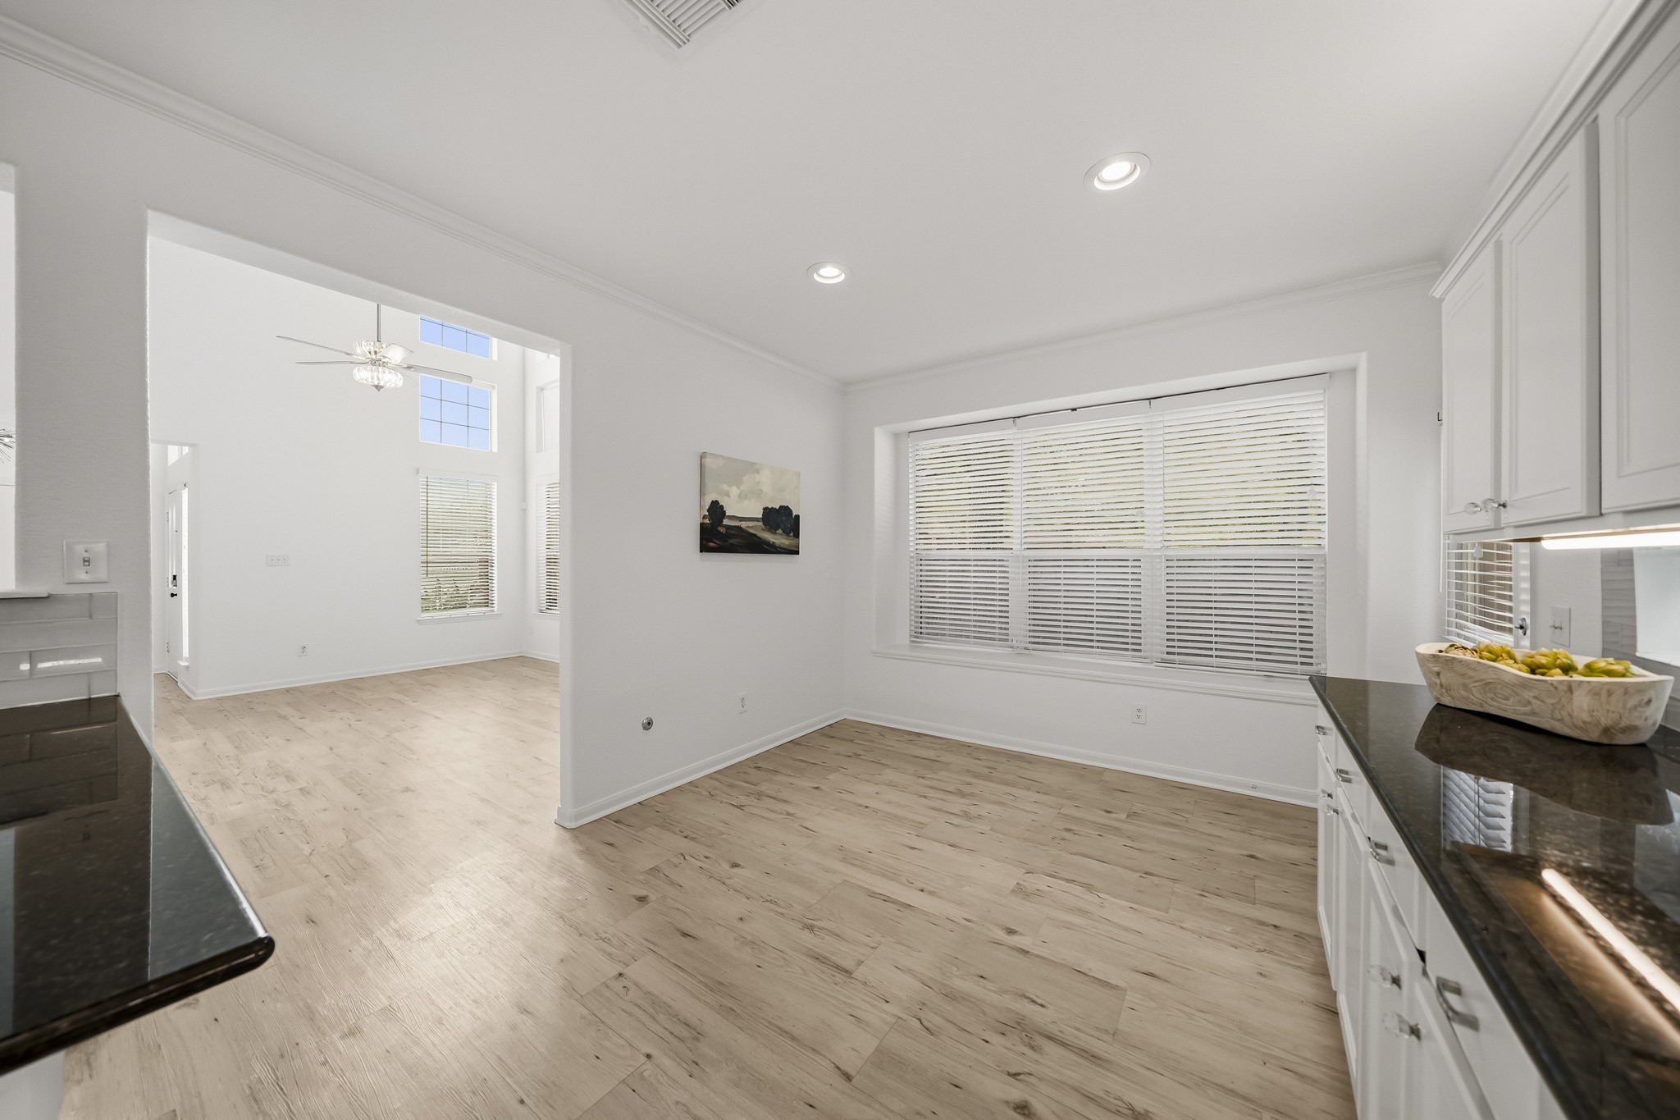
The breakfast area offers a bright, inviting setting for casual dining, highlighted by a charming window seat, elegant crown molding and direct access to the back patio, creating a seamless connection between indoor and outdoor living. This photo has been virtually staged.
The breakfast area opens to the kitchen, creating a bright, connected setting ideal for casual dining, morning coffee and relaxed entertaining with a large serving bar.
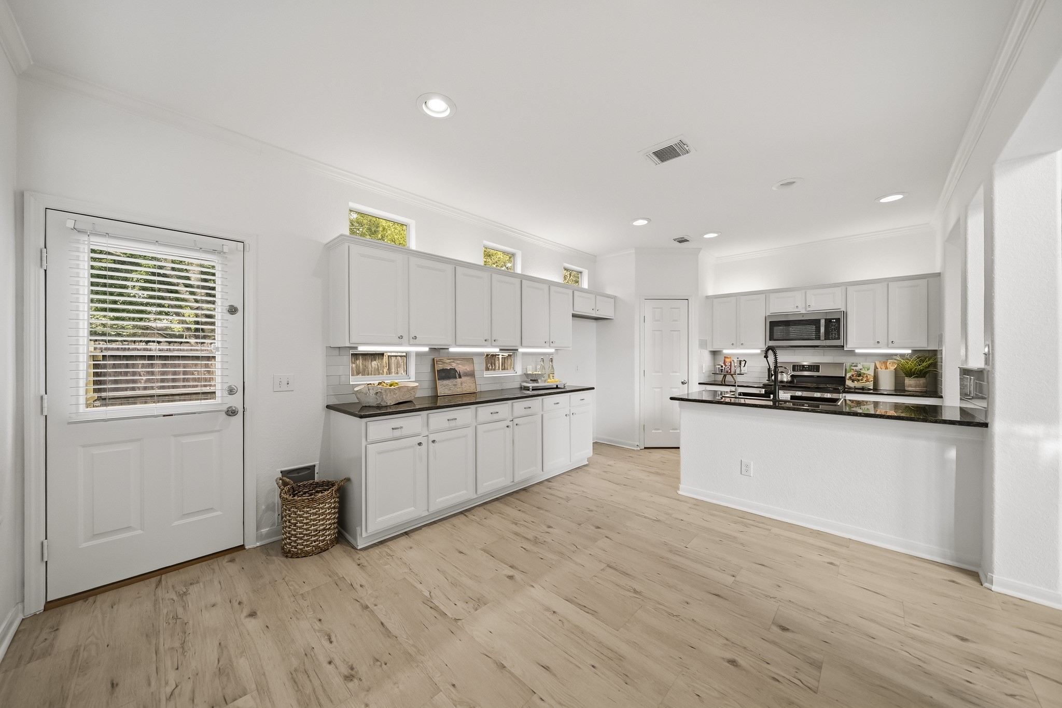
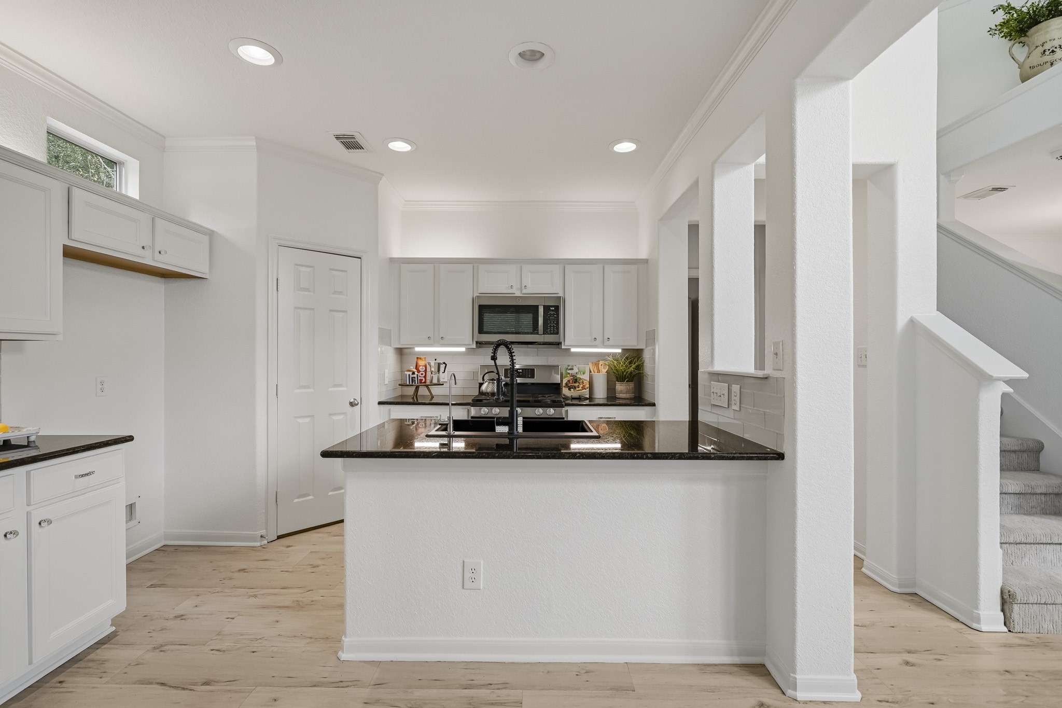
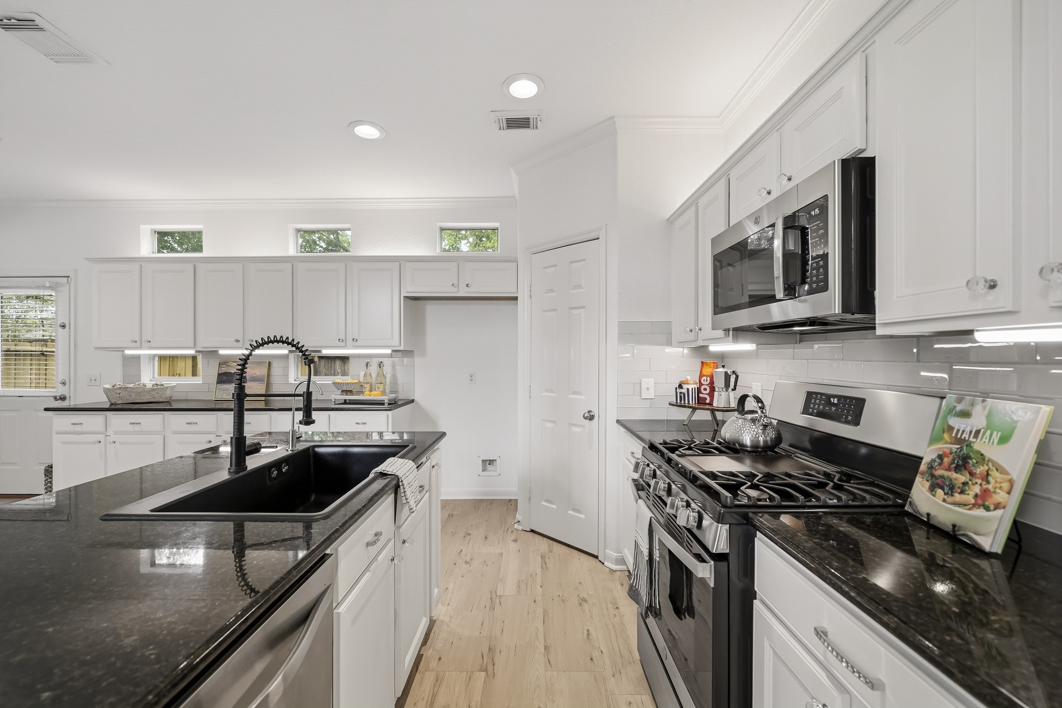
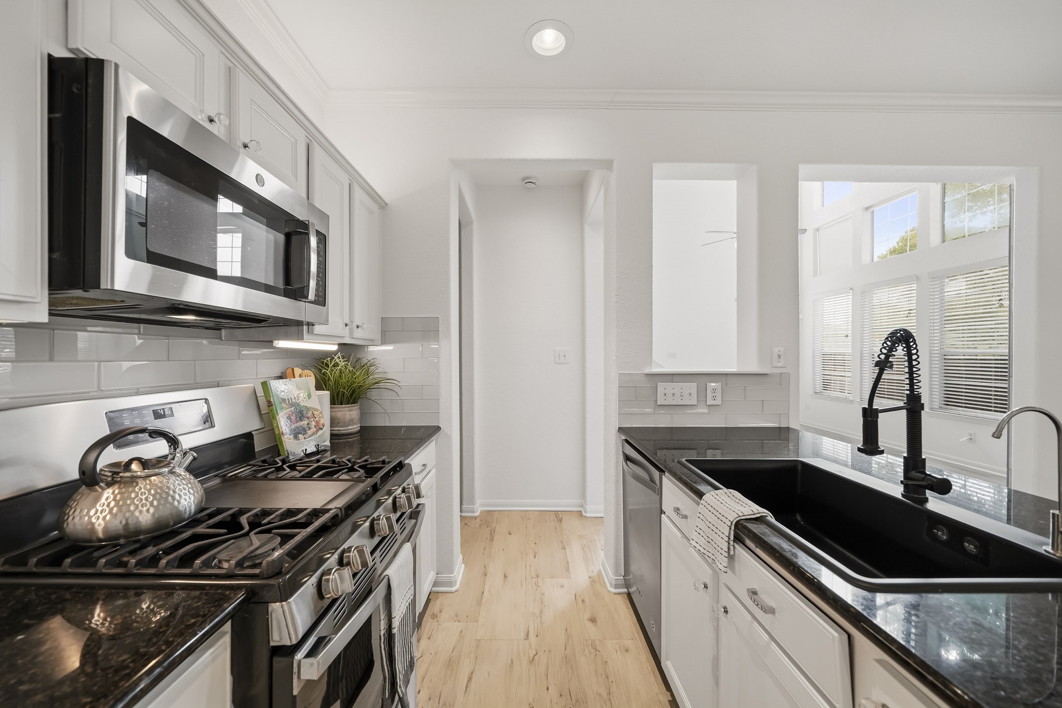
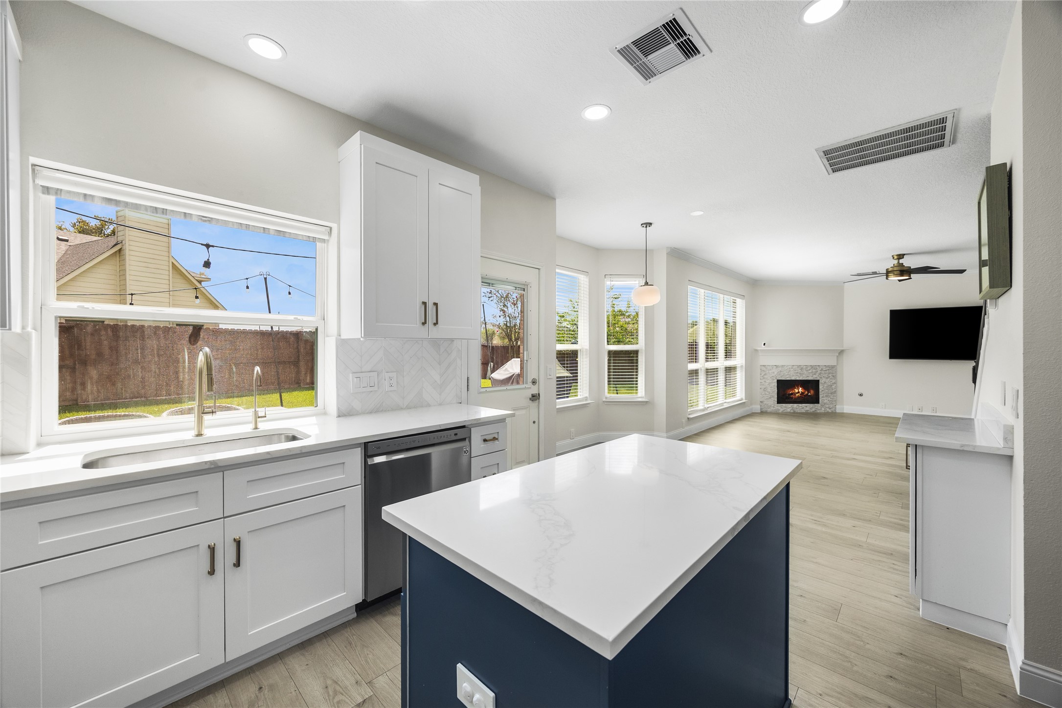
The kitchen feels warm and welcoming, with gleaming granite countertops, elegant crown molding and a beautiful glass subway tile back splash that adds texture, character and a stylish finishing touch. There is room for bar stool seating at the breakfast bar for homework, snacks or quick meals.
A four-burner gas range with a center griddle anchors the kitchen, complemented by sleek stainless steel appliances and a generously sized granite composite sink with a reverse osmosis system, thoughtful features that blend of elevated style with exceptional everyday function.
Designed for connection, the kitchen opens seamlessly to the breakfast area and family room, creating an expansive, light-filled setting ideal for relaxed mornings, casual dining and effortless entertaining.
To the right is a built-in buffet/serving bar with upper and lower cabinetry which adds generous storage and serving space, while the striking glass subway tile back splash carries the kitchen’s sophisticated design through for a beautifully cohesive finish.
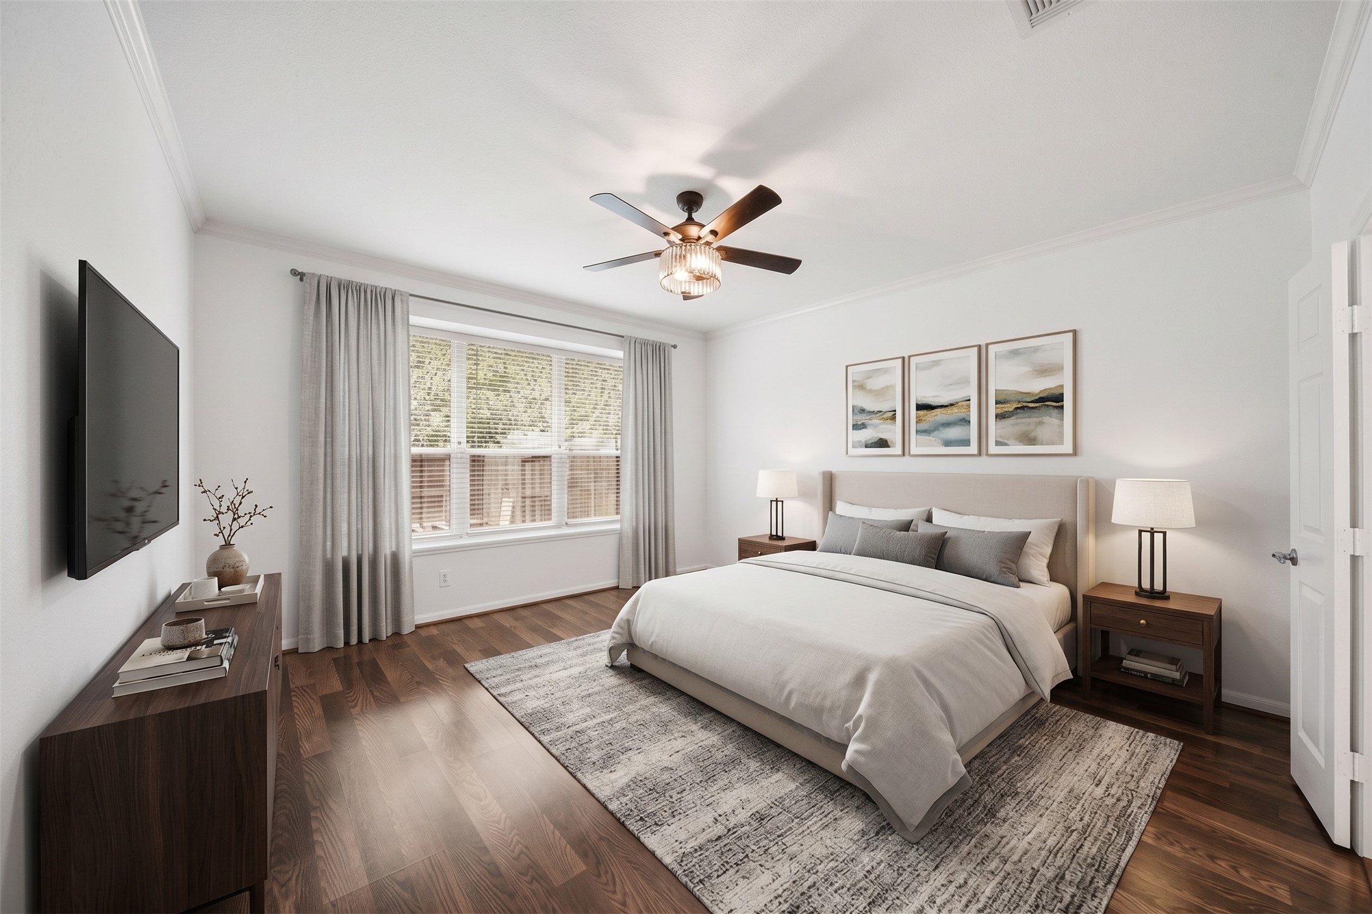
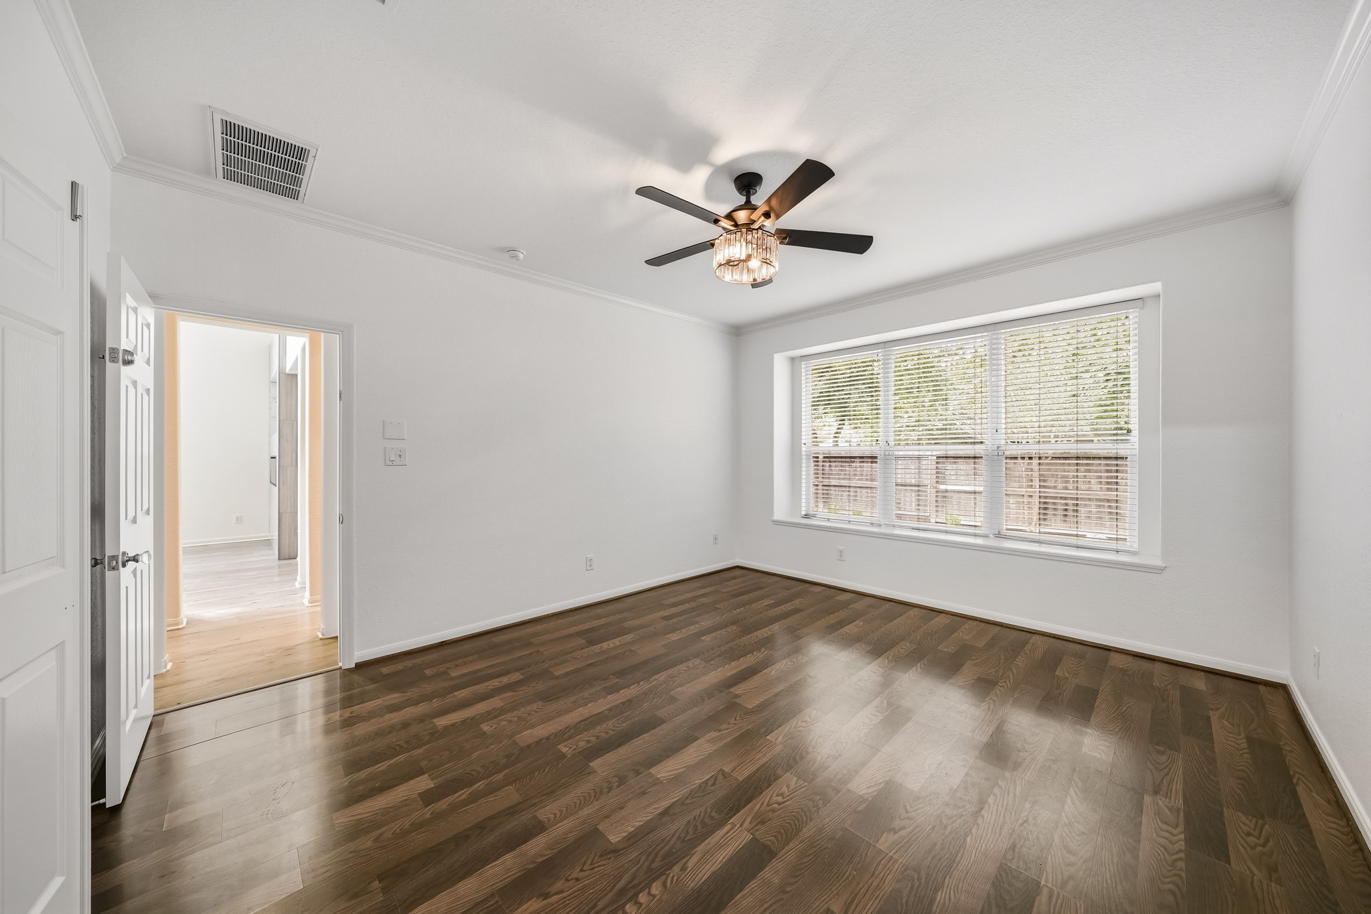
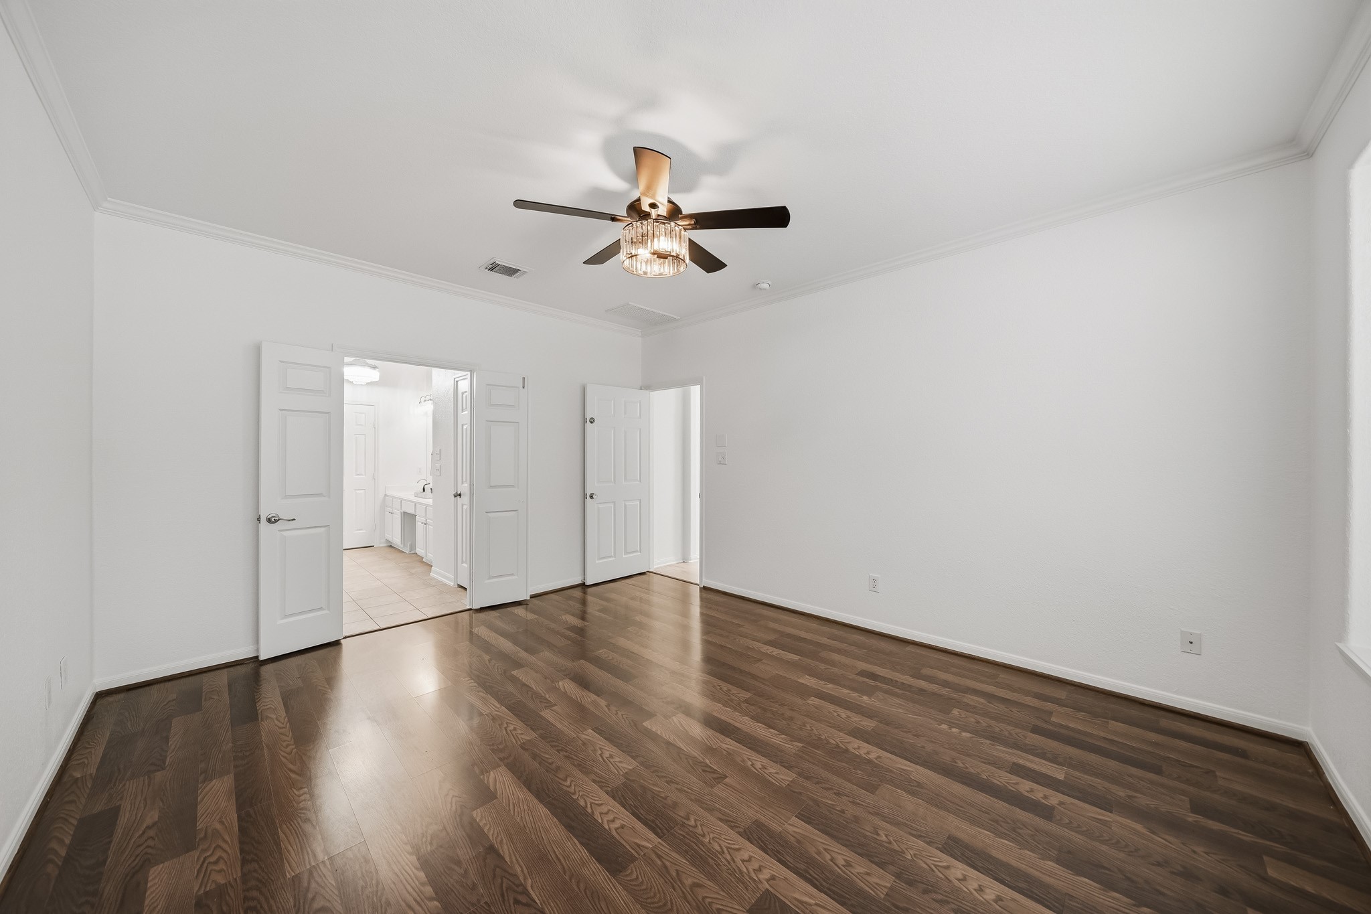
Welcome to the spacious primary suite, where laminate hardwood floors and elegant crown molding create a refined, inviting retreat with a sense of privacy and understated luxury. This photo has been virtually staged.
An elegant trio of expansive windows, complemented by a window seat and tailored blinds bathes the room in natural light while offering effortless control of privacy and ambiance throughout the day.
A decorative ceiling fan with sleek blades and an integrated light fixture serves as a stylish focal point, adding visual interest while enhancing the room’s comfort and functionality.
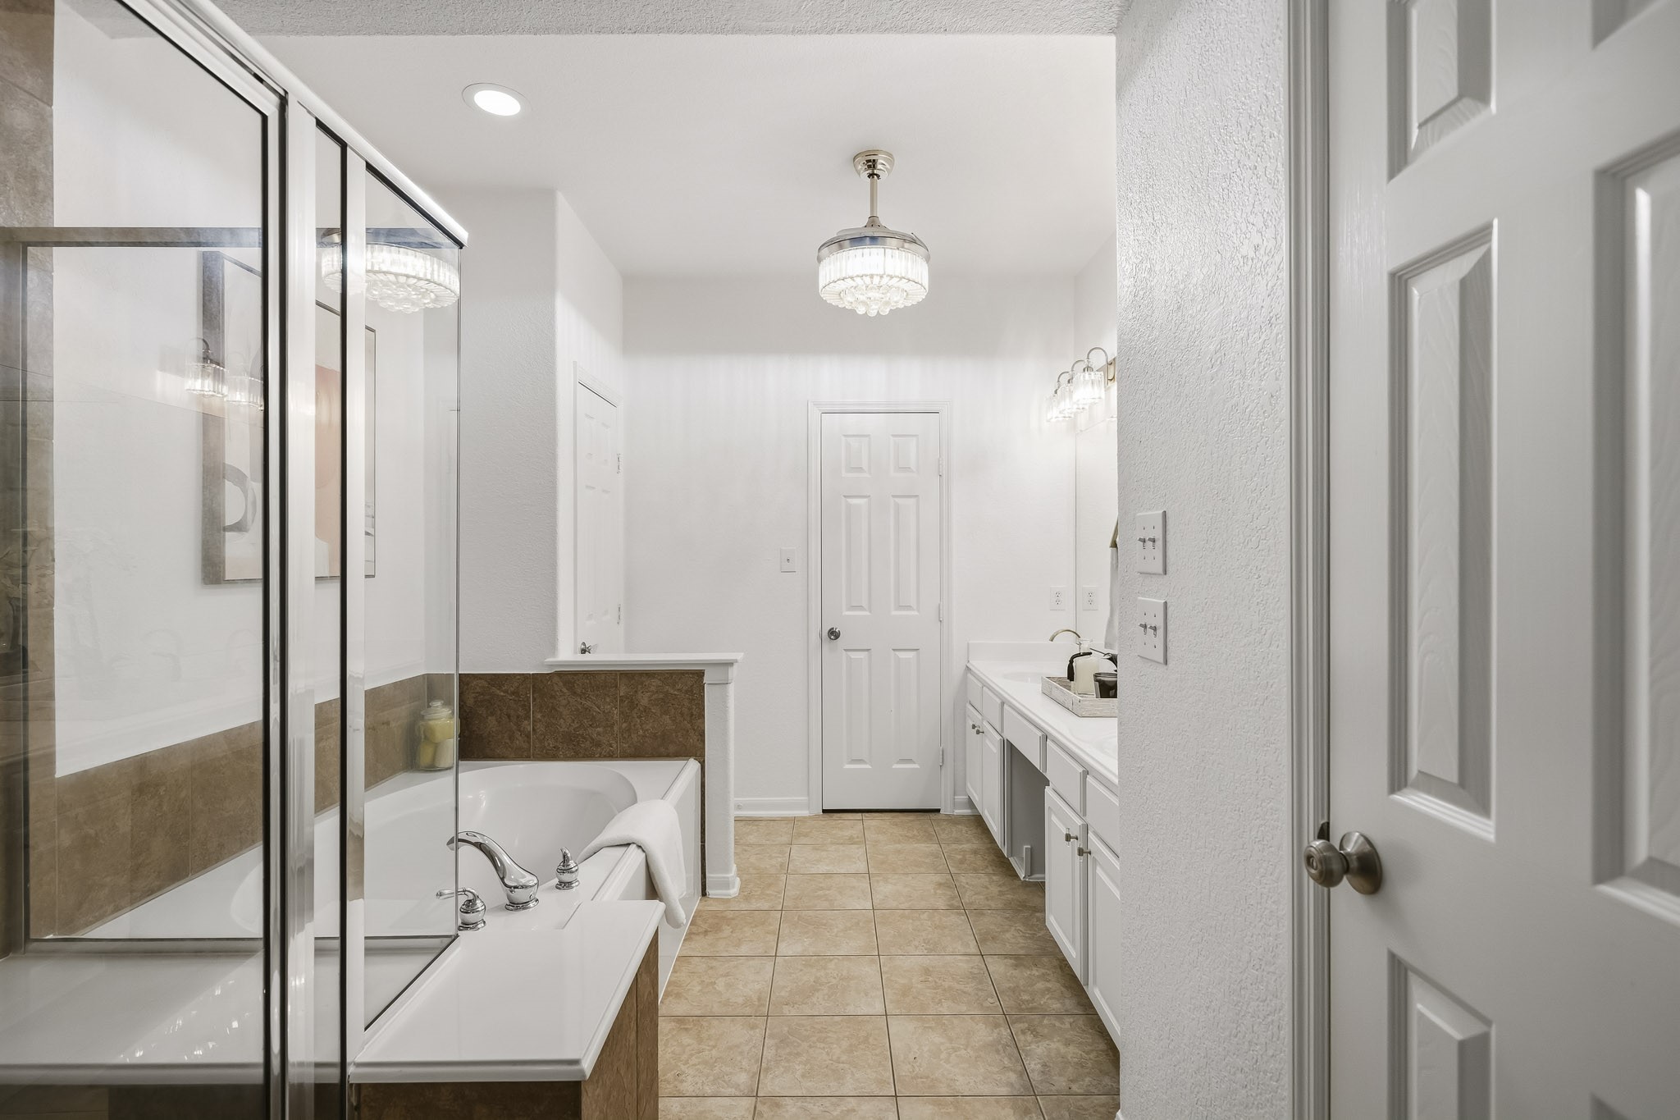
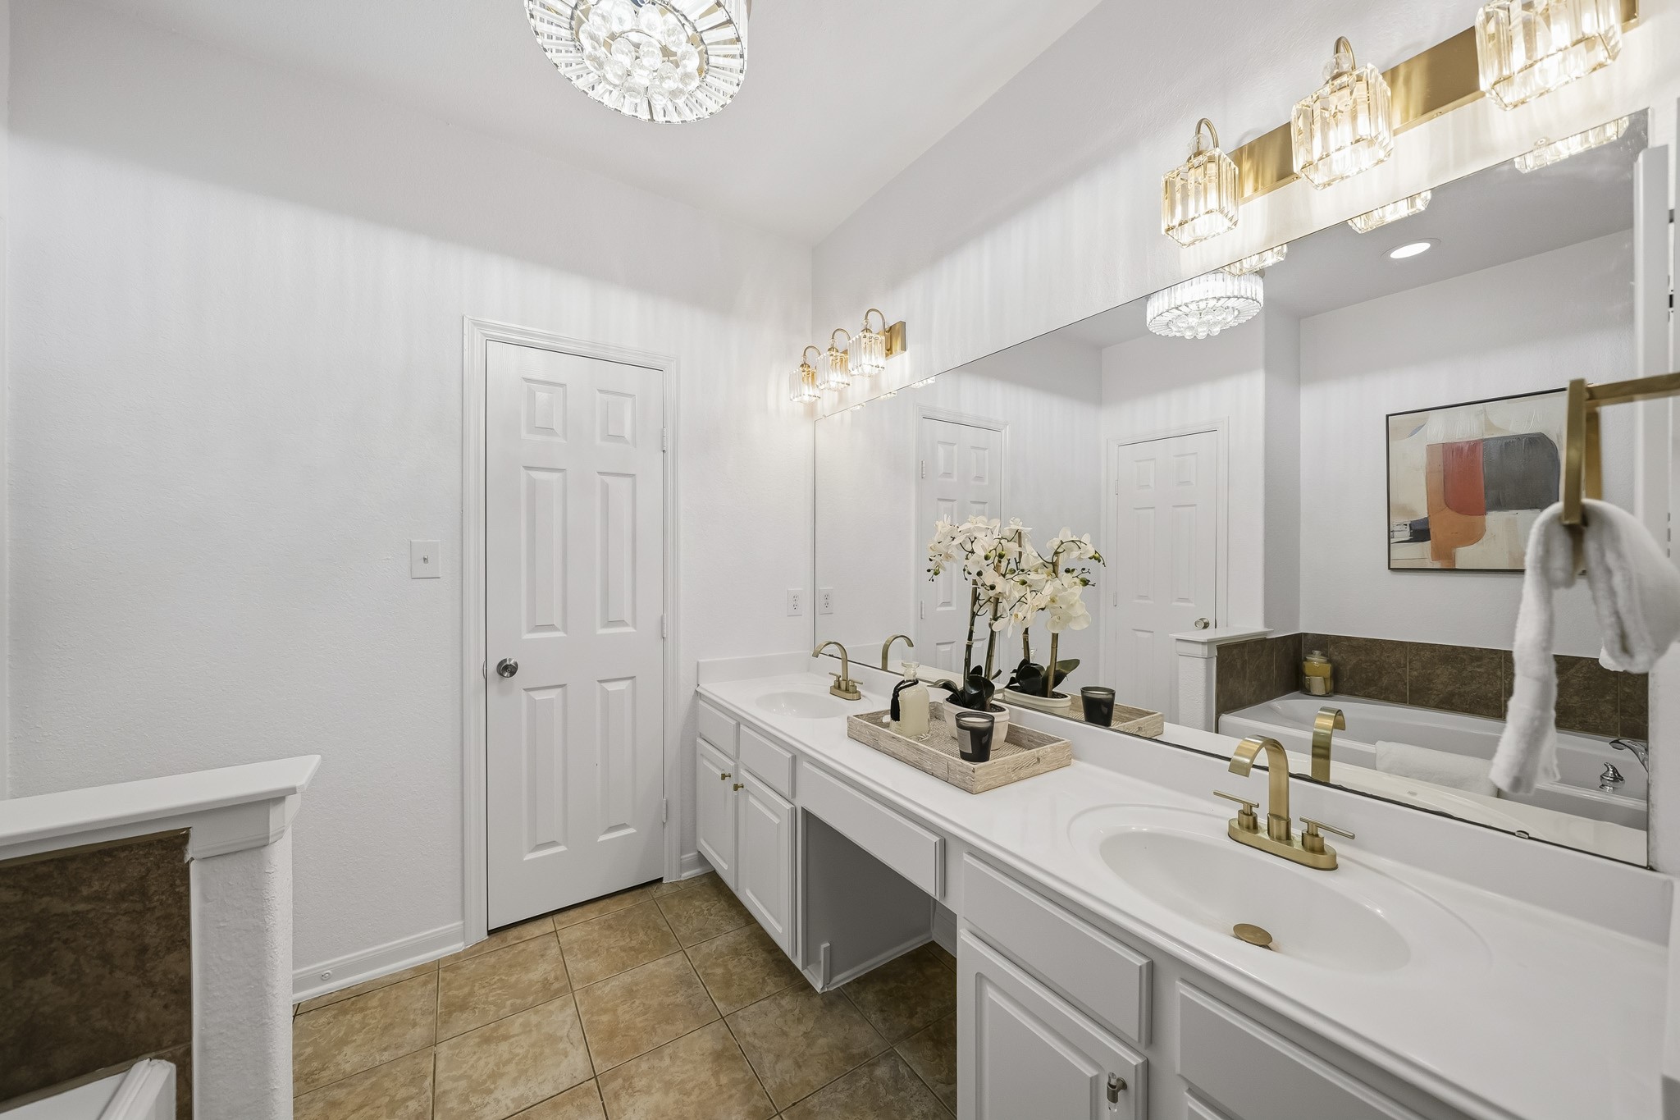
Through the double door entry, the primary bath offers a refined retreat where elegant tile flooring sets the stage and a stunning chandelier adds a sense of luxury, casting a warm glow that elevates the entire space.
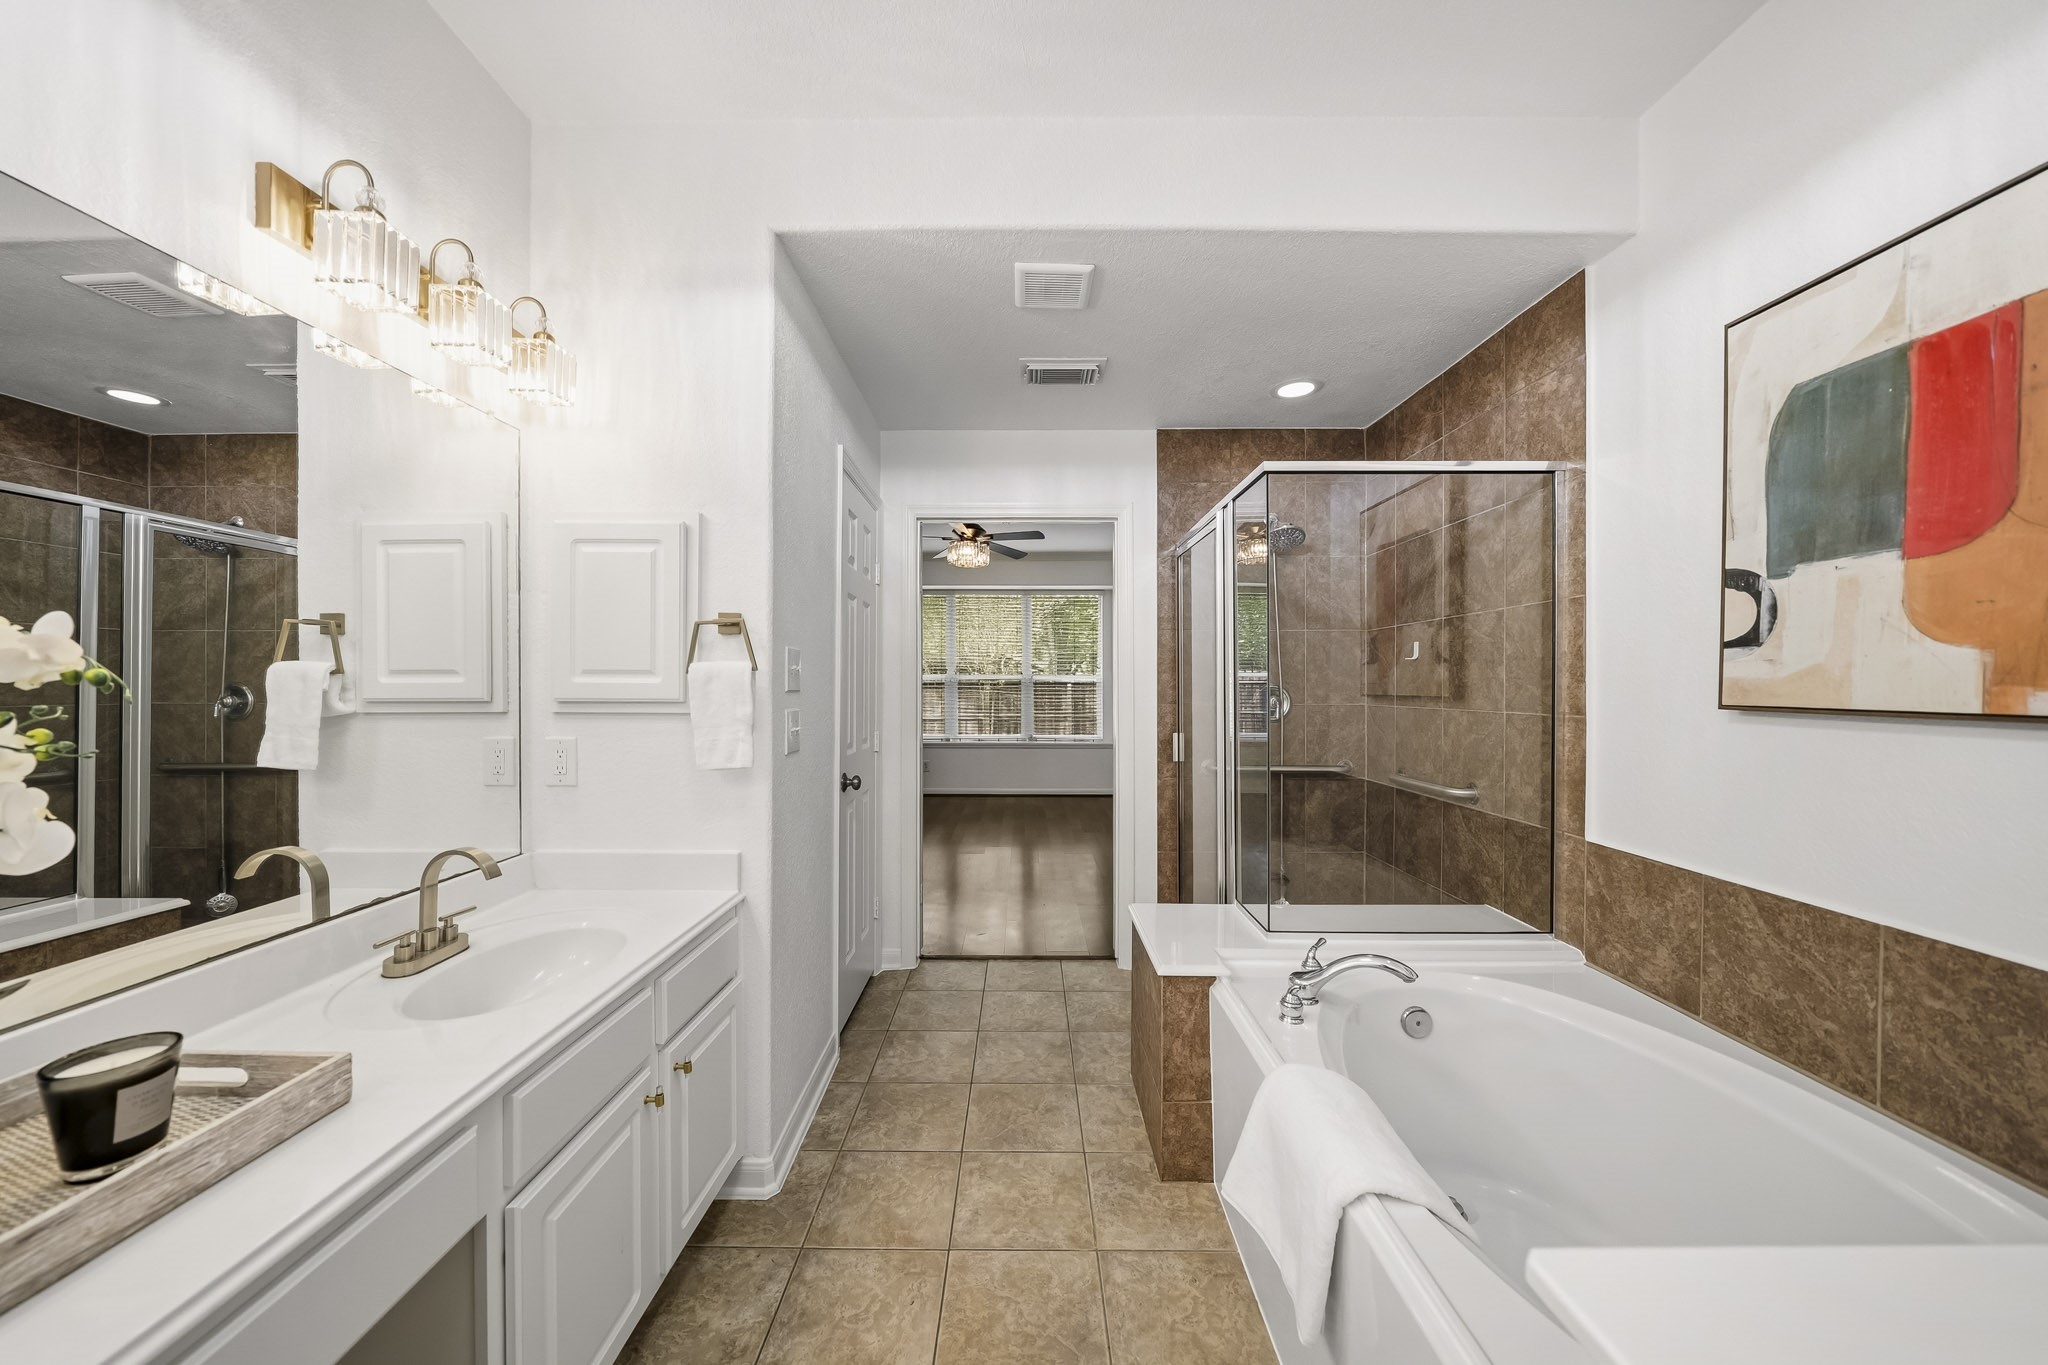
Dual sinks set in a cultured marble countertop provide generous space for daily routines, complemented by a dedicated makeup vanity for added comfort and convenience. Just beyond, a spacious walk-in closet keeps everything beautifully organized and close at hand.
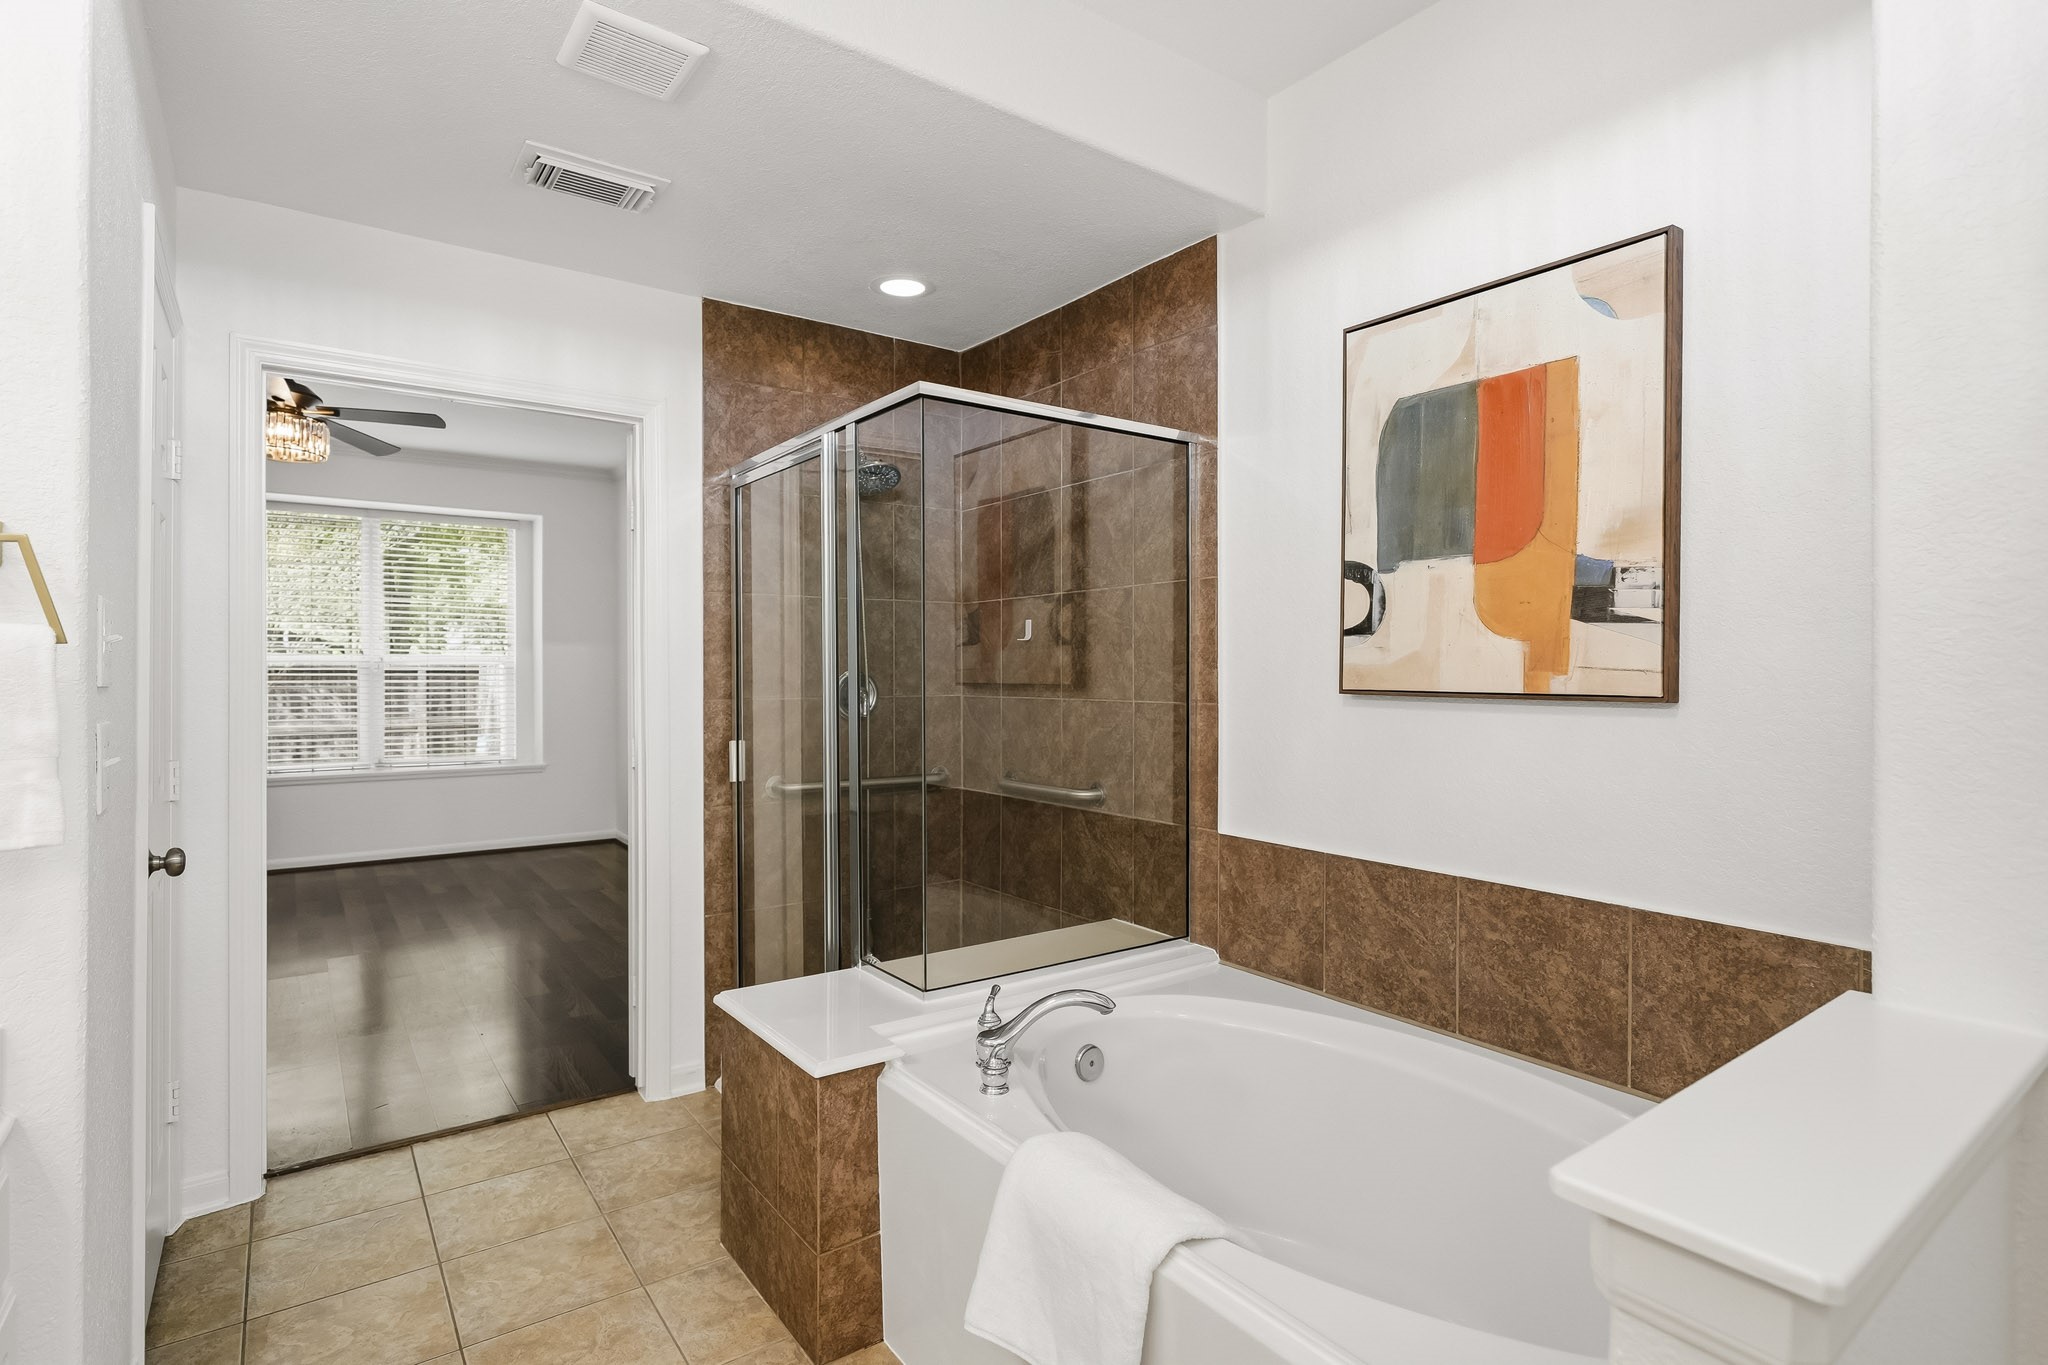
Indulge in the deep soaking tub or refresh in the separate shower with bench seating, beautifully finished with floor-to-ceiling tile that creates a refined, spa-inspired atmosphere.
Across from the shower is the private water closet thoughtfully appointed with a Toto bidet washerlet, adding an elevated level of comfort, convenience and modern luxury to the primary bath.
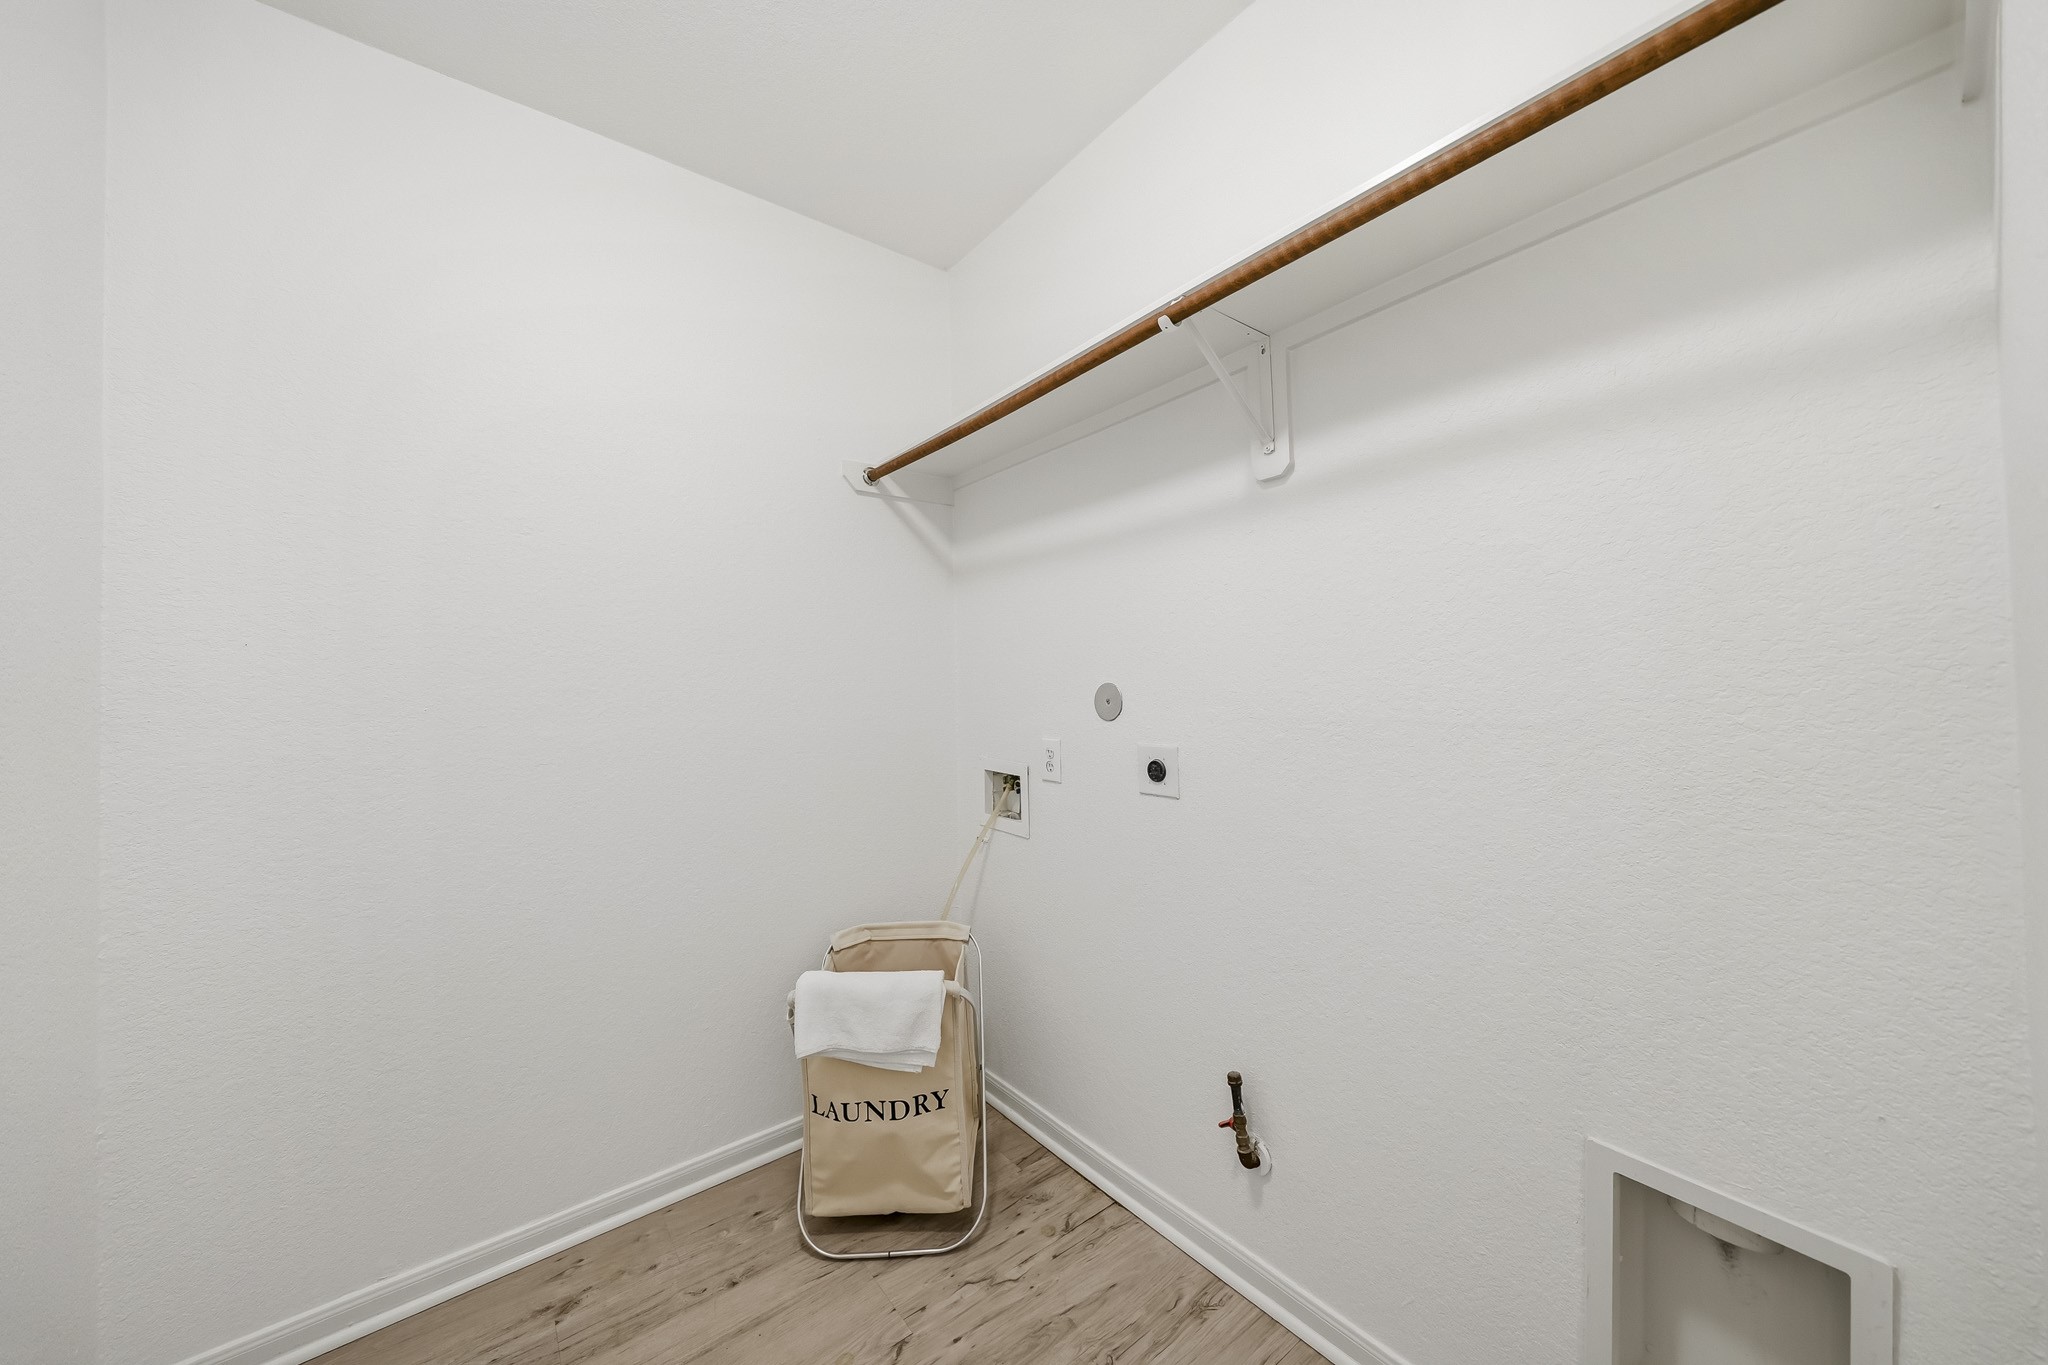
The well-appointed laundry room combines function and convenience with both gas and electric dryer connections, along with a built-in hanging rod with shelf above ideal for air-drying garments or keeping freshly pressed clothing neatly organized.
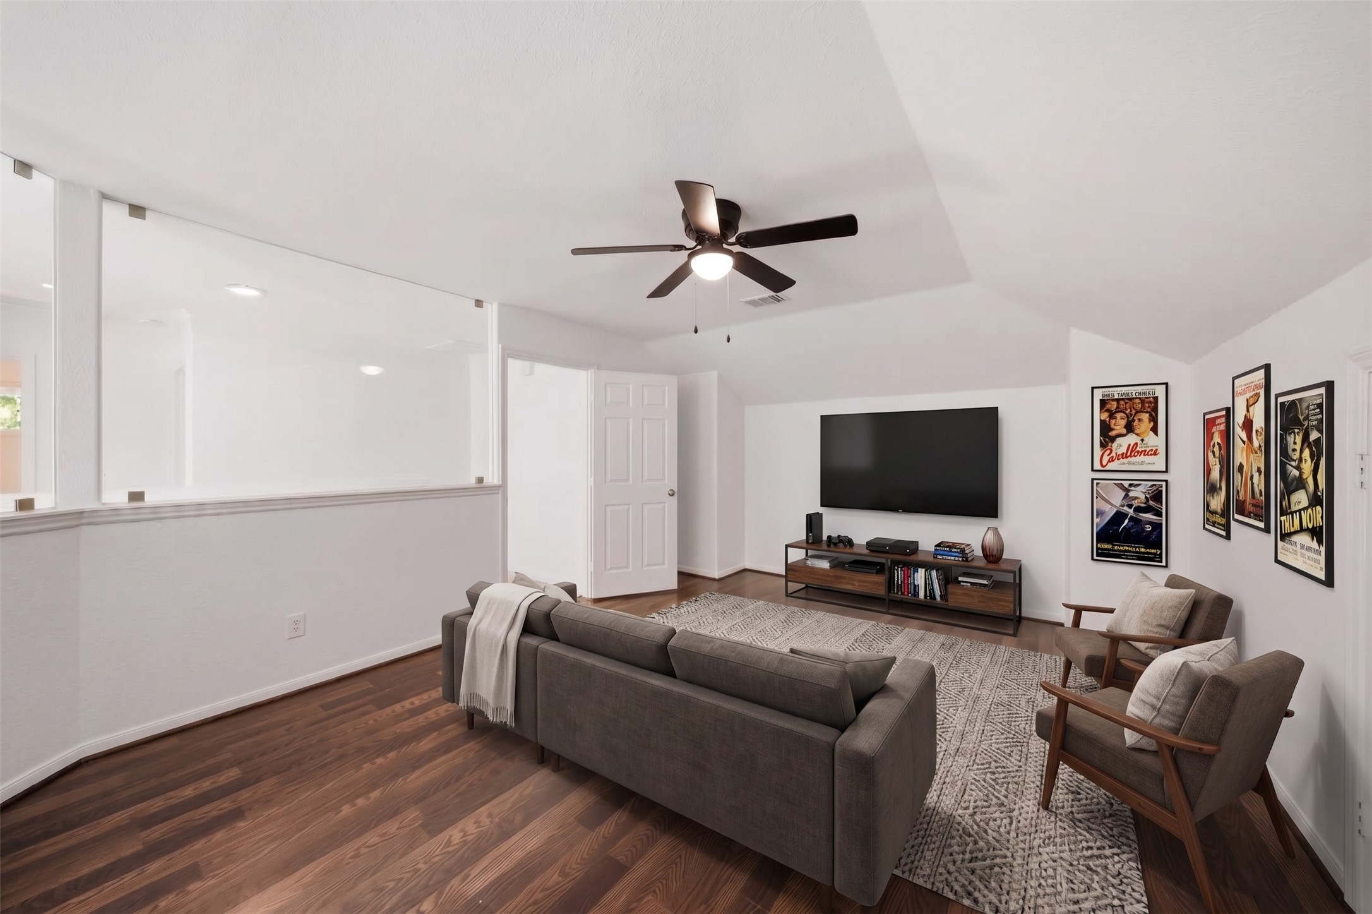
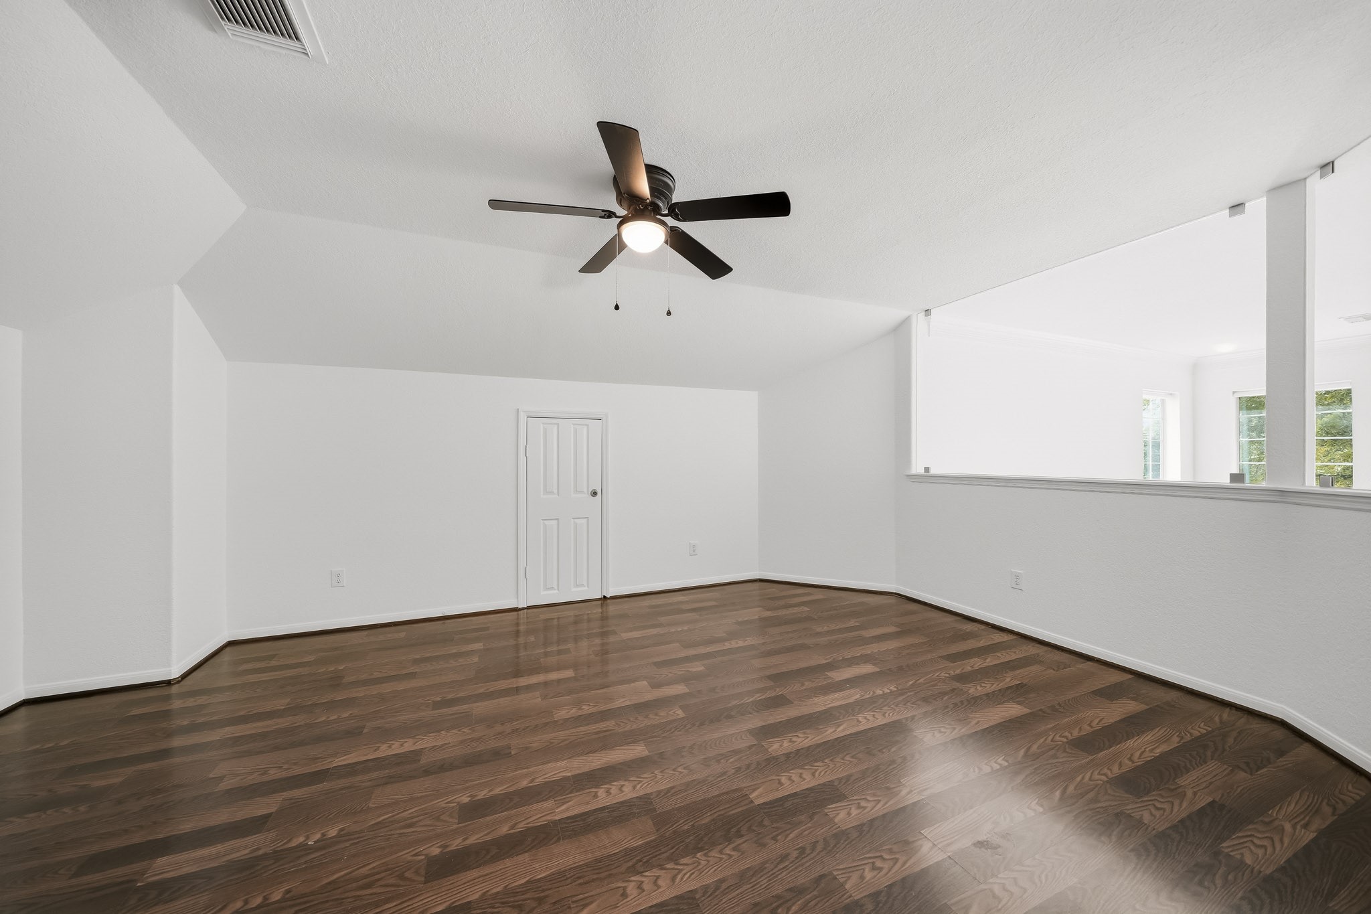
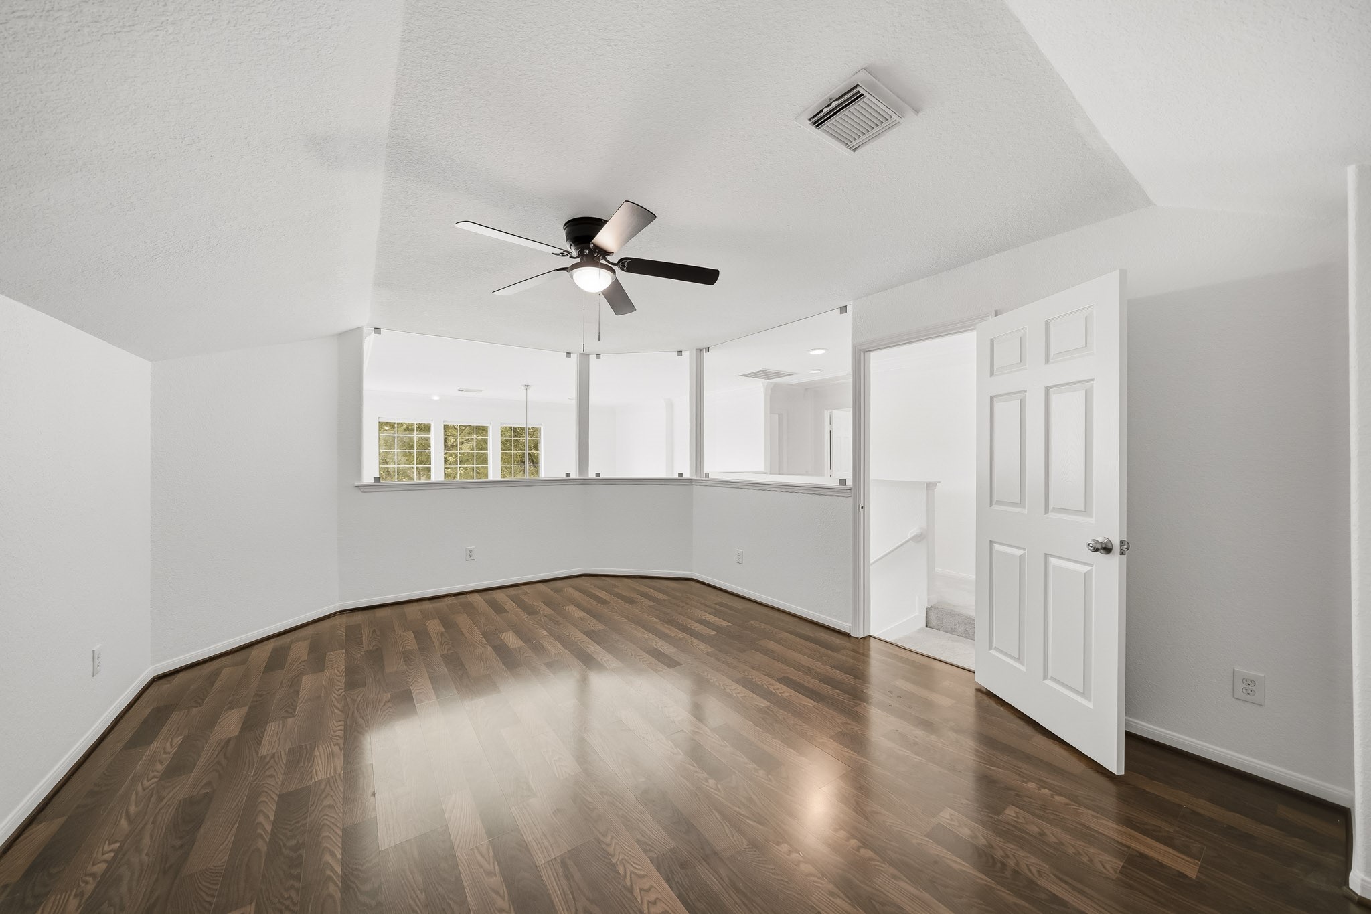
The upstairs game room offers a spacious, versatile setting for recreation and relaxation, enhanced by rich laminate wood flooring that brings warmth, character and a refined finish to the space. This photo has been virtually staged.
Sleek glass encloses the game room which overlooks the living room below, preserving the home’s open, airy design while giving the space a distinct sense of definition and privacy.
A decorative ceiling fan with integrated lighting adds both style and comfort to the game room, enhancing the space with a refined finishing touch while keeping it bright and comfortable for entertaining or relaxing.
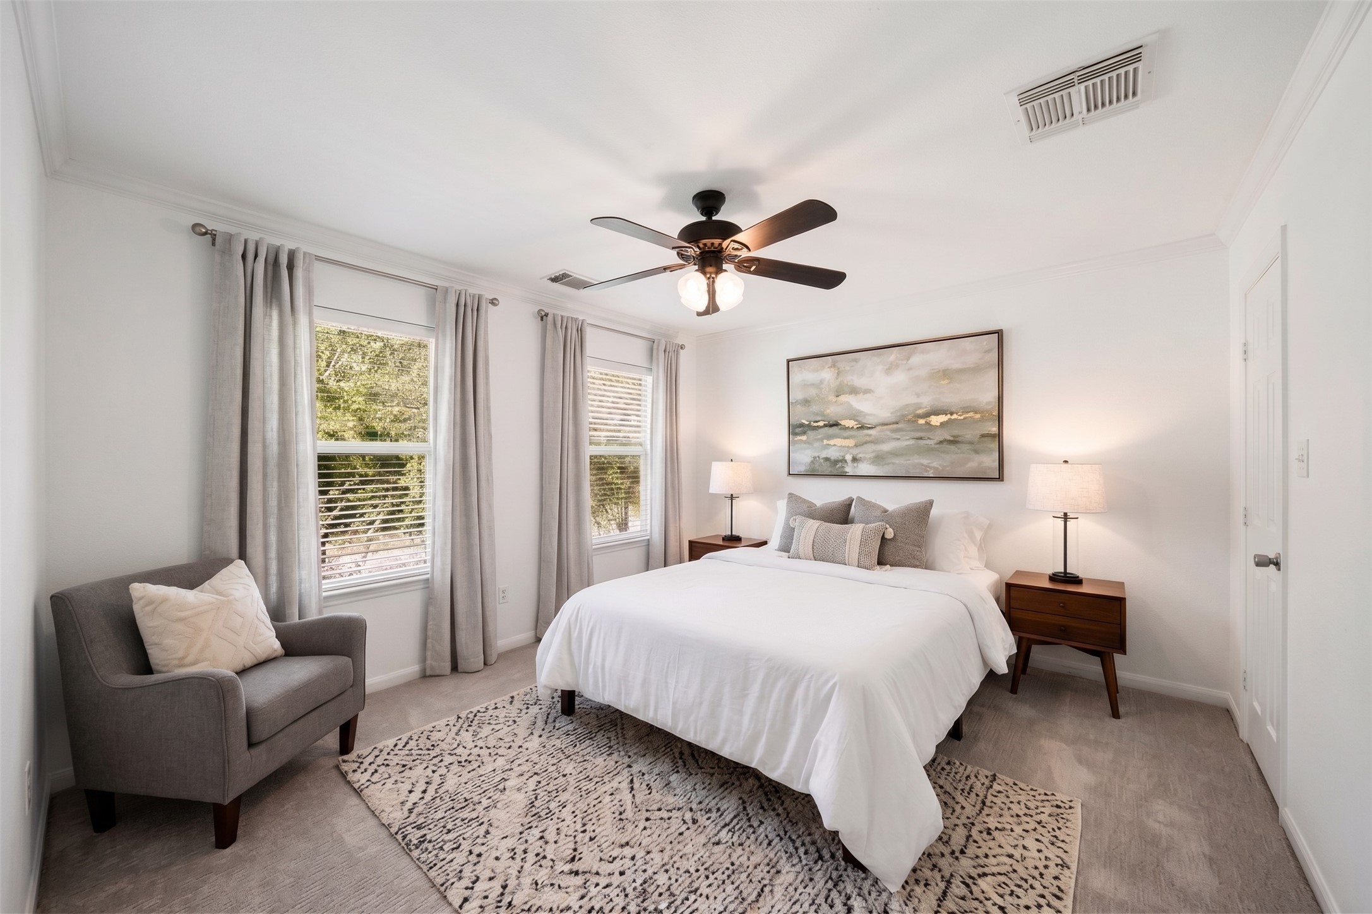
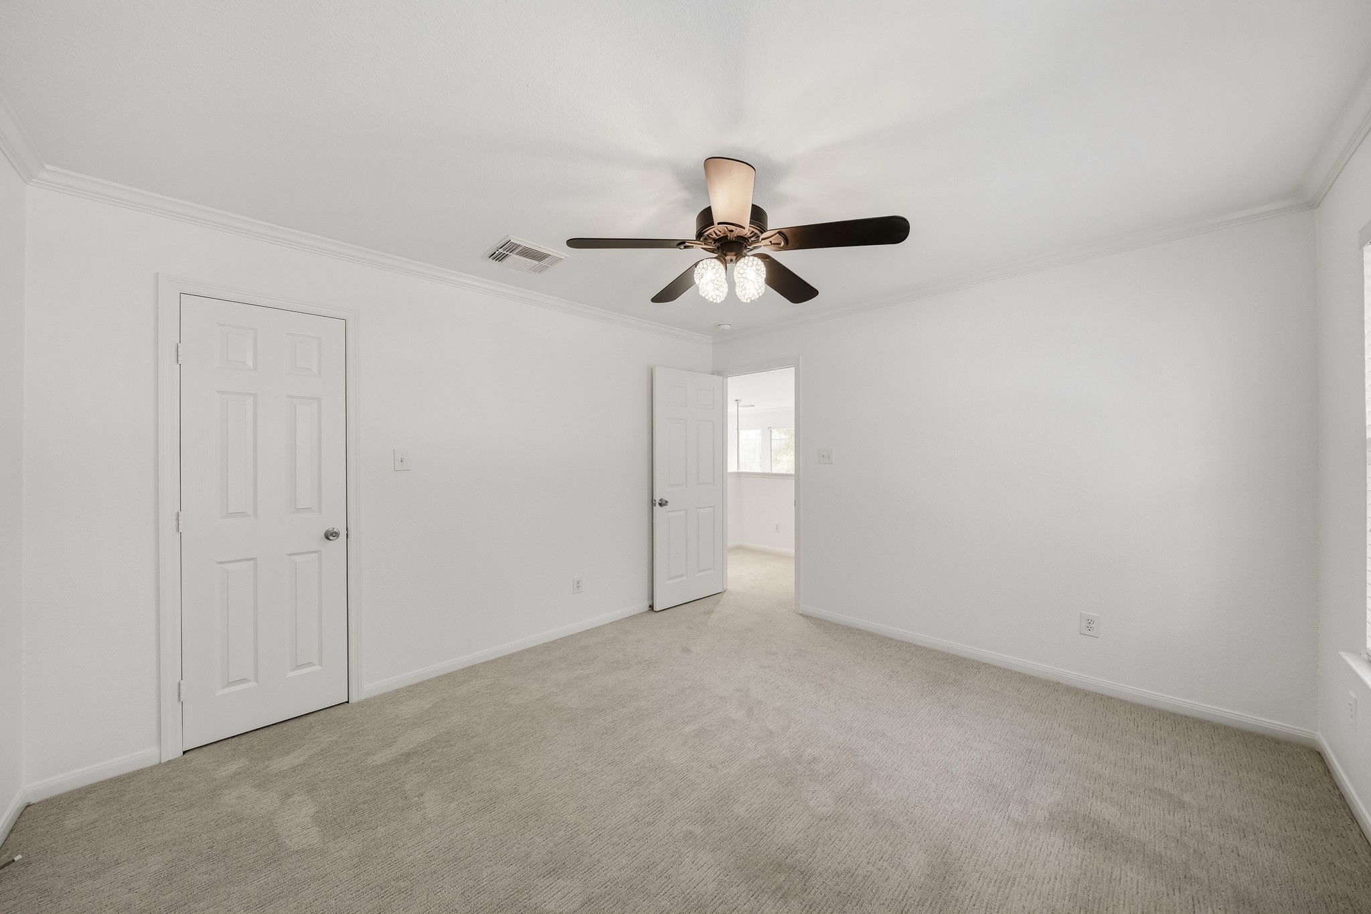
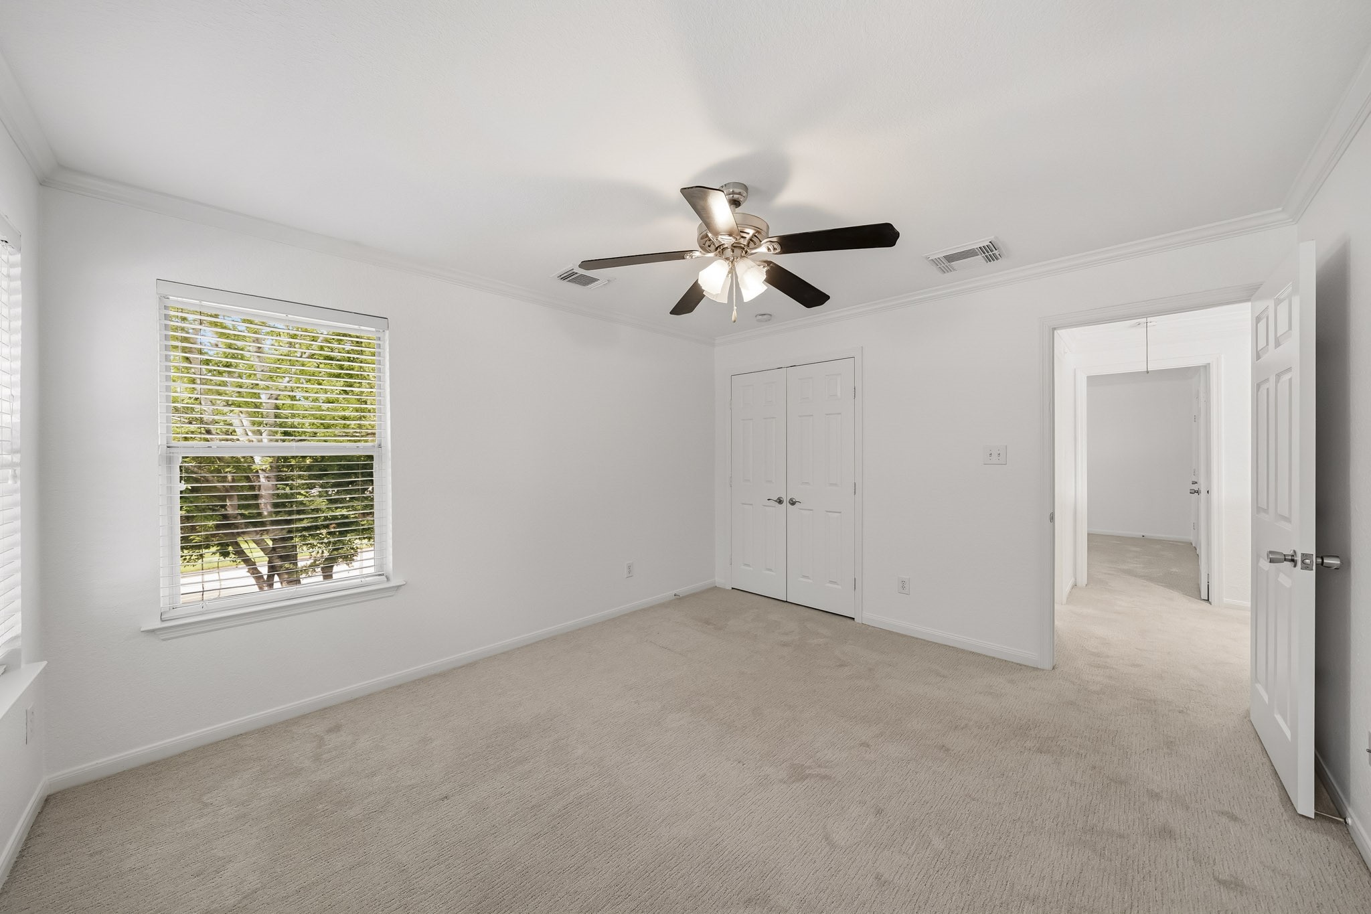
This secondary bedroom offers a comfortable, well-appointed retreat with plush carpeting replaced in 2022, elegant crown molding and windows with blinds that fill the space with natural light while providing privacy when desired. This photo has been virtually staged.
A stylish ceiling fan with integrated lighting adds comfort and function, while the generously sized walk-in closet offers abundant storage for clothing, shoes, and accessories.
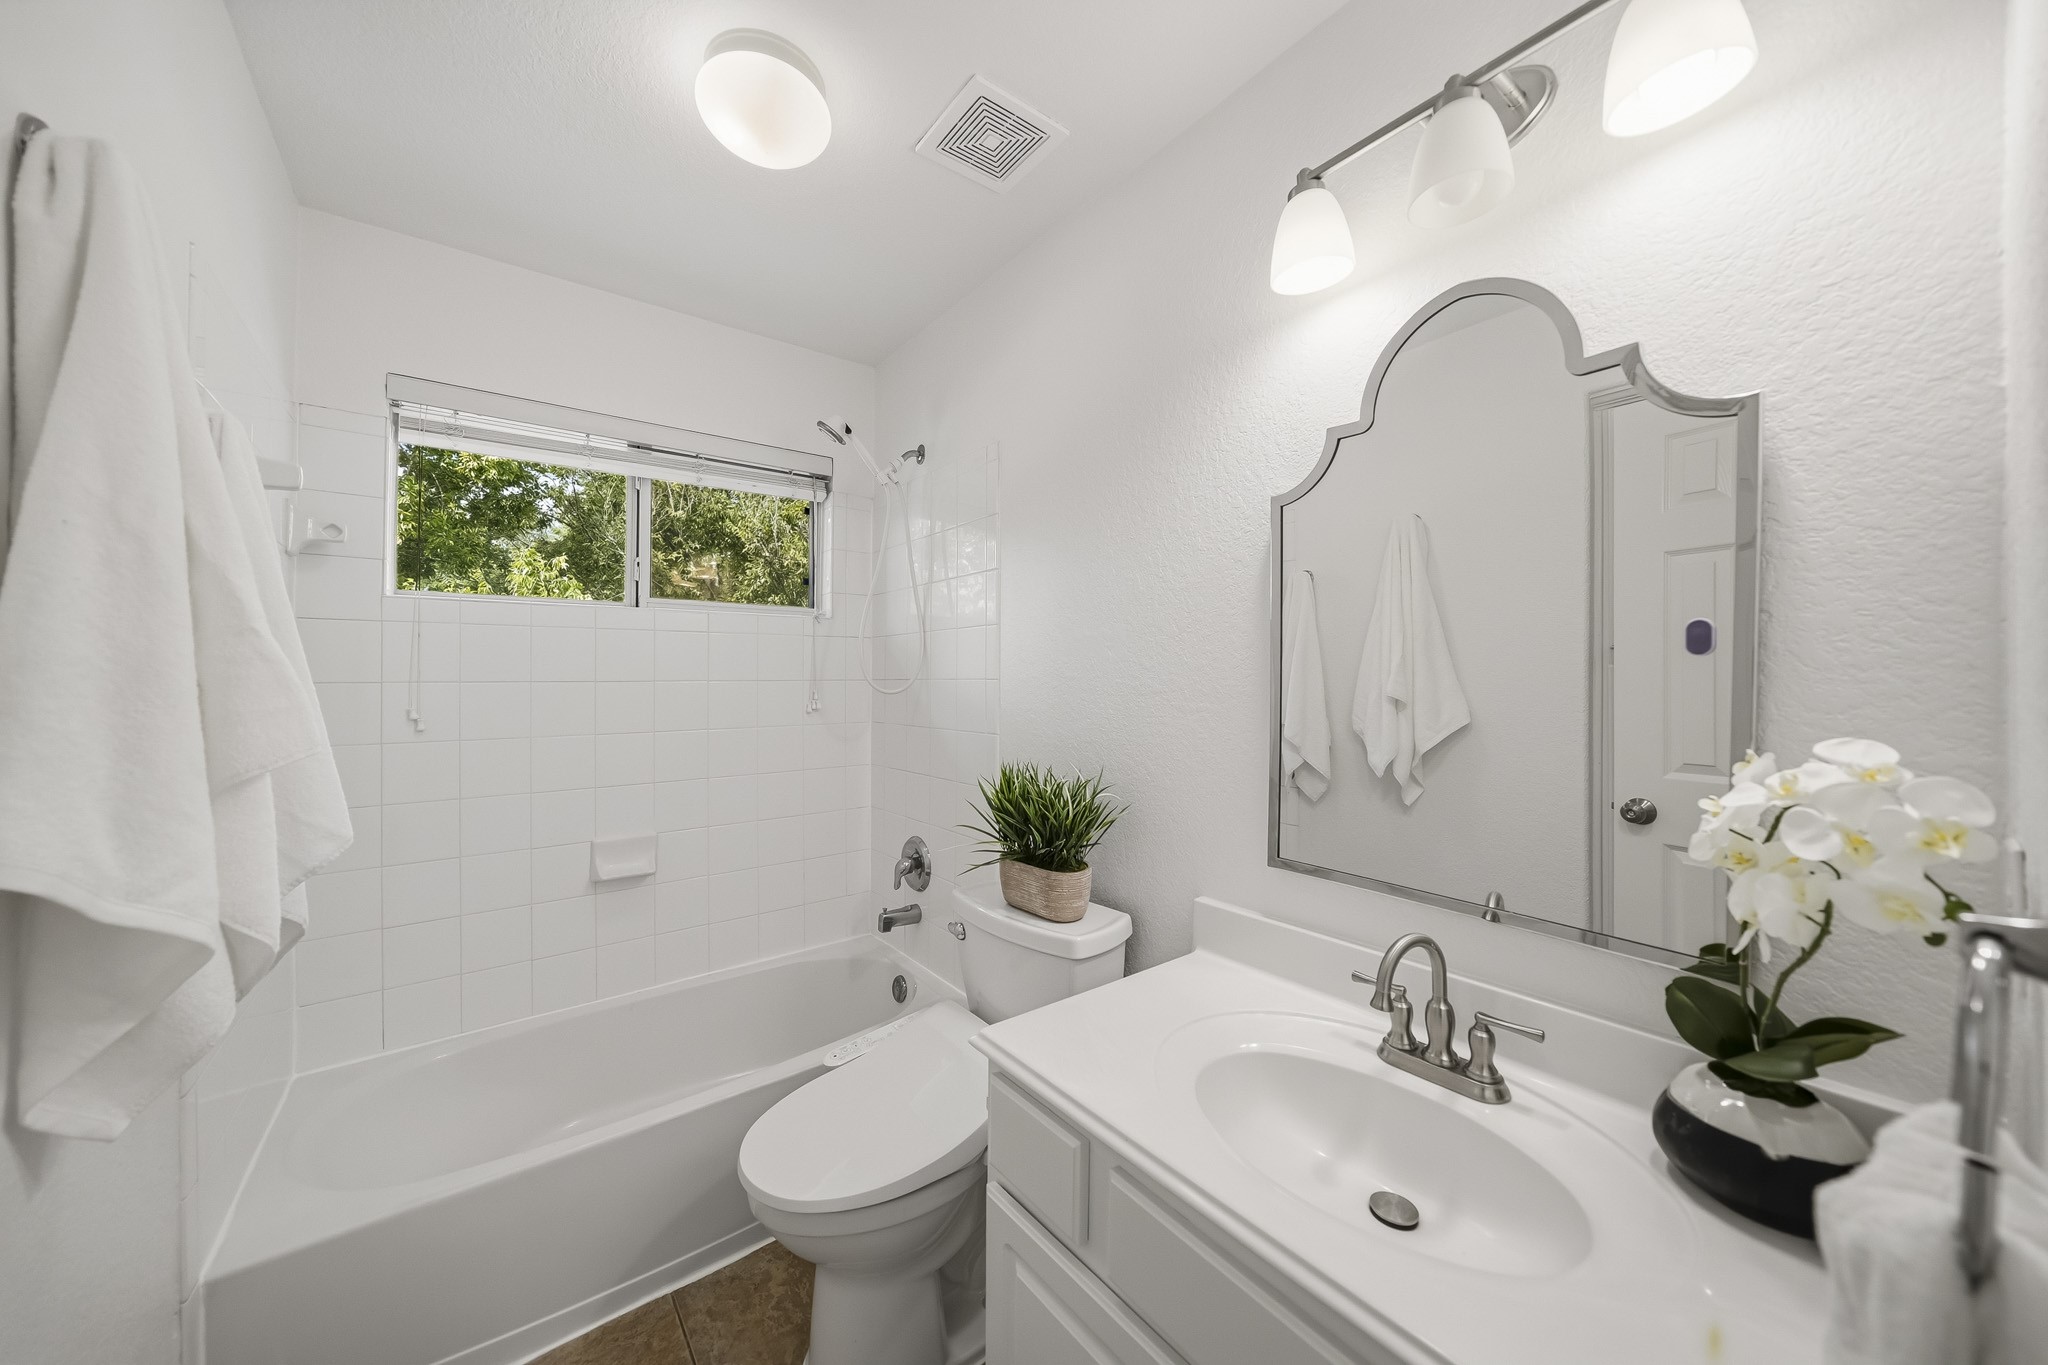
The secondary bathroom is thoughtfully appointed with stylish tile flooring and a cultured marble vanity, complemented by a decorative mirror and elegant light fixture that bring a refined finishing touch to the space.
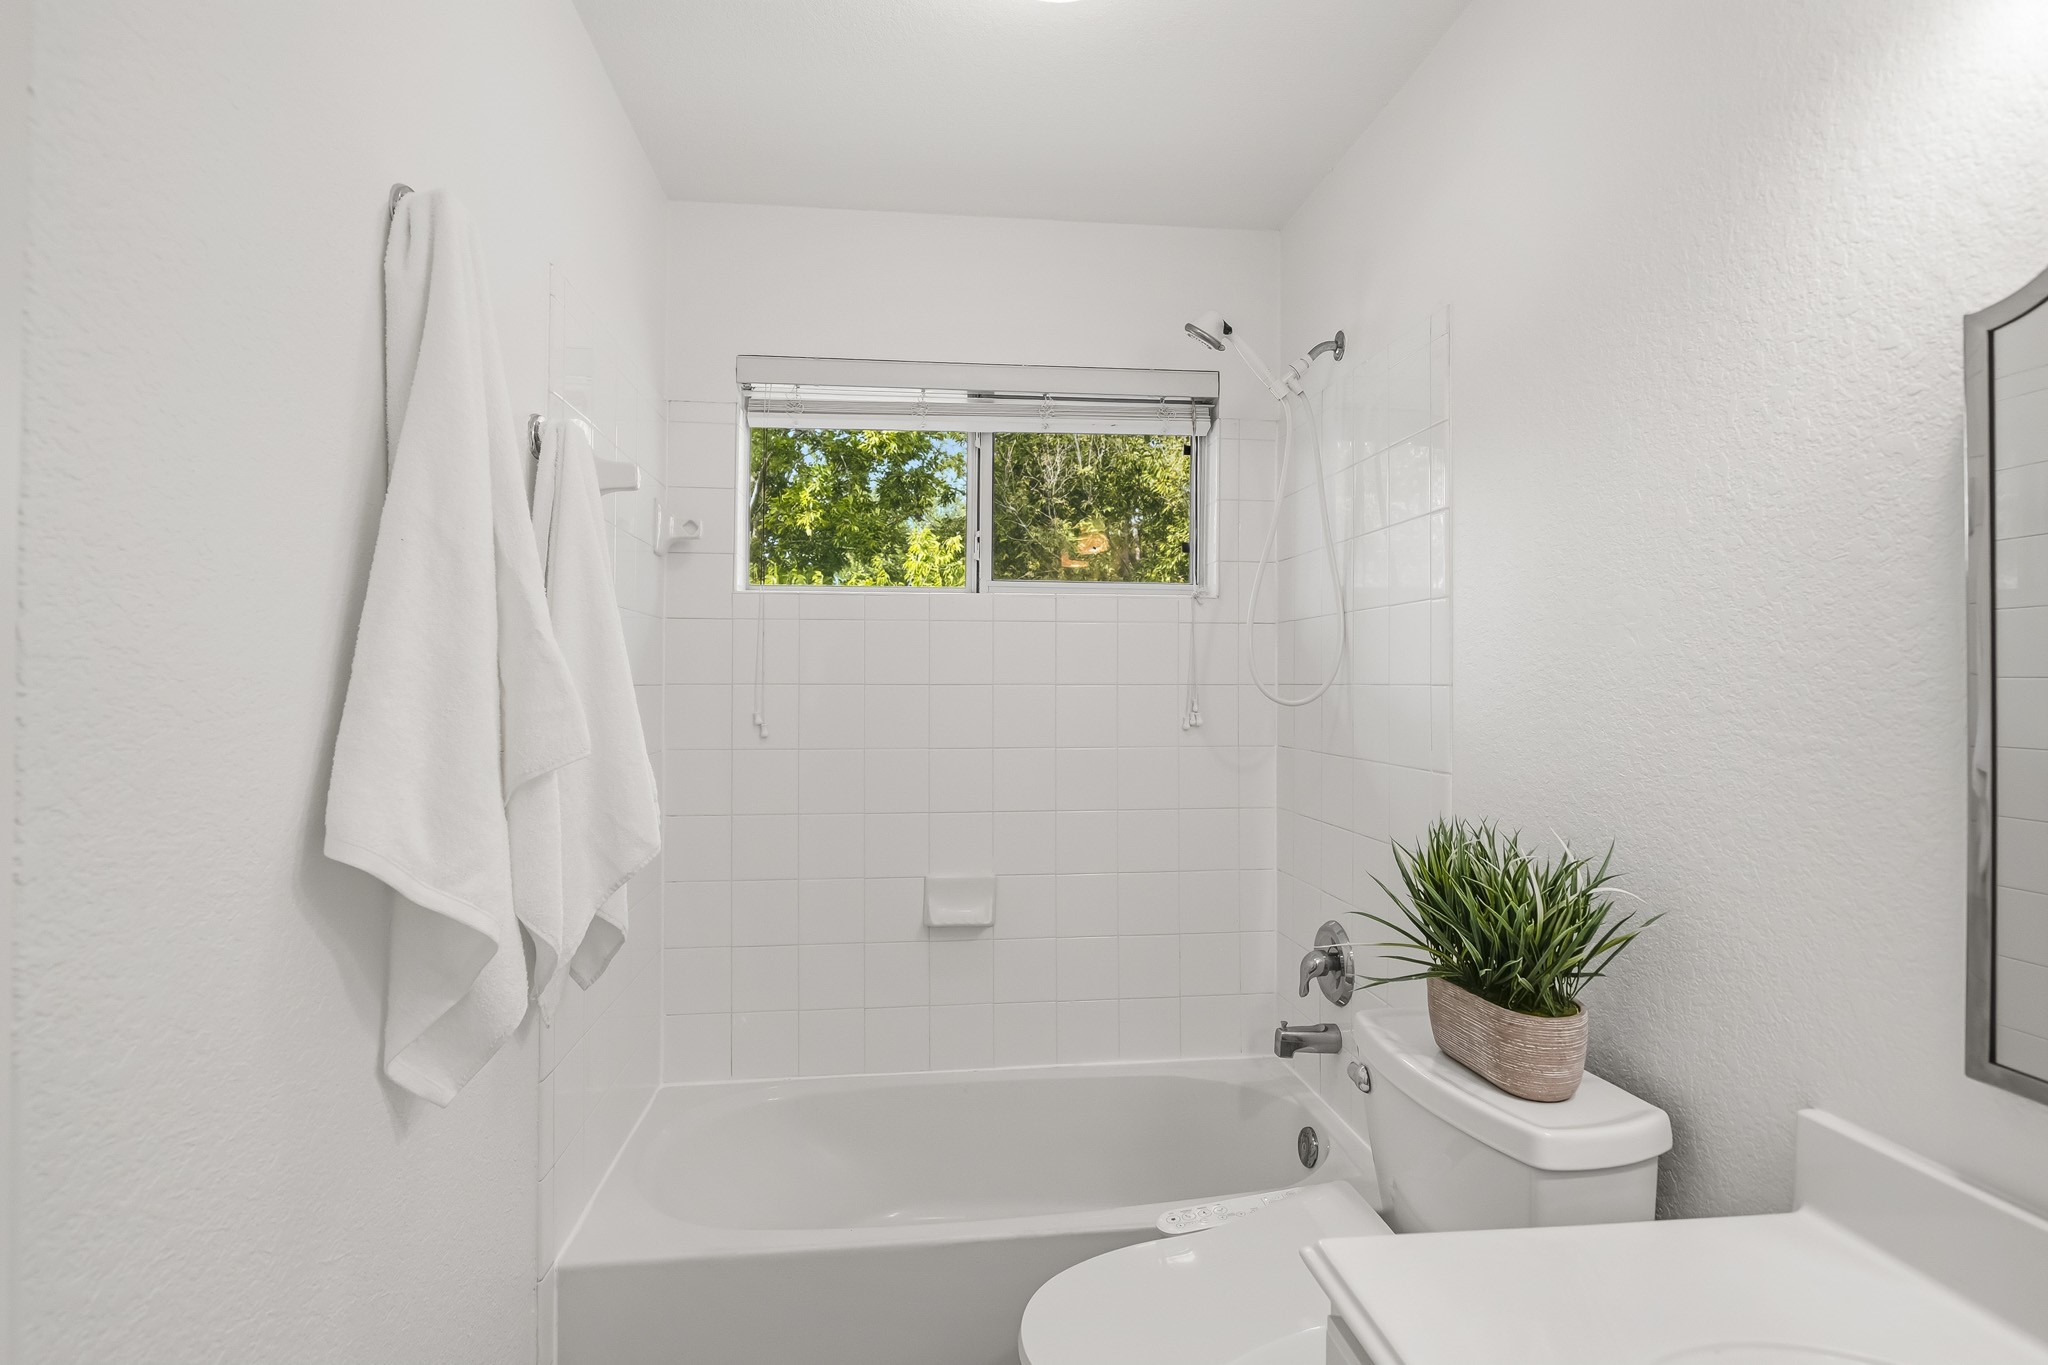
The tub/shower combination is finished with a full tile surround, while a window with blinds brings in natural light and offers added privacy. A Toto bidet washerlet completes the space with a modern touch of comfort and convenience.
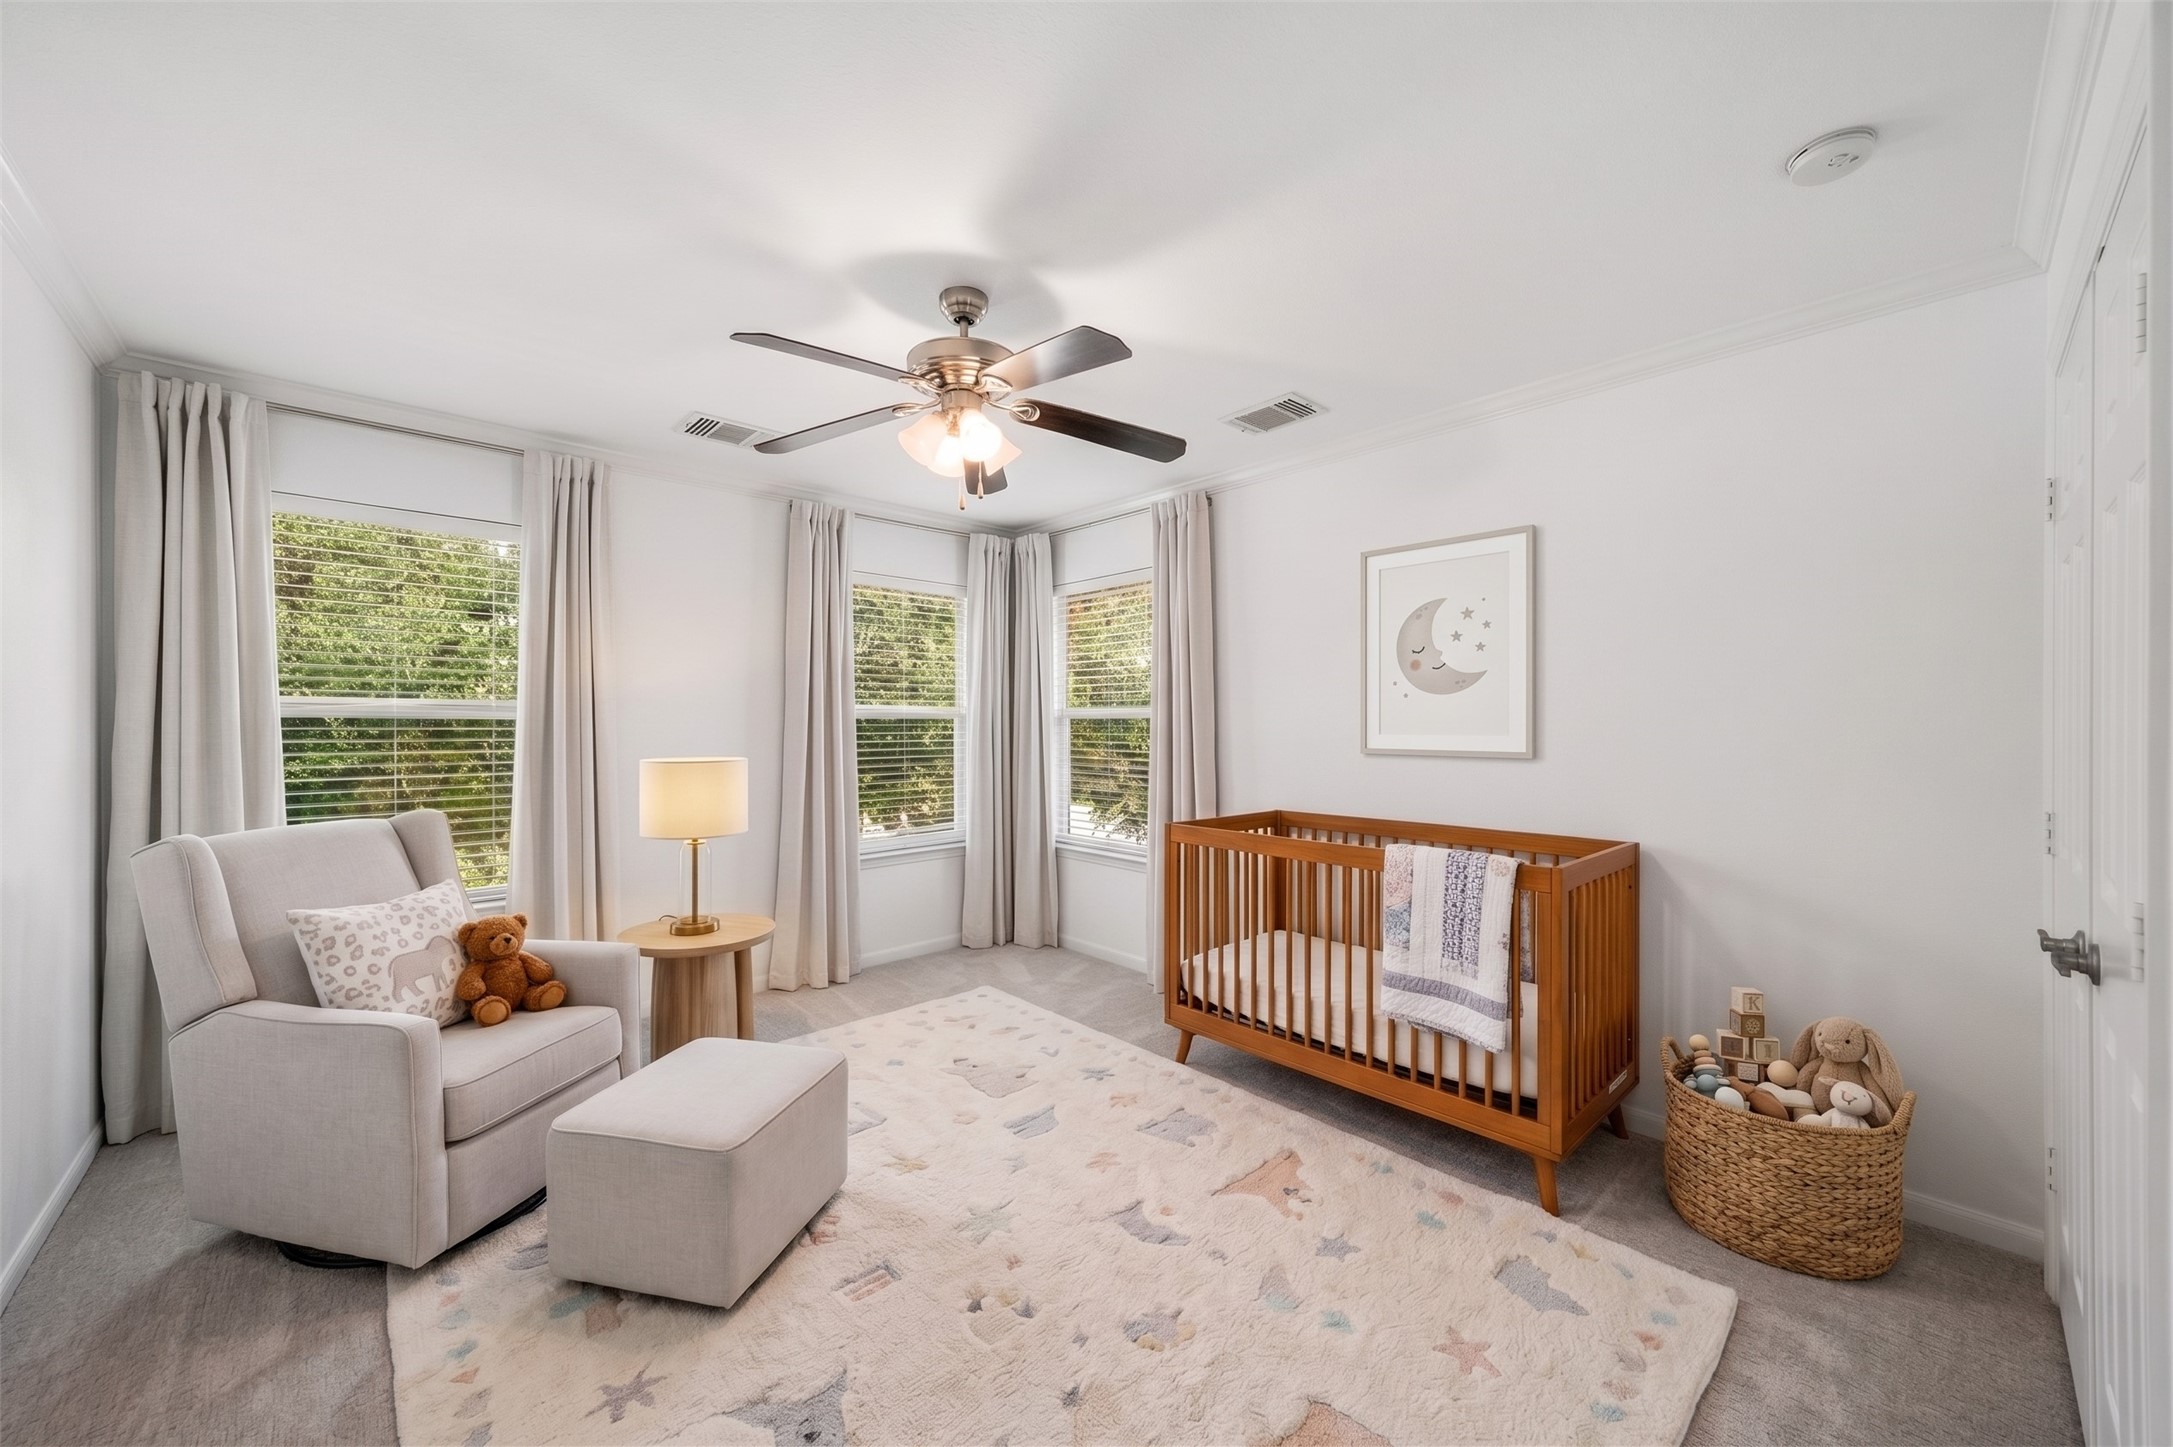
The third bedroom is bright and well-appointed, featuring plush carpet, elegant crown molding and a trio of windows with blinds that bathe the space in natural light. This photo has been virtually staged.
A decorative ceiling fan with integrated lighting adds both comfort and style, while the double-door closet offers generous, easily accessible storage for clothing and personal belongings.
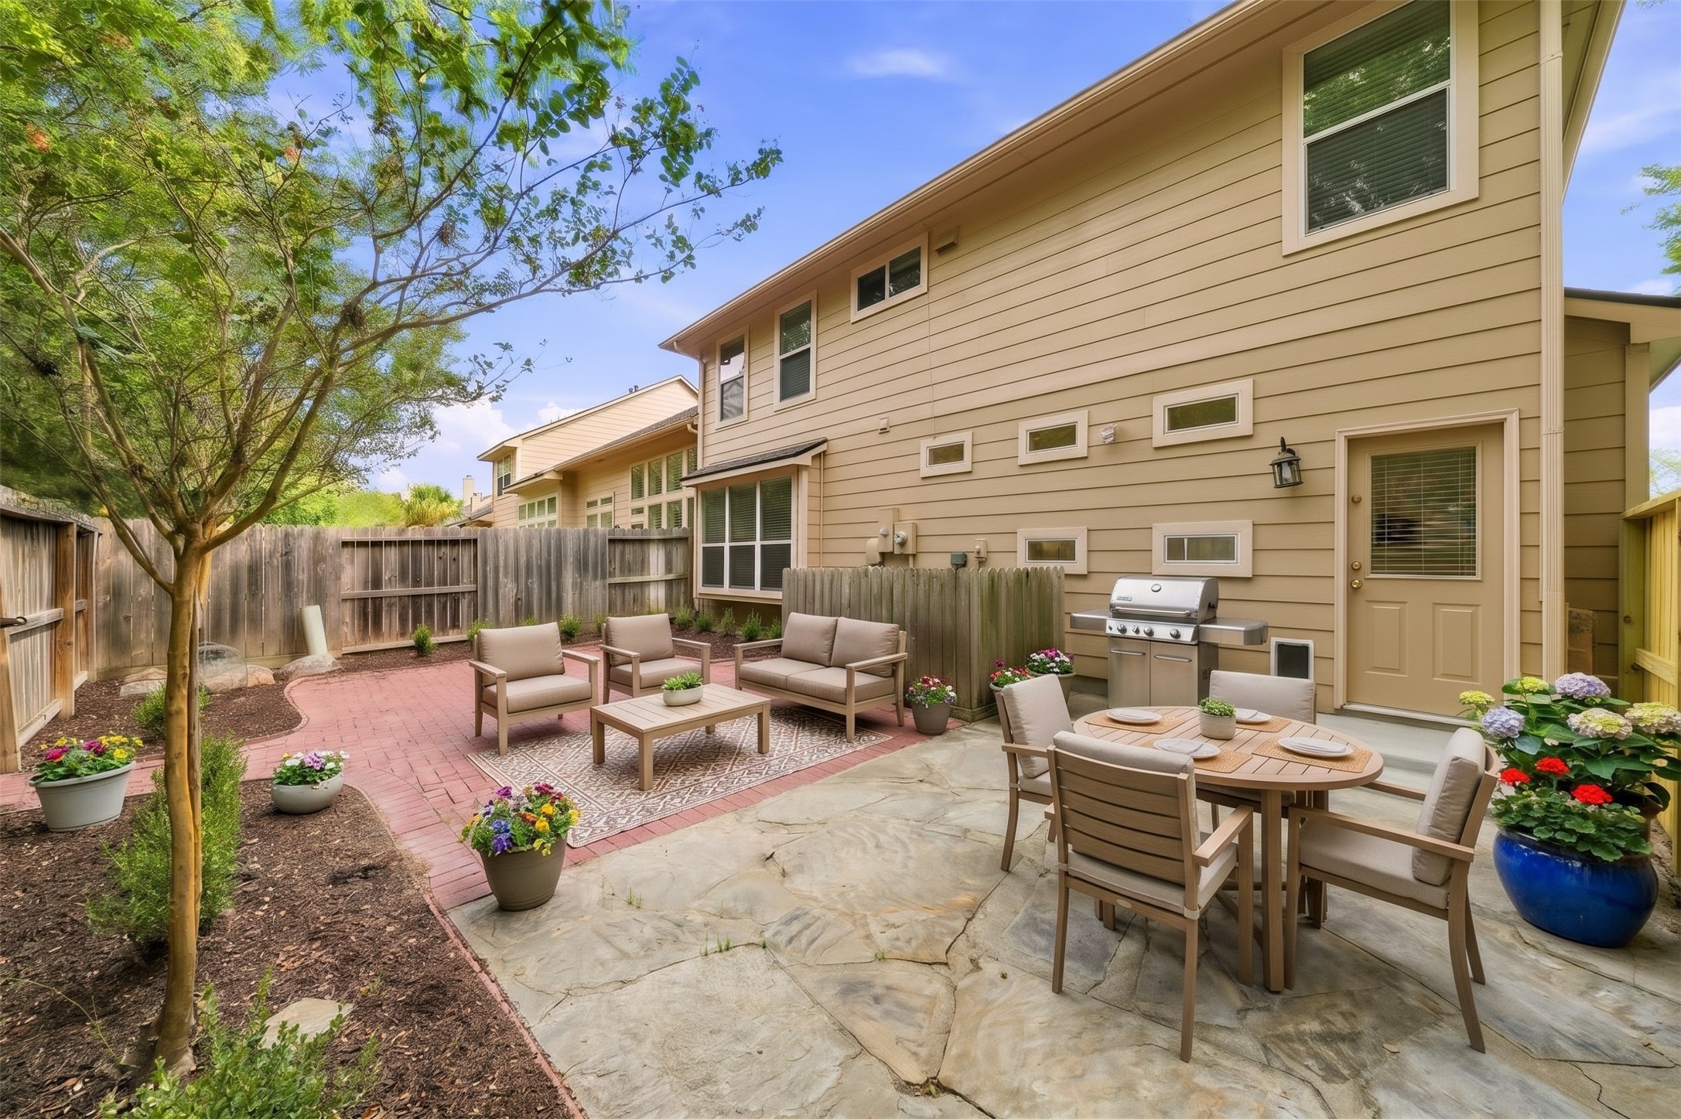
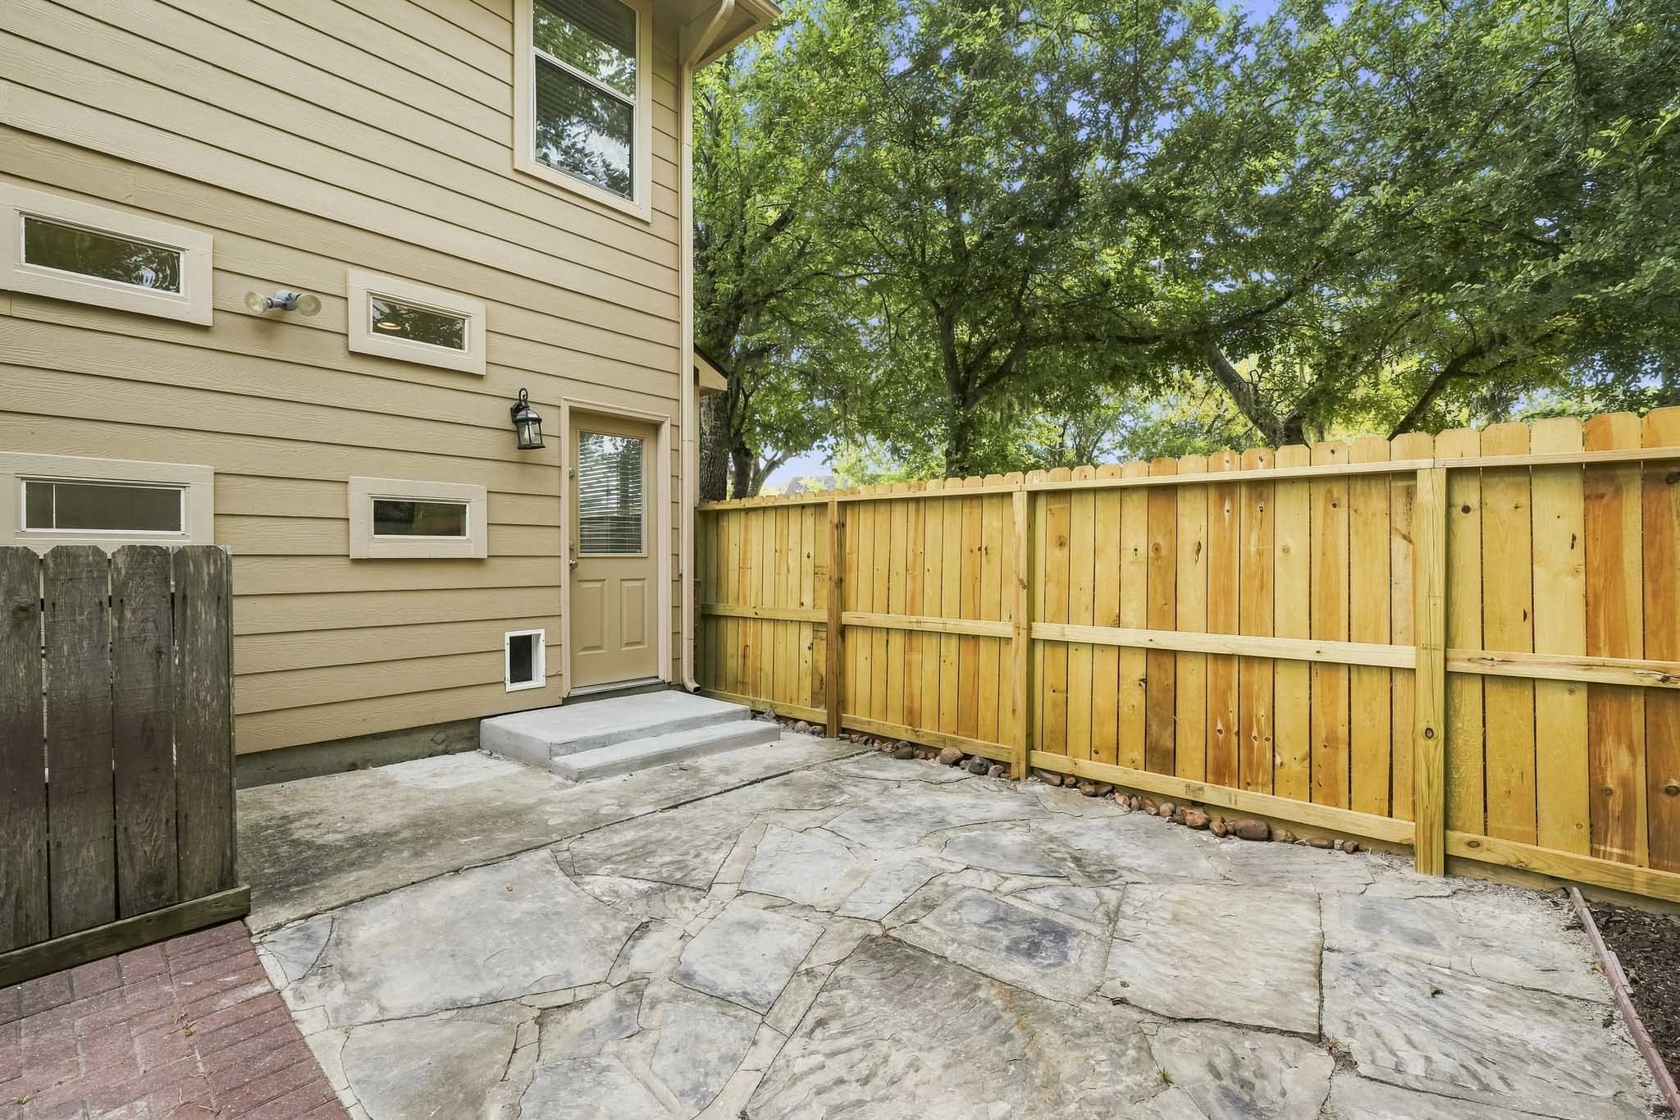
The back patio extends the living space outdoors, with a new concrete step installed in 2026, offering a comfortable setting for relaxing, dining or entertaining while enjoying the surroundings. A new Rainbird sprinkler system controller was installed in 2026 to control the backyard sprinkler system. The front sprinklers are controlled by the HOA. This photo has been virtually staged.
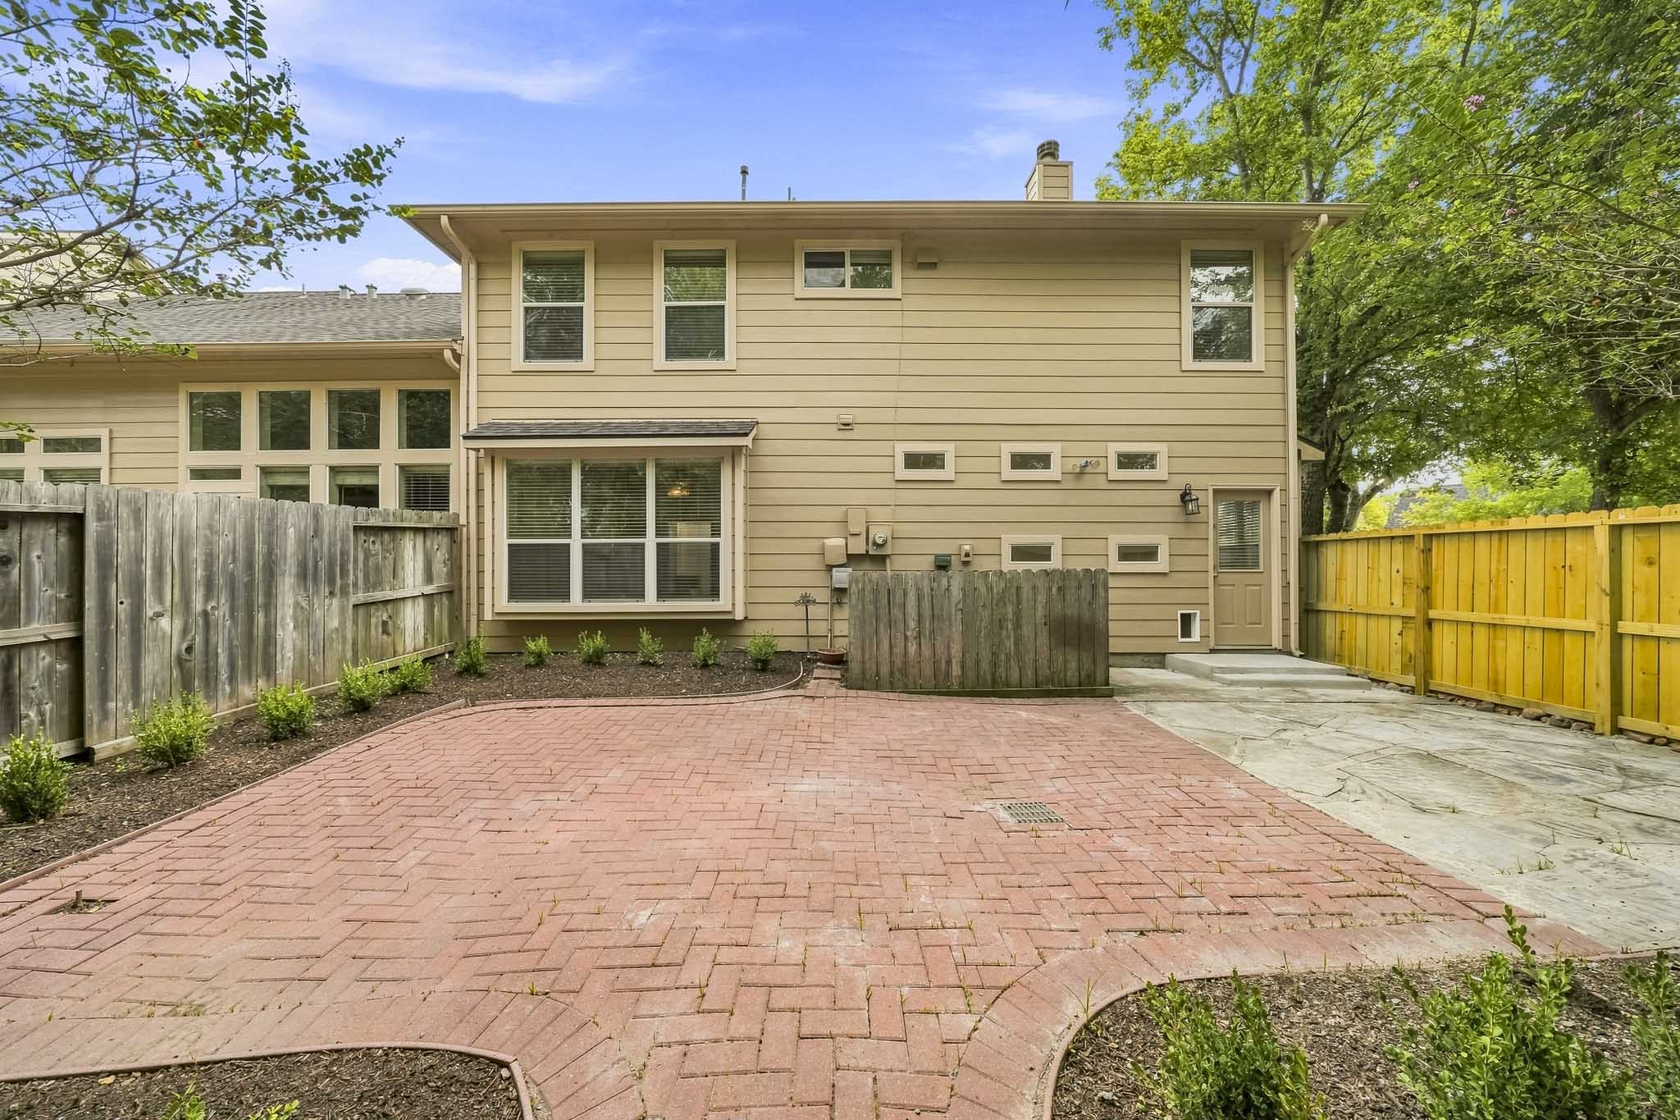
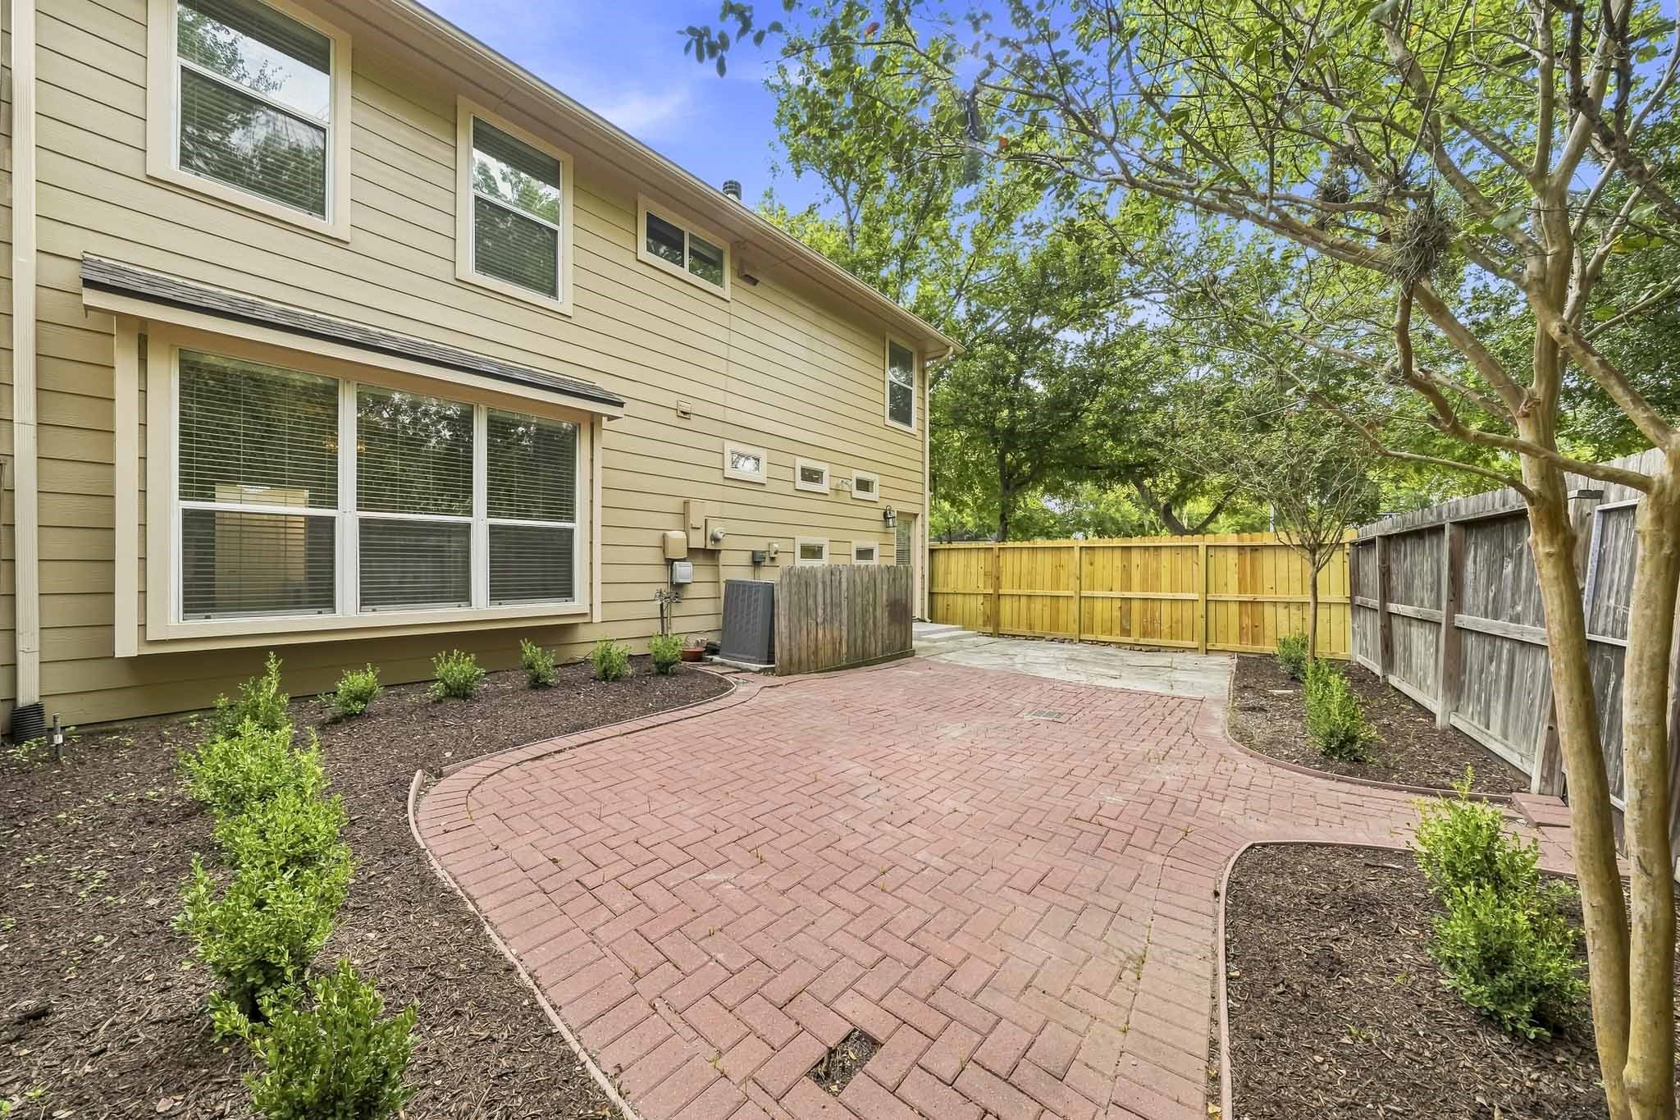
A beautiful area of flagstone creates a stylish outdoor setting, while the brick paver portion of the patio offers a durable and attractive space for dining, relaxing or entertaining guests. The portion of the fence to the right was newly installed in 2026.
Surrounded by newly installed landscaping in 2026, the separate 18’ x 14’ brick paver patio adds even more outdoor living space, perfect for a fire pit, seating area or additional entertaining space.
Along with the 11’ x 10’ flagstone patio, the patio areas create a beautifully appointed outdoor retreat, offering multiple settings for morning coffee, weekend barbecues, entertaining guests or quiet evenings beneath the Texas sky, an ideal complement to the relaxed, community-focused lifestyle that makes Greatwood such a special place to call home.
A front aerial view of the home. The home is zoned to Campbell Elementary within walking distance. Imagine waking up every day to breathtaking views and beautiful landscapes. Greatwood is a 2,050-acre community, developed by Terrabrook, that's all about nature. With 12 gorgeous lakes, greenbelts, and miles of paved trails perfect for biking and hiking. Picture yourself fishing in the lakes, strolling through the parks, or simply soaking in the natural beauty around you. Welcome home!