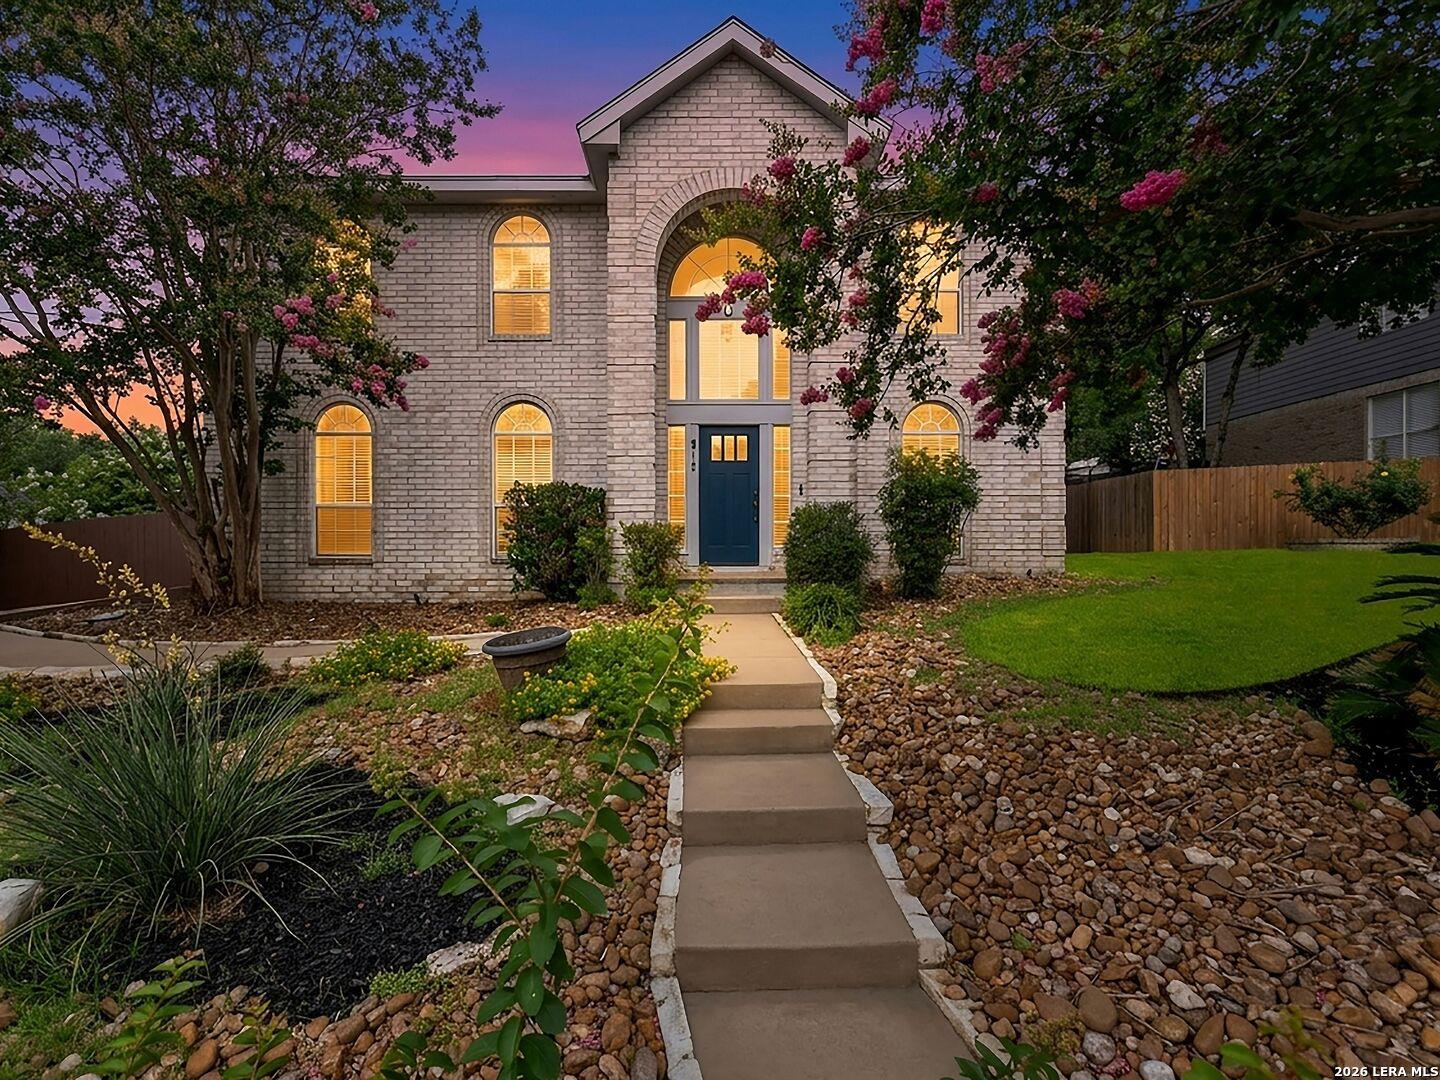
815 Stoneway Dr,San Antonio, TX 78258
San Antonio, TX 78258

Description
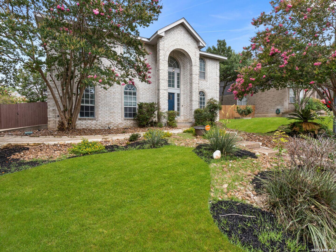
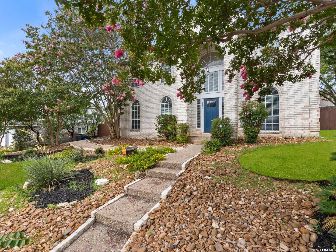
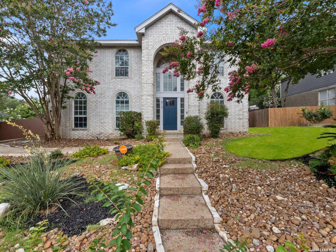
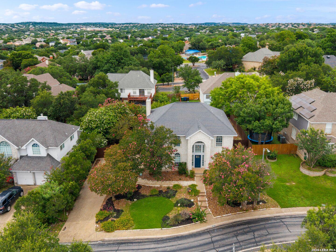
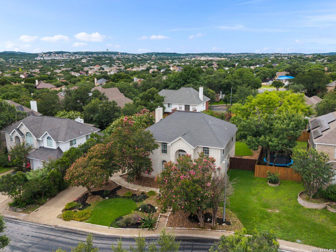
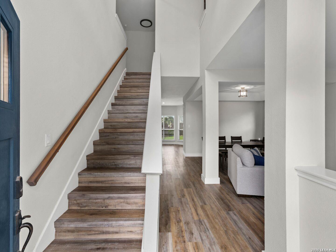
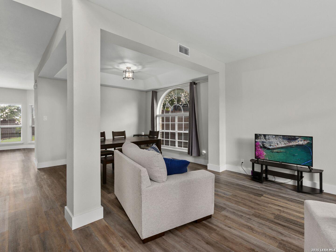
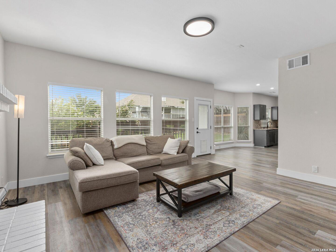
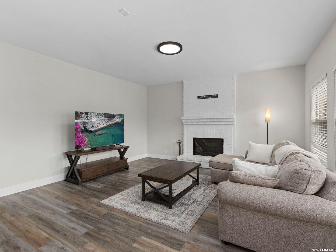
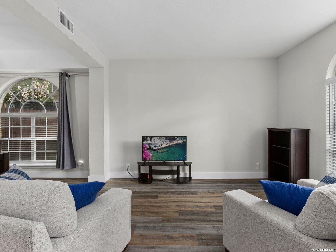
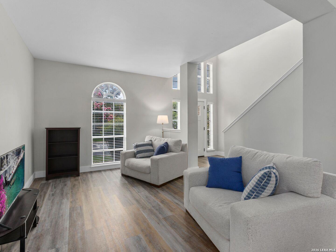
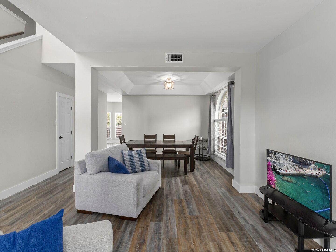
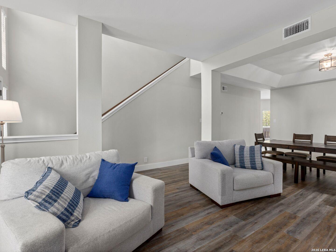
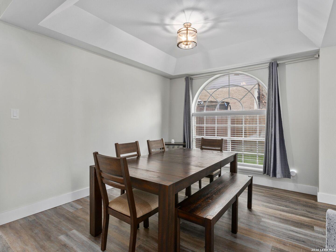
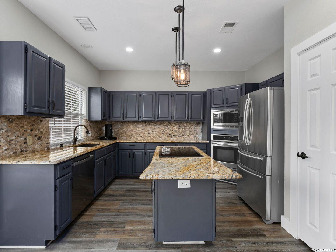
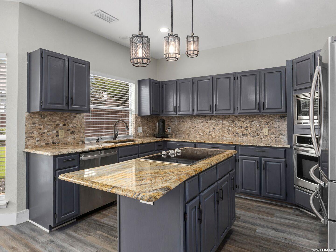
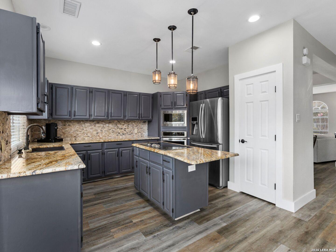
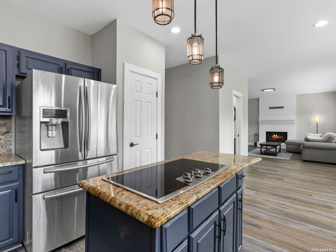
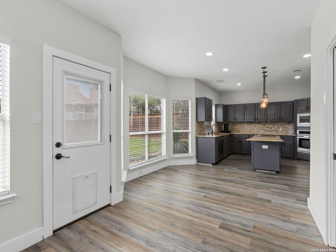
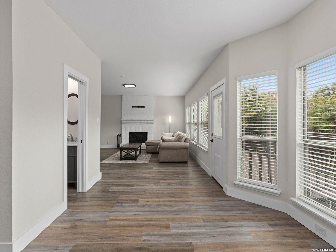
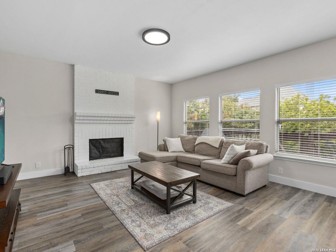
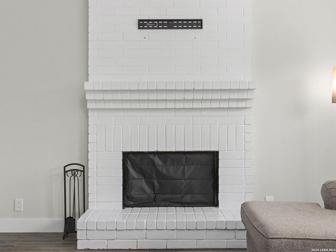
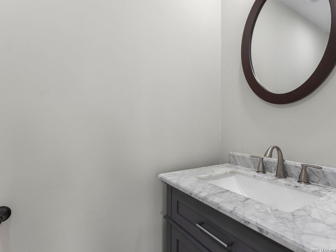
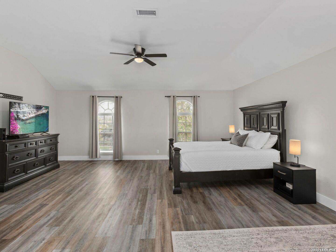
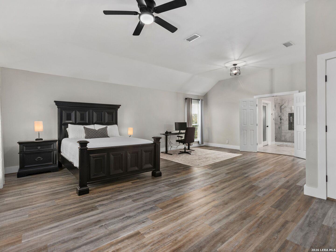
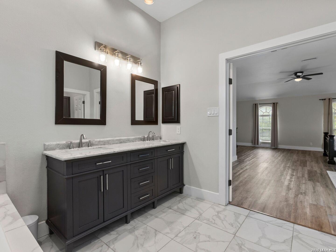
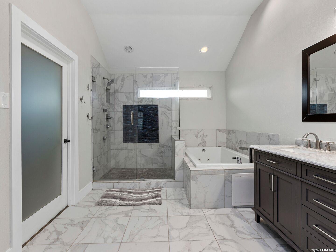
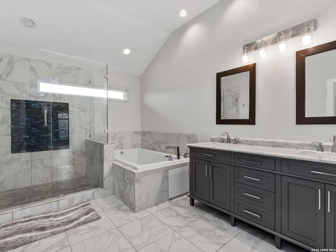
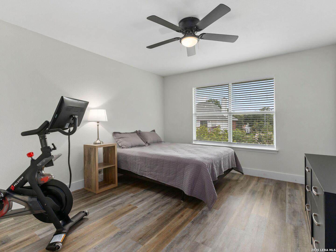
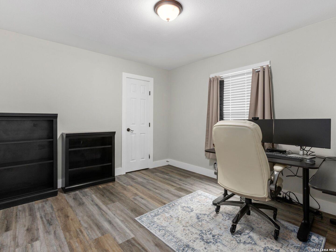
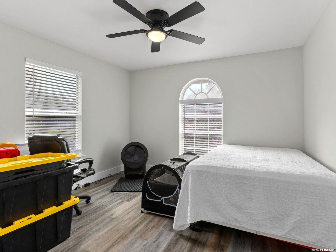
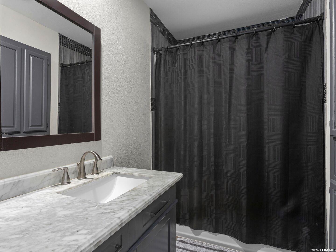
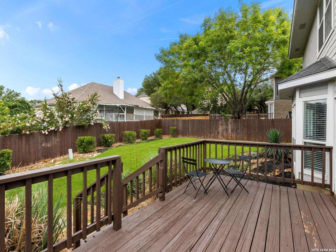
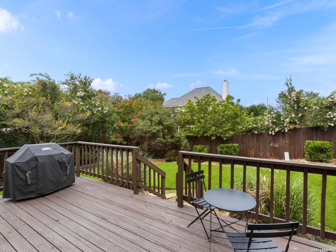
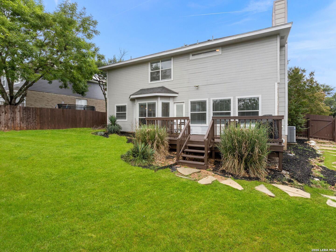
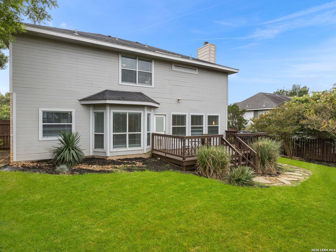
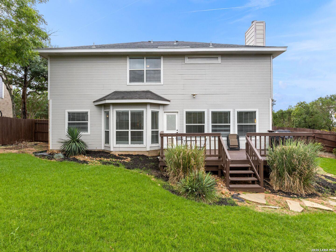
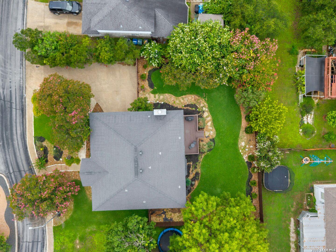
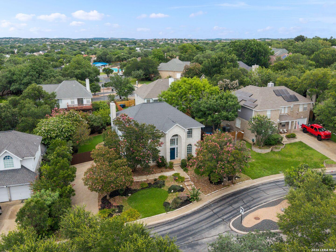
Completely remodeled from top to bottom and move-in ready, this stunning 4-bedroom, 2.5-bath home combines modern updates, generous living spaces, and an unbeatable location. Fresh interior finishes, updated flooring, and all-new landscaping create exceptional curb appeal and a welcoming first impression. Inside, you'll find soaring ceilings, abundant natural light, and a thoughtfully designed floor plan featuring multiple living and dining areas ideal for both everyday living and entertaining. The inviting family room centers around a cozy fireplace, while the beautifully updated kitchen offers a built-in wall oven, electric cooktop, microwave, dishwasher, refrigerator, center island, and spacious breakfast area-perfect for gathering with family and friends. Upstairs, all four bedrooms are thoughtfully positioned to provide privacy and comfort. The spacious primary suite serves as a true retreat, featuring dual vanities, a relaxing garden tub, separate walk-in shower.
Details
| MLS # | 53132777 |
|---|---|
| Listing Type | For Sale |
| Style | House |
| HOA Dues | $62 |
| Sub-Type | Resale |
| Status | Active |
| Year | 1993 |
| Days On Site | 29 |
| Listing Provided By | Compass RE Texas, LLC - Houston | Michael Gillispie |
Features
| Bed(s) | 4 |
|---|---|
| Bath(s) | 3 Total |
| SQ Feet | 2,672 |
| Garage | 2 |
| Story(s) | 2 |
| Acreage | 0.20 |
Interior
| Heating | Electric |
|---|---|
| Heating Yes / No | Yes |
| Cooling | Ceiling Fan(s), Electric, Other |
| Cooling Yes / No | Yes |
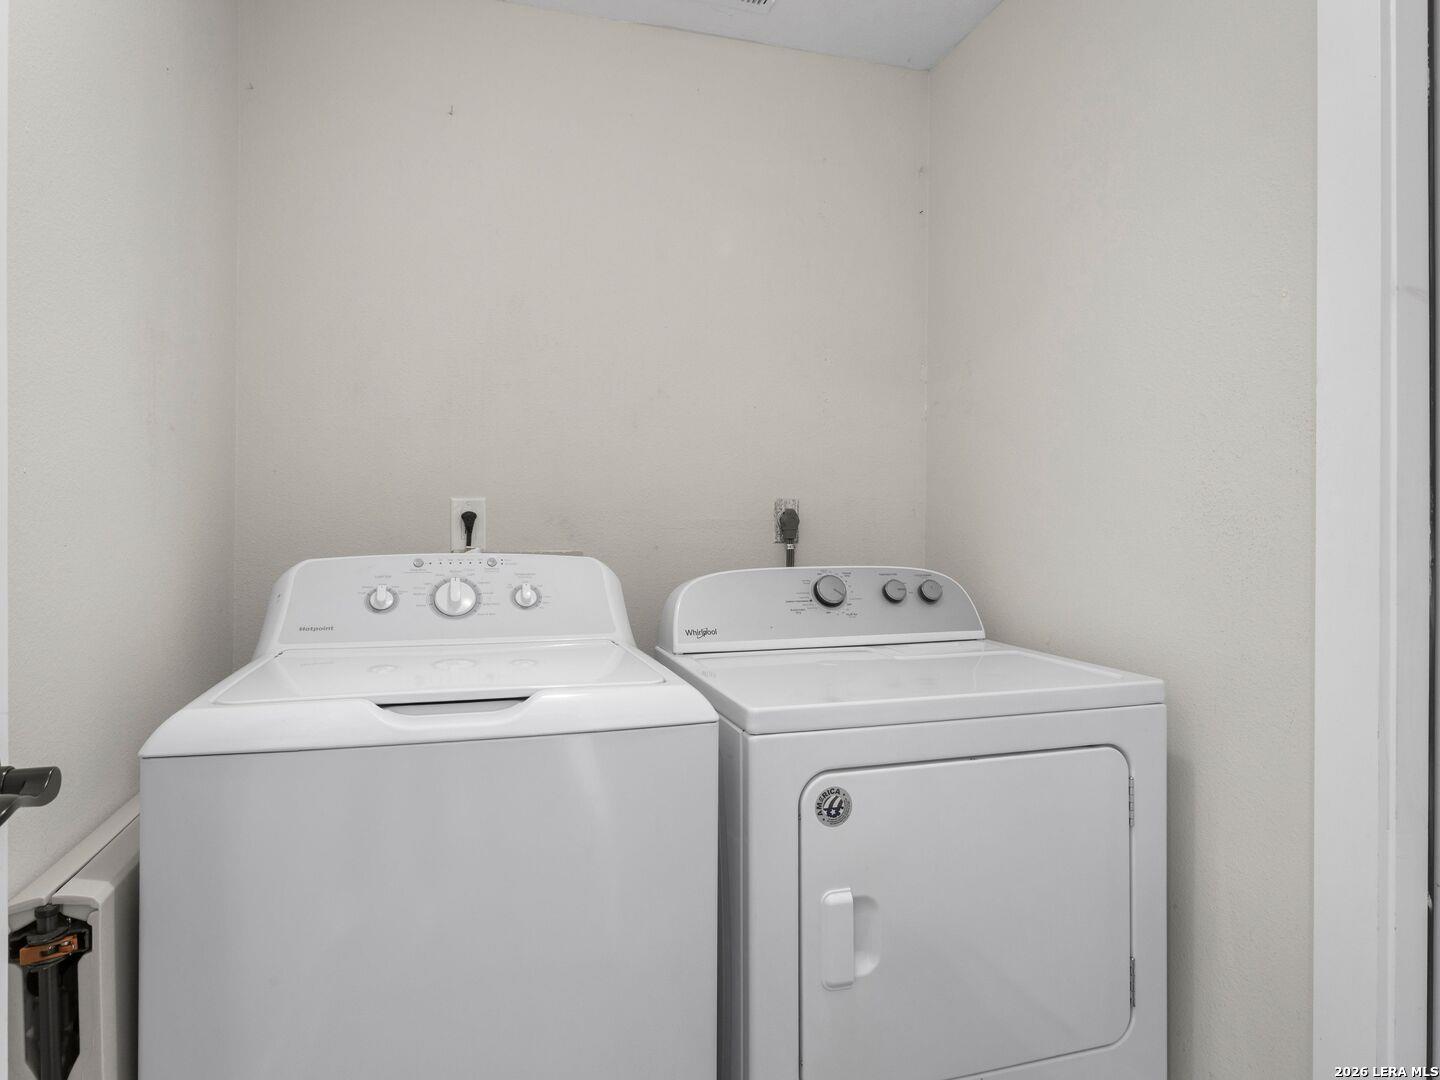
| Appliances | Disposal, Dryer Included, Refrigerator Included, Washer Included, Oven, Microwave, Electric Cooktop, Dishwasher, Washer/Dryer |
| Interior Features | Crown Molding, High Ceilings, All Bedrooms Up, En-Suite Bath, Primary Bed - 2nd Floor, Sitting Area, Walk-In Closet(s) |
| Window Features | Window Coverings |
| Fireplace Yes / No | Yes |
| Fireplaces Total | 1 |
| Fireplace Features | Wood Burning |
| Laundry Features | Washer Hookup |
| Har Room Description | Breakfast Room, Entry, Family Room, Formal Living, Living Area - 1st Floor, Living/Dining Combo, Utility Room in House |
Exterior
| Exterior Features | Sprinkler System |
|---|---|
| Roof | Composition |
| Foundation Details | Slab |
| Lot Features | Back Yard, Subdivided, 0 Up To 1/4 Acre |
| Patio And Porch Features | Patio/Deck |
| Fencing | Back Yard, Full |
| Construction Materials | Asbestos, Brick, Other |
Parking
| Attached Garage Yes / No | Yes |
|---|---|
| Garage Yes / No | Yes |
| Parking Features | Attached, Garage Door Opener |
Utilities
| Sewer | Other Water/Sewer, Public Sewer |
|---|---|
| Water Source | Other Water/Sewer, Public |
| Green Energy Efficient | Thermostat |
Location
| Road Surface Type | Asphalt |
|---|
Taxes
| Tax Annual Amount | 9444 |
|---|---|
| Tax Year | 2025 |
Area Information
| State | TX |
|---|---|
| County | Bexar |
| City | San Antonio |
| Zip Code | 78258 |
| Area | 83 |
| Community Name | Stone Mountain |
| School District | 274 - North East |
| Elementary School | Stone Oak Elementary School |
| High School | 274 - North East |
| Listing VS Median (in Stone Mountain) | |
Price: $385,000 low | high Med: $385,000 sqft: 2,672 low | high Med: 2,093 $ / sqft: $144 low | high Med: $184 On site: 29 low | high Med: 29 | |
Request a showing
Request a showing
Contact
Learn More About This Property

| State | TX |
|---|---|
| County | Bexar |
| City | San Antonio |
| Zip Code | 78258 |
| Area | 83 |
| Community Name | Stone Mountain |
| School District | 274 - North East |
| Elementary School | Stone Oak Elementary School |
| High School | 274 - North East |
| Listing VS Median (in Stone Mountain) | |
Price: $385,000 low | high Med: $385,000 sqft: 2,672 low | high Med: 2,093 $ / sqft: $144 low | high Med: $184 On site: 29 low | high Med: 29 | |