 New Listing
6465 Alexis Street,Beaumont, TX 77708
Beaumont, TX 77708

Description
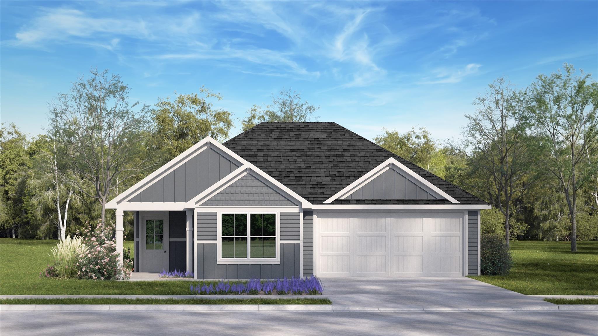
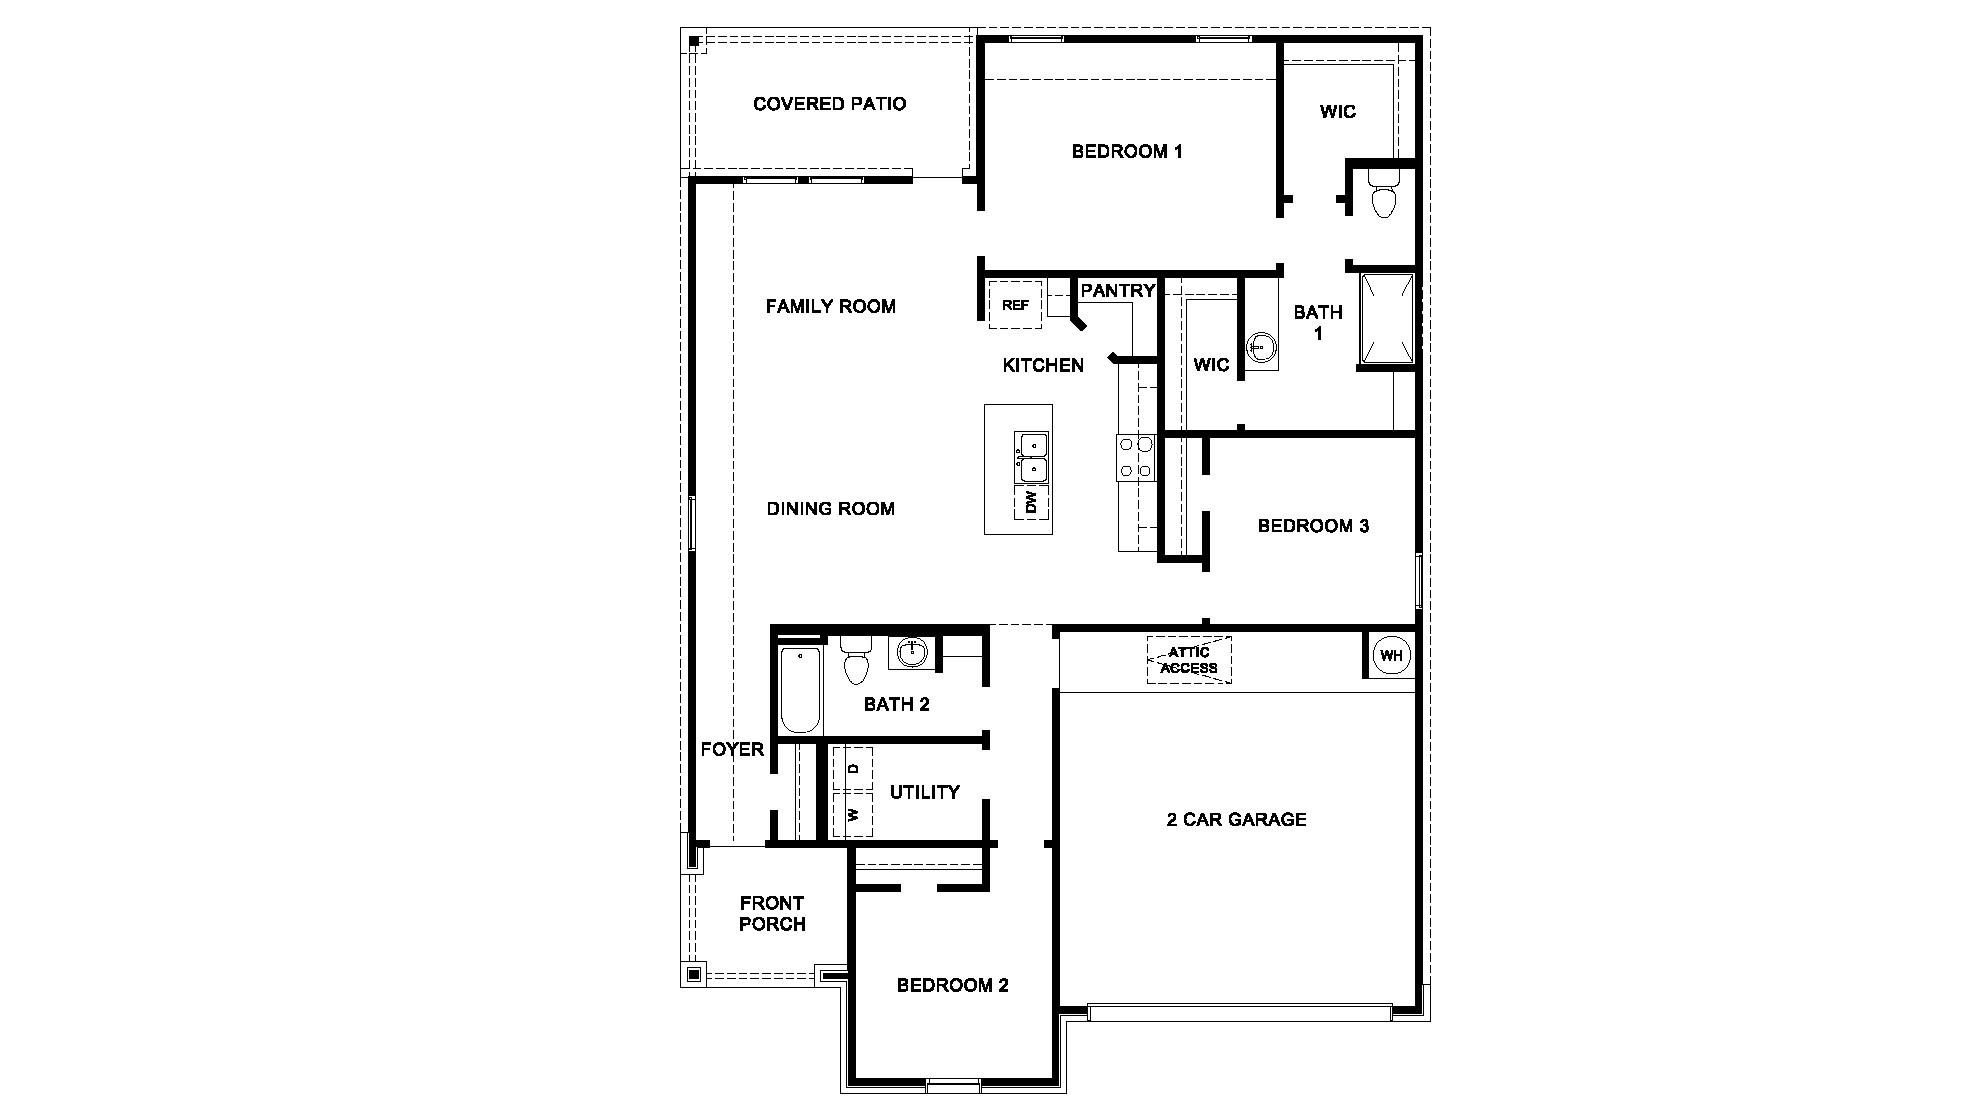
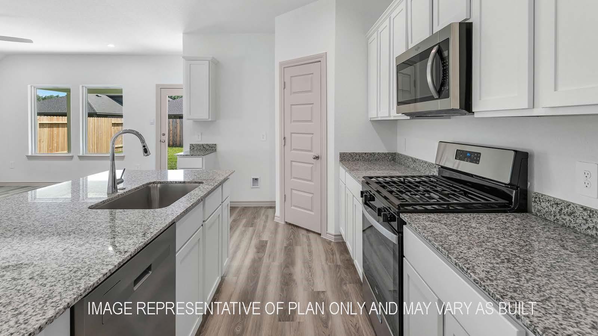
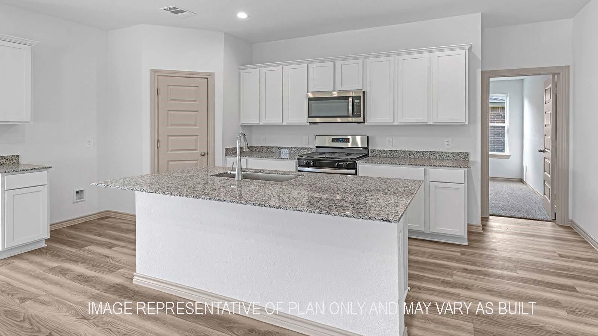
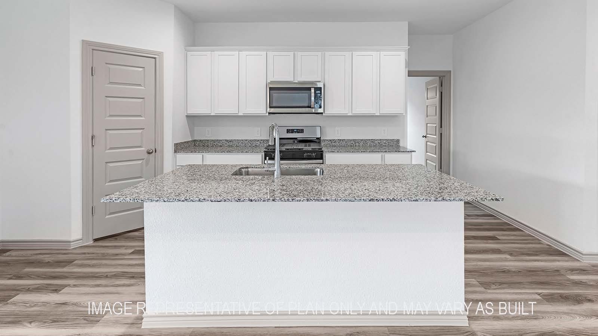
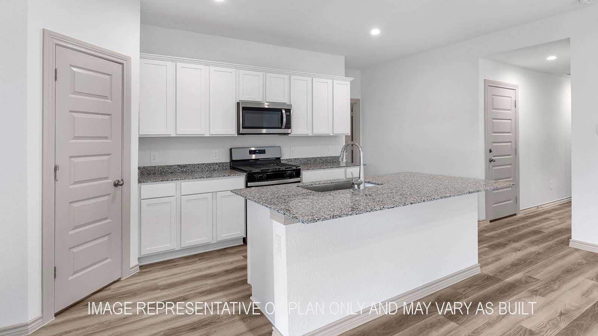
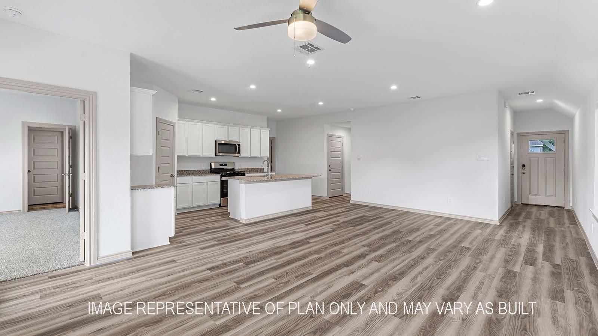
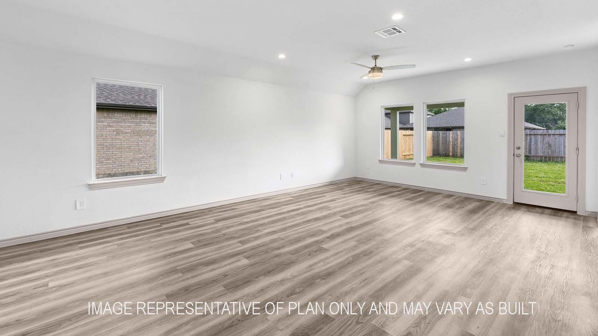
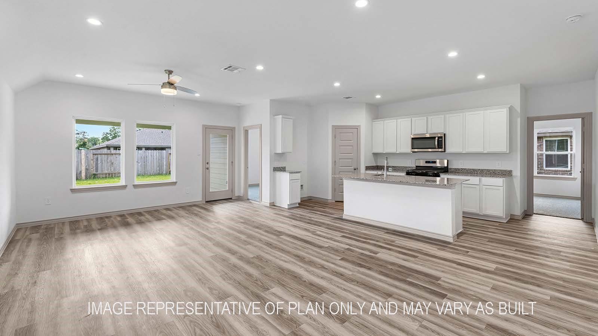
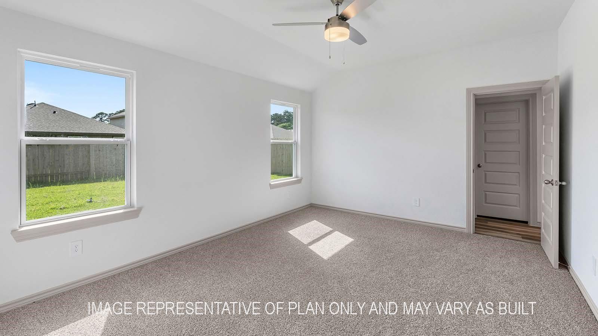
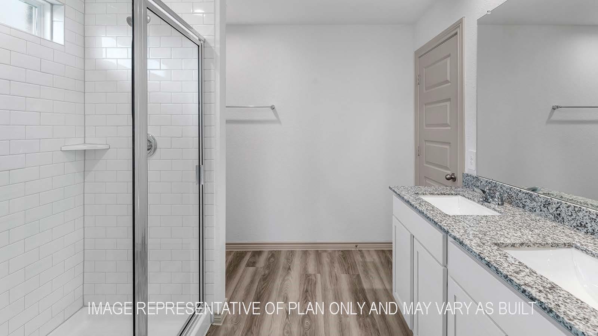
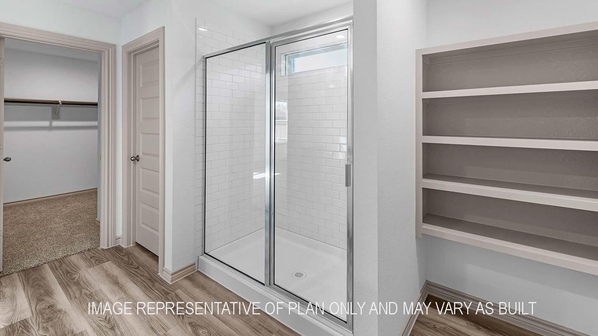
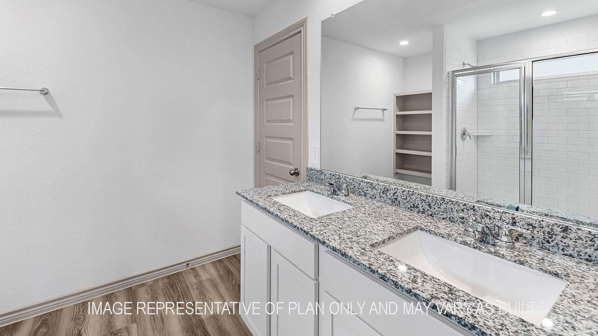
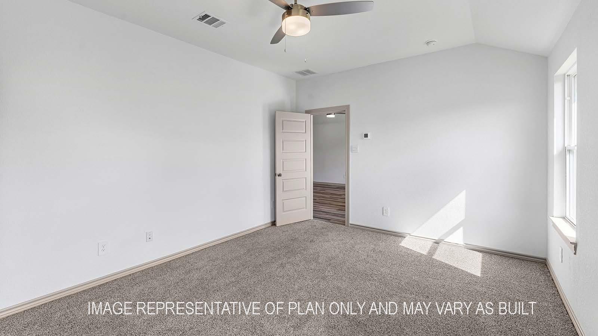
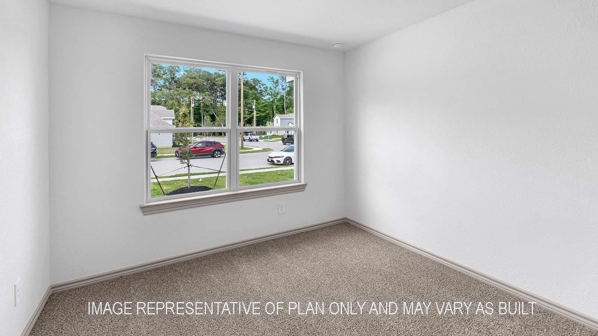
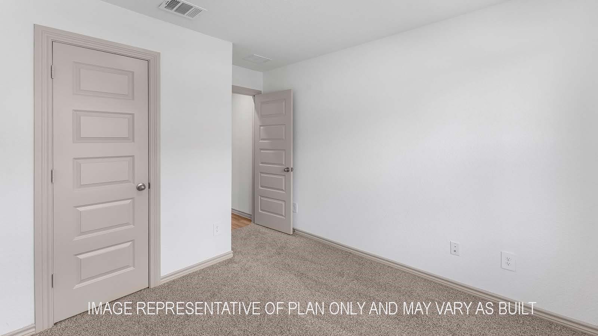
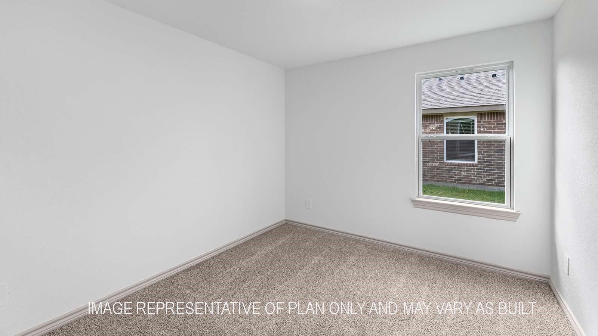
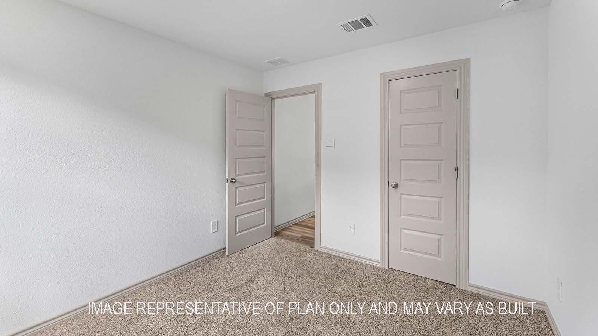
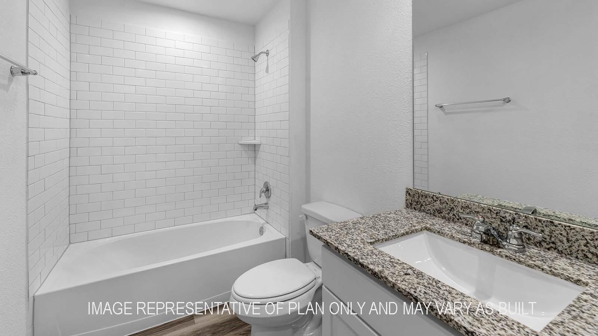
Discover the Camden floorplan, this beautiful single story 2-car garage home in Orange, Texas is just what you have been looking for. Inside this 3-bedroom, 2-bathroom floorplan, you'll find approximately 1,501 square foot home that makes the most of its space. The living area Is an open concept, where your kitchen, living, and dining areas blend seamlessly into a space perfect for everyday living and entertaining. The kitchen features shaker-style cabinets and granite countertops. It also includes a breakfast bar and separate pantry for extra storage space. The standard covered patio is located off the family room for you to enjoy the views of nature from the backyard. The primary bedroom features an attached primary bathroom and a spacious walk-in closet for all your belongings. The spacious secondary bedrooms are carpeted and have easy access to the laundry room and secondary bathroom. You'll enjoy the smart home technology that is built into every D.R. Horton home.
Details
| MLS # | 39193819 |
|---|---|
| Listing Type | For Sale |
| Style | House |
| HOA Dues | $385 |
| Sub-Type | New Construction |
| Status | Active |
| Year | 2026 |
| Days On Site | 1 |
| Listing Provided By | D.R. Horton-Texas, LTD | Jonathan Woodruff |
Features
| Bed(s) | 3 |
|---|---|
| Bath(s) | 2 Total |
| SQ Feet | 1,501 |
| Garage | 2 |
| Story(s) | 1 |
| Acreage | 0.17 |
Interior
| Heating | Natural Gas |
|---|---|
| Heating Yes / No | Yes |
| Cooling | Electric |
| Cooling Yes / No | Yes |
| Appliances | ENERGY STAR Qualified Appliances, Water Heater, Disposal, Freestanding Oven, Gas Oven, Microwave, Free-Standing Range, Gas Range, Dishwasher |
| Interior Features | High Ceilings, Split Plan |
| Laundry Features | Electric Dryer Hookup |
| Har Room Description | 1 Living Area, Living/Dining Combo |
Exterior
| Roof | Composition |
|---|---|
| Foundation Details | Slab |
| Lot Features | Subdivided, 0 Up To 1/4 Acre |
| Patio And Porch Features | Covered |
| Fencing | Back Yard |
| Construction Materials | Batts Insulation, Insulation - Blown Cellulose, Cement Siding |
| Direction Faces | South |
| Property Condition | Under Construction |
Parking
| Attached Garage Yes / No | Yes |
|---|---|
| Garage Yes / No | Yes |
| Parking Features | Attached |
Utilities
| Sewer | Public Sewer |
|---|---|
| Water Source | Public |
| Green Energy Efficient | Attic Vents, Thermostat, Lighting |
Location
| Har Restrictions | Deed Restrictions |
|---|---|
| Road Surface Type | Concrete, Curbs, Gutters |
Taxes
| Tax Annual Amount | 230 |
|---|---|
| Tax Year | 2025 |
Other
| Har Maint Fee Includes | Common Grounds |
|---|
Area Information
| State | TX |
|---|---|
| County | Jefferson |
| City | Beaumont |
| Zip Code | 77708 |
| Area | 49 |
| Community Name | Springwood |
| School District | 163 - Hardin-Jefferson |
| Elementary School | Sour Lake Elementary School |
| High School | 163 - Hardin-Jefferson |
| Listing VS Median (in Springwood) | |
Price: $276,475 low | high Med: $264,500 sqft: 1,501 low | high Med: 2,424 $ / sqft: $184 low | high Med: $110 On site: 1 low | high Med: 27 | |
Market Activity 77708
Request a showing
Request a showing
Contact
Learn More About This Property

| State | TX |
|---|---|
| County | Jefferson |
| City | Beaumont |
| Zip Code | 77708 |
| Area | 49 |
| Community Name | Springwood |
| School District | 163 - Hardin-Jefferson |
| Elementary School | Sour Lake Elementary School |
| High School | 163 - Hardin-Jefferson |
| Listing VS Median (in Springwood) | |
Price: $276,475 low | high Med: $264,500 sqft: 1,501 low | high Med: 2,424 $ / sqft: $184 low | high Med: $110 On site: 1 low | high Med: 27 | |