In-Person: 11/22 12:00 PM - 4:00 PM

Description
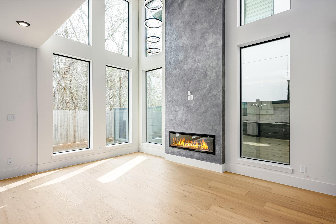
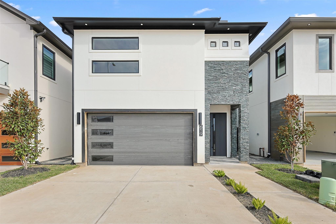
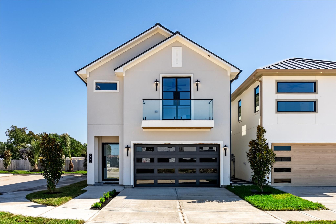
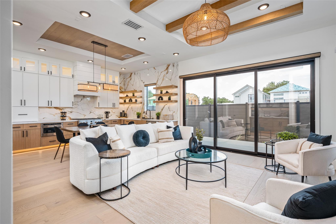
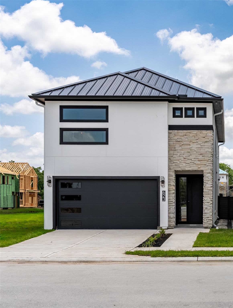
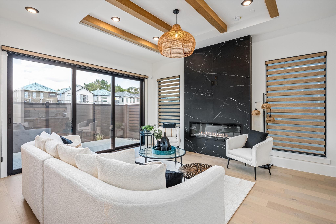
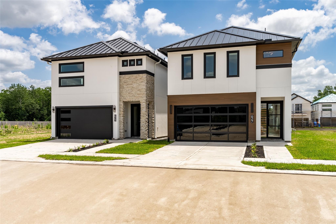
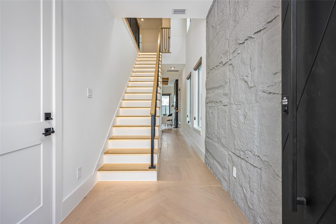
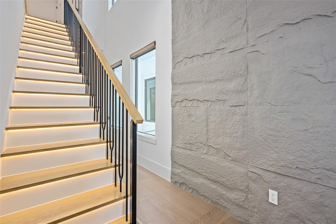
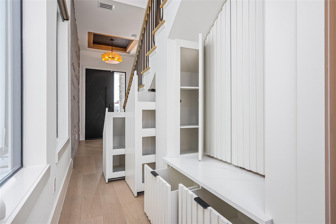
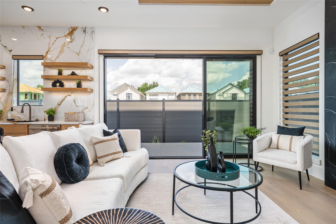
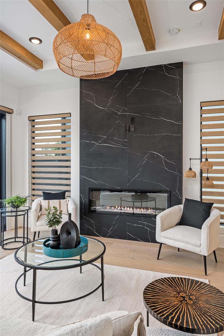
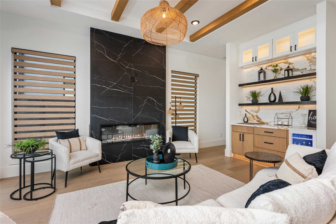
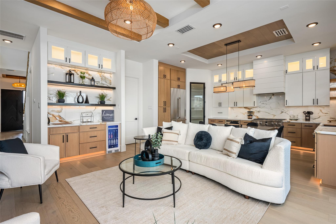
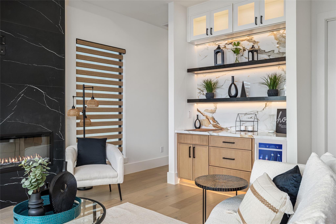
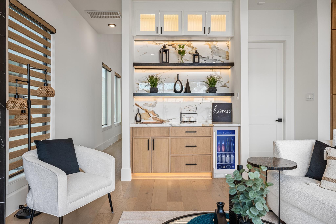
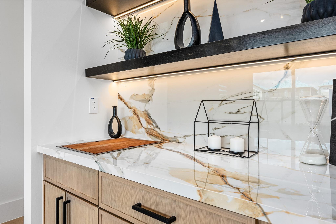
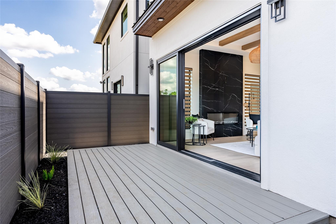
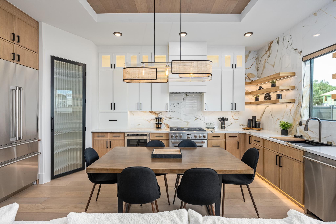
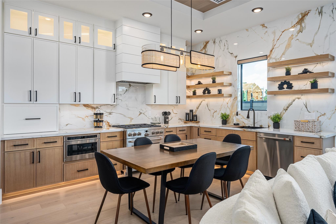
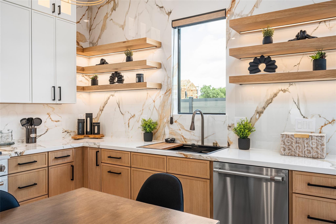
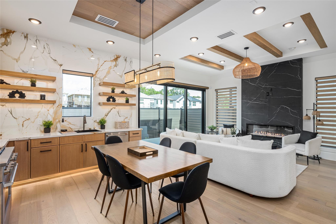
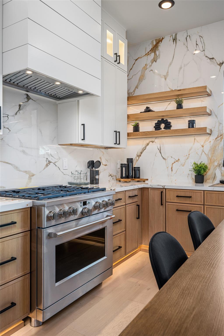
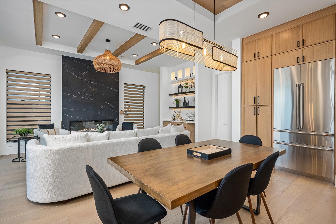
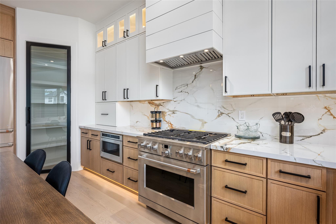
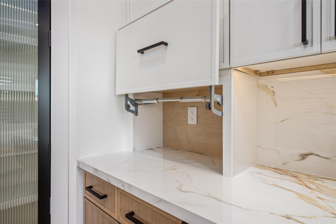
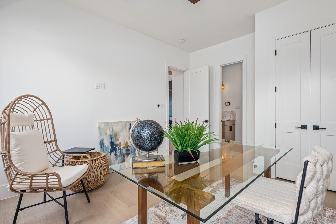
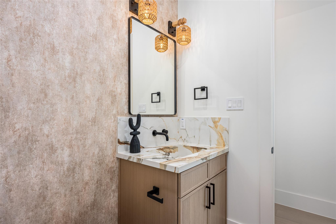
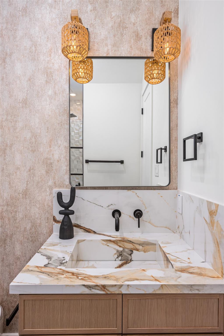
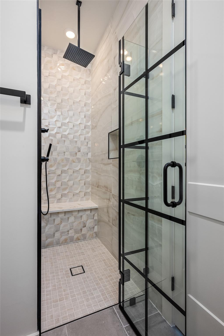
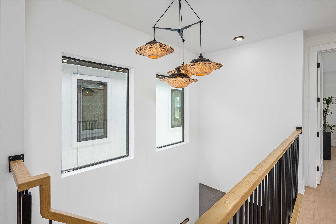
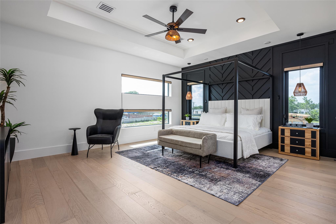
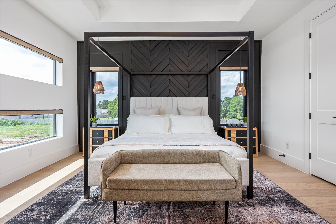
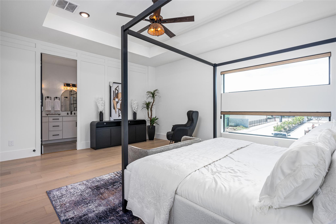
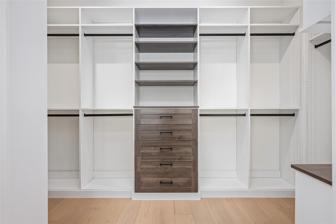
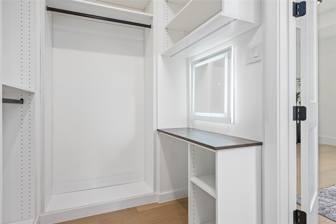
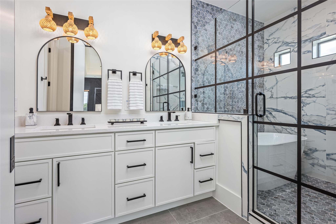
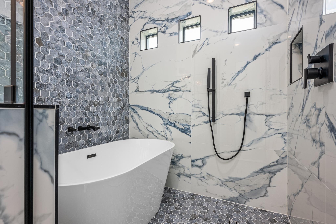
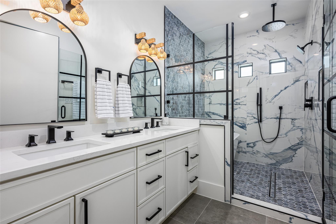
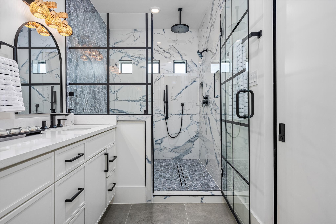
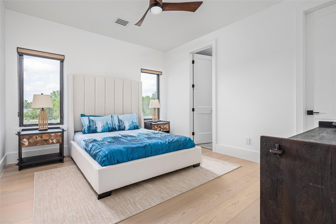
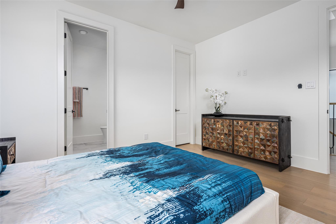
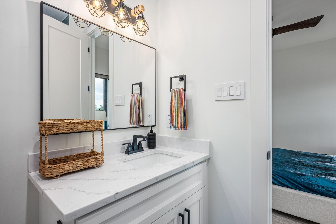
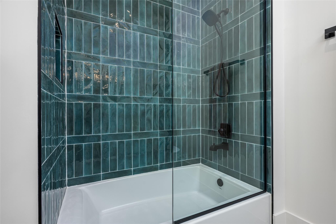
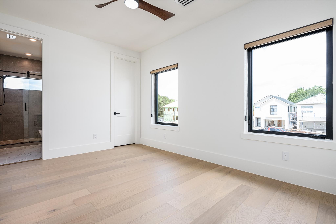
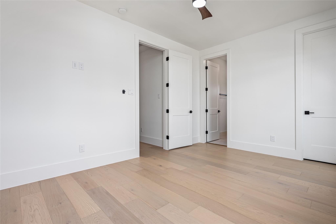
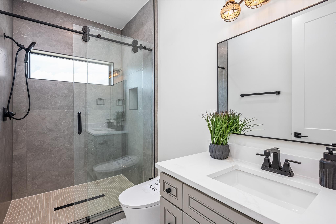
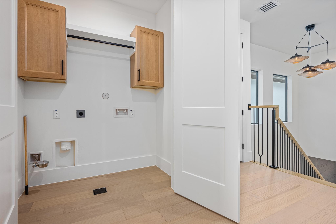
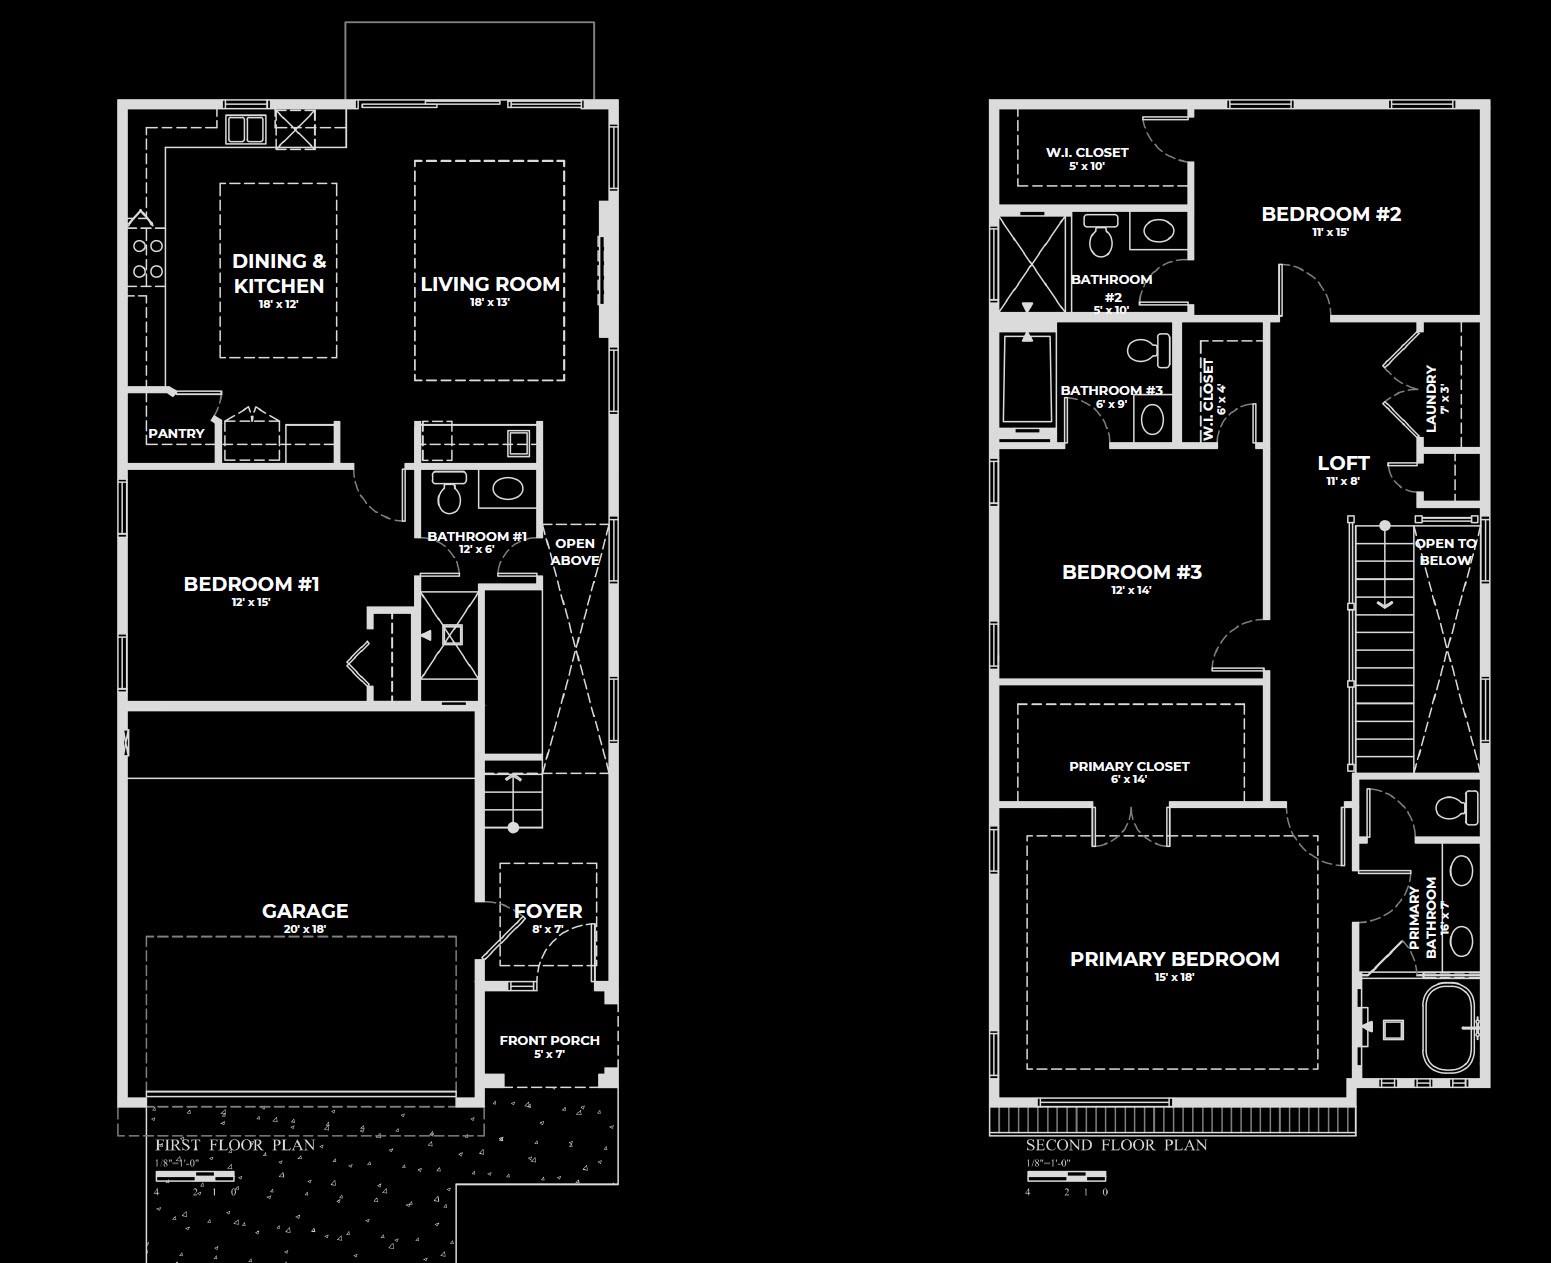
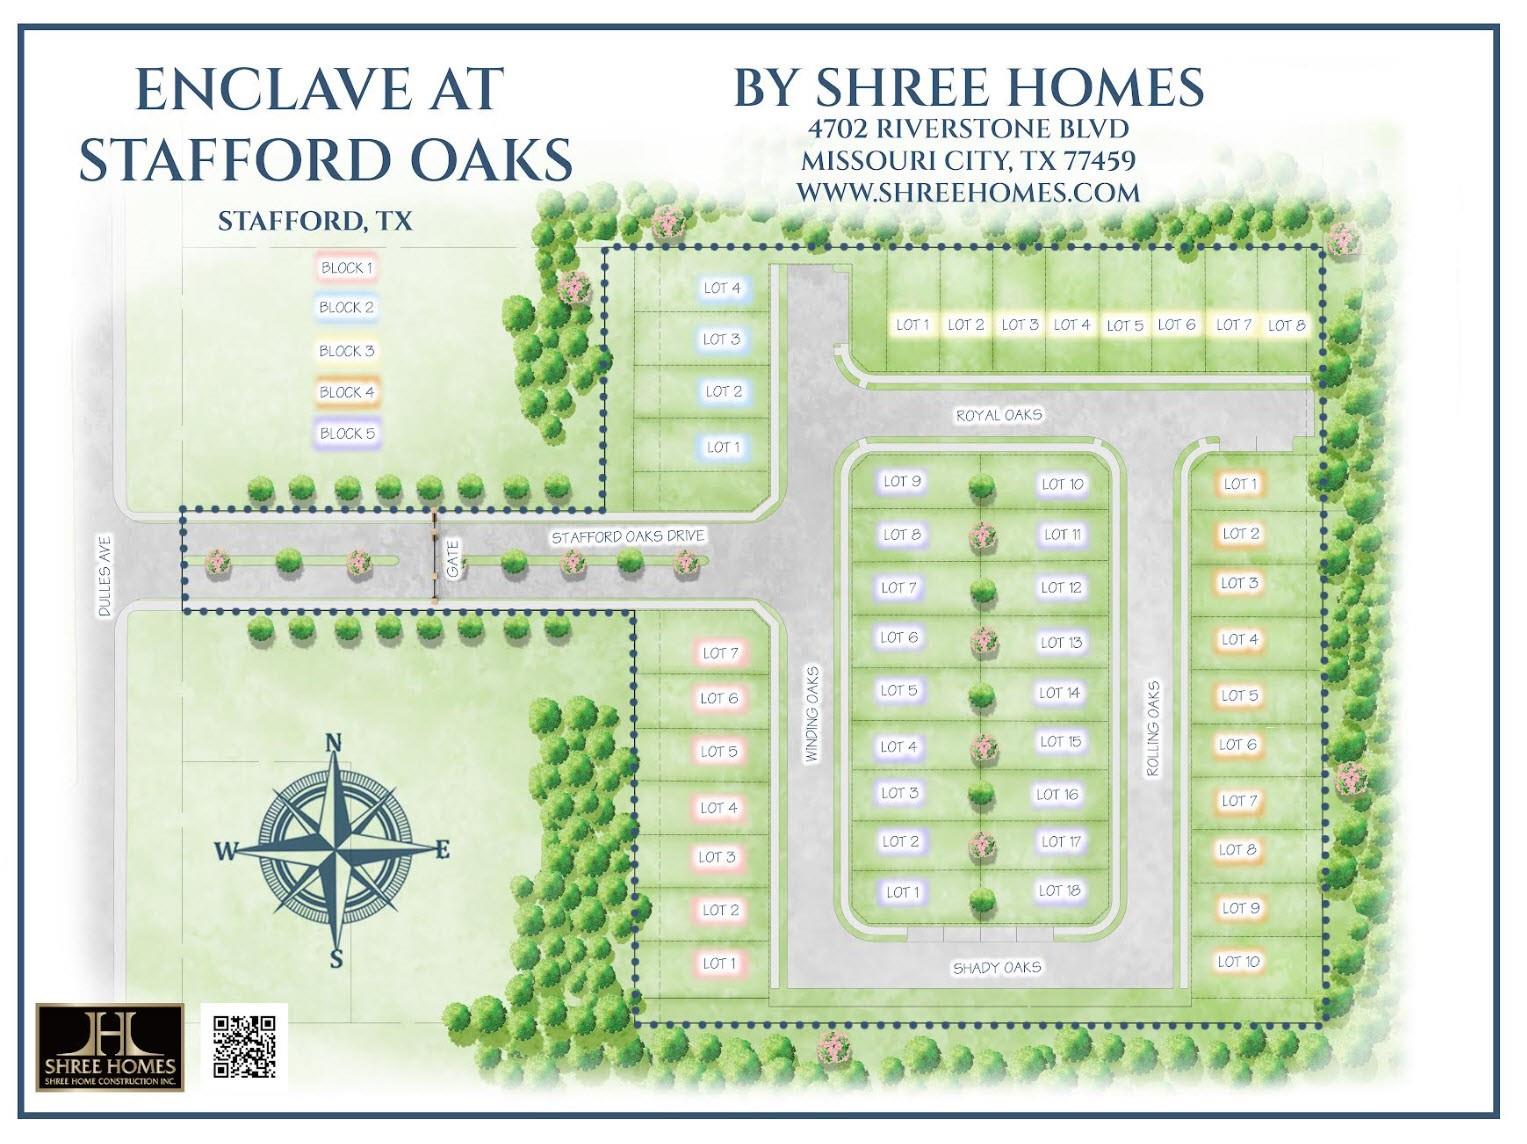
Introducing The Jaykar by Shree Homes-a refined 4-bed, 4-bath showcase in a gated enclave of 47 bespoke residences. Spanning 2,200 sq ft, this architectural gem features a METAL ROOF, 2X6 EXTERIOR WALLS, SPRAY FOAM INSULATION & CARRIER HVAC for exceptional comfort & efficiency. Each bedroom offers a private ensuite. Enjoy ENGINEERED WOOD FLOORING, a PORCELAIN-WRAPPED ELECTRIC FIREPLACE, & soaring coffered ceilings w/ARCHITECTURAL BEAMS. The chef's kitchen is a statement of style w/GE CAFÉ APPLIANCES, full-height PORCELAIN BACKSPLASH, SOFT-CLOSE CABINETRY, DECORATIVE SHELVING & an IRON-FRAMED GLASS PANTRY DOOR. A SMART SINK, WET BAR, & UNDER-CABINET LIGHTING enhance the luxury feel. The 12-FT SLIDING DOOR opens to a serene hardscaped yard w/optional COMPOSITE DECK. The tray-ceiling primary suite features a spa bath w/GLASS SHOWER, FREESTANDING TUB, THREE SHOWER HEADS & a LIT VANITY CLOSET. Bonus: SMART TOILETS, EPOXY GARAGE, CUSTOM STAIRS, LOW TAX RATE, access to 59, 90 & MED CENTER.
Details
| MLS # | 89166518 |
|---|---|
| Listing Type | For Sale |
| Style | House |
| HOA Dues | $1,200 |
| Sub-Type | New Construction |
| Status | Active |
| Year | 2026 |
| Days On Site | 17 |
| Listing Provided By | eXp Realty LLC | Shantanu Patil |
Features
| Bed(s) | 4 |
|---|---|
| Bath(s) | 4 Total |
| SQ Feet | 2,200 |
| Garage | 2 |
| Story(s) | 2 |
Interior
| Heating | Natural Gas |
|---|---|
| Heating Yes / No | Yes |
| Cooling | Ceiling Fan(s), Electric |
| Cooling Yes / No | Yes |
| Appliances | ENERGY STAR Qualified Appliances, Water Heater, Disposal, Convection Oven, Microwave, Gas Cooktop, Dishwasher |
| Interior Features | Wet Bar, Wired for Sound, 1 Bedroom Down - Not Primary BR, Primary Bed - 2nd Floor, Walk-In Closet(s) |
| Fireplace Yes / No | Yes |
| Fireplaces Total | 1 |
| Fireplace Features | Electric |
| Laundry Features | Electric Dryer Hookup, Gas Dryer Hookup, Washer Hookup |
| Har Room Description | 1 Living Area, Kitchen/Dining Combo, Living Area - 1st Floor, Utility Room in House |
Exterior
| Roof | Metal |
|---|---|
| Foundation Details | Slab |
| Lot Features | Subdivided, 0 Up To 1/4 Acre |
| Construction Materials | Stone, Stucco |
| Direction Faces | West |
| Property Condition | New Construction |
Parking
| Attached Garage Yes / No | Yes |
|---|---|
| Garage Yes / No | Yes |
| Parking Features | Attached |
Utilities
| Sewer | Public Sewer |
|---|---|
| Water Source | Public |
| Green Energy Efficient | Thermostat, Lighting |
Location
| Har Restrictions | Deed Restrictions, Restricted, Zoning |
|---|---|
| Road Surface Type | Concrete |
Other
| Har Maint Fee Includes | Limited Access Gates, Other |
|---|
Area Information
| State | TX |
|---|---|
| County | Fort Bend |
| City | Stafford |
| Zip Code | 77477 |
| Area | 29 |
| Subarea | Stafford Area |
| Community Name | Enclave/Stafford Oaks |
| School District | 50 - Stafford |
| Elementary School | Stafford Elementary School (Staf |
| High School | 50 - Stafford |
| Listing VS Median (in Enclave/Stafford Oaks) | |
Price: $596,880 low | high Med: $596,880 sqft: 2,200 low | high Med: 2,200 $ / sqft: $271 low | high Med: $271 On site: 17 low | high Med: 17 | |
Market Activity 77477
Request a showing
Request a showing
Contact
Learn More About This Property

| Open House |
|---|
| In-Person 11/22 12:00 PM - 4:00 PM |
| State | TX |
|---|---|
| County | Fort Bend |
| City | Stafford |
| Zip Code | 77477 |
| Area | 29 |
| Subarea | Stafford Area |
| Community Name | Enclave/Stafford Oaks |
| School District | 50 - Stafford |
| Elementary School | Stafford Elementary School (Staf |
| High School | 50 - Stafford |
| Listing VS Median (in Enclave/Stafford Oaks) | |
Price: $596,880 low | high Med: $596,880 sqft: 2,200 low | high Med: 2,200 $ / sqft: $271 low | high Med: $271 On site: 17 low | high Med: 17 | |