6246 S Fm 108,Wrightsboro, TX 78614
Wrightsboro, TX 78614

Description
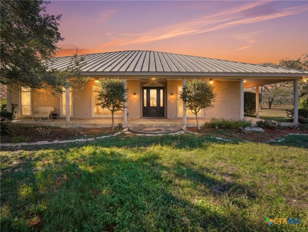
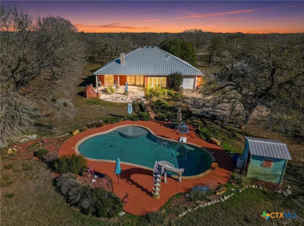
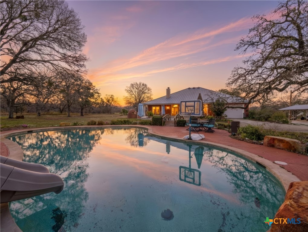
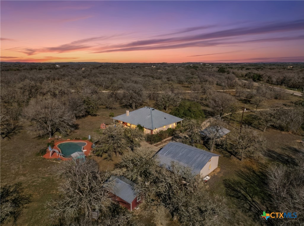
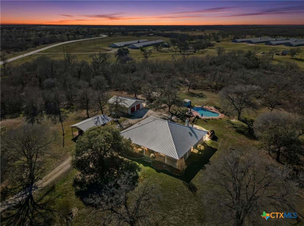
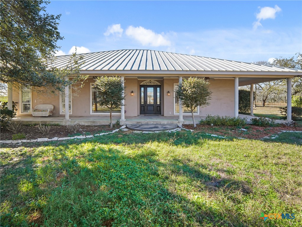
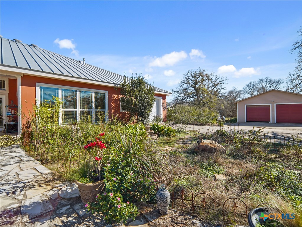
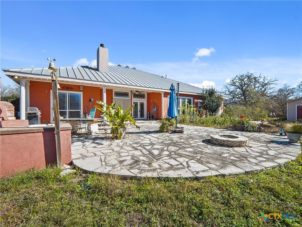
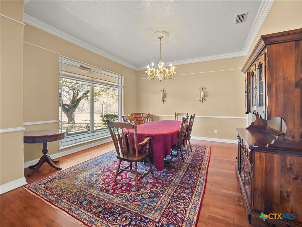
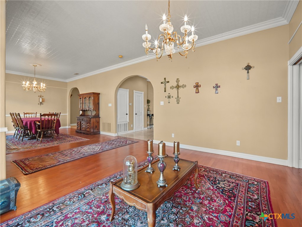
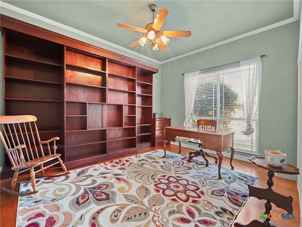
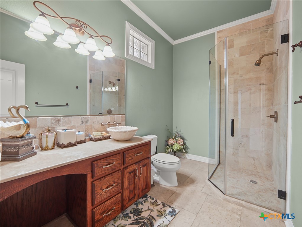
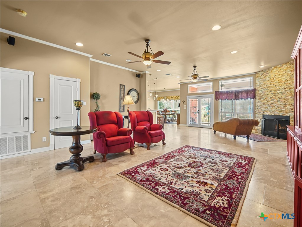
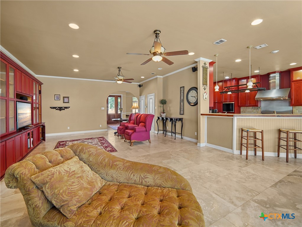
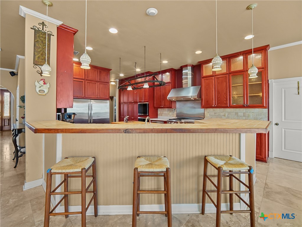
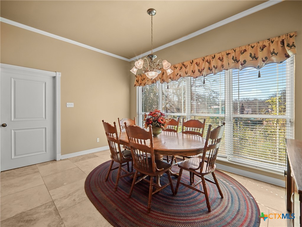
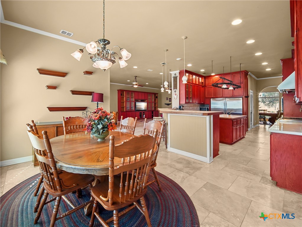
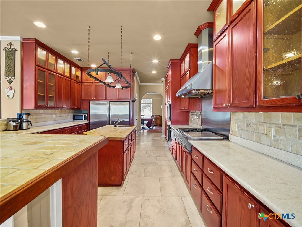
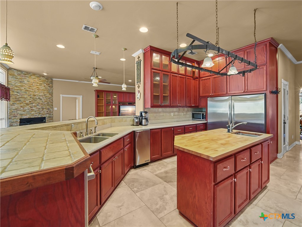
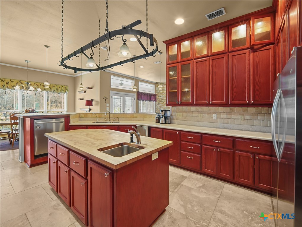
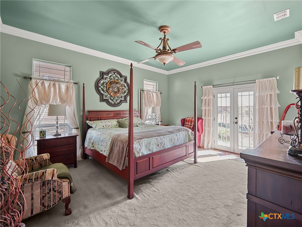
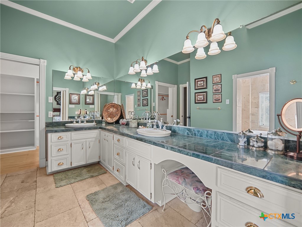
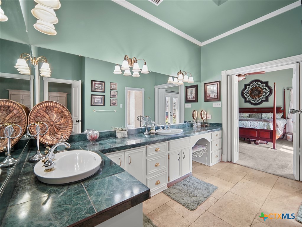
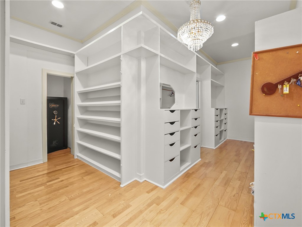
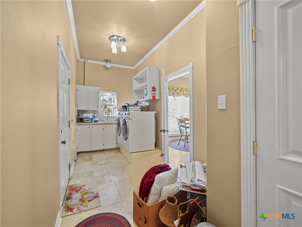
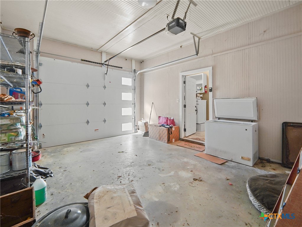
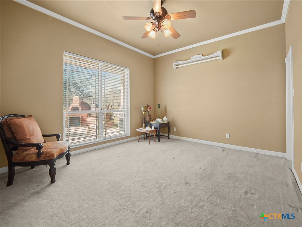
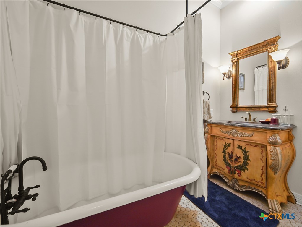
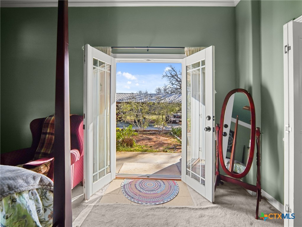
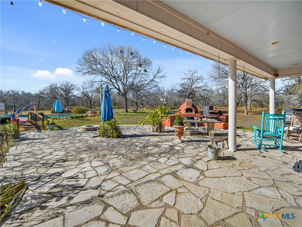
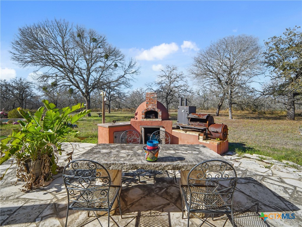
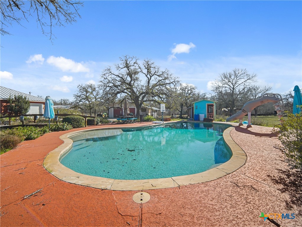
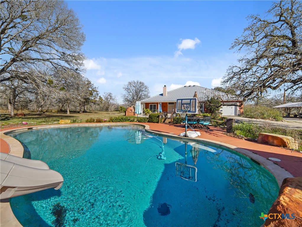
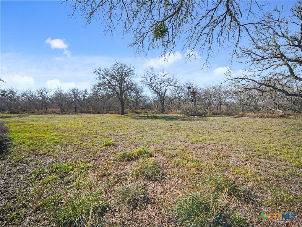
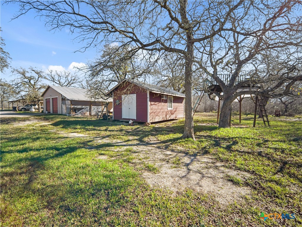
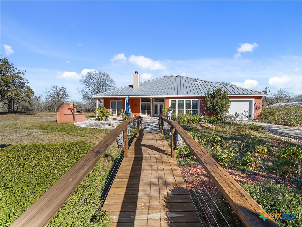
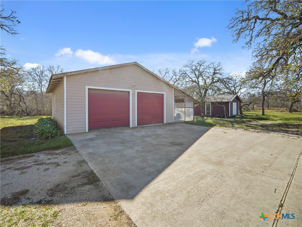
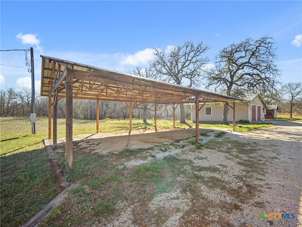
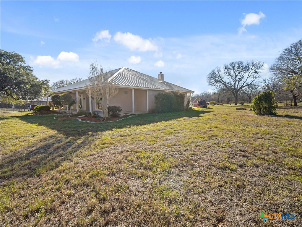
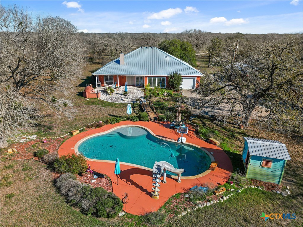
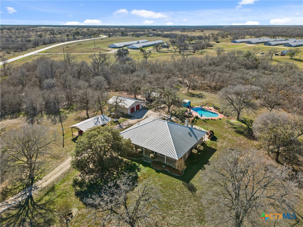
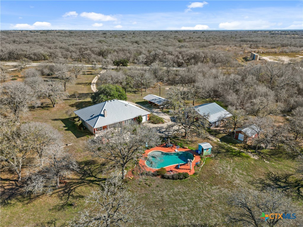
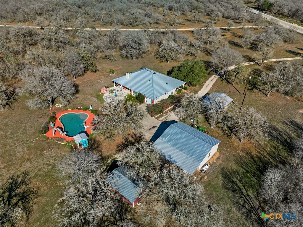
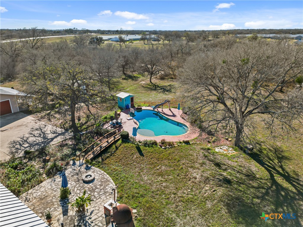
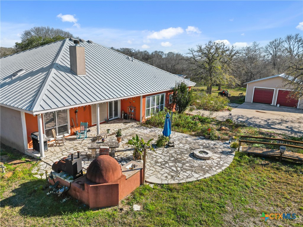
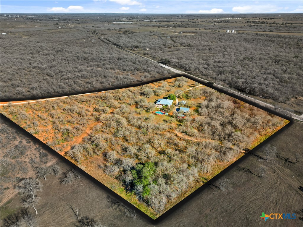
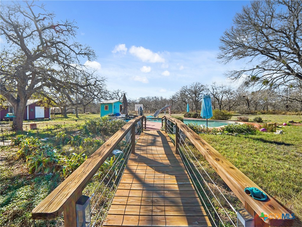
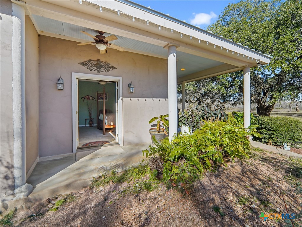
Exquisite 3,300 sq ft custom estate on 11+ unrestricted acres with a 1,000 sq ft covered porch, in-ground pool, and private guest casita. Chef's kitchen with premium appliances, commercial grade gas range and refrigerator, butcher block island, and butler's pantry. Thoughtful layout with formal living, dining, great room with fireplace, breakfast area, and office with murphy bed. Luxe primary suite with spa-style wet room, dual vanity, spacious his and hers closet, safe room and laundry access at the mudroom. Additional third bedroom with private en-suite. Outdoors offers a brick pizza oven, fire pit, greenhouse, garden, native brush, and abundant wildlife. 30x40 insulated workshop, 4-car carport, winding private driveway and ranch fencing. Ag valuation, new HVAC (2025), standing seam metal roof, and fiber internet. Easy access to amenities in Gonzales, Cuero & Seguin. Excellent recreational ranchette. Select furnishings negotiable.
Details
| MLS # | 588829 |
|---|---|
| Listing Type | For Sale |
| Style | House |
| Sub-Type | Resale |
| Status | Active |
| Year | 2006 |
| Days On Site | 407 |
| Listing Provided By | Schmidt Ranches & Realty | Kristine Schmidt |
Features
| Bed(s) | 4 |
|---|---|
| Bath(s) | 4 Total |
| SQ Feet | 3,304 |
| Garage | 1 |
| Car Port | Yes |
| Pool | Yes |
| Story(s) | 1 |
| Acreage | 11.86 |
| Property View | Yes |
Parking
| Garage Yes / No | Yes |
|---|---|
| Parking Features | Attached, Carport, Detached Carport, Garage, Oversized, Garage Faces Side |
Location
| Community Features | None, Hunting |
|---|
Area Information
| State | TX |
|---|---|
| County | Gonzales |
| City | Wrightsboro |
| Zip Code | 78614 |
Request a showing
Request a showing
Contact
Learn More About This Property

| State | TX |
|---|---|
| County | Gonzales |
| City | Wrightsboro |
| Zip Code | 78614 |