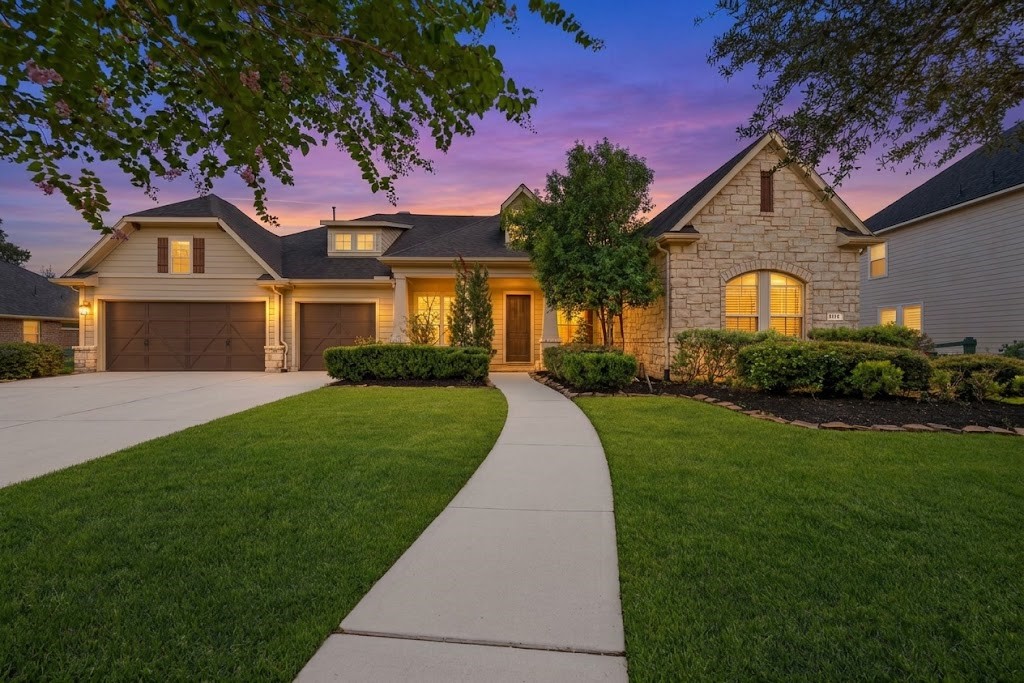
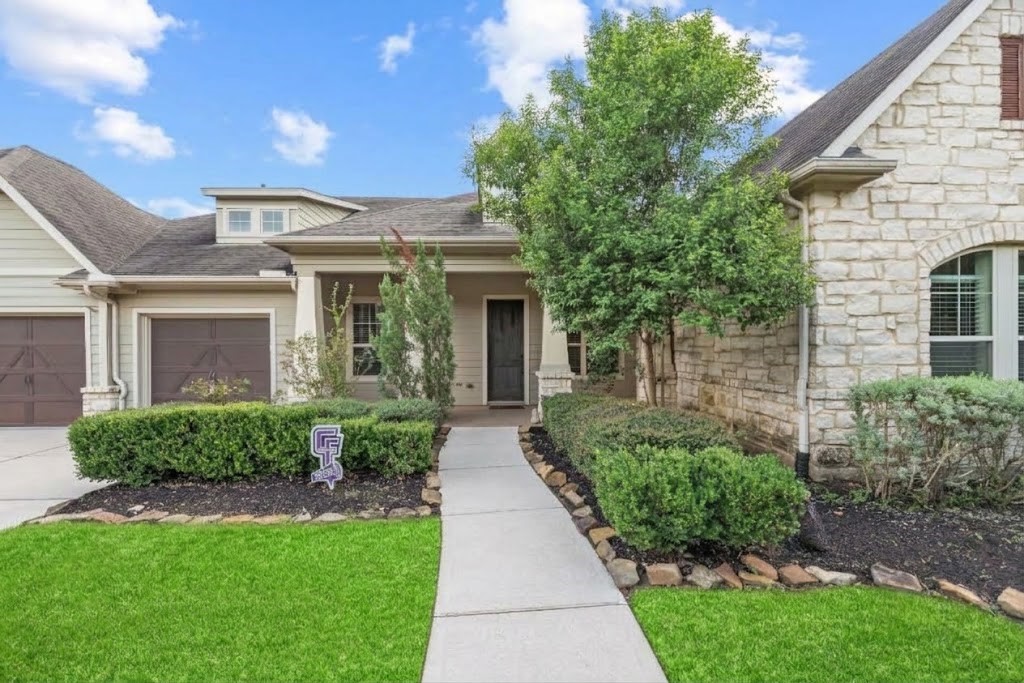
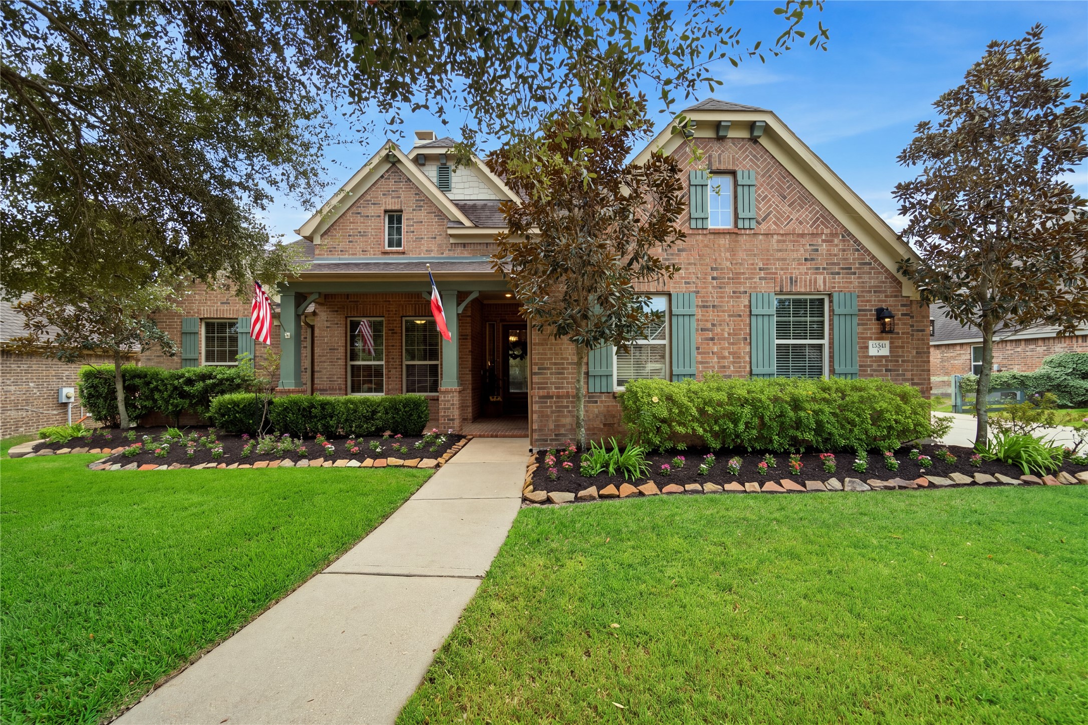
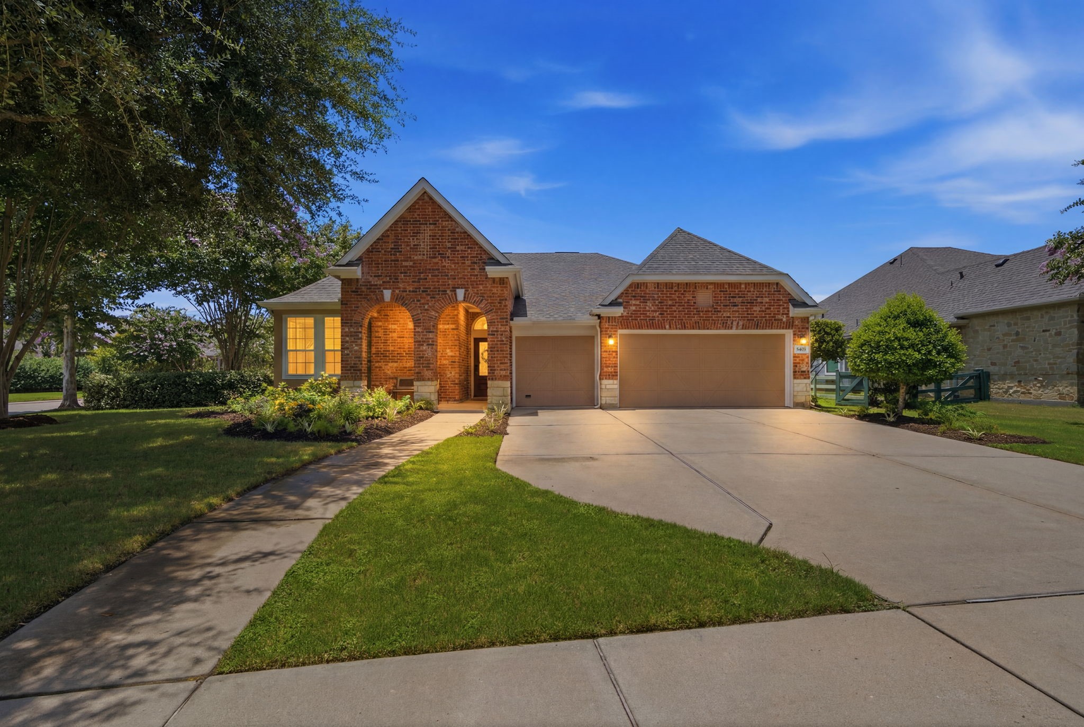
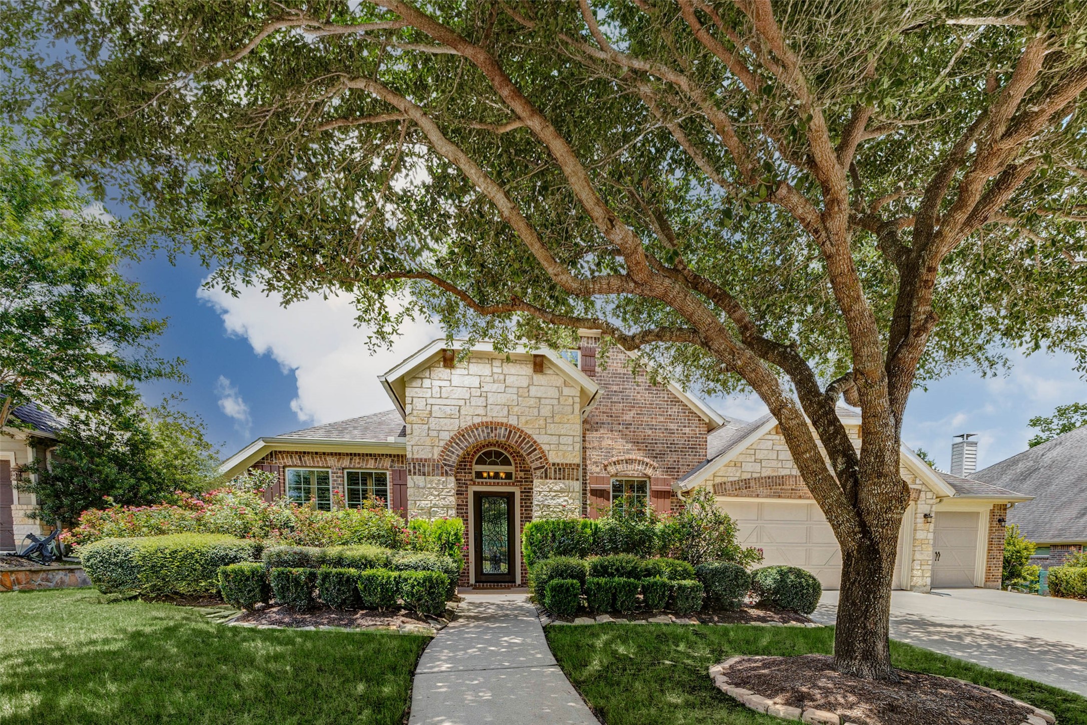
Single-story home featuring a combination stone and horizontal siding facade, multi-gable roofline, front porch entry, three-car garage bay setup, concrete driveway and walkway, and mature professional landscaping with exterior accent lighting.
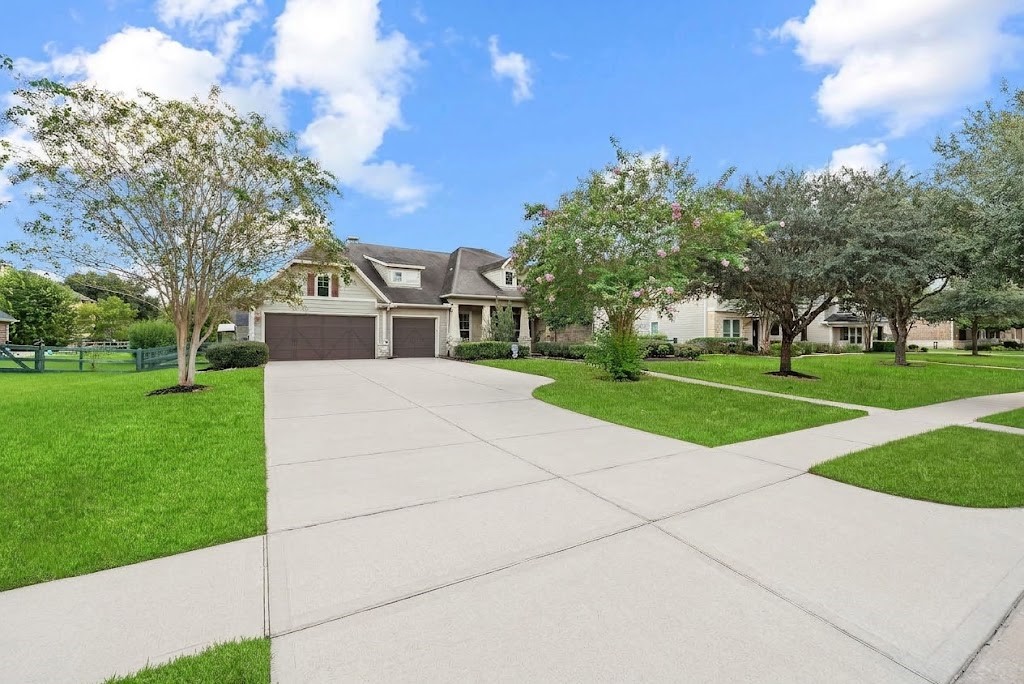
Front perspective showing an expansive concrete driveway, three-car garage bay, combination stone and siding exterior facade, multi-gable roofline, and manicured front lawn with mature shade trees.
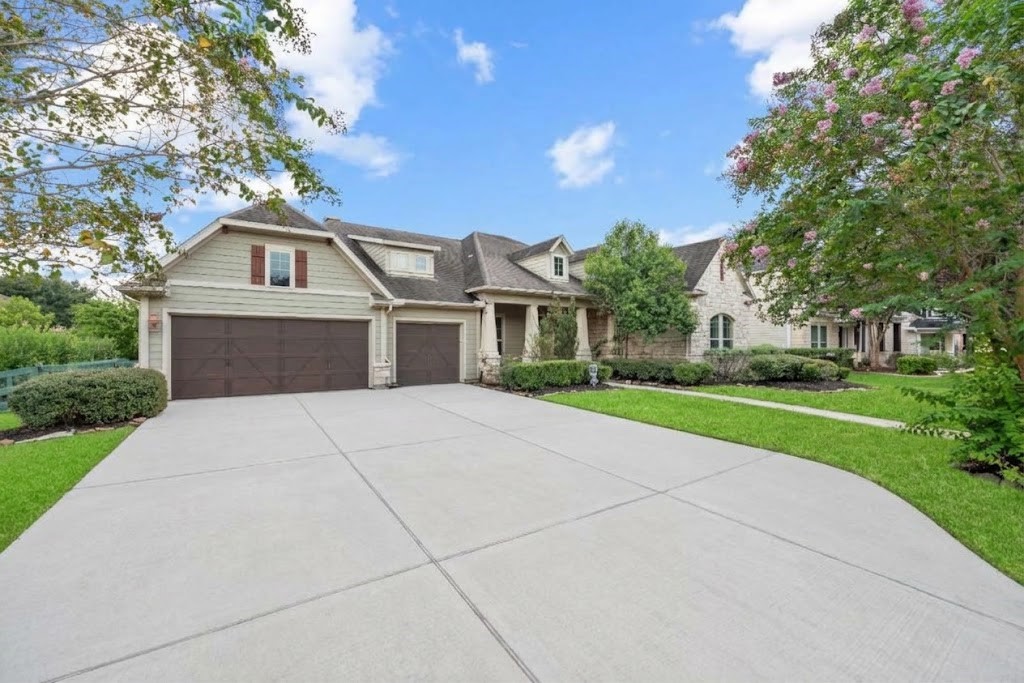
Driveway view highlighting the attached multi-car garage, stone and lap-siding exterior, covered entry porch, and landscaped front lawn with stone-edged flower beds.
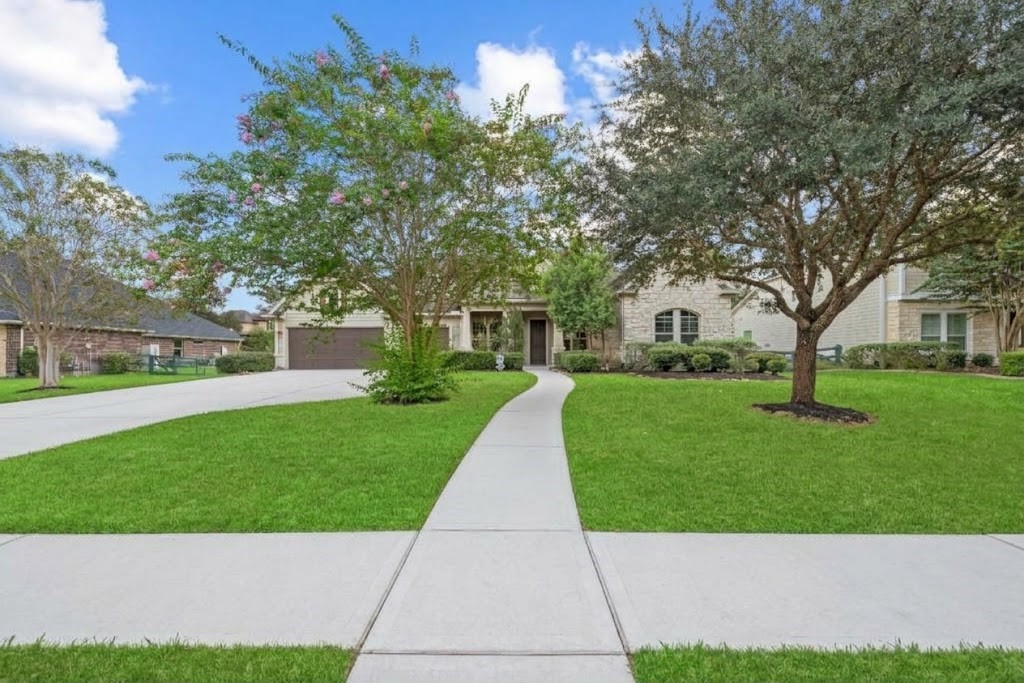
Straight-on perspective from the front sidewalk featuring a central concrete walkway leading to the covered front entry, flanked by lush green lawns, shade trees, and mature landscaping.
Close-up of the front entryway featuring stone-clad accent walls, a covered porch with supporting columns, a dark front door with transom light, and stone-bordered garden beds.
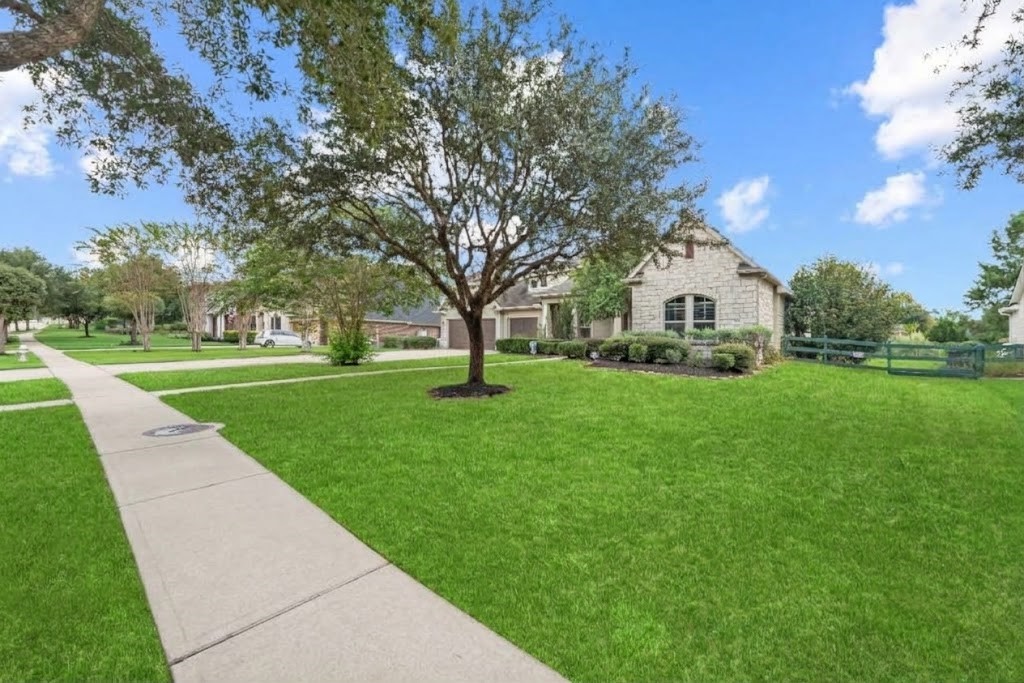
View of the side lawn and front walkway, showing the property's corner lot layout, stone facade accent, low post-and-rail fencing, and lush grass lawns.
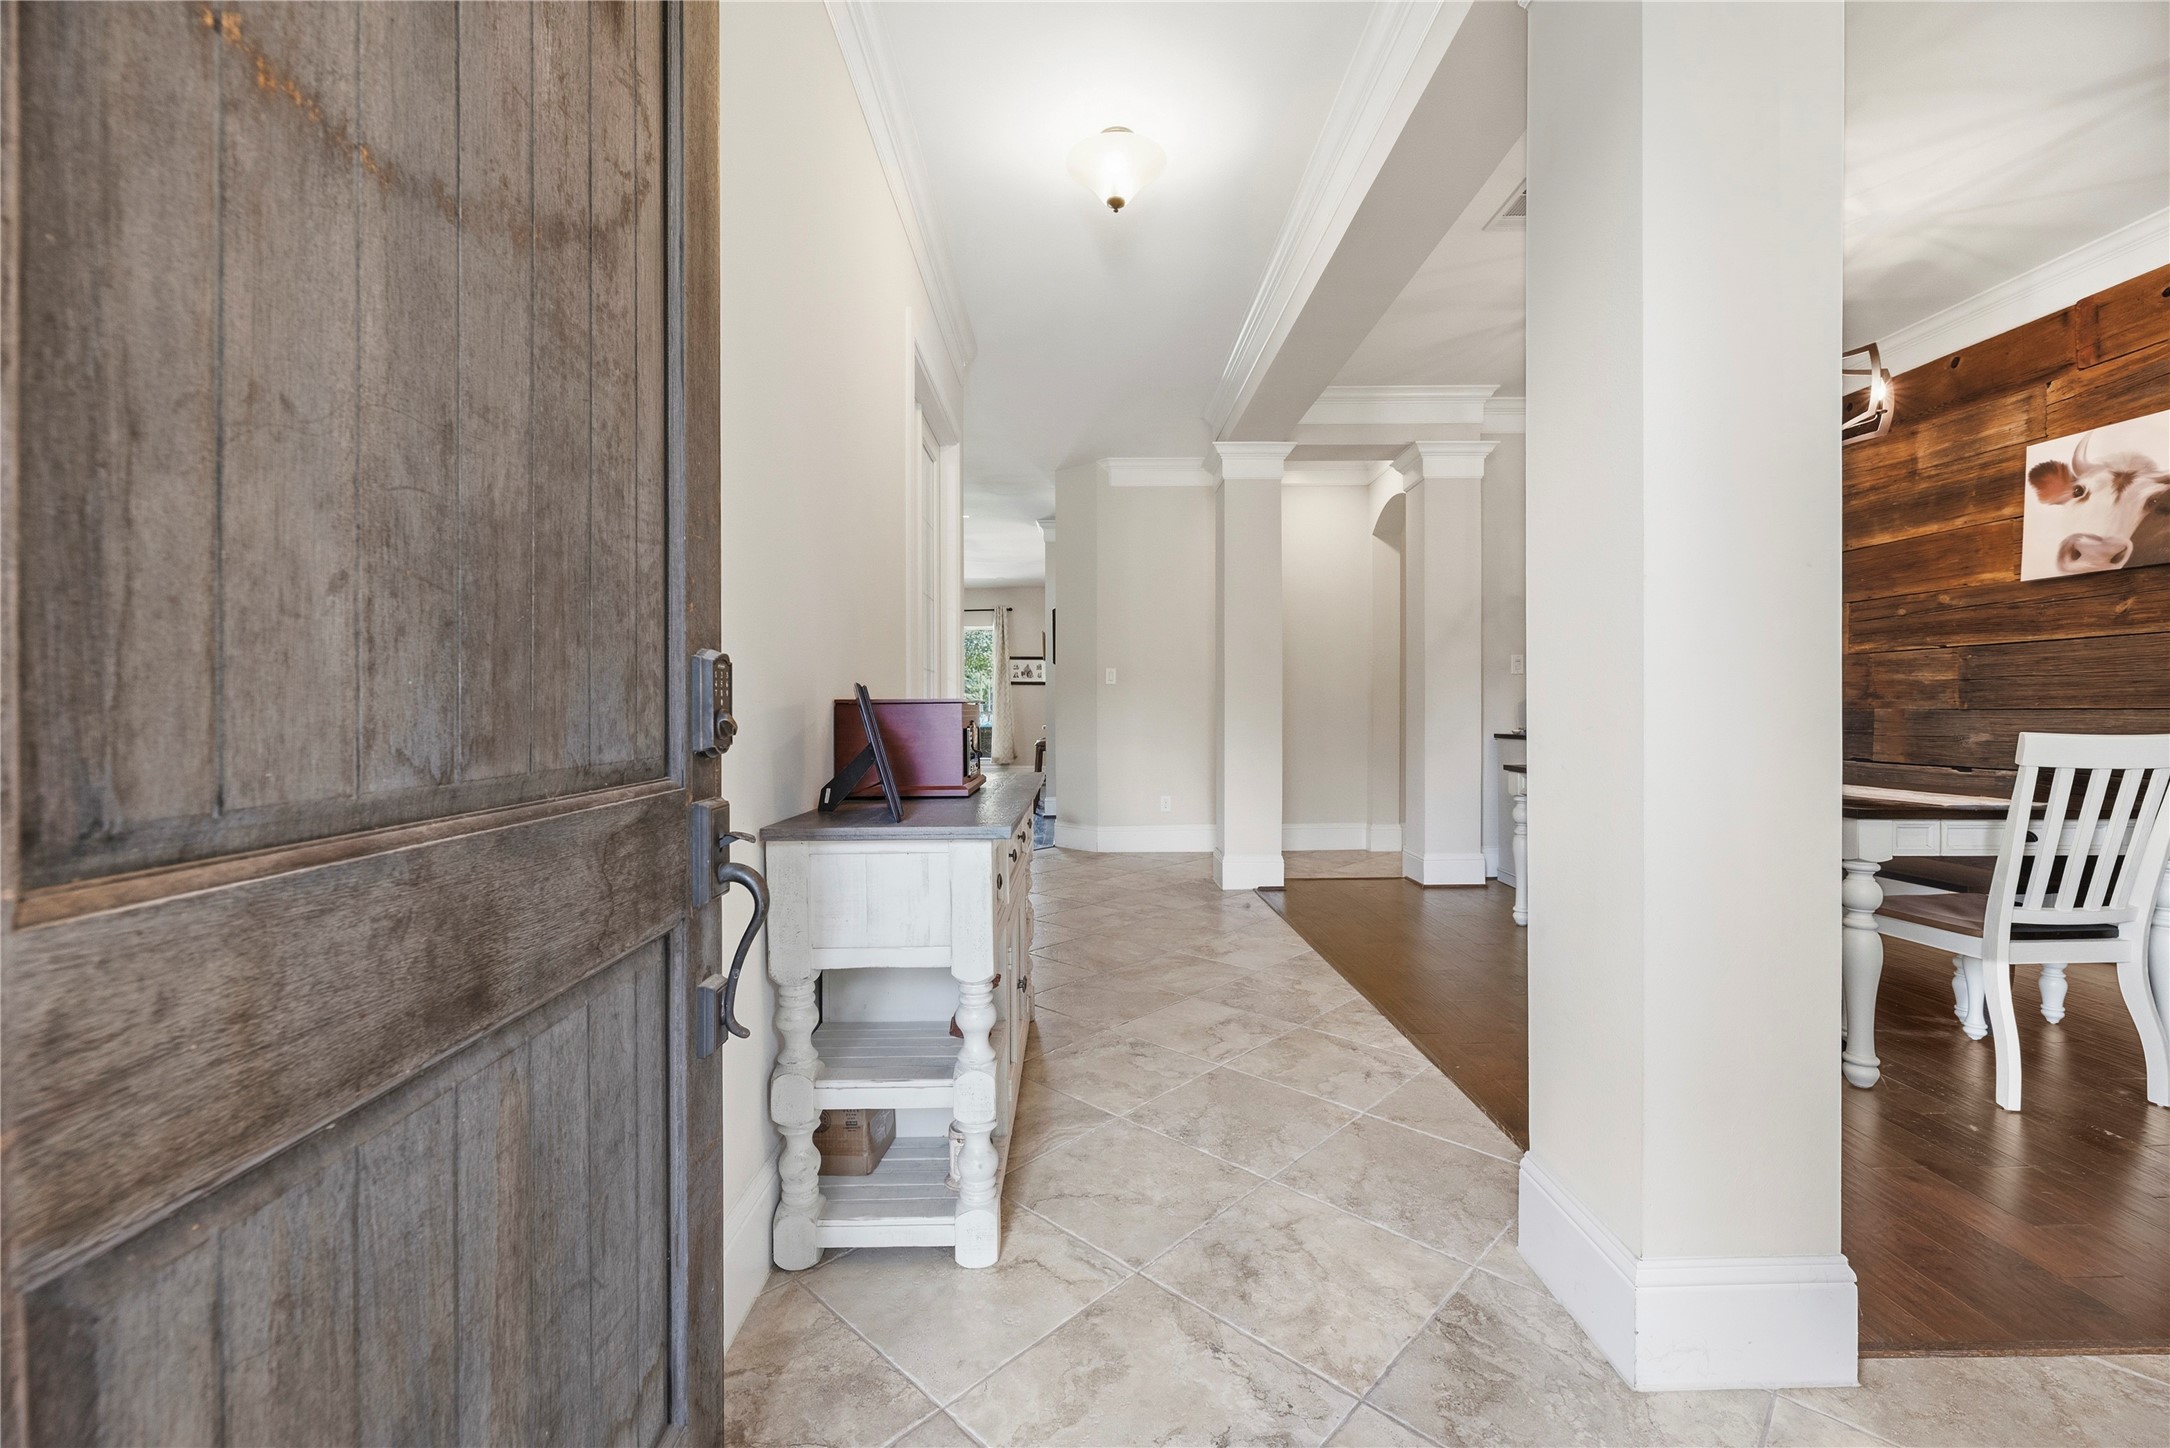
Welcoming entry foyer with a heavy solid-wood front door, large-format diagonal tile flooring, high ceilings with crown molding, decorative archways, and supporting accent columns.
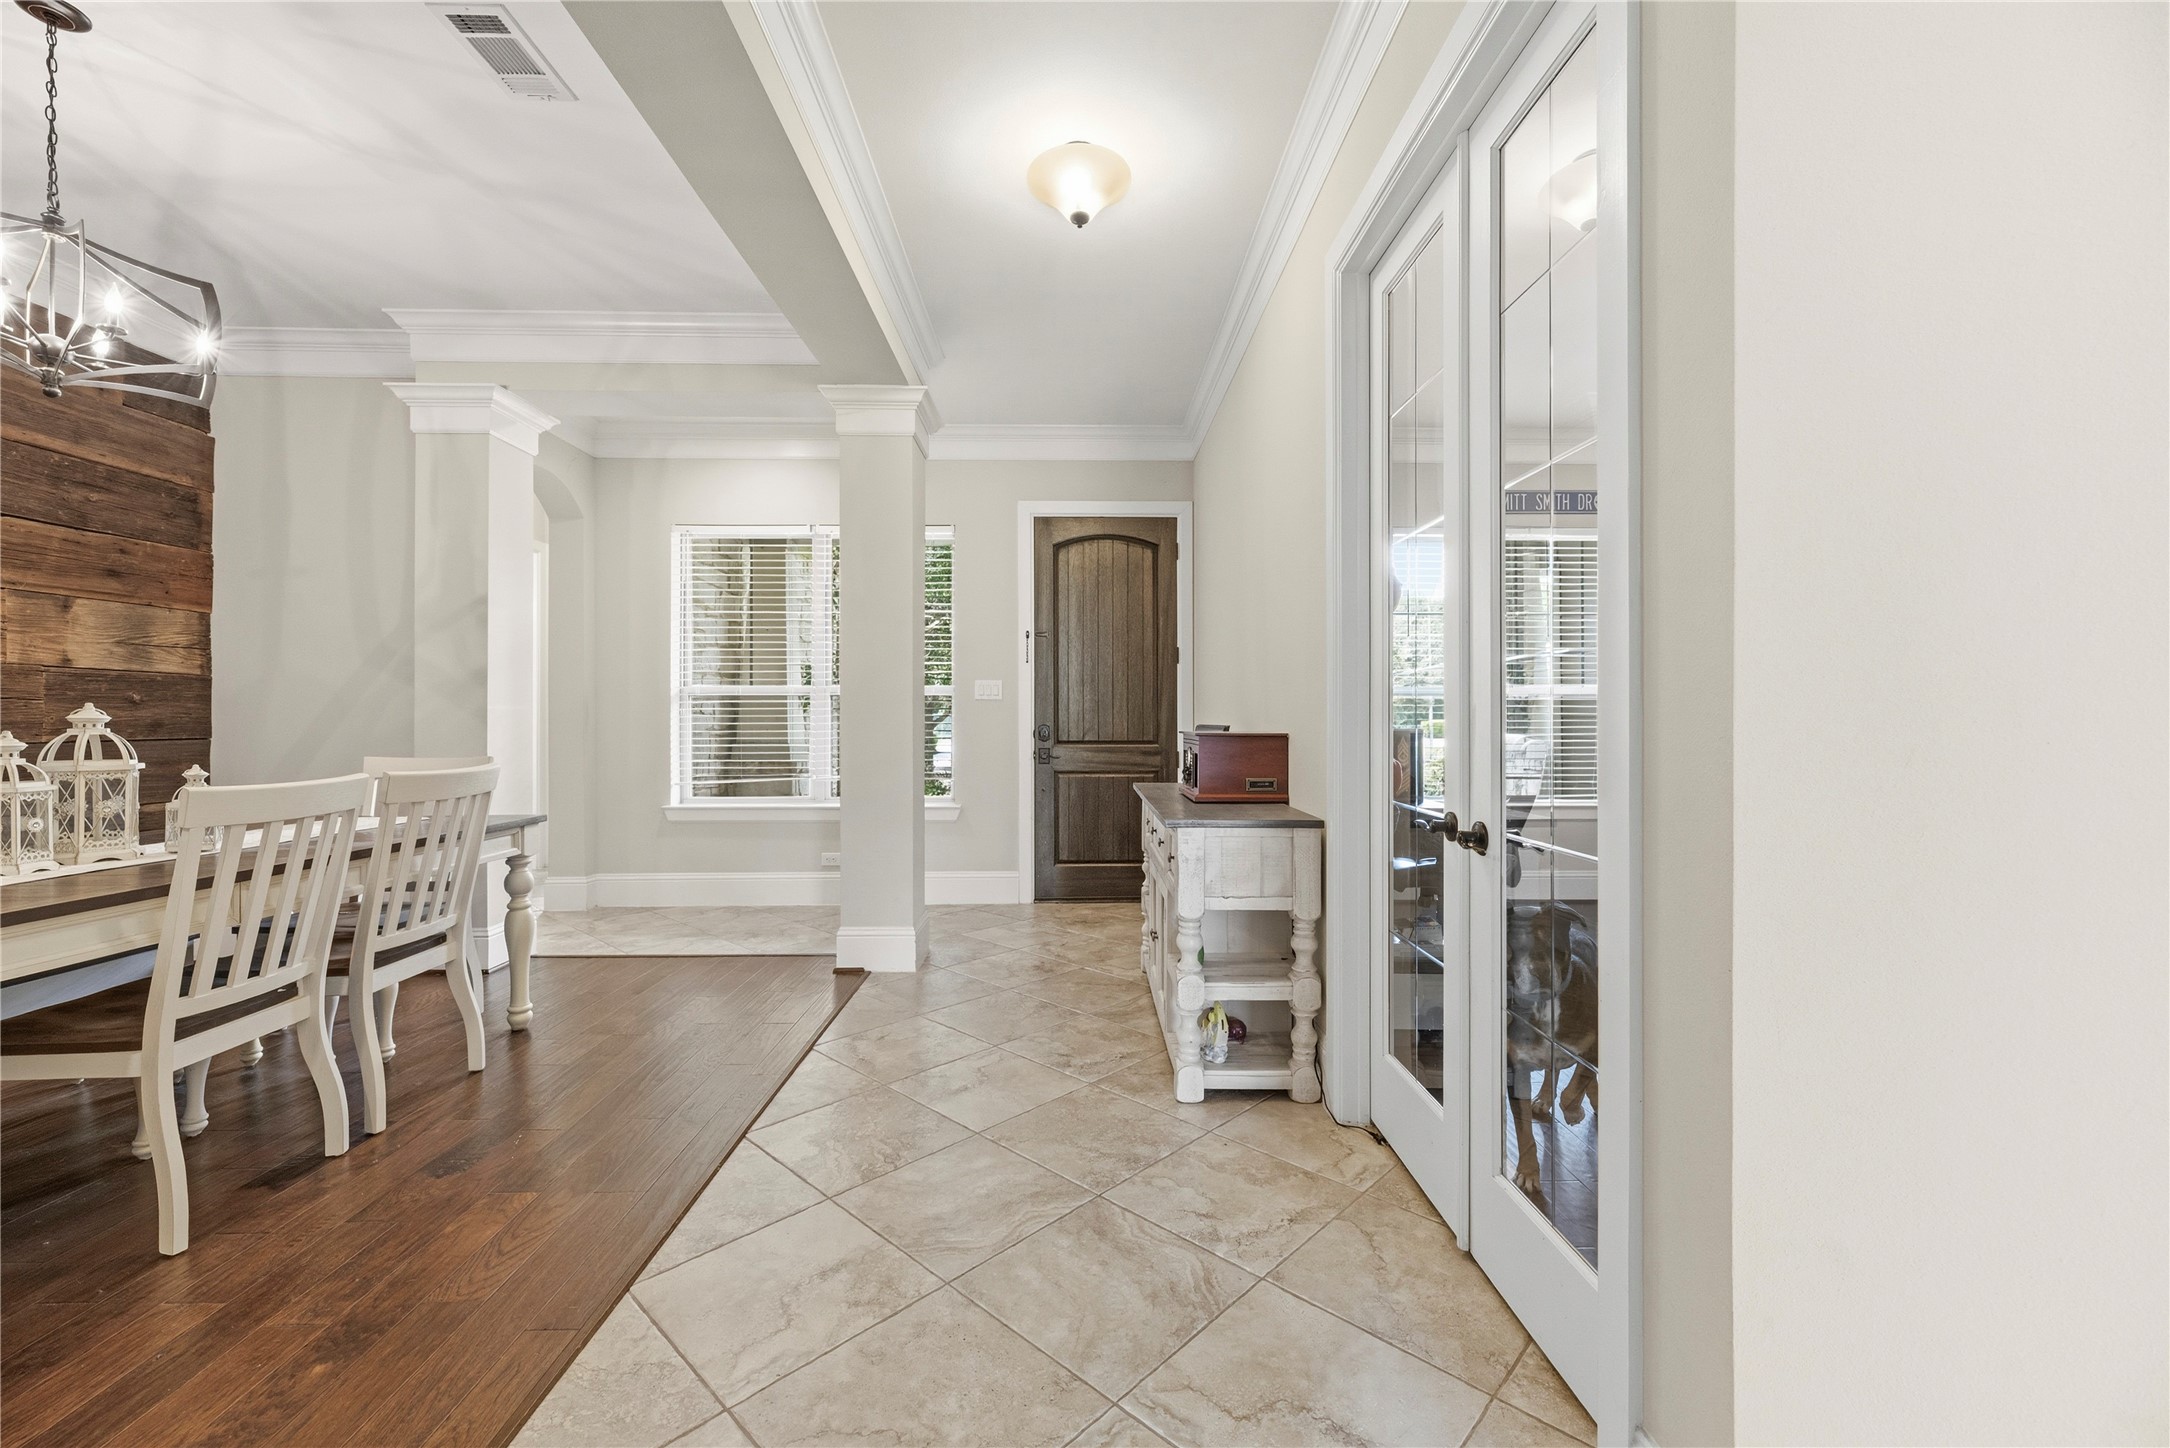
Long hall featuring diagonal tile flooring, recessed light, glass-pane French doors leading into a study/office, and an open sightline to the formal dining area with wood-look flooring, accent columns, and a rustic wood accent wall.
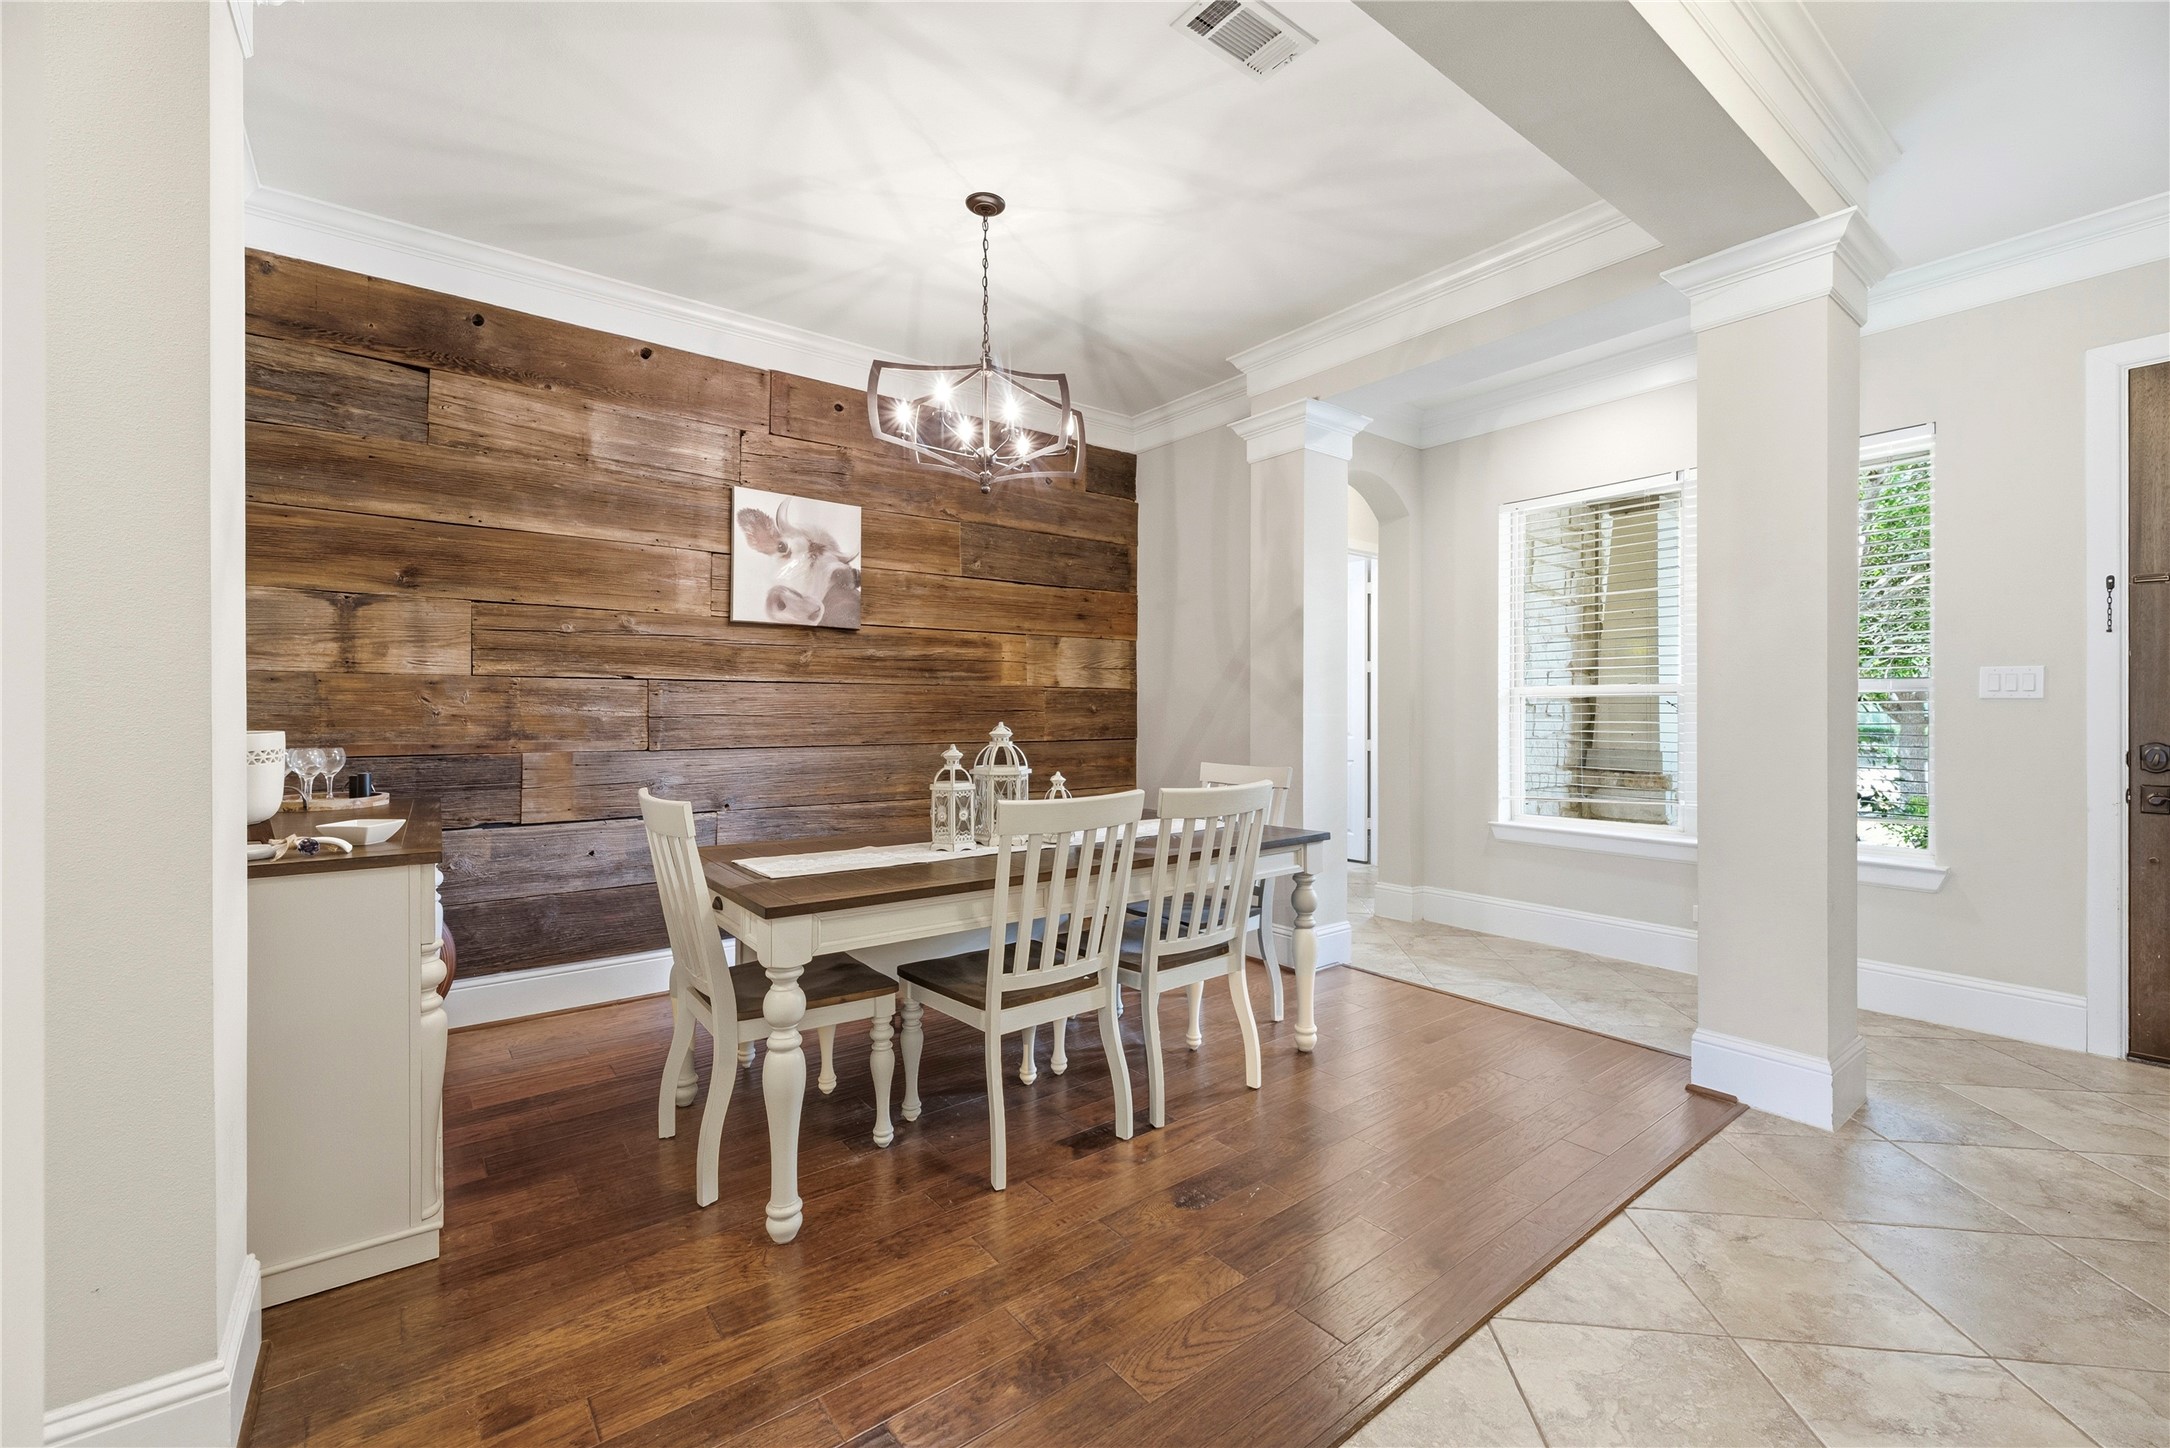
Formal dining room with rich dark wood-look flooring, crown molding, an accent wood-plank wall, a modern hanging chandelier light fixture, and large side windows for natural light, framed by decorative drywall columns.
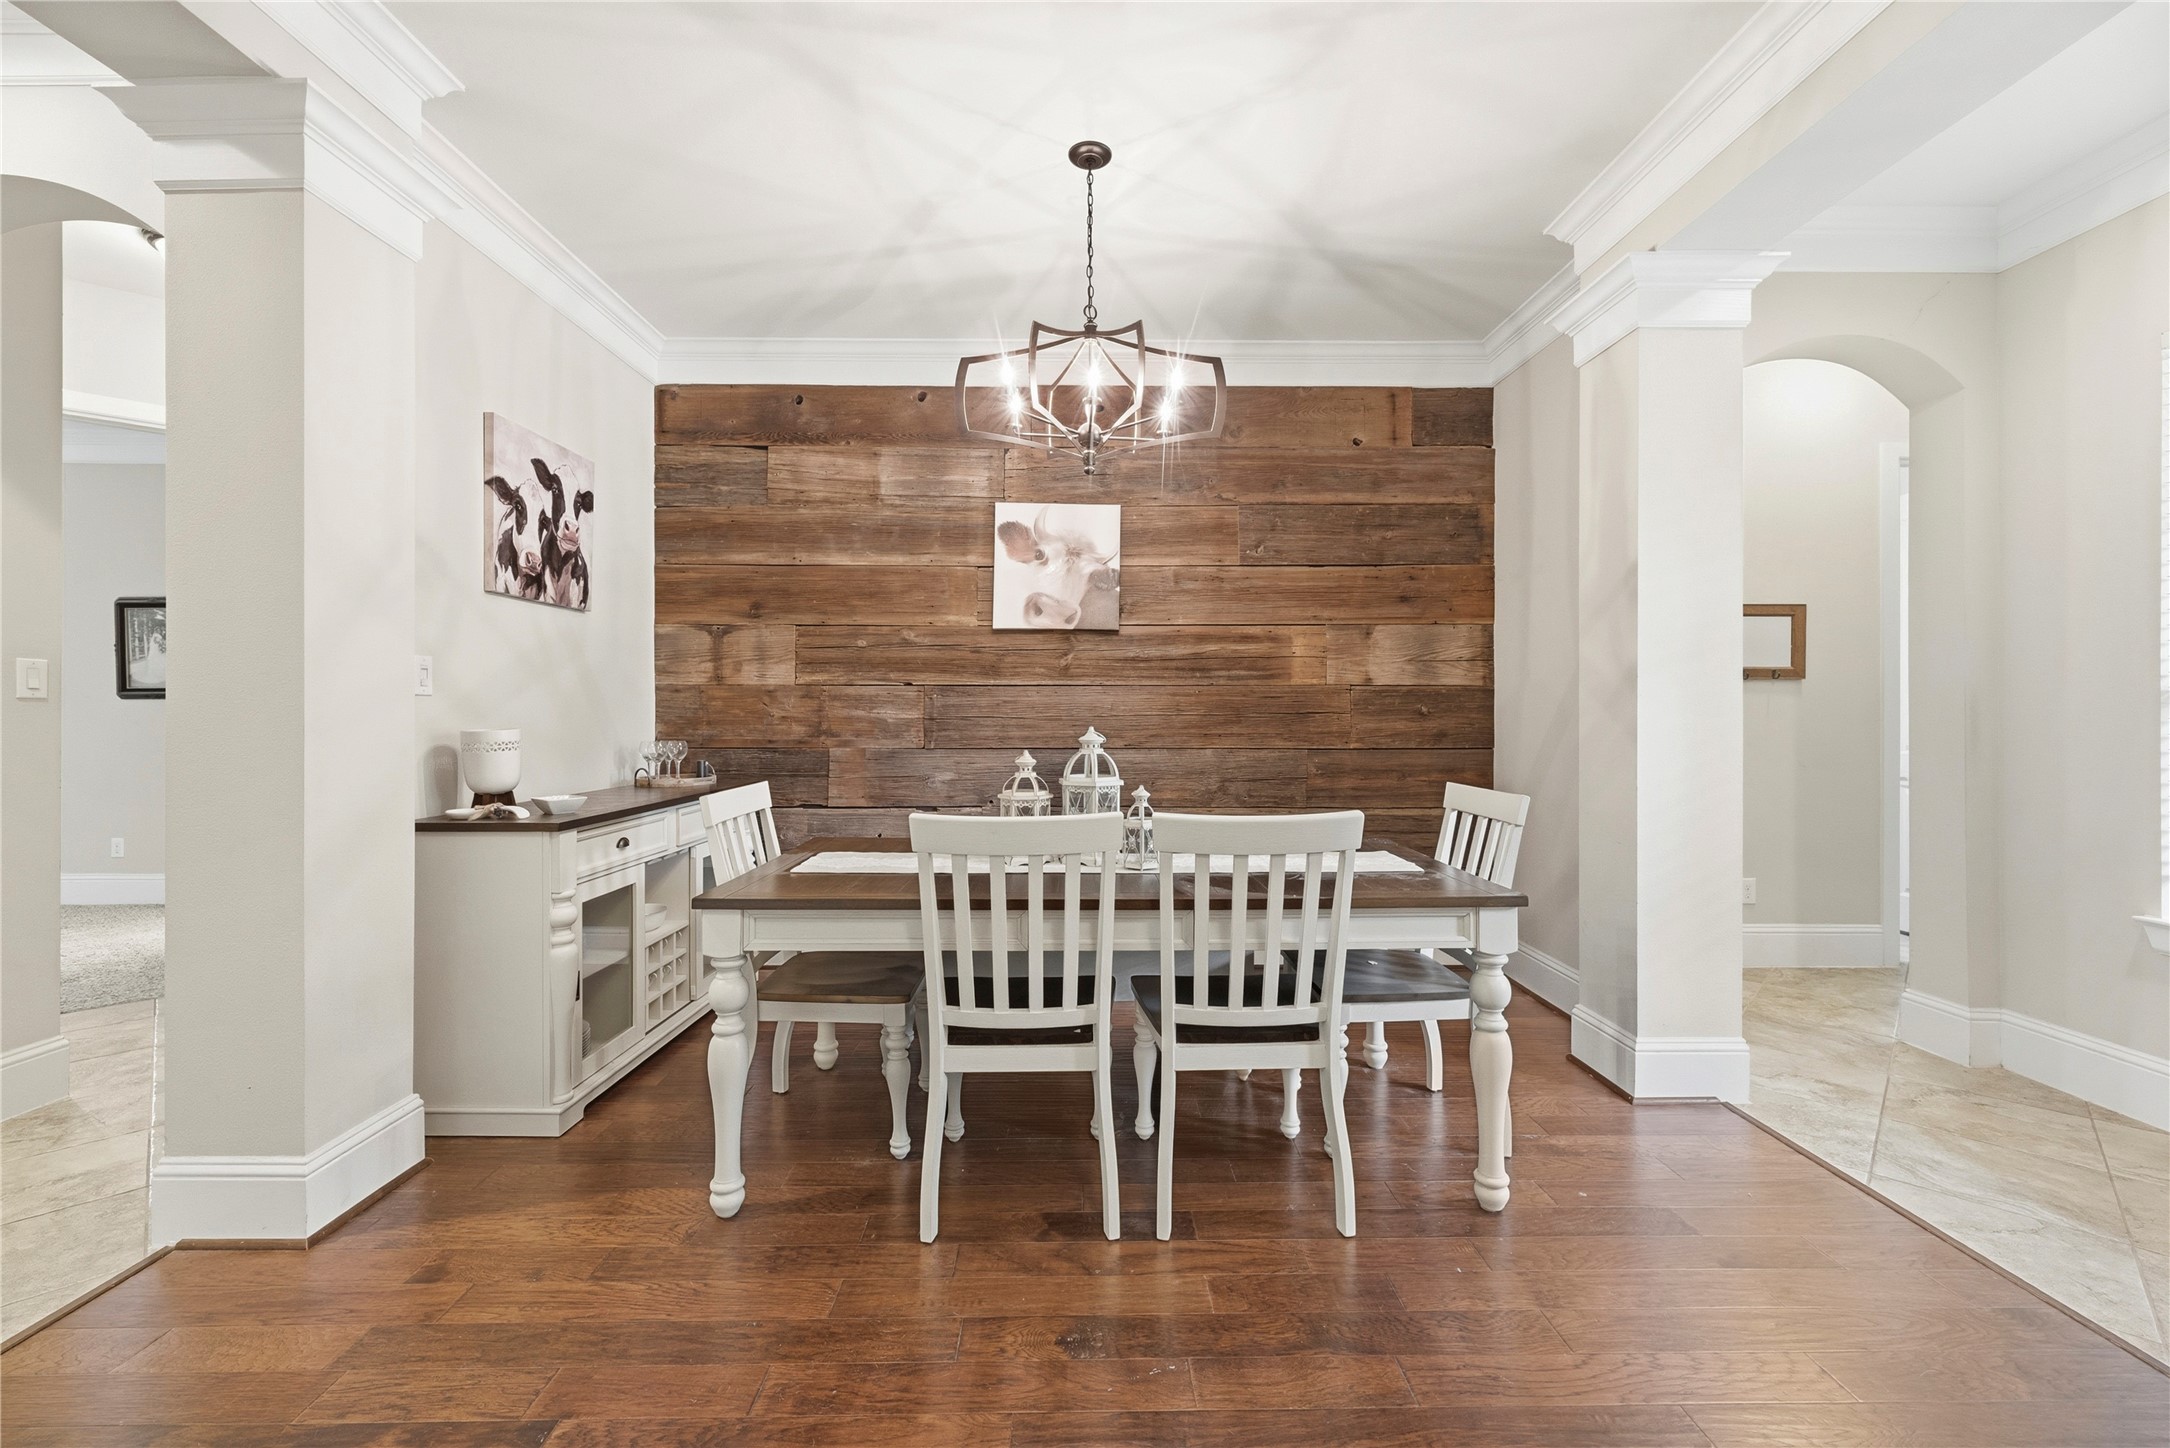
Centered view of the formal dining space showcasing the feature reclaimed-wood accent wall, hanging light chandelier, crown molding, dark wood-look floor, and architectural side columns separating the room from adjacent halls.
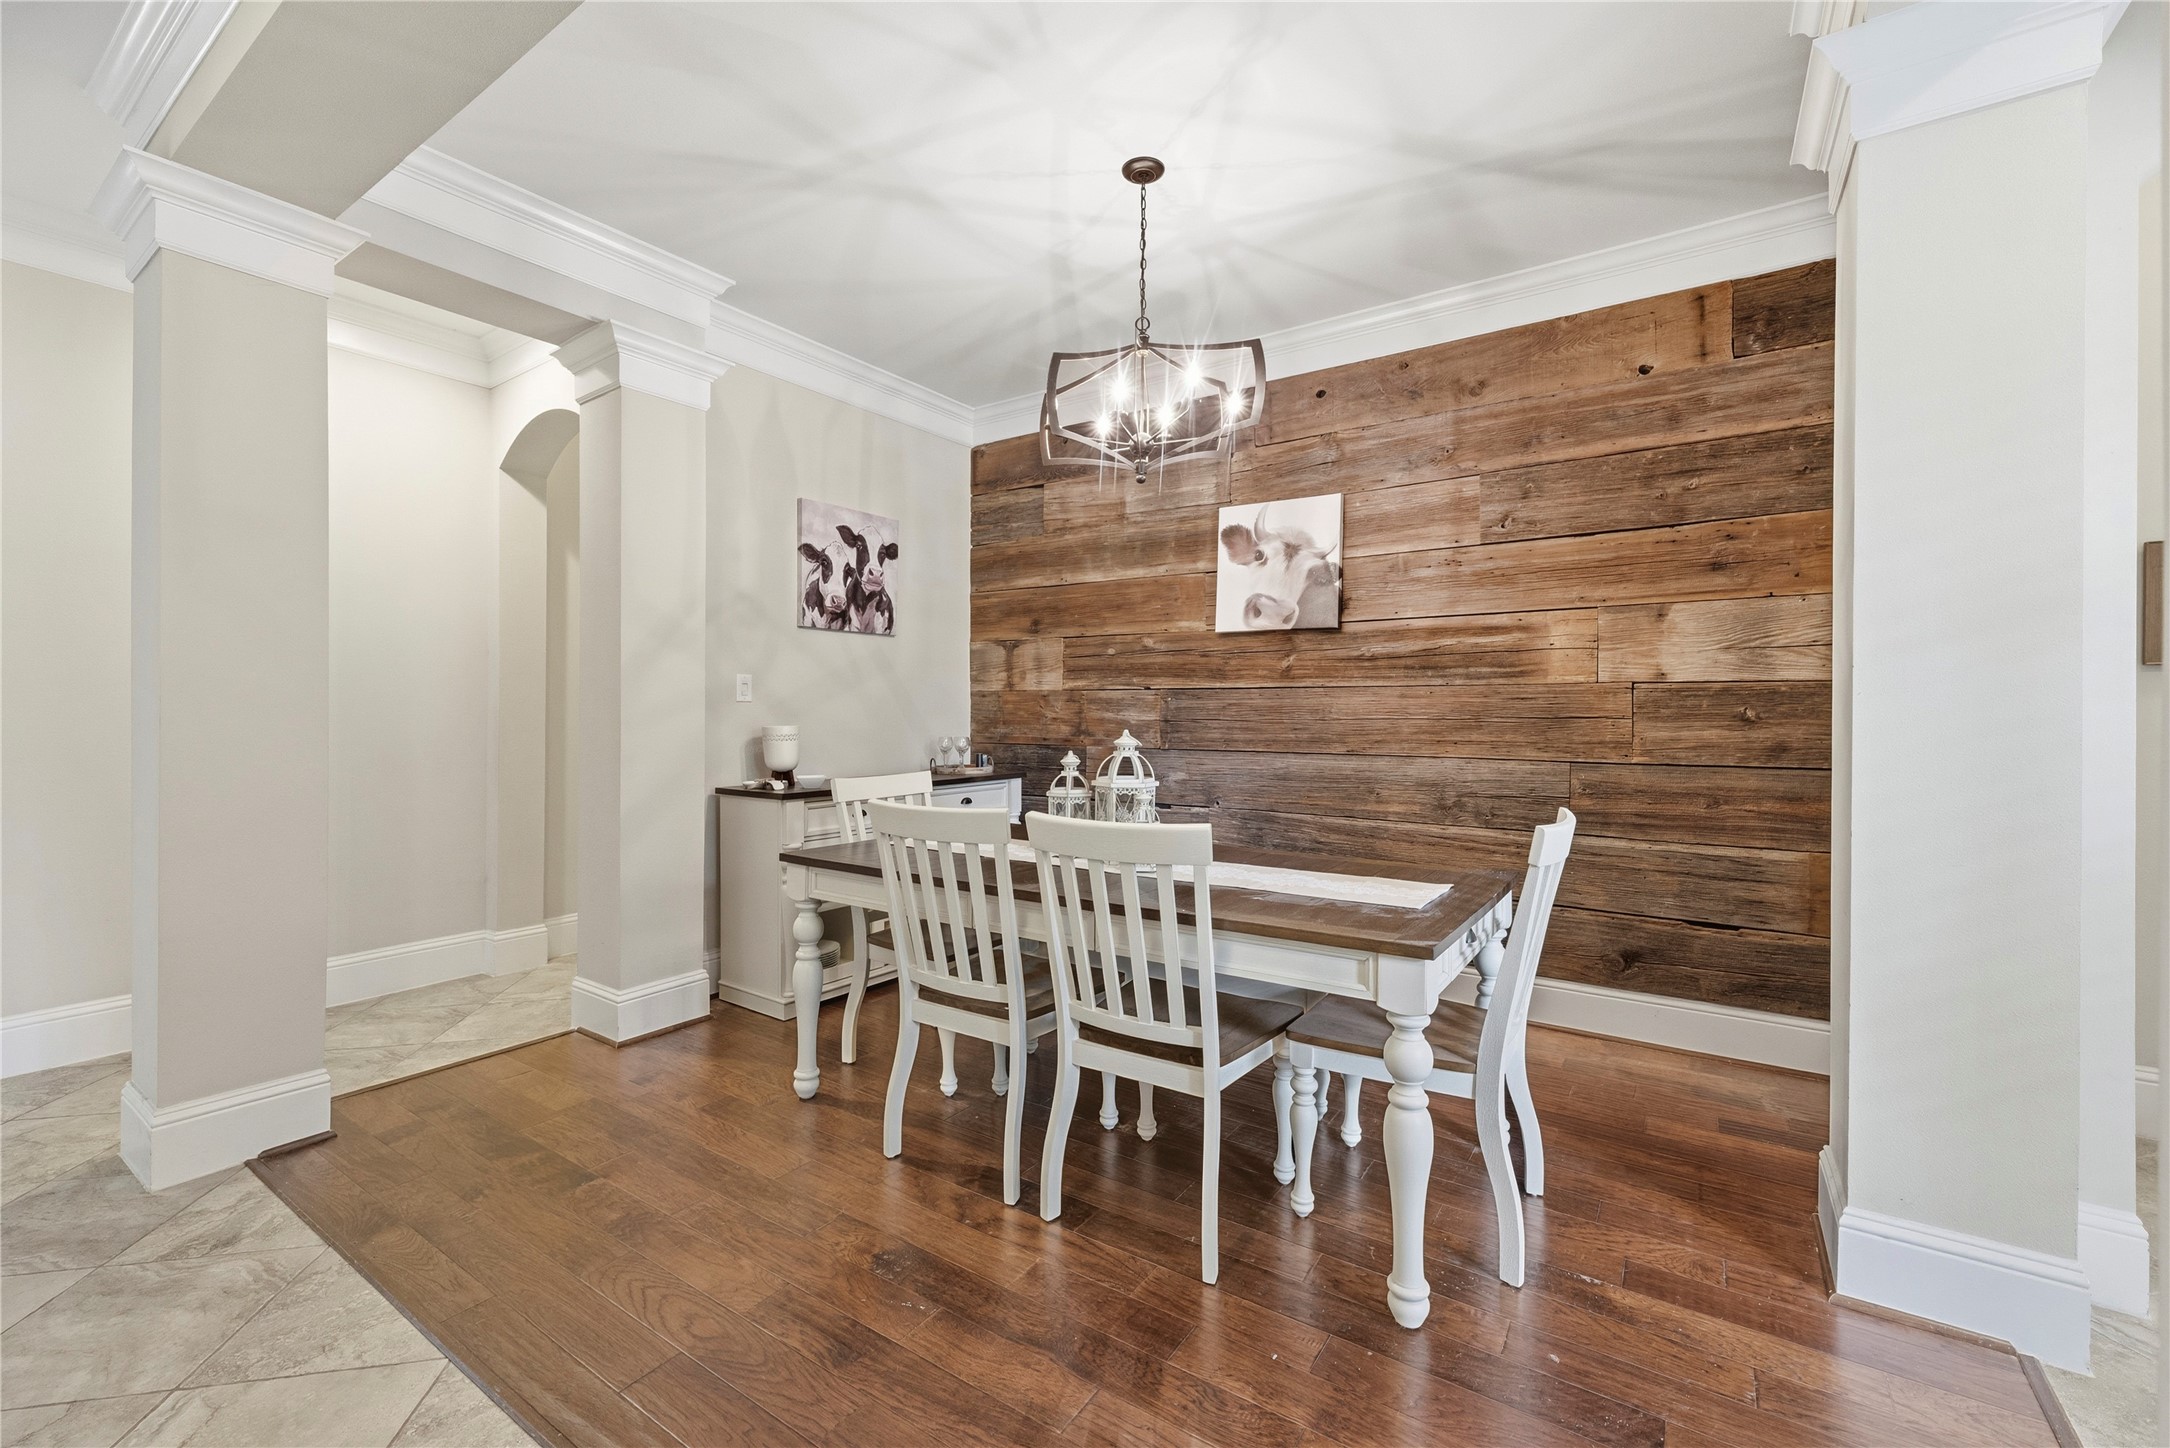
Alternate angle of the formal dining space highlighting the open layout, archways, white trim and crown molding, and the floor-to-ceiling wood accent wall.
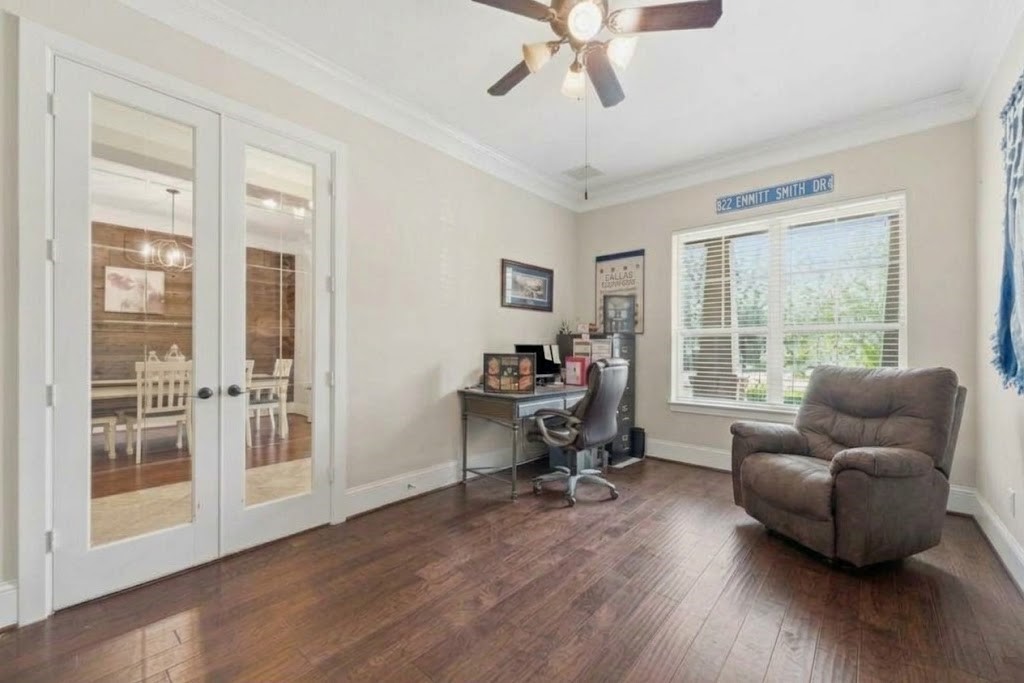
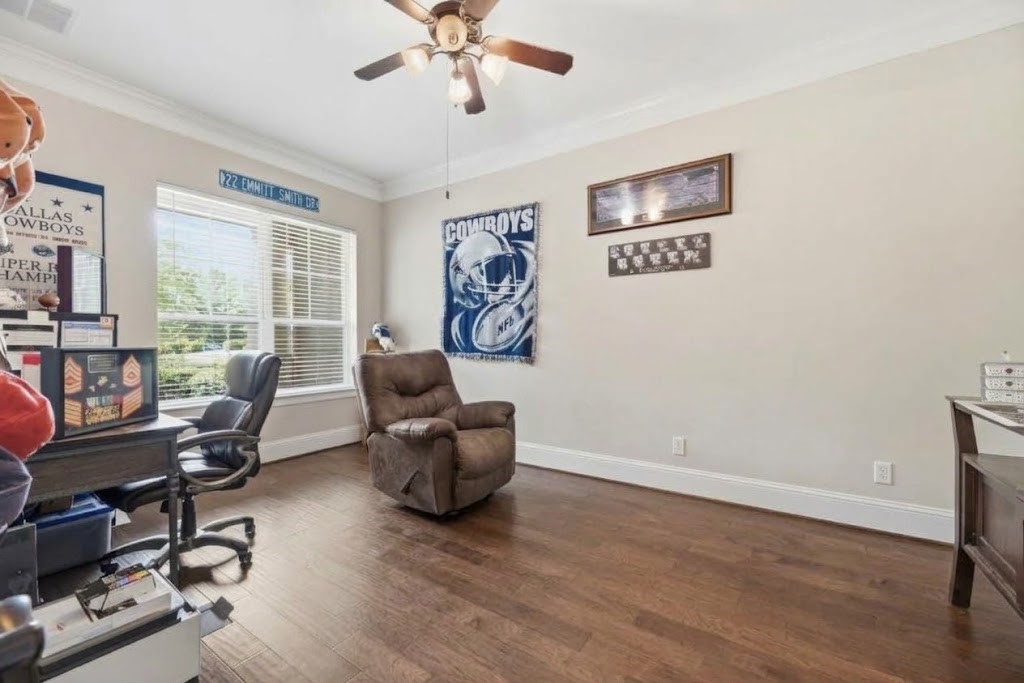
Angle of the home office displaying the dark wood-look flooring, crown molding, ceiling fan, large front window, and double glass-pane French doors opening to the main foyer.
Dedicated study featuring rich dark wood-look flooring, crown molding, a central ceiling fan with light fixture, high baseboards, and large front-facing windows with blinds.
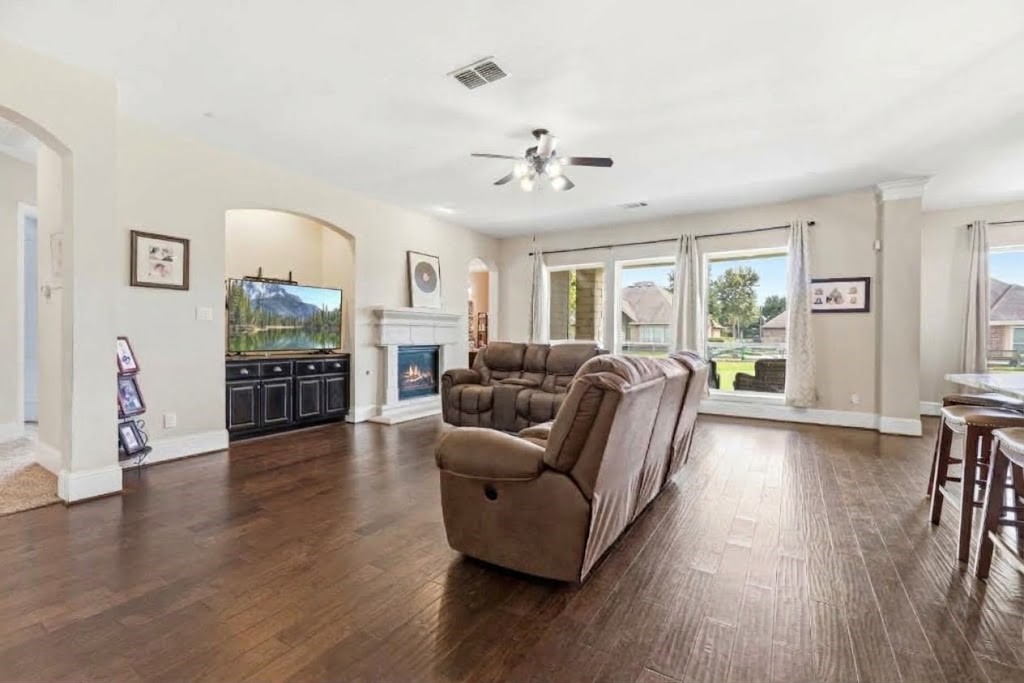
Open-concept living room boasting rich dark wood-look flooring, high ceilings with a central ceiling fan, a corner gas-log fireplace with tile surround and mantle, built-in media nook, and a wall of large windows overlooking the backyard.
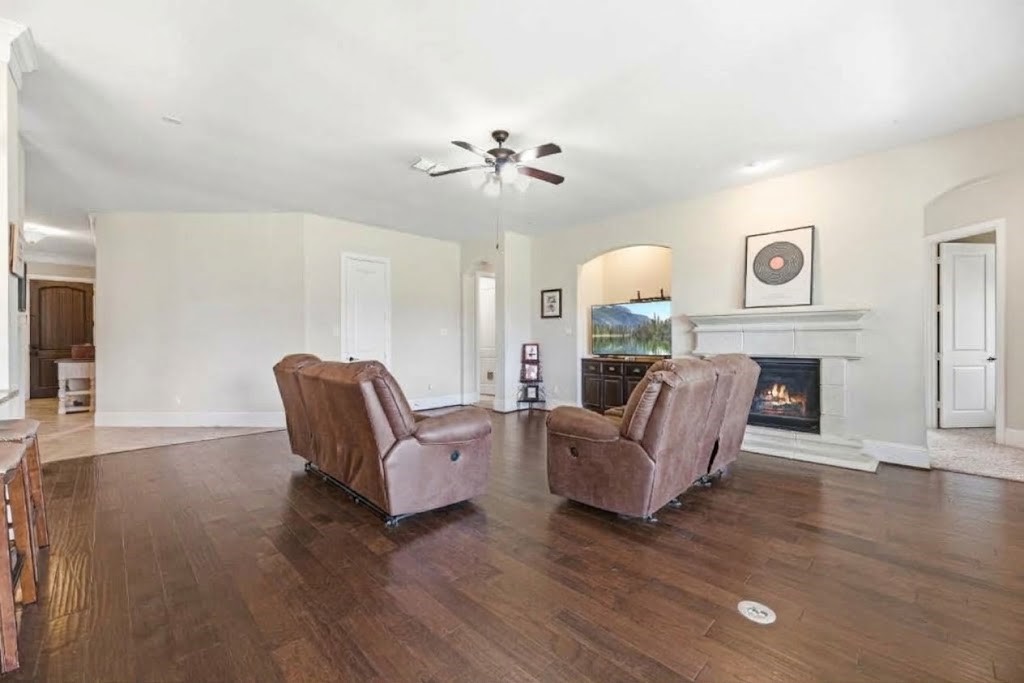
Angle of the living room showing the central gas fireplace, high ceilings with ceiling fan, dark wood-look floor, and wide archways connecting to the main entry hallway and media area.
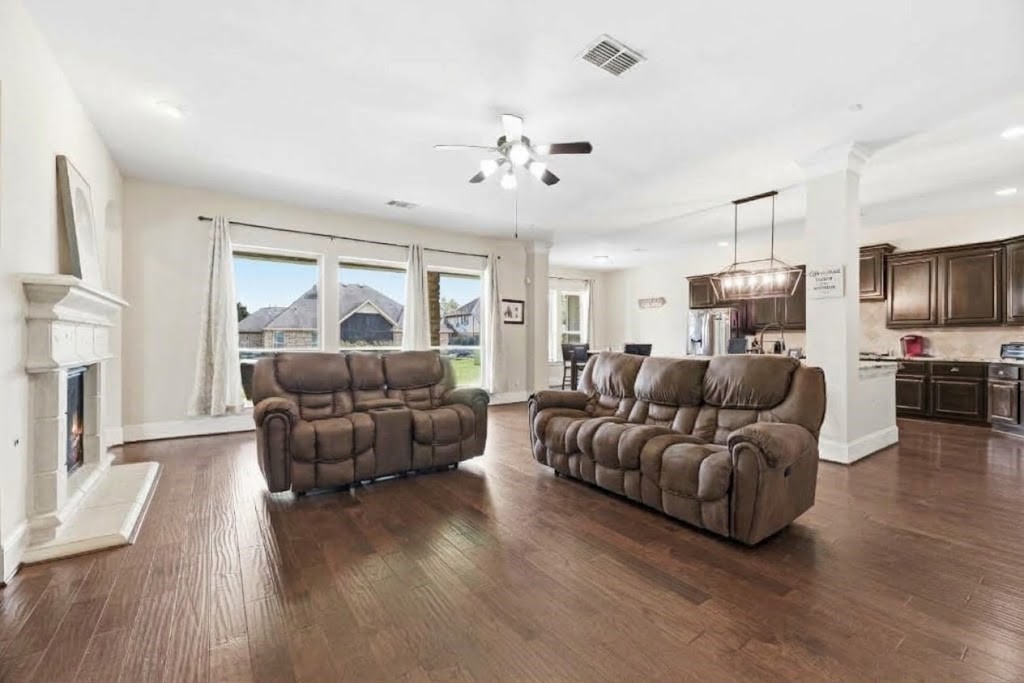
Spacious living area highlighting the seamless open flow into the kitchen and breakfast nook, complete with dark wood-look floors, a gas fireplace, crown molding, and wide window openings.
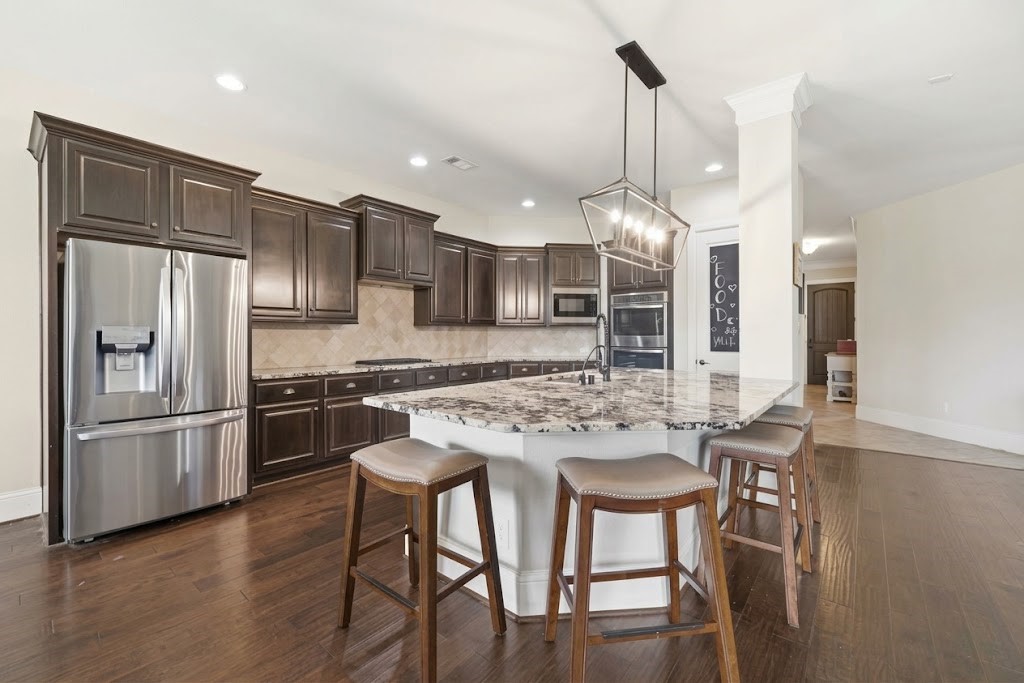
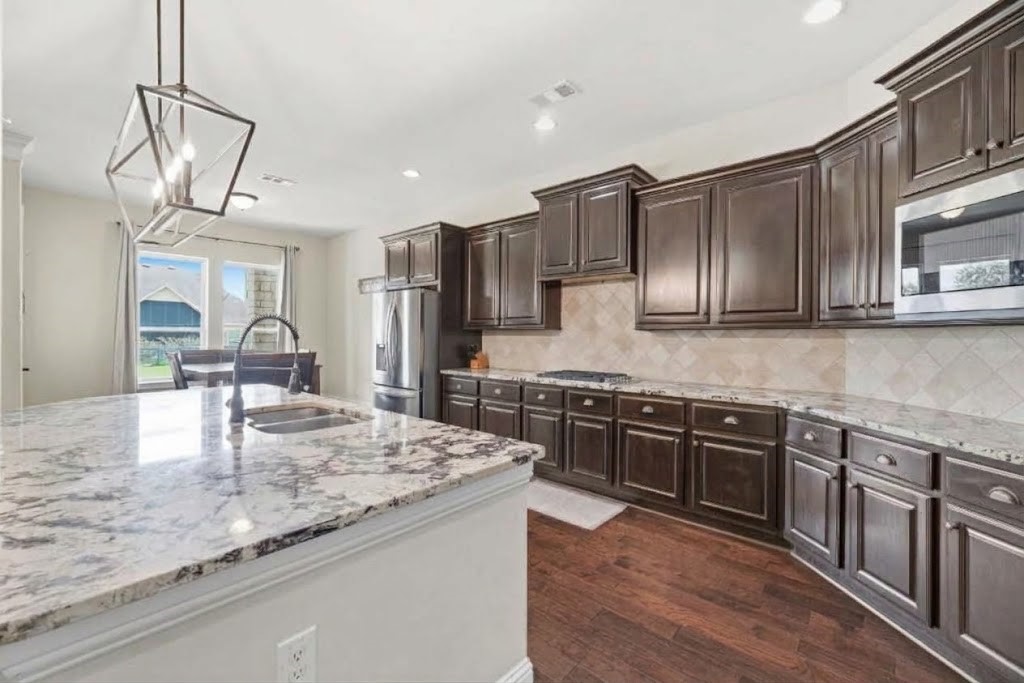
Gourmet kitchen featuring an expansive center island with granite counter overhang for breakfast bar seating, dark stain raised-panel cabinetry, tumbled stone tile backsplash, stainless steel appliances, dark wood-look floors, and a modern cage lantern light fixture.
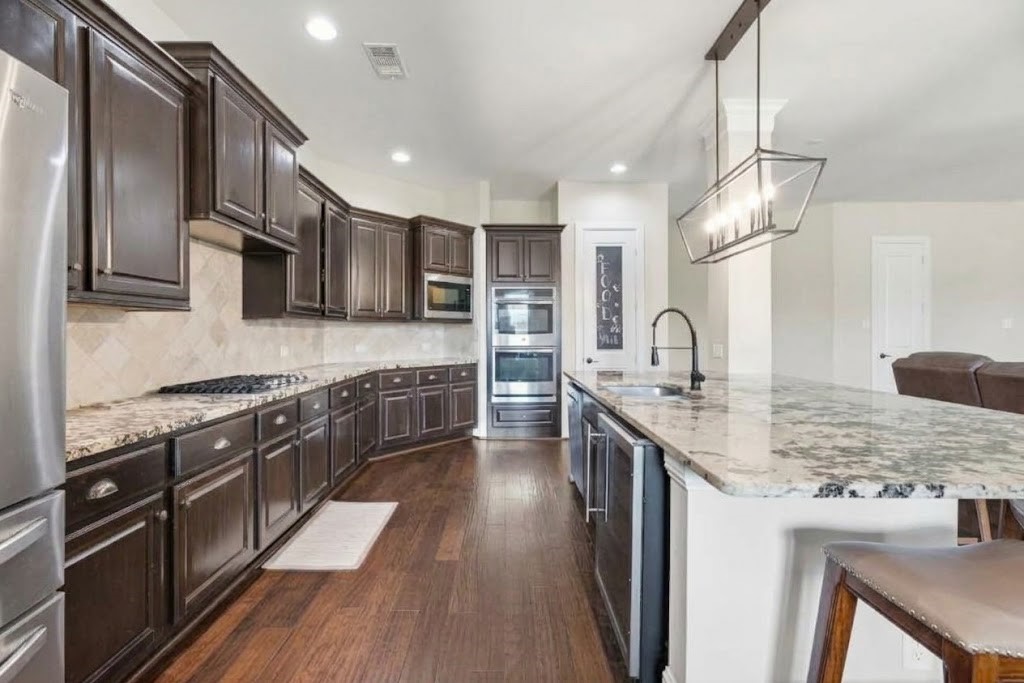
Kitchen view displaying the long wall of dark stained cabinets, granite countertops, built-in gas cooktop, tile backsplash, stainless steel wall ovens, and a large multi-seat island with an undermount sink.
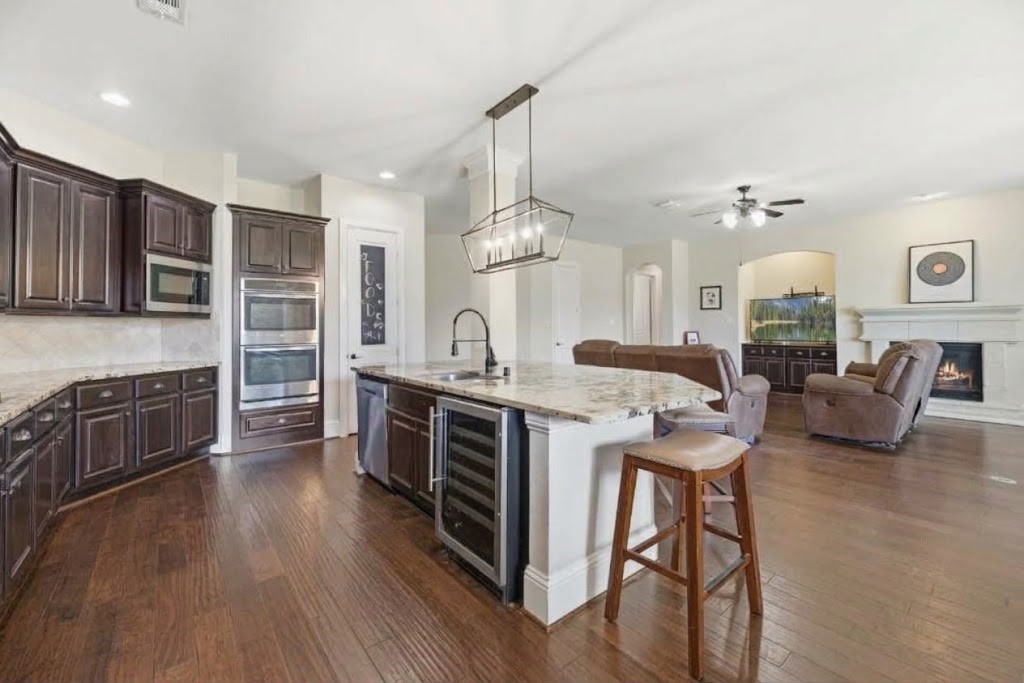
Wide view of the open kitchen and living area, showcasing the built-in wine cooler in the island, stainless steel appliances, dark wood-look flooring, and connected sightlines to the fireplace and living spaces.
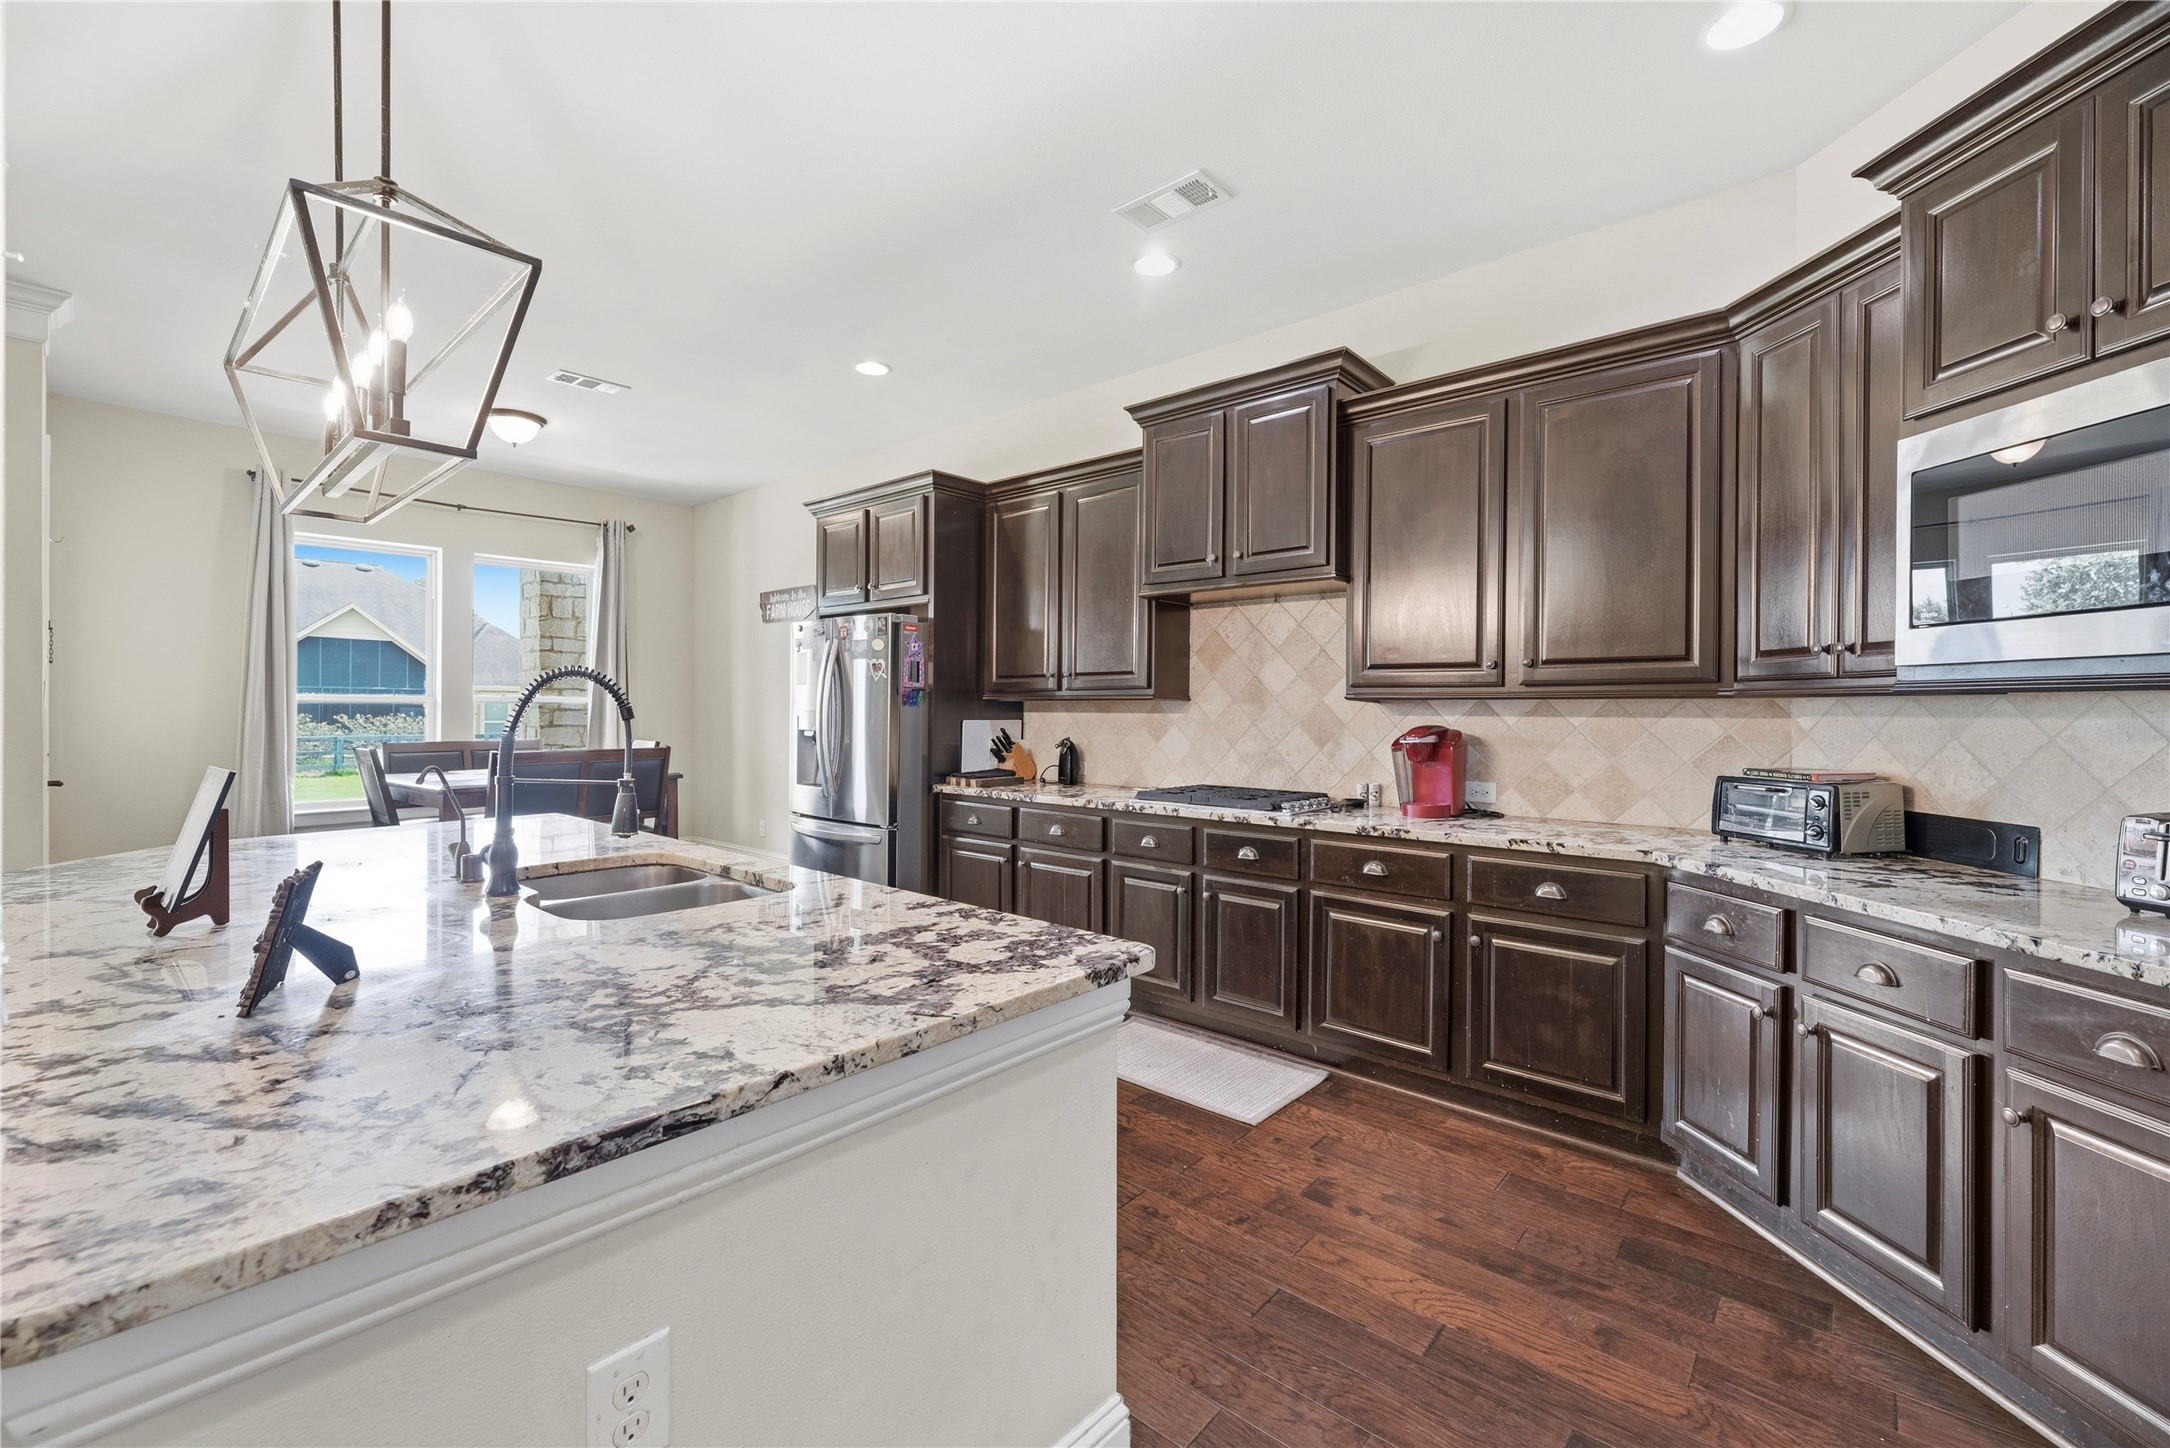
Spacious kitchen showcasing rich dark-stained cabinetry, granite countertops, stone tile backsplash, a multi-seat island with an undermount sink and gooseneck faucet, stainless steel appliances, and dark wood-look flooring.
Angle focusing on the large granite island breakfast bar with hanging lantern light fixture, deep undermount sink, gooseneck faucet, dark stain cabinetry, and seamless connection to the dining nook.
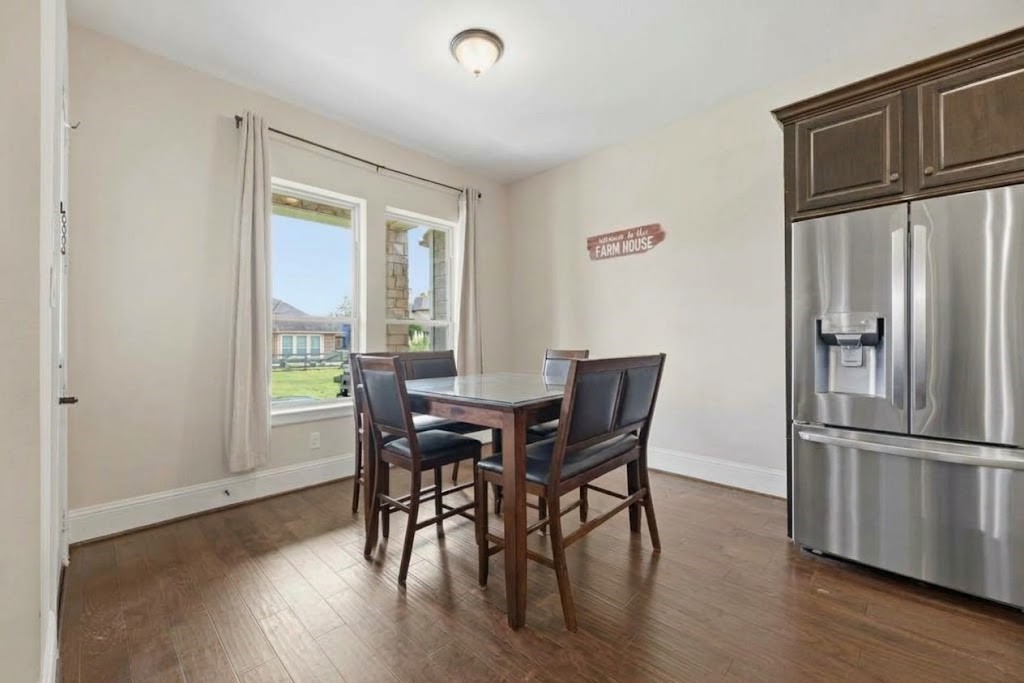
Casual dining area adjacent to the kitchen with dark wood-look flooring, light neutral walls, central ceiling light fixture, and a set of double windows overlooking the side yard.
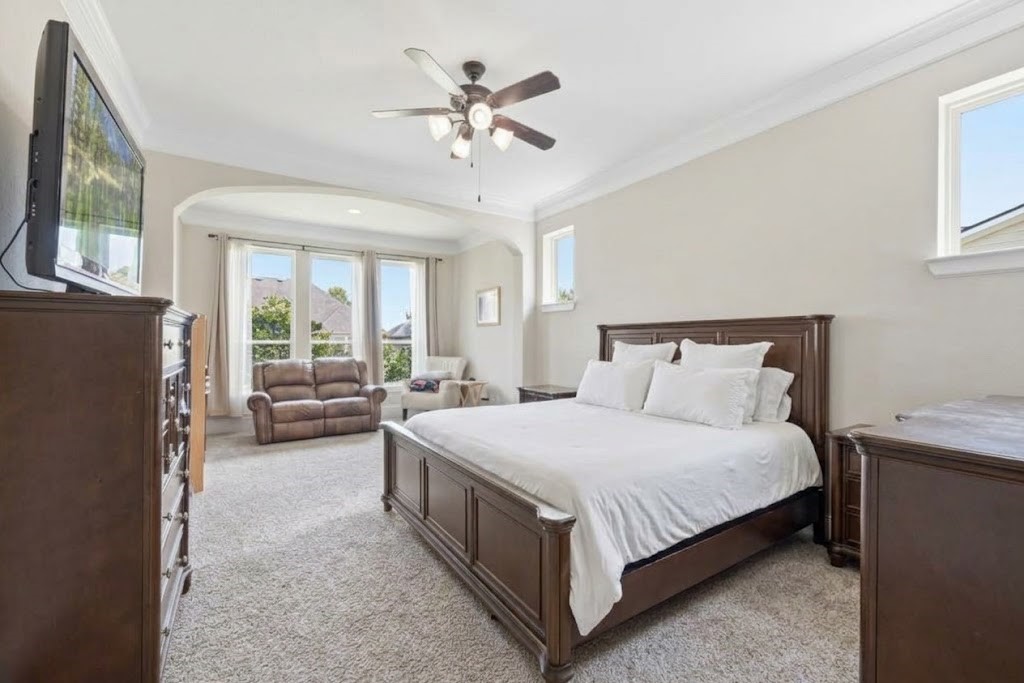
Primary bedroom with plush wall-to-wall carpeting, high ceilings finished with crown molding, a central ceiling fan with light fixture, high accent windows, and a wide arched opening leading to an attached sitting nook/alcove.
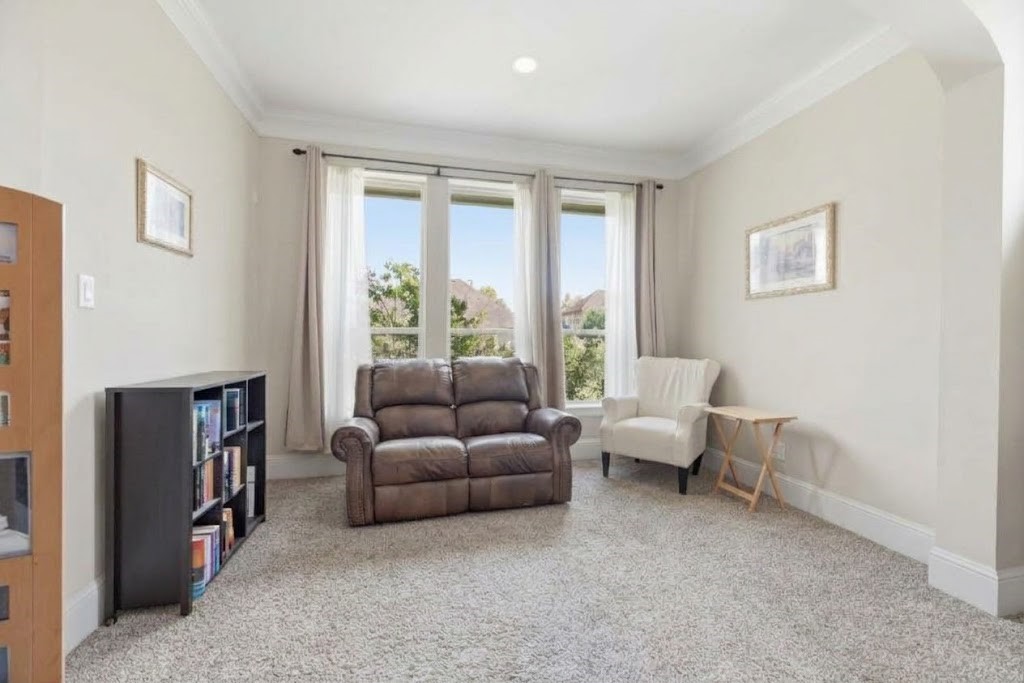
Dedicated sitting alcove off the primary bedroom featuring carpet flooring, recessed lighting, crown molding, and a bank of three large windows providing ample natural lighting.
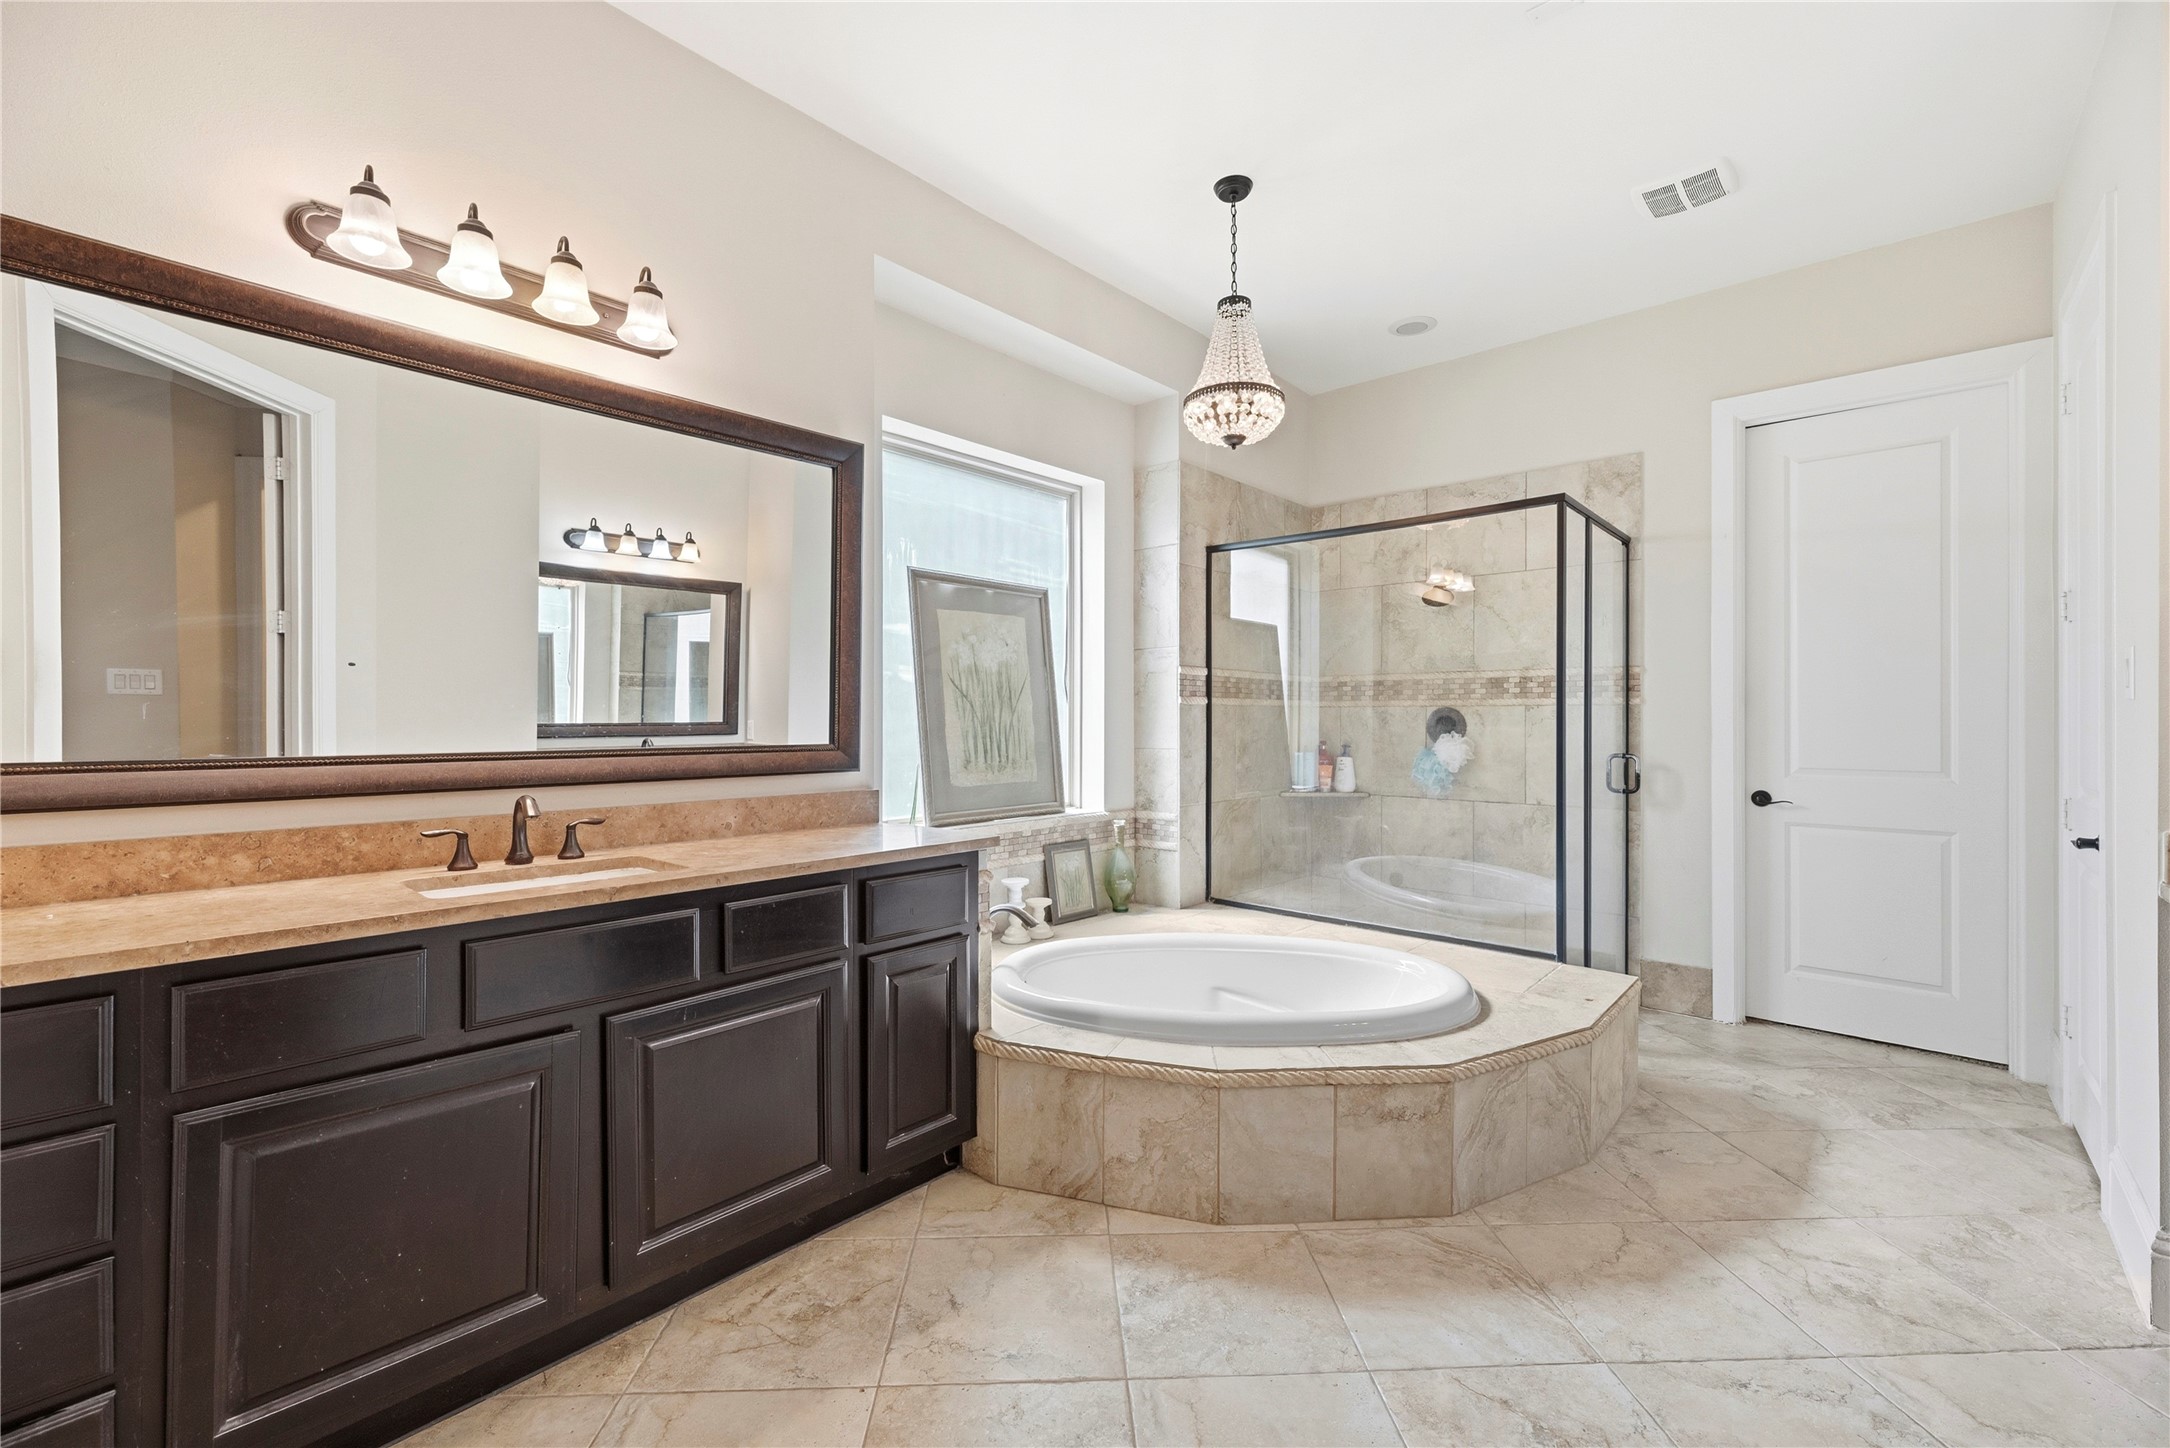
Spacious primary bathroom with diagonal tile flooring, a large dark-stained double-sink vanity with beige stone/granite countertop, wall-mounted mirror with vanity bar lights, a drop-in corner soaking tub surrounded by tile, and a separate glass-enclosed walk-in shower.
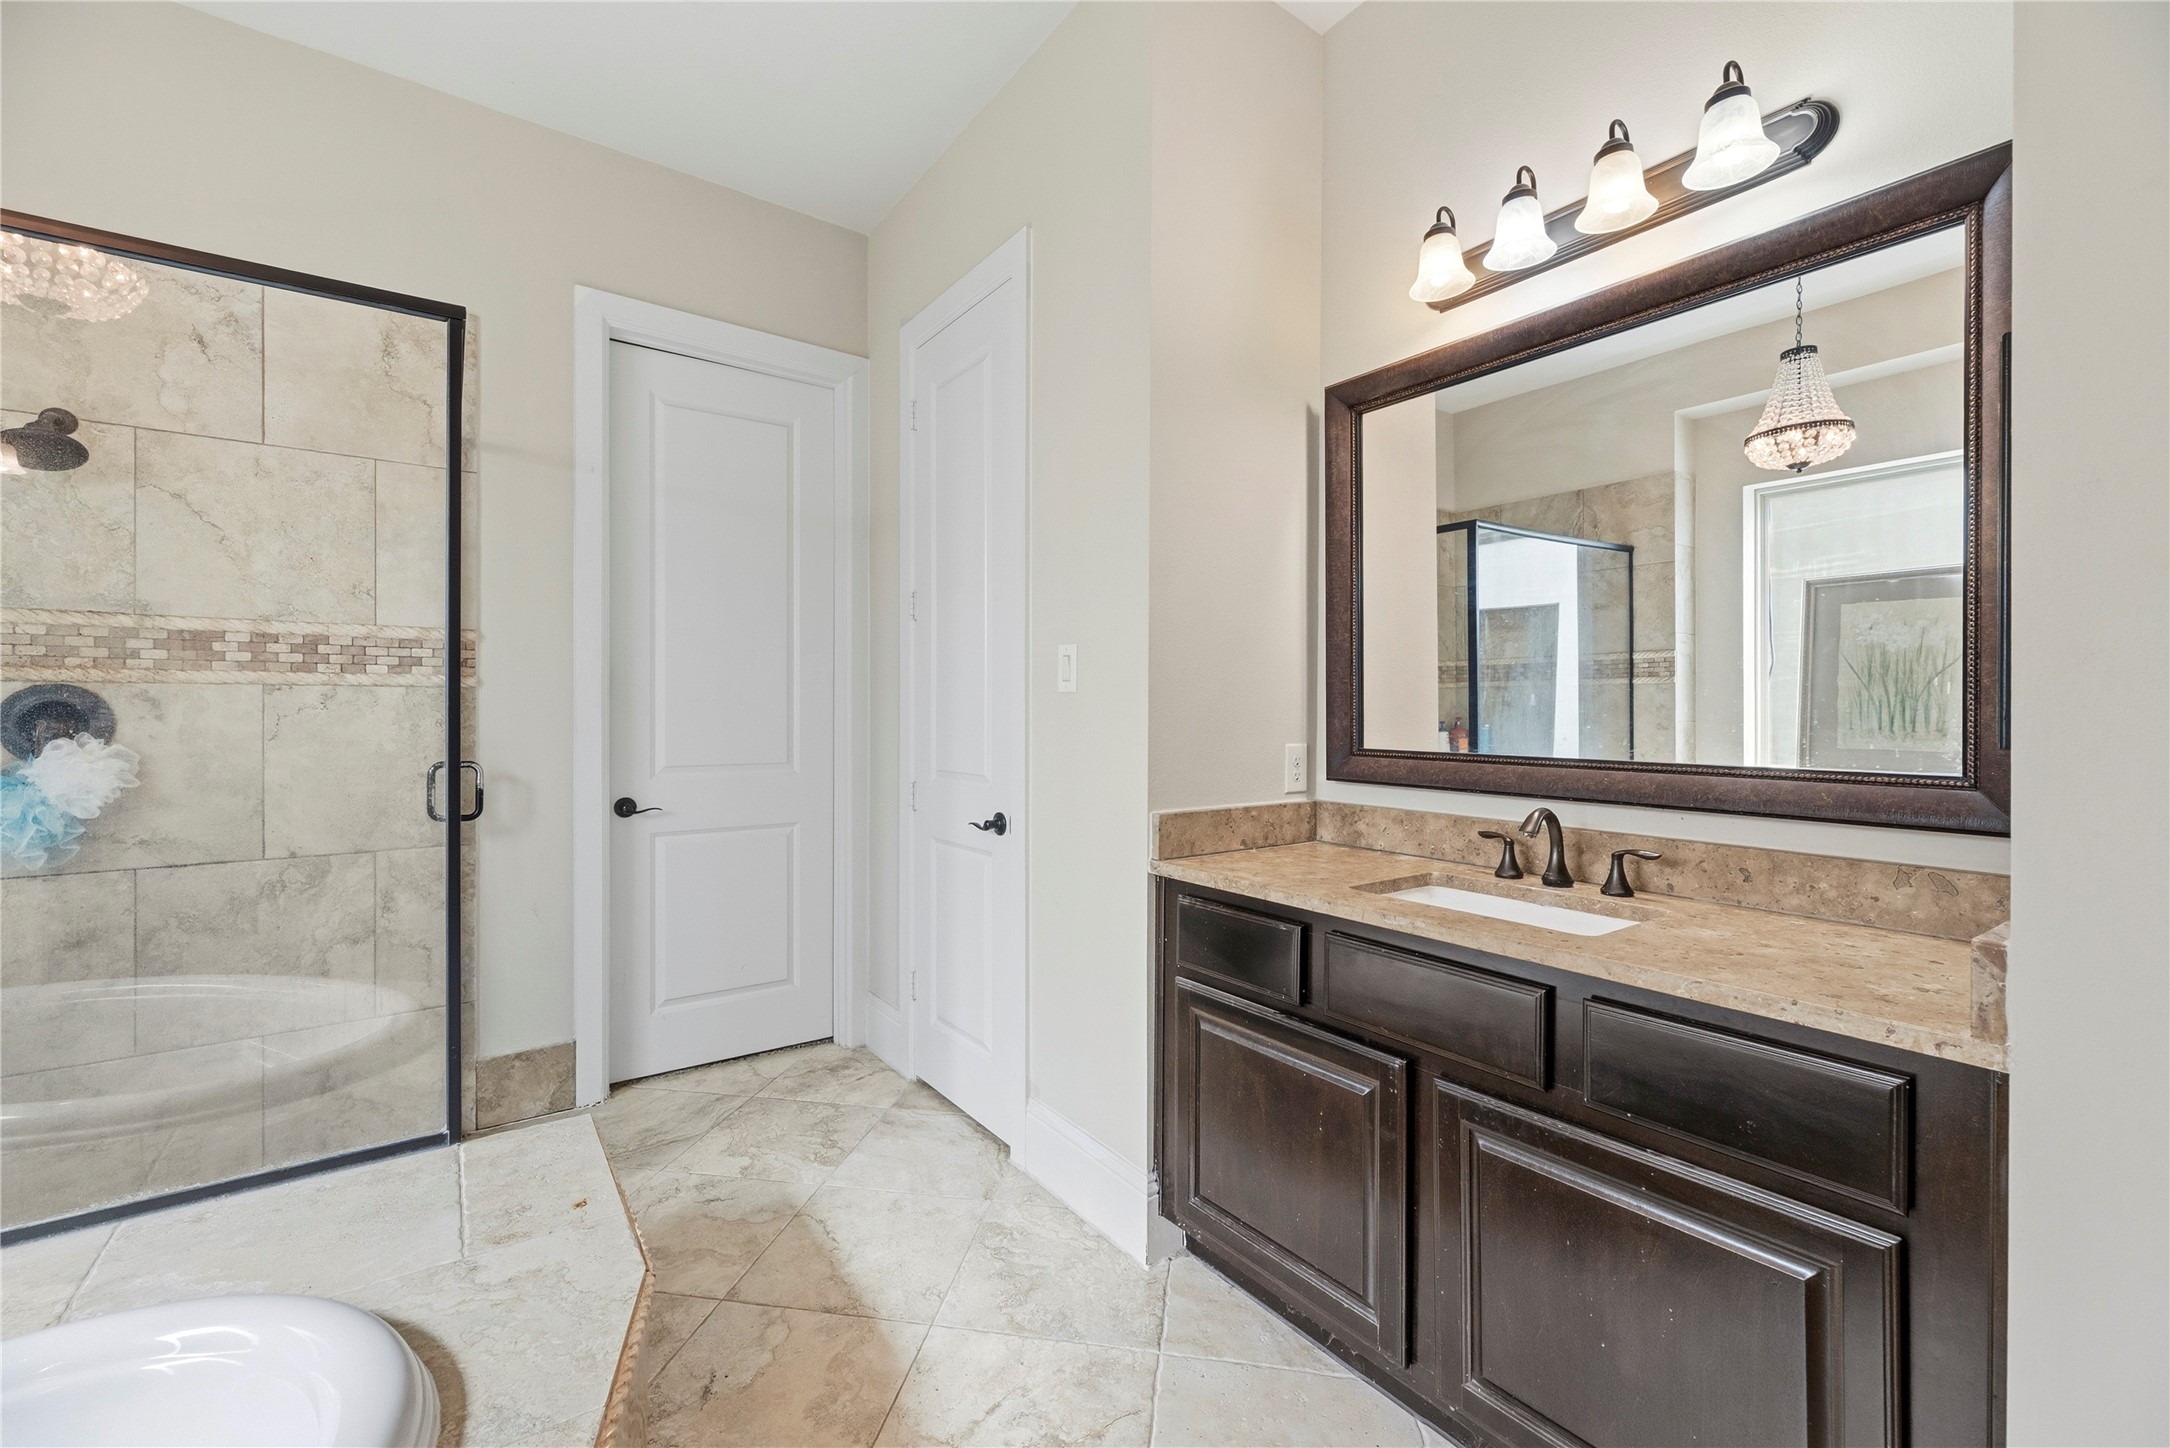
Angle of the primary ensuite bathroom featuring the corner tile step-in shower with dark trim glass walls, a private water closet/linen door, diagonal tile floor, and extended dark wood vanity counter.
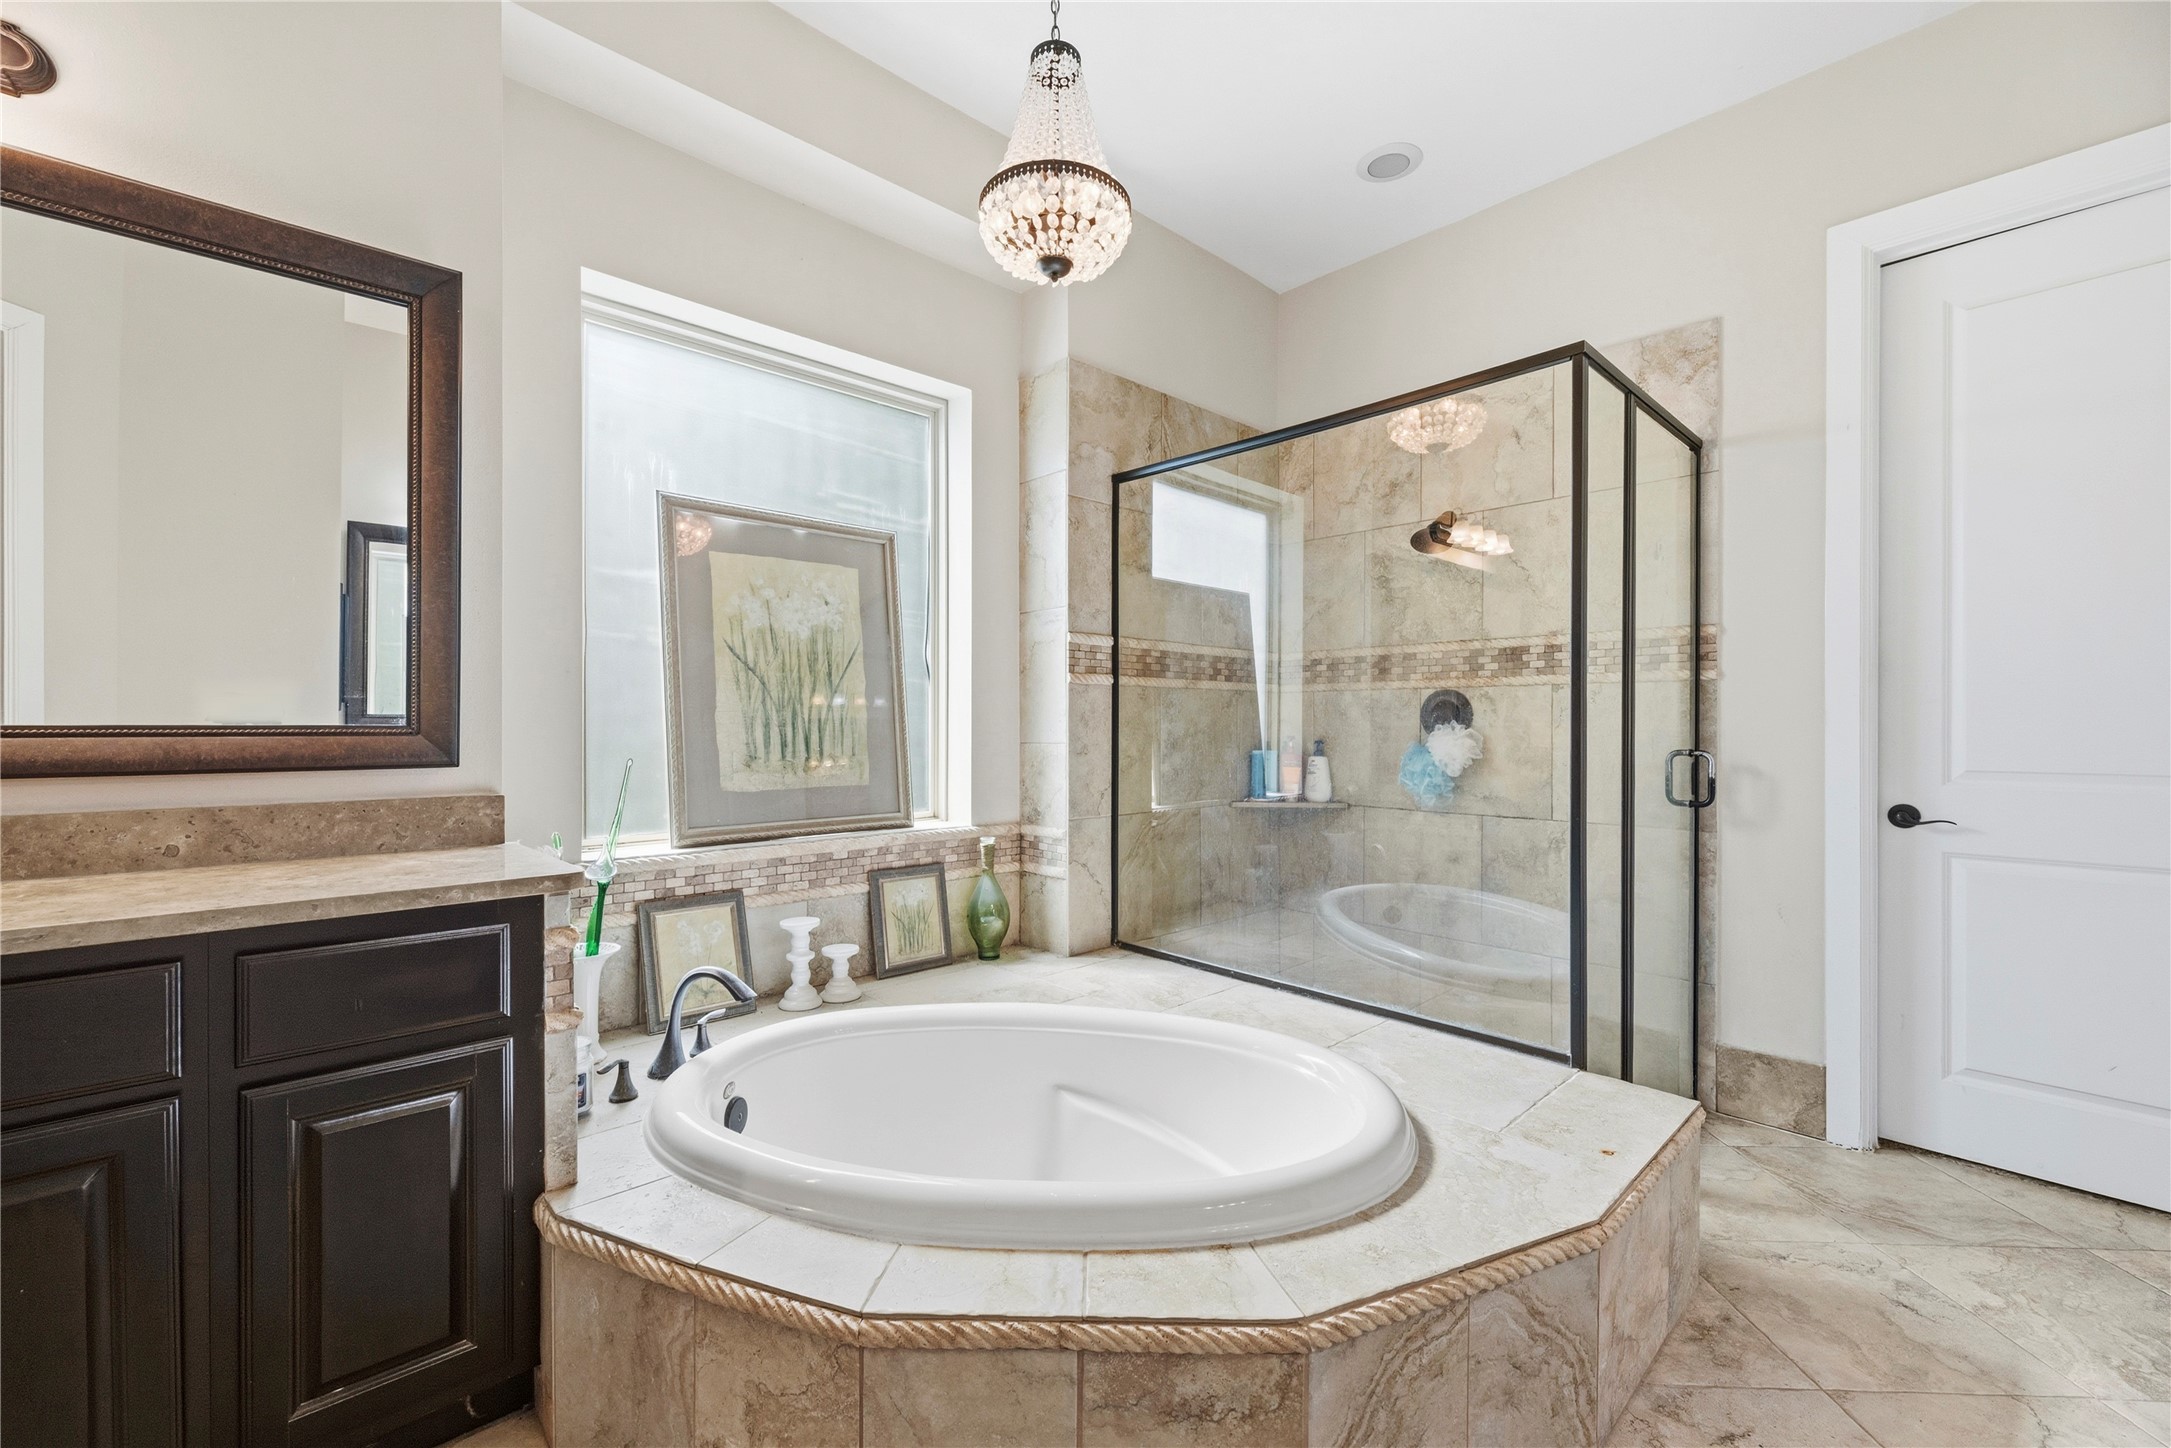
Primary bathroom layout highlighting the central drop-in octagonal soaking tub with tile surround, a crystal chandelier fixture, large frost/privacy window, glass-enclosed shower stall, and tall white paneled interior doors.
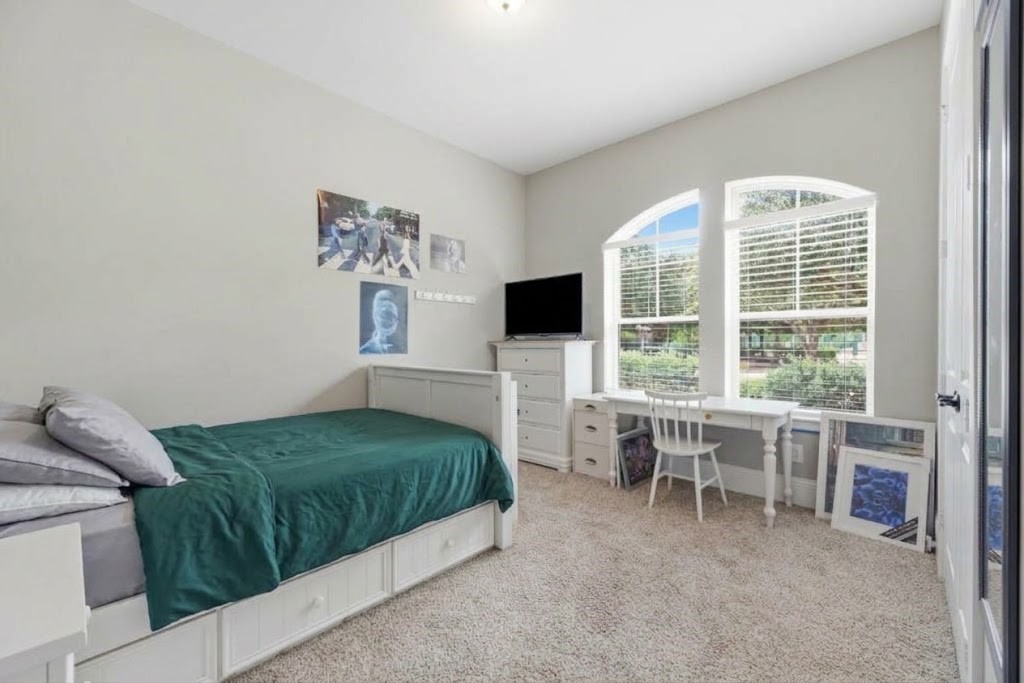
Bedroom featuring light neutral paint, carpet flooring, crown molding, a central ceiling light fixture, and two arched accent windows with interior white blinds. Includes a wide reach-in closet with double white doors.
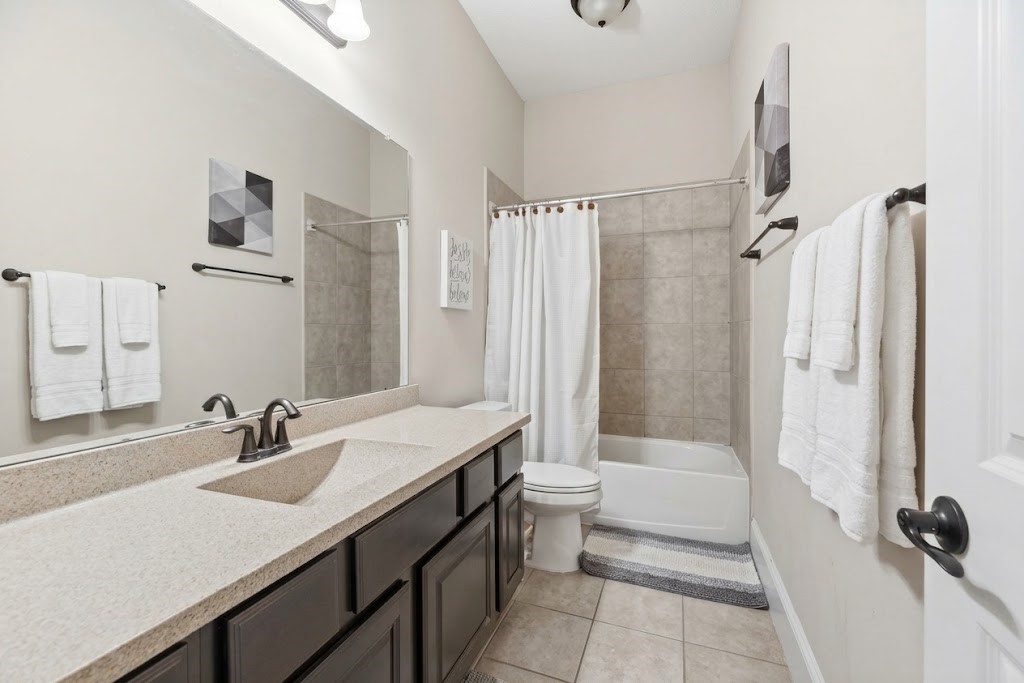
Full secondary bathroom equipped with tile flooring, a dark stain vanity cabinet with neutral solid-surface countertop, an integrated sink, an elongated wall mirror with overhead vanity lighting, a standard toilet, and a combination tub/shower with tiled surround.
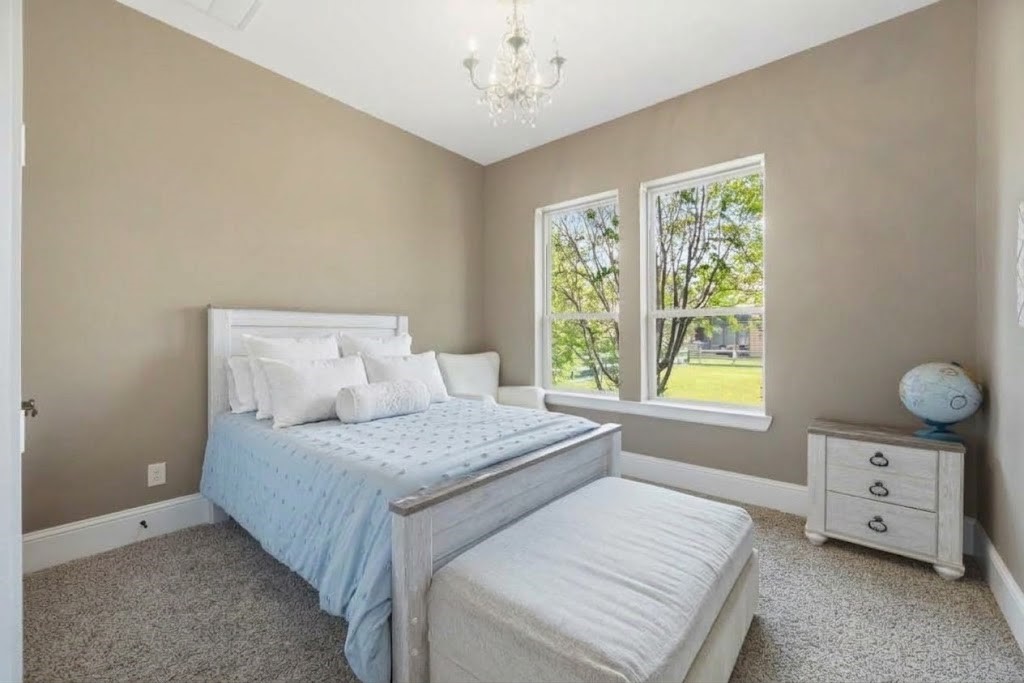
Bedroom featuring warm neutral wall paint, plush wall-to-wall carpeting, high baseboards, a mini chandelier ceiling light, and double windows overlooking the yard.
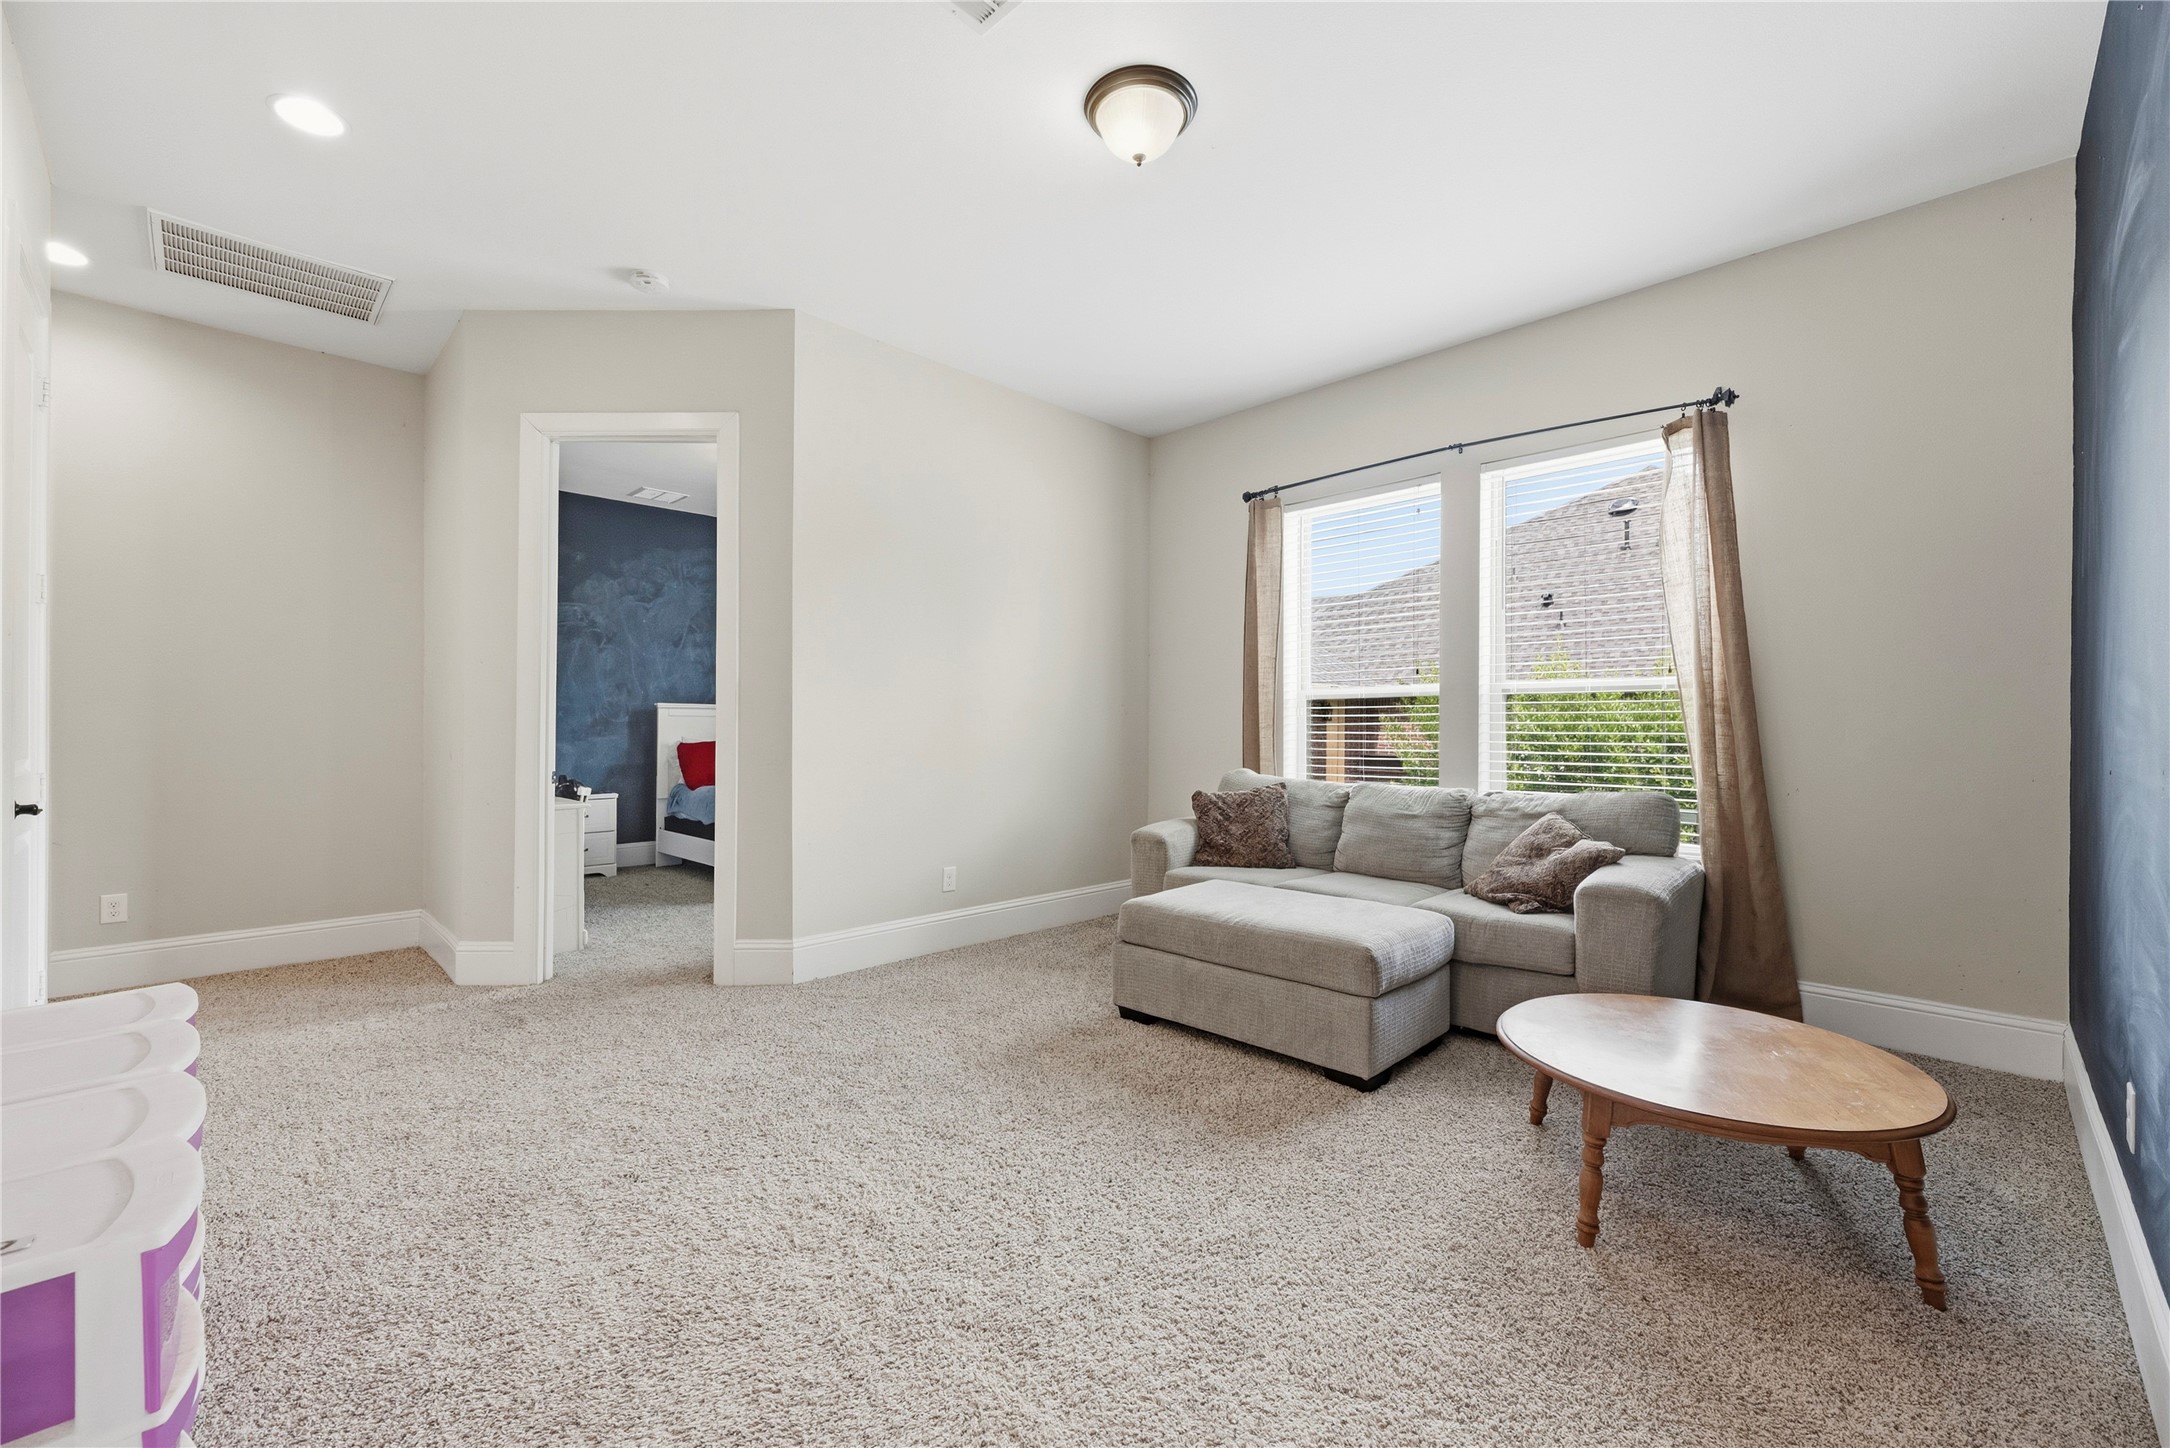
Open game room or secondary living area with neutral walls, soft carpet flooring, flush mount ceiling fixture, double windows with blinds, and wide open interior doorways leading to adjacent bedrooms.
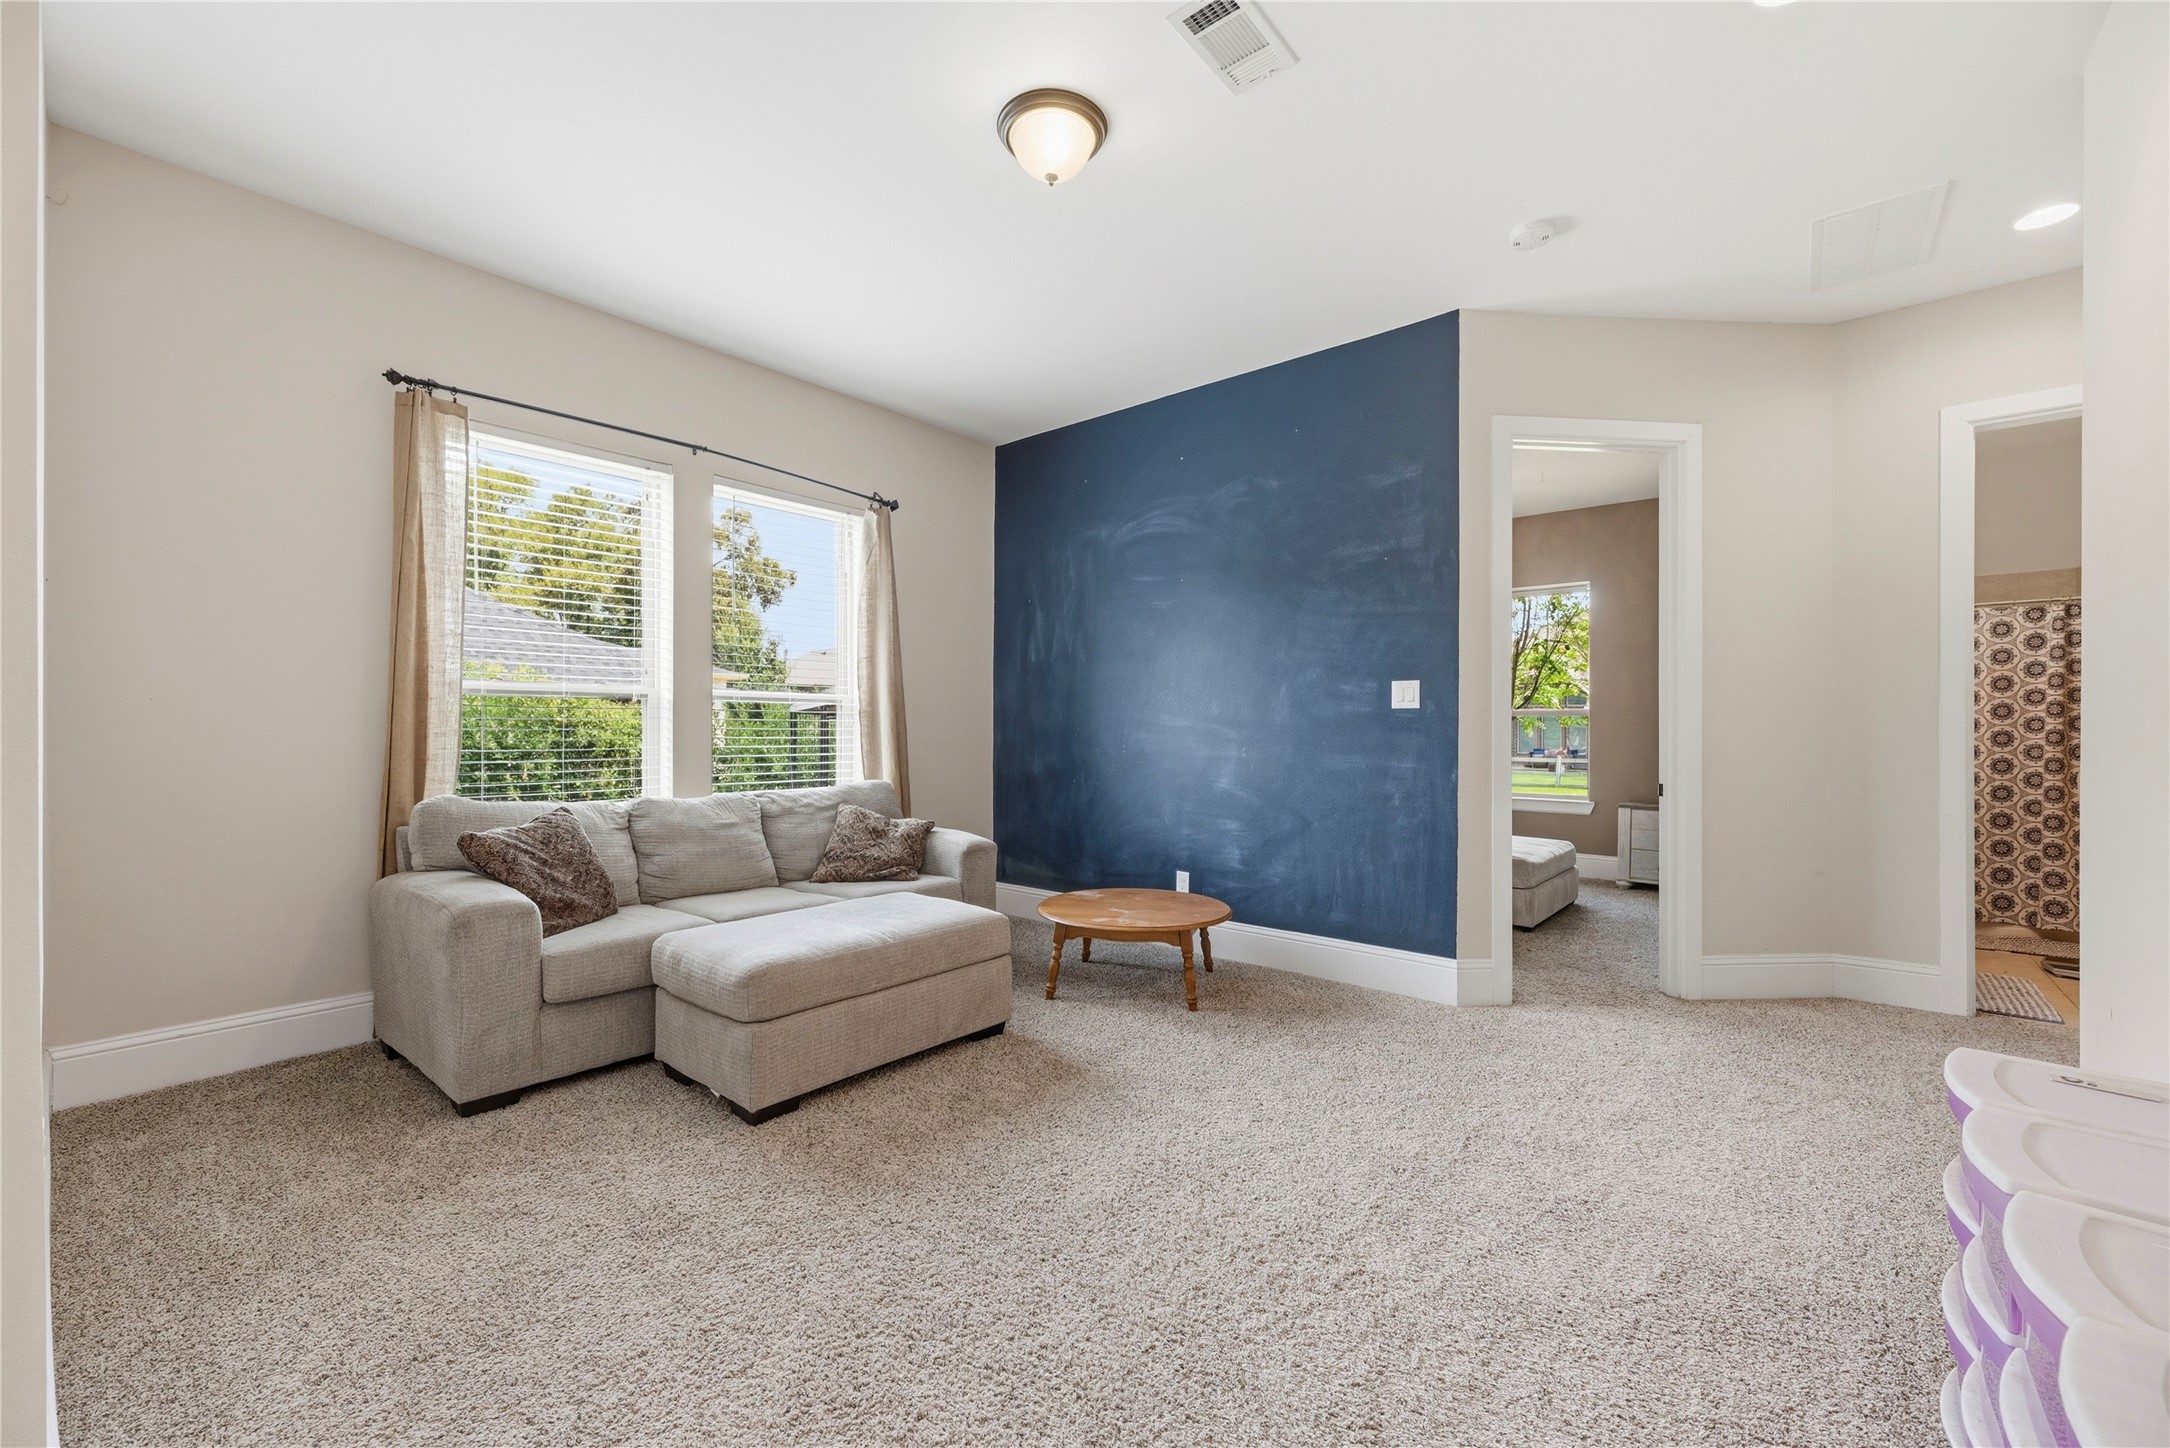
Alternate view of the bonus room highlighting a dark accent wall, carpet flooring, crown molding, double windows, and doorways leading to neighboring rooms and a bathroom.
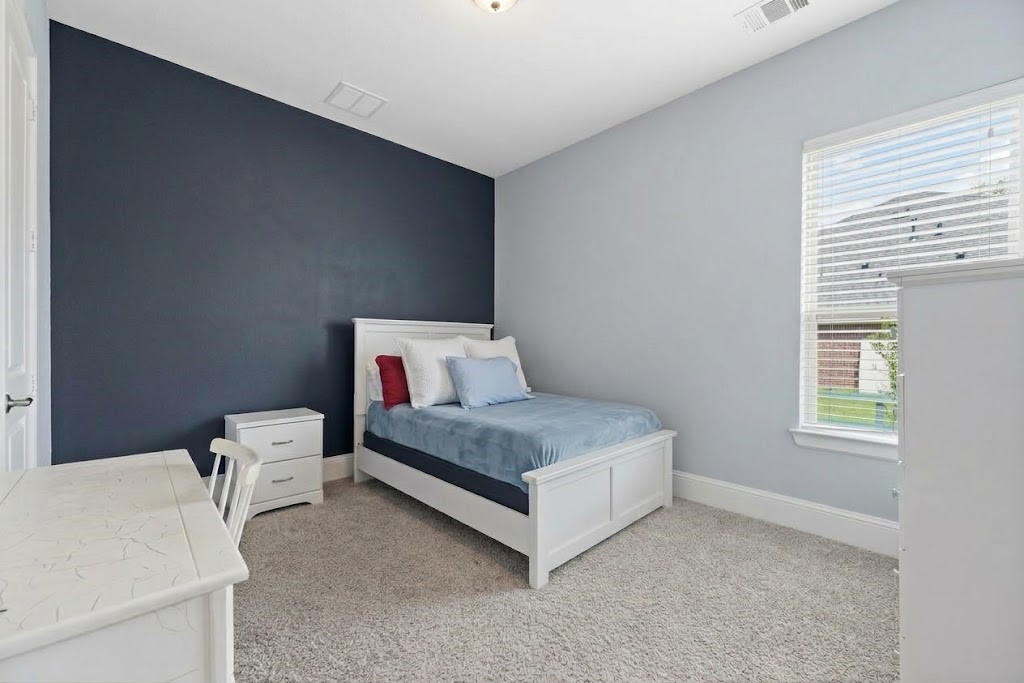
Bedroom featuring a floor-to-ceiling chalkboard accent wall, light blue painted walls, carpet flooring, baseboards, and a large single window with interior blinds.
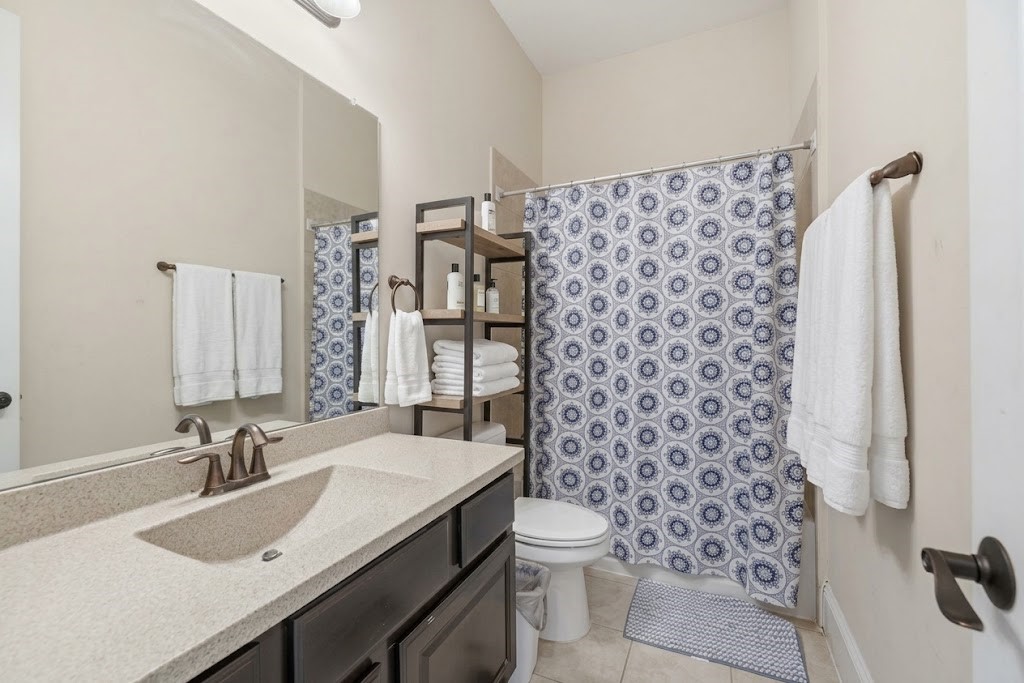
Full bathroom complete with a dark wood vanity, solid-surface countertop with integrated sink, full-length wall mirror, tile floor, and a tub/shower combination with a tiled surround.
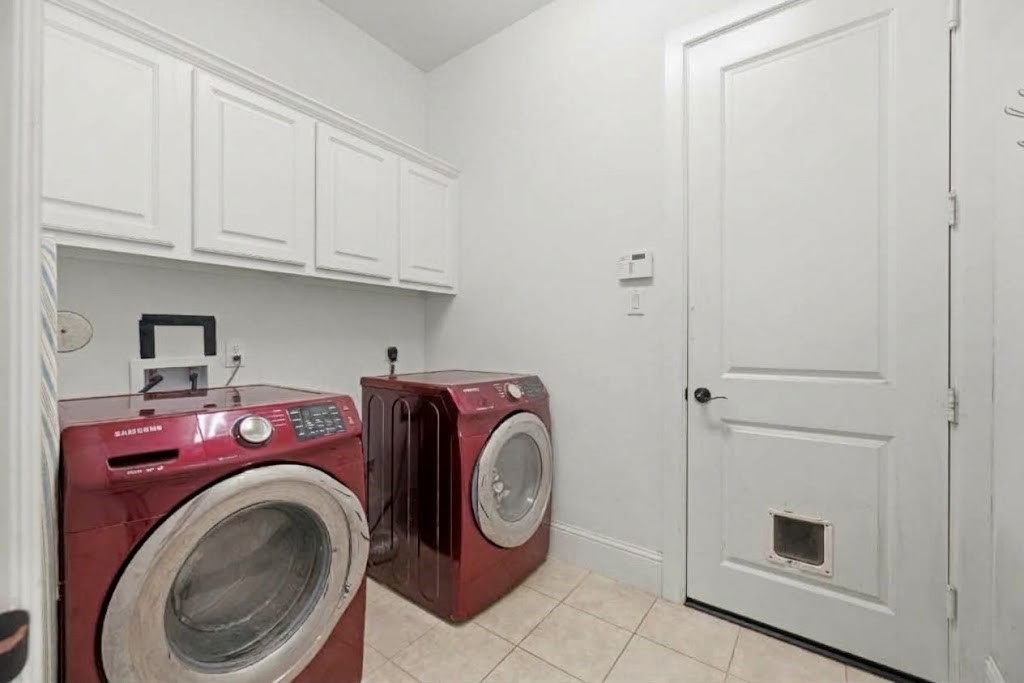
Dedicated utility room with tile flooring, built-in upper storage cabinets in white, baseboards, and an exterior side/garage access door with an integrated pet door.
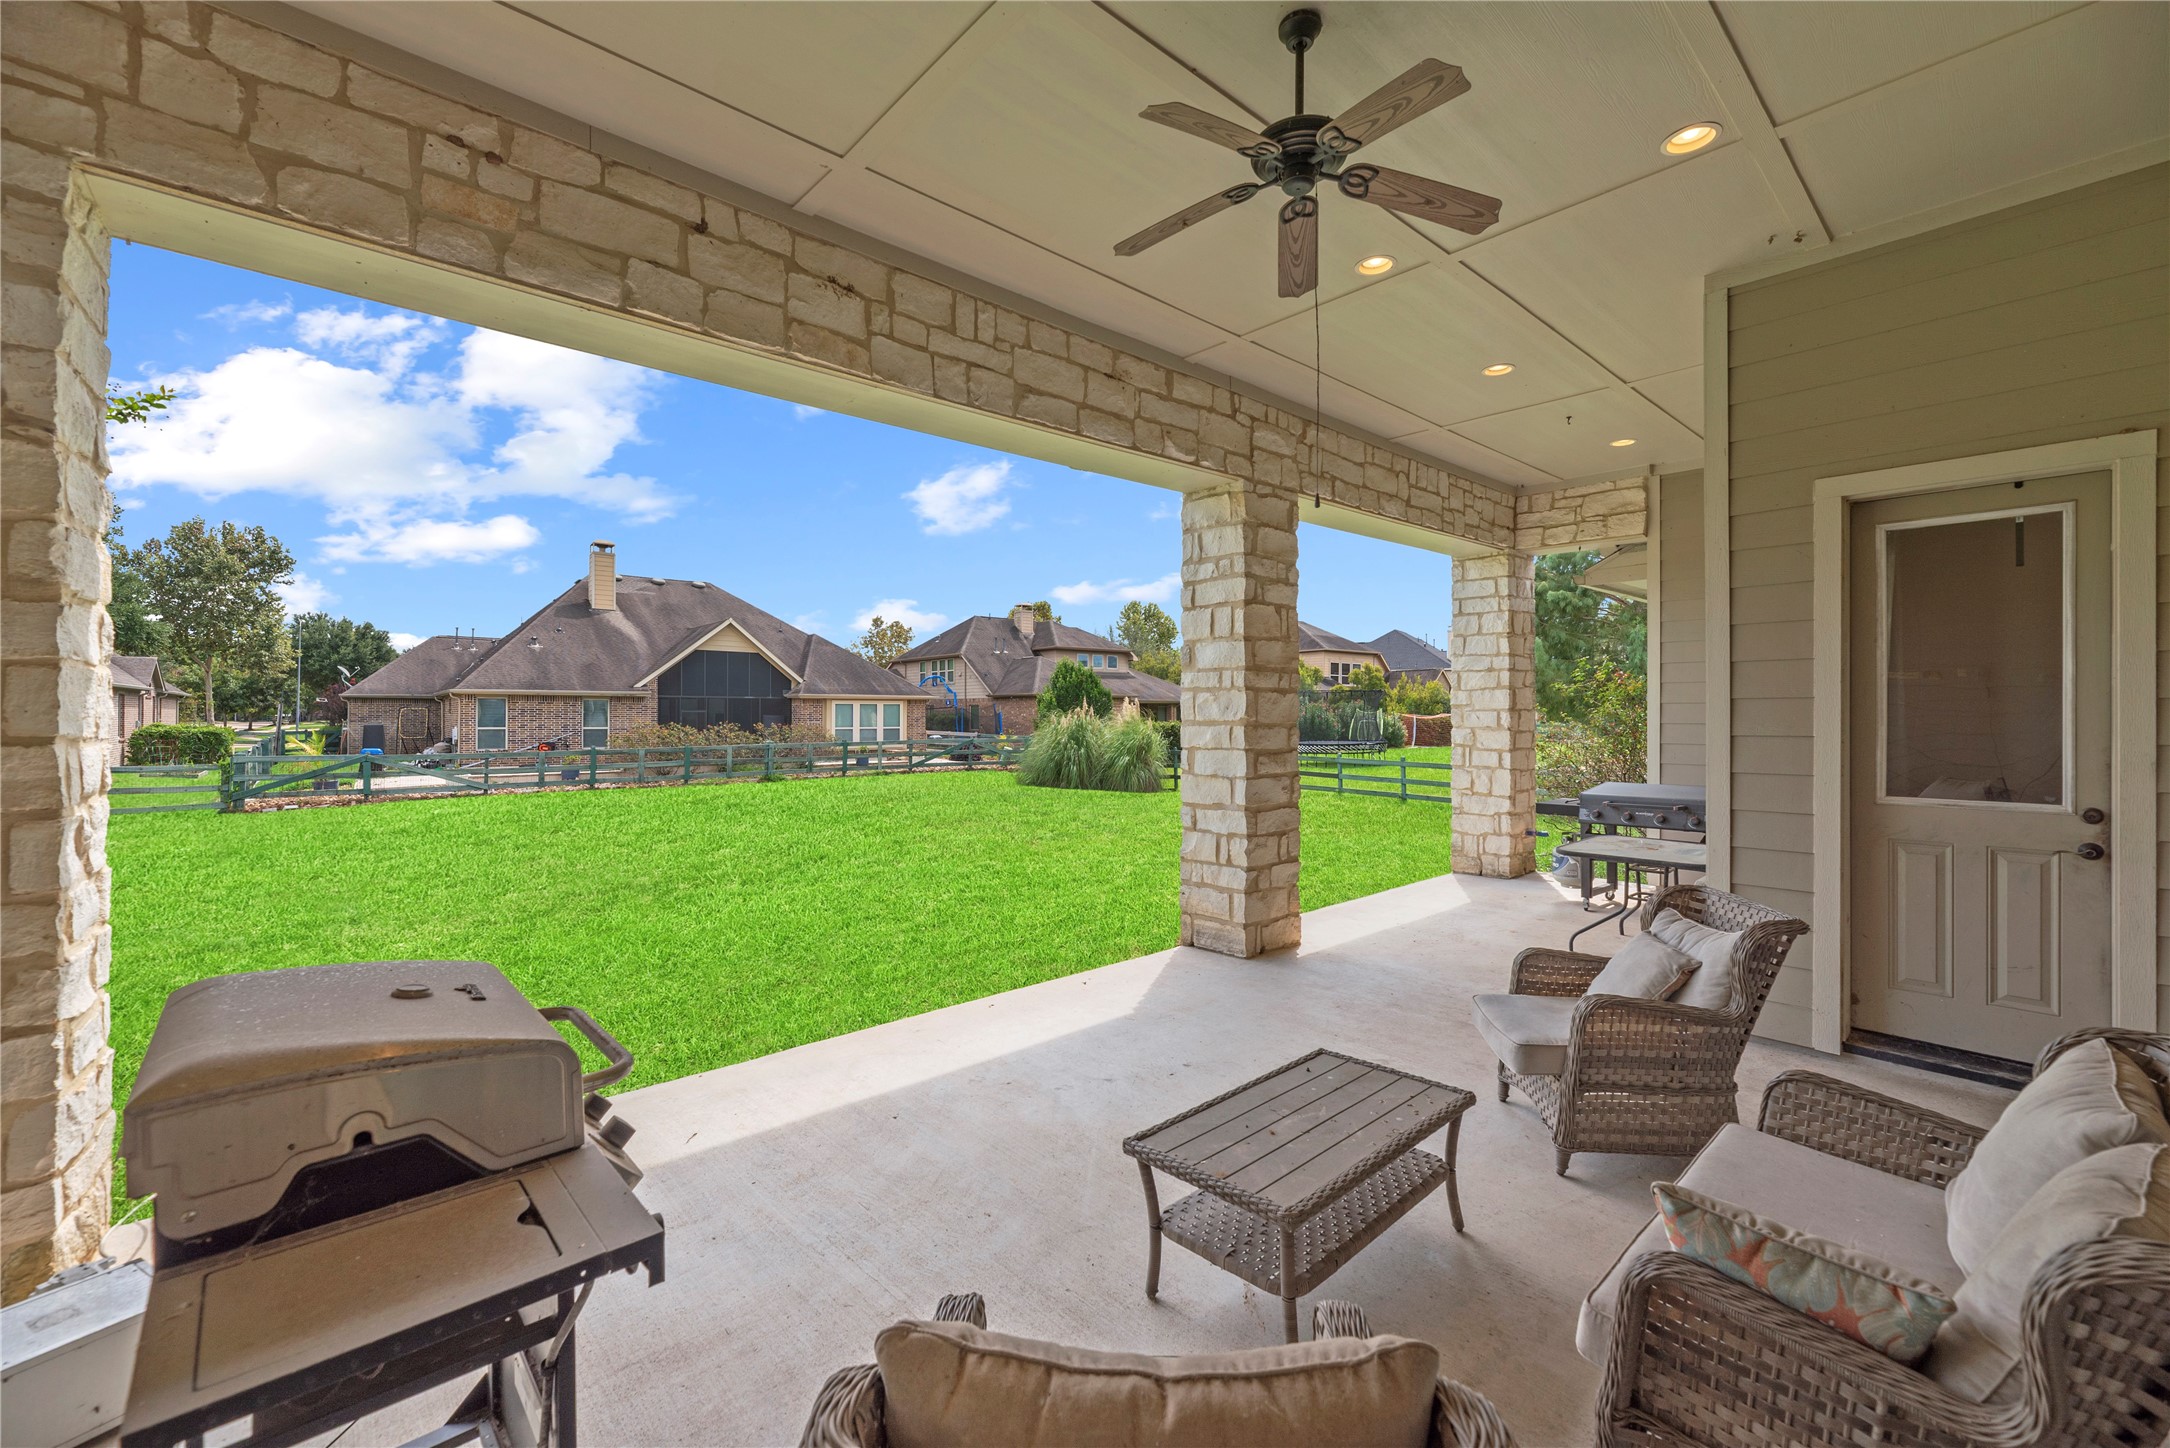
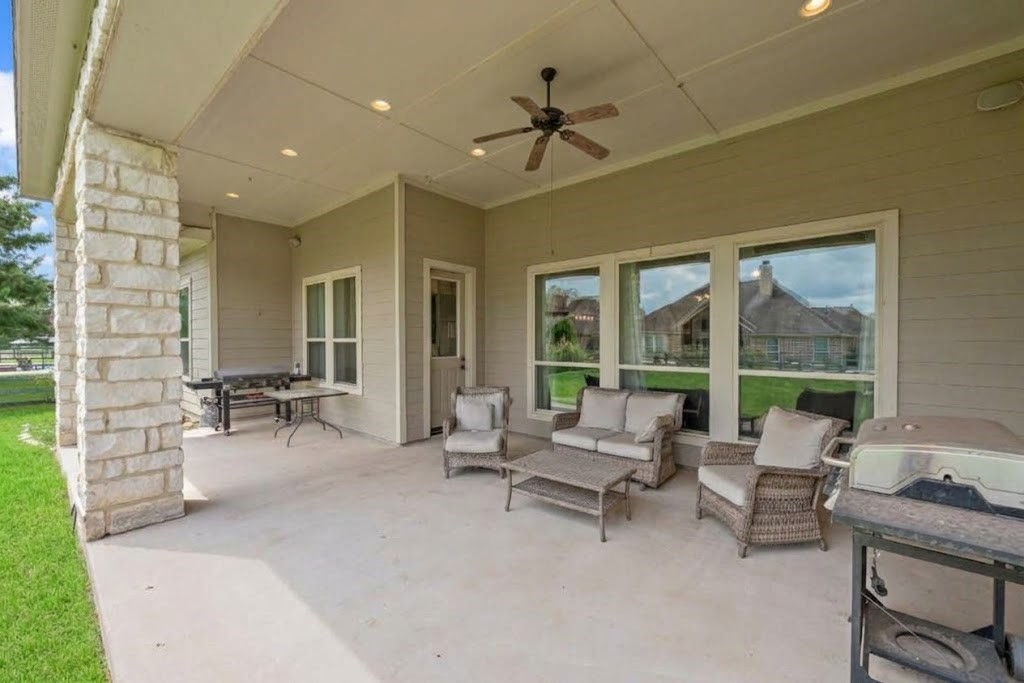
Large covered rear patio featuring stone support pillars, outdoor ceiling fan with lighting, recessed lights, concrete flooring, exterior doorway, and direct open view to the backyard.
Extended view of the covered back patio highlighting stone columns, recessed lighting, ceiling fan, wide window openings along the home's rear wall, and concrete deck space.
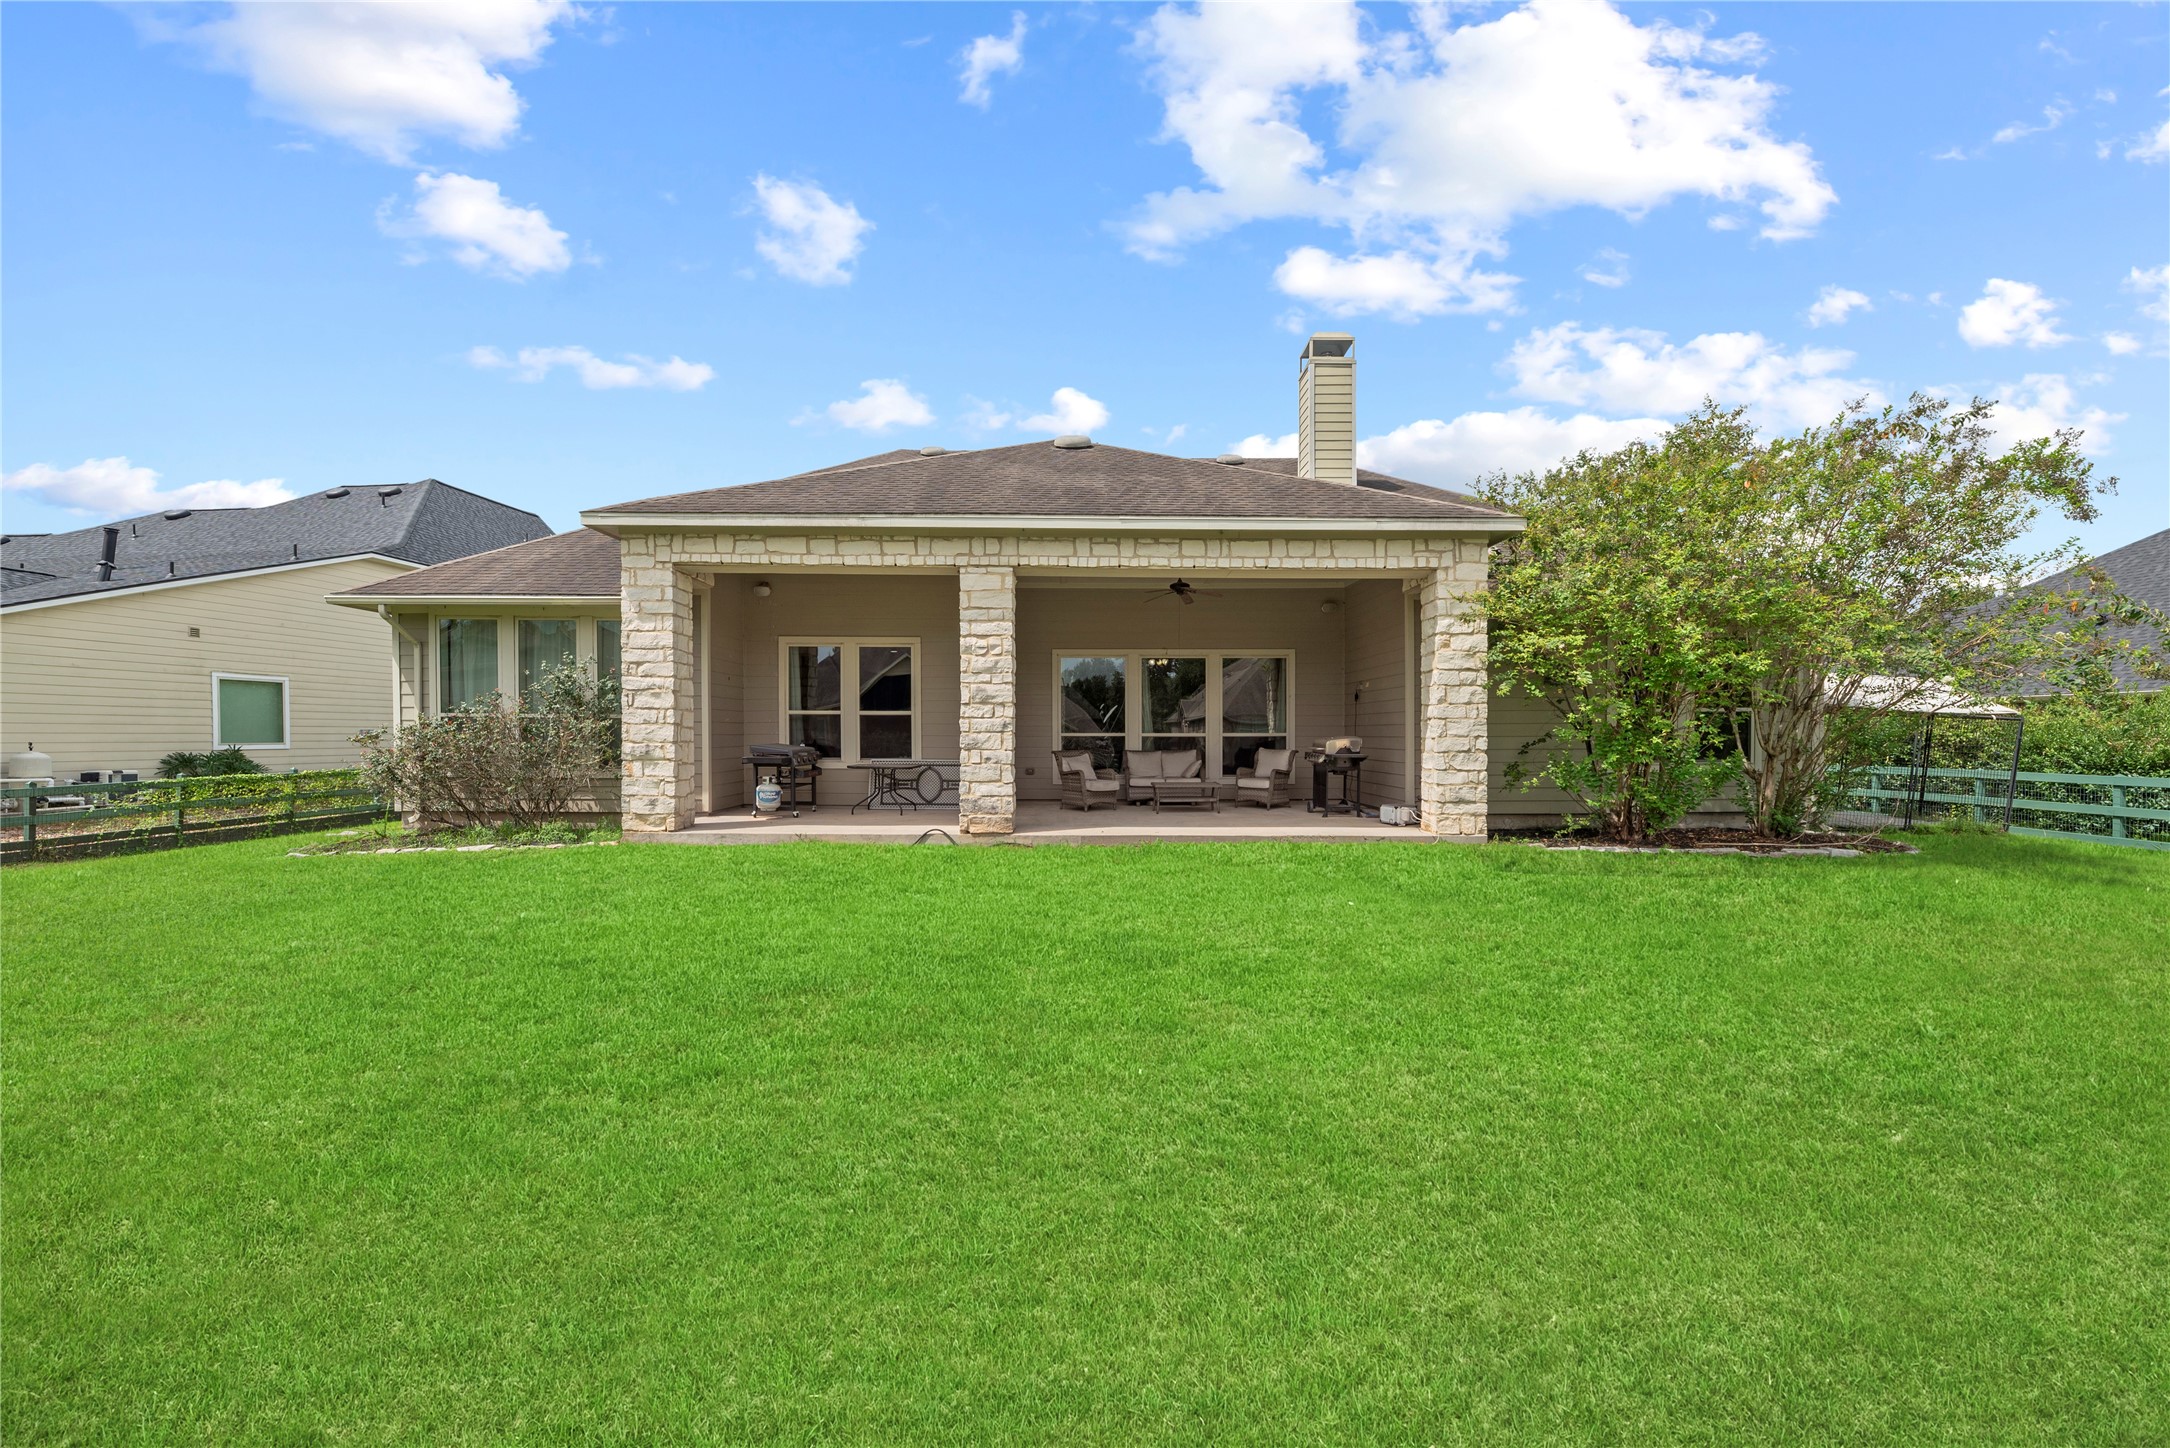
Centered view of the covered outdoor back patio framed by heavy stone pillars, featuring wide glass windows and doors along the rear wall, a roofline chimney, and a flat grass backyard.
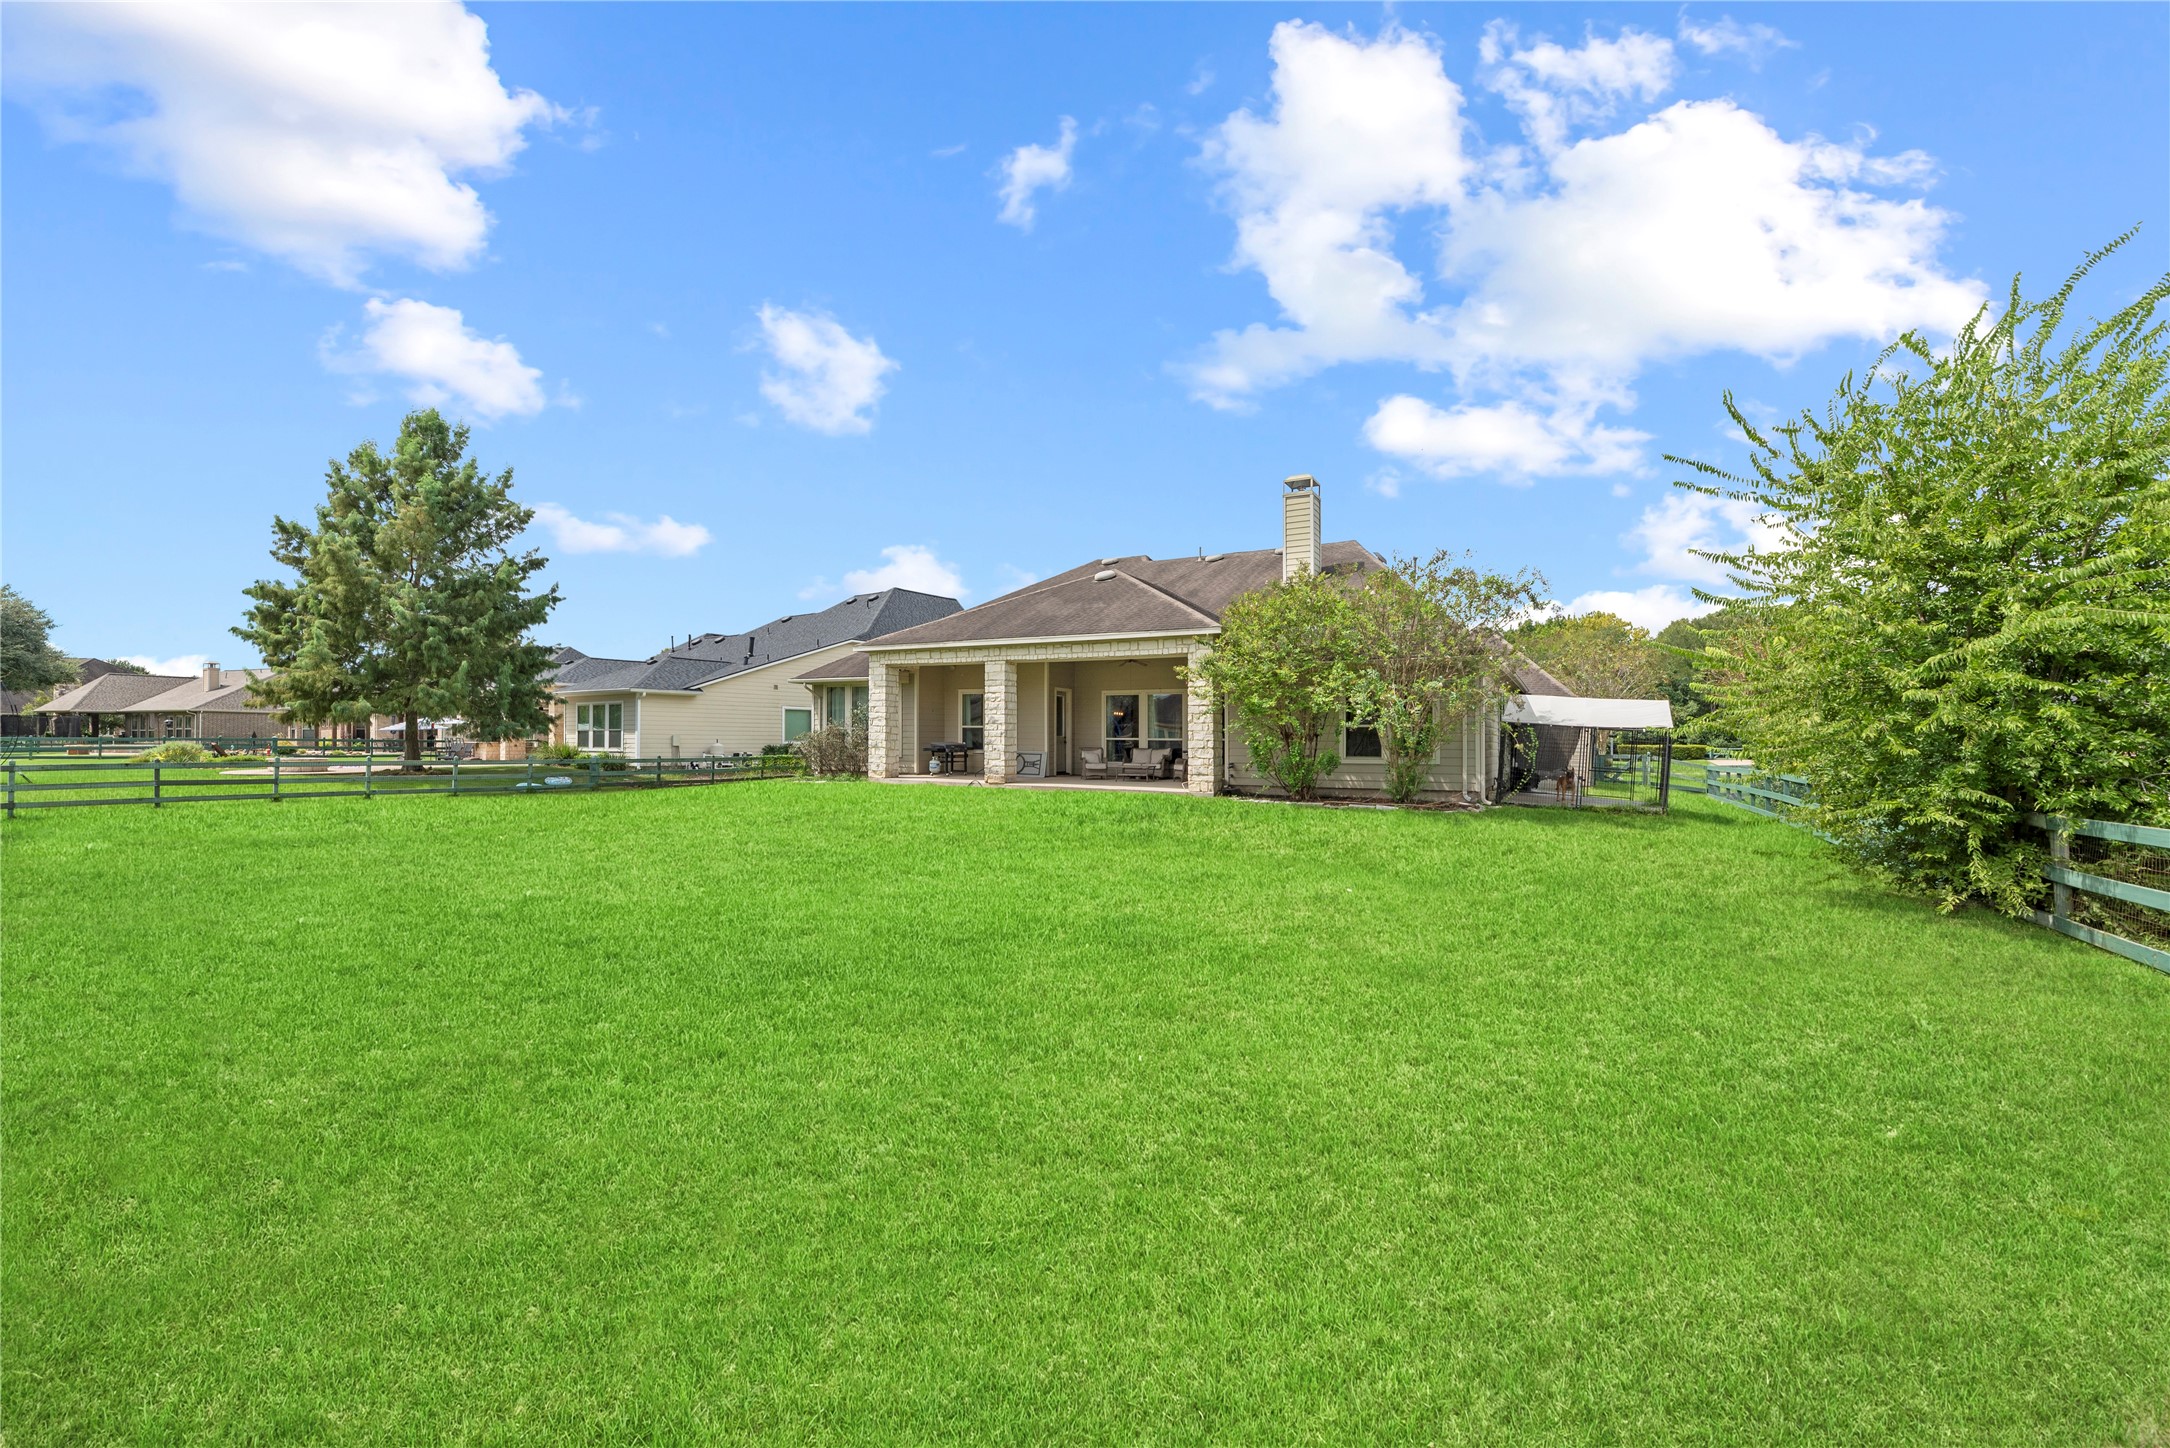
Direct perspective of the home's rear exterior featuring stone column supports for the large covered porch, stone facade details, multiple rear windows, and a wide, sprawling lawn.
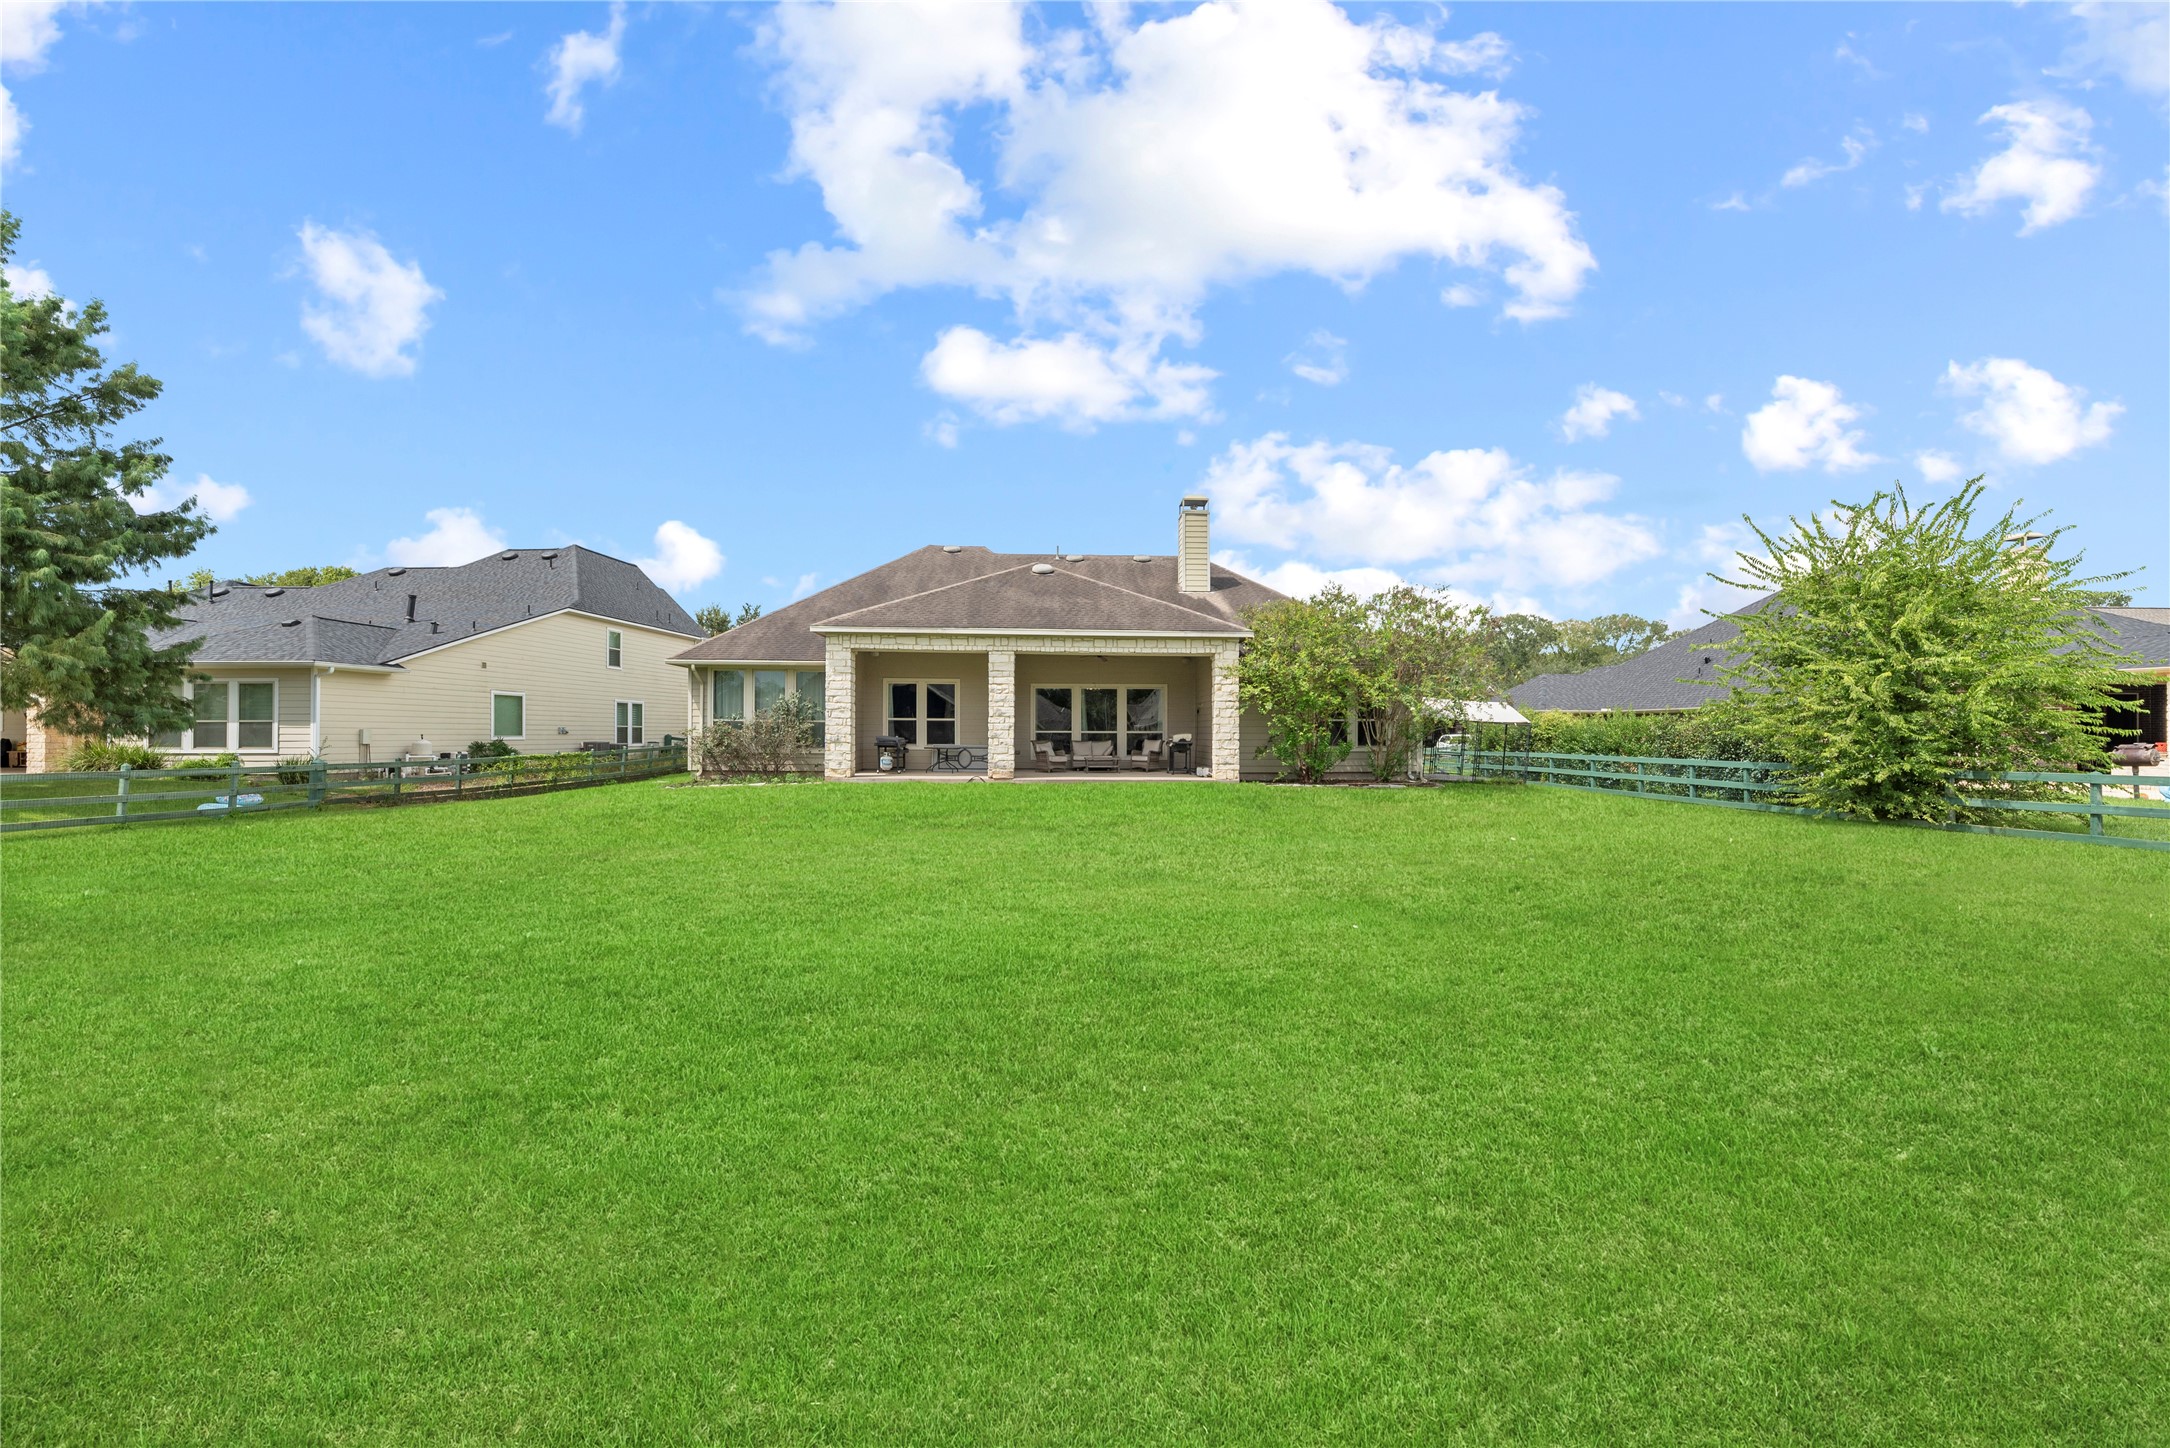
Wide-angle view of the expansive, level grass yard showcasing the stone-trimmed rear elevation, covered patio with supporting stone pillars, hip roofline, exterior chimney stack, and green perimeter post-and-rail fencing.
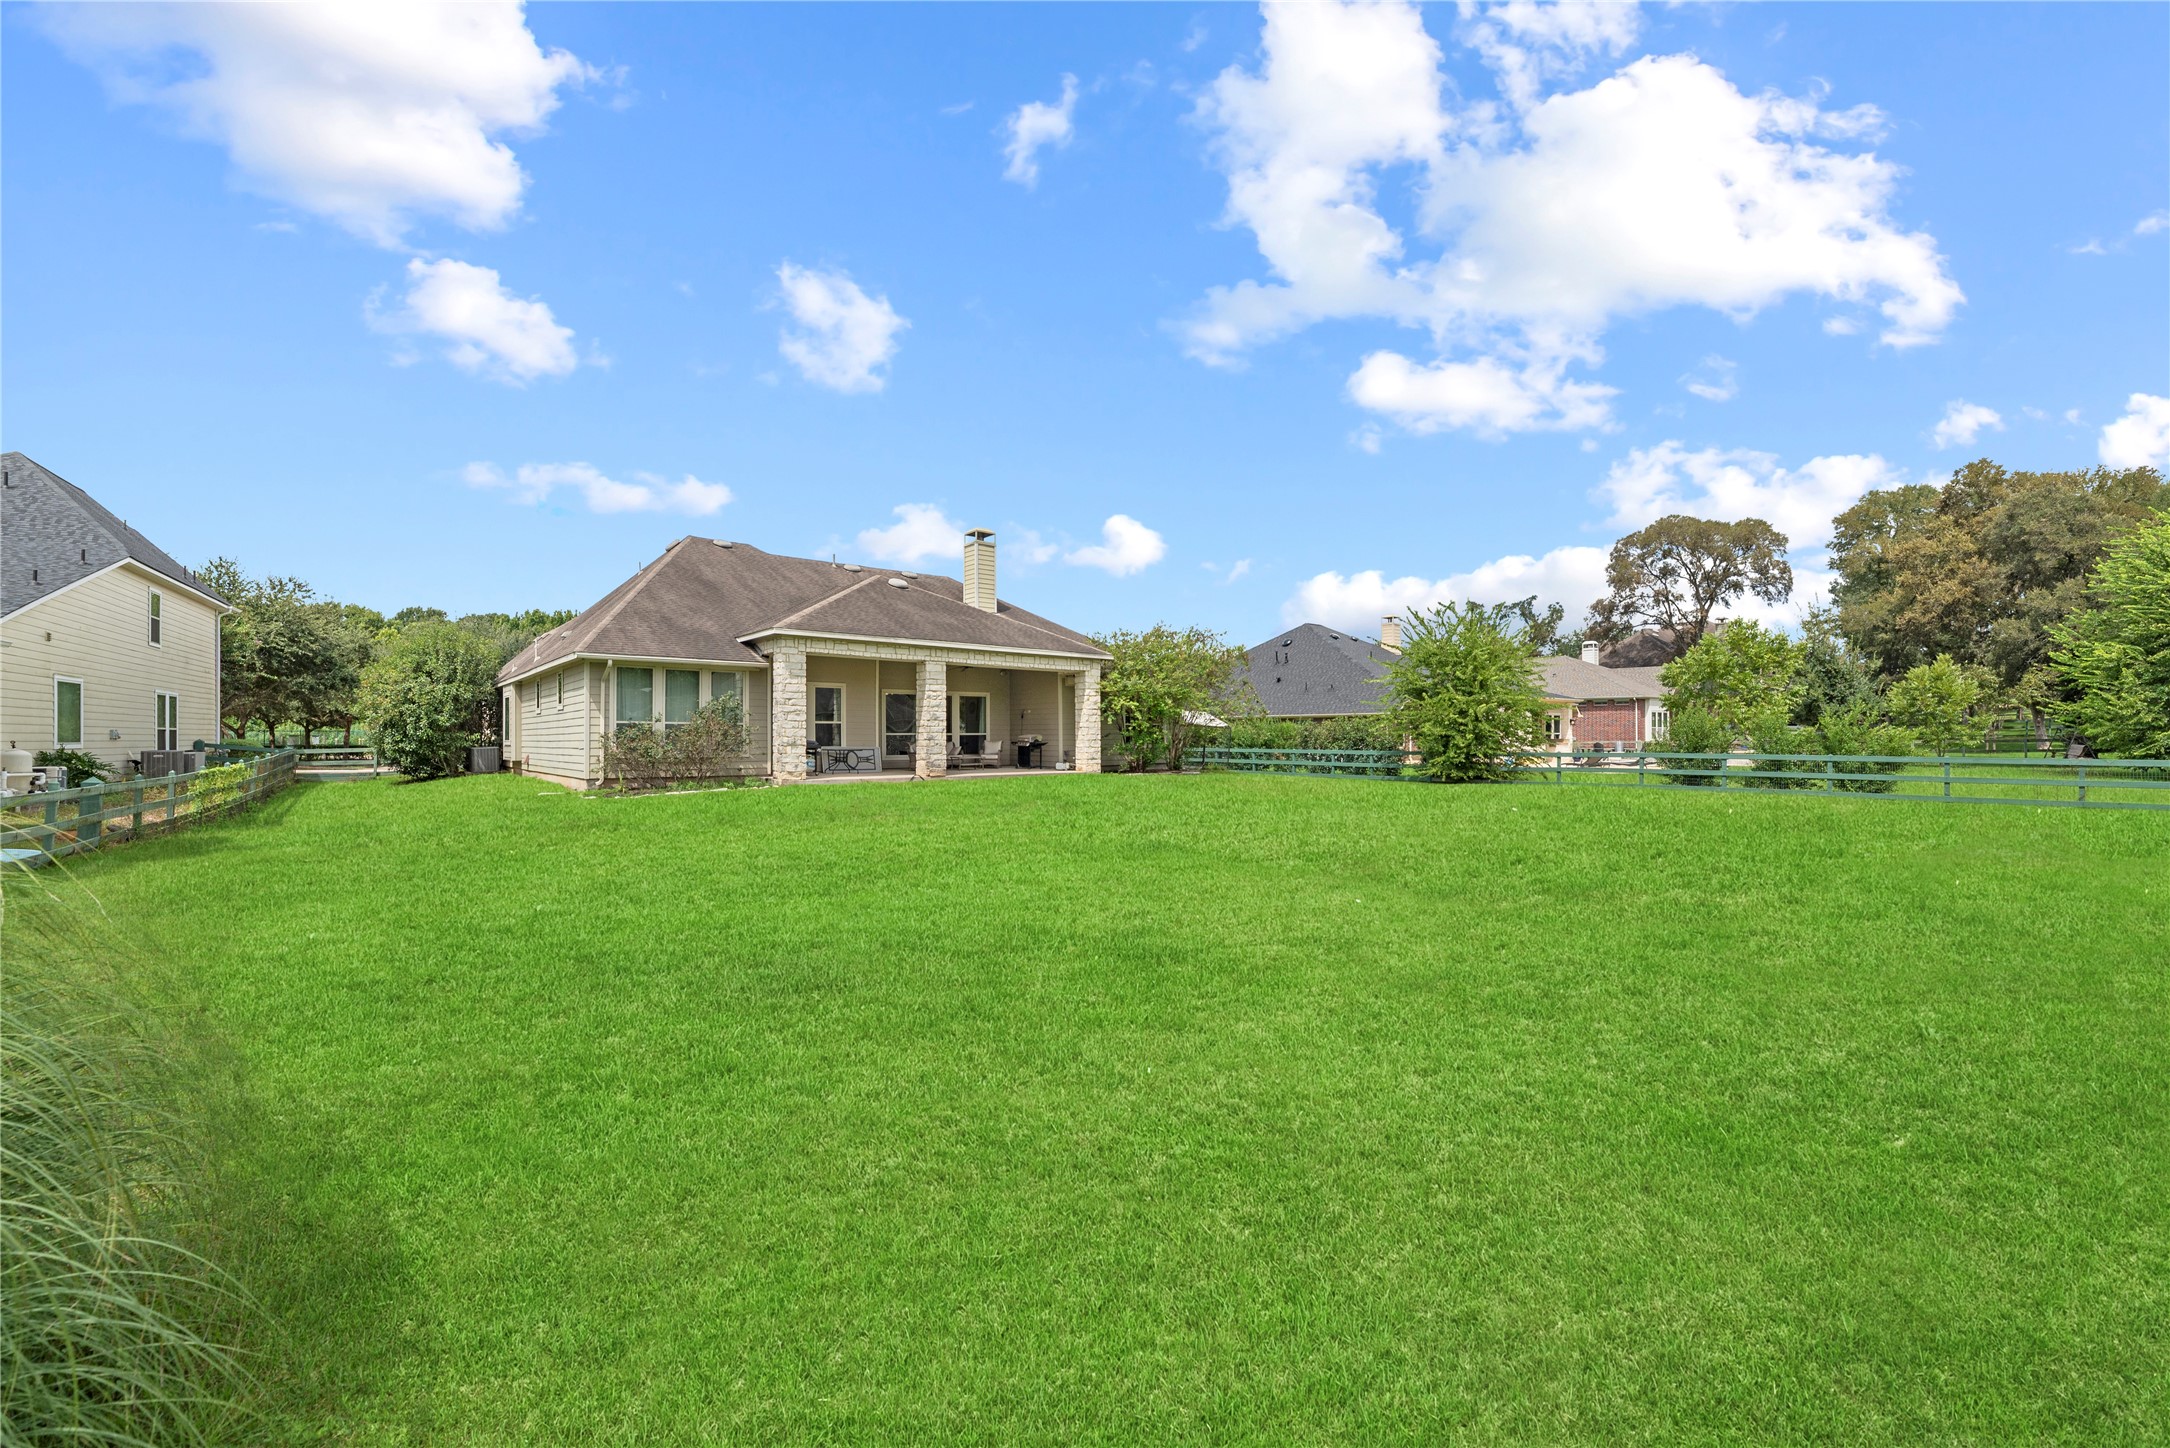
Sprawling rear lawn highlighting the open green space, covered back porch with stone support pillars, exterior siding and stone trim, and bounding wood-rail fencing.
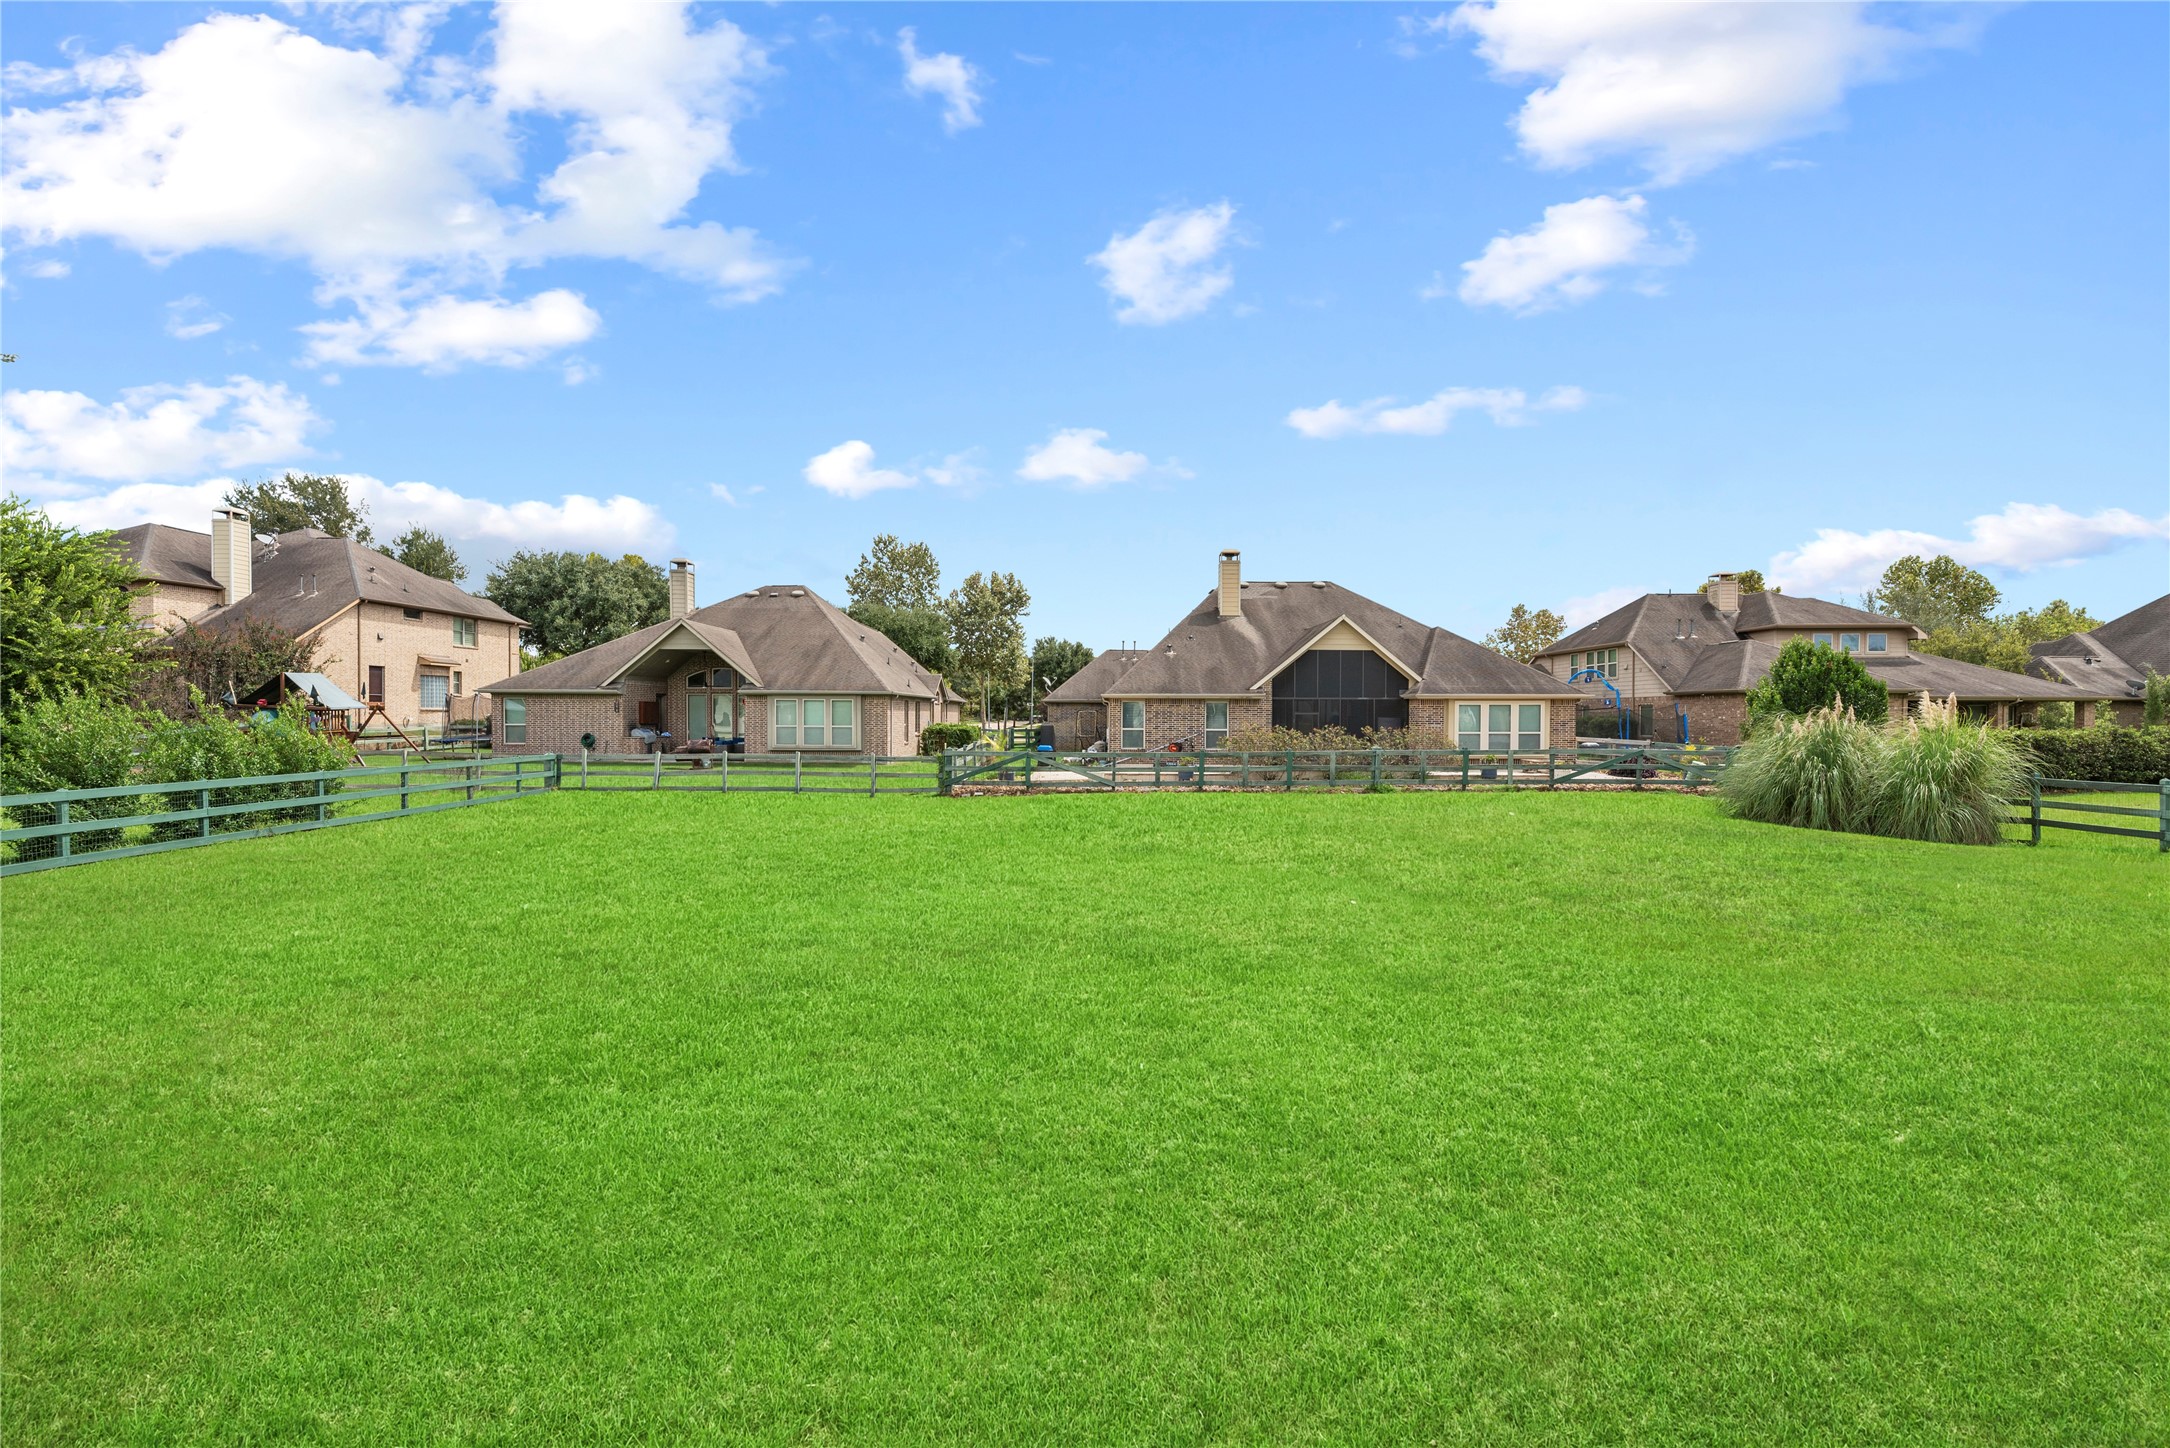
Overview of the broad, flat grass backyard bounded by a green post-and-rail fence, offering expansive lawn space and clear sightlines to neighboring properties.
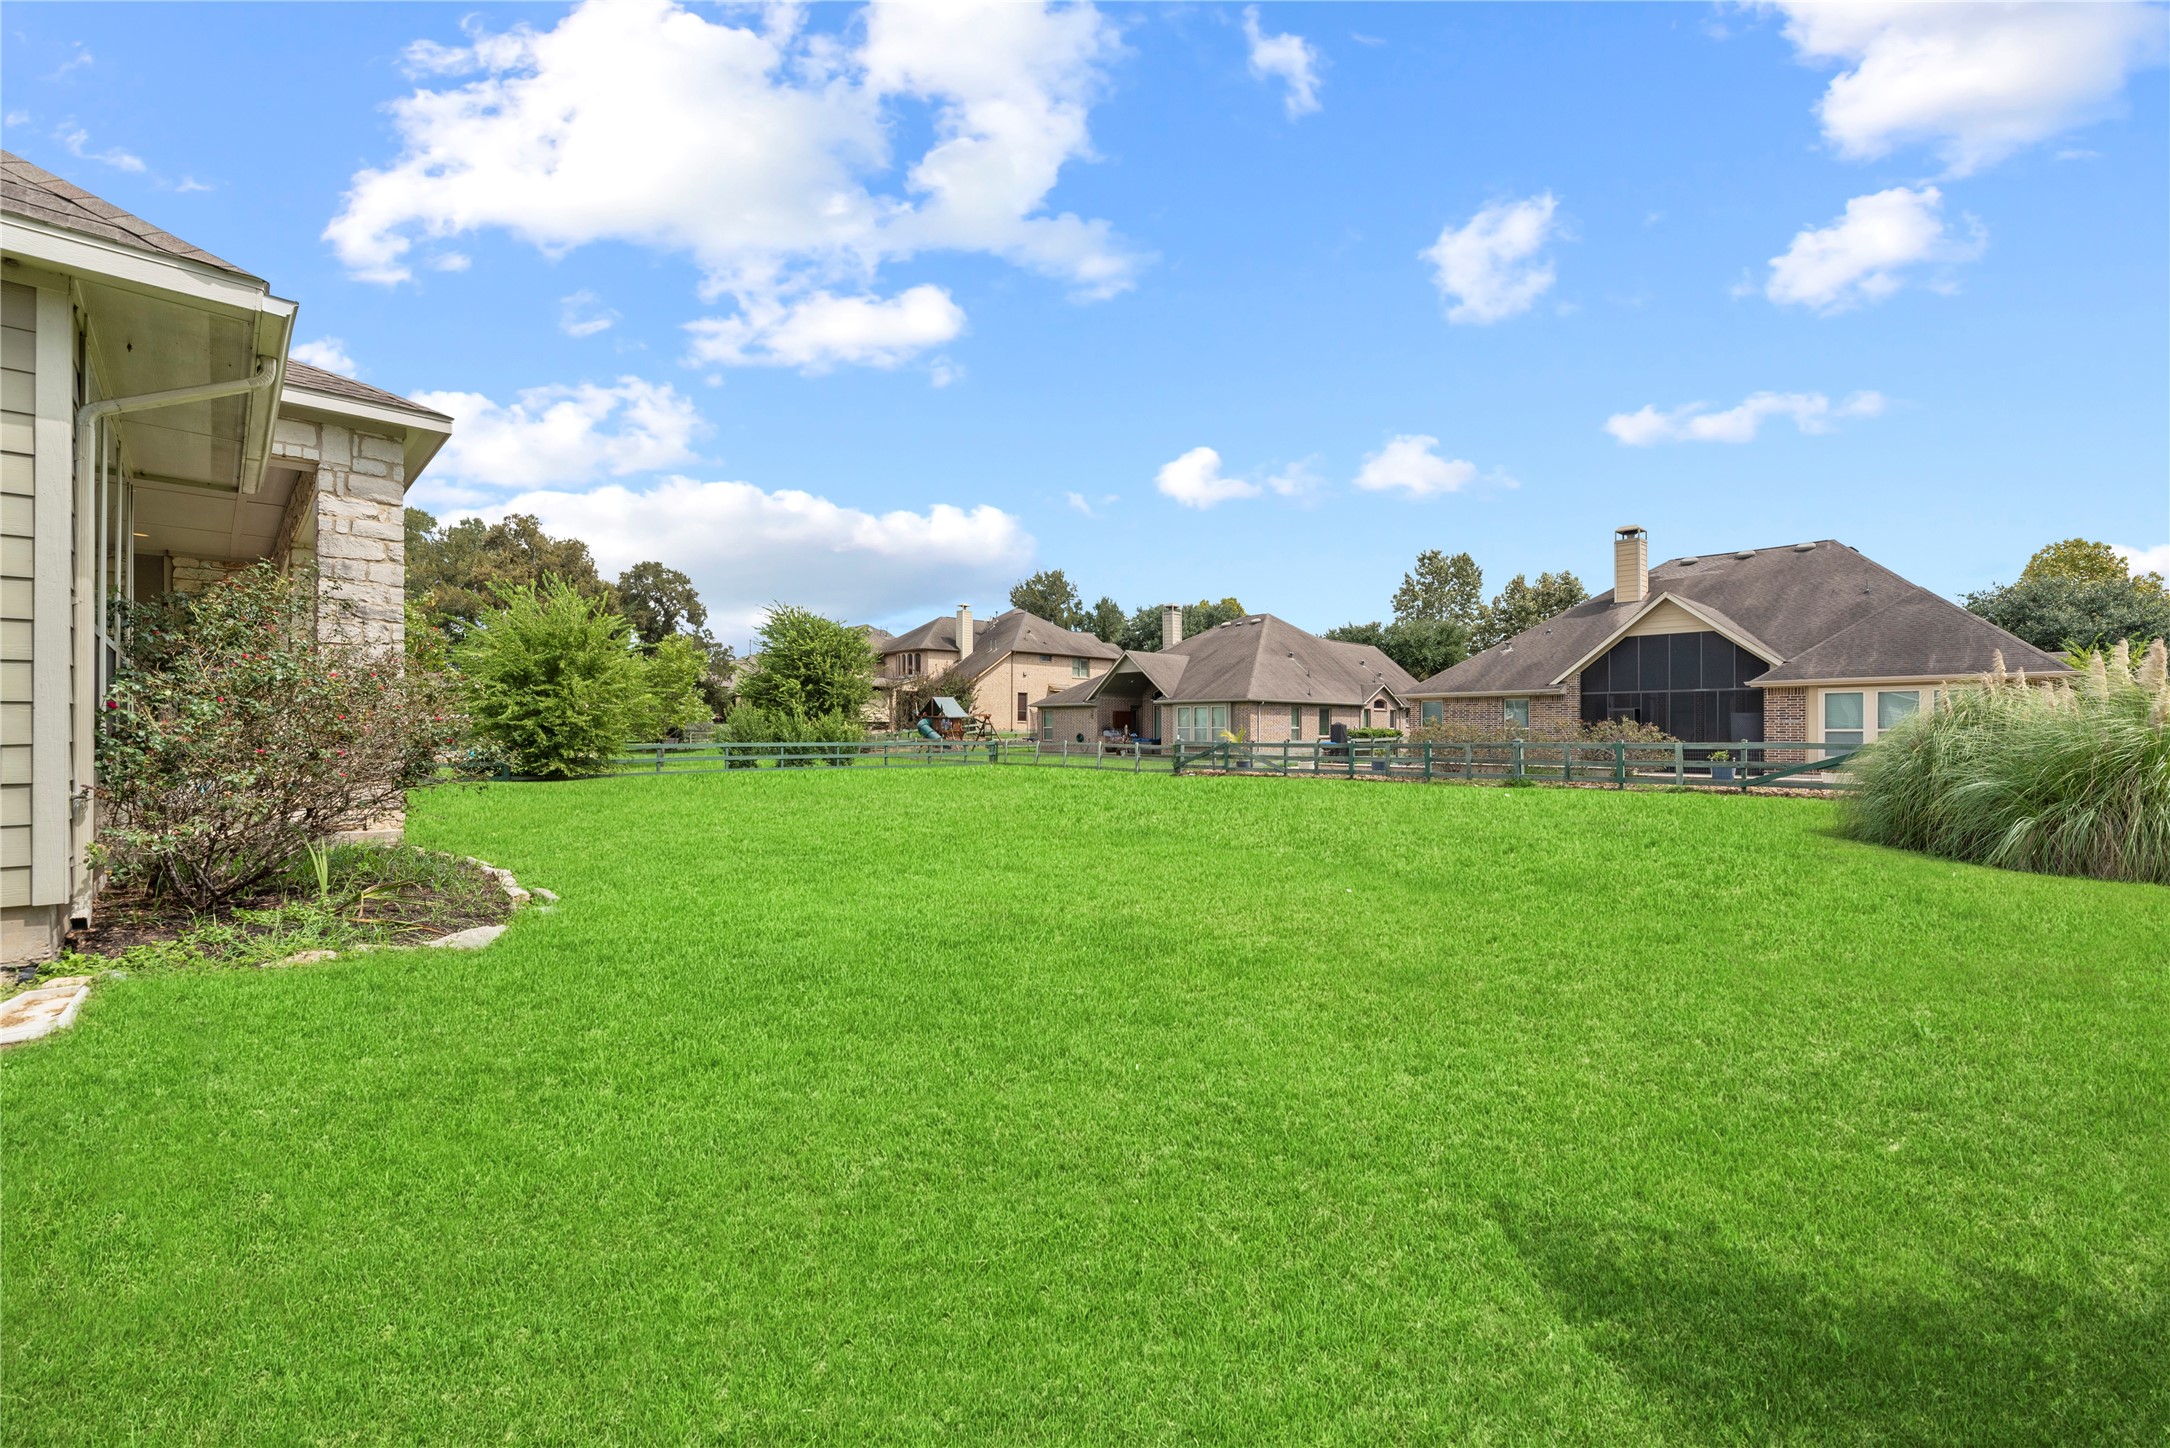
Angle view of the sprawling lawn and rear stone-and-siding exterior wall, highlighting the roofline, guttering, land slope, and perimeter wood-rail fencing.
 New Listing
 In-Person: 10/04 1:00 PM - 4:00 PM