533 Bybee Road,Round Top, TX 78954
Round Top, TX 78954

Description
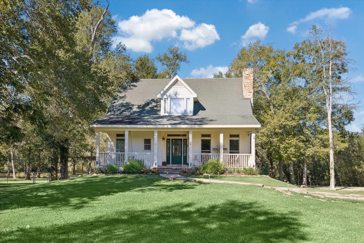
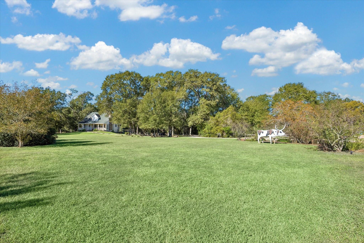
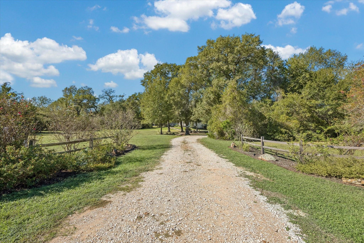
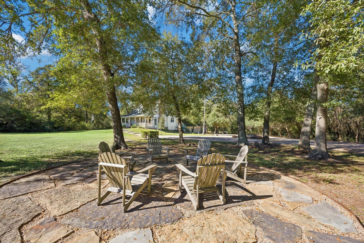
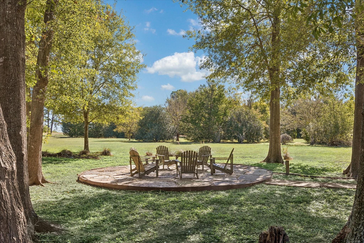
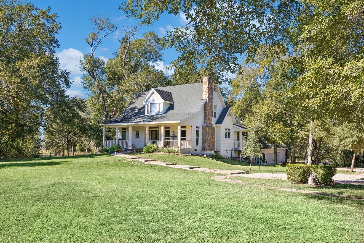
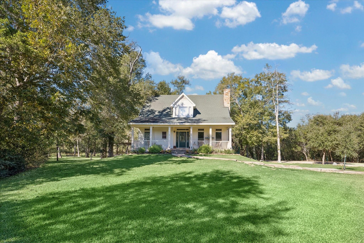
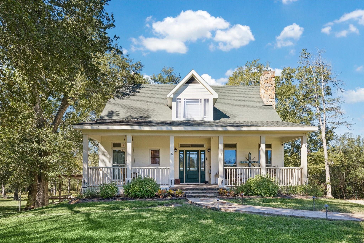
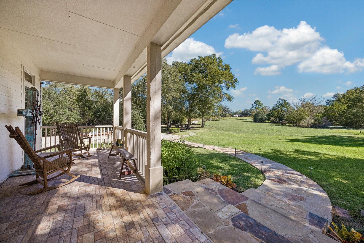
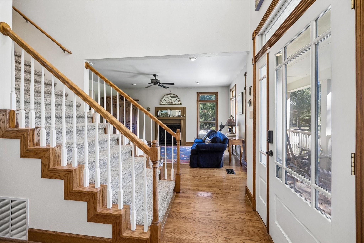
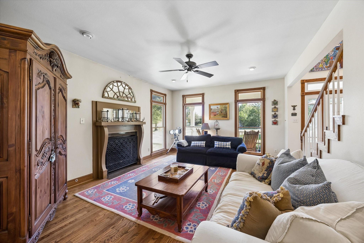
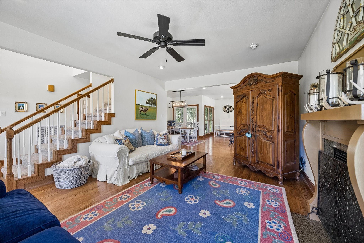
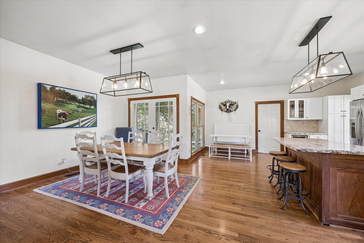
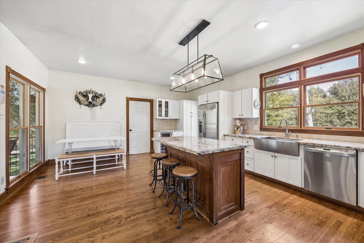
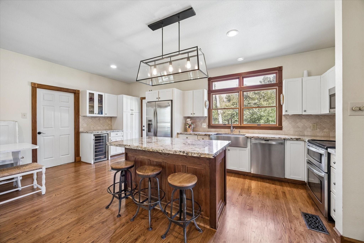
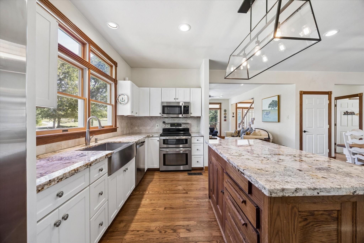
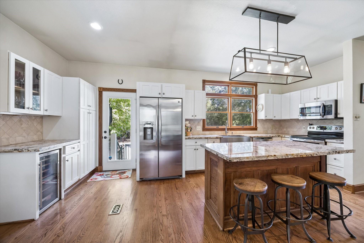
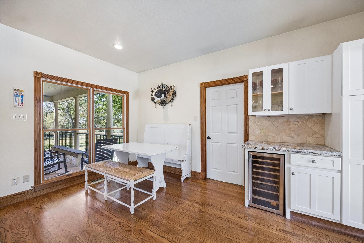
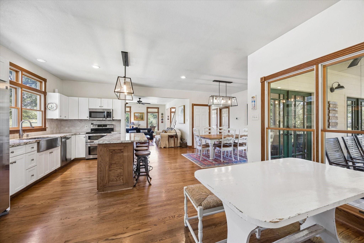
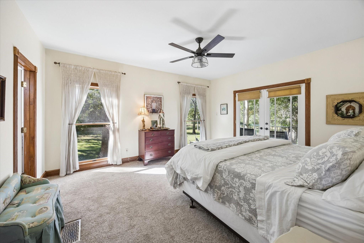
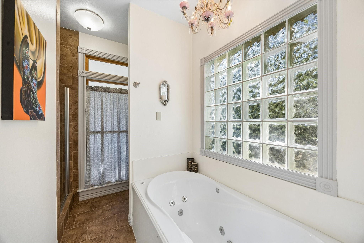
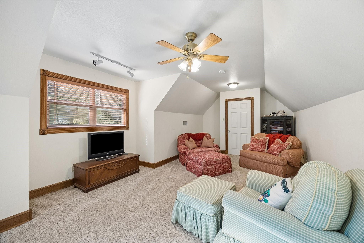
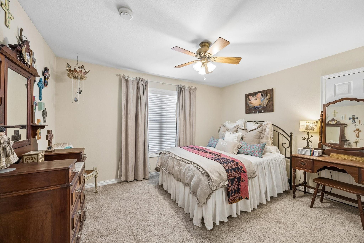
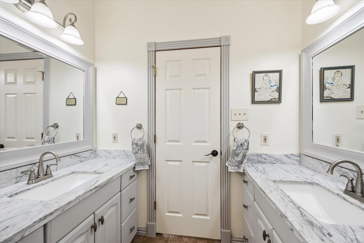
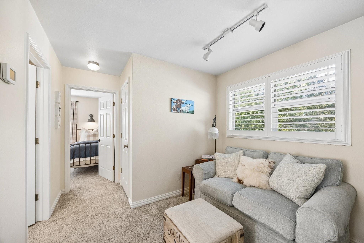
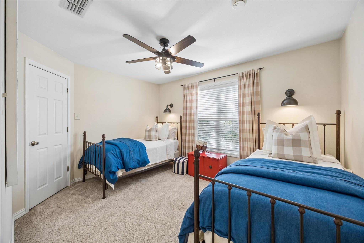
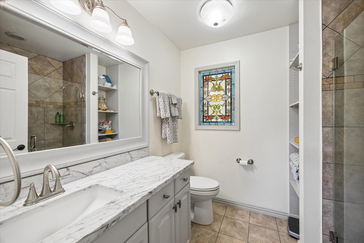
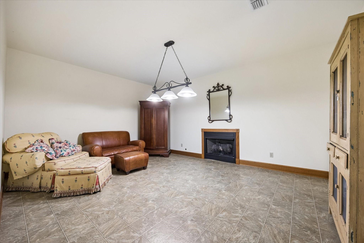
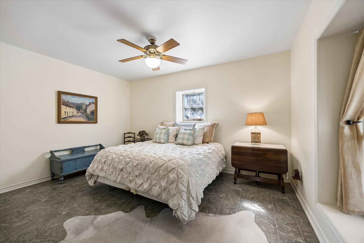
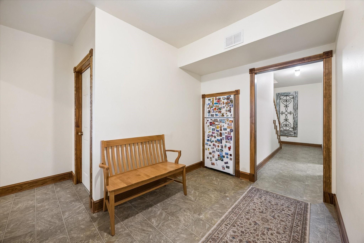
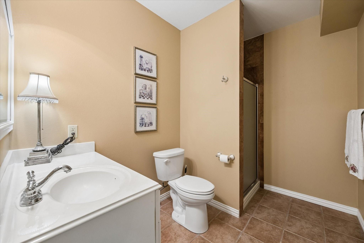
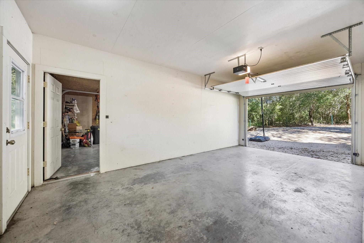
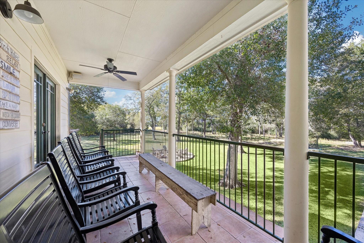
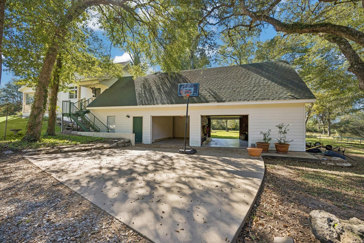
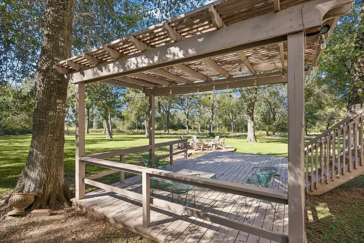
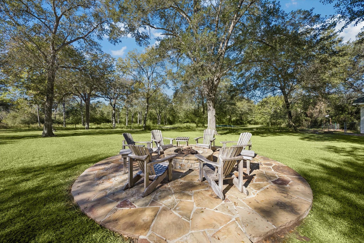
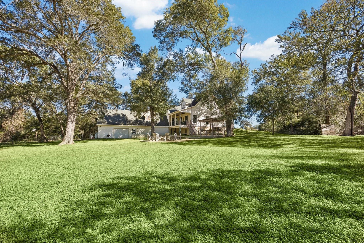
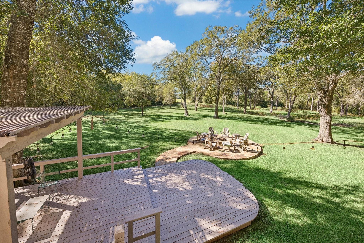
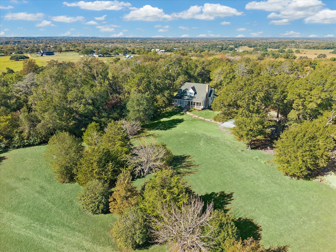
Located on a quiet cul-de-sac off Bybee Road, just outside the Round Top city limits, this timeless farmhouse-style home sits on 5 tree-shaded acres and offers the perfect blend of country living and convenience. The 4-bedroom, 3.5-bath home features a welcoming living room with fireplace, a country kitchen with island, breakfast area, and dining areas, plus an adjoining family room ideal as a den or playroom. A second-story balcony porch provides a peaceful place to relax overlooking the huge backyard. The walk-out basement includes a guest bedroom, guest bath, bonus room with fireplace, and two large storage rooms. Outdoors, enjoy a spacious backyard with a stone firepit and multiple sitting areas perfect for entertaining. Additional amenities include a detached one-car garage and a drive-through two-car garage. Offered furnished with select seller exclusions, this exceptional property is just minutes from Round Top's renowned restaurants, shops, galleries, and year-round events.
Details
| MLS # | 72206145 |
|---|---|
| Listing Type | For Sale |
| Style | House |
| Sub-Type | Resale |
| Status | Active |
| Year | 2000 |
| Days On Site | 10 |
| Listing Provided By | Martha Turner Sotheby's International Realty - Round Top | Linda Plant |
Features
| Bed(s) | 4 |
|---|---|
| Bath(s) | 4 Total |
| SQ Feet | 3,800 |
| Garage | 2 |
| Basement | Y |
| Story(s) | 2 |
| Acreage | 5.04 |
Interior
| Heating | Electric |
|---|---|
| Heating Yes / No | Yes |
| Cooling | Ceiling Fan(s), Electric |
| Cooling Yes / No | Yes |
| Appliances | Disposal, Dryer Included, Refrigerator Included, Washer Included, Water Softener, Wine Refrigerator, Double Oven, Electric Oven, Microwave, Electric Range, Dishwasher |
| Interior Features | 2 Staircases, High Ceilings, 2 Bedrooms Up, Primary Bed - 1st Floor, Walk-In Closet(s) |
| Window Features | Window Coverings |
| Fireplace Yes / No | Yes |
| Fireplaces Total | 2 |
| Fireplace Features | Gas Log |
| Laundry Features | Electric Dryer Hookup, Washer Hookup |
| Har Room Description | Basement, Breakfast Room, Entry, Gameroom Down, Living Area - 1st Floor, Utility Room in House |
Exterior
| Foundation Details | Slab |
|---|---|
| Lot Features | Wooded, 5 Up to 10 Acres |
| Fencing | Fenced |
| Construction Materials | Cement Board |
| Vegetation | Clusters, Hardwood, Partial Coverage |
Parking
| Attached Garage Yes / No | Yes |
|---|---|
| Garage Yes / No | Yes |
| Parking Features | Attached, Drive Through |
Utilities
| Sewer | Septic Tank |
|---|---|
| Water Source | Well |
| Green Energy Efficient | Attic Vents, Thermostat |
Location
| Har Restrictions | Restricted |
|---|---|
| Road Surface Type | Asphalt |
| Current Use | Restricted |
Taxes
| Tax Year | 2026 |
|---|
Area Information
| State | TX |
|---|---|
| County | Fayette |
| City | Round Top |
| Zip Code | 78954 |
| Area | 69 |
| Community Name | Bybee Krause |
| School District | 206 - Round Top-Carmine |
| Elementary School | Round Top-Carmine Elementary Sch |
| High School | 206 - Round Top-Carmine |
| Listing VS Median (in Bybee Krause) | |
Price: $1,795,000 low | high Med: $1,795,000 sqft: 3,800 low | high Med: 3,800 $ / sqft: $472 low | high Med: $472 On site: 10 low | high Med: 10 | |
Market Activity 78954
Request a showing
Request a showing
Contact
Learn More About This Property

| State | TX |
|---|---|
| County | Fayette |
| City | Round Top |
| Zip Code | 78954 |
| Area | 69 |
| Community Name | Bybee Krause |
| School District | 206 - Round Top-Carmine |
| Elementary School | Round Top-Carmine Elementary Sch |
| High School | 206 - Round Top-Carmine |
| Listing VS Median (in Bybee Krause) | |
Price: $1,795,000 low | high Med: $1,795,000 sqft: 3,800 low | high Med: 3,800 $ / sqft: $472 low | high Med: $472 On site: 10 low | high Med: 10 | |