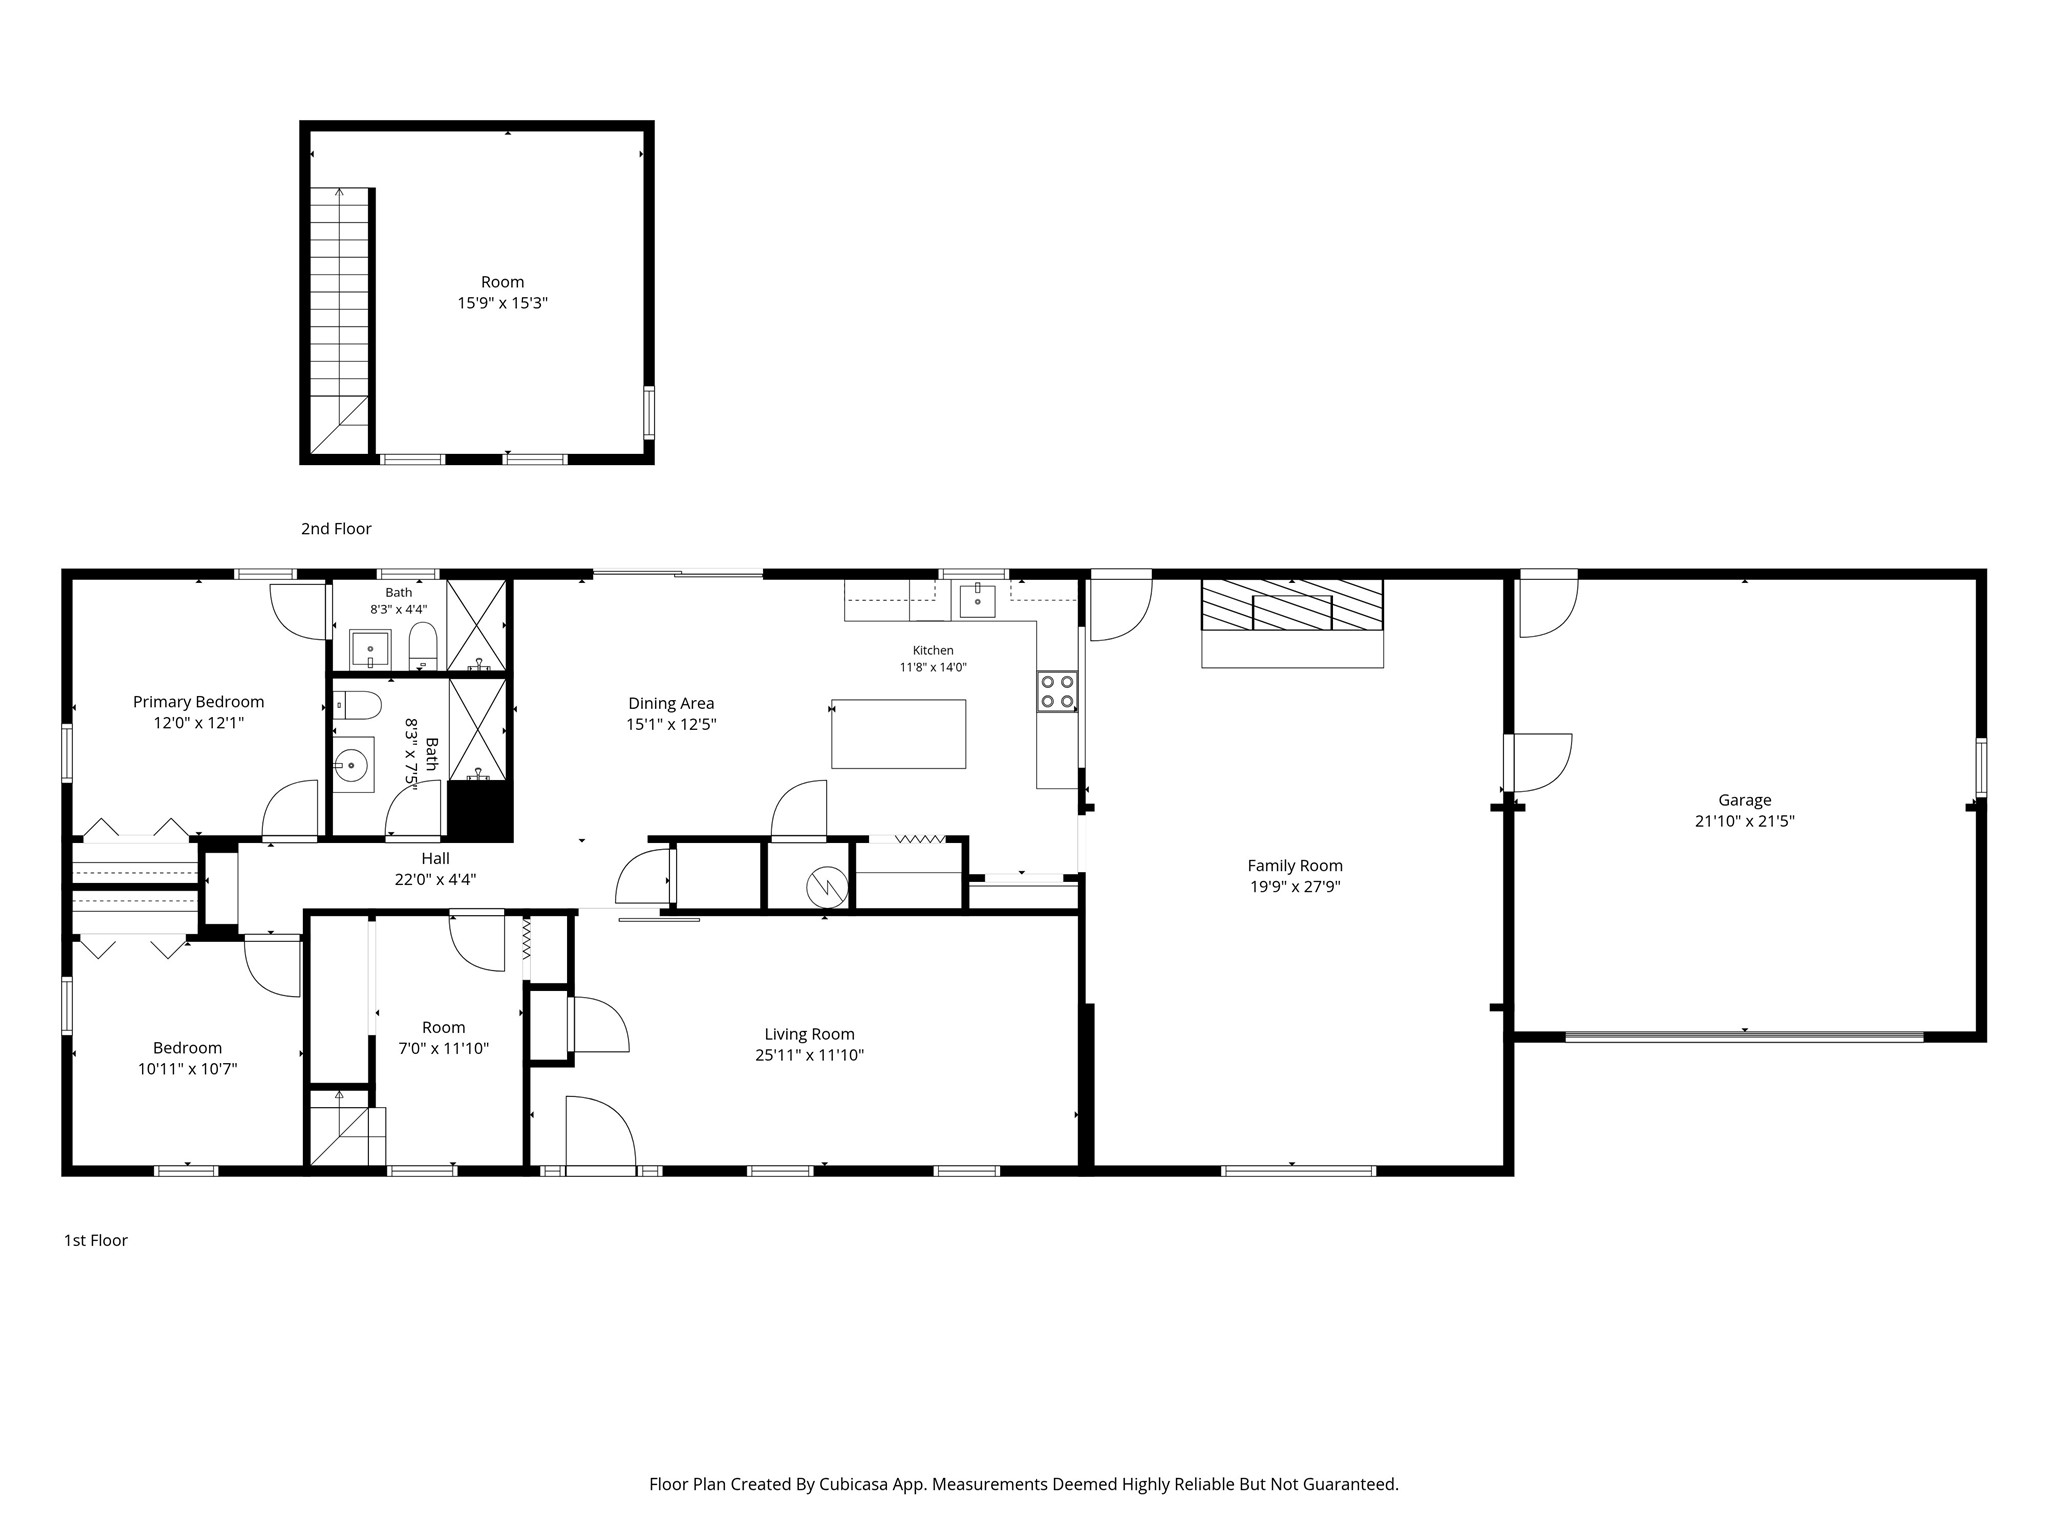
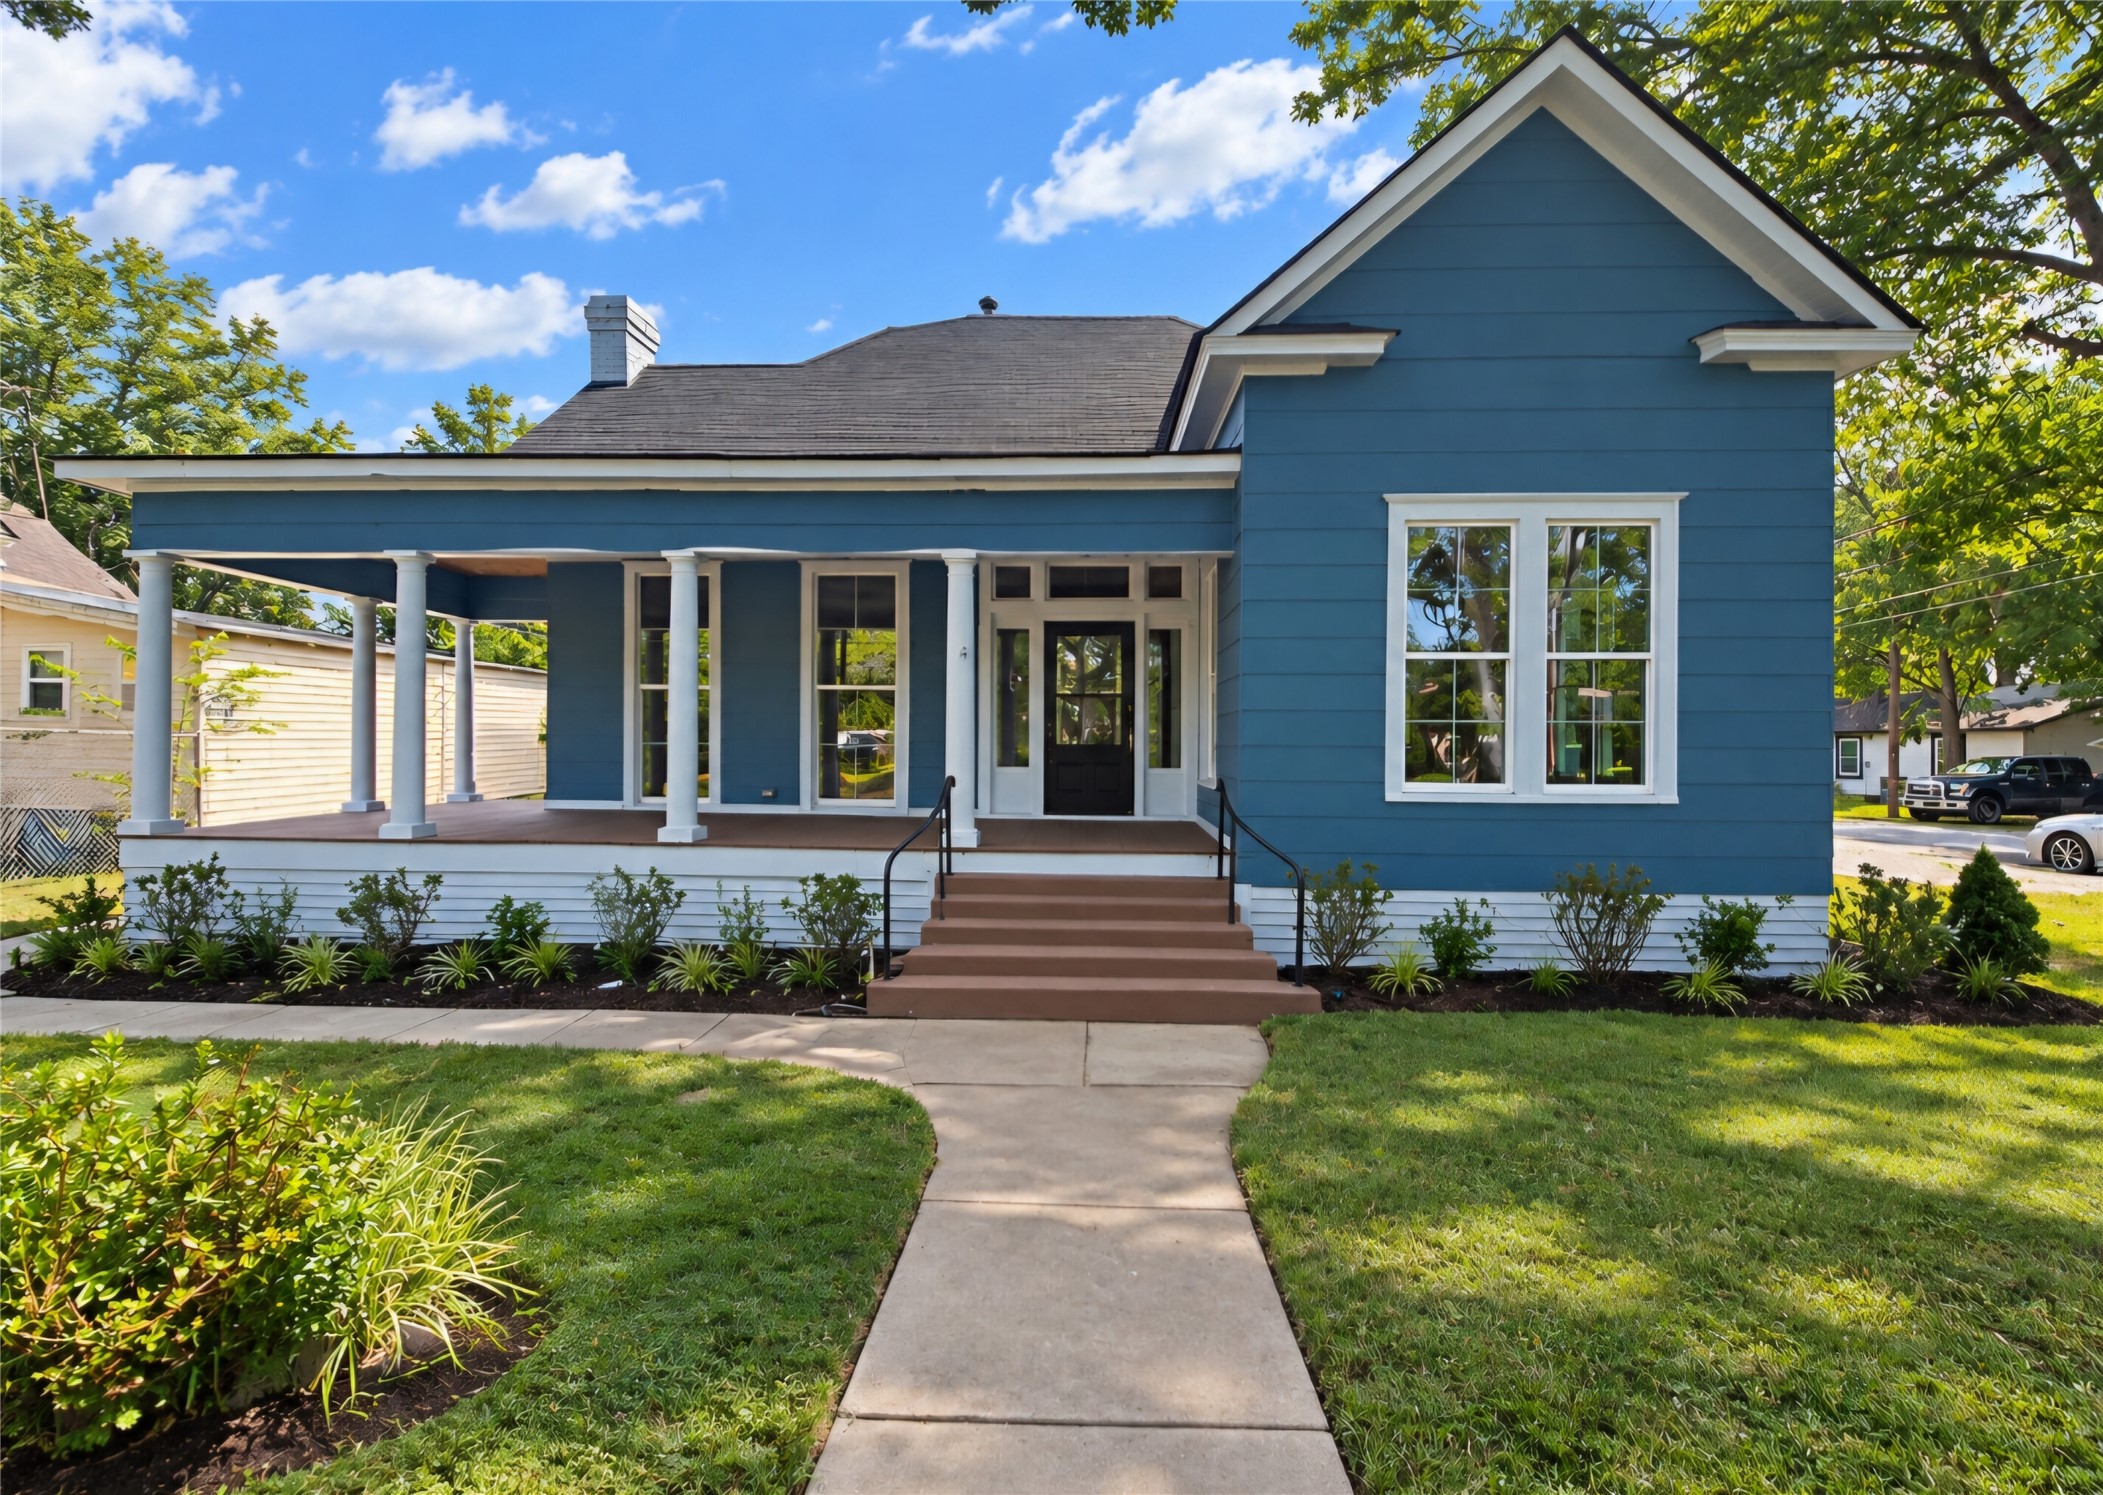
Offering 4 bedrooms, 2 full baths, and an attached 2-car garage, this charming home features spacious interiors, thoughtful renovations, and an abundance of outdoor space.
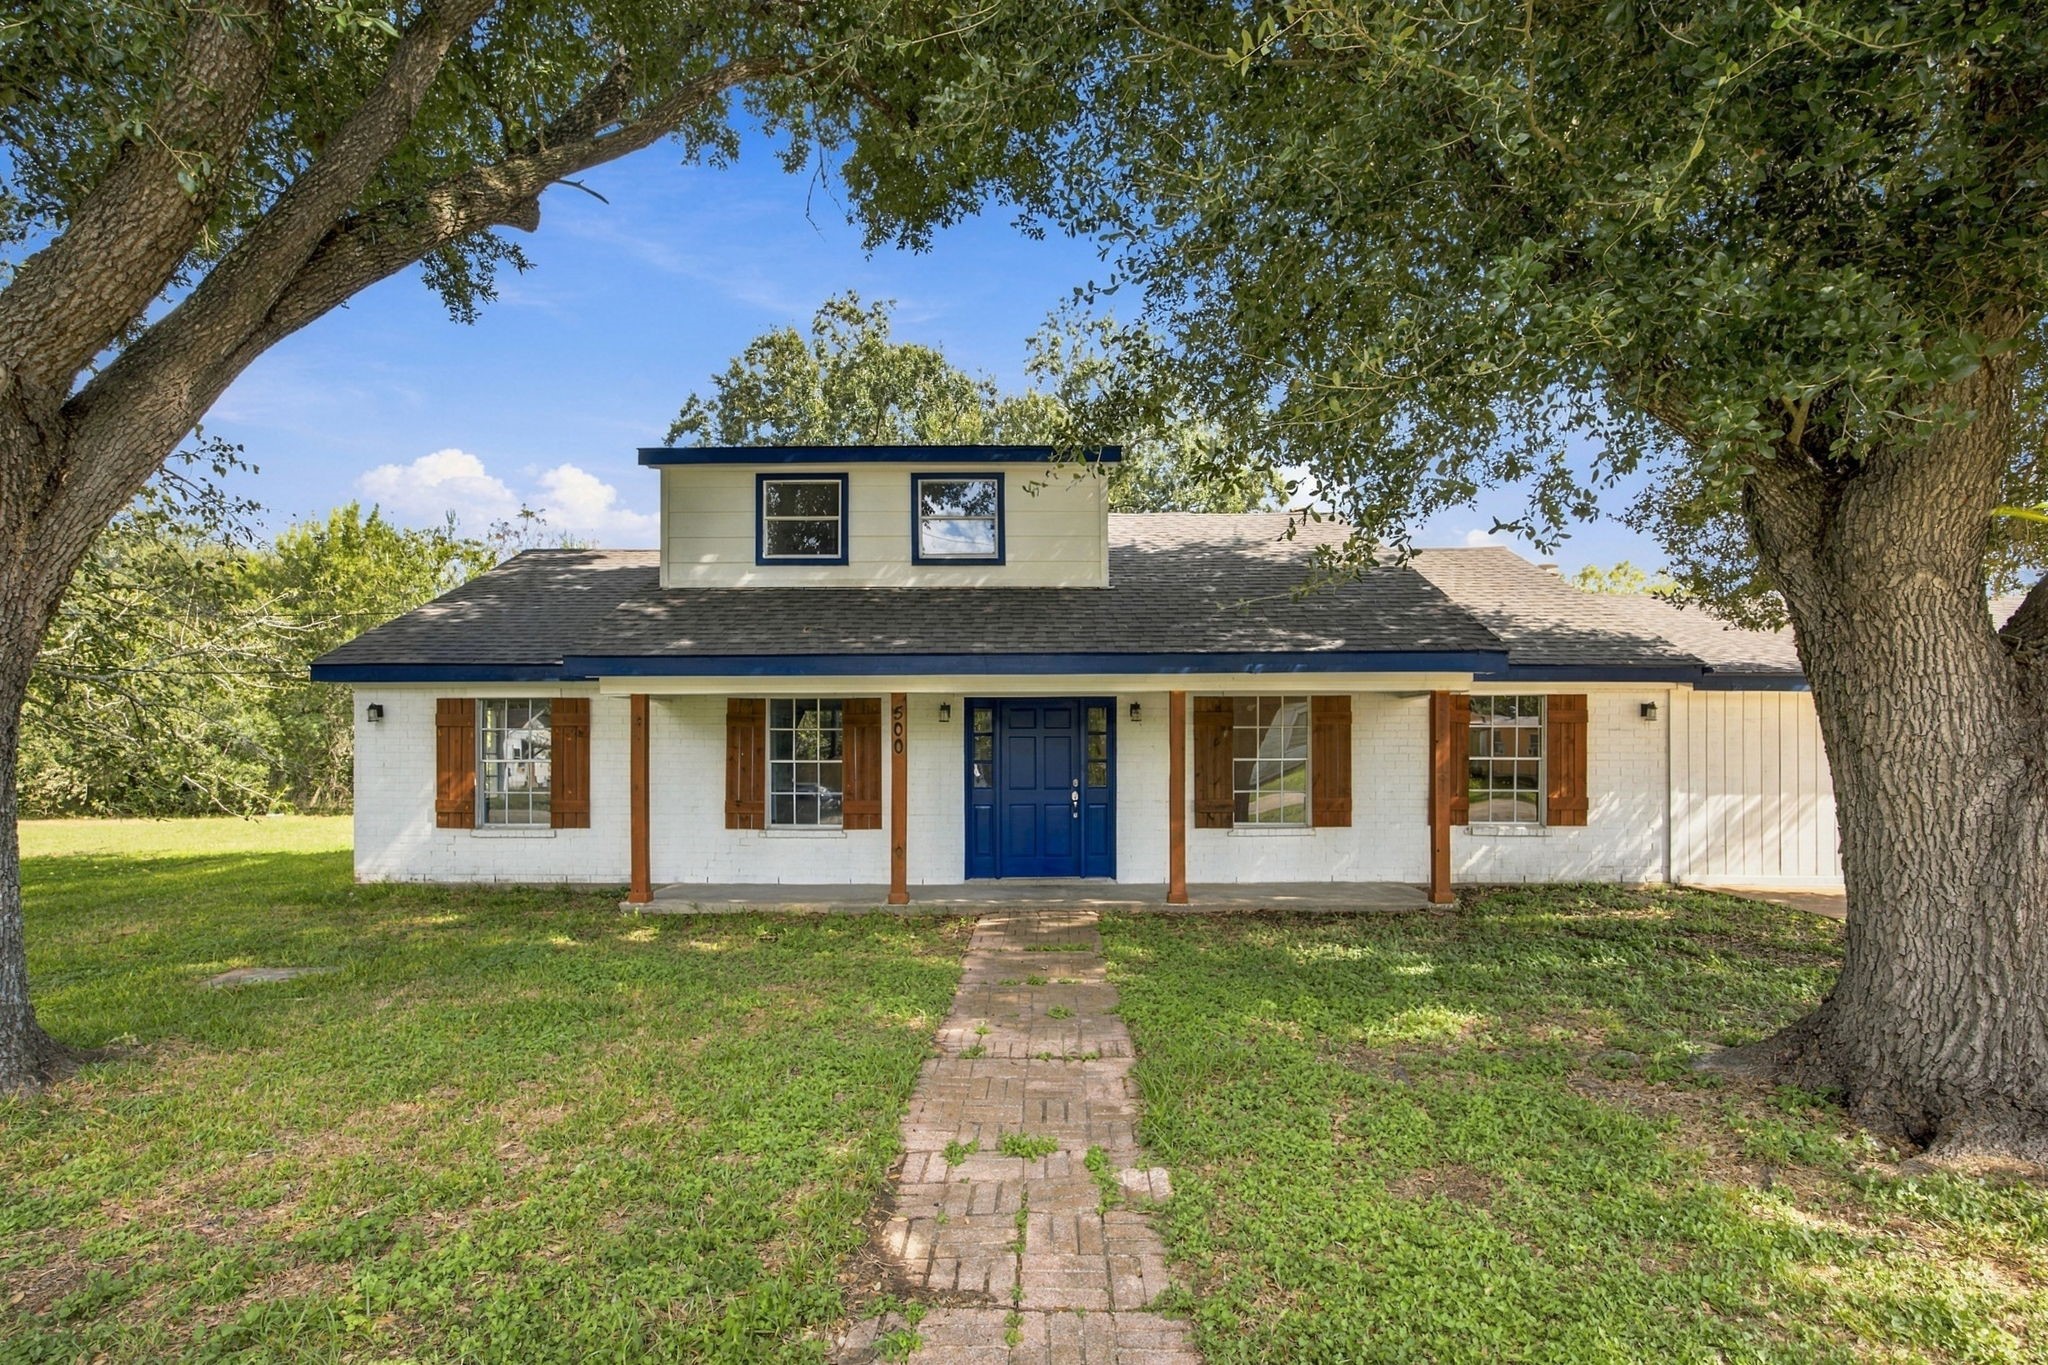
Classic dormer windows, an inviting covered front porch, and timeless architectural details give this home wonderful curb appeal. Exterior improvements completed in 2022 include a new roof, siding, paint, shutters, and porch columns.
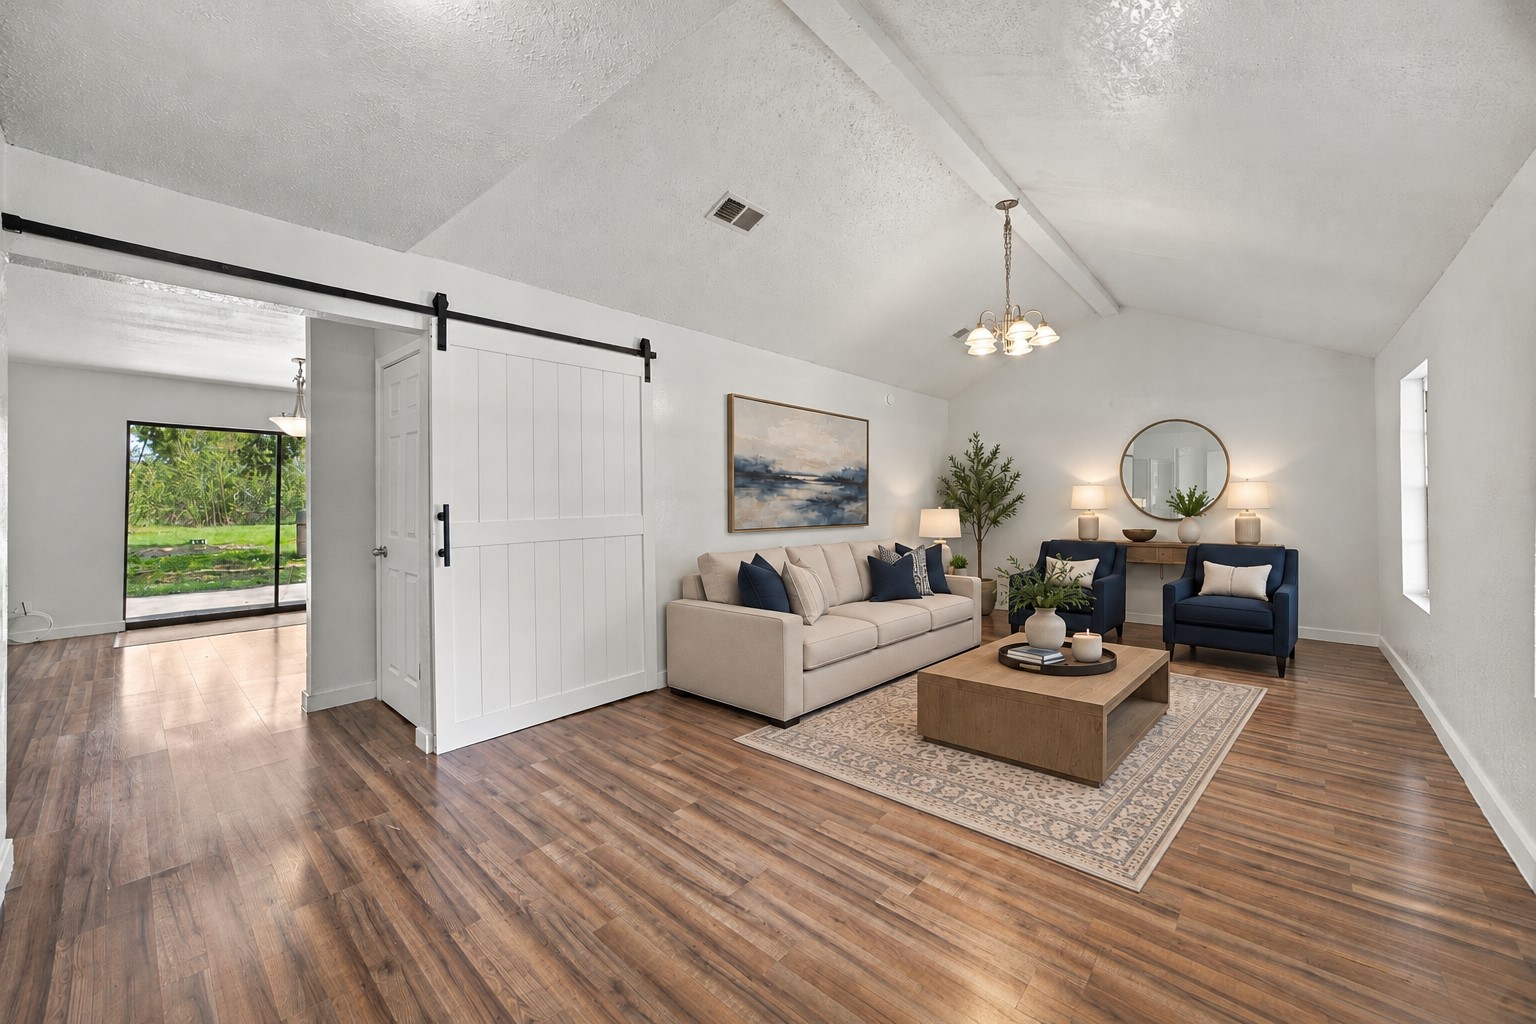
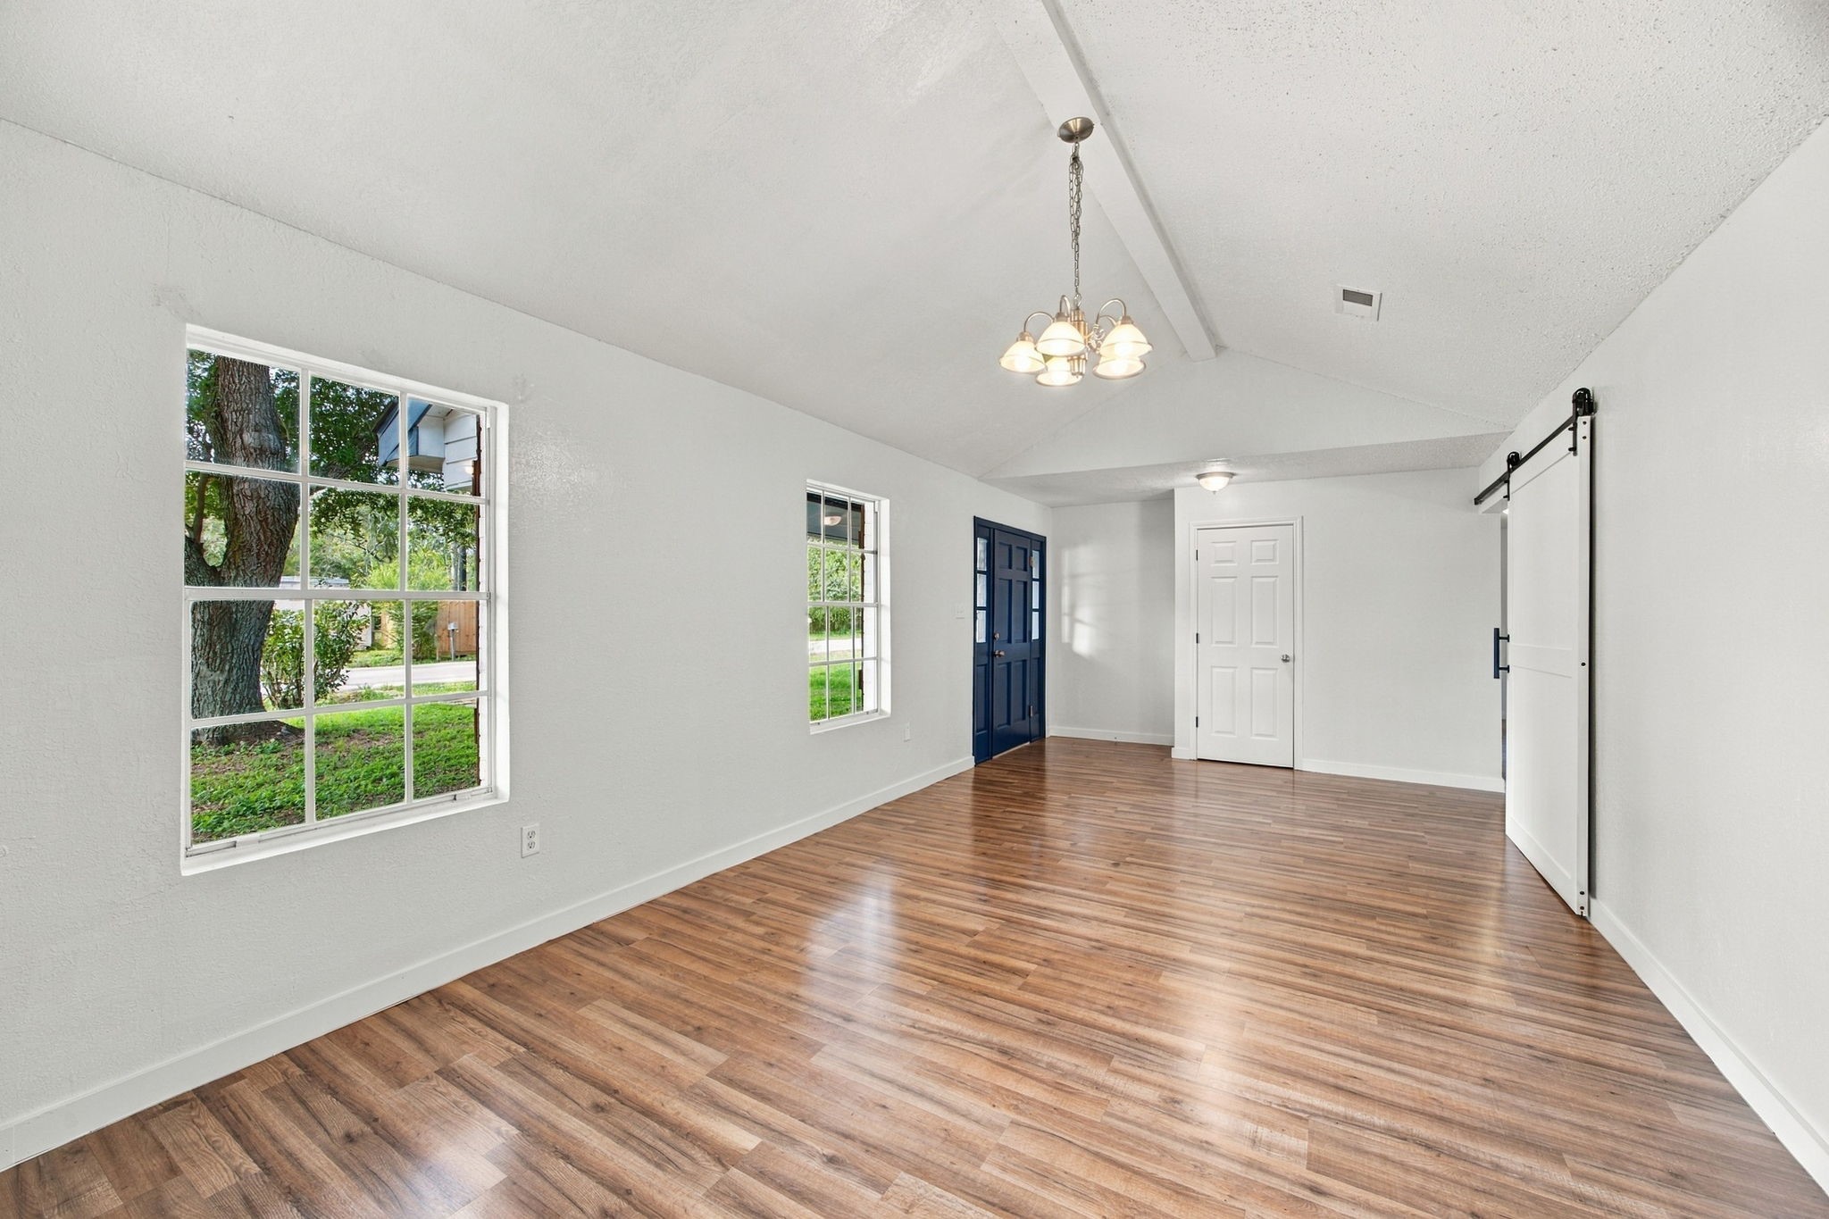
Step inside to an impressive formal living room where a high vaulted ceiling and a beautiful chandelier create an inviting first impression. *This photo is virtually staged.
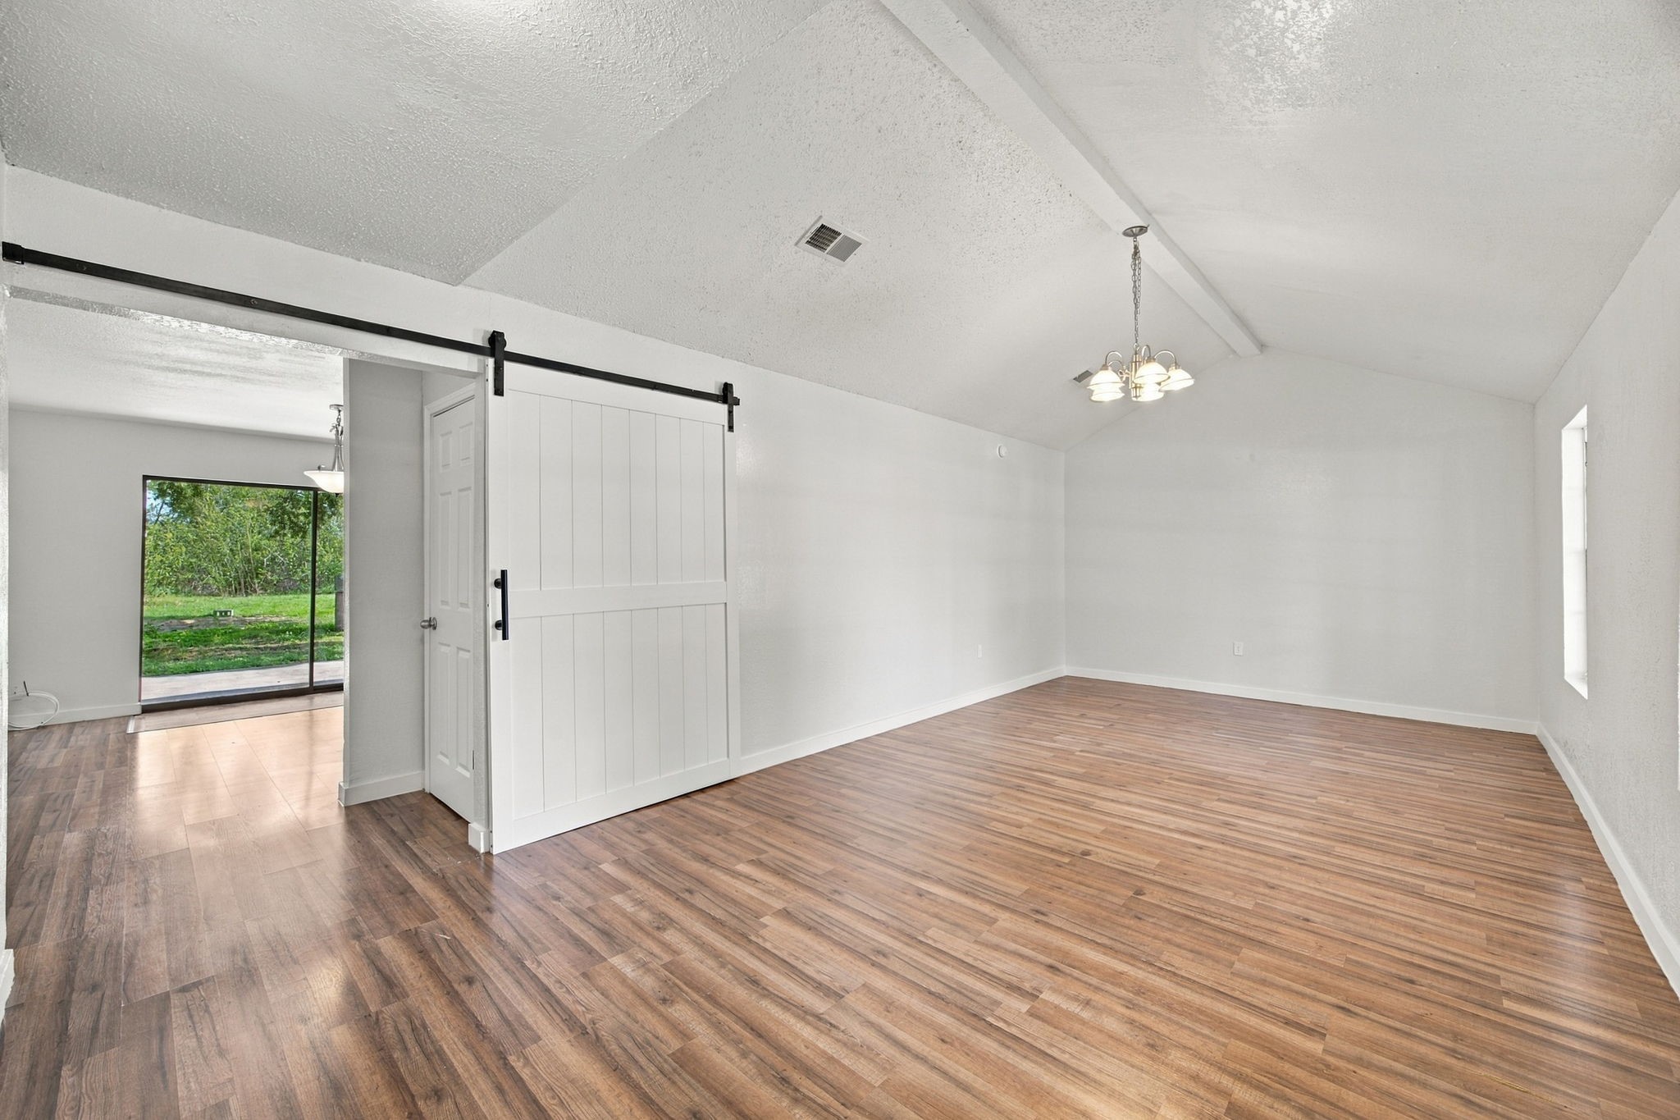
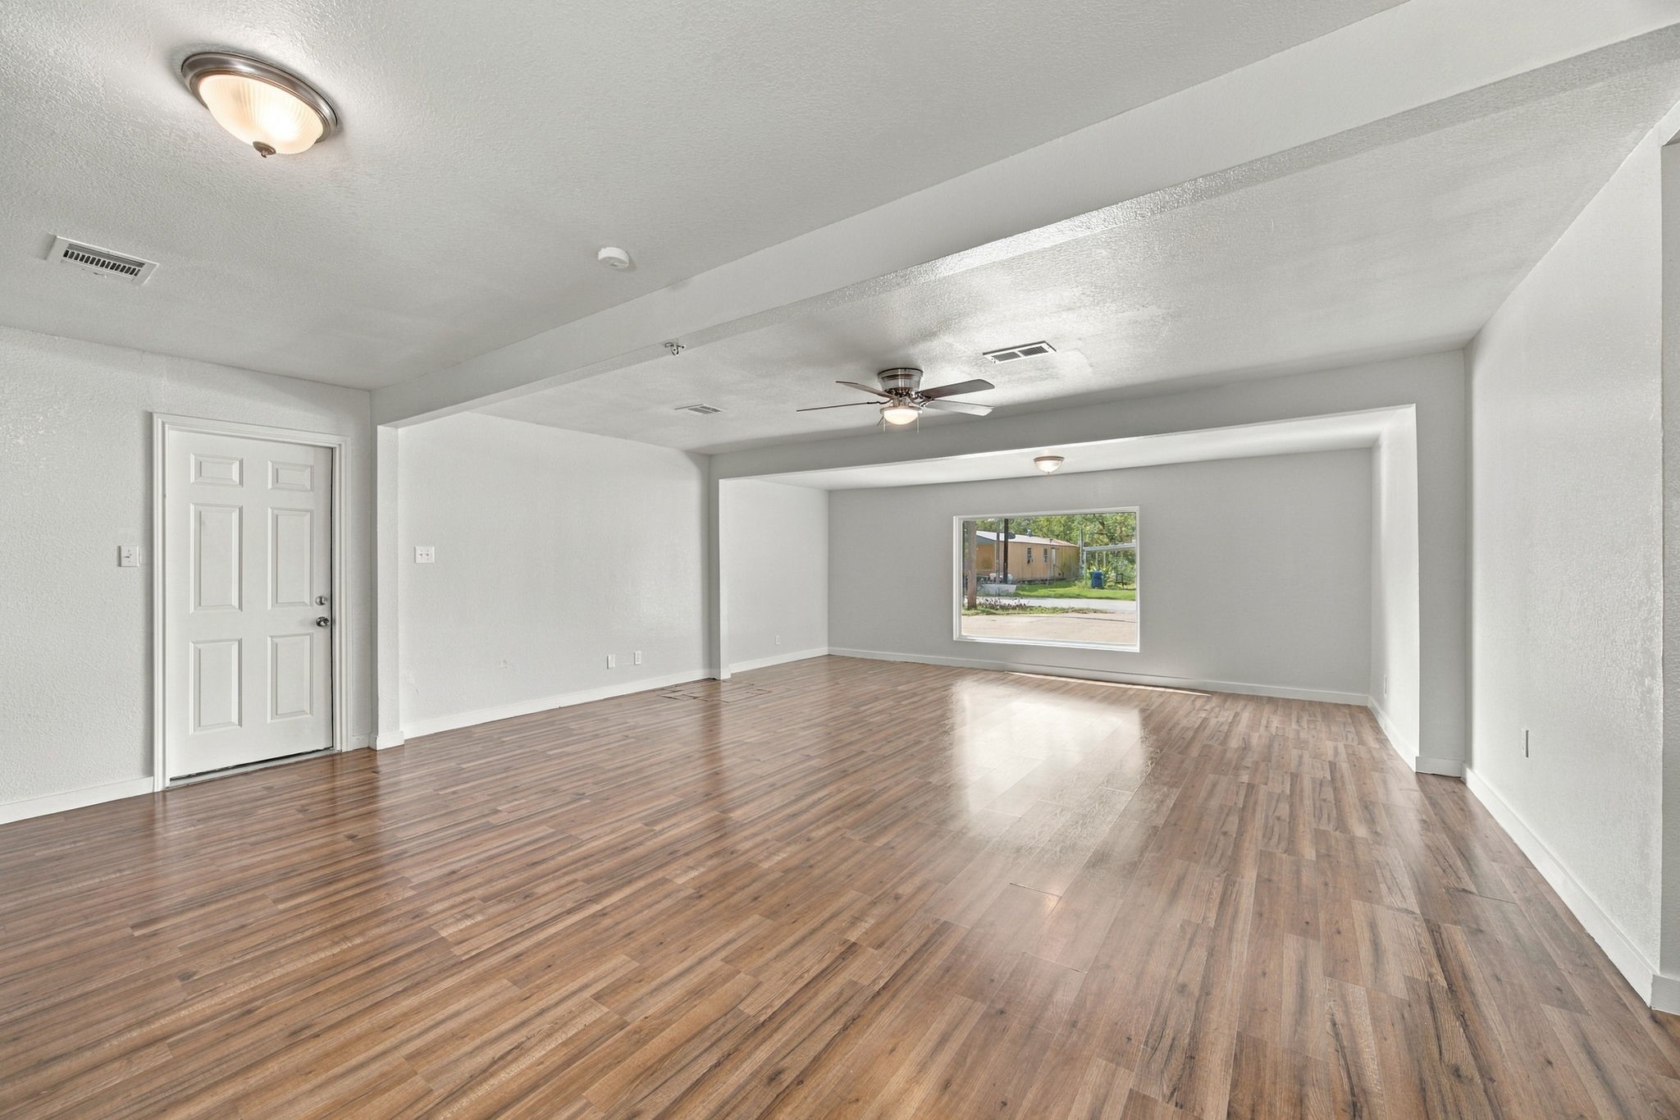
The formal living room offers an elegant yet comfortable setting, with dramatic ceiling height, attractive laminate flooring, and an open layout that easily accommodates a variety of furniture arrangements.
Large windows overlook the front grounds, bringing beautiful natural light into this spacious living area. The extended layout offers plenty of flexibility for a formal seating arrangement or additional gathering space.
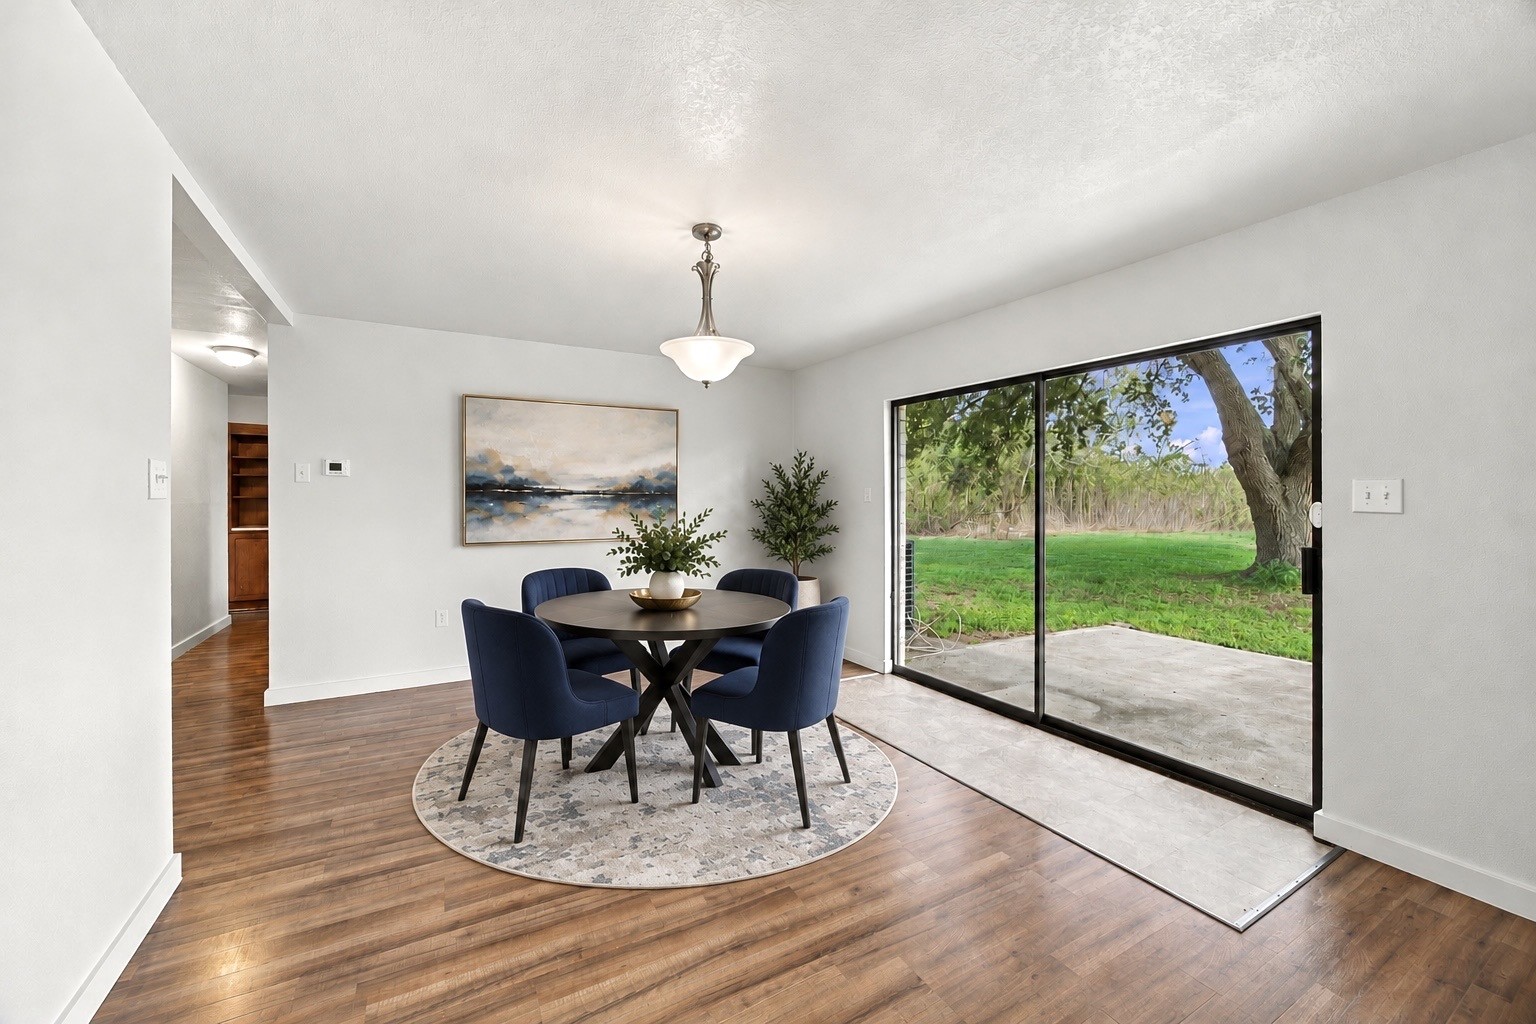
Just off the kitchen, this dining area offers a wonderful setting for everything from casual breakfasts to dinner with friends. *This photo is virtually staged.
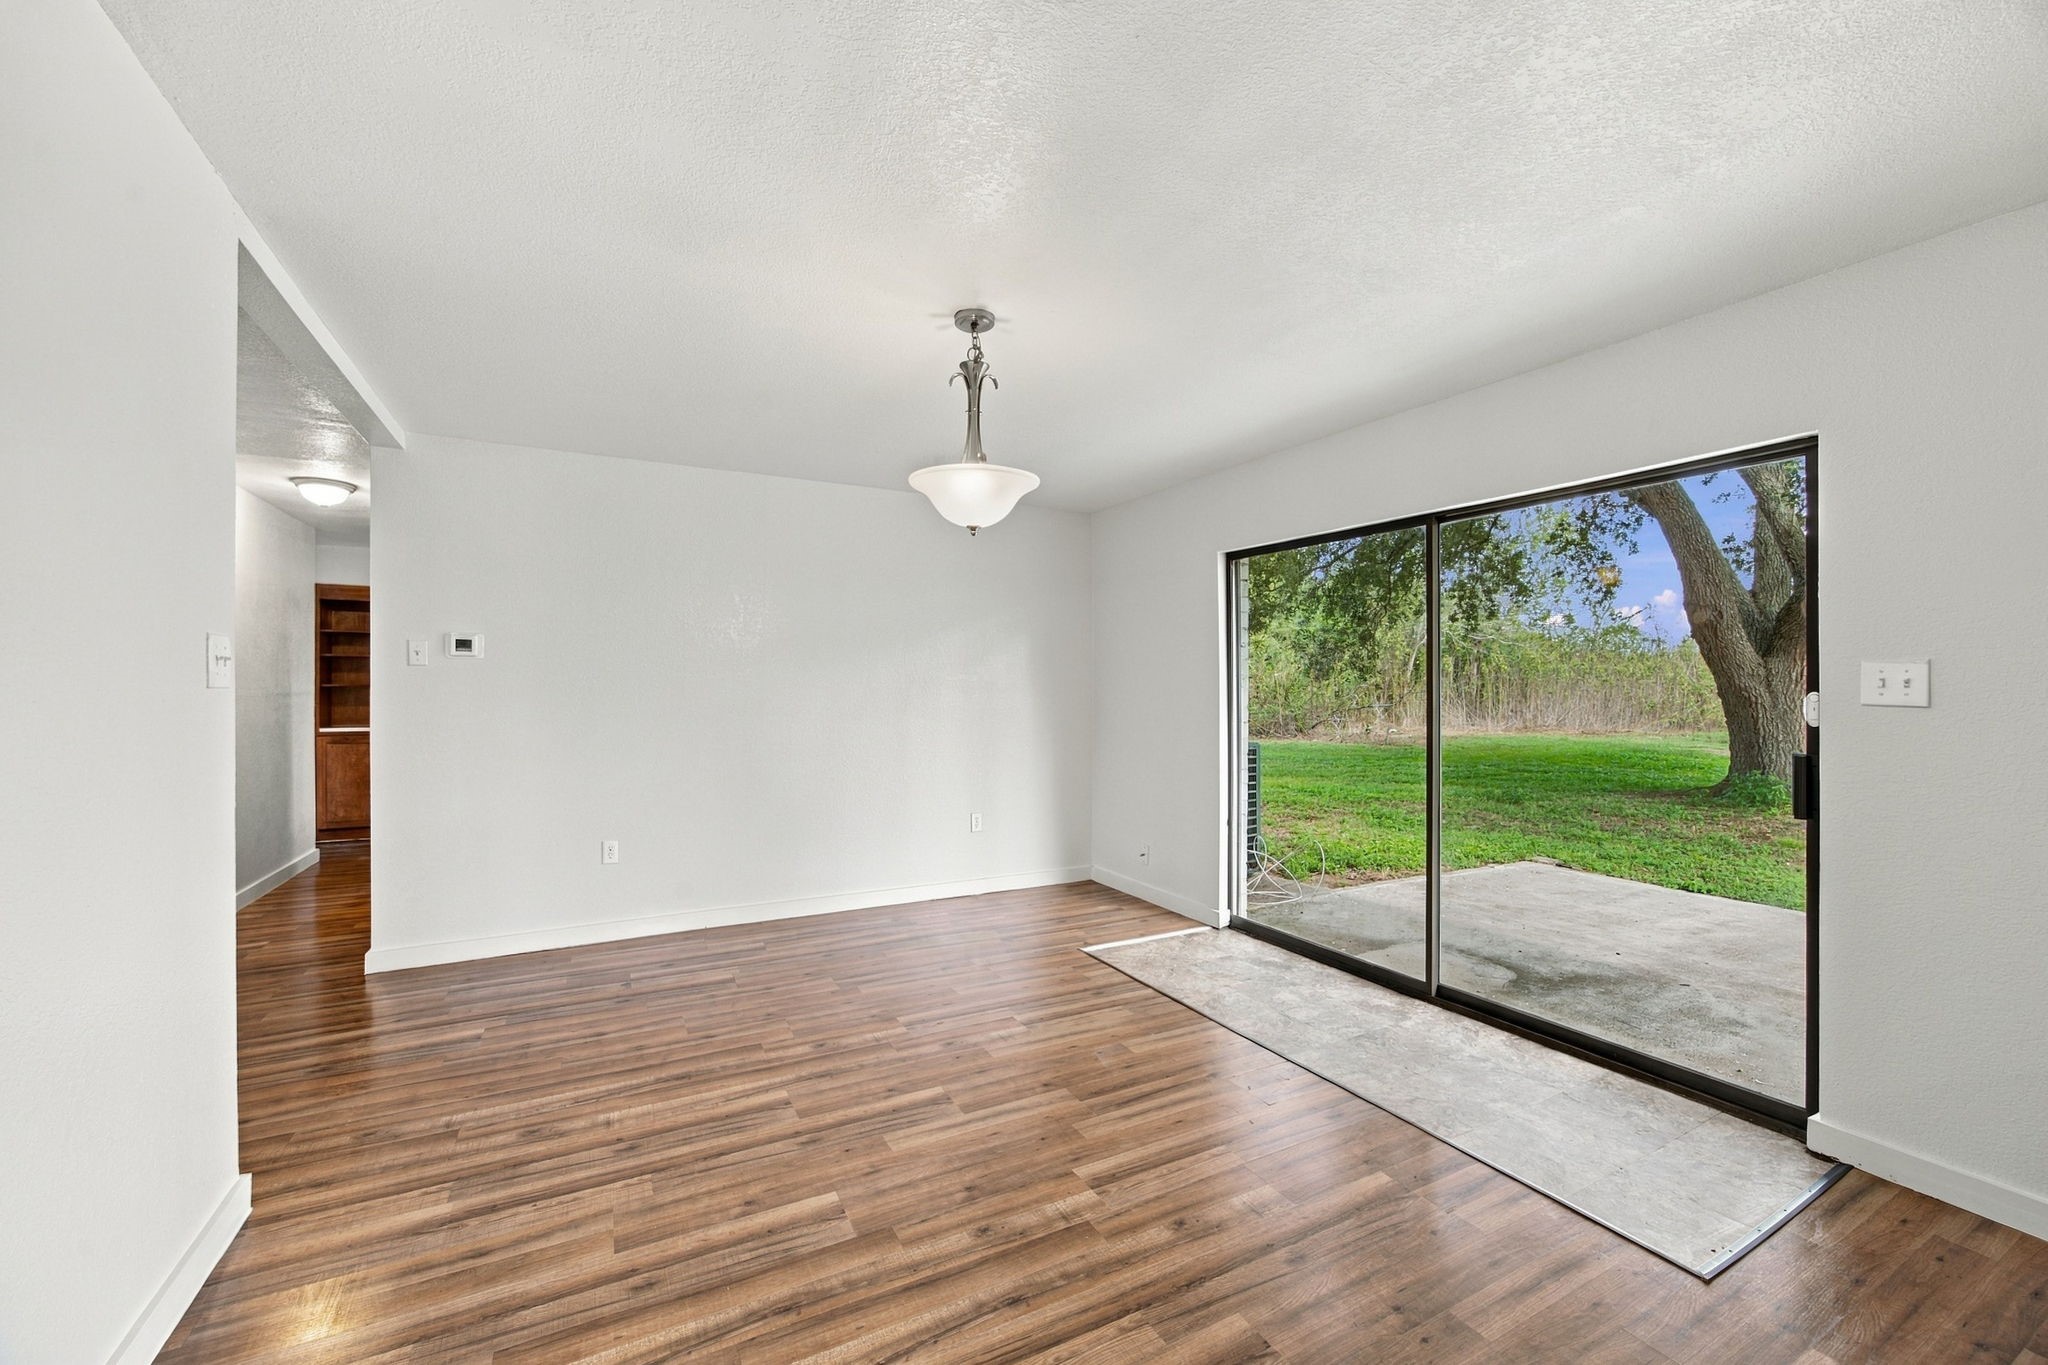
Enjoy the beauty of the outdoors from the comfort of your dining area! A sliding glass door creates a seamless visual connection to the backyard, while the spacious layout offers room for a generously sized dining???????????????????????????????? table.
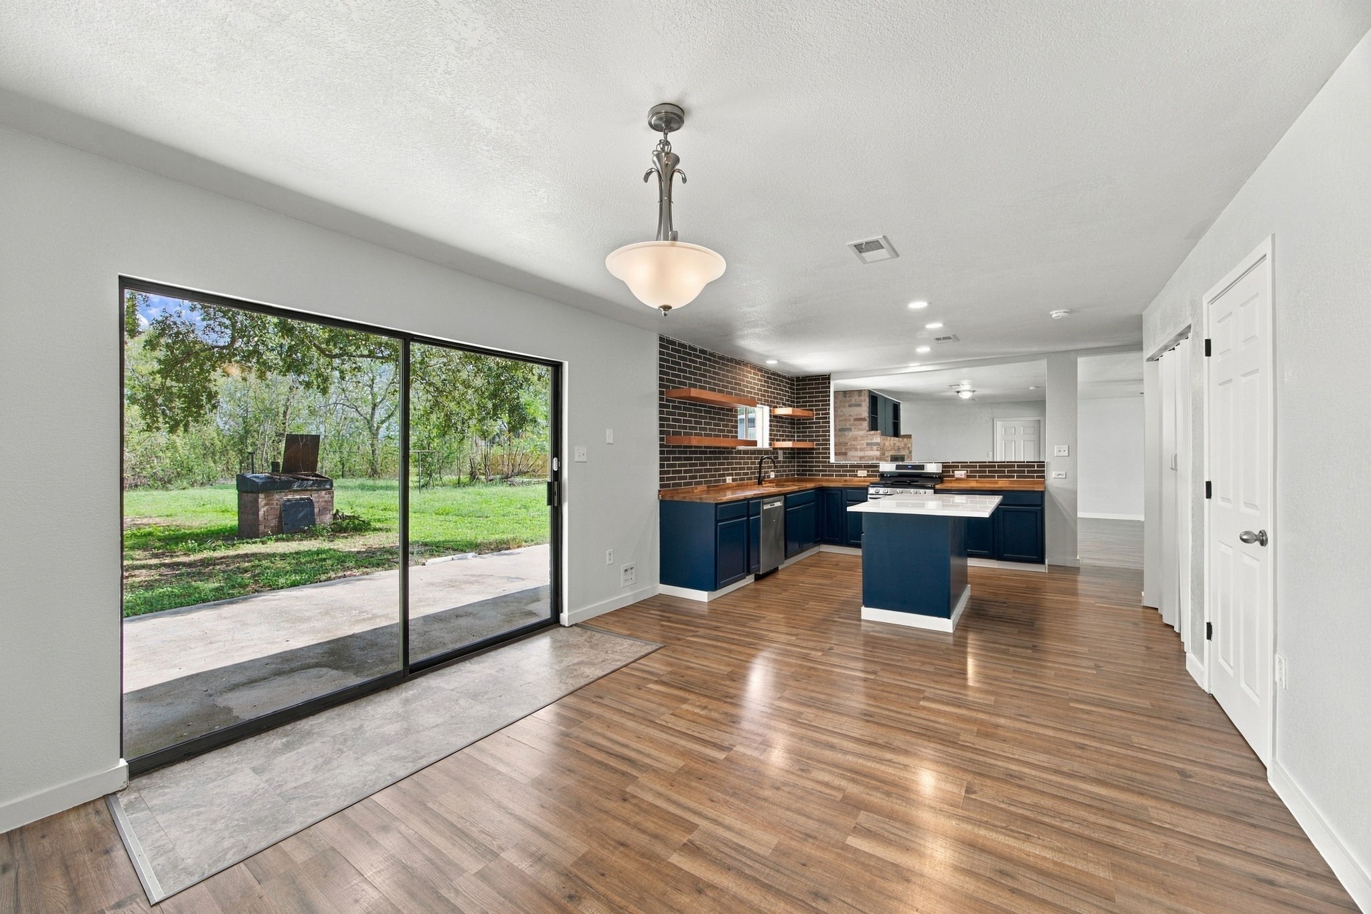
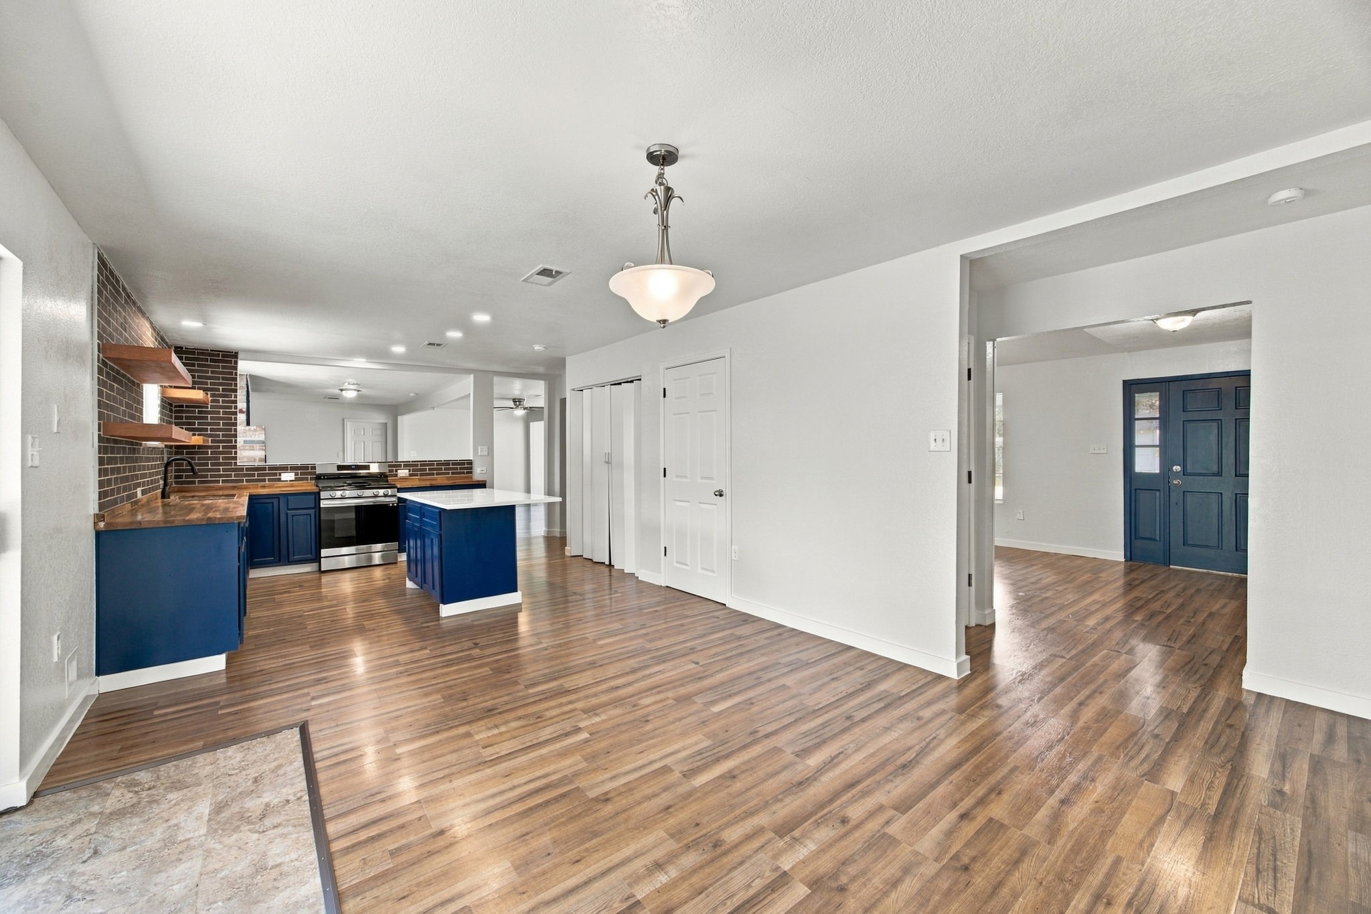
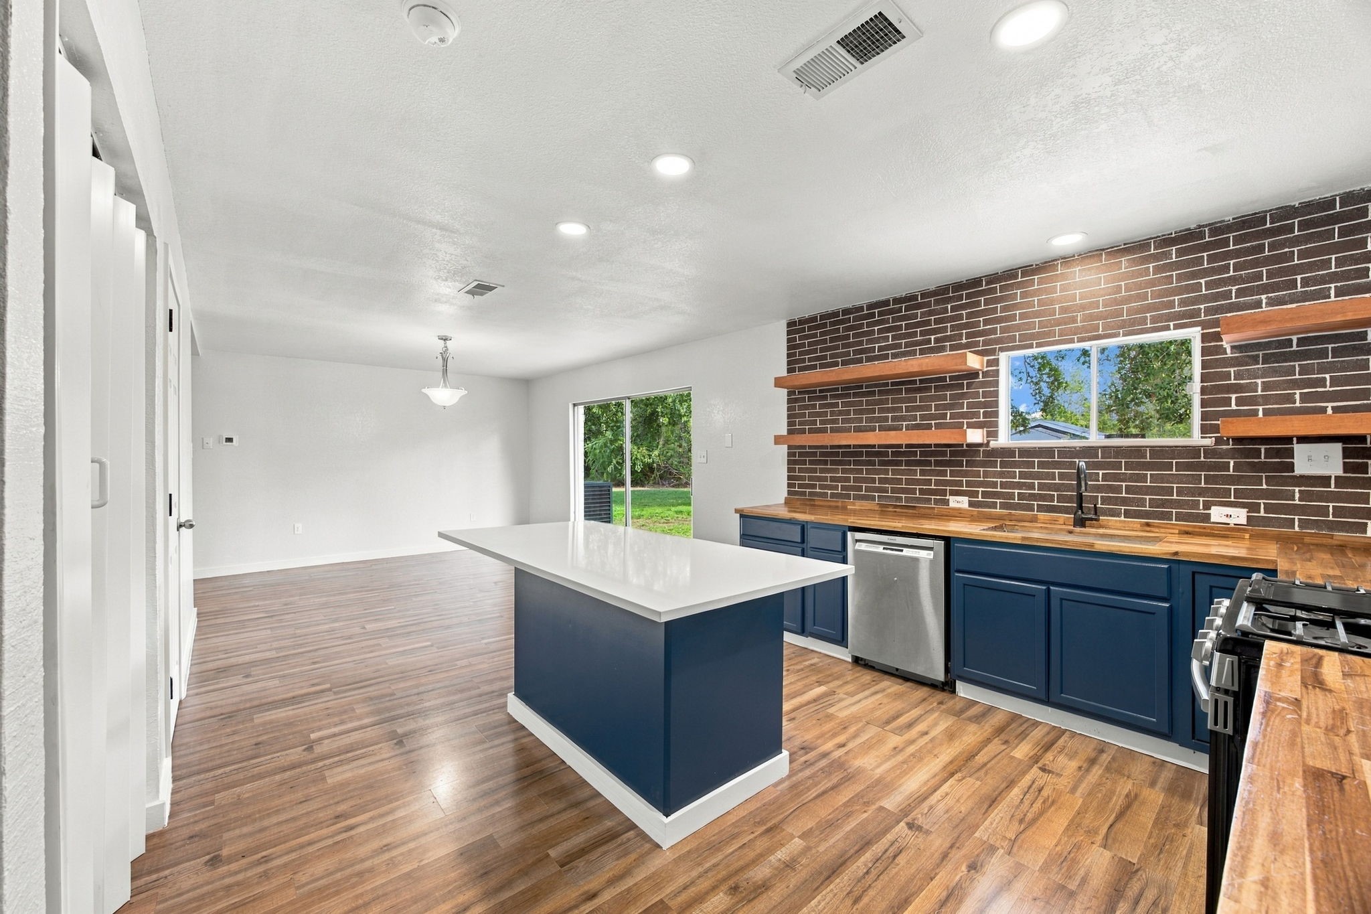
The kitchen and dining areas come together in a beautifully connected layout. Rich blue cabinetry, natural wood countertops, and a contrasting quartz island introduce warmth and character.
An open design connects the kitchen with the adjoining dining and living spaces, creating an easy, comfortable flow throughout the home.
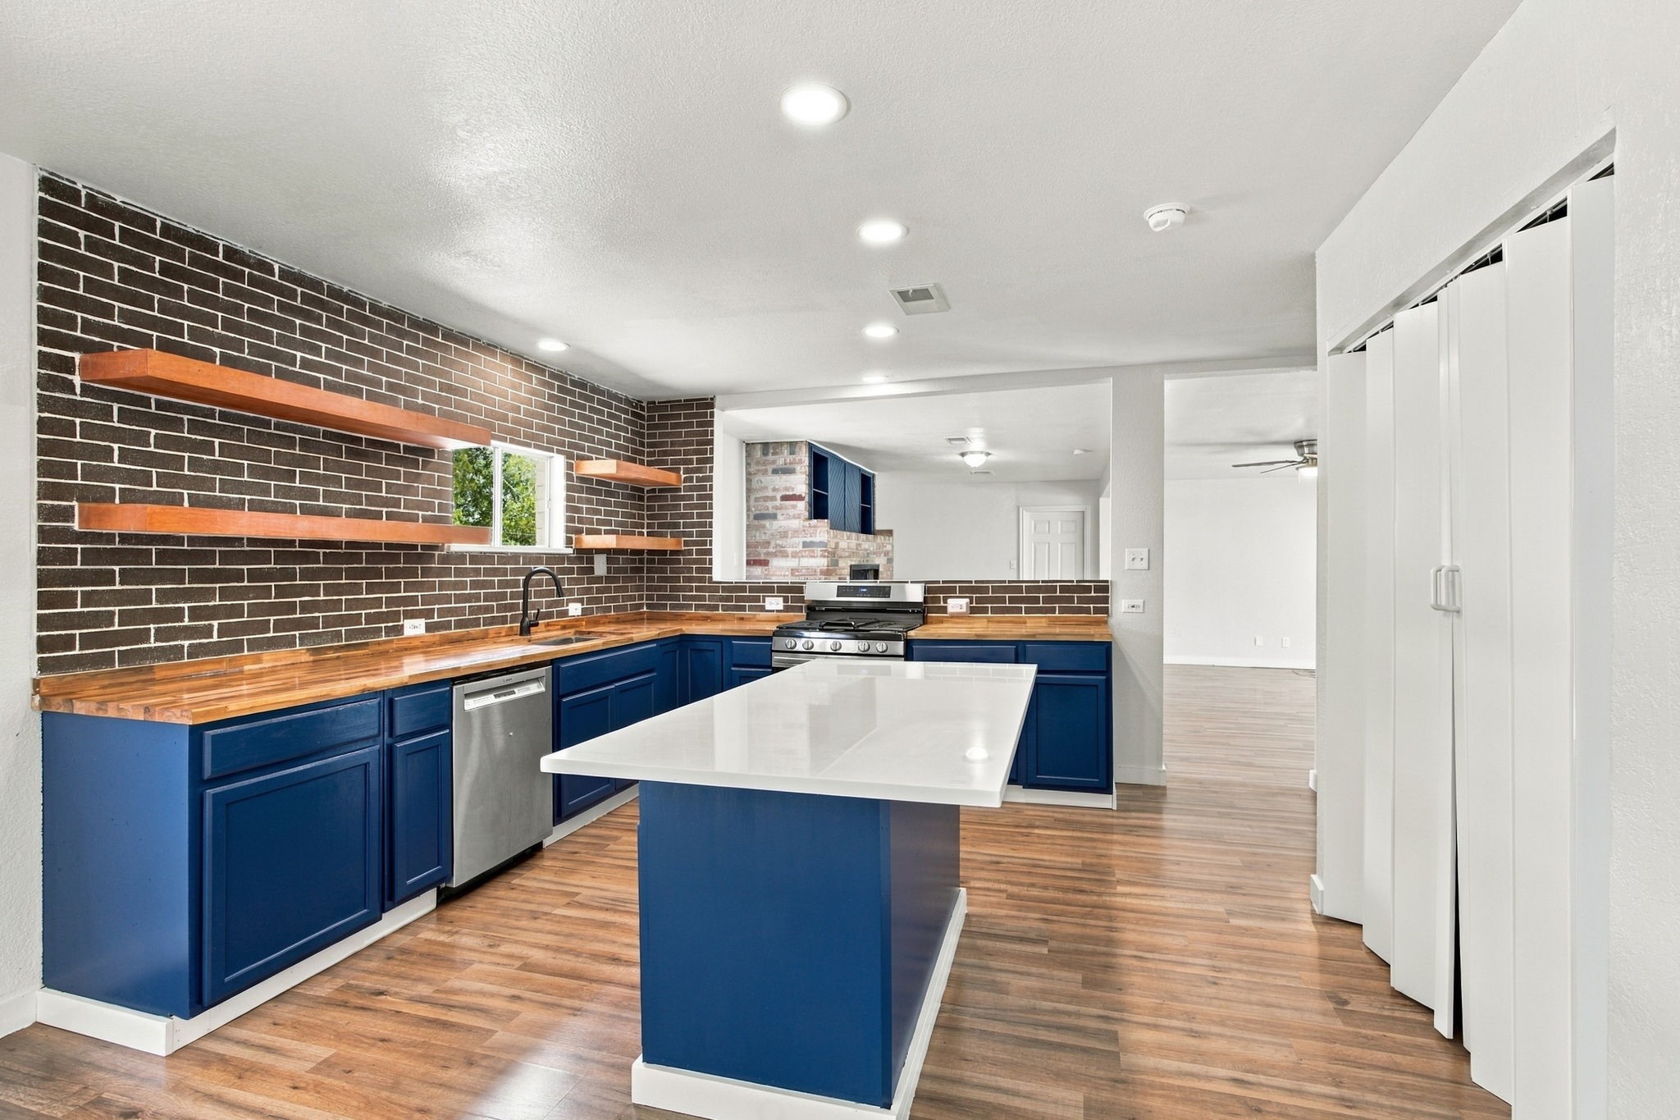
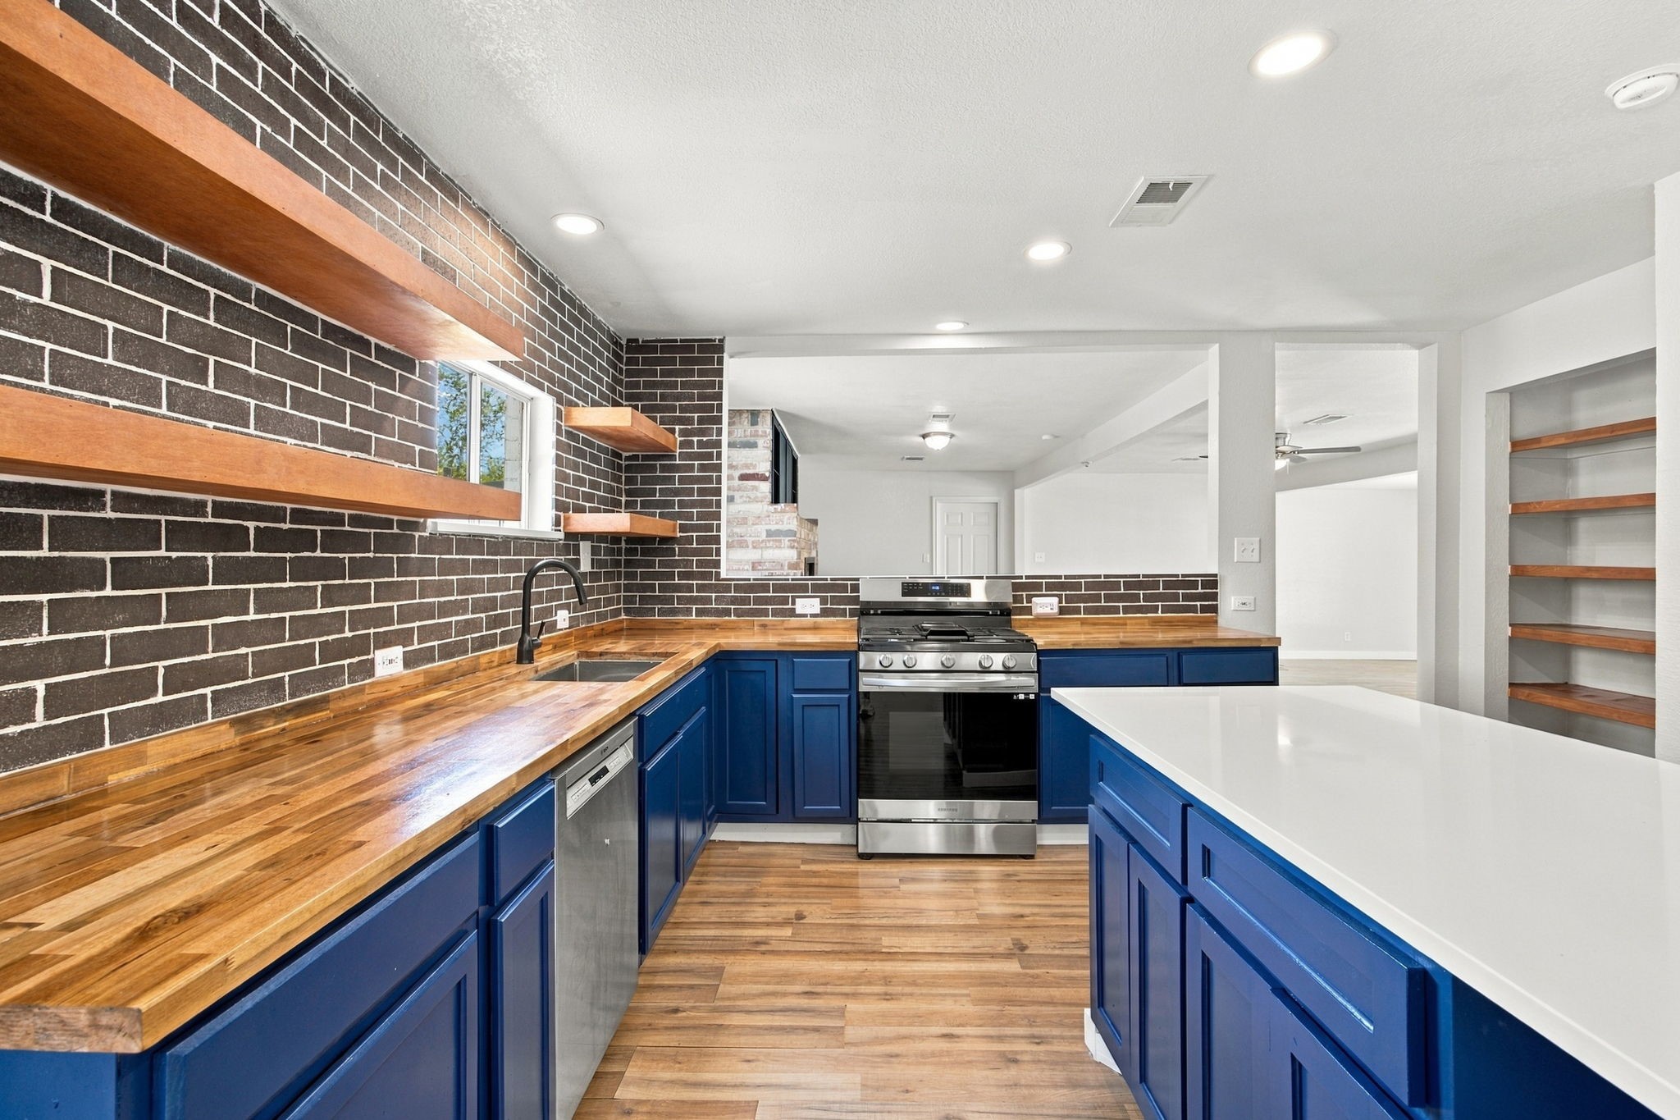
Full of character and thoughtfully updated, the kitchen showcases rich blue cabinetry, butcher-block countertops, a white quartz-topped island, and a distinctive thin-brick backsplash.
Open wood shelving offers a stylish place to display everyday essentials, while generous counter space makes meal preparation easy.
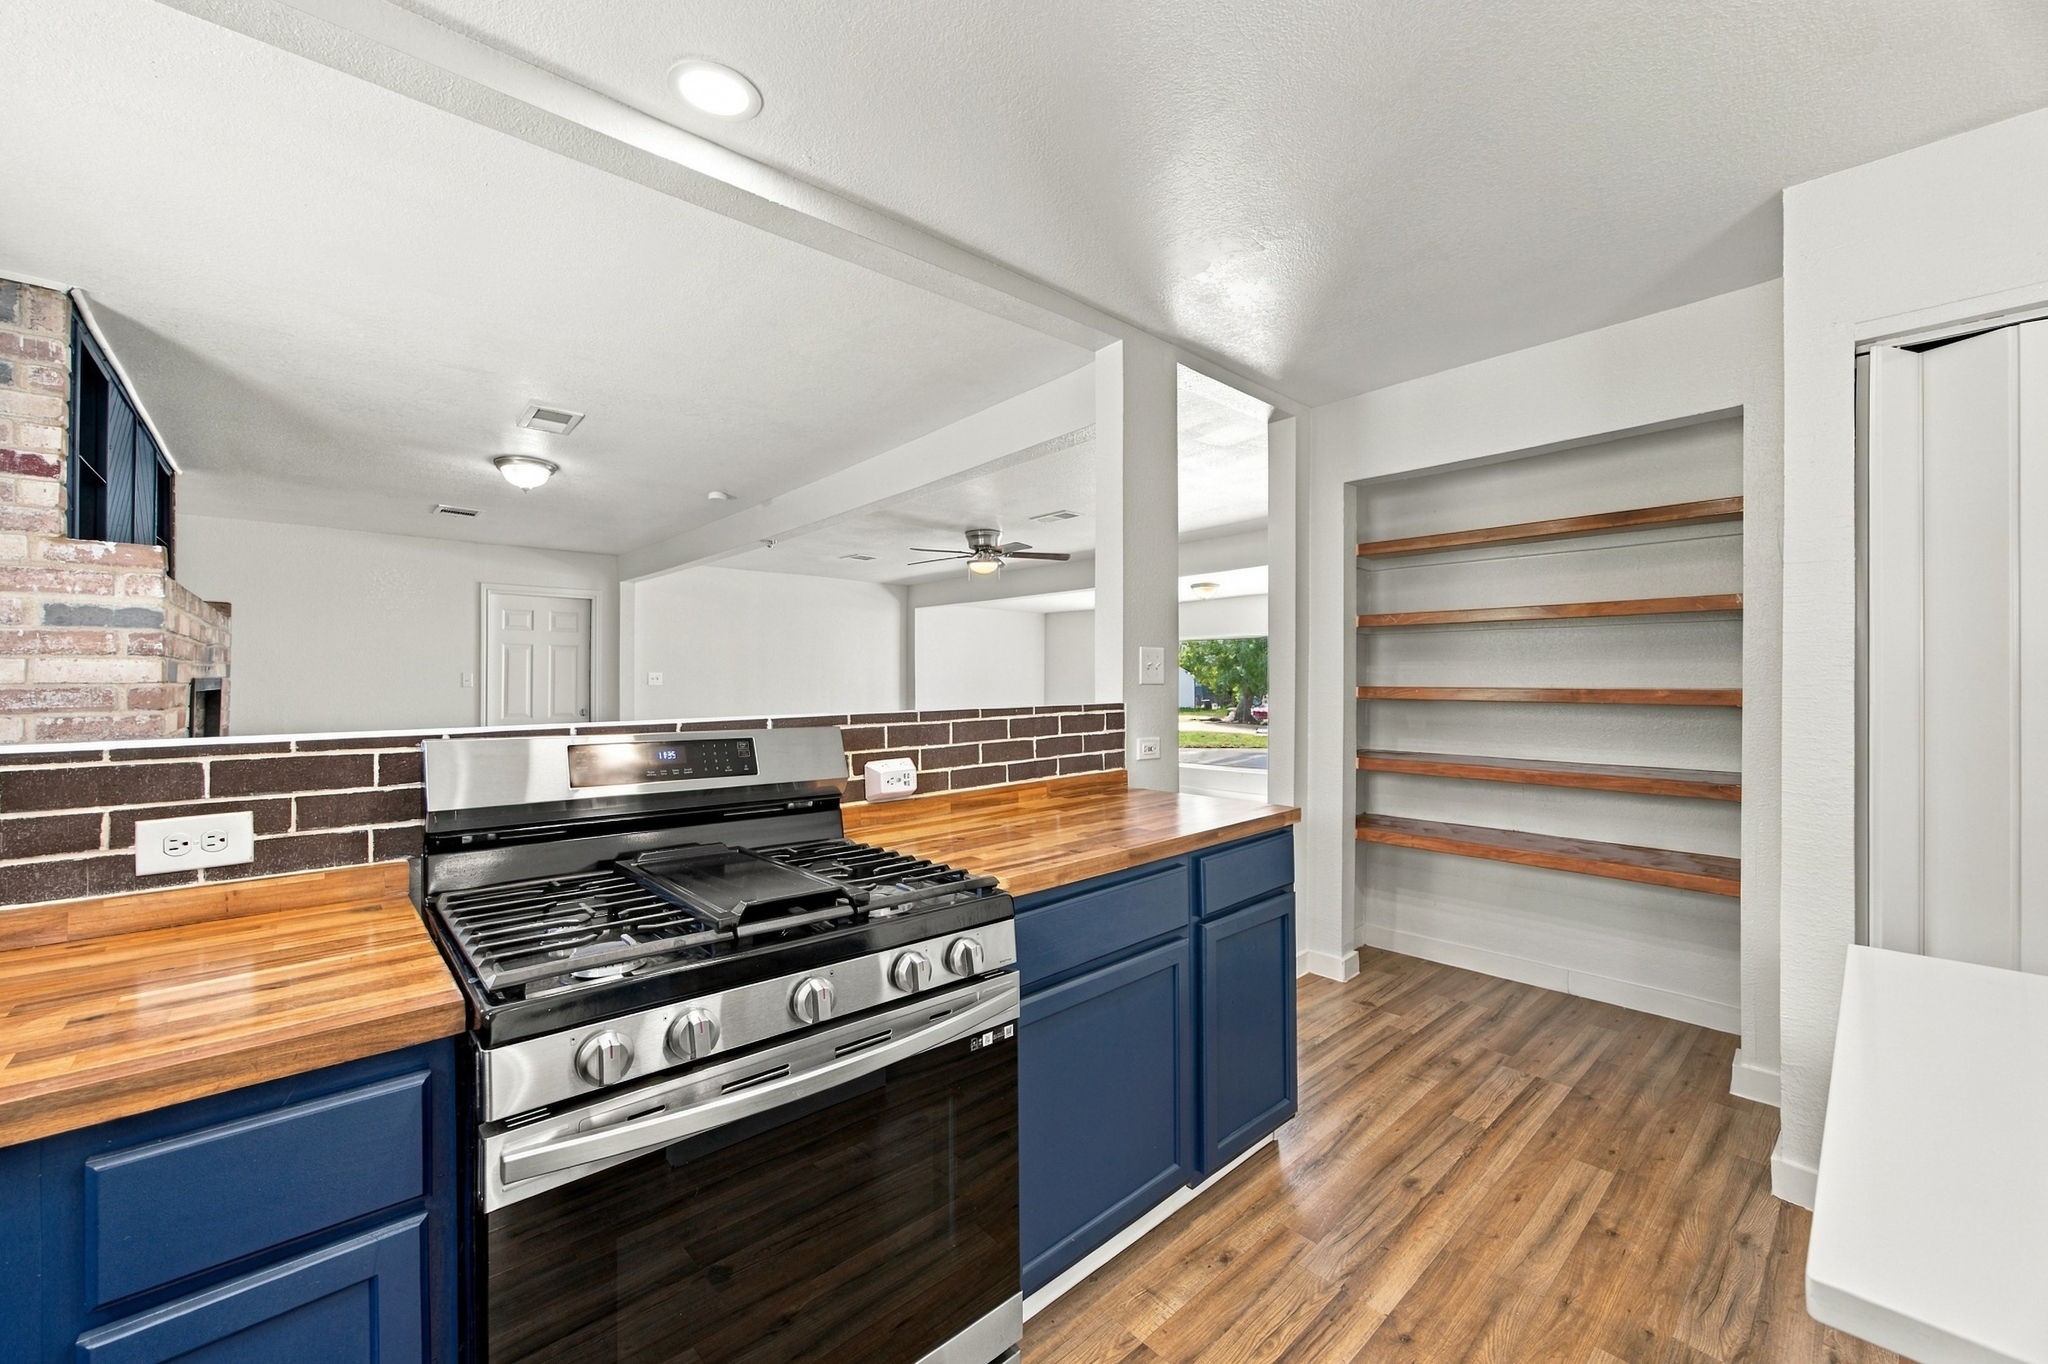
The cooking area is designed with functionality in mind, featuring a stainless steel Samsung 6.0 cu. ft. smart gas range with no-preheat air fry & convection, ample cabinetry, and convenient counter space on either side.
A spacious center island topped with white quartz provides additional workspace and storage. Its central placement creates a practical gathering spot while maintaining an open connection to the adjoining dining area.
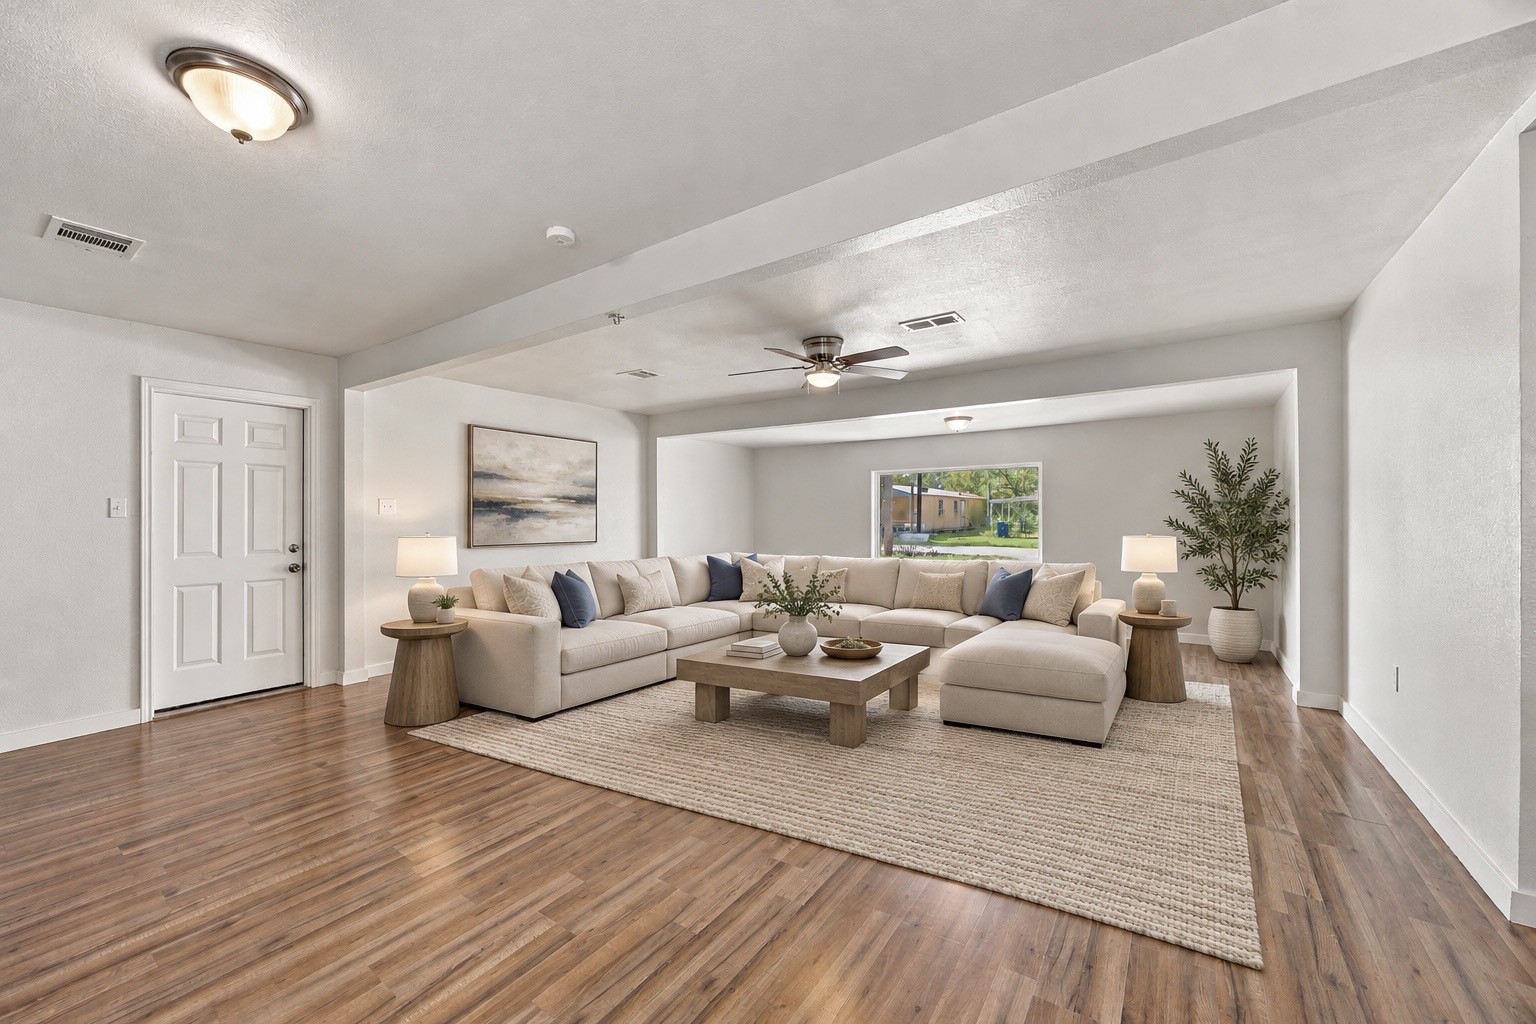
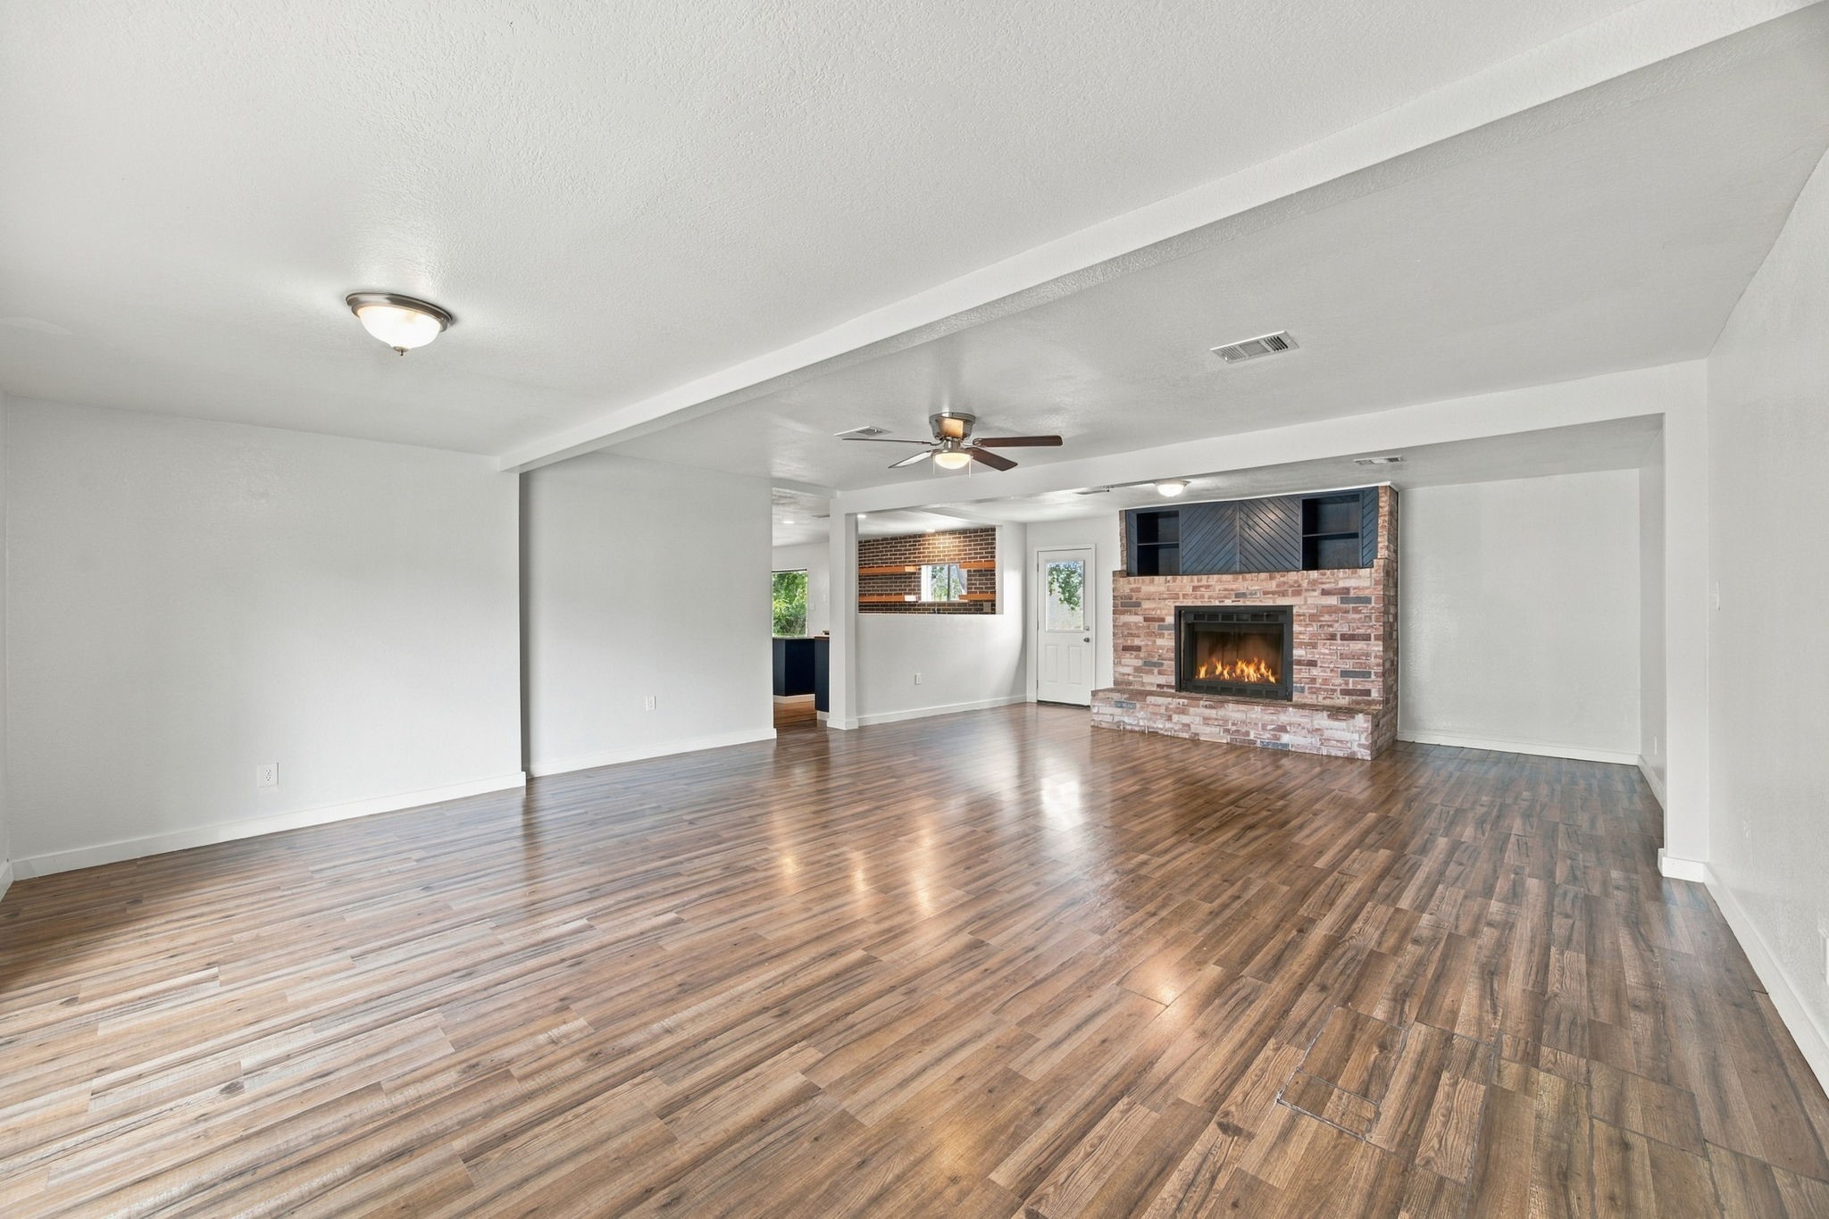
The family room offers an impressive amount of space for comfortable living and entertaining. *This photo is virtually staged.
The substantial proportions of this family room provide exceptional versatility, with plenty of room to create multiple seating arrangements or entertainment areas.
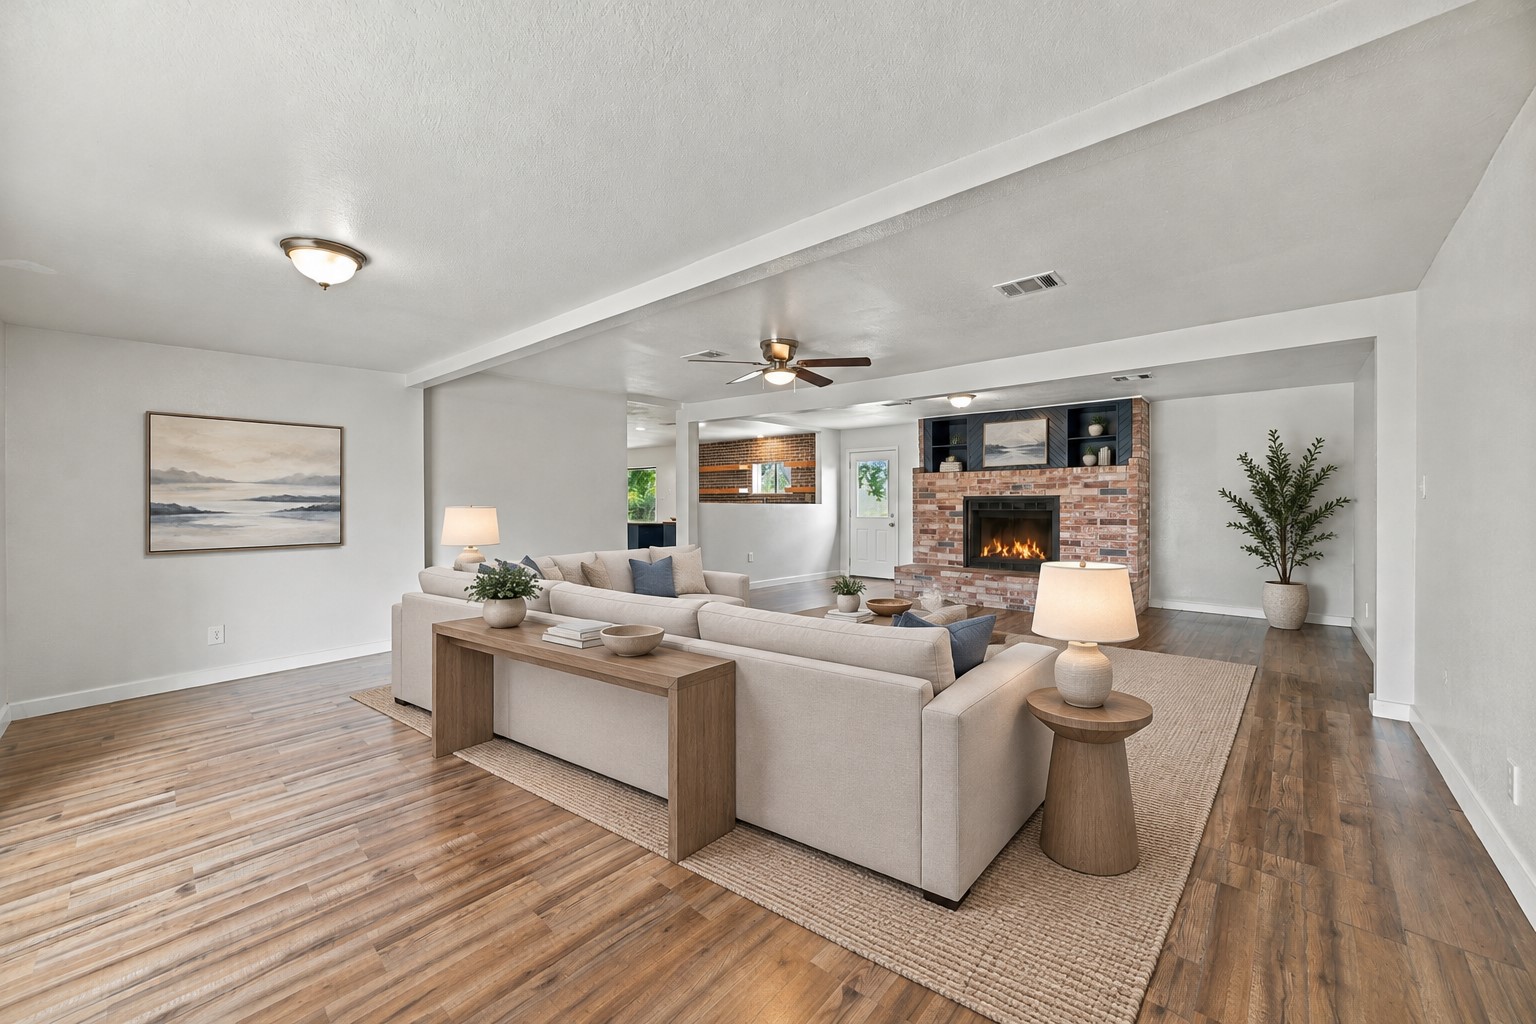
This view of the family shows the seamless flow into the kitchen! Gleaming laminate flooring, a ceiling fan, and neutral walls create a welcoming environment ready for your personal touch. *This photo is virtually staged.
The wood-burning fireplace creates a striking focal point, complemented by contrasting finishes and built-in display shelving. Its simple, inviting design provides a peaceful place to unwind.
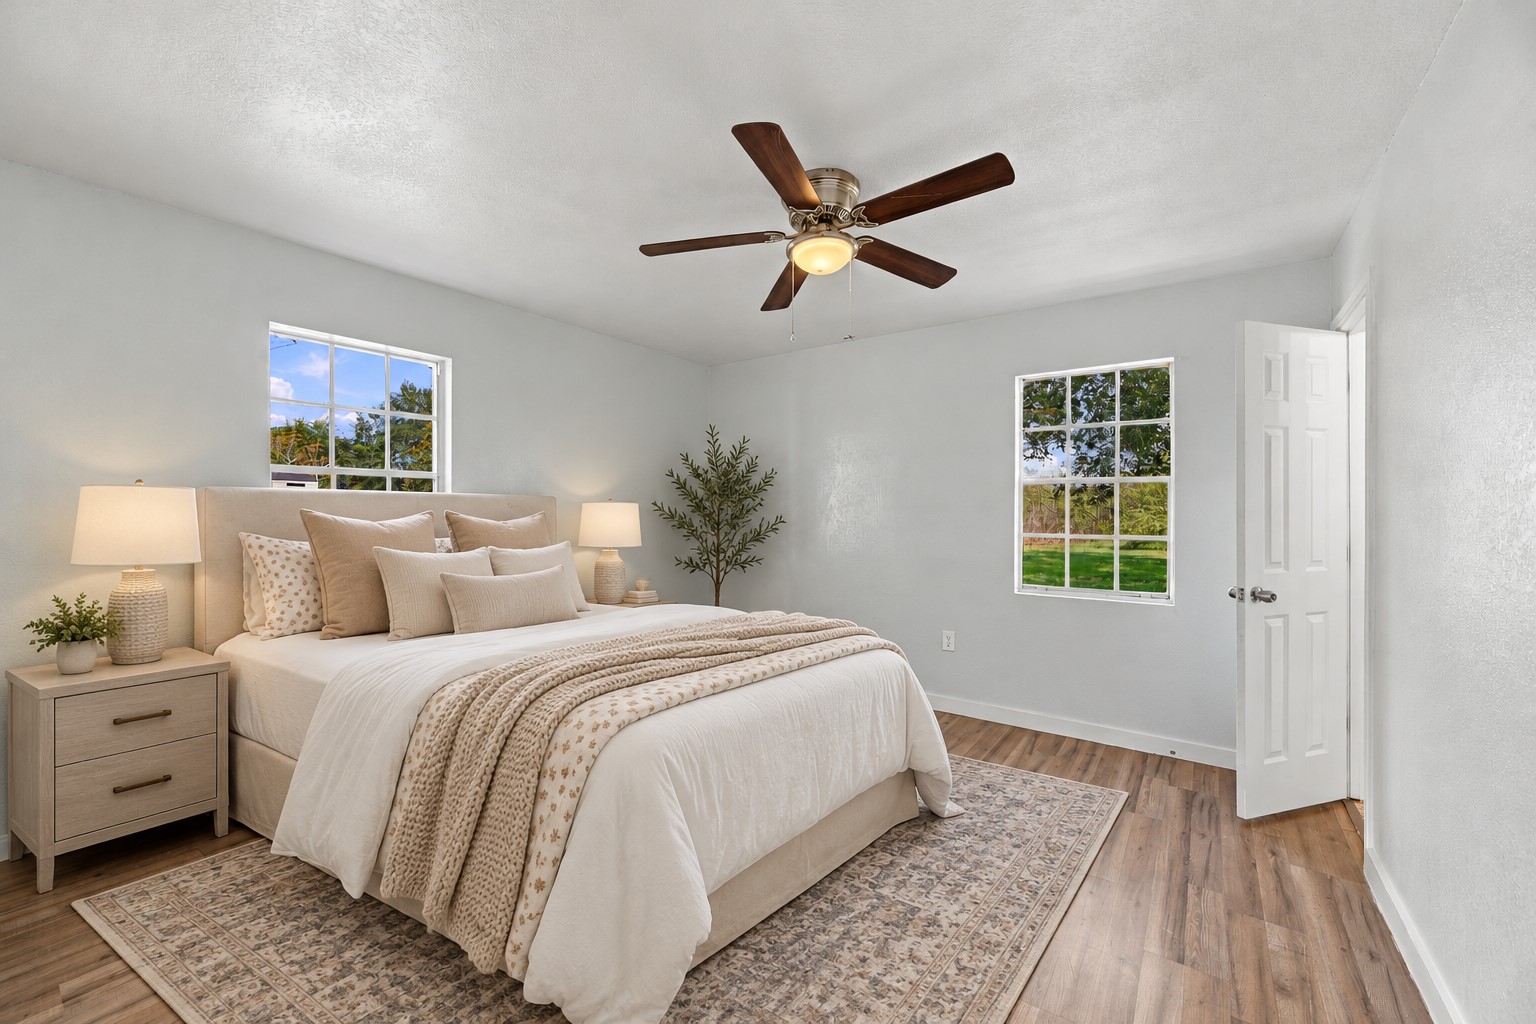
Enjoy a bright and comfortable primary retreat with neutral paint, updated flooring, and plenty of natural light. *This photo is virtually staged.
Beautiful natural light enhances the primary bedroom, where warm wood-look flooring complements the fresh neutral walls. Its simple, inviting design provides a peaceful place to unwind.
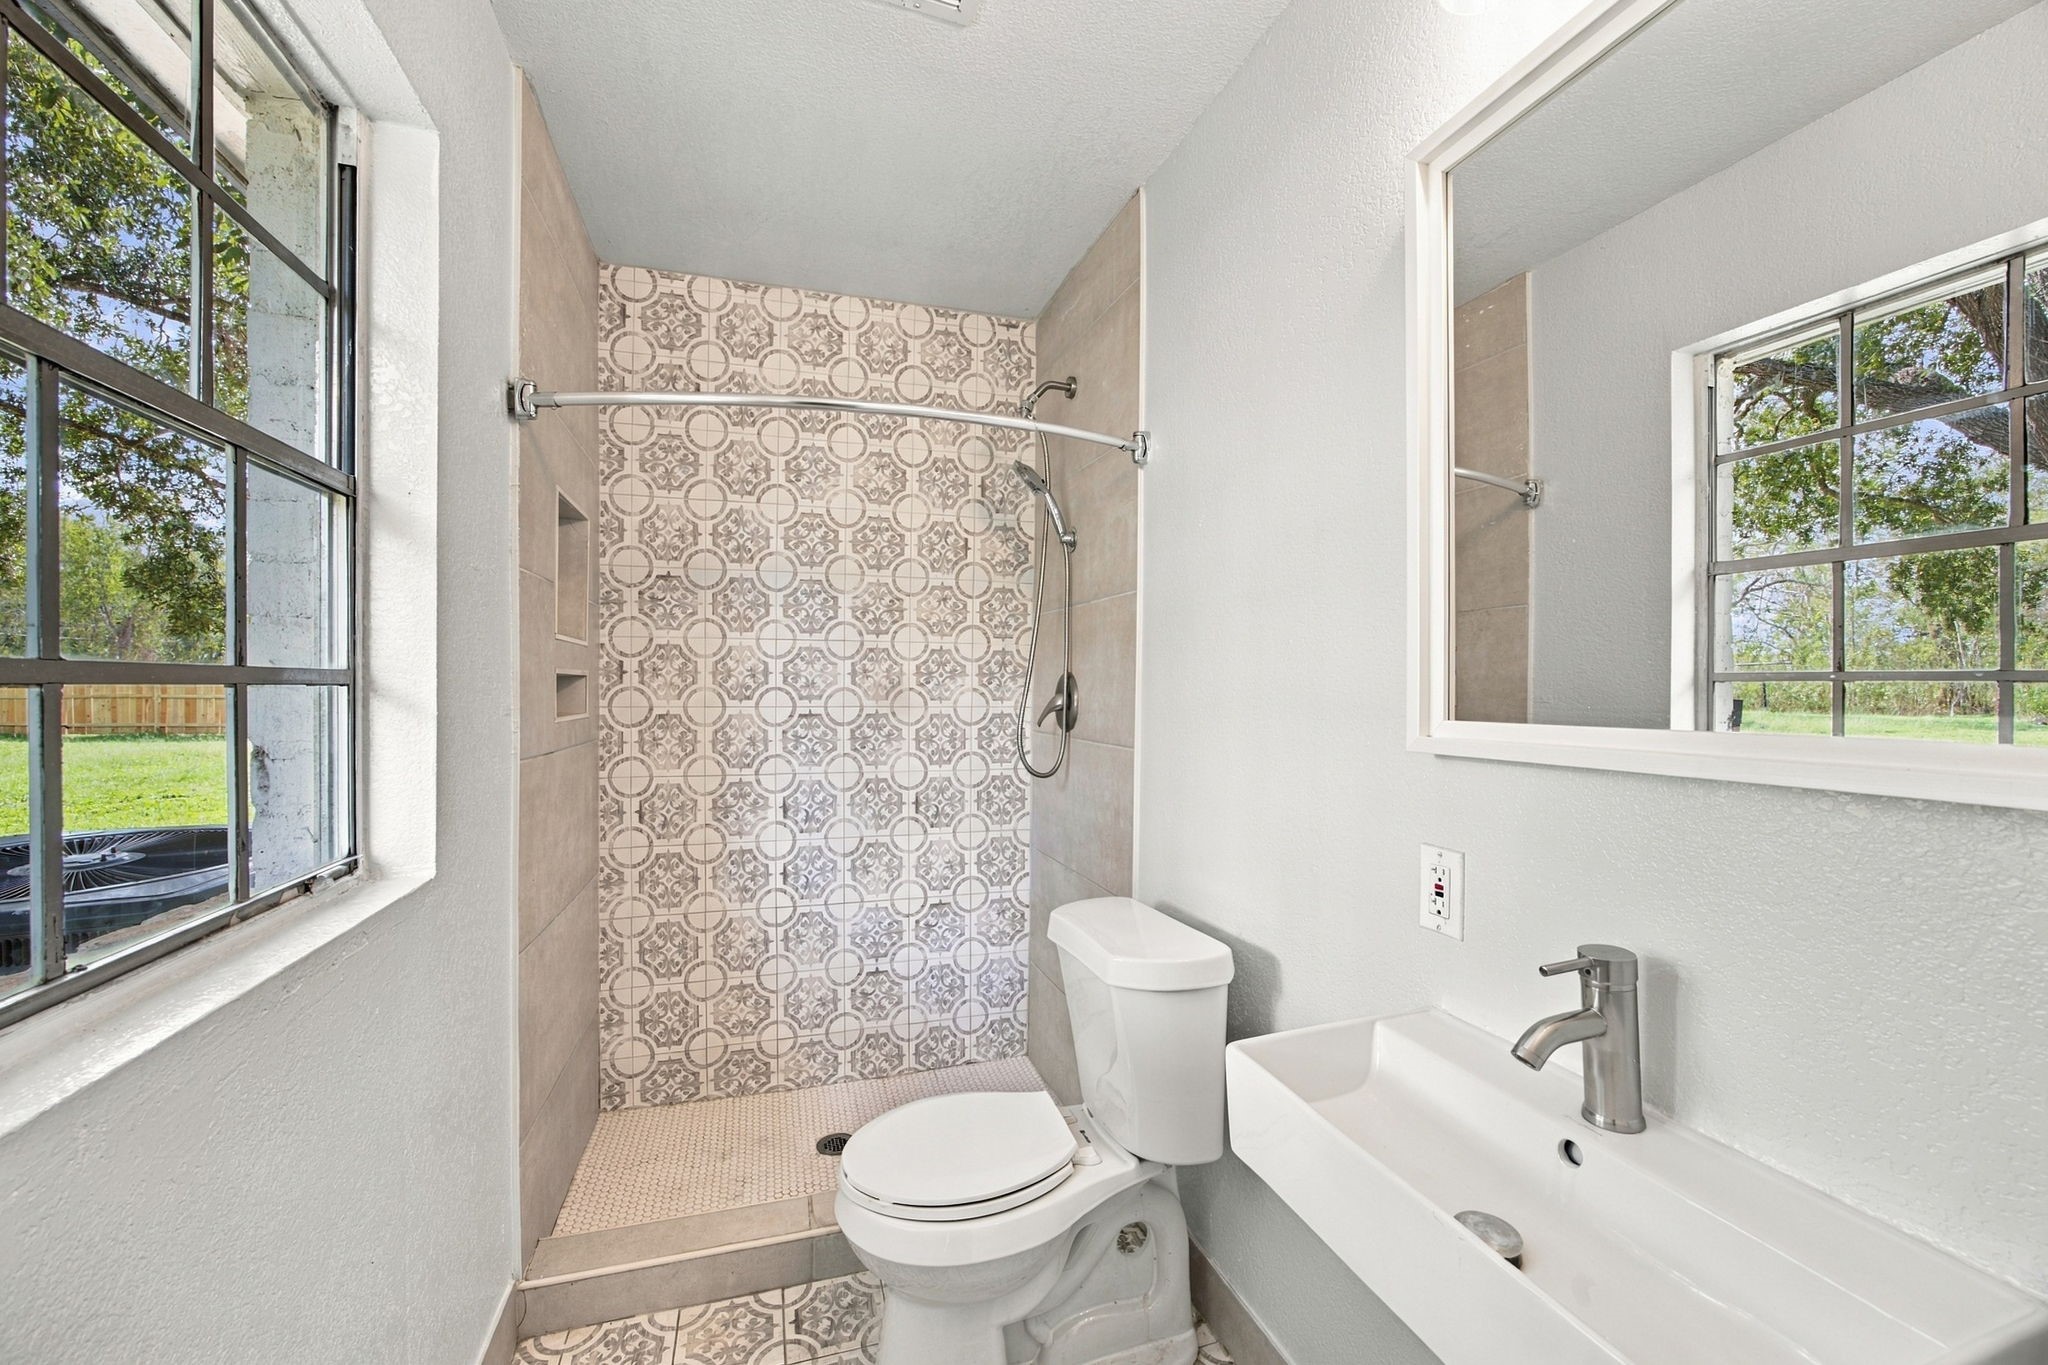
The primary bath features attractive tile flooring & a spacious shower with coordinating tile, complemented by natural light streaming through a large window.
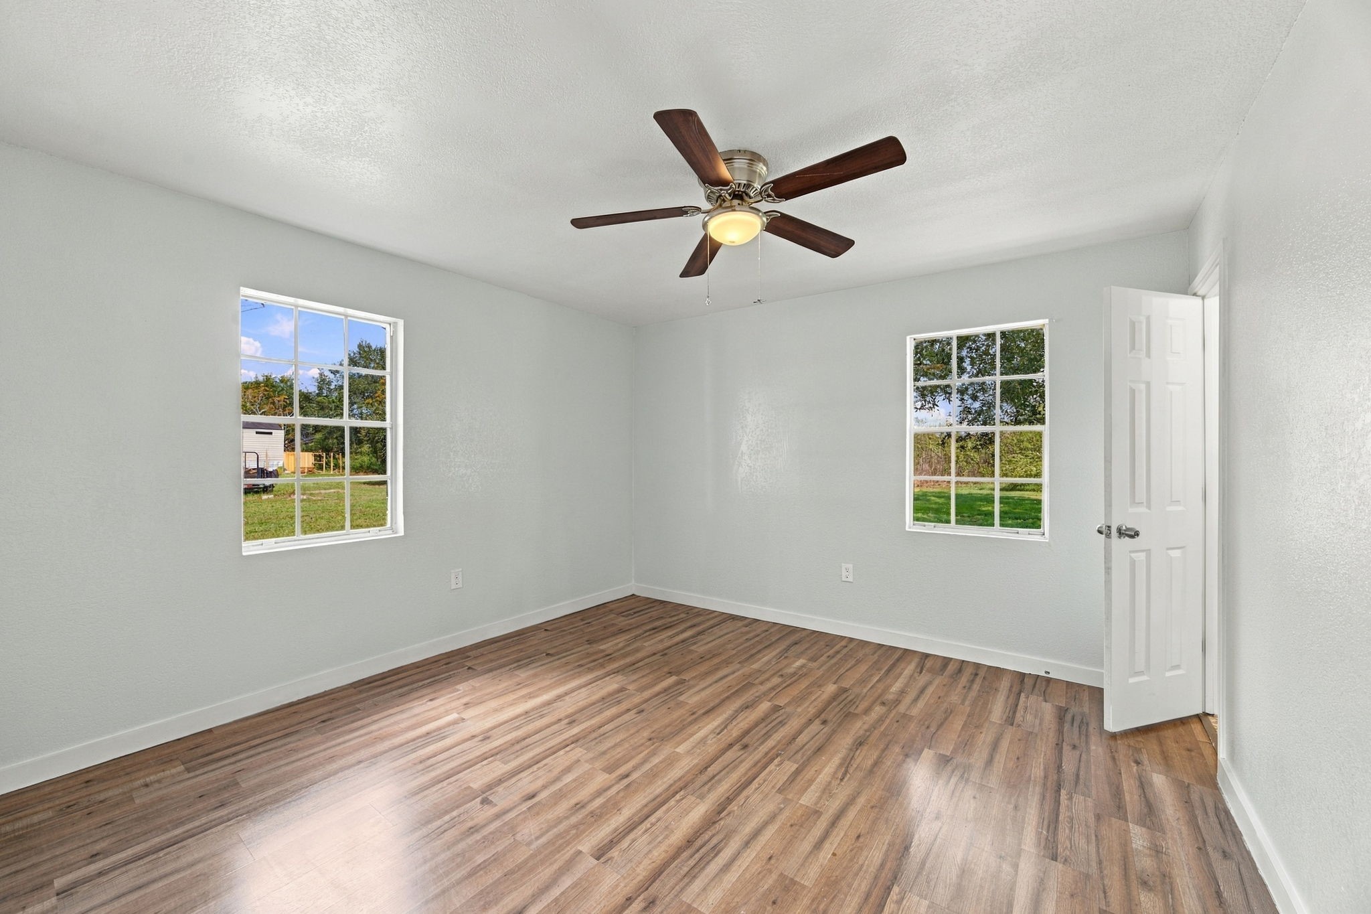
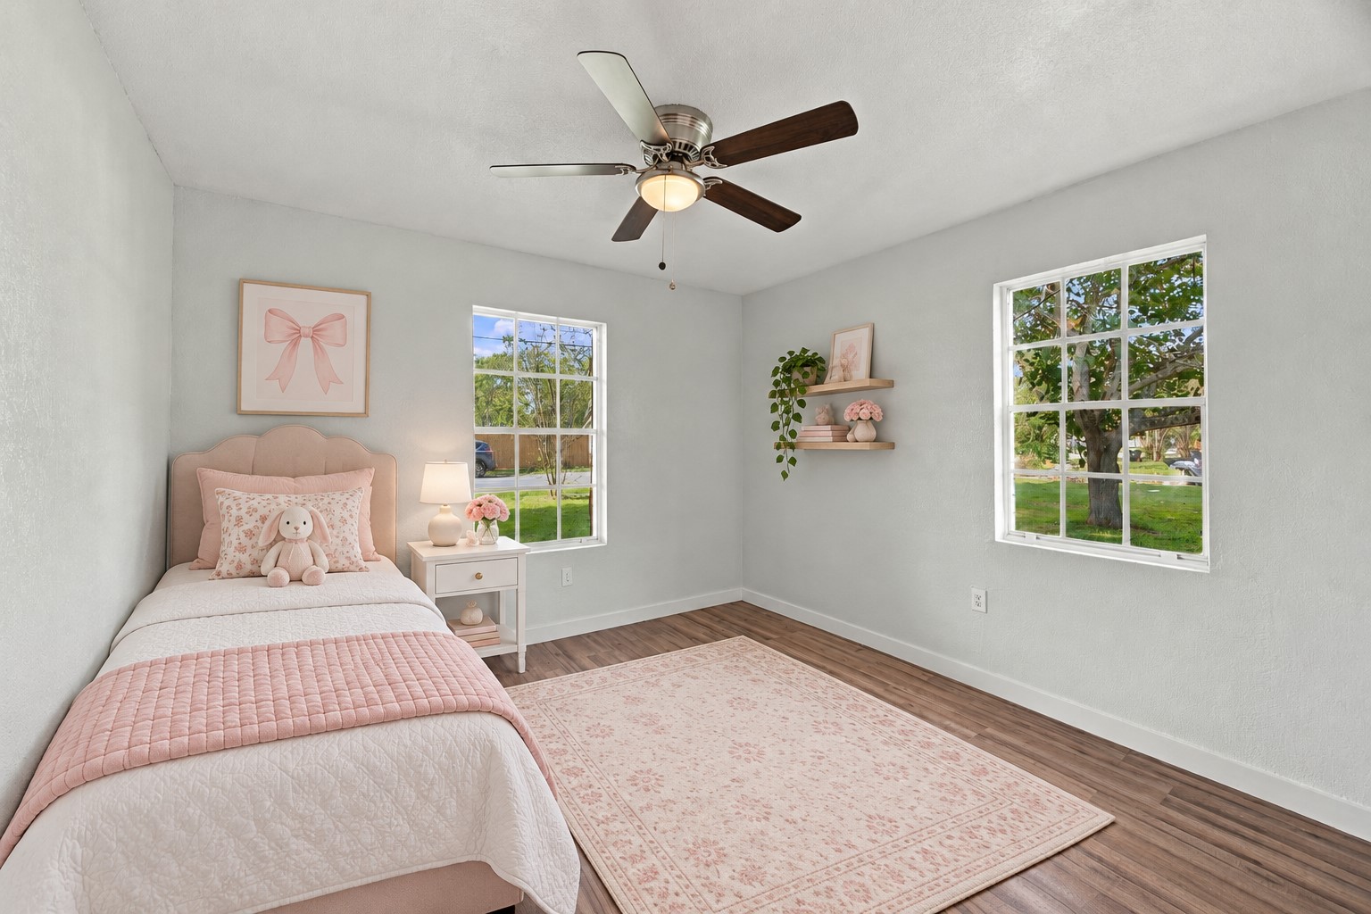
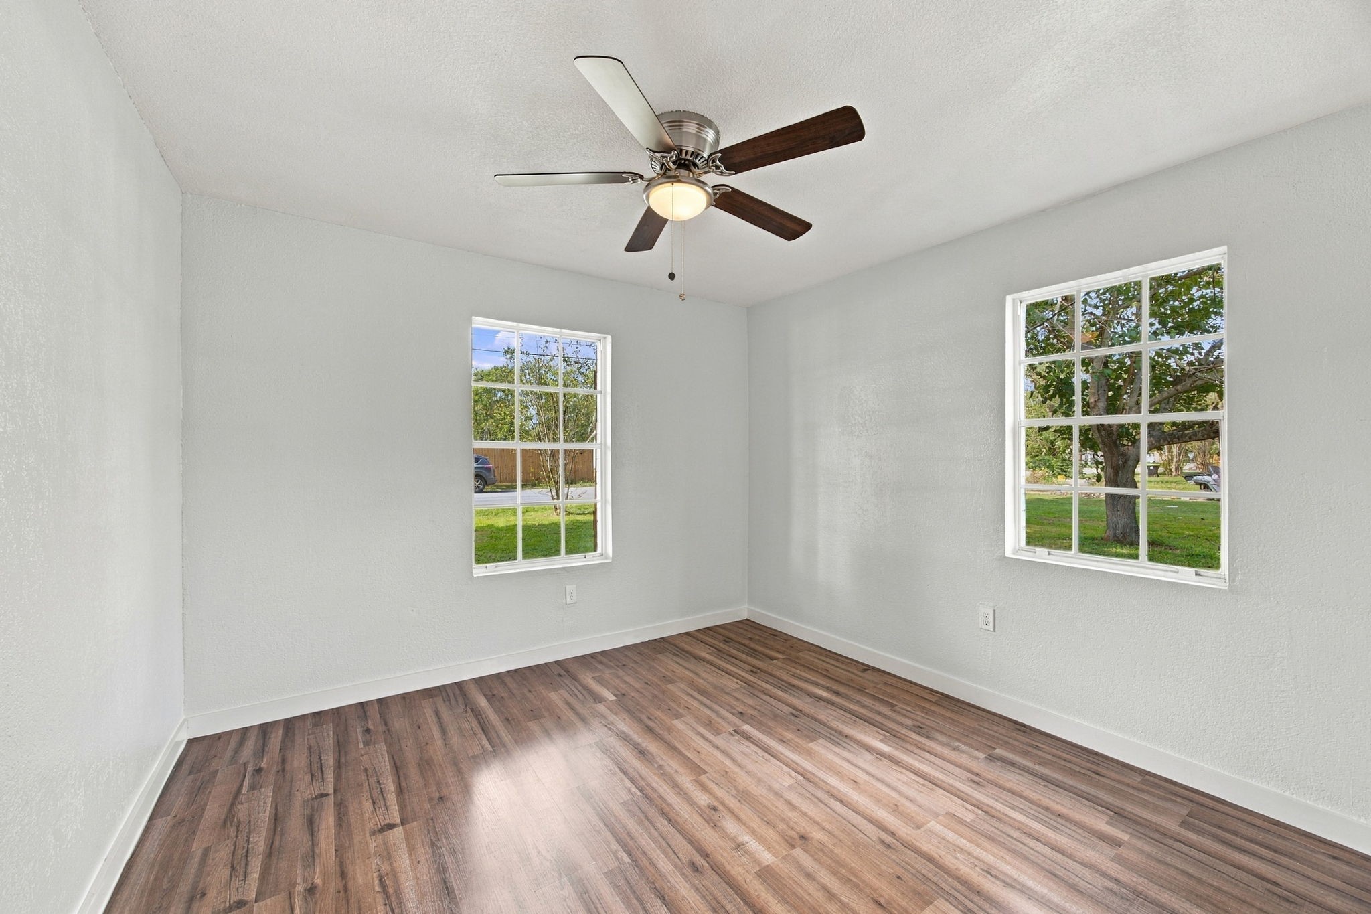
This charming secondary bedroom offers a comfortable retreat with laminate flooring, neutral paint, large windows, and a ceiling fan. *This photo is virtually staged.
Bright and inviting, this secondary bedroom features updated wood-look flooring, a ceiling fan, and a pair of windows overlooking the surrounding greenery.
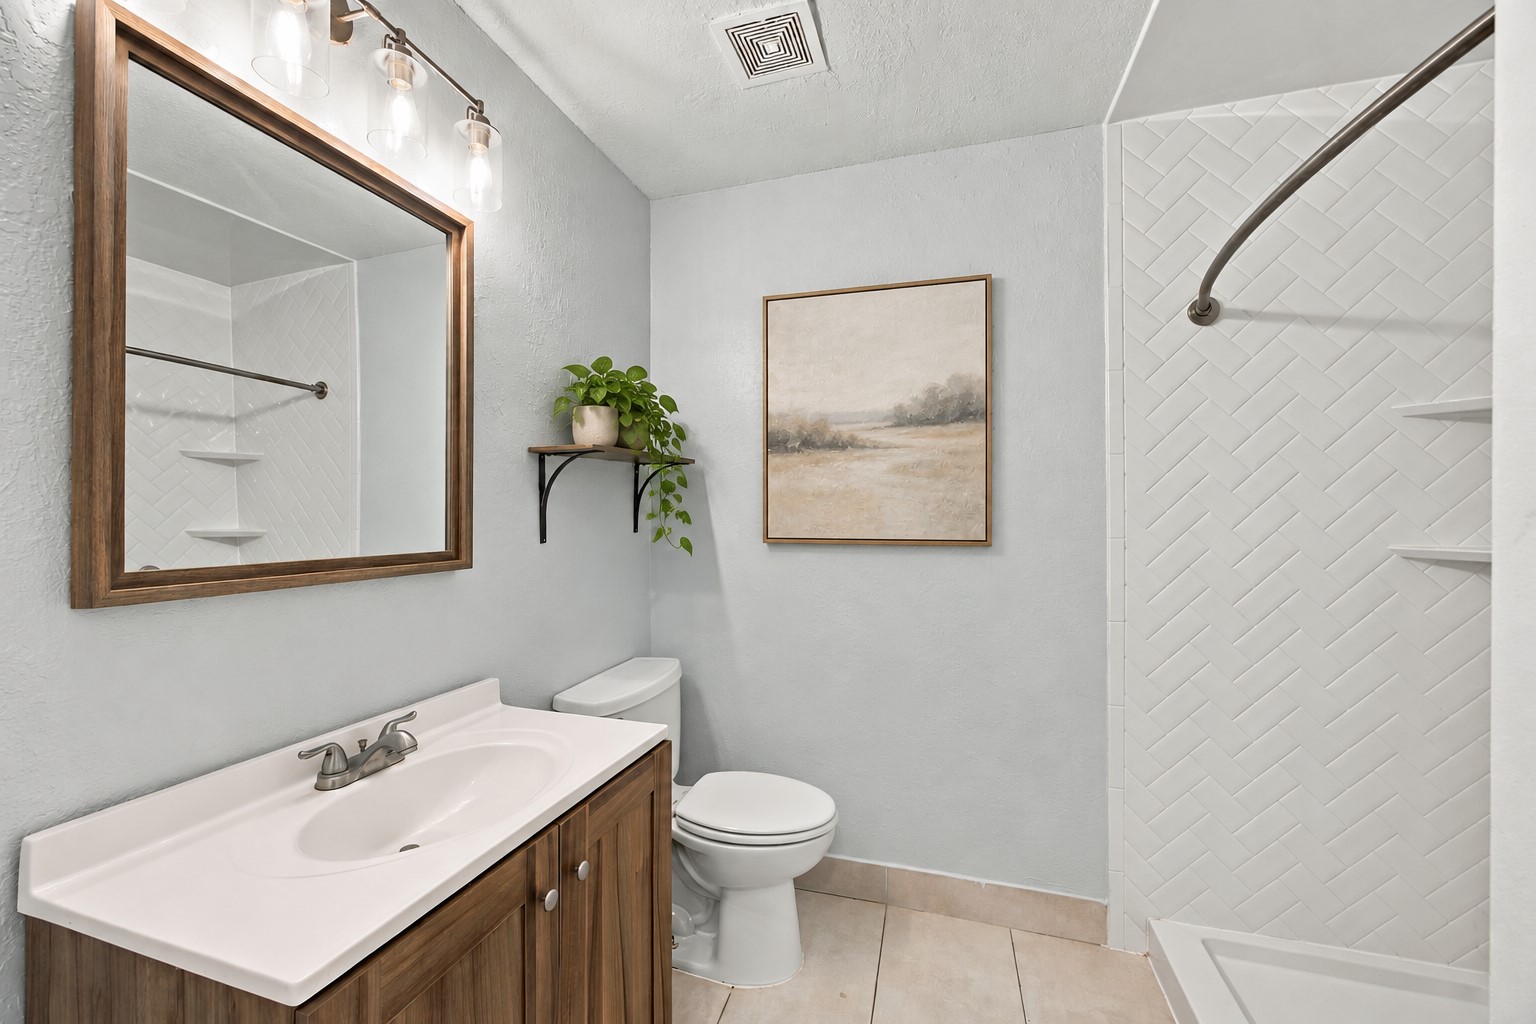
The spacious secondary bathroom features a generous vanity with ample storage, a framed mirror, & updated overhead lighting. A large walk-in shower with convenient corner shelving completes the space.
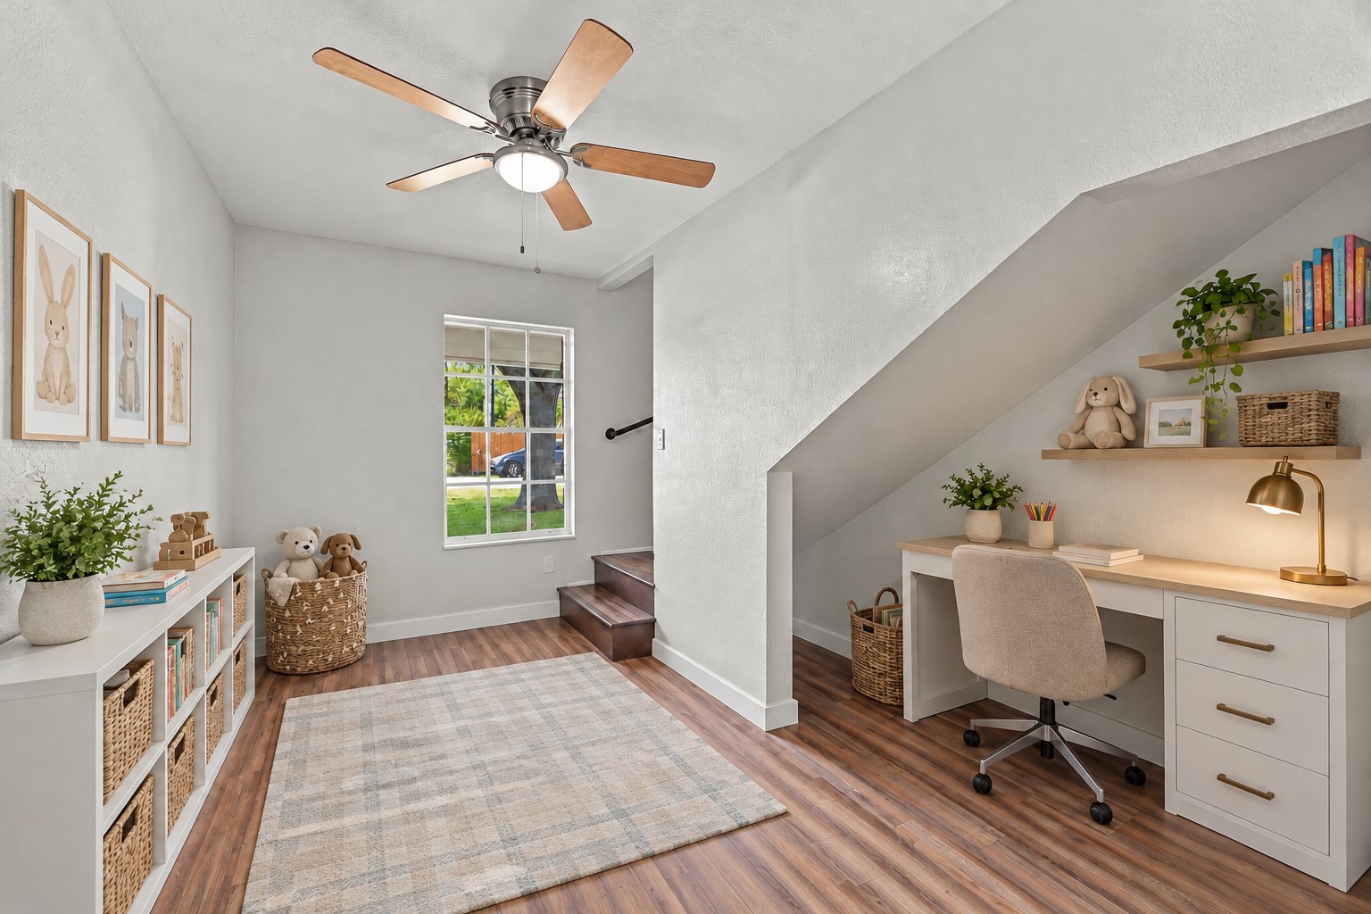
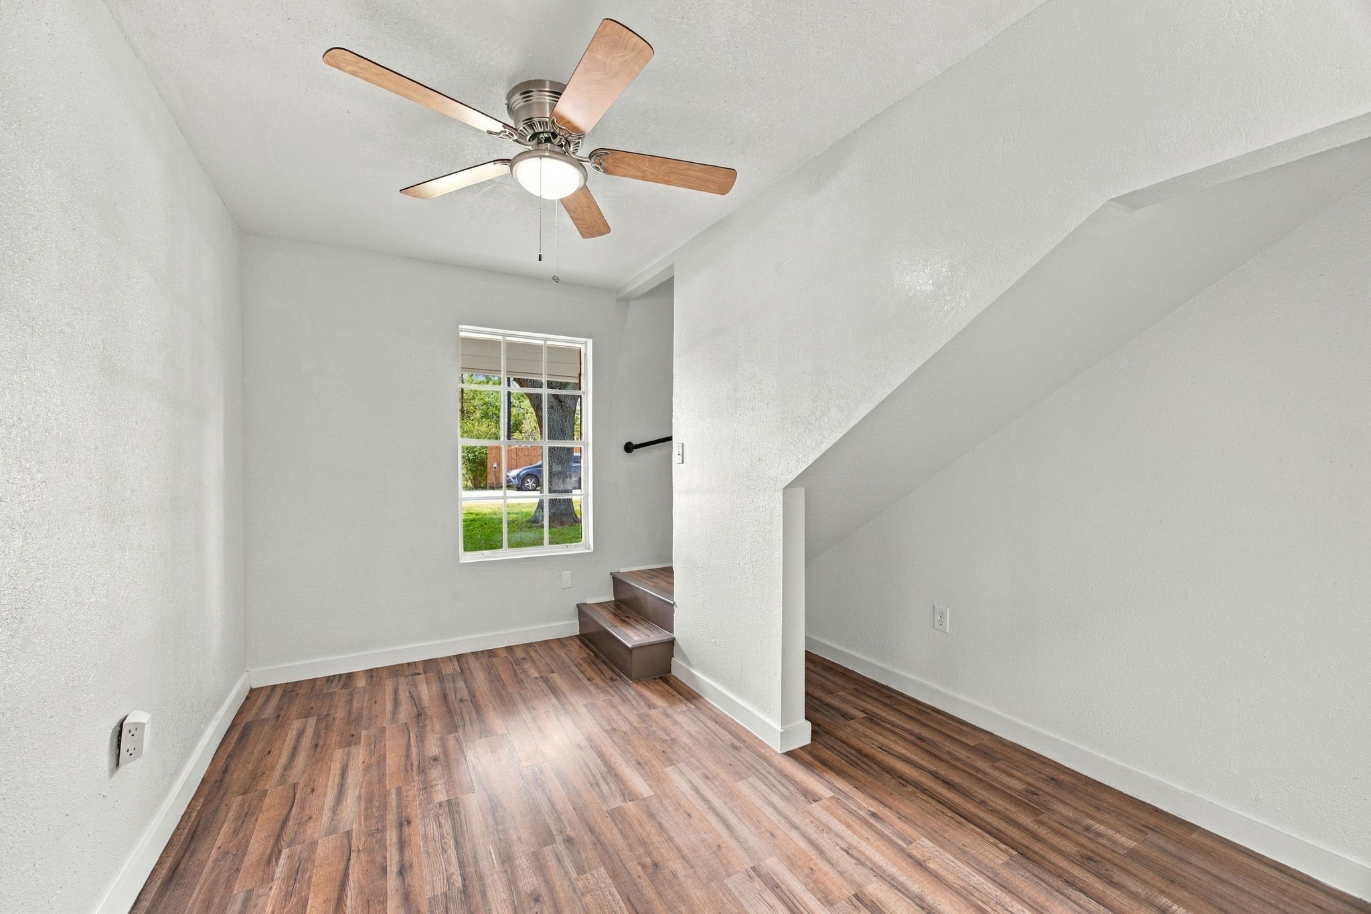
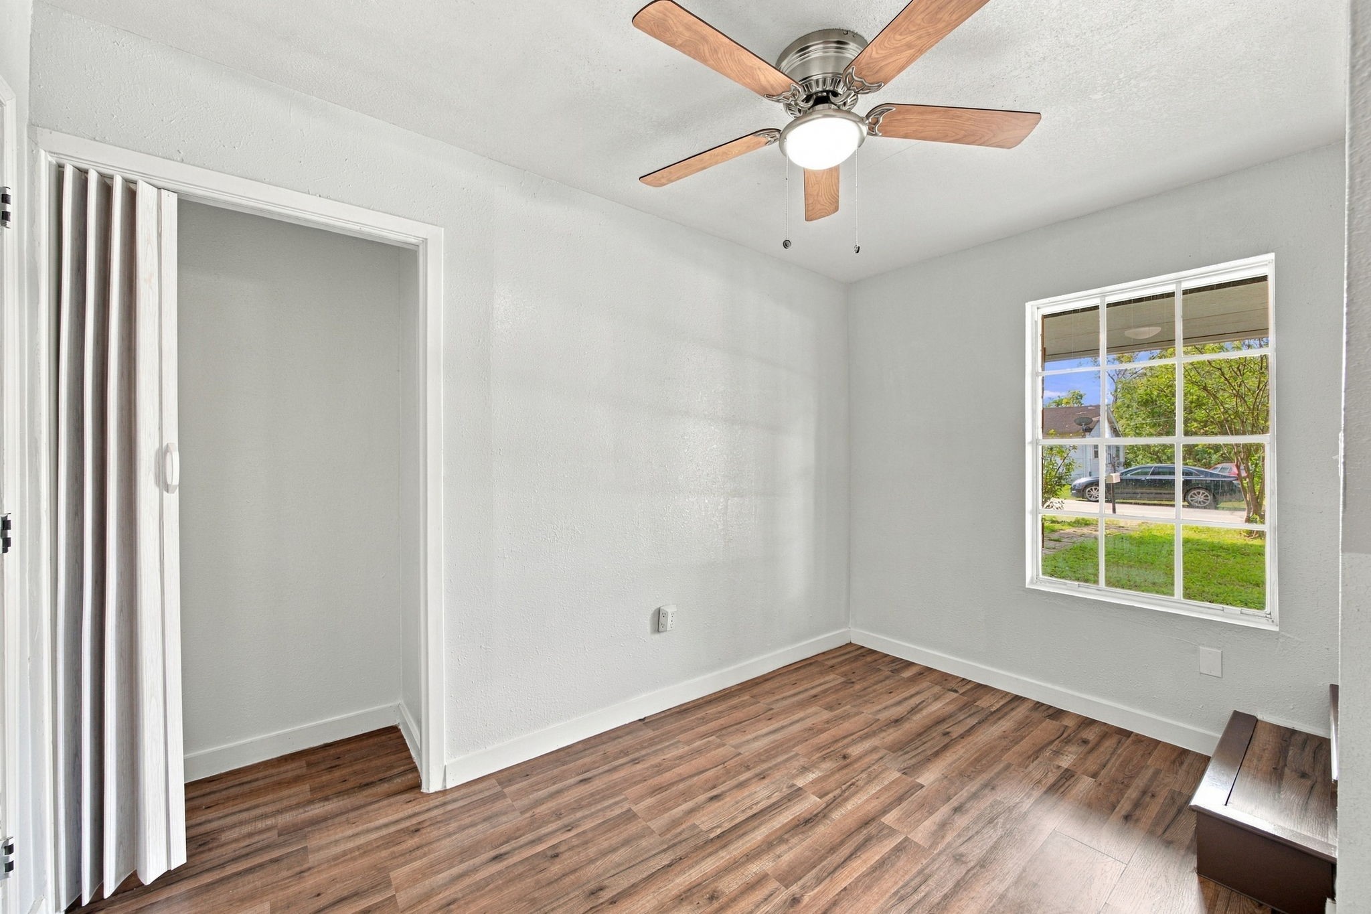
Need a home office or creative space? This versatile downstairs room offers a closet, ceiling fan, natural light, and a convenient location beneath the upstairs bedroom. *This photo is virtually staged.
Tucked beside the staircase, this flexible space features updated laminate flooring, a ceiling fan, and a window overlooking the yard.
With its own closet and plenty of natural light, this bonus space could make a great home office, hobby room, or bedroom!
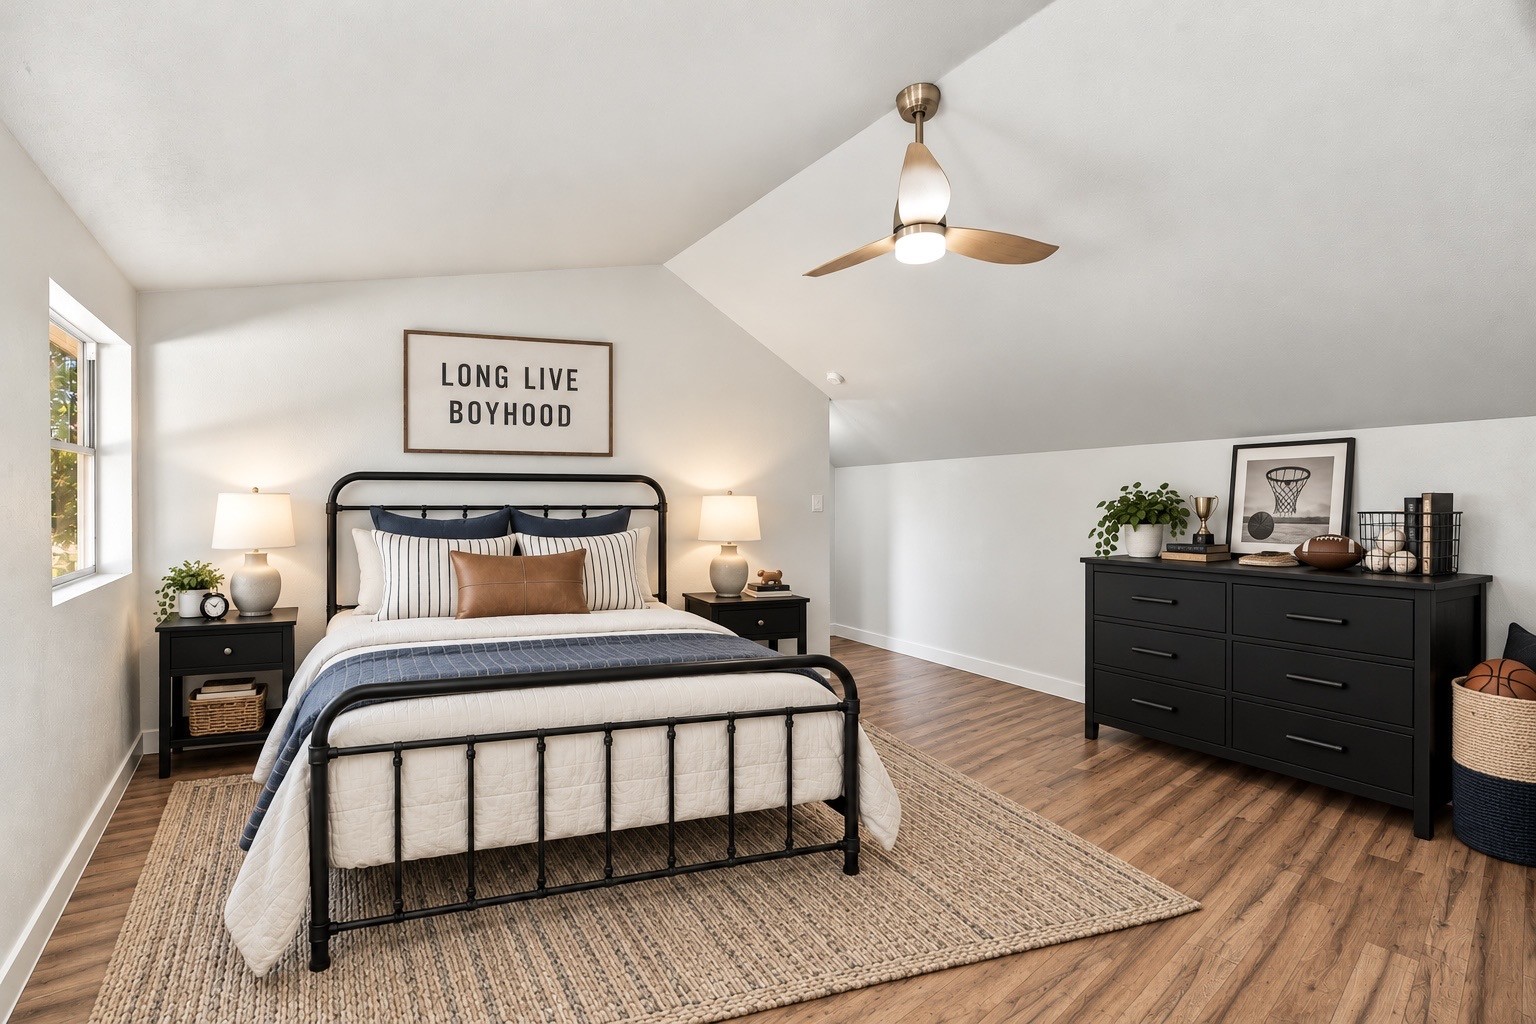
Tucked away upstairs, this spacious bedroom offers added privacy, vaulted ceilings, updated flooring, and plenty of room for bedroom furnishings. *This photo is virtually staged.
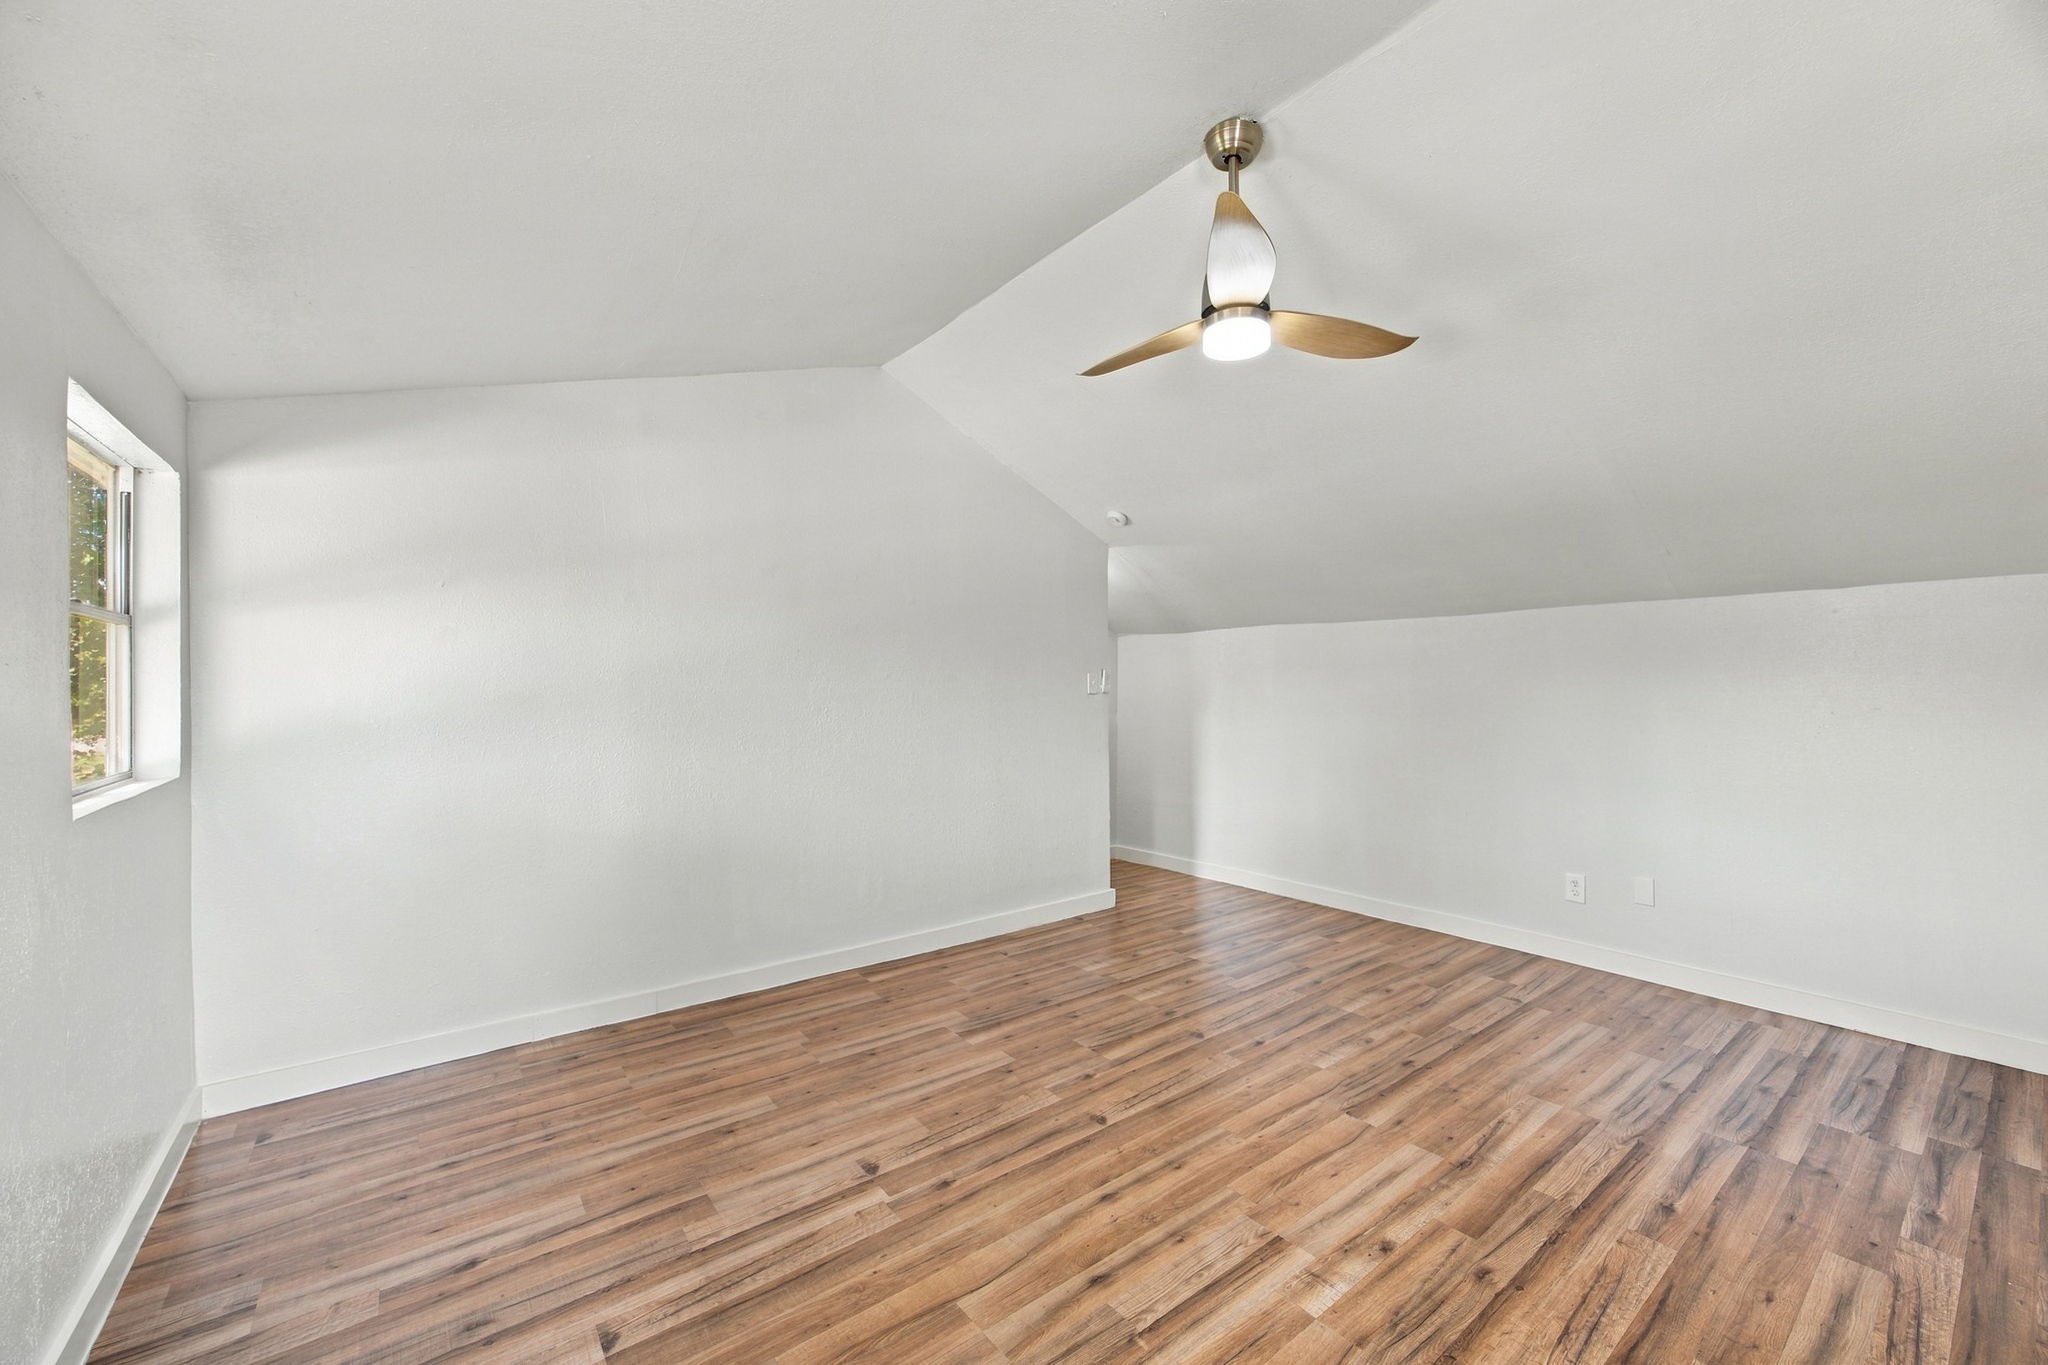
The private upstairs room features charming sloped ceilings, beautiful laminate flooring, and a flexible layout with room to make it your own.
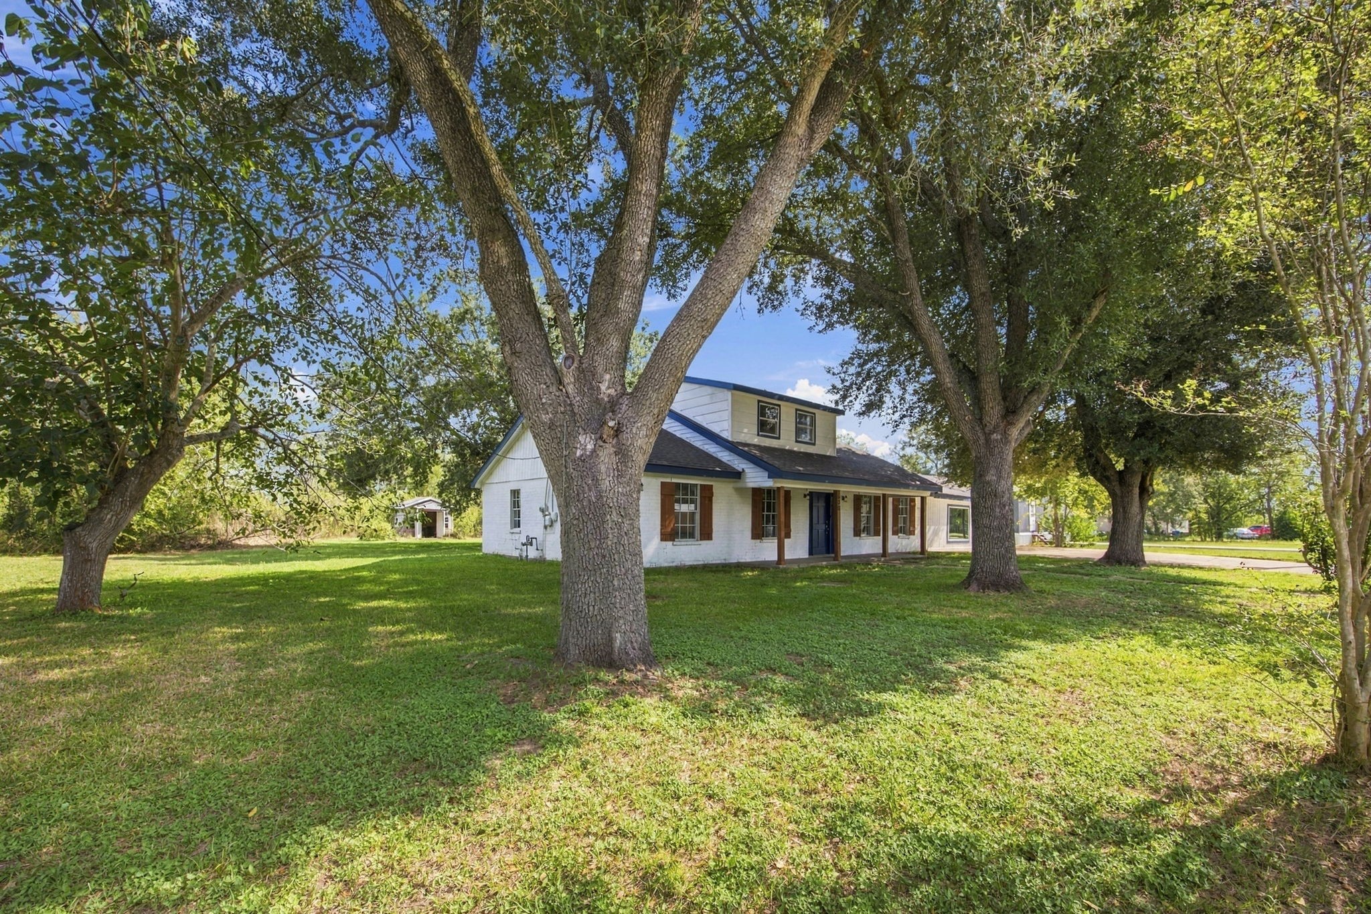
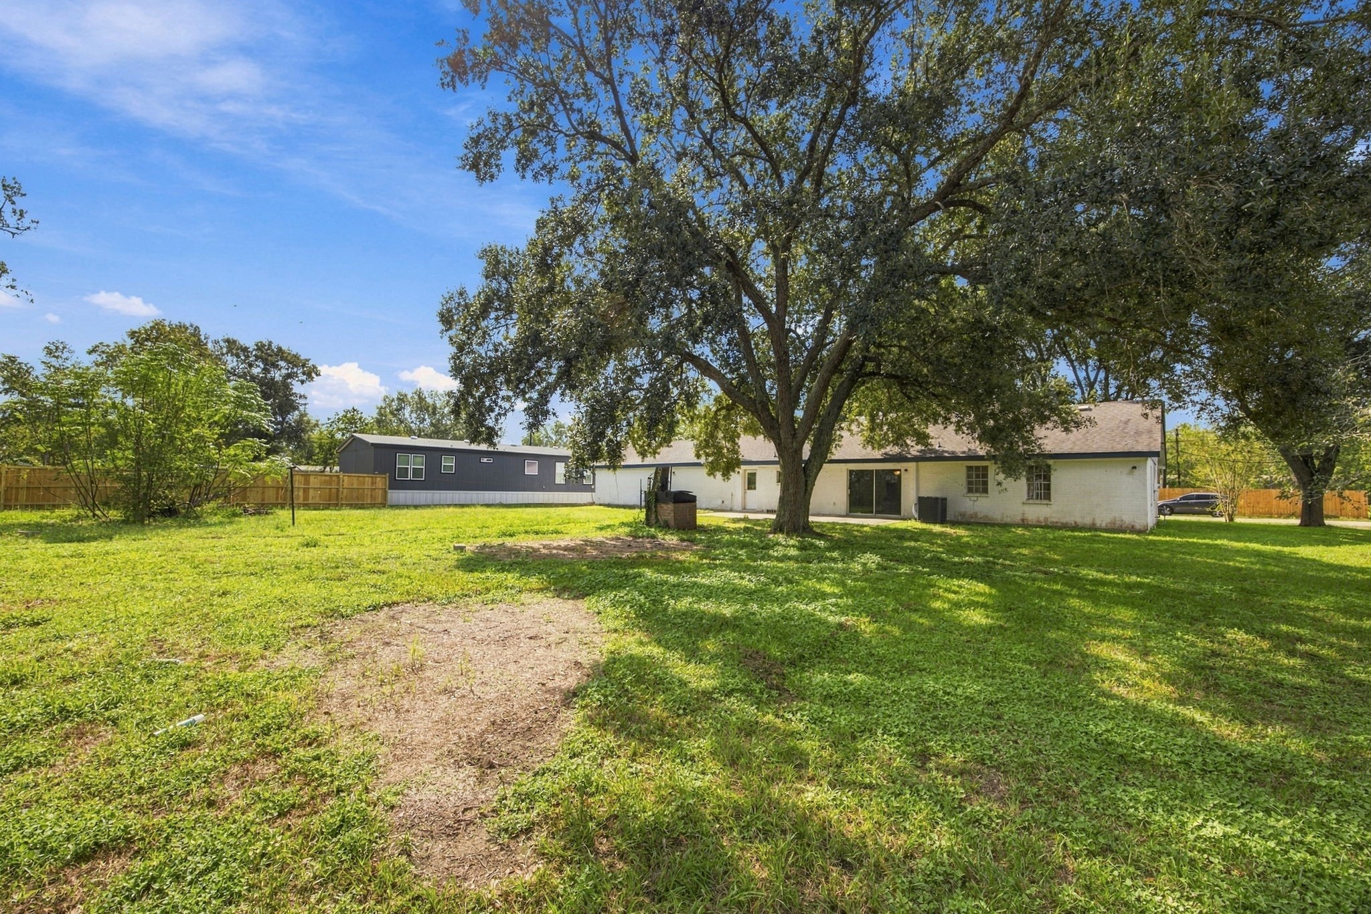
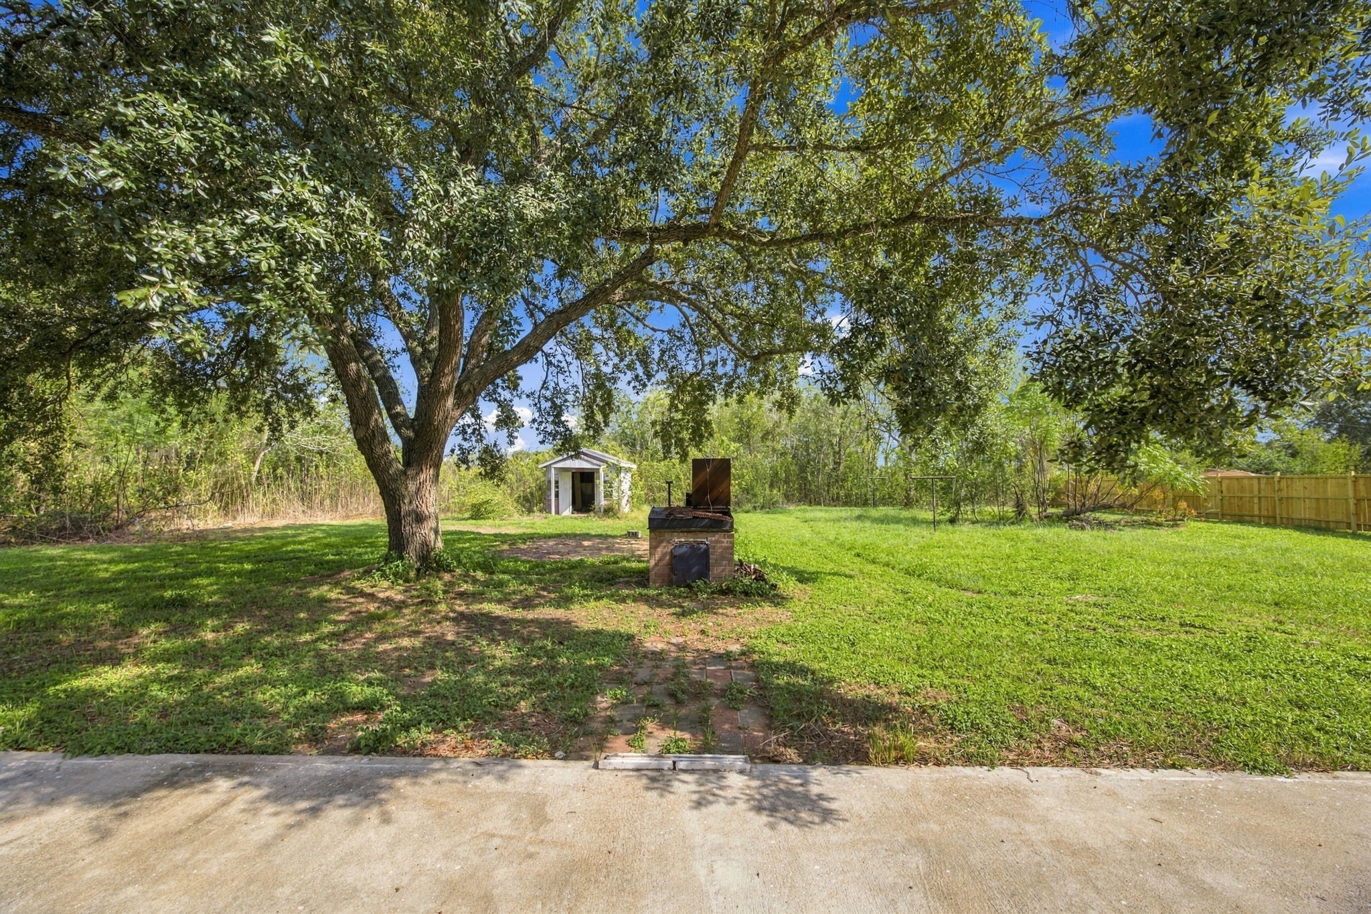
Beautiful mature trees create a picturesque canopy across the sprawling grounds, offering welcome shade and a charming natural setting.
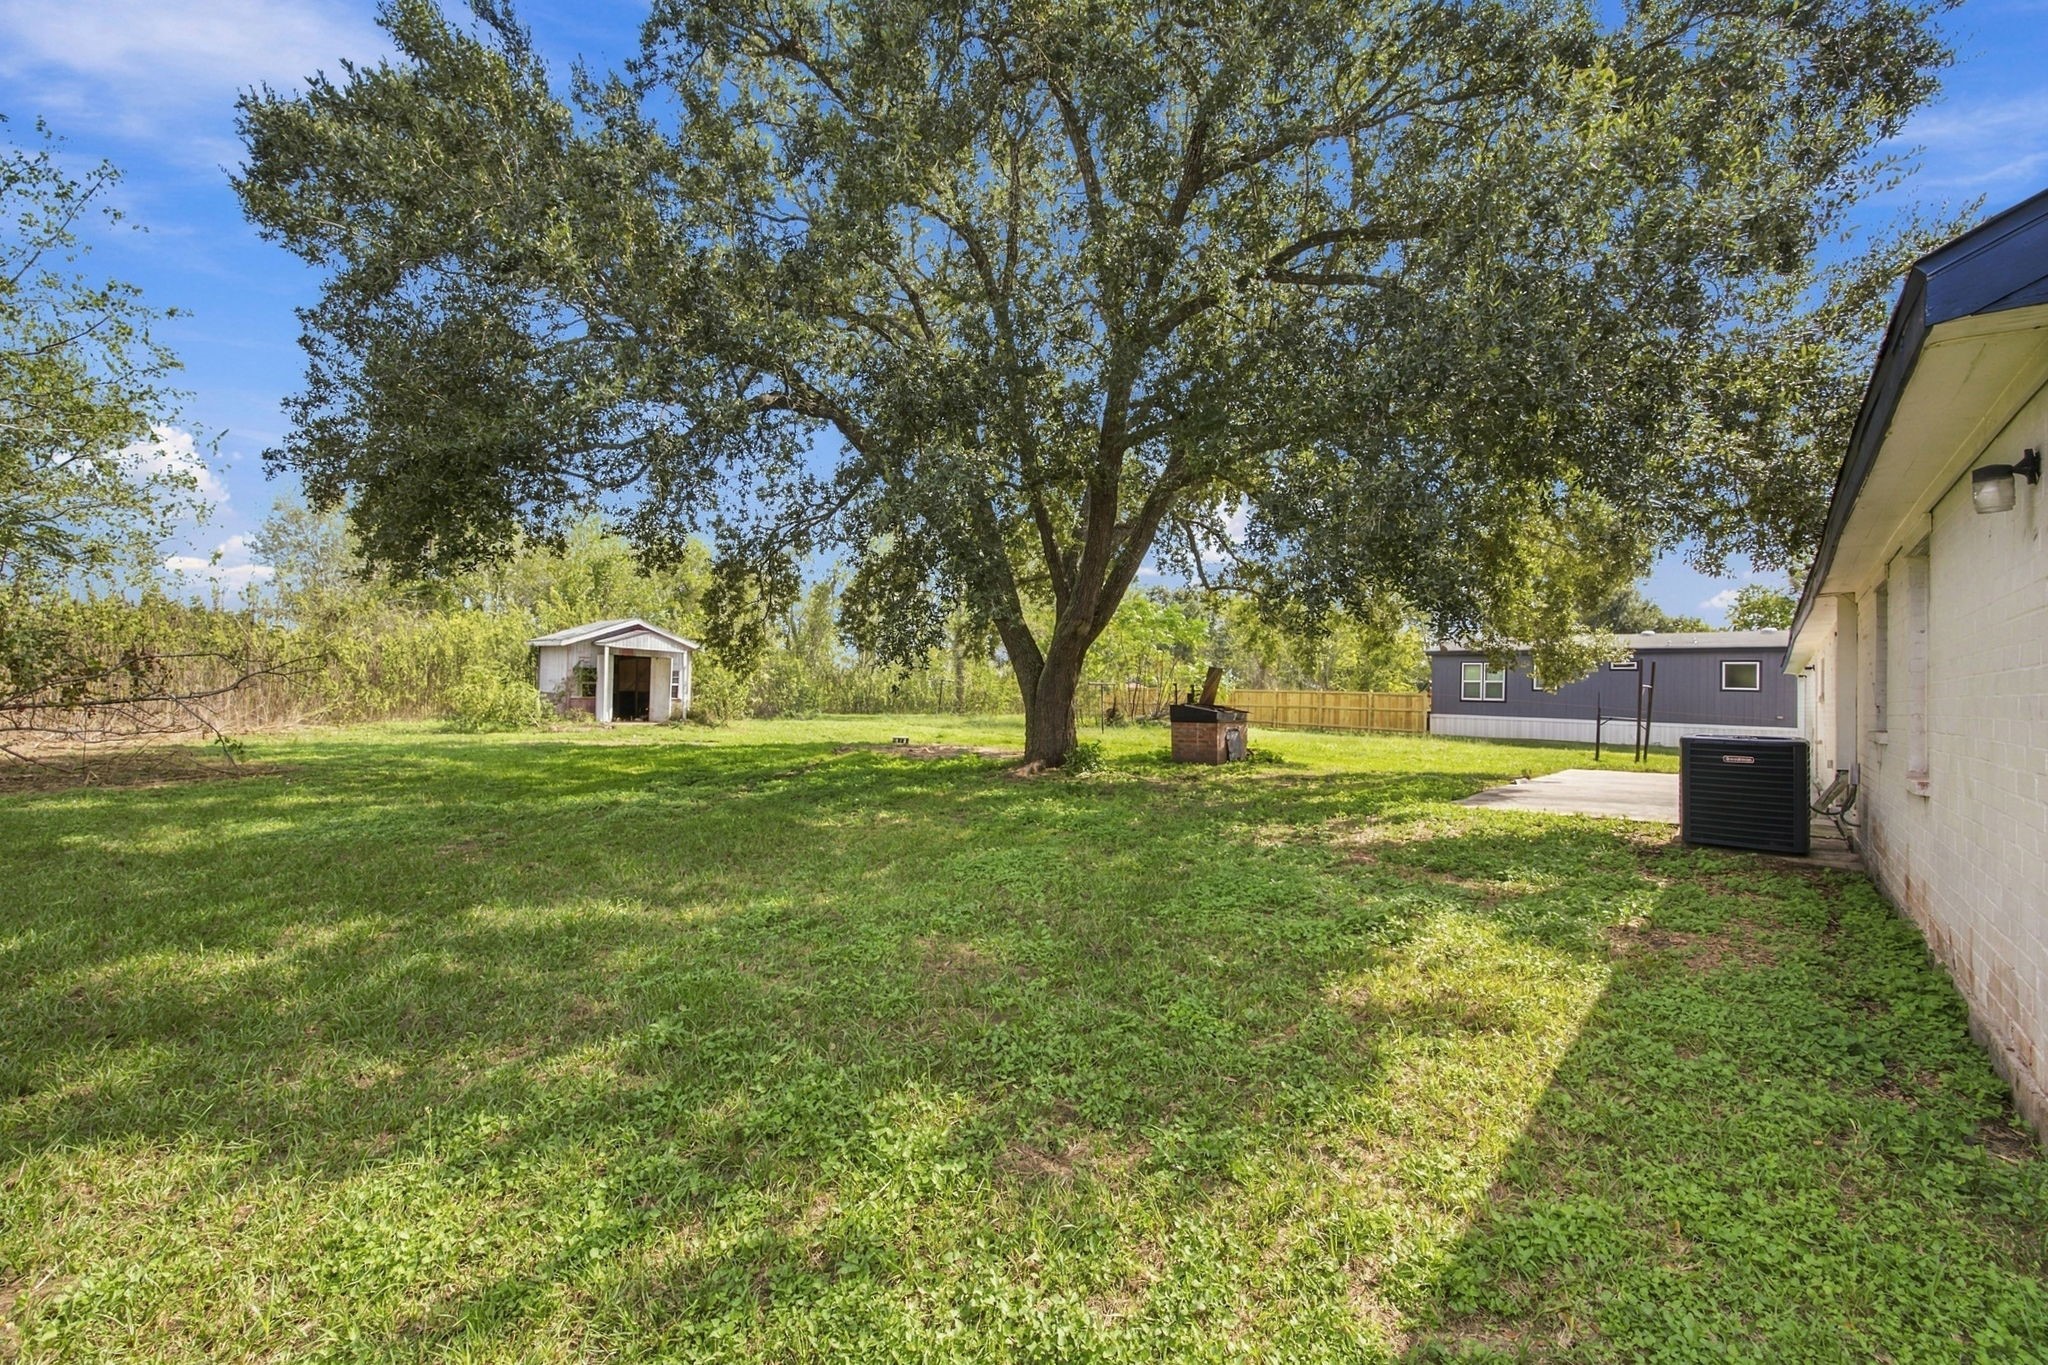
Tucked toward the back of the property, a convenient storage shed provides additional space for lawn equipment, gardening tools, & outdoor essentials.
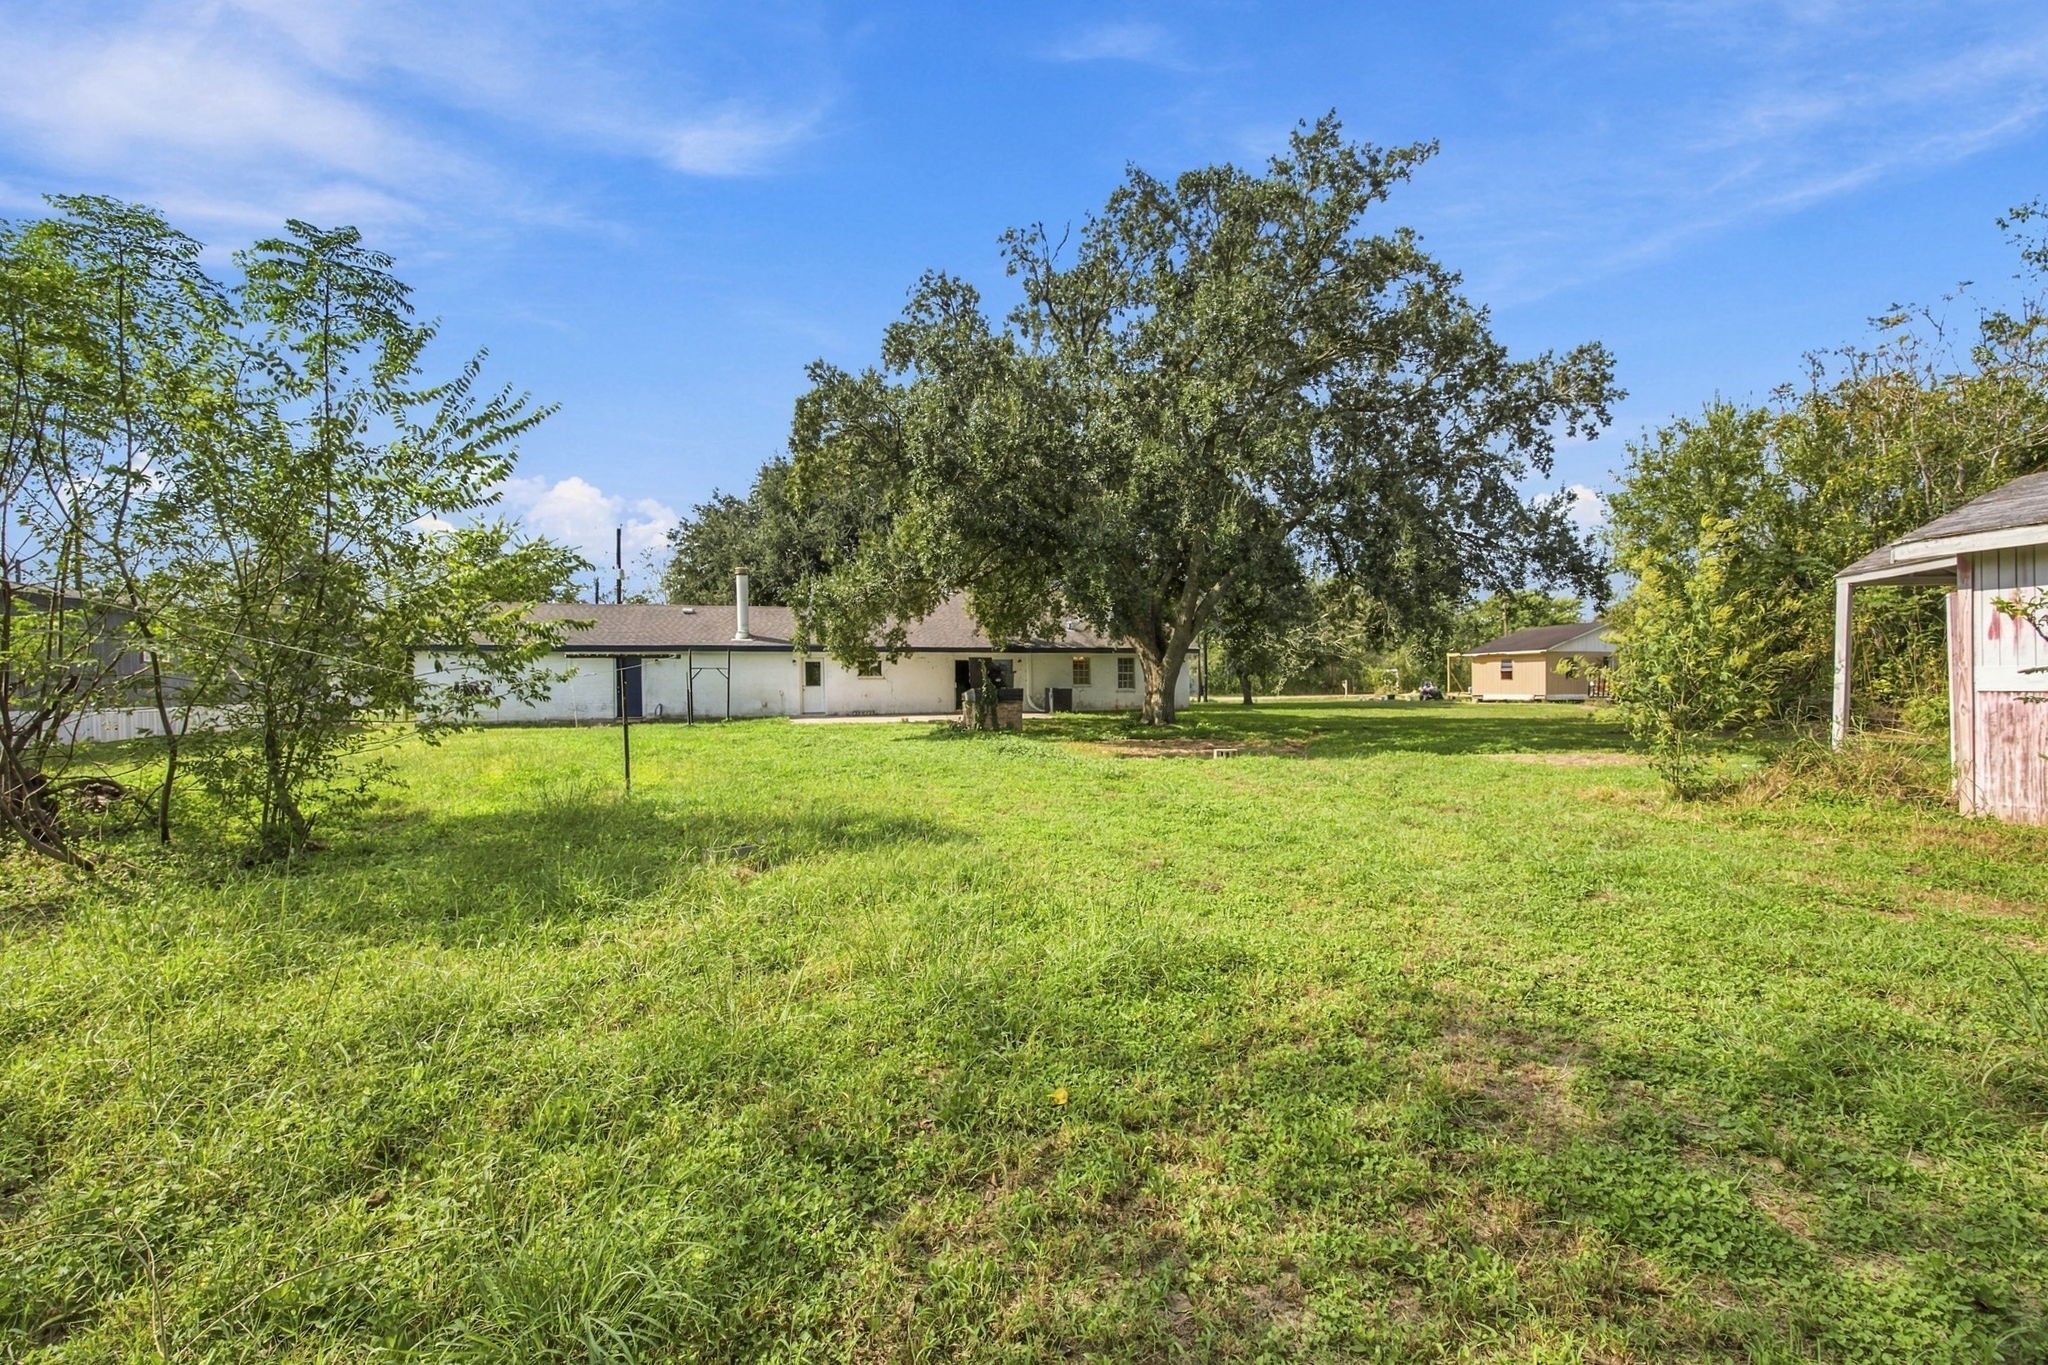
This wide-angle view showcases the remarkable size of the property, with open green space stretching across the grounds.
Mature trees, wide stretches of green lawn, and approximately 0.65 acres provide plenty of room to enjoy outdoor living on your own terms.
Floor plan & measurements are provided as a courtesy. Buyer to independently verify all room dimensions, square footage, & property information.
 New Listing