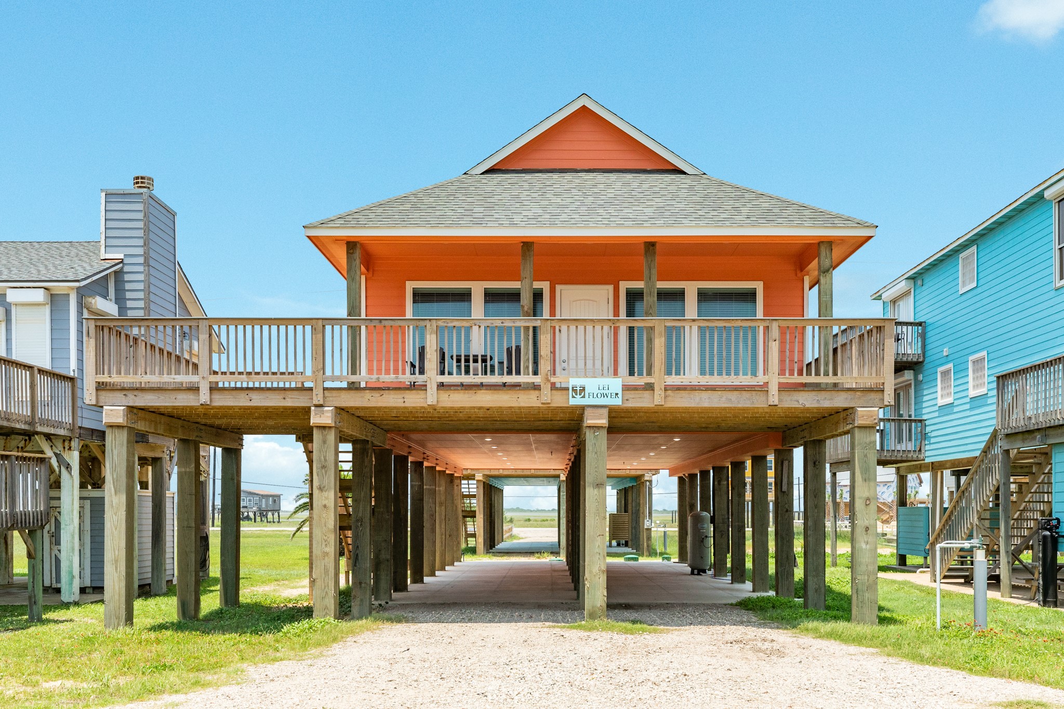
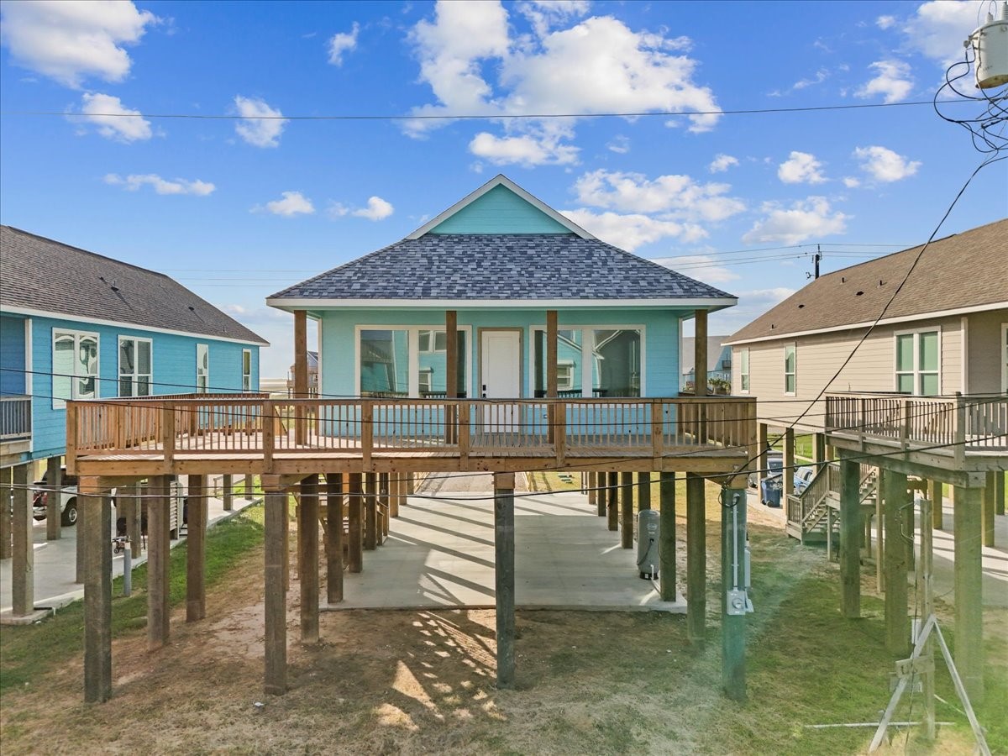
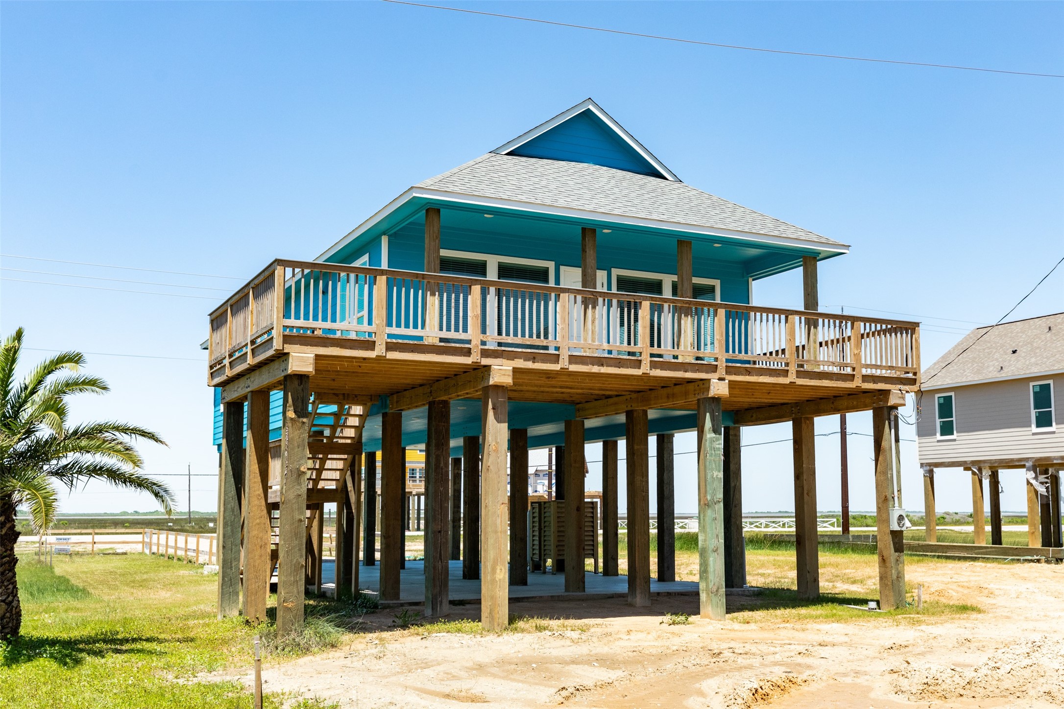
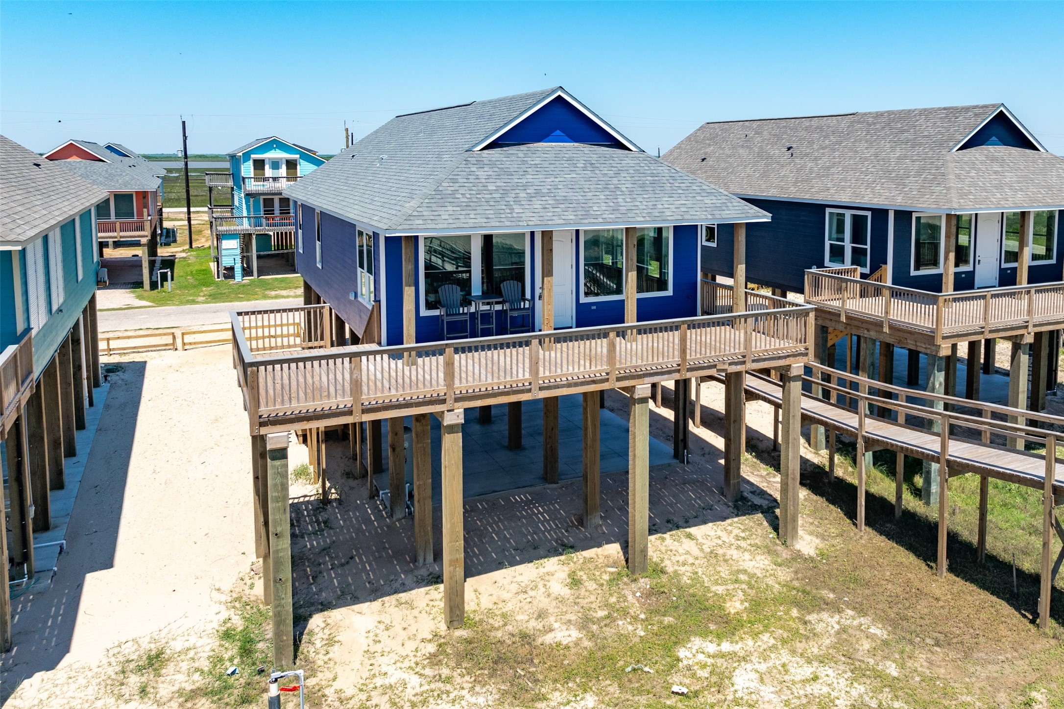
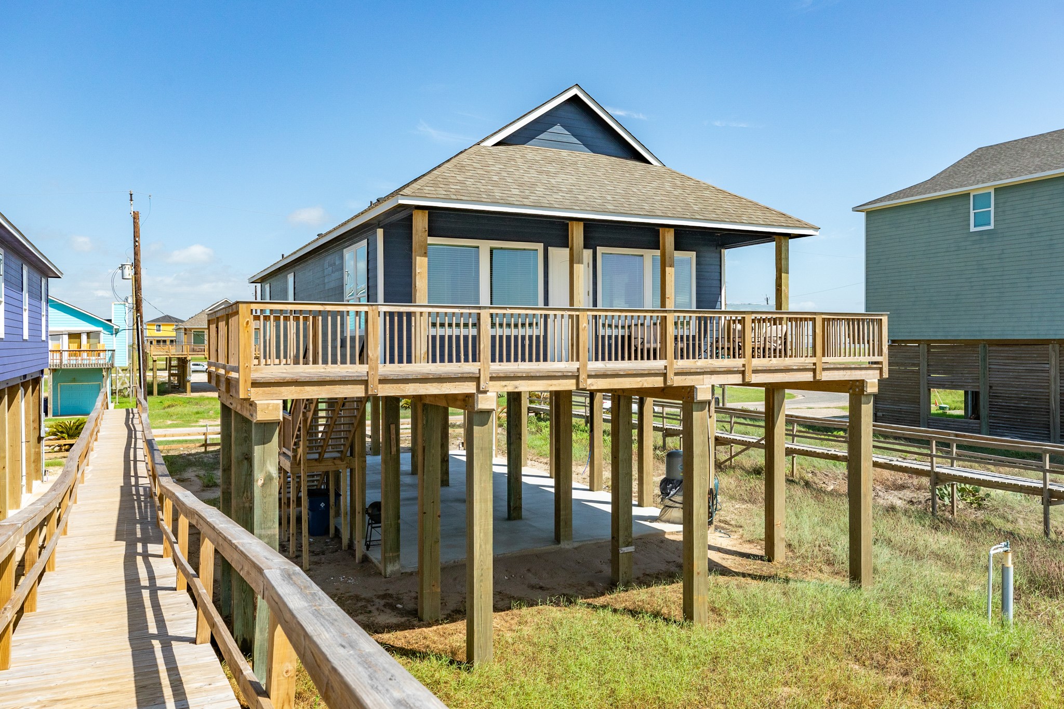
This is a vibrant, elevated beach house with a spacious front deck and ample parking underneath. It offers an open view and is perfect for coastal living.
This elevated beach house features a vibrant orange exterior, spacious wraparound deck, and sturdy pilings for elevated views. Ideal for coastal living with nearby beach access.
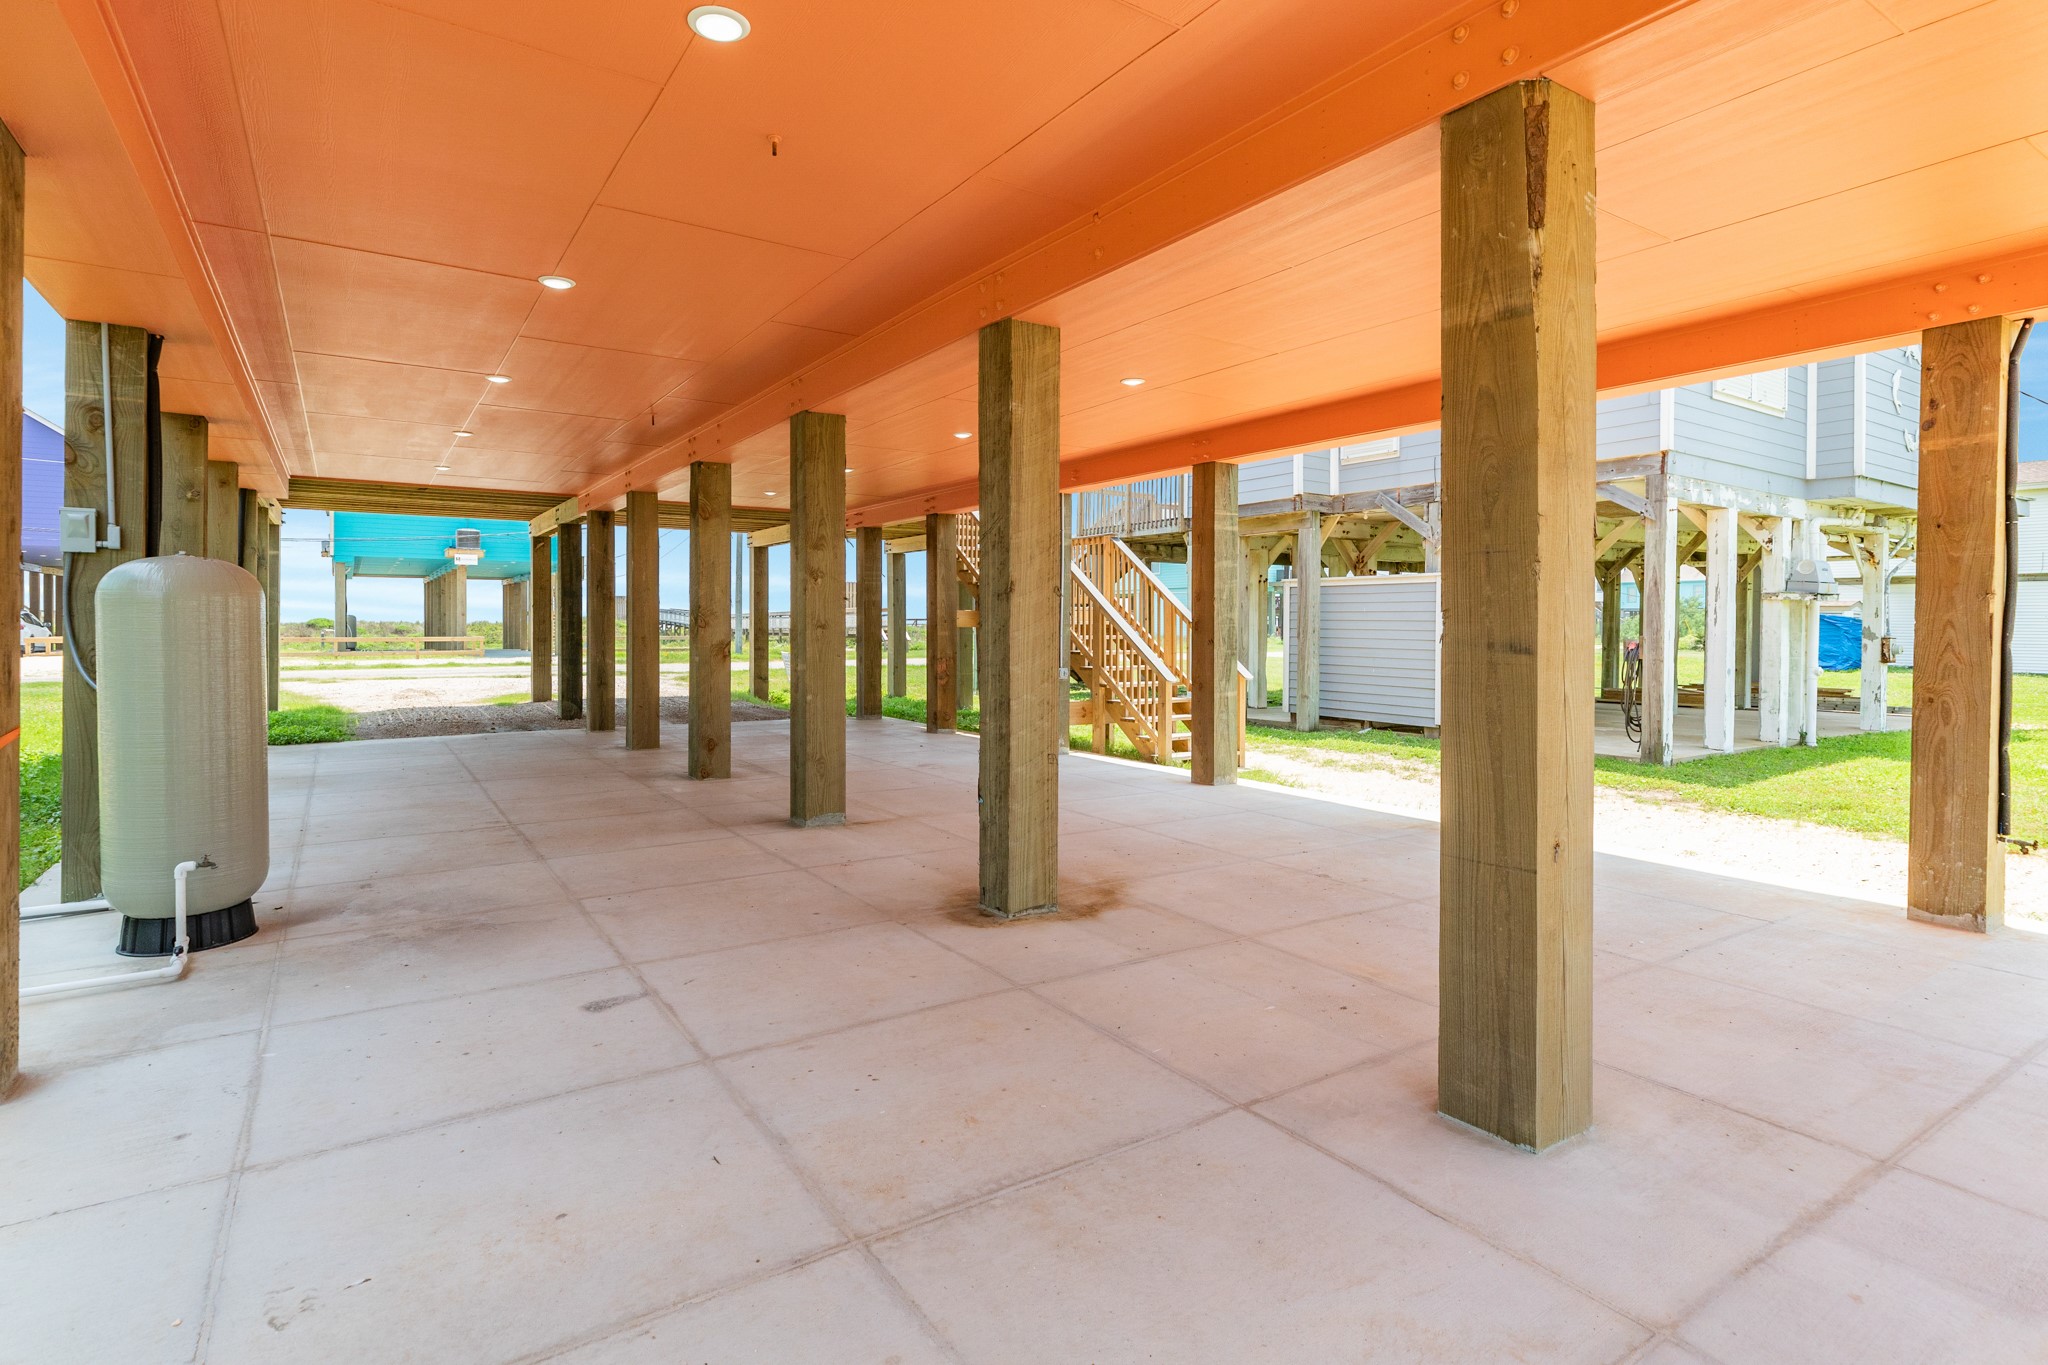
This photo shows a spacious covered patio or carport area beneath a raised home. It features sturdy wooden beams, a concrete floor, and an orange ceiling with recessed lighting, providing ample space for parking or outdoor activities.
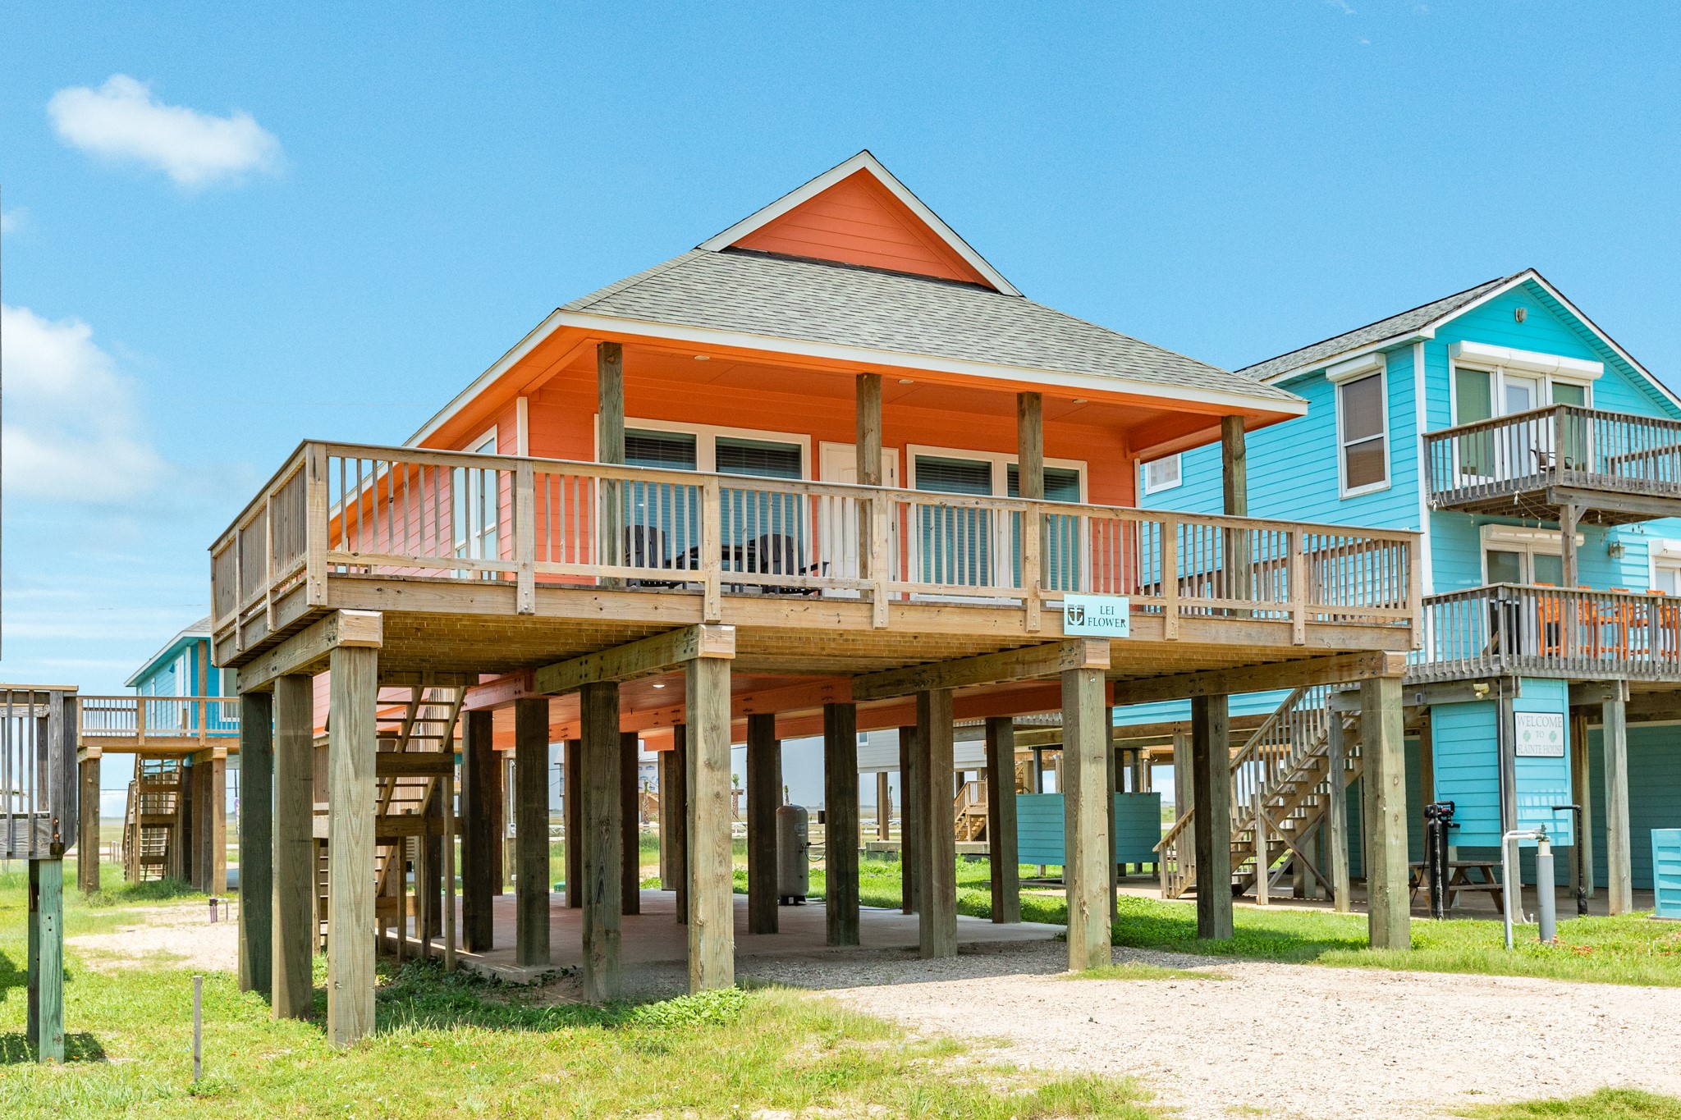
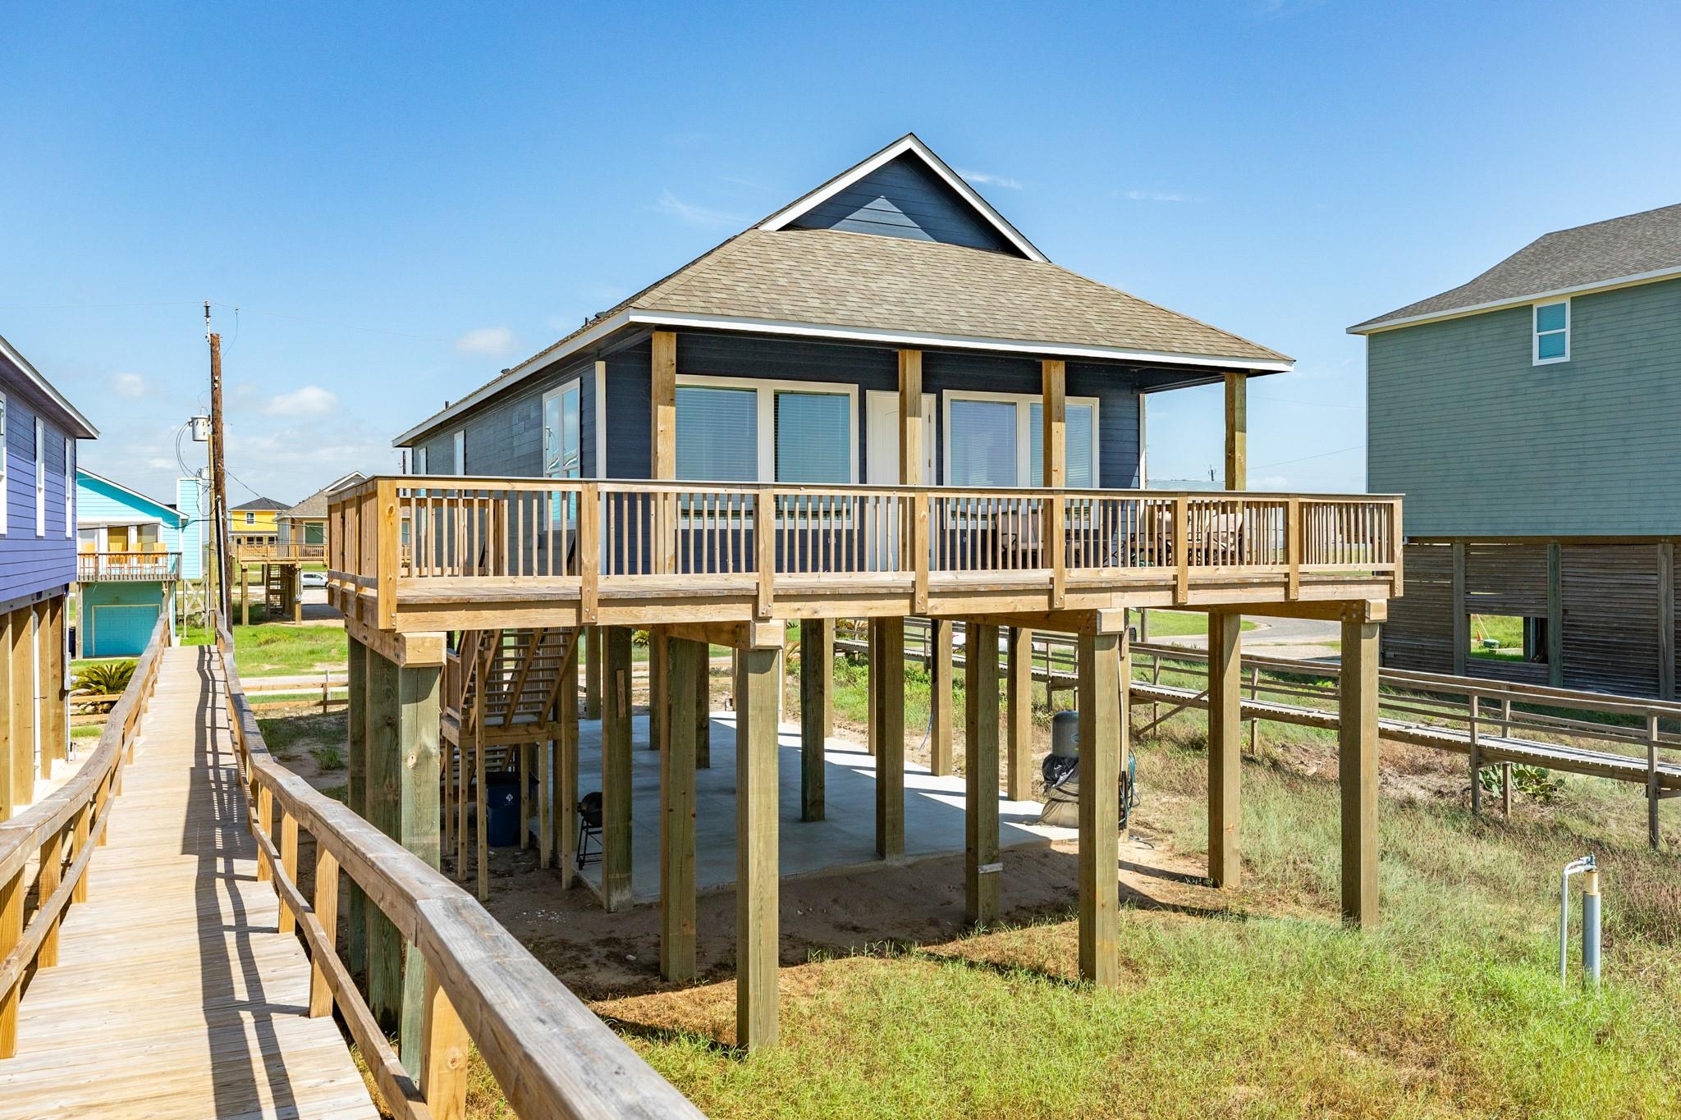
This photo showcases a charming beach house with vibrant orange siding, a spacious wooden deck, and a covered porch area perfect for outdoor relaxation. The home is elevated, offering great views and a welcoming coastal vibe.
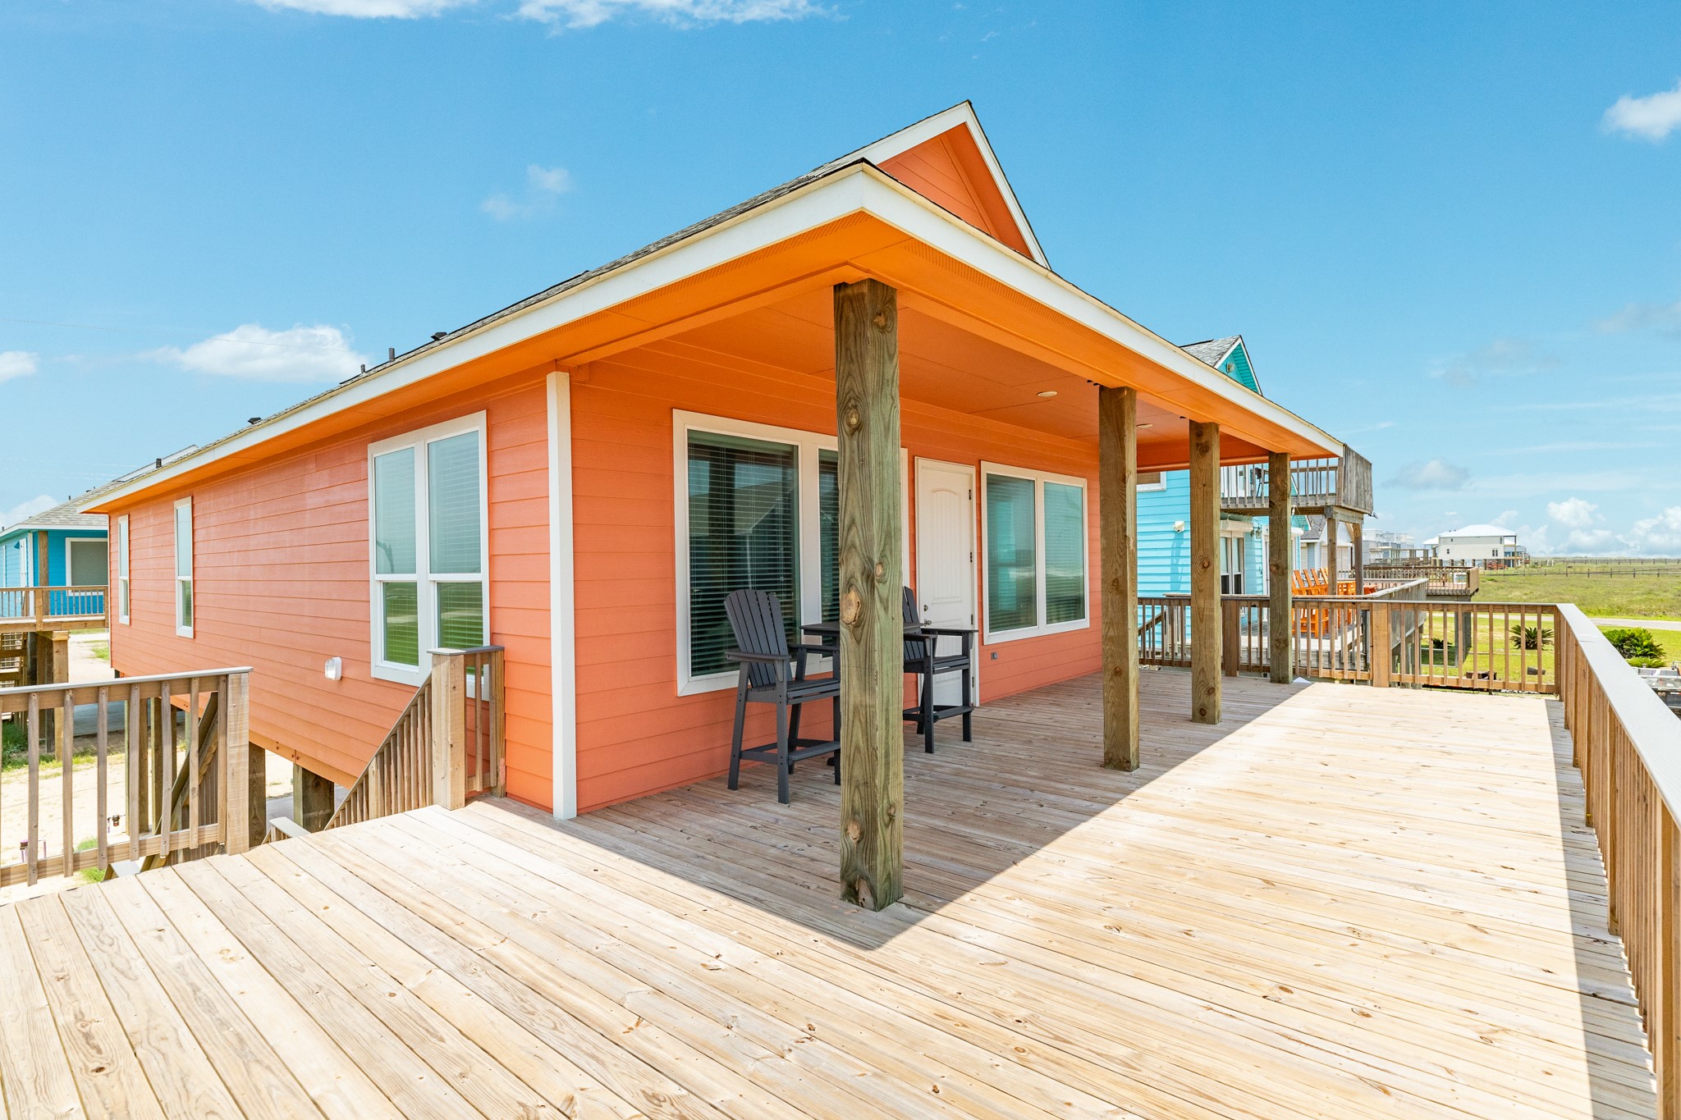
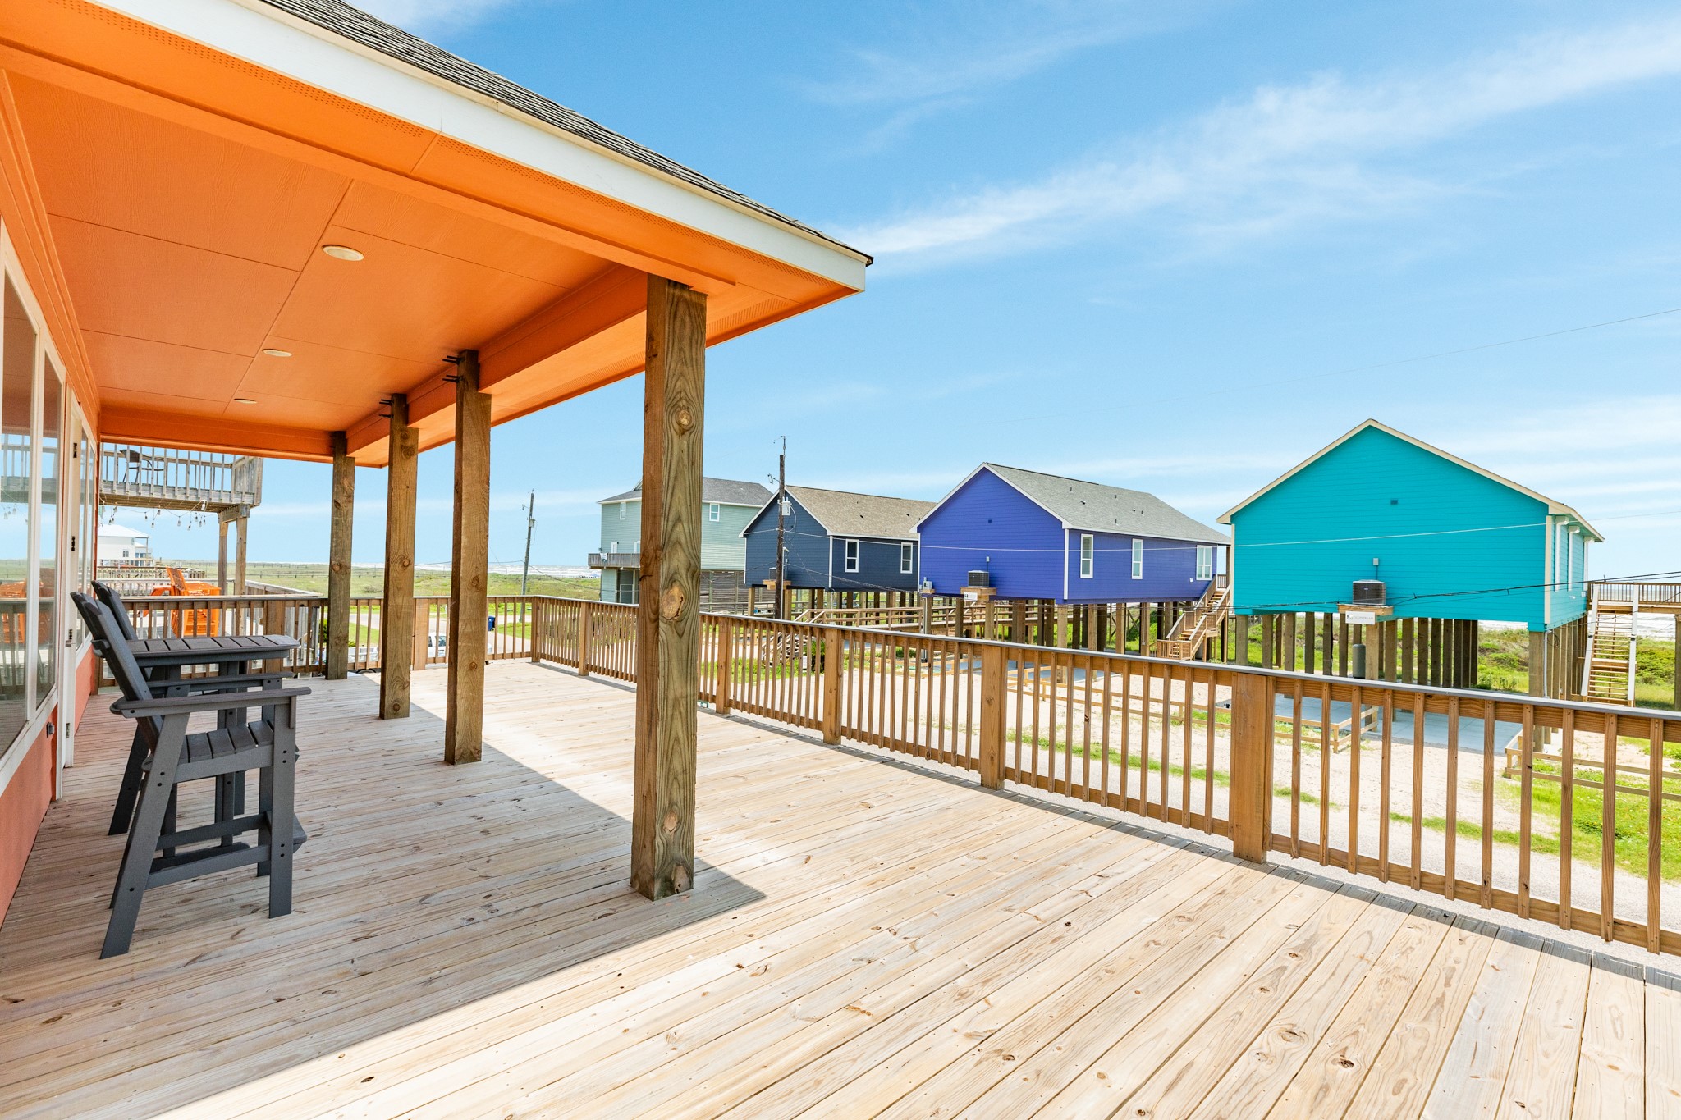
This photo showcases a spacious, elevated wooden deck with partial covering, offering views of colorful, stilted beach homes. Ideal for enjoying coastal living and outdoor relaxation.
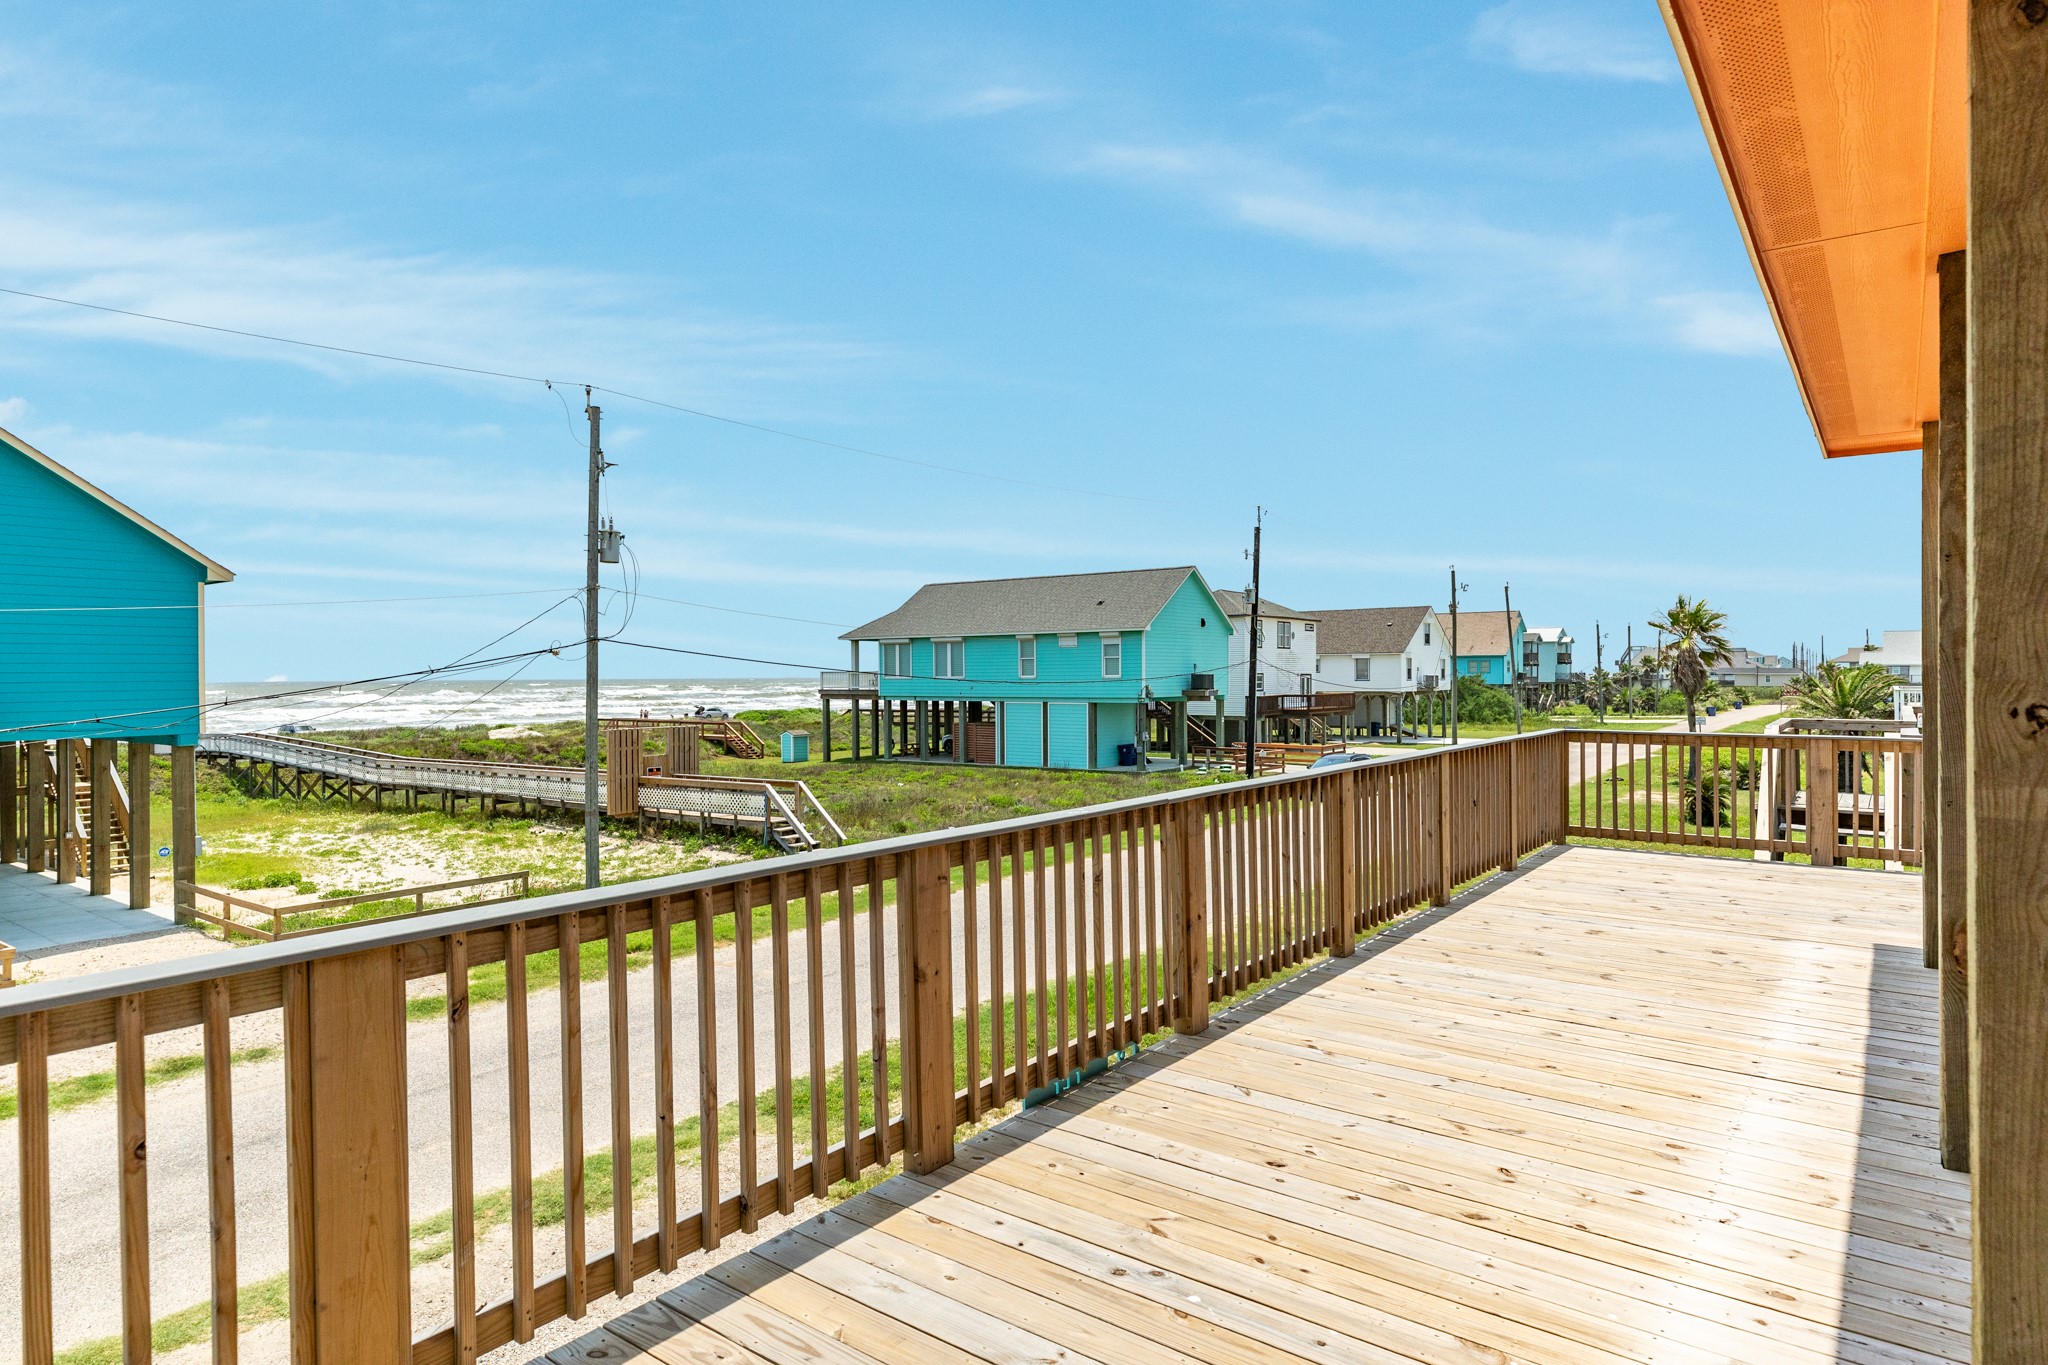
This photo showcases a spacious wooden deck with a view of neighboring stilt houses and the ocean in the distance. The setting is bright and coastal, ideal for enjoying seaside living.
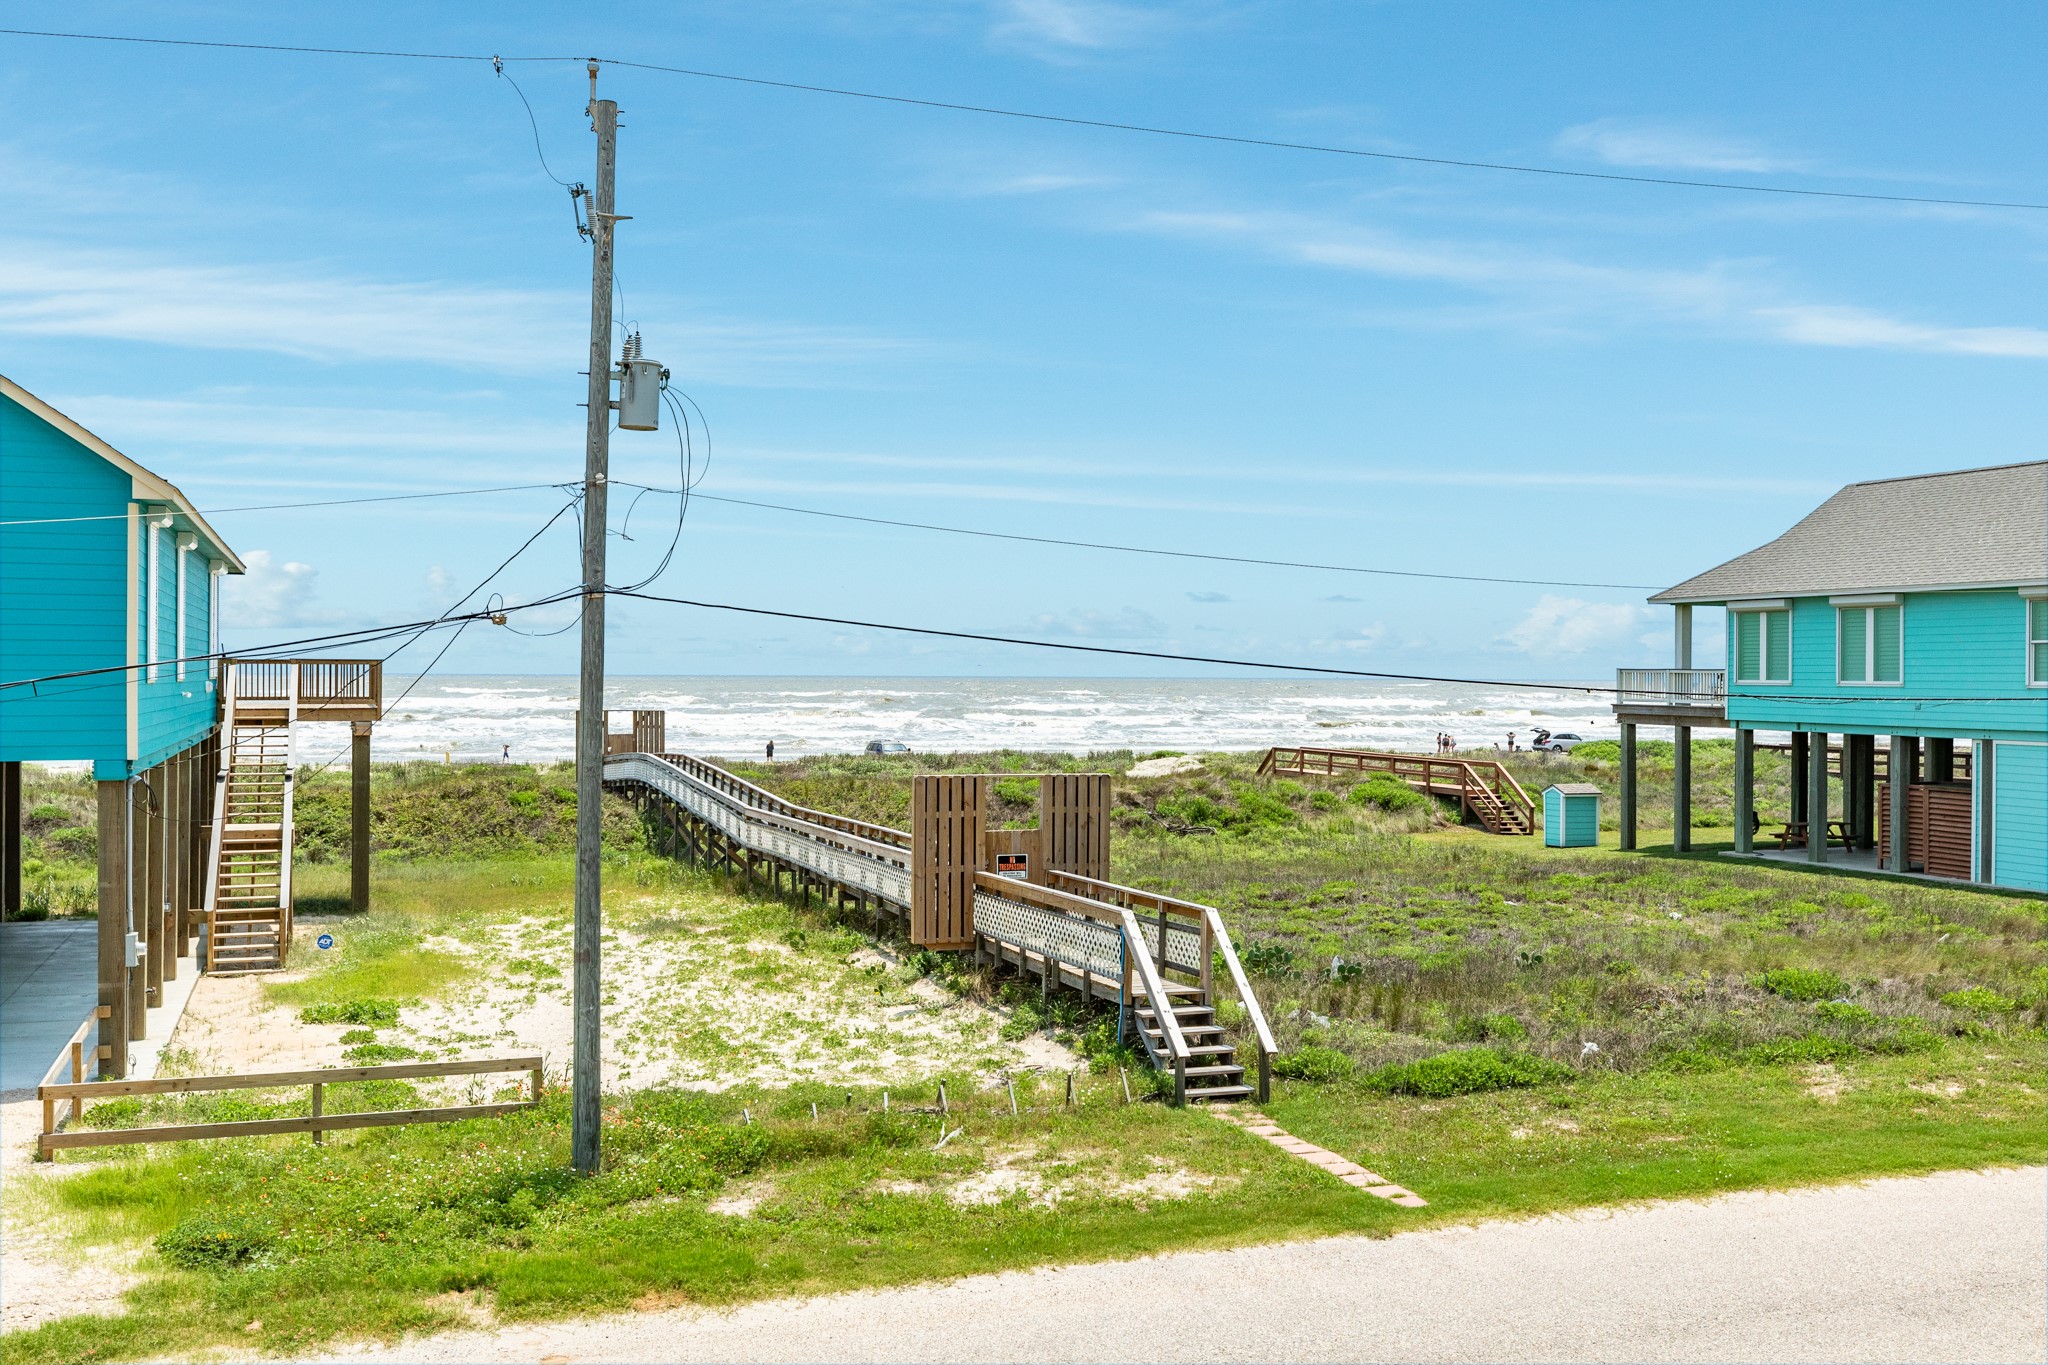
This photo showcases a charming coastal property with elevated beach houses, direct boardwalk access to the sandy shoreline, and views of the ocean under a clear blue sky. Ideal for those seeking a serene beachfront lifestyle.
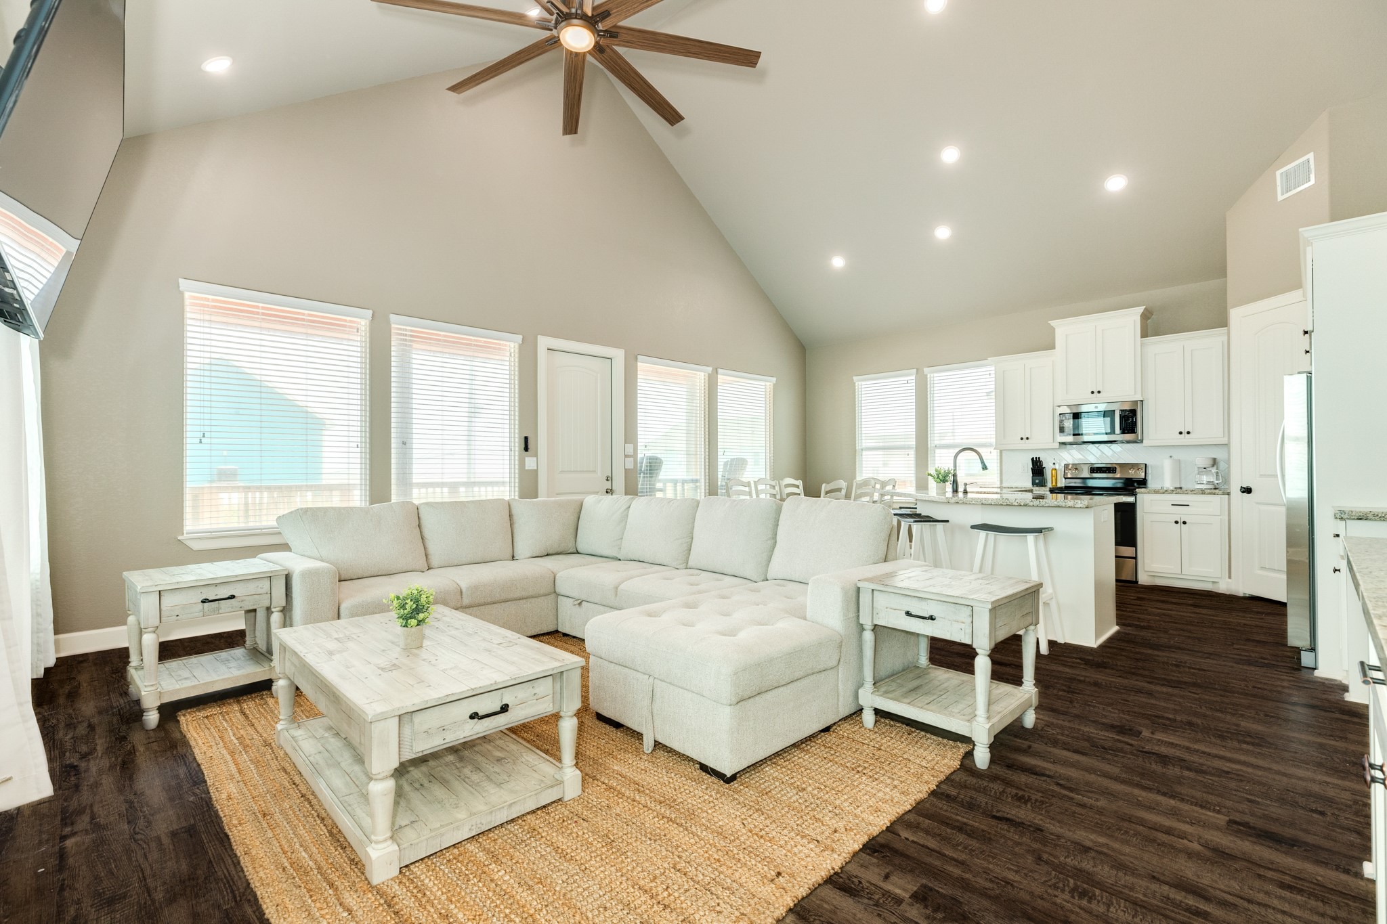
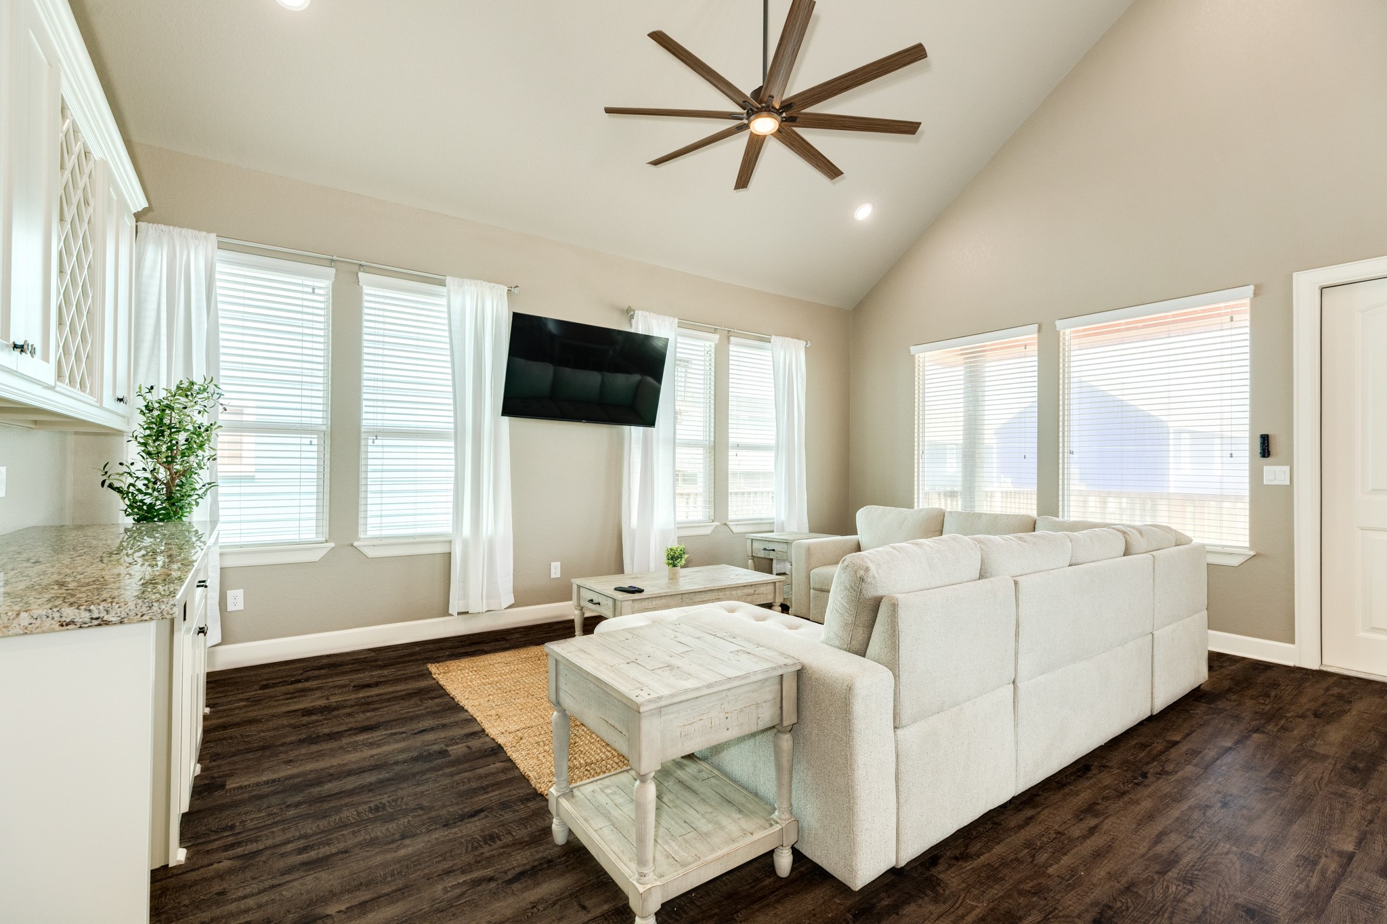
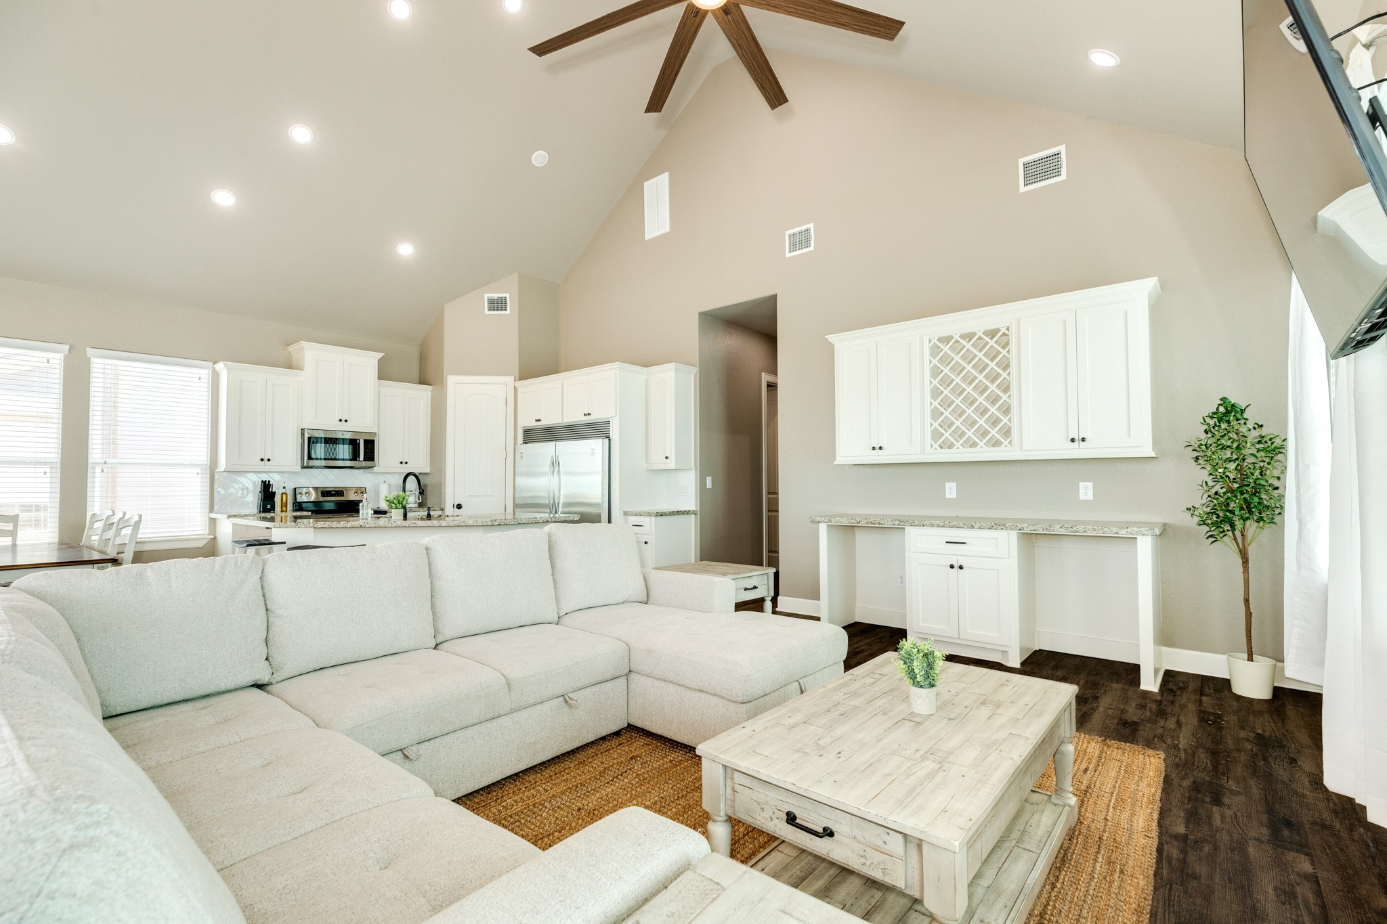
This spacious, open-concept living area features high ceilings, abundant natural light from large windows, and modern finishes. The room includes a comfortable sectional sofa, a stylish rug, and a sleek kitchen with white cabinetry and stainless steel appliances.
Bright, airy living room with high ceilings, wood flooring, and large windows. Features a cozy sectional sofa, wall-mounted TV, and modern ceiling fan. Ideal for relaxation and entertaining.
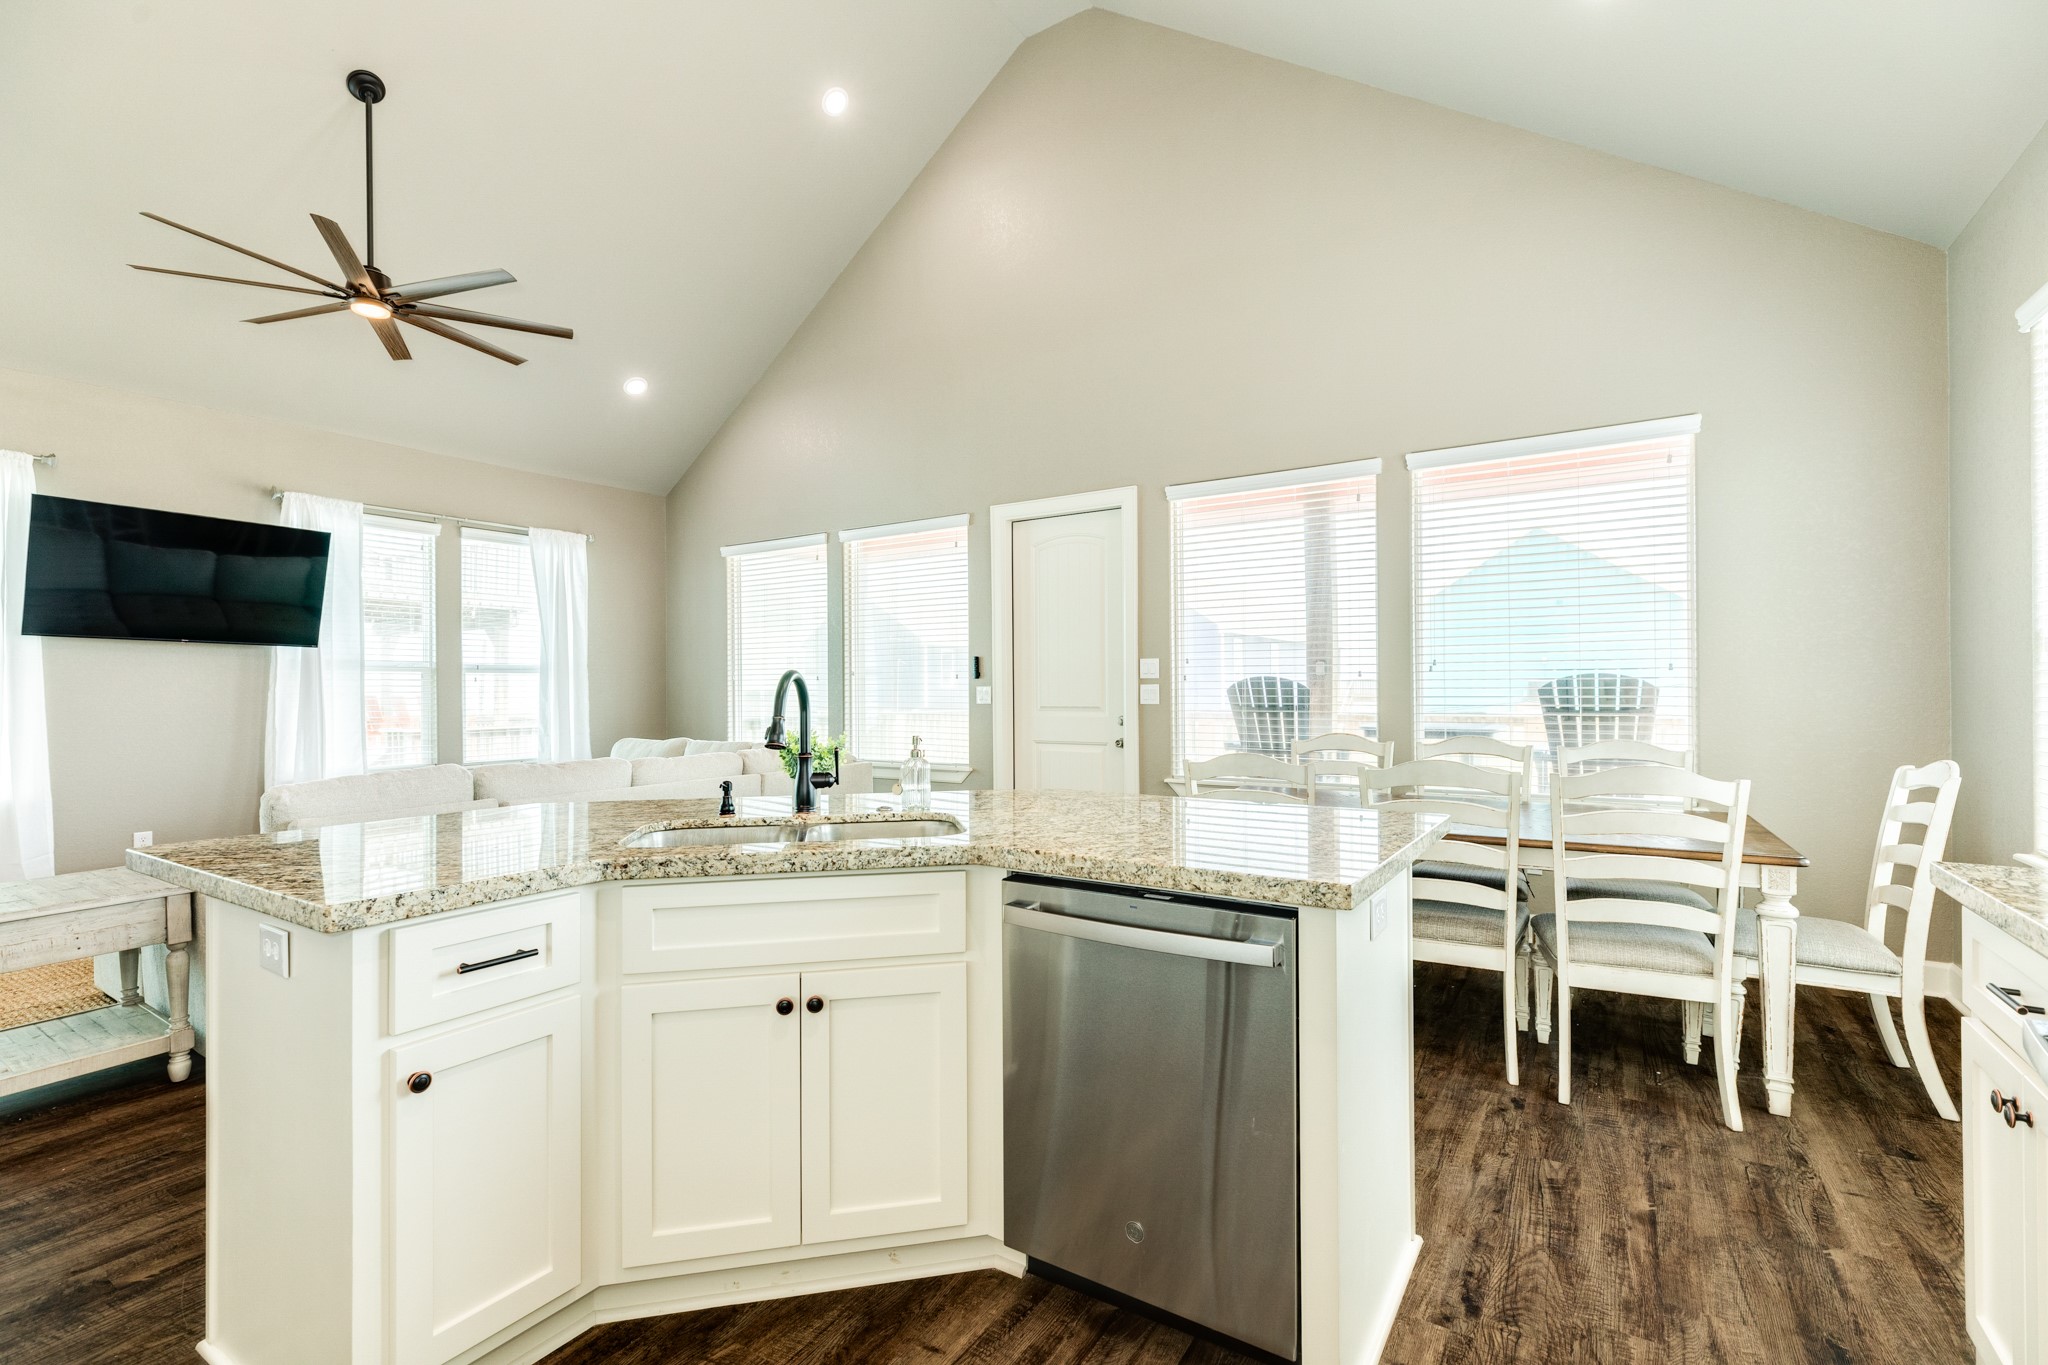
This photo showcases a spacious, open-concept living area with high ceilings and abundant natural light. It features a modern kitchen with stainless steel appliances, white cabinetry, and a large island. The living room includes a cozy sectional sofa and a rustic coffee table, complemented by dark hardwood floors and neutral walls.
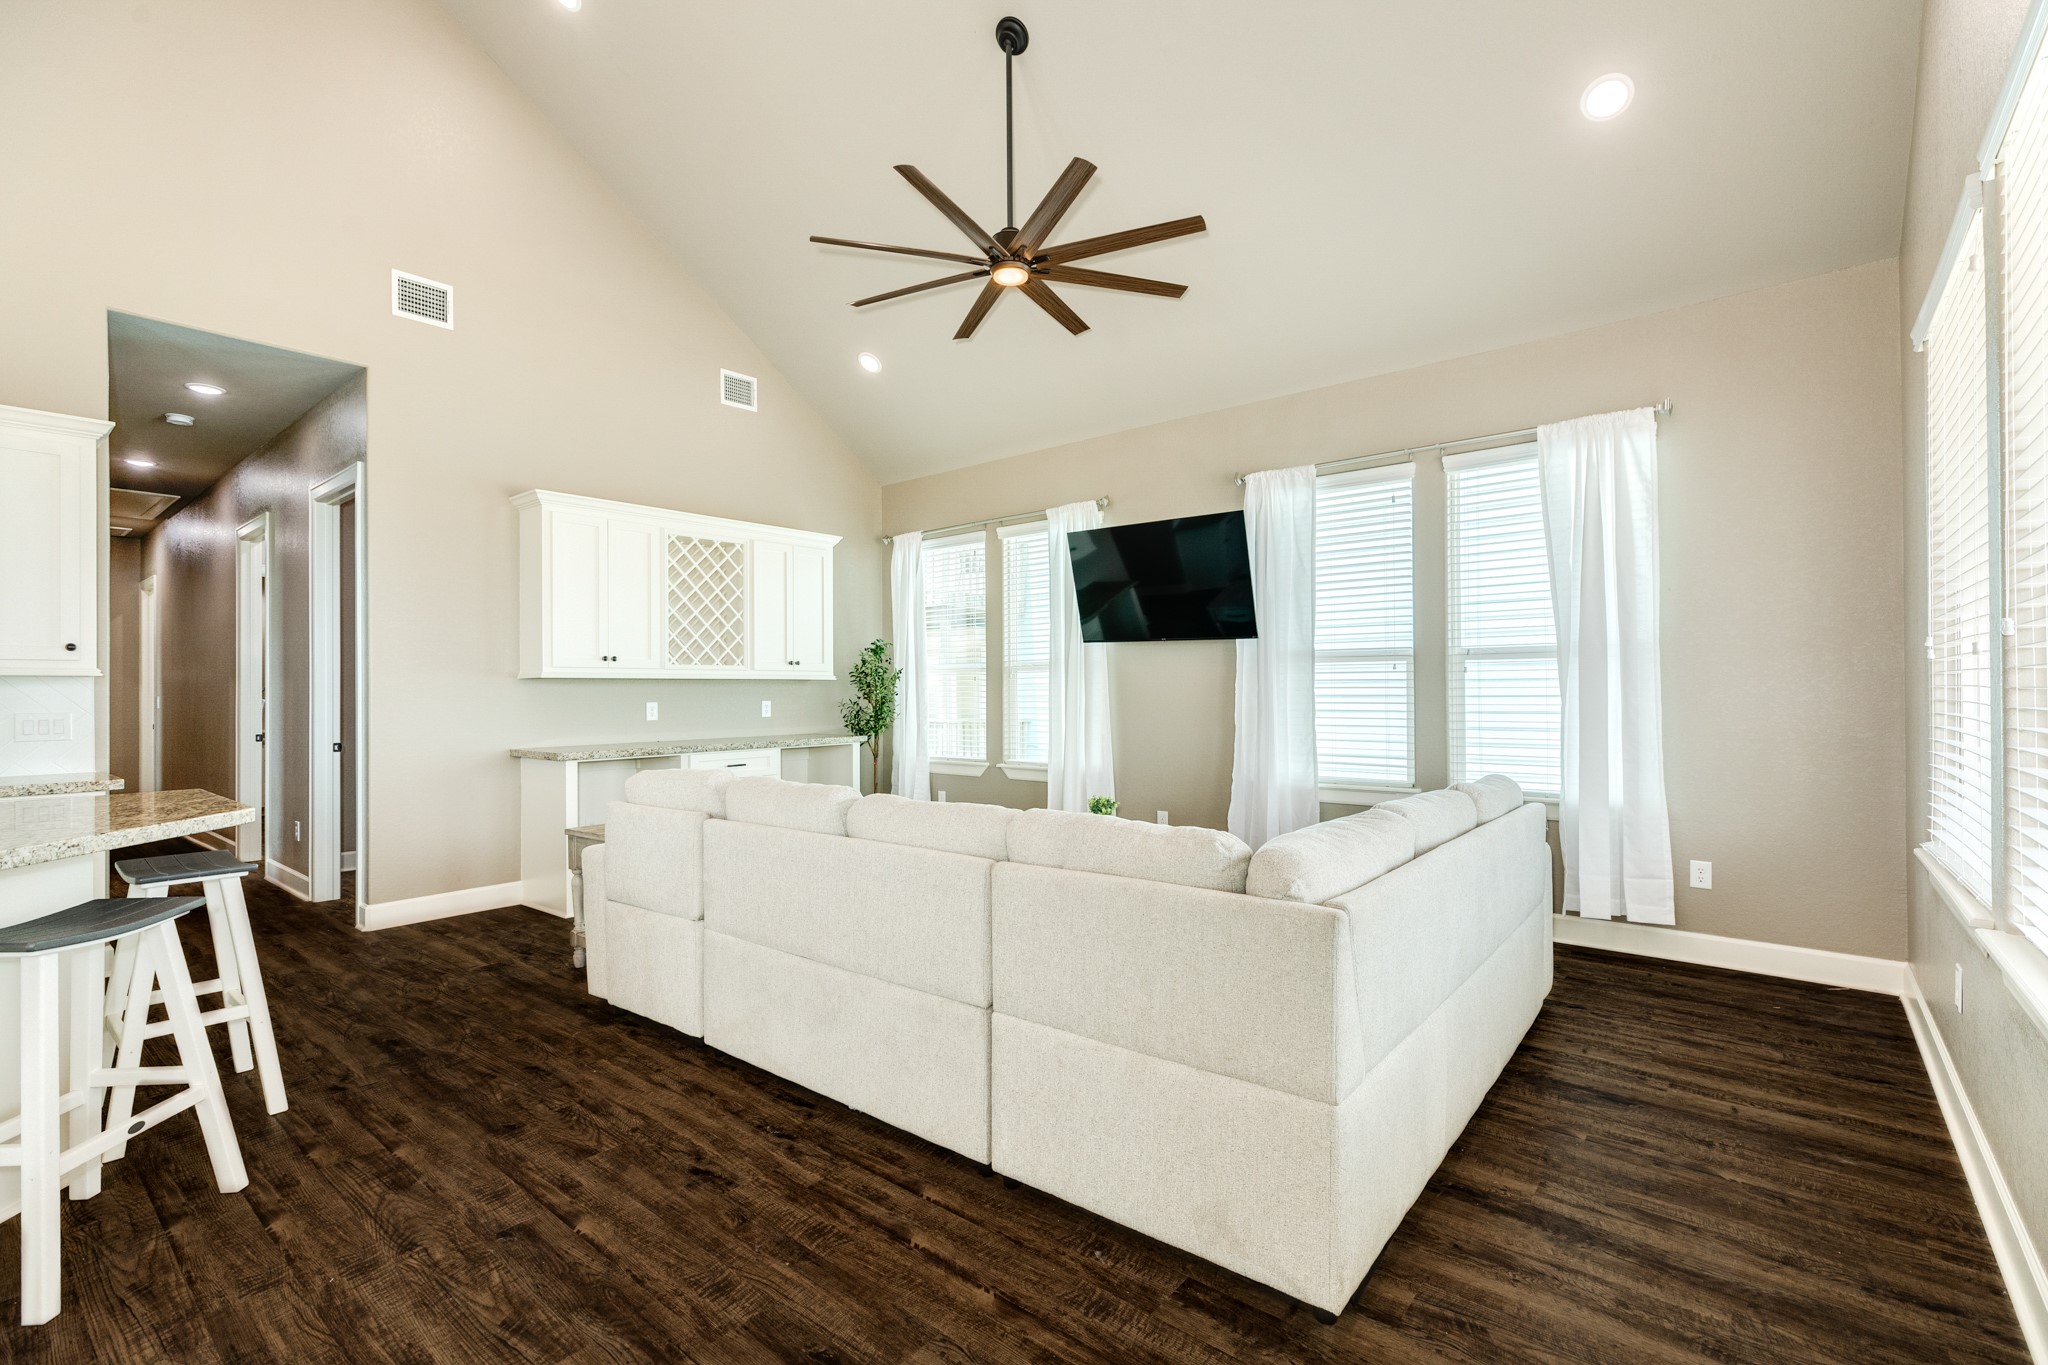
This spacious living area features high ceilings, a modern ceiling fan, and abundant natural light from large windows. The open floor plan includes a cozy light-colored sectional, a wall-mounted TV, and dark wood flooring. The kitchen has a breakfast bar with stools and built-in cabinetry.
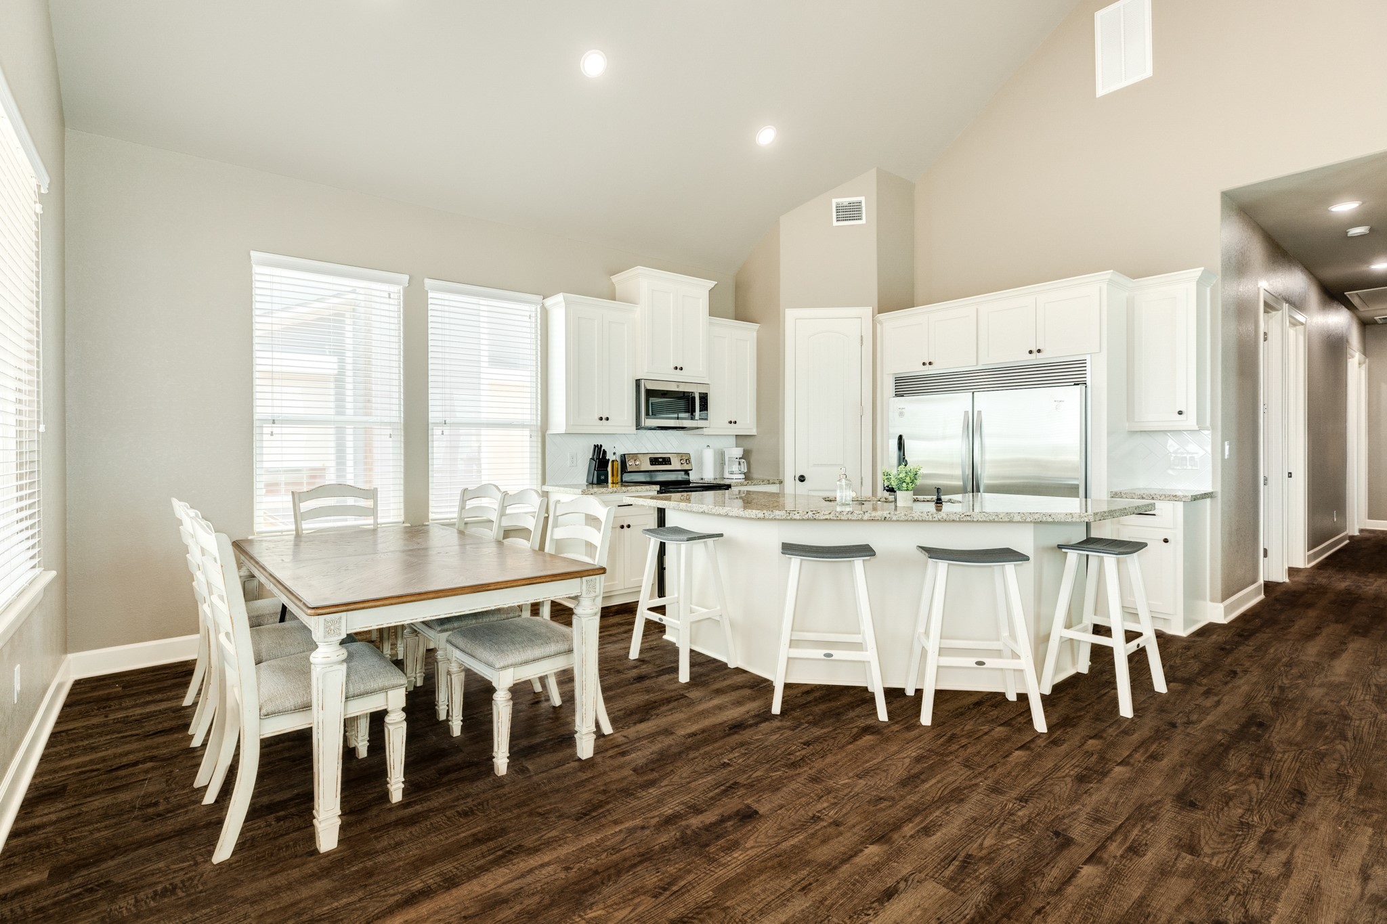
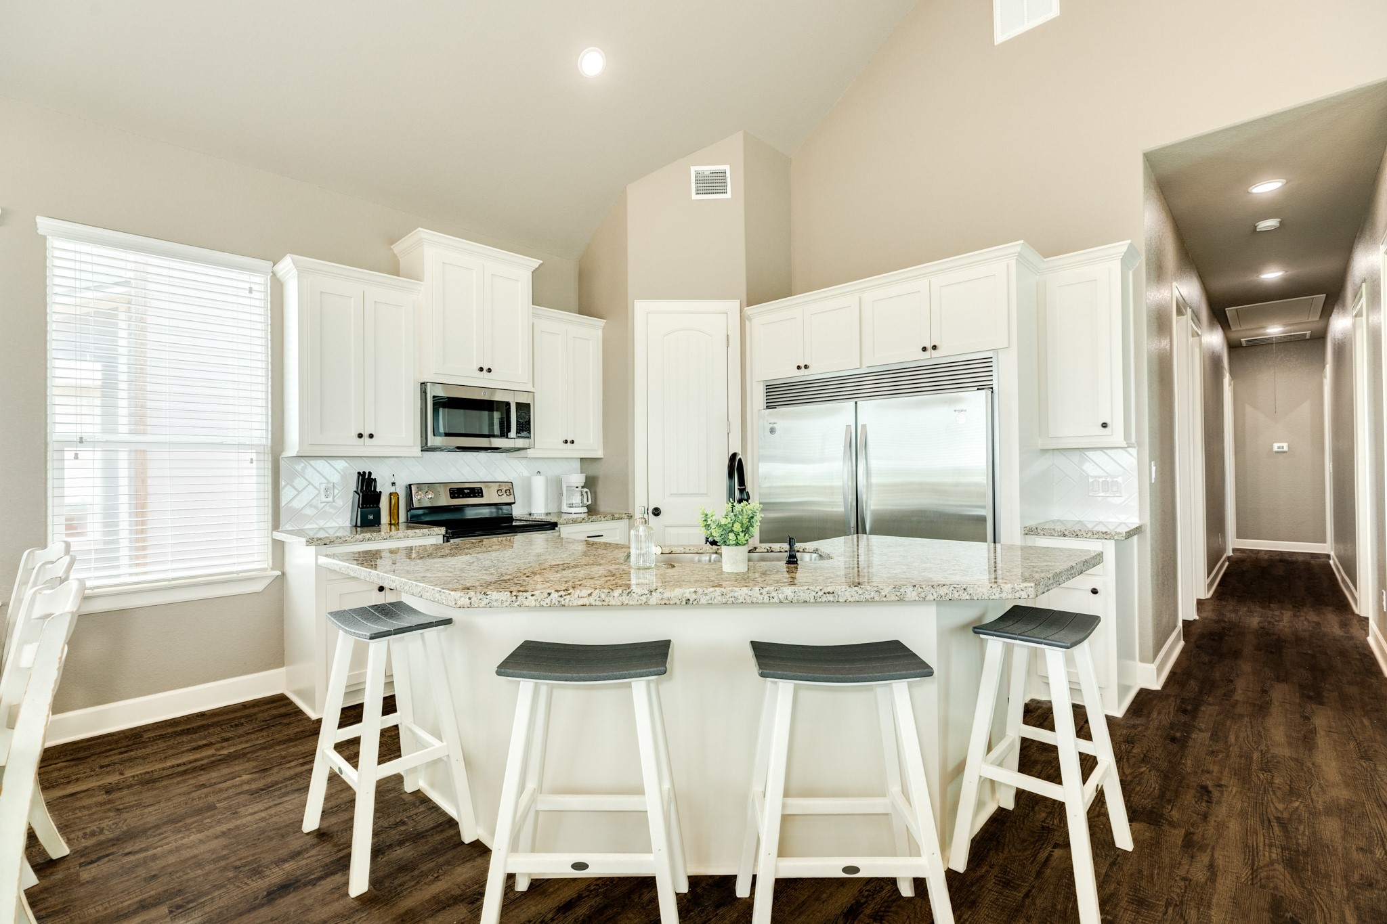
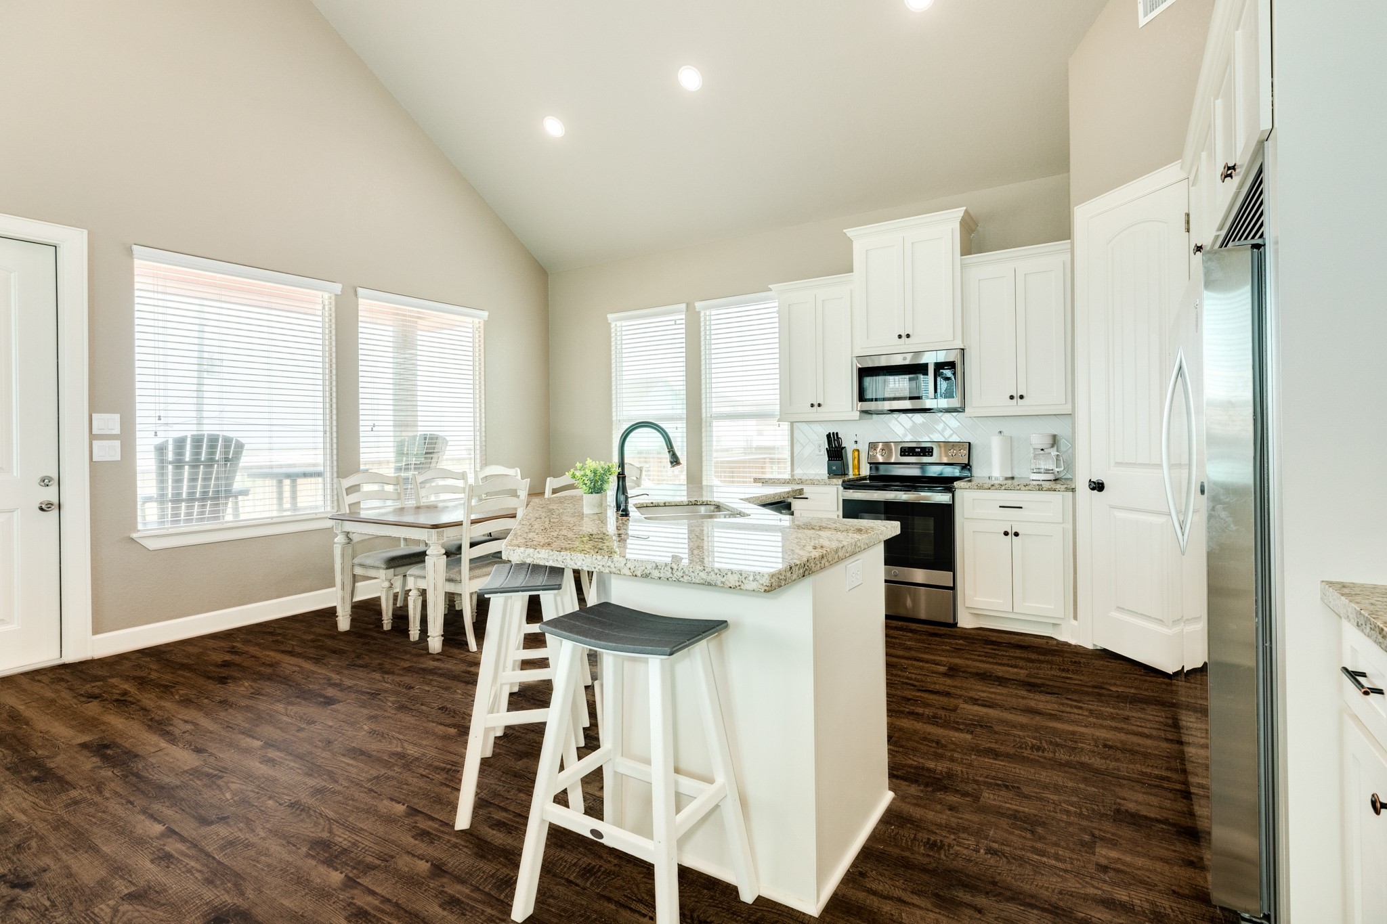
This photo showcases a bright, open kitchen and dining area with white cabinetry, stainless steel appliances, a large island with bar seating, and hardwood floors. The space is filled with natural light from multiple windows.
Bright and spacious kitchen with modern stainless steel appliances, granite countertops, and a large island with seating. Elegant white cabinetry, hardwood floors, and ample natural light complete the inviting atmosphere.
This modern kitchen features granite countertops, stainless steel appliances, and a central island with seating. It's enhanced by an open layout, high ceilings, and ample natural light from large windows. The dark wood flooring contrasts beautifully with the white cabinetry, creating a warm and inviting atmosphere.
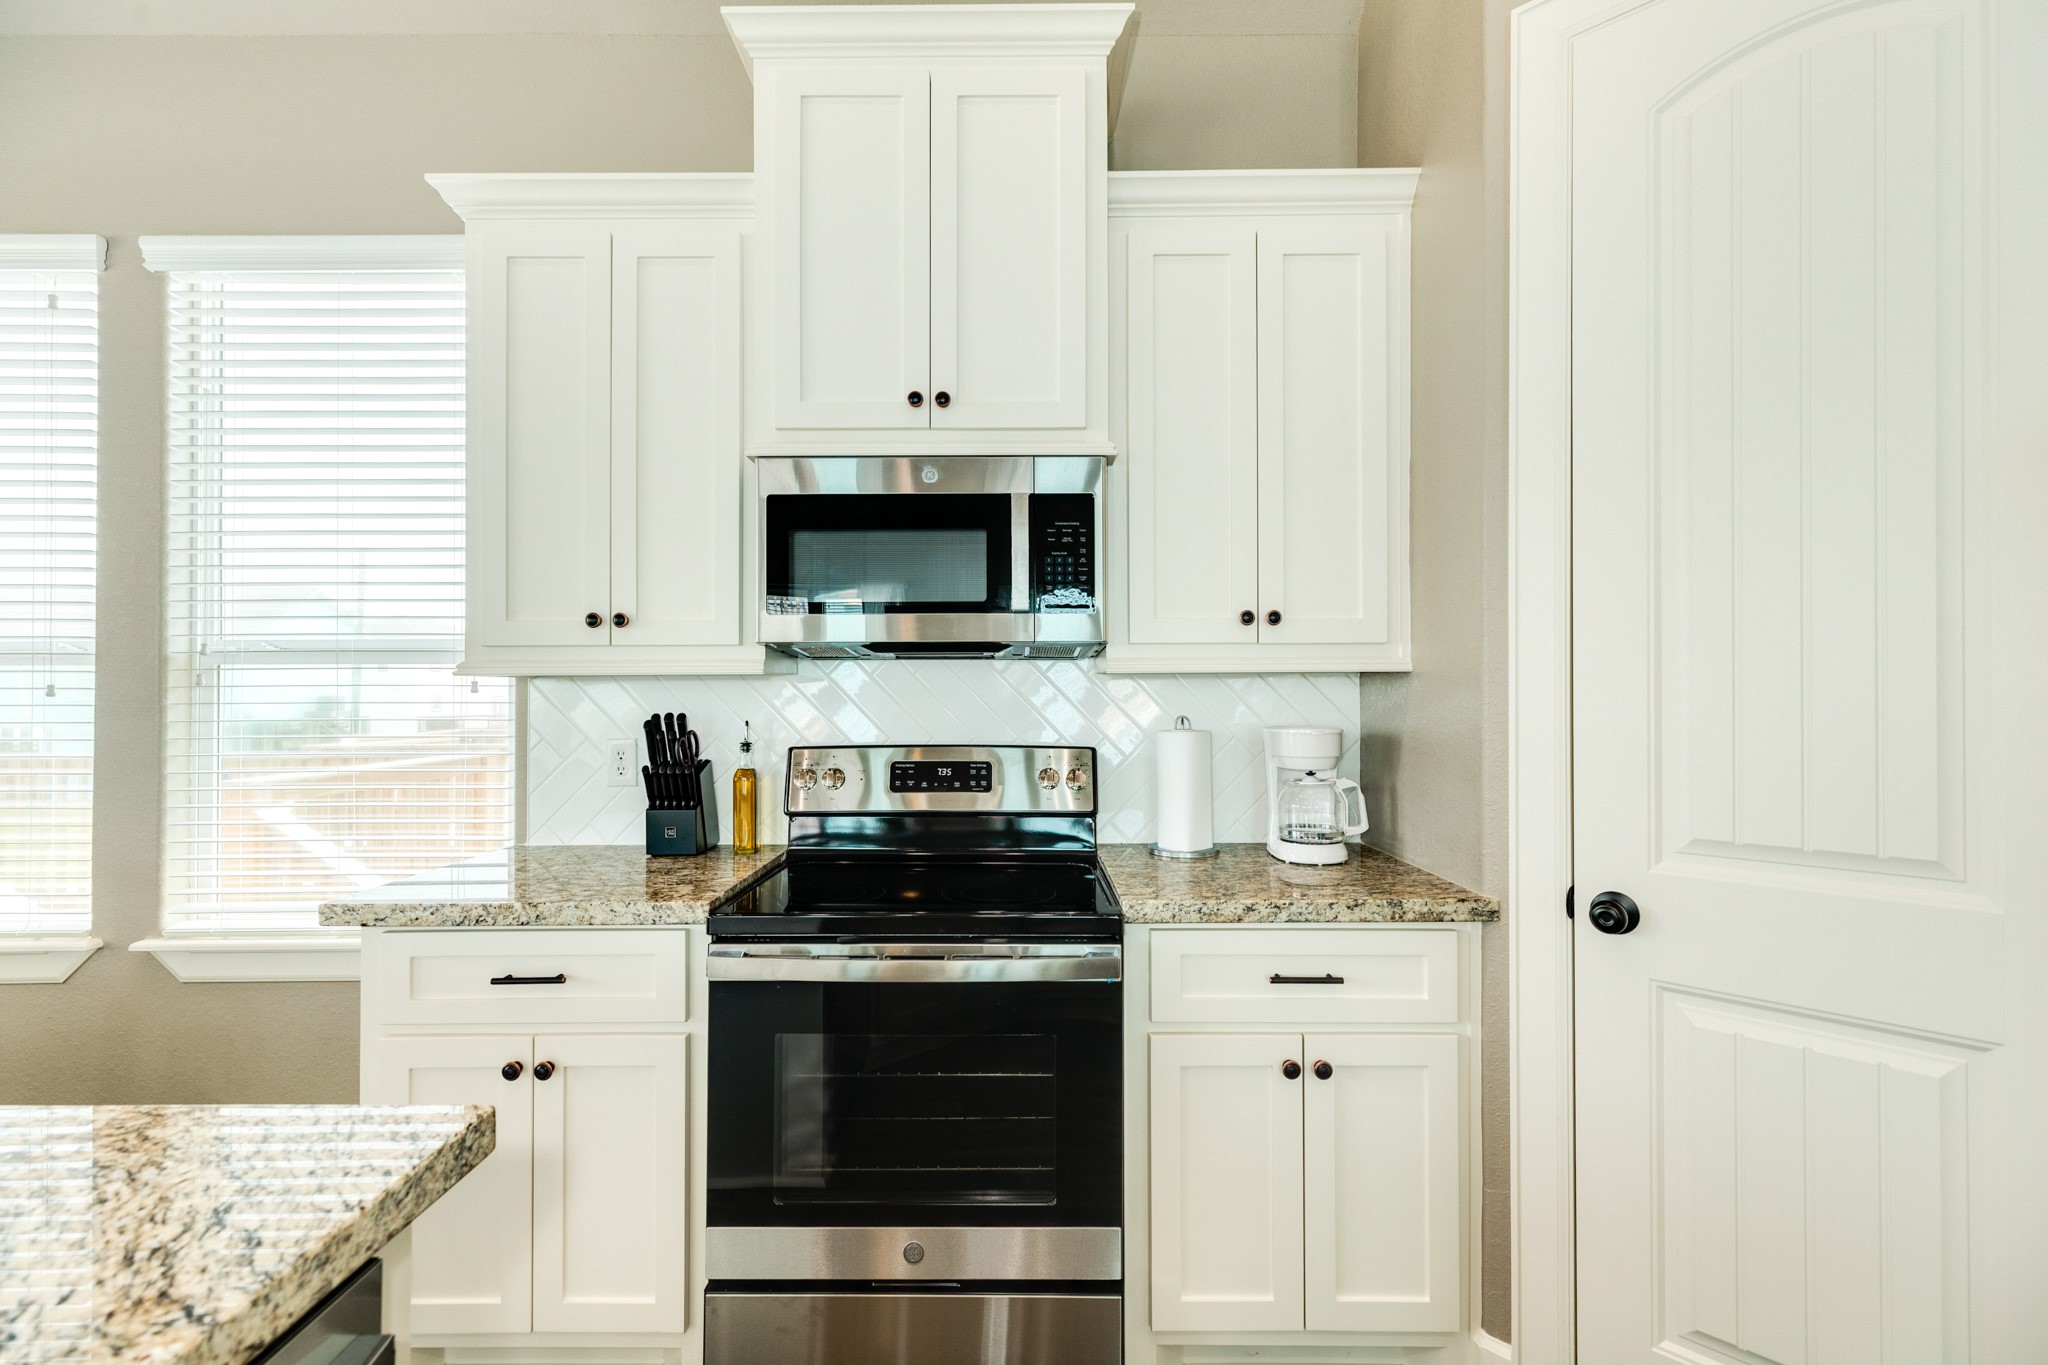
Modern kitchen with white cabinetry, granite countertops, and stainless steel appliances, including a microwave and oven. Bright natural light filters through large windows.
Bright and airy kitchen with high ceilings features a central island with granite countertops, modern fixtures, and stainless steel appliances. Ample natural light floods through large windows, complementing the open-concept dining area with elegant seating.
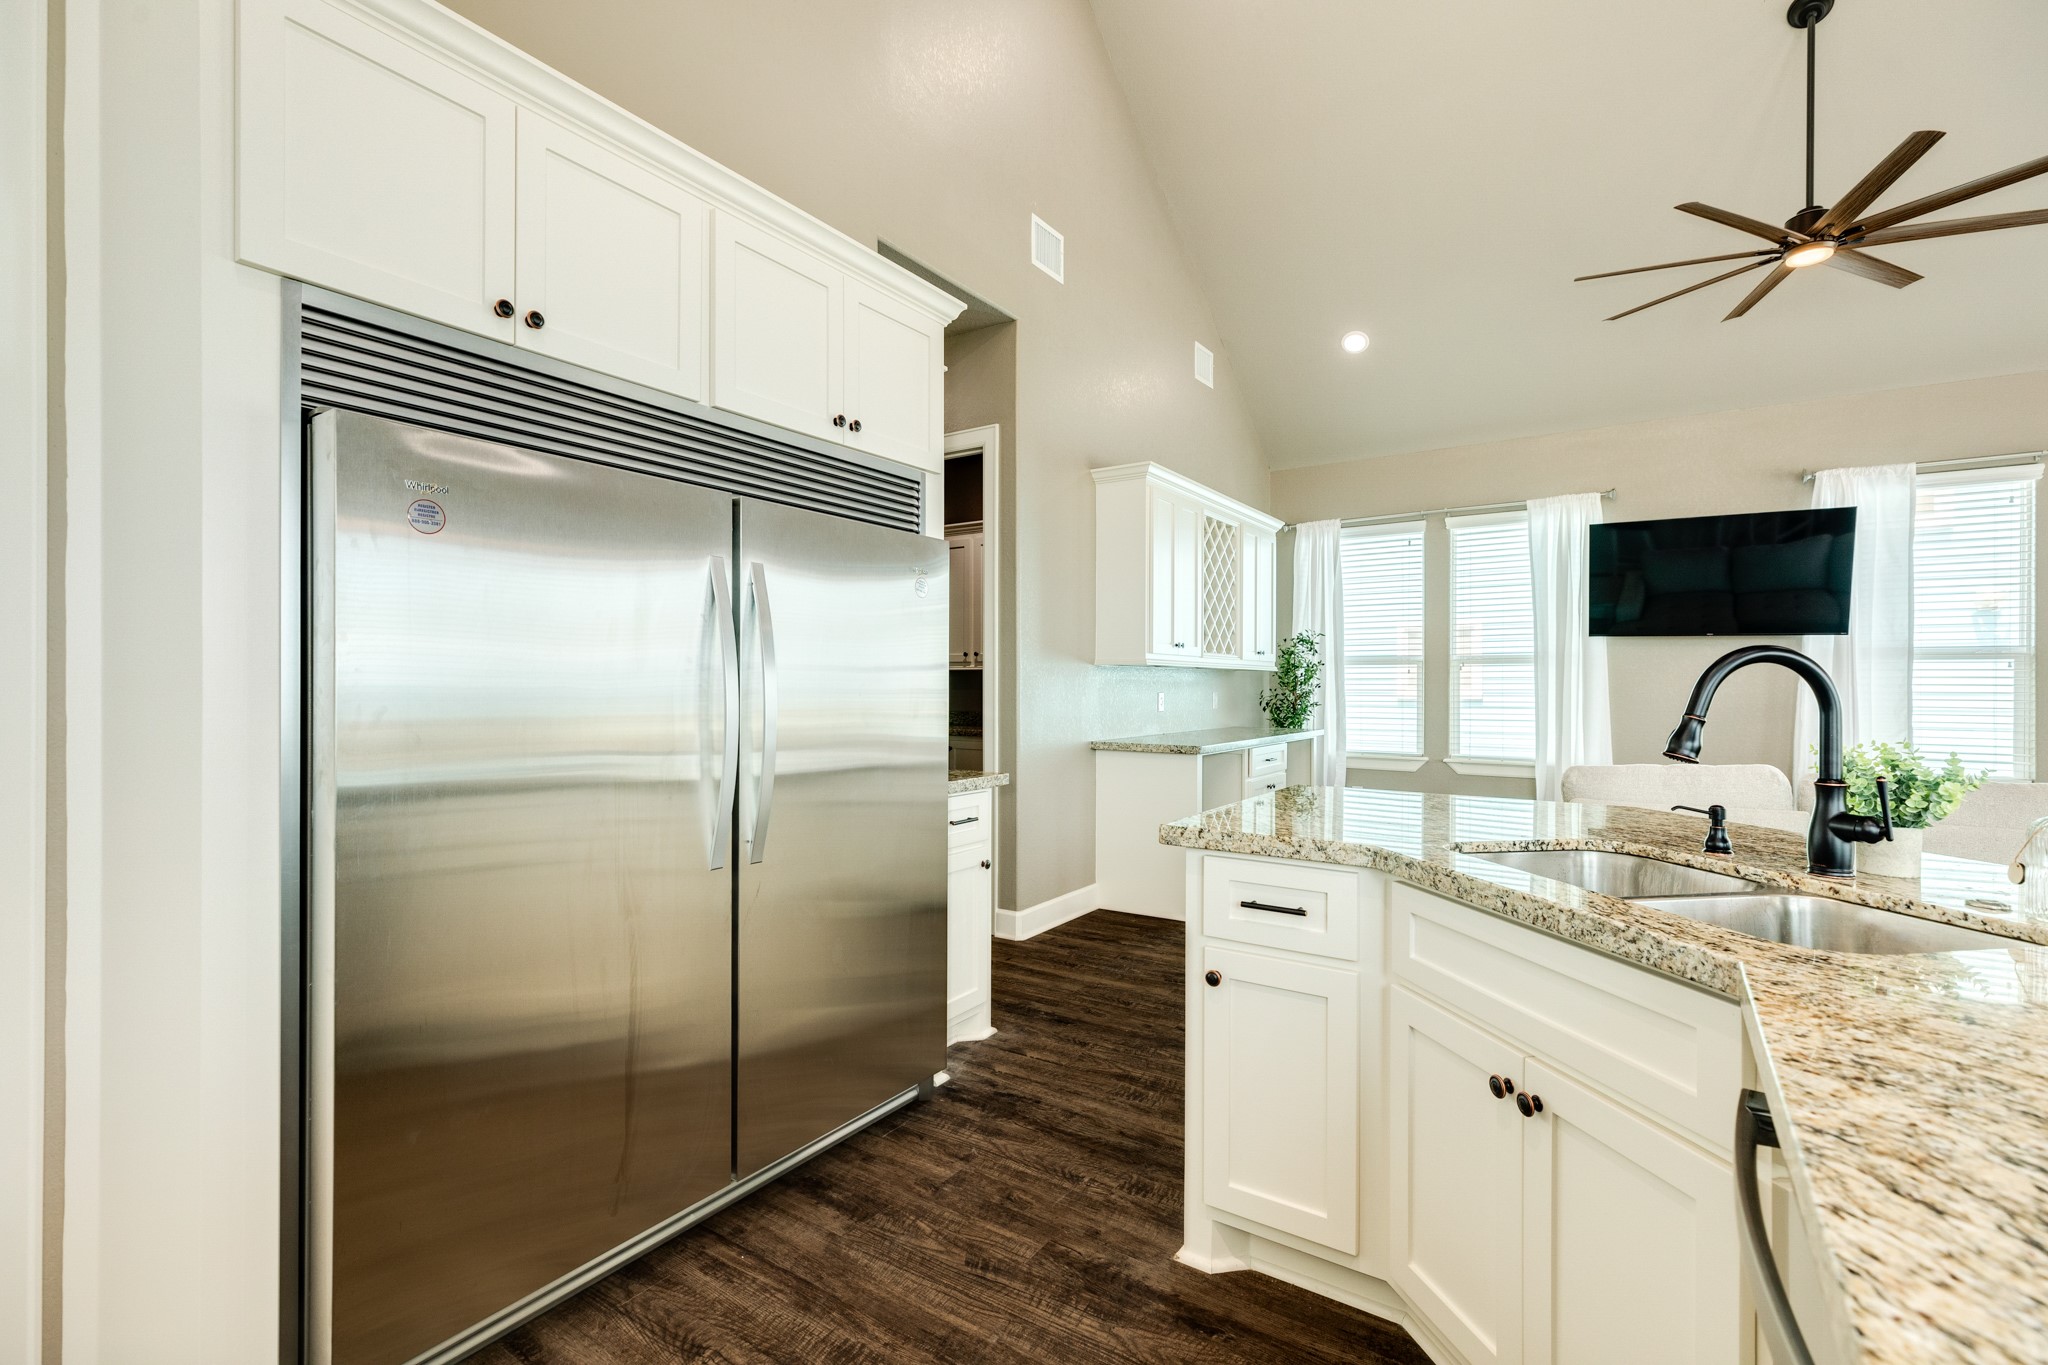
This is a modern kitchen featuring sleek stainless steel appliances, including a large fridge, granite countertops, and white cabinetry. The space is bright with natural light from large windows, and it includes a central island with a sink and seating area, ideal for entertaining.
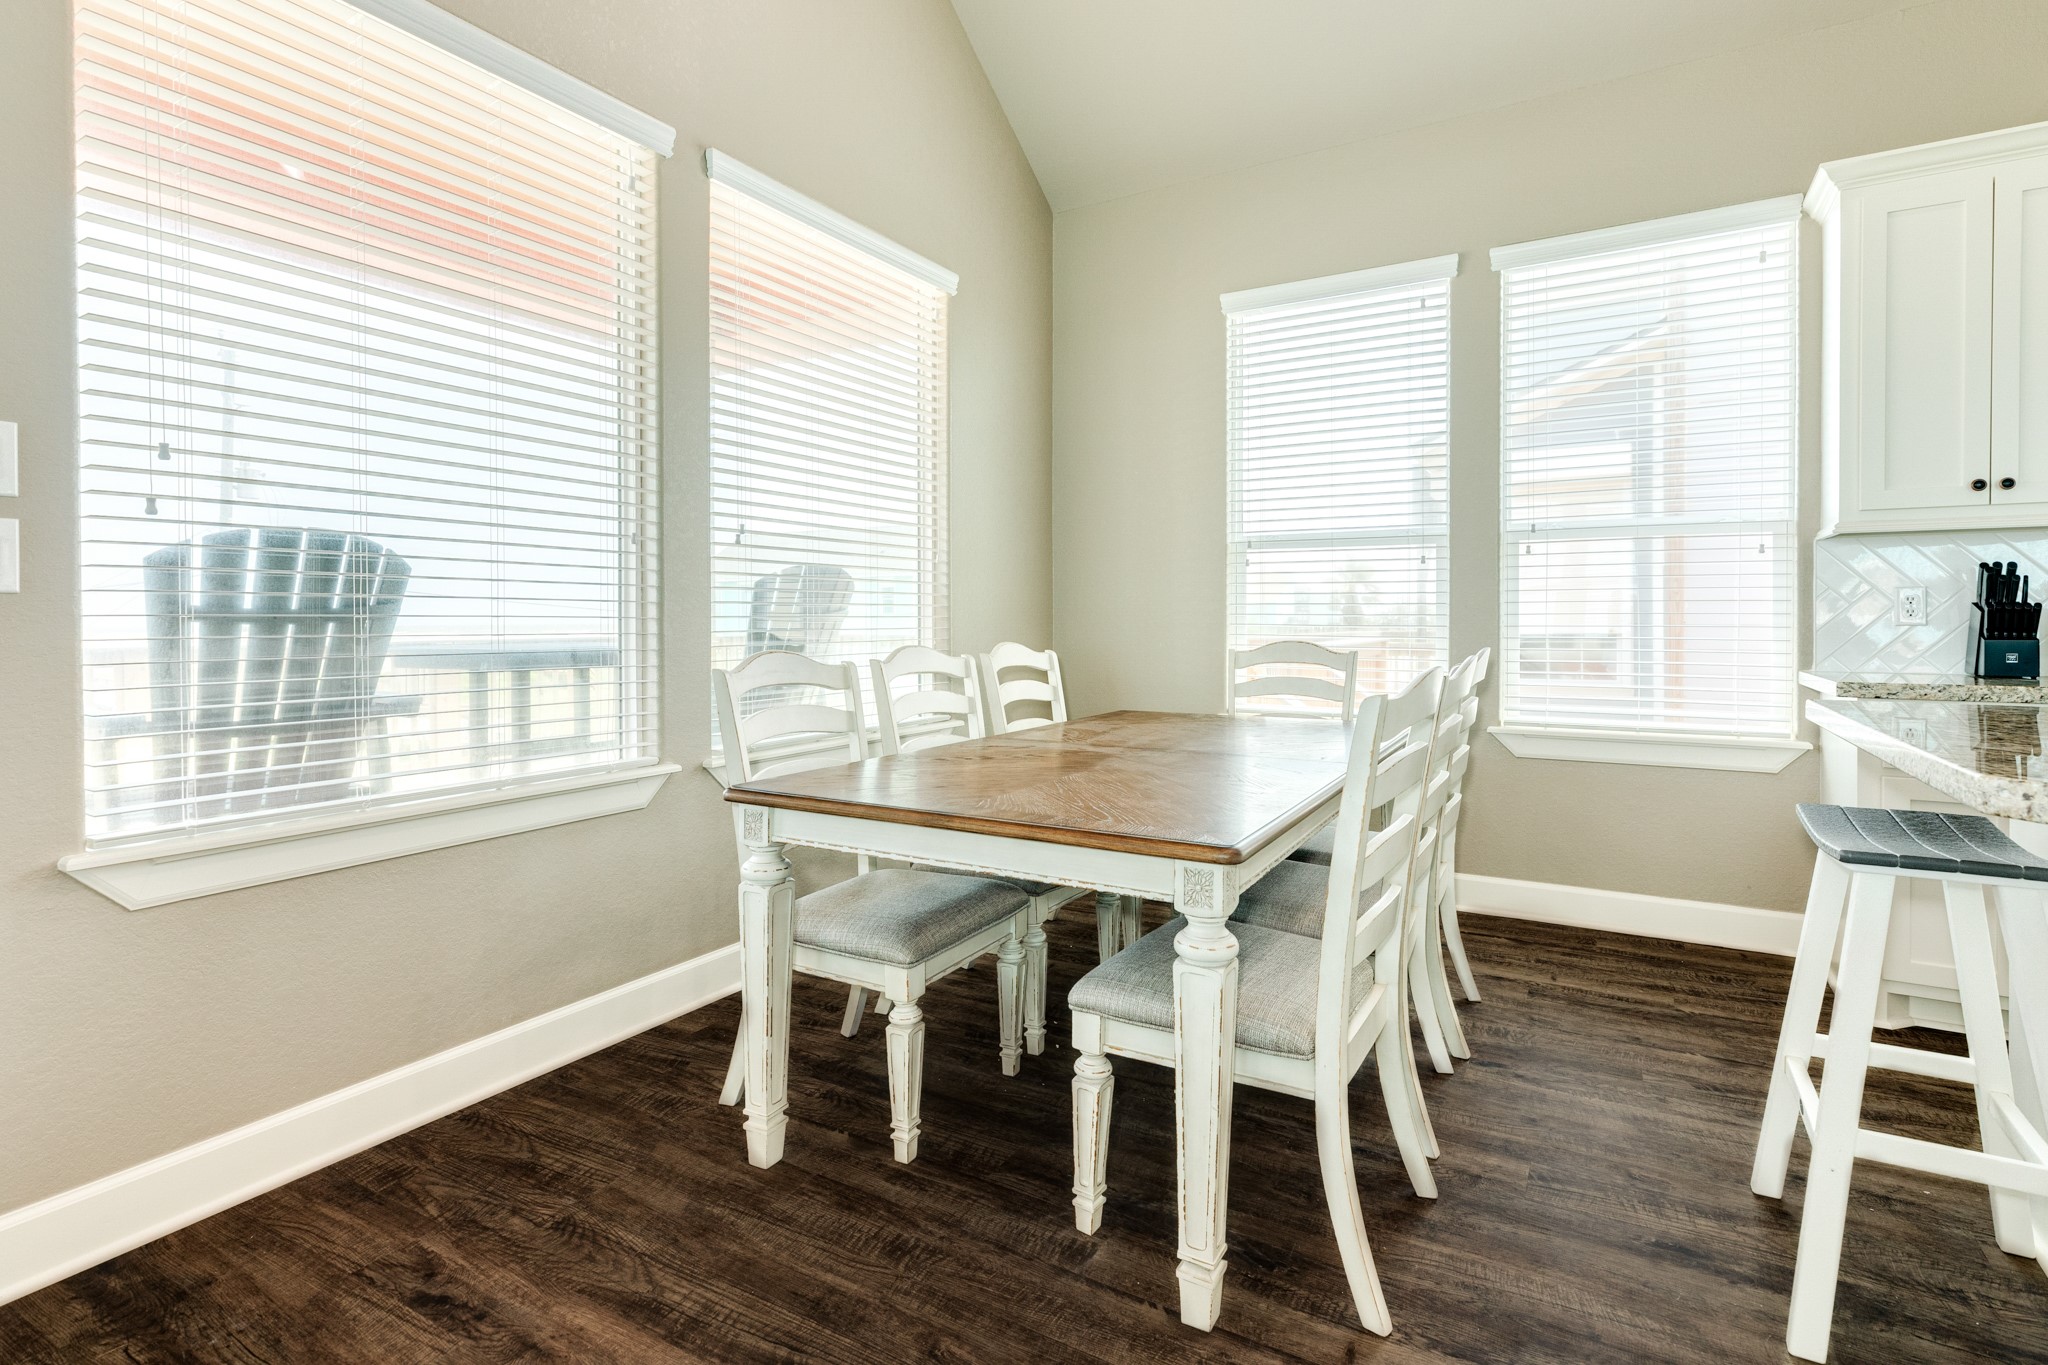
Bright dining area with large windows and wooden floors, featuring a rustic dining table and chairs. The space is open and connects to a kitchen with white cabinetry and bar stools.
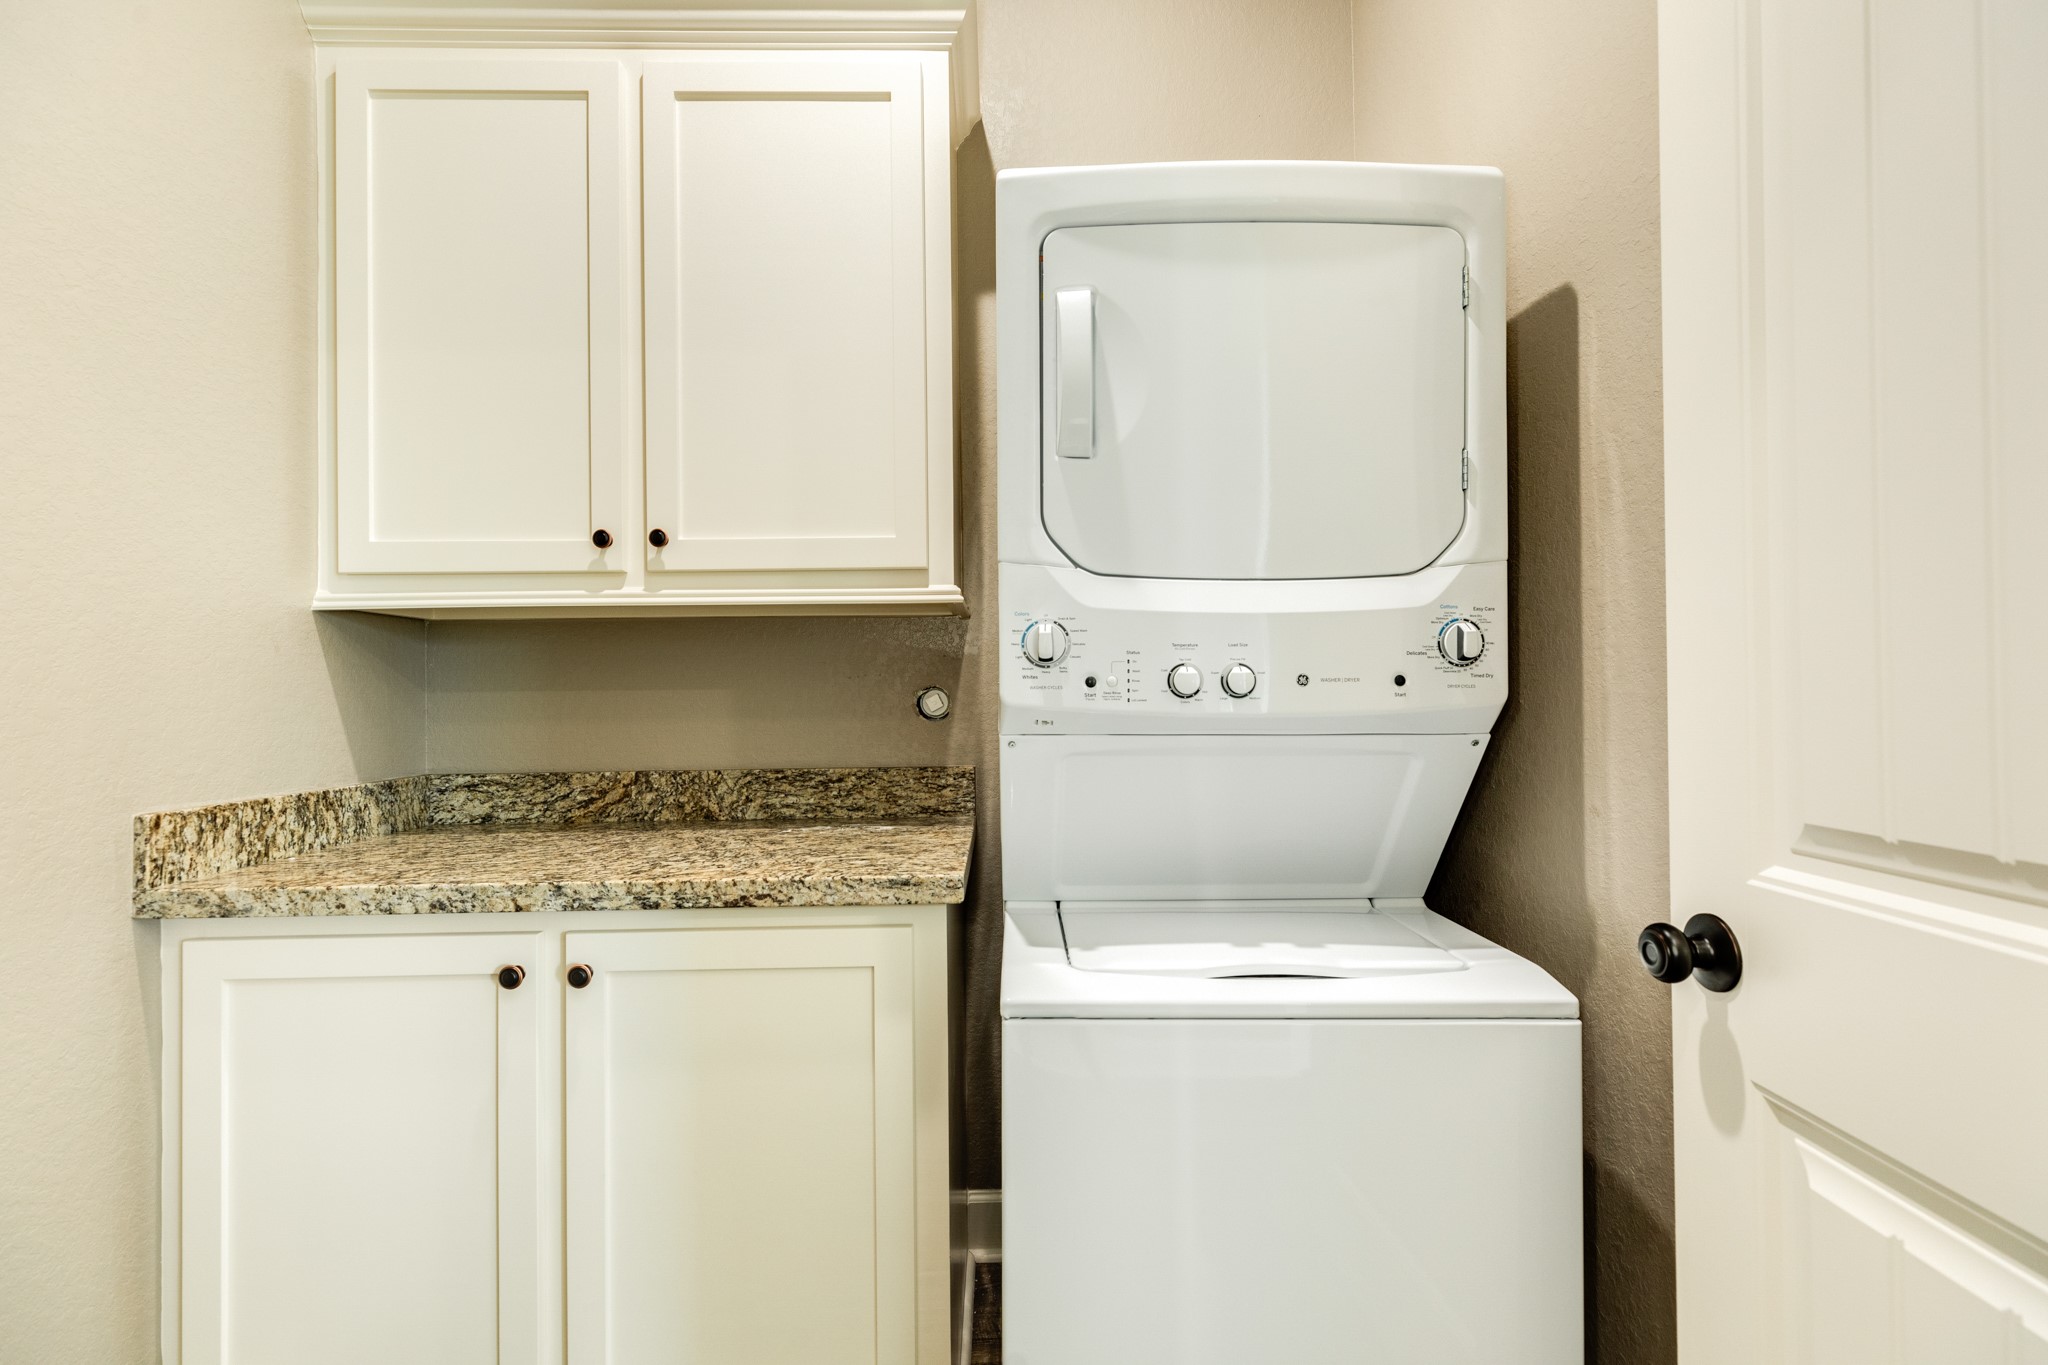
This photo shows a compact laundry area with a stacked washer and dryer next to a granite countertop and white cabinets for storage.
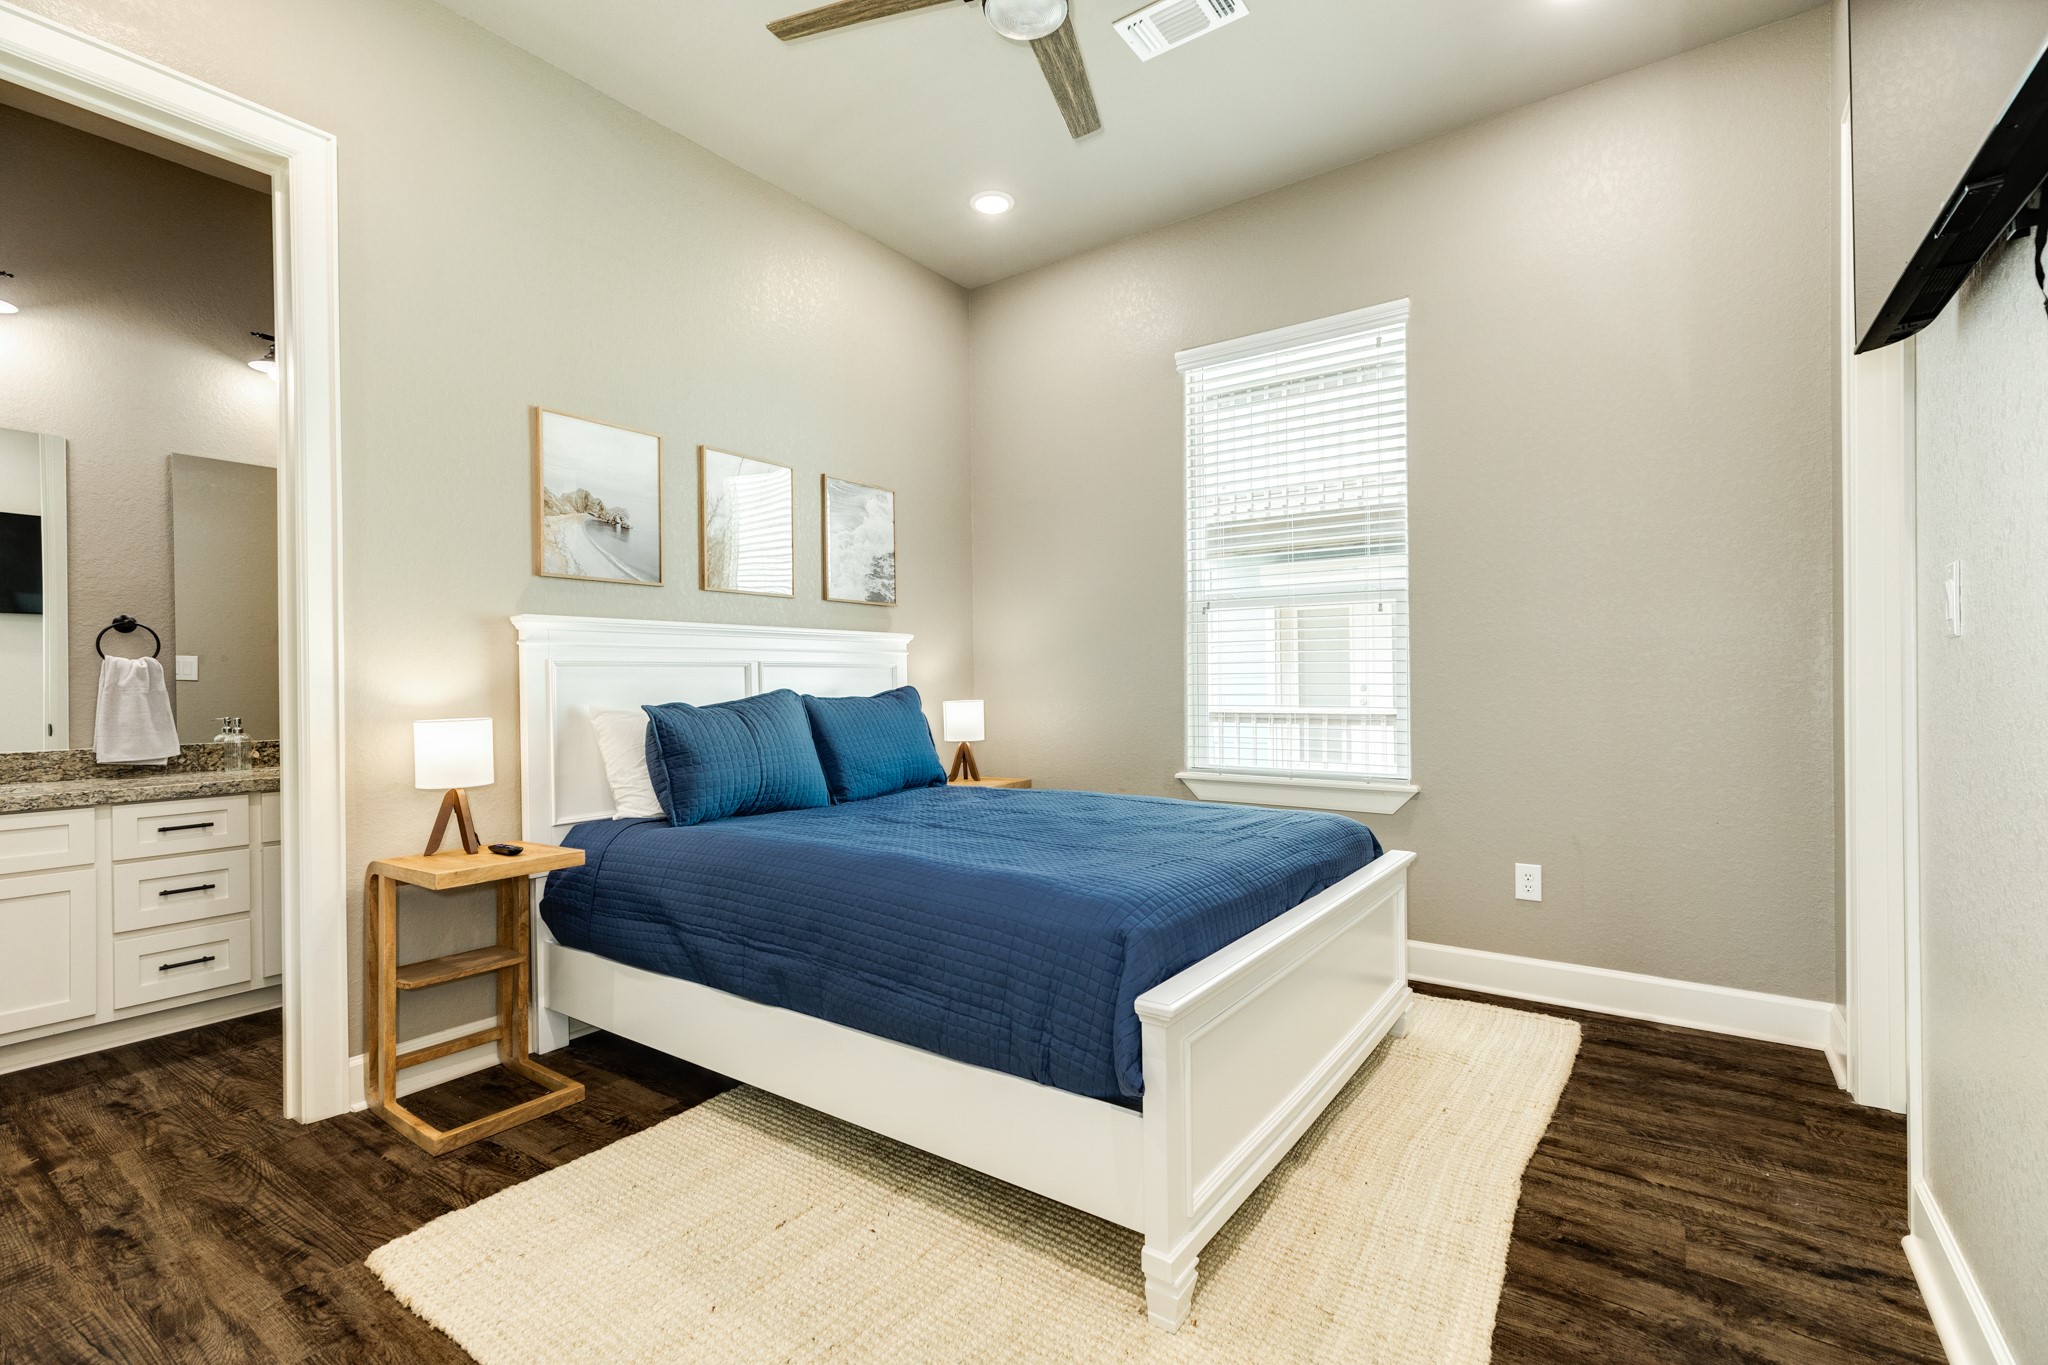
This is a cozy bedroom featuring a white bed frame with blue bedding, wooden flooring, and a neutral color palette. It has a window with blinds, three decorative wall pieces, and a ceiling fan. There's an attached bathroom visible through an open door.
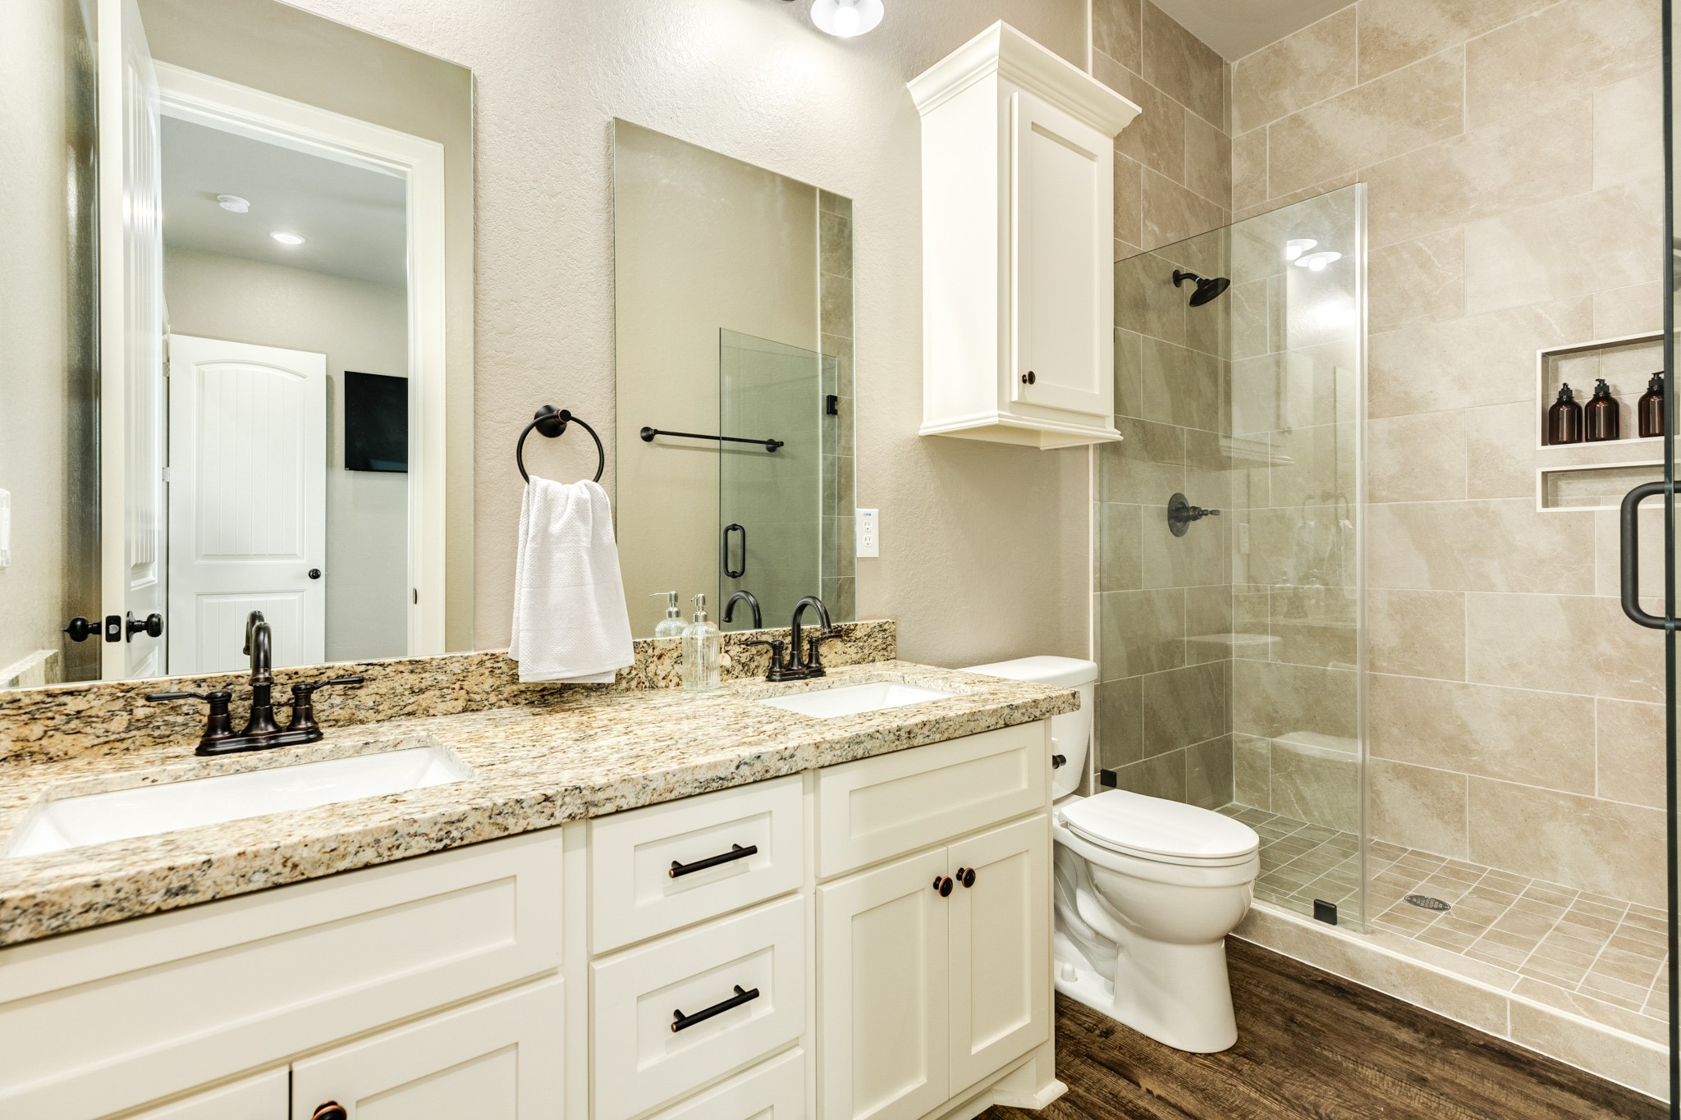
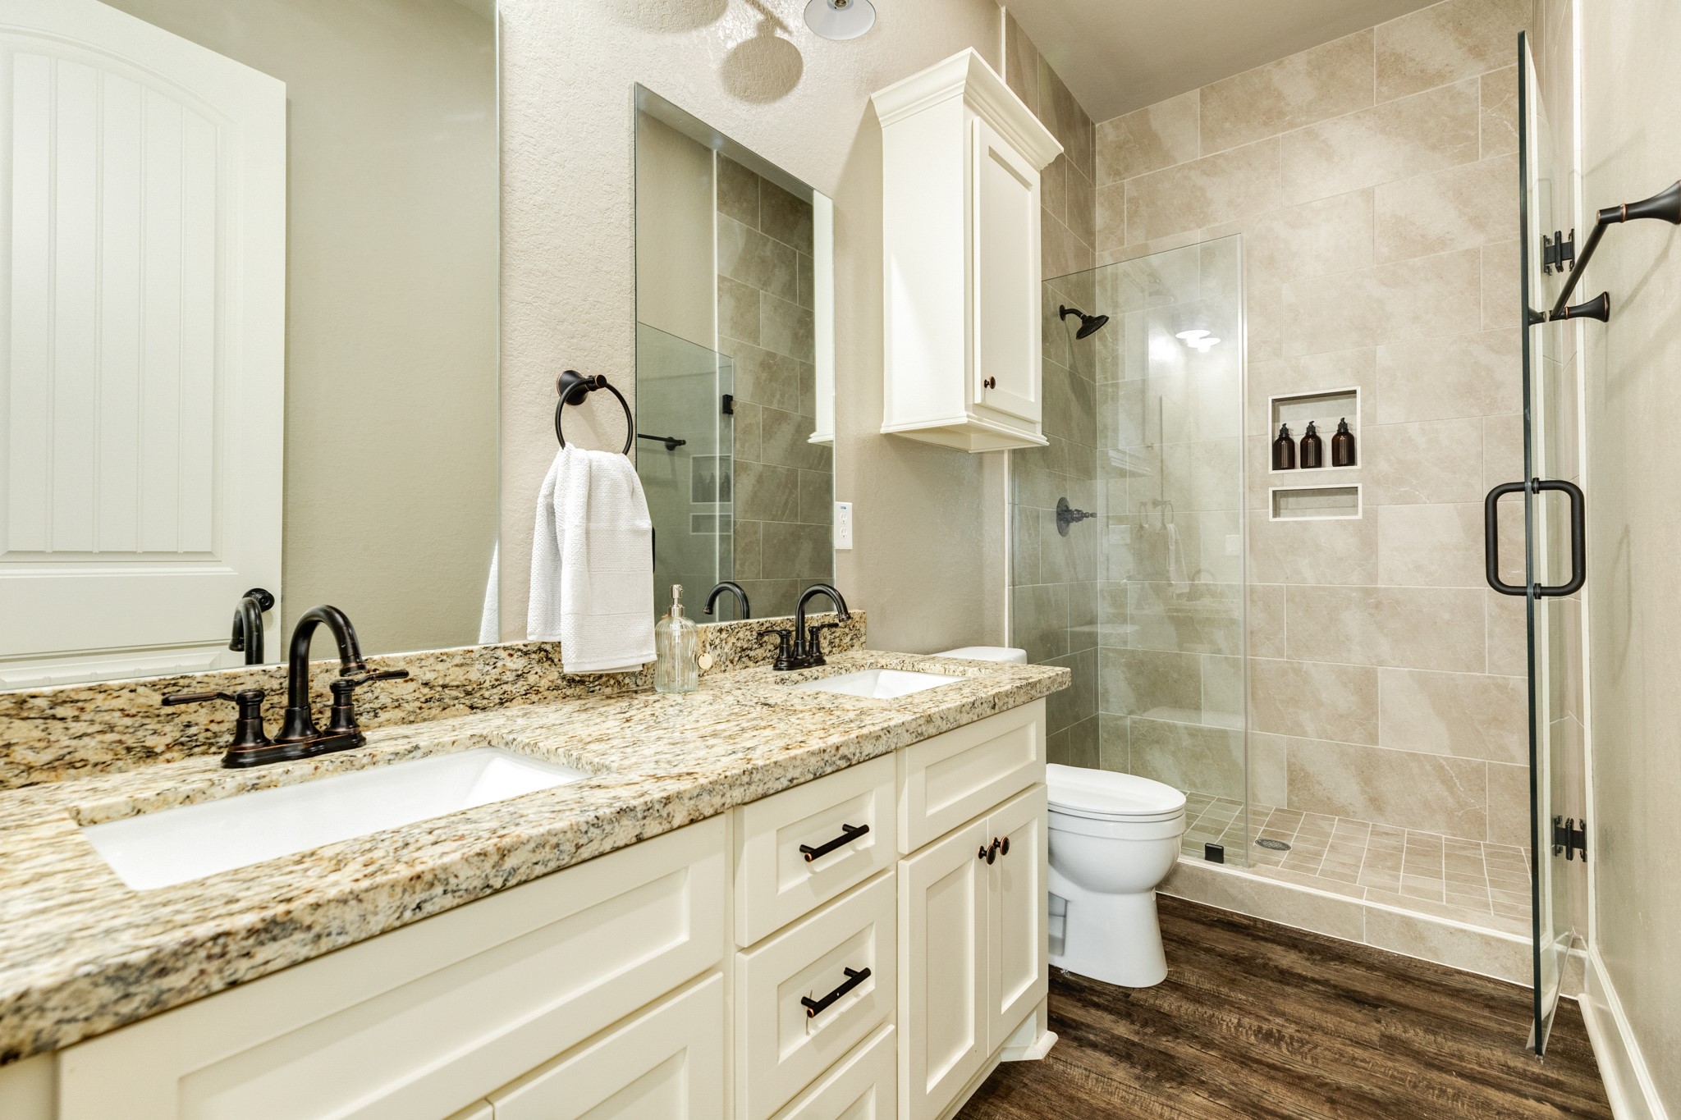
Modern bathroom with a double sink vanity featuring granite countertops and stylish fixtures. The space is complemented by a large glass-enclosed shower with elegant tile work and a built-in niche.
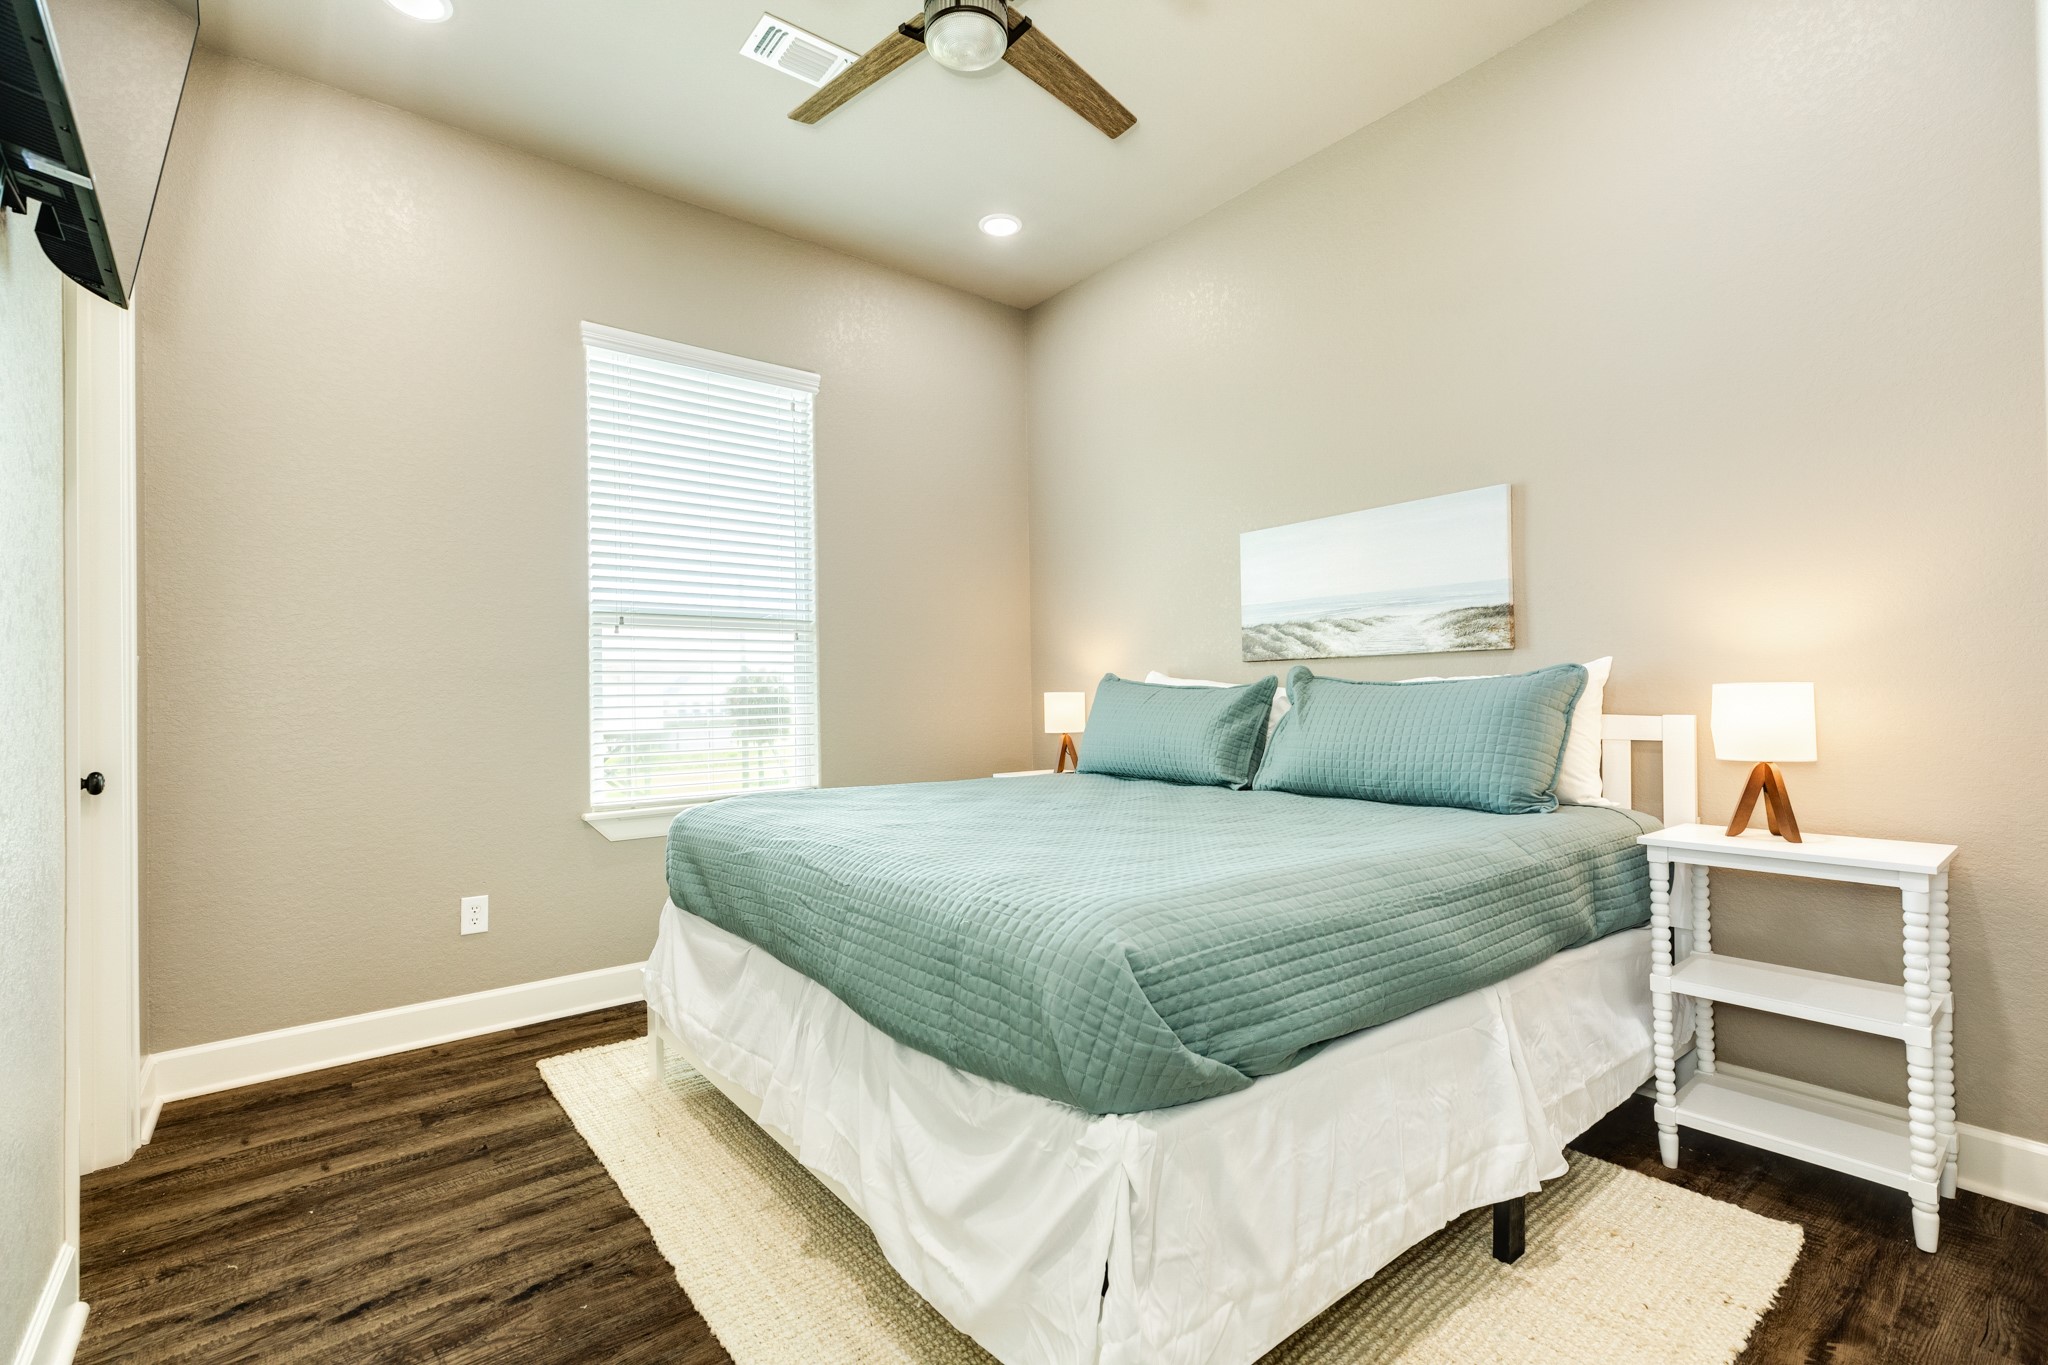
This cozy bedroom features a modern ceiling fan, hardwood floors, and soft beige walls. It includes a large bed with teal bedding, flanked by matching bedside tables and lamps, creating a serene and inviting atmosphere.
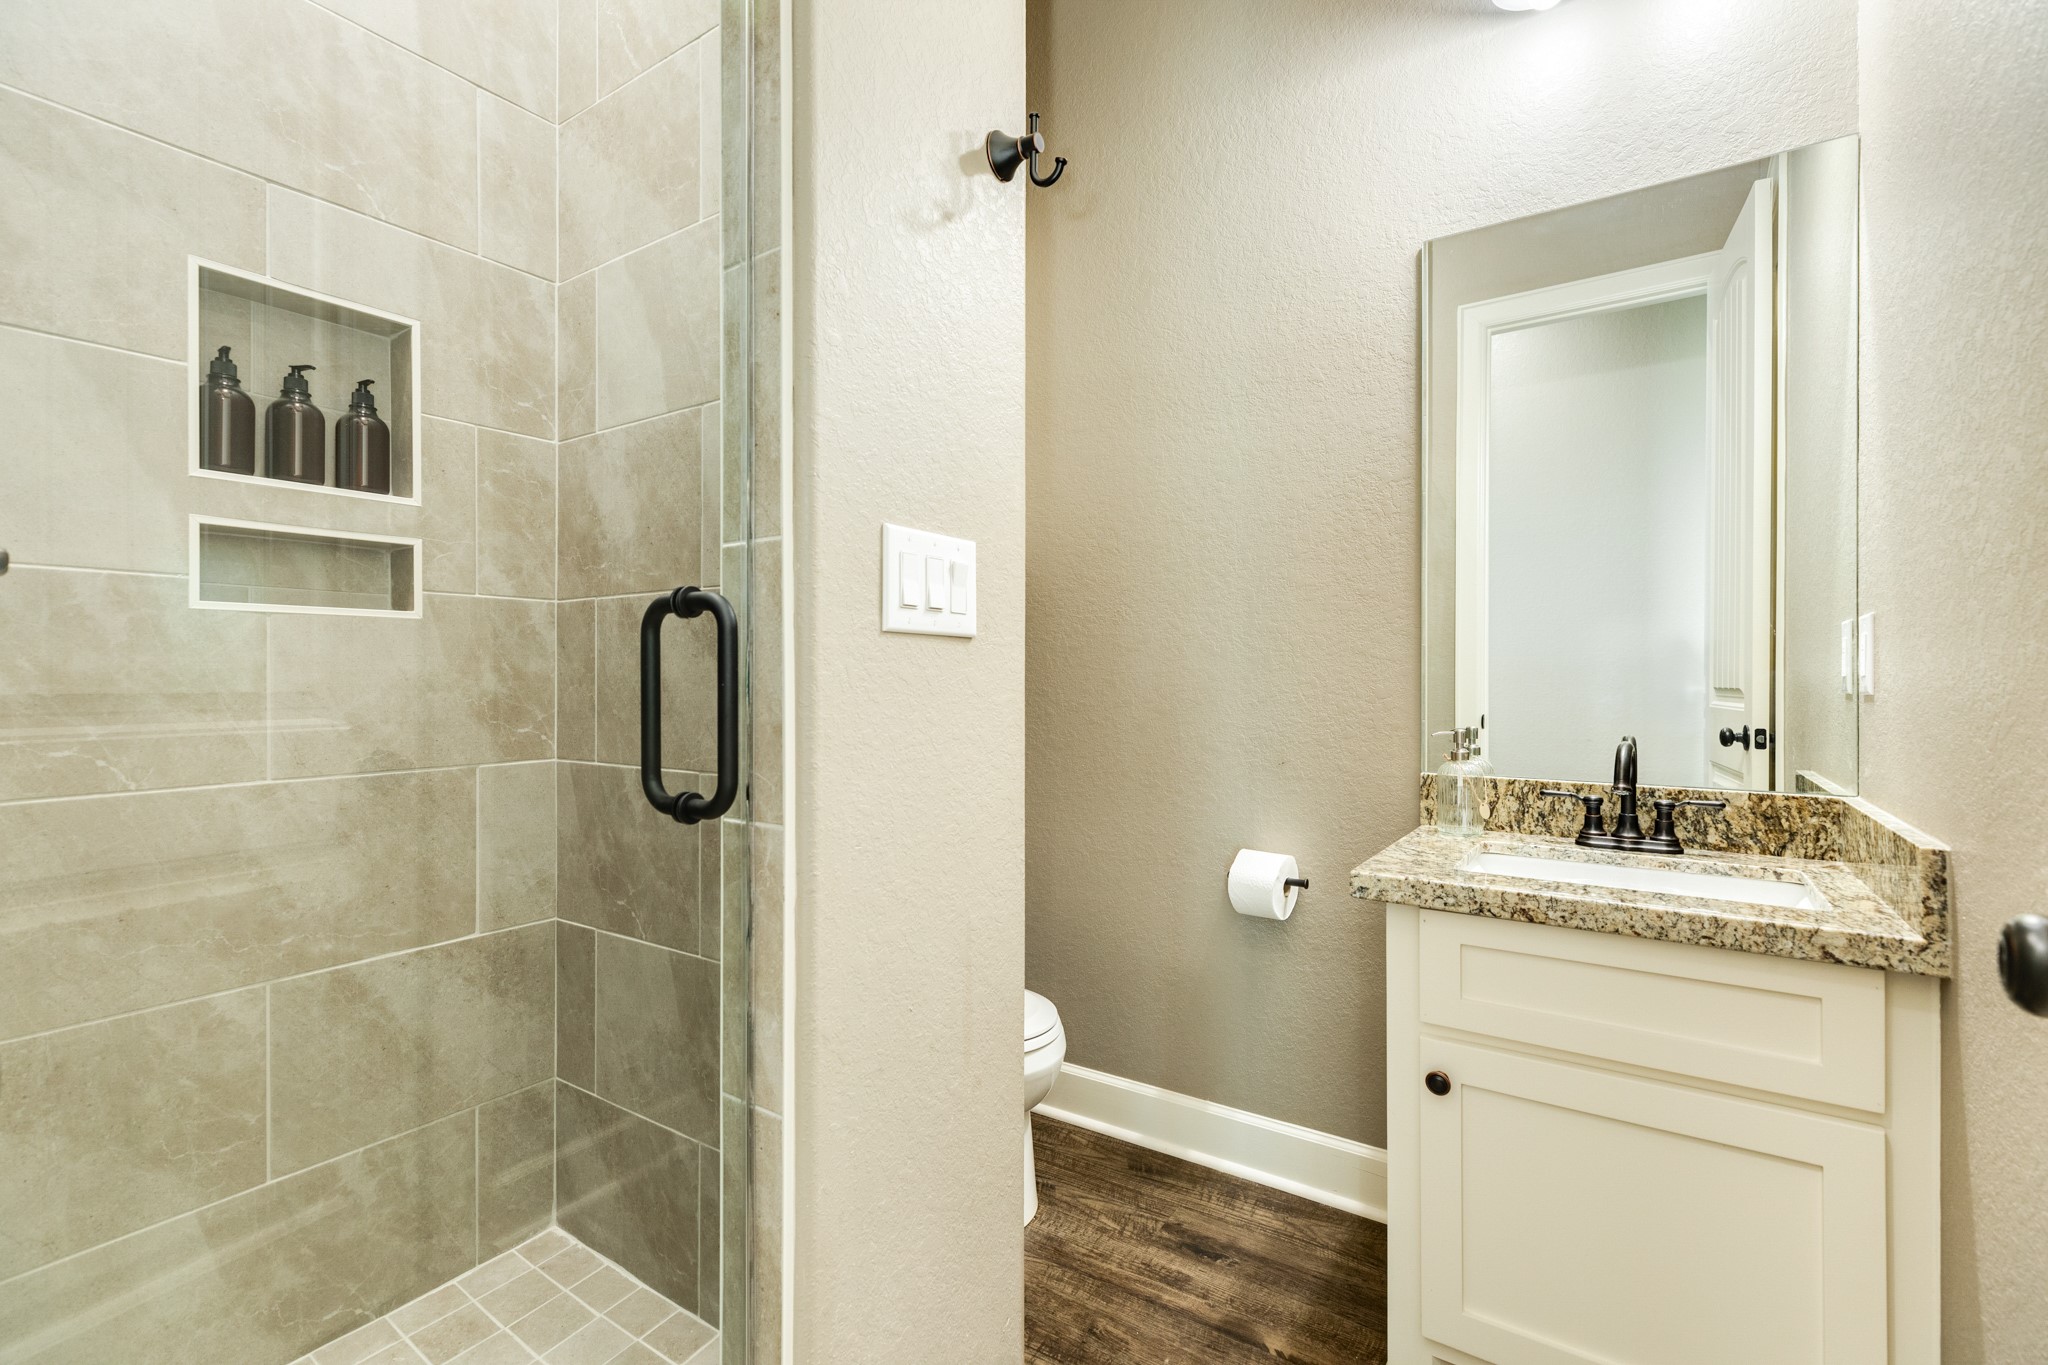
This modern bathroom features a spacious glass-enclosed shower with built-in shelves, a sleek vanity with a granite countertop, and wood-style flooring for a clean, elegant look.
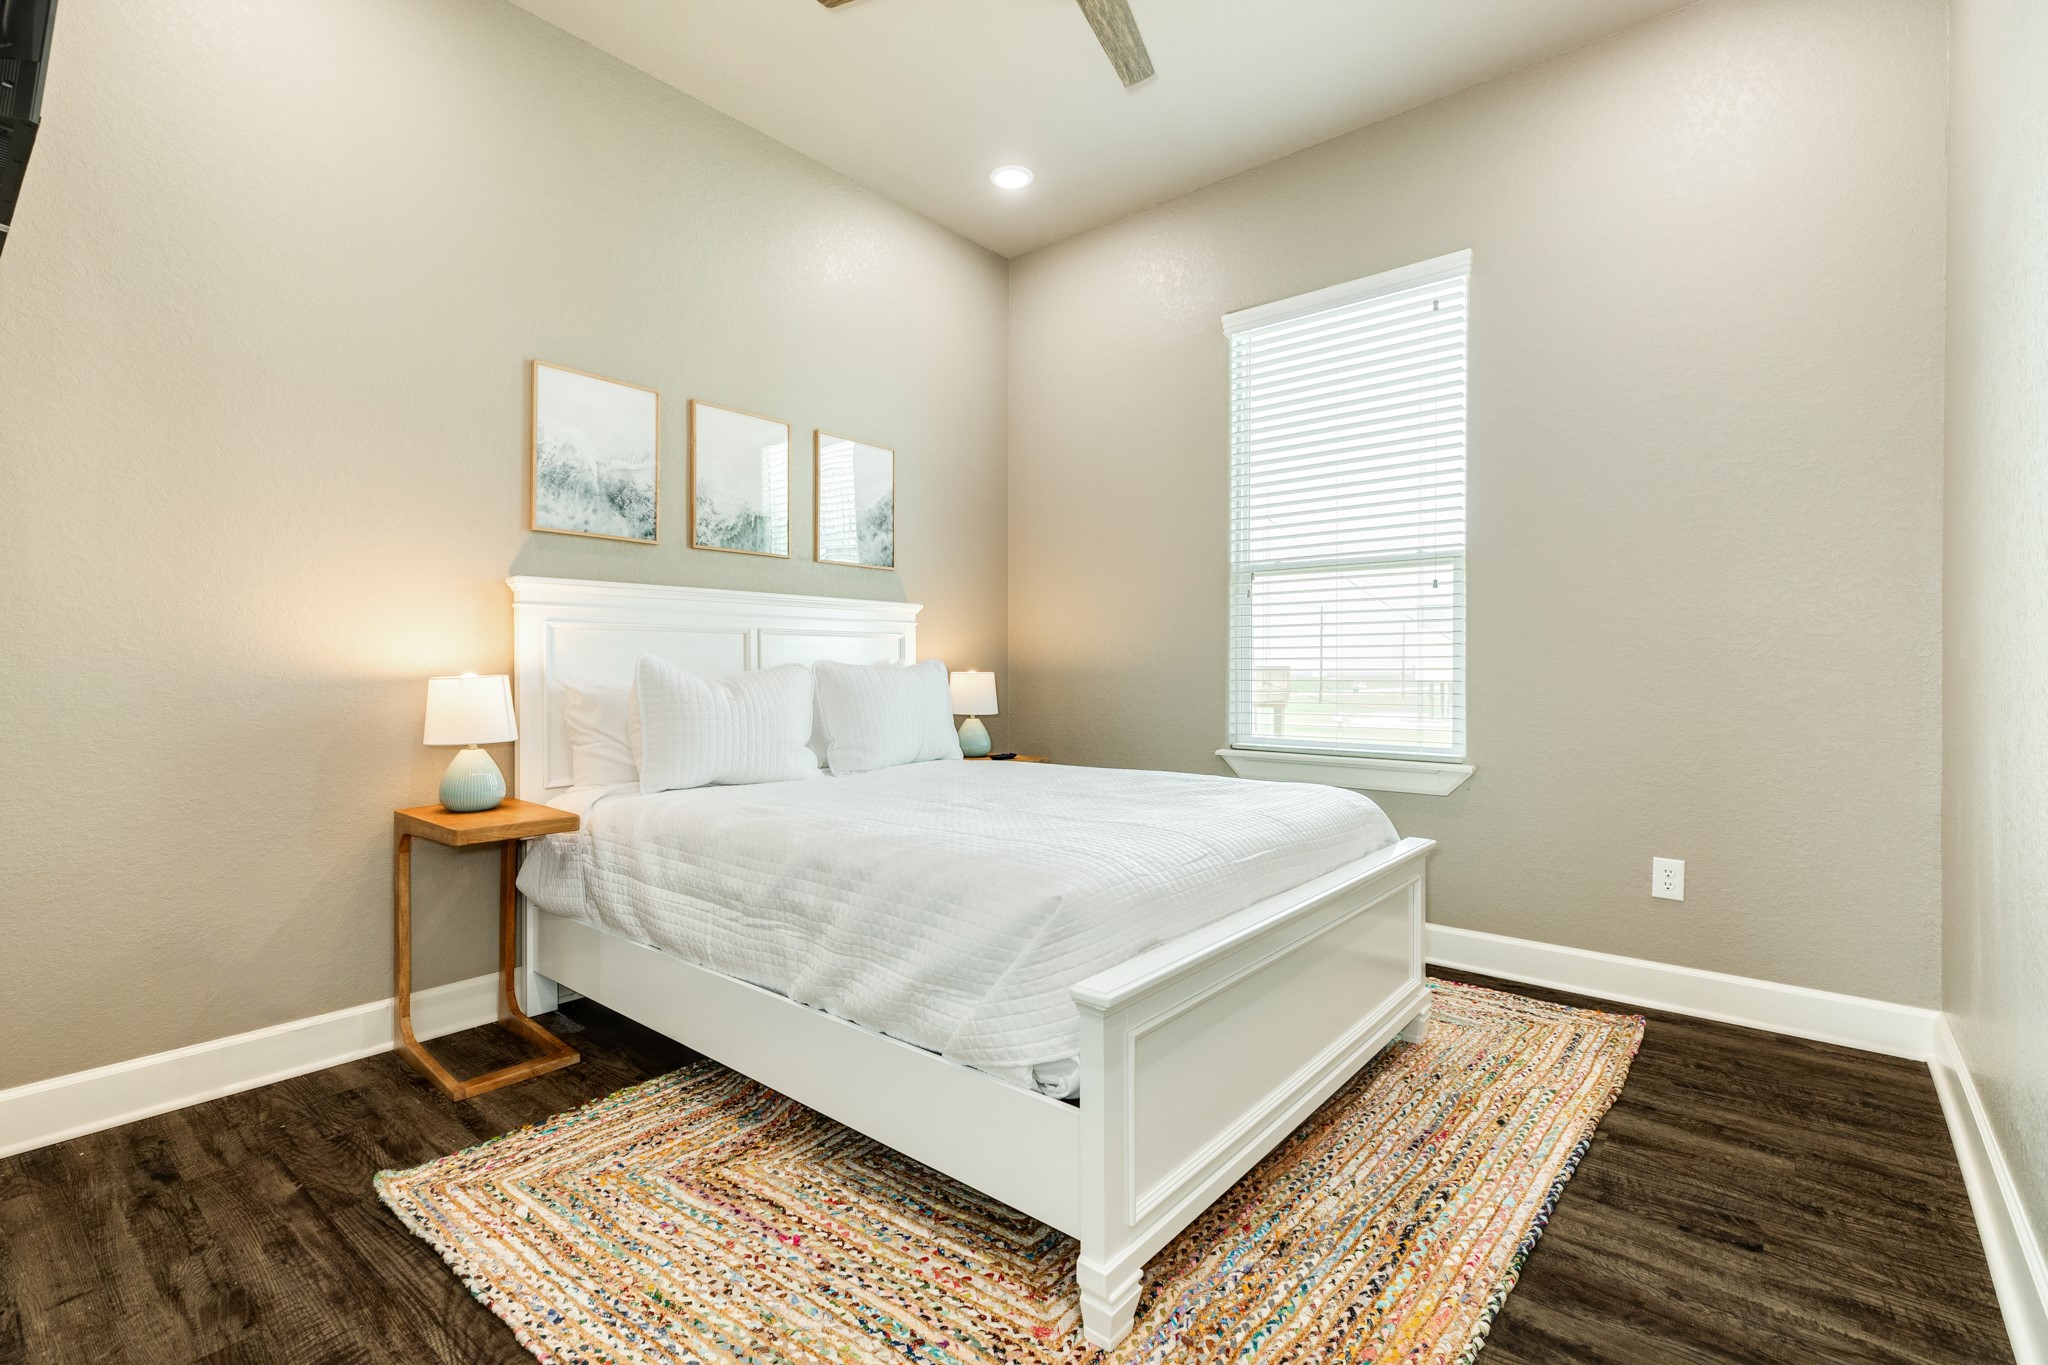
This cozy bedroom features a white bed frame with crisp bedding, a colorful area rug, and soft lighting from bedside lamps. The room has neutral walls, a large window with blinds, and dark wood flooring, creating a calm and inviting atmosphere.
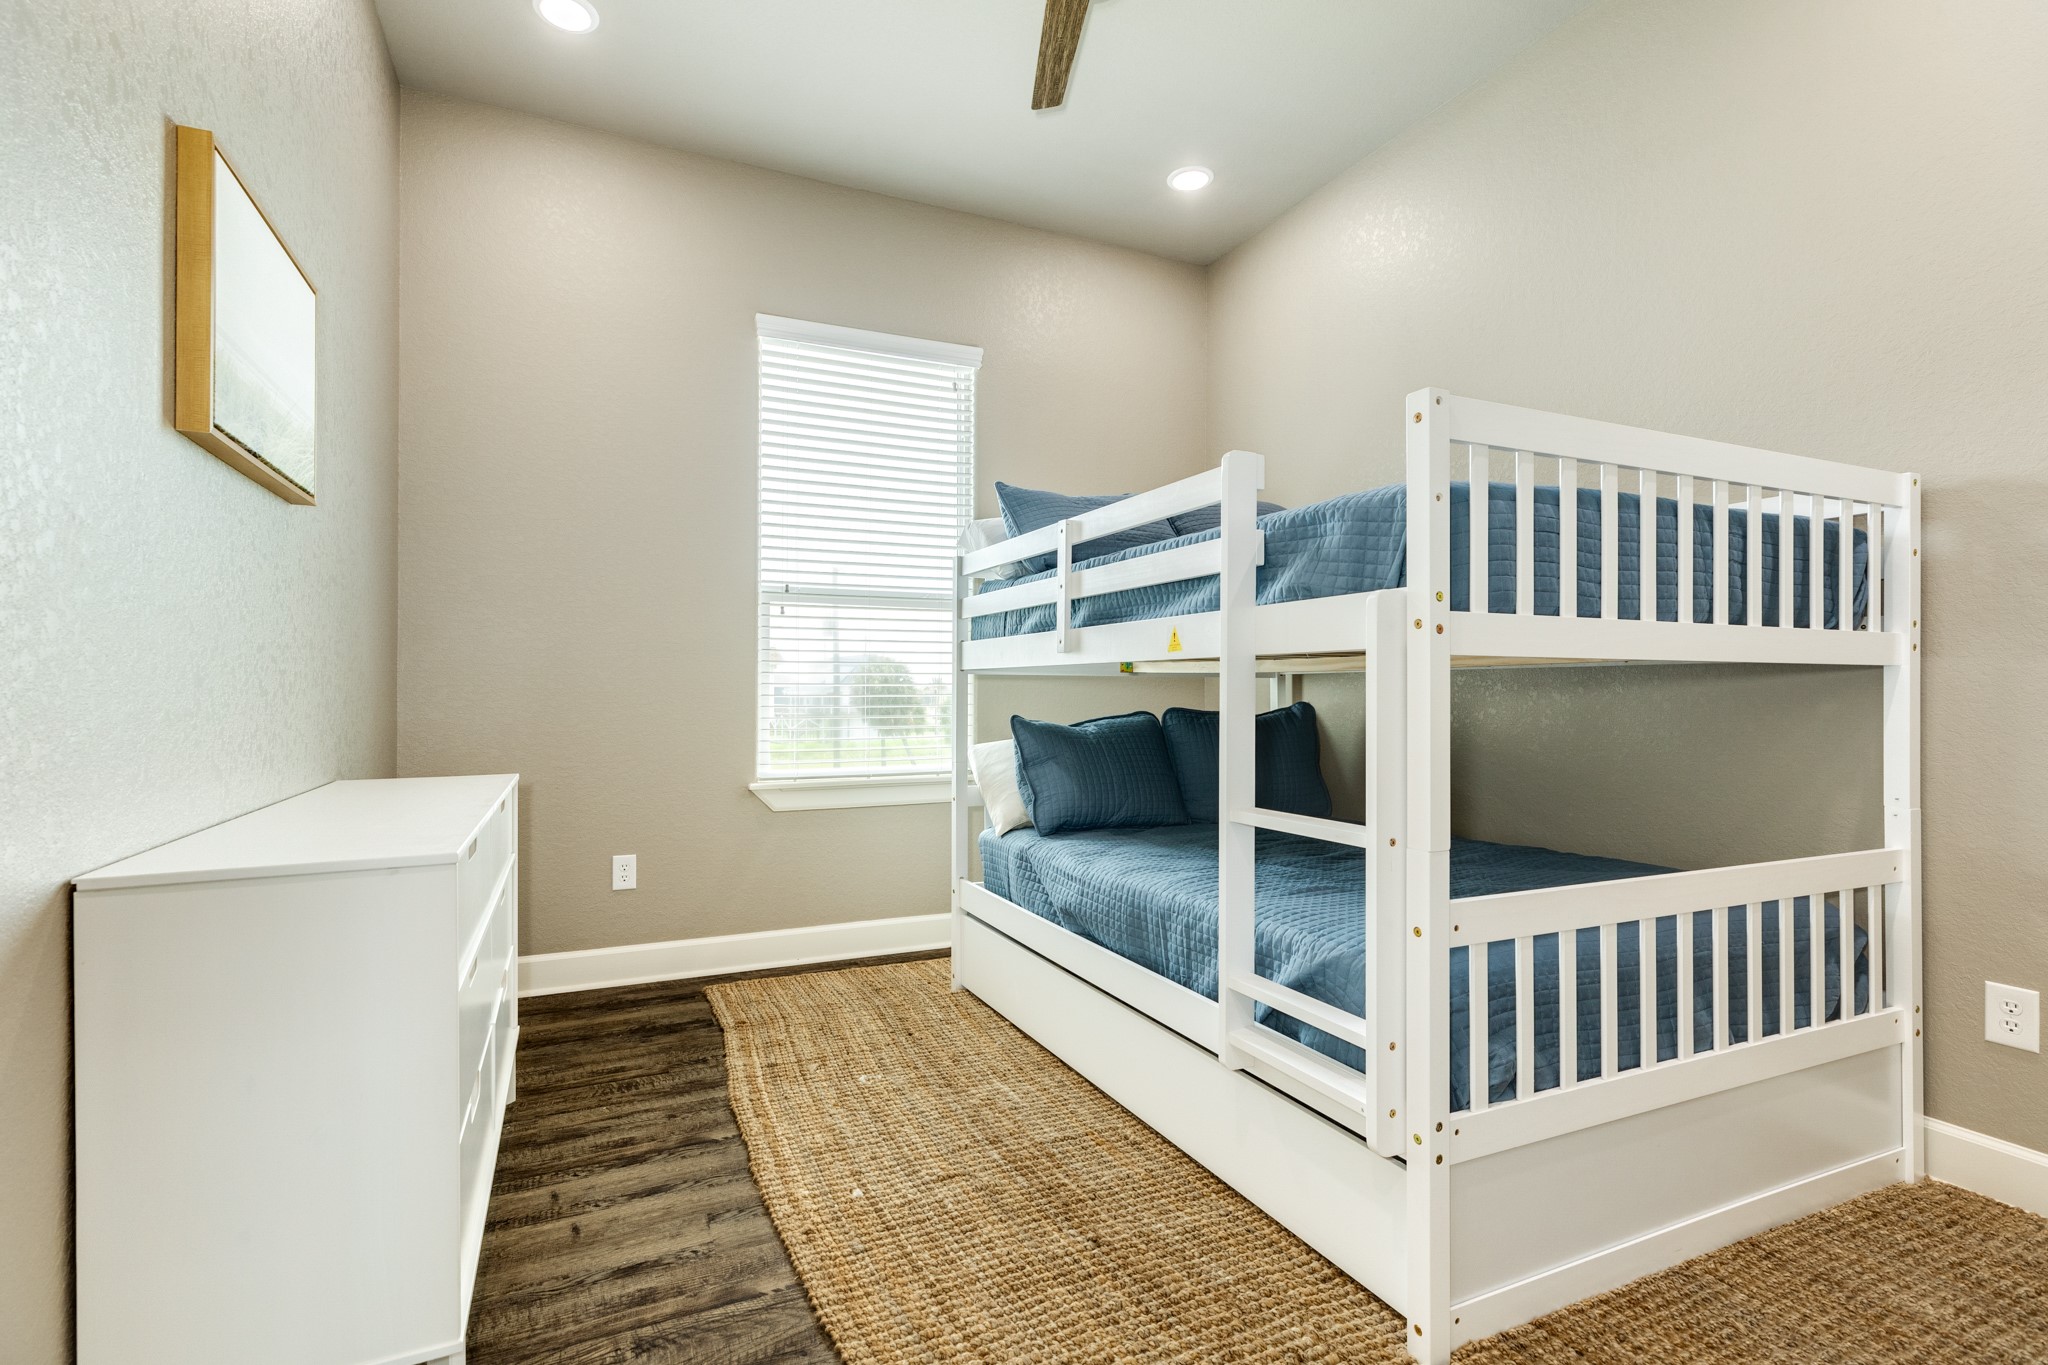
This cozy bedroom features a set of white bunk beds with blue bedding, a window with blinds, a light-colored dresser, and a textured area rug over dark wood flooring. The walls are painted in a neutral tone, and recessed lighting brightens the space.
This bathroom features a double sink with granite countertops, elegant cabinetry, and oil-rubbed bronze fixtures. It has a spacious walk-in shower with a glass door and tiled walls, complemented by wooden flooring for a warm, sophisticated look.
Please view the 3D tour of this beautiful home in San Luis Beach S/D to the east of Surfside Beach. It is currently a popular short-term rental. This home is 2nd row, on a private water well, and has access to the beach over the walk-over on the walk-over from Bluewater Dr. The new owner will love the sunrises over the Gulf and sunsets over the bay. Walk into the open kitchen/living area with high ceilings and beadboard finishes off the deck. Down the hall, there is a hall bath to the left that has access to the bedroom adjacent to it. Across the hall, there is utility room, and a large master bedroom with a private bath. Down the hall is another hall bathroom and on either side to the rear are bedrooms that mirror each other. The home is in the CoBRA flood zone
Details
MLS #
14906187
Listing Type
For Sale
Style
House
HOA Dues
$100
Sub-Type
Resale
Status
Active
Year
2022
Days On Site
475
Listing Provided By
The Local Agents Real Estate LLC | Suzan Zachariah
MLS Internet Data Exchange (IDX) information is provided exclusively for consumers’ personal, non-commercial use and may not be used for any purpose other than to identify prospective properties consumers may be interested in purchasing, and that the data is deemed reliable but is not guaranteed accurate by the Houston Association of REALTORS®.