
Description
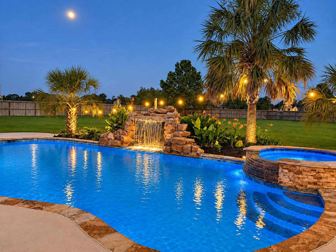
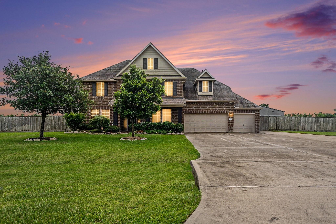
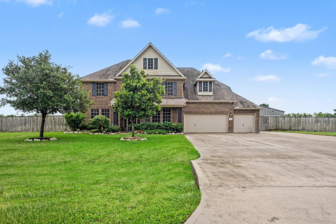
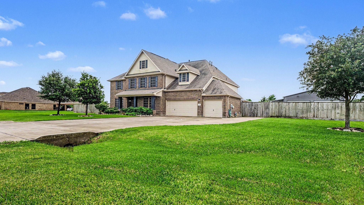
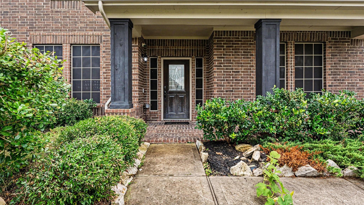
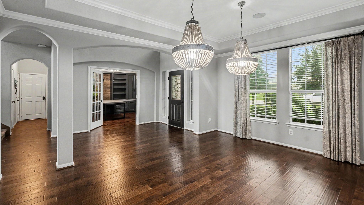
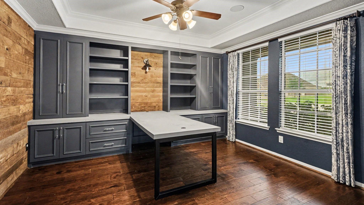
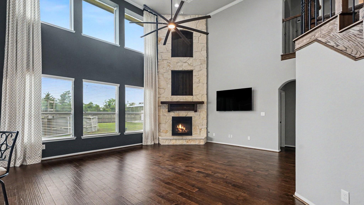
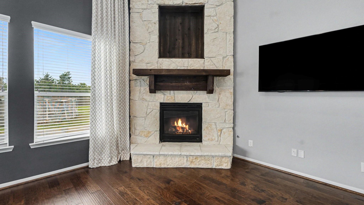
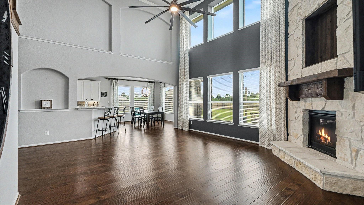
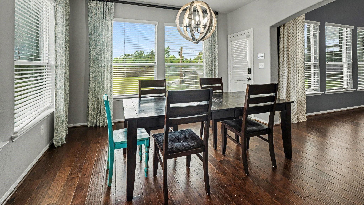
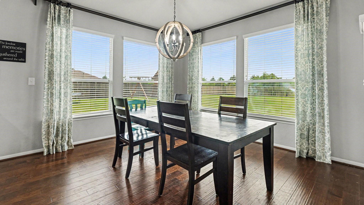
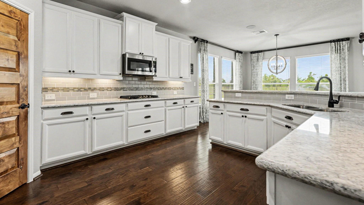
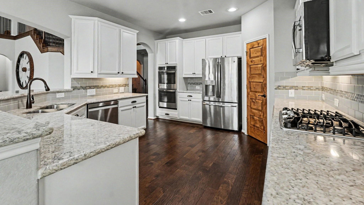
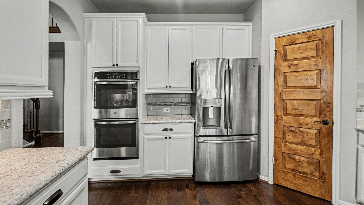
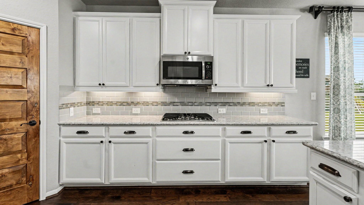
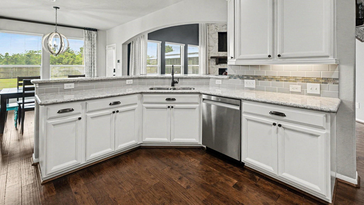
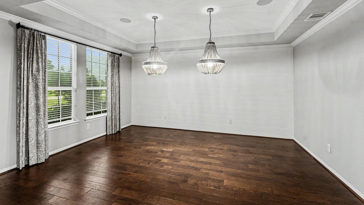
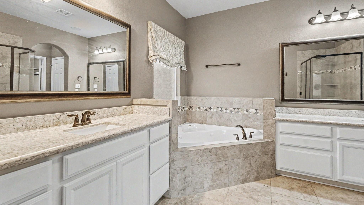
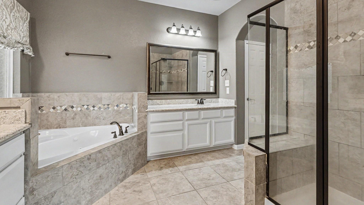
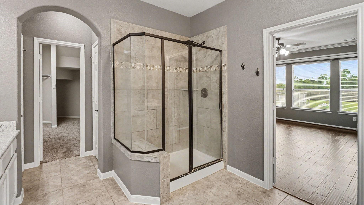
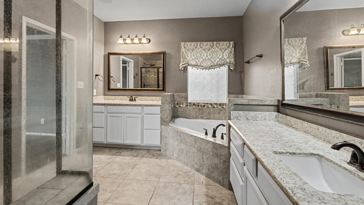
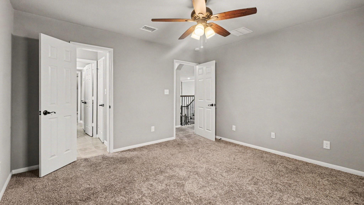
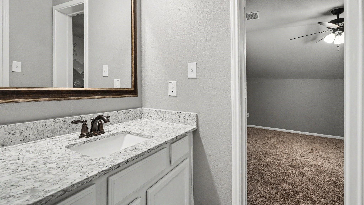
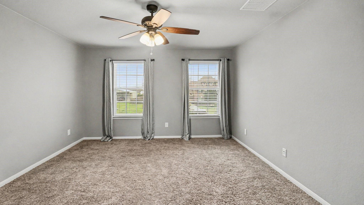
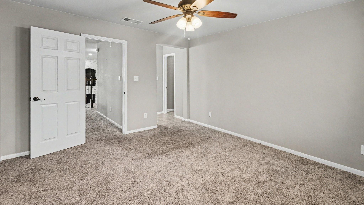
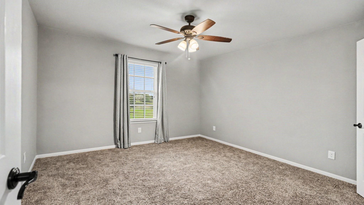
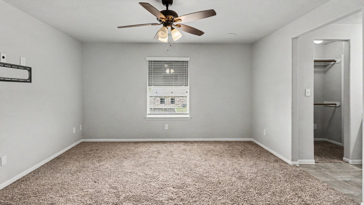
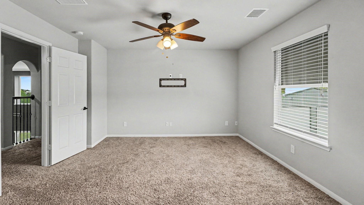
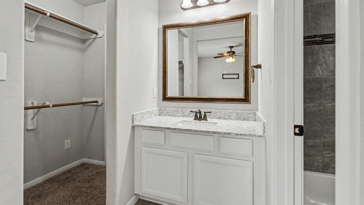
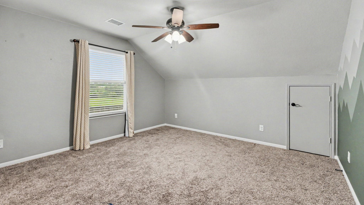
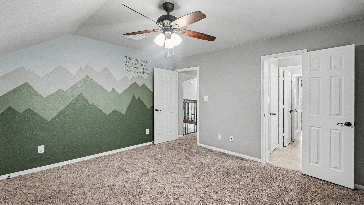
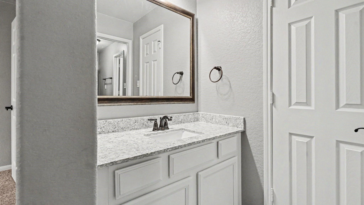
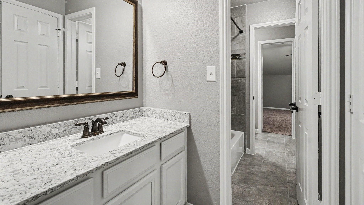
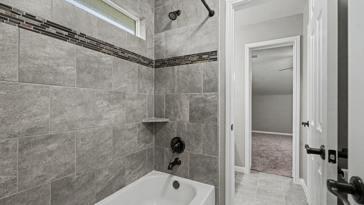
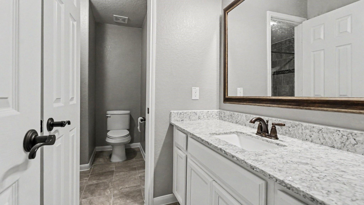
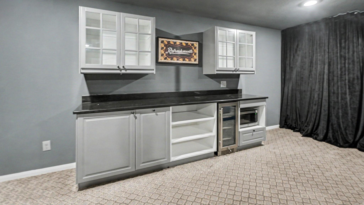
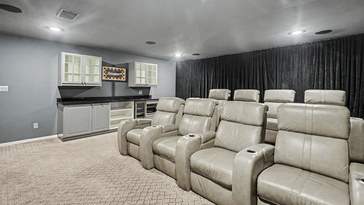
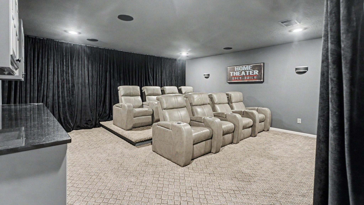
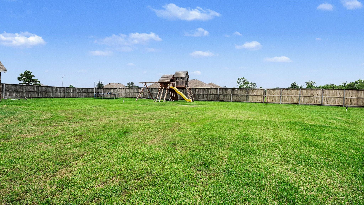
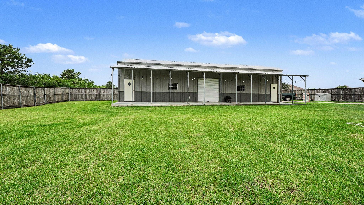
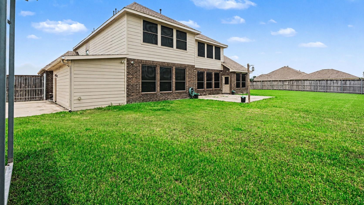
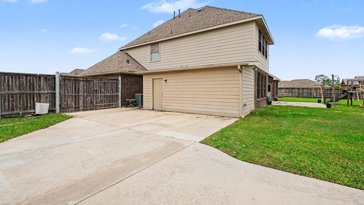
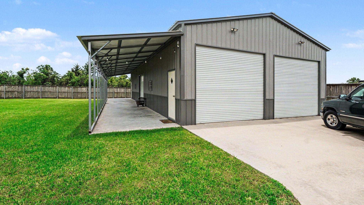
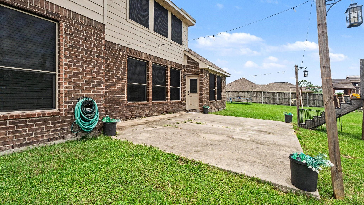
Luxury, functionality, and space come together on this stunning custom home situated on over an acre. The grand foyer welcomes you with soaring ceilings, warm wood flooring, & custom finishes throughout. The spacious family room features a floor-to-ceiling limestone fireplace & opens to a gourmet kitchen with custom cabinetry, quartz countertops, double ovens, gas cooktop, & stainless appliances. A private office showcases custom built-ins, reclaimed wood accents, & French doors. Enjoy the ultimate movie-night experience in the dedicated media room with tiered seating, surround sound, & dimmable lighting. Upgrades include custom office & dining room feature walls, a custom pantry door, whole-home water filtration system, and Control4 smart home automation. Outside you'll find an oversized patio, additional parking, & a large Shop with roll-up door with plumbing for future bathroom/sink. Make your appointment today.
Details
| MLS # | 53439302 |
|---|---|
| Listing Type | For Sale |
| Style | House |
| HOA Dues | $500 |
| Sub-Type | Resale |
| Status | Active |
| Year | 2017 |
| Days On Site | 28 |
| Listing Provided By | Keller Williams Elite | Julia Durdin Owens |
Features
| Bed(s) | 5 |
|---|---|
| Bath(s) | 4 Total |
| SQ Feet | 4,040 |
| Garage | 3 |
| Story(s) | 2 |
| Acreage | 1.08 |
Interior
| Heating | Natural Gas |
|---|---|
| Heating Yes / No | Yes |
| Cooling | Ceiling Fan(s), Electric |
| Cooling Yes / No | Yes |
| Appliances | ENERGY STAR Qualified Appliances, Disposal, Refrigerator Included, Double Oven, Microwave, Gas Cooktop, Dishwasher |
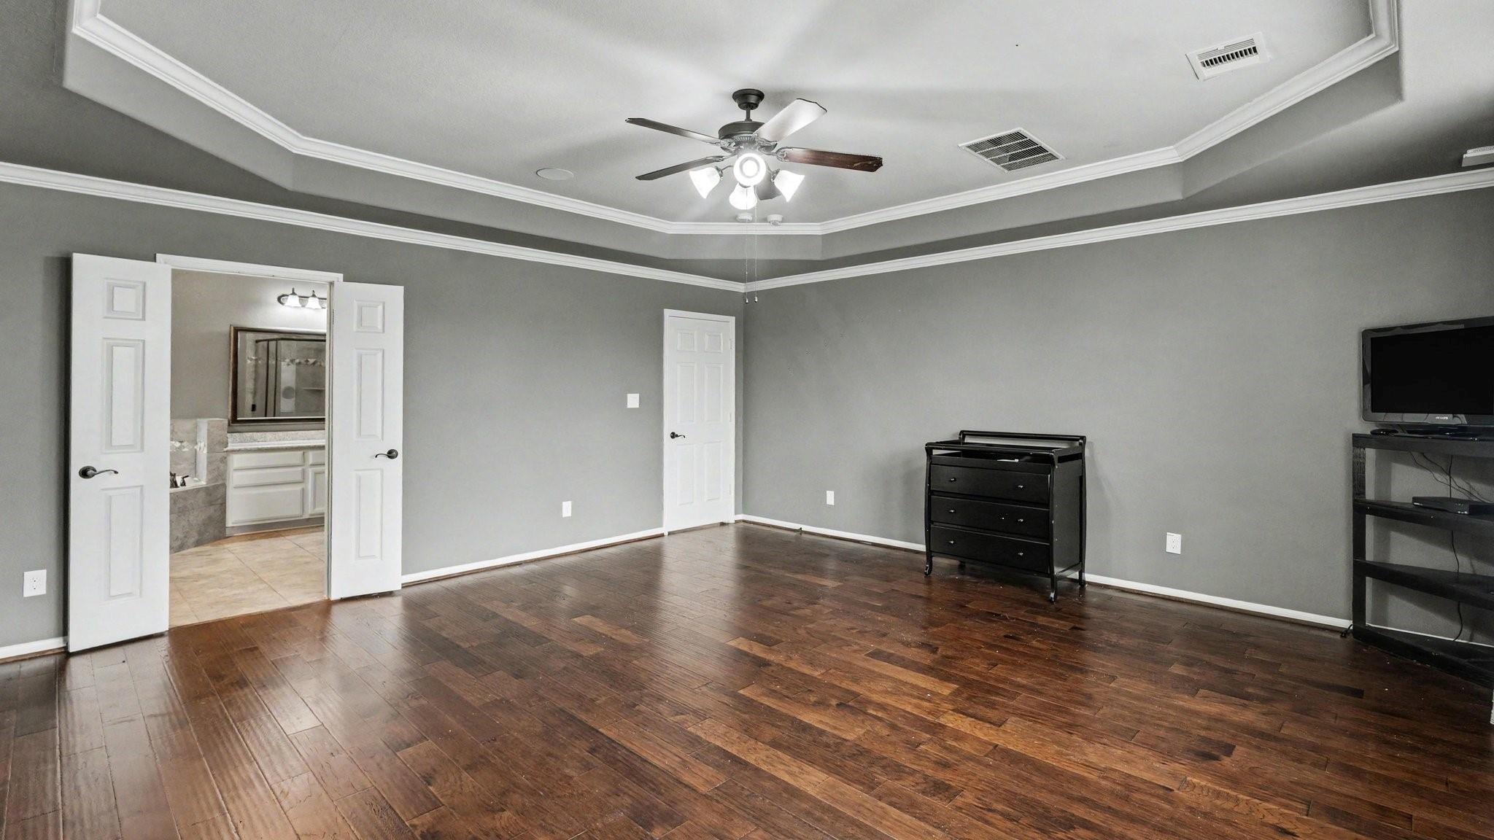
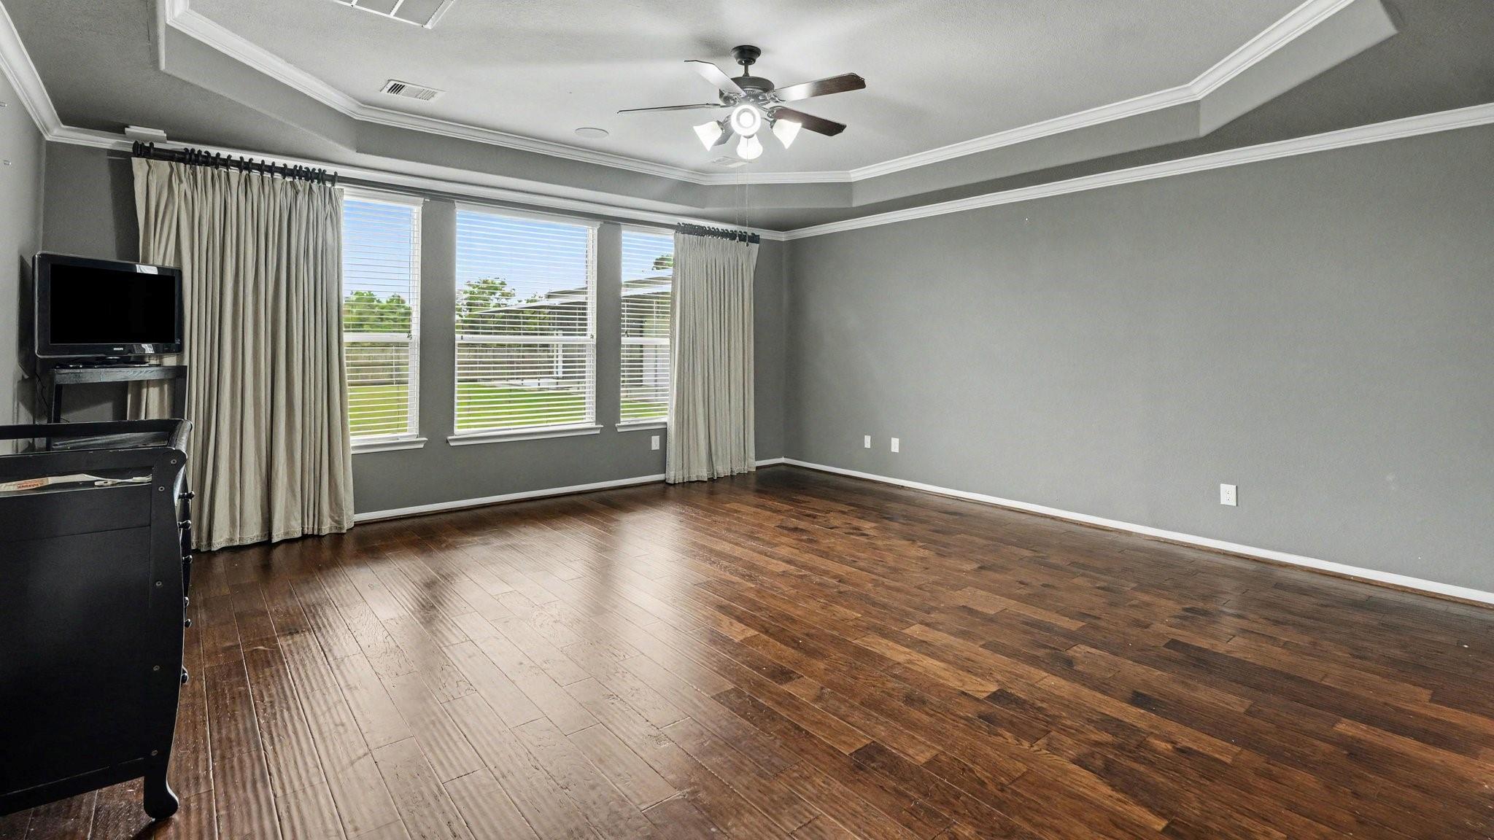
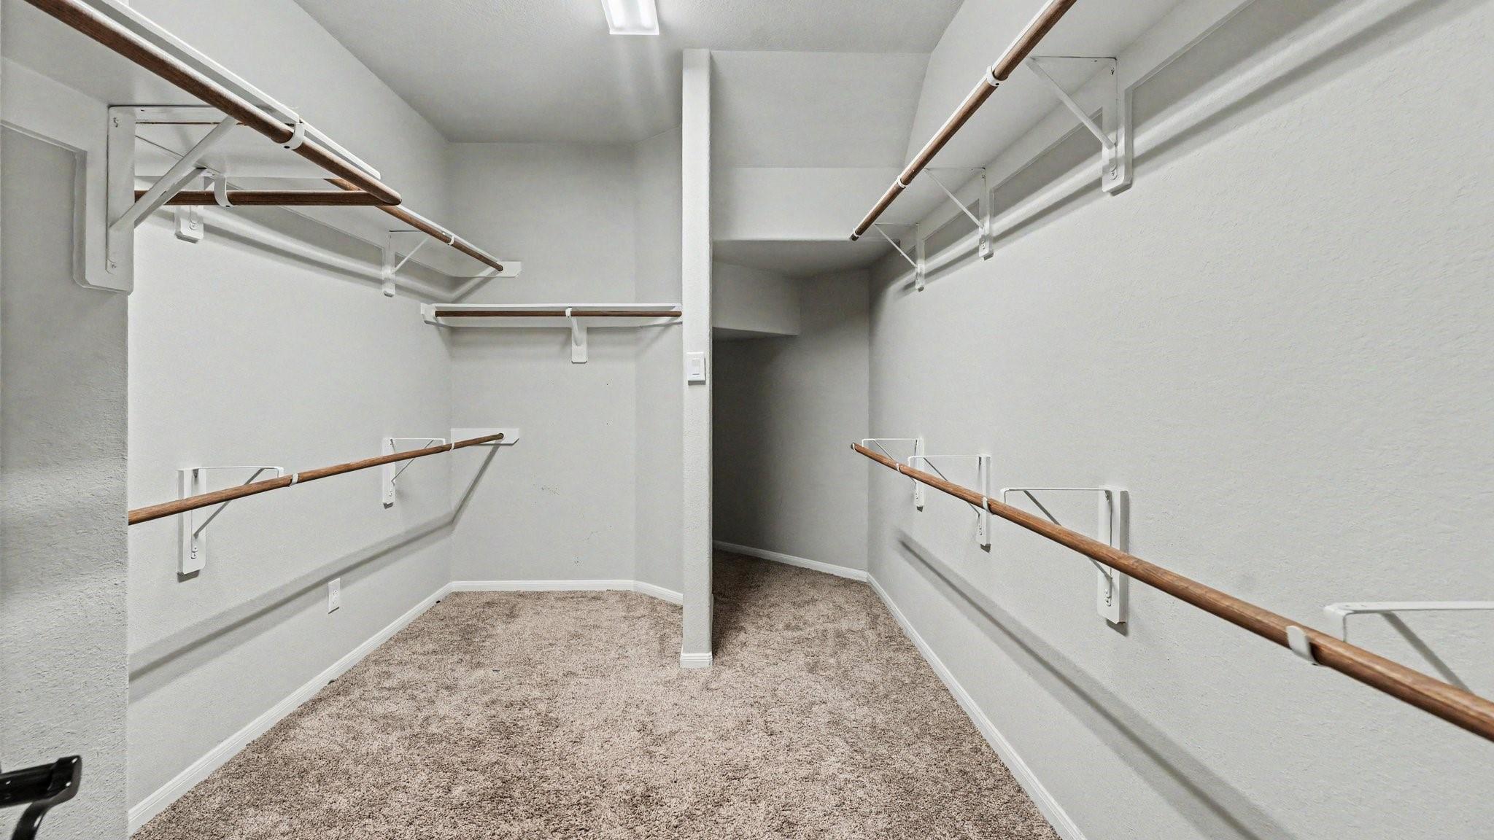
| Interior Features | Balcony, Crown Molding, Dry Bar, Formal Entry/Foyer, High Ceilings, Prewired for Alarm System, Wired for Sound, En-Suite Bath, Primary Bed - 1st Floor, Walk-In Closet(s) |
| Window Features | Insulated/Low-E windows, Solar Screens, Window Coverings |
| Fireplace Yes / No | Yes |
| Fireplaces Total | 1 |
| Fireplace Features | Gas Log |
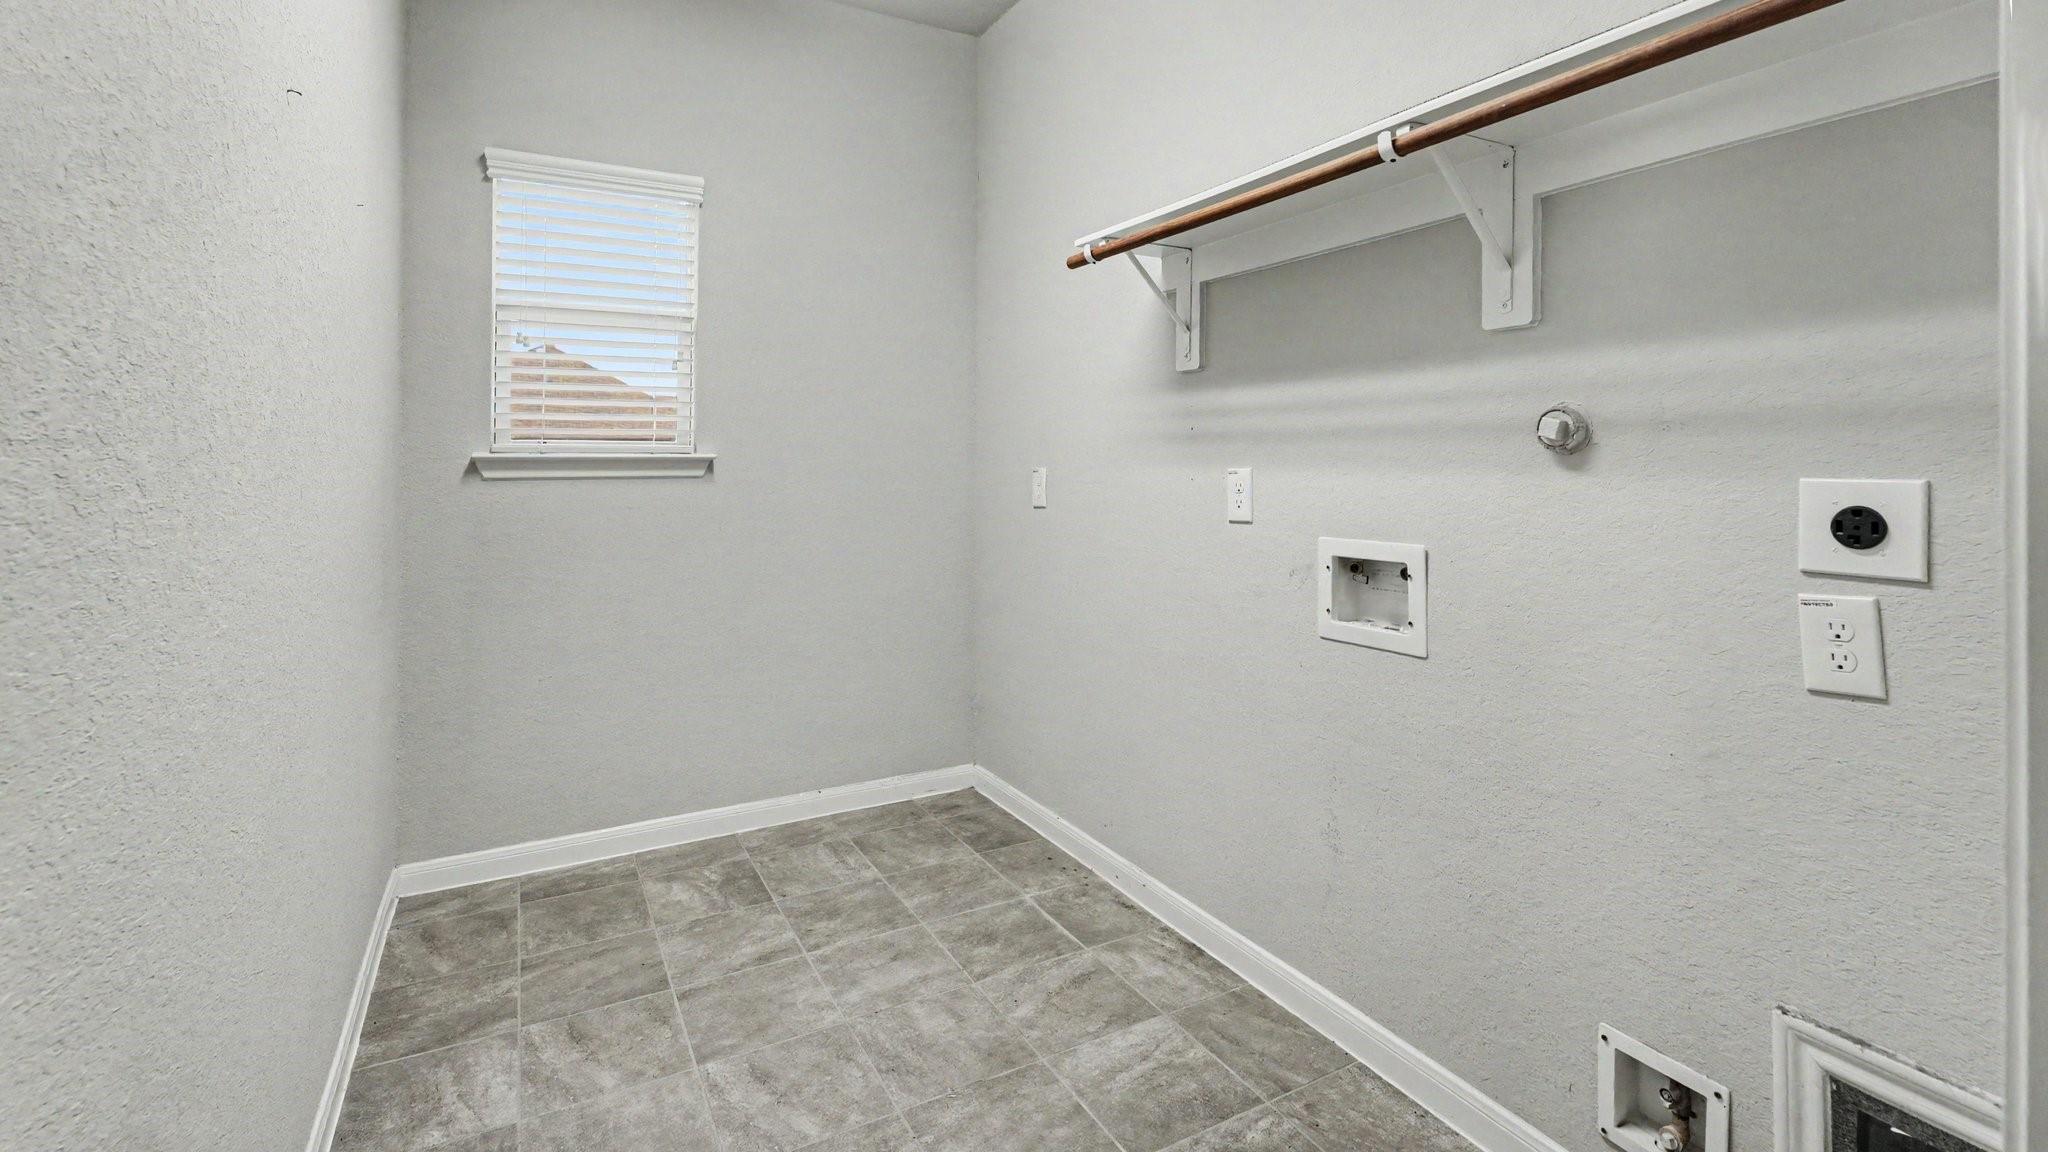
| Laundry Features | Gas Dryer Hookup, Washer Hookup |
| Har Room Description | 1 Living Area, Breakfast Room, Family Room, Formal Dining, Gameroom Up, Home Office/Study, Living Area - 1st Floor, Media, Utility Room in House |
Exterior
| Exterior Features | Sprinkler System |
|---|---|
| Roof | Composition |
| Foundation Details | Slab |
| Lot Features | Subdivided, 1 Up to 2 Acres |
| Patio And Porch Features | Patio/Deck, Porch |
| Fencing | Back Yard, Full |
| Construction Materials | Batts Insulation, Insulation - Blown Fiberglass, Brick, Wood Siding |
| Other Structures | Shed(s) |
Parking
| Attached Garage Yes / No | Yes |
|---|---|
| Garage Yes / No | Yes |
| Parking Features | Attached, Workshop in Garage |
Utilities
| Sewer | Septic Tank |
|---|---|
| Green Energy Efficient | Attic Vents, Thermostat, HVAC>13 SEER |
Location
| Har Restrictions | Deed Restrictions |
|---|
Taxes
| Tax Annual Amount | 10826 |
|---|---|
| Tax Year | 2025 |
| Tax Exemptions | Homestead A |
Area Information
| State | TX |
|---|---|
| County | Chambers |
| City | Baytown |
| Zip Code | 77523 |
| Area | 53 |
| Subarea | Chambers County West |
| Community Name | Sellers Station Sec 2 |
| School District | 6 - Barbers Hill |
| Elementary School | Barbers Hill South Elementary Sc |
| High School | 6 - Barbers Hill |
| Listing VS Median (in Sellers Station Sec 2) | |
Price: $749,999 low | high Med: $749,999 sqft: 4,040 low | high Med: 4,040 $ / sqft: $186 low | high Med: $186 On site: 28 low | high Med: 28 | |
Market Activity 77523
Request a showing
Request a showing
Contact
Learn More About This Property

| State | TX |
|---|---|
| County | Chambers |
| City | Baytown |
| Zip Code | 77523 |
| Area | 53 |
| Subarea | Chambers County West |
| Community Name | Sellers Station Sec 2 |
| School District | 6 - Barbers Hill |
| Elementary School | Barbers Hill South Elementary Sc |
| High School | 6 - Barbers Hill |
| Listing VS Median (in Sellers Station Sec 2) | |
Price: $749,999 low | high Med: $749,999 sqft: 4,040 low | high Med: 4,040 $ / sqft: $186 low | high Med: $186 On site: 28 low | high Med: 28 | |