
Description
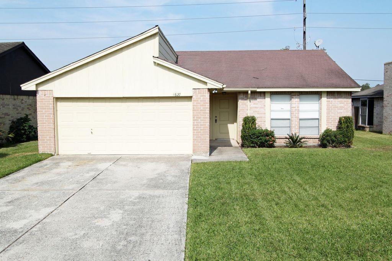
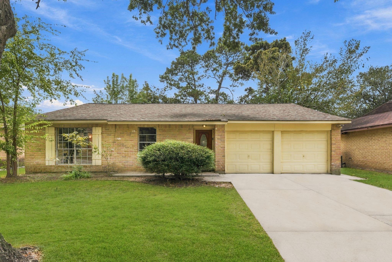
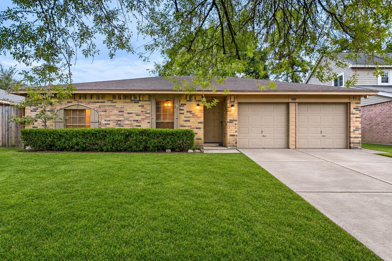
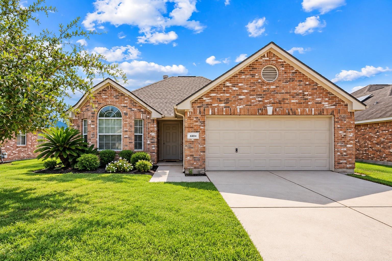
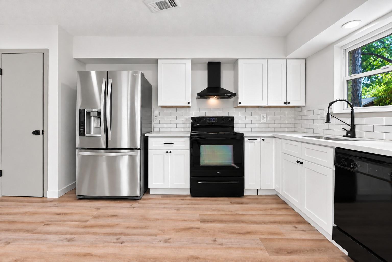
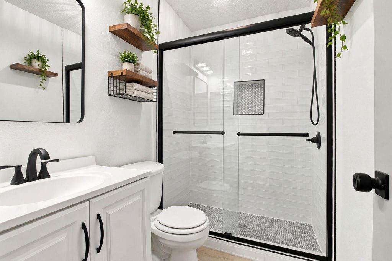
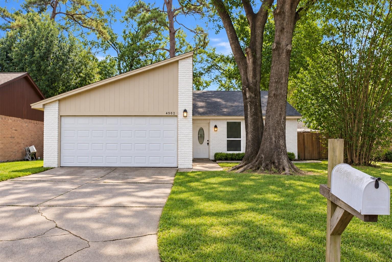
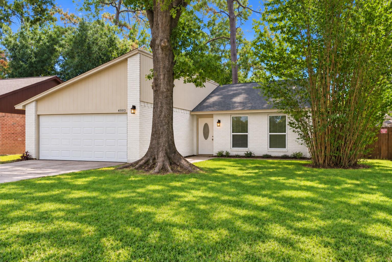
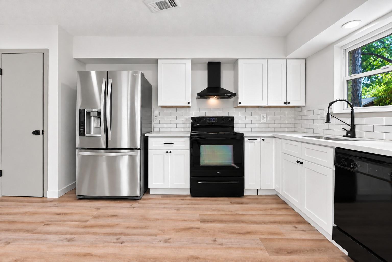
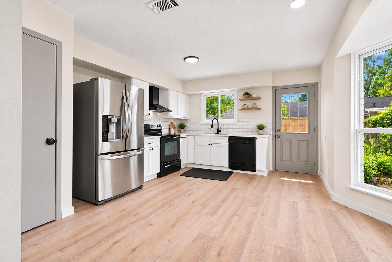
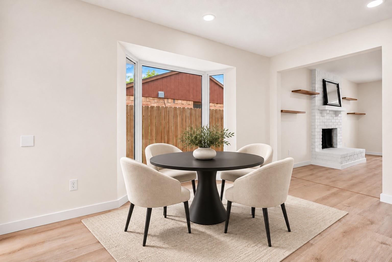
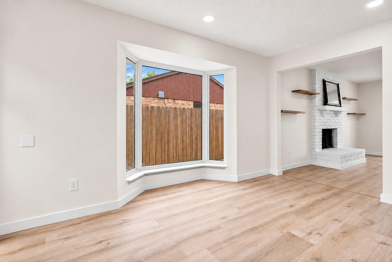
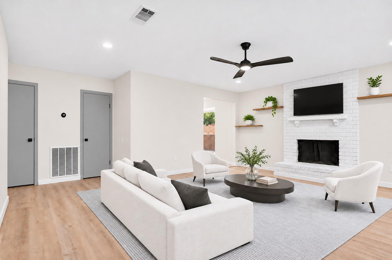
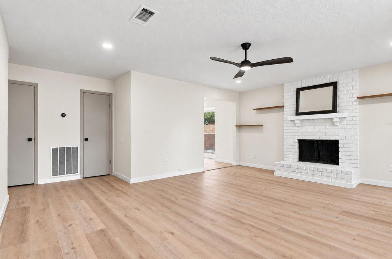
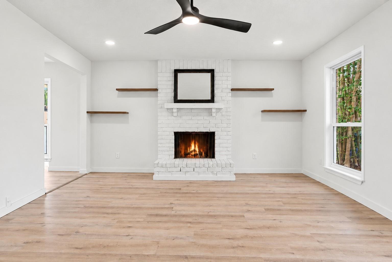
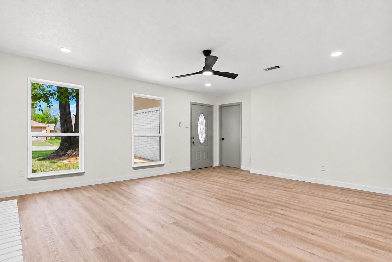
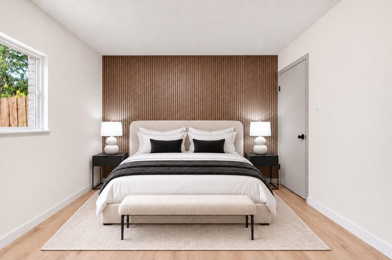
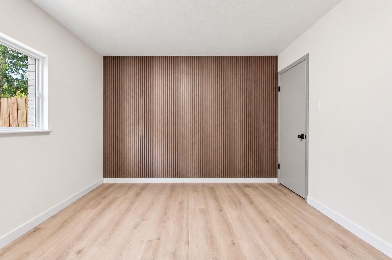
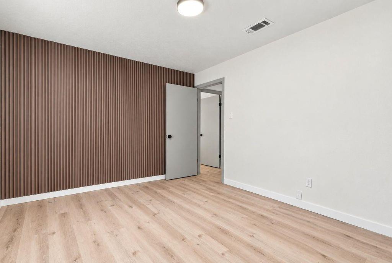
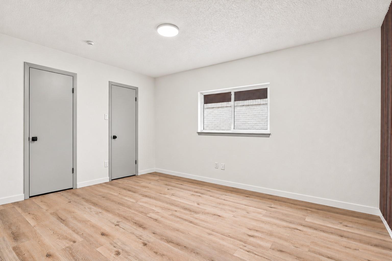
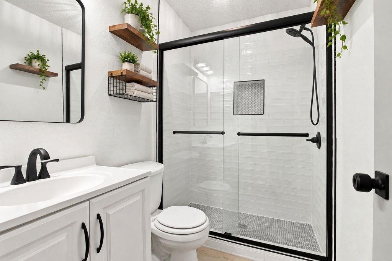
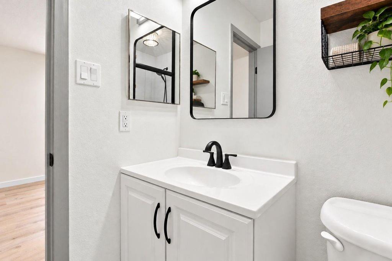
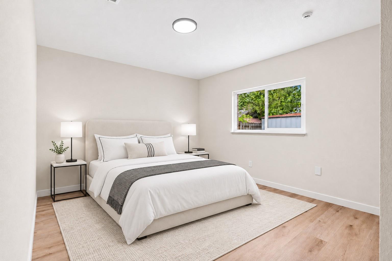
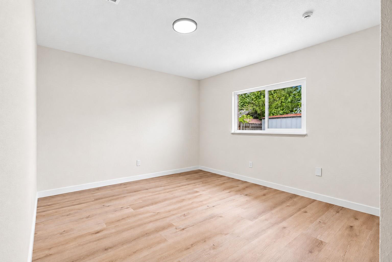
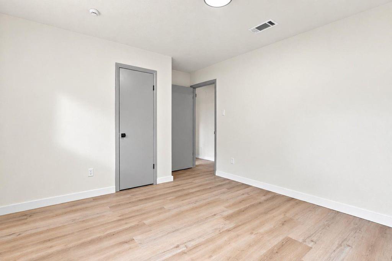
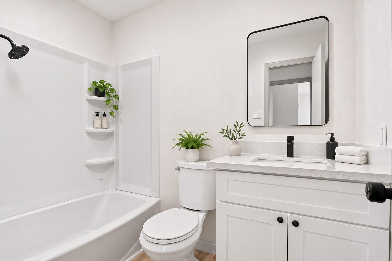
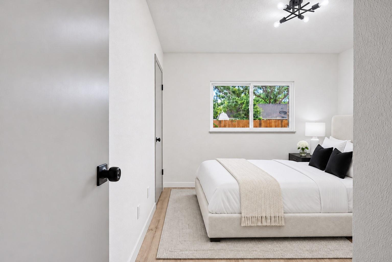
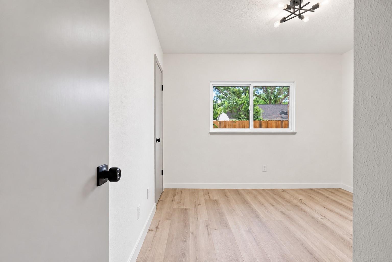
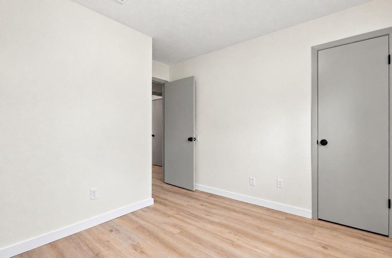
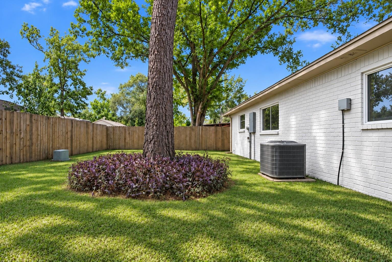
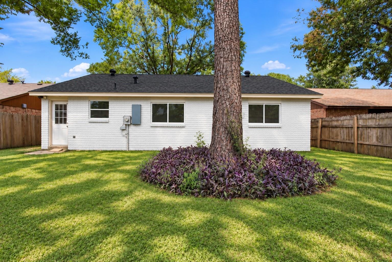
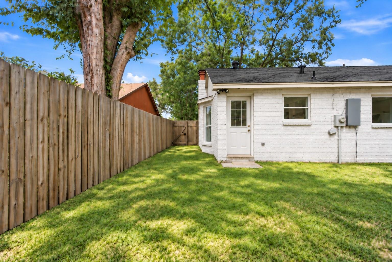
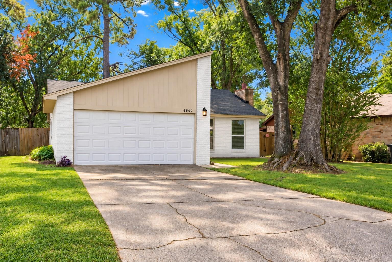
NEW ROOF, ALL NEW WINDOWS & FRESH EXTERIOR PAINT! Welcome to 4502 Quailgate Dr, a move-in-ready home in Spring with 3 bedrooms, 2 bathrooms, and 1,280 square feet of living space. Inside, new luxury vinyl plank flooring complements the updated kitchen and bathrooms. The functional layout offers inviting spaces to unwind or have friends over, and the refrigerator stays with the home. A new roof, all new windows throughout the home, and fresh exterior paint give the property a refreshed look from the curb. Additional updates include a new electrical panel and an HVAC system that is approximately three years old. Spend an afternoon at the community pool, take your dog to the dog park, or get outside on the walking trails. The community also features a clubhouse, with shopping, dining, entertainment, and major roadways all within easy reach. Schedule your showing to see the updates in person!
Details
| MLS # | 87639283 |
|---|---|
| Listing Type | For Sale |
| Style | House |
| HOA Dues | $265 |
| Sub-Type | Resale |
| Status | Active |
| Year | 1982 |
| Days On Site | 13 |
| Listing Provided By | eXp Realty LLC | Sydney Peterson |
Features
| Bed(s) | 3 |
|---|---|
| Bath(s) | 2 Total |
| SQ Feet | 1,280 |
| Garage | 2 |
| Story(s) | 1 |
| Acreage | 0.14 |
Interior
| Heating | Electric |
|---|---|
| Heating Yes / No | Yes |
| Cooling | Gas |
| Cooling Yes / No | Yes |
| Appliances | Disposal, Refrigerator Included, Electric Oven, Freestanding Oven, Electric Range, Free-Standing Range, Dishwasher |
| Interior Features | All Bedrooms Down, Primary Bed - 1st Floor |
| Fireplace Yes / No | Yes |
| Fireplaces Total | 1 |
| Laundry Features | Washer Hookup |
| Har Room Description | 1 Living Area, Kitchen/Dining Combo, Living Area - 1st Floor |
Exterior
| Roof | Composition |
|---|---|
| Foundation Details | Slab |
| Lot Features | Back Yard, Subdivided, 0 Up To 1/4 Acre |
| Fencing | Back Yard, Full |
| Construction Materials | Brick |
Parking
| Attached Garage Yes / No | Yes |
|---|---|
| Garage Yes / No | Yes |
| Parking Features | Attached, Additional Parking, Double-Wide Driveway |
Utilities
| Water Source | Water District |
|---|
Location
| Har Restrictions | Deed Restrictions |
|---|---|
| Road Surface Type | Concrete |
Taxes
| Tax Annual Amount | 4606 |
|---|---|
| Tax Year | 2026 |
| Tax Exemptions | Homestead |
Other
| Har Maint Fee Includes | Clubhouse, Common Grounds, Other, Recreational Facilities |
|---|
Area Information
| State | TX |
|---|---|
| County | Harris |
| City | Spring |
| Zip Code | 77373 |
| Area | 12 |
| Subarea | Spring East |
| Community Name | Birnam Wood Sec 05 |
| School District | 48 - Spring |
| Elementary School | Mildred Jenkins Elementary Schoo |
| High School | 48 - Spring |
| Listing VS Median (in Birnam Wood Sec 05) | |
Price: $215,000 low | high Med: $91,150 sqft: 1,280 low | high Med: 1,243 $ / sqft: $168 low | high Med: $92 On site: 13 low | high Med: 27 | |
Market Activity 77373
Request a showing
Request a showing
Contact
Learn More About This Property

| State | TX |
|---|---|
| County | Harris |
| City | Spring |
| Zip Code | 77373 |
| Area | 12 |
| Subarea | Spring East |
| Community Name | Birnam Wood Sec 05 |
| School District | 48 - Spring |
| Elementary School | Mildred Jenkins Elementary Schoo |
| High School | 48 - Spring |
| Listing VS Median (in Birnam Wood Sec 05) | |
Price: $215,000 low | high Med: $91,150 sqft: 1,280 low | high Med: 1,243 $ / sqft: $168 low | high Med: $92 On site: 13 low | high Med: 27 | |