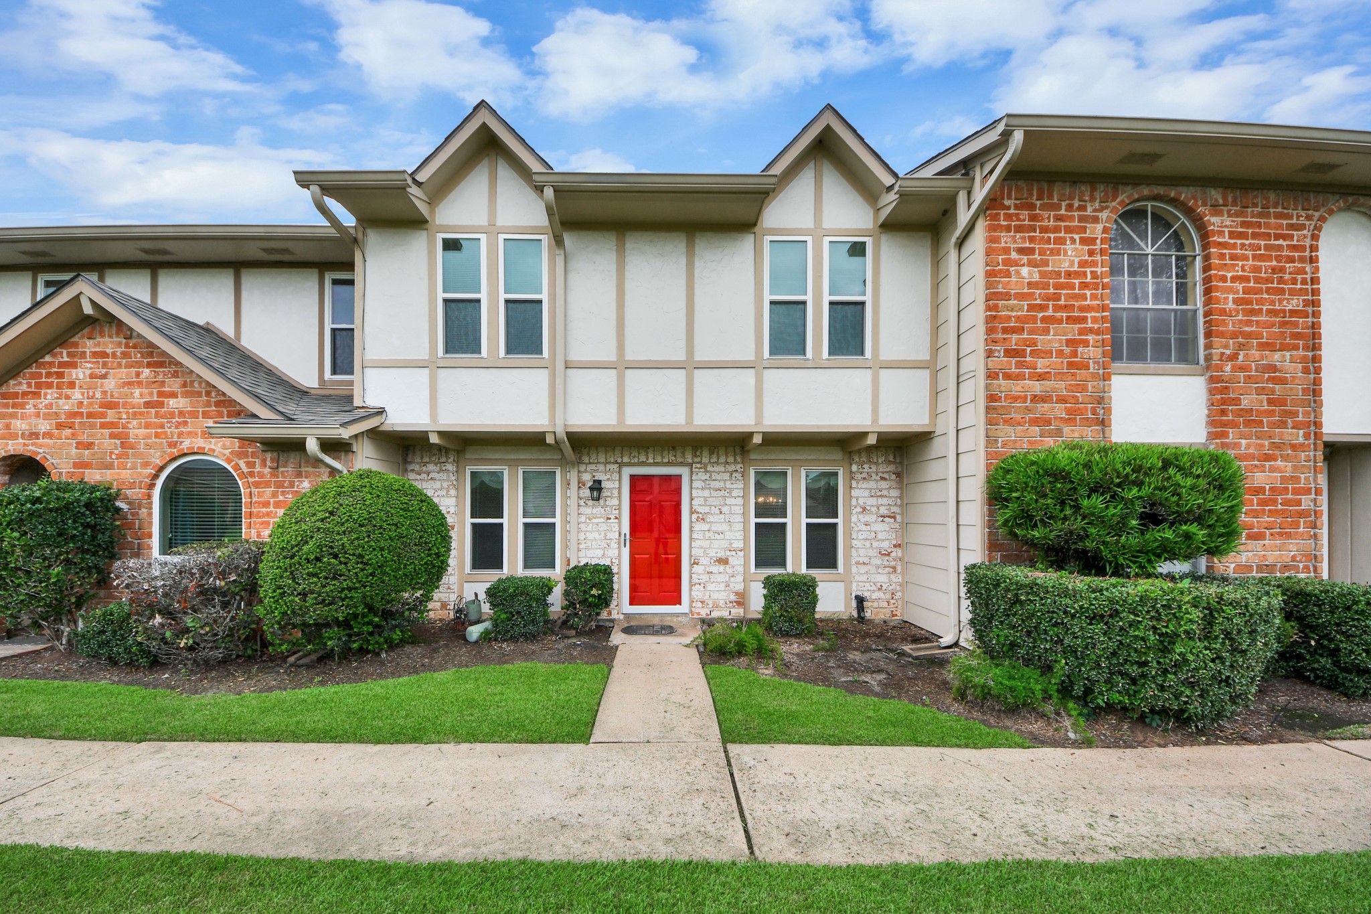
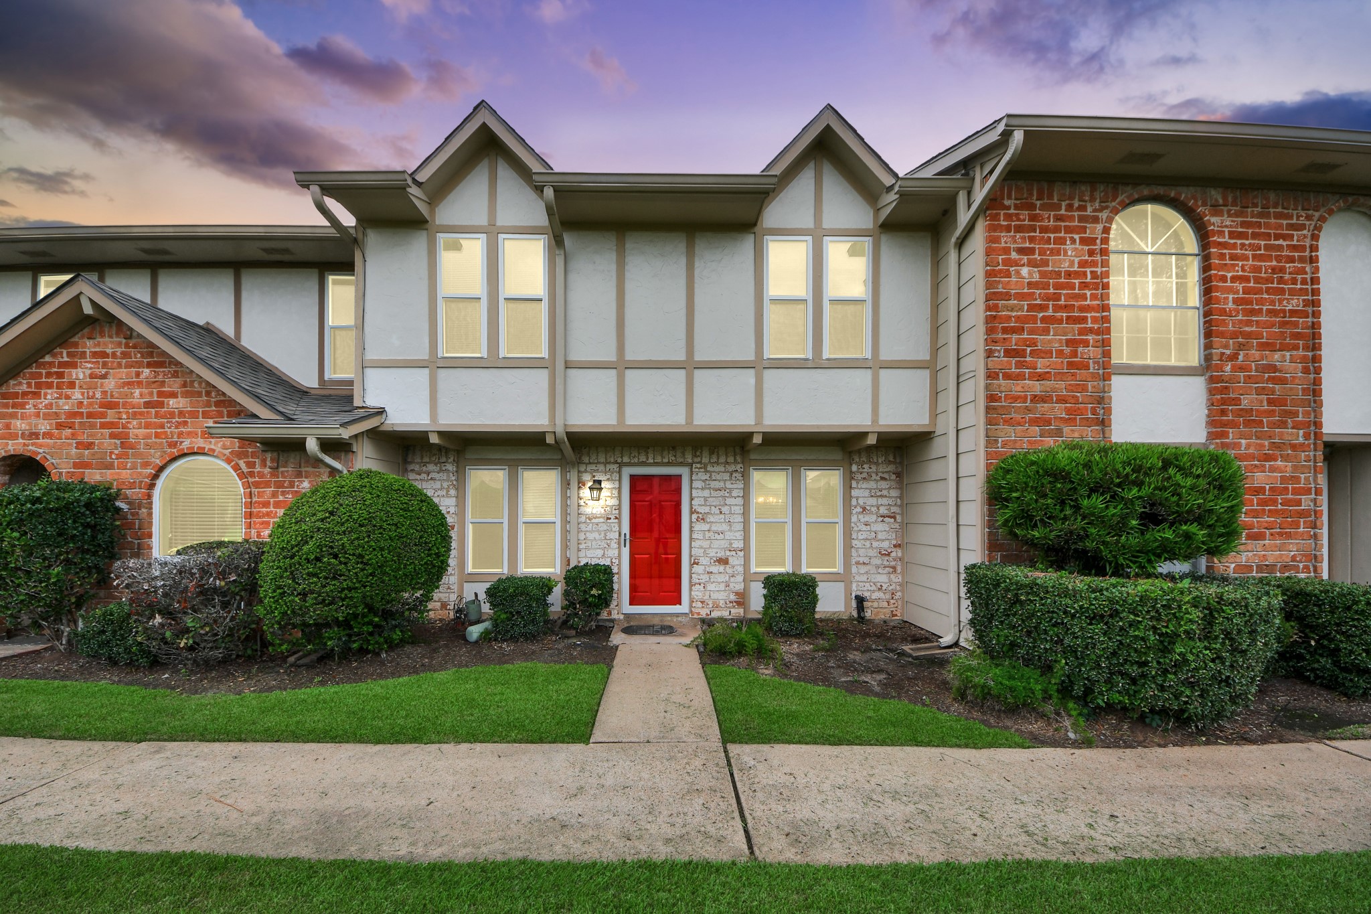
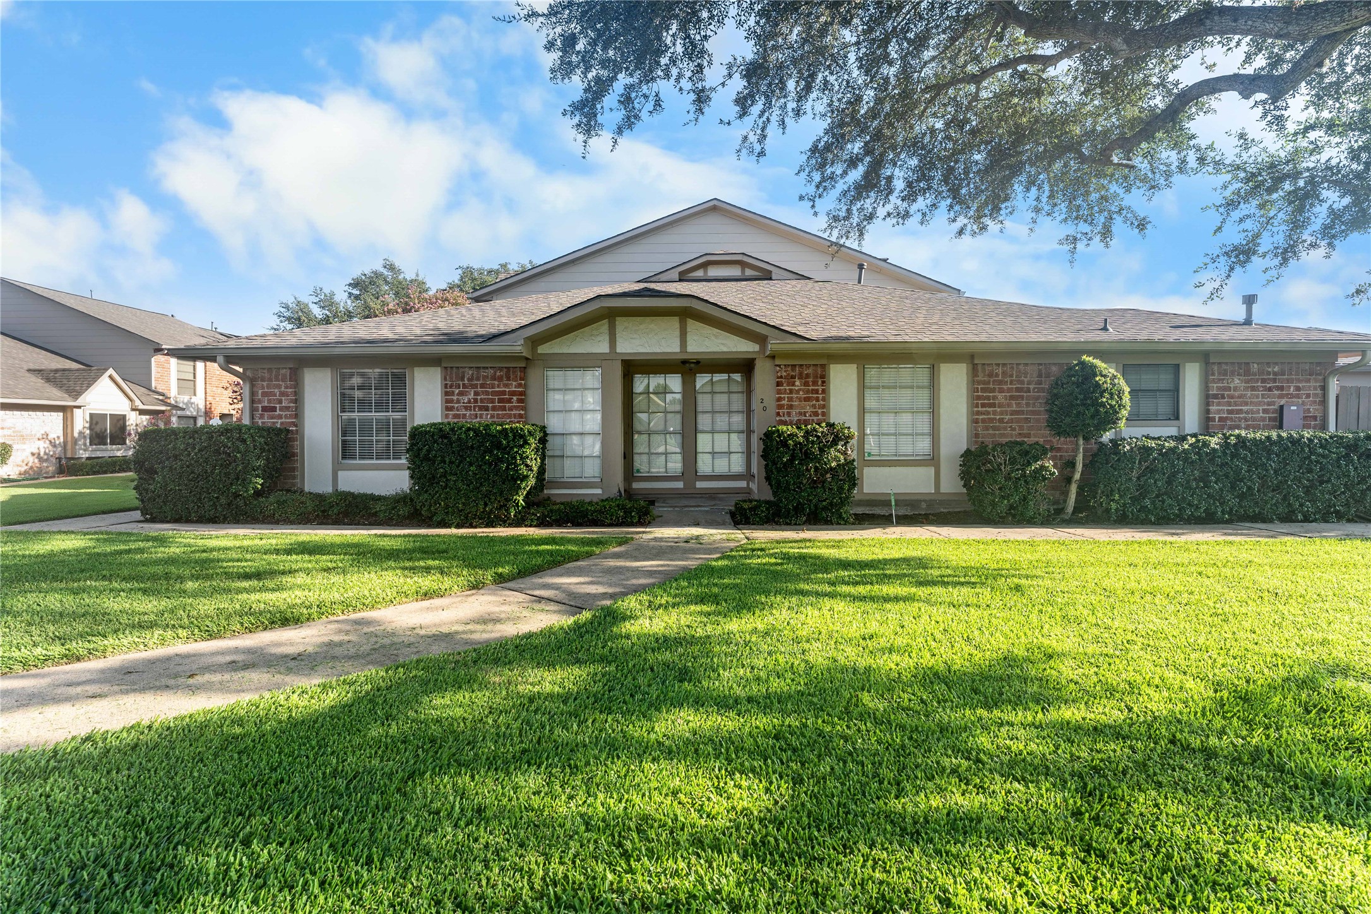
This charming townhouse features a Tudor-style exterior with a vibrant red door, surrounded by manicured landscaping. Ideal for a cozy, inviting home.
Welcome to Quail Village Townhomes! Conveniently located off of Cartwright.
Charming two-story townhouse with a charming exterior and the roof is only a year old.
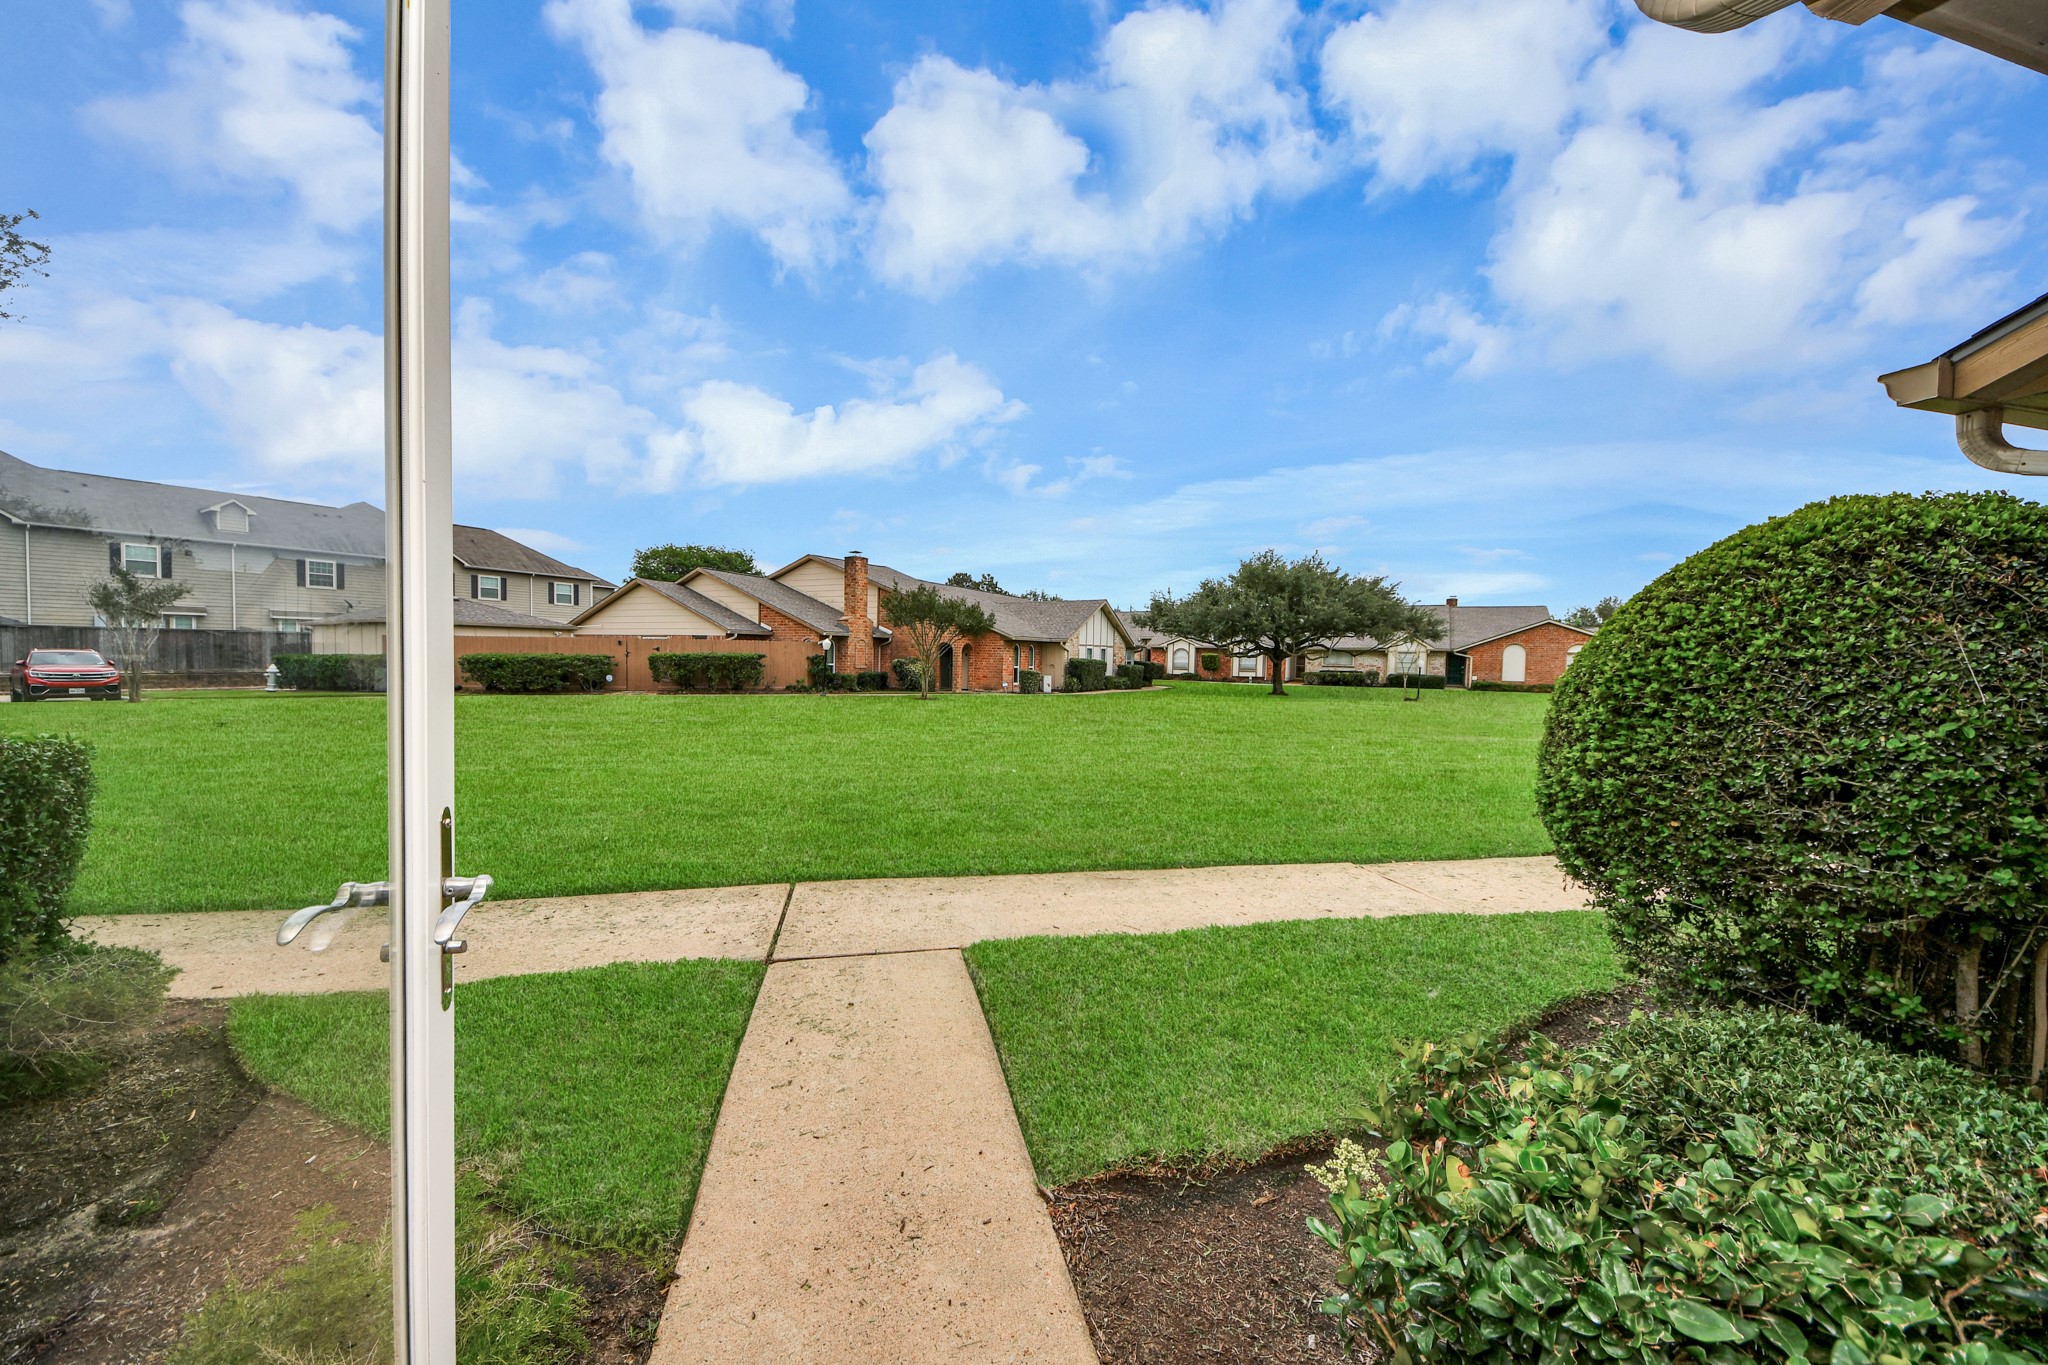
Beautiful view from the home's entrance, overlooking a spacious, well-maintained green lawn with a path leading toward neighboring houses.
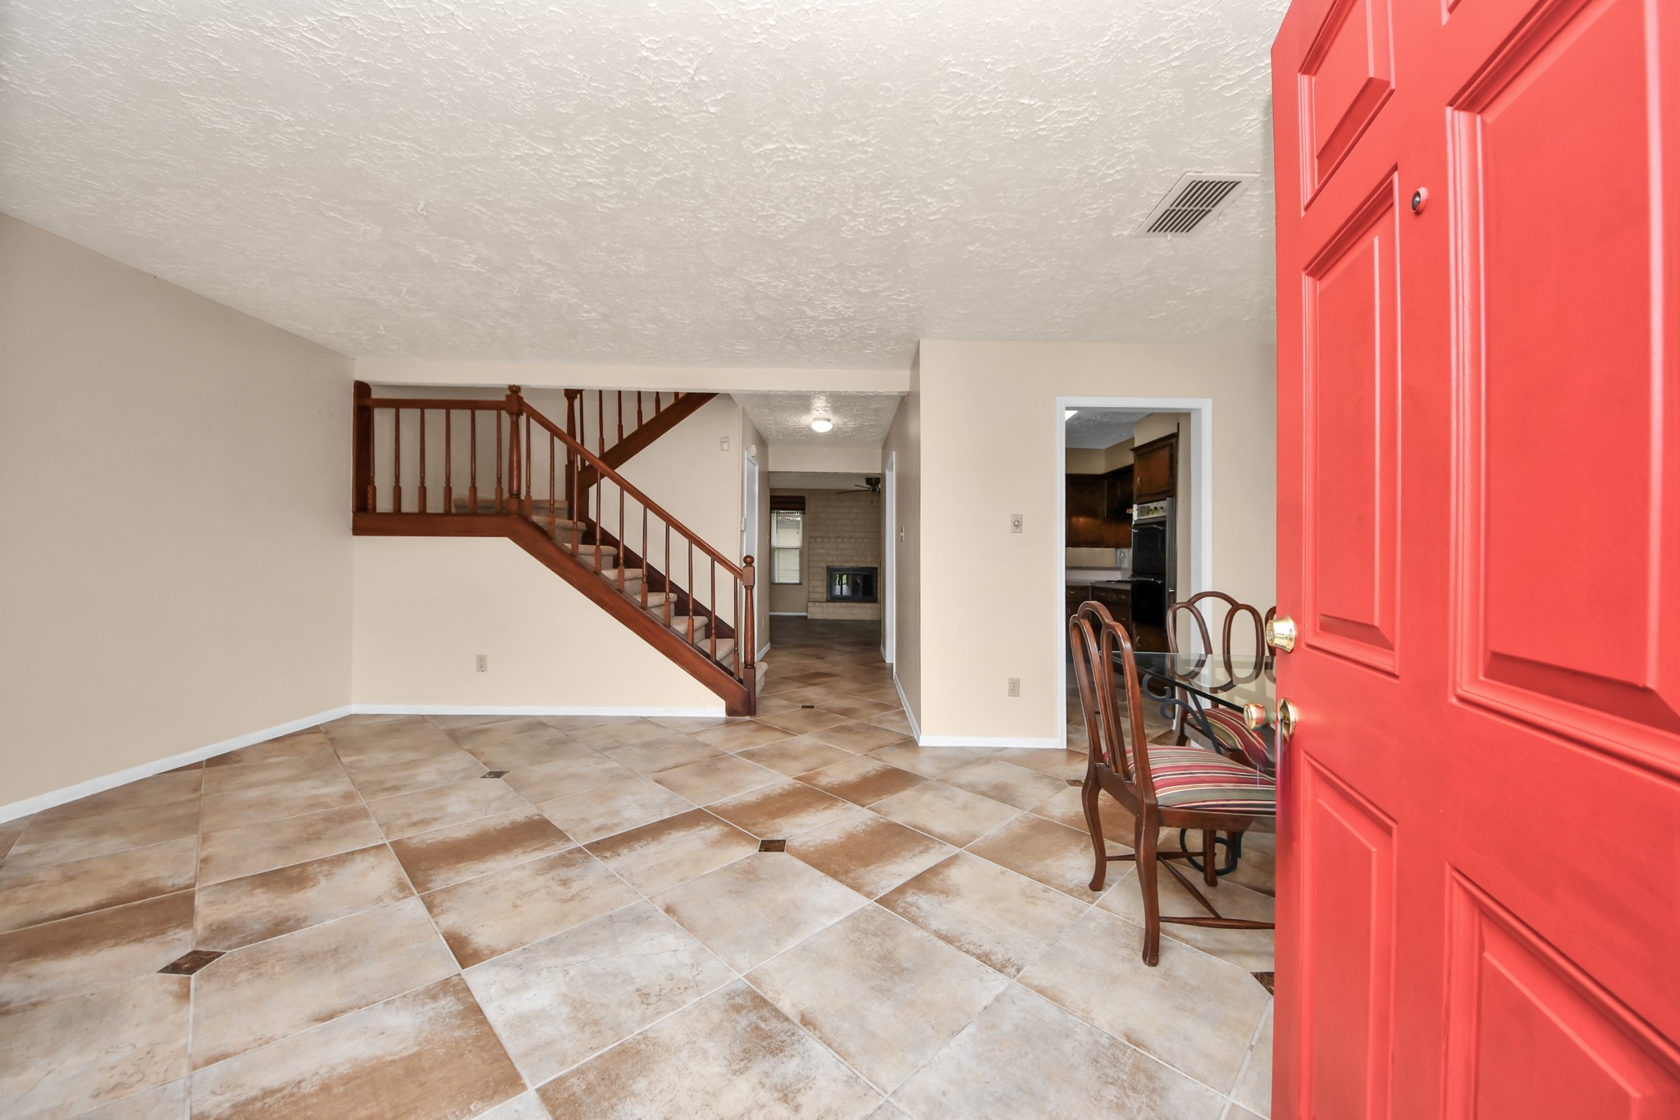
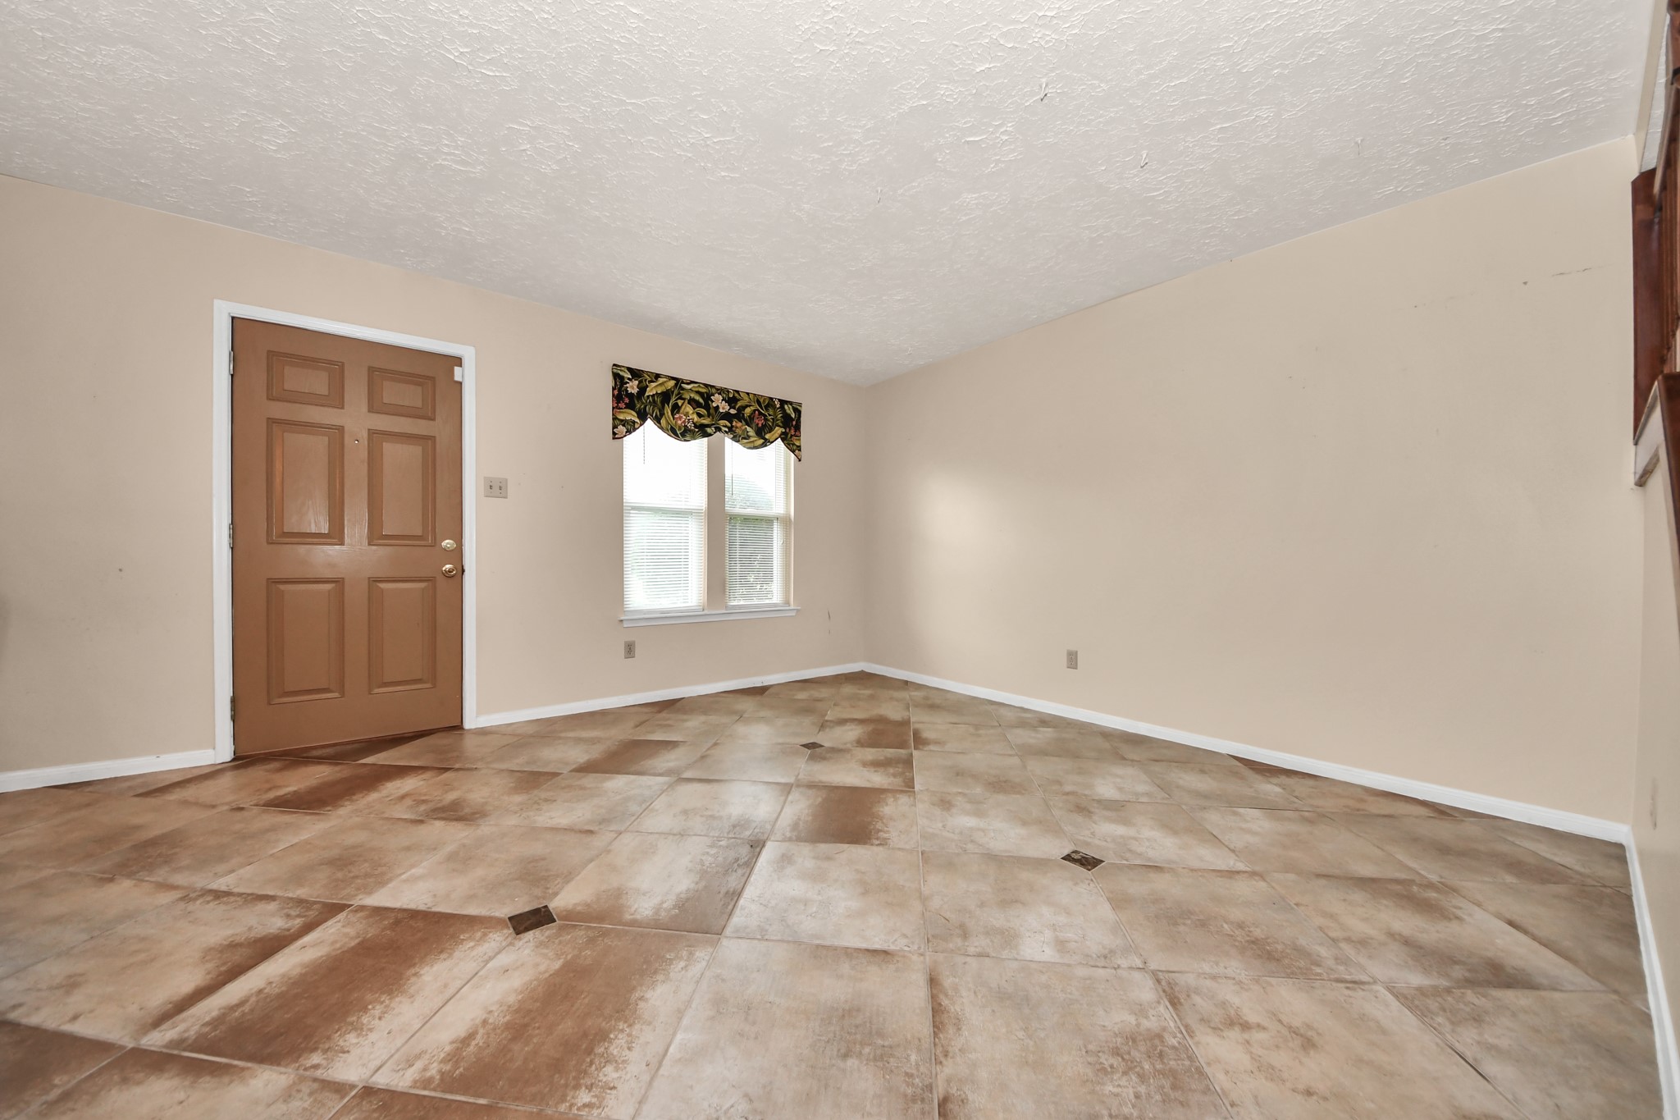
Bright entryway leading into an open living room. Features 18 in tiled flooring (replaced in 2015), a wooden staircase, and access to a kitchen area, second living space and the dining area. Neutral walls create a welcoming atmosphere.
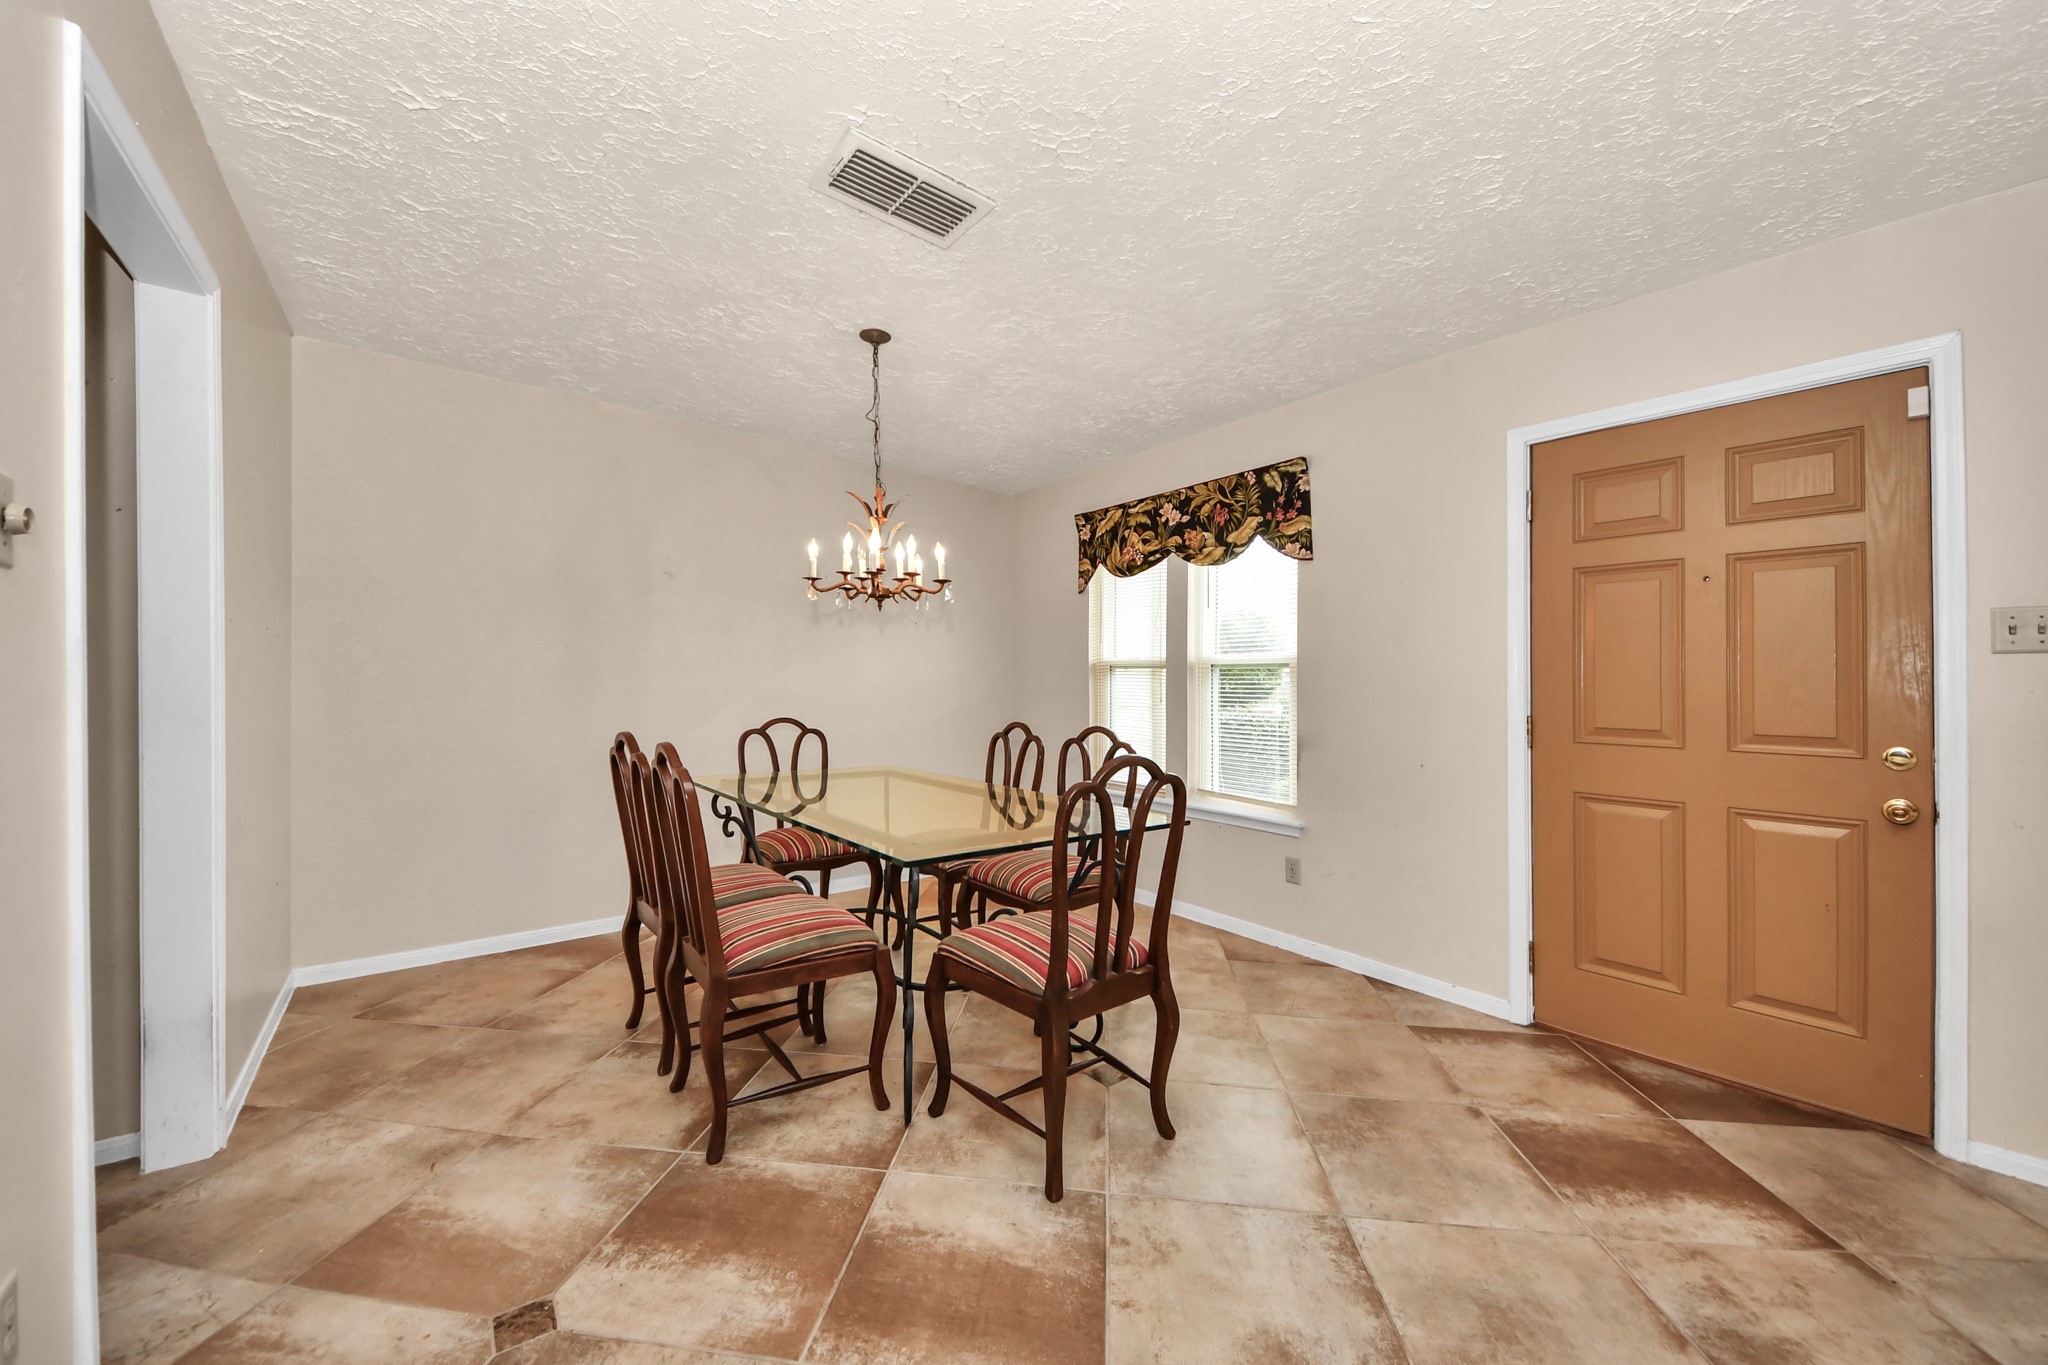
The dining area creates a warm, neutral tone. The 18 in tiled flooring extends throughout with plenty of natural lighting, creating an inviting and functional space.
This formal dining room features neutral walls, 18 in. tile flooring, and a front door with a window nearby, allowing natural light to fill the space. Perfect for a welcoming entryway or living area.
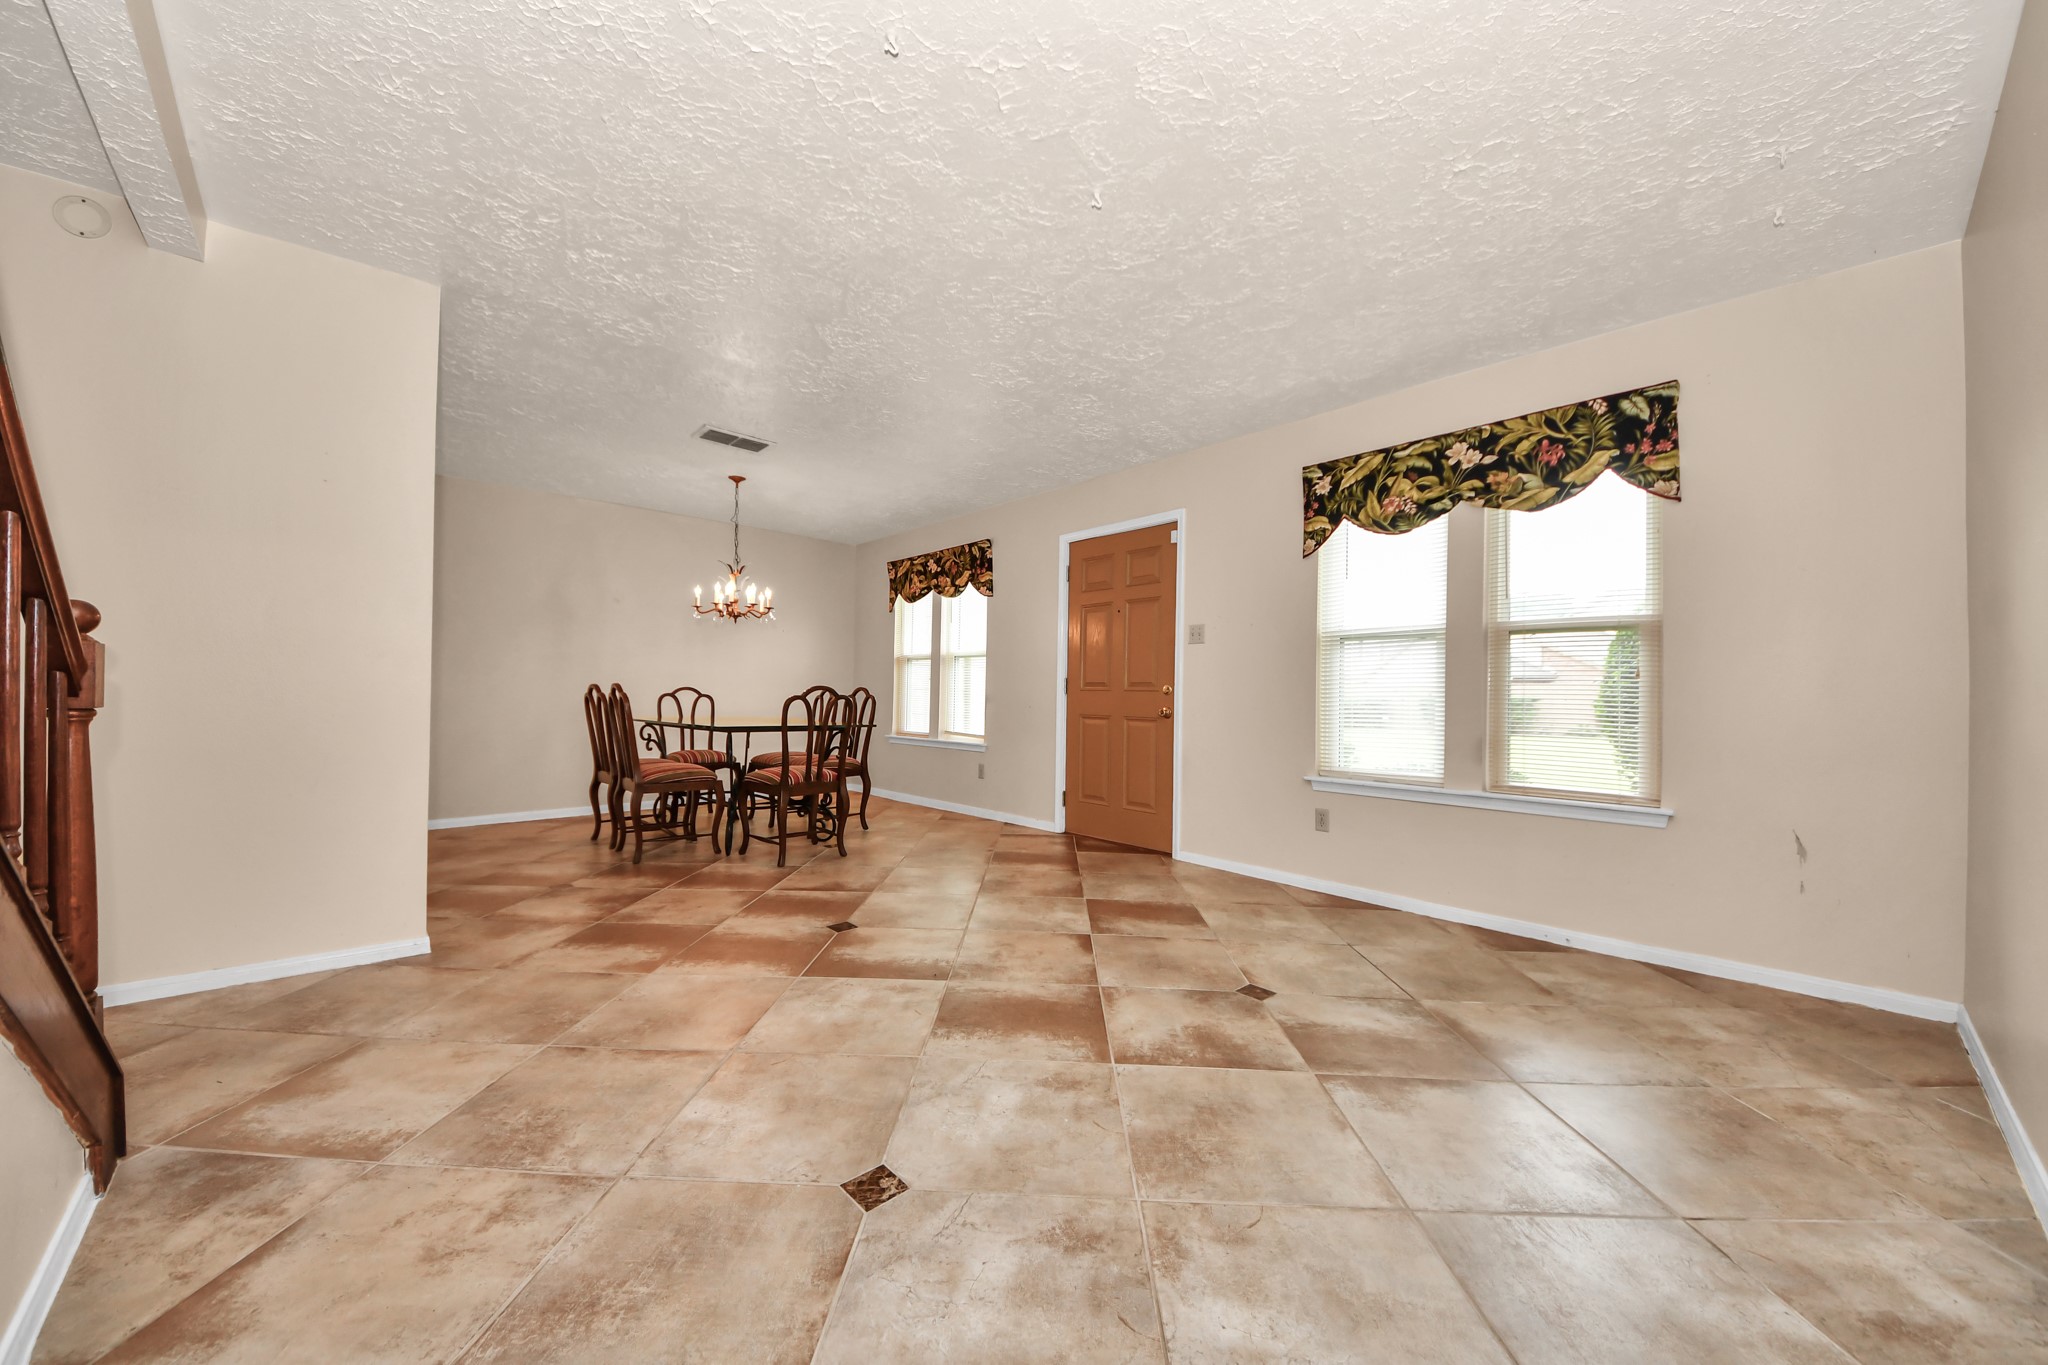
Another view of the formal dining and formal living area. These rooms offer plenty of natural light with windows, creating a welcoming atmosphere.
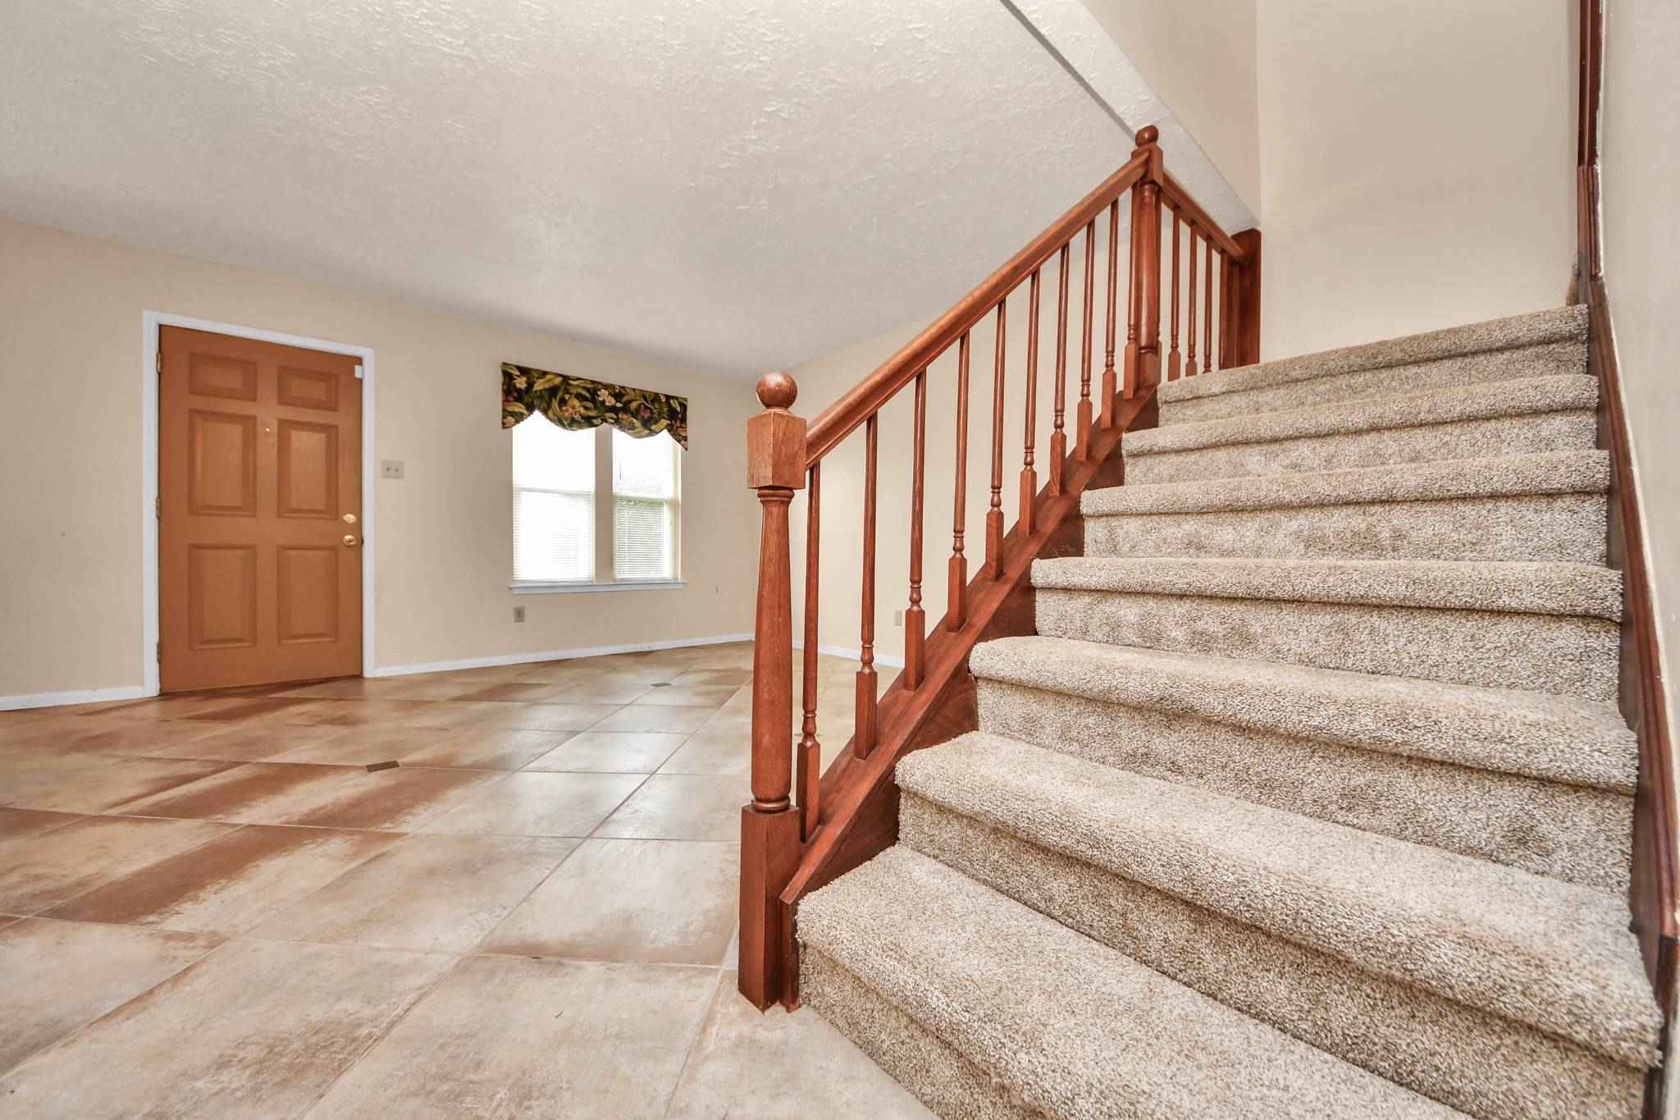
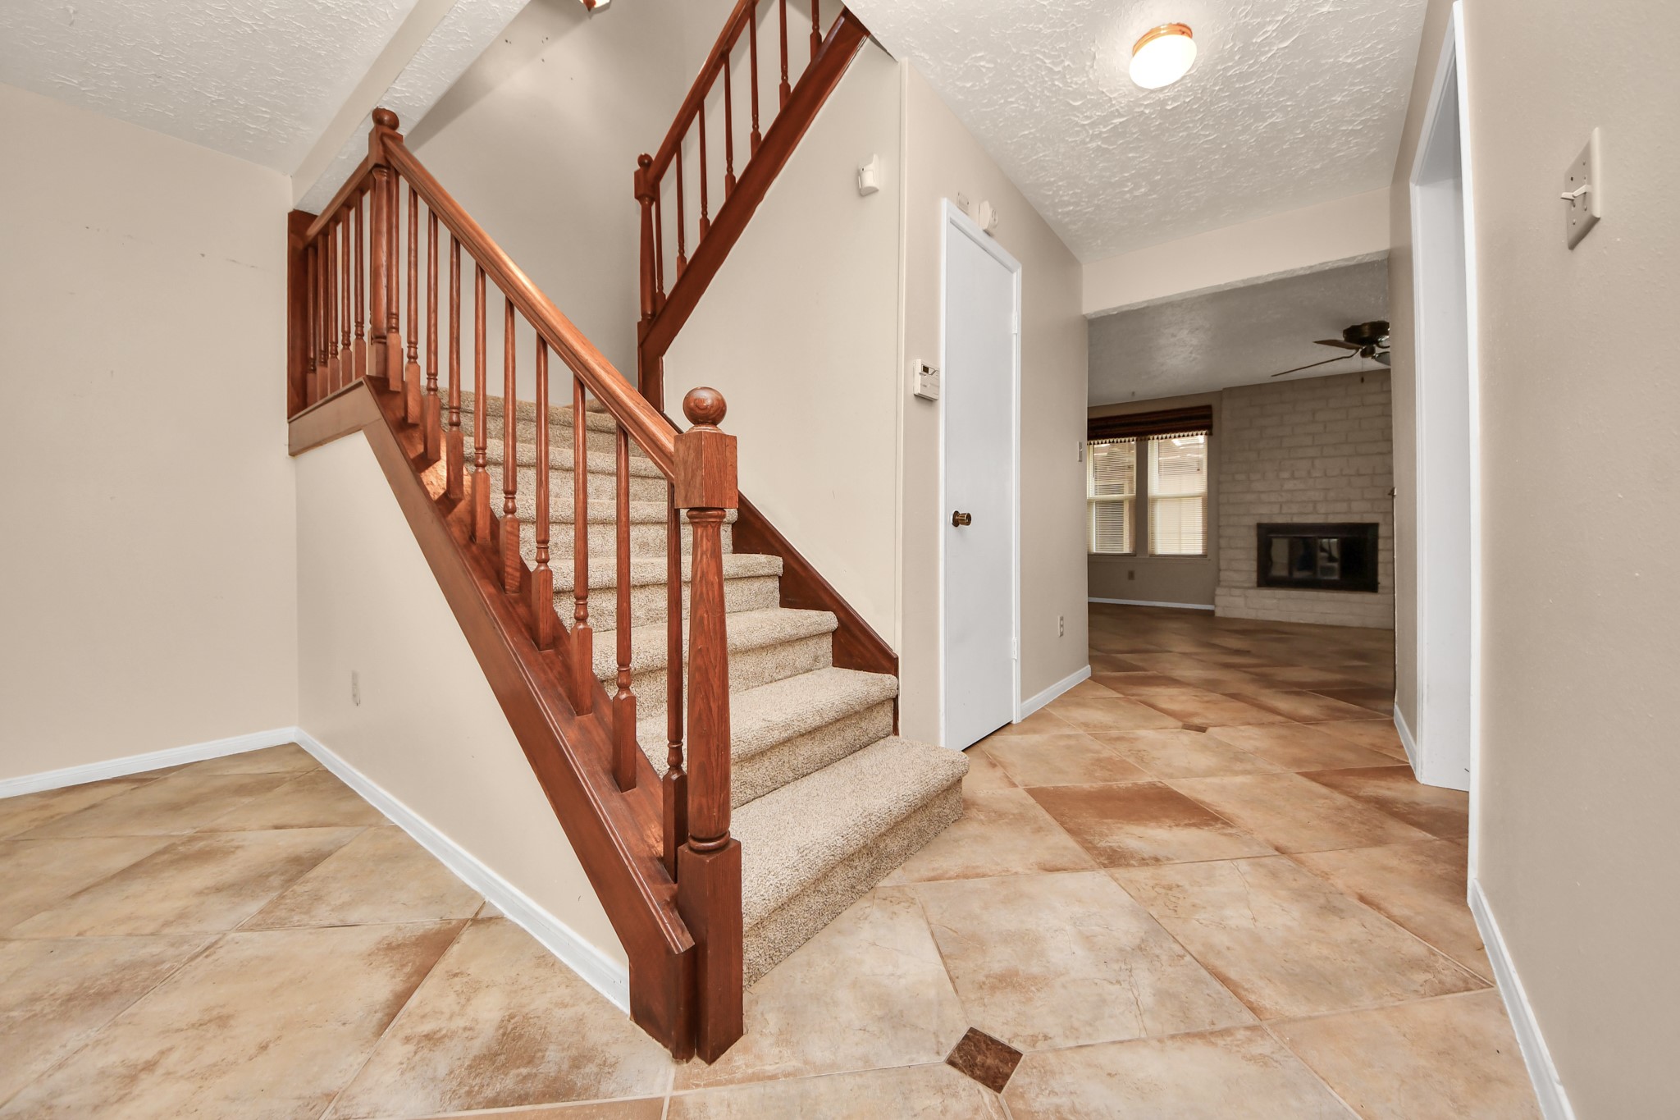
This inviting entryway features a tiled floor leading to plush, newly installed, carpeted stairs with a wooden banister. The space is bright, with a large window and a warmly colored front door. Perfect for a cozy, welcoming atmosphere.
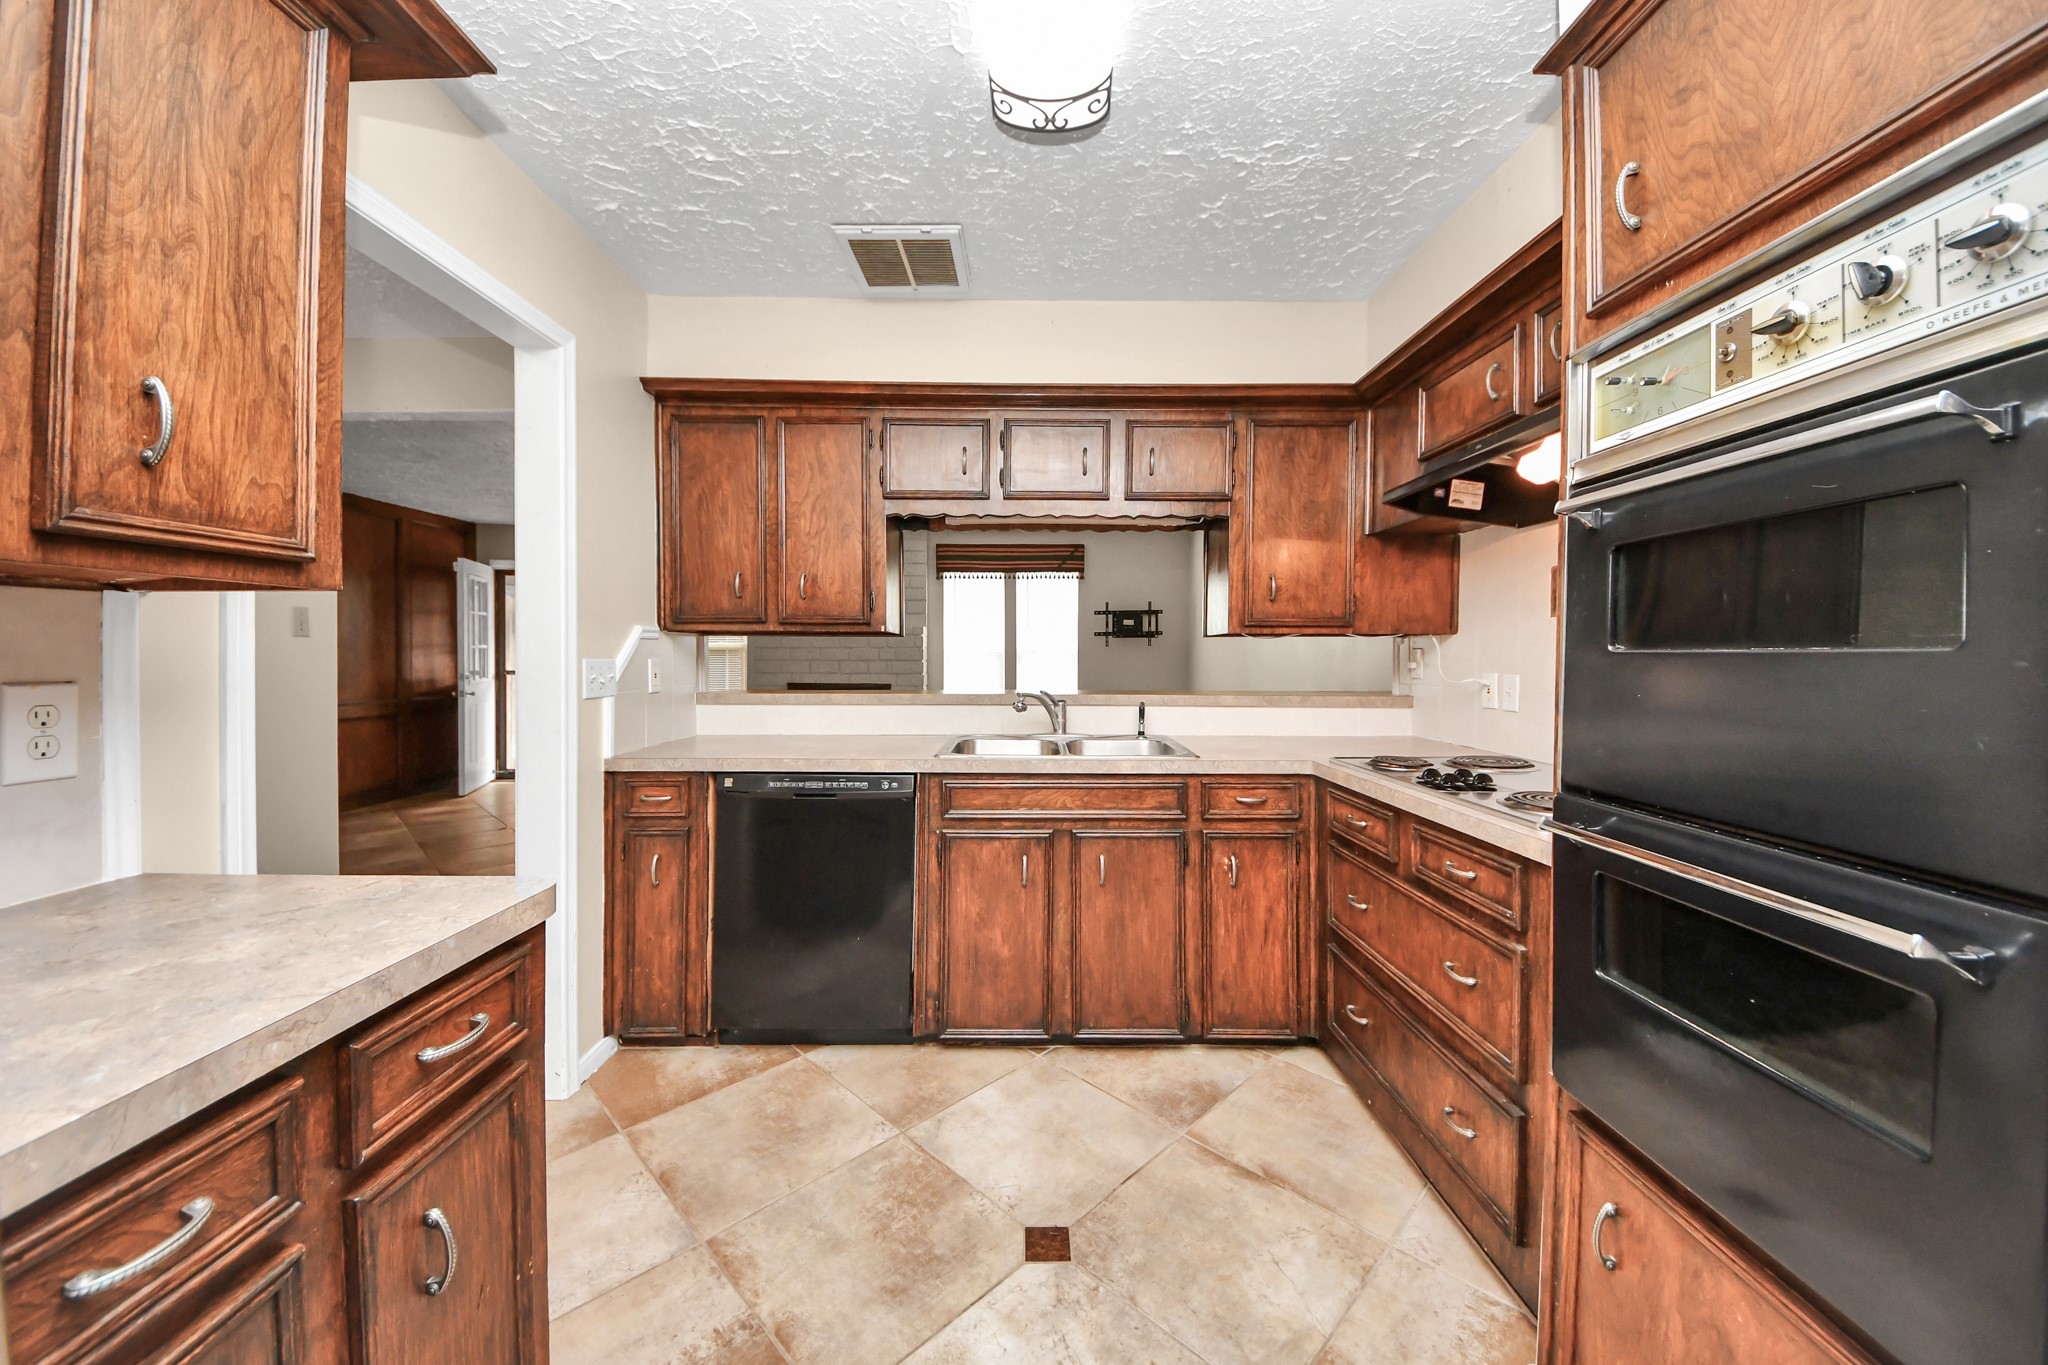
This kitchen features classic wood cabinetry with ample storage, dual ovens, a cooktop, and a dishwasher. The neutral tile flooring complements the warm tones, and there's a pass-through window to the living room, enhancing connectivity.
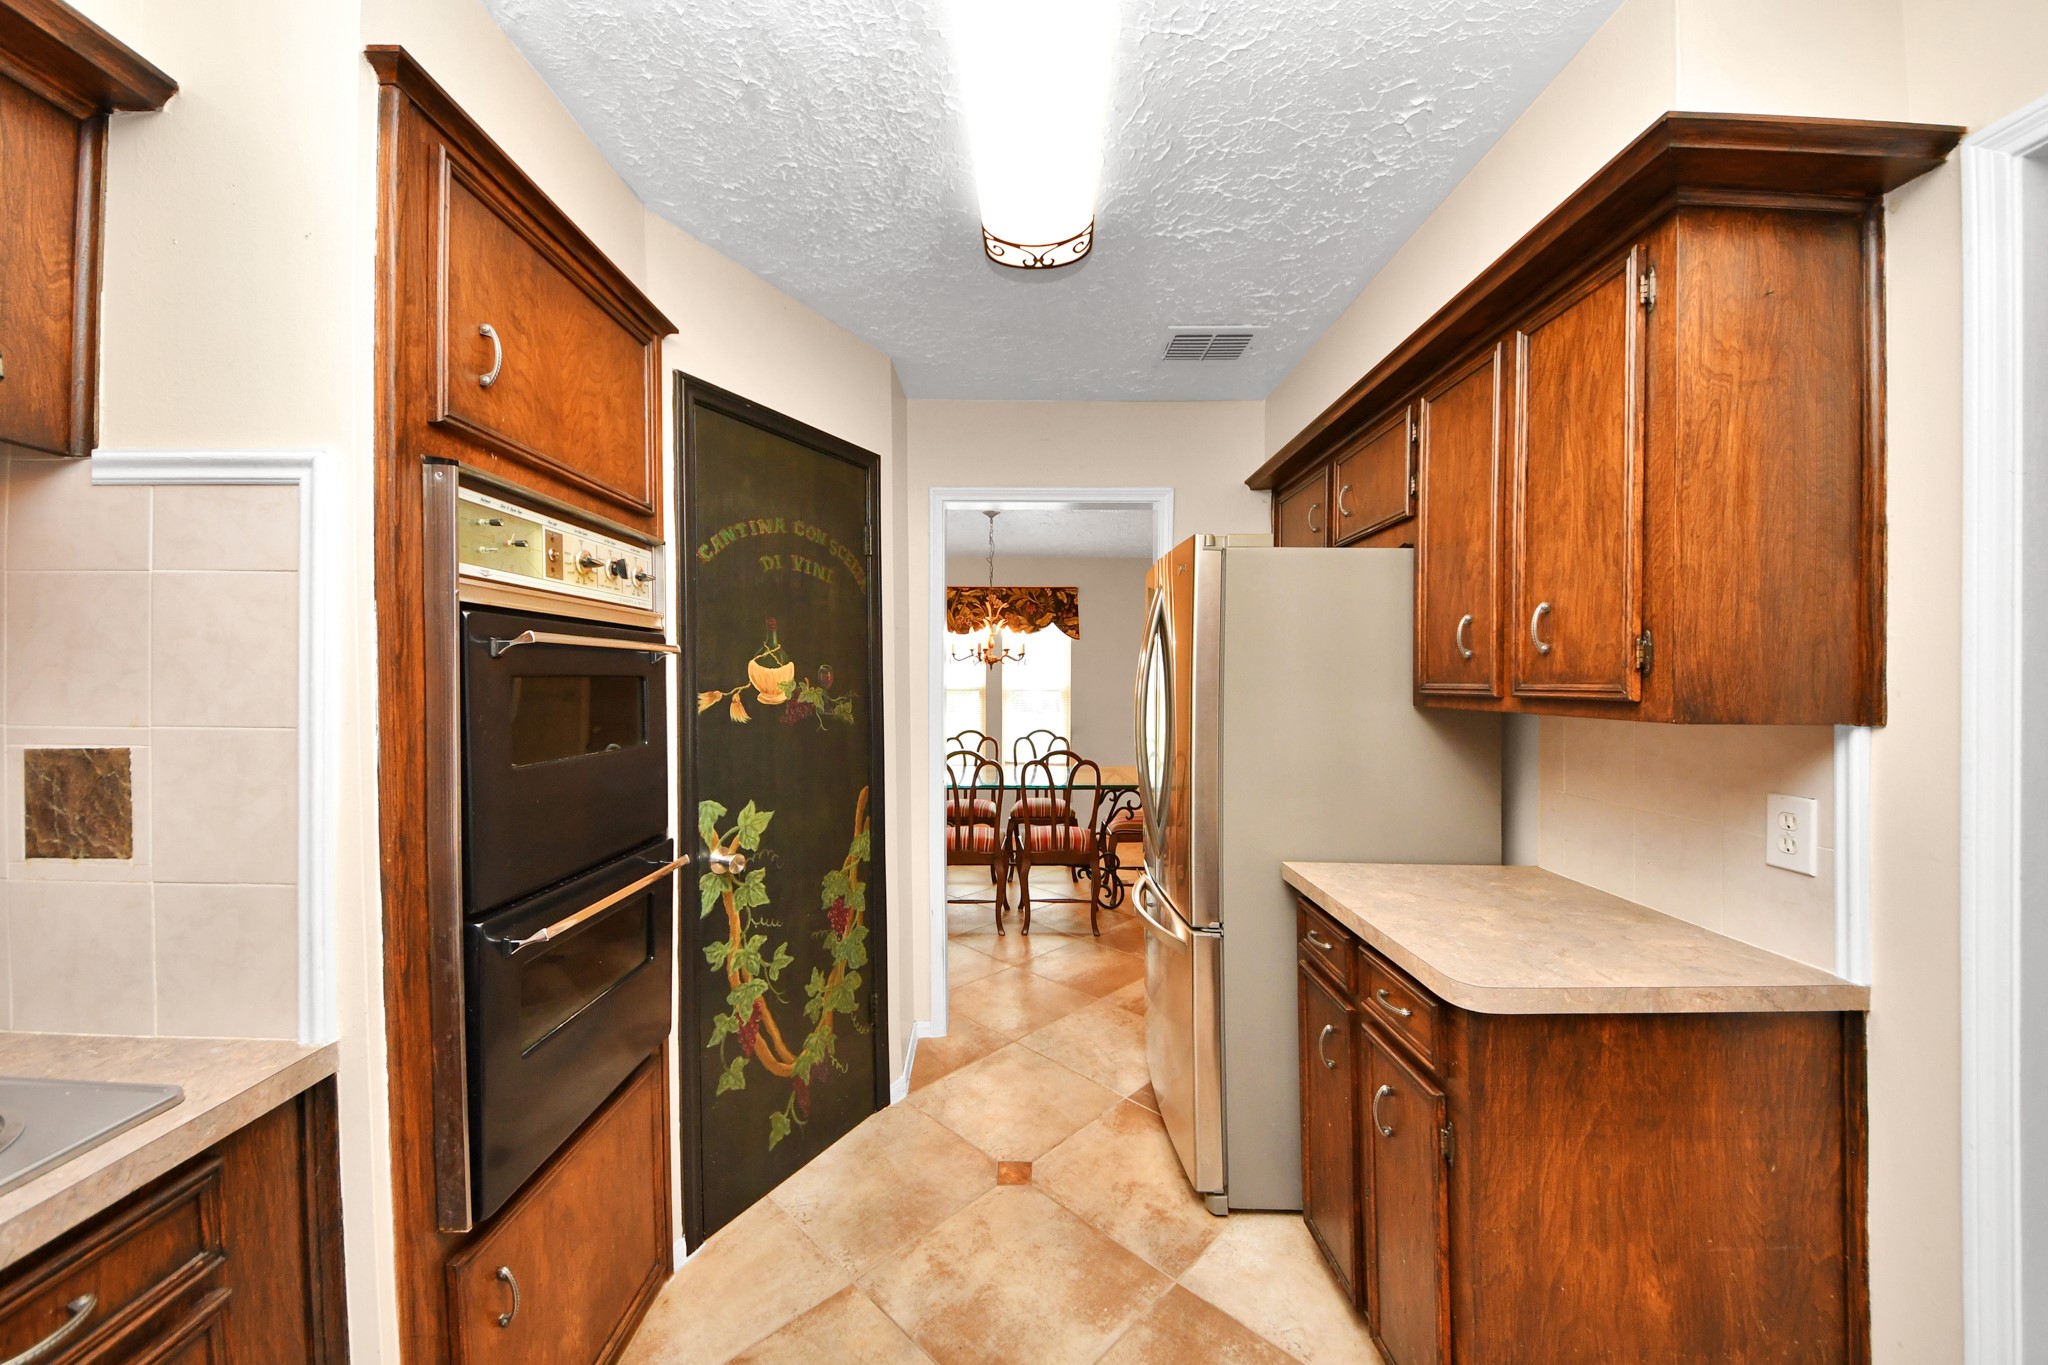
This kitchen features a galley layout with classic natural wood cabinets, dual built-in ovens, and a coffee bar. It leads to a dining area with ample natural light. The space is accented by tile flooring and a decorative pantry door.
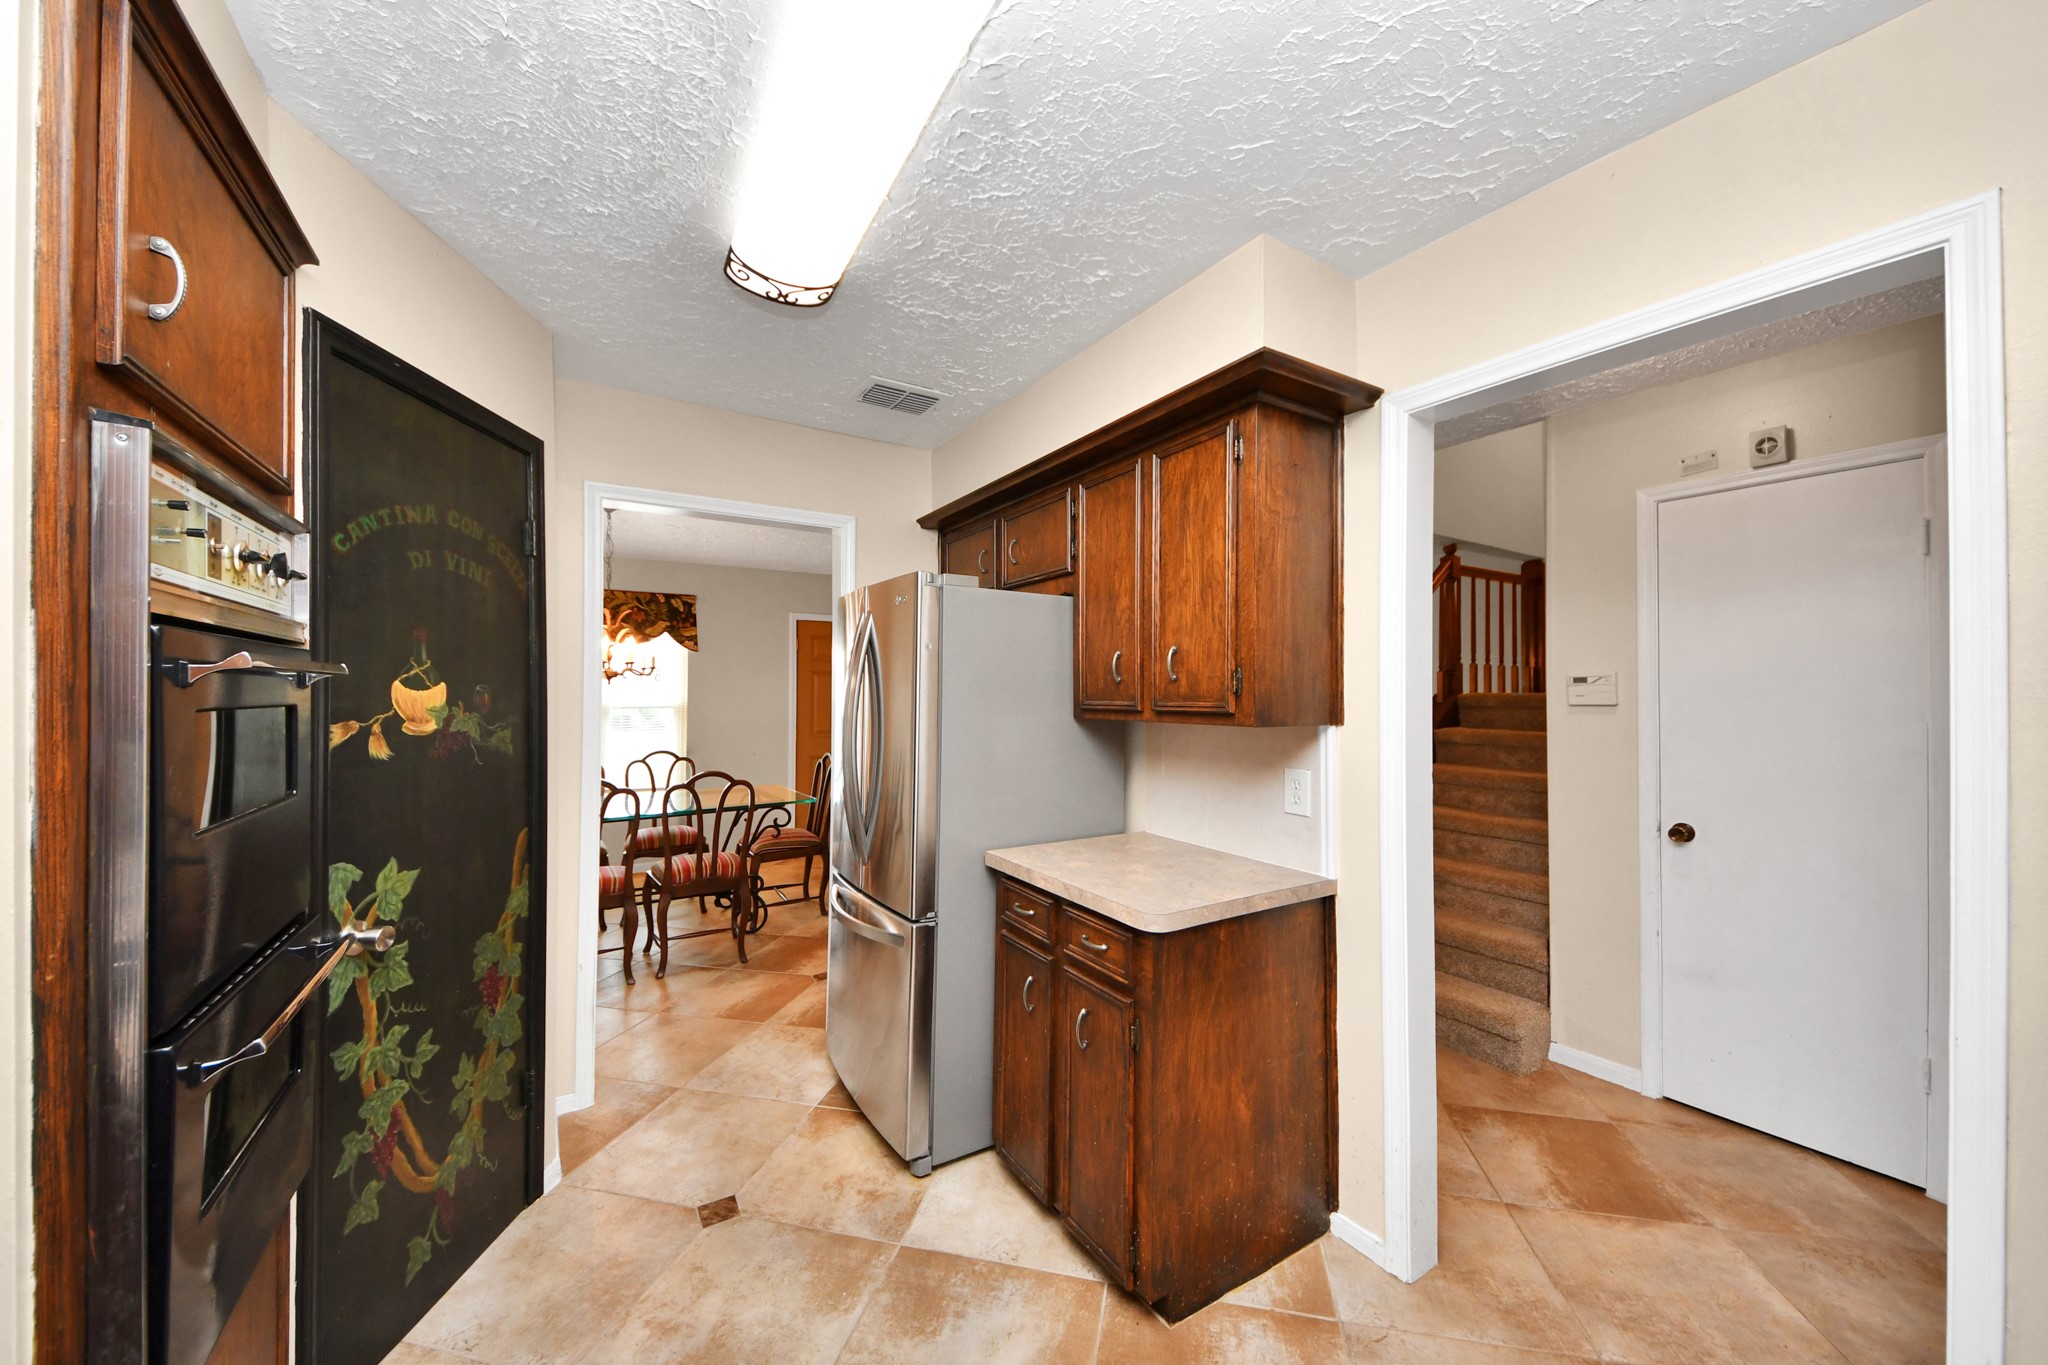
This photo shows a kitchen area featuring warm natural wood cabinetry, a stainless steel refrigerator, and built-in ovens. The space connects to a dining area and hallway with stairs. The floor is tiled, and there’s a decorative pantry door.
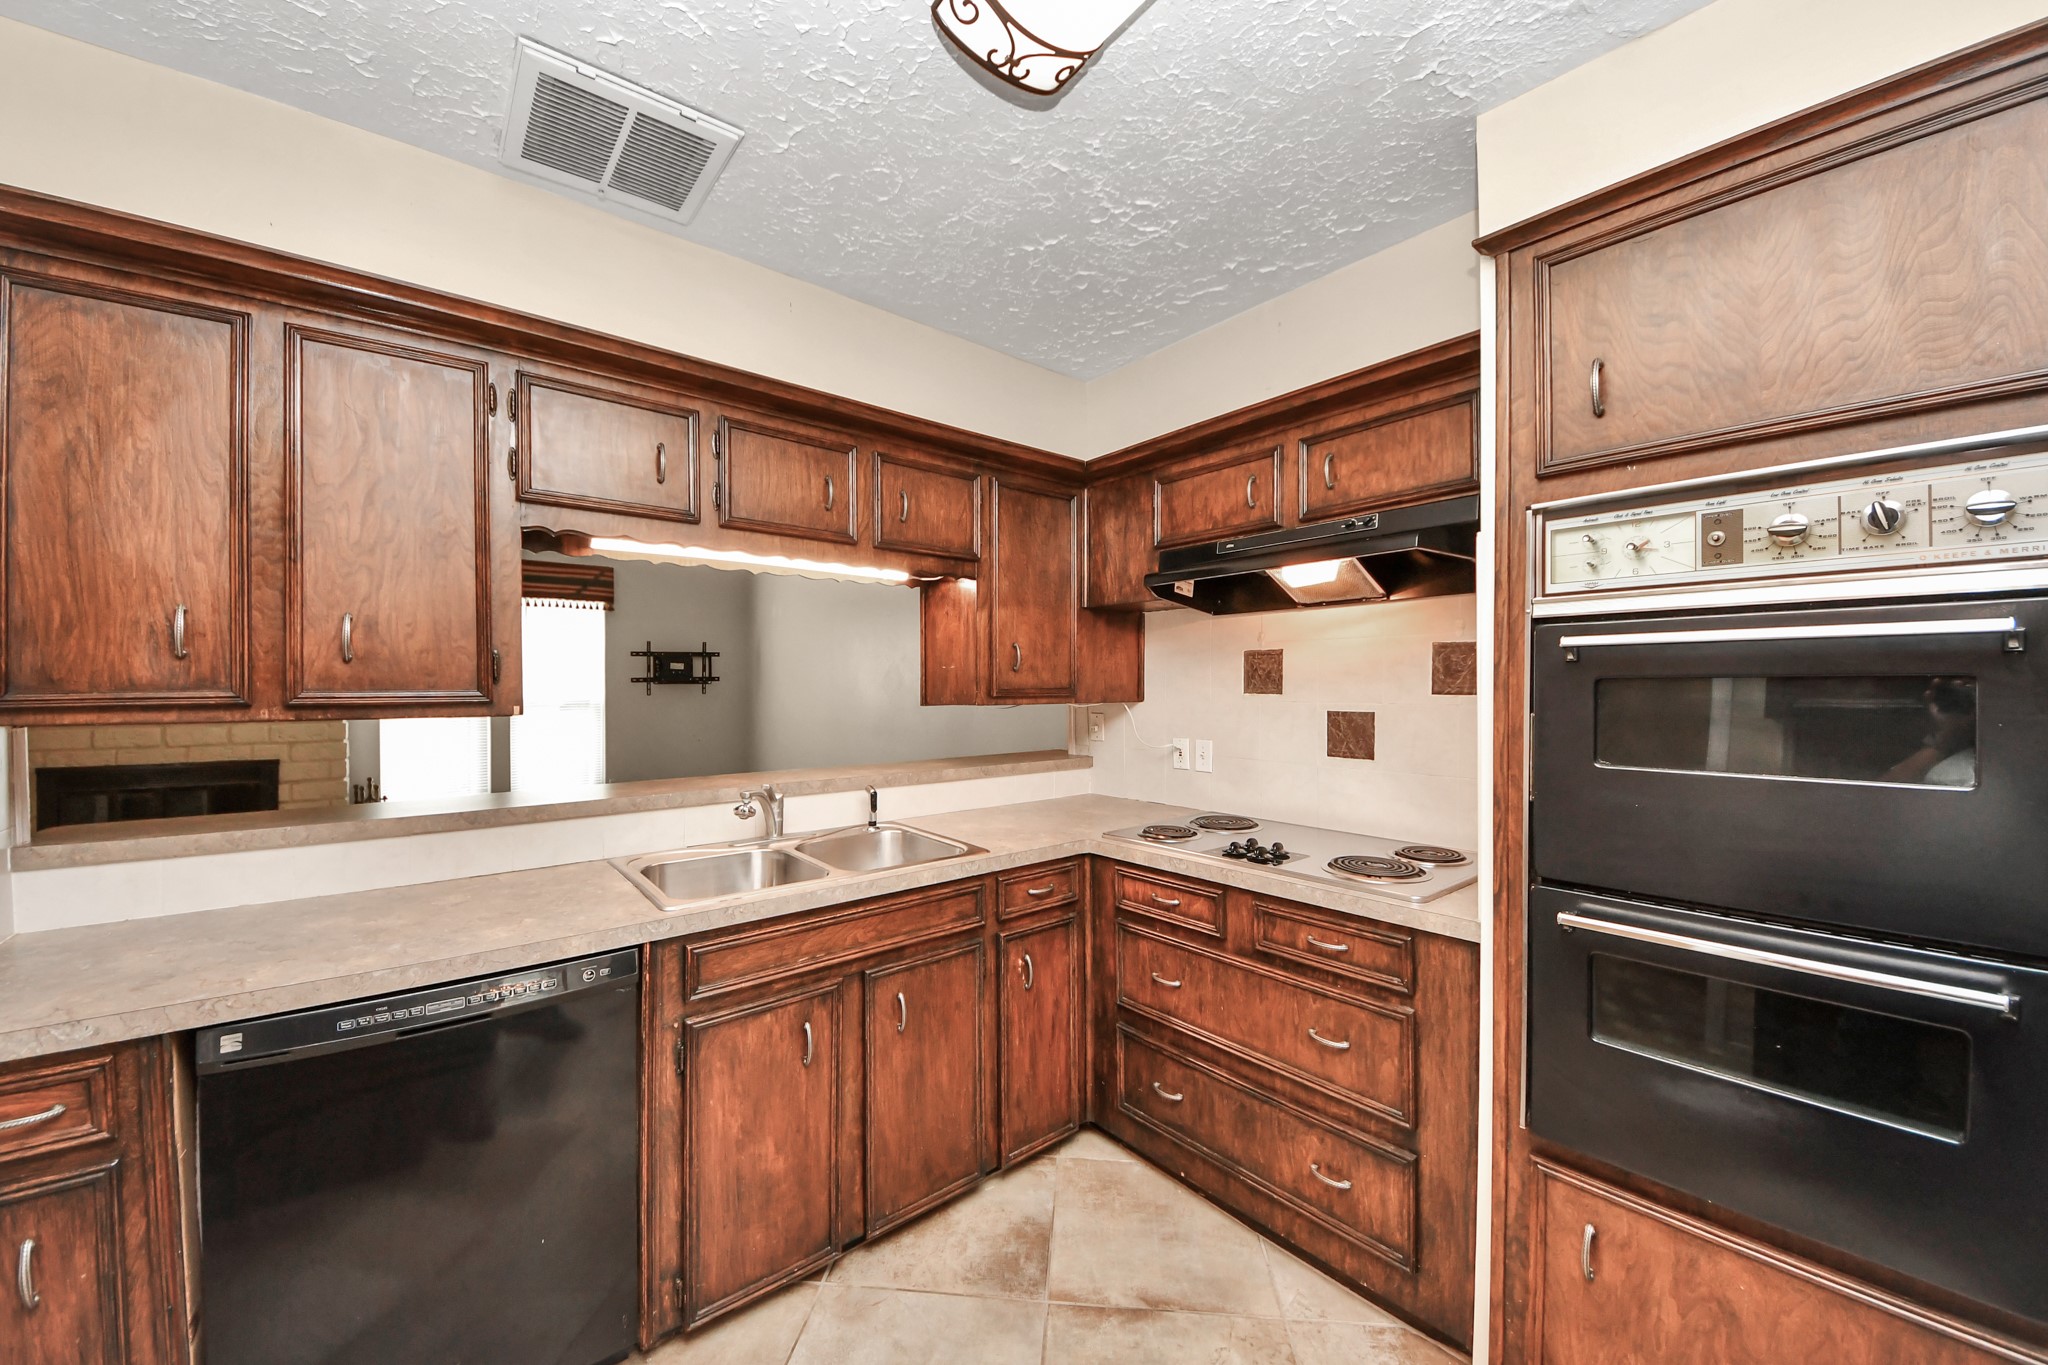
This kitchen features classic wood cabinetry, a double oven, electric cooktop, and a double sink. It has a pass-through window to the living area, offering an open feel.
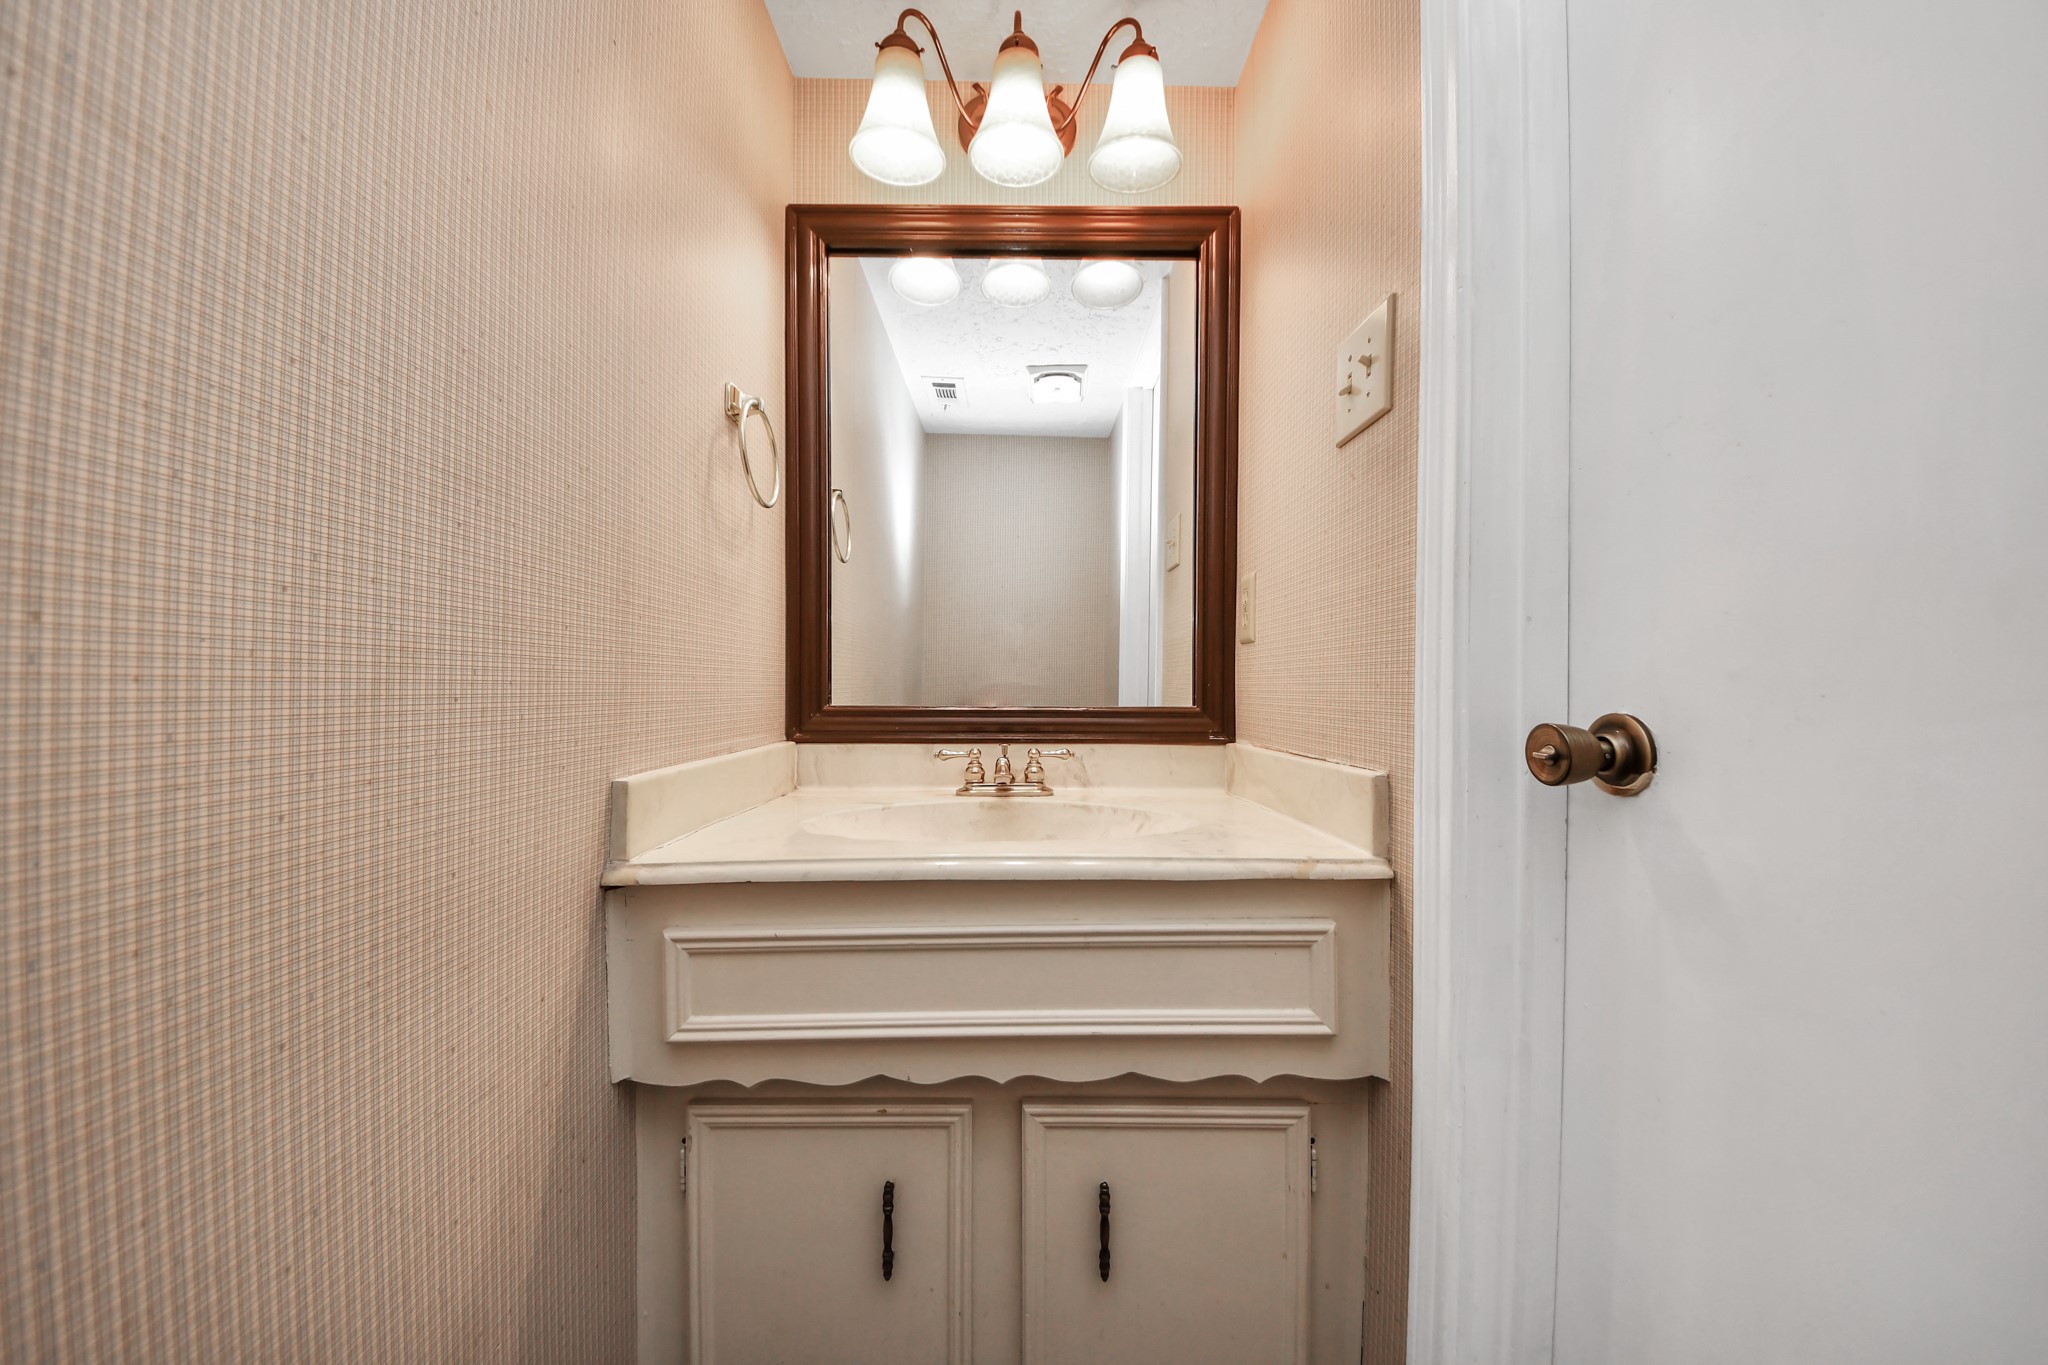
The half bathroom featuring a single vanity with a large mirror and overhead lighting located on the first floor.
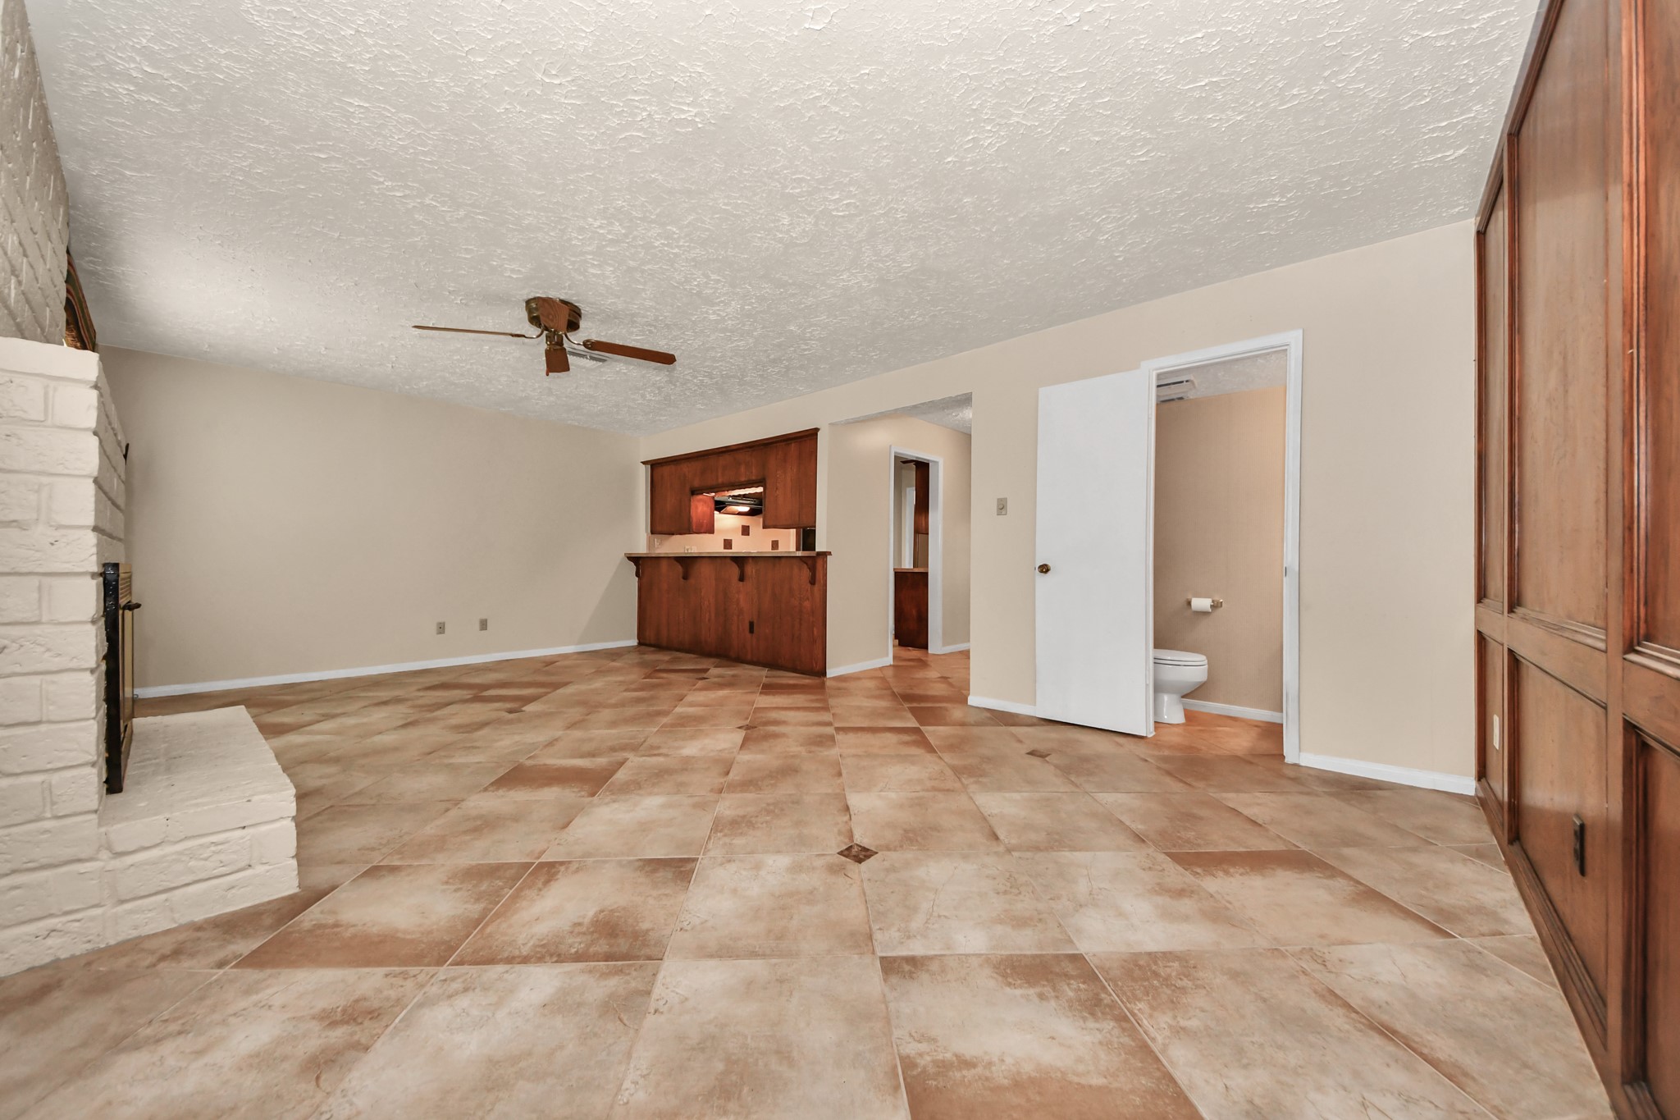
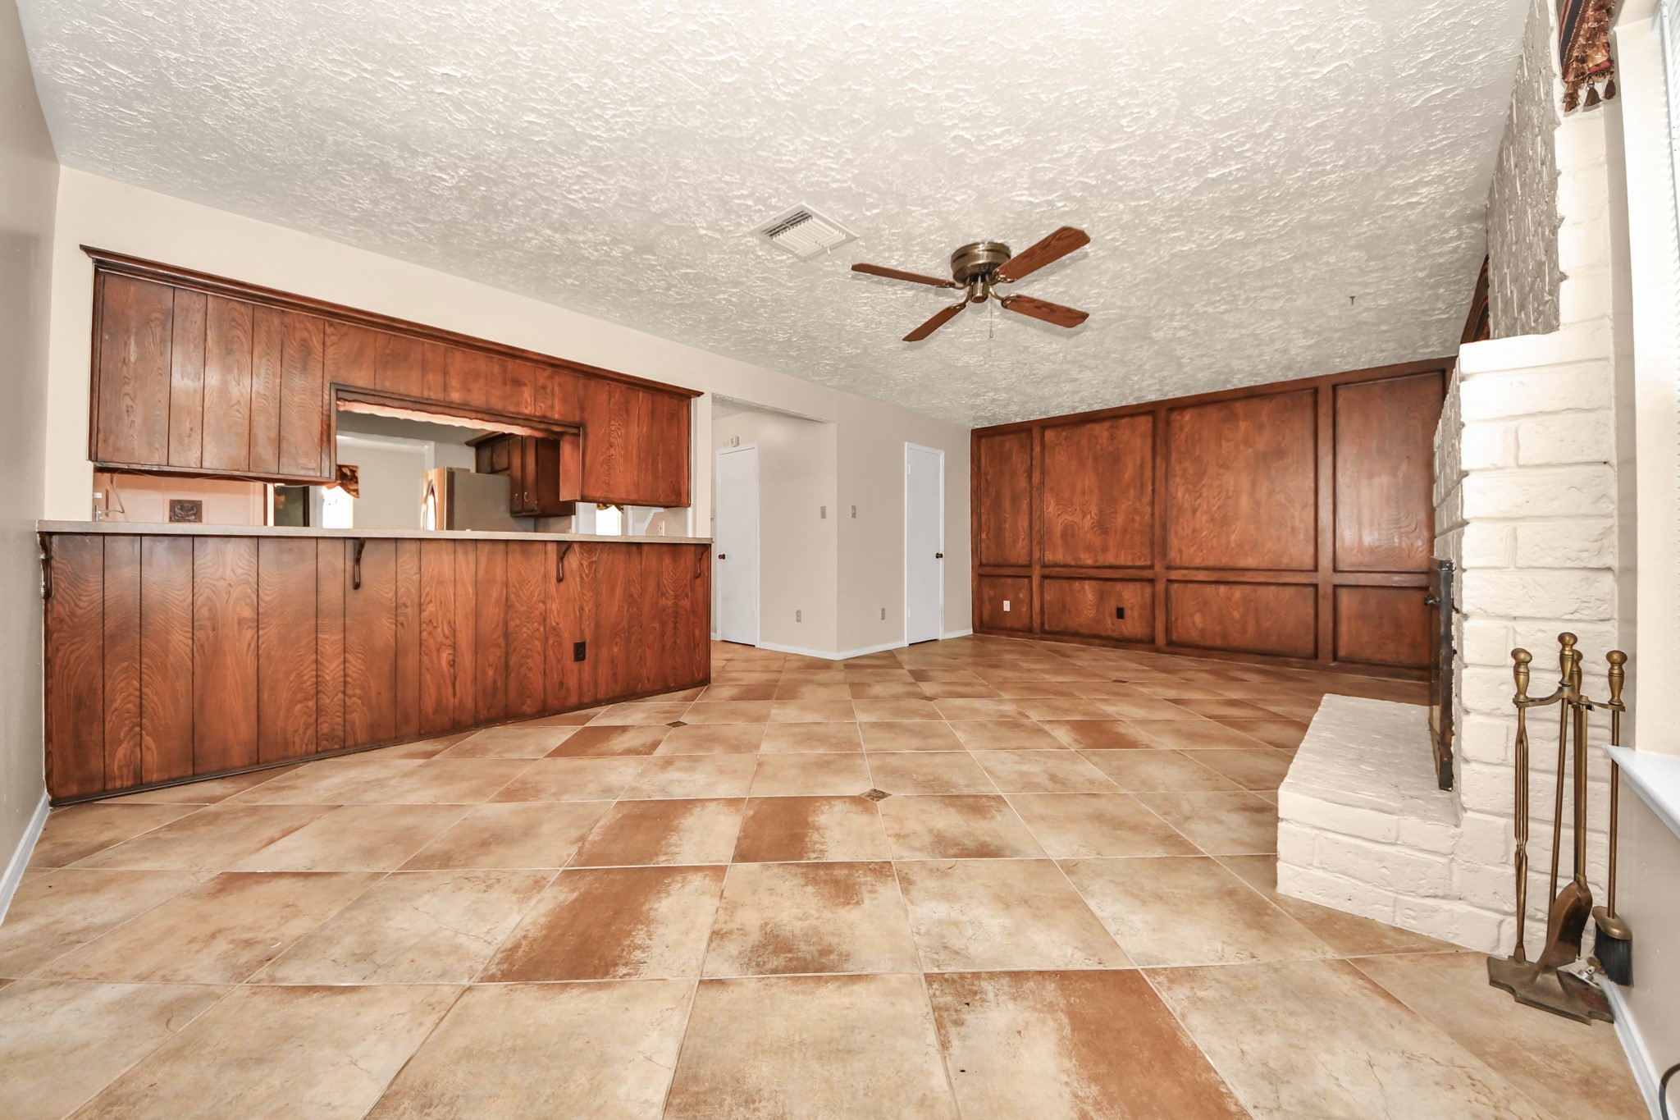
This living room features neutral 18in. tile flooring, a ceiling fan, a cozy brick fireplace over looking the kitchen.
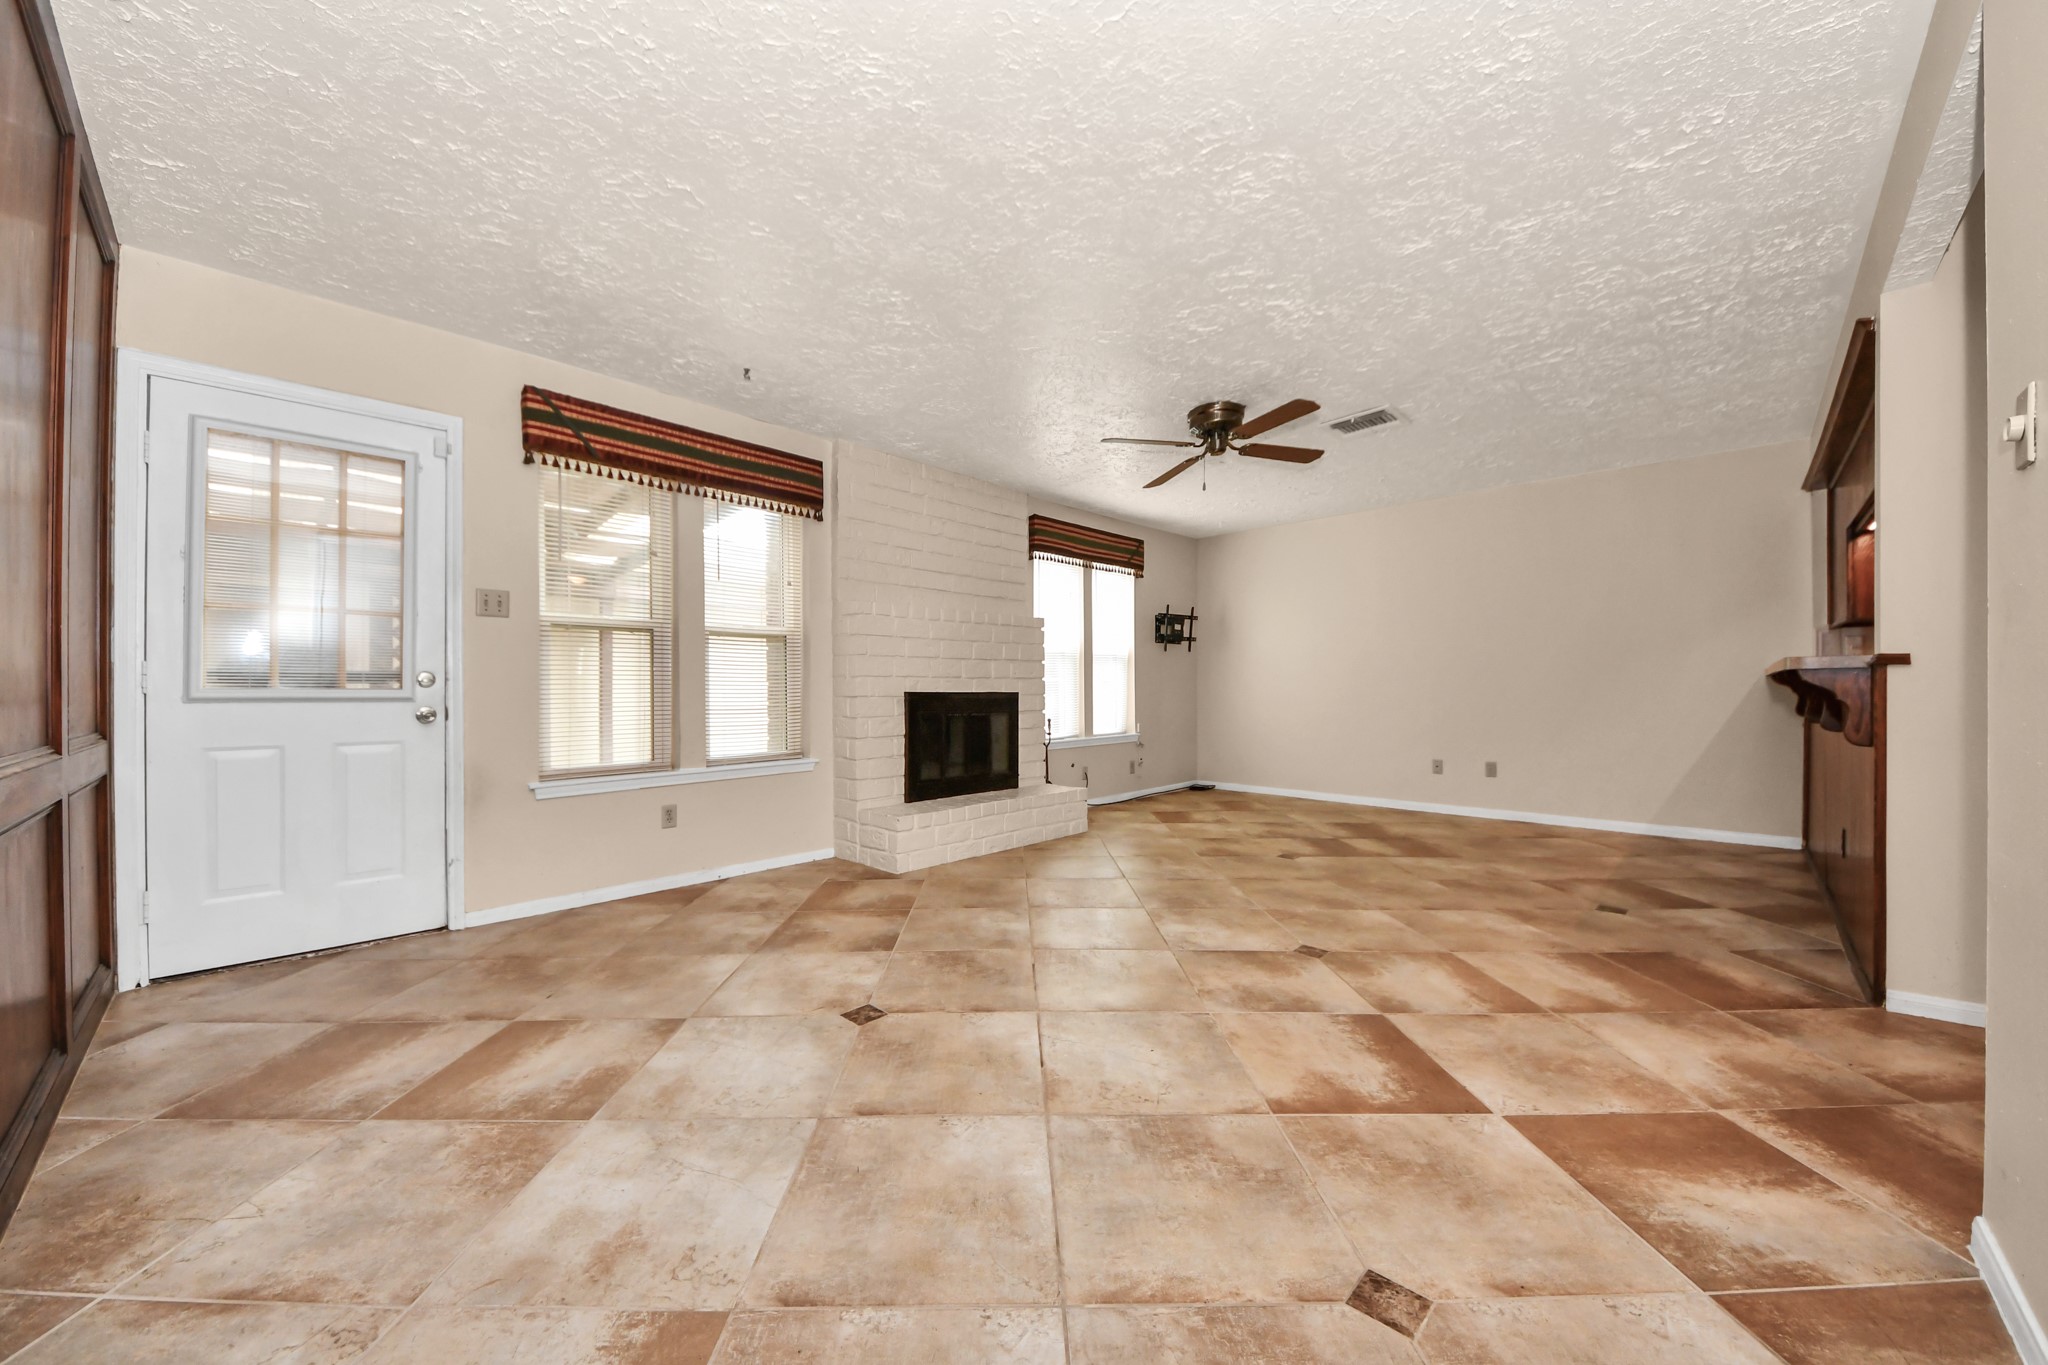
This spacious family room features a tiled floor, a ceiling fan, and a cozy brick fireplace. It has large windows for natural light and an adjacent door leading outside, creating a bright and inviting space.
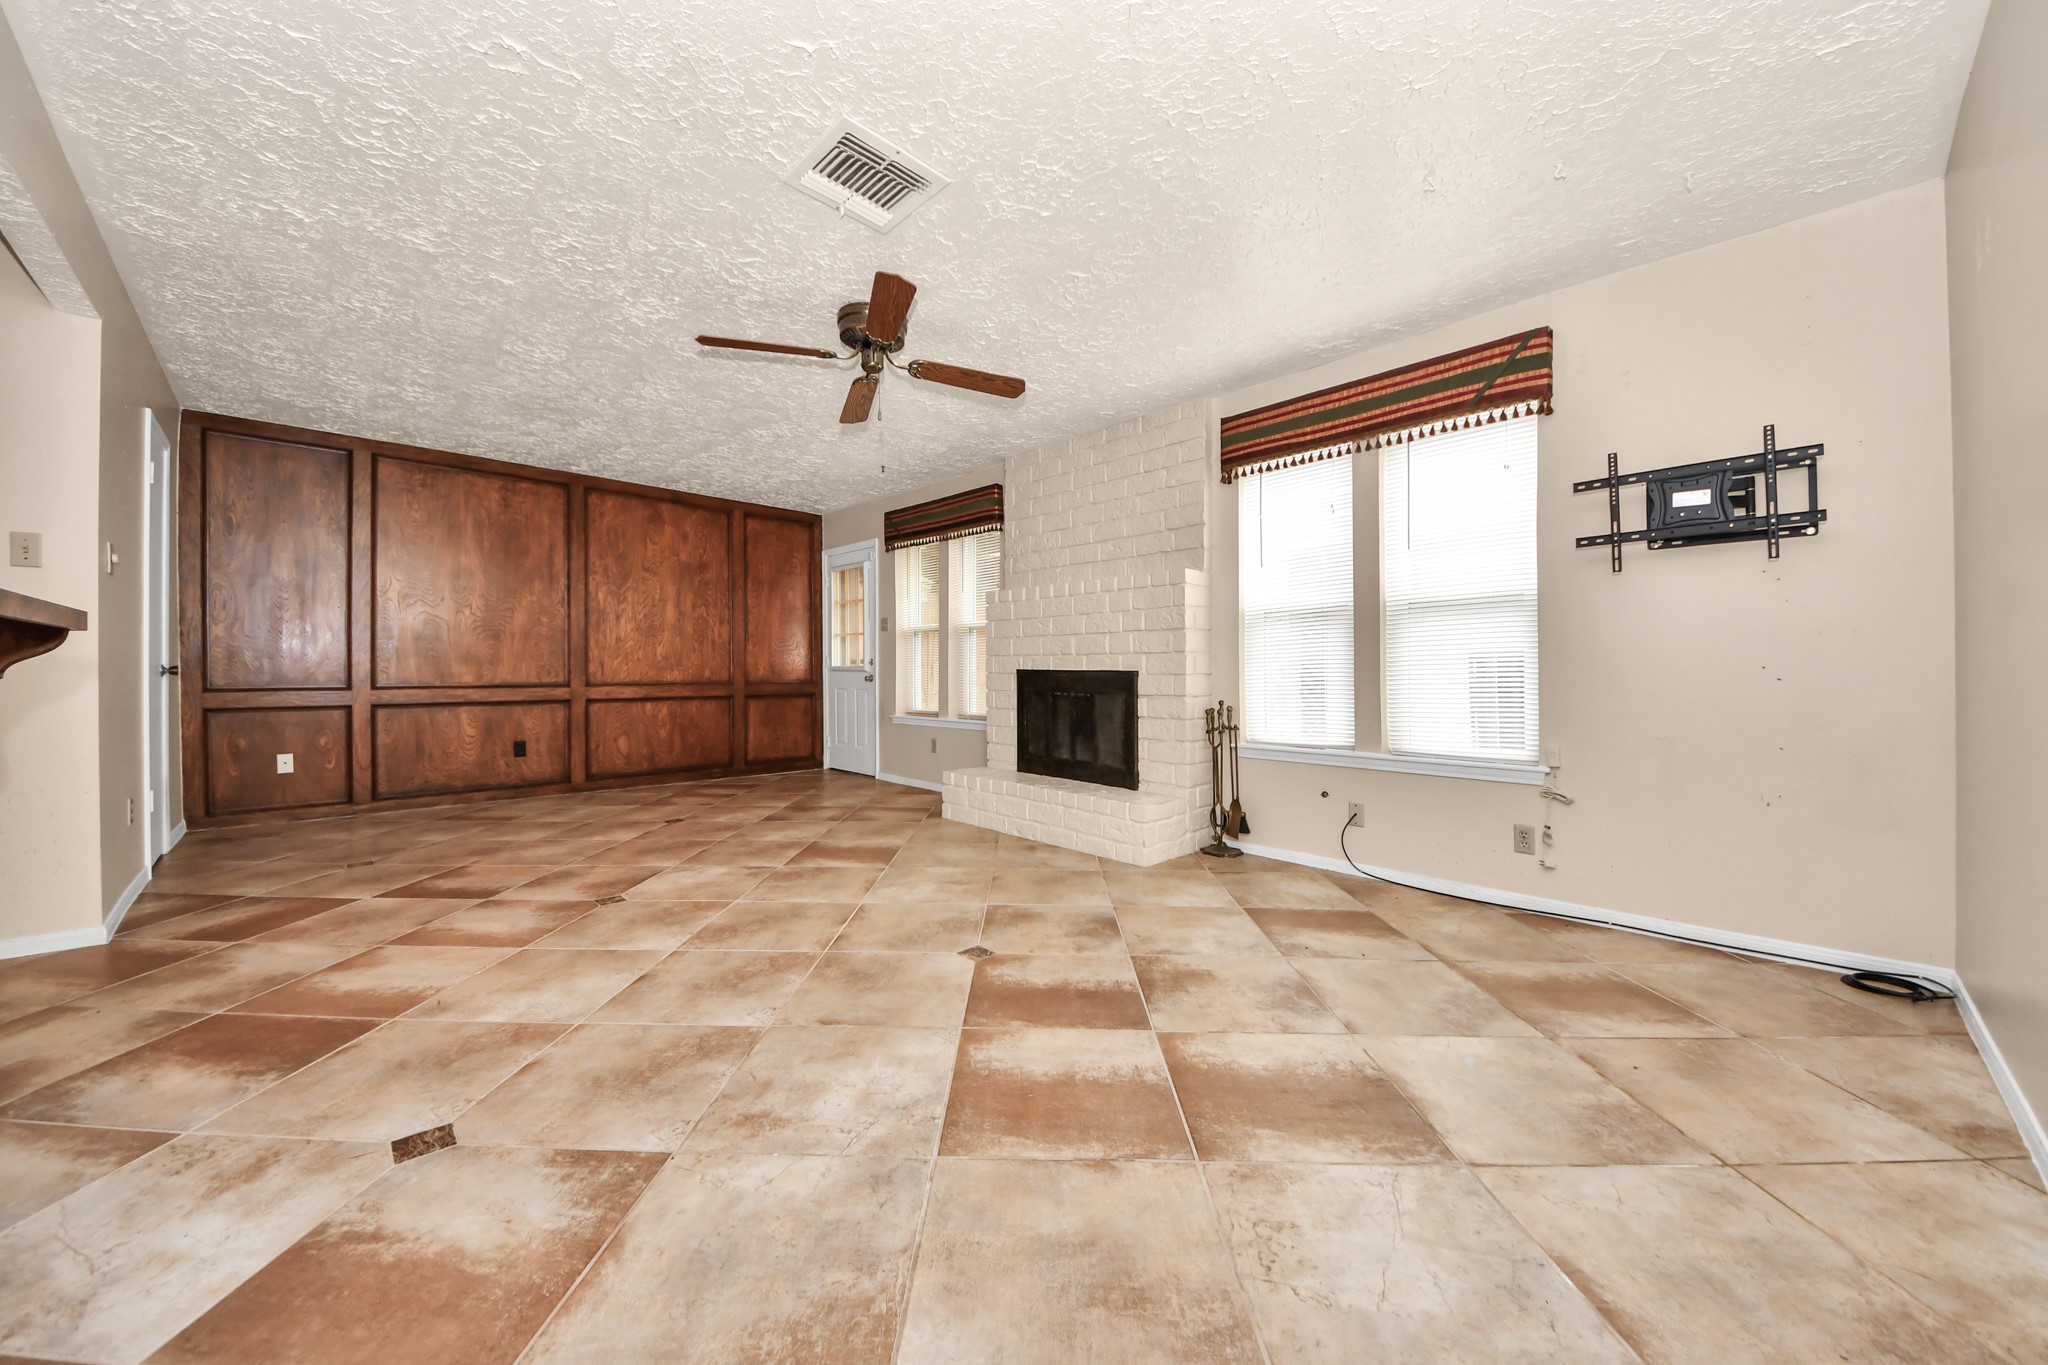
This spacious family room features tile flooring, a ceiling fan, and a cozy fireplace. It has large windows for natural light and a wooden accent wall.
This spacious family area features a tiled floor, wooden accents, and a brick fireplace. It has a ceiling fan and natural light, creating a warm, inviting atmosphere.
This photo features a welcoming entryway with tiled floors and a carpeted staircase with wooden railings. It takes you from the living room to the spacious family room with a fireplace and ceiling fan, providing a cozy and inviting atmosphere.
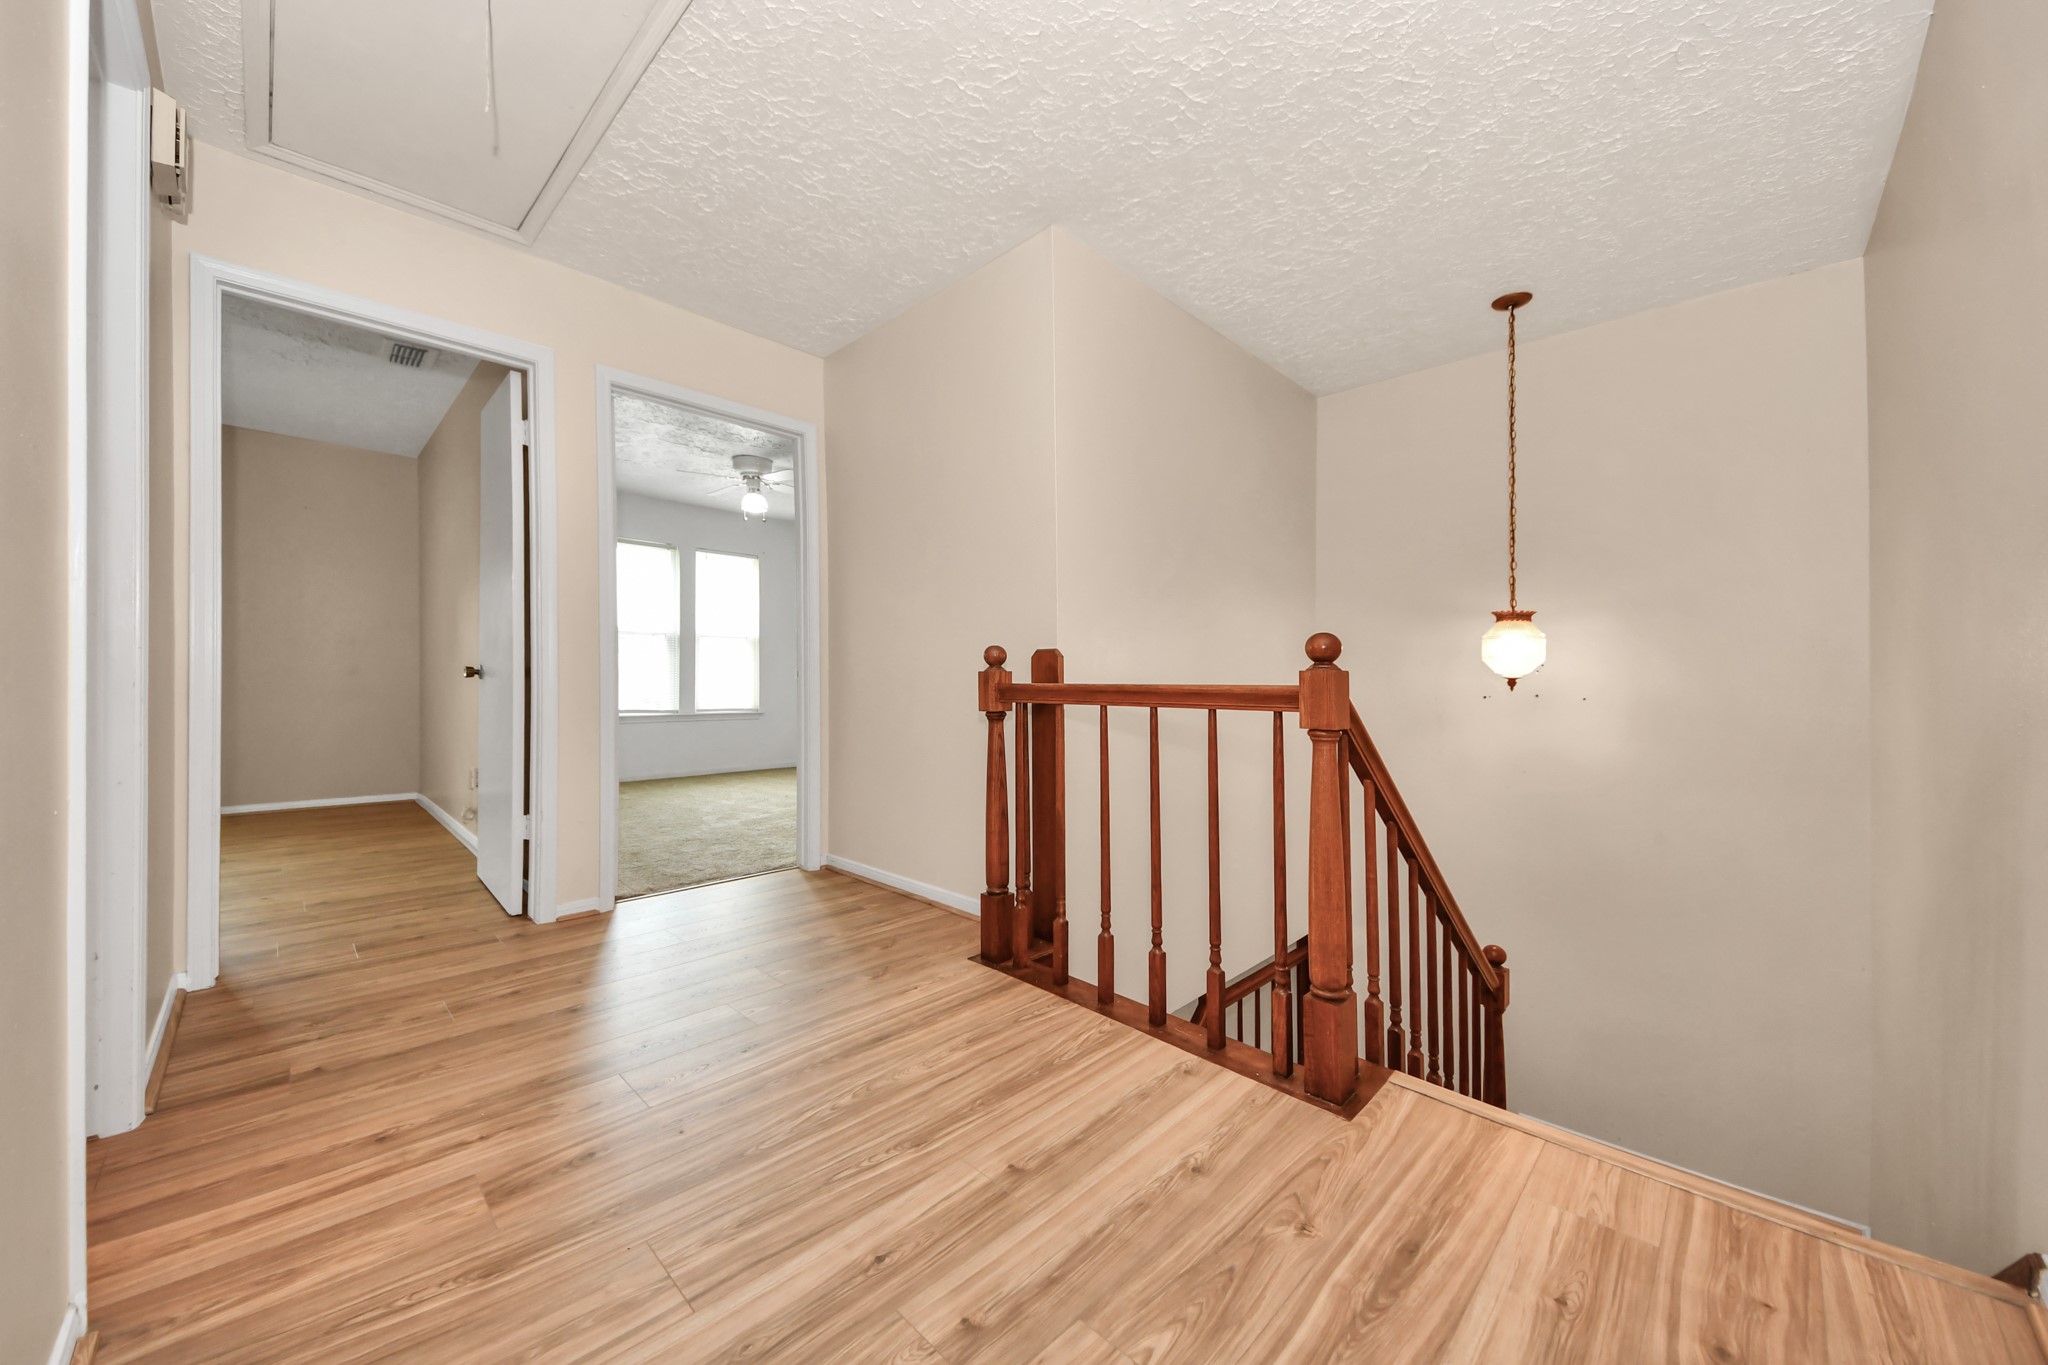
The bright upstairs hallway with wood flooring, featuring access to the bedrooms, seconadry bathroom and the utility room. The wooden staircase with a classic light fixture overhead, providing a warm and welcoming feel.
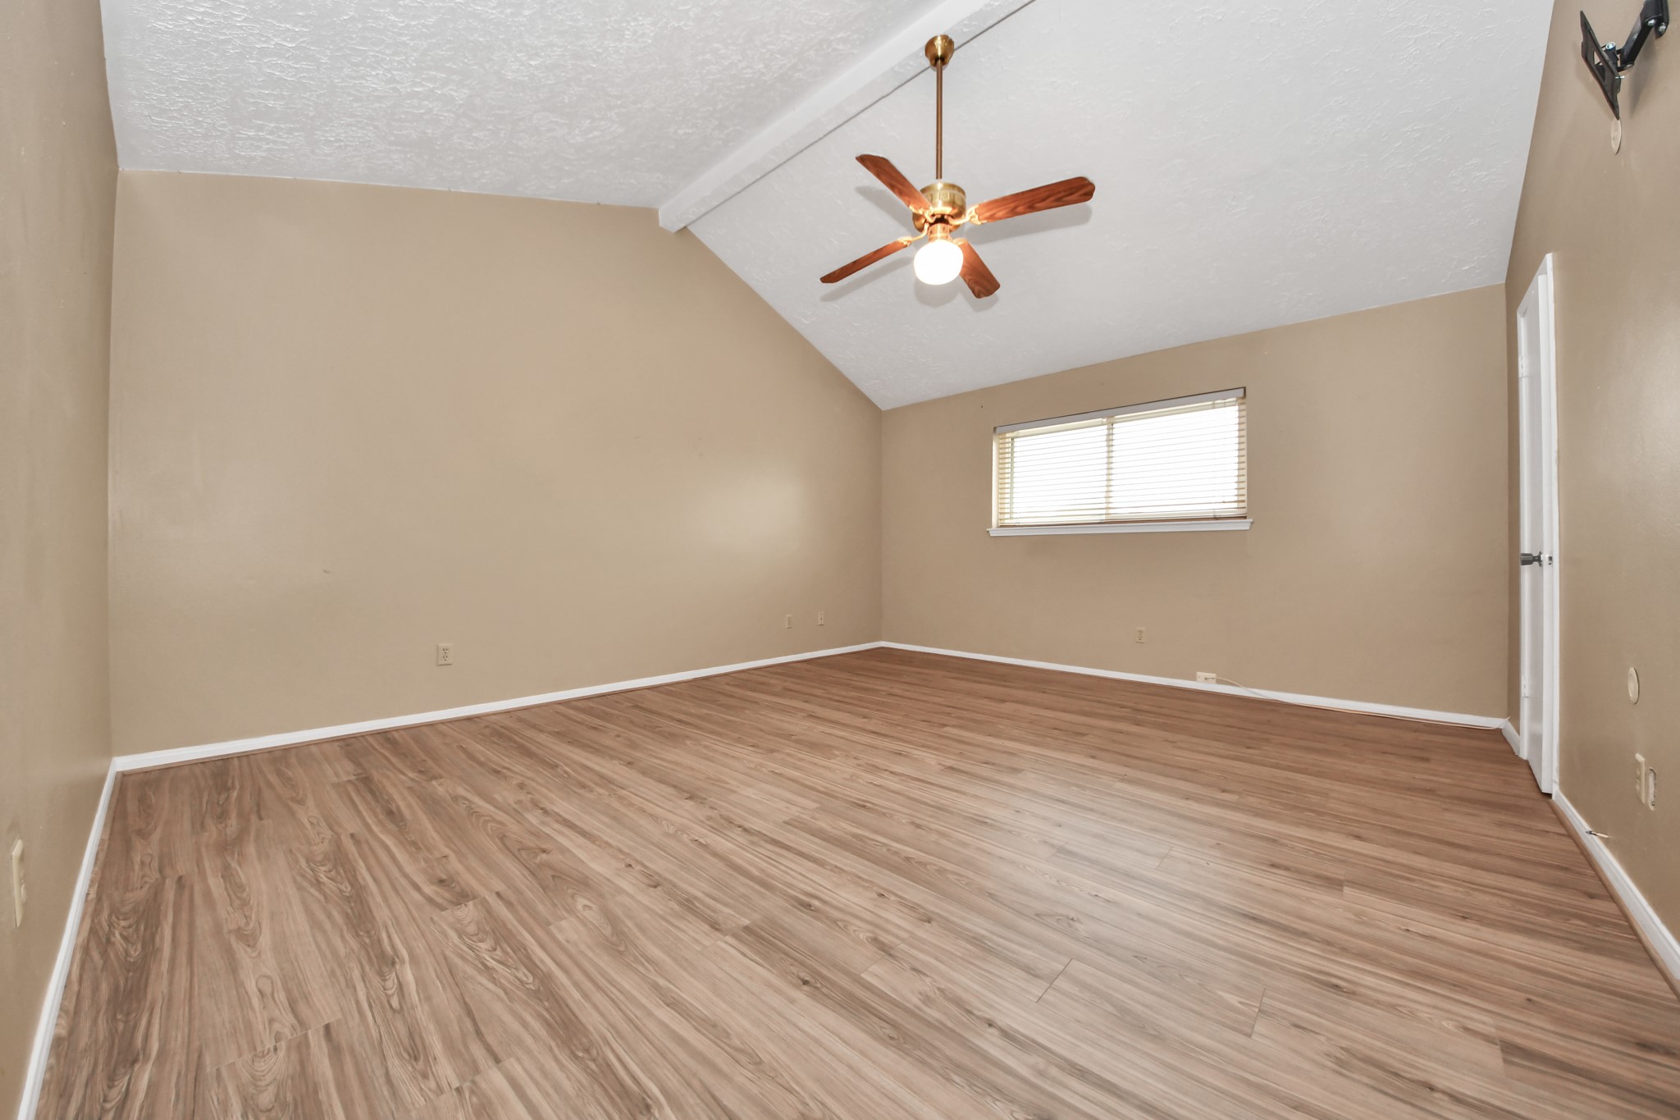
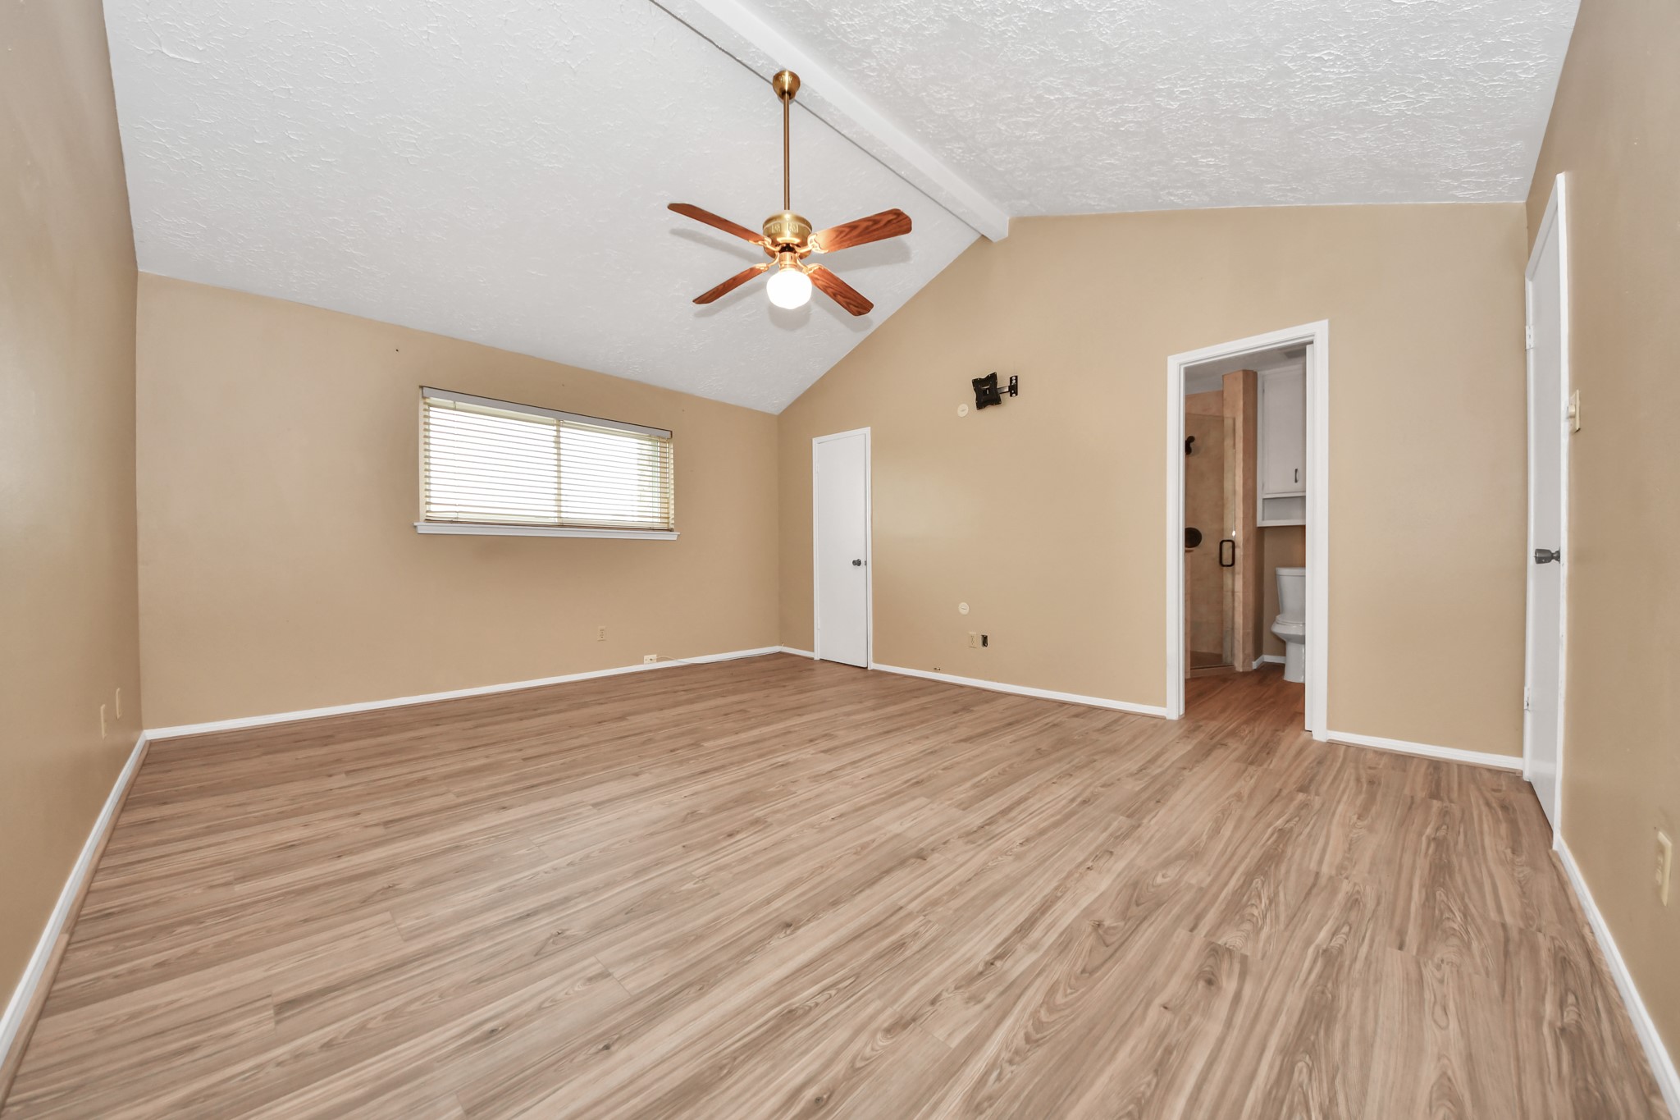
This large Primary bedroom features vaulted ceilings, a ceiling fan, and natural light from a large window. It has wood laminate flooring and neutral wall colors, offering a versatile space.
Another view of the Primary bedroom featuring neutral walls, a vaulted ceiling with a ceiling fan, and wood-look laminate flooring. It includes a window for natural light and a doorway leading to an adjoining updated bathroom.
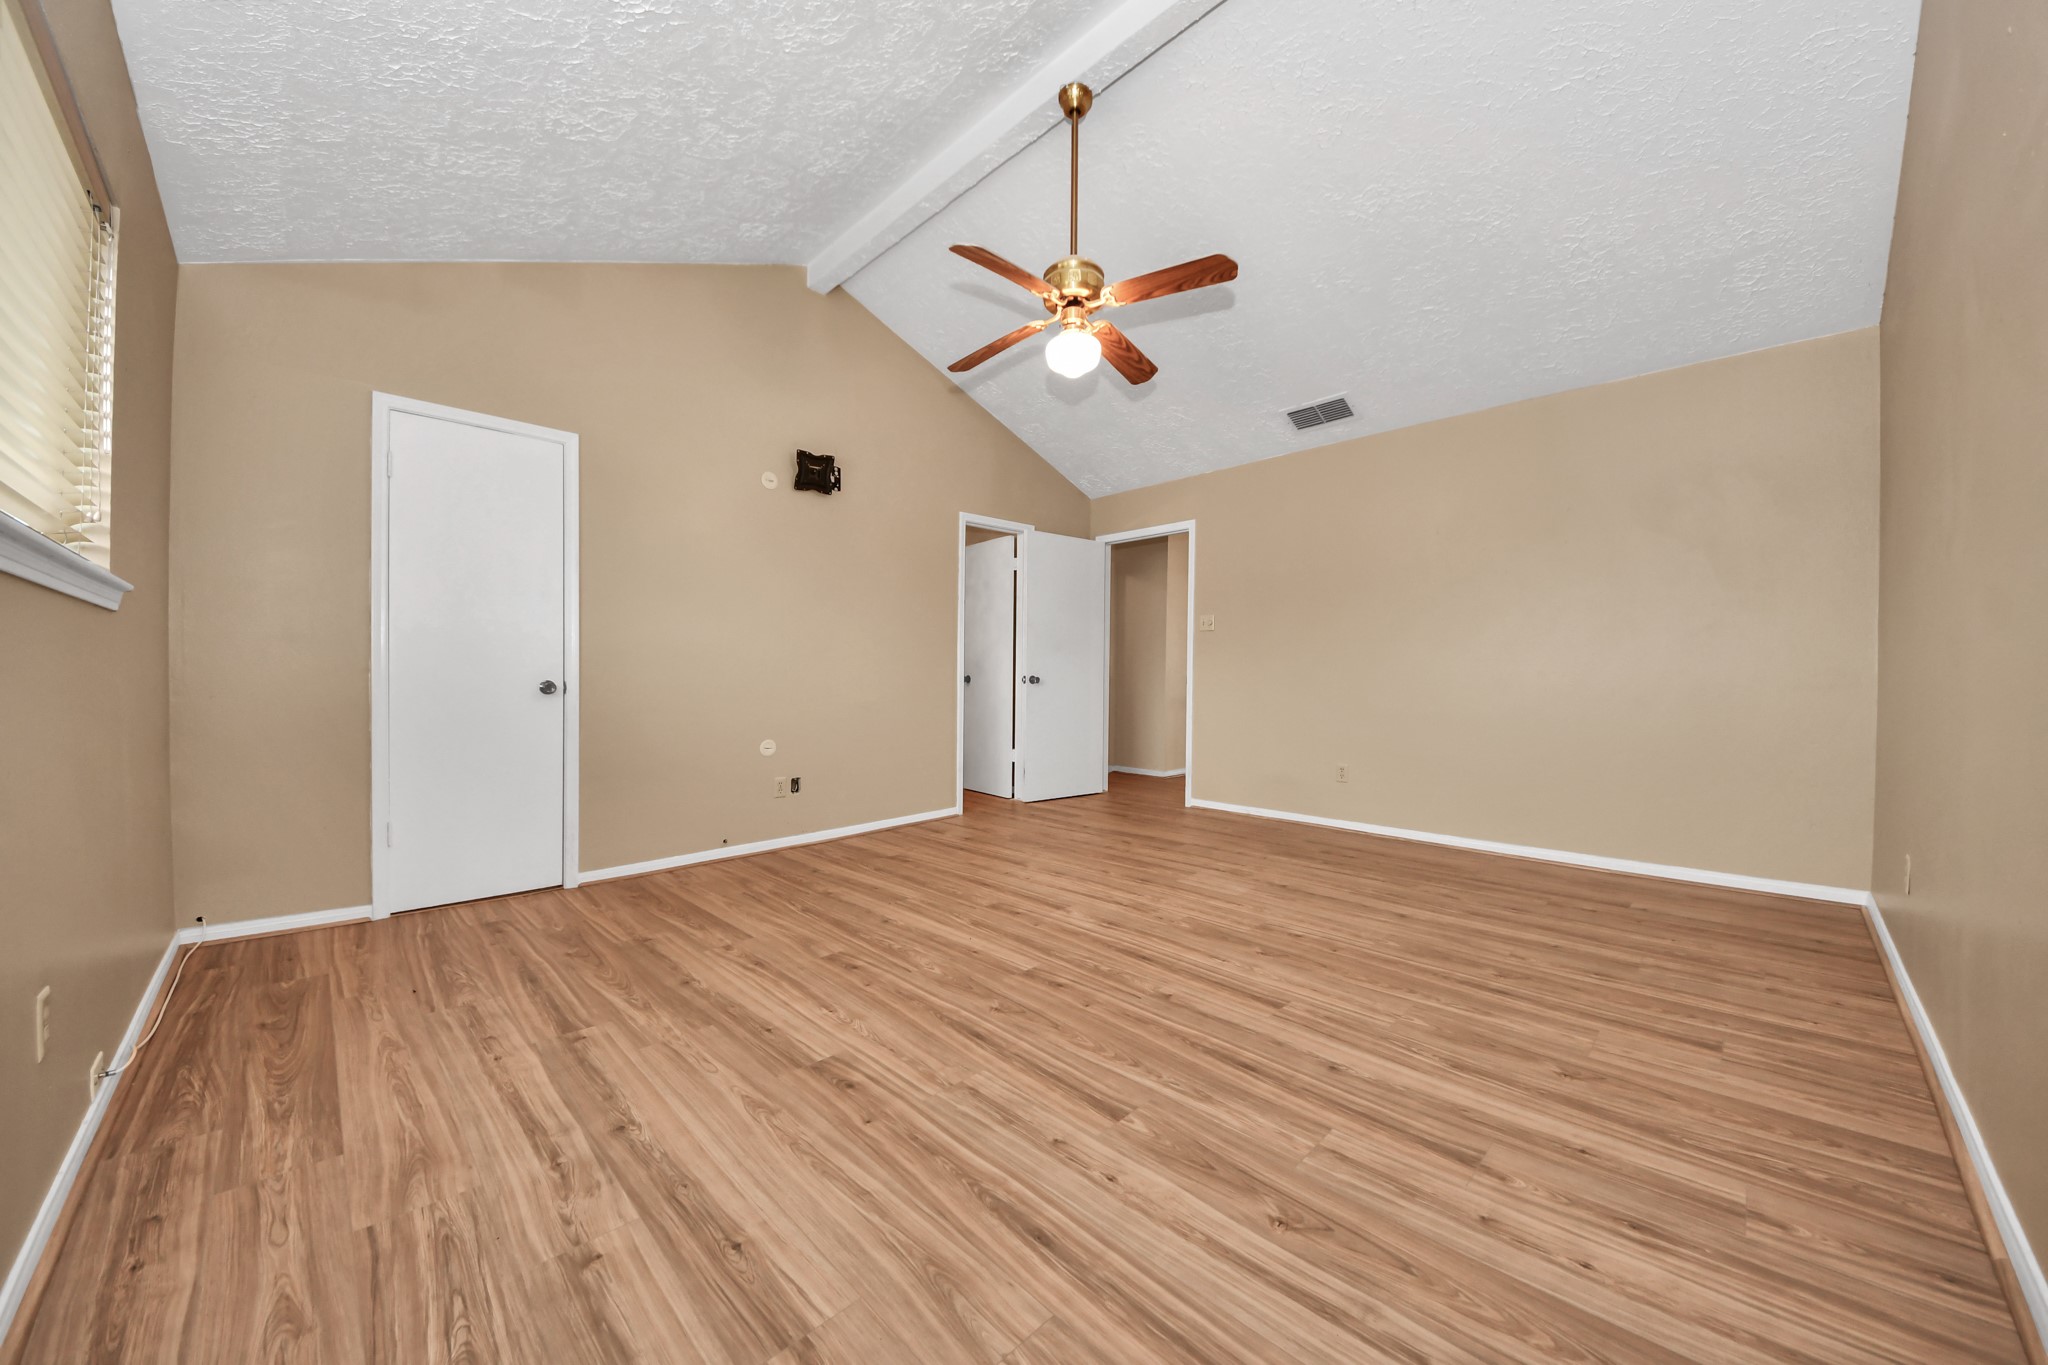
Last view of the Primary bedroom features vaulted ceilings, a ceiling fan, and warm-toned laminate flooring. Neutral walls and ample natural light offer a versatile space ready for personalization.
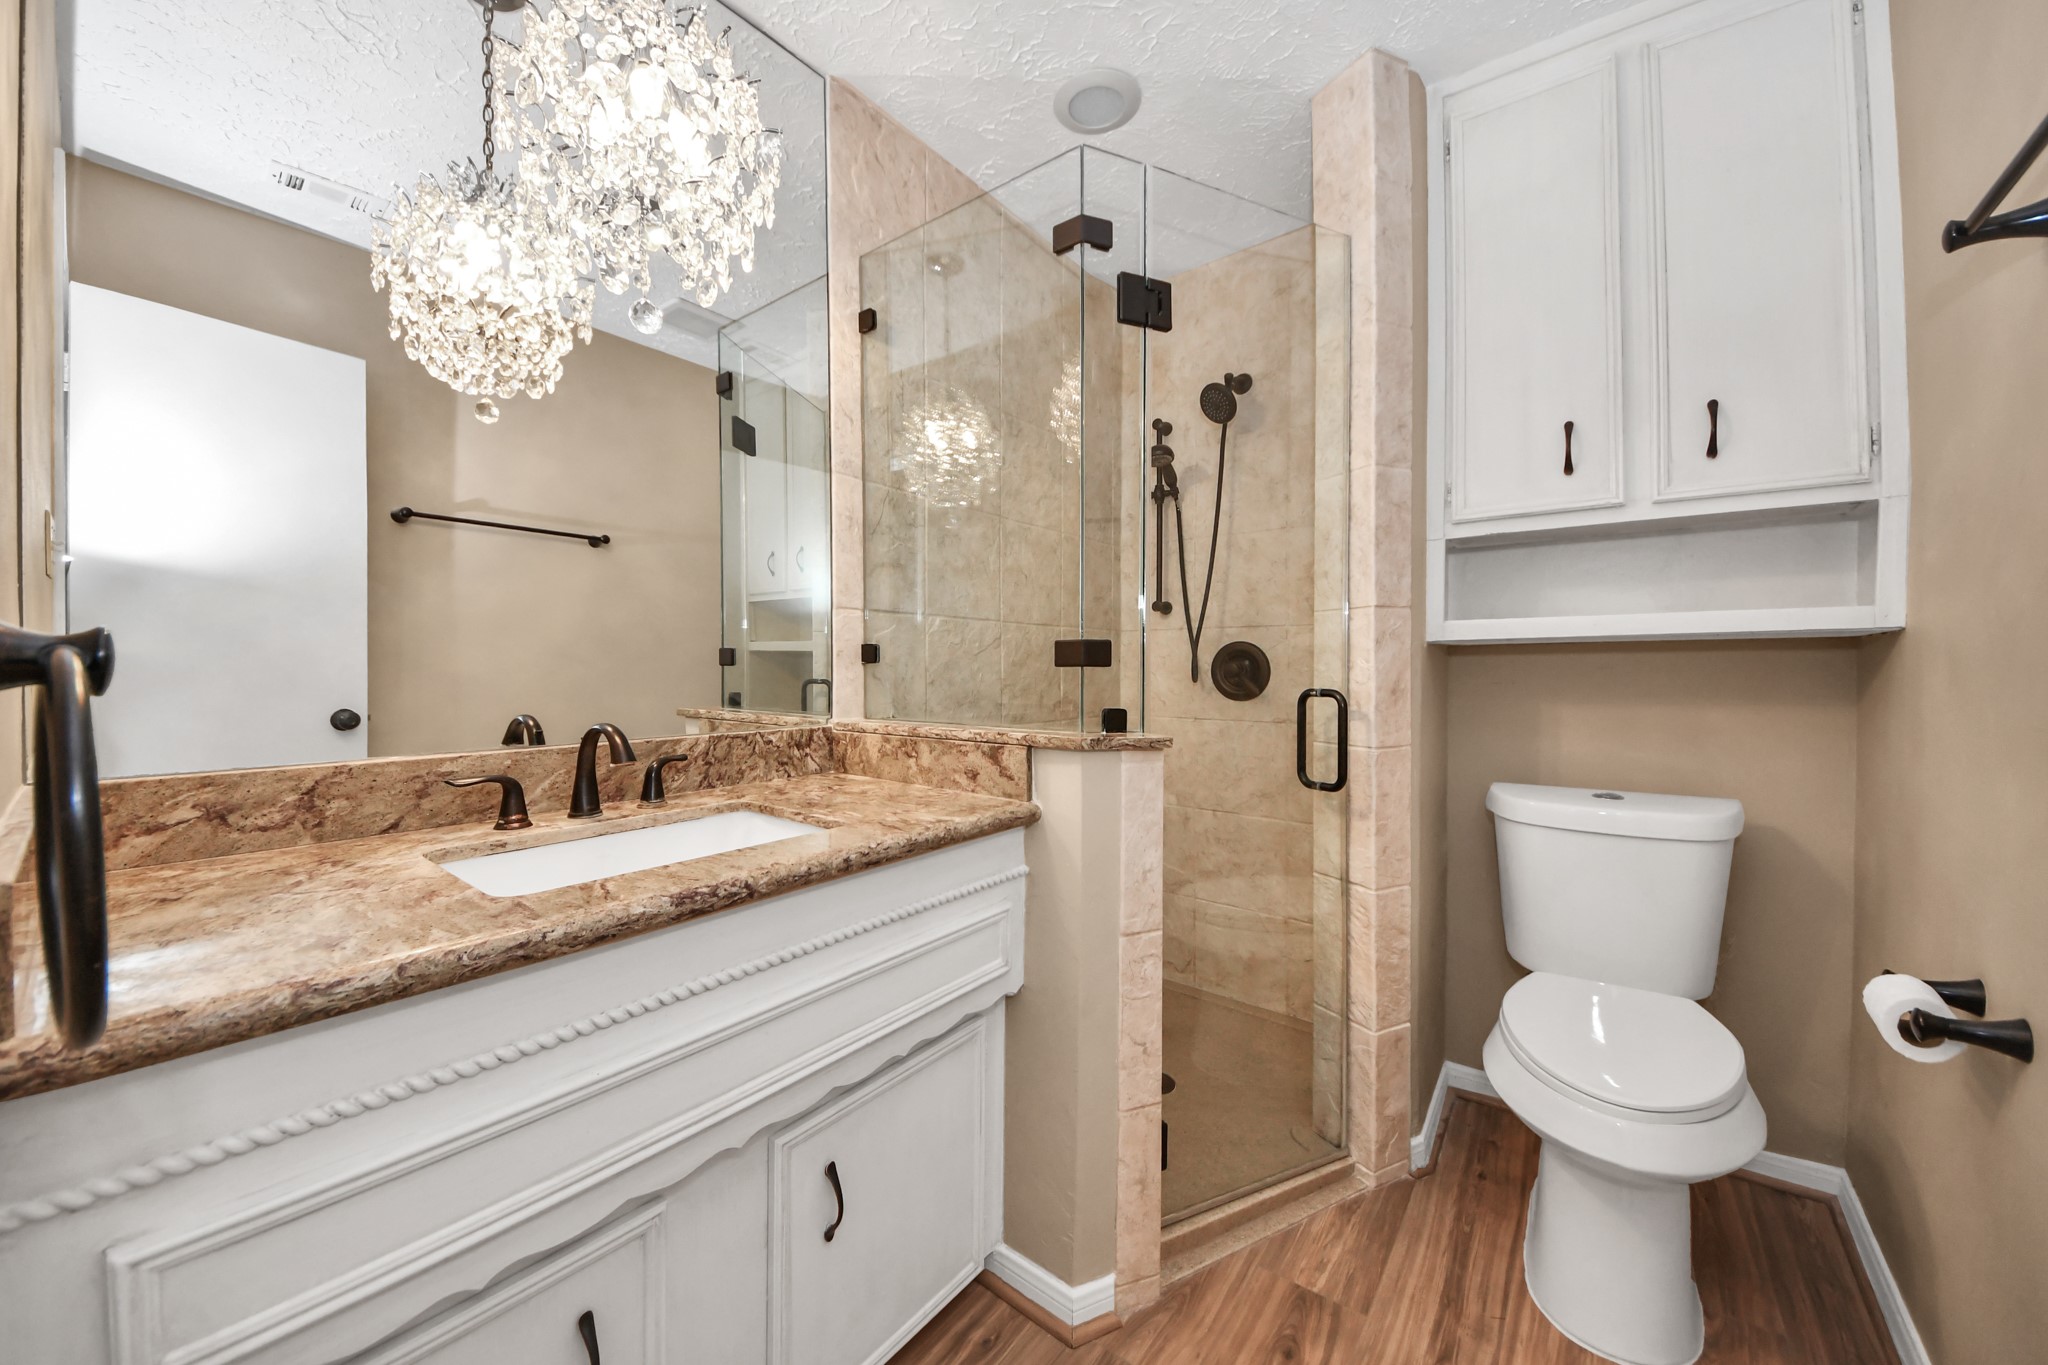
The fully updated primary bathroom features an elevated luxury design with a glass-enclosed shower, elegant chandelier, quartz countertop, and wood-style flooring, providing a stylish and functional space.
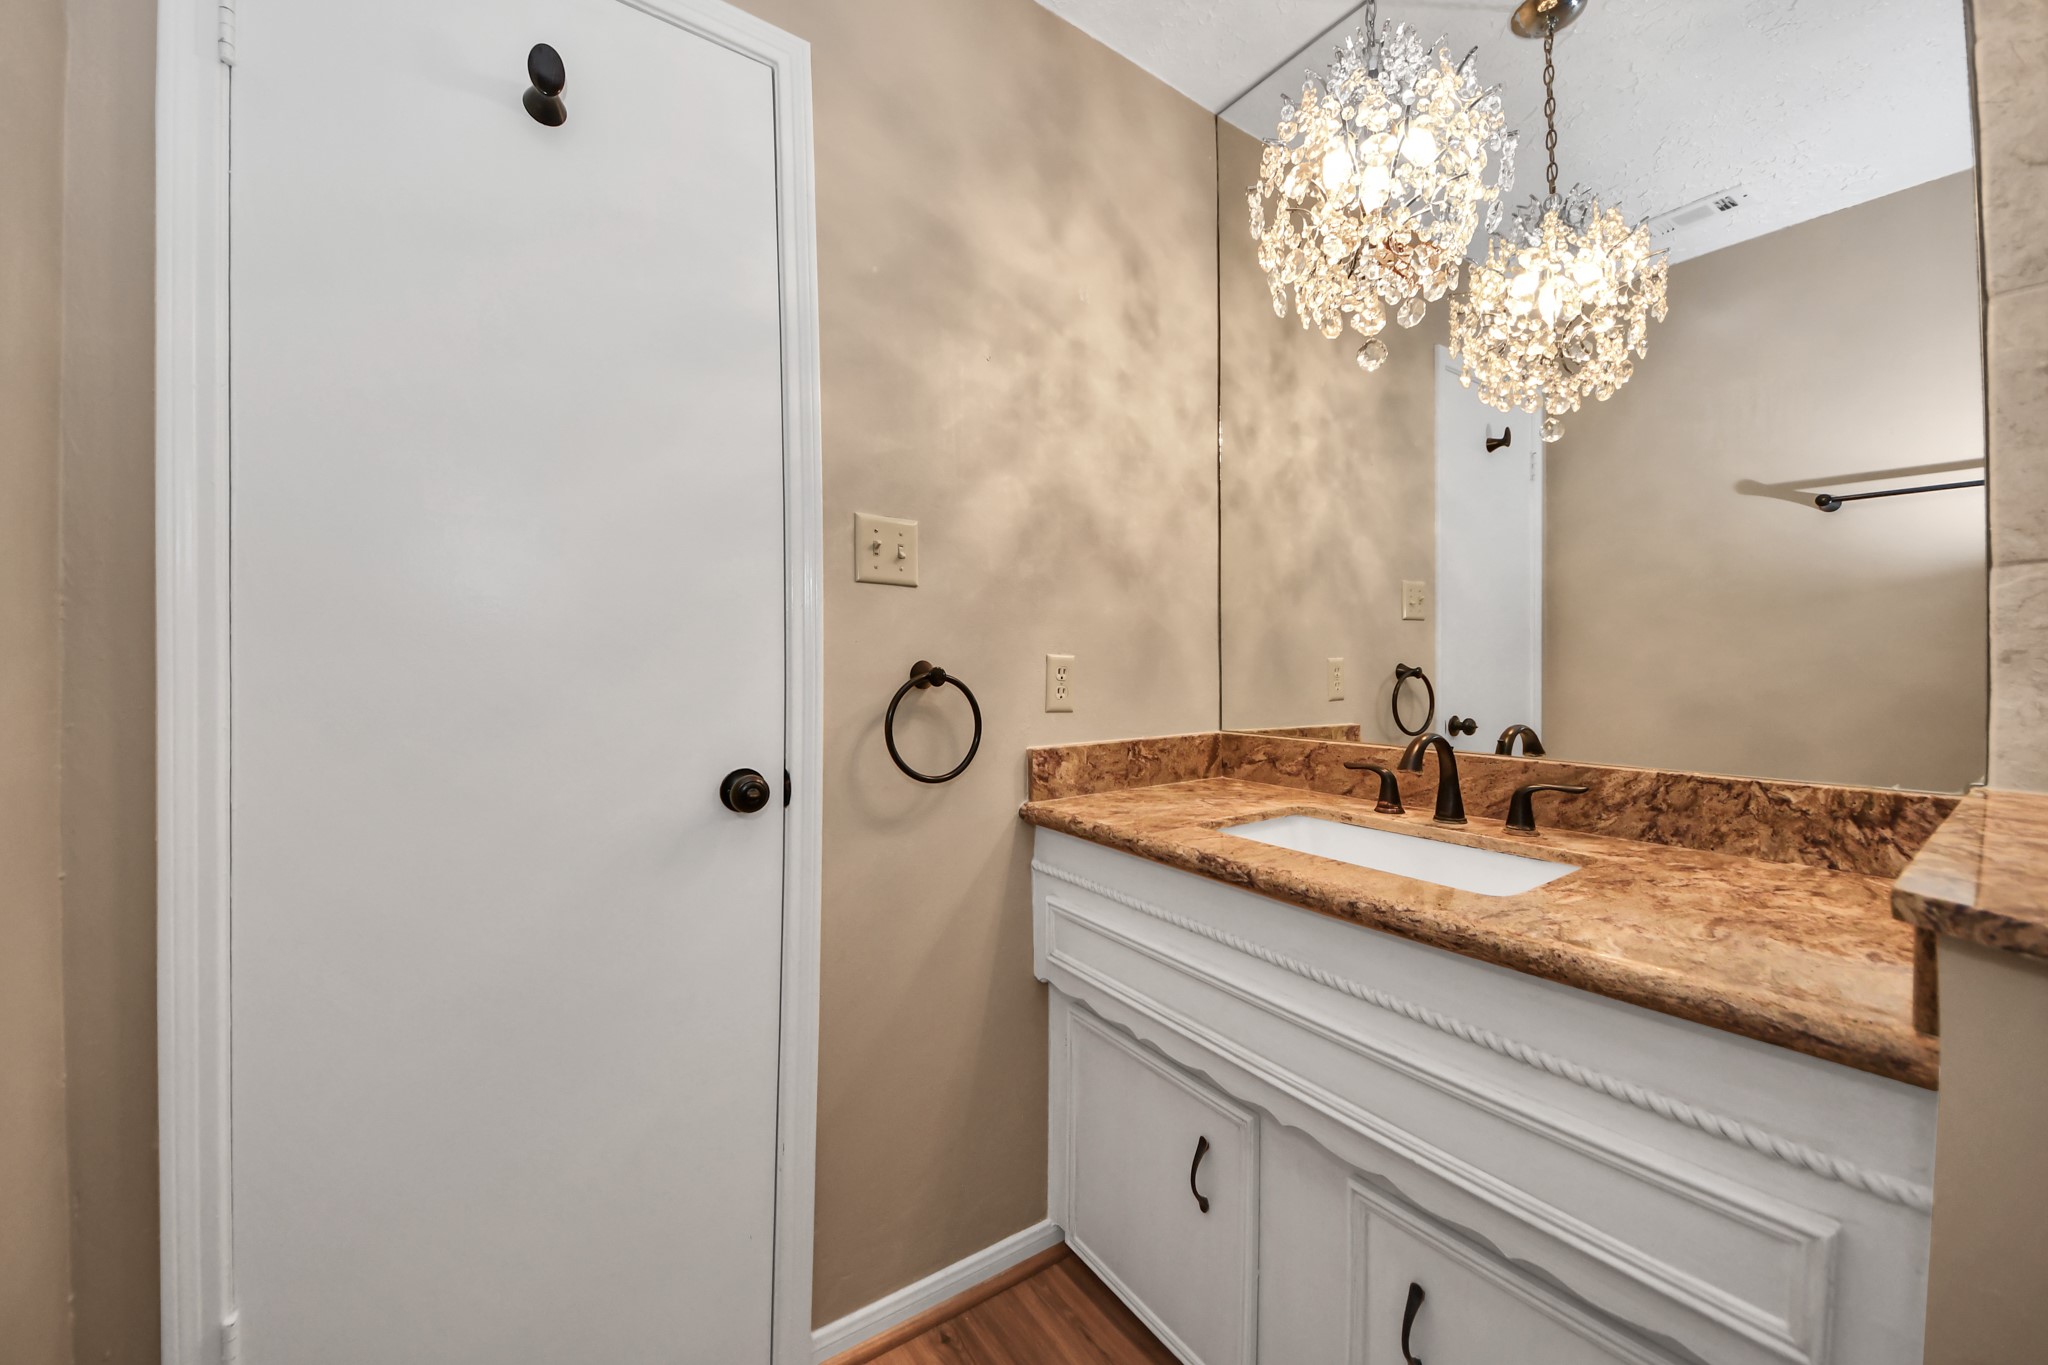
Another view of the primary bathroom showcases a chic chandelier, quartz countertops, and elevated vanity heights, blending luxury, style, and everyday functionality.
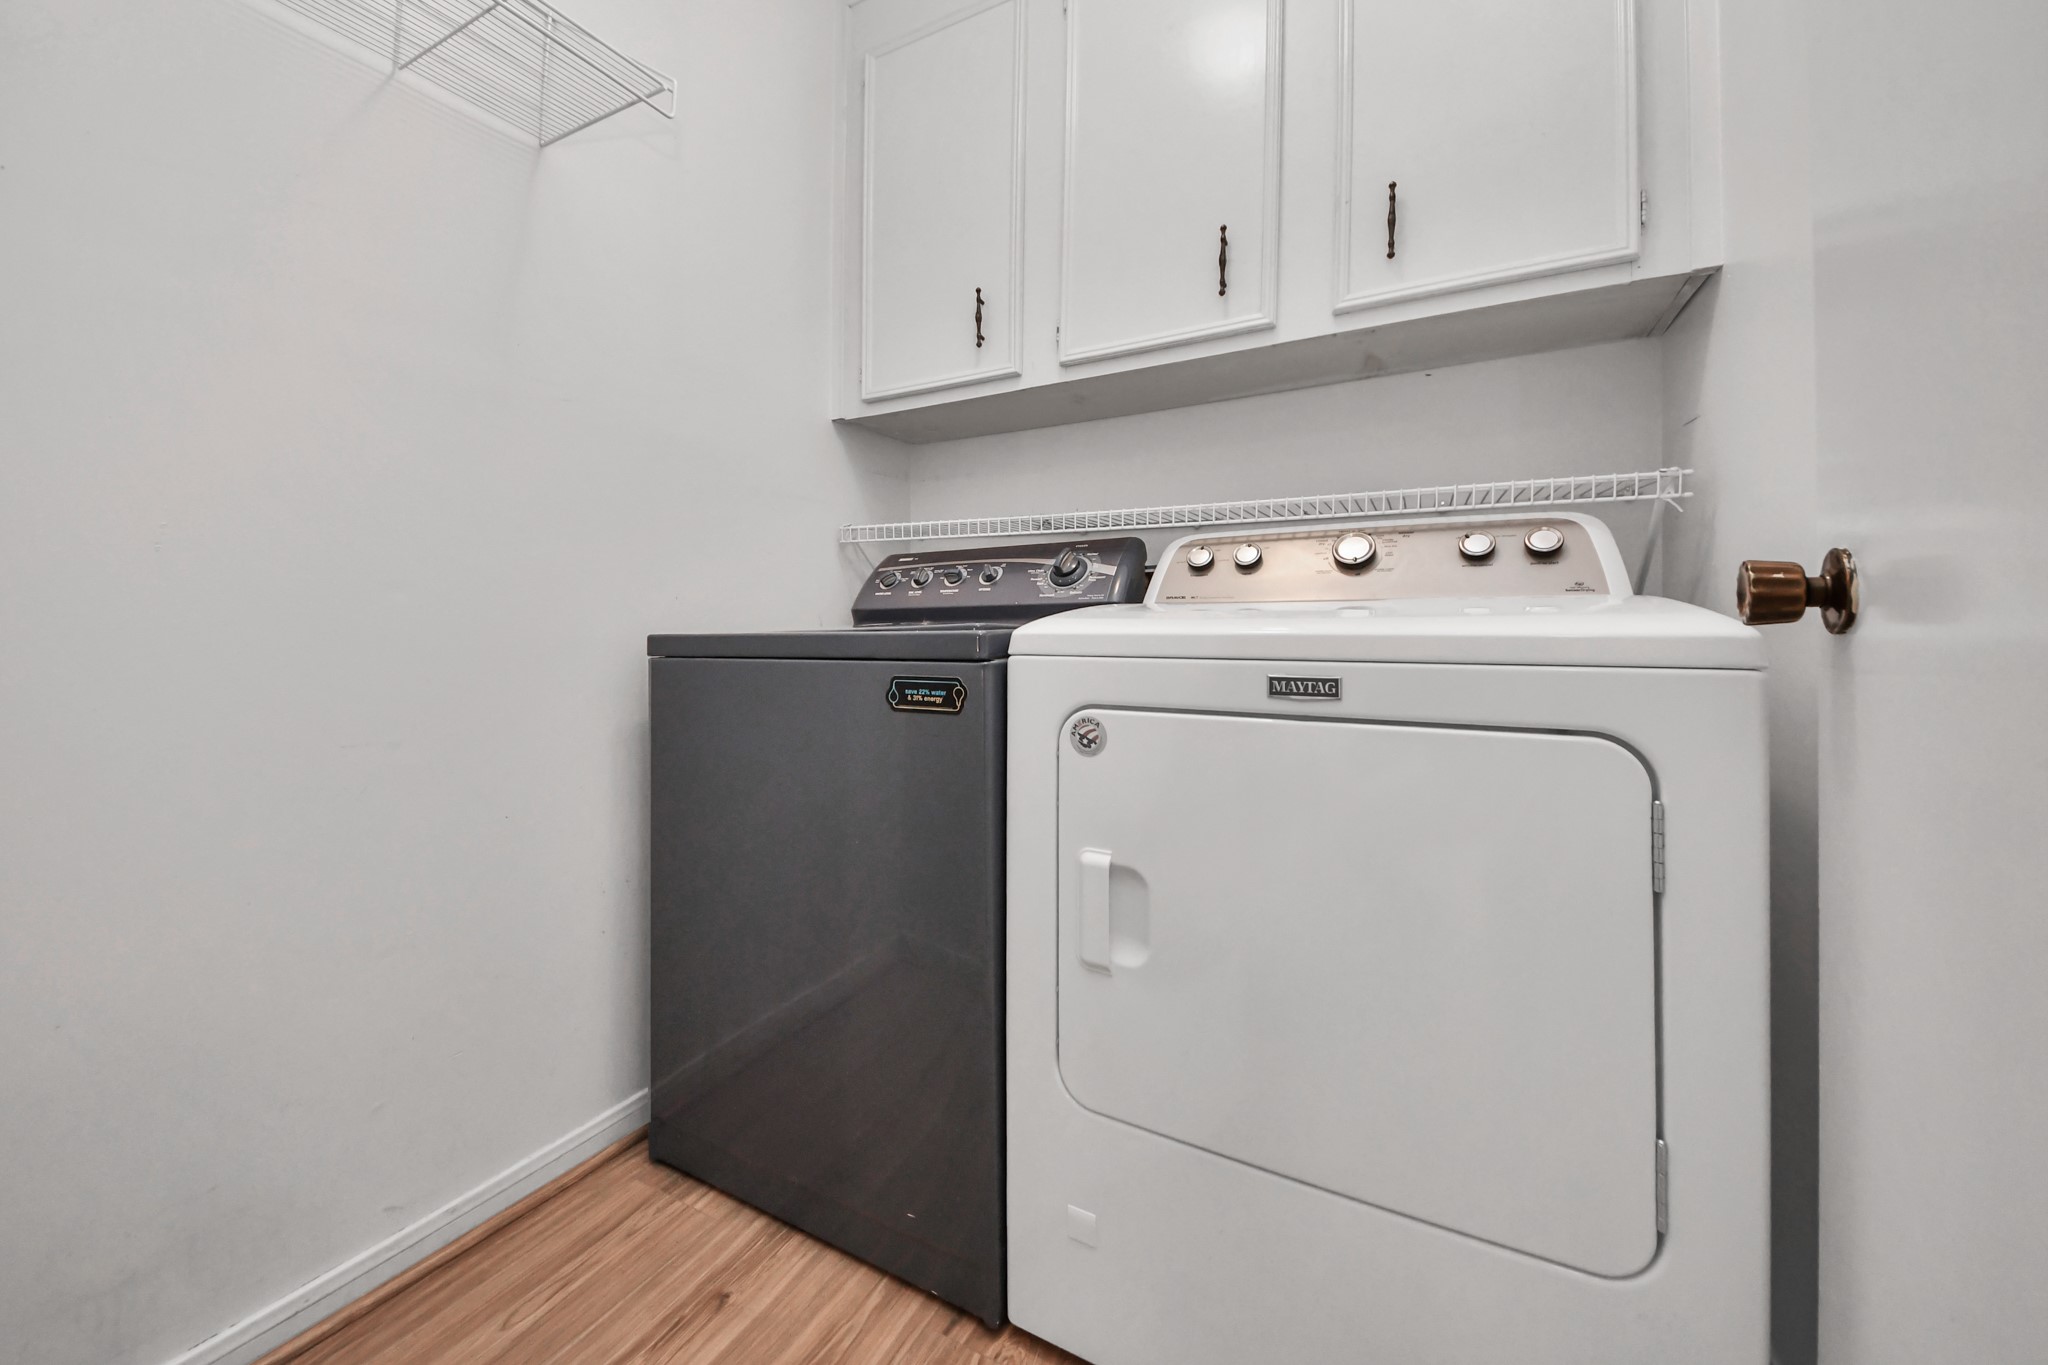
The utility room with ample space, white cabinetry for storage, and a wood laminate floor. The space is efficient and functional, ideal for laundry needs.
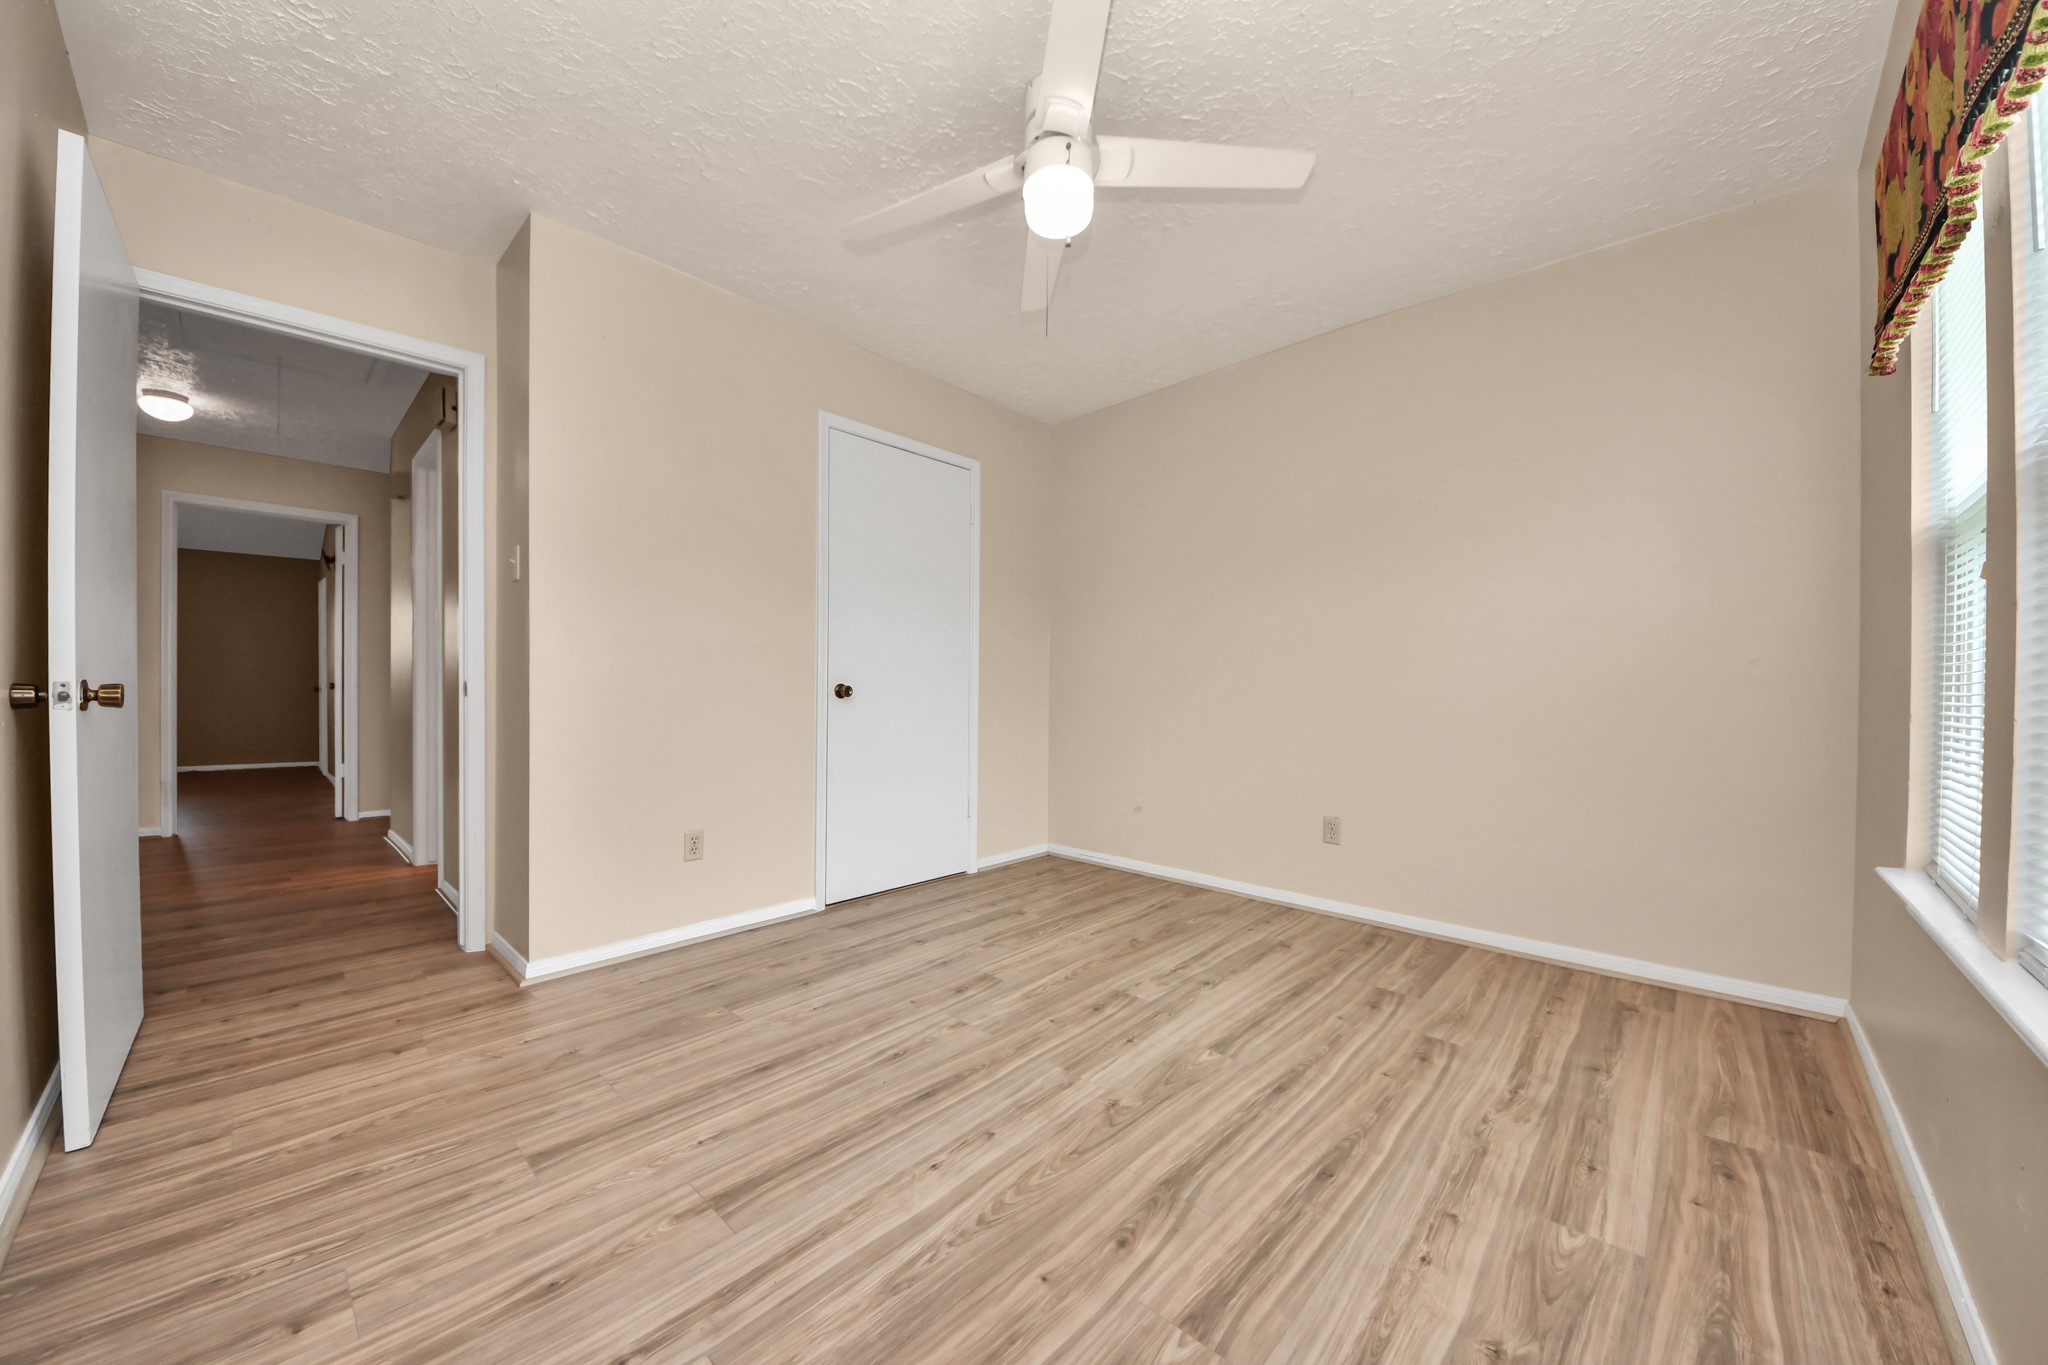
Bedroom #2 features wood laminate flooring, neutral walls, and a ceiling fan. It has ample natural light from a large window, and offers access to a hallway with additional rooms.
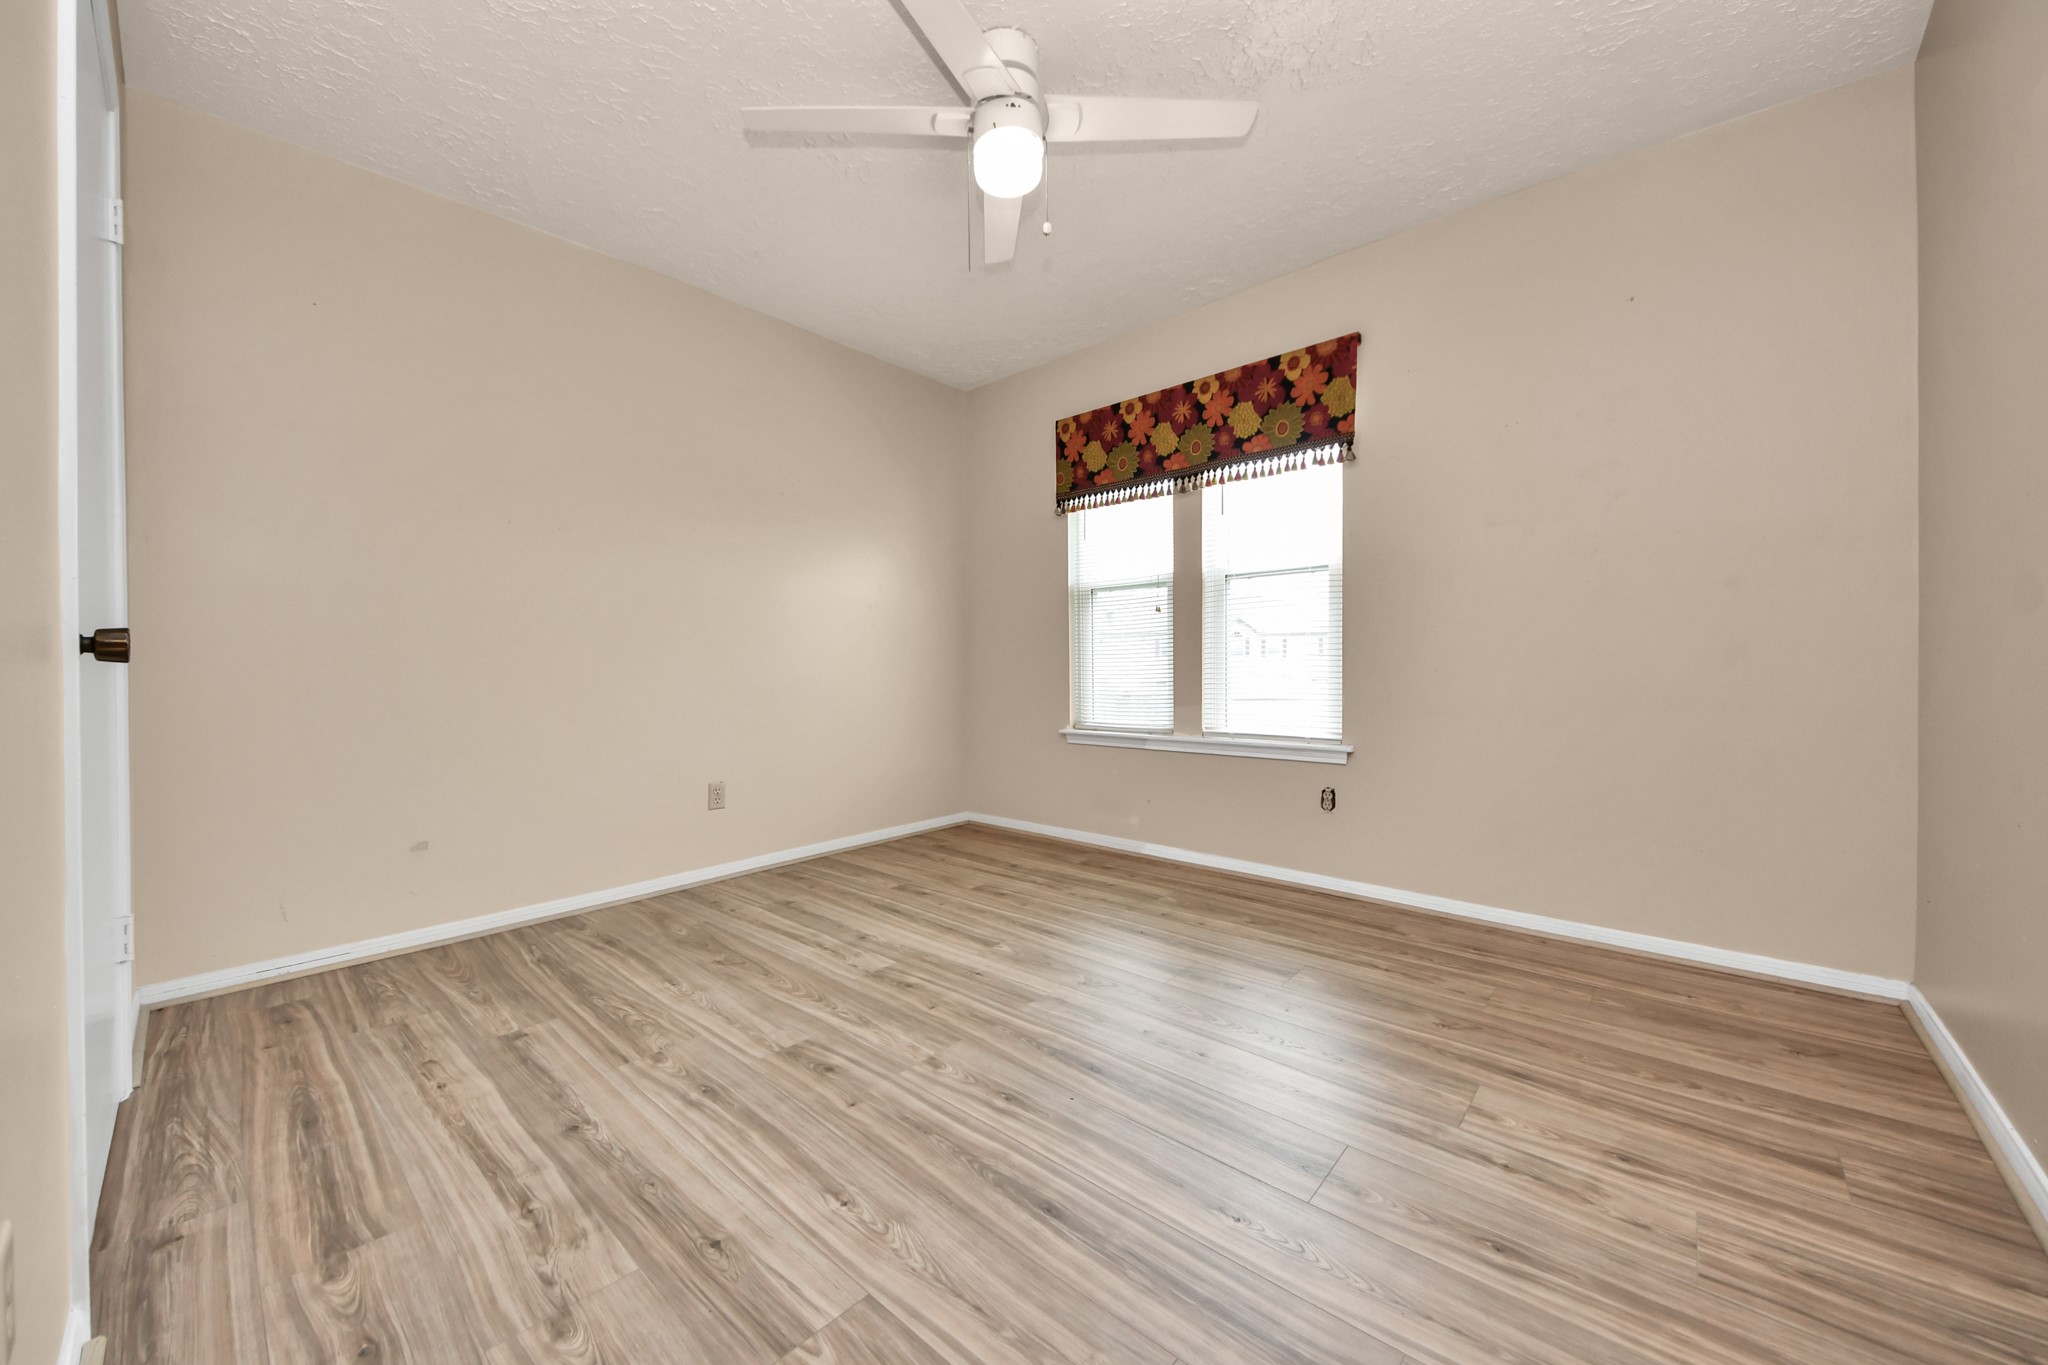
Another view of bedroom #2 features neutral-colored walls, wood laminate flooring, and a ceiling fan. It has a large window with a decorative valance, allowing for natural light.
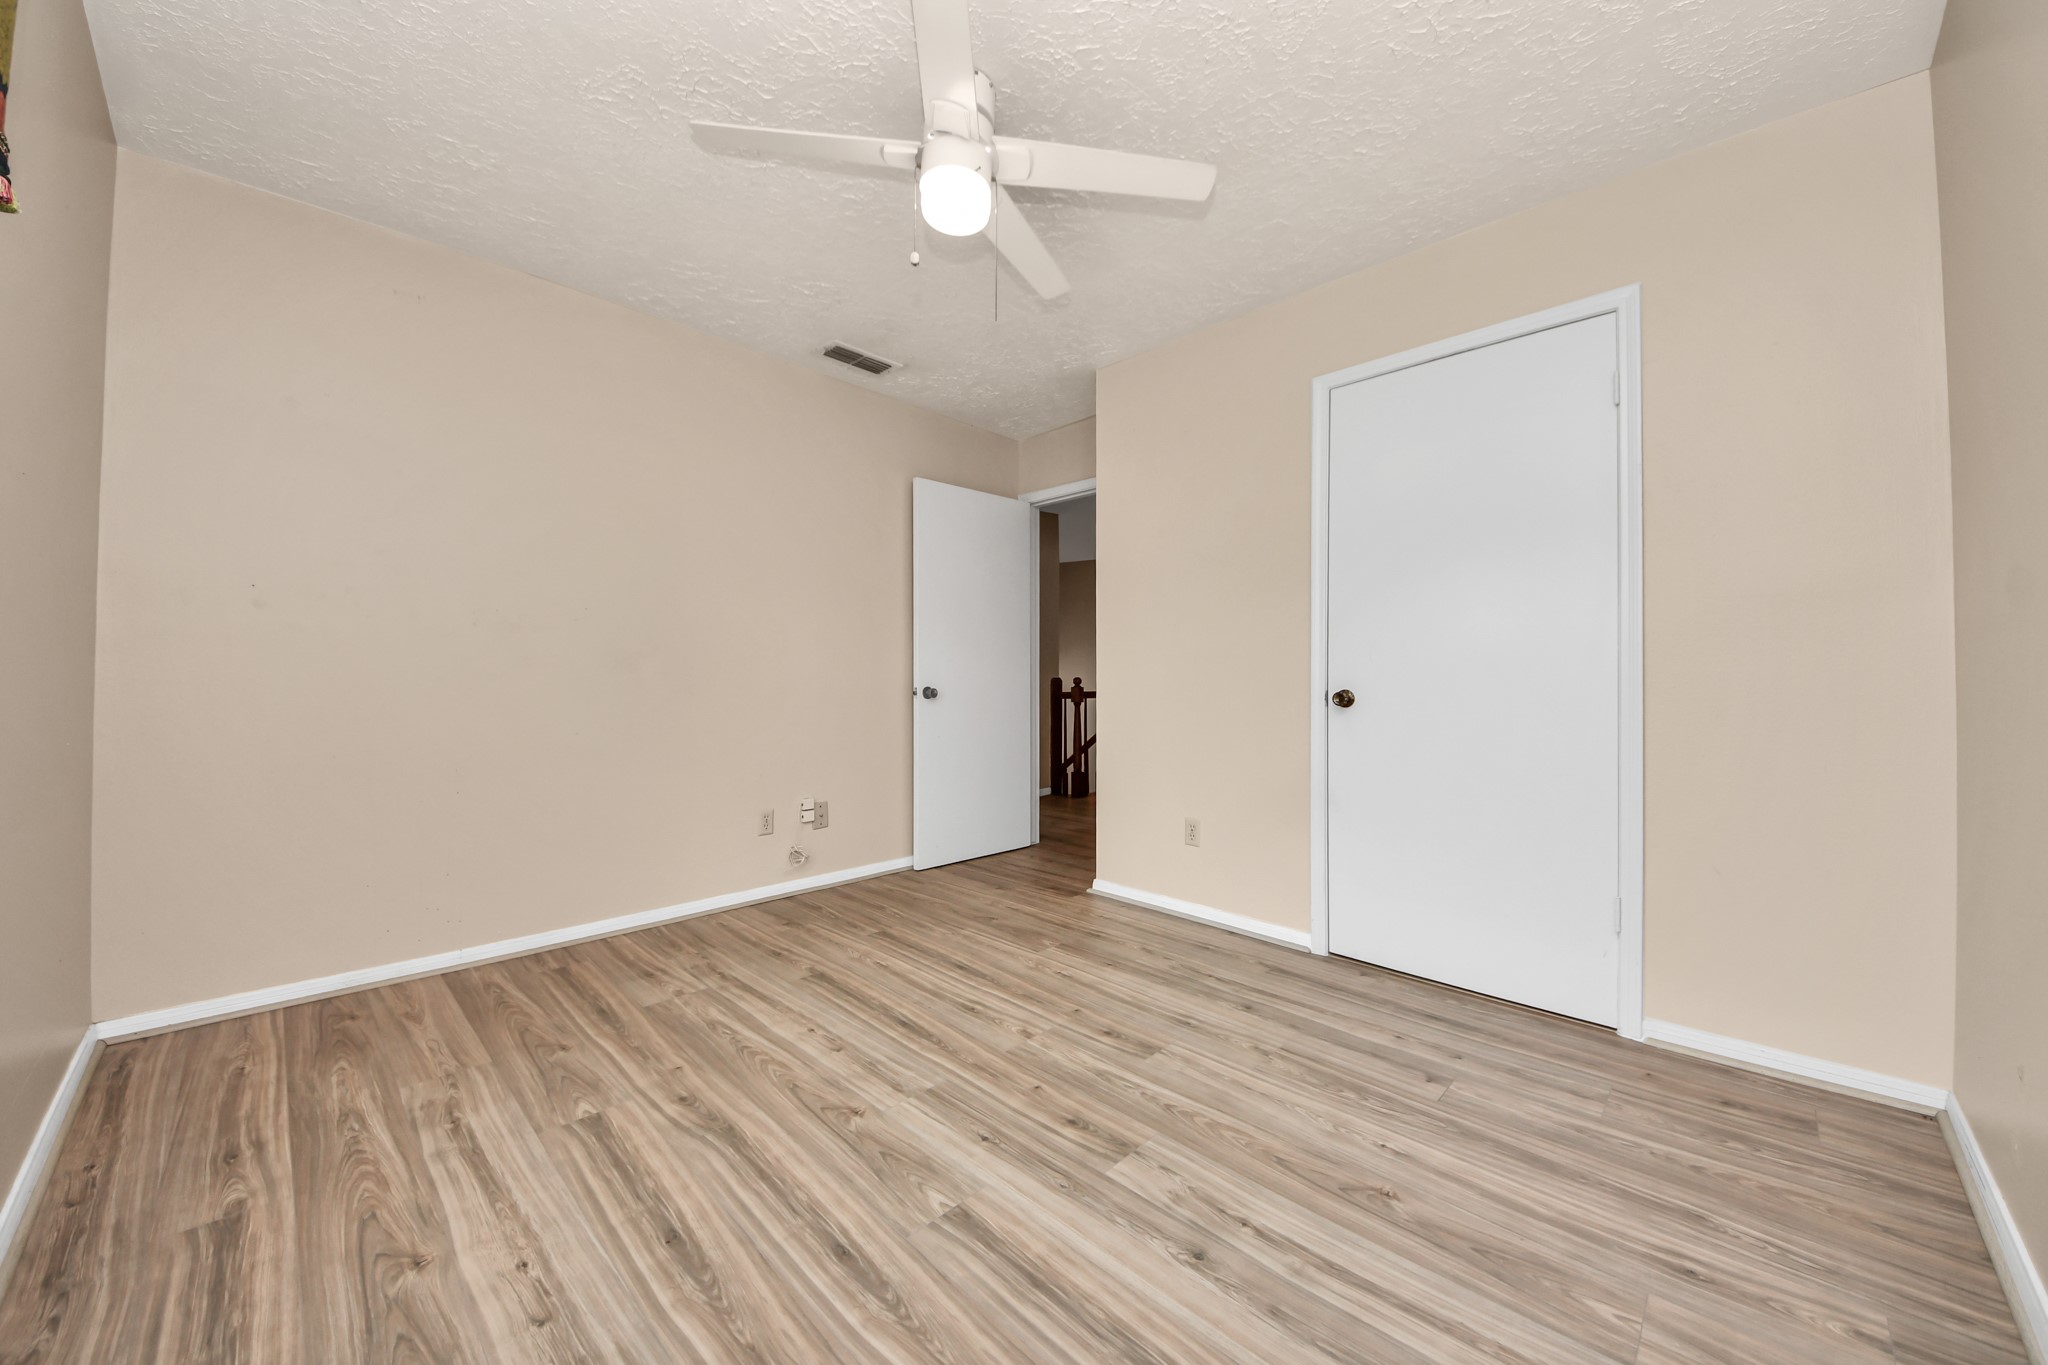
Last view of bedroom #2 features wood-like laminate flooring, neutral walls, and a ceiling fan. It has two white doors, one leading to a hallway, providing a spacious and versatile area.
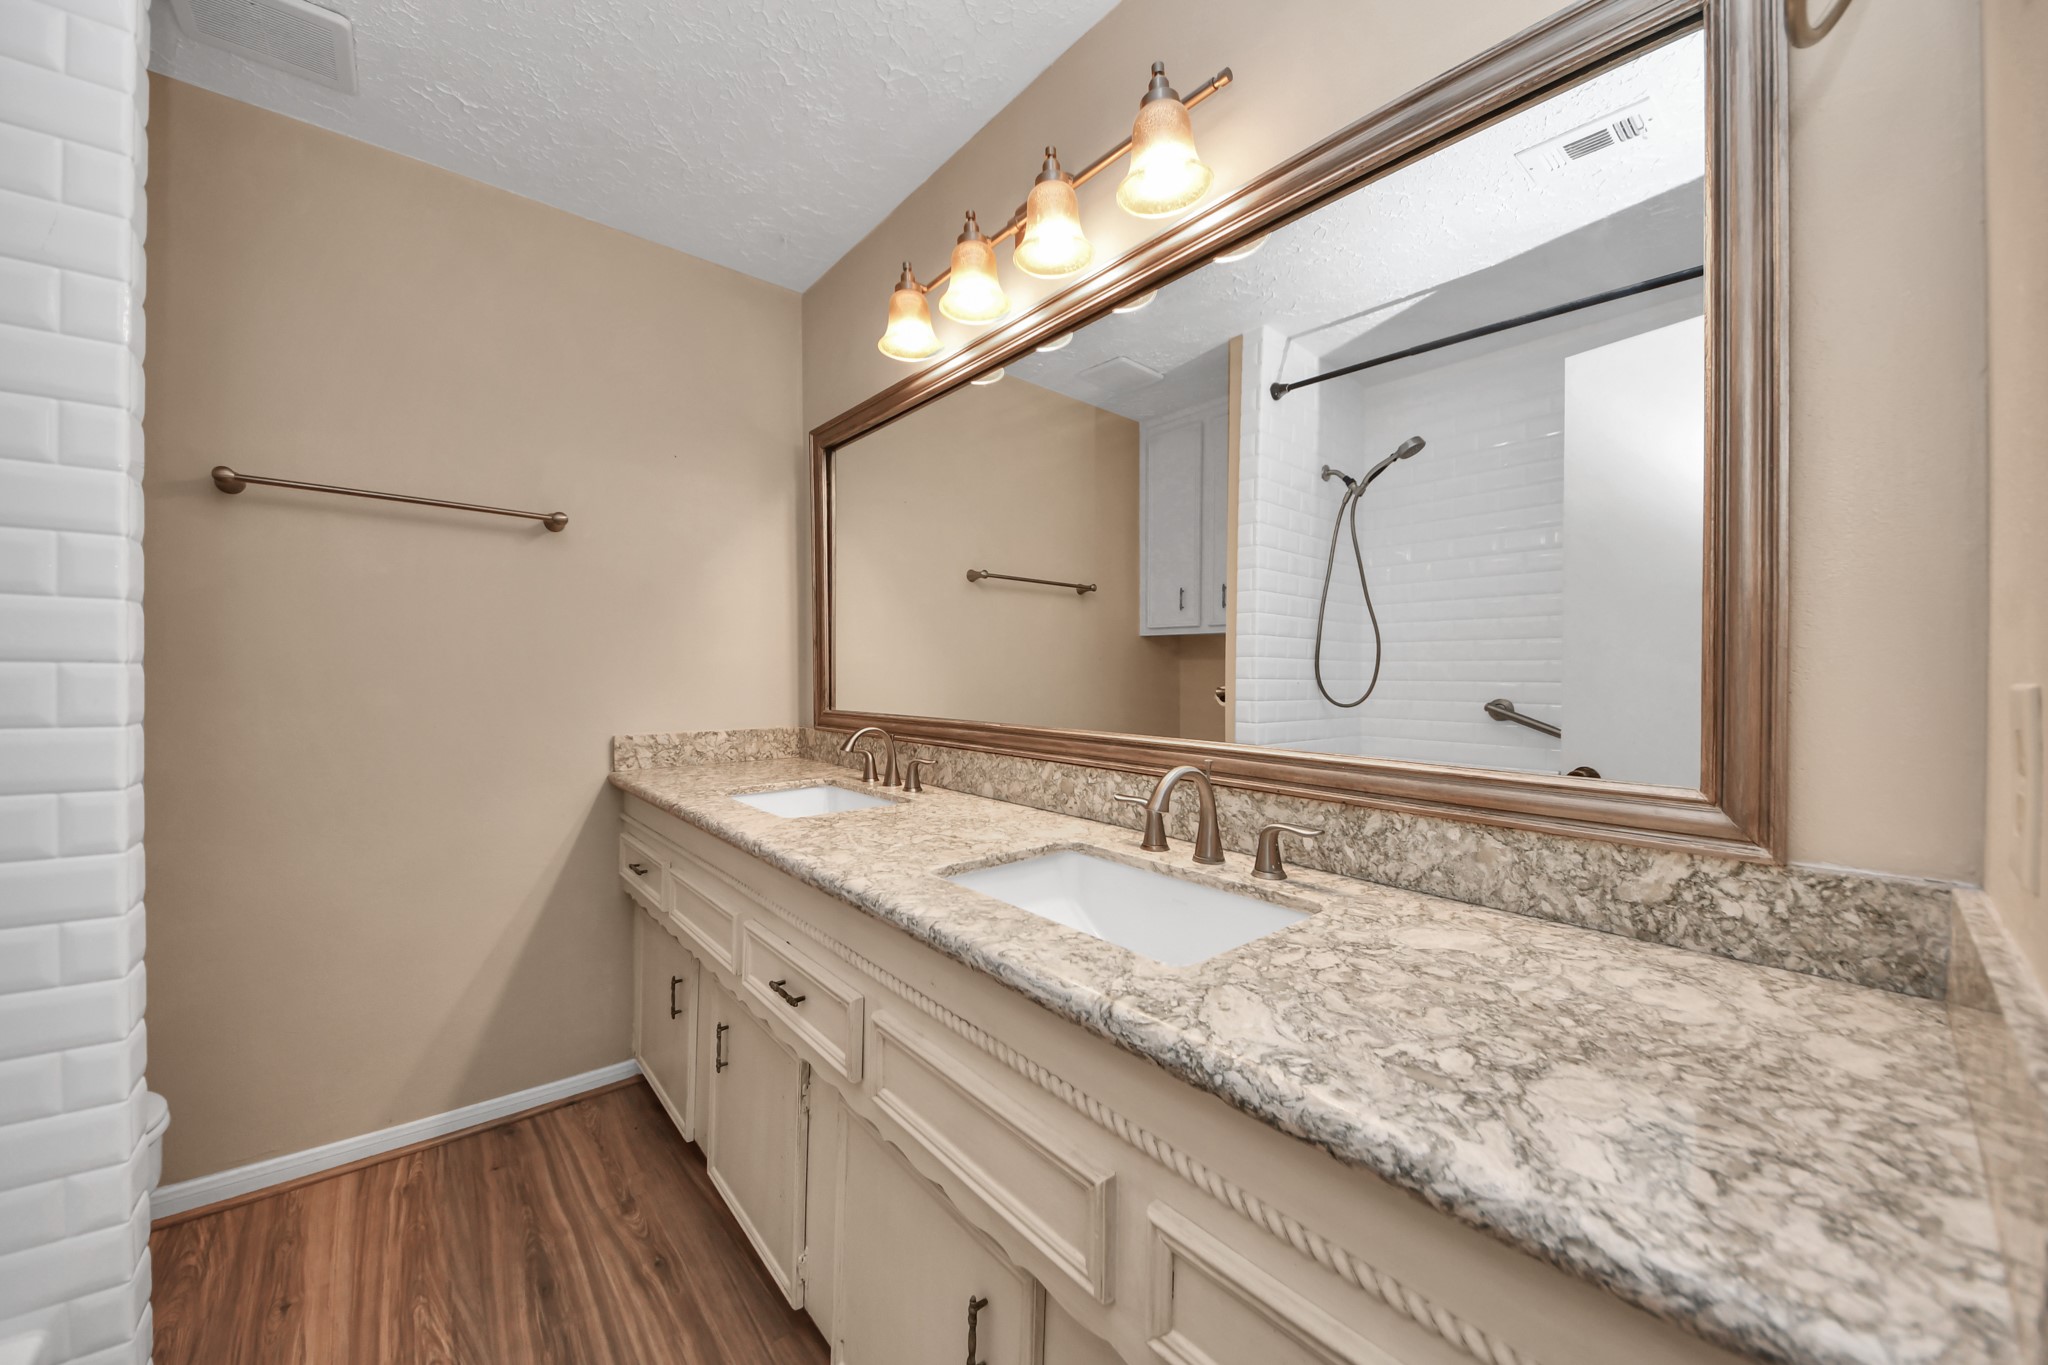
The updated secondary bathroom features an elevated double vanity with a large mirror and quartz countertops, complemented by stylish light fixtures and ample cabinet storage. The neutral tones and wood laminate flooring create a warm, inviting atmosphere.
Another view of the updated luxury secondary bathroom features a dual-sink vanity with a large framed mirror, elegant quartz countertop, and stylish lighting. The space is complemented with wood laminate flooring and a white subway tiled shower area.
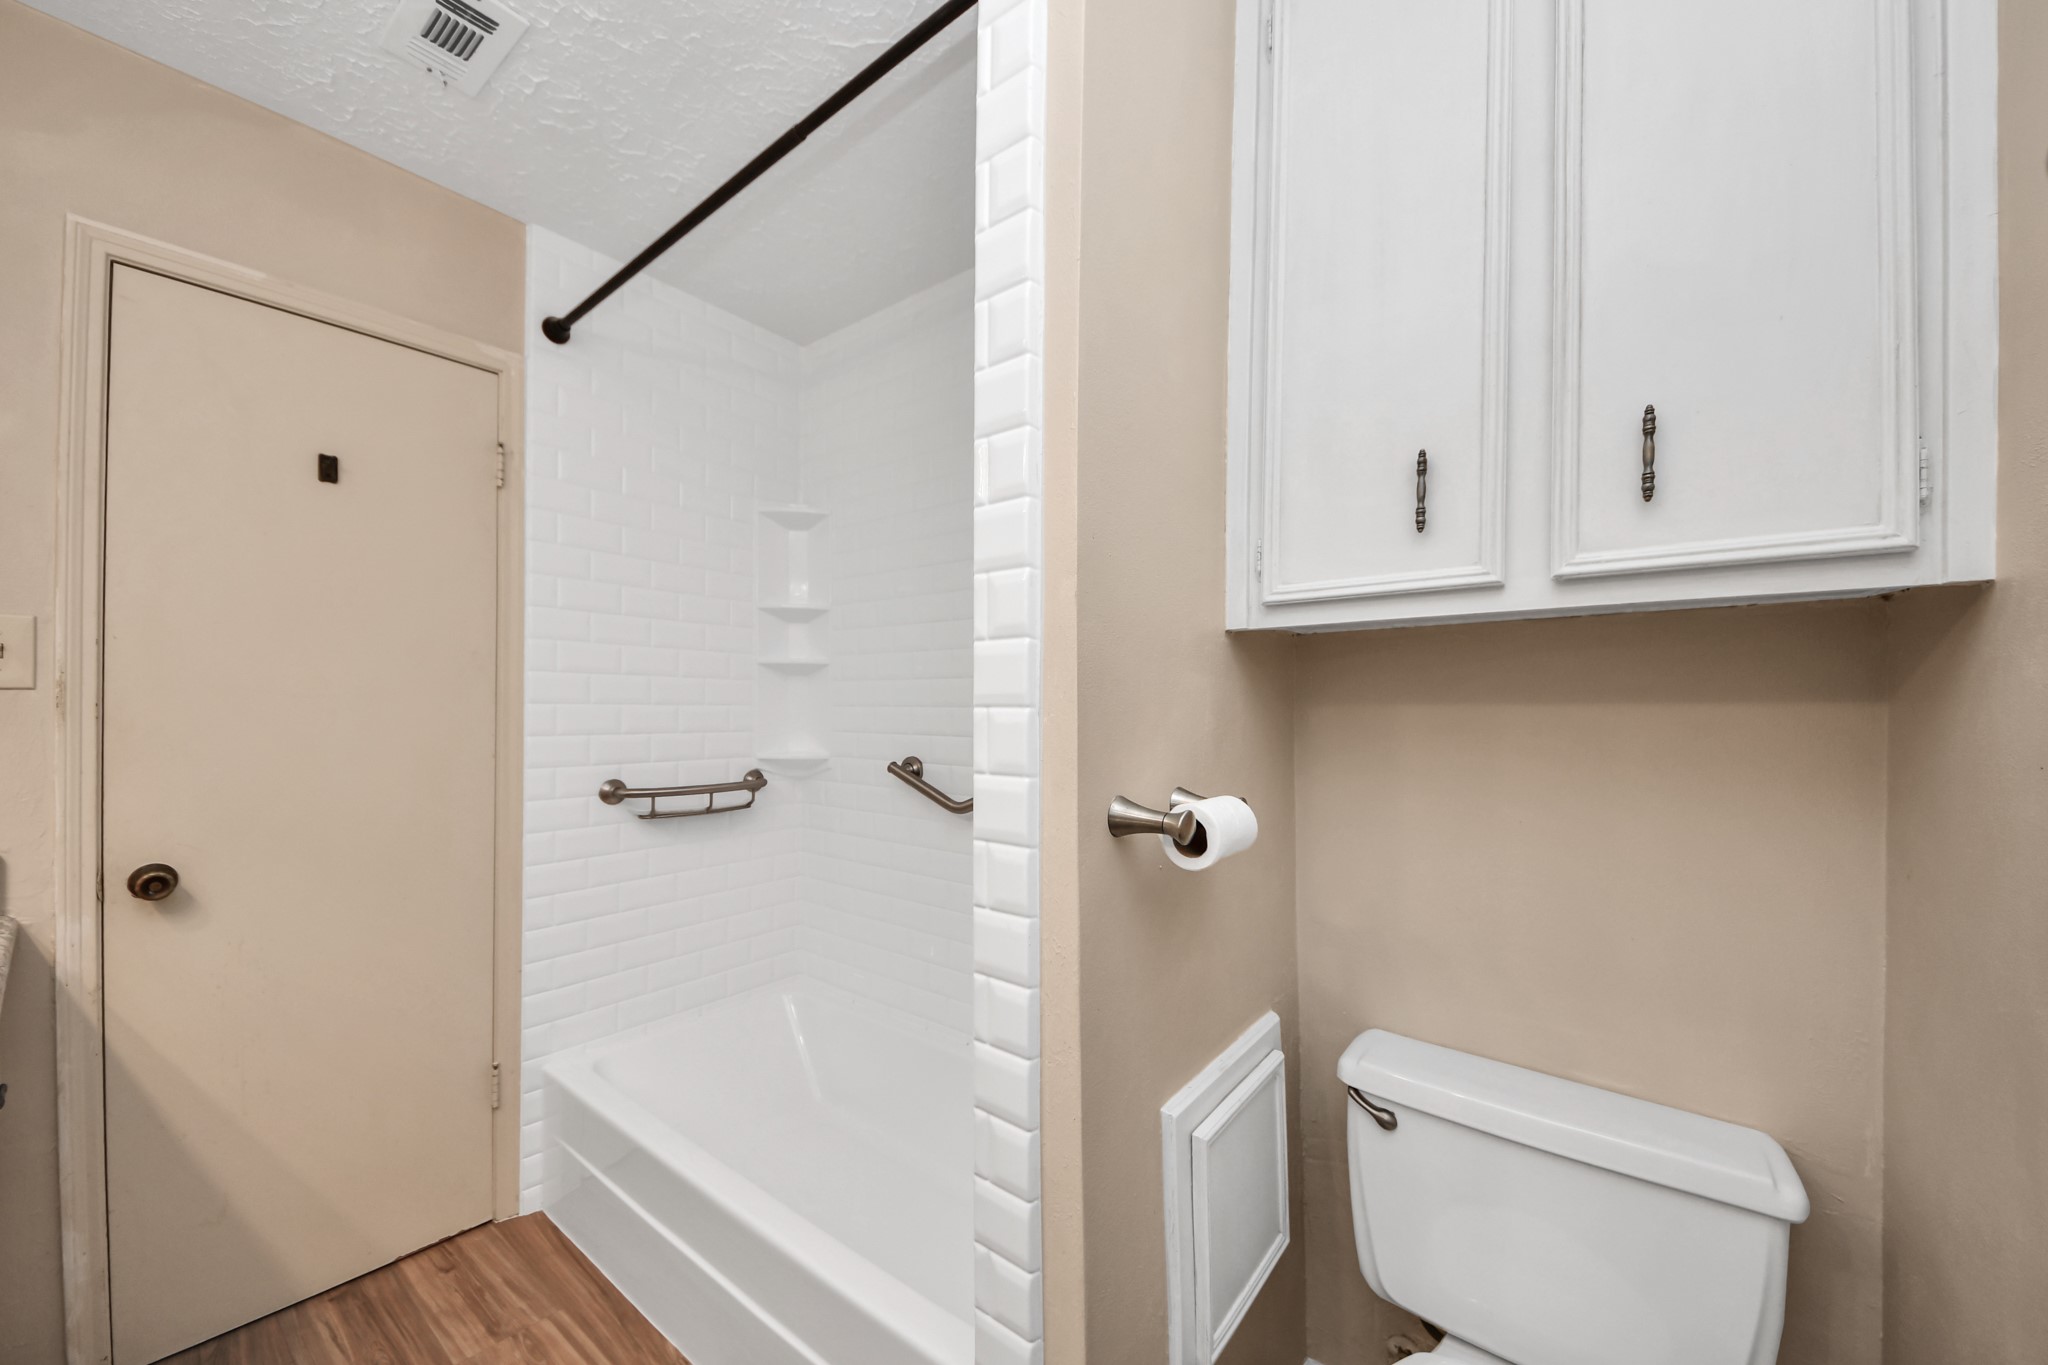
The secondary bathroom features a classic design with a white subway tiled shower-tub combo, neutral walls, and wood-laminate flooring. It includes built-in shelves, a safety handle, and overhead storage cabinets above the toilet.
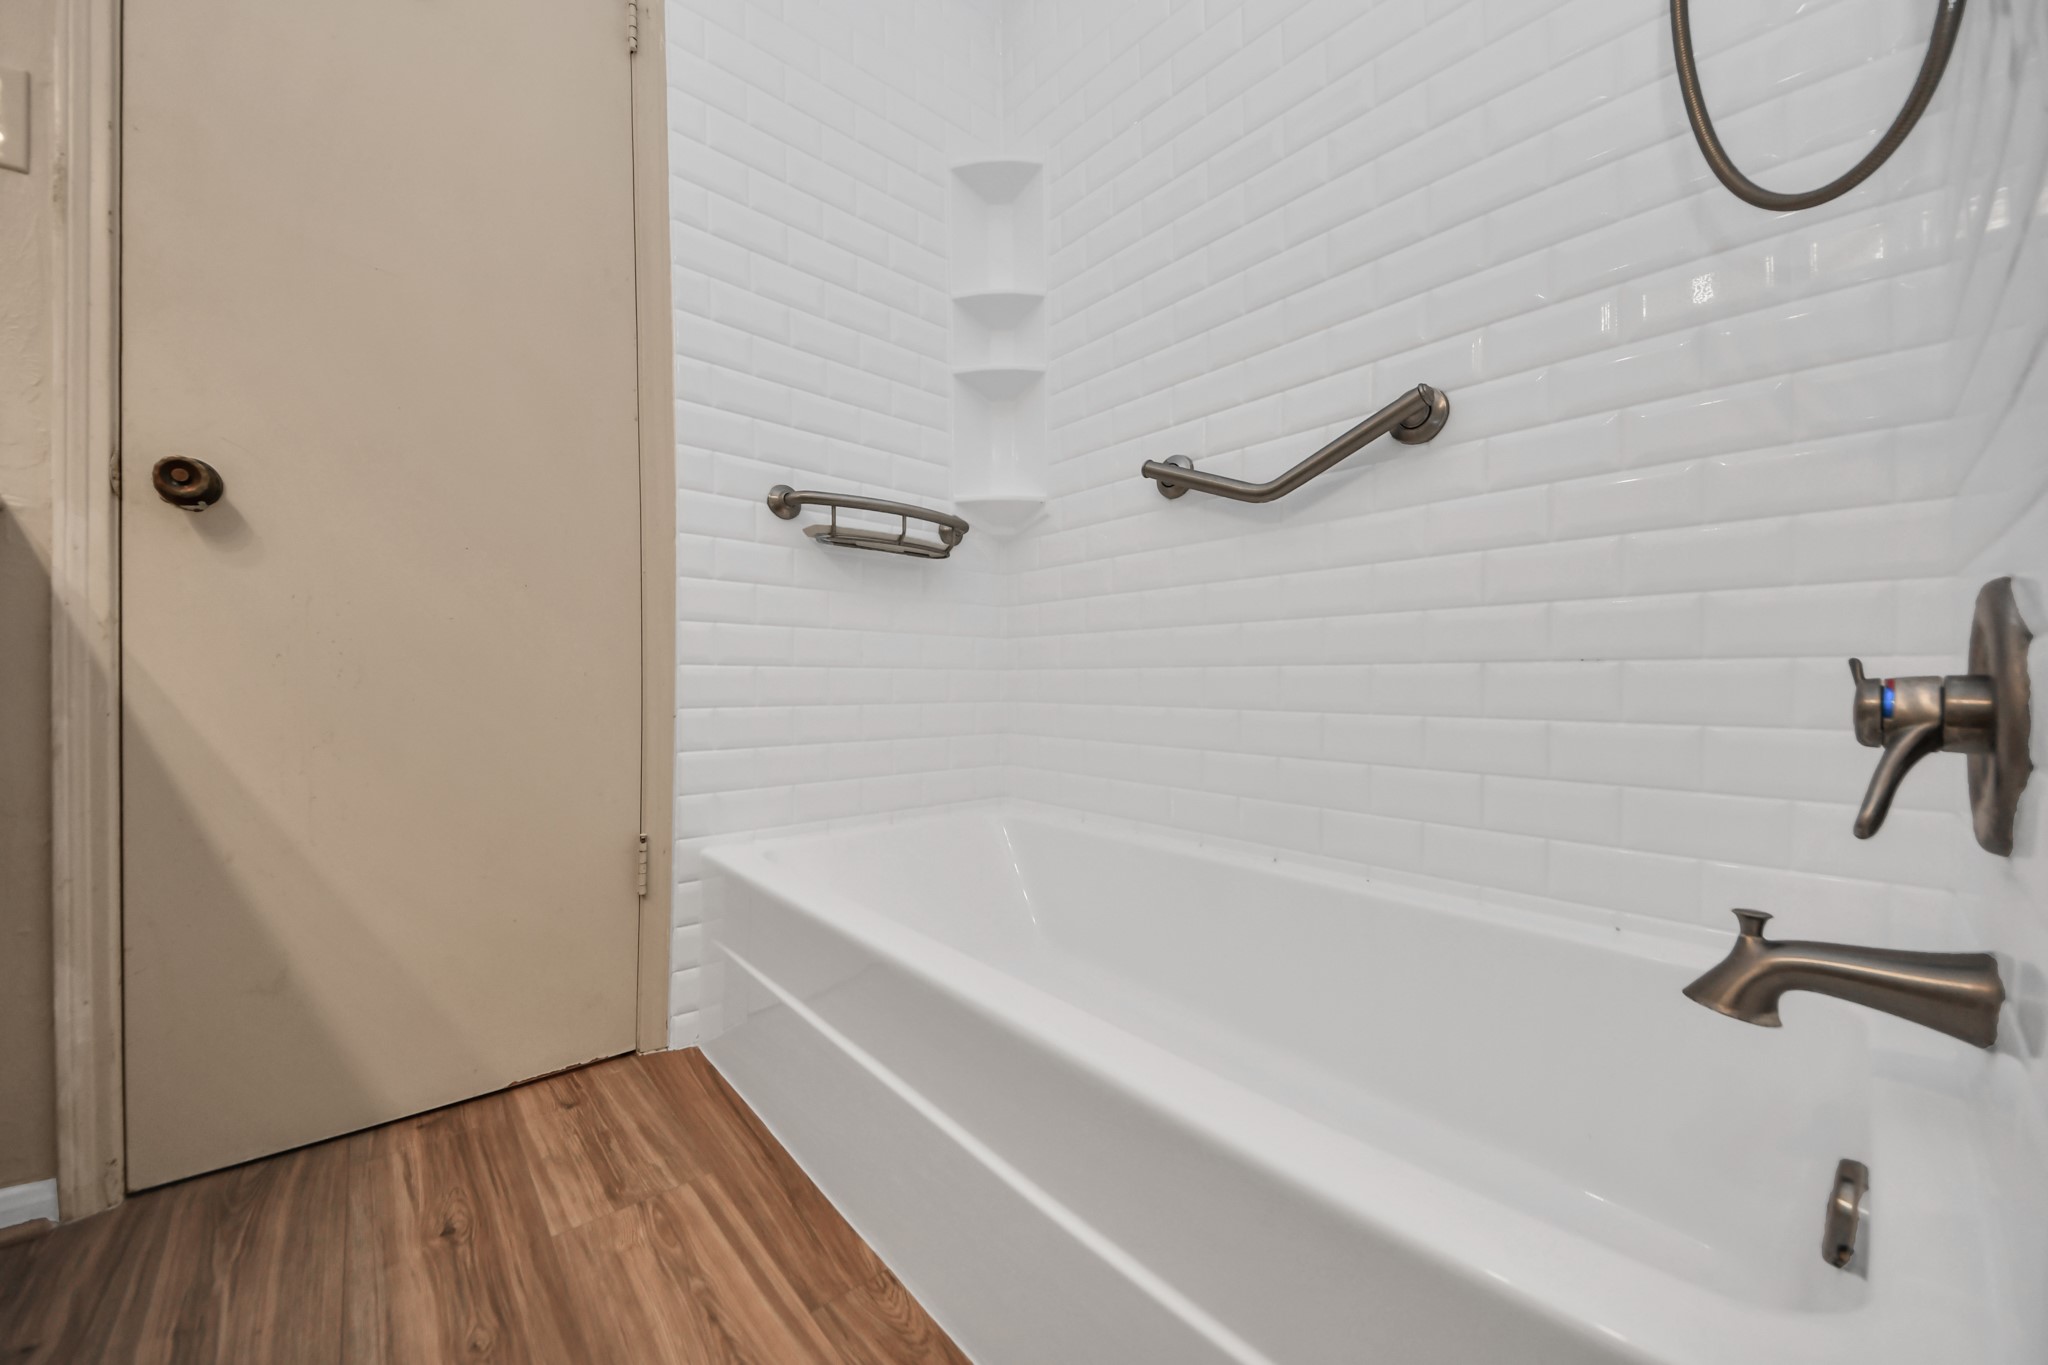
This secondary bathroom features a modern bathtub with sleek fixtures, white subway tile walls, and safety grab bars. The flooring is a warm wood tone, and a door leads into the hallway.
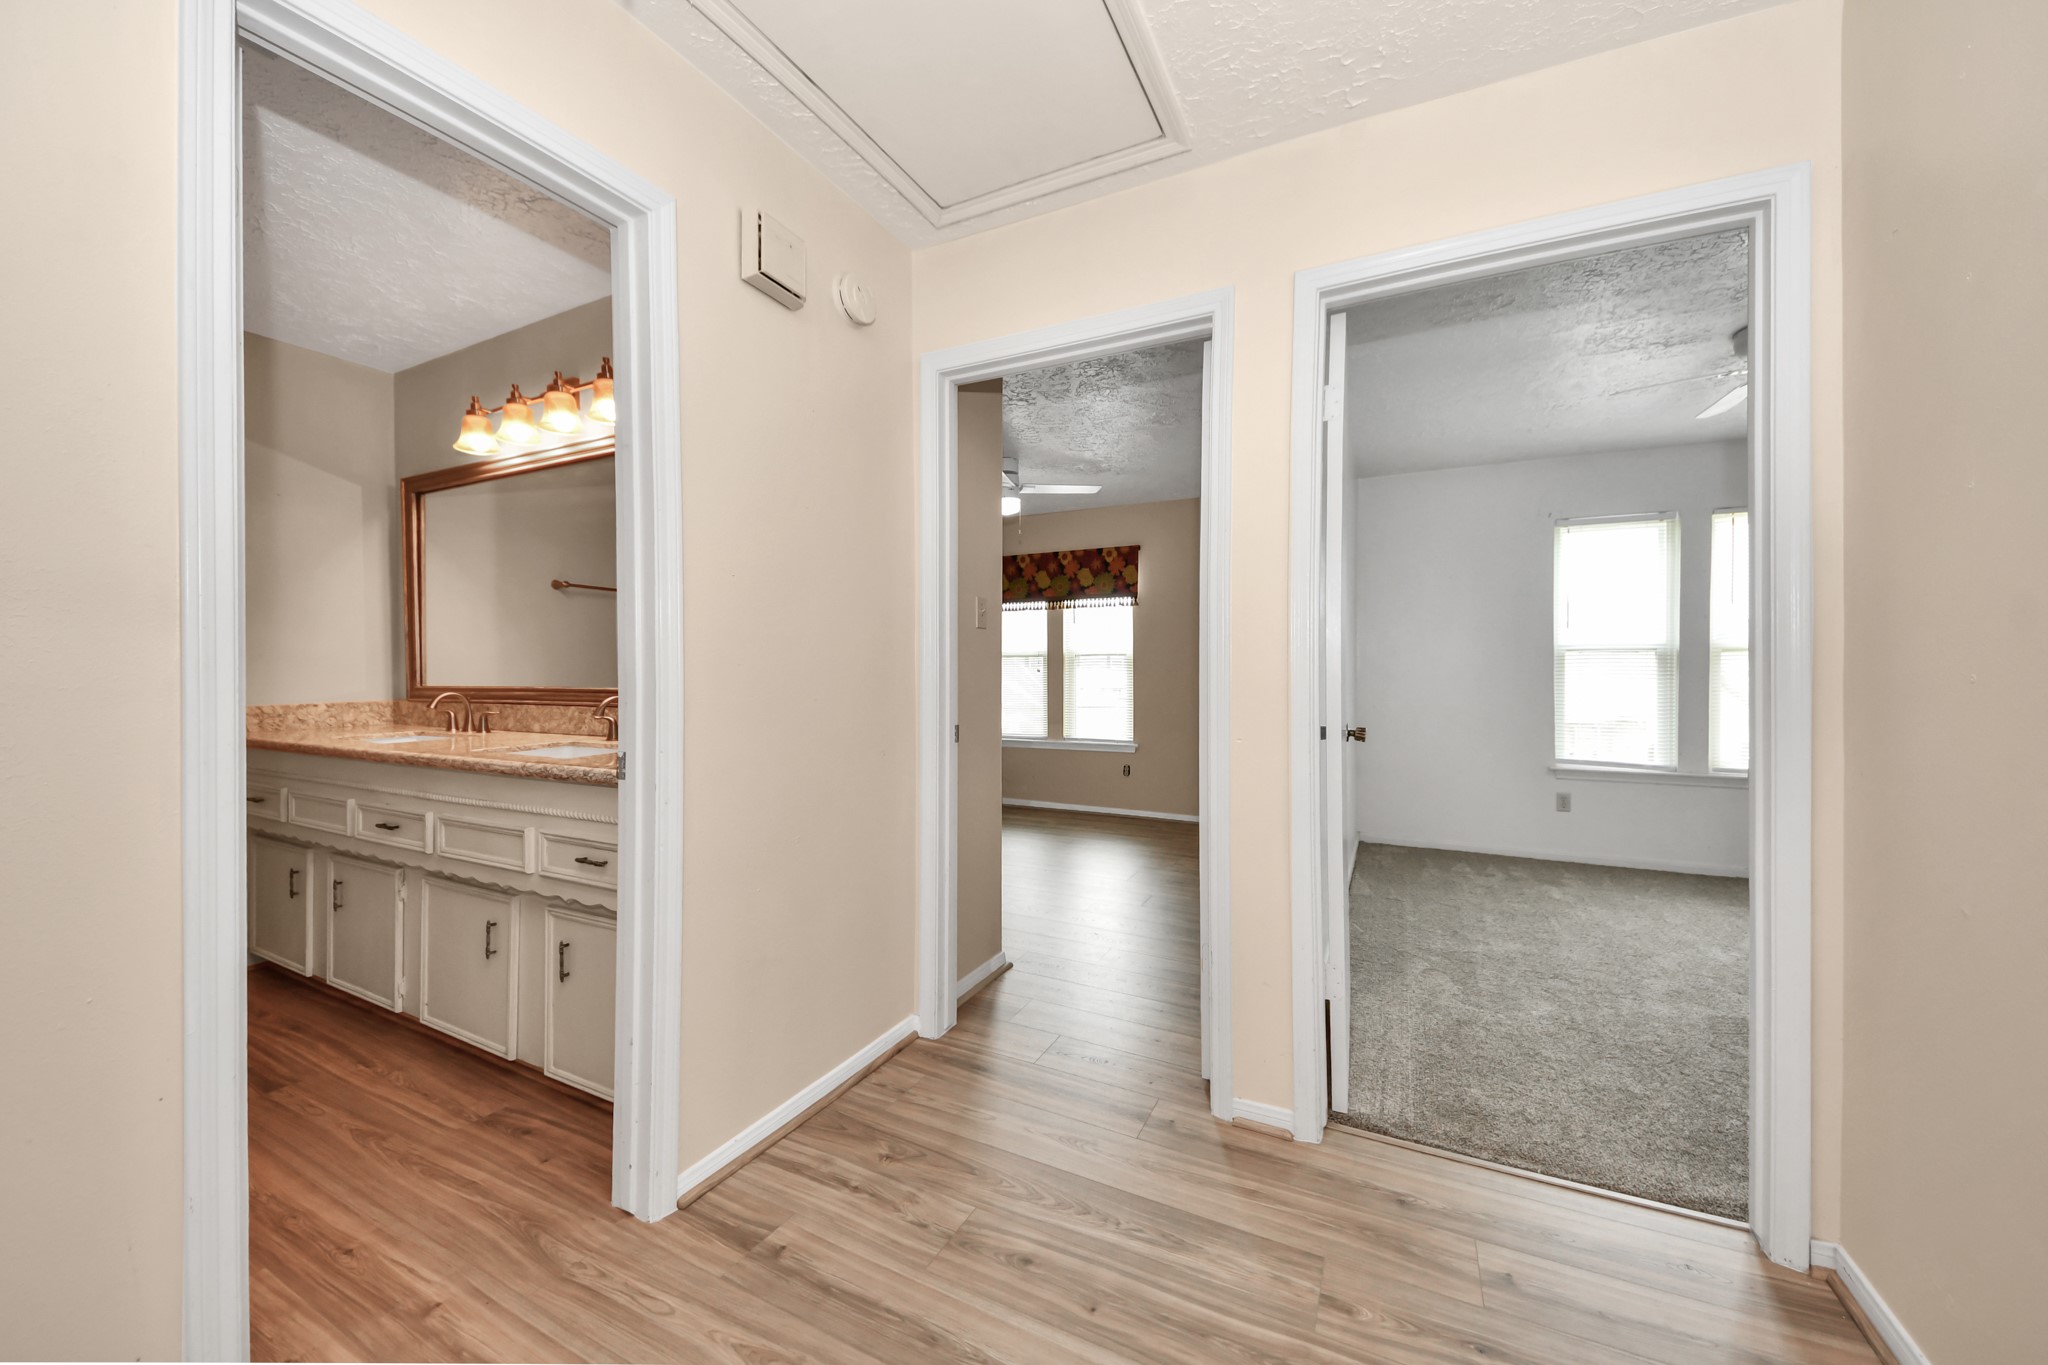
A view of the hallway with wood laminate flooring, leading to the secondary bathroom with a large mirror and vanity on the left. Two secondary bedrooms are visible ahead and to the right, one with new carpet and the other with wood laminate floors, both featuring large windows for natural light.
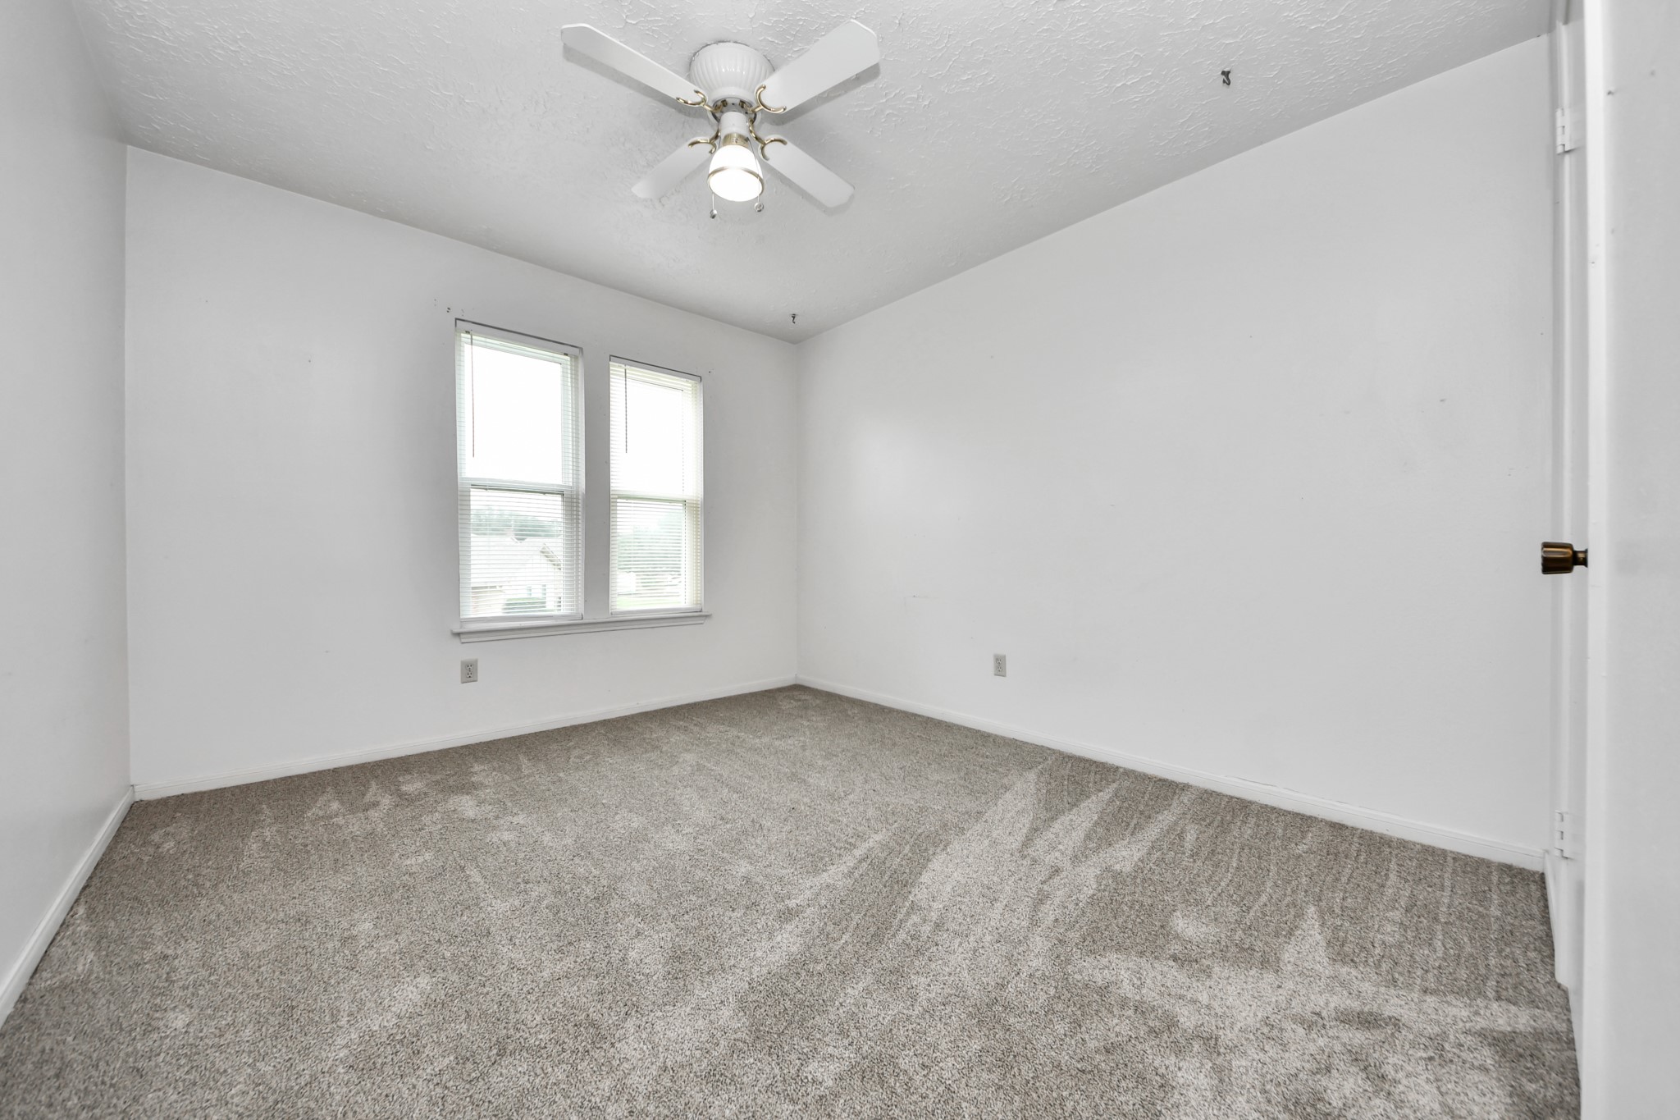
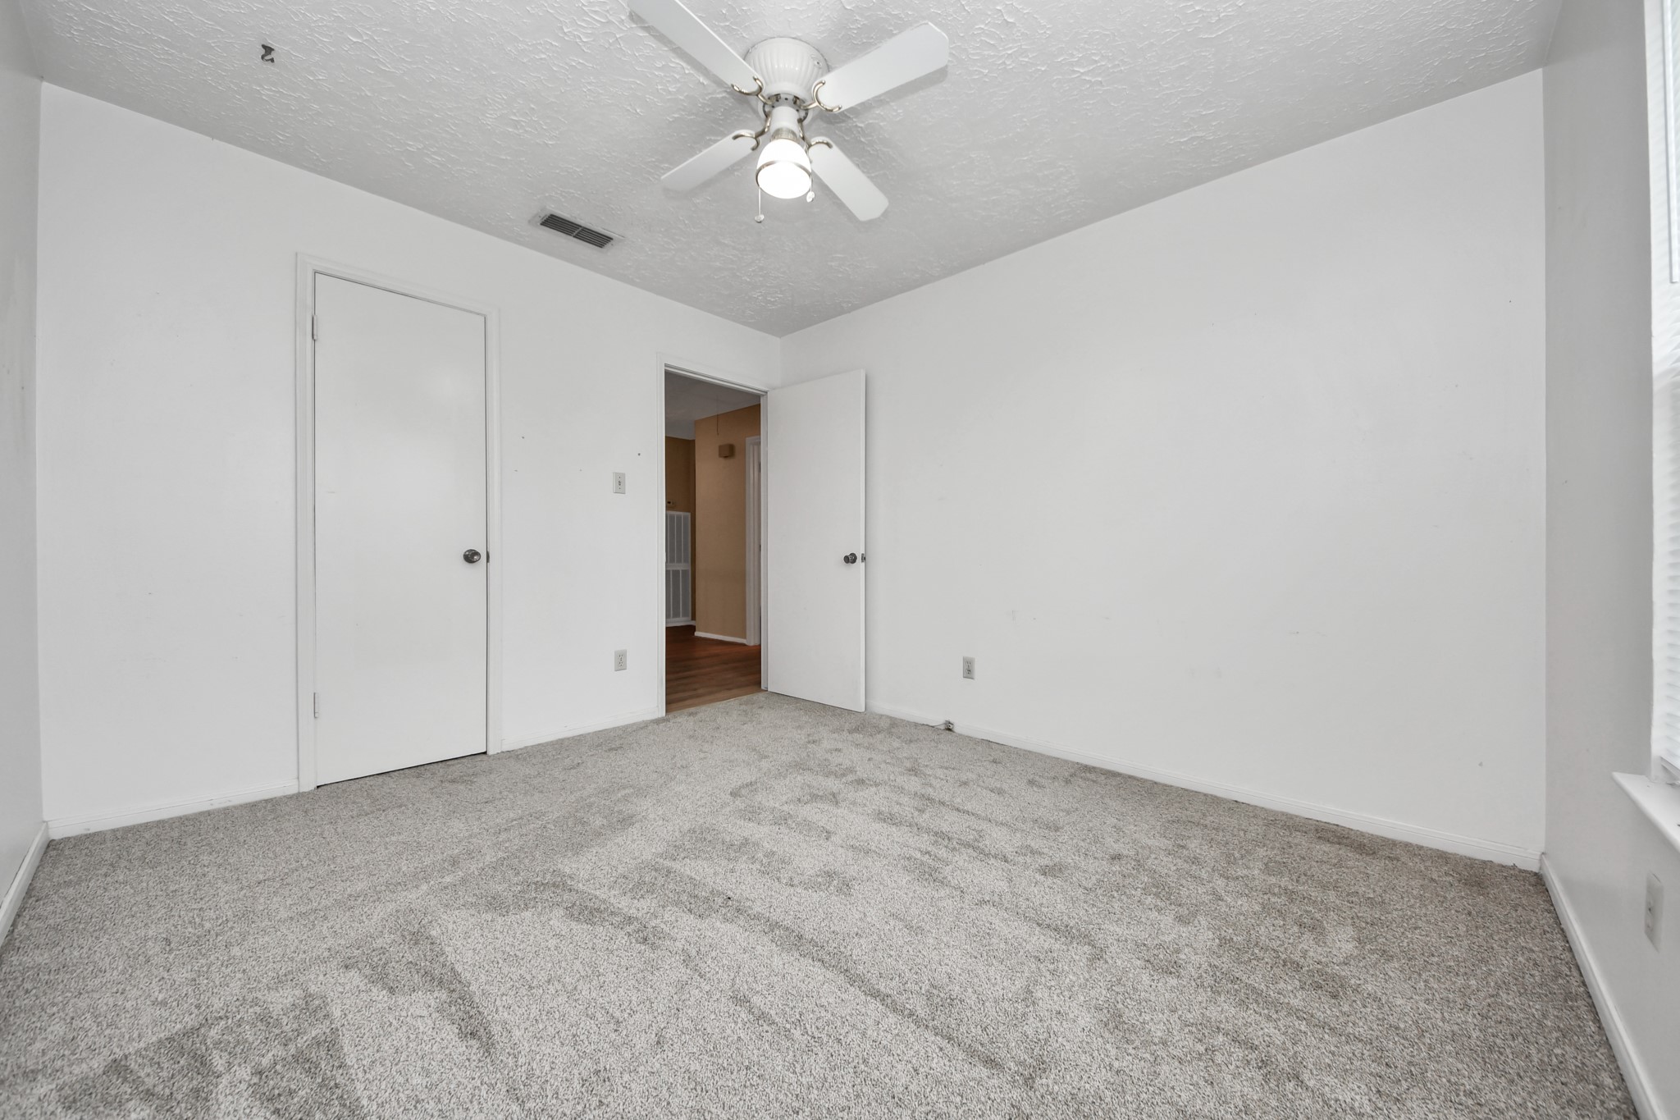
Bedroom #3 is bright and spacious, featuring neutral new carpeting, white walls, and a ceiling fan. It's well-lit with two windows, making it versatile for any decor.
Another view of Bedroom #3 features a neutral carpet, white walls, and a ceiling fan. It has a window for natural light and a closet for storage. The door leads to a hallway.
Bedroom #3 features light gray carpeting, white walls, a ceiling fan, and ample natural light. It includes a closet and an adjoining doorway to another area of the home.
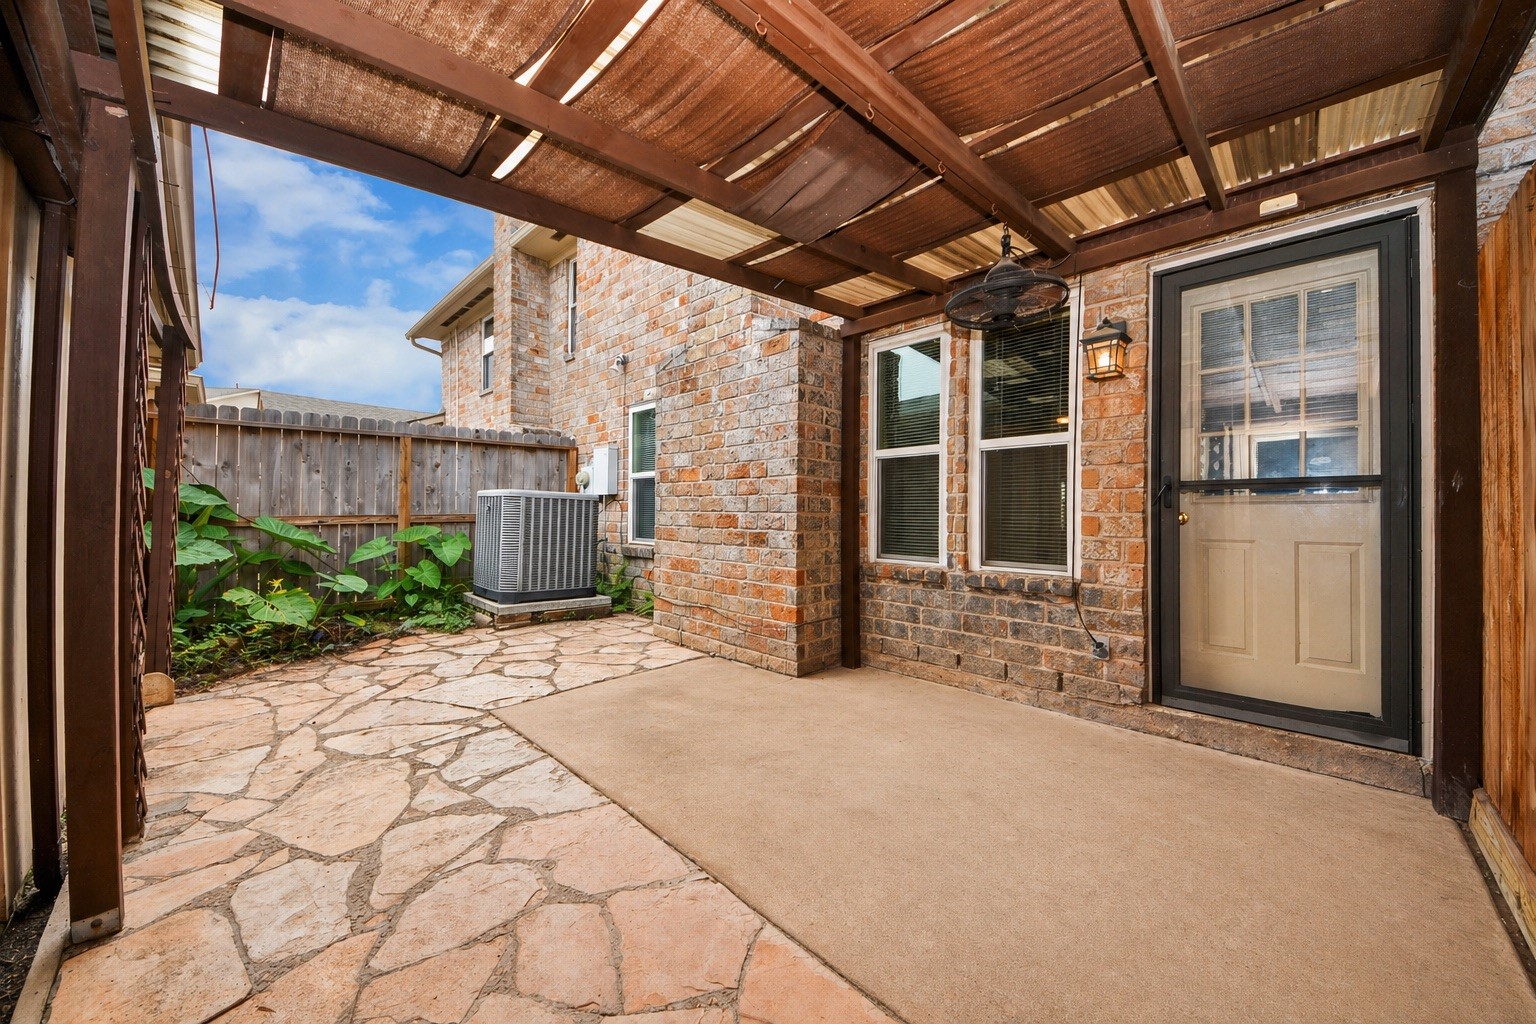
This photo shows a cozy backyard patio with a stone floor and covered pergola (built in 2014). It features a brick exterior, outdoor fan, and a door leading inside. A small garden area with plants adds greenery, and a wooden fence provides privacy.
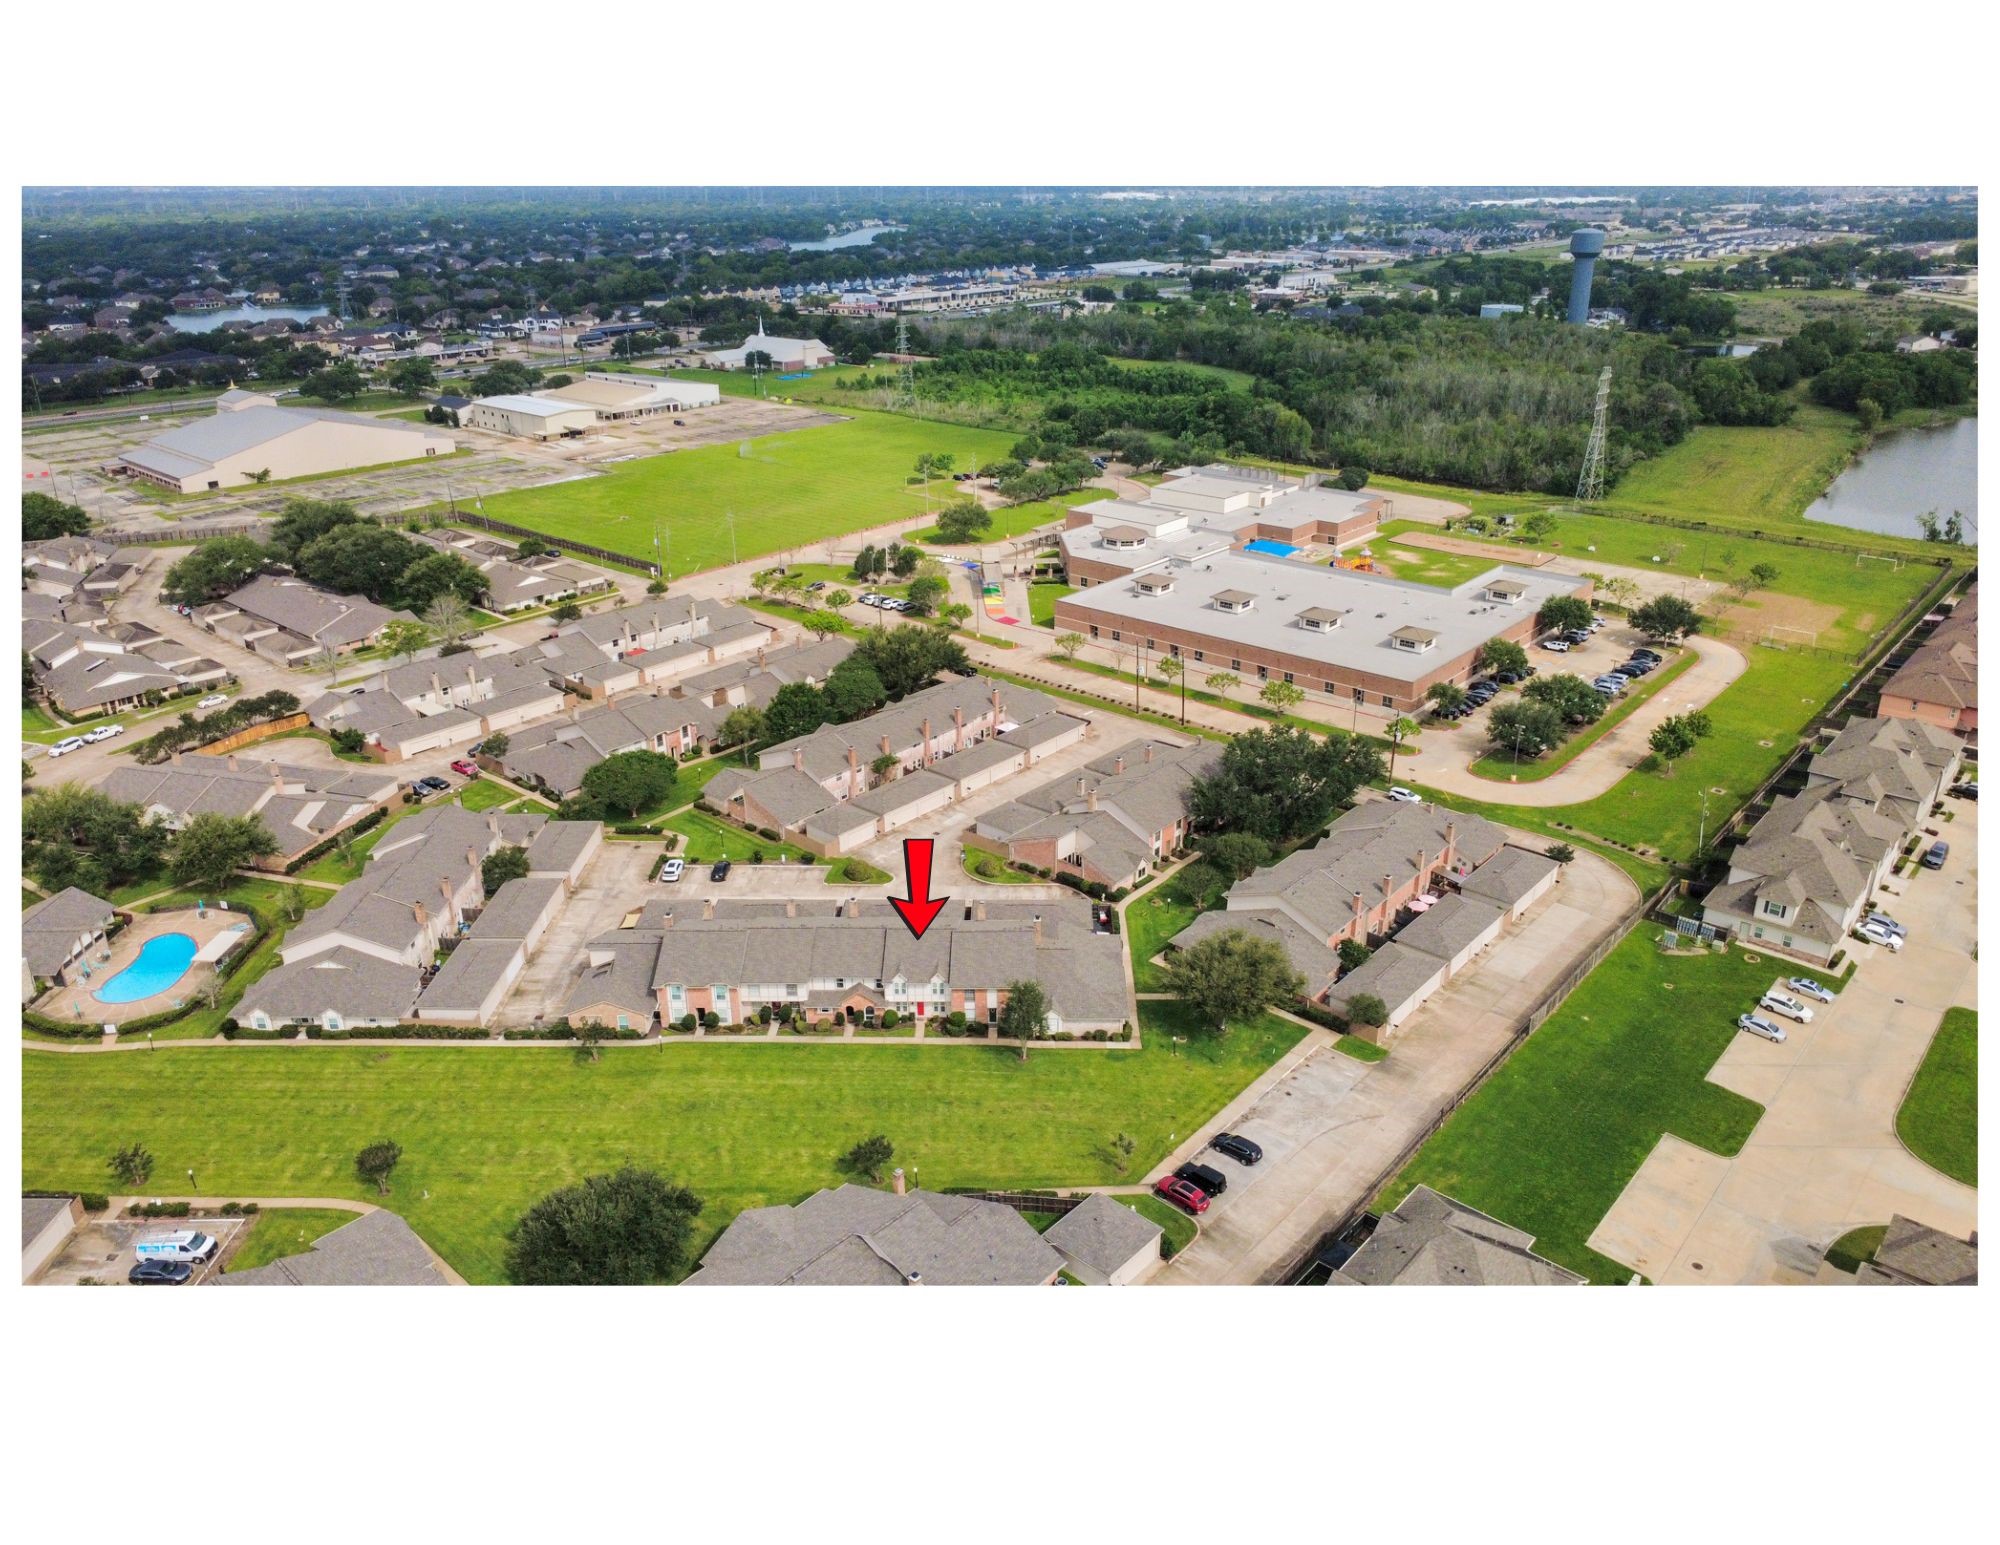
Aerial view of the community showing the community pool and school, ideal for families.
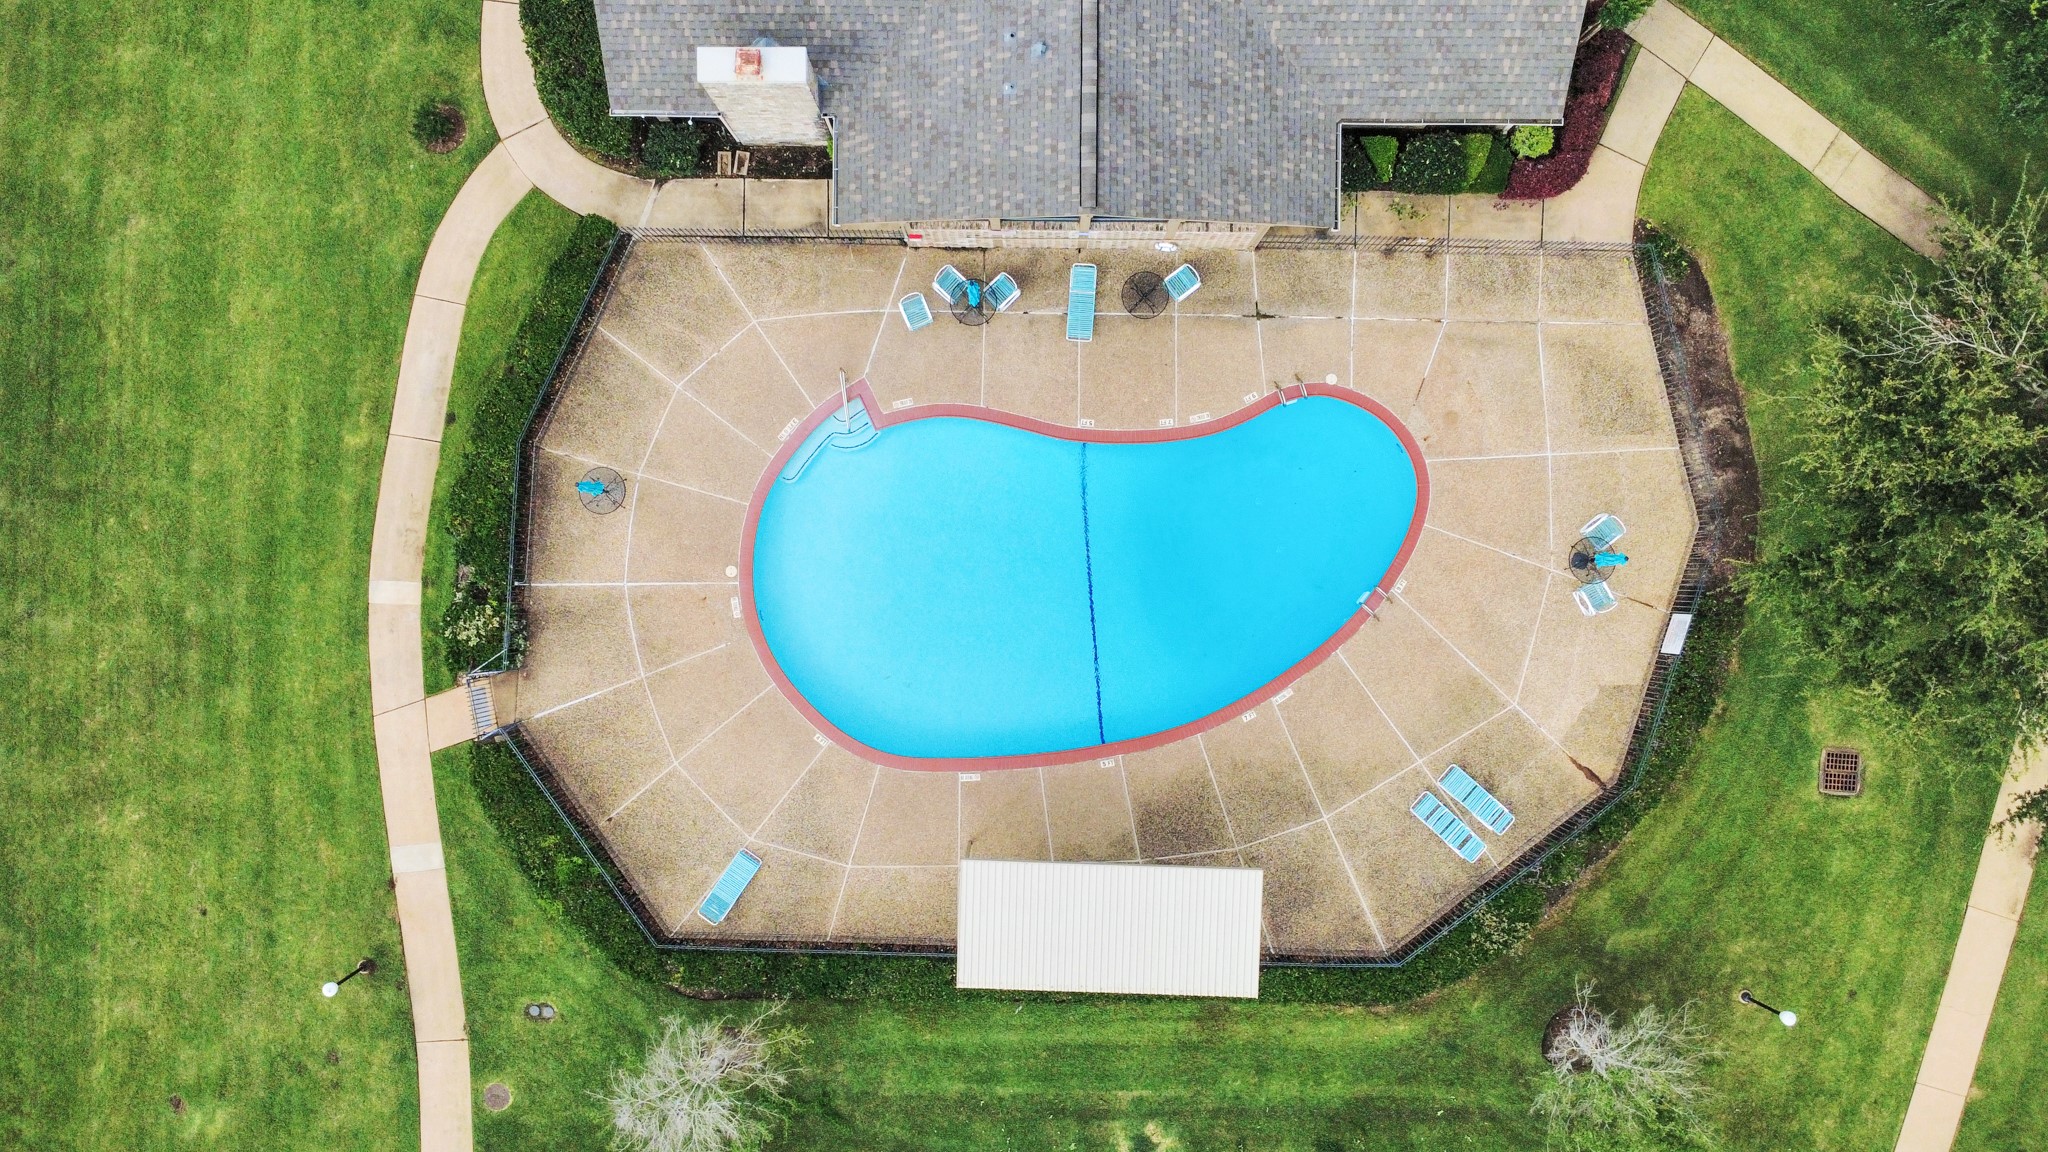
The community pool is nestled in a well-maintained green space, offering a relaxing outdoor retreat.
 Price Reduced Listing