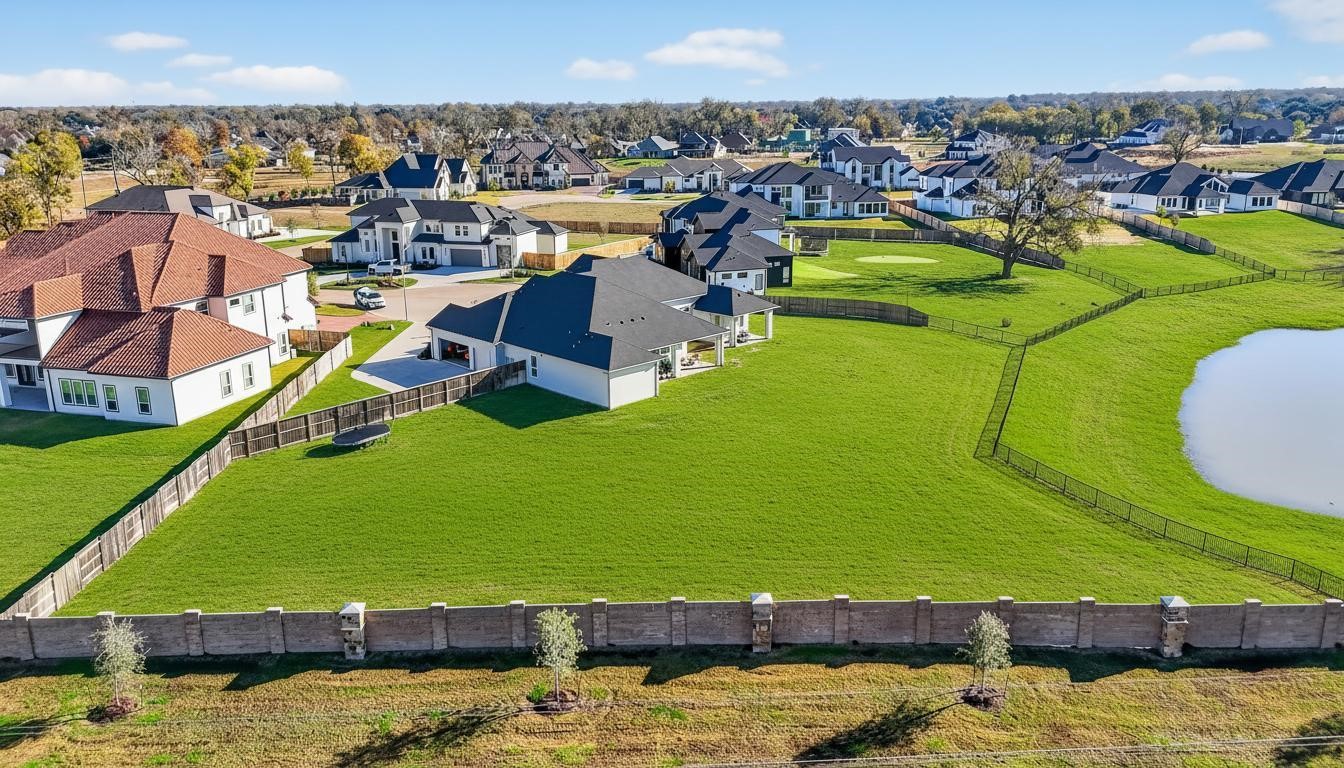
Aerial Homesite View — Sweeping aerial view captures the expansive lot, broad backyard, and beautiful water-side setting—an impressive sense of space both inside and out.
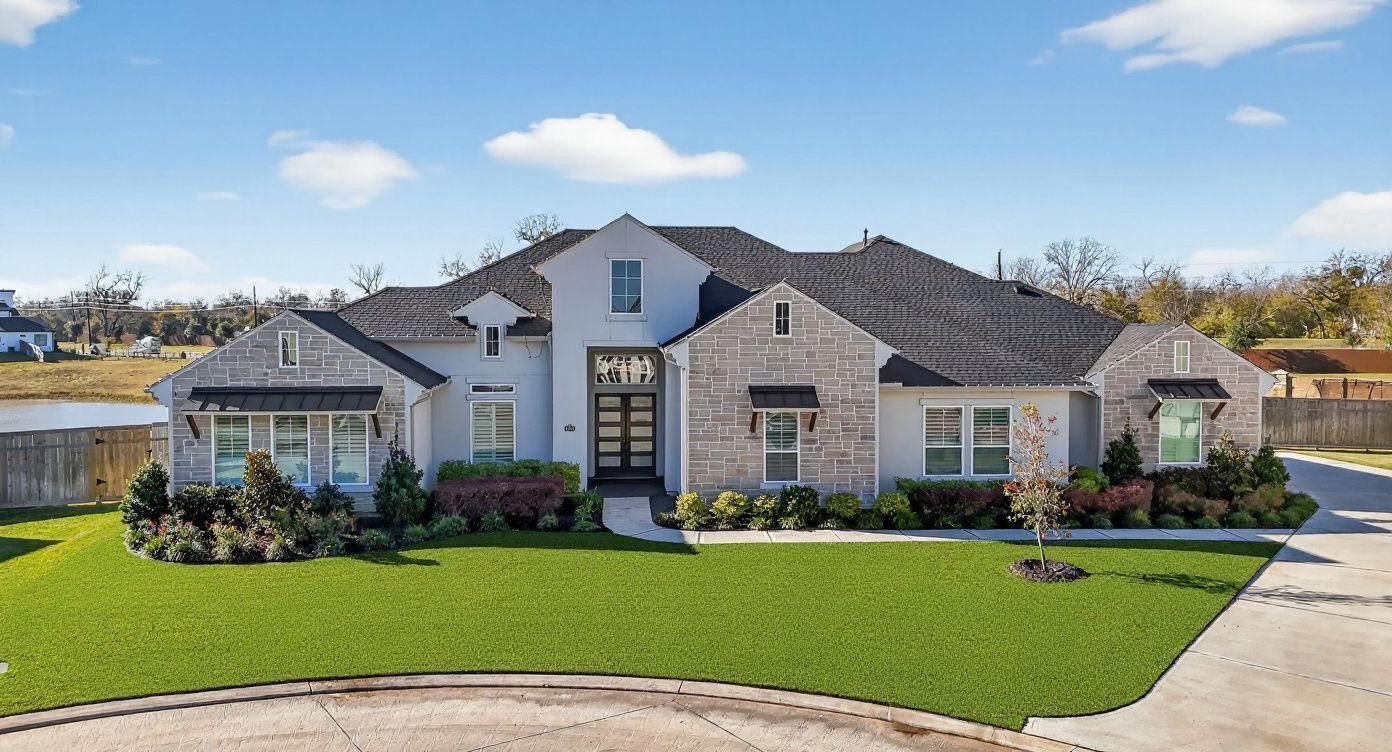
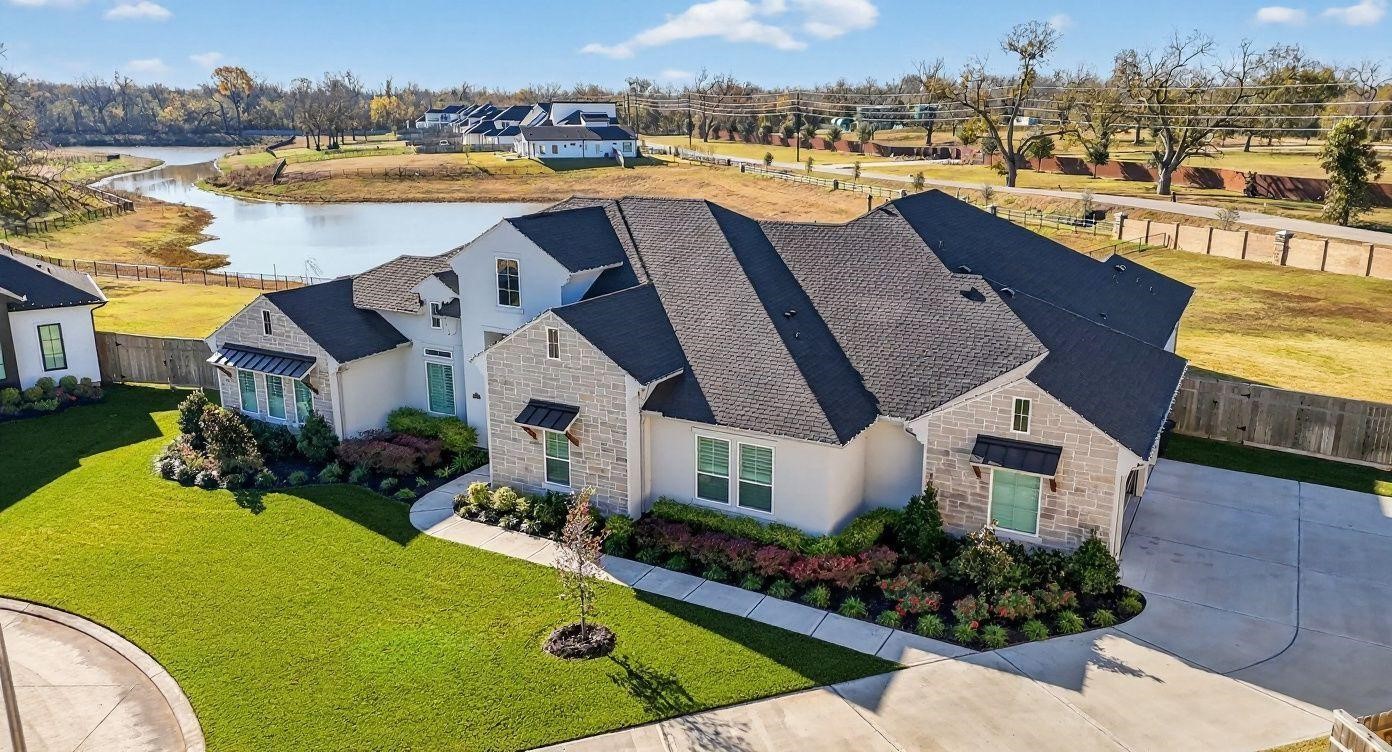
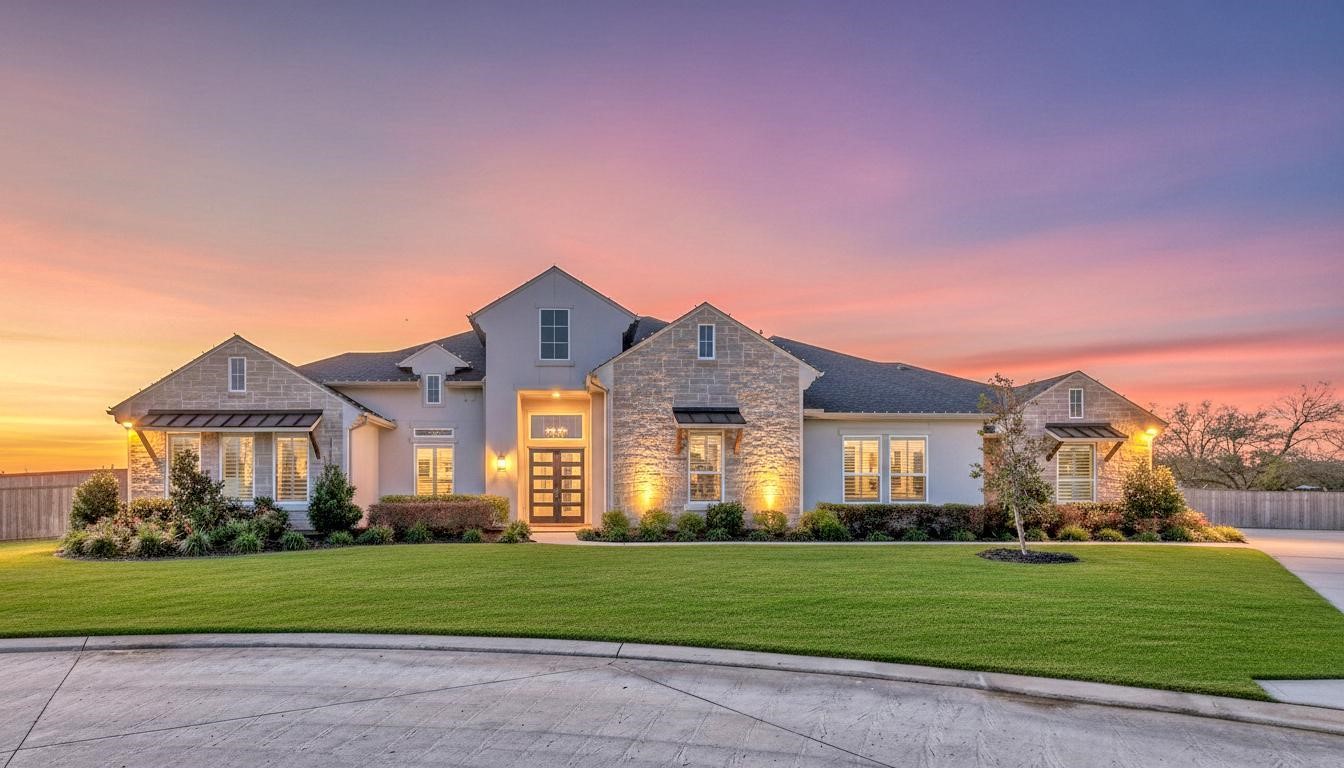
Front Exterior — Beautiful curb appeal with stone accents, manicured landscaping, modern architectural lines, and a commanding cul-de-sac presence.
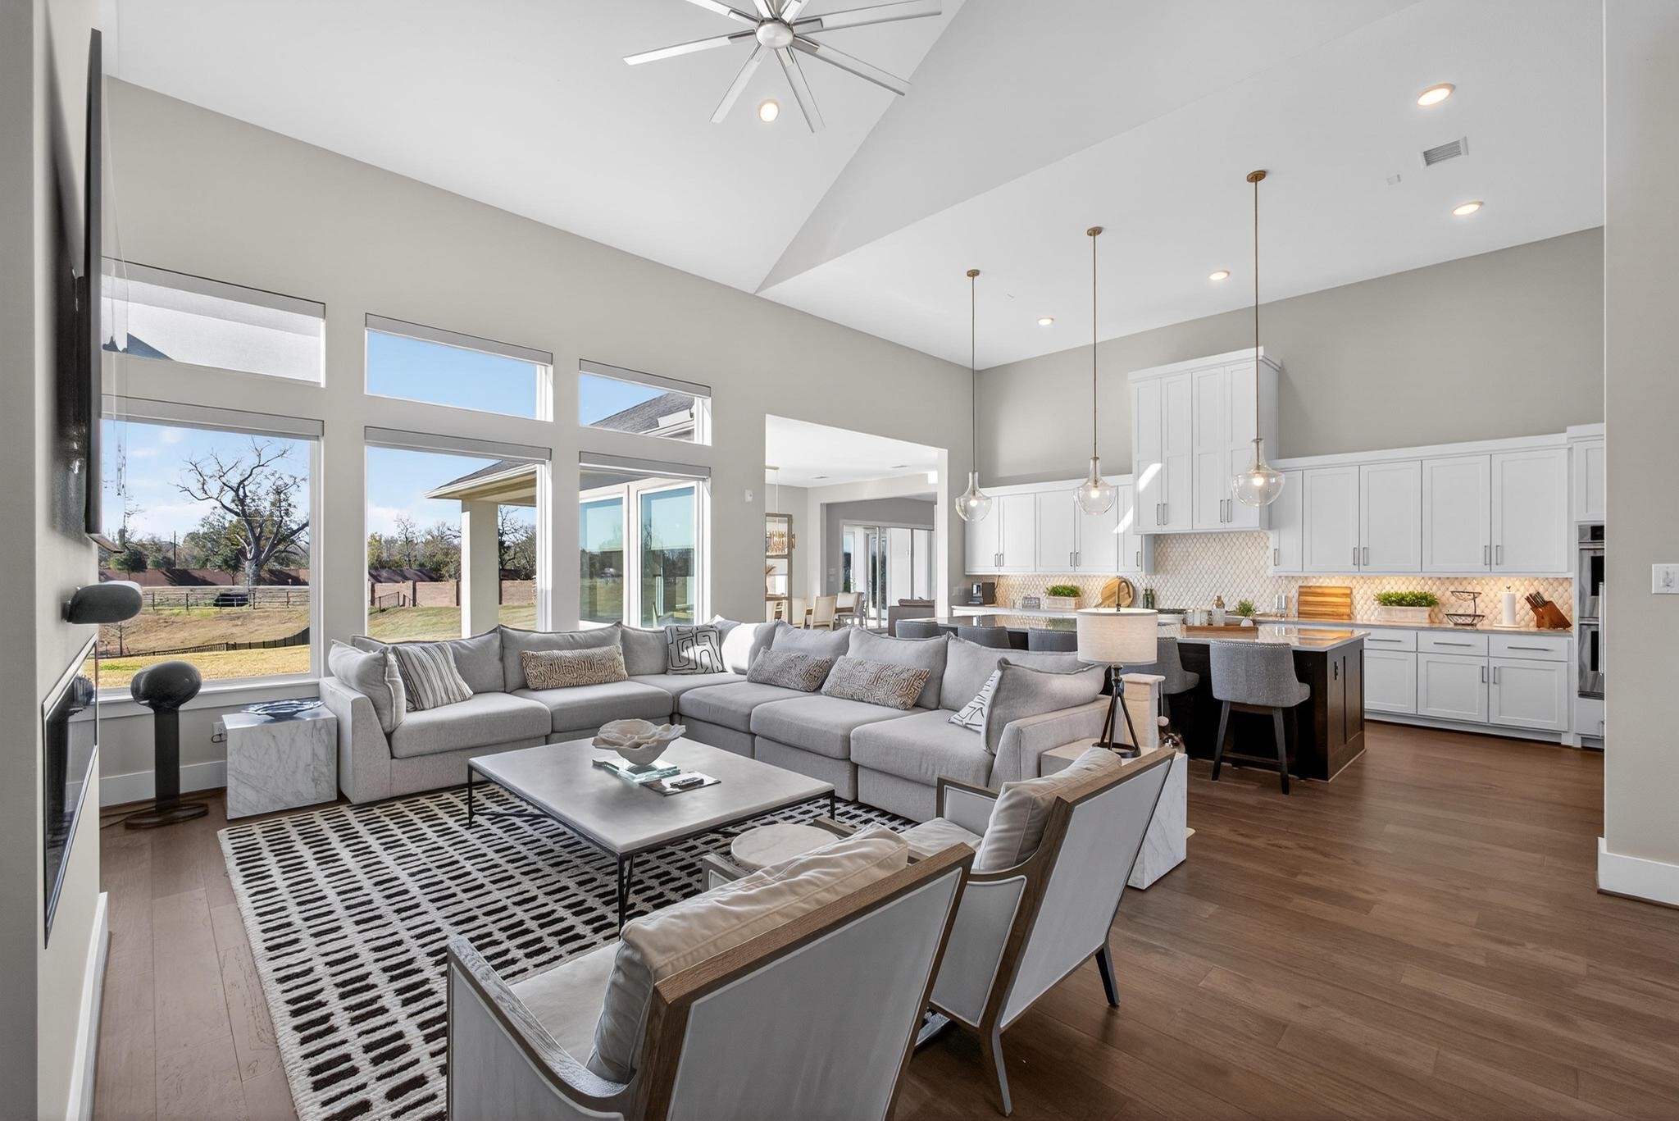
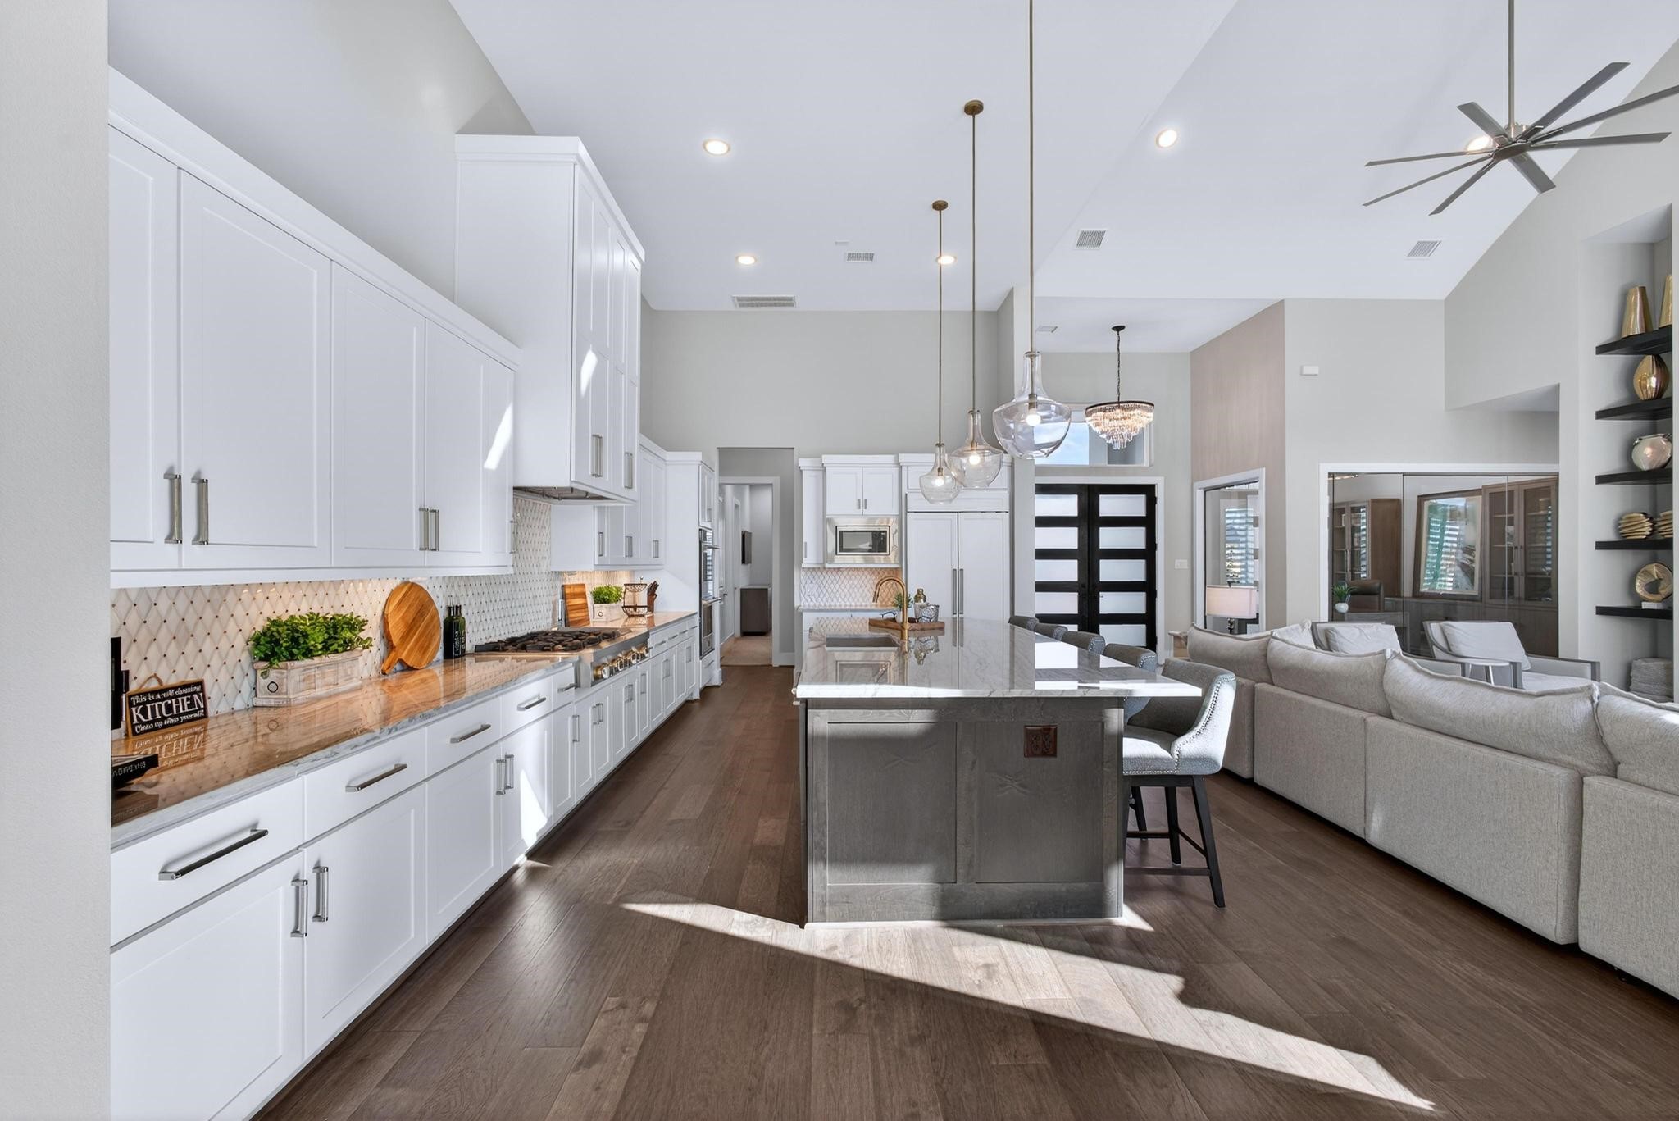
Open Living & Kitchen — Dramatic open-concept living and kitchen area with soaring ceilings, expansive windows, abundant natural light, and seamless flow for everyday living and entertaining.
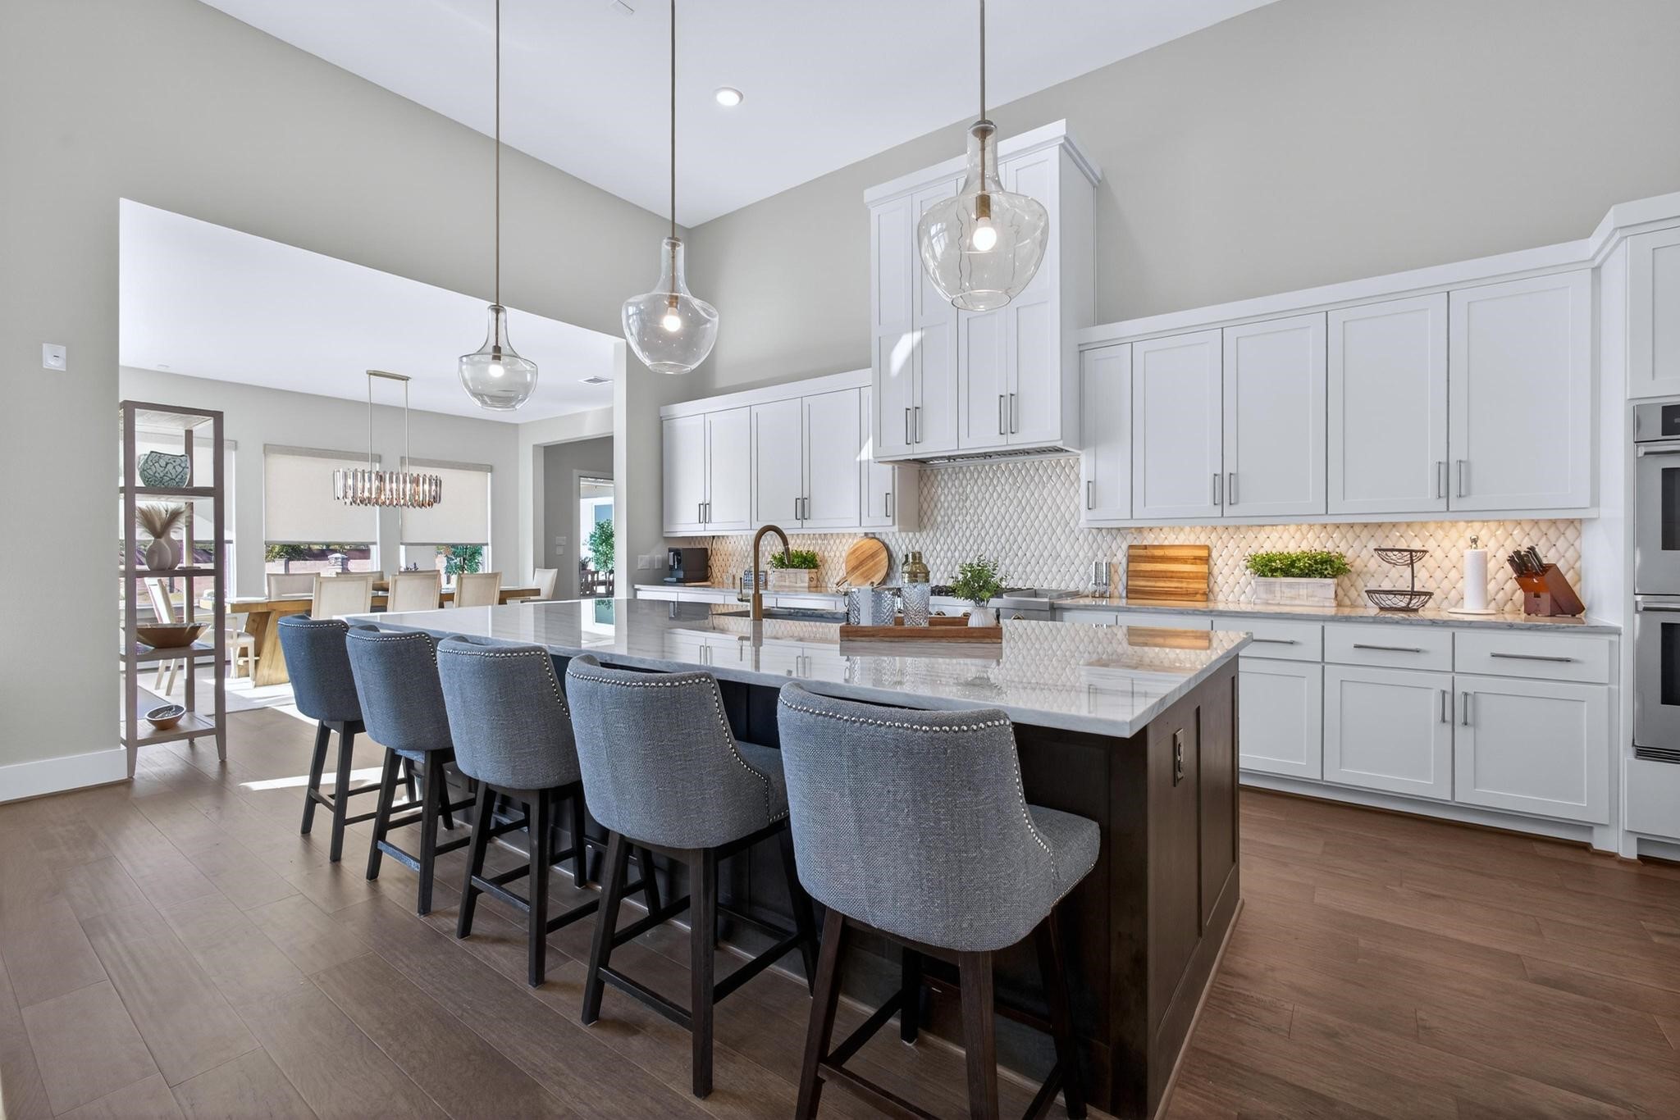
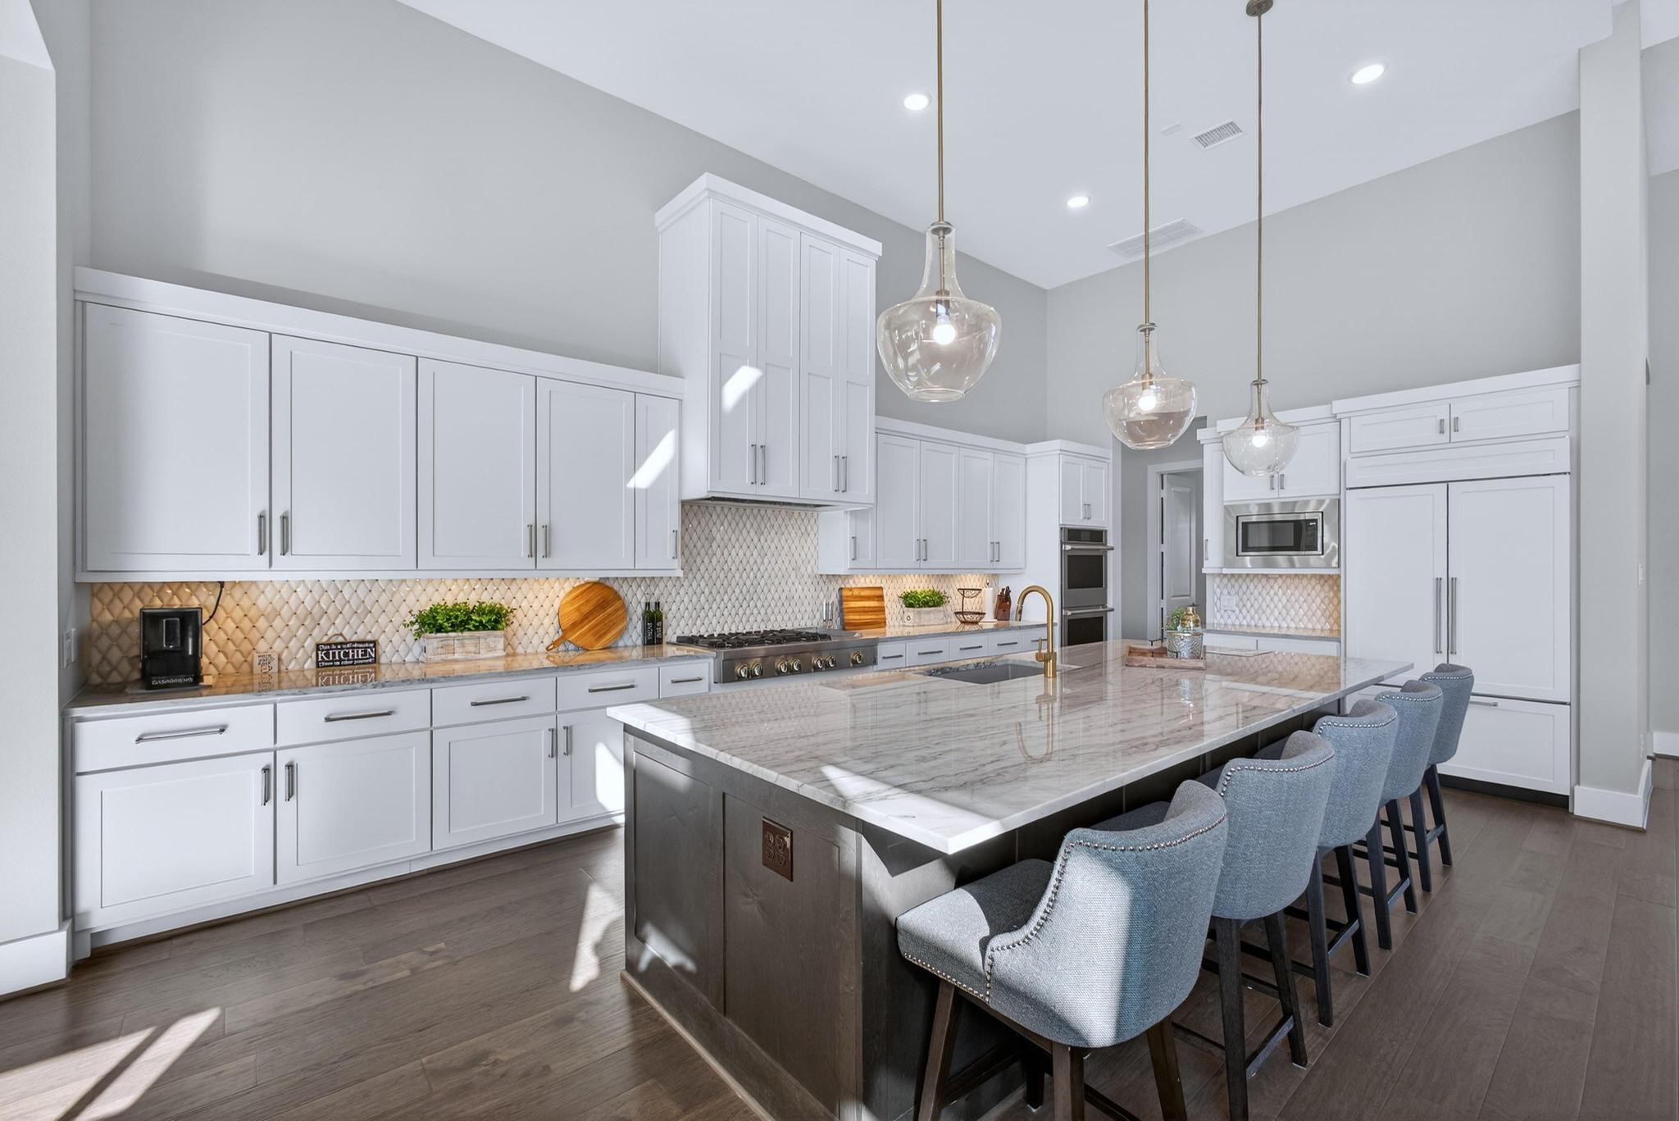
Kitchen Island — Stunning oversized island creates a natural gathering place with generous seating, expansive countertop space, pendant lighting, and extensive surrounding cabinetry.
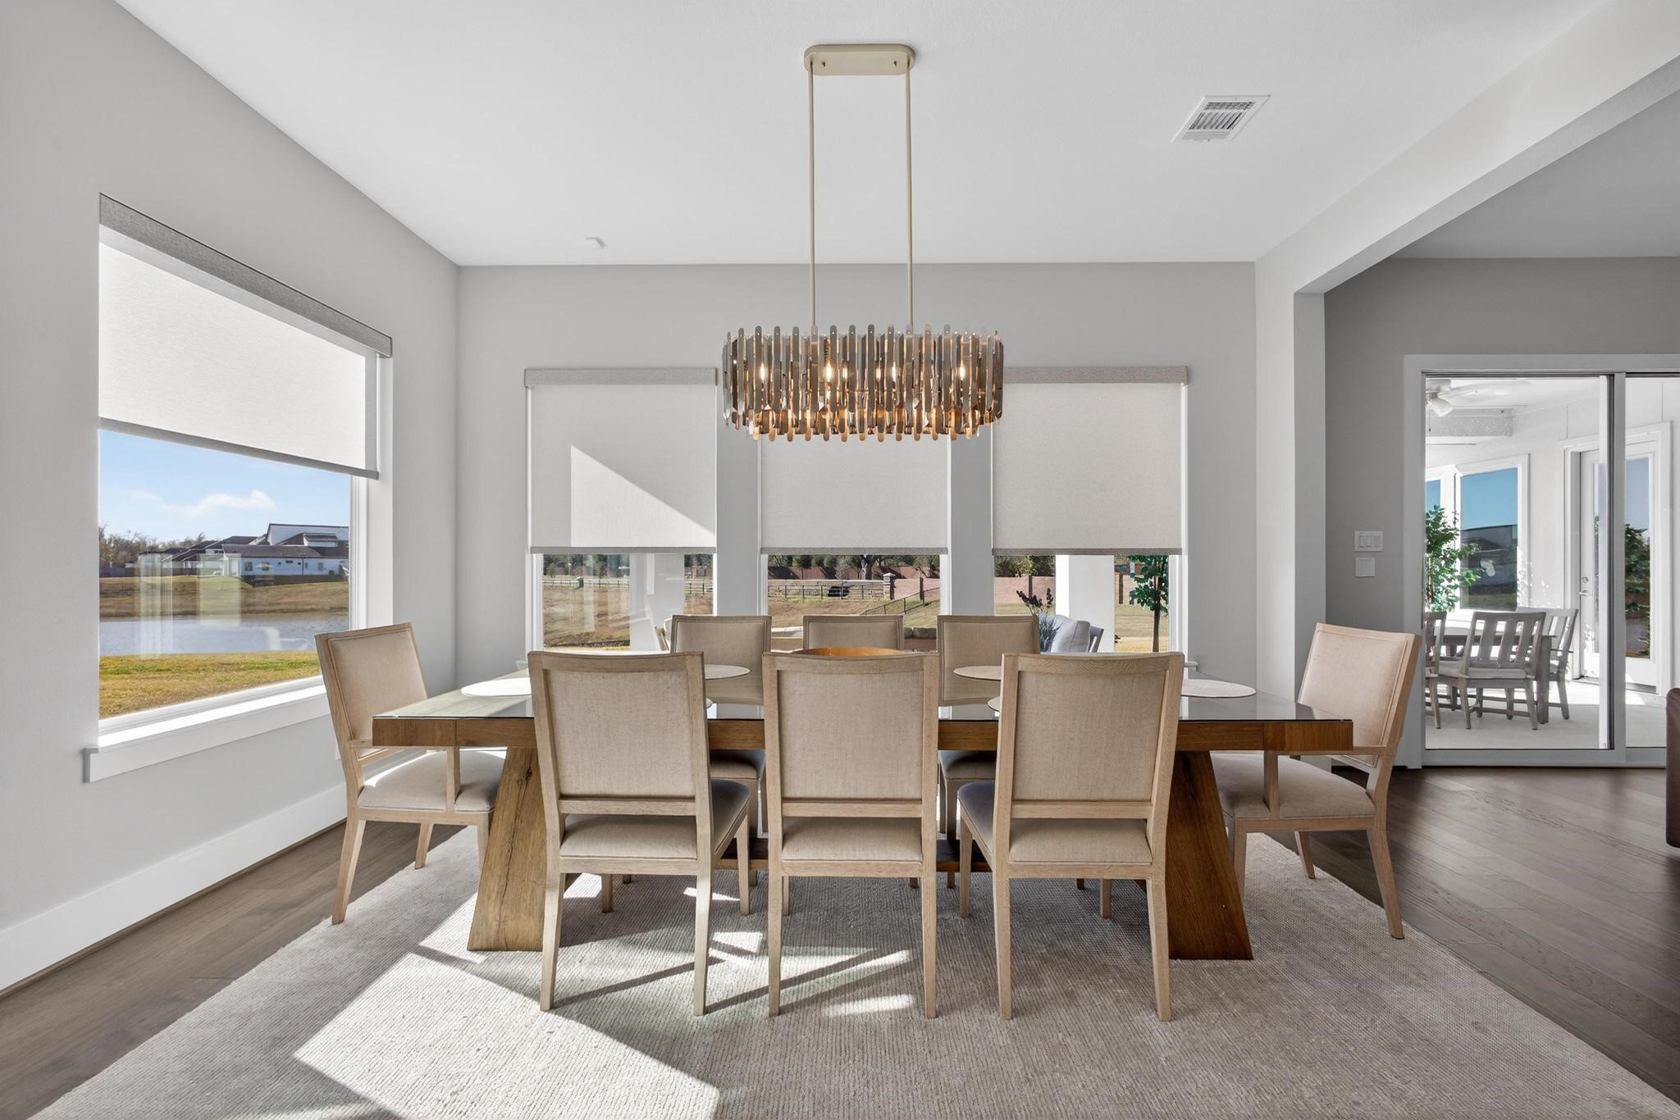
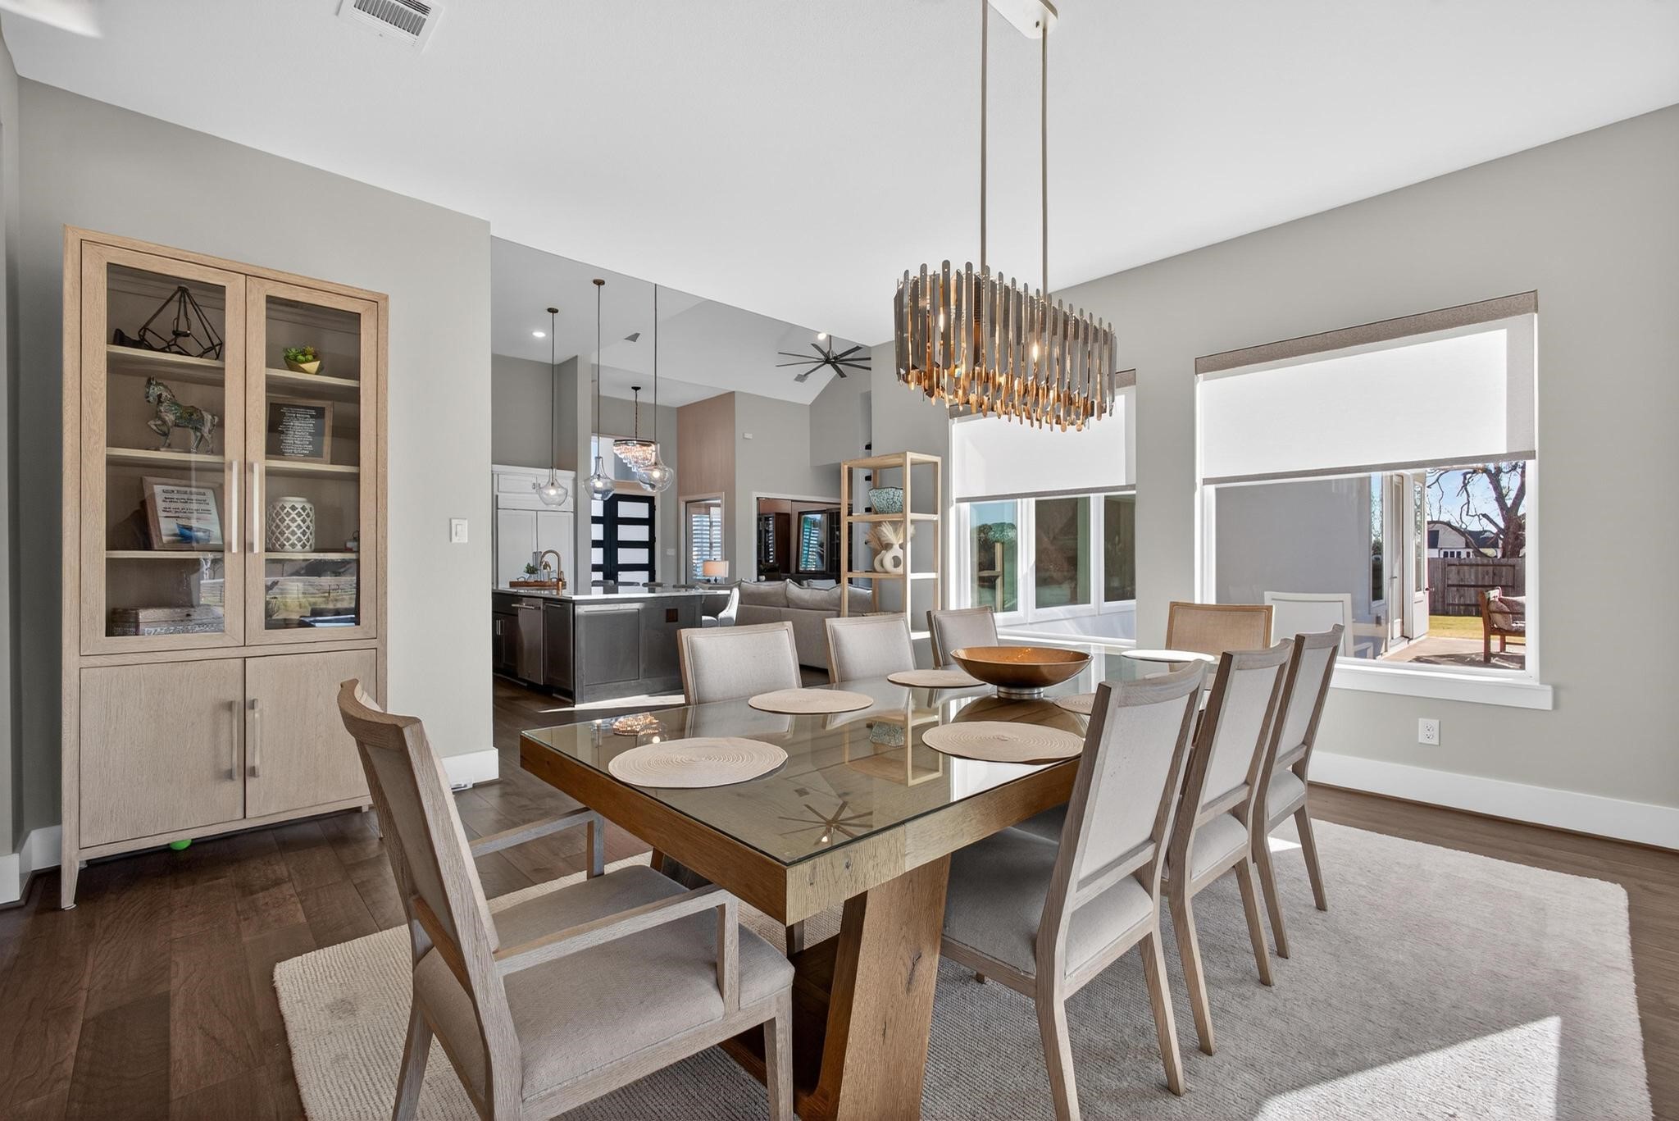
Dining Room — Light-filled dining area with a striking modern chandelier, large windows, and views toward the backyard and water beyond.
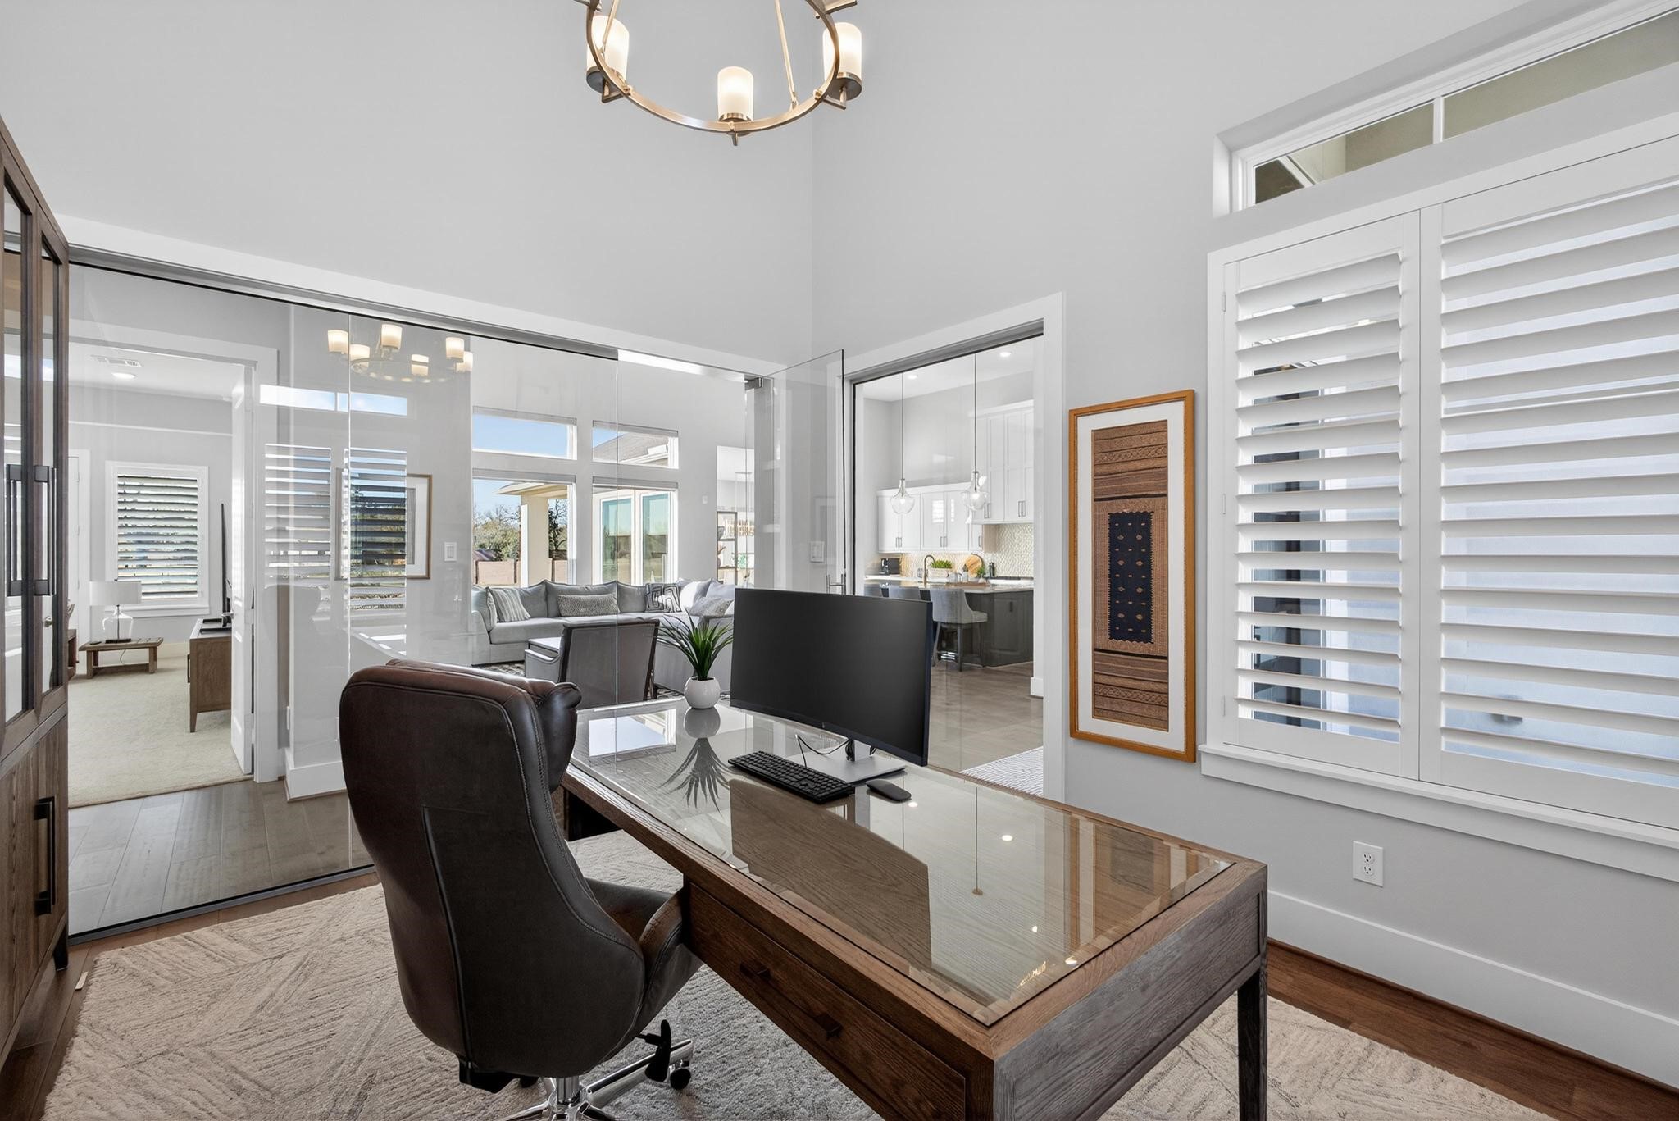
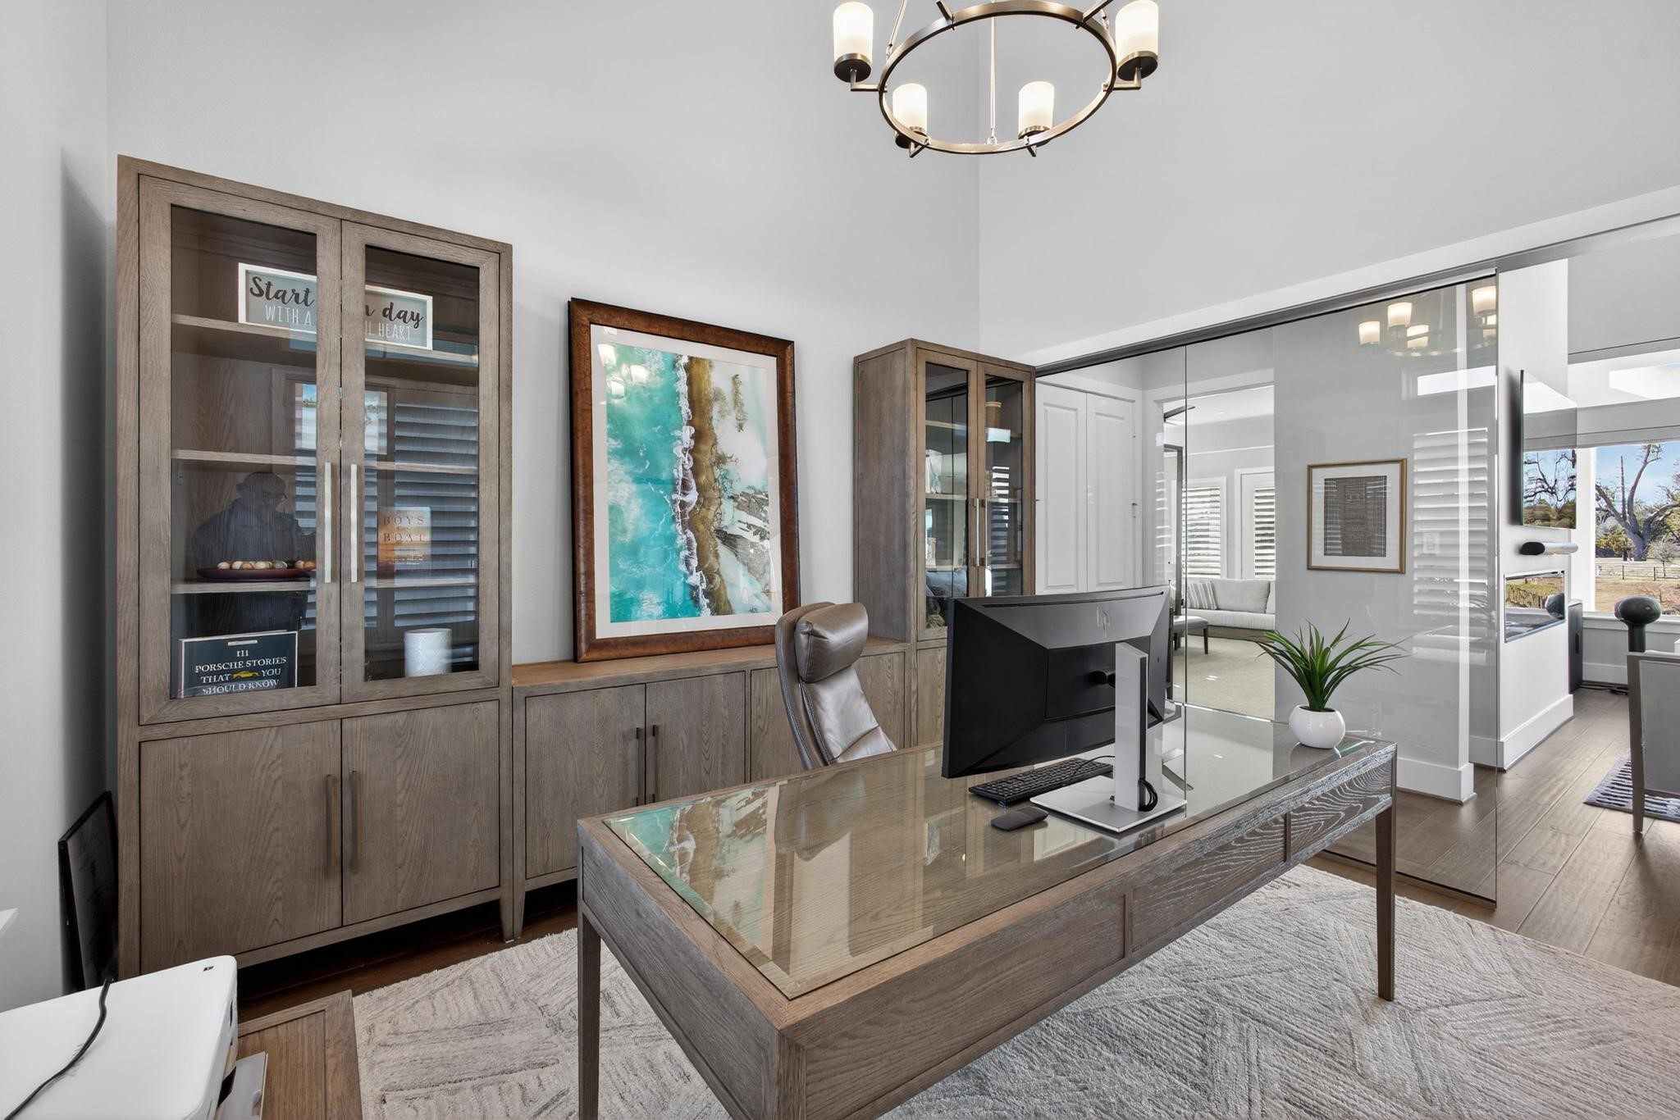
Private Home Office — Dedicated office framed by sleek glass walls and doors, with high ceilings, abundant natural light, and views into the open living areas.
Home Office — Sophisticated office with glass enclosure, statement lighting, built-in-style furnishings, and a polished workspace designed for privacy while maintaining an open feel.
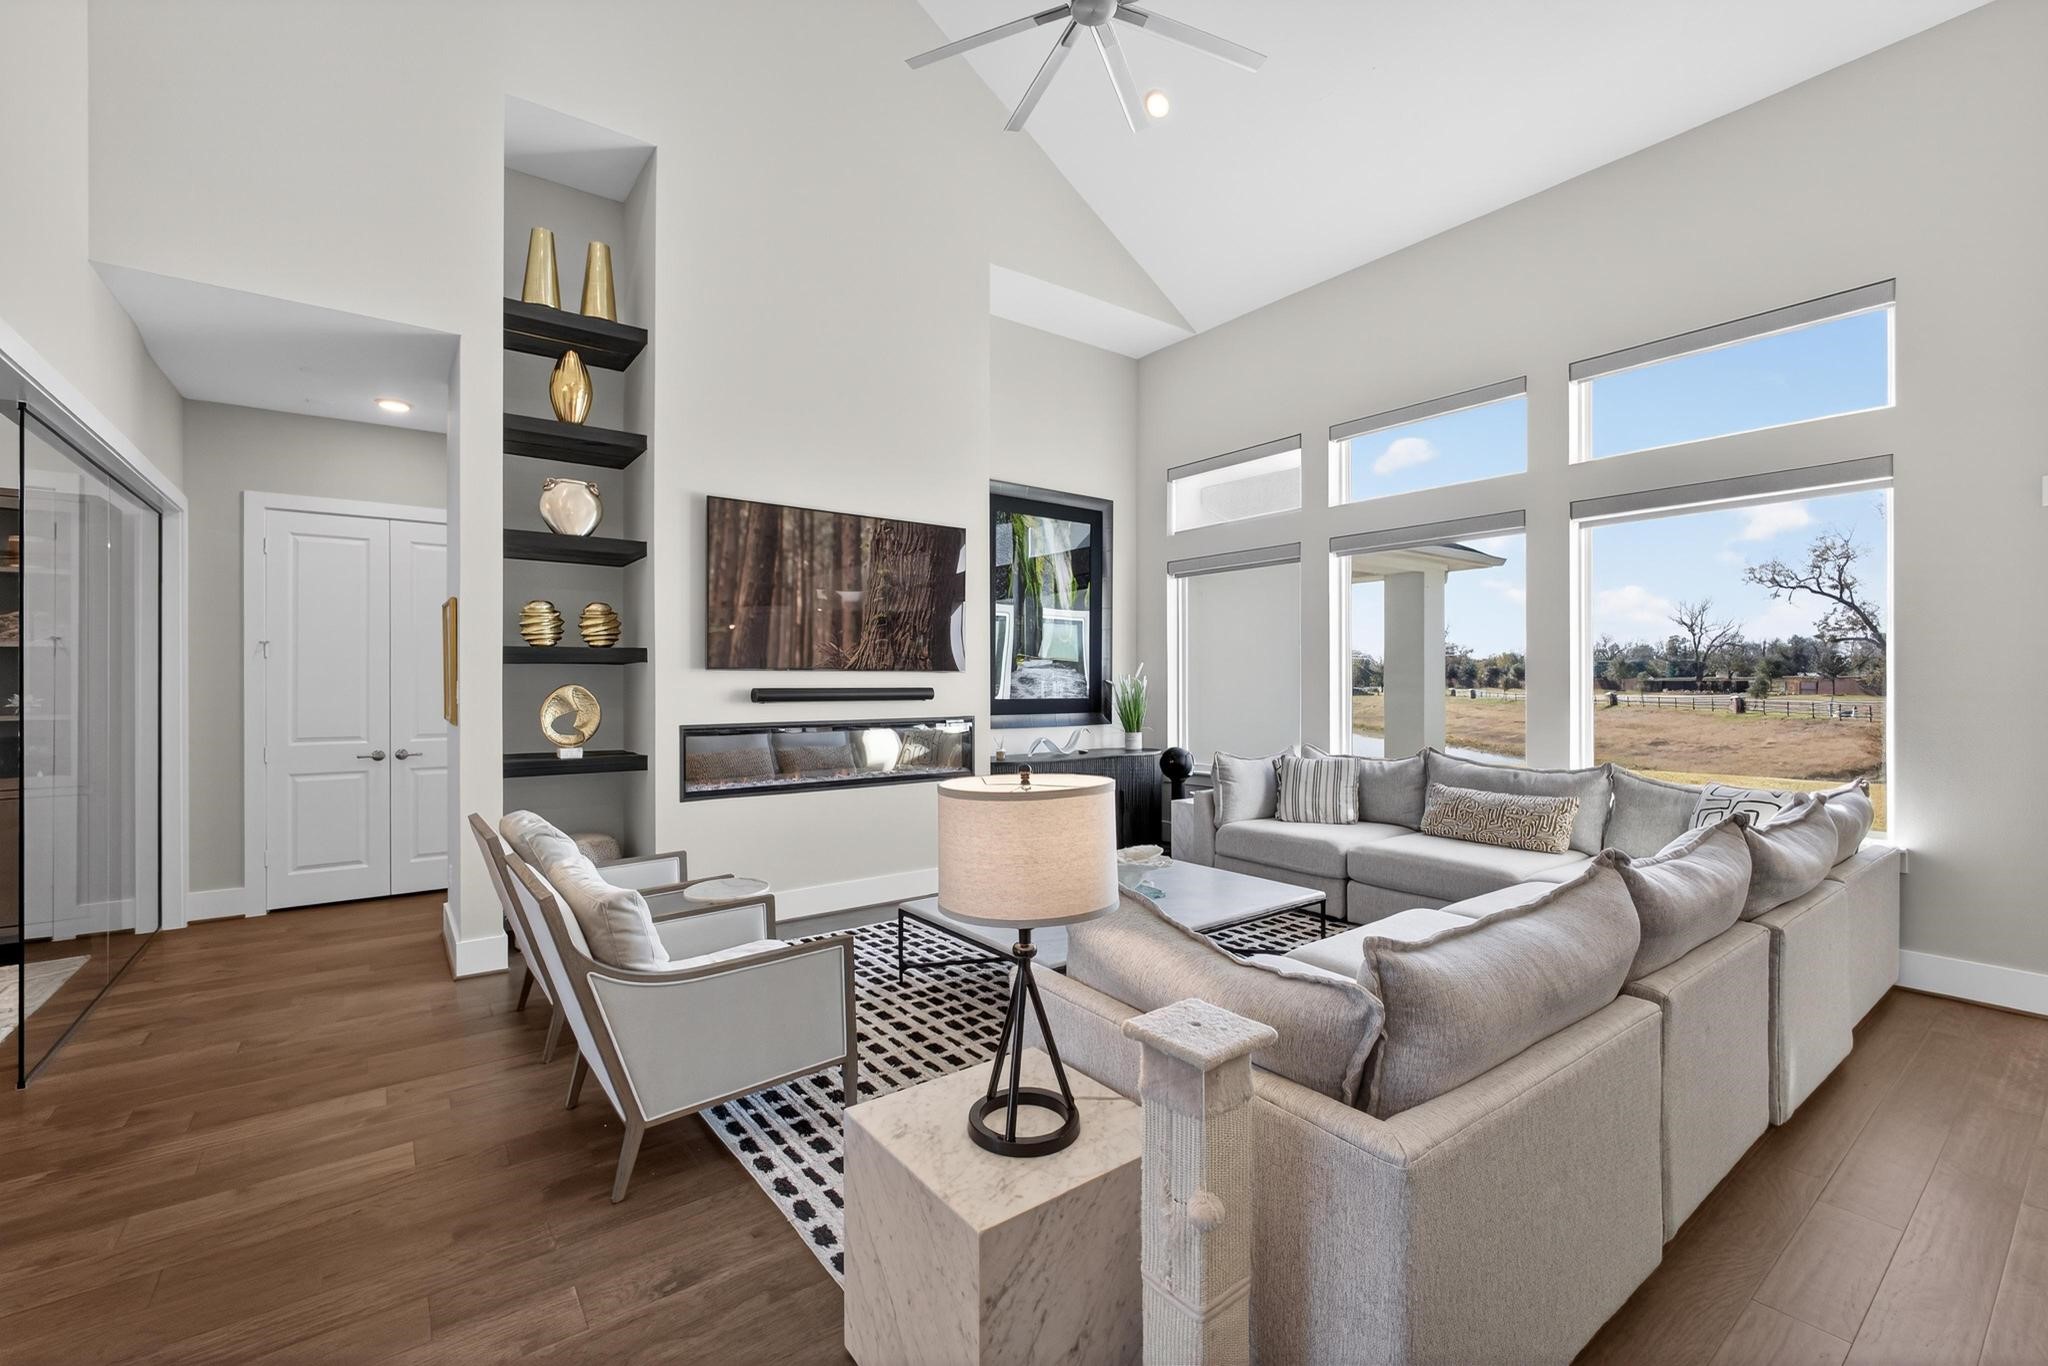
Living Room — Impressive living room with vaulted ceiling, contemporary fireplace, built-in display shelving, and a wall of windows overlooking the outdoor setting.
Chef's Kitchen — Expansive kitchen showcases extensive white cabinetry, oversized island, statement pendant lighting, generous prep space, and seating for multiple guests.
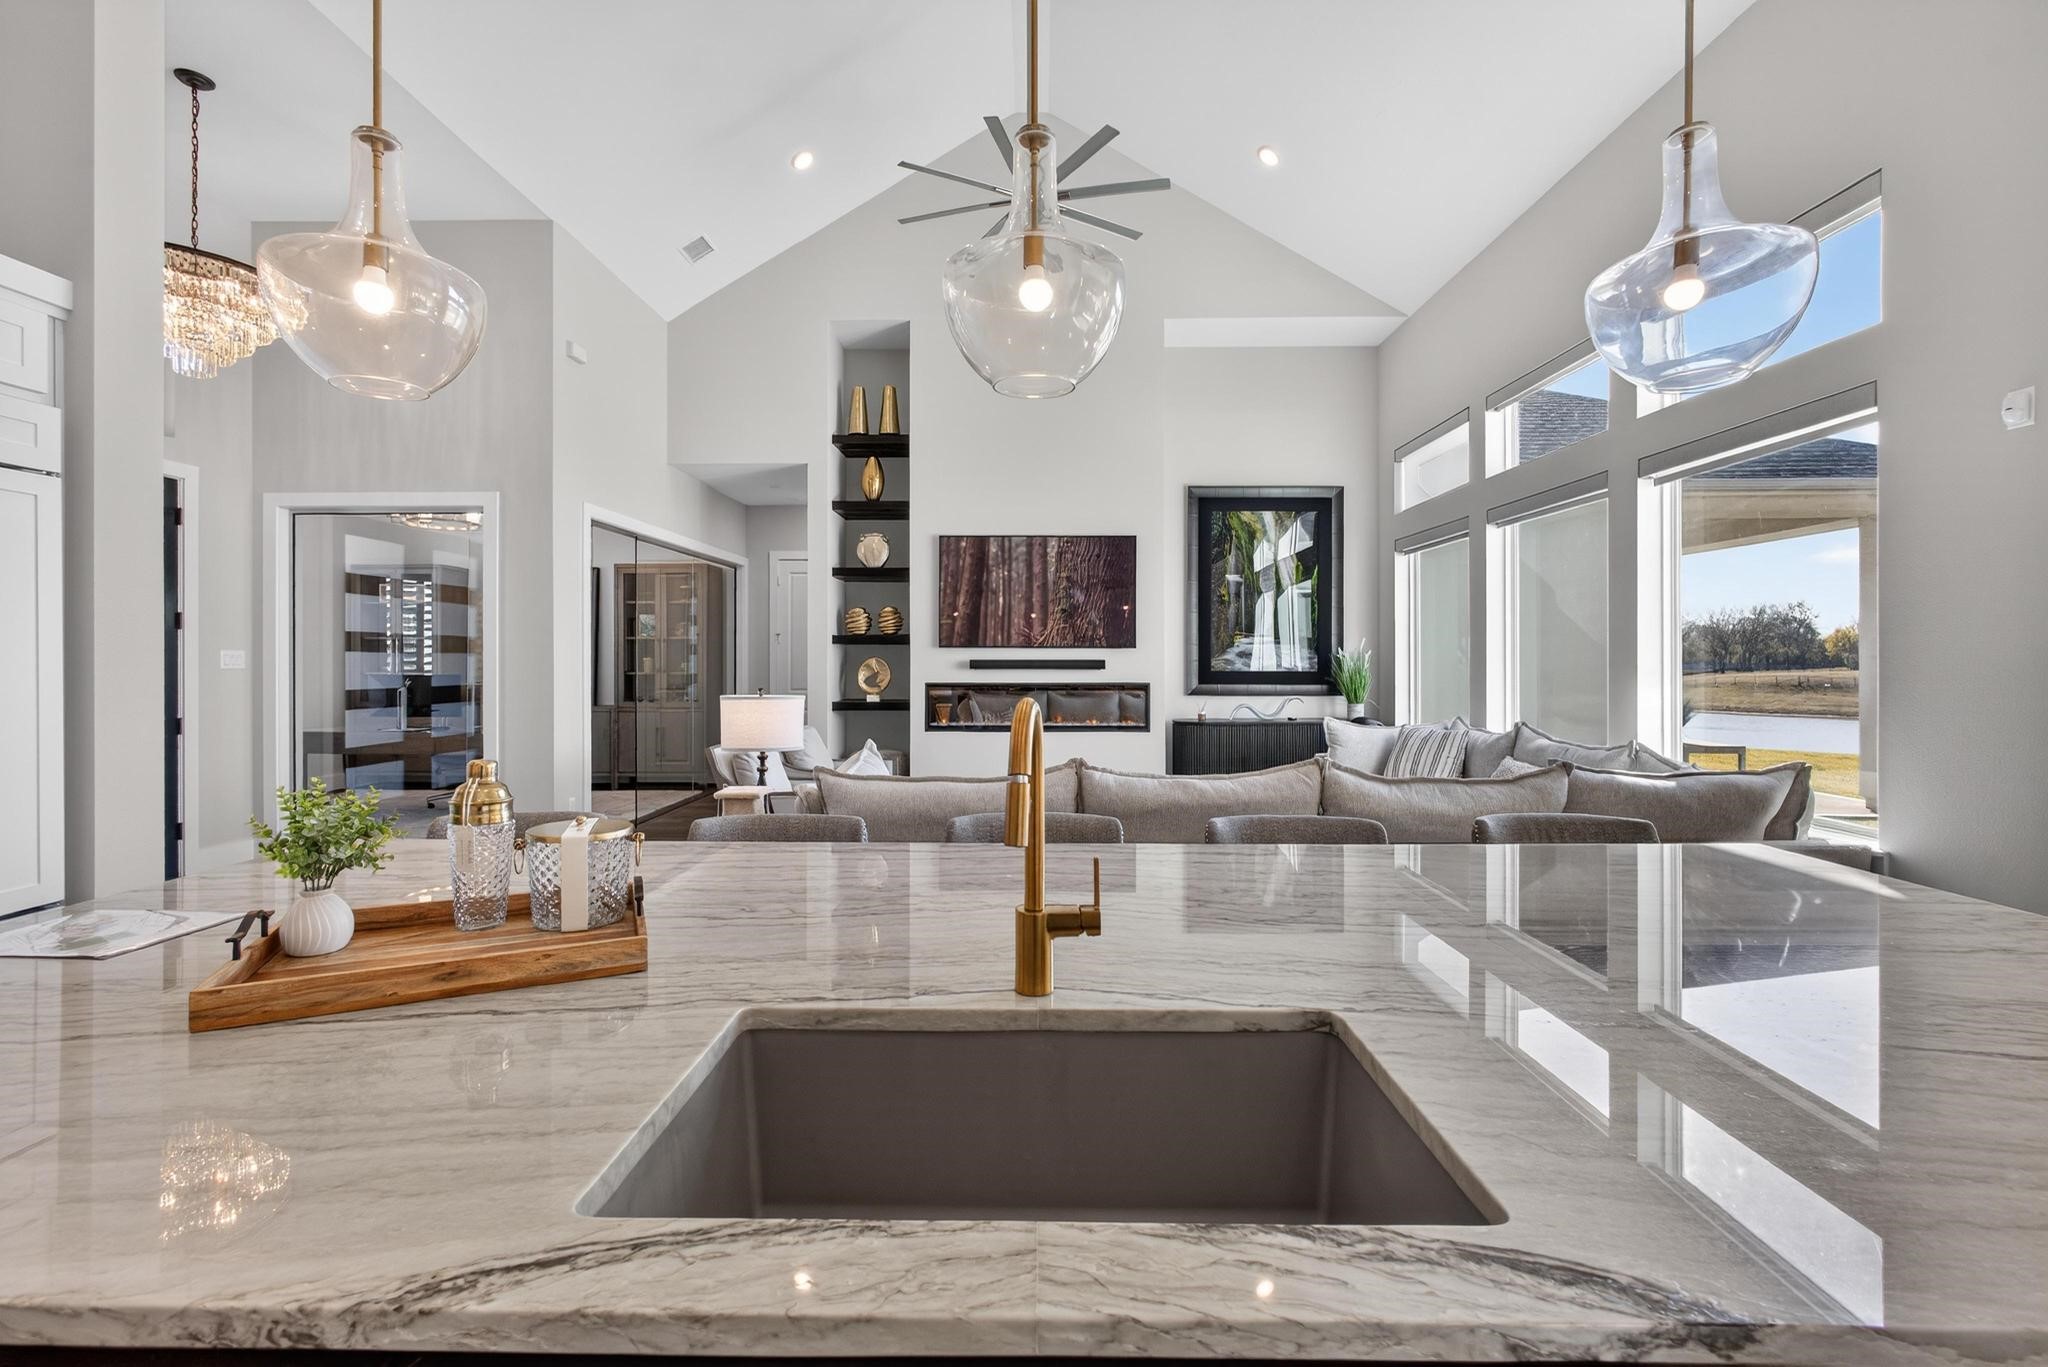
Kitchen & Living View — From the oversized kitchen island, enjoy an open sightline into the living room, highlighting the home's soaring ceilings, fireplace, and abundant natural light.
Kitchen & Living View — From the oversized kitchen island, enjoy an open sightline into the living room, highlighting the home's soaring ceilings, fireplace, and abundant natural light.
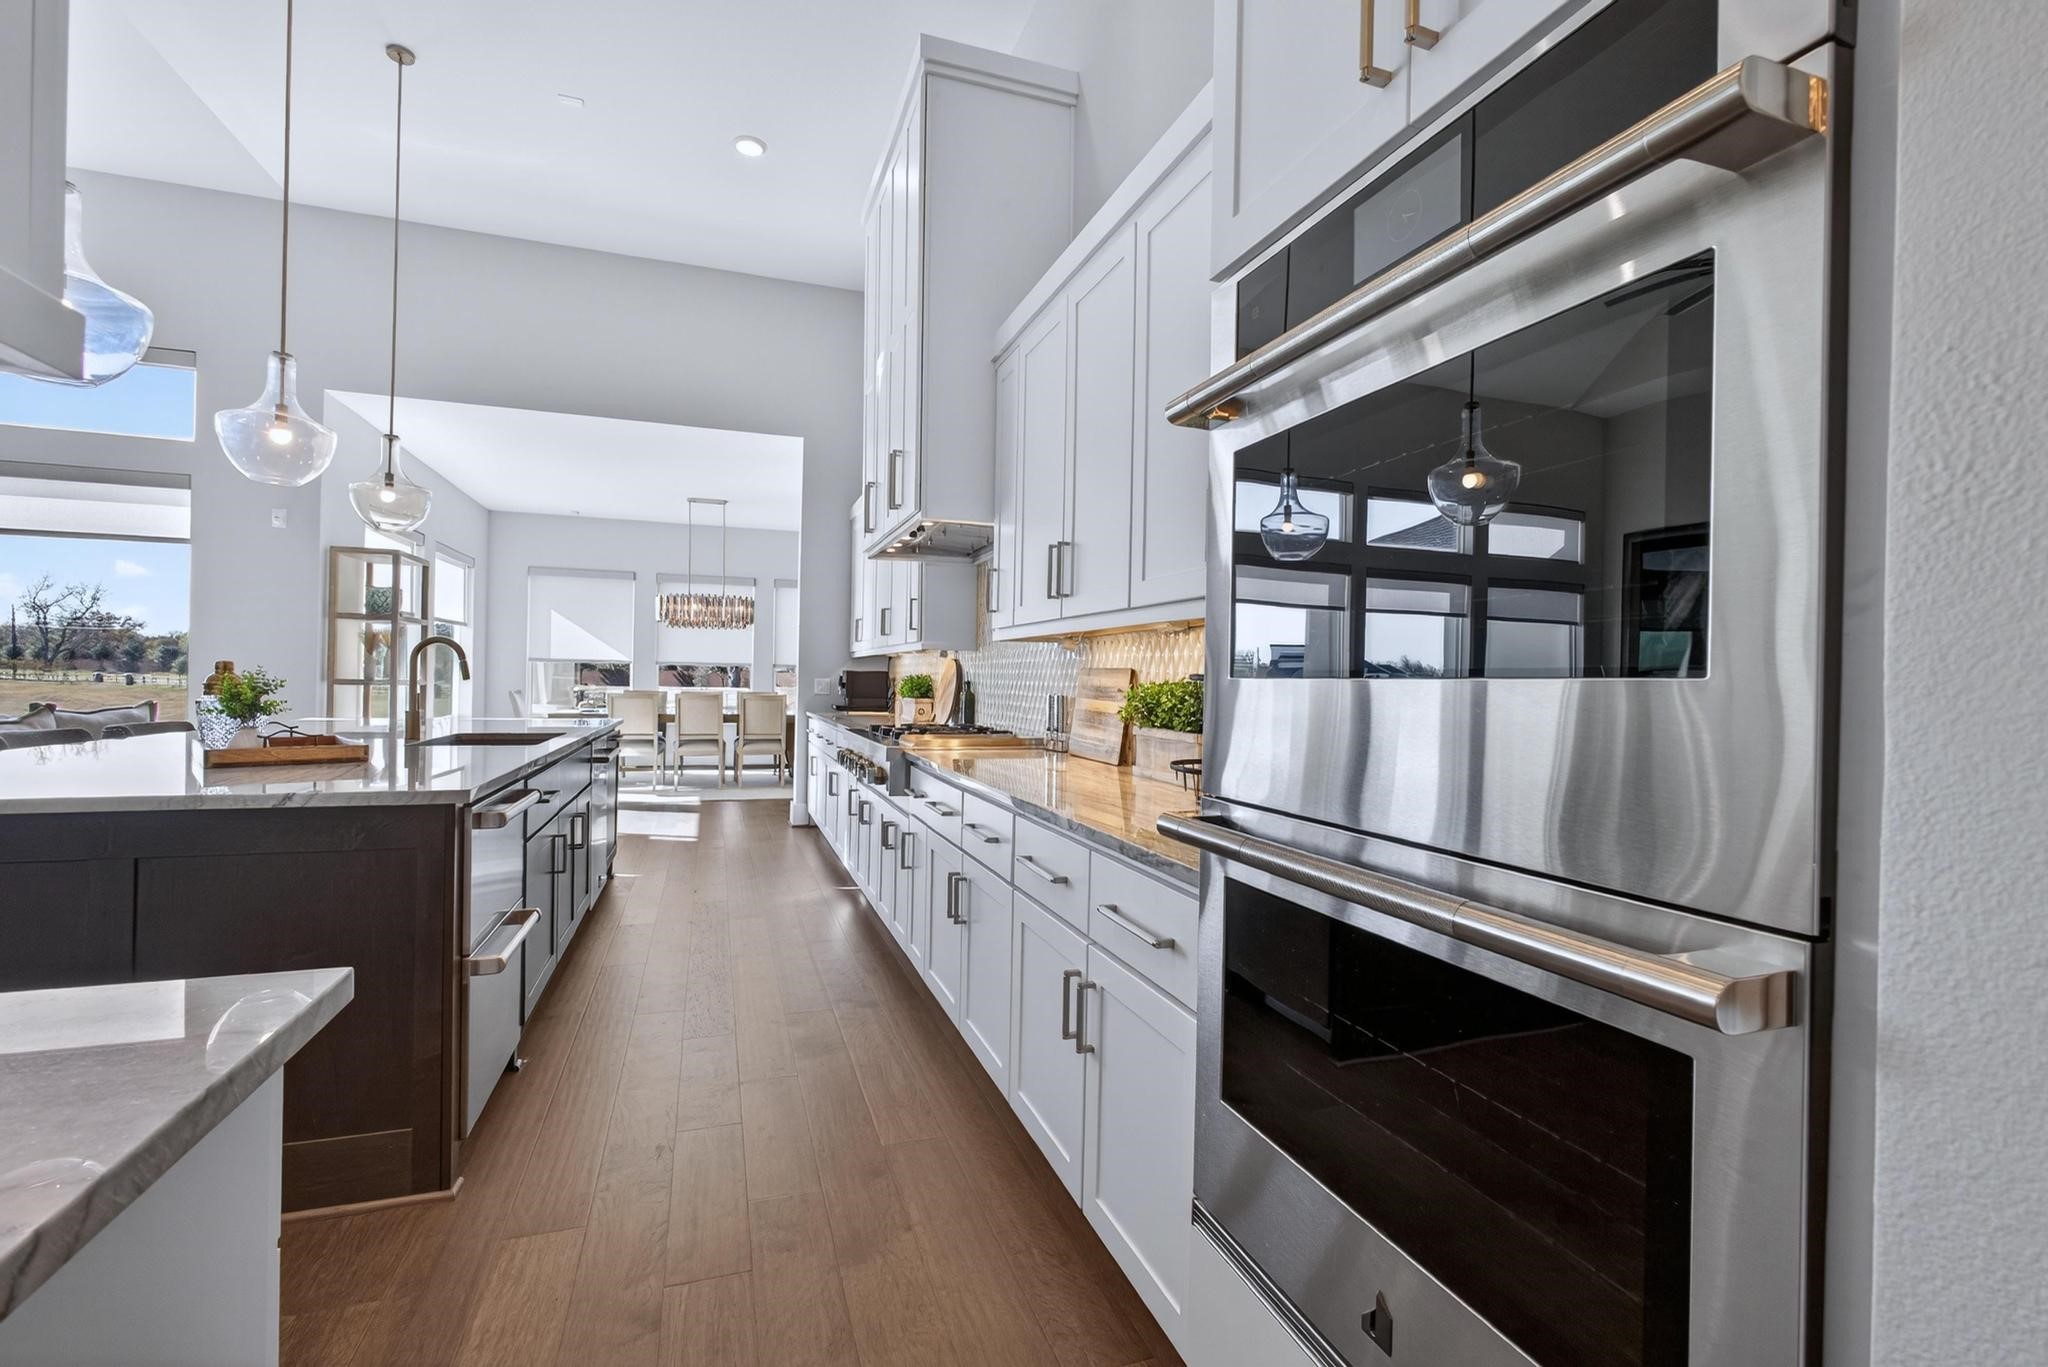
Kitchen Appliance View — Chef-inspired kitchen features built-in double ovens, extensive cabinetry, and a long sightline through the kitchen toward the dining area.
Dining Area — Another view of the spacious dining area highlights its effortless connection to the kitchen and living spaces, creating an ideal layout for entertaining.
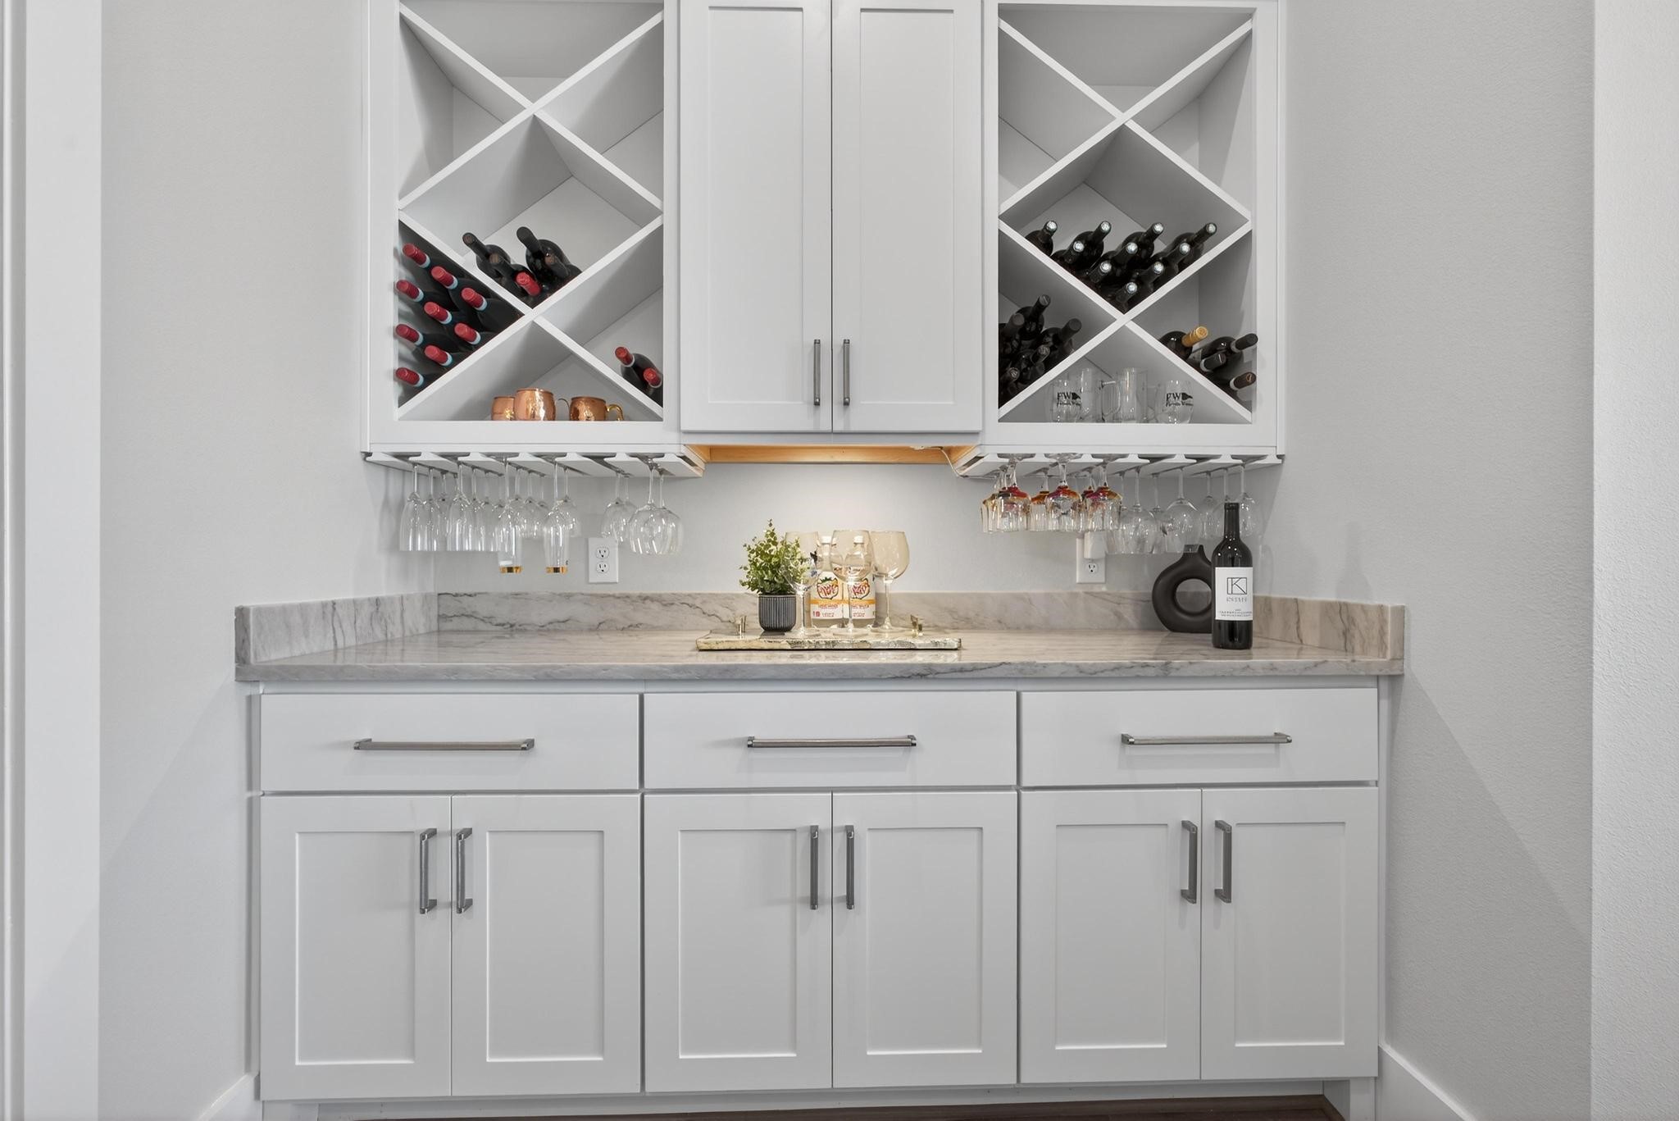
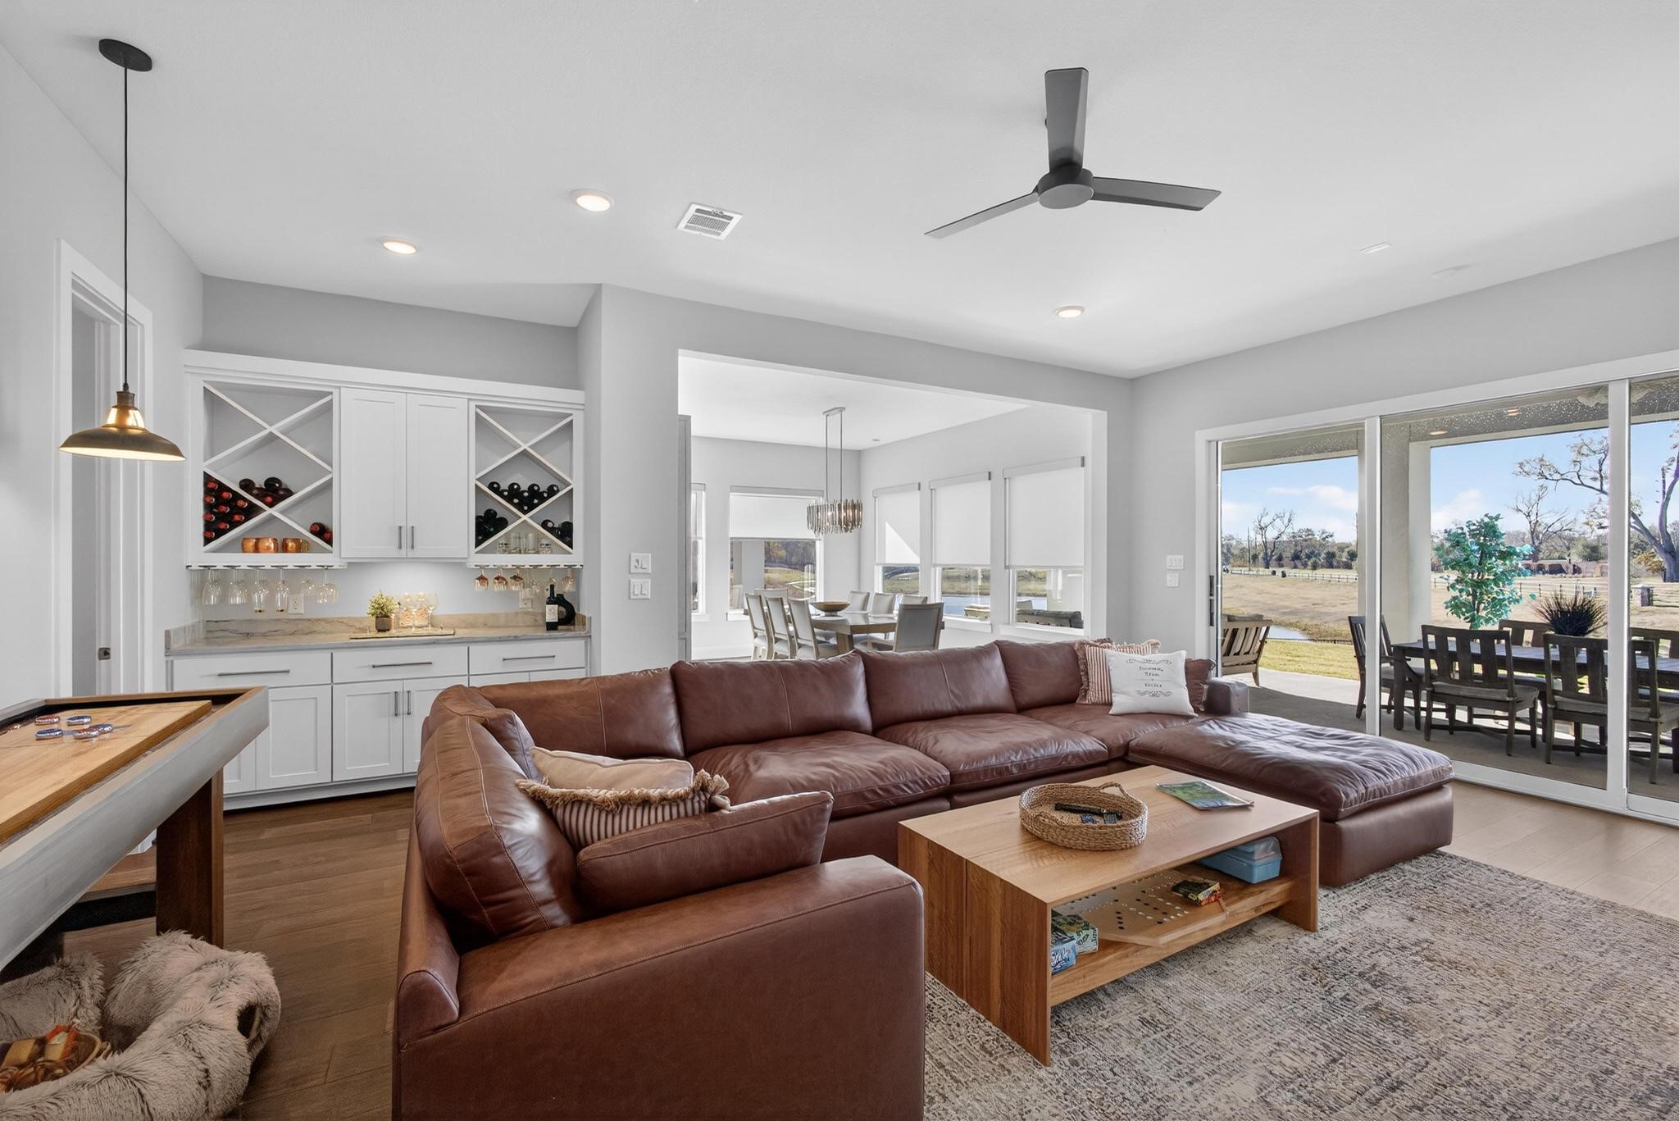
Built-In Wine Bar — Custom beverage and wine station features built-in bottle storage, hanging stemware racks, cabinetry, and generous counter space for serving and entertaining.
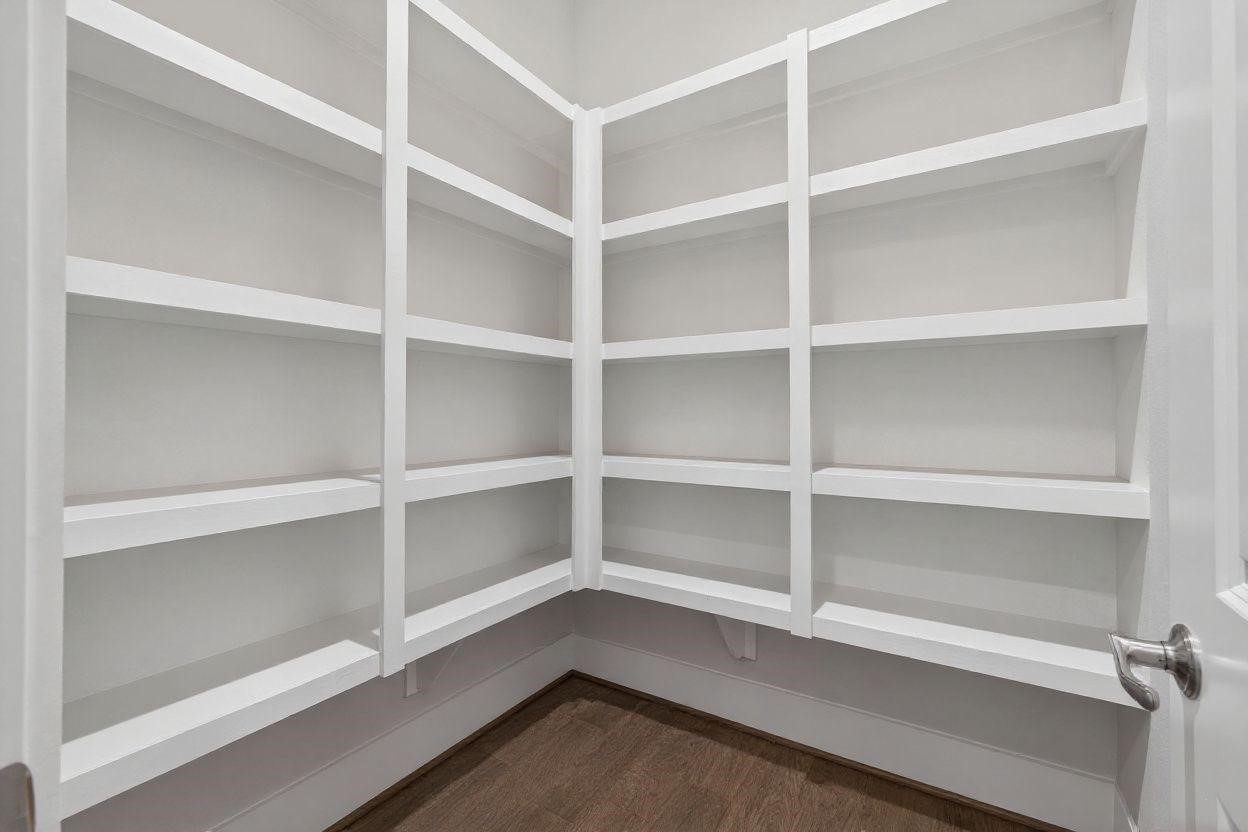
Walk-In Pantry — Large walk-in pantry with wraparound built-in shelving, providing exceptional storage just steps from the kitchen.
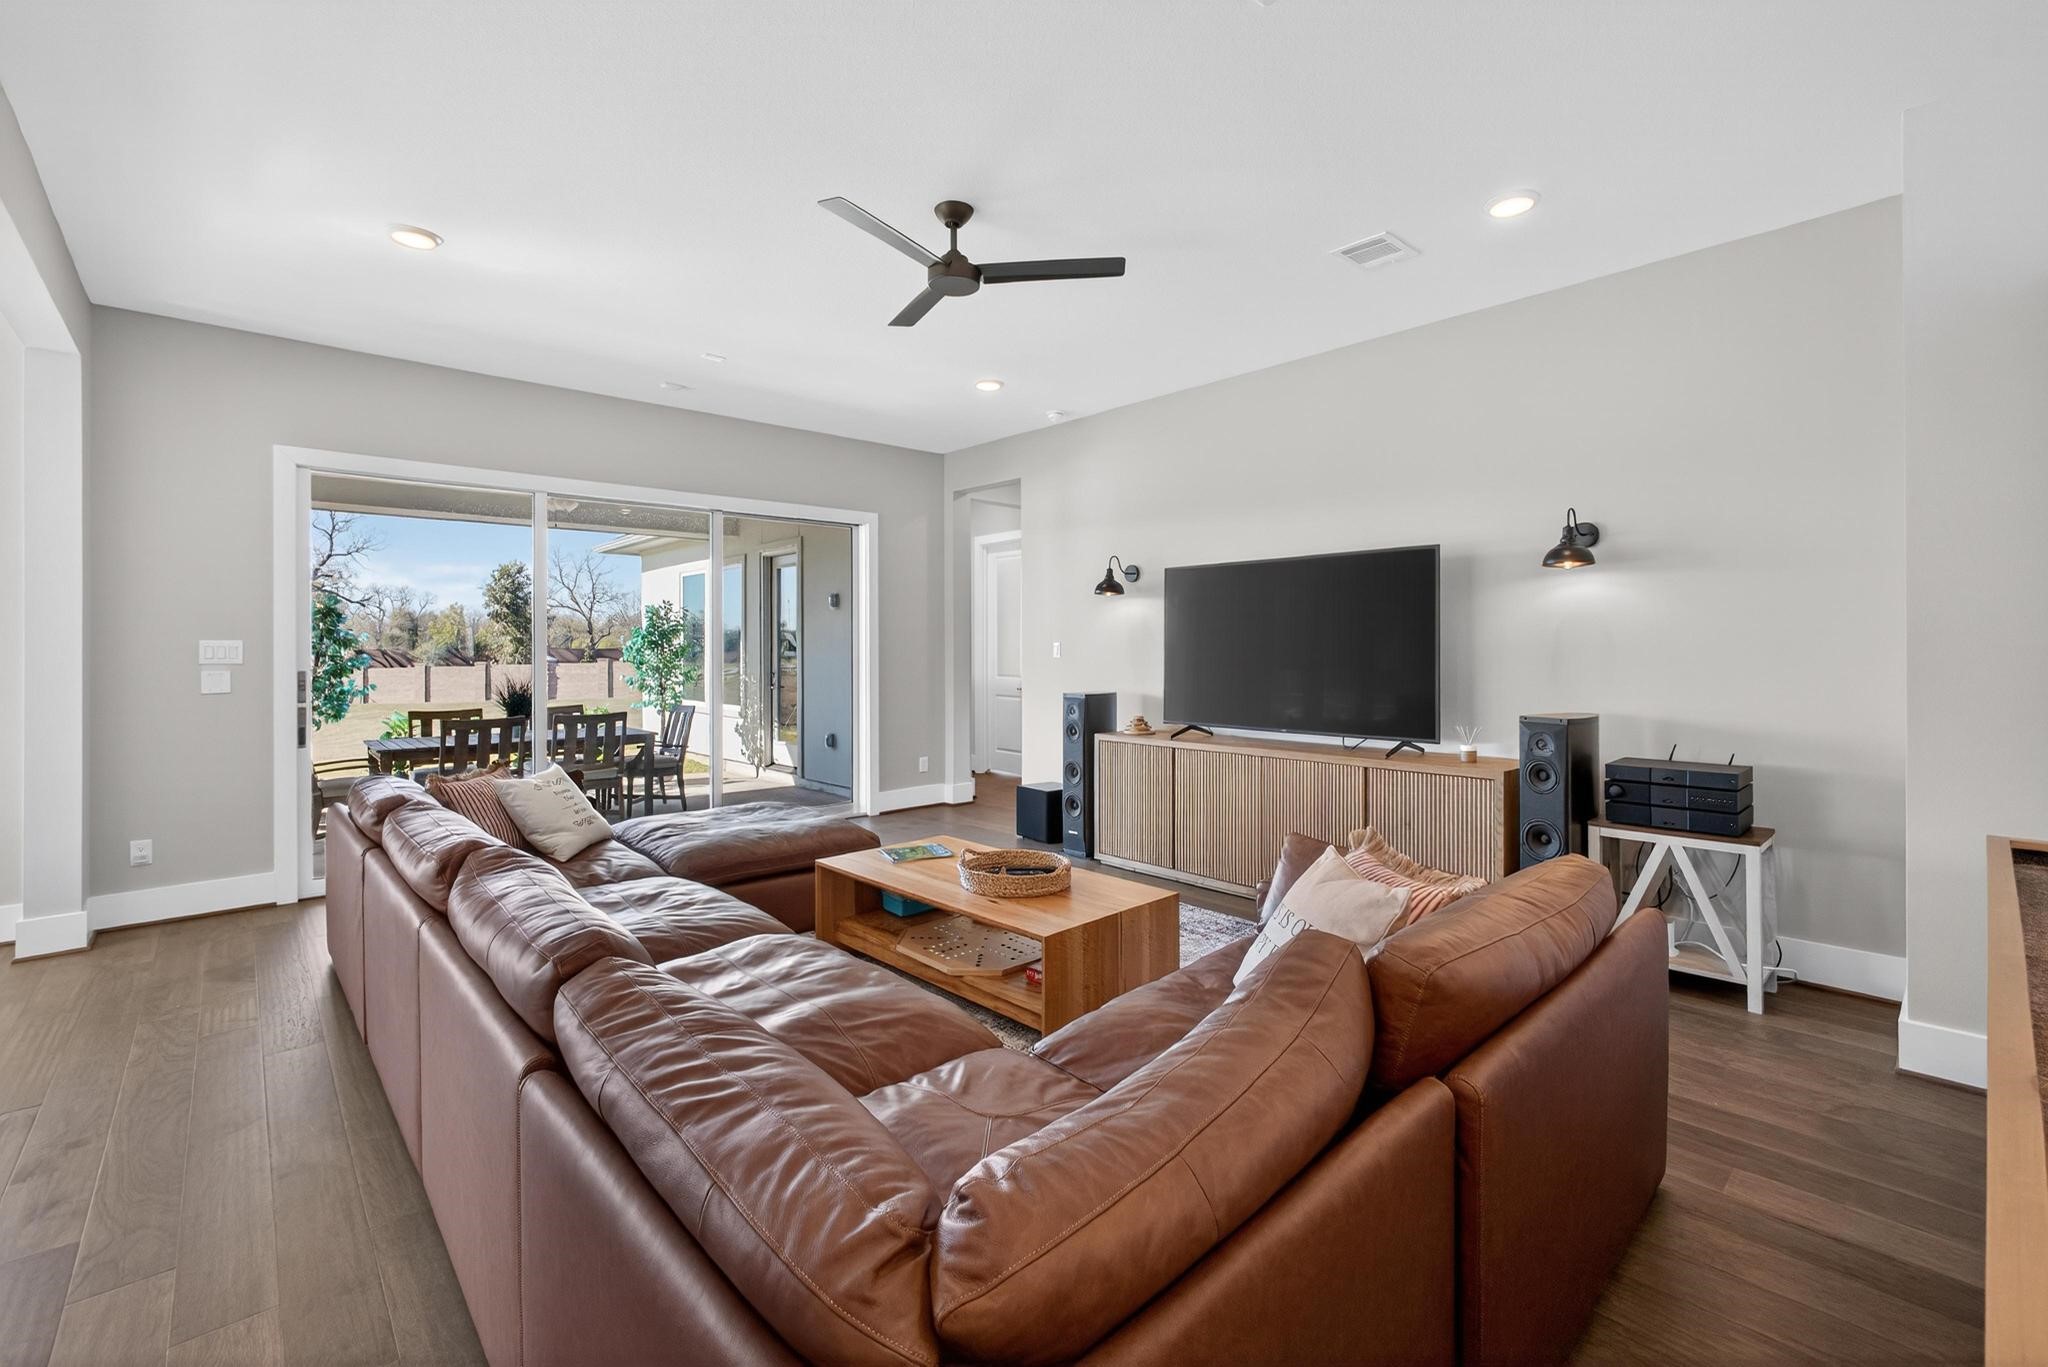
Second living room which could also be a game room.
Located just off the dining room towards the back of the house
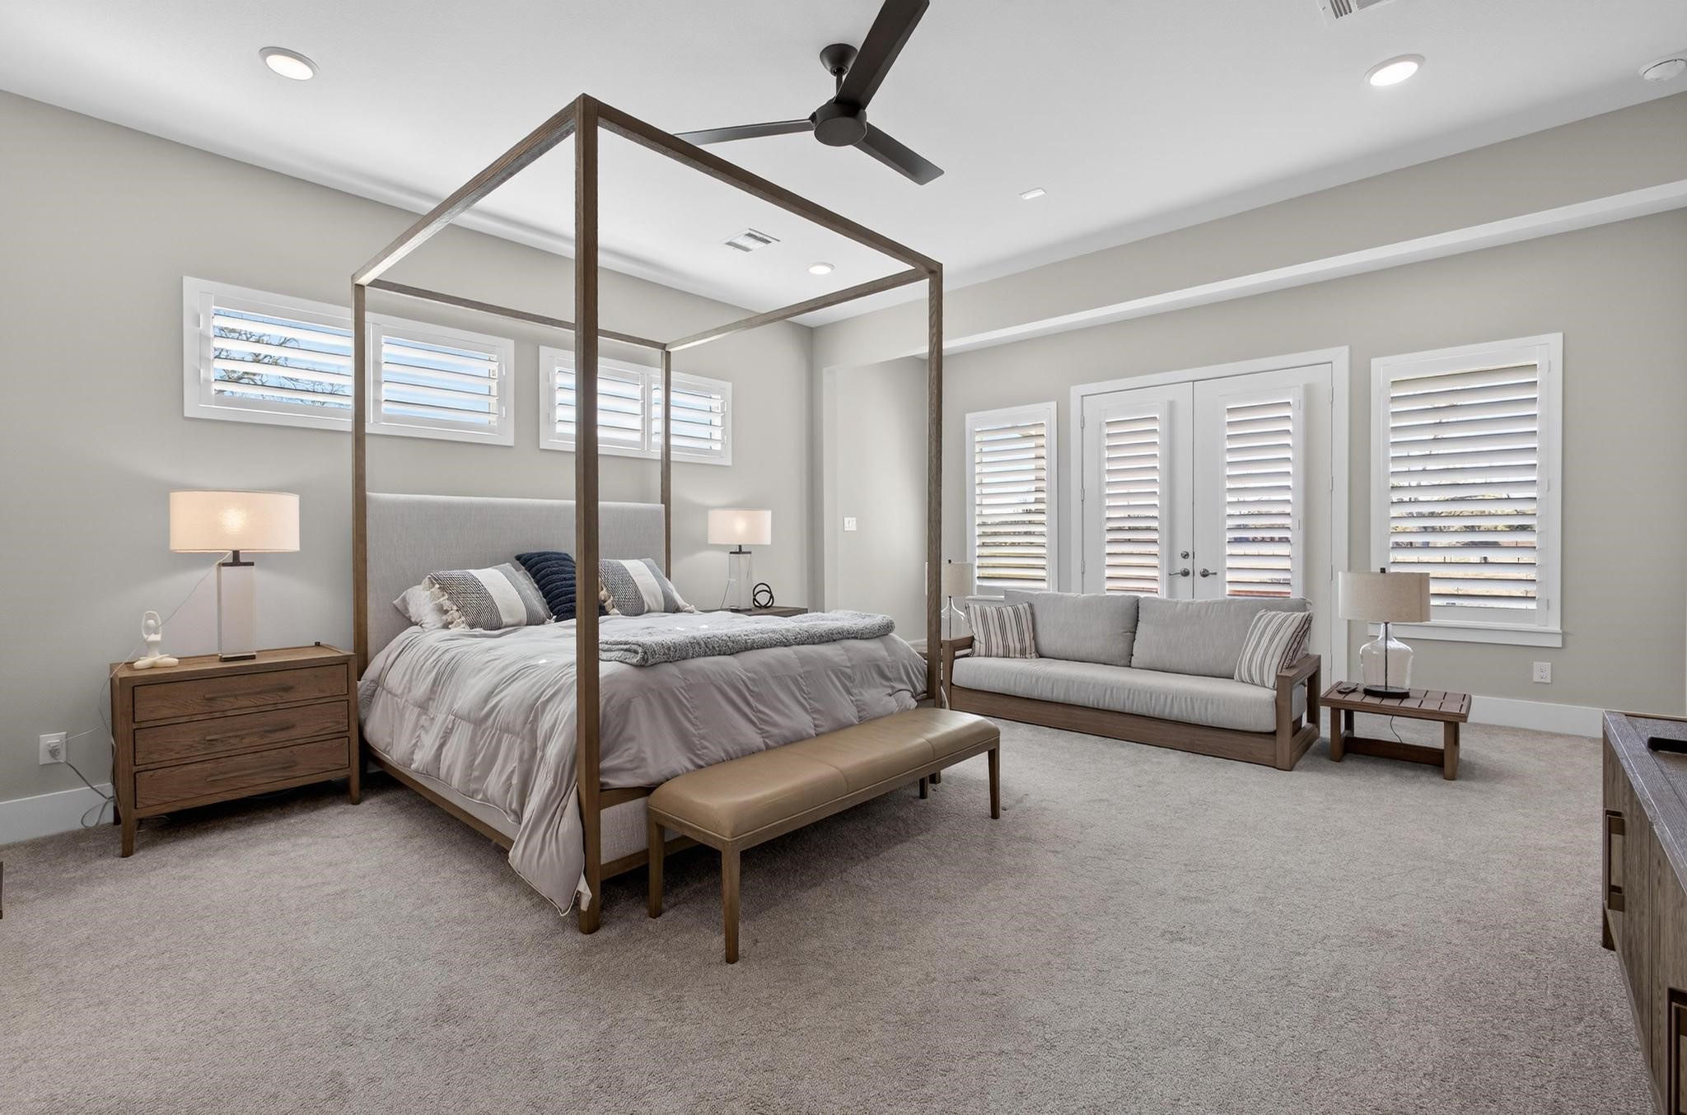
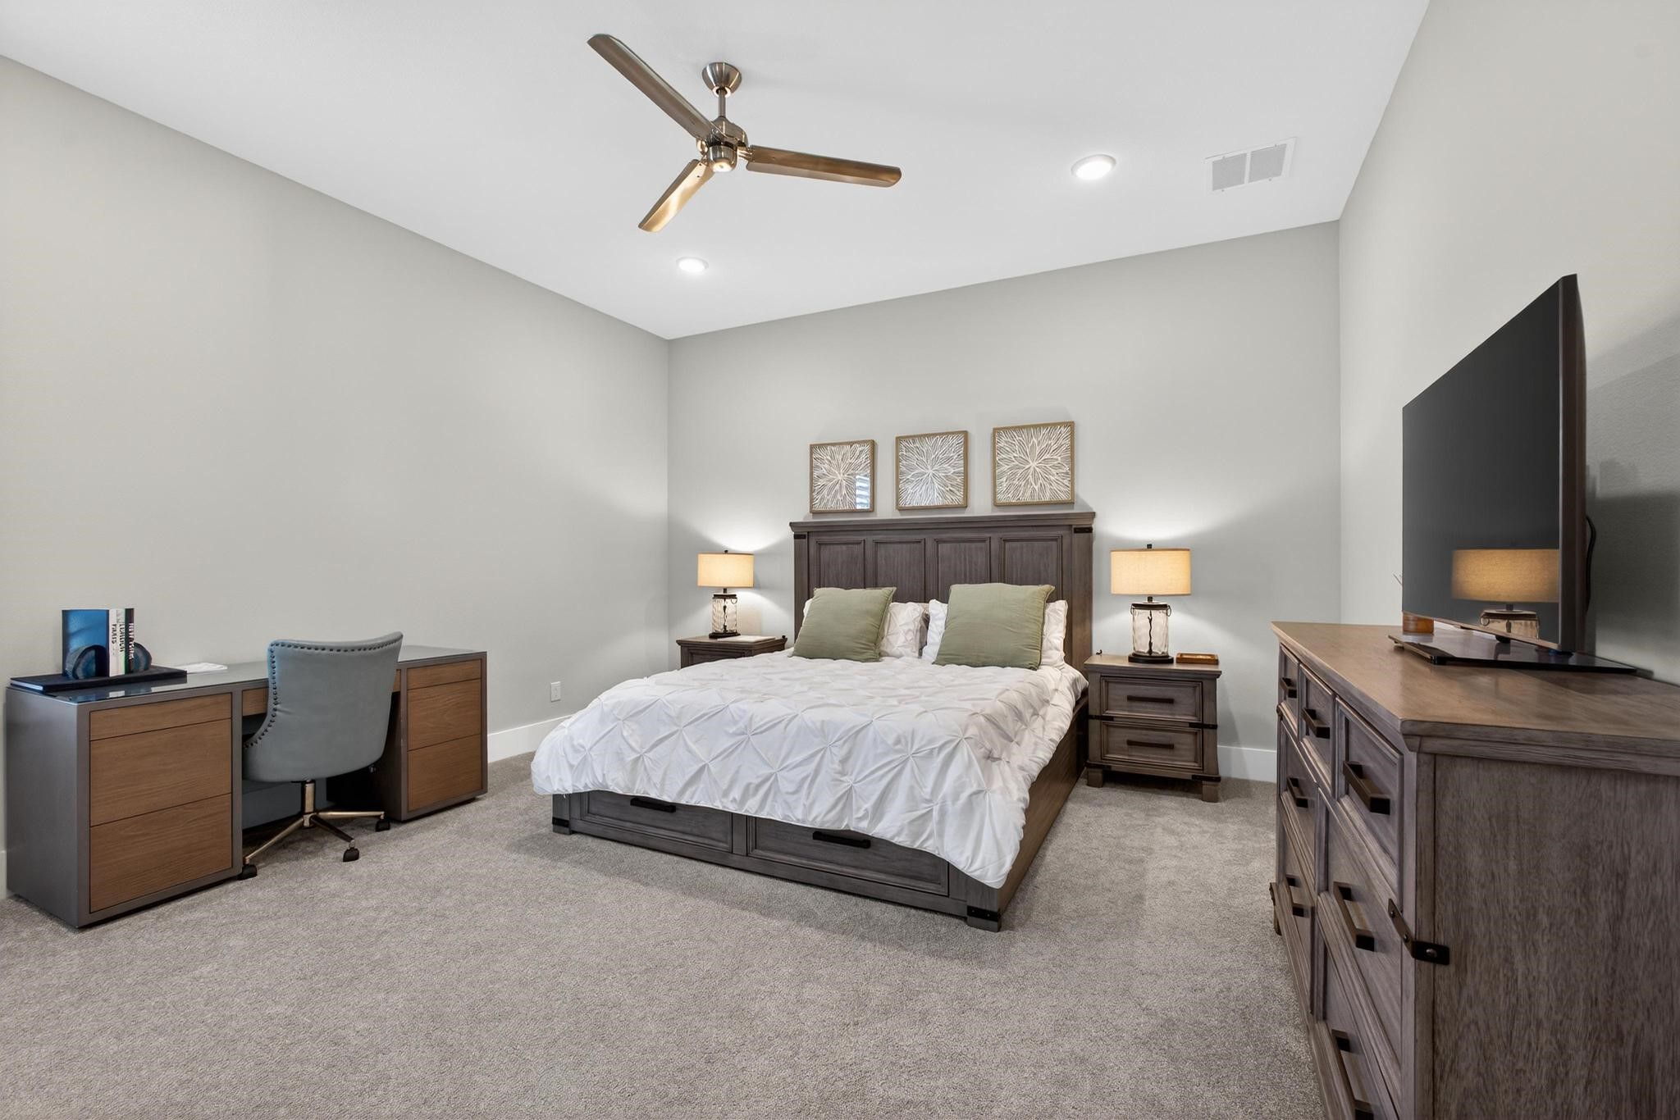
Primary Bedroom — Spacious primary suite with plantation shutters, a ceiling fan, and generous room for a separate sitting area.
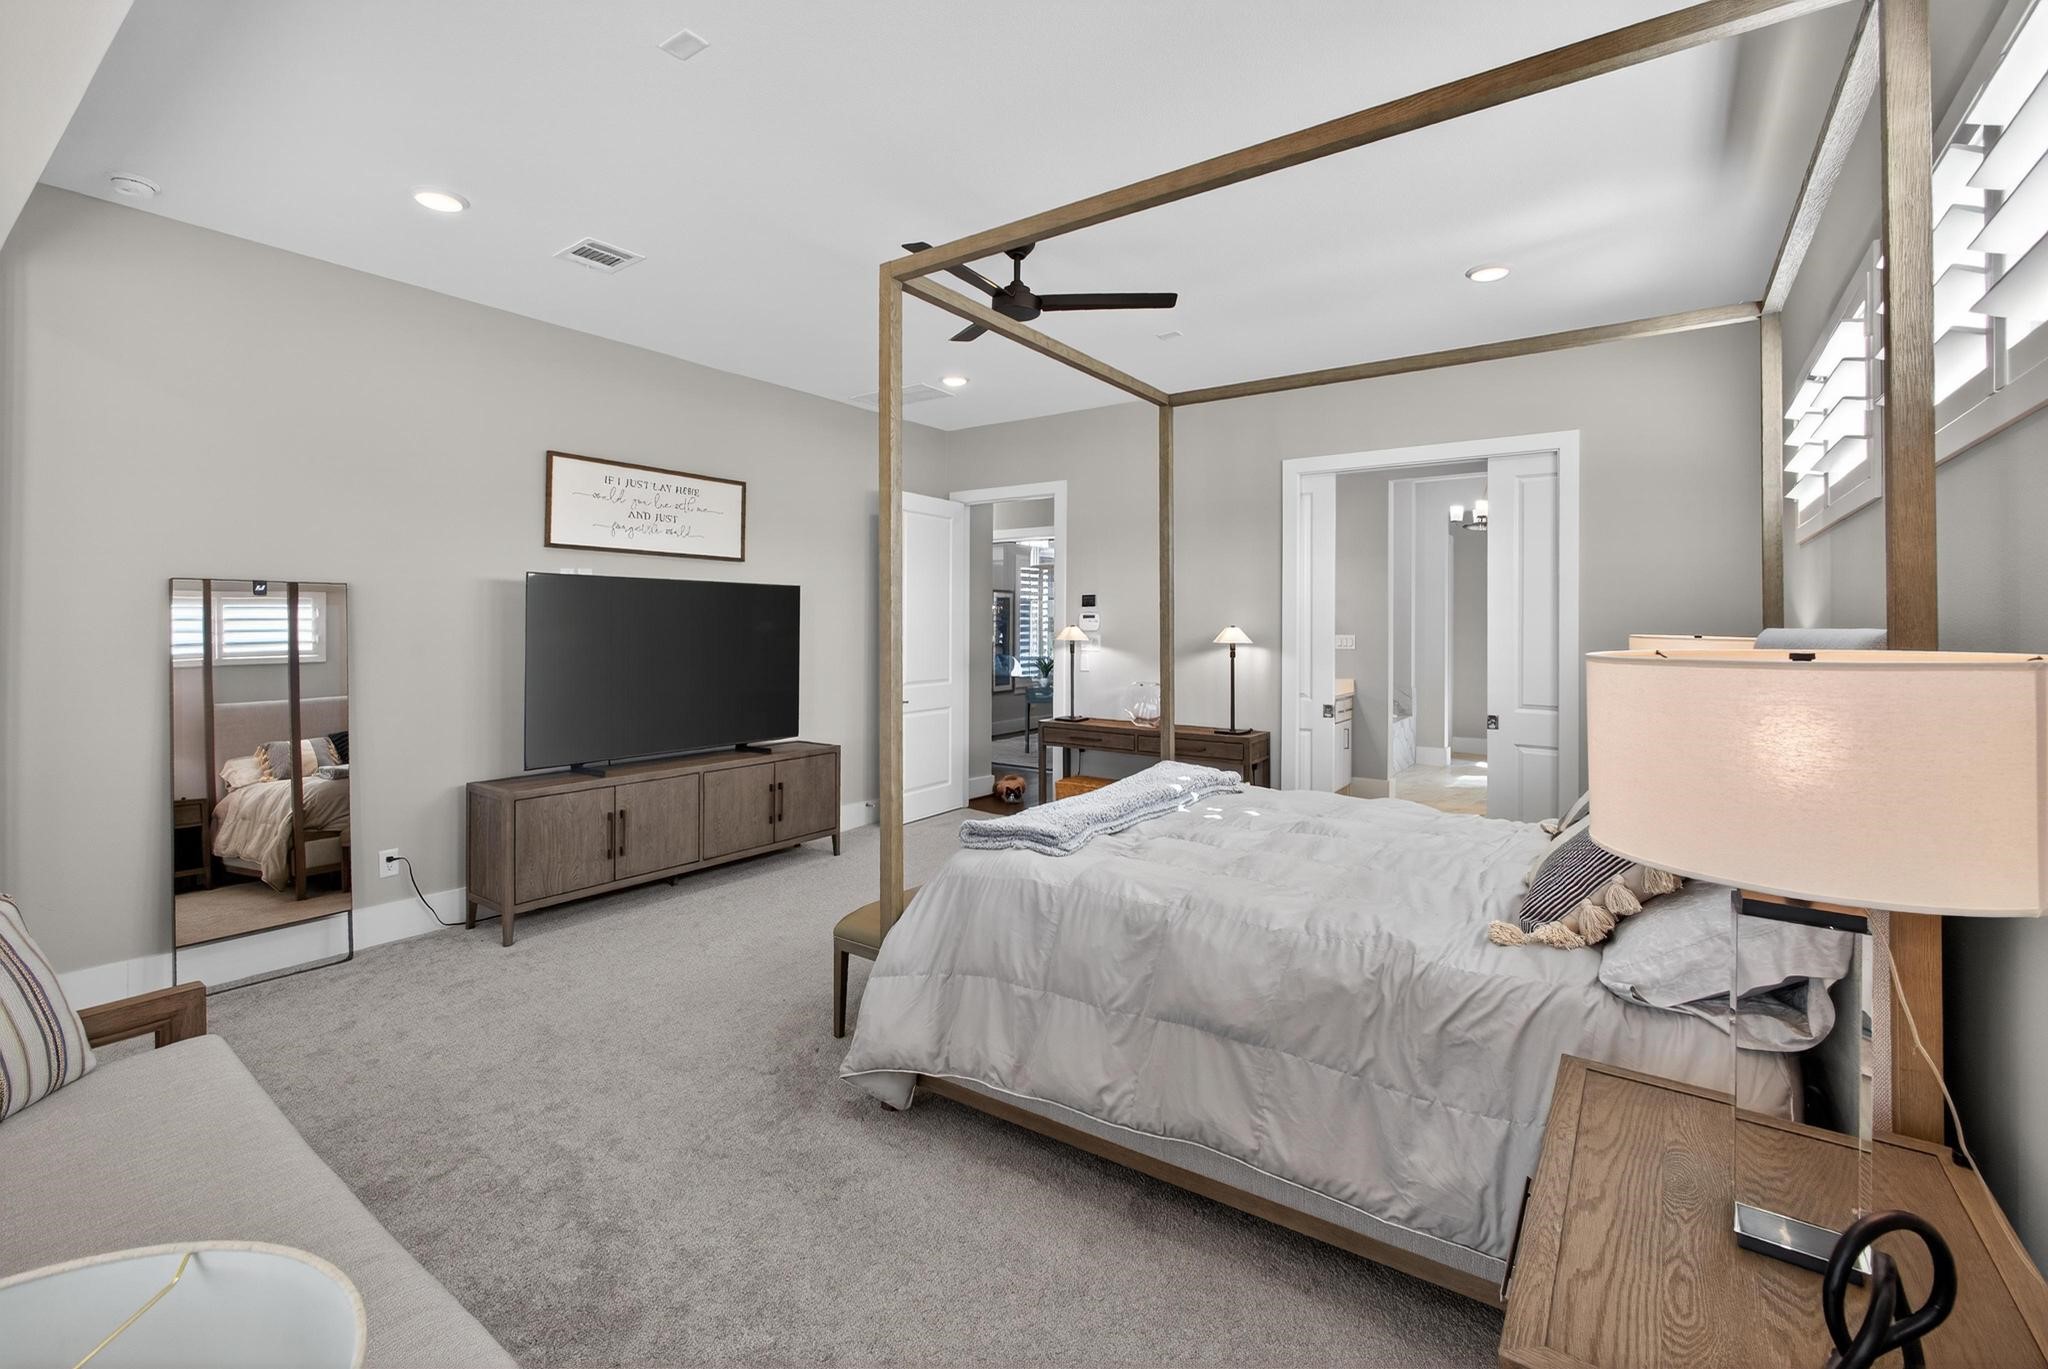
Primary Bedroom Reverse View — Another angle showcases the scale of the primary suite, neutral finishes, and convenient access to the ensuite bath.
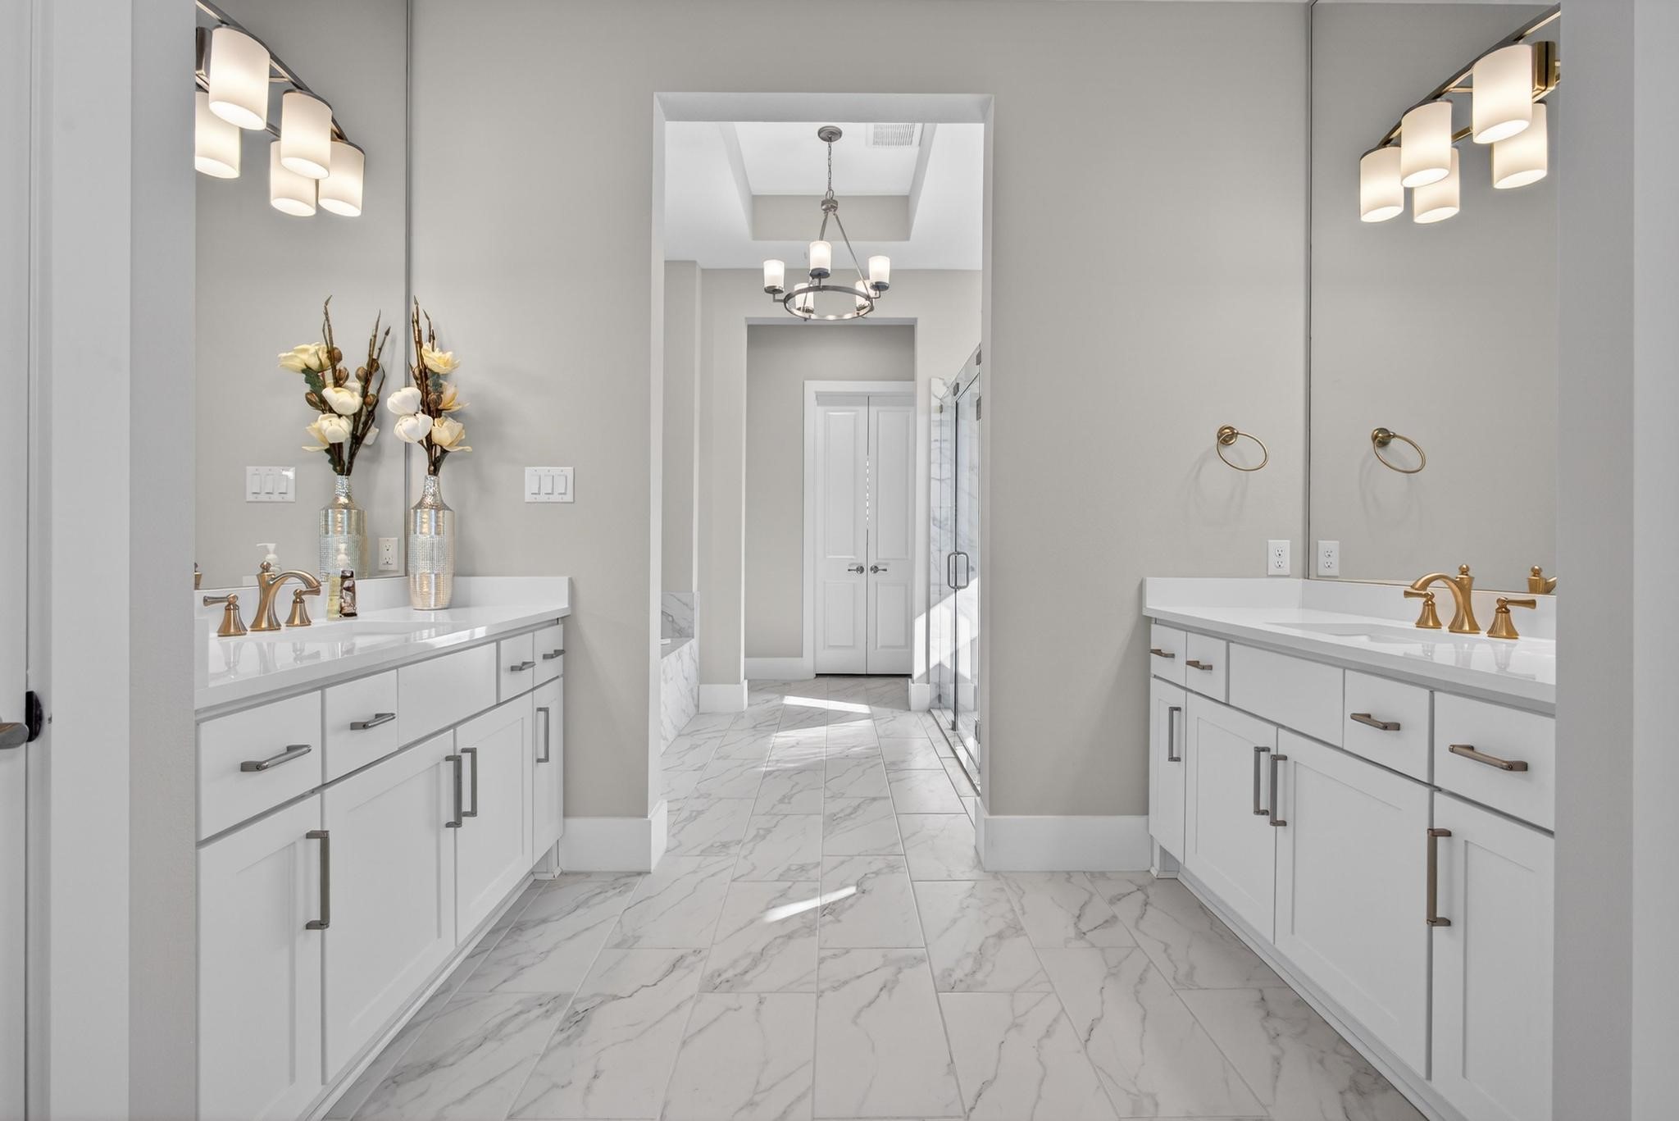
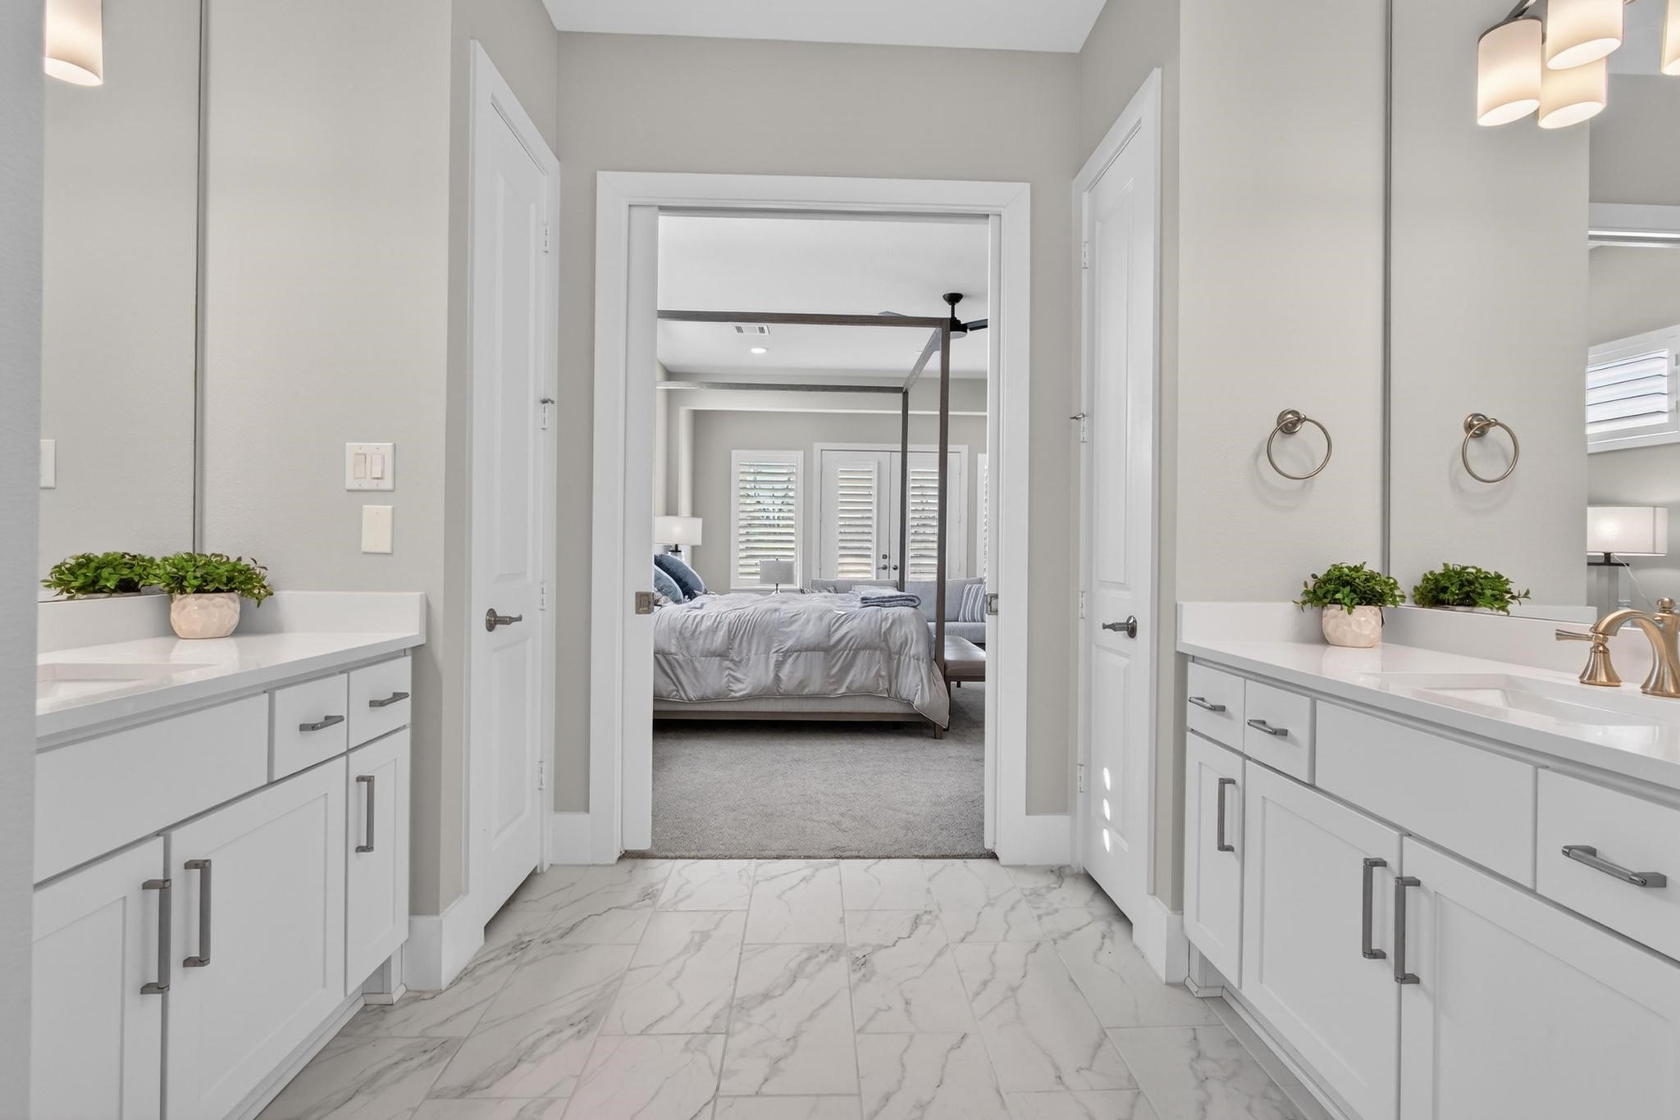
Primary Bath — Bright primary bath with dual vanities, abundant cabinetry, designer lighting, and a clean spa-inspired layout.
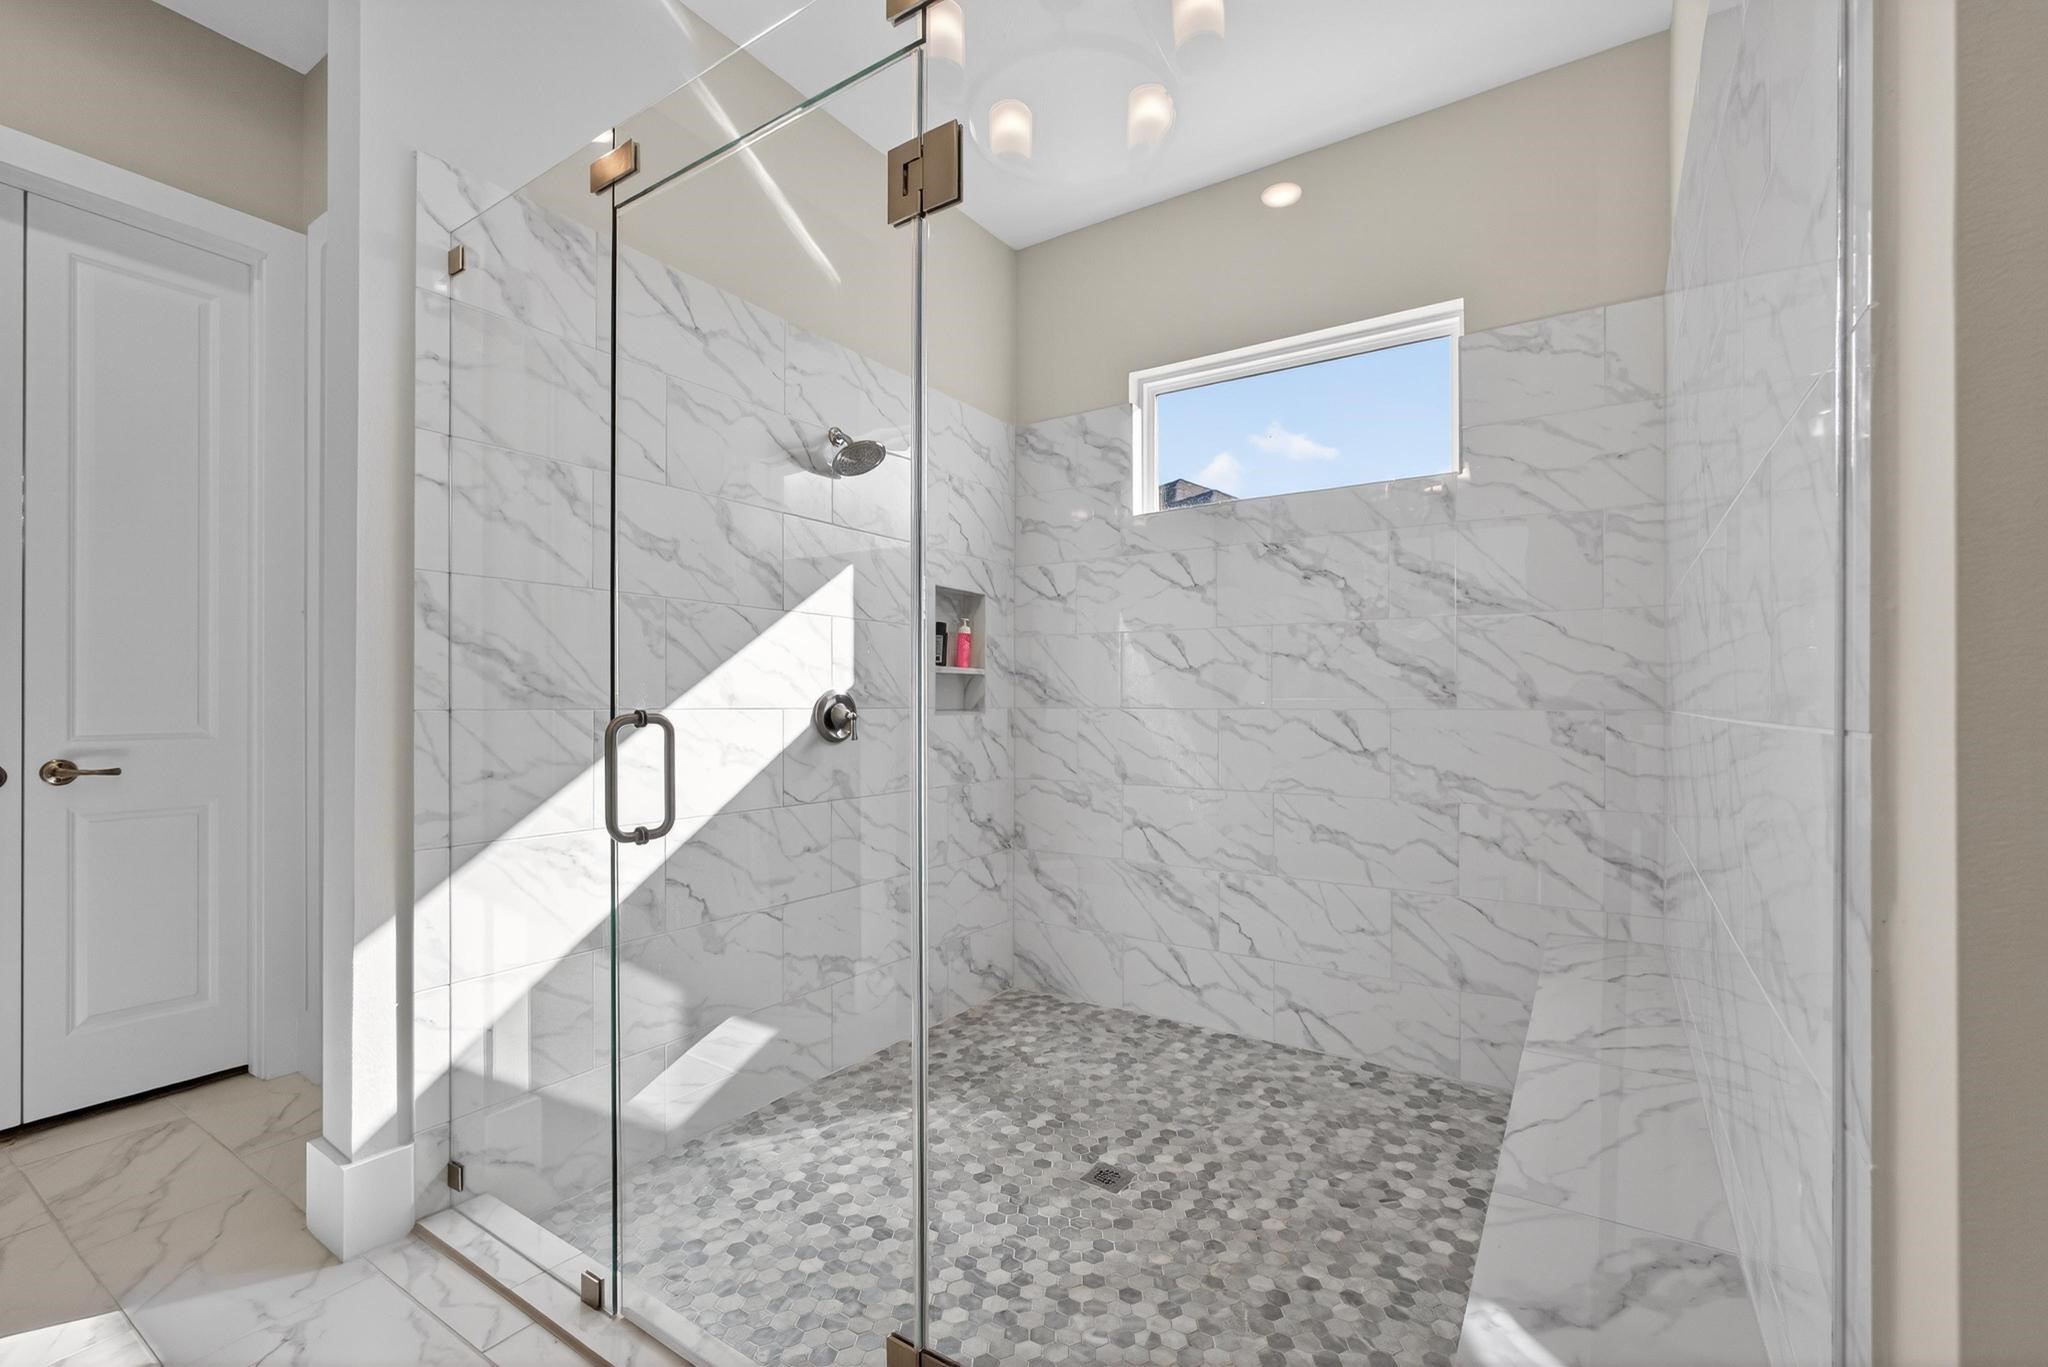
Primary Shower — Oversized glass-enclosed shower with full-height tile, built-in niche, and a spacious walk-in design.
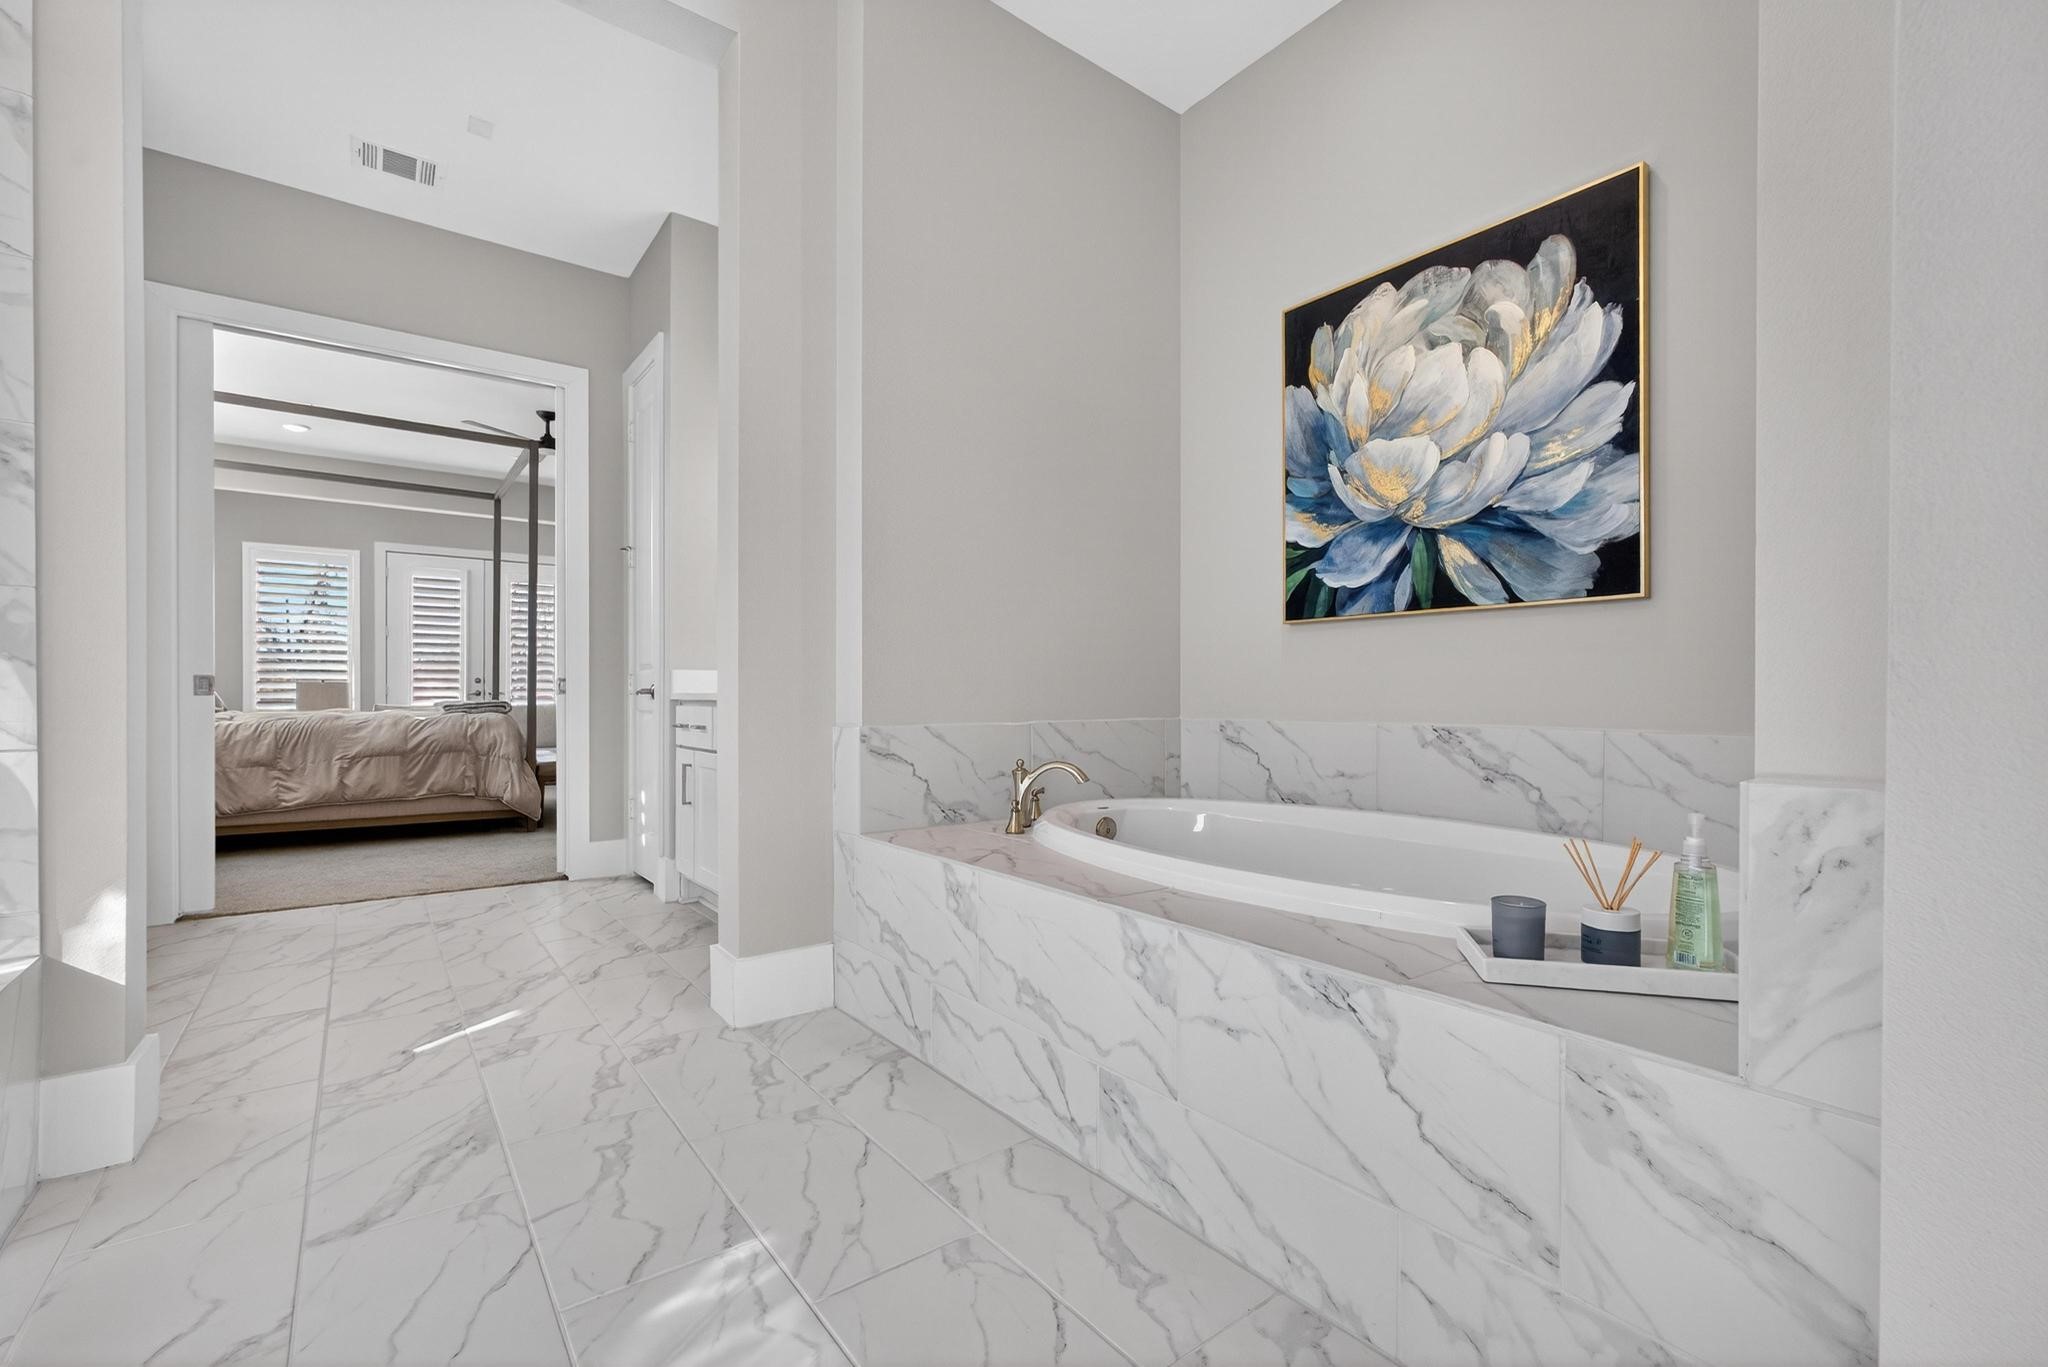
Primary Soaking Tub — Relaxing soaking tub framed by elegant tilework, creating a serene retreat within the primary bath.
Primary Bath to Bedroom View — This angle highlights the dual vanity areas and the seamless connection between the primary bath and bedroom.
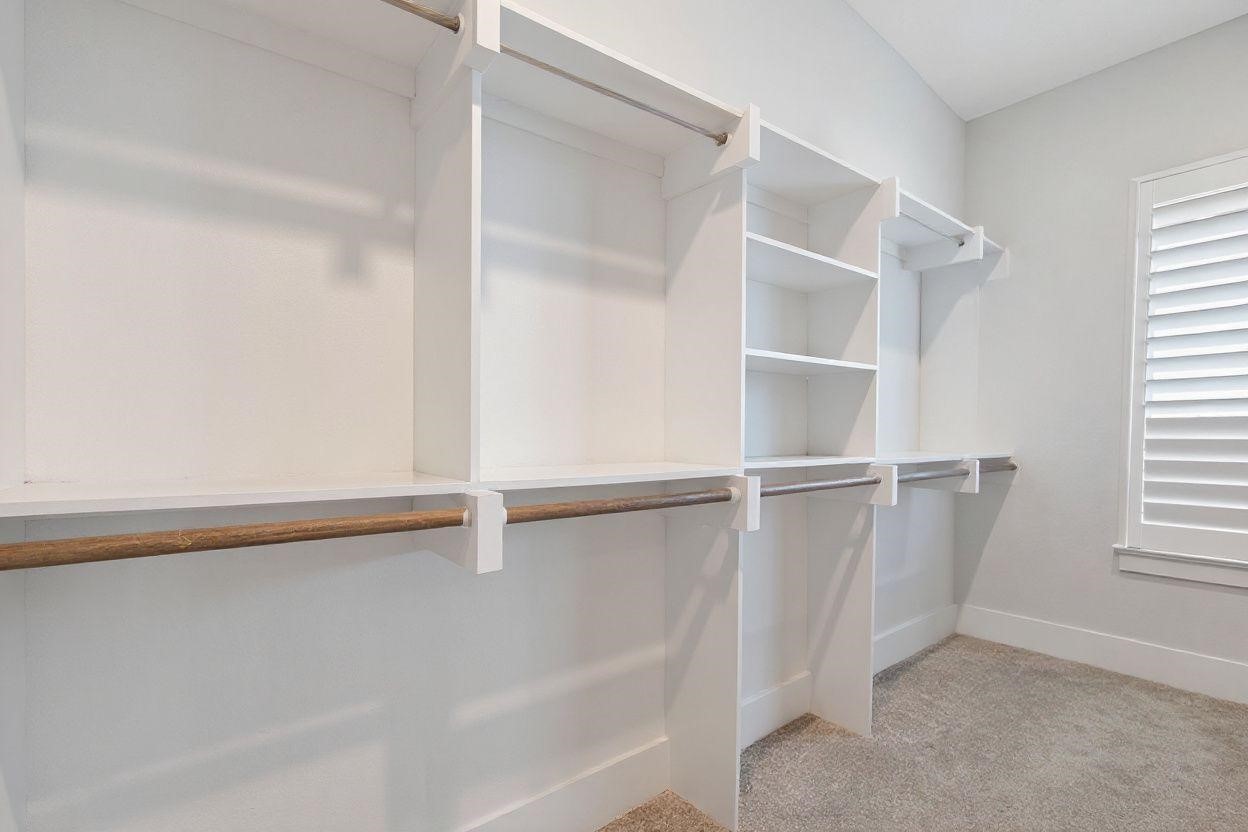
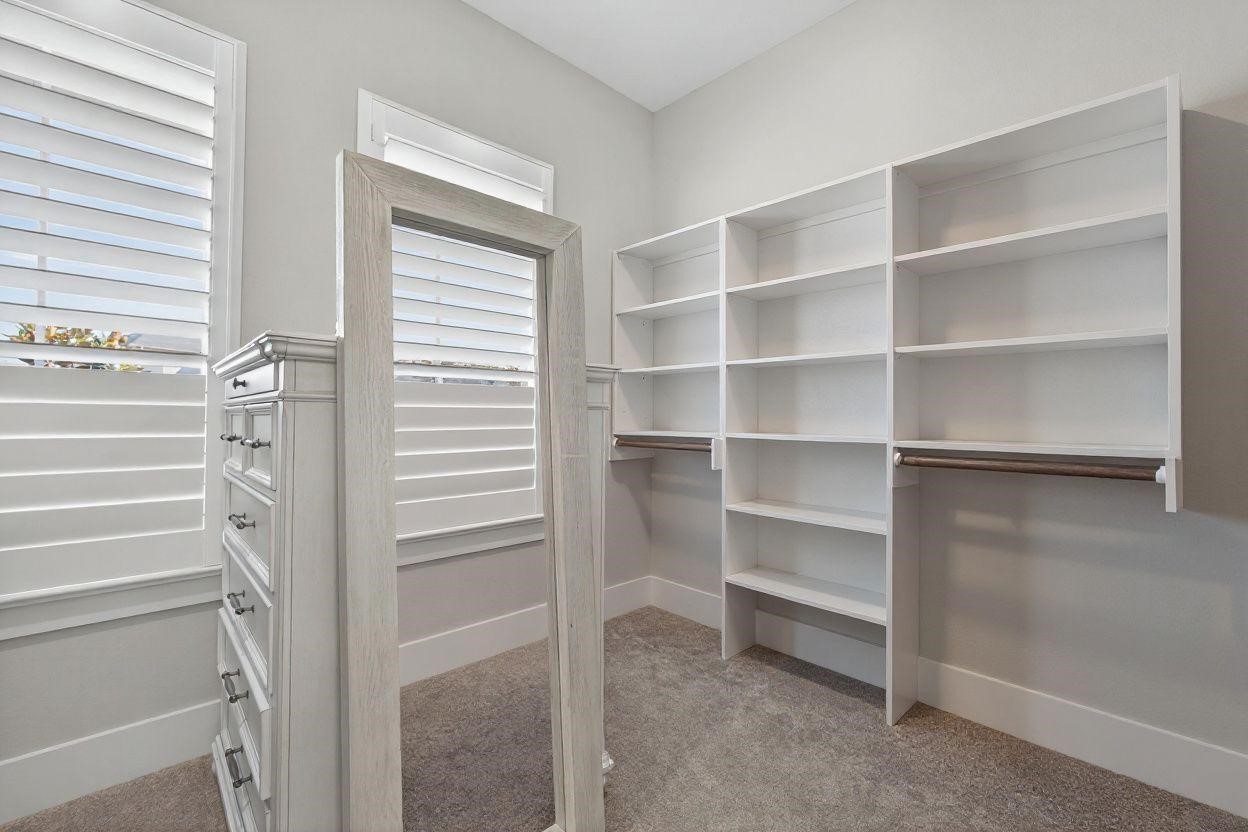
Walk-In Closet — Generous walk-in closet with extensive built-in shelving, double hanging space, and natural light for exceptional organization.
Primary Closet — Custom-designed primary closet with built-in shelving, multiple hanging areas, plantation shutters, and abundant wardrobe storage.
Secondary bedroom with private bath.
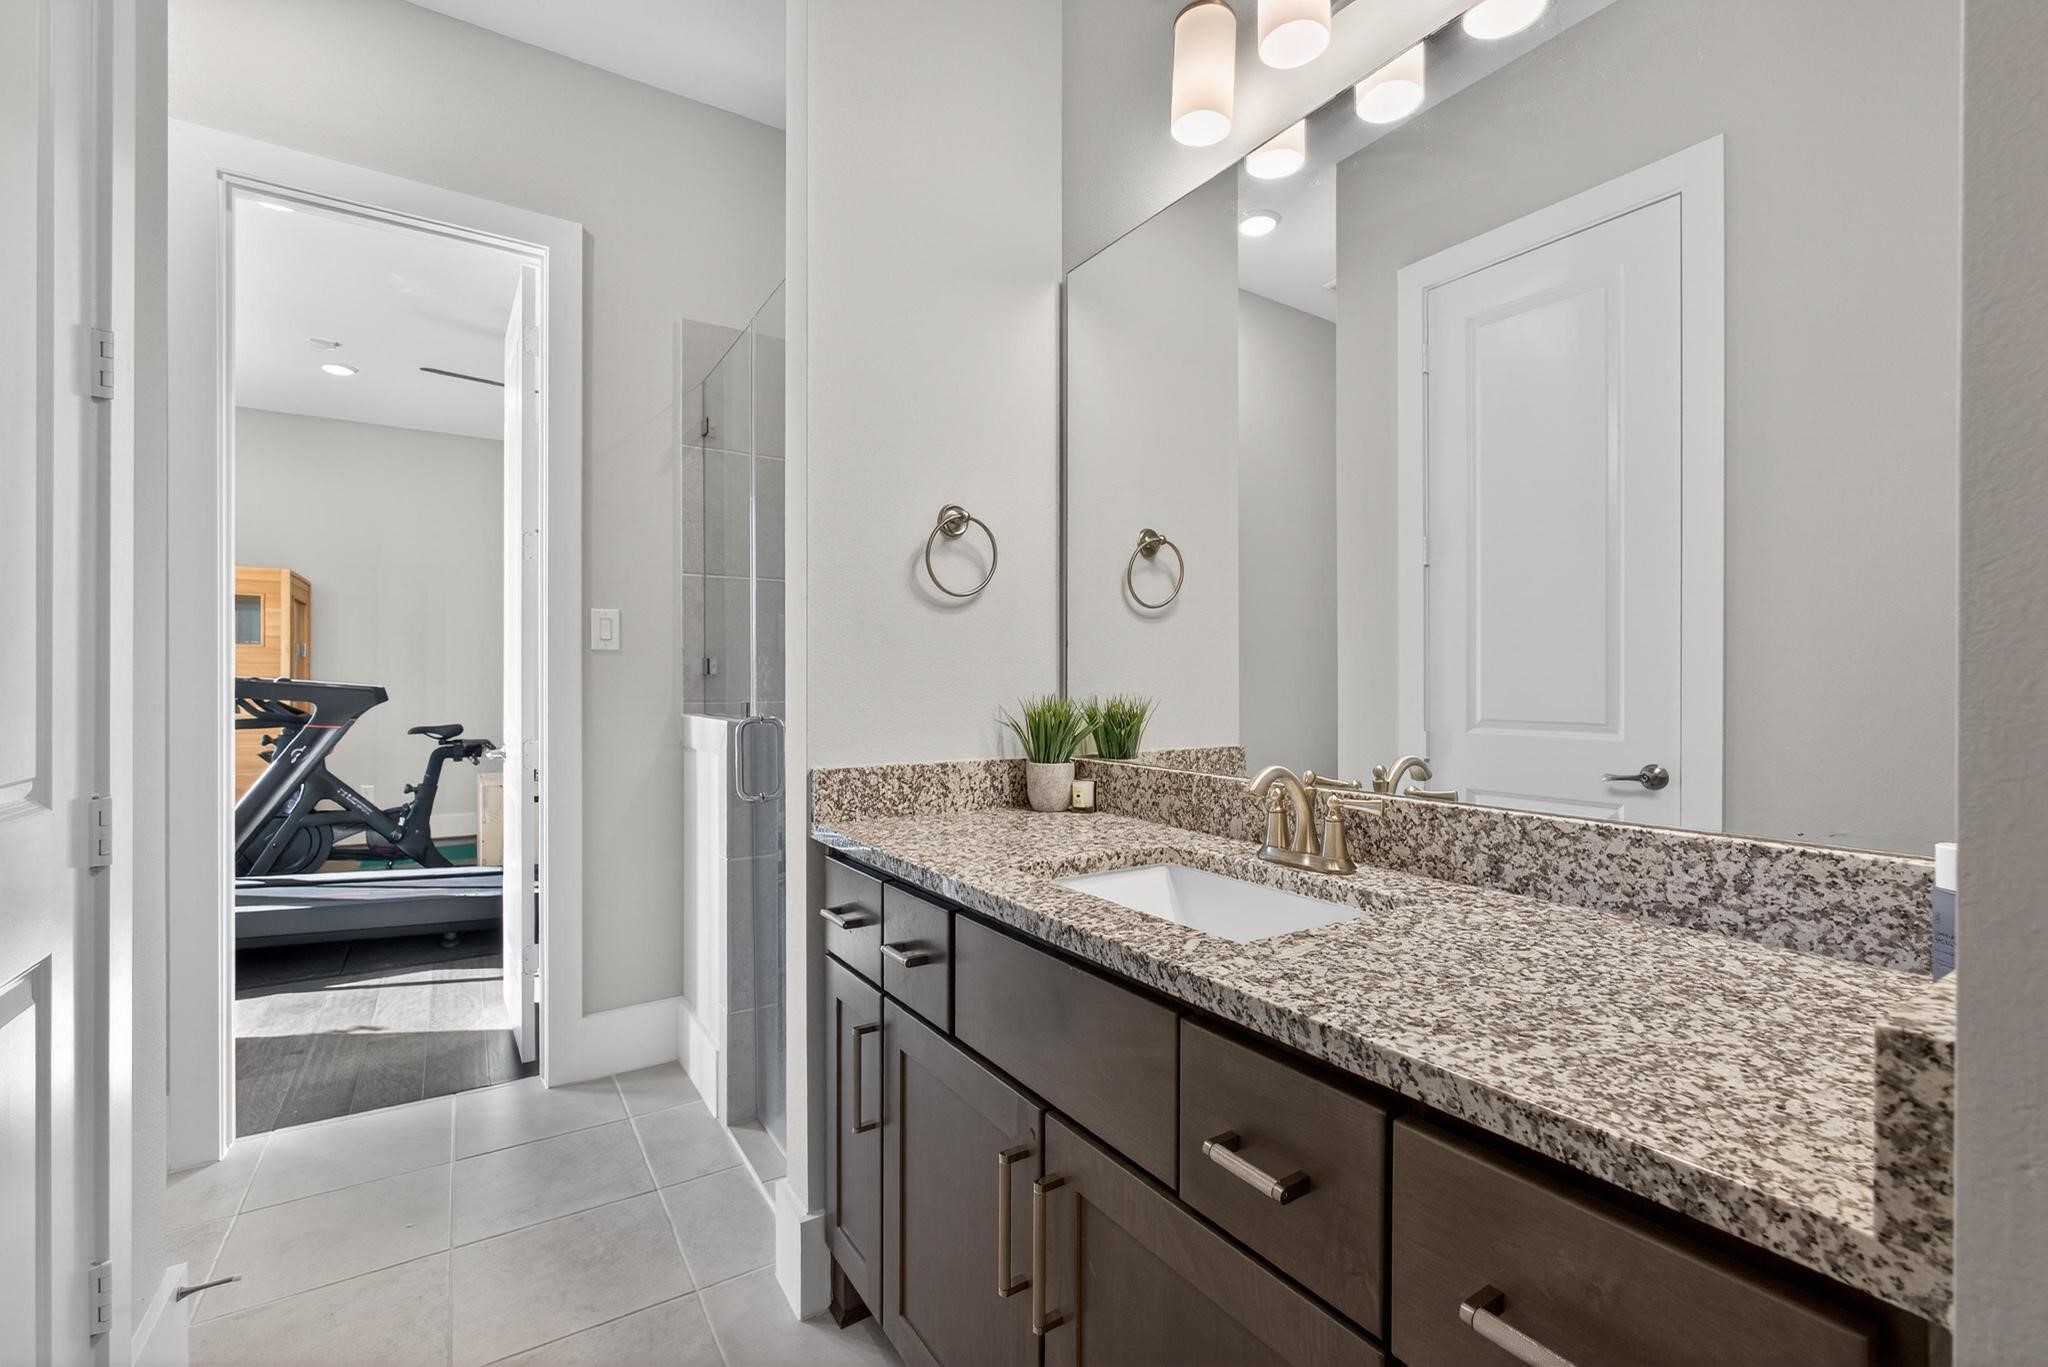
Secondary Bath — Well-appointed secondary bath with granite countertop, rich cabinetry, and a large mirror for a clean, polished presentation.
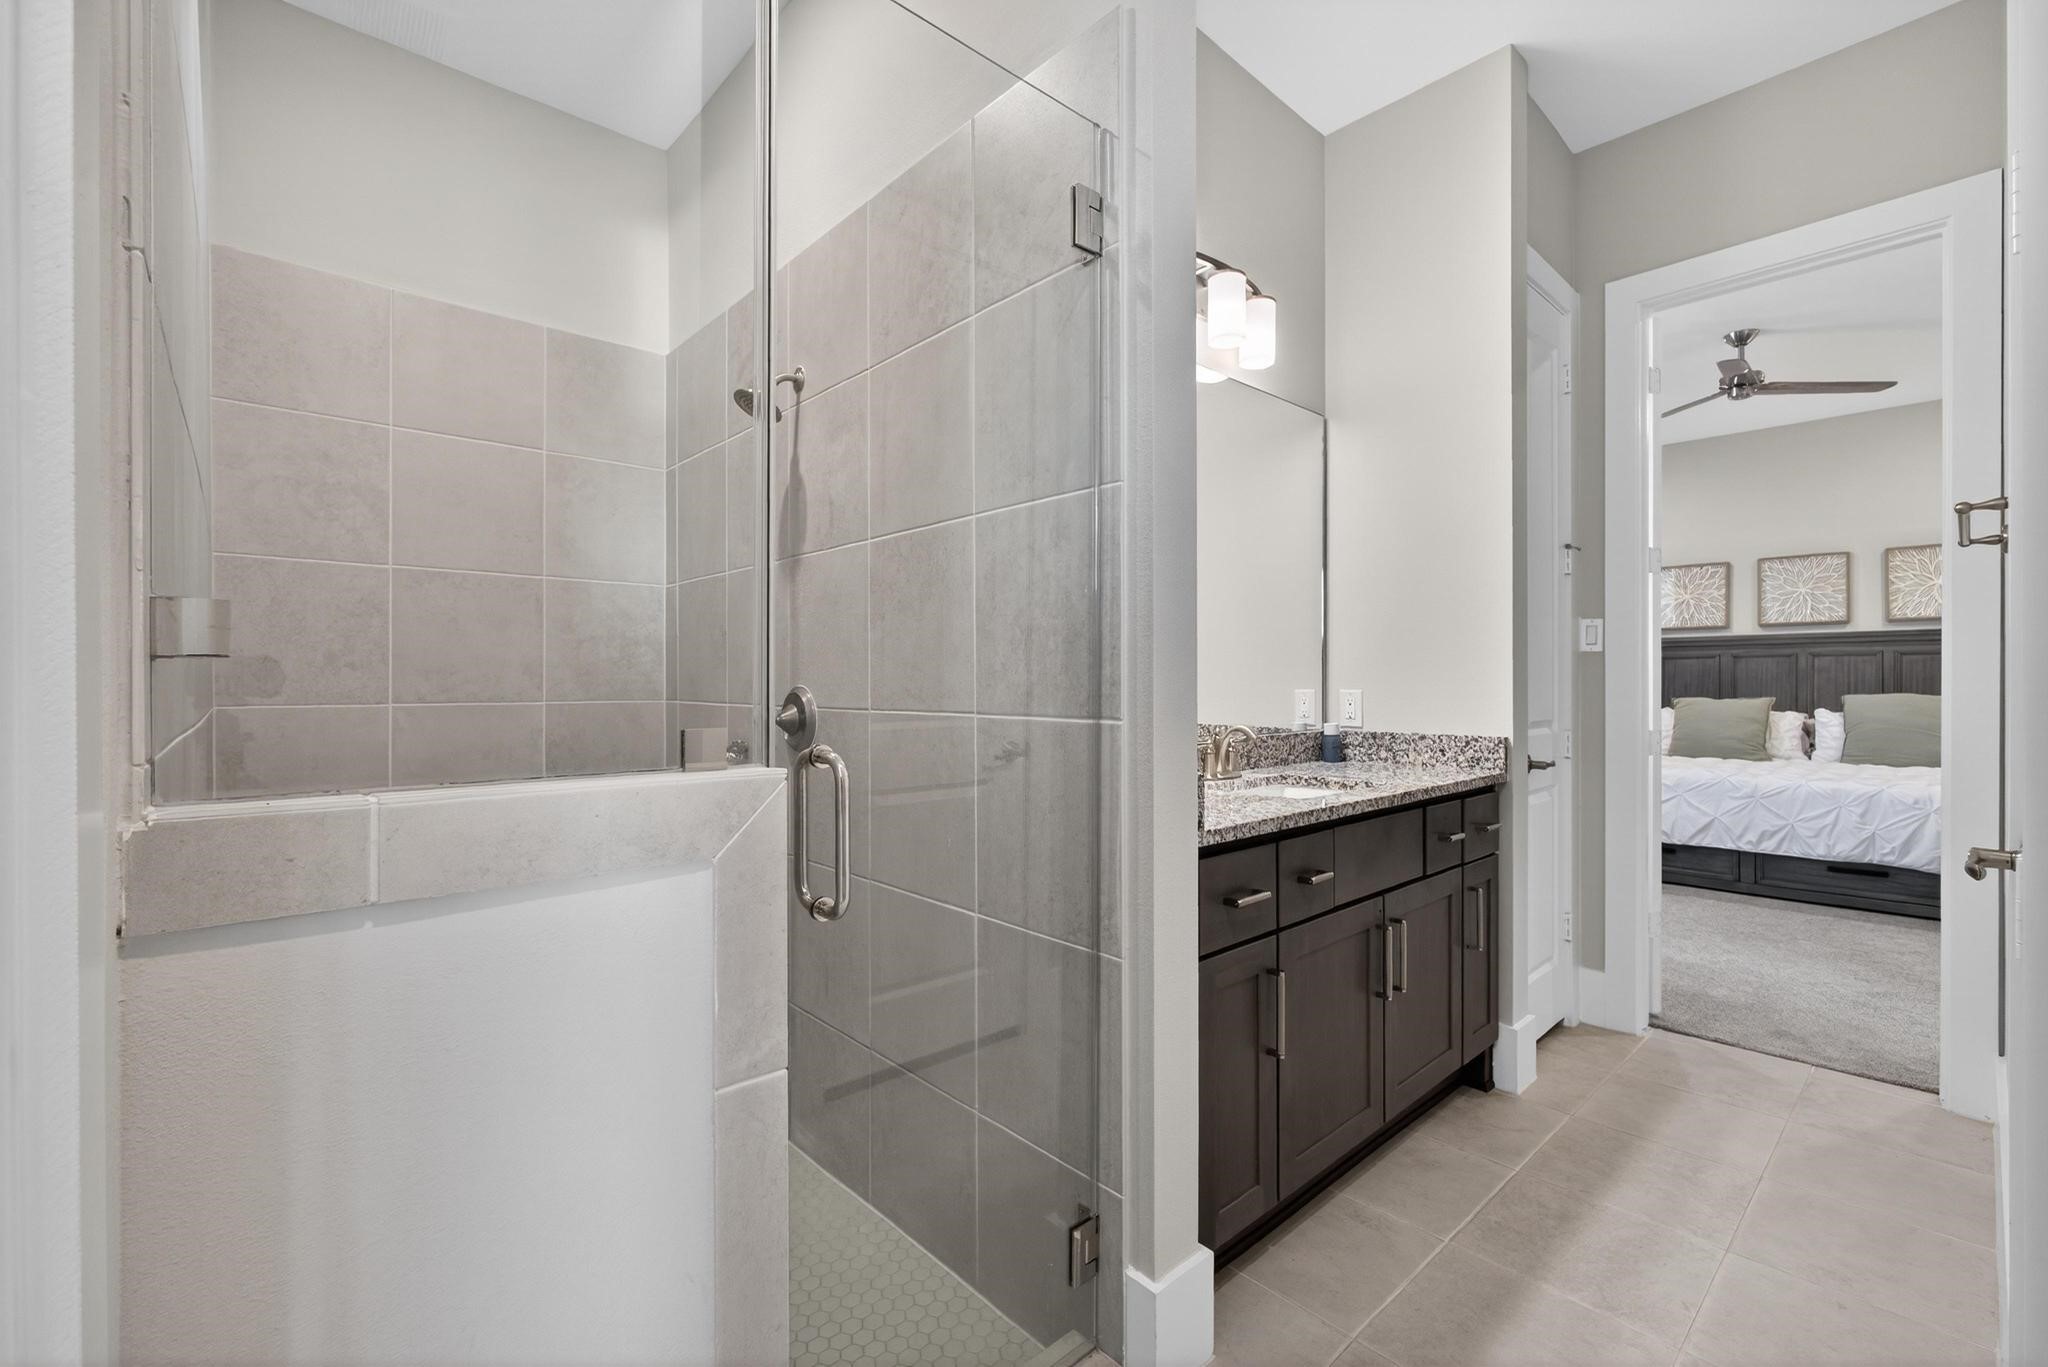
Secondary Bath / Tub-Shower — Full secondary bath with glass-enclosed tub and shower, tiled surround, and convenient connection to the adjoining bedroom.
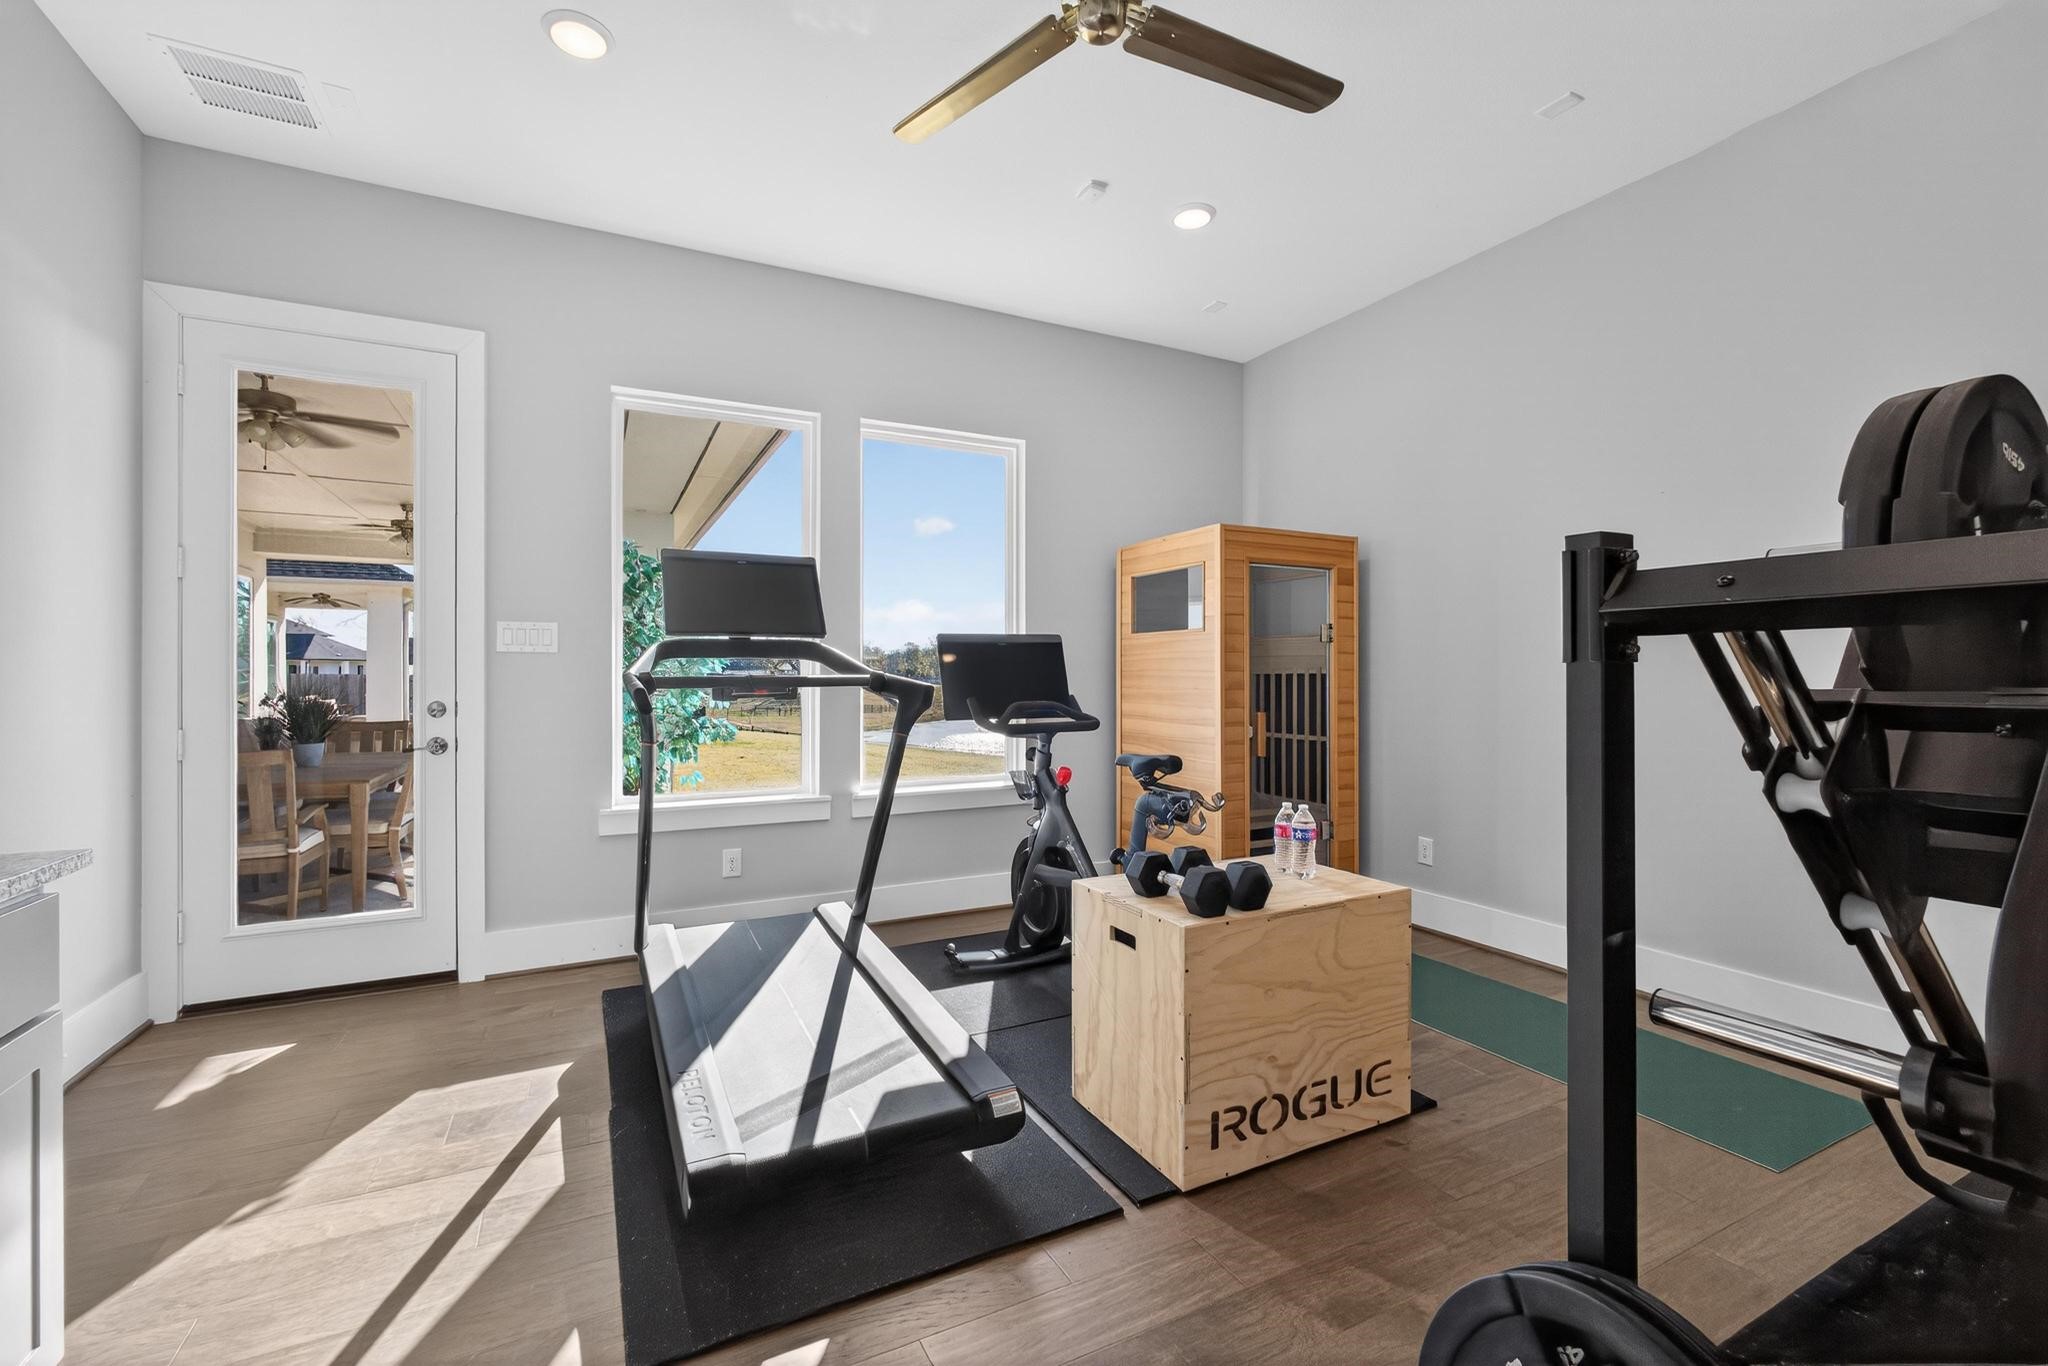
Flex Room / Home Gym — Versatile bonus room currently arranged as a home gym, with abundant natural light and direct access to the covered outdoor living area.
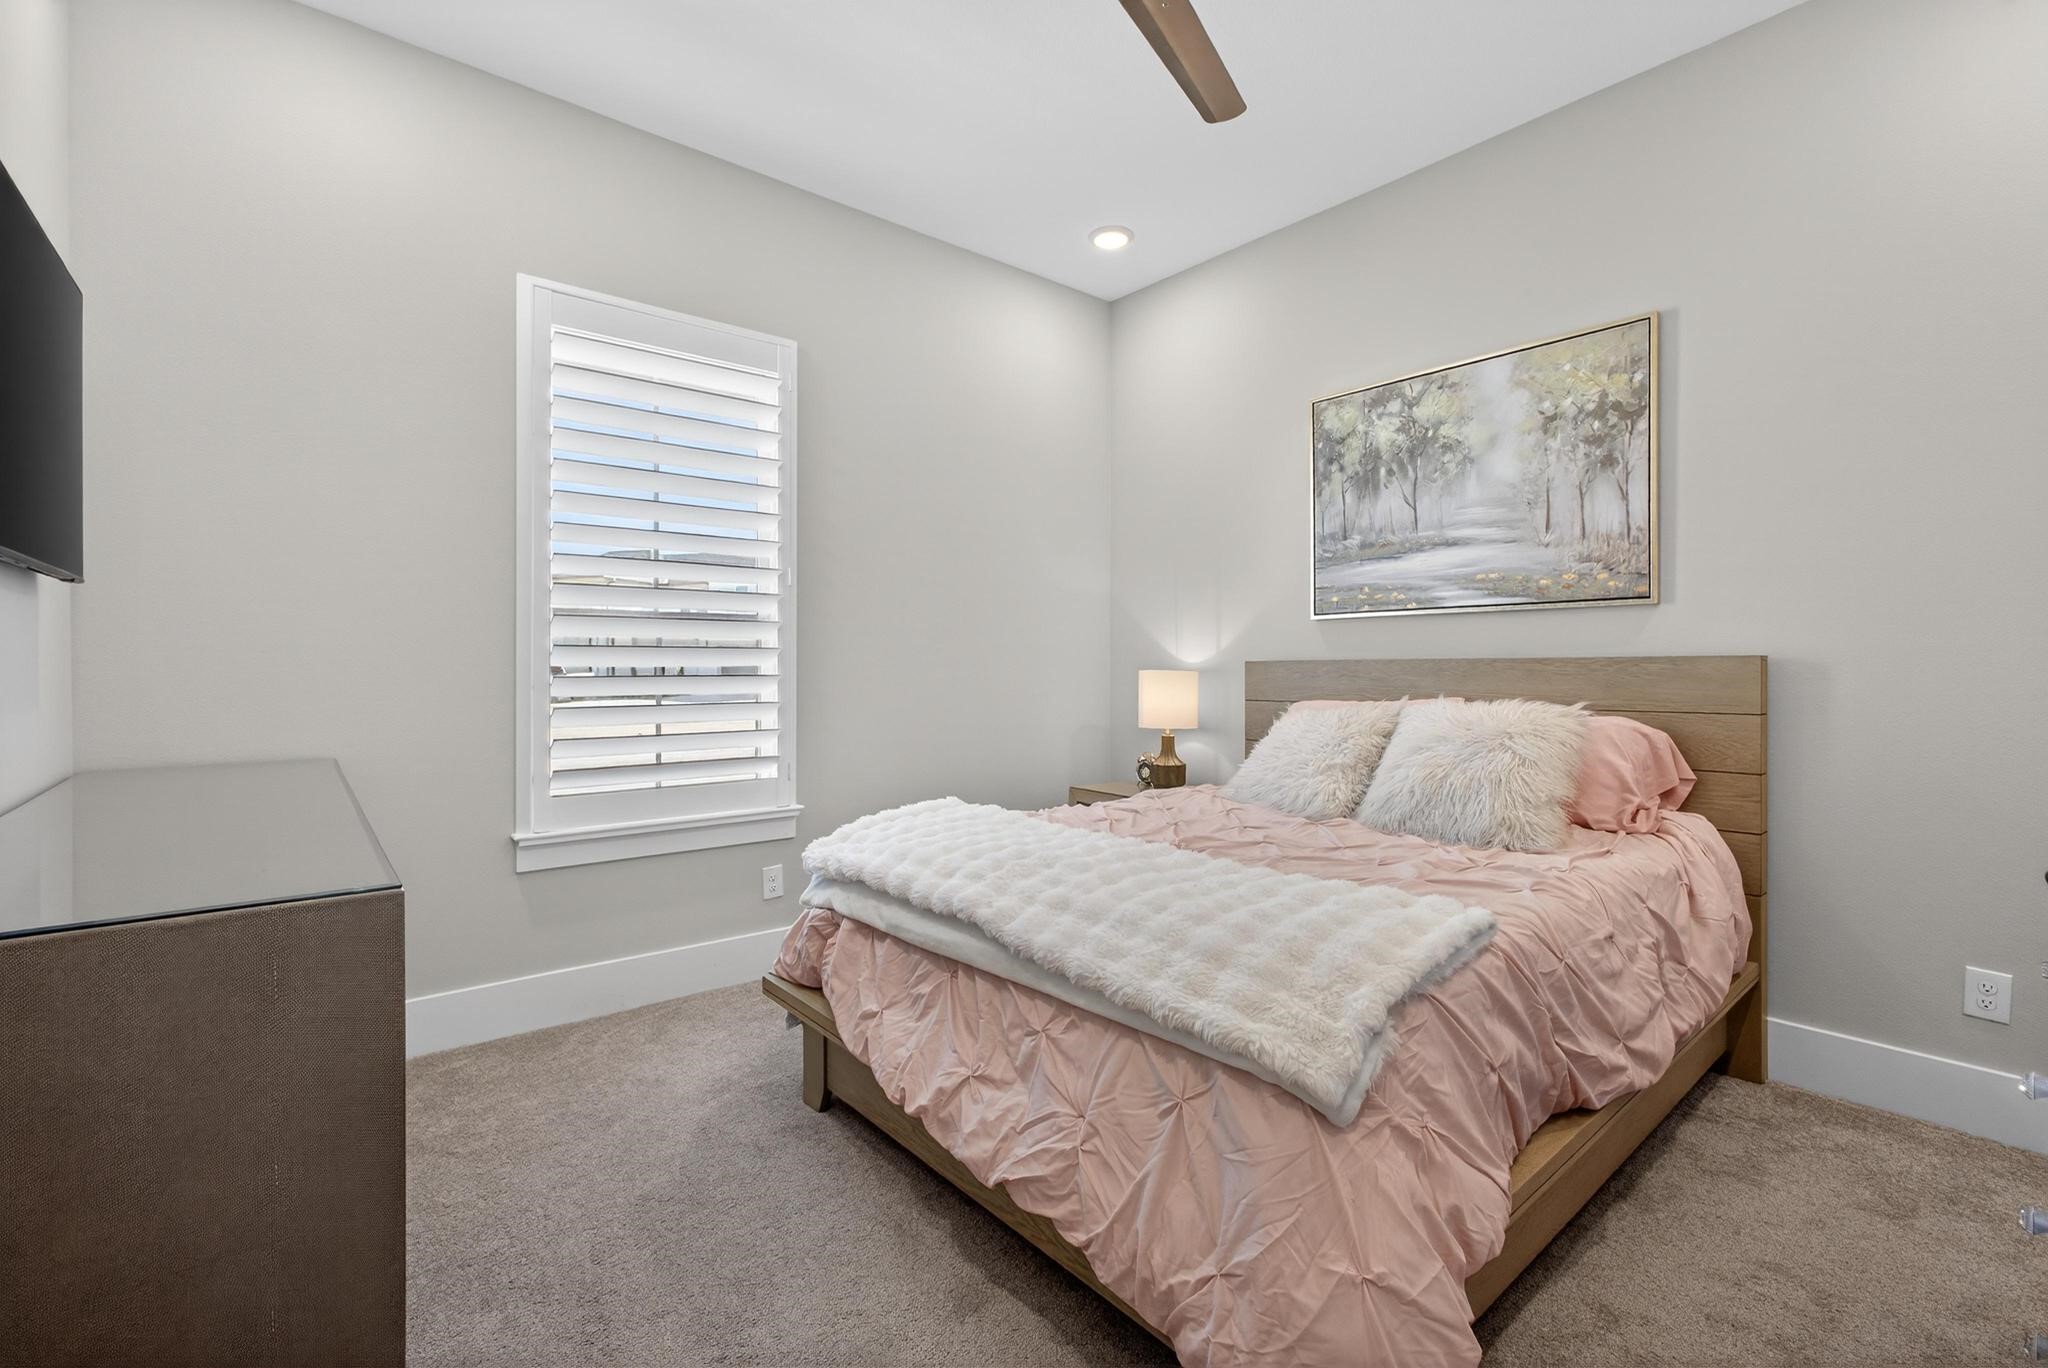
Secondary Bedroom — Comfortable secondary bedroom with plantation shutters, neutral finishes, and a bright, inviting atmosphere.
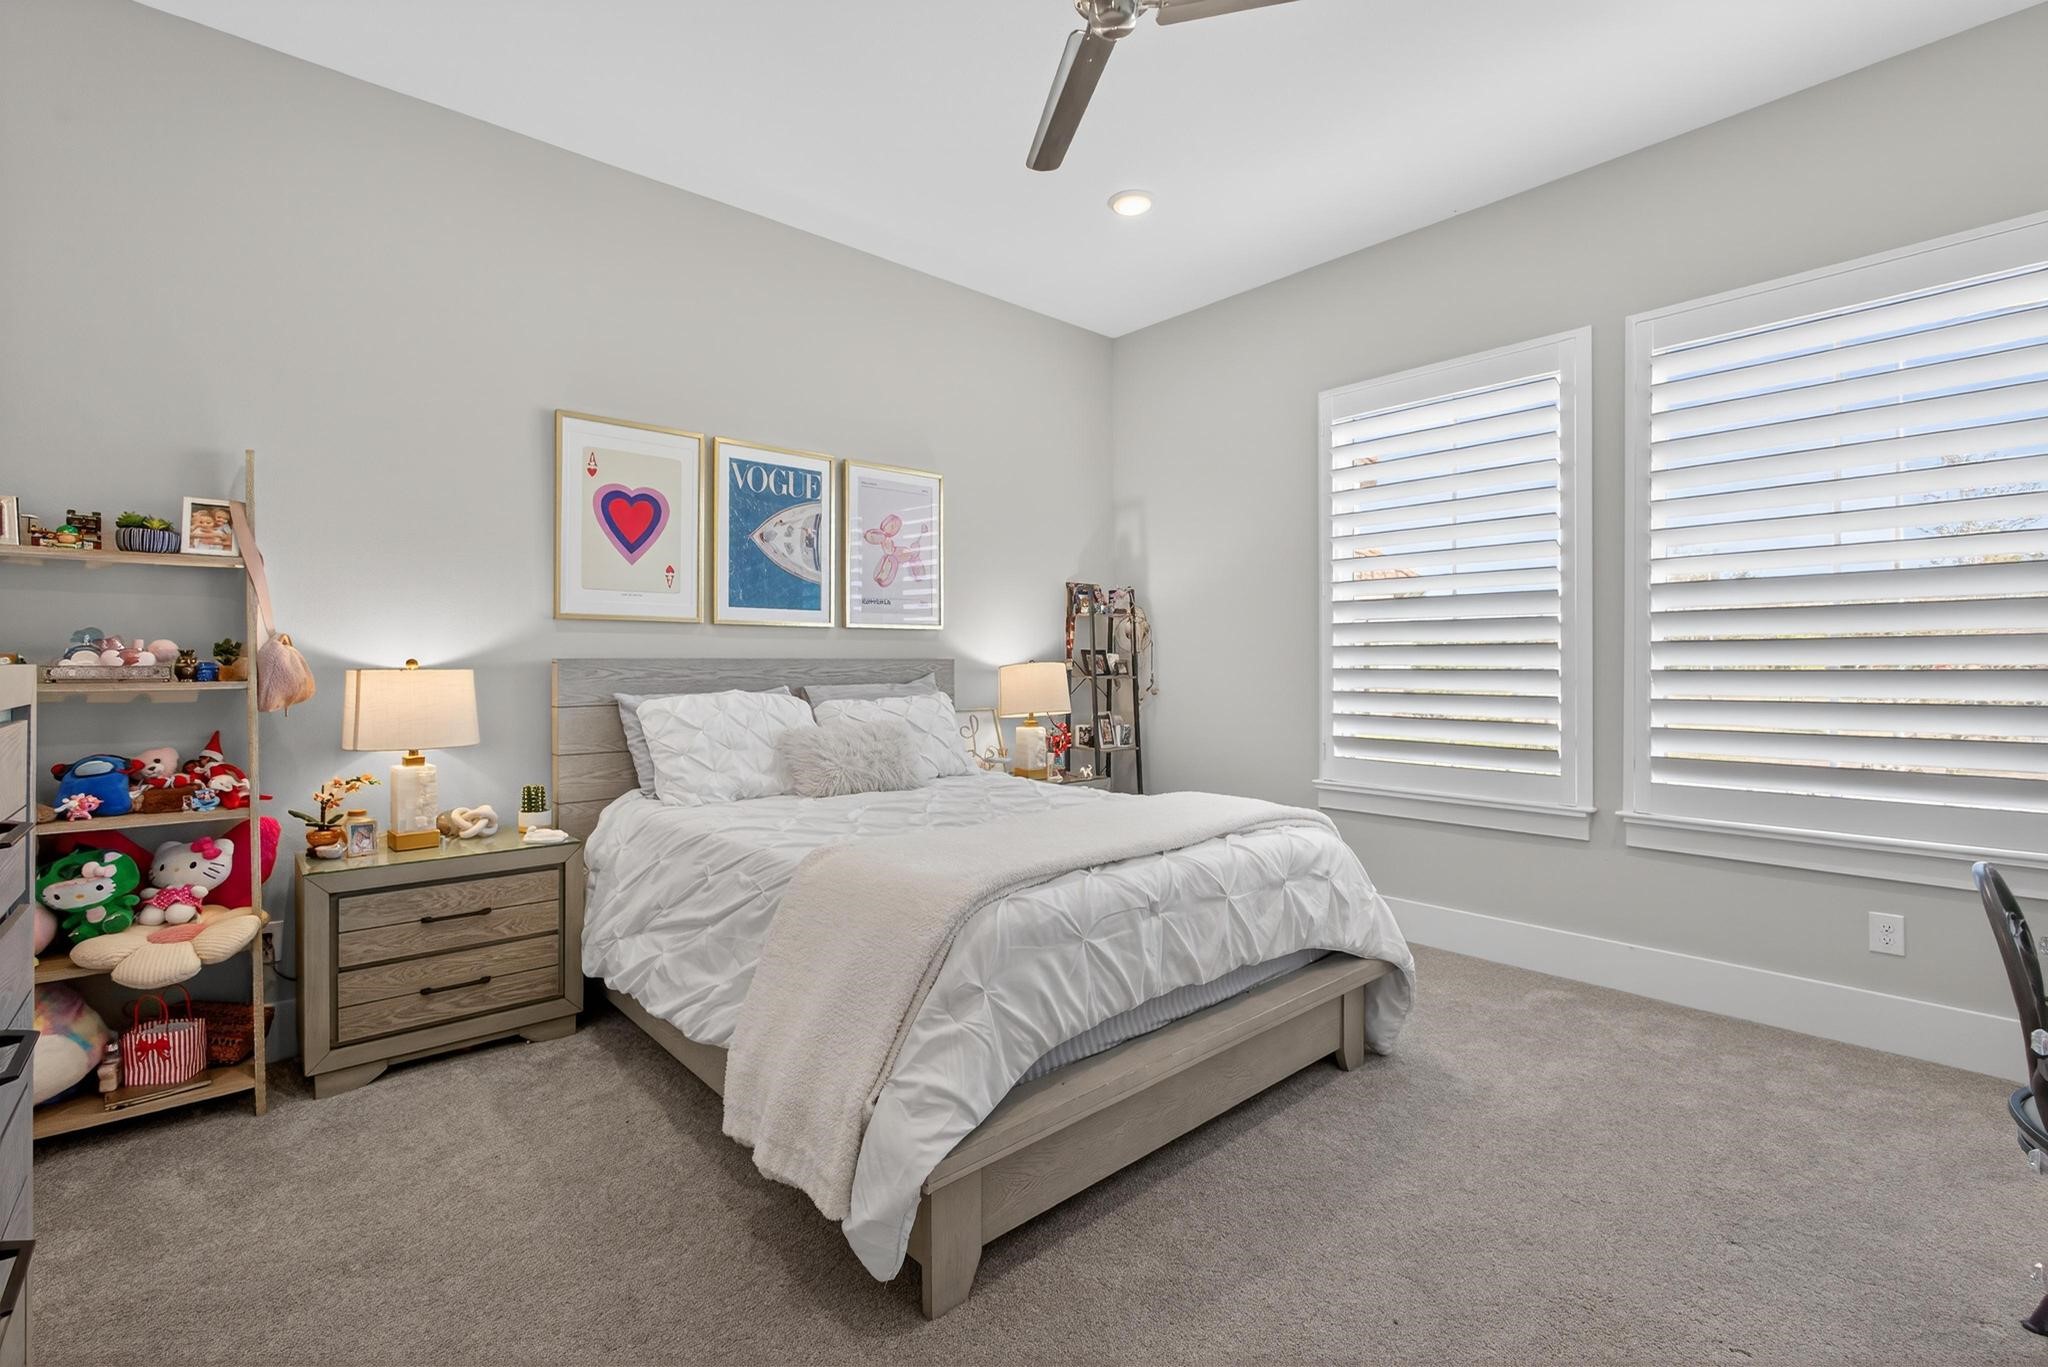
Secondary Bedroom — Spacious secondary bedroom with large windows, plantation shutters, ceiling fan, and plenty of room for additional furniture.
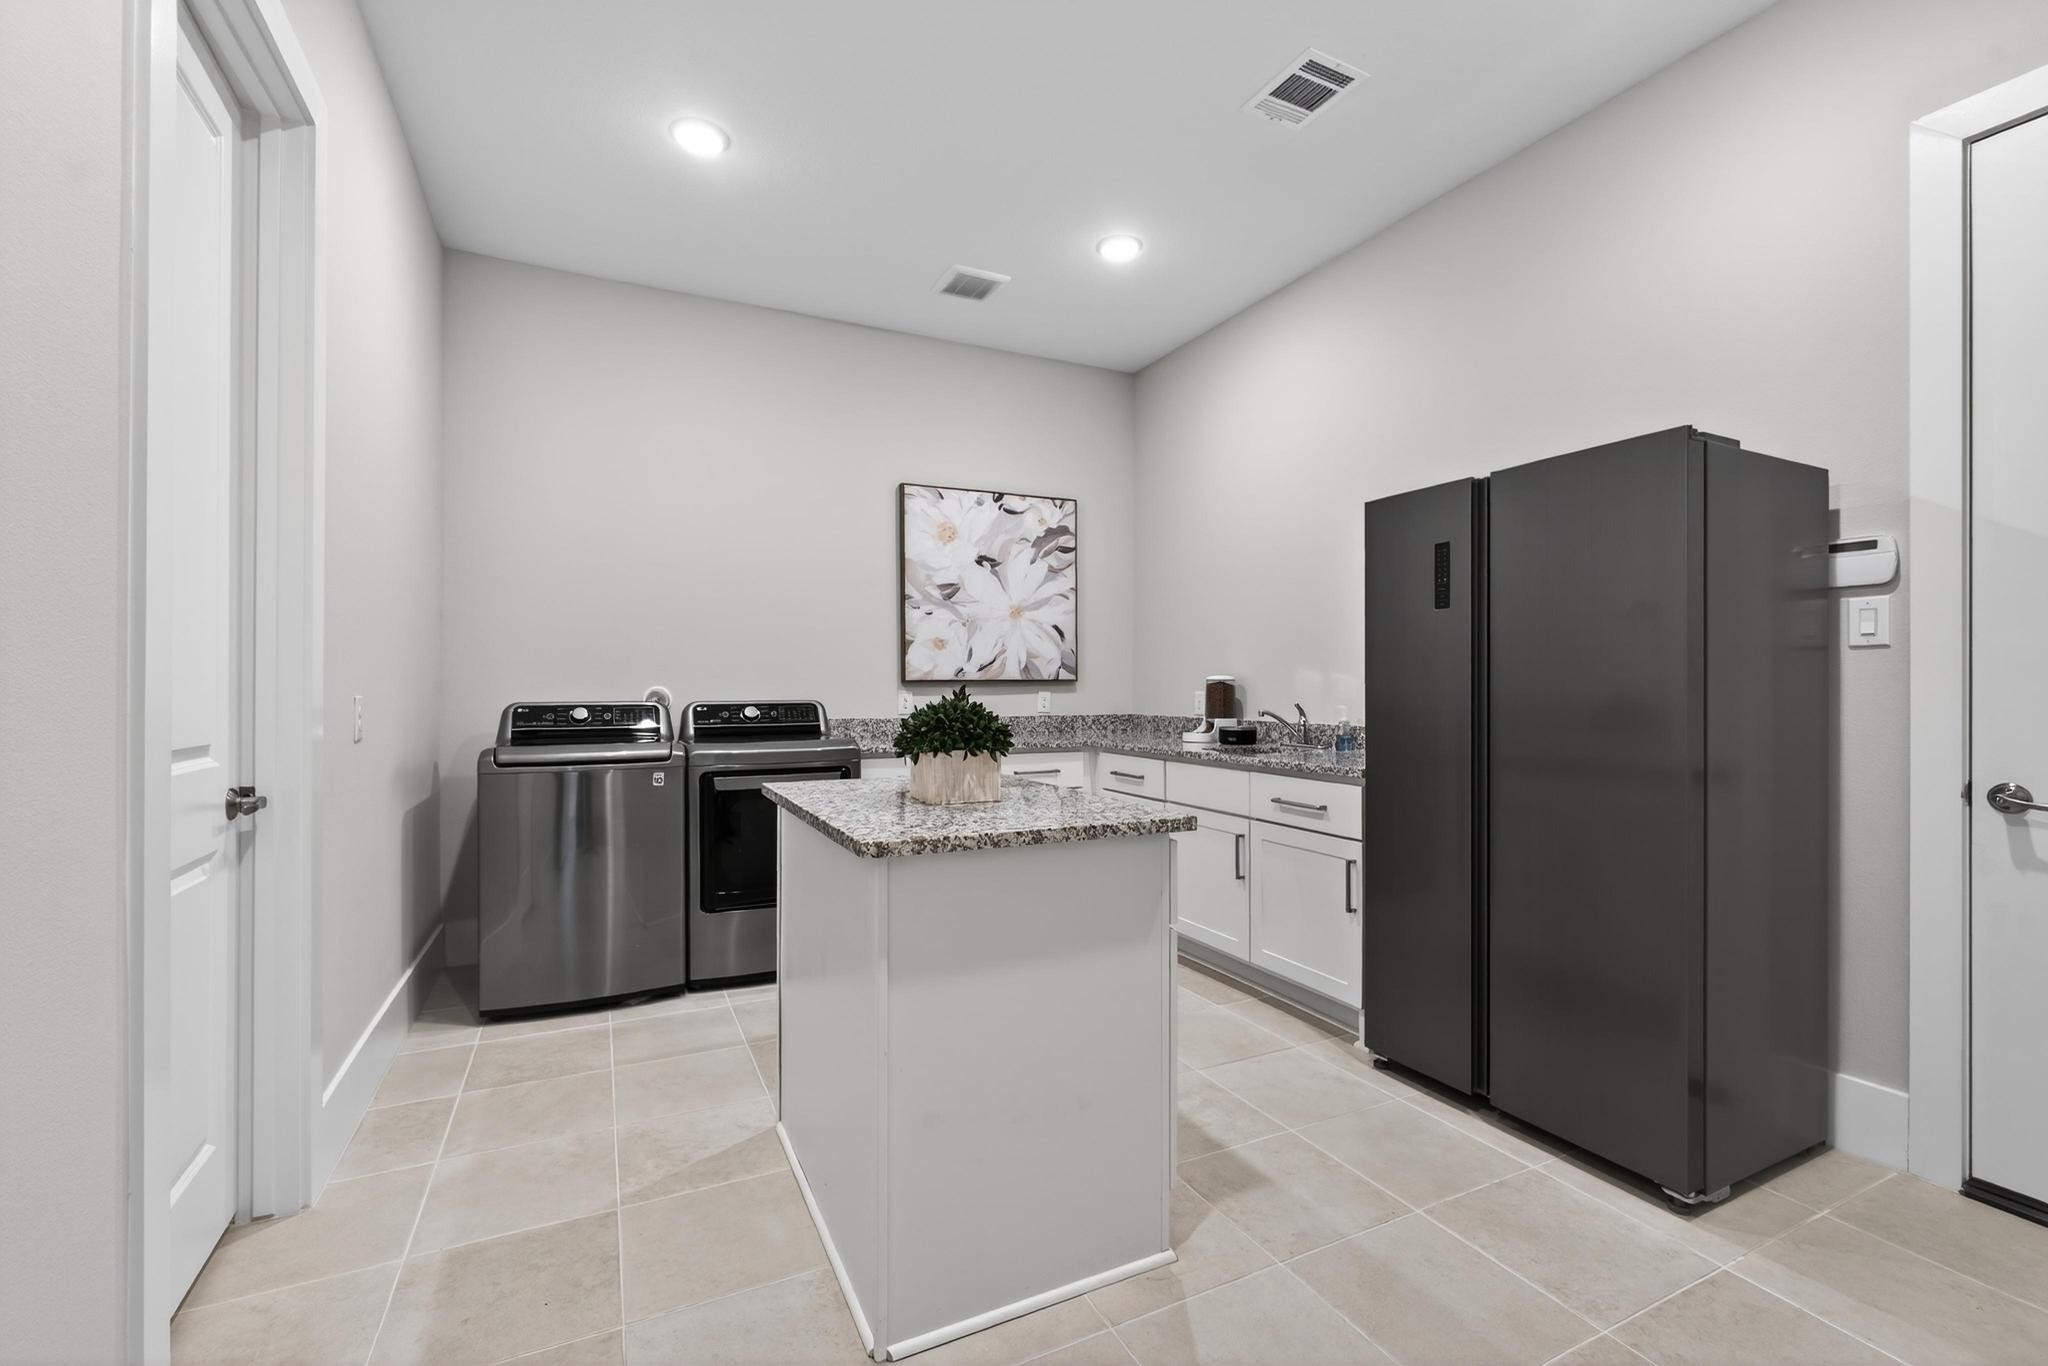
Utility / Laundry Room — Expansive utility room with abundant cabinetry, granite counters, center island, sink, and generous workspace for everyday organization.
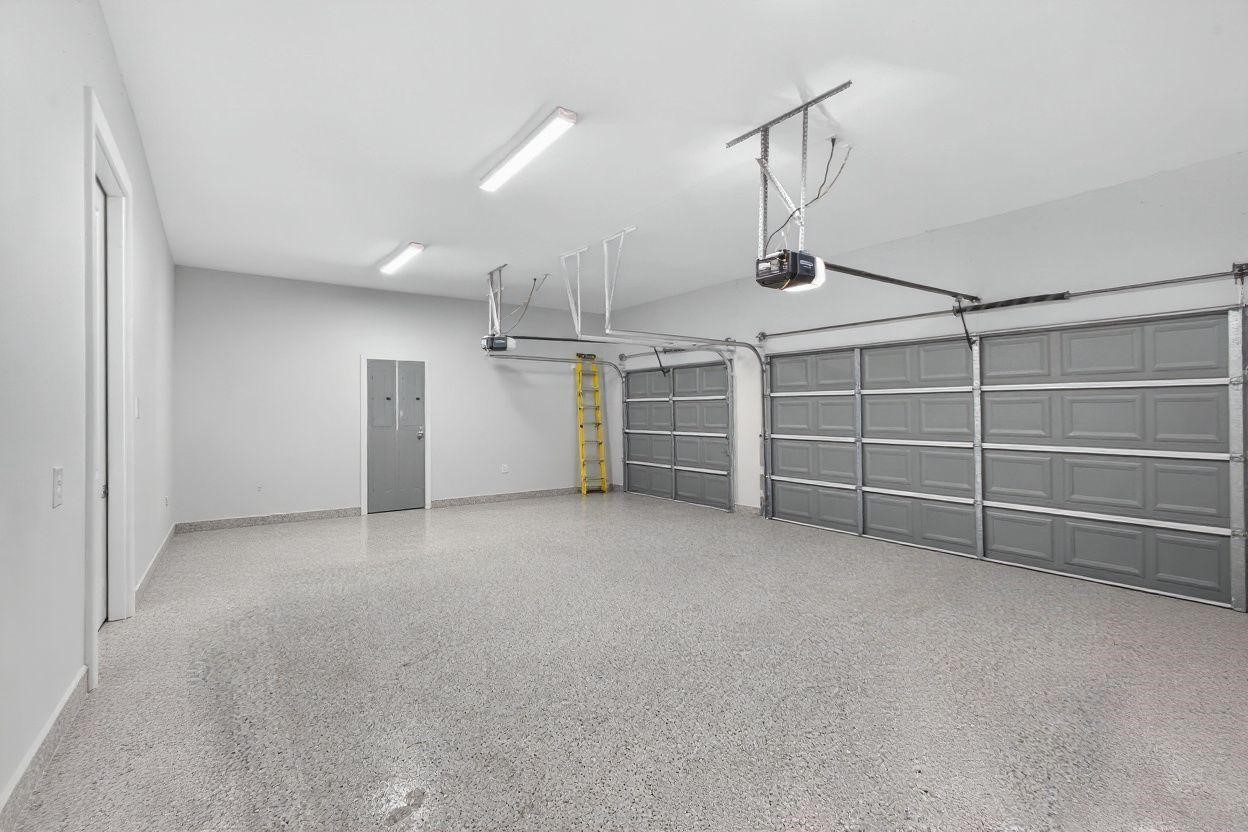
Oversized Garage — Spacious three-car garage with bright lighting and epoxy-coated flooring, offering a clean, finished look with ample room for vehicles and storage.
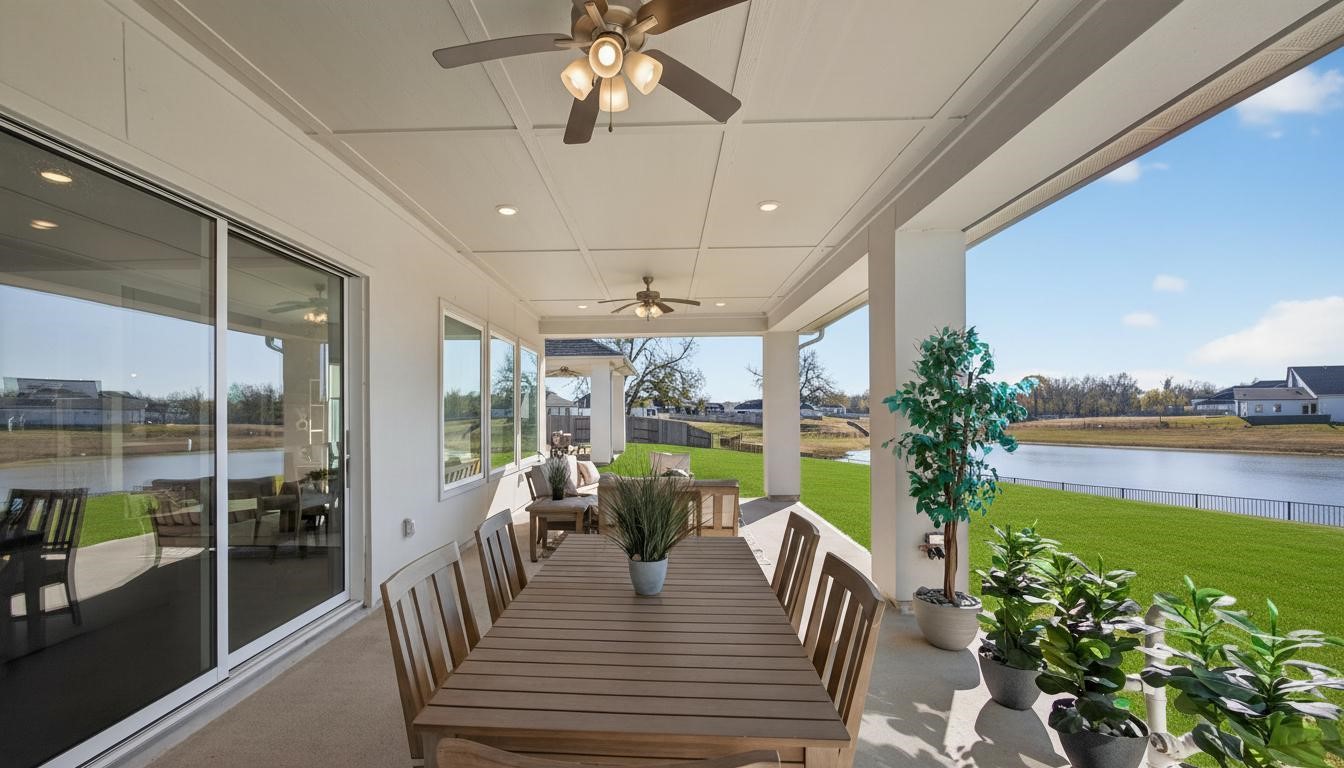
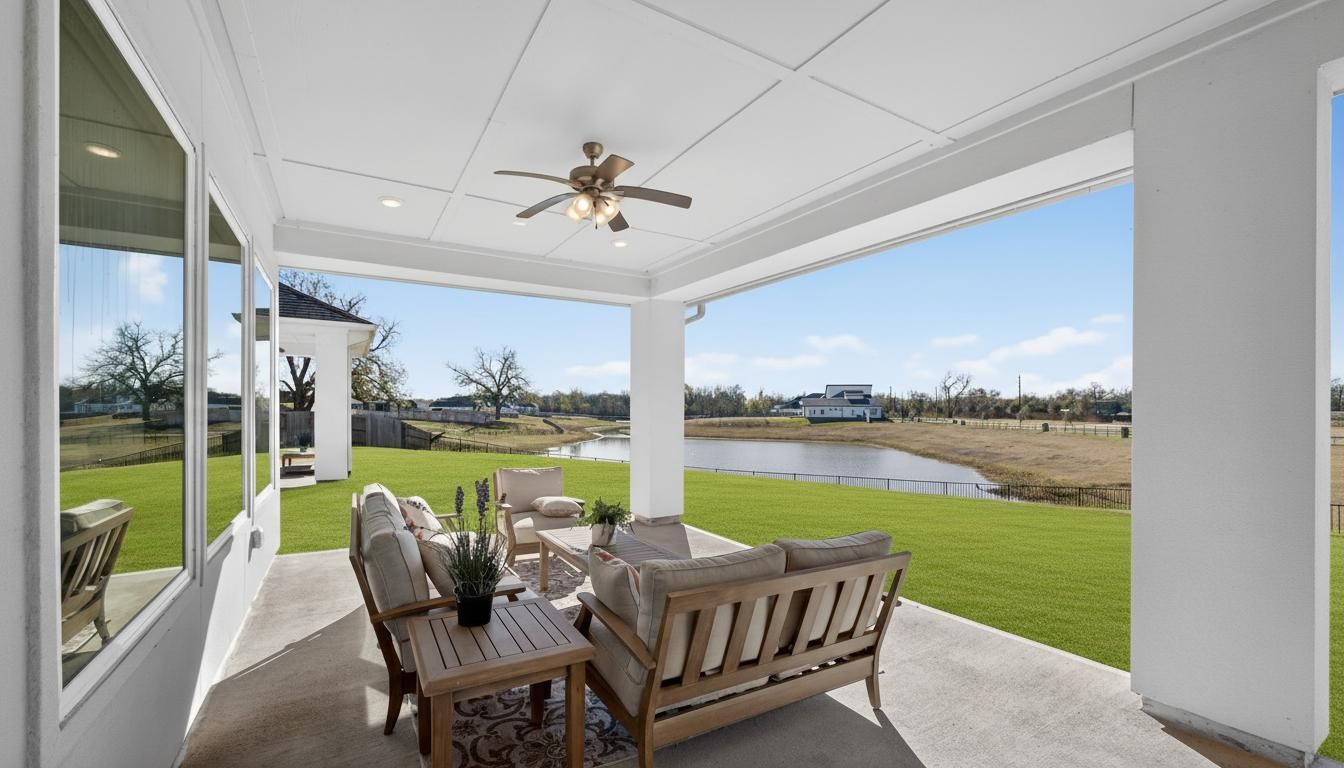
Covered Outdoor Dining — Spacious covered patio provides a natural extension of the interior, with room for outdoor dining and beautiful views across the lawn and water.
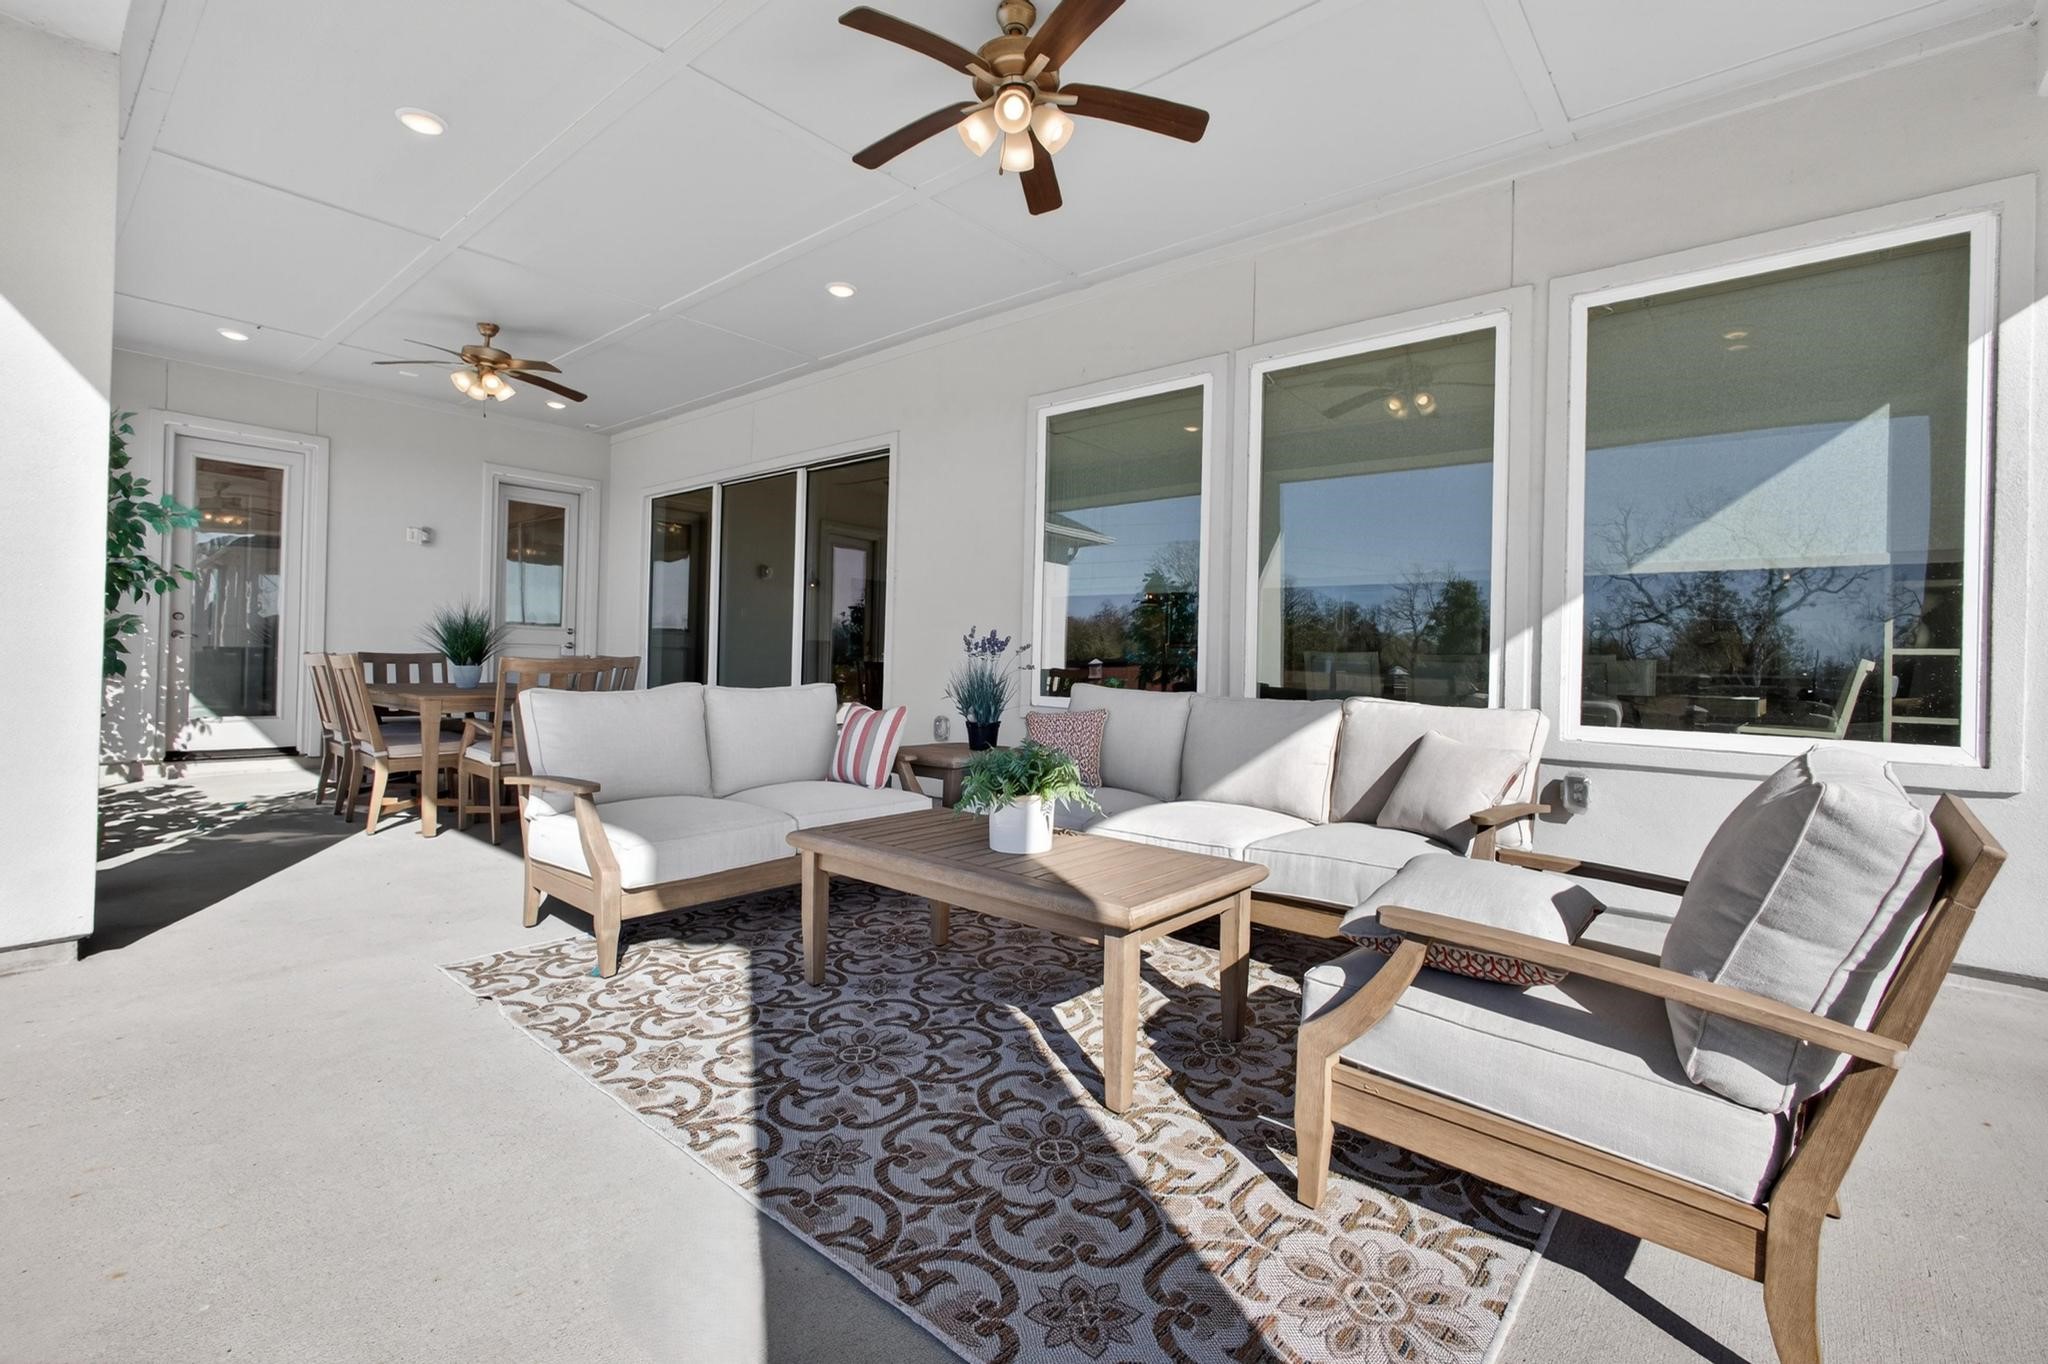
Covered Patio — Expansive covered patio with multiple seating areas, ceiling fans, and plenty of space for outdoor dining and entertaining.
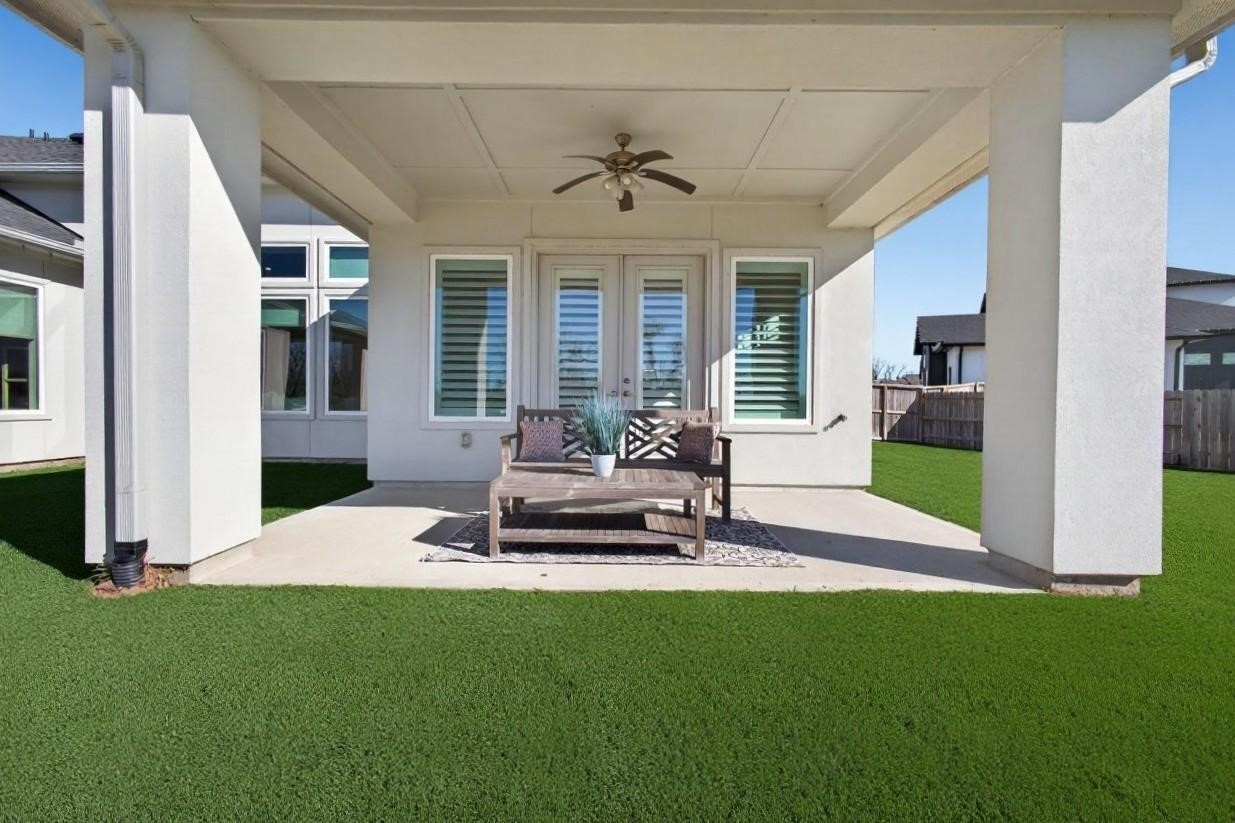
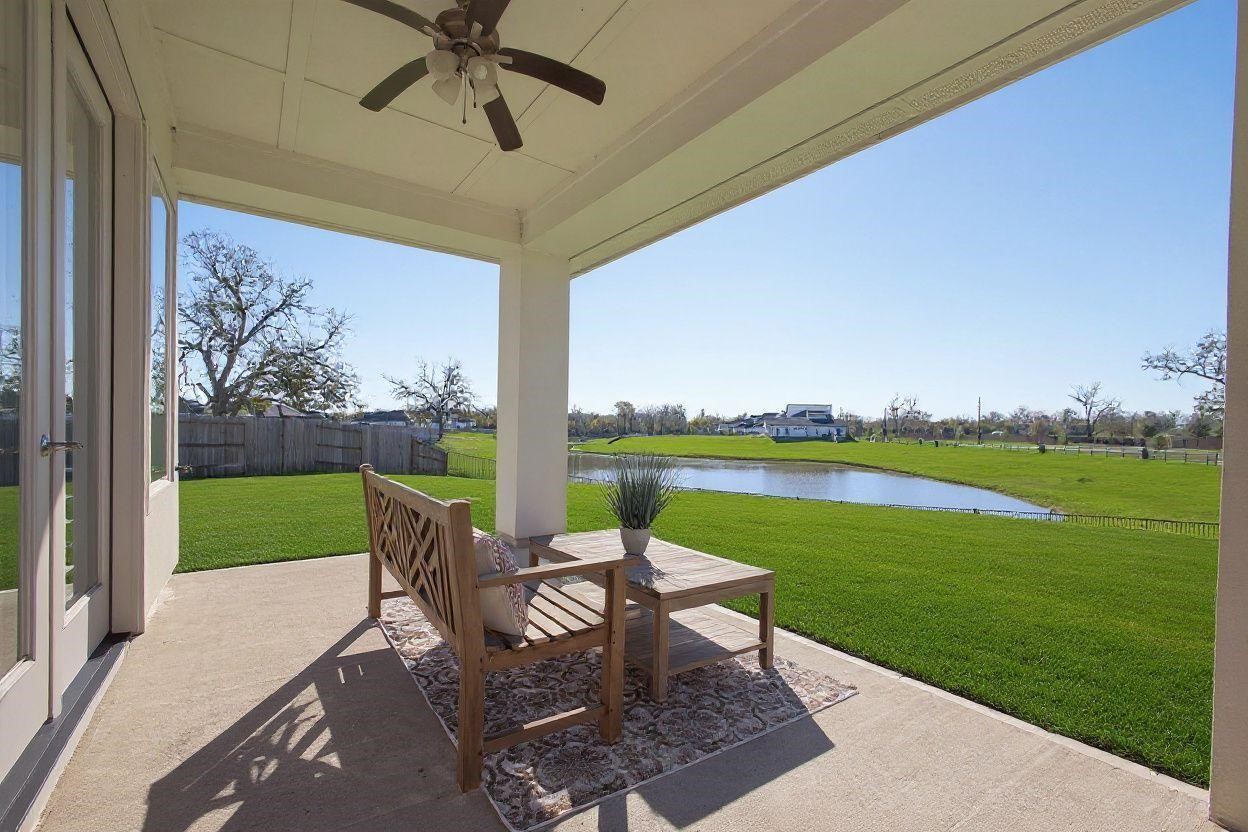
Covered Patio — Covered outdoor living area with ceiling fan and direct access to the expansive backyard, creating an inviting extension of the home.
Covered Outdoor Living — Inviting covered patio with comfortable seating and unobstructed views across the backyard toward the water.
Covered Patio / Water View — Relax beneath the covered patio while enjoying sweeping views of the lawn and tranquil pond beyond.
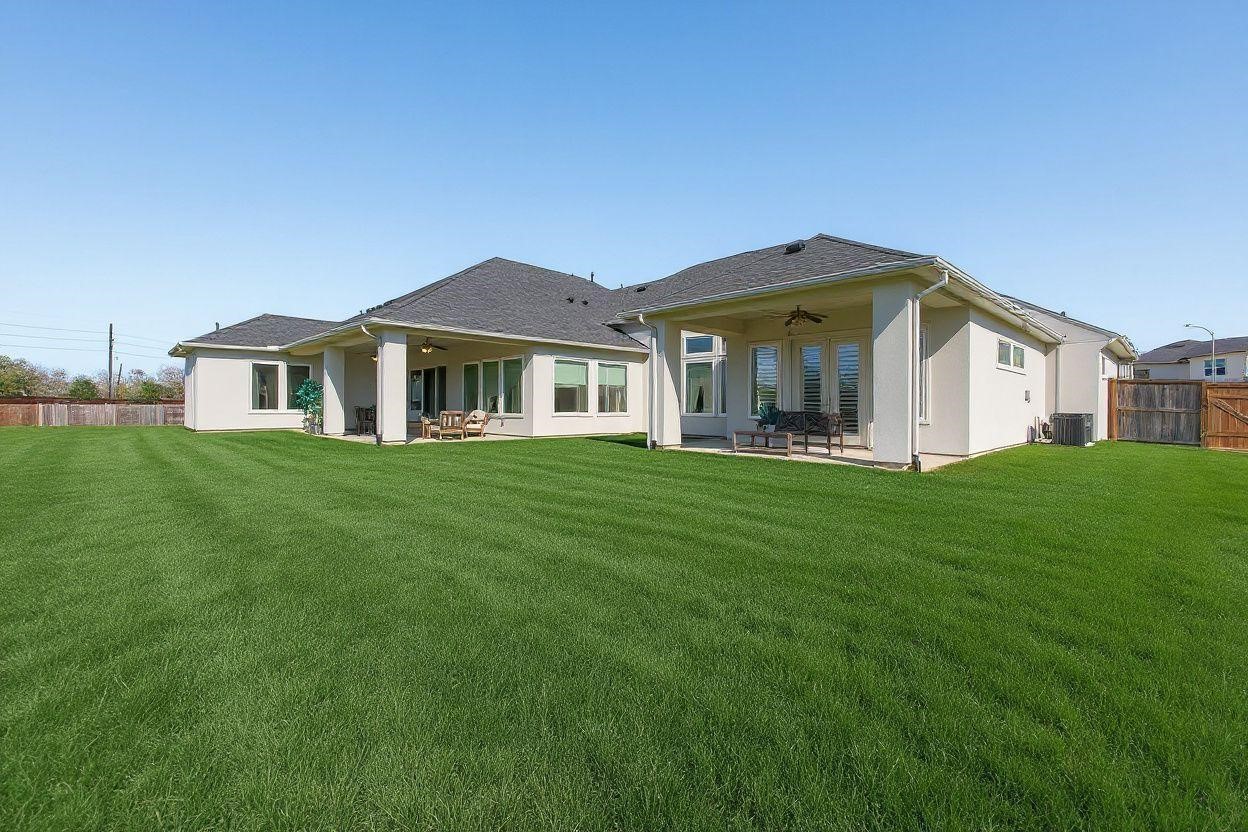
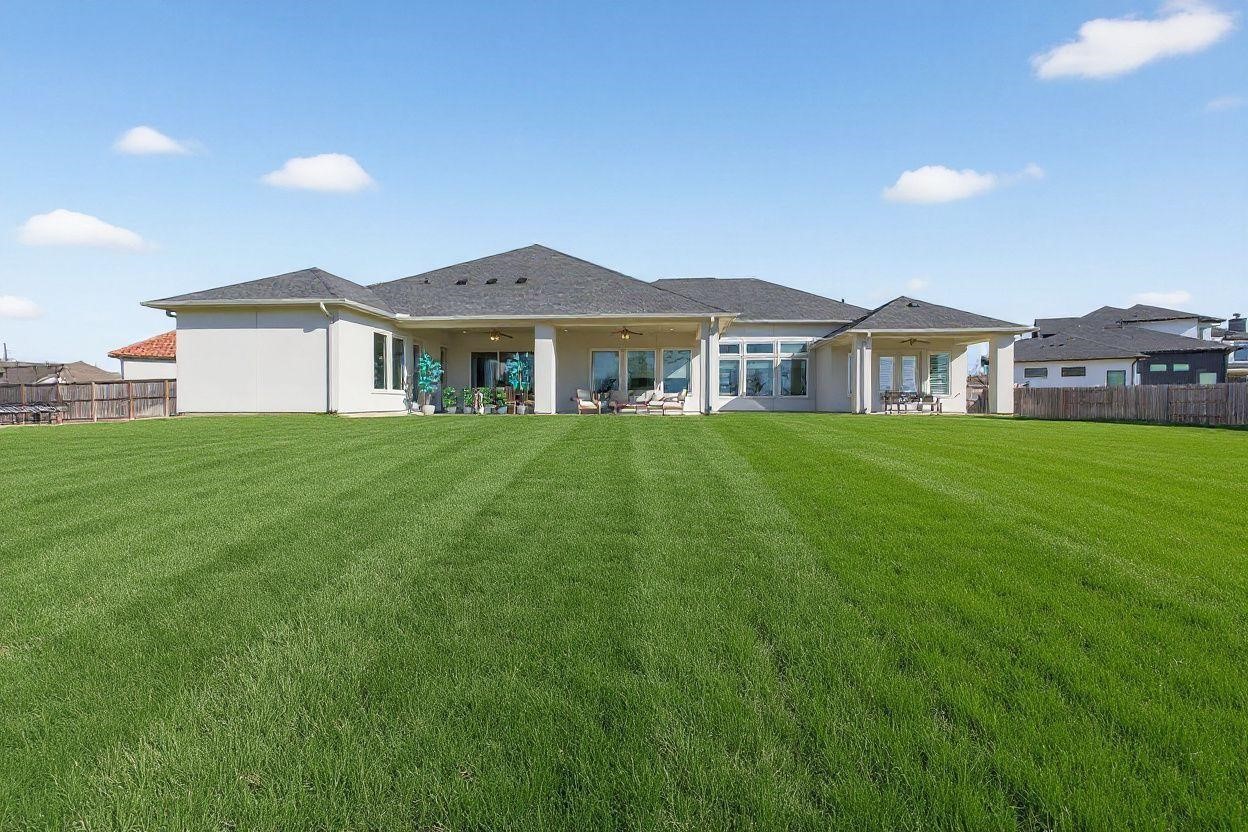
Rear Exterior — Wide rear elevation showcases the home’s impressive single-story footprint, multiple covered patios, and expansive lawn.
Rear Exterior & Lawn — Expansive green space surrounds the rear of the home, creating an impressive setting for outdoor living and recreation.
Aerial Front Exterior — Impressive aerial perspective showcasing the home’s sprawling single-story design, manicured landscaping, and distinctive stone-and-stucco exterior.
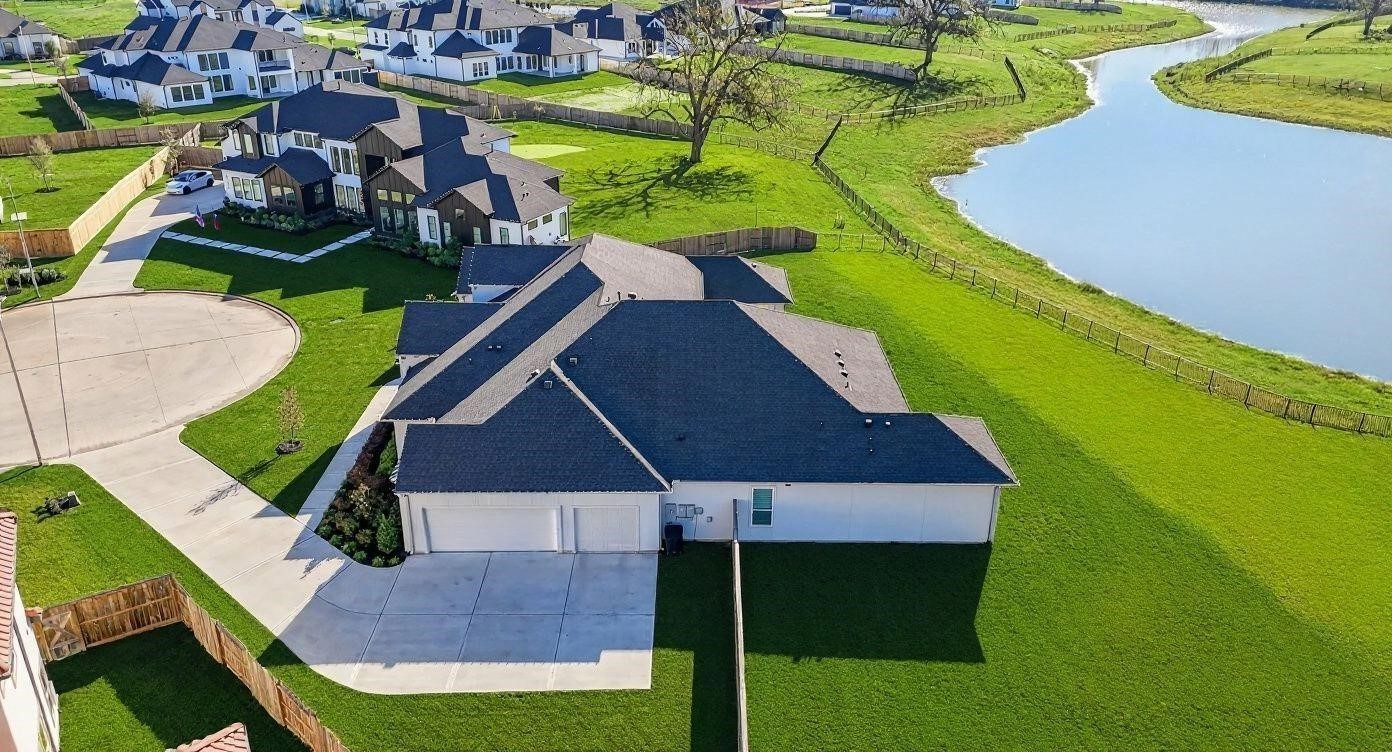
Aerial Rear View — Elevated view highlighting the oversized homesite, three-car garage, cul-de-sac setting, and proximity to the water.
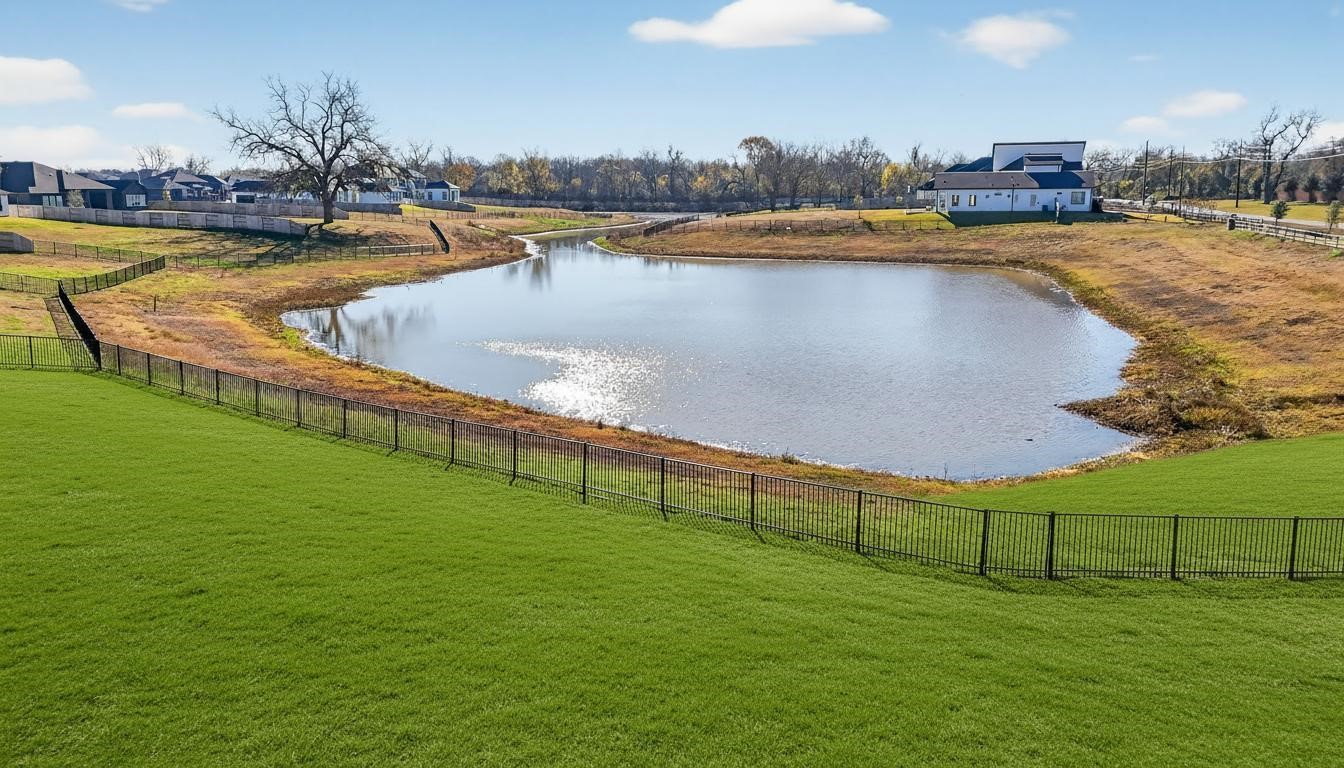
Water View / Backyard — Expansive backyard overlooks the community pond, offering a peaceful water backdrop and an impressive sense of open space.
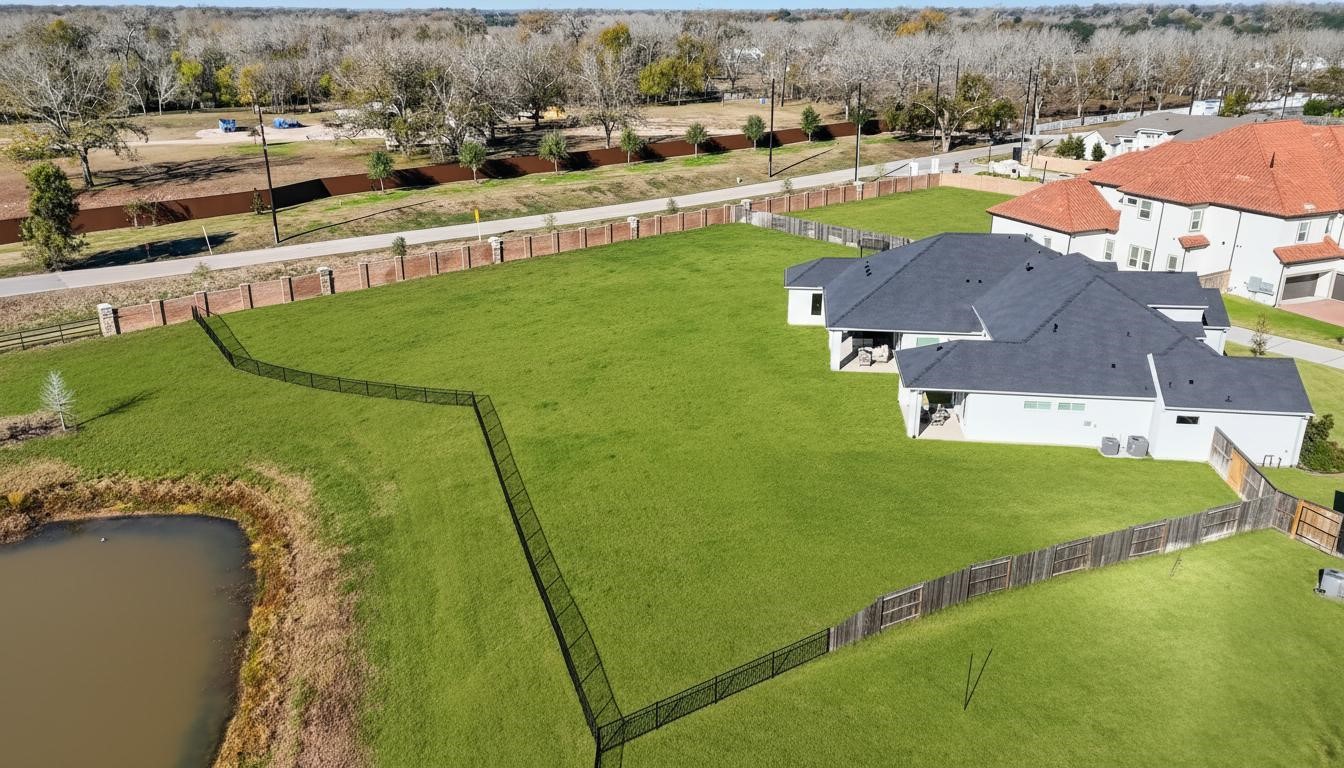
Aerial Backyard / Homesite — Elevated view highlights the scale of the expansive homesite, fenced yard, outdoor living areas, and proximity to the pond.
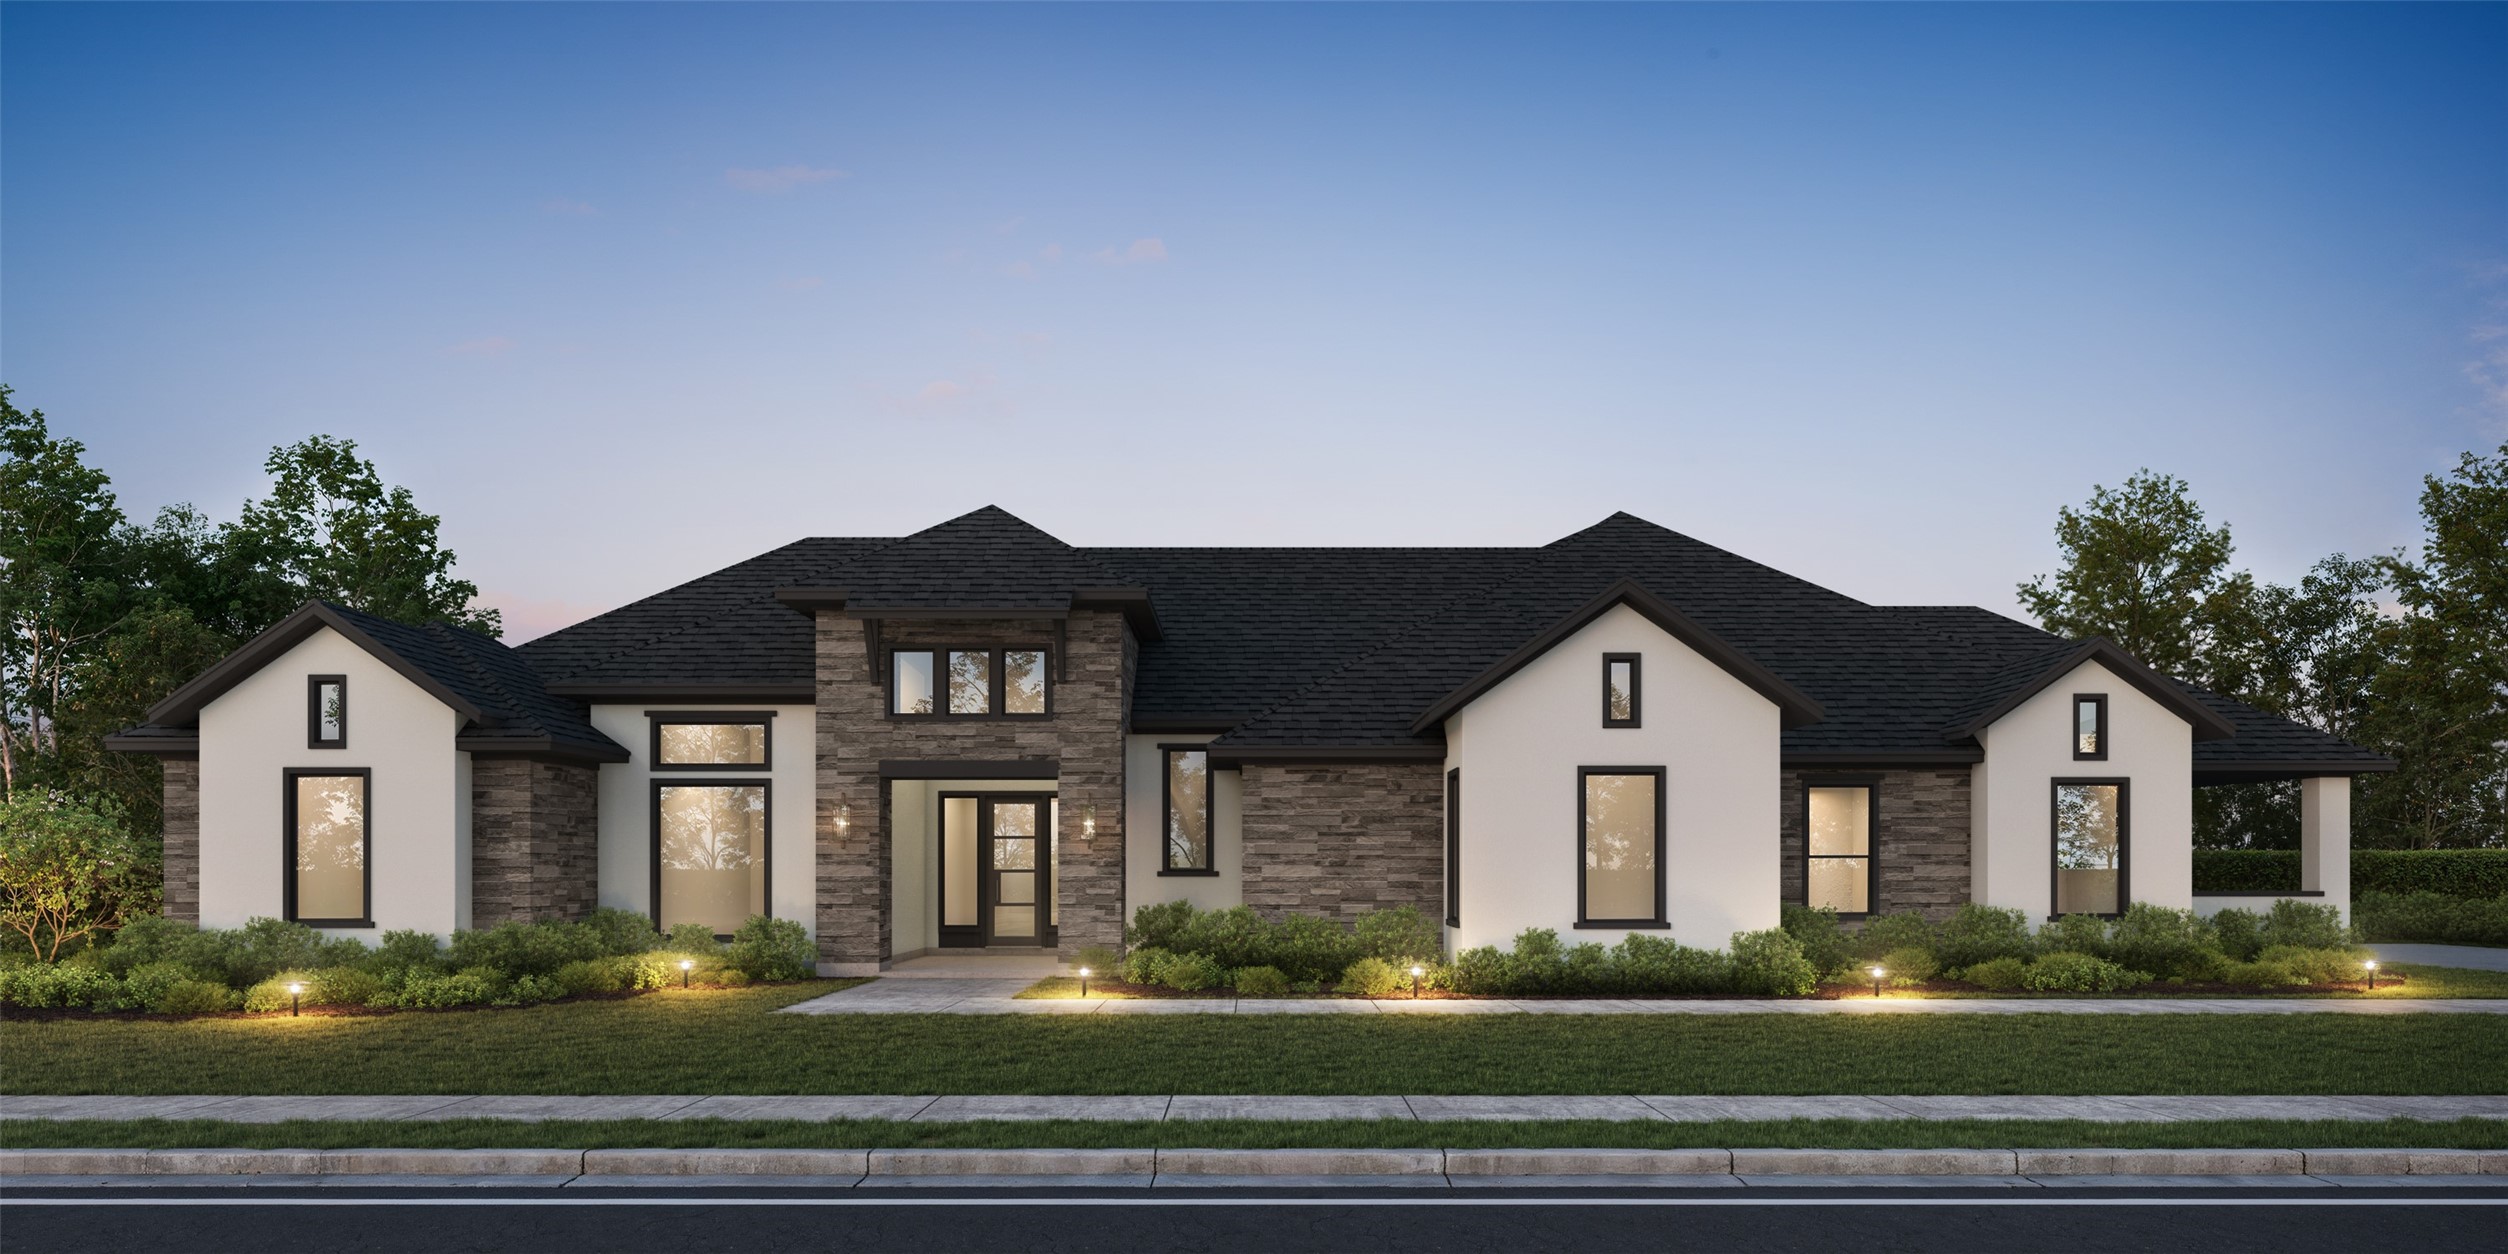
Twilight Front Exterior — Striking twilight presentation showcases the home’s contemporary architecture, stone accents, landscape lighting, and wide single-story profile.
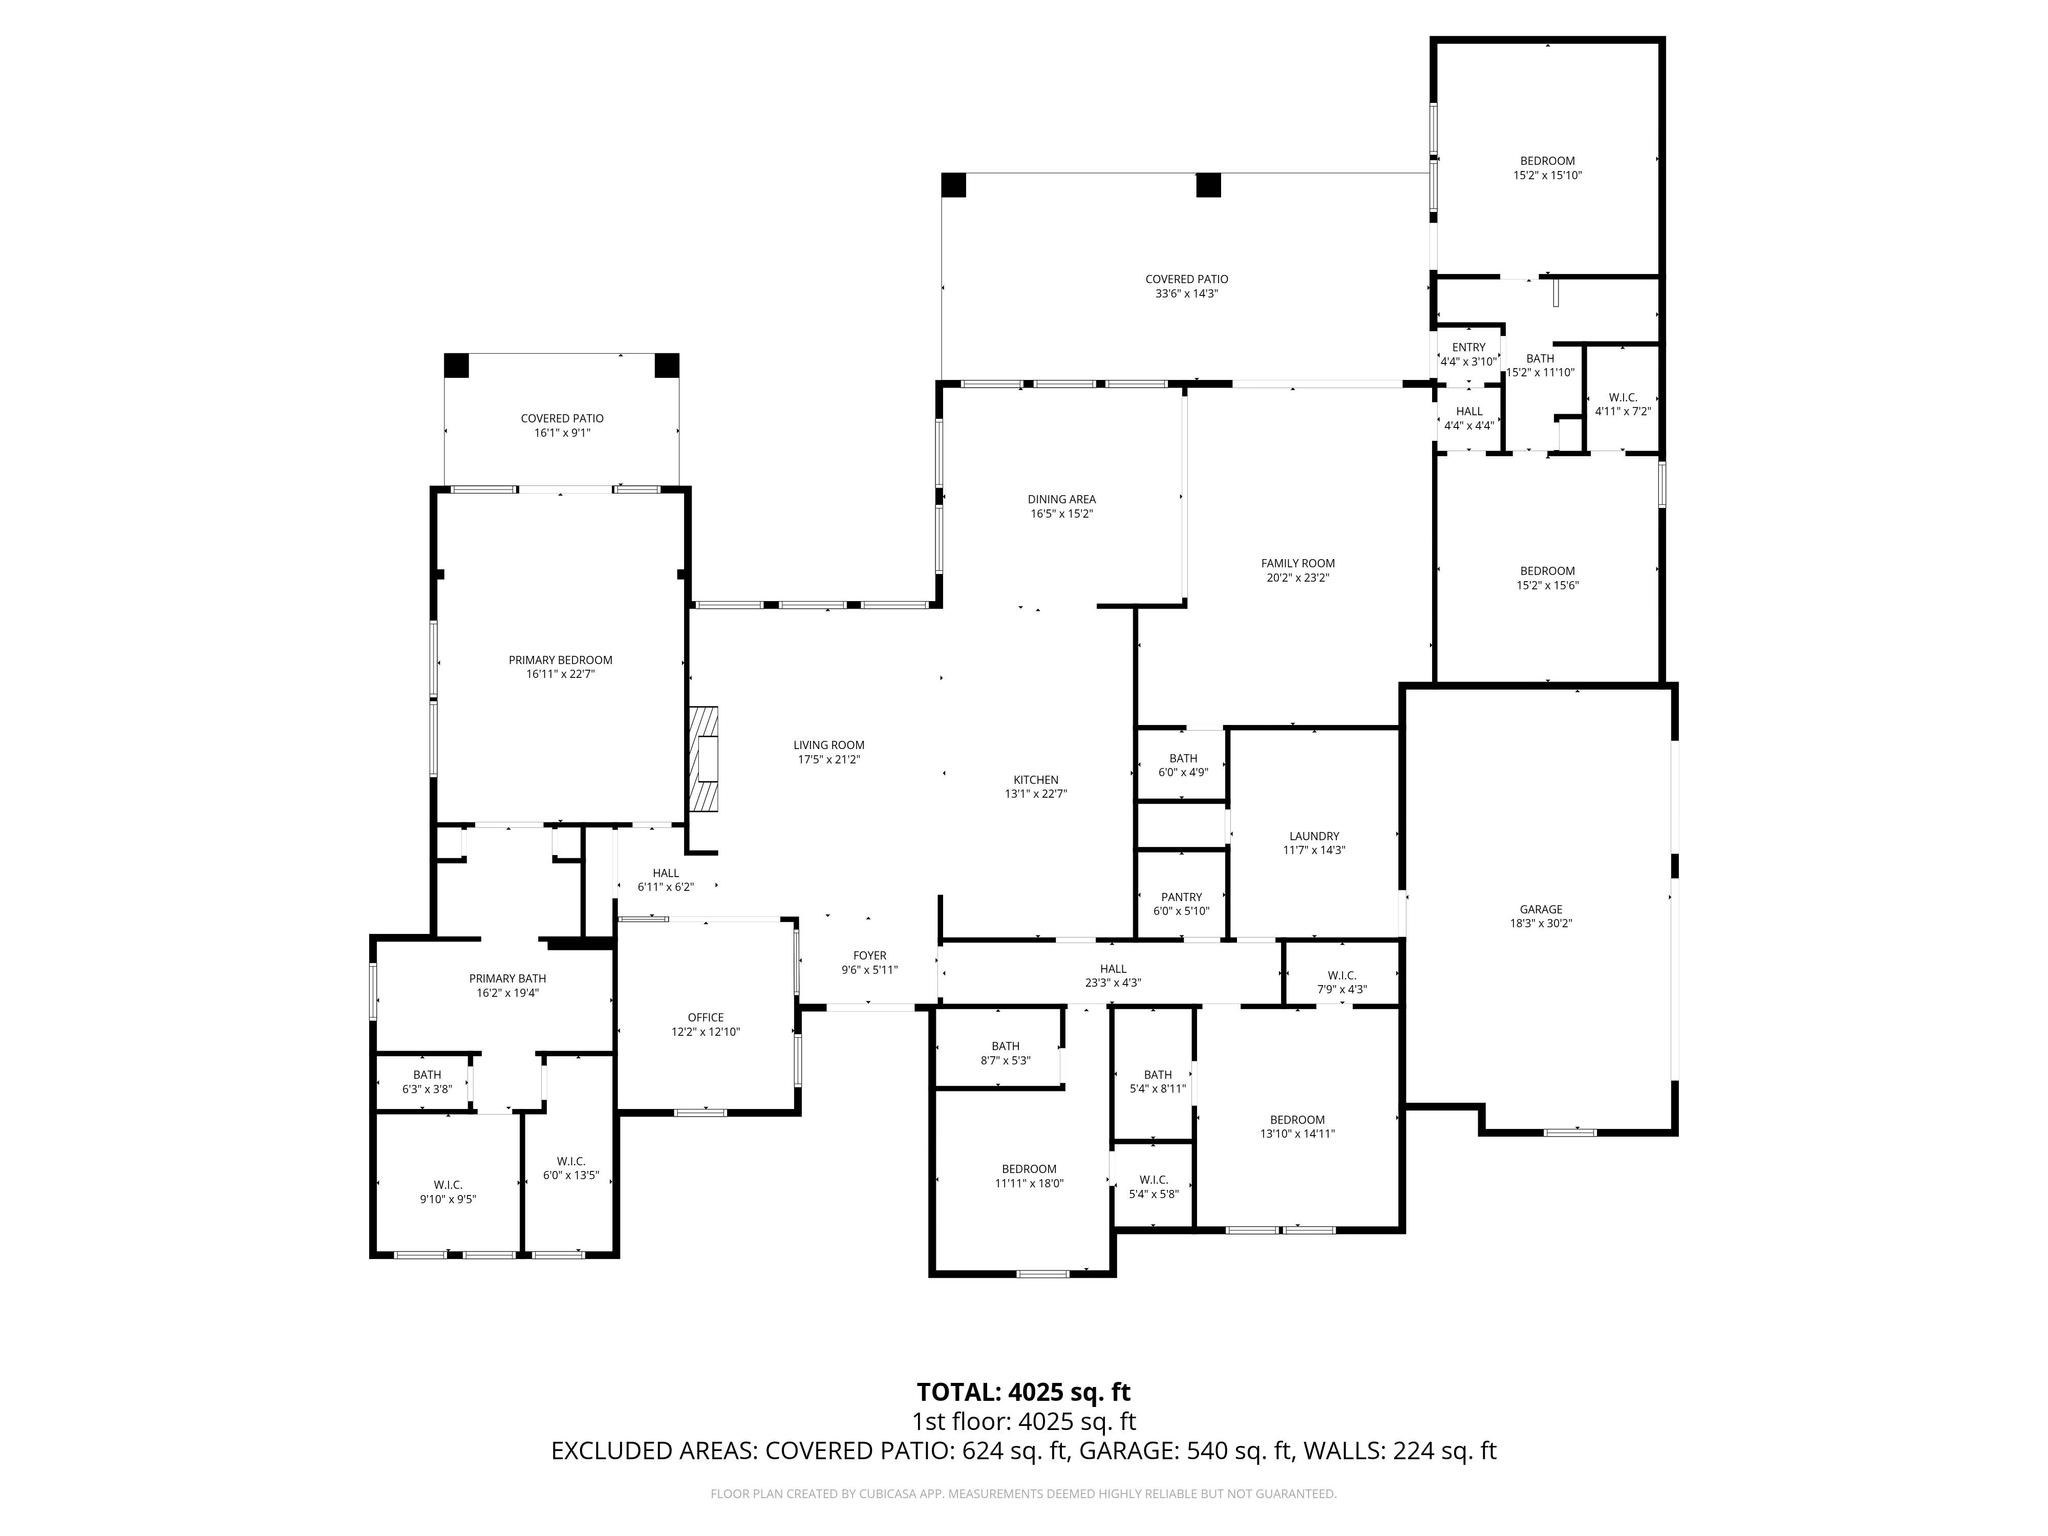
Floor Plan — Thoughtfully designed single-story floor plan with five bedrooms, multiple living spaces, dedicated office, generous storage, and expansive covered outdoor areas.