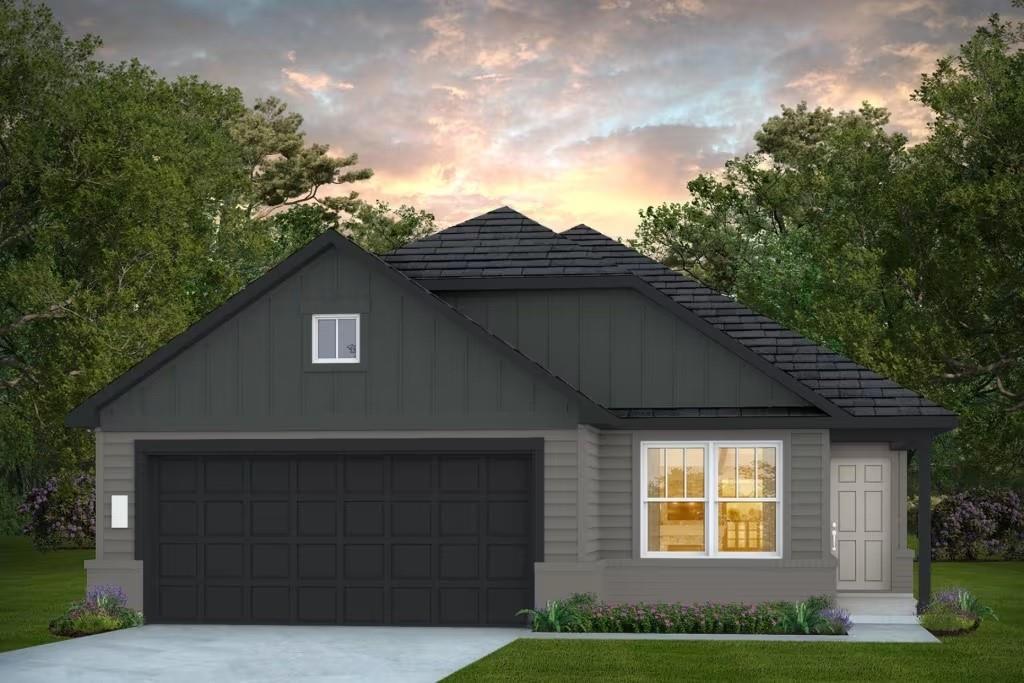
New Listing
 In-Person: 11/21 12:00 PM - 5:00 PM
In-Person: 11/22 12:00 PM - 5:00 PM
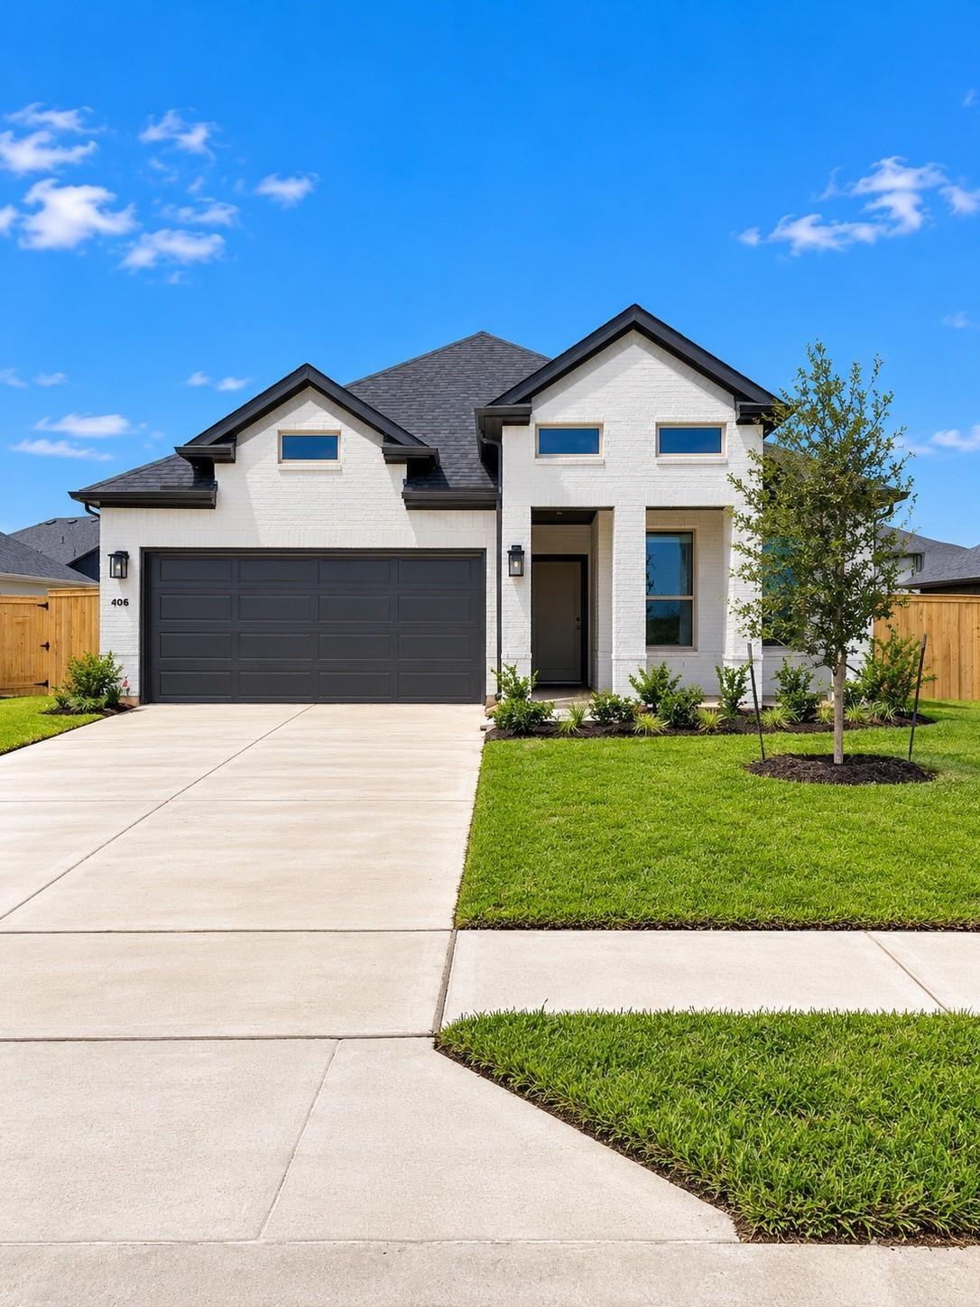
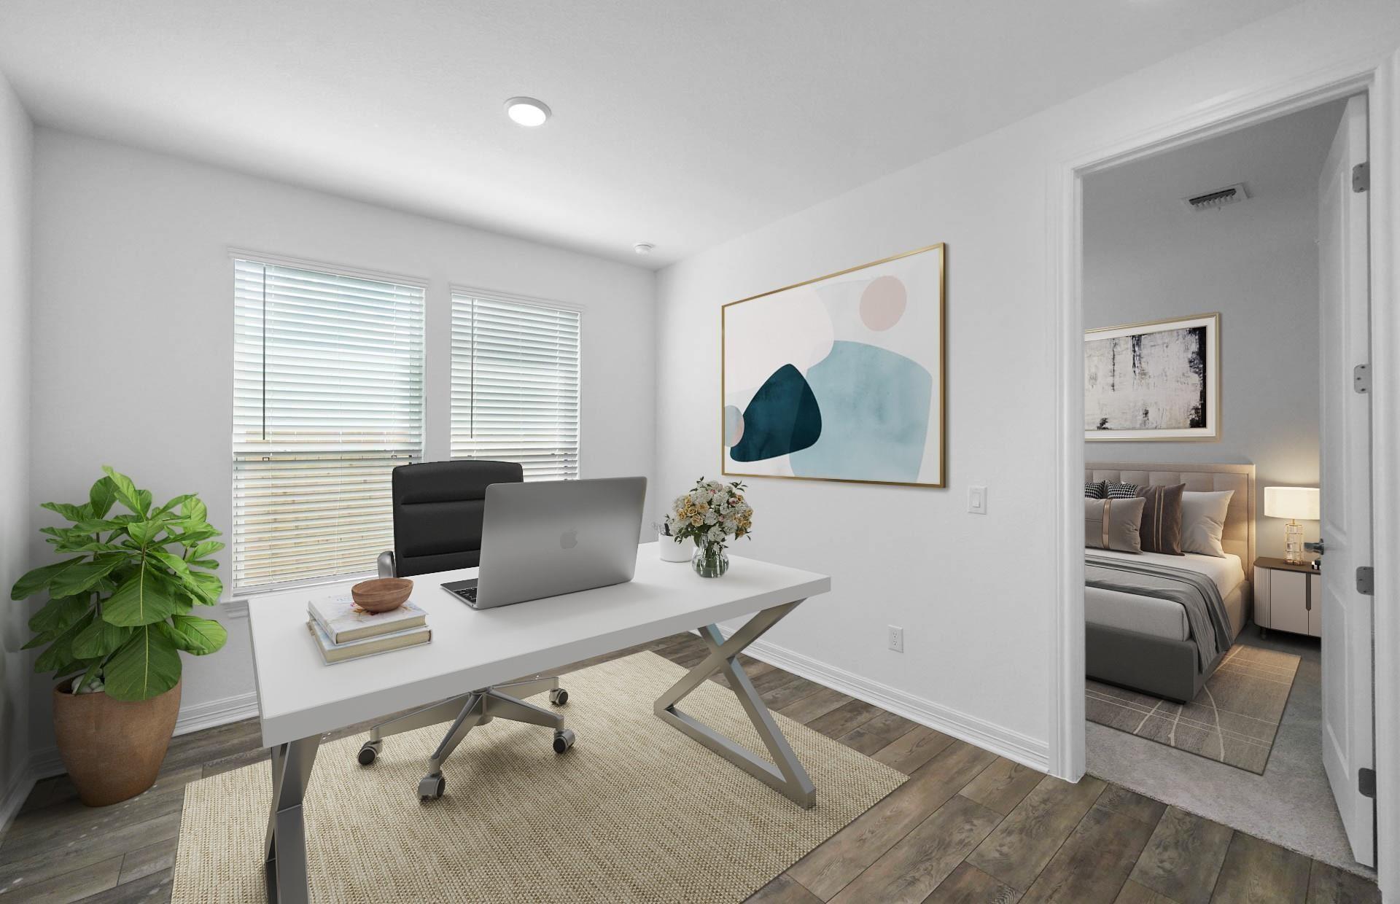
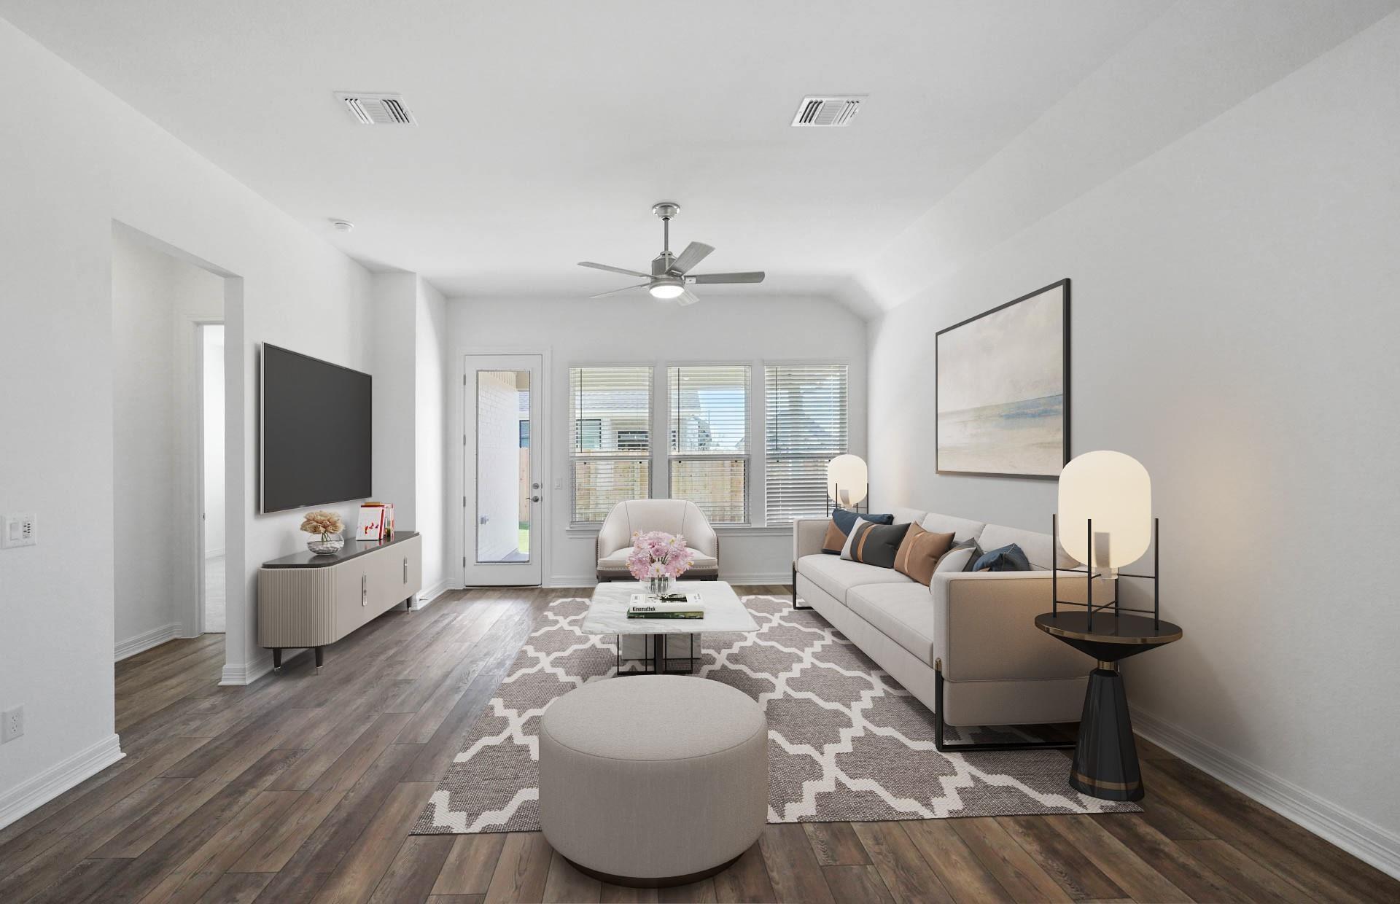

Description
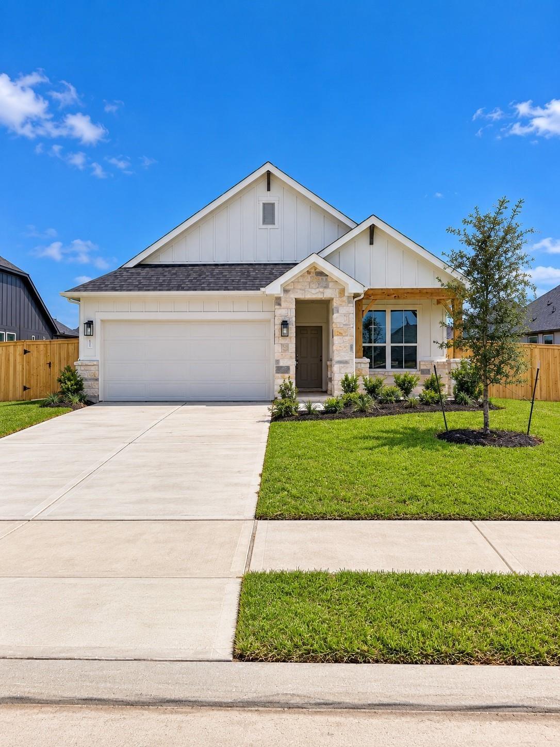
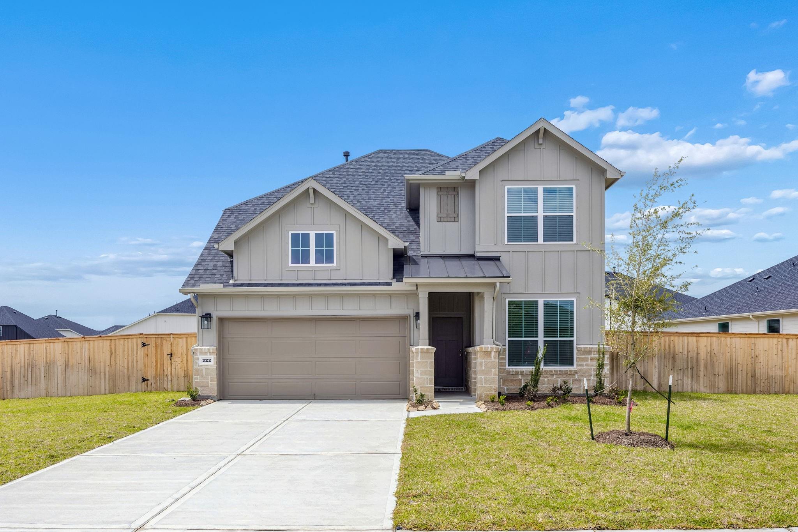
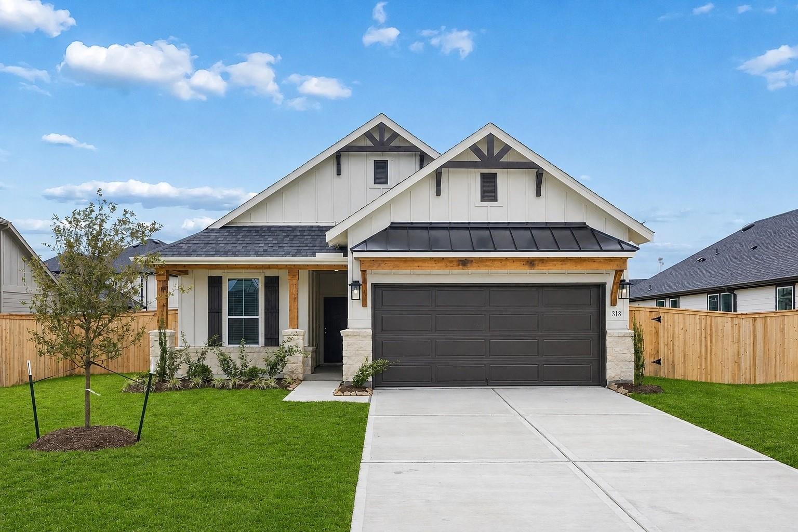
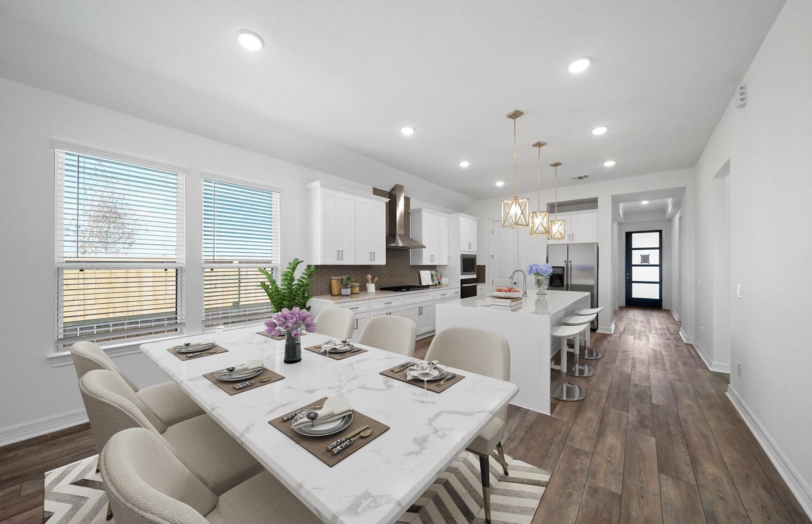
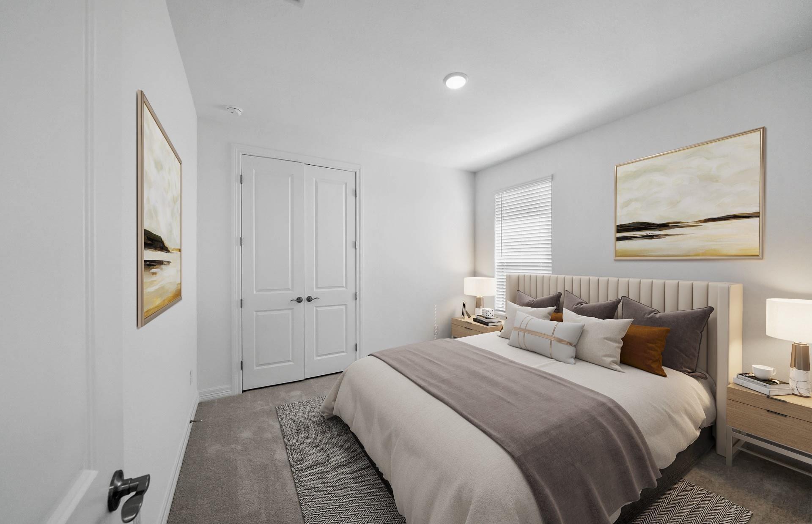
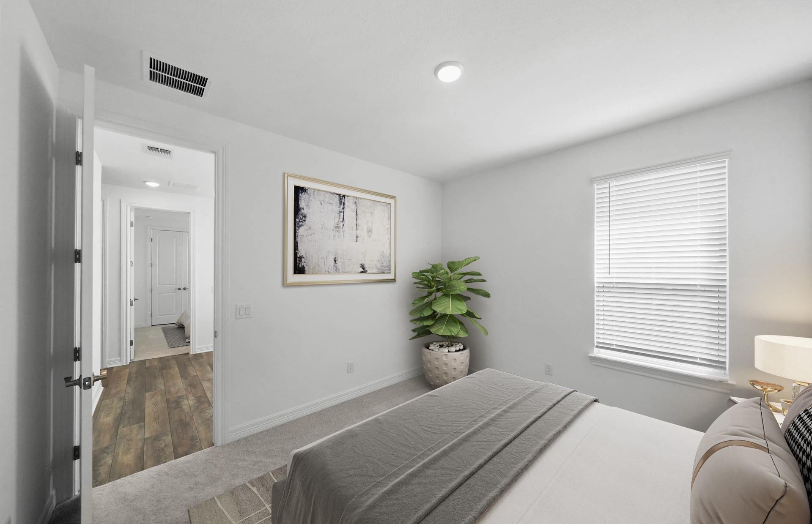
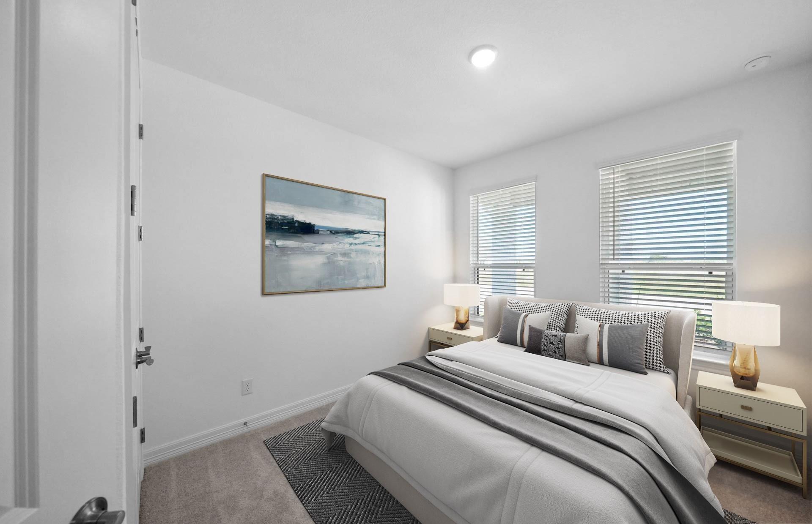
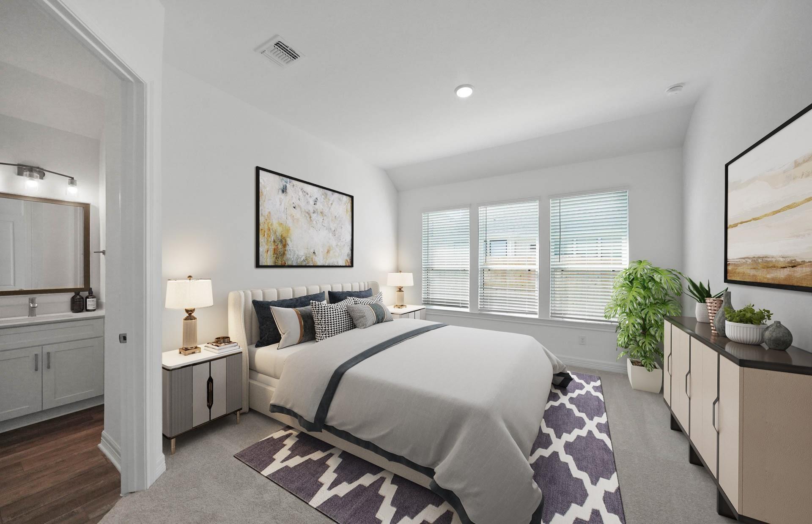
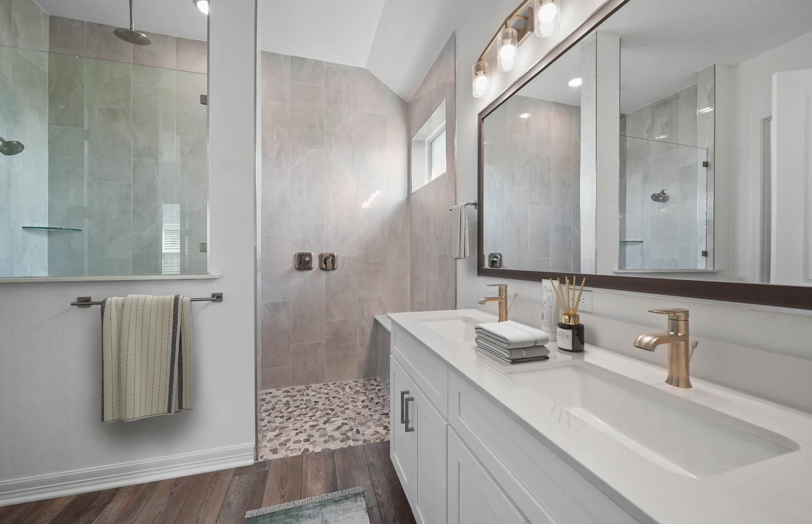
Welcome to the stunning Haskell floor plan by Pulte Homes, offering 2,055 sq. ft. of thoughtfully designed living space with 4 bedrooms, 3 full bathrooms, and a versatile flex room perfect for a home office, playroom, or additional living area. Situated on an oversized homesite, this home showcases designer finishes throughout. The gourmet kitchen features Silestone countertops, an oversized island ideal for entertaining, Avery Cone pendant lights, 42" Karmel cabinetry with crown molding, and a stylish 4" hexagon tile backsplash. Home chefs will appreciate the upgraded appliance package, including a 36" gas cooktop, designer range hood, built-in microwave, and built-in oven. The open-concept layout connects the kitchen, dining, and gathering areas, while Taupe EVP flooring flows throughout the main living spaces. The spacious owner's retreat offers a luxurious escape, and three additional bedrooms and two full baths provide room for family and guests. Schedule your tour today!
Details
| MLS # | 49790398 |
|---|---|
| Listing Type | For Sale |
| Style | House |
| HOA Dues | $900 |
| Sub-Type | New Construction |
| Status | Active |
| Year | 2026 |
| Days On Site | 5 |
| Listing Provided By | Pulte Homes MLS | Angeline Clark |
Features
| Bed(s) | 4 |
|---|---|
| Bath(s) | 3 Total |
| SQ Feet | 2,055 |
| Garage | 2 |
| Story(s) | 1 |
| Acreage | 0.22 |
Interior
| Heating | Natural Gas |
|---|---|
| Heating Yes / No | Yes |
| Cooling | Electric |
| Cooling Yes / No | Yes |
| Appliances | ENERGY STAR Qualified Appliances, Water Heater, Disposal, Gas Oven, Microwave, Gas Cooktop, Dishwasher |
| Interior Features | Walk-In Closet(s) |
| Window Features | Window Coverings |
| Fireplaces Total | 0 |
| Laundry Features | Electric Dryer Hookup, Washer Hookup |
| Har Room Description | Gameroom Down, Utility Room in House |
Exterior
| Exterior Features | Sprinkler System |
|---|---|
| Roof | Composition |
| Foundation Details | Slab |
| Lot Features | Subdivided, 0 Up To 1/4 Acre |
| Patio And Porch Features | Covered |
| Fencing | Back Yard |
| Construction Materials | Wood Siding |
| Direction Faces | Southeast |
| Property Condition | New Construction |
Parking
| Attached Garage Yes / No | Yes |
|---|---|
| Garage Yes / No | Yes |
| Parking Features | Attached |
Utilities
| Sewer | Public Sewer |
|---|---|
| Water Source | Public |
Location
| Har Restrictions | No Restrictions |
|---|---|
| Road Surface Type | Asphalt |
Area Information
| State | TX |
|---|---|
| County | Chambers |
| City | Cove |
| Zip Code | 77523 |
| Area | 53 |
| Subarea | Chambers County West |
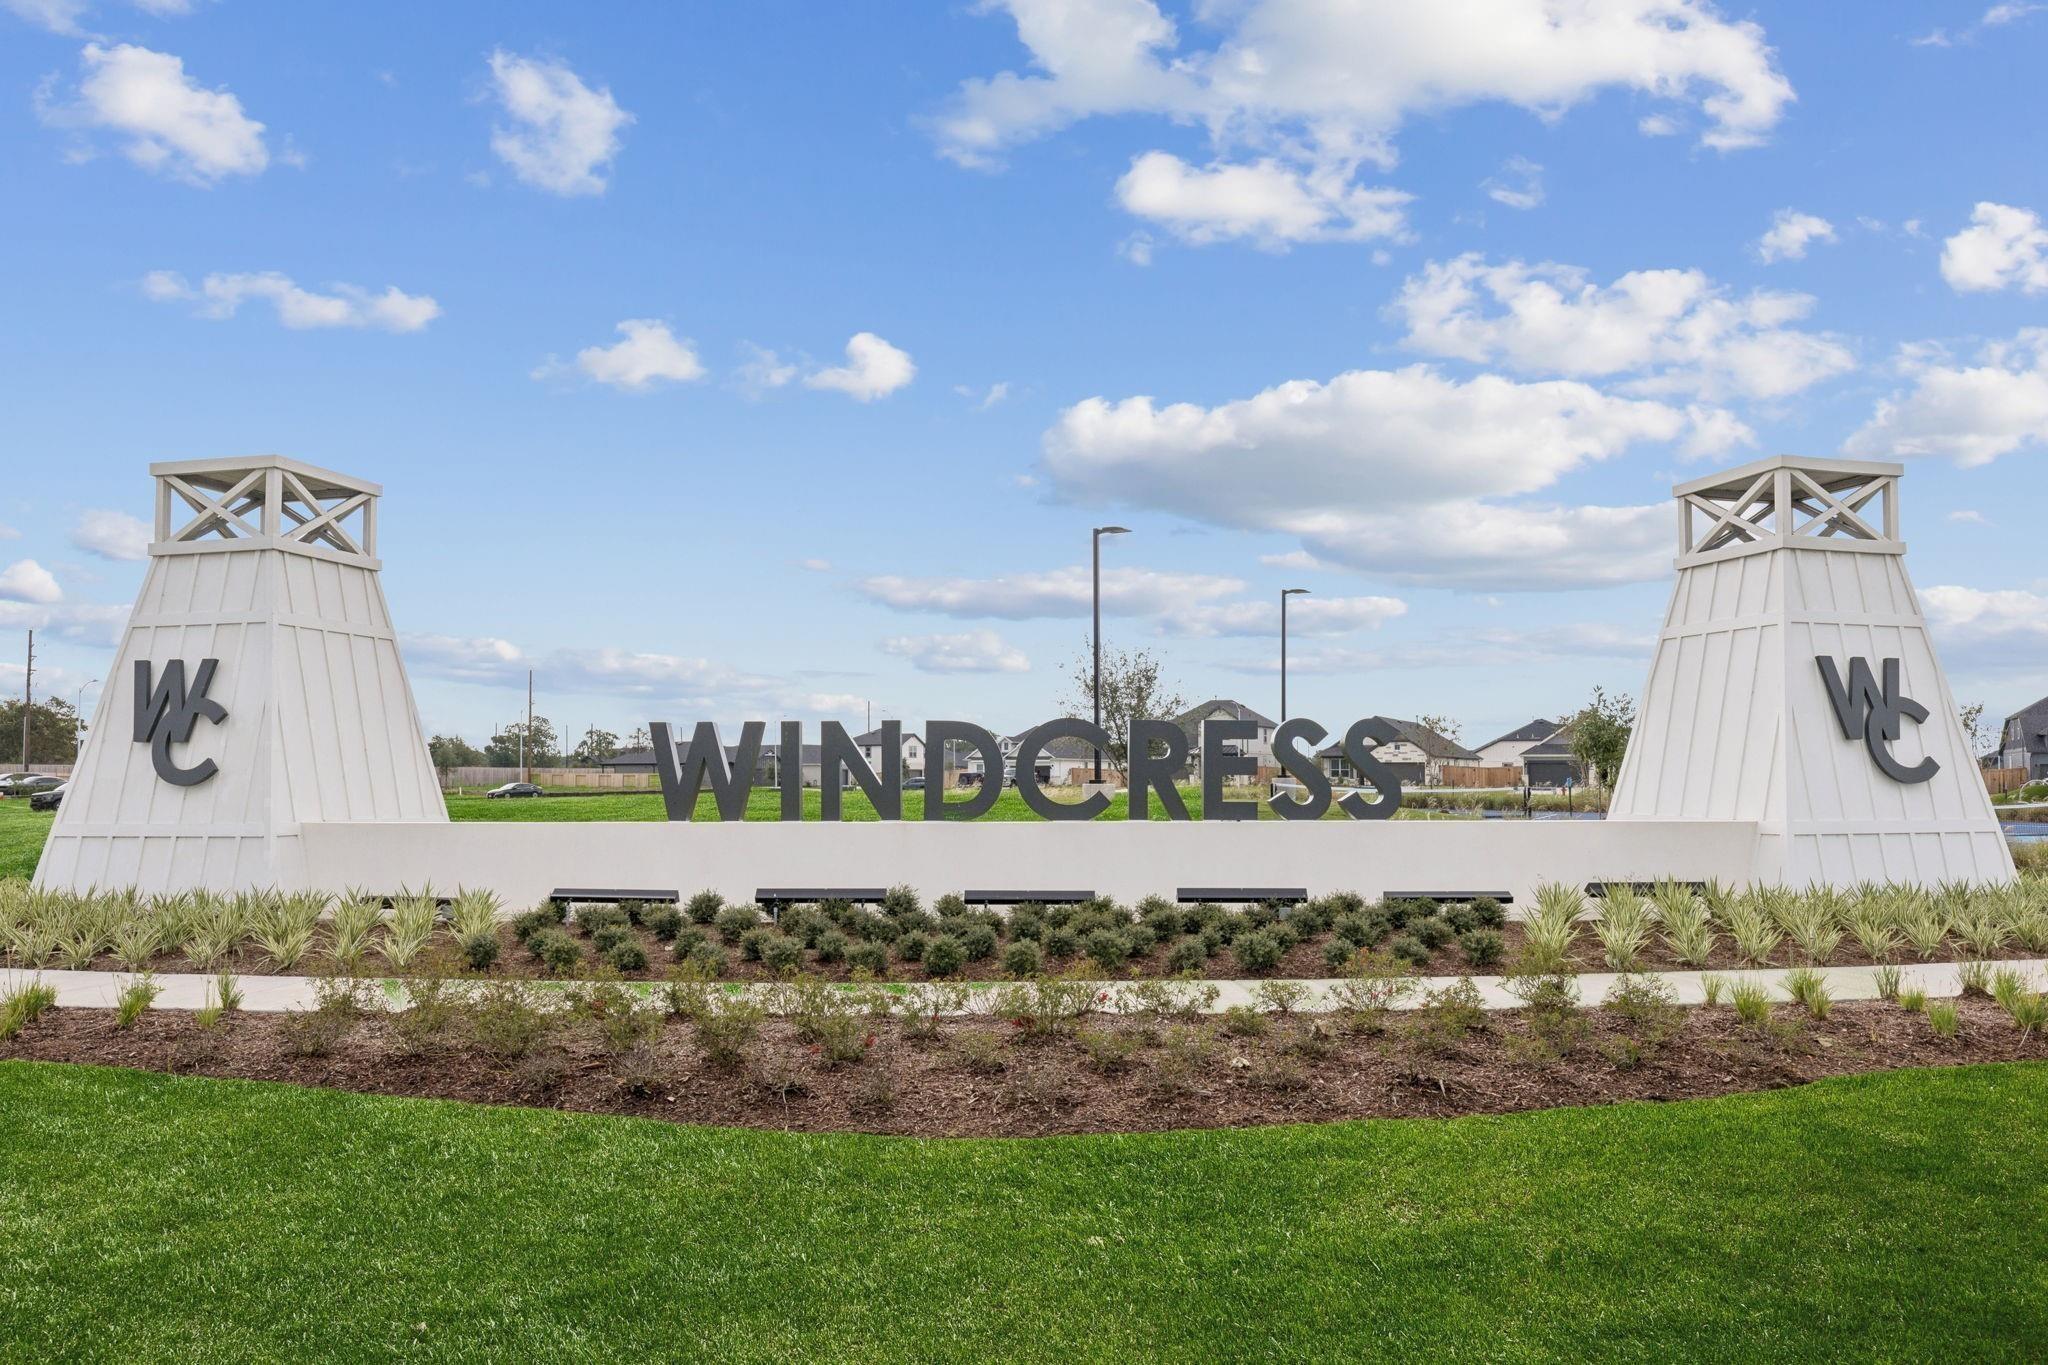
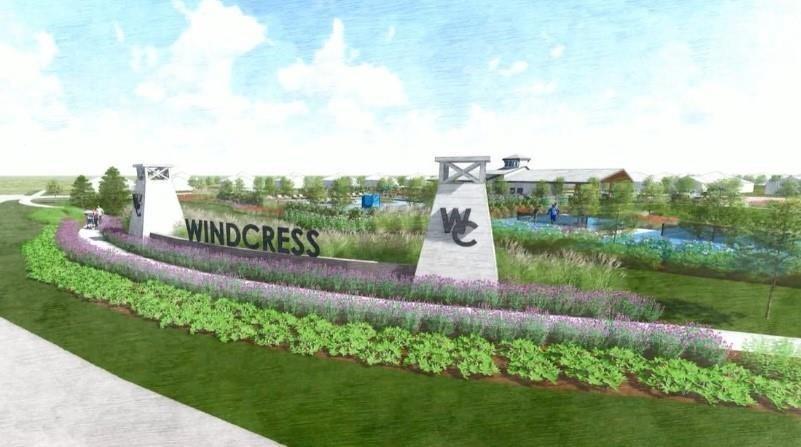
| Community Name | Windcress |
| School District | 6 - Barbers Hill |
| Elementary School | Barbers Hill South Elementary Sc |
| High School | 6 - Barbers Hill |
| Listing VS Median (in Windcress) | |
Price: $364,060 low | high Med: $329,280 sqft: 2,055 low | high Med: 2,285 $ / sqft: $177 low | high Med: $144 On site: 5 low | high Med: 26 | |
Market Activity 77523
Request a showing
Request a showing
Contact
Learn More About This Property

| Open House |
|---|
| In-Person 11/21 12:00 PM - 5:00 PM |
| In-Person 11/22 12:00 PM - 5:00 PM |
| State | TX |
|---|---|
| County | Chambers |
| City | Cove |
| Zip Code | 77523 |
| Area | 53 |
| Subarea | Chambers County West |
| Community Name | Windcress |
| School District | 6 - Barbers Hill |
| Elementary School | Barbers Hill South Elementary Sc |
| High School | 6 - Barbers Hill |
| Listing VS Median (in Windcress) | |
Price: $364,060 low | high Med: $329,280 sqft: 2,055 low | high Med: 2,285 $ / sqft: $177 low | high Med: $144 On site: 5 low | high Med: 26 | |