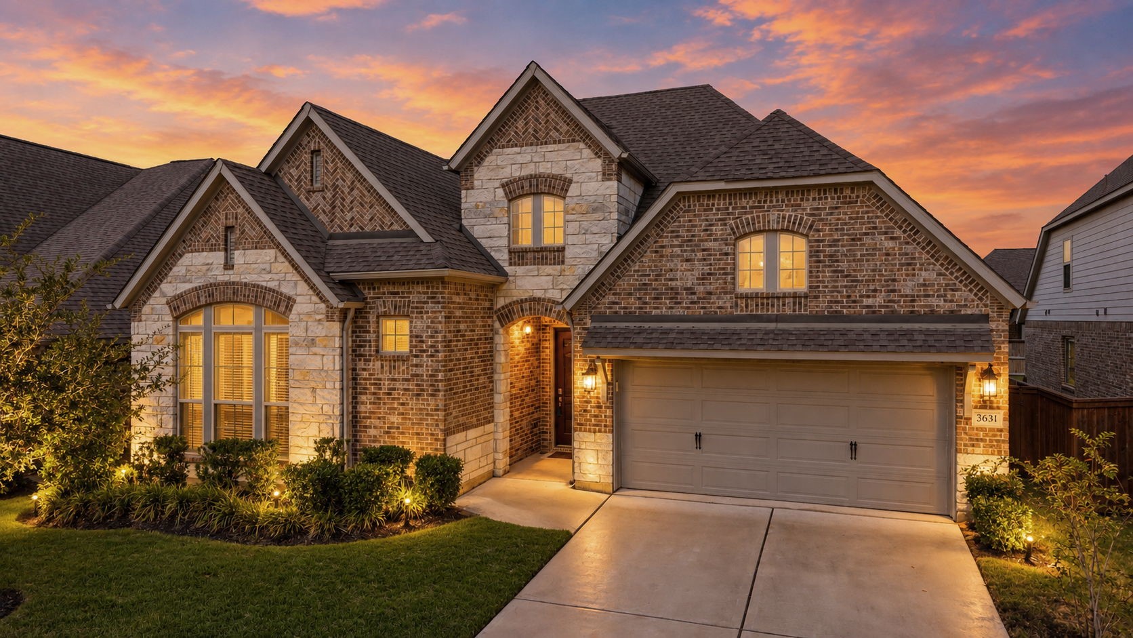
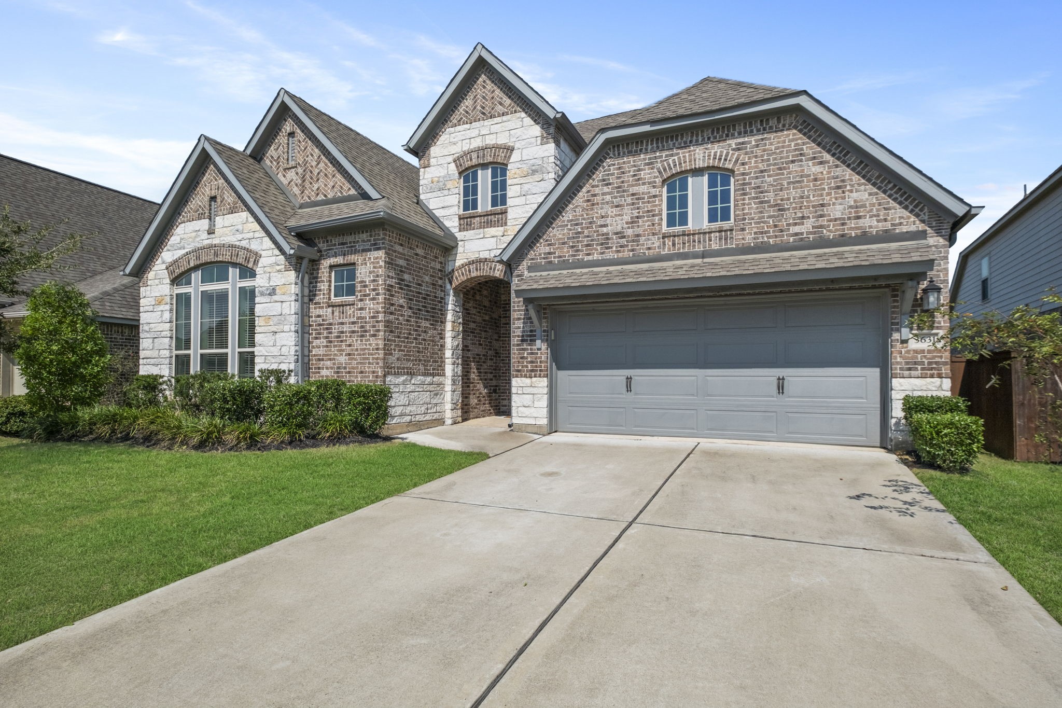
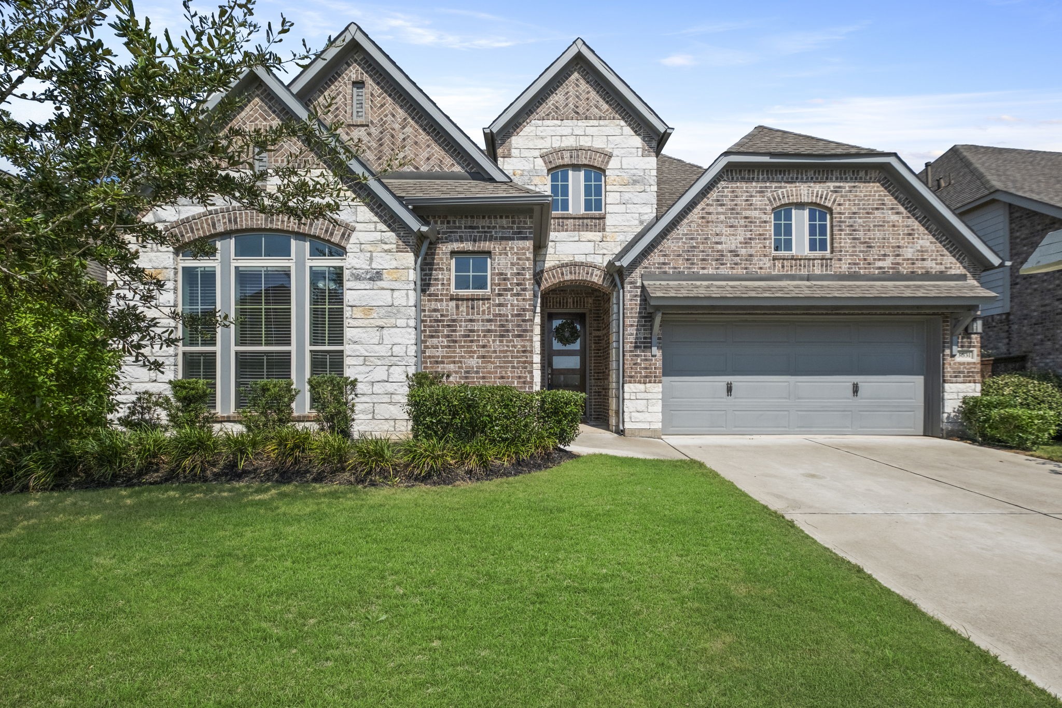
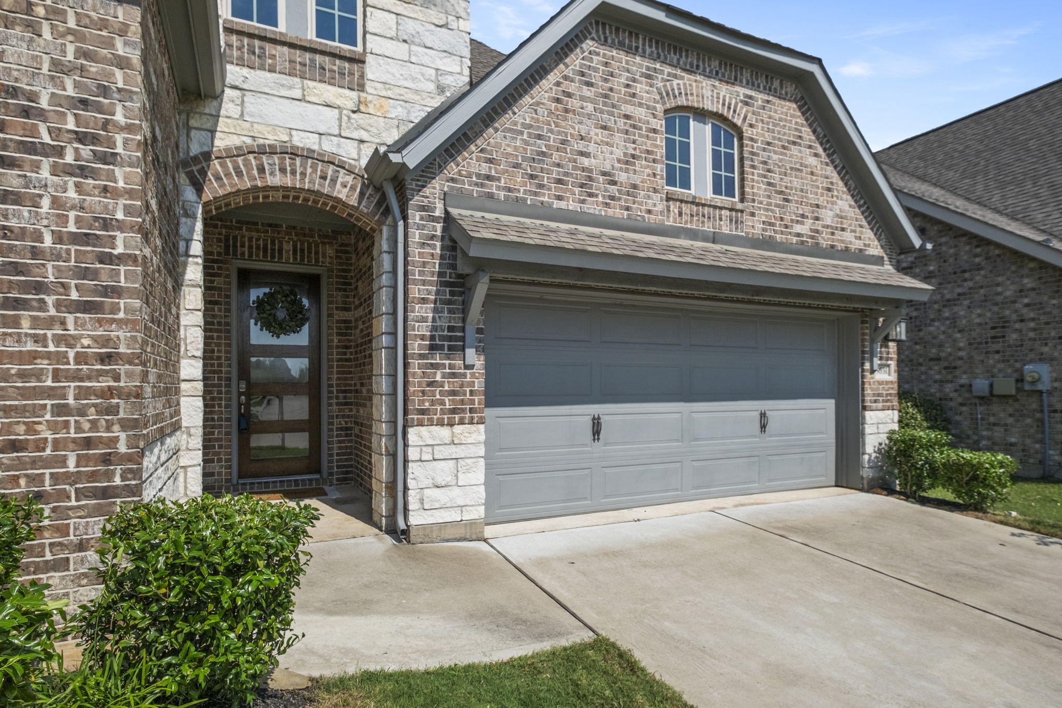
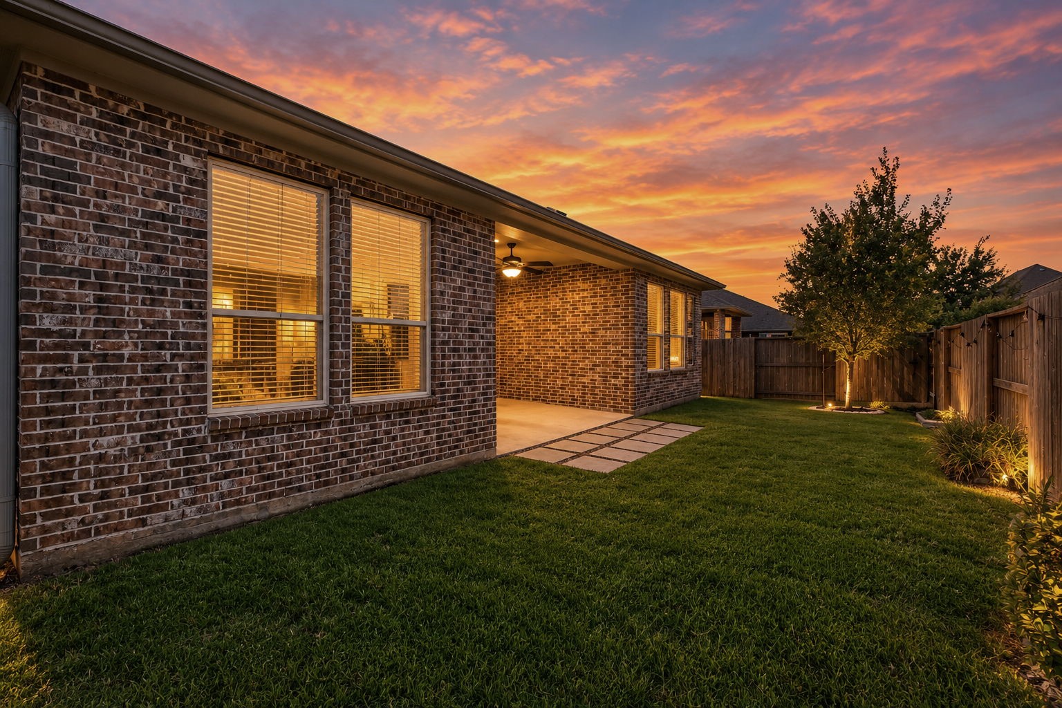
Welcome home to 3631 Hopper Street, where handsome curb appeal, warm exterior lighting and a beautifully landscaped lawn create an inviting first impression from dusk to daylight.
This 2021 David Weekley home offers impressive curb appeal with a spacious driveway, attractive brick exterior and a 3 car tandem garage ready for busy everyday life.
A wide front lawn and polished exterior set the stage for the comfortable, thoughtfully designed spaces waiting just inside.
The welcoming covered entry gives guests a warm arrival, while the 3 car tandem garage adds the extra parking and storage space you will love.
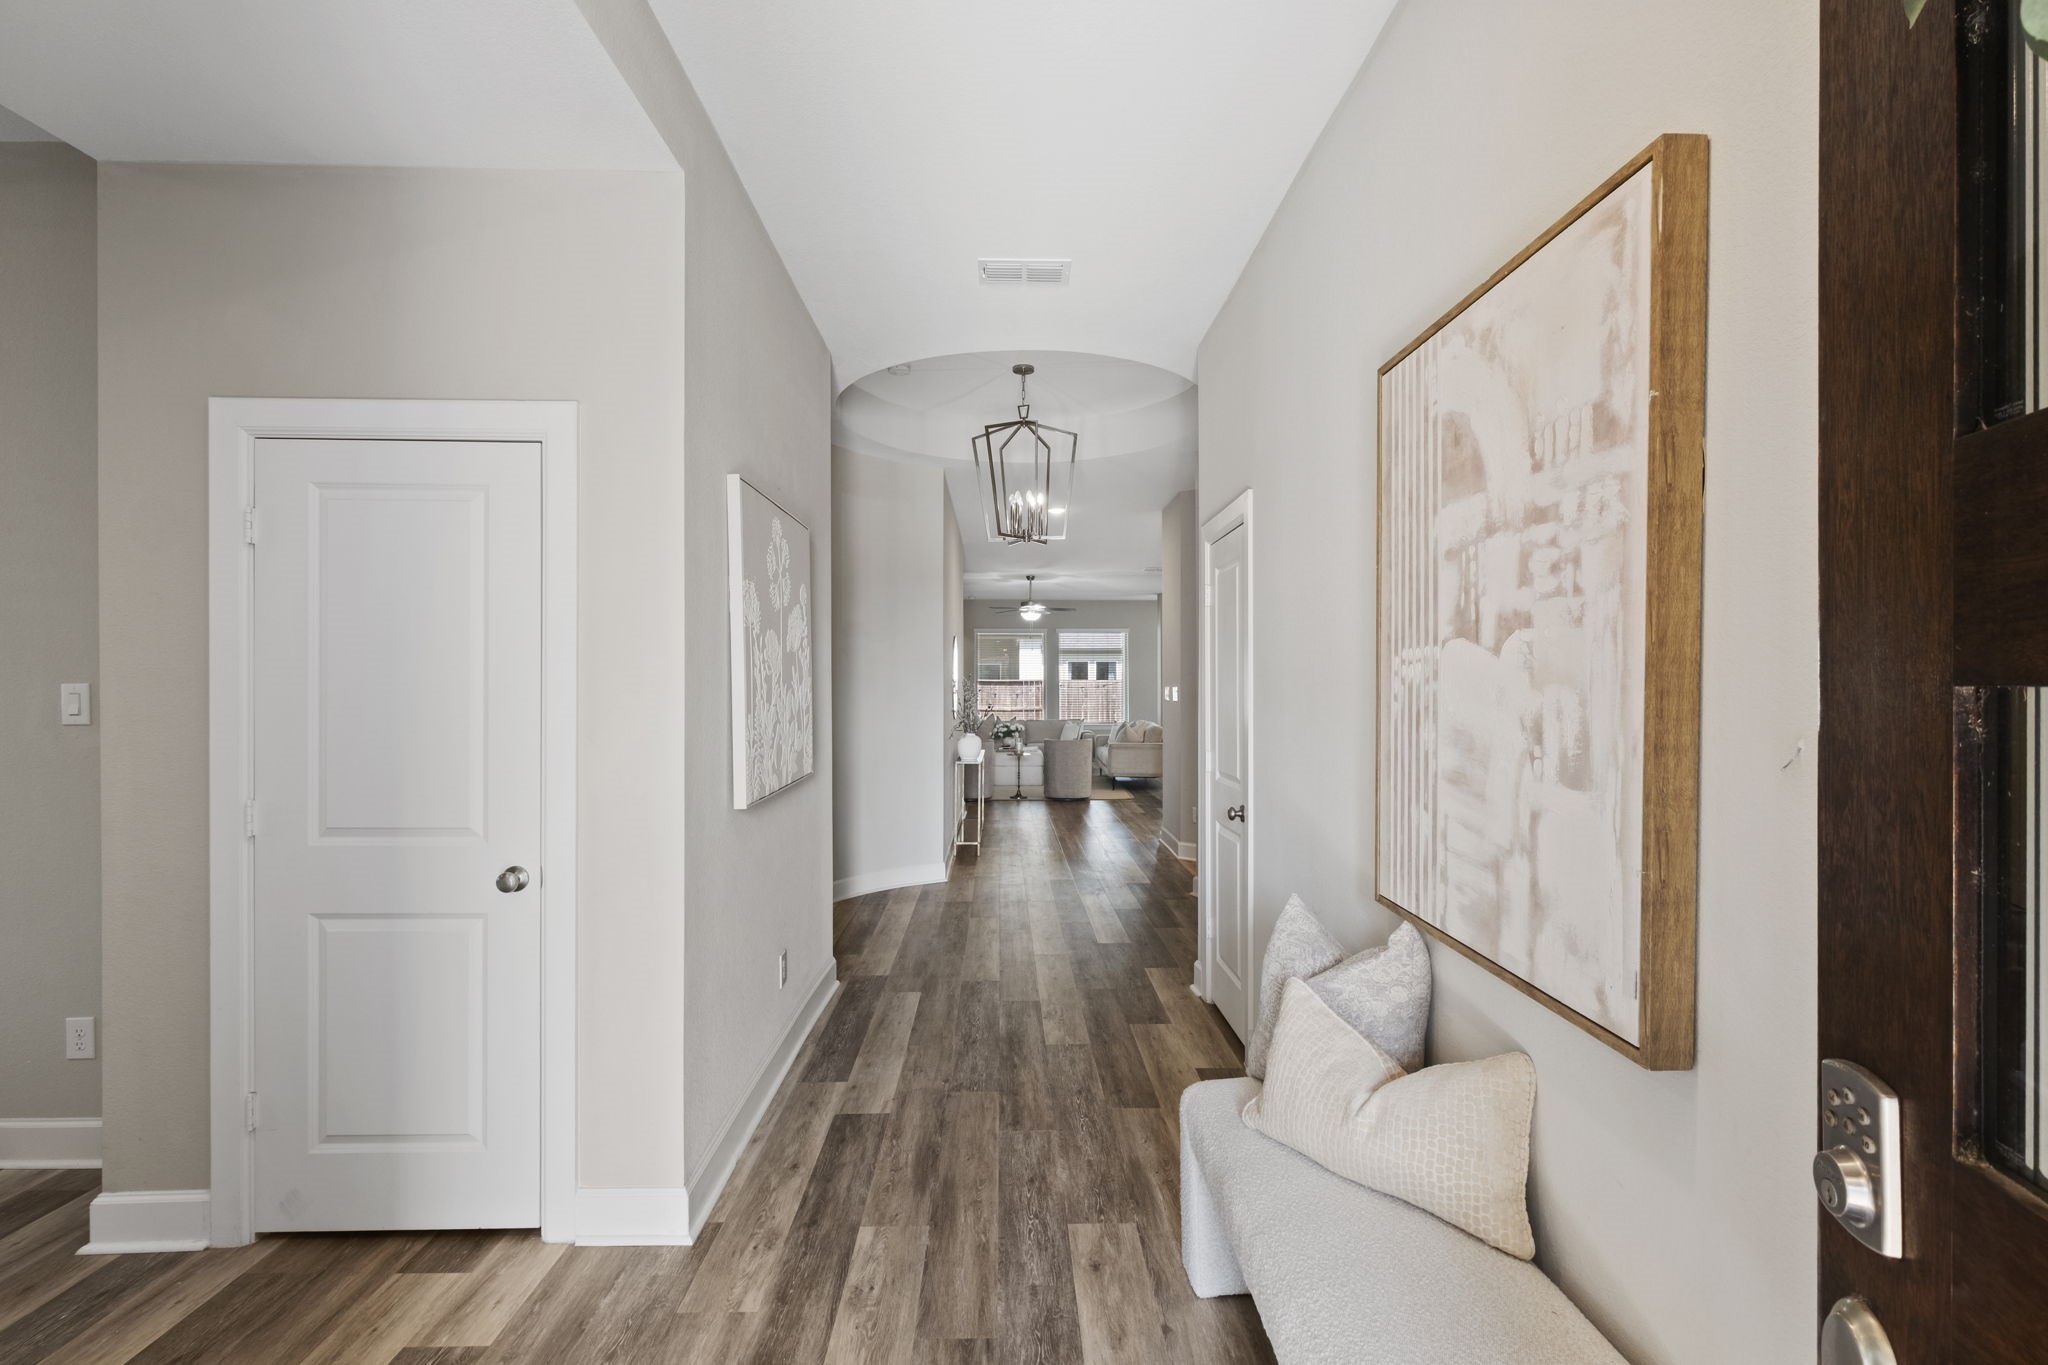
Step inside to a bright, welcoming entry that begins the easy flowing single story layout and leads you toward the heart of the home.
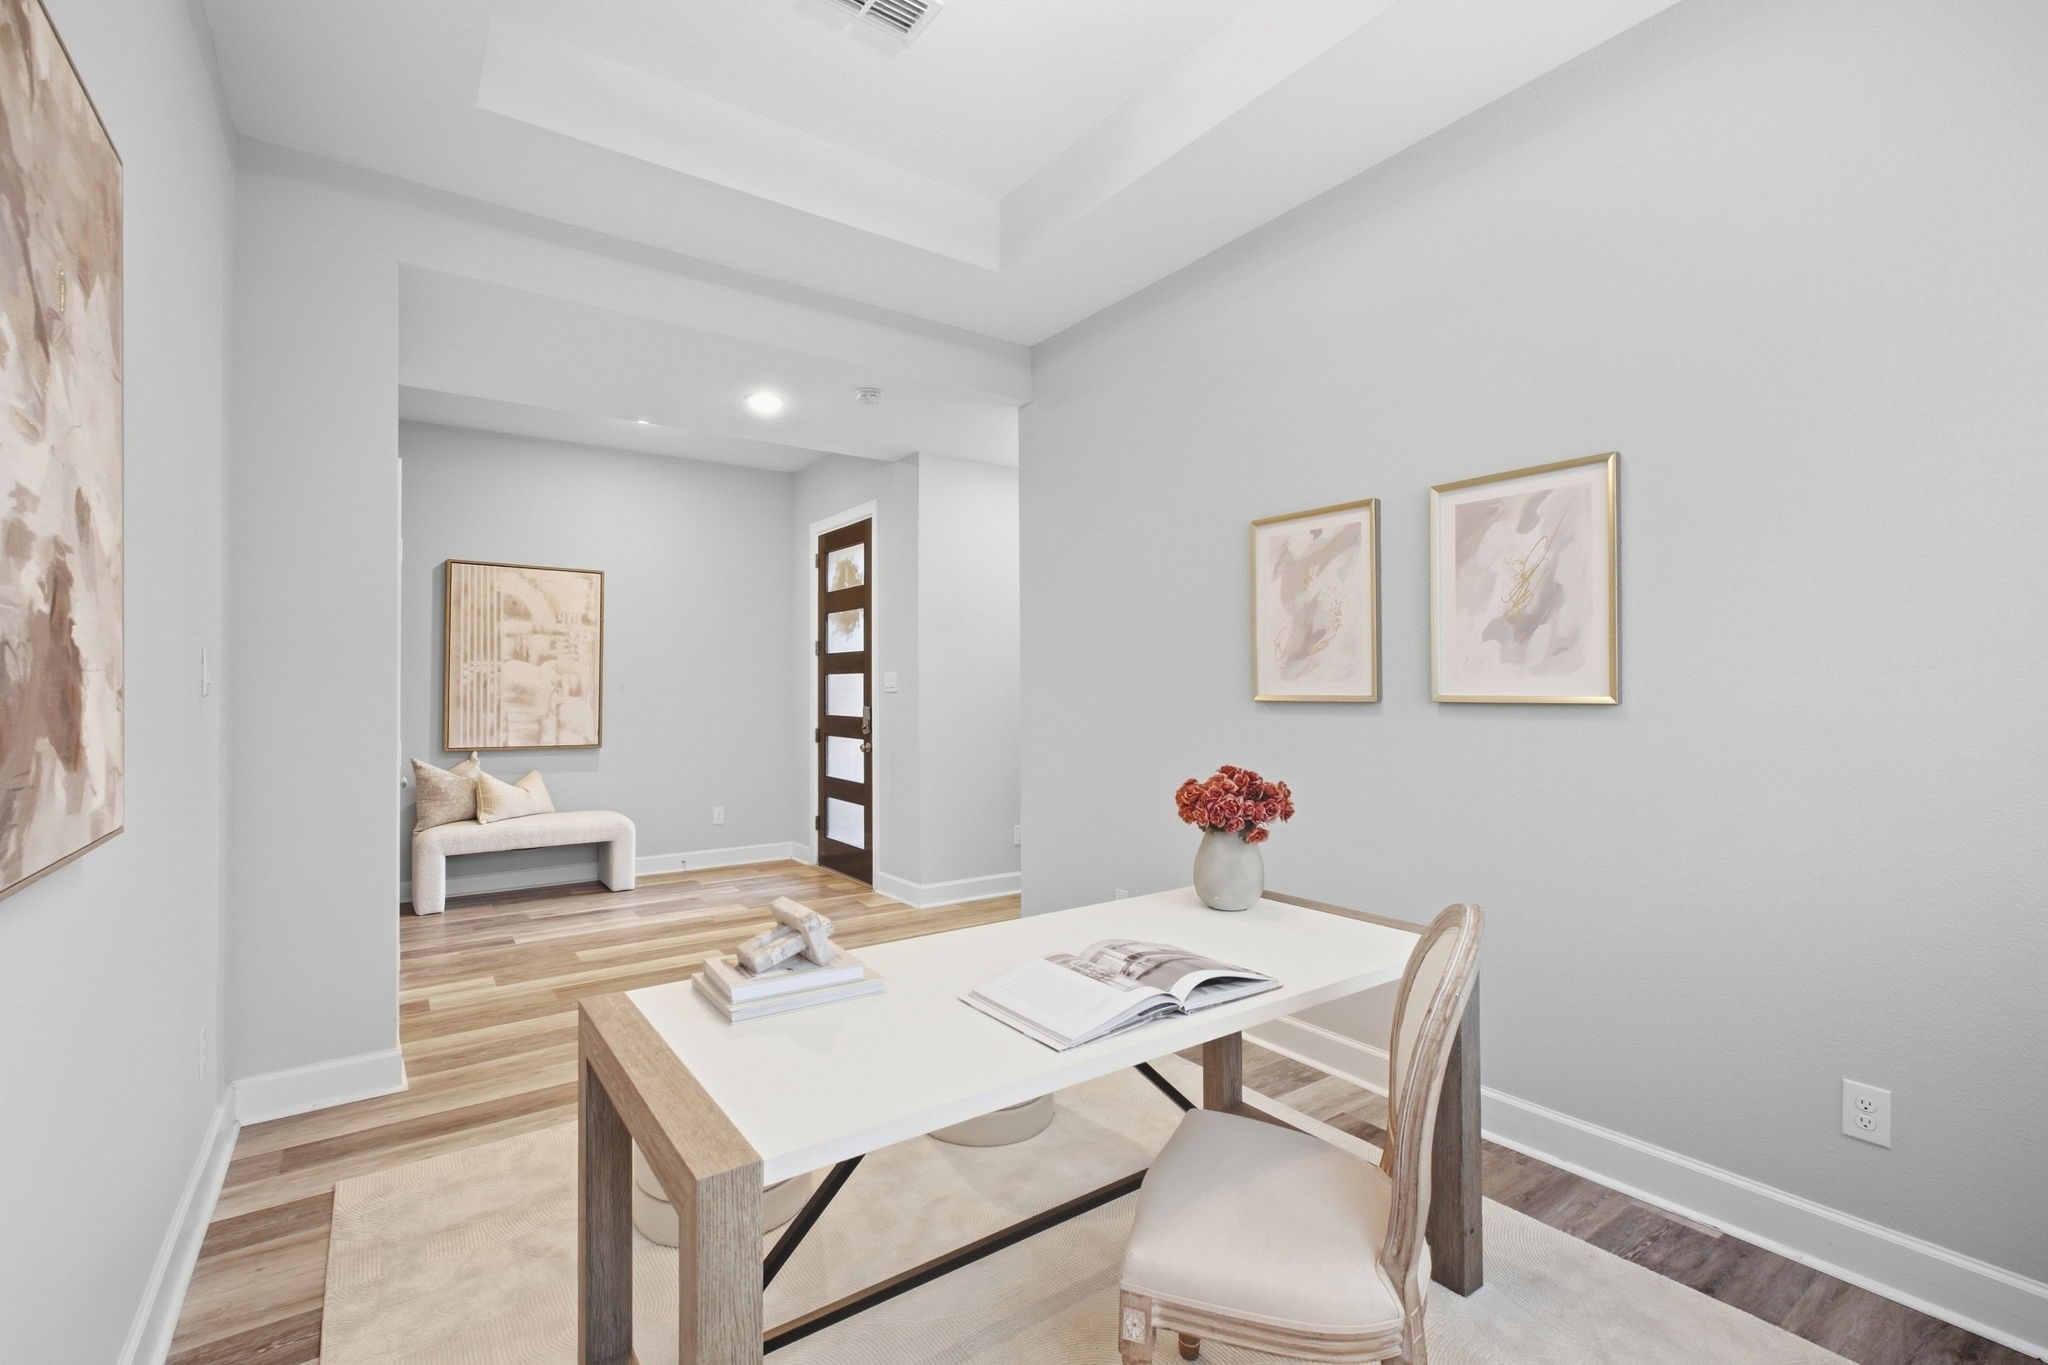
This flexible front space works beautifully as a home office, study, sitting area or whatever best fits your lifestyle.
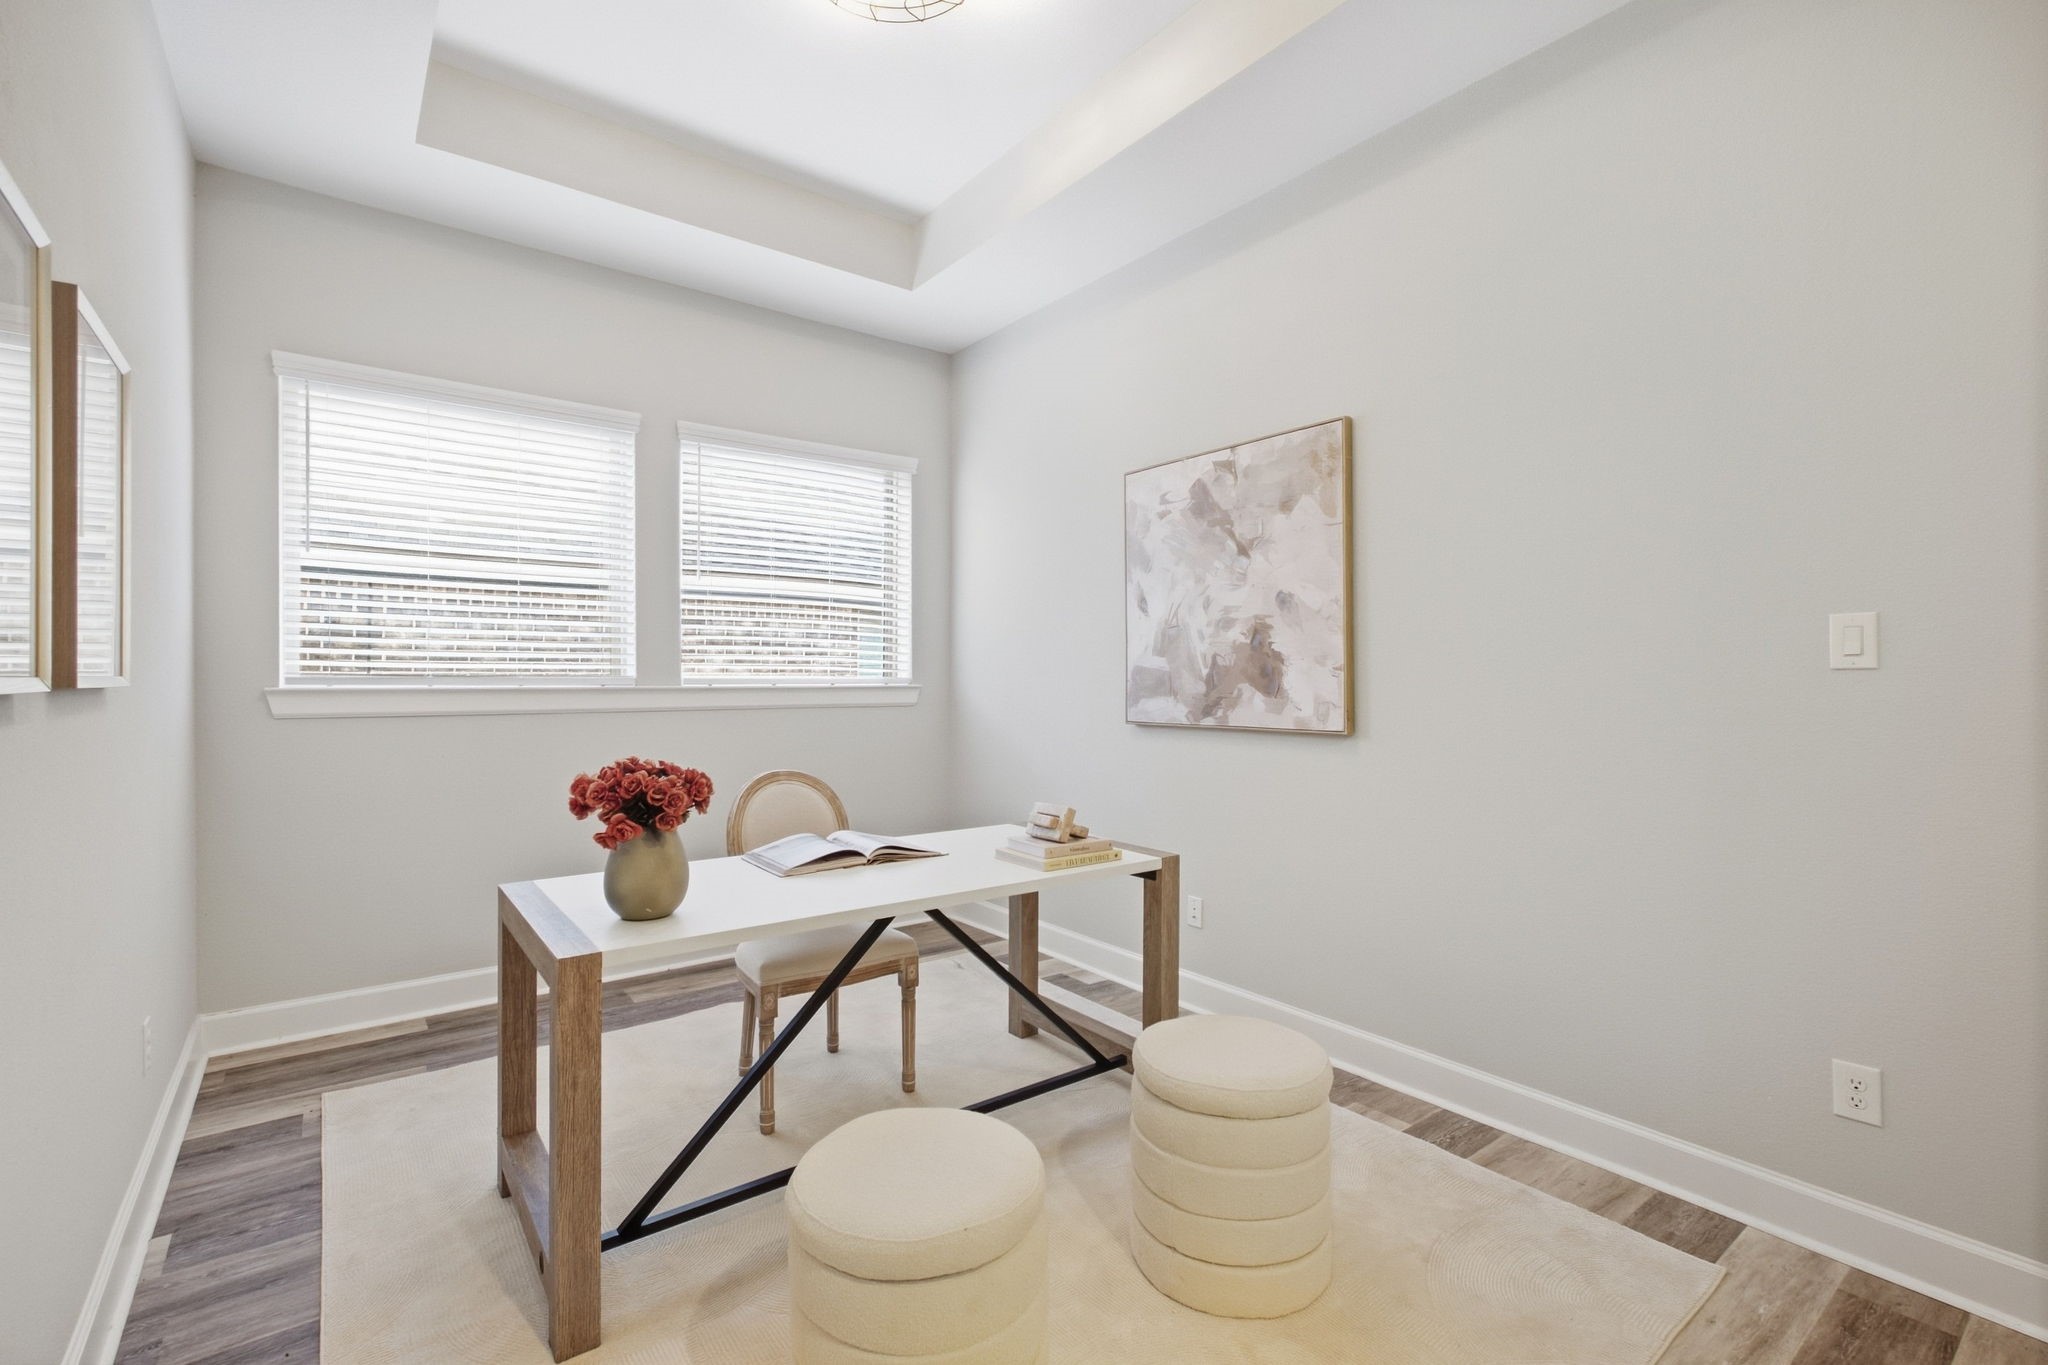
With natural light and an open feel, this versatile space can easily serve as an office, homework zone, reading area or additional sitting room.
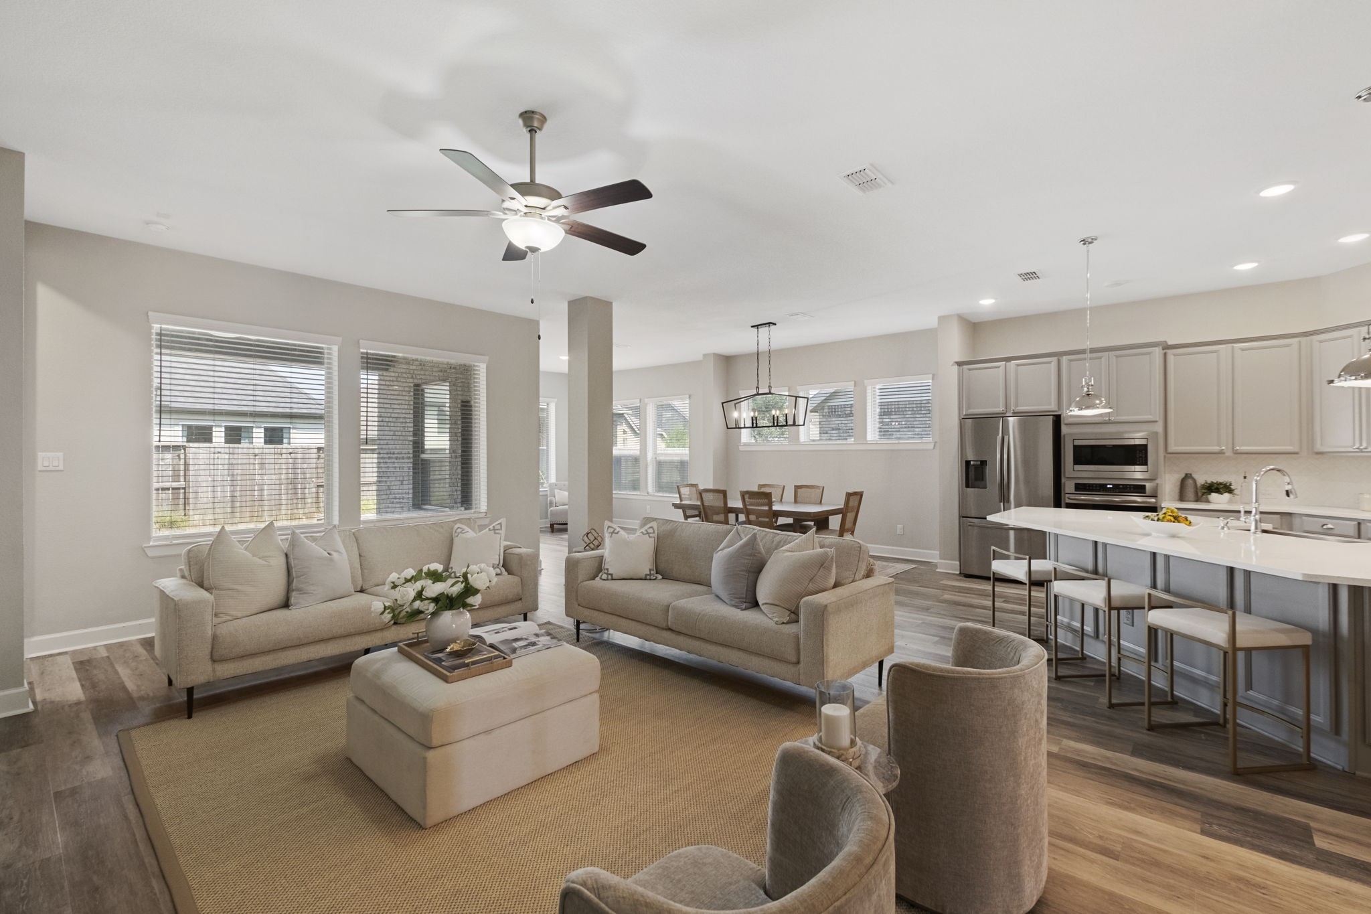
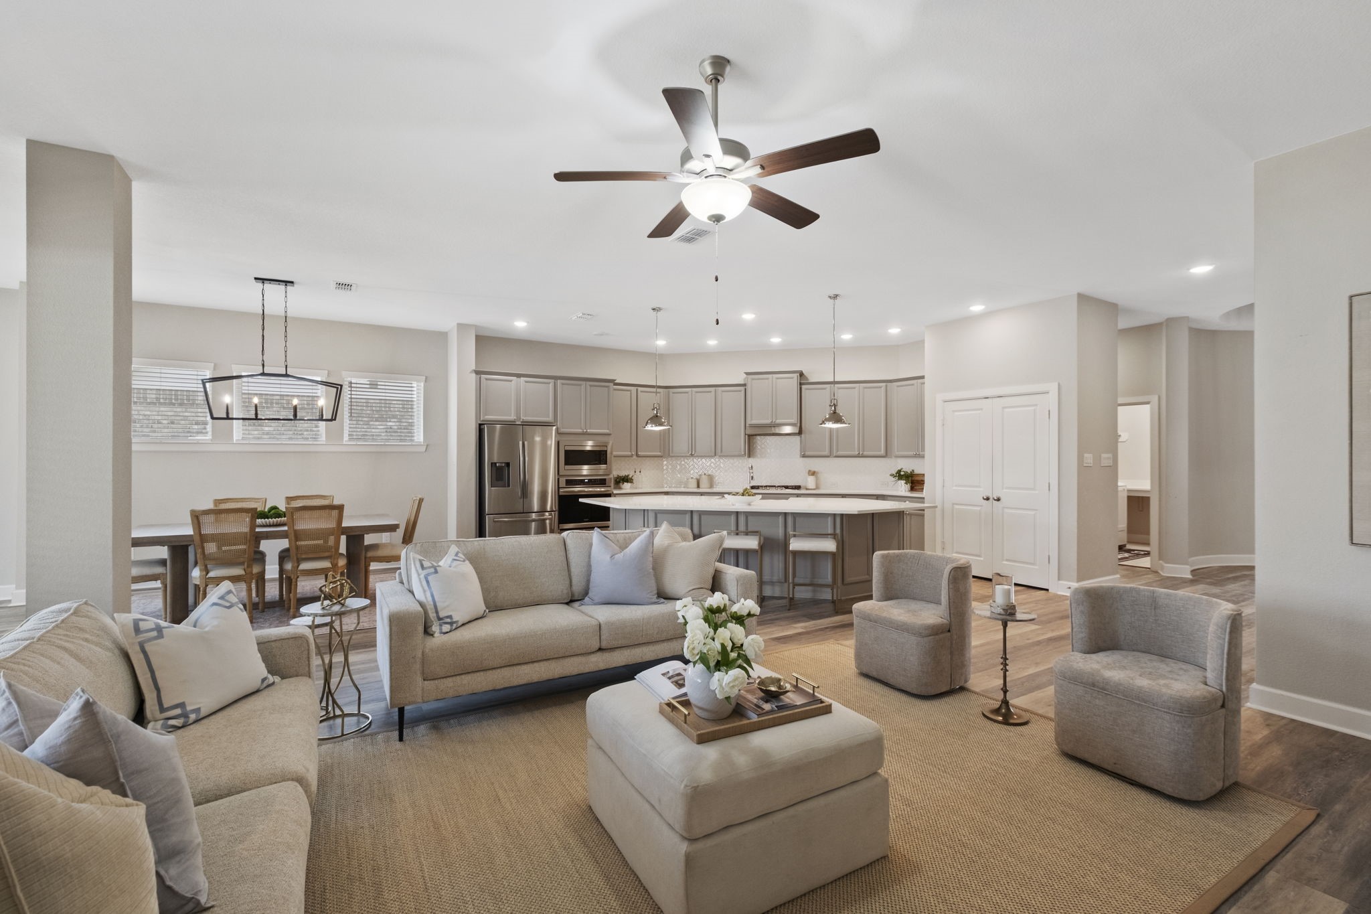
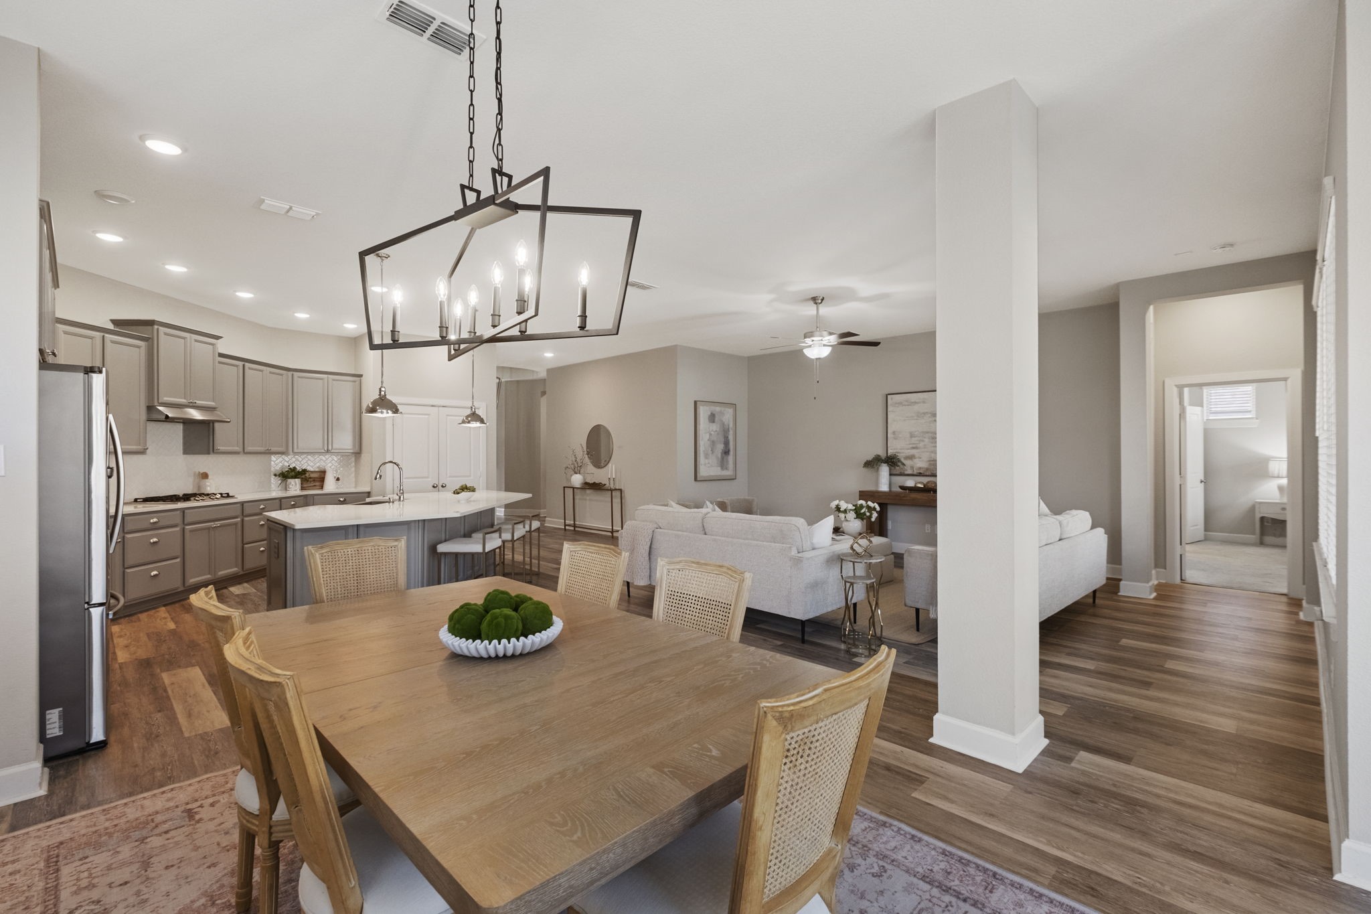
The open living area brings everyone together with plenty of room to relax, entertain and stay connected to the kitchen and surrounding living spaces.
Comfortable everyday living comes easy here, with an open family room that feels spacious, bright and ready for everything from quiet evenings to a full house.
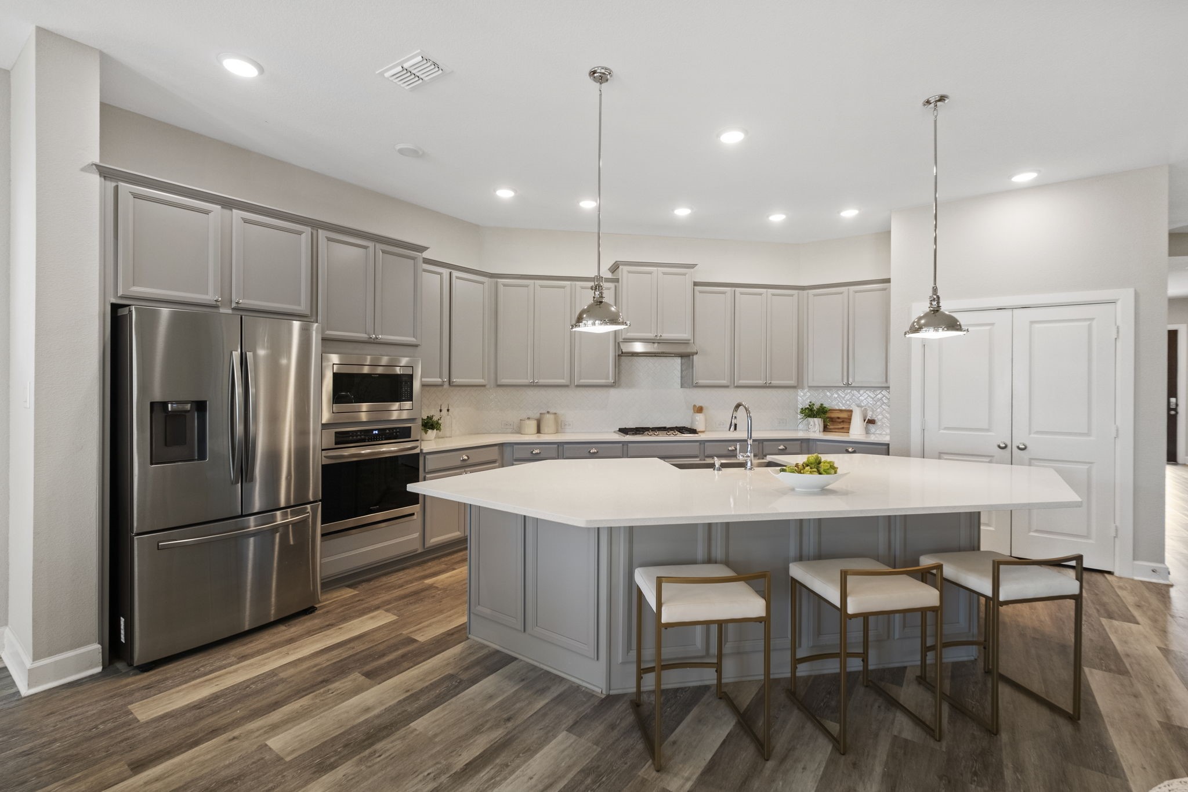
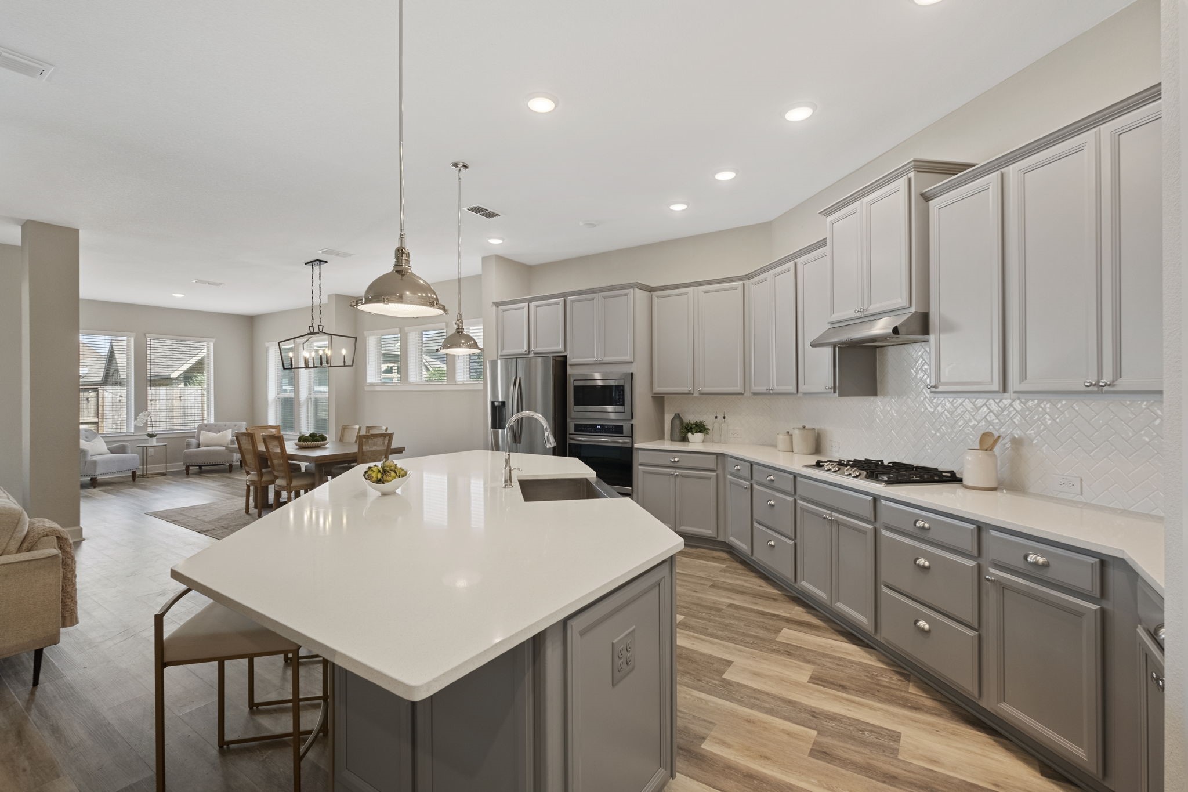
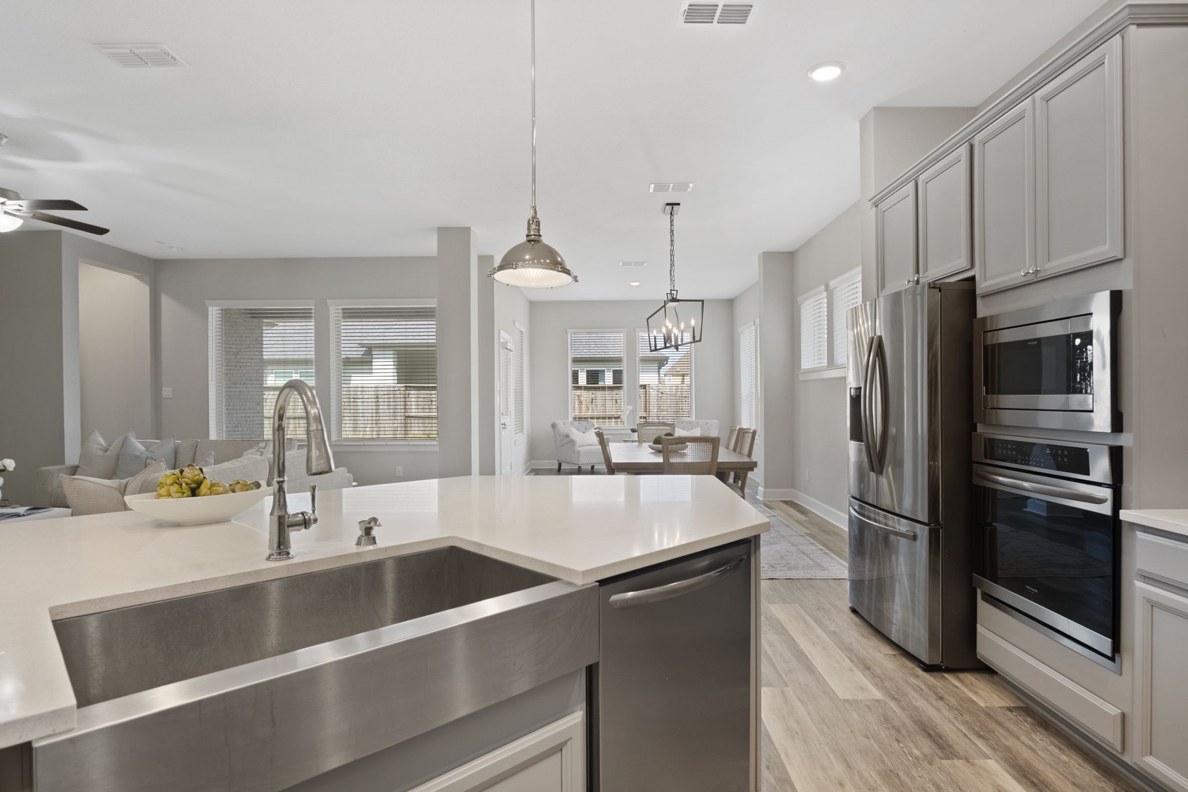
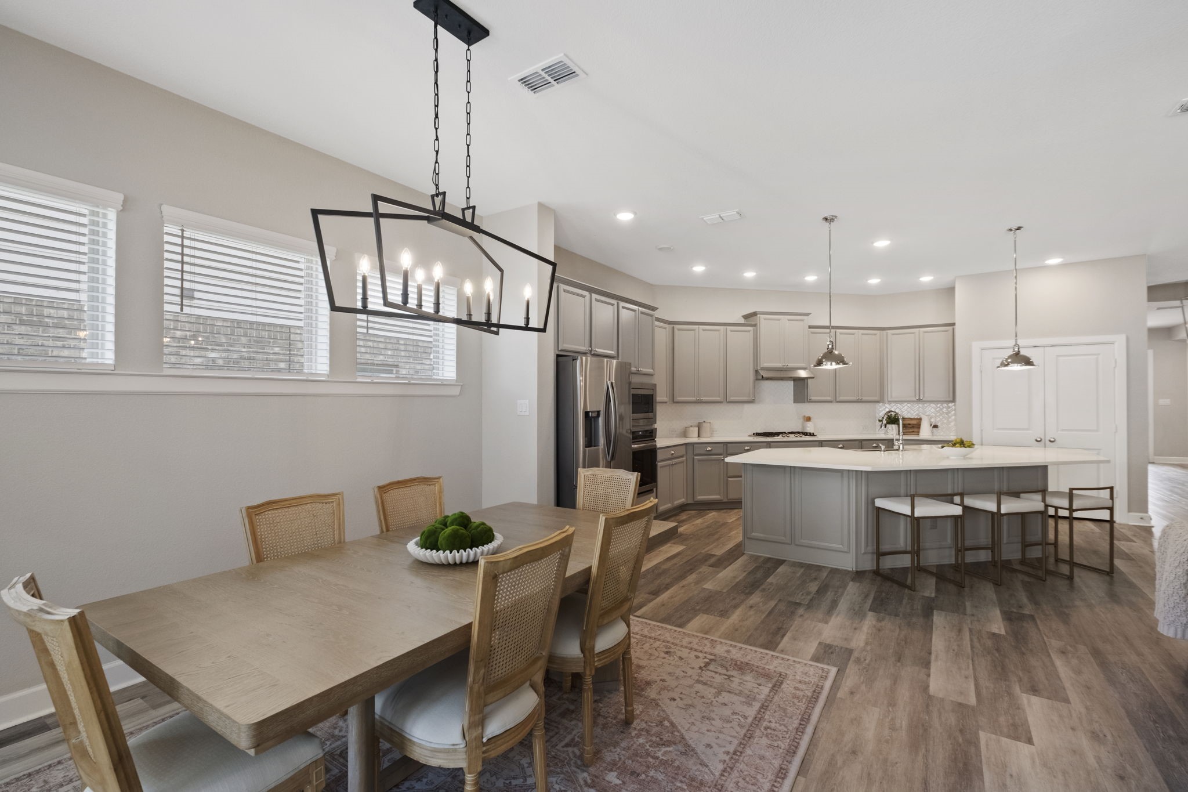
The kitchen makes a statement with its impressive 13 foot island, abundant cabinetry and stainless appliances, creating plenty of room for cooking, gathering and entertaining.
That oversized island gives everyone a place to gather, whether it is breakfast before a busy day, homework after school or appetizers with friends.
Bright cabinetry, stainless appliances and generous workspace come together in a kitchen designed to keep everyday meals and entertaining running smoothly.
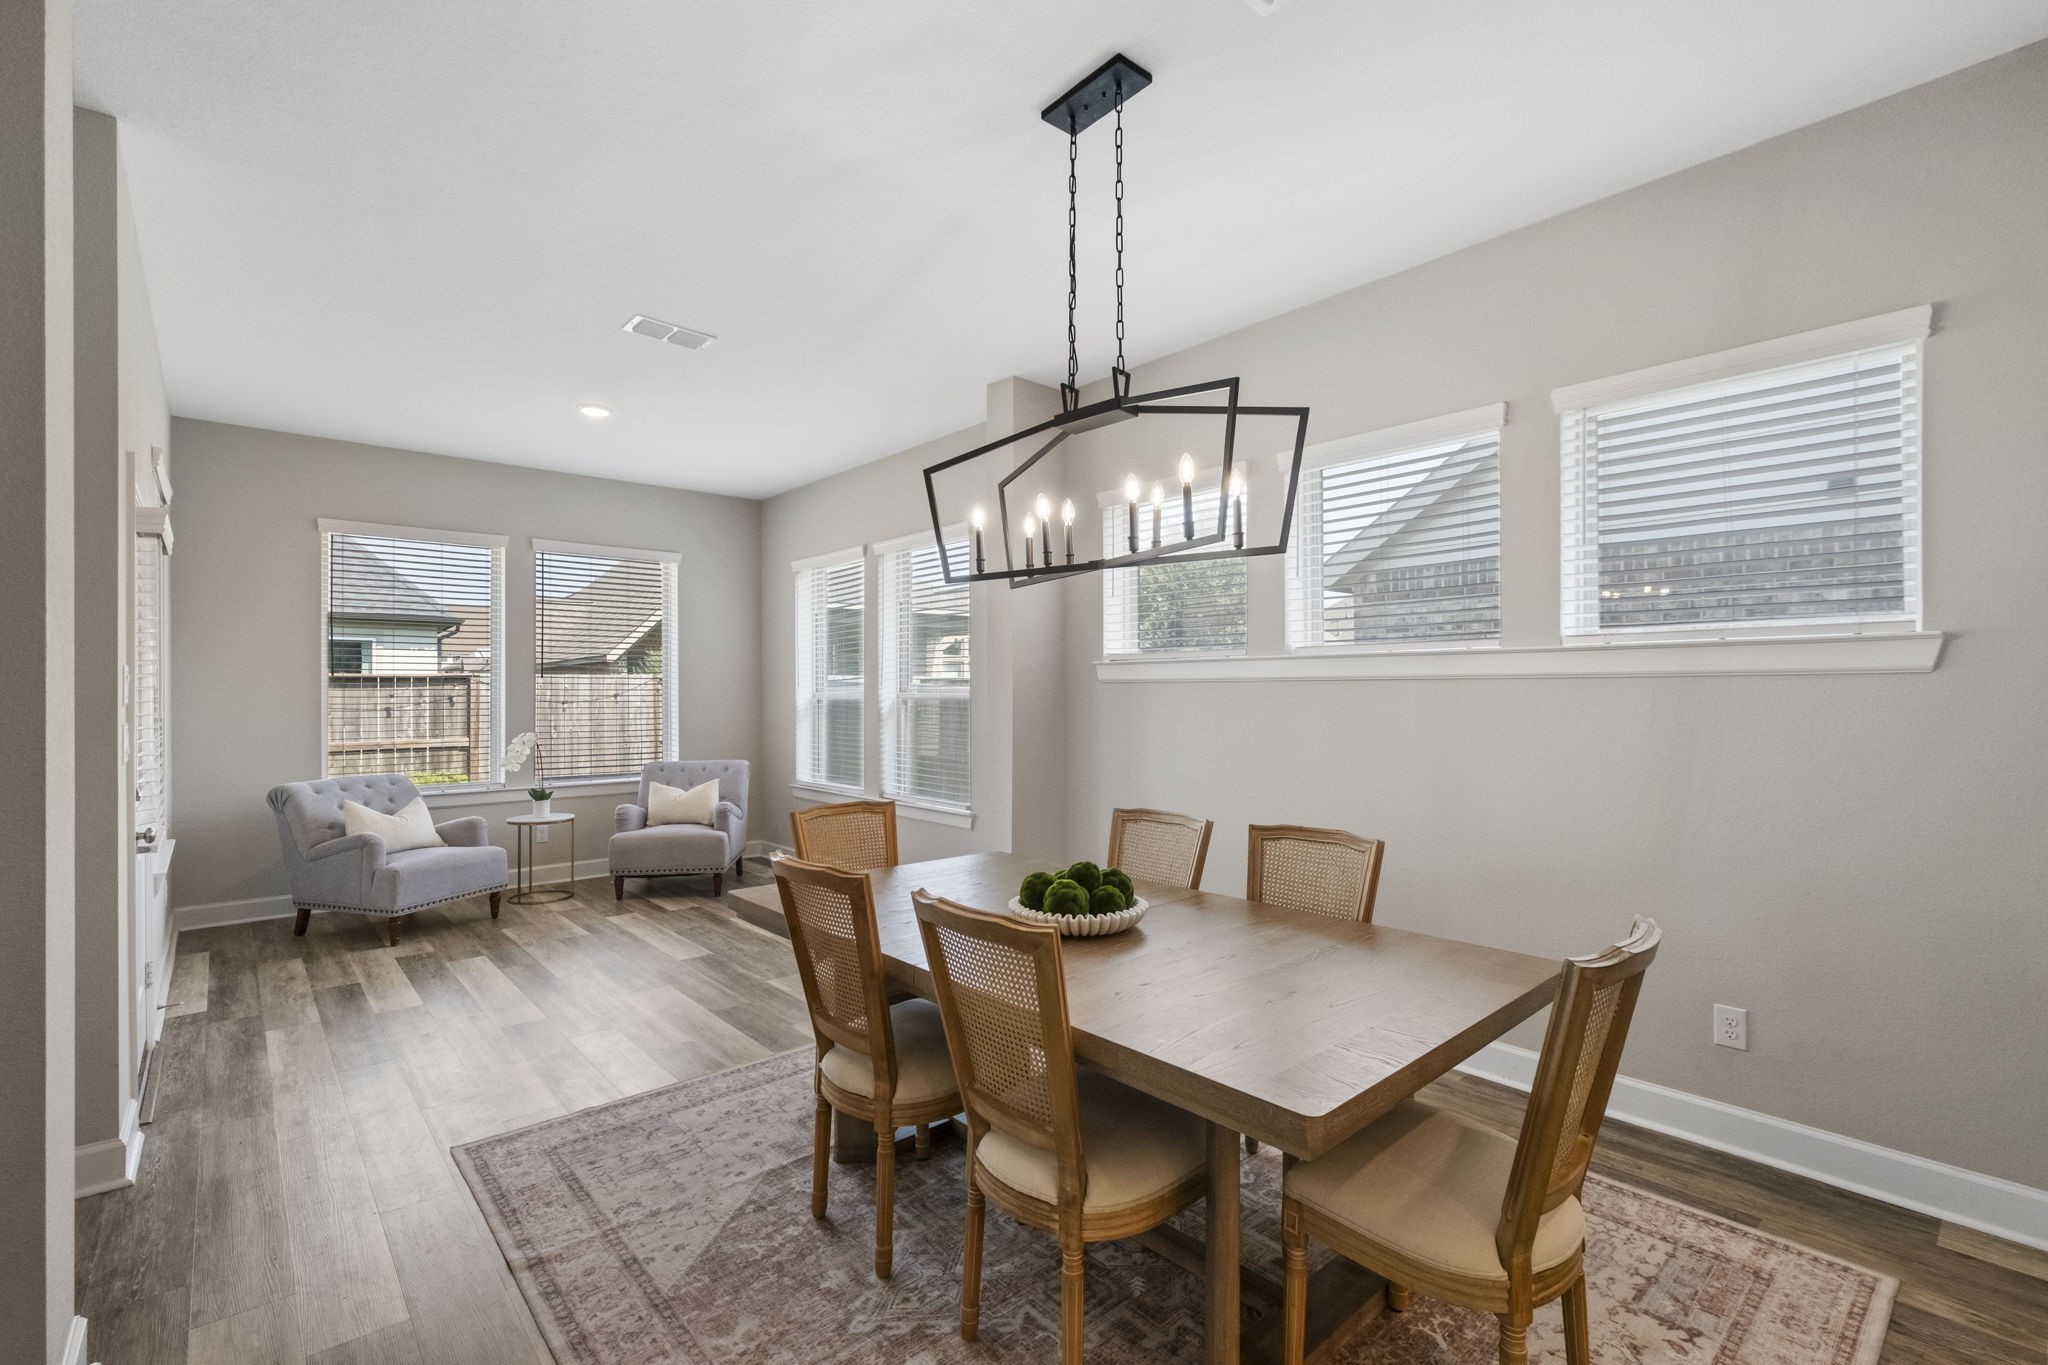
The dining area is ready for everything from weeknight dinners to holiday gatherings, with an easy connection to the open living spaces.
This open dining space keeps everyone connected, flowing seamlessly into the kitchen for easy entertaining and everyday meals.
Whether it is coffee in the morning or dinner with friends, this bright dining area makes every meal feel a little more inviting.
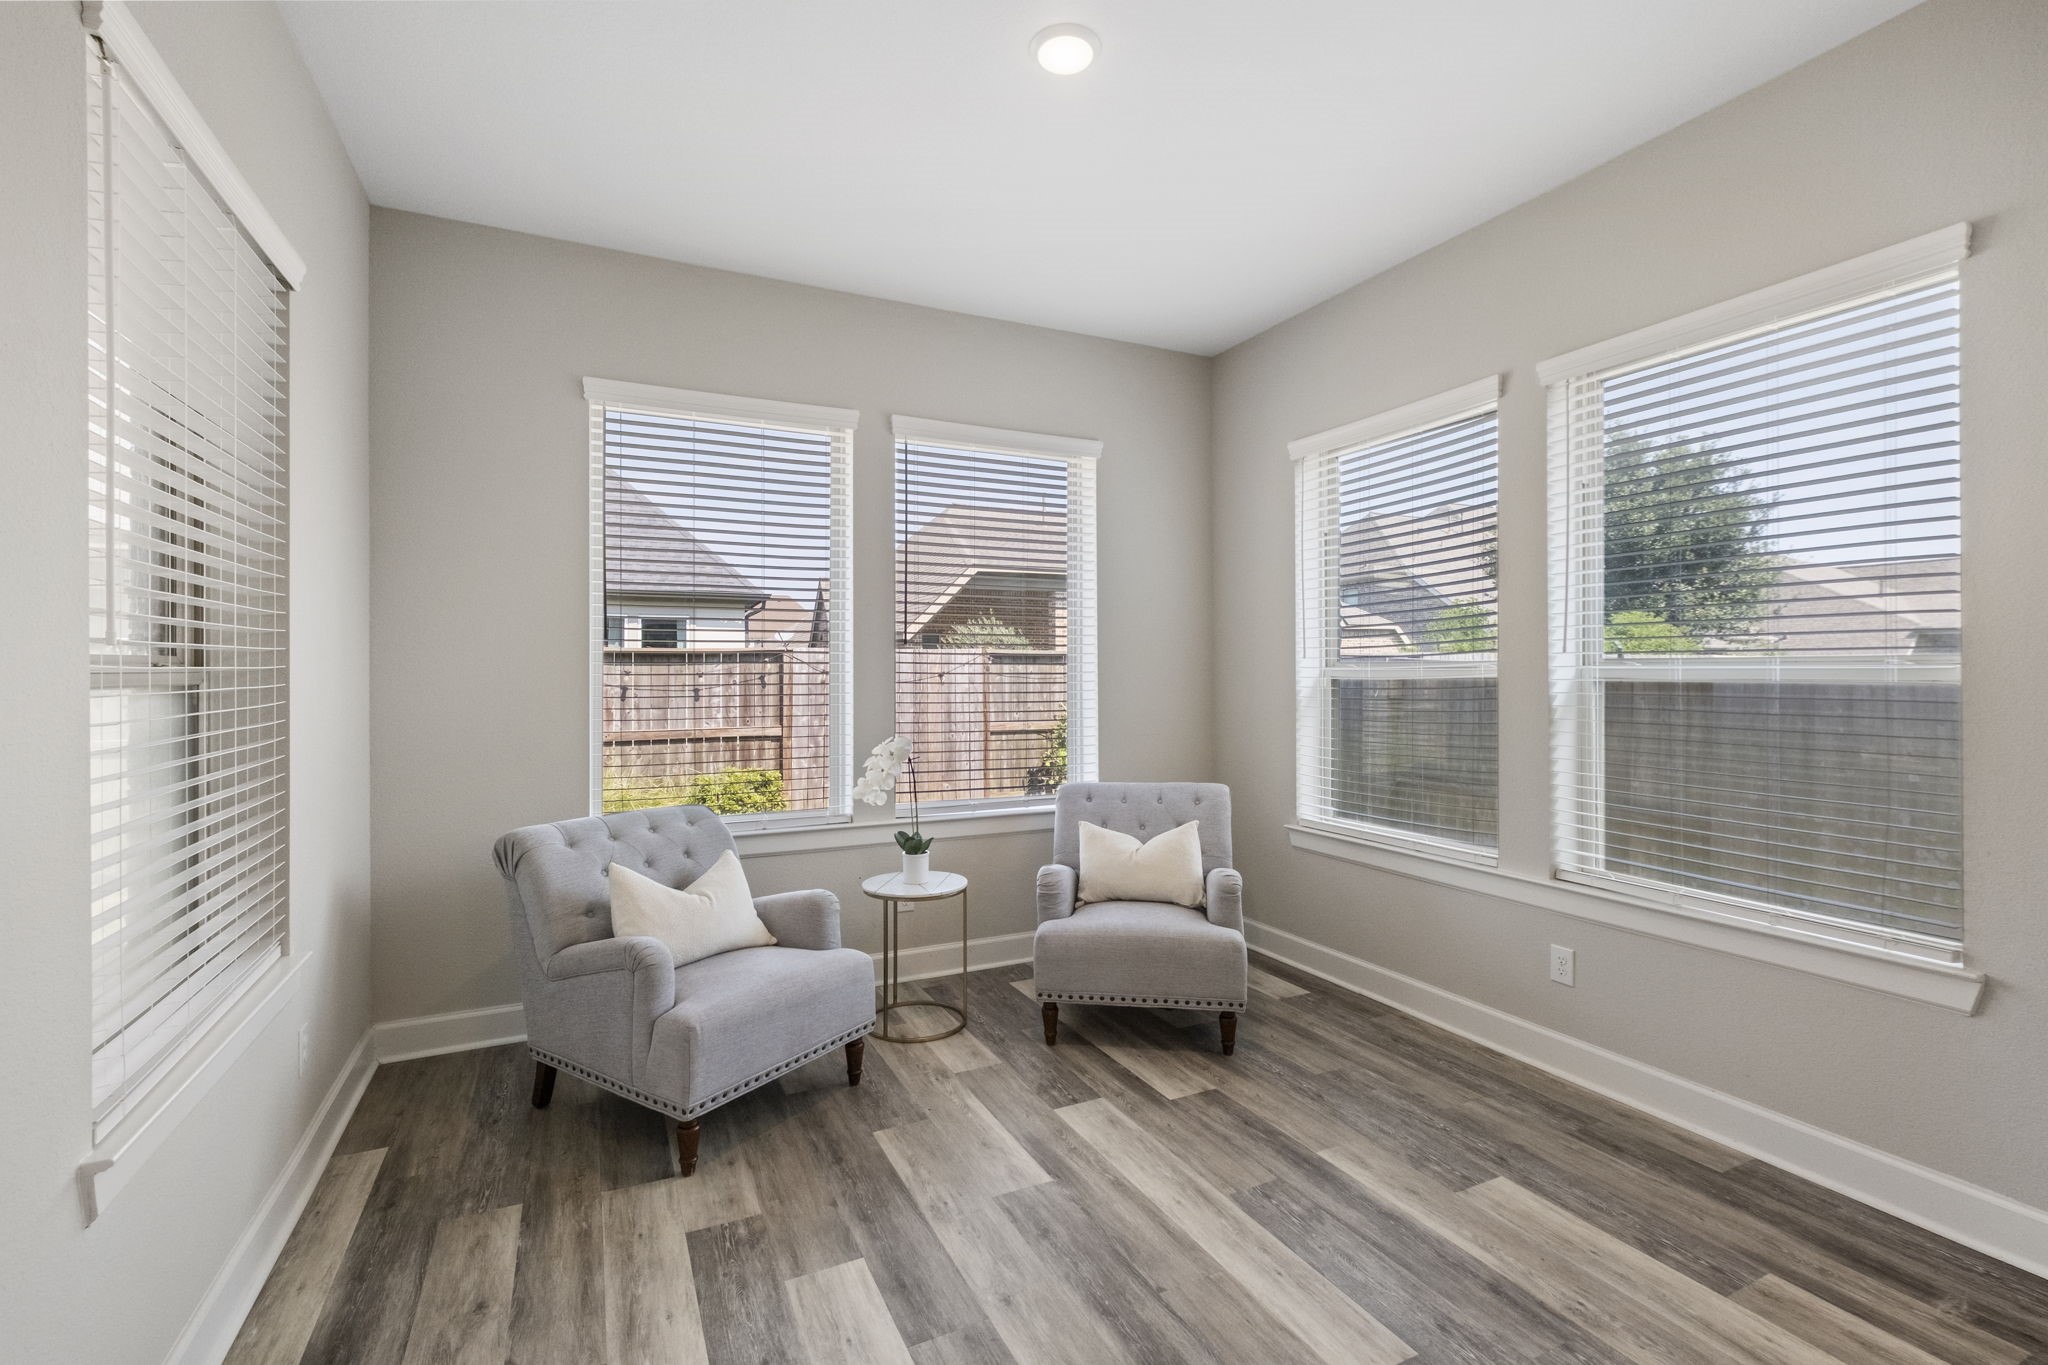
The bonus sun room adds a cheerful extra living space that is perfect for reading, relaxing or creating your own sunny everyday retreat.
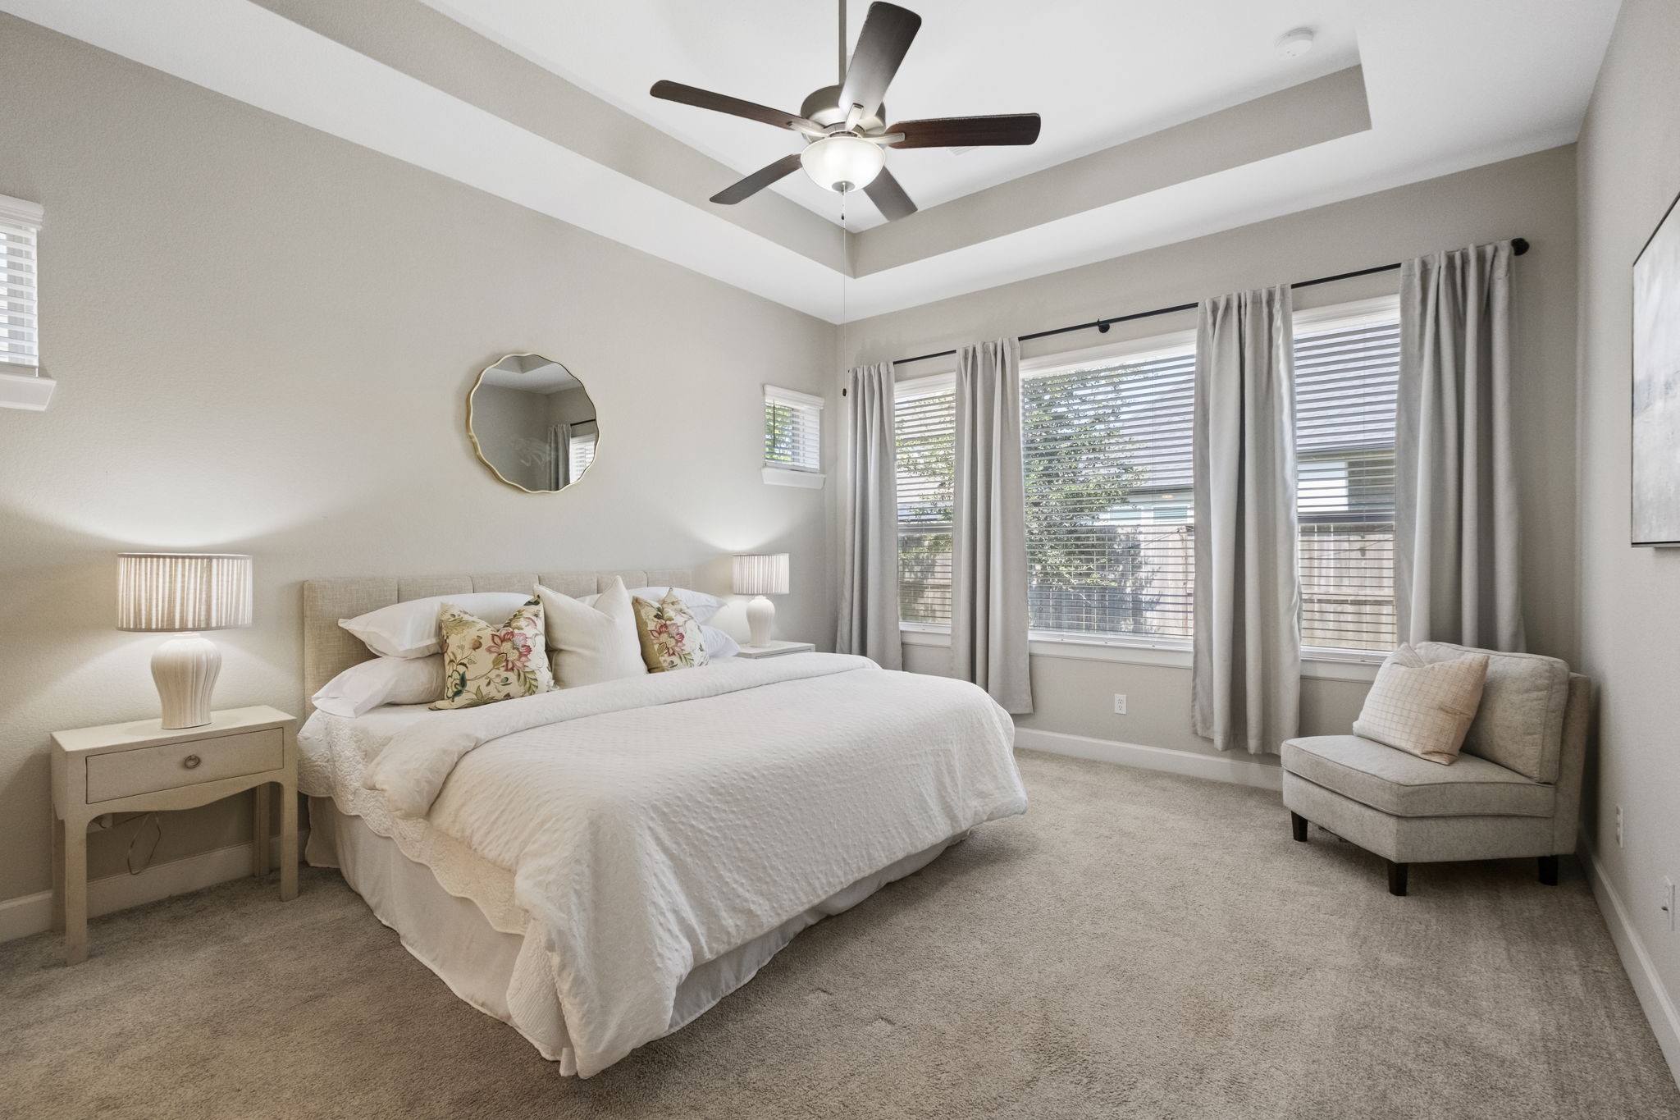
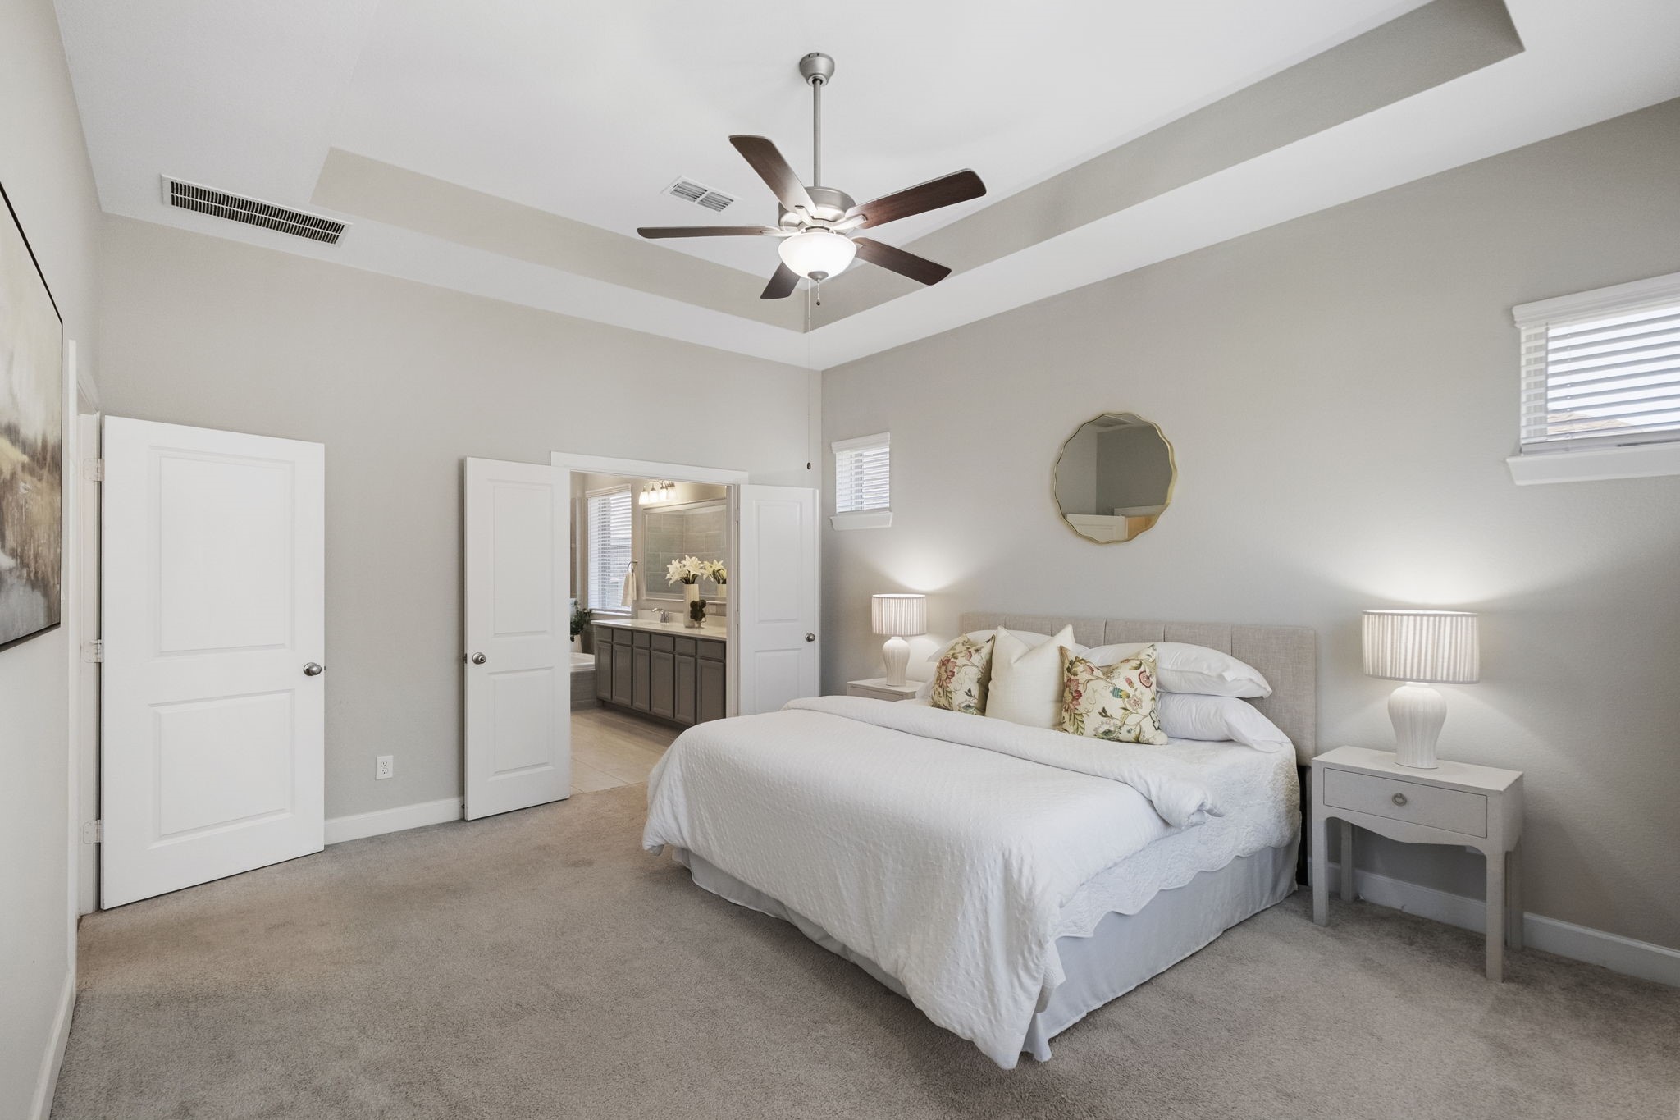
The spacious primary suite is designed to feel like a true retreat, with plenty of room to unwind at the end of the day.
Comfort comes easy in the primary bedroom, where the generous layout makes it simple to create a peaceful space all your own.
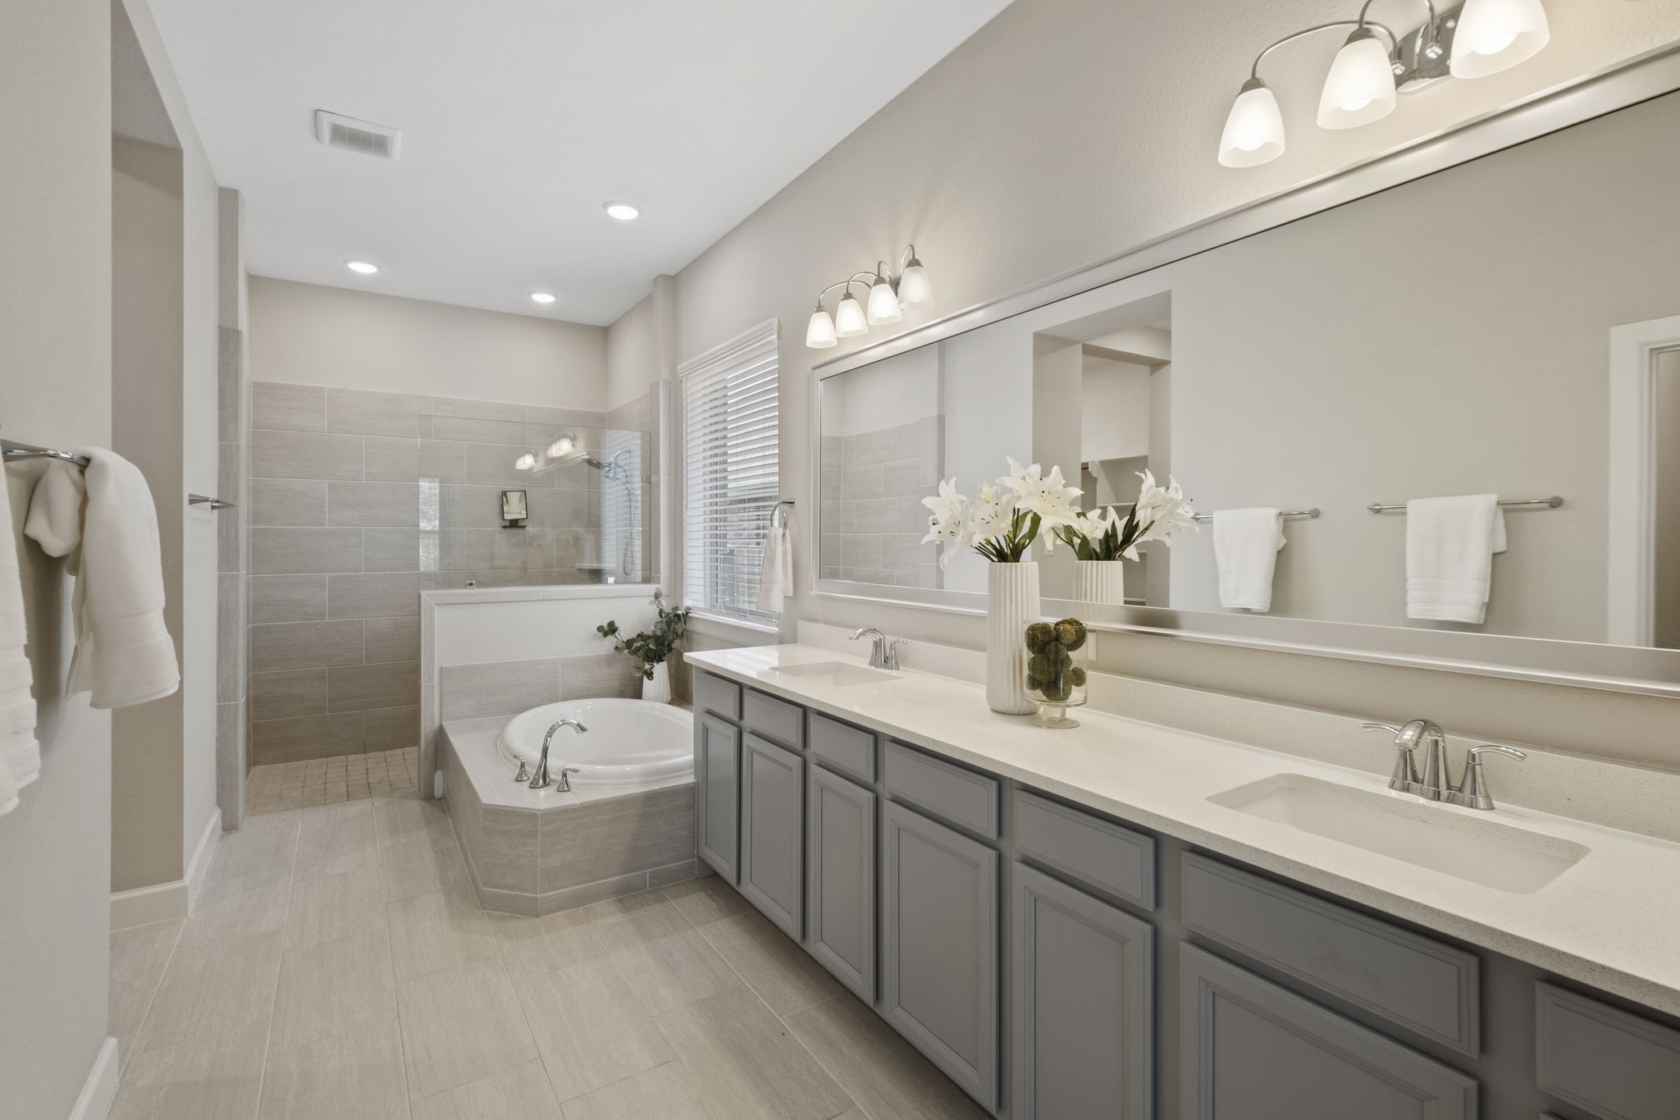
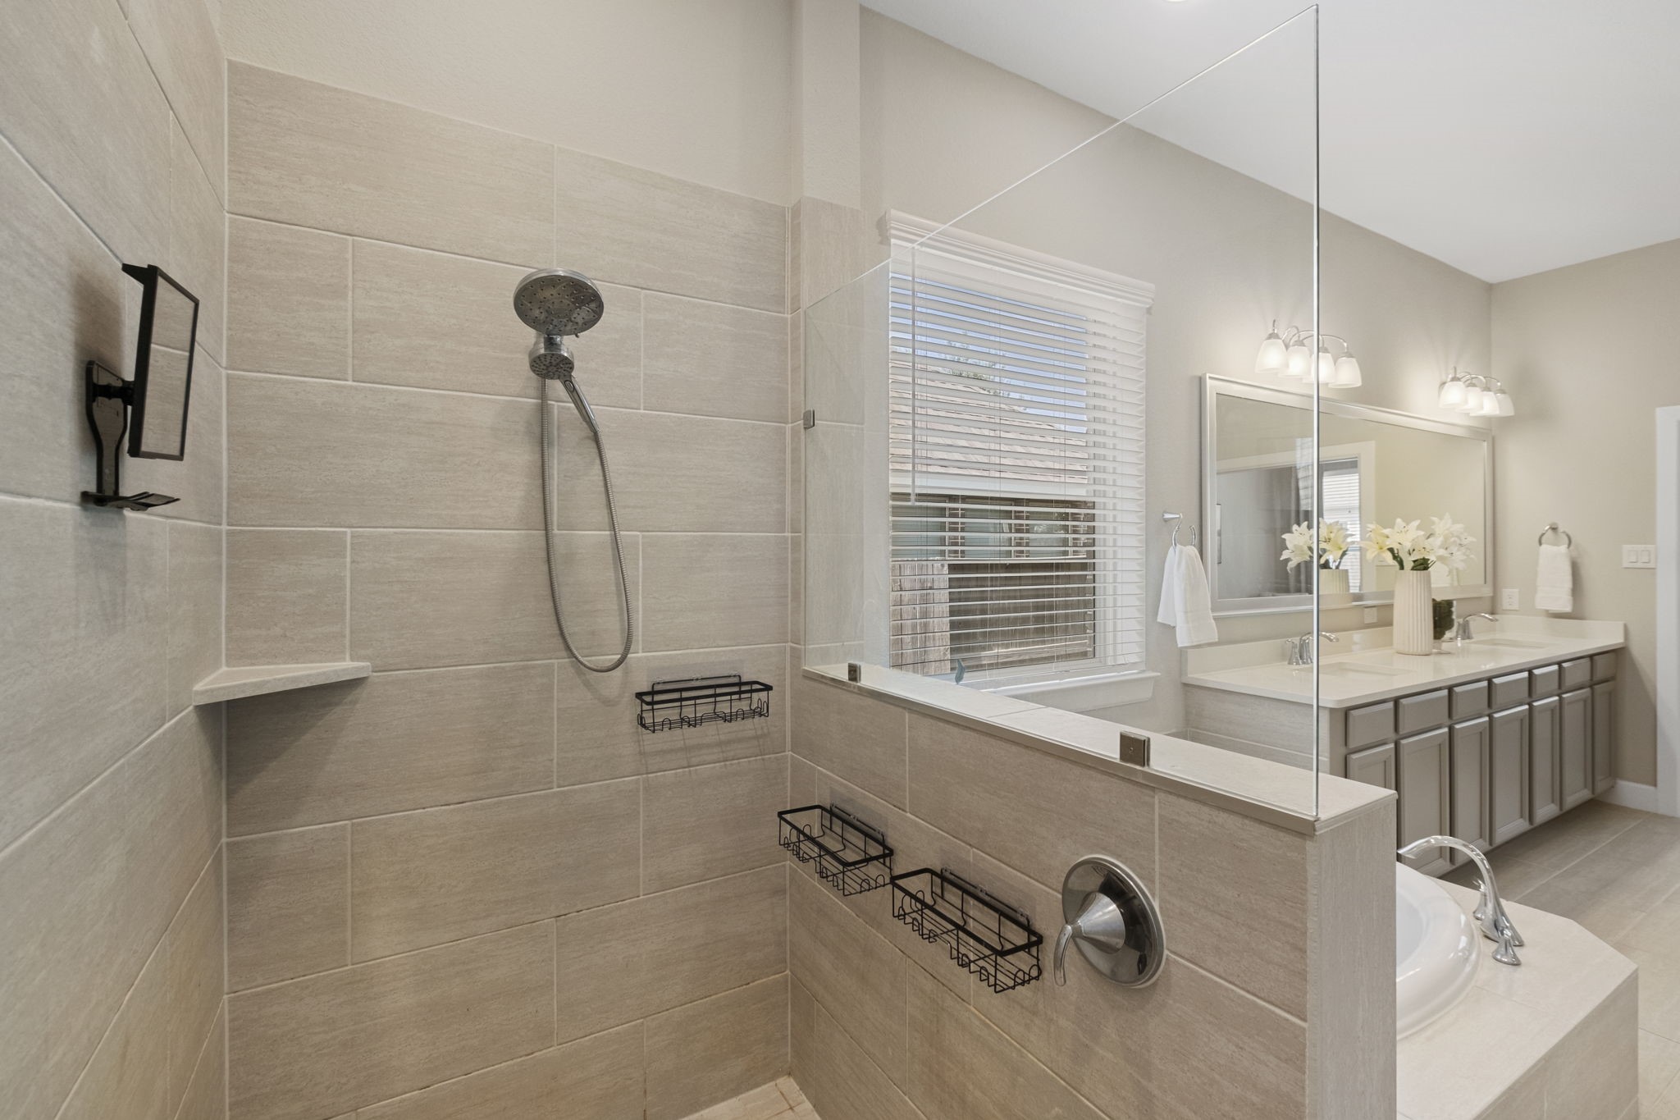
The spa like primary bath offers dual sinks, great storage and the kind of everyday convenience that helps mornings run smoothly.
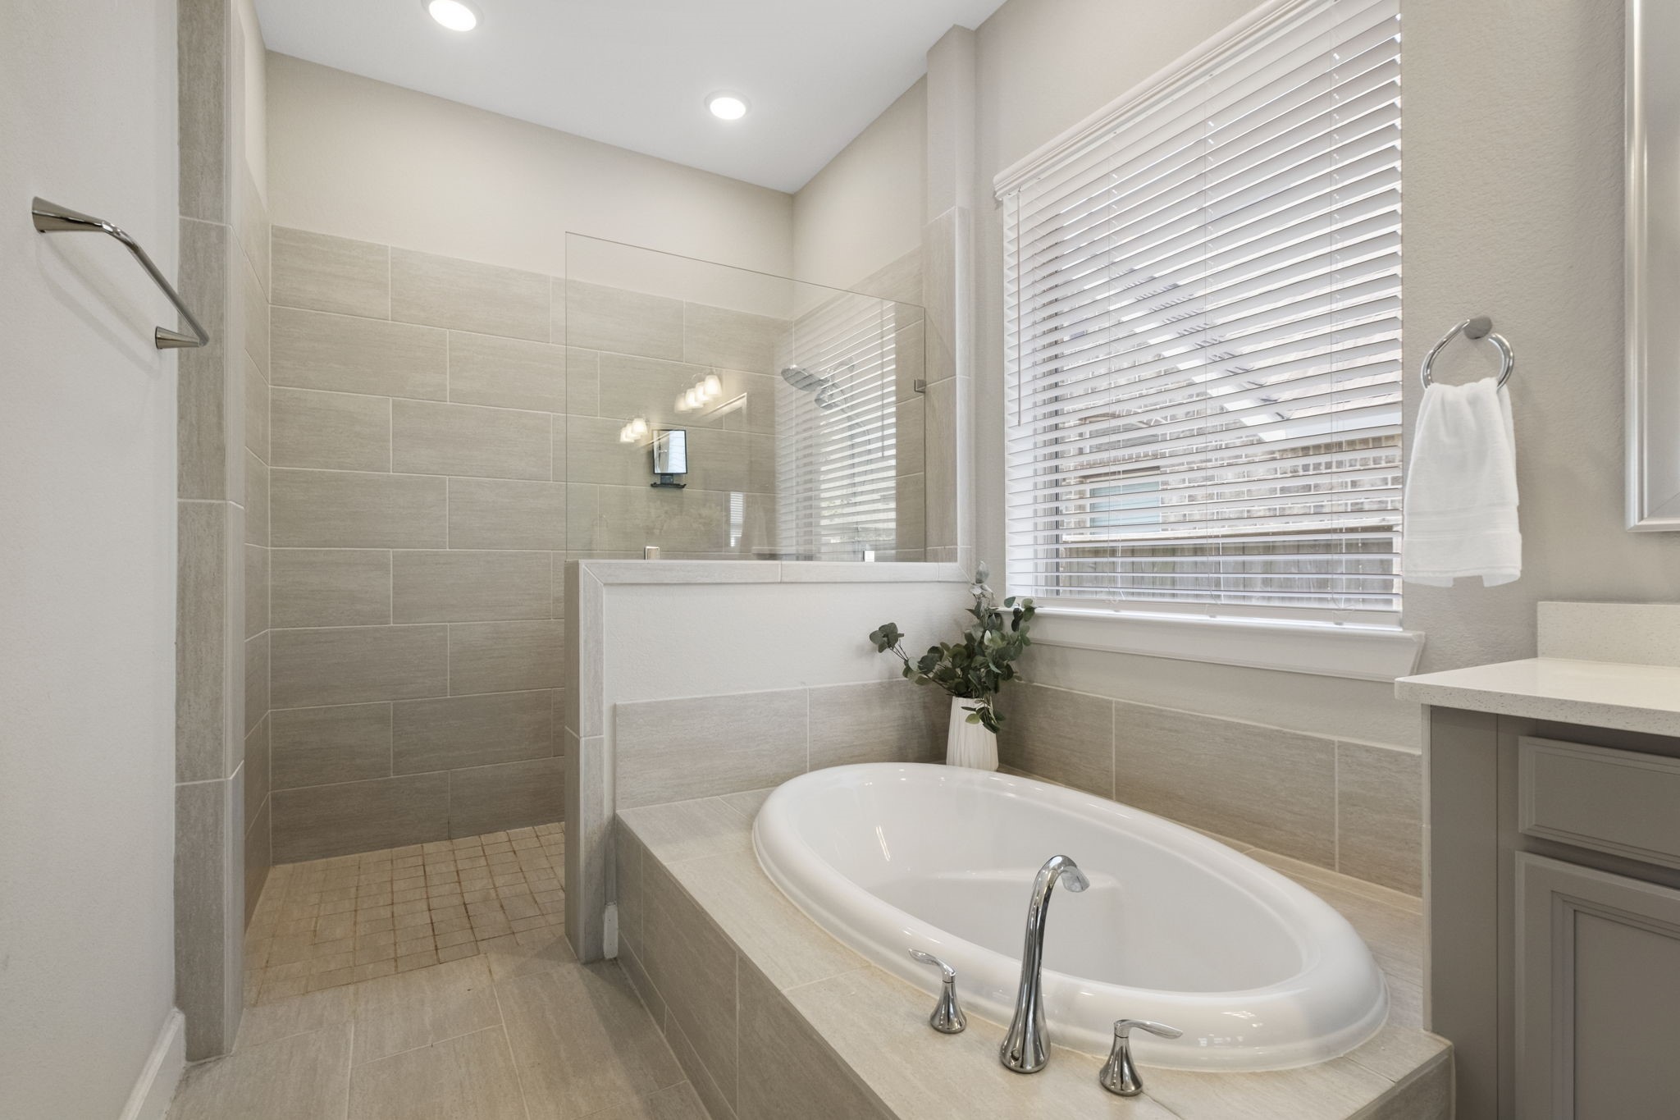
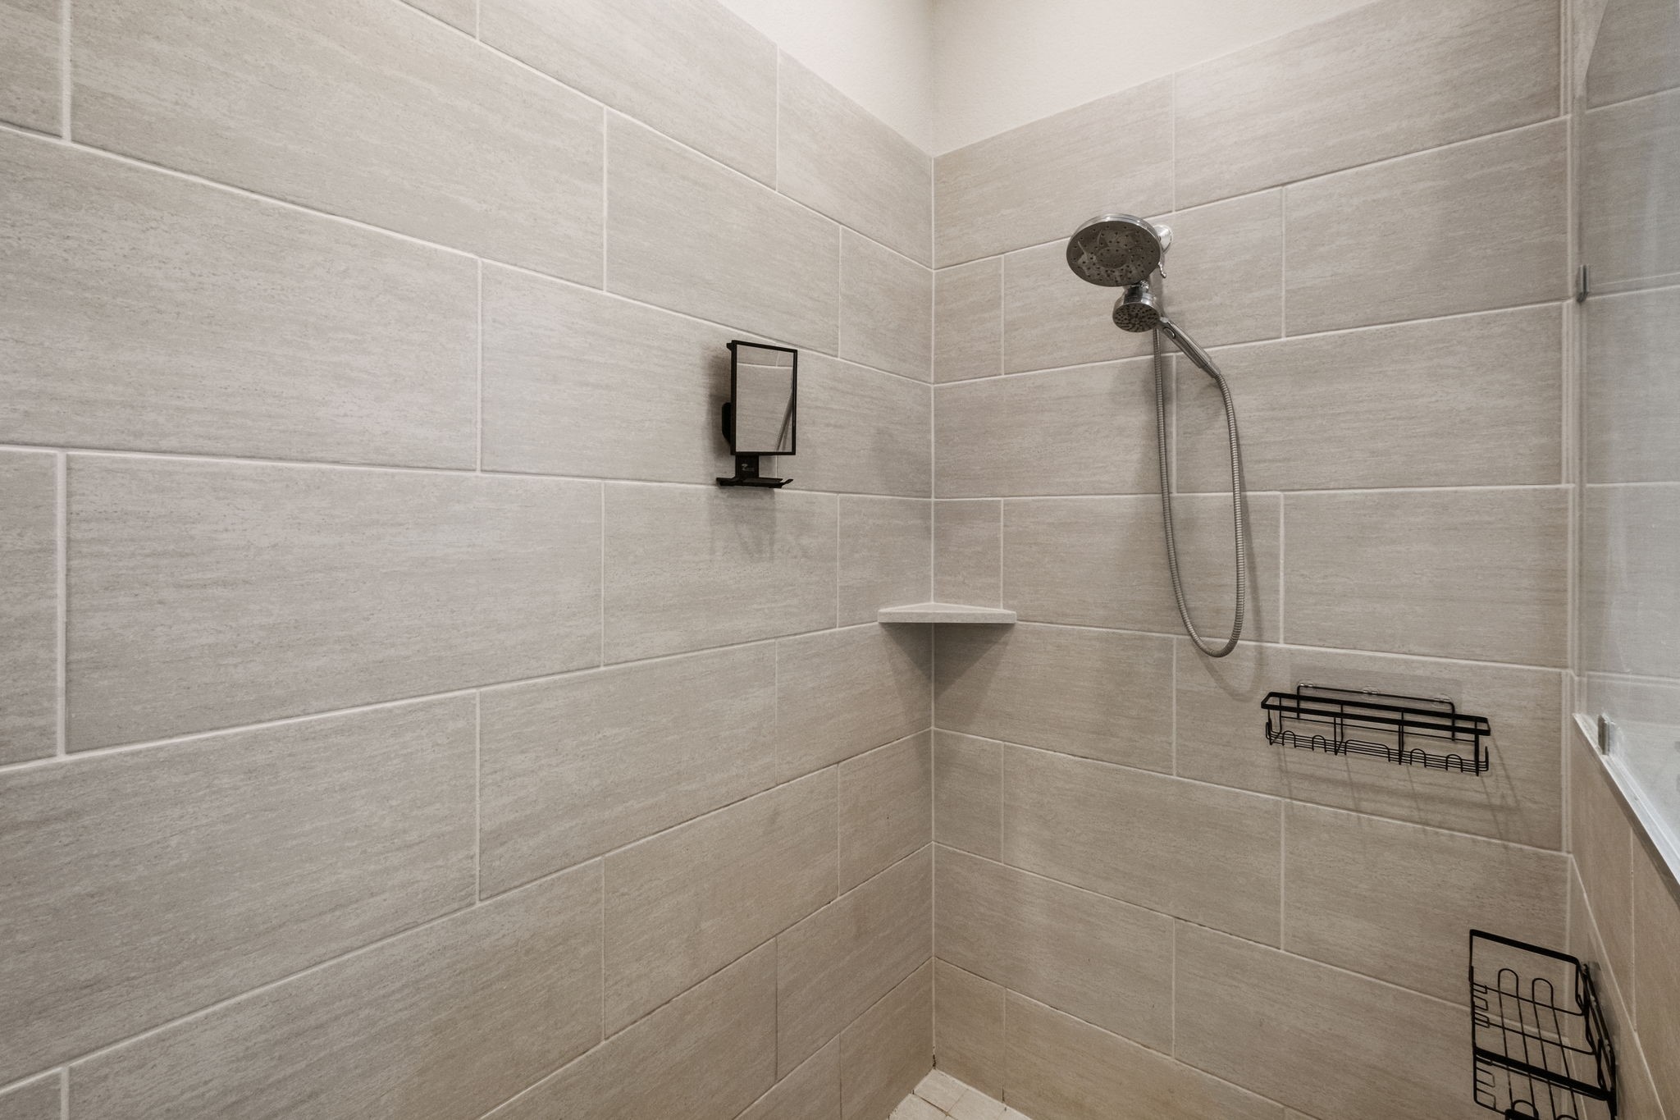
A soaking tub, separate shower and a bright, open feel give the primary bath a relaxing retreat like atmosphere.
This spacious primary bath brings together the features you want most, including a soaking tub, separate shower and room to spread out.
The separate shower adds to the spa inspired feel of the primary bath and makes everyday routines feel a little more polished.
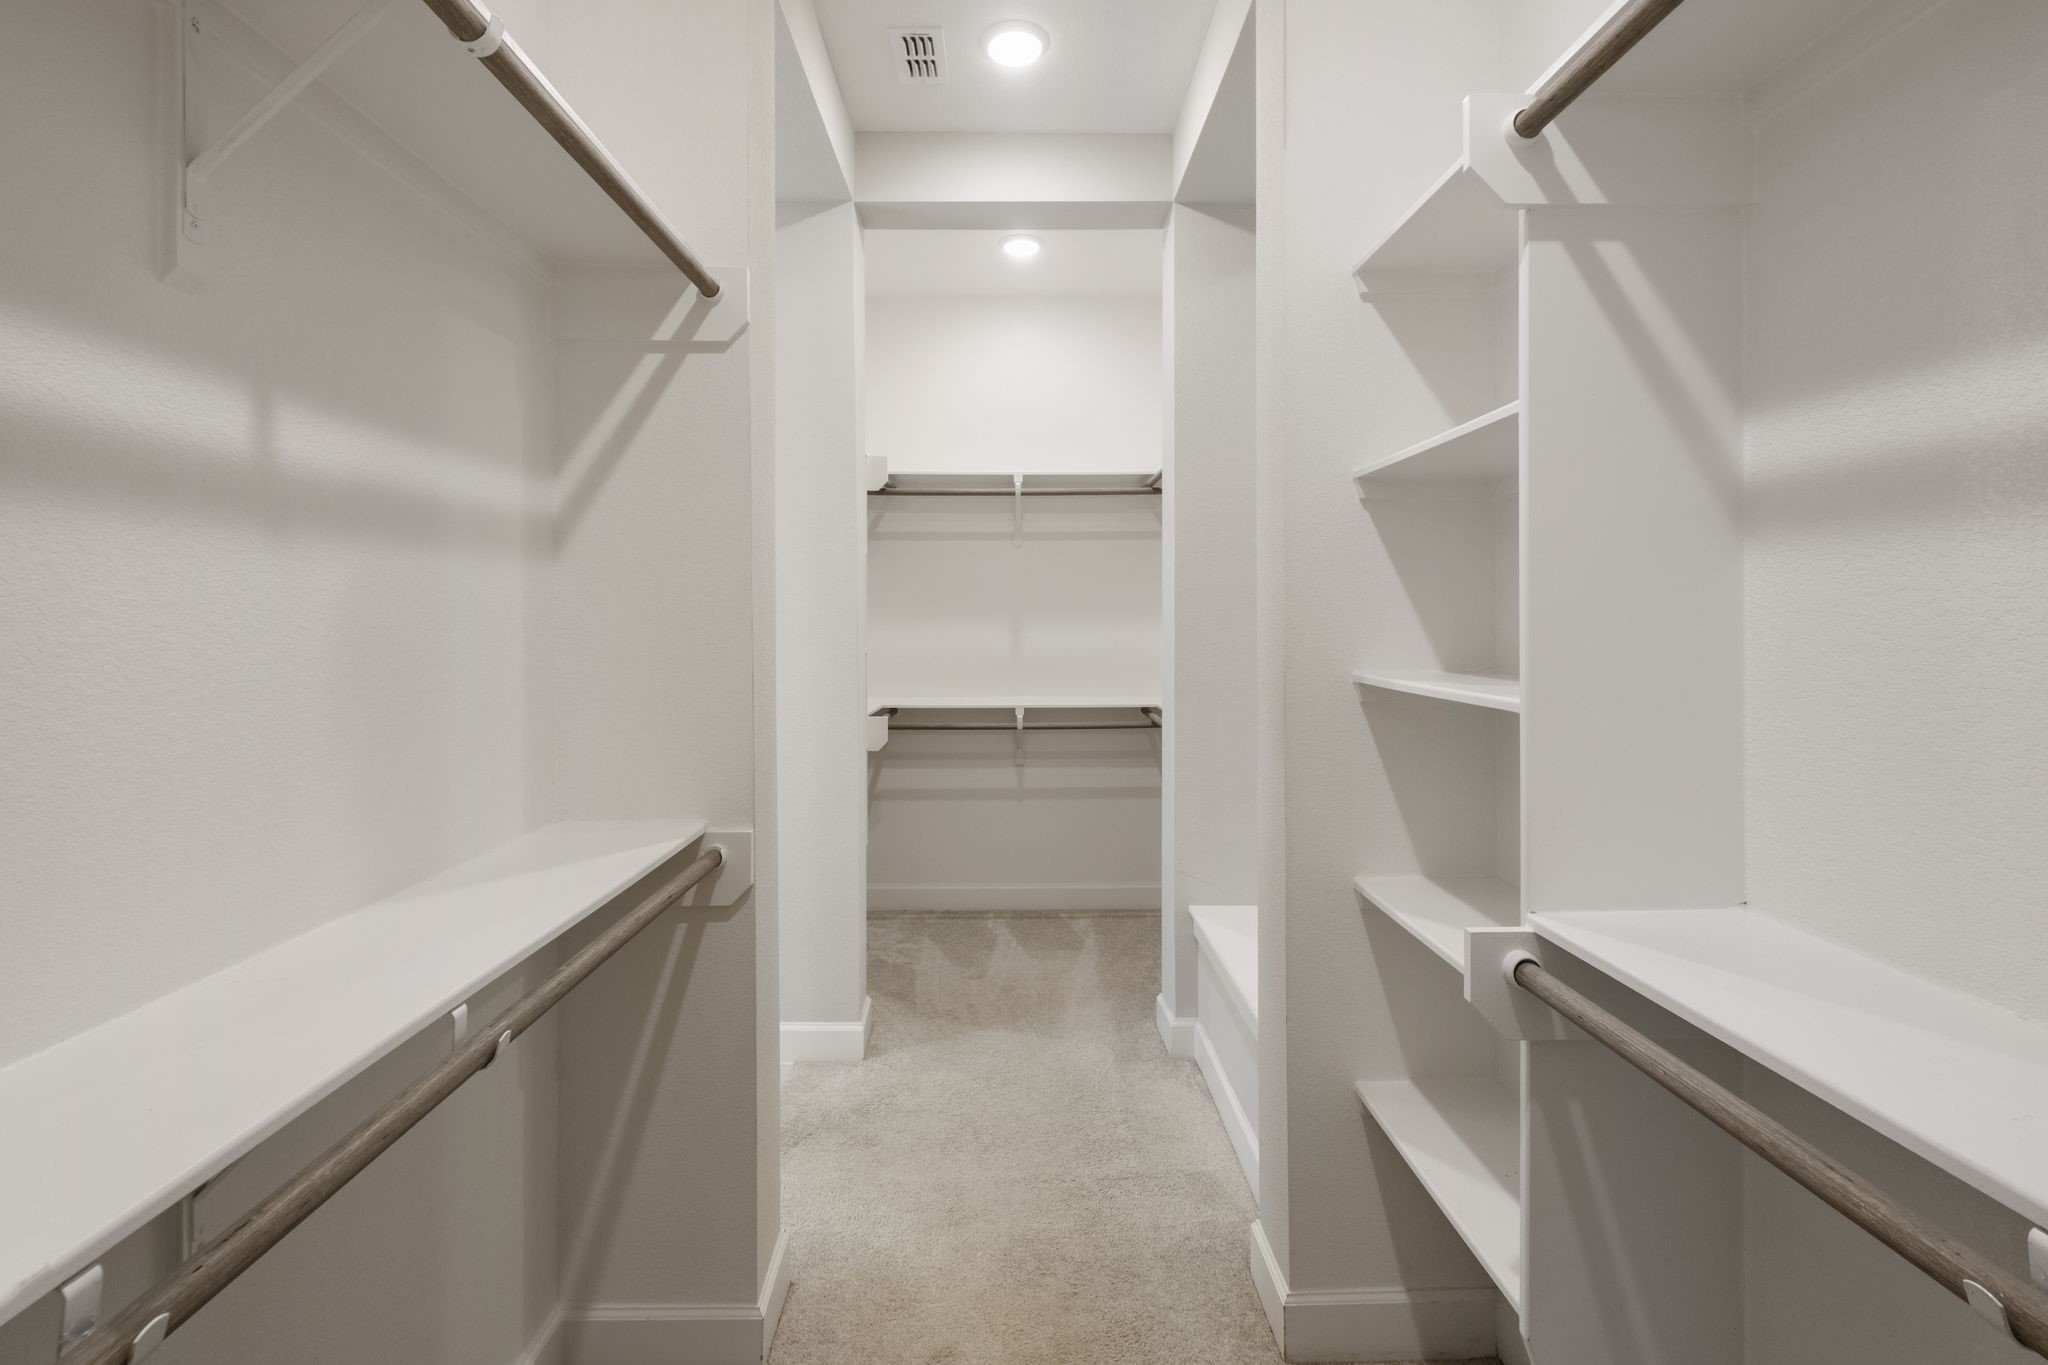
The walk in closet offers the storage space you need to keep everything organized and easy to find.
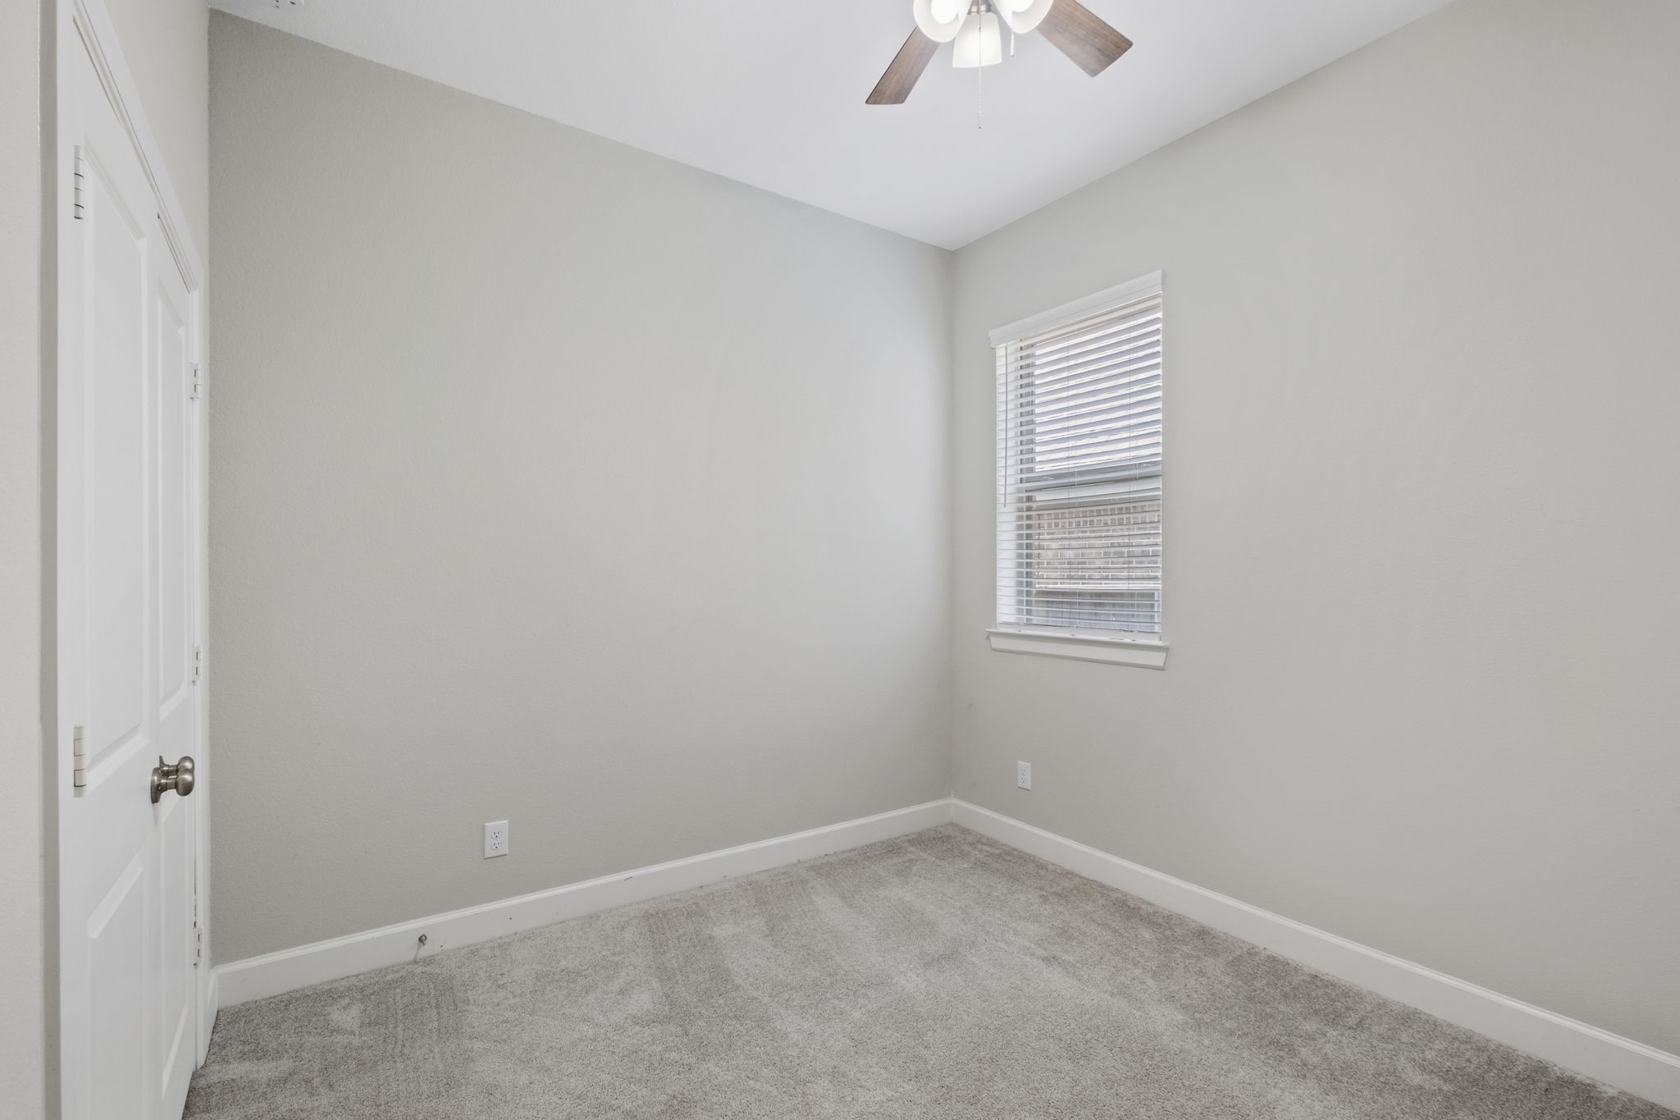
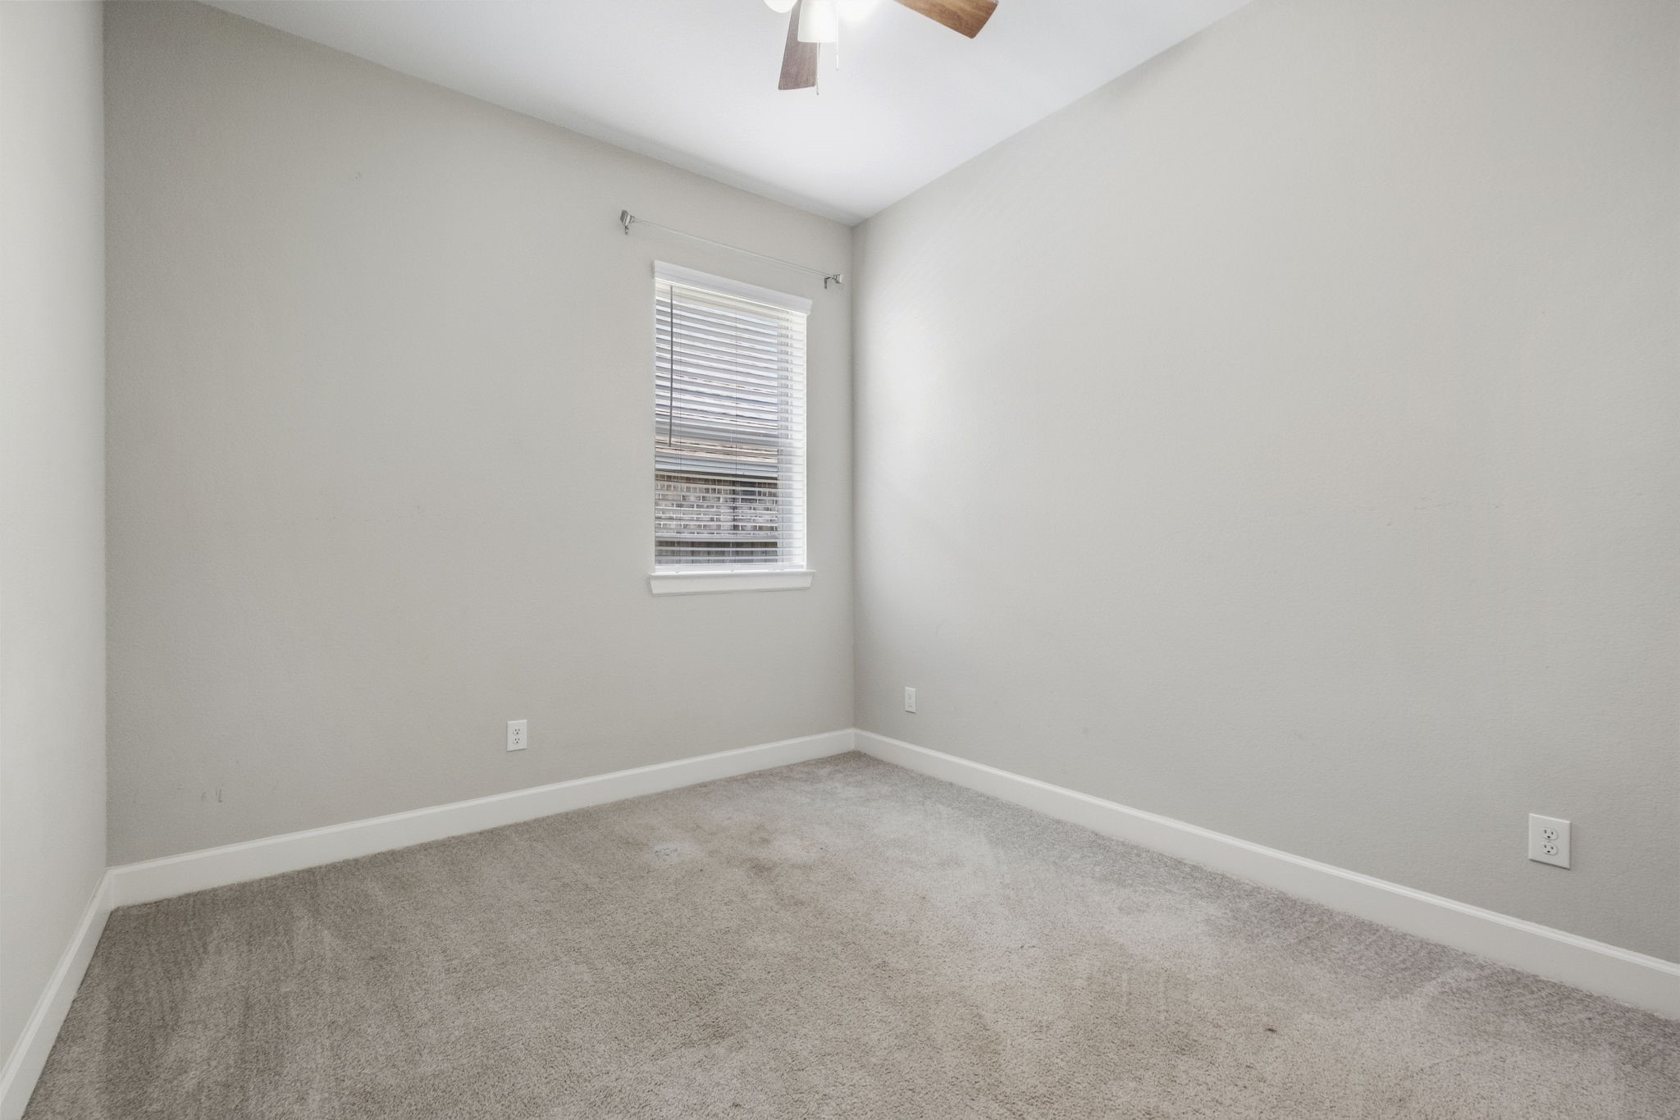
This secondary bedroom is ready to fit your needs, whether you use it for guests, kids or a quiet workspace.
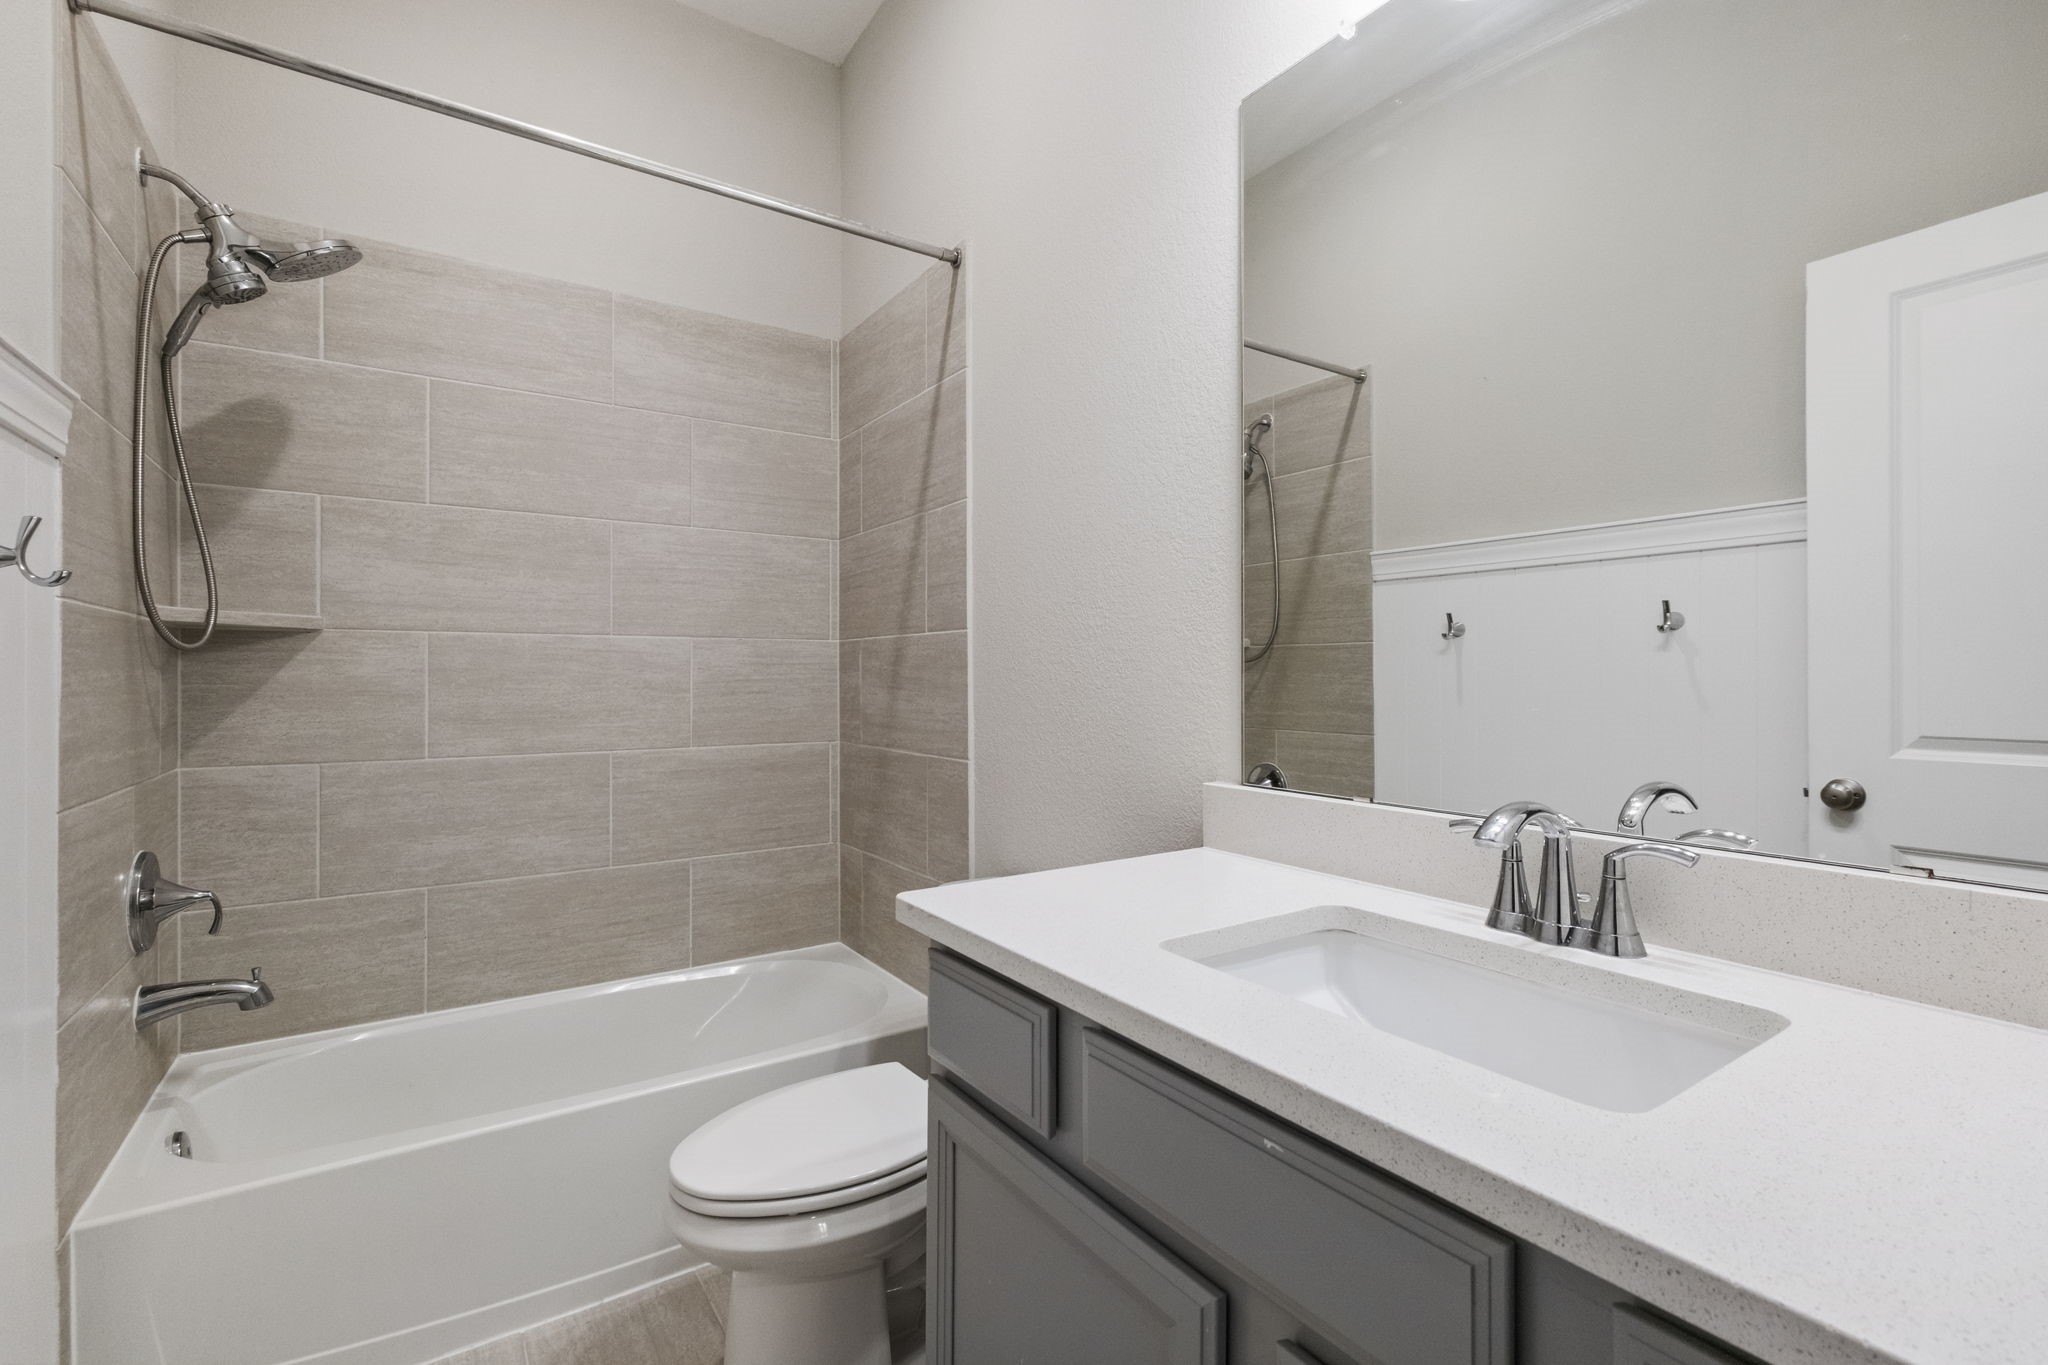
The full guest bath is bright, fresh and conveniently placed to serve the secondary bedrooms with ease.
Another comfortable secondary bedroom gives you even more flexibility for guests, hobbies or work from home needs.
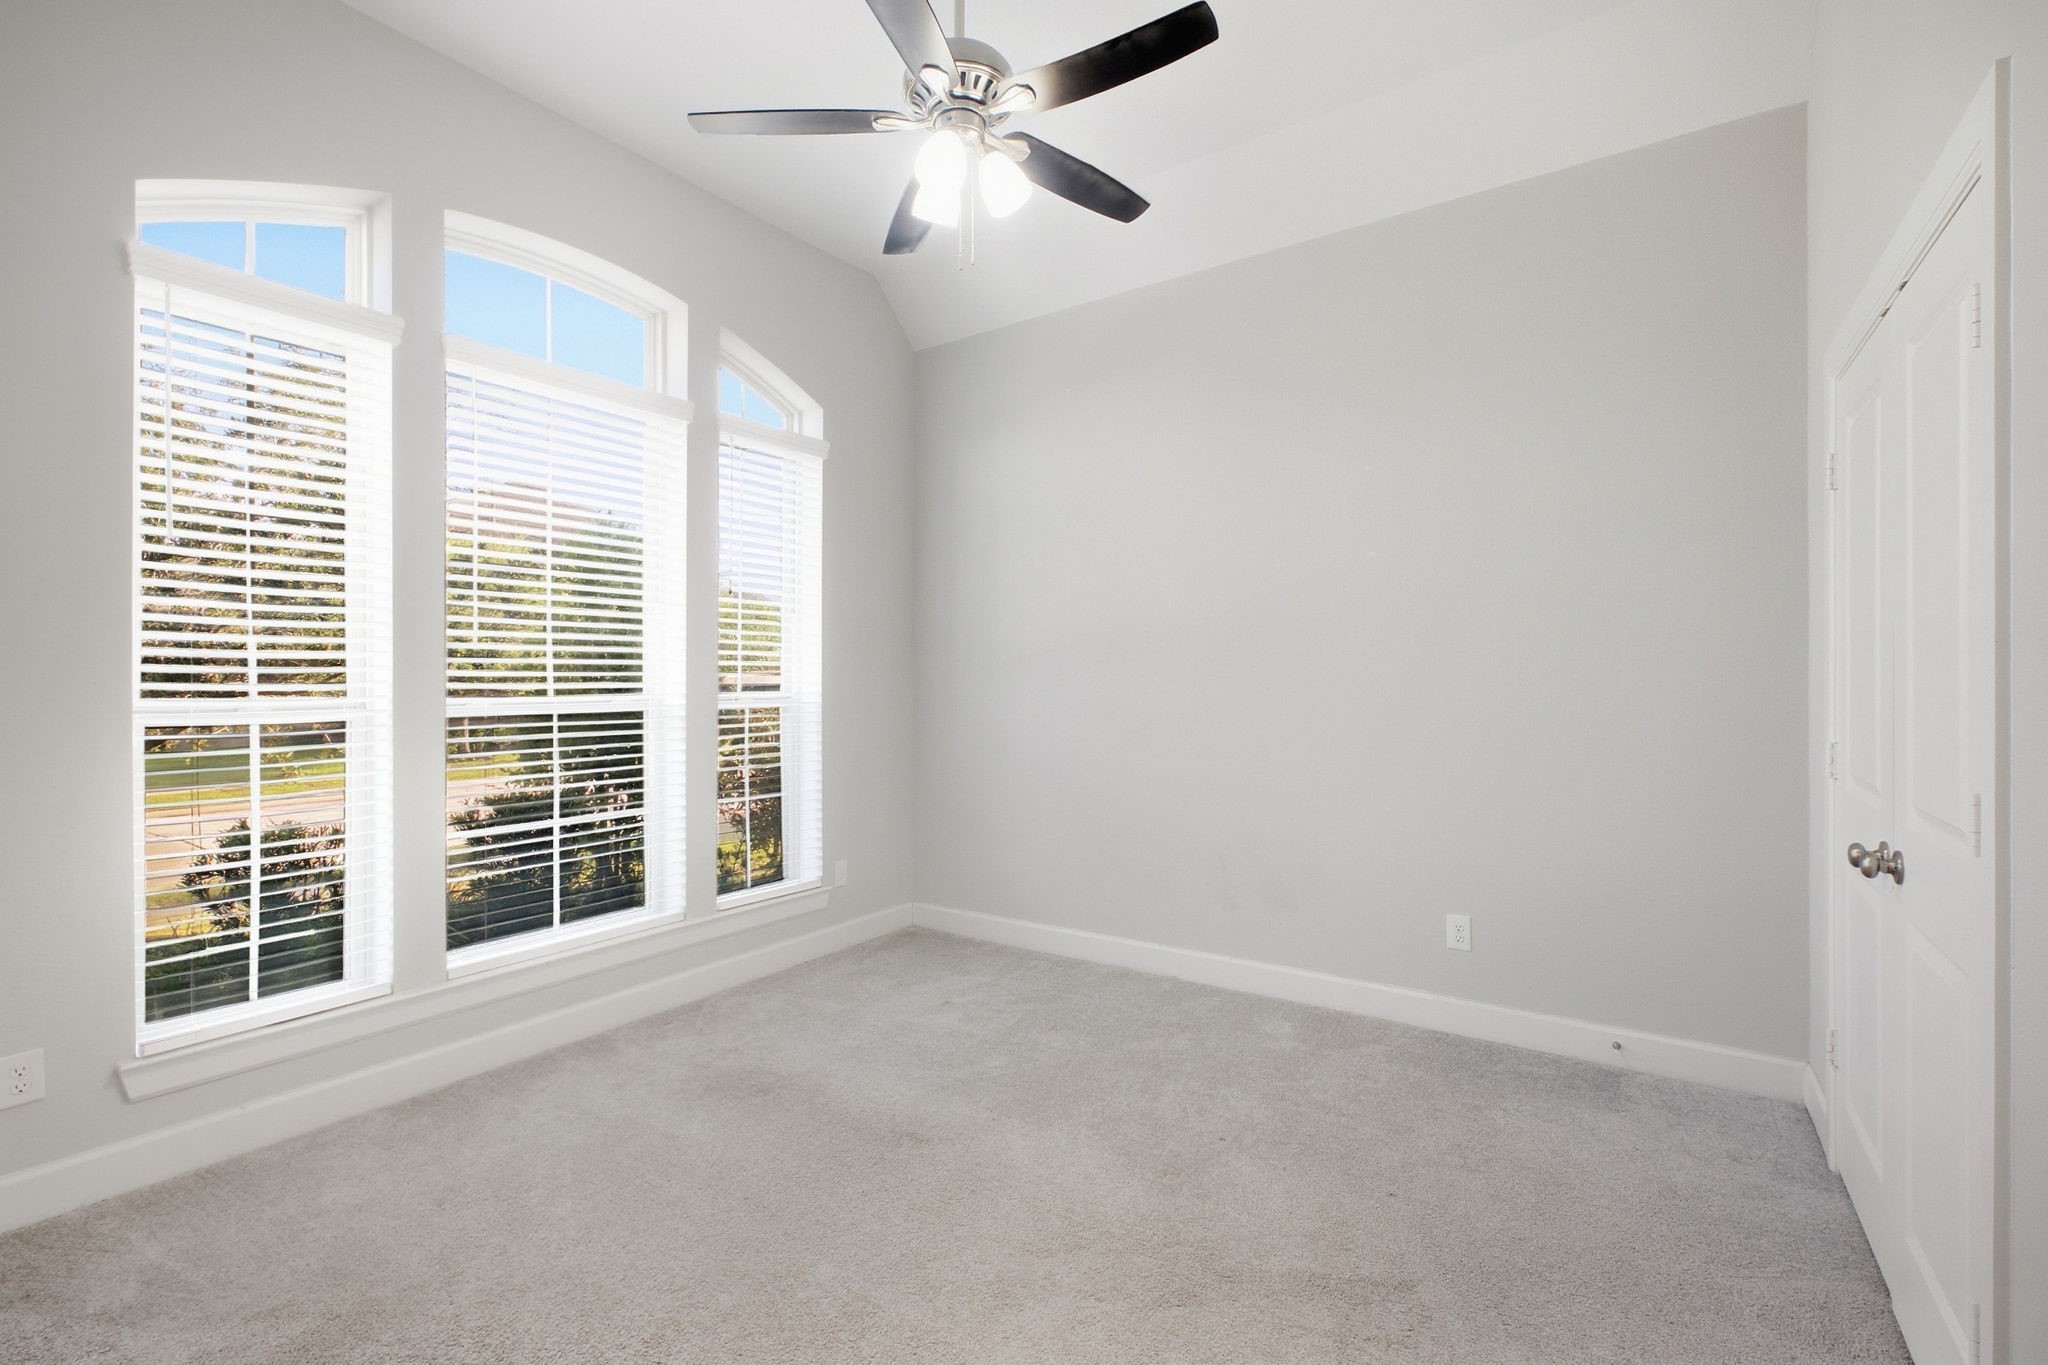
27. This comfortable guest bedroom offers plenty of natural light and the added privacy of its own ensuite bath, making it ideal for overnight guests or extended stays.
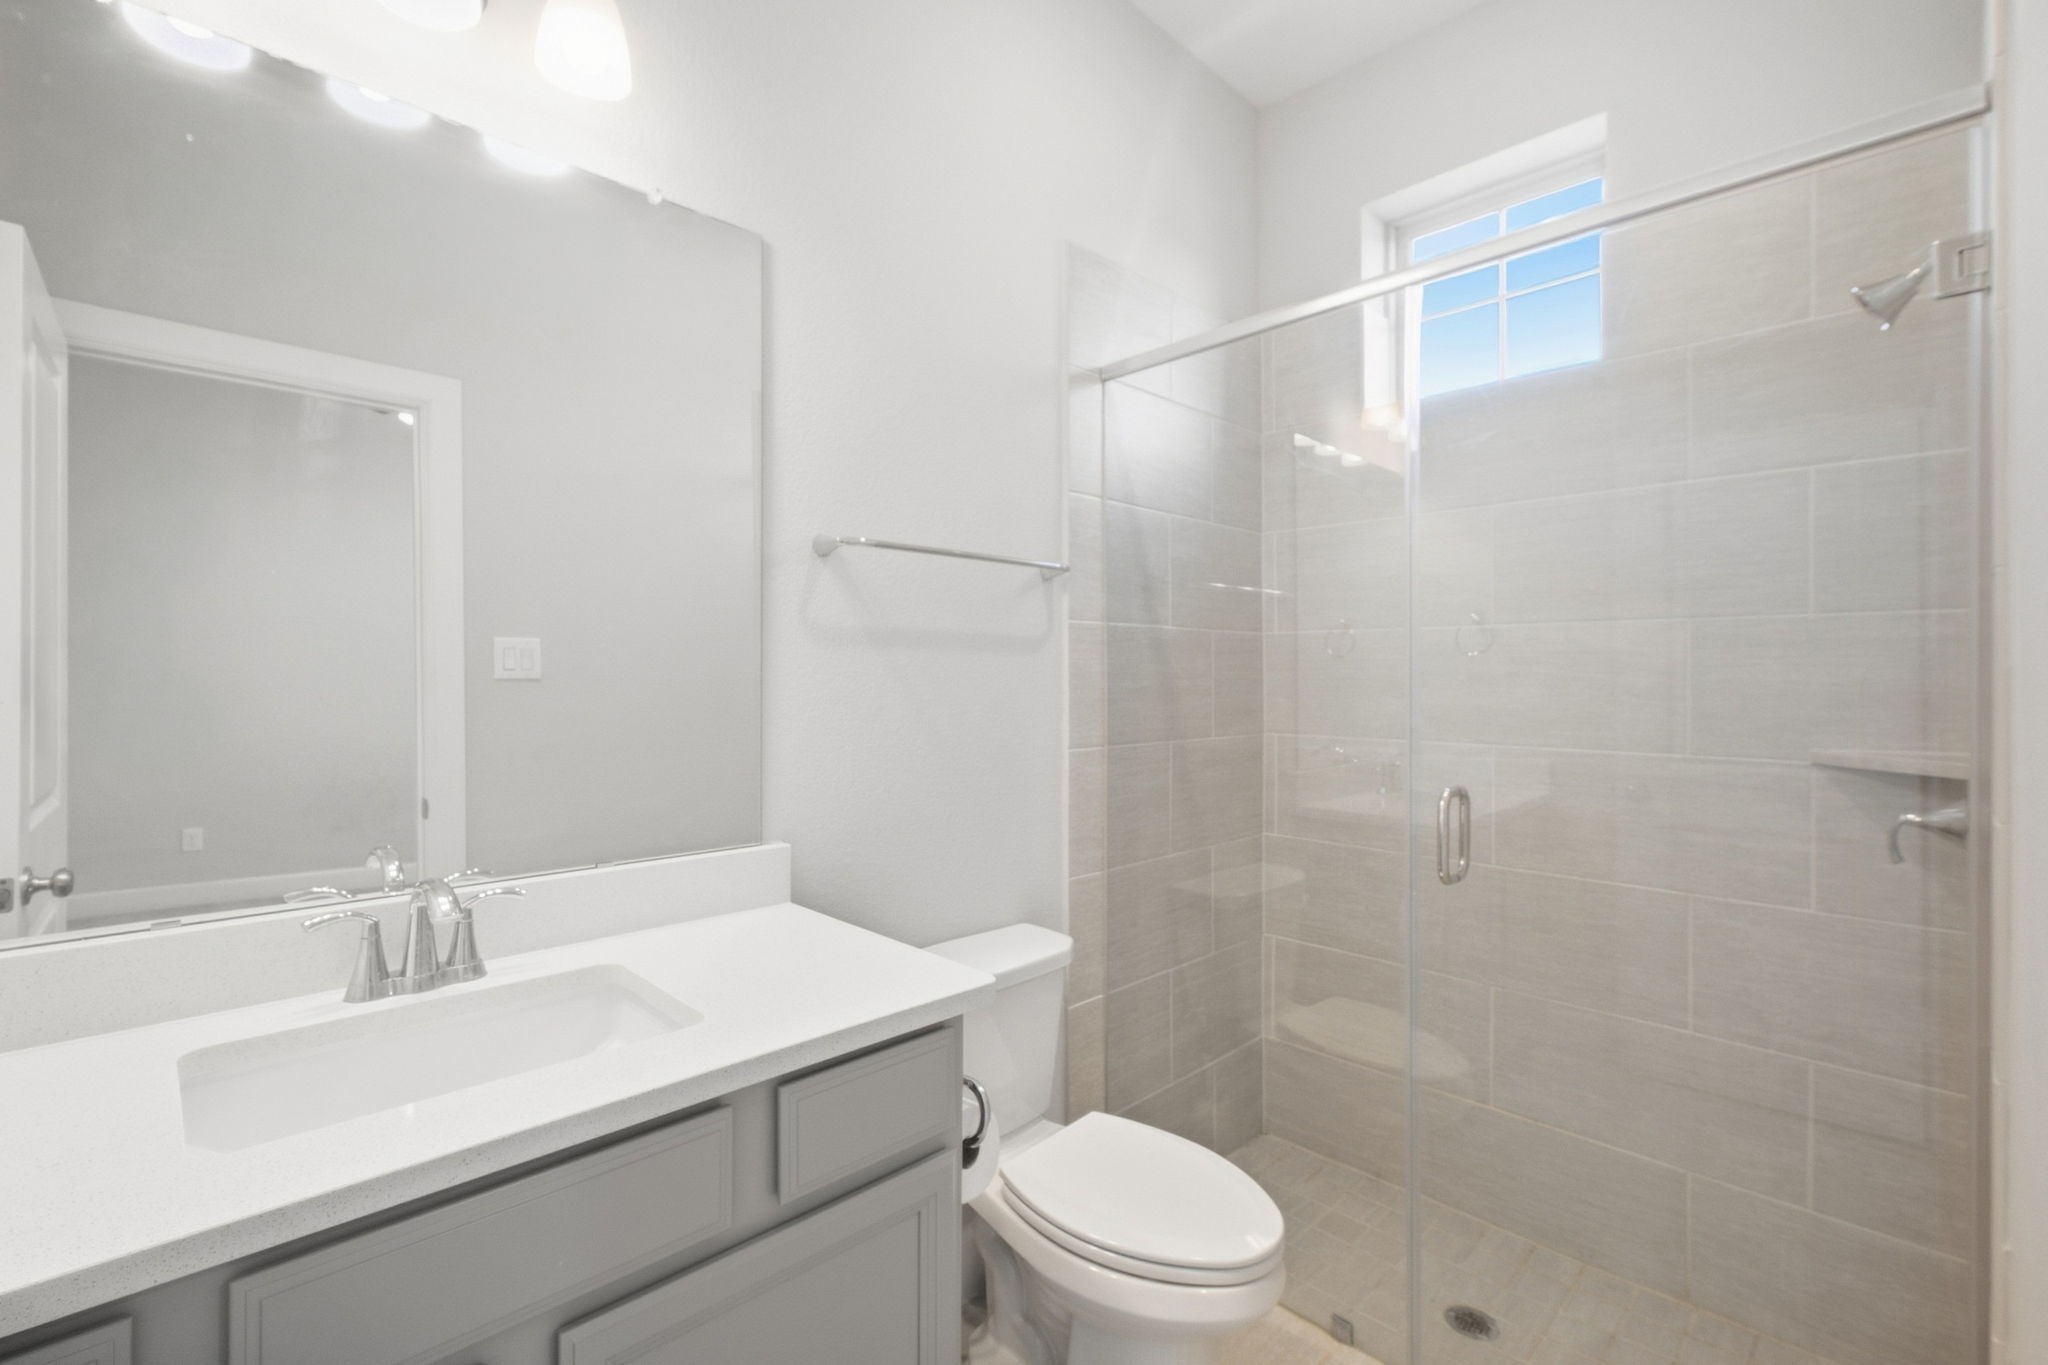
The private ensuite bath gives this guest suite an extra level of comfort and convenience with a spacious vanity and walk-in shower.
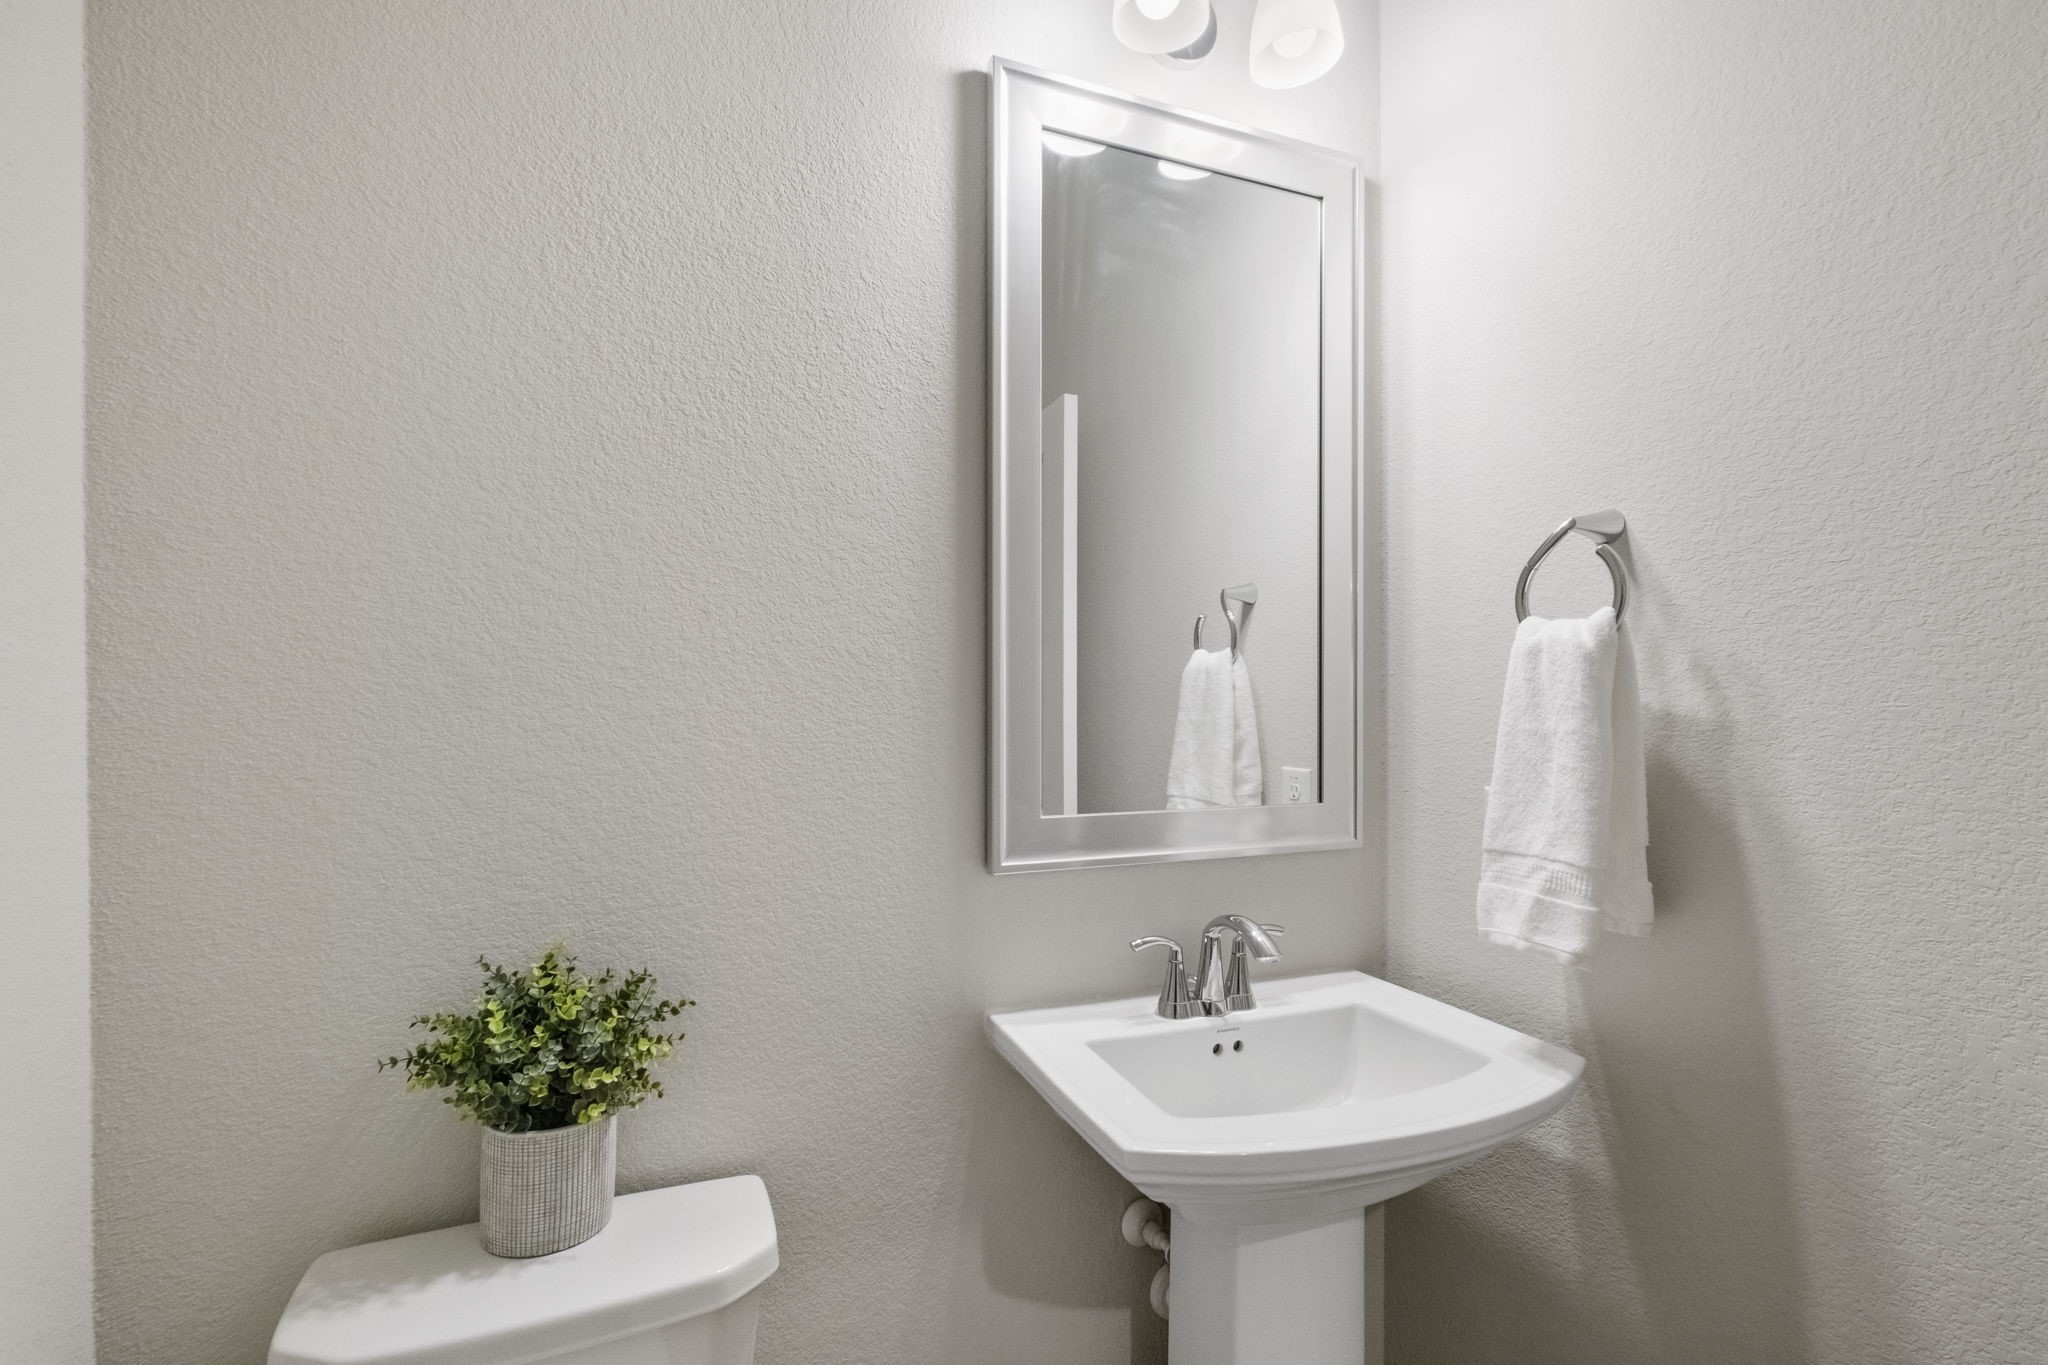
A convenient half bath is a welcome extra, making it easy for guests while helping keep the private spaces of the home tucked away.
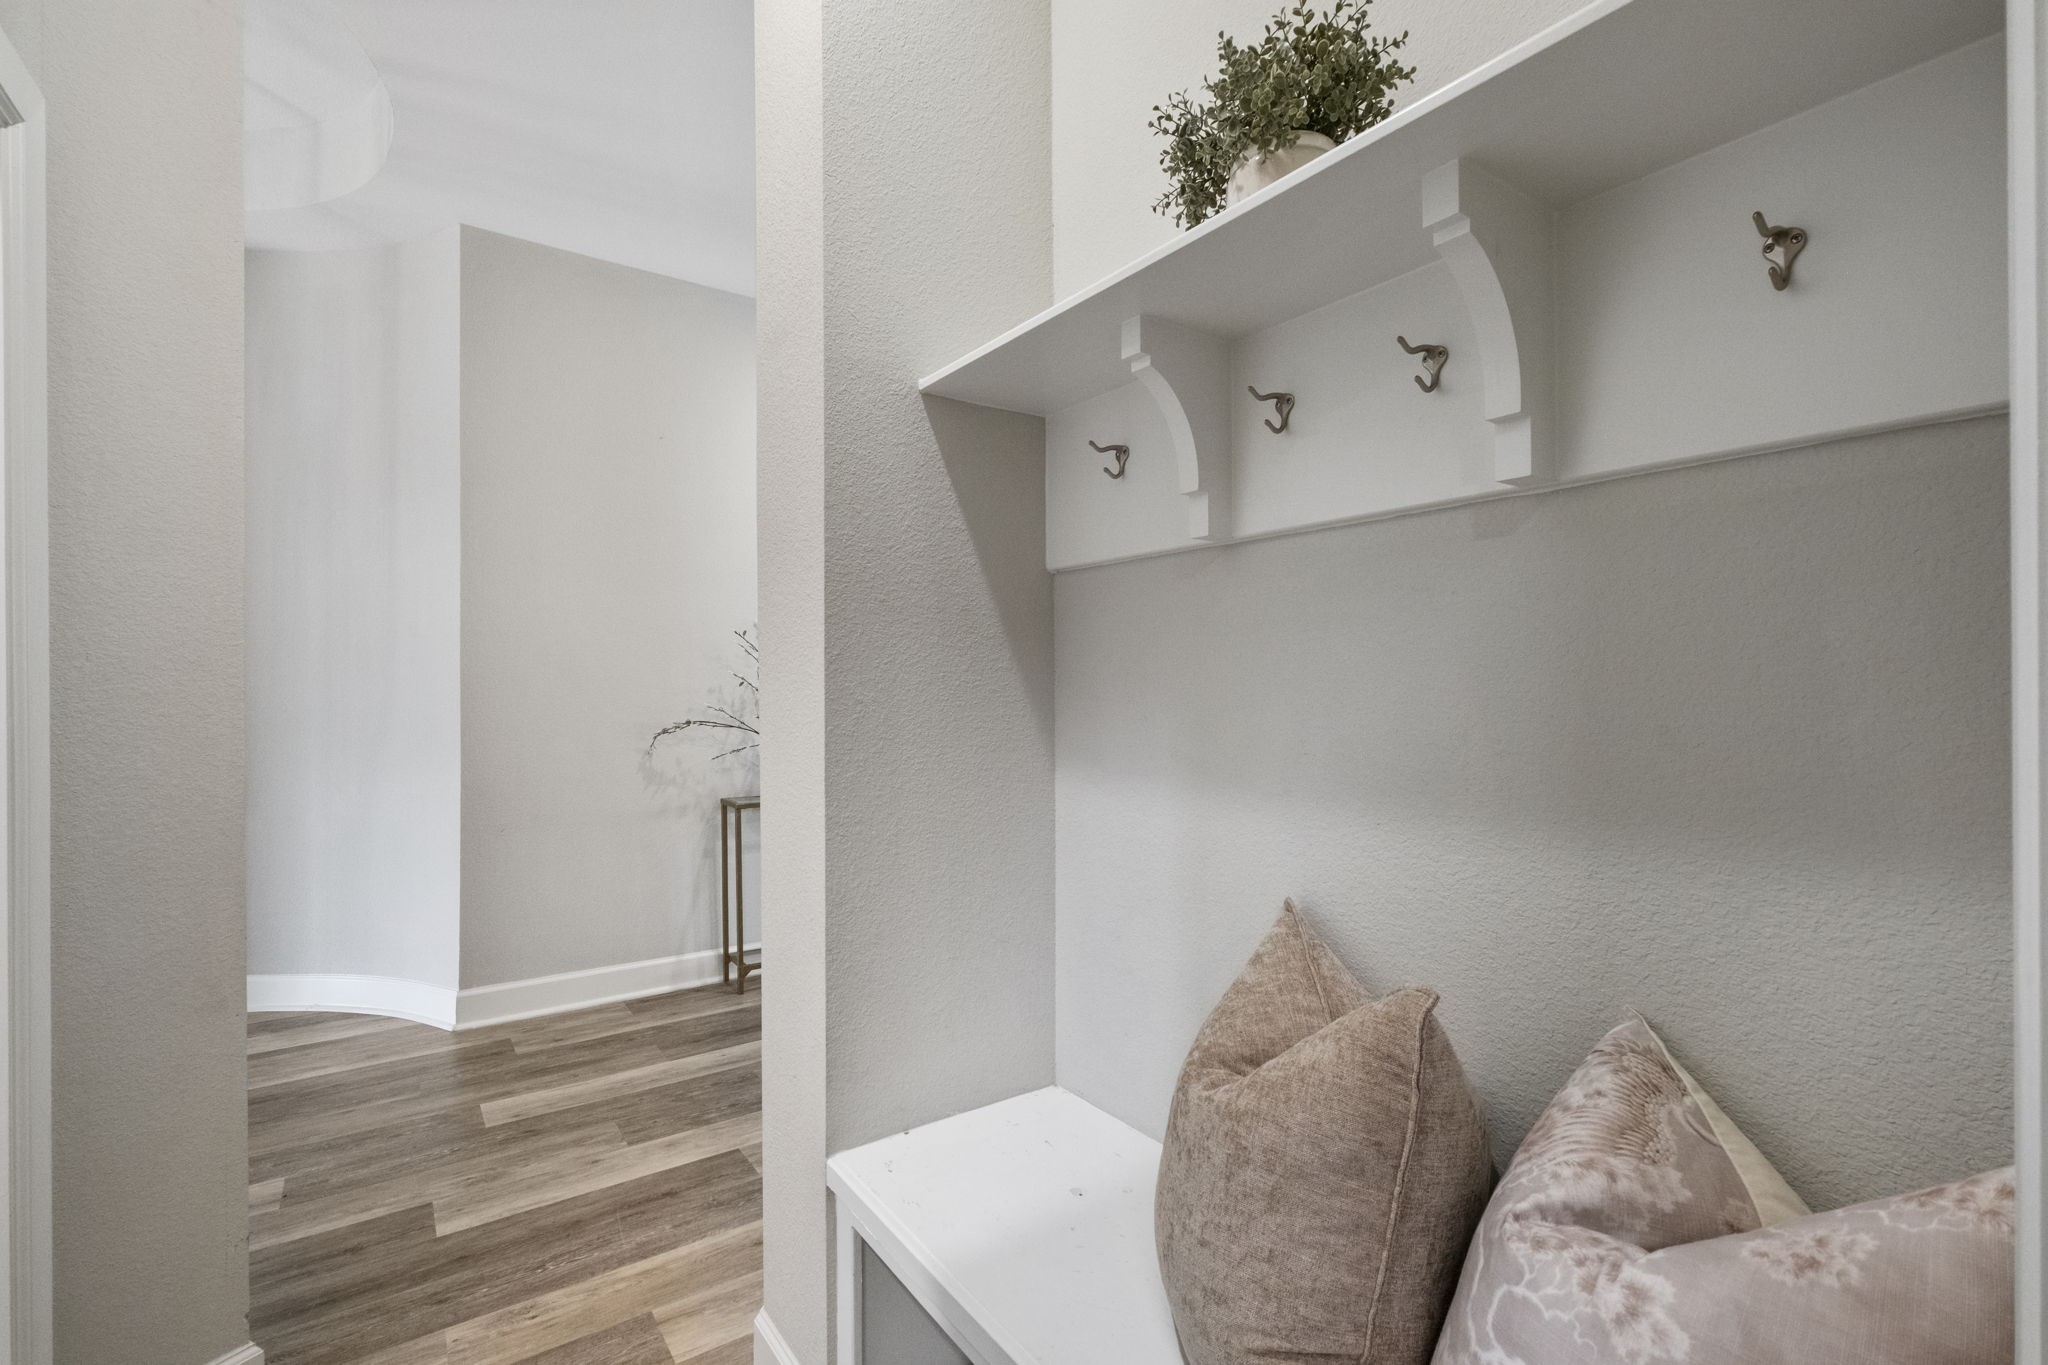
The mud entry gives you a handy drop zone for bags, shoes and everyday essentials before you head into the main living spaces.
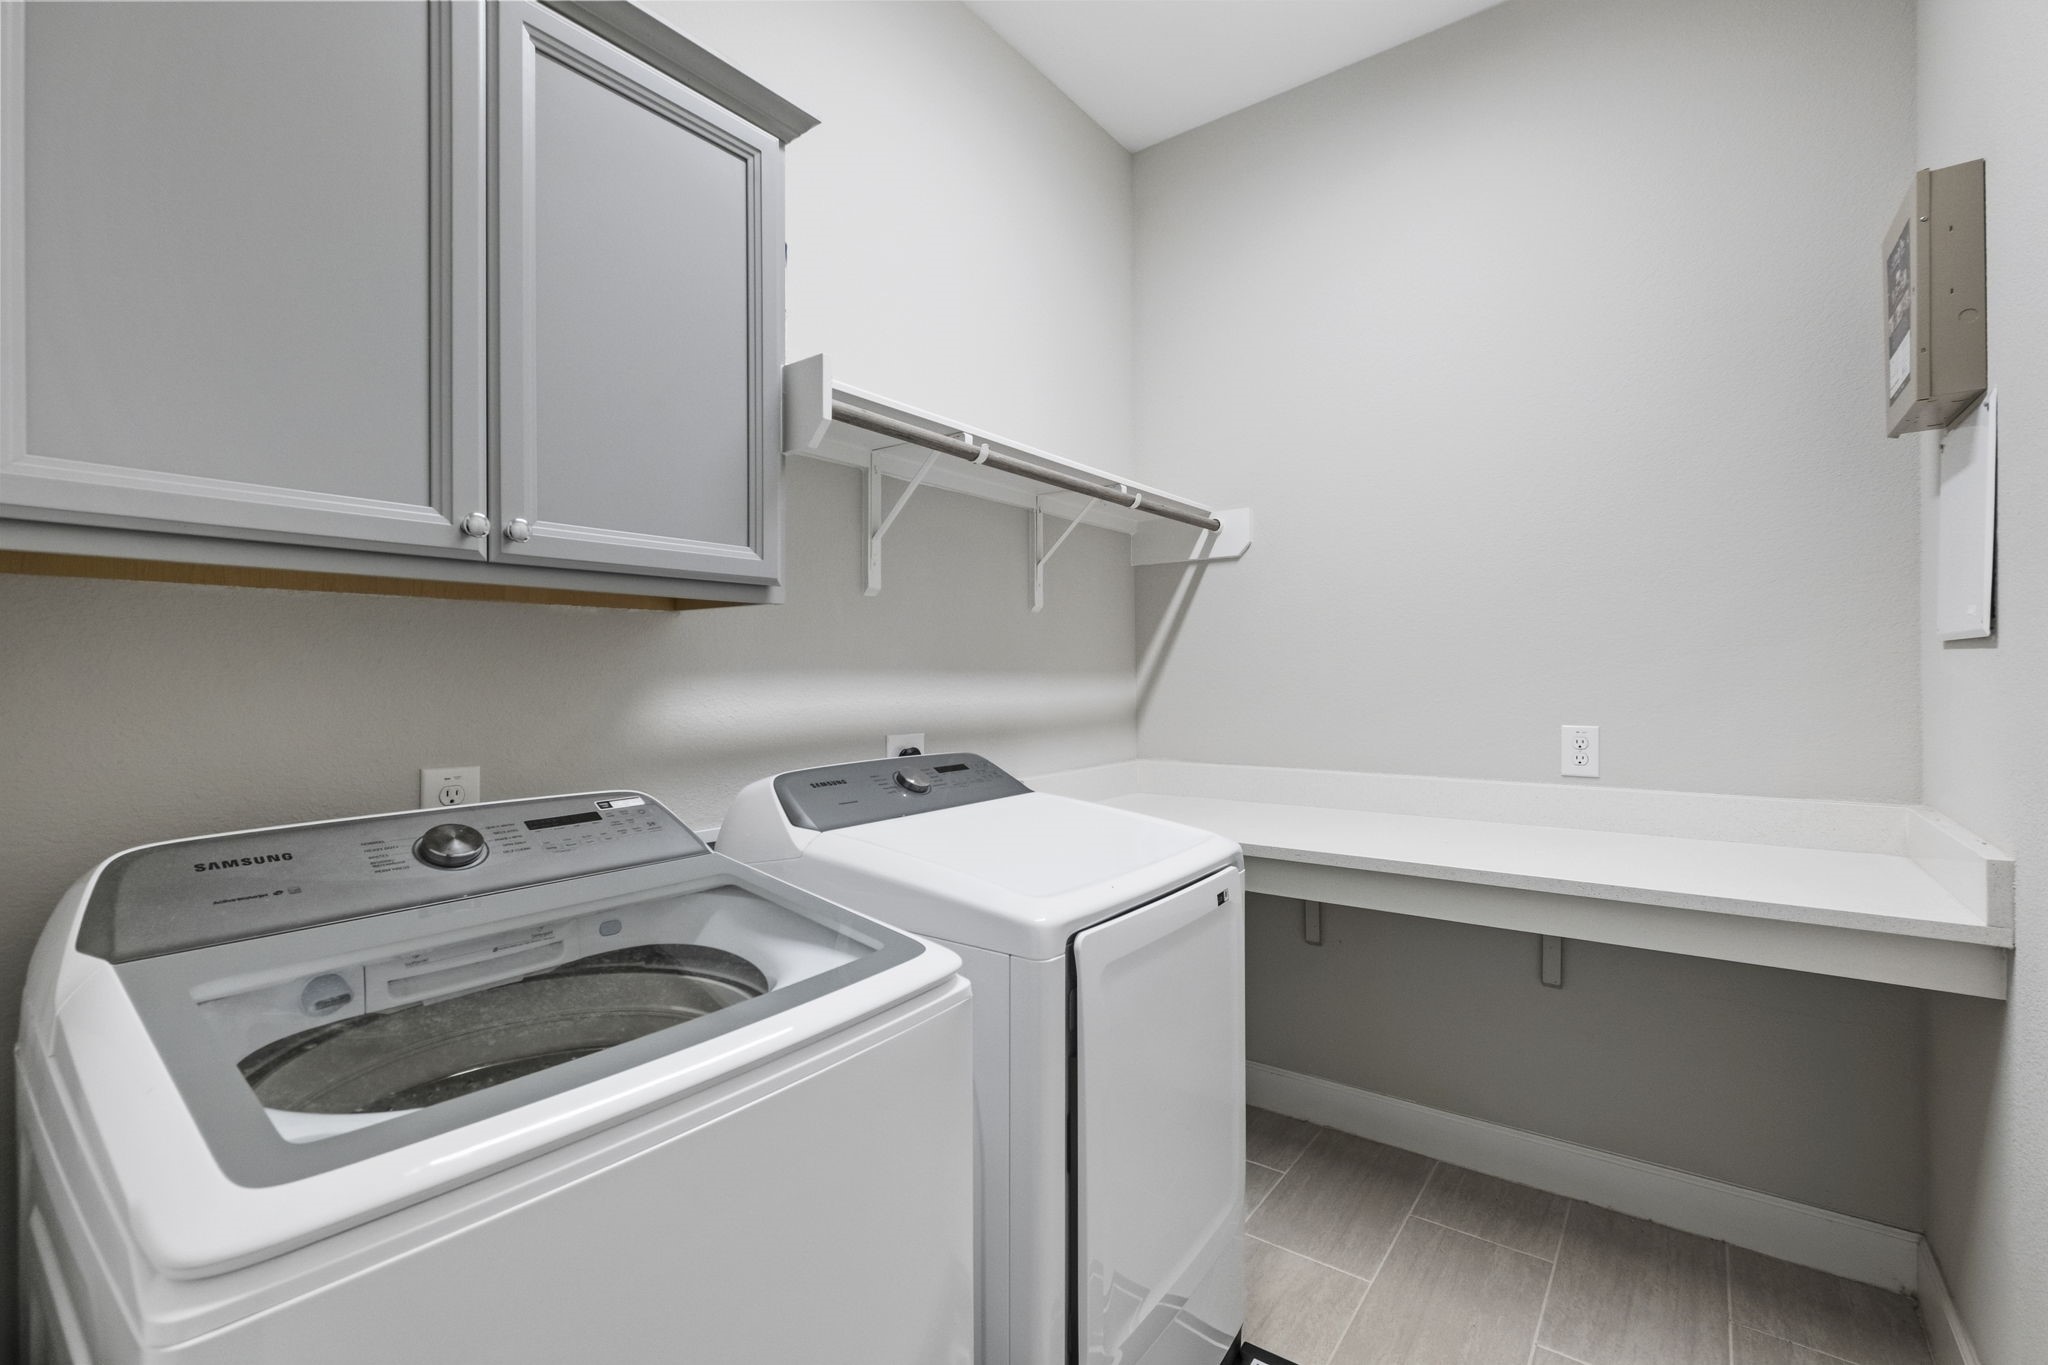
The dedicated laundry room adds useful storage and workspace, helping everyday chores stay organized and out of sight.
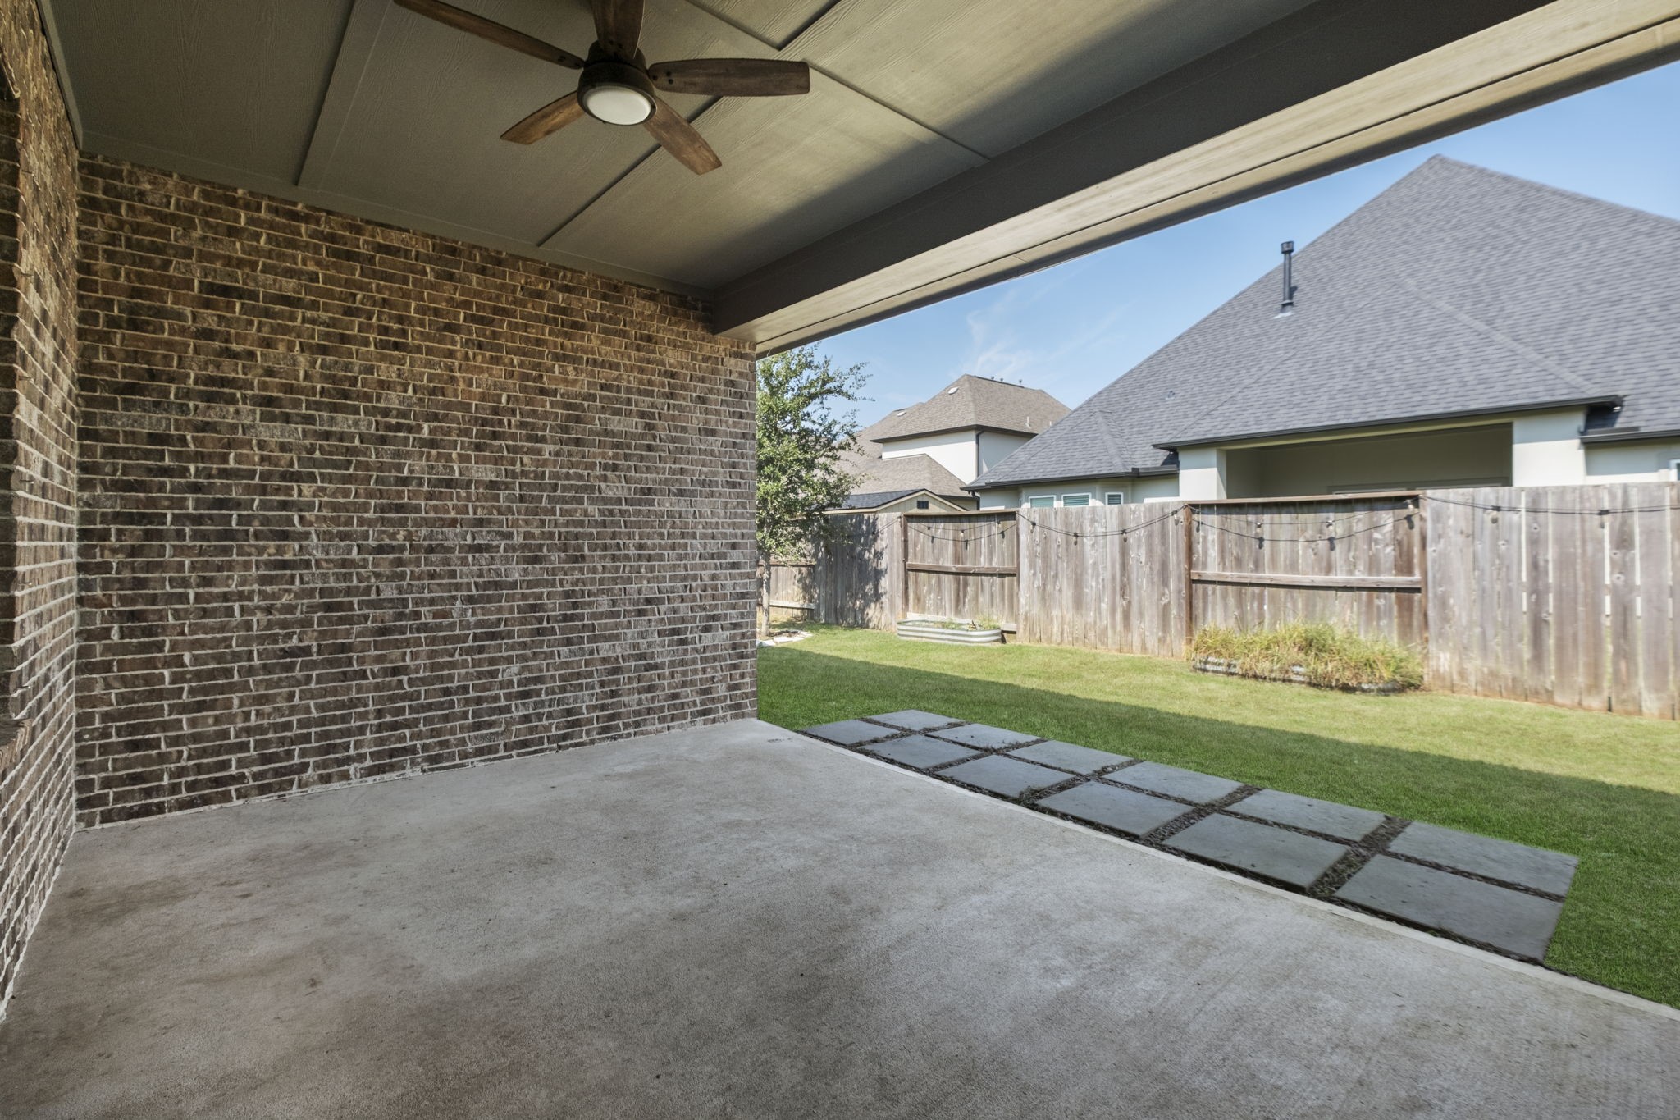
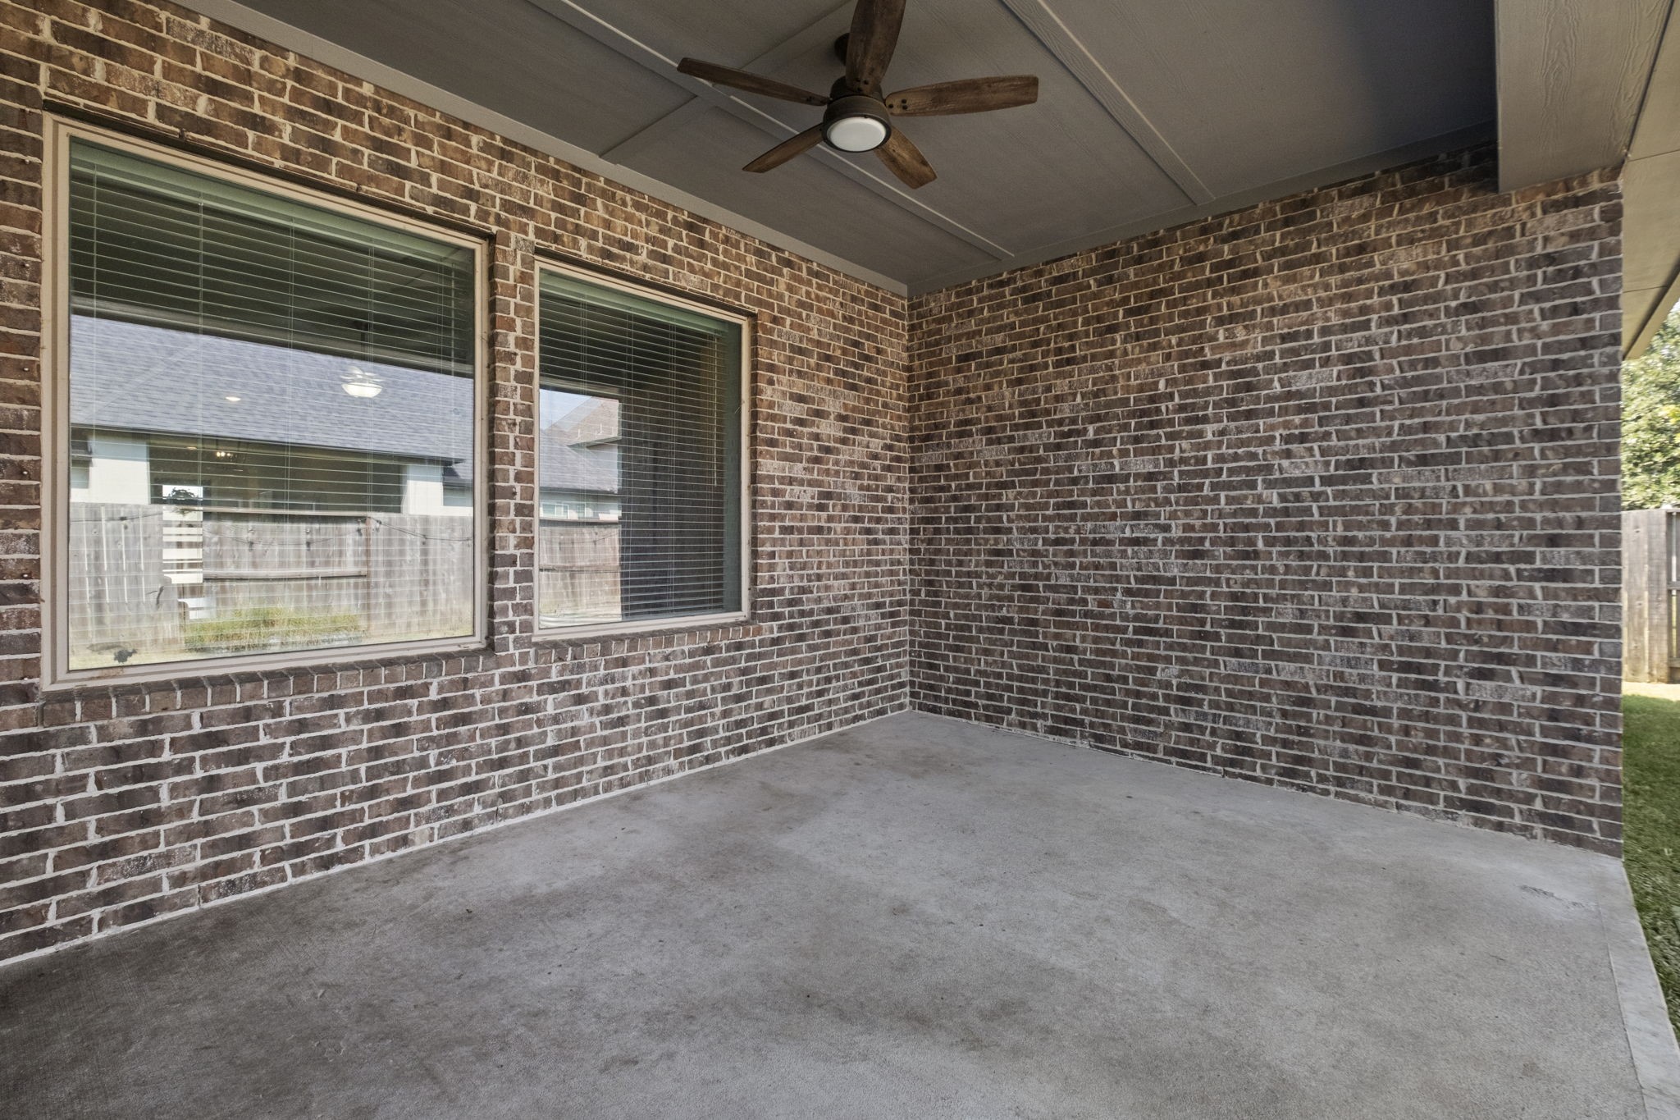
The extended covered patio creates an easy outdoor living space for morning coffee, weekend grilling or relaxing in the shade.
With plenty of covered space to spread out, this patio is ready for outdoor dining, entertaining and laid back evenings at home.
Evenings feel extra inviting out back, where the covered patio and fenced yard create a comfortable place to unwind as the sun goes down.
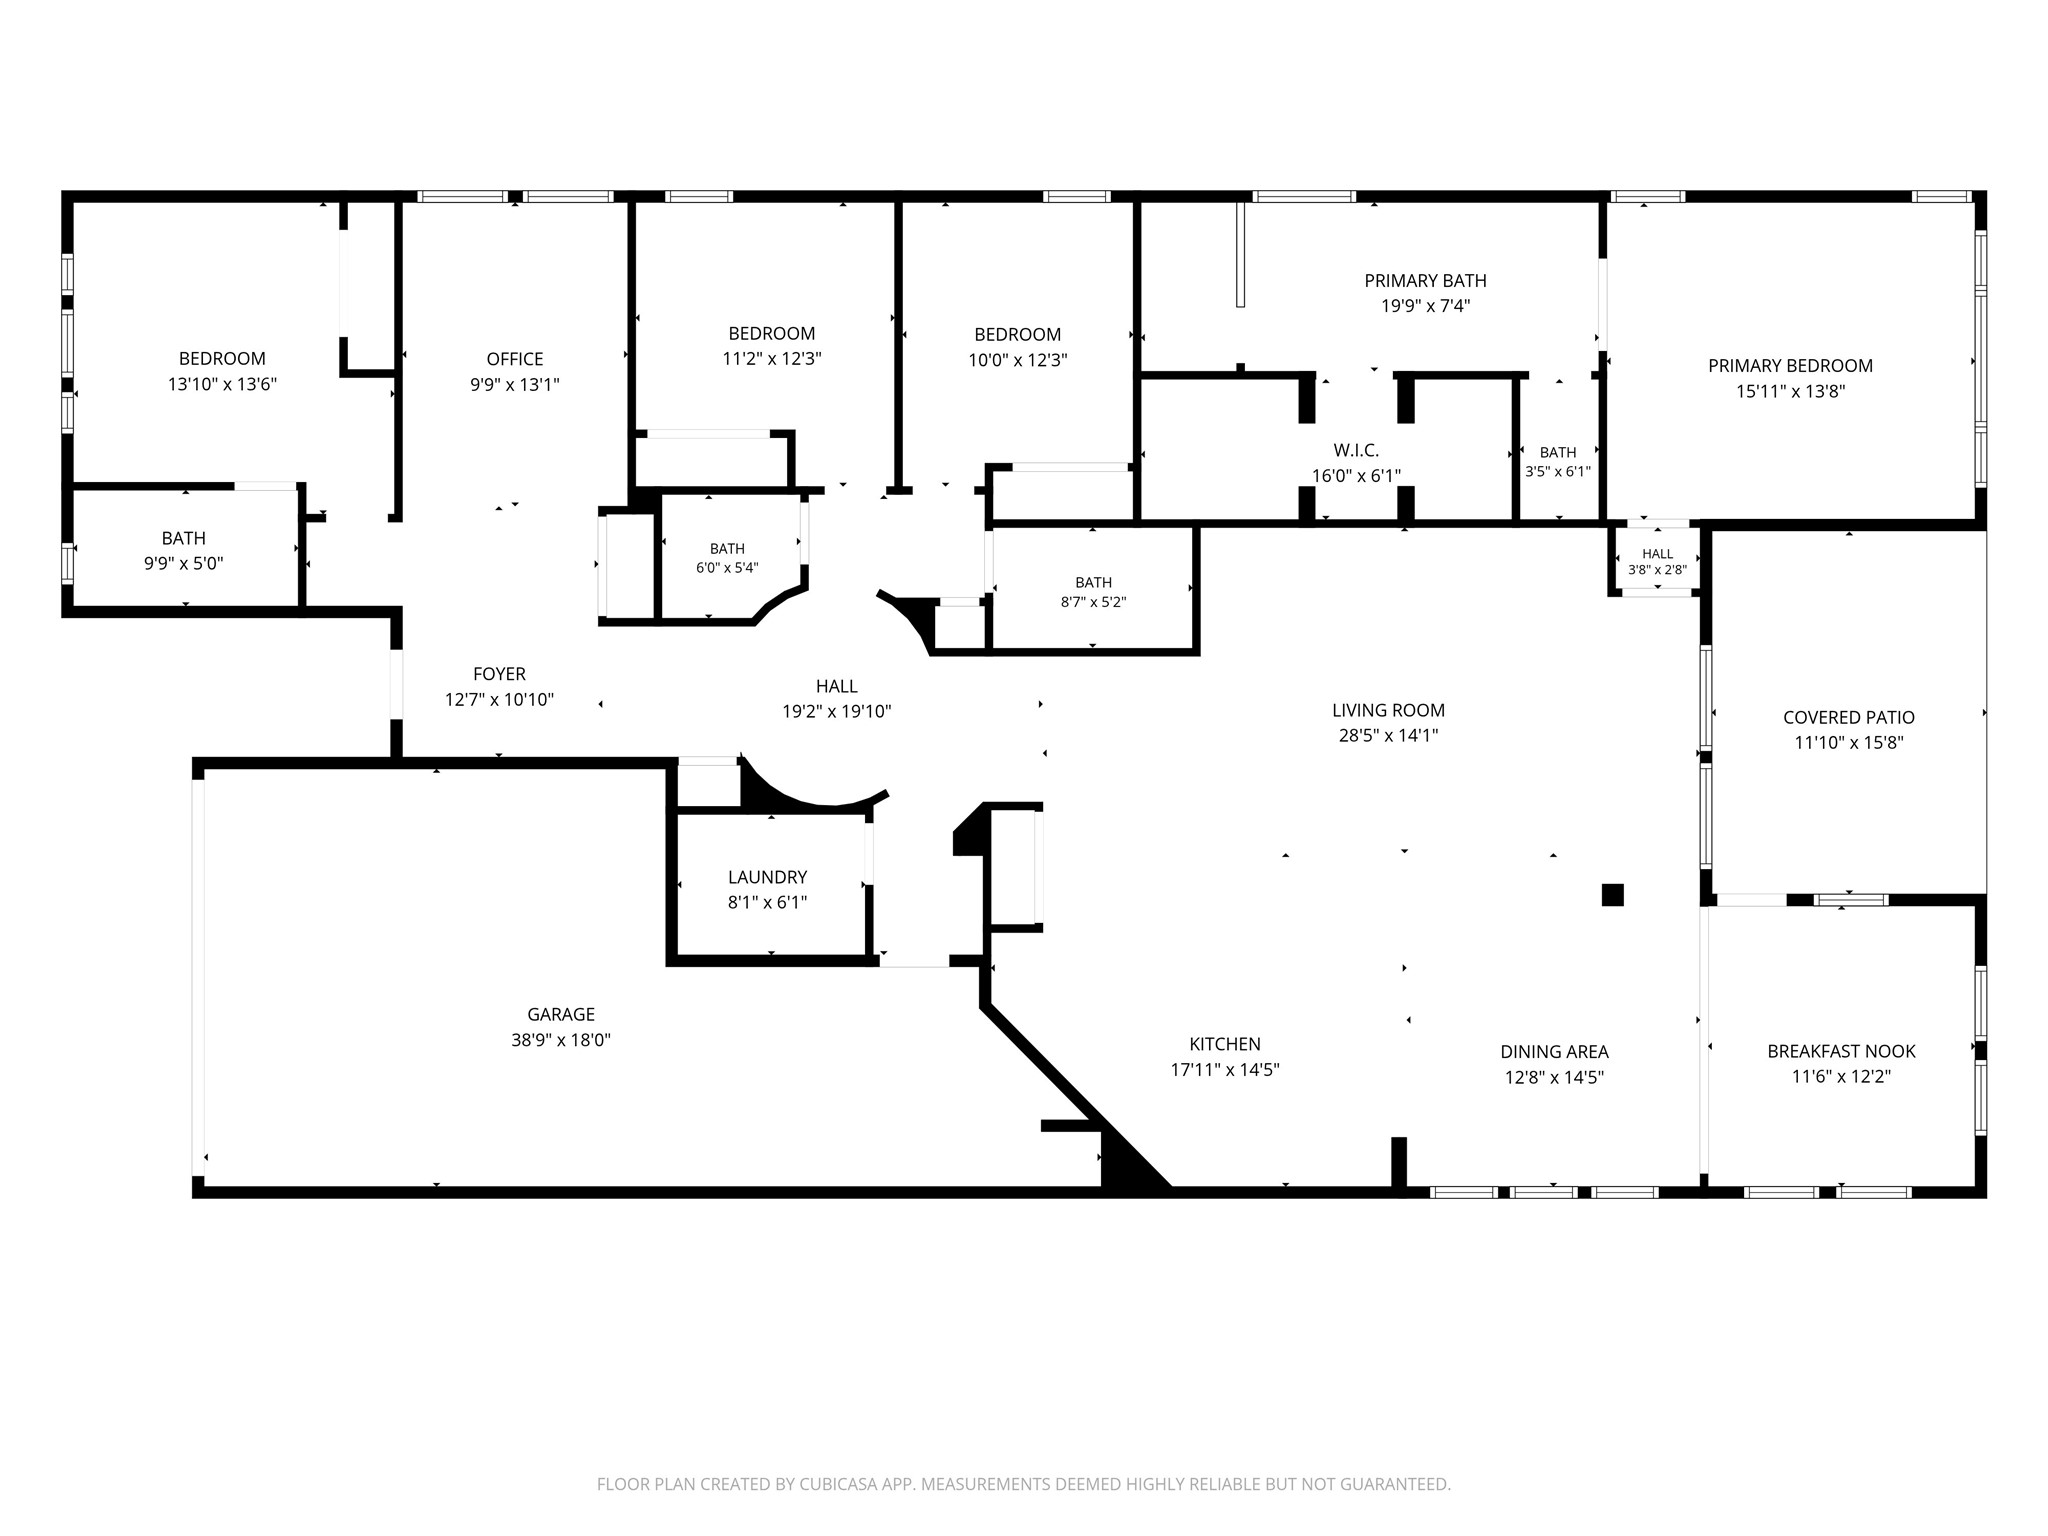
The single story Pinto floor plan is thoughtfully arranged with 4 bedrooms, 3.5 baths and flexible spaces designed for everyday comfort.
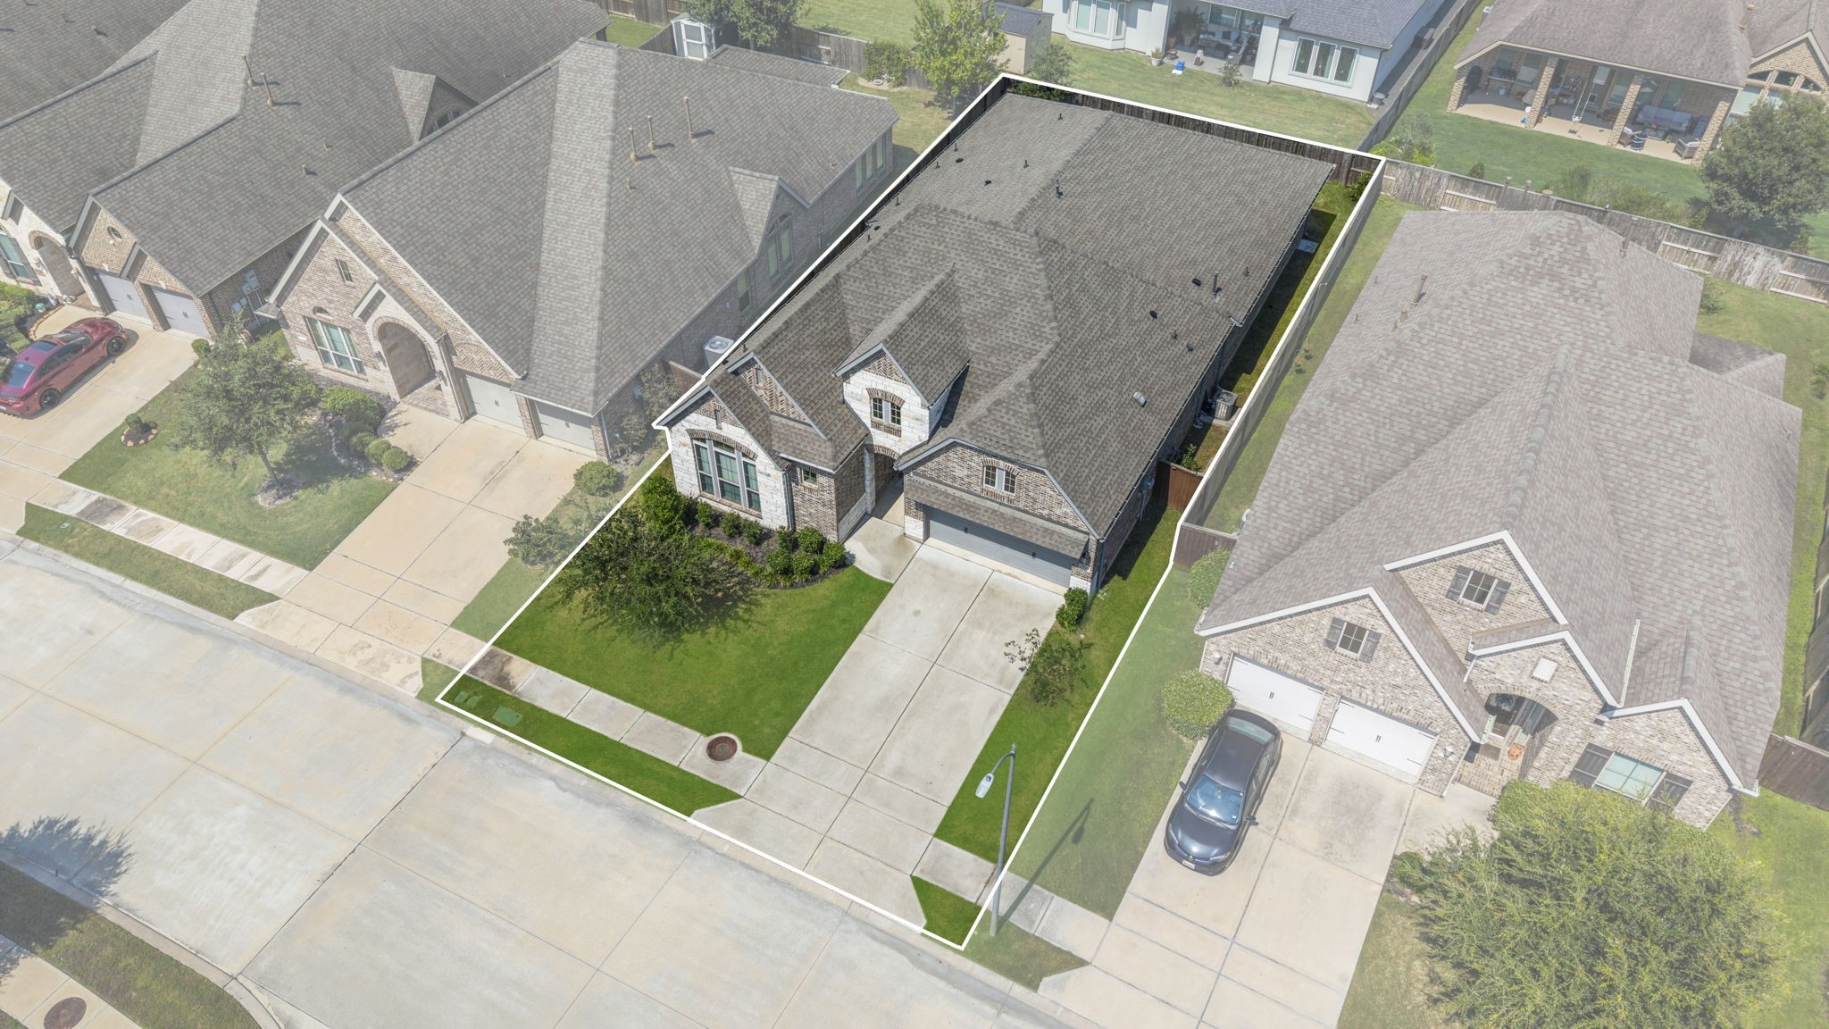
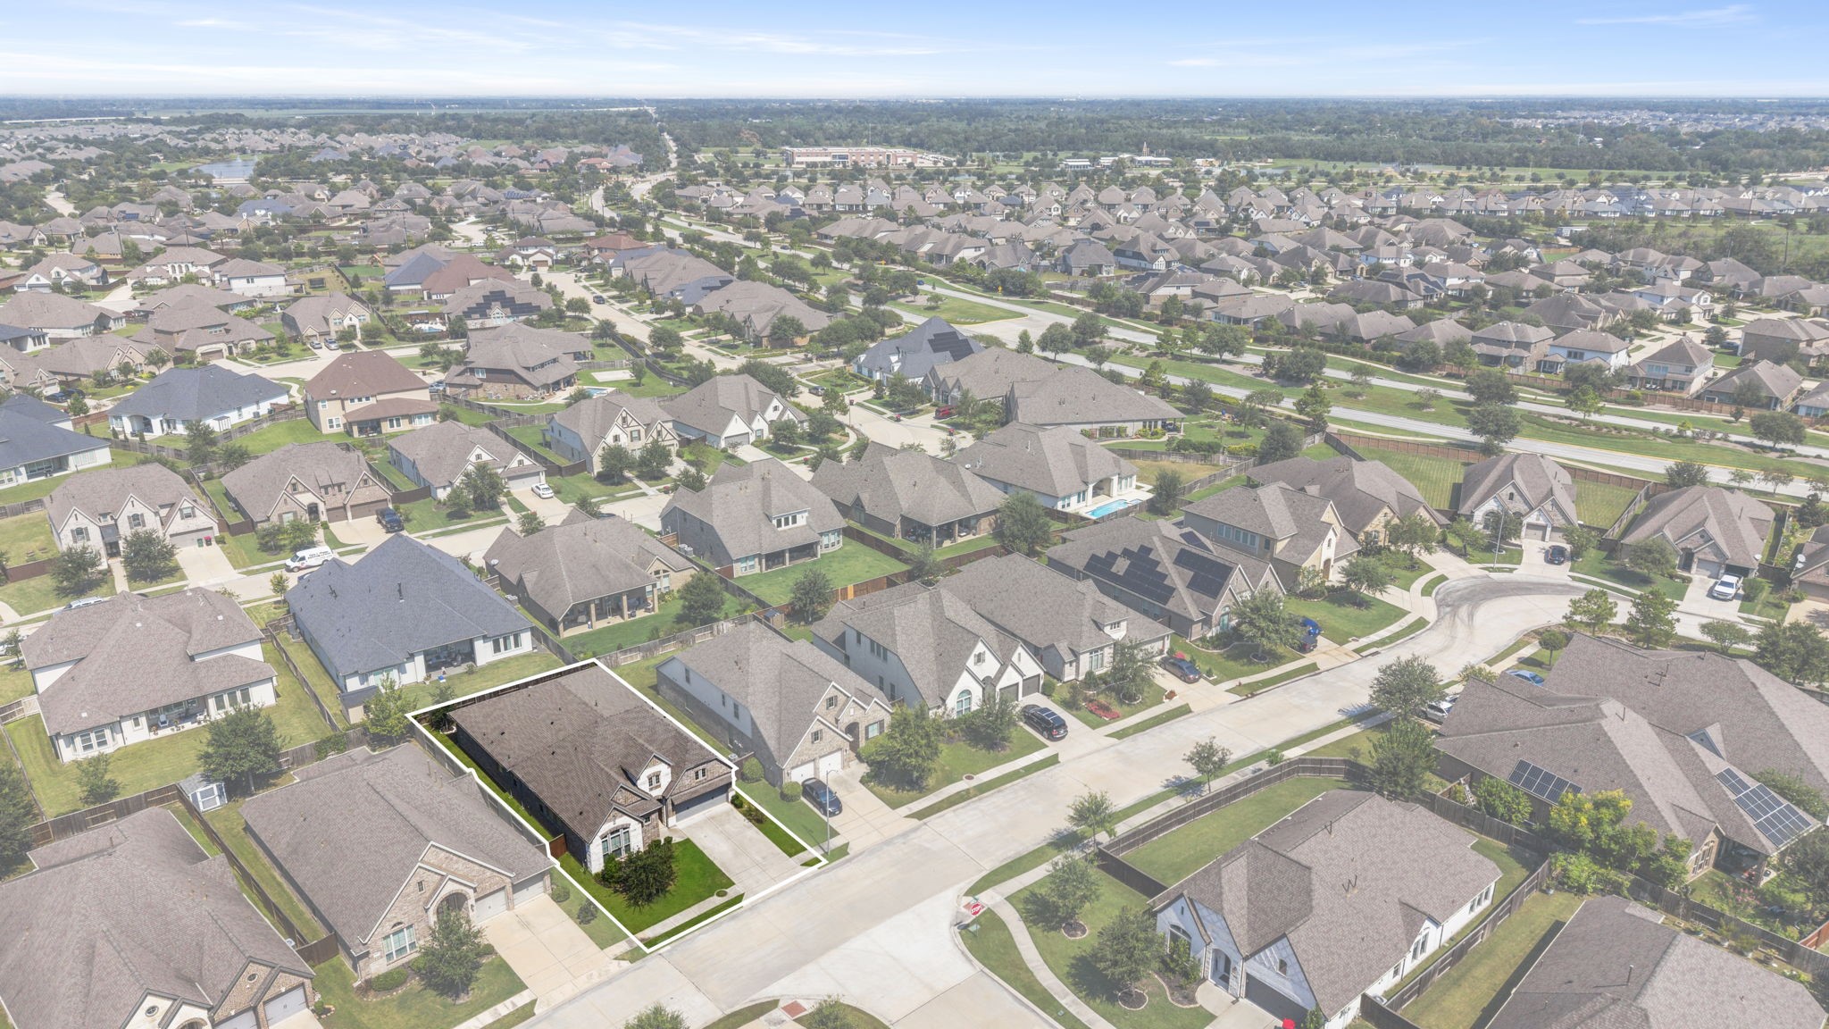
From above, you can appreciate the home’s generous footprint, spacious driveway and fenced backyard.
The fenced backyard gives you room to enjoy the outdoors while still keeping maintenance manageable.
Meridiana surrounds you with thoughtfully planned neighborhoods, green spaces and resort style amenities designed for an active lifestyle.
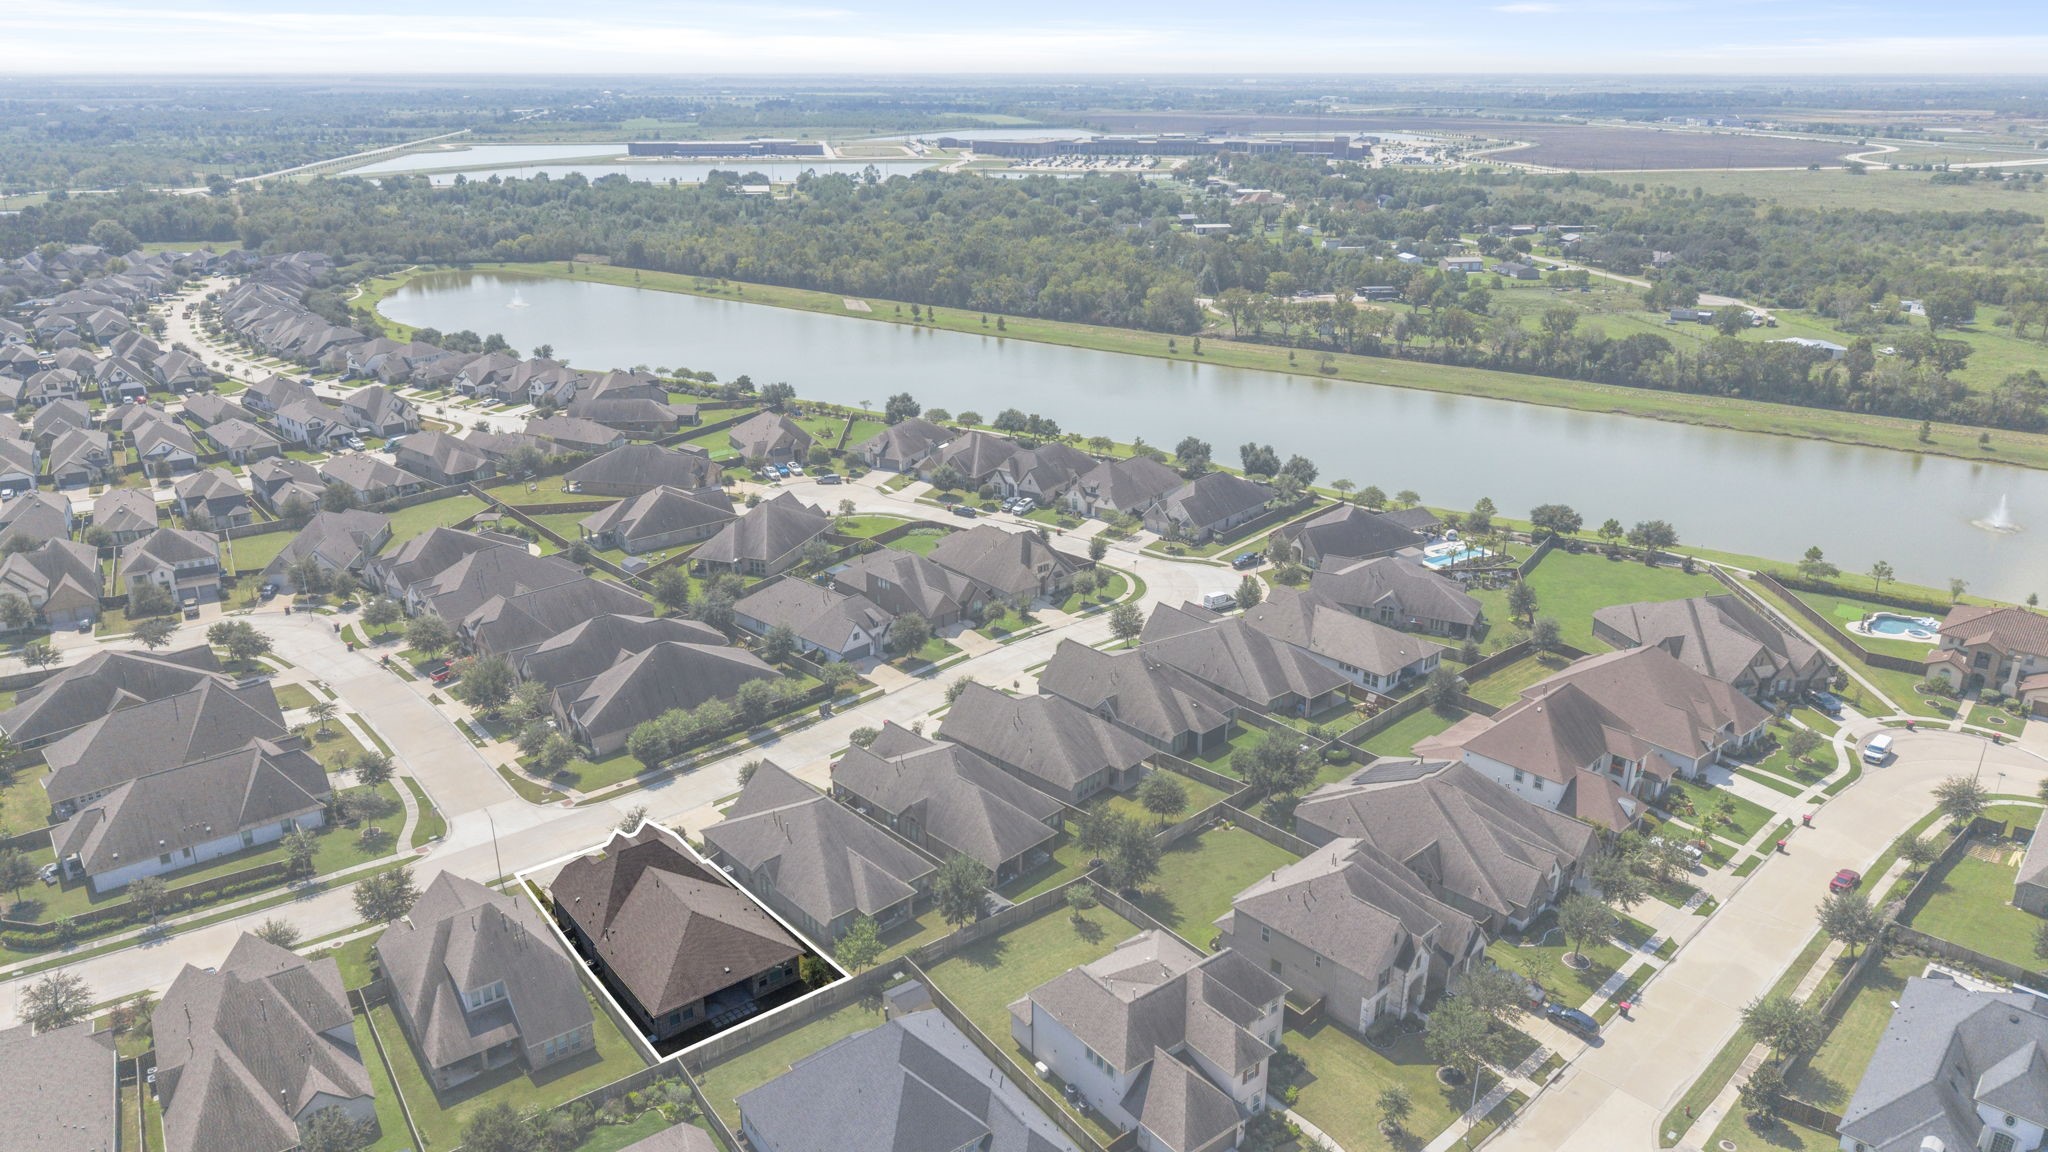
Scenic lakes and community spaces add even more to enjoy just beyond your front door in Meridiana.
Meridiana’s beautiful lakes and open spaces create plenty of opportunities to get outside, take a walk and enjoy the neighborhood.
The community offers an impressive mix of outdoor amenities, giving you plenty of ways to stay active, gather with friends and enjoy time close to home.
Resort style living is part of the Meridiana experience, with amenities including a lazy river, wave pool, family and kiddie pools, splash pad, pickleball courts, 2 gyms and more.