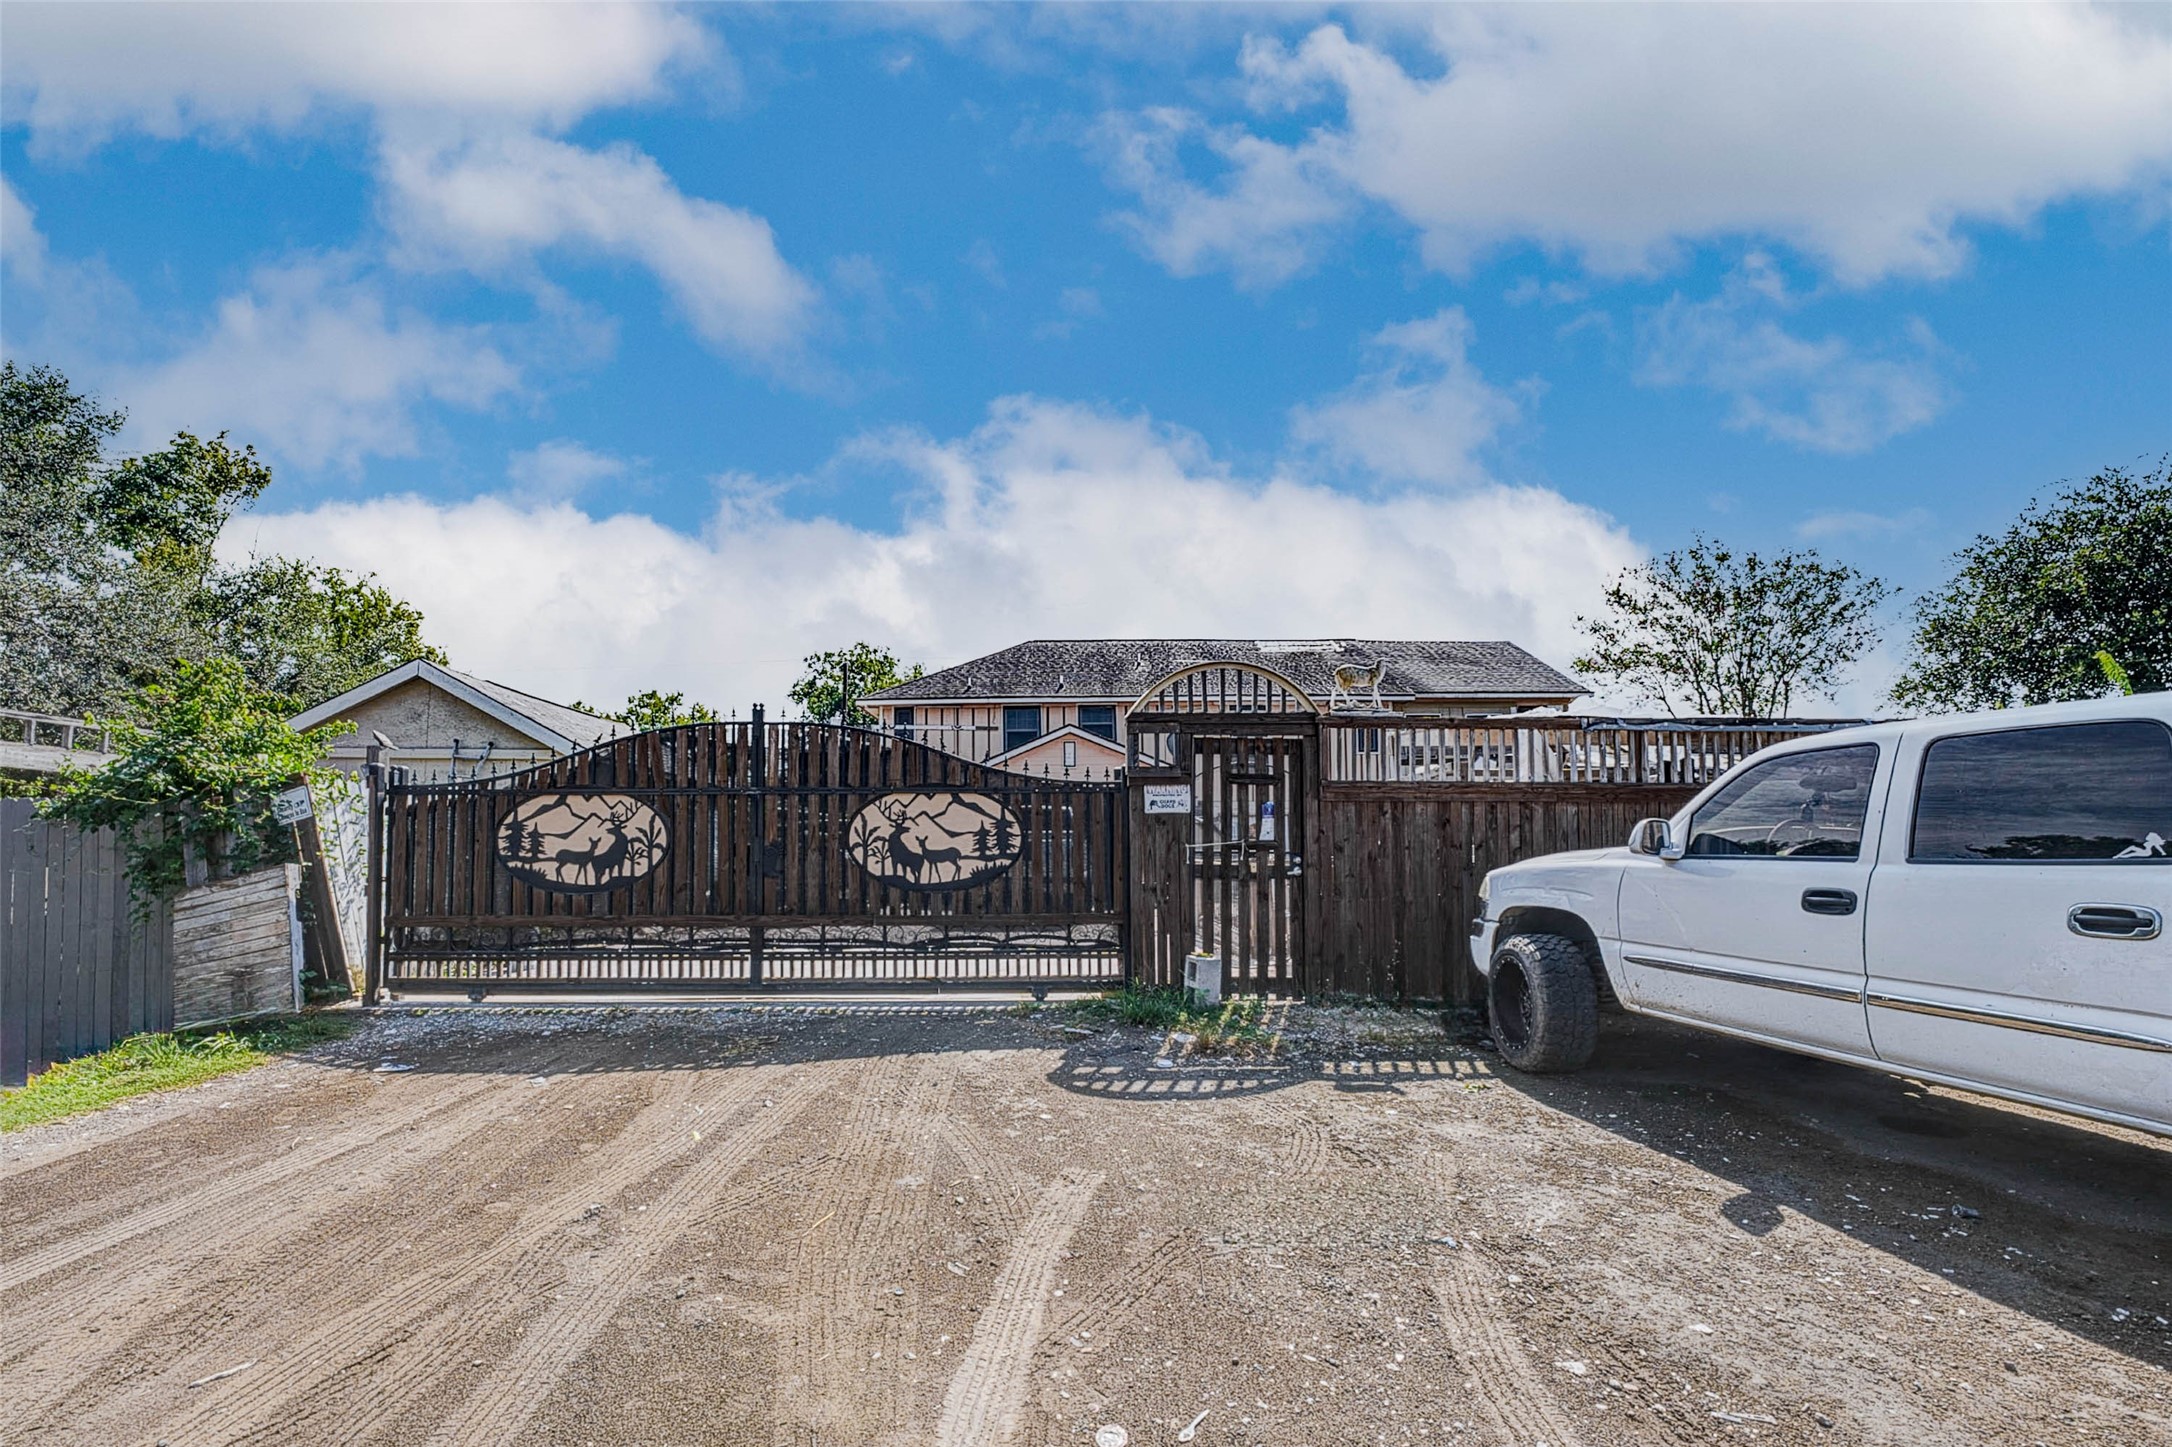
Secure Gated EntranceEnjoy privacy and charm with a custom, decorative gate and spacious frontage, offering both security and a welcoming appeal.
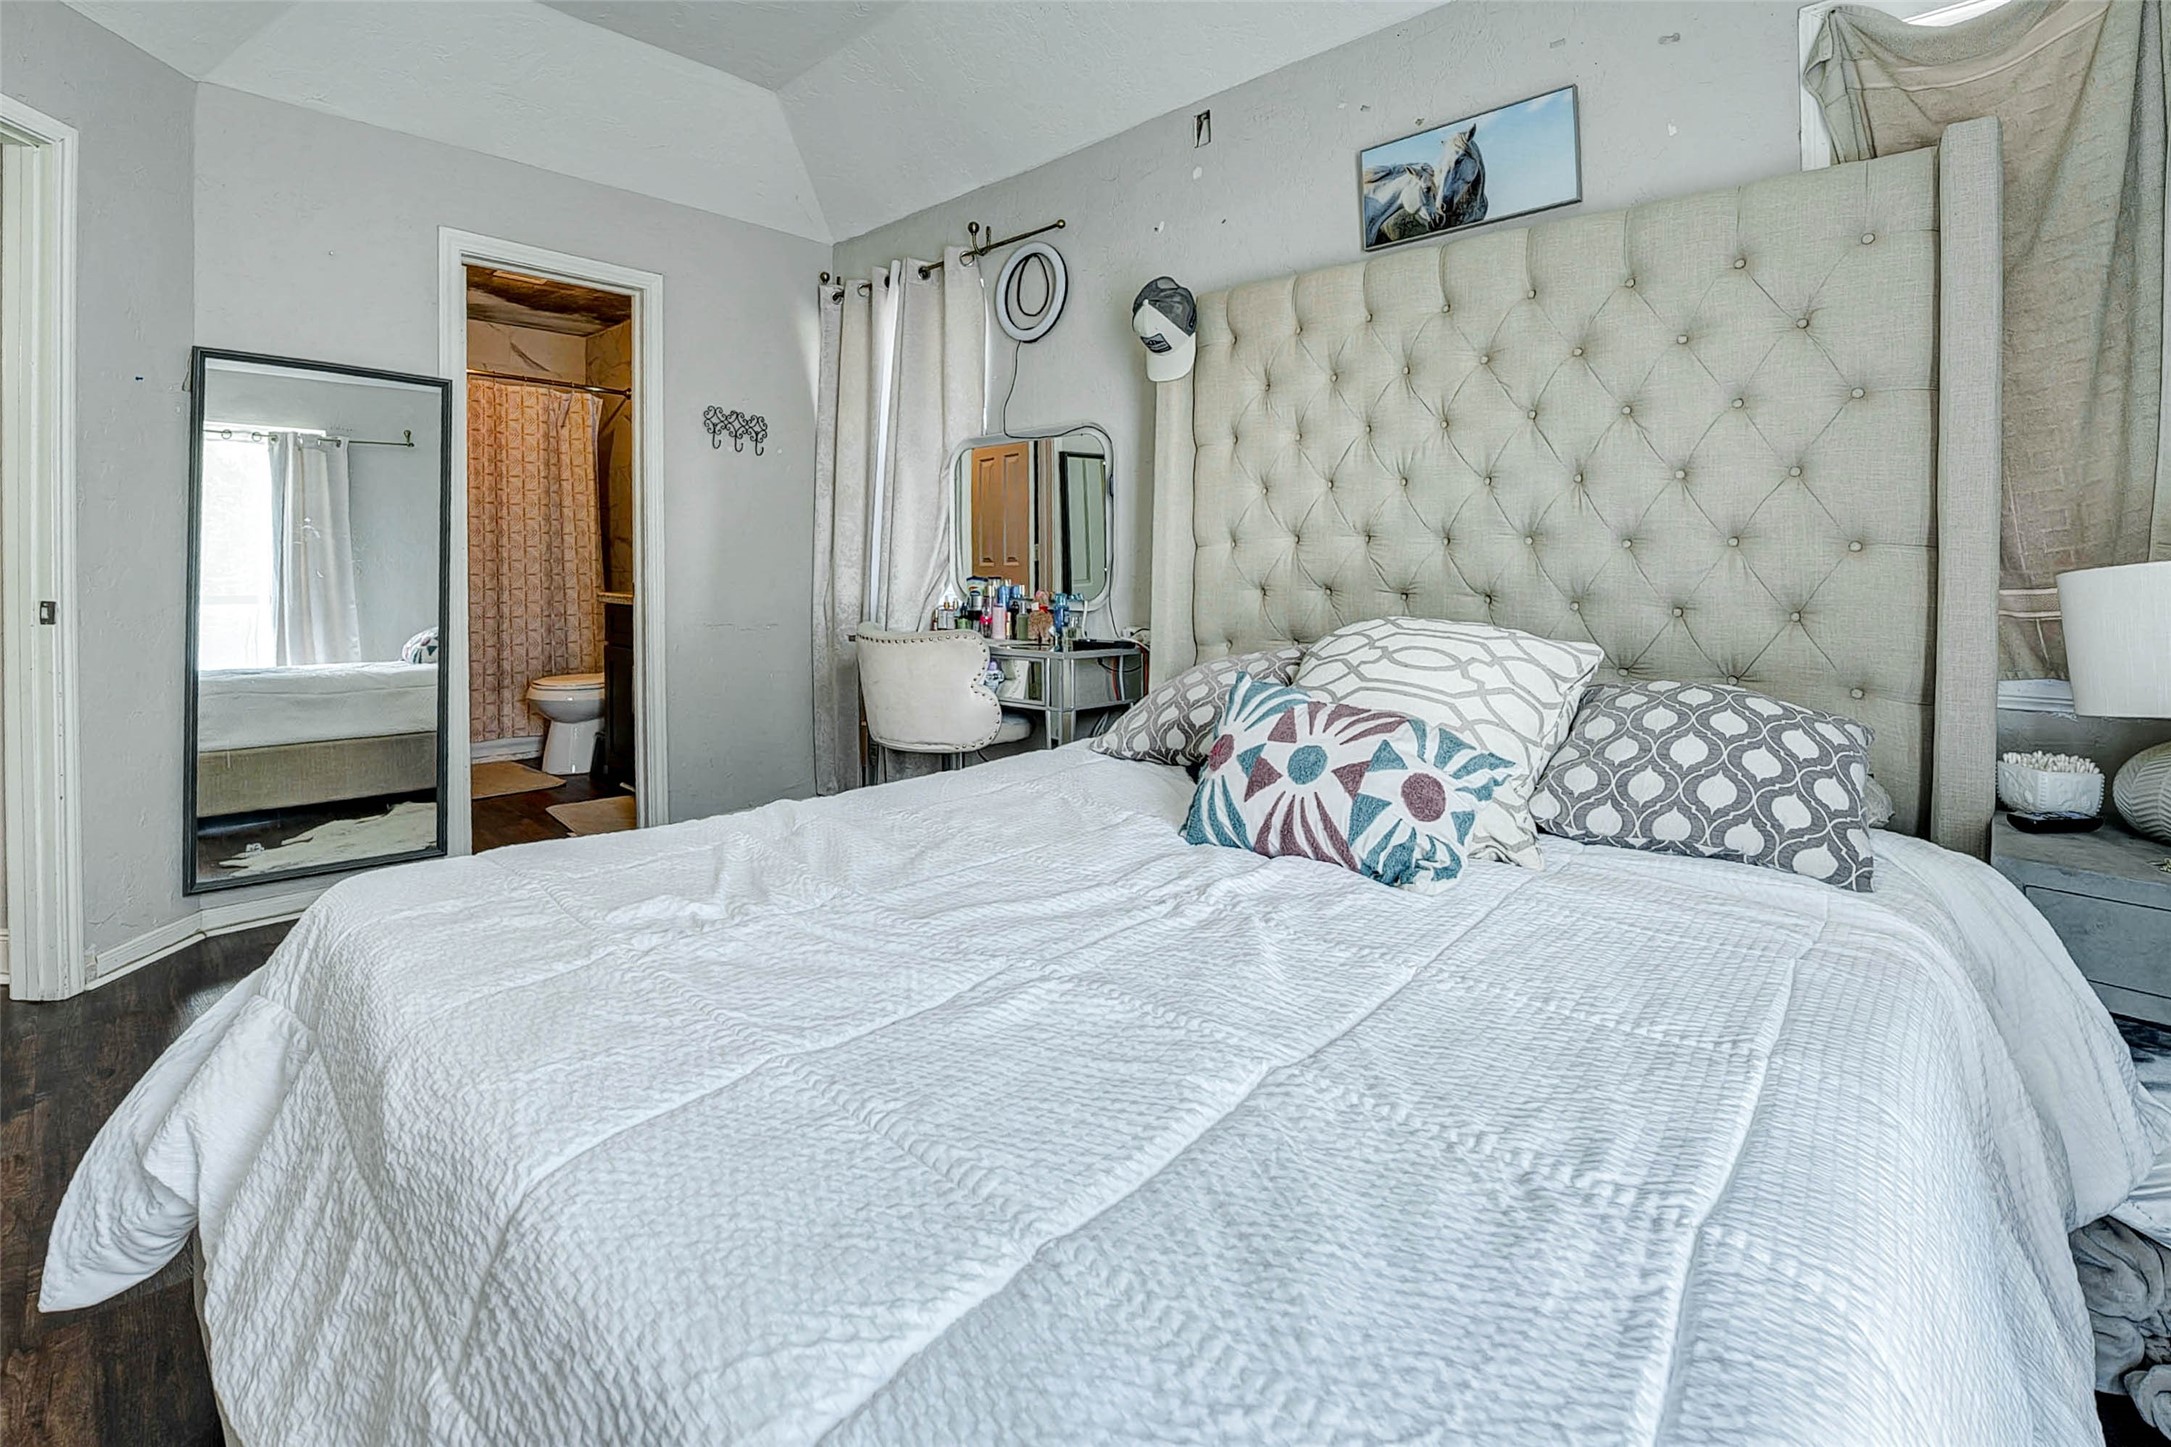
Cozy Primary BedroomThis inviting bedroom features a large upholstered headboard, natural light from multiple windows, and an ensuite bathroom for added convenience. Perfect for relaxing after a long day.
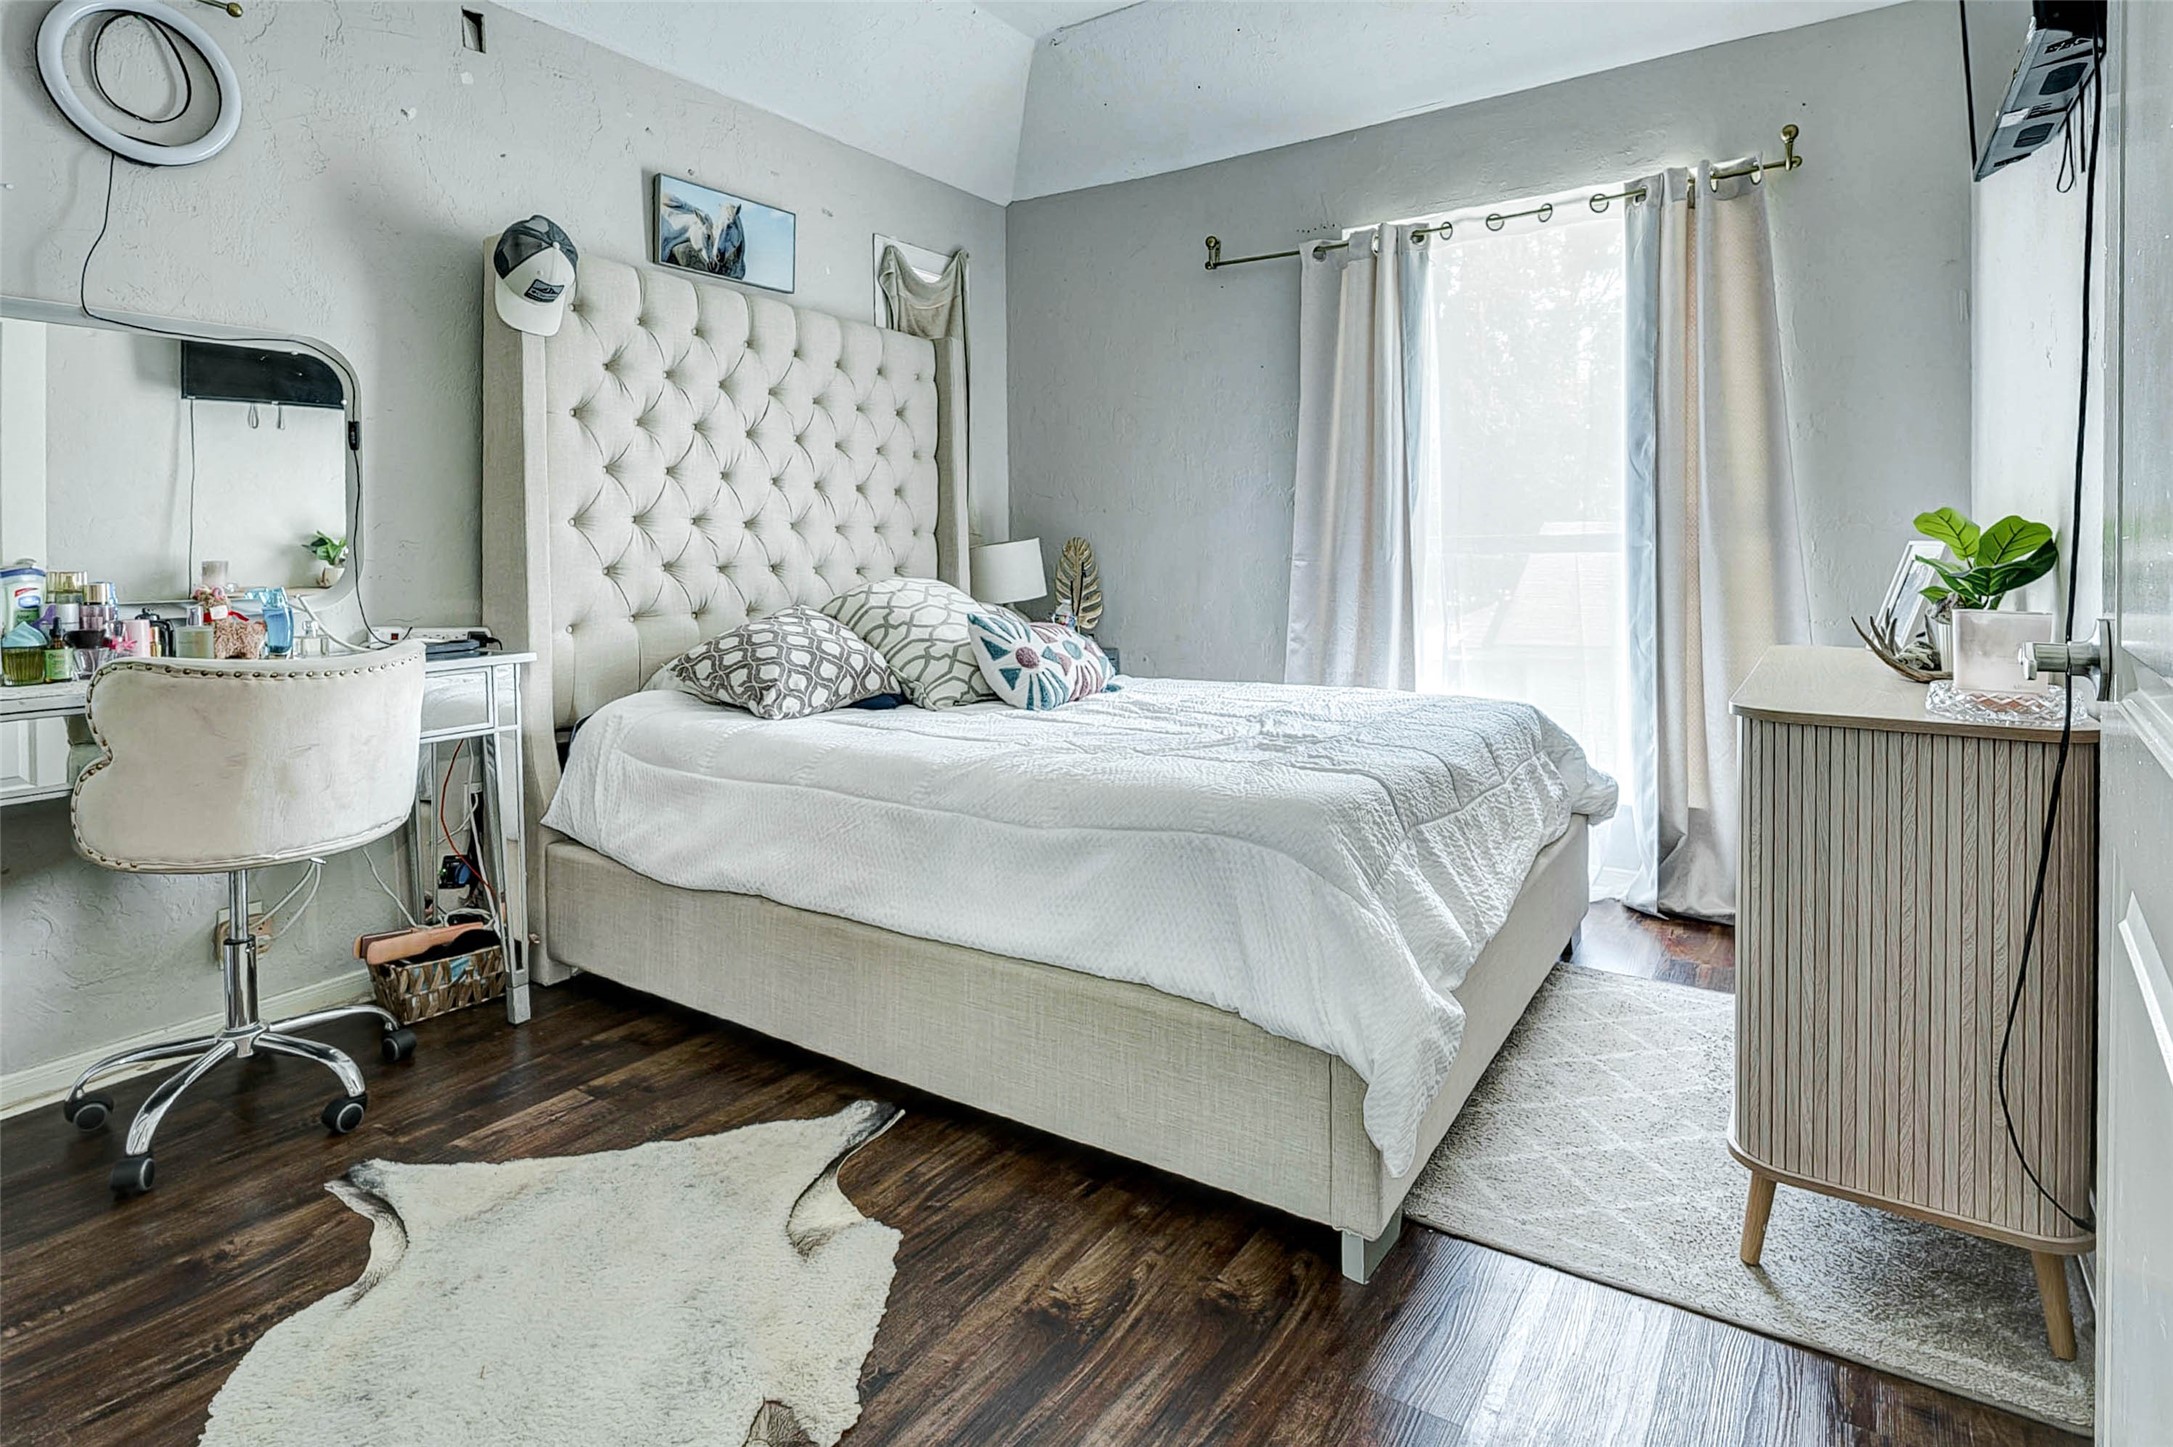
This cozy bedroom features a large upholstered bed, wood-look flooring, and a vanity area. Natural light fills the room through tall windows with modern curtains, creating a warm and welcoming atmosphere.
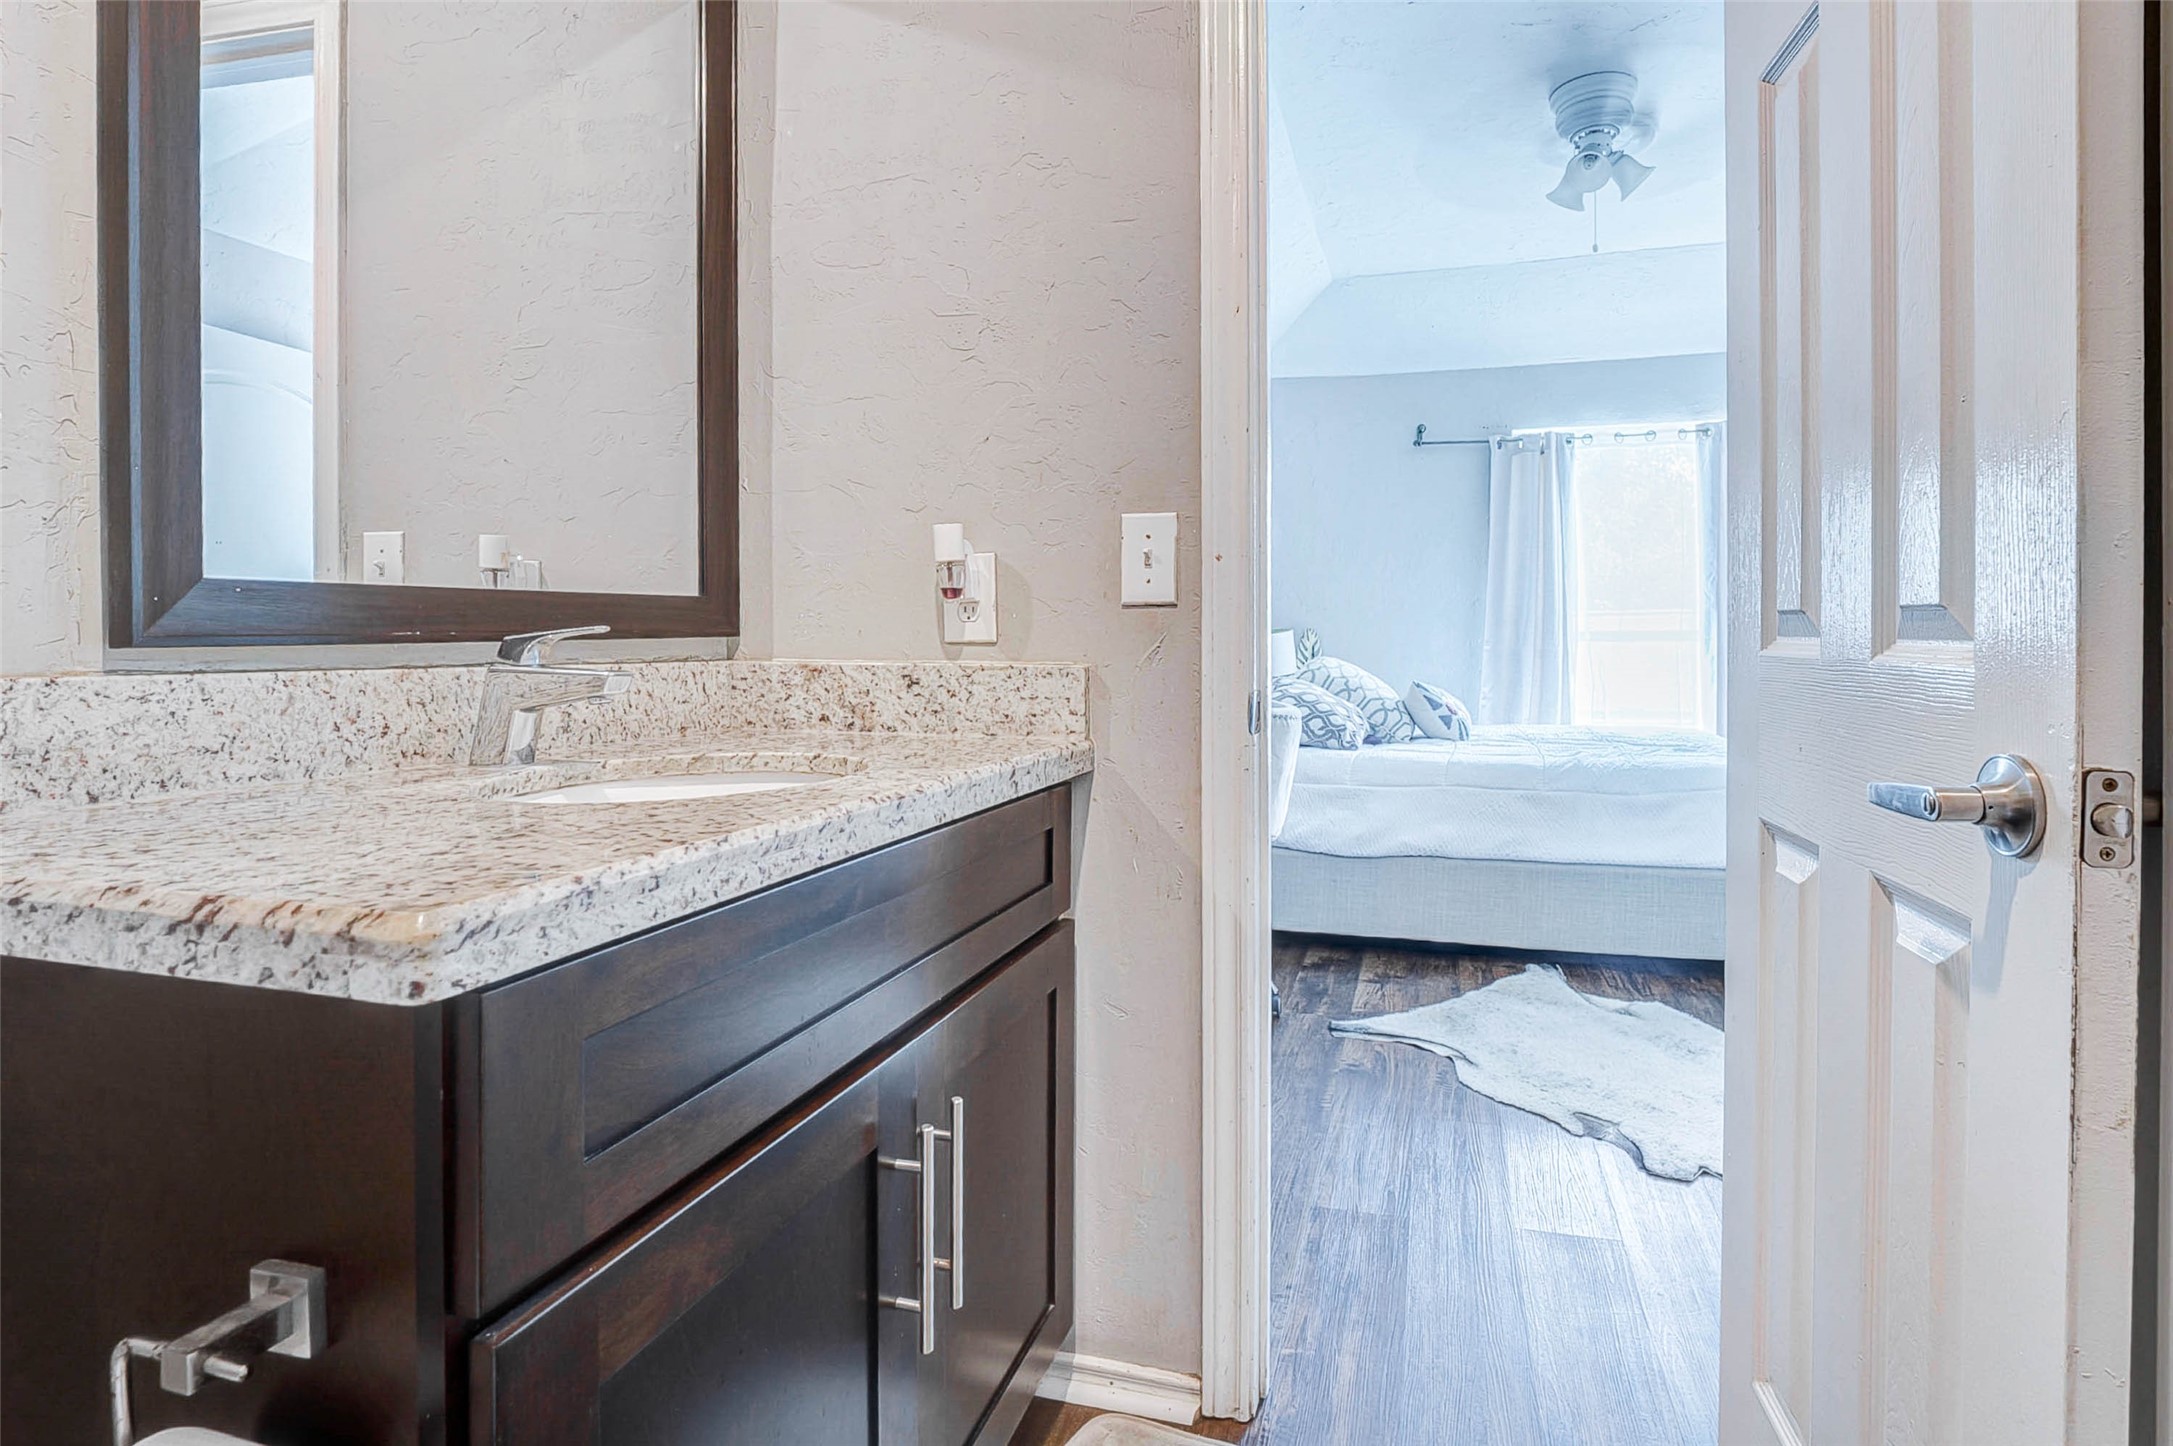
Granite countertop, dark wood vanity, and open flow to a bright bedroom.

Granite countertop with dark wood cabinetry and a framed mirror adds a modern touch to the bathroom.
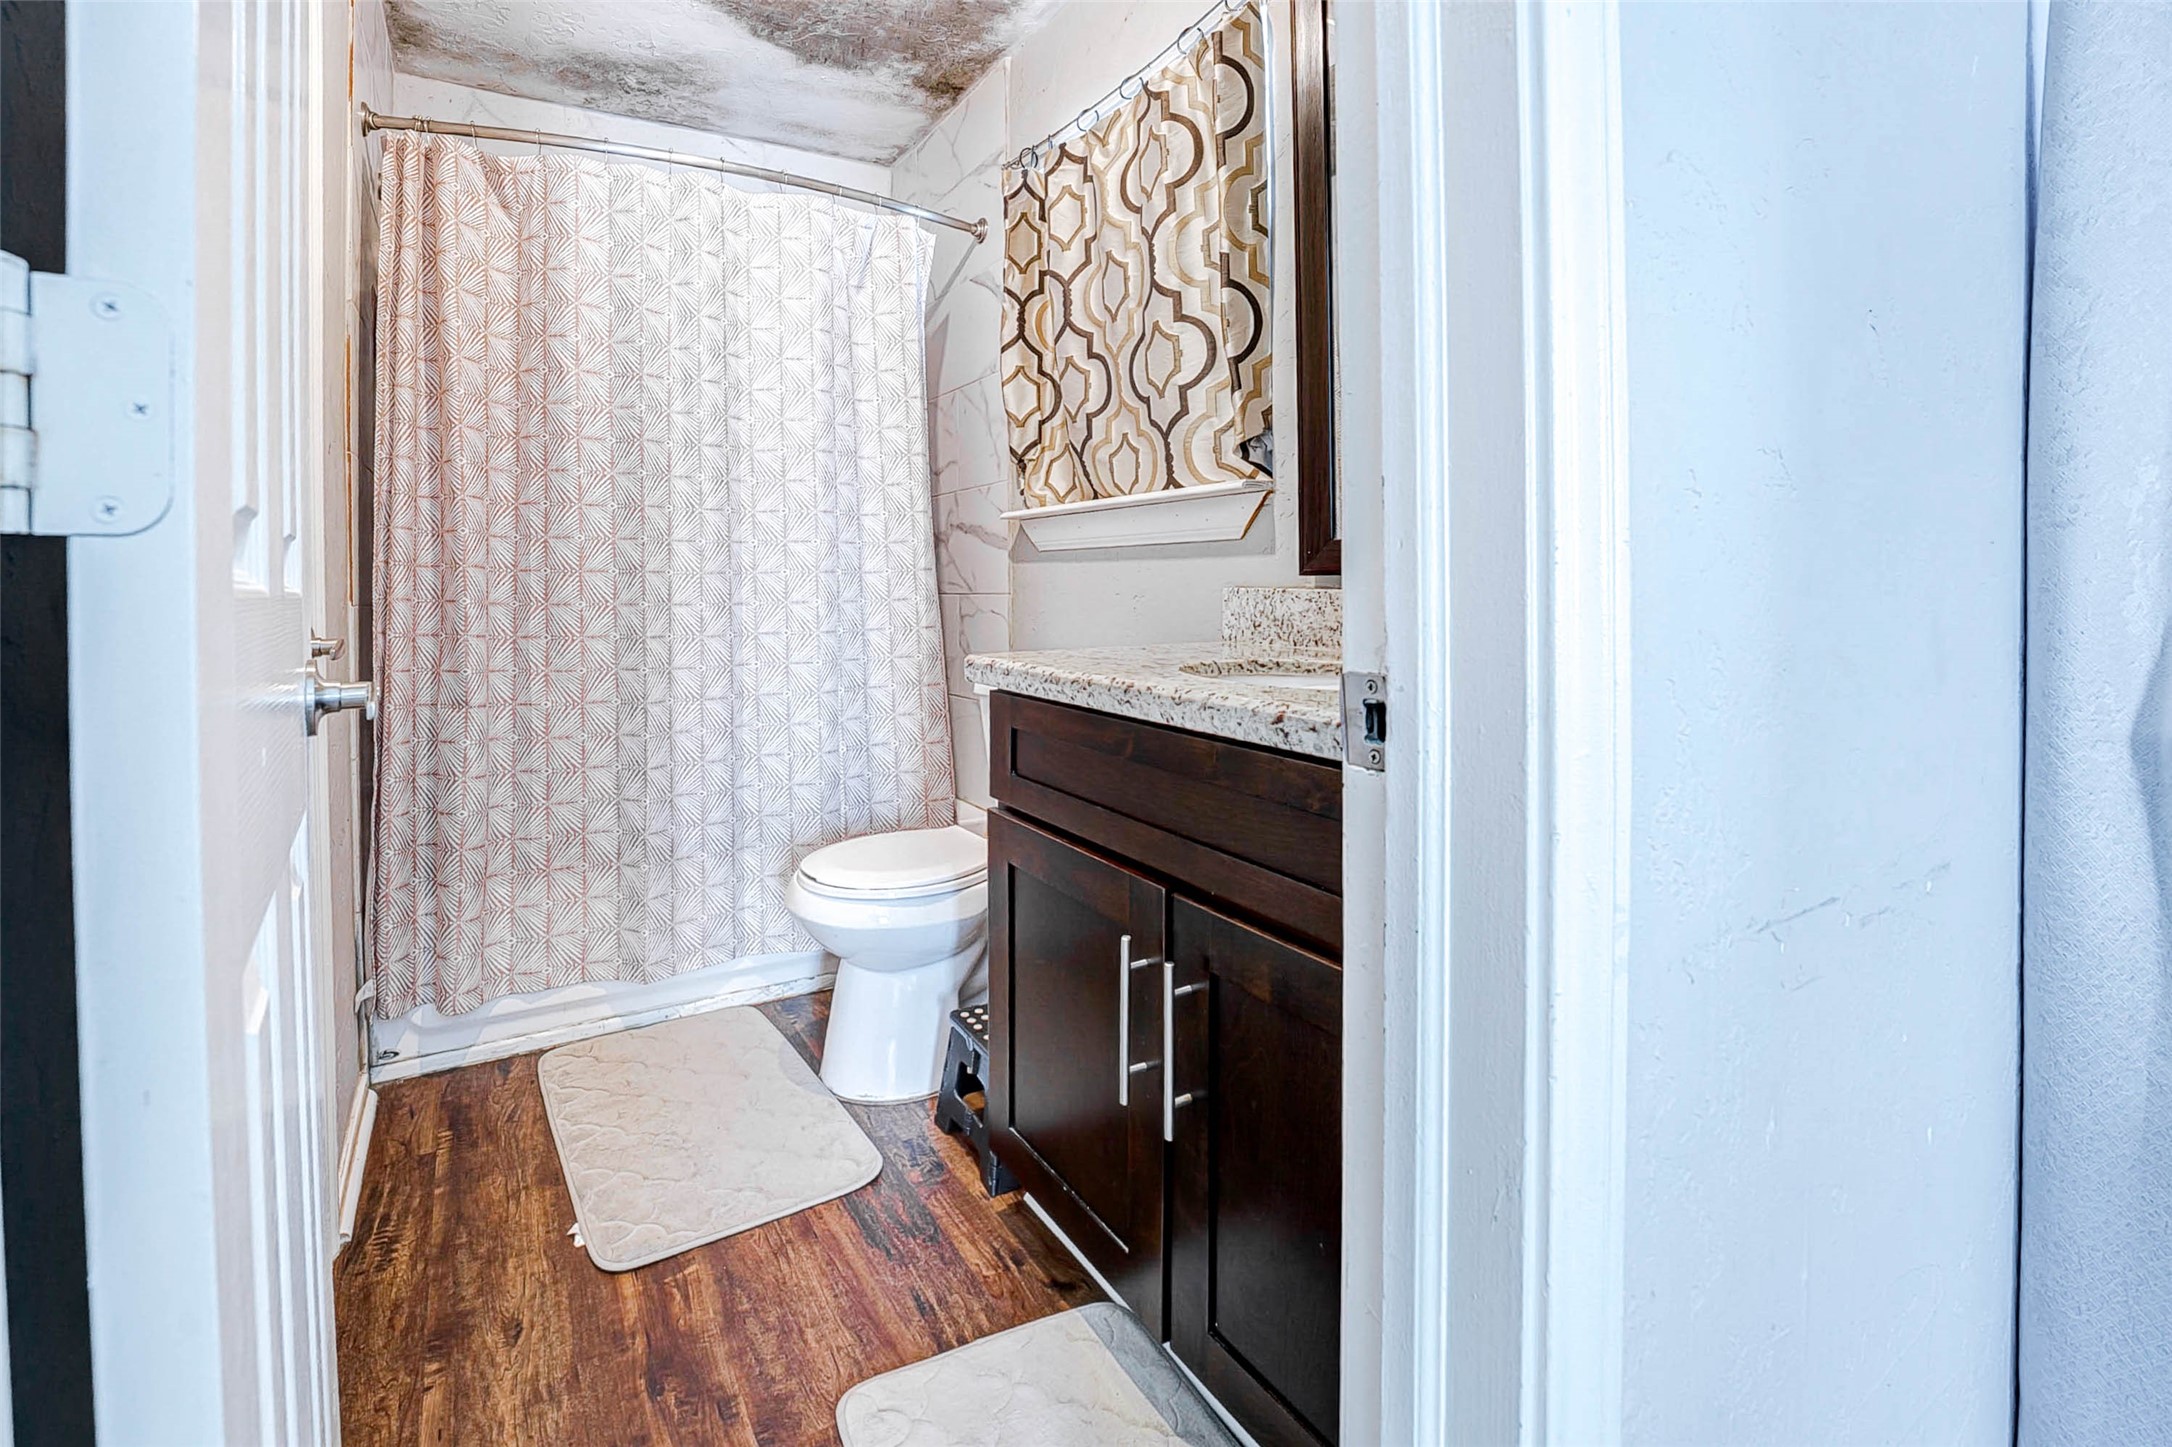
Features granite vanity, dark wood cabinetry, shower/tub combo, and functional layout with wood-look flooring.
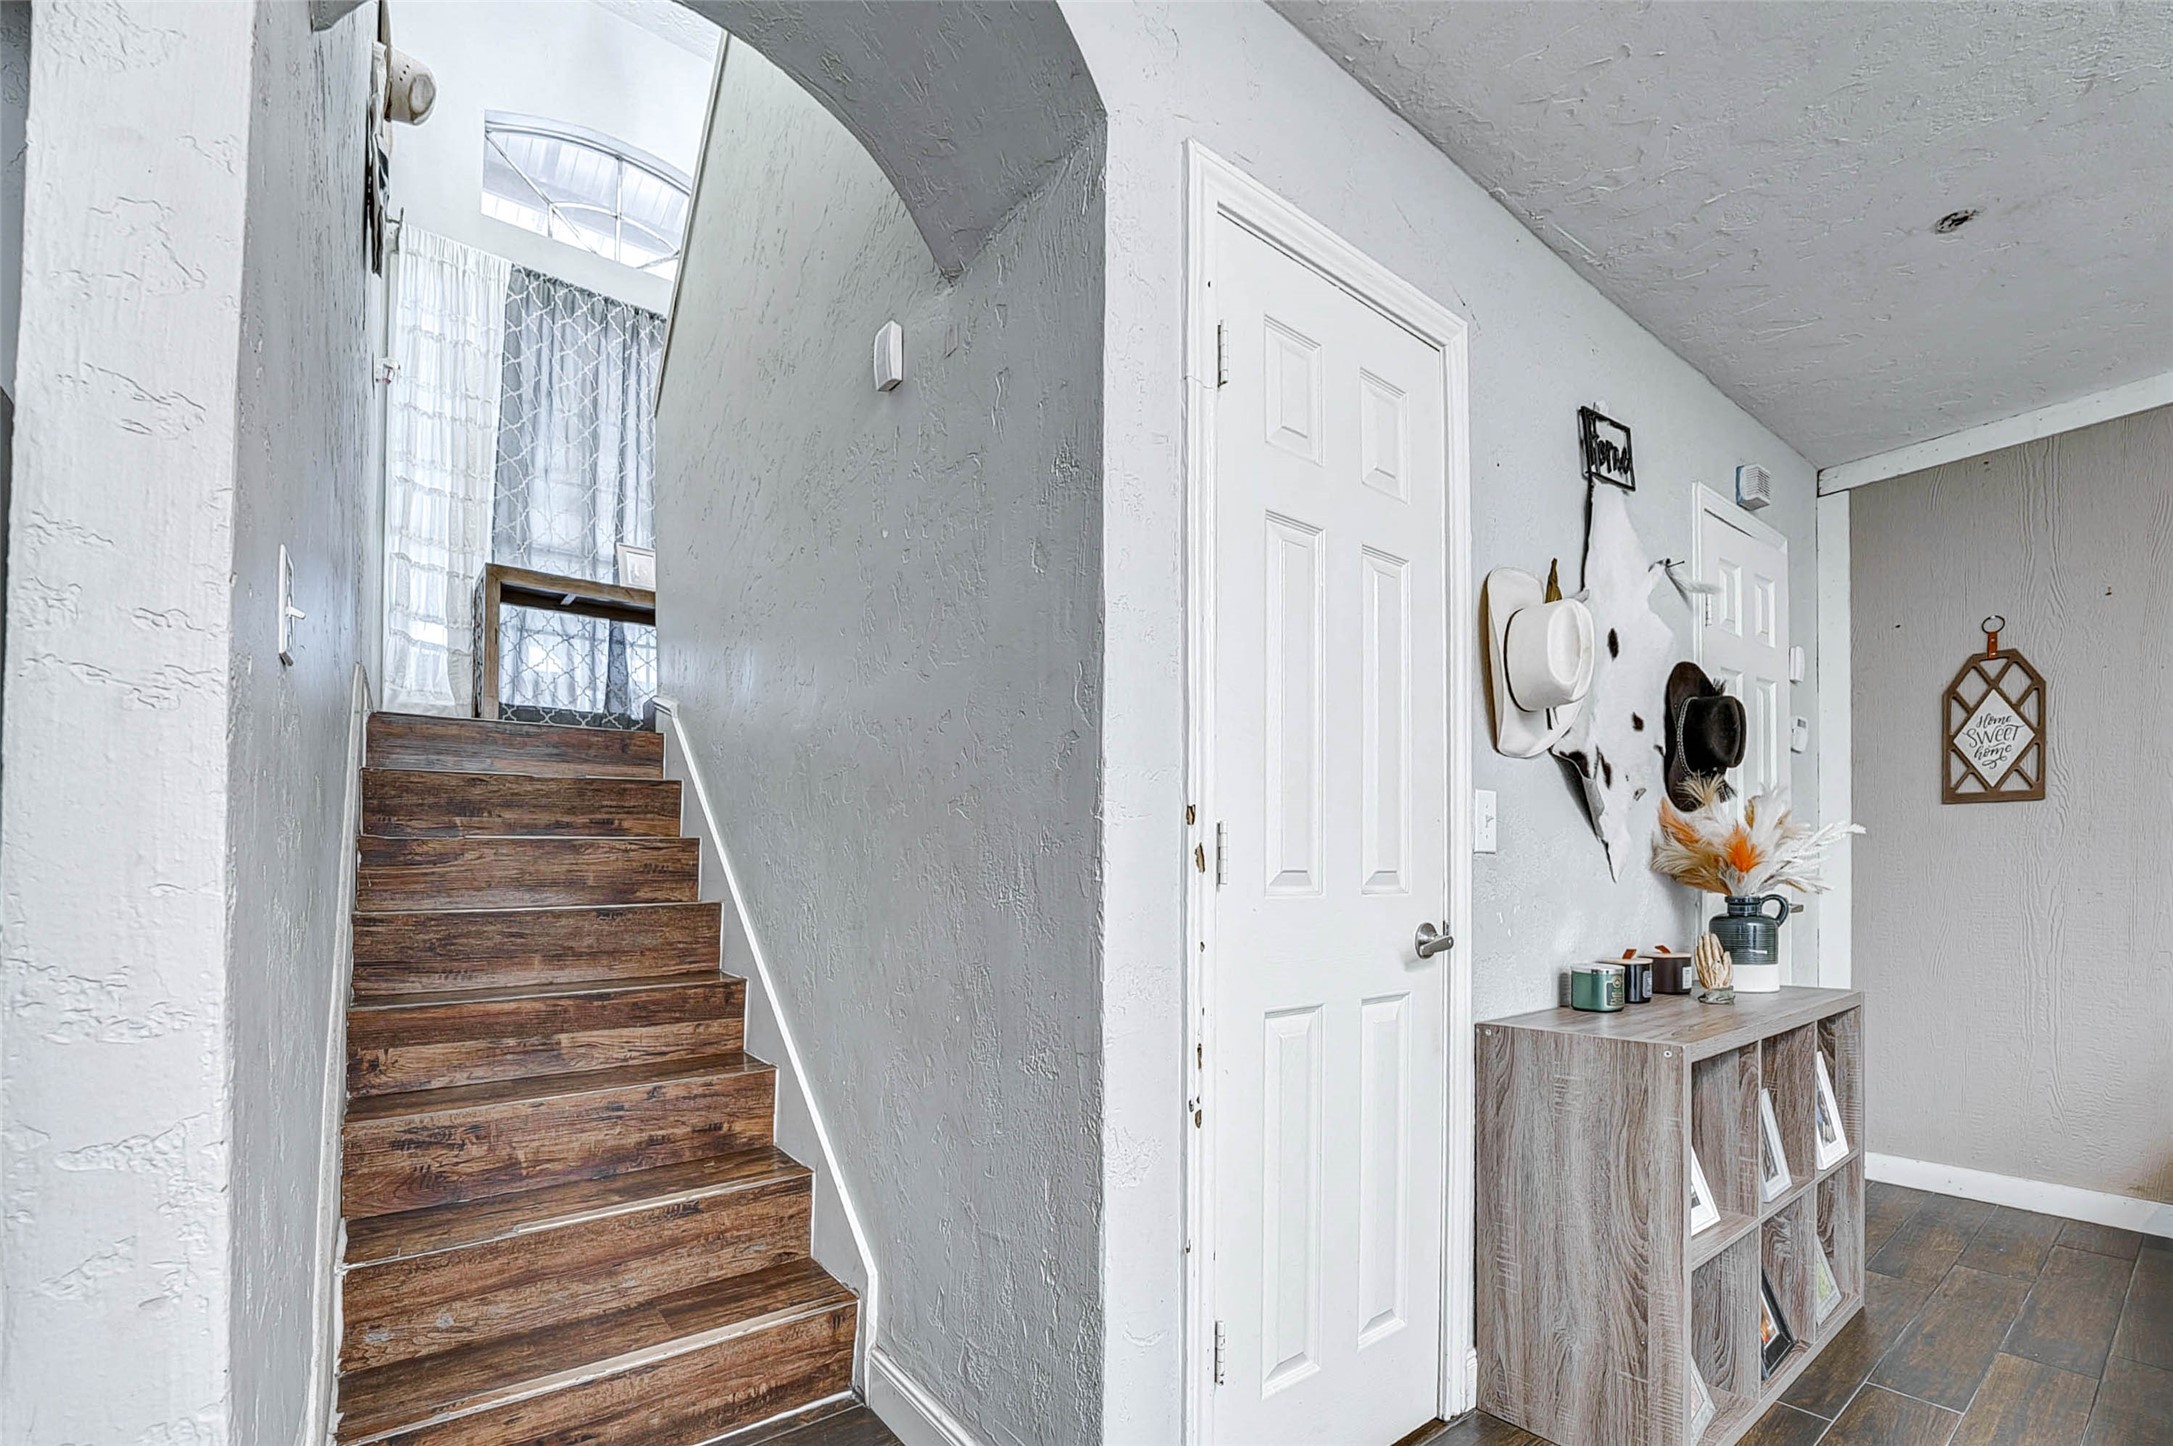
Welcoming entry with wood-look flooring, decorative accents, and a staircase leading to the upper level with natural light from a large window.
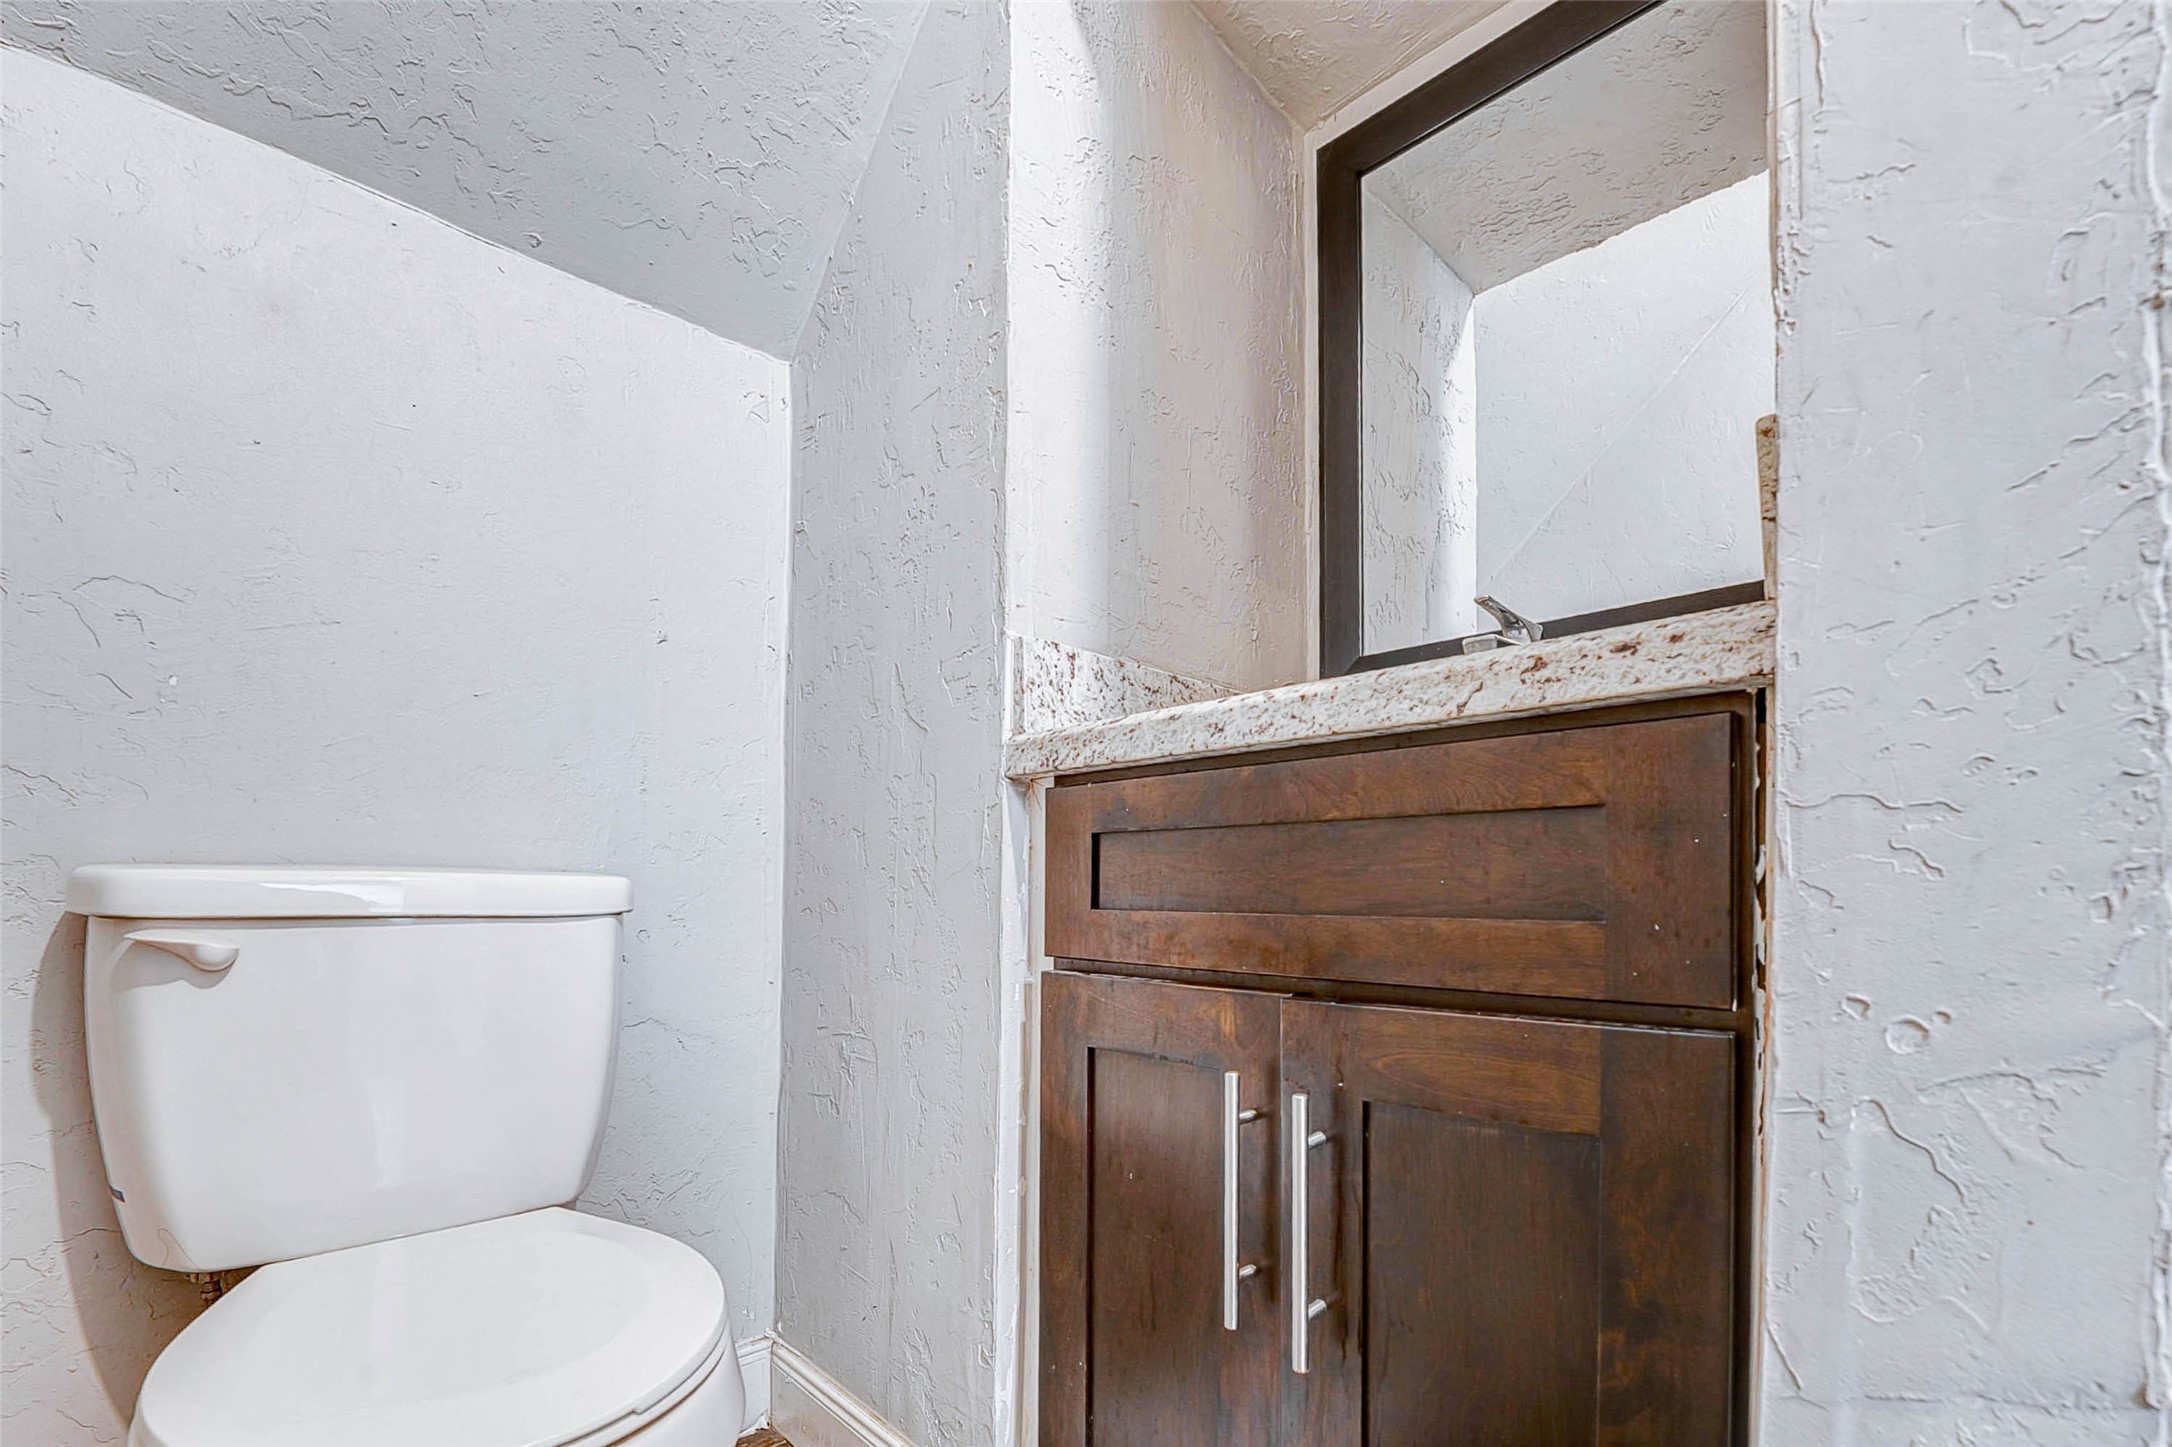
Simple half bath with granite countertop, dark wood vanity, and neutral walls for a clean, functional space.
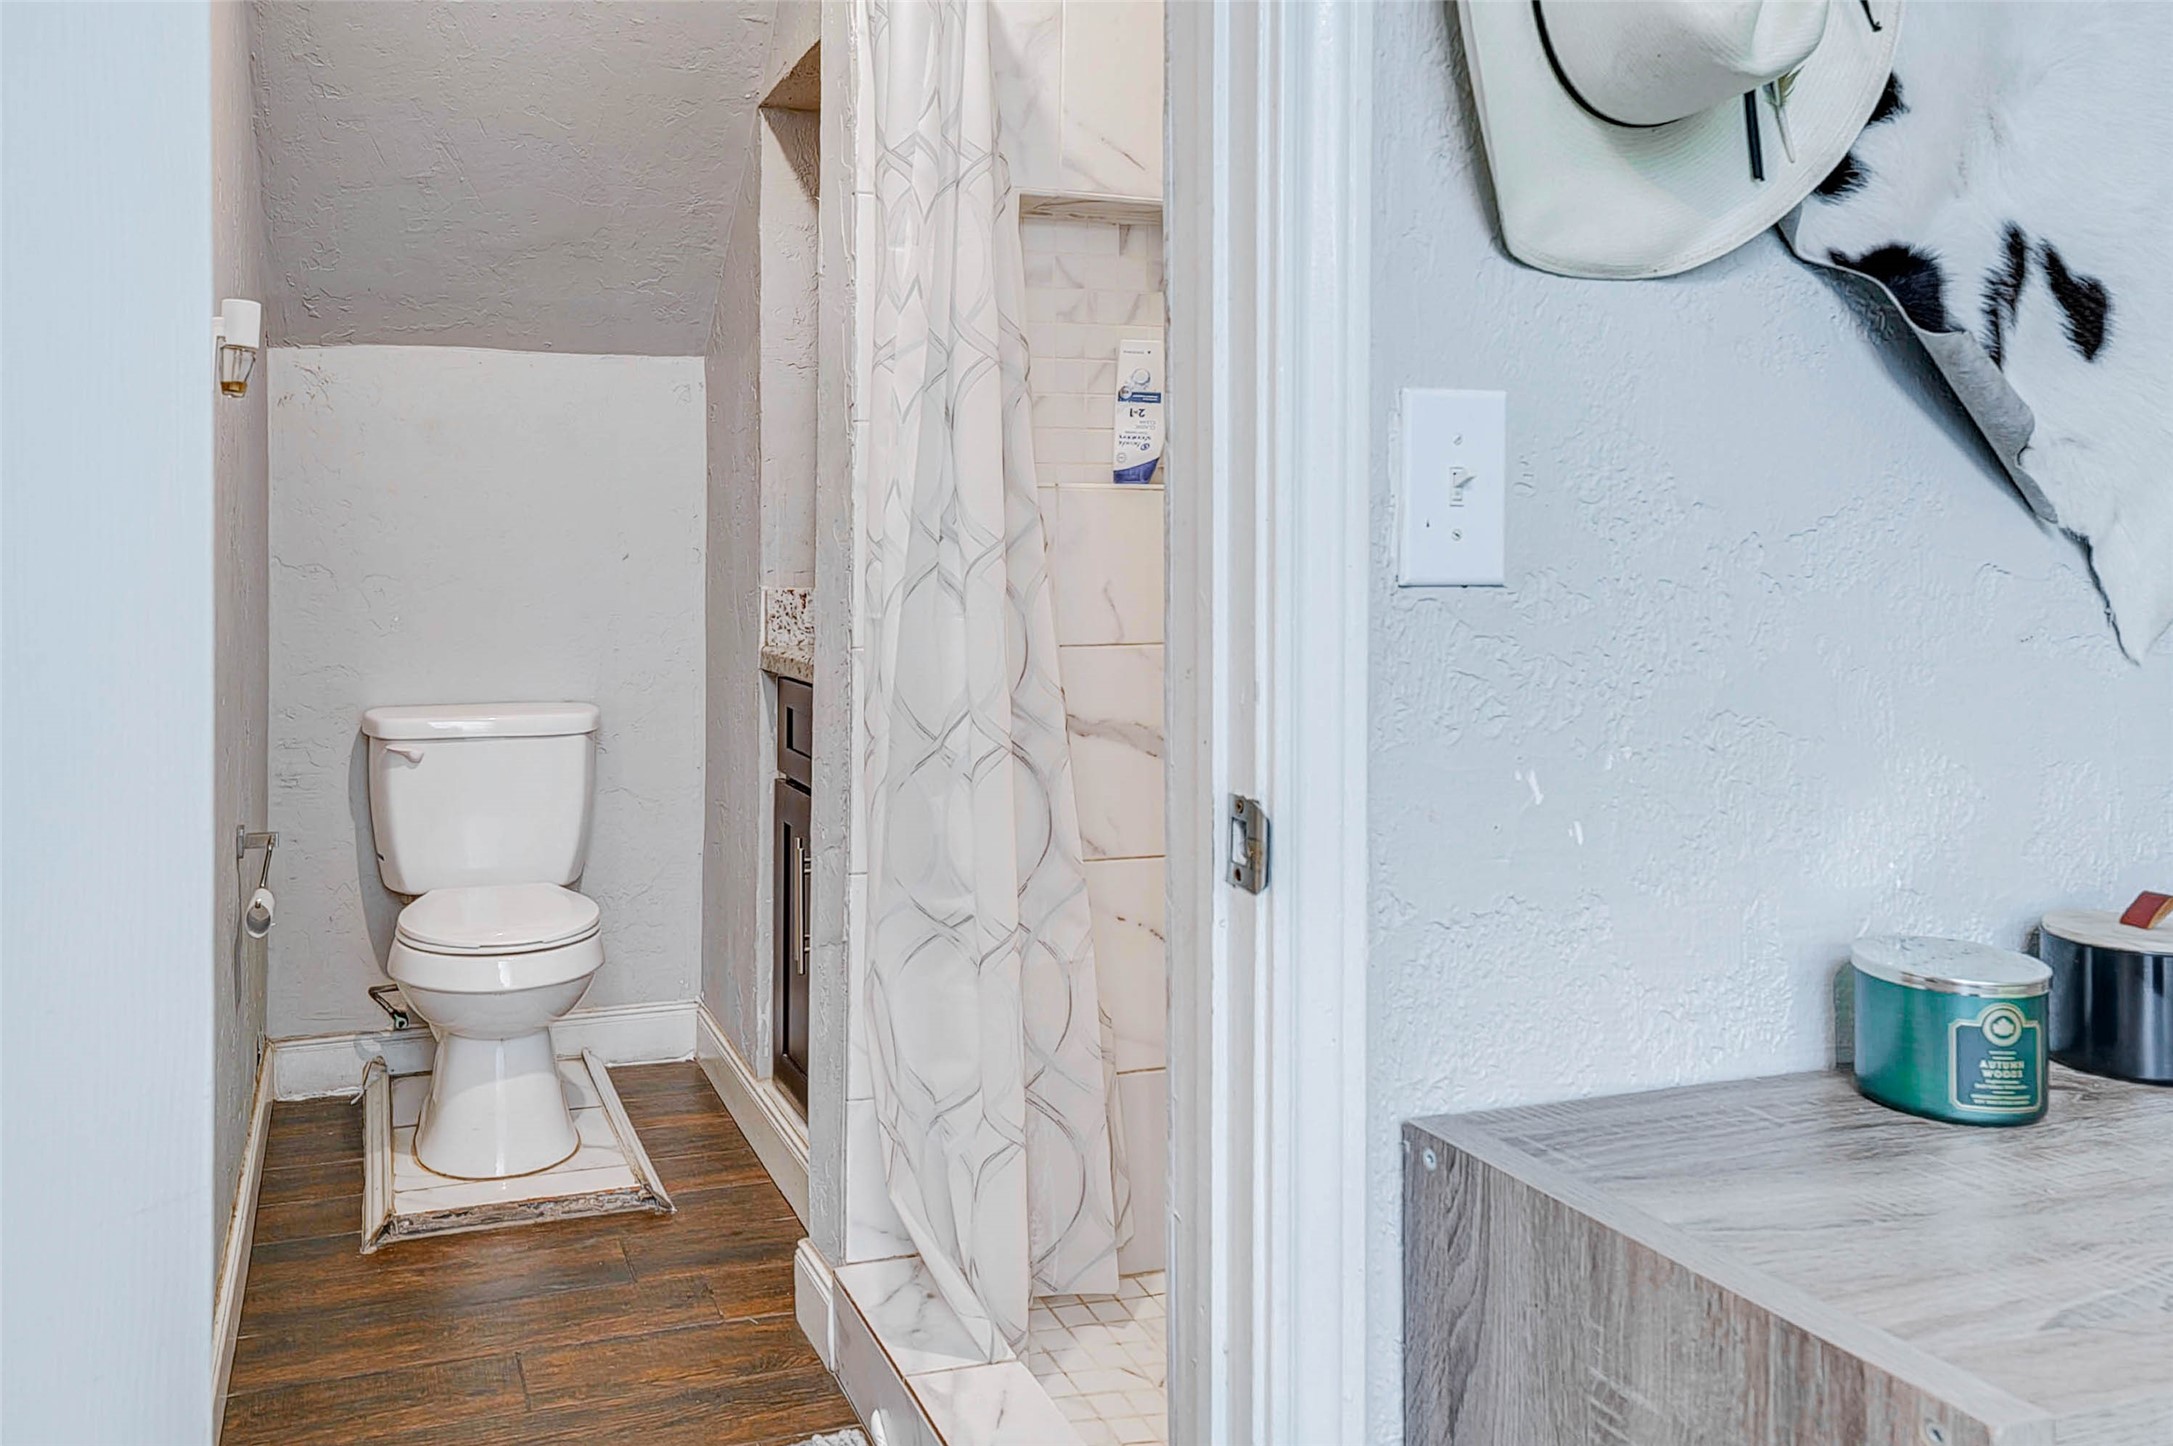
Features a walk-in shower, granite vanity, and wood-look flooring for a practical, clean layout.
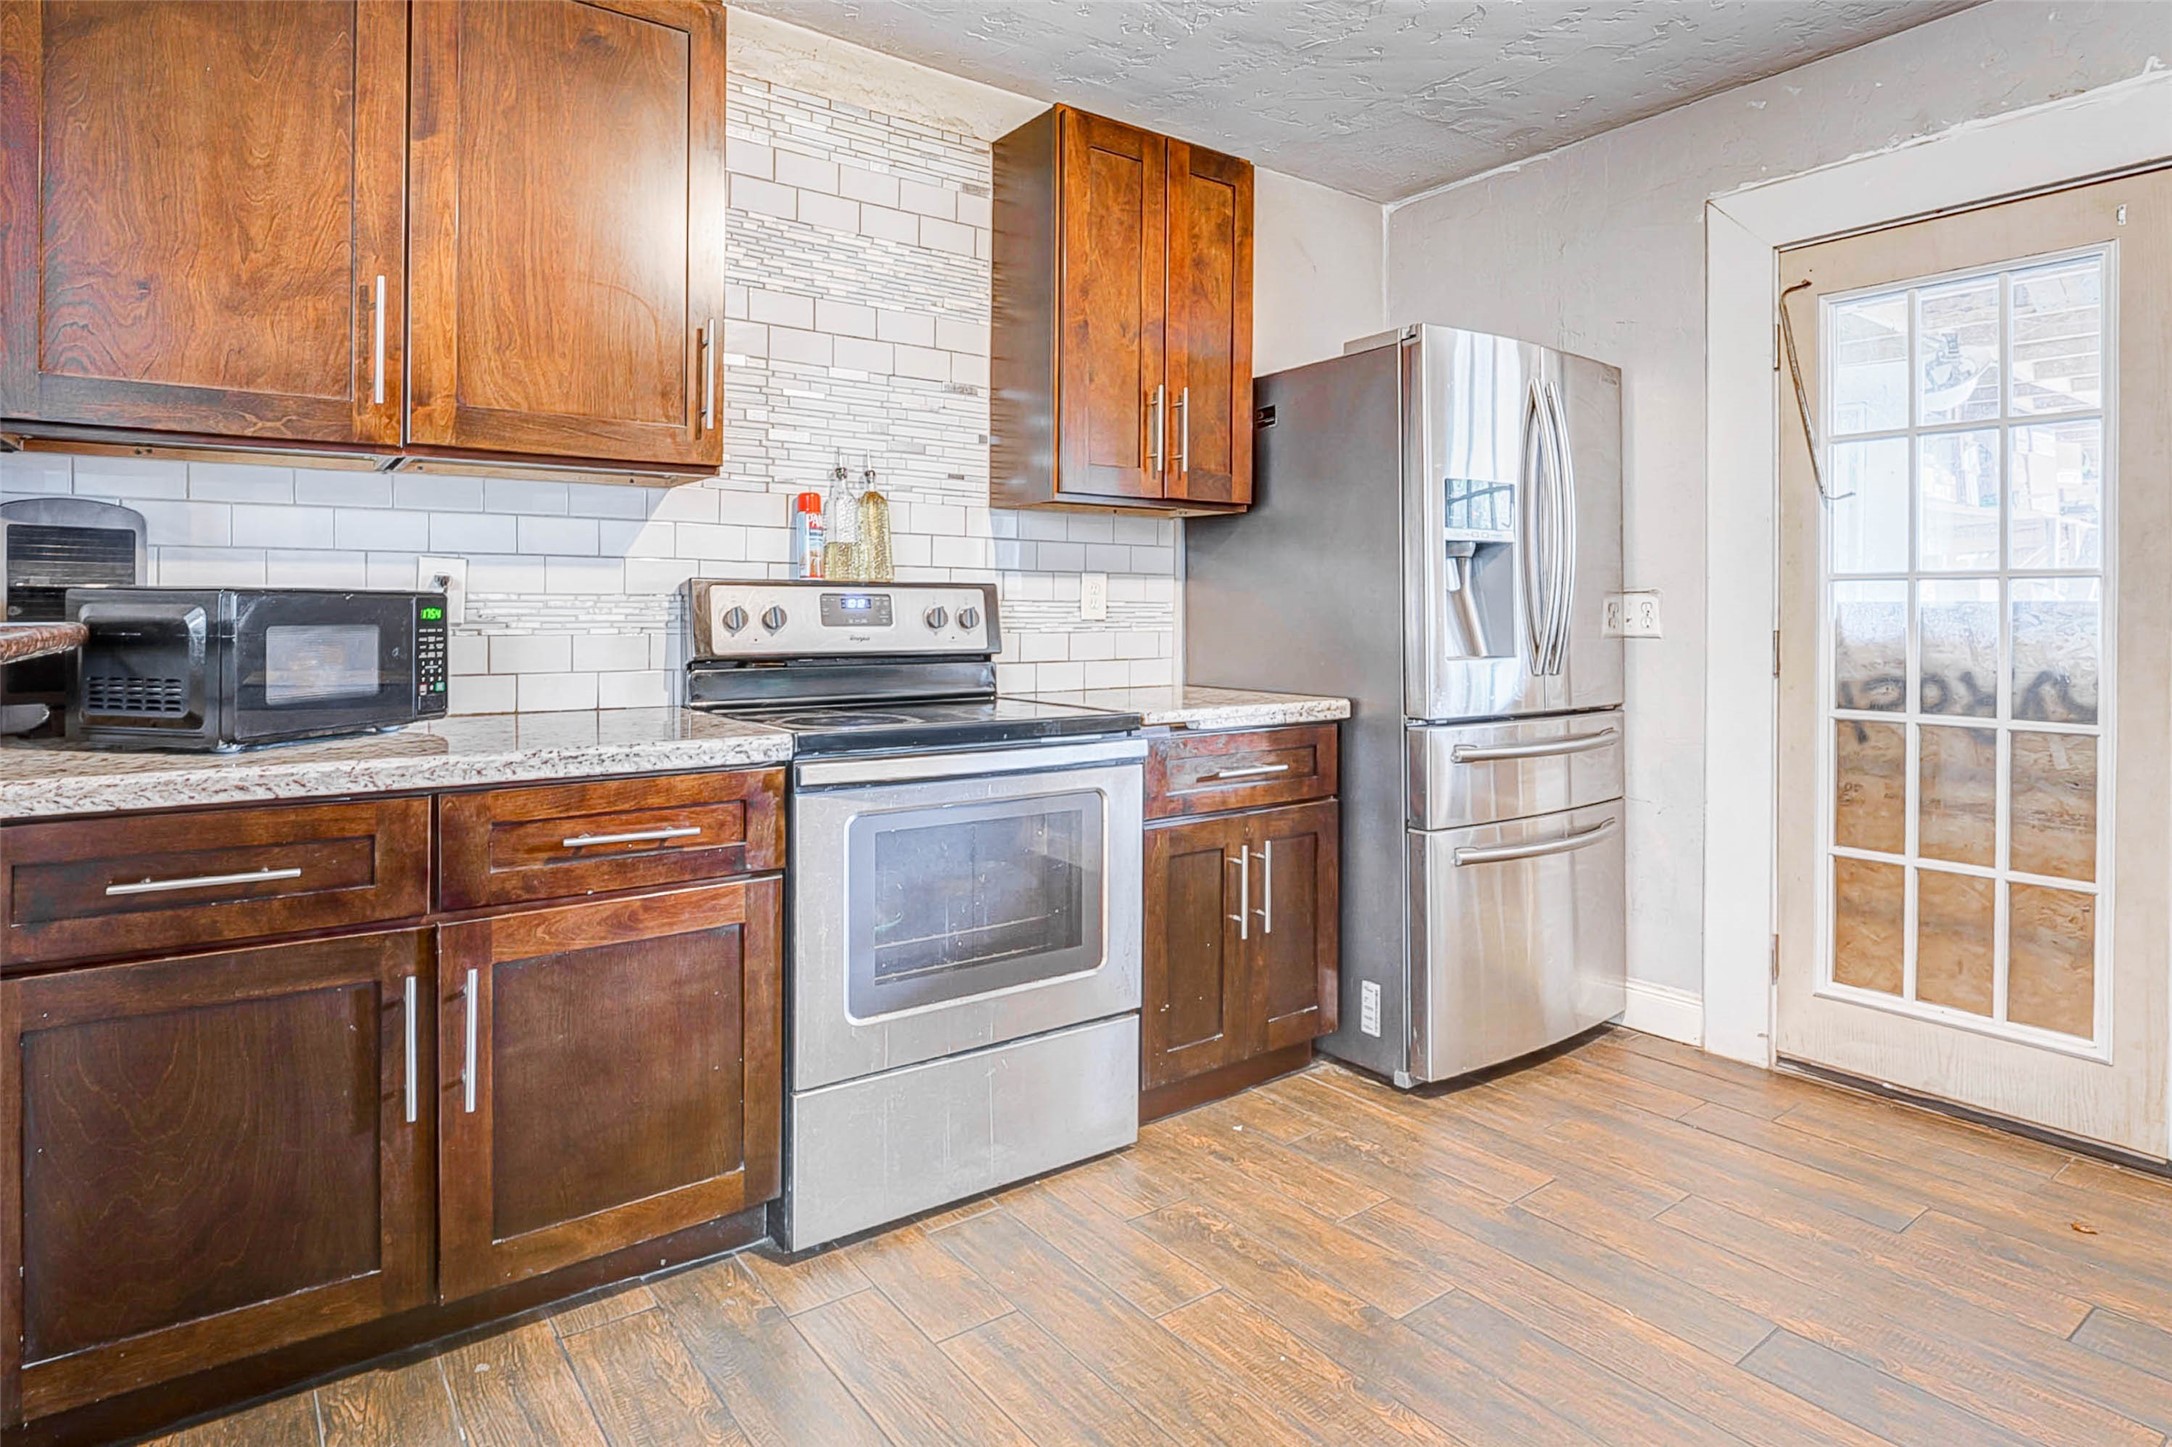
Features stainless steel appliances, granite countertops, dark wood cabinets, and stylish backsplash with a glass-pane door bringing in natural light.
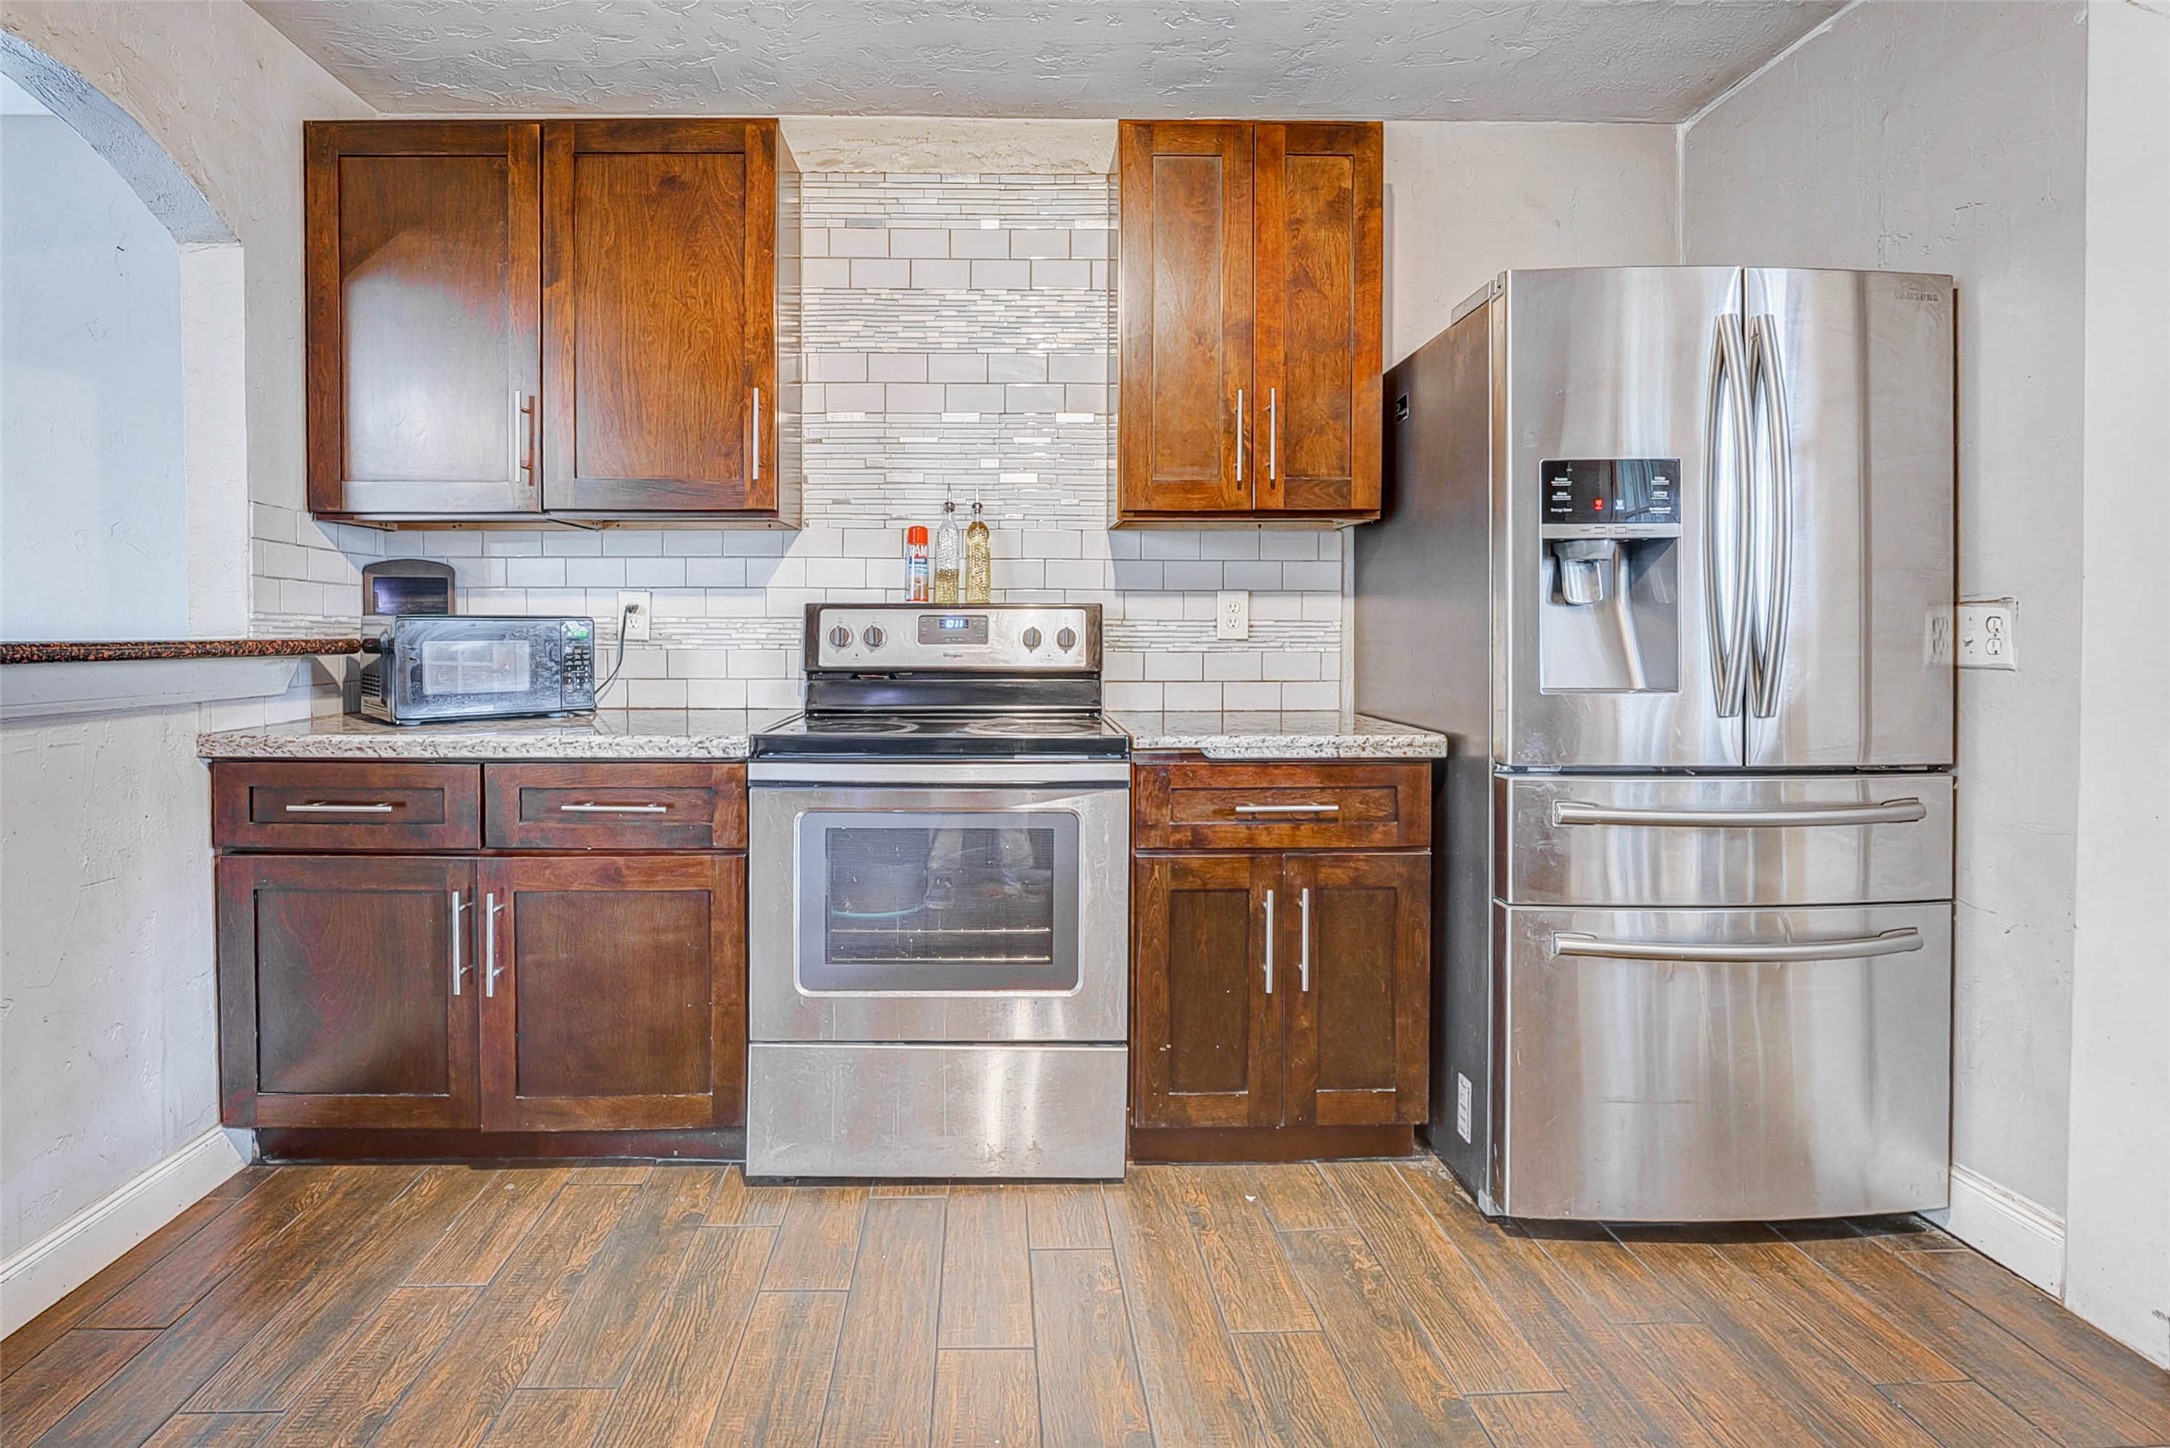
Stainless steel appliances, granite countertops, subway tile backsplash, and rich wood cabinetry create a warm and functional cooking space.

Open kitchen with ample cabinet space, granite countertops, subway tile backsplash, and double French doors bringing in plenty of natural light.
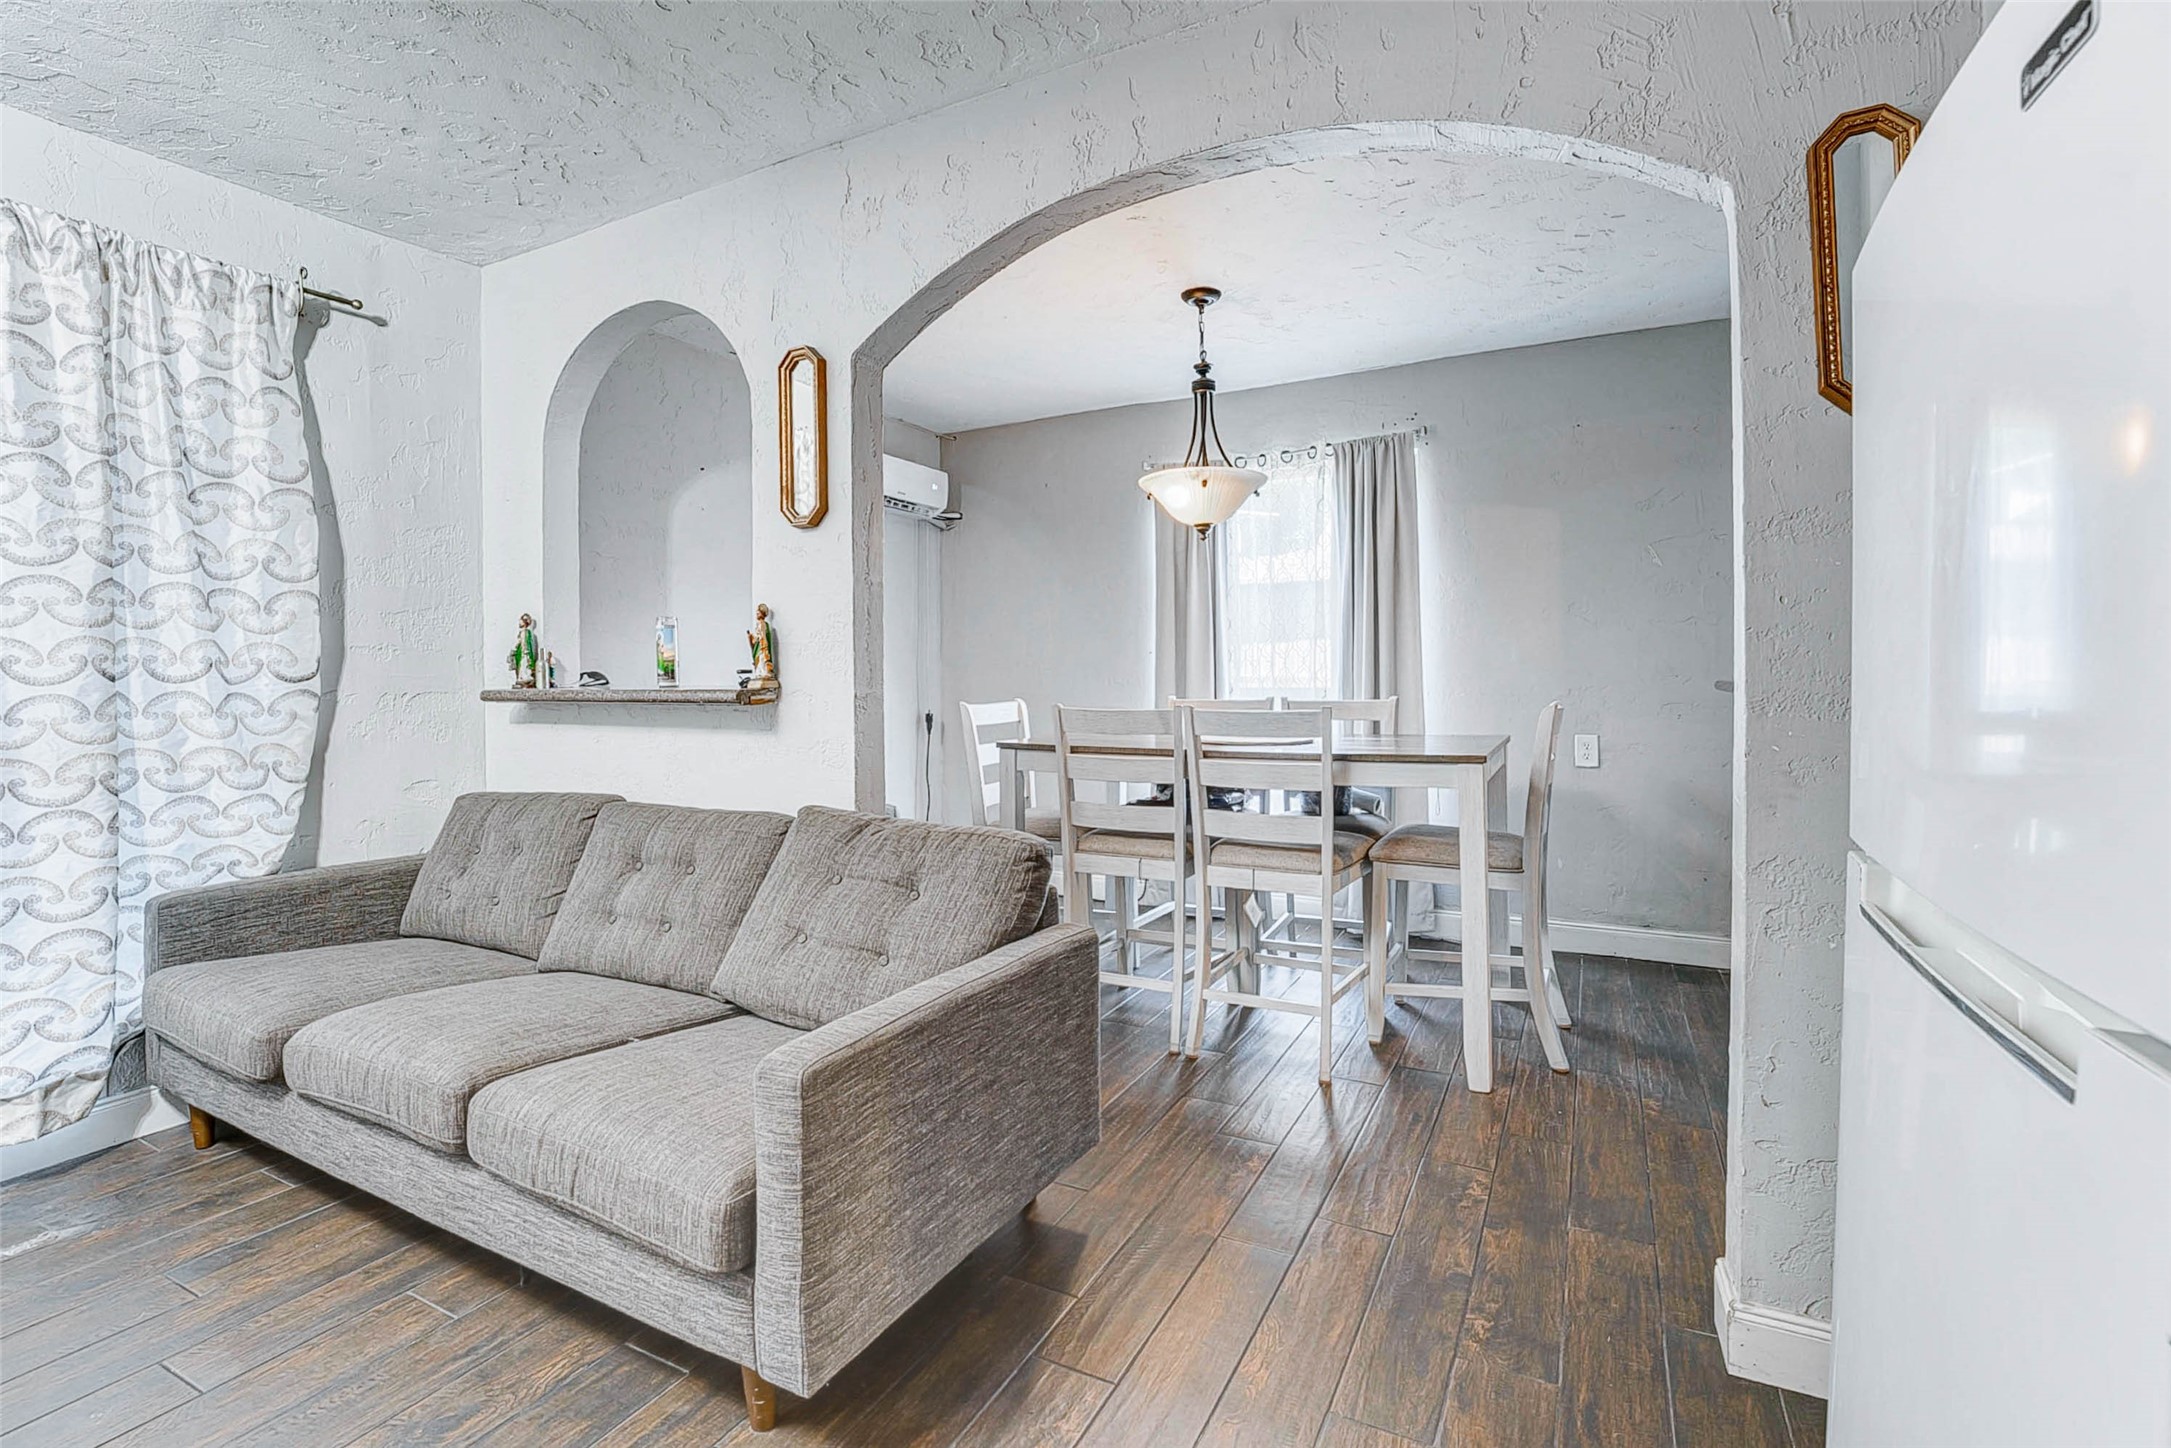
Open-concept living and dining space with arched entryways, neutral tones, wood-look flooring, and large windows for natural light.
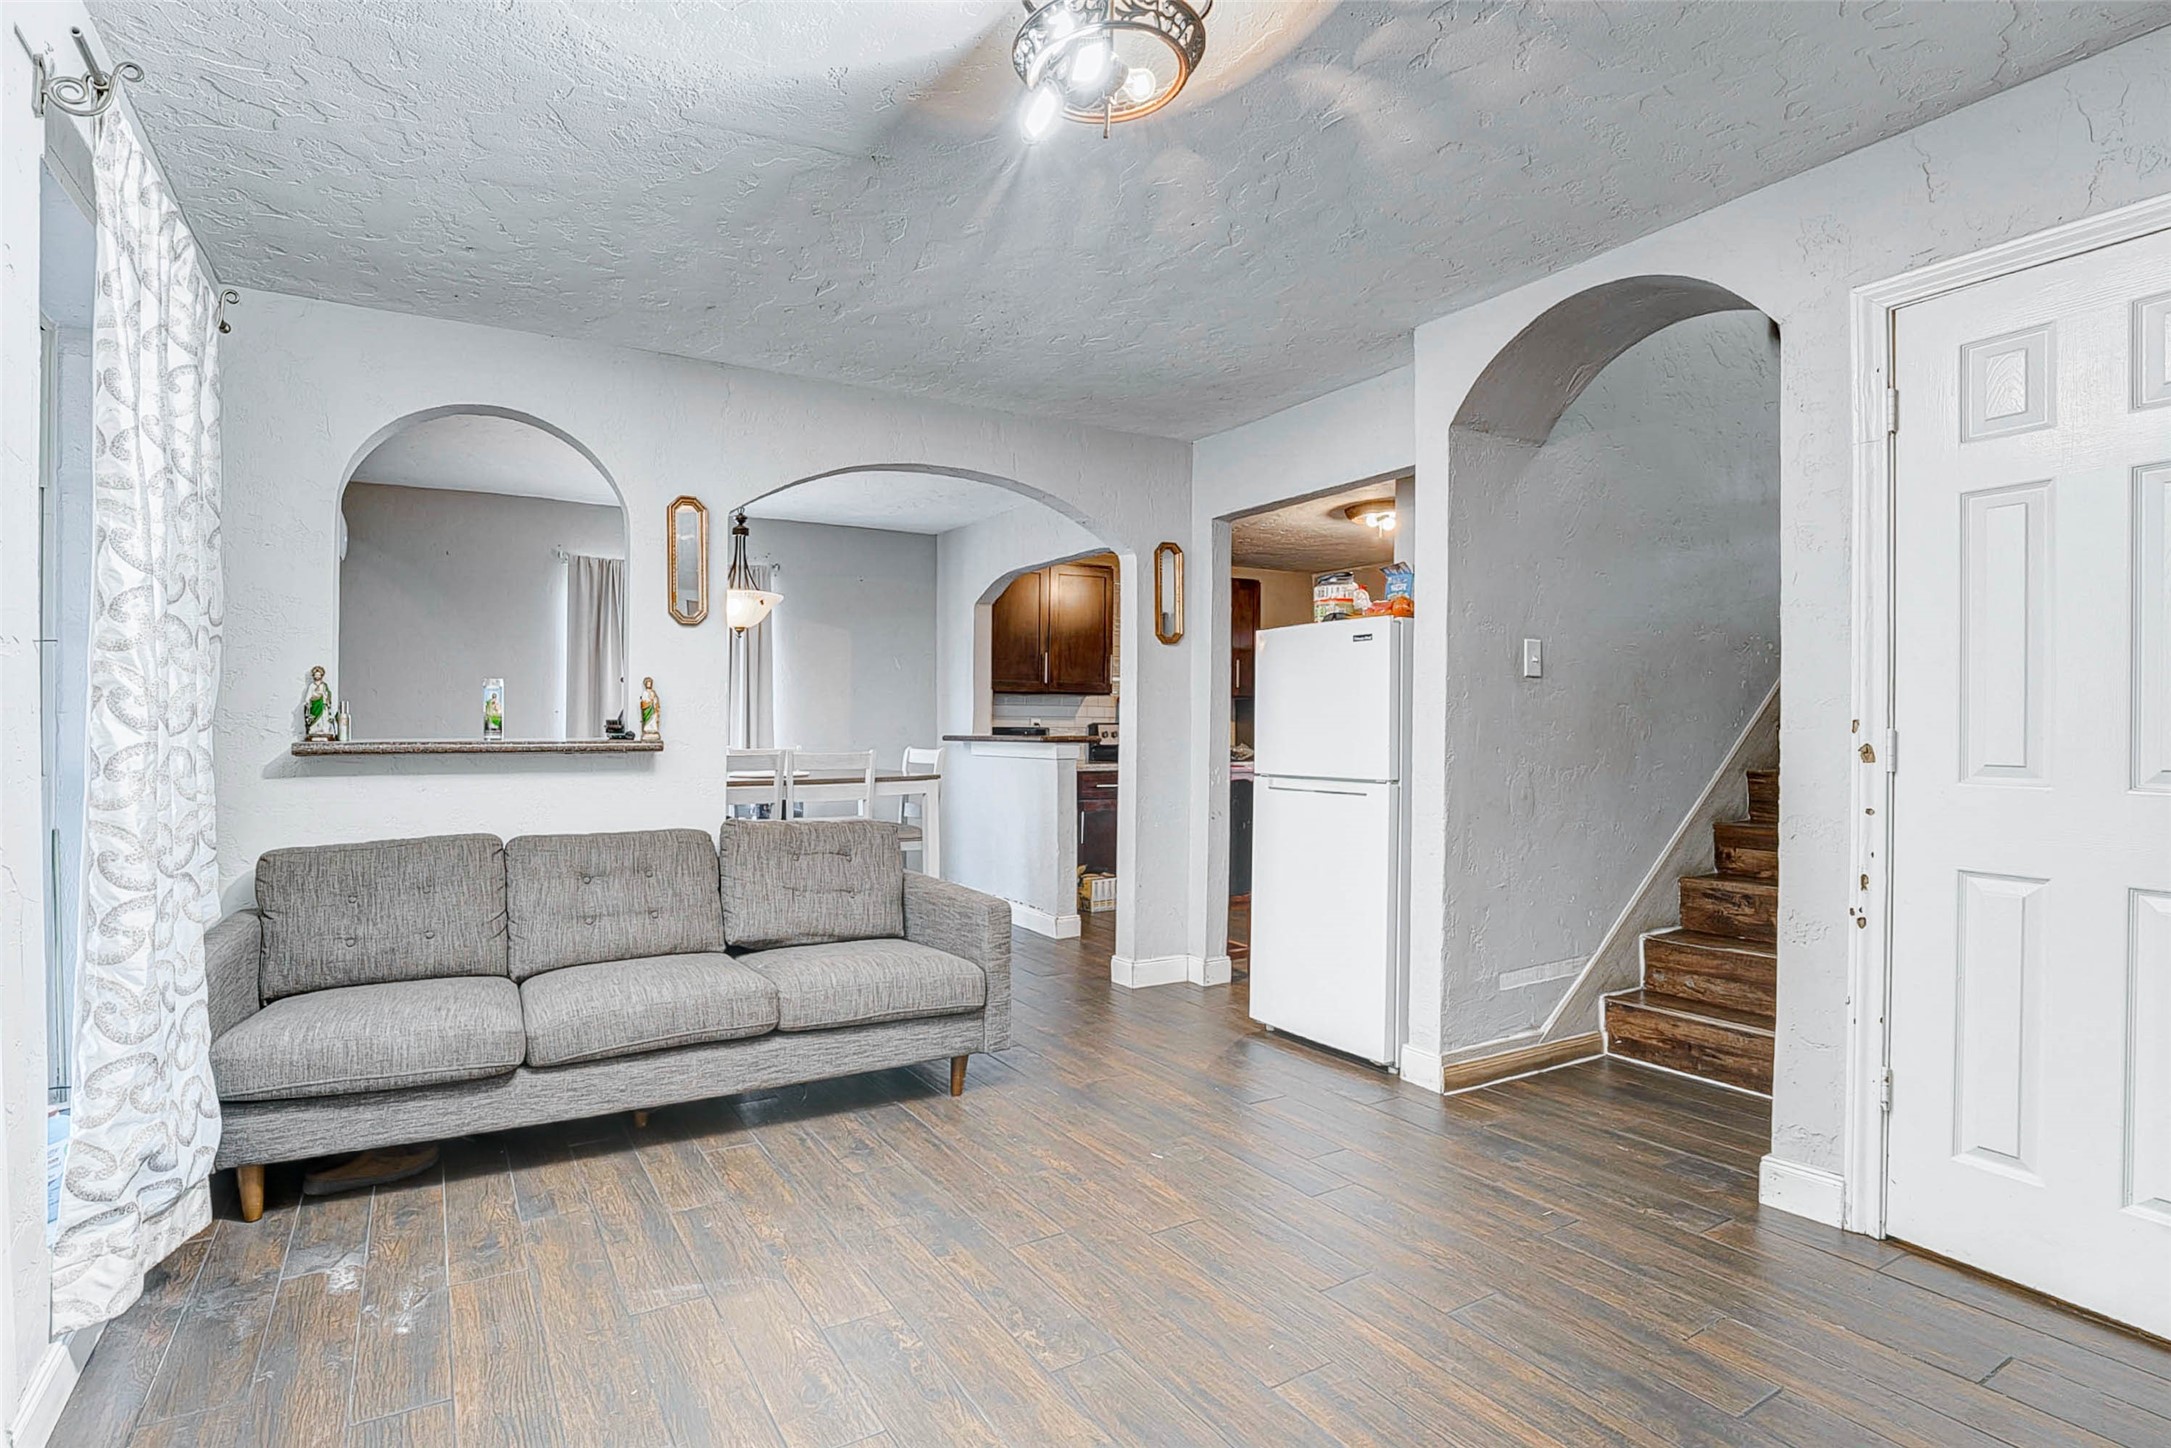
Bright living area with arched entryways, wood-look flooring, and a seamless flow into the dining and kitchen spaces, creating a warm and inviting atmosphere.
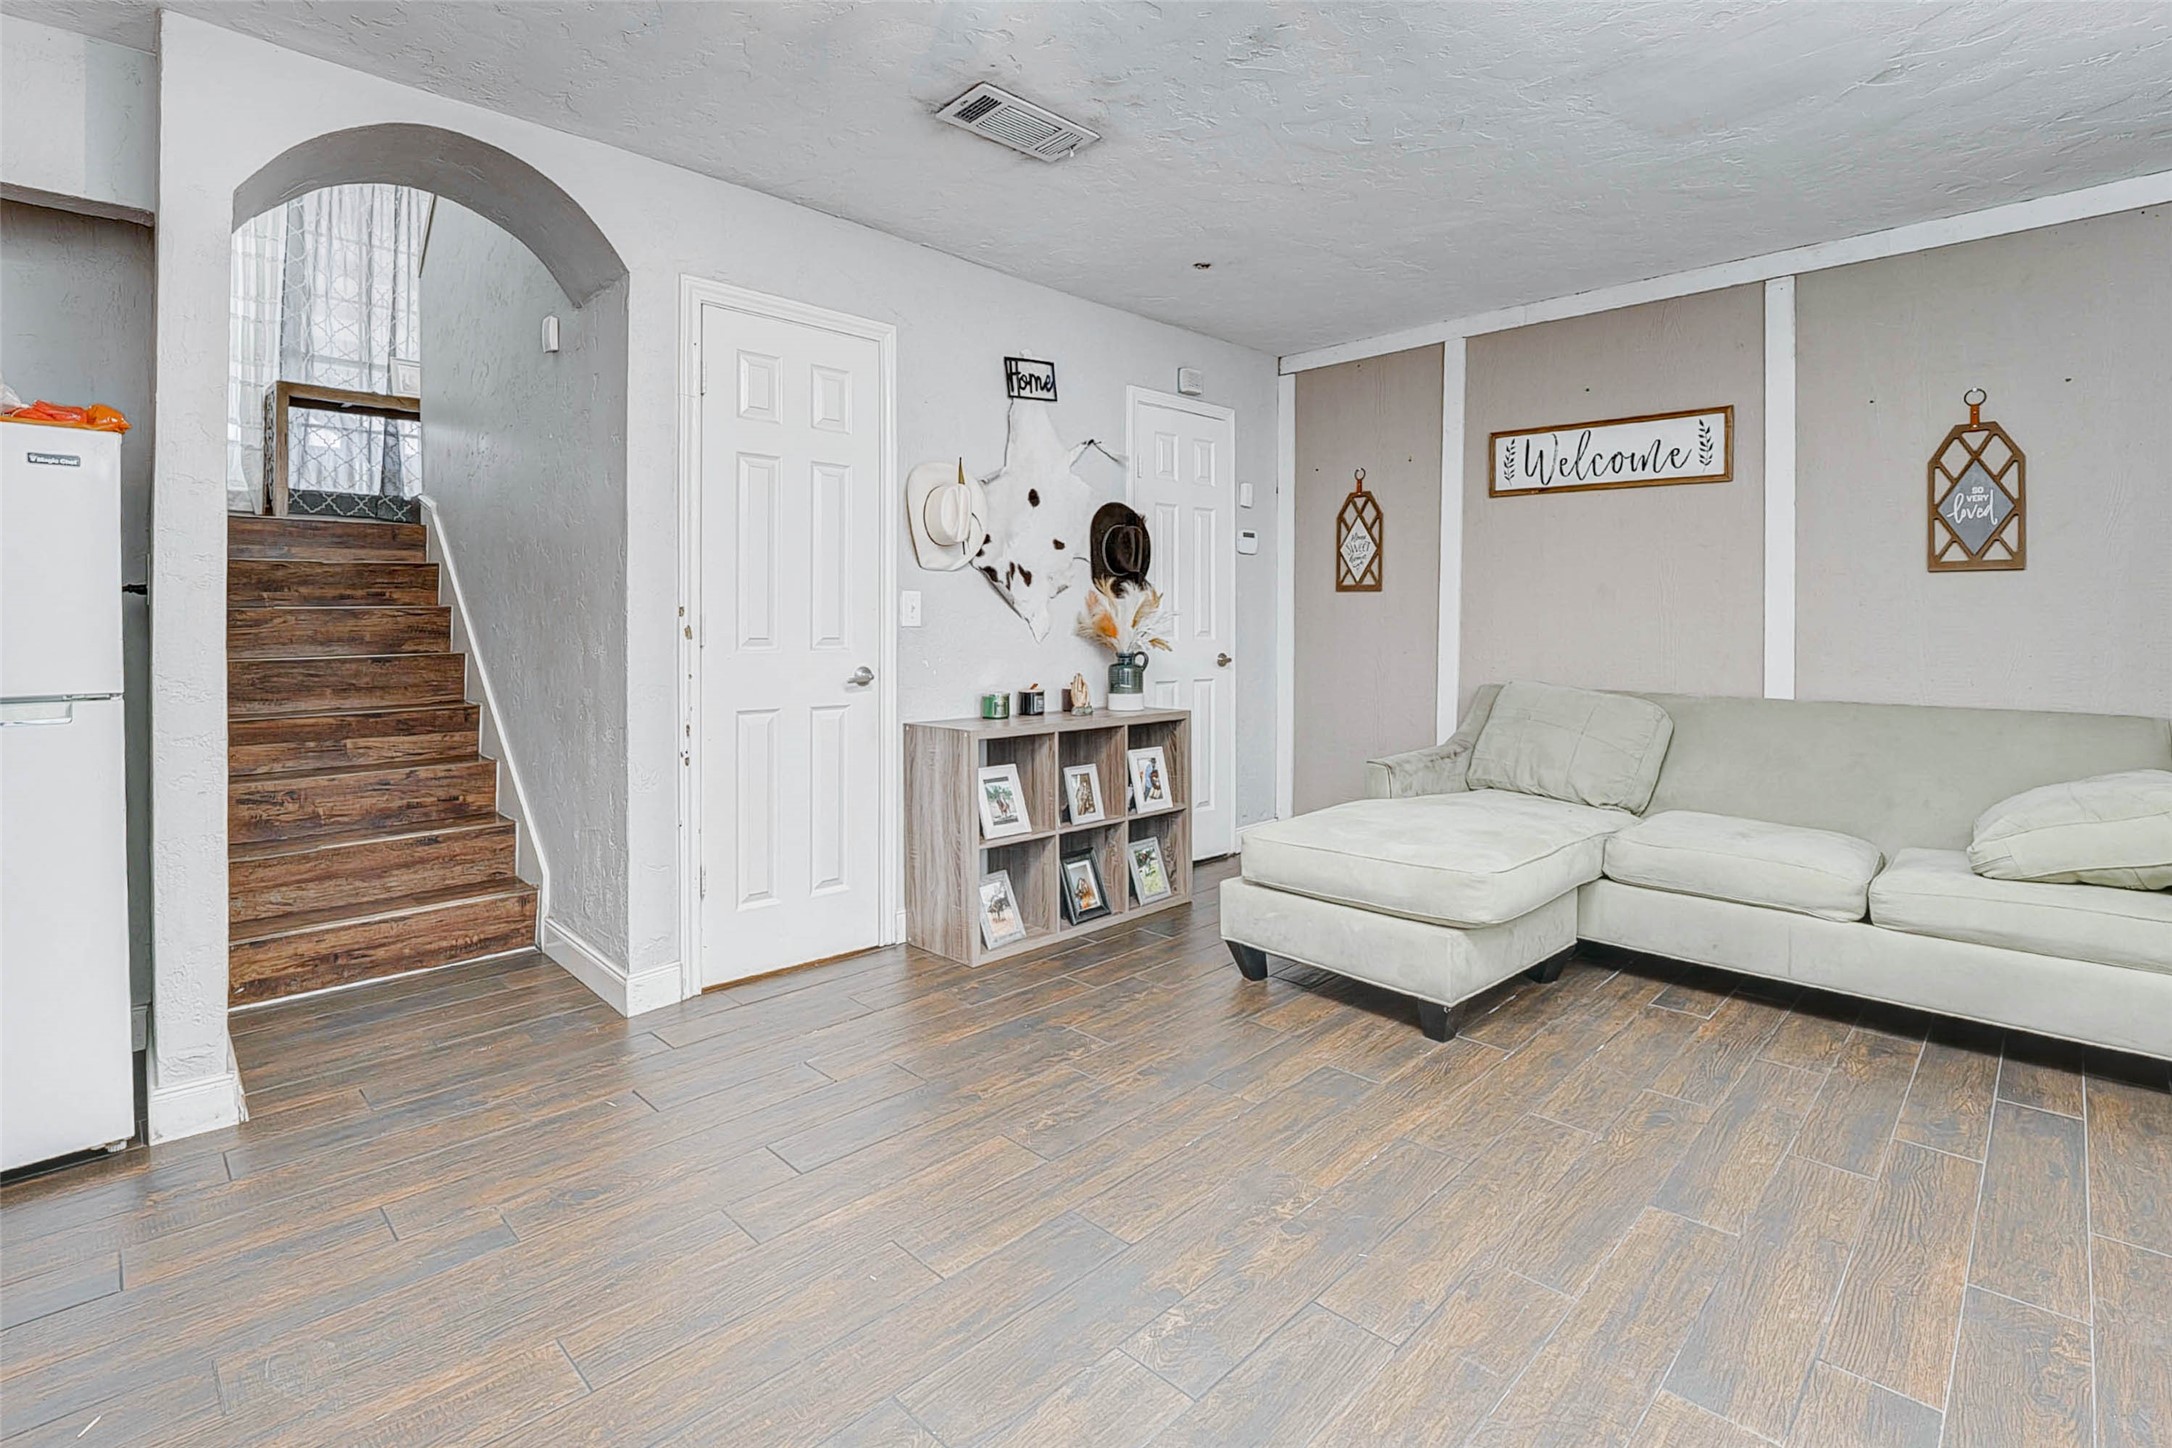
Spacious living area with wood-look flooring, neutral tones, and natural light. Decorative accents and a cozy layout make it perfect for relaxing or entertaining.
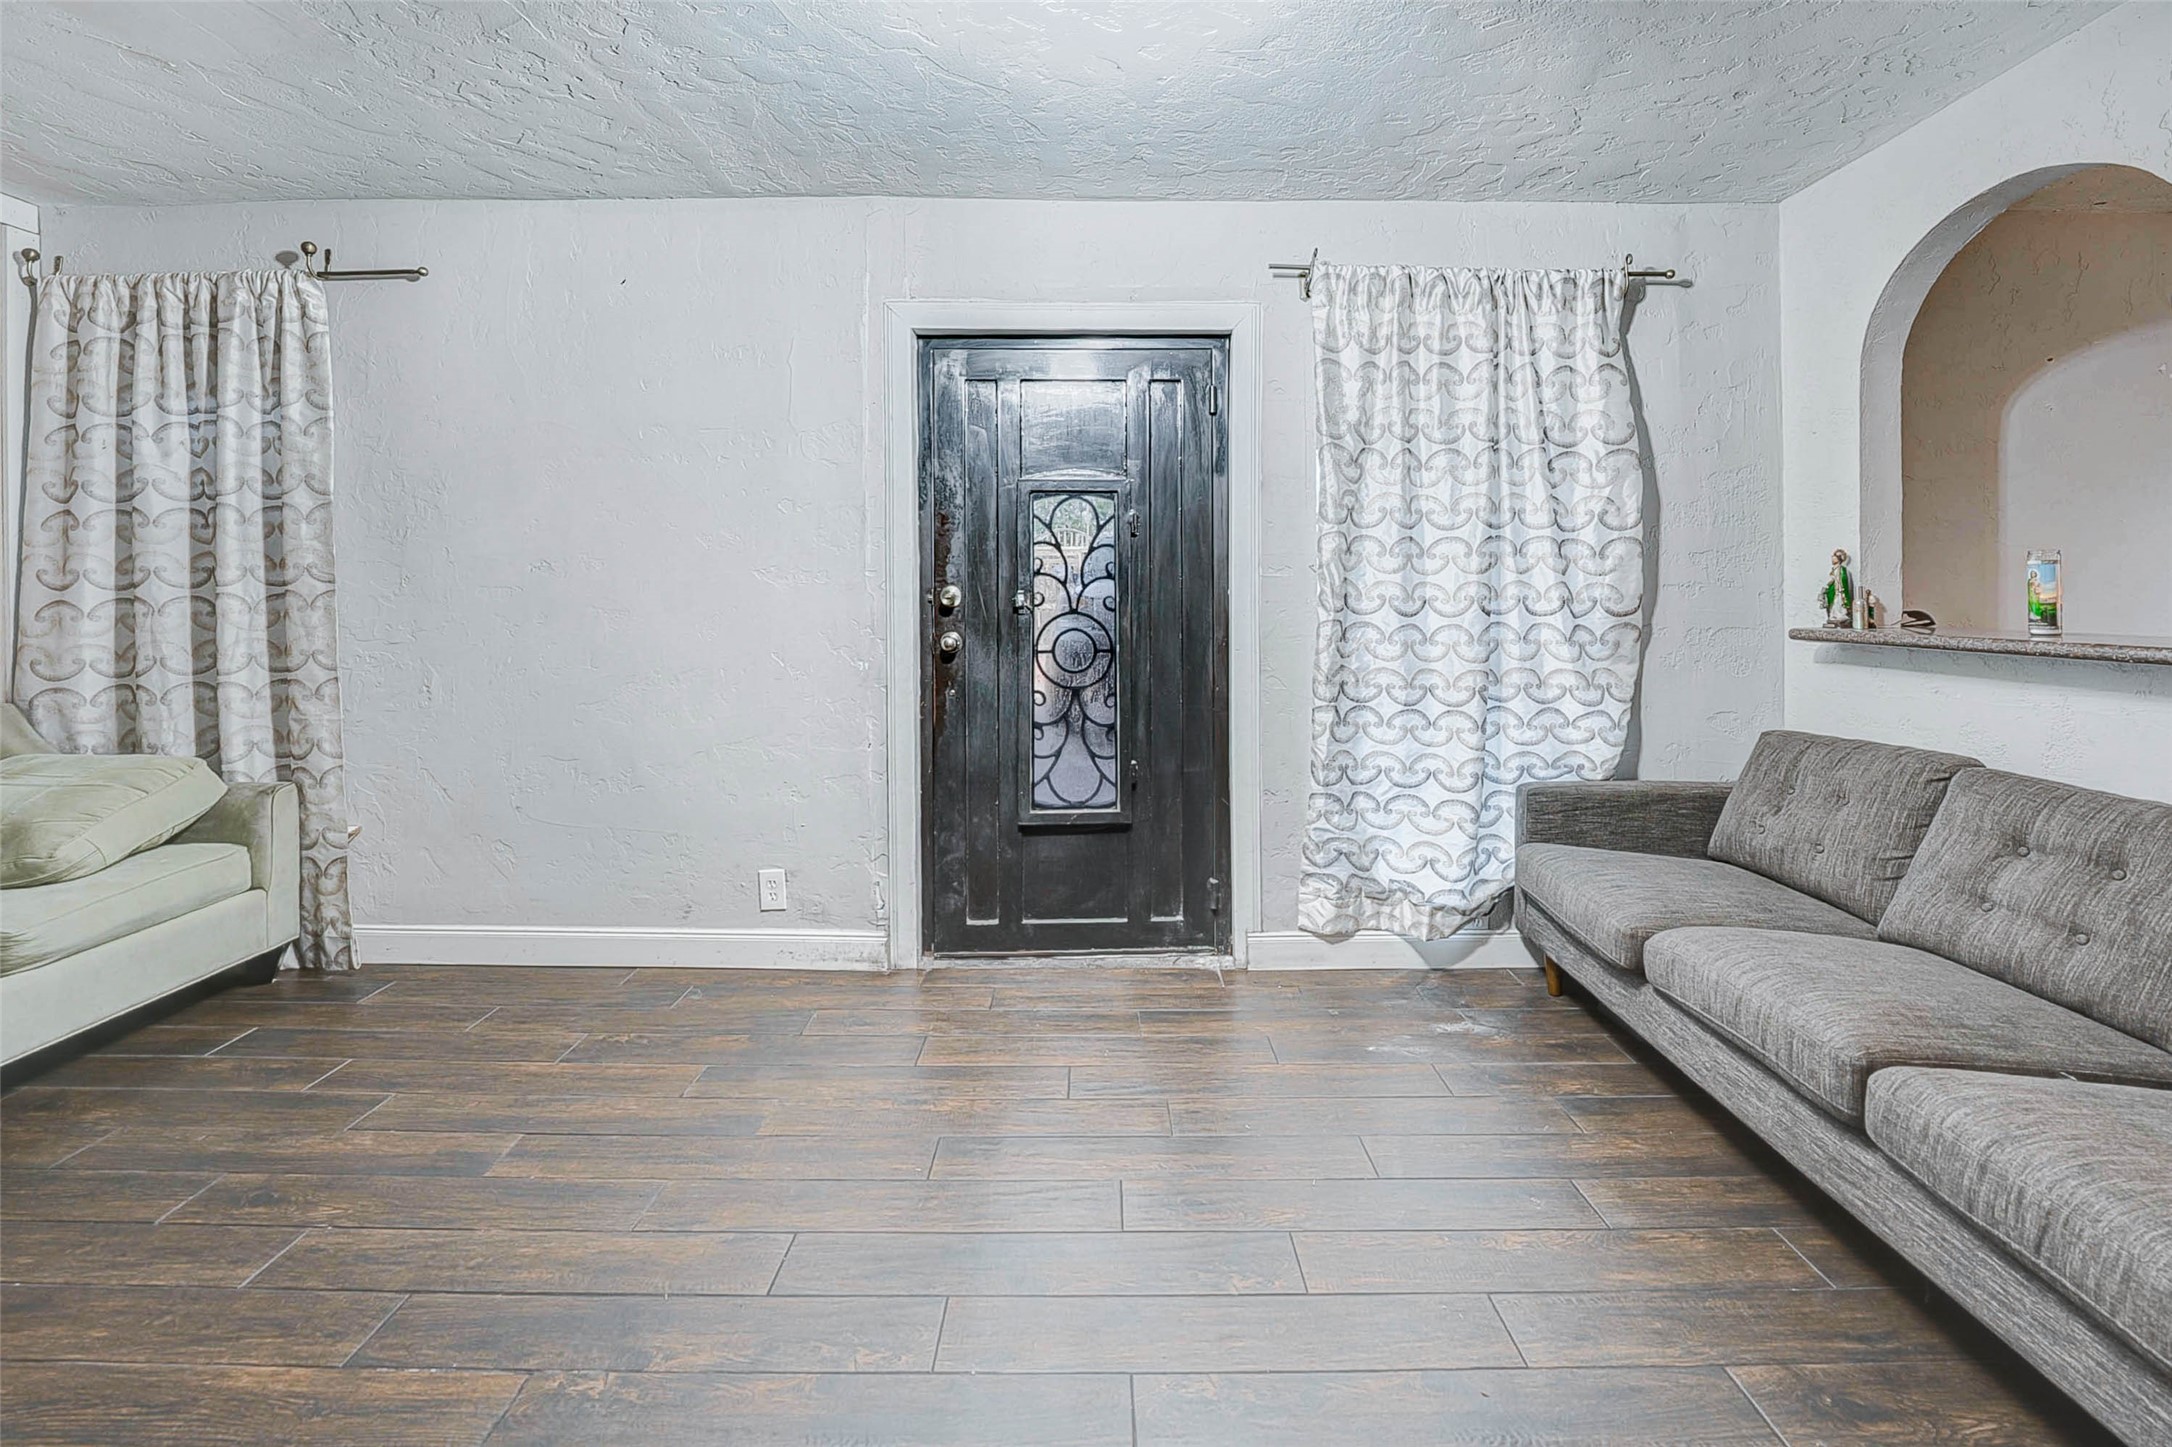
Bright and open entry with a decorative front door, wood-look flooring, and natural light from surrounding windows for a warm welcome.
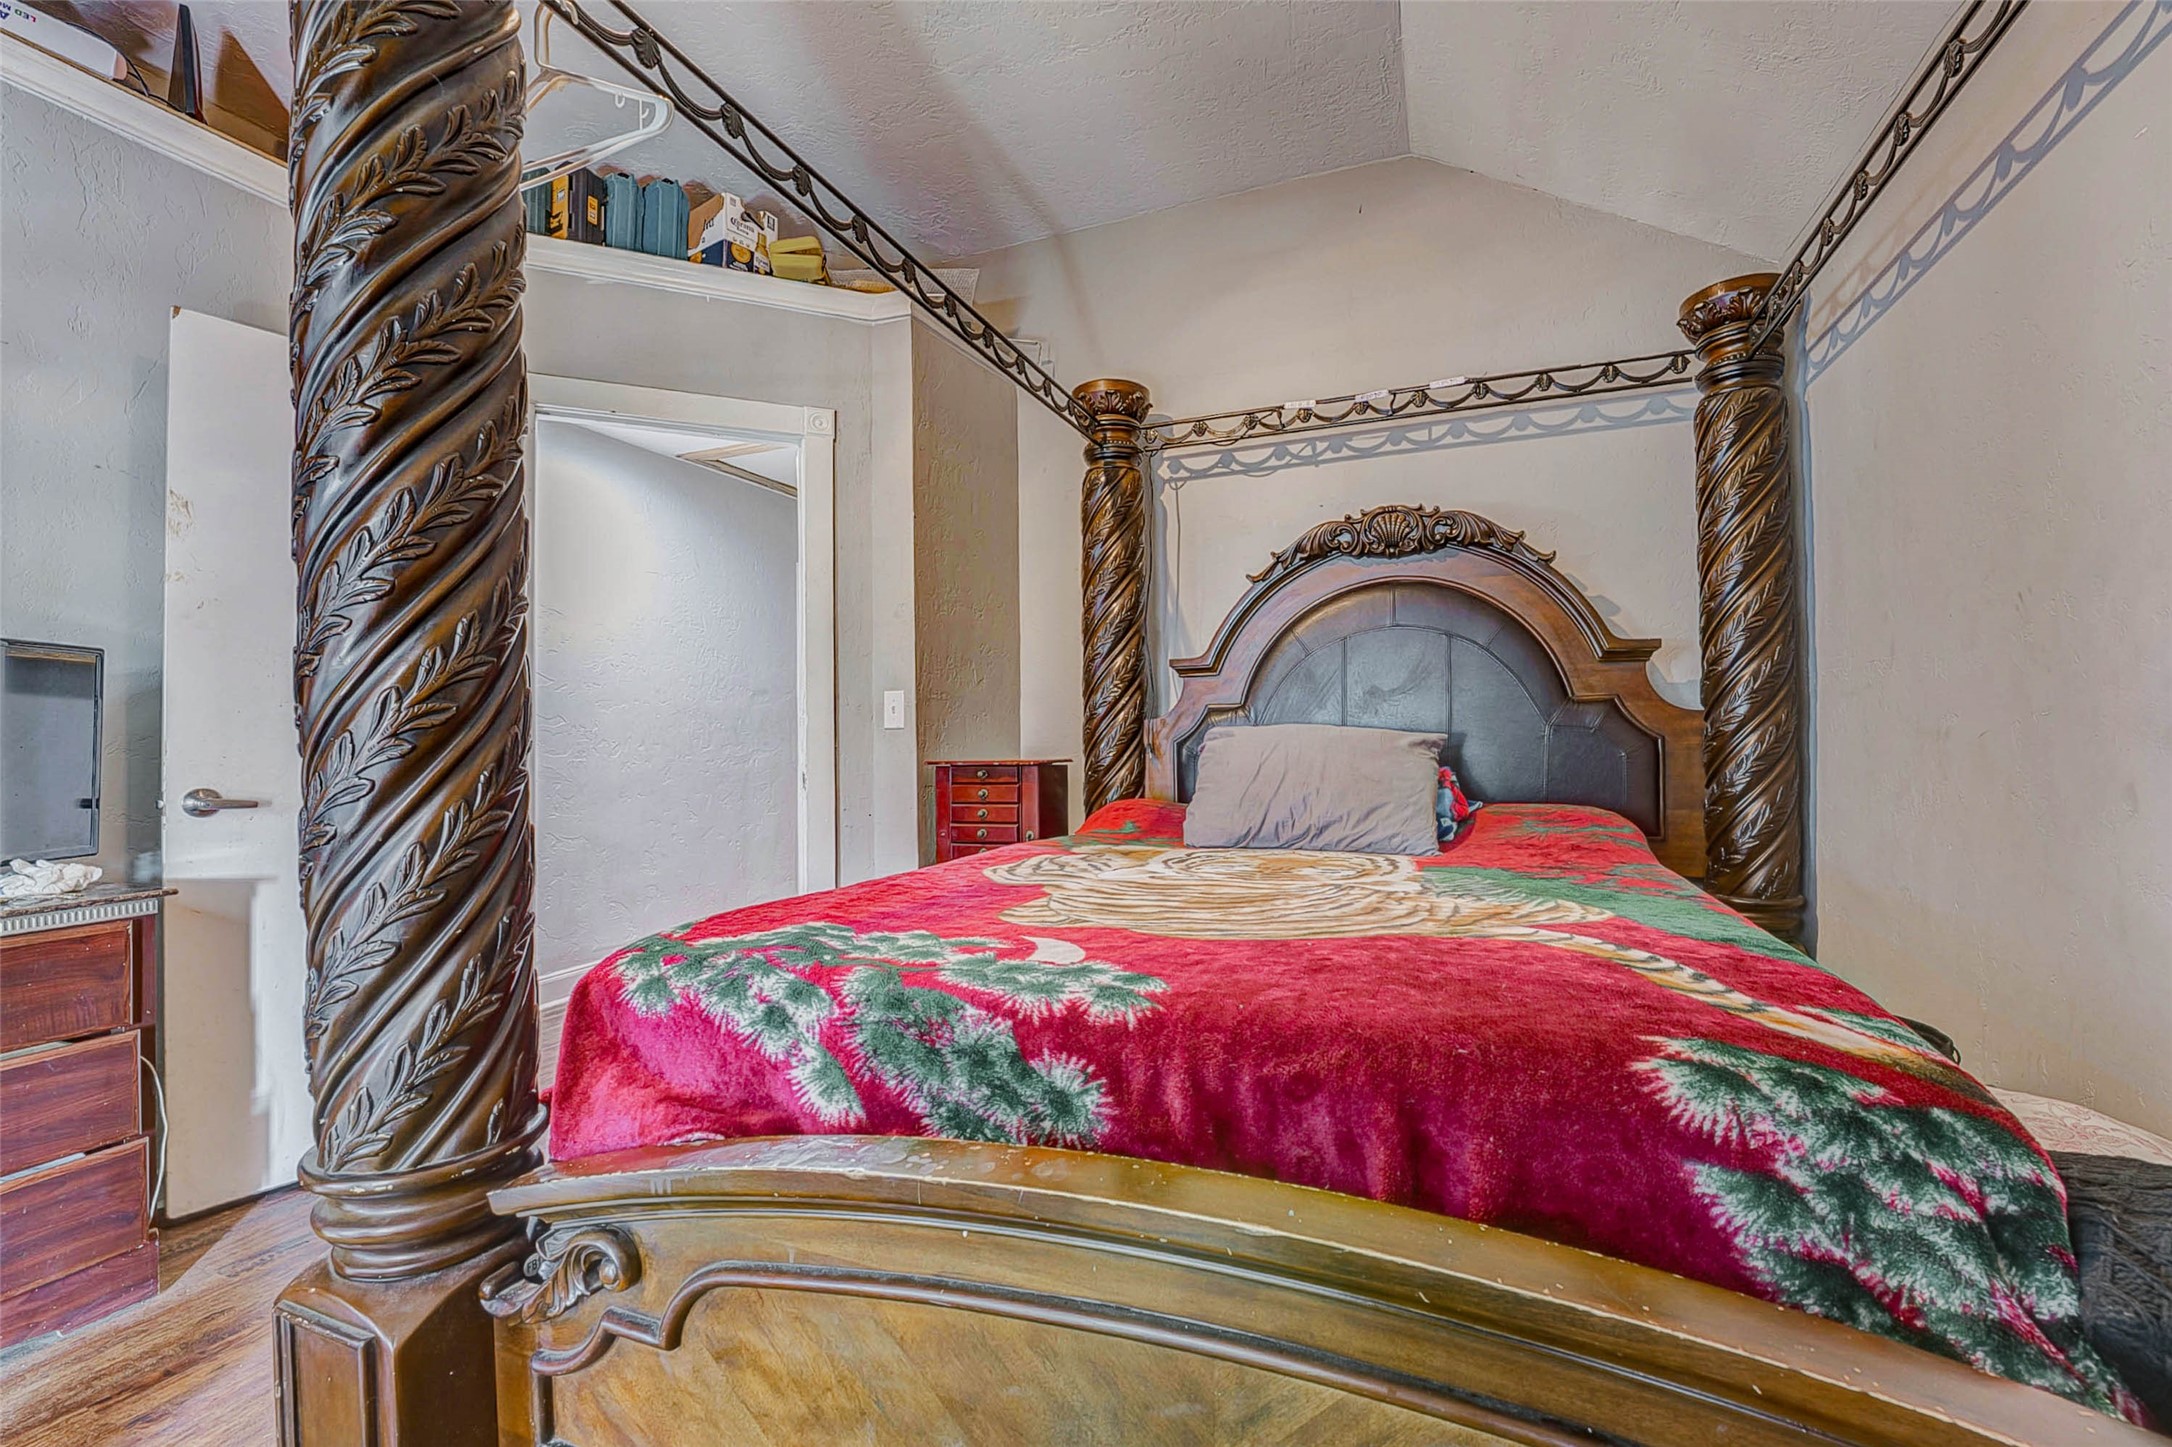
Spacious room with neutral wall tones, high ceiling, and wood-look flooring, offering a comfortable and versatile layout.
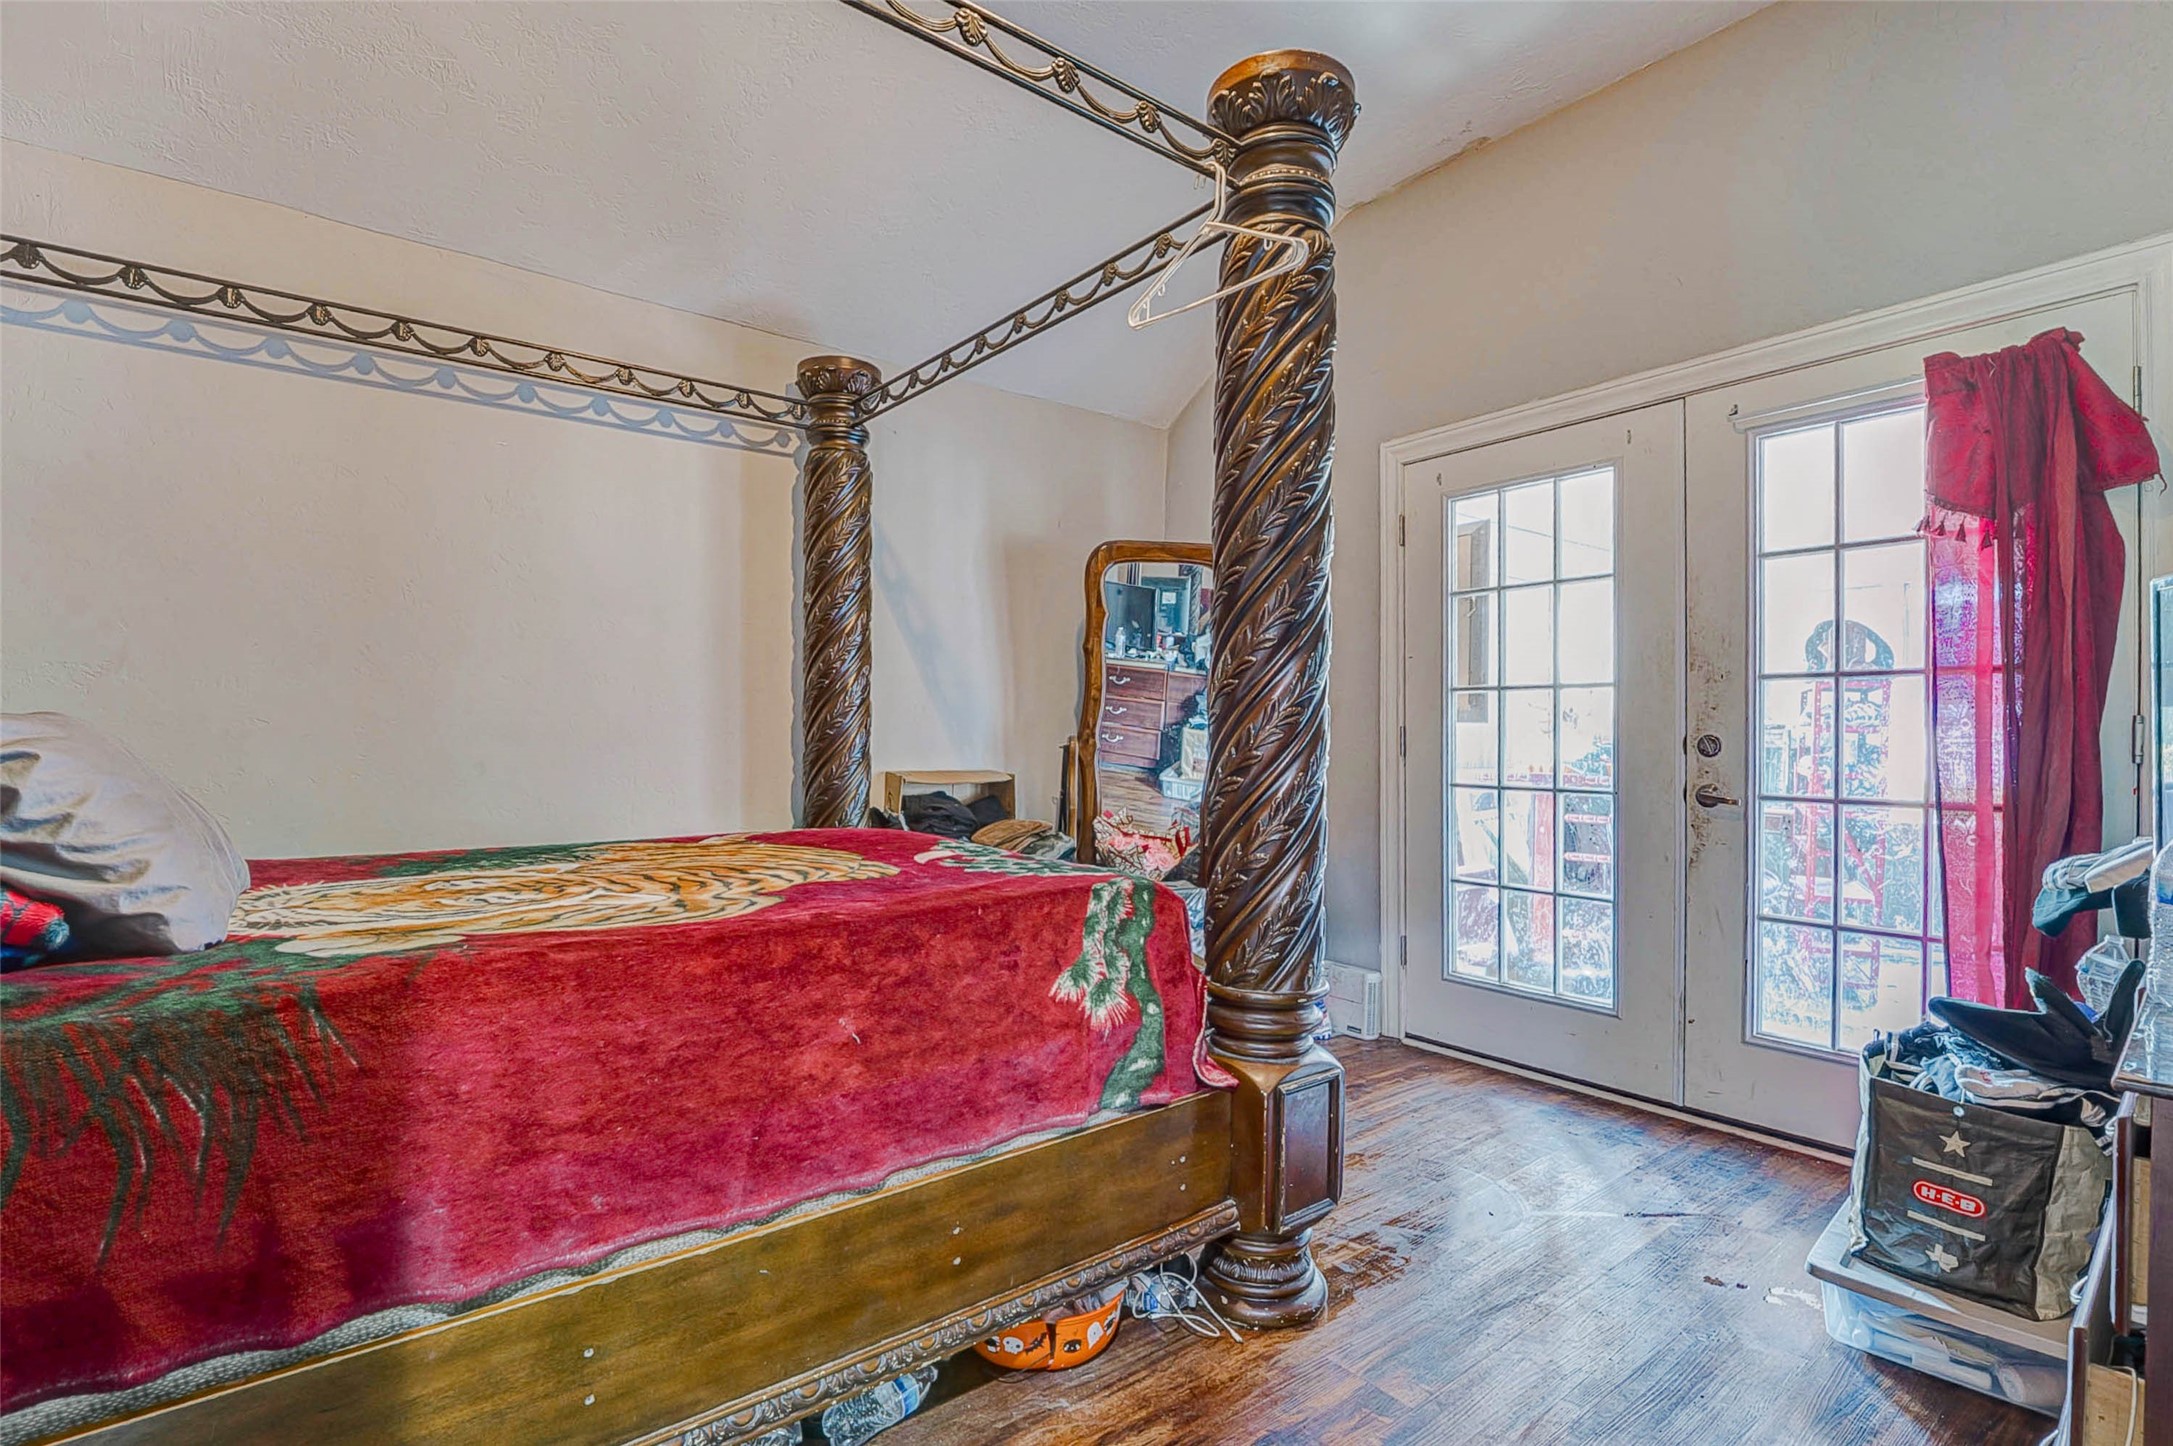
Room with neutral walls, wood-look flooring, and double glass doors allowing natural light and backyard access.
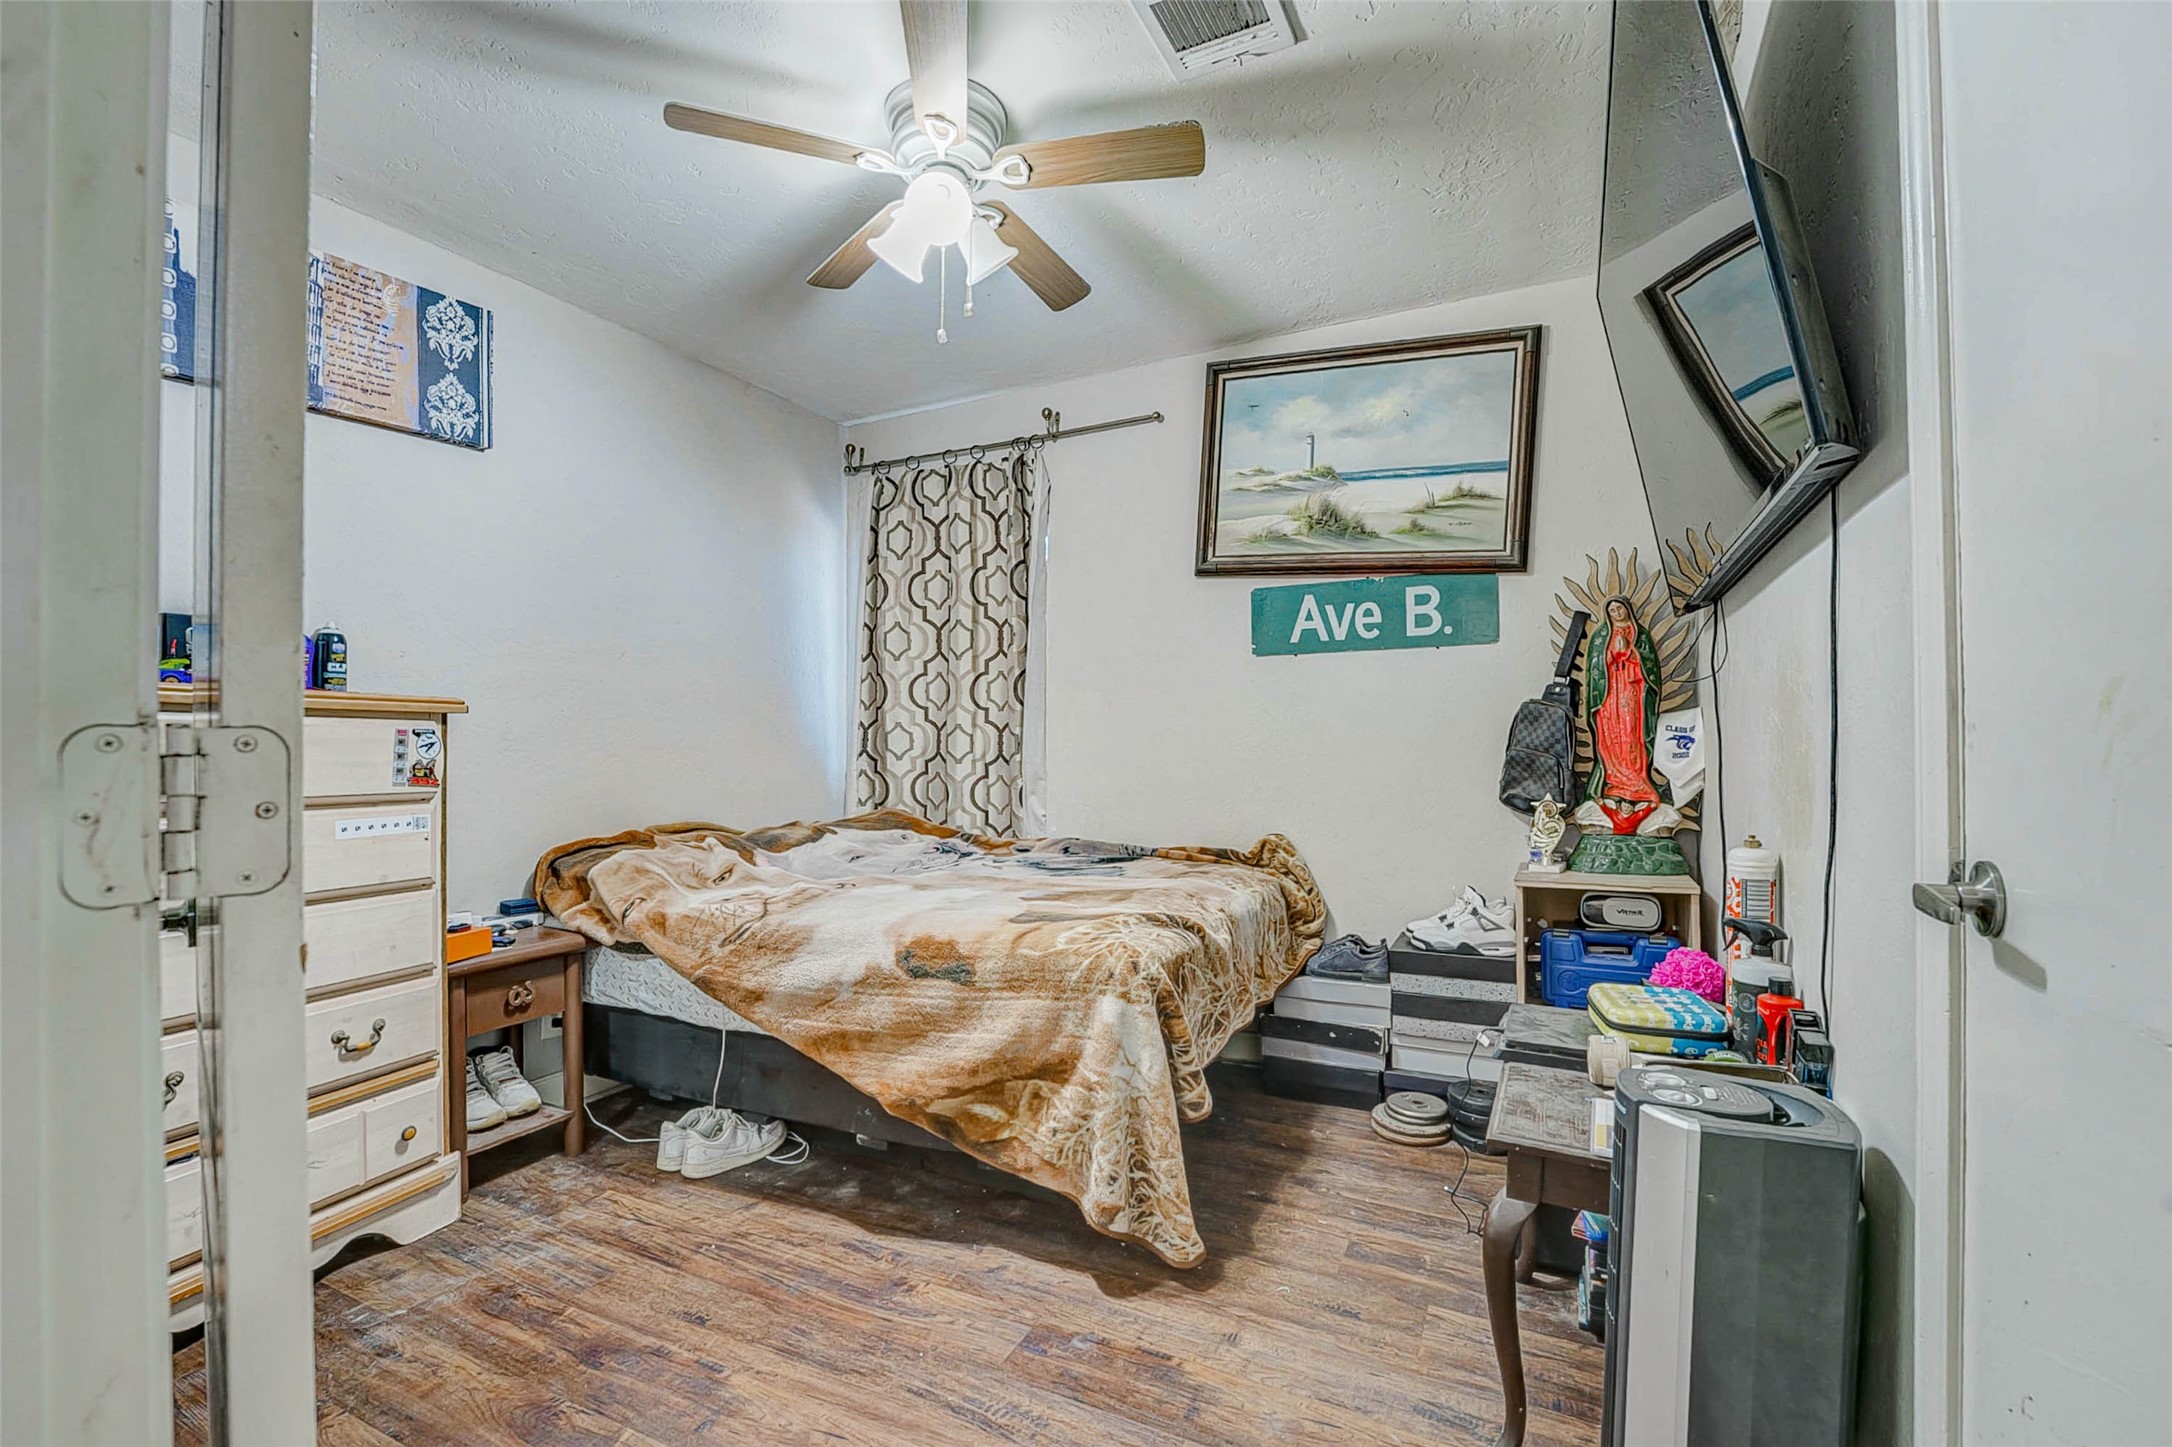
Features neutral walls, wood-look flooring, and a ceiling fan with overhead lighting.

Includes tiled shower/tub combo, neutral wall tones, and a functional layout with natural light from the window.
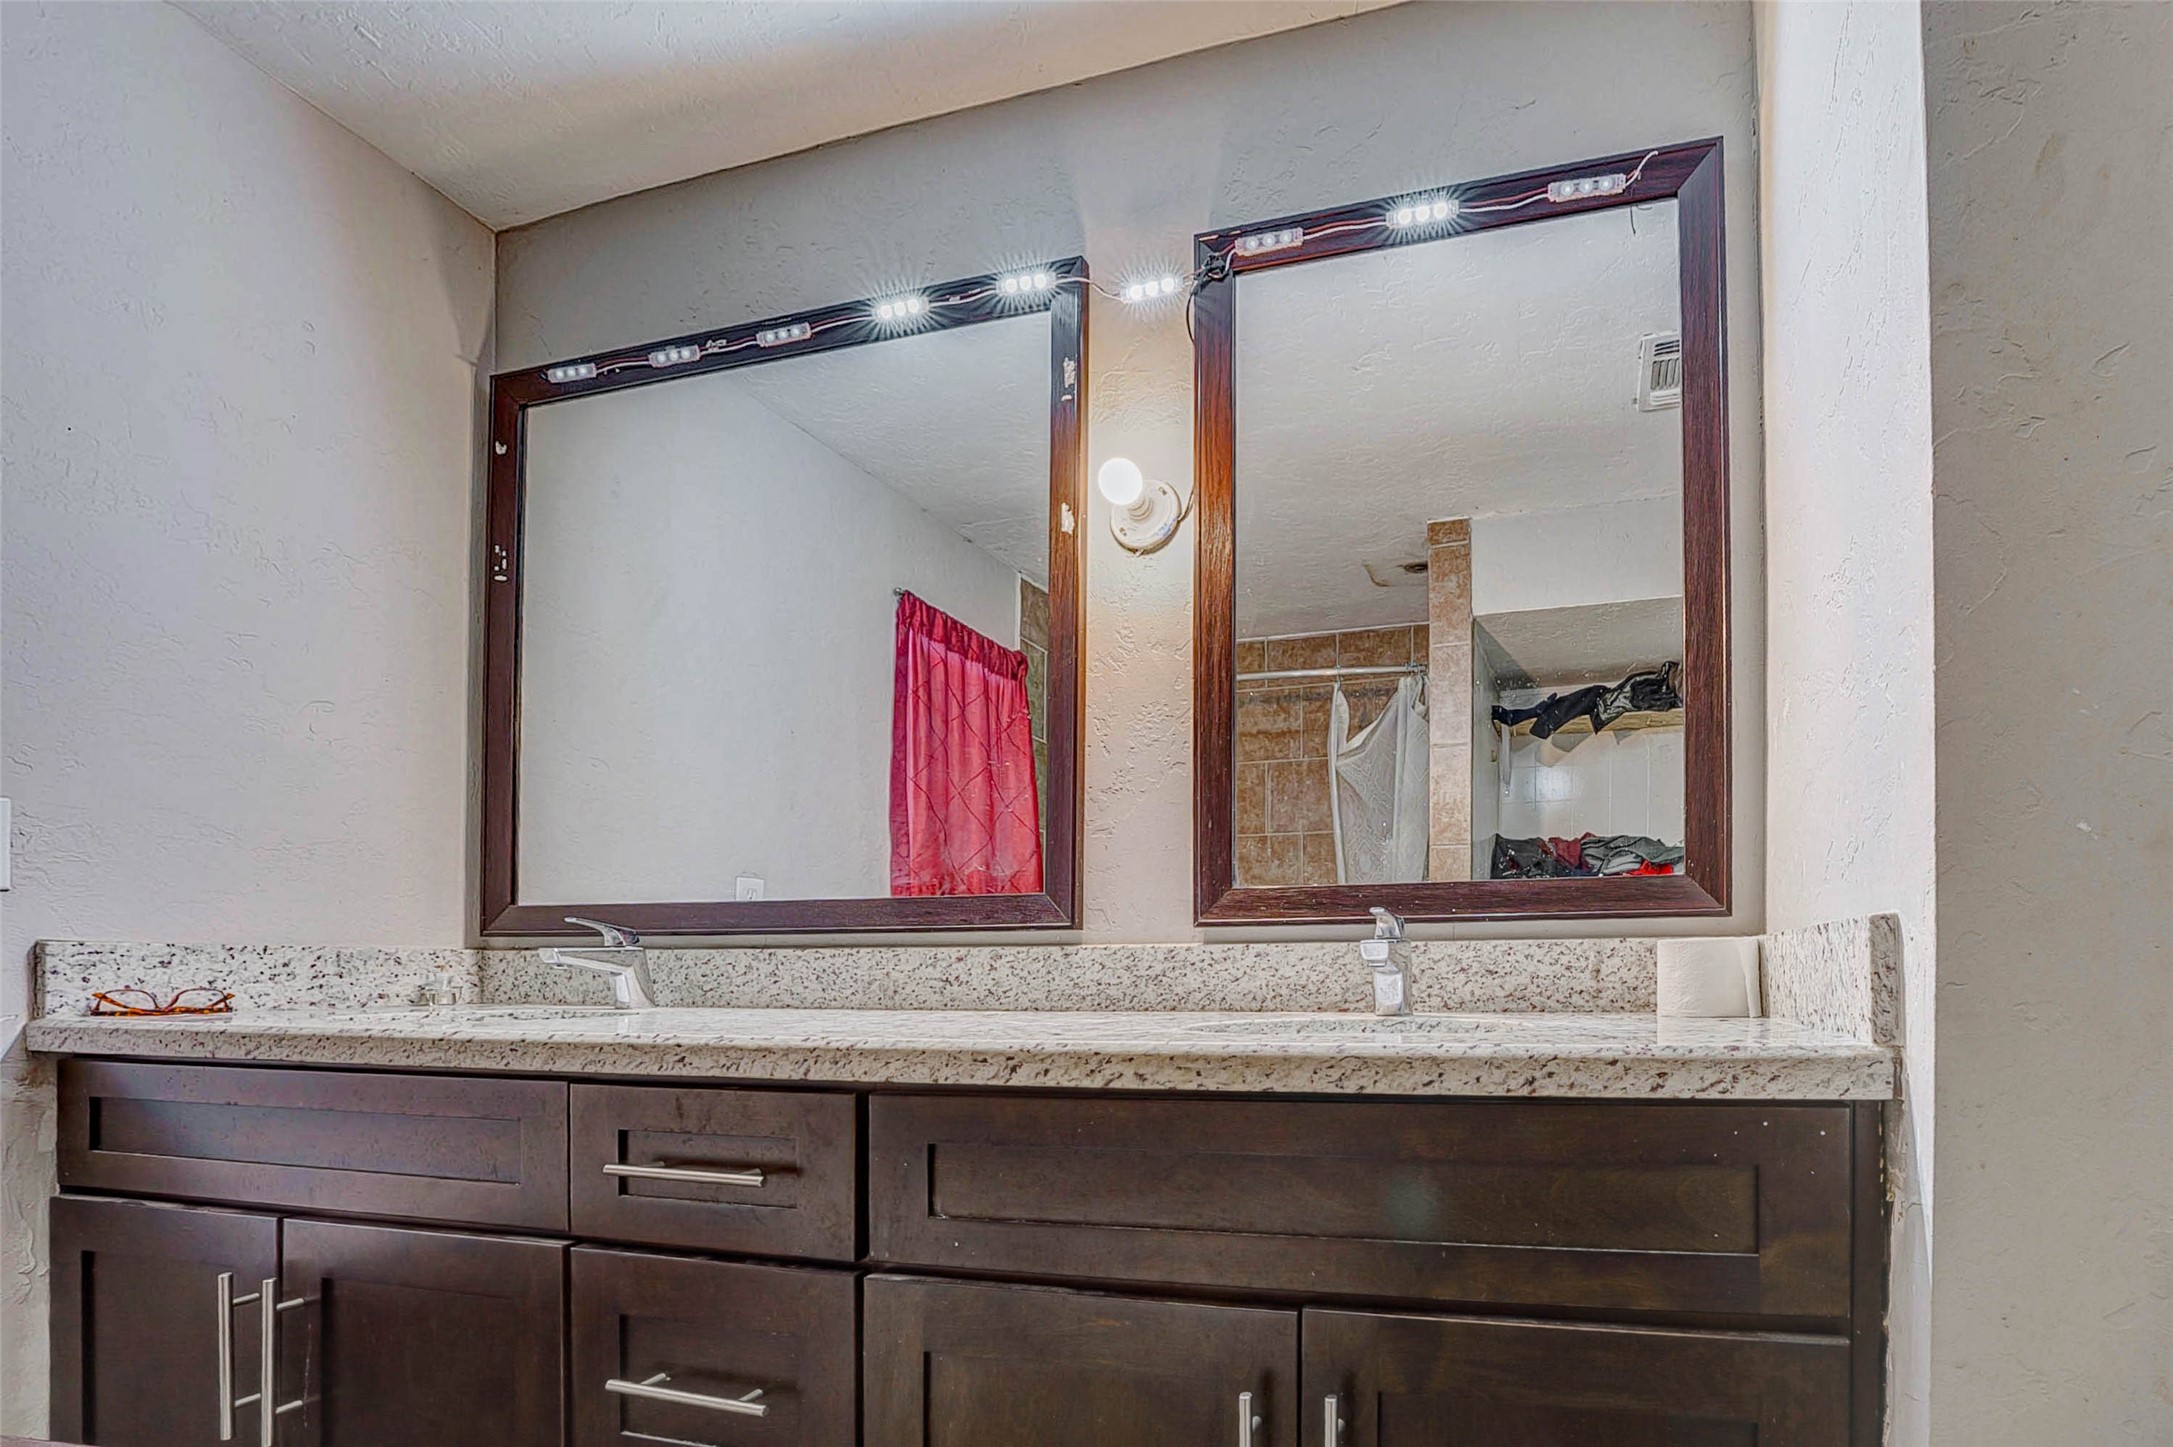
Room with a double-sink vanity, granite countertop, and dual mirrors, offering a functional and modern setup.
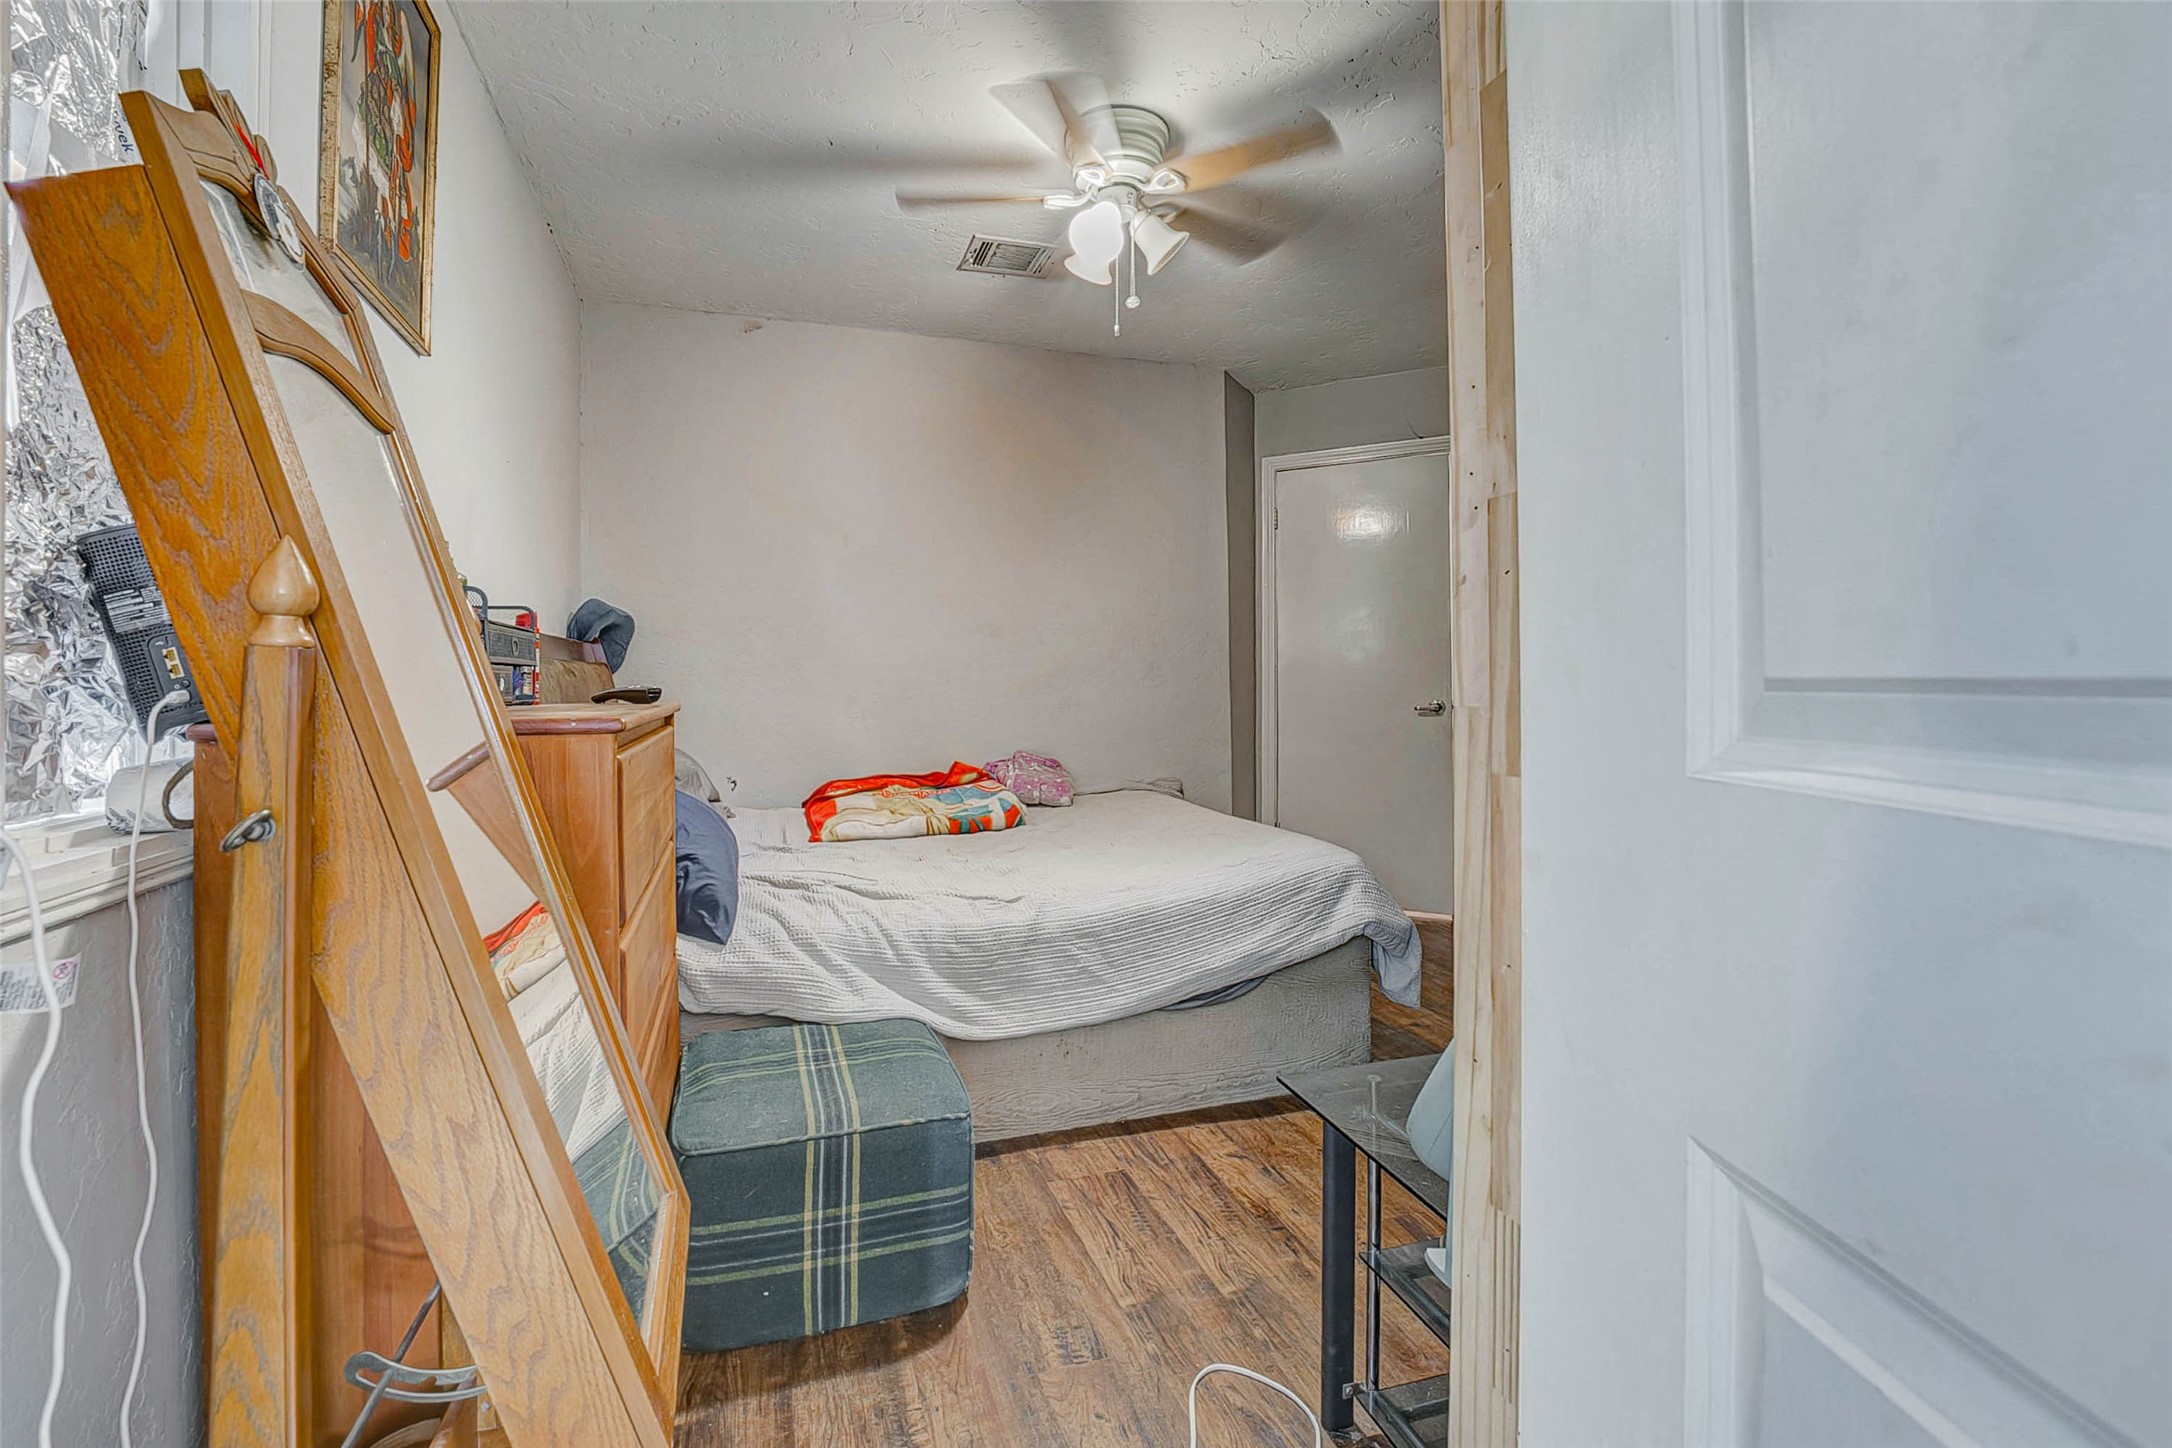
Compact room with neutral walls, wood-look flooring, and a ceiling fan with overhead lighting.
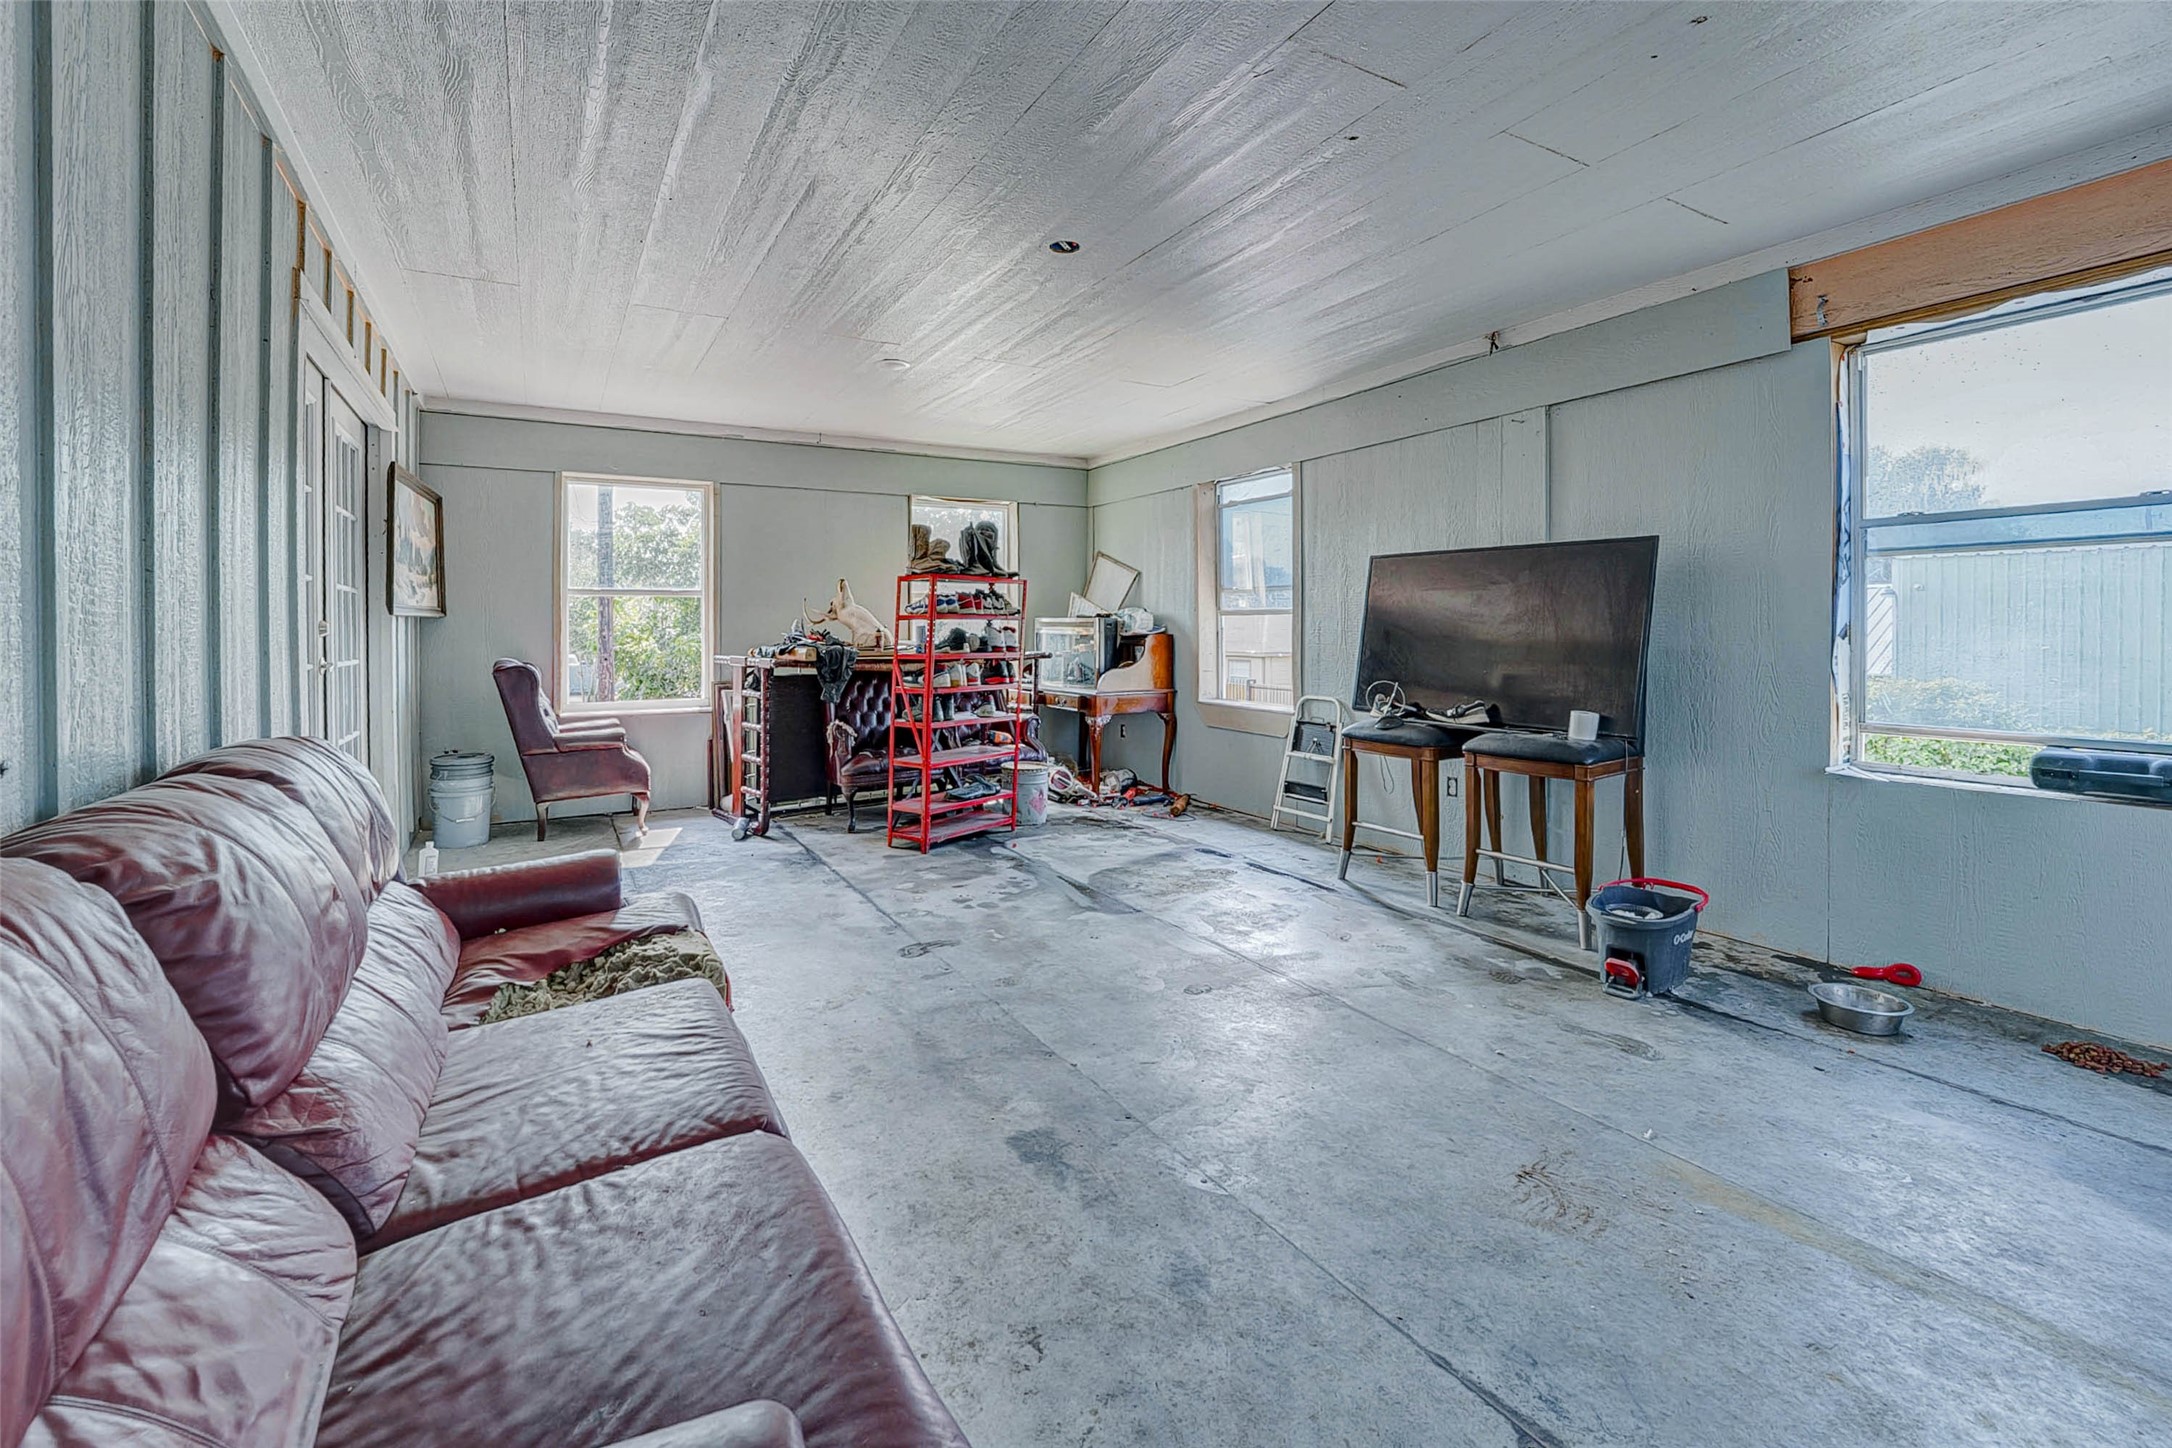
Spacious room with multiple windows for natural light, neutral wall tones, and open layout offering flexible use options.

Bright dining space with large windows providing natural light and a neutral color palette for an open, airy feel.
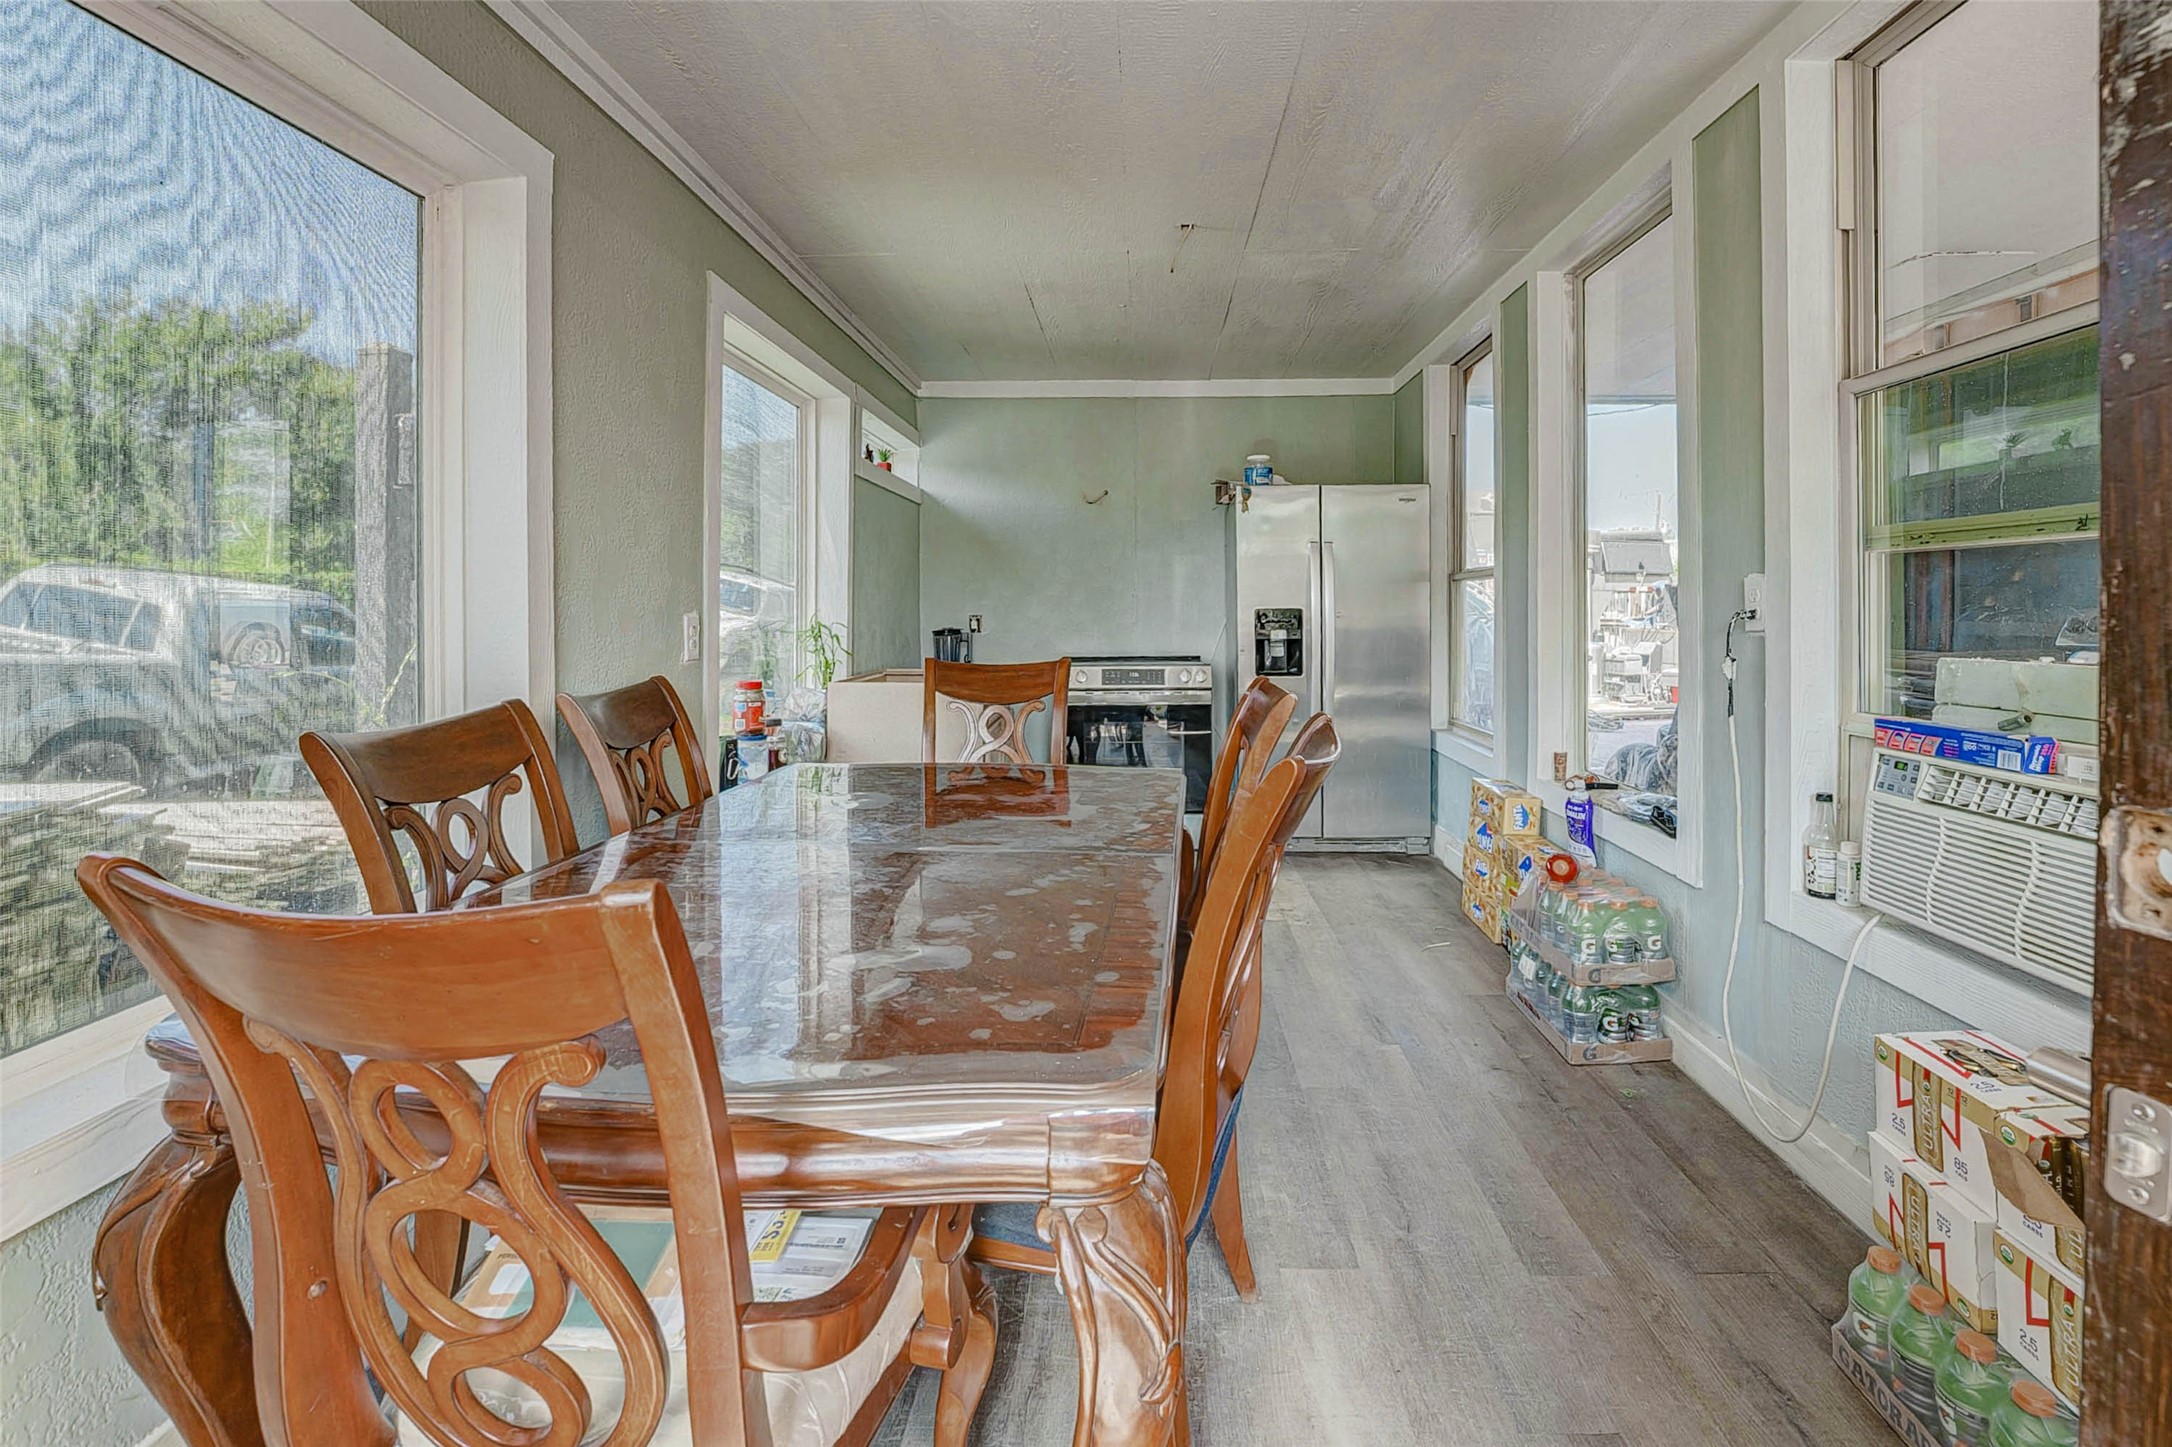
Open dining space with large windows for natural light, connecting seamlessly to the kitchen area with a practical layout.

Bright stairway with natural light from a large window, a chandelier overhead, and wood-look flooring leading to the upper level.
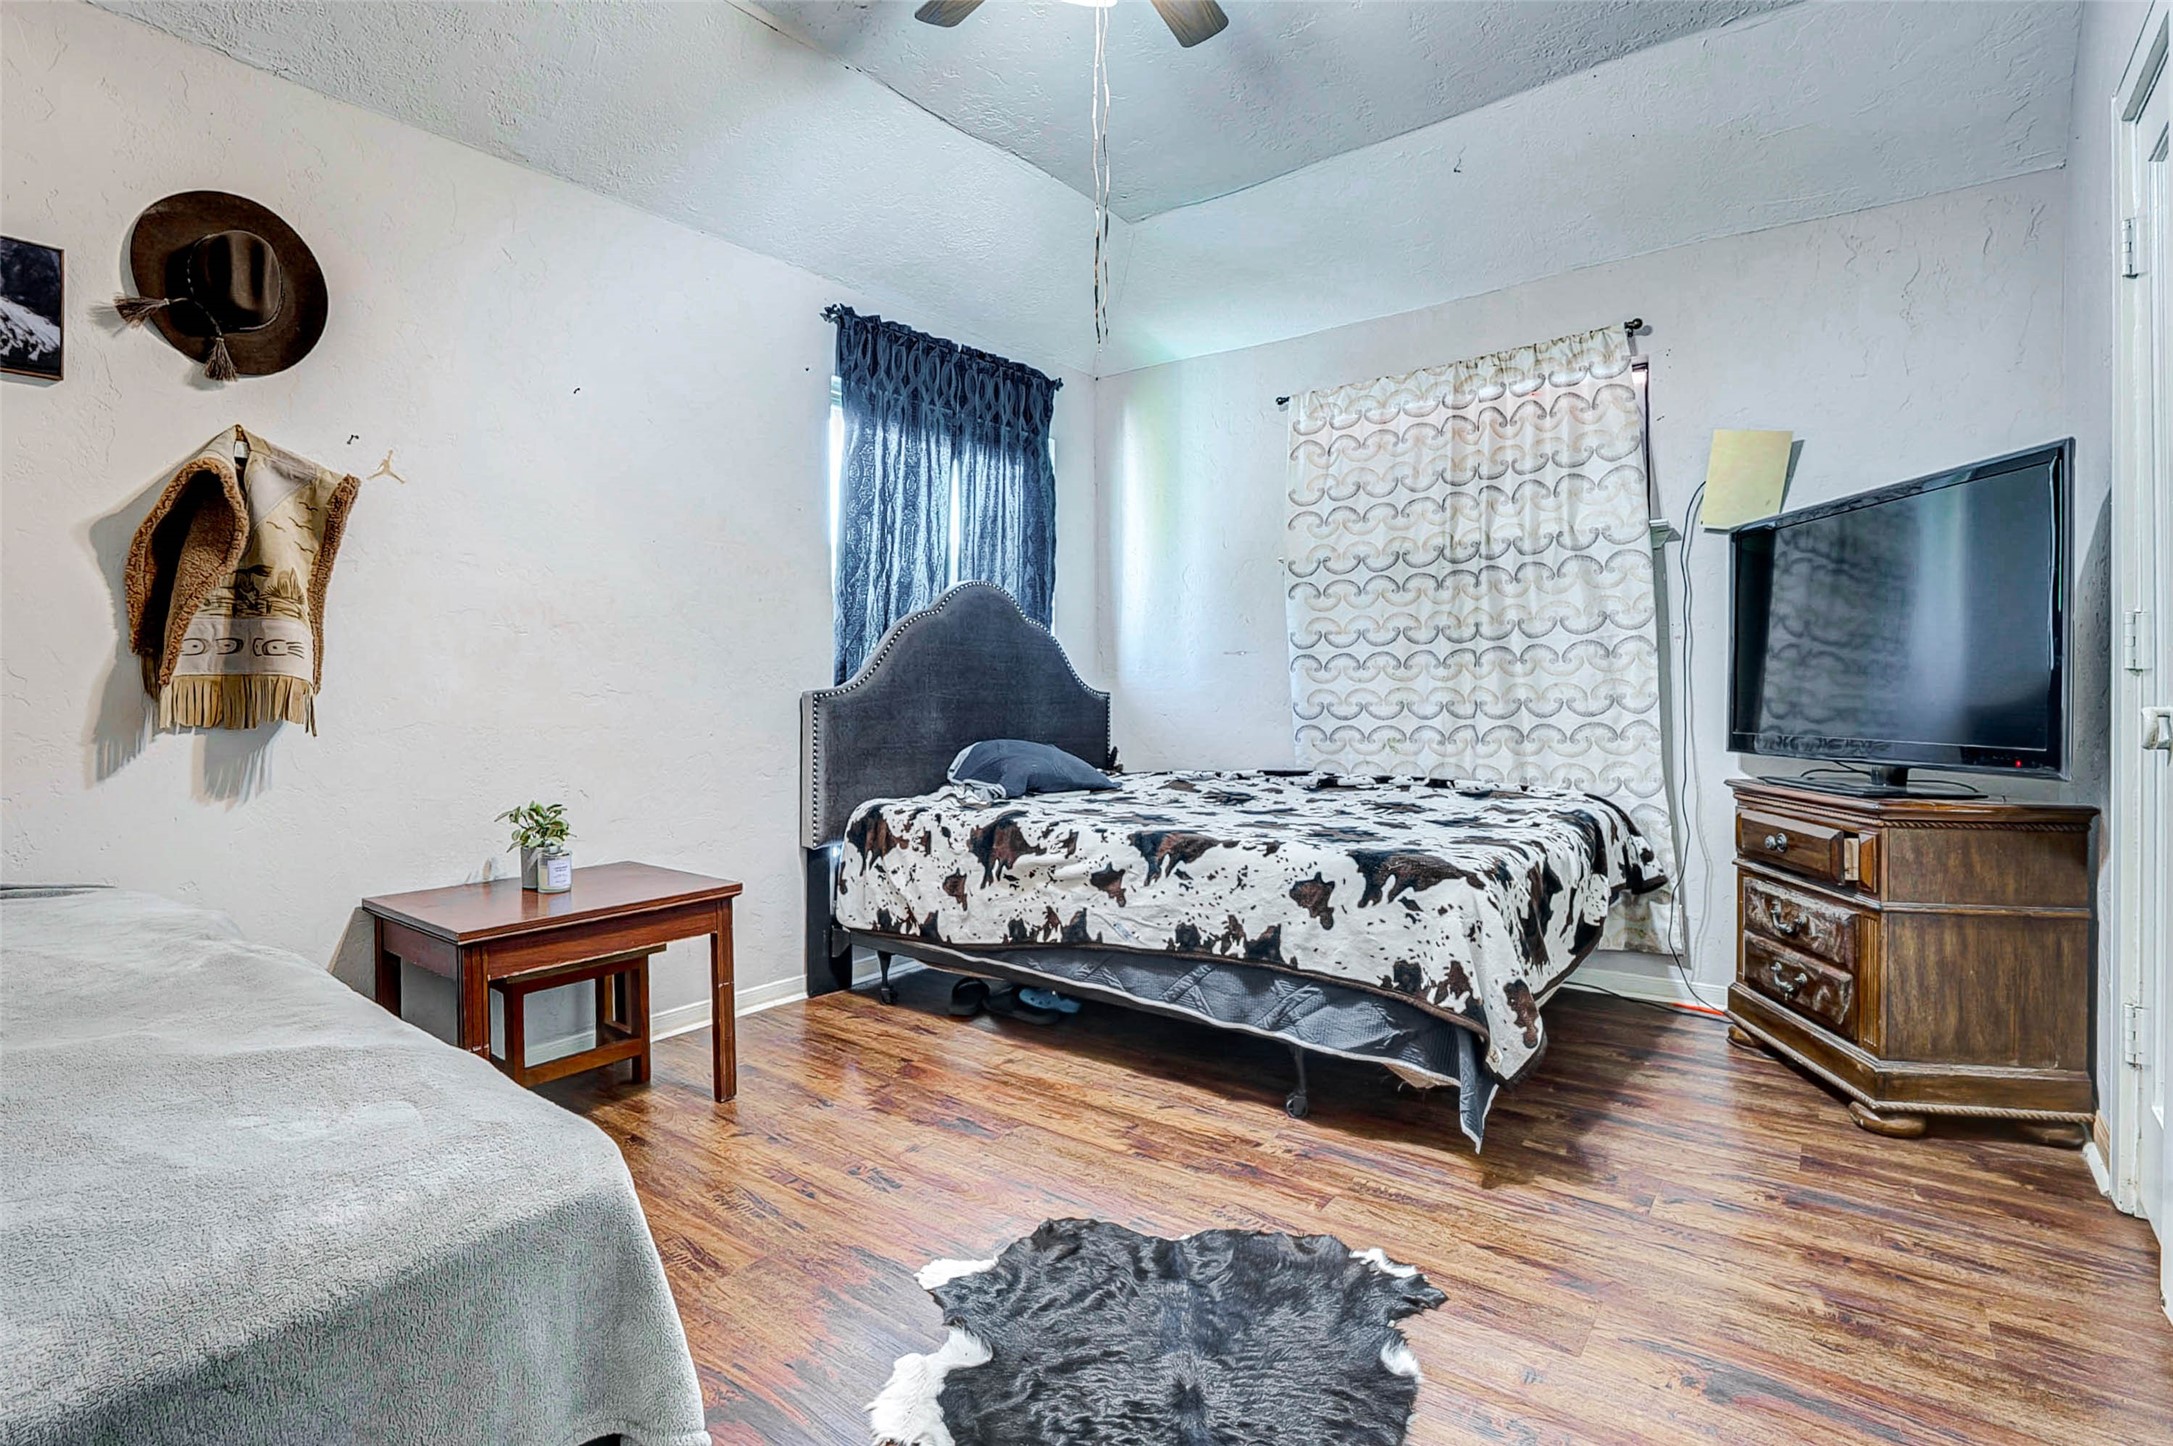
This room features a neutral wall color, wood-style flooring, two windows for natural light, and a ceiling fan, creating a bright and comfortable space.

This angle shows the bedroom’s closet space, doorway access to the hallway, and wood-style flooring, all within a neutral-toned setting.
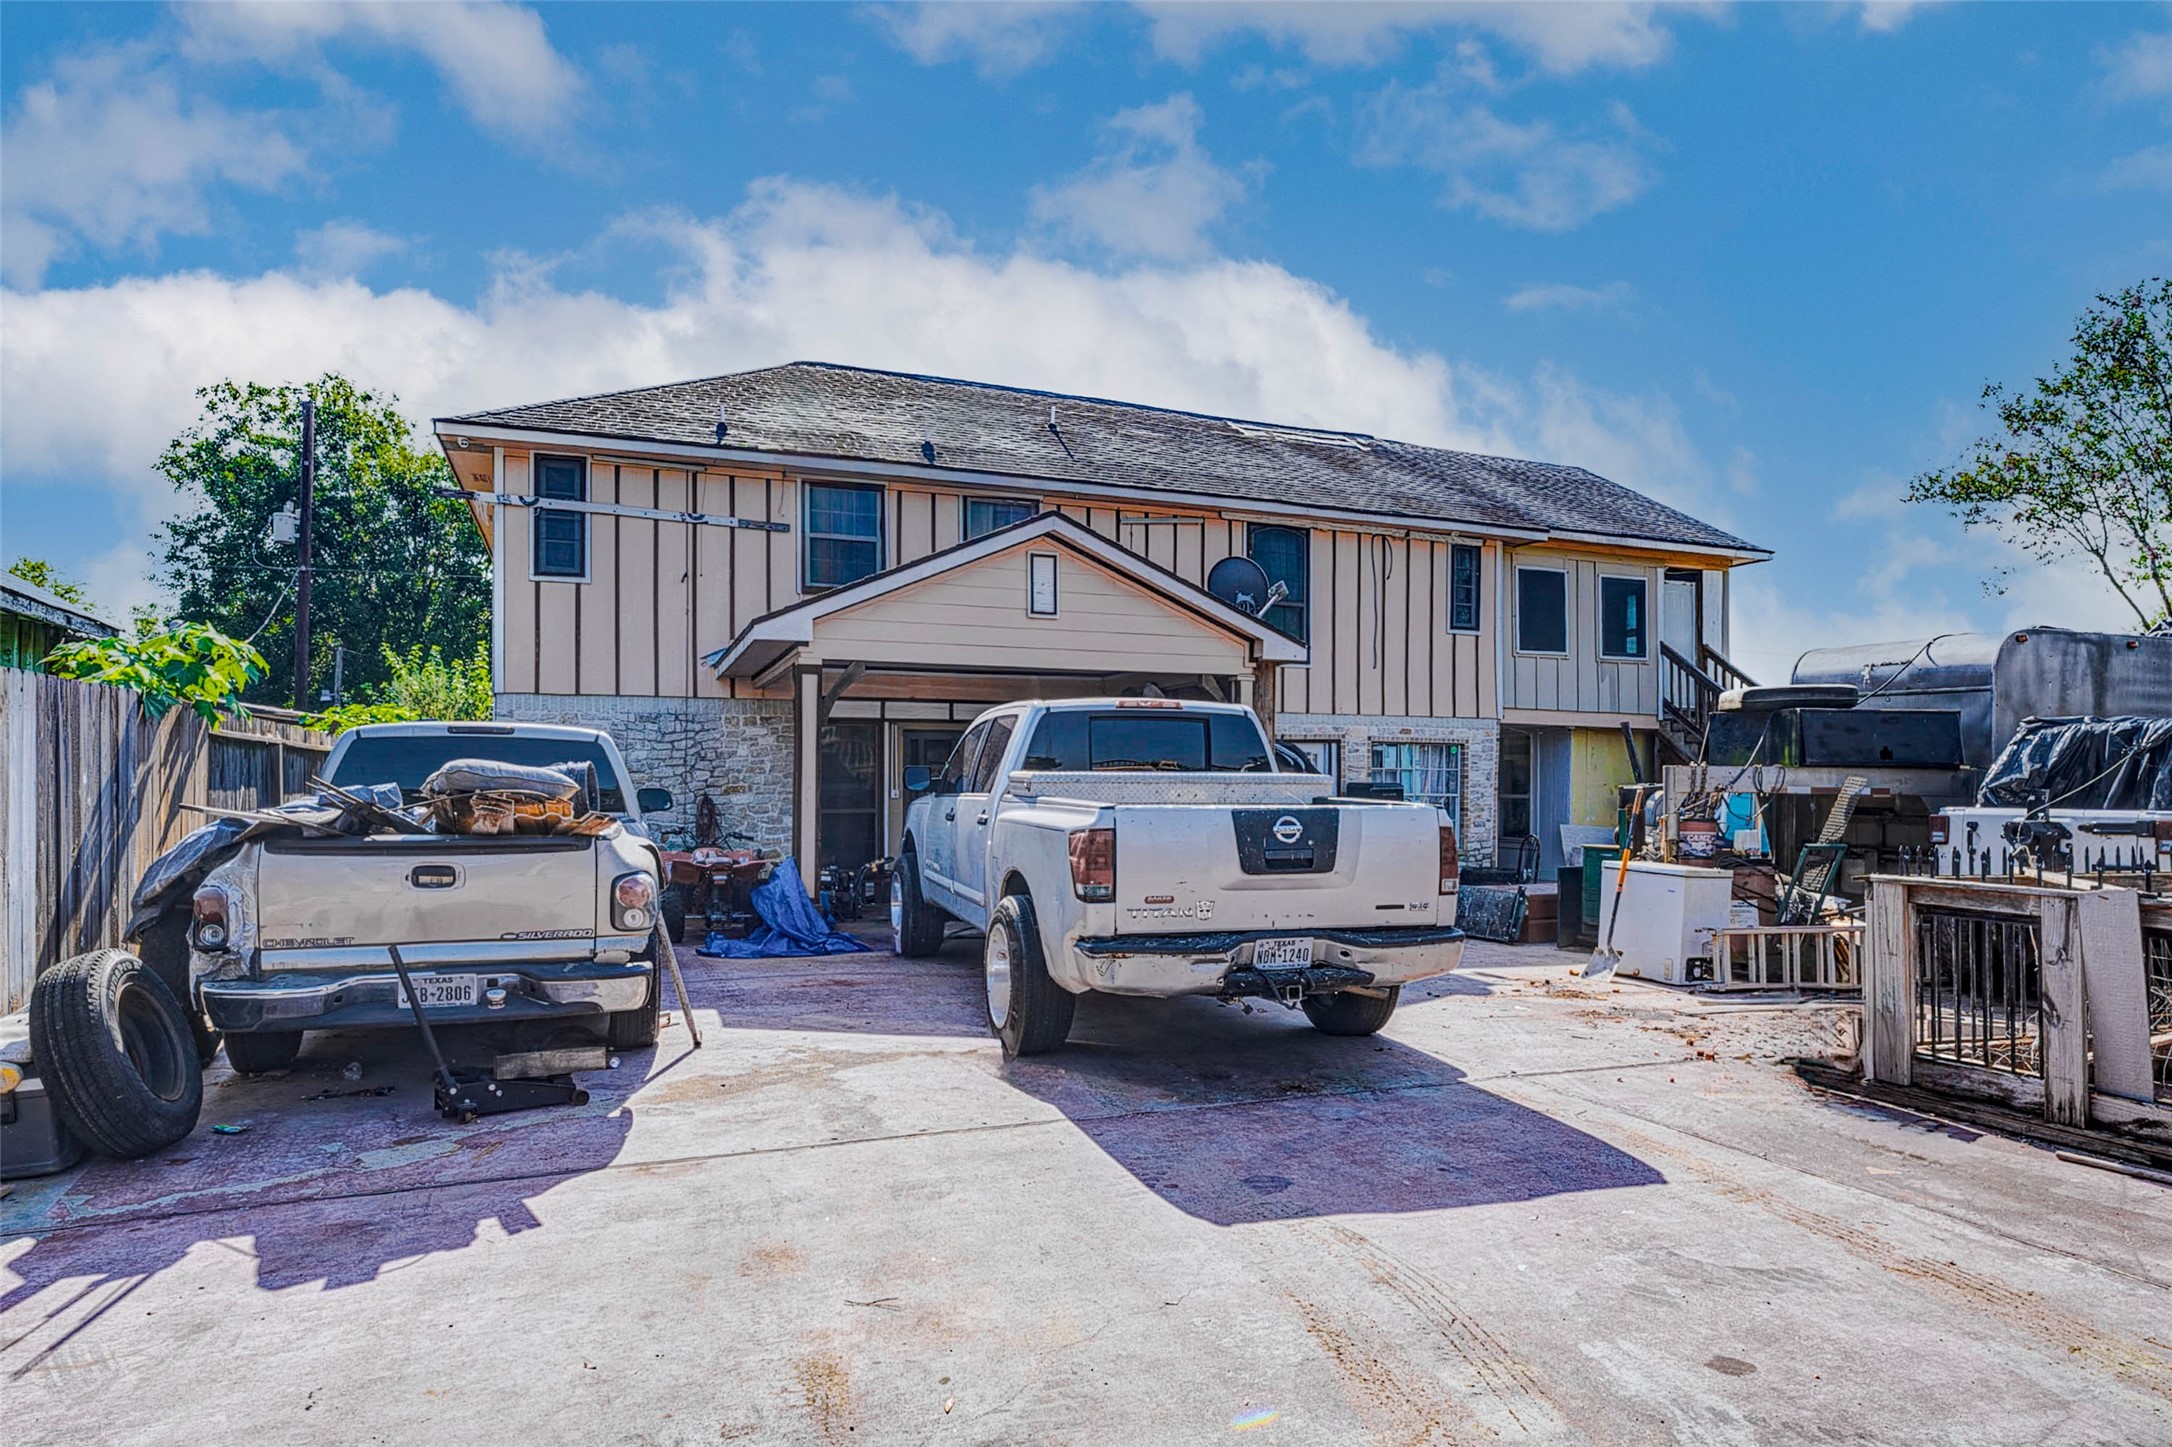
house features multiple windows, a covered front entry, and exterior stairs on the side for upper-level access

The image shows the front entrance with stone and wood siding, a covered porch, a decorative dark front door, and a large window for natural light.
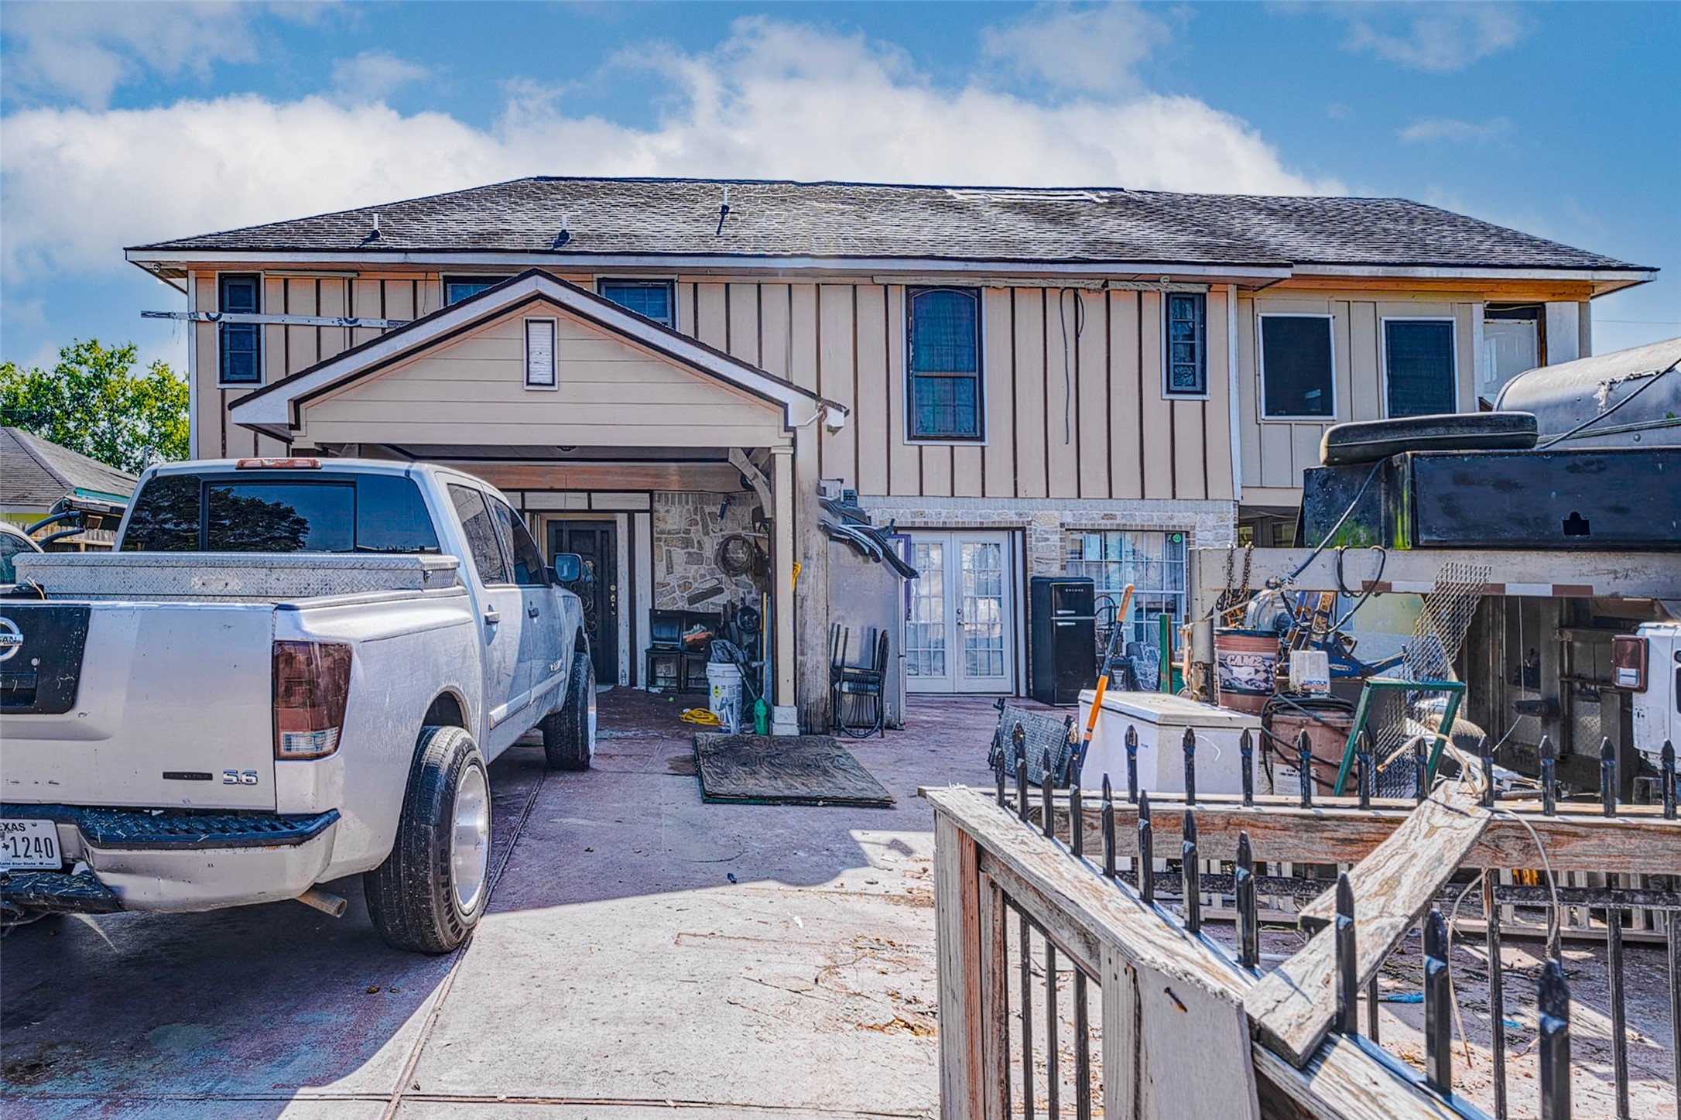
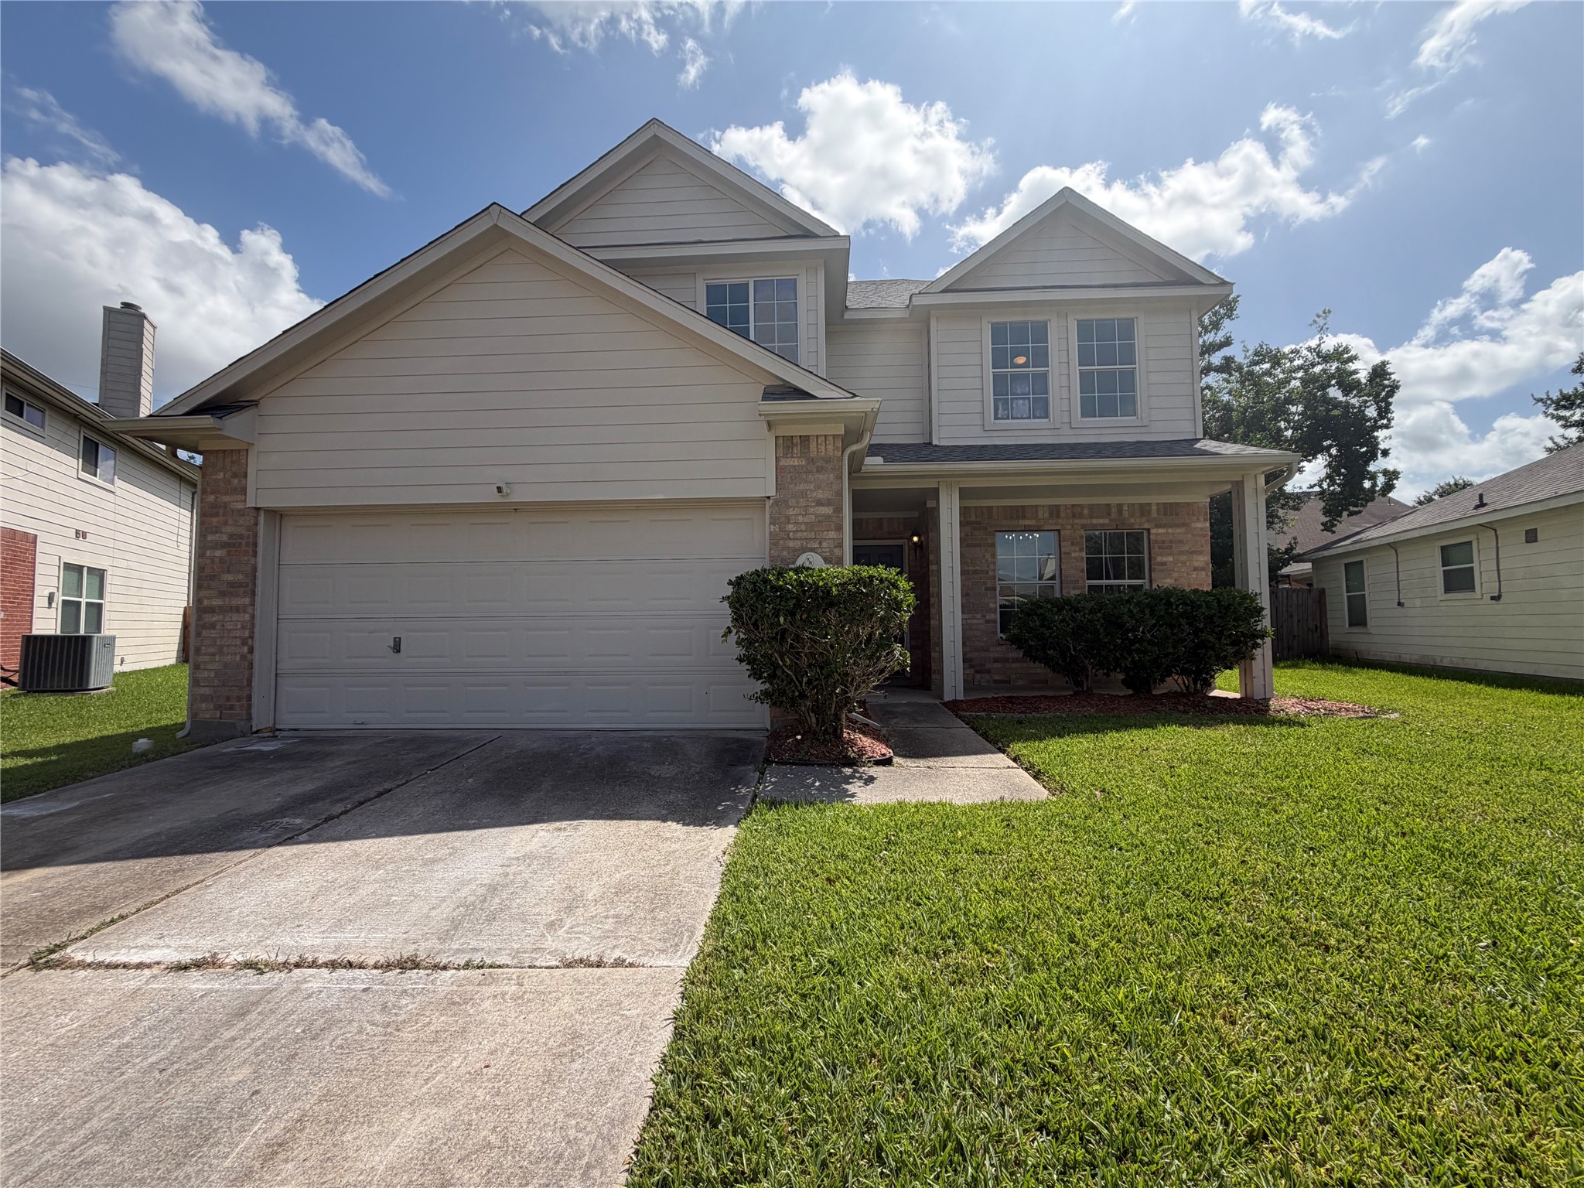
The image shows a two-story house with beige siding and stone accents on the lower level. The front features a covered entryway, multiple windows, and a wide driveway leading to the entrance.
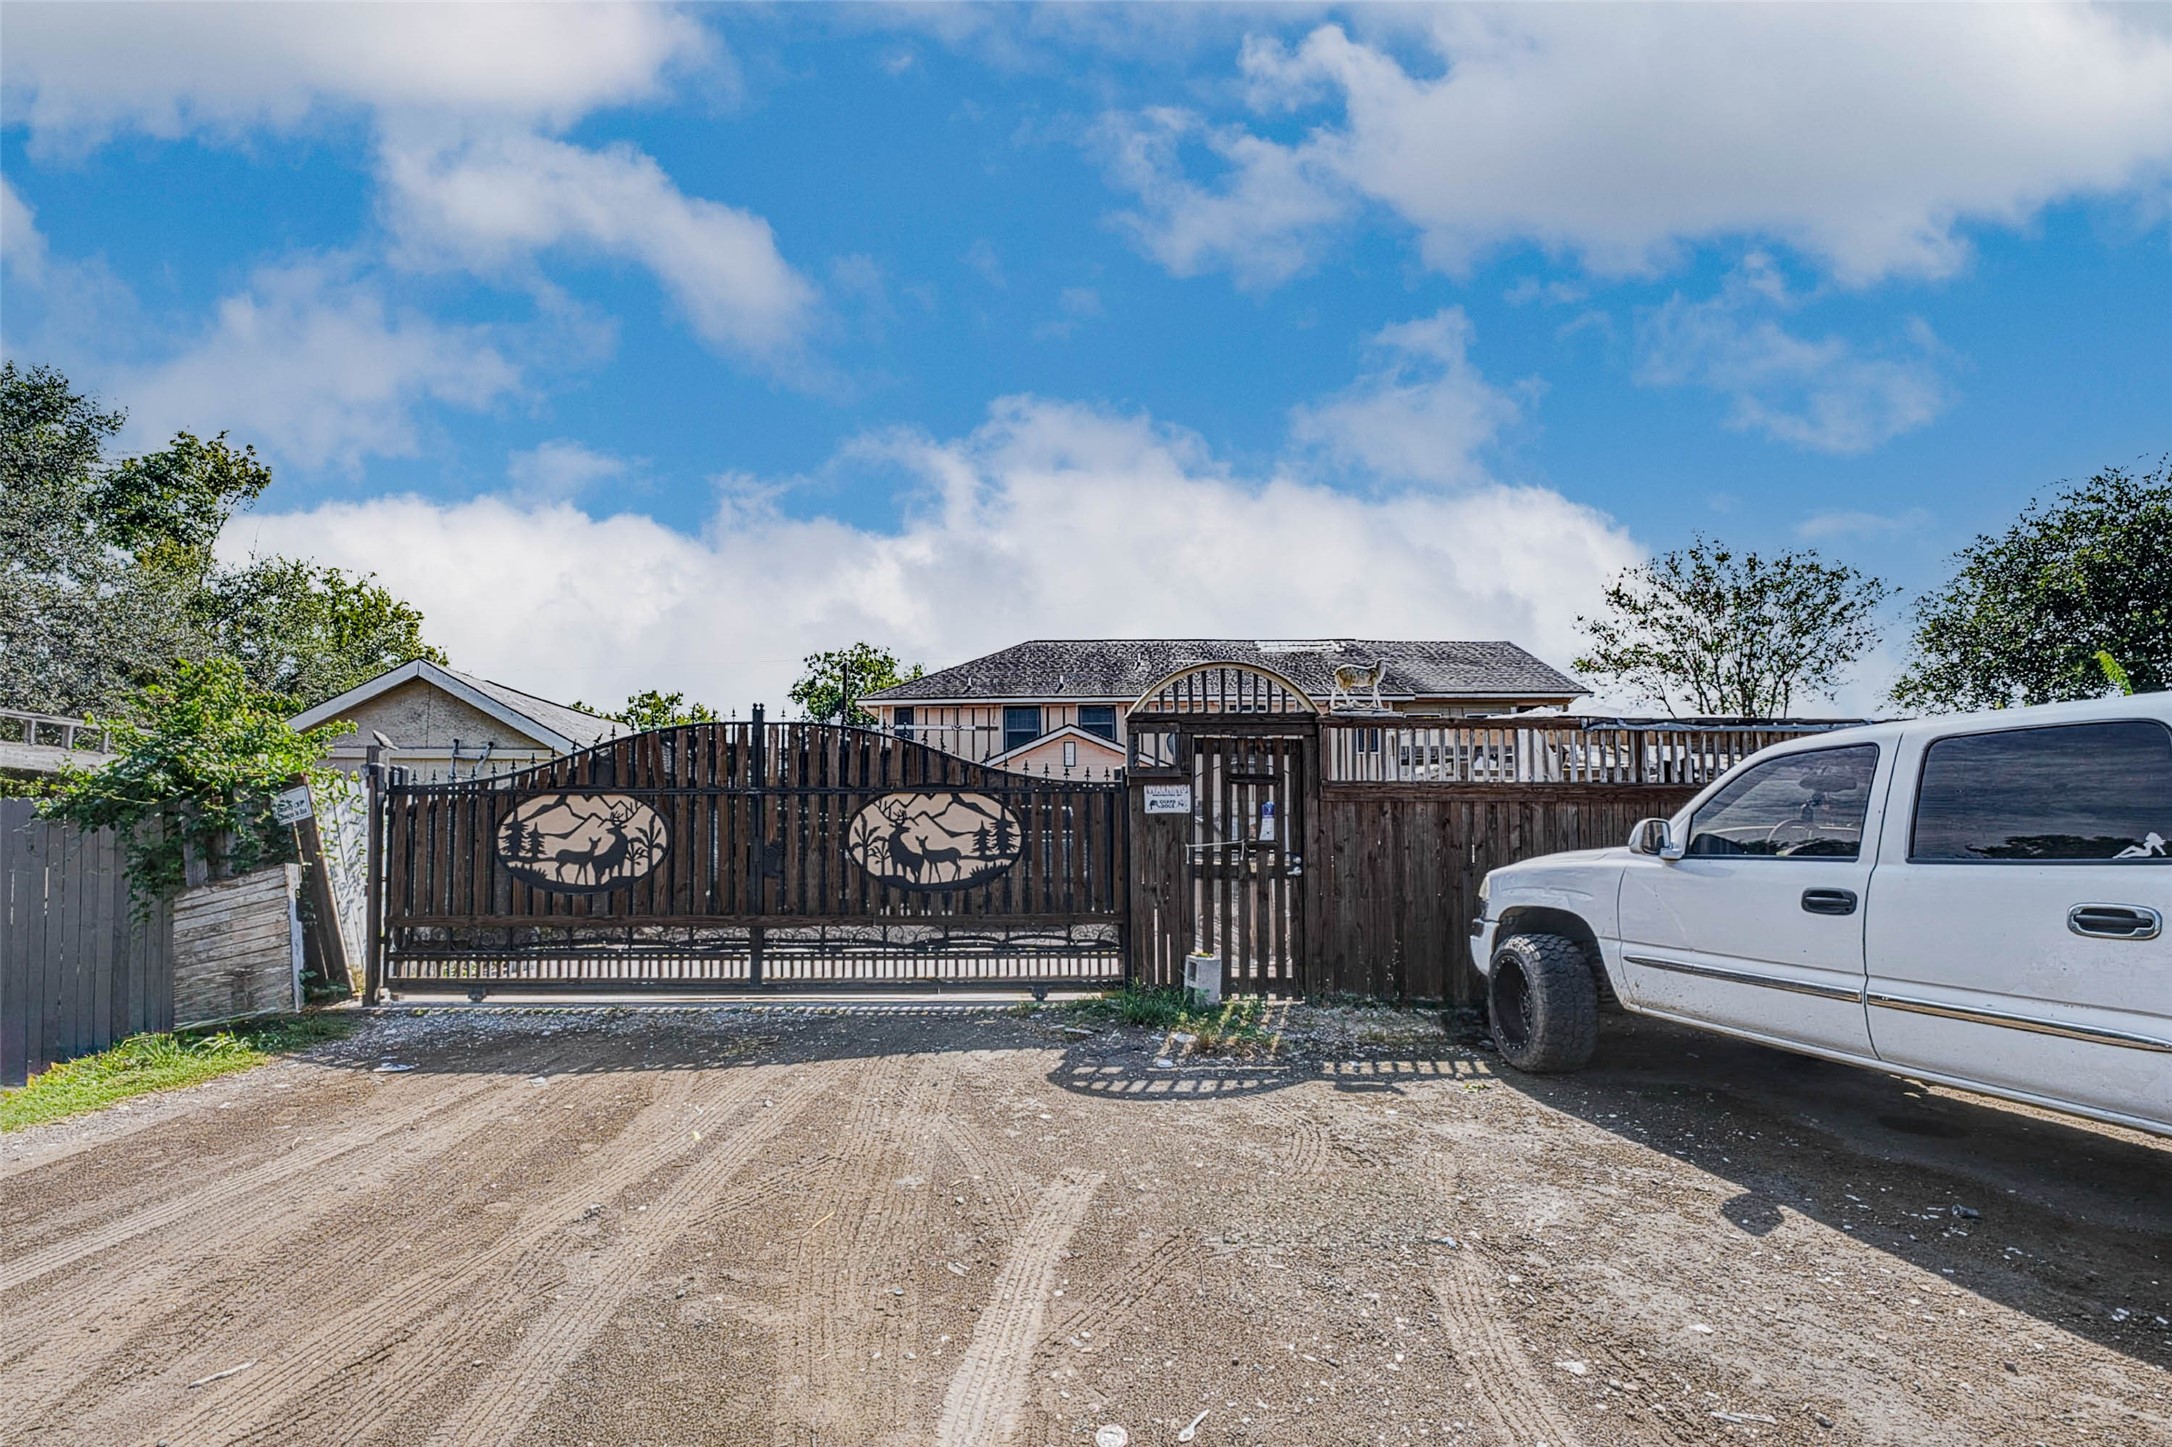
decorative wood-and-metal gates,
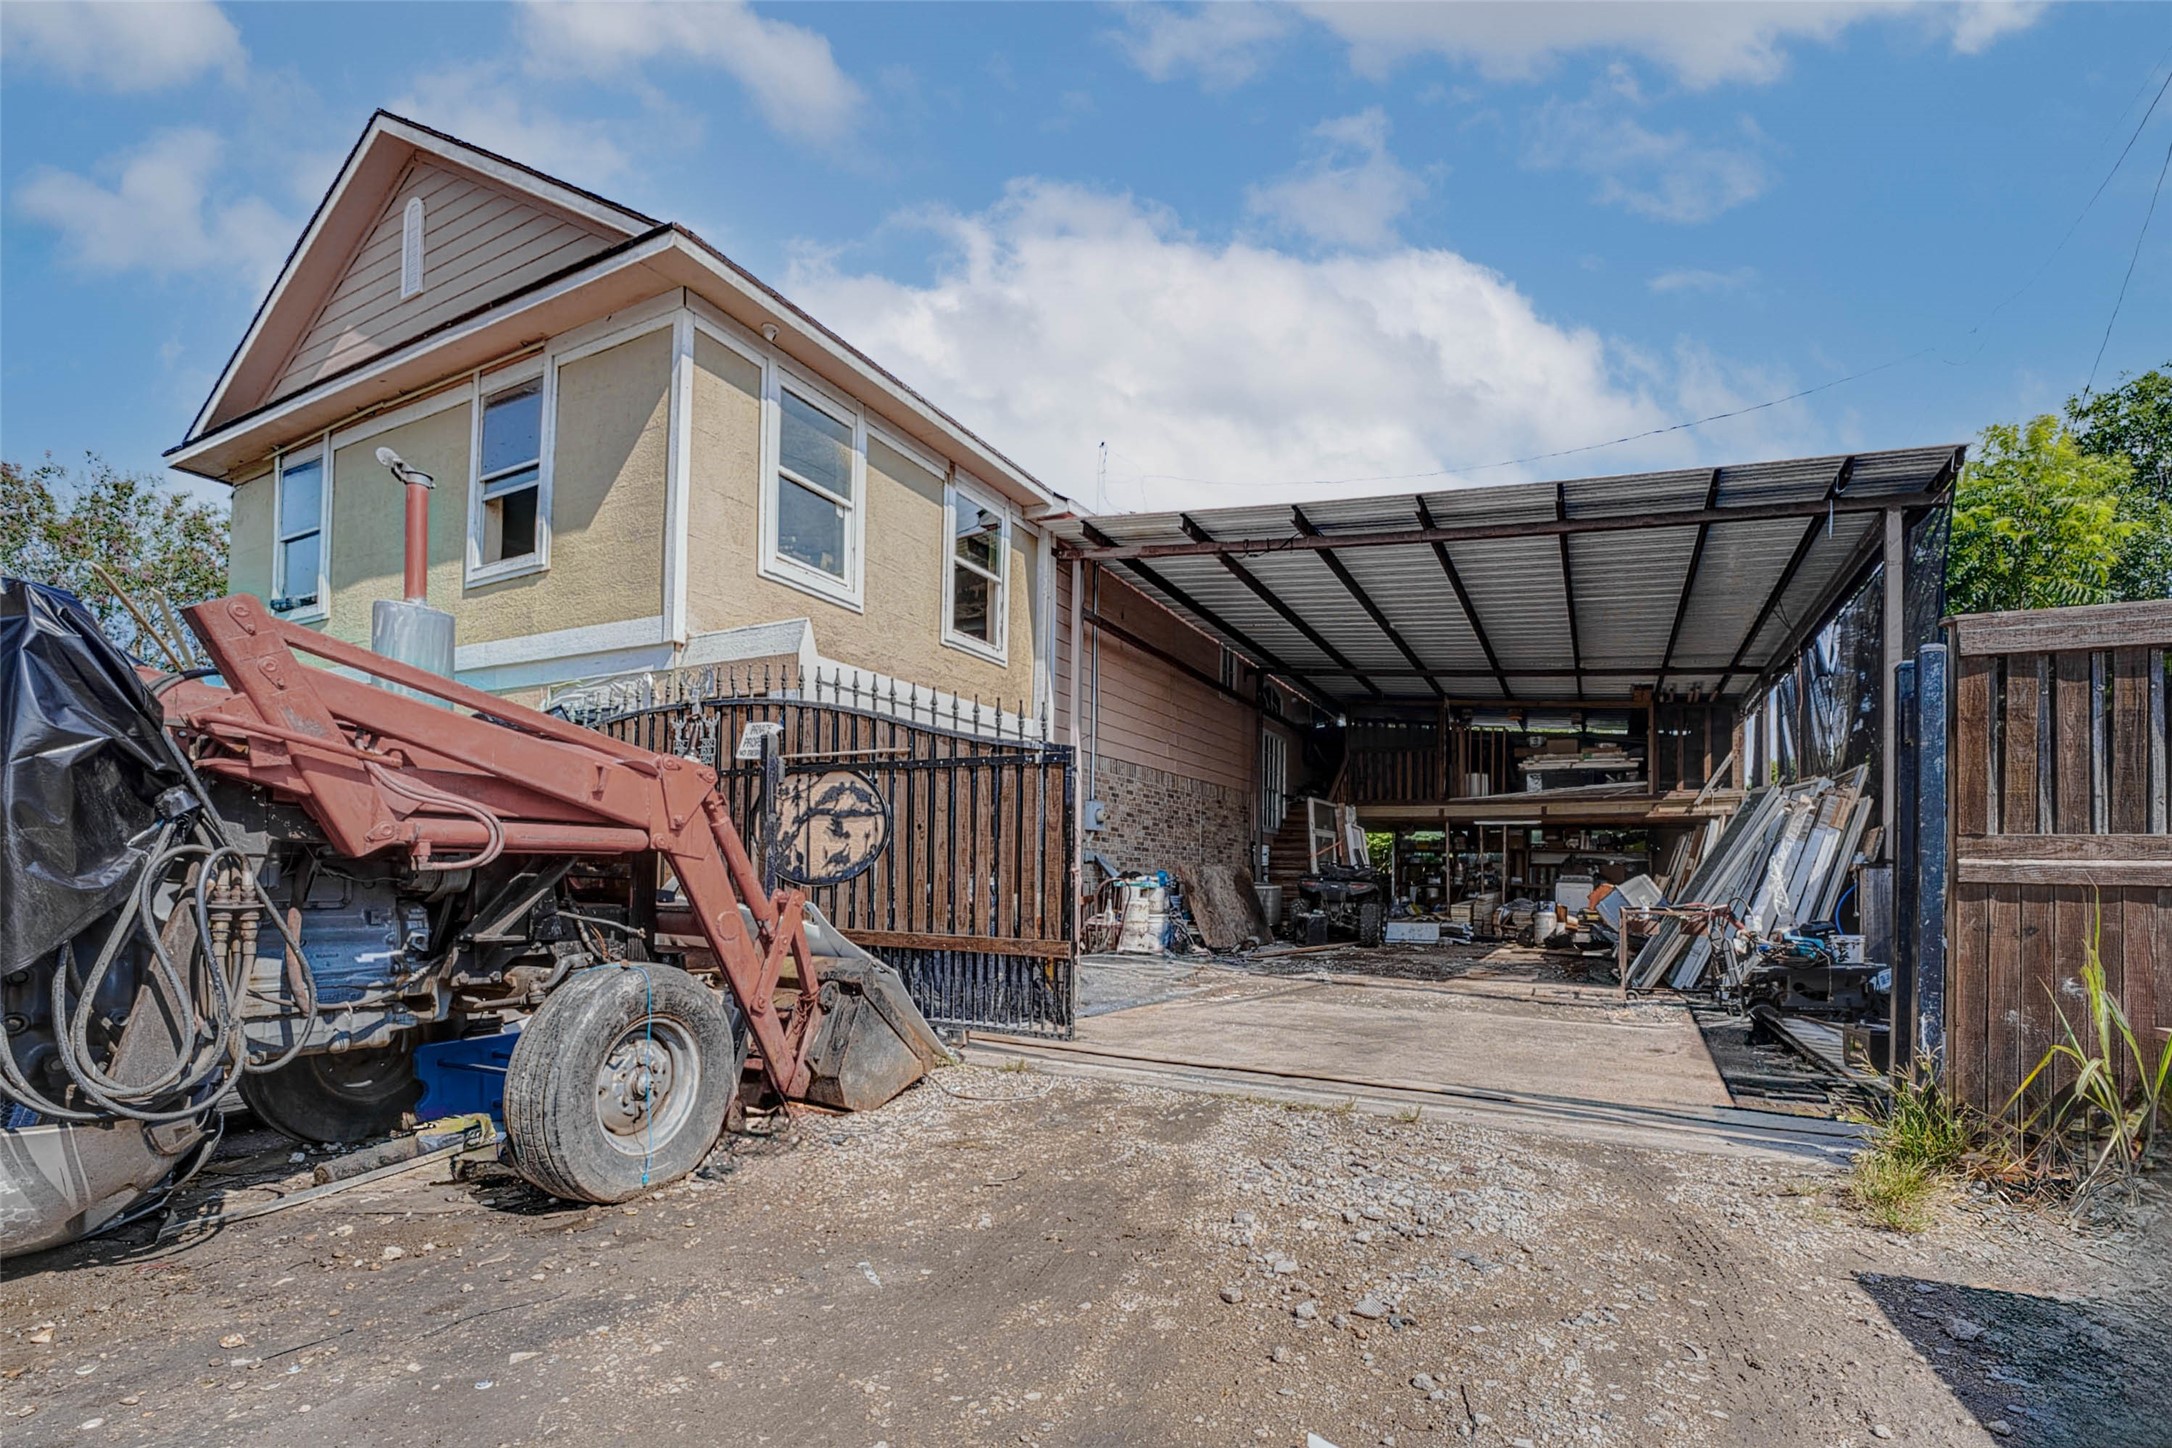
large open carport or workshop area with a metal roof
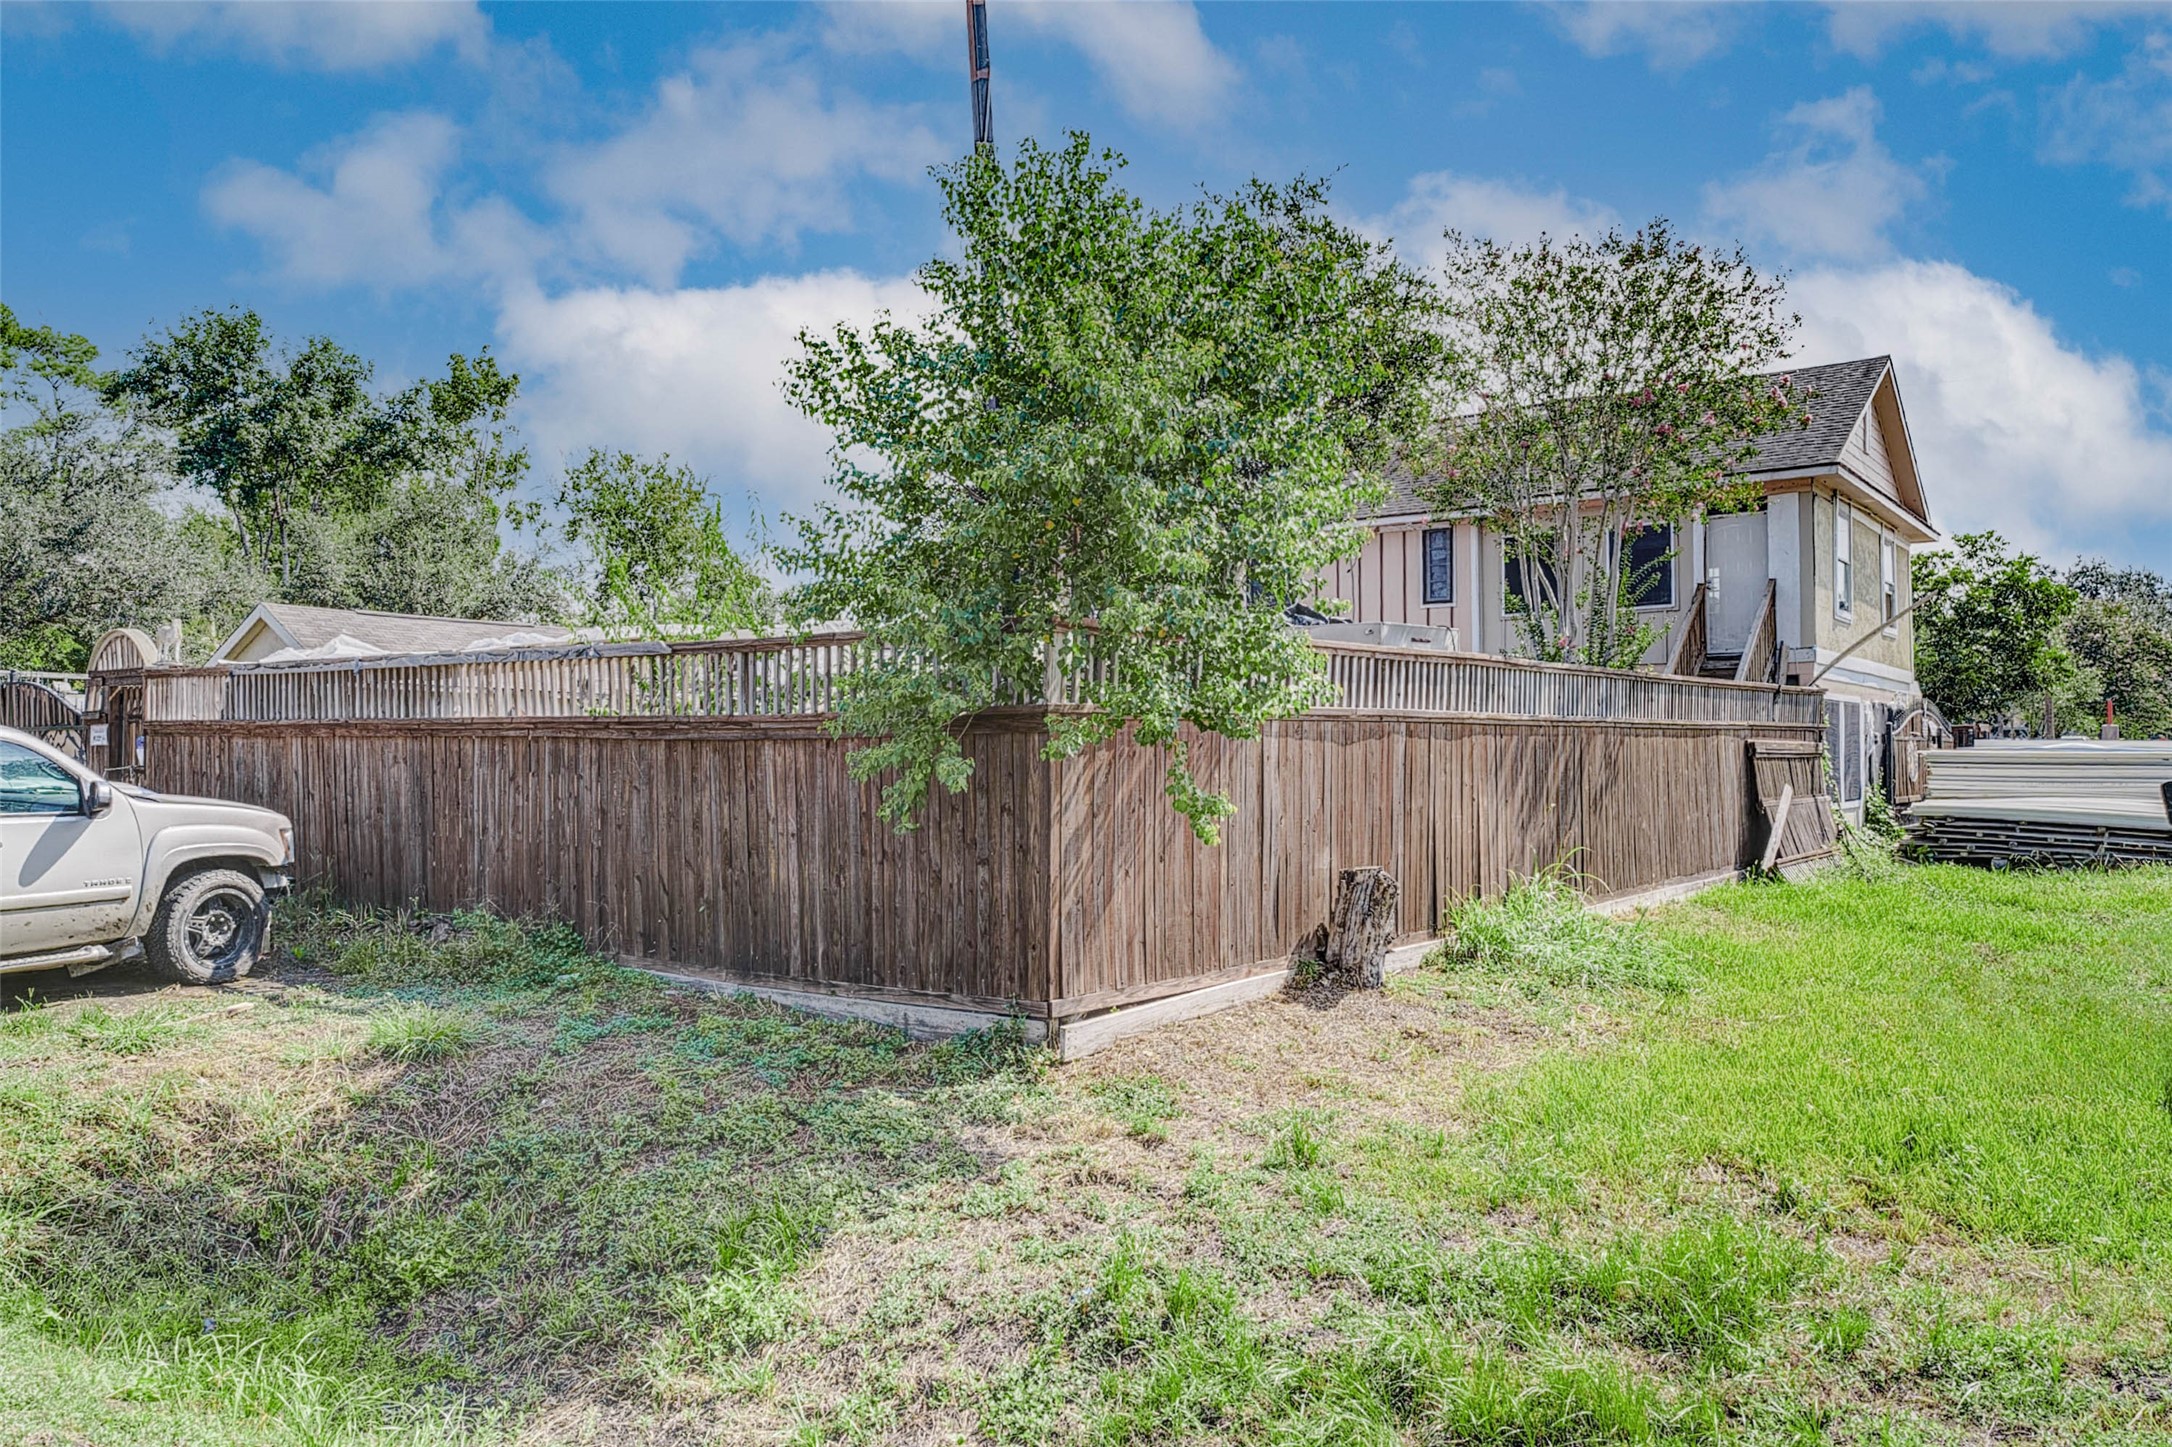
The open yard offers ample room for parking, gardening, or even future landscaping projects. This home is ideal for buyers looking for a property with potential and plenty of space both inside and out.

Description
This home offers a lot of space and potential for a buyer looking to personalize a property. It features multiple bedrooms and bathrooms, providing comfort for . The living areas are large and open, including a spacious family room and dining area with plenty of natural light from large windows. The kitchen connects to the dining space, and the home includes a master suite with a private bath. Several bedrooms have ample closet space and room for storage. Bathrooms include double vanities and tiled shower areas. The property also features a fenced yard, covered parking, and additional space for outdoor projects or storage. With some updates, this home could become a beautiful, customized living space. (verify rooms on own)
Details
| MLS # | 71931528 |
|---|---|
| Listing Type | For Sale |
| Style | House |
| Sub-Type | Resale |
| Status | Active |
| Year | 1996 |
| Days On Site | 402 |
| Listing Provided By | Lion Heart Realty Group | Rebecca Vences |
Features
| Bed(s) | 5 |
|---|---|
| Bath(s) | 2 Total |
| SQ Feet | 2,380 |
| Story(s) | 1 |
| Acreage | 0.16 |
Exterior
| Lot Features | Cleared |
|---|
Parking
| Garage Yes / No | No |
|---|
Taxes
| Tax Annual Amount | 7416 |
|---|
Area Information
| State | TX |
|---|---|
| County | Fort Bend |
| City | Fresno |
| Zip Code | 77545 |
| Area | 38 |
| Subarea | Missouri City Area |
| Community Name | Gateway Acres |
Request a showing
Request a showing
Contact
Learn More About This Property

| State | TX |
|---|---|
| County | Fort Bend |
| City | Fresno |
| Zip Code | 77545 |
| Area | 38 |
| Subarea | Missouri City Area |
| Community Name | Gateway Acres |
Nearby Listings (Within 1/2 mile)
Price: $225K - $375K
sqft: 1,500 - 2,500
Listing Updated: May 14, 2026 at 8:46:28 AM PDT