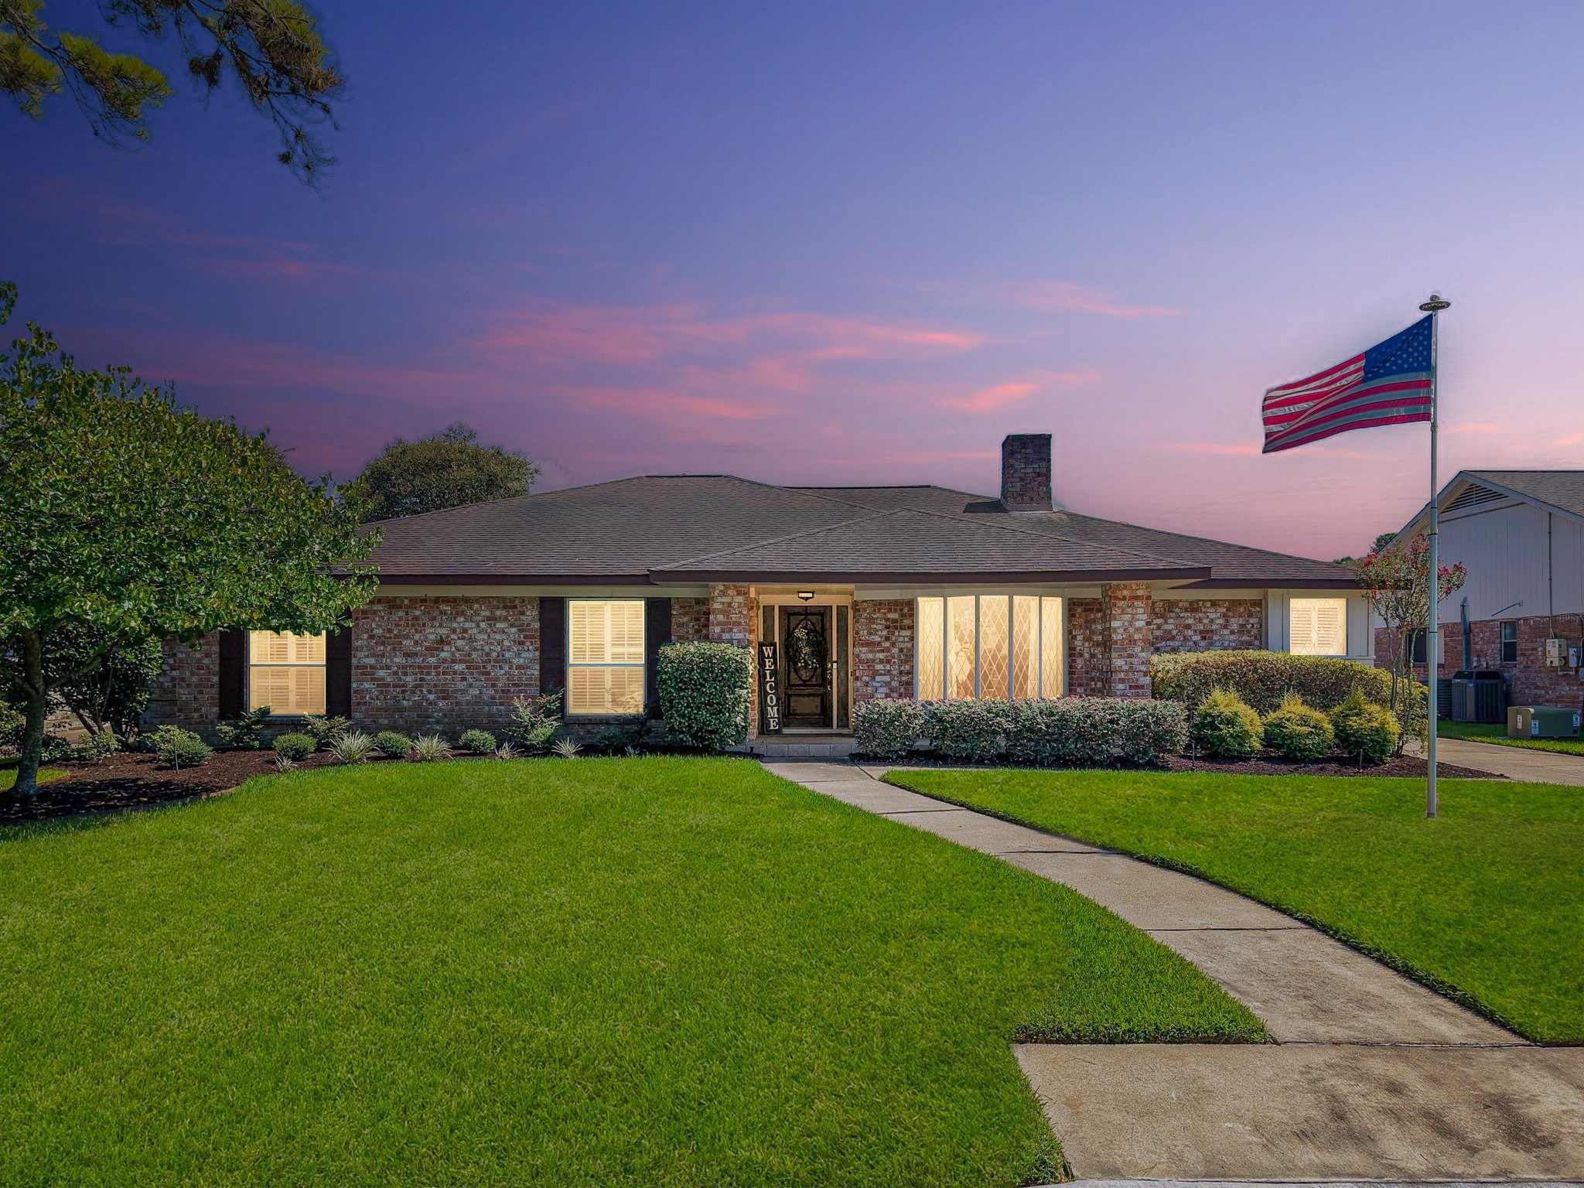
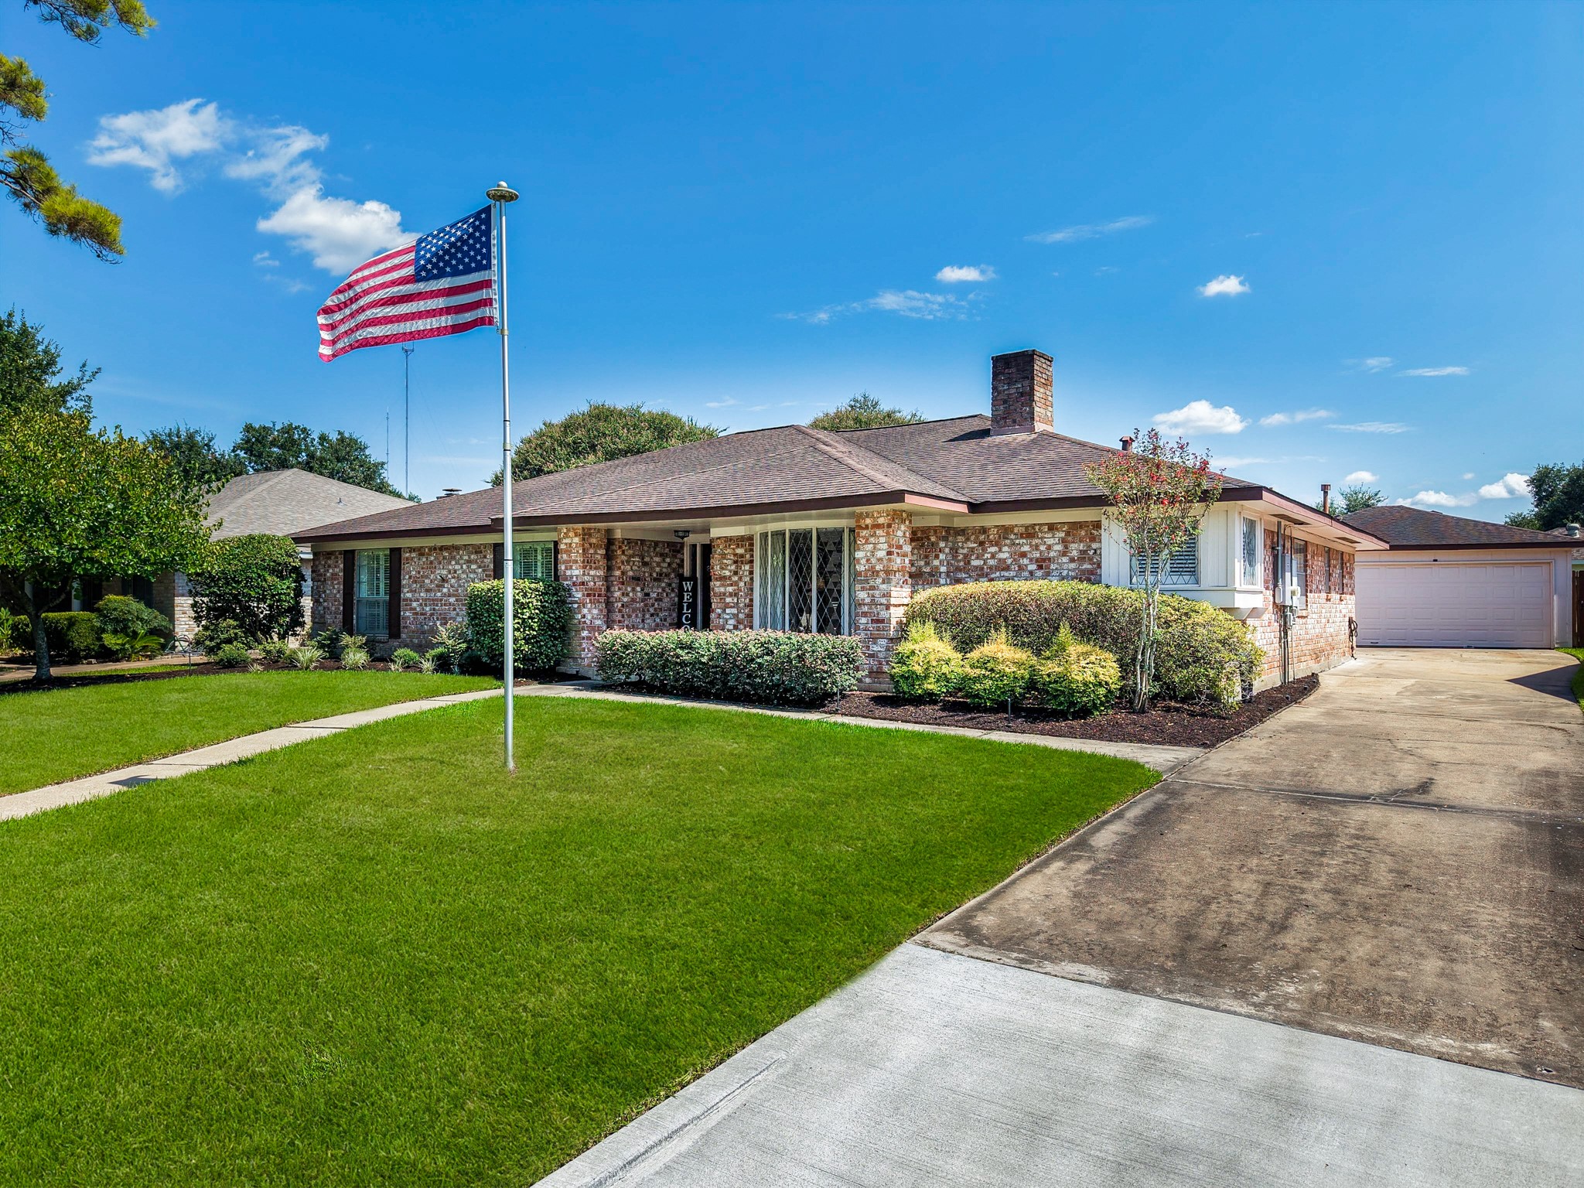
Welcome home to 3615 Point Clear Drive! Nestled in the established golf course community of Quail Valley, this home offers over 2,800 square feet of warm, inviting living space, a sparkling private pool, and the perfect setting to create lasting memories with the people you love.
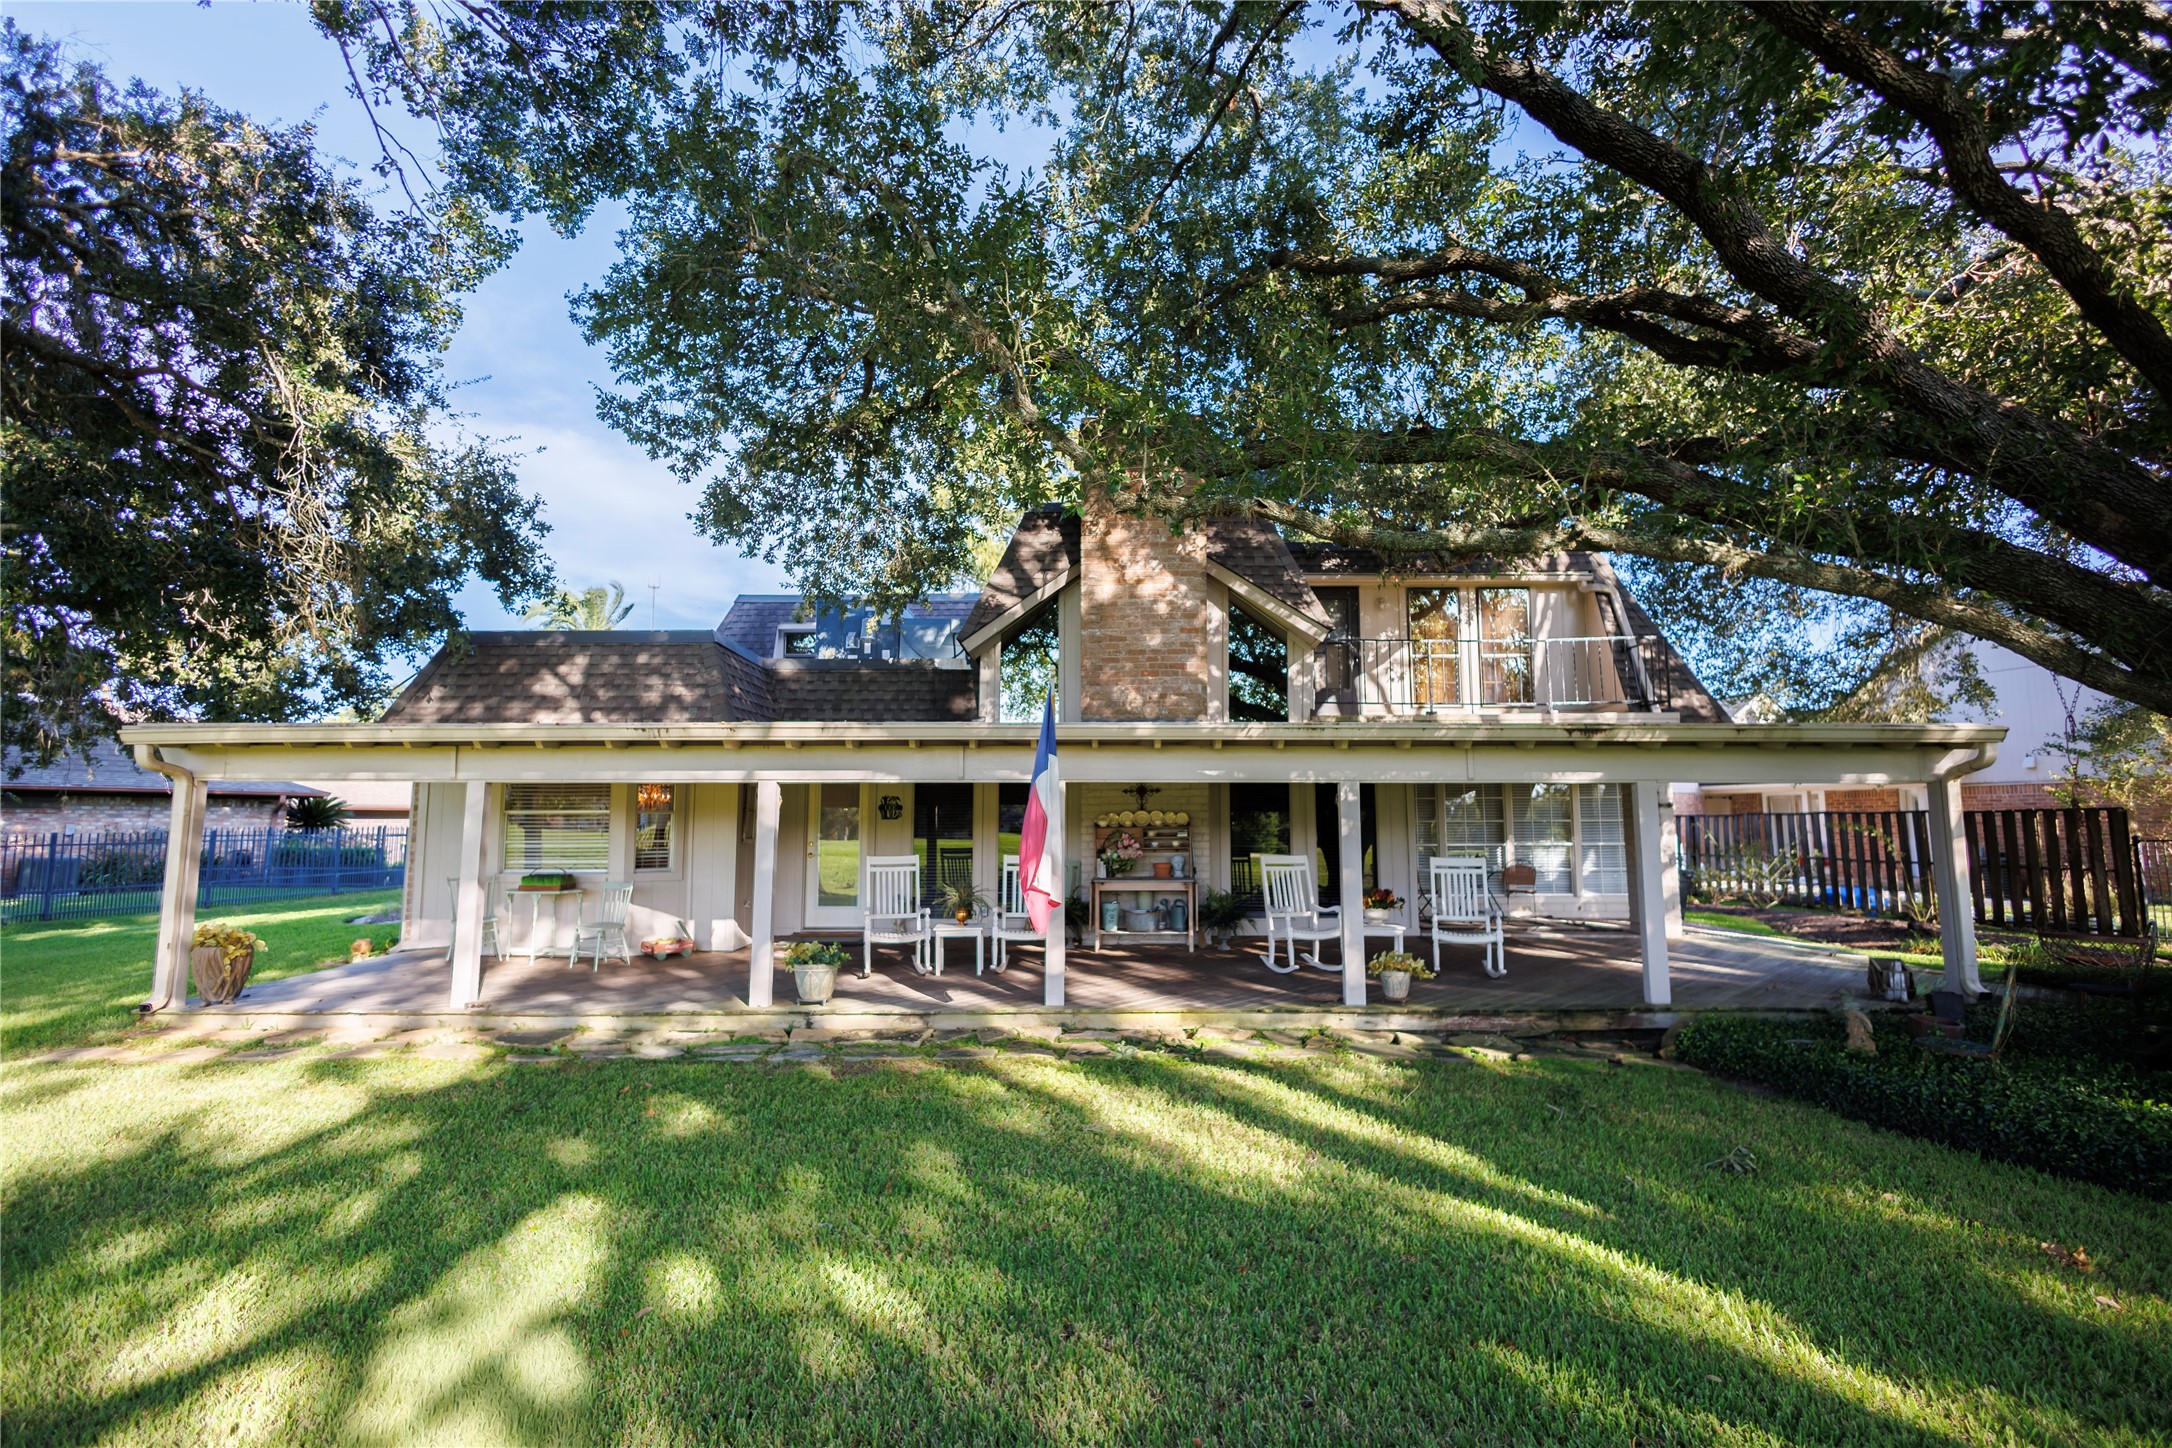
Come home where you're cheerfully greeted each day by your home's timeless charm and beautifully manicured front lawn. Drive home with ease along your driveway to your spacious detached 2.5-car garage, tucked neatly behind the home for added curb appeal and privacy.
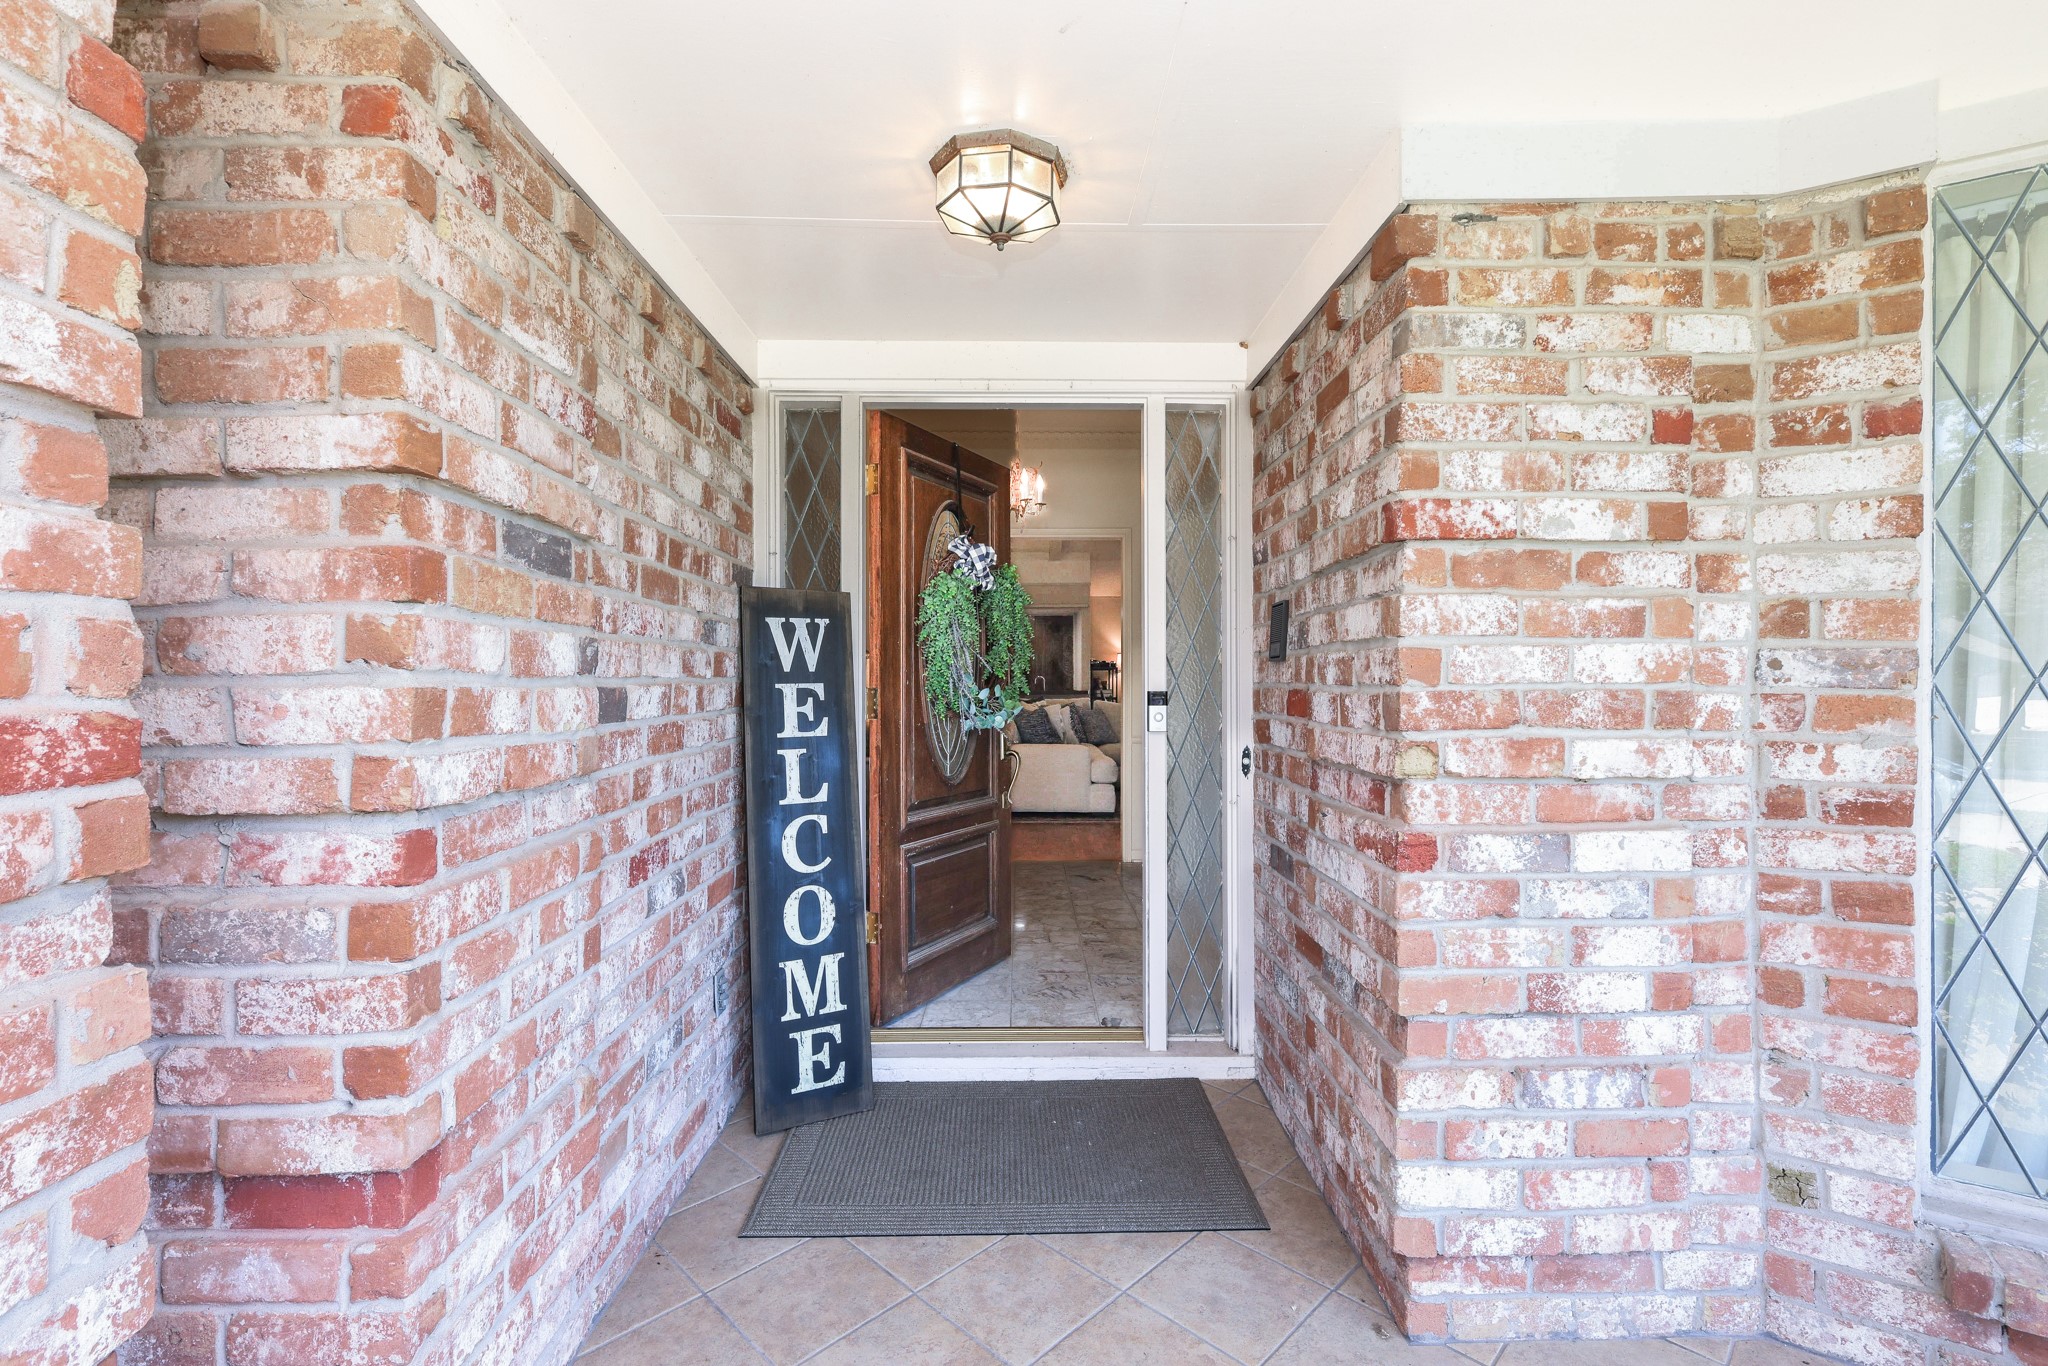
Inviting front door with sidelight windows that fill the entry with natural light. Your covered porch keeps packages dry and provides a warm space to greet family and friends during rainy days.
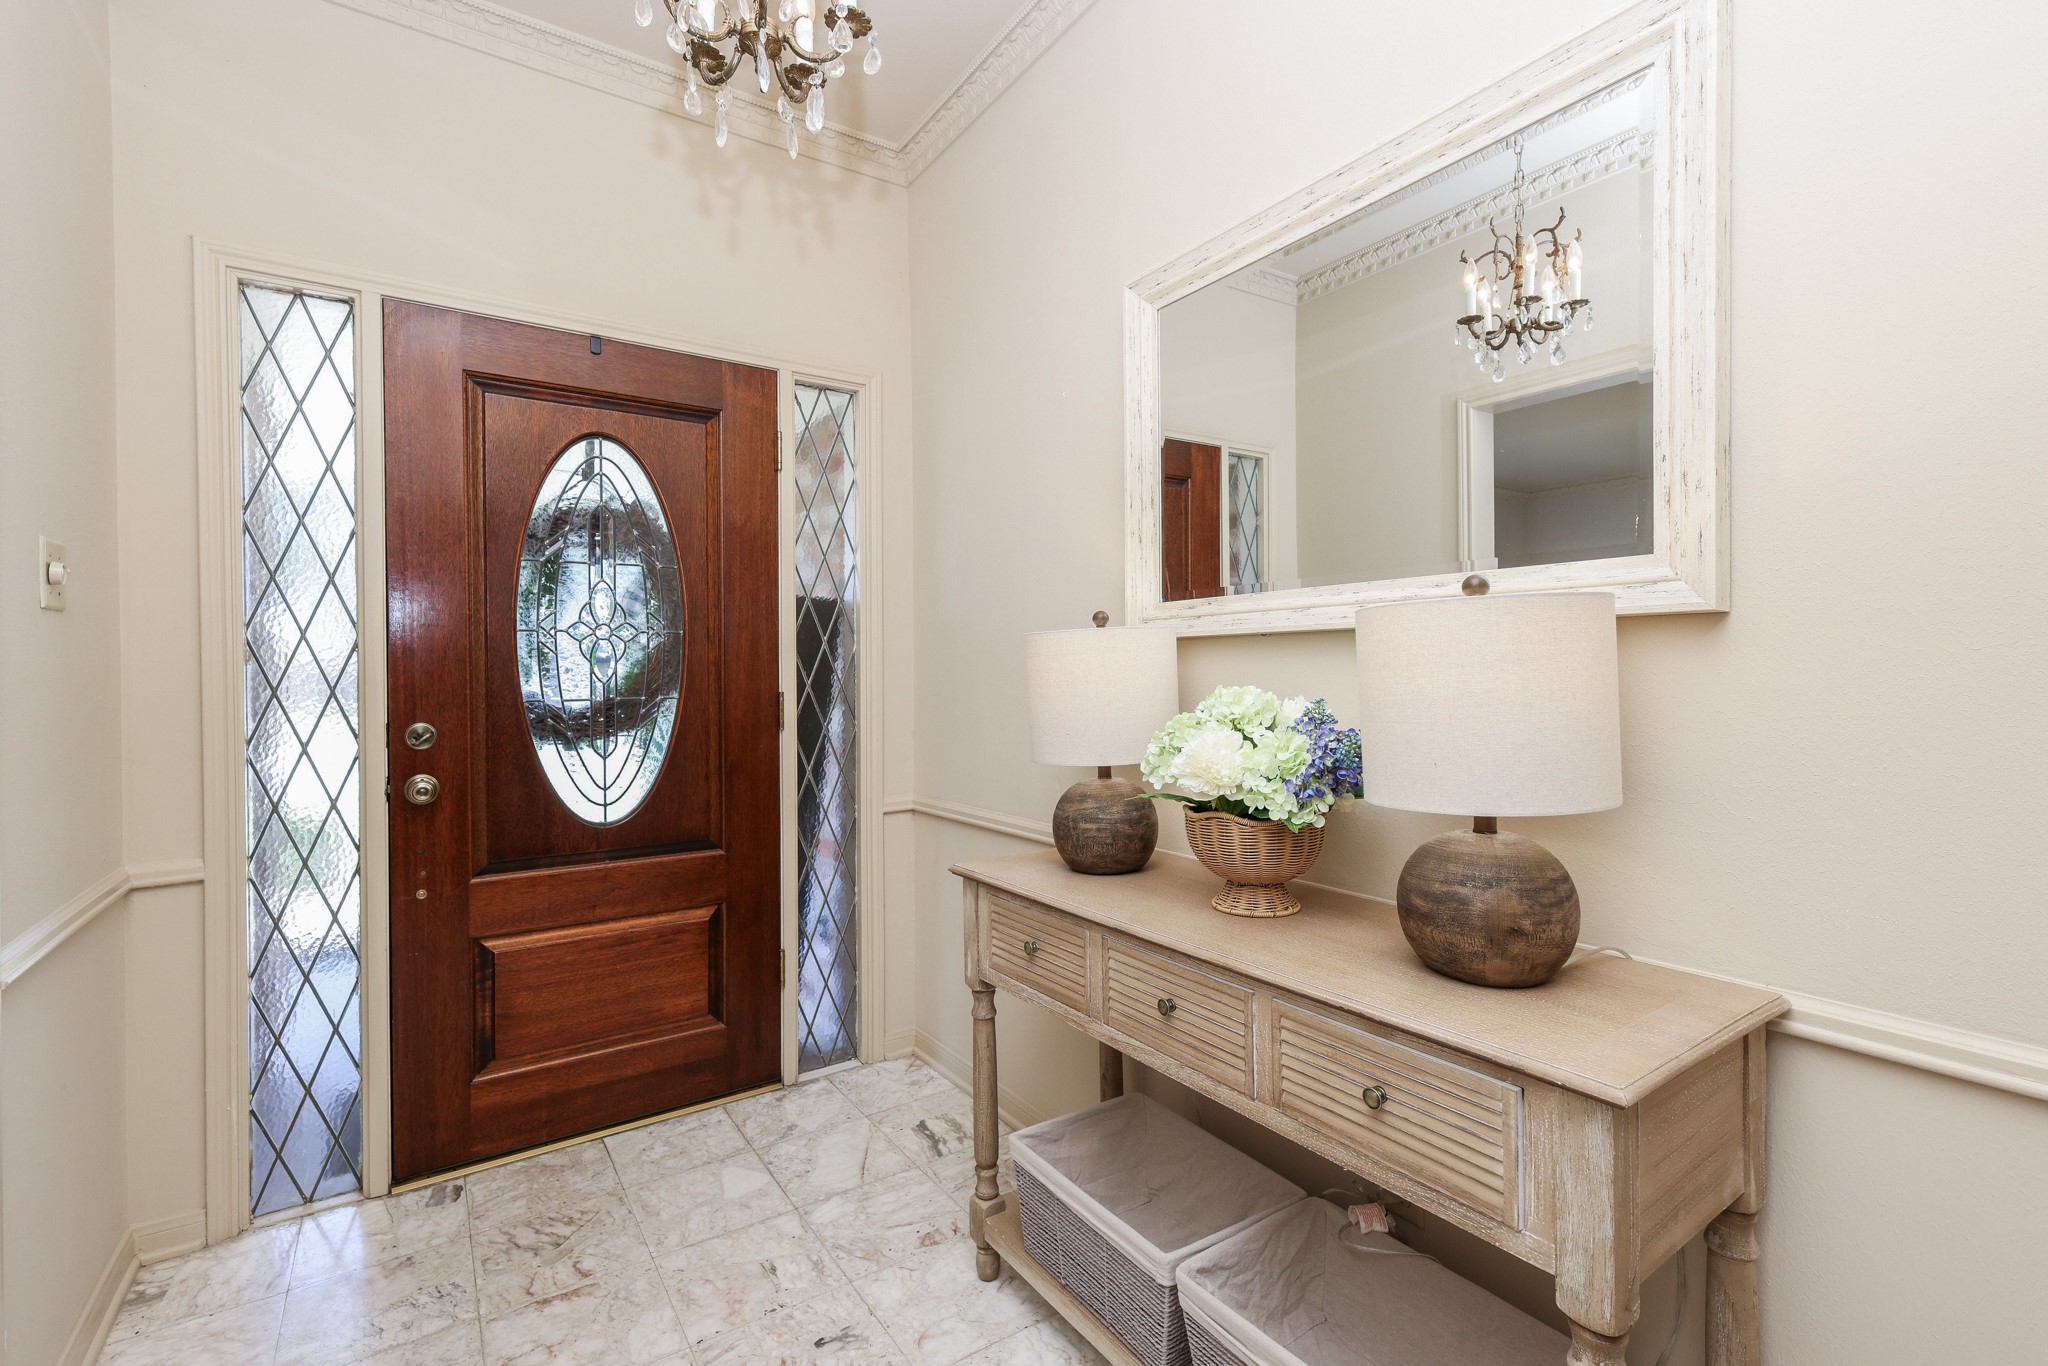
As soon as you step inside, you'll be greeted by high 9-foot ceilings and a bright, inviting entryway that instantly makes the home feel spacious yet cozy, creating a welcoming atmosphere from the moment you walk in! Immediately to your right, you'll find your formal dining room.
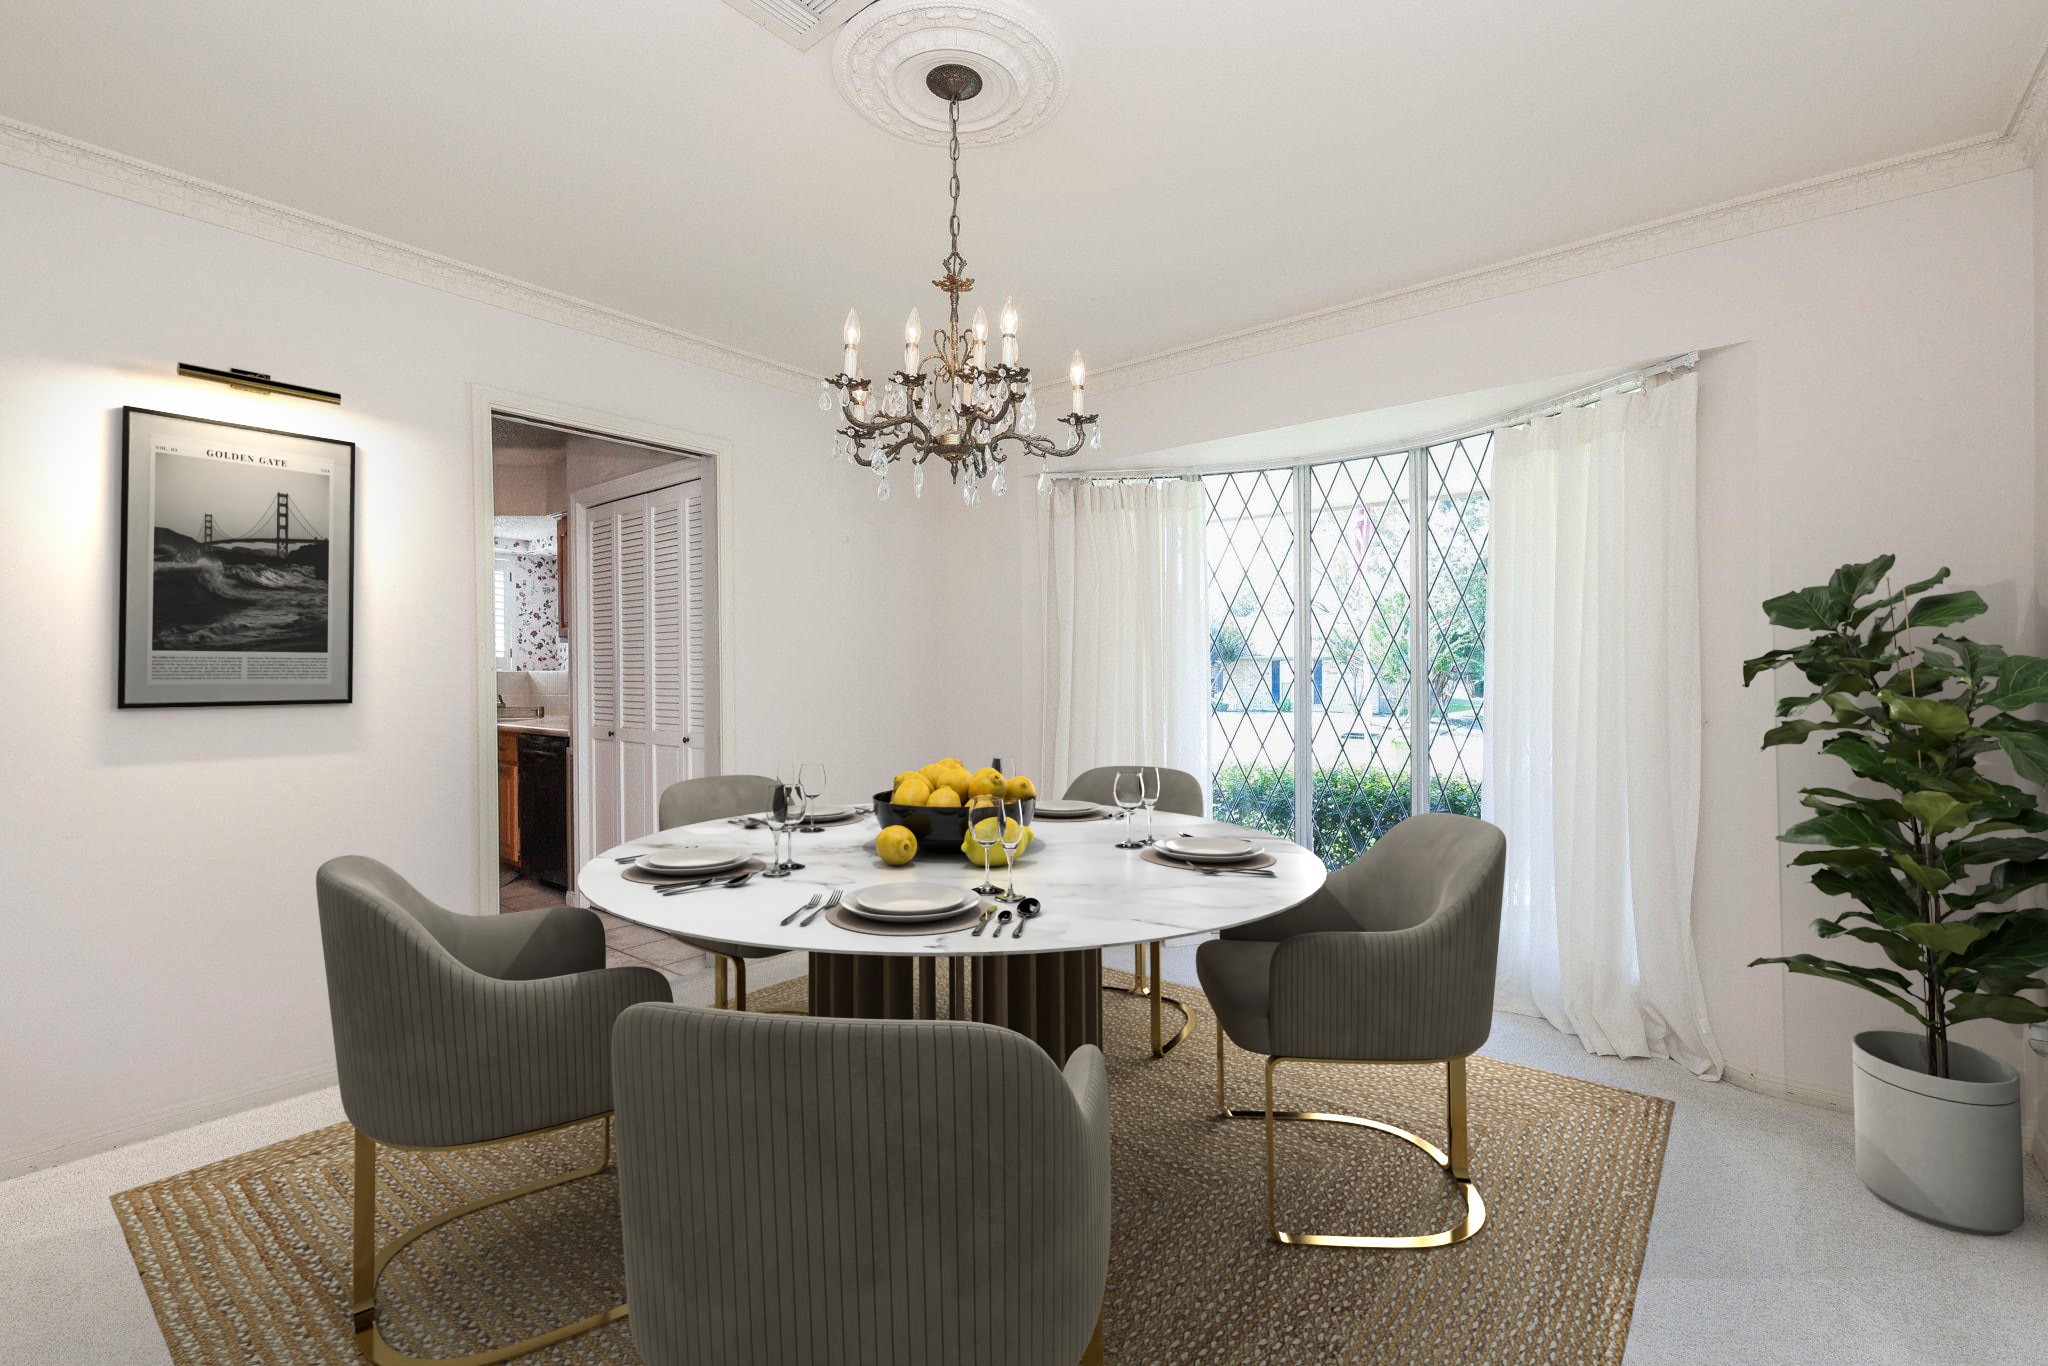
Gather your favorite people around the table in your 12' x 14' formal dining room. Large bay windows fill the space with natural light, creating the perfect setting for everything from holiday dinners to casual Sunday meals together. This photo is virtually staged.
This thoughtful floor plan keeps your dining room and kitchen connected, making it easy to carry on conversations, serve meals, and entertain without missing a moment.
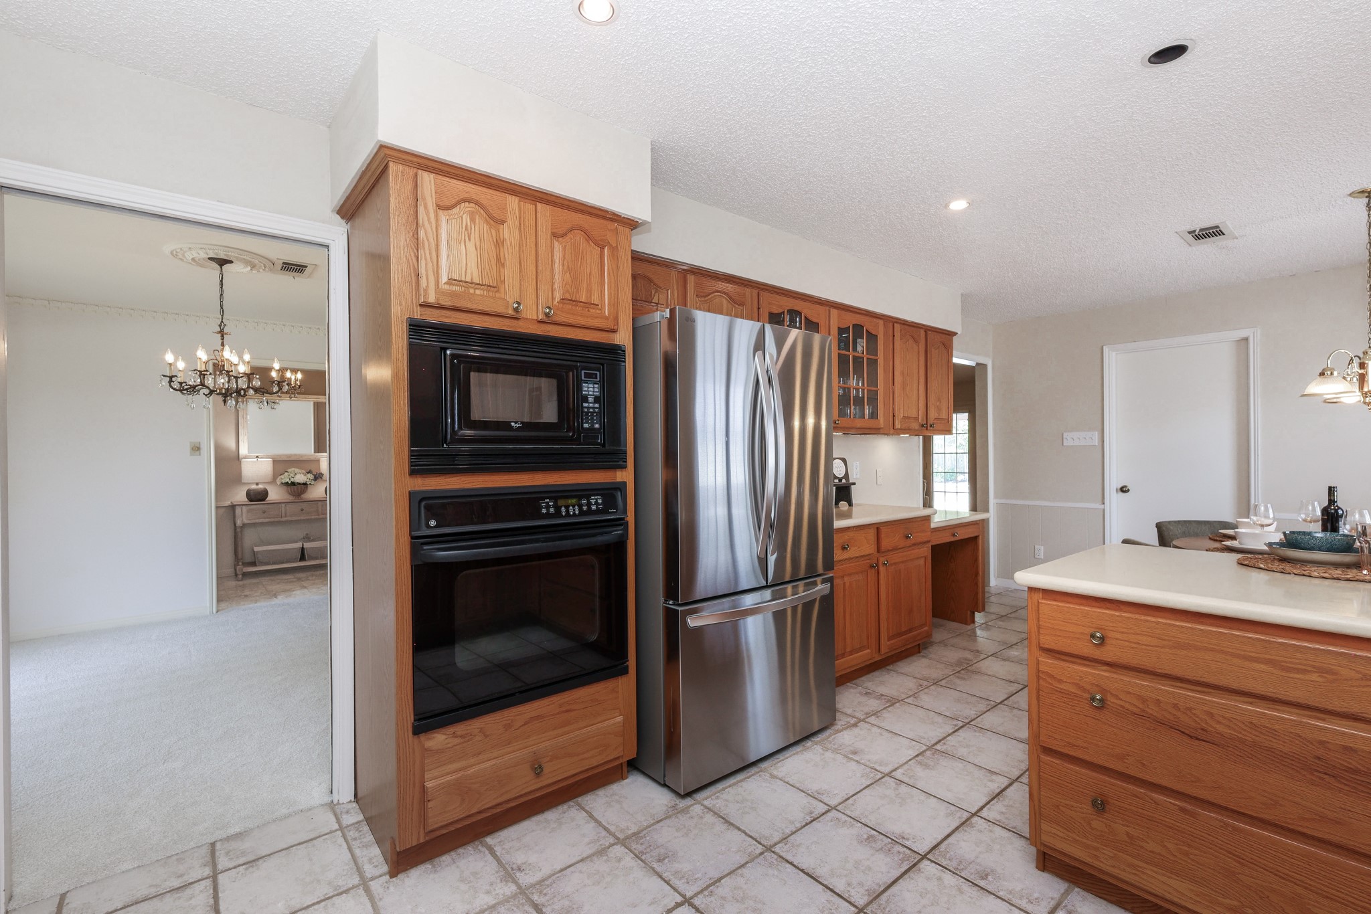
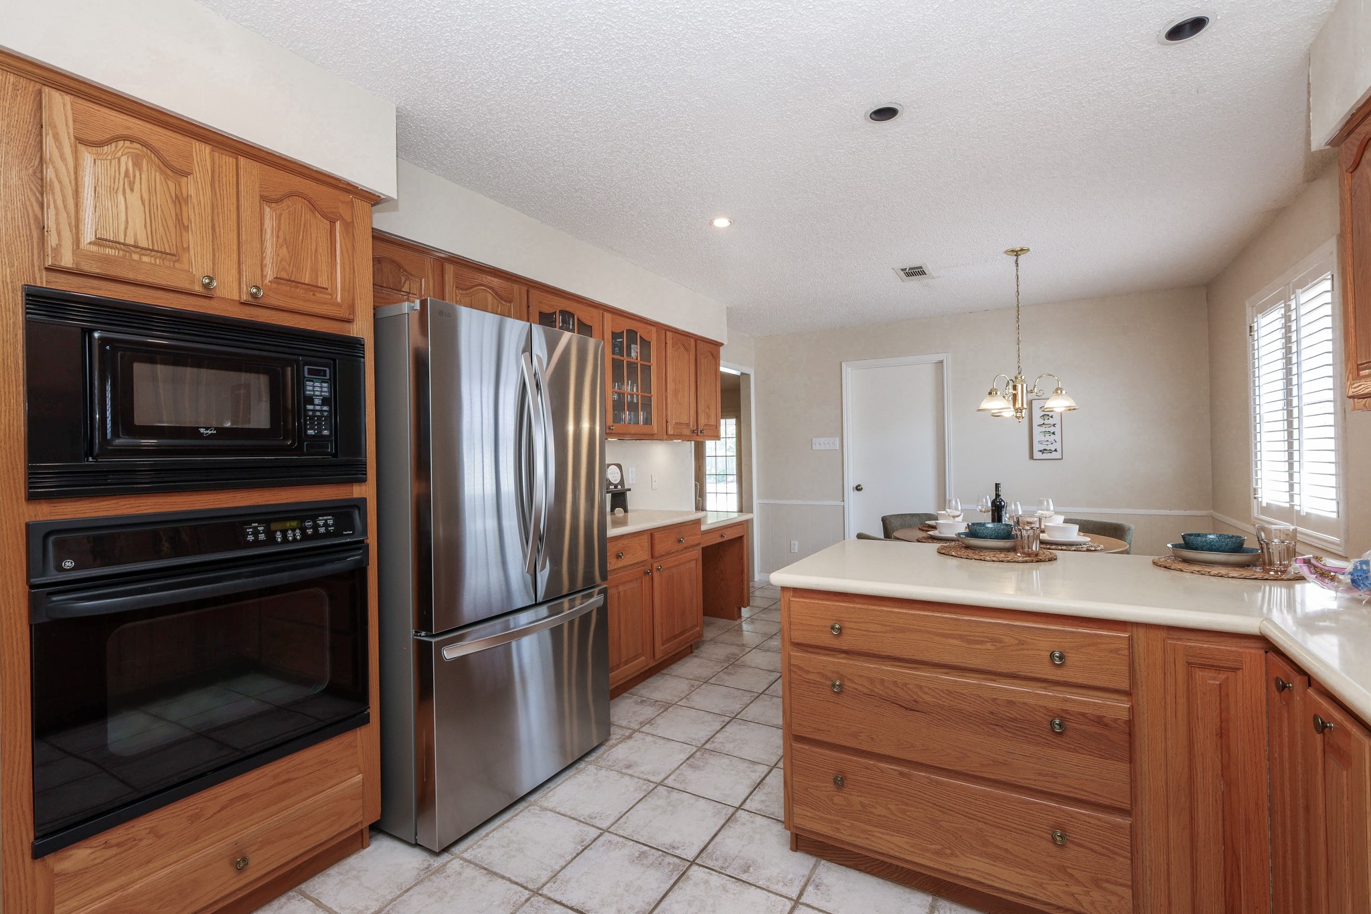
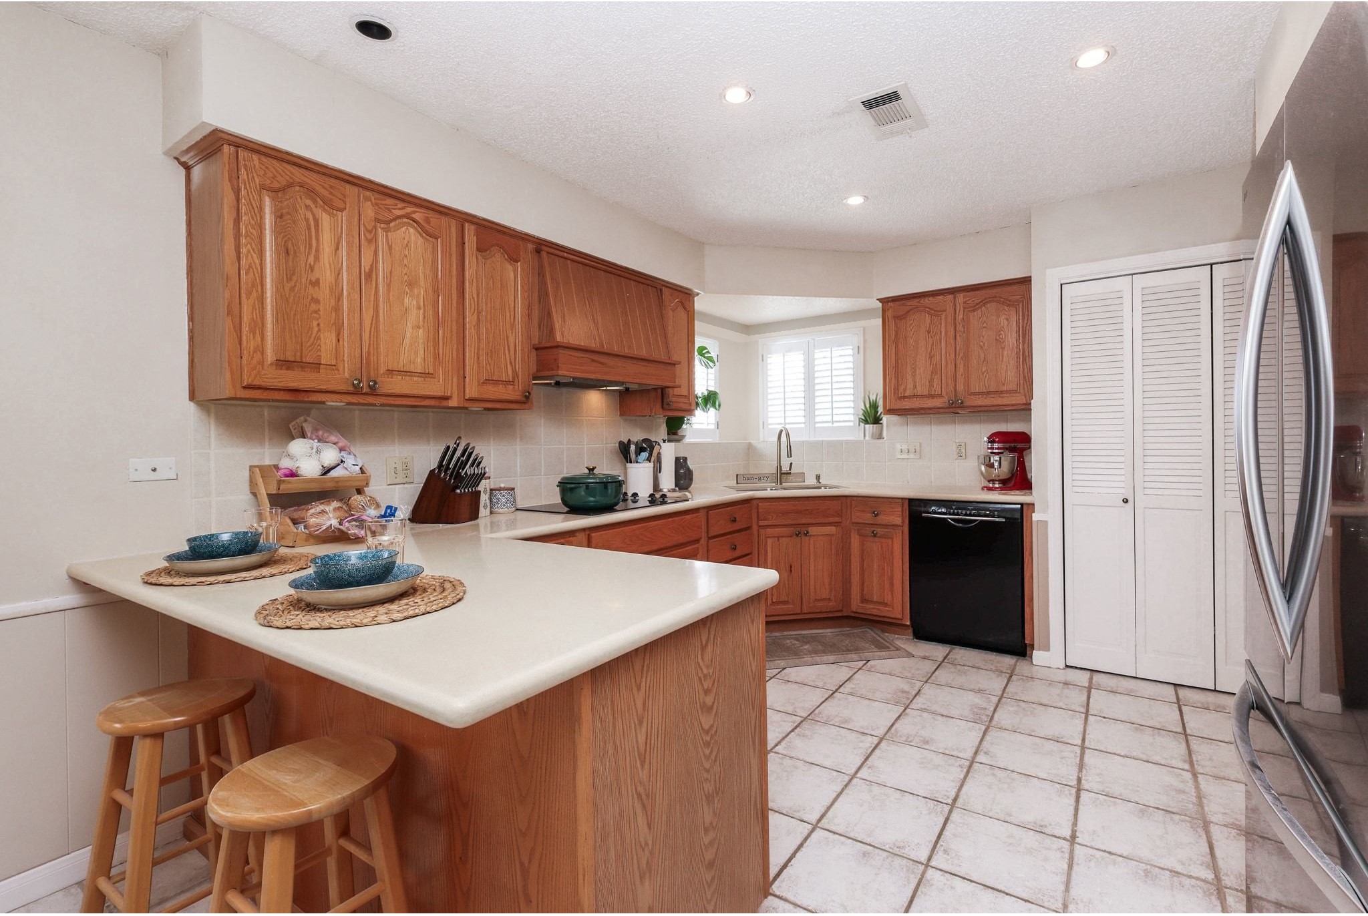
Your 12' x 13' kitchen offers generous solid surface countertops, abundant cabinet storage, a pantry, and plenty of prep space to make everything from quick breakfasts to holiday feasts a little easier. Grab your chef's hat and start creating delicious meals for the people you love!
Just steps away, your sunny breakfast bar provides the perfect place to enjoy your morning coffee, weekday breakfasts, or catch up on homework while dinner is cooking.
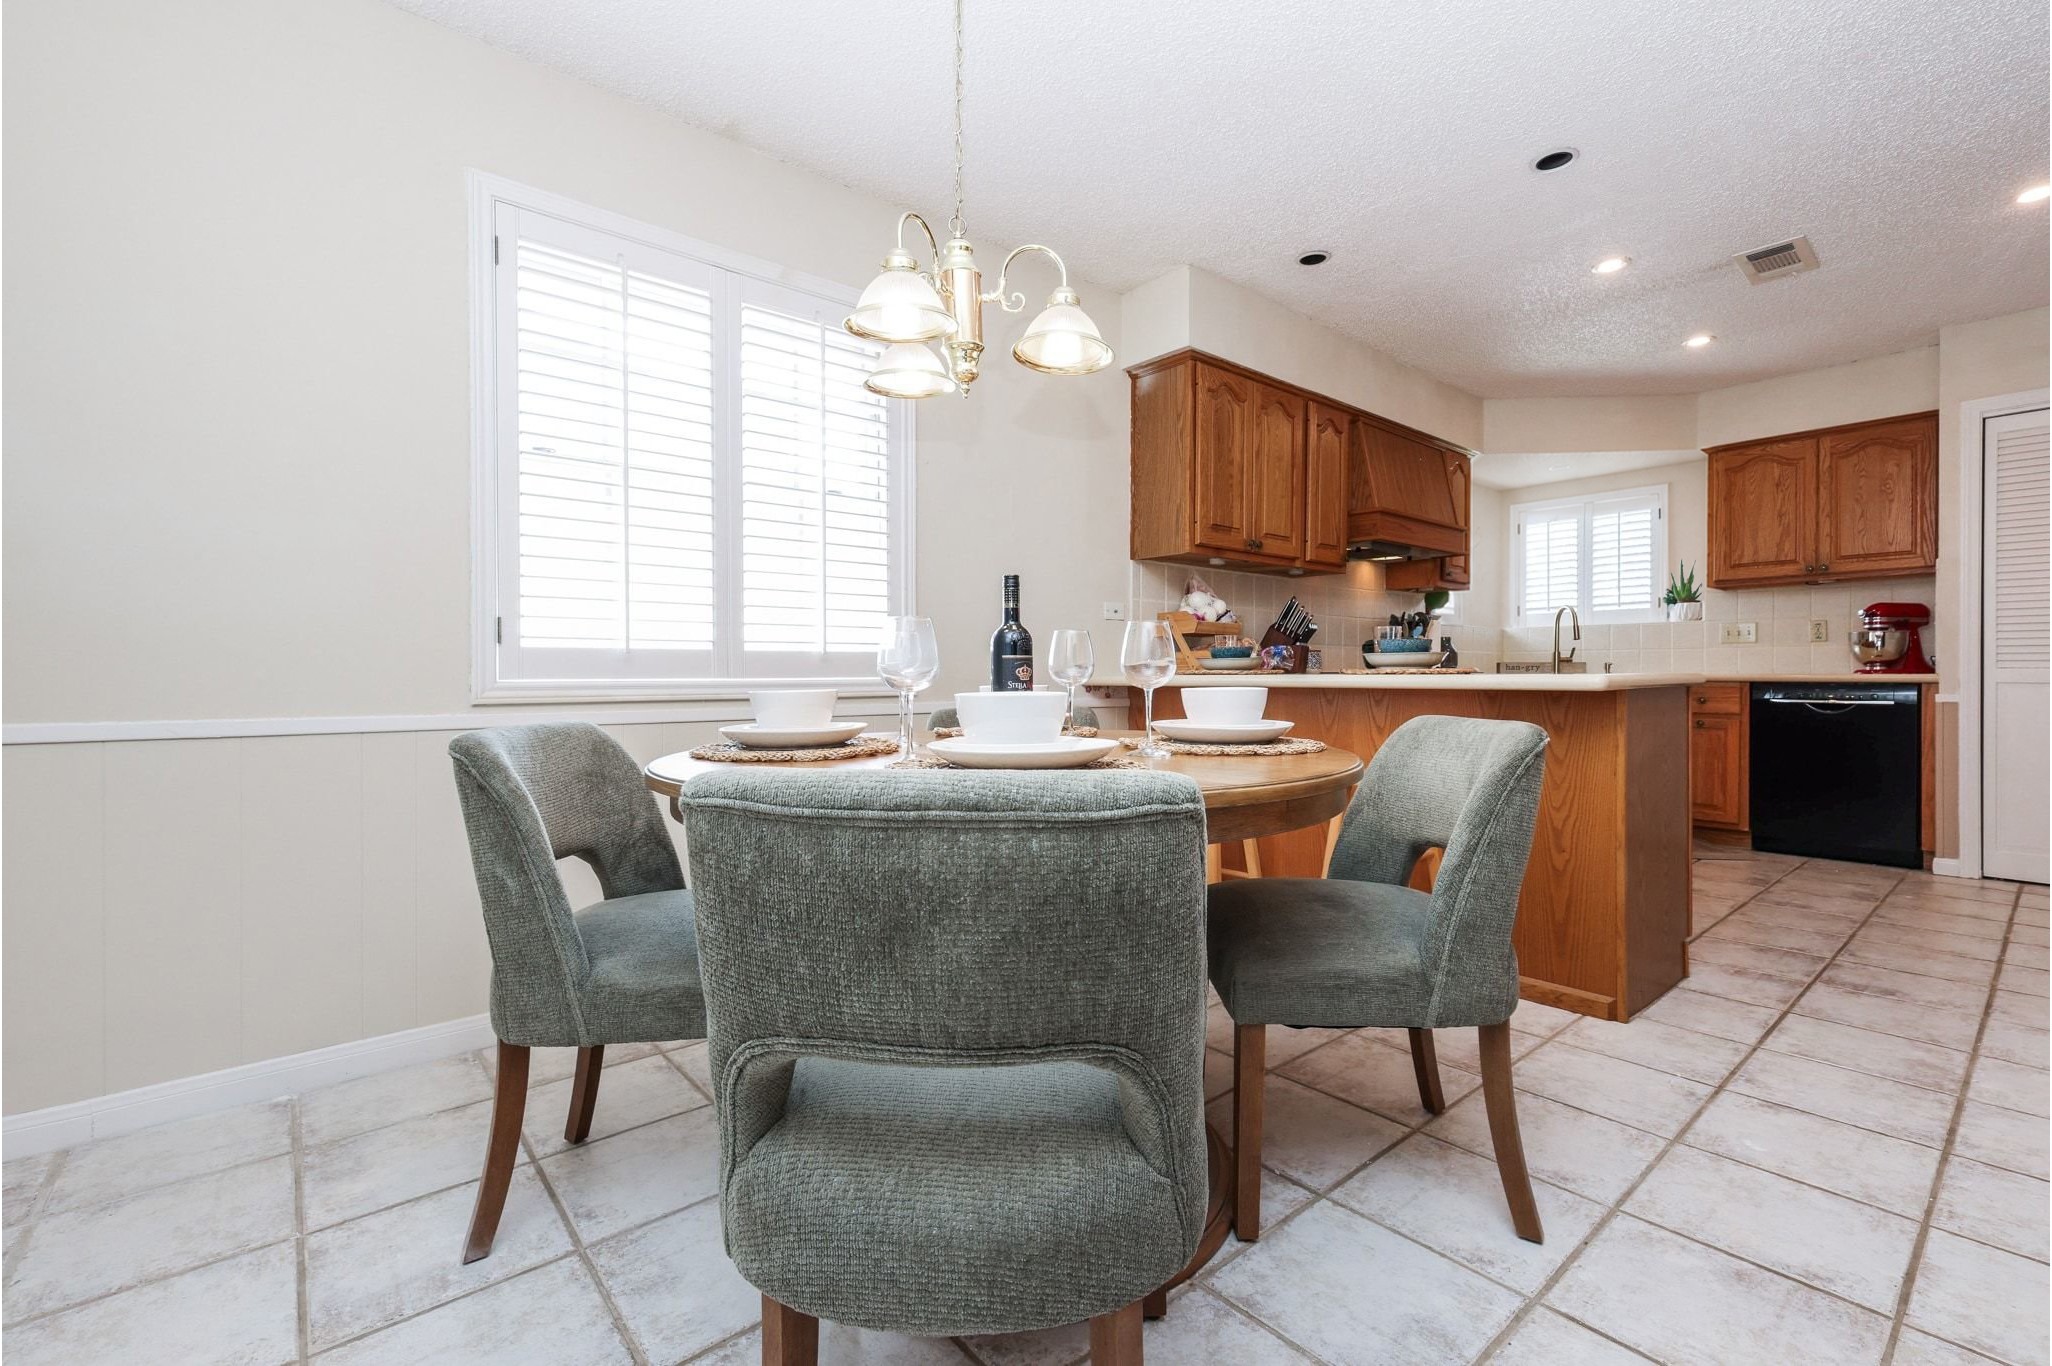
Just off the kitchen, your 12' x 12' breakfast room offers a bright and welcoming place for everyday dining. Whether it's pancakes on a Saturday morning or homework while dinner is cooking, this cozy space is designed for the moments that bring everyone together.
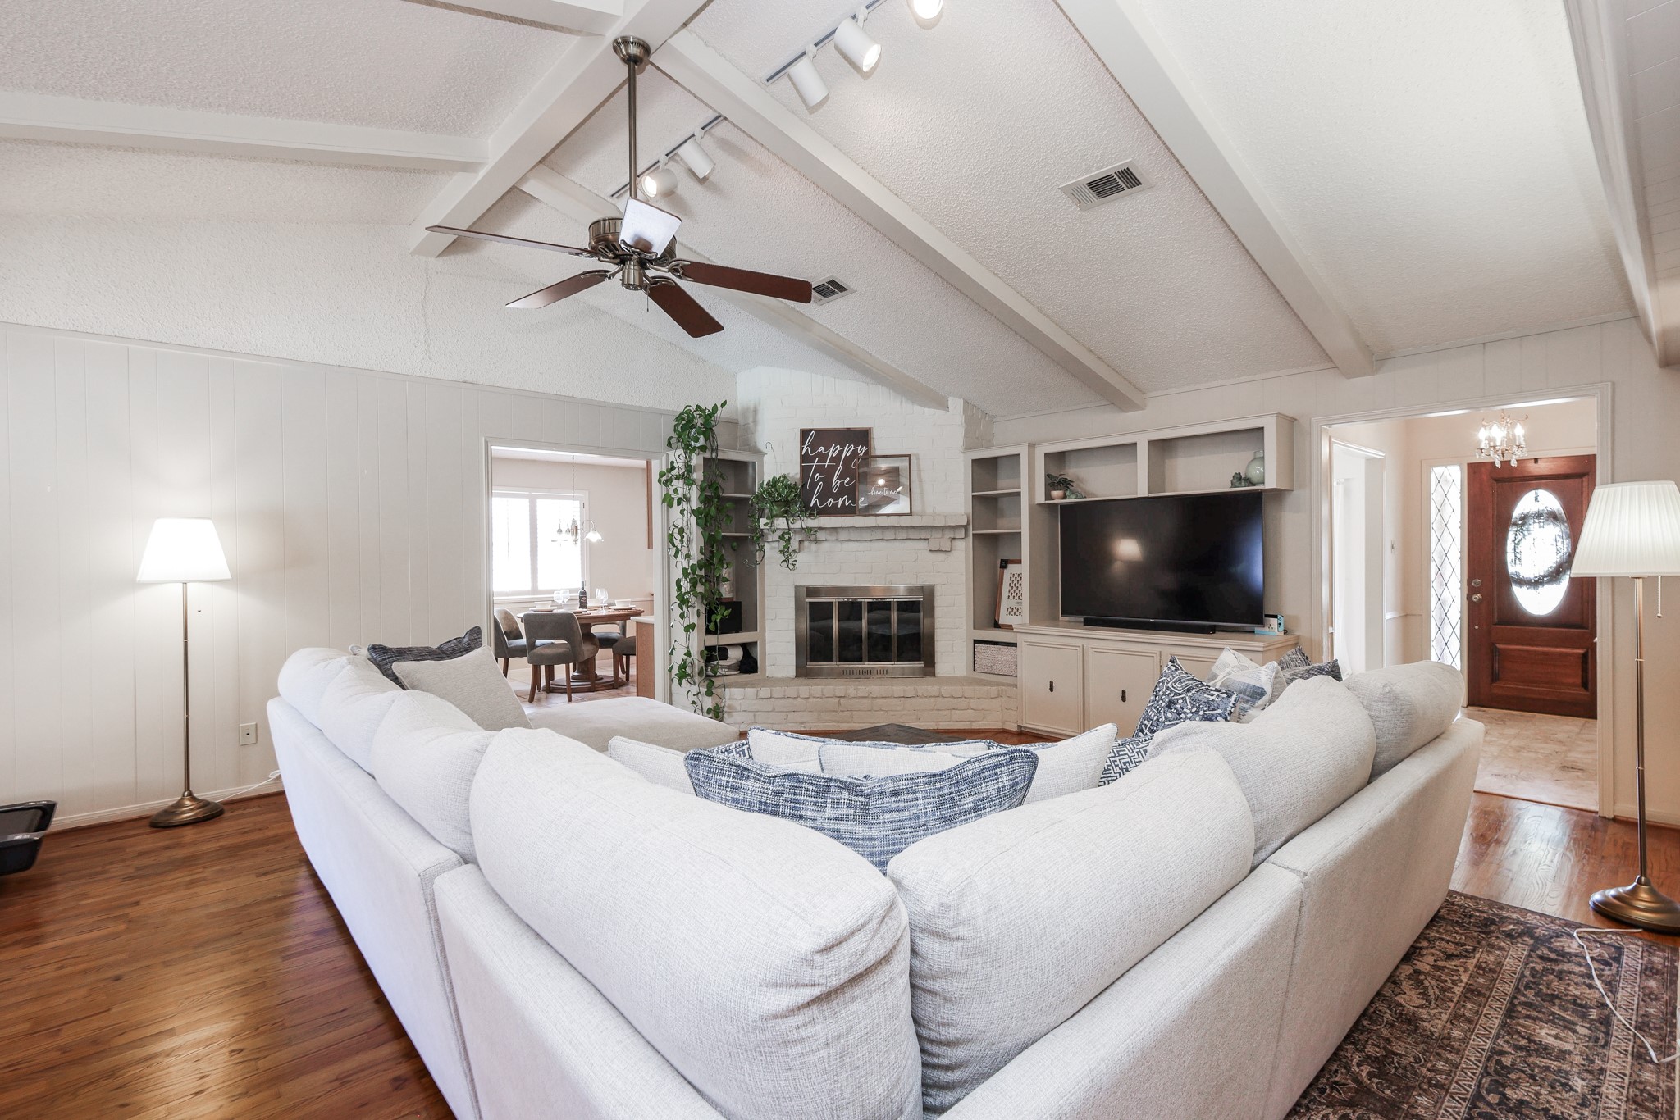
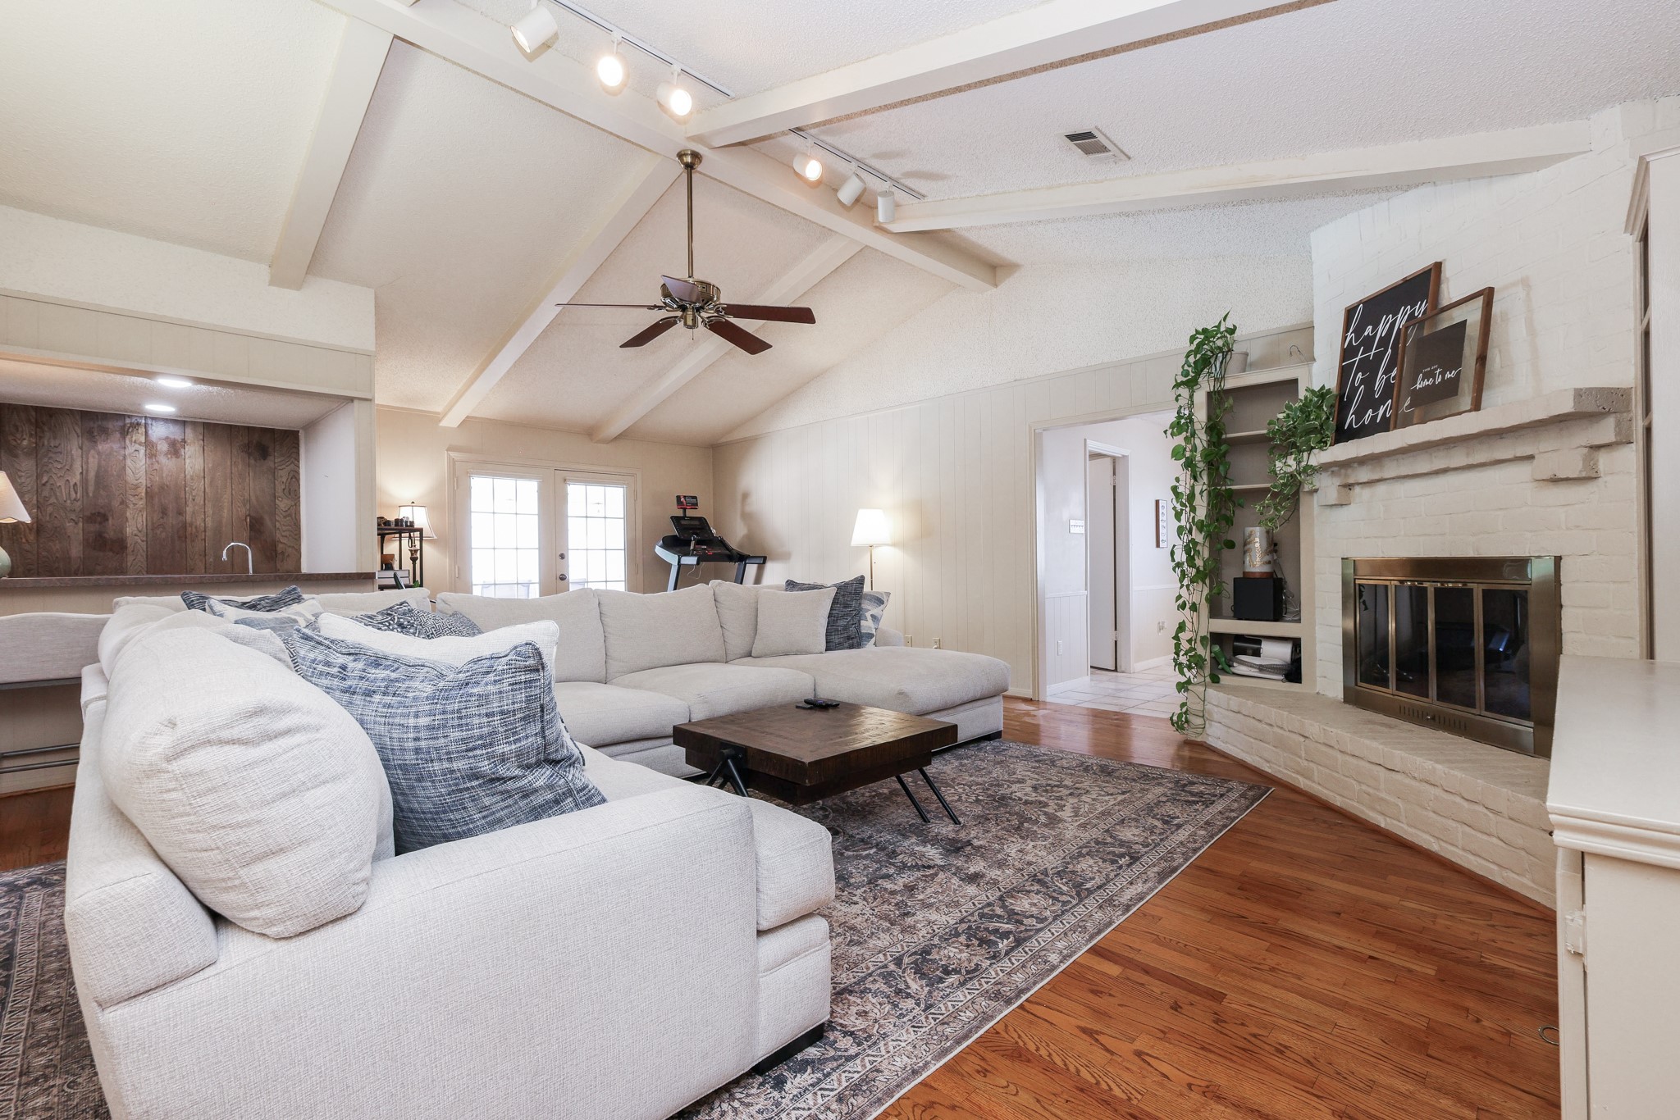
Welcome into the heart of your new home! Your spacious 18' x 24' living room features soaring cathedral ceilings and beams and plenty of room for oversized furniture, making it the perfect place for movie nights, birthday celebrations, and relaxing evenings together.
The open layout allows everyone to stay connected, whether you're hosting friends for the big game or simply spending a quiet evening curled up with a good book. Imagine having your family and extended family over in your bright and inviting living room, laughing and enjoying each other’s company as you make sweet memories around your gaslog fireplace.
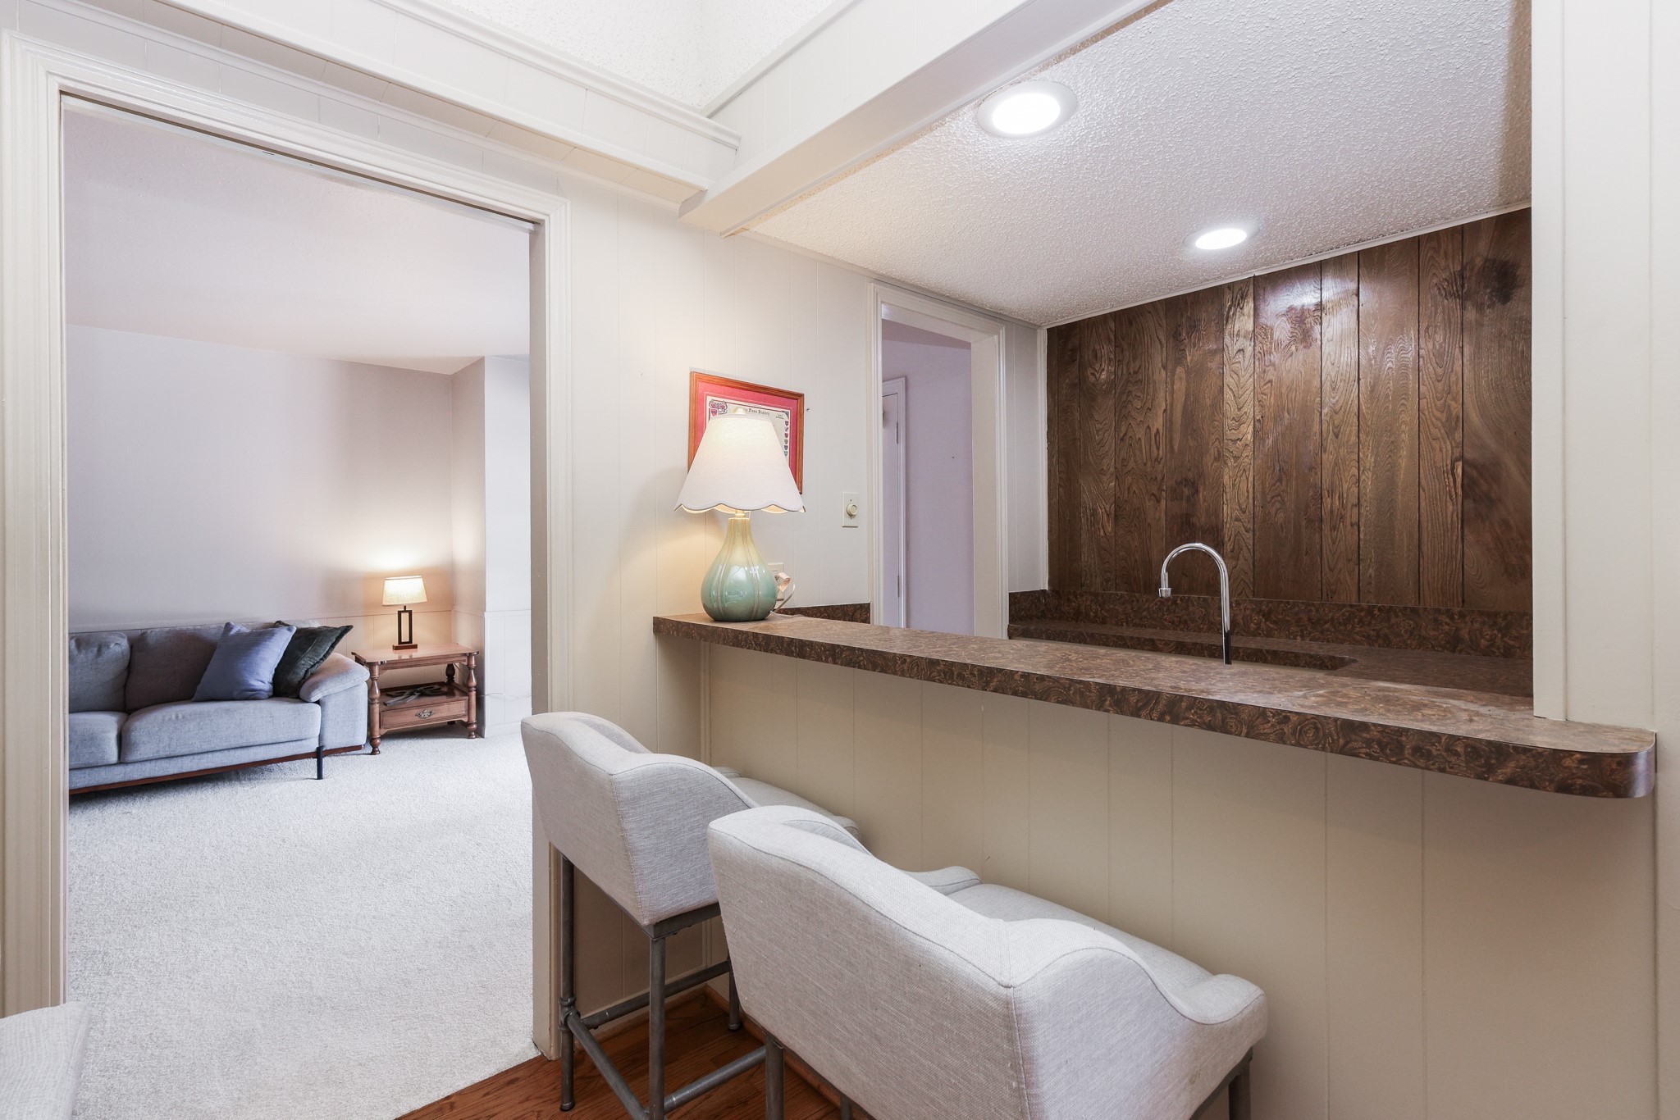
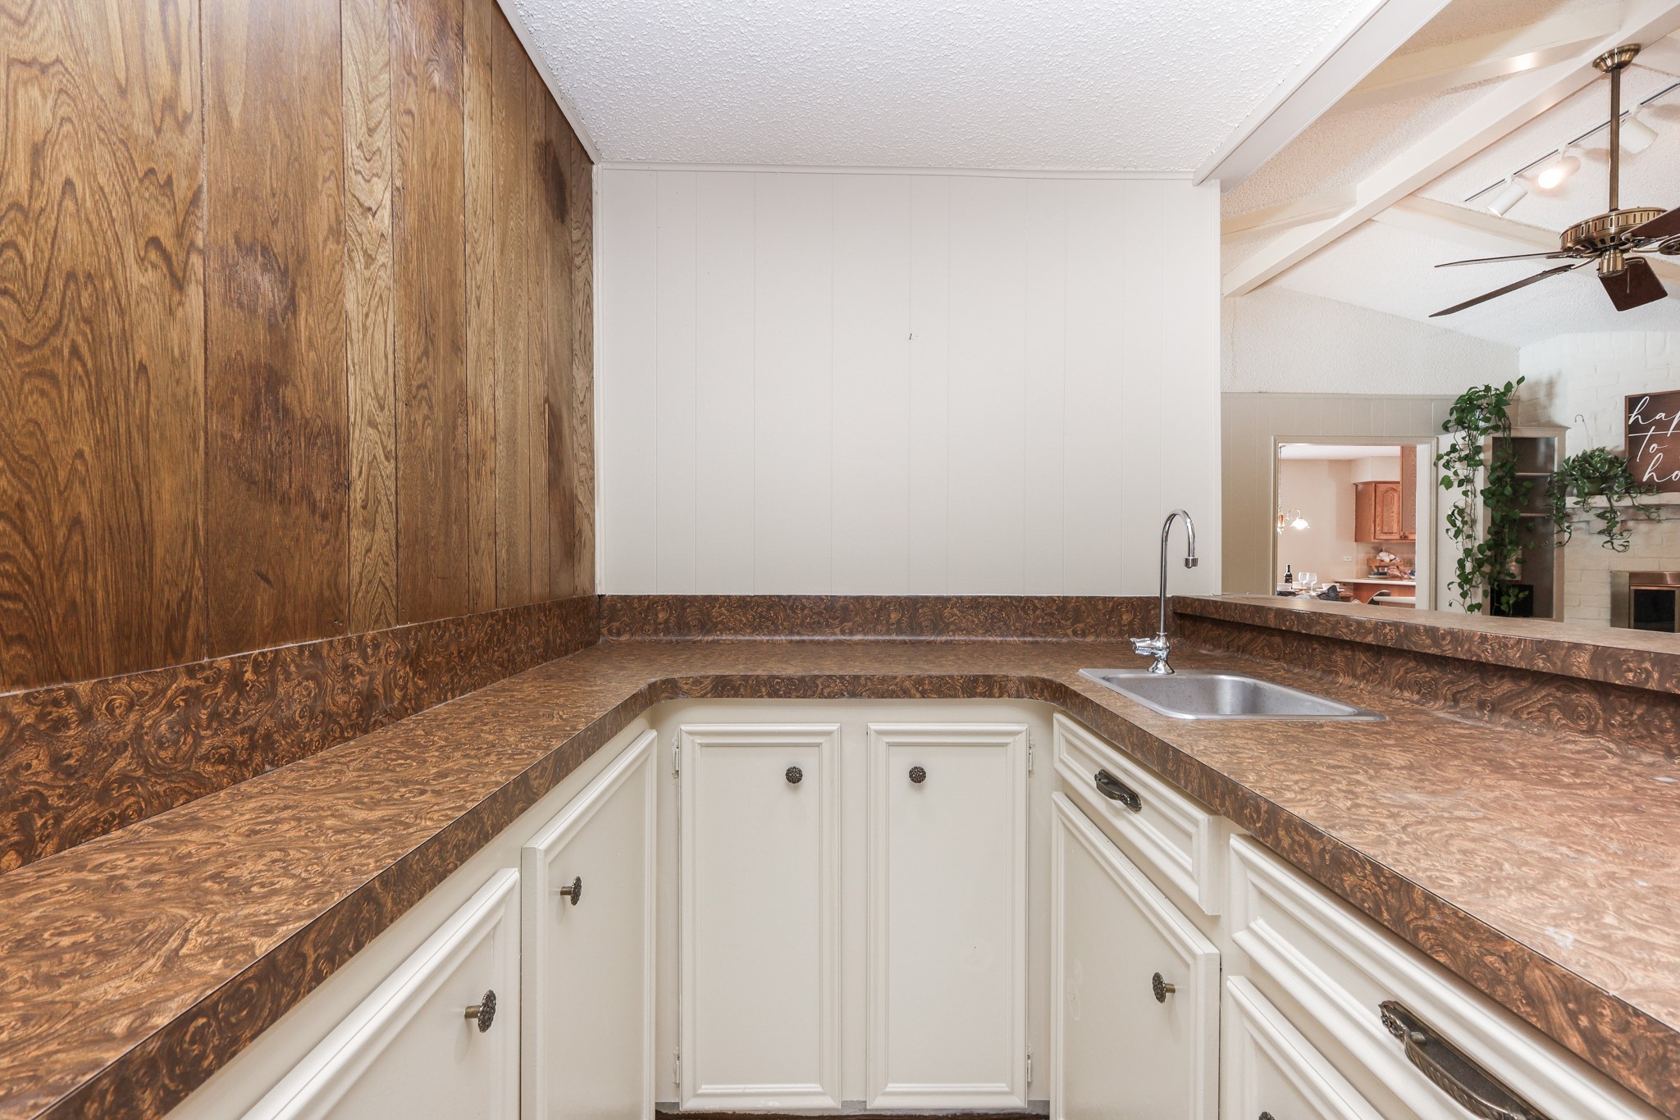
Your living room is also complete with a built-in wet bar measuring 6' x 5'. Mix cocktails for guests, set up a coffee station, or create the perfect beverage and charcuterie board area for every gathering.
This built-in wet bar makes gatherings even more enjoyable, giving you a dedicated space to serve refreshments while staying connected to the conversation in the living and dining rooms.
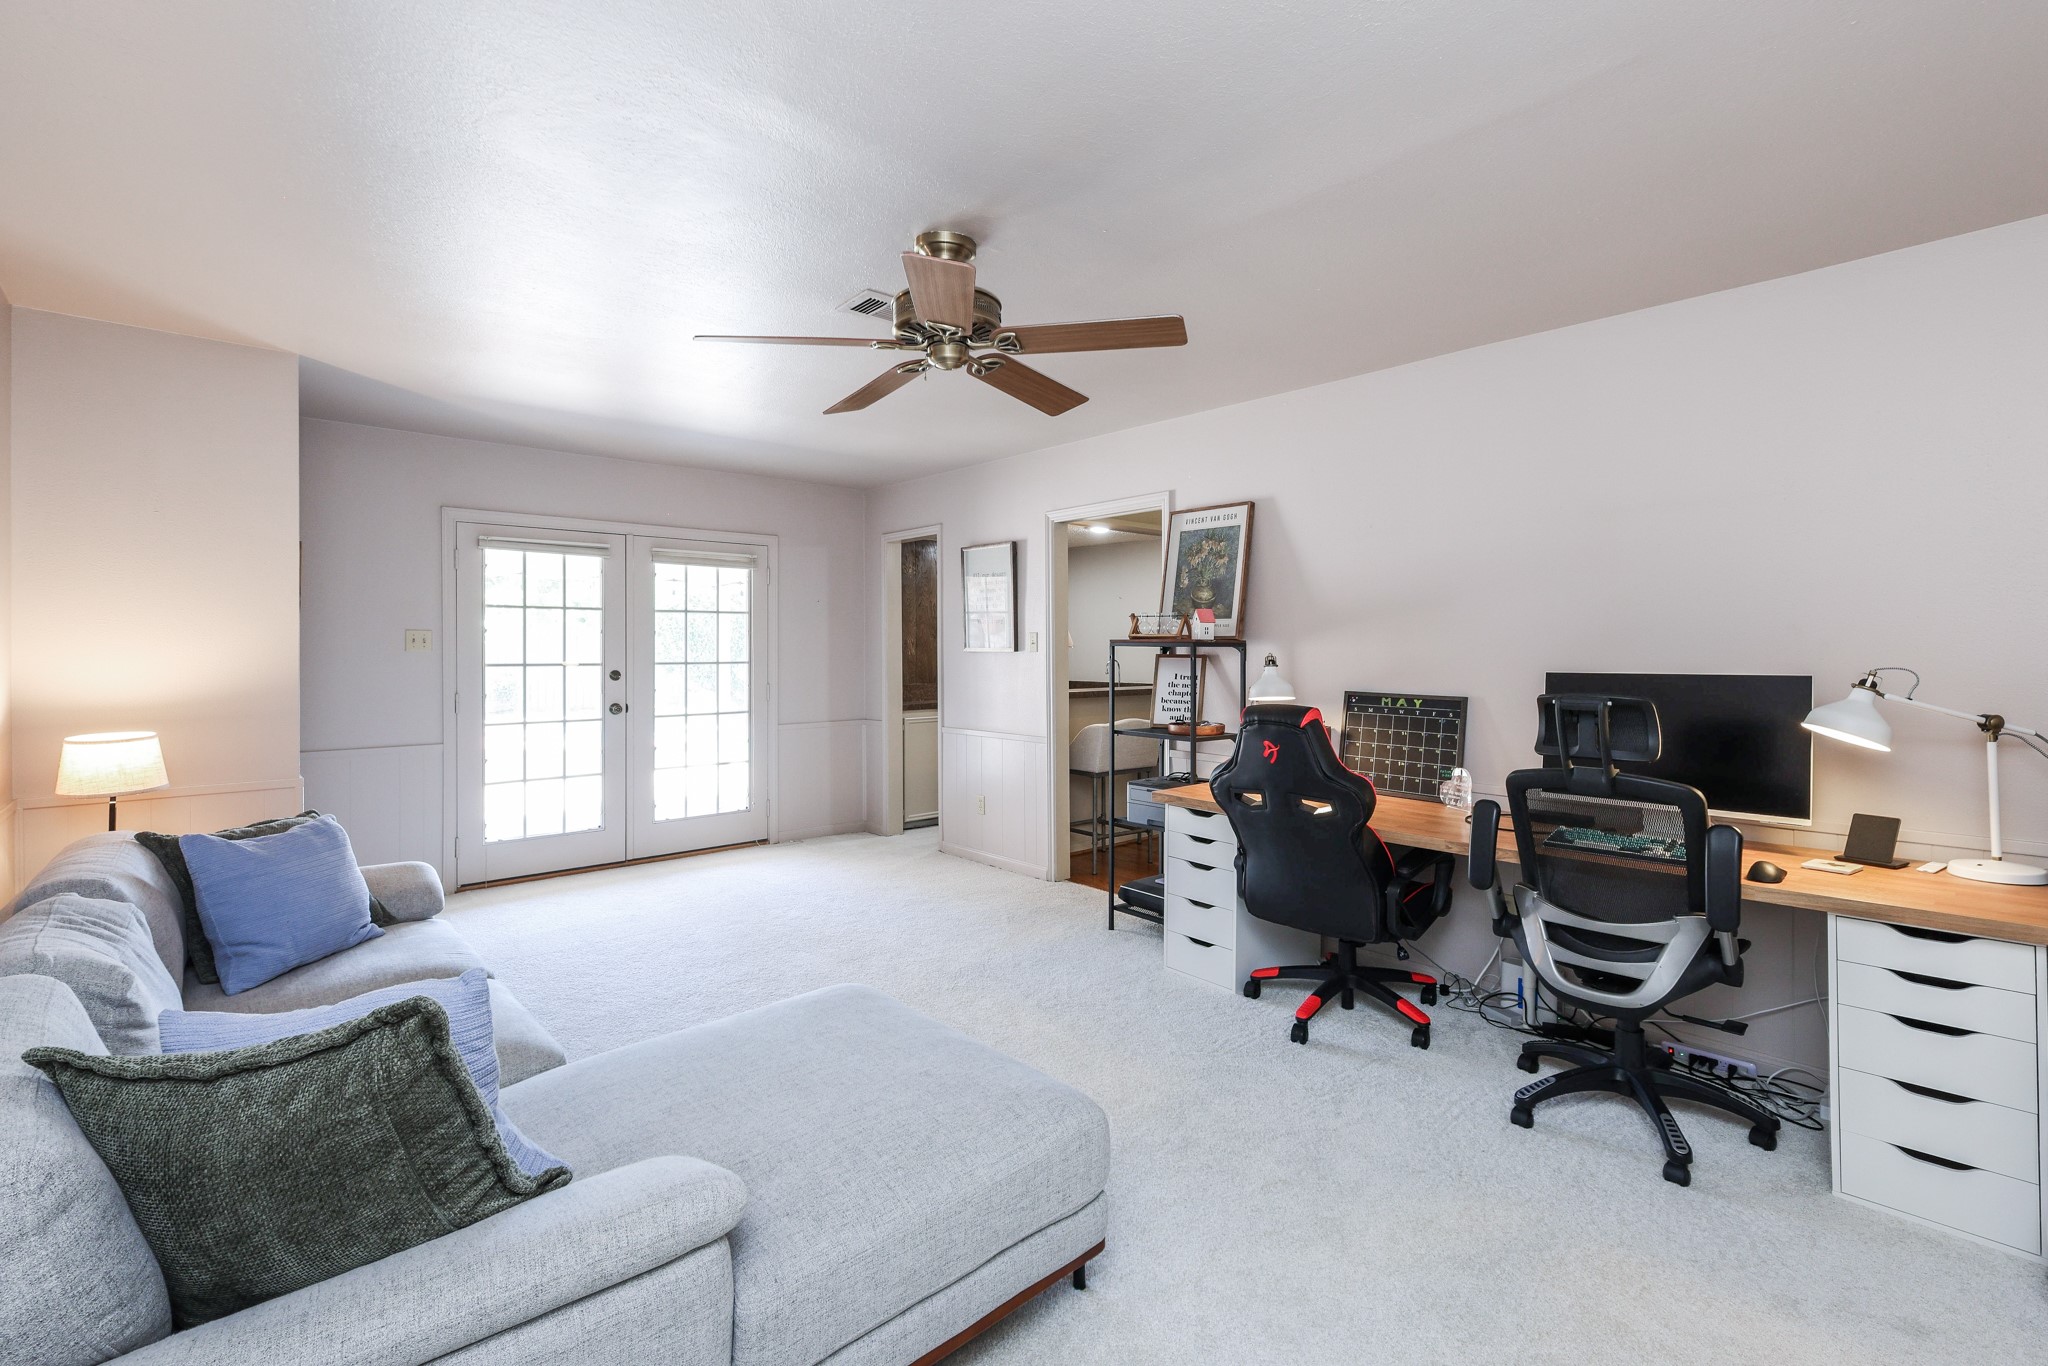
However your family lives, this versatile space is ready to keep up. Measuring 13' x 21, your game room can easily adapt to your lifestyle. From movie marathons and game nights to remote work and homework sessions, you'll appreciate having the extra room to spread out while staying connected.
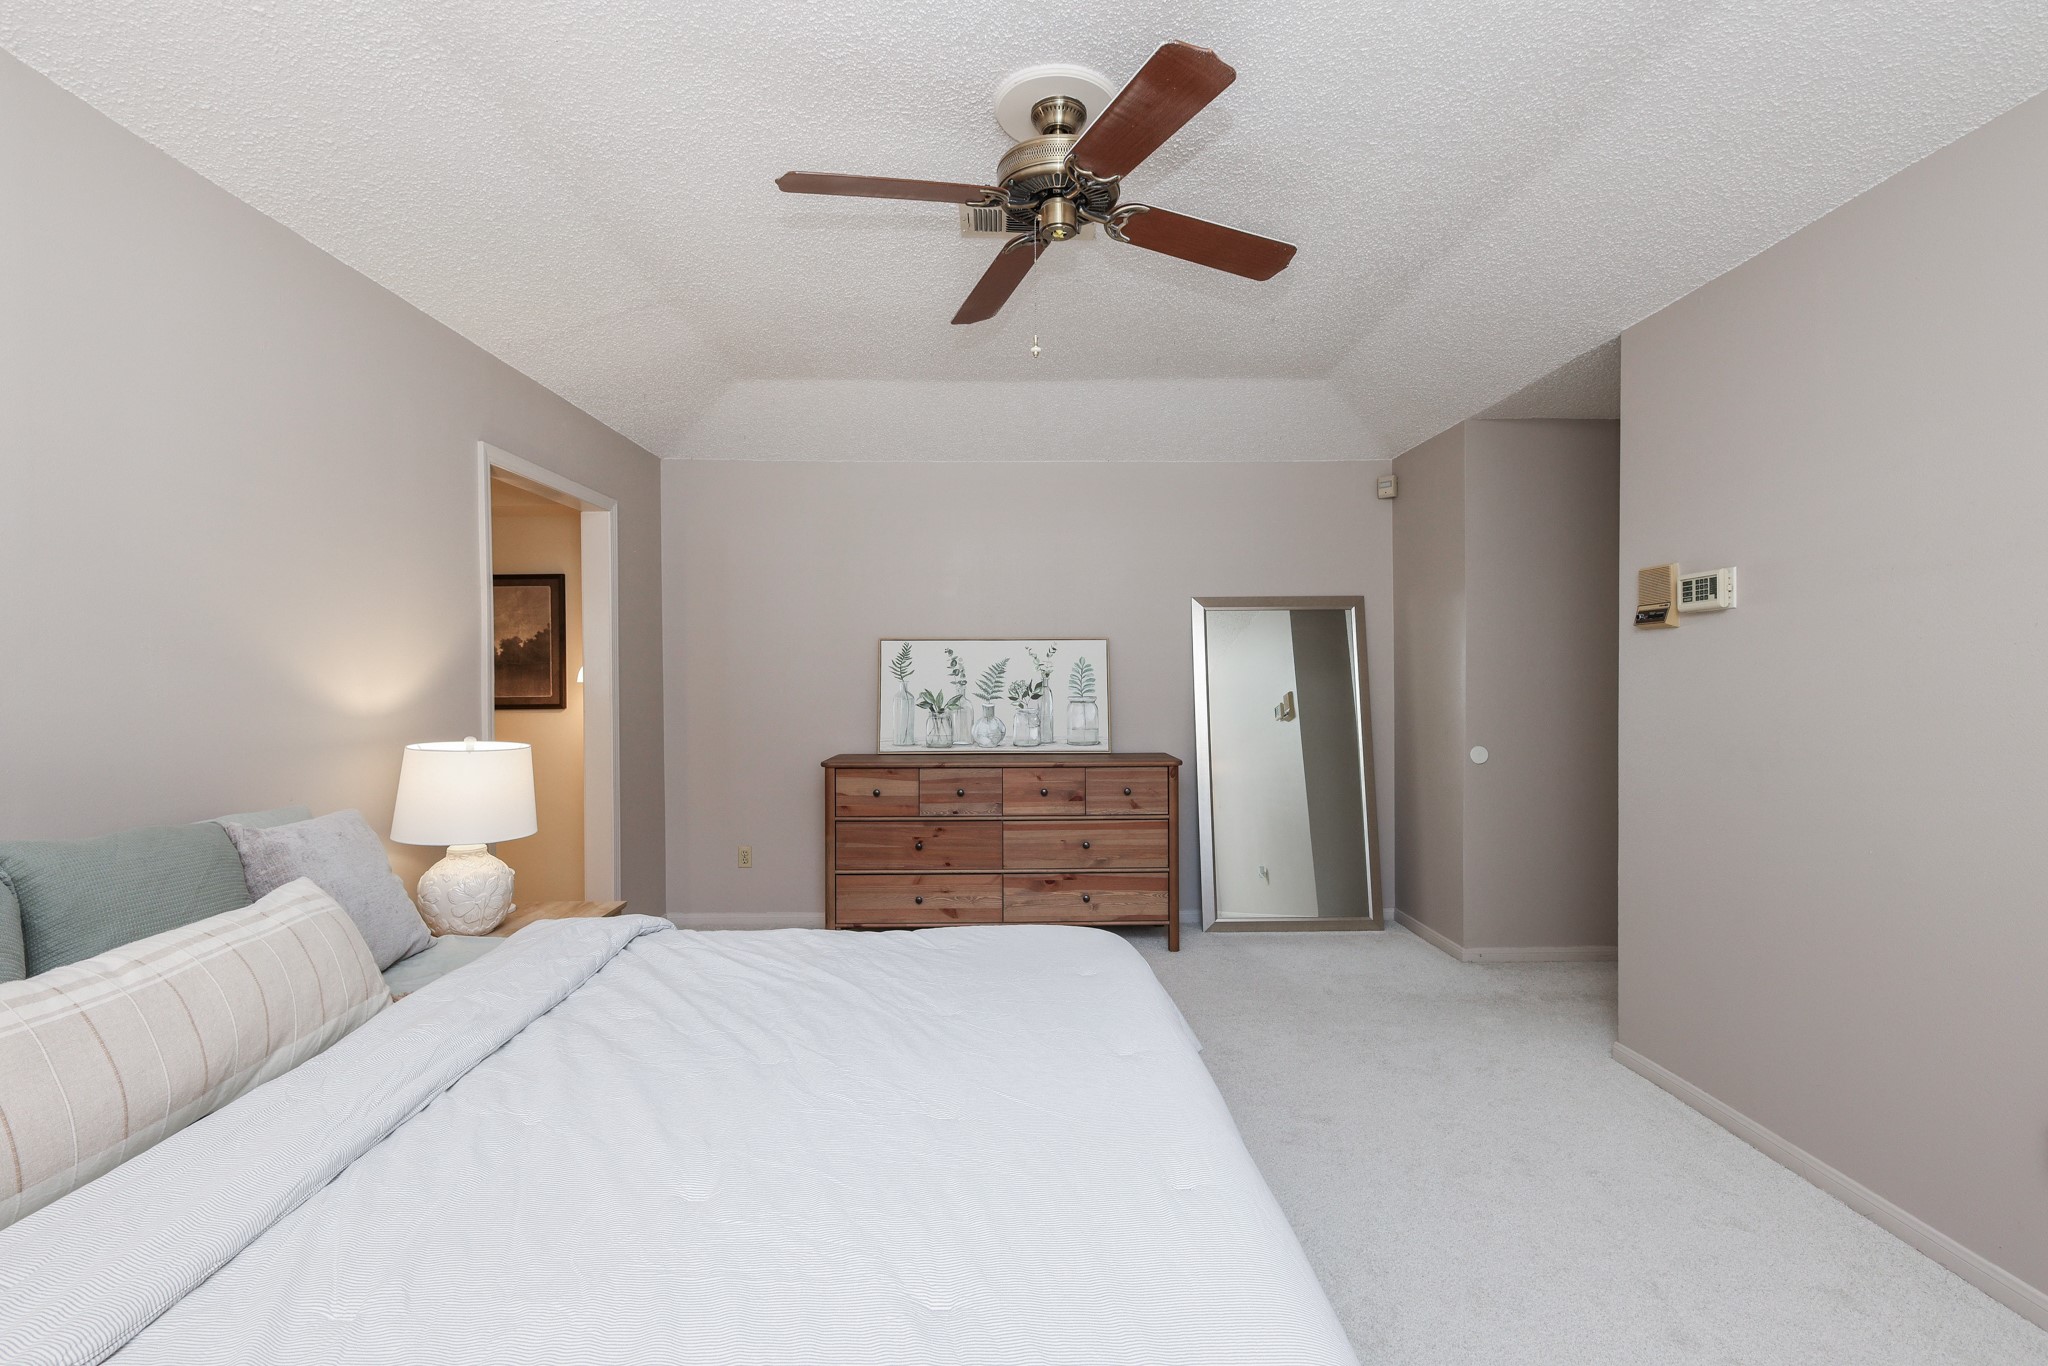
Let's head down the end of the hall to check out your primary bedroom! Tucked privately toward the back of the home, your primary suite offers a peaceful retreat, giving you a quiet place to unwind at the end of each day.
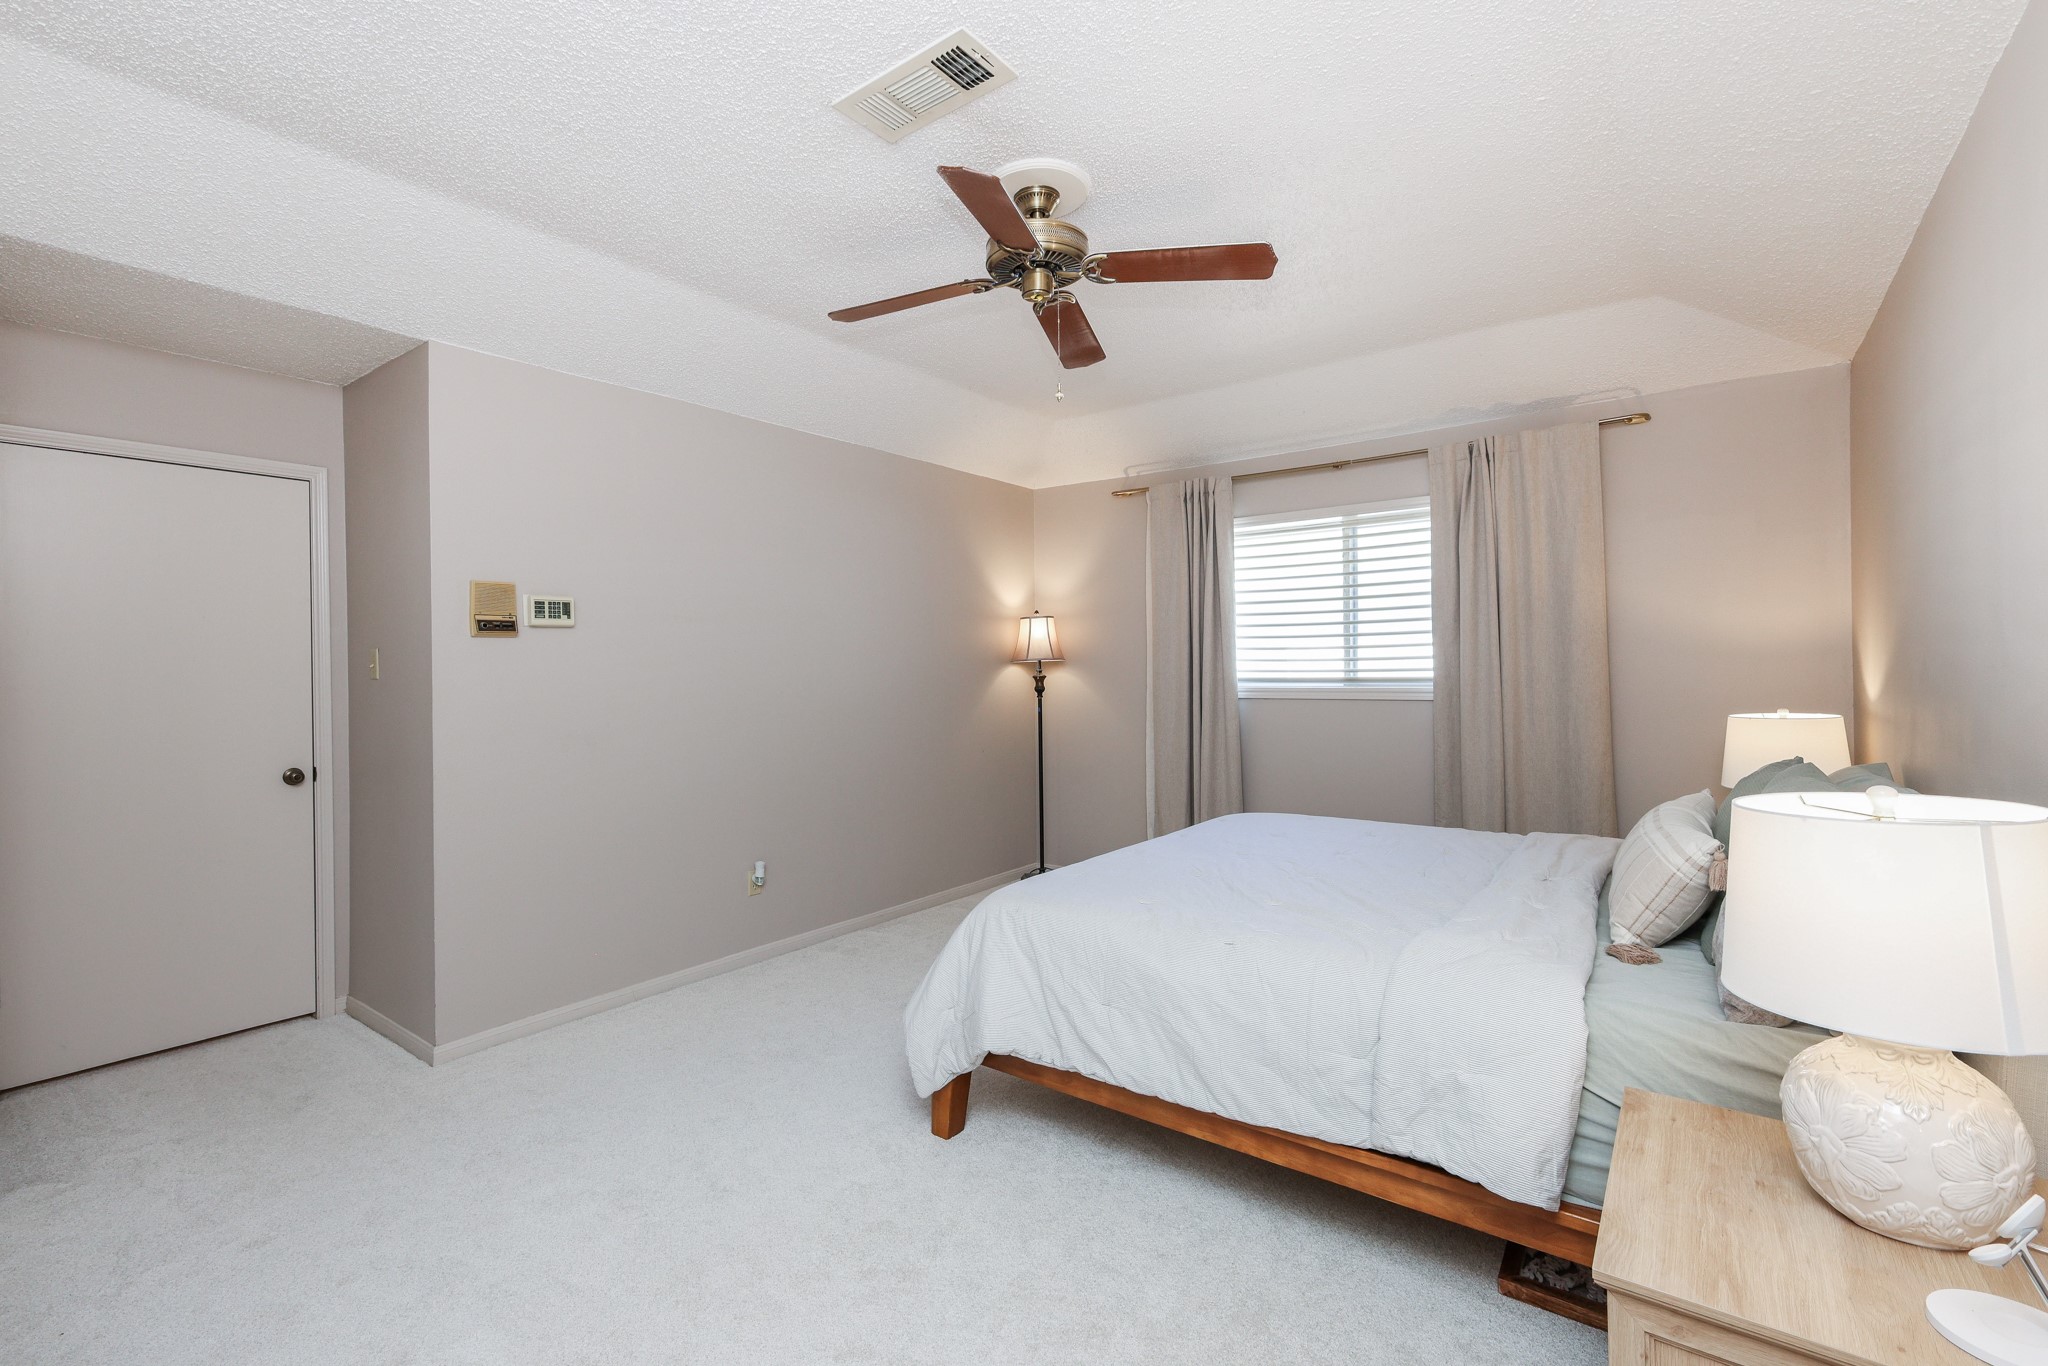
Your primary bedroom measures 17' x 16' and is complete with cozy carpet and ceiling fan, easily accommodating large furniture while still leaving plenty of room to create your own cozy sitting area or reading nook. Note that all carpet throughout your home have been replaced 2025.
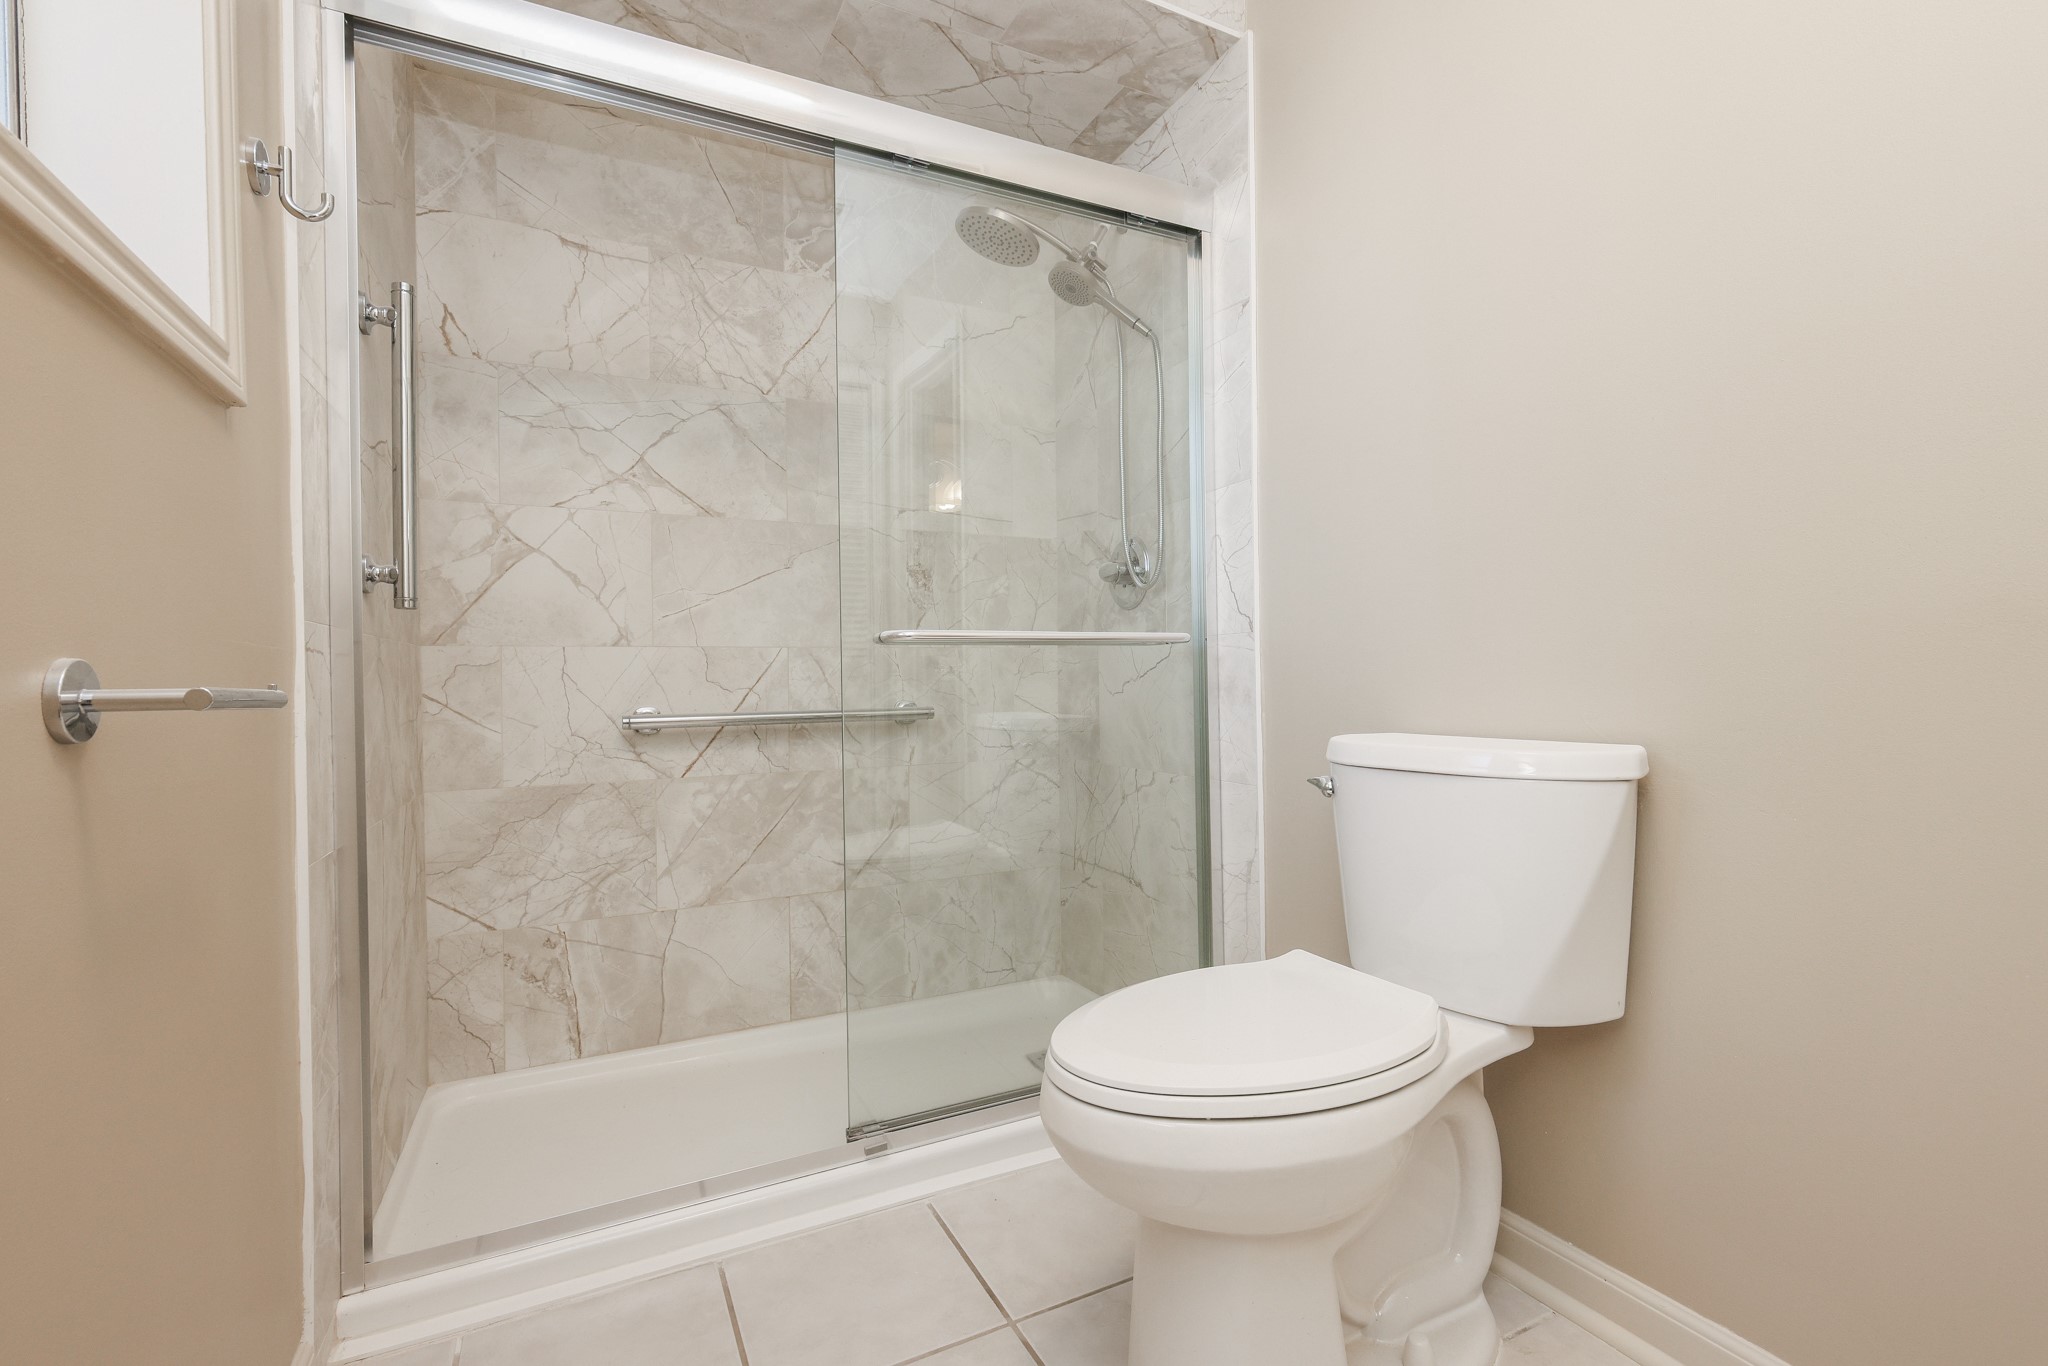
Your bathroom is also complete with a spacious walk-in shower with tile-surround, creating the perfect space to refresh and unwind at the start or end of your day.
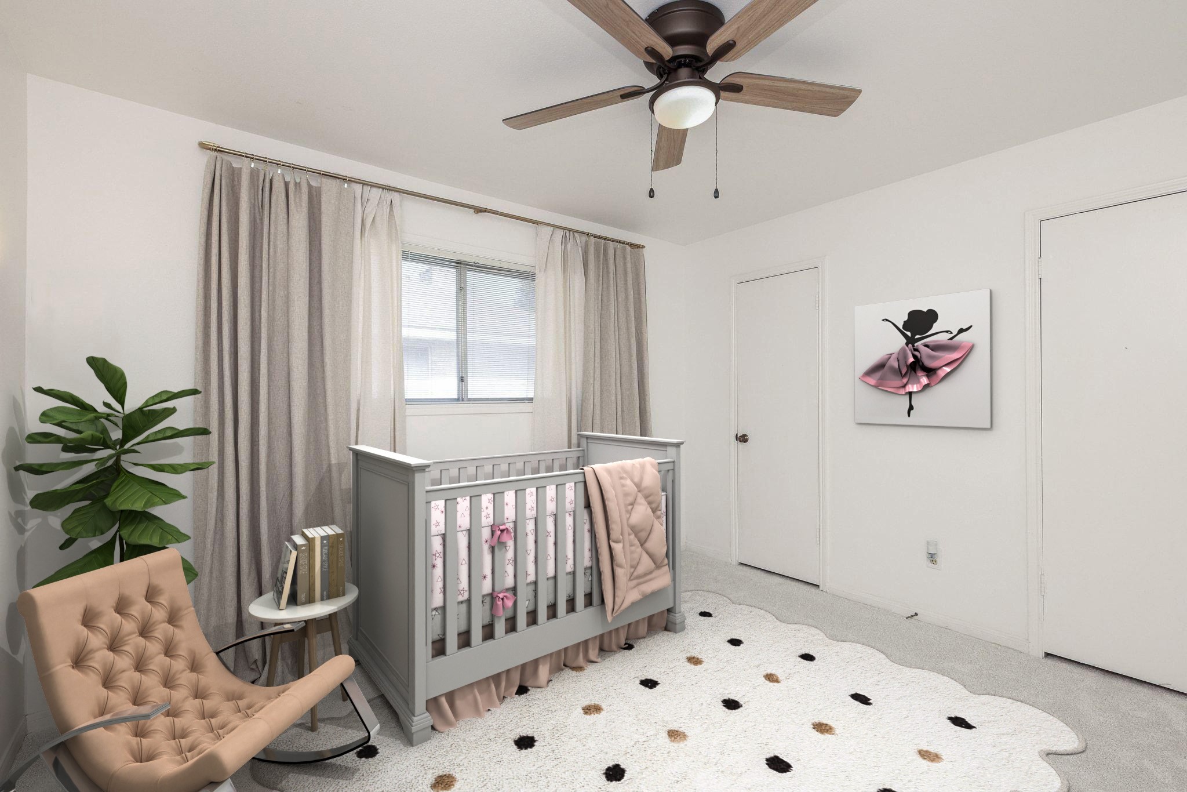
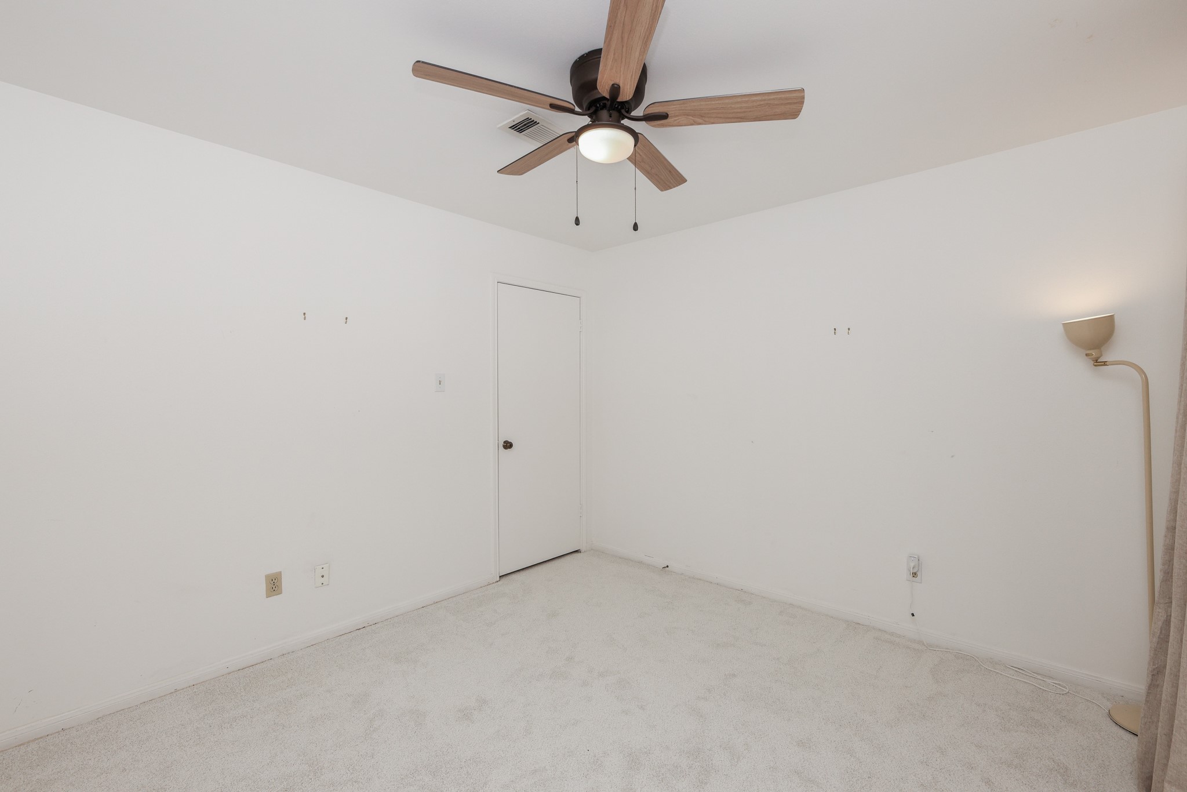
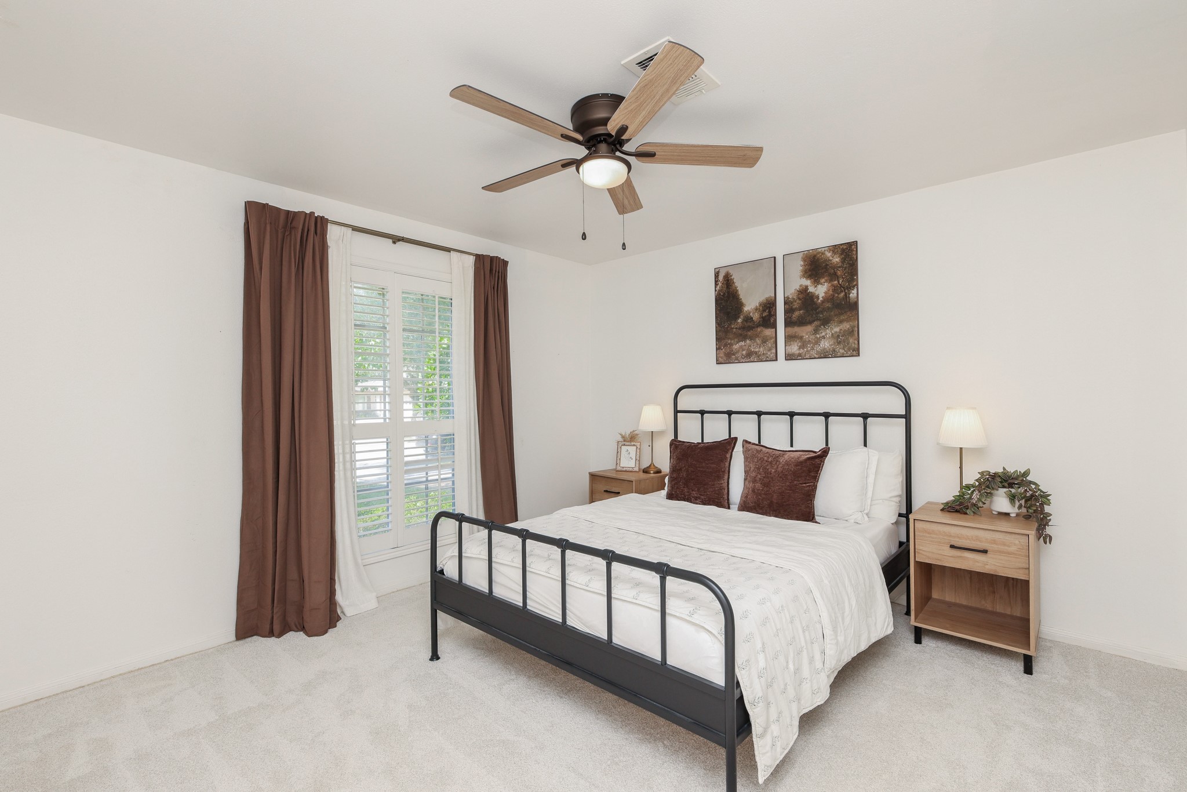
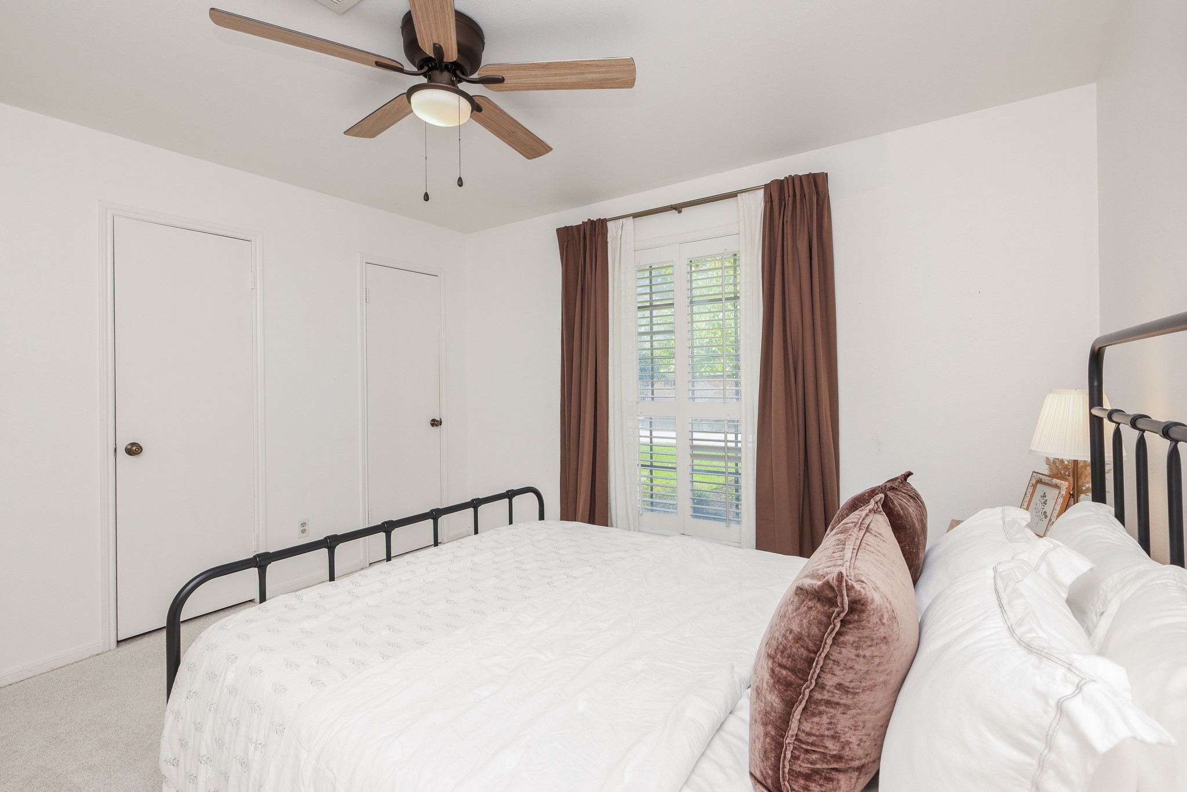
Bedroom #2 measures 11' x 11', complete with cozy carpet, ceiling fan and generously-sized closets. This photo is virtually staged.
This cozy secondary bedroom would make a wonderful nursery, offering a peaceful space for your little one while still being versatile enough to grow with your family's changing needs.
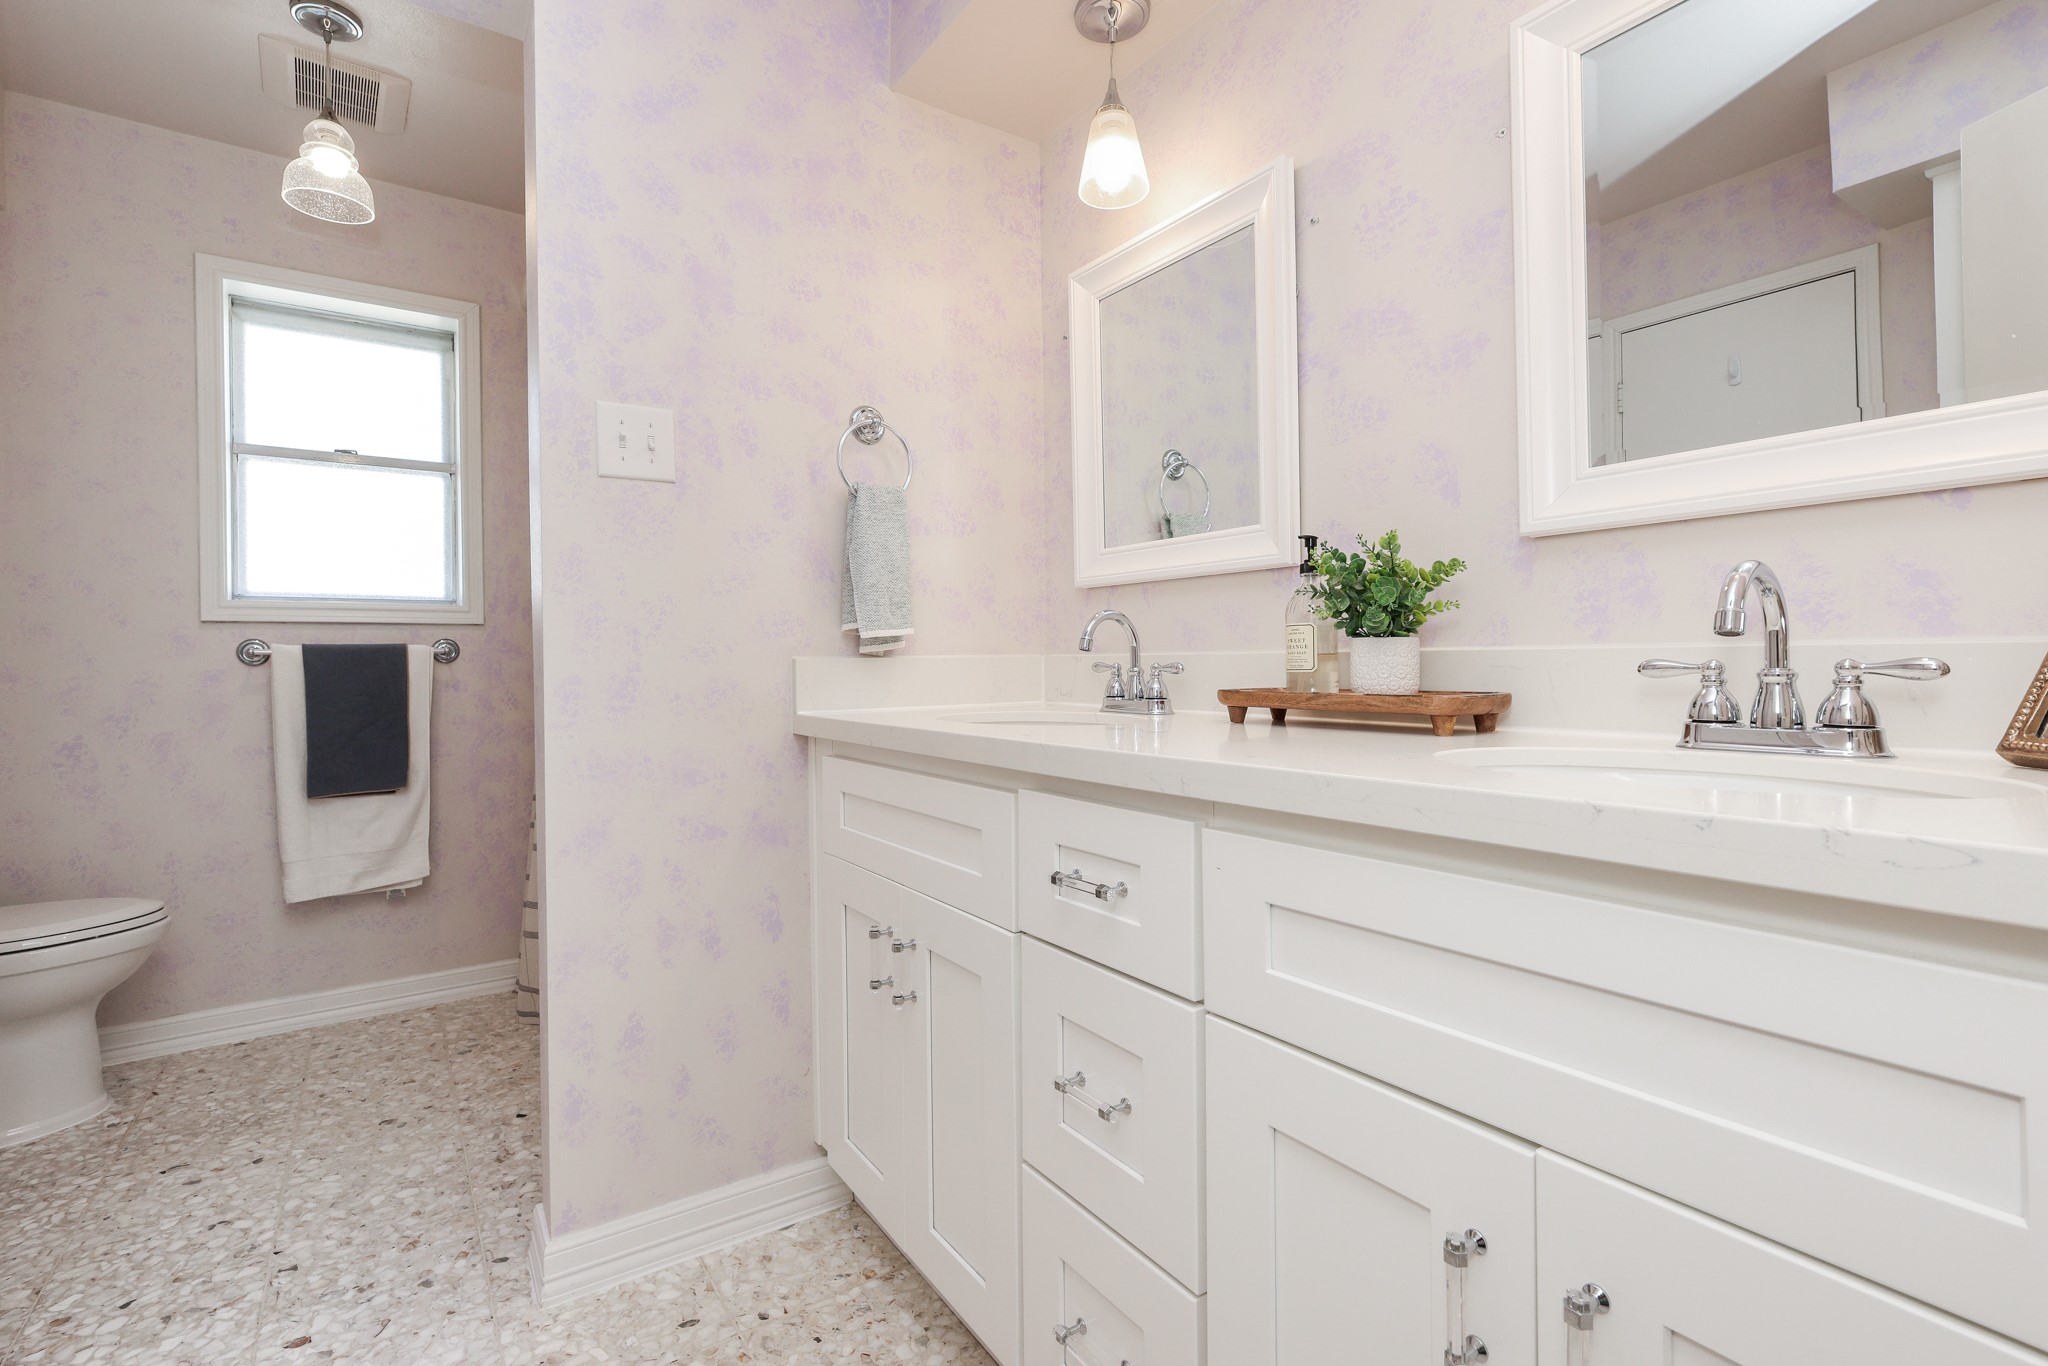
Steps away, your 11' x 8' secondary bathroom is perfect to share! With dual sinks and plenty of cabinet space, each person has their own spot to get ready before heading into the beautifully updated walk-in shower.
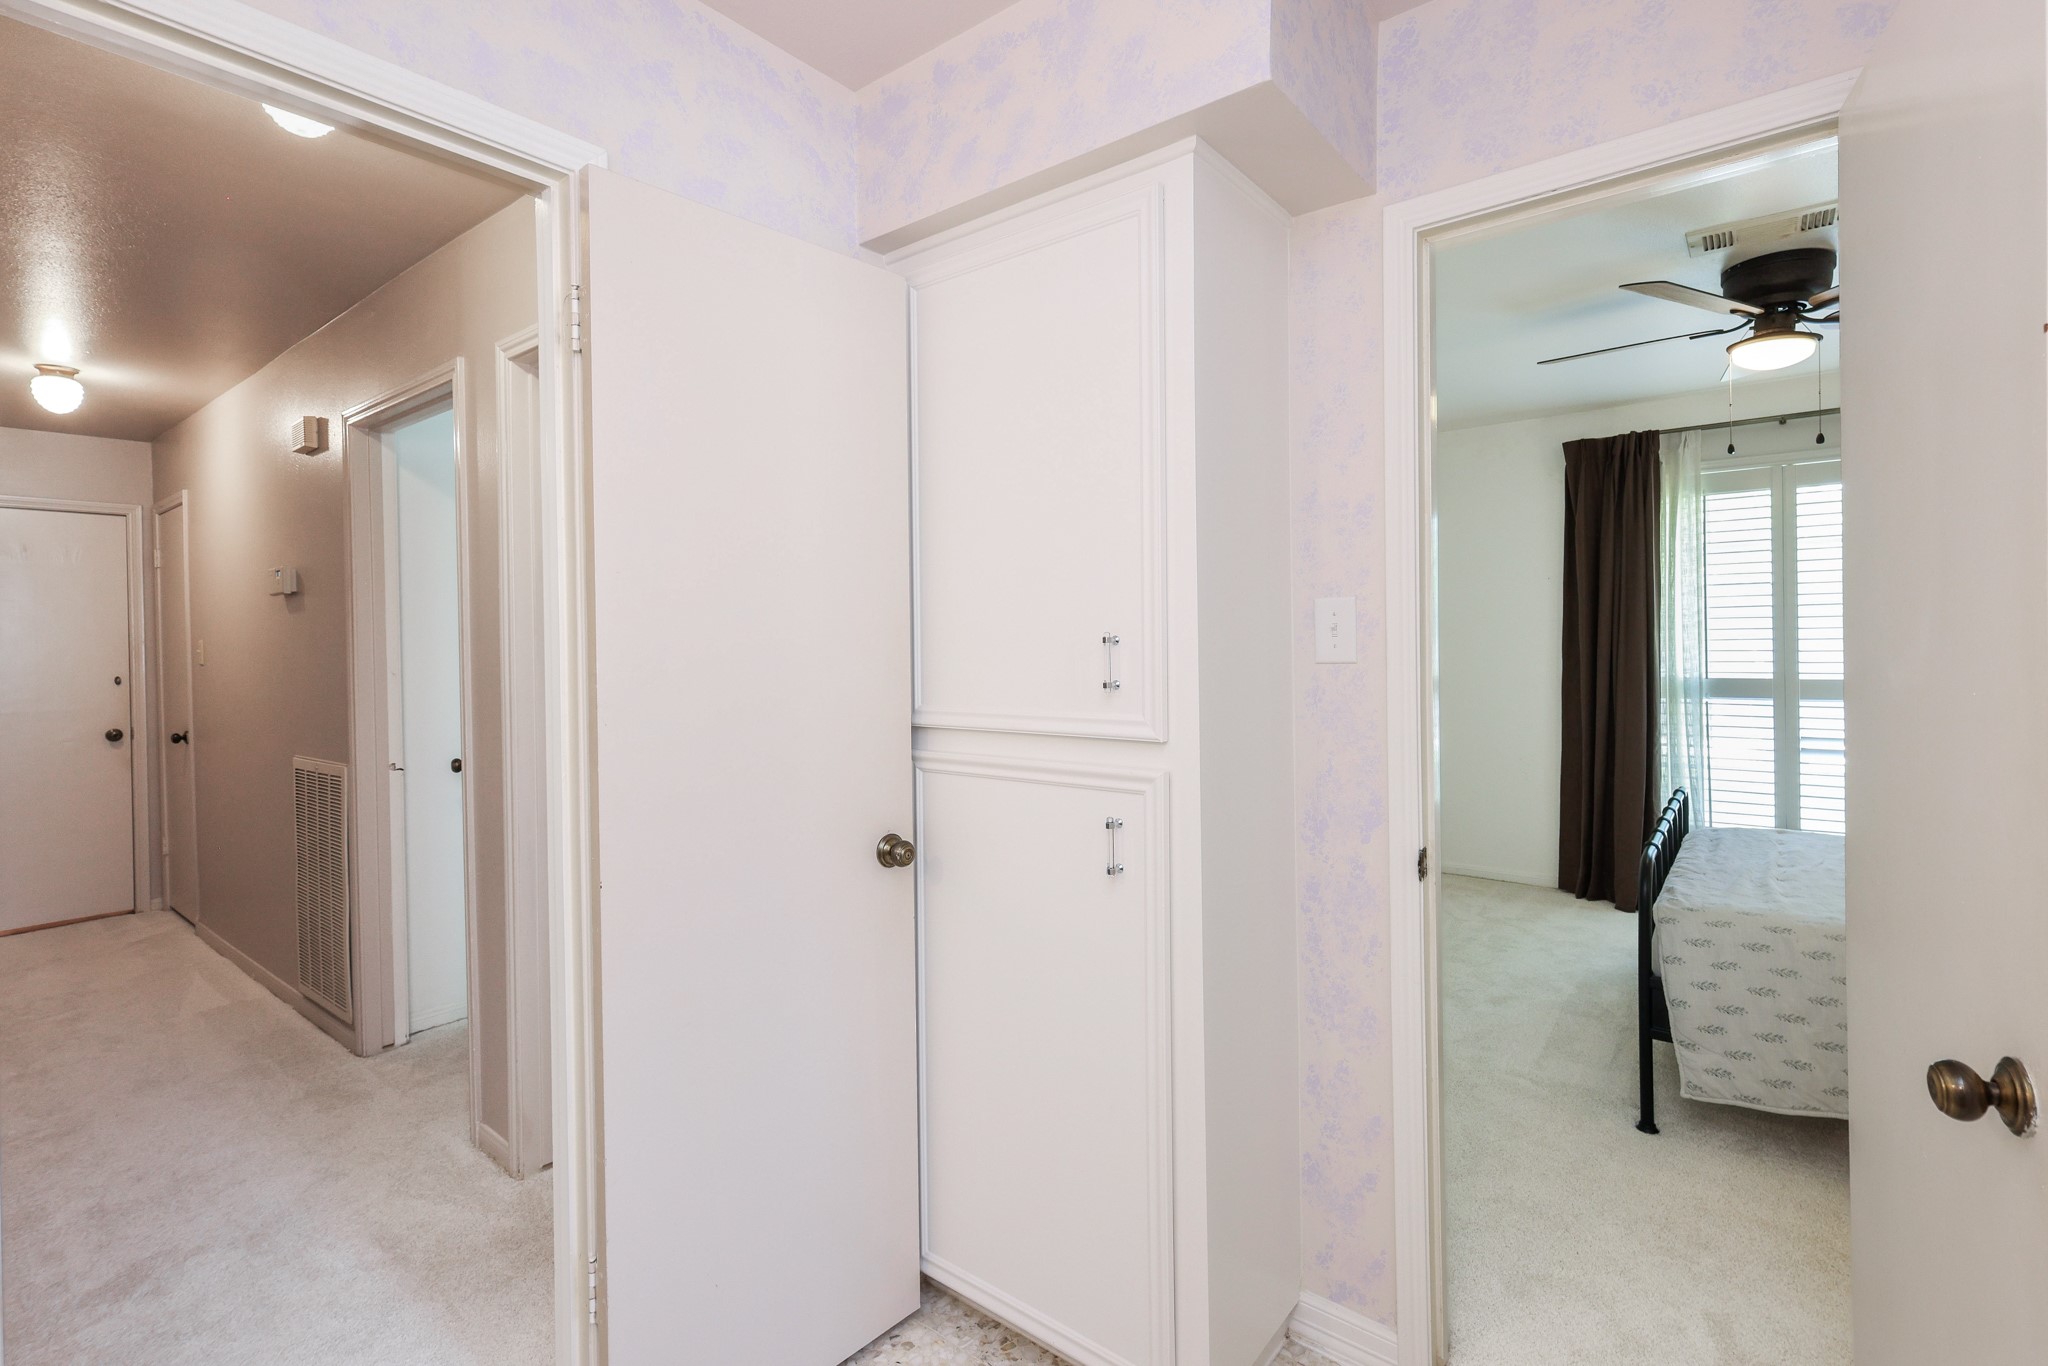
Better yet, this thoughtfully designed secondary bathroom connects directly to Bedroom #3 while remaining accessible from the hallway, offering the perfect balance of convenience and flexibility. Note the multitude of storage space throughout the home.
Measuring an impressive 15' x 14', Bedroom #3 offers incredible flexibility with enough room for larger furniture, a study space, or even a cozy sitting area.
It's also complete with plush carpet, a ceiling fan, and spacious closet. Large windows fill the room with natural light, creating a bright and inviting space for your personal retreat.
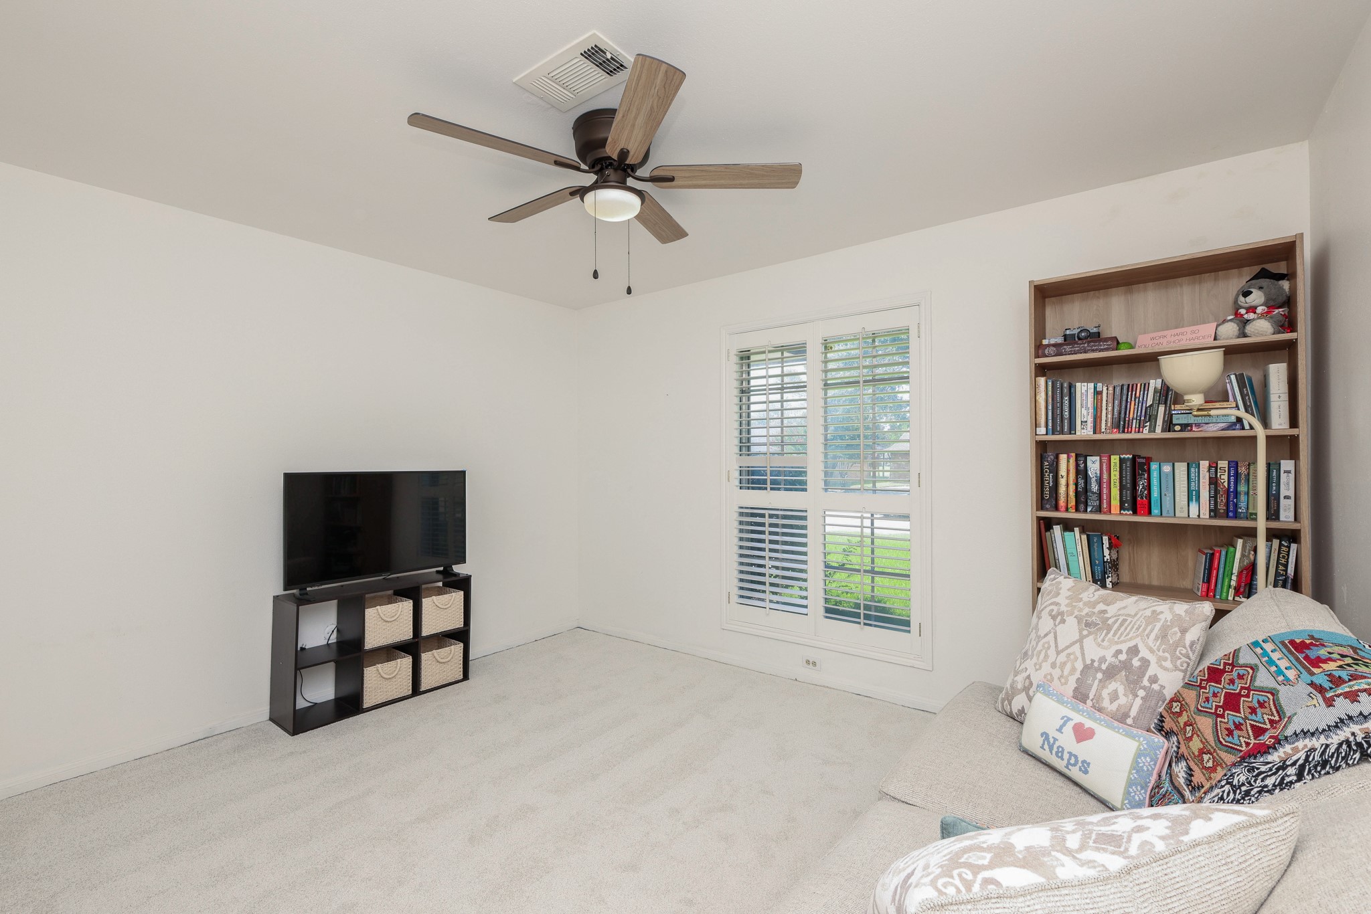
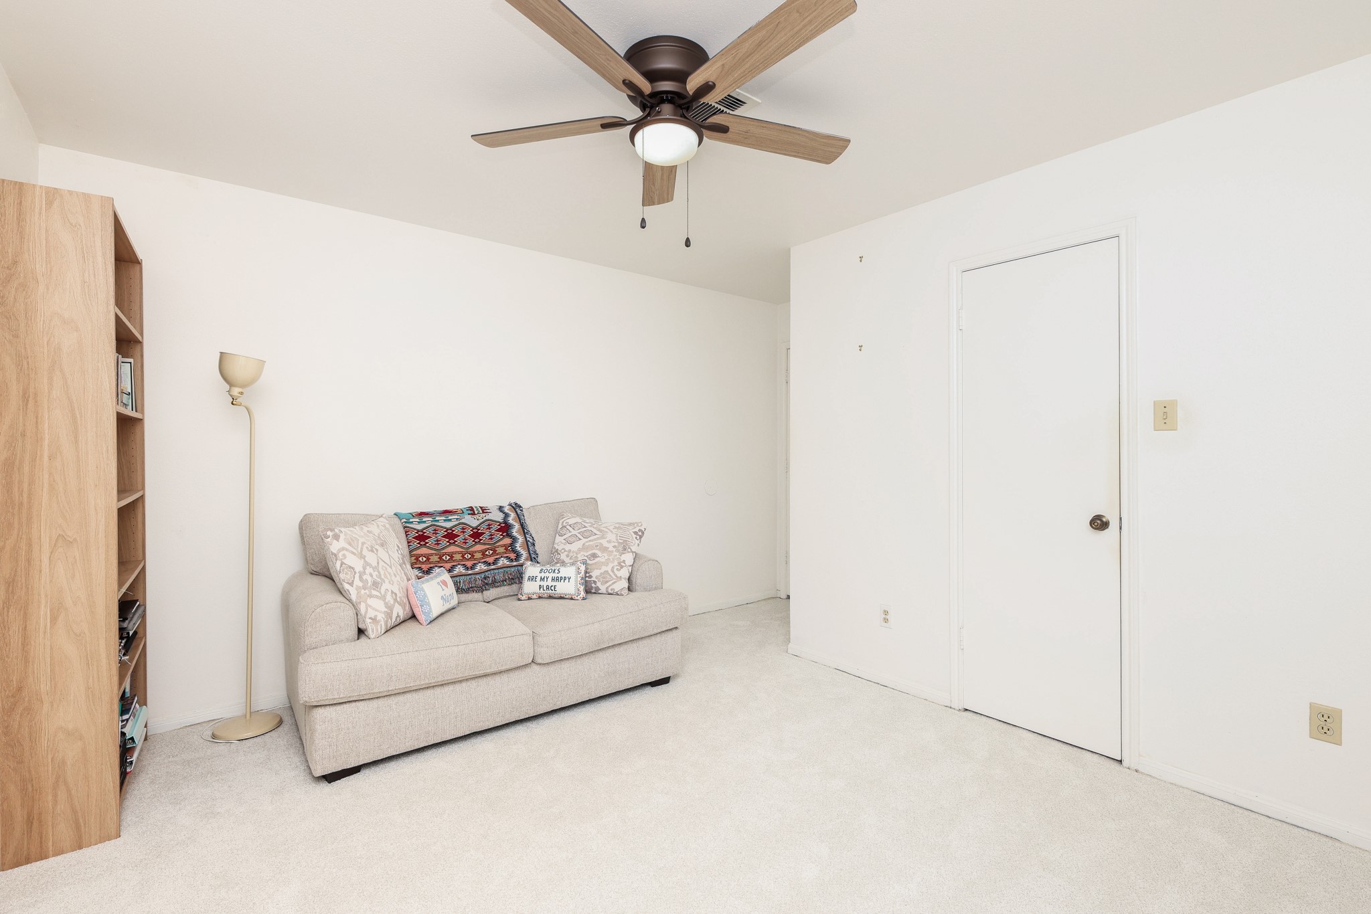
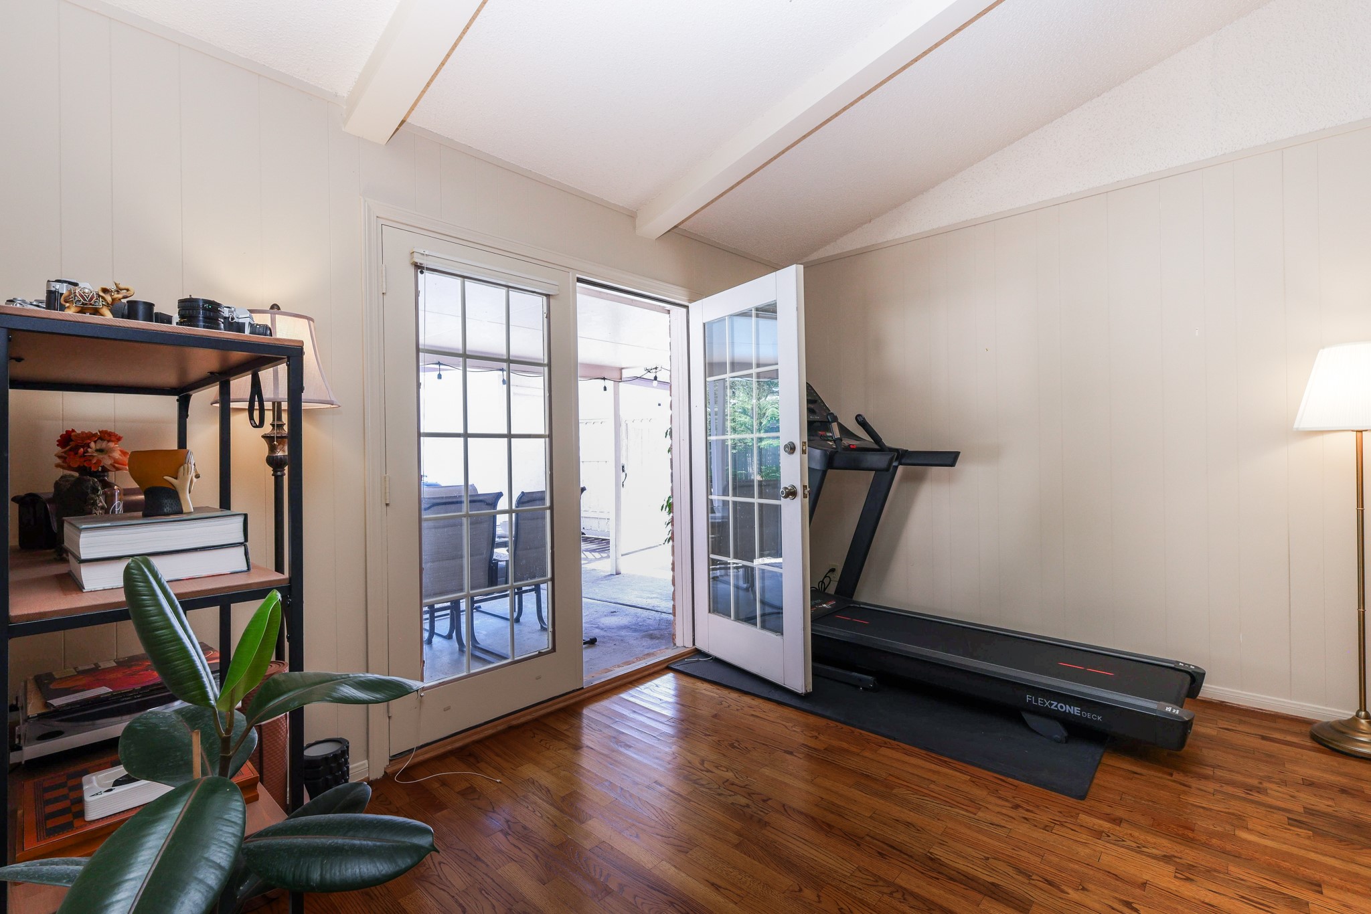
Need a little extra flexibility? This spacious 13' x 14' room can easily adapt to your family's changing needs. Whether you envision a fourth bedroom, media room, home office, playroom, or home gym, this versatile space is ready to become whatever fits your lifestyle best.
However you choose to use it, you'll appreciate the bright natural light, generous size, and peaceful atmosphere this room offers! It's a space that can grow right alongside your family for years to come.
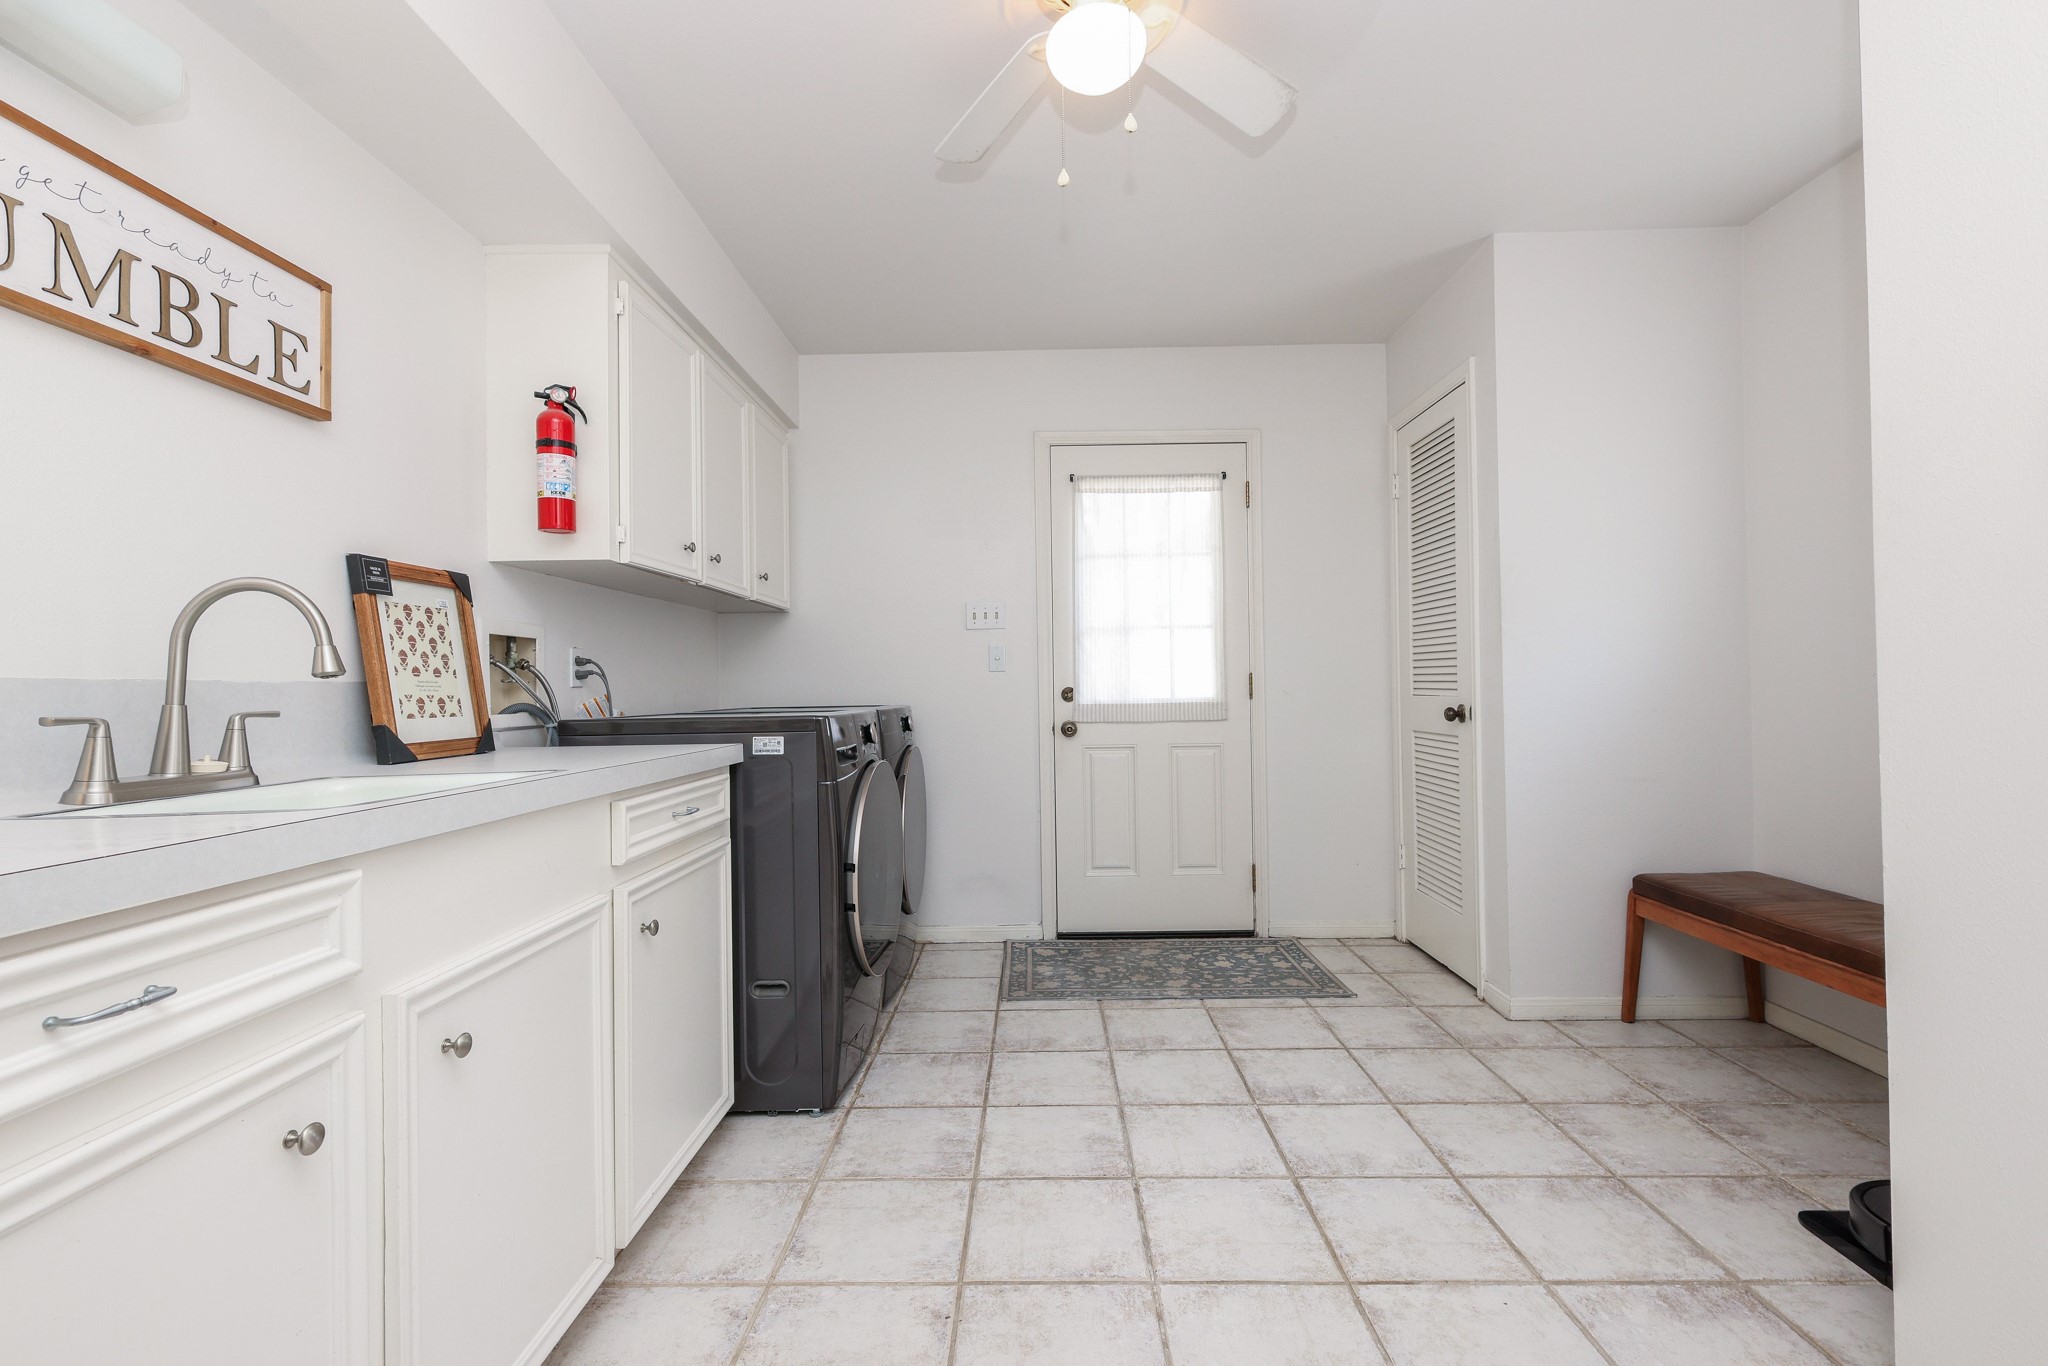
Back to the living room, let's head to your utility room through your breakfast room. Your utility room measures 12' x 14' and offers all the space you've been looking for, making laundry day a little easier while keeping household essentials neatly organized with plenty of cabinets and niche that serves as a mud room perfectly.
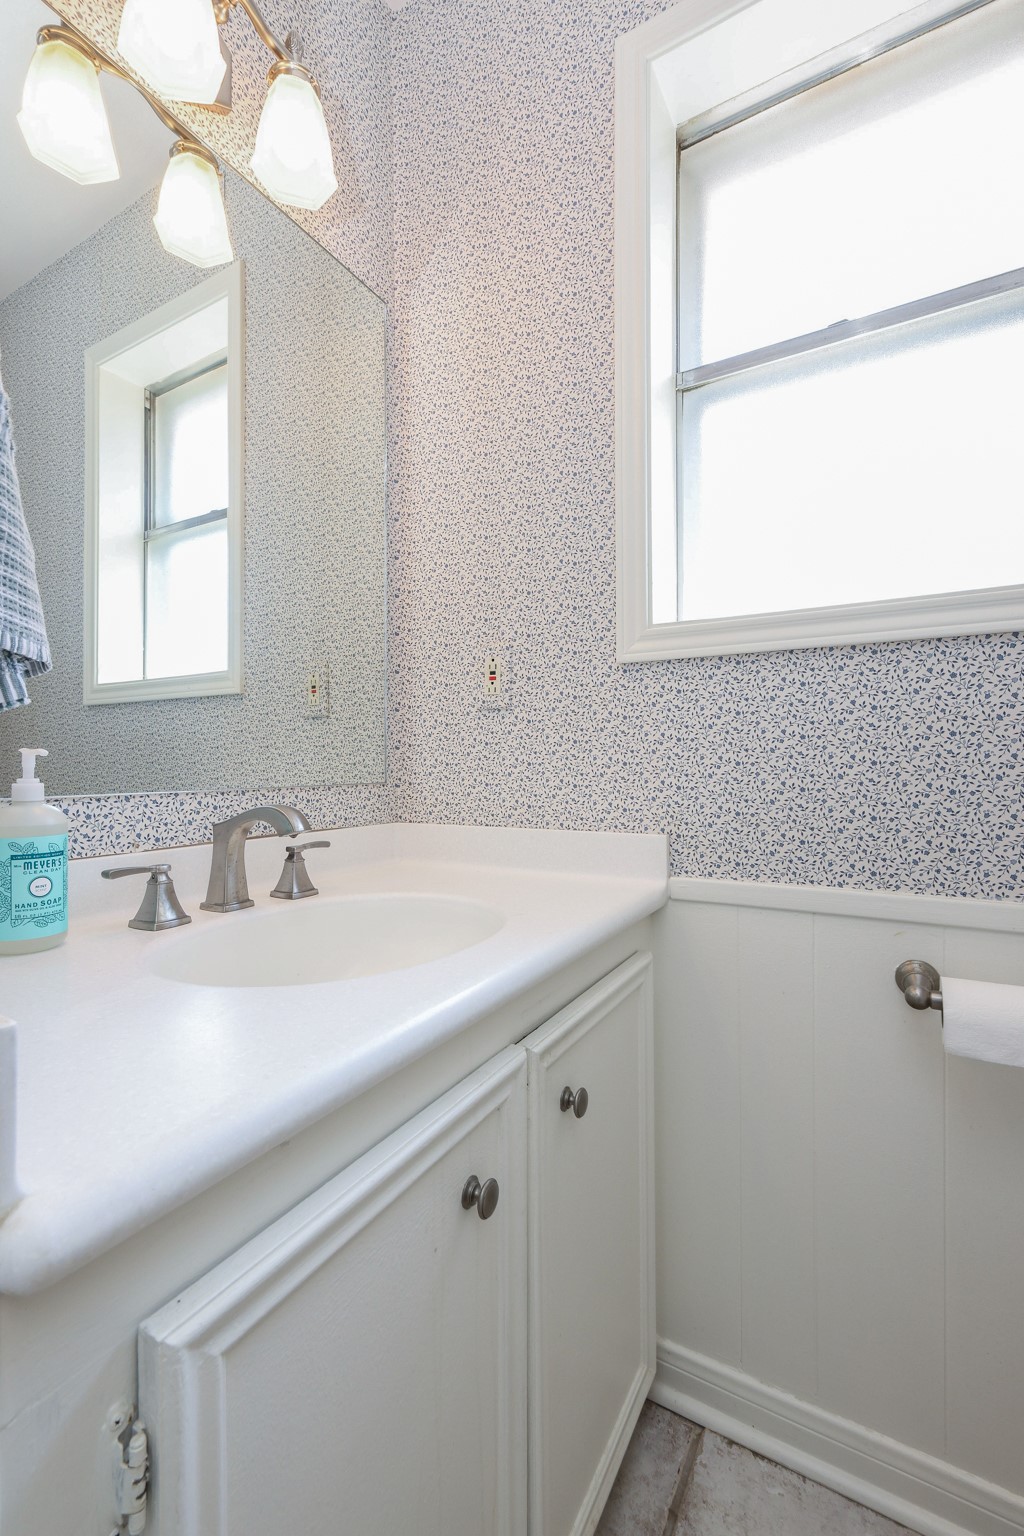
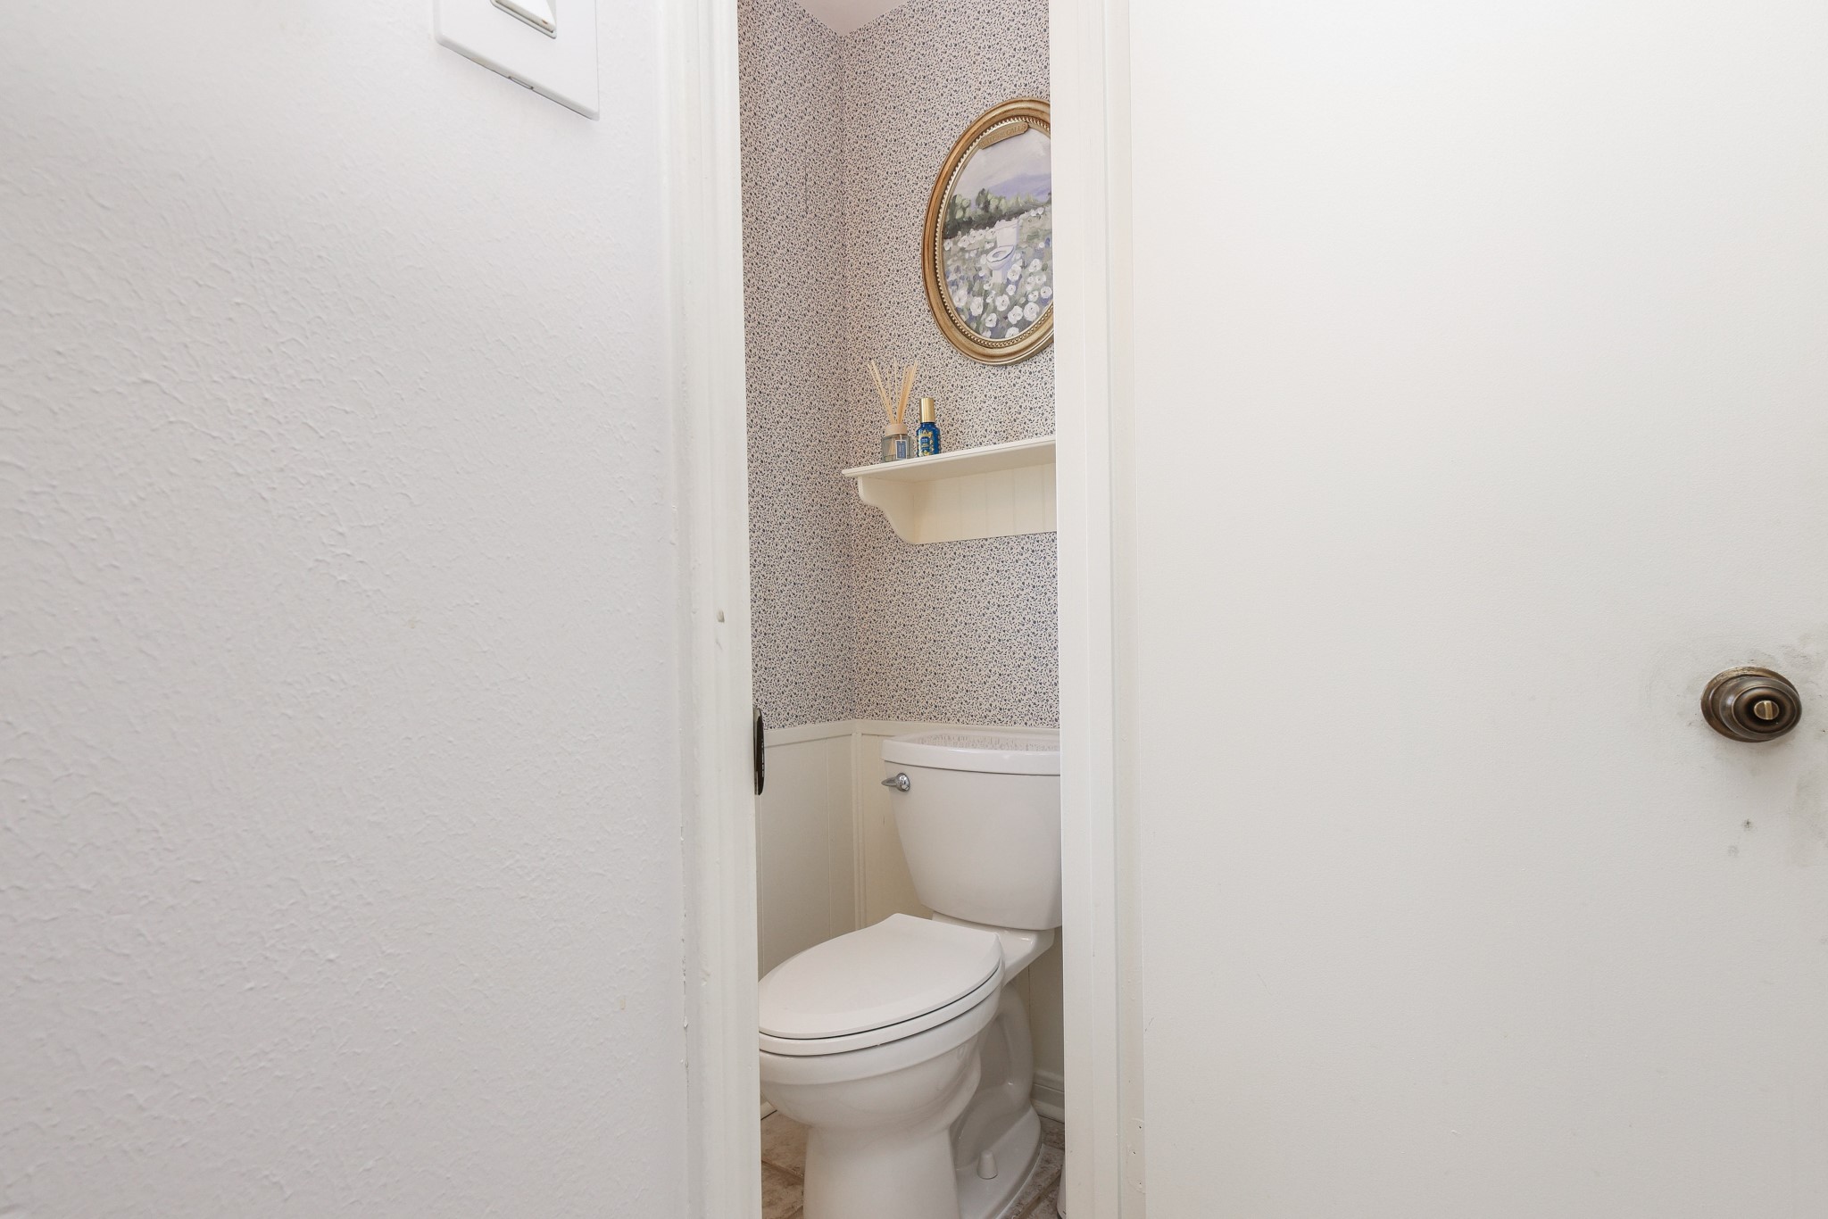
Your half bathroom is tucked away in your utility room, conveniently located near the main living spaces.
This half bathroom is perfectly positioned for guests when you're entertaining family and friends poolside.
Now that we've explored everything inside, let's step outside through the French doors from your living room and discover where you'll be making some of your favorite memories!
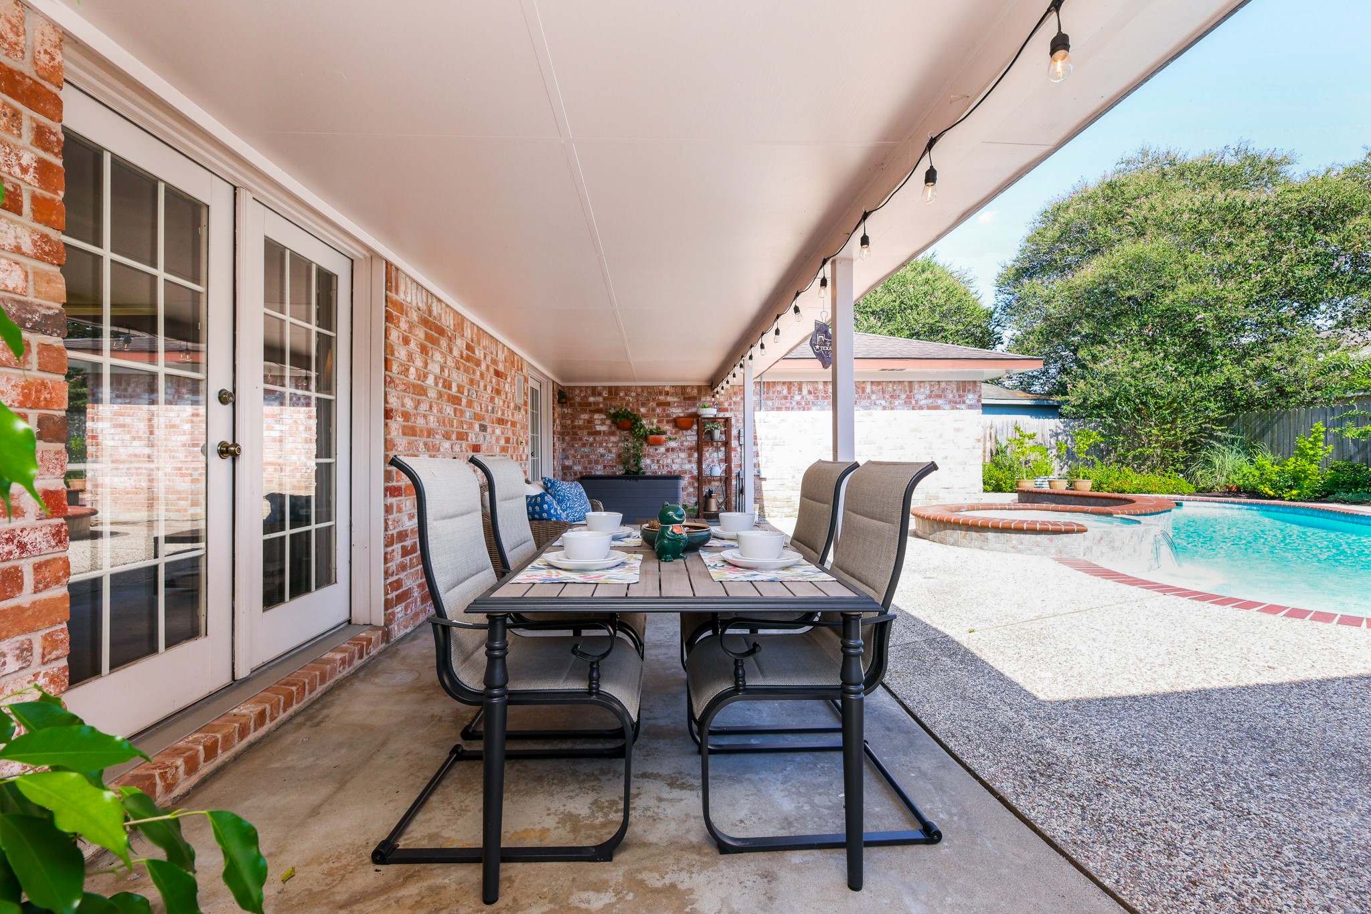
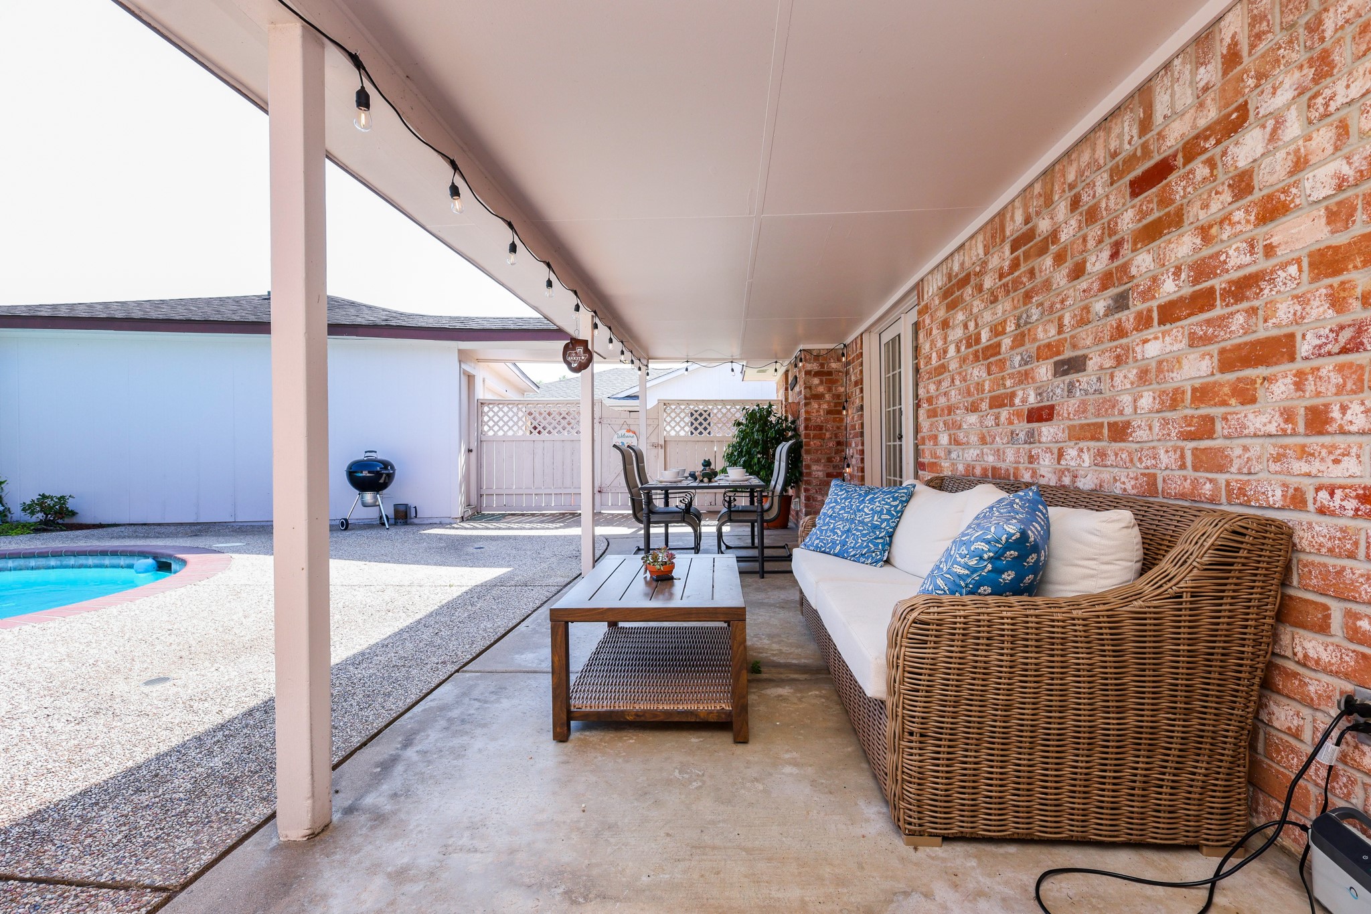
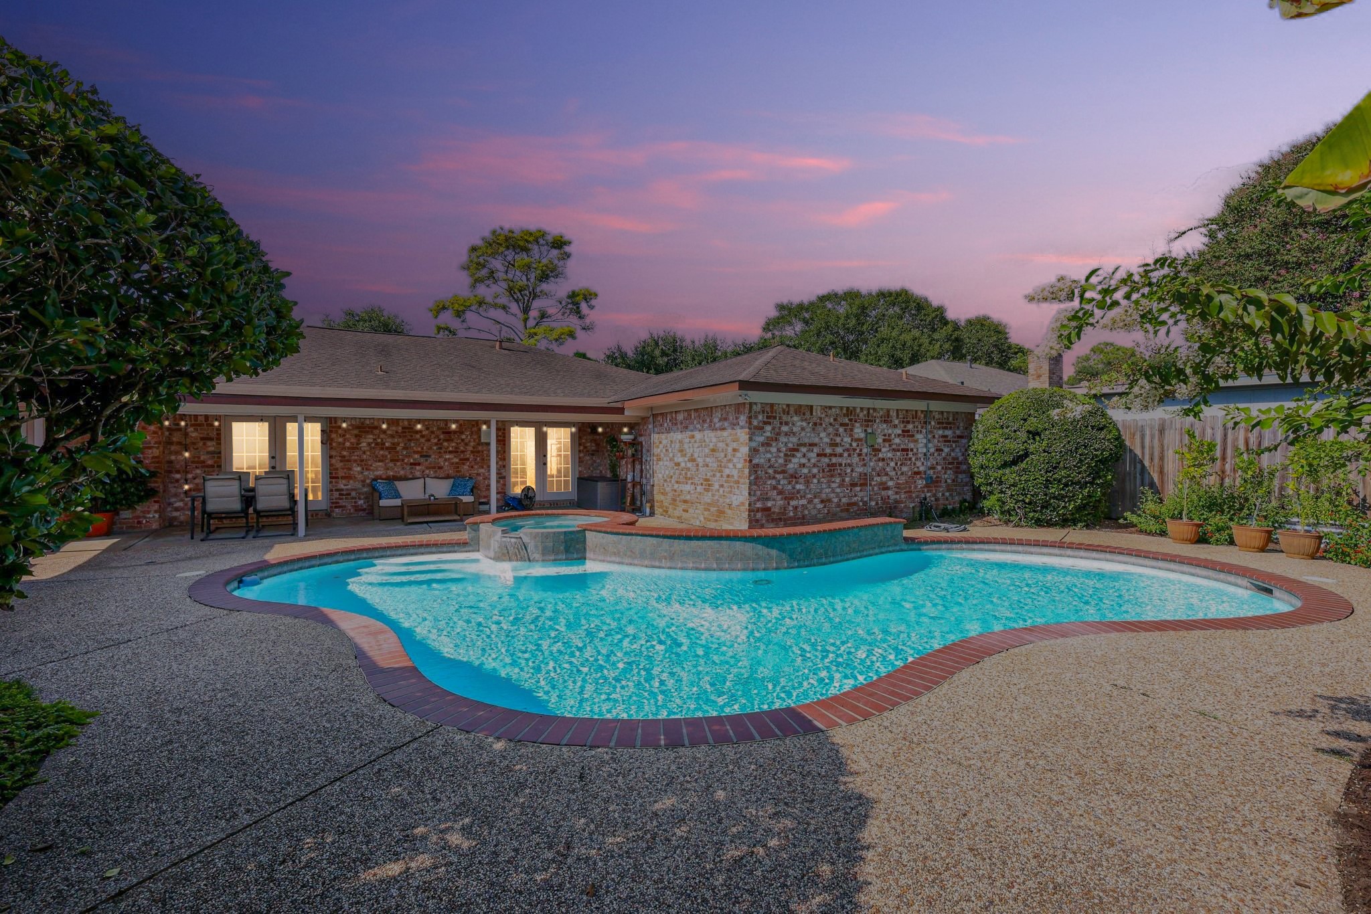
Whether you're escaping the Texas sun or enjoying a cool evening outdoors, your covered patio creates the perfect place for morning coffee, family dinners, or simply relaxing outside. You will love spending both summer and winter days here!
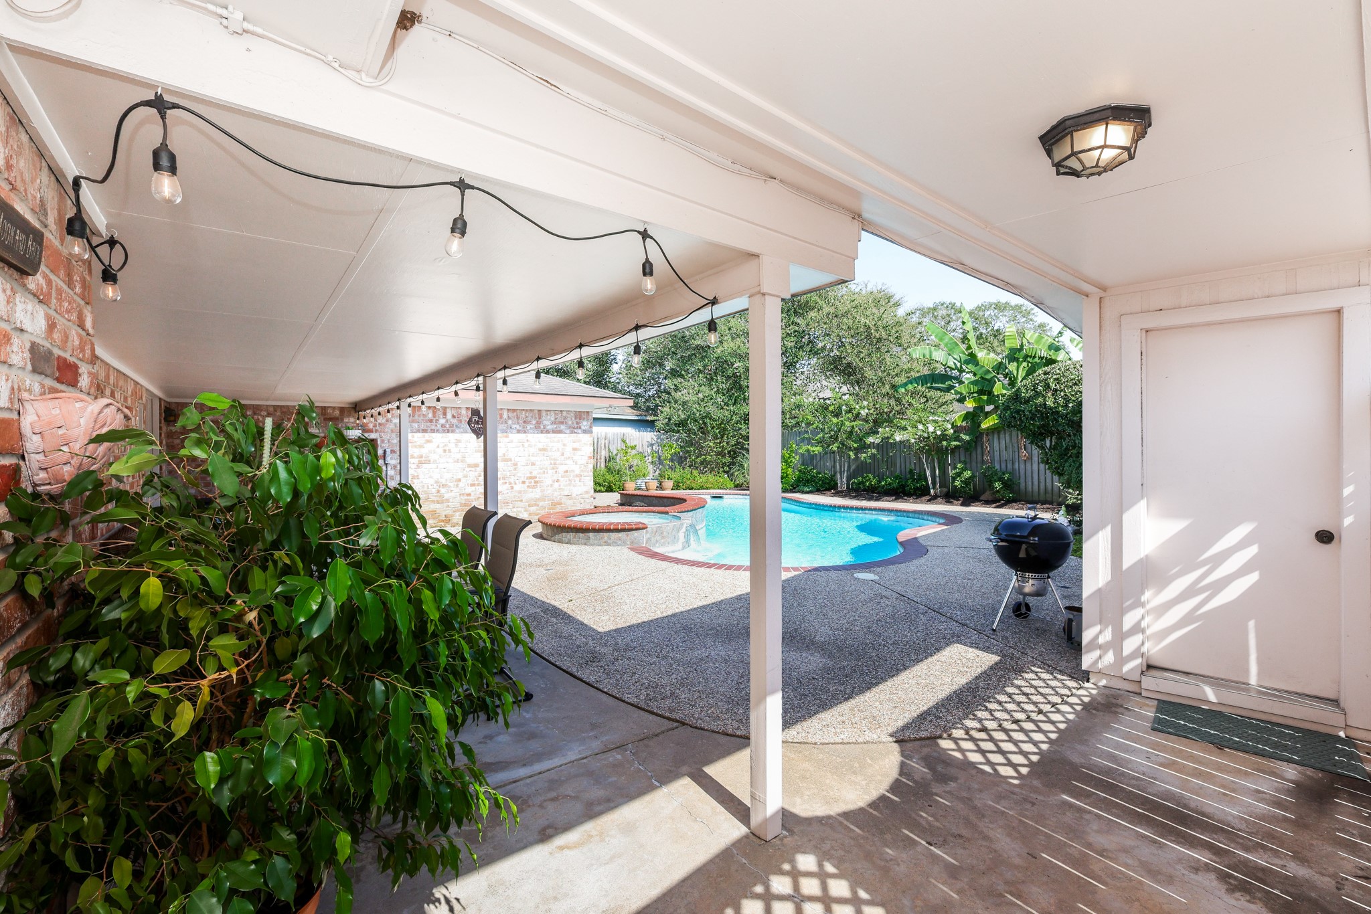
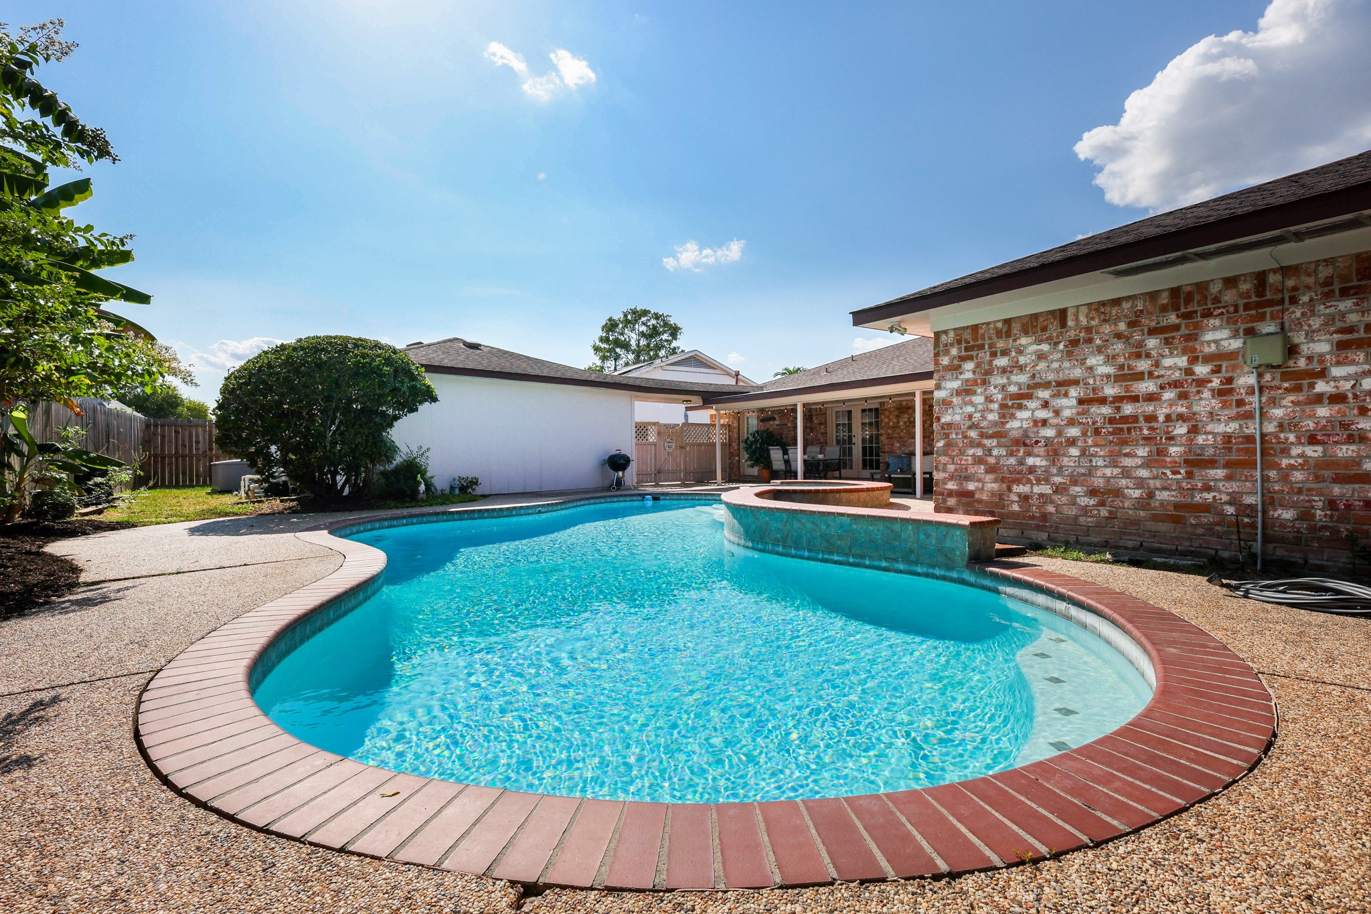
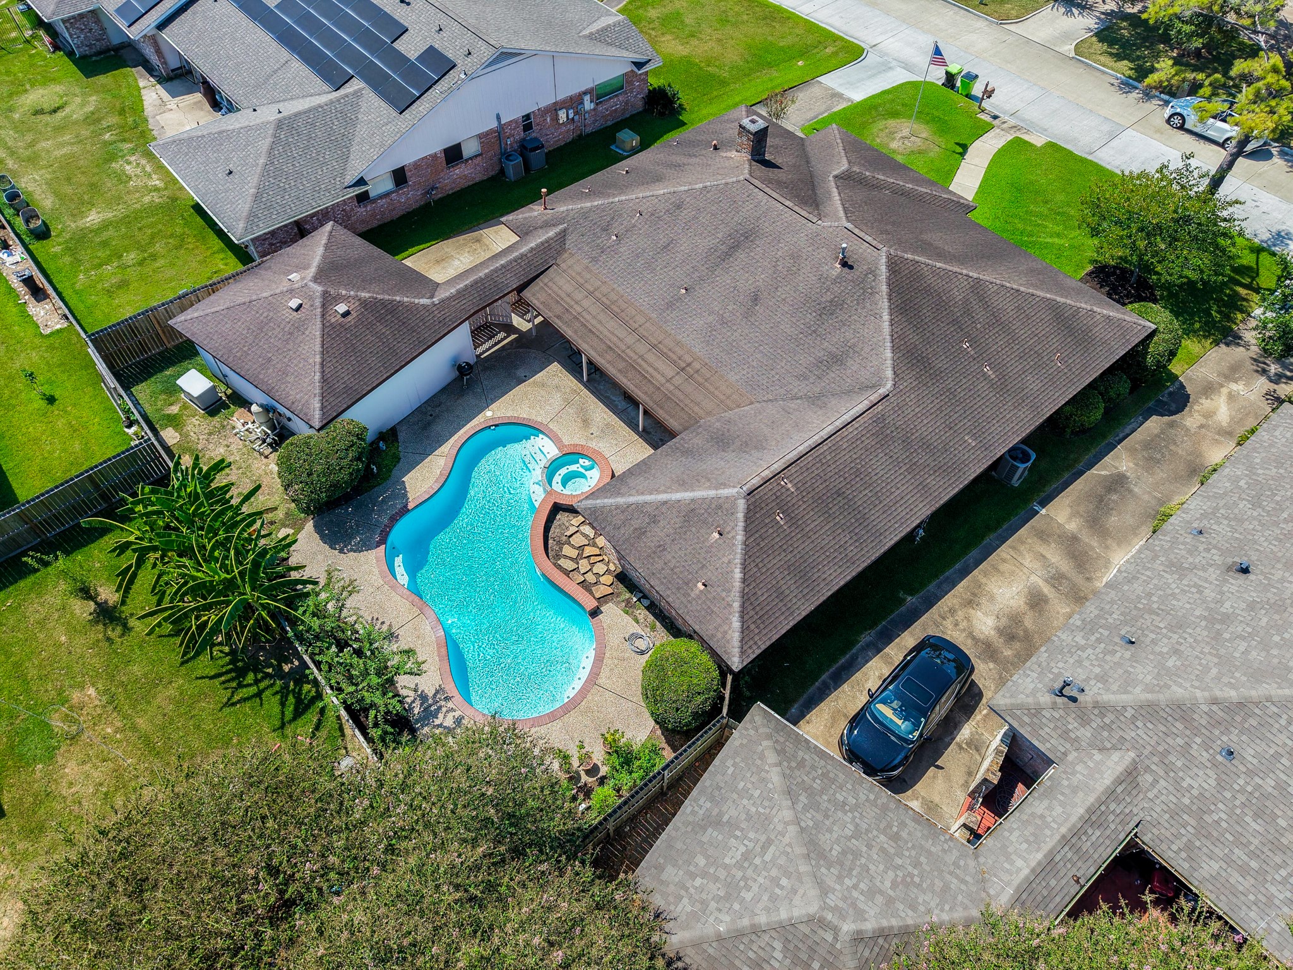
Just steps away, your sparkling pool becomes the centerpiece of the backyard, creating the perfect setting for weekend barbecues, pool parties, or simply cooling off on warm Texas afternoons. With the patio, pool, and grilling area all connected, entertaining family and friends feels effortless.
Everything comes together beautifully in this backyard retreat. From grilling dinner to taking a refreshing swim or relaxing under the covered patio, this outdoor space is designed for making the most of every season and every gathering!
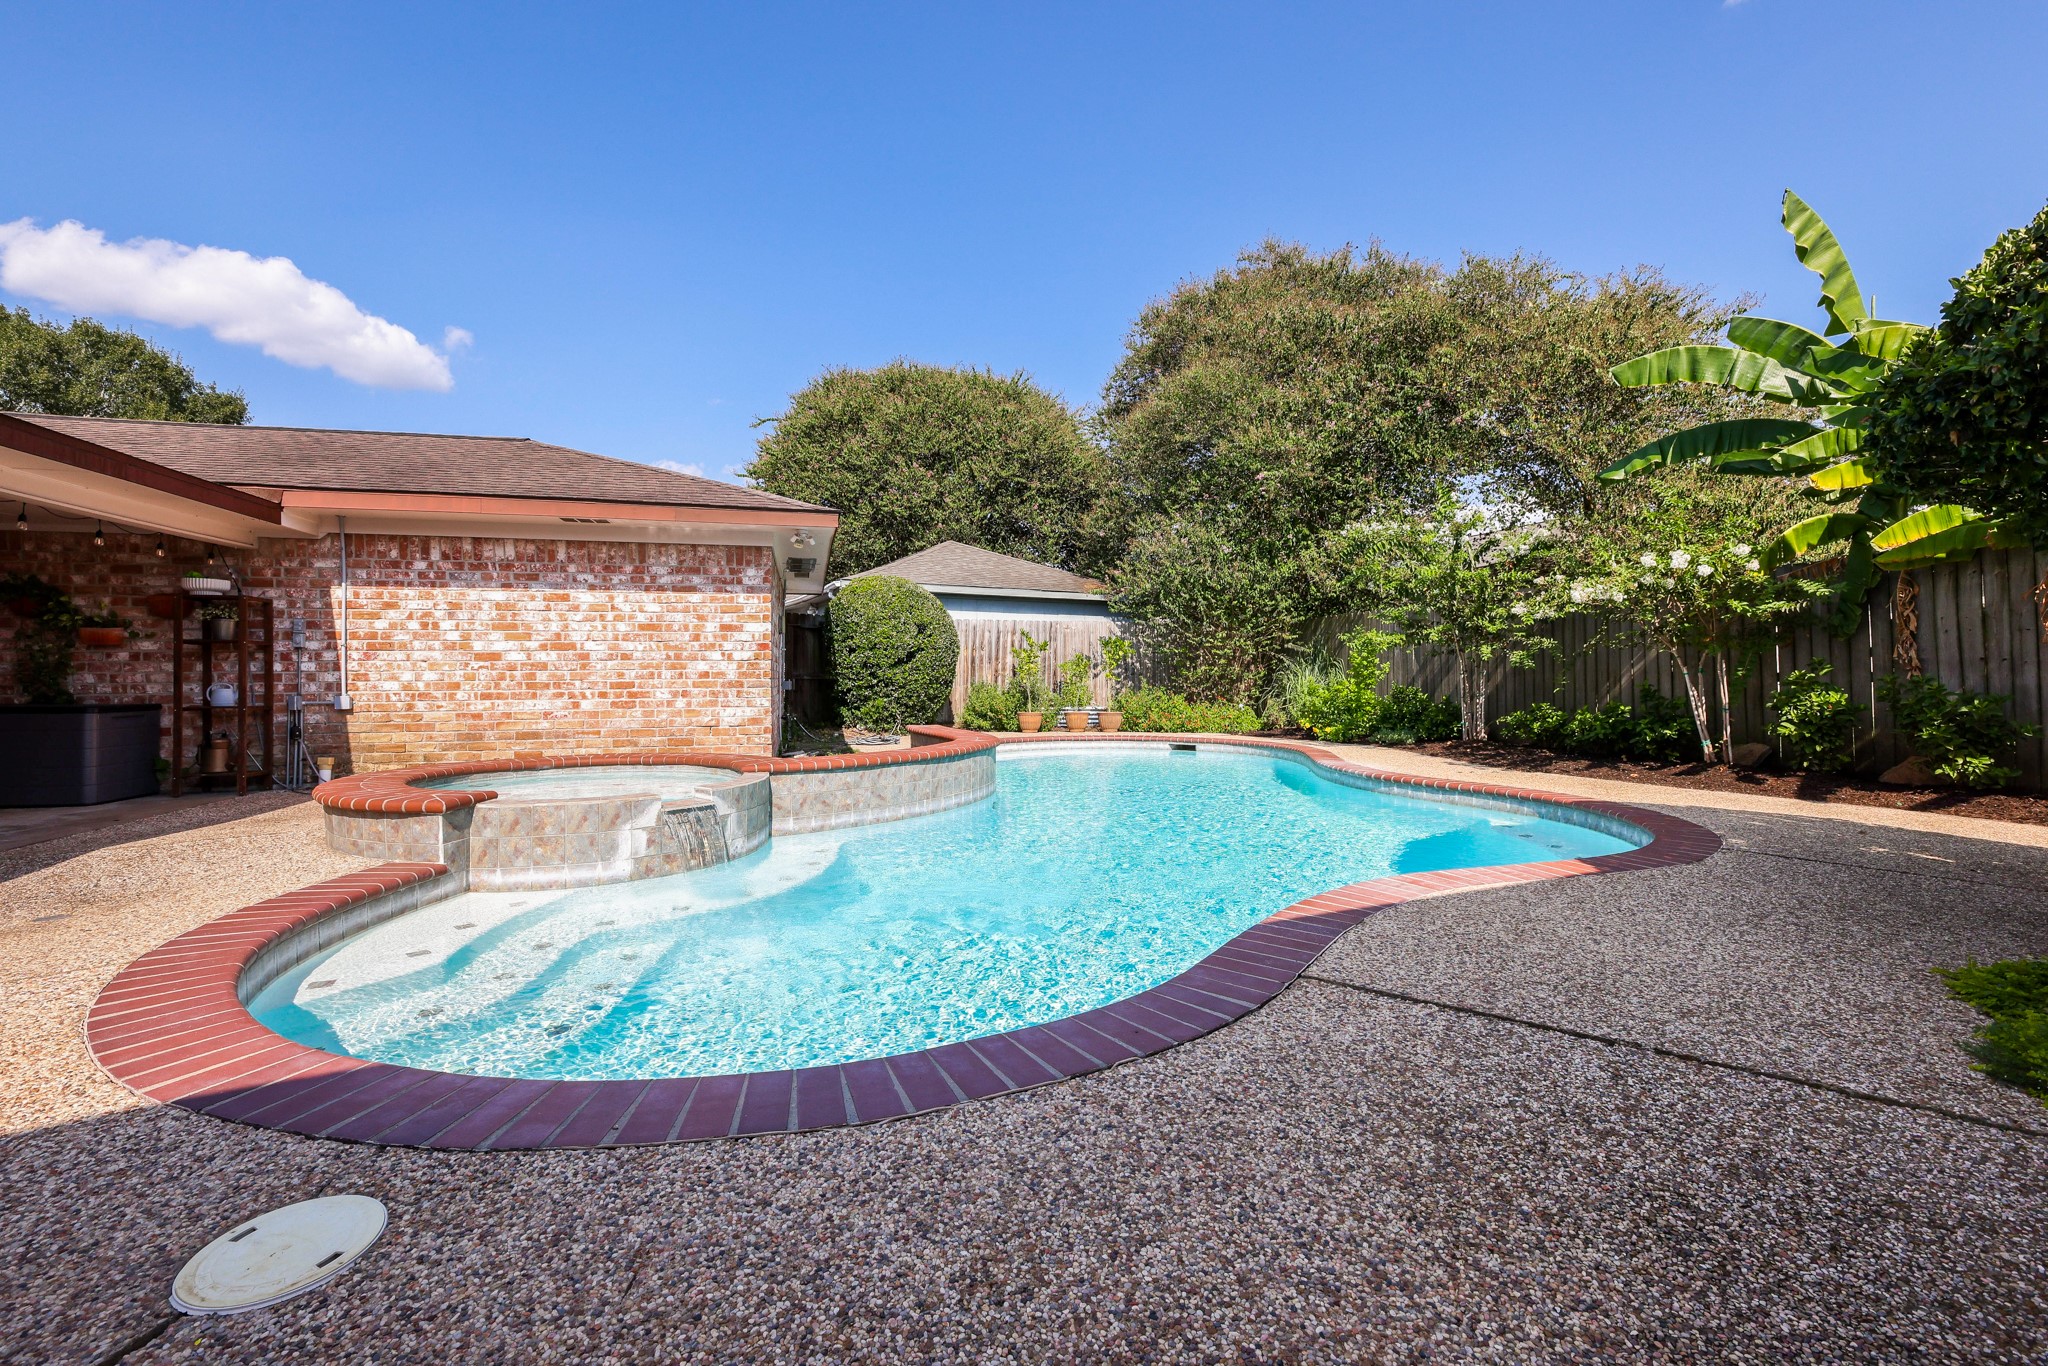
Your sparkling private pool is ready for endless summer afternoons, weekend pool parties, and making memories with family and friends. Recently acid washed in 2026, it's ready for you to dive right in!
From refreshing swims to evenings spent unwinding in the pool, this backyard was made for making memories. It's the kind of outdoor space you'll enjoy year-round.
Beyond the sparkling pool, you'll find charming garden beds ready for flowers, shrubs, or your own vegetable garden, creating a backyard that's just as enjoyable for relaxing as it is for entertaining.
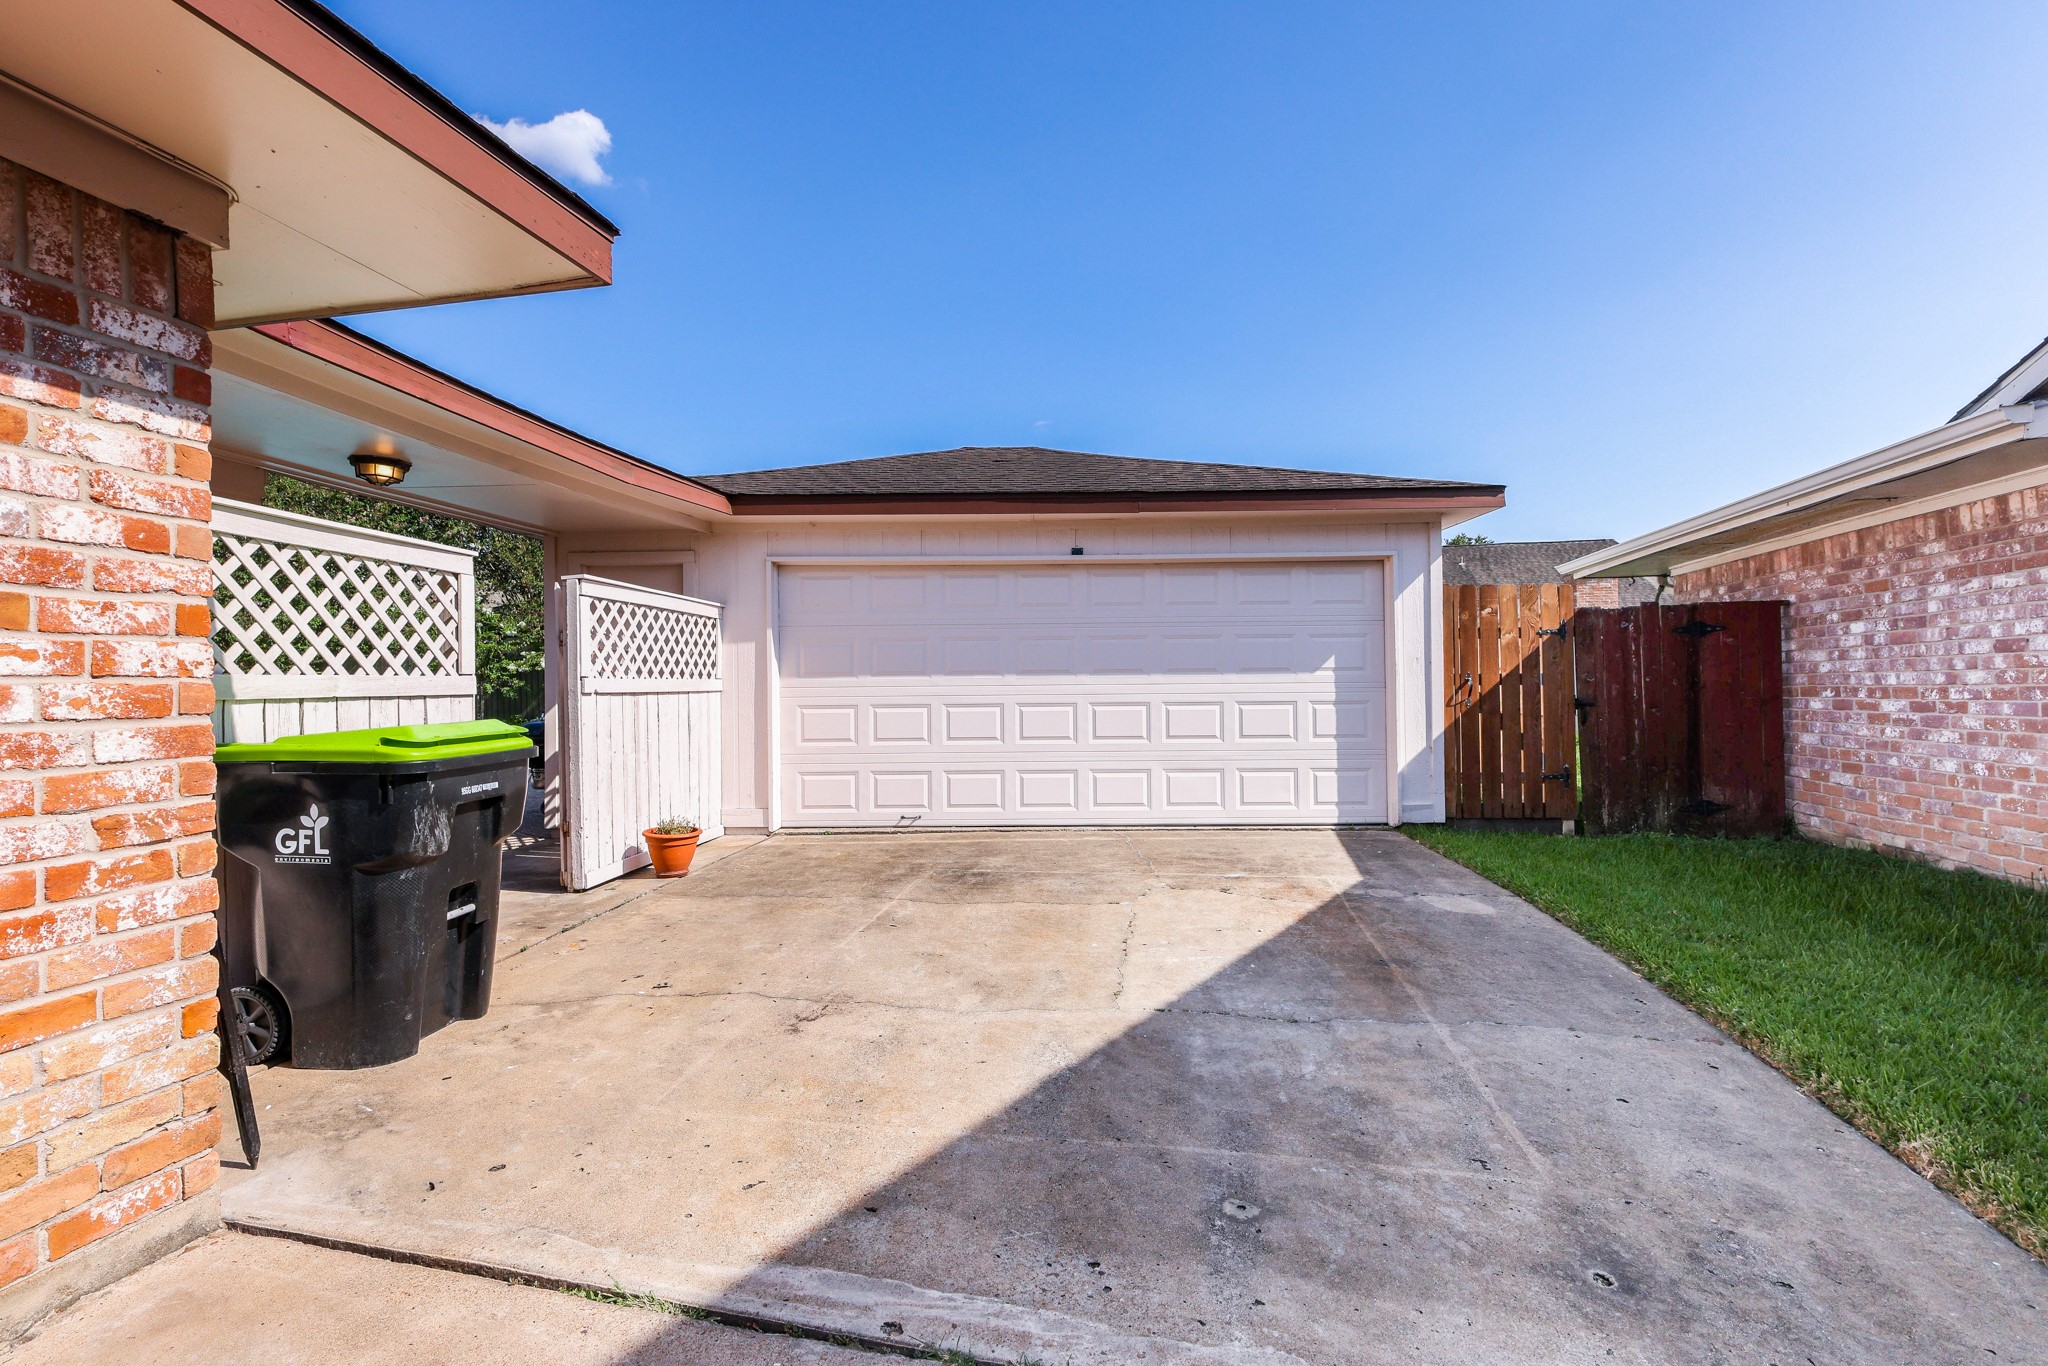
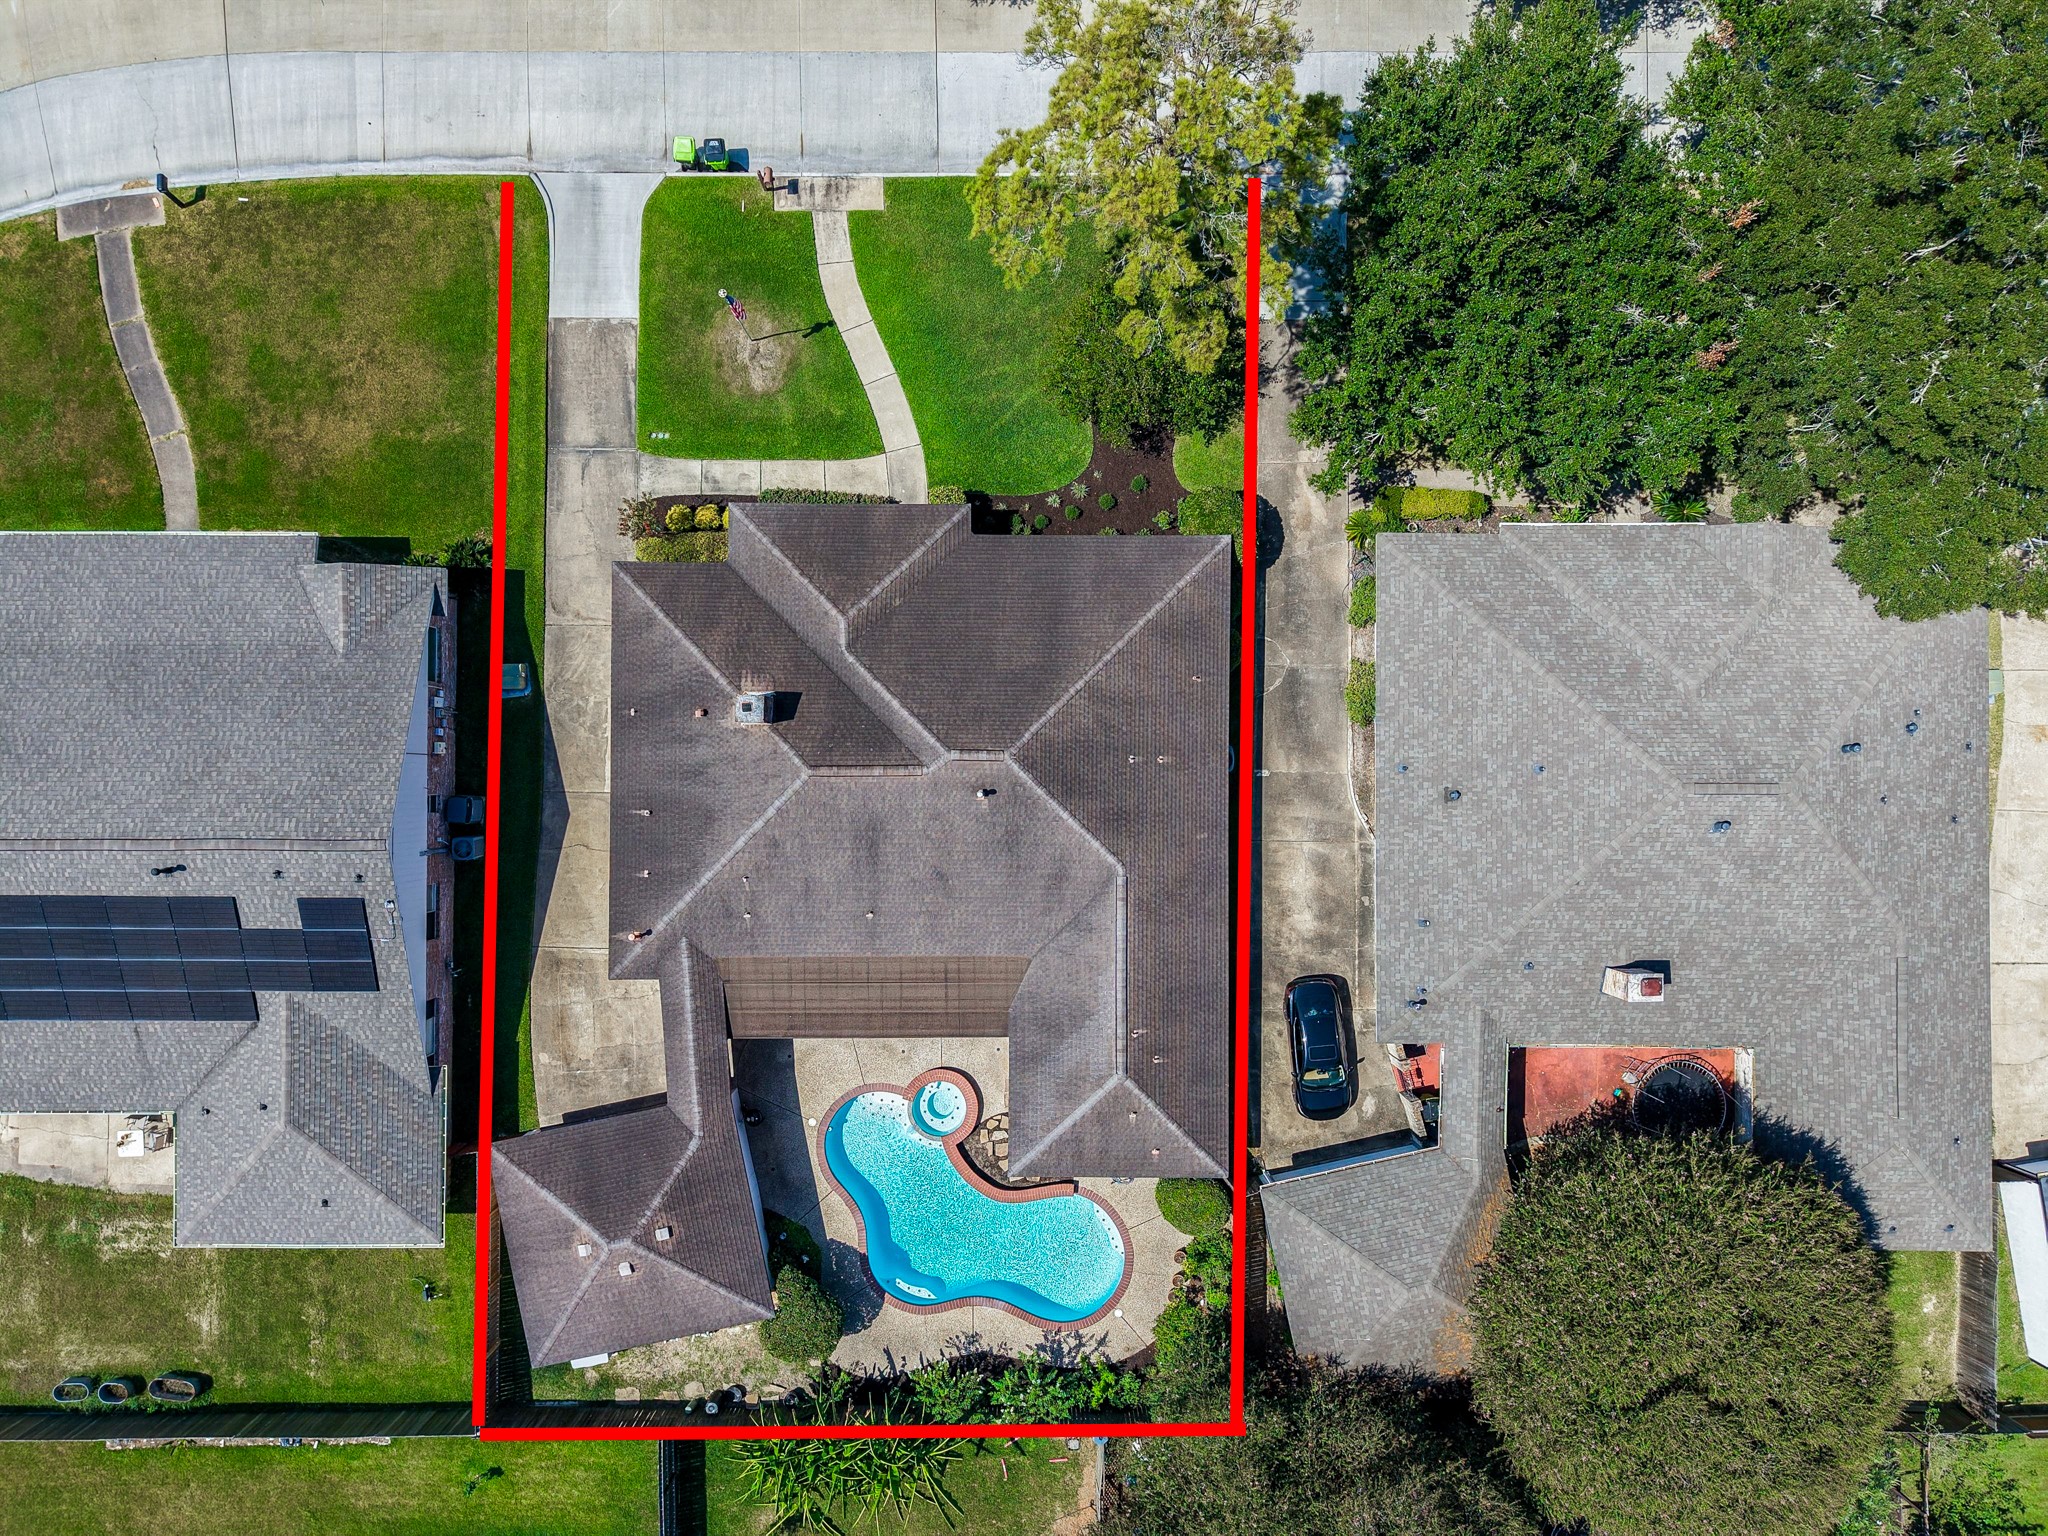
Drive home with ease to your oversized detached 2.5-car garage, offering plenty of room for vehicles, extra storage, hobbies, or even a golf cart to enjoy everything Quail Valley has to offer.
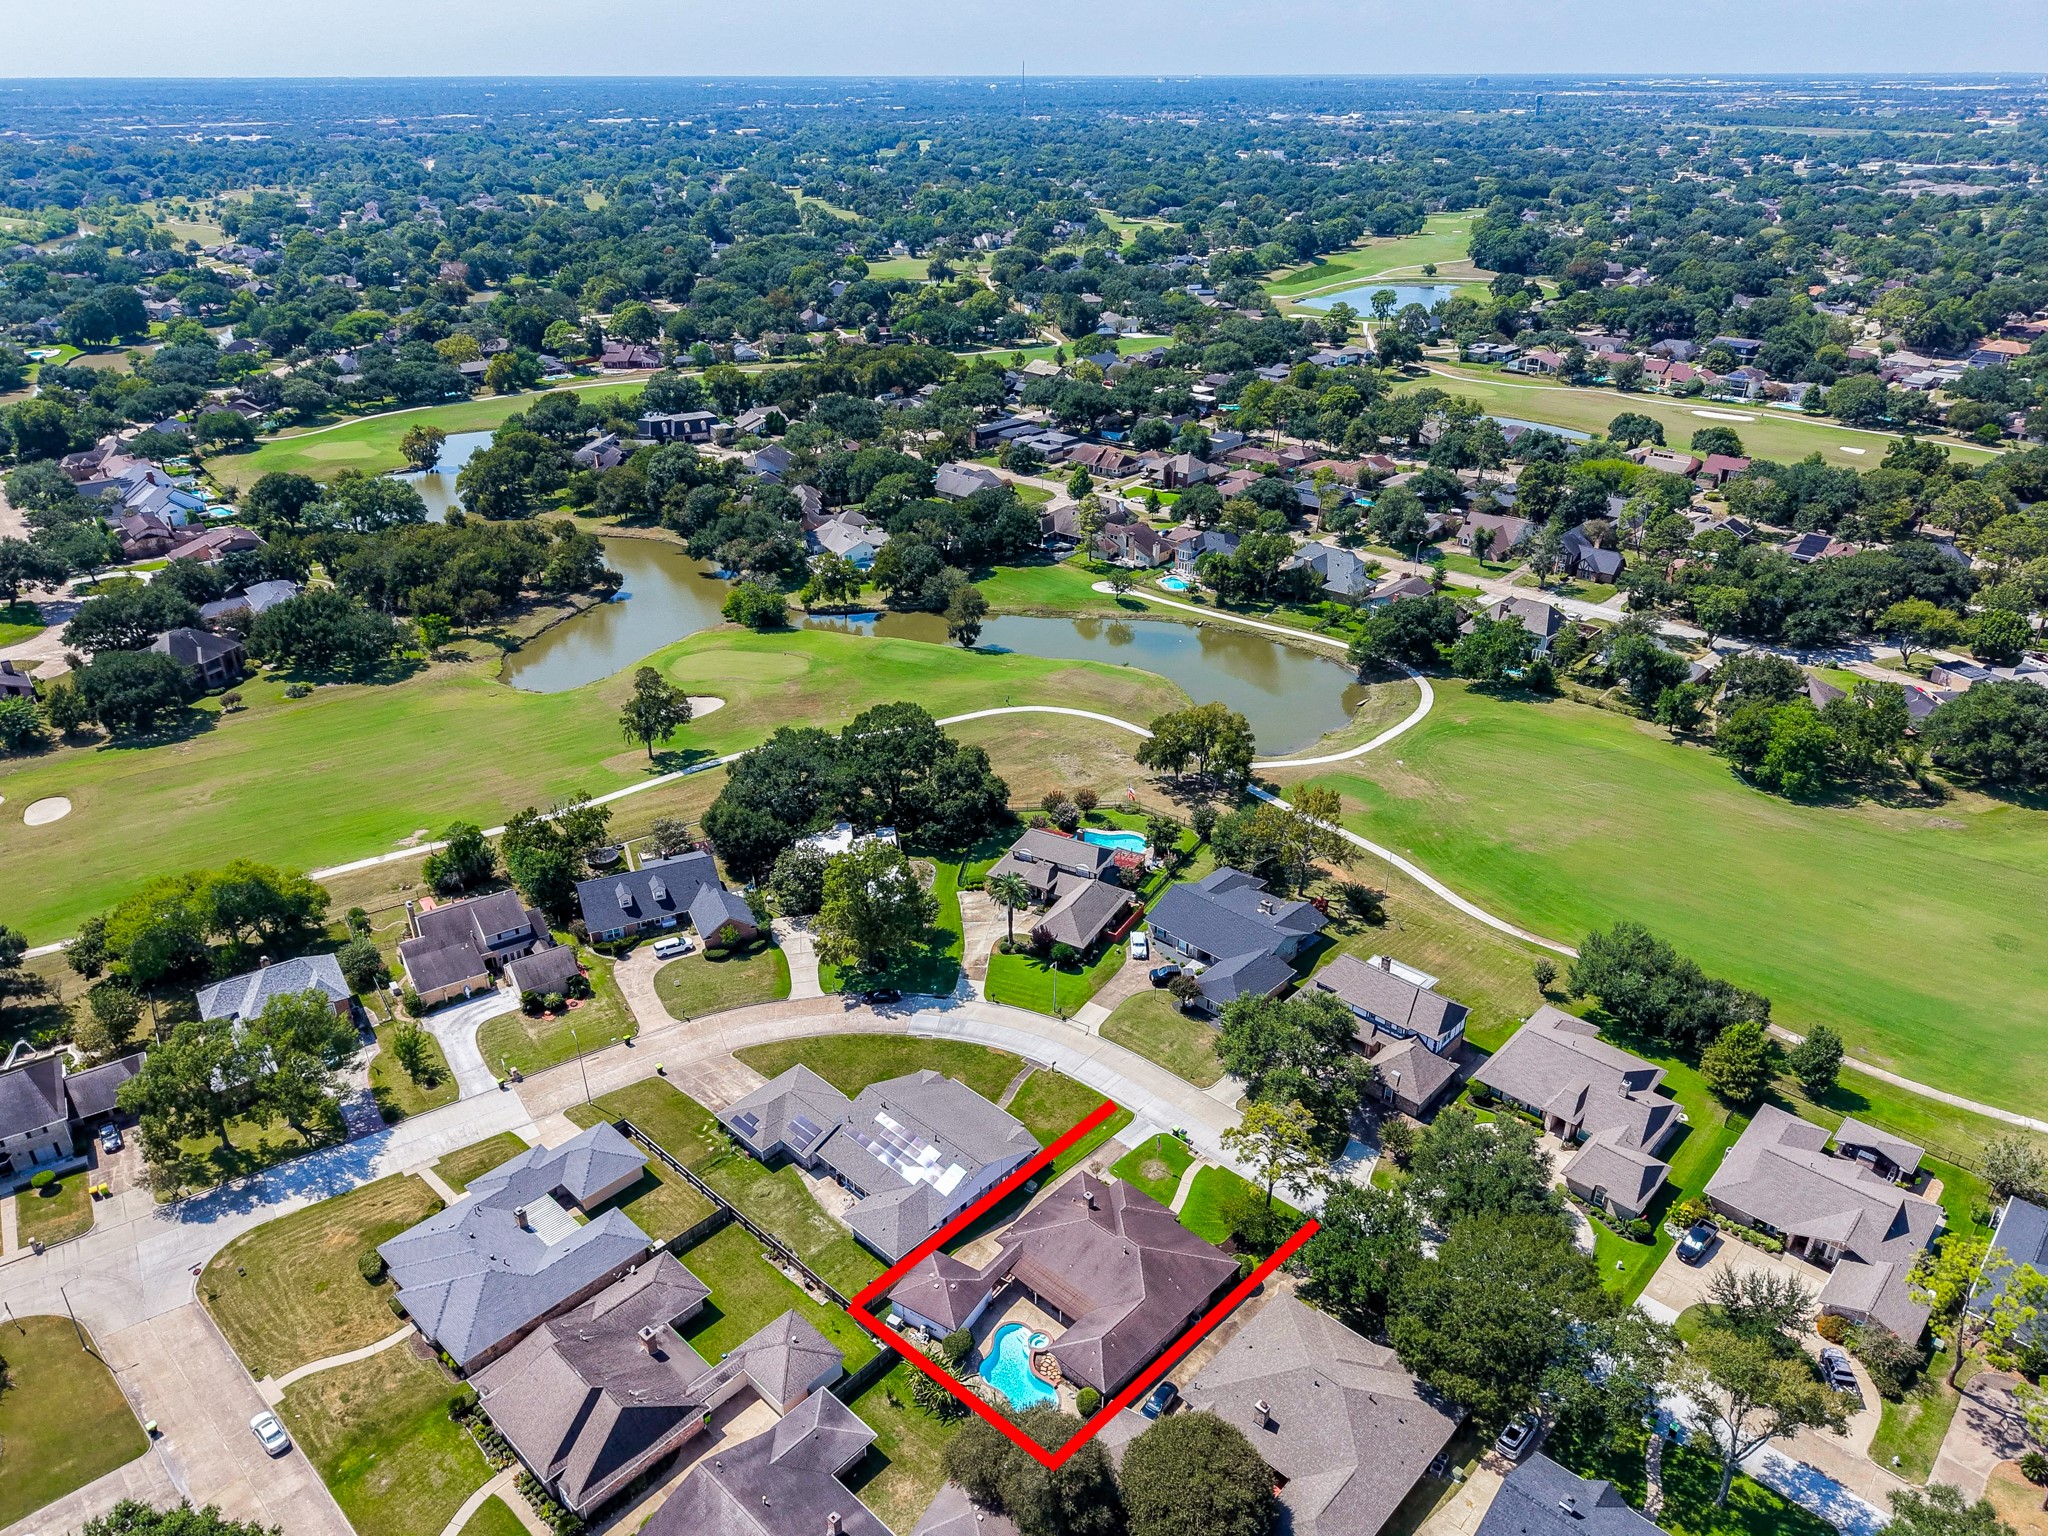
This can all be yours! From above, you can truly appreciate the mature trees, spacious backyard, and private outdoor retreat that make this property such a special place to call home.
Maintenance is also easy peasy with sprinkler system and a new water heater all done in 2025.
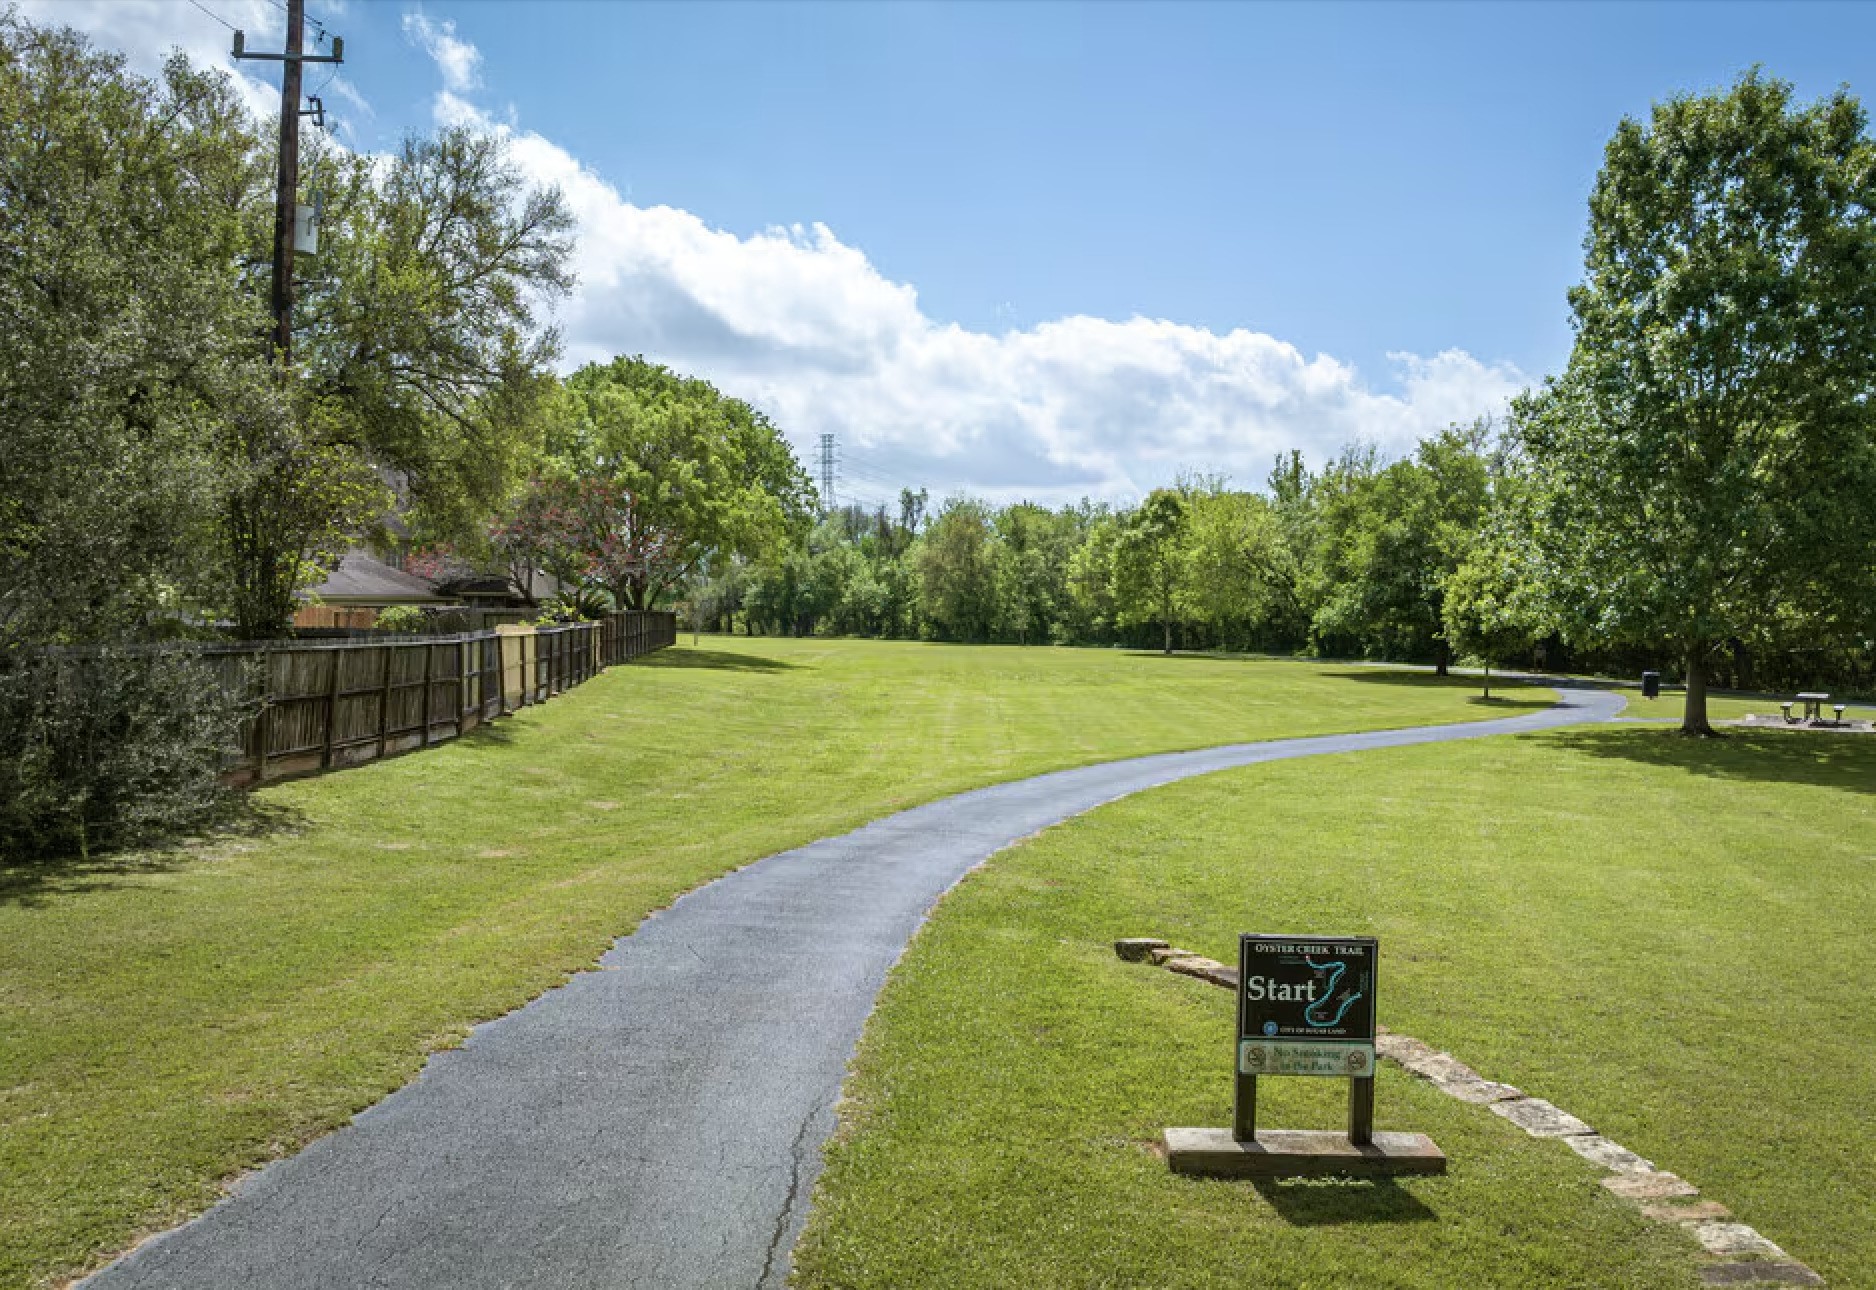
Whether you're taking an evening stroll, walking the dog, or getting in your morning exercise, nearby parks, scenic lakes, playgrounds, golf course and walking trails make it easy to enjoy the outdoors close to home.
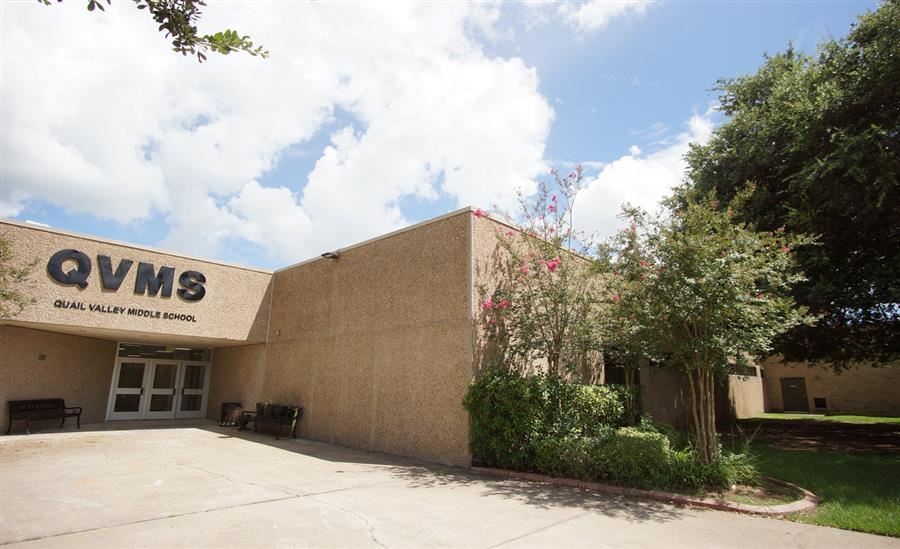
Attend the best of the BEST of Fort Bend ISD: Quail Valley Middle School is an A-RATED school that is near your new home!
This home is nestled in the established golf course community of Quail Valley in Missouri City, TX, known for its mature trees, spacious homesites, and convenient location with easy access to Highway 6, Fort Bend Parkway, Beltway 8, and Highway 59.
Golf lovers will appreciate living just minutes from the Quail Valley Golf Course, featuring 36 championship holes, a driving range, clubhouse, restaurant, and year-round events!
Whether you're taking an evening stroll, walking the dog, or getting in your morning exercise, nearby parks and walking trails make it easy to enjoy the outdoors.
Beautiful neighborhood parks also provide open green spaces, playgrounds, picnic areas, and peaceful lakes, giving everyone plenty of opportunities to relax and connect with nature.
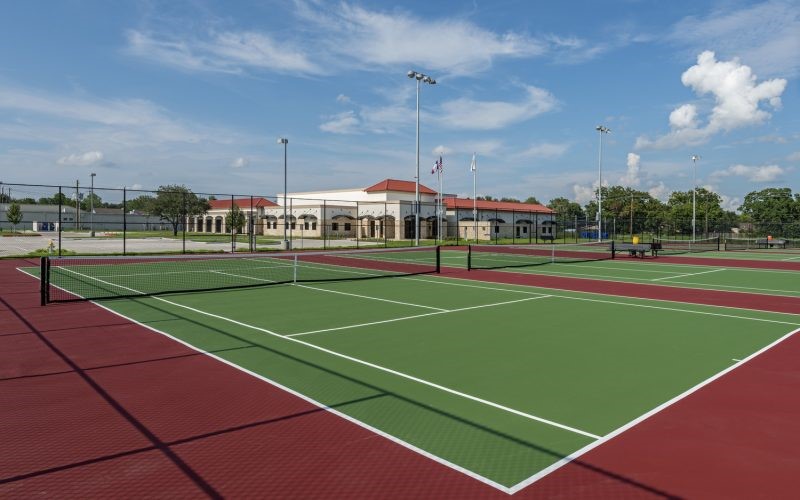
Residents enjoy convenient access to Missouri City's Recreation & Tennis Center, offering tennis courts, pickleball, fitness programs, swimming, and activities for all ages!
Just 8 miles and 20 minutes away, Sugar Land Town Center offers a perfect blend of charm and excitement for weekend shopping, diverse dining, and fun live events in a vibrant, family-friendly atmosphere!
 Price Reduced Listing
 In-Person: 10/11 12:00 PM - 2:00 PM