
Description
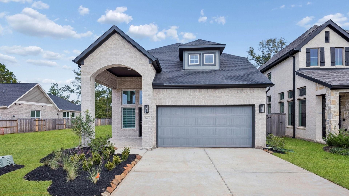
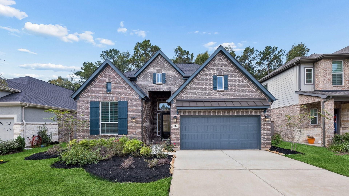
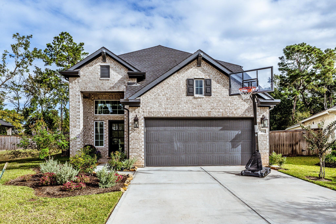
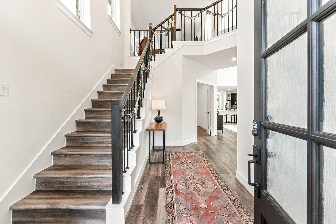
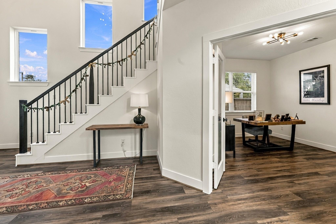
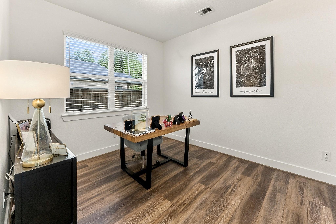
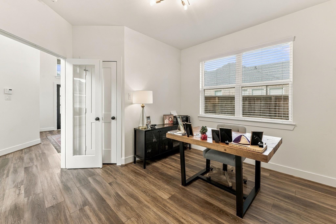
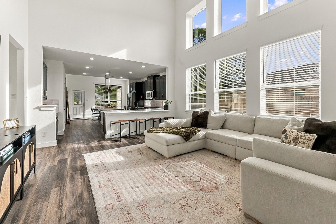
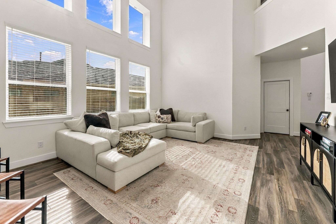
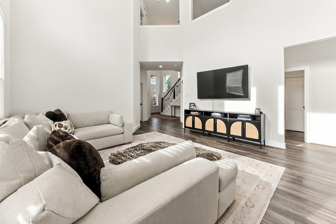
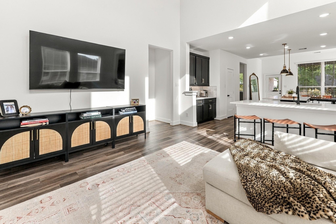
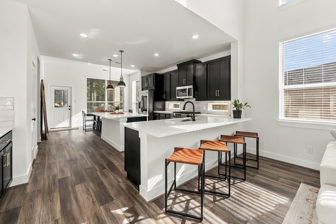
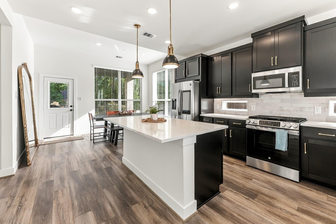
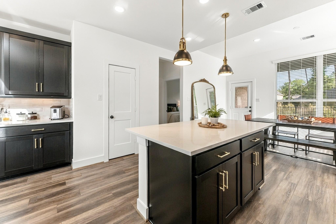
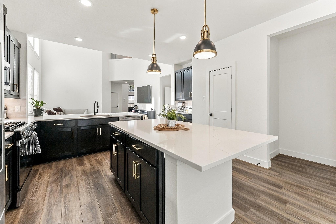
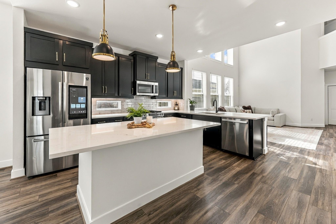
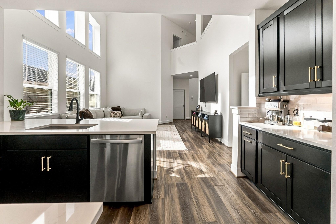
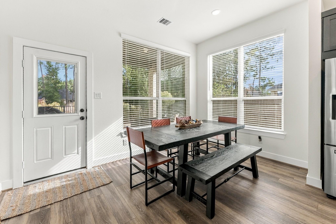
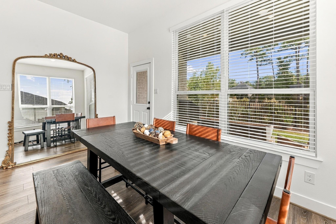
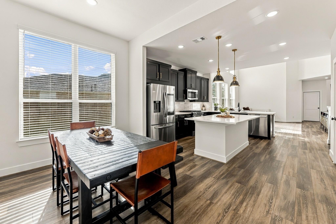
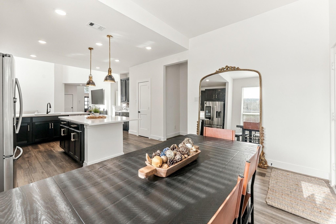
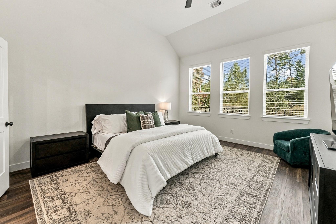
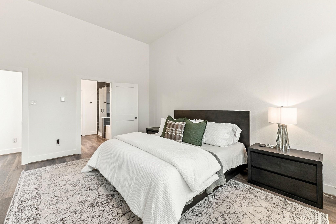
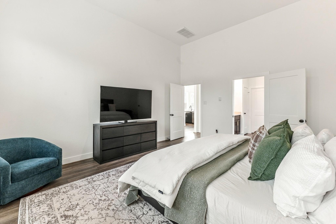
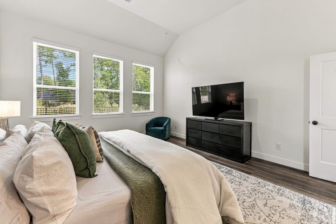
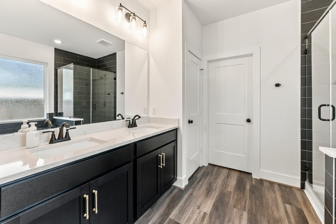
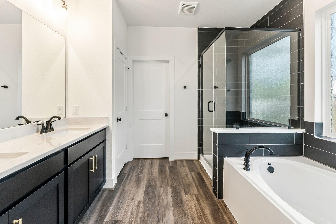
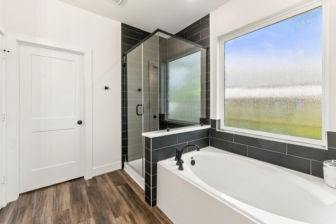
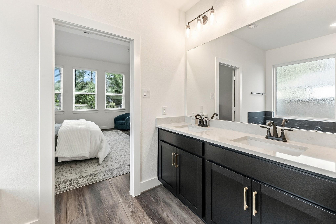
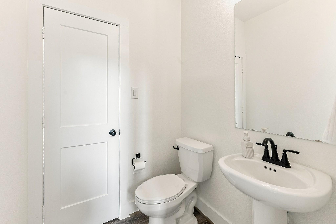
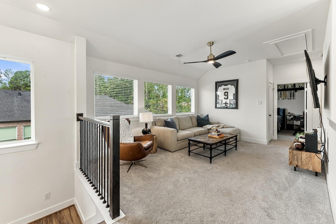
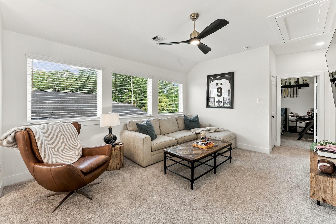
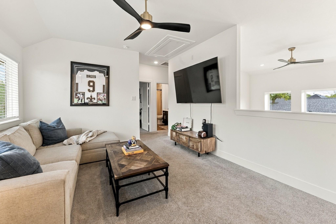
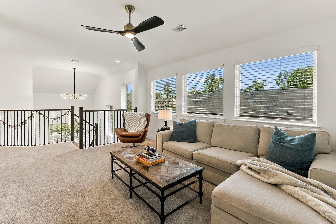
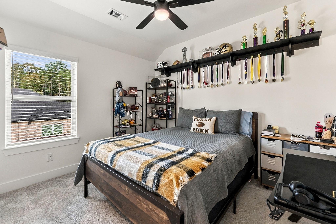
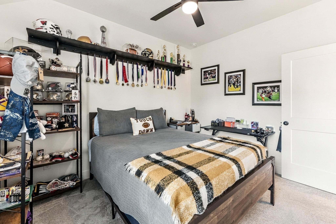
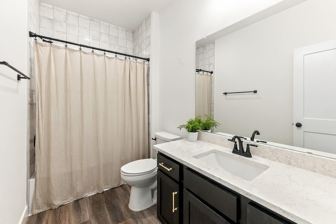
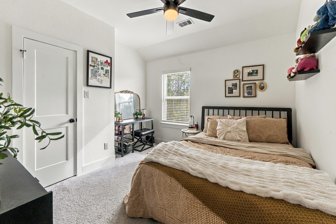
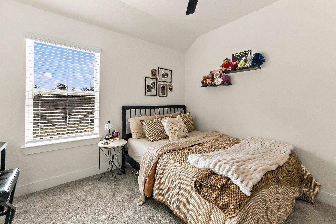
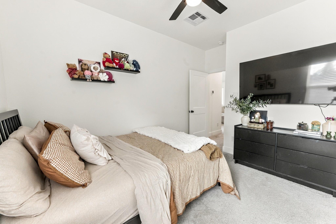
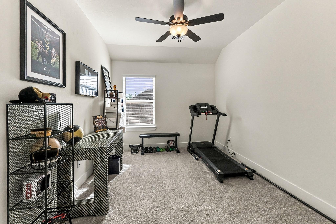
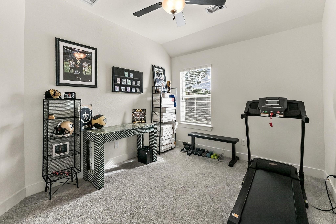
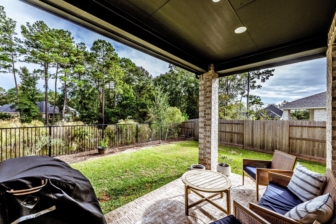
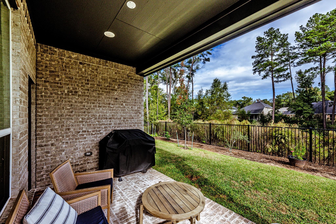
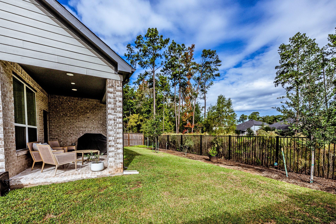
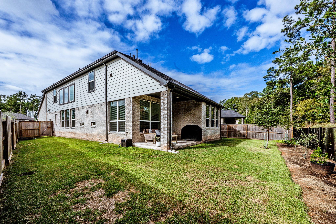
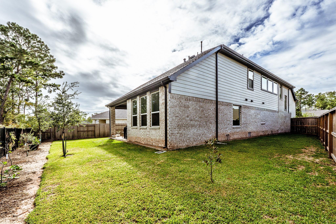
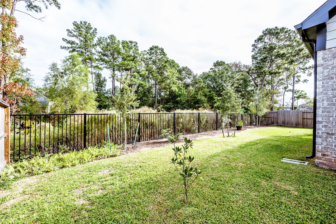
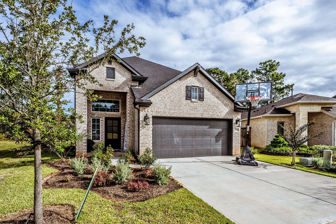
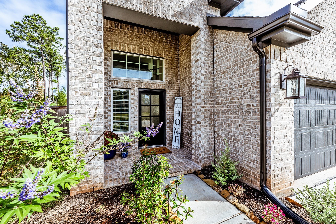
Better than new! This stunning, two-year-old, brick home offers approximately 2,400 sq. ft. on a premium lot backing to a nature reserve, with green space along one side for added space. Soaring ceilings and massive windows fill the open-concept living area with natural light. The gorgeous kitchen features quartz countertops, an oversized island, upgraded cabinetry, designer pulls and a built-in trash cabinet. Enjoy 4 bedrooms, 2.5 baths, a versatile office with a closet that could serve as a fifth bedroom, and a spacious upstairs game room. The primary suite was extended three feet for added comfort. Exceptional upgrades include luxury vinyl plank flooring downstairs and on the stairs, quartz countertops and upgraded tile in both bathrooms, upgraded carpet, metal stair railing, updated light fixtures and ceiling fans, extra primary bath cabinetry, brick pavers on front and back patios, and keyless entry. Move-in ready with the premium finishes and upgrades already complete!
Details
| MLS # | 98436485 |
|---|---|
| Listing Type | For Sale |
| Style | House |
| HOA Dues | $1,100 |
| Sub-Type | Resale |
| Status | Active |
| Year | 2024 |
| Days On Site | 19 |
| Listing Provided By | RE/MAX Integrity | Stacey Roberts |
Features
| Bed(s) | 4 |
|---|---|
| Bath(s) | 3 Total |
| SQ Feet | 2,404 |
| Garage | 2 |
| Story(s) | 2 |
| Acreage | 0.15 |
Interior
| Heating | Natural Gas |
|---|---|
| Heating Yes / No | Yes |
| Cooling | Ceiling Fan(s), Electric |
| Cooling Yes / No | Yes |
| Appliances | Disposal, Convection Oven, Gas Oven, Oven, Microwave, Gas Cooktop, Dishwasher |
| Interior Features | Formal Entry/Foyer, High Ceilings, Prewired for Alarm System, 3 Bedrooms Up, En-Suite Bath, Primary Bed - 1st Floor, Split Plan, Walk-In Closet(s) |
| Window Features | Insulated/Low-E windows |
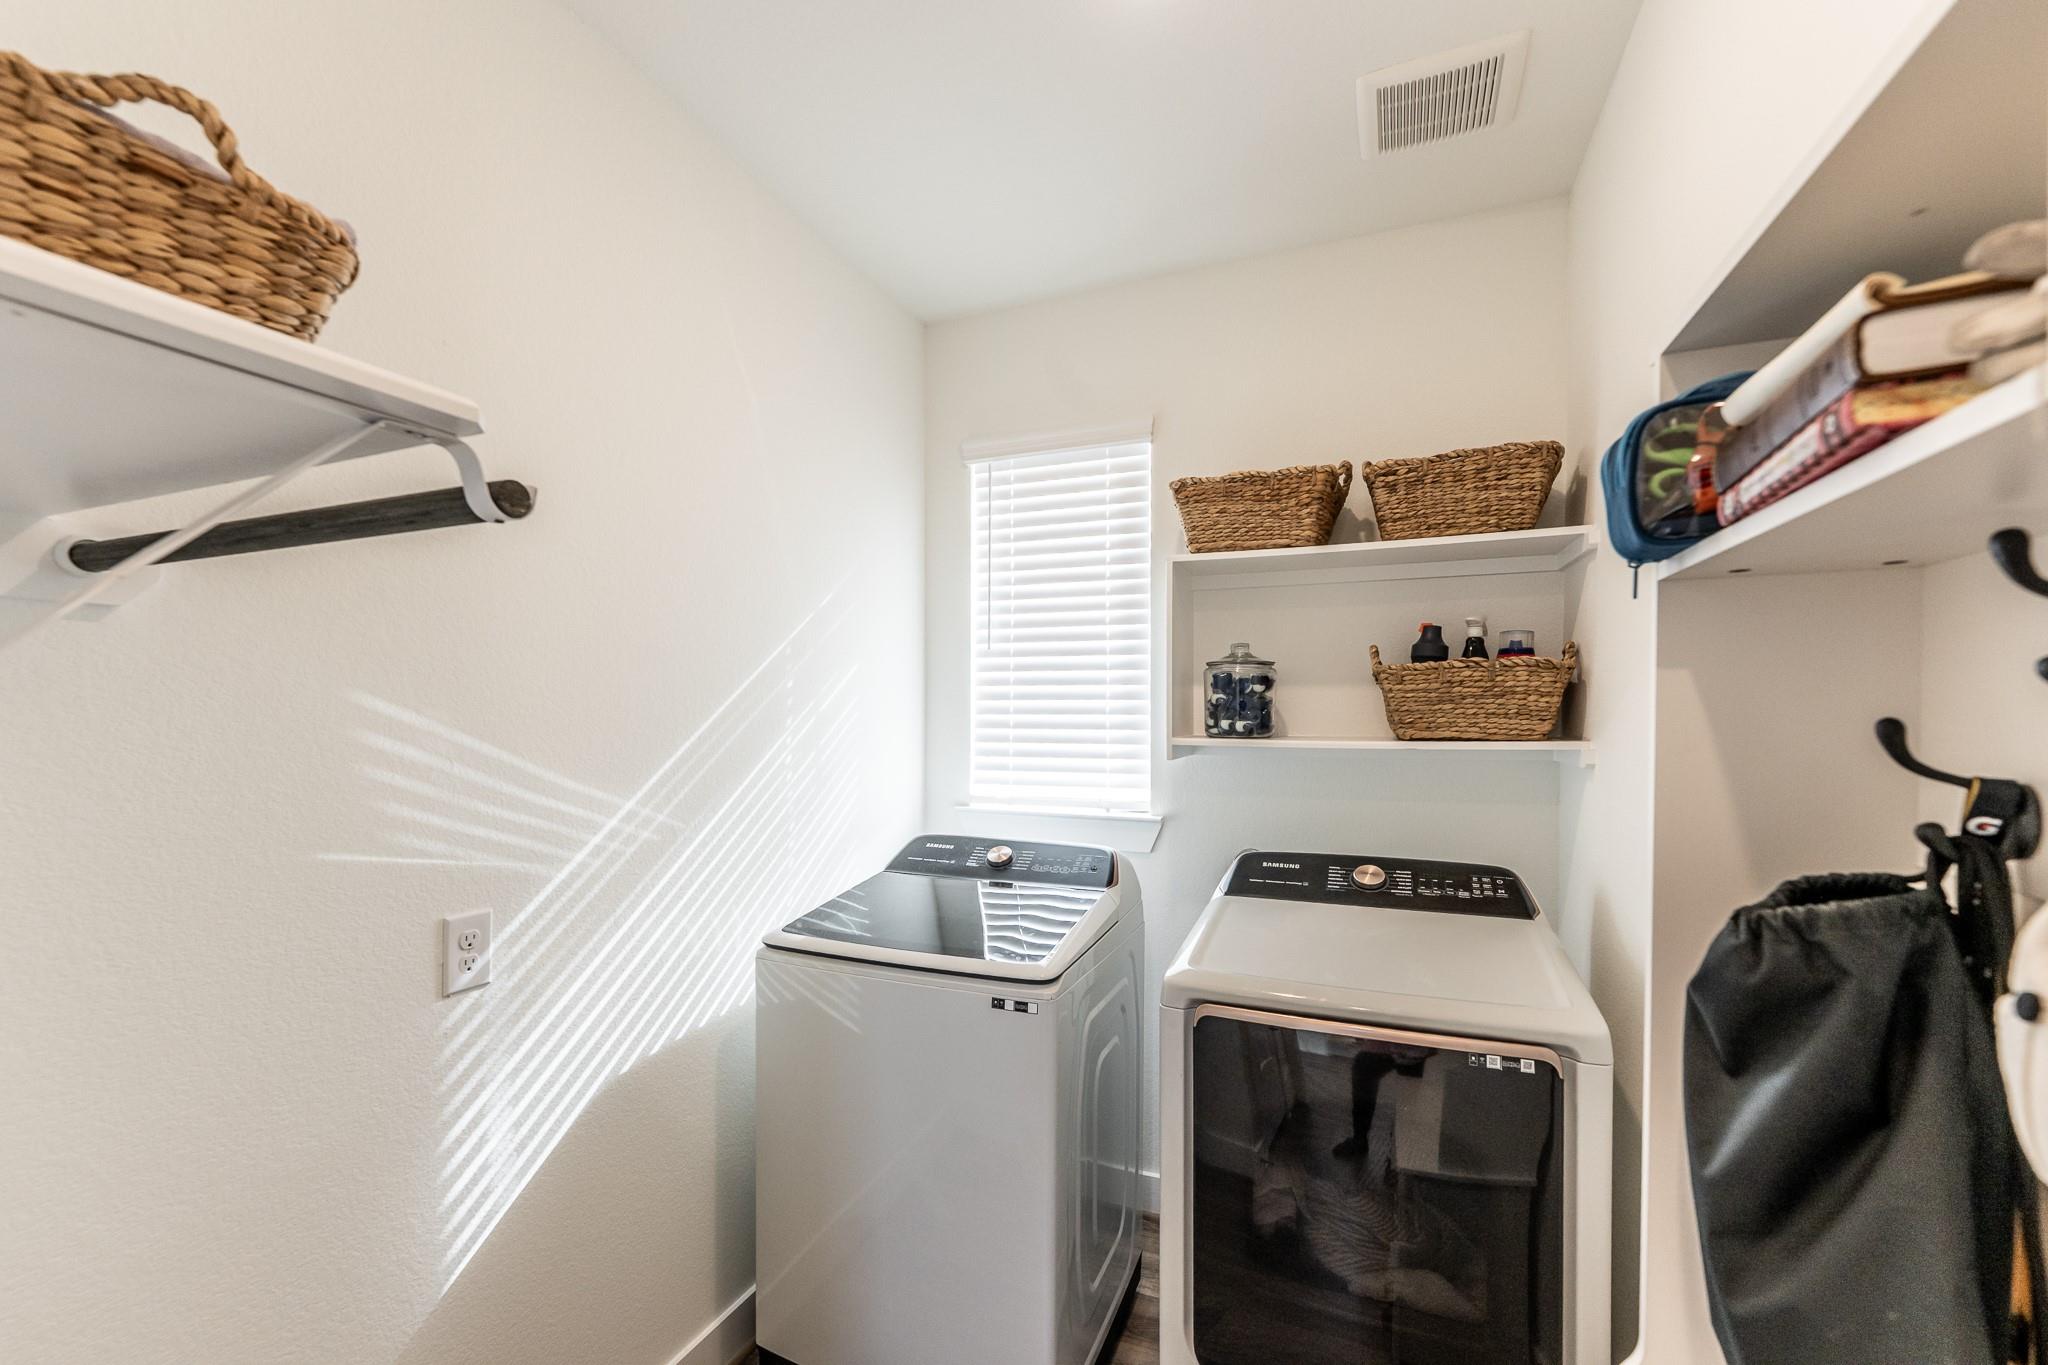
| Laundry Features | Electric Dryer Hookup, Washer Hookup |
| Har Room Description | Breakfast Room, Entry, Gameroom Up, Home Office/Study, Kitchen/Dining Combo, Living Area - 1st Floor, Utility Room in House |
Exterior
| Exterior Features | Sprinkler System |
|---|---|
| Roof | Composition |
| Foundation Details | Slab |
| Lot Features | Back Yard, Subdivided, 0 Up To 1/4 Acre |
| Patio And Porch Features | Covered |
| Fencing | Back Yard, Full |
| Construction Materials | Brick |
Parking
| Attached Garage Yes / No | Yes |
|---|---|
| Garage Yes / No | Yes |
| Parking Features | Attached, Double-Wide Driveway |
Utilities
| Sewer | Public Sewer |
|---|---|
| Water Source | Public |
| Green Energy Efficient | Thermostat, HVAC |
Location
| Har Master Planned Community | The Woodlands Hills |
|---|---|
| Har Restrictions | Deed Restrictions, Restricted |
Taxes
| Tax Annual Amount | 11734 |
|---|---|
| Tax Year | 2026 |
| Tax Exemptions | Homestead |
Other
| Har Maint Fee Includes | Recreational Facilities |
|---|
Area Information
| State | TX |
|---|---|
| County | Montgomery |
| City | Conroe |
| Zip Code | 77318 |
| Area | 39 |
| Subarea | Lake Conroe Area |
| Community Name | The Woodland Hills |
| School District | 56 - Willis |
| Elementary School | W. Lloyd Meador Elementary Schoo |
| High School | 56 - Willis |
| Listing VS Median (in The Woodland Hills) | |
Price: $434,900 low | high Med: $406,950 sqft: 2,404 low | high Med: 2,294 $ / sqft: $181 low | high Med: $177 On site: 19 low | high Med: 13 | |
Market Activity 77318
Request a showing
Request a showing
Contact
Learn More About This Property

| State | TX |
|---|---|
| County | Montgomery |
| City | Conroe |
| Zip Code | 77318 |
| Area | 39 |
| Subarea | Lake Conroe Area |
| Community Name | The Woodland Hills |
| School District | 56 - Willis |
| Elementary School | W. Lloyd Meador Elementary Schoo |
| High School | 56 - Willis |
| Listing VS Median (in The Woodland Hills) | |
Price: $434,900 low | high Med: $406,950 sqft: 2,404 low | high Med: 2,294 $ / sqft: $181 low | high Med: $177 On site: 19 low | high Med: 13 | |