
Description
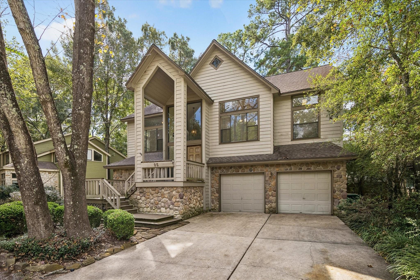
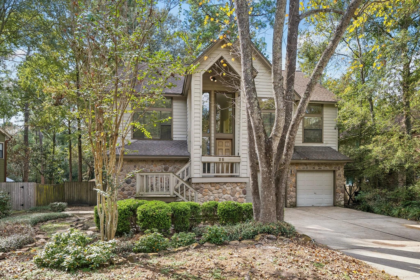
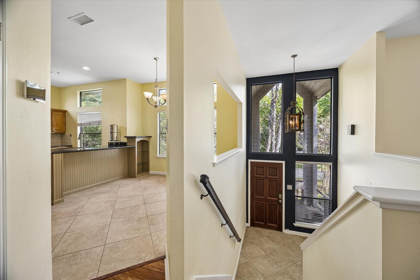
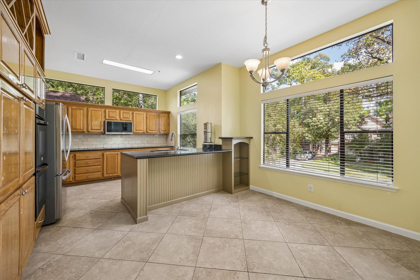
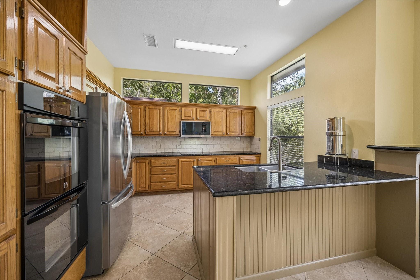
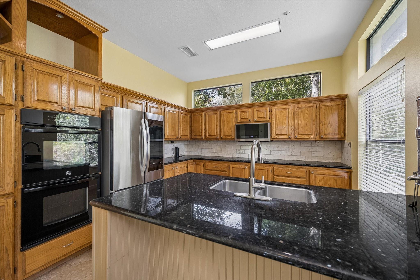
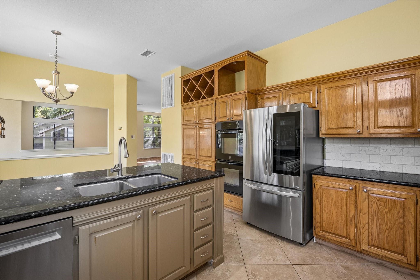
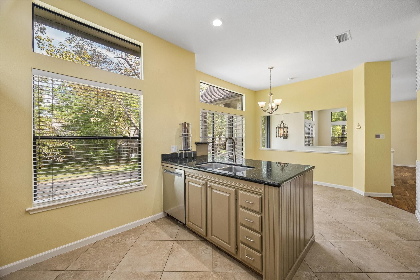
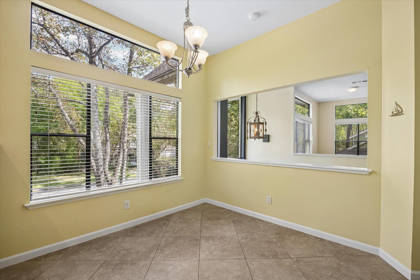
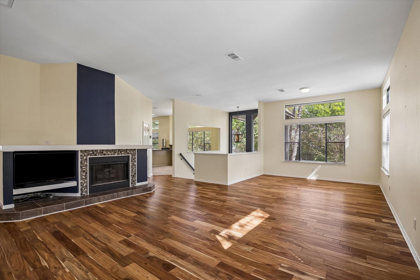
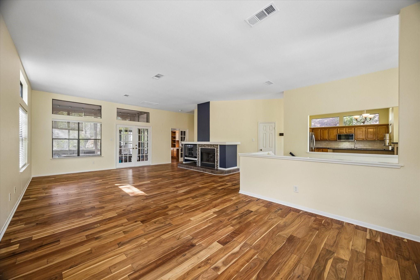
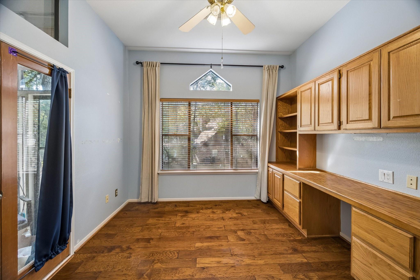
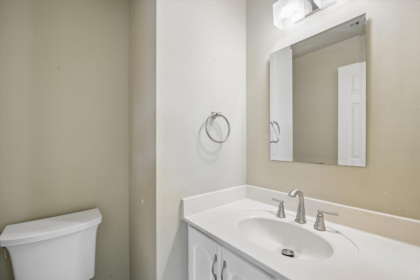
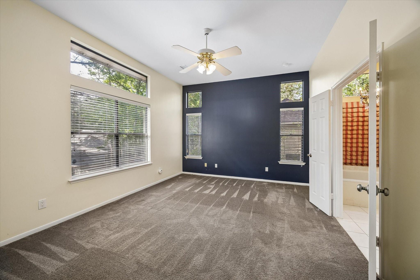
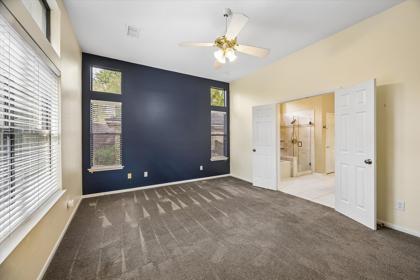
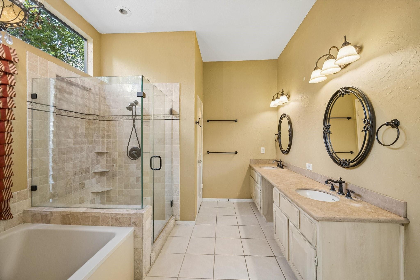
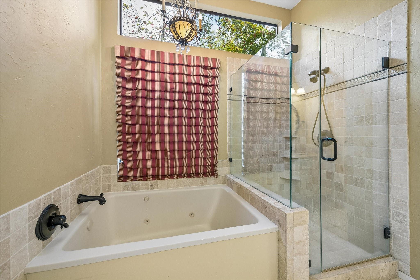
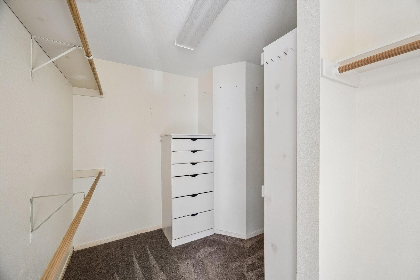
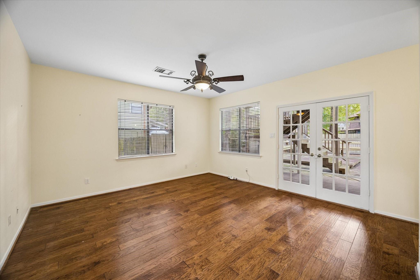
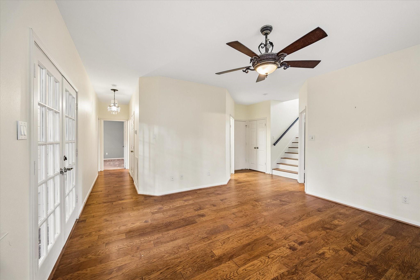
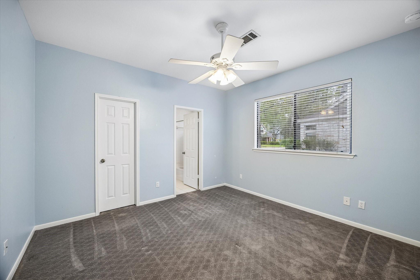
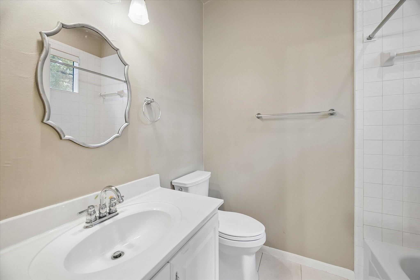
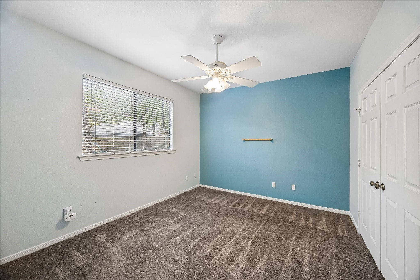
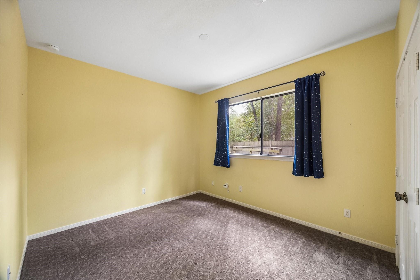
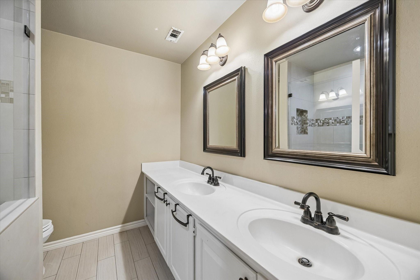
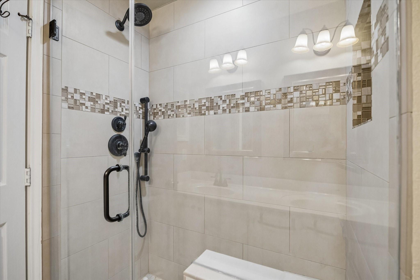
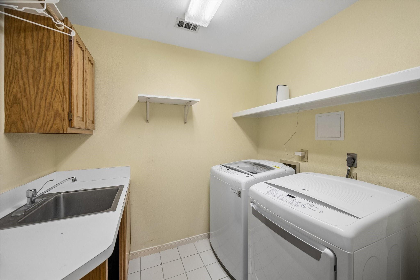
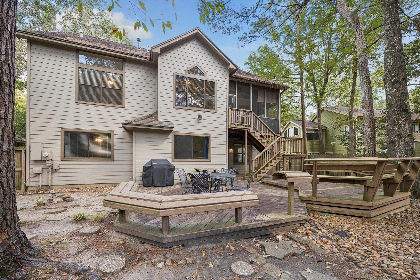
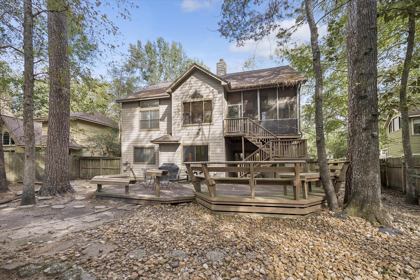
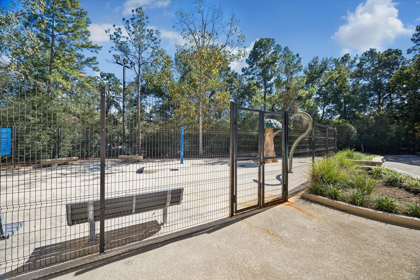
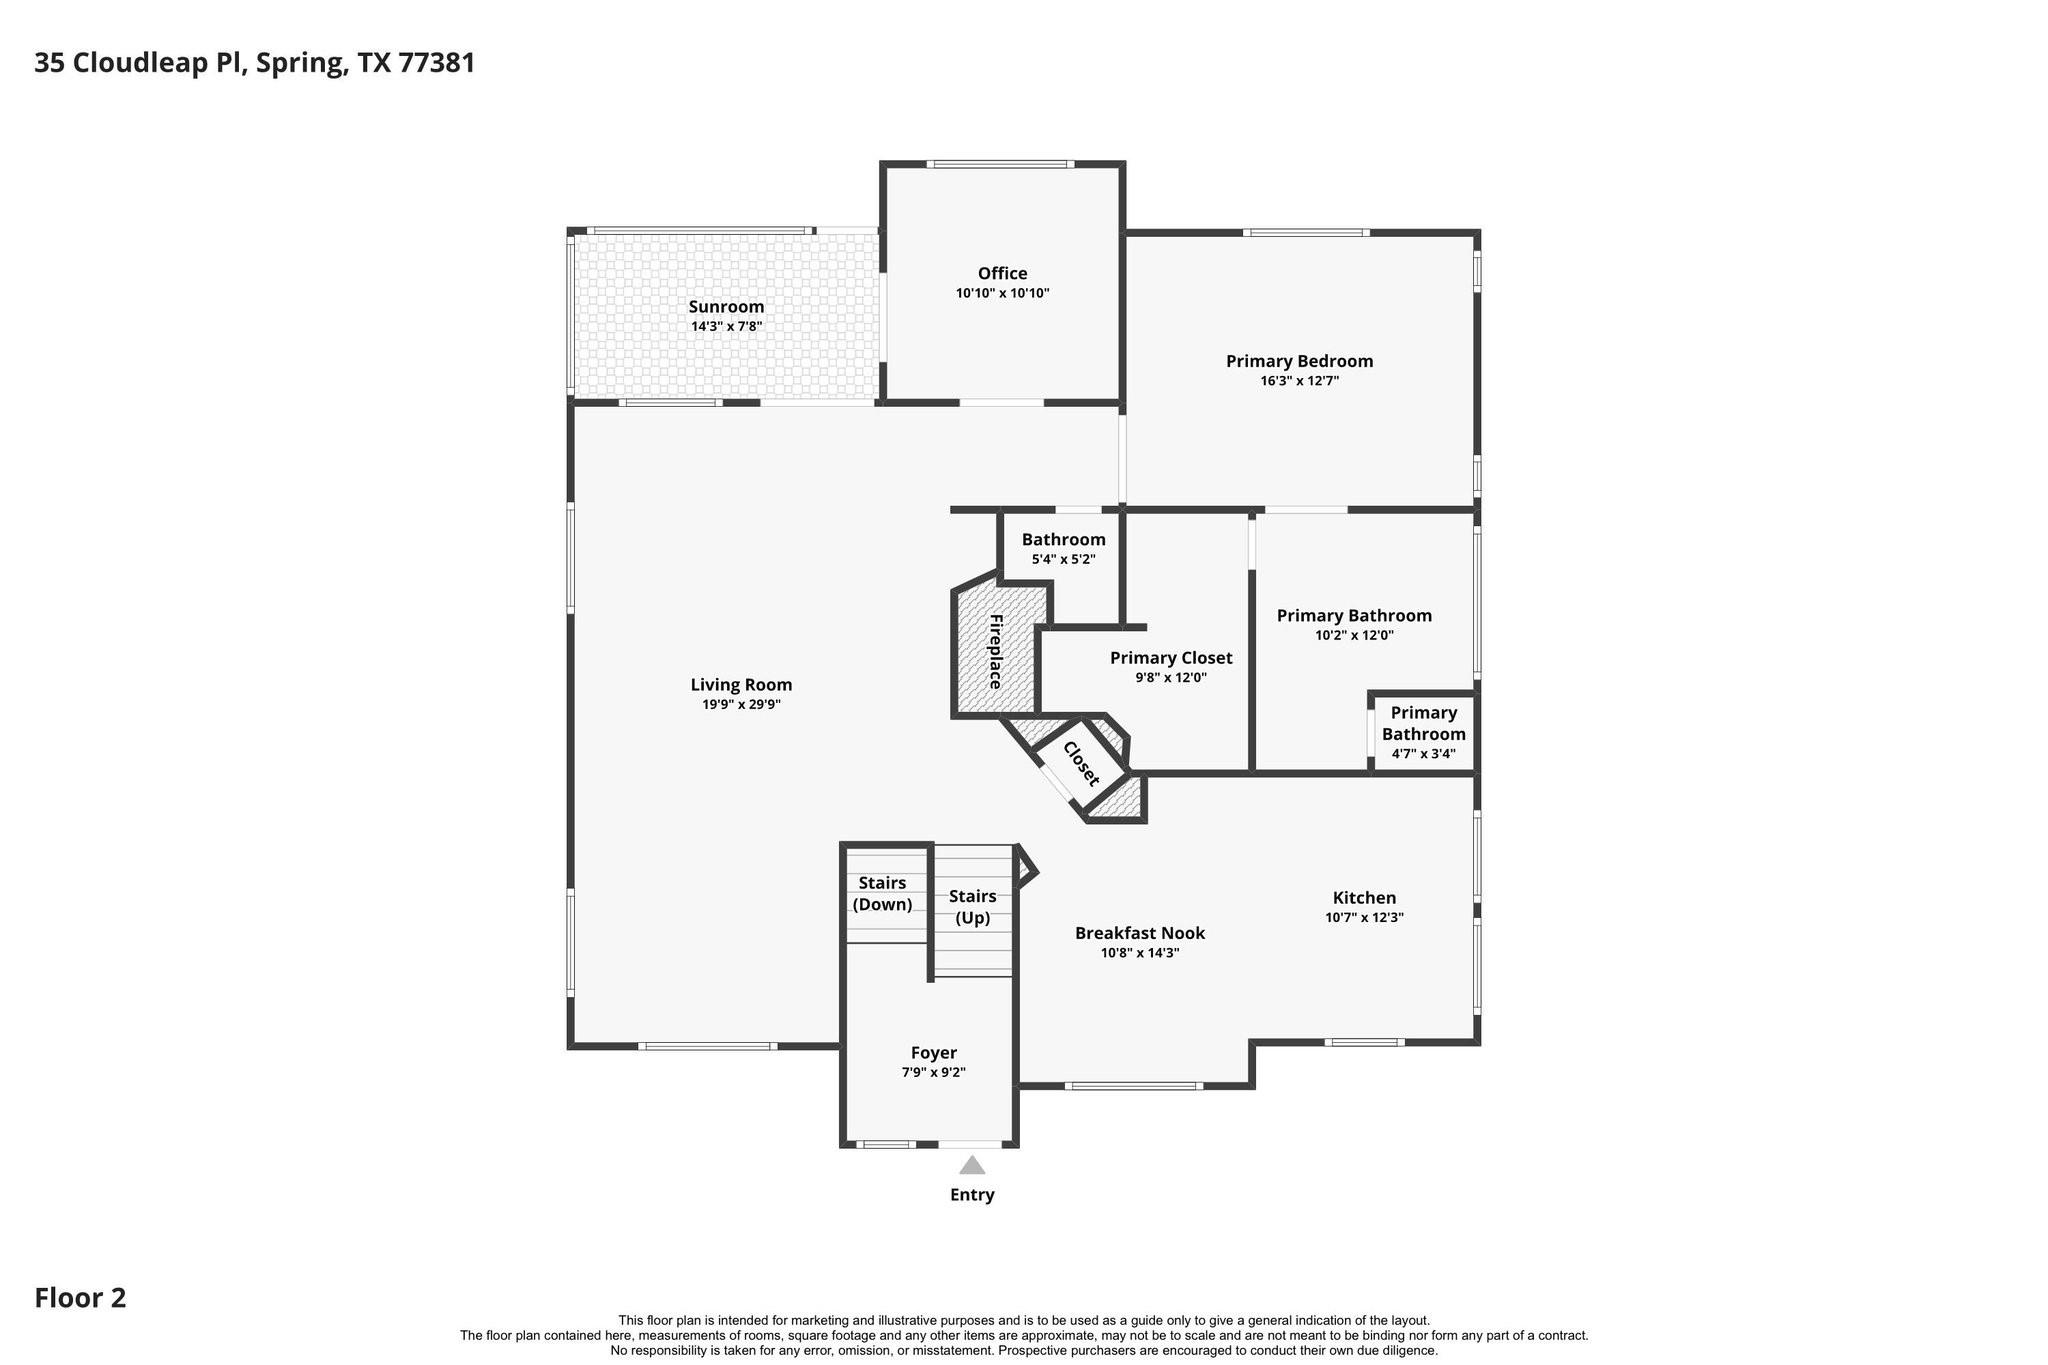
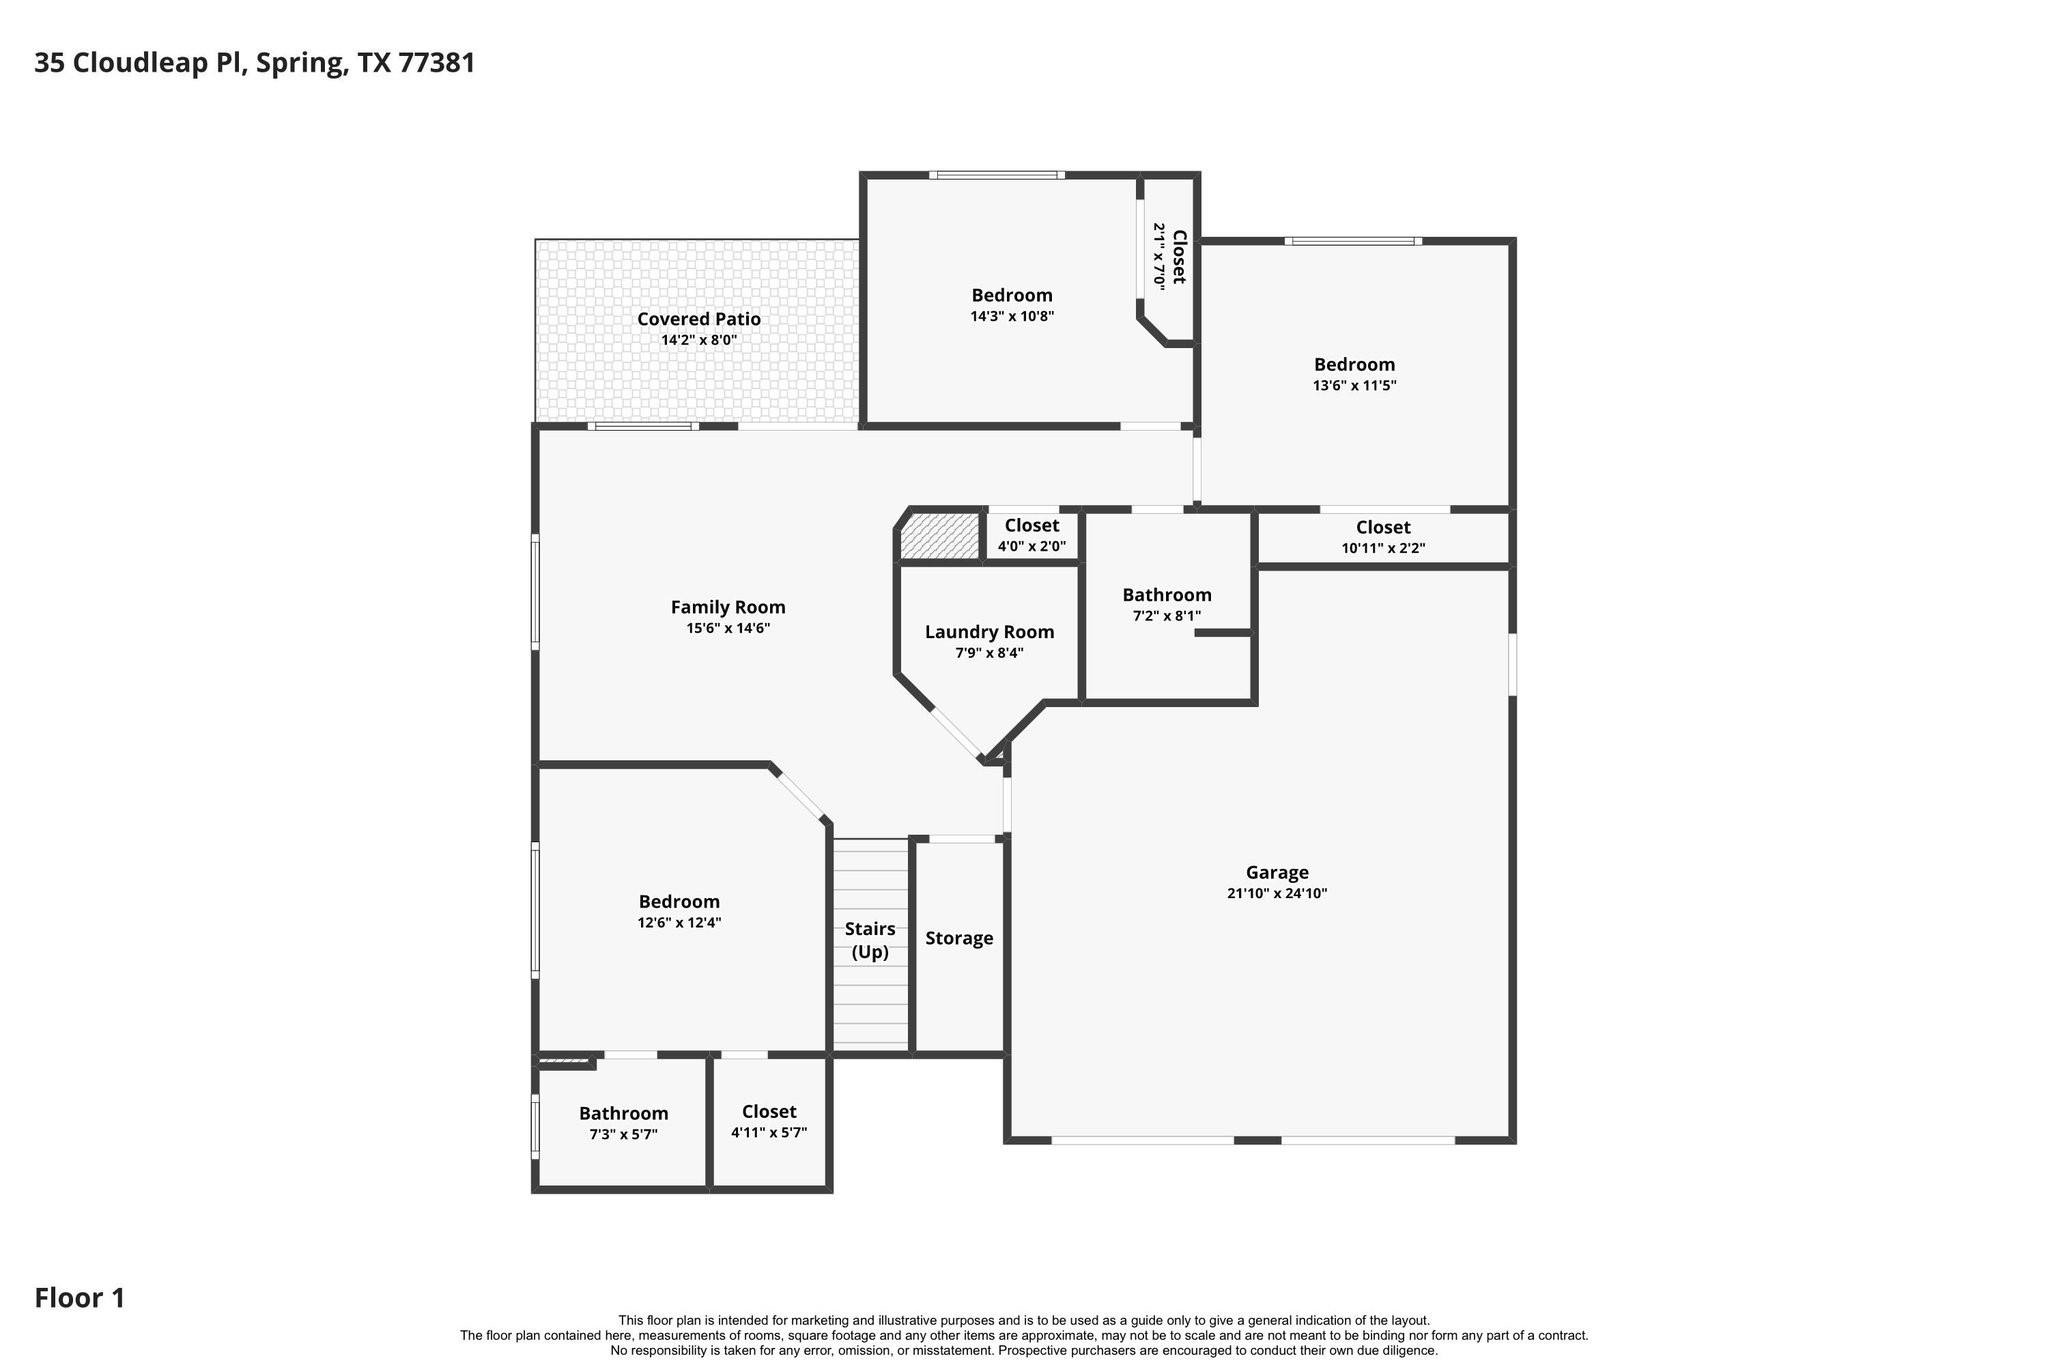
Discover the possibilities at 35 Cloudleap Place, a treehouse-inspired retreat among the trees! This split-level home offers generous living spaces, a spacious eat-in kitchen with stunning views, and a dedicated office with built-in cabinetry. The private primary retreat features an oversized walk-in closet and spacious sunlit bathroom. Downstairs, two secondary bedrooms share a nearby full bath with a gorgeous walk-in shower, while a separate guest suite offers its own en-suite bath and walk-in closet. A large family/game room opens directly to the backyard deck, with a convenient laundry room nearby. French doors off the upstairs main living area lead to a screened porch balcony, while expansive multi-level decking offers space for outdoor dining and gatherings beneath mature trees. Set on a generous lot, this distinctive home is ready for thoughtful updates and a personal touch-an exciting opportunity to make it your own! All appliances convey. See disclosures and virtual 360 tour!
Details
| MLS # | 49089045 |
|---|---|
| Listing Type | For Sale |
| Style | House |
| Sub-Type | Resale |
| Status | Pending |
| Year | 1988 |
| Days On Site | 13 |
| Listing Provided By | LPT Realty, LLC | Mariam Khalili |
Features
| Bed(s) | 4 |
|---|---|
| Bath(s) | 4 Total |
| SQ Feet | 2,667 |
| Garage | 2 |
| Story(s) | 2 |
| Acreage | 0.22 |
| Golf Course | Yes |
Interior
| Heating | Natural Gas |
|---|---|
| Heating Yes / No | Yes |
| Cooling | Ceiling Fan(s), Electric |
| Cooling Yes / No | Yes |
| Appliances | Disposal, Dryer Included, Refrigerator Included, Washer Included, Double Oven, Microwave, Induction Cooktop, Dishwasher |
| Interior Features | Balcony, Formal Entry/Foyer, 1 Bedroom Up, 2 Primary Bedrooms, En-Suite Bath, Primary Bed - 2nd Floor, Sitting Area, Split Plan, Walk-In Closet(s) |
| Window Features | Window Coverings |
| Fireplace Yes / No | Yes |
| Fireplaces Total | 1 |
| Fireplace Features | Gas Log |
| Laundry Features | Electric Dryer Hookup, Washer Hookup |
| Har Room Description | Entry, Family Room, Gameroom Down, Home Office/Study, Kitchen/Dining Combo, Living Area - 1st Floor, Living Area - 2nd Floor, Sun Room, Utility Room in House |
Exterior
| Exterior Features | Balcony, Side Yard, Sprinkler System |
|---|---|
| Roof | Composition |
| Foundation Details | Slab |
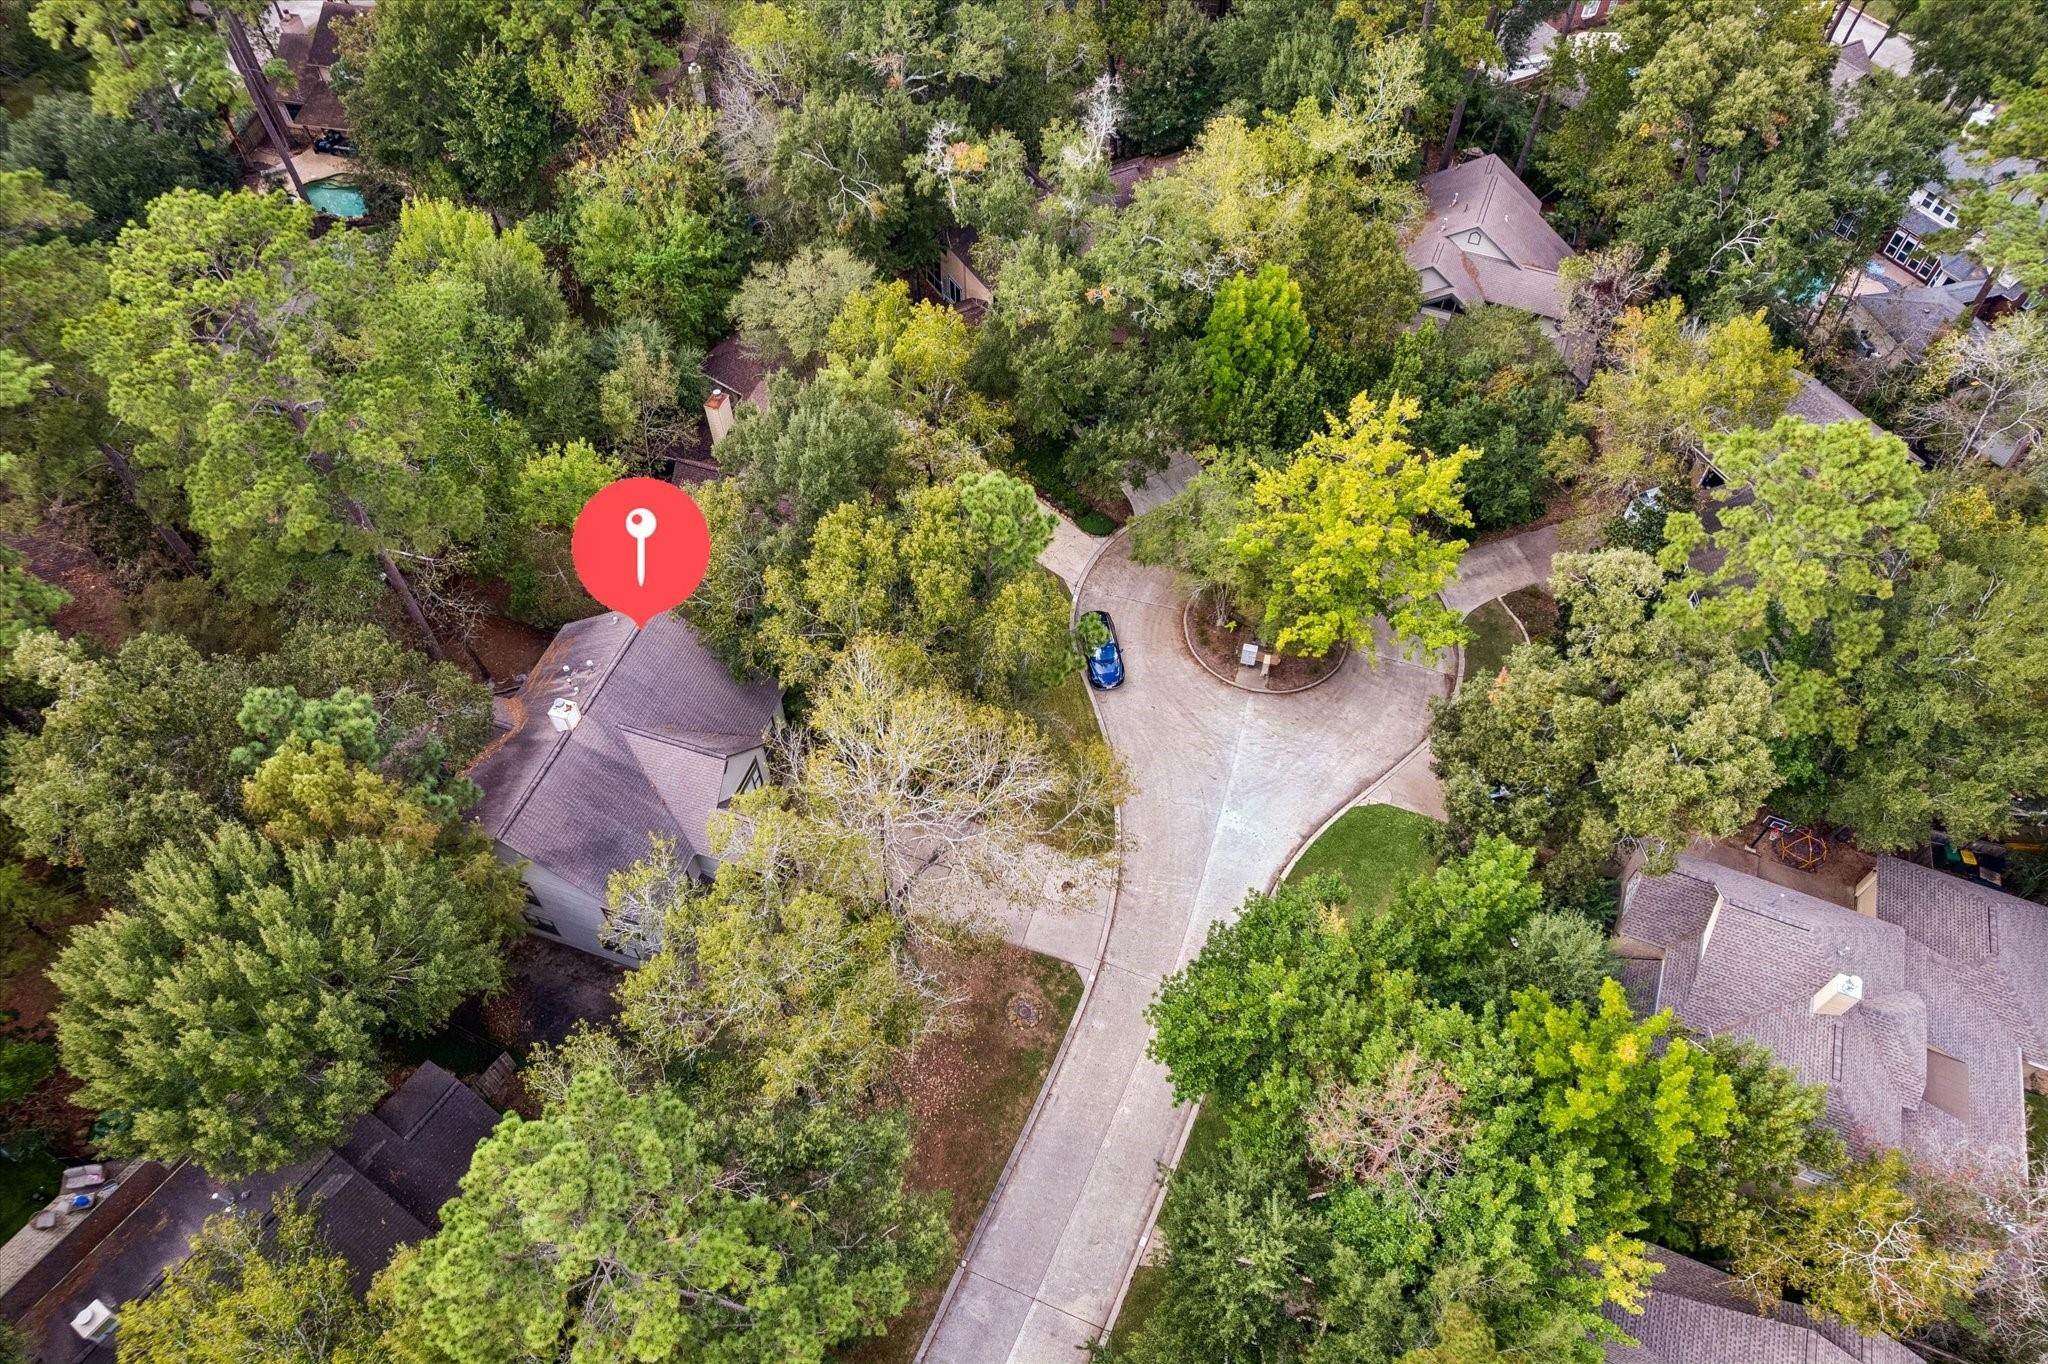
| Lot Features | Back Yard, Cul-De-Sac, Subdivided, 0 Up To 1/4 Acre |
| Patio And Porch Features | Covered, Patio/Deck, Porch, Screened |
| Fencing | Back Yard, Full |
| Construction Materials | Wood Siding |
Parking
| Attached Garage Yes / No | Yes |
|---|---|
| Garage Yes / No | Yes |
| Parking Features | Attached, Garage Door Opener, Double-Wide Driveway |
Utilities
| Sewer | Public Sewer |
|---|---|
| Water Source | Public |
| Green Energy Efficient | Attic Vents, Thermostat, HVAC |
Location
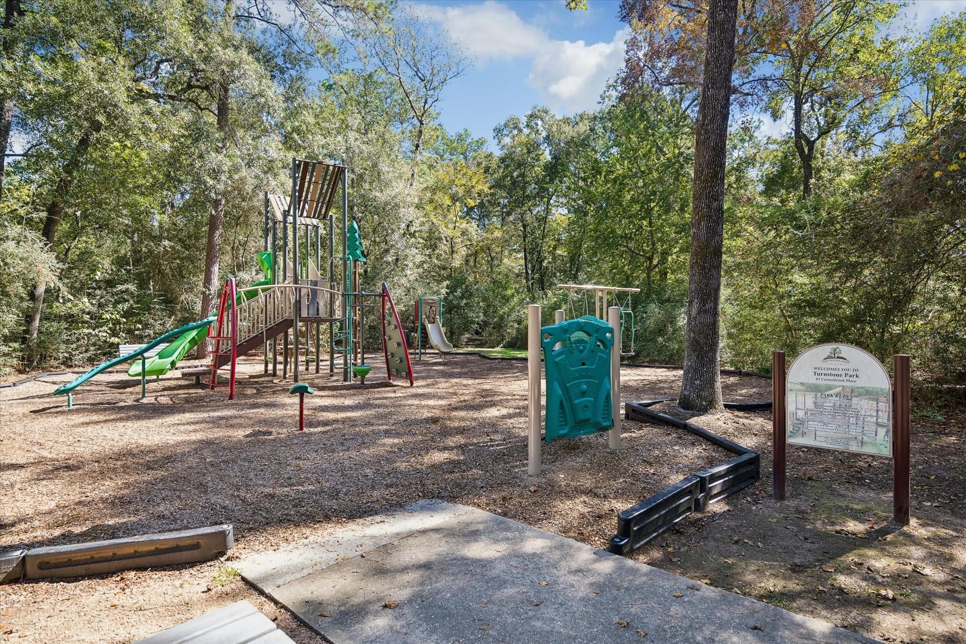
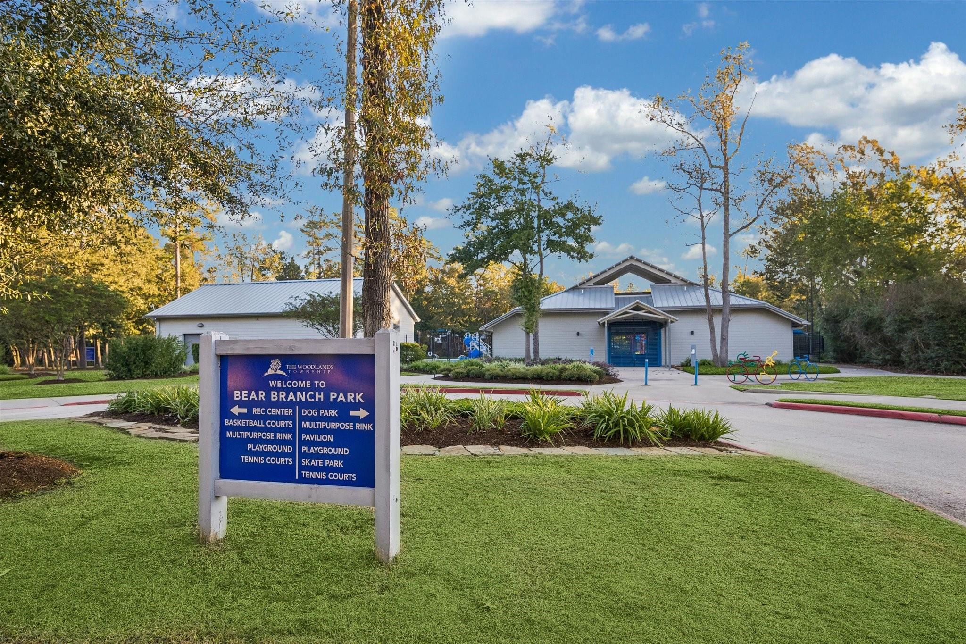
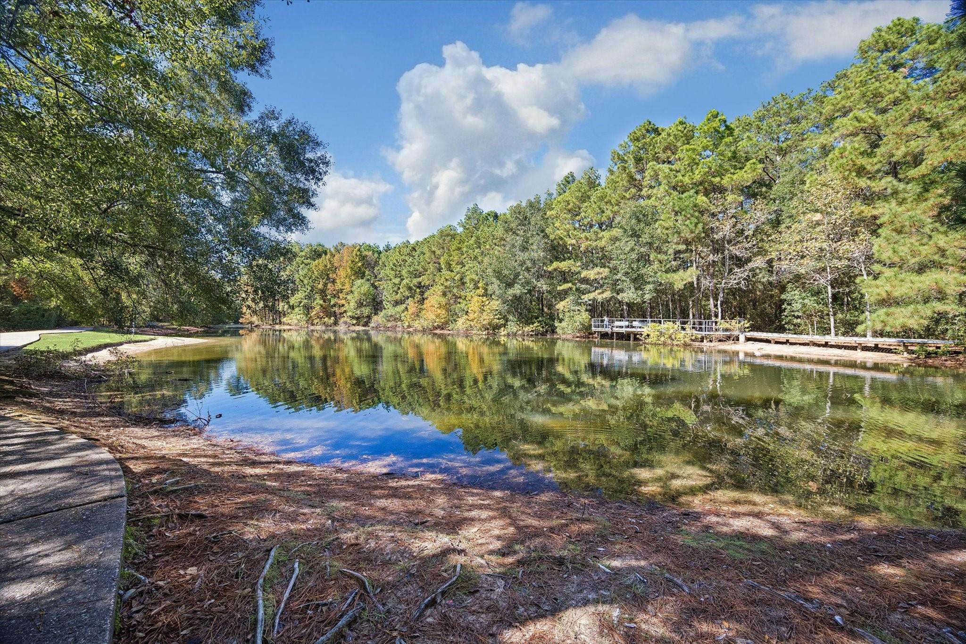
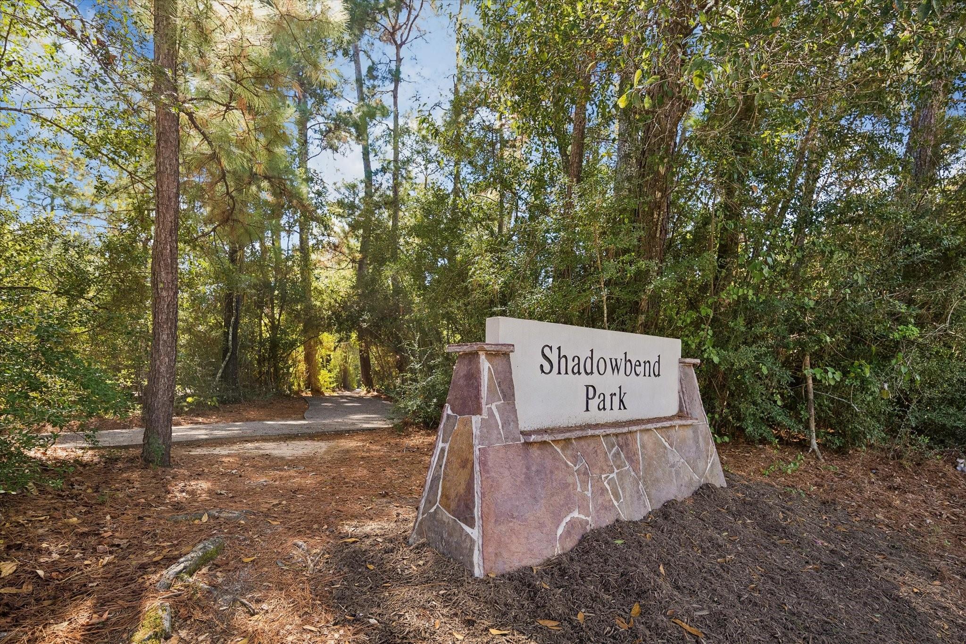
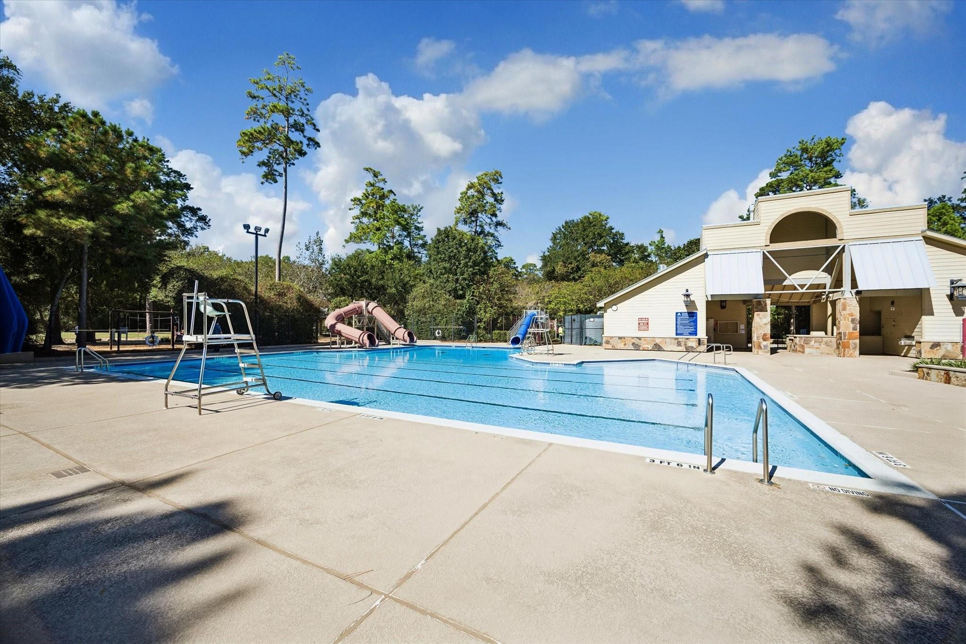
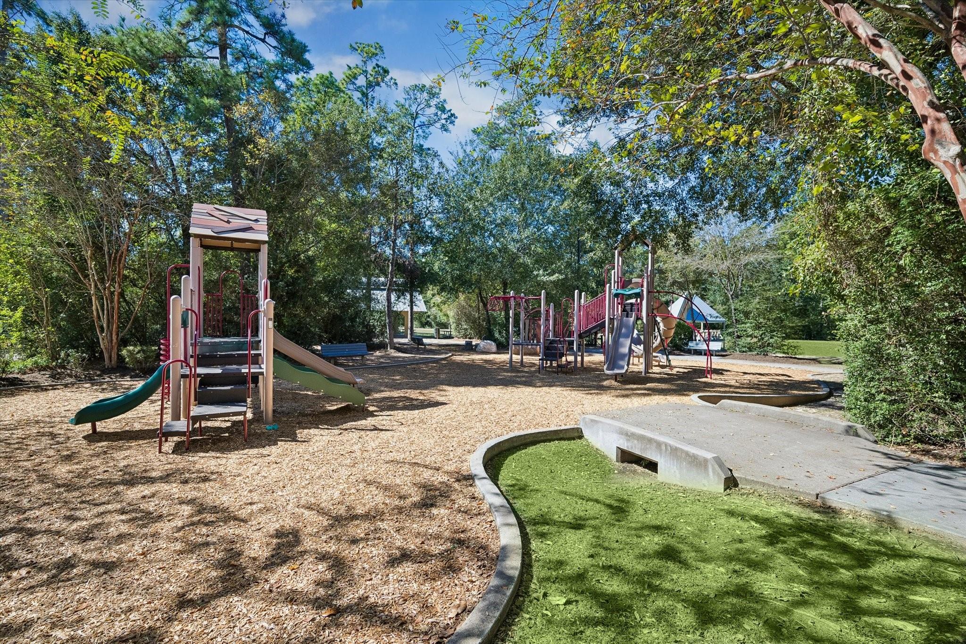
| Community Features | Subdivision Tennis Court |
|---|---|
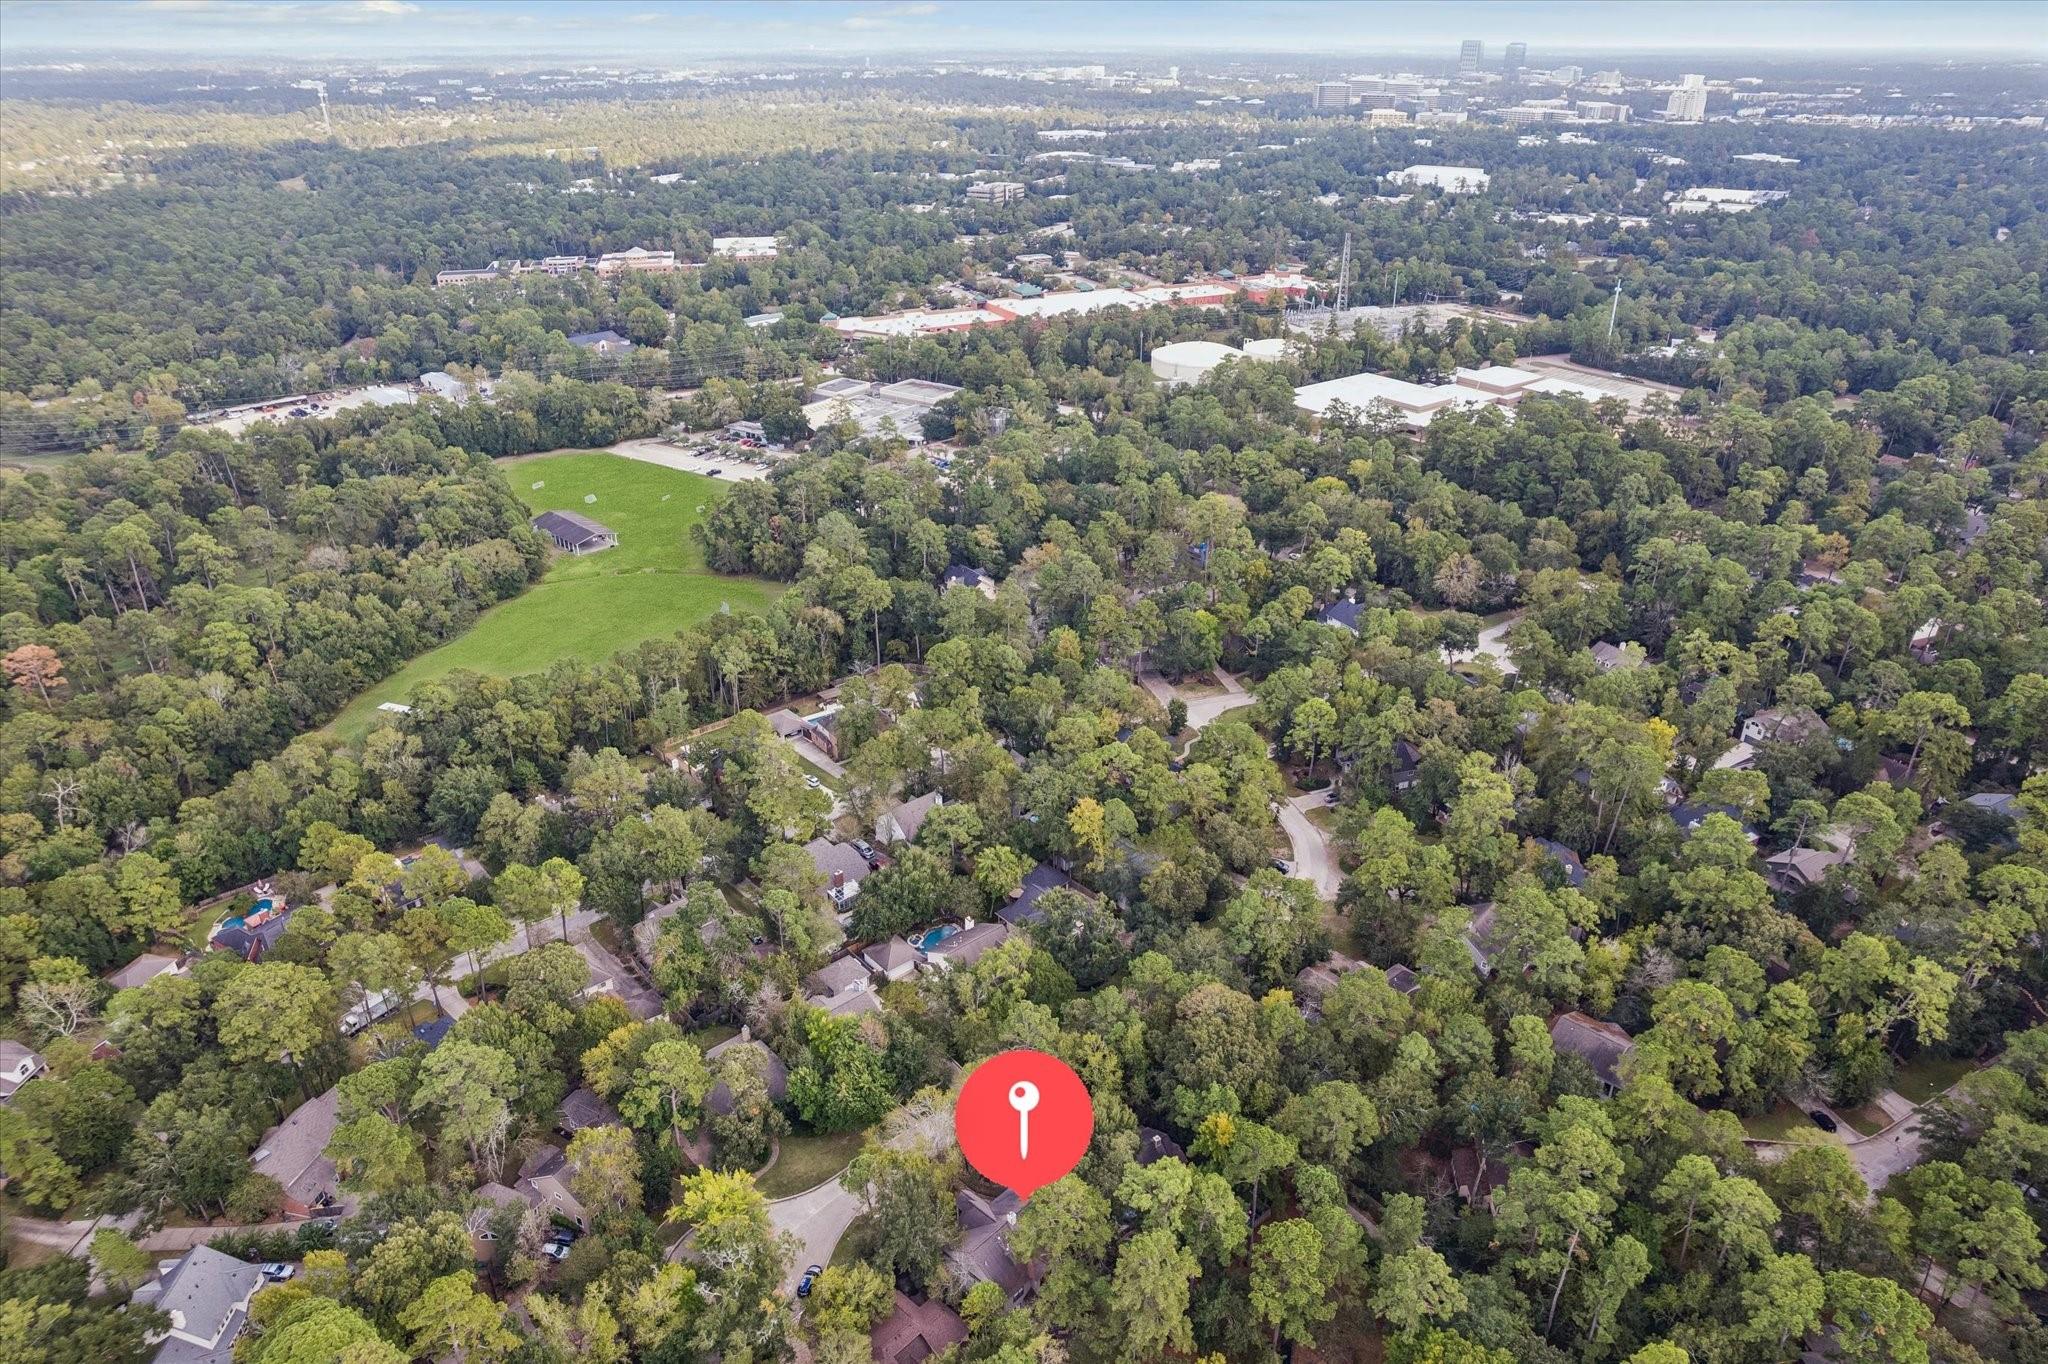
| Har Master Planned Community | The Woodlands |
| Har Restrictions | Deed Restrictions |
| Road Surface Type | Concrete, Curbs |
Taxes
| Tax Annual Amount | 10188 |
|---|---|
| Tax Year | 2026 |
| Tax Exemptions | Homestead |
Area Information
| State | TX |
|---|---|
| County | Montgomery |
| City | Spring |
| Zip Code | 77381 |
| Area | 15 |
| Subarea | The Woodlands |
| Community Name | Wdlnds Village Cochrans Cr |
| School District | 11 - Conroe |
| Elementary School | David Elementary School |
| High School | 11 - Conroe |
| Listing VS Median (in Wdlnds Village Cochrans Cr) | |
Price: $450,000 low | high Med: $717,450 sqft: 2,667 low | high Med: 3,269 $ / sqft: $169 low | high Med: $220 On site: 13 low | high Med: 24.5 | |
Market Activity 77381
Request a showing
Request a showing
Contact
Learn More About This Property

| State | TX |
|---|---|
| County | Montgomery |
| City | Spring |
| Zip Code | 77381 |
| Area | 15 |
| Subarea | The Woodlands |
| Community Name | Wdlnds Village Cochrans Cr |
| School District | 11 - Conroe |
| Elementary School | David Elementary School |
| High School | 11 - Conroe |
| Listing VS Median (in Wdlnds Village Cochrans Cr) | |
Price: $450,000 low | high Med: $717,450 sqft: 2,667 low | high Med: 3,269 $ / sqft: $169 low | high Med: $220 On site: 13 low | high Med: 24.5 | |