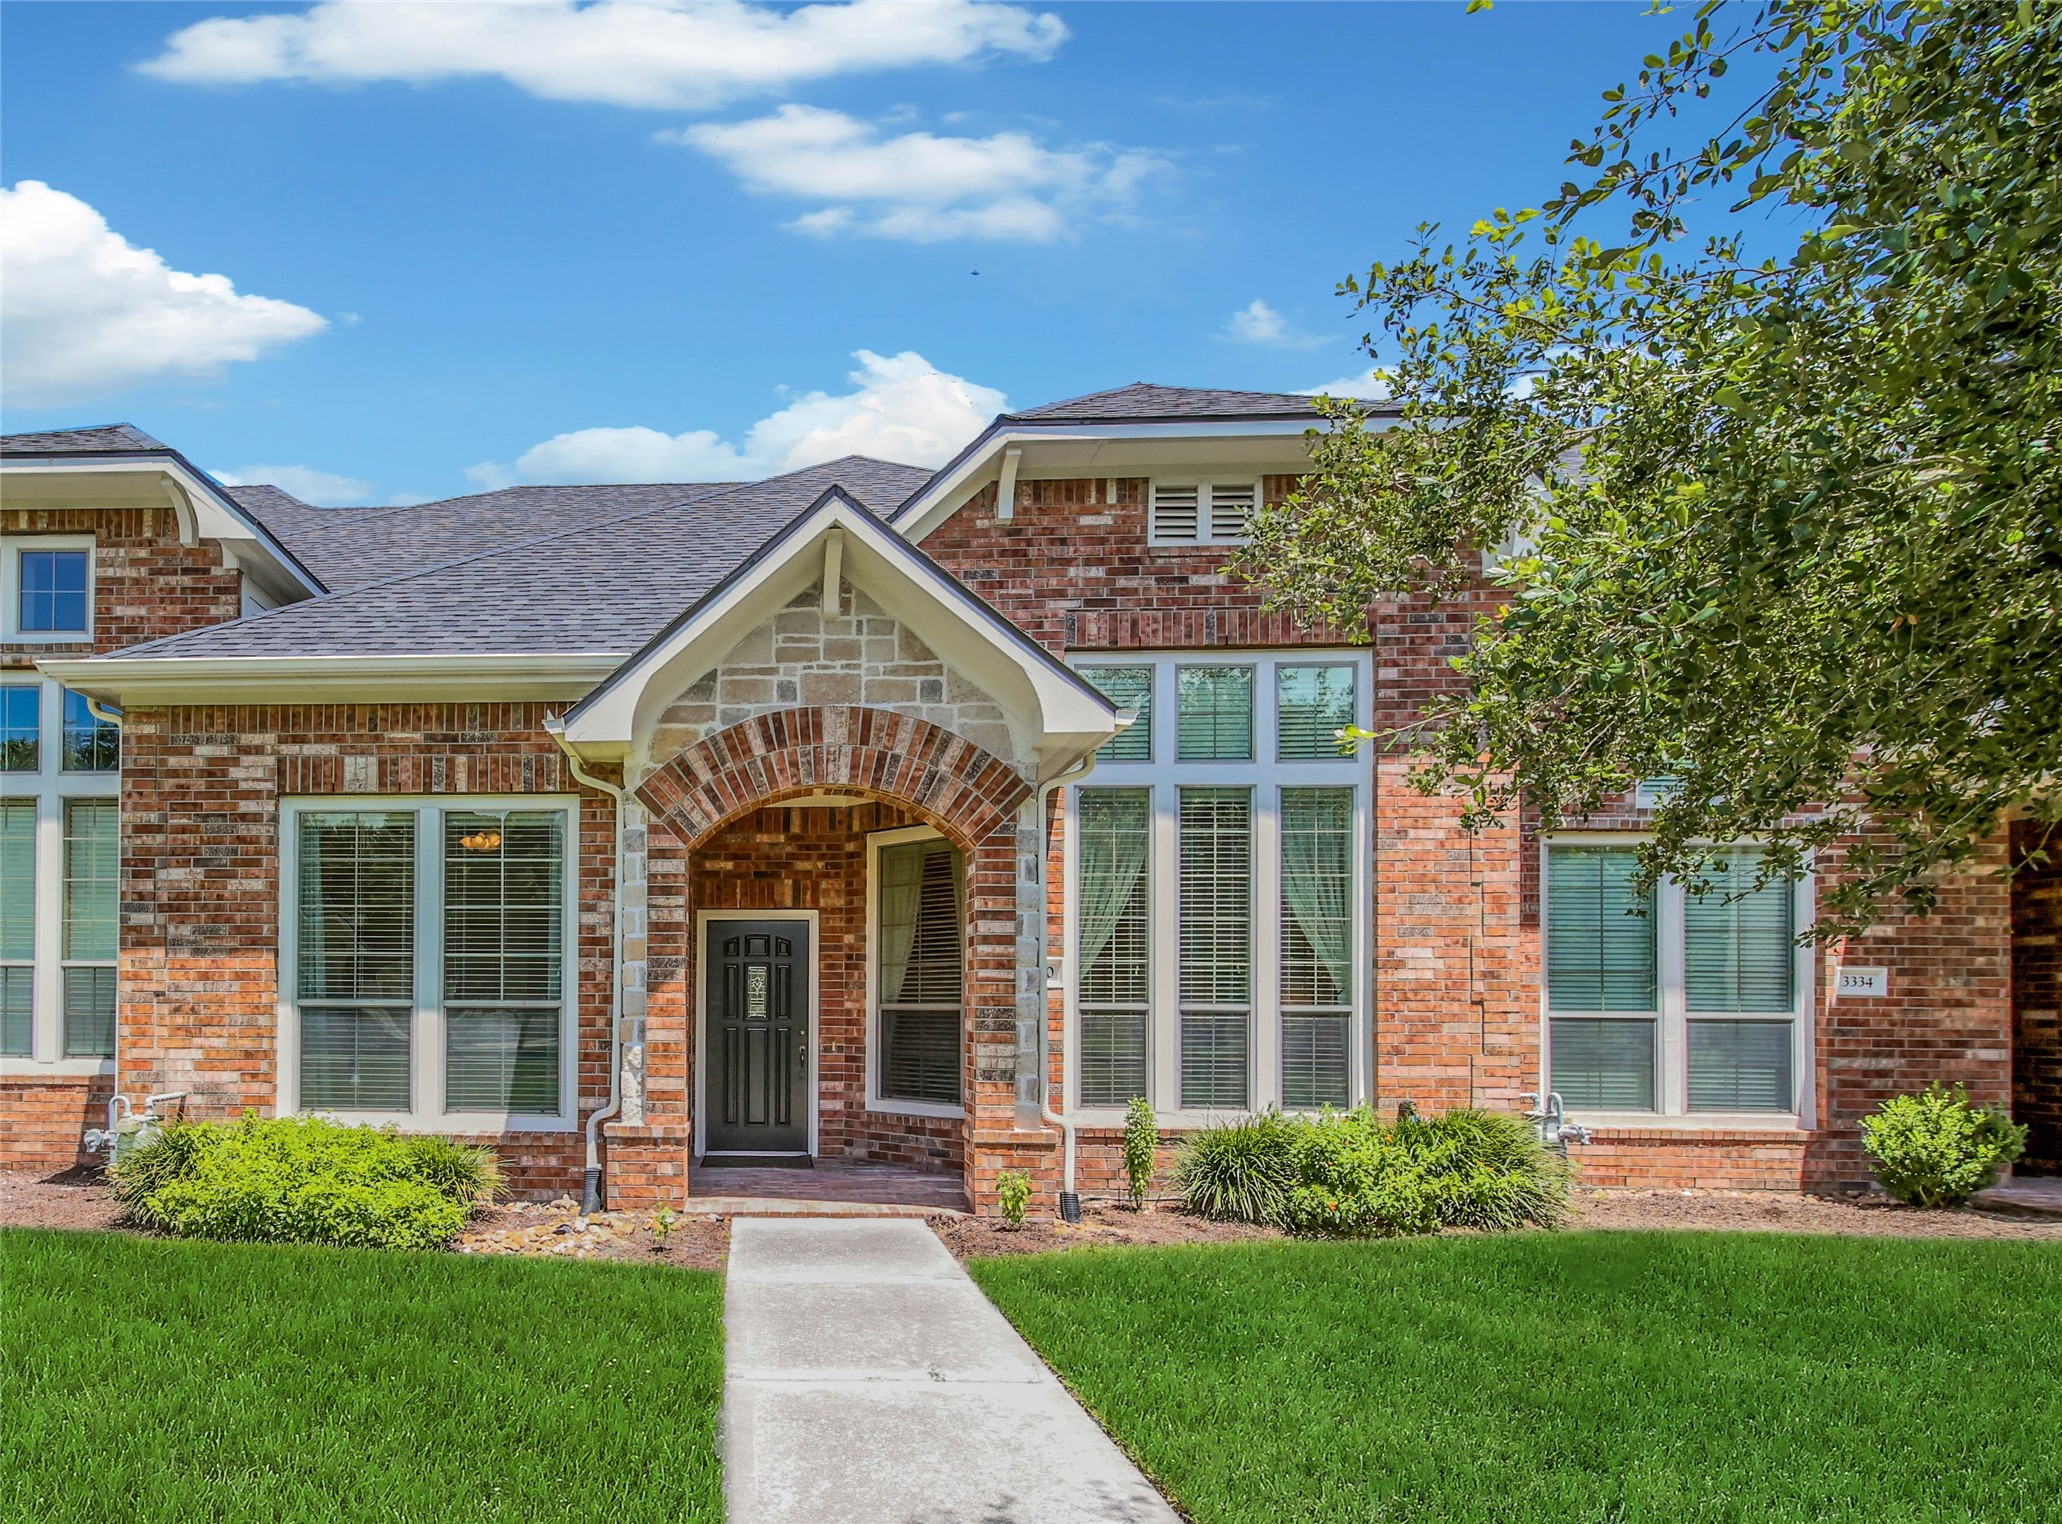
Welcome home to 3330 Knollcrest Lane, a beautiful move-in ready 2004 built Trendmaker townhome located in a small gated community in the heart of Pearland.
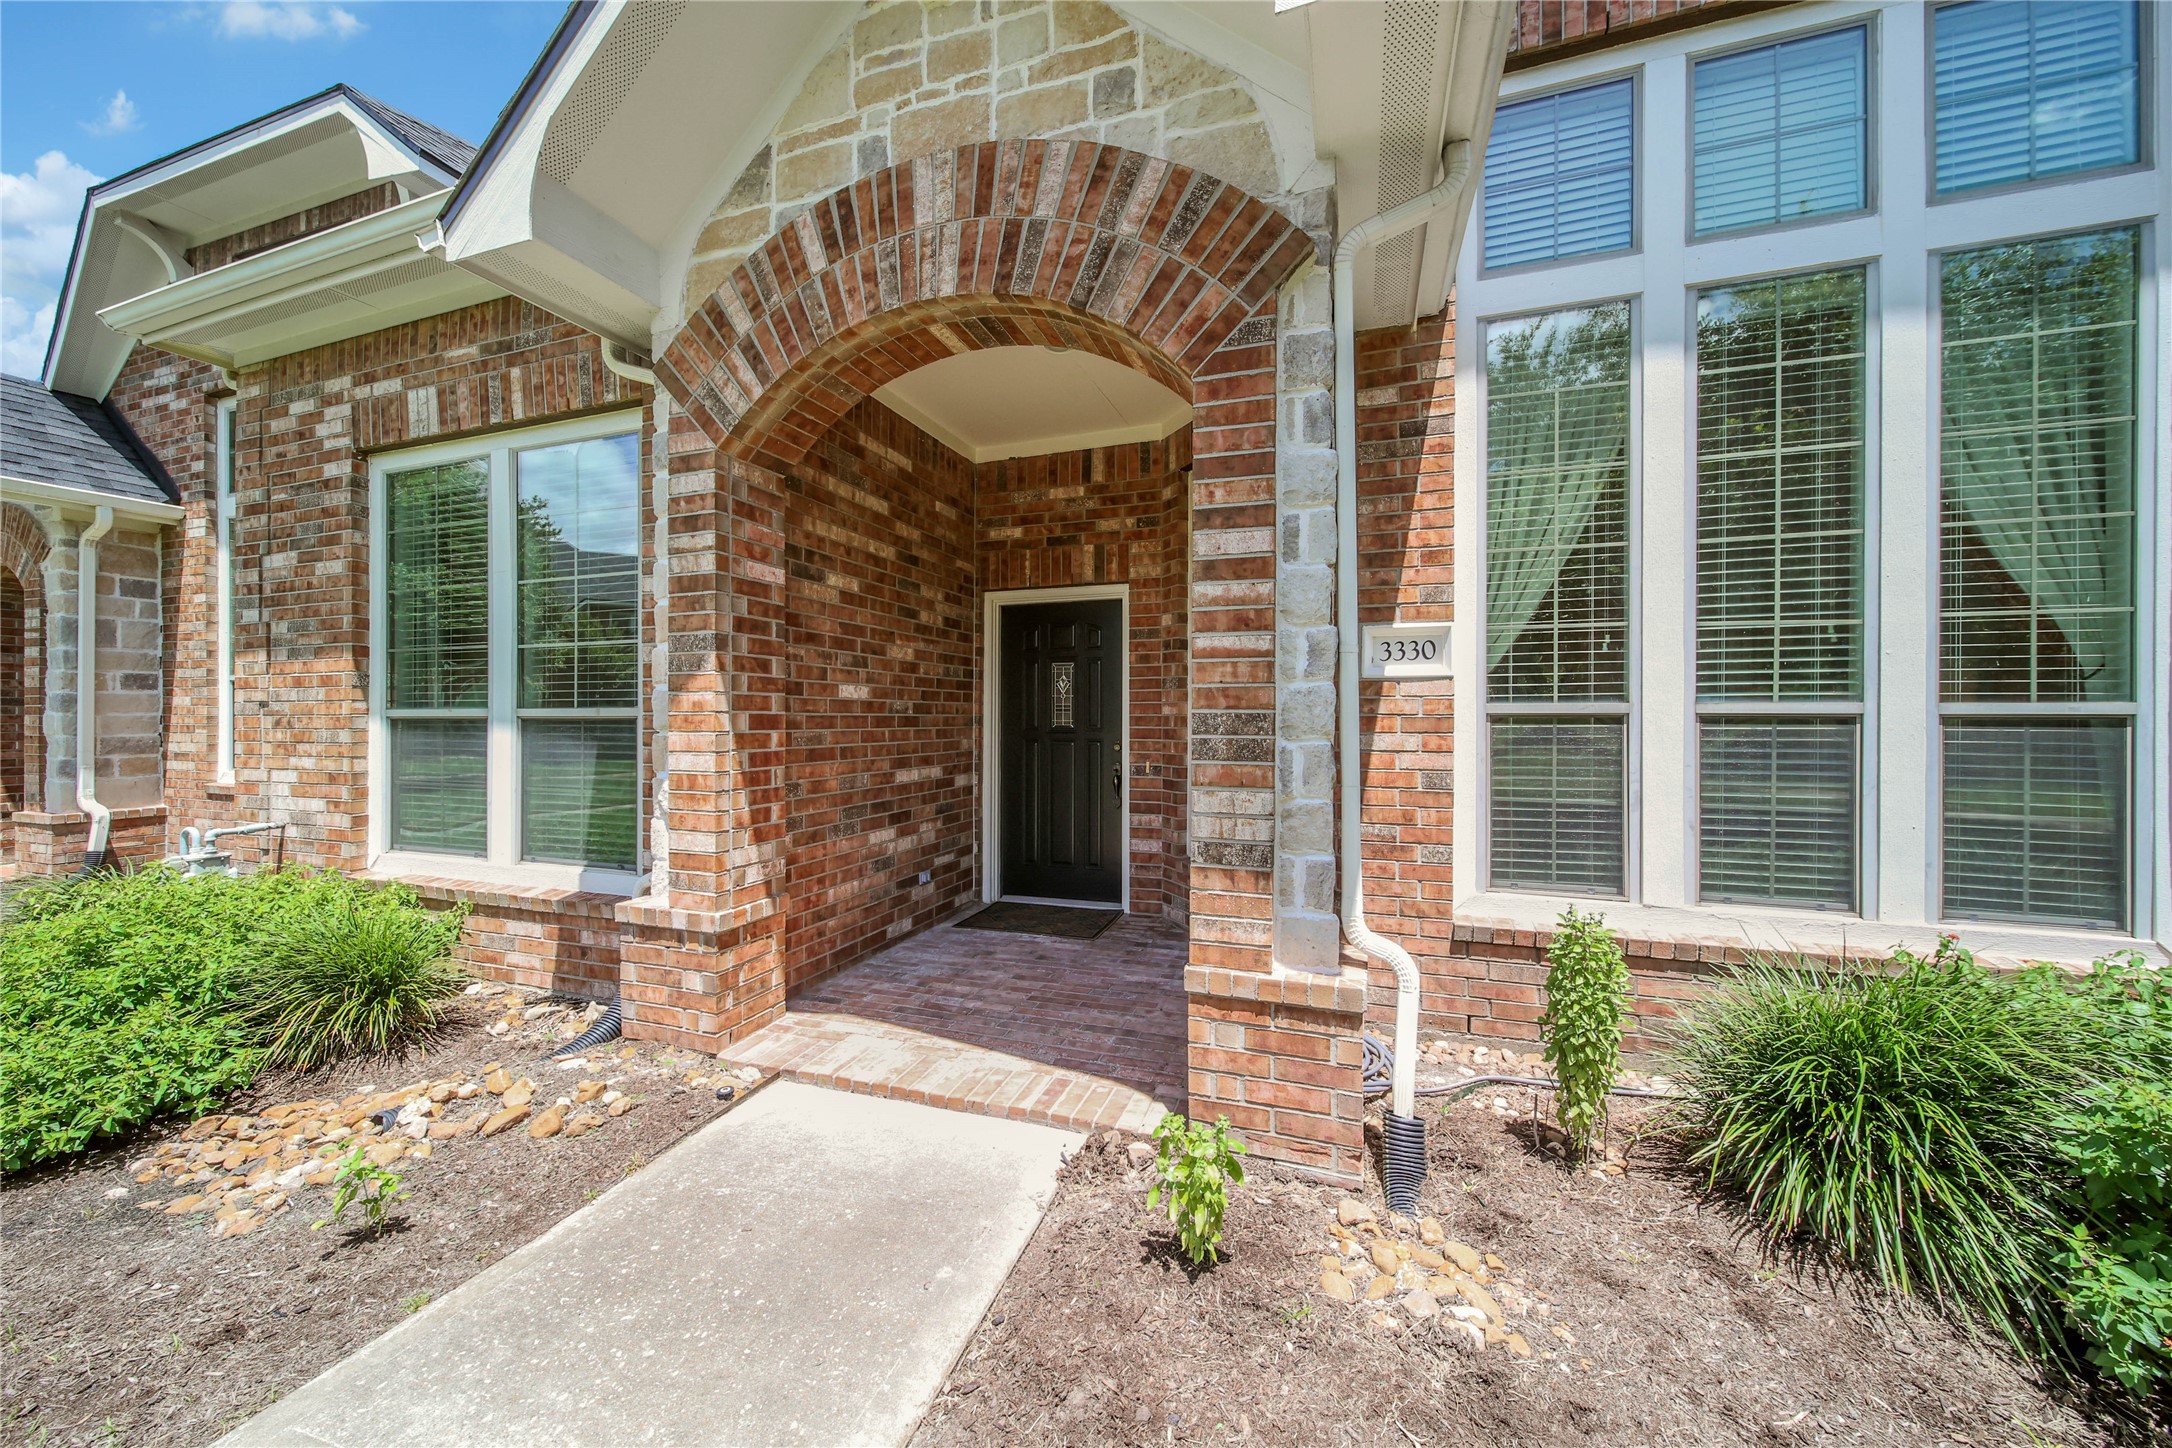
A covered front entry way welcomes you home. Note, the front exterior grounds are maintained by the HOA for low maintenance living.
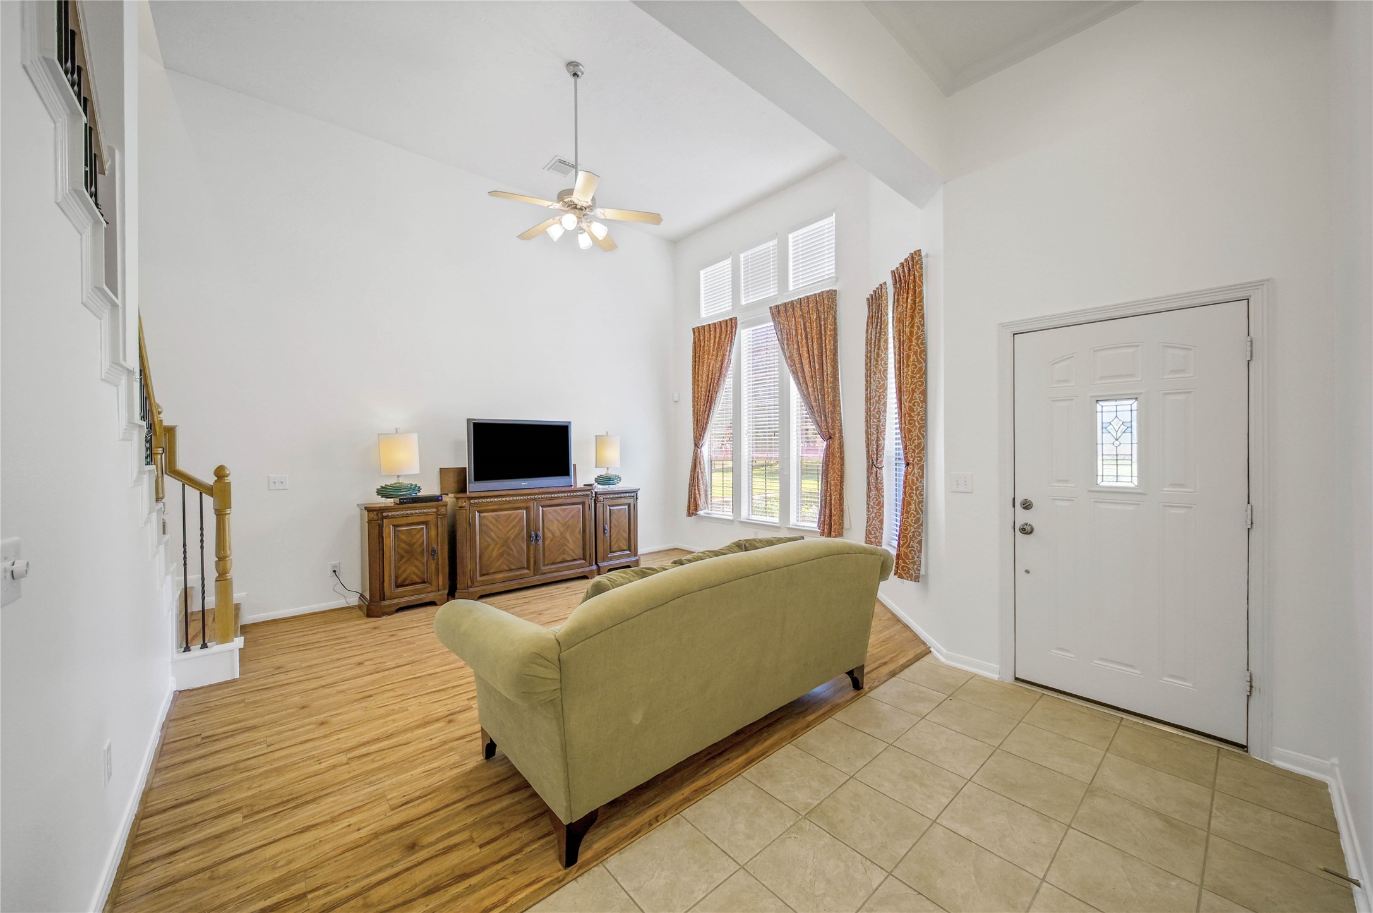
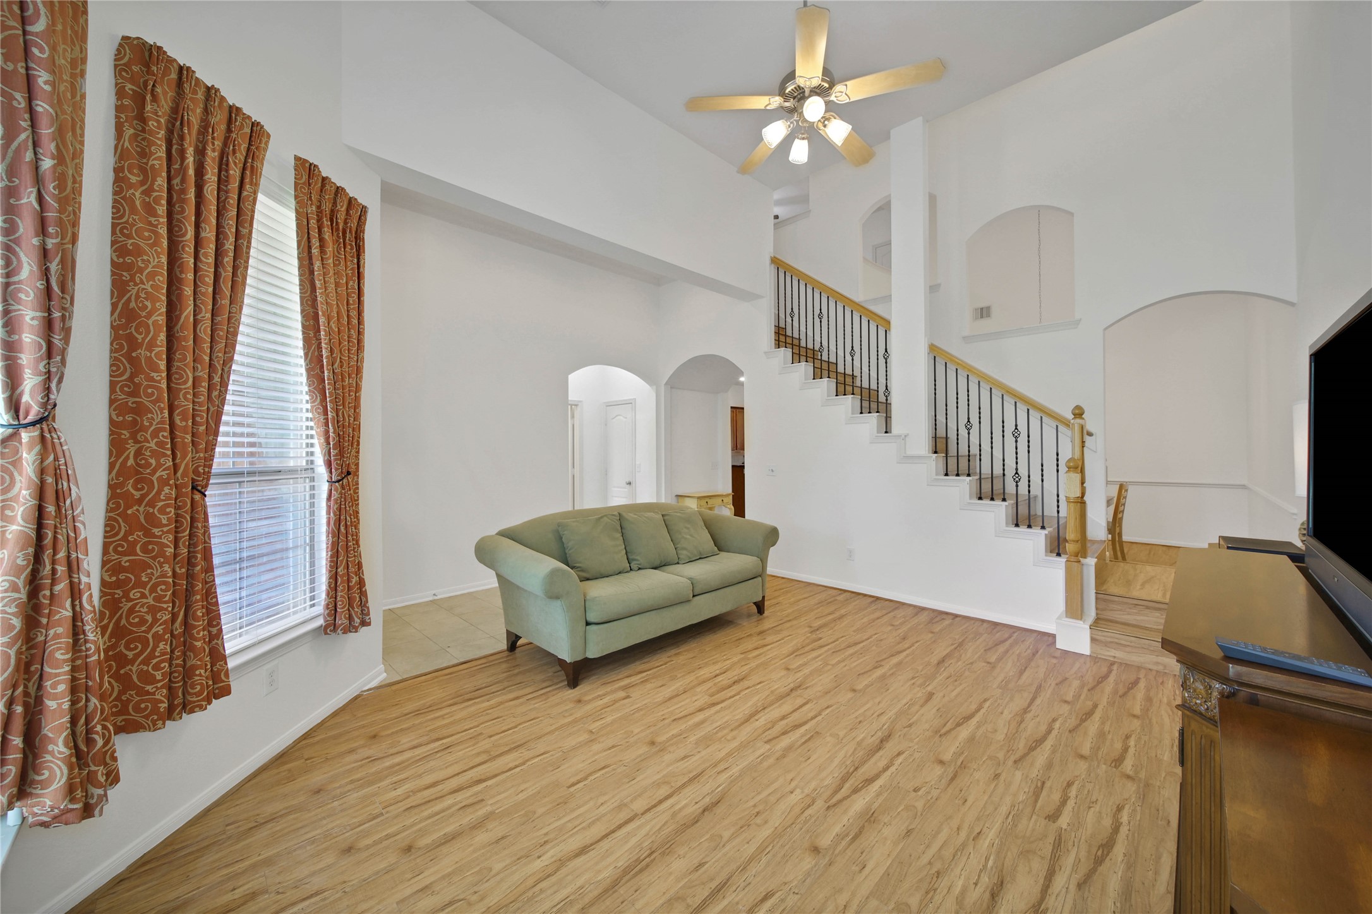
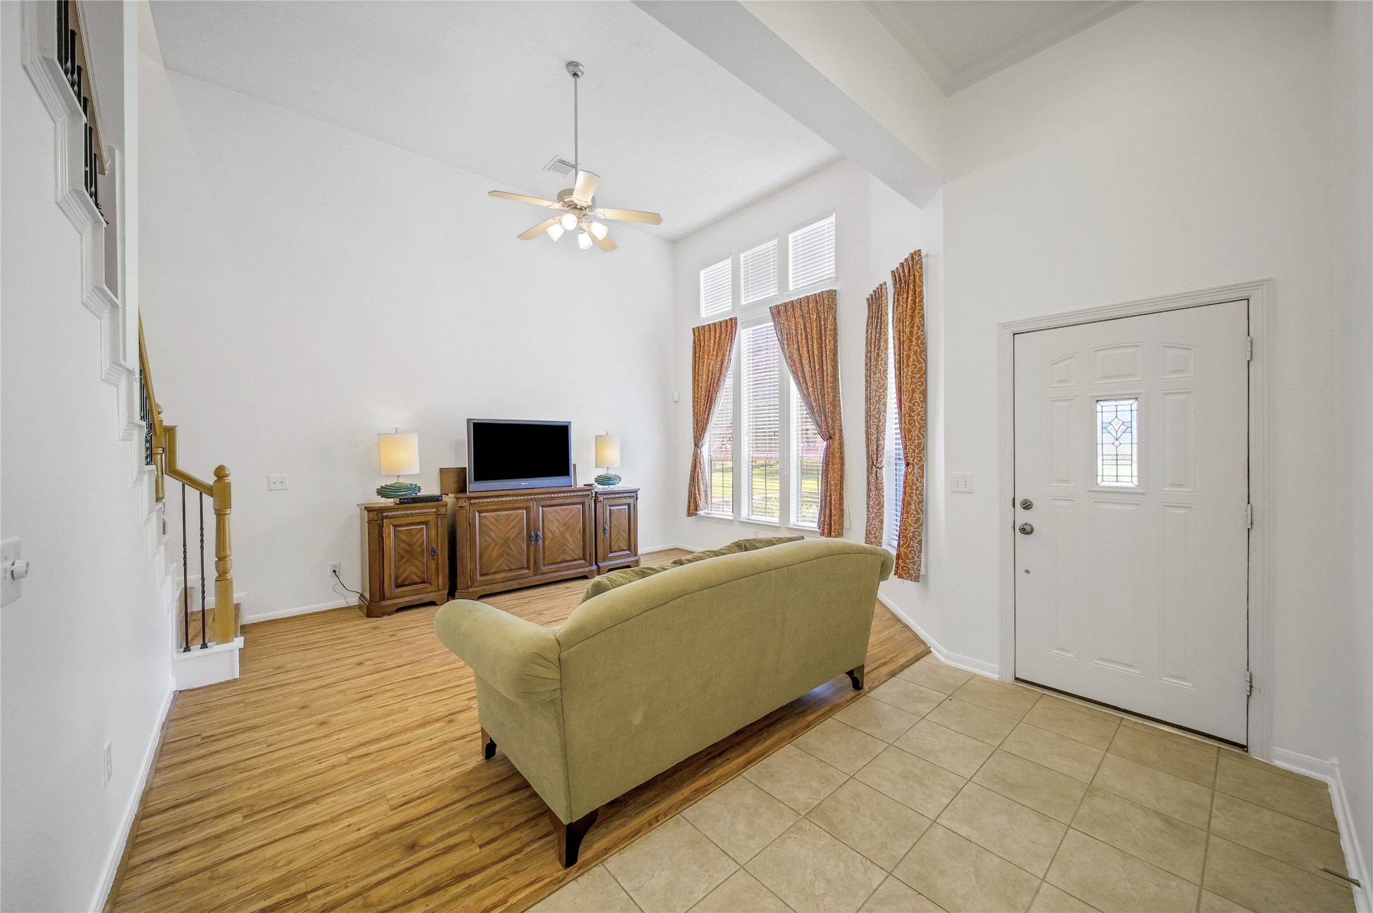
Soaring ceilings, fresh neutral paint, and large windows full of natural light abound inside the foyer and family room.
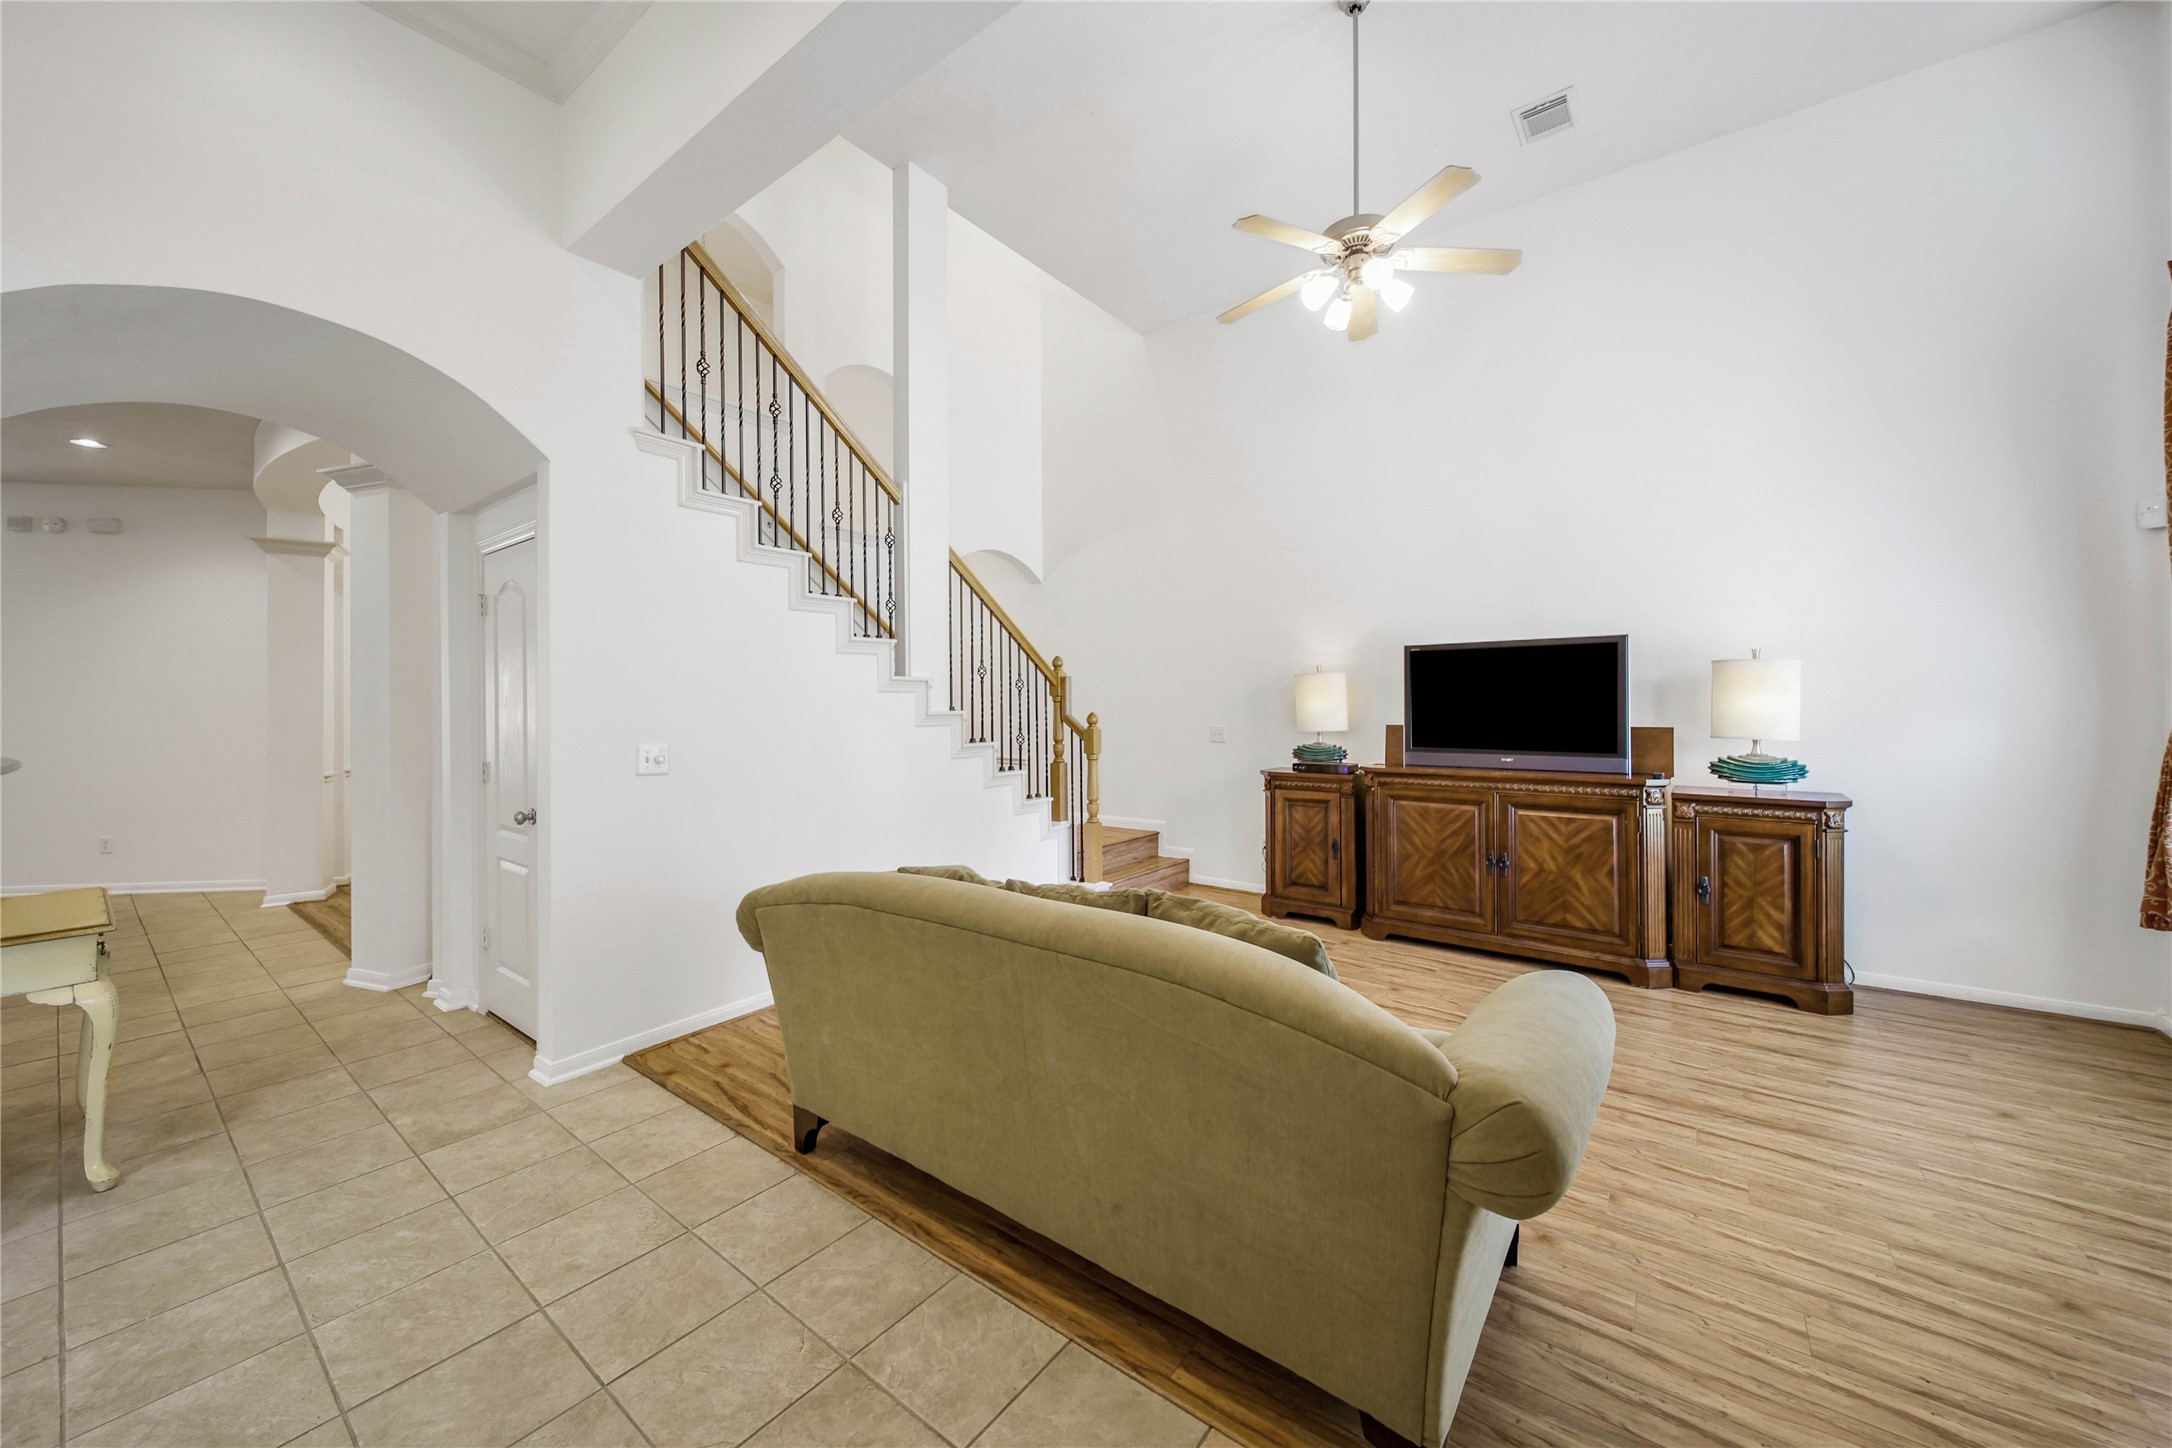
The family room offers a wonderful gathering space to watch tv or entertain. The captivating architecture of this home is showcased in the archways, high ceilings, and open staircase in the family room and continues throughout the home.
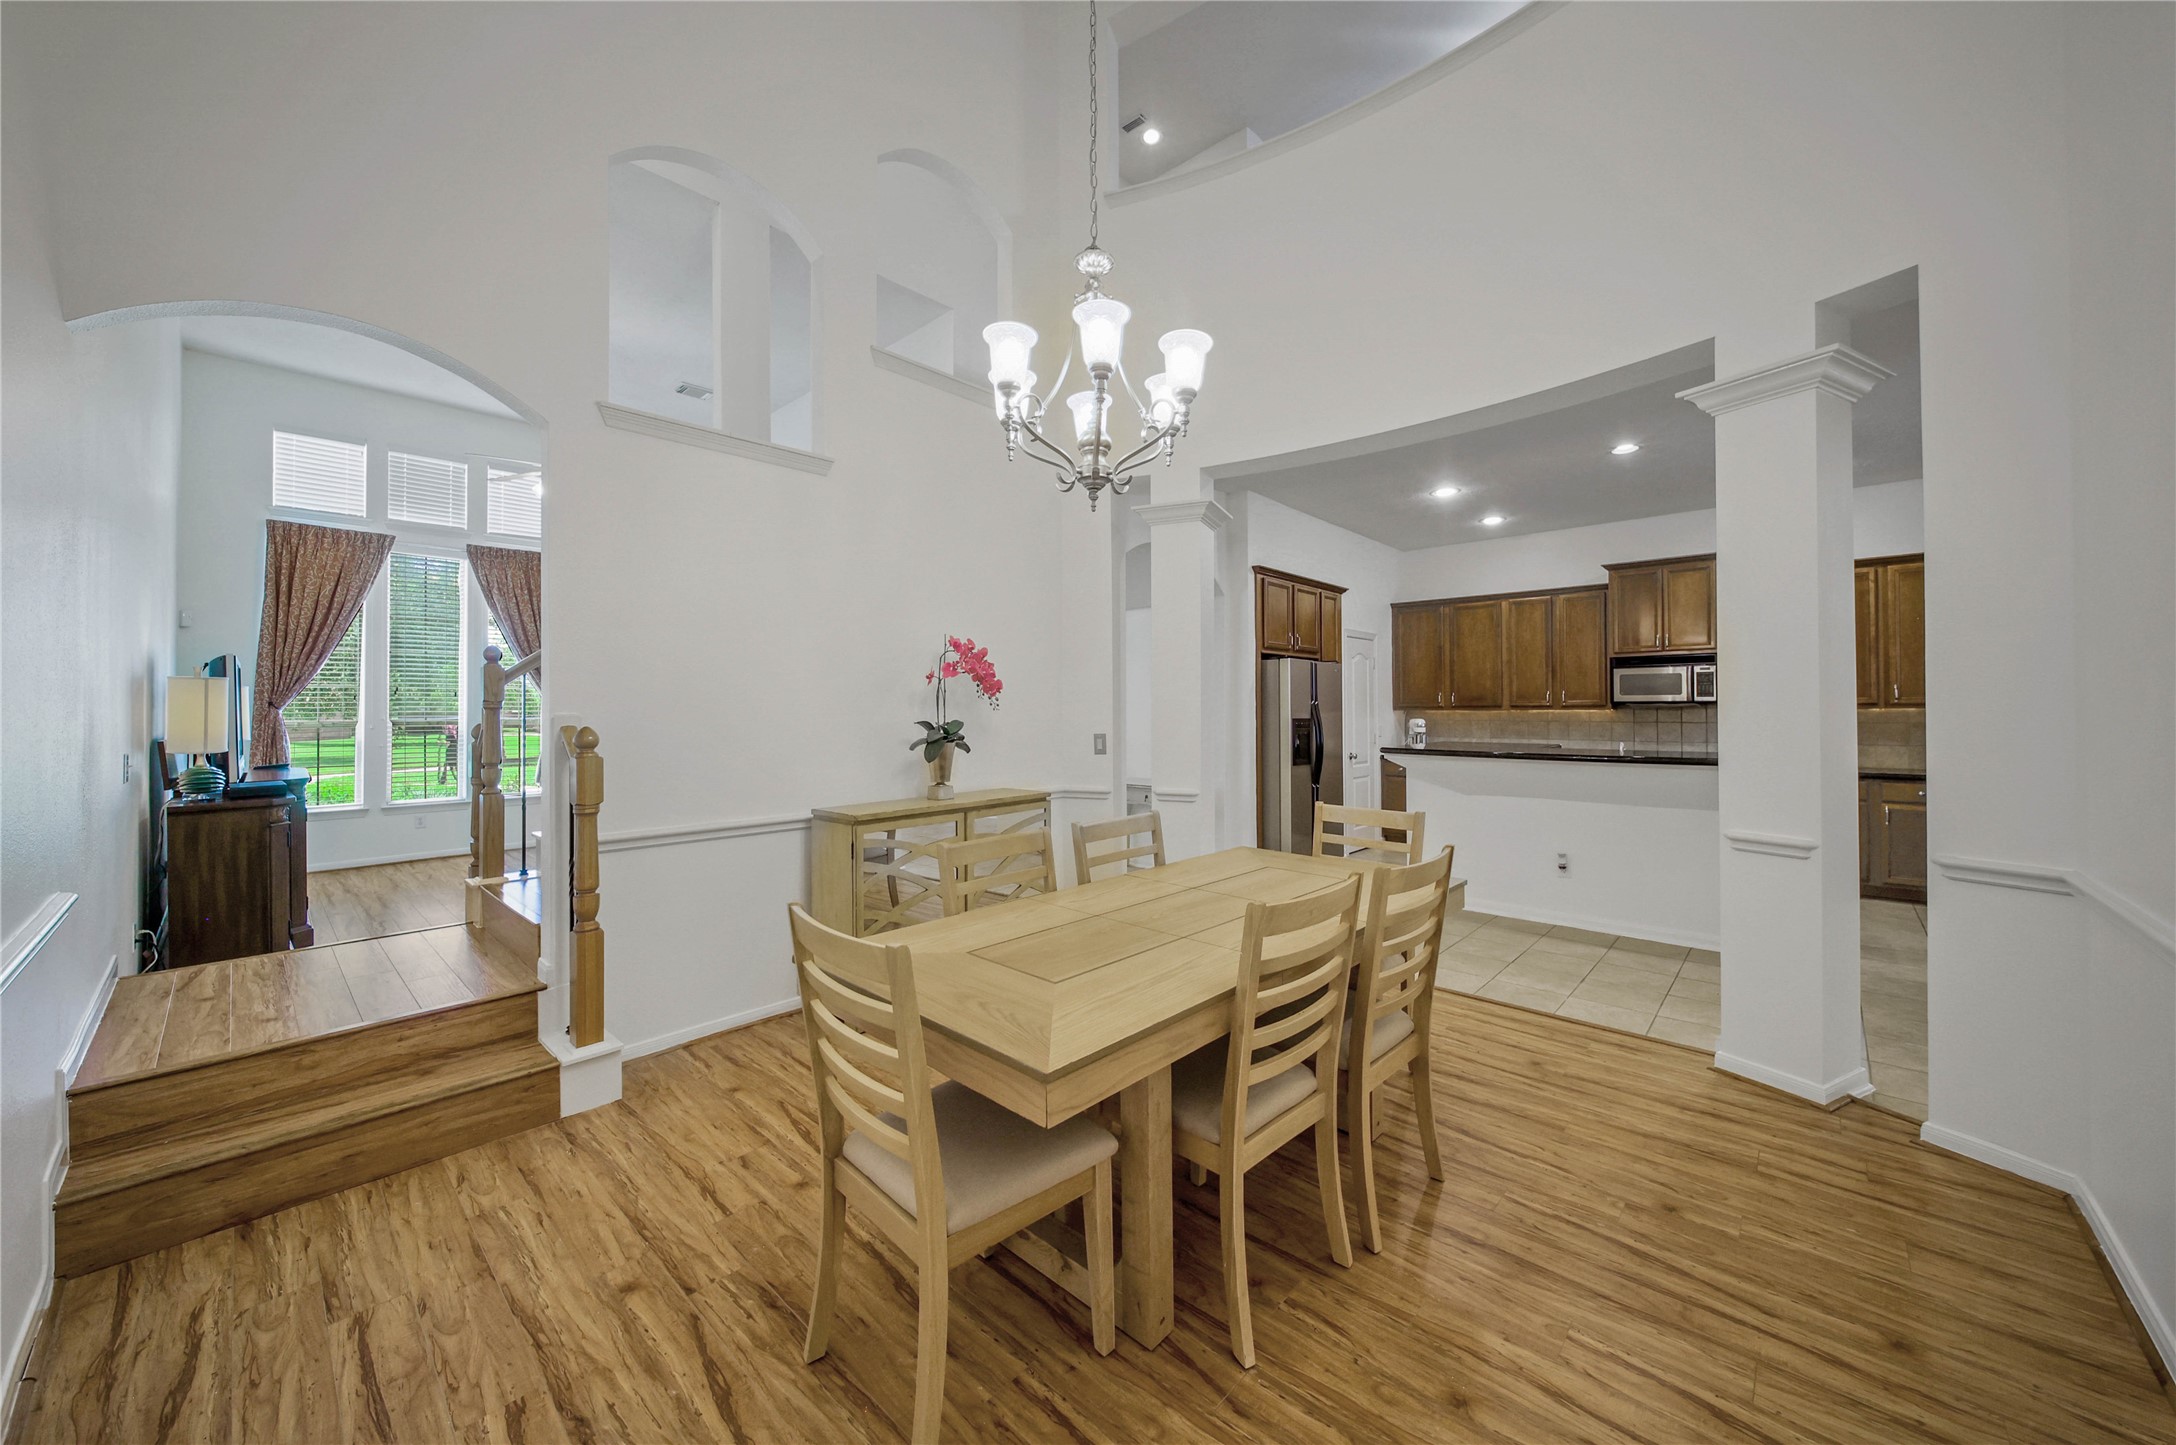
The family room boasts wood look flooring, a ceiling fan for additional temperature control, and blinds and drapes for light and privacy control. It connects to the formal dining room through the staircase and shares natural light with the space through open wall niches, which add to the architectural intrigue of the home.
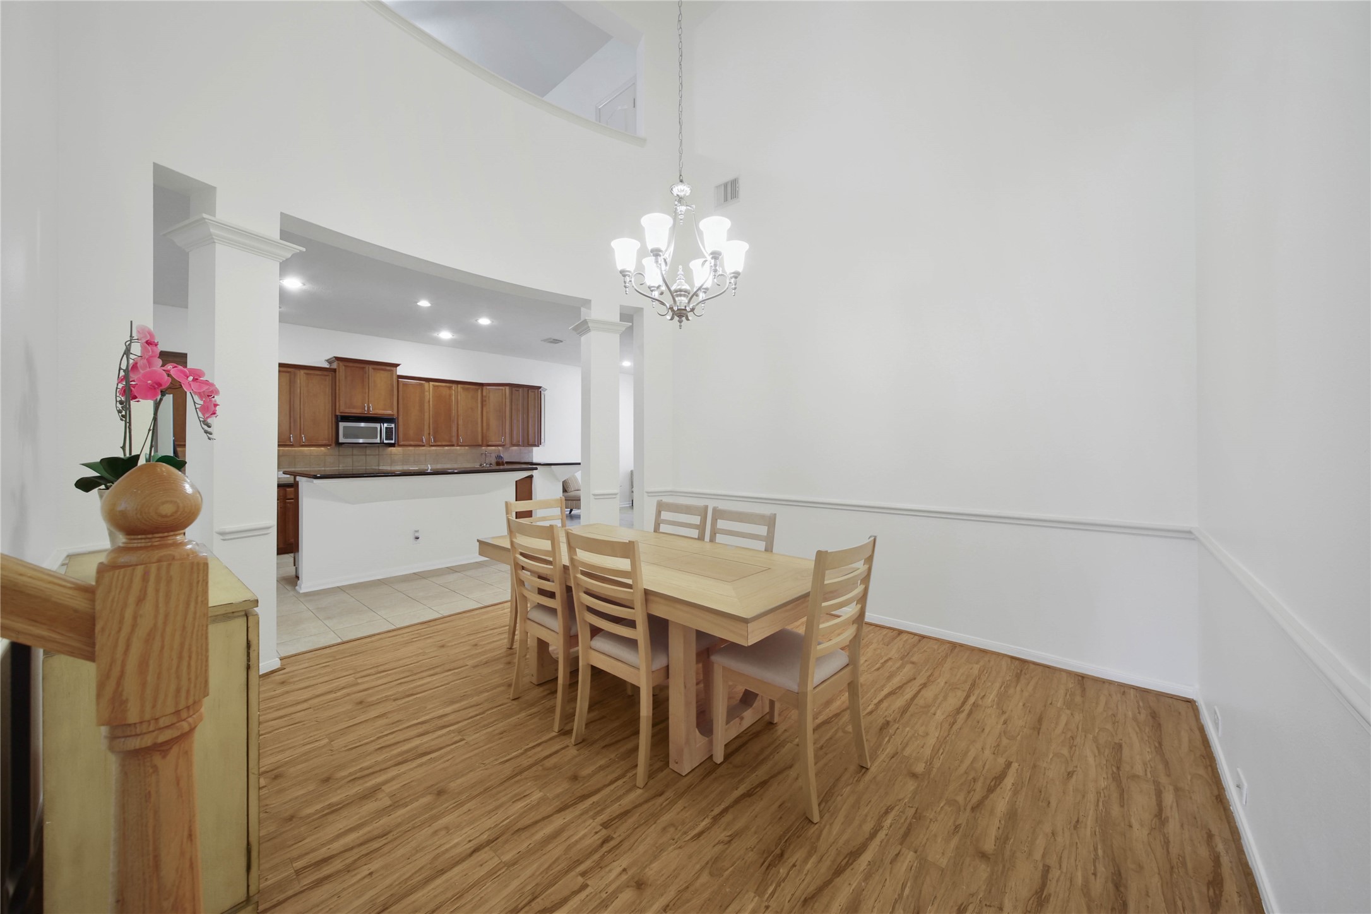
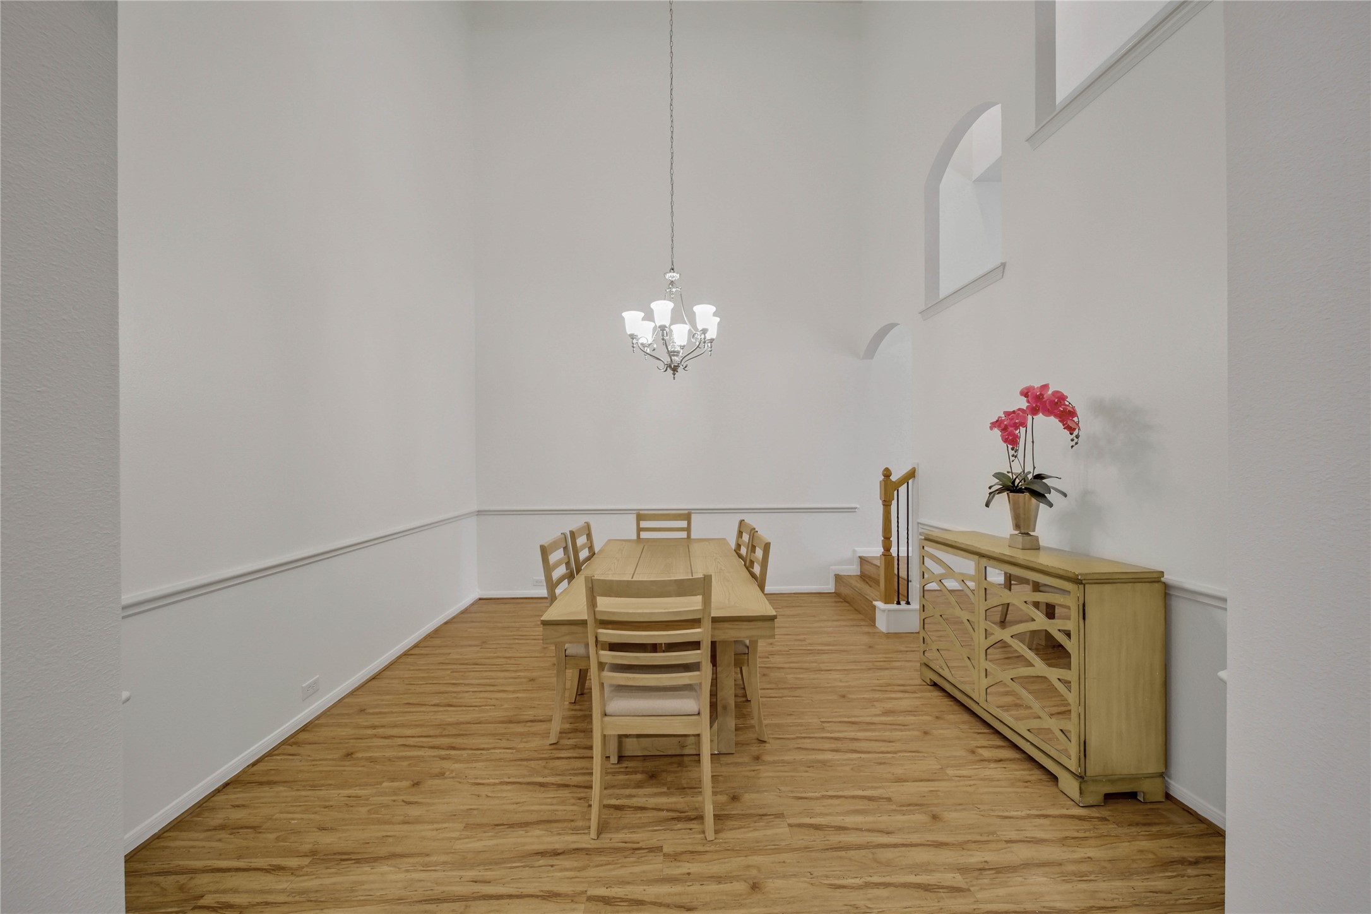
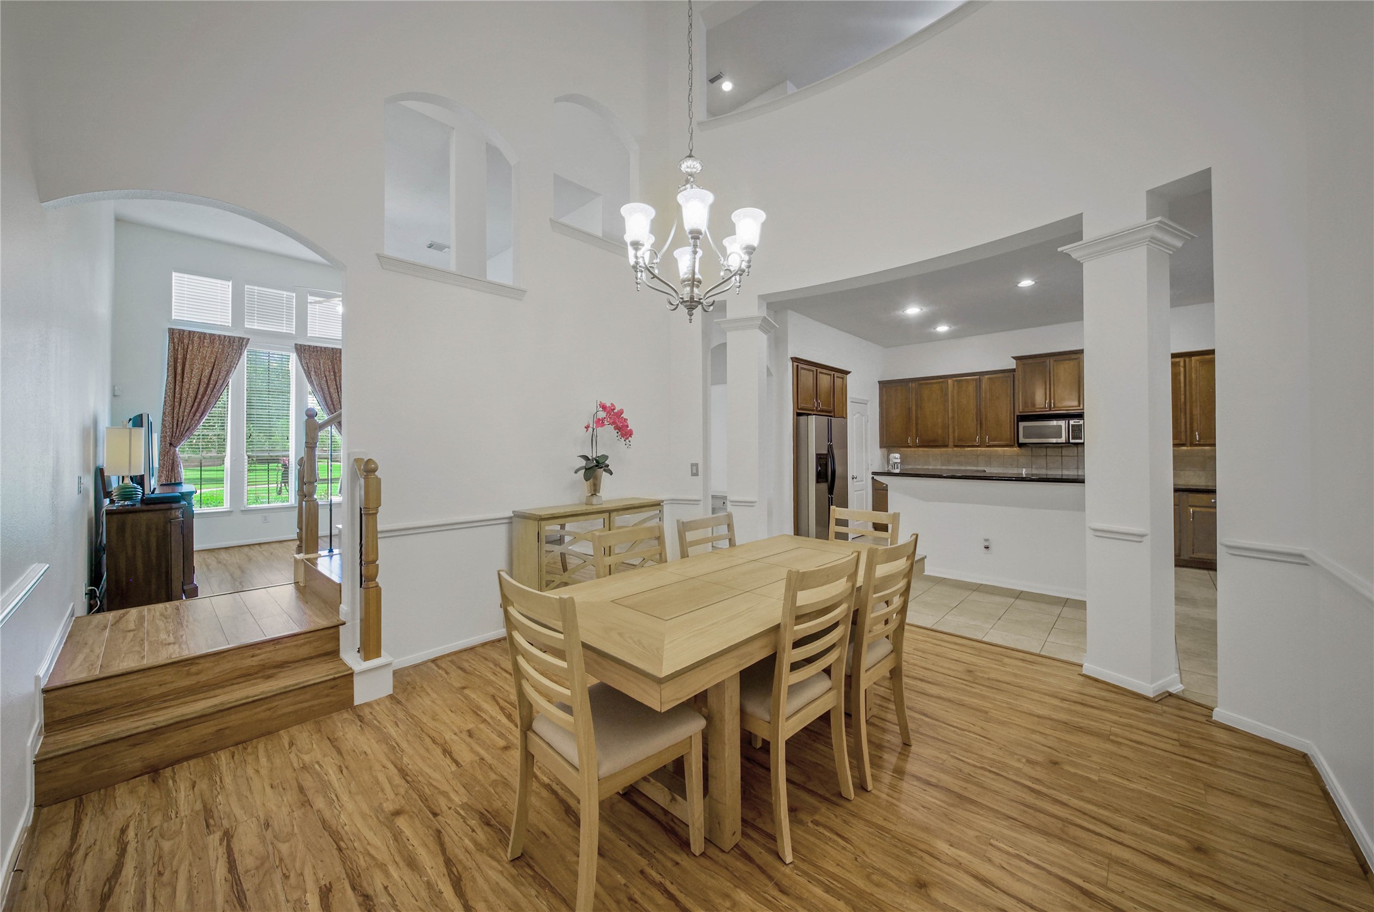
High ceilings continue in the formal dining room, where a chandelier, chair rail trim and pillars lend elegance to the space.
The formal dining room offers ample space for a large table and hutch. It is also a flexible space for a secondary living area or office if???????????????????????????????? preferred.
From this view, you can appreciate how natural light flows through the home, which offers a functional layout for ease of entertaining, while still offering defined spaces.
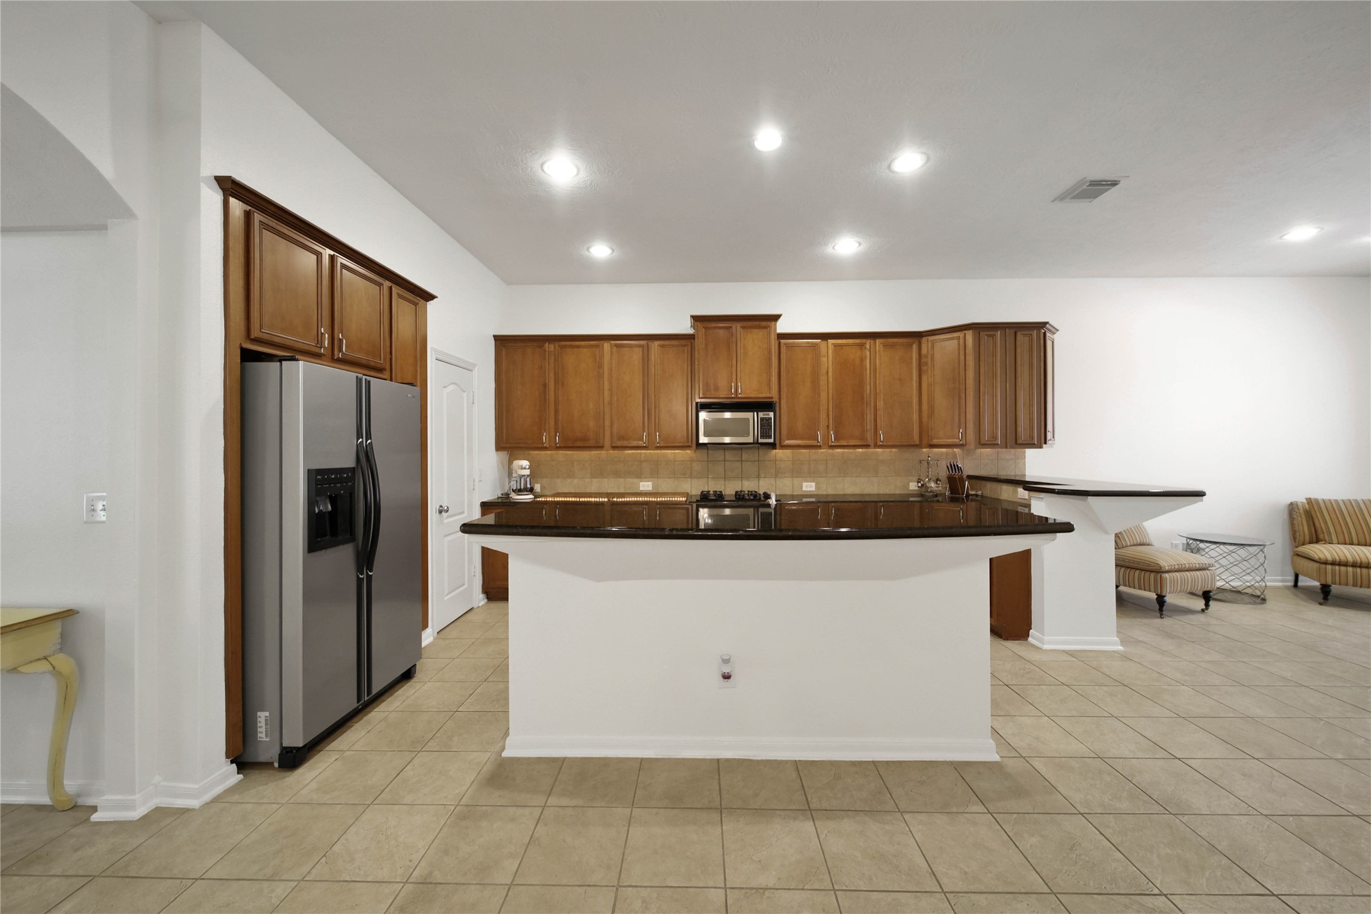
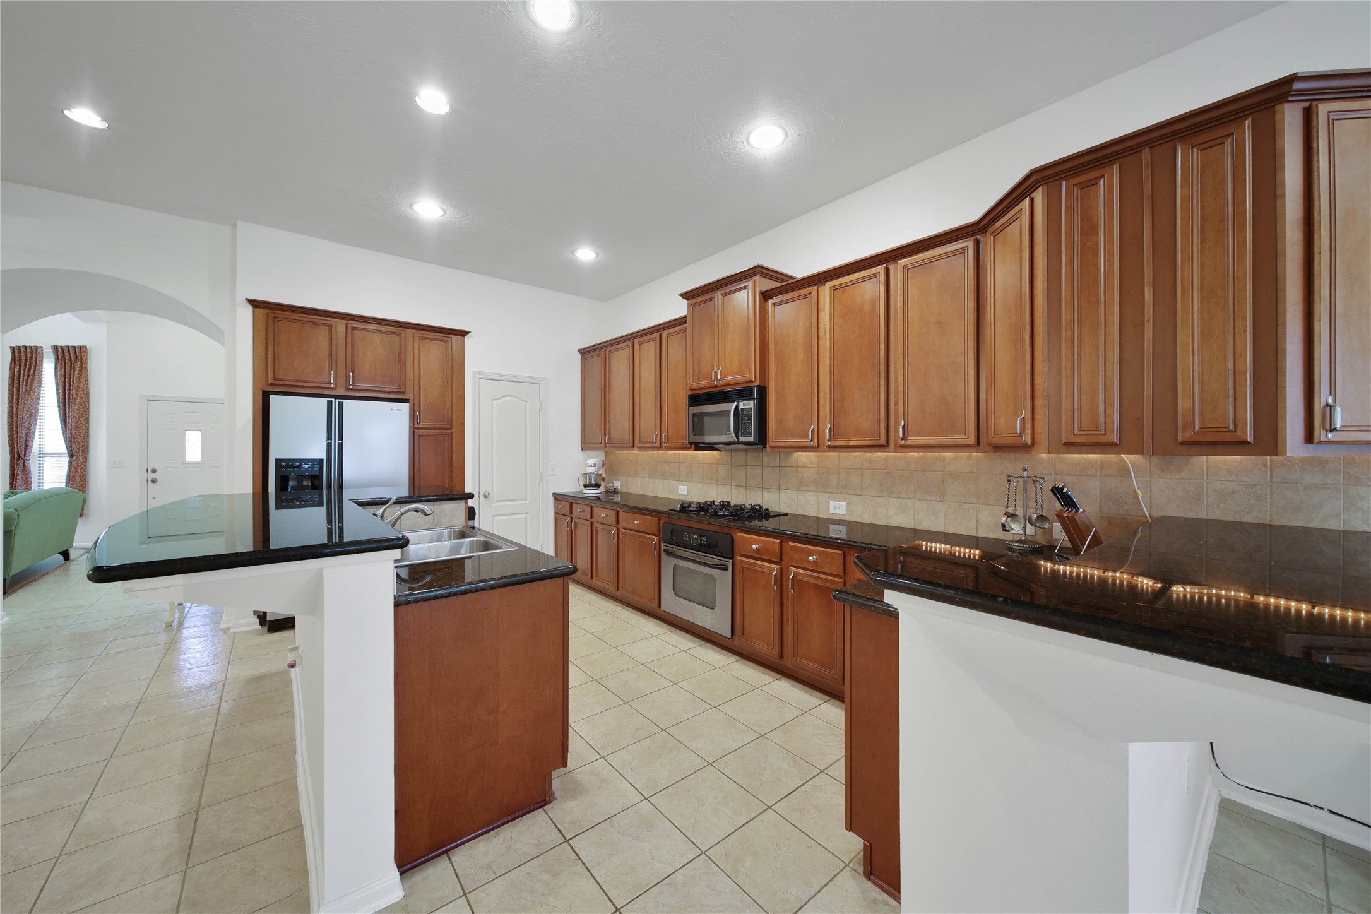
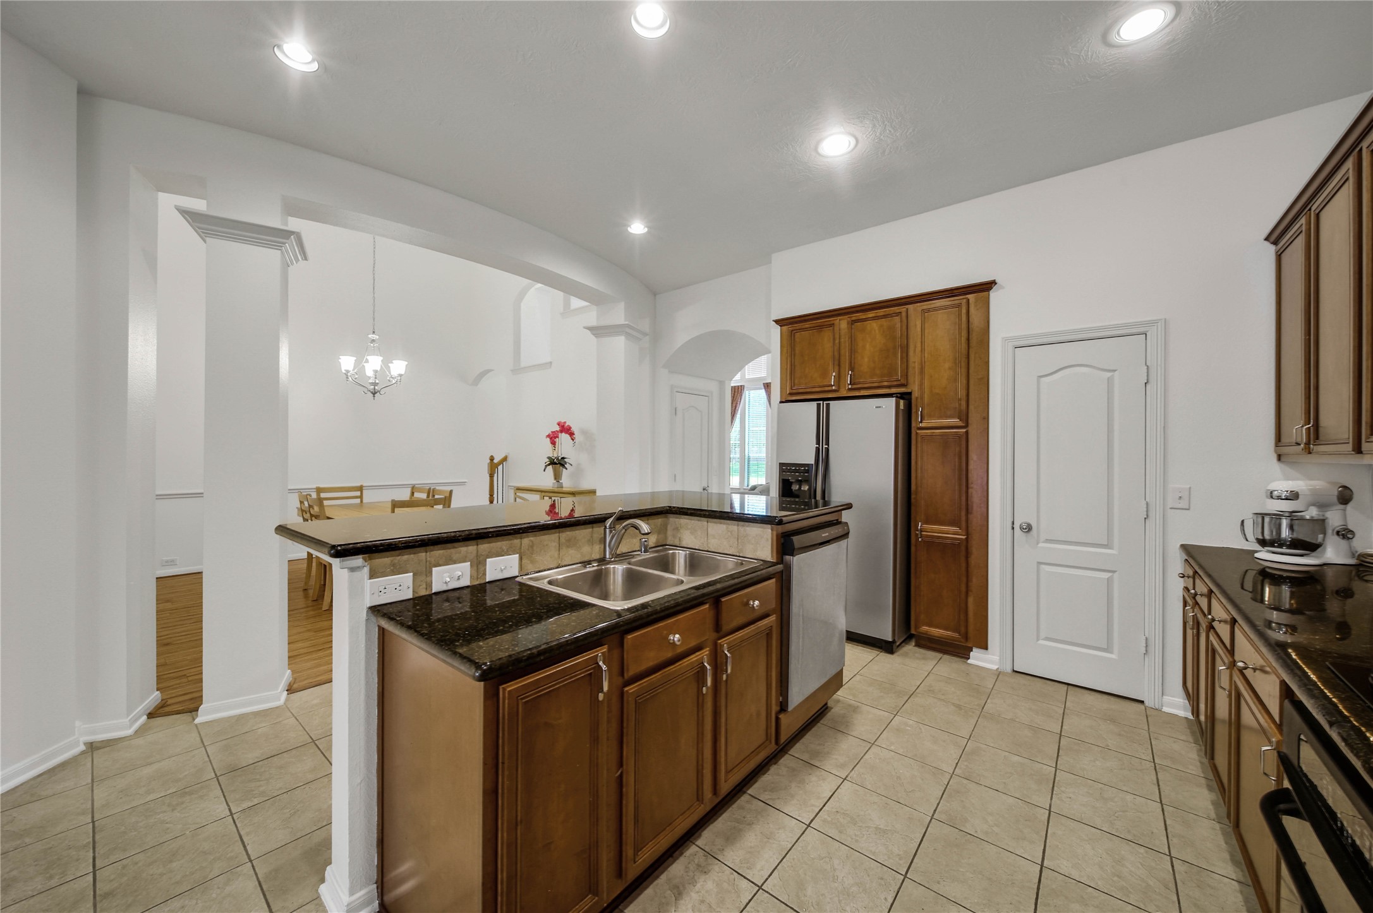
A gourmet island kitchen is the heart of the home, with two large seating areas, a pantry, stainless steel appliances, rich wood cabinetry, and a flexible breakfast room/sitting area.
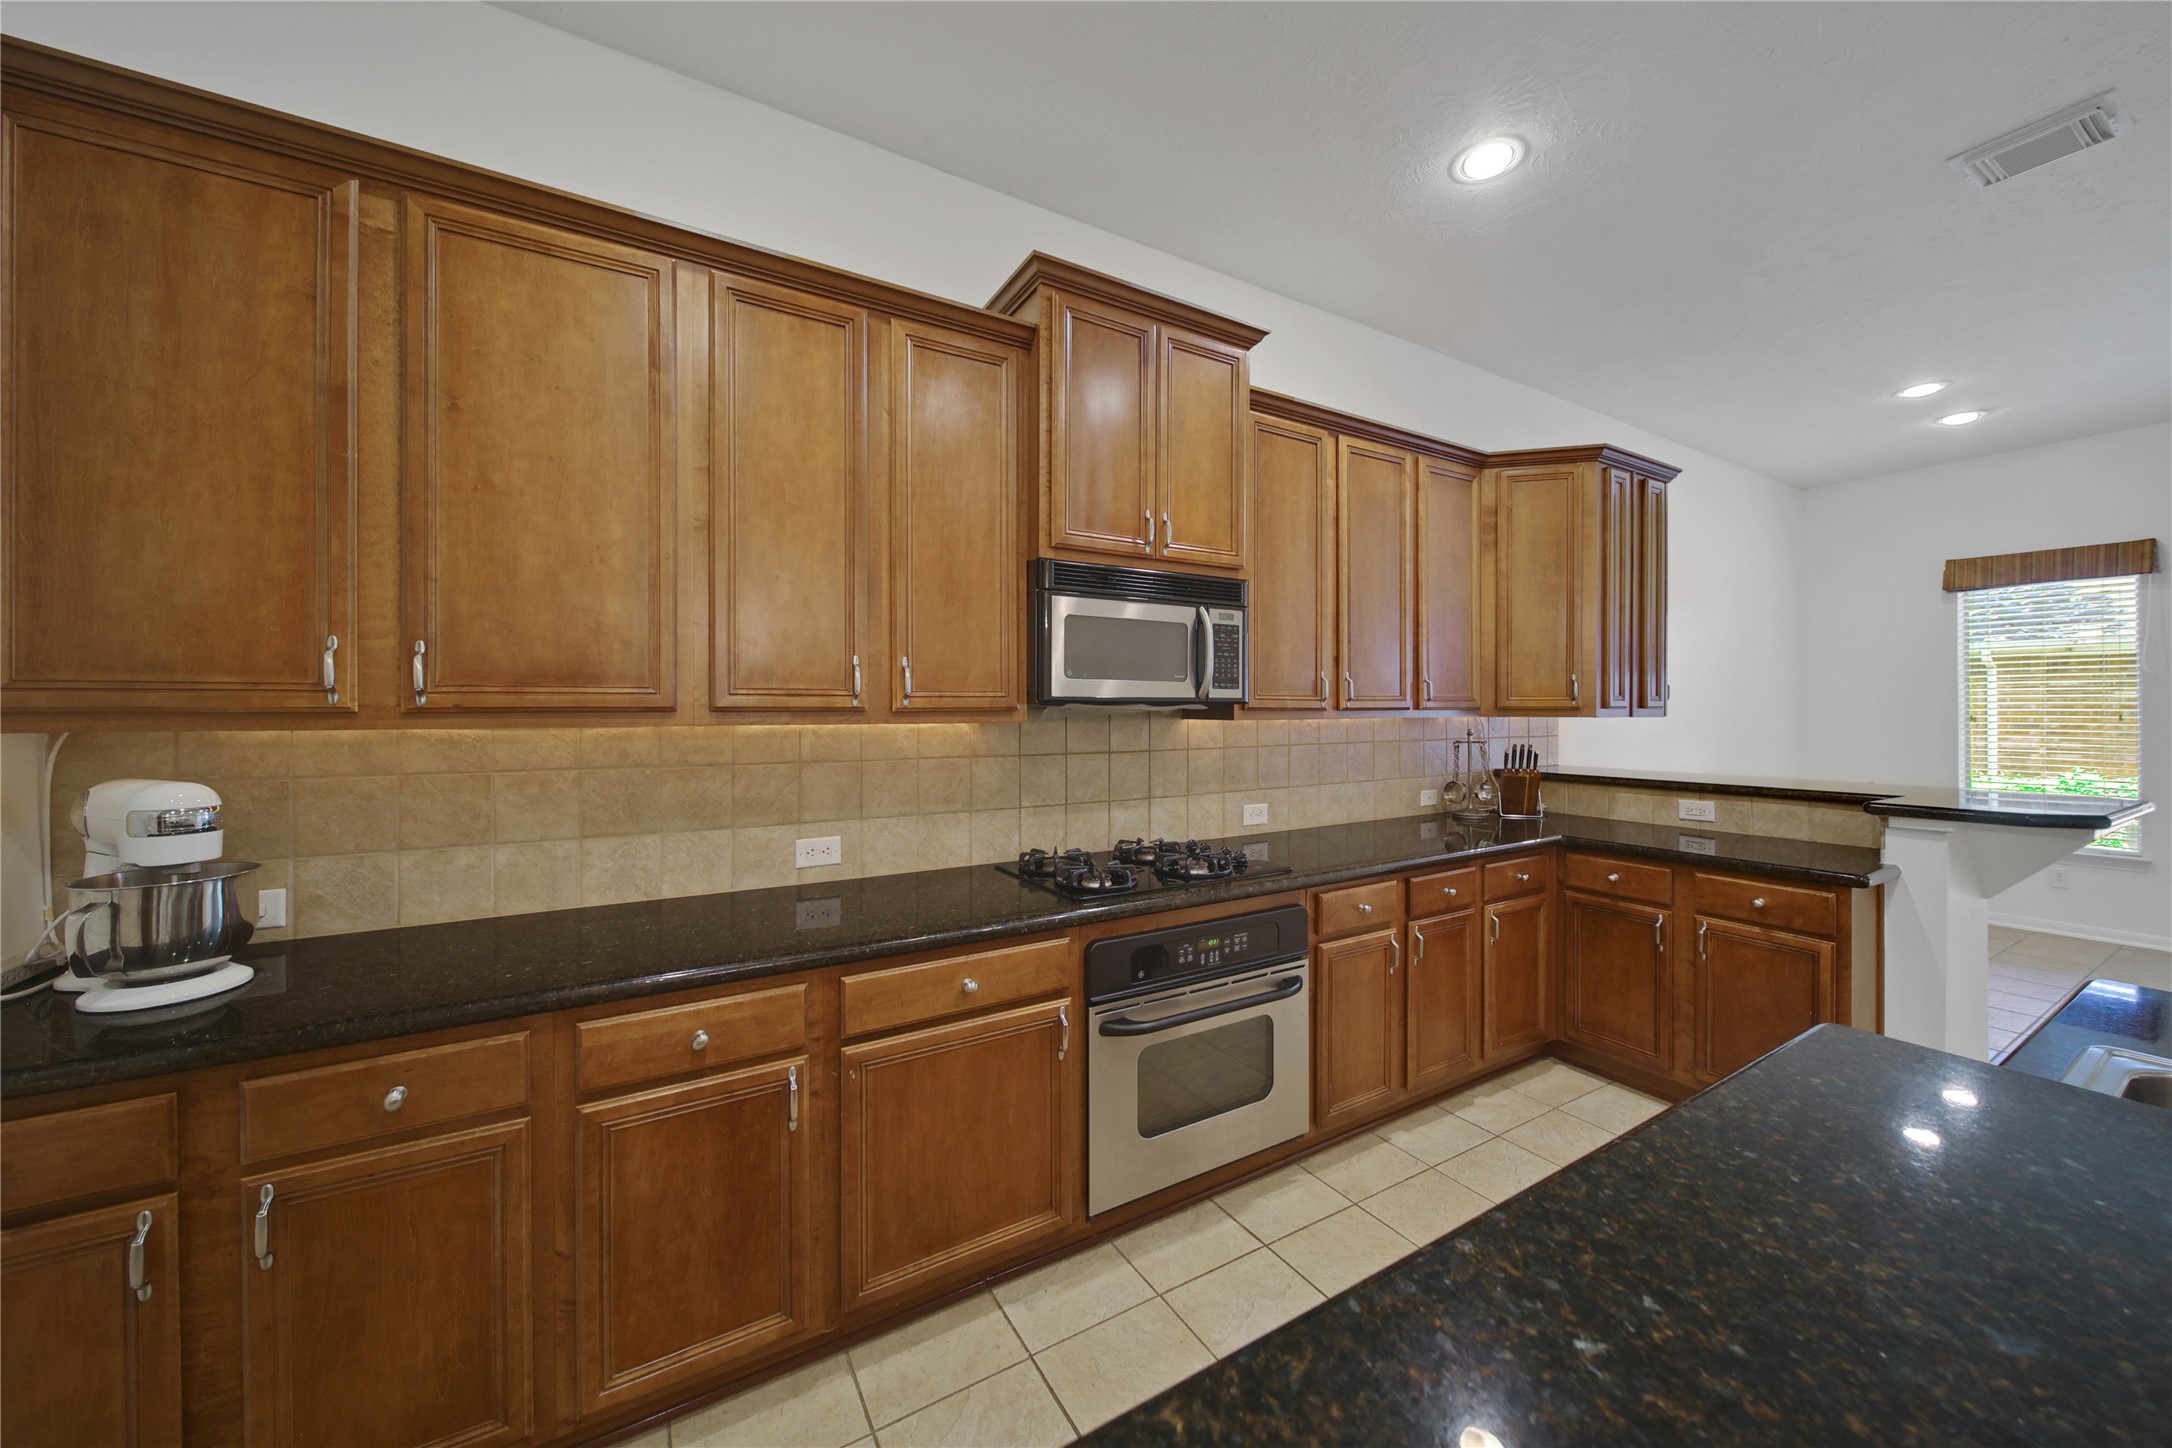
Rich wood cabinetry and gleaming granite counters are timeless components of this spacious kitchen. Under cabinet lighting and a gas cooktop are just two of the many features of this dream kitchen.
The kitchen is open to the dining room for ease of entertaining. The raised seating bar allows for continuity of space while concealing dishes and prep work.
Enjoy cooking with a gas cooktop and the abundant storage and prep space this large kitchen offers.
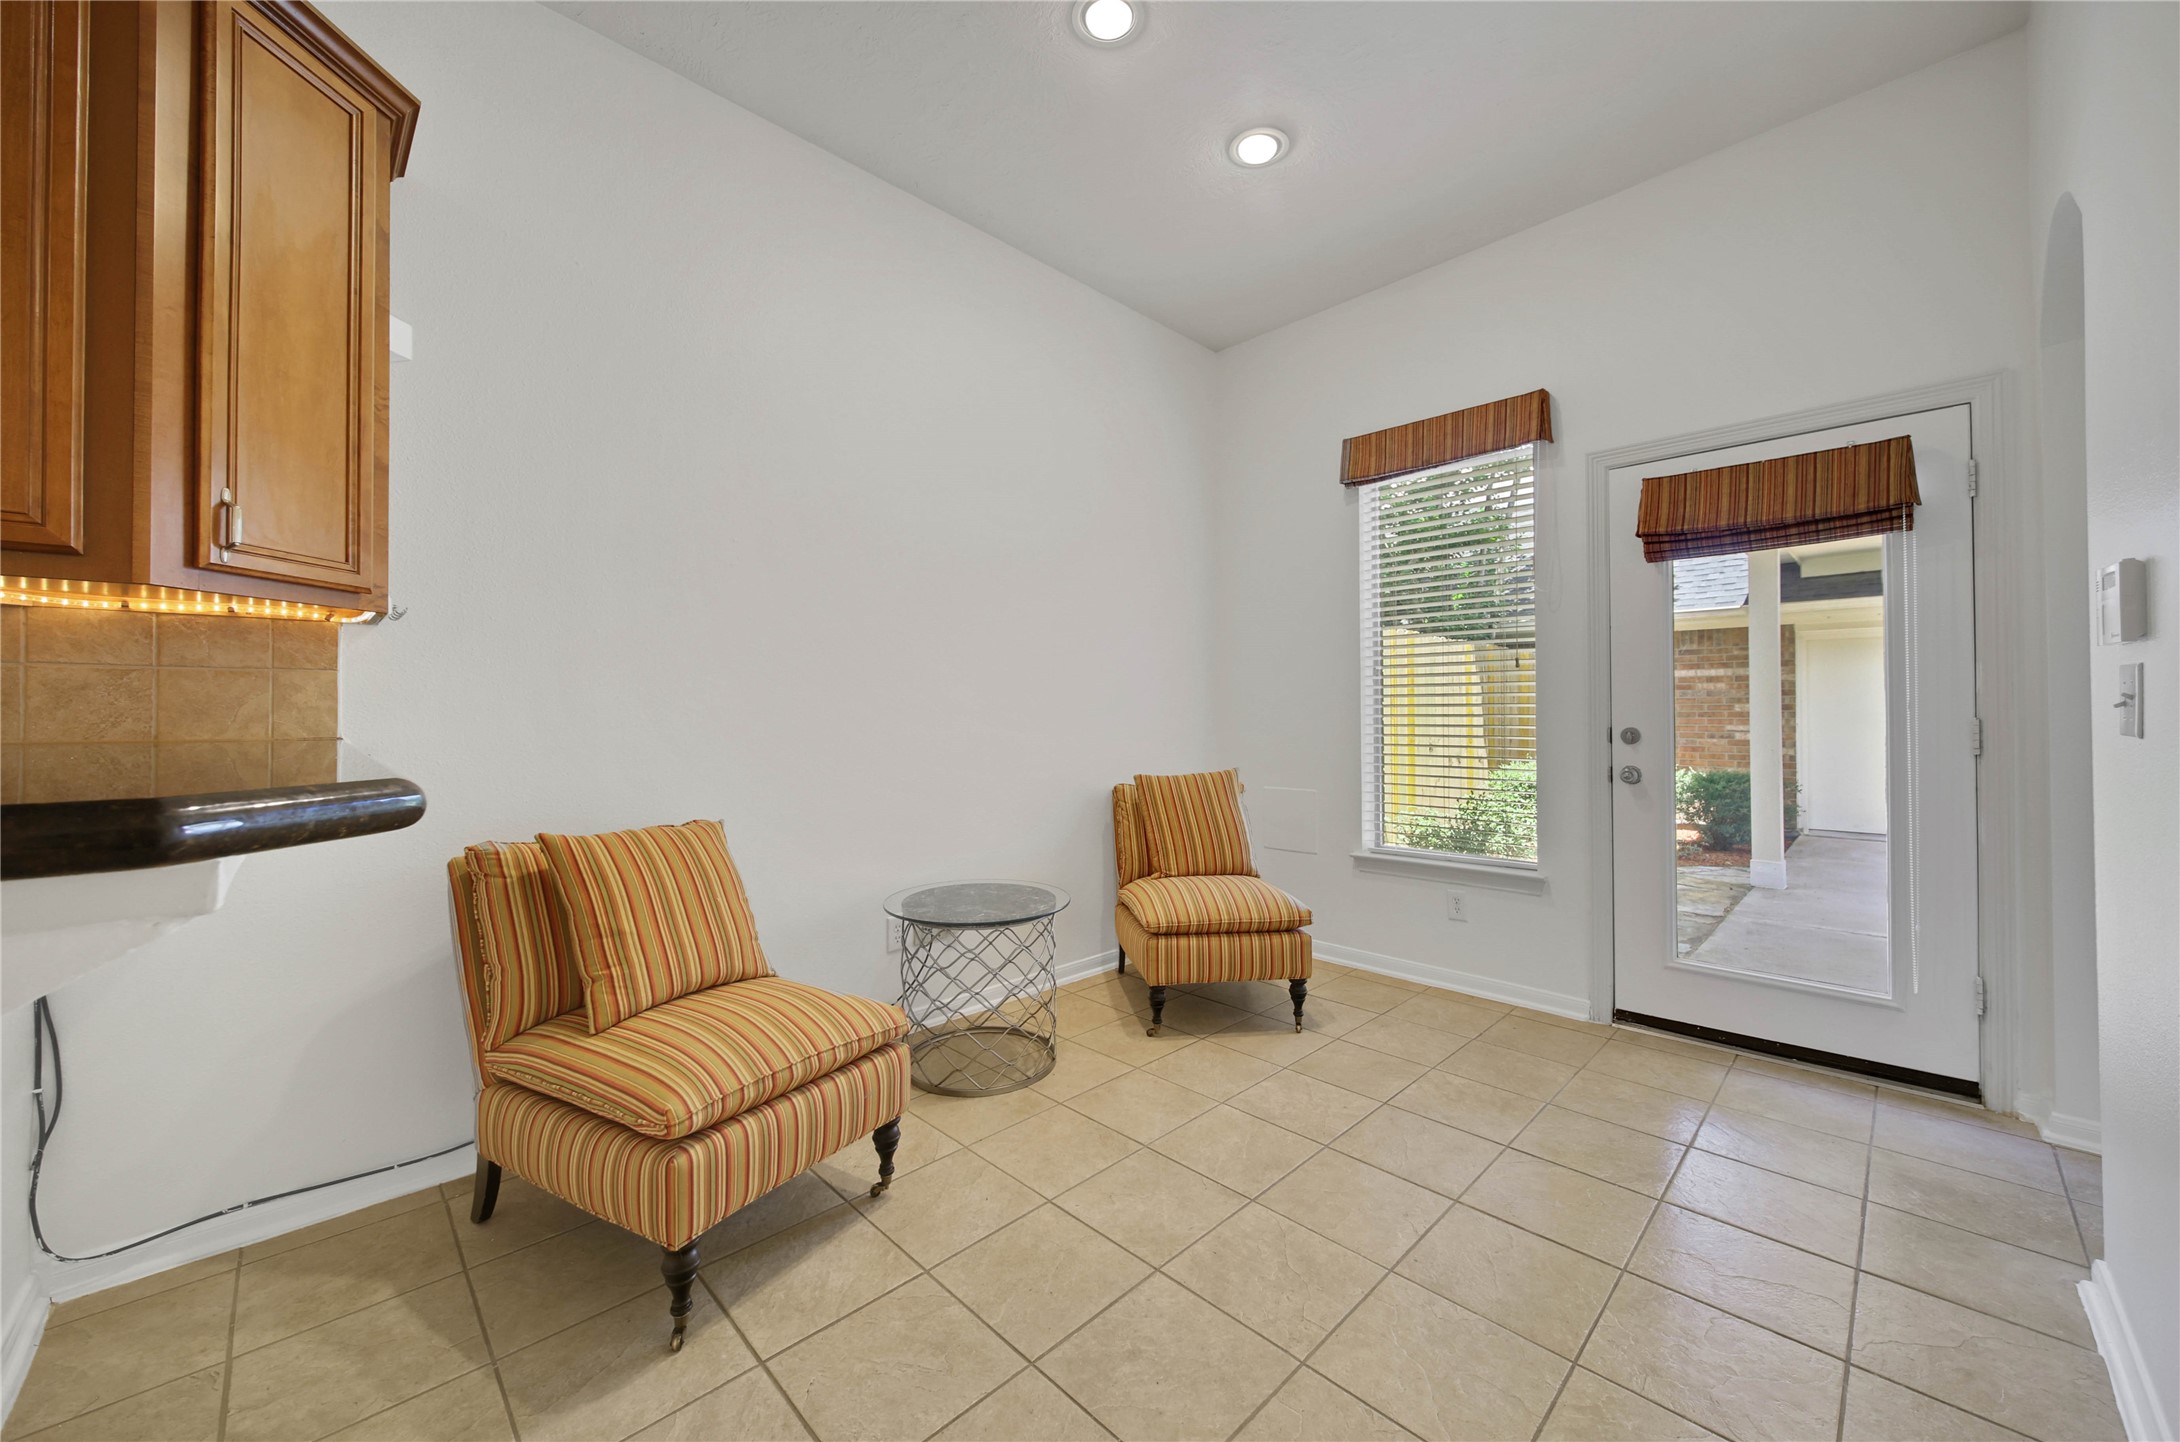
A light filled breakfast room/flex space for a sitting area adjoins the kitchen and overlooks the back patio, which leads to the three car garage.
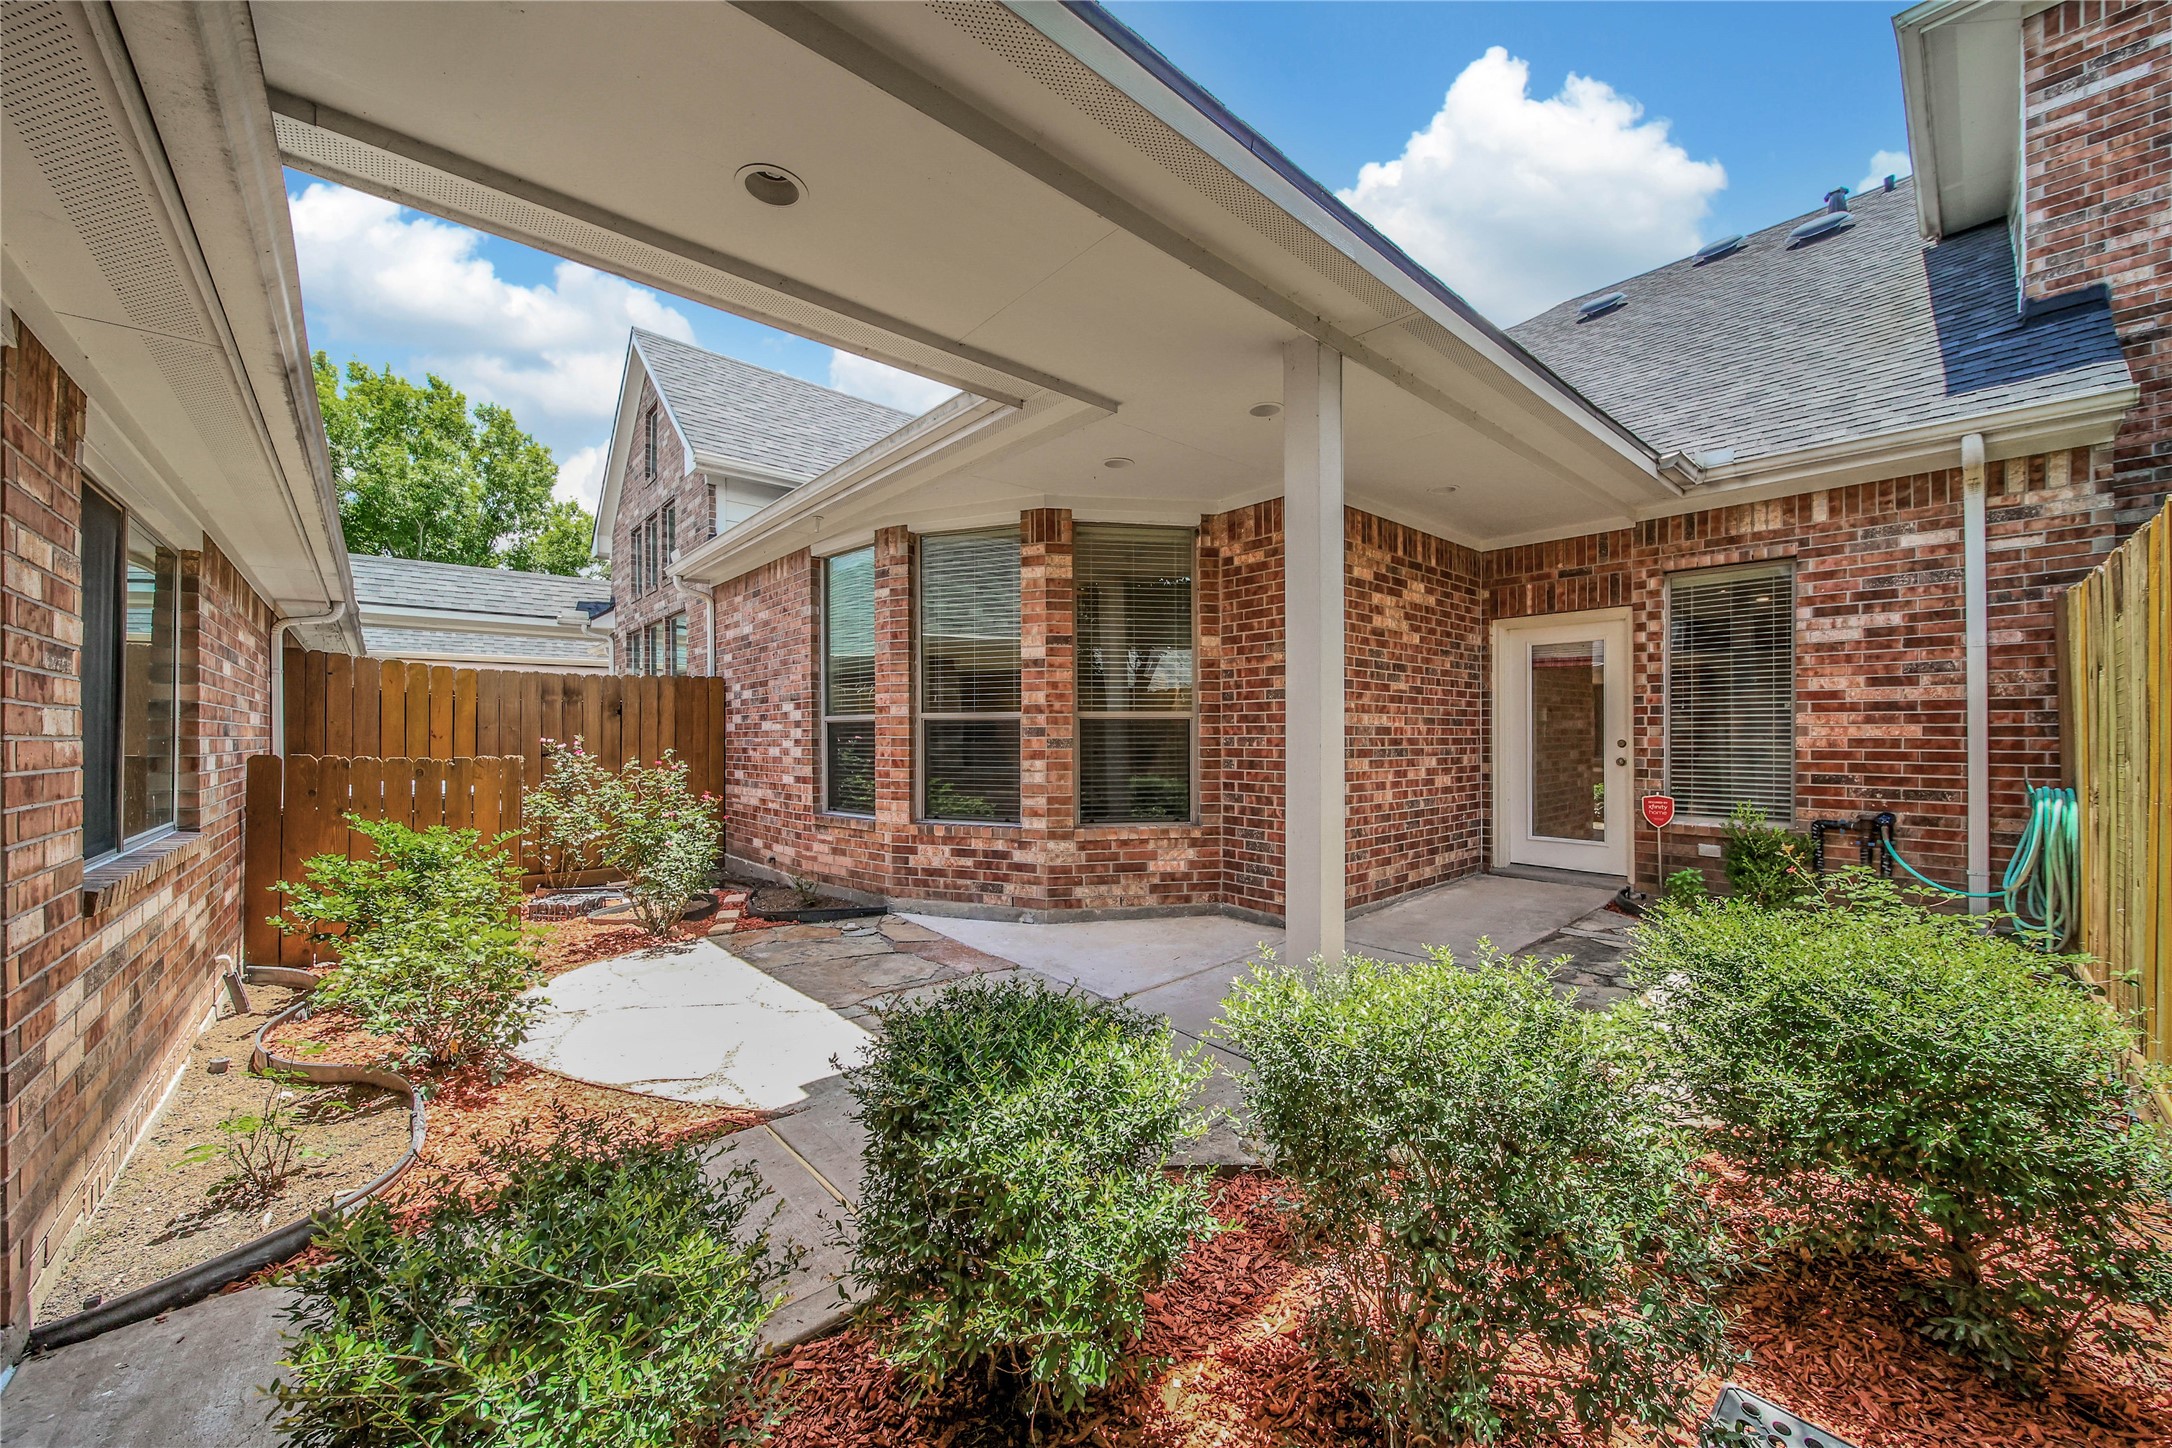
The private back patio offers a tranquil space for dining al fresco or gardening.
The primary suite is located at the back of the home for privacy and overlooks the patio.
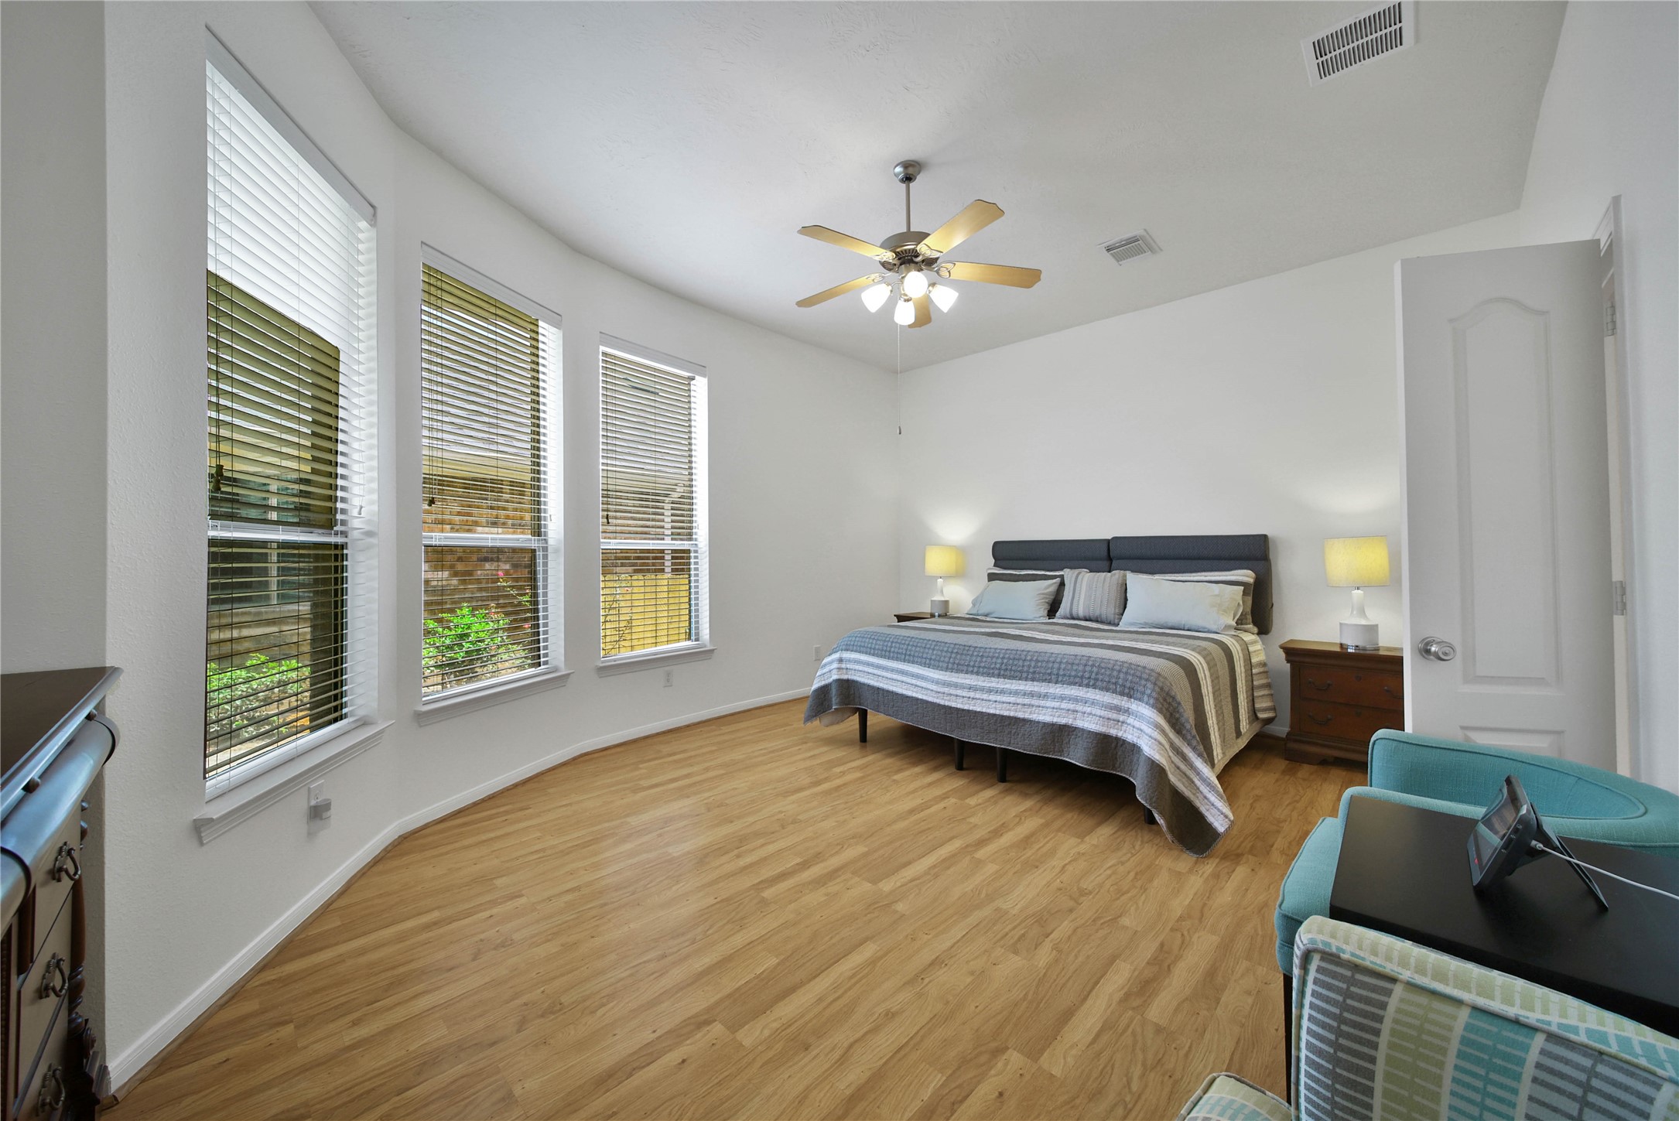
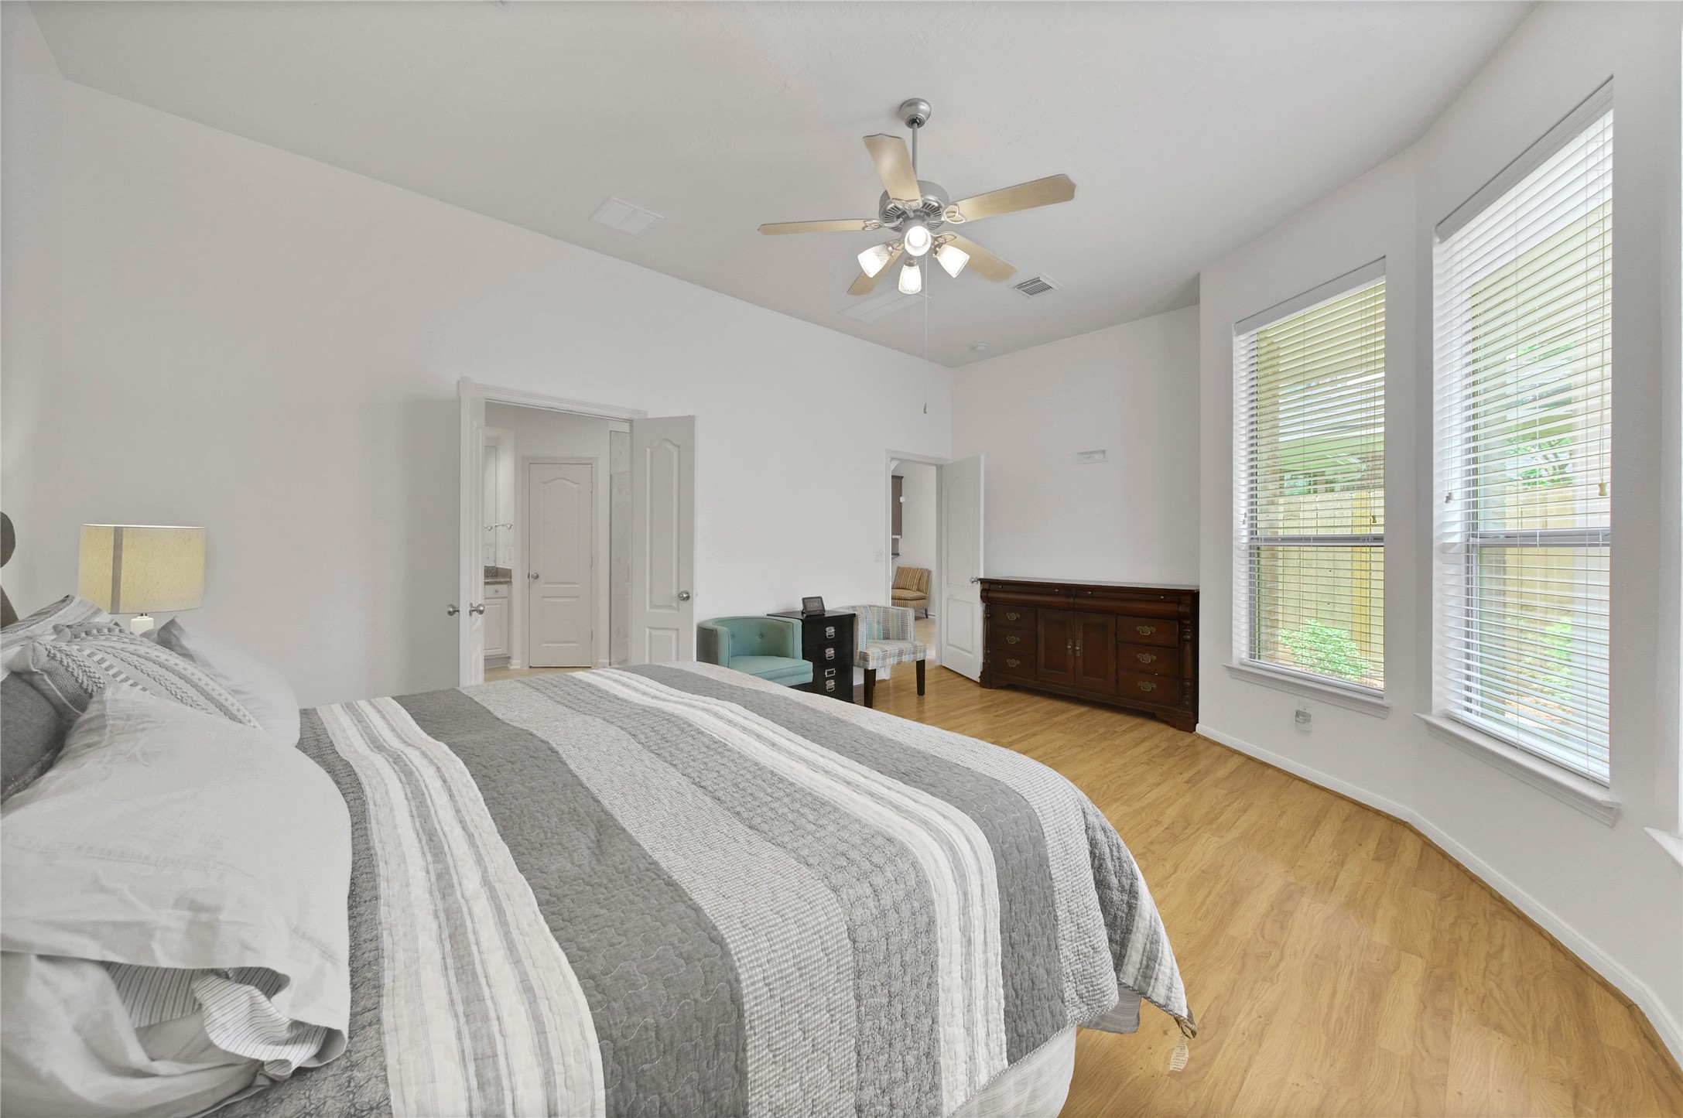
The primary suite features wood look flooring, a ceiling fan for additional temperature control, blinds for privacy, and an incredible en-suite bathroom.
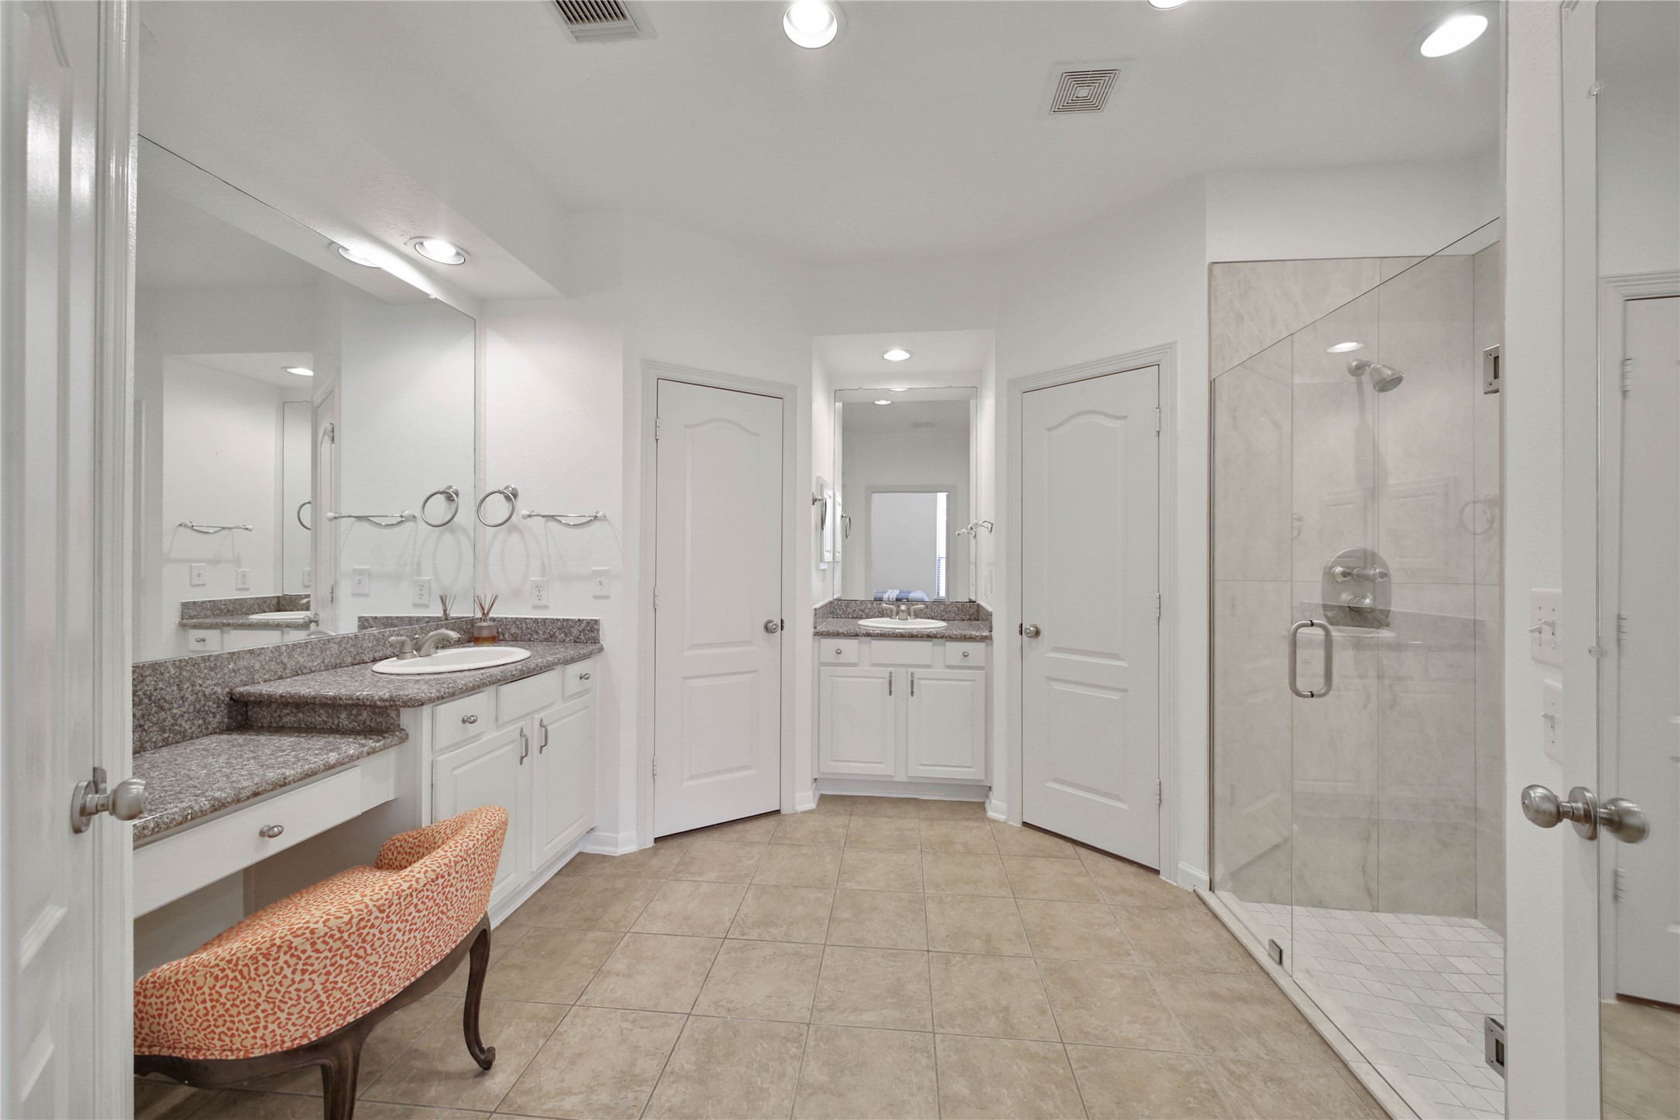
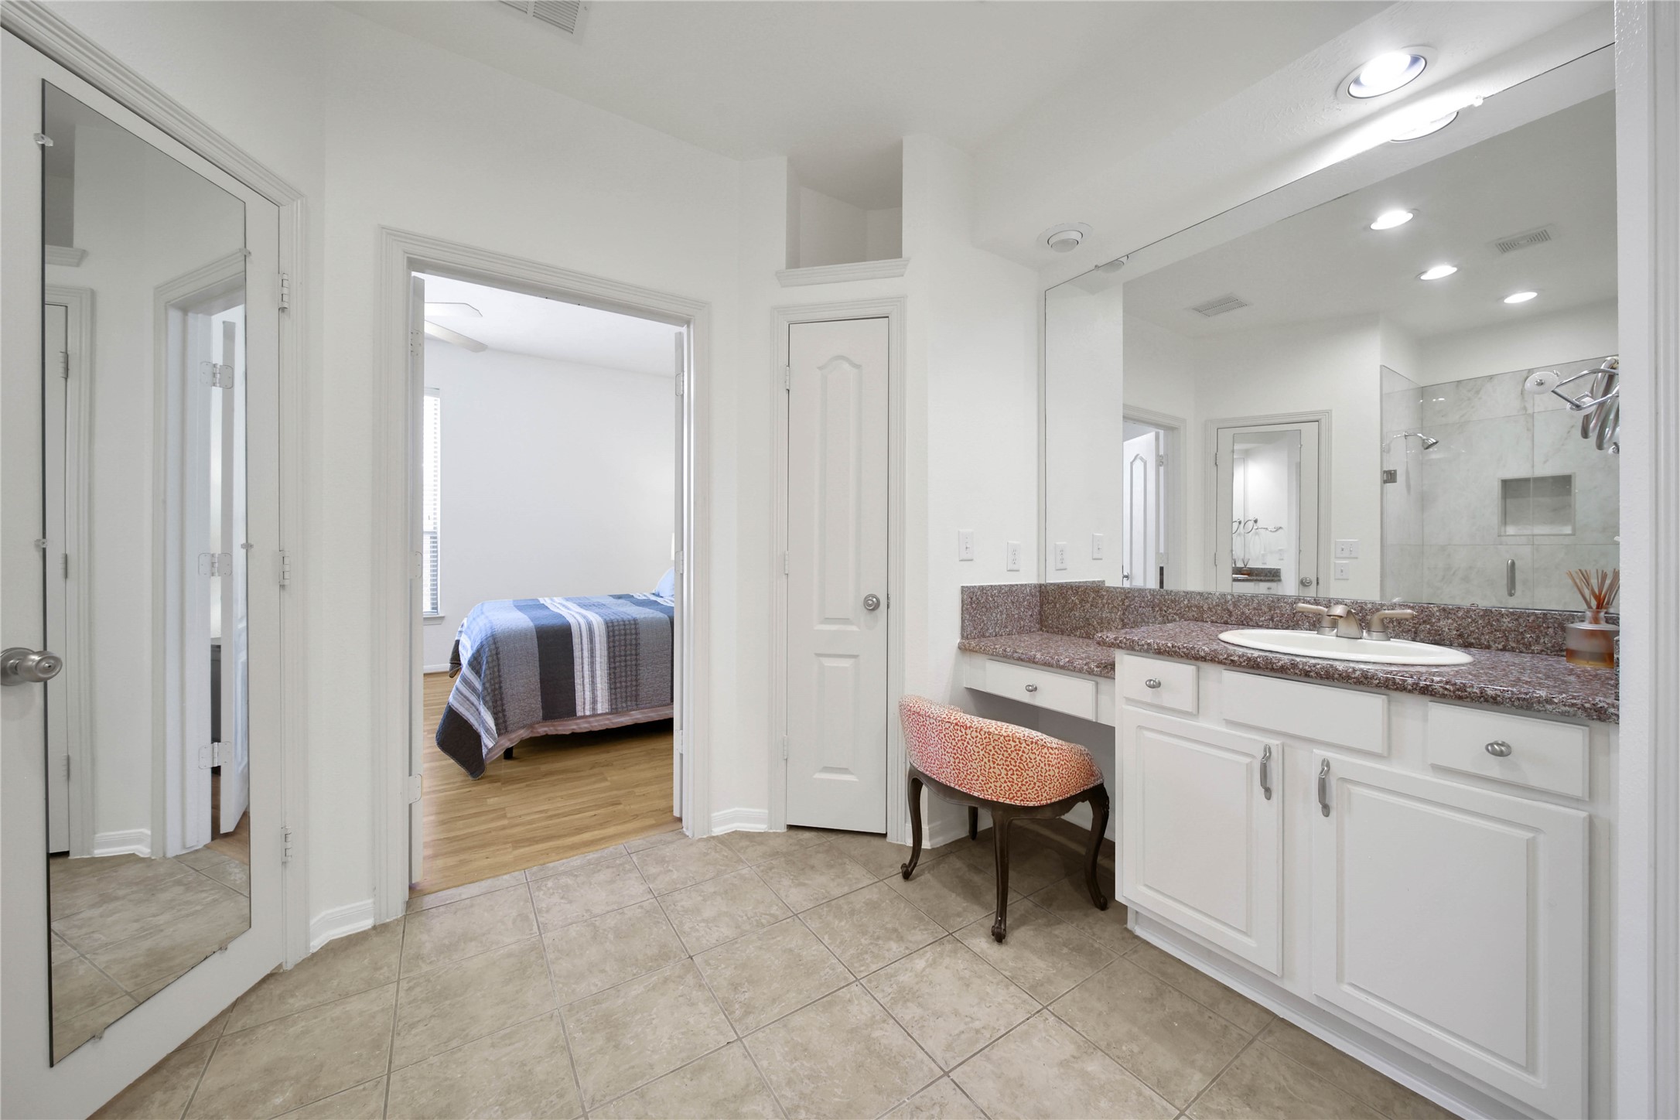
The primary bathroom impresses with double vanities with a sitting area, a remodeled frameless glass shower with large format tile and two shower heads, a linen closet, a water closet, and en incredible two-sided closet.
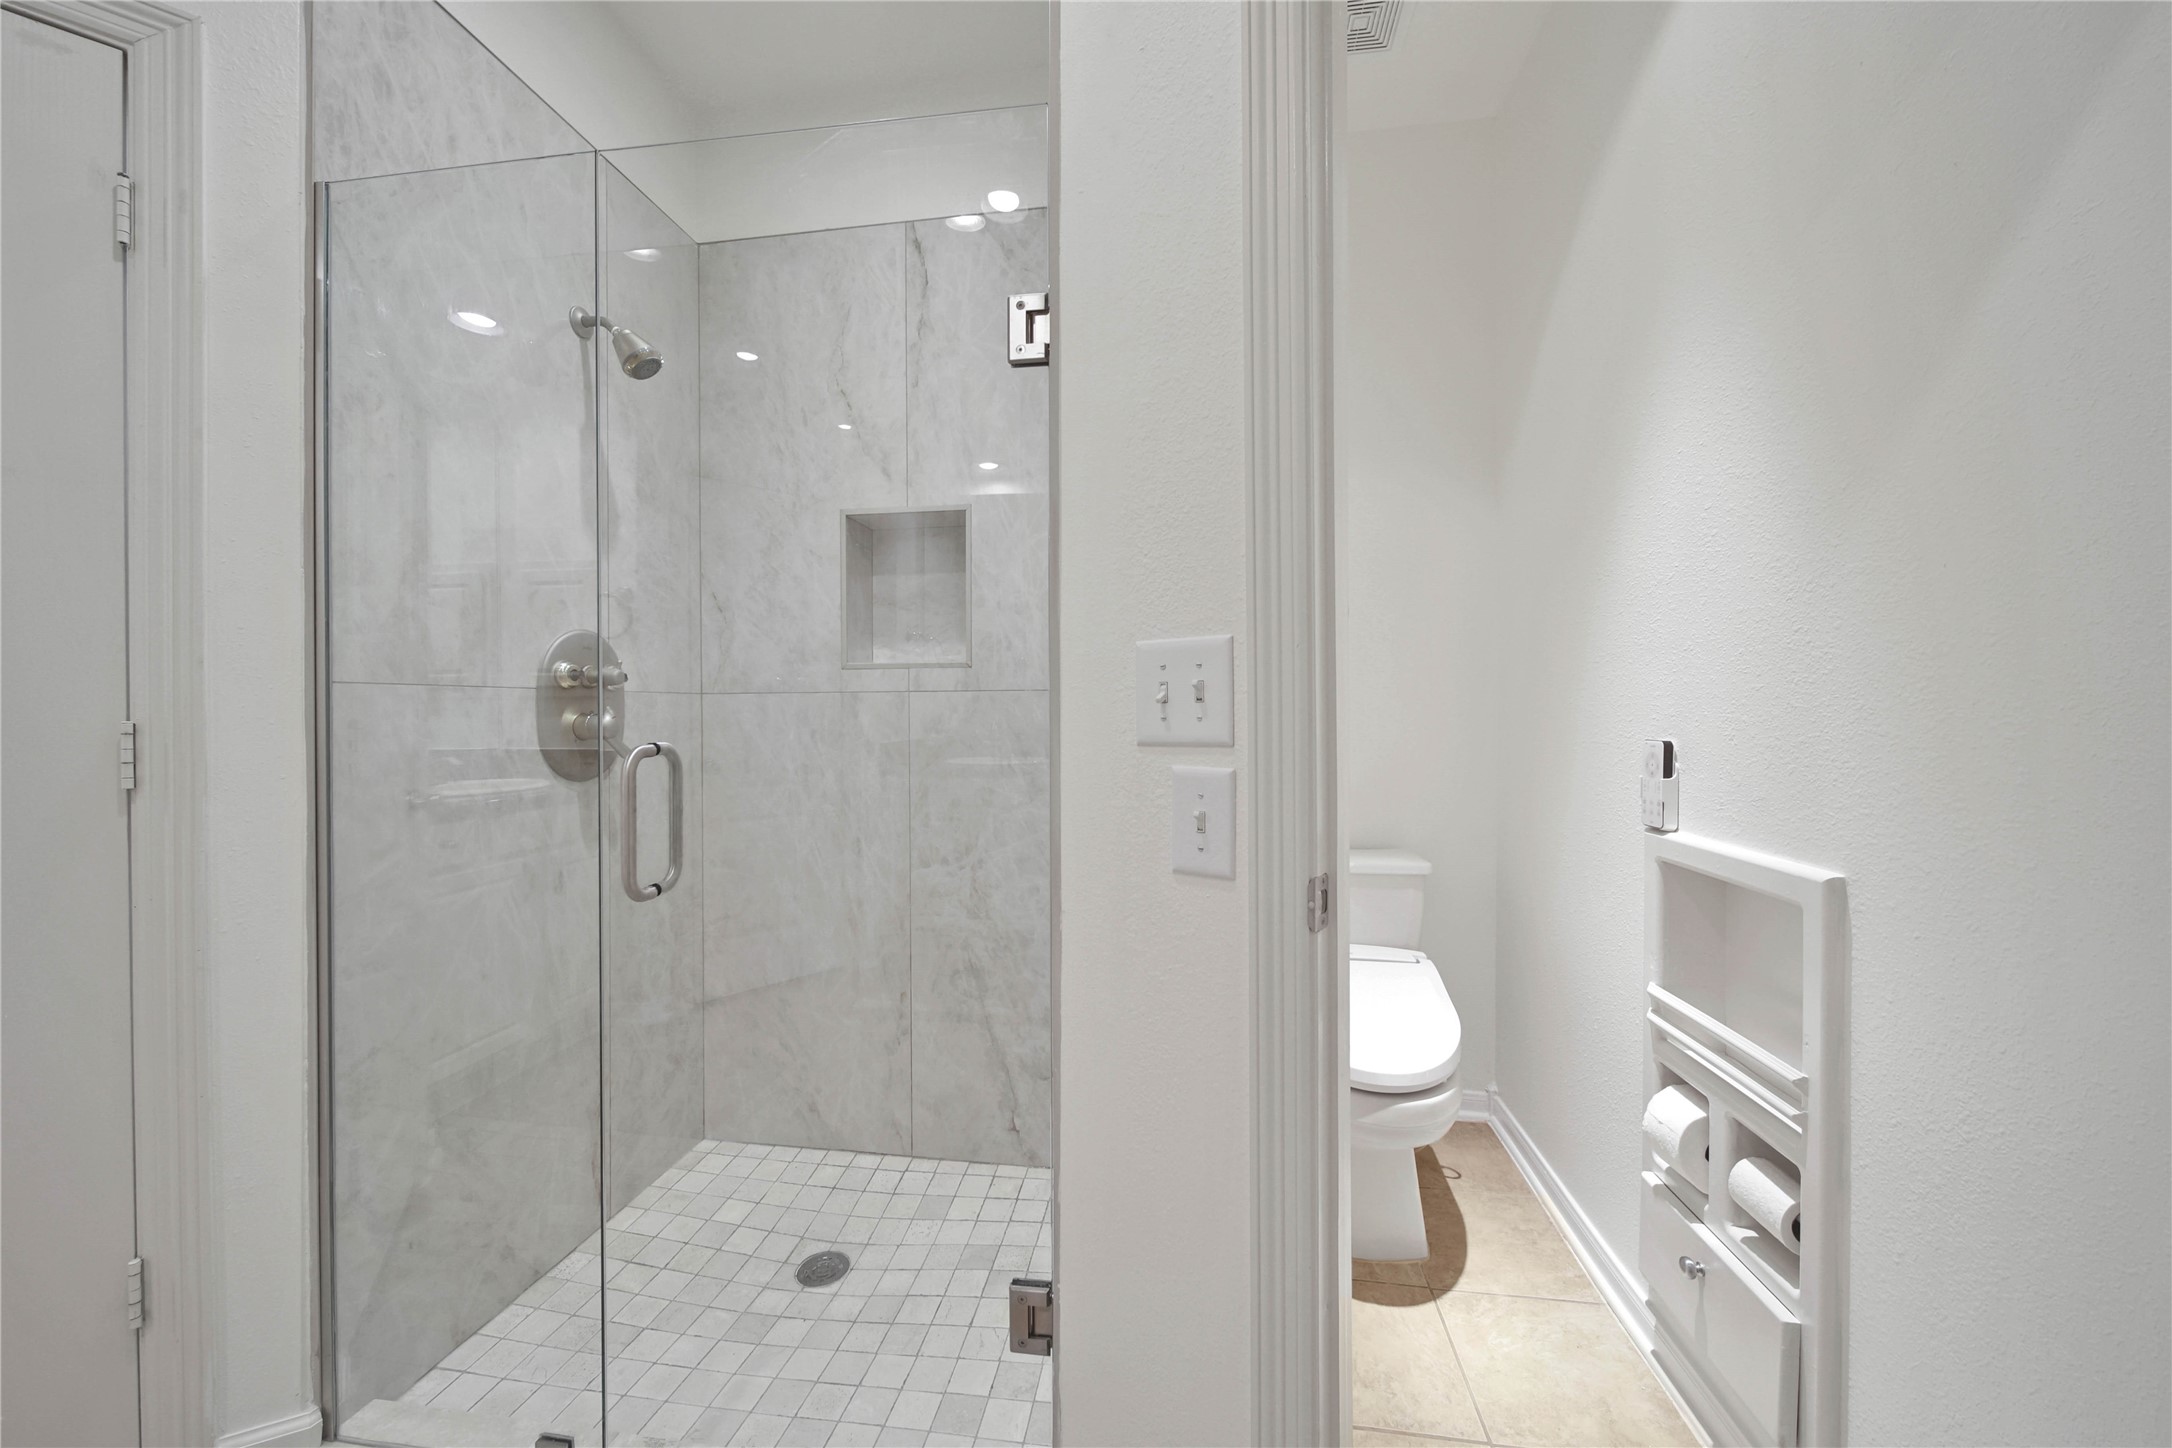
The newly remodeled primary shower is the showcase of the primary bathroom. It features large format tile, two shower heads, and frameless glass. The water closet can be seen to the right. It features a storage niche and has a door for privacy.
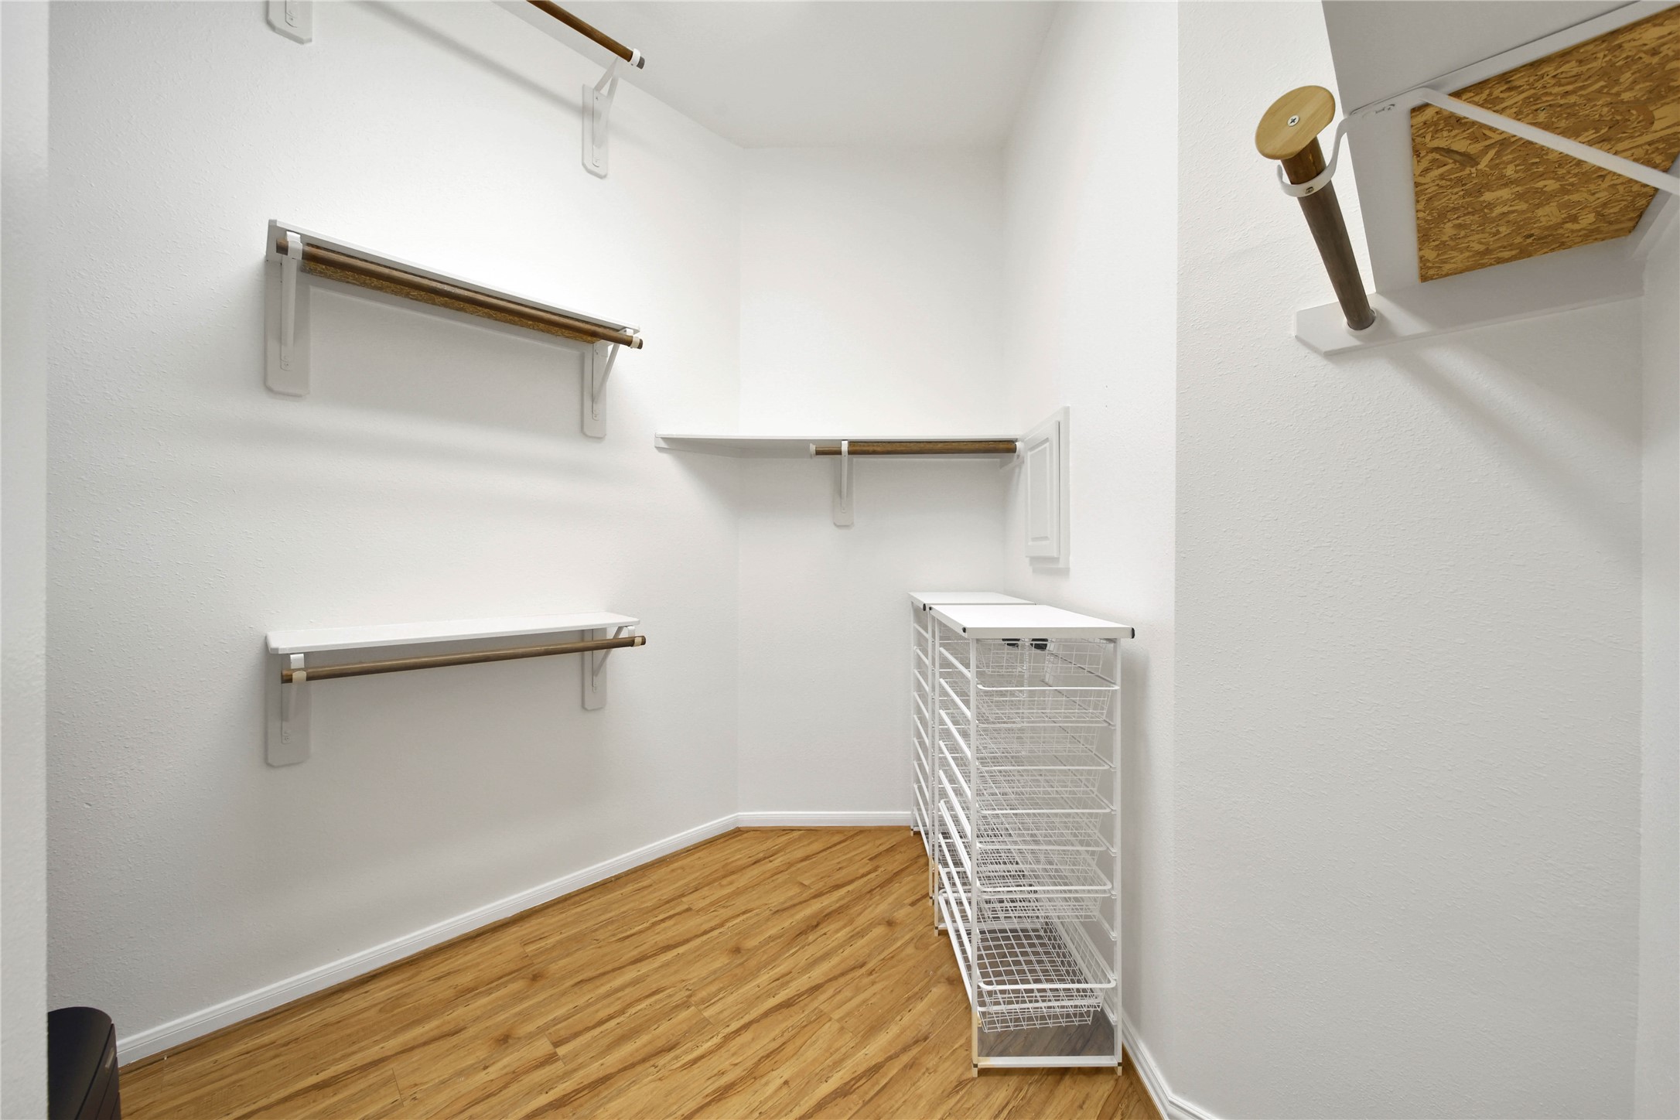
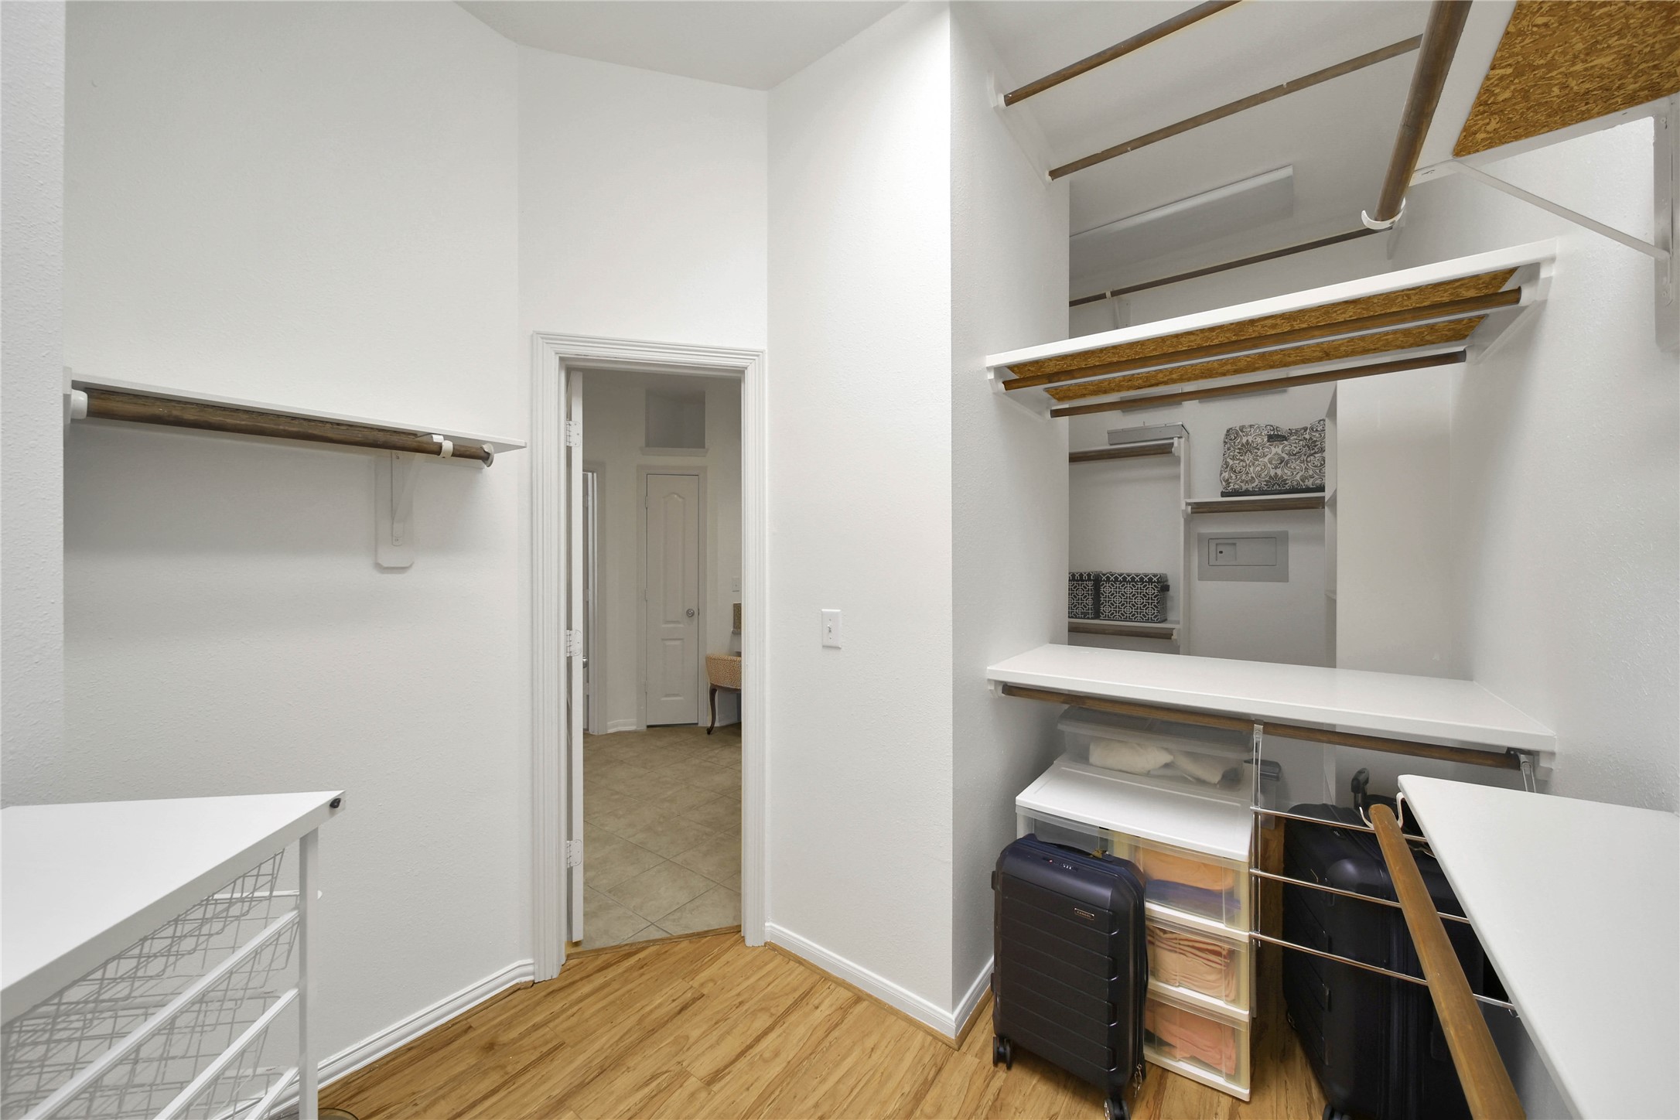
The massive primary closet is a true showstopper with room for all your clothing and accessories.
The primary closet has two sides, which pass through in the middle. It also offers a laundry chute directly into the laundry room to make laundry day a breeze!
The primary bathroom offers ample storage and preparation space, including a lowered vanity area by one of the two sinks.
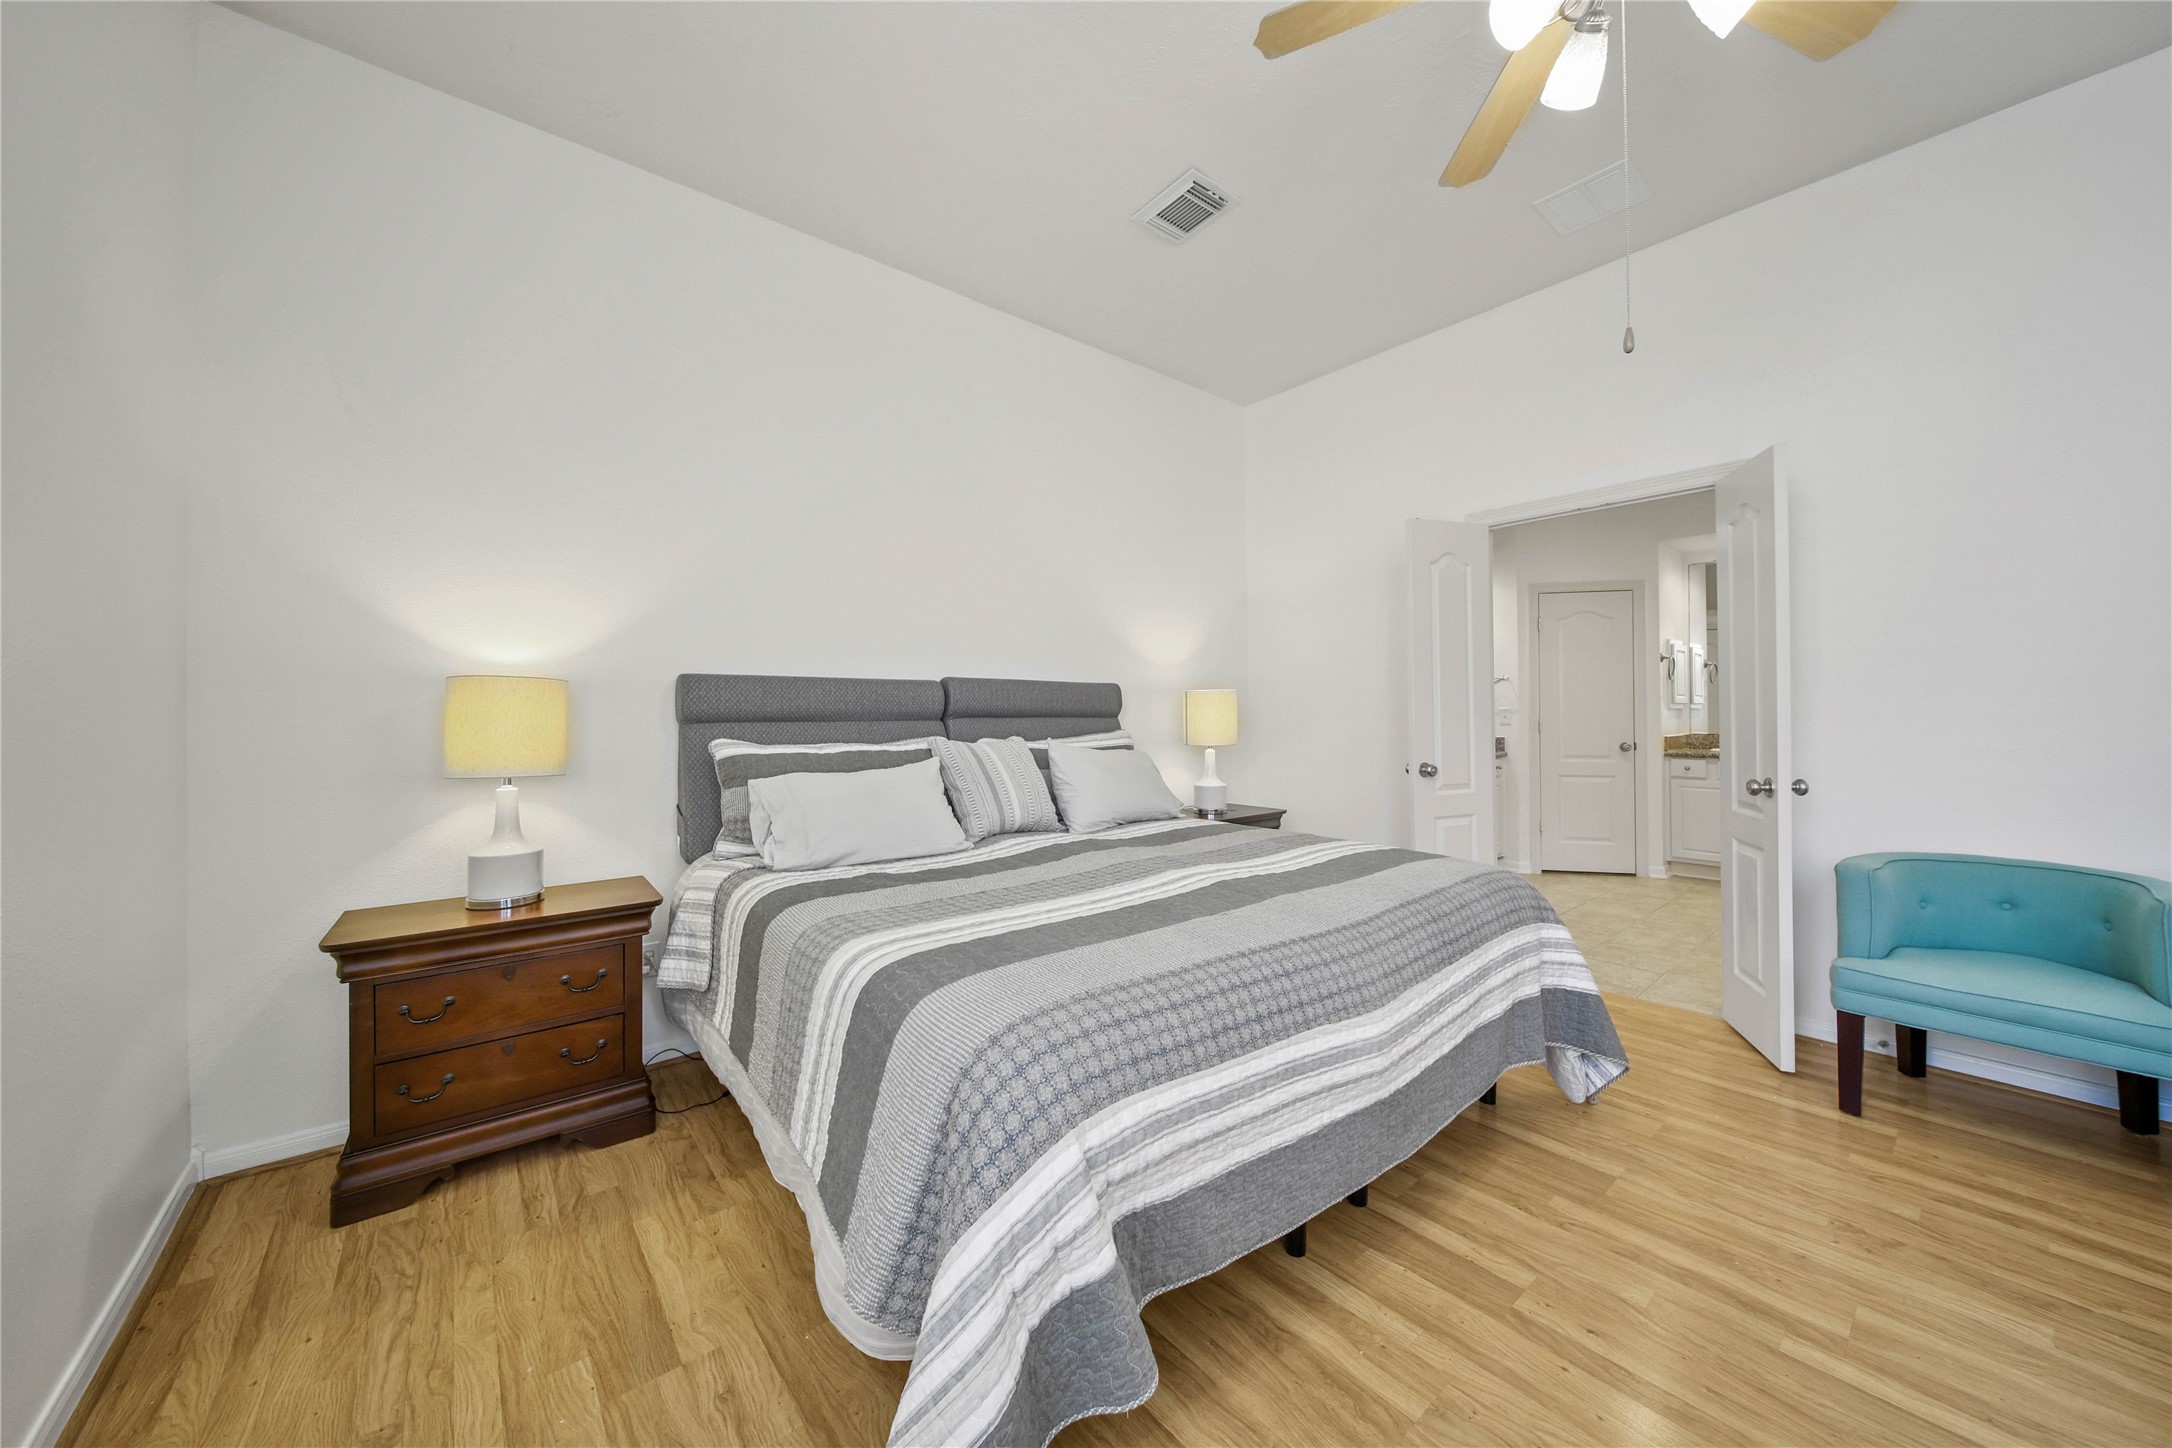
The primary suite offers room for a king bedroom suite and a sitting area along with tranquil views into the back patio.
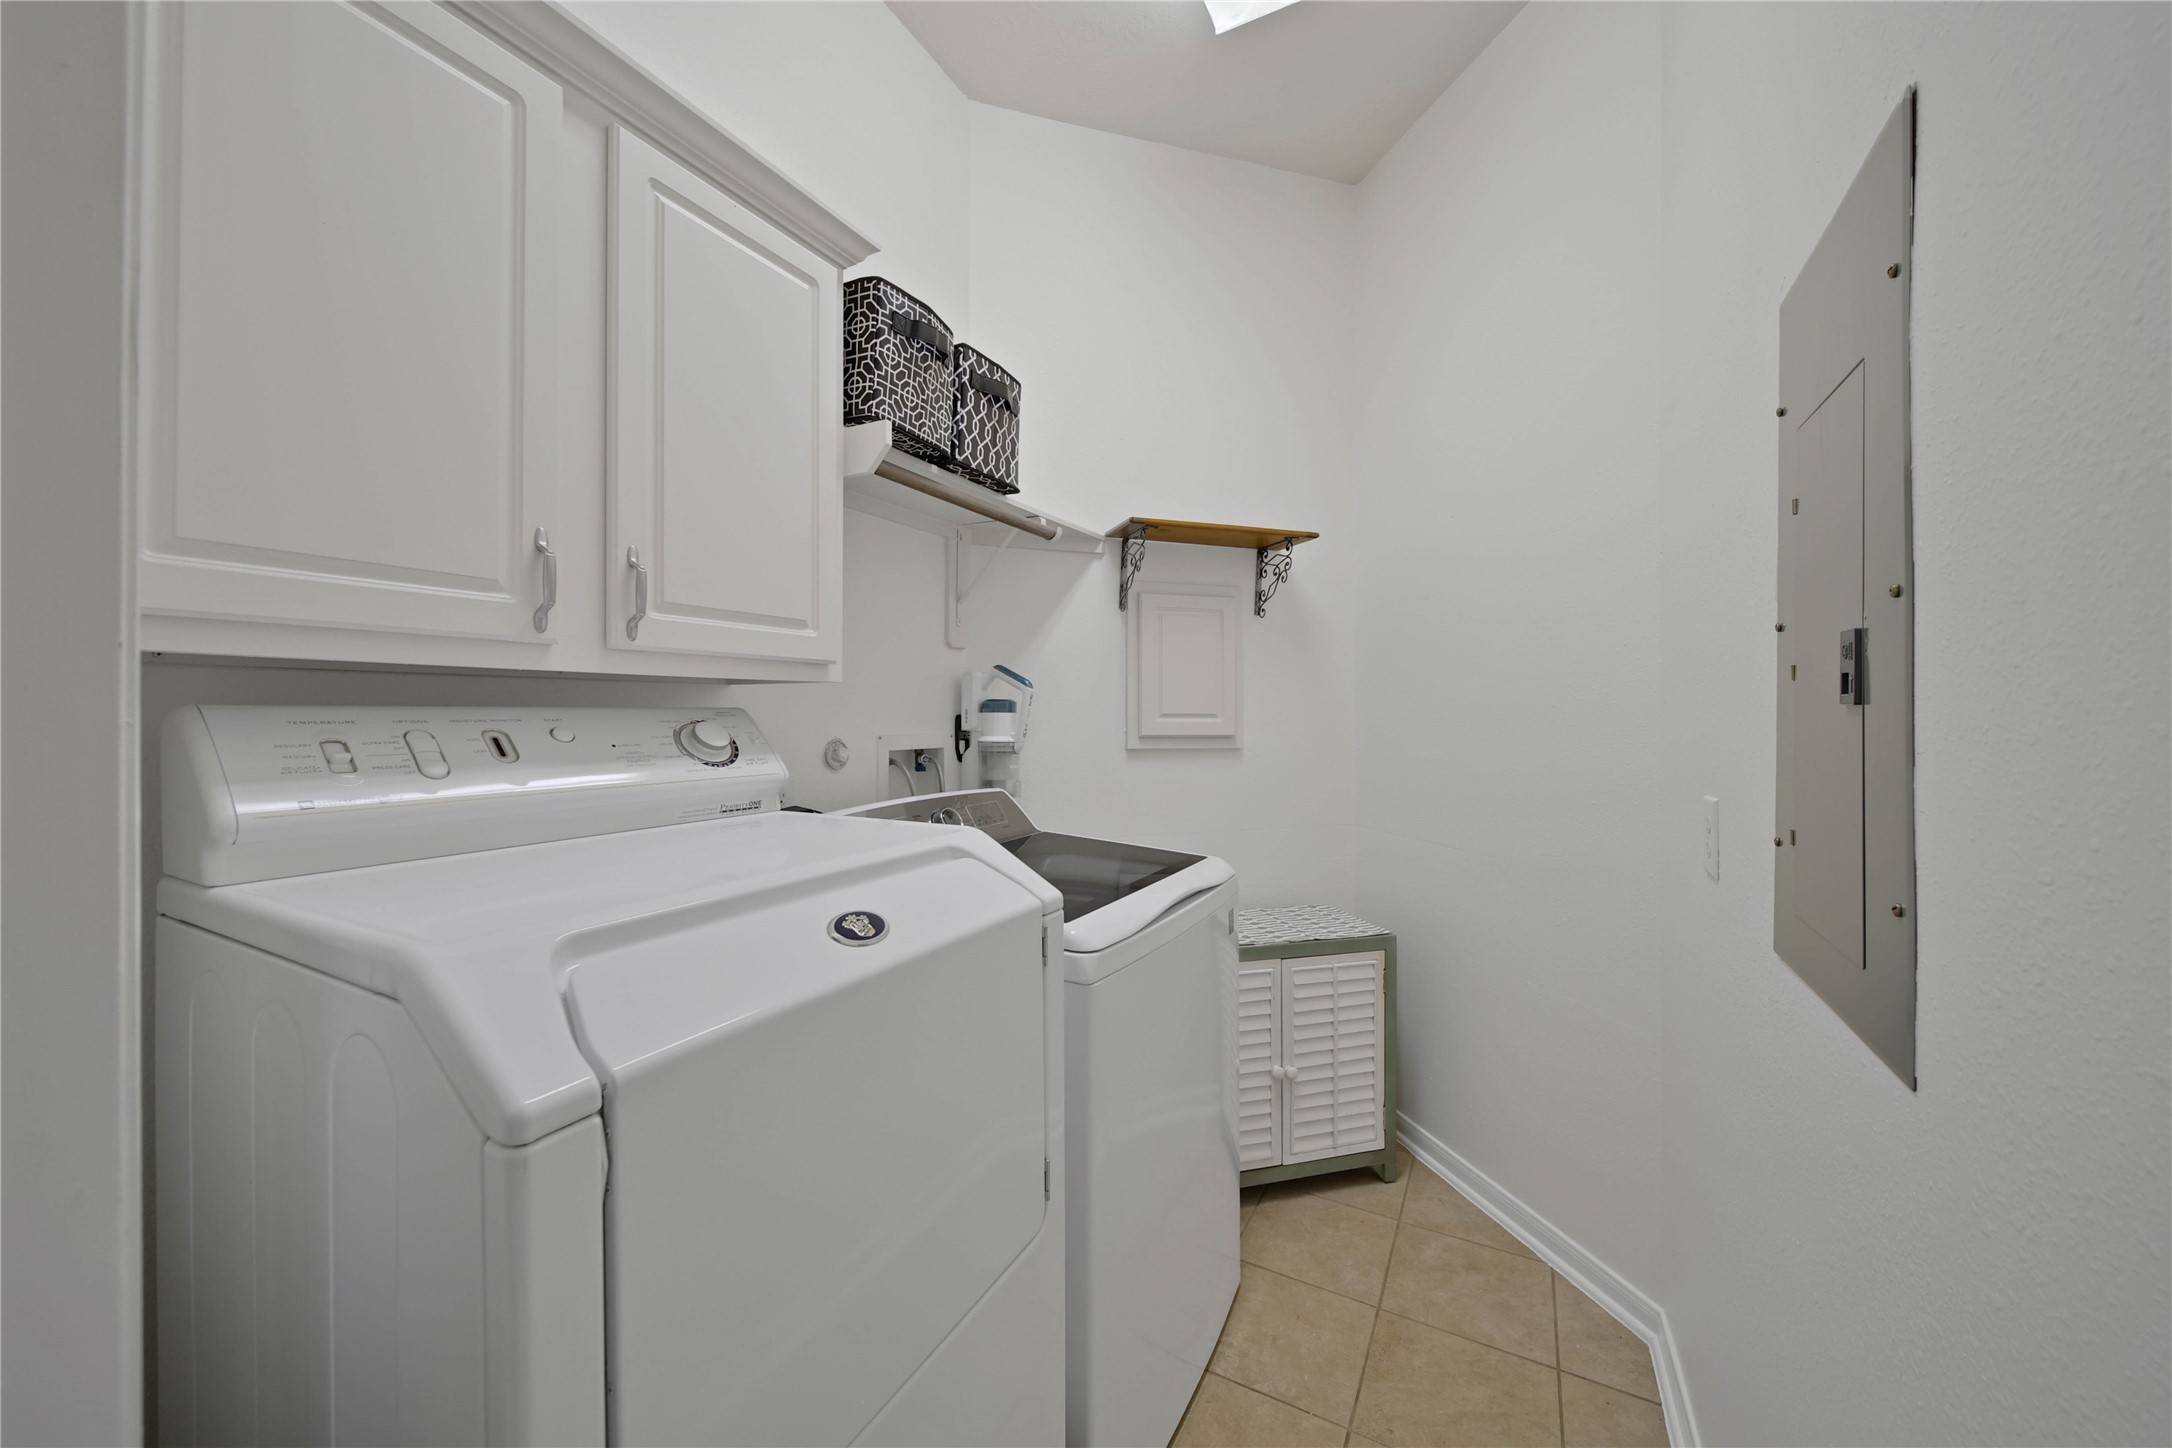
The over-sized utility room offers storage and hanging space. It has a laundry chute from the primary closet to make doing laundry even easier.
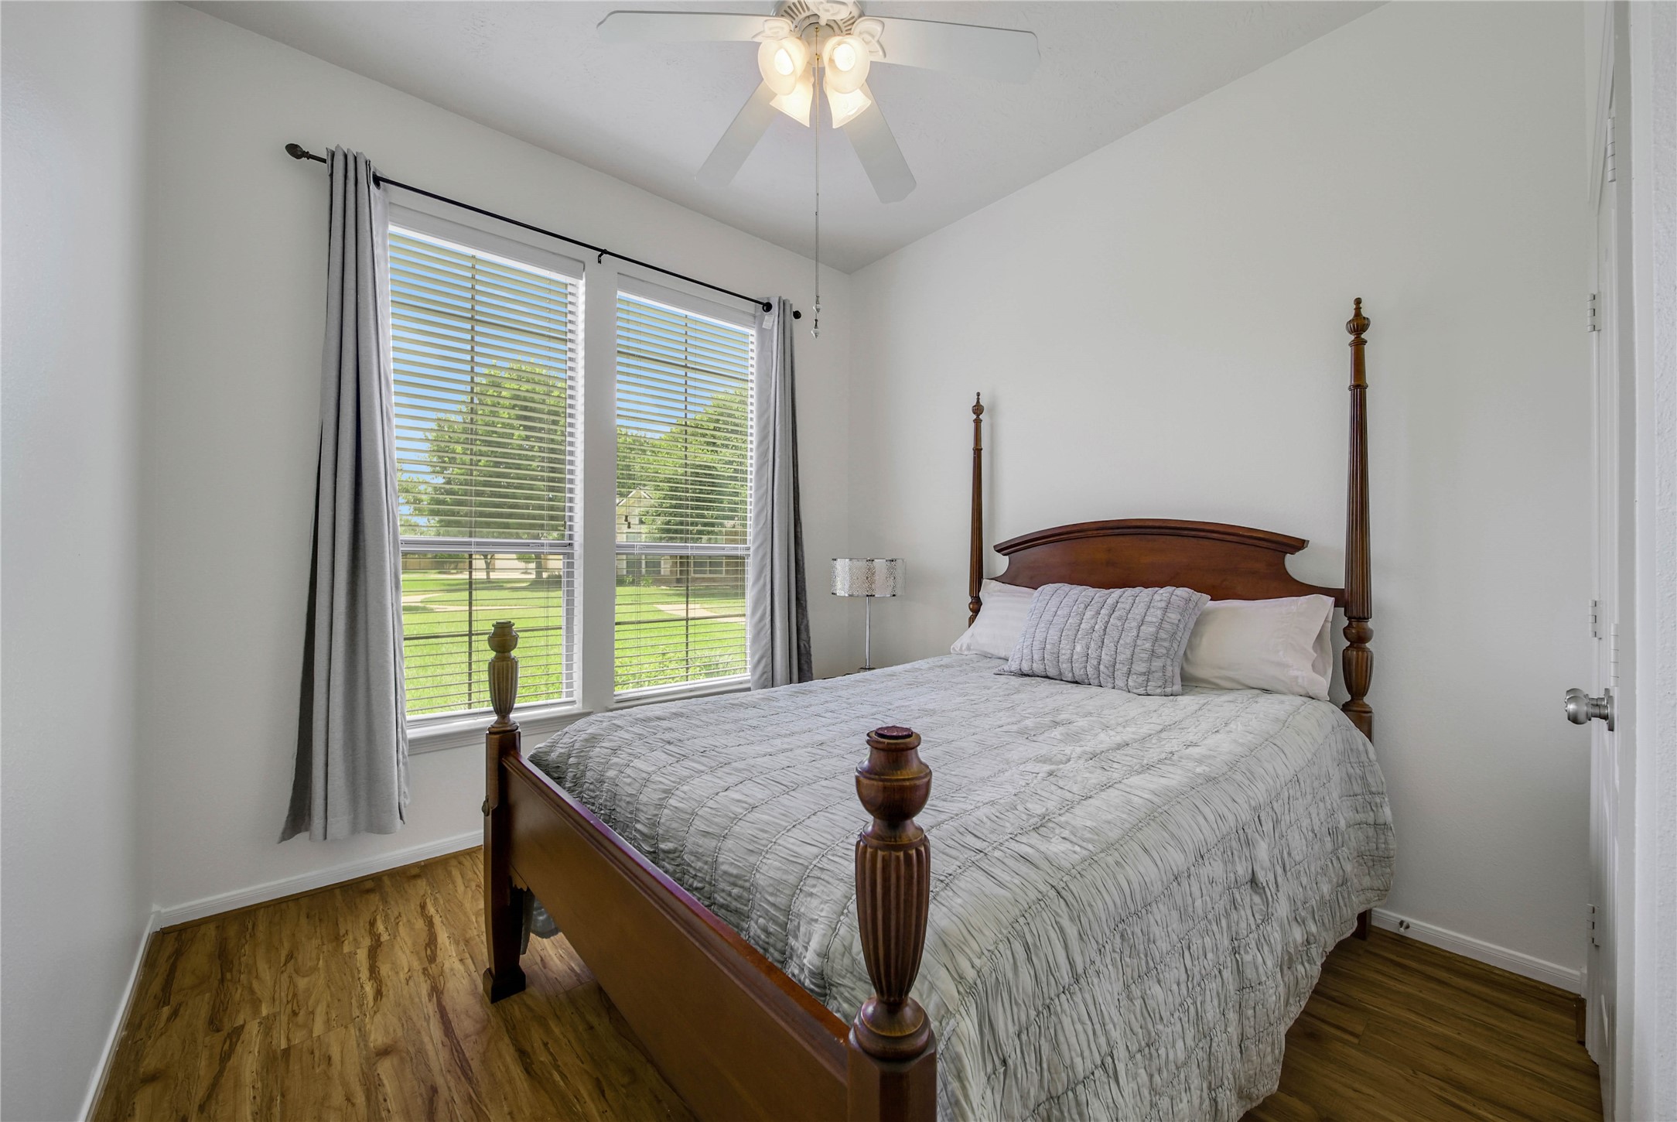
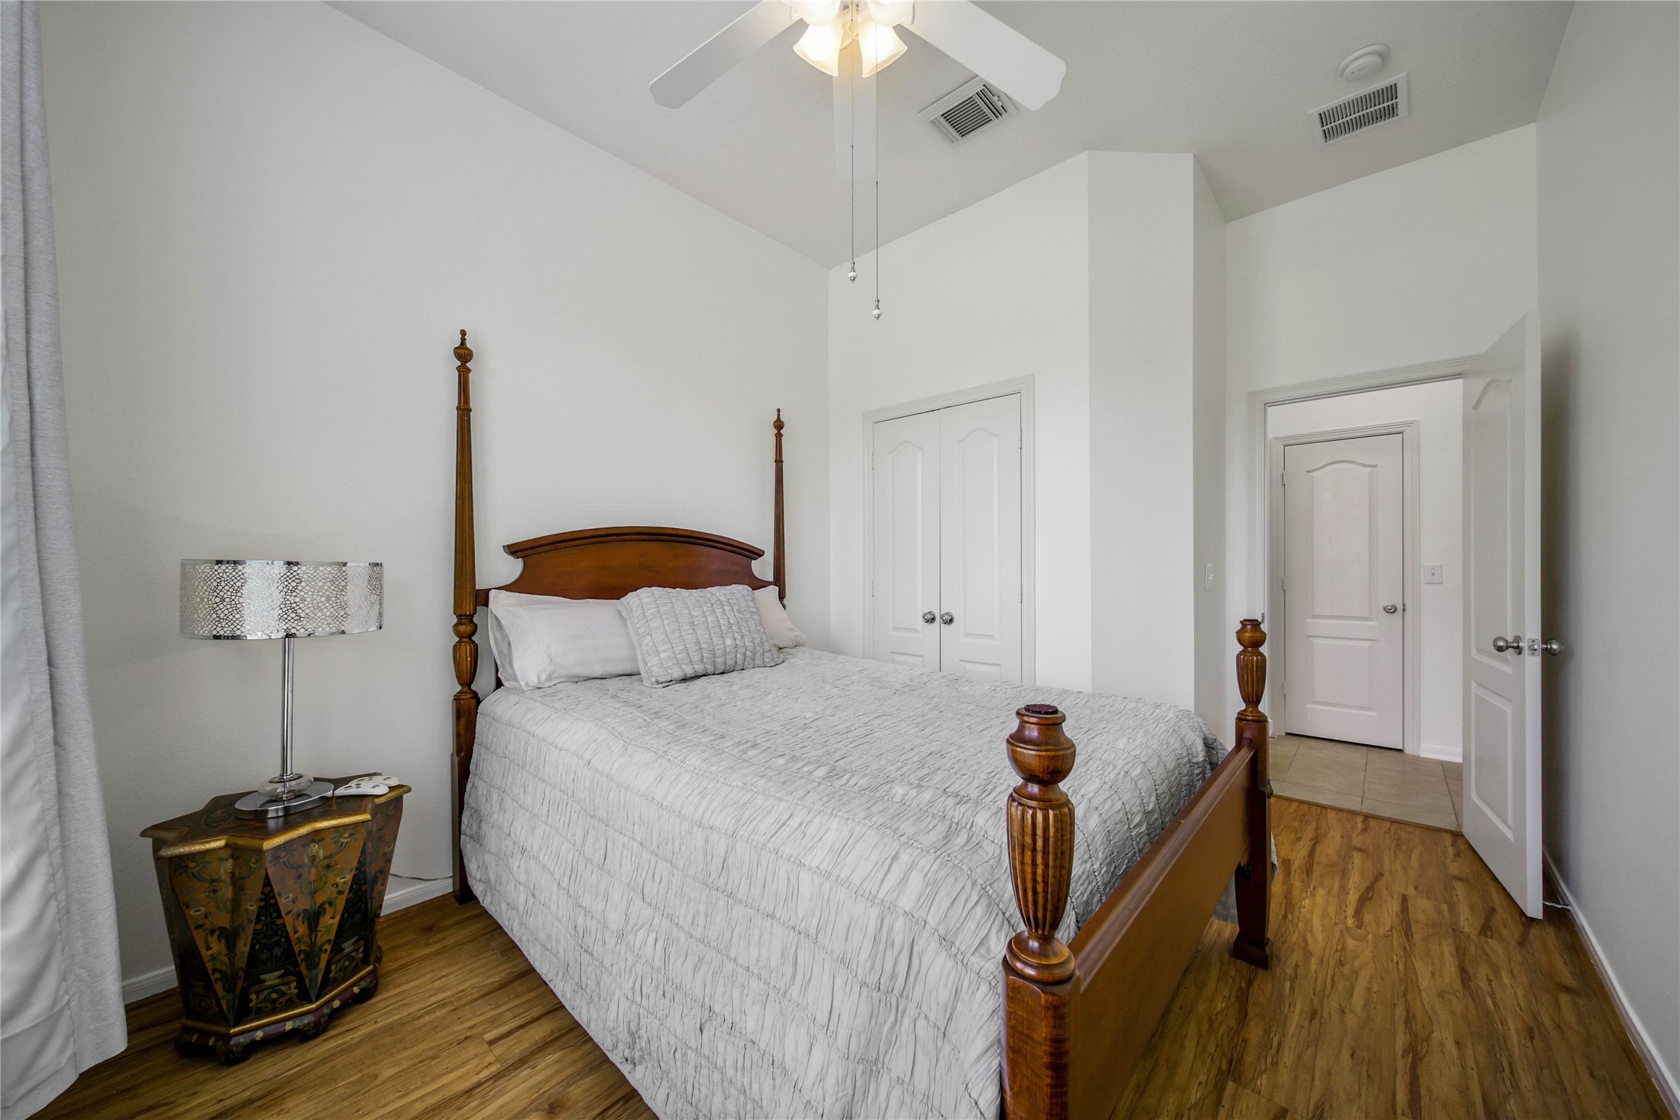
The front guest room features wood look flooring, blinds and drapes, a ceiling fan, closet, and access to a full en-suite bathroom around the corner.
The front guest room features wood look flooring, blinds and drapes, a ceiling fan, closet, and access to a full en-suite bathroom around the corner.
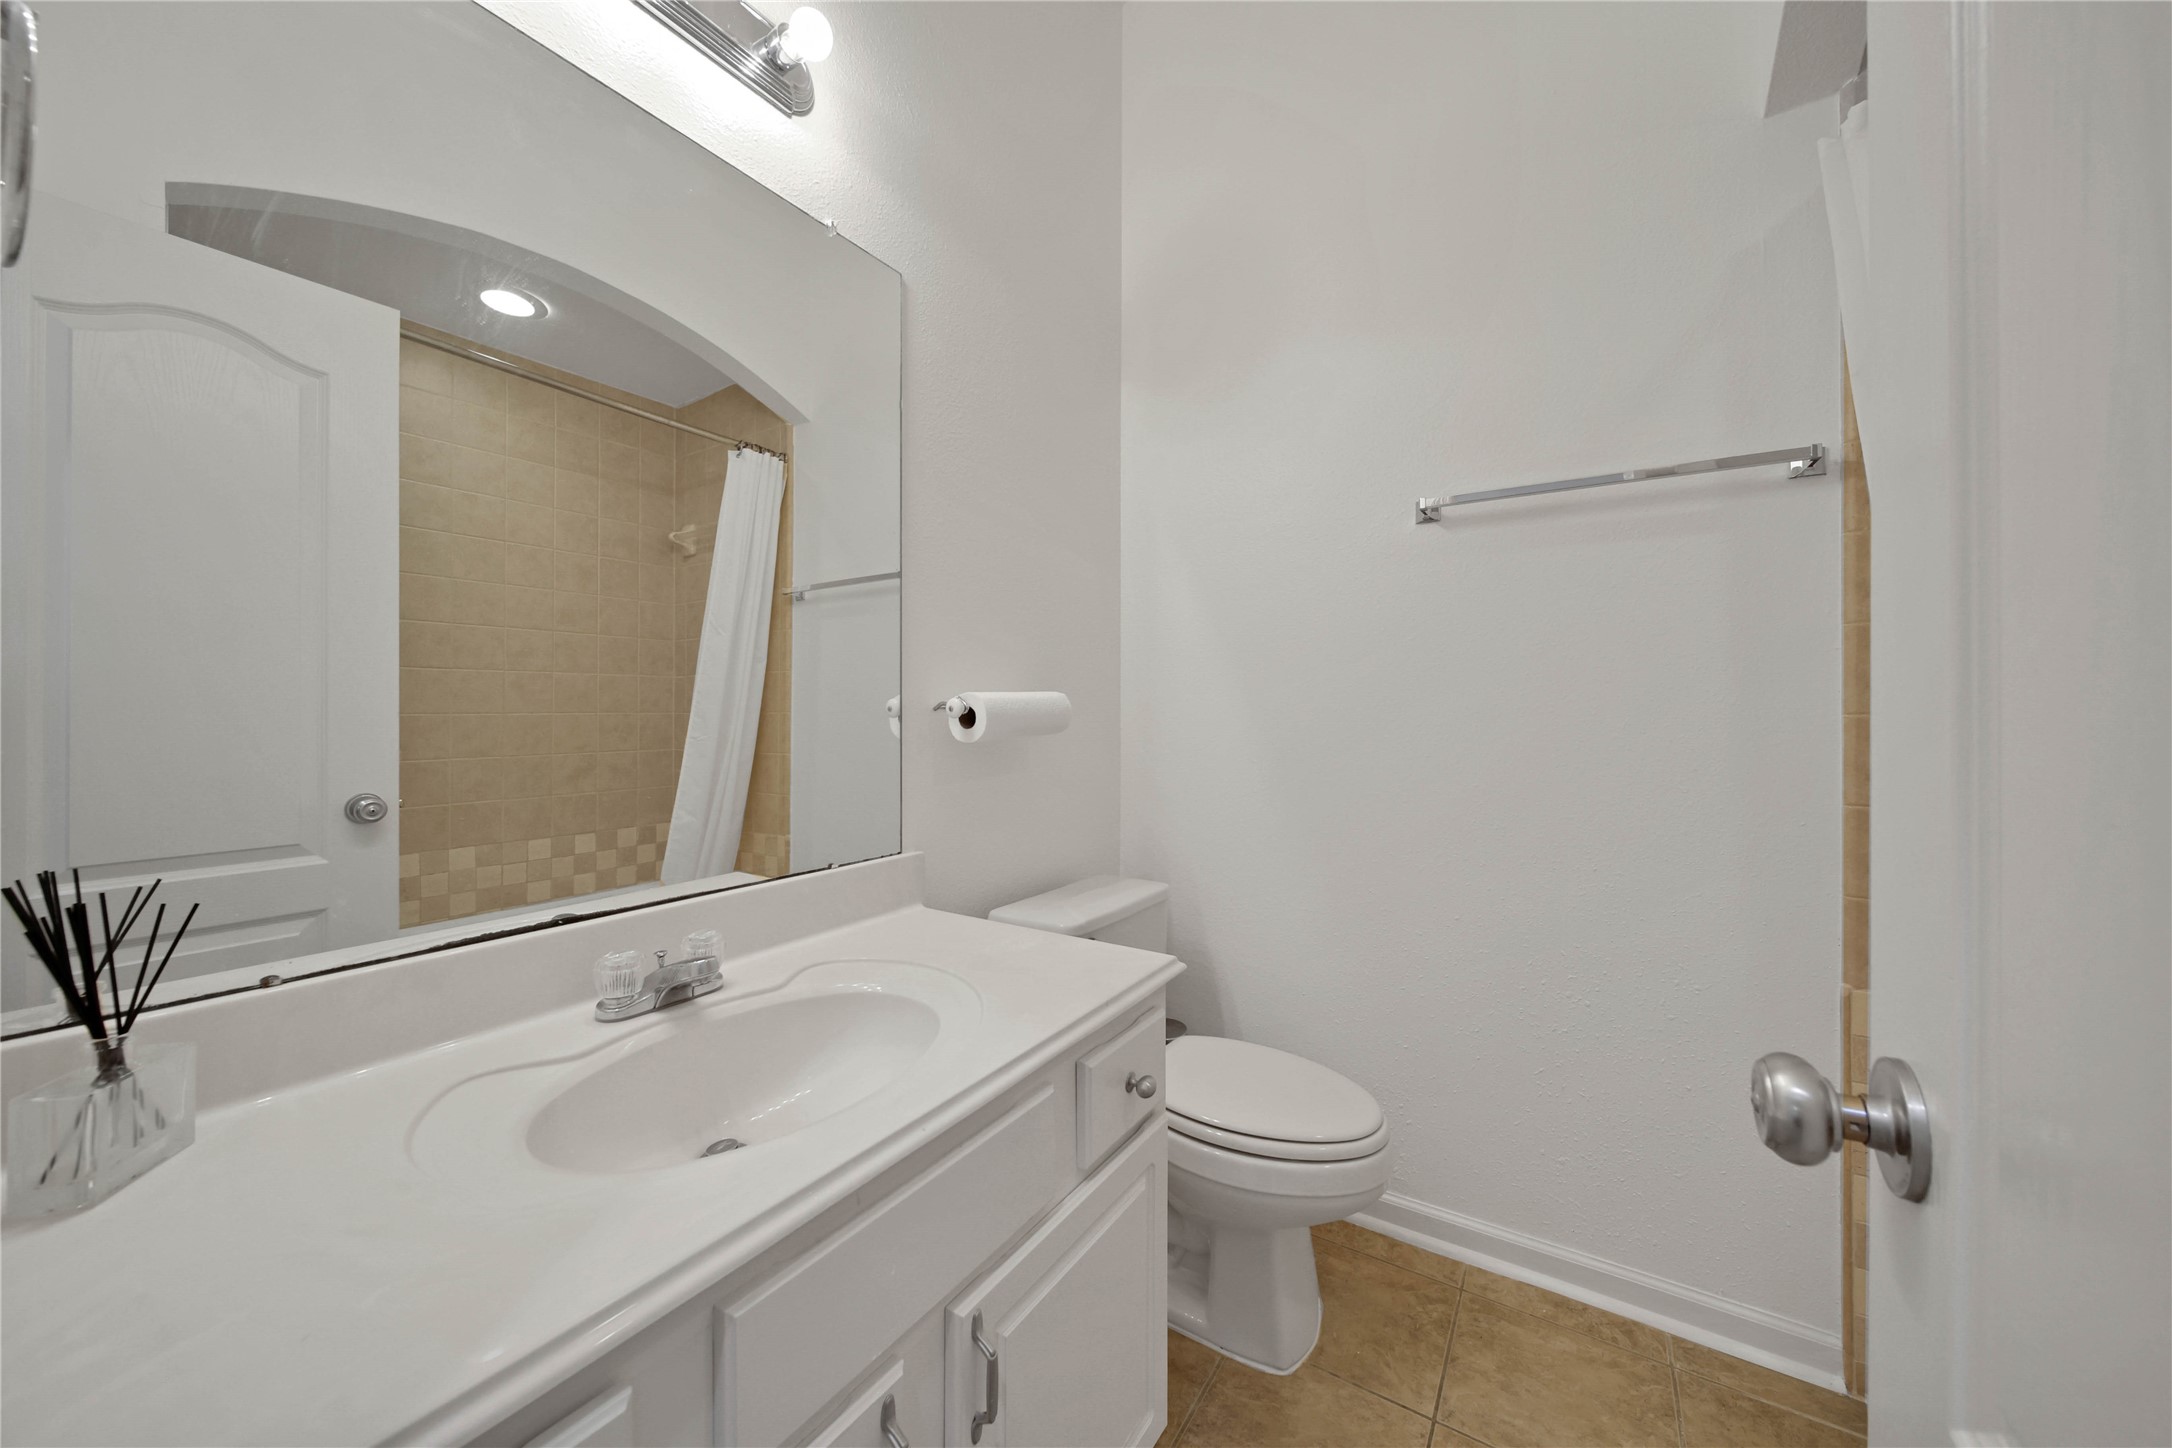
There is a second full bathroom on the first floor. It features a tub/shower combination with a new tub.
From the secondary bedroom and bathroom, you return to the main living area.
You can head upstairs from either the main living area or the dining area thanks to the convenient two-sided staircase landing.
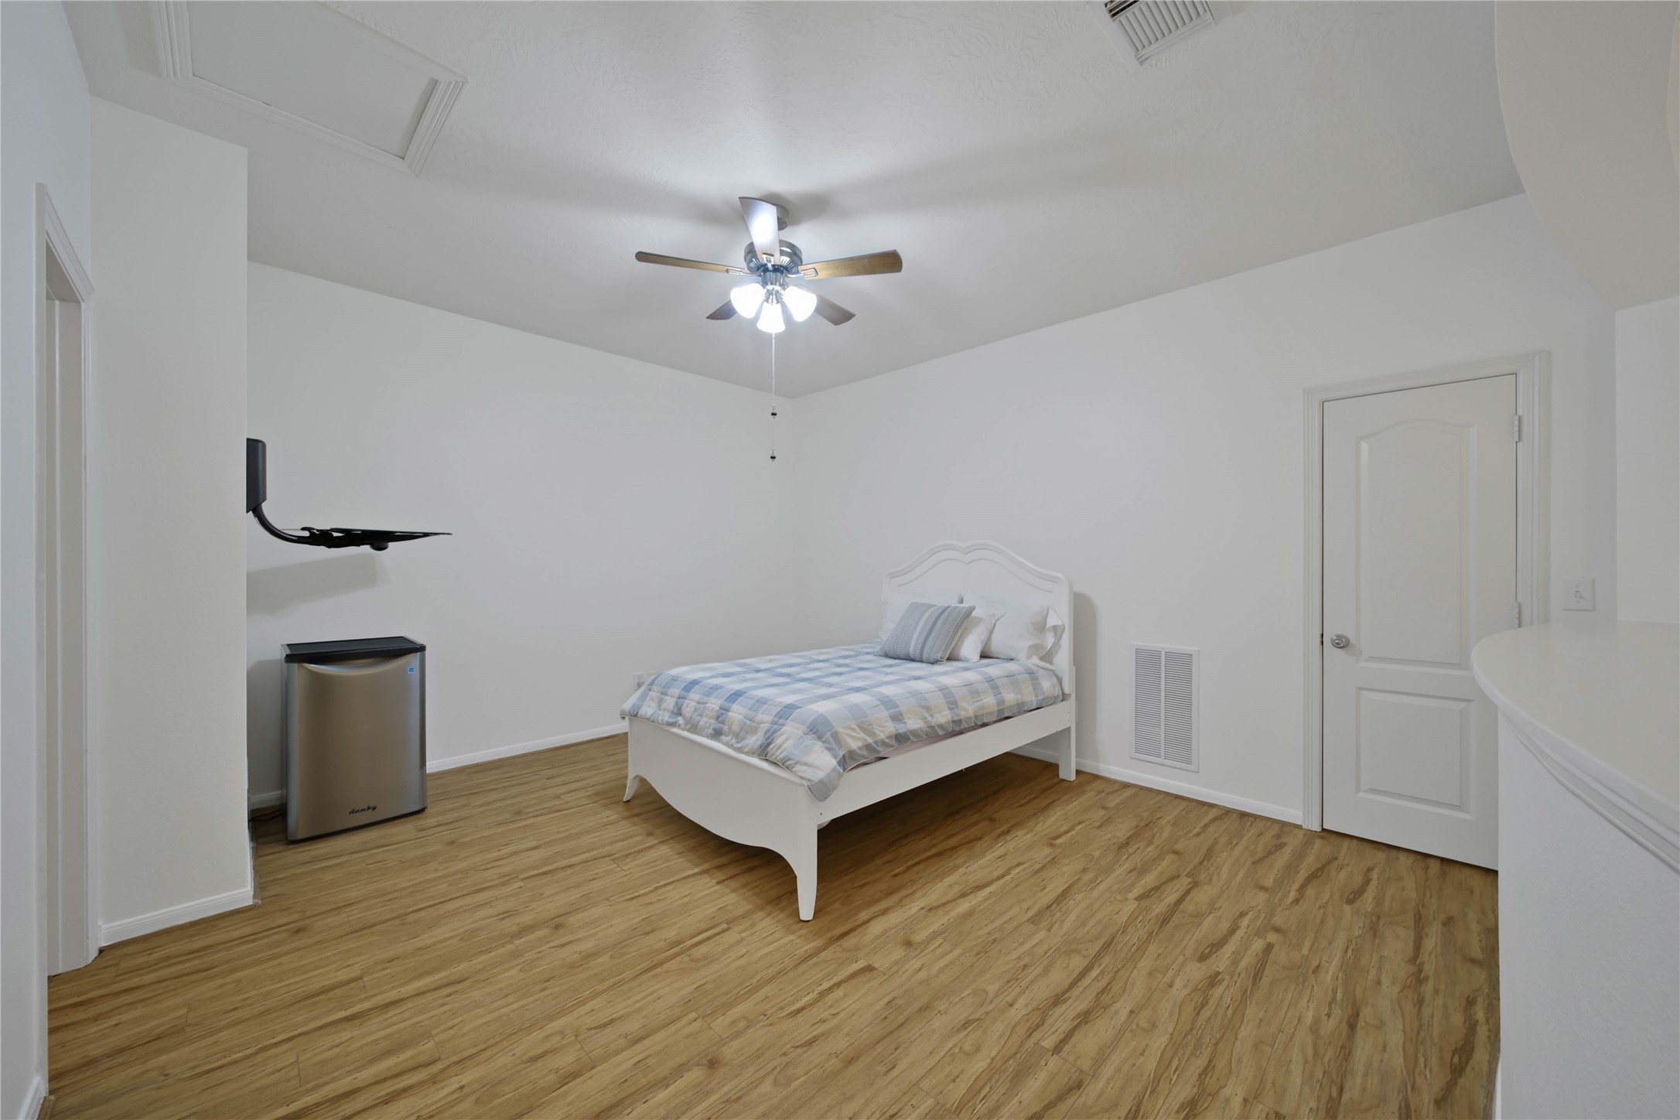
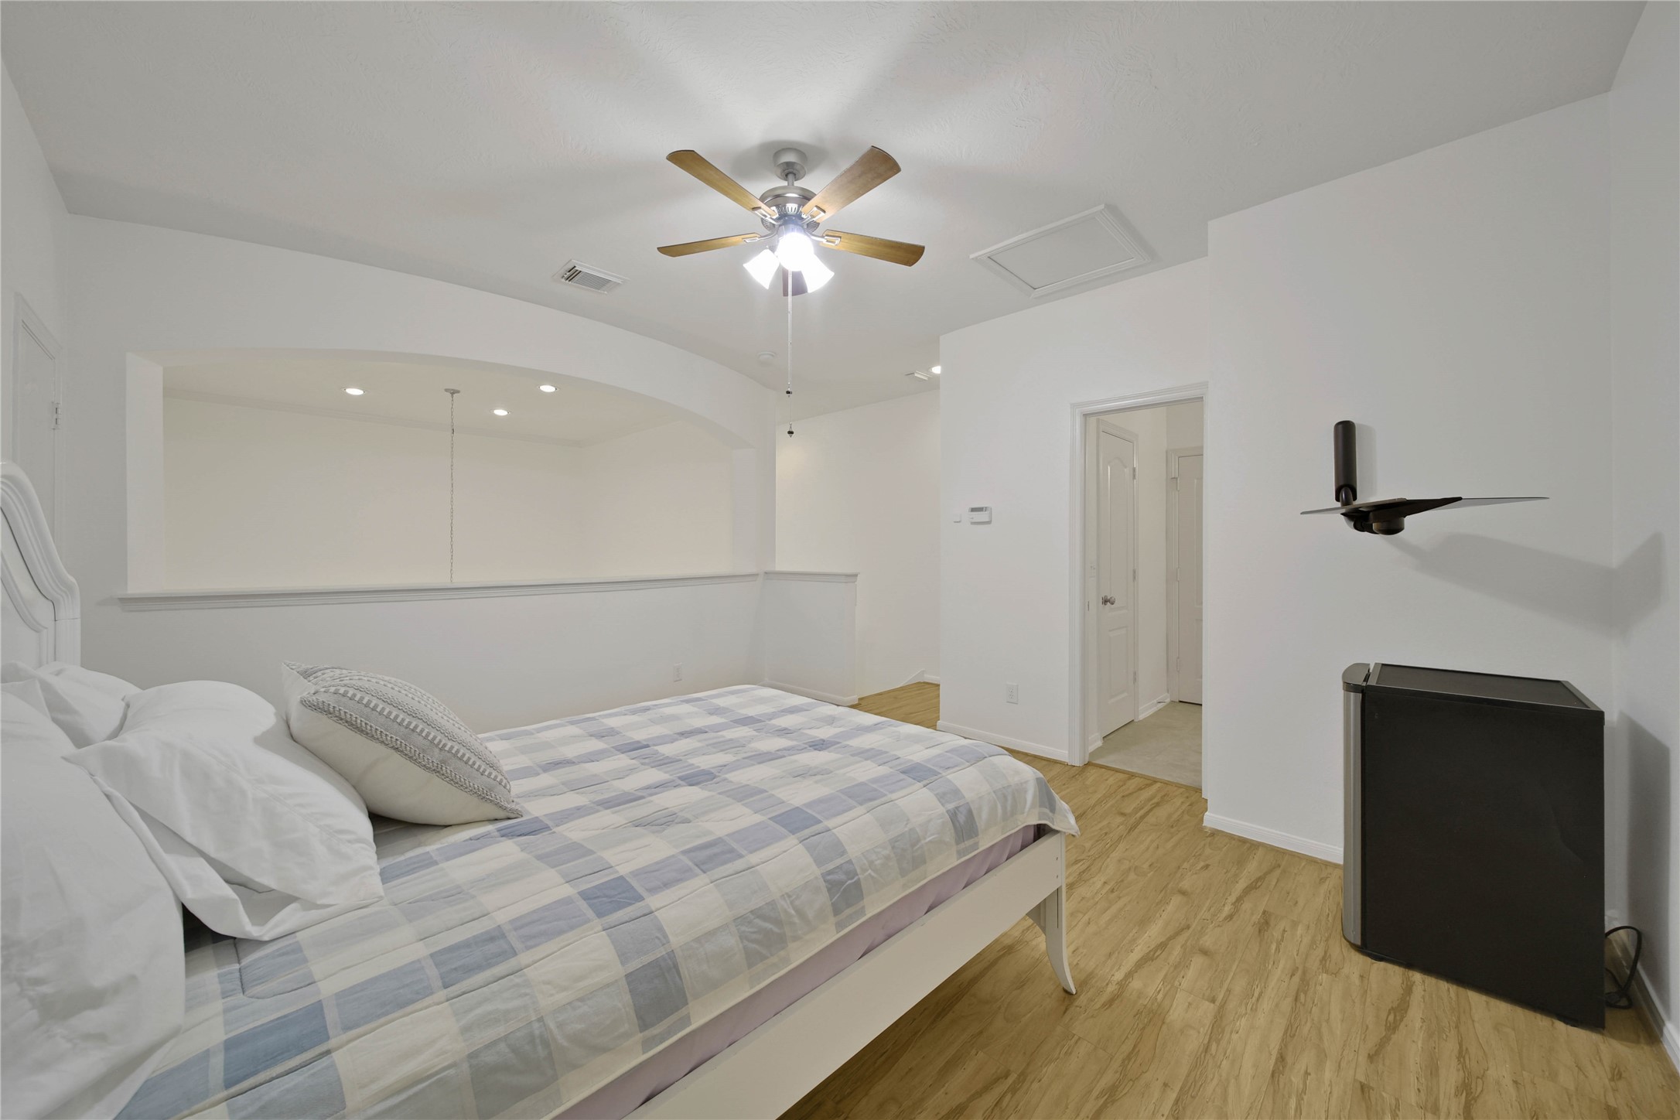
The wood-look flooring and fresh neutral paint continue upstairs to the game room/flex space, which can be utilized as an optional third bedroom.
This flexible space can be used to meet your specific needs.
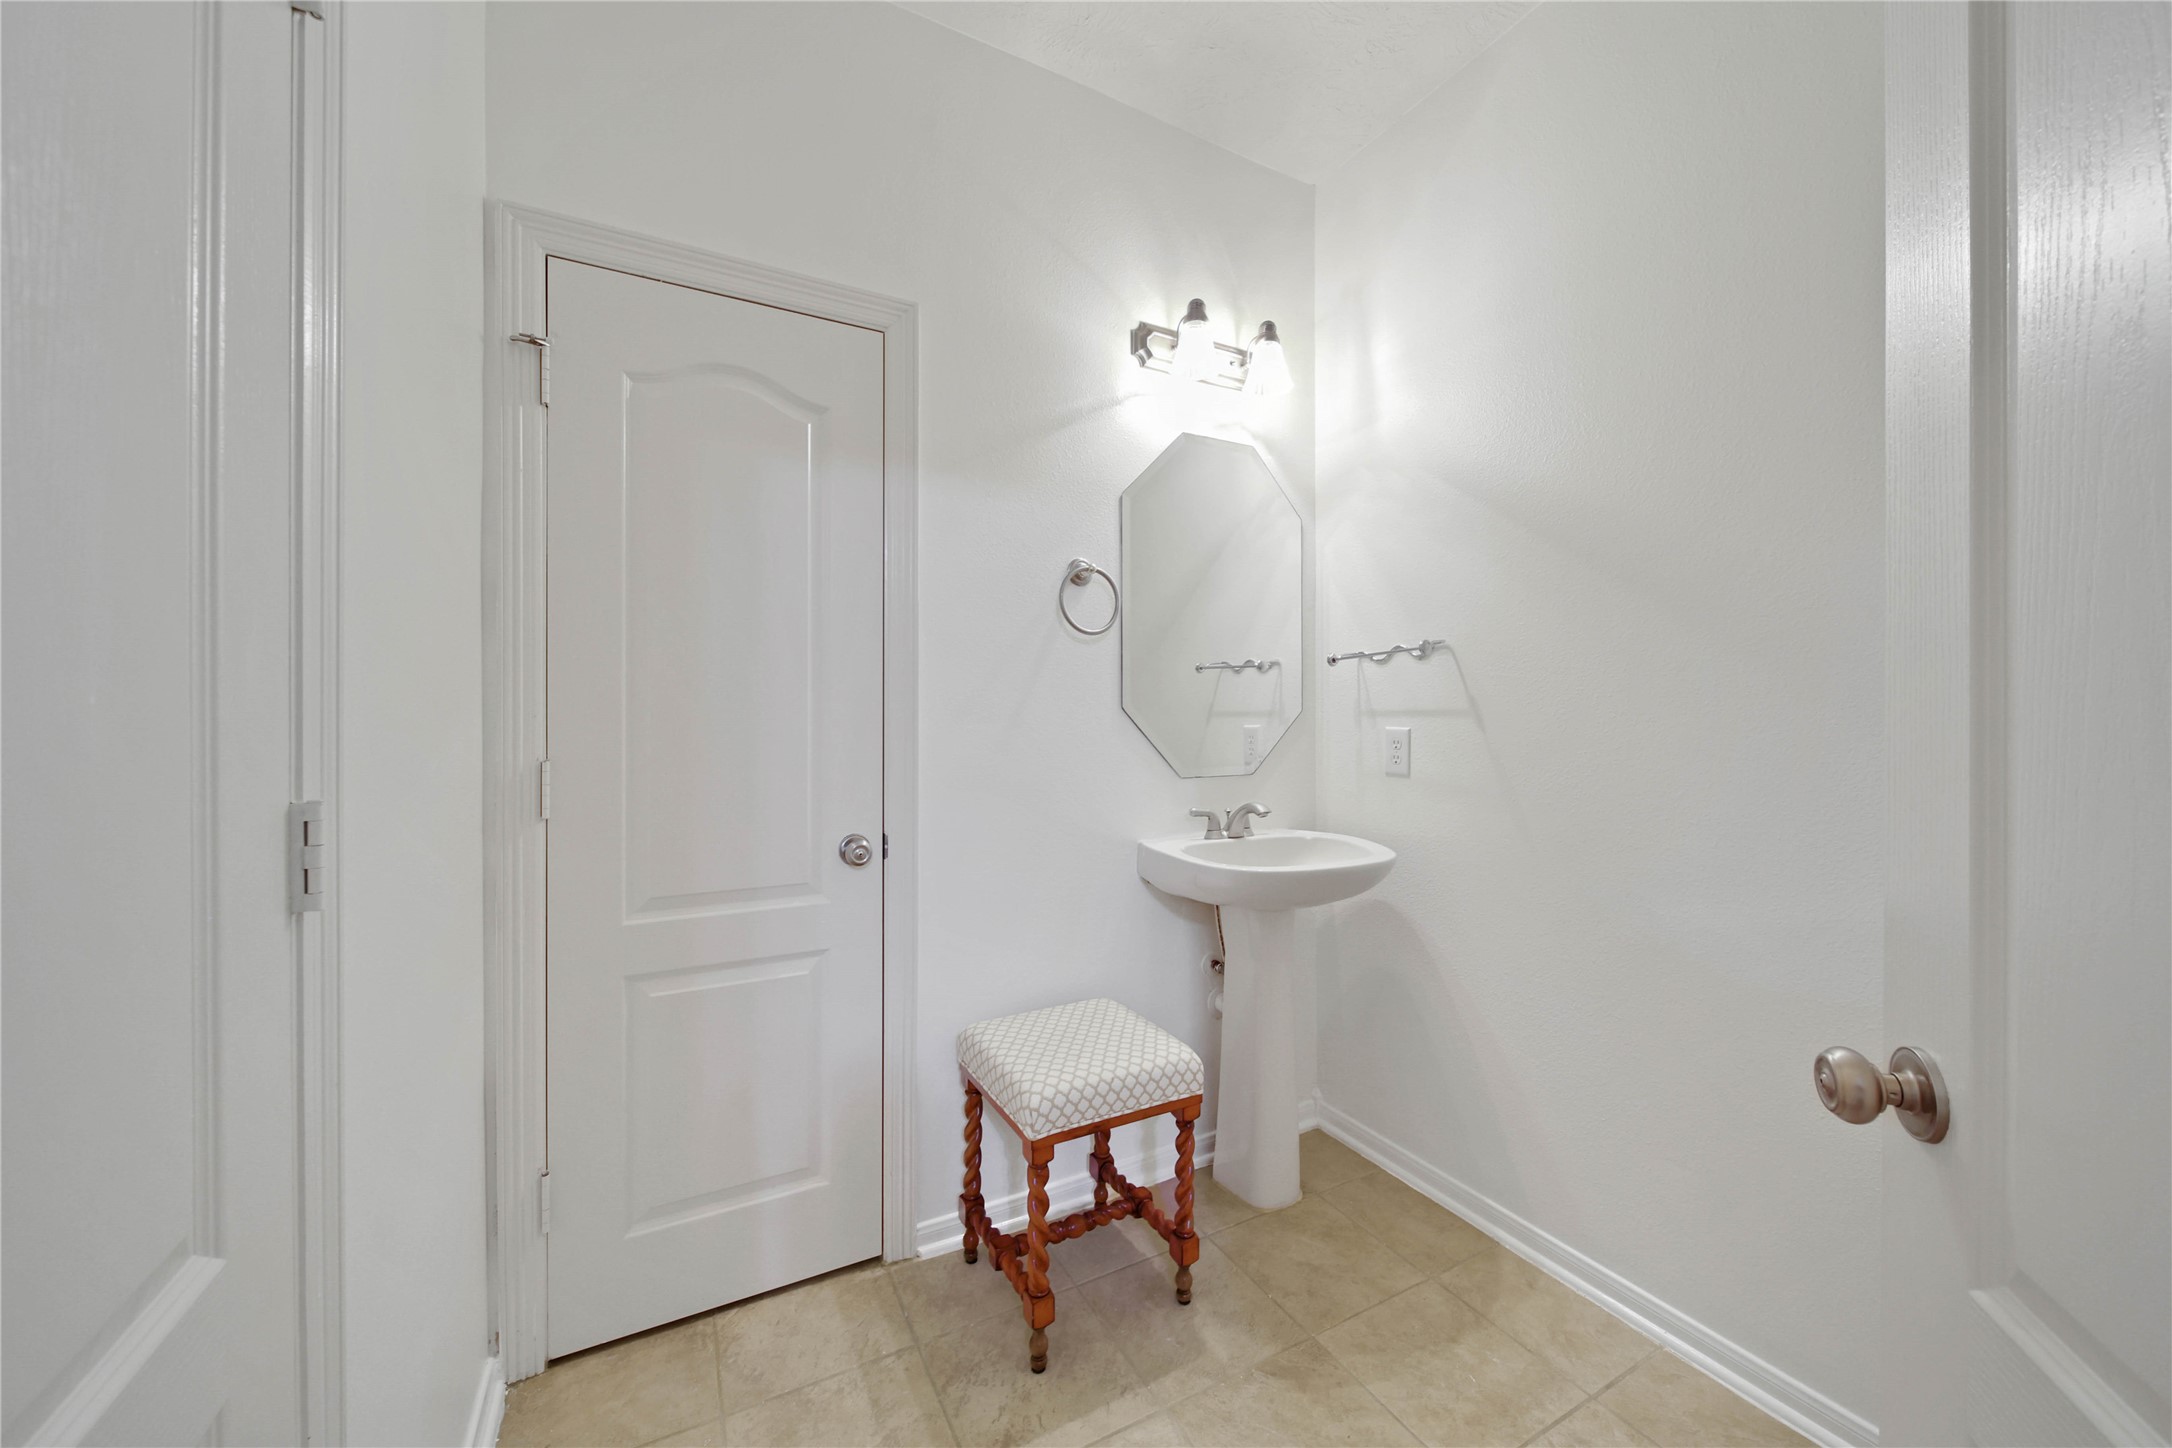
The upstairs half bath is conveniently located off the game room. It has a storage closet and access to a decked storage area in the attic.
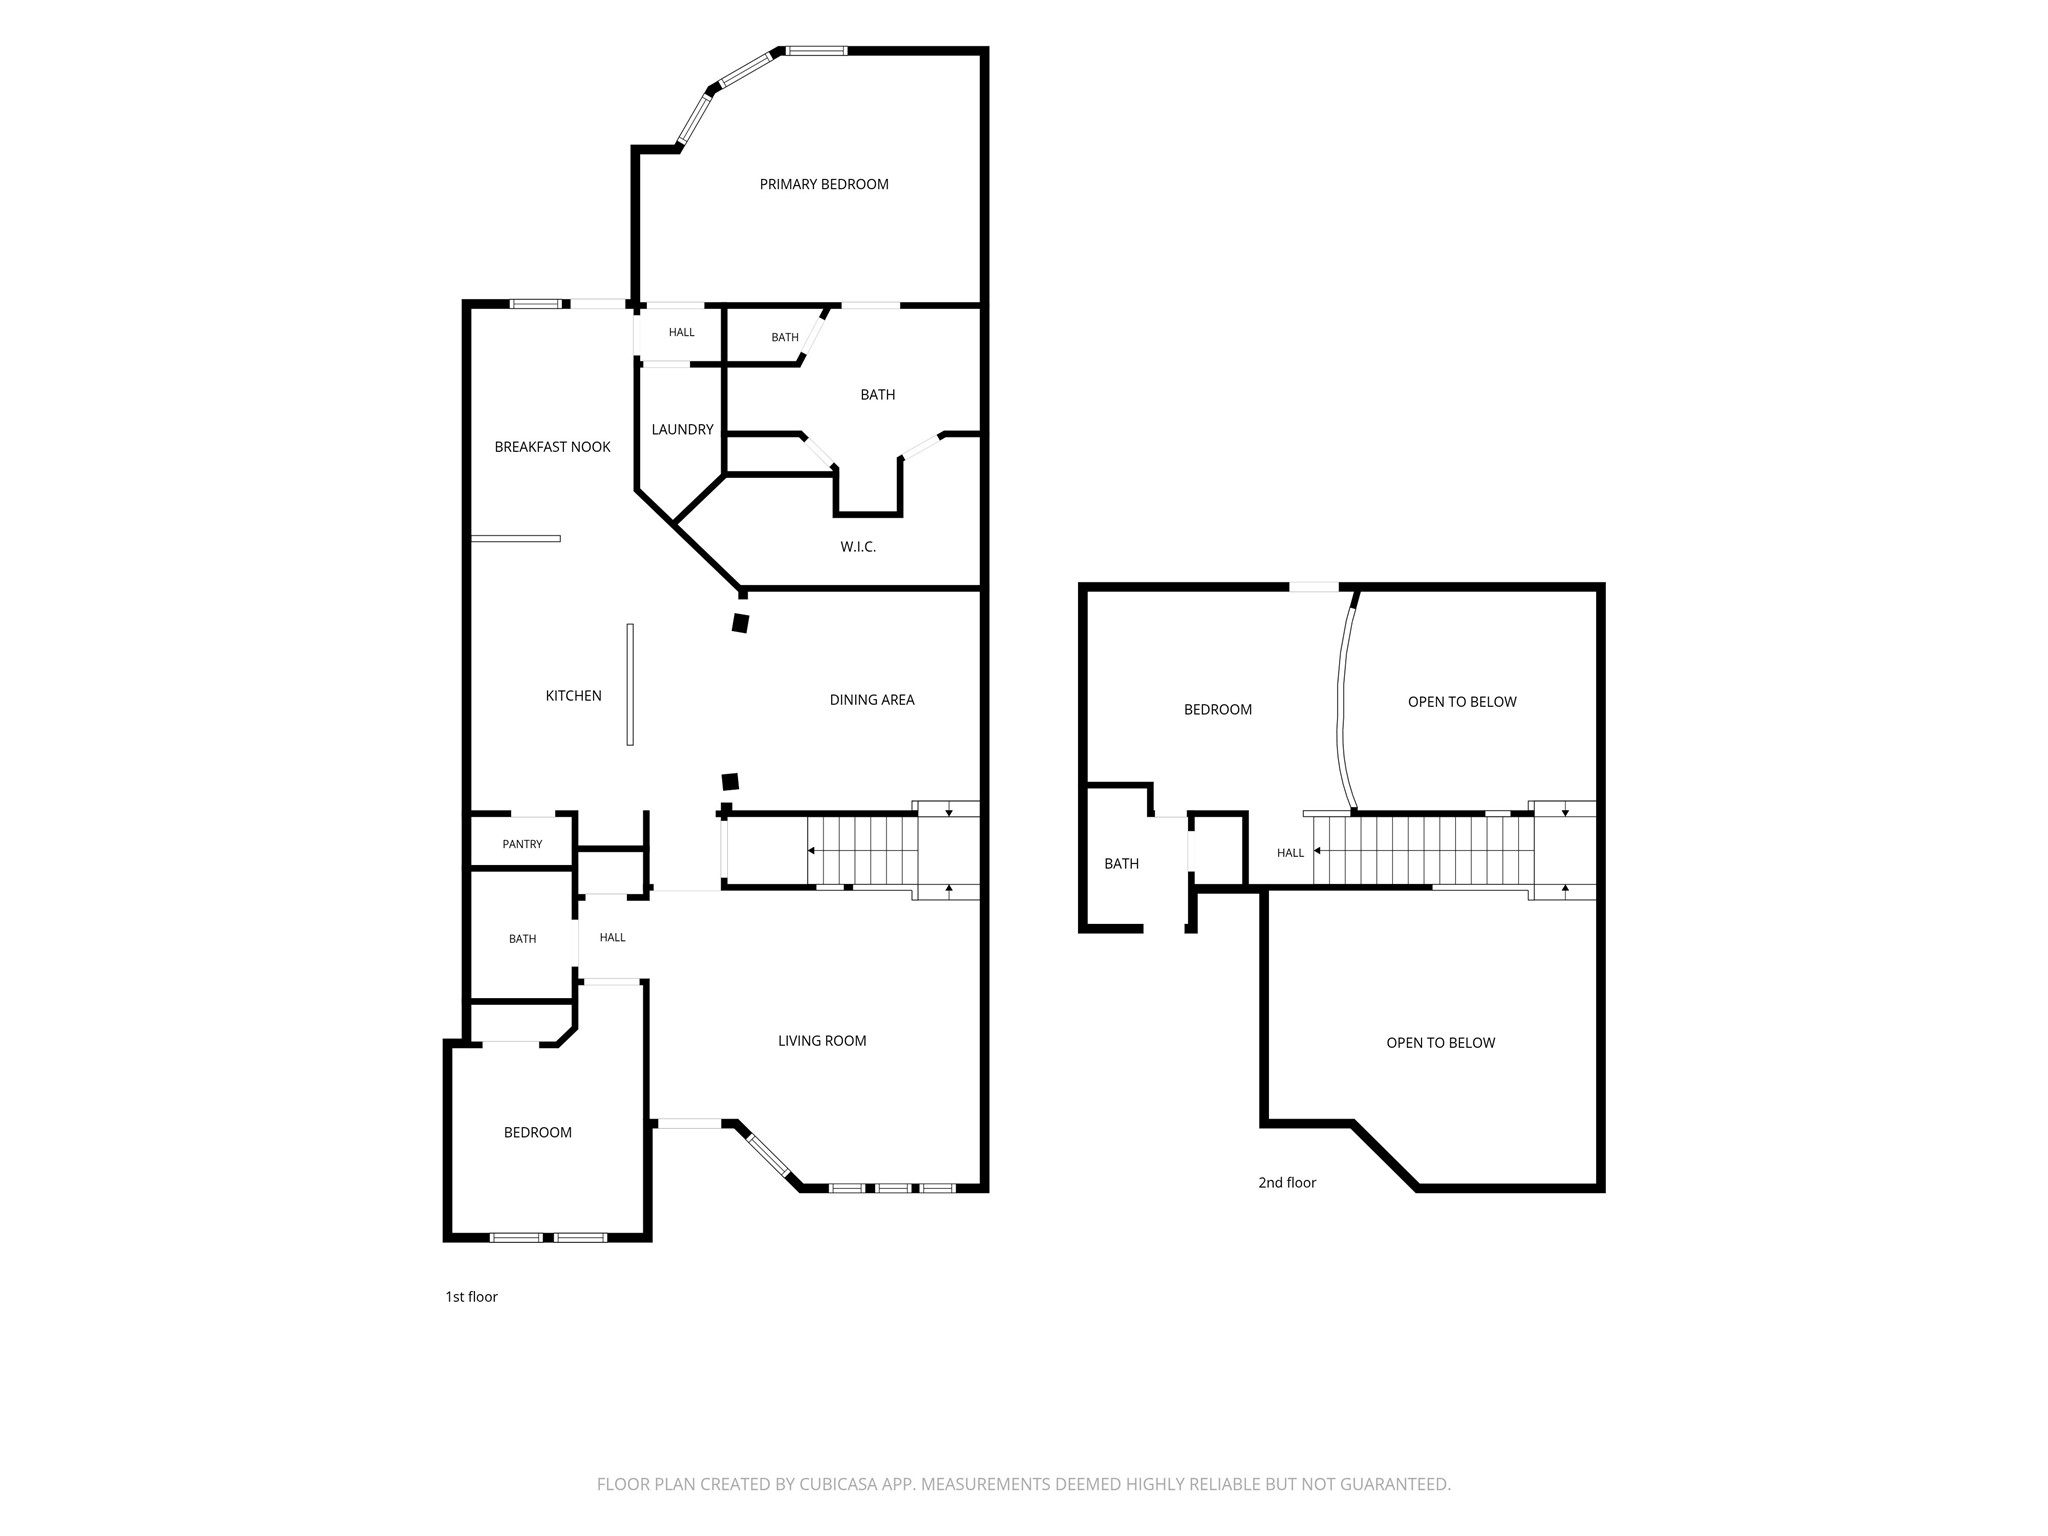
The floor plan of this property is flowing and functional, with flexible spaces to meet your specific needs.
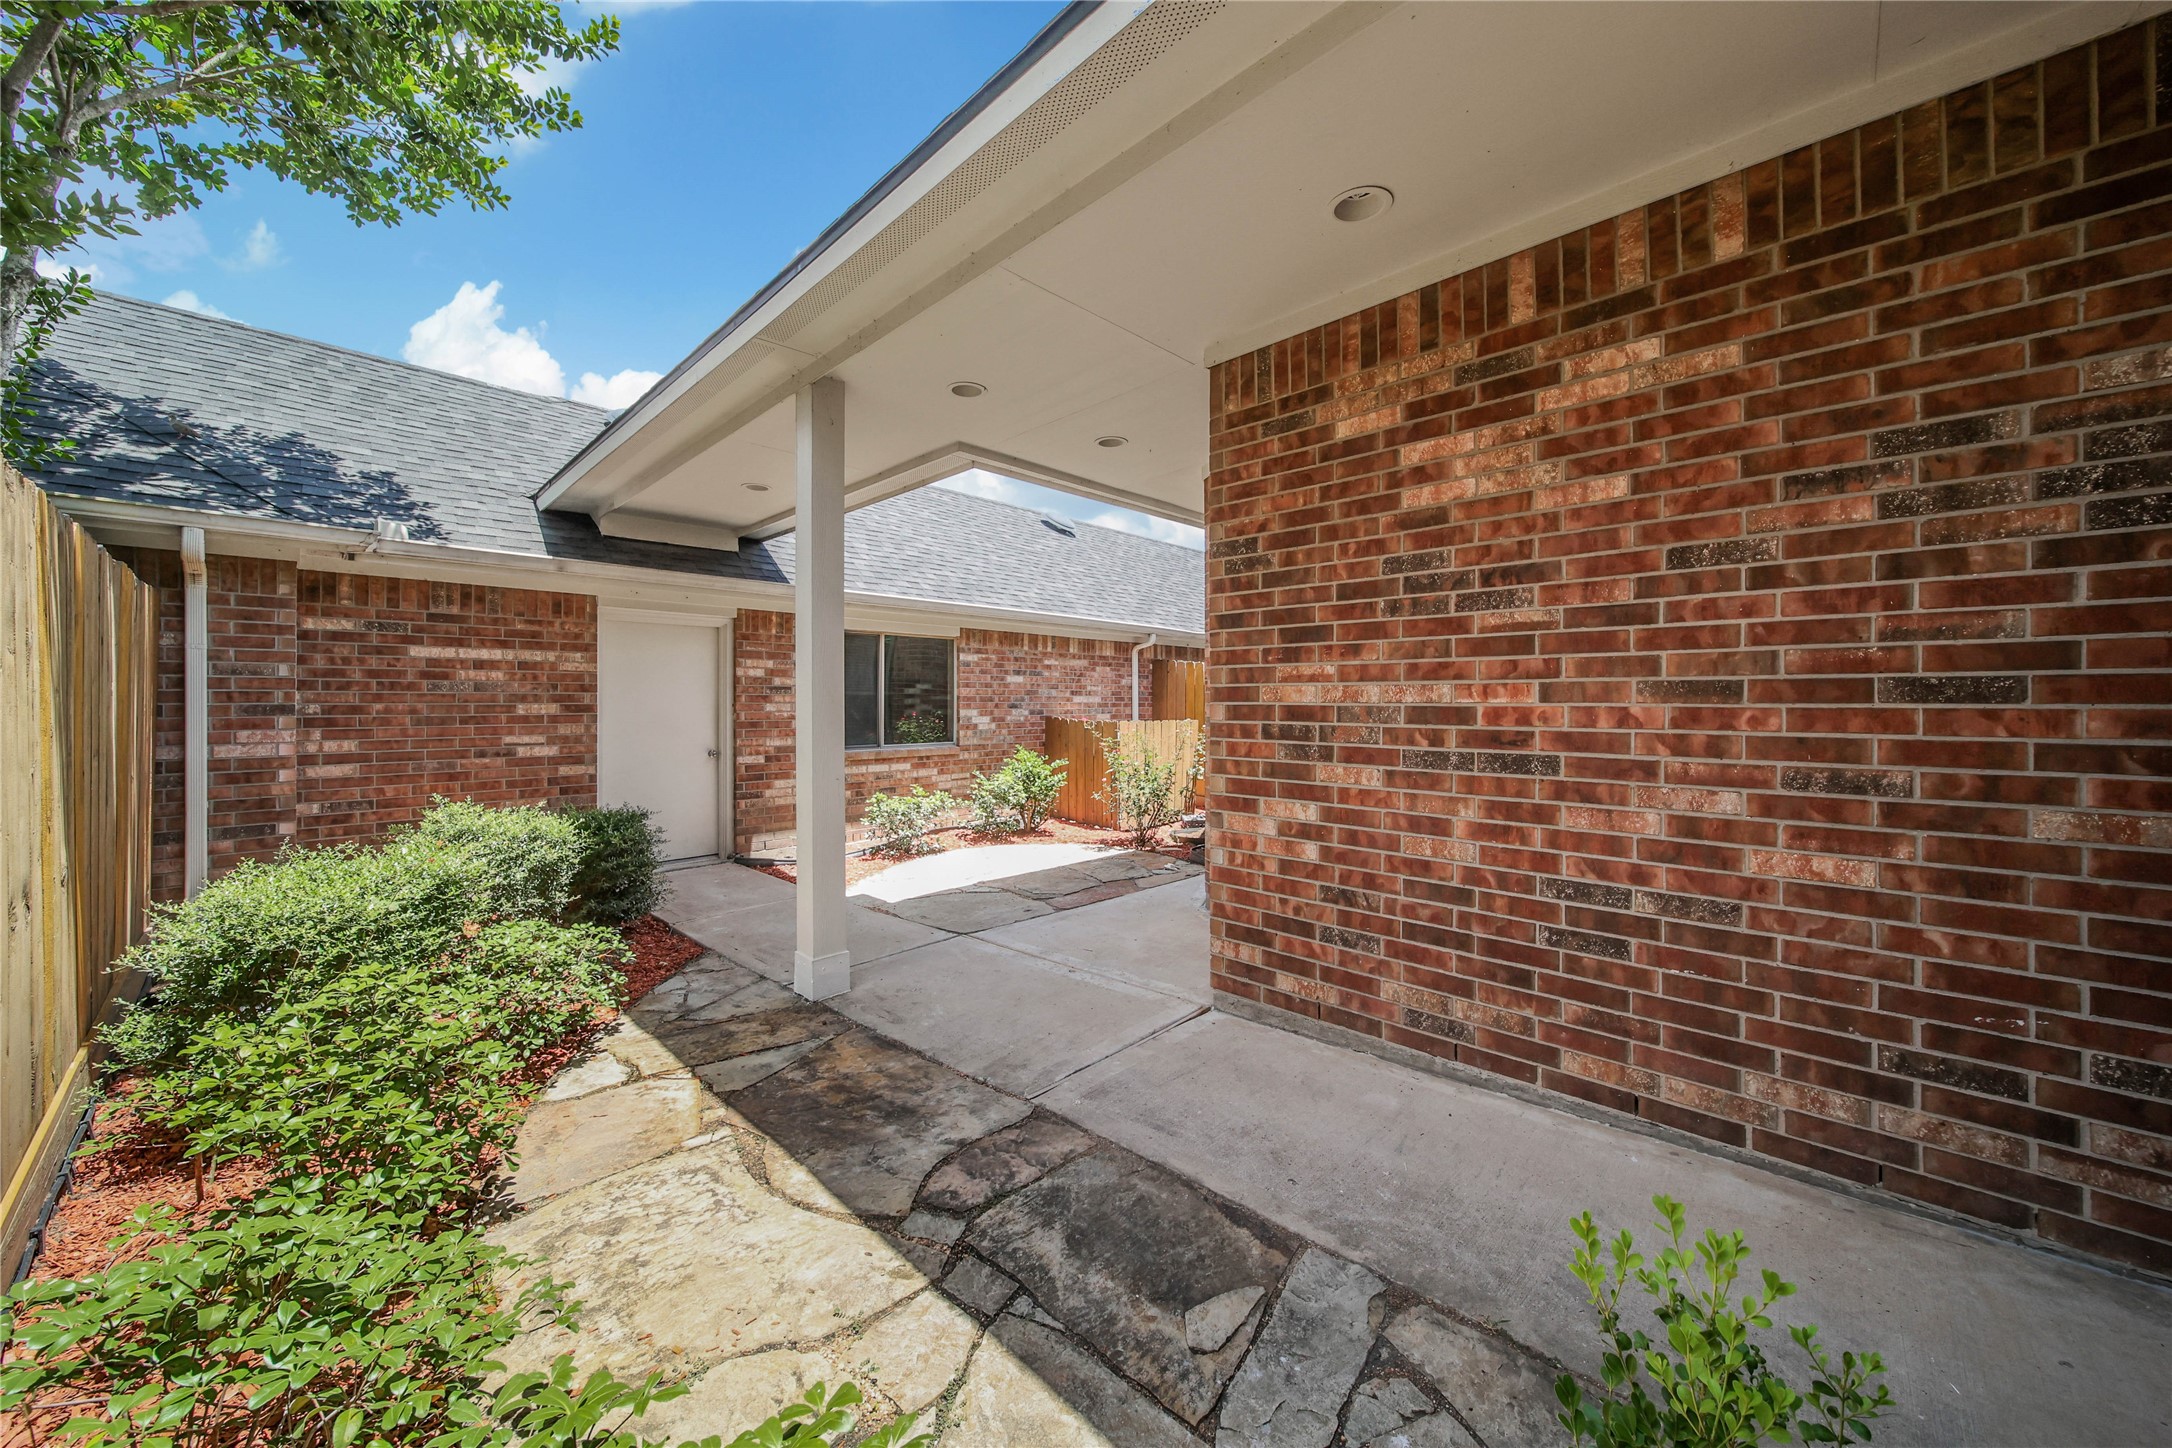
A covered walkway to the three car garage protects you from the elements as you enter the home.
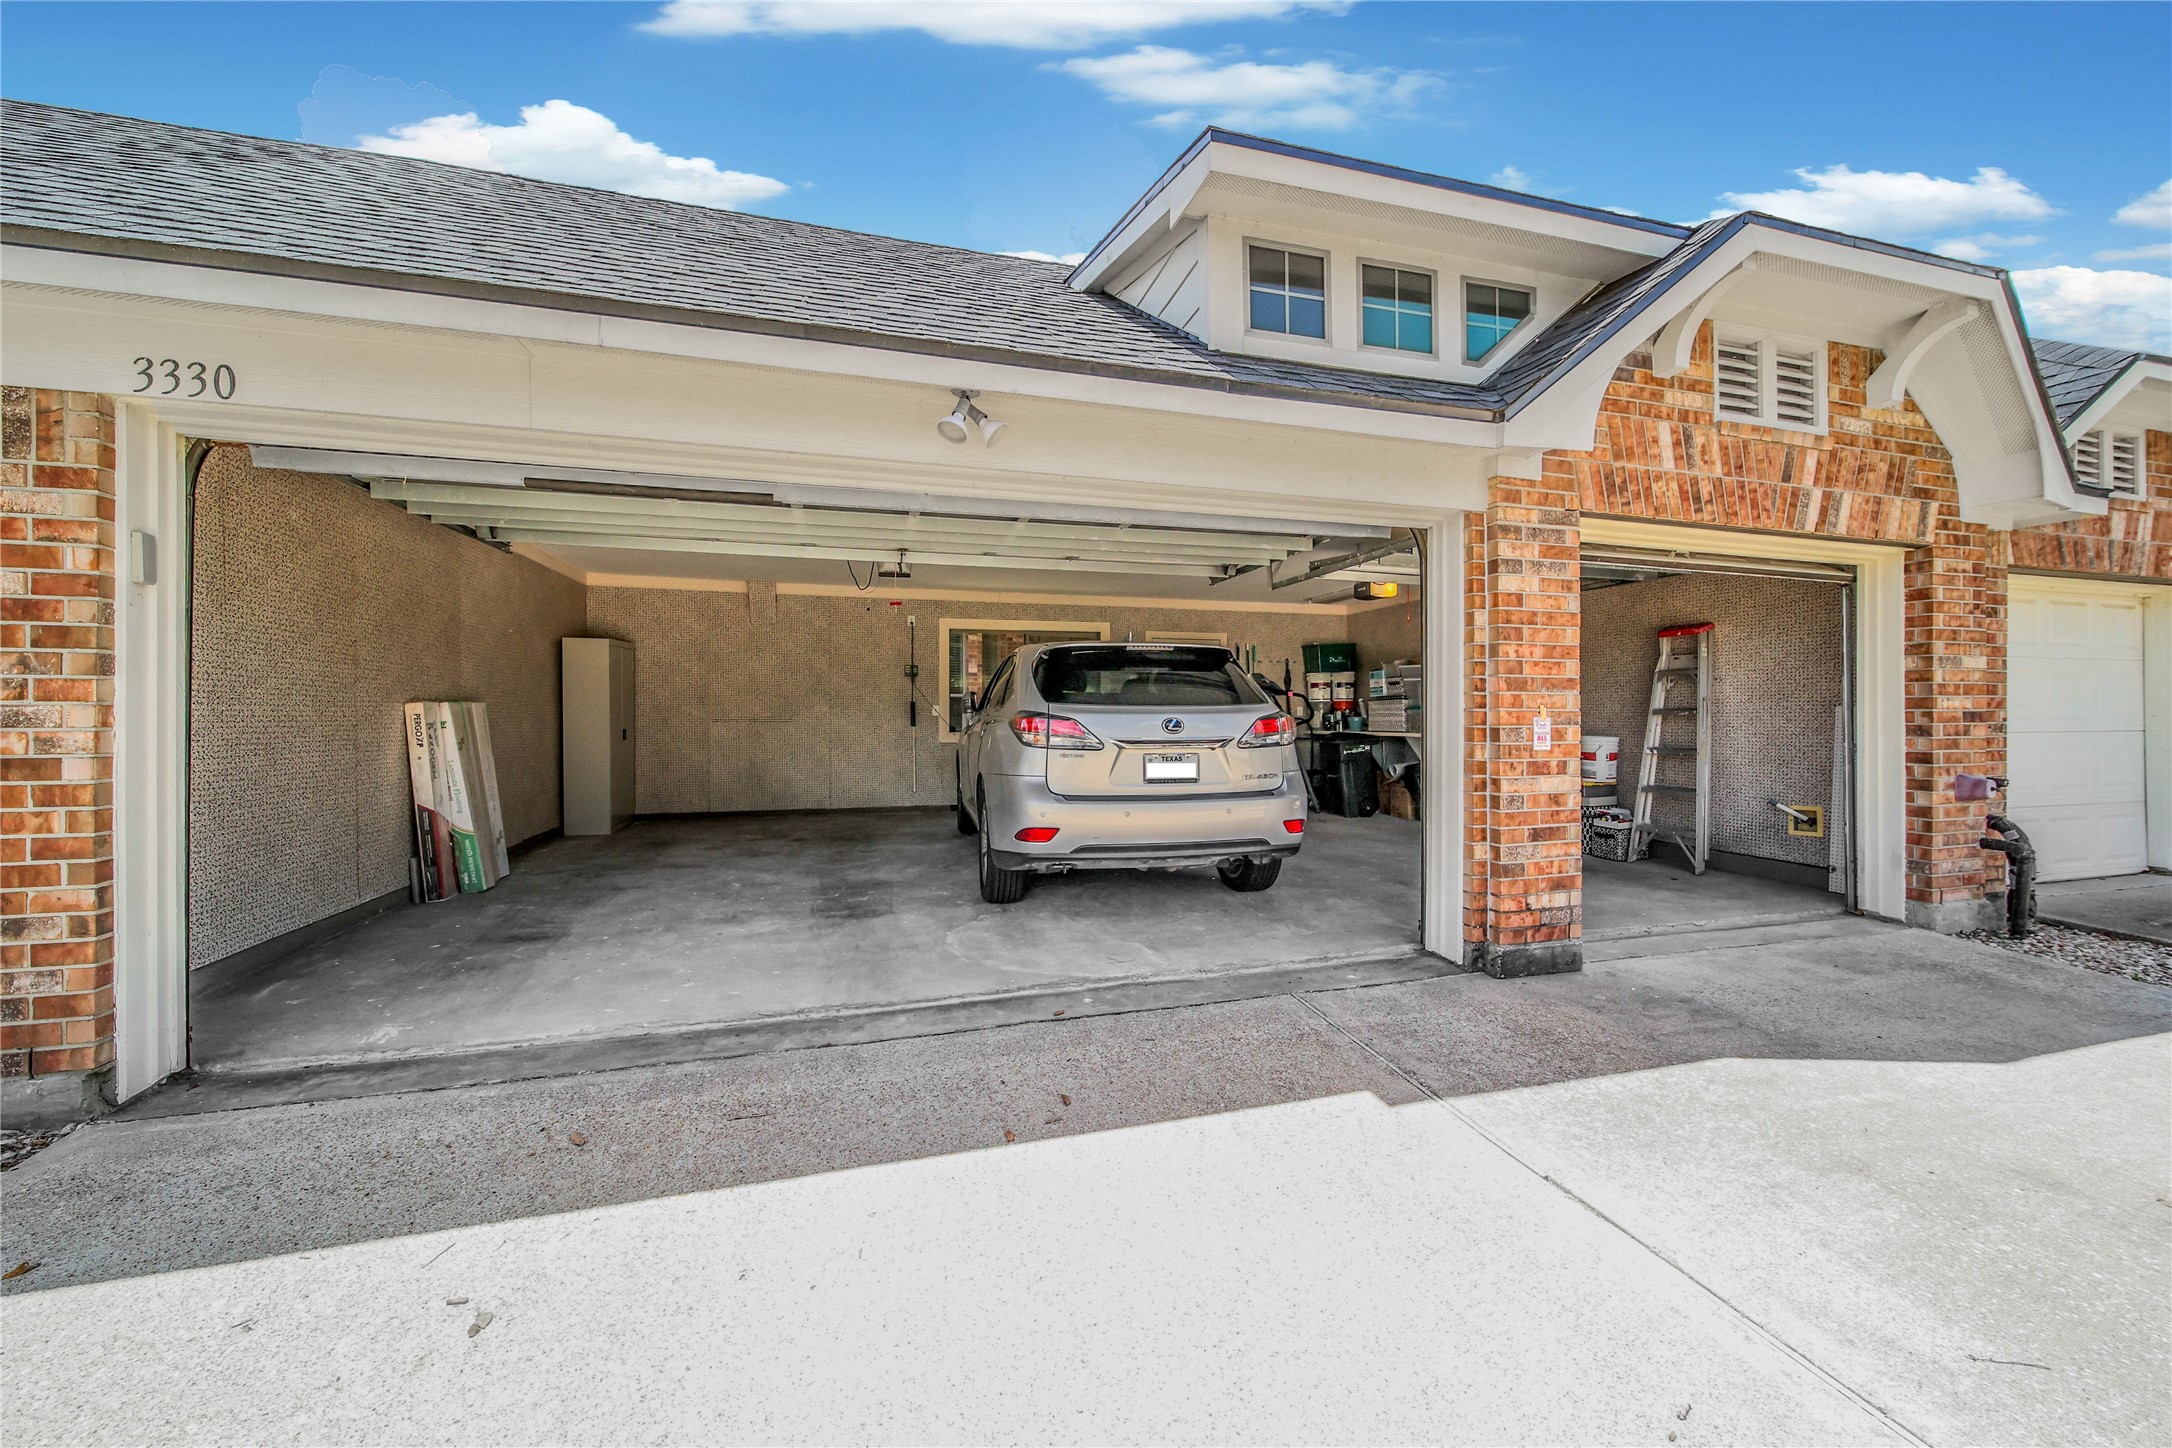
An incredible find for a townhome community- this property has a three car garage!
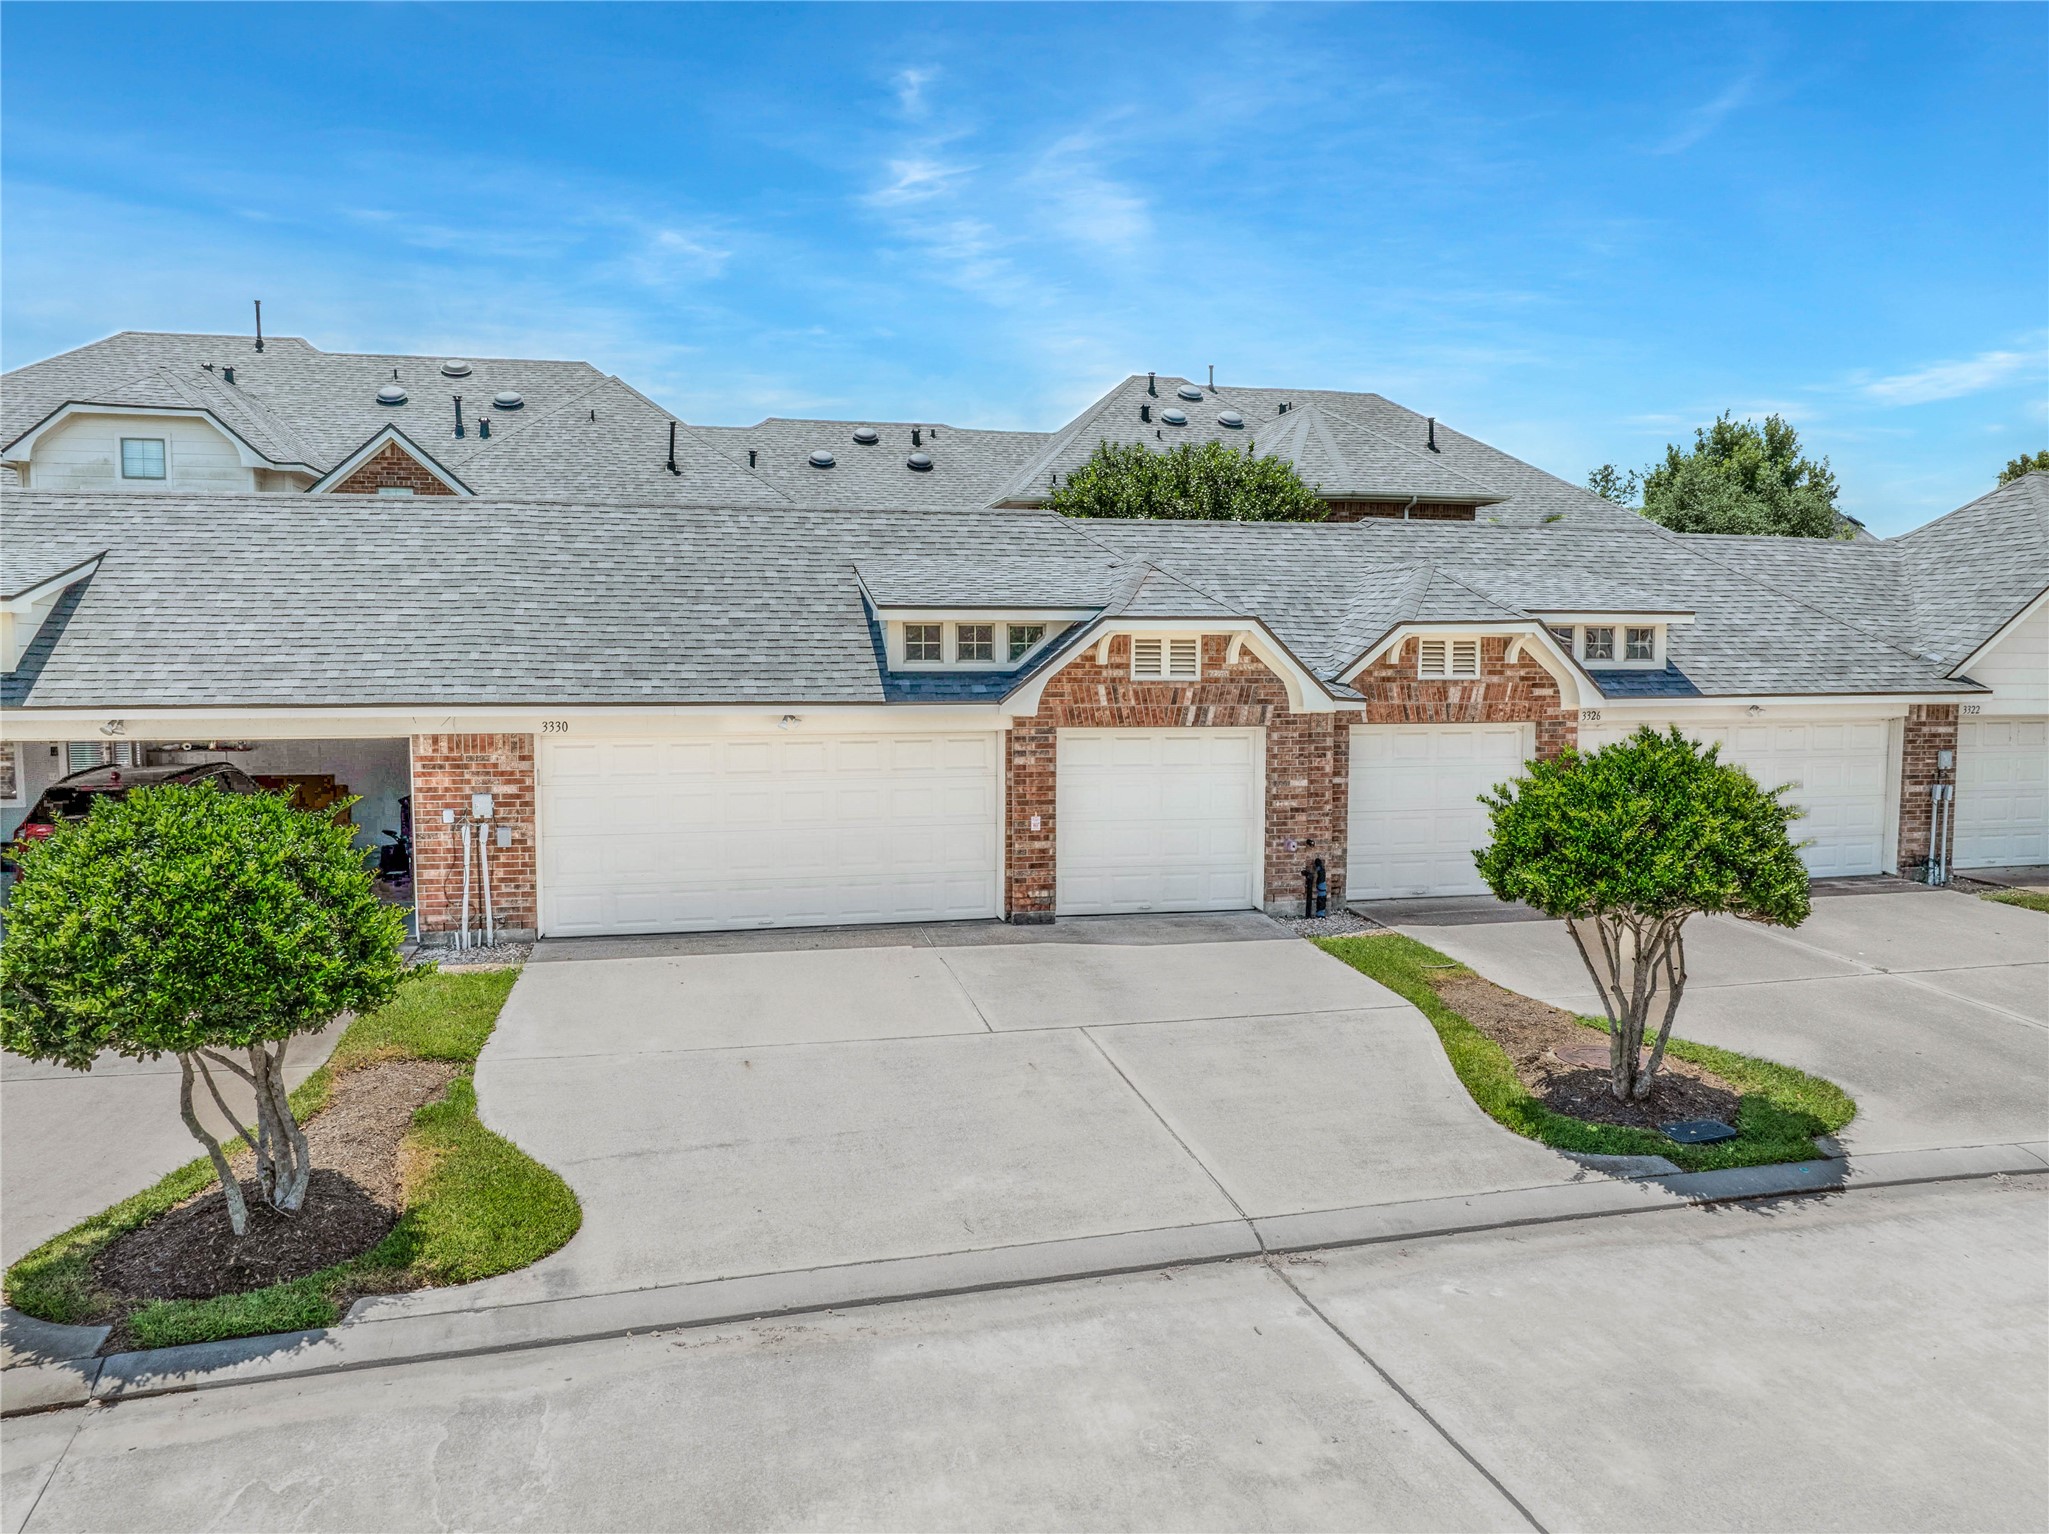
Enjoy ample parking and storage space with your three-car garage and driveway.
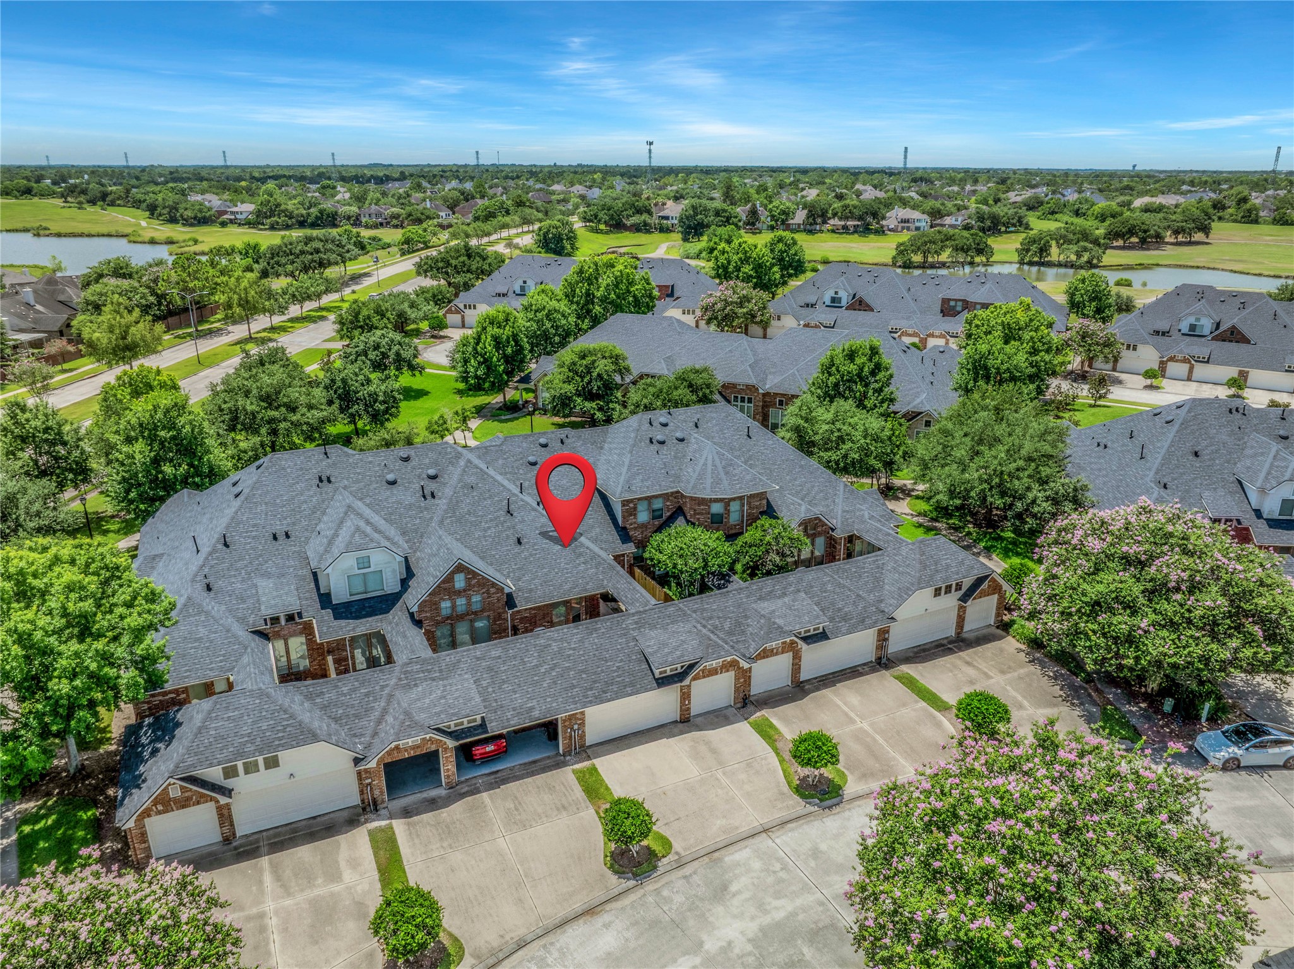
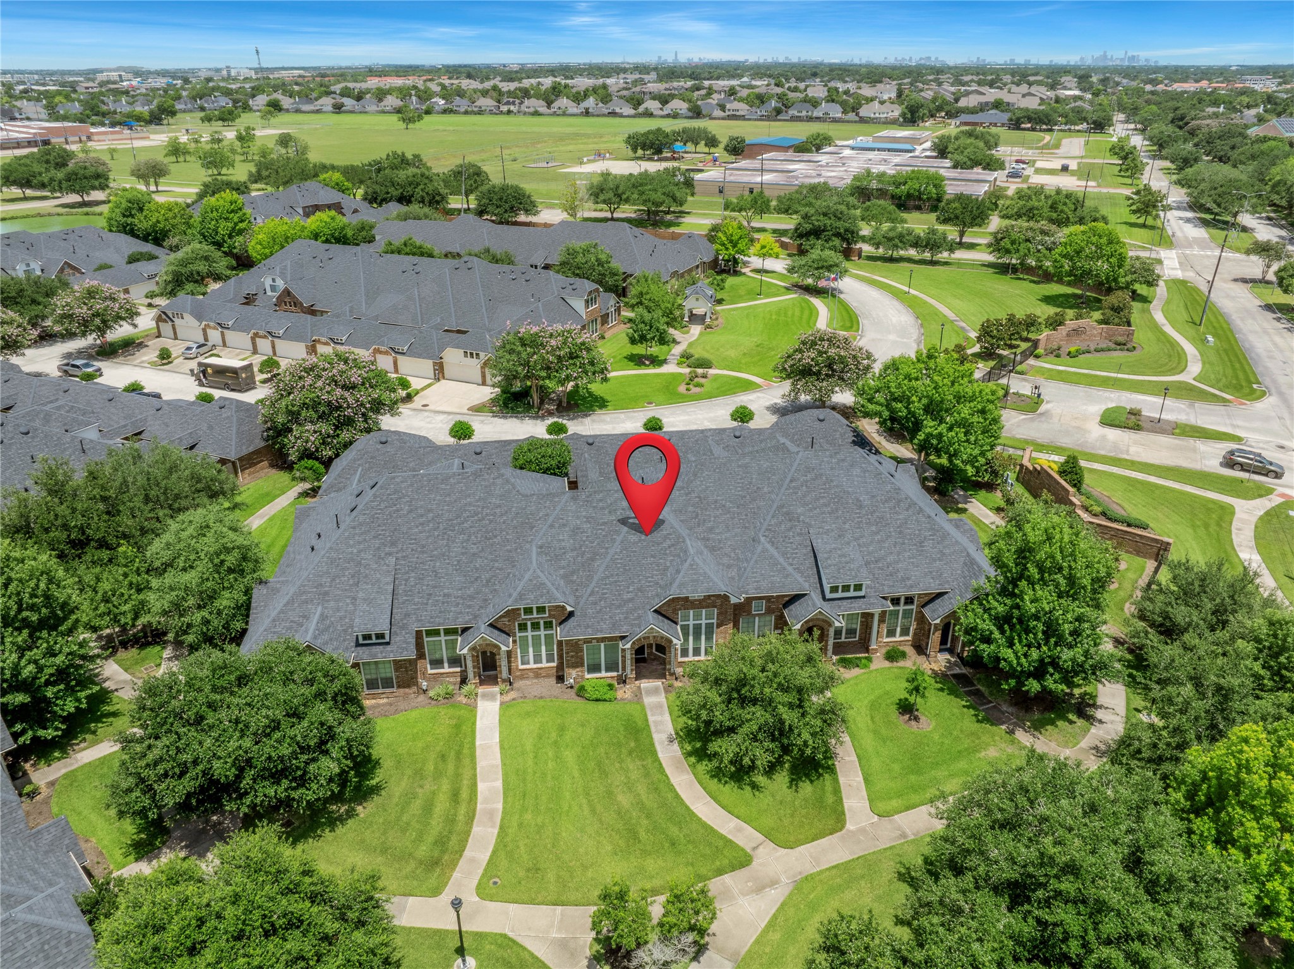
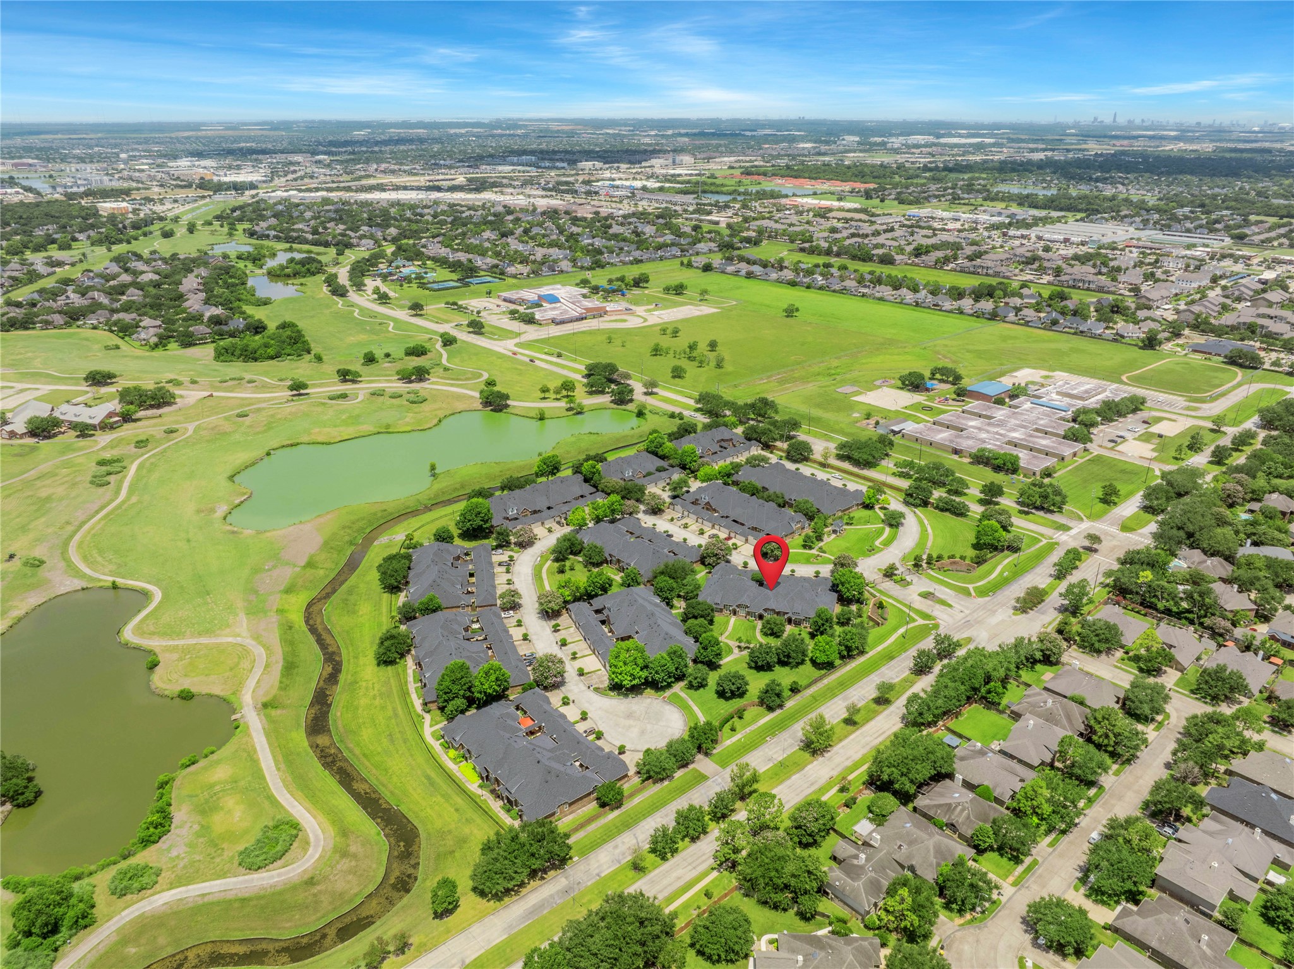
An aerial view showcases this property's location tucked away in the heart of the community away from any main roads.
An aerial view showcases the front courtyard/greenspace facing location of the property, allowing for views of the manicured grounds from the front bedroom and family room. The HOA maintains these grounds for the residents' enjoyment.
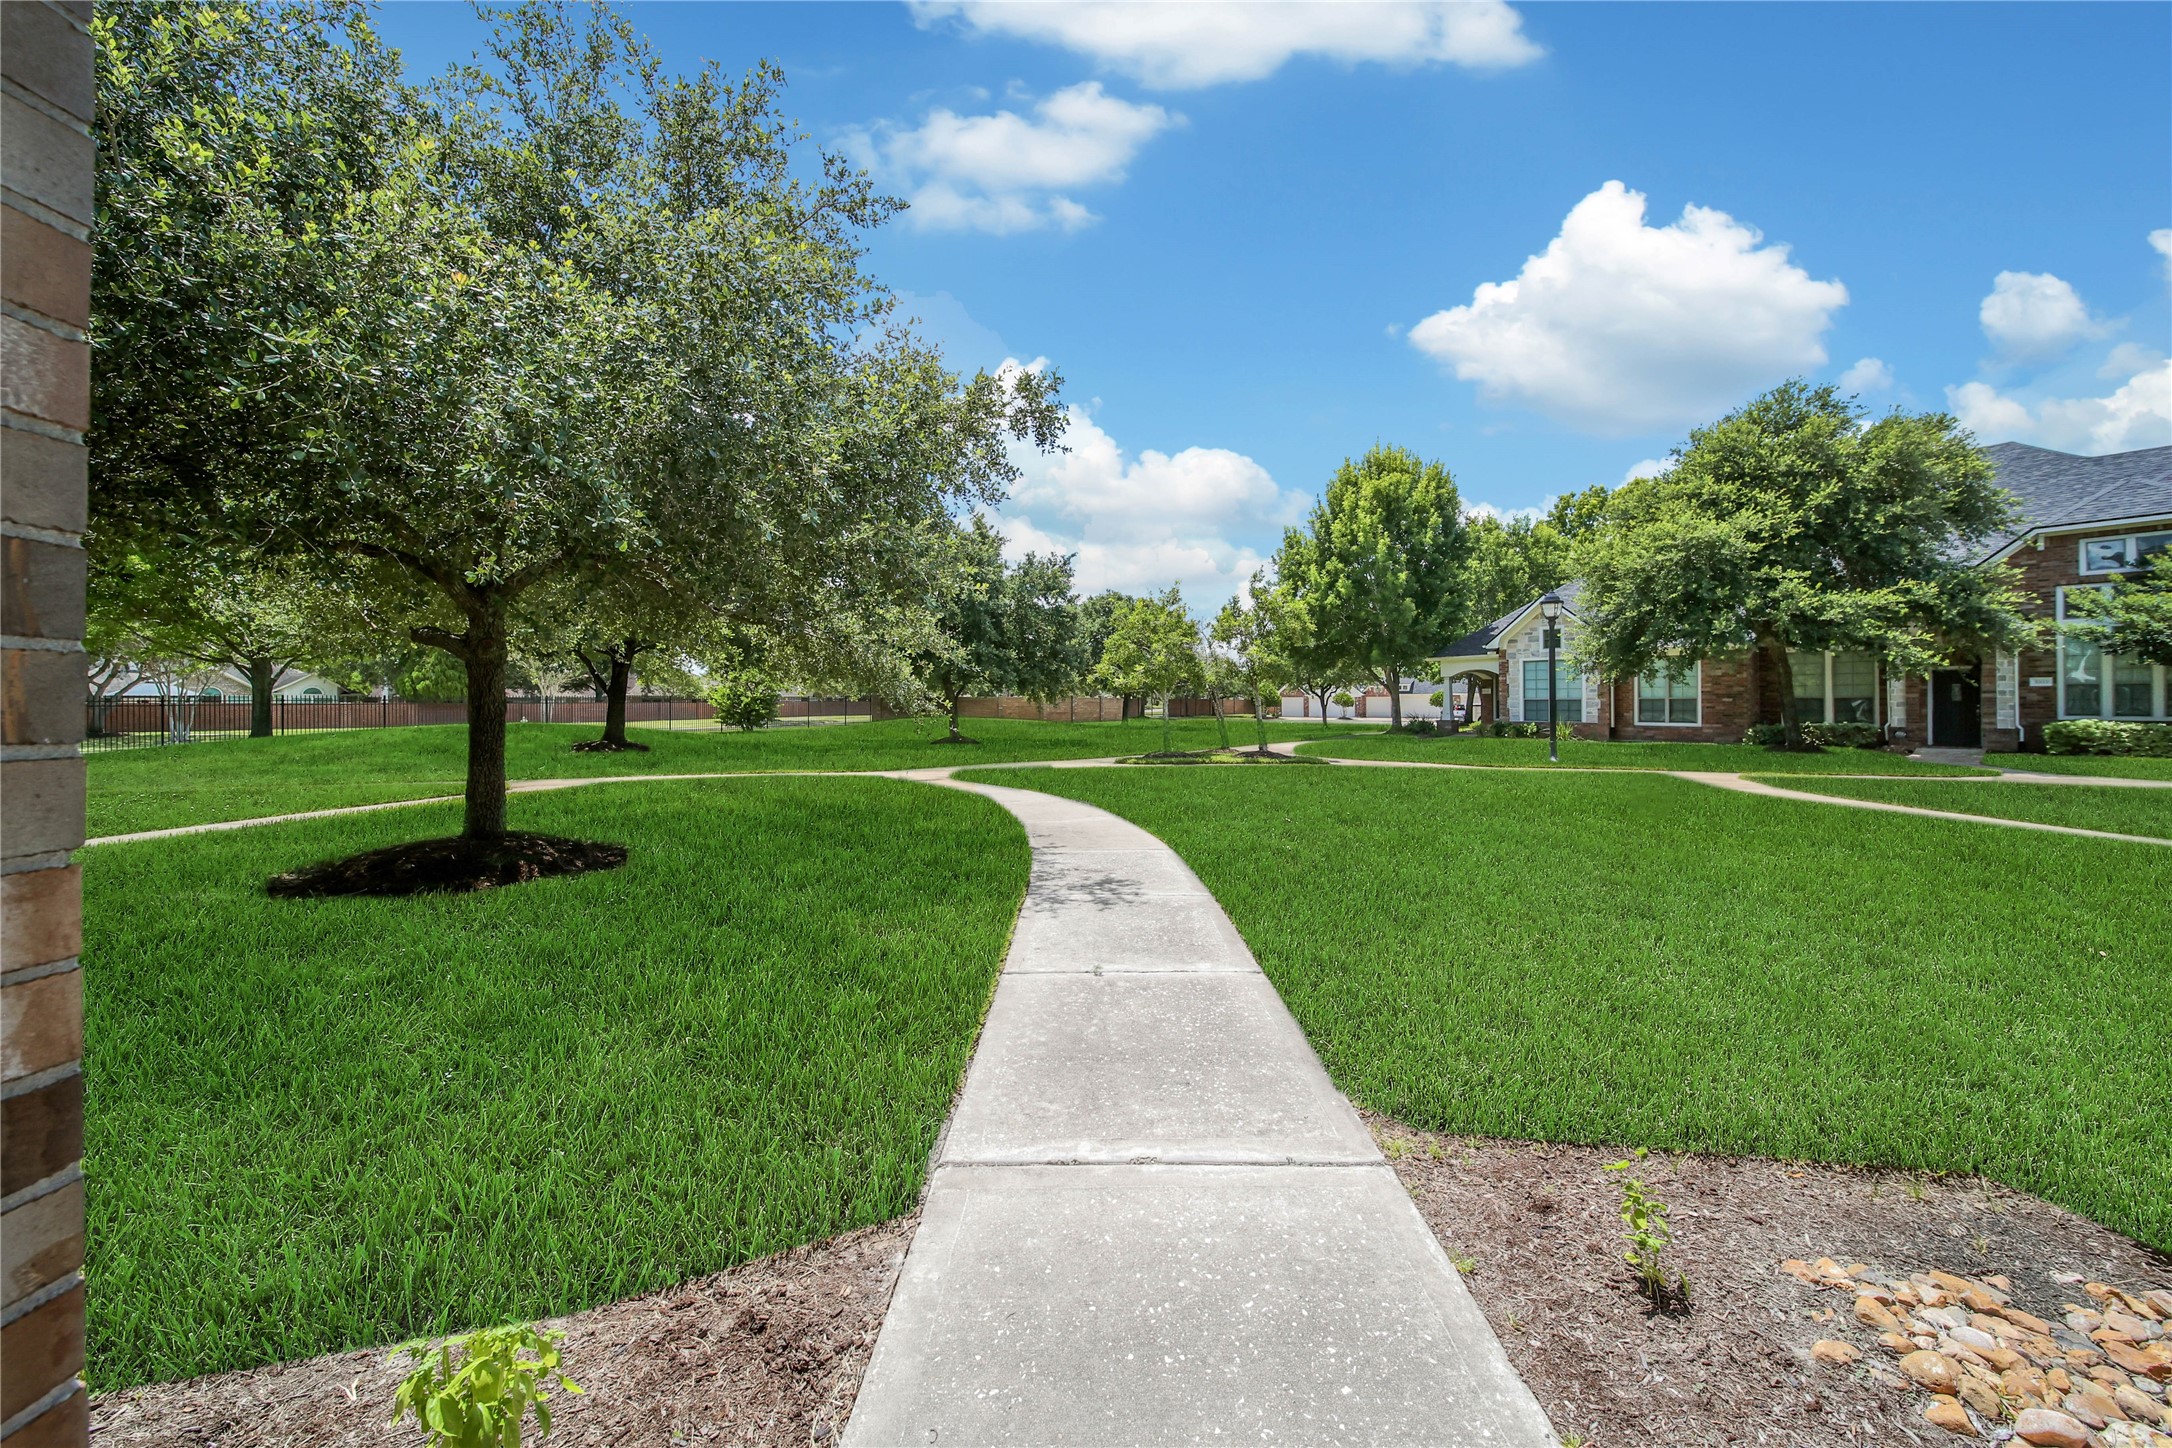
These lush tree-lined grounds are the view from the front of this property. Everyday feels like living in a park!
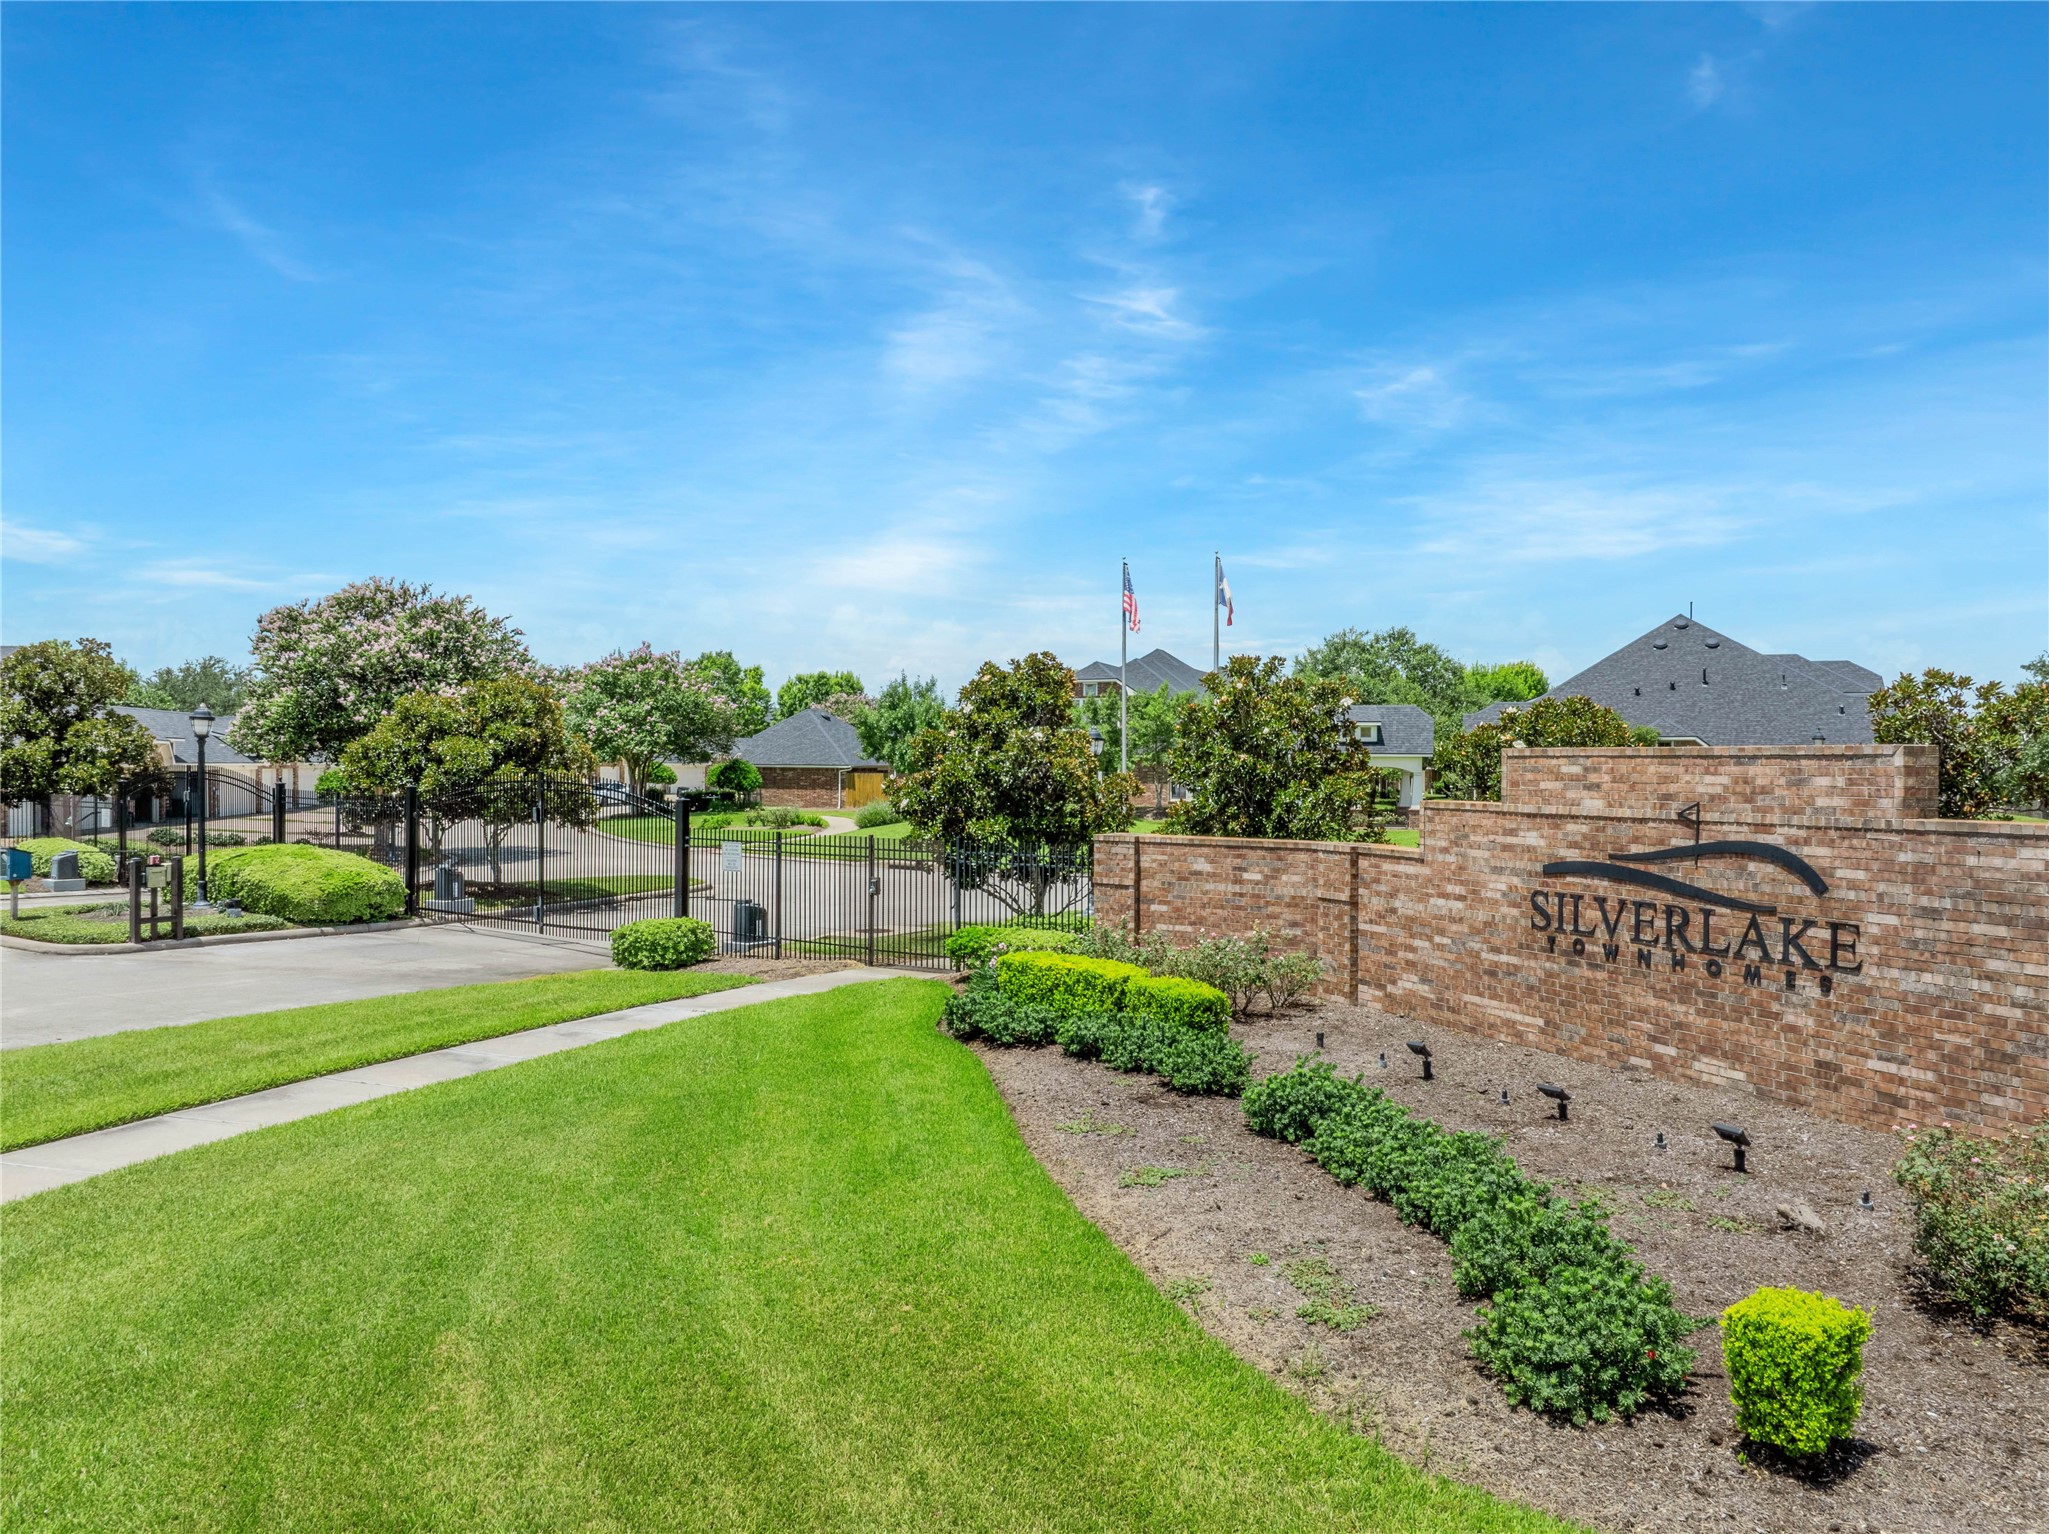
Silverlake Townhomes is gated for peace of mind.
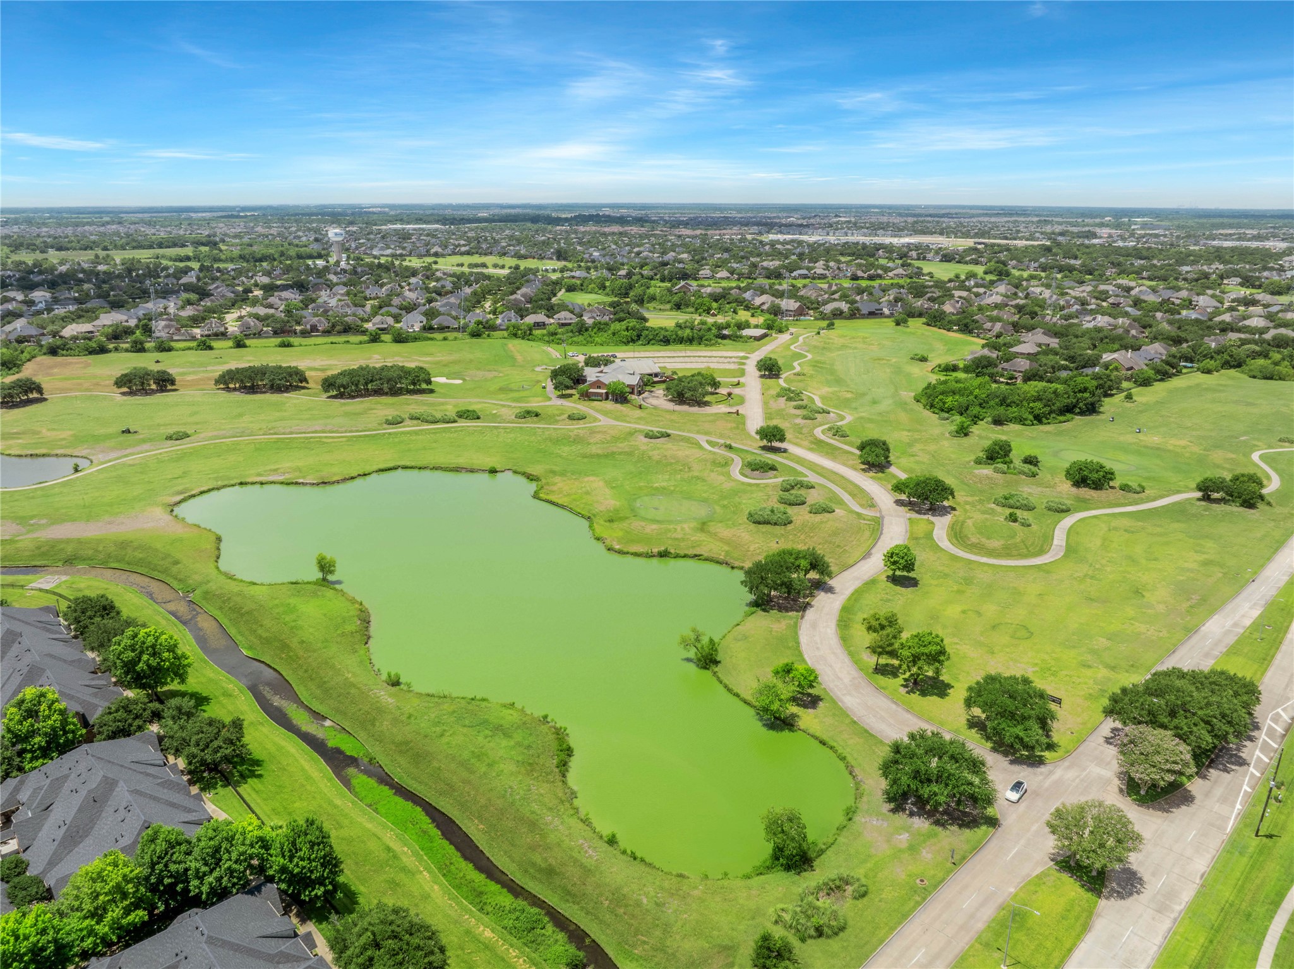
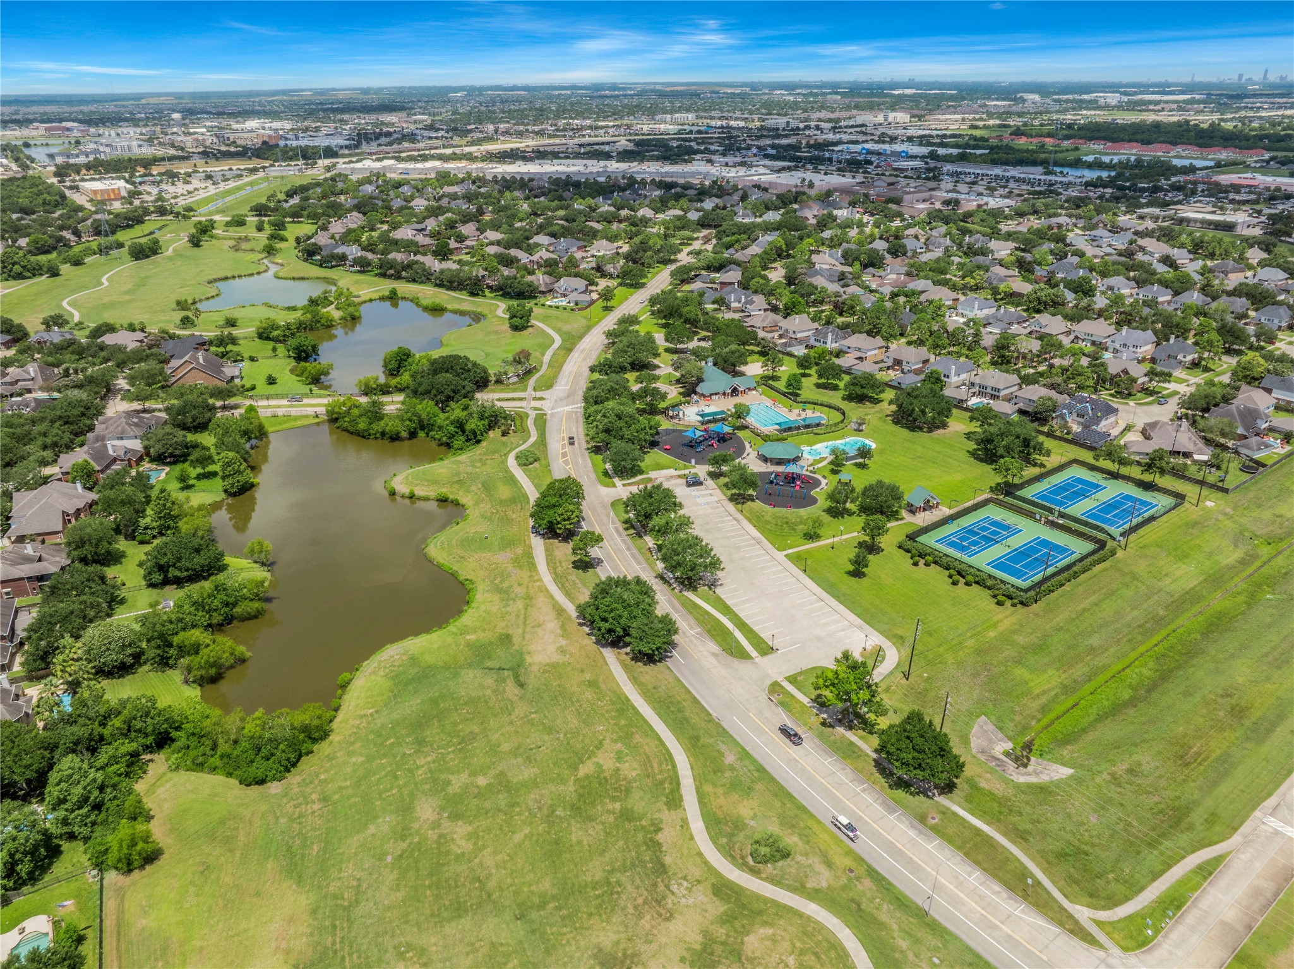
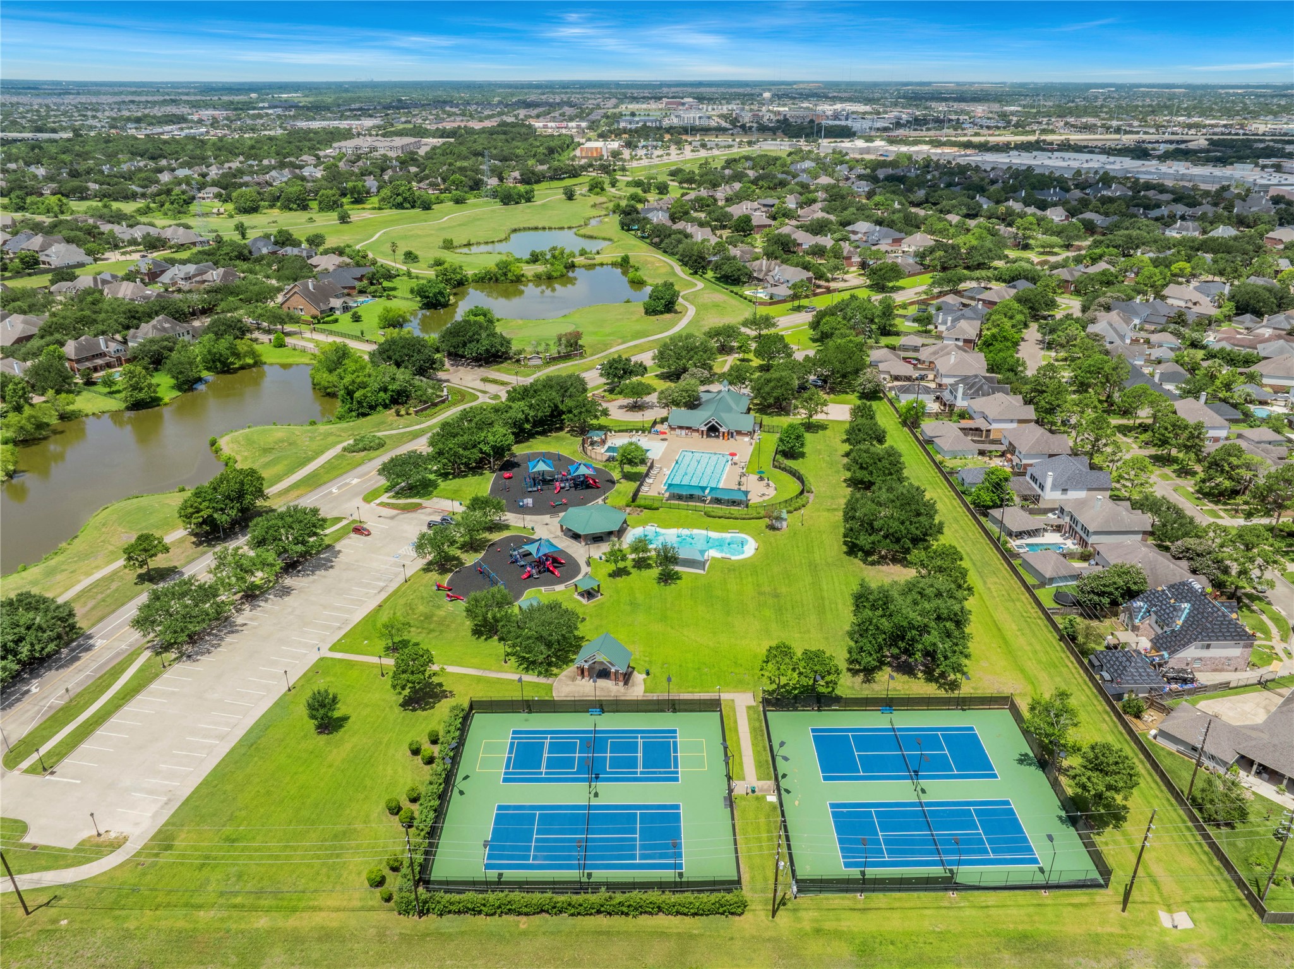
An aerial view showcases the property's proximity to the local golf course and elementary school, as well as the surrounding lush grounds.
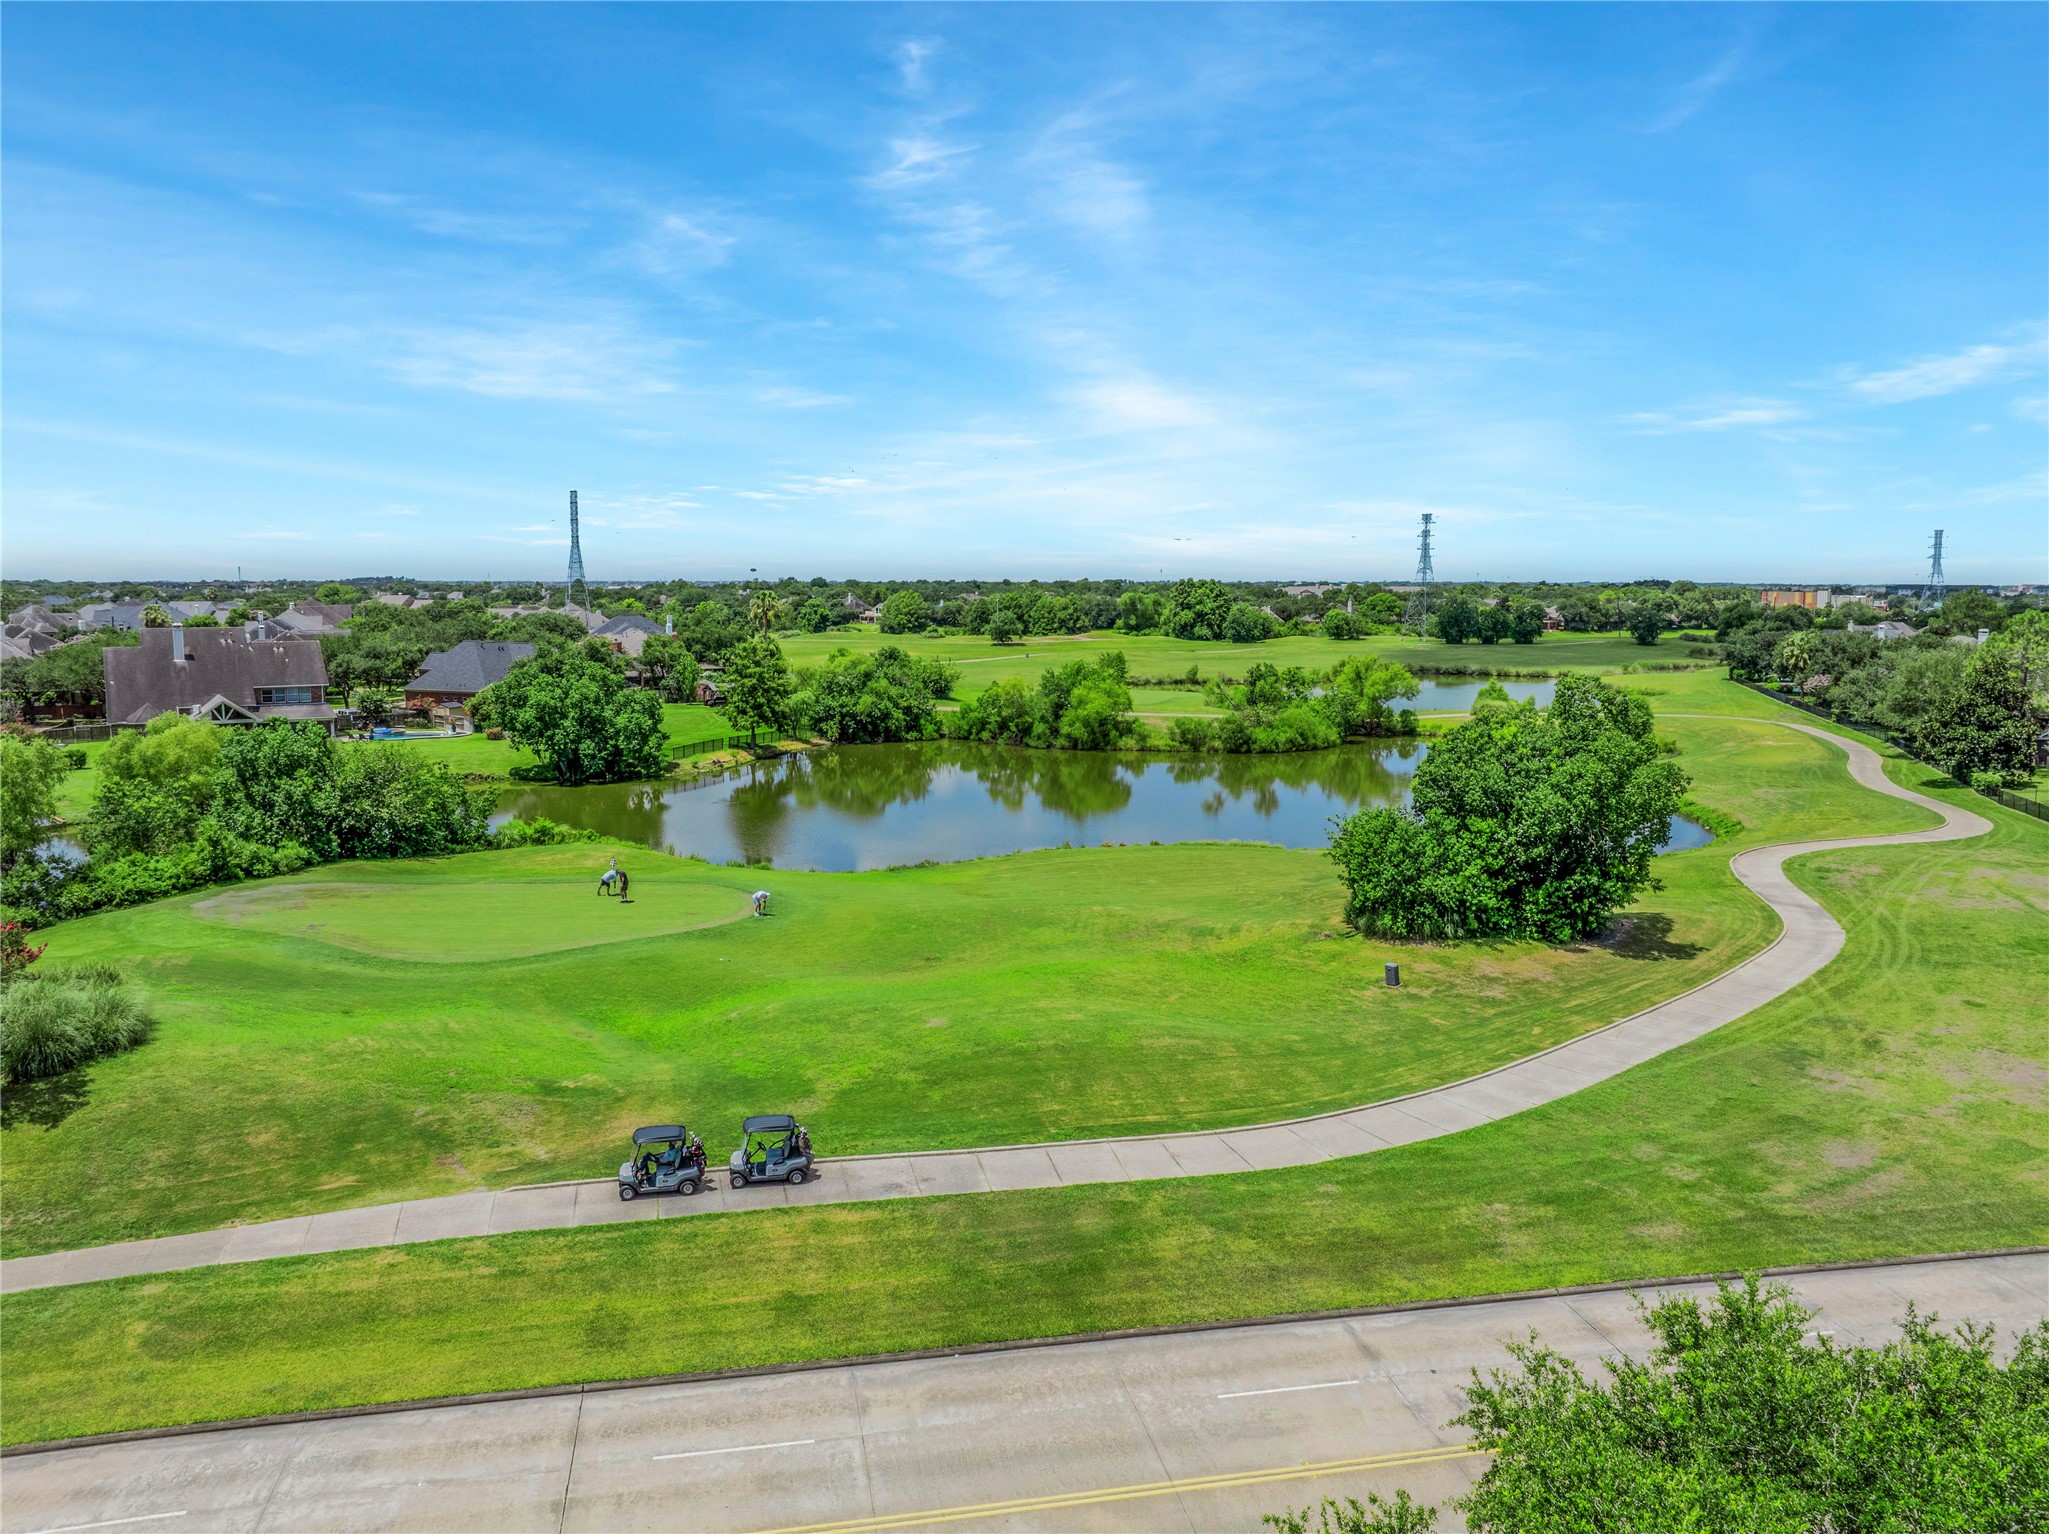
Southwyck Golf Course is located adjacent to the community.
Enjoy easy access to the local golf course for a round of golf (visit the Southwyck golf course website for fees and reservations).
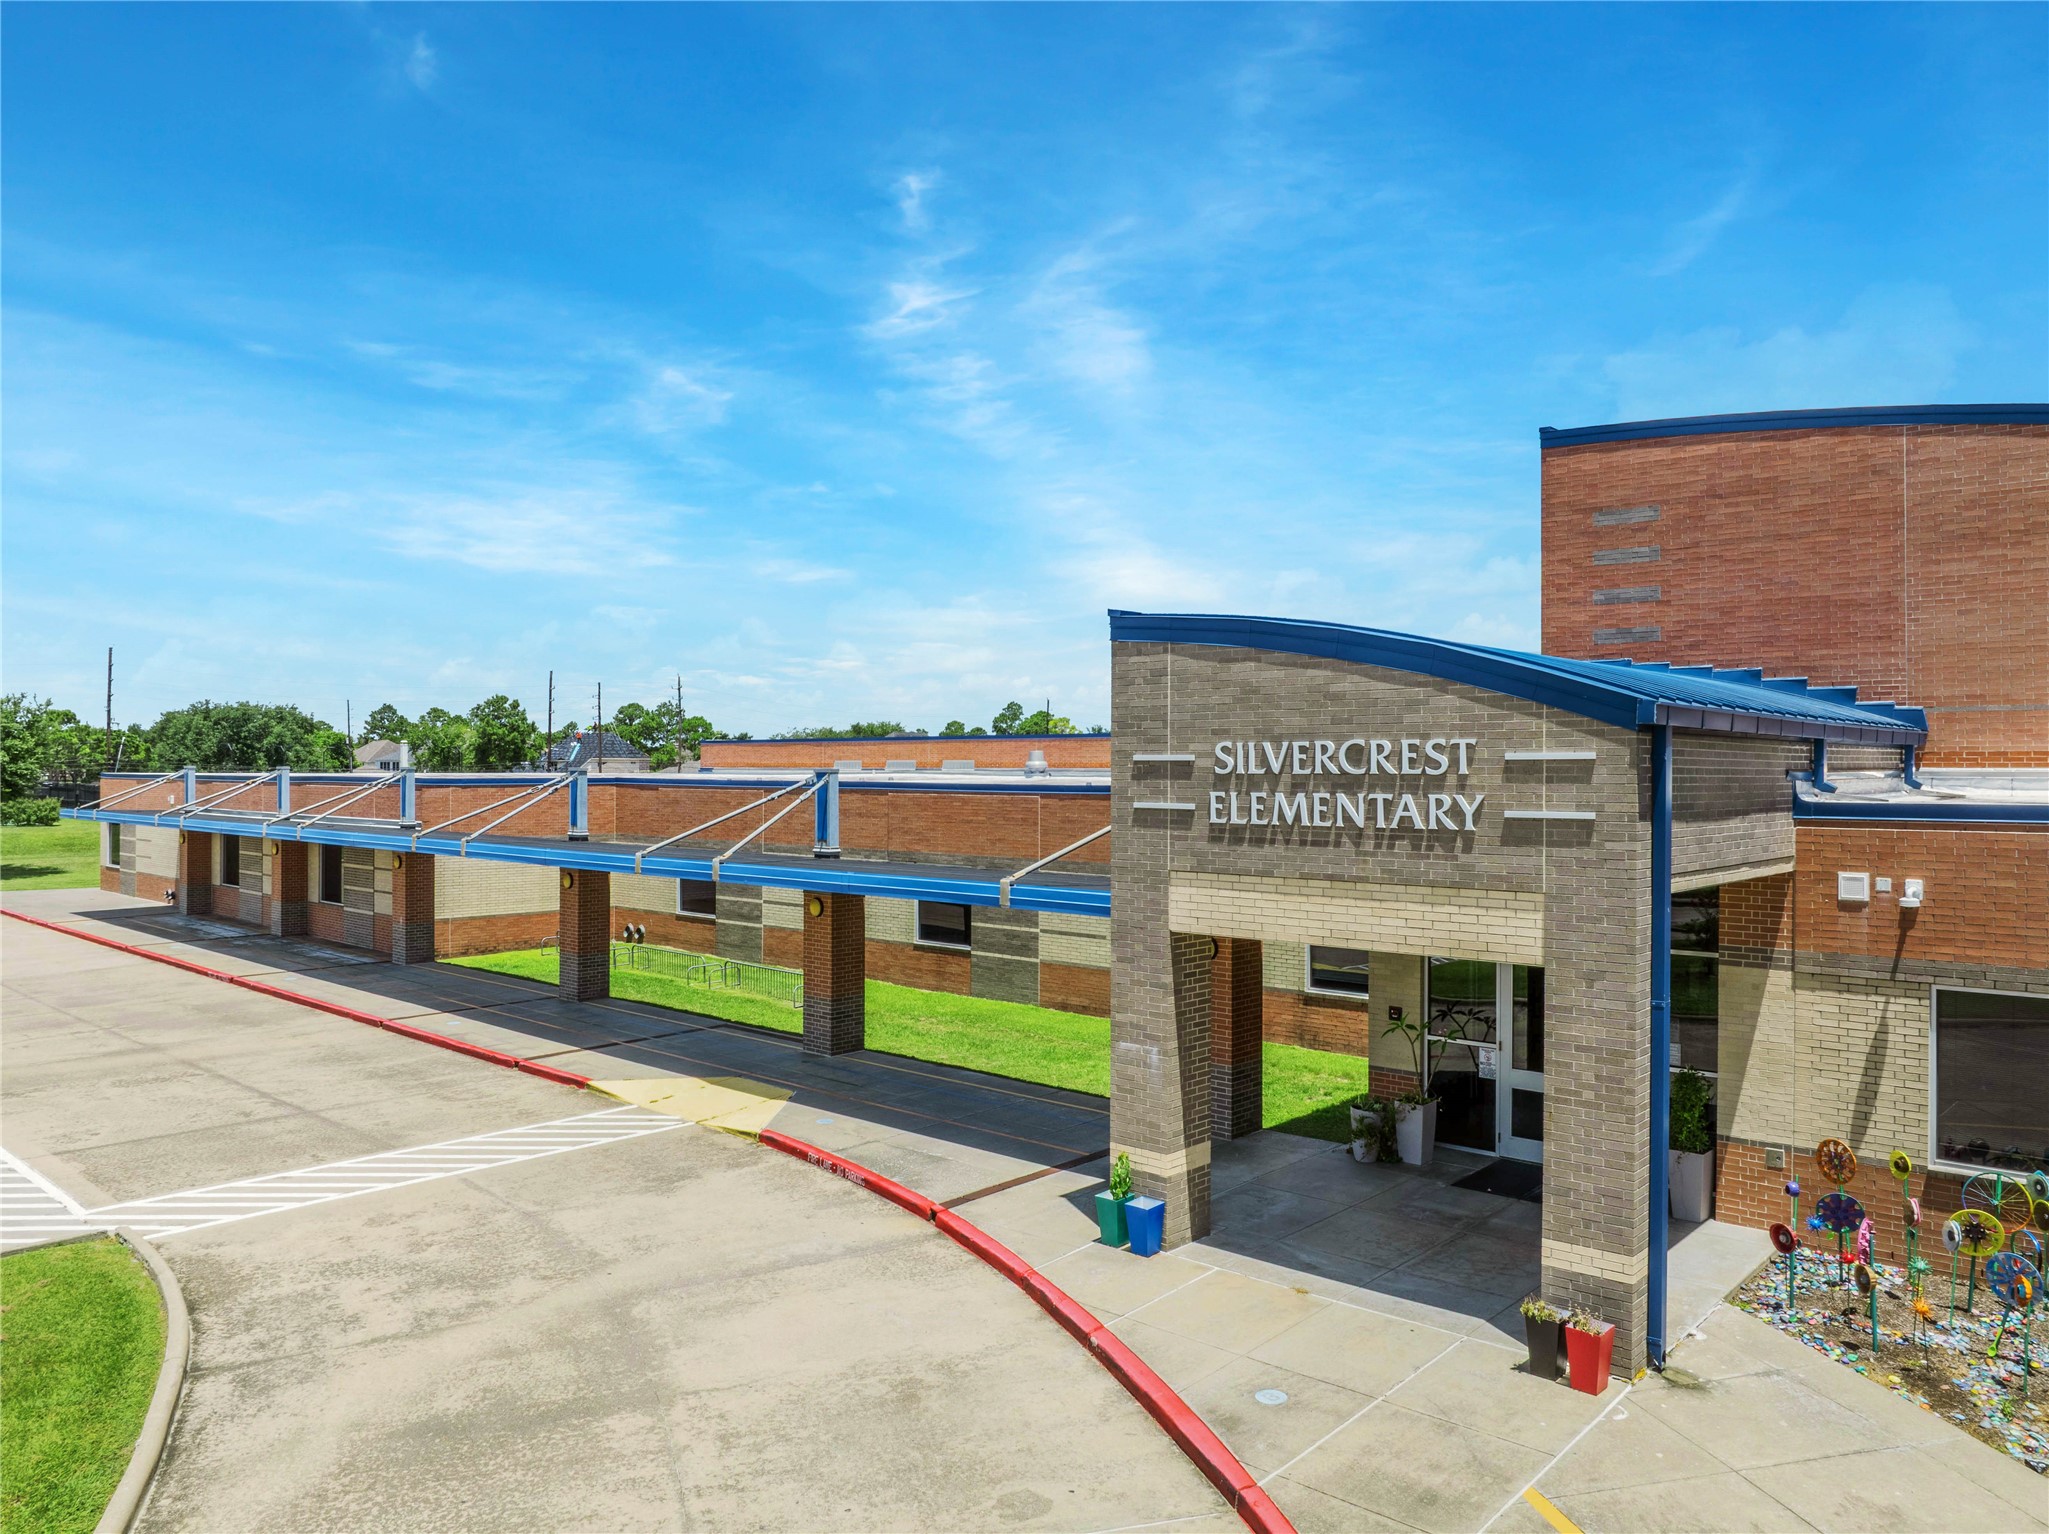
This property zones to top-rated schools including nearby Silvercrest Elementary.
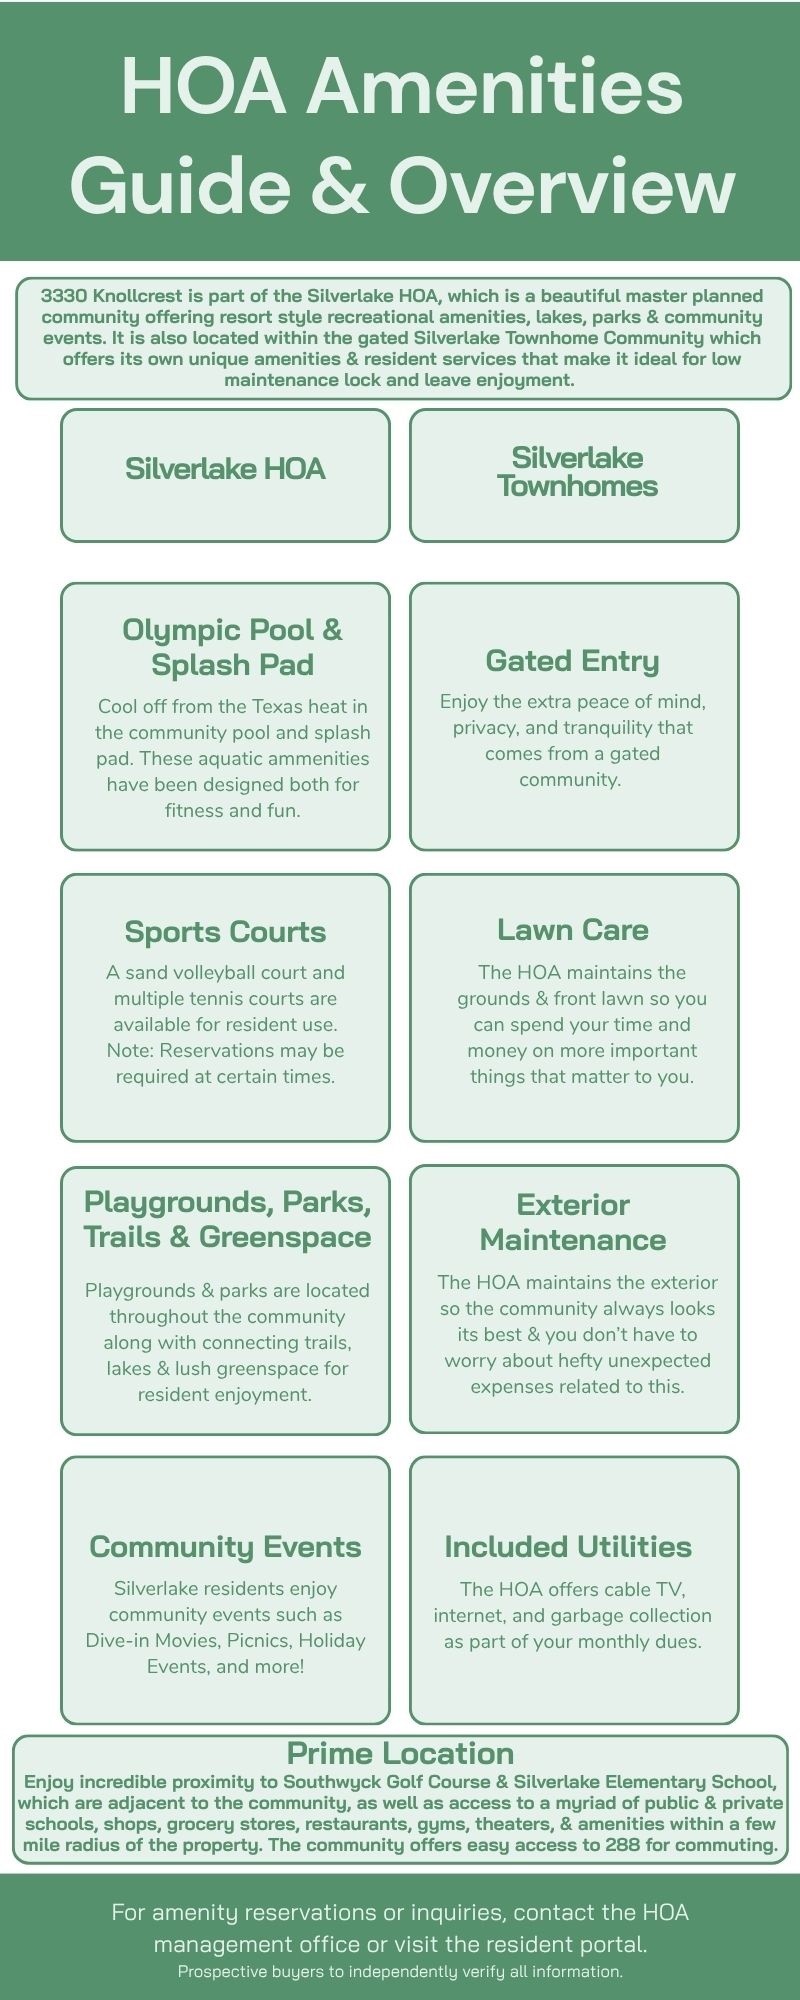
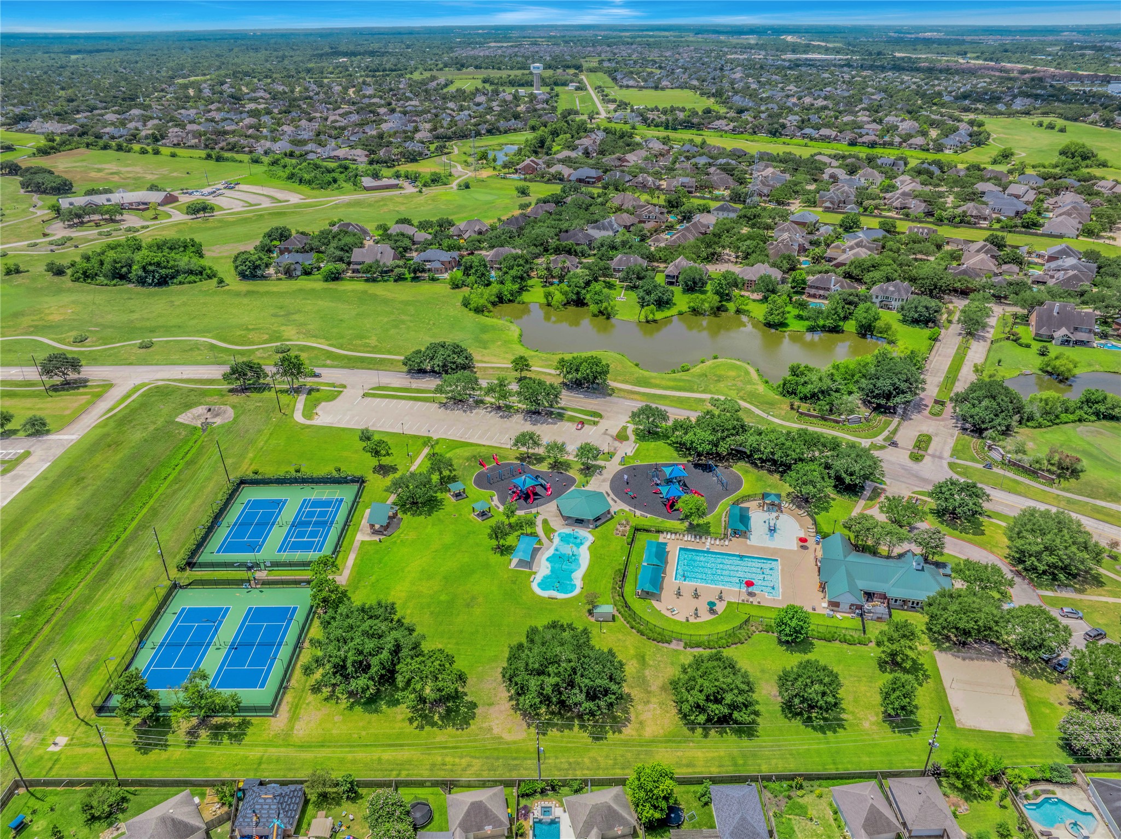
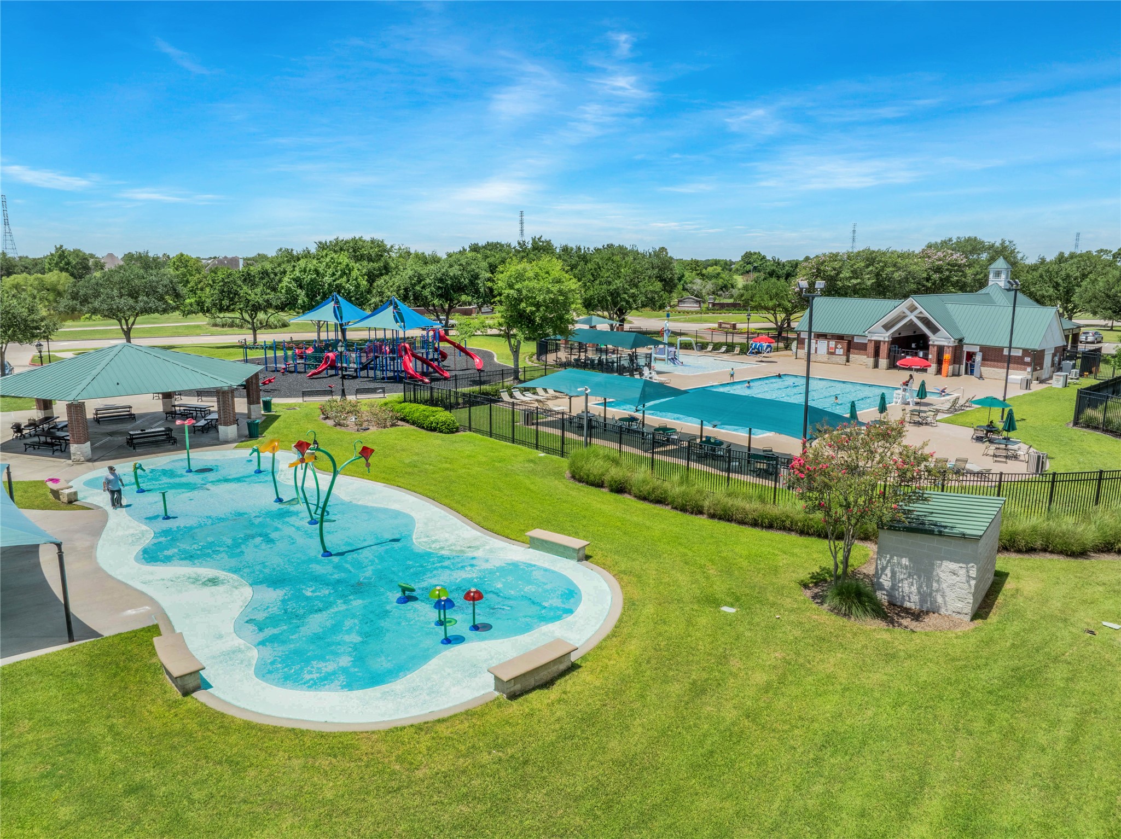
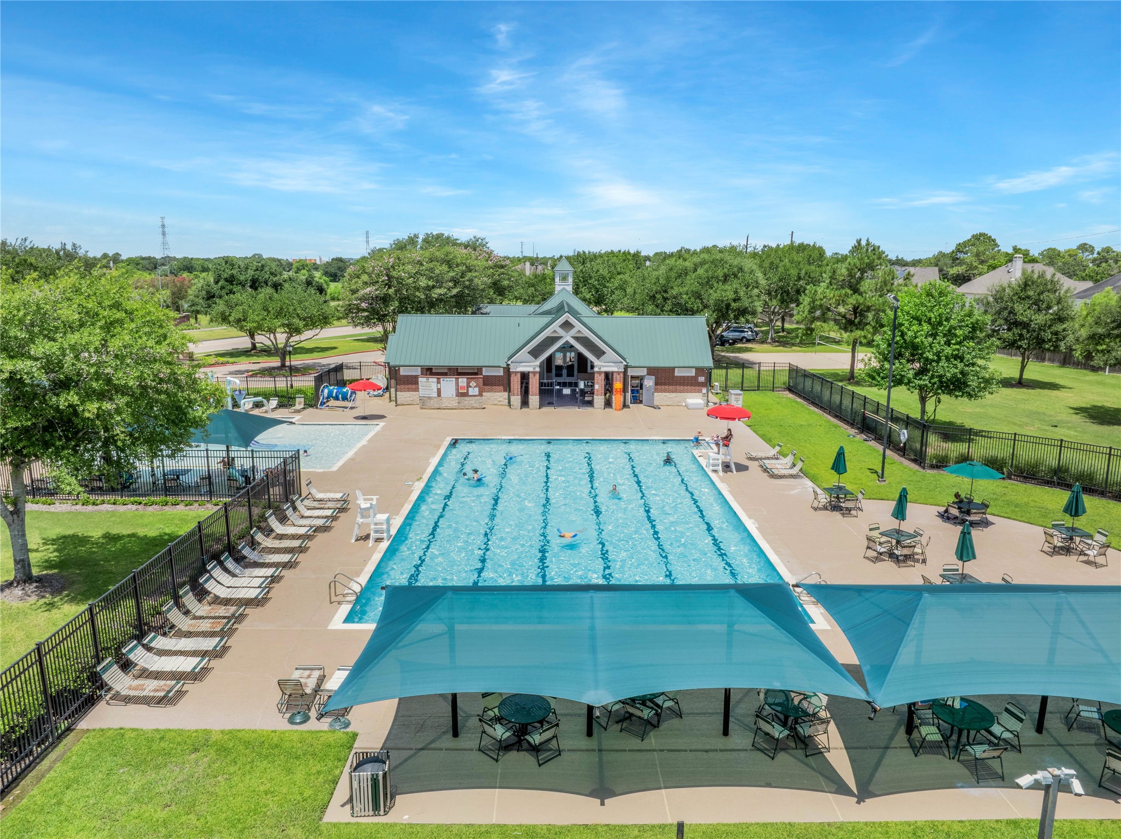
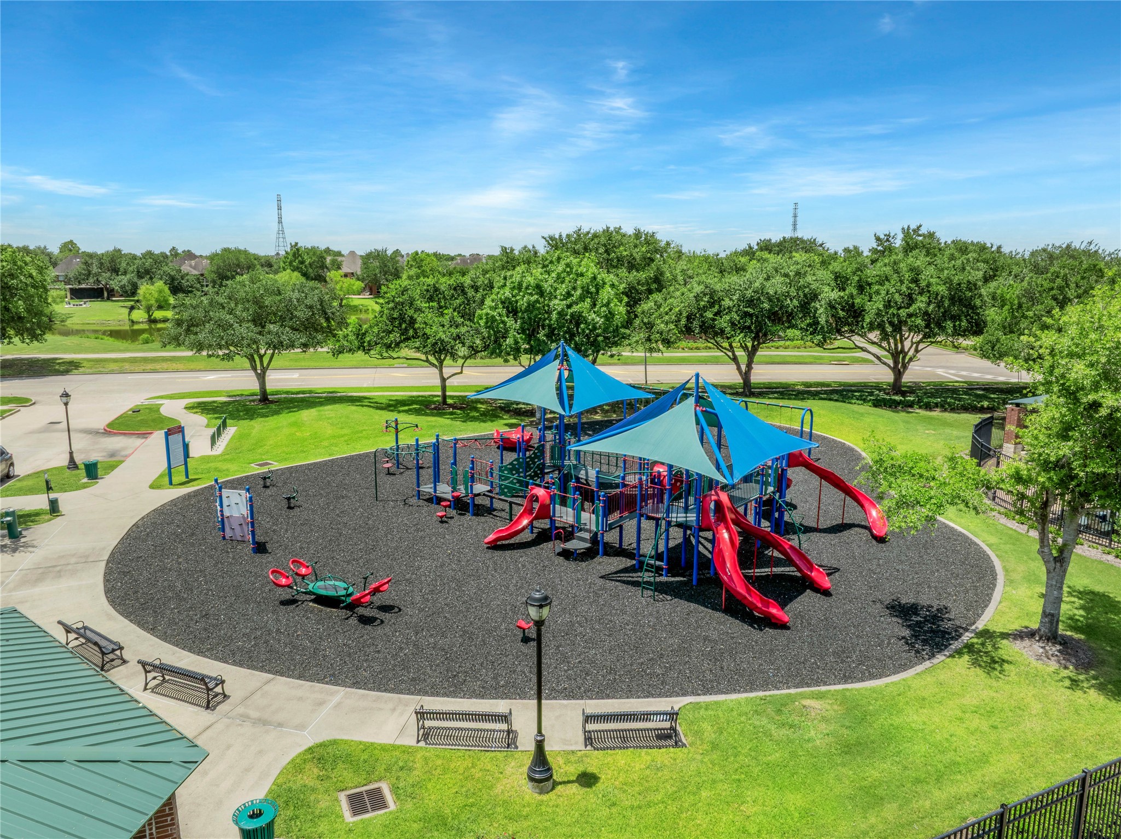
The community has access to Silverlake's resort style amenities including tennis courts, a playground, splash pad, park, pool, and walking trails.
The community has access to Silverlake's resort style amenities including tennis courts, a playground, splash pad, park, pool, club house, and walking trails.
Cool off this summer at the community splash pad and pool.
Cool off this summer at the community splash pad and pool.
Hours of enjoyment at the community playground await!
These resort style amenities are yours to enjoy when you make 3330 Knollcrest Lane your new home!