
$349,990 $1,879 est/mo Sourced by Back At You
29318 Hoelzen Hollow Drive,Katy, TX 77494
Katy, TX 77494





Description
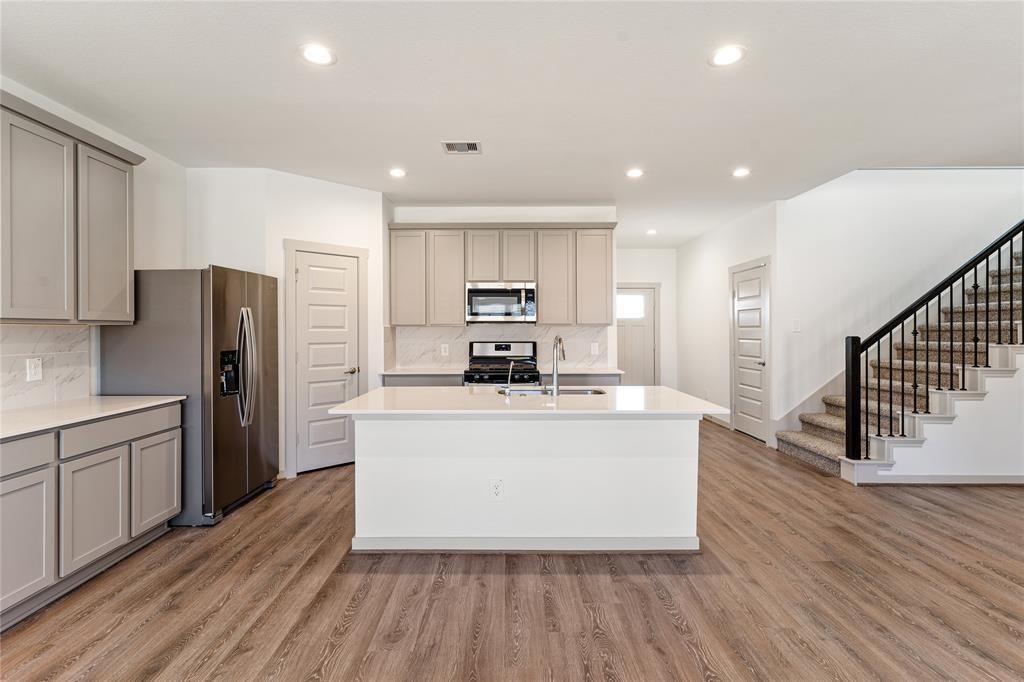
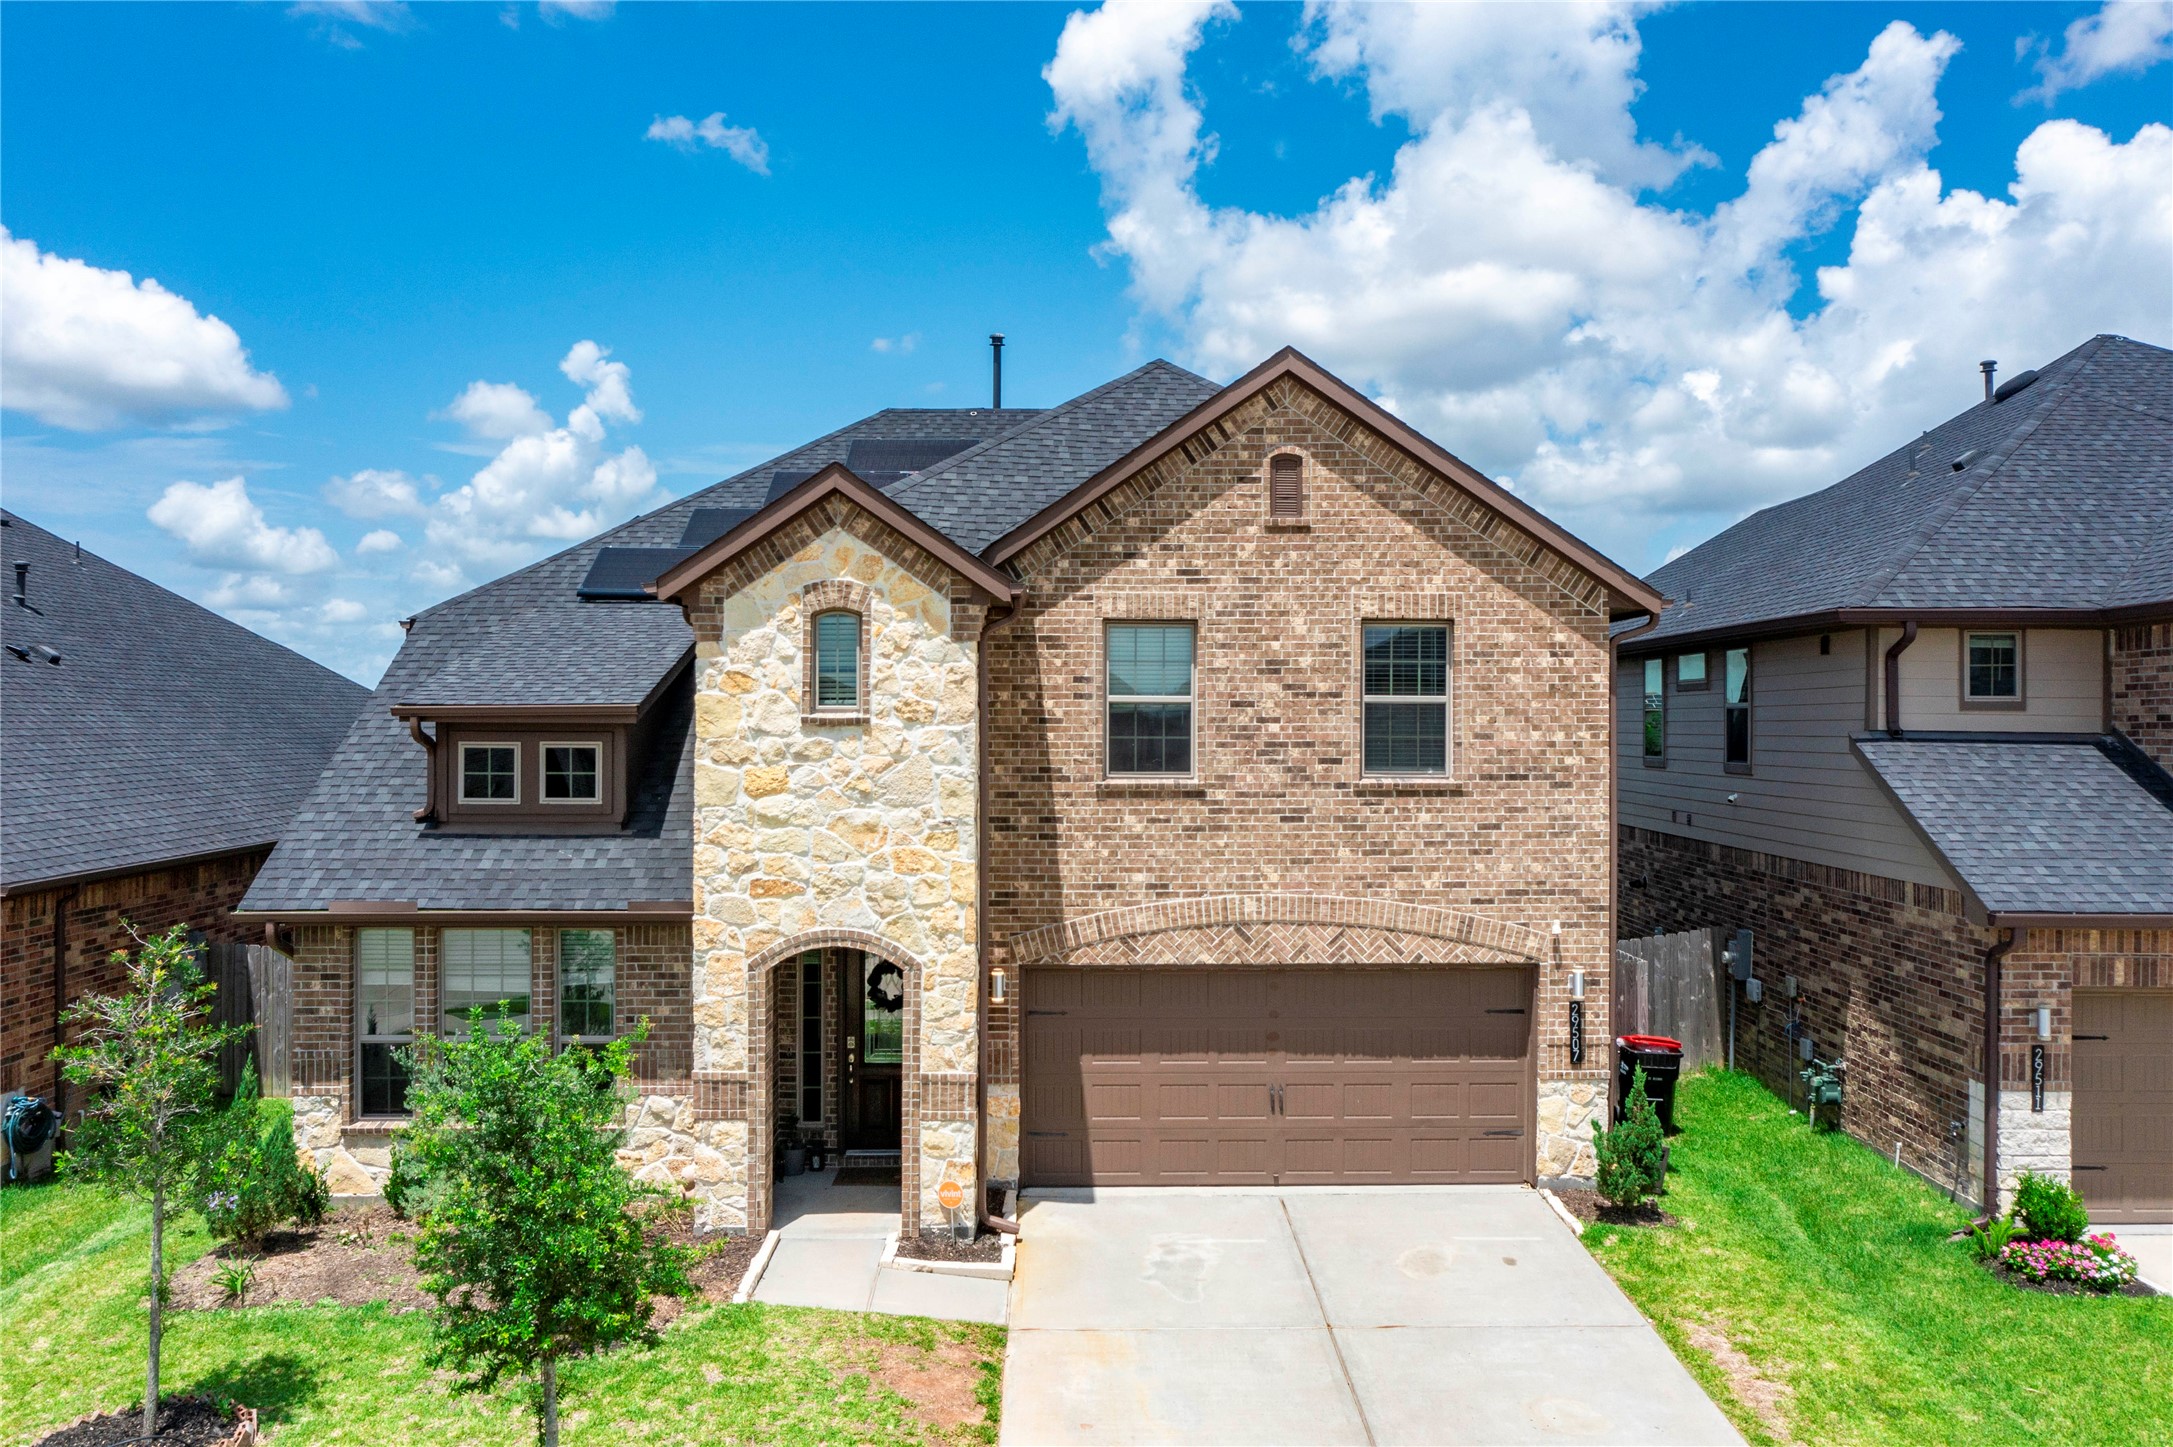
The Ozark plan is a two-story home featuring 4 bedrooms, 2.5 baths, and 2 car garage. The foyer opens to a study and powder bath with a linen closet. The center kitchen includes a breakfast bar with beautiful counter tops, stainless steel appliances, and a corner pantry. The open-concept floor plan boasts a large combined family room and dining area. Extra storage space under the stairs is a plus. The private primary suite with an attractive primary bath features dual vanities, a water closet, and a walk-in closet. Upstairs boasts an open loft and three additional bedrooms and baths. The standard rear-covered patio is located off the family room.
Details
| MLS # | 82668784 |
|---|---|
| Listing Type | For Sale |
| Style | House |
| HOA Dues | $1,250 |
| Sub-Type | Resale |
| Status | Active |
| Year | 2021 |
| Days On Site | 20 |
| Listing Provided By | SKW Realty | Kuen Wong |
Features
| Bed(s) | 4 |
|---|---|
| Bath(s) | 3 Total |
| SQ Feet | 2,492 |
| Garage | 3 |
| Story(s) | 2 |
| Acreage | 0.14 |
Exterior
| Lot Features | Subdivision |
|---|
Parking
| Garage Yes / No | Yes |
|---|---|
| Parking Features | Attached, Garage |
Location
| Community Features | Community Pool, Master Planned Community |
|---|
Area Information
| State | TX |
|---|---|
| County | Fort Bend |
| City | Katy |
| Zip Code | 77494 |
| Area | 30 |
| Subarea | Katy Southwest |
| Community Name | Tamarron Sec 44 |
| Listing VS Median (in Tamarron Sec 44) | |
Price: $349,990 low | high Med: $176,120 sqft: 2,492 low | high Med: 2,266 $ / sqft: $140 low | high Med: $71 On site: 20 low | high Med: 35.5 | |
Request a showing
Request a showing
Contact
Learn More About This Property

| State | TX |
|---|---|
| County | Fort Bend |
| City | Katy |
| Zip Code | 77494 |
| Area | 30 |
| Subarea | Katy Southwest |
| Community Name | Tamarron Sec 44 |
| Listing VS Median (in Tamarron Sec 44) | |
Price: $349,990 low | high Med: $176,120 sqft: 2,492 low | high Med: 2,266 $ / sqft: $140 low | high Med: $71 On site: 20 low | high Med: 35.5 | |
Nearby Listings (Within 1/10 mile)
Price: $262K - $437K
sqft: 1,500 - 3,000

Listing Updated: September 3, 2026 at 9:17:10 PM PDT