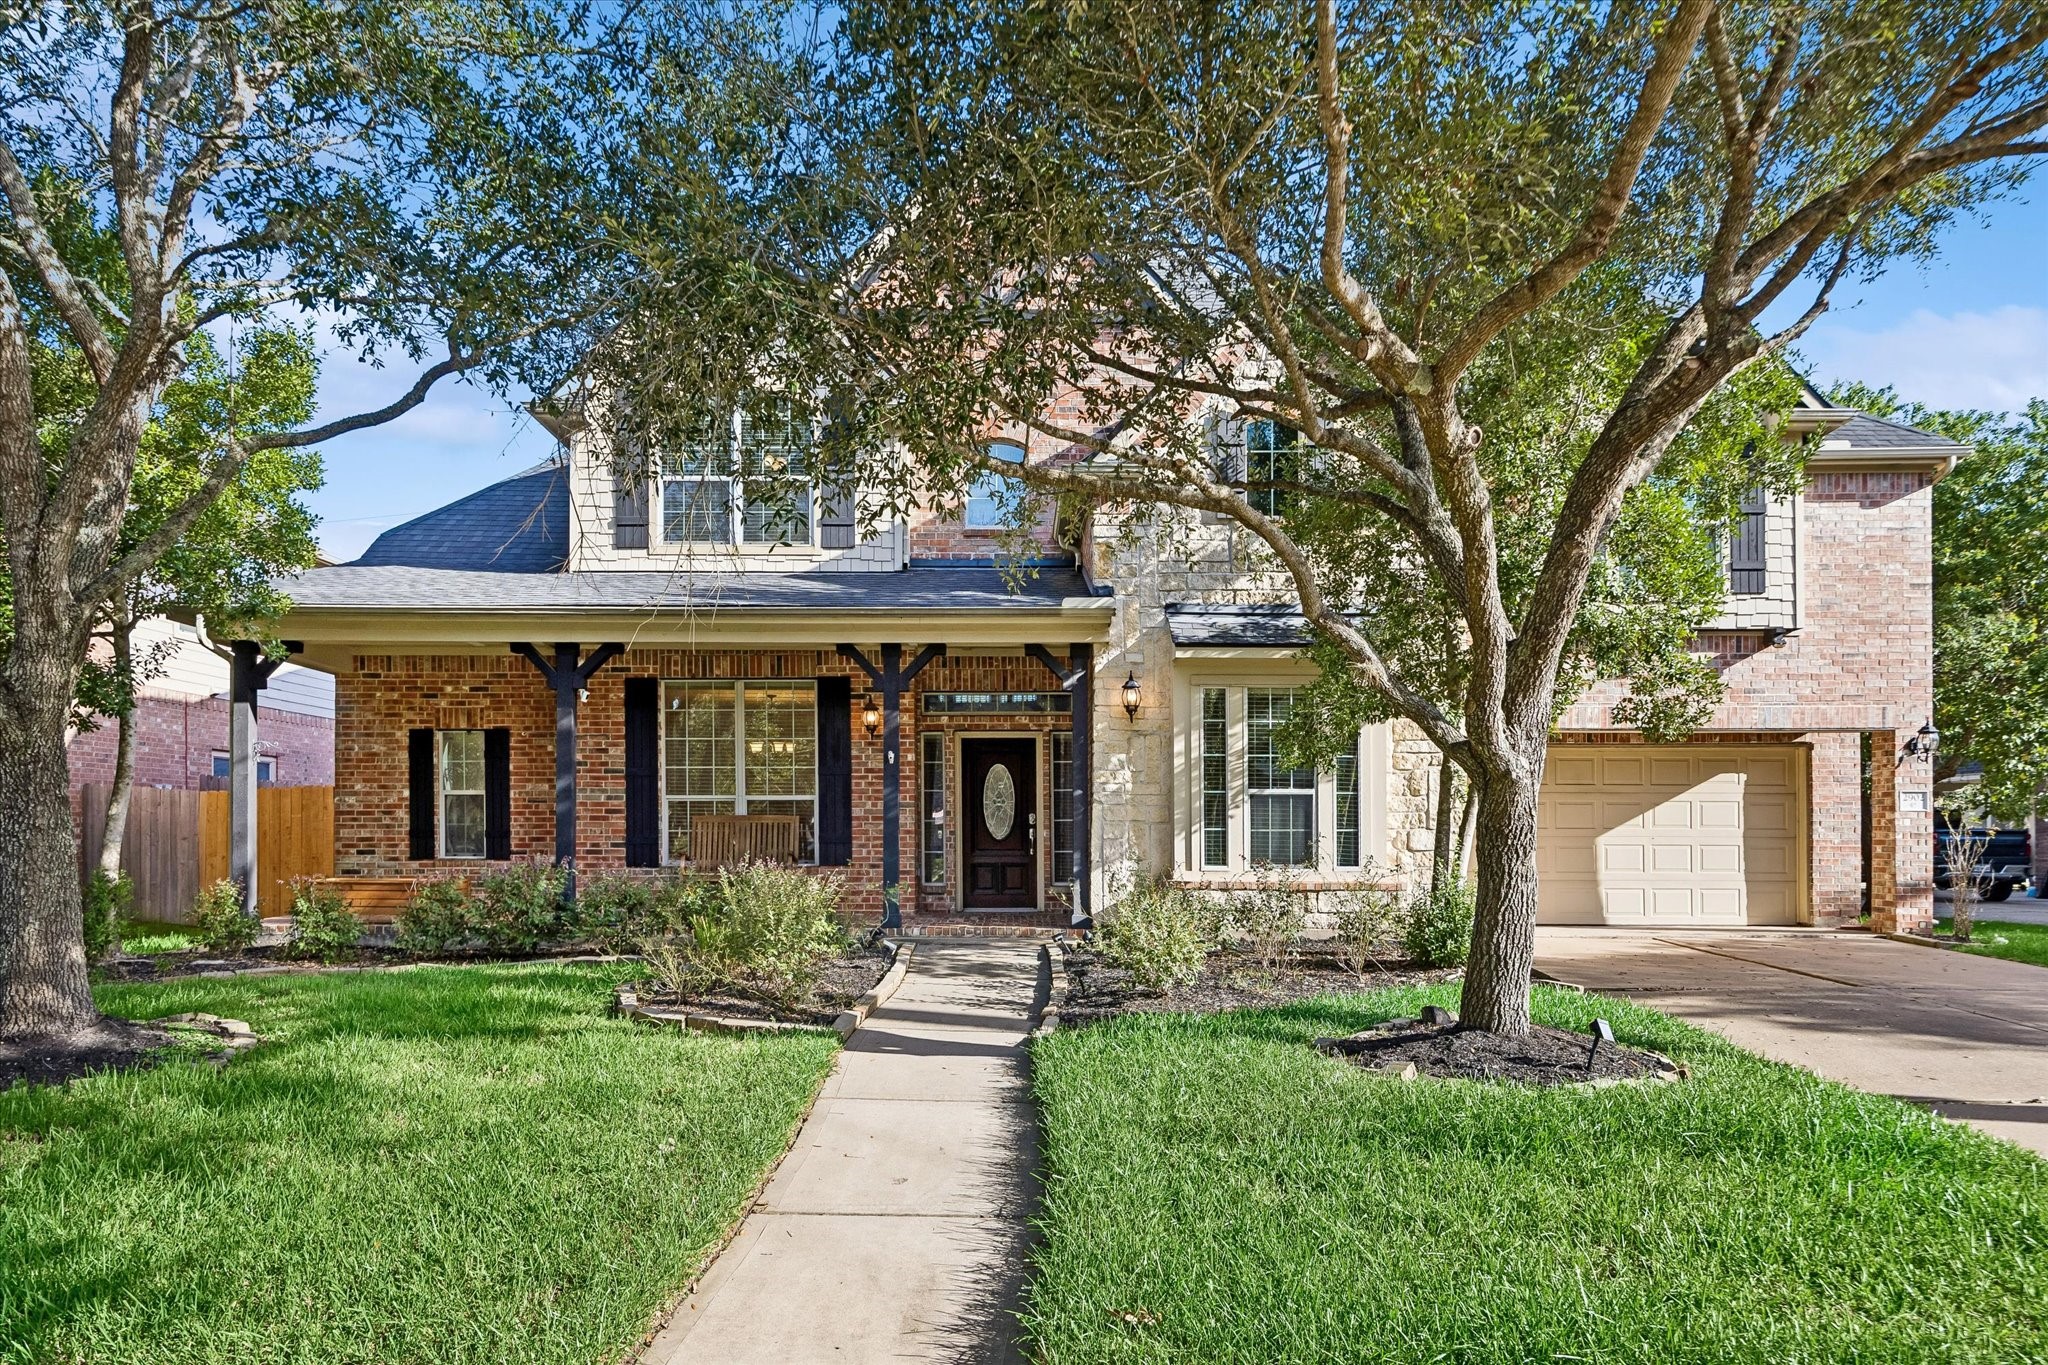
This Sienna beauty pairs classic curb appeal with warm, updated interiors featuring 4 bedrooms, 3 1/2 baths, a study, formal dining, game room & an open island kitchen & family room designed for everyday life. Fresh interior paint, resurfaced wood flooring, renovated baths & thoughtful updates throughout keep everything feeling polished & comfortable. A covered summer kitchen, professionally landscaped yard in front & back along with a full sprinkler system make outdoor living just as easy to enjoy.
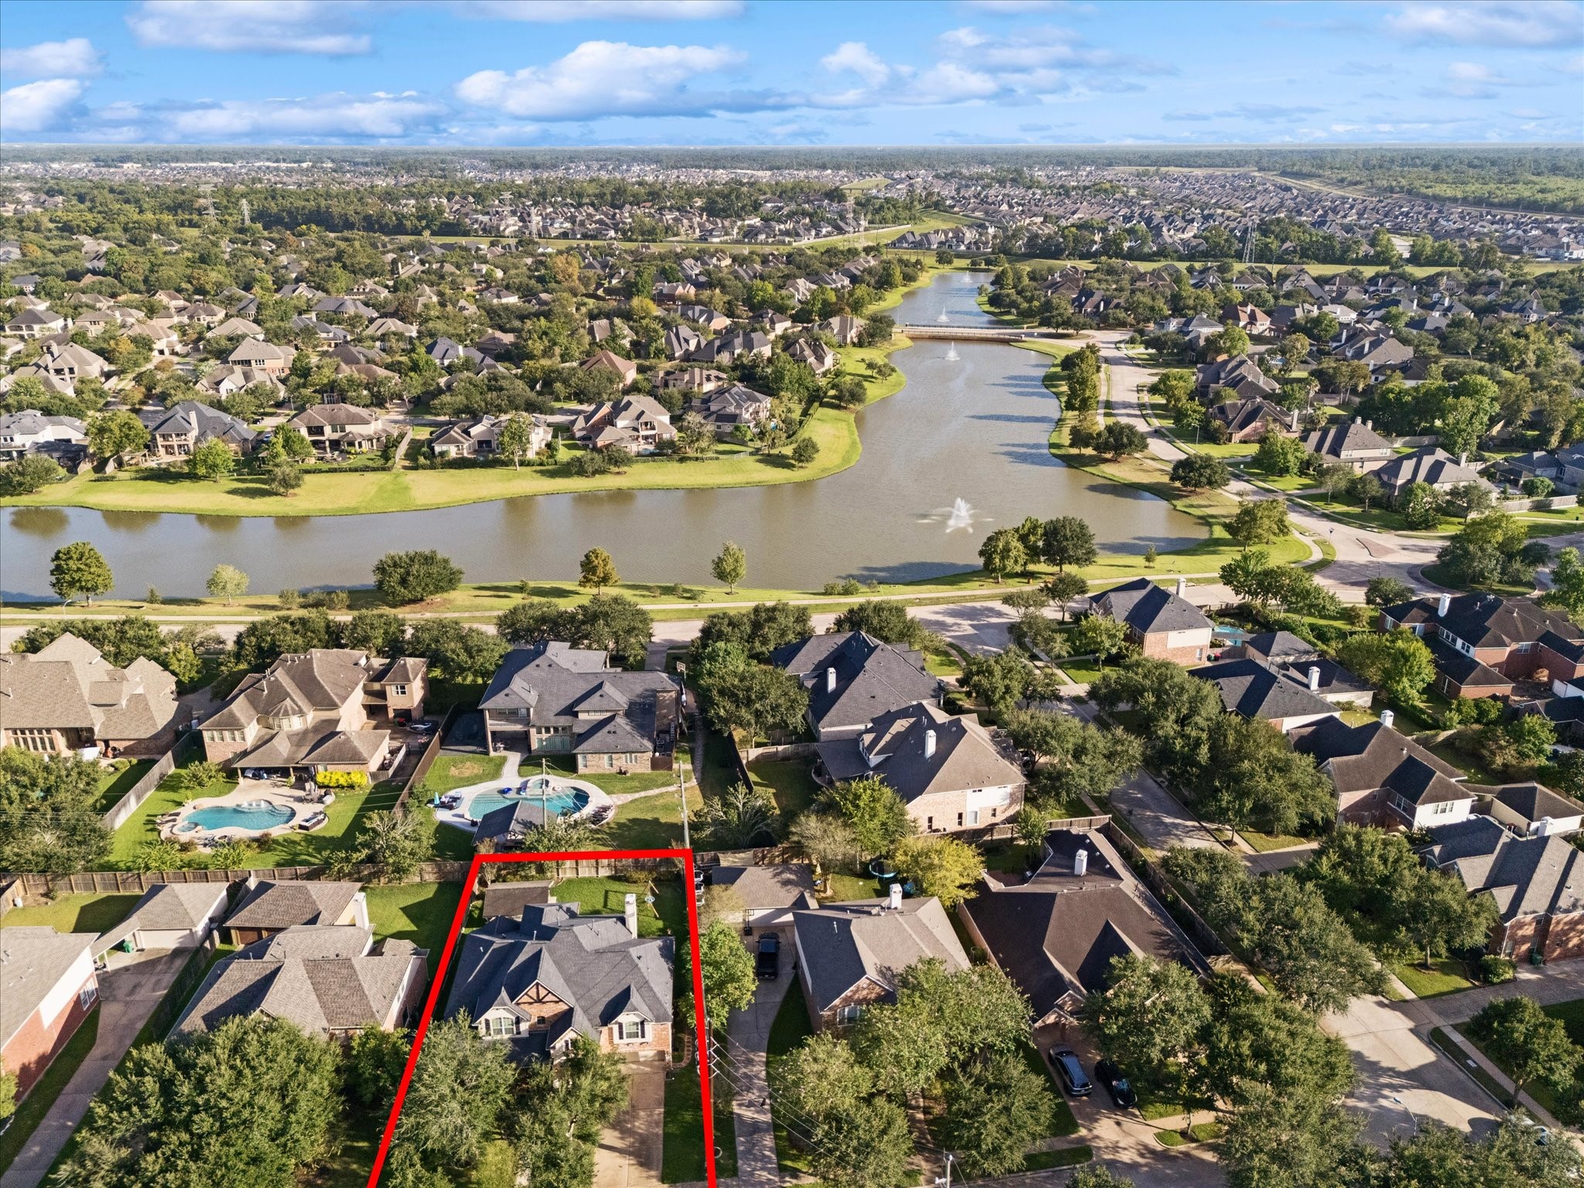
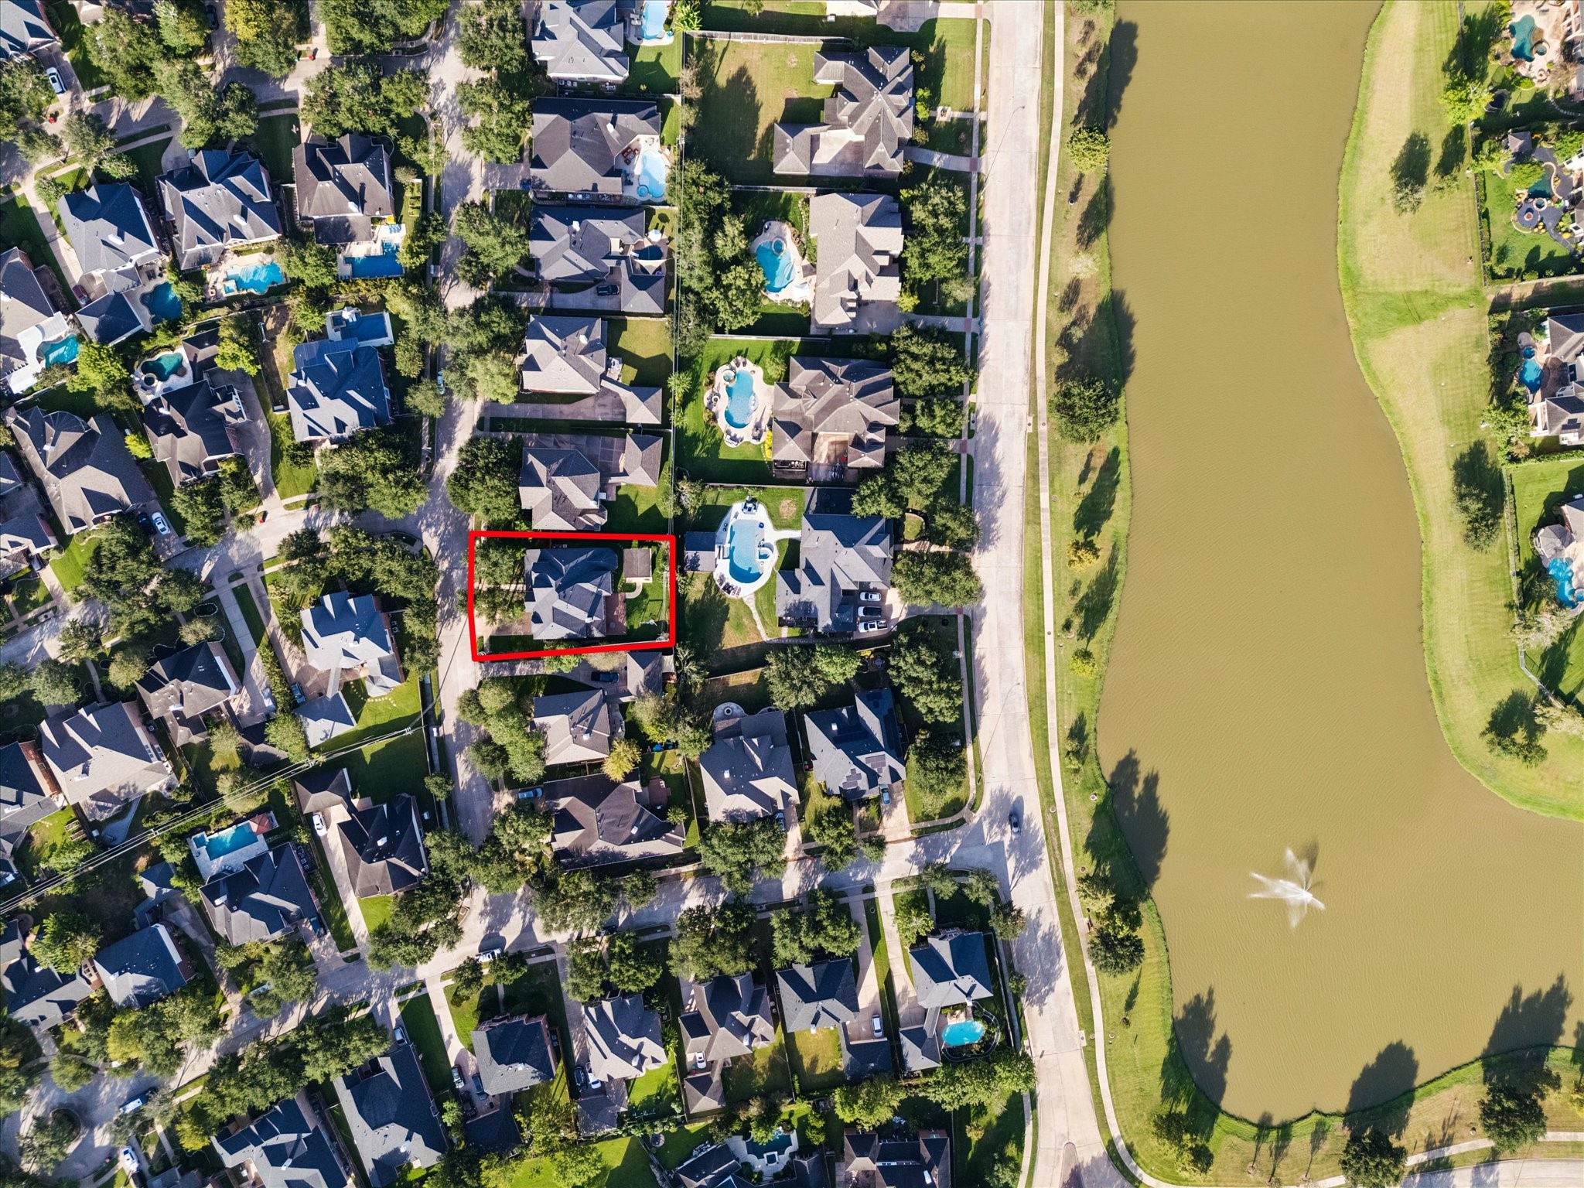
Life is beautiful in Sienna, with scenic lakes and winding trails just a short walk from home. Head out for a morning walk, an evening bike ride or a weekend stroll, then keep going as the trails connect you to even more of the neighborhood’s amenities and green spaces.
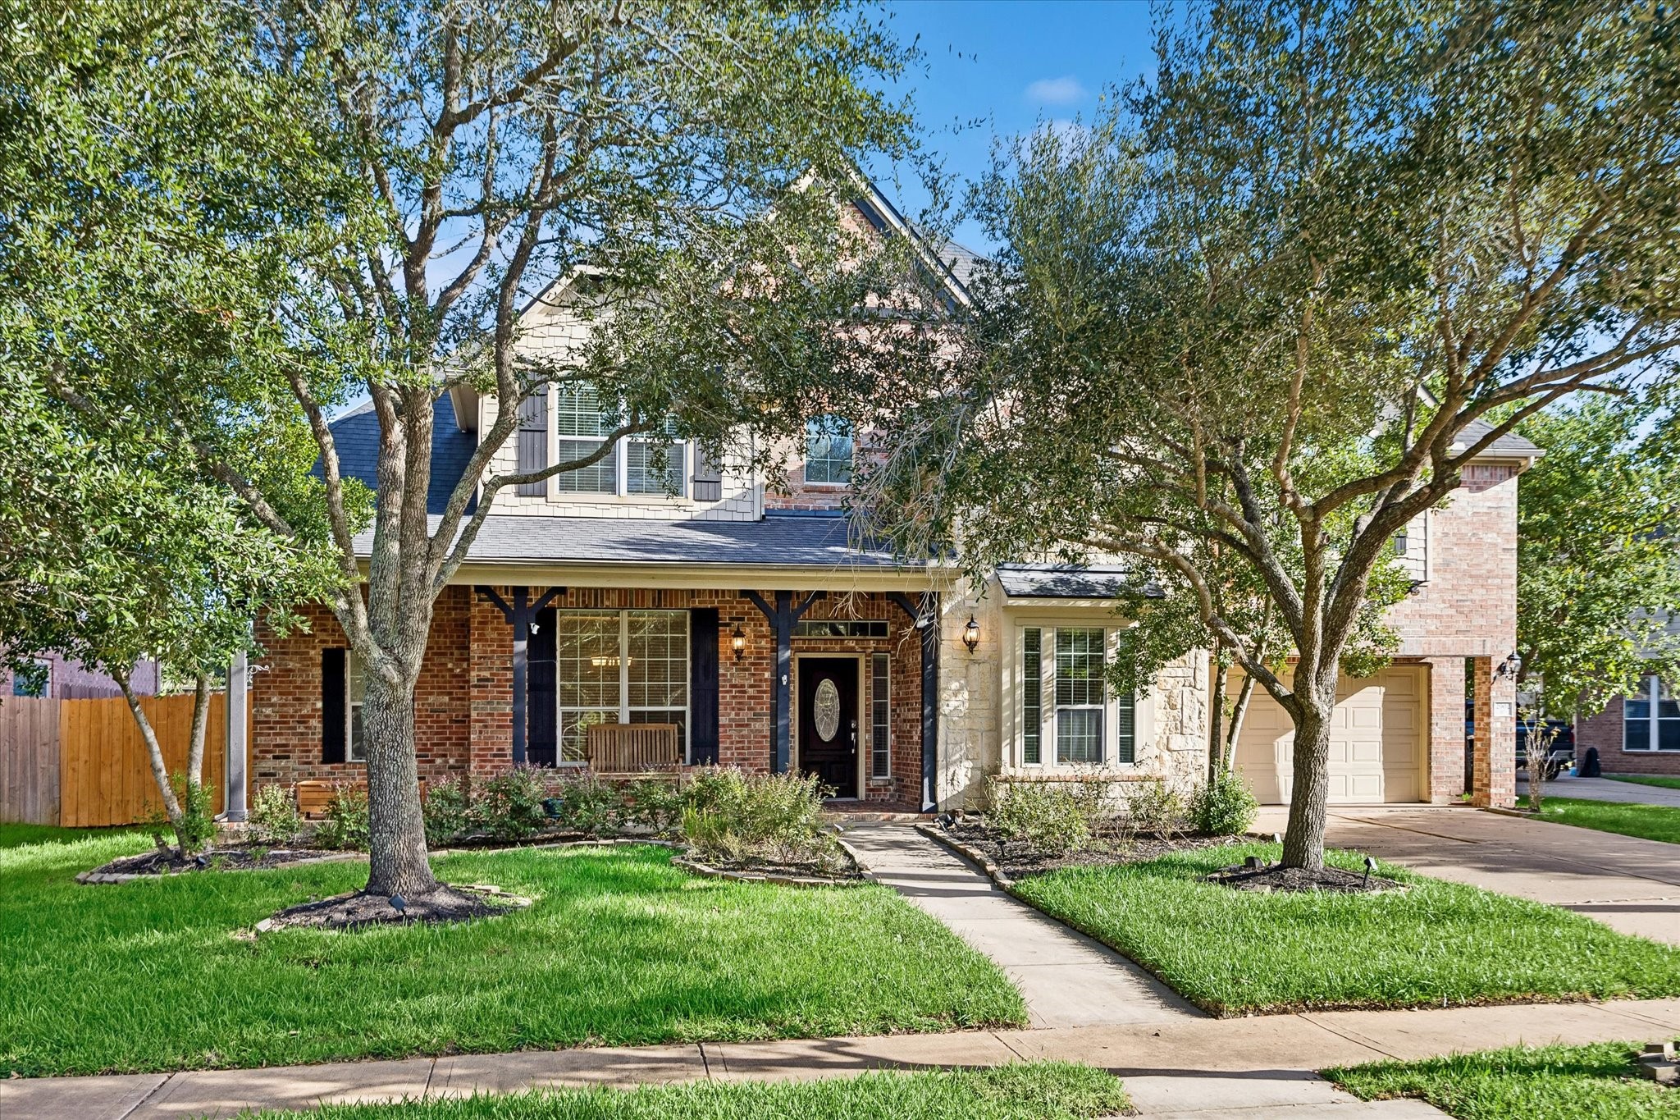
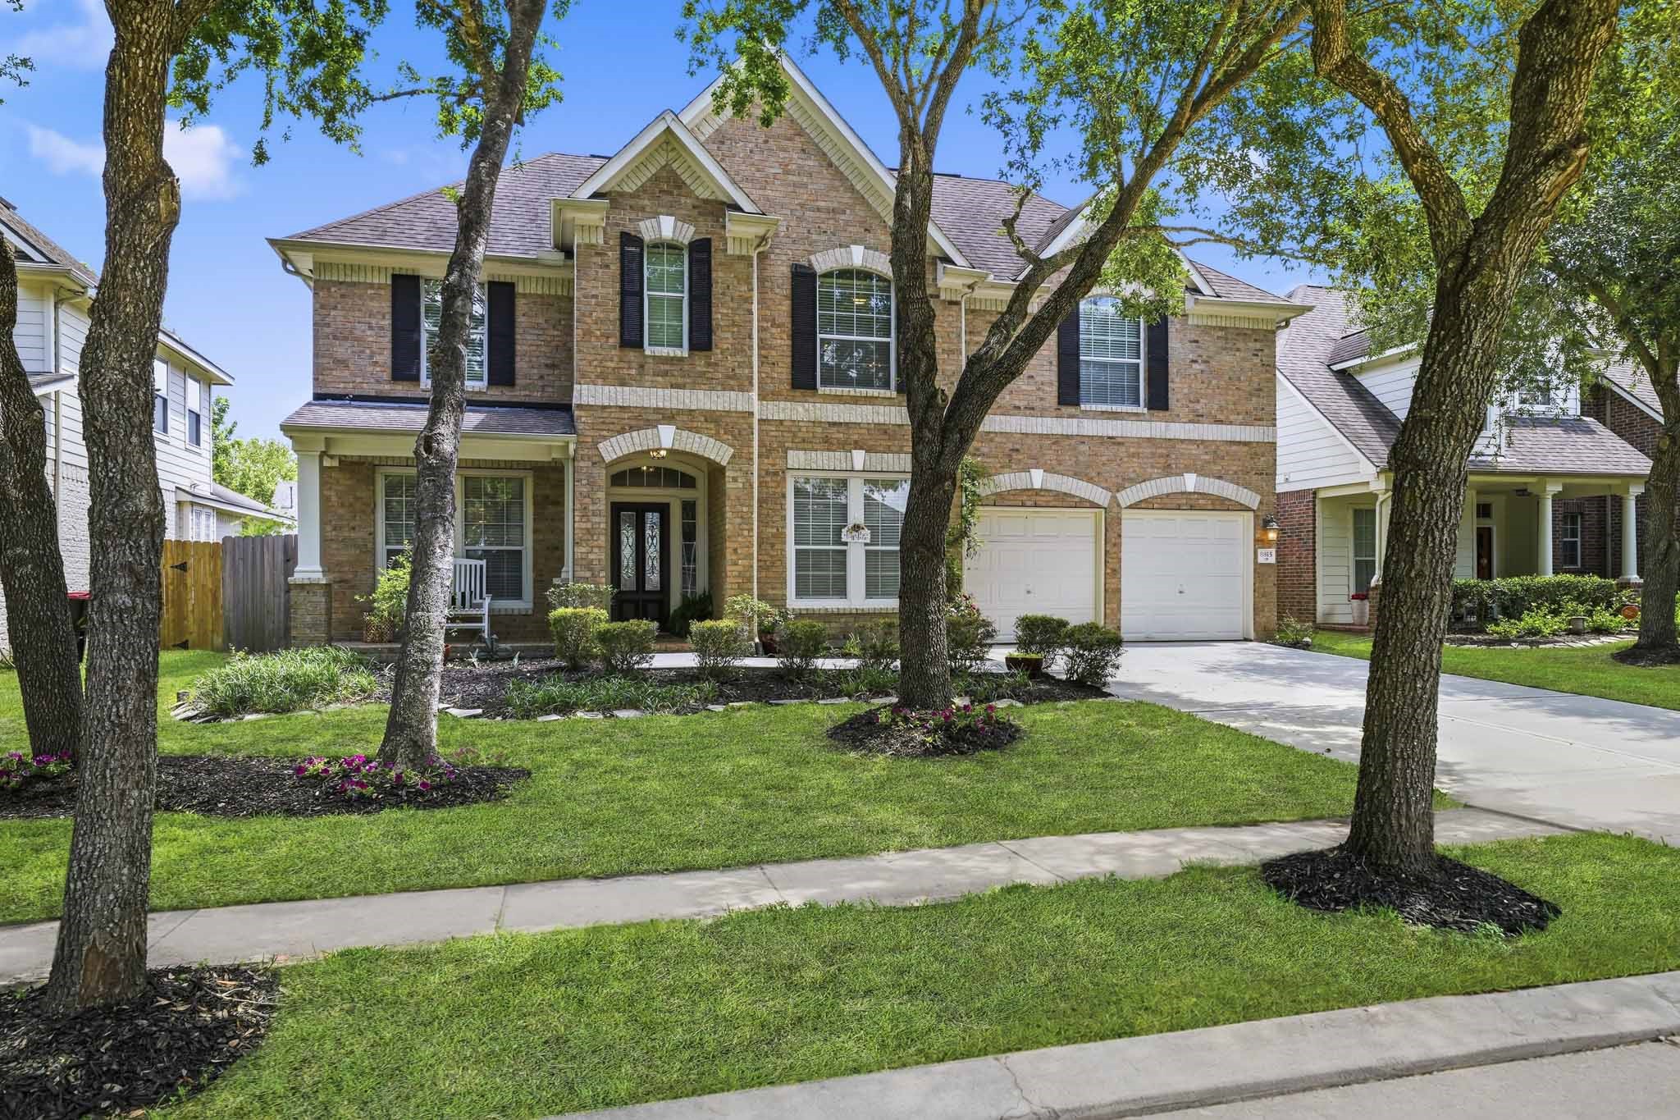
Classic curb appeal gets a practical boost with professional landscaping front and back, a full-yard sprinkler system, and WiFi-enabled garage doors. Thoughtful updates and well-maintained outdoor spaces add to the comfort and appeal of this inviting Sienna home, creating a welcoming setting both inside and out.
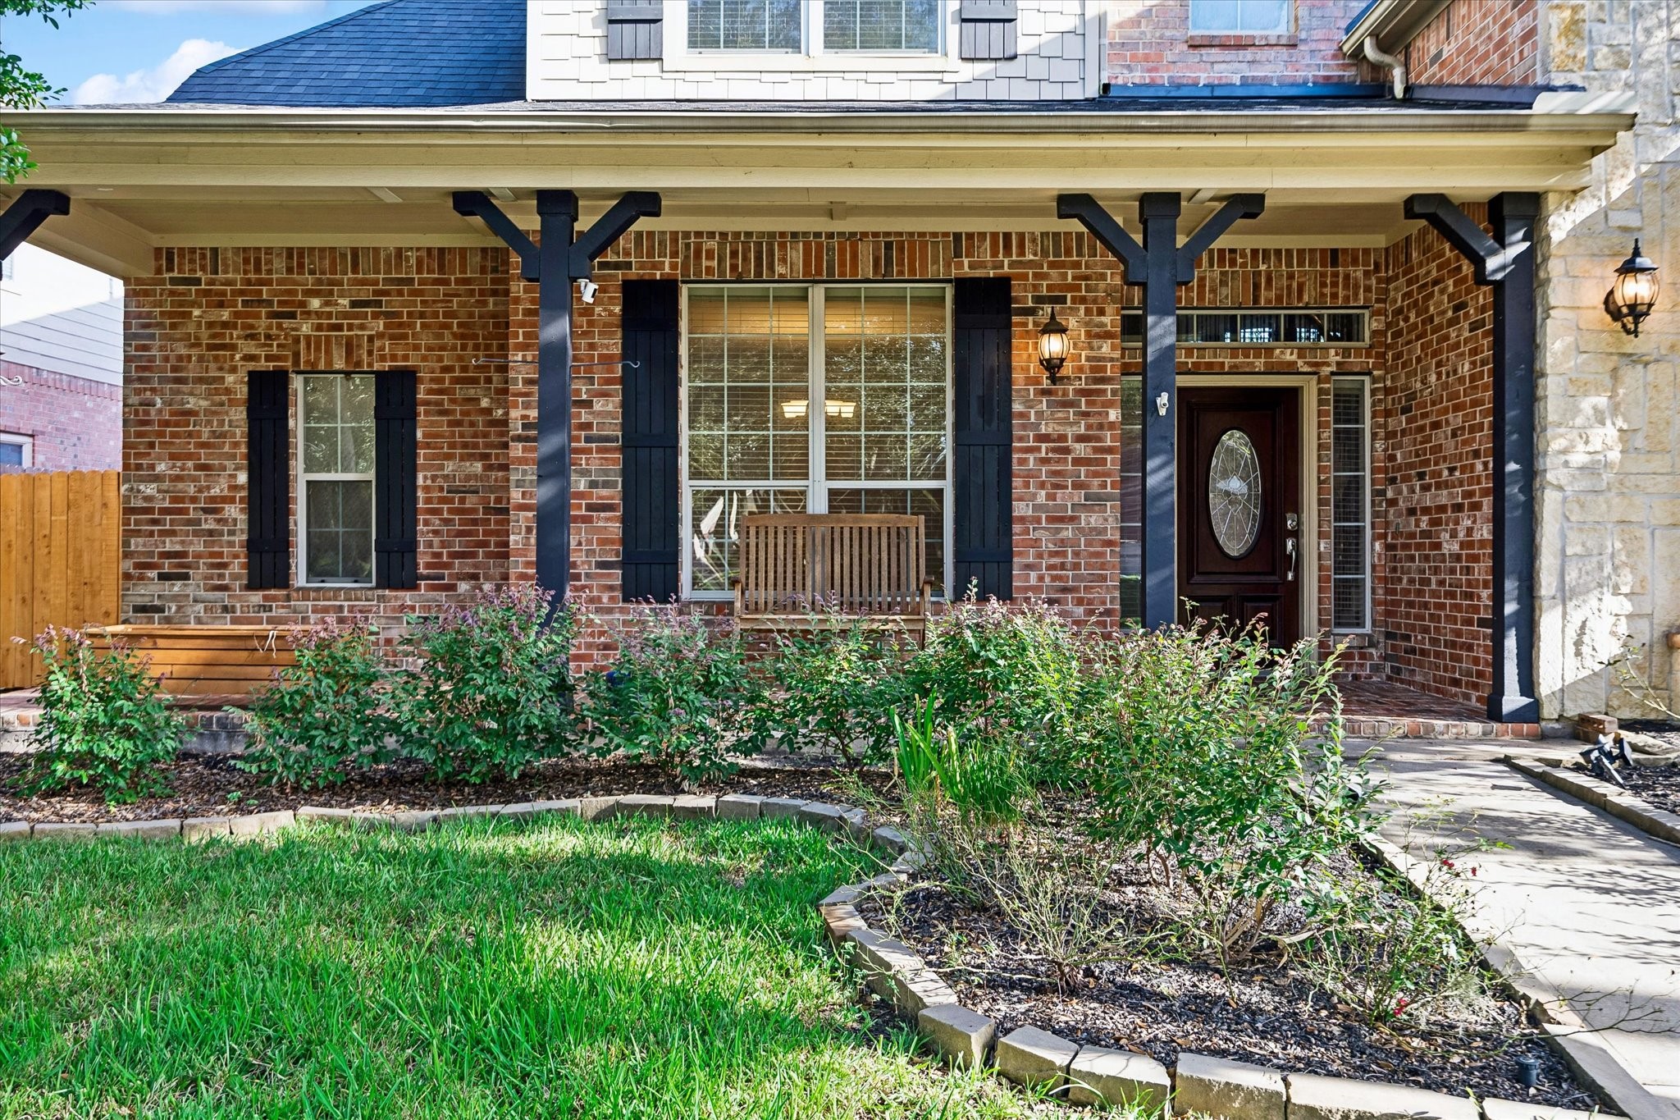
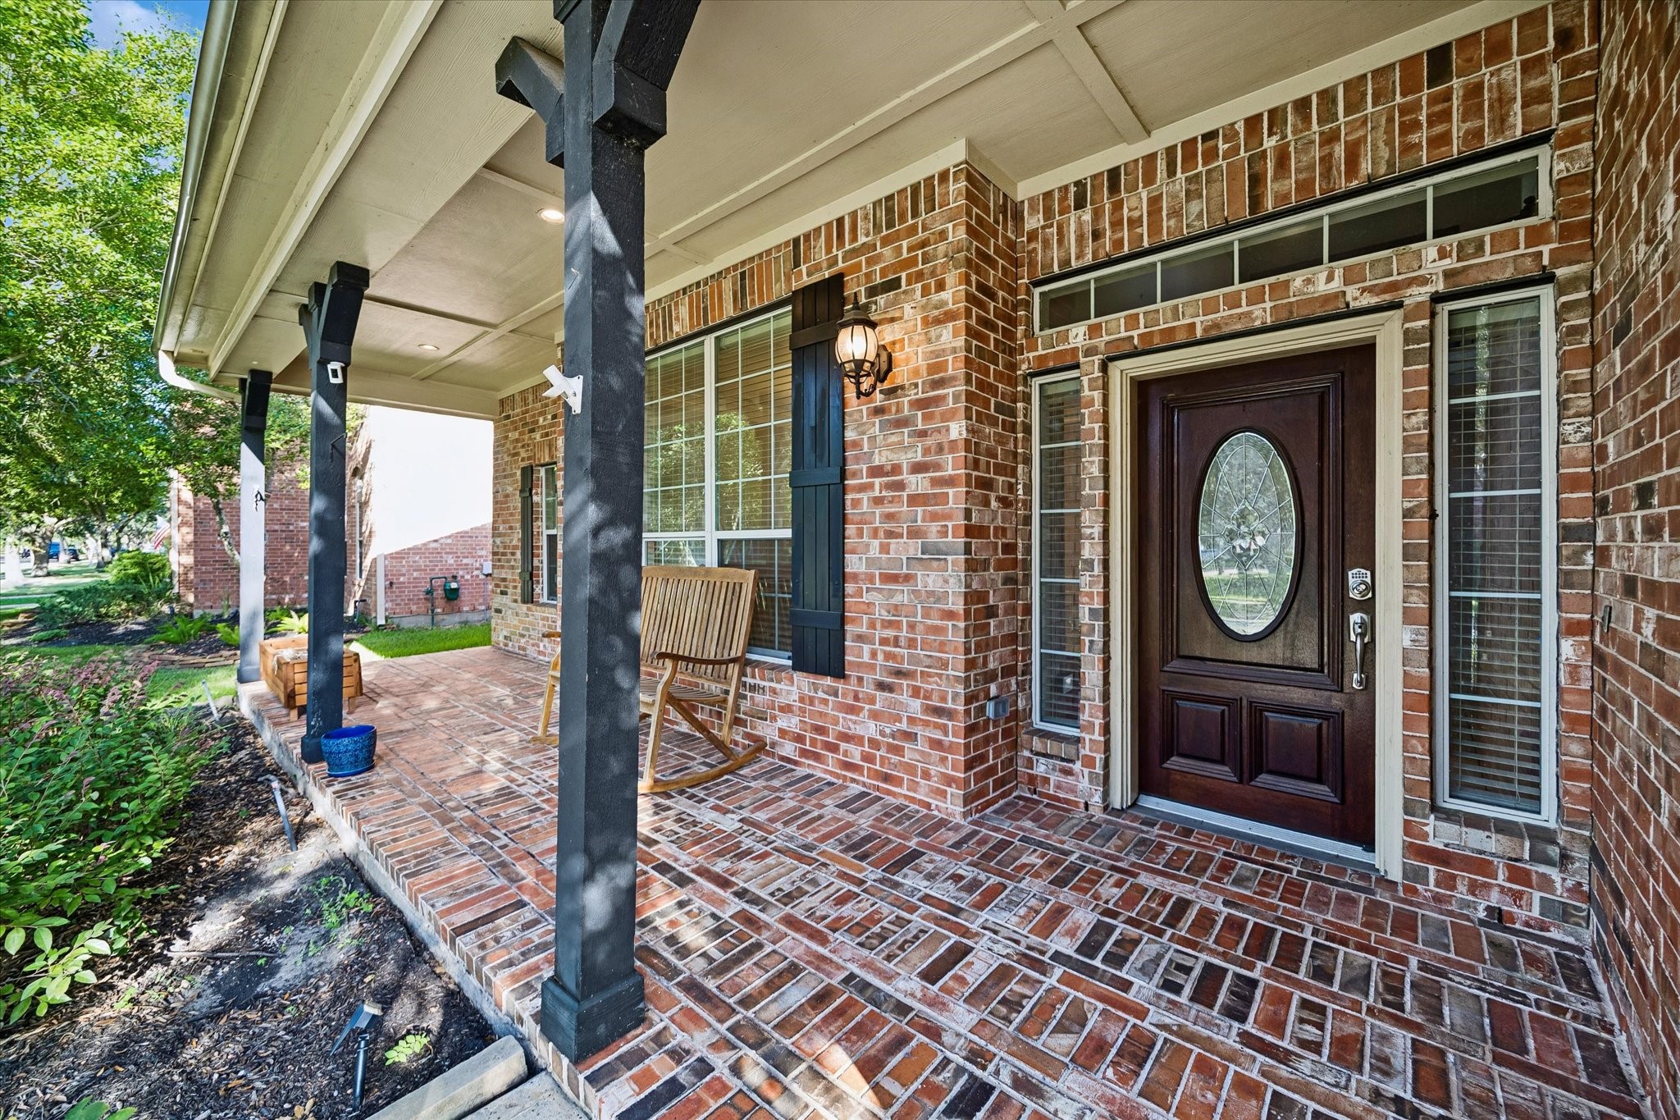
Enjoy a healthy dose of Southern hospitality from this welcoming covered brick front porch. Framed by handsome coach lighting, classic brickwork and professional landscaping, it is the kind of spot made for morning coffee or evening wind downs while you catch up with the neighbors.
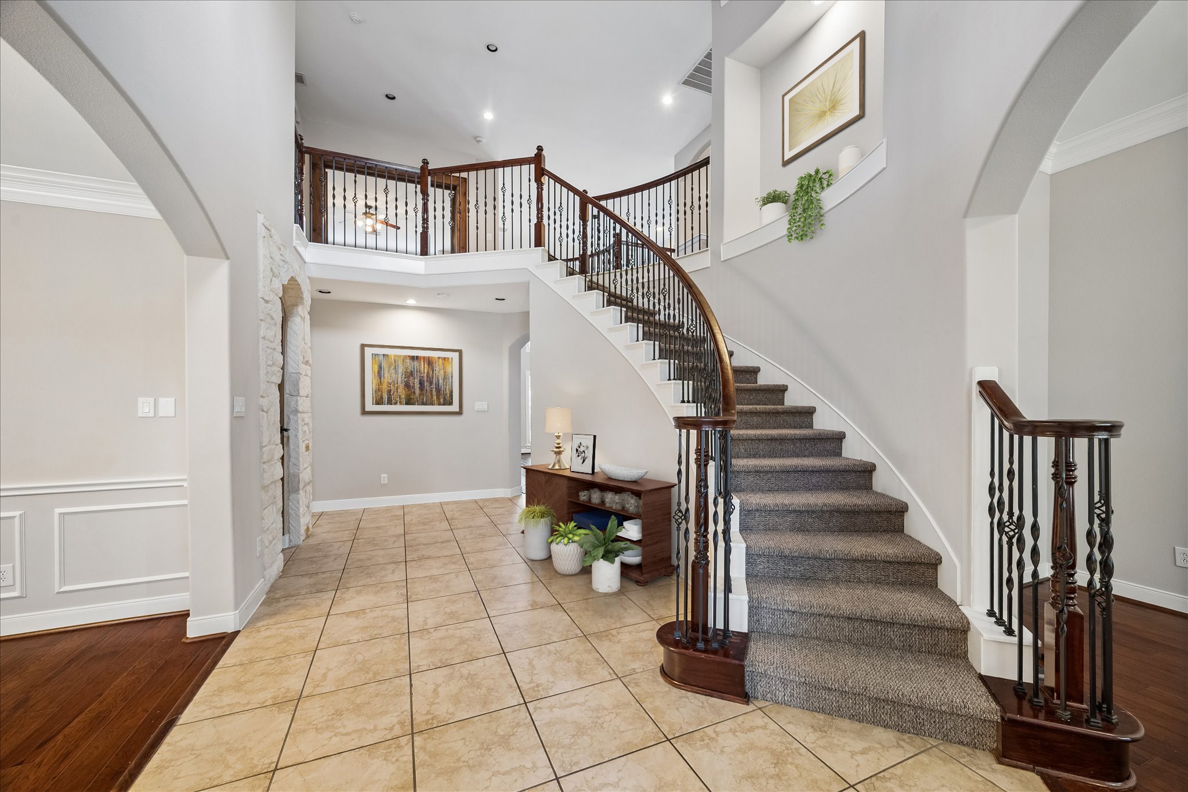
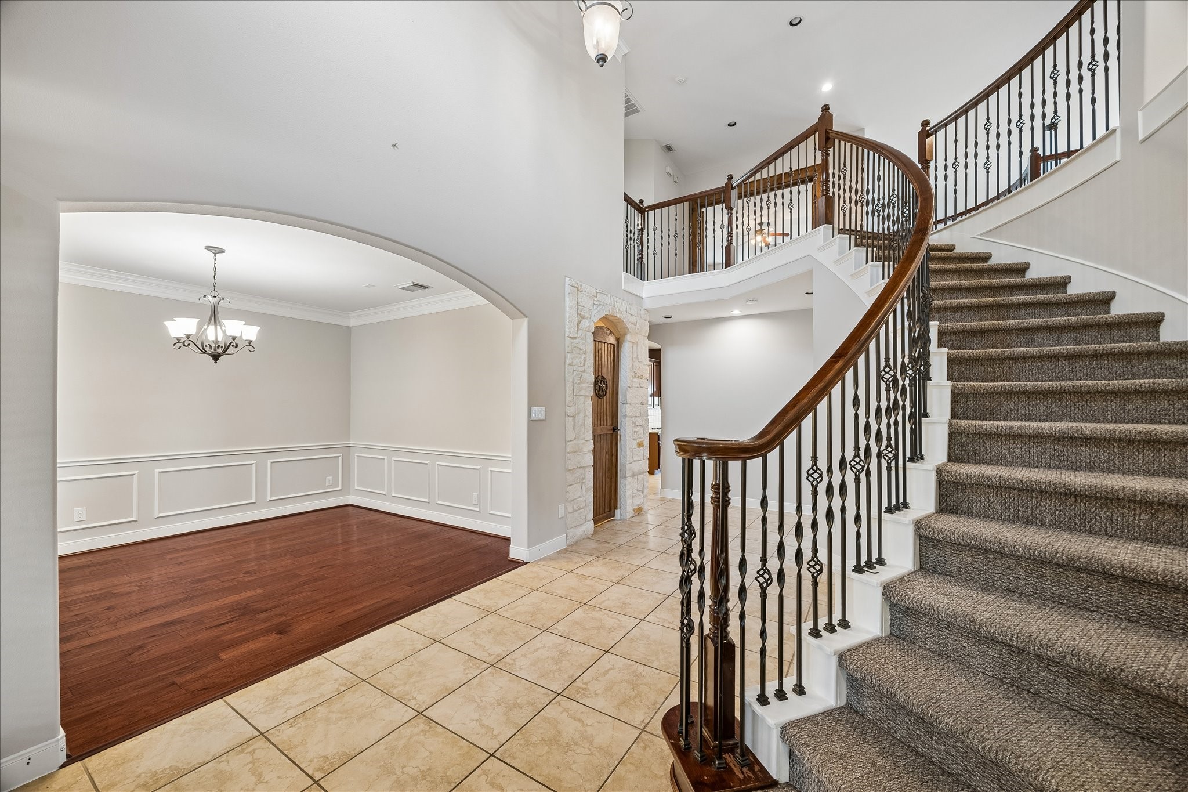
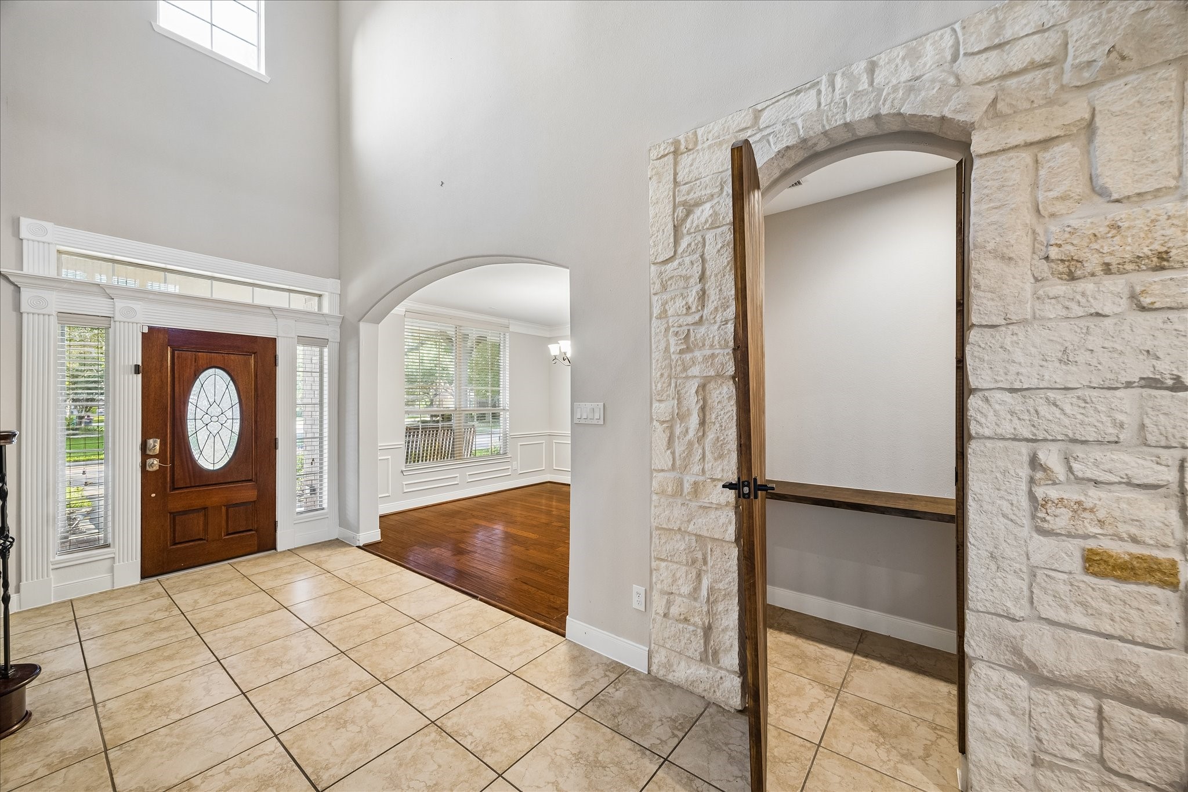
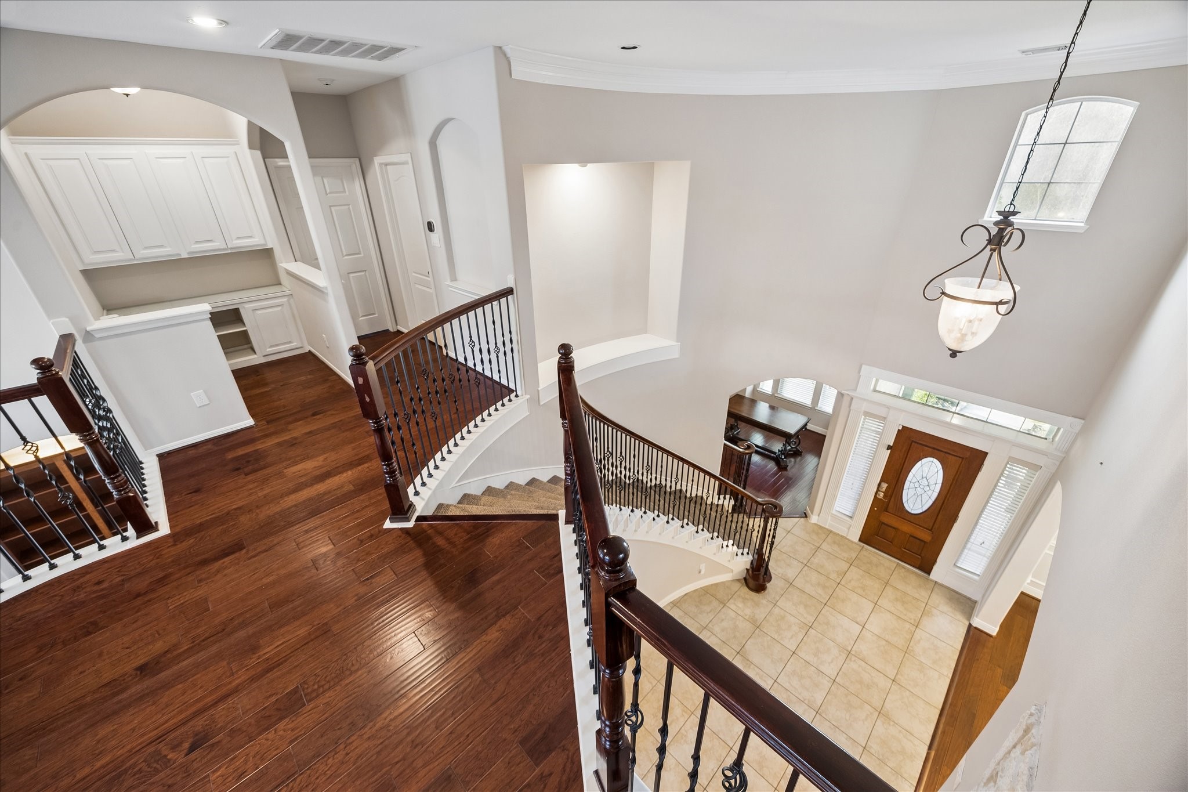
This entry knows how to make a first impression. The soaring 2 story ceiling and sweeping staircase bring the drama, while the layout keeps things functional with a private study on one side, formal dining and the wine grotto on the other, and the family room straight ahead.
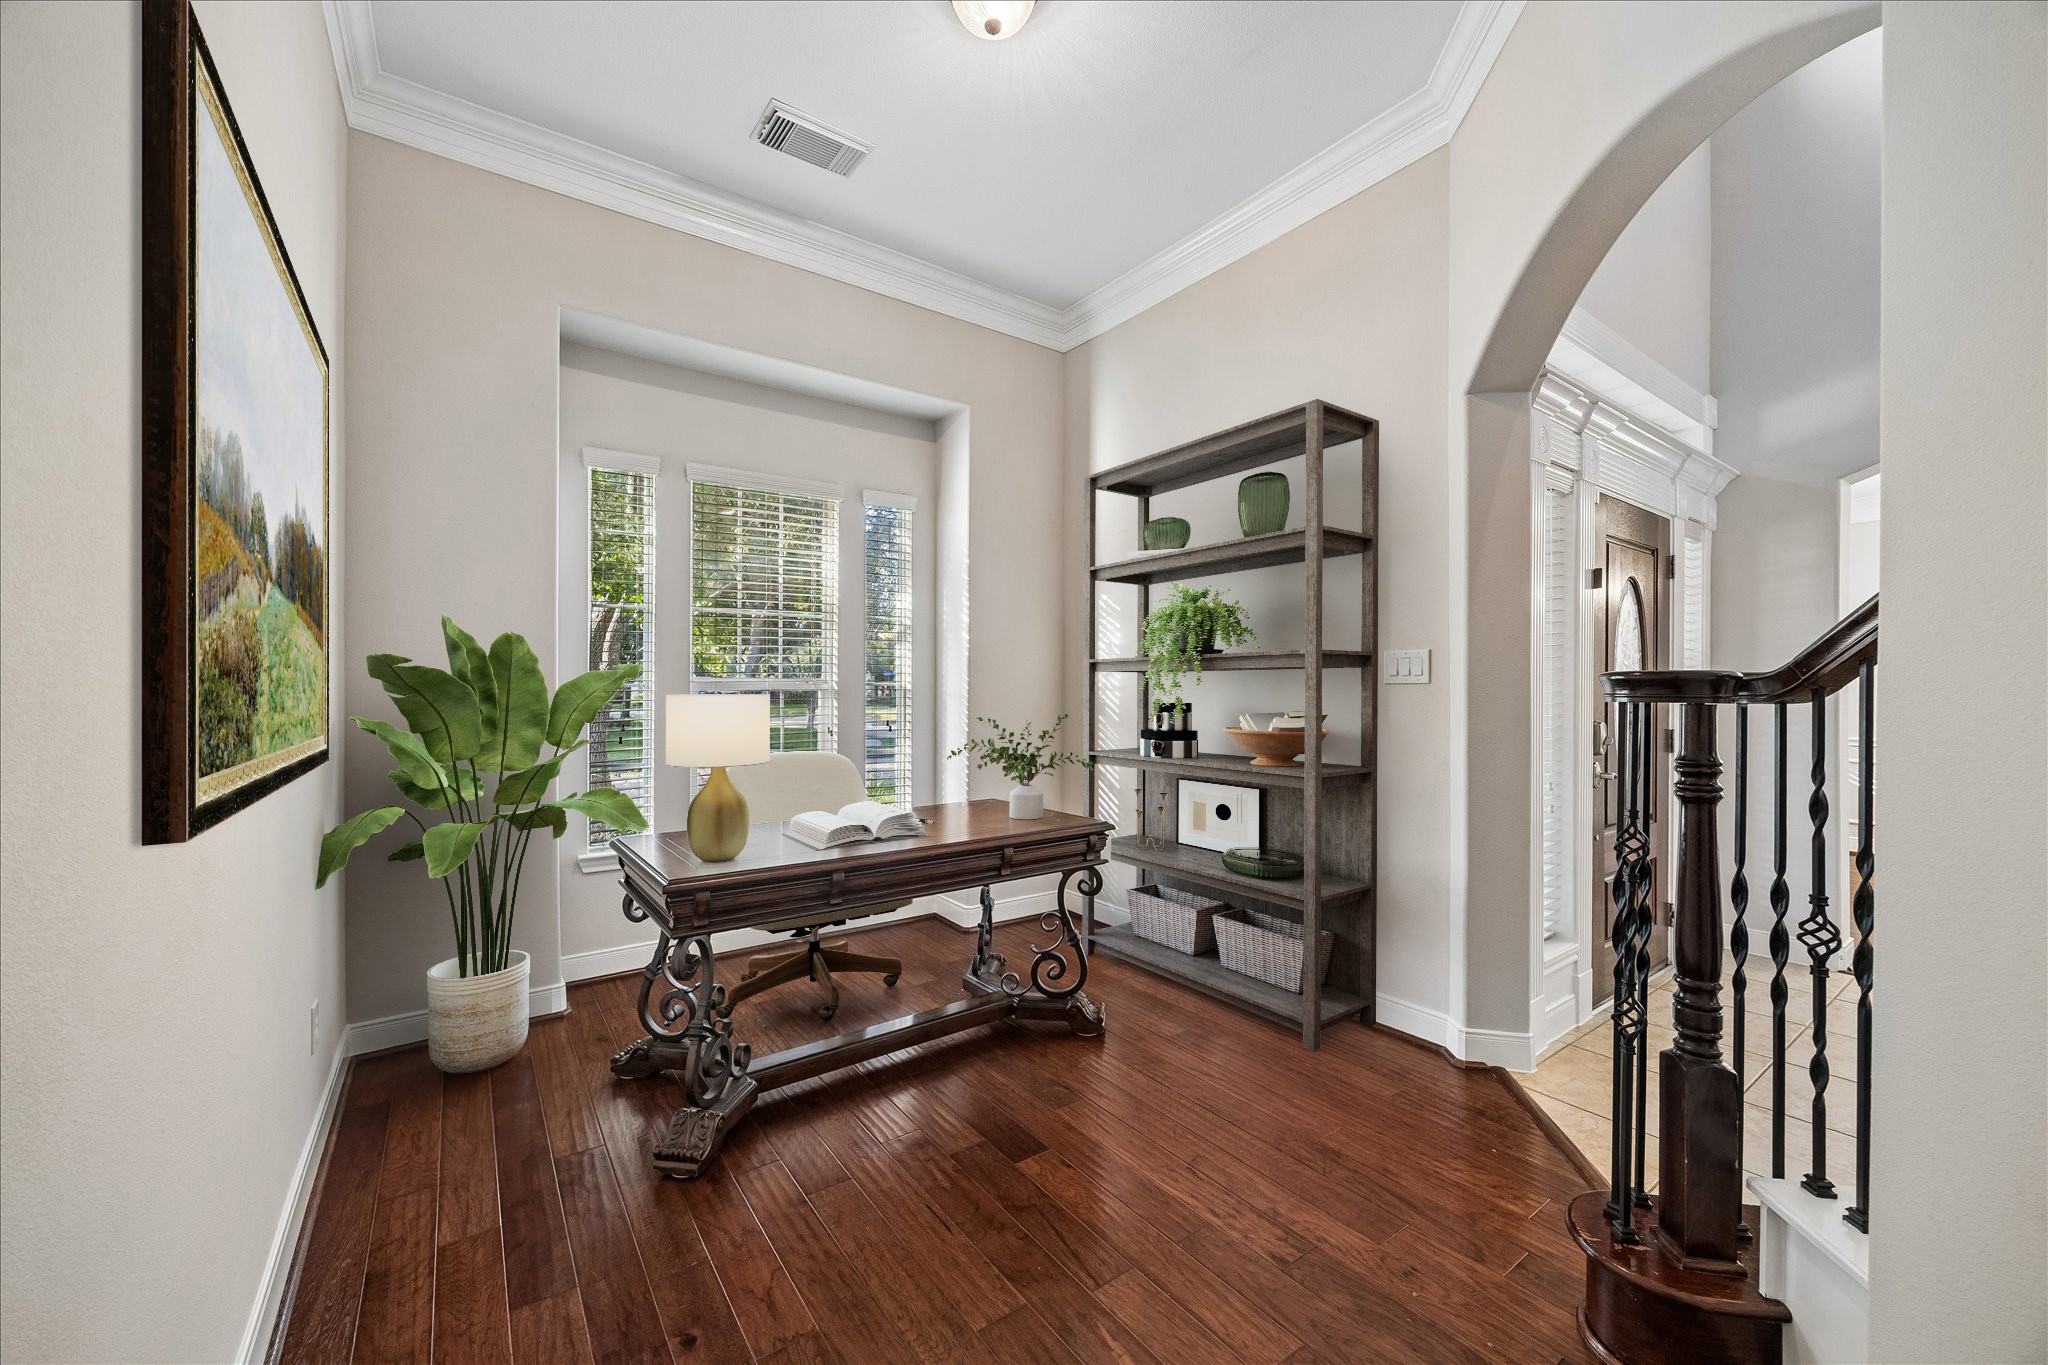
This quiet nook makes the perfect study for the at home pro, with rich wood flooring, fresh paint, crown molding and a large window that brings in natural light and front yard views.
A grand sweeping staircase with iron balusters and rich wood railings sets the tone, while fresh interior paint keeps everything feeling light and polished. Formal dining and the wine grotto sit just off the entry, with the family room straight ahead. It’s a comfortable setup for everyday living and easy entertaining.
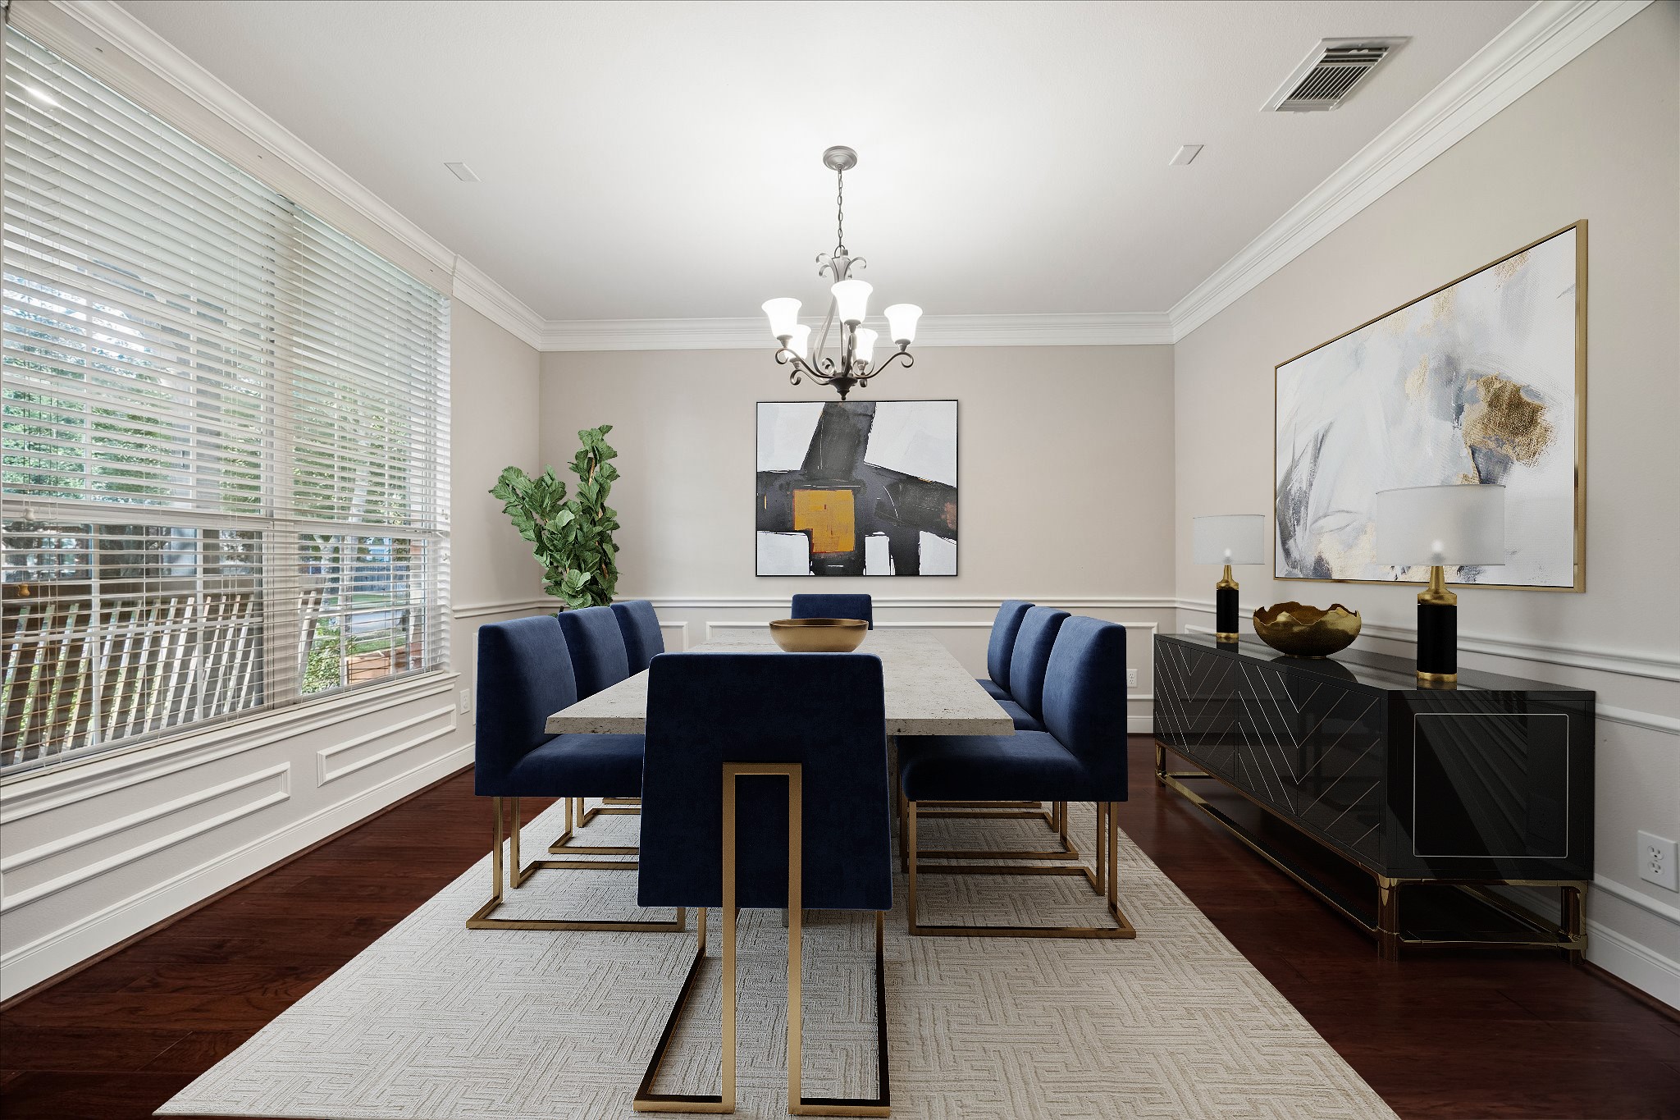
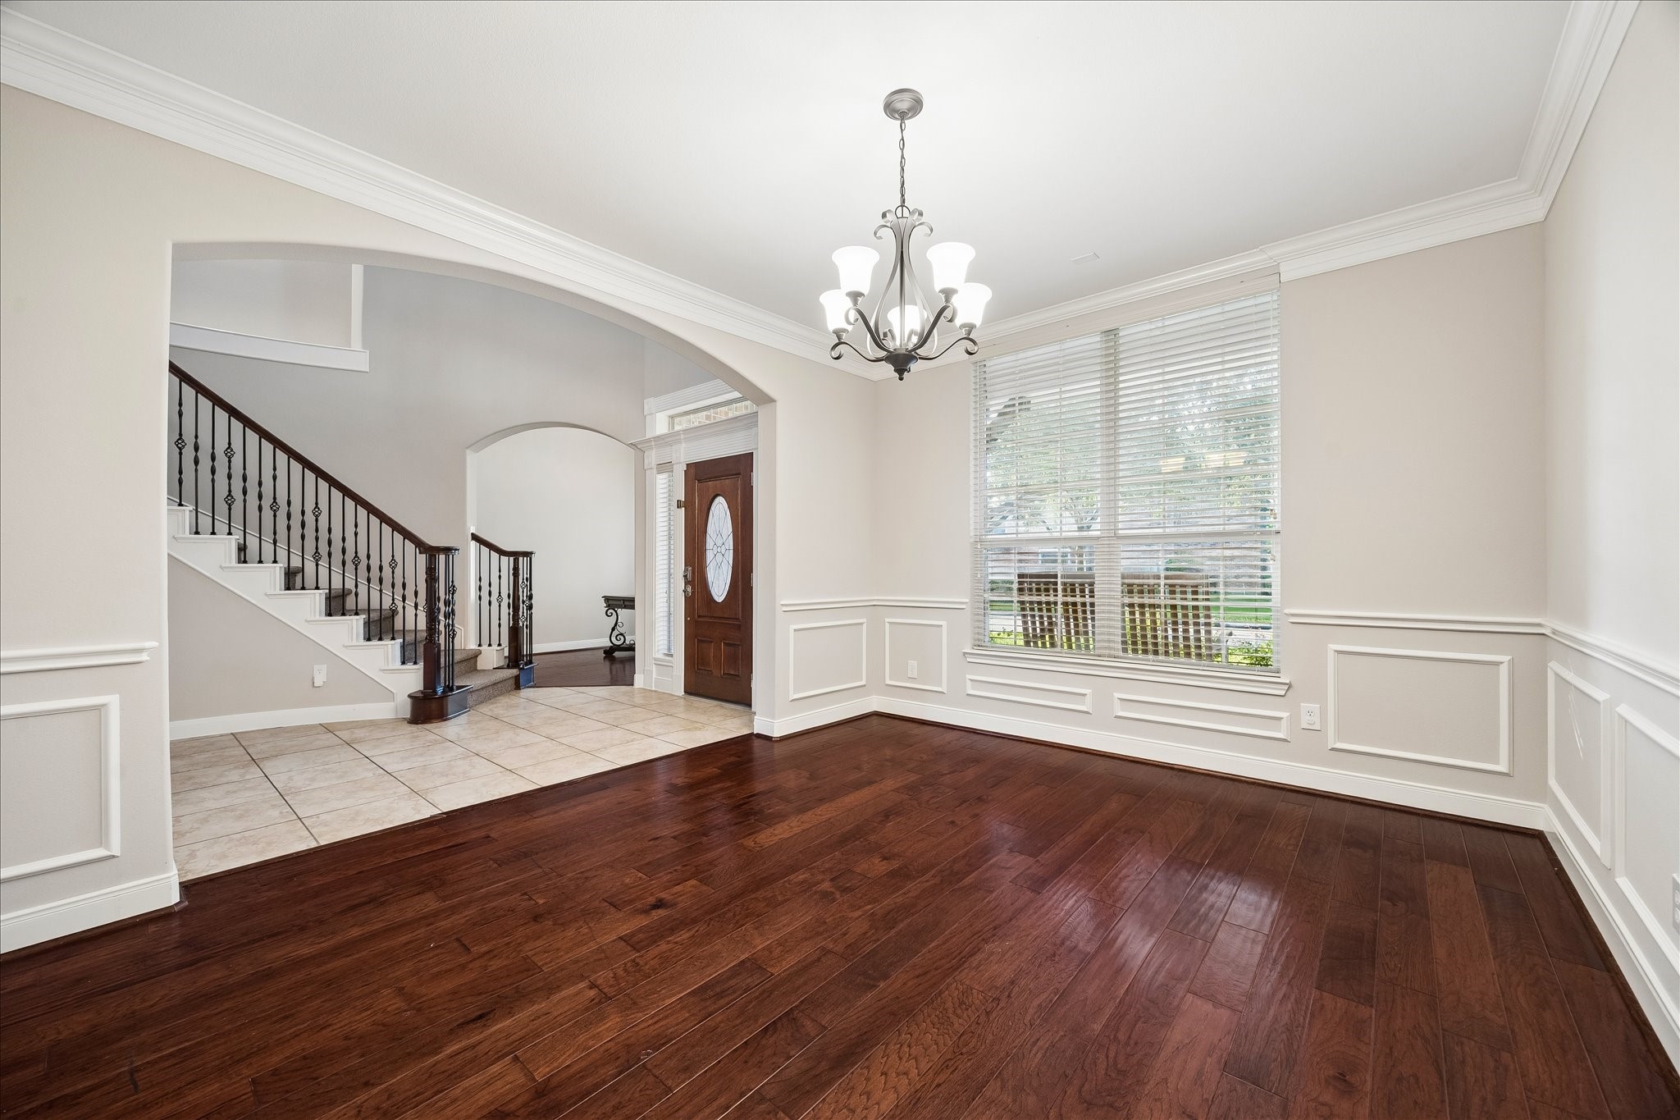
Dinner parties, holiday meals or more intimate occasions all feel right at home here. Fresh paint, professionally resurfaced wood flooring, rich millwork and elegant lighting give the formal dining room a polished feel, while oversized windows bring in soft natural light and front yard views.
Gather them around your table to honor old traditions and create the new. This elegant formal dining room sets the scene with resurfaced wood flooring, rich millwork, thick crown molding, fresh paint, stylish lighting and oversized windows that fill the space with natural light.
A wine grotto with personality! A stone surround and rich wood door create the perfect spot to keep your treasured vino close at hand and ready for entertaining.
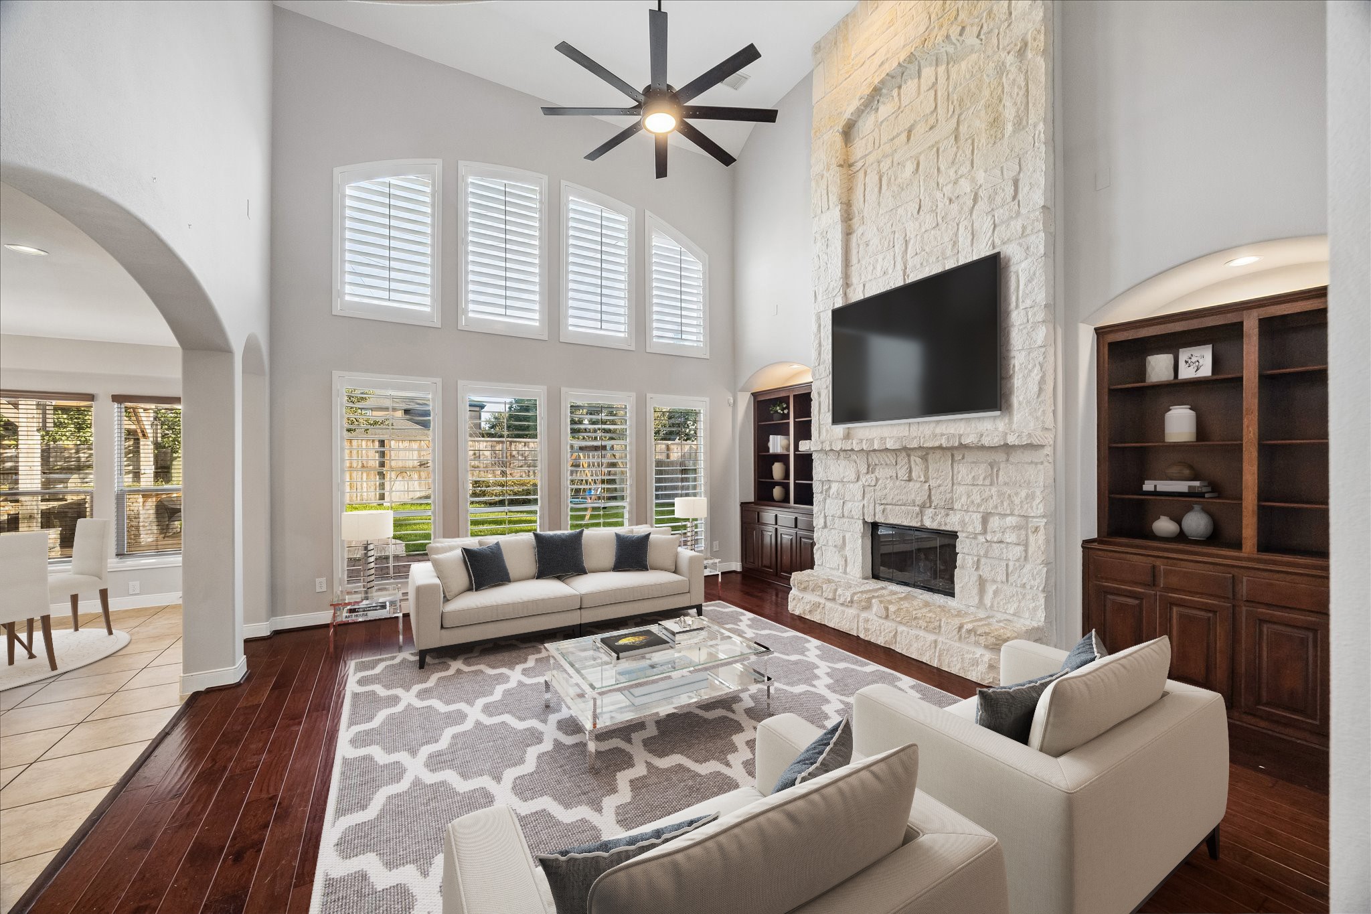
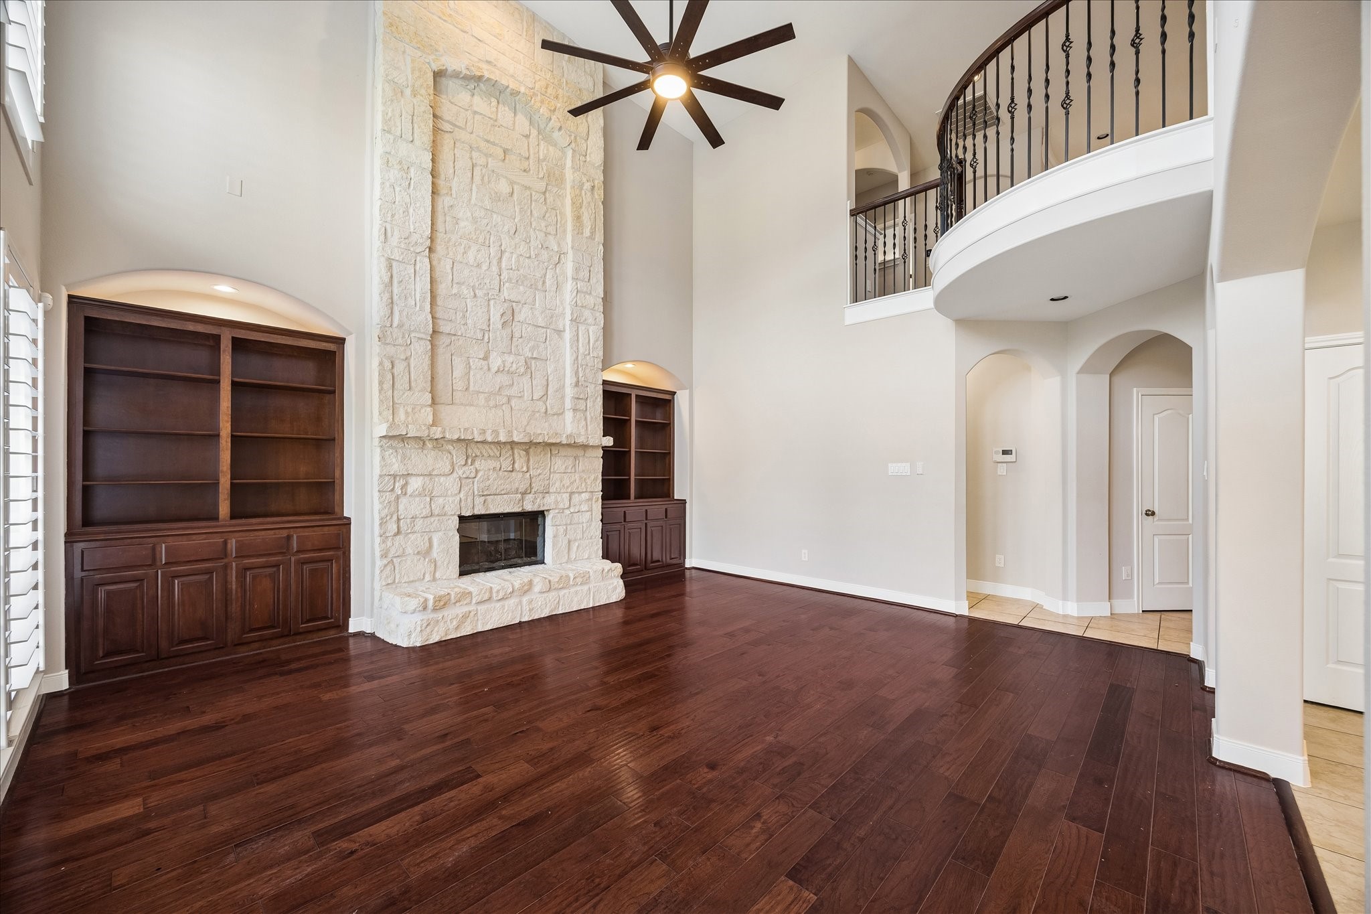
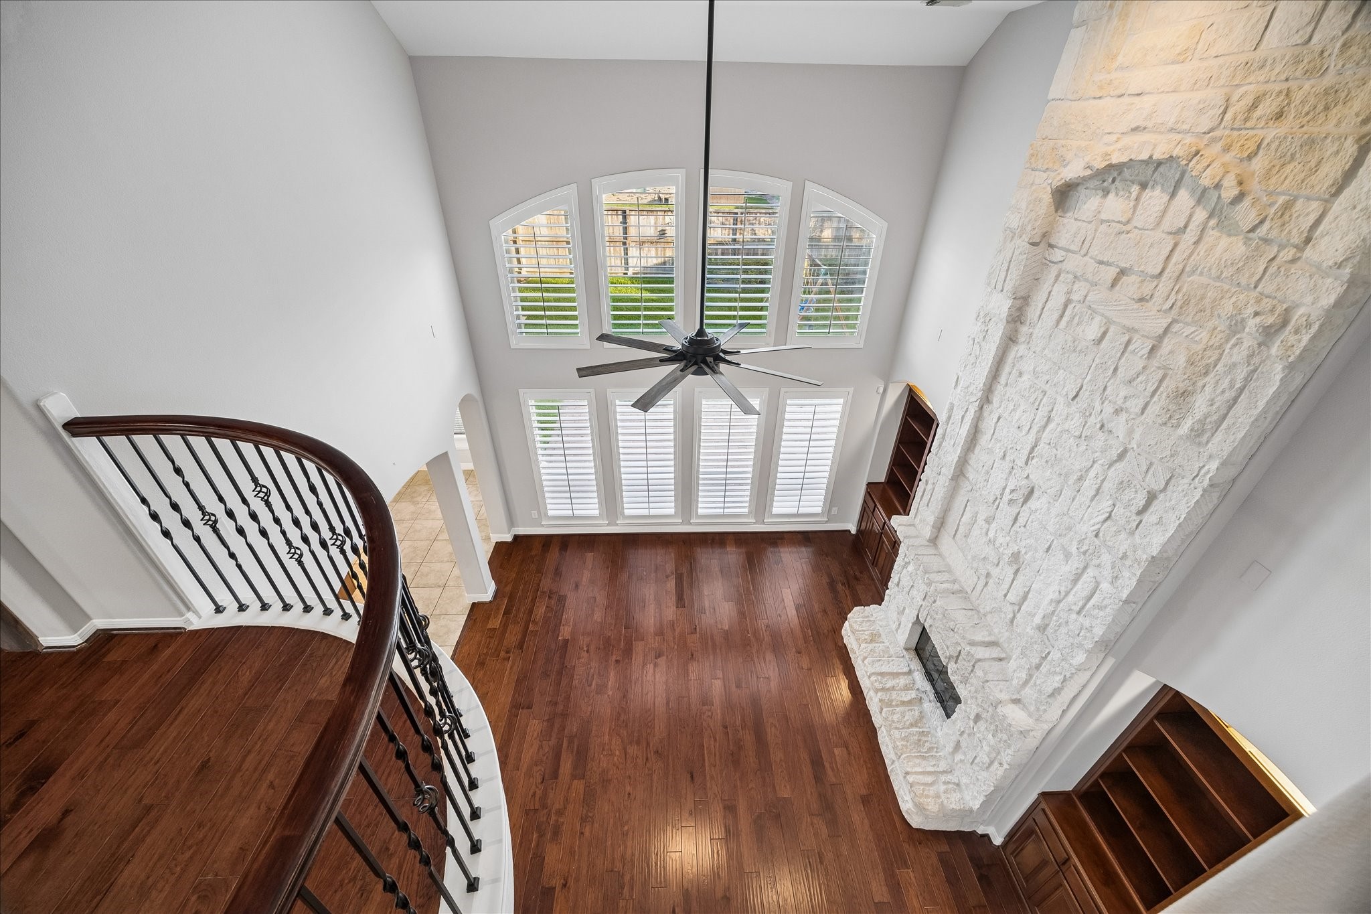
This family room knows how to make a statement. Custom built-ins frame the impressive floor-to-ceiling stone fireplace with gas logs, while the soaring ceiling adds volume and makes the space feel every bit as grand as it looks.
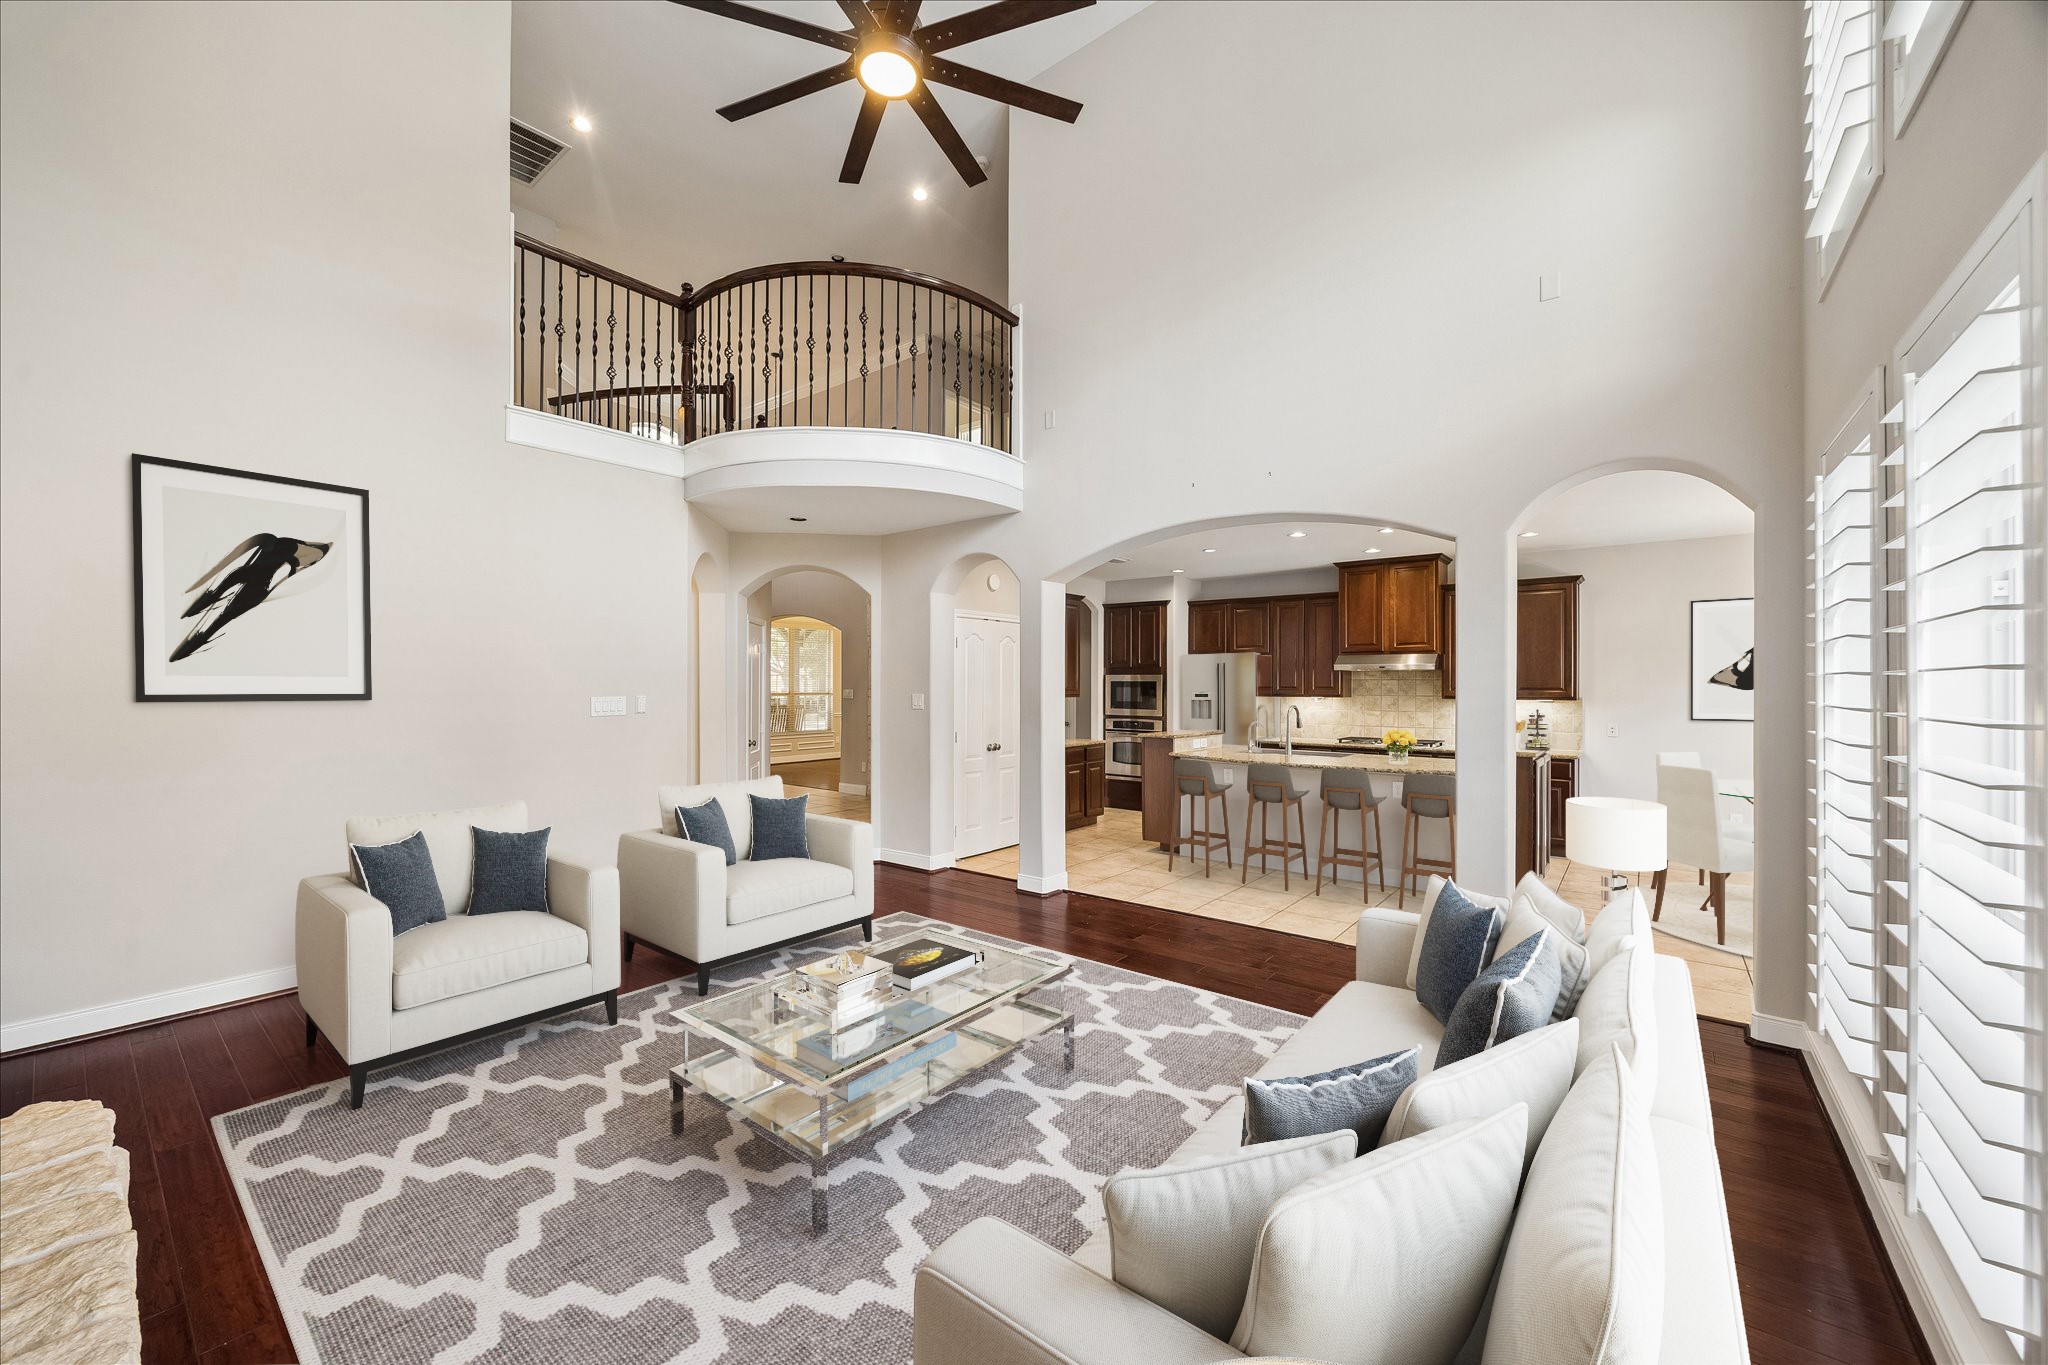
Stacked windows with wood shutters frame picture perfect backyard views and fill this family room with natural light. There is plenty of space to spread out, relax and settle in, whether it is a quiet night at home or a full house of guests.
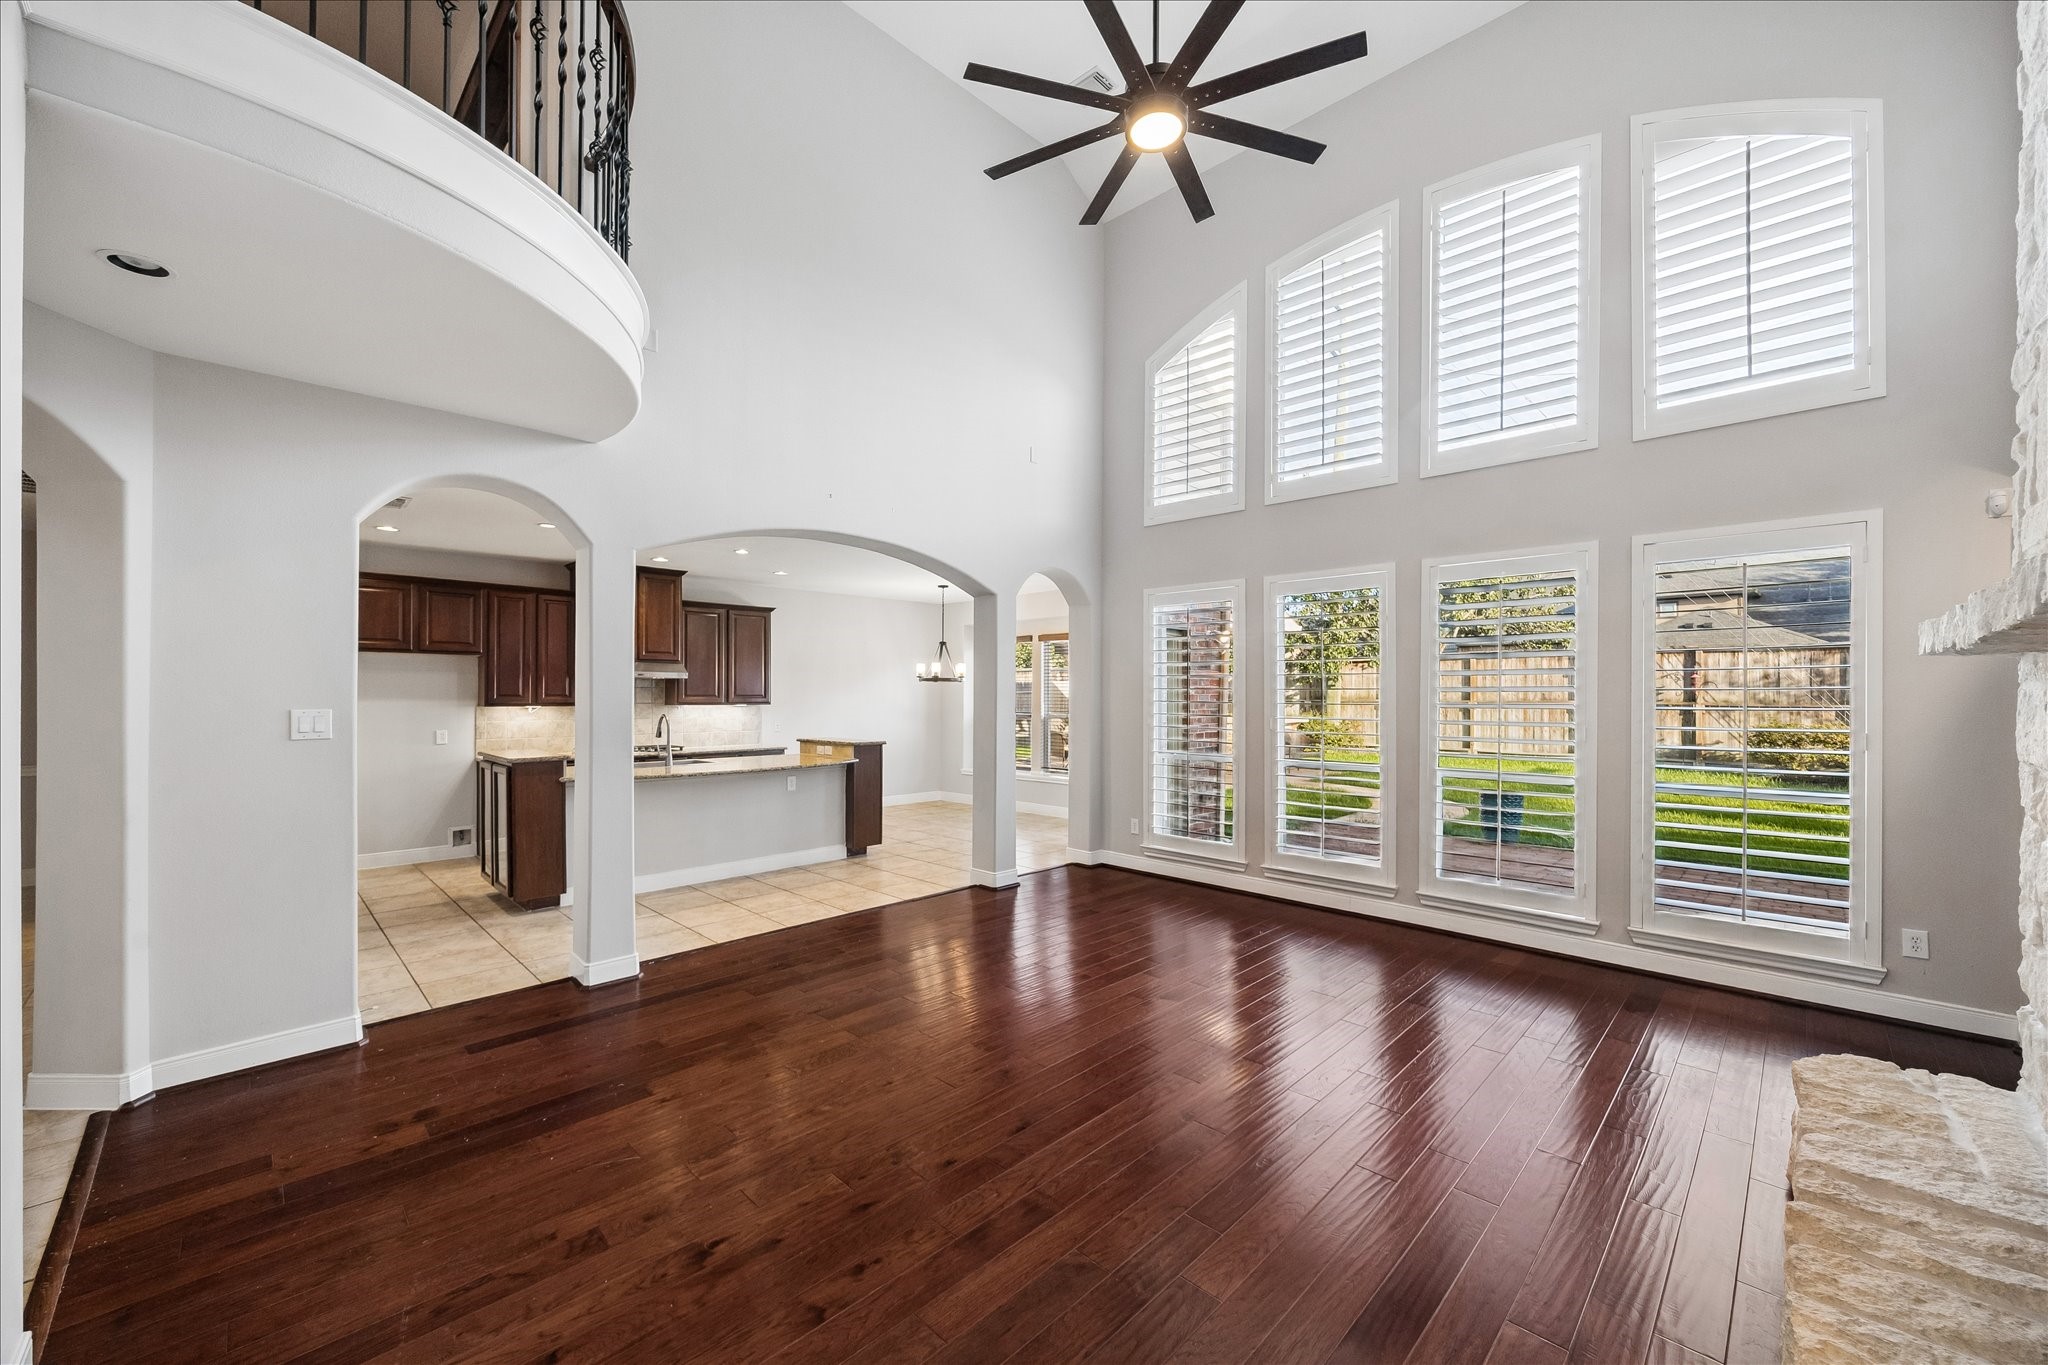
This family room is made to be lived in. Soaring ceilings, refinished wood flooring, fresh paint, custom built ins and a dramatic stone fireplace create a warm, welcoming space, while the open connection to the kitchen and casual dining area keeps everyone comfortably connected.
Fresh paint and refinished wood flooring give the family room a polished refresh, while arched openings connect easily to the kitchen and casual dining area. Look up and the Juliette balcony adds one more layer of character to this dramatic open space.
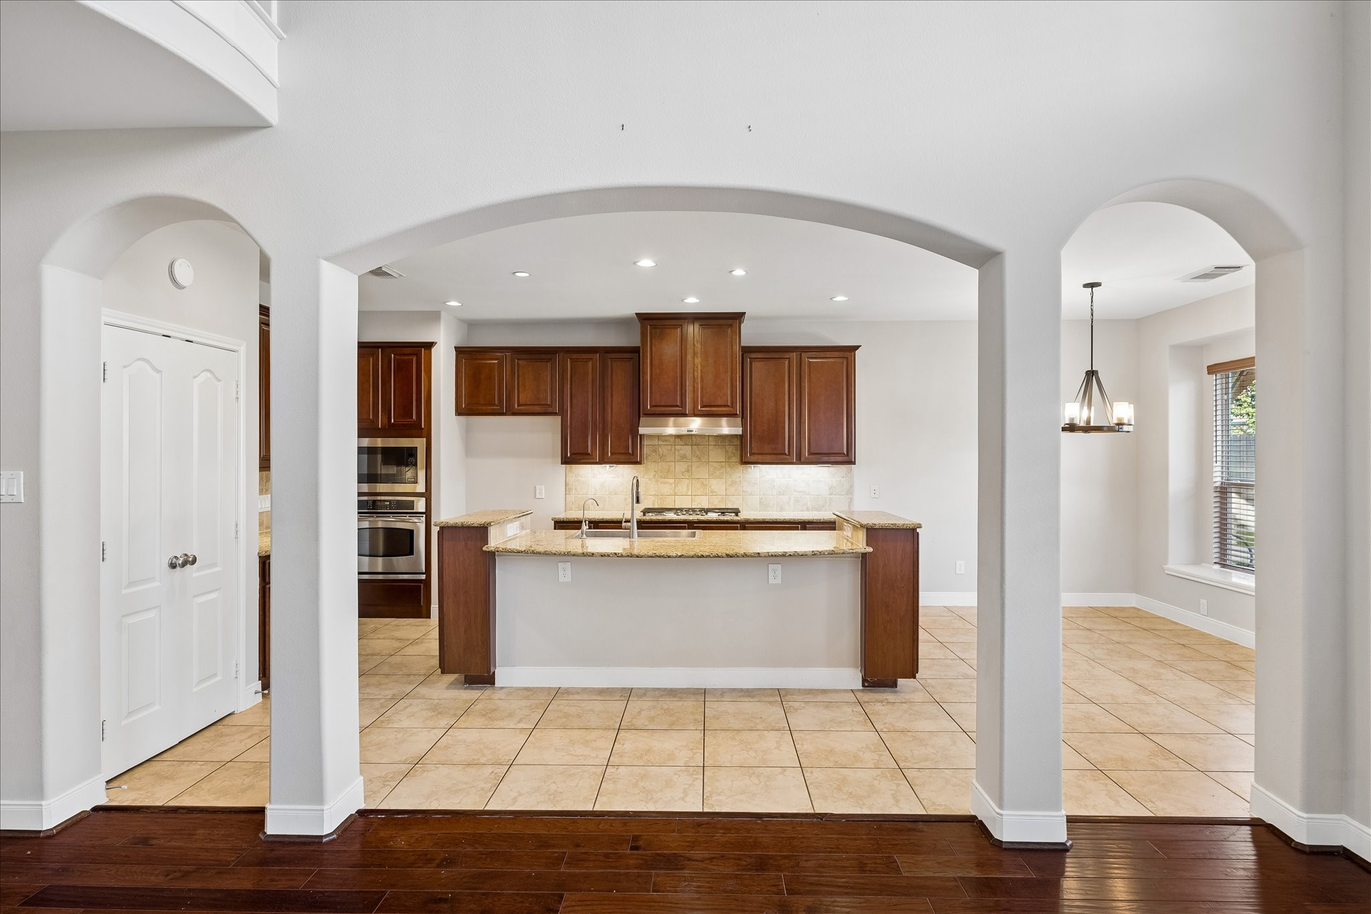
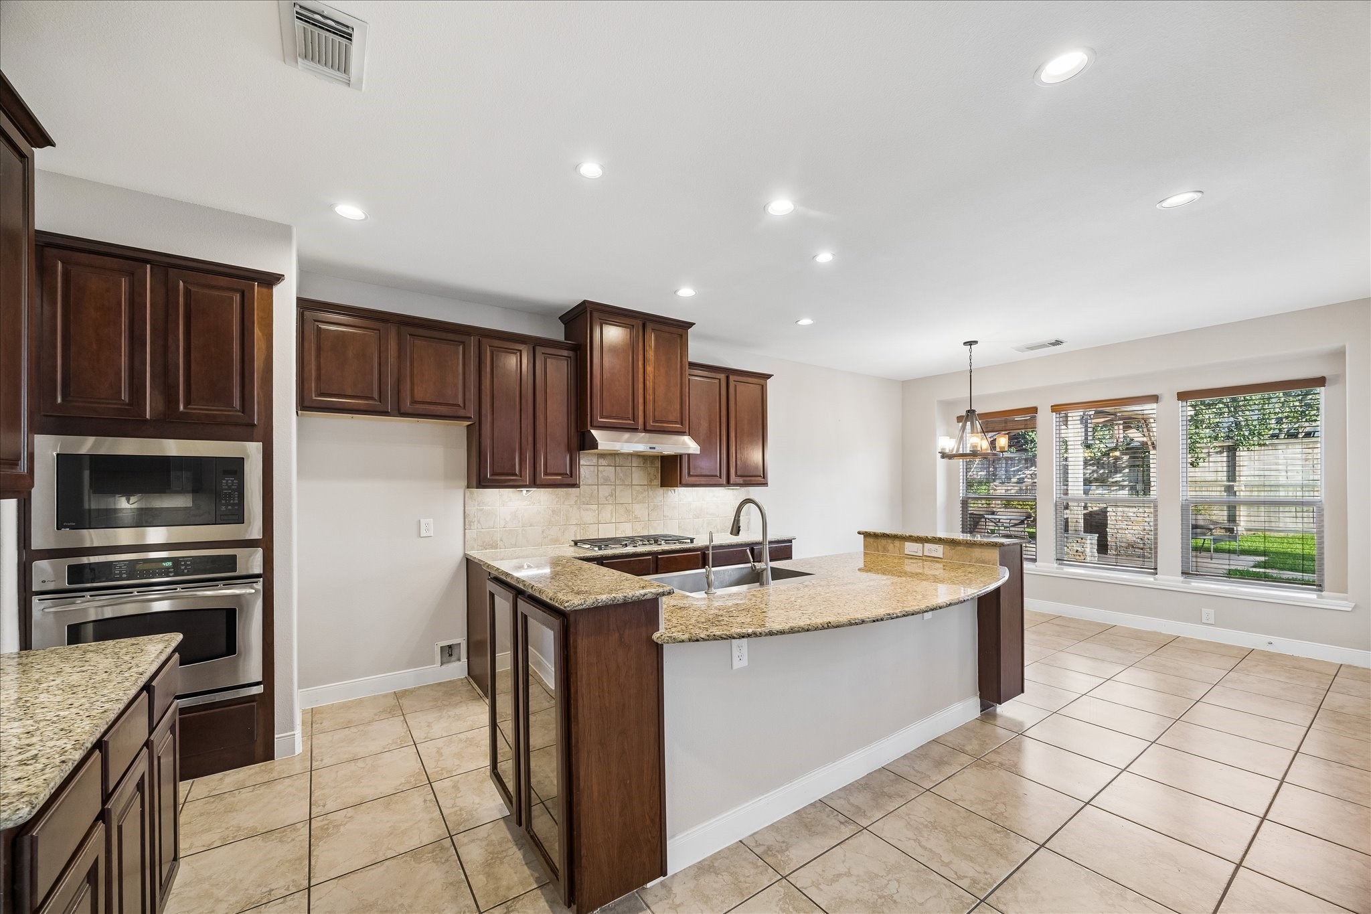
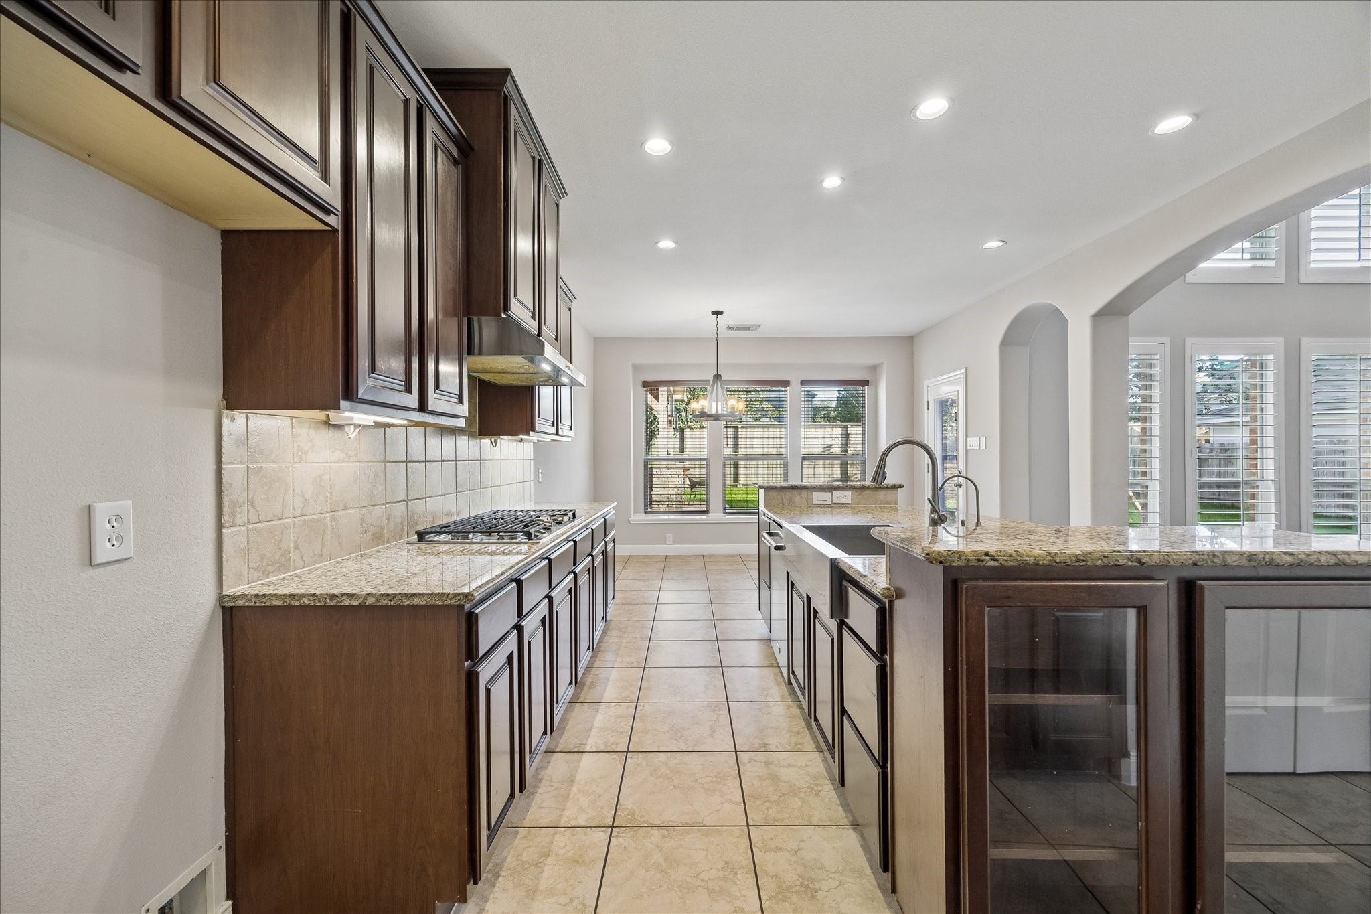
The kitchen sits right at the heart of the home, with bar seating, extensive cabinetry and an easy connection to the family room and casual dining area. It is a setup that works just as well for weeknight dinners as it does for holiday hosting.
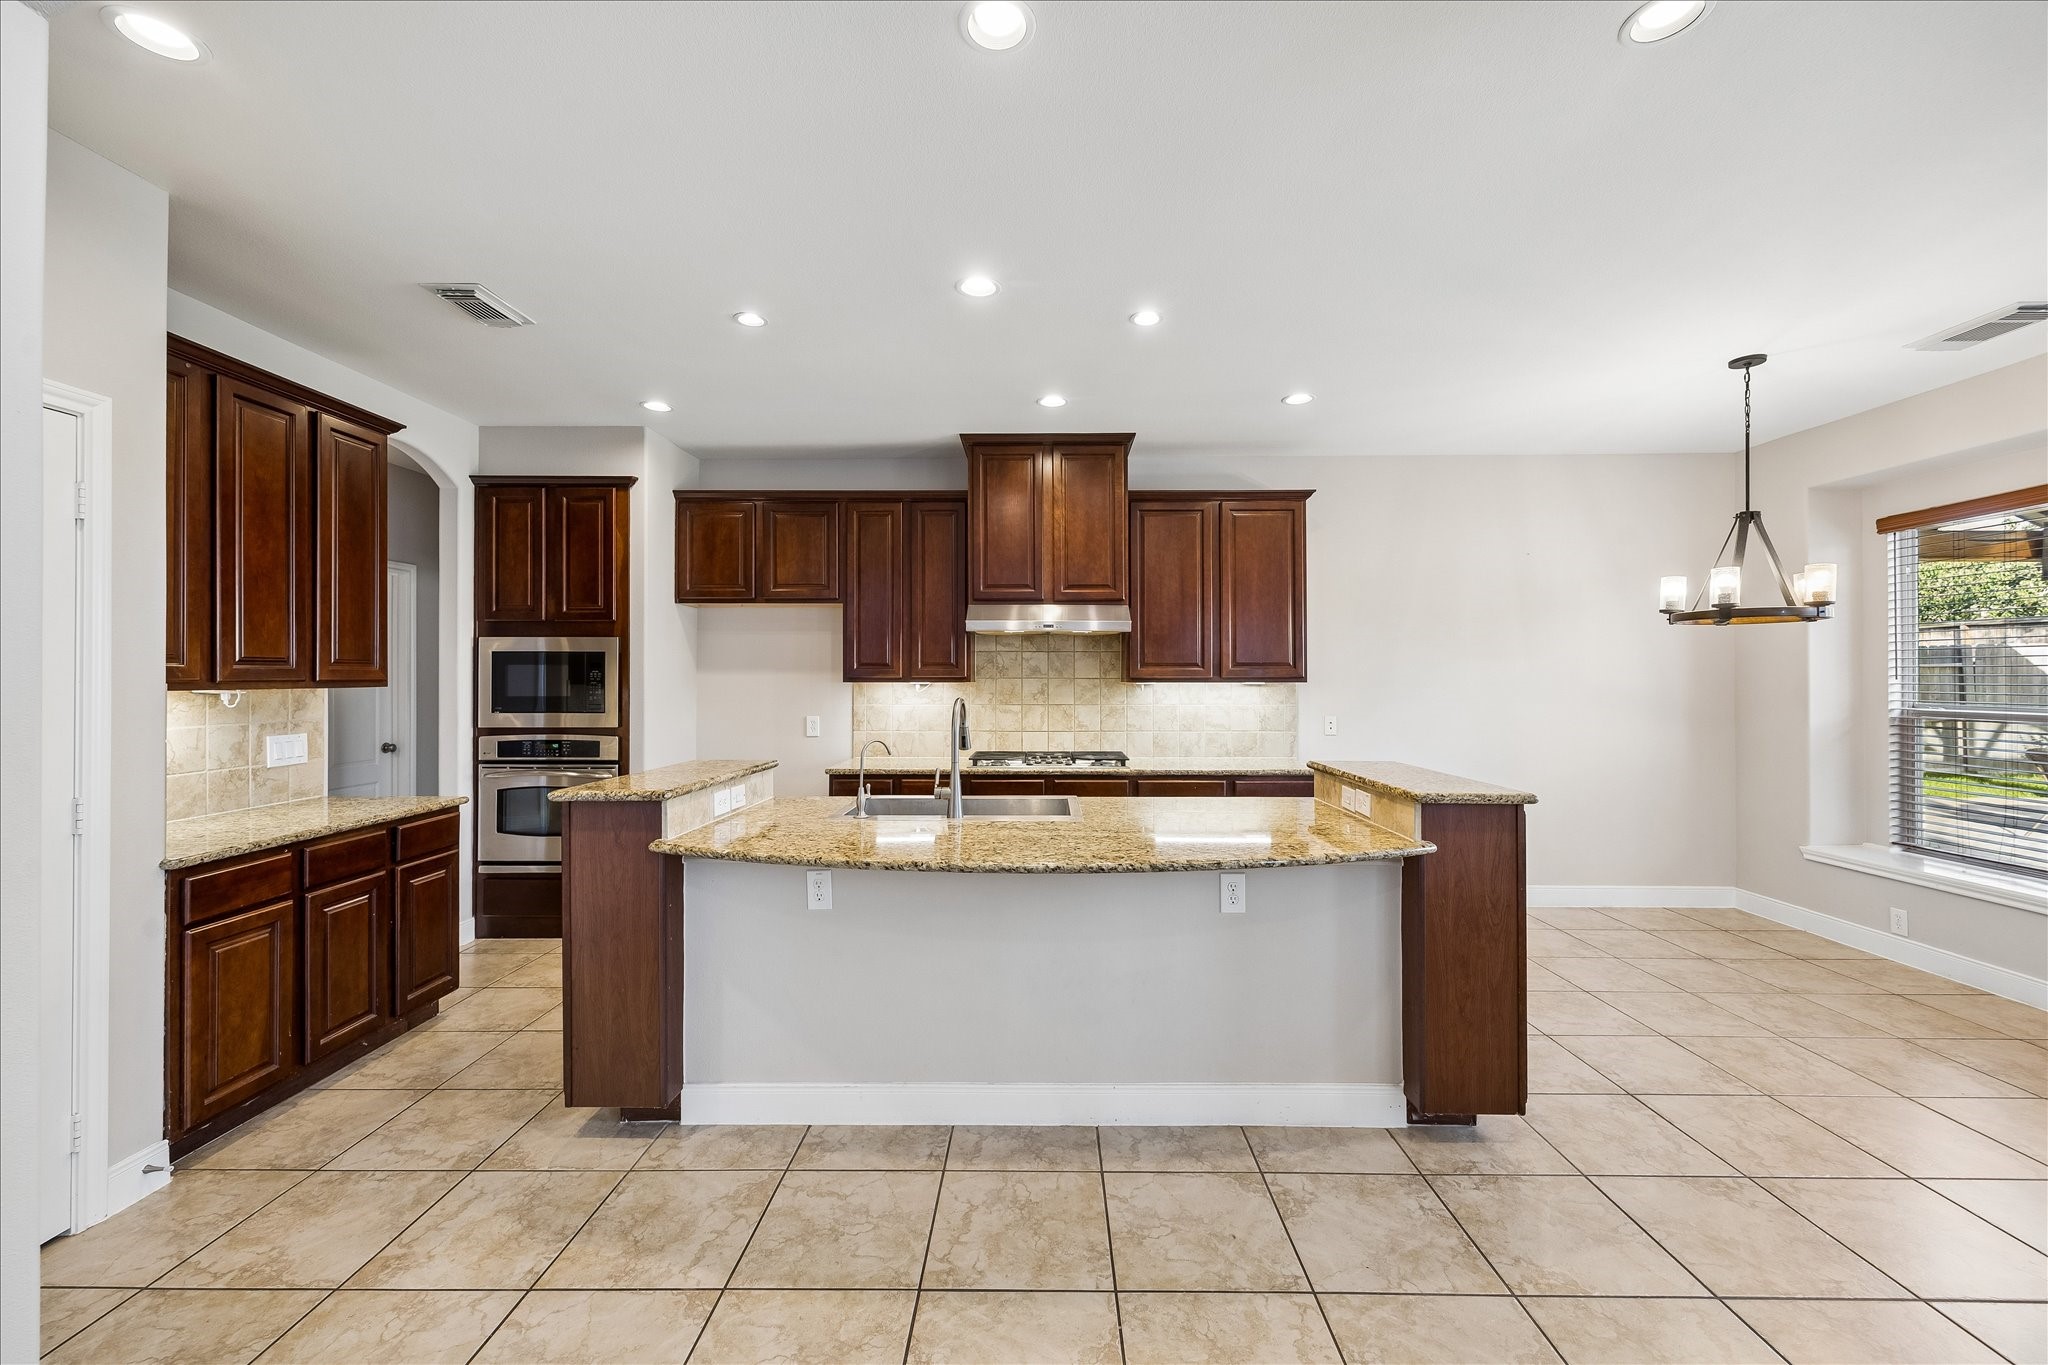
This kitchen is ready for the everyday rush and the fun stuff too. An oversized island offers bar seating and extra prep space, while abundant cabinetry, a large pantry, updated appliances and an under-sink water filter help keep daily life running smoothly.
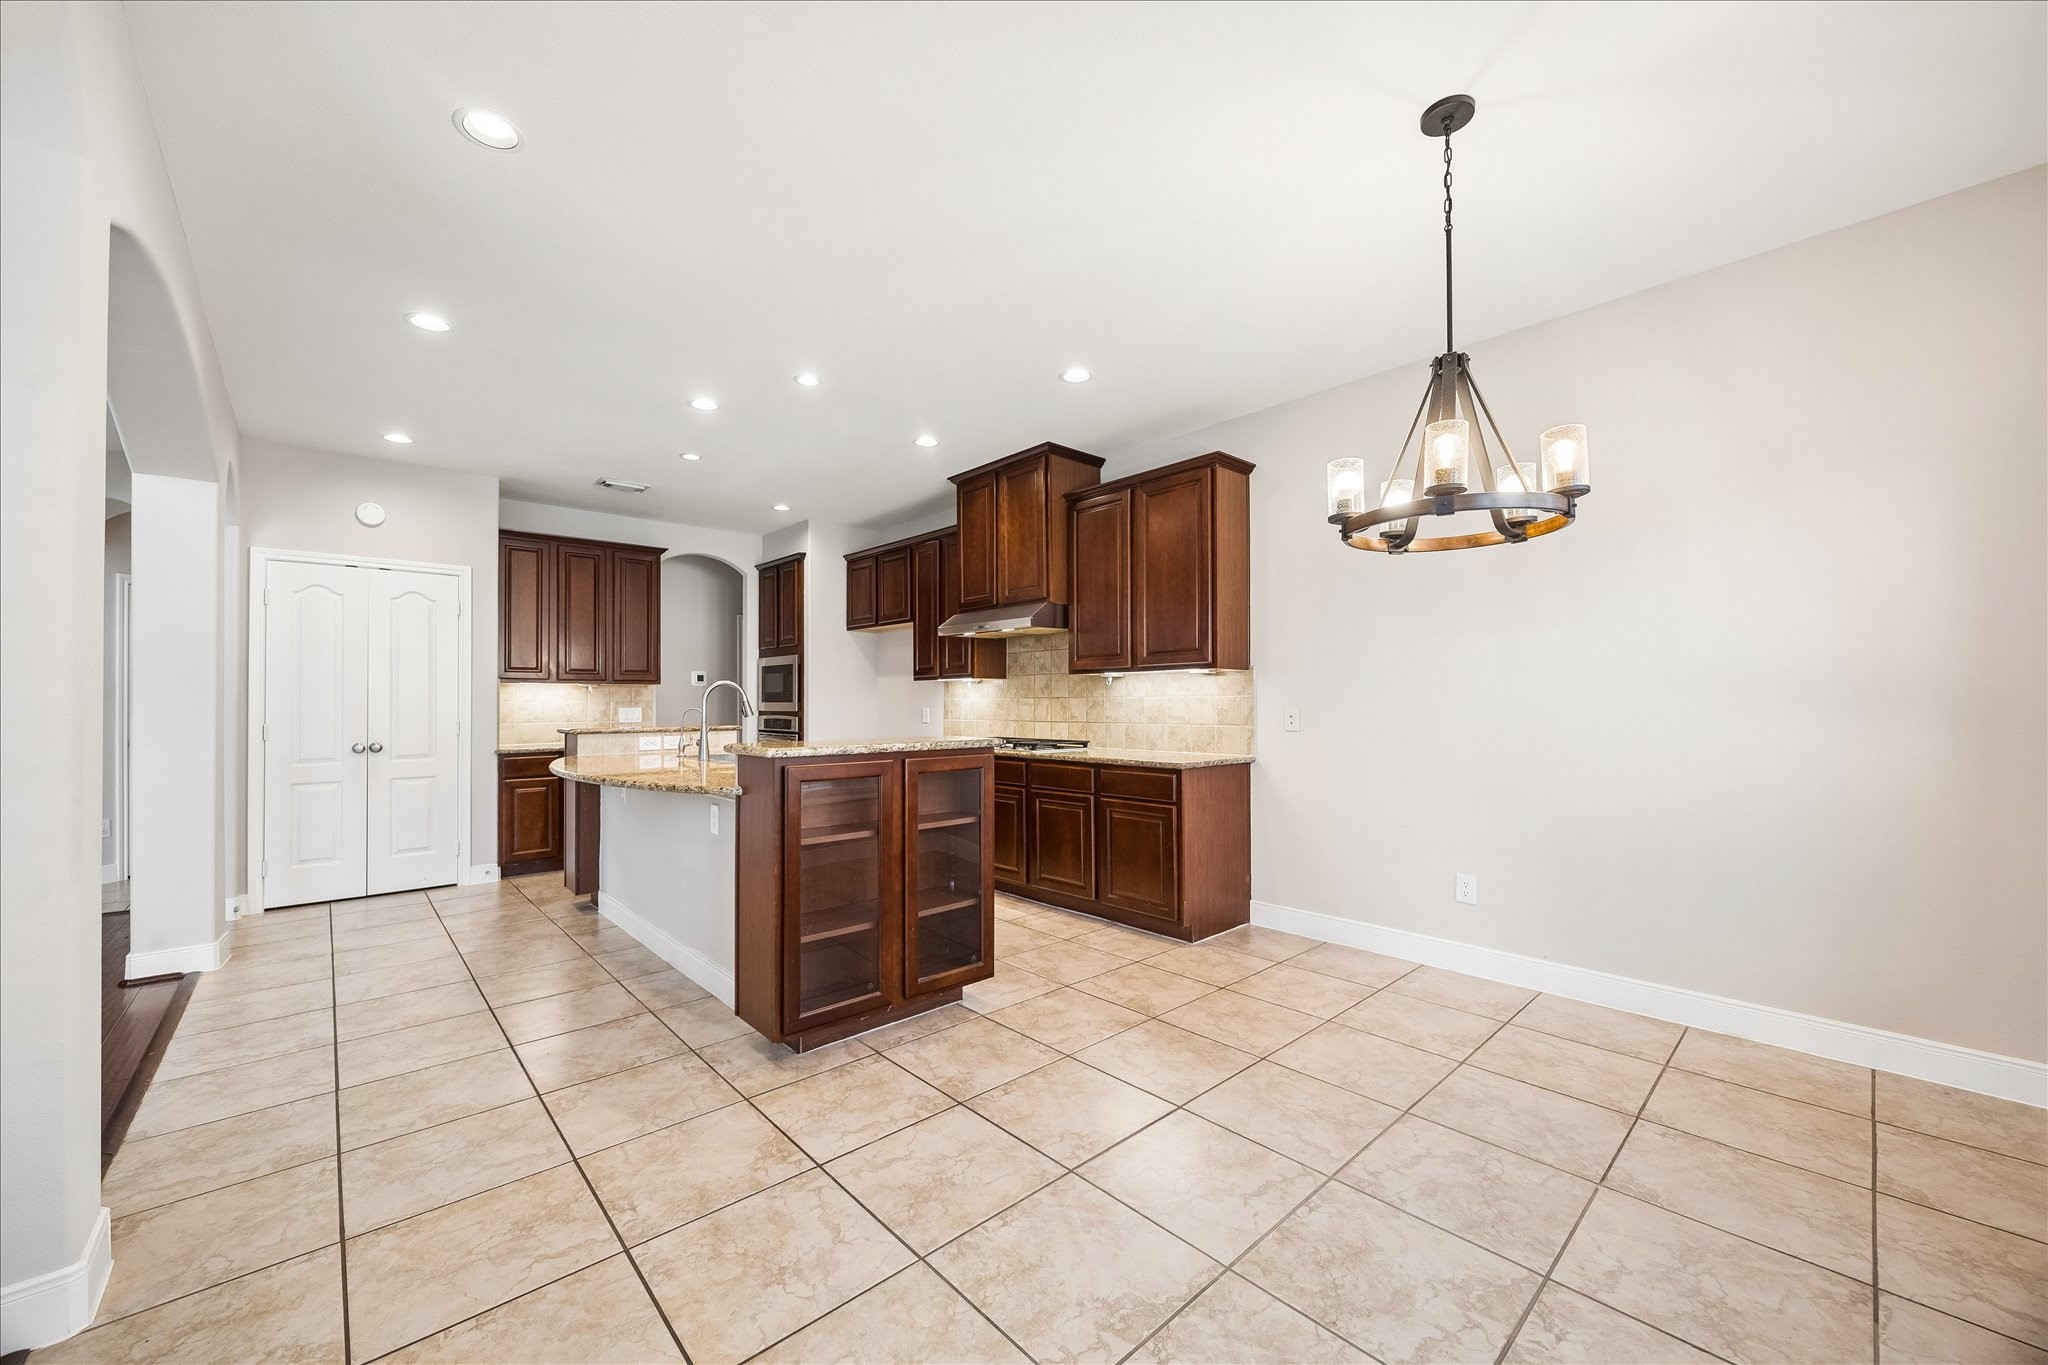
Open, roomy and easy to live in, this kitchen gives everyone space to gather without getting in the cook’s way. Granite counters, tile backsplash with under cabinet lighting, updated stainless appliances and an open connection to the casual dining area and family room make everything from quick breakfasts to weekend entertaining feel effortless.
There is plenty of room to cook, serve and keep the conversation going. Granite counters, rich wood cabinetry and the oversized island with bar seating bring function and warmth, while the updated cooktop, microwave and hood vent add fresh improvements where they matter most.
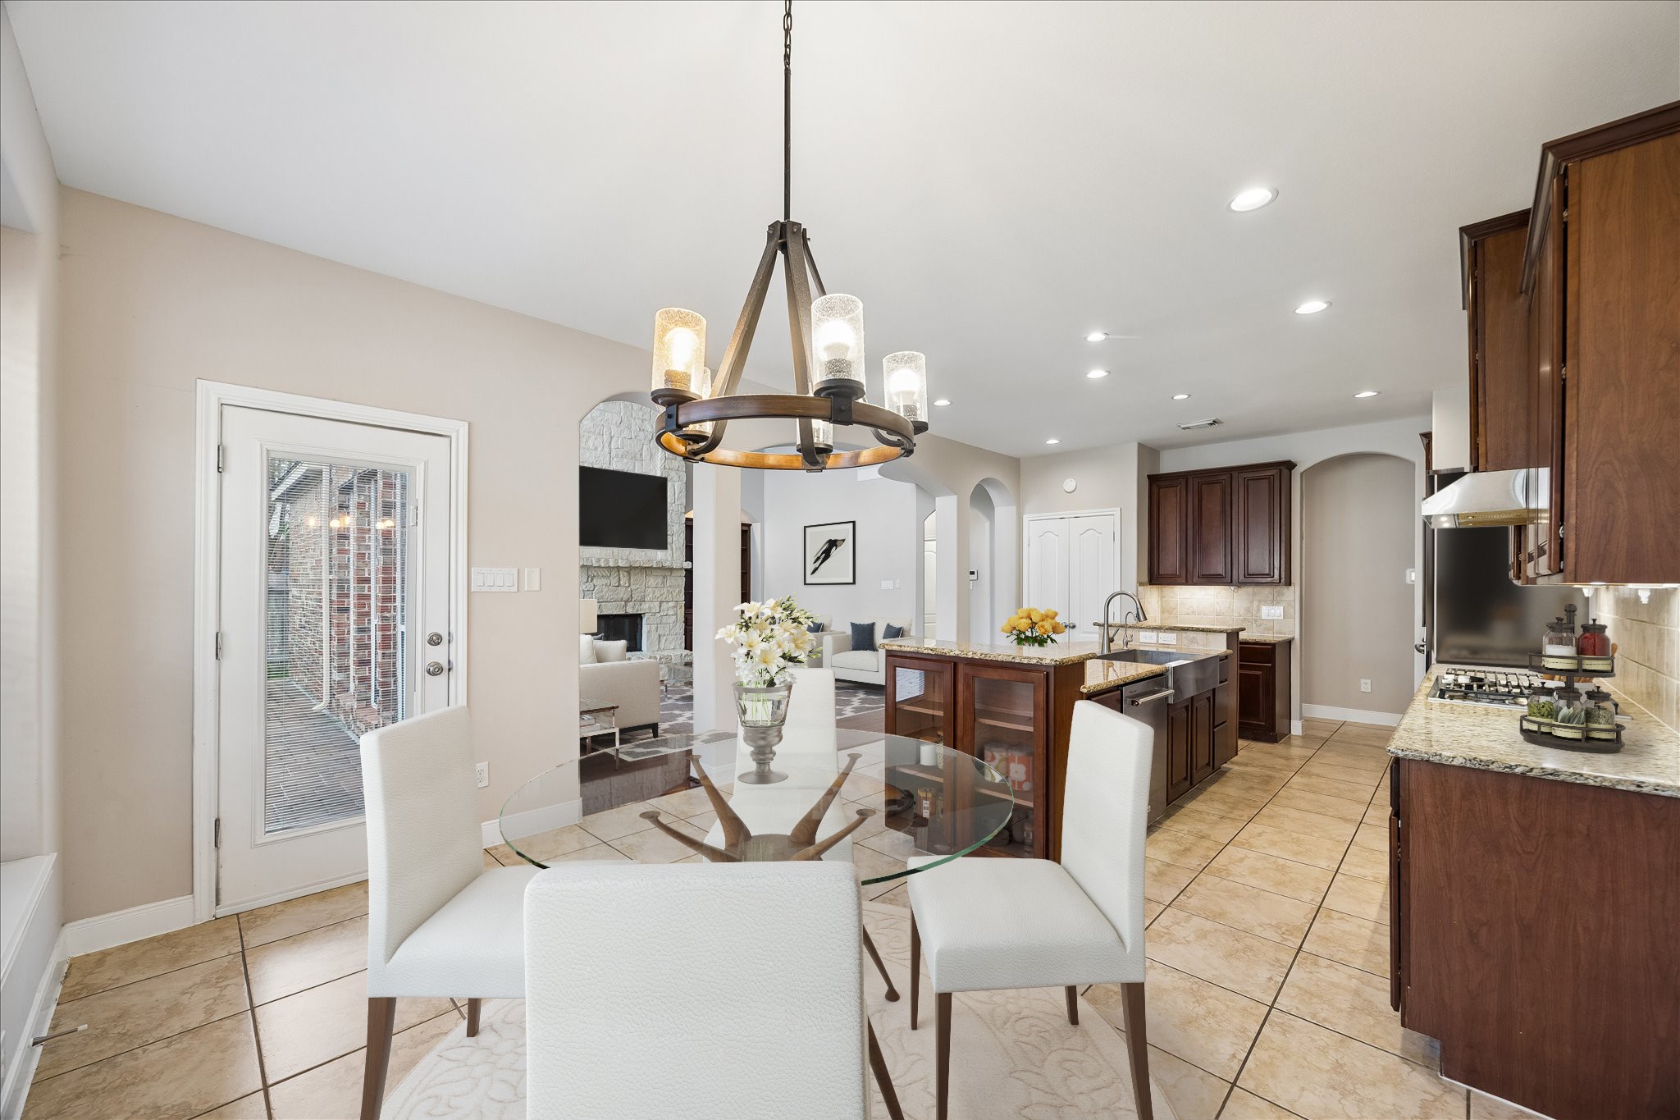
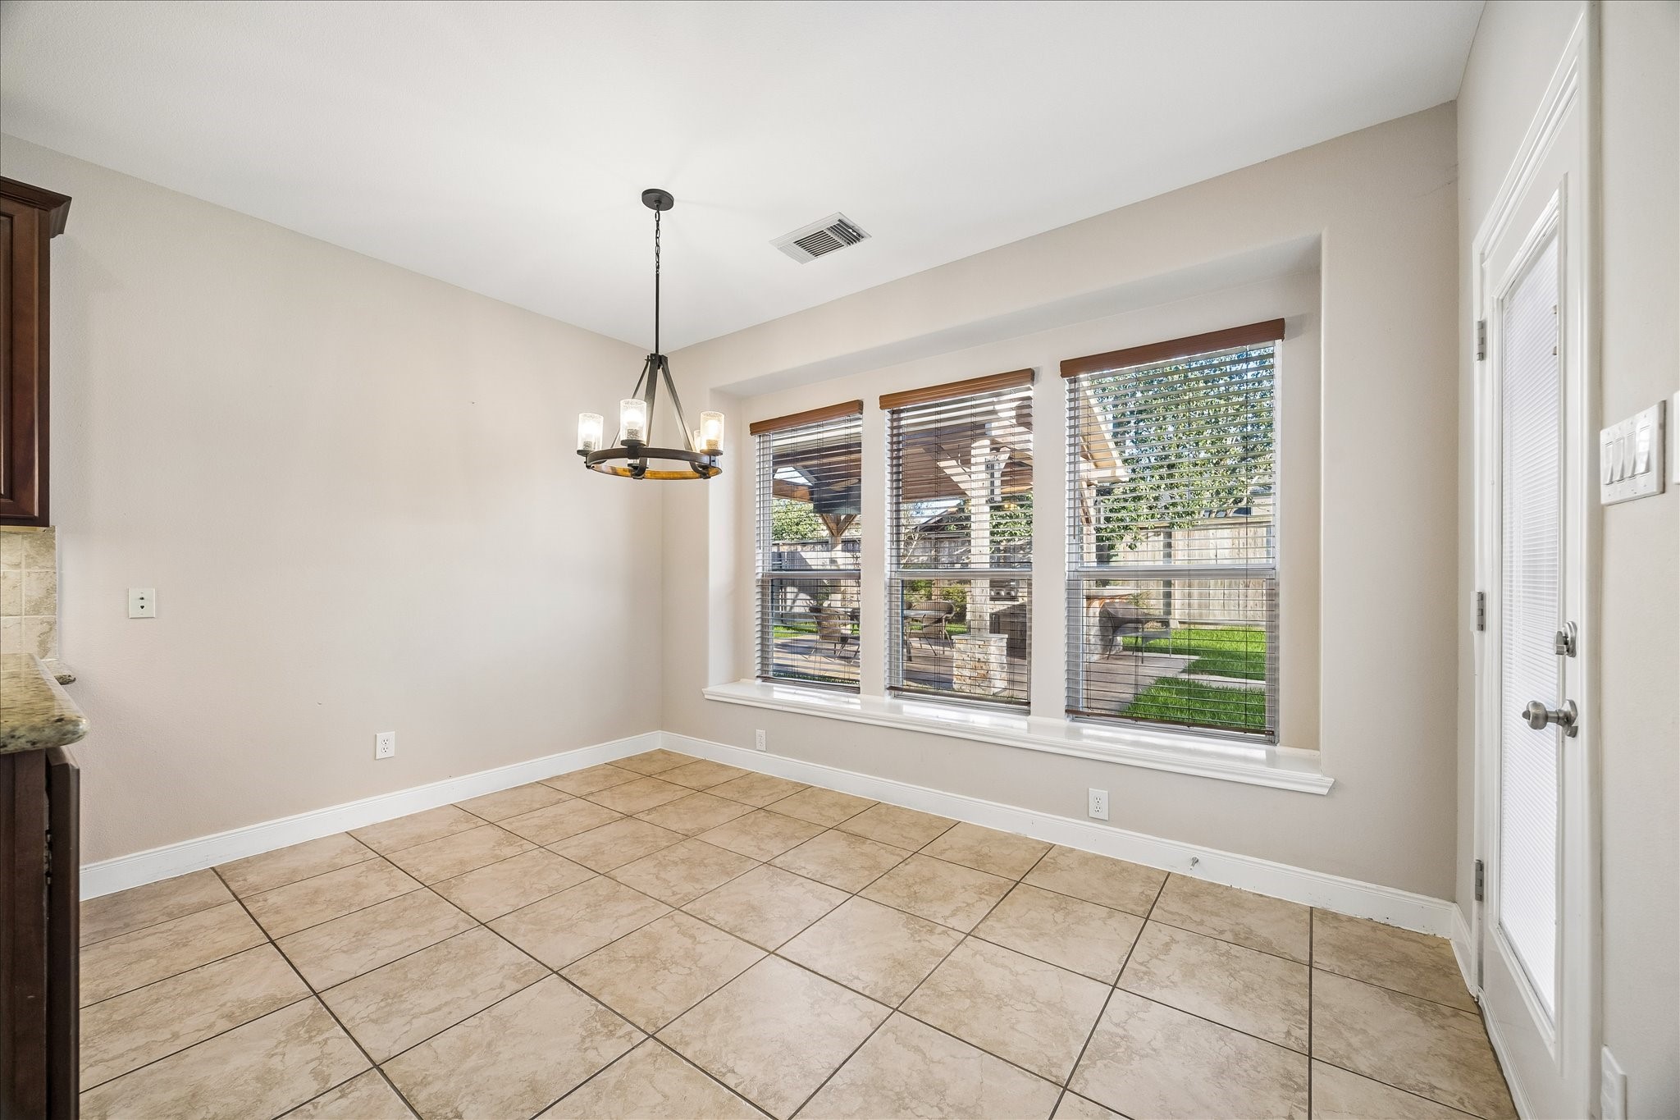
Morning coffee, late night snacks and everything in between fit right in here. This roomy casual dining area sits just off the kitchen with plenty of space for everyday meals and easy conversation.
Stylish details give the breakfast area and kitchen a little extra polish, from the chandelier over the casual dining space to the glass front cabinets at each end of the oversized island. It's functional and definitely not boring.
Fresh paint and tile flooring keep this casual dining area feeling bright and easy while a wall of windows with updated blinds and glass patio door with inset blinds bring in the backyard views.
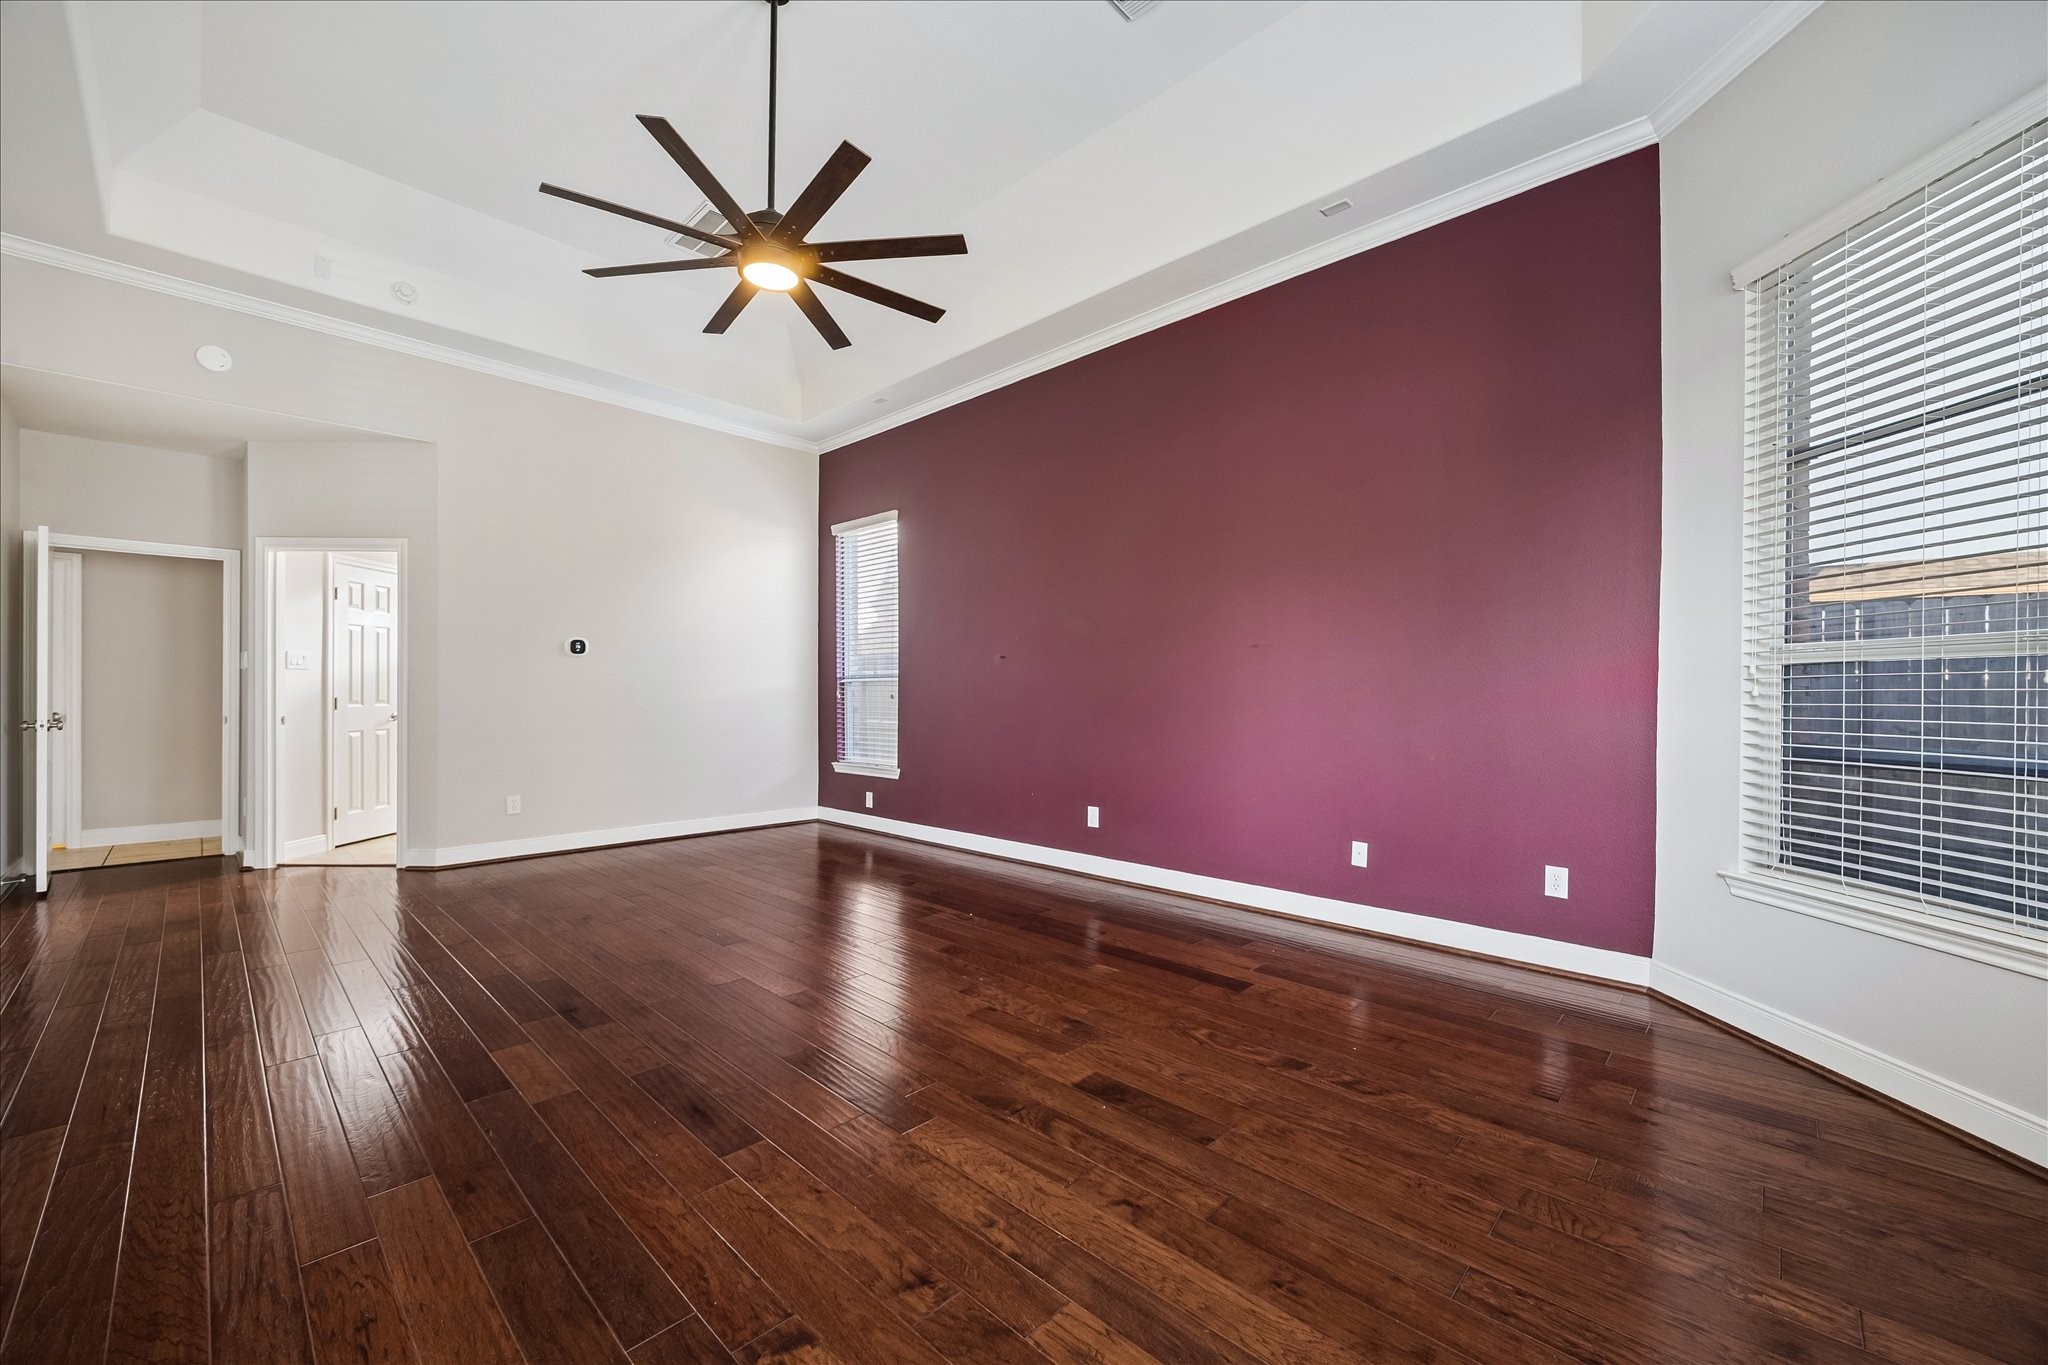
This 1st floor primary suite invites you to come in, kick off your shoes and breathe. You’re home now. The luxurious retreat offers plenty of space to personalize, a massive walk-in closet and a beautifully updated ensuite bathroom that makes winding down feel even better.
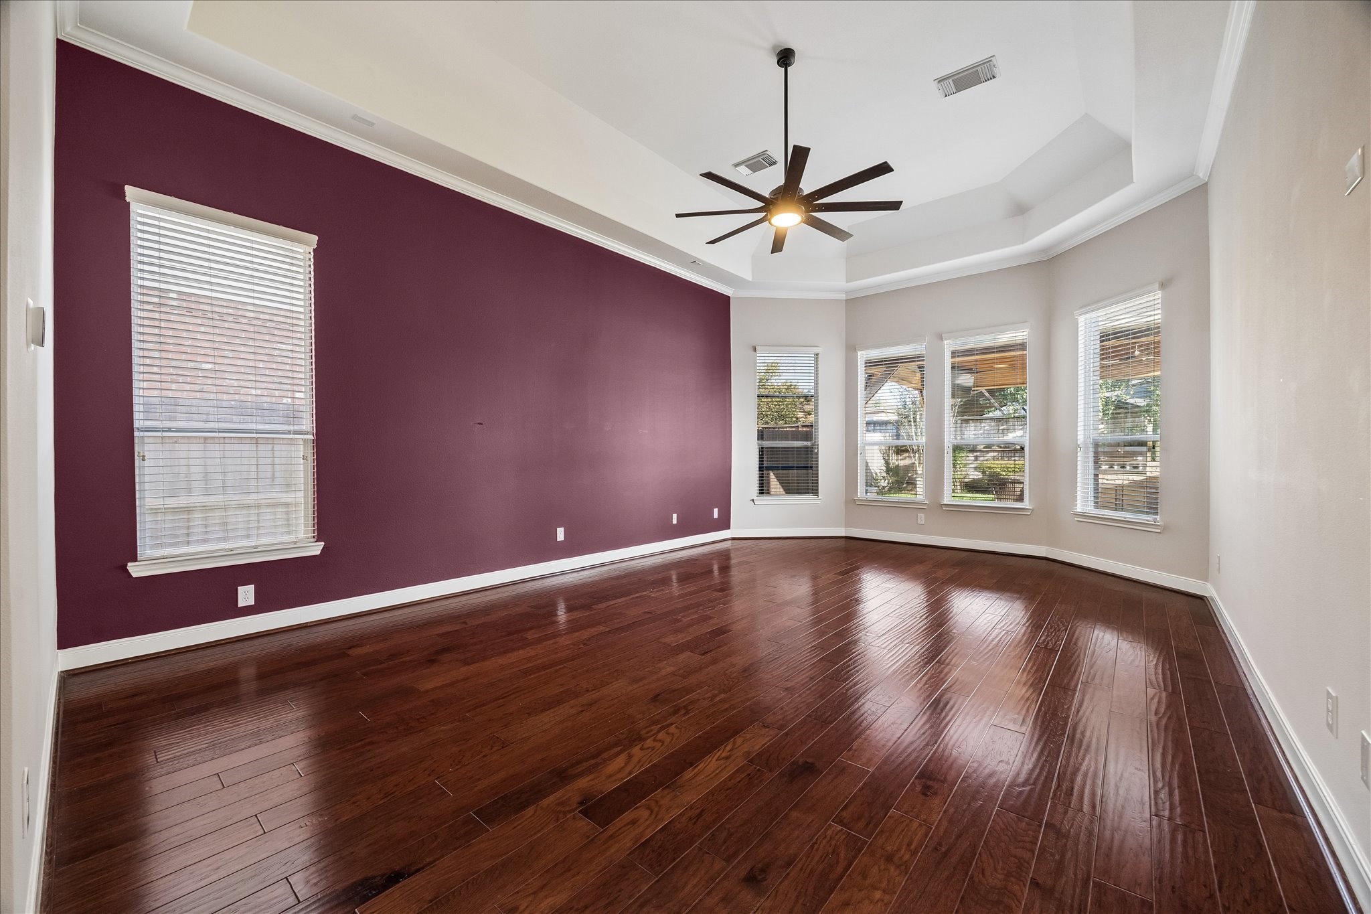
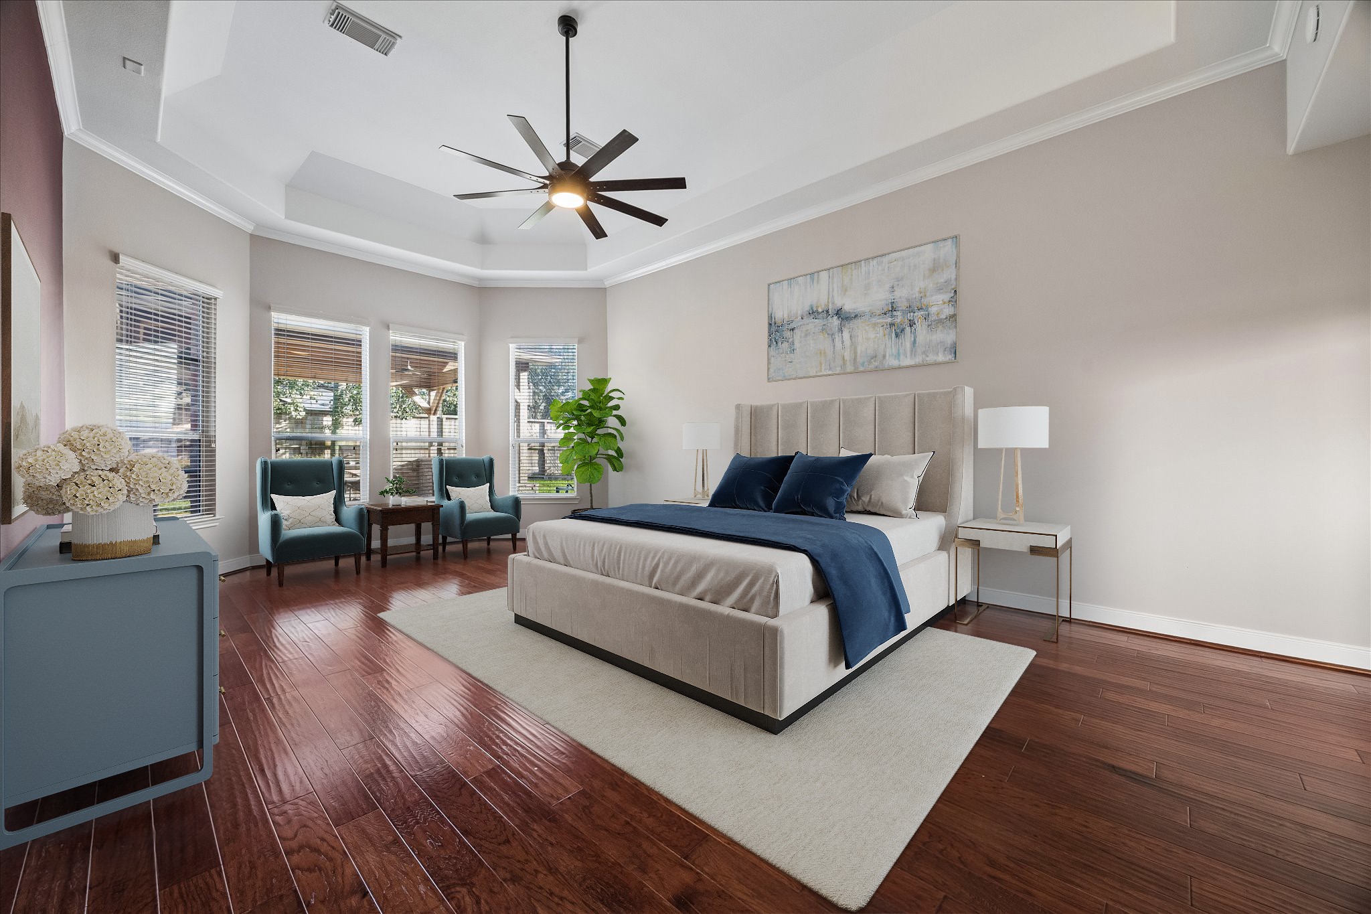
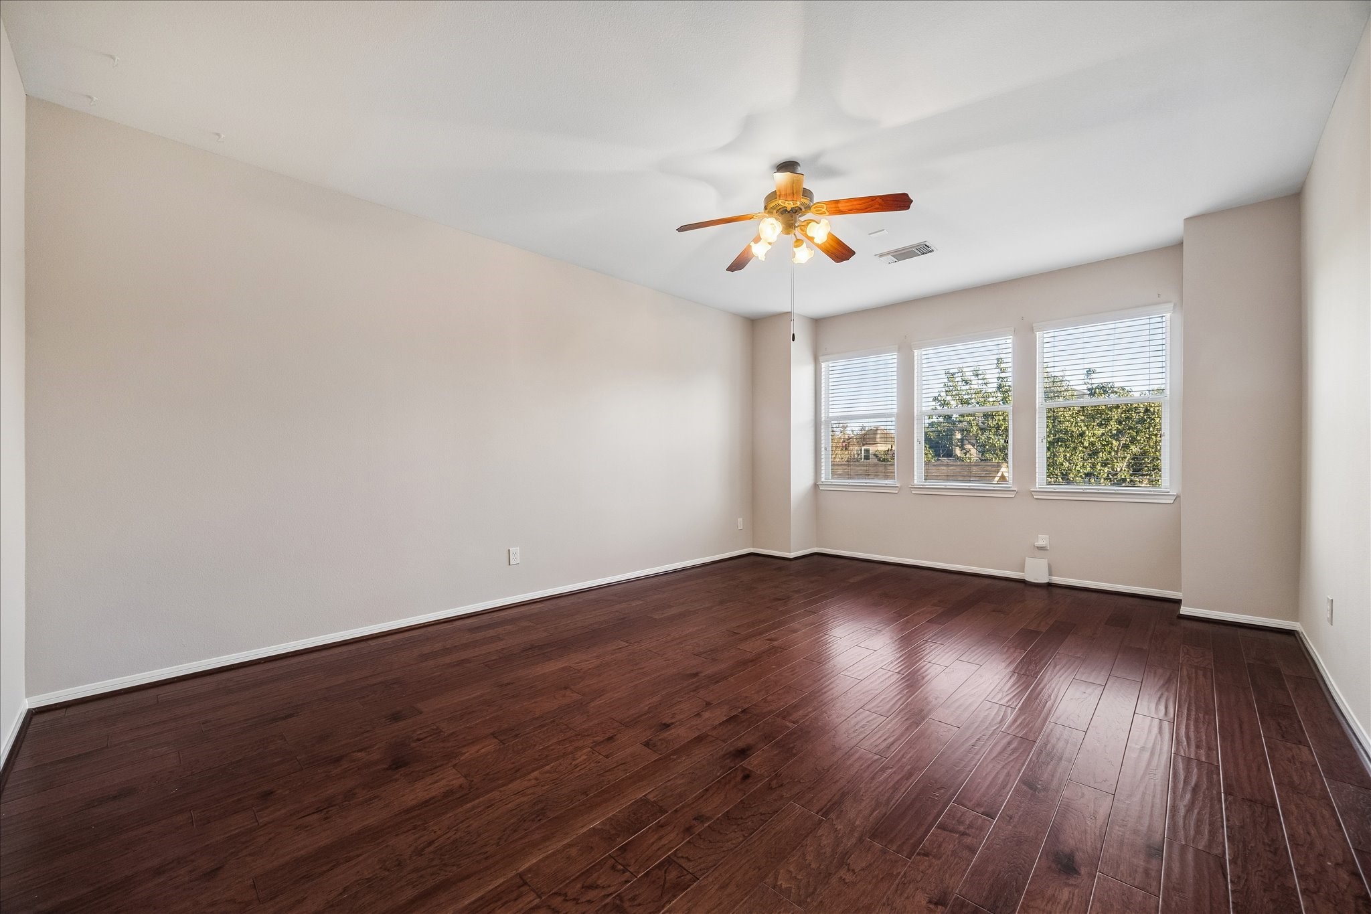
You’ll have sweet dreams in this inviting owner’s retreat, where fresh interior paint, beautifully resurfaced wood flooring and a dramatic tray ceiling create the perfect space to begin and end your day. There is plenty of room to stretch out, get comfortable and truly unwind.
The spacious primary suite pairs rich wood flooring with fresh paint, a dramatic tray ceiling and bay windows that pull in natural light, while the walk-in closet and beautifully updated ensuite make daily routines feel a little more luxurious.
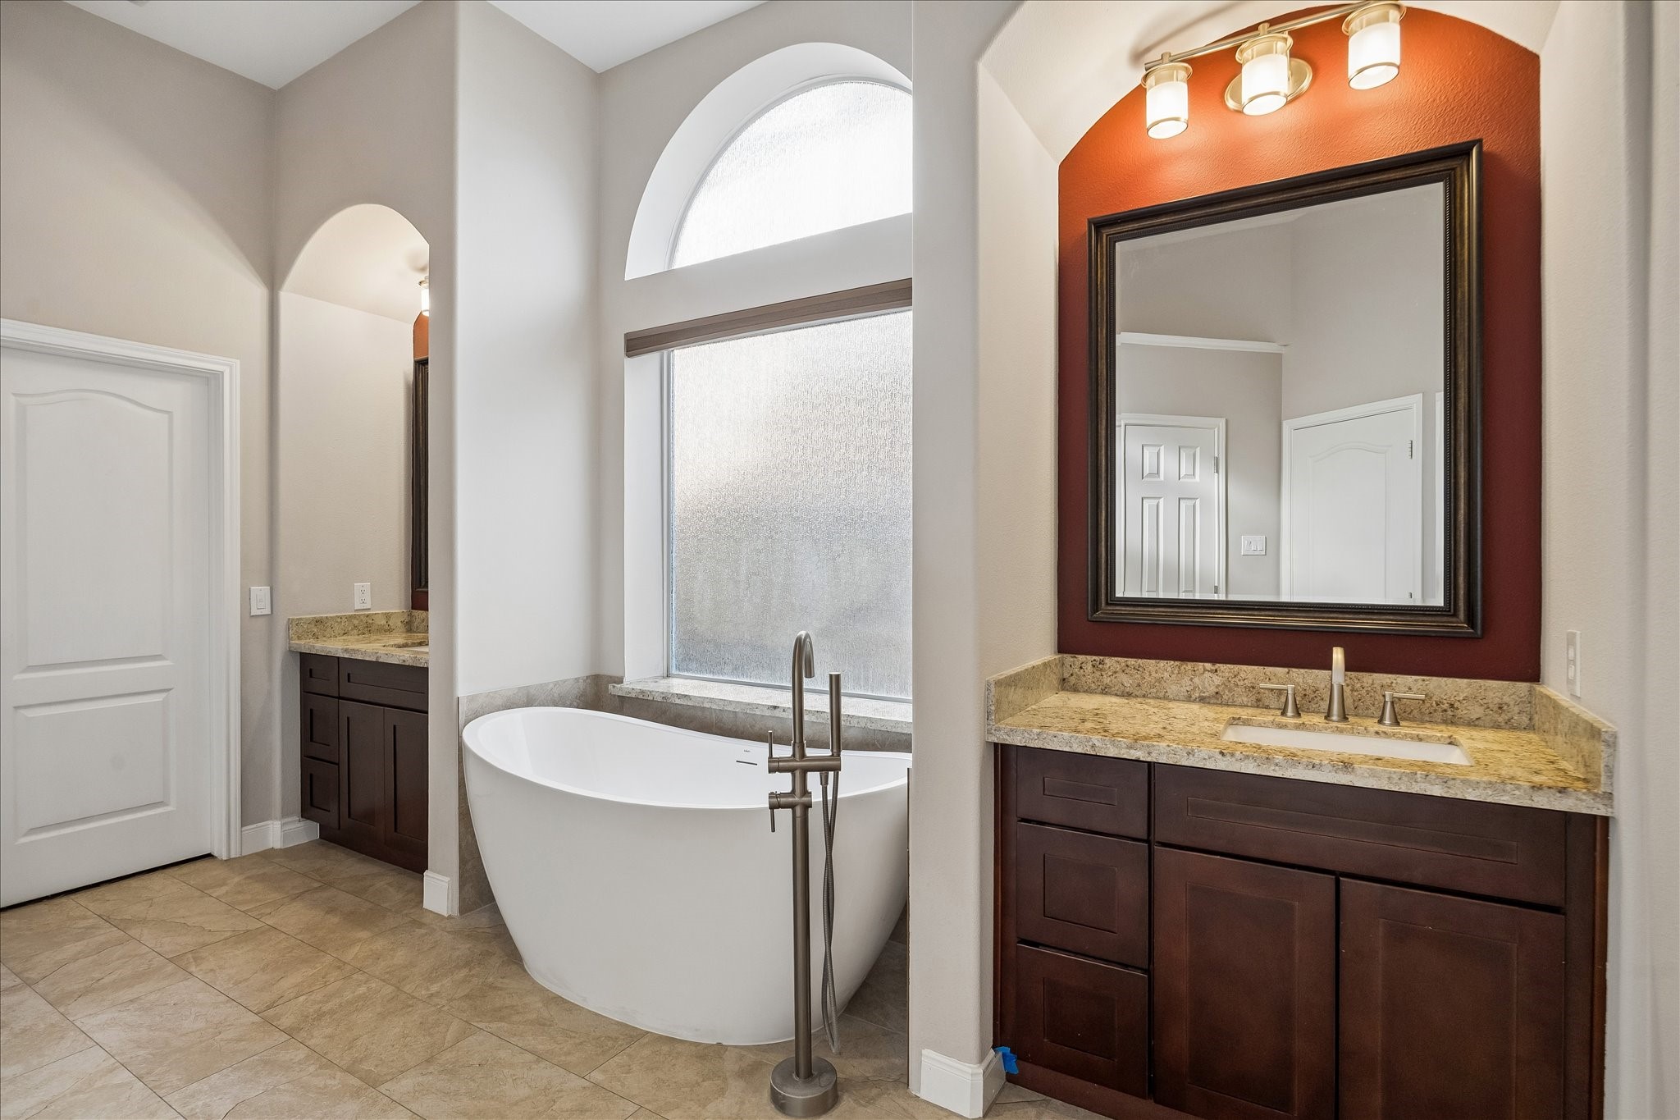
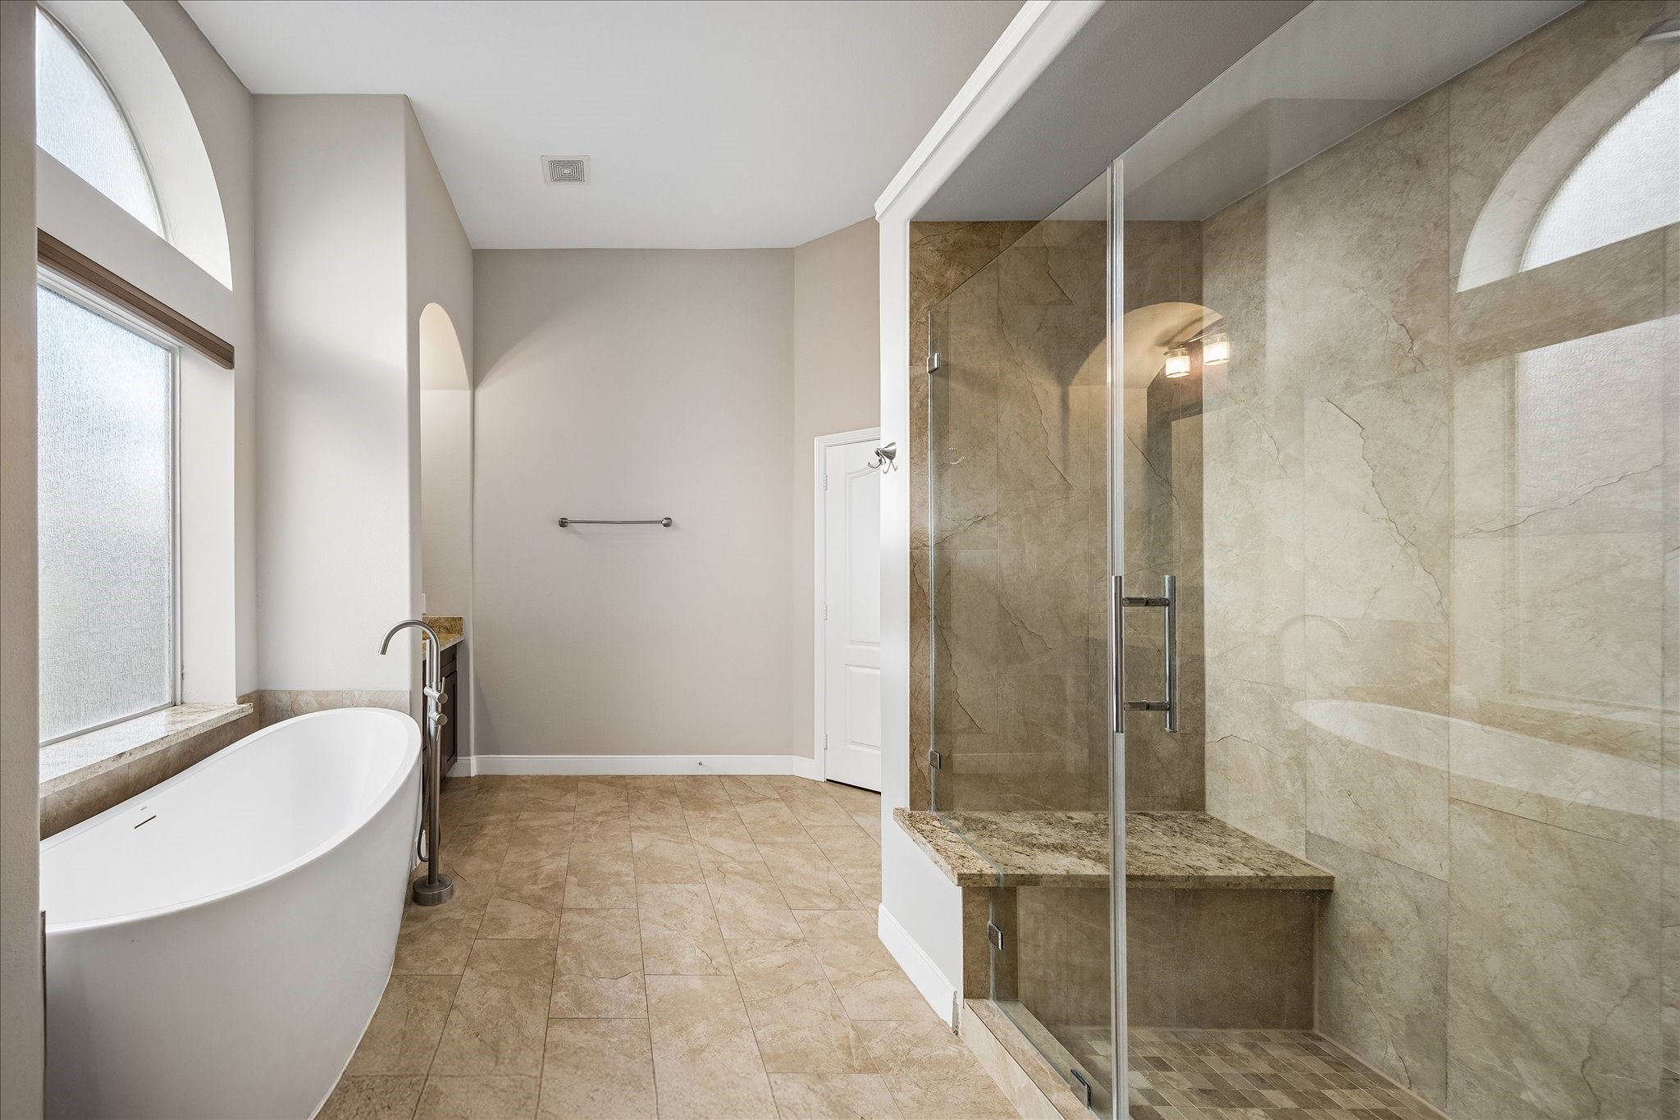
The renovated primary bath brings spa day home with a freestanding tub, walk-in shower, updated vanities, mirrors, lighting, shower and flooring. Tall windows and graceful arches add a little extra drama to the daily routine.
Daily routines get the spa treatment here. Start the day refreshed and end it completely unwound with a freestanding tub and updated walk-in shower with frameless glass creating a relaxing retreat you get to enjoy every day.
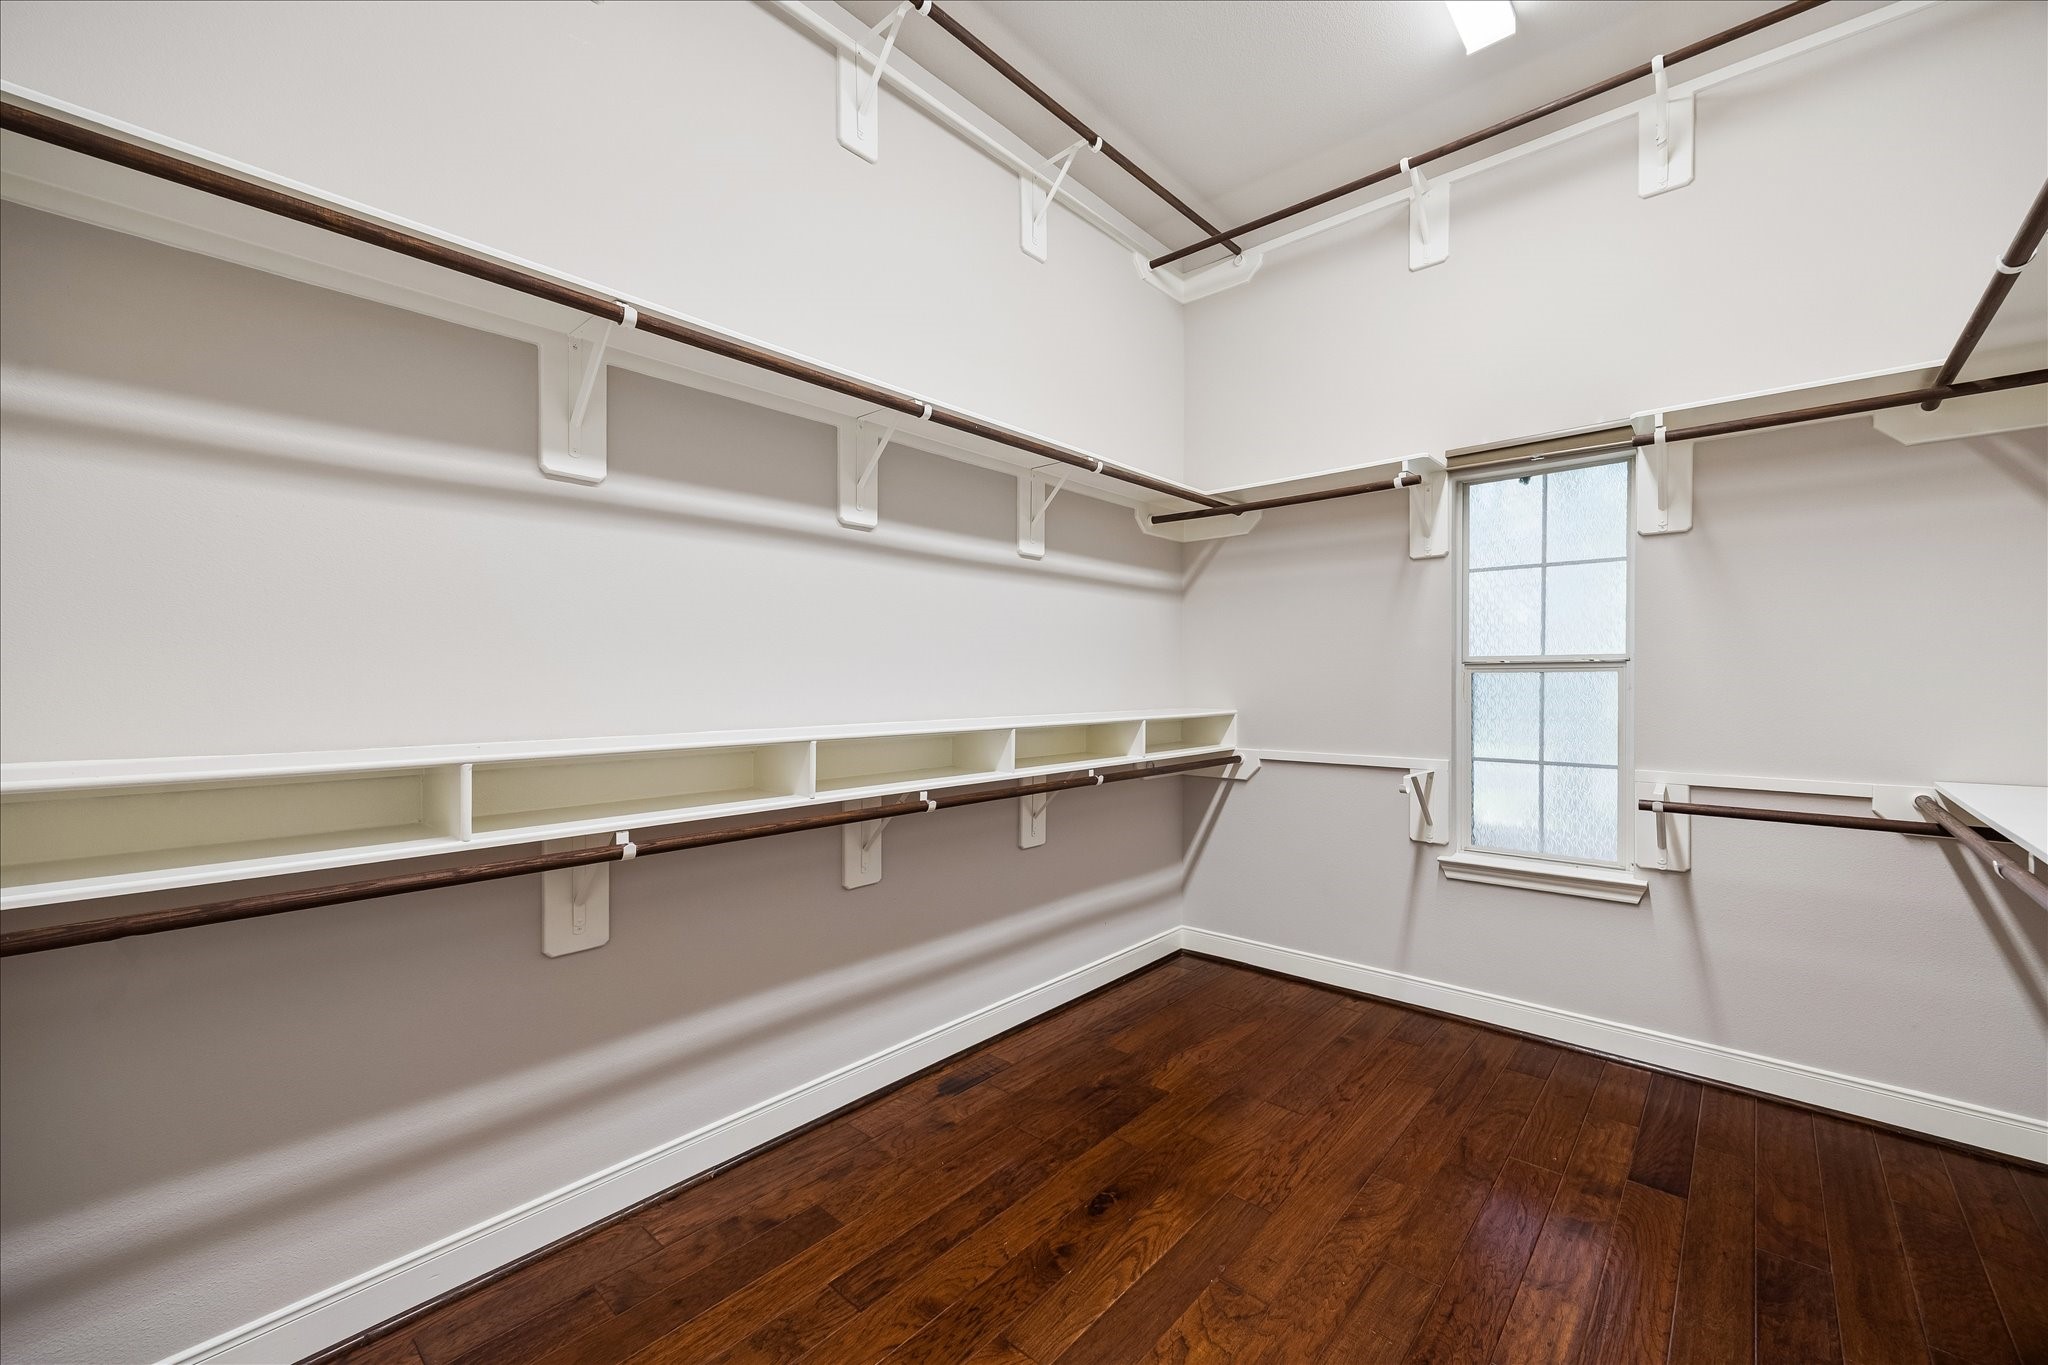
Shop until you drop! This massive walk-in closet is ready for a Hollywood sized wardrobe, with extensive hanging space plus plenty of shelving for shoes, bags and accessories.
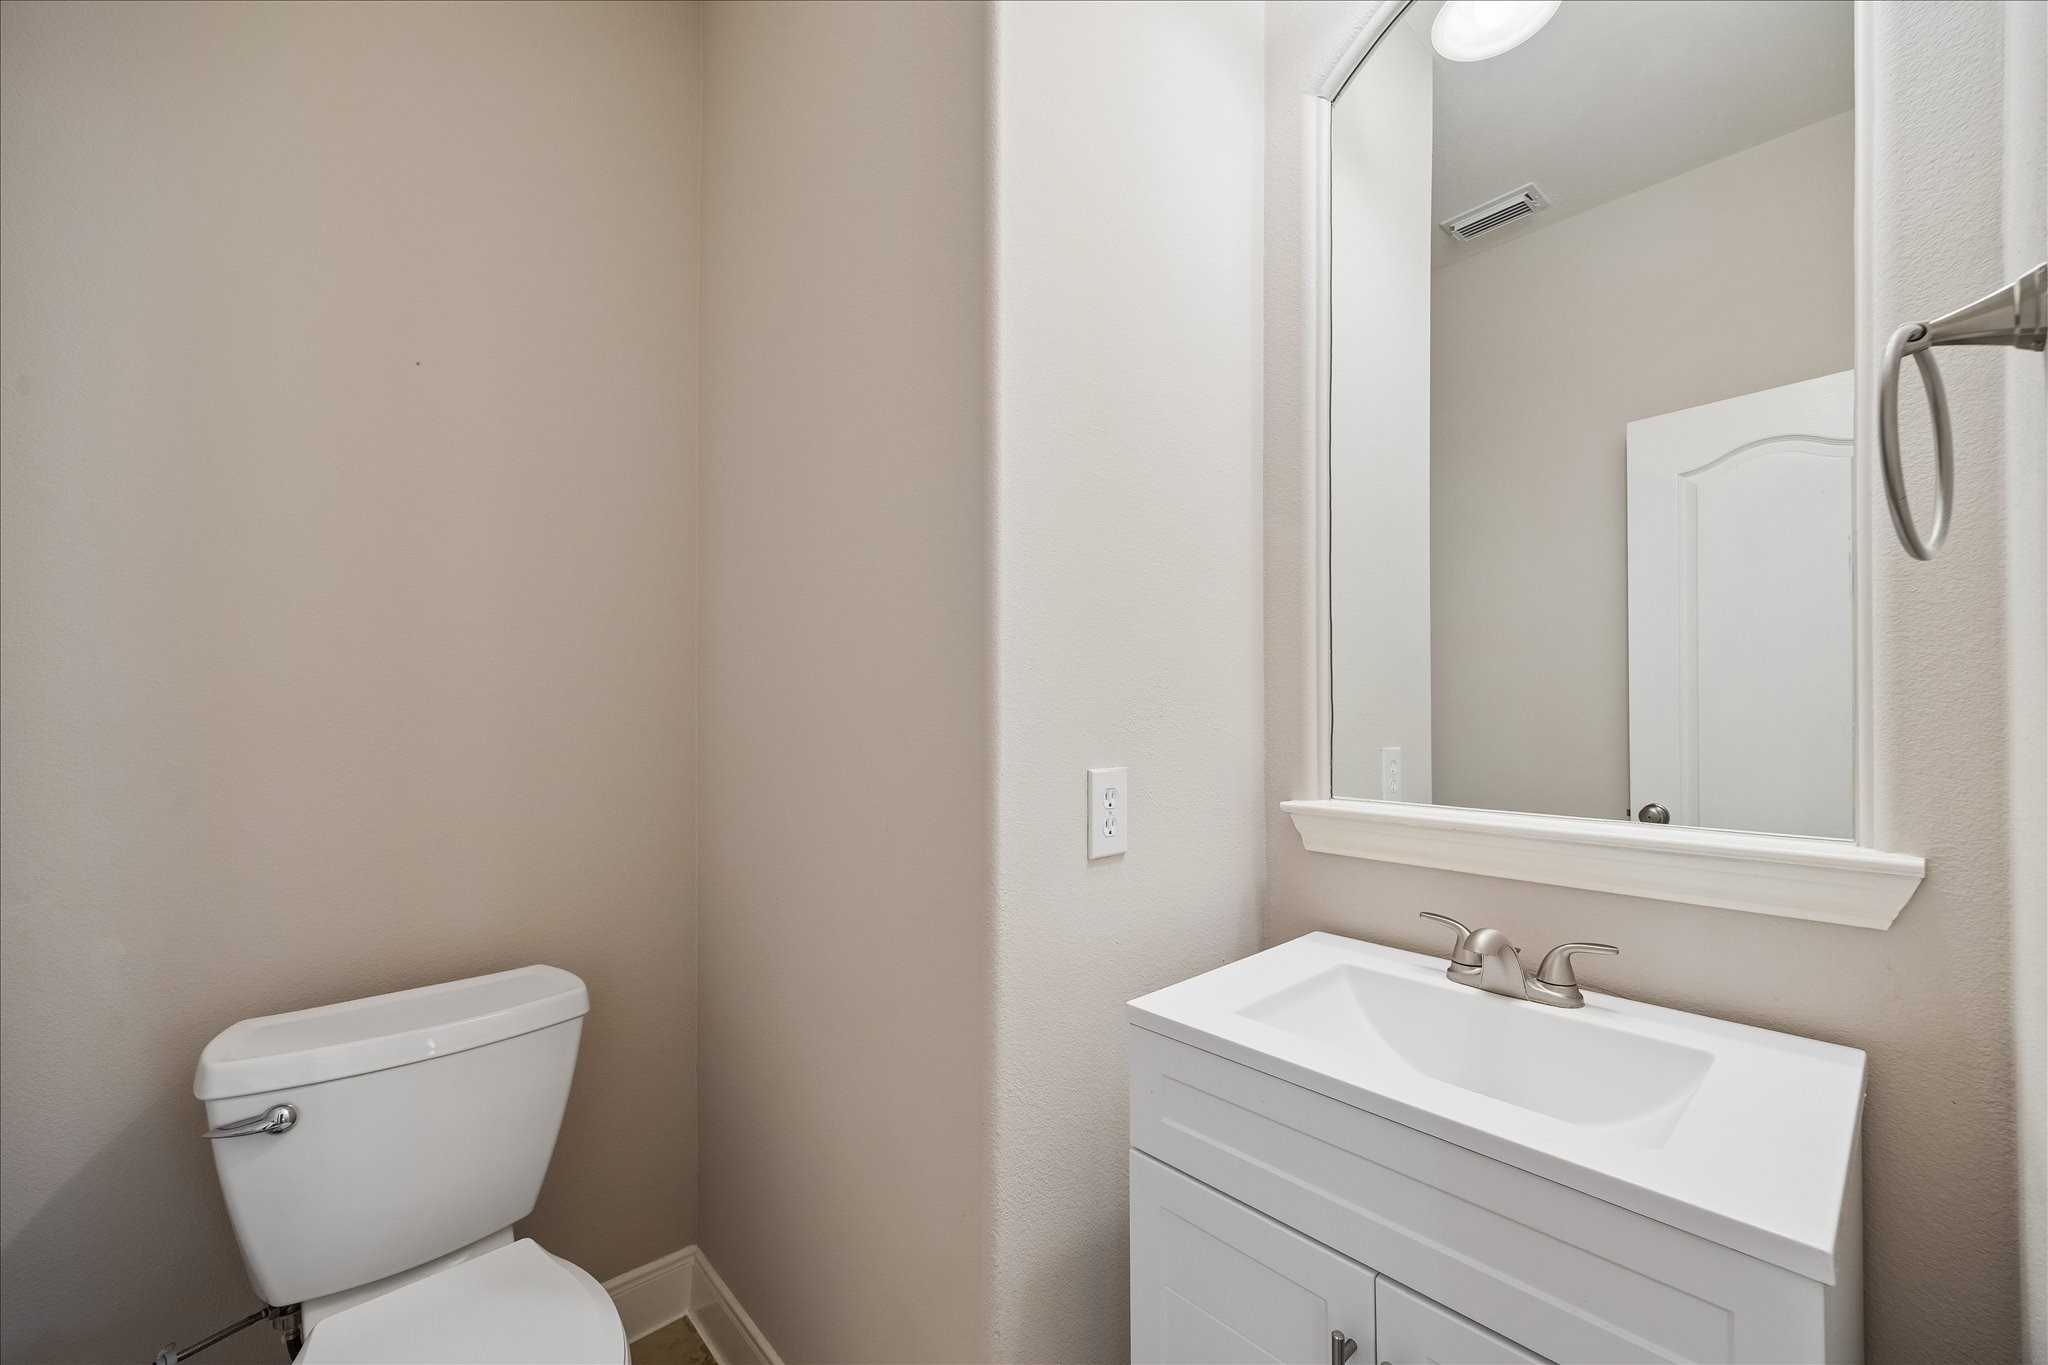
A convenient powder bath downstairs keeps things easy for guests and everyday living, with a fresh, clean look that fits right into the home’s polished feel.
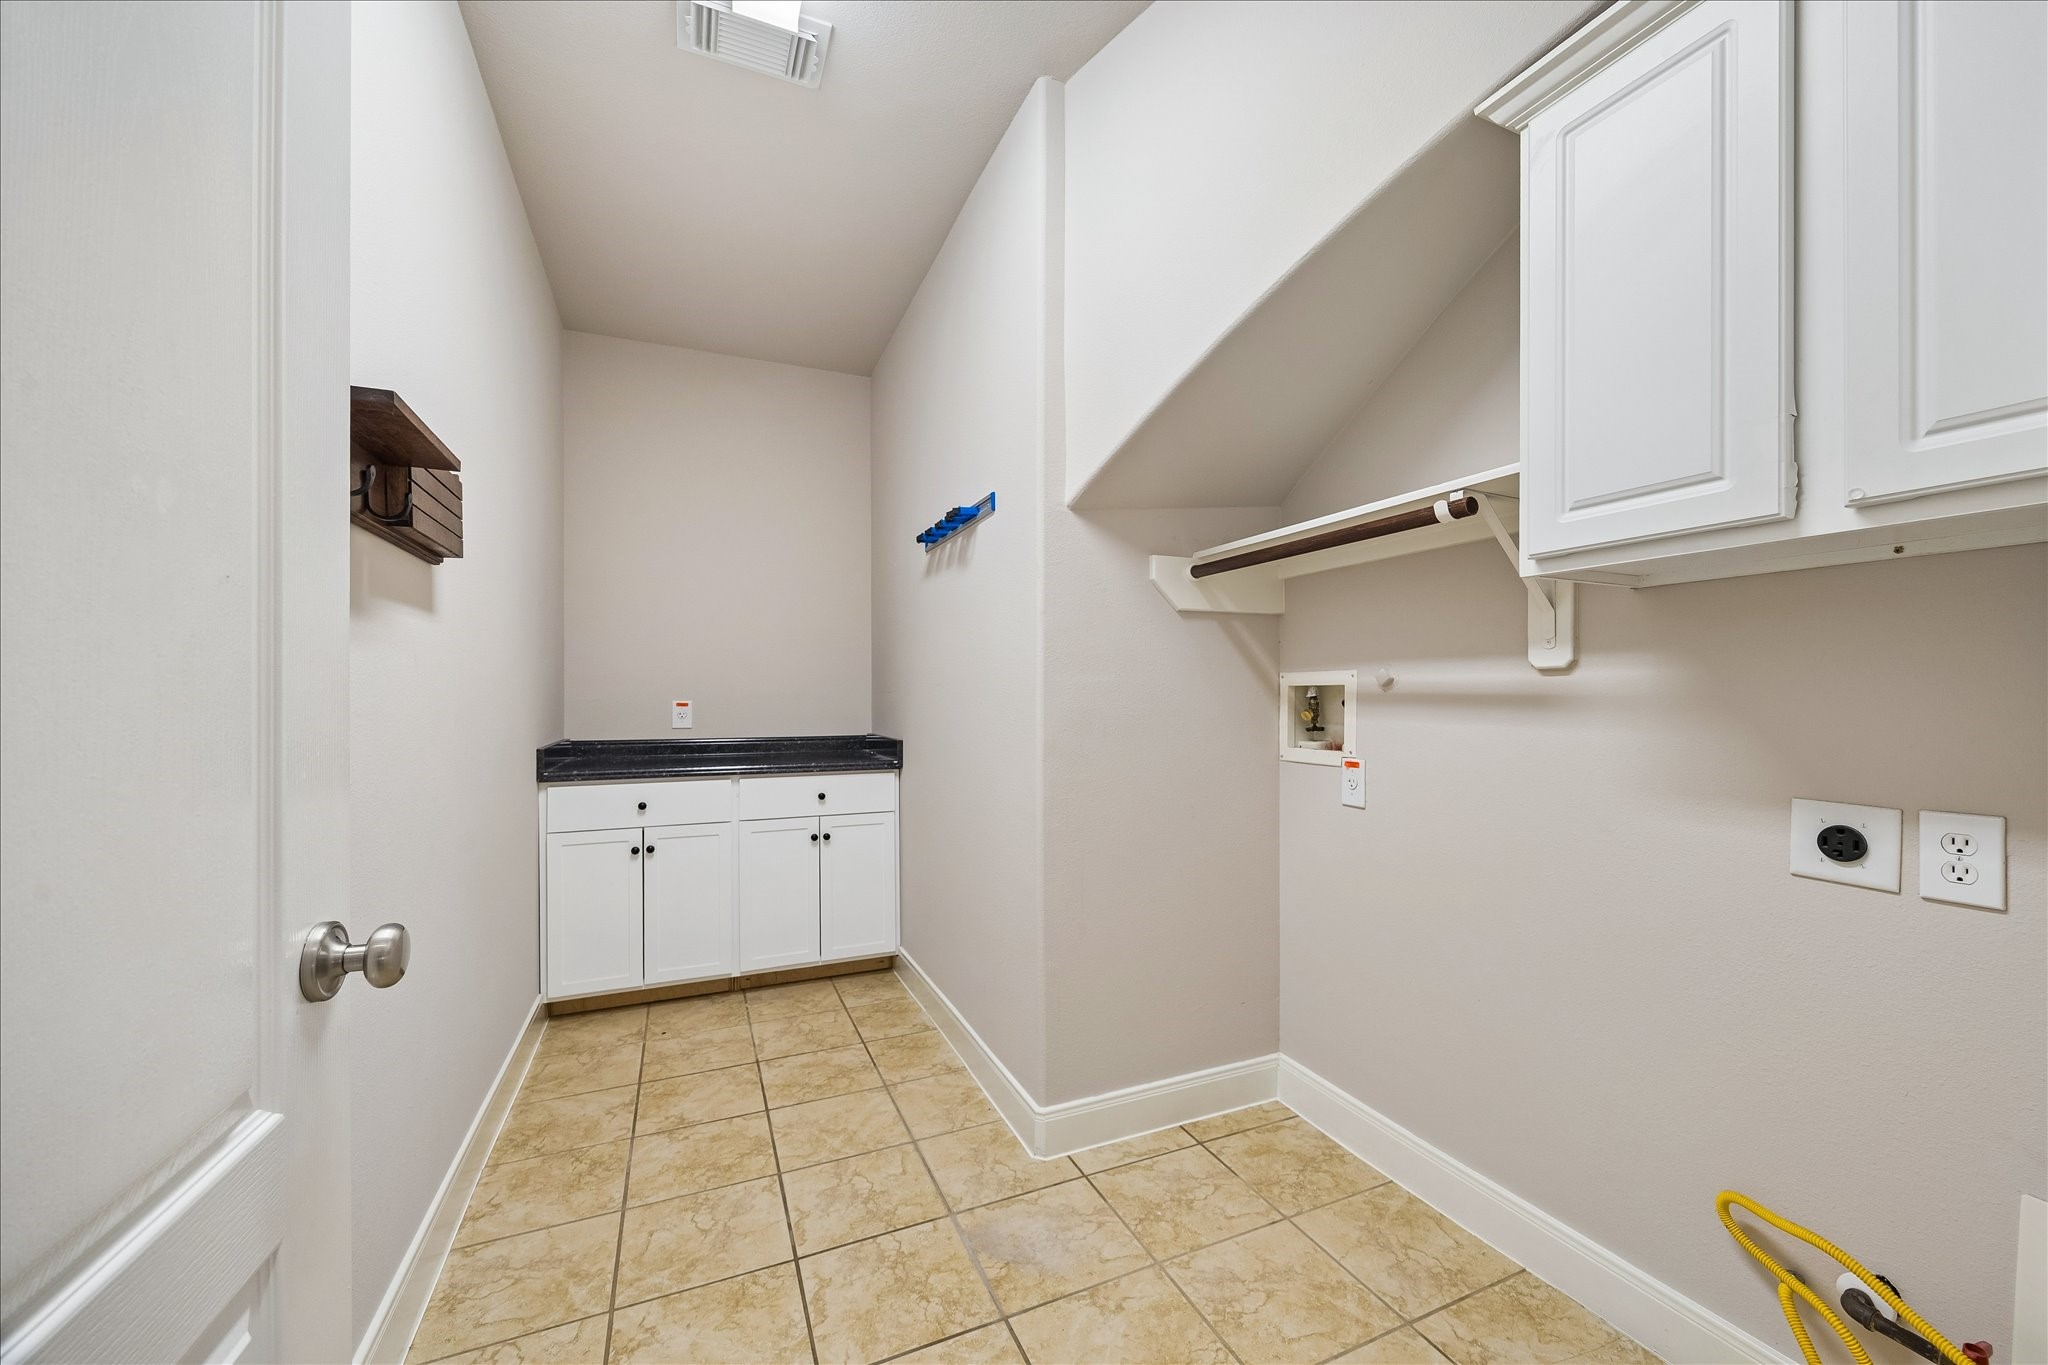
Even laundry day gets a little easier with a dedicated utility room offering built-in storage, hanging space and a folding counter to help keep everything organized.
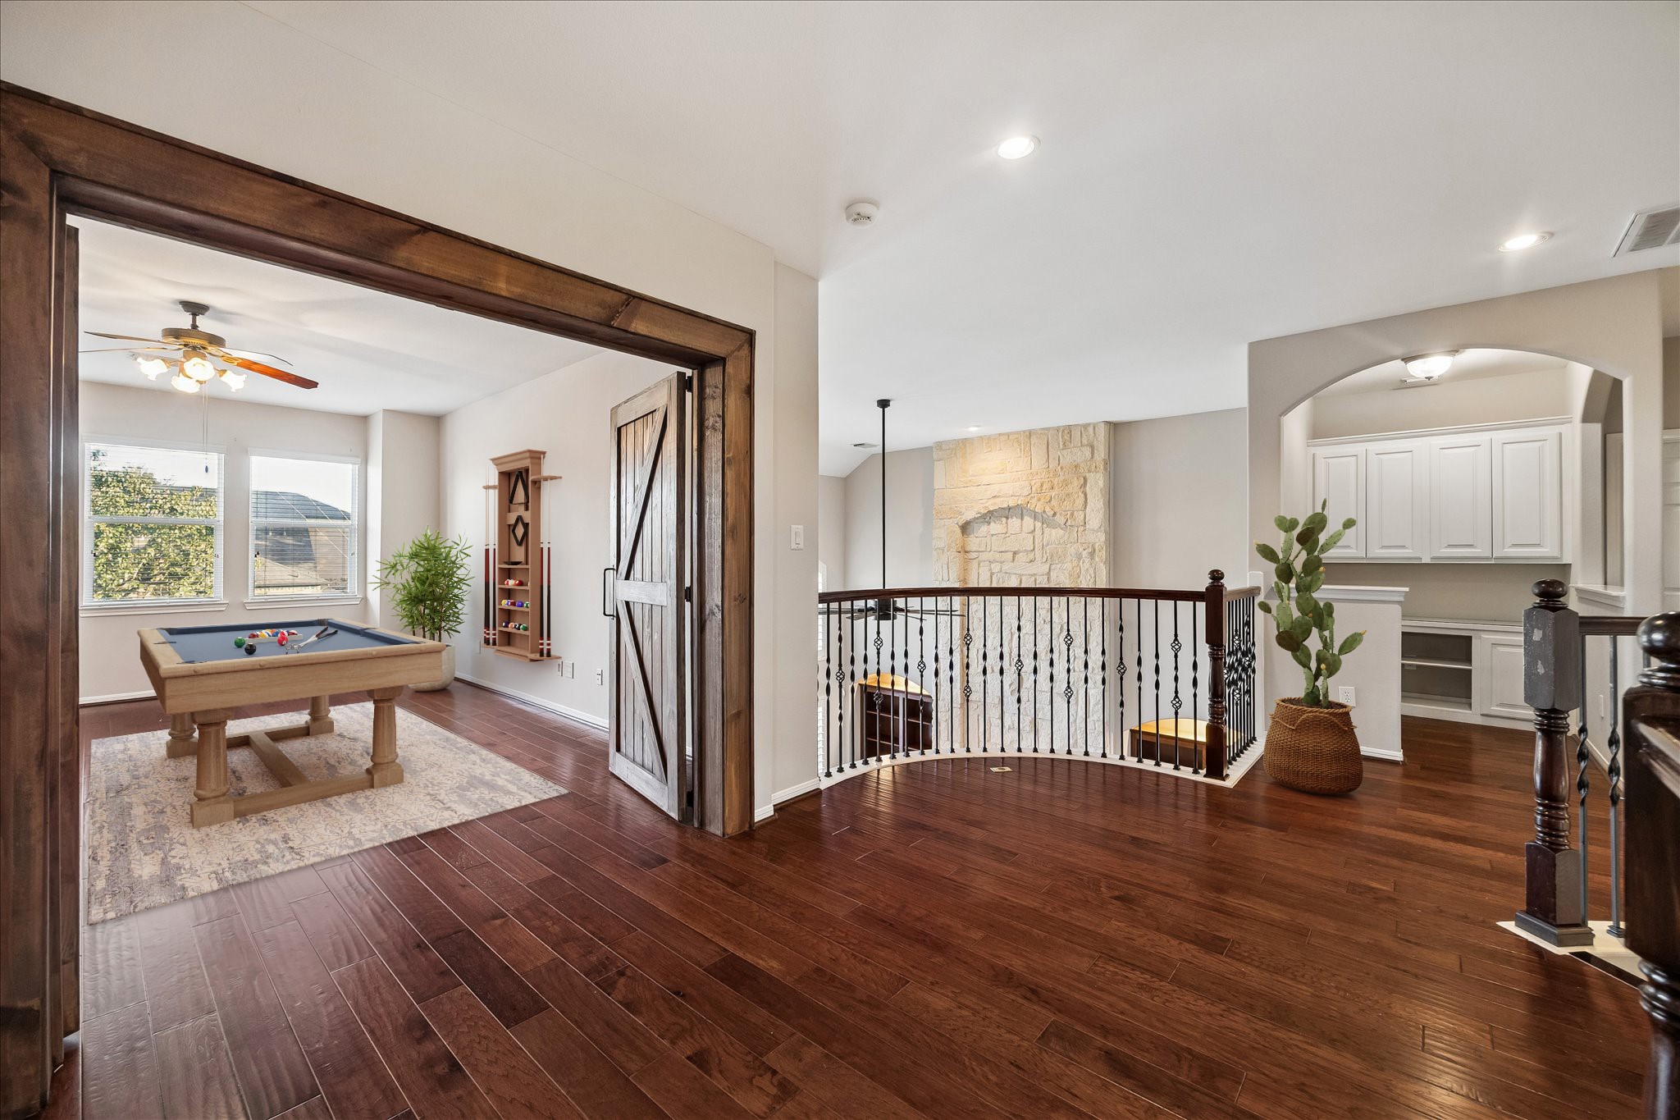
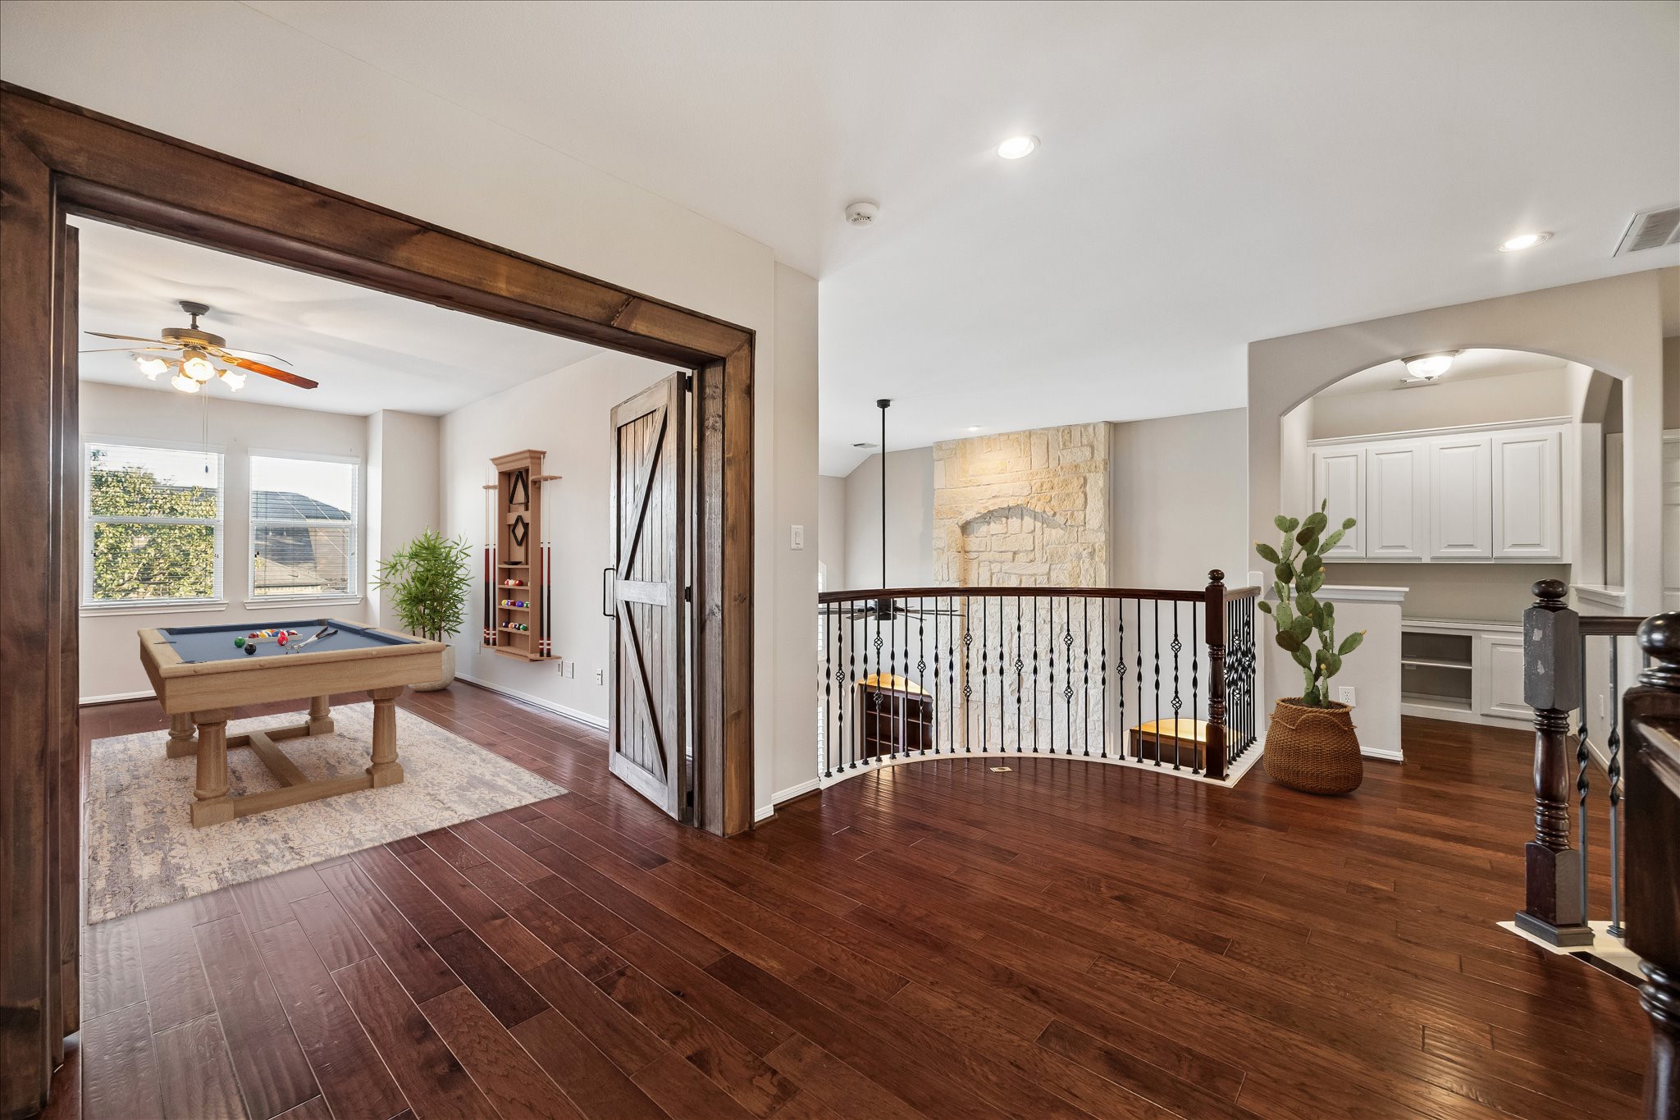
The 2nd floor opens with a spacious landing and views of the entry and family room below, plus a built-in study, game room, 3 bedrooms and 2 full bathrooms. This setup keeps the upstairs feeling open while giving everyone room to spread out.
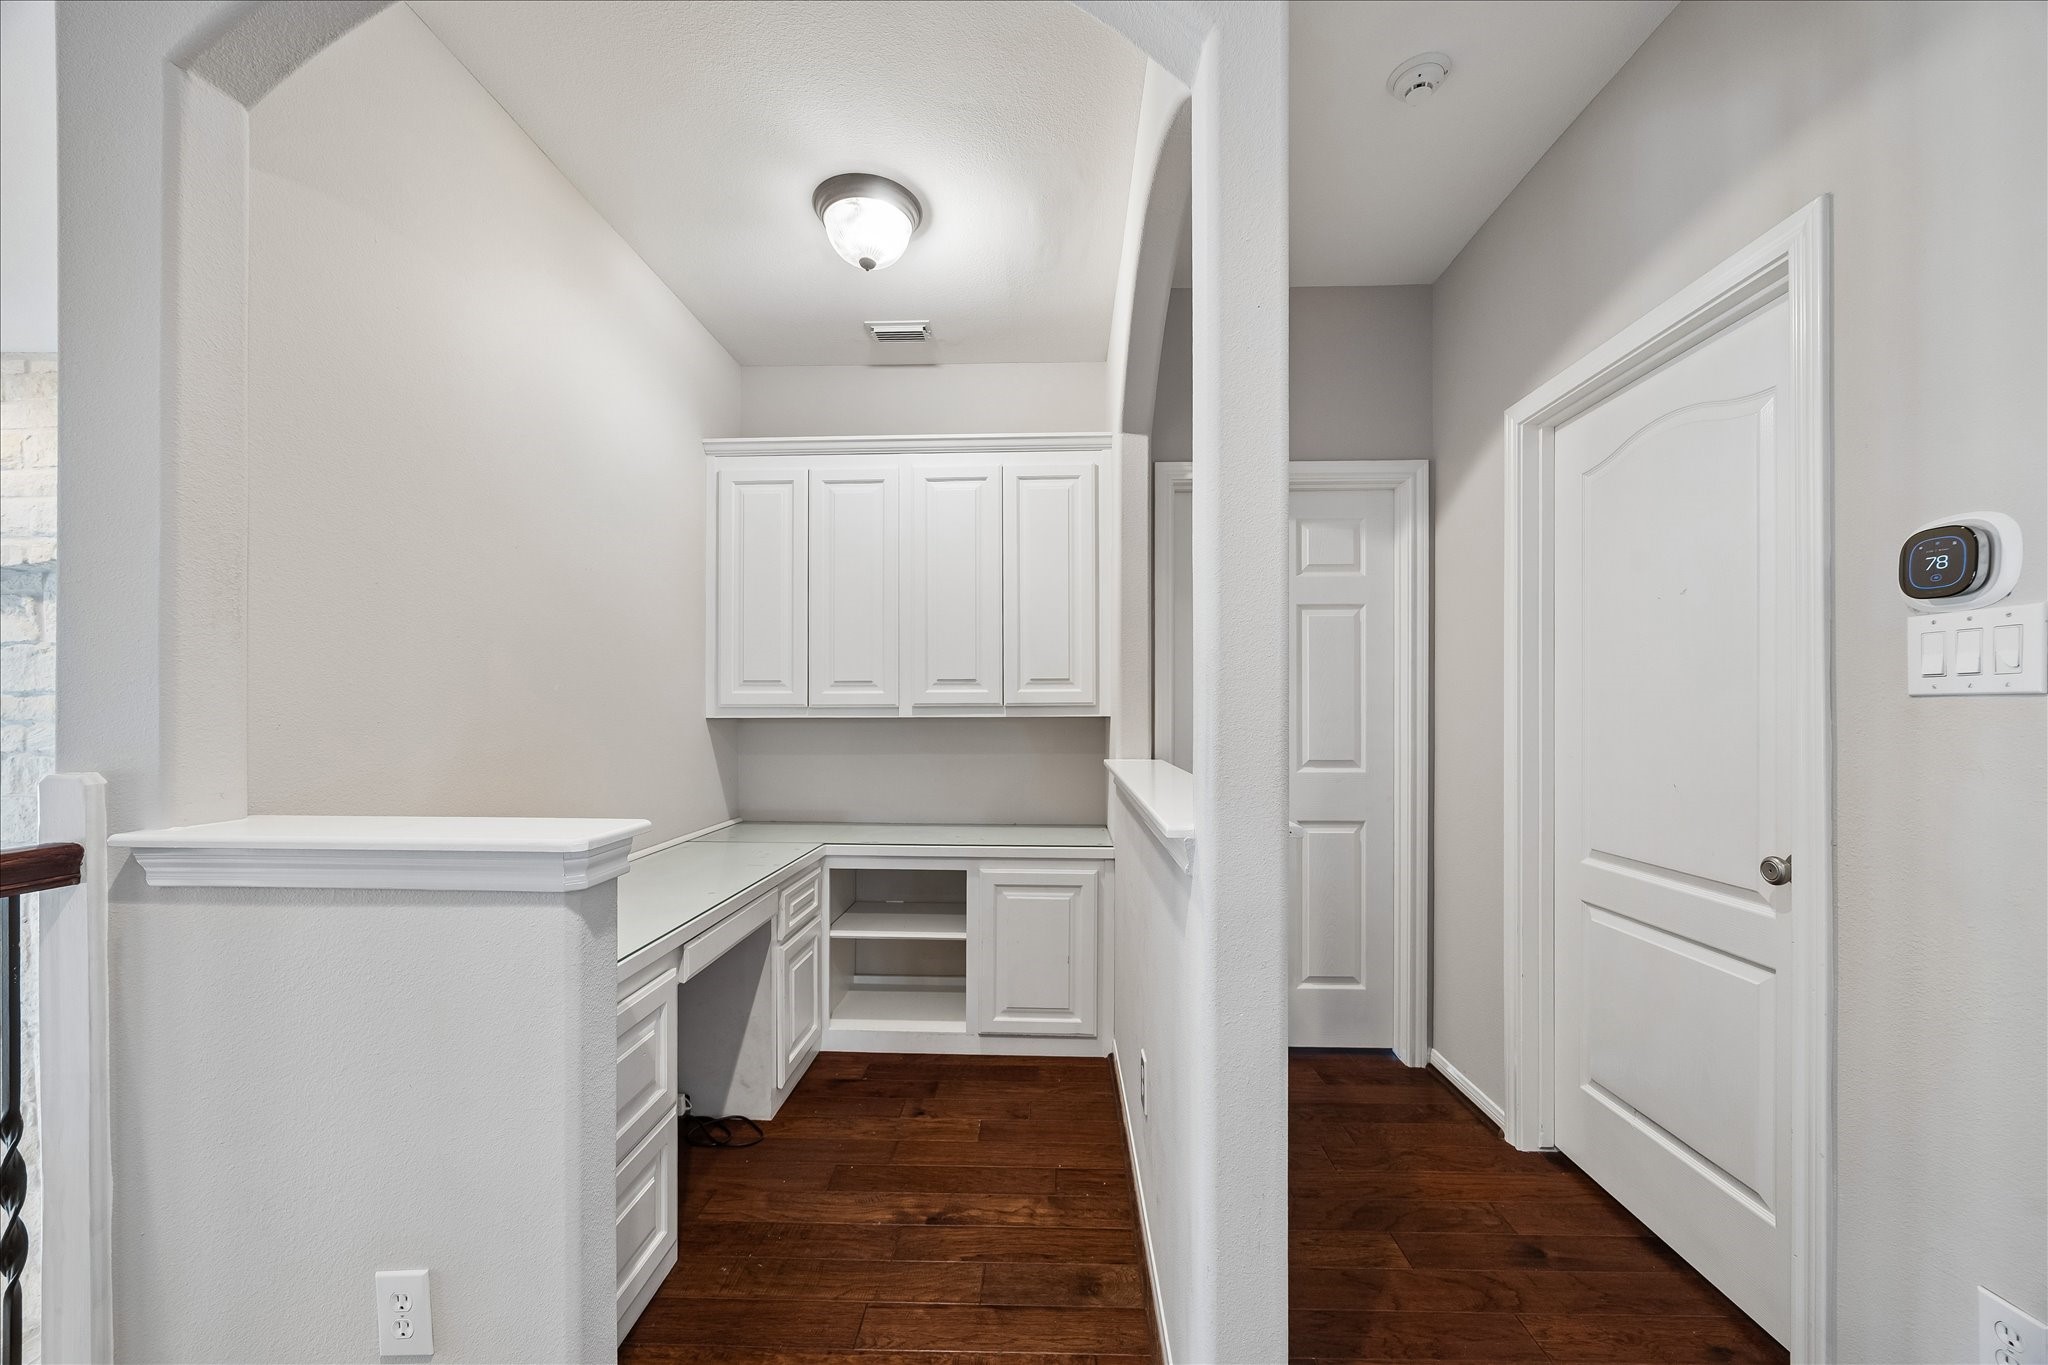
This custom built-in study upstairs creates a dedicated spot for homework, creative projects or computer time without taking over another room. Plenty of cabinetry and work surface help keep everything organized and out of sight.
The Juliette balcony adds a romantic touch to the 2nd floor landing and a little extra drama to the family room below. Rich wood railings and iron balusters tie it all together beautifully.
Custom rustic barn doors give this upstairs game room a little extra personality and plenty of flexibility. Keep it open to the landing for an easy flow or close it off when the fun gets a little louder.
Room to play, lounge or create your own favorite hangout. Fresh paint, resurfaced wood flooring and oversized windows keep the game room bright and inviting, with plenty of space to make it your own.
This upstairs game room is all about options. Create a movie lounge, game zone, hobby room or hangout space, then slide the custom barn doors closed when you want a little more separation from the rest of the 2nd floor.
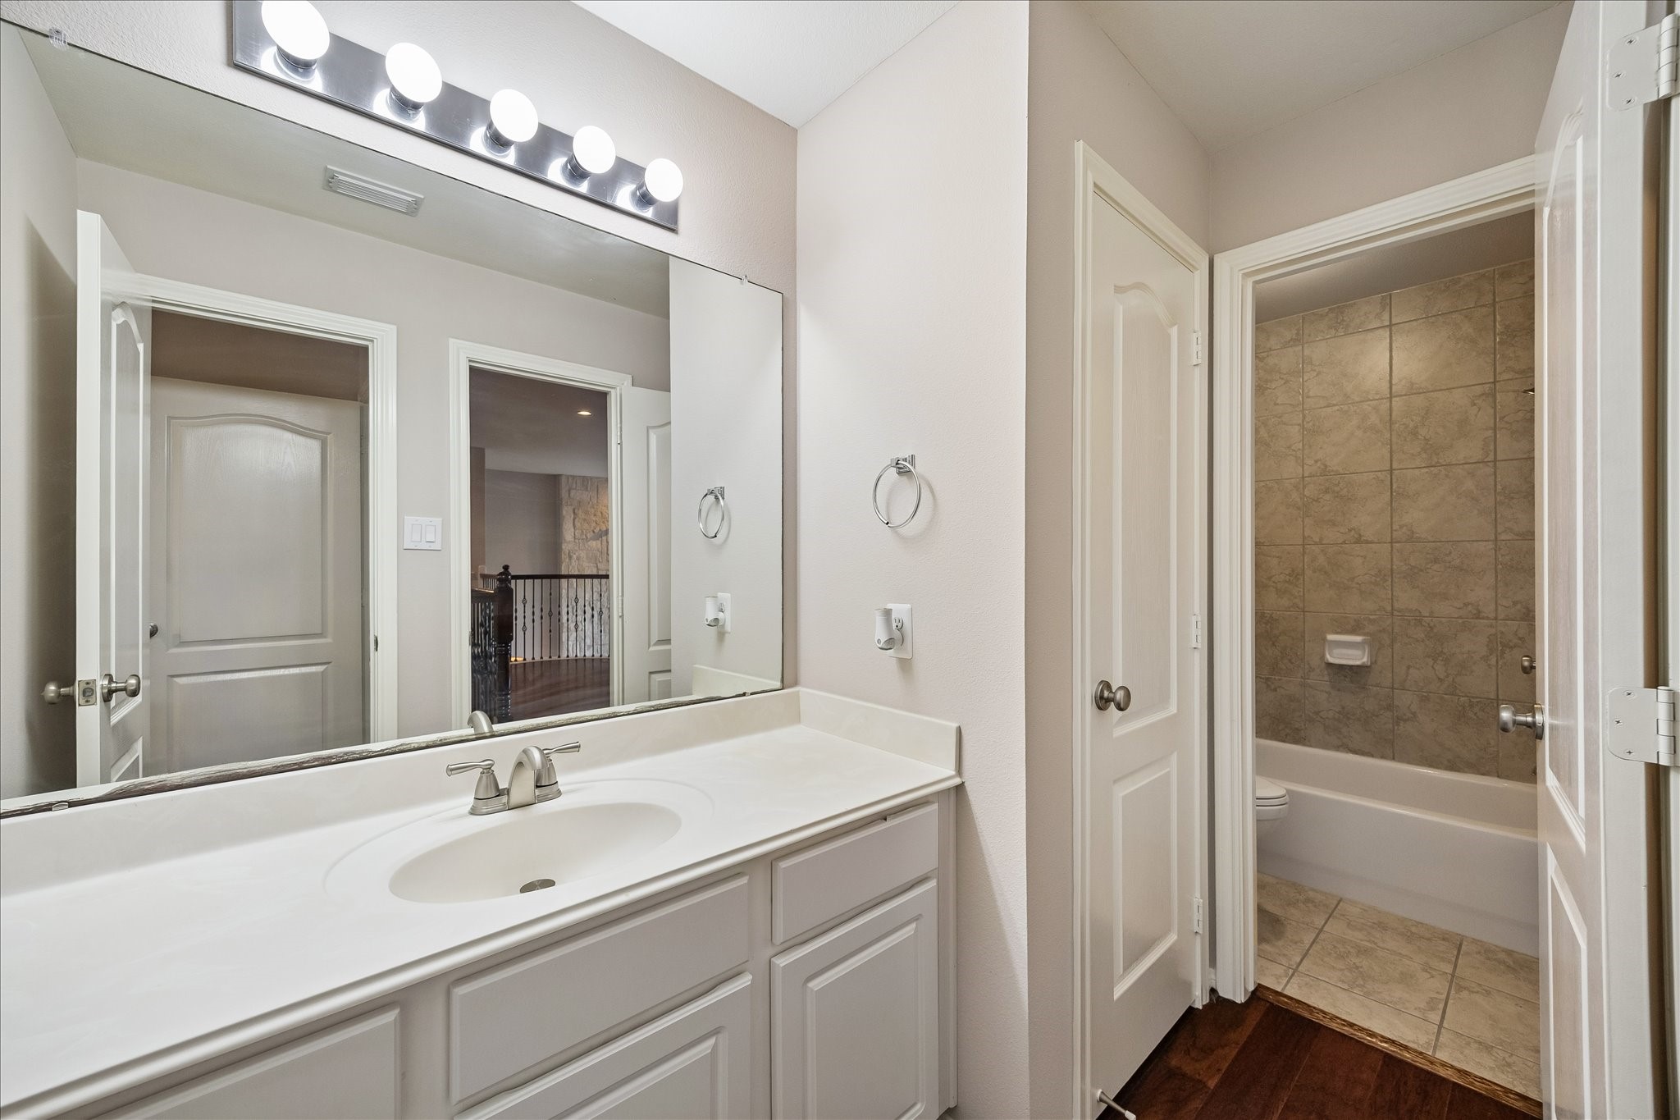
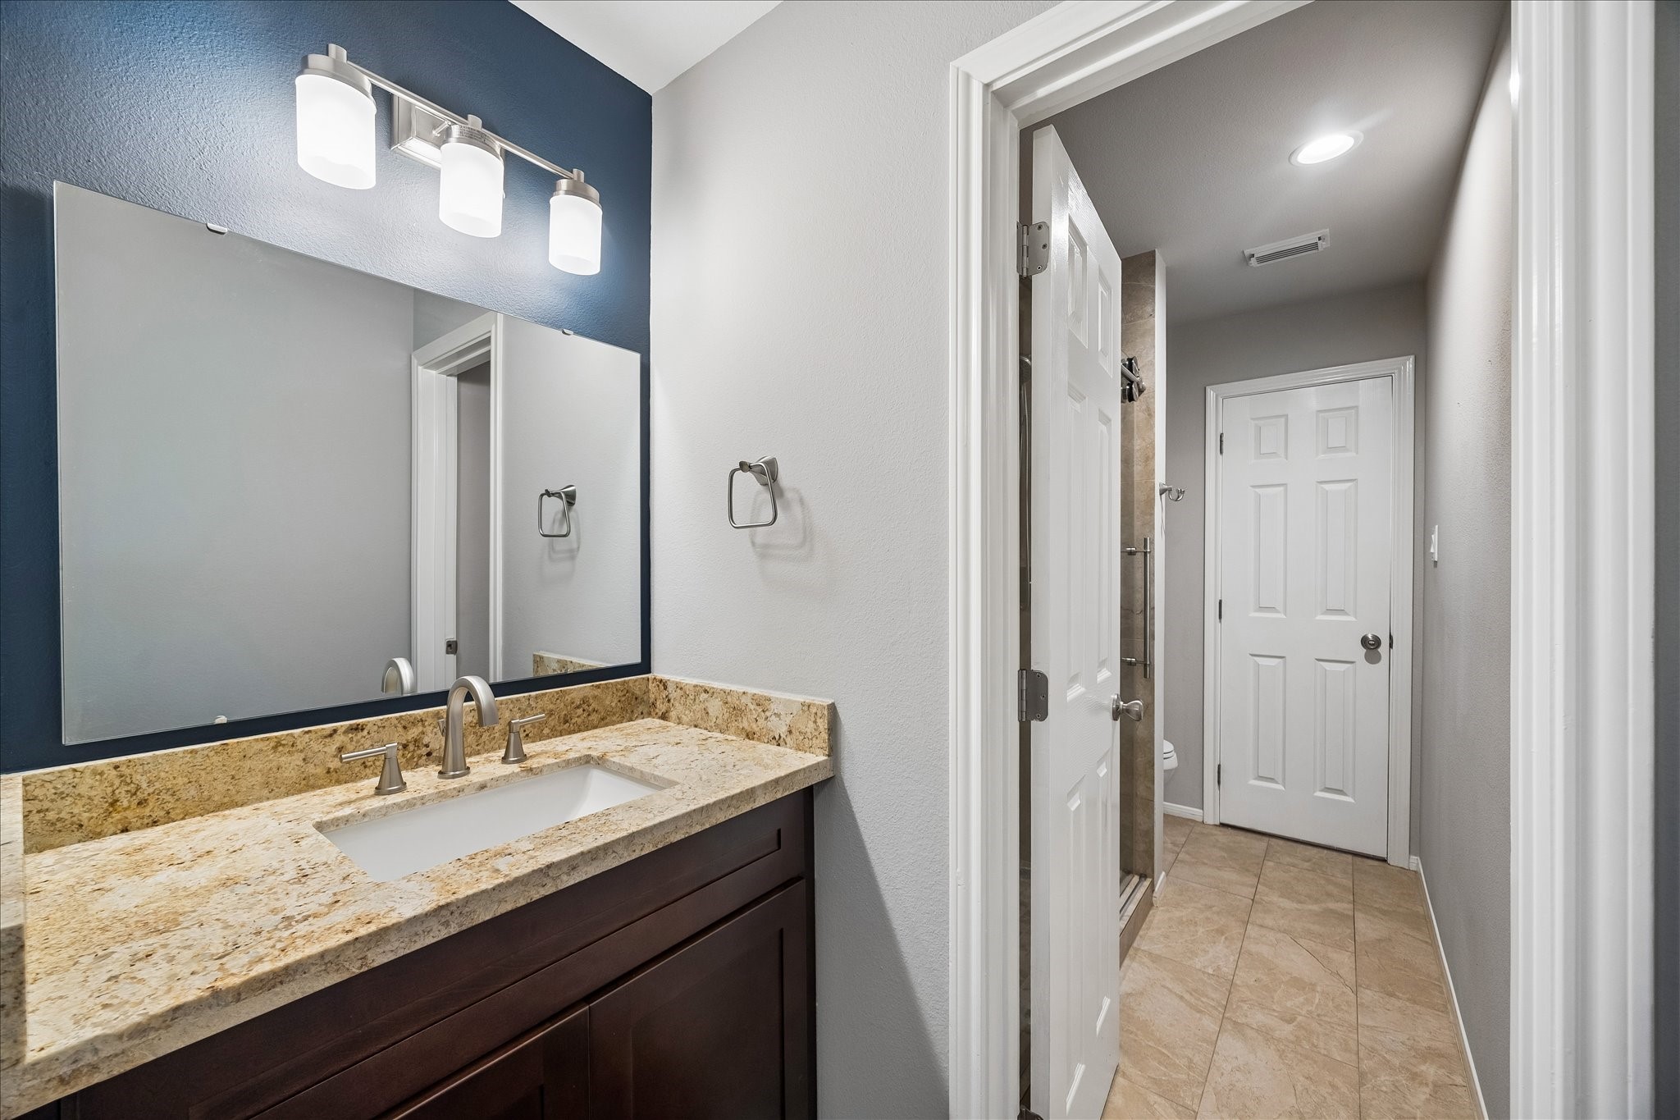
A second full bathroom upstairs adds even more breathing room for family and guests. A refreshed vanity area with a linen closet and a private water closet with a tiled tub and shower keep the setup functional for busy mornings and overnight stays.
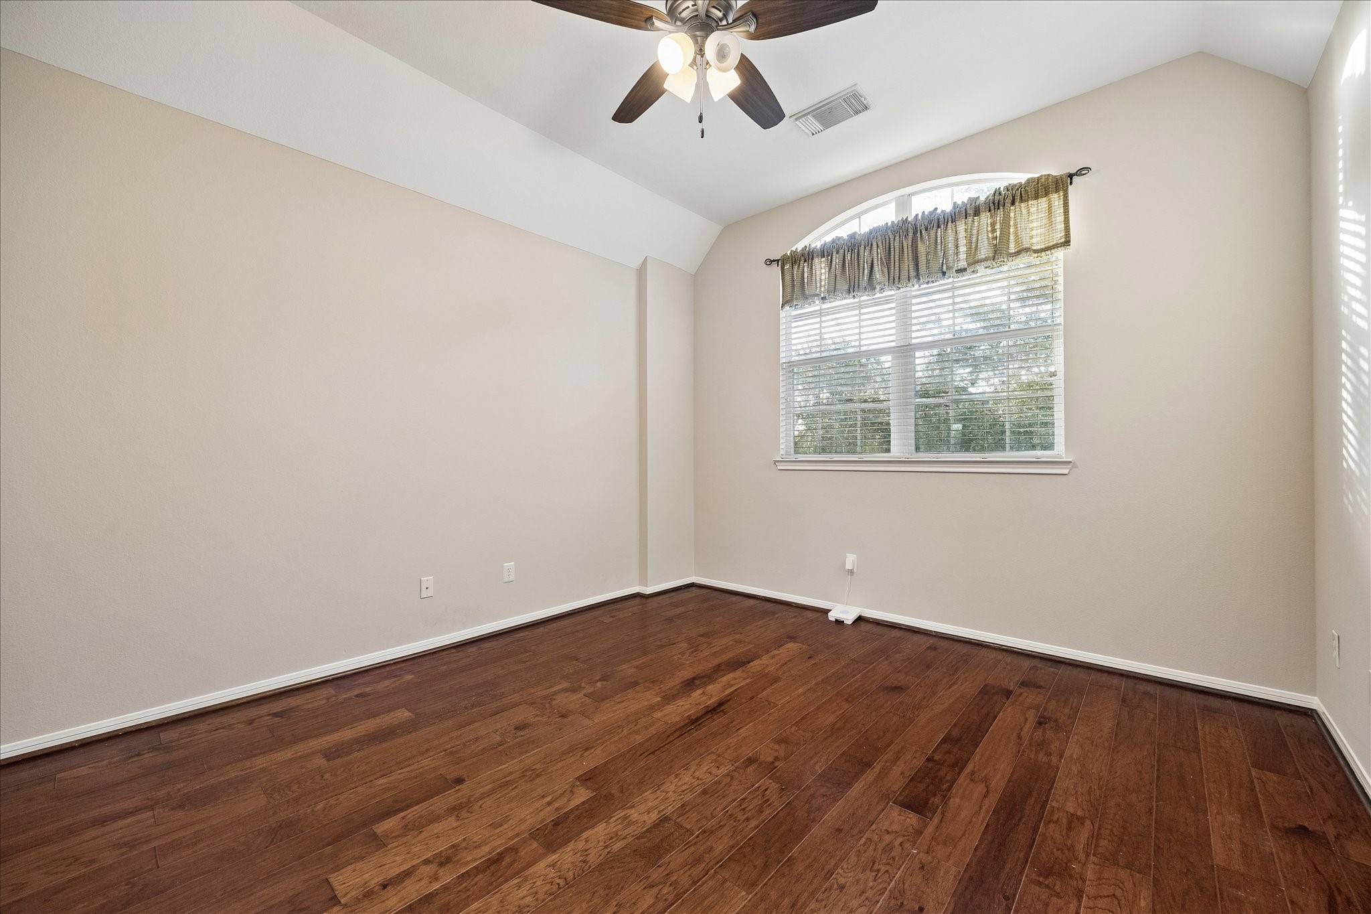
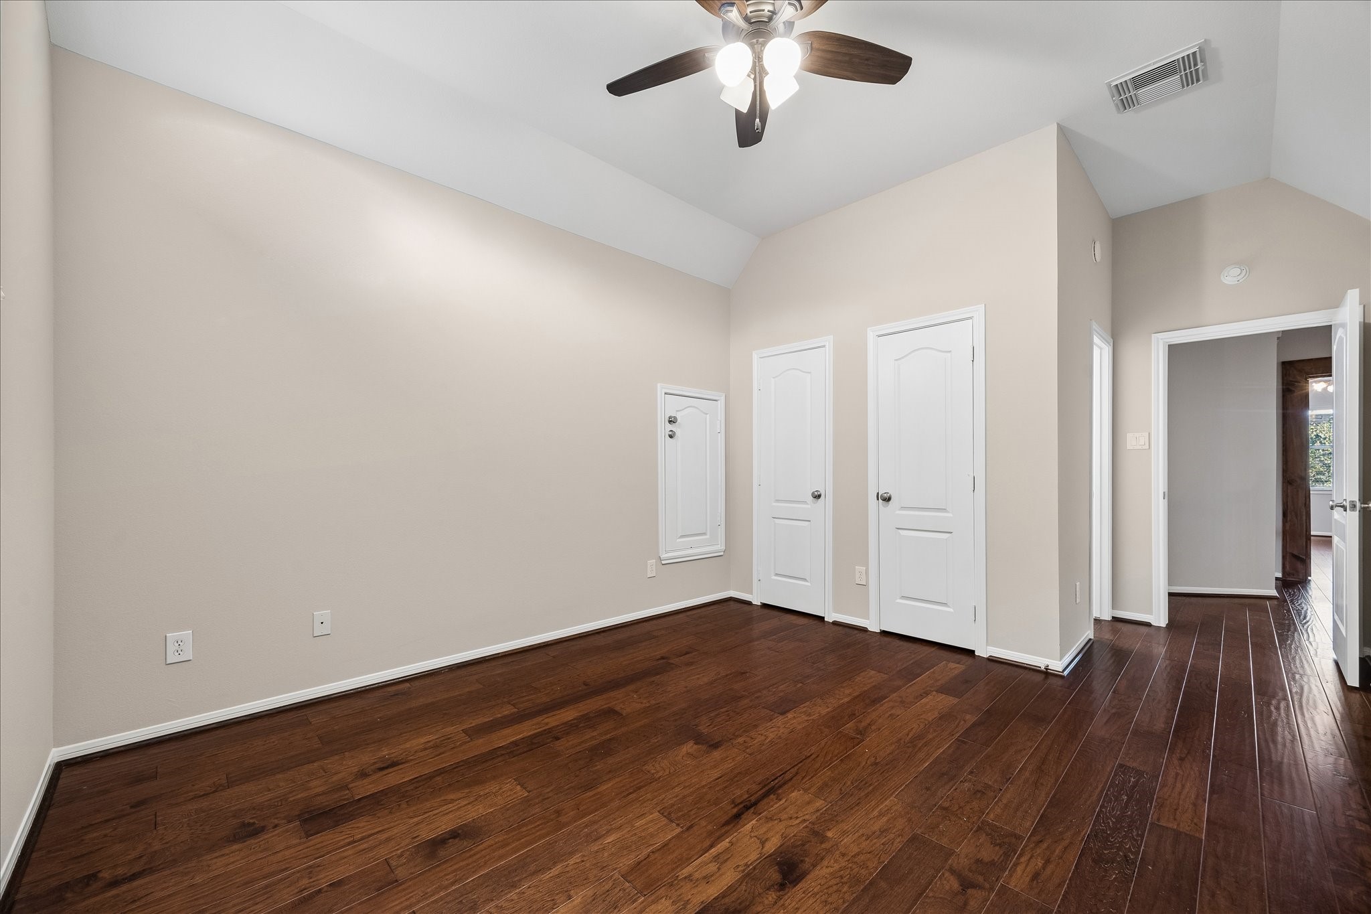
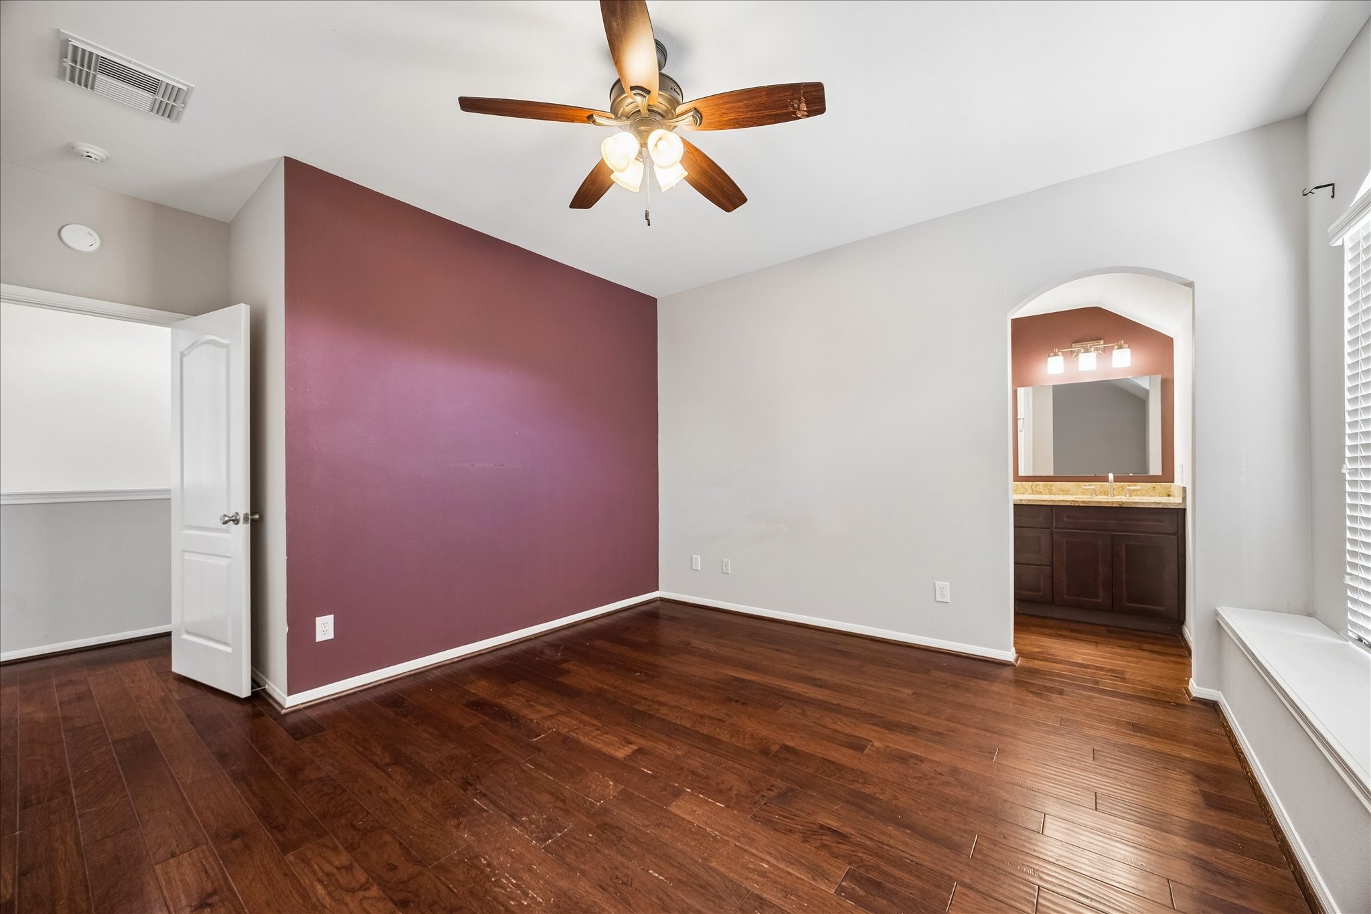
This guest bedroom feels fresh and comfortable with refinished wood flooring, fresh paint and a ceiling fan overhead. A large closet and easy access to a full bathroom make it just as practical as it is inviting.
Bright, simple and easy to settle into, this guest bedroom pairs fresh paint with beautifully refinished wood flooring and a cooling ceiling fan. A large closet and nearby full bath make it a comfortable spot for family or guests.
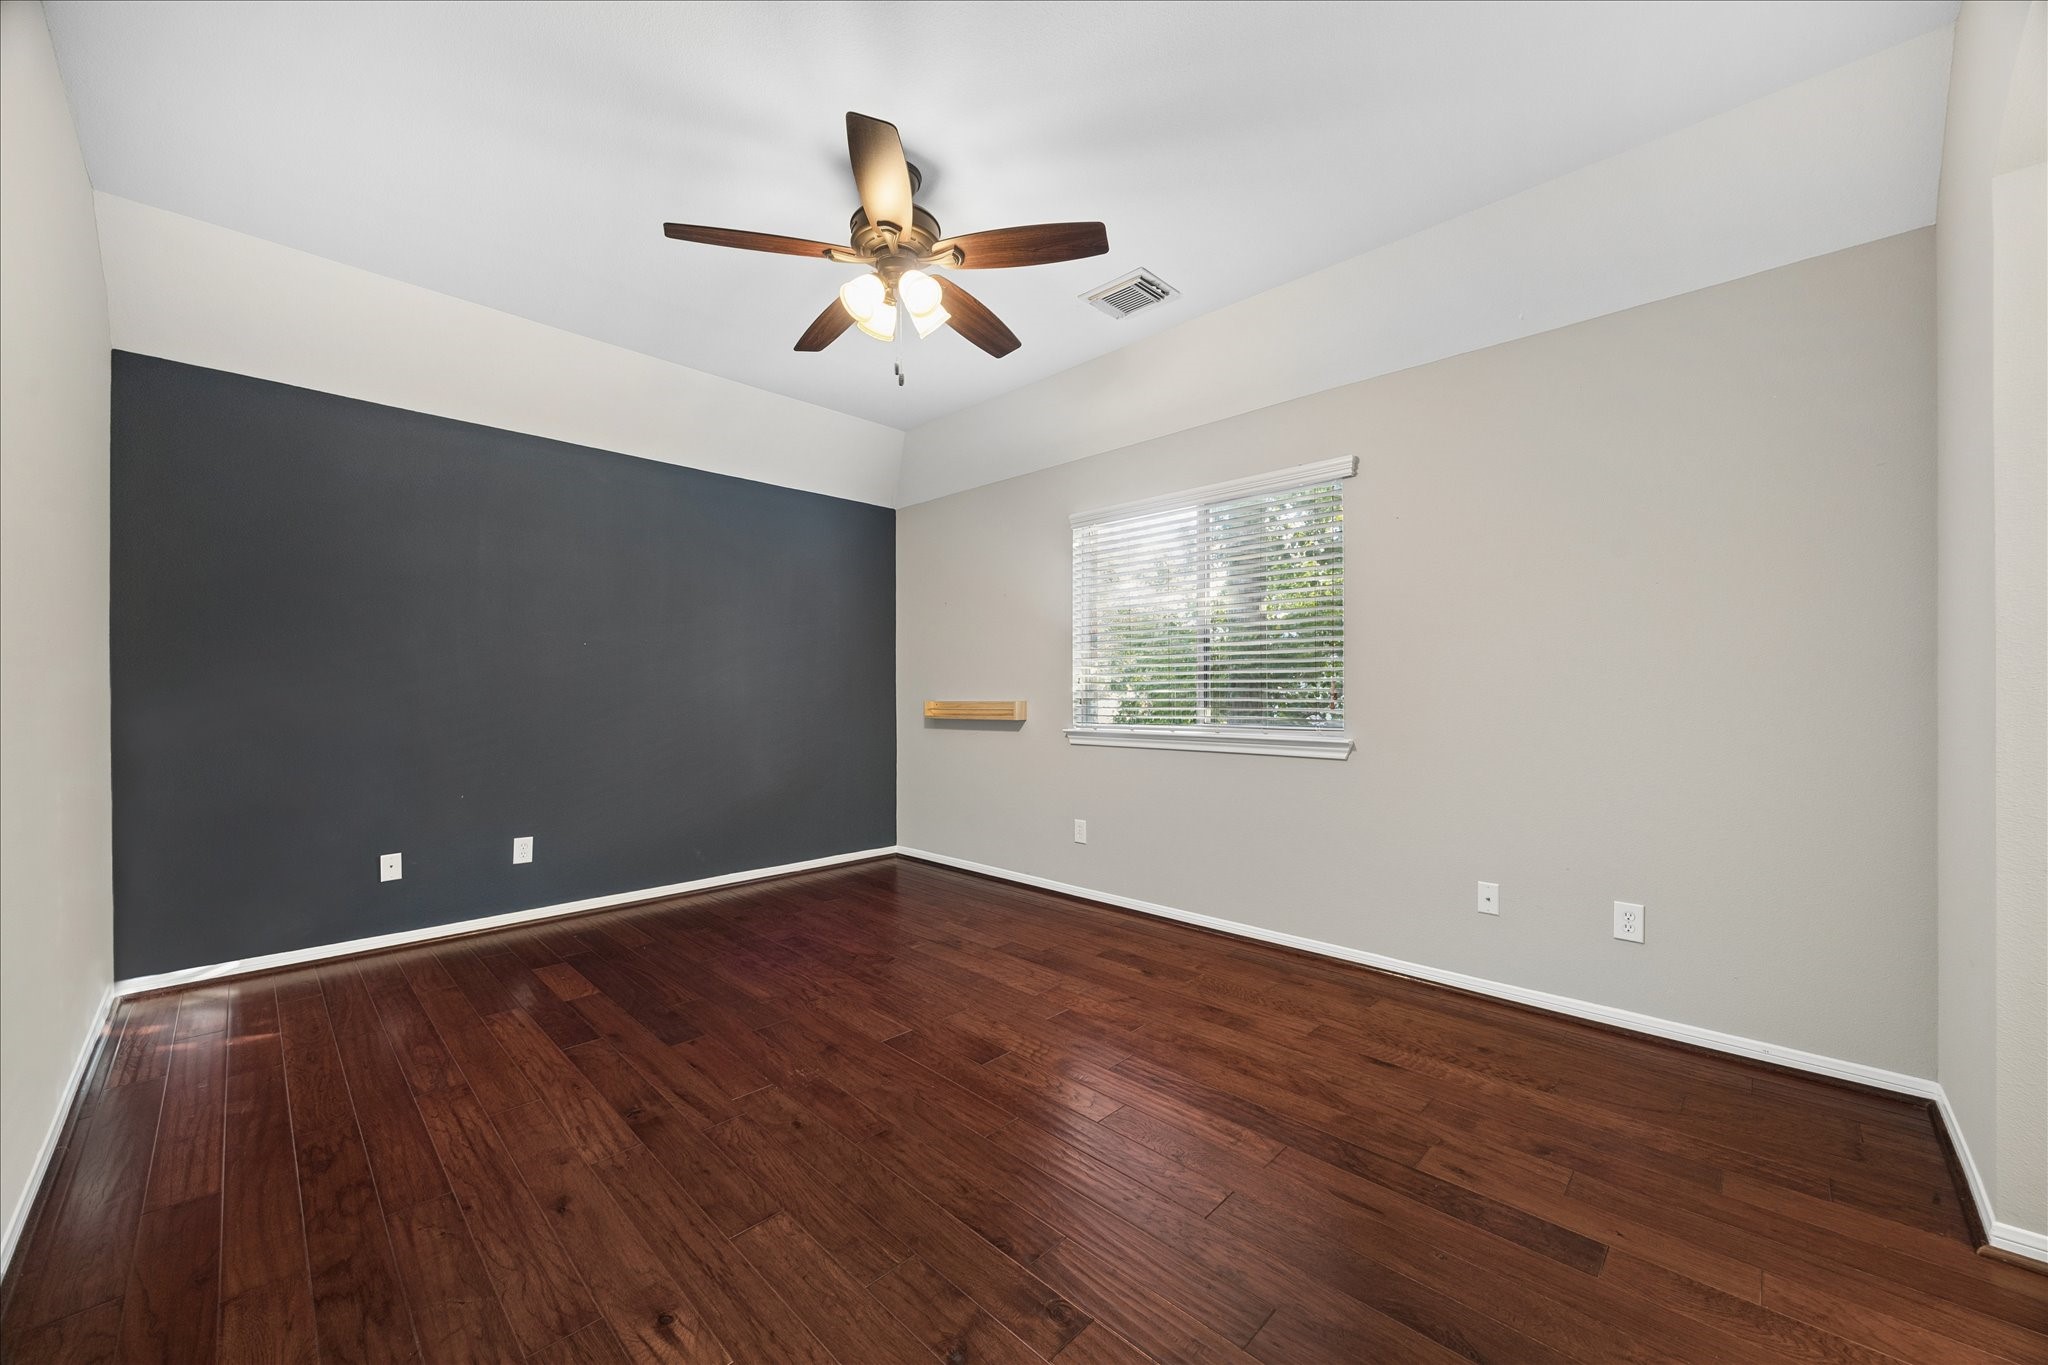
Your family and guests will rest comfortably in this roomy guest bedroom, where fresh paint, refinished wood flooring and a ceiling fan create a clean, inviting feel. A large closet and ensuite access to a full bathroom add the kind of everyday convenience everyone appreciates.
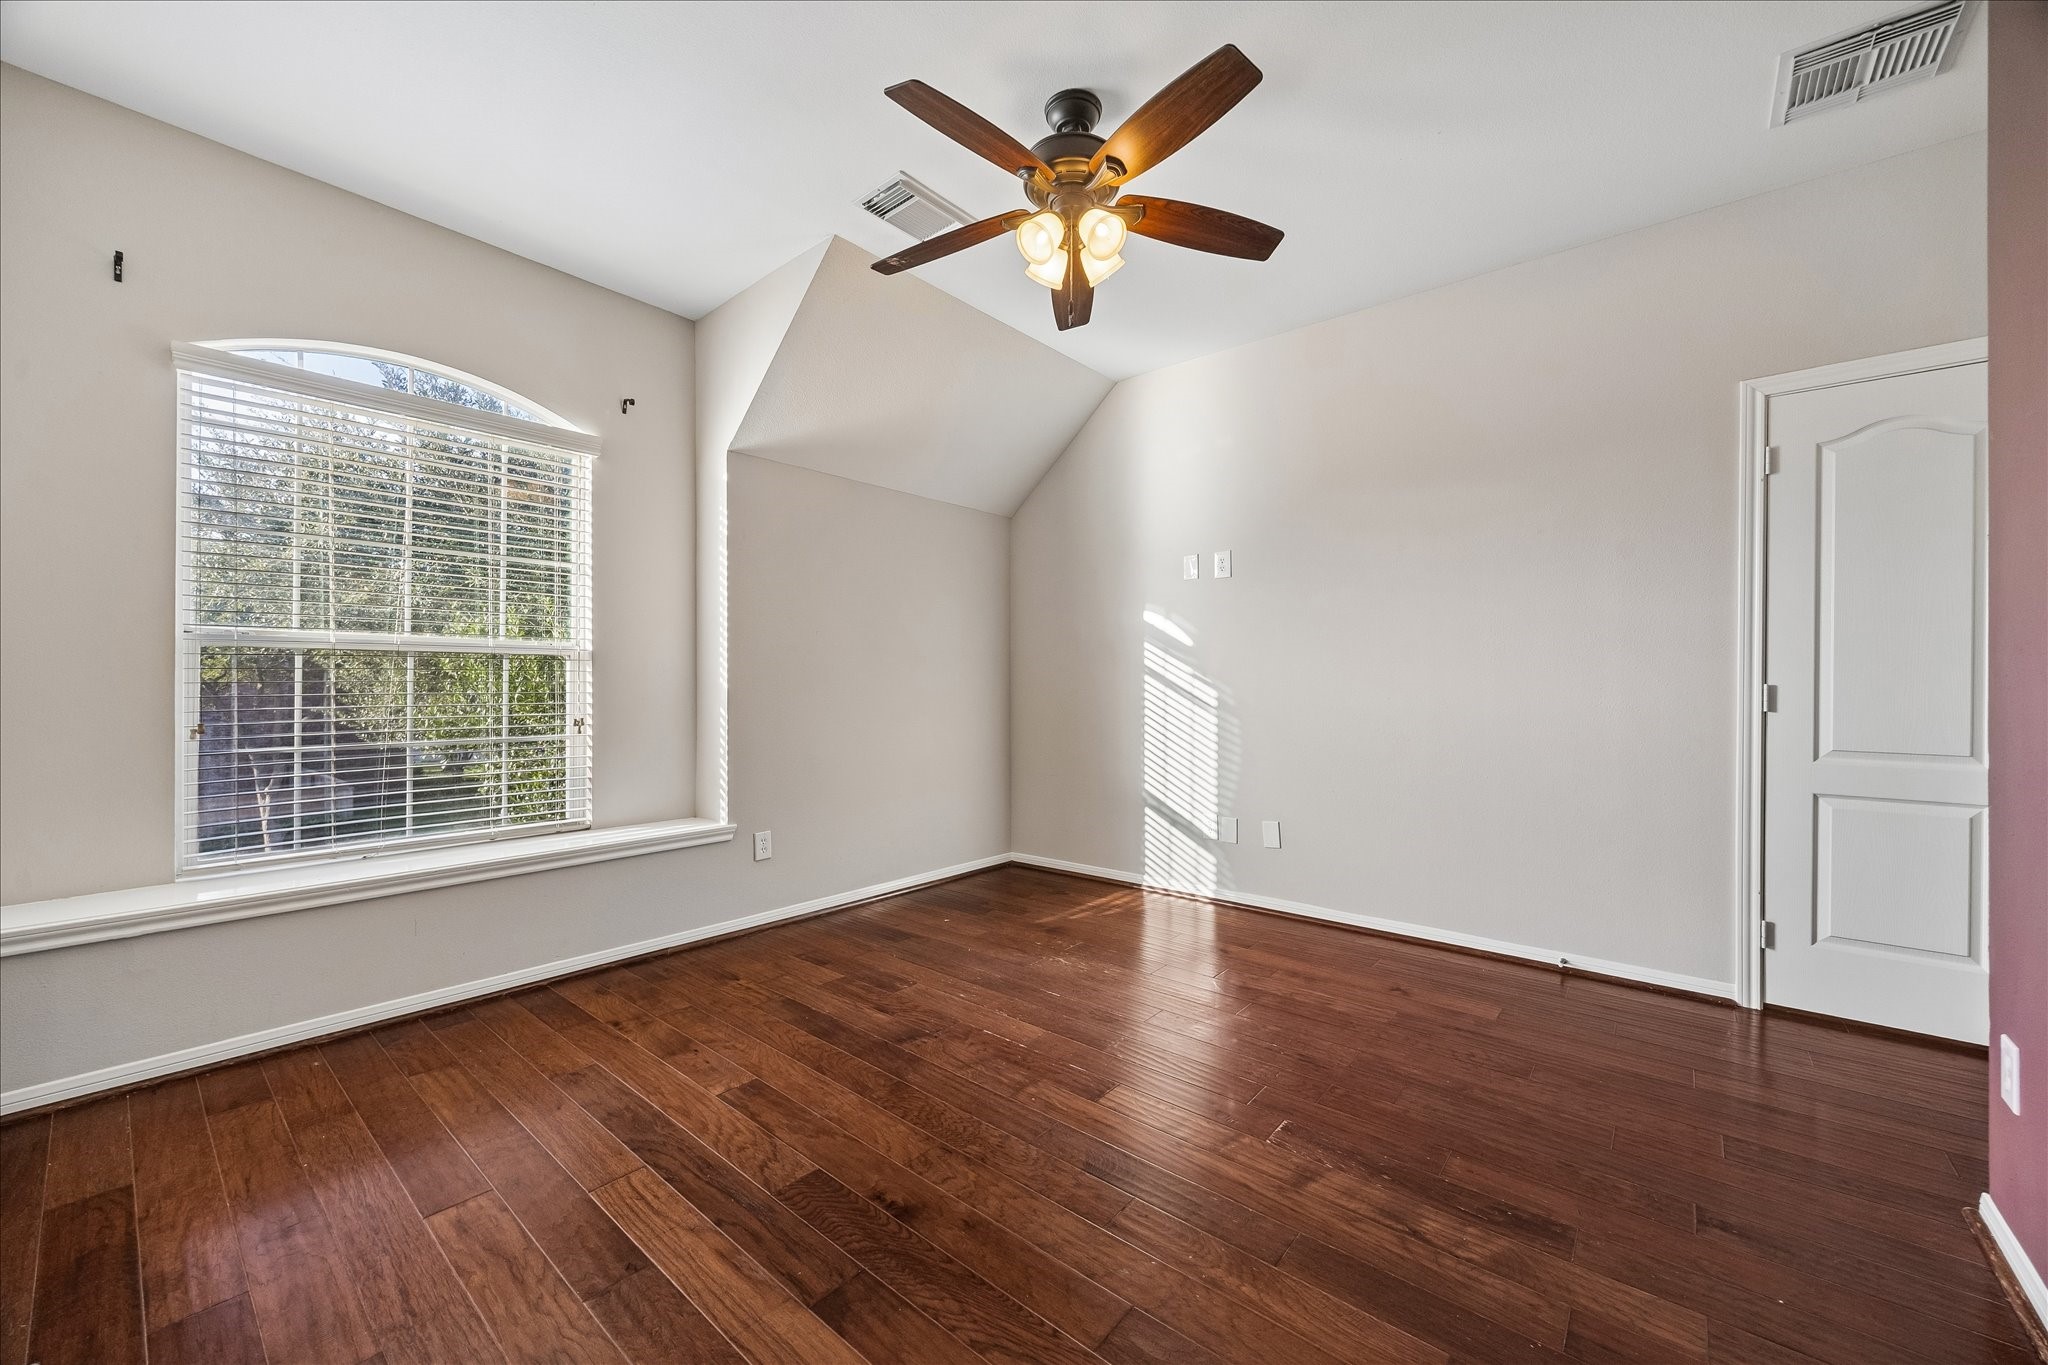
This guest bedroom is ready for someone to make it their own, with fresh paint, beautifully refinished wood flooring, a cooling ceiling fan and a large closet, while ensuite access to the Hollywood bath adds everyday convenience.
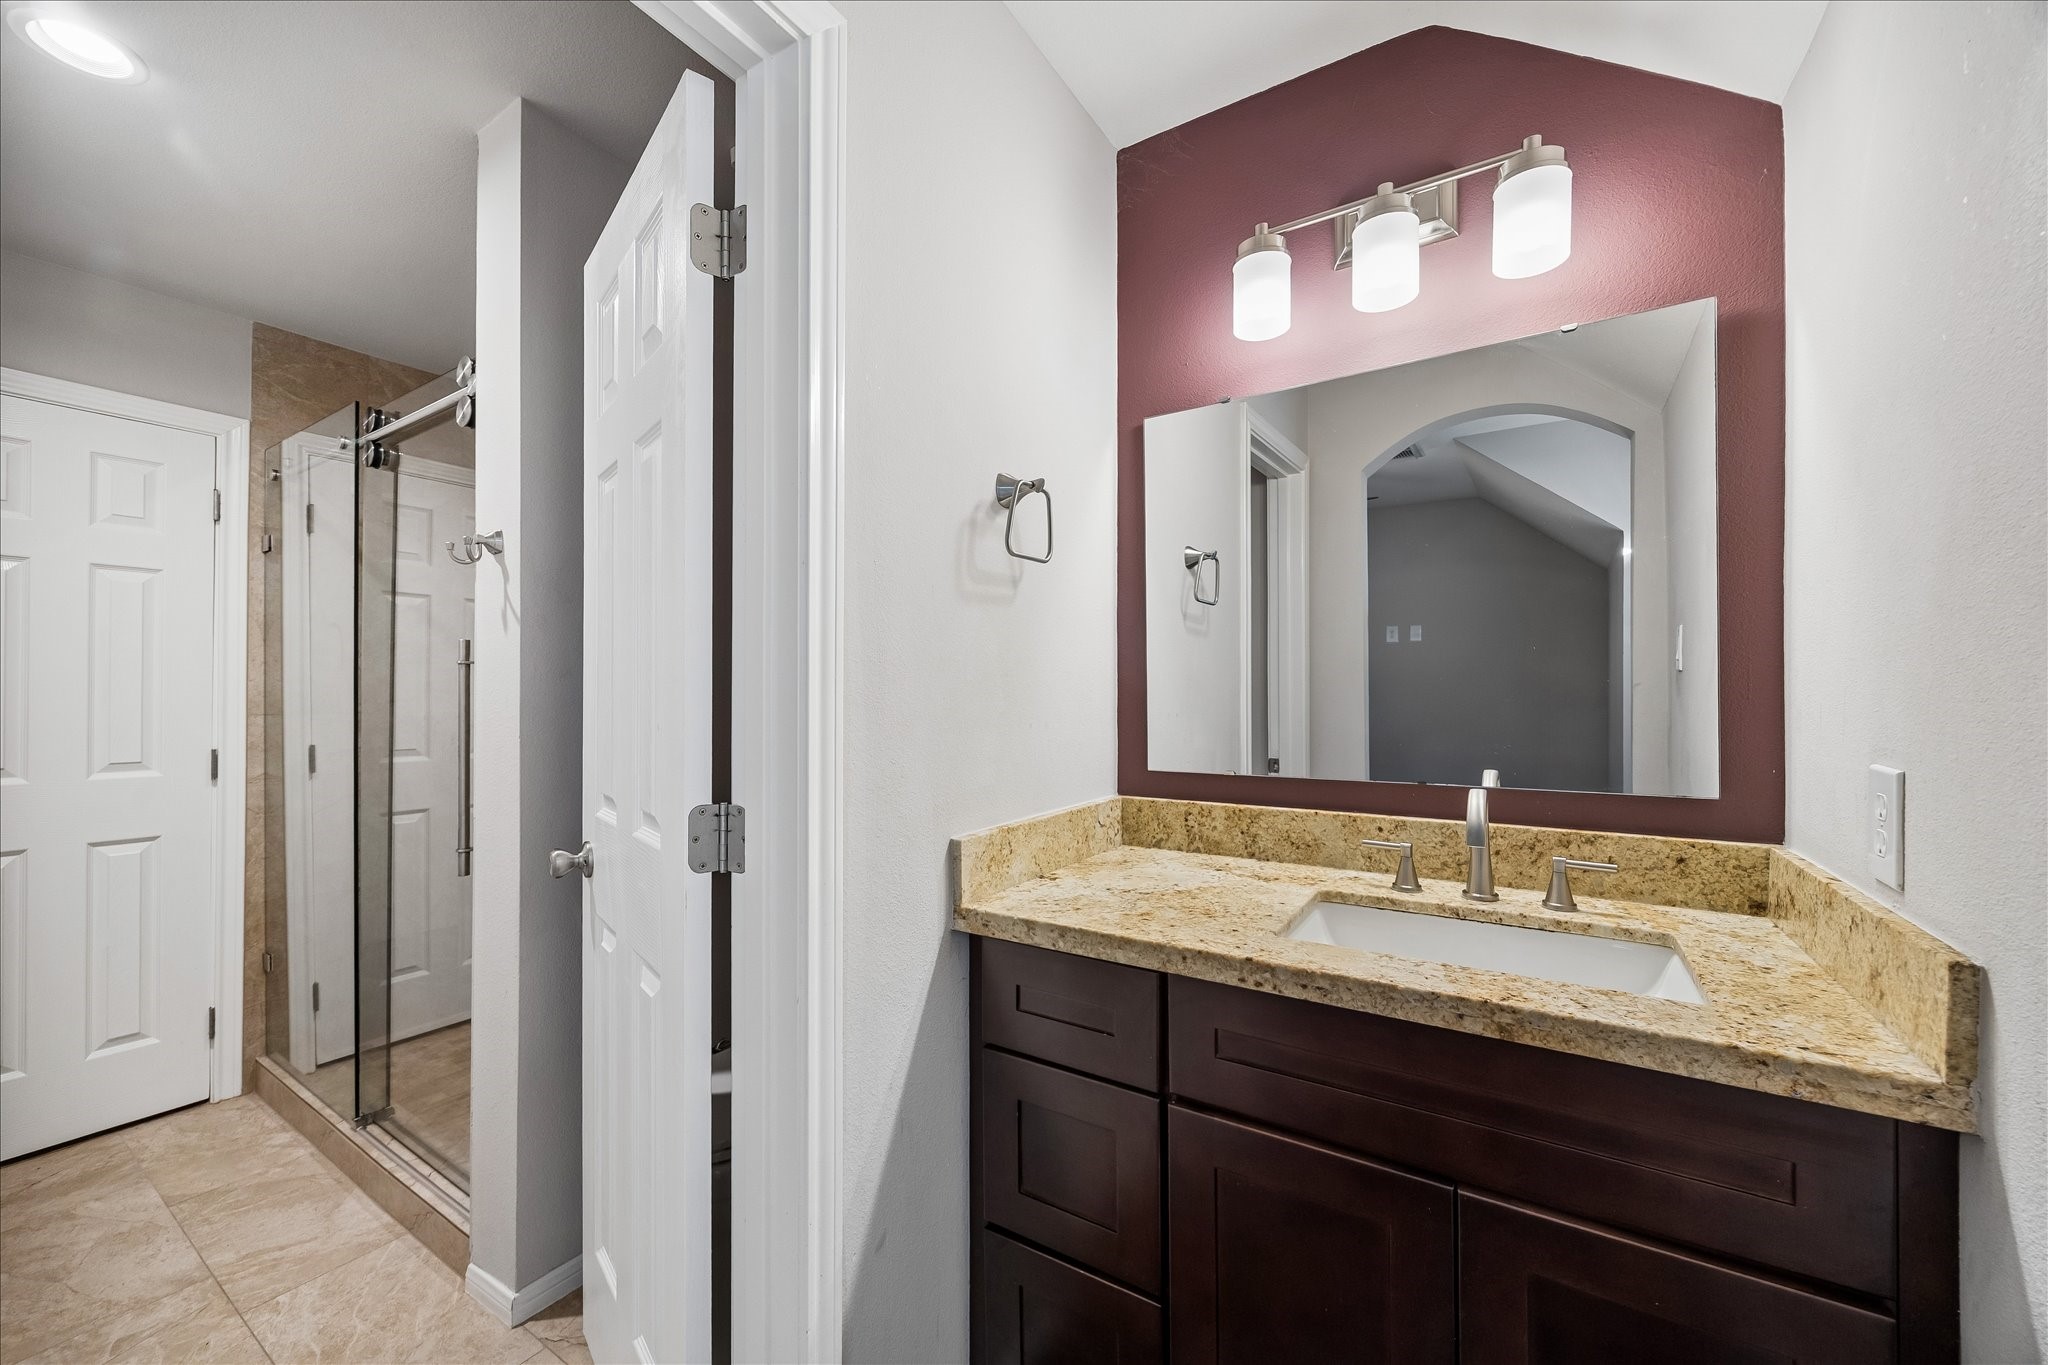
This Hollywood bath adds everyday convenience with a private vanity area and a shared water closet featuring a sleek frameless glass walk in shower. It is a smart setup that helps busy mornings run a little smoother.
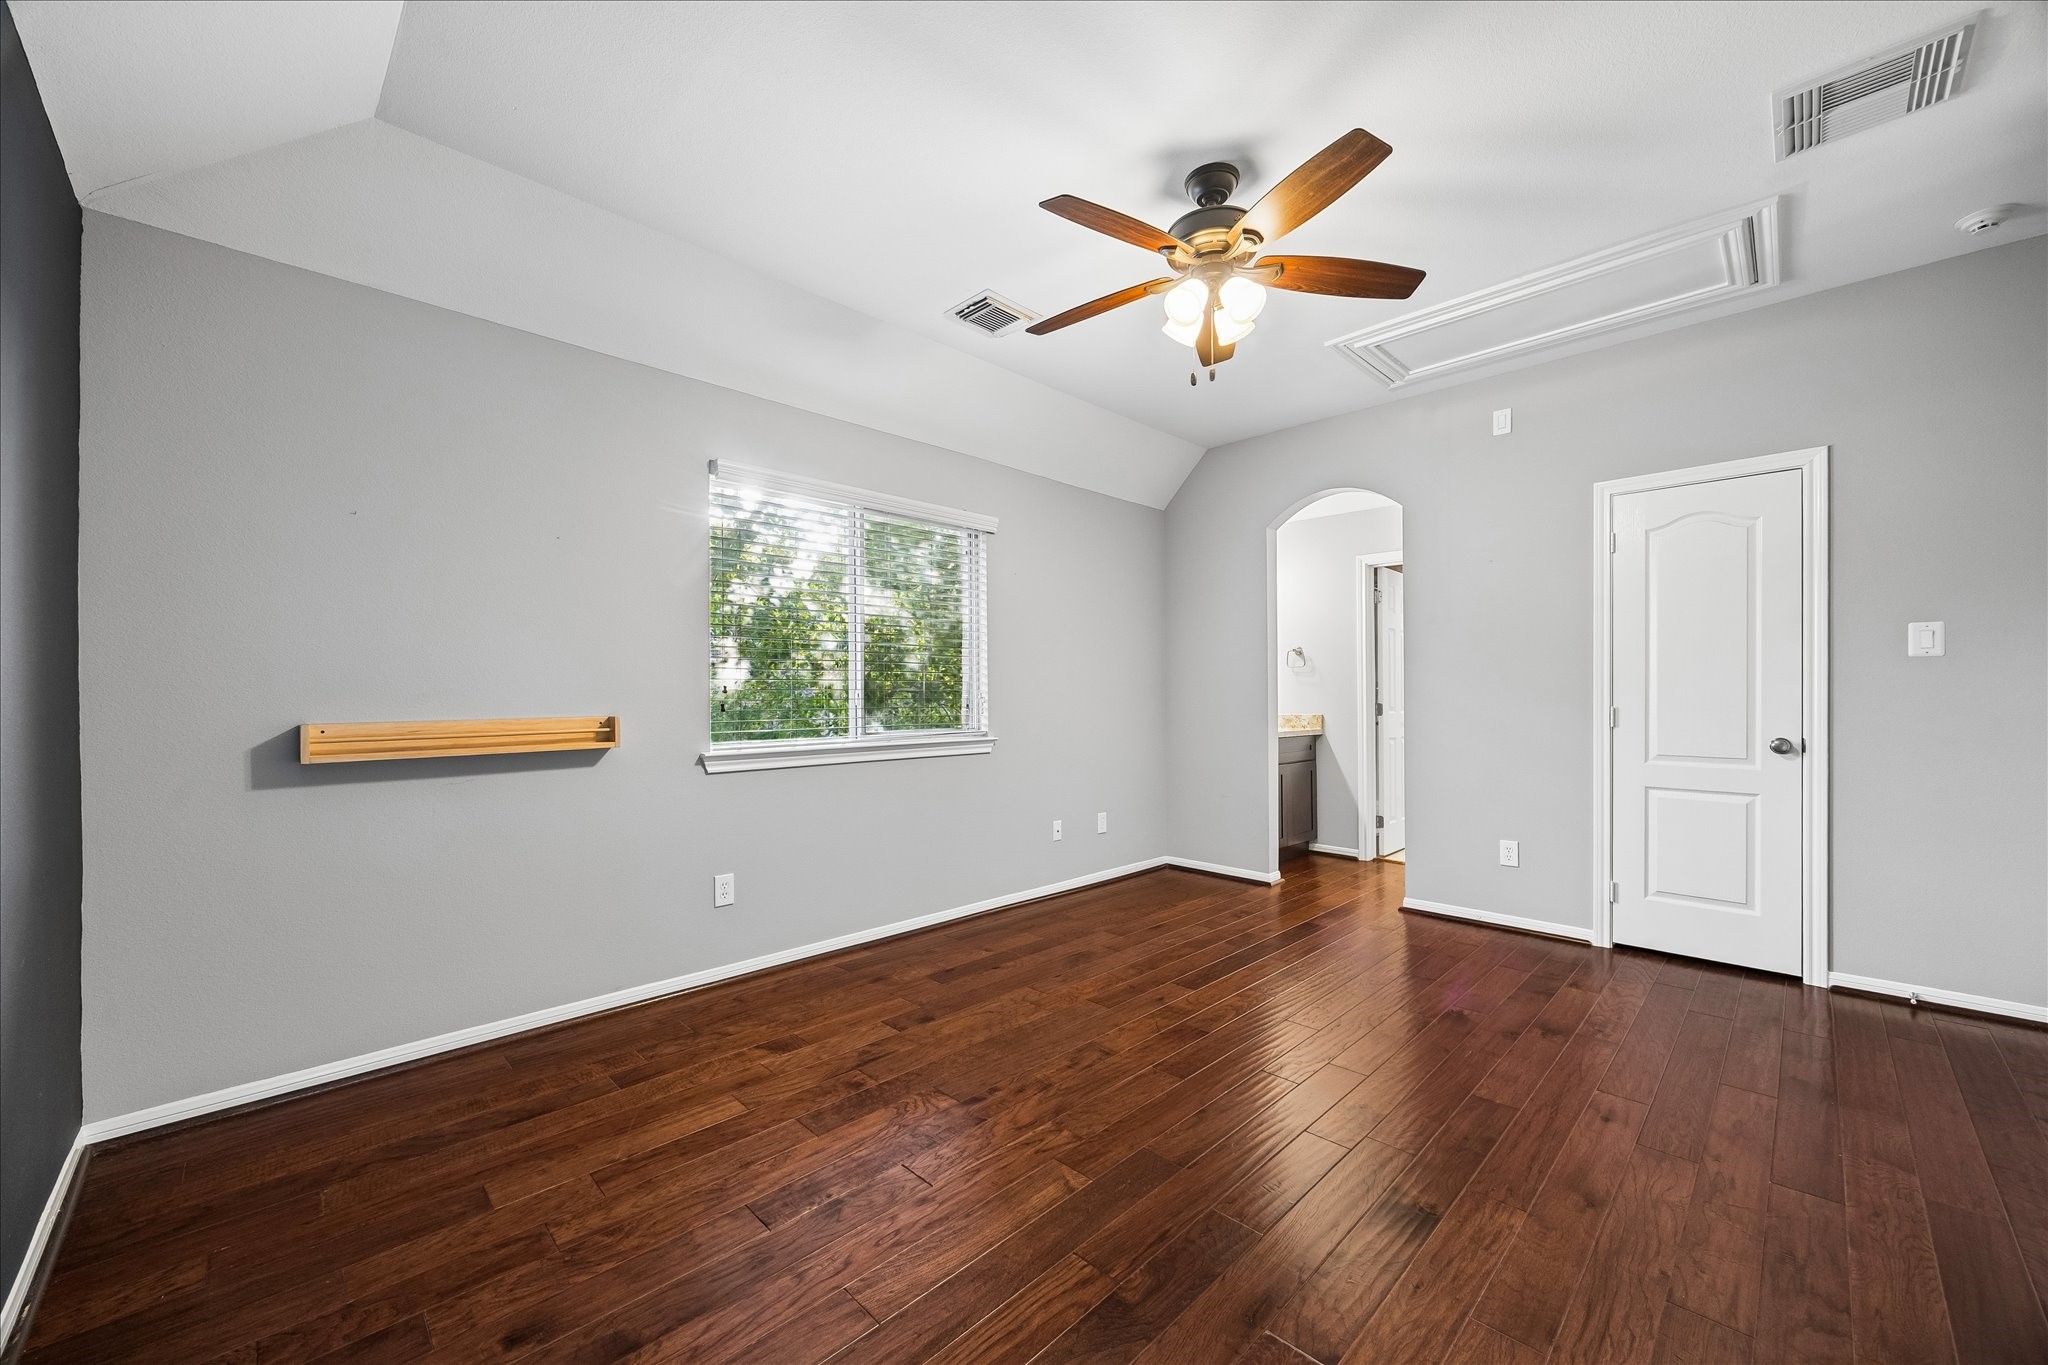
A sunny window ledge adds a cozy little touch to this guest bedroom, while fresh paint, refinished wood flooring and plenty of floor space make it easy to settle in, get comfortable and make the room feel like their own.
With 4 bedrooms, there is always room to welcome family and friends. This inviting guest room offers a large closet and ensuite bath access, while fresh paint and beautifully refinished wood flooring keep the space feeling polished and move in ready.
Designed to connect two bedrooms with ease, this Hollywood bath gives everyone a little breathing room. A stylish vanity sits just outside the shared water closet, where a frameless glass walk-in shower adds a polished finish.
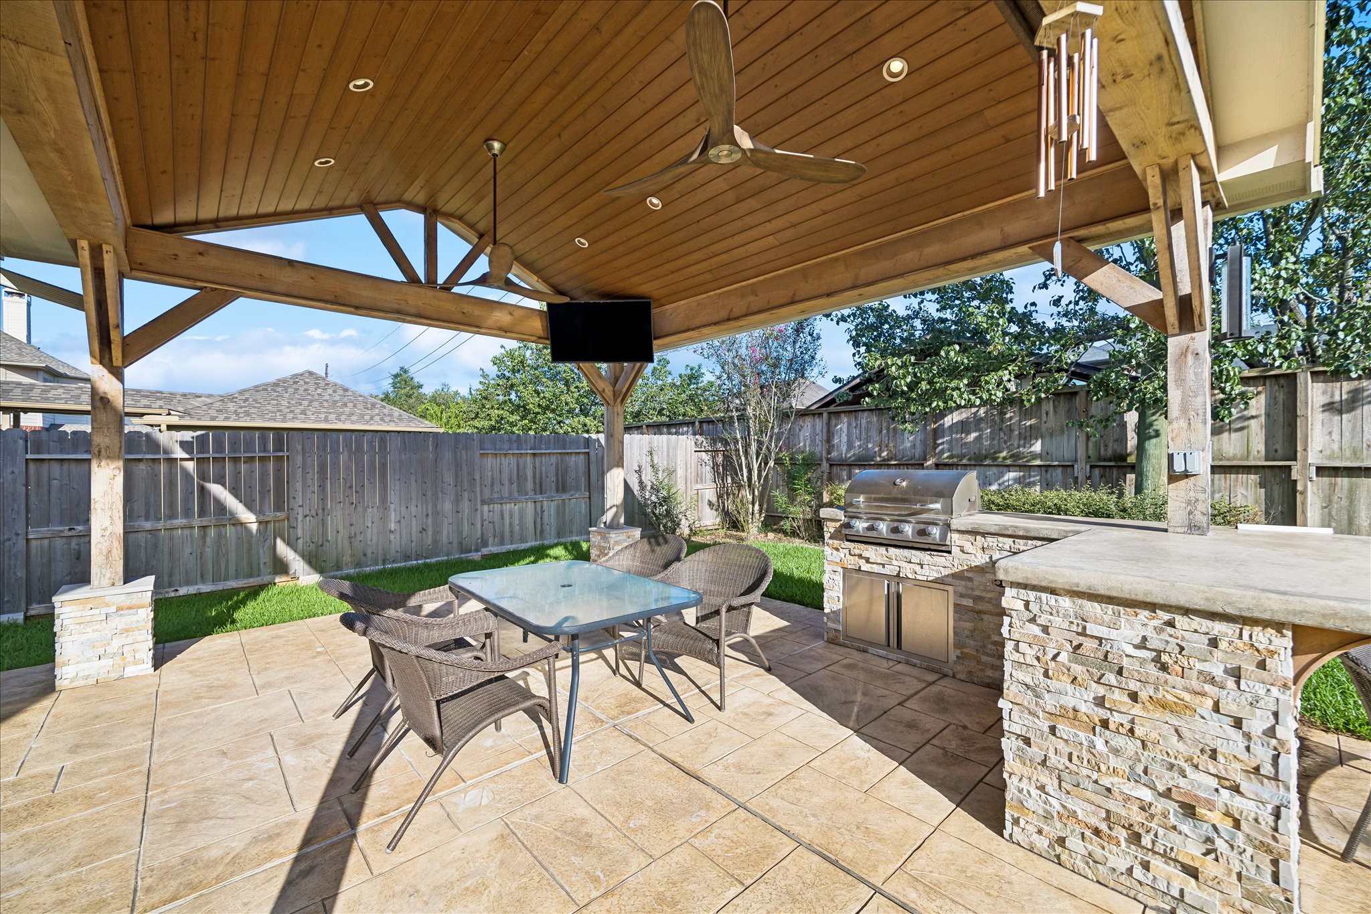
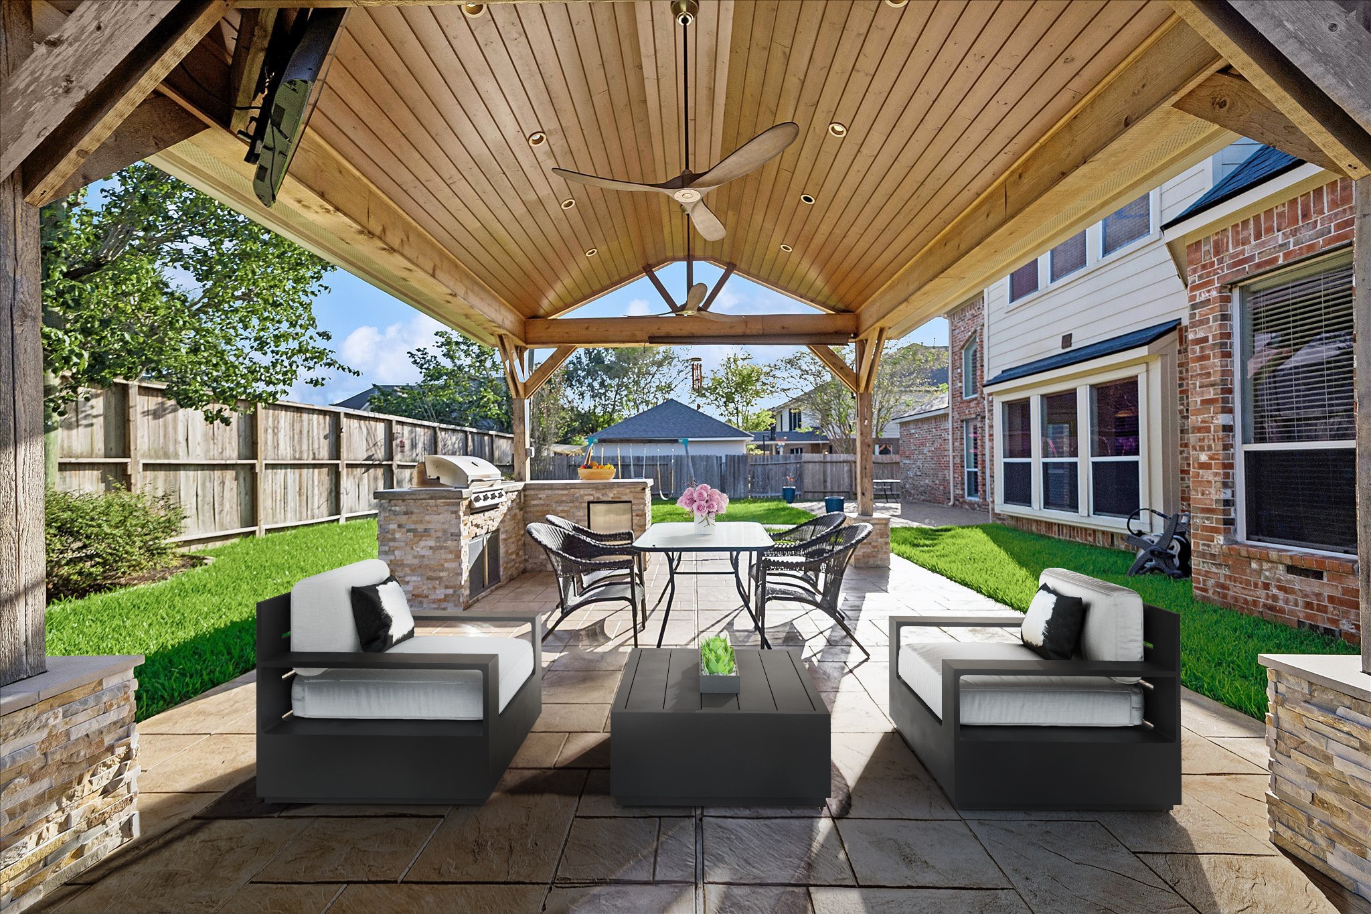
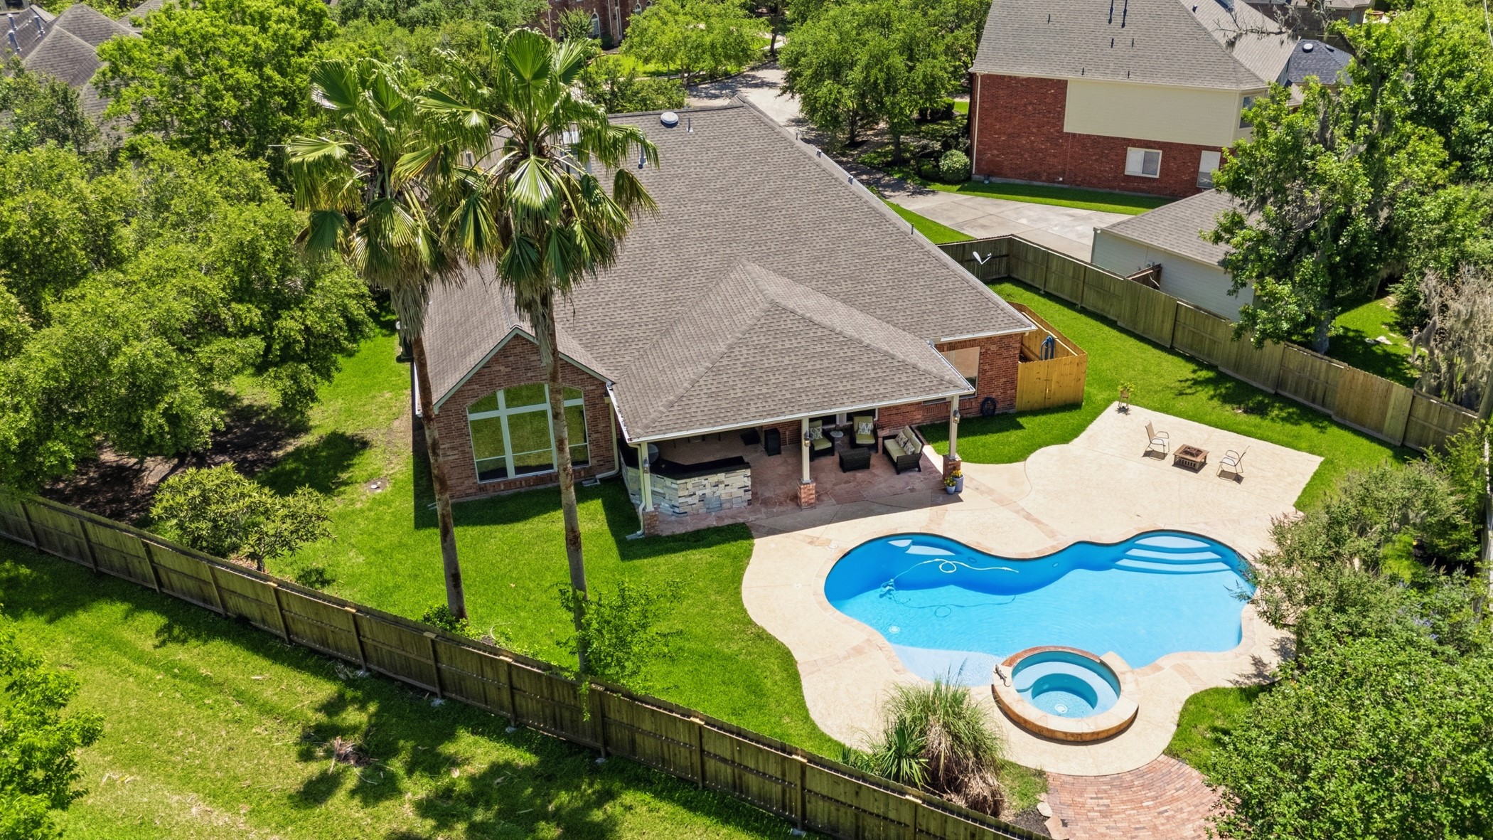
Summer BBQs, game days and easy evenings at home are all better out here. The covered outdoor kitchen brings the fun with stainless steel appliances, stone counters and tile flooring, while the cathedral ceiling, twin fans and recessed lighting keep the space comfortable and ready for a crowd.
This covered patio is made for lingering. Fire up the grill, settle in for the big game or gather around the table with friends while cathedral ceilings, sleek twin fans, recessed lights and a full outdoor kitchen set the stage for effortless entertaining.
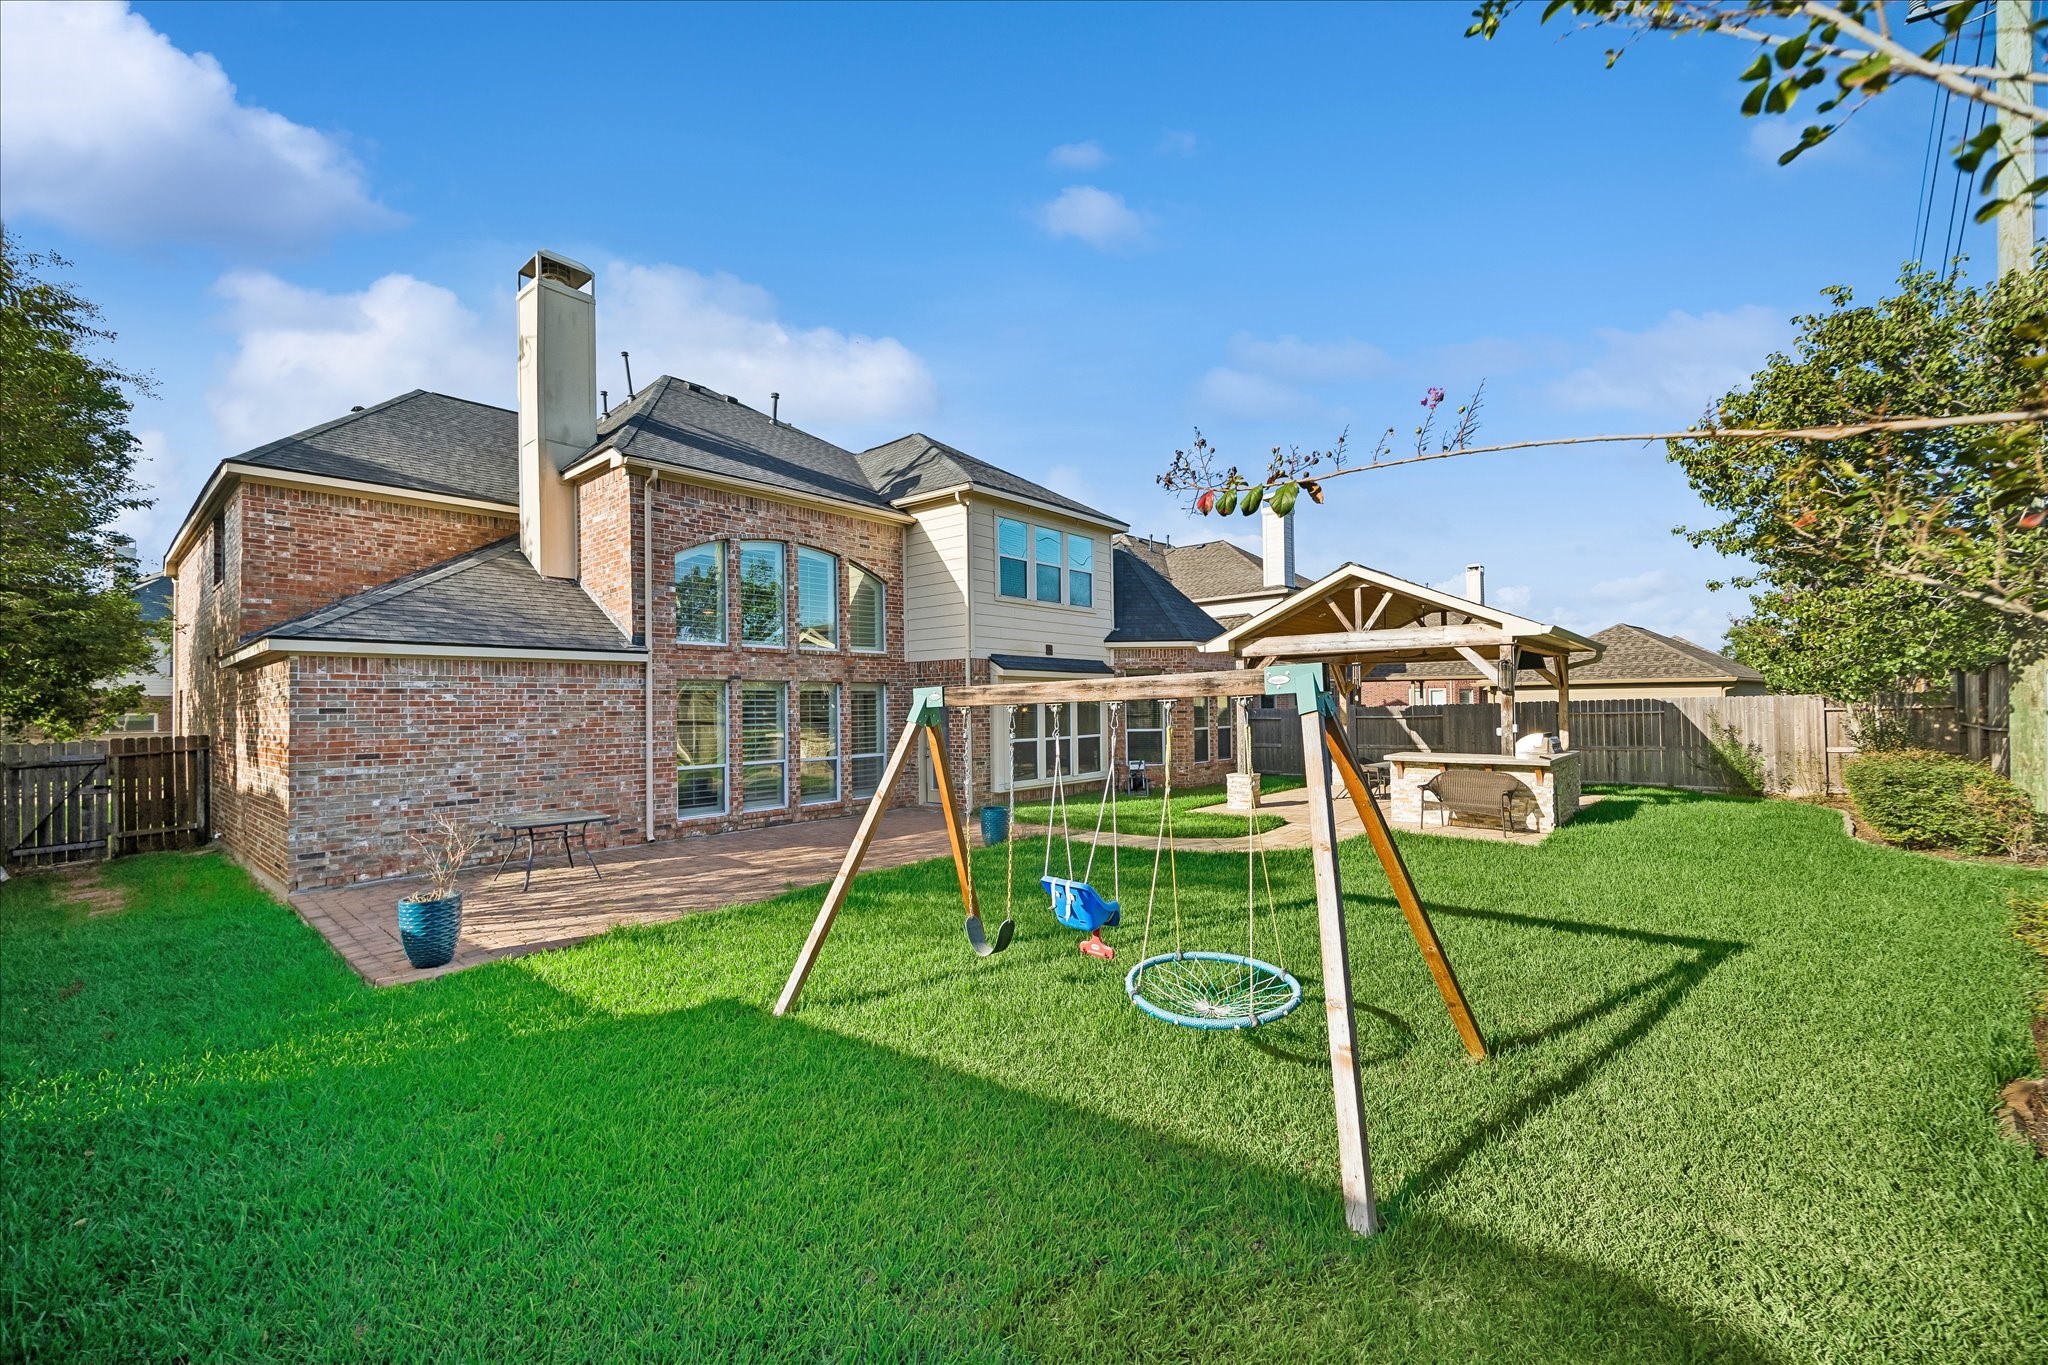
There is plenty of room to enjoy the outdoors here, from the extensive patio and covered summer kitchen to the sprawling fenced yard. A full sprinkler system helps keep the lawn looking good while you spend more time relaxing, entertaining and enjoying the space.
This is the kind of location that makes everyday life a little easier and a lot more enjoyable. Scanlan Oaks Elementary is right at the end of the street, while nearby lakeside trails invite you to walk, ride and explore more of Sienna without ever getting in the car.
Sienna is a beautiful community with friendly neighbors and amazing resort-style amenities. Find golf, tennis, pro-shop, and dining. You’ll find pools & splash pads, parks & playgrounds, dog parks, an amphitheater, event lawns & patios, ballroom facilities, a fitness center, scenic lakeside trails, and so much more. This list goes on and on.
This one brings together the space, updates & Sienna lifestyle you’ve been looking for. With 4 bedrooms, 3 1/2 baths, a study, formal dining, game room & an open island kitchen & family room, there is plenty of room to live, gather & unwind. Fresh interior paint, professionally resurfaced wood flooring & renovated baths add a polished touch throughout. Outside, the covered summer kitchen, professional landscaping & full sprinkler system make the yard just as enjoyable as the home.