Exceptional 1-story Perry home offering 4 bedrooms, 3 full baths, a private study and media room. Located on a quiet cul-de-sac in sought-after Cross Creek Ranch, this home combines beautiful curb appeal with an exceptional floor plan.
The formal dining room welcomes you just beyond the impressive entry, blending seamlessly into the home's open-concept design. Soaring ceilings and graceful archways add architectural character throughout the space.
The open-concept design creates an effortless flow between the dining room, kitchen and family room, making entertaining a breeze. Arched openings and soaring ceilings enhance the home's spacious, inviting feel.
The oversized granite island provides plenty of workspace, additional seating and a convenient sink for meal prep and entertaining. Stainless steel appliances, abundant cabinetry and extensive counter space make this kitchen as practical as it is beautiful. *Repainted kitchen cabinets and replaced hardware - July 2026!
Step inside through the beautifully detailed front door into an impressive entry featuring soaring 11-foot tray ceilings. This welcoming space creates a grand first impression from the moment you arrive.
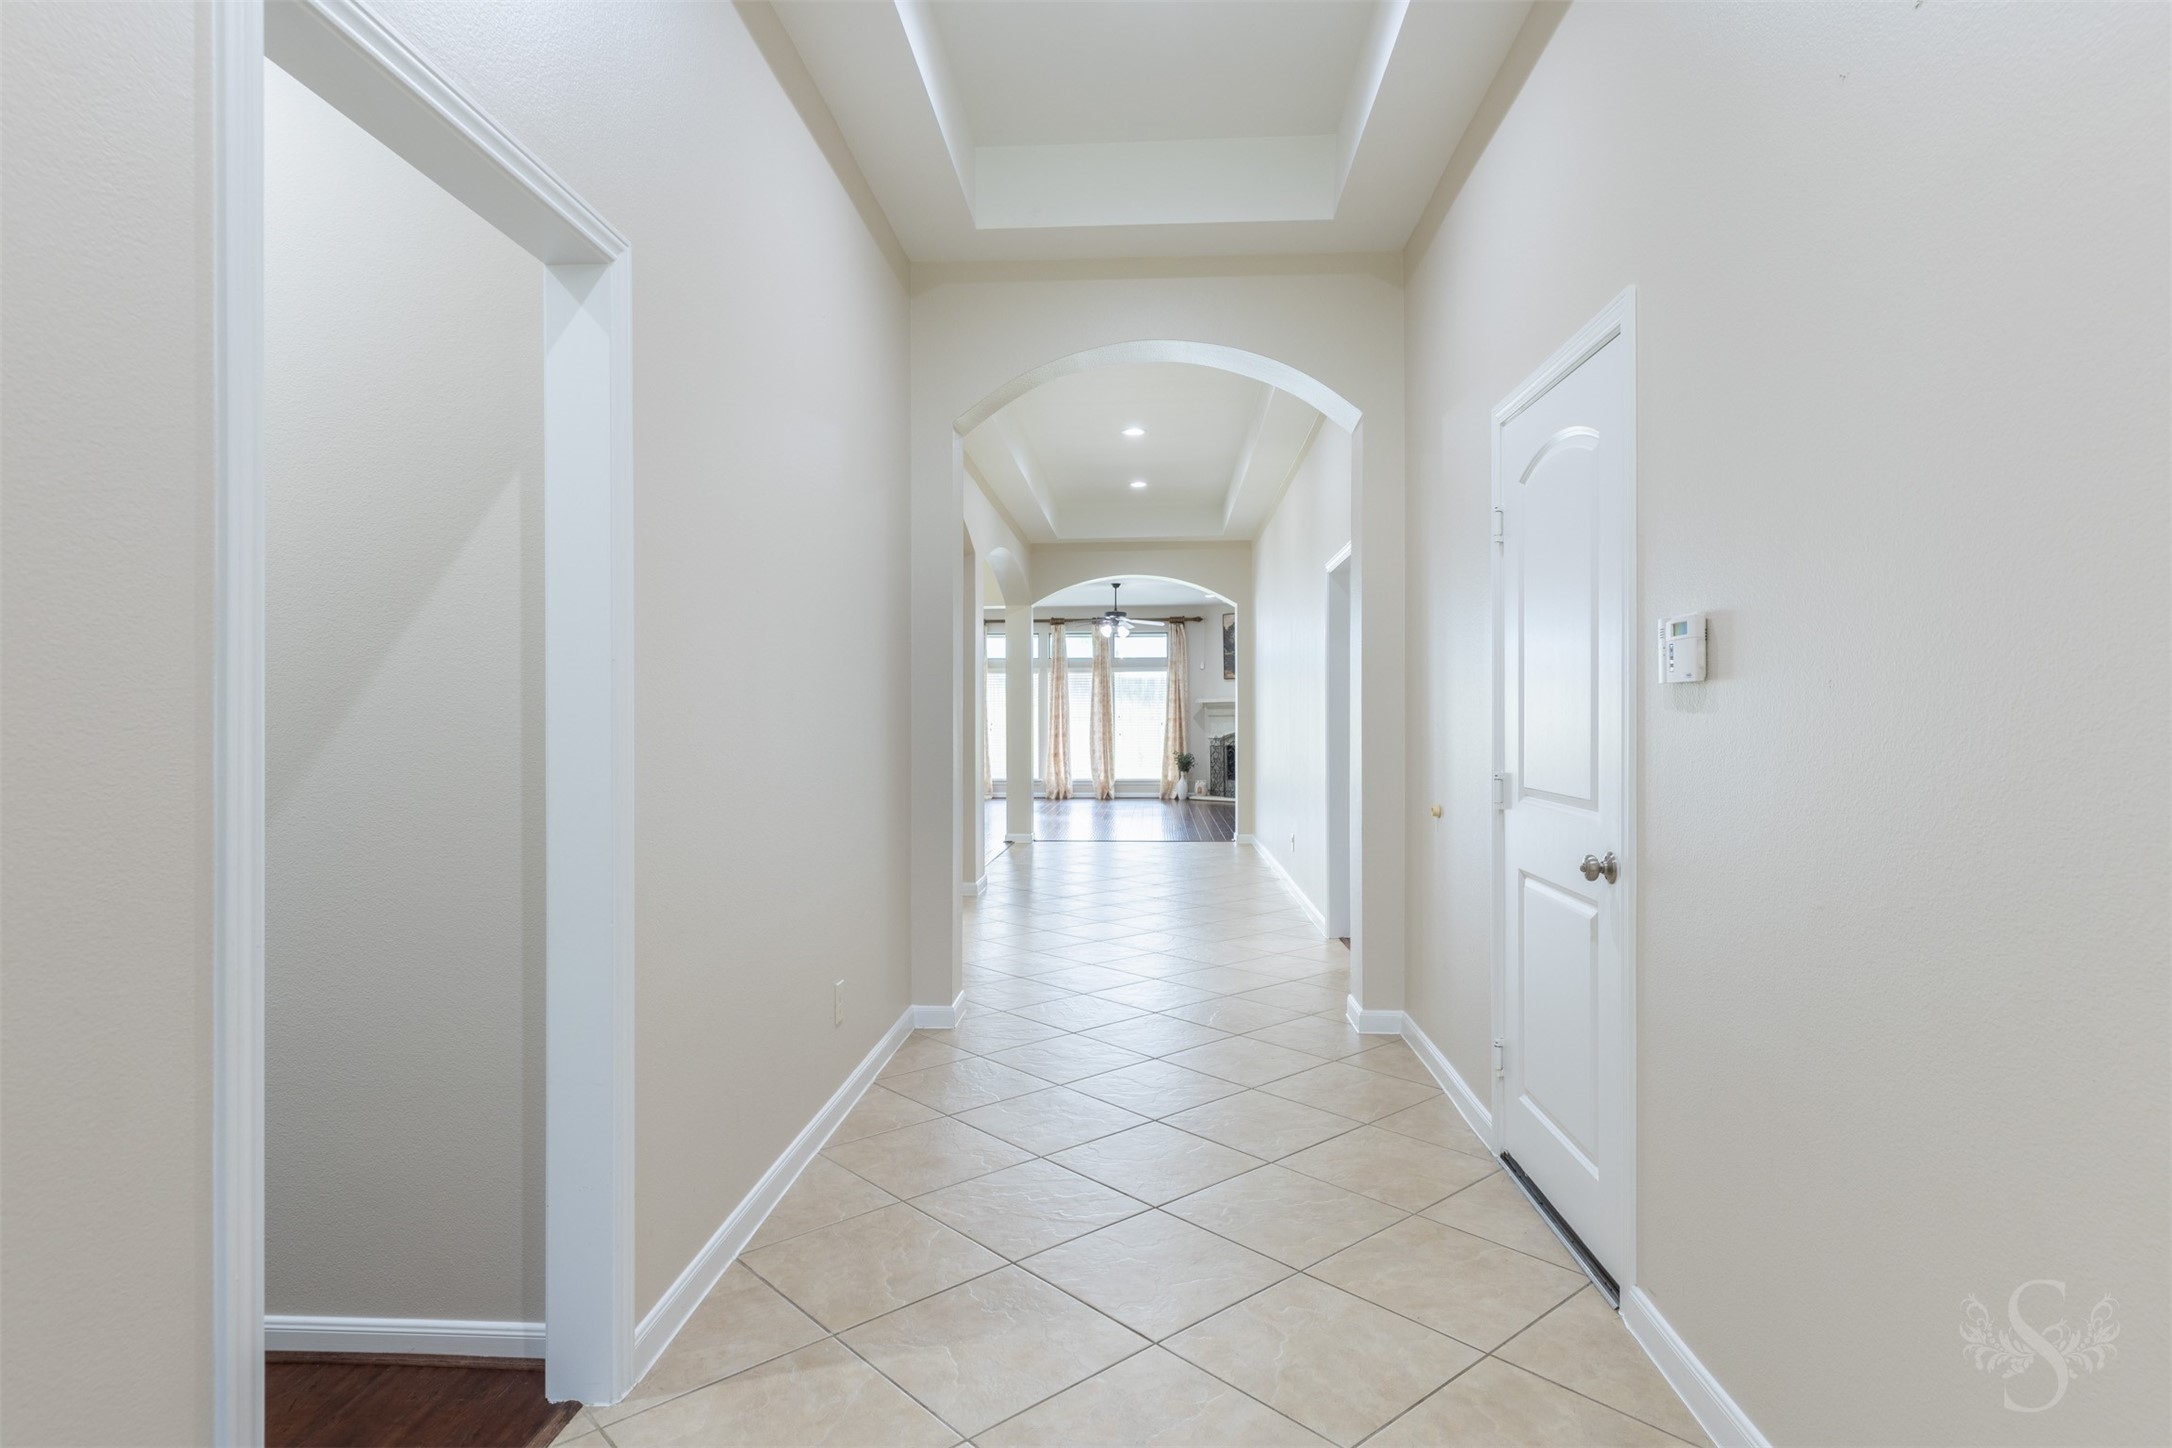
The long foyer draws your eye toward the main living areas while showcasing soaring ceilings and an inviting open feel. Expansive wall space provides the perfect opportunity to display artwork, family photos or your own personal decorating touches.
French doors open to a private study, creating the ideal space for working from home, studying or managing daily tasks. Positioned near the entry, it offers privacy while remaining conveniently connected to the main living areas.
Whether you need a dedicated home office, library or quiet retreat, this private study offers the flexibility to fit your lifestyle. French doors, wood flooring, abundant natural light and plenty of wall space for bookshelves create a bright and inviting workspace. *virtually staged
With plenty of room for a large desk, bookshelves and additional office furnishings, the spacious study provides an ideal work-from-home setting. It's a comfortable space for staying organized and tackling your daily tasks.
The spacious media room offers endless flexibility, whether you envision a home theater, game room or playroom. Vaulted ceilings and large windows create a bright, open space you'll enjoy every day. *virtually staged
With plenty of room for a large dining table, the formal dining room is designed for memorable meals with family and friends. Conveniently located just off the kitchen, it's perfect for both everyday dining and special occasions.
The spacious family room offers plenty of room for gathering, relaxing and entertaining. A wall of windows overlooking the backyard fills the space with abundant natural light. *virtually staged
The spacious family room offers plenty of room for gathering, relaxing and entertaining. A wall of windows overlooking the backyard fills the space with abundant natural light.
The corner fireplace creates a warm focal point, while the spacious layout offers endless possibilities for arranging your furniture. A wall of windows overlooks the backyard, bringing in abundant natural light.
The open-concept family room connects beautifully with the kitchen and breakfast area, making it easy to stay connected while preparing meals or spending time together. A wall of windows overlooking the backyard fills the space with abundant natural light.
The gourmet kitchen is the heart of the home, featuring brand new repainted cabinets and new hardware, a huge granite island with breakfast bar, and generous prep space. Open to the family room and breakfast area, it's designed for gathering with family and friends while preparing meals.
Designed with the home chef in mind, this kitchen offers a gas cooktop, stainless steel appliances, abundant cabinetry and expansive granite countertops. A walk-in pantry provides even more storage for everyday essentials.
Granite countertops, a stylish tile backsplash and abundant cabinetry create a kitchen that's both beautiful and inviting. The oversized island offers the perfect place to prepare meals, serve guests or enjoy casual conversation.
Abundant cabinetry, extensive granite countertops and a spacious layout provide exceptional storage and prep space. The oversized island with double sink keeps everything within easy reach while staying connected to the adjoining living spaces.
The oversized granite island creates the perfect gathering place, complemented by abundant cabinetry, stainless steel appliances and generous prep space. Open to the breakfast area and family room, this kitchen keeps everyone connected.
The sunny breakfast area is surrounded by windows, filling the space with abundant natural light and backyard views. It's the perfect spot to enjoy your morning coffee or casual meals throughout the day.
The spacious primary suite offers a relaxing retreat with plenty of room for oversized furniture and a comfortable sitting area. Large windows fill the room with natural light while the vaulted ceiling enhances the open, airy feel. *virtually staged
The en-suite bath features a long dual-sink vanity with abundant counter space, making busy mornings a little easier. A large mirror and generous cabinetry provide both convenience and storage.
Unwind in the soaking tub or enjoy the separate walk-in shower, creating a comfortable space to begin and end your day. The spacious layout offers the features today's buyers are looking for.
The oversized walk-in closet provides abundant storage with hanging space on multiple walls plus built-in shelving to keep everything organized.
Perfect for guests or multi-generational living, the front bedroom offers privacy and convenient access to its own ensuite bath. Large windows bring in abundant natural light, creating a bright and welcoming space.
The private ensuite bath offers comfort and convenience for guests or family members. Freshly painted cabinetry adds a clean, updated touch.
This spacious secondary bedroom features wood flooring, a vaulted ceiling and room for a full bedroom set. A large window brings in natural light, creating a bright and comfortable space.
Another generously sized secondary bedroom offers wood flooring, a vaulted ceiling and plenty of space for everyday living. Its versatile layout easily accommodates a variety of furniture arrangements.
The secondary full bathroom features a spacious vanity with storage below, a large mirror and a tub/shower combination. Neutral finishes create a clean, timeless look.
The spacious backyard offers plenty of room for outdoor entertaining, play or simply relaxing. With no back neighbors, a covered patio and a new 8-foot privacy fence (2024), this private outdoor setting is ready to enjoy.
The spacious backyard offers plenty of room for outdoor entertaining, play or simply relaxing. With no back neighbors, a covered patio and a new 8-foot privacy fence (2024), this private outdoor setting is ready to enjoy.
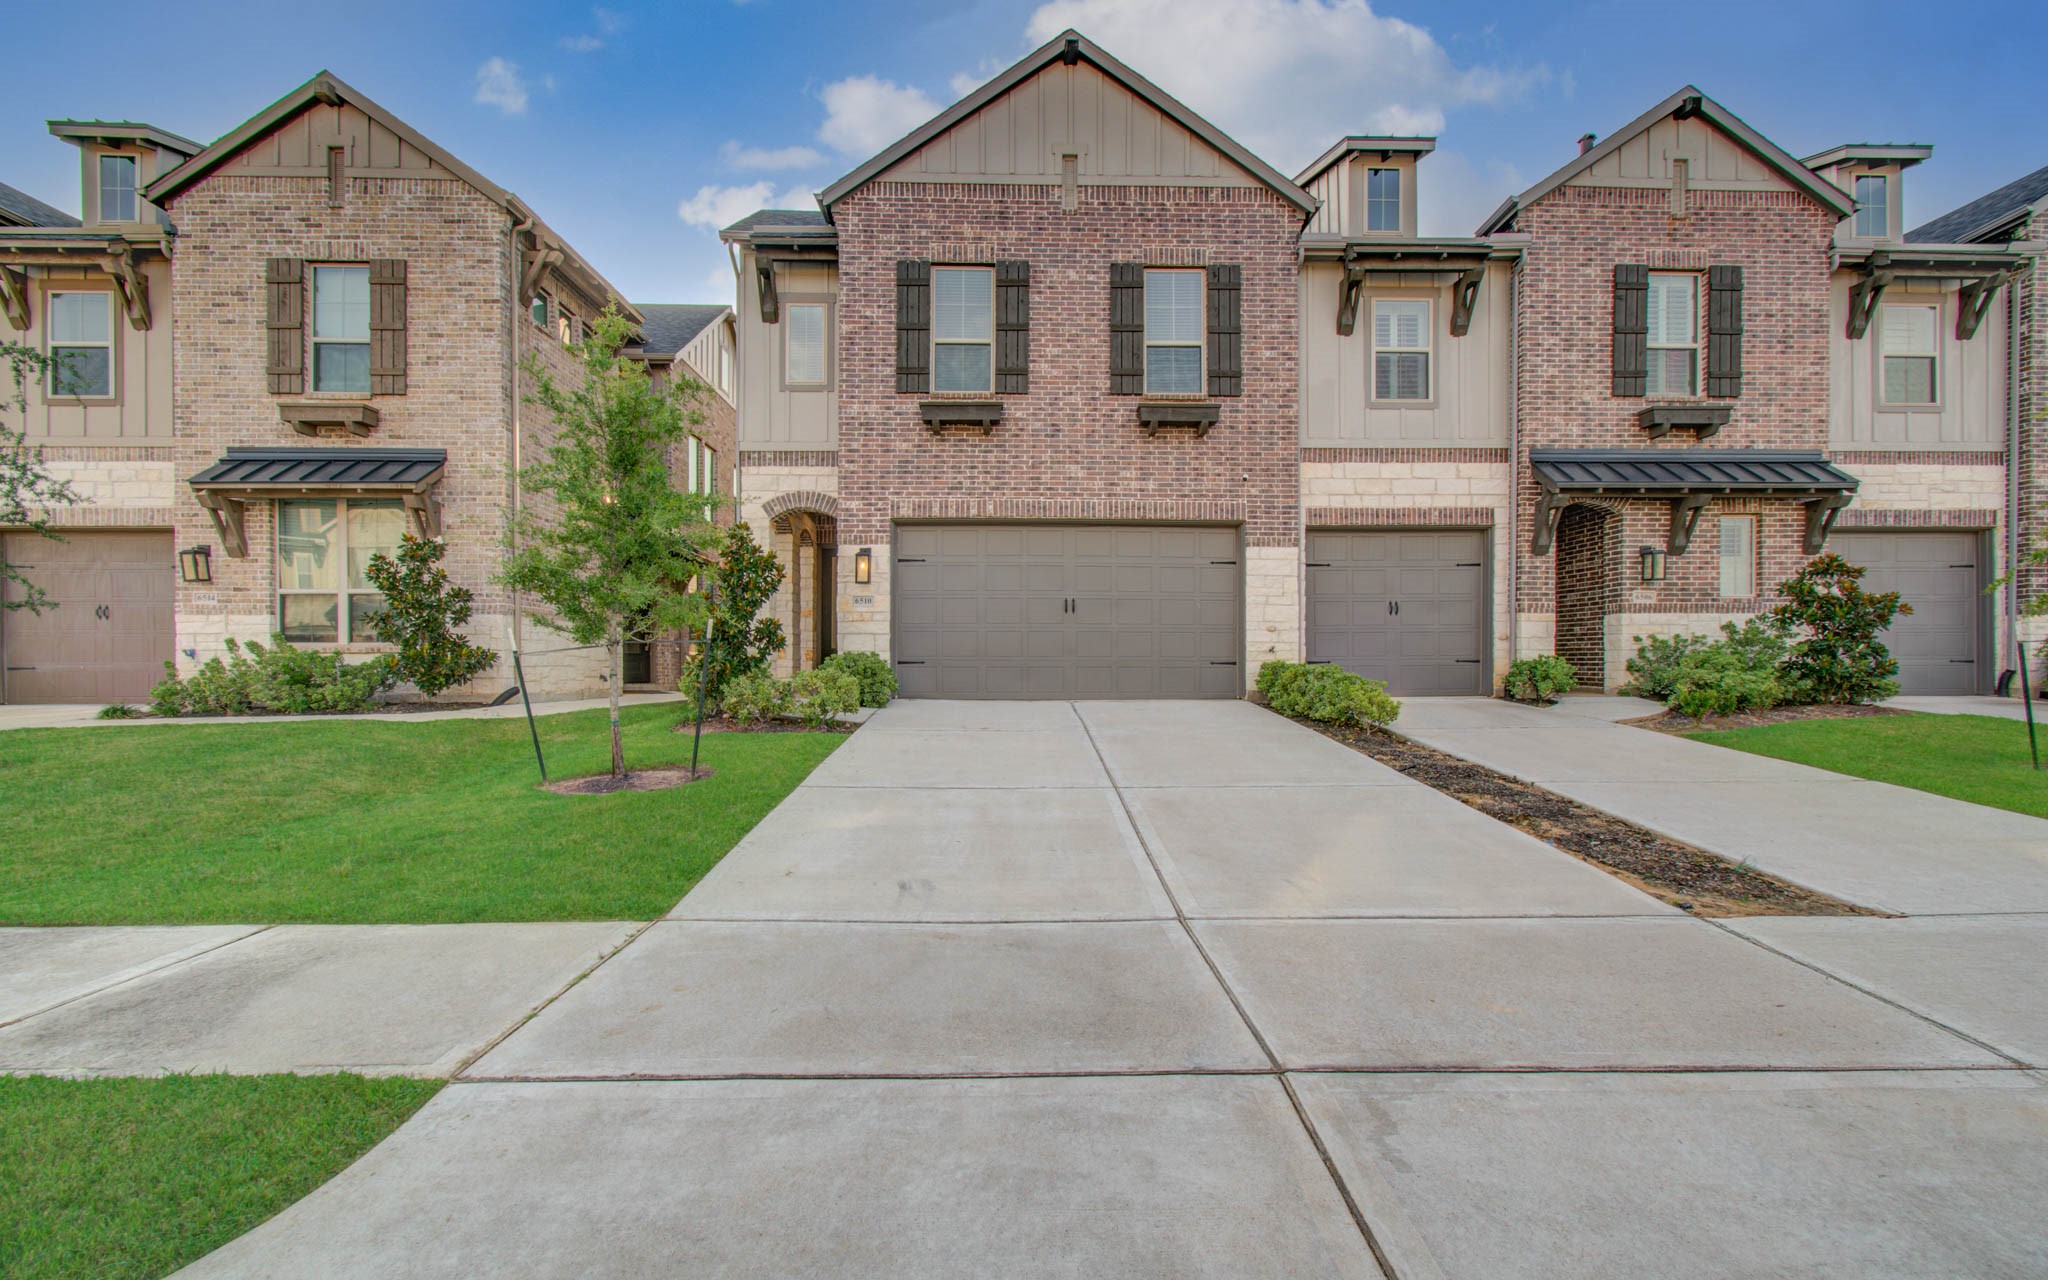
The oversized driveway leads to a 2-car garage, while mature trees and beautifully maintained landscaping enhance the home's inviting exterior. Pride of ownership is evident from the moment you arrive.
Exceptional 1-story Perry home offering 4 bedrooms, 3 full baths, a private study and media room. Located on a quiet cul-de-sac in sought-after Cross Creek Ranch, this home combines beautiful curb appeal with an exceptional floor plan.
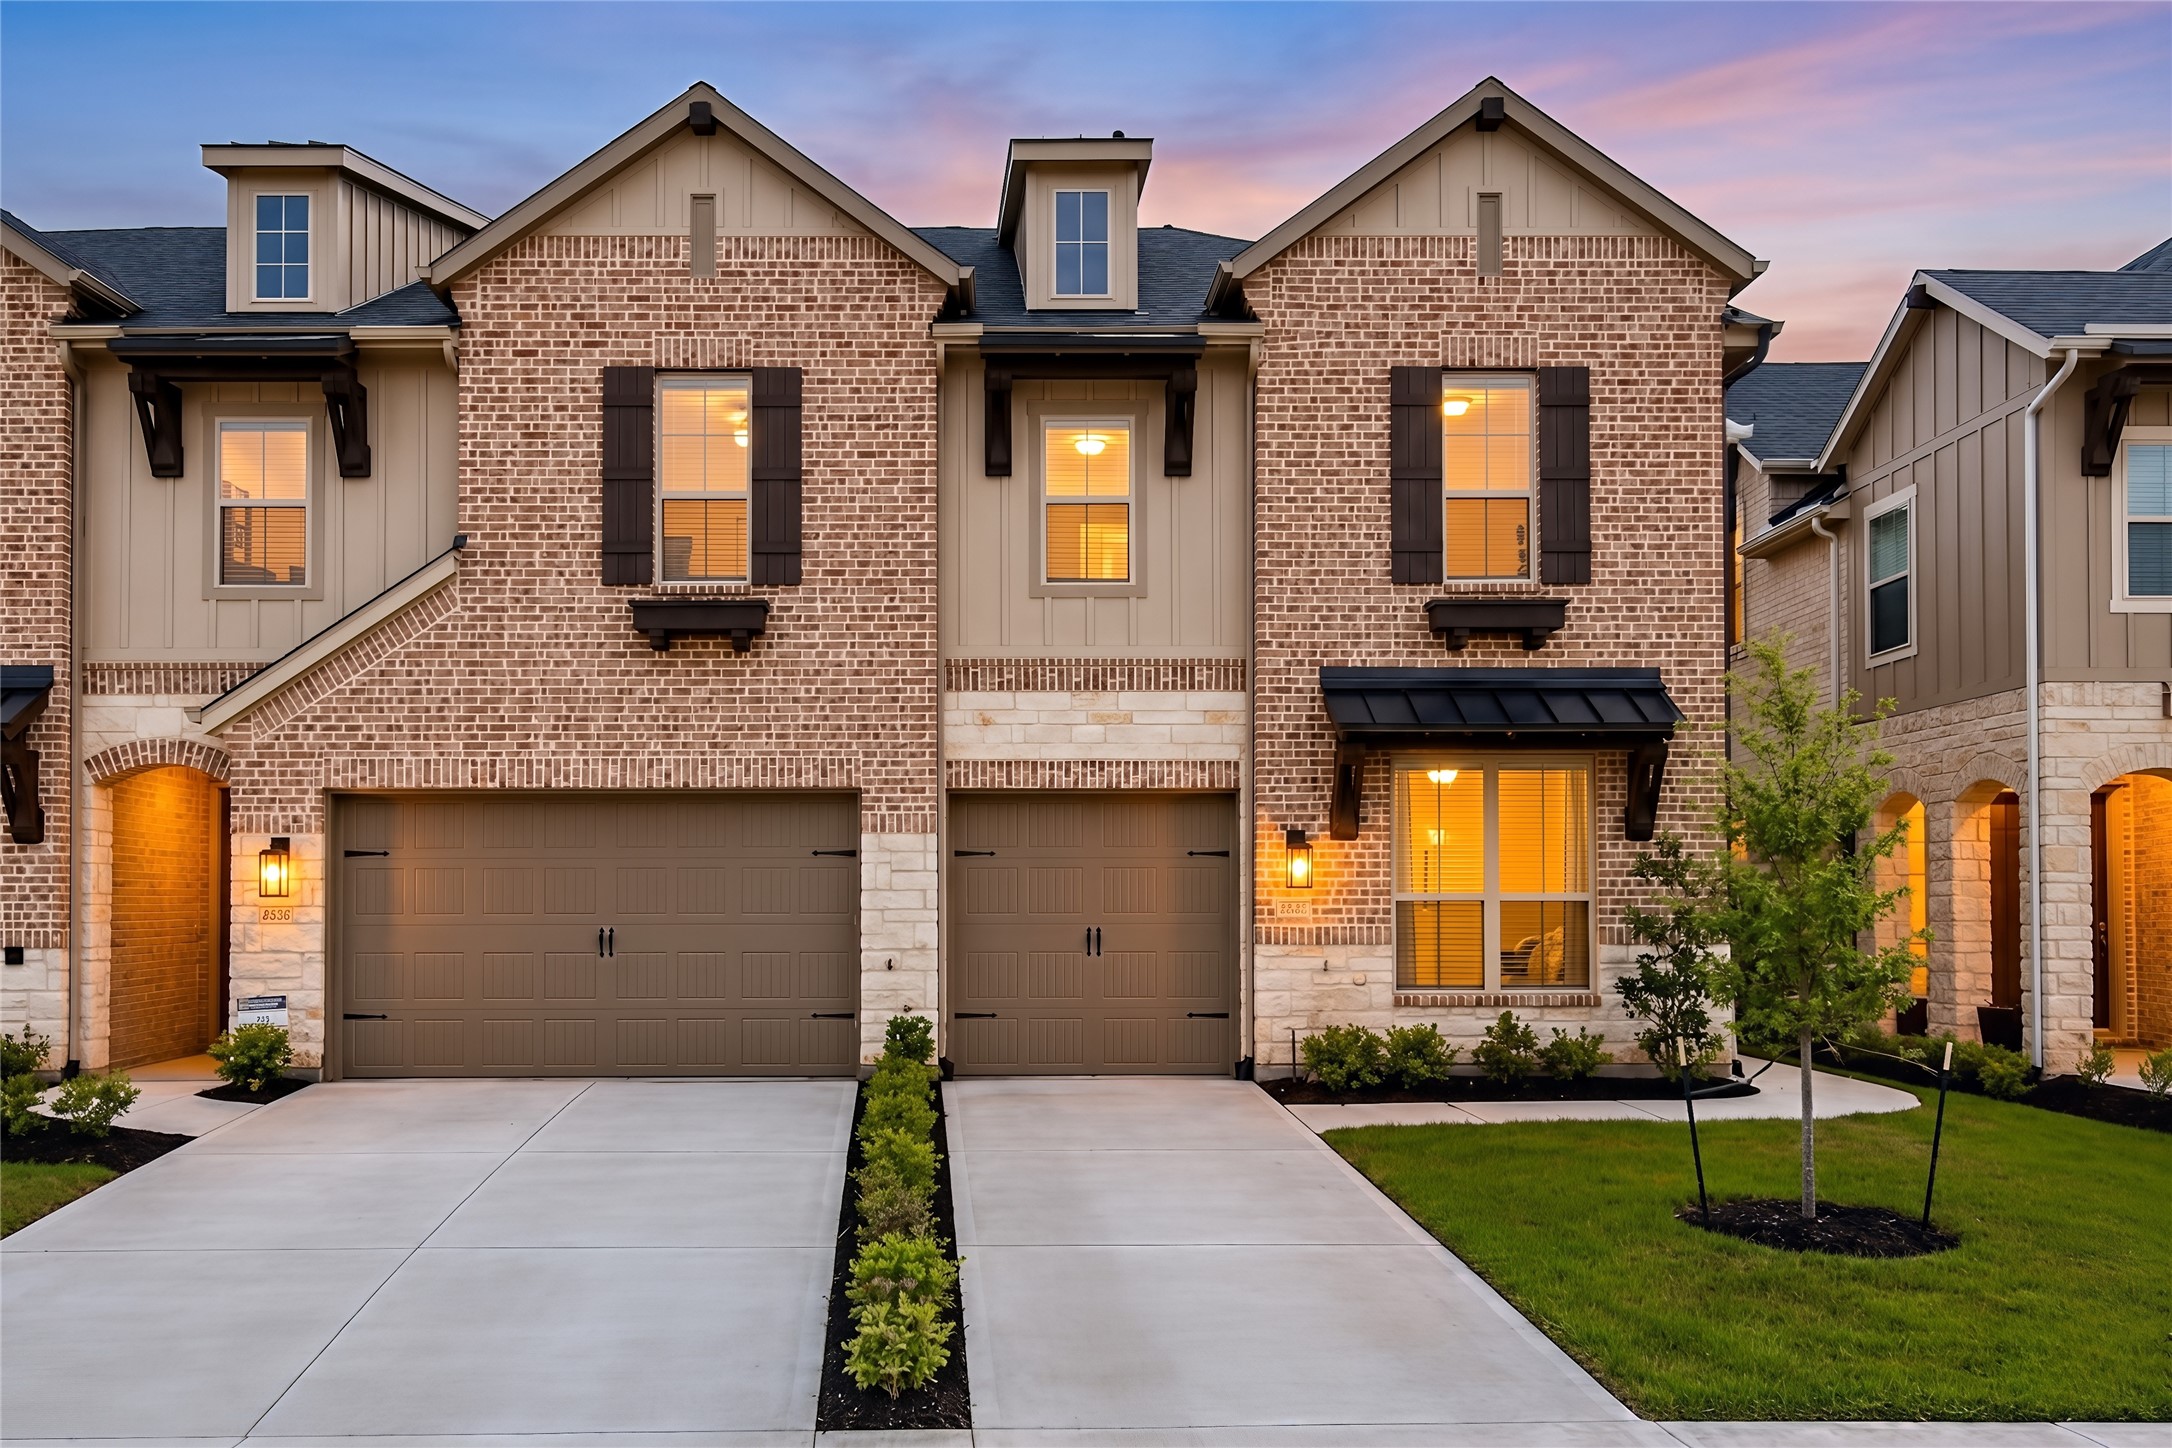
Professionally maintained landscaping and mature trees create a beautiful approach to the covered front entry. The attractive stone and brick exterior adds timeless appeal.
A signature landmark of Cross Creek Ranch—the scenic bridge at Flewellen Creek connects miles of walking trails and expansive green space. Framed by lush landscaping and serene views, it’s the perfect place for morning jogs, evening strolls, or simply soaking in the natural beauty of the community.
Life’s always in season at Cross Creek Ranch! As a resident, you’ll enjoy a calendar full of seasonal events planned by the community’s own Lifestyles Director—bringing neighbors together for fun, connection, and memories the whole family will love.
Dive into resort-style living at Cross Creek Ranch! This is just one of three sparkling pools residents enjoy, complete with a splash pad and scenic lake views. Whether you’re cheering on the neighborhood swim team or relaxing poolside under the Texas sun, every day feels like a getaway. Don’t miss the iconic Lookout Tower in the distance—another hallmark of this vibrant community.
Experience the fun! Take a thrilling ride down the 140-foot winding slide and splash into the refreshing pool surrounded by natural rock waterfalls. This is just one of the incredible amenities waiting for you in Cross Creek Ranch!
Escape without leaving home! Spend your weekends casting a line from the neighborhood dock, or take out a kayak or canoe to enjoy the peaceful waters. With serene lake views and tranquil surroundings, it’s the perfect place to relax, recharge, and soak up the beauty of Cross Creek Ranch living.
Included in your HOA dues is access to the 6,500 square foot fitness center with top of the line equipment and personal trainers onsite! Lovely water and pool views surround. Various exercise classes are also available. Great way to begin or end the day!
Discover Cross Creek Ranch—where award-winning amenities meet small-town charm and top-rated schools. Here, life moves at a more relaxed pace with endless ways to connect and unwind. Enjoy 35+ parks, three pools, splash pads, 60+ miles of scenic trails, and over 400 acres of lakes and waterways, along with fitness centers and abundant green space throughout the community.
 Price Reduced Listing