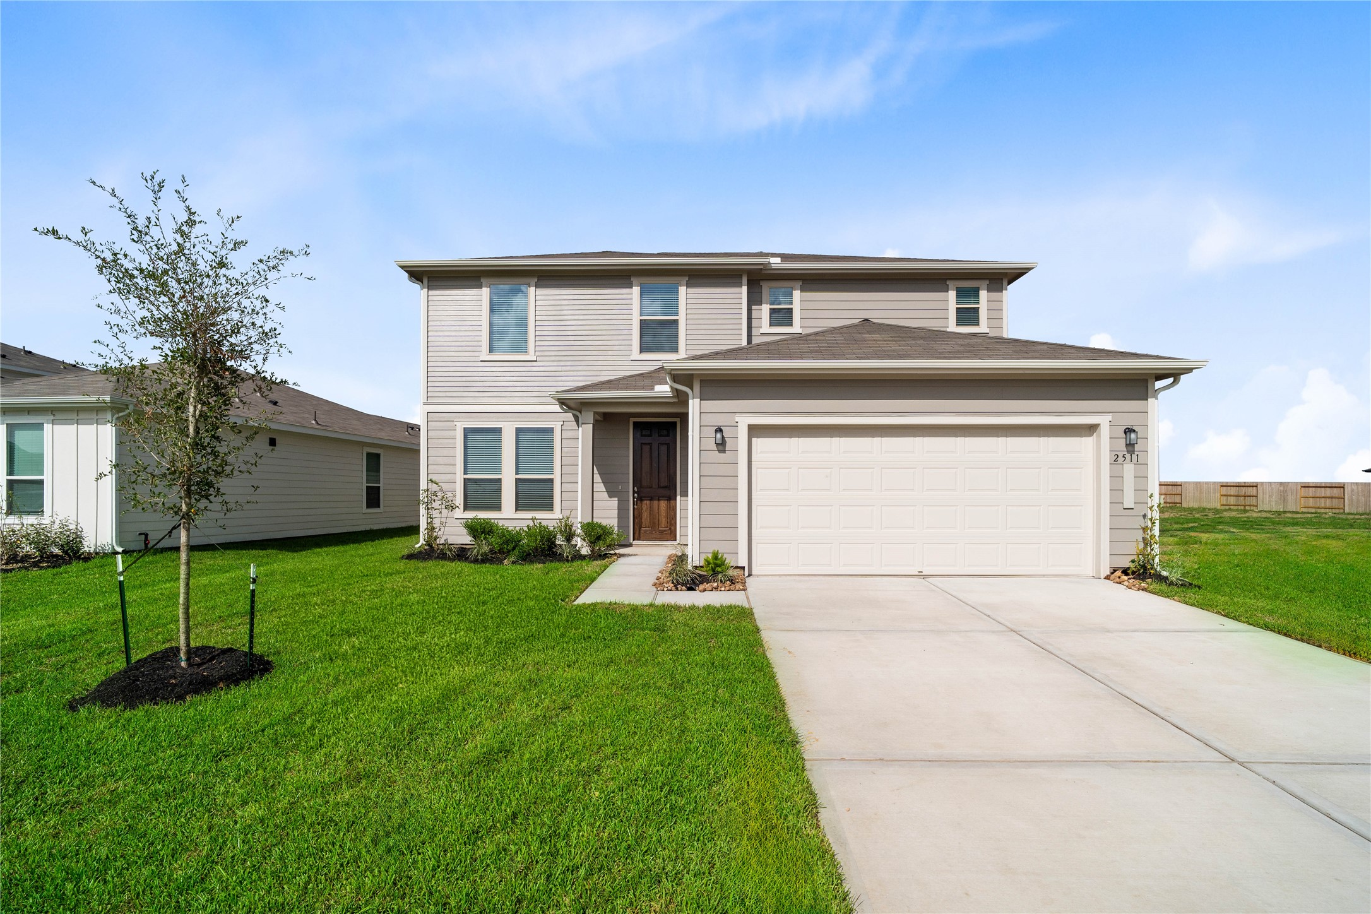
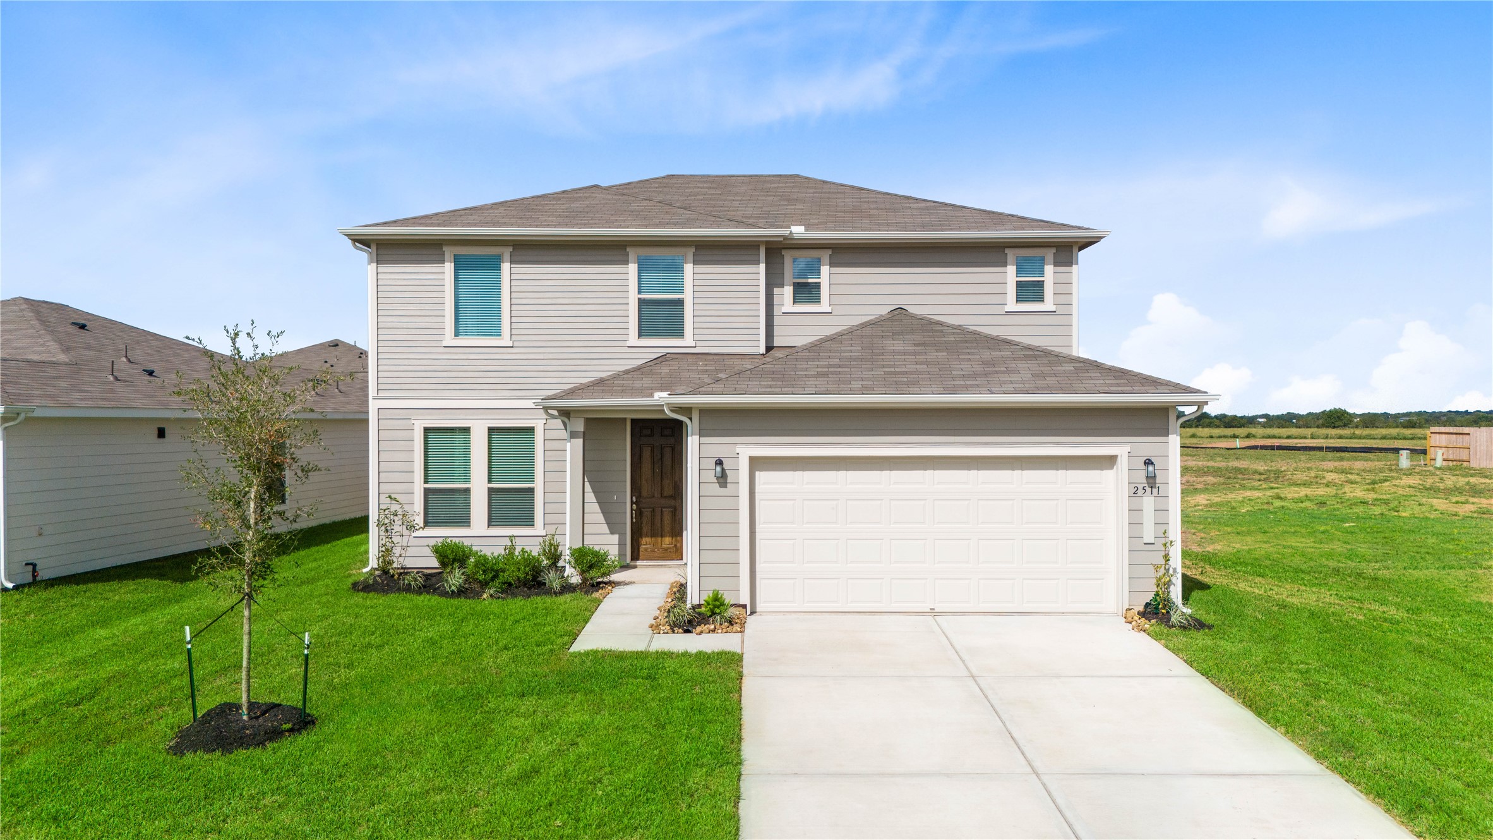
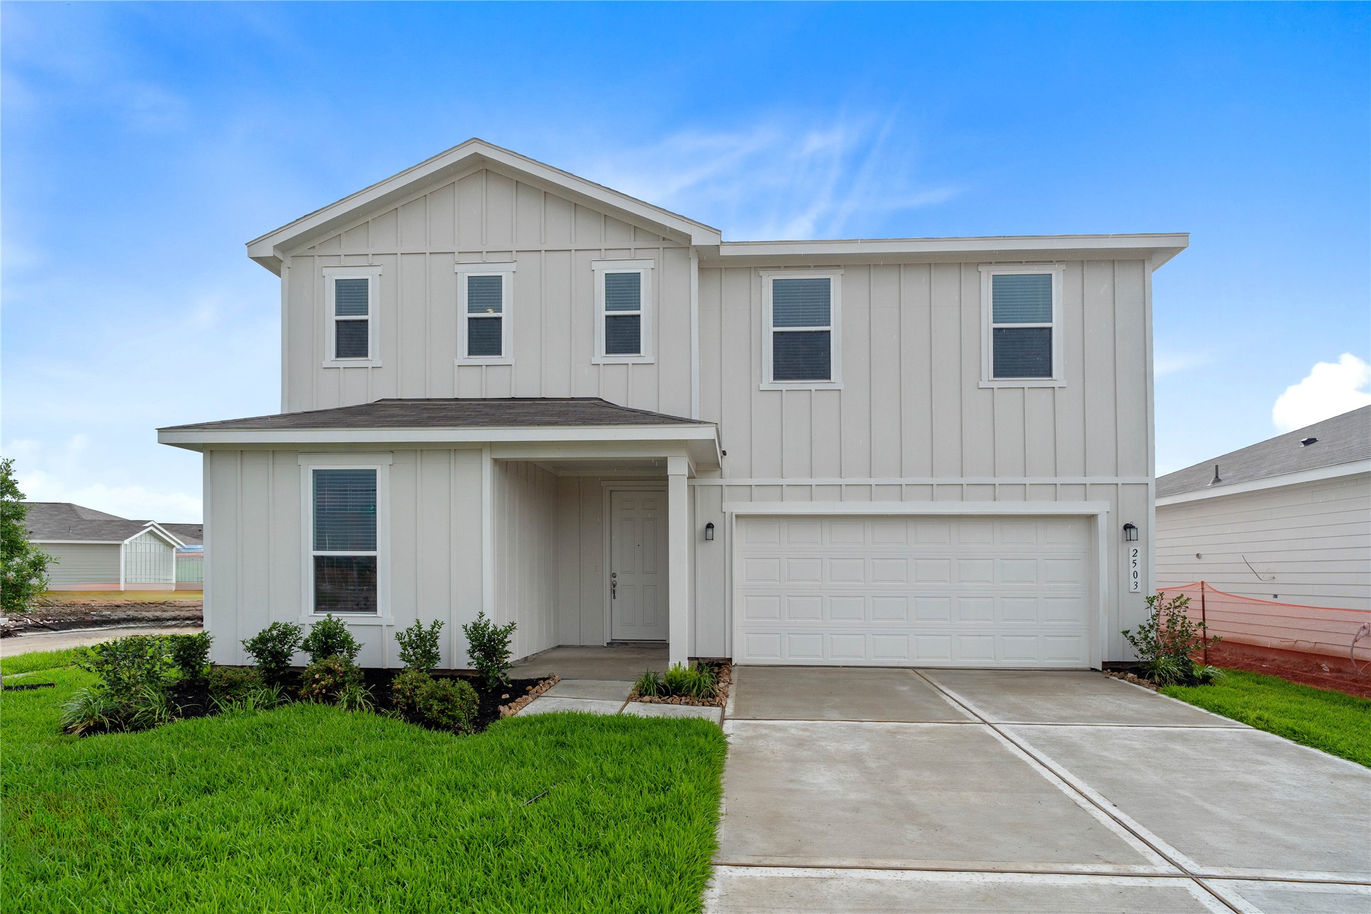
Welcome home to 2511 Spruce Hill Road located in Saddlebrook Preserve and zoned to Lamar ISD.
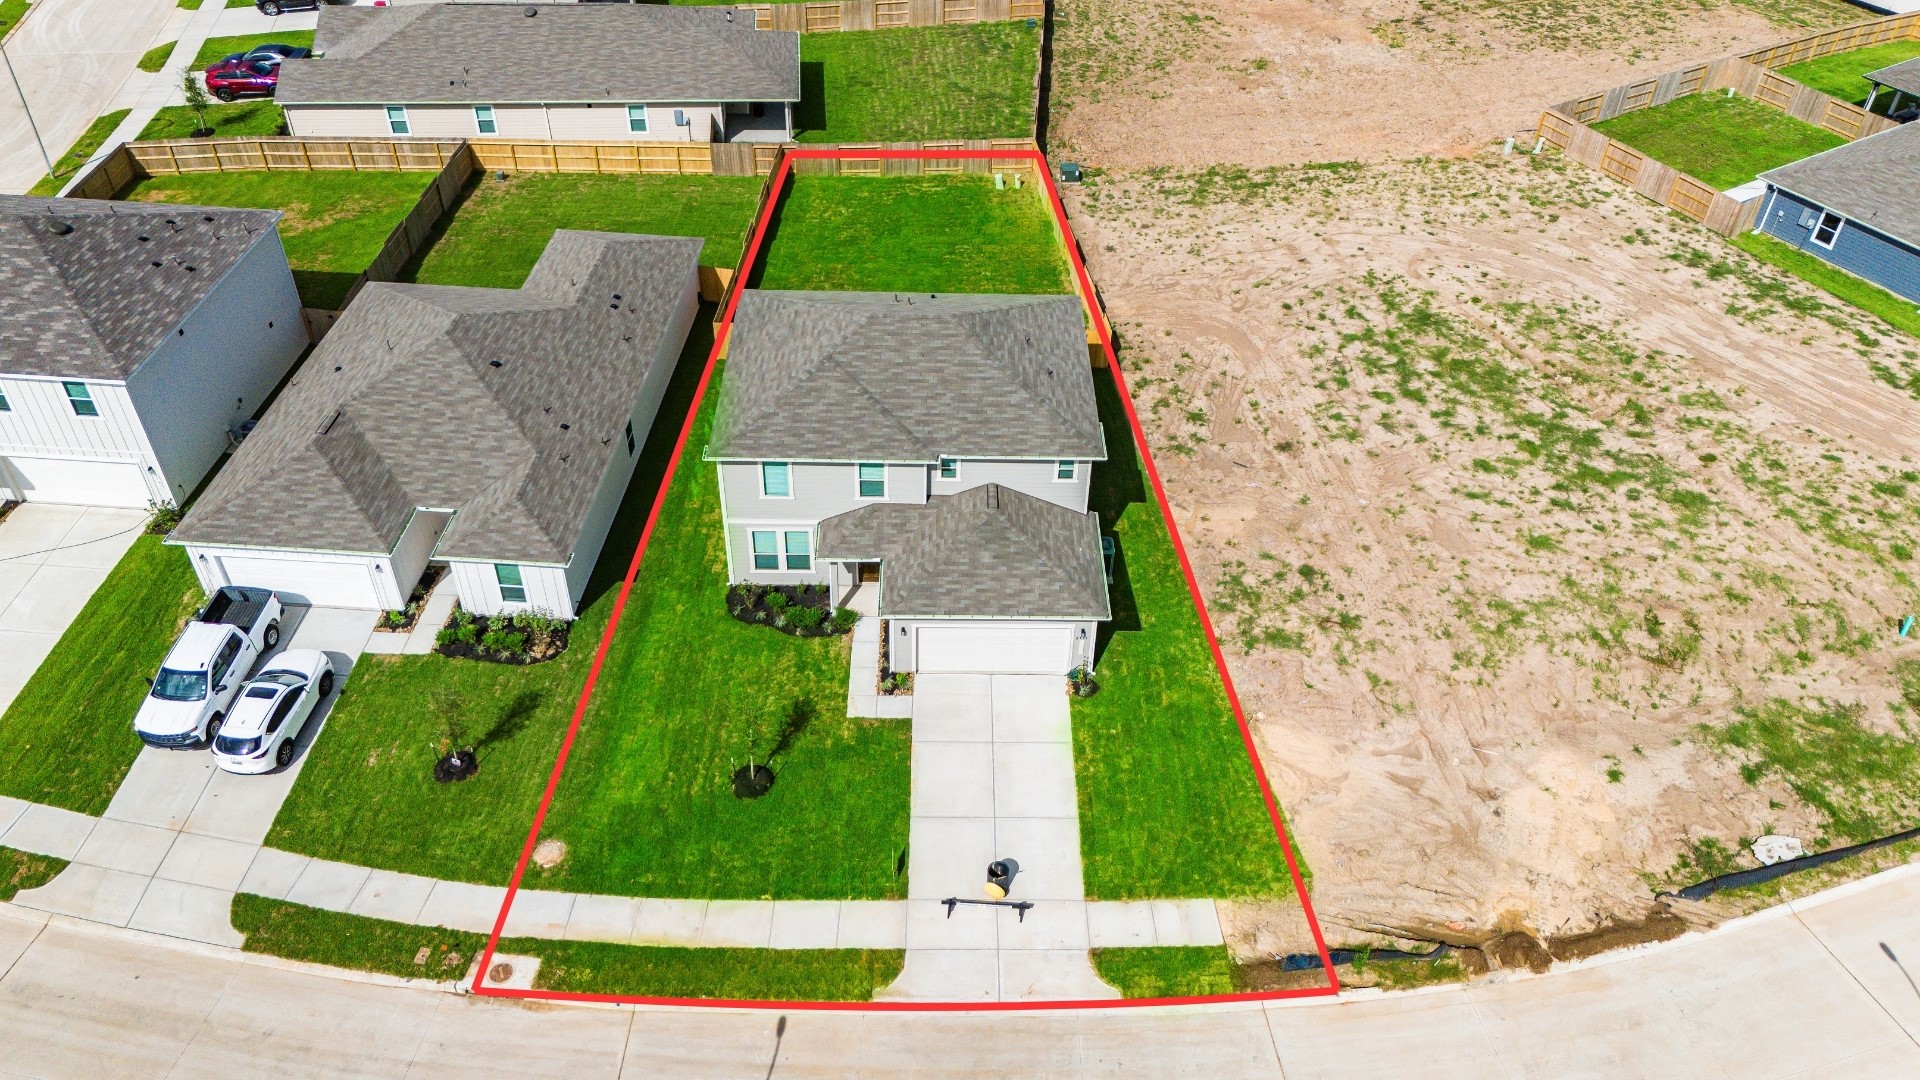
This aerial shot showcases the placement of this gorgeous home, which sits on a lot with ample yard space in front and the back, lush landscaping and well-maintained yard!
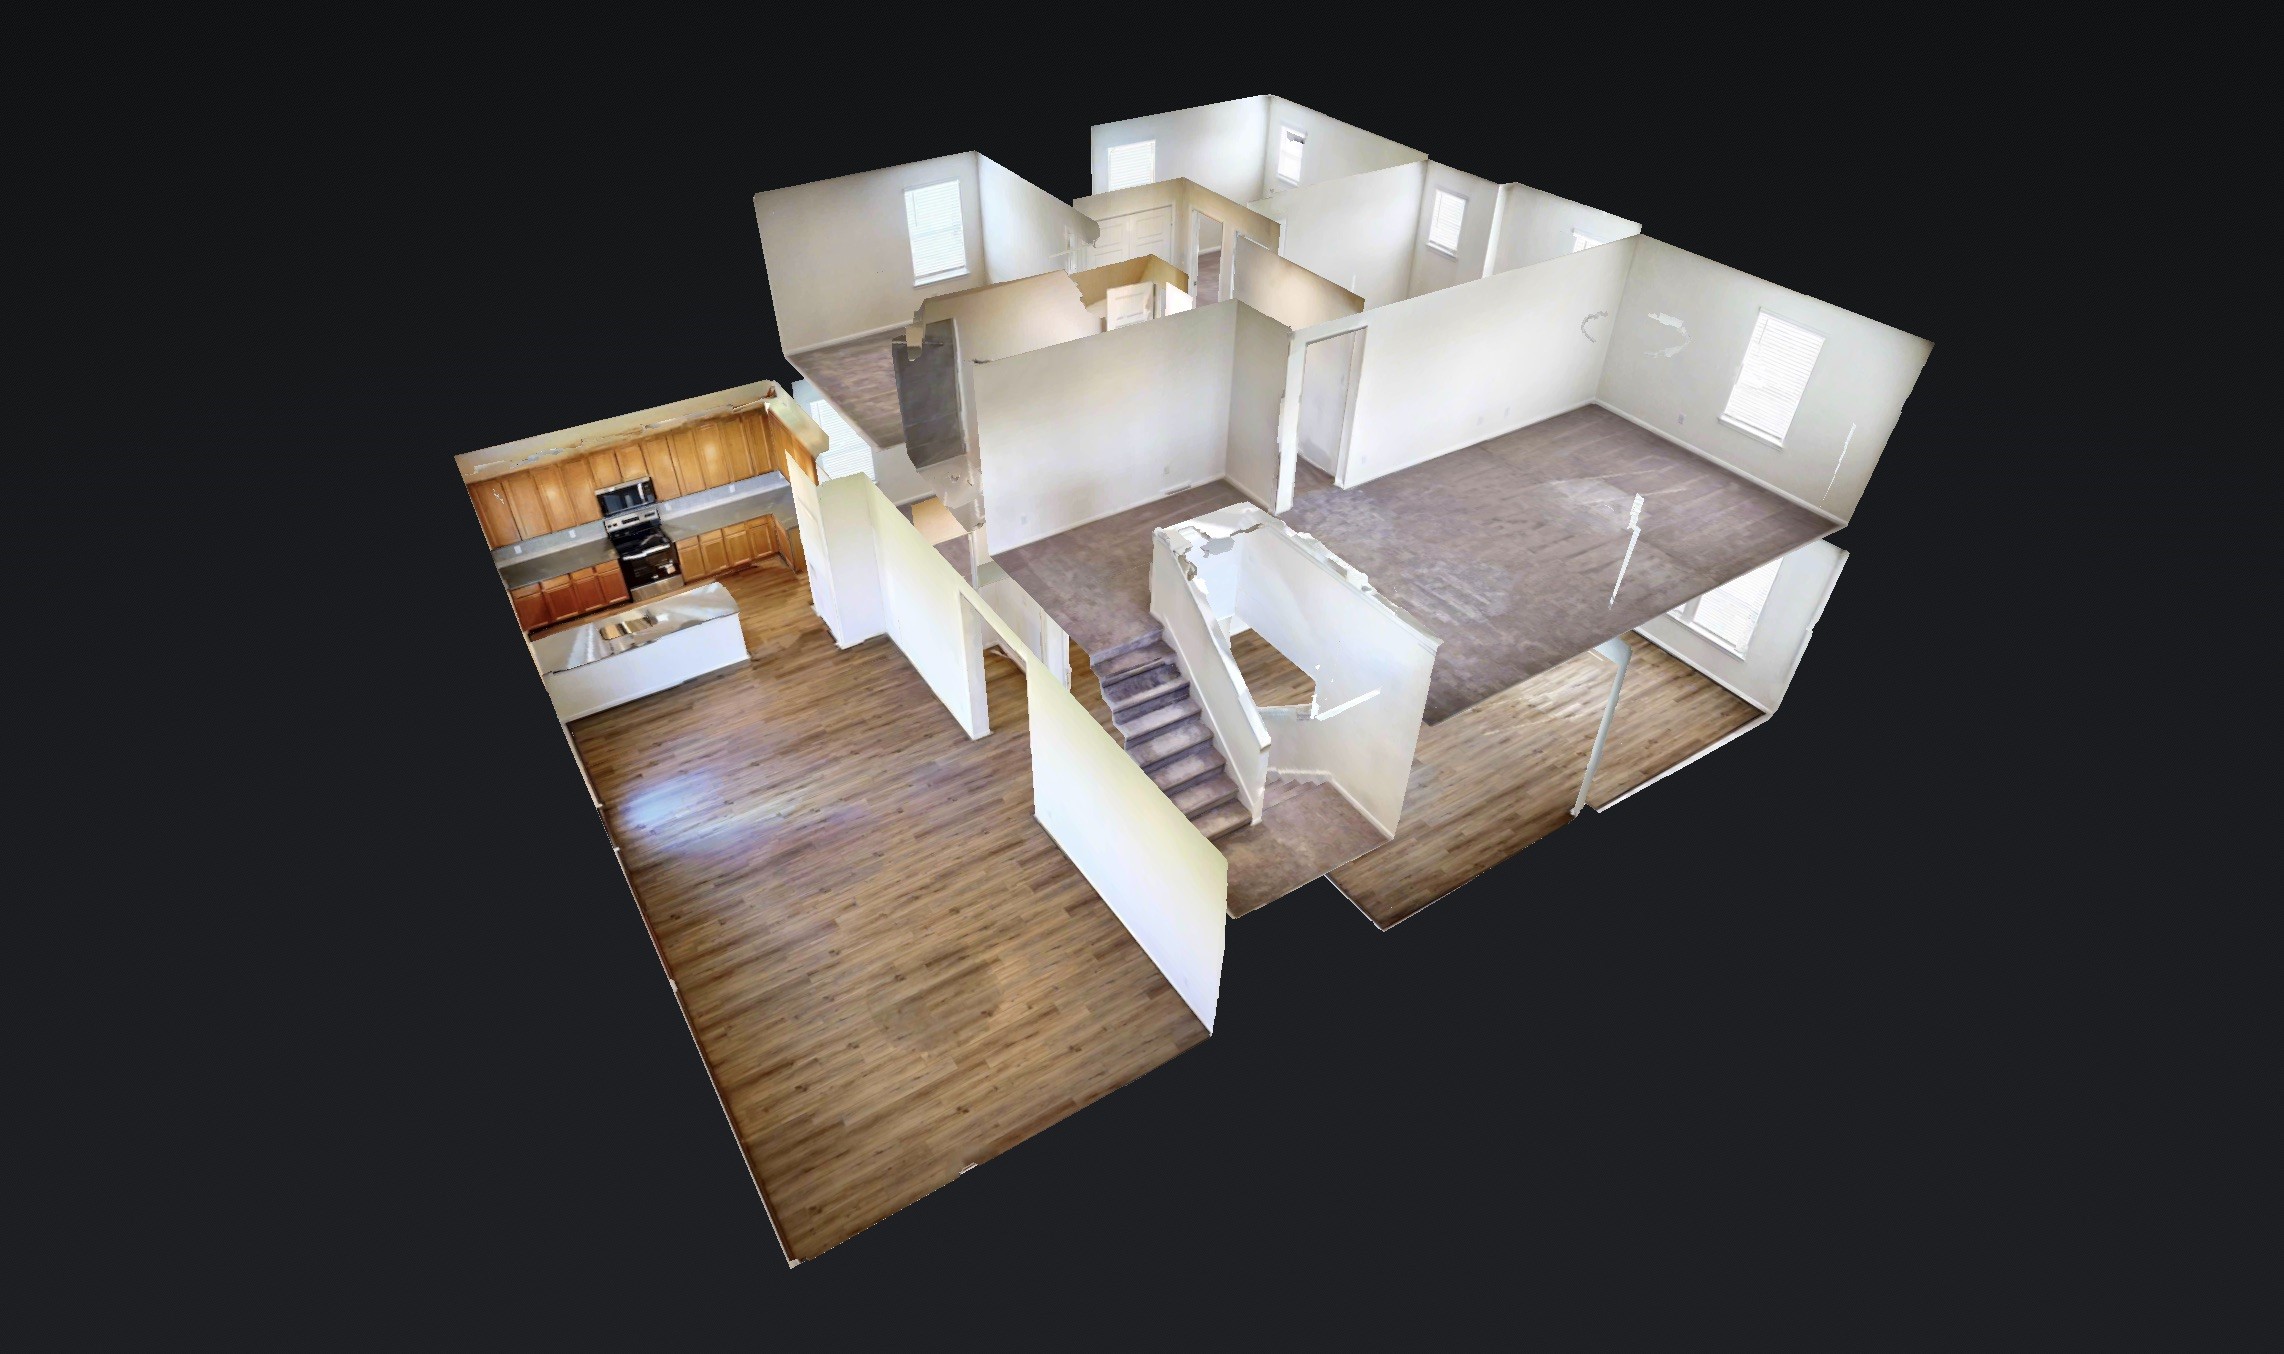
You can tour this absolutely incredible home from the comfort of your own computer in 3D. Do not forget to click the link to the virtual tour and see all this home has to offer!
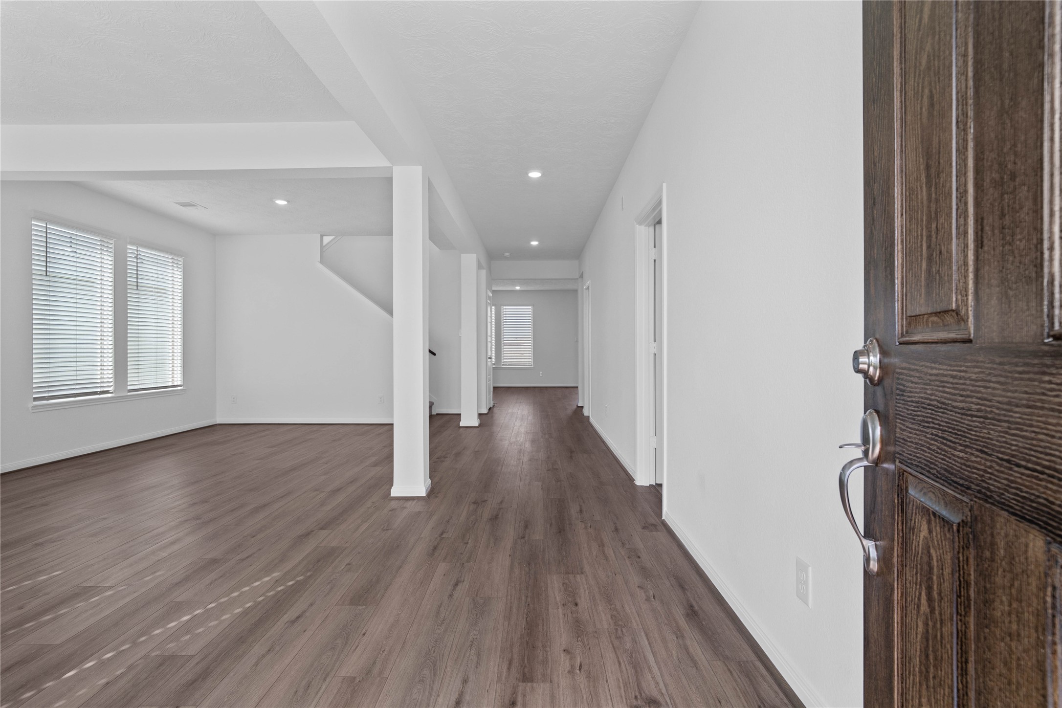
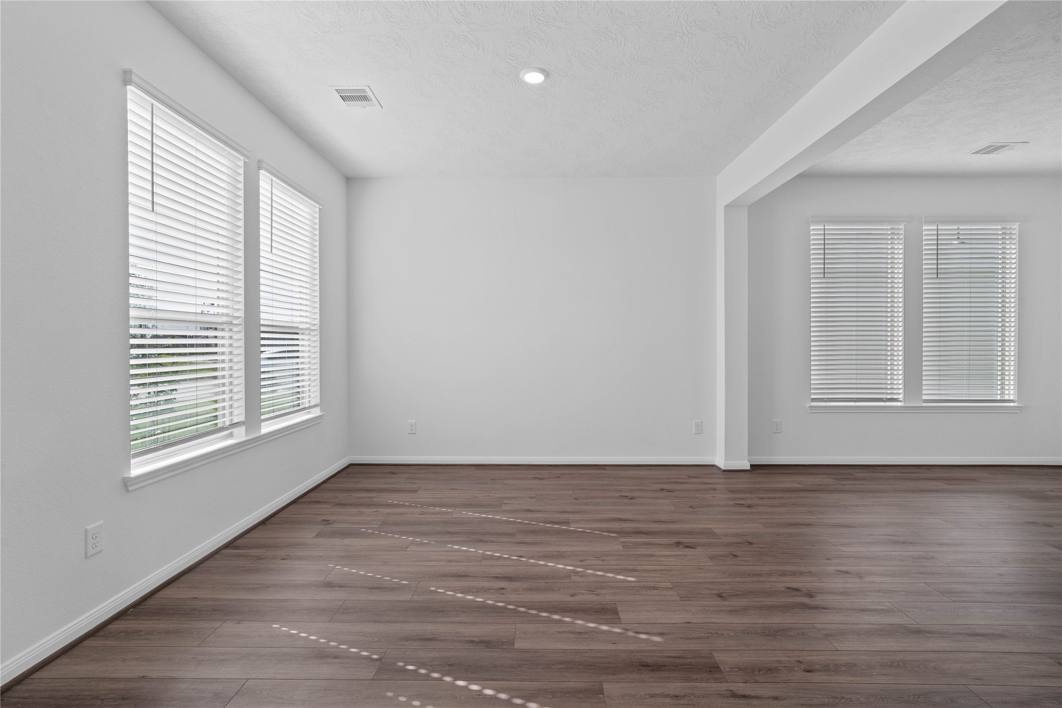
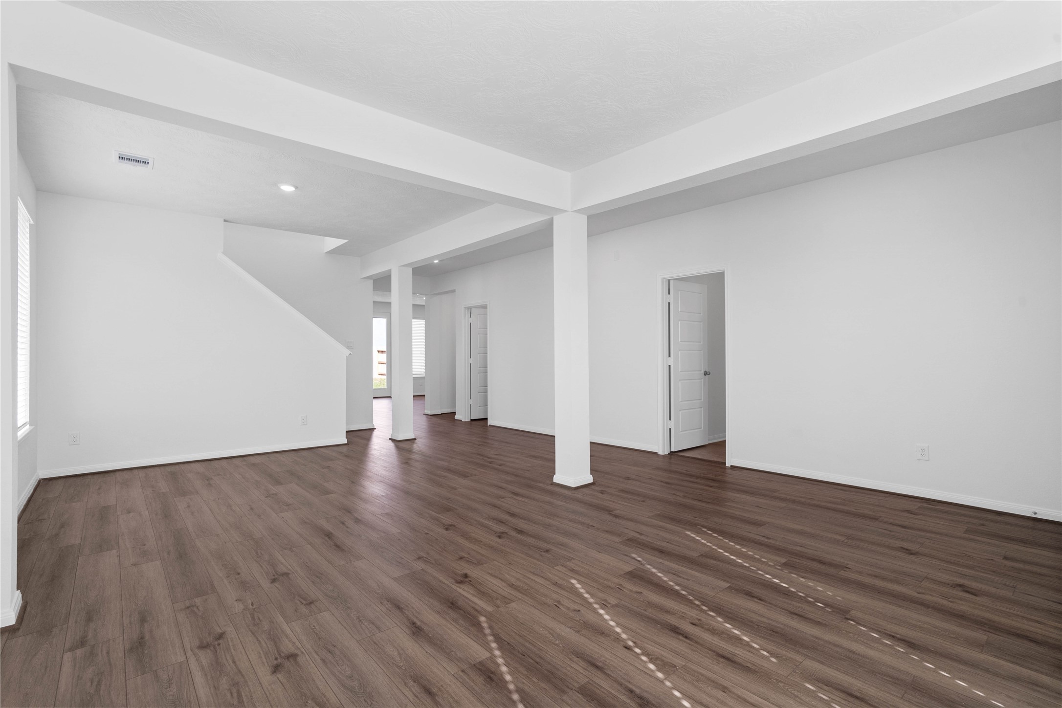
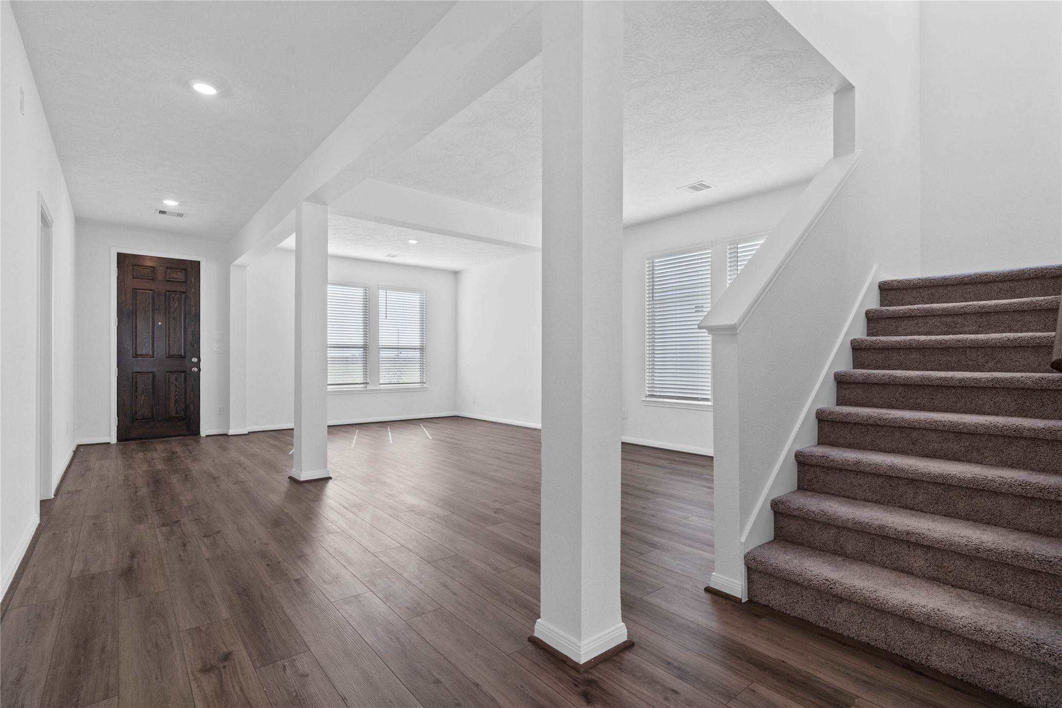
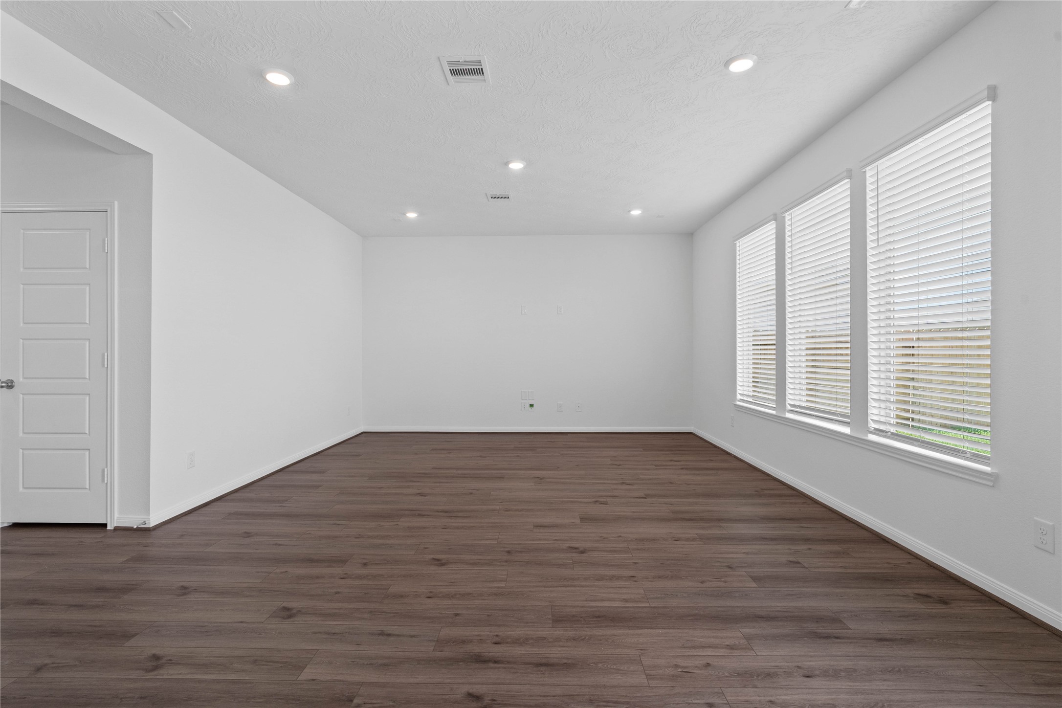
Welcome home to this bright and airy open-concept layout, featuring durable luxury vinyl plank flooring and crisp white walls that maximize natural light. The expansive space seamlessly transitions from an inviting formal living and dining area into the rest of the home, framed by elegant structural pillars and modern recessed lighting. Perfect for entertaining, this versatile floor plan offers a clean, contemporary canvas ready for your personal touch.
Gather and unwind in this spacious living room, designed with both comfort and style in mind. Large windows flood the space with natural light, creating a warm atmosphere that complements the beautiful flooring and neutral color palette.
Another perspective view from formal living to formal dining, staircase and entrances into the laundry room/garage entry and powder room.
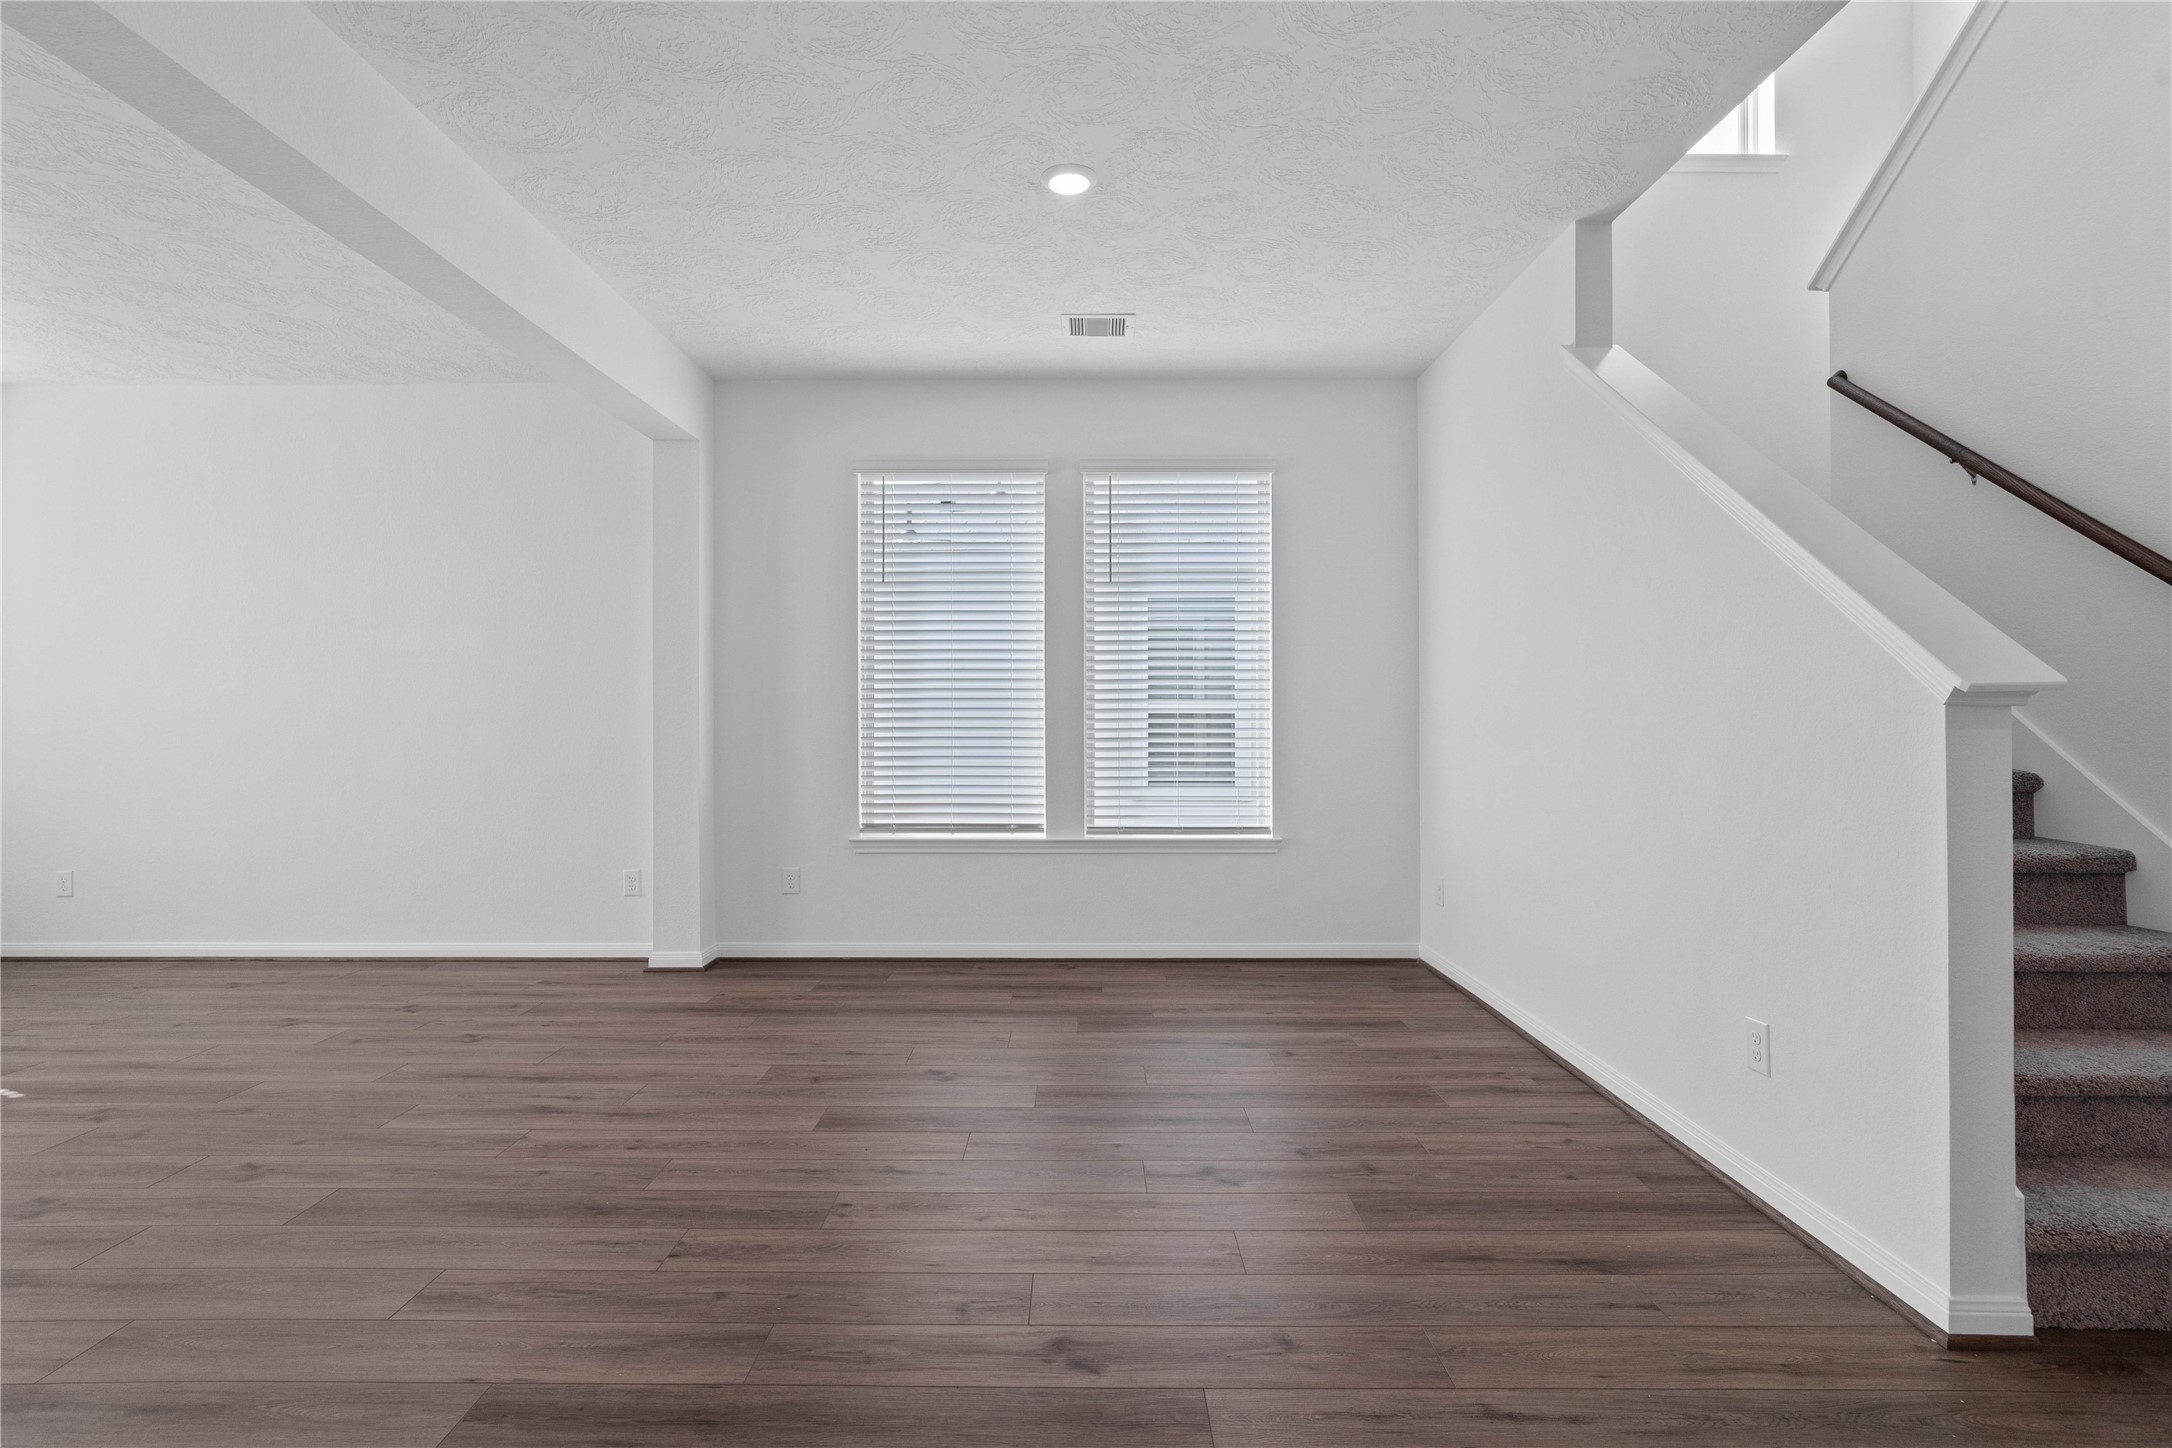
Host unforgettable dinner parties in this elegant formal dining room, designed for sophisticated entertaining. The layout easily accommodates a large dining set.
Overview of this formal living and dining area reveals an elegant, dedicated space thoughtfully set apart from the casual living zones to elevate your special gatherings
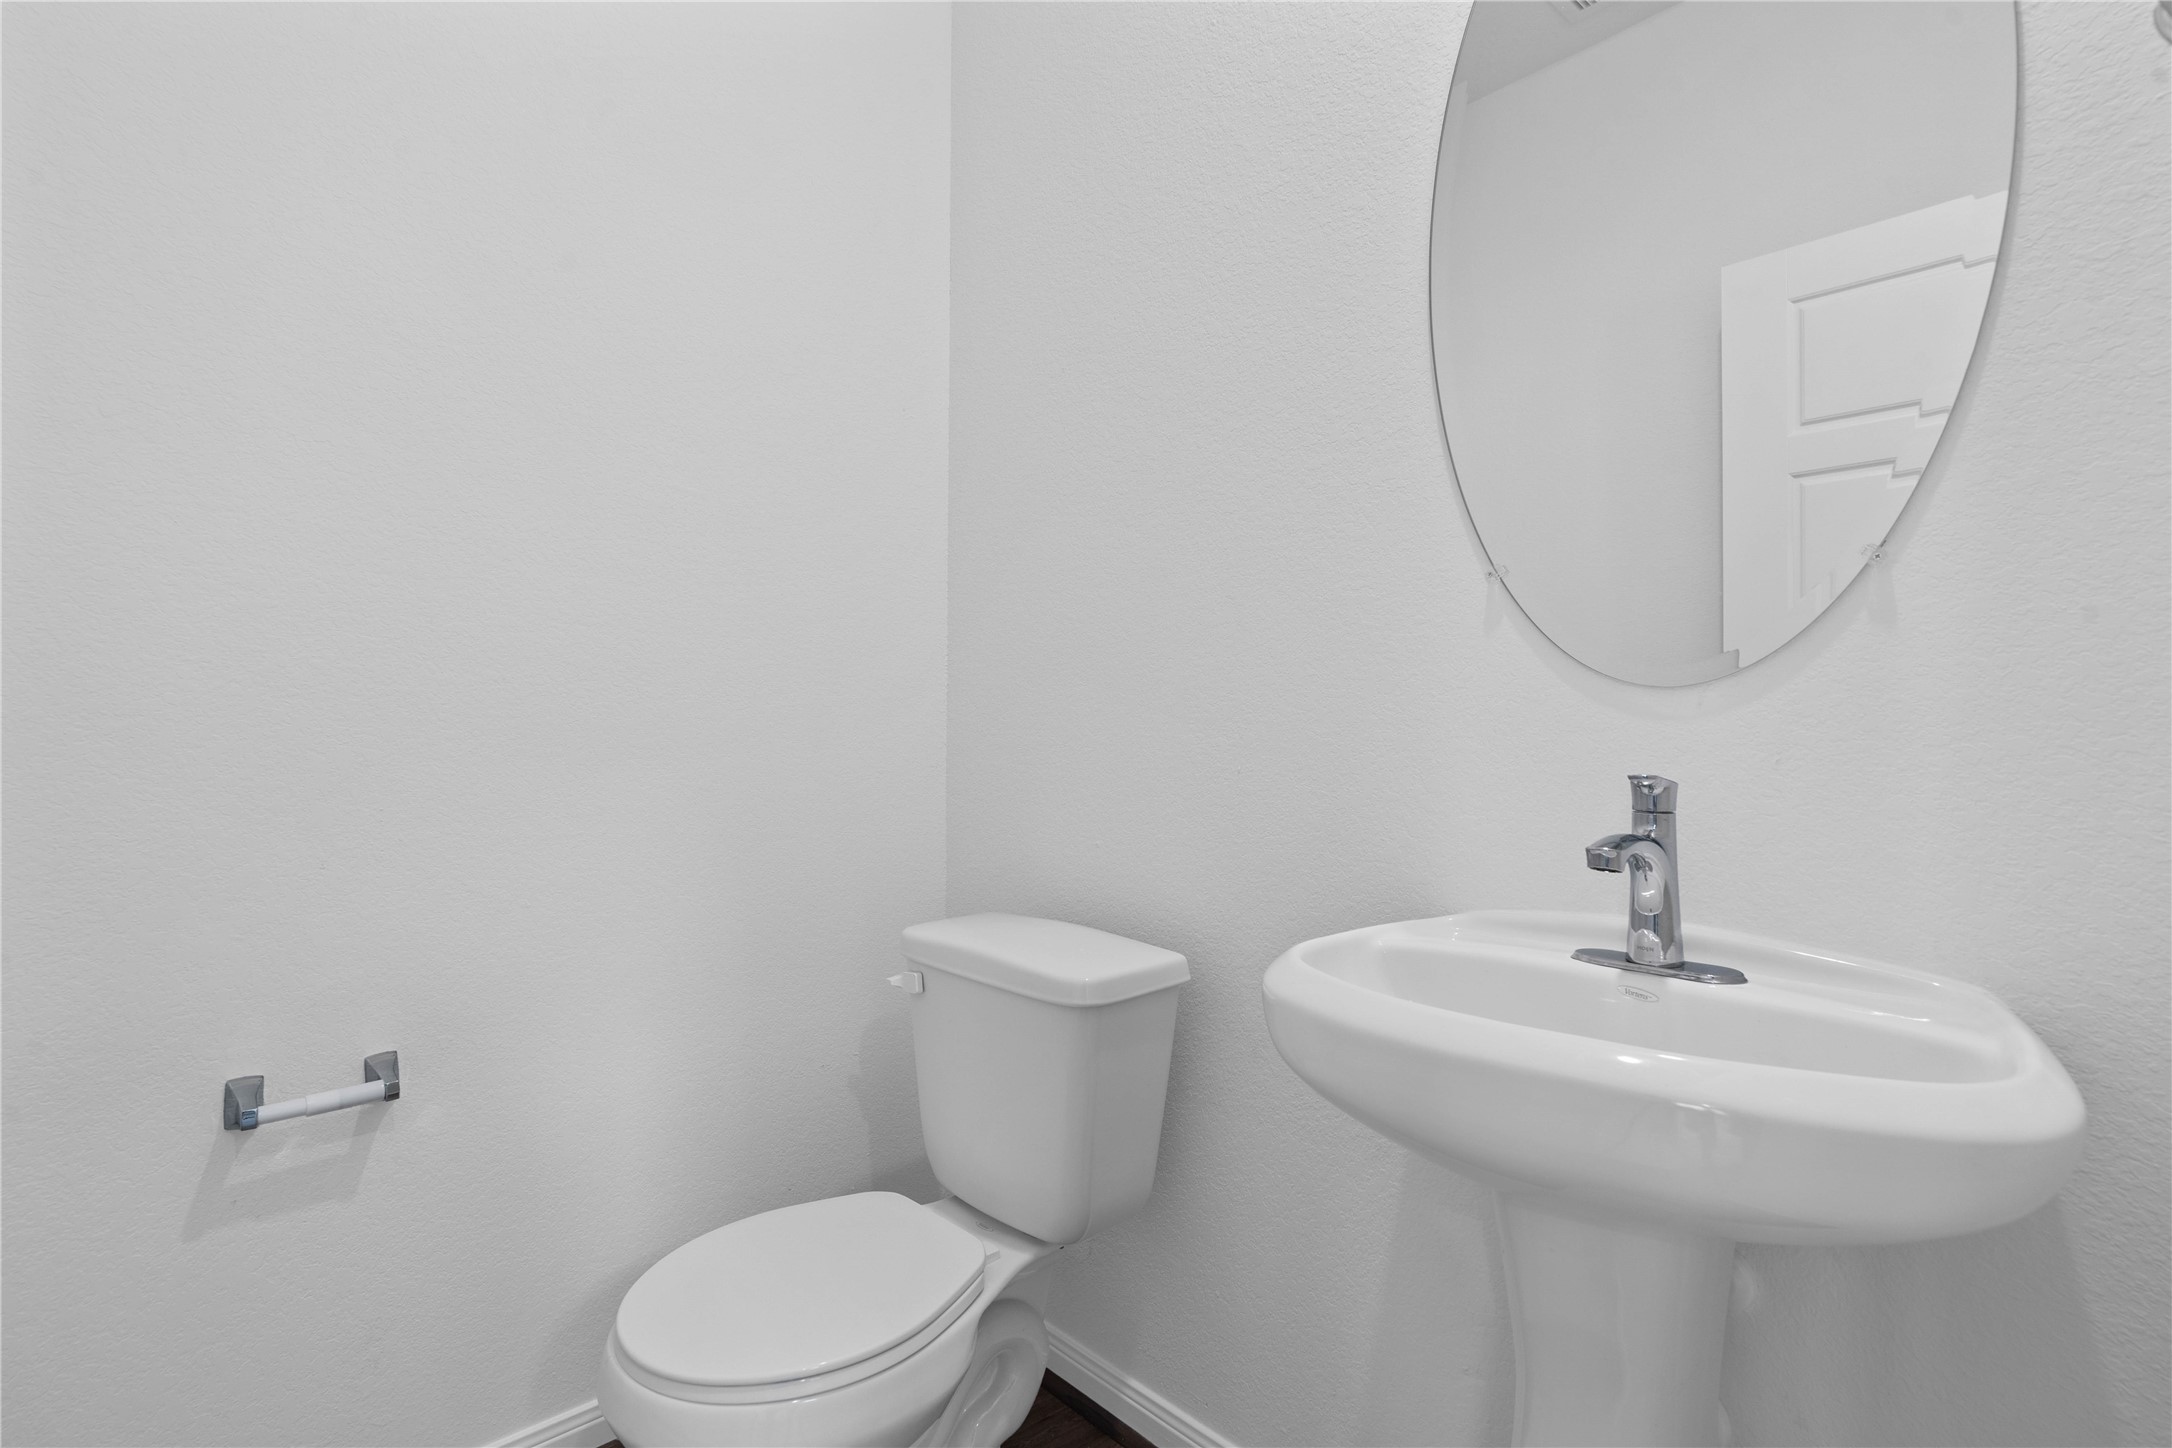
The powder room on the first floor includes a pedestal sink, oval mirror, and toilet to conveniently meet your needs.
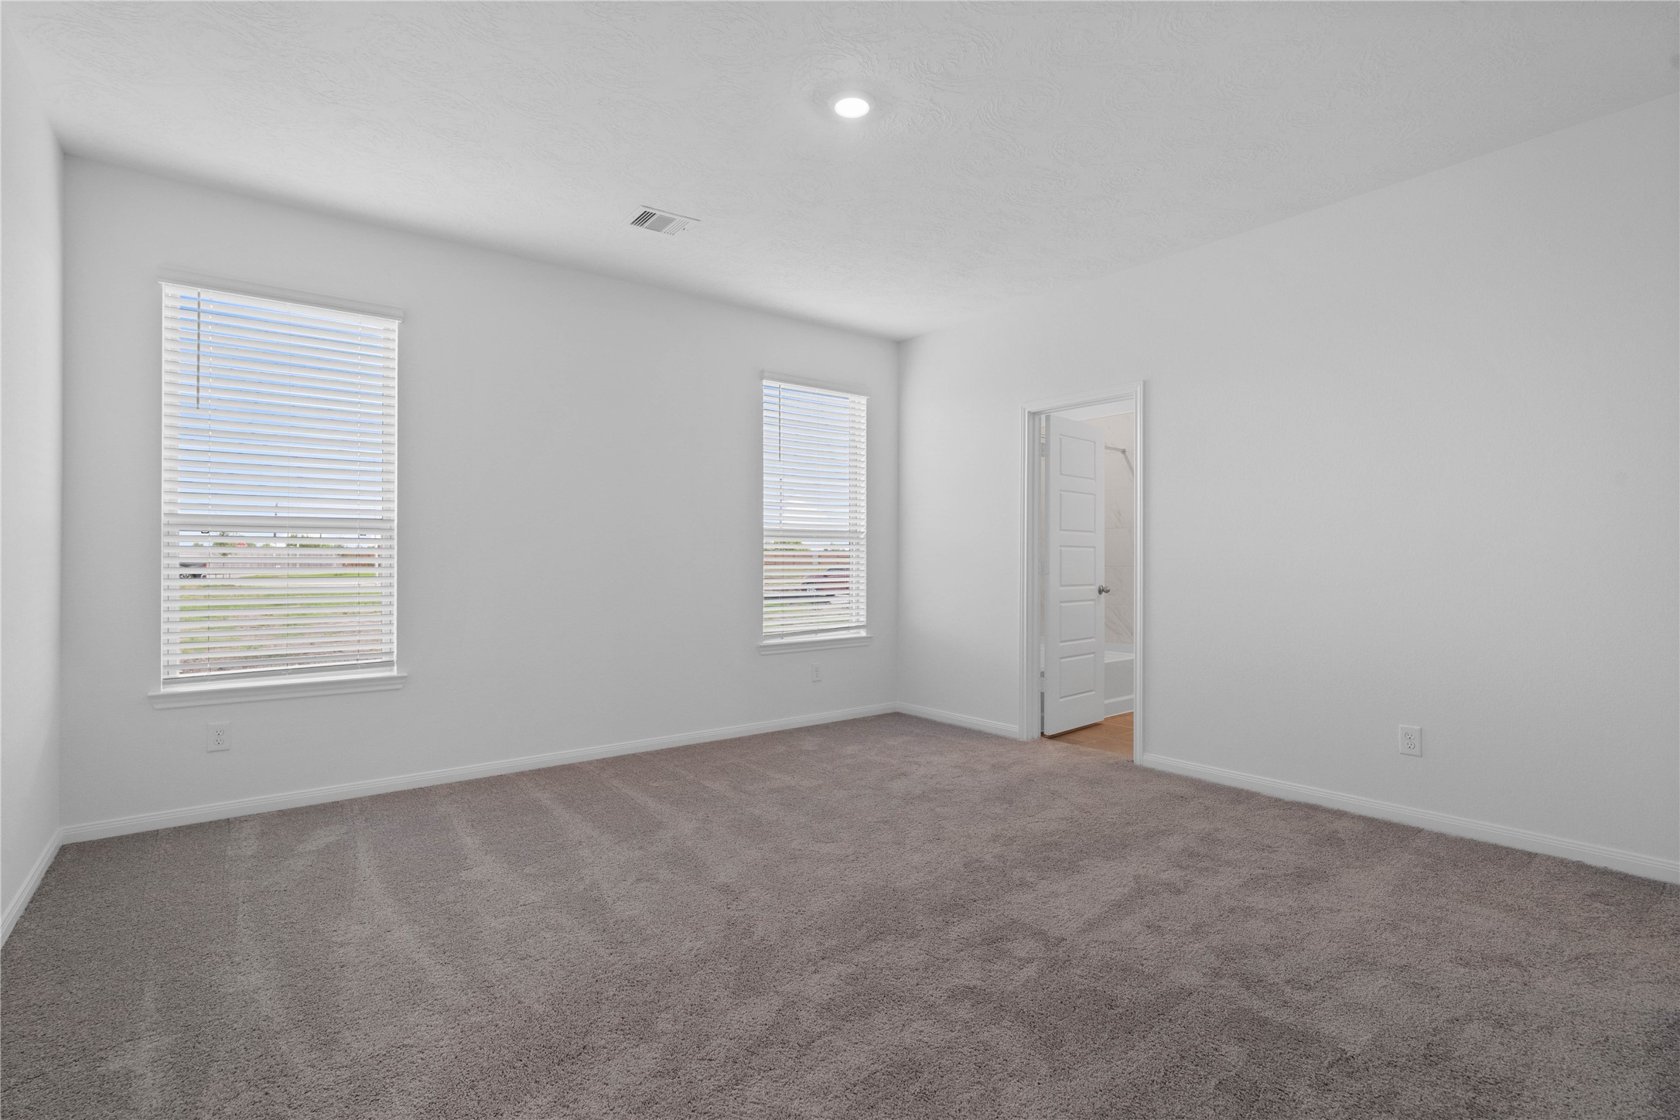
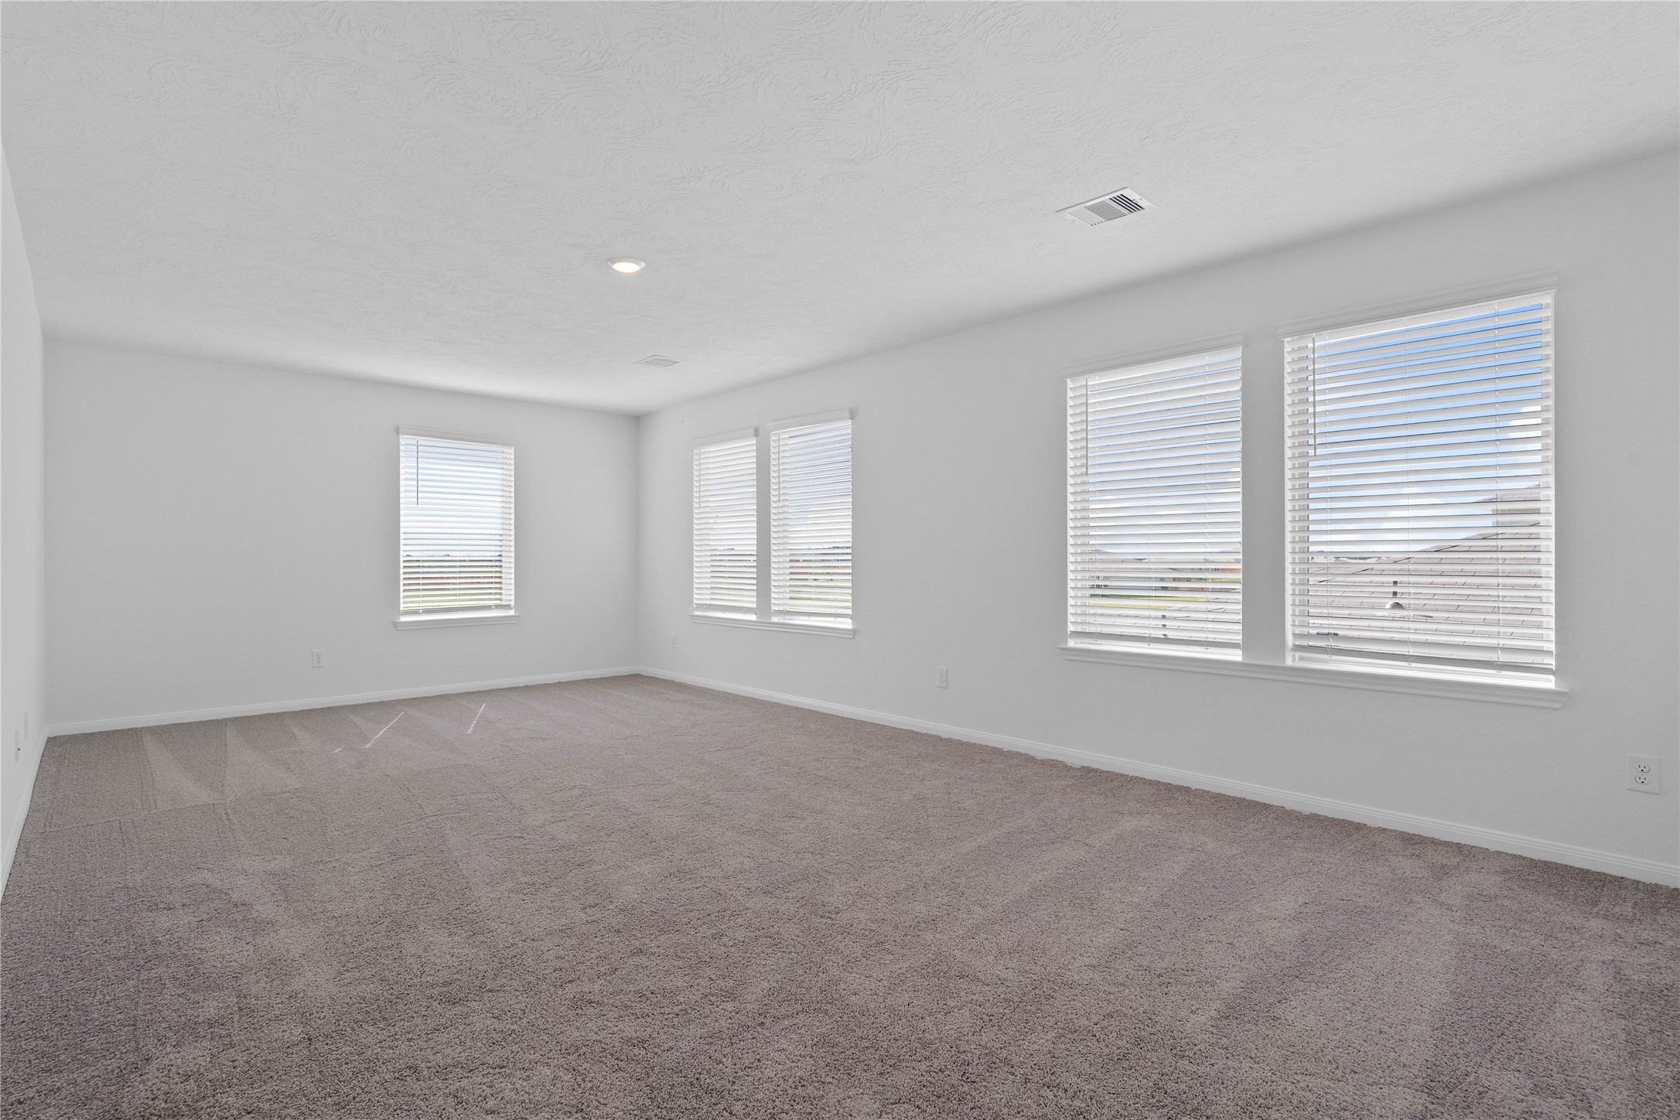
Relax and recharge in this stunning primary suite! Enjoy the comfort of plush carpeting, neutral-toned walls, high ceilings, recessed lighting, and large windows that fill the room with natural light.
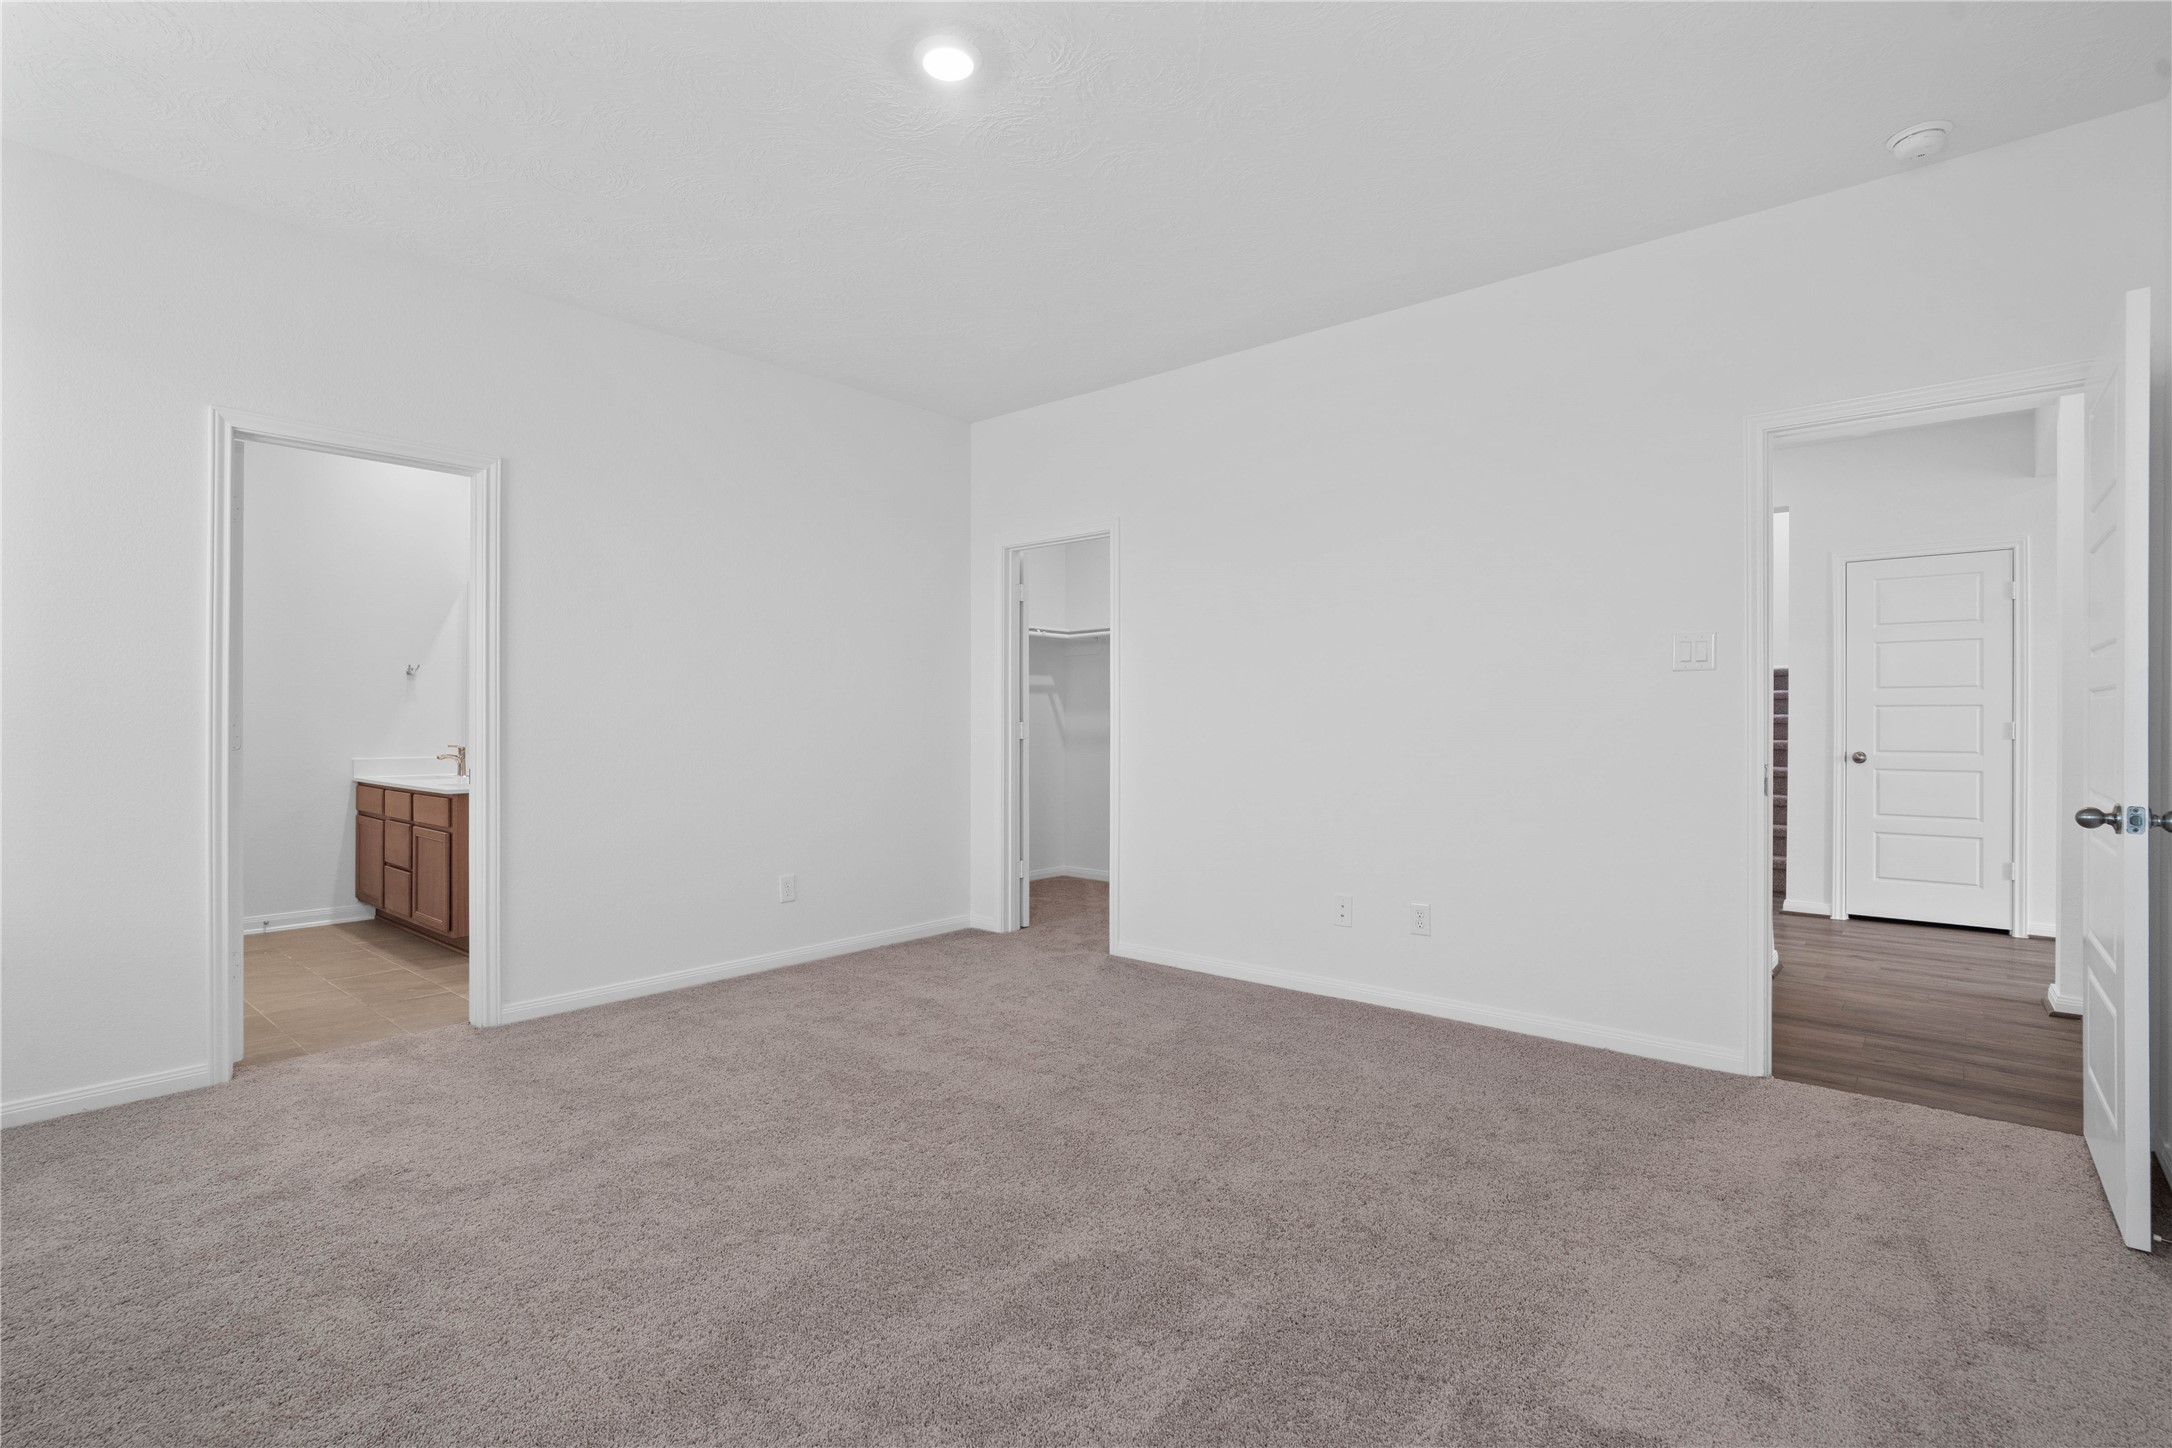
Additional view of primary bedroom looking to ensuite bathroom and walk-in closet.
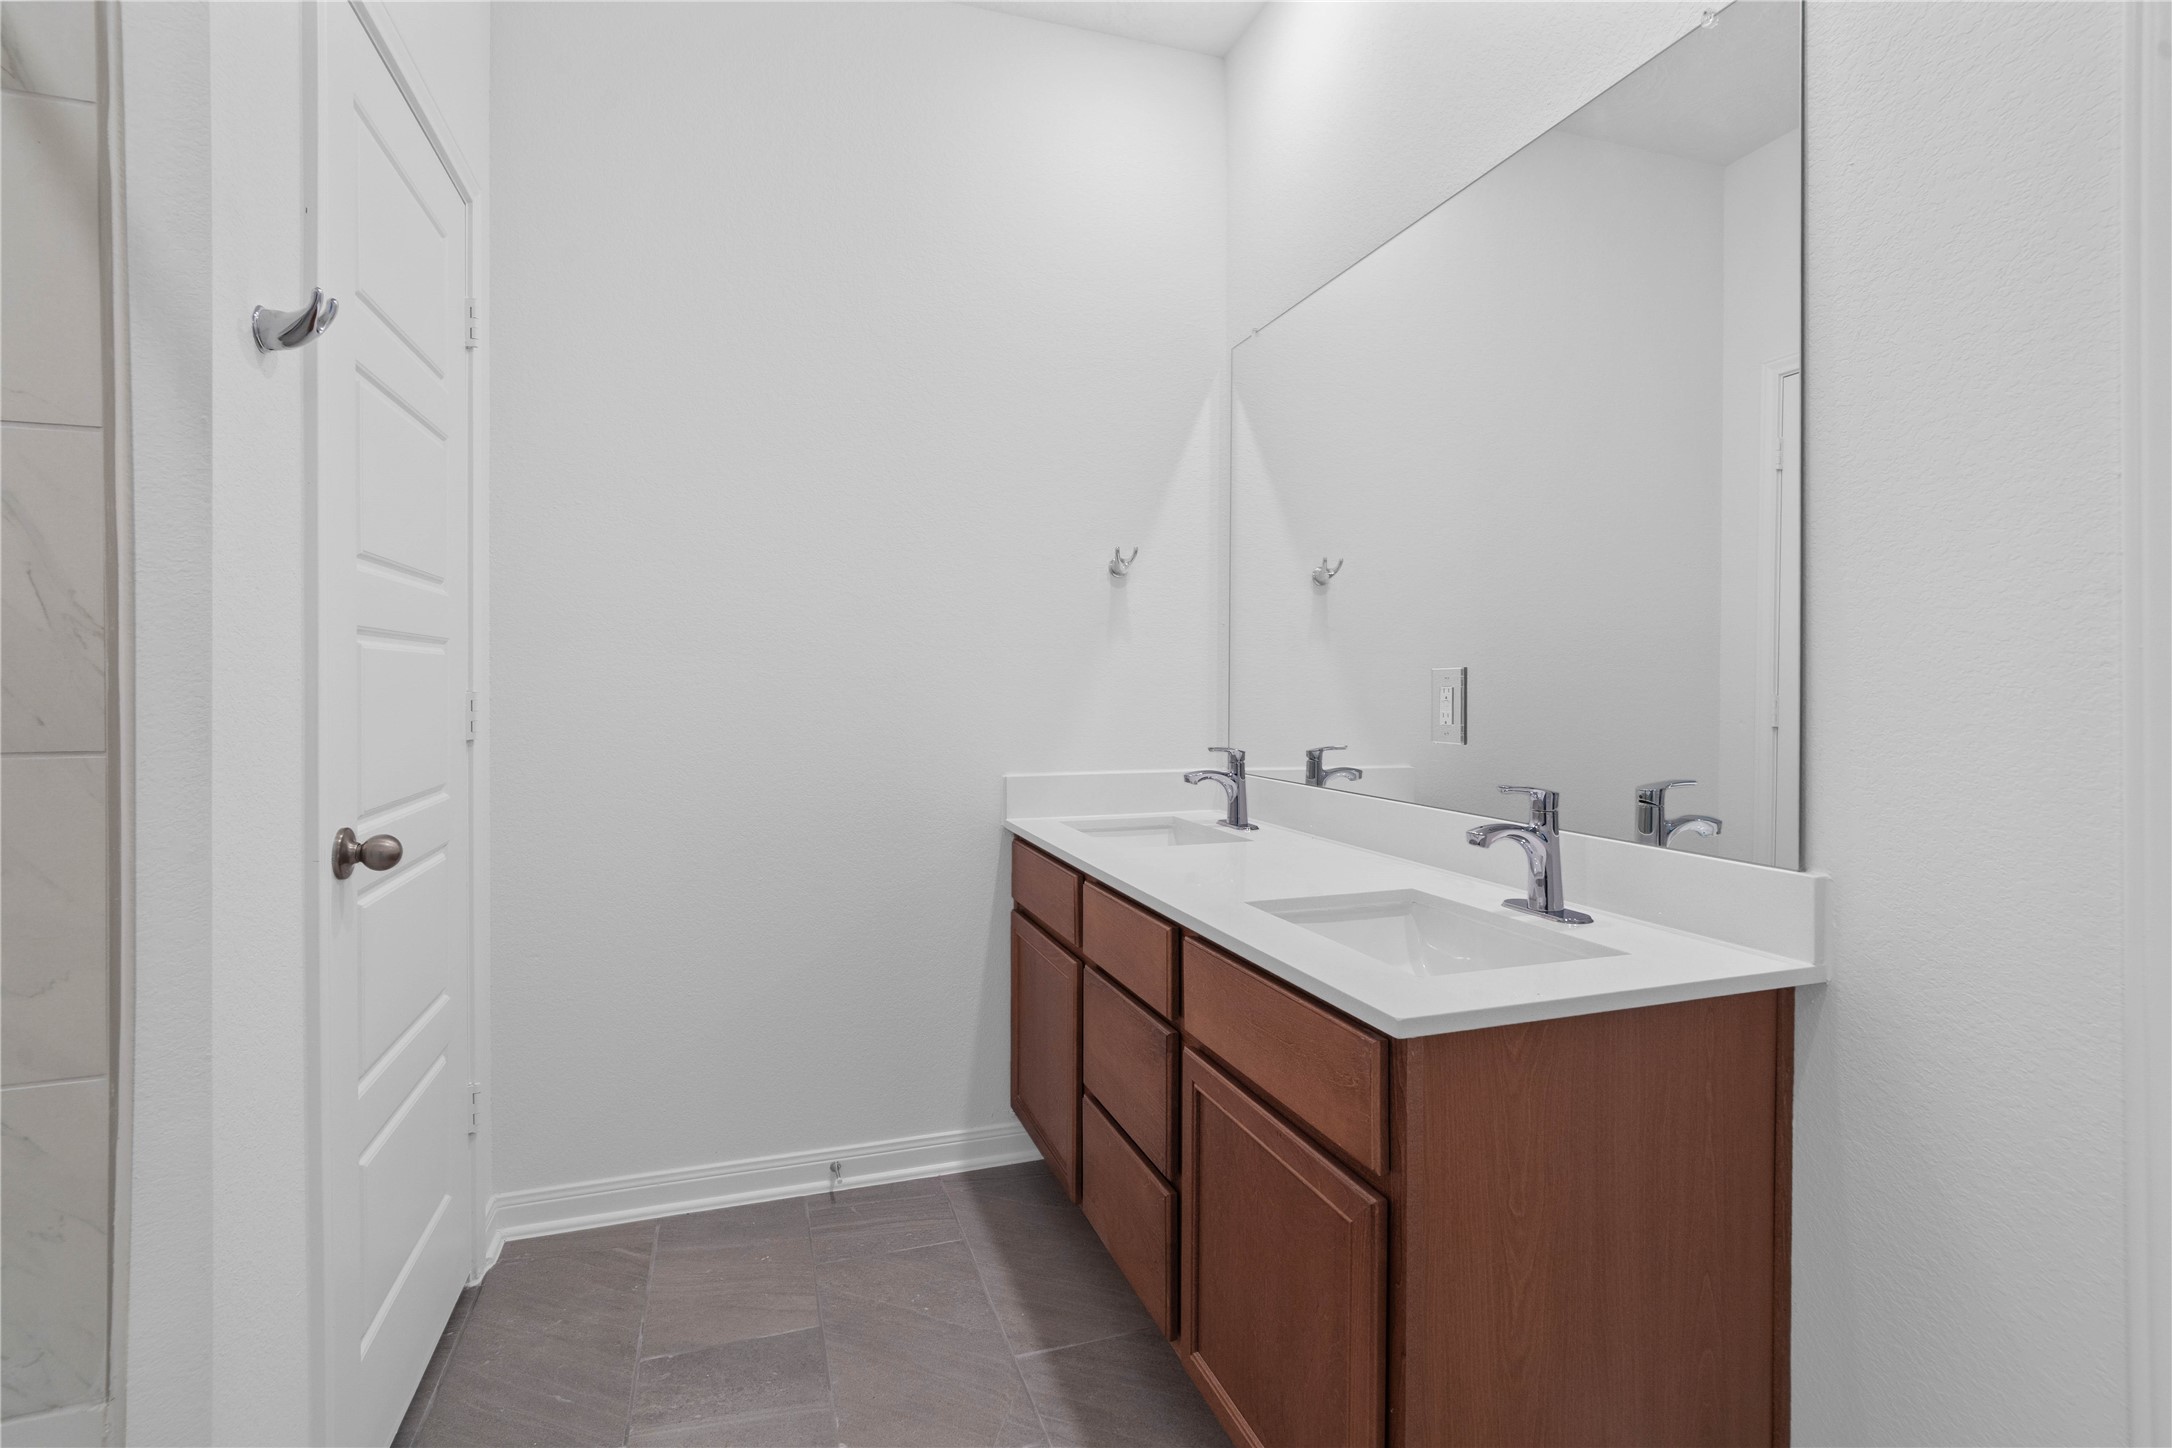
This stunning primary bathroom is truly move-in ready! It features stained cabinetry with light countertops, dual sinks, a large mirror, high ceilings, custom paint, and sleek modern finishes throughout.
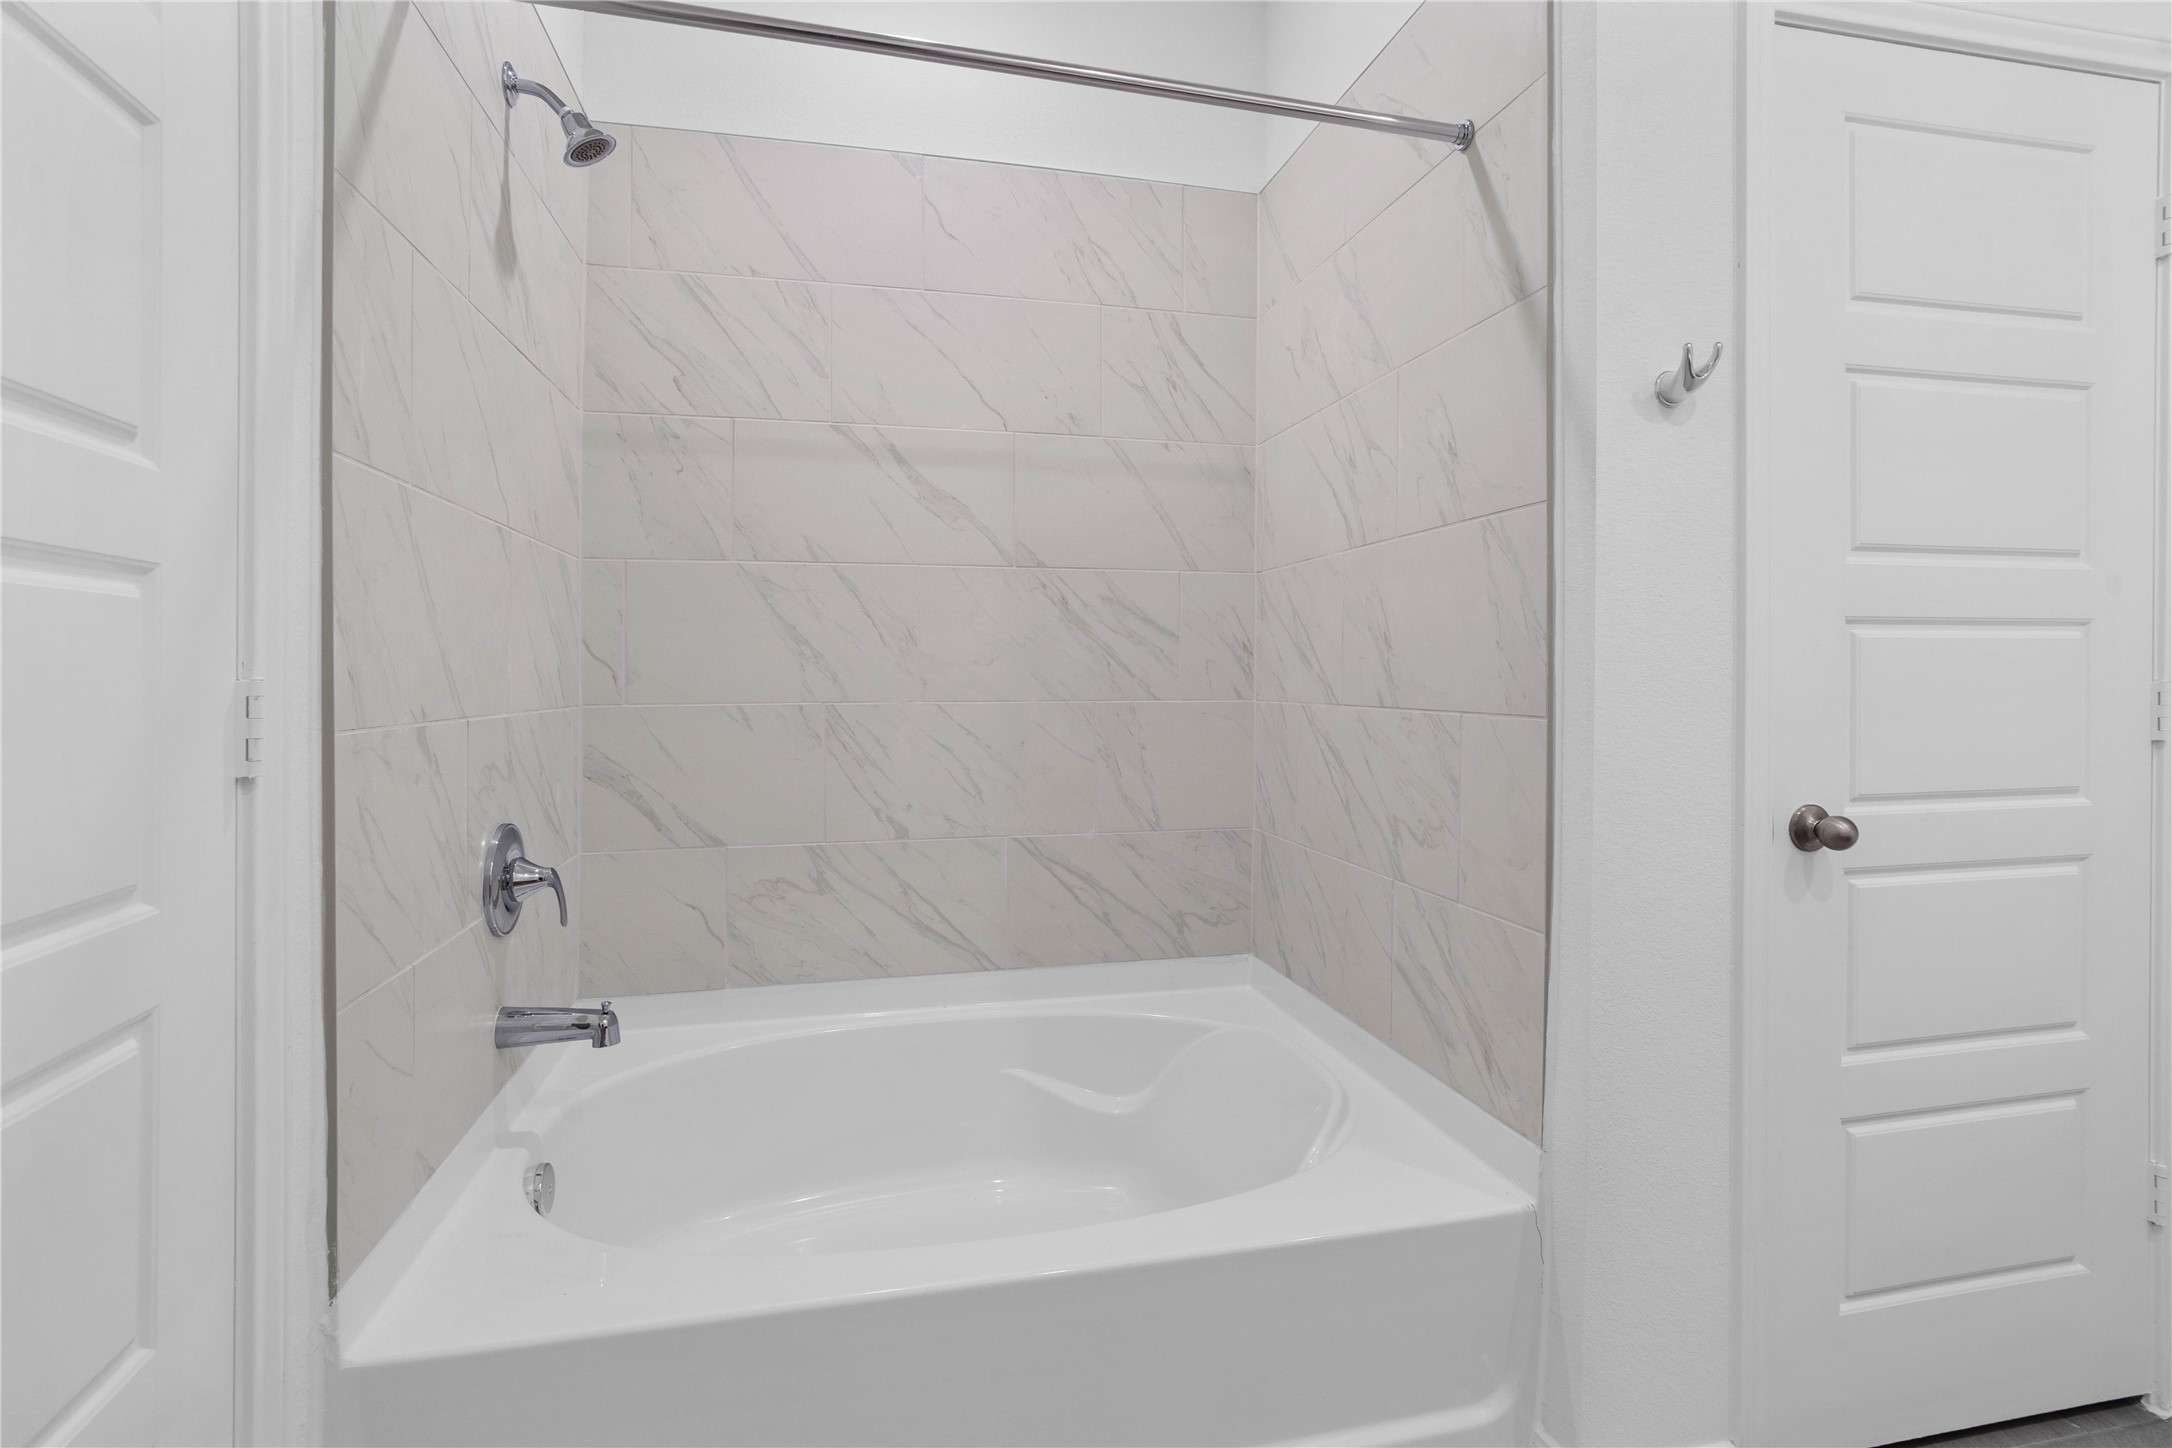
Additional view of the oversized tub and shower combination with tile surround.
Bring family and friends together in this beautiful family room! It features high ceilings, recessed lighting, custom paint, stunning vinyl plank flooring, and large windows with fitted blinds!
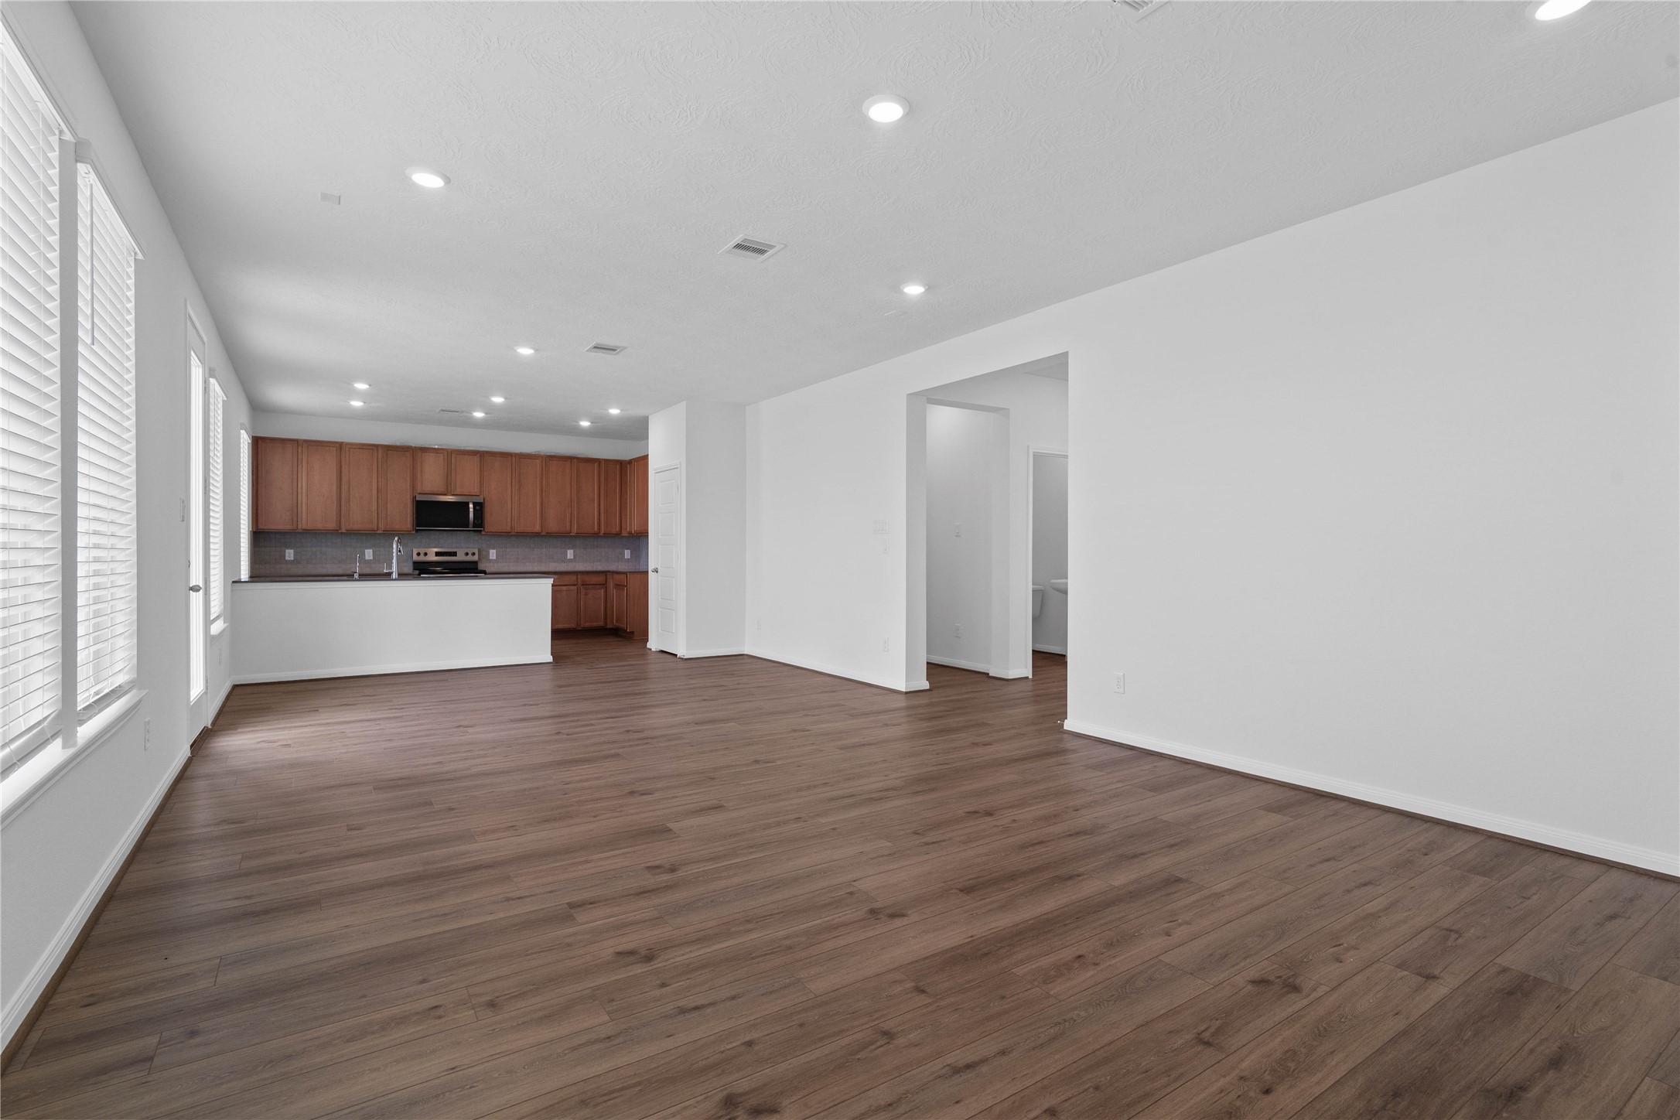
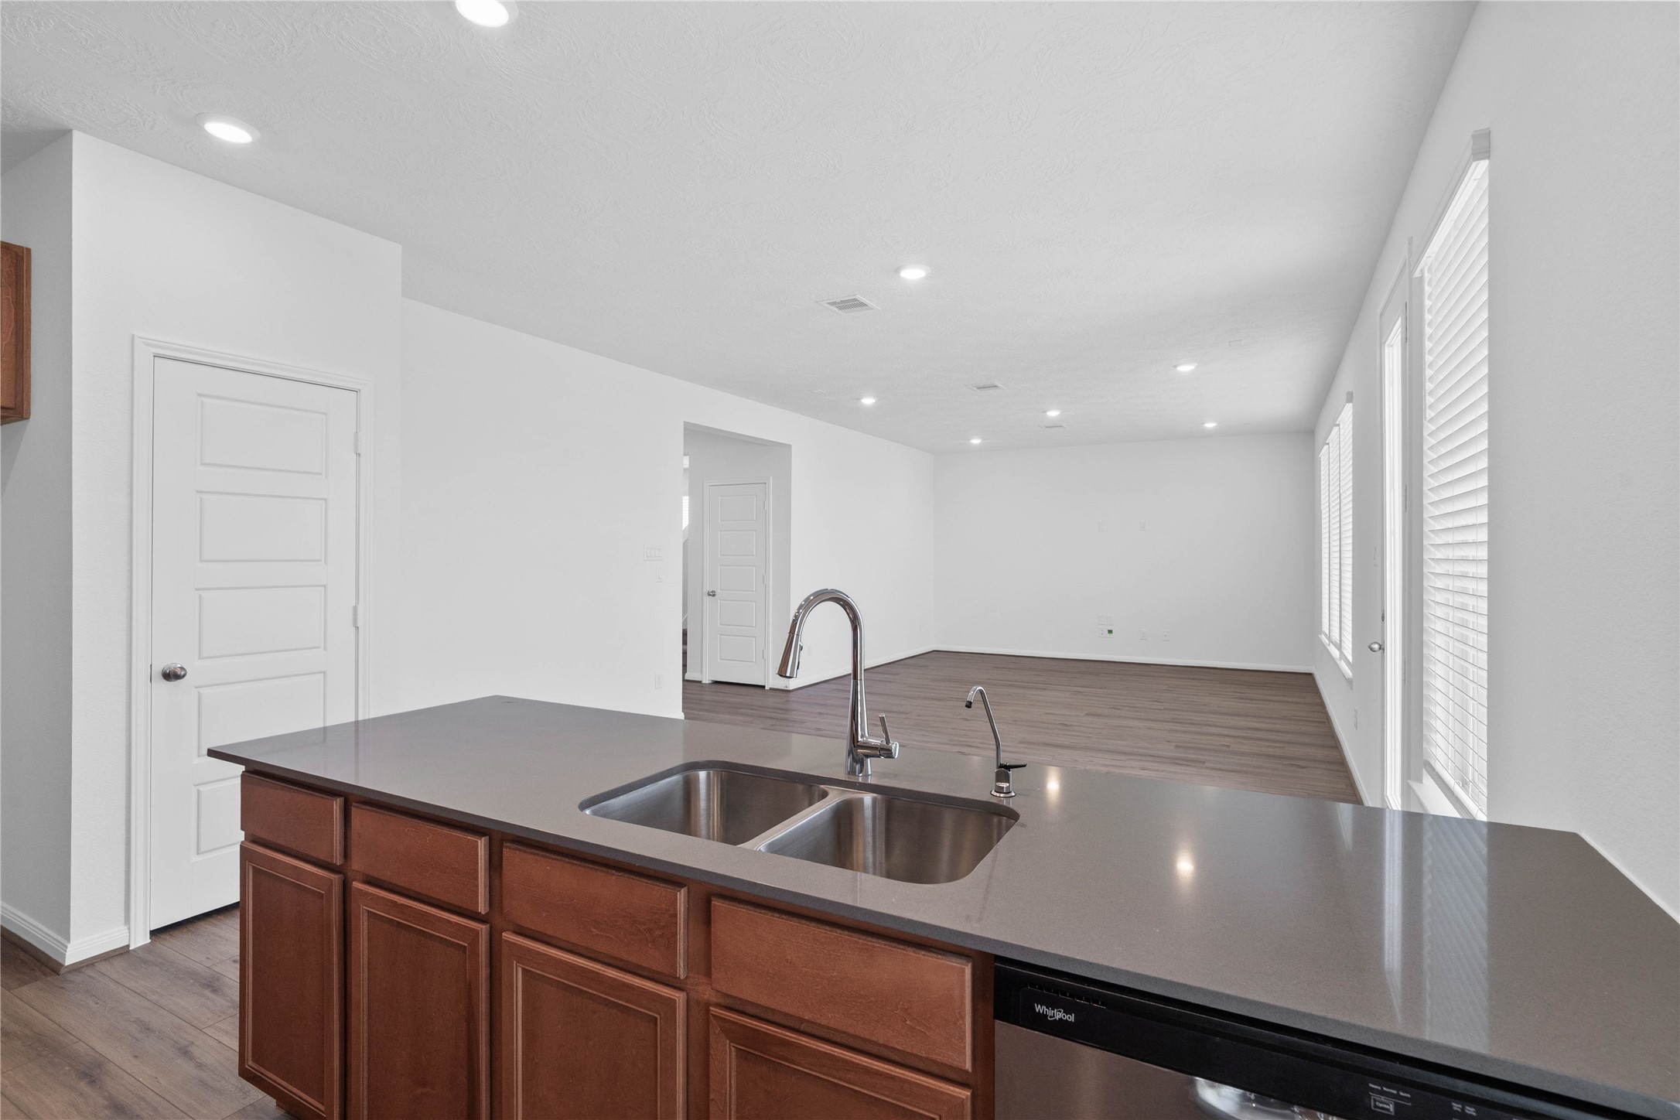
An entertainer’s dream! The expansive, open-concept main floor flows beautifully from room to room, keeping you connected to guests whether you're cooking in the kitchen or relaxing in the great room.
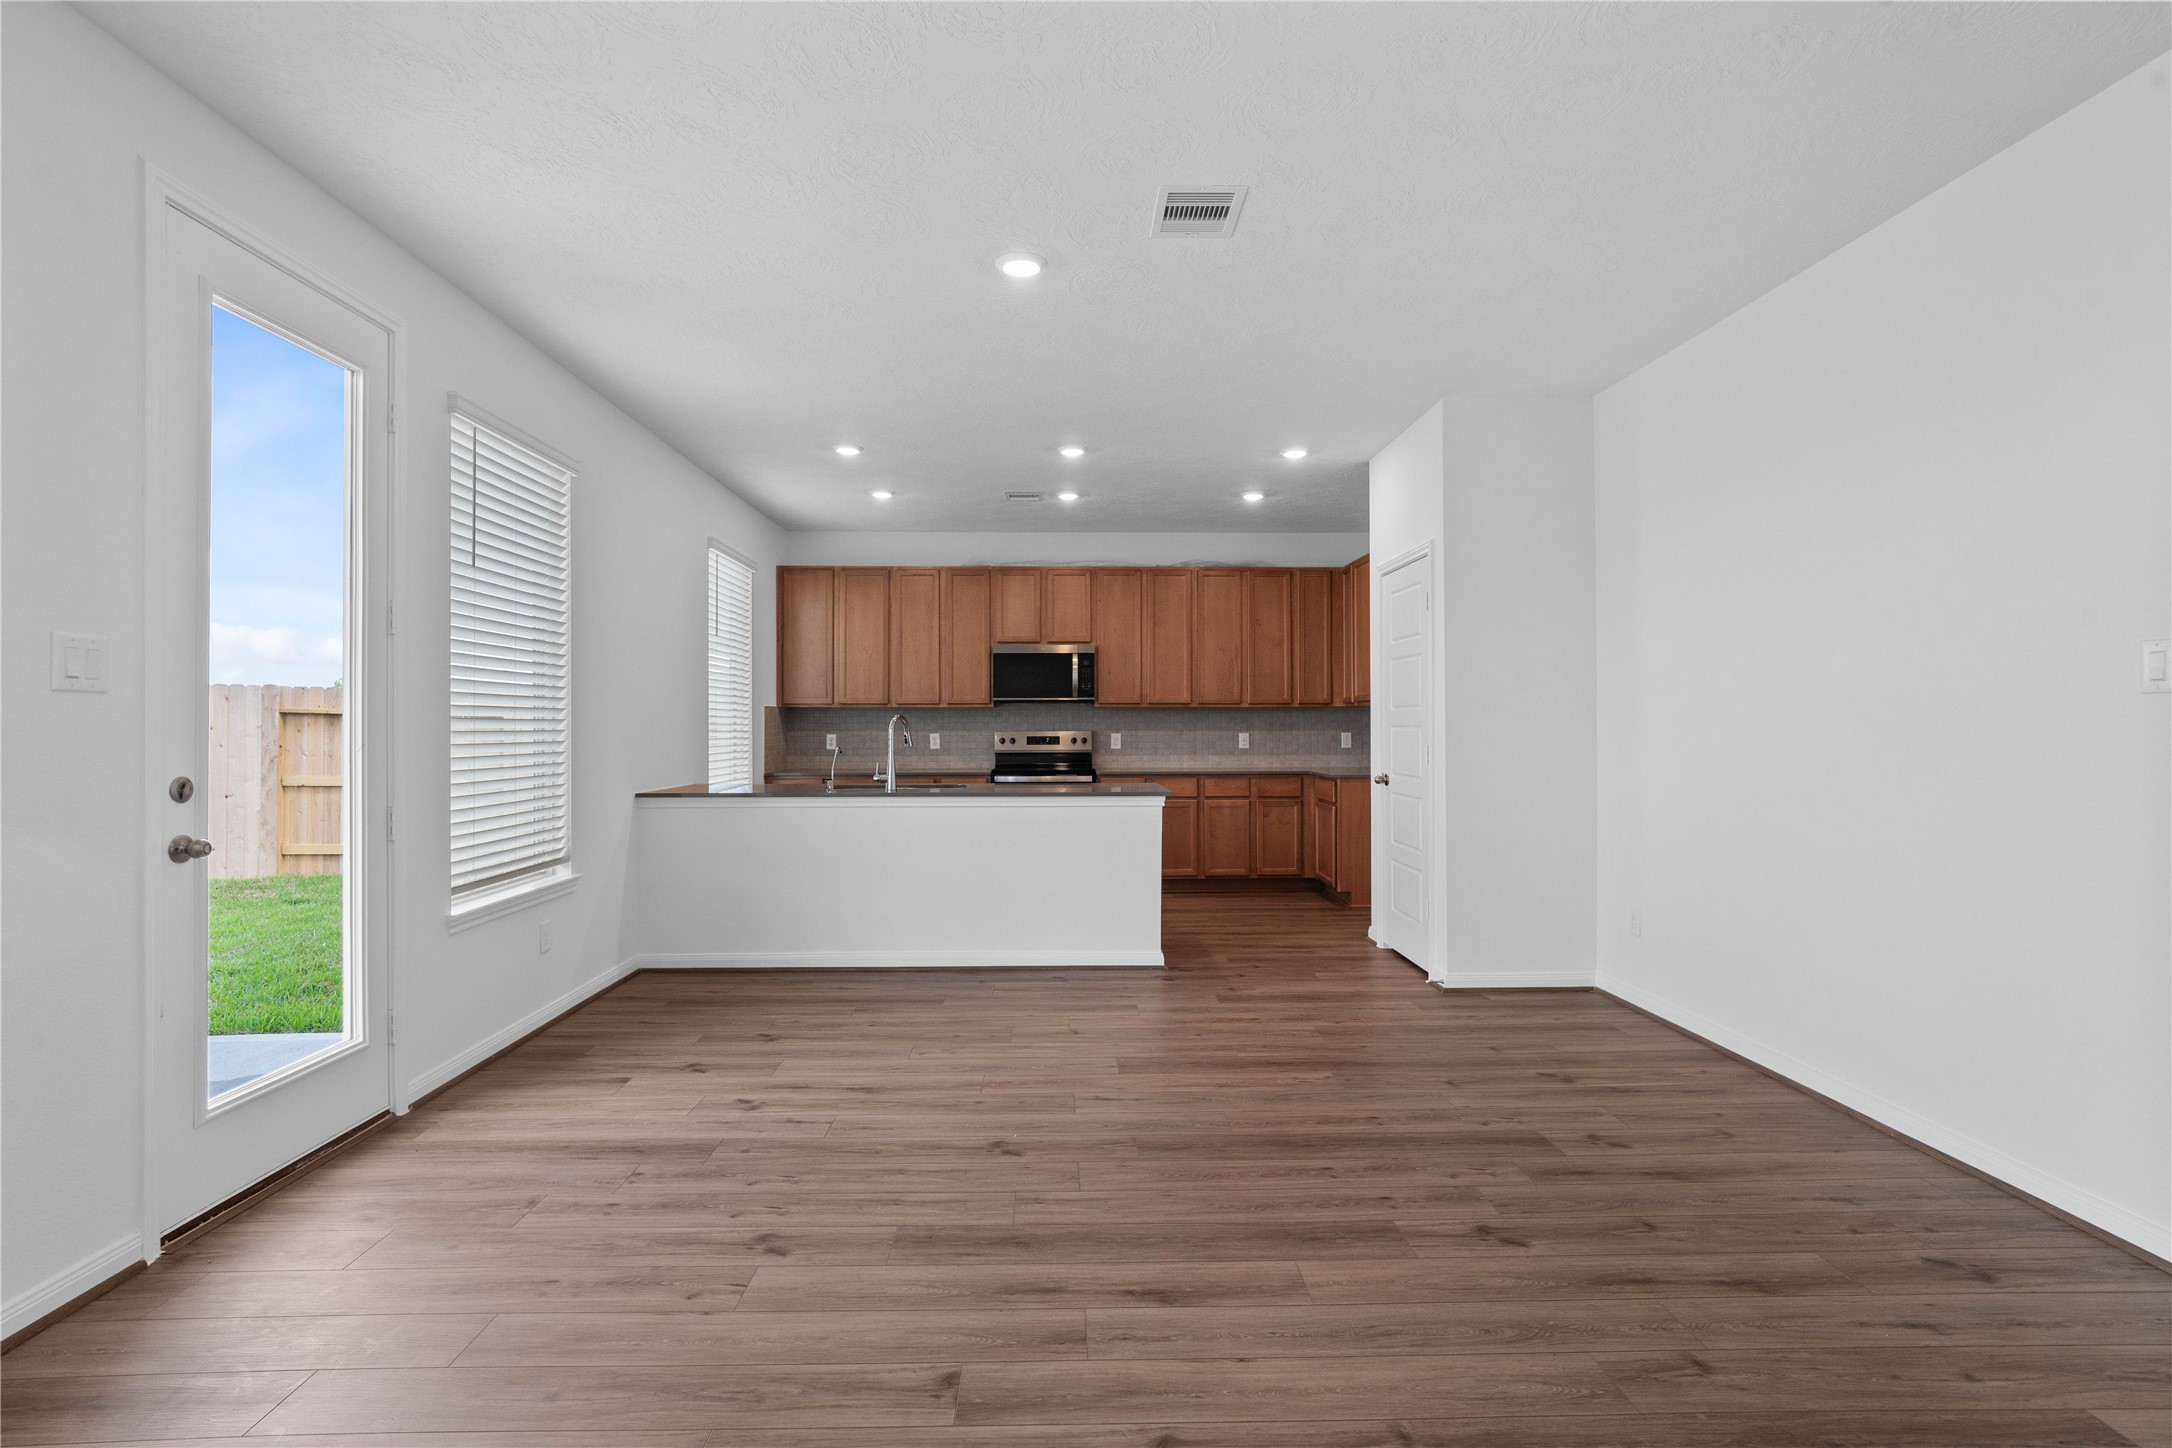
Create lasting memories around the table with family and friends in this inviting breakfast/dining space! It showcases high ceilings, large window with blinds, access door to the backyard, vinyl plank flooring, and recessed lighting for a warm and welcoming atmosphere.
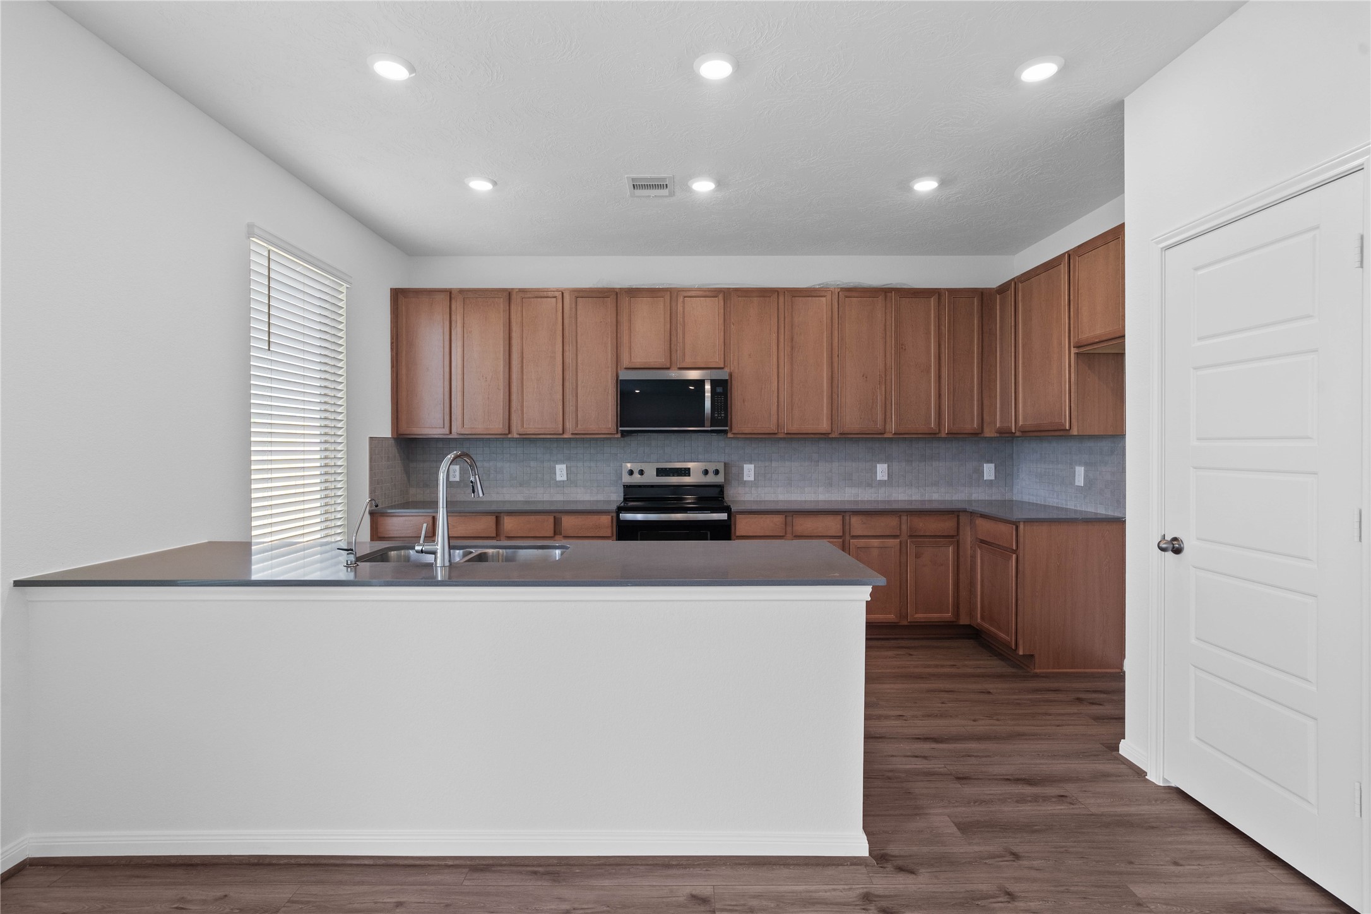
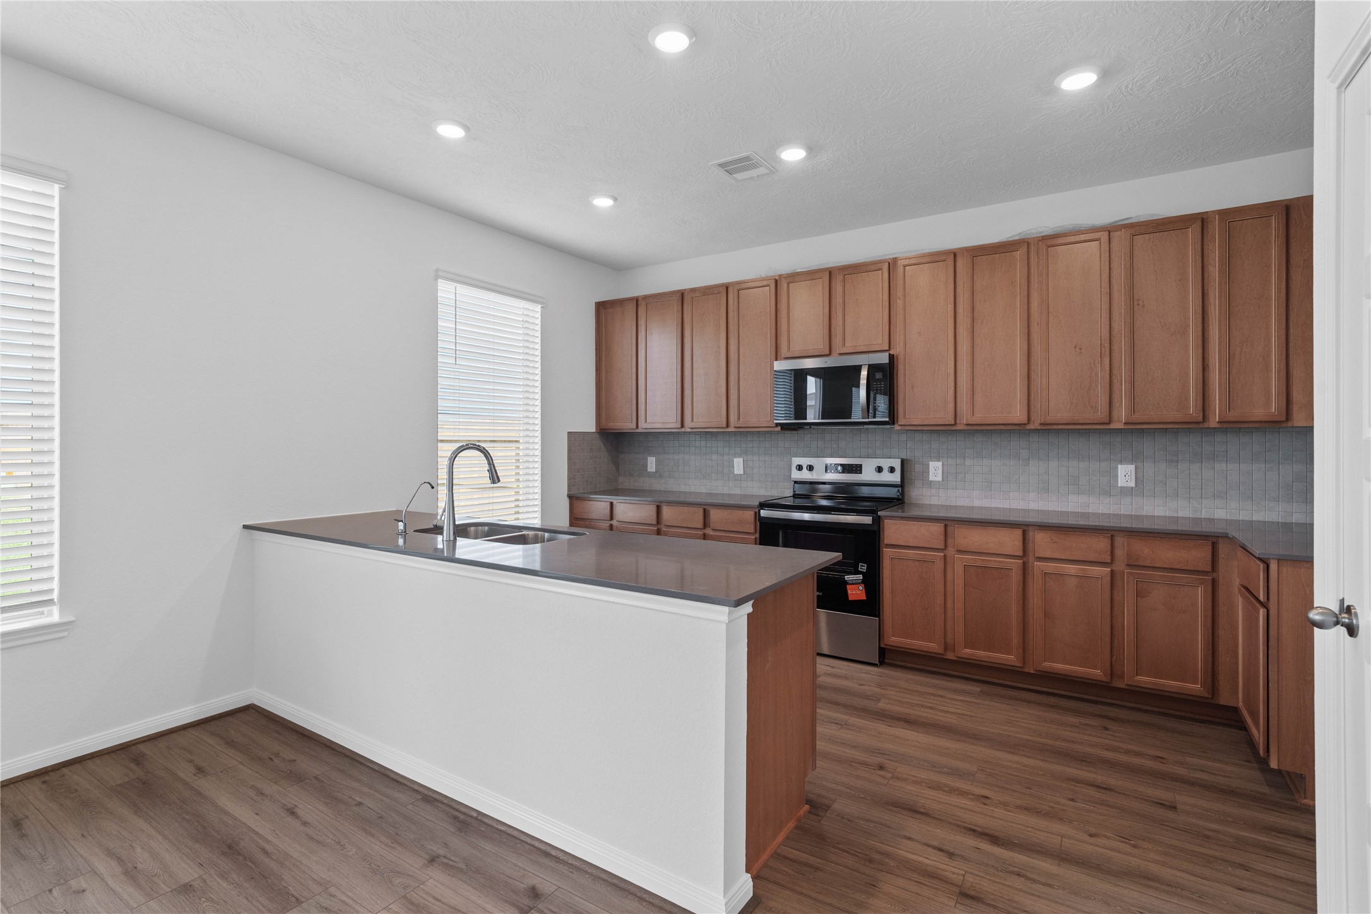
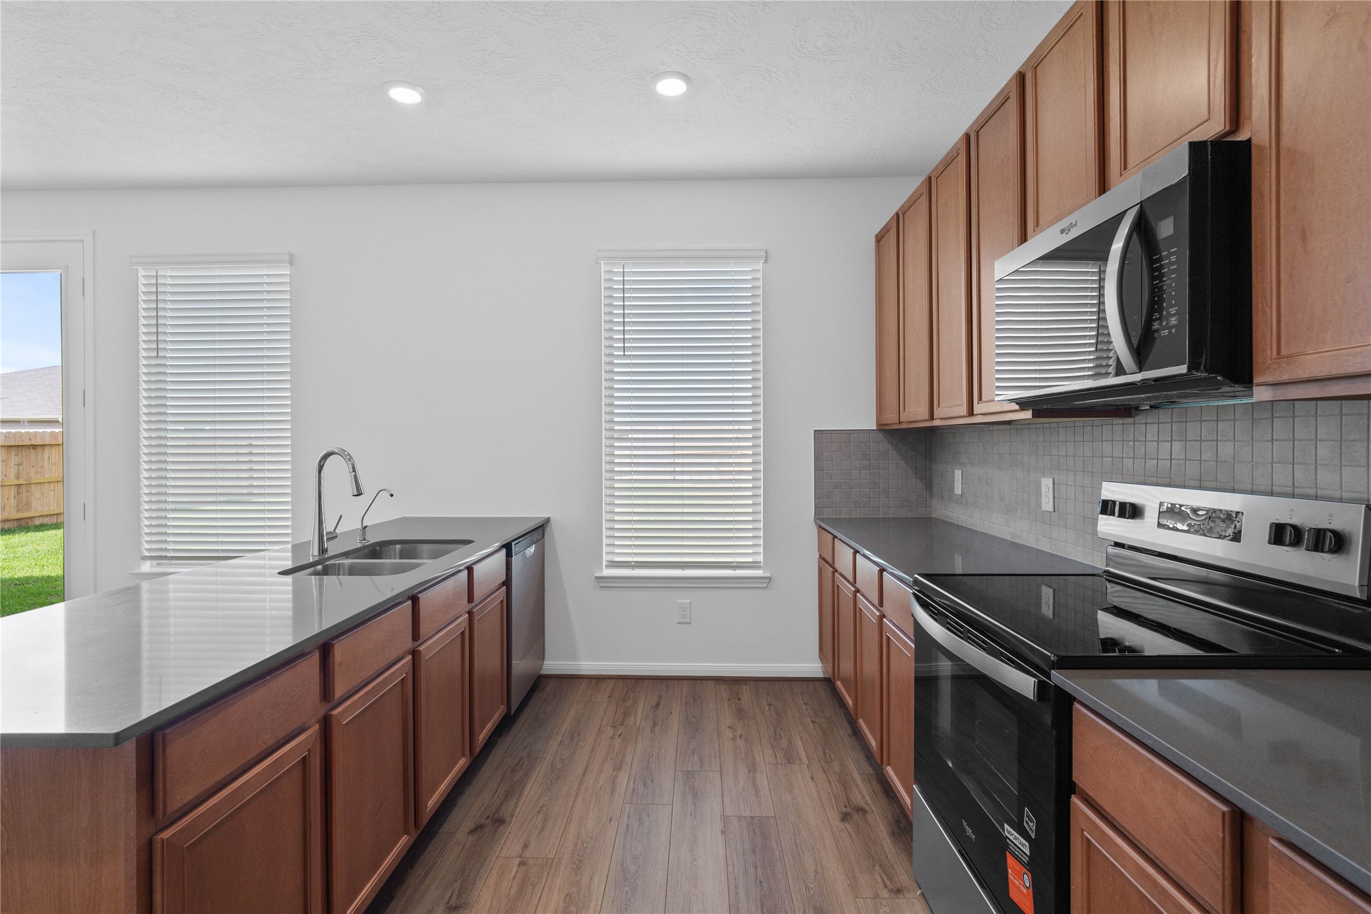
This spacious kitchen has it all—ample storage, generous counter space, and a layout that truly makes it the heart of the home.
A versatile kitchen island features a clean, flat countertop that provides the ultimate setup for spreading out buffet-style party platters or gathering around for casual conversation. While designed without an extended seating ledge, this functional half-bar acts as a natural social hub where guests can hang out, chat with the chef, and pour drinks while remaining part of the action.
This kitchen boasts high ceilings, Woodmont Cody cabinets in Toffee stain, Grey Expo silestone countertops, stainless steel Whirlpool appliances, a modern Daltile backsplash, recessed lighting, and a pantry—all overlooking the expansive Great Room.
Commanding view from the kitchen to the open concept Great Room.
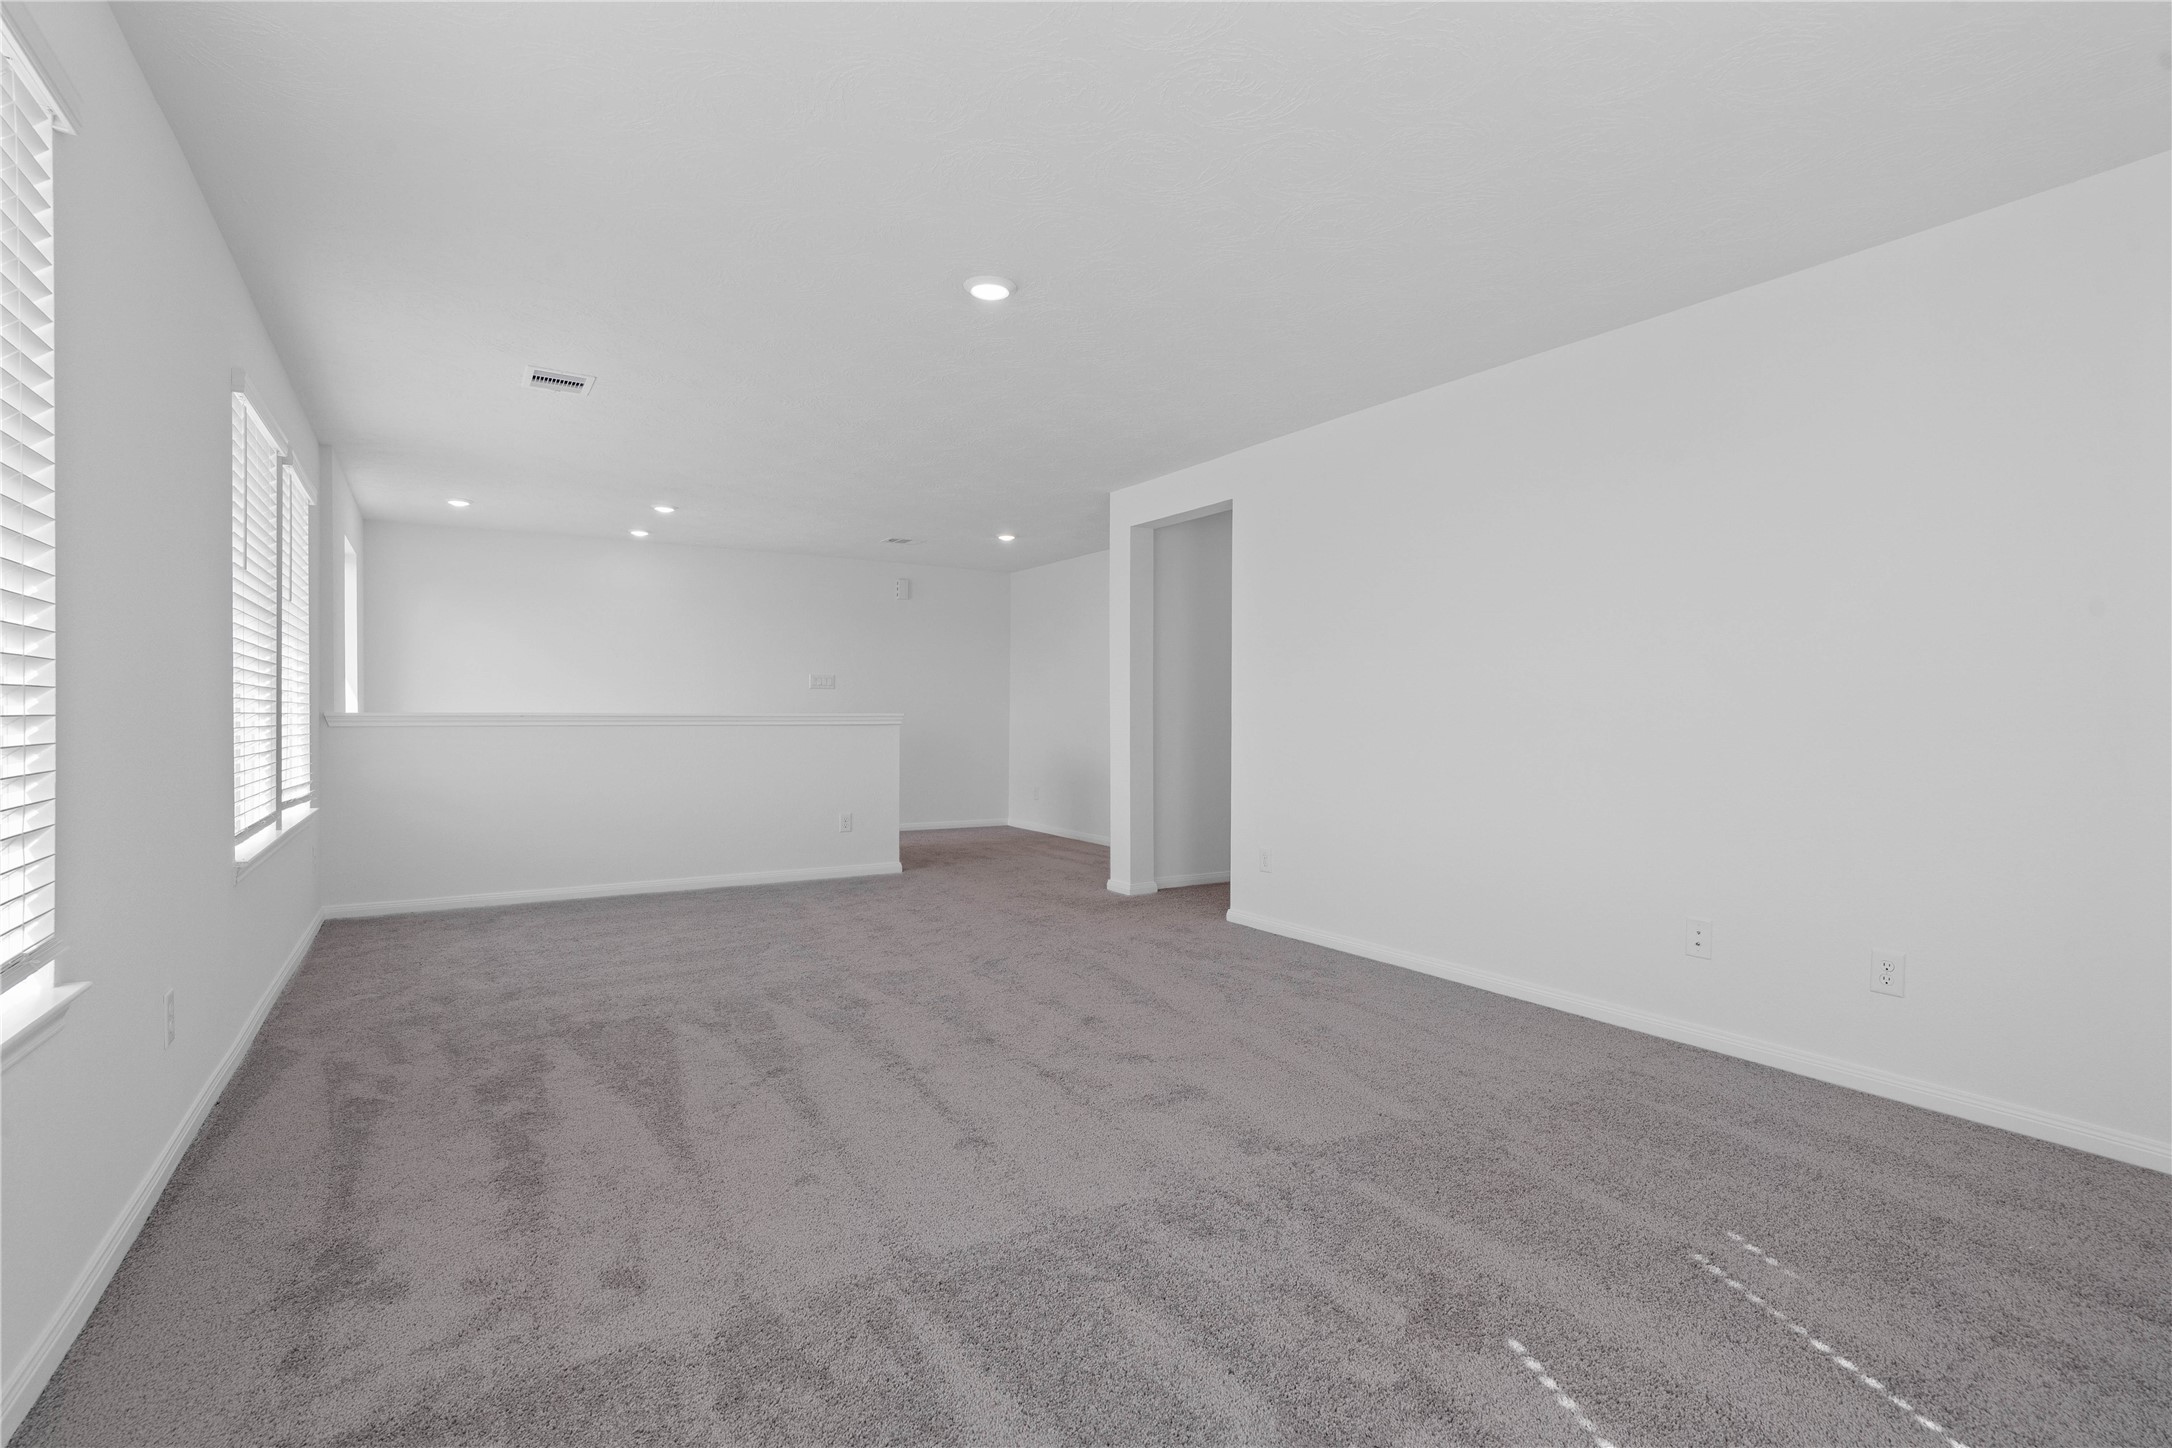
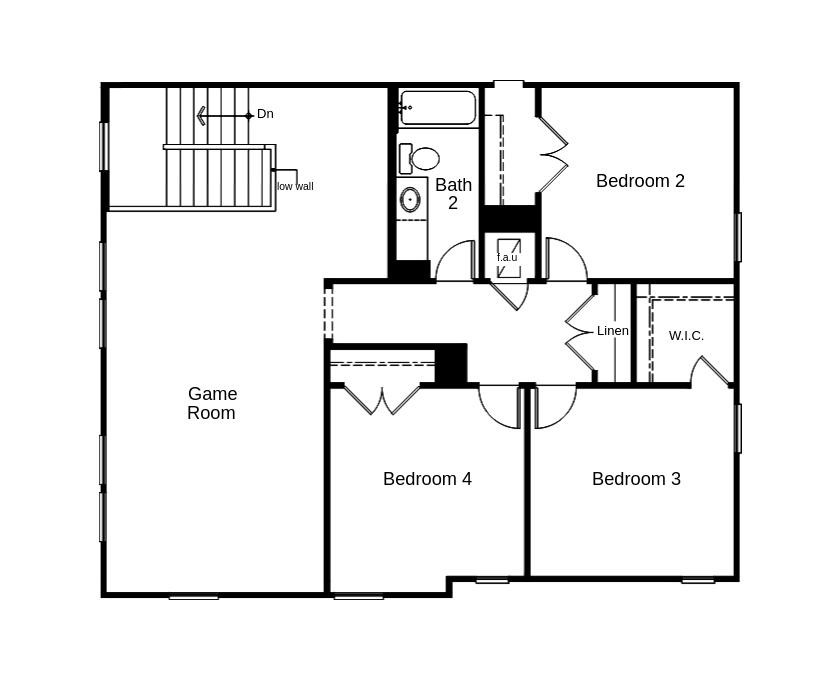
Head upstairs and enjoy this spacious Loft—an additional living area perfect for a game room, media space, or a peaceful retreat.
View from the Loft looking towards staircase and hallway to bedrooms.
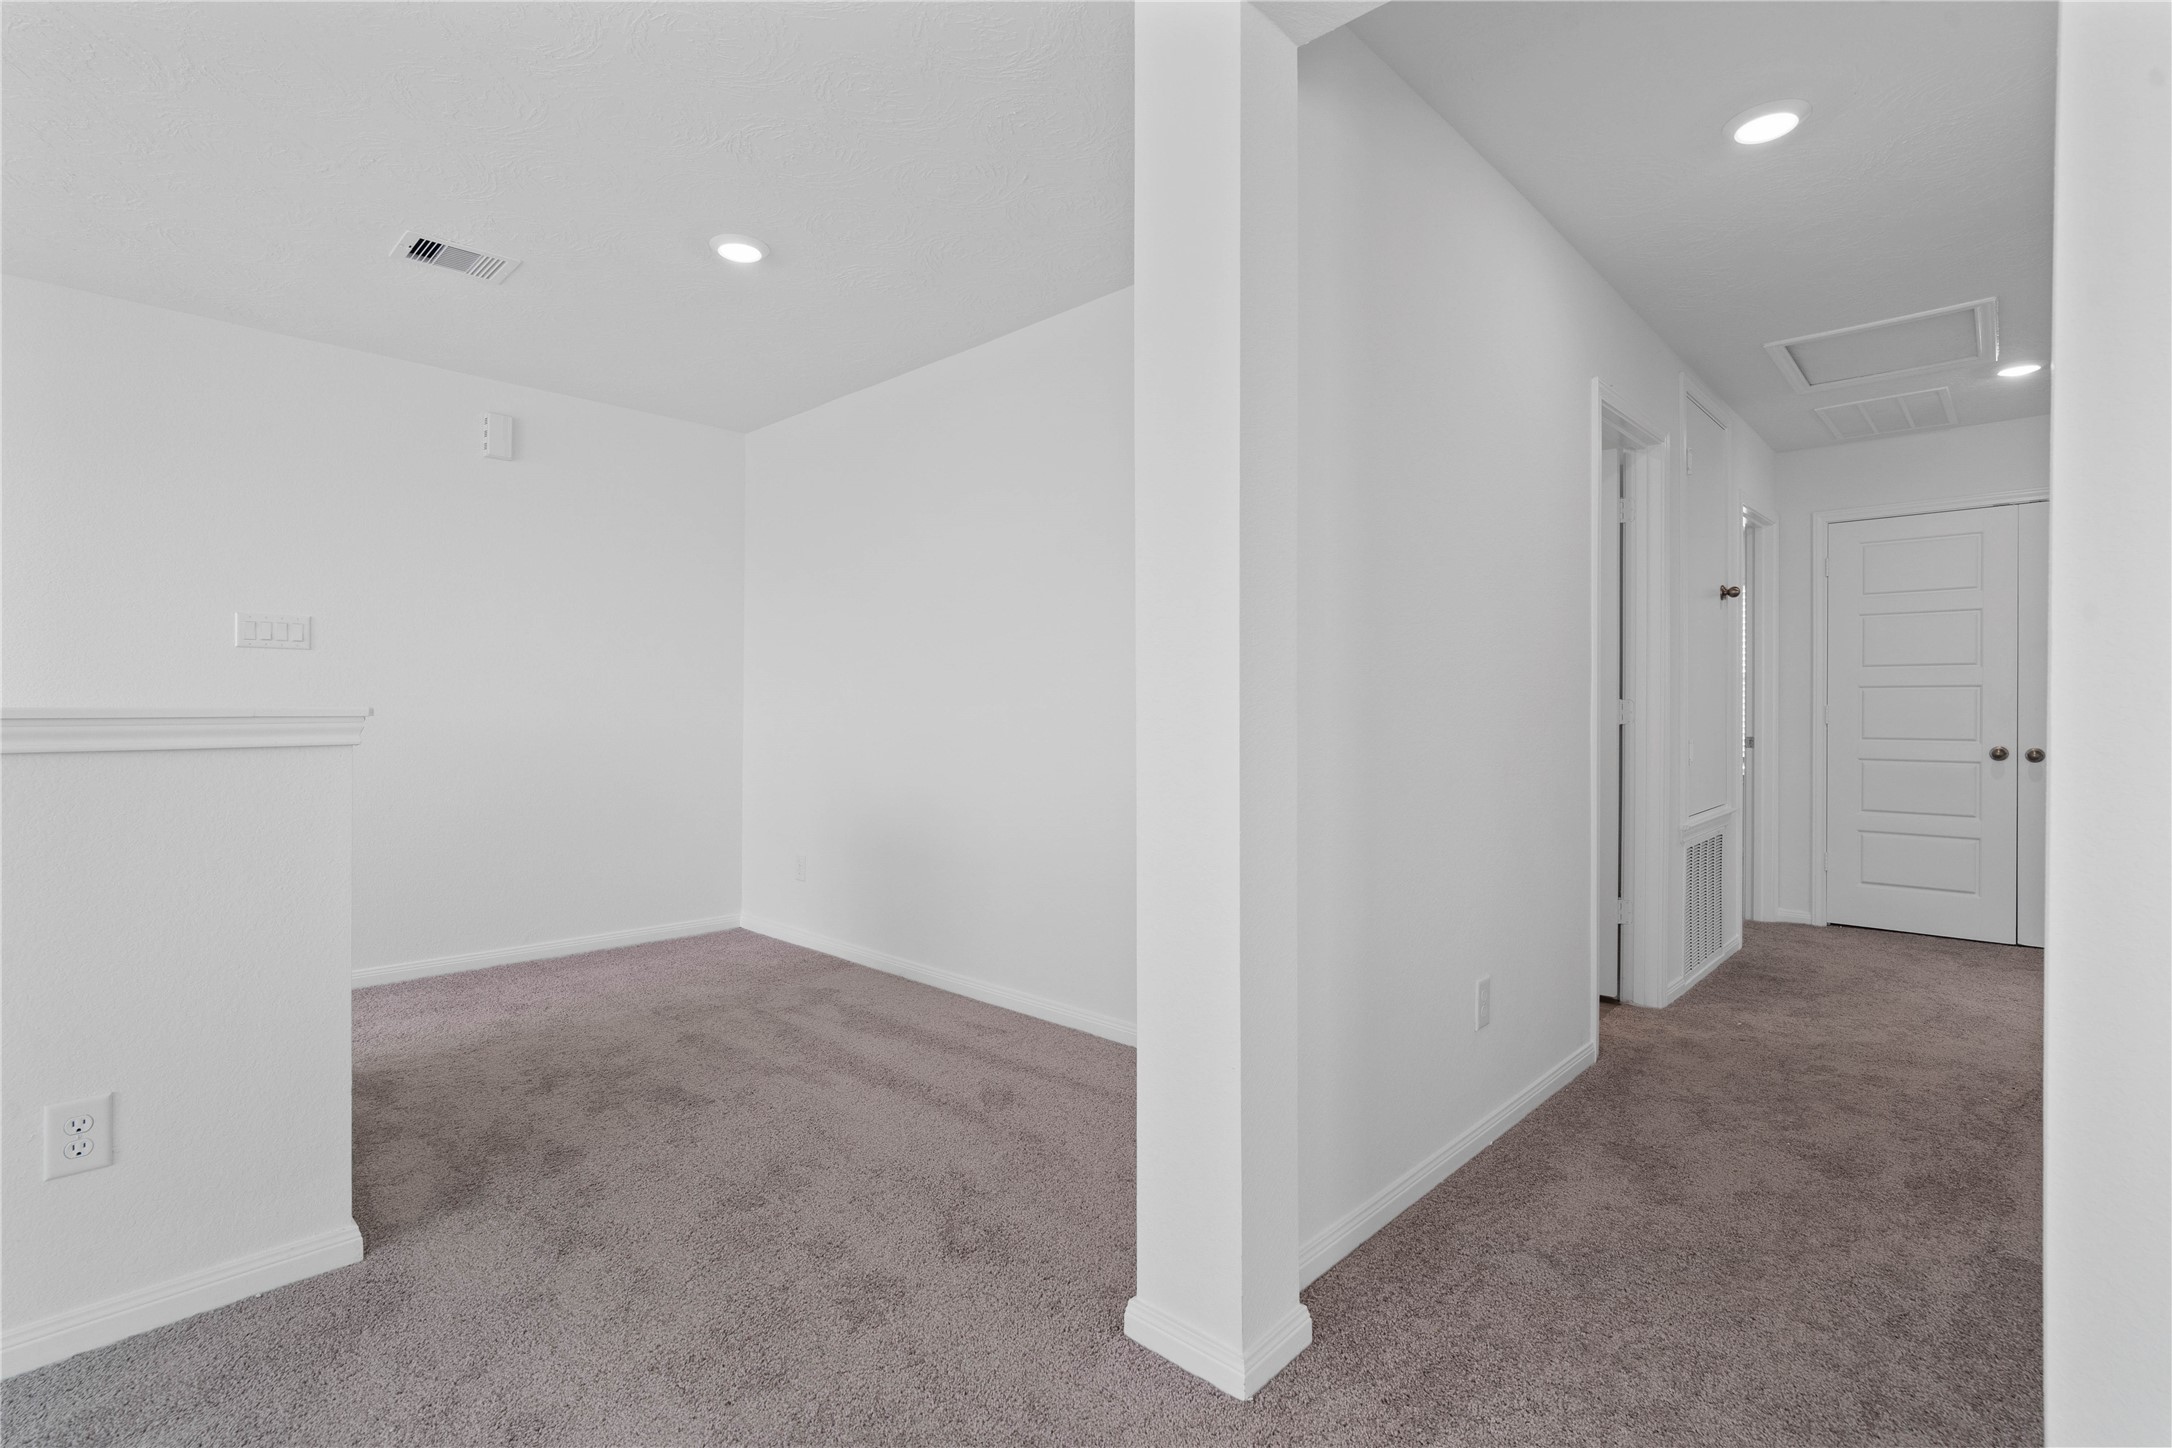
Conveniently located right at the top of the stairs, this cozy flex nook offers a versatile bonus space perfect for a home office, quiet reading retreat, or dedicated homework station. Framed by a modern structural pillar and featuring plush carpeting, this clever alcove maximizes the upstairs layout while keeping you connected to the rest of the second floor.
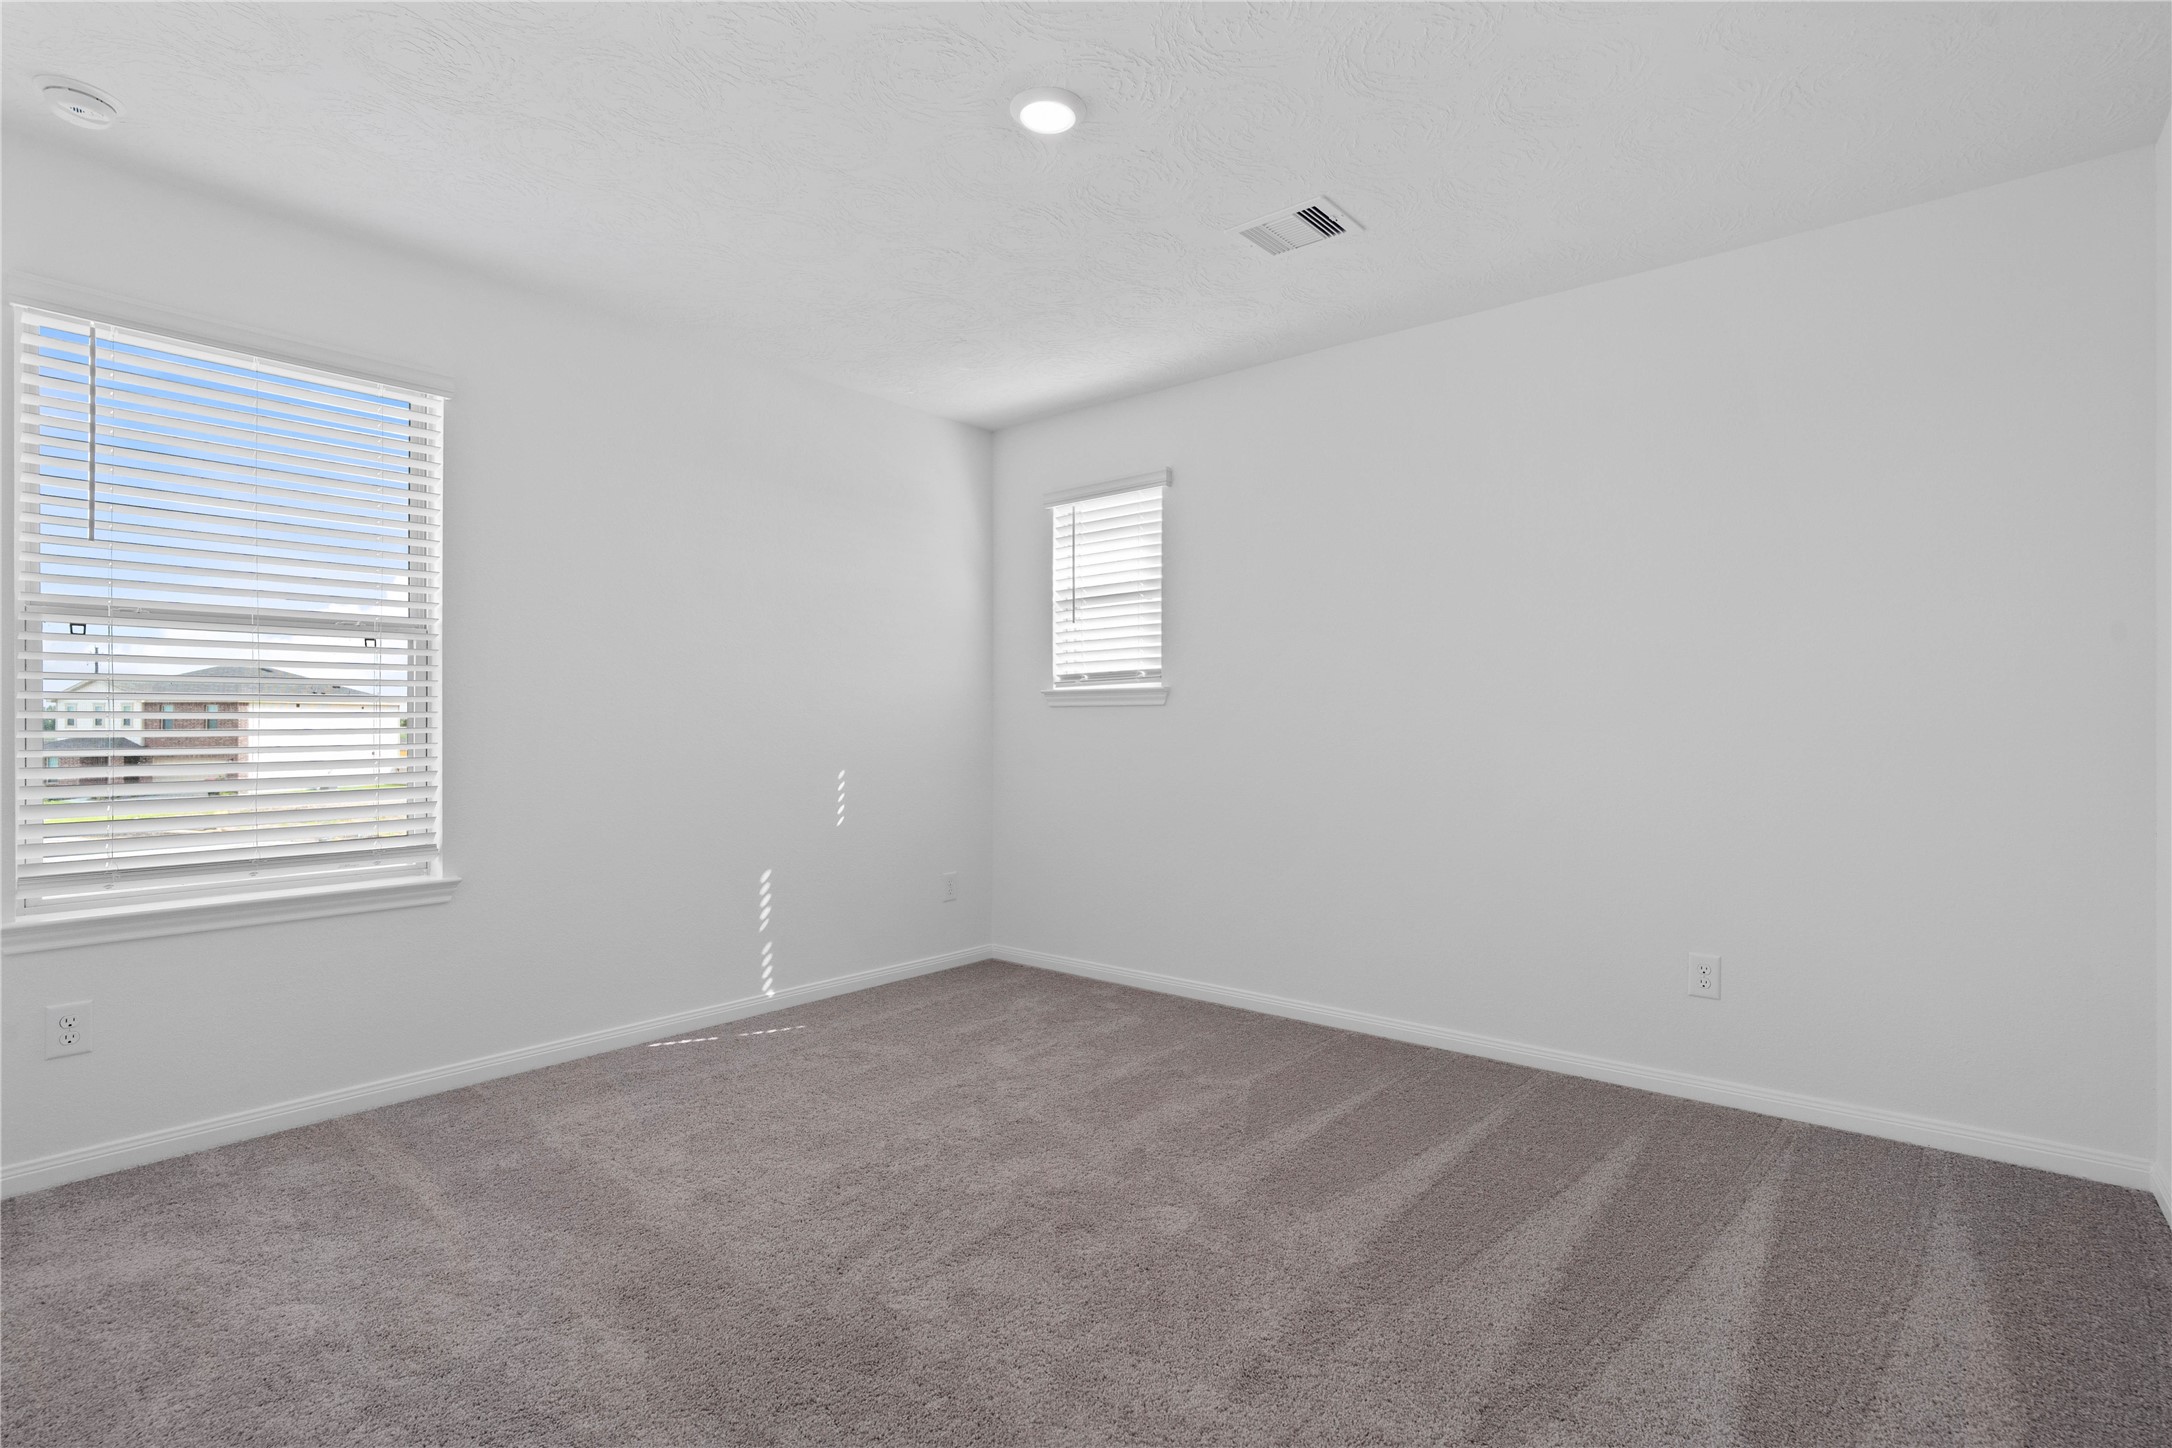
Well appointed secondary bedroom that features plush carpeting, neutral paint tones, recessed lighting, large window, and a generously sized closet.
This secondary bedroom offers comfort and style with plush carpeting, neutral paint tones, recessed lighting, large window, and a walk-in closet.
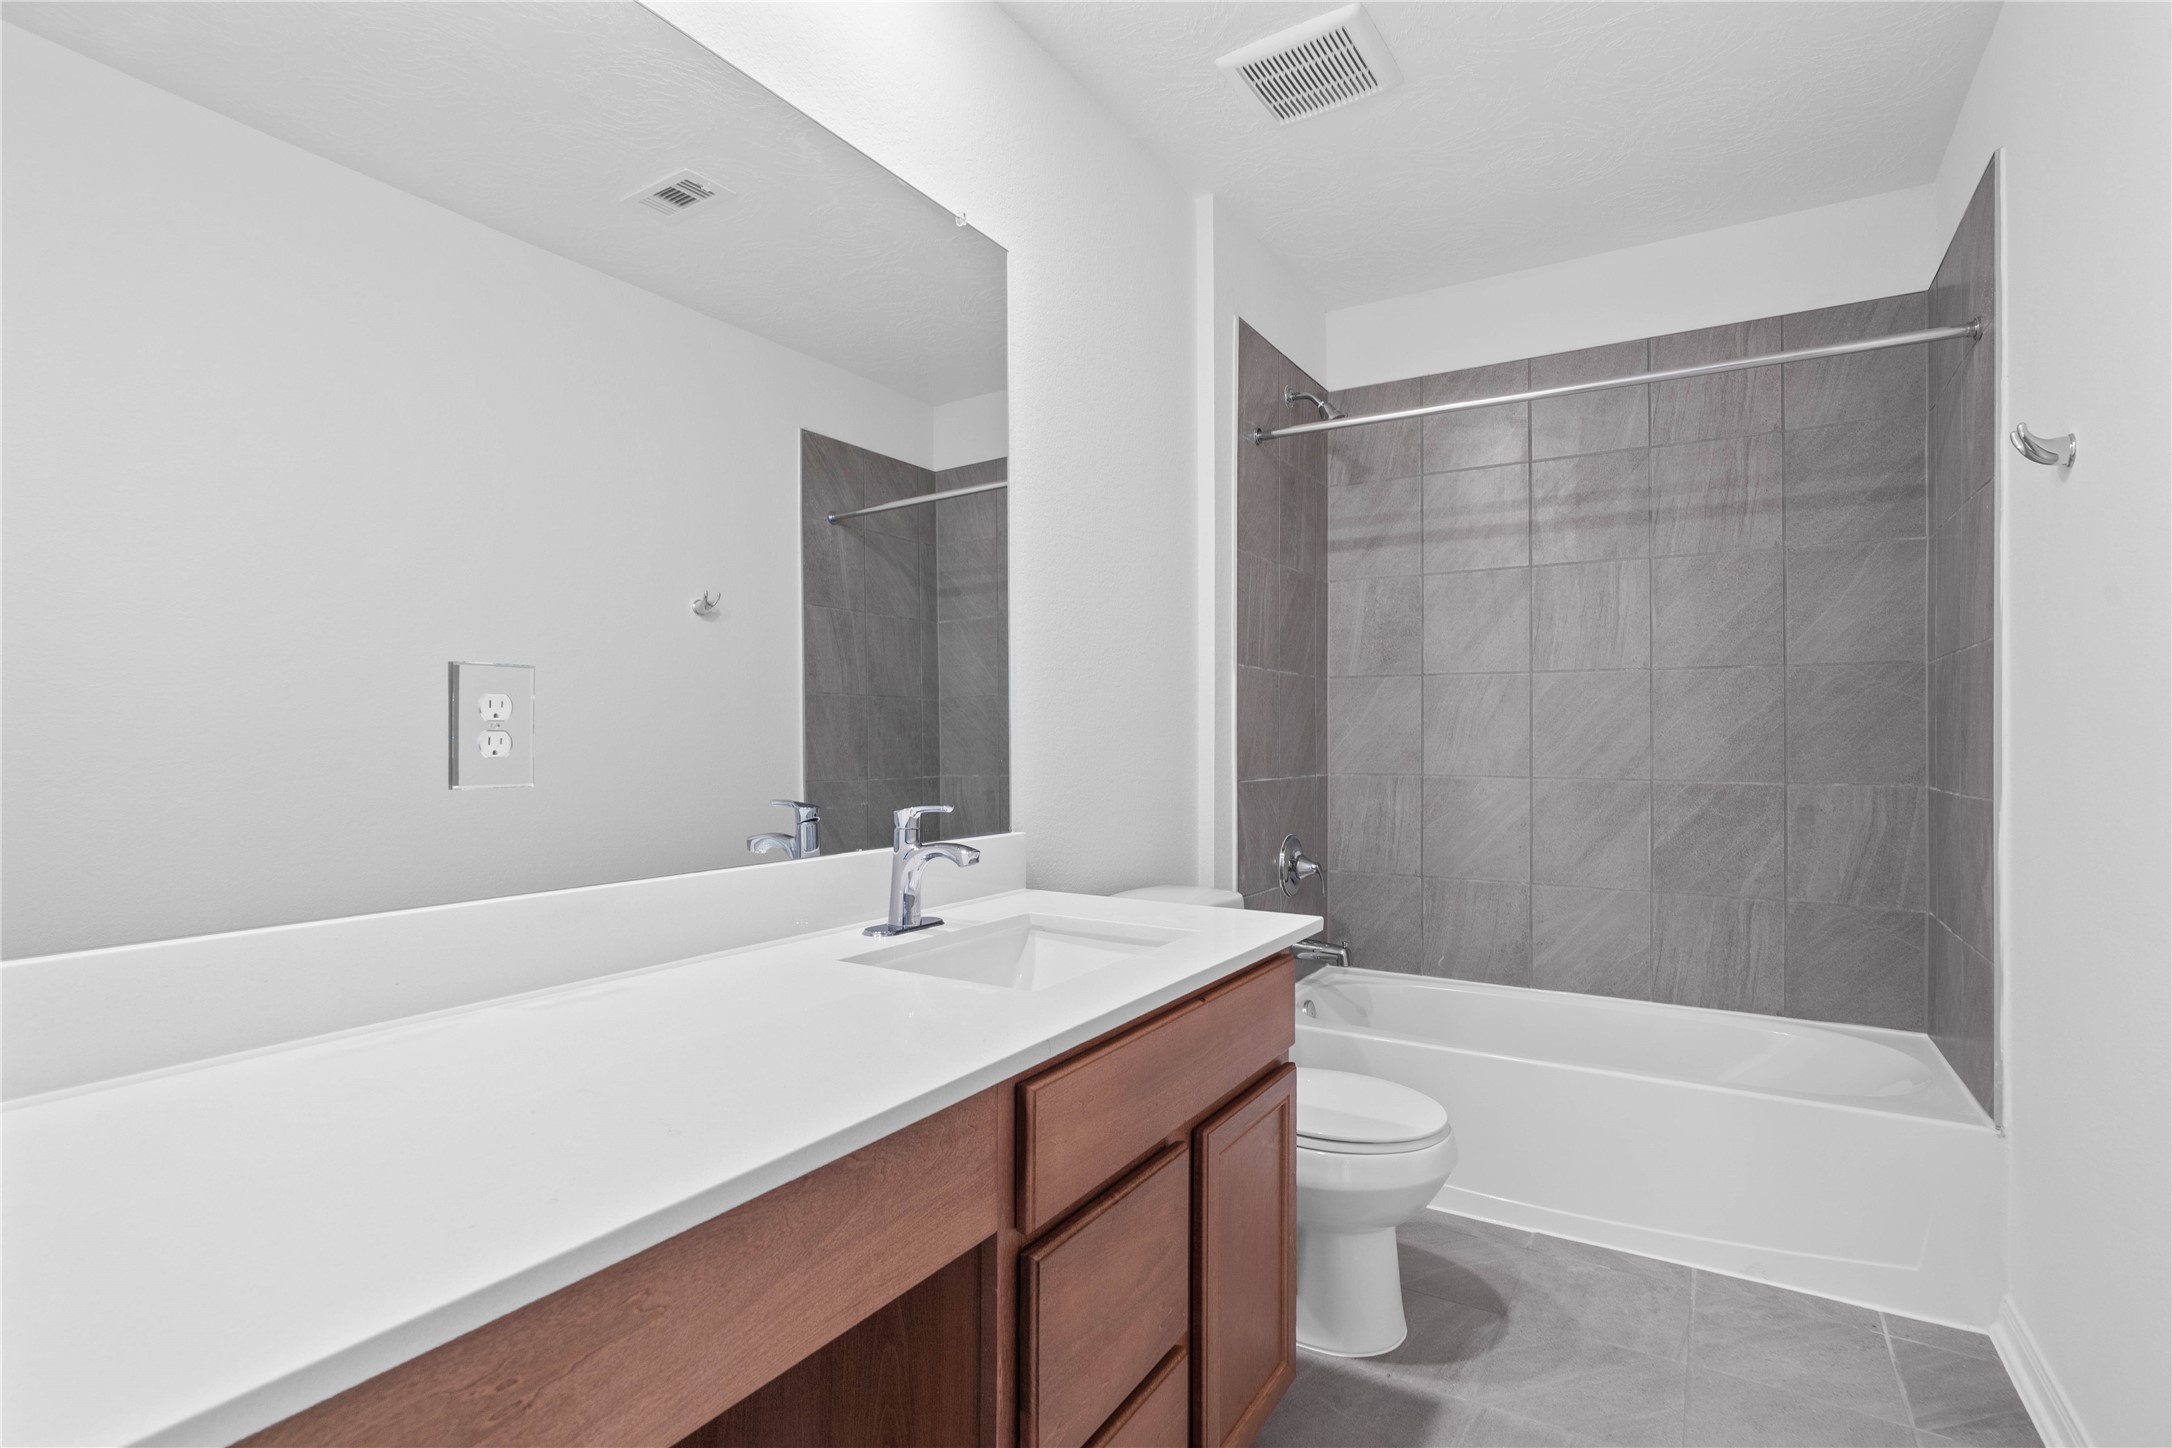
The secondary bathroom offers tile flooring, a bath/shower combination with a stylish tile surround, rich stained wood cabinetry with added knee space and elegant light countertops, a mirror, and sleek fixtures with modern finishes.
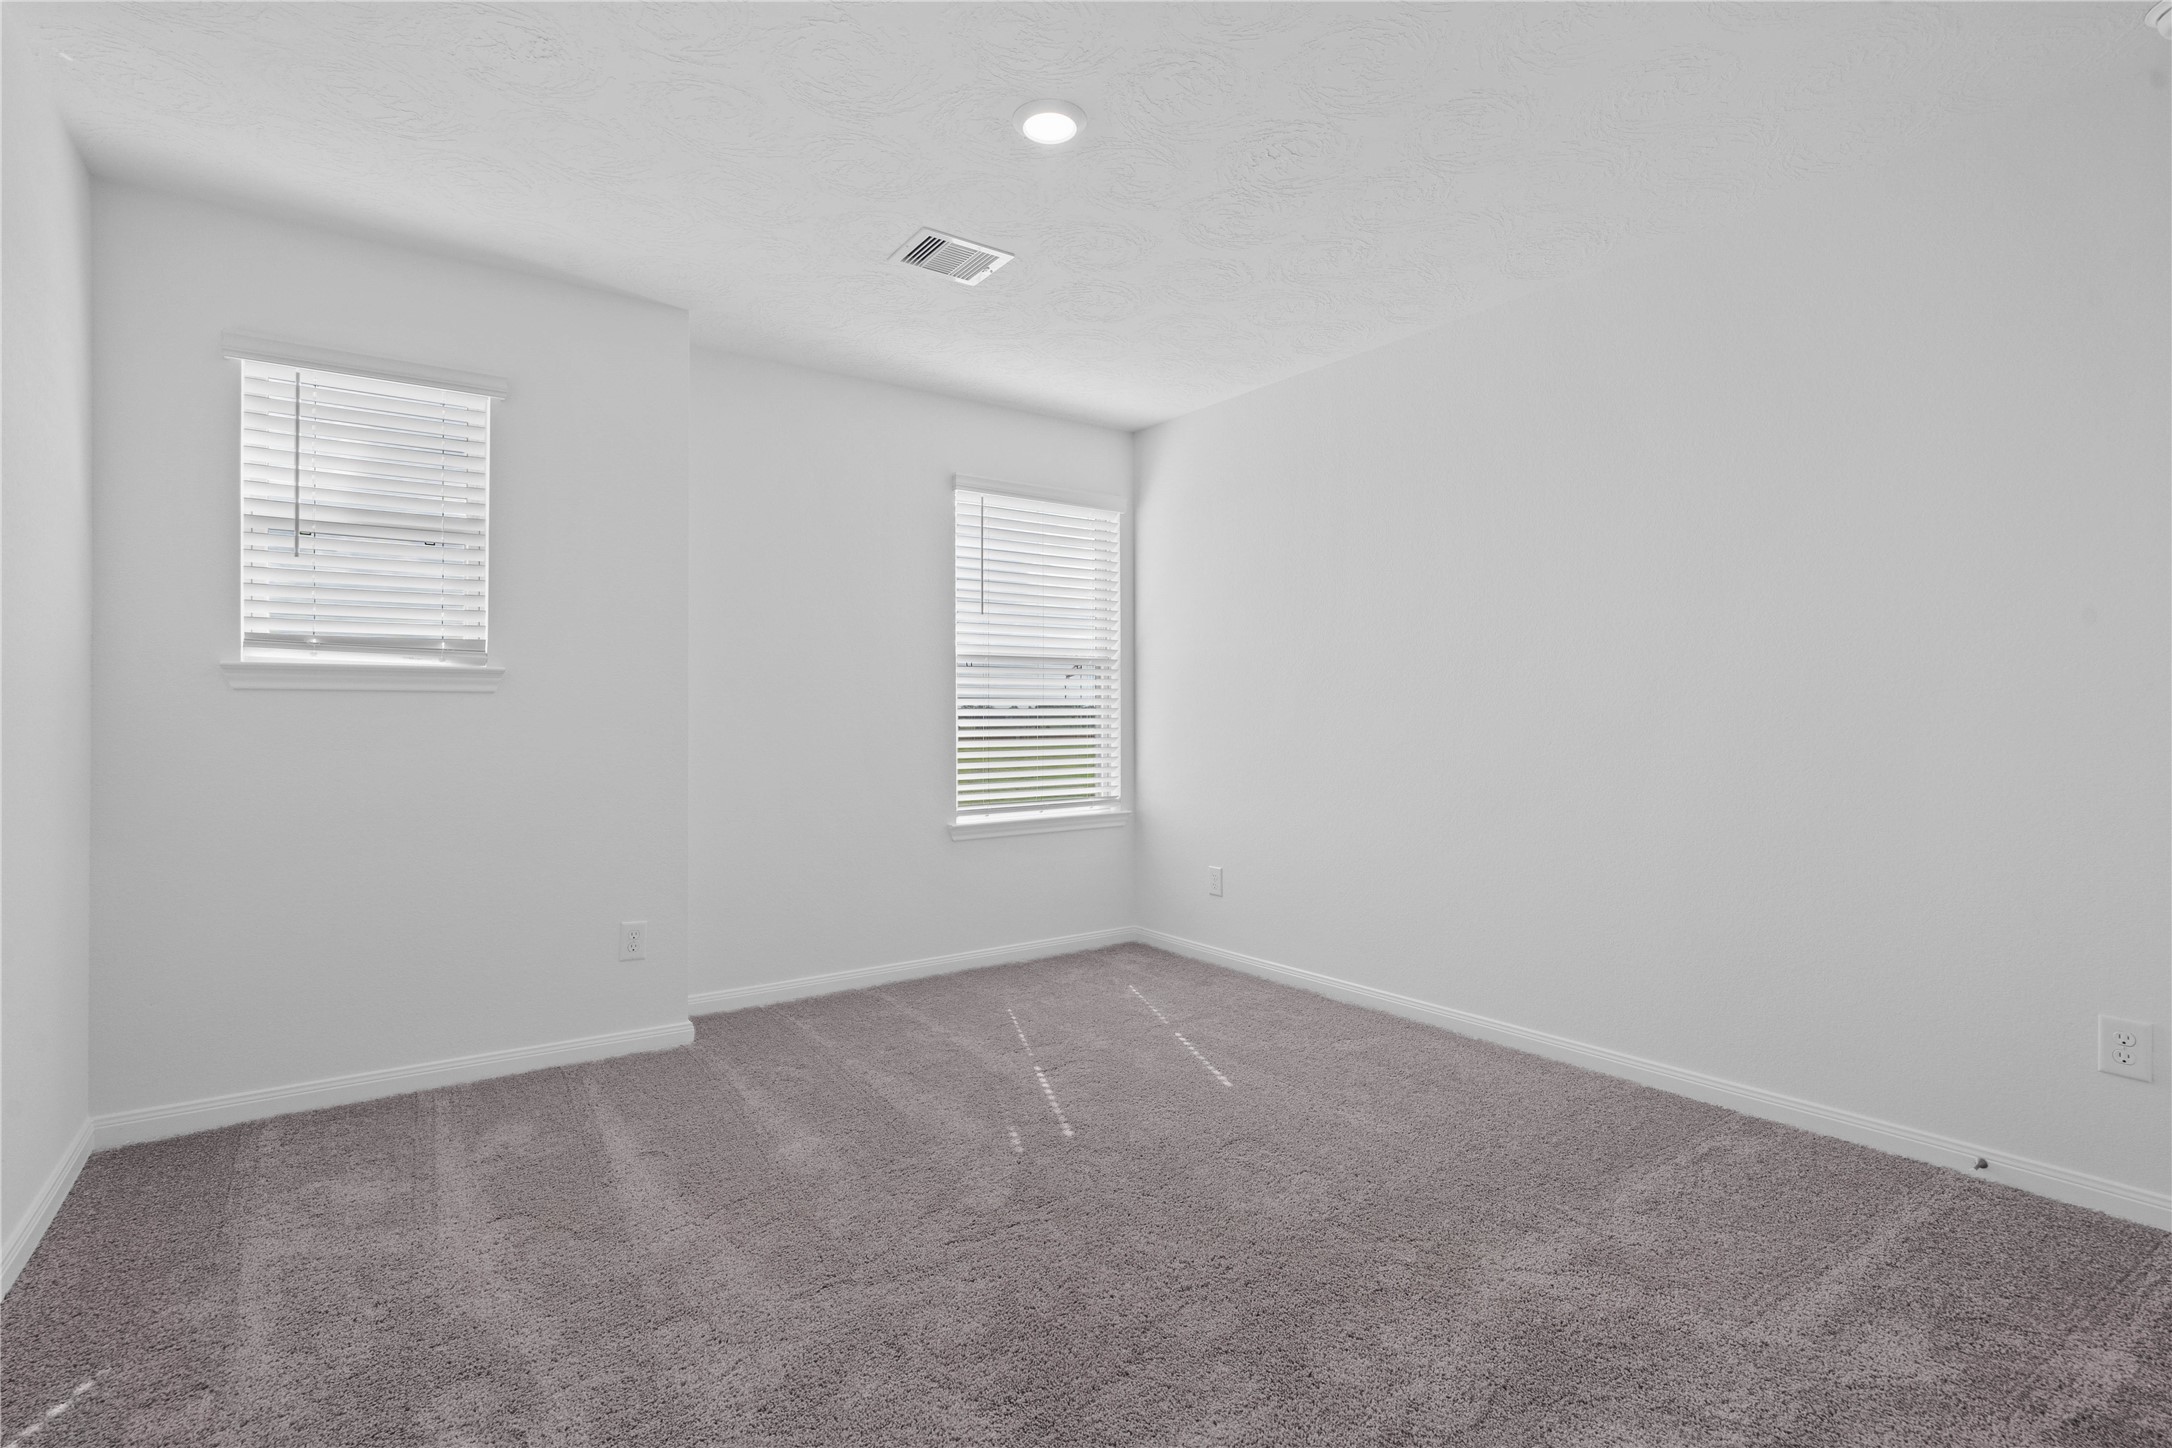
Bedroom 4 provides a quiet, comfortable retreat featuring fresh neutral paint, plush carpeting, and dual windows that welcome plenty of natural light. This well-proportioned secondary bedroom offers a highly versatile layout, making it an ideal space for a growing family or a dedicated guest room.
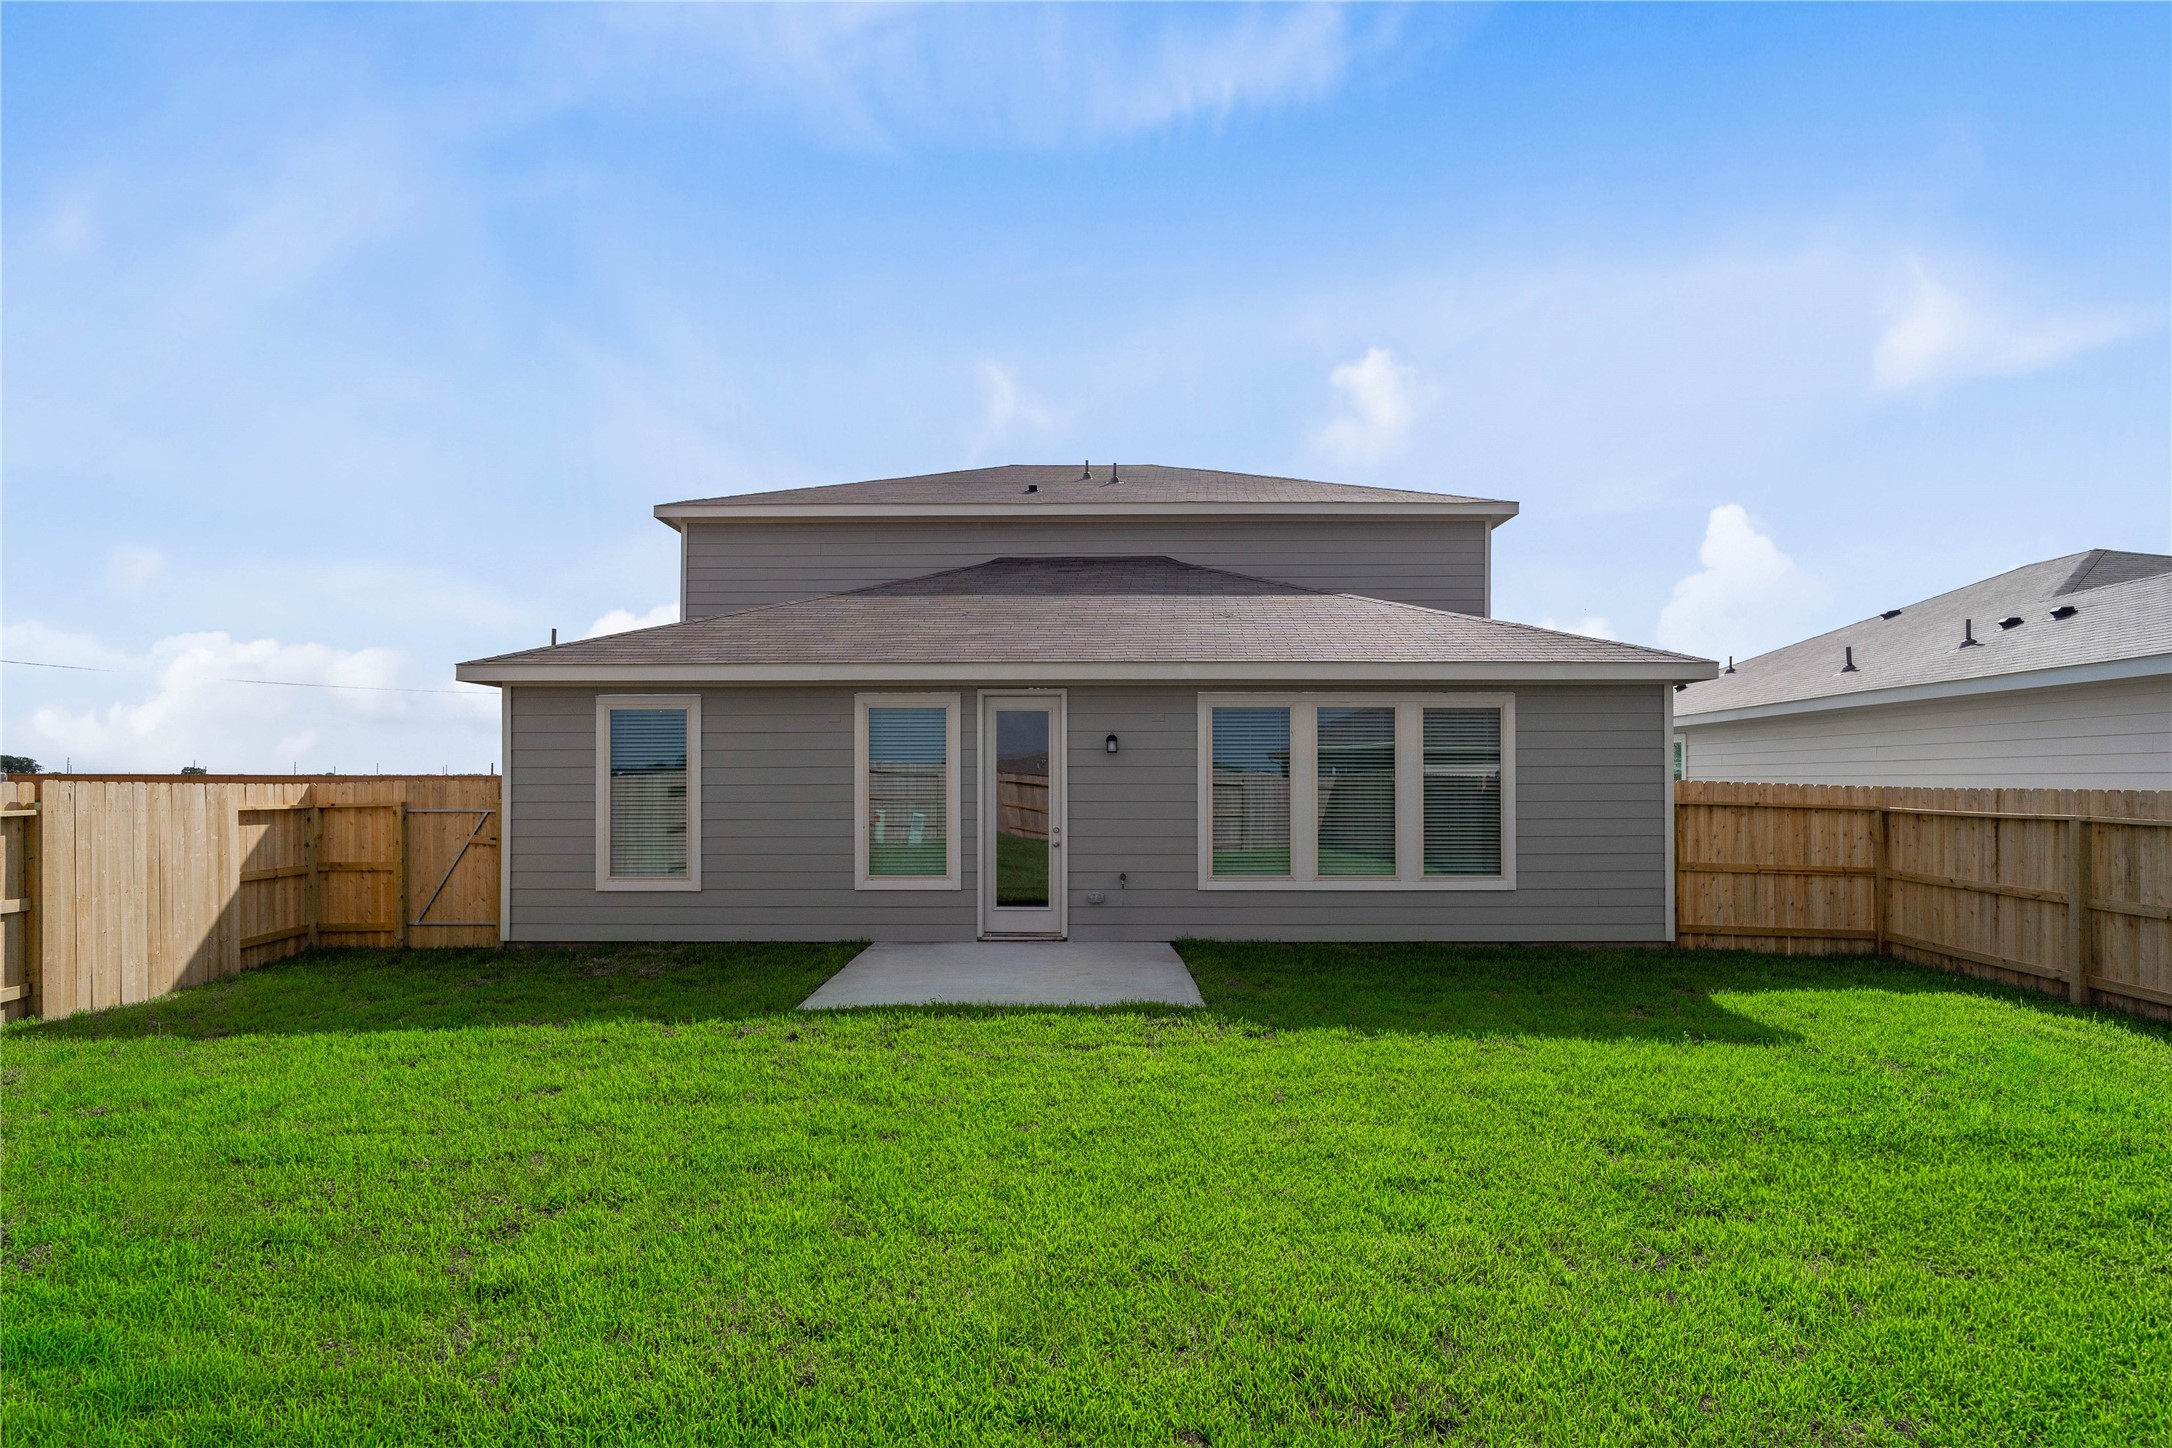
The concrete patio slab provides a functional foundation for outdoor enjoyment, serving as the perfect spot to set up a barbecue grill, bistro table, or cozy lounge chairs. Opening directly to the expansive, fully fenced backyard, this space offers effortless potential for hosting summer cookouts, creating an outdoor dining area, or just relaxing while kids and pets play safely on the lawn.
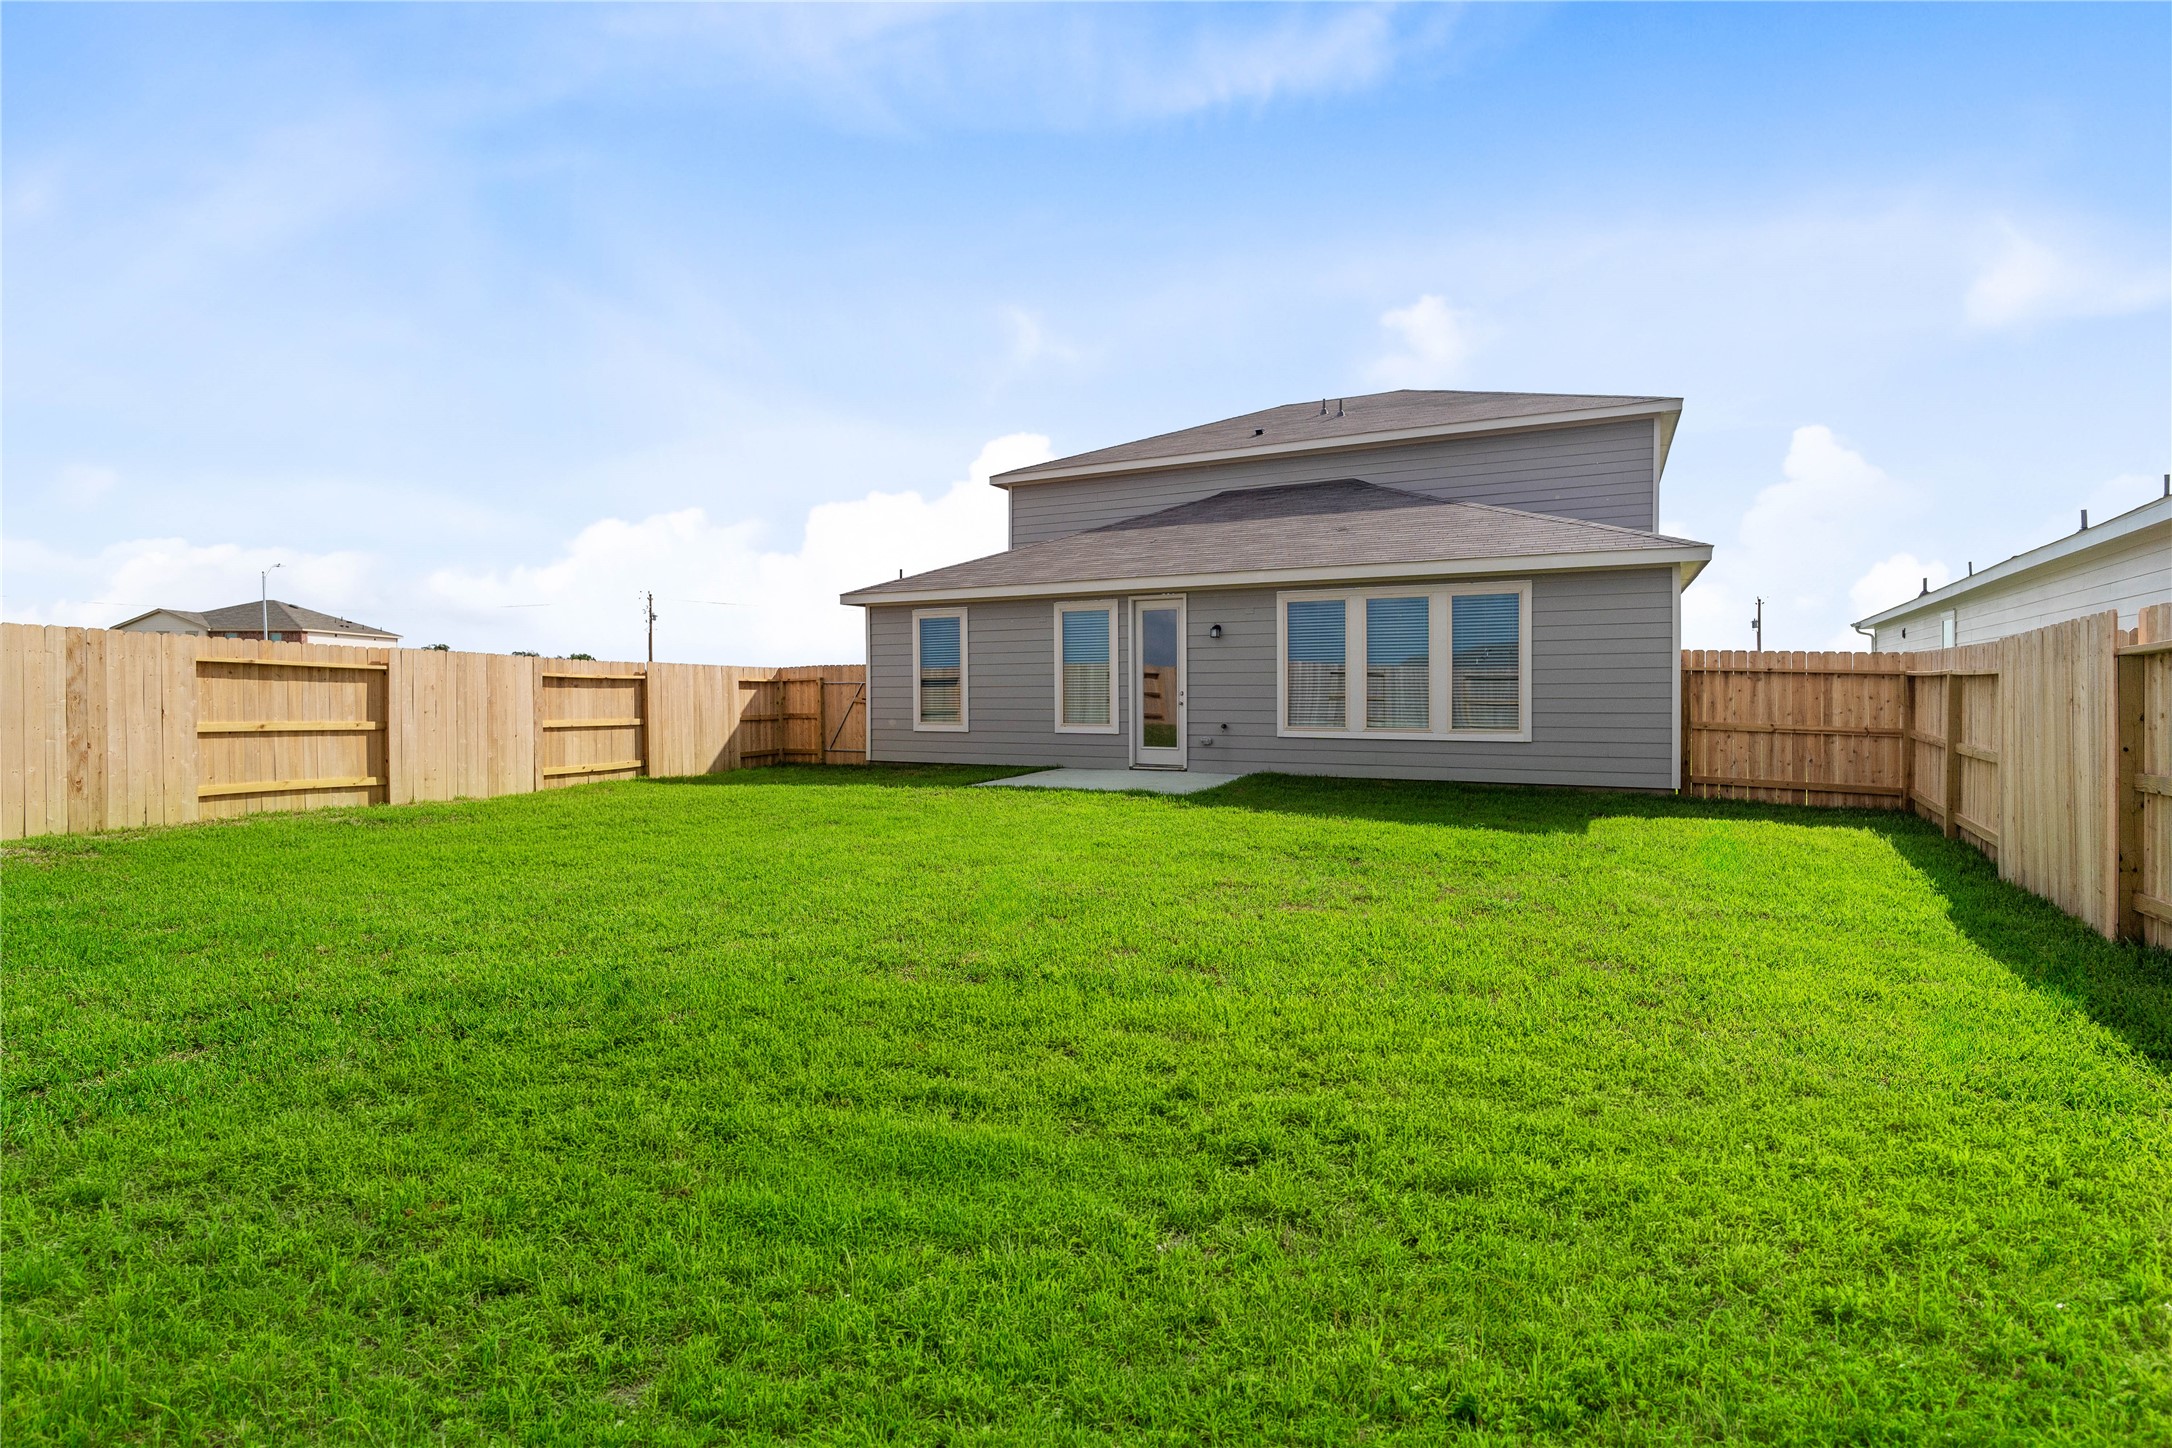
Expansive lot with massive backyard green space—a true blank slate ready for your dream pool, outdoor kitchen, or personal garden oasis.
This floor plan features 3 bedrooms, 2 full baths, 1 half bath, and over 2,400 square feet of living space.
This floor plan features 3 bedrooms, 2 full baths, 1 half bath, and over 2,400 square feet of living space.
Don’t miss out on the opportunity to make 2511 Spruce Hill Road yours! Call today to schedule your private showing.
Saddlebrook Preserve is conveniently located near highways 90 and 59 in Beasley, TX.
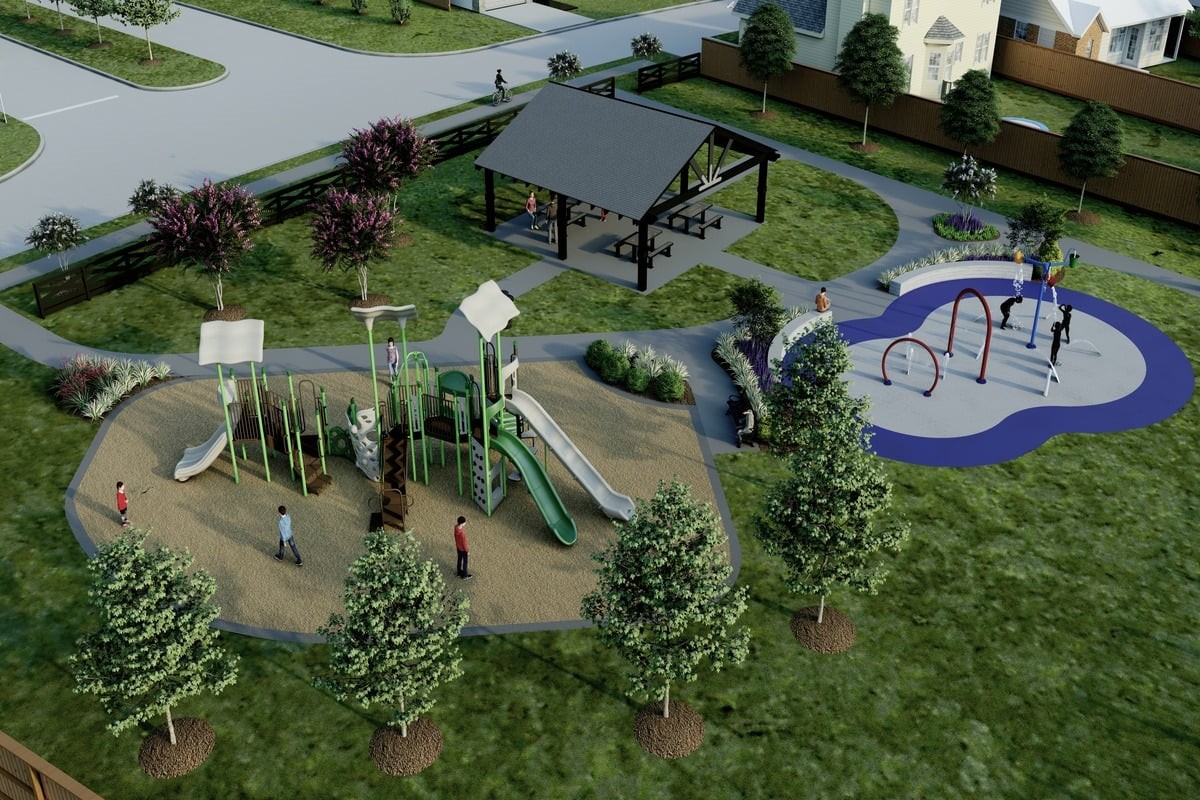
Future planned playground.
Near Seabourne Creek Nature Park.
 Price Reduced Listing
 In-Person: 08/22 12:00 PM - 3:00 PM