$999,999 $5,368 est/mo Sourced by Back At You
2418 Majestic Oaks Court,Rosharon, TX 77583
Rosharon, TX 77583

Suncreek Estates: Rare 10-acre property, fully fenced and situated on a quiet, private dead-end street. This expansive lot offers the perfect blend of seclusion and accessibility, providing an ideal setting for your custom estate or private retreat.
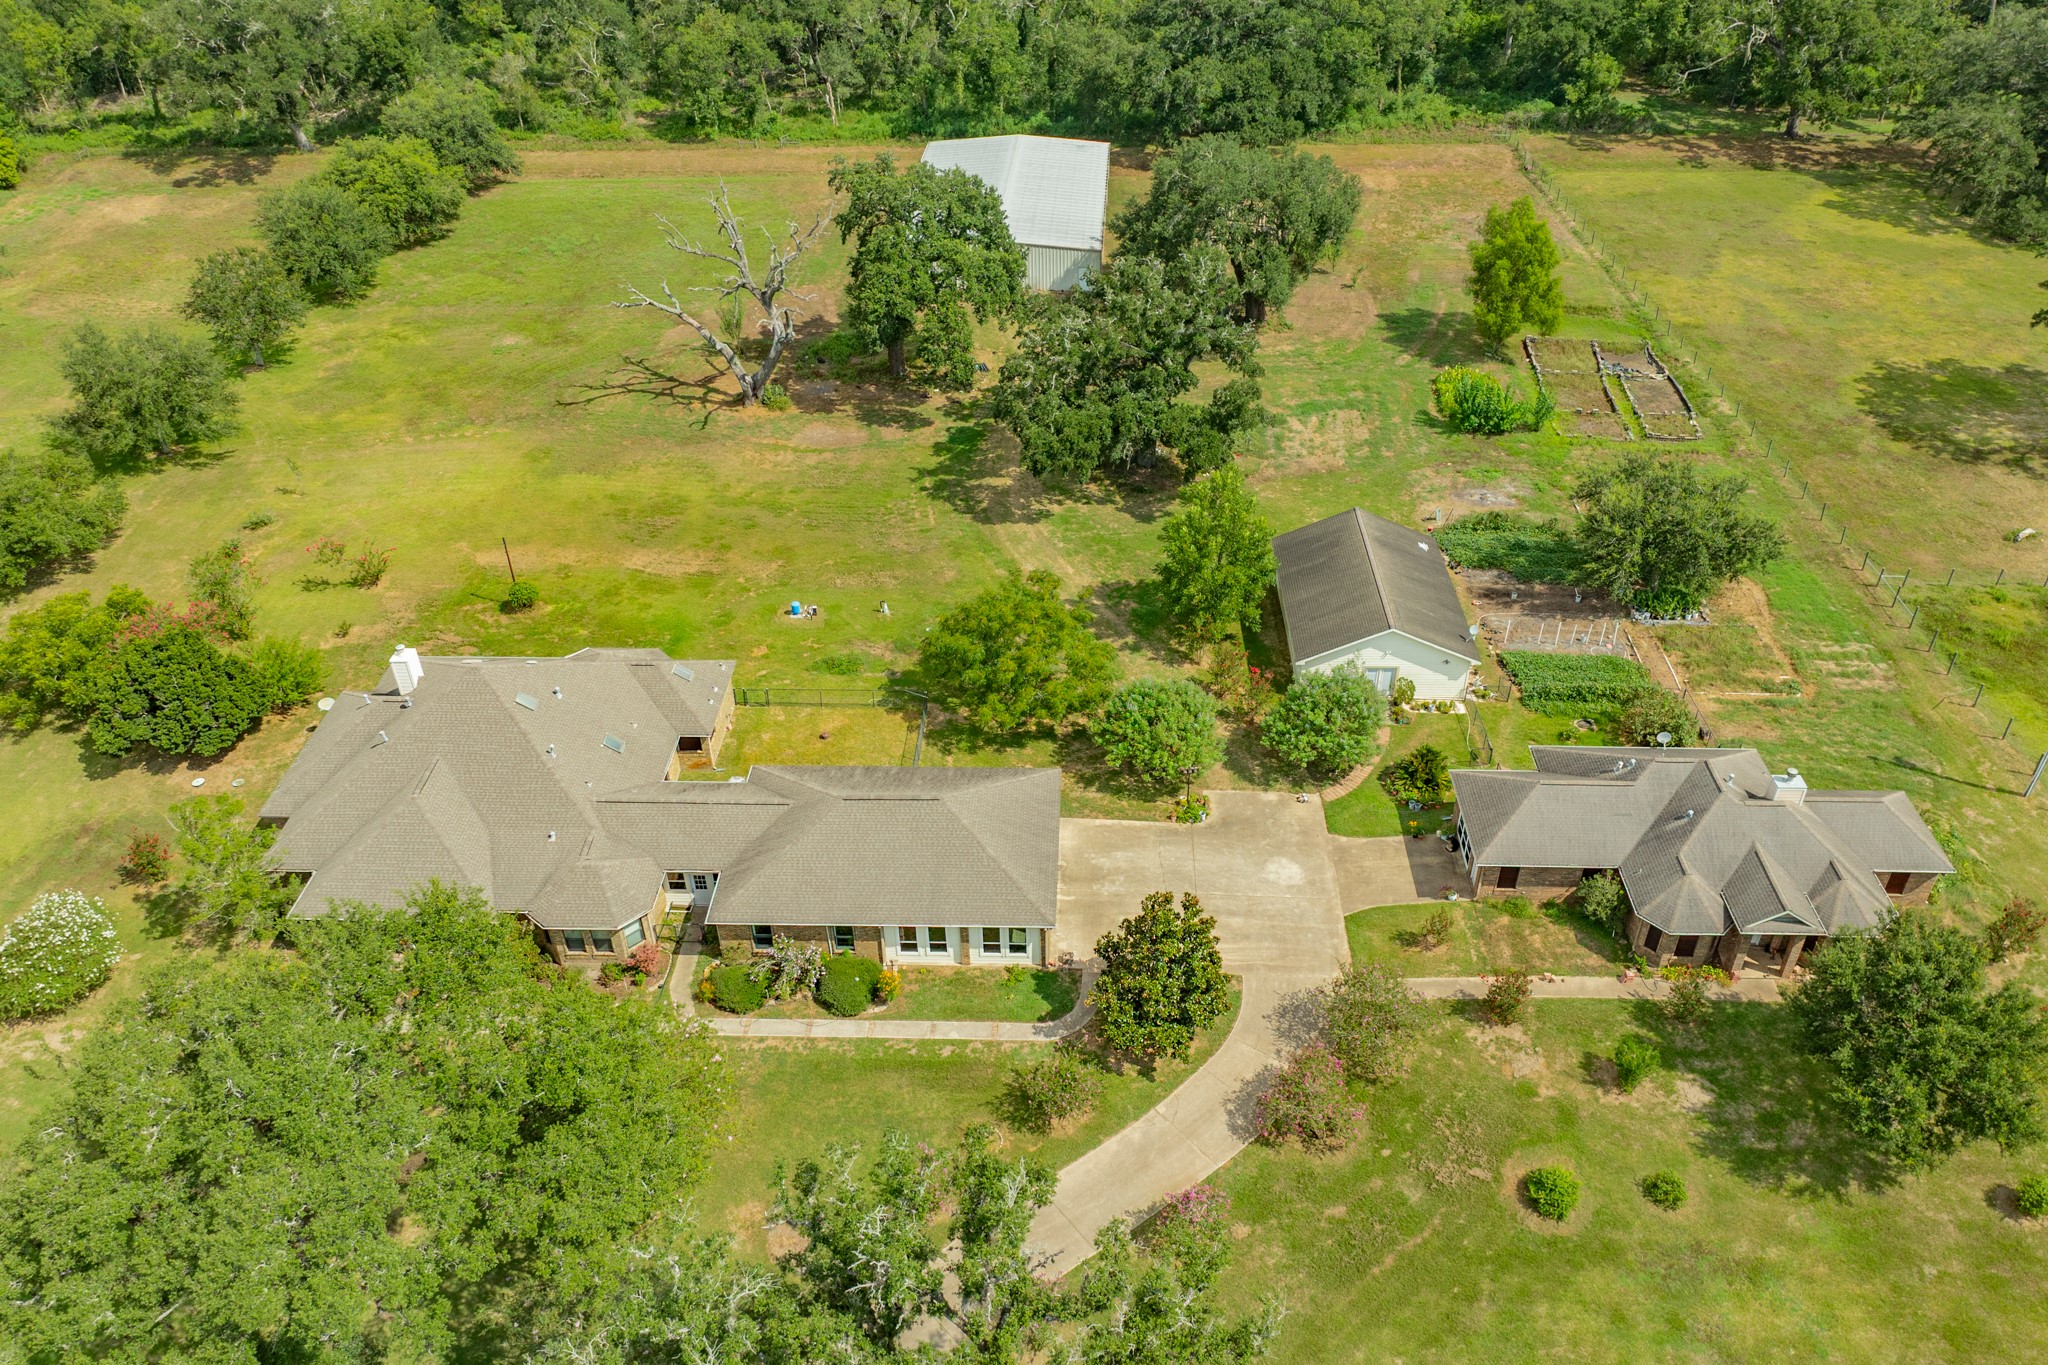
Stunning 10-acre estate featuring a spacious primary residence, a private guest house, a versatile bonus structure, and a massive 6,000 sq. ft. metal barn. This unique property offers endless possibilities for multi-generational living, professional workspace, or premium storage.
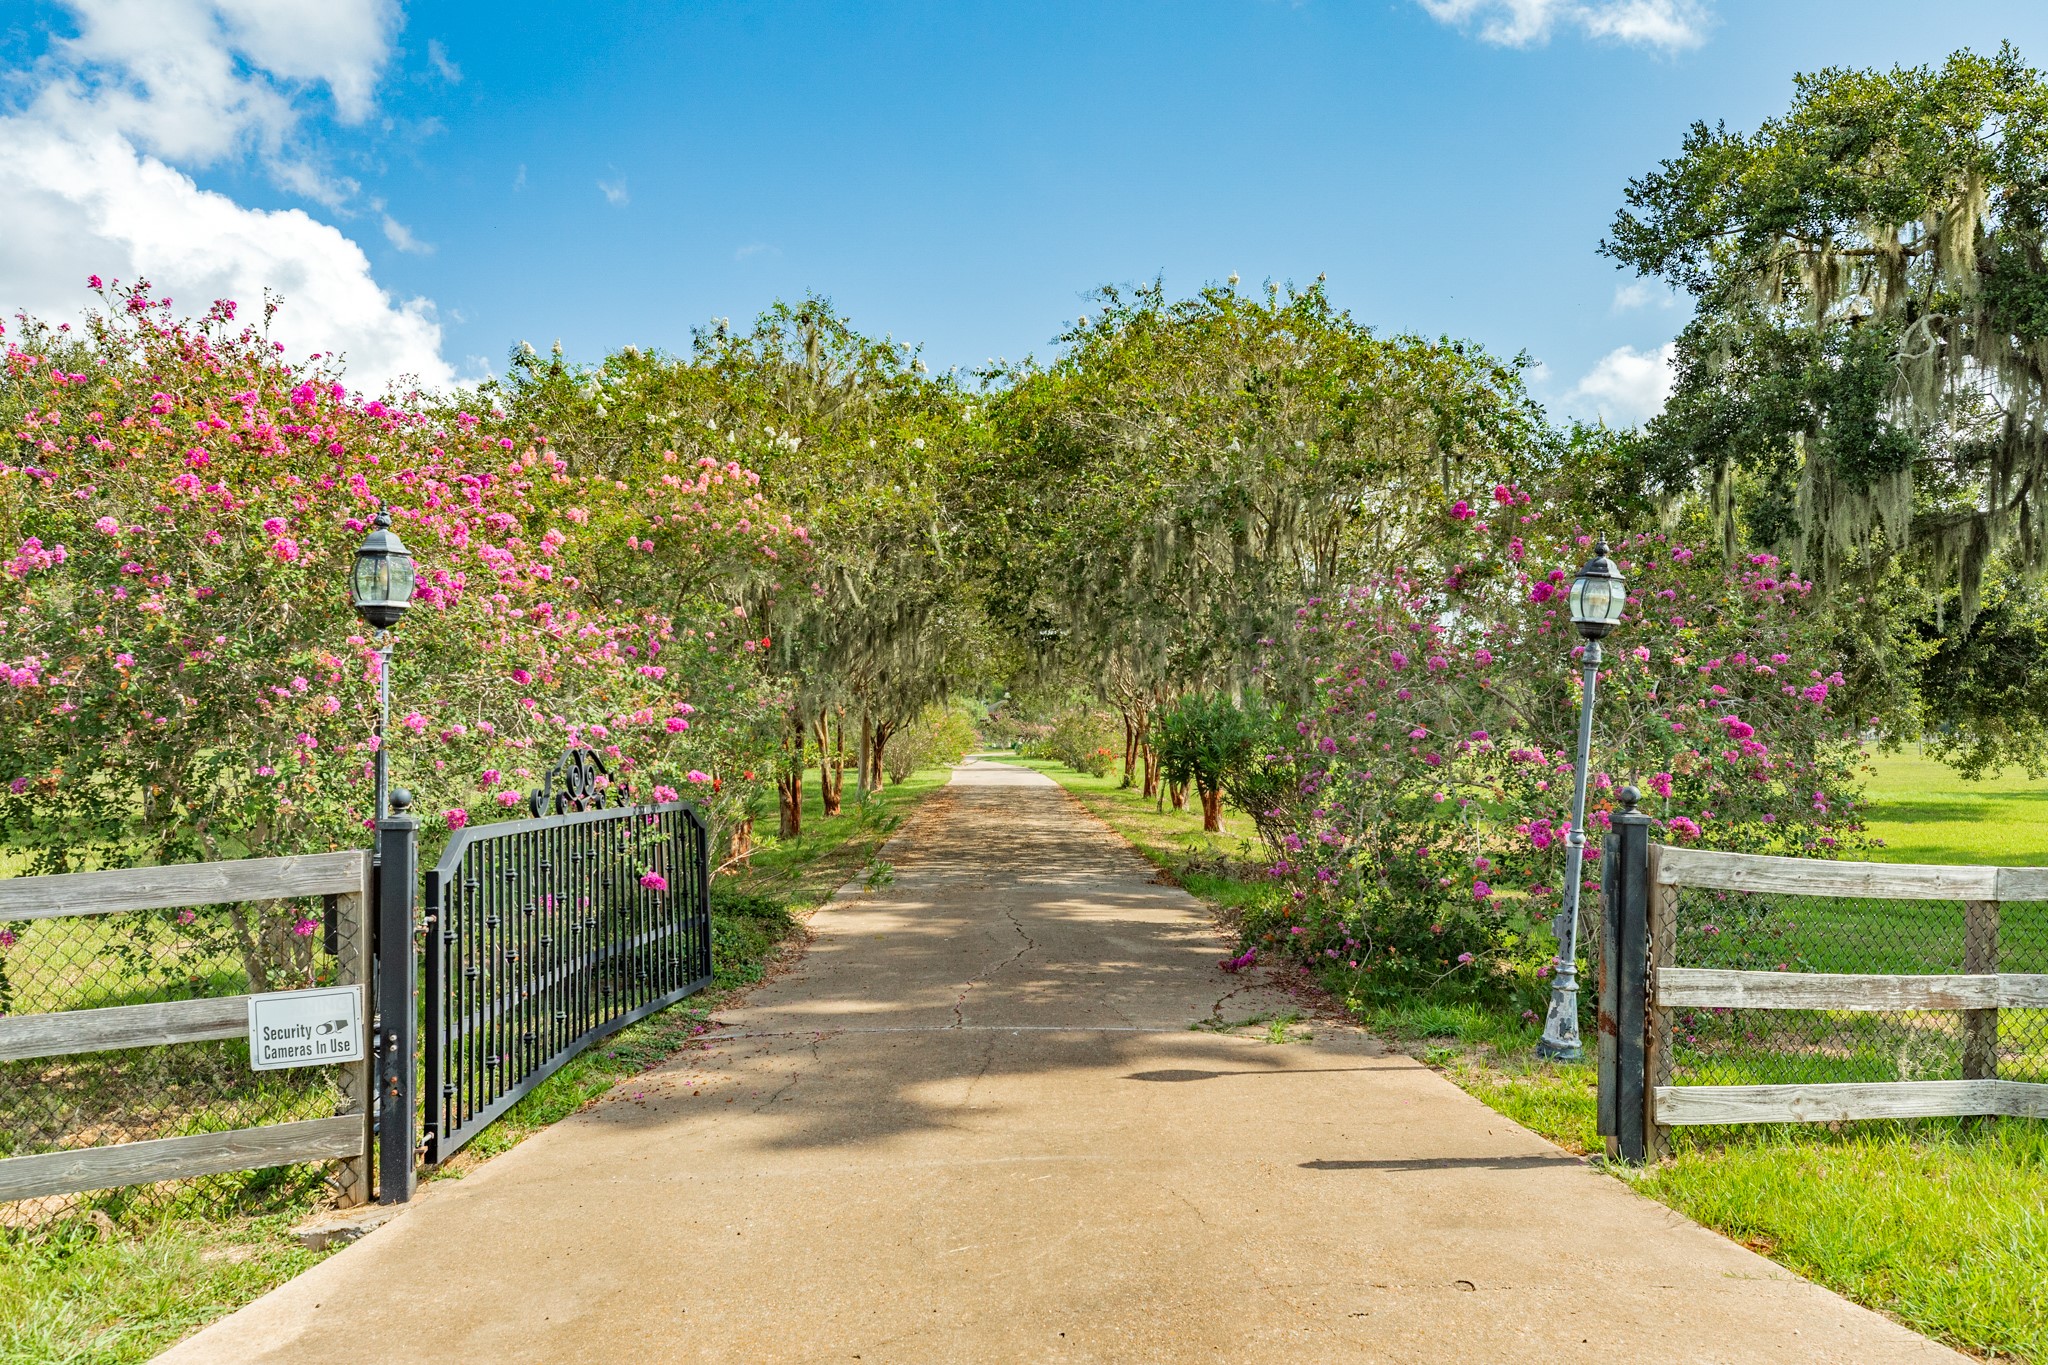
This property features a long, gated driveway that provides complete privacy and security for the residence. The secluded entrance creates an inviting and exclusive atmosphere, ensuring that the home remains tucked away from the main road while offering a quiet, peaceful environment for homeowners and guests alike.
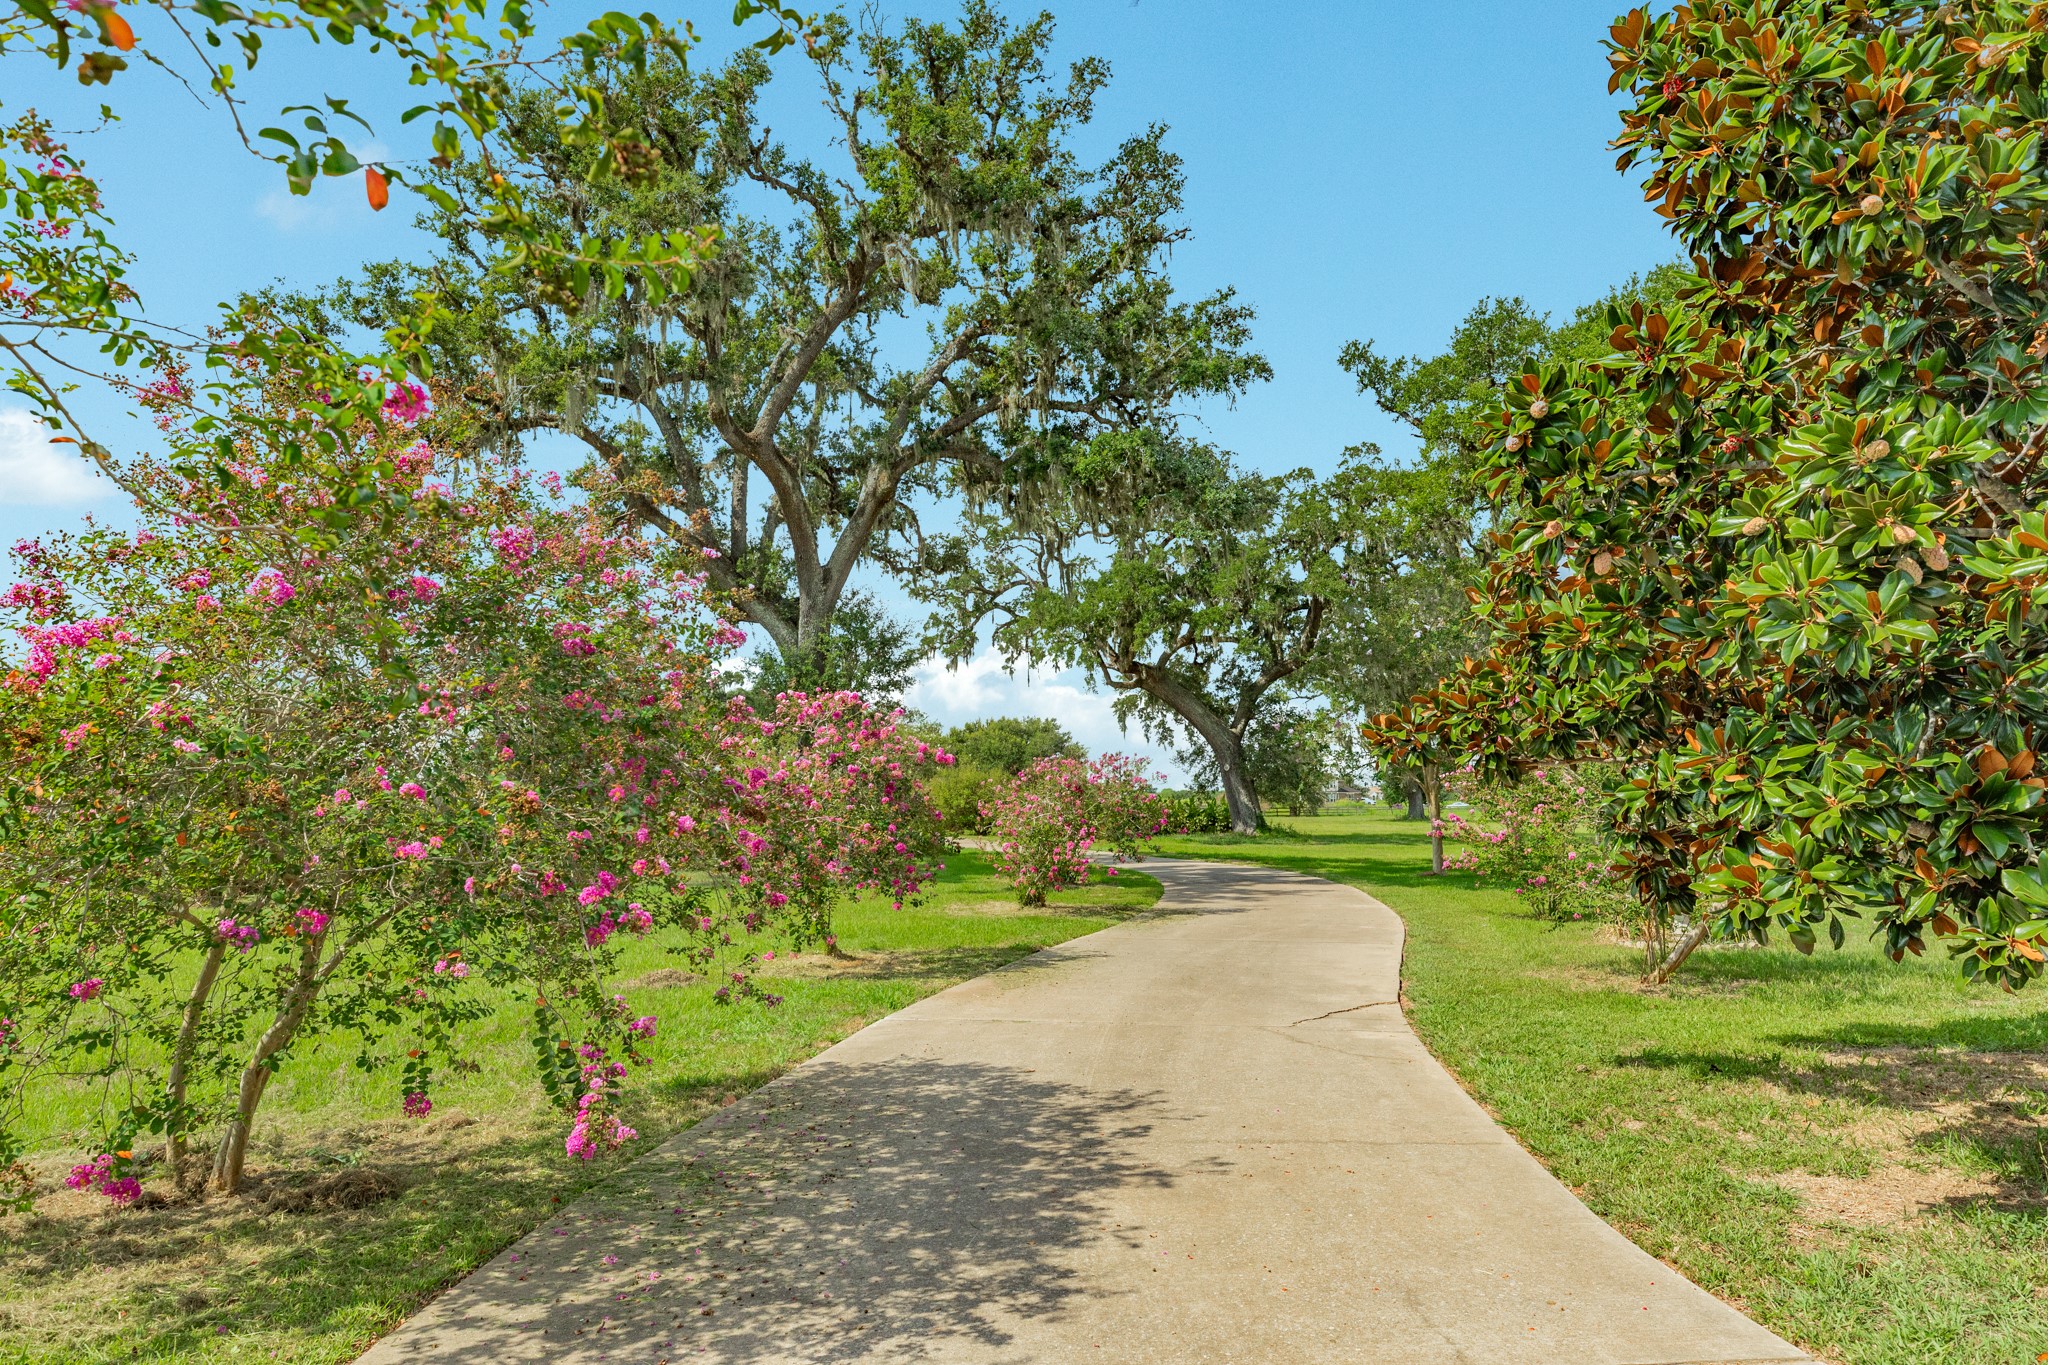
The long driveway is lined with mature trees, offering beautiful foliage and a high degree of privacy.
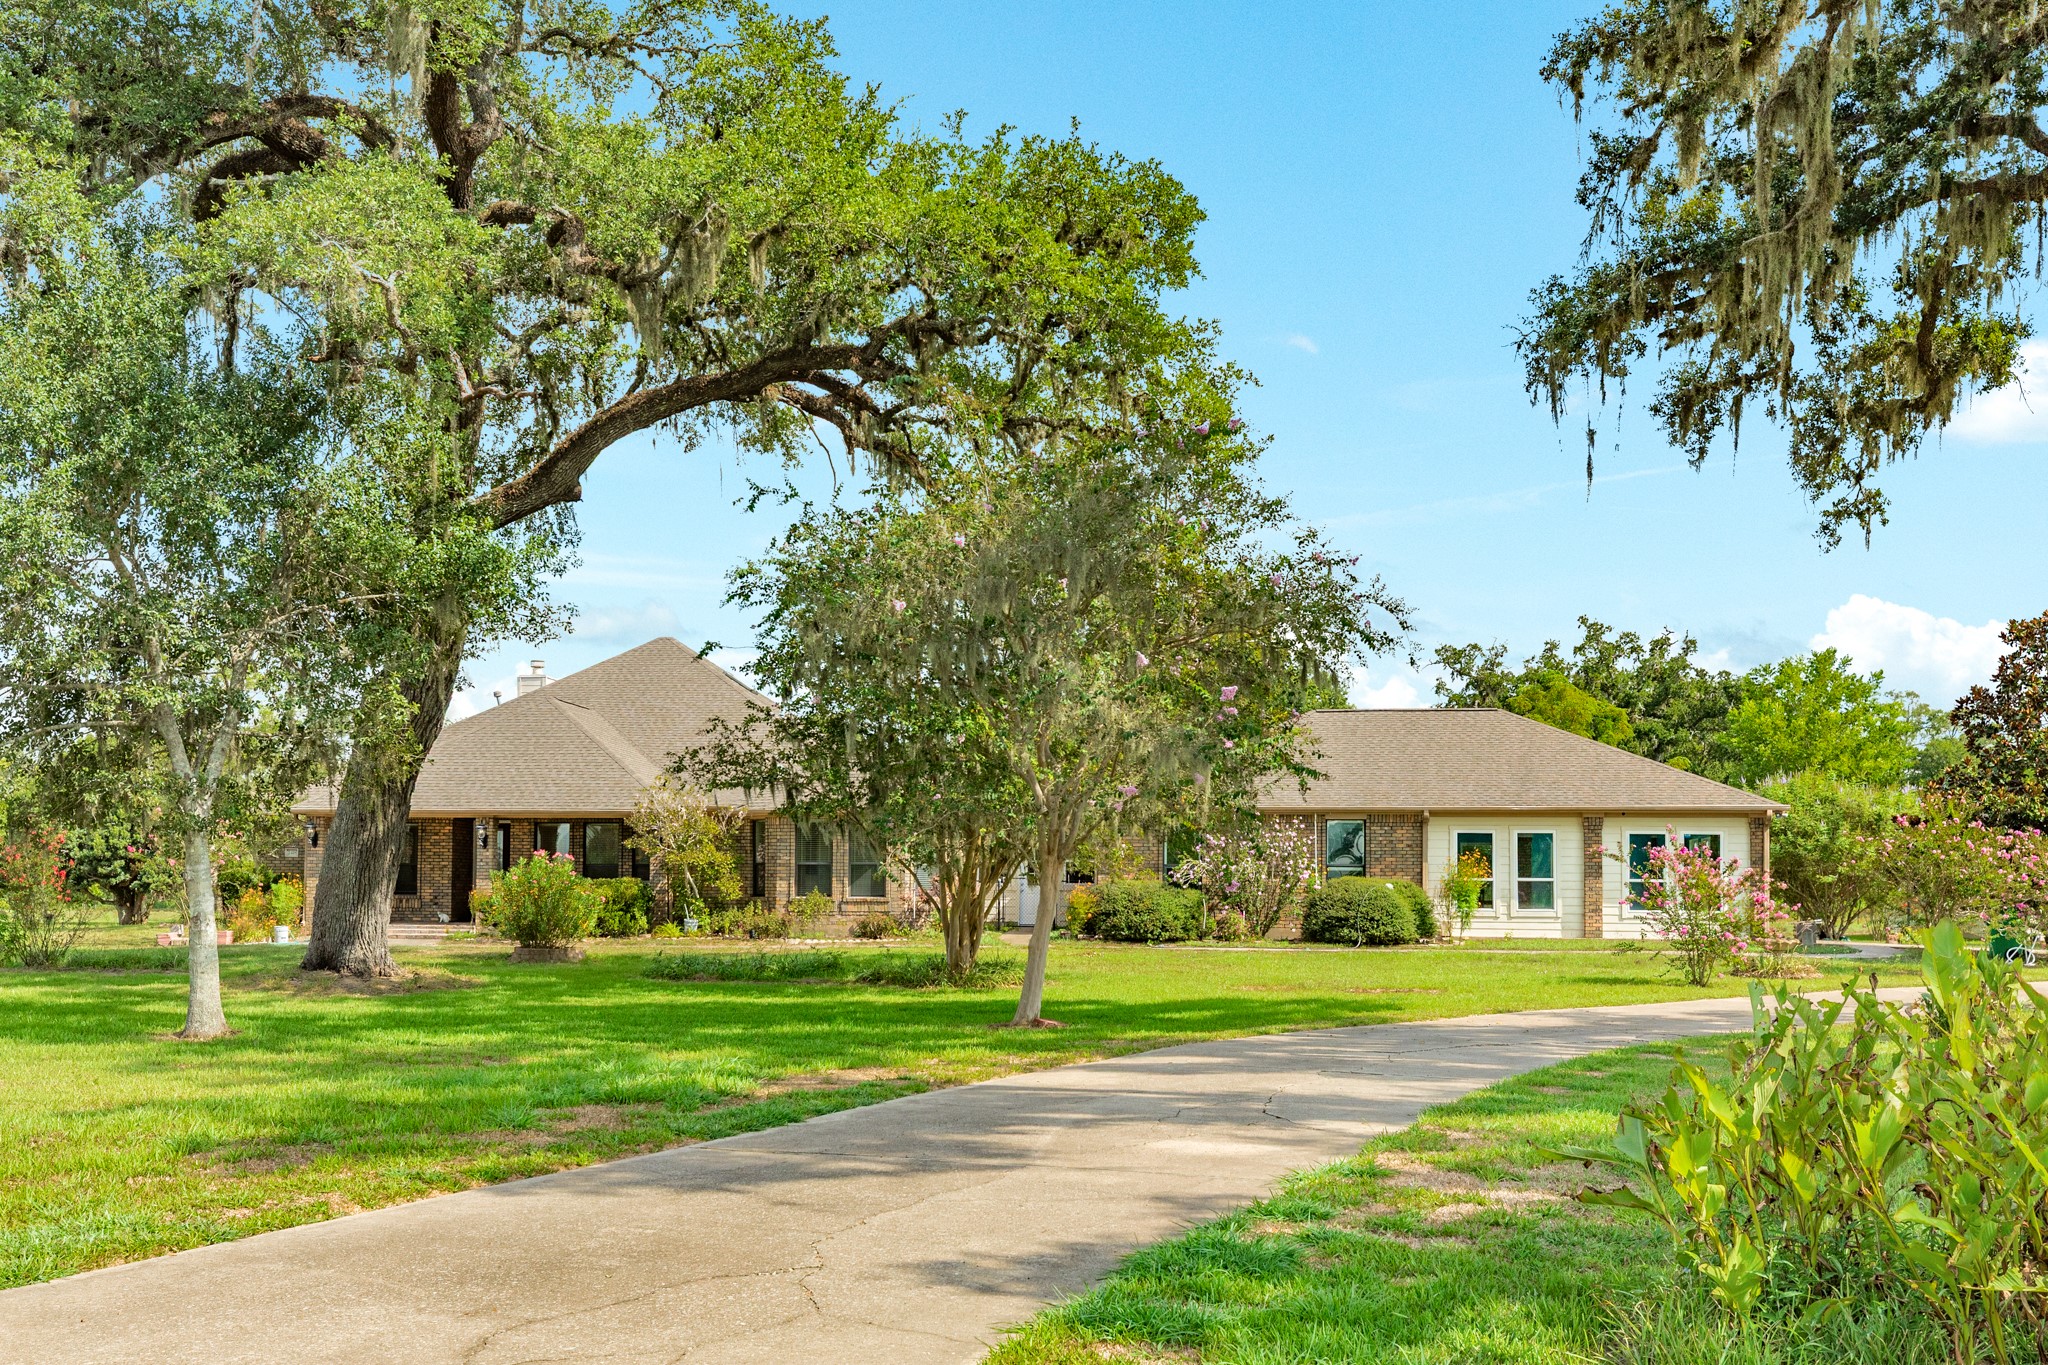
Spacious 3,600+ sq. ft. residence featuring 4 bedrooms and 3 baths, complemented by a formal dining room, a cozy breakfast nook, a dedicated home office, and a versatile bonus room. This property includes a unique, professionally converted 3-car garage currently operating as a high-capacity commercial kitchen and dining area, offering exceptional flexibility for hosting or business ventures.
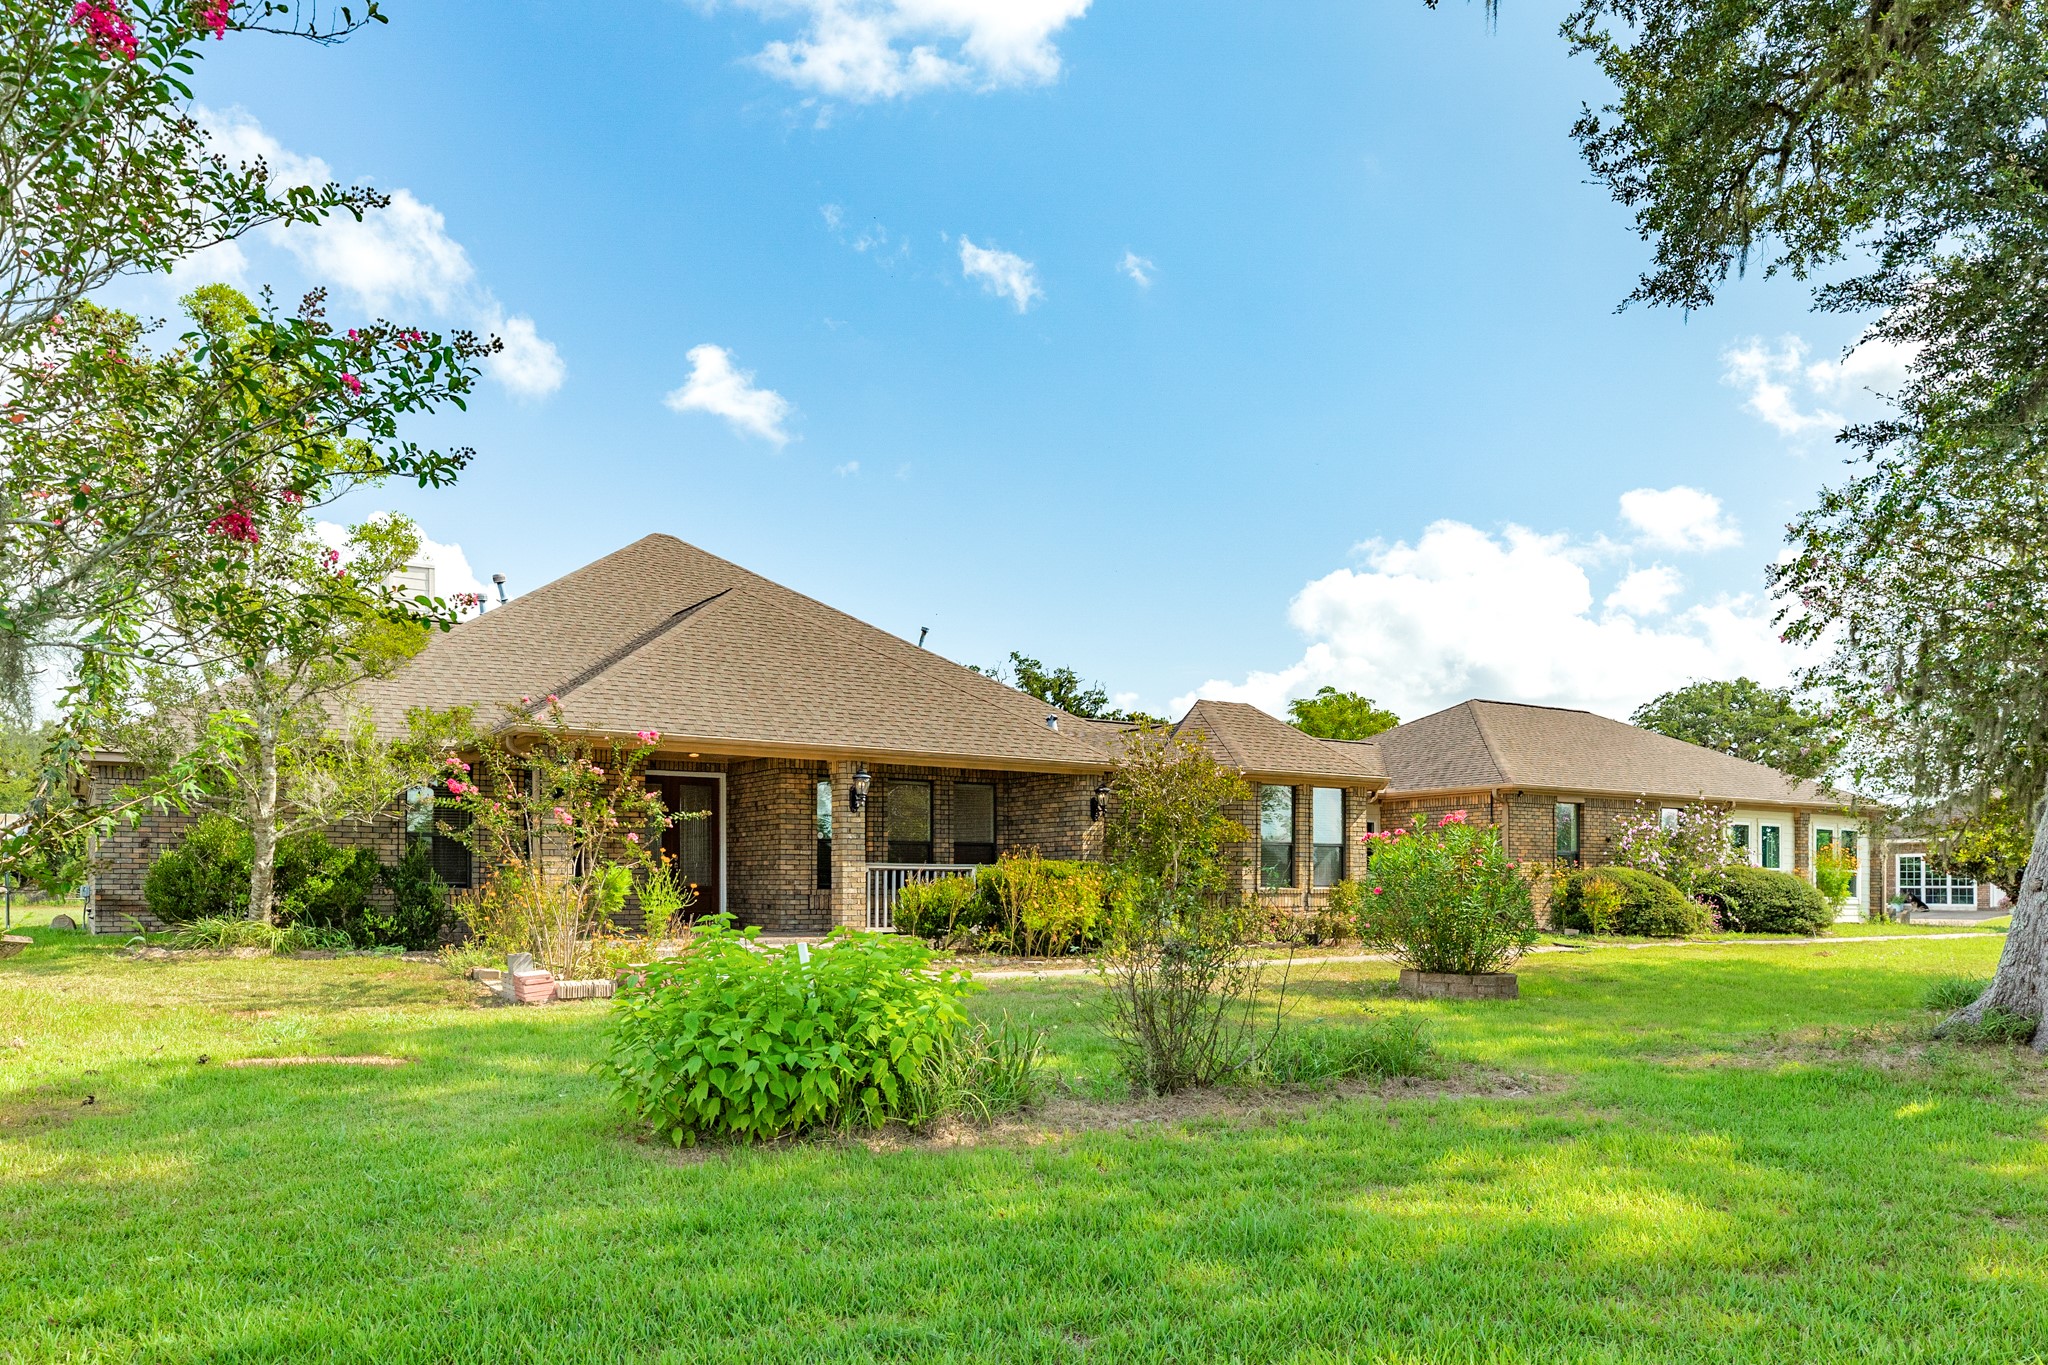
Beautiful brick exterior featuring a charming front porch, set against a backdrop of lush trees and vibrant foliage.
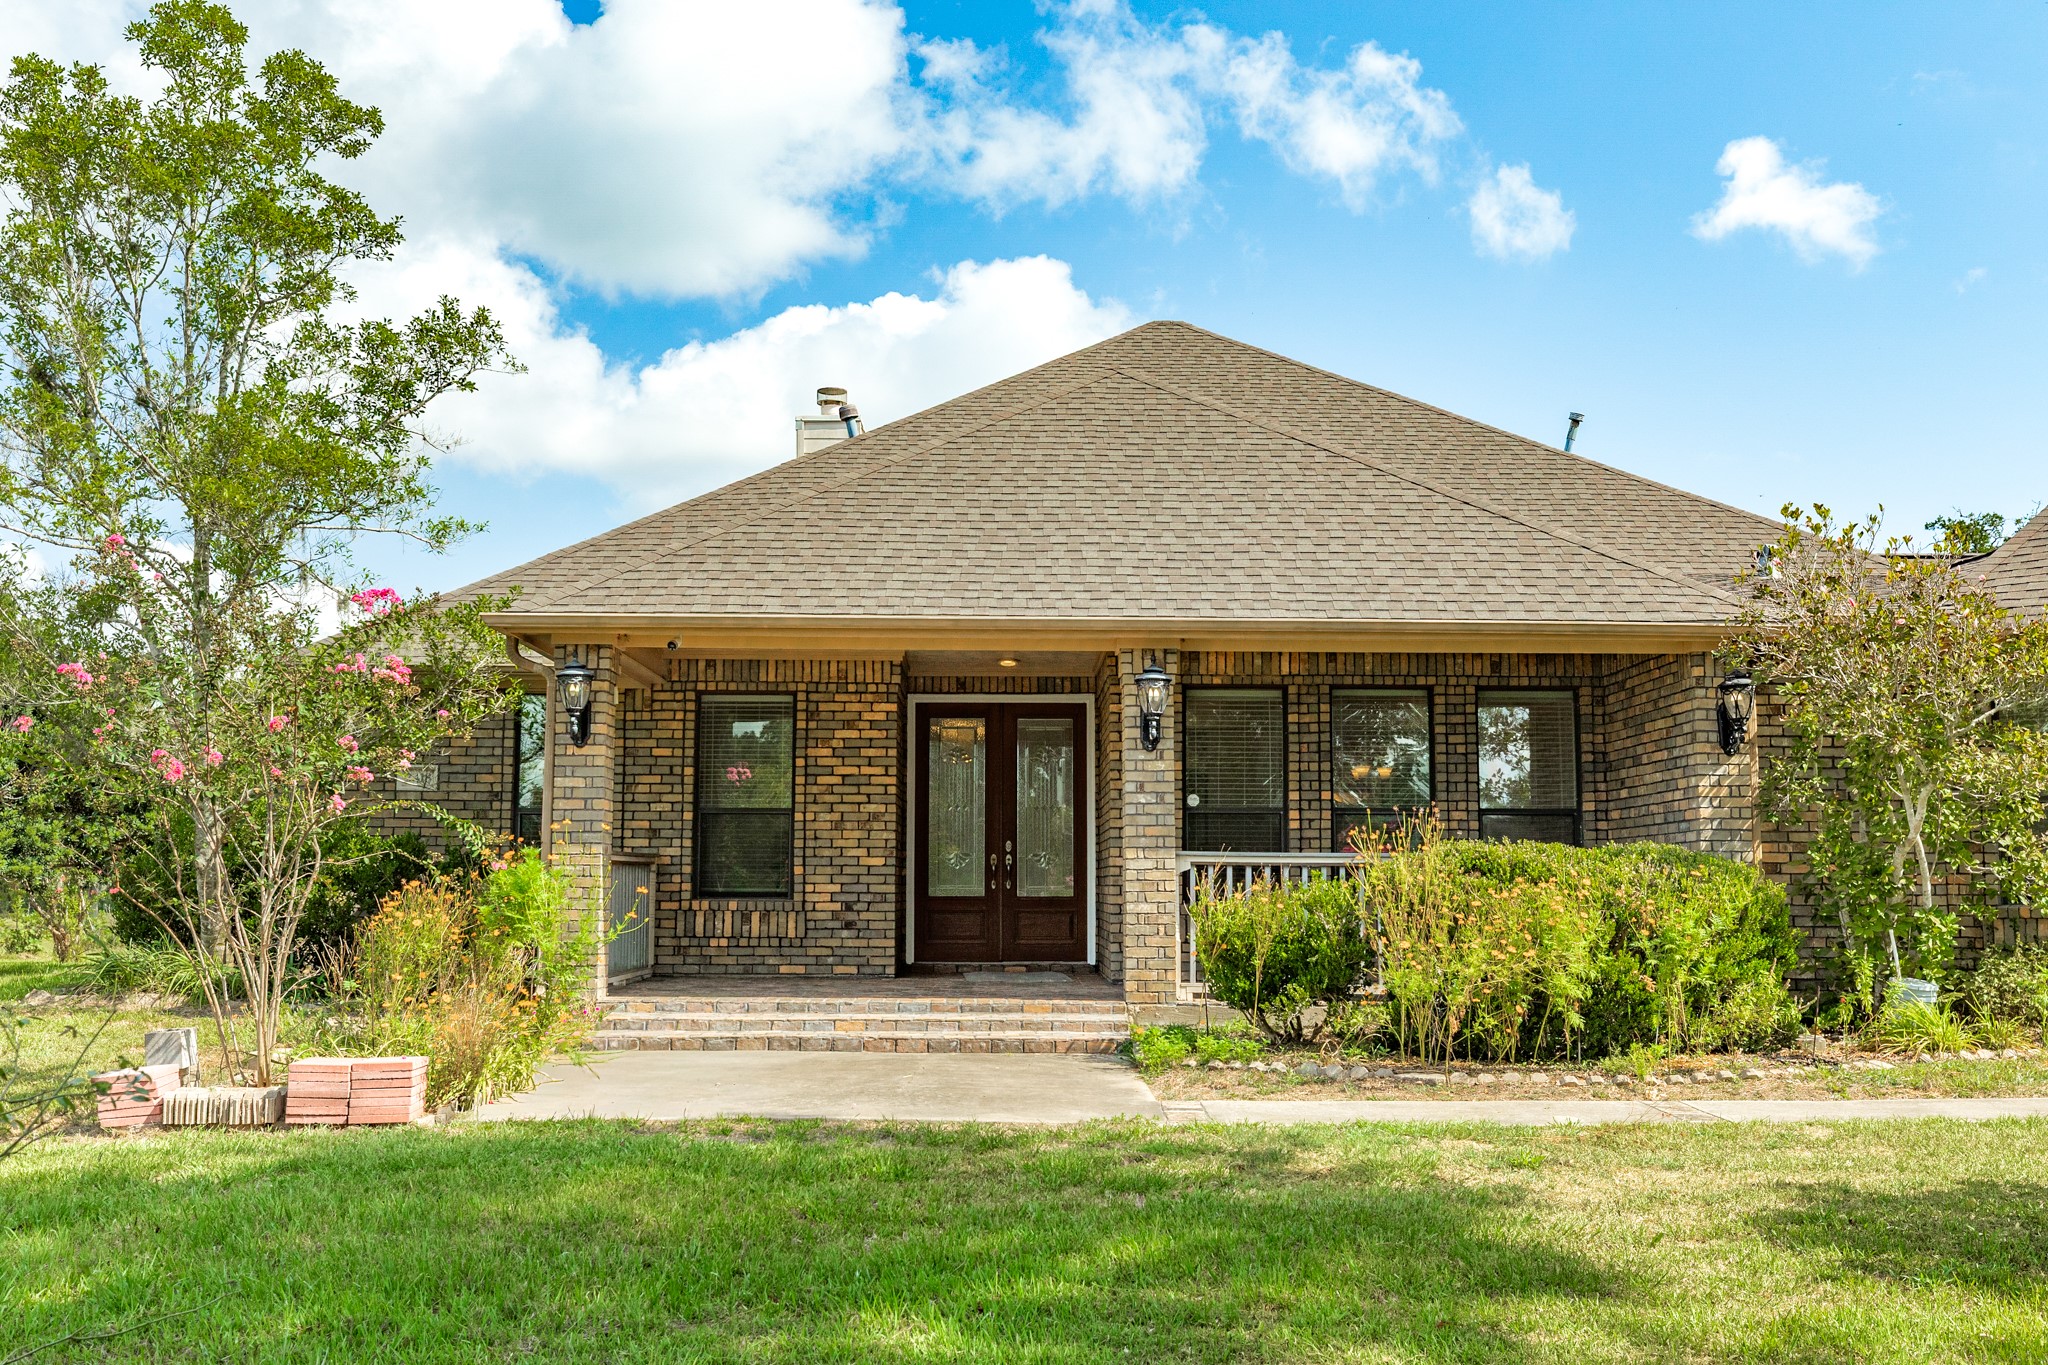
Beautiful double wooden and glass front doors providing a grand entry.
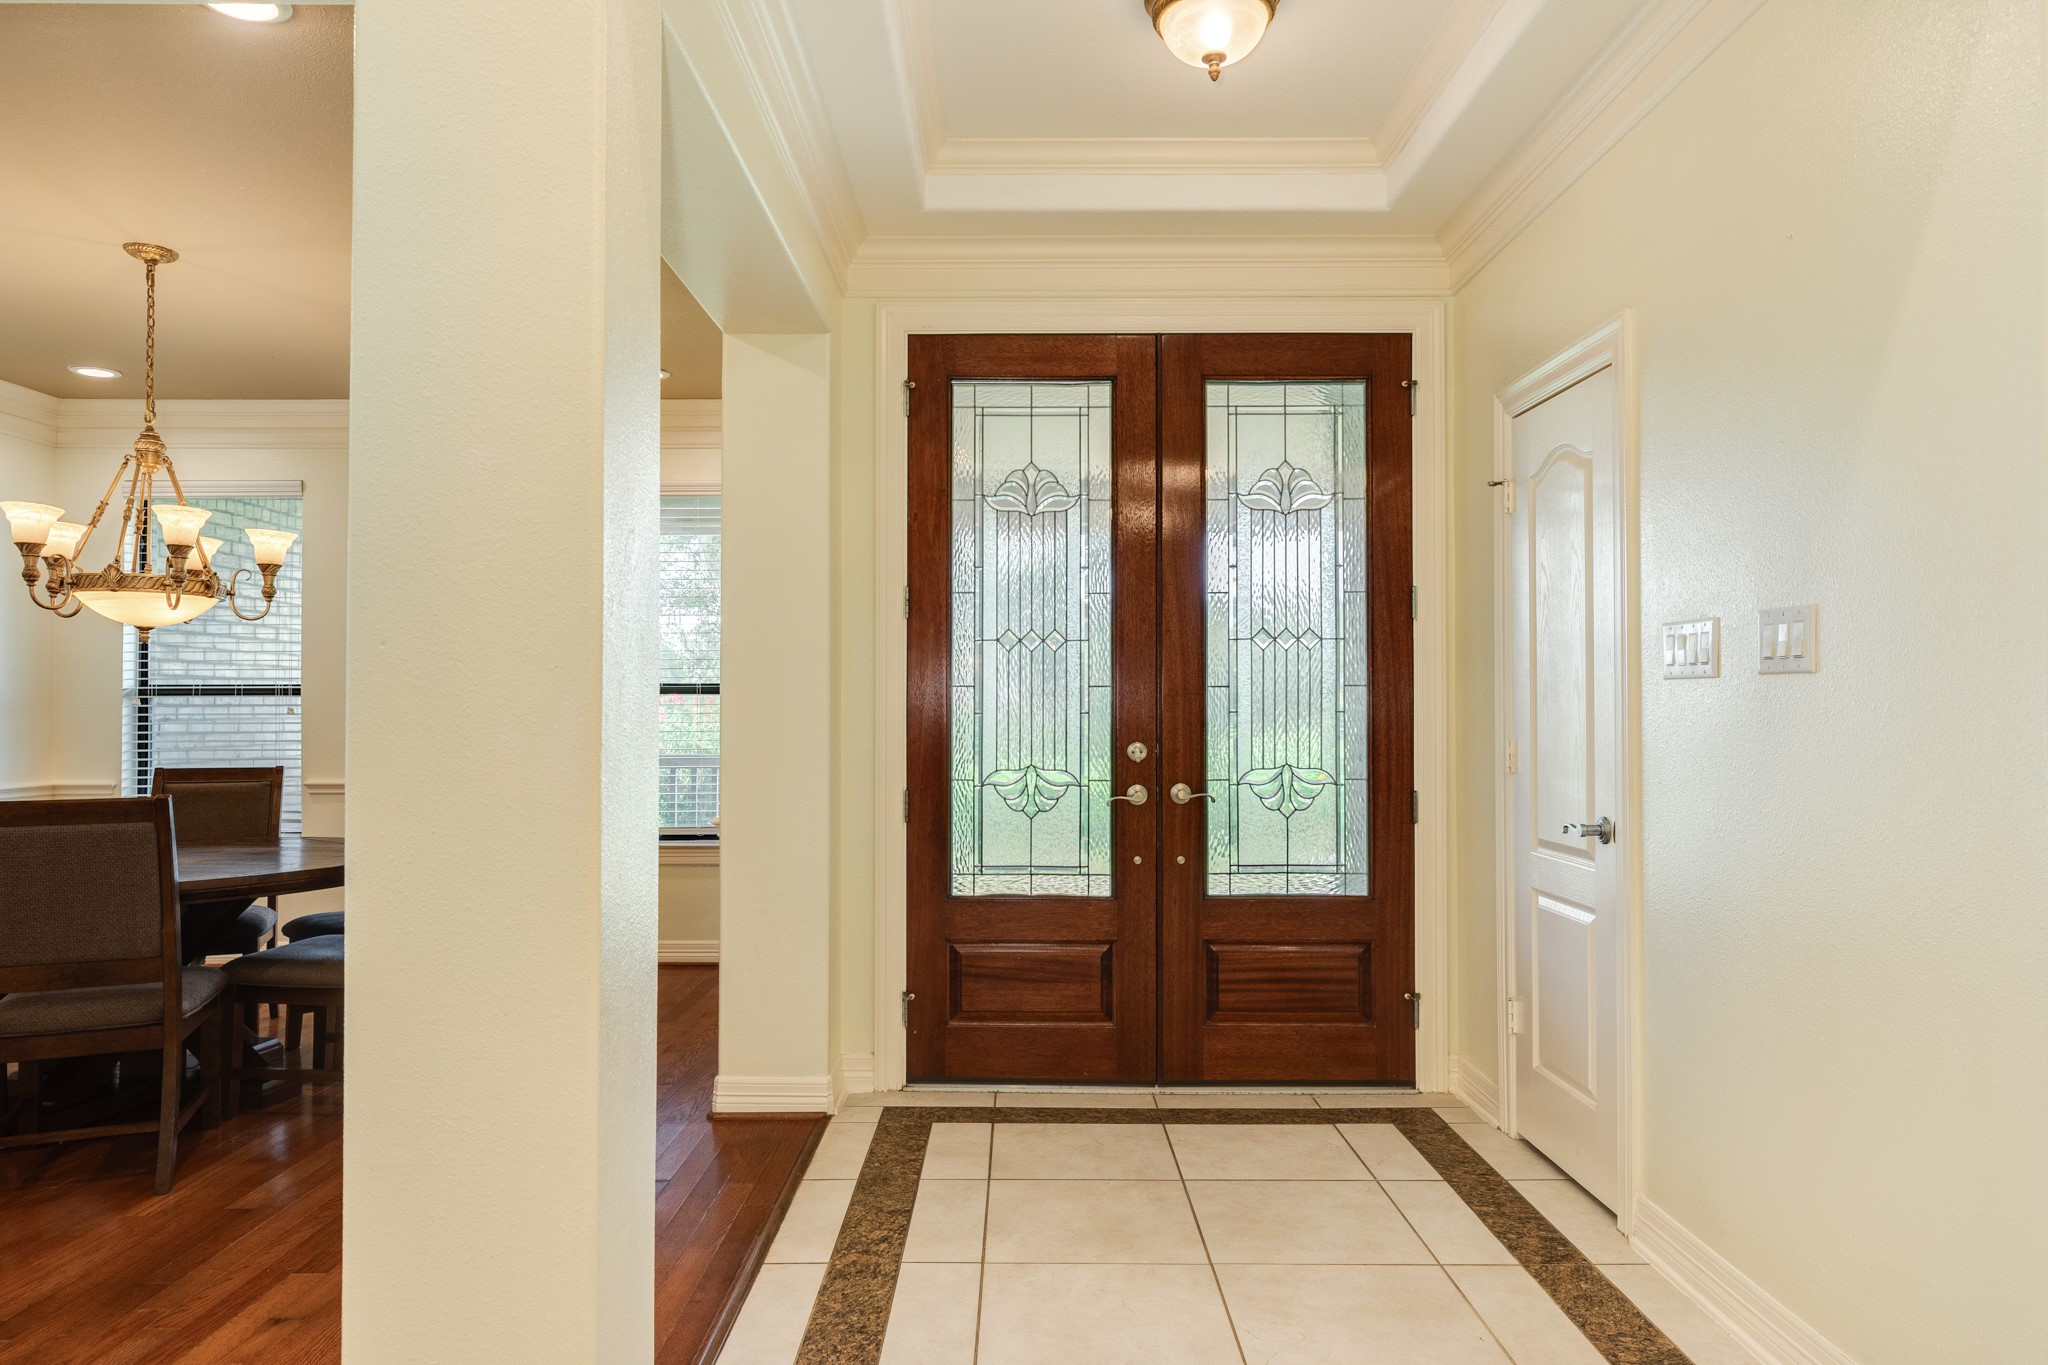
As you enter the beautiful double glass doors, you are greeted with stunning tile flooring that sets a sophisticated tone for the home. To your right, you will find the formal dining room, which features exquisite wooden floors and creates the perfect space for hosting elegant dinner parties and family gatherings.
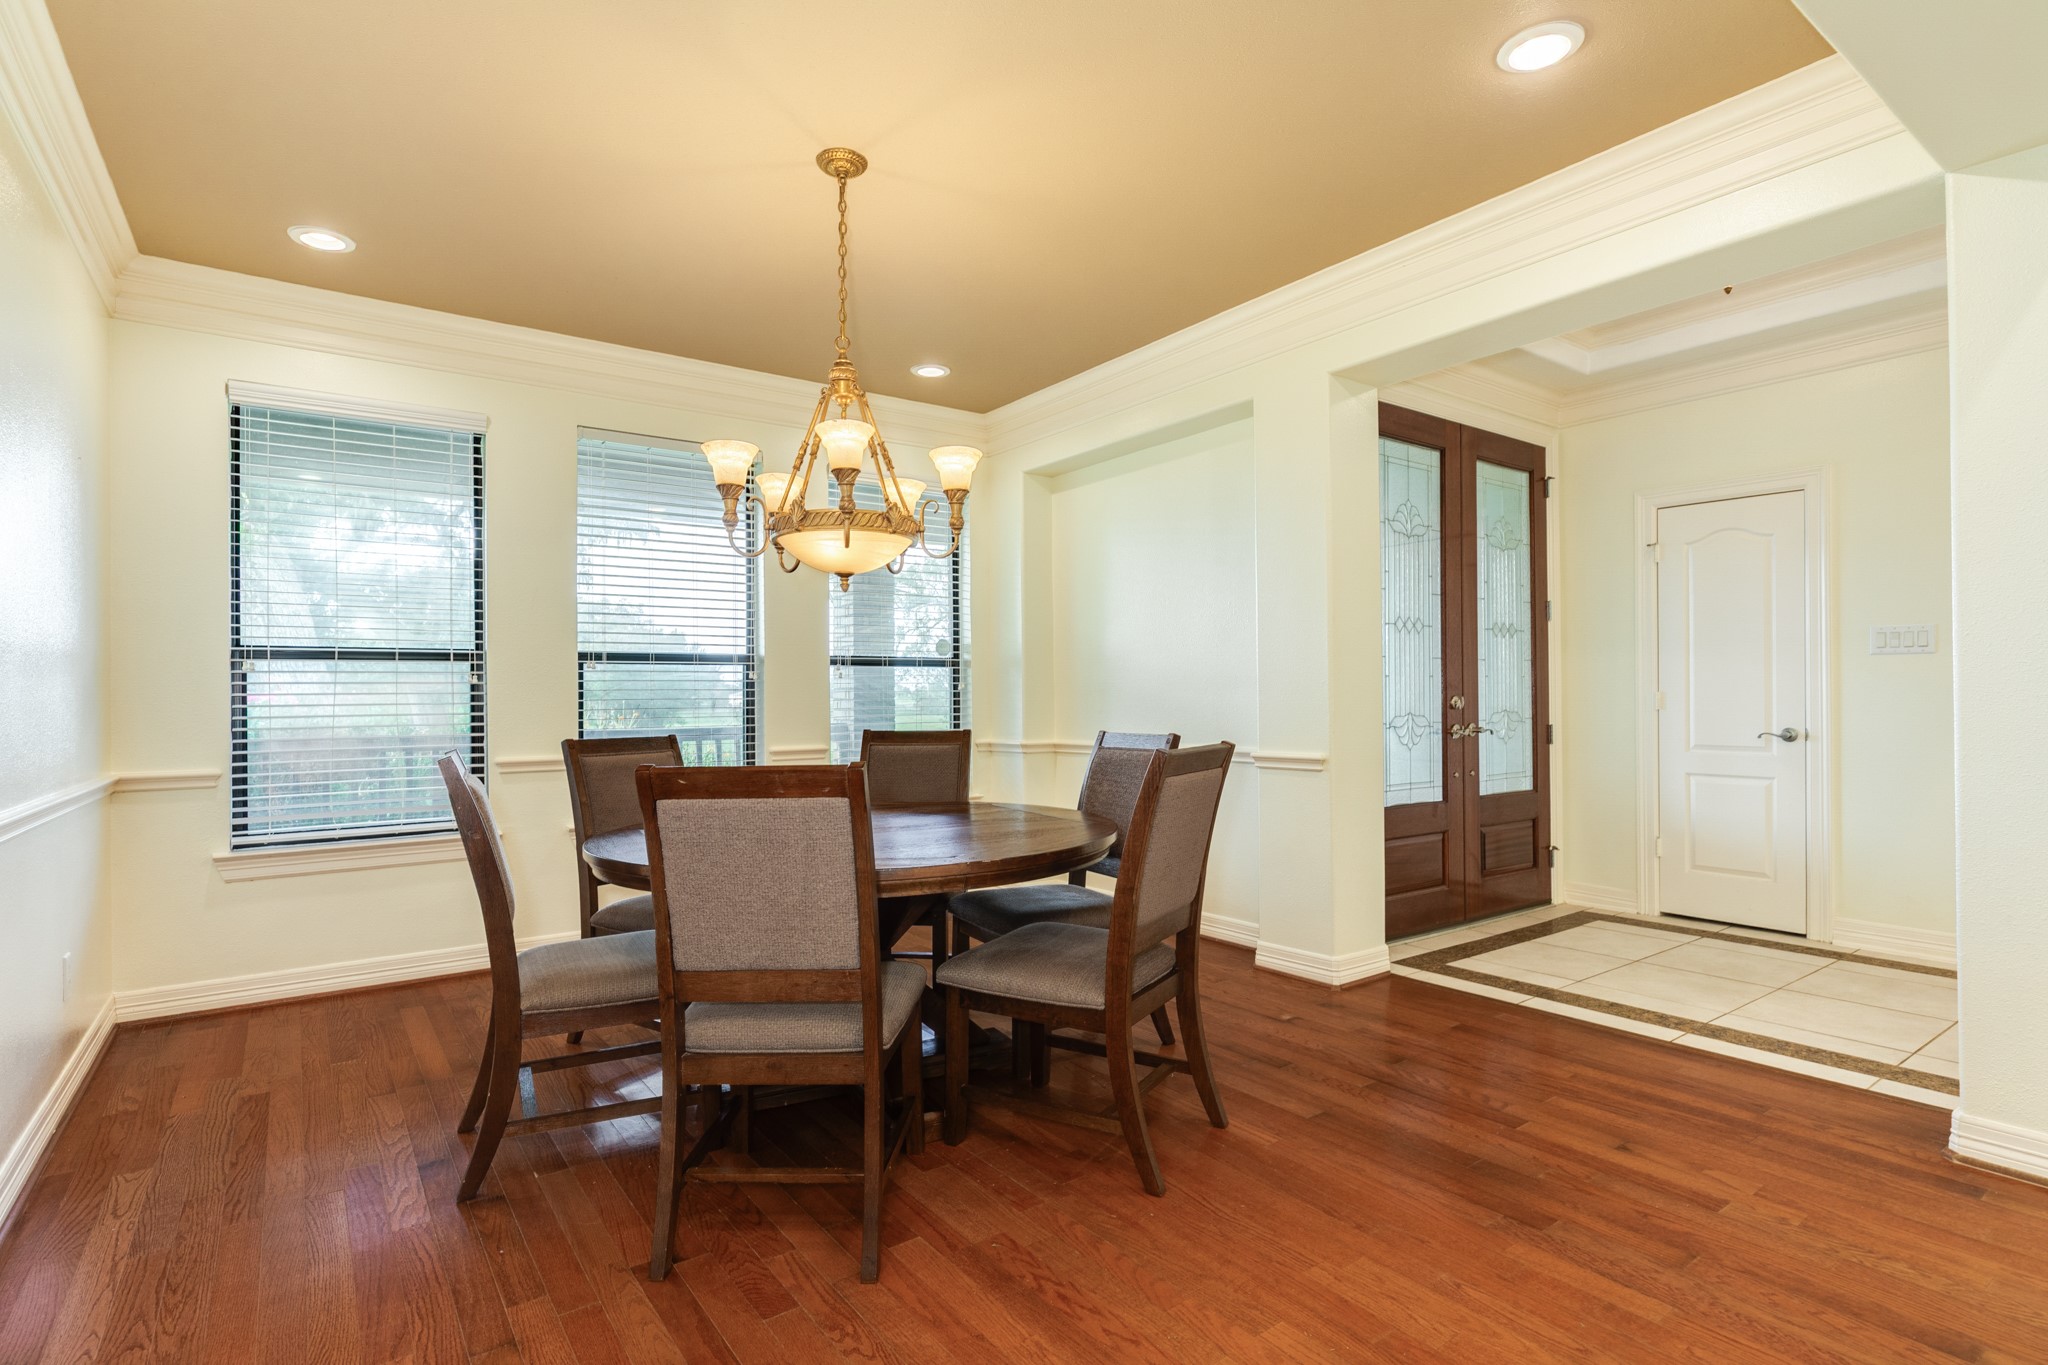
Spacious formal dining room featuring large windows that invite abundant natural light, complemented by elegant recessed lighting. The room is detailed with classic crown molding and chair rail, highlighting the home's sturdy and high-quality architectural construction.
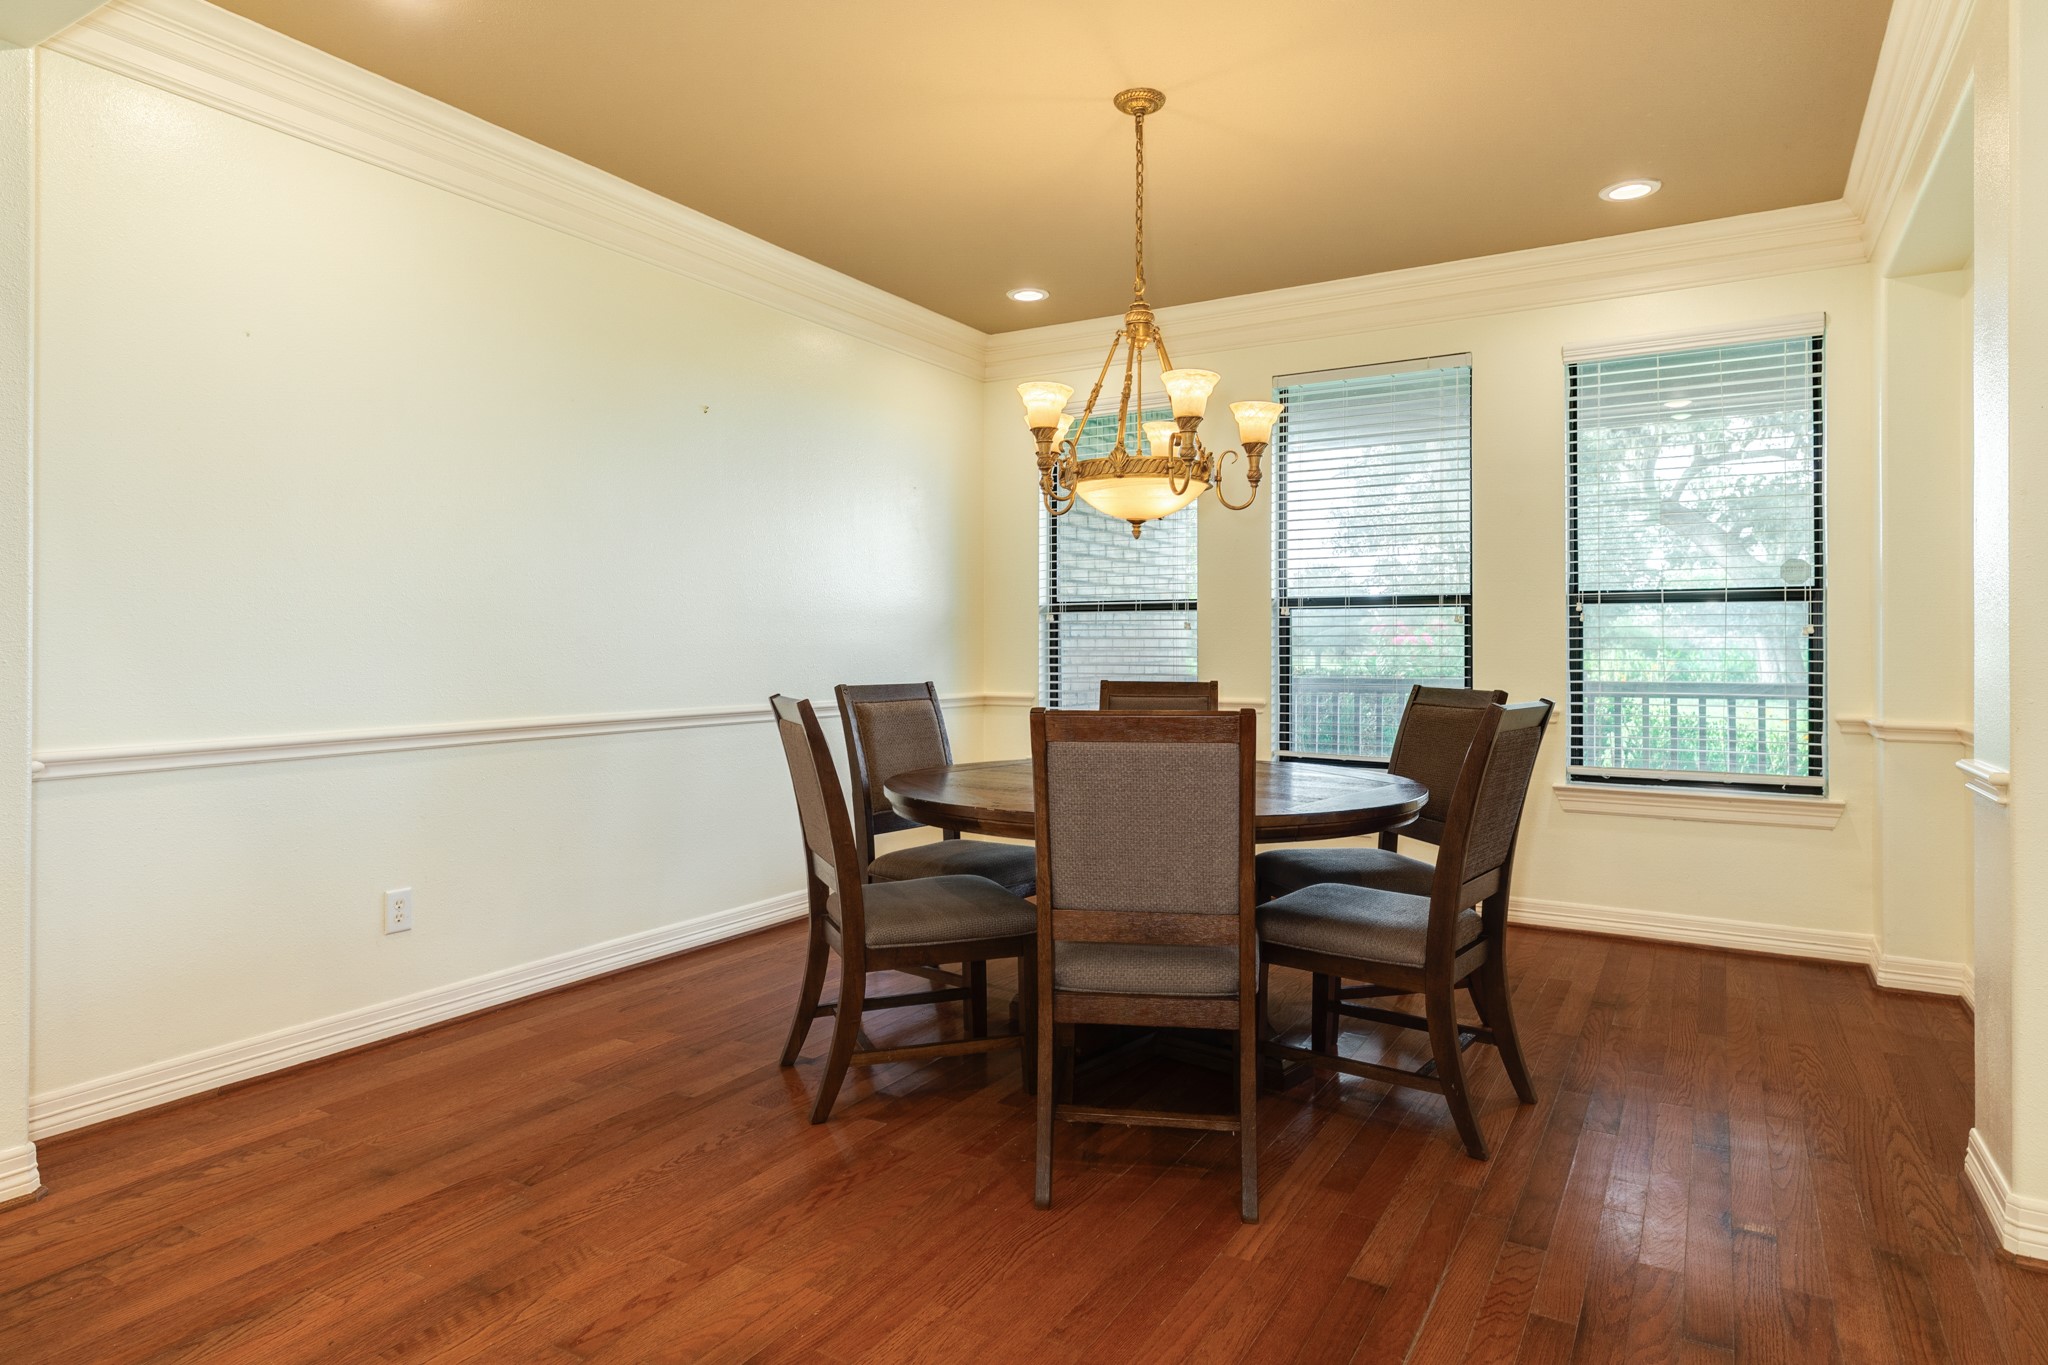
This view highlights the property's elegant crown molding, chair rail detailing, and hardwood flooring.
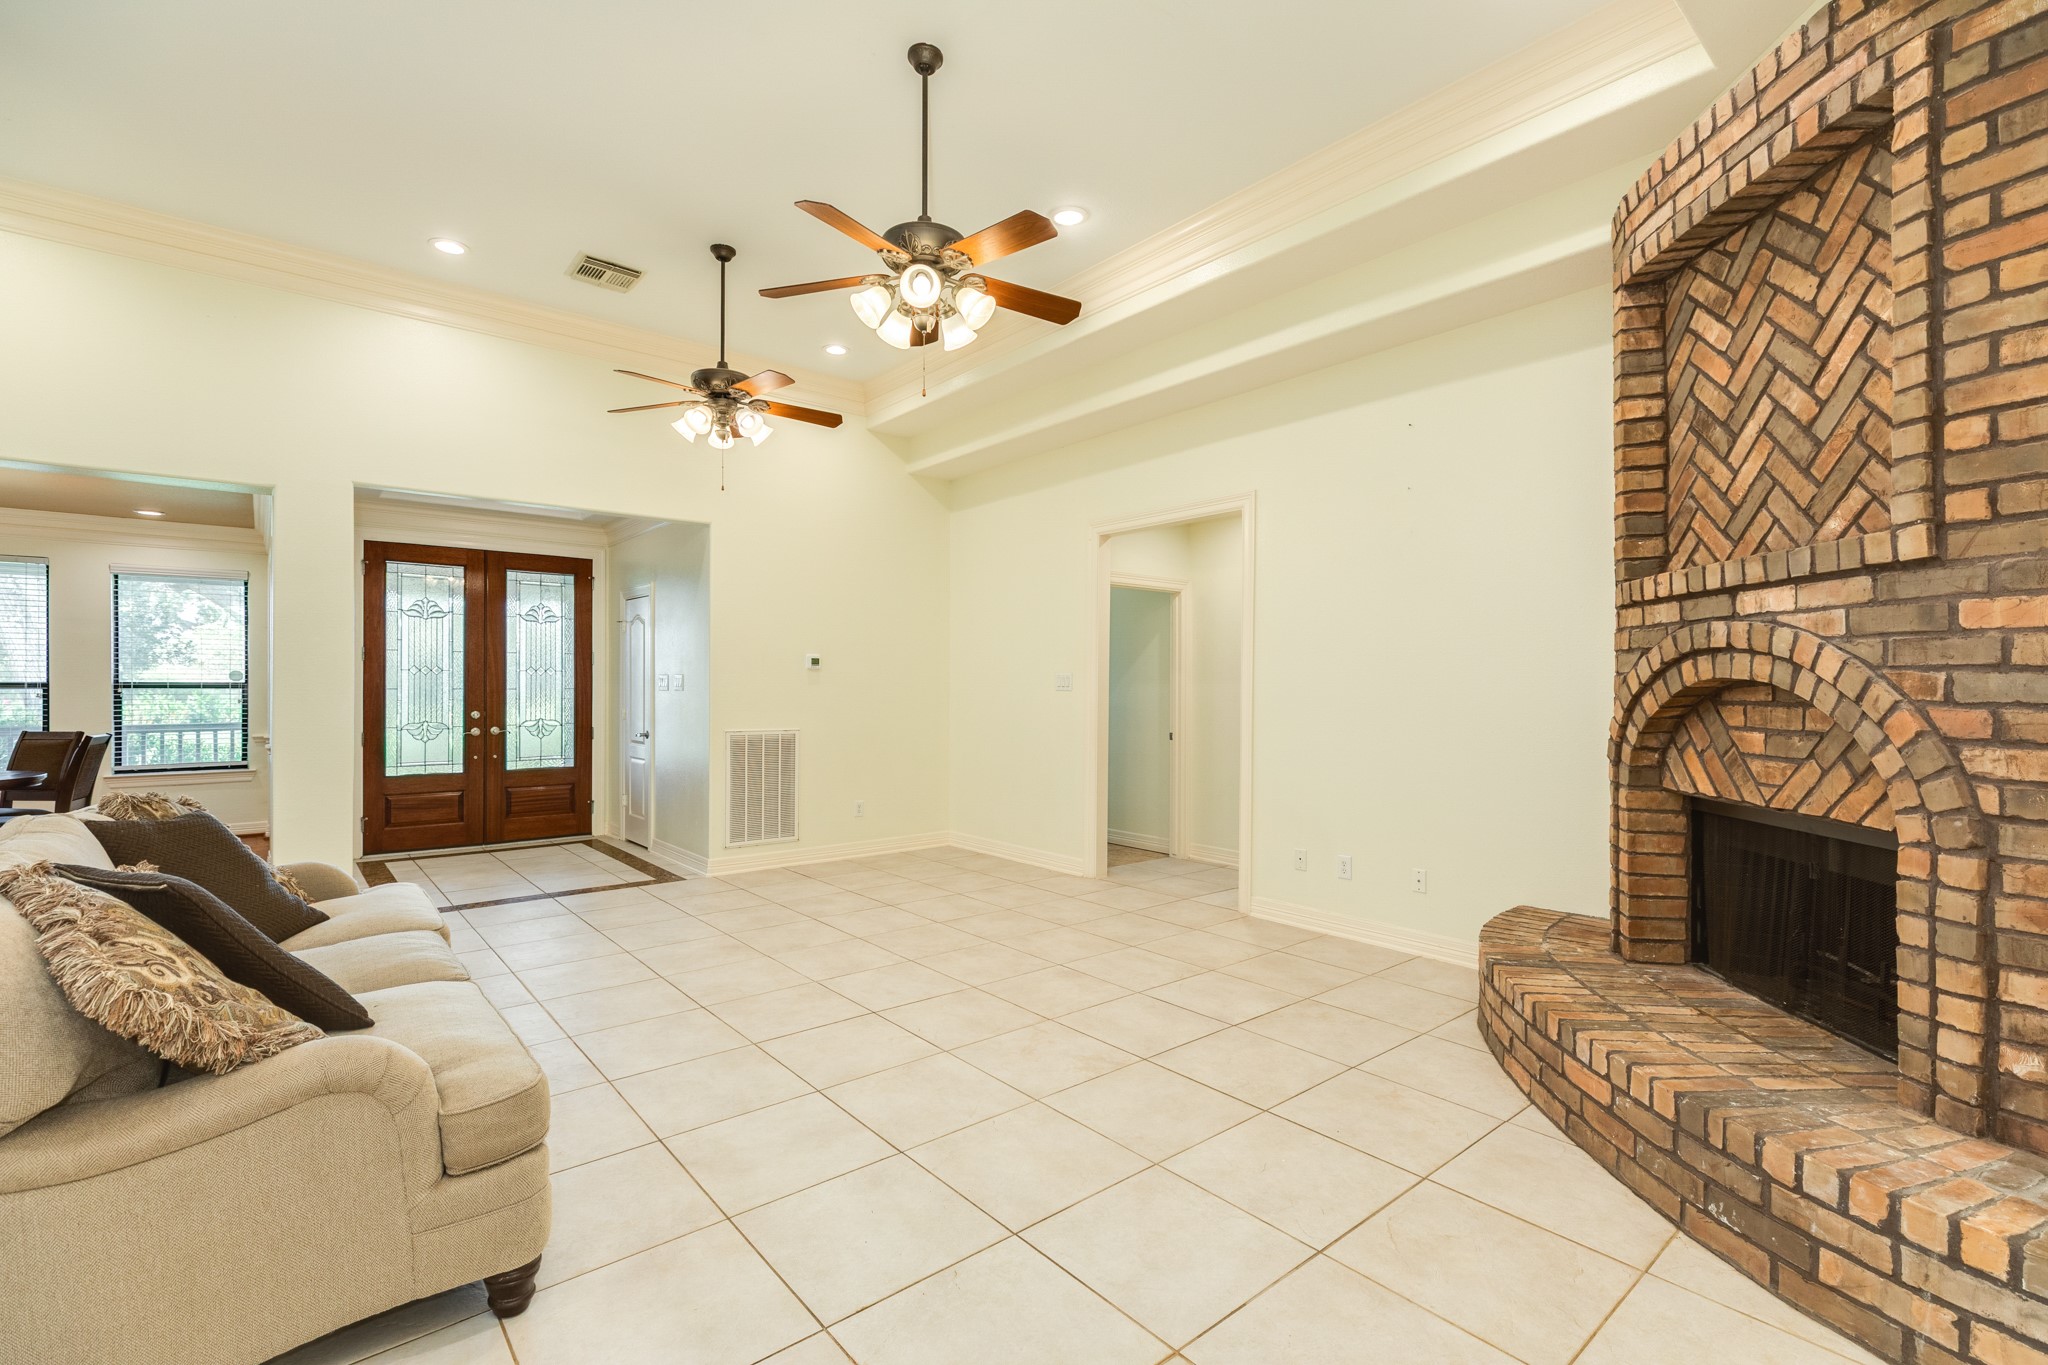
Spacious living area featuring an open floor plan, highlighted by an outstanding brick fireplace, elegant tile flooring, and a stunning tray ceiling with crown molding and double ceiling fans.
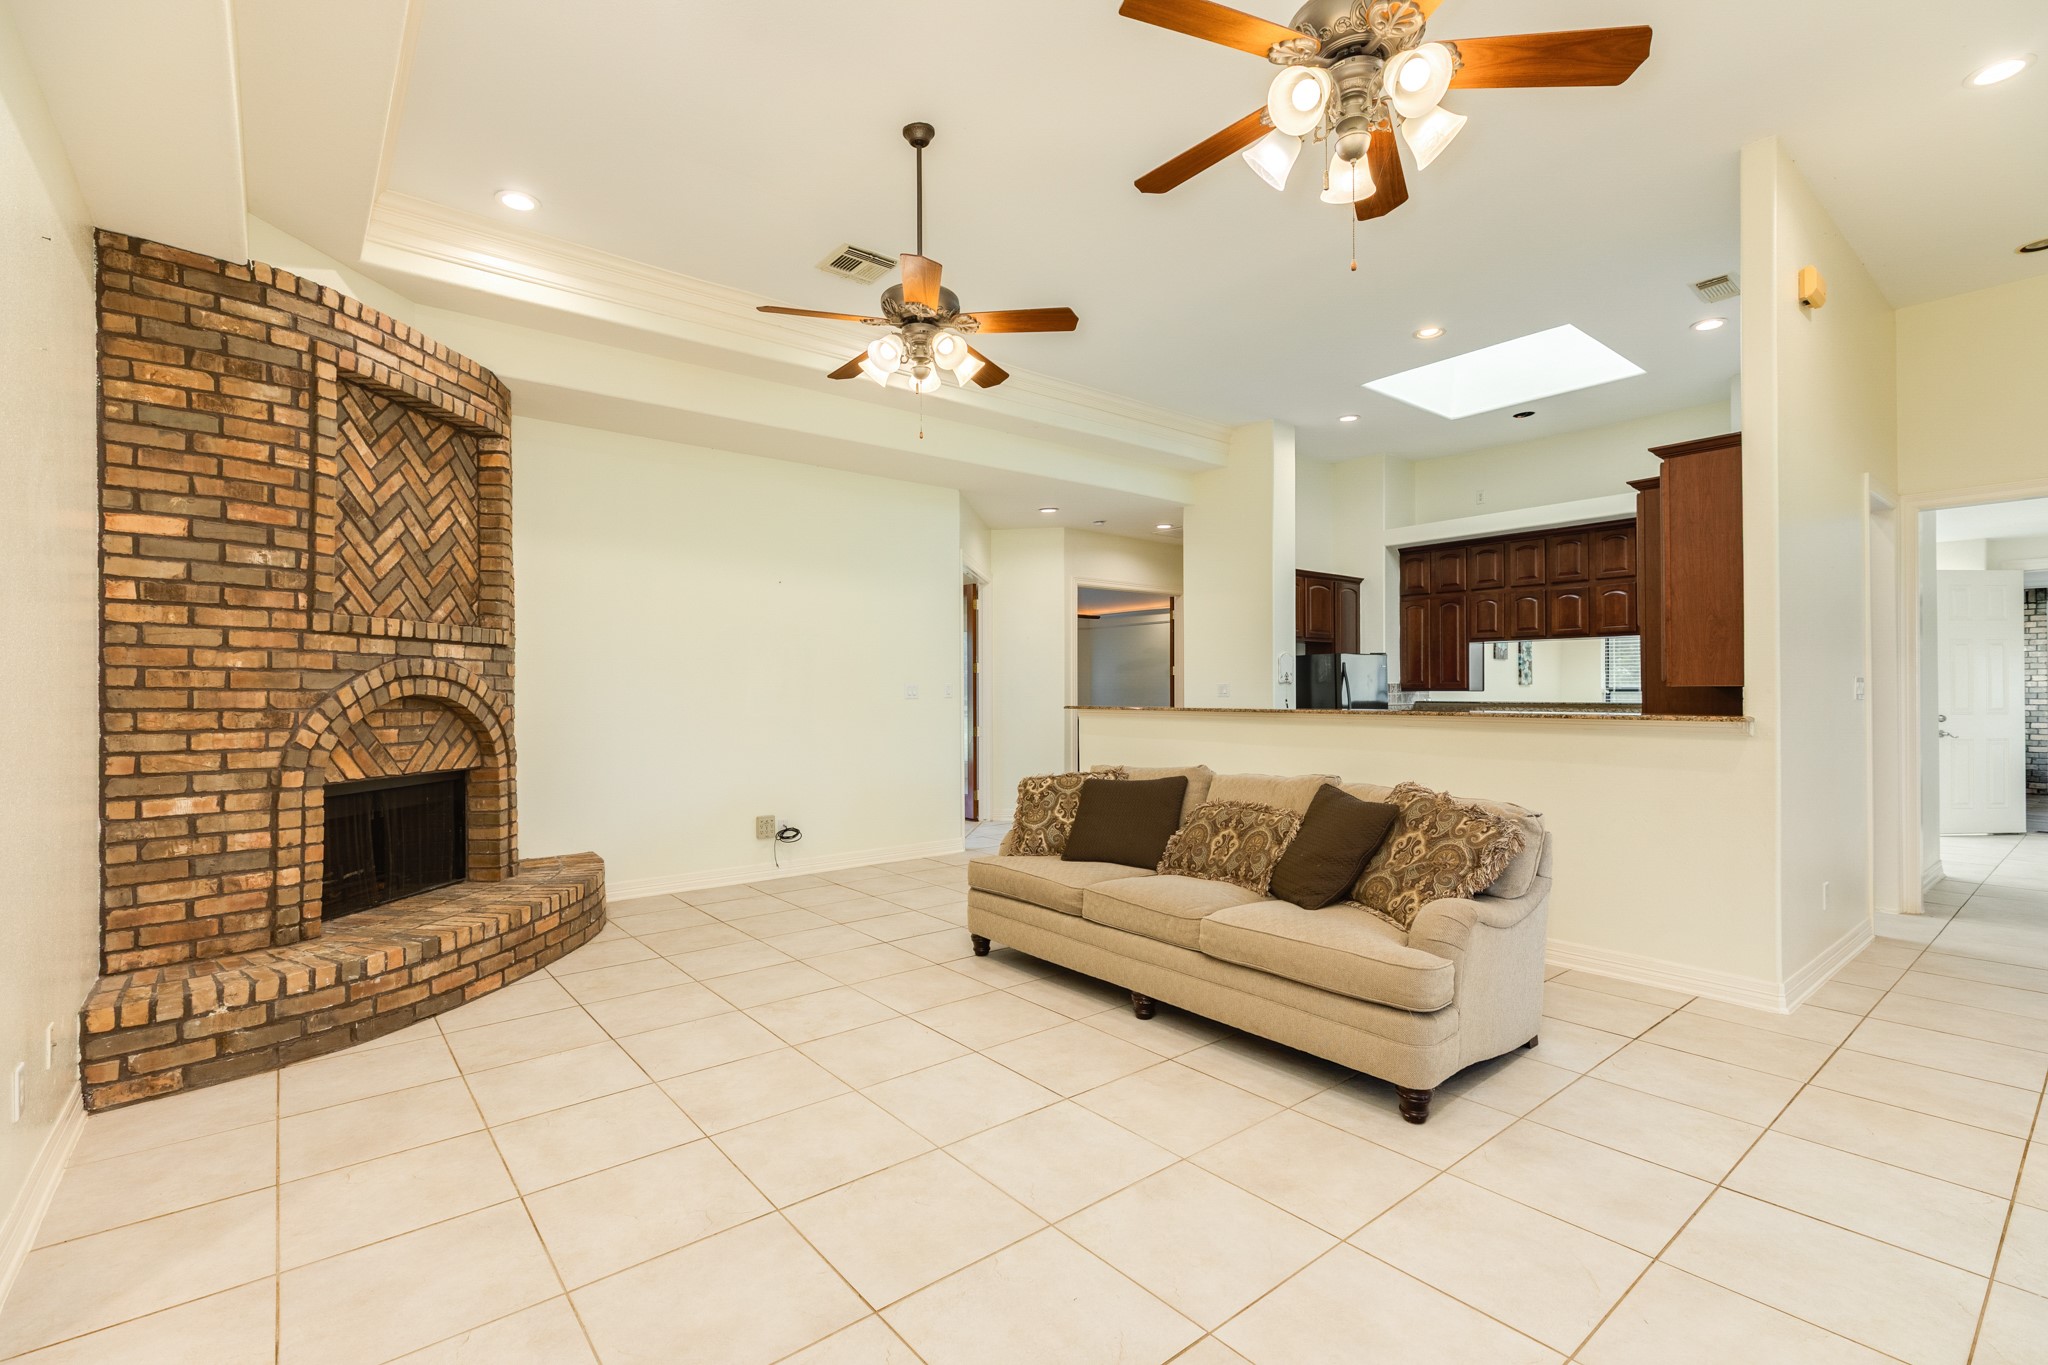
The open floor plan seamlessly transitions into the kitchen area, featuring a formal dining room that serves as an excellent space for entertaining.
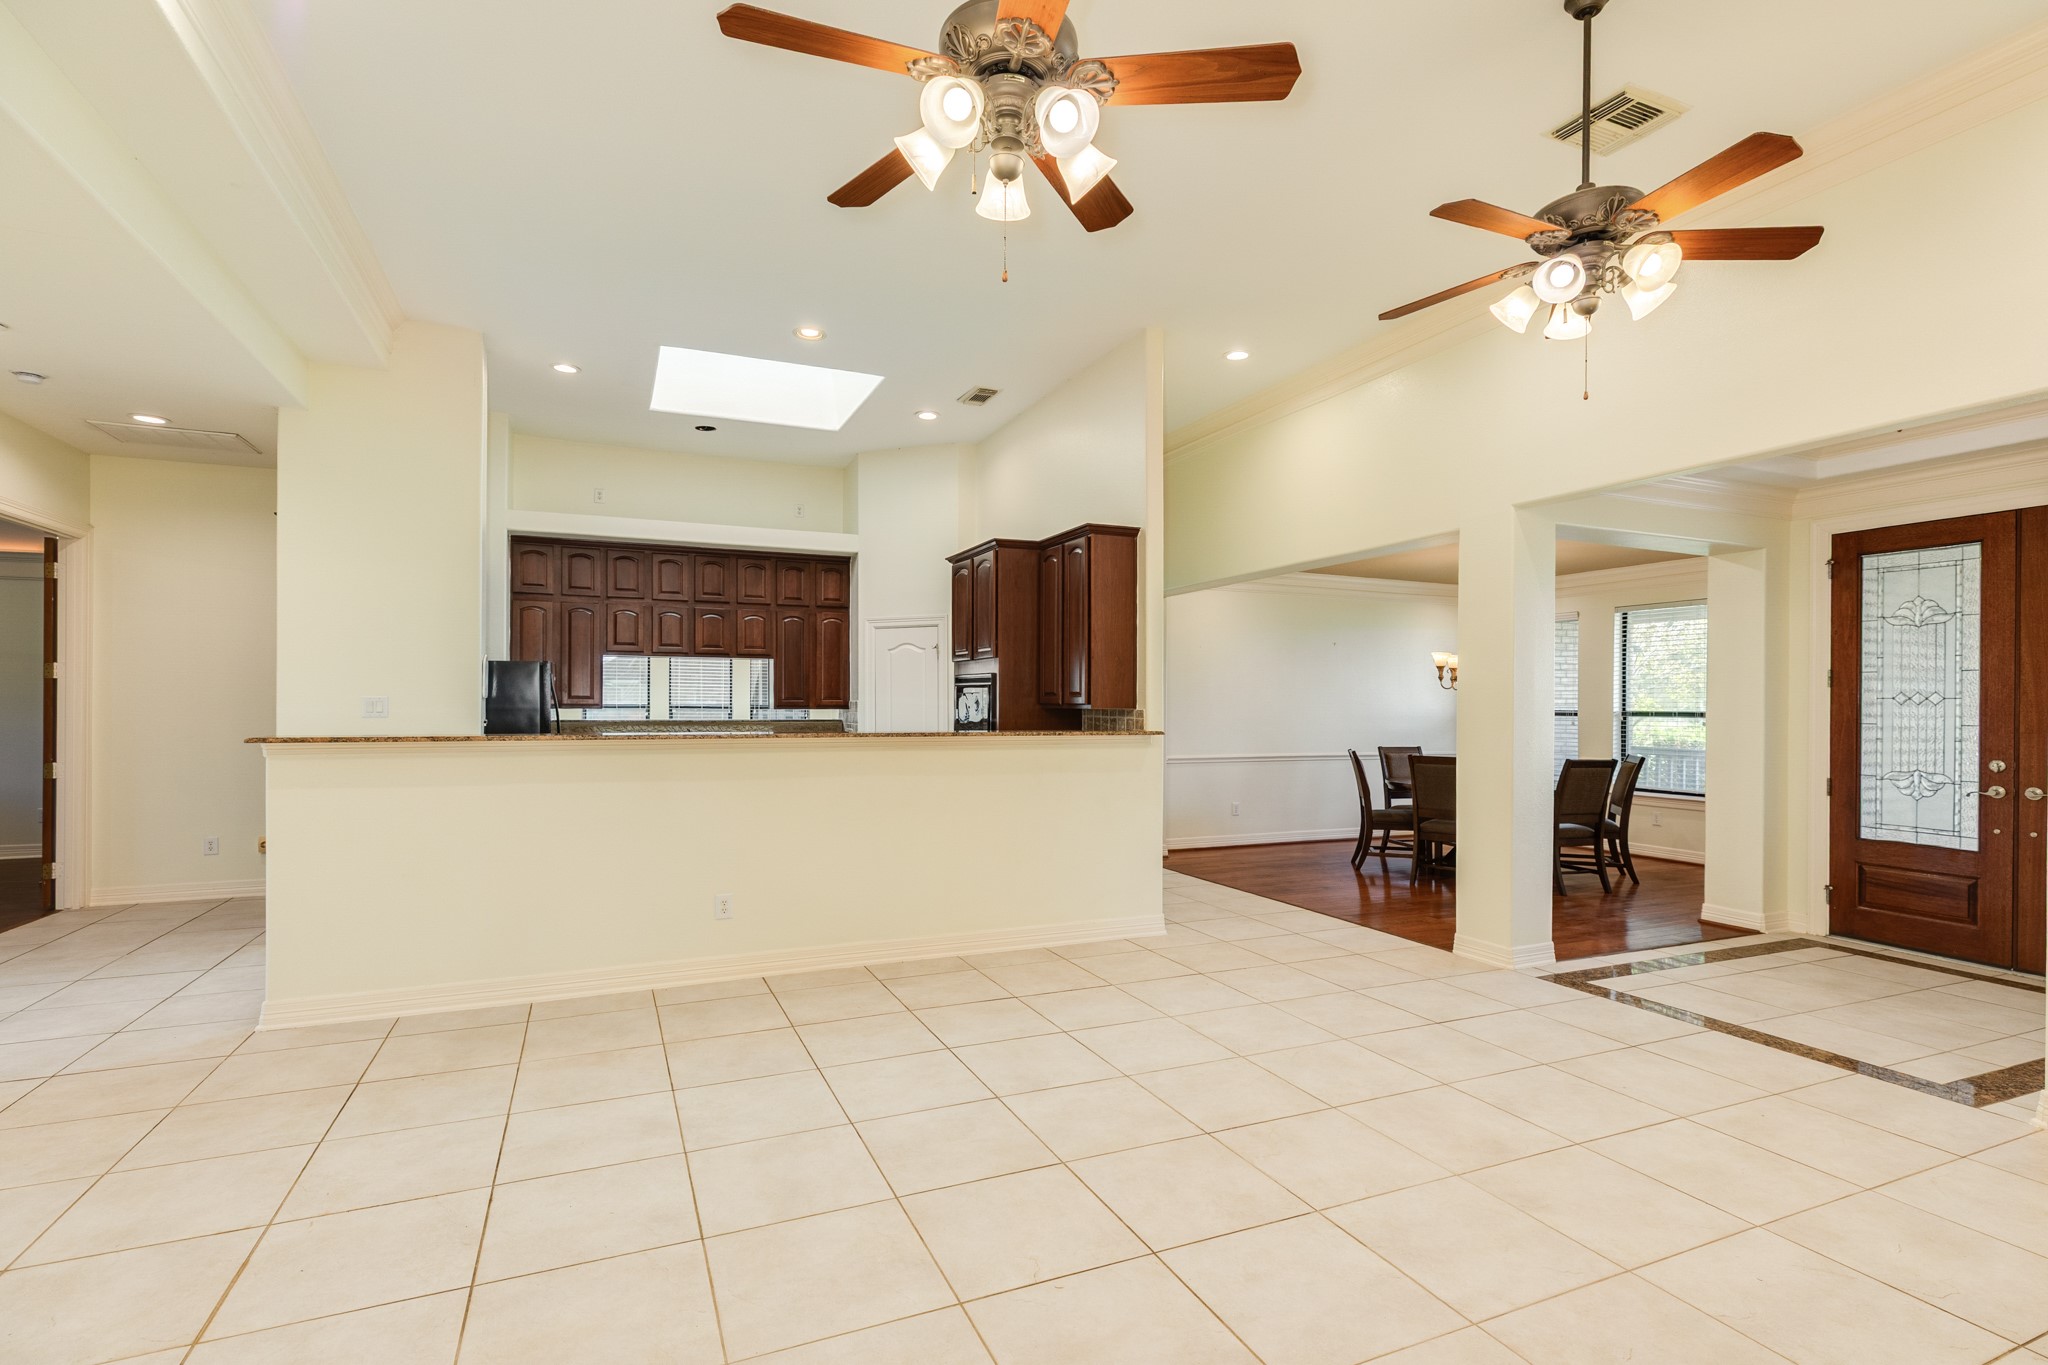
This image captures the open-concept floor plan, showcasing the entryway, formal dining room, kitchen, and expansive living area.
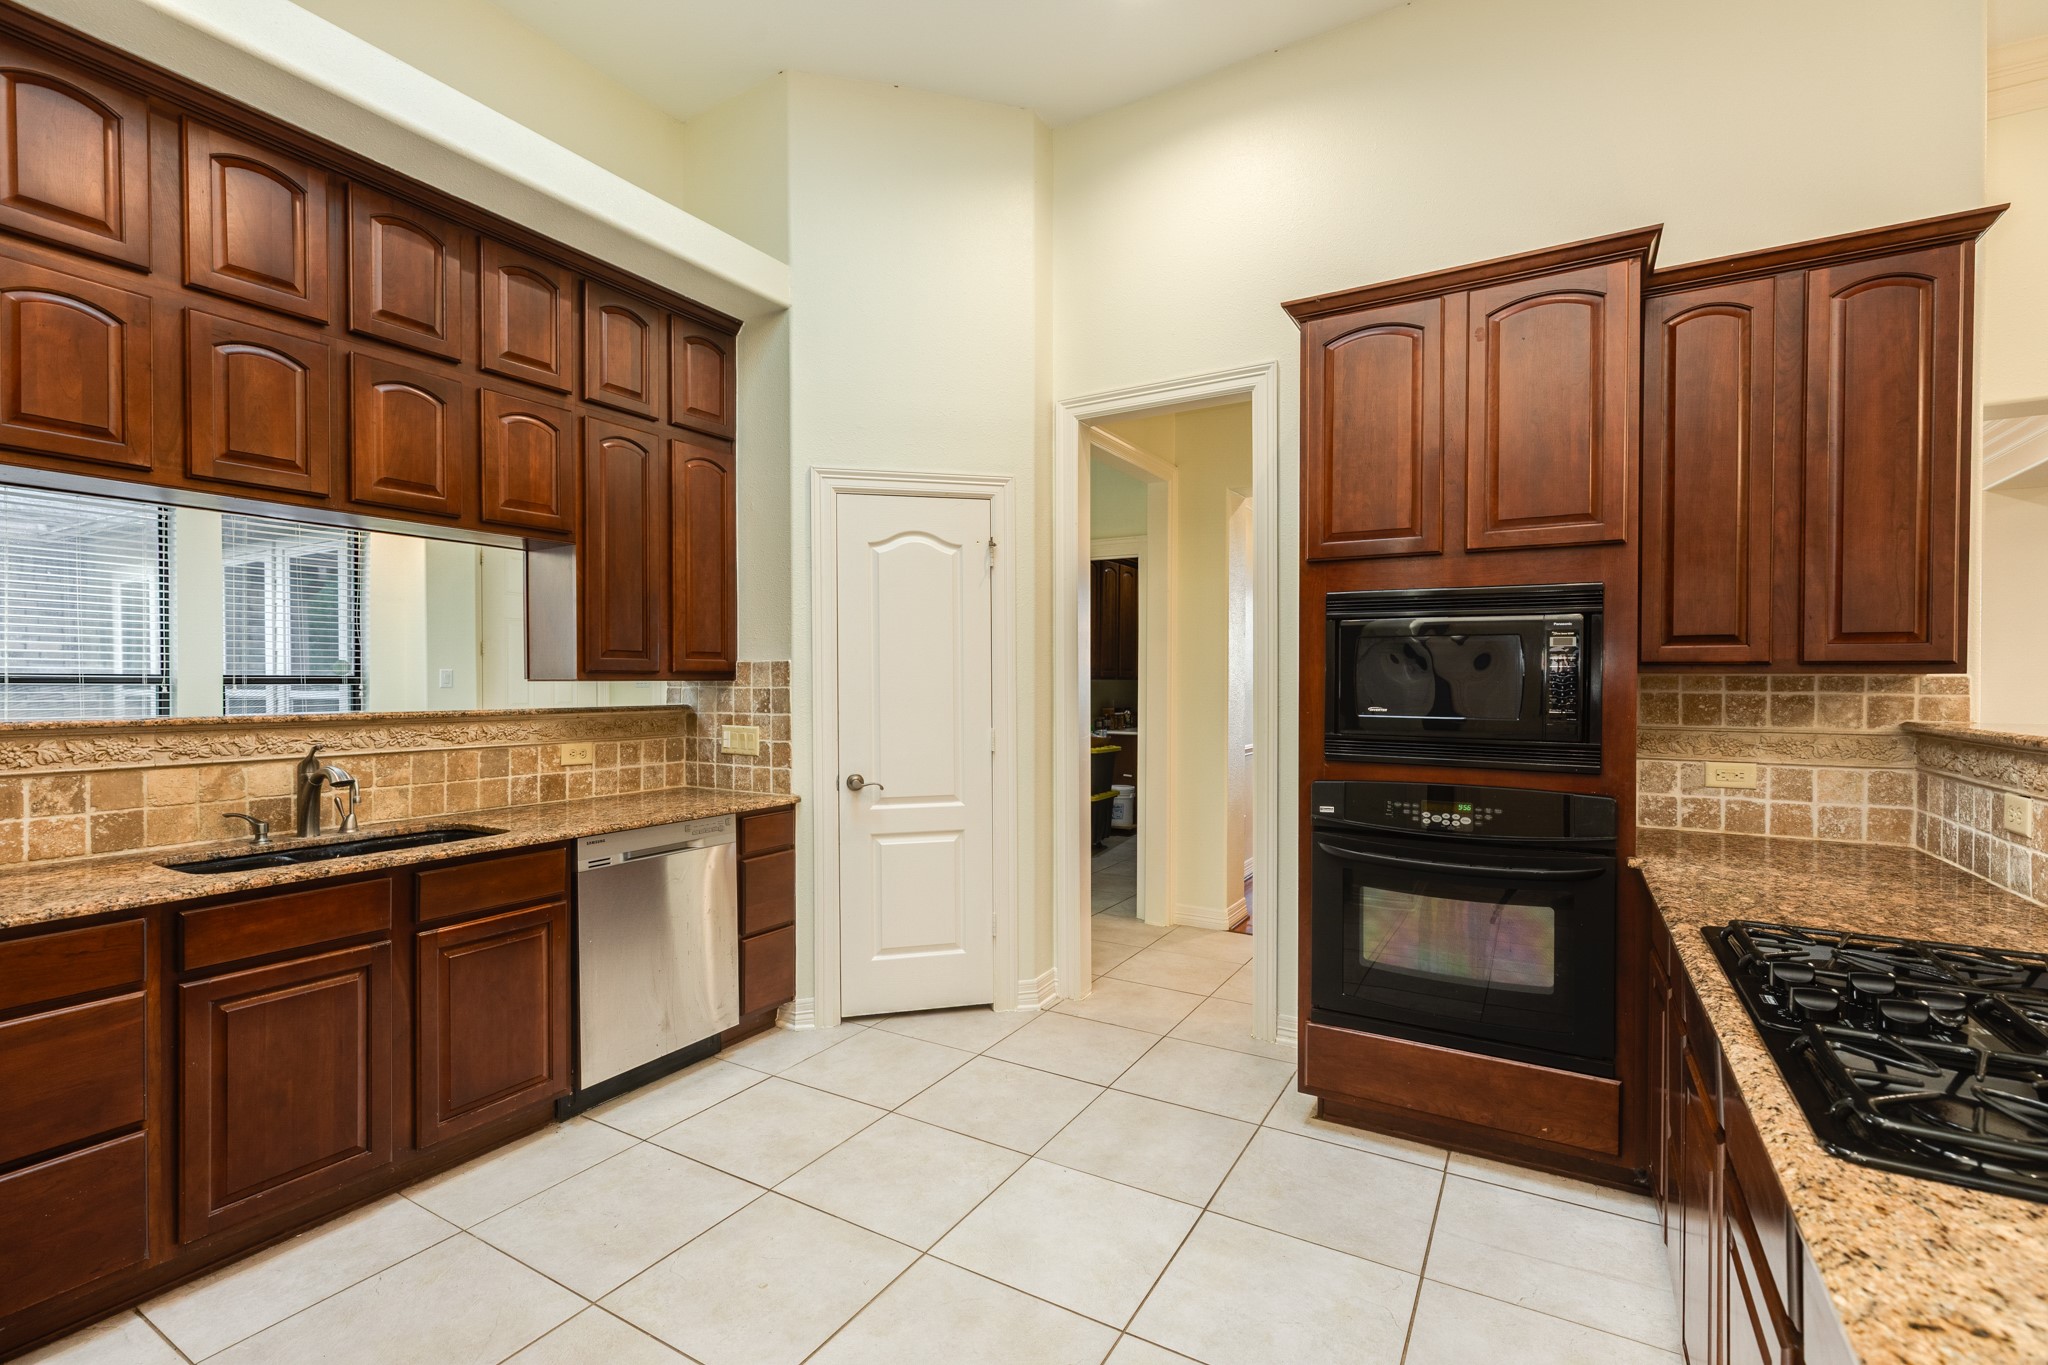
Stunning gourmet kitchen featuring grand custom wooden cabinetry, polished granite countertops, an exquisite designer backsplash, and a professional-grade 5-burner gas range top.
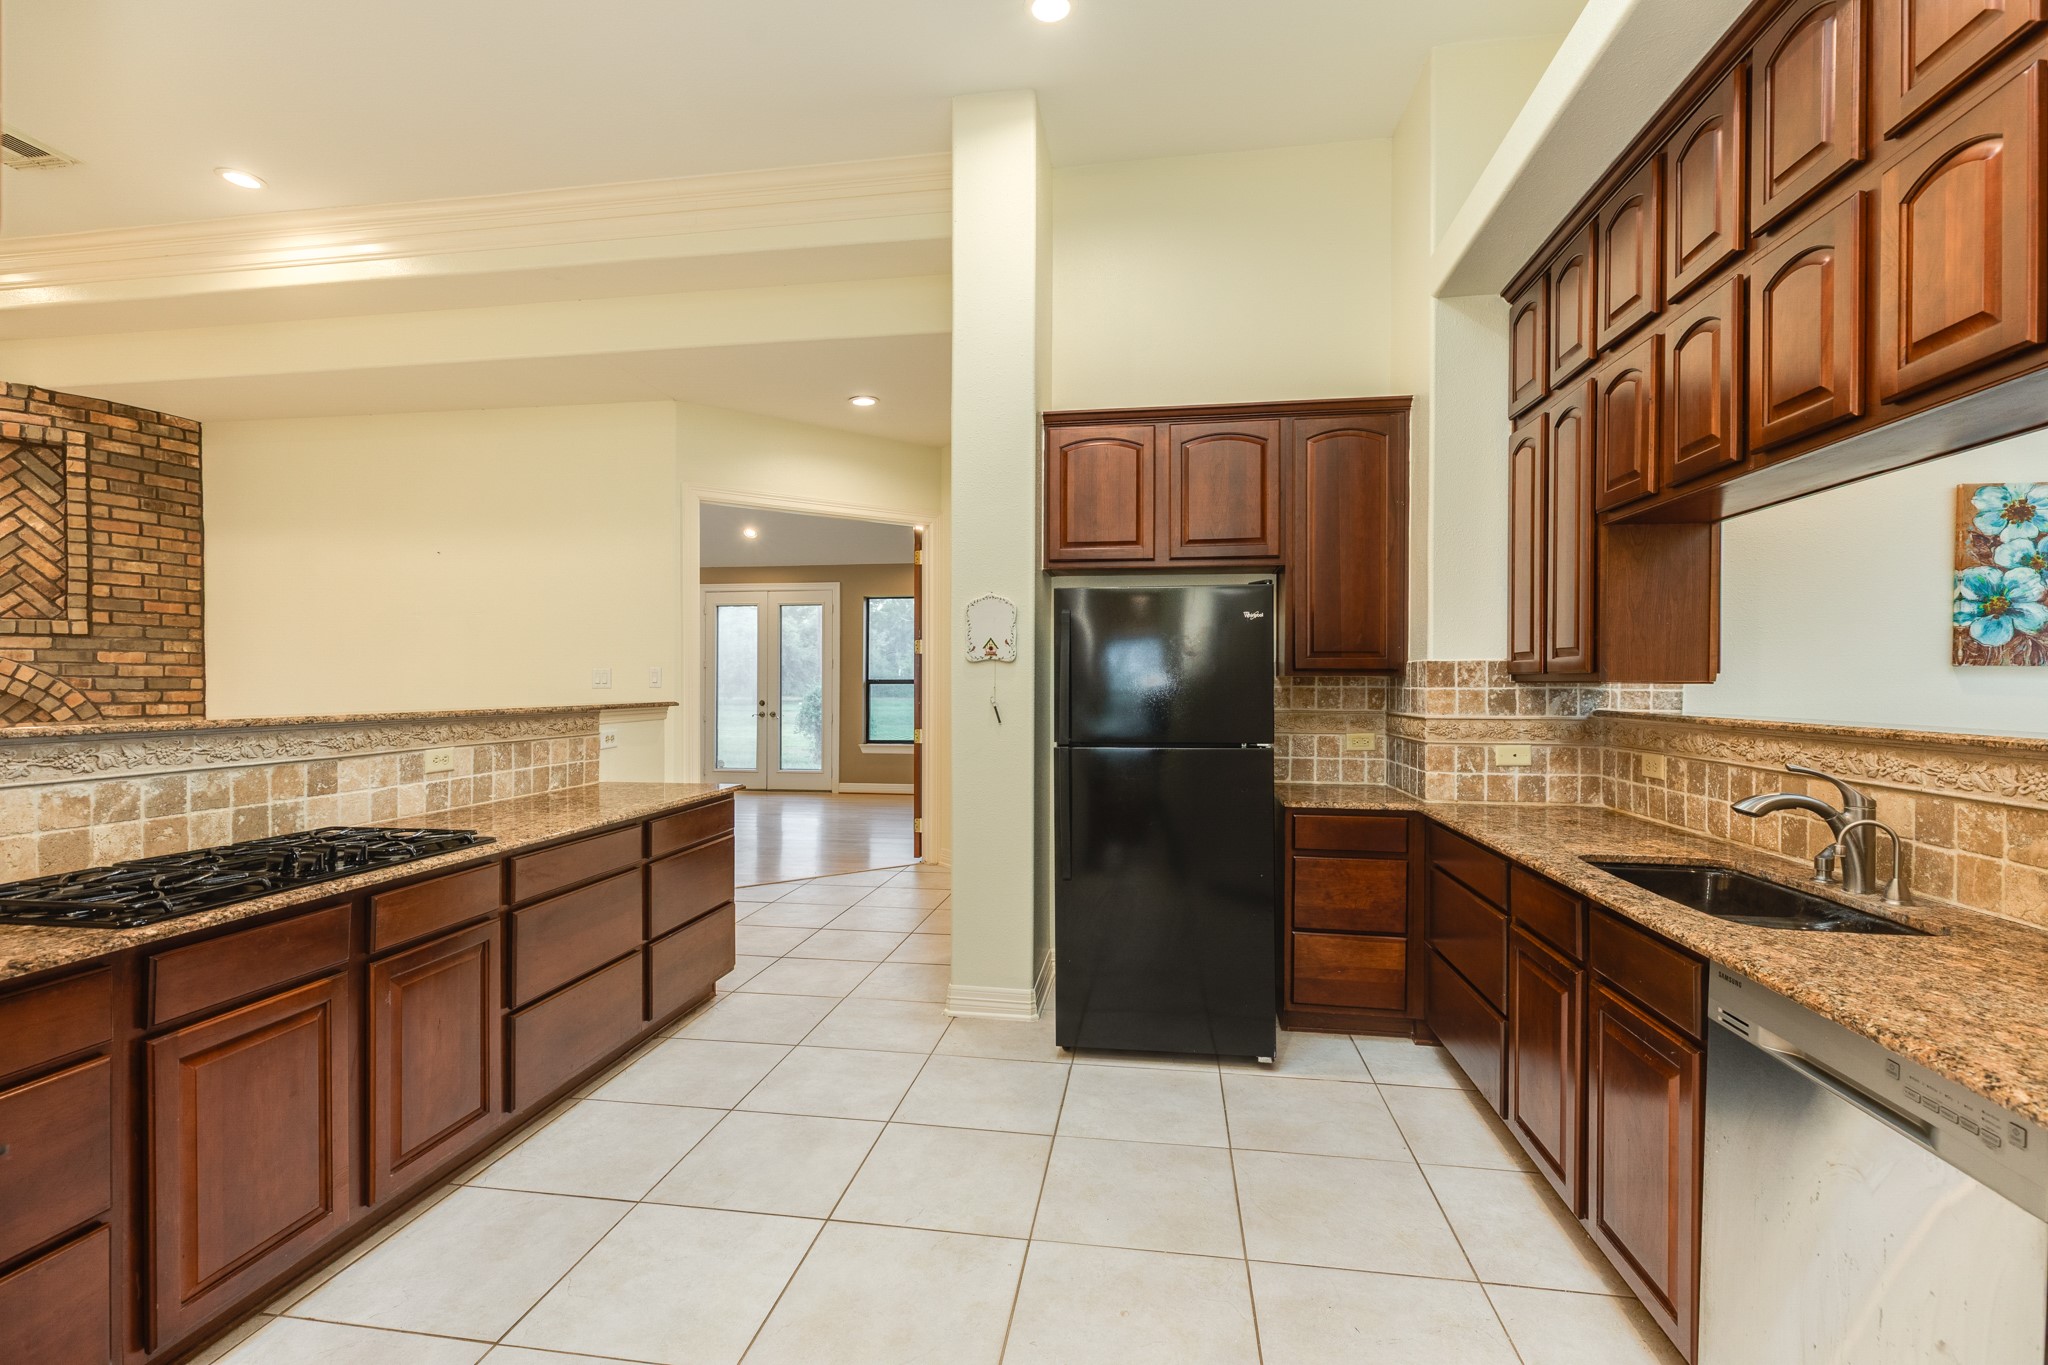
Spacious gourmet kitchen featuring ample custom cabinetry, abundant storage, and seamless accessibility to both the bonus room and dedicated home office.
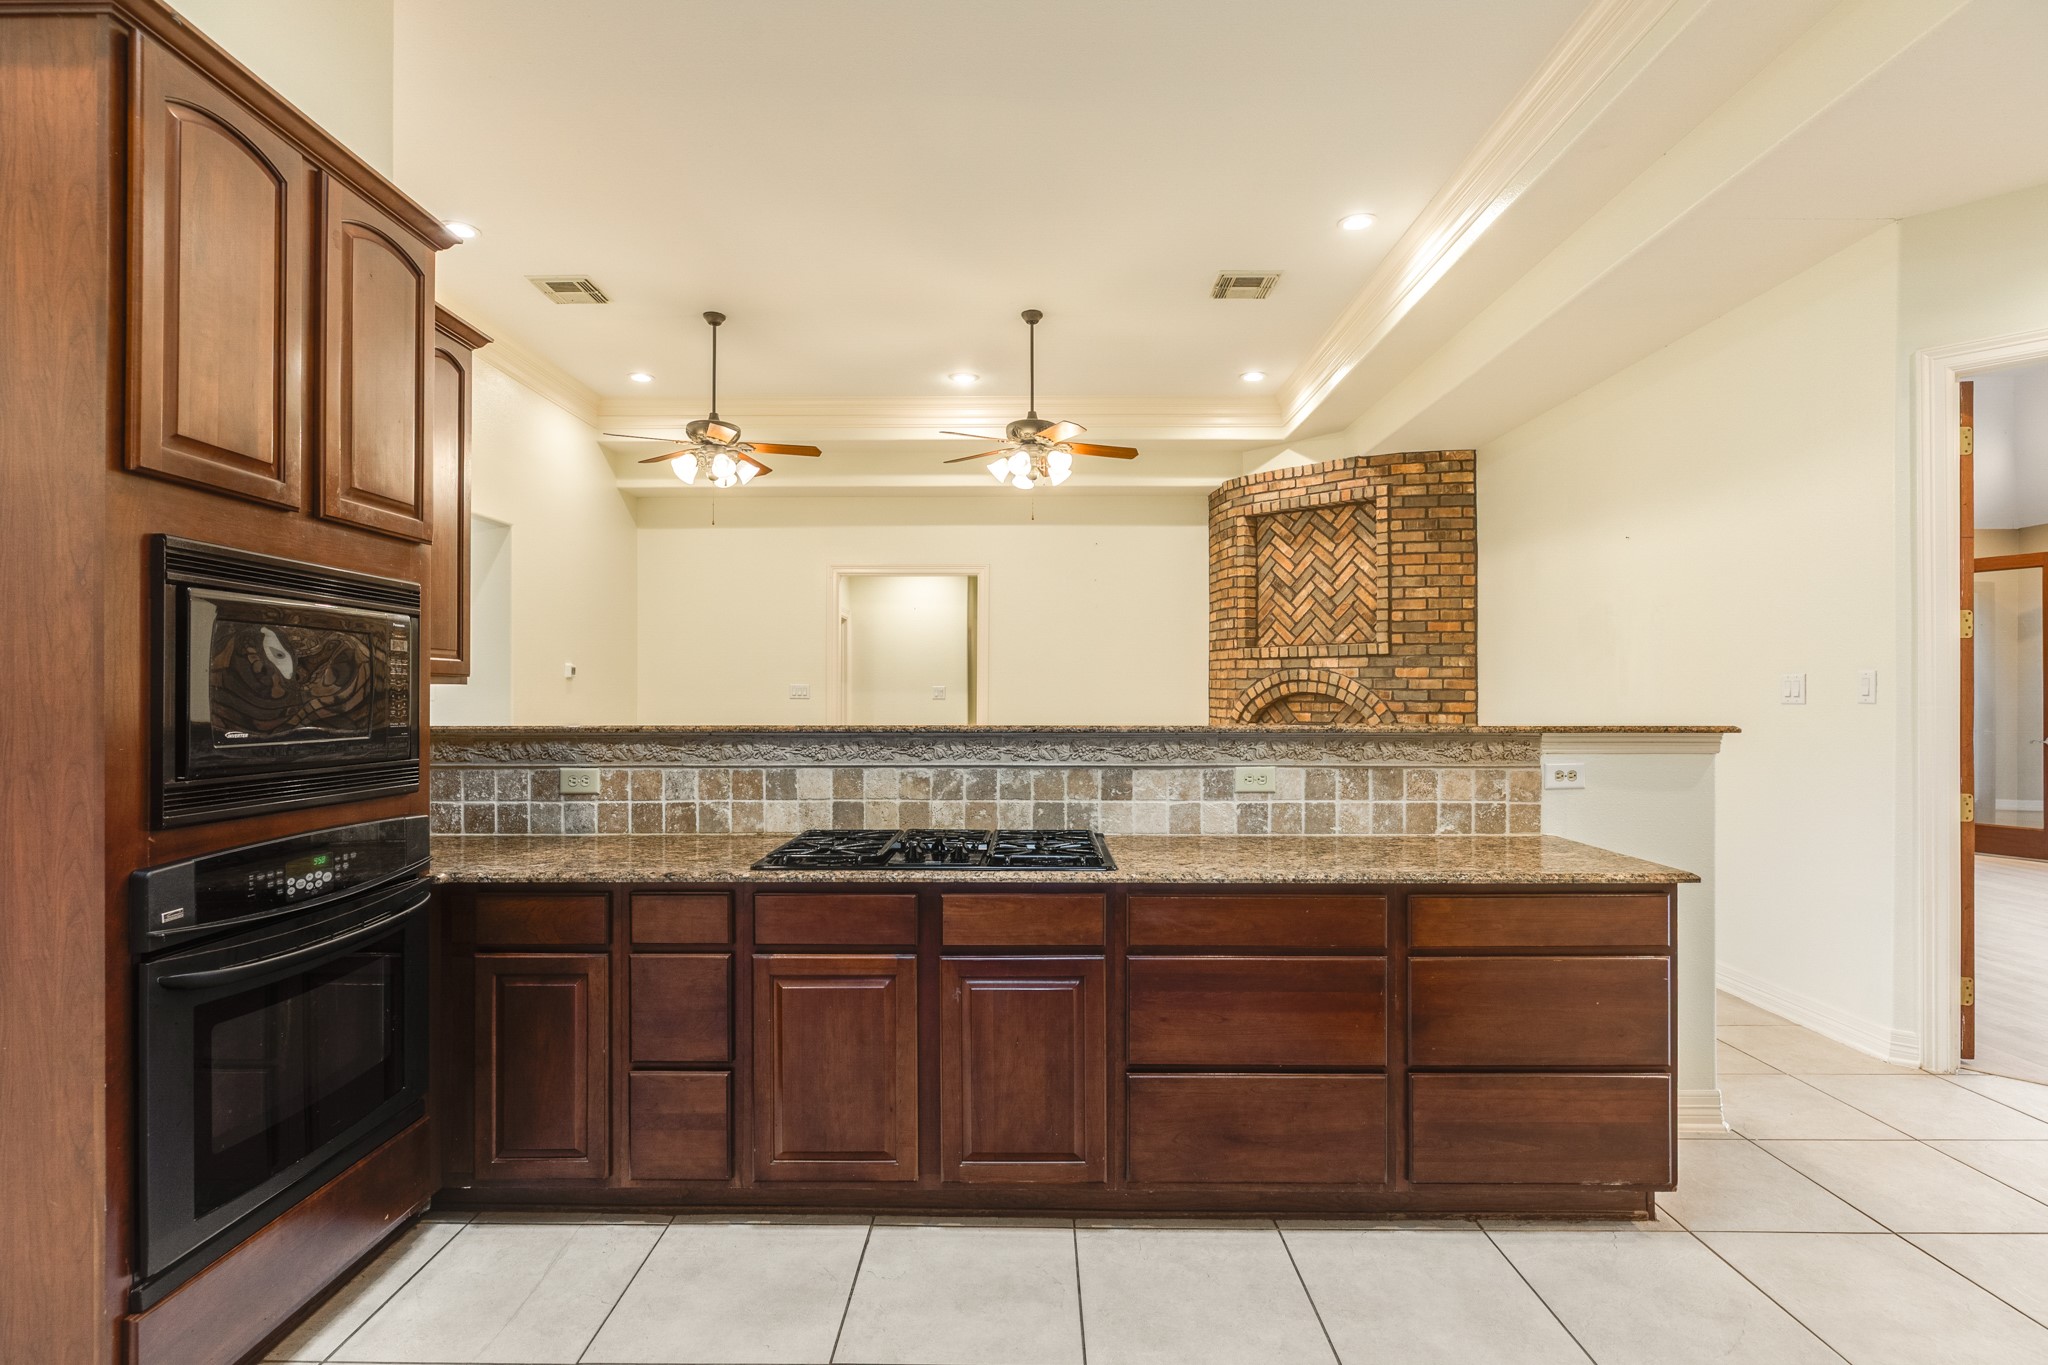
This view highlights the kitchen's amenities, including the oven, microwave, and five-burner range cooktop.
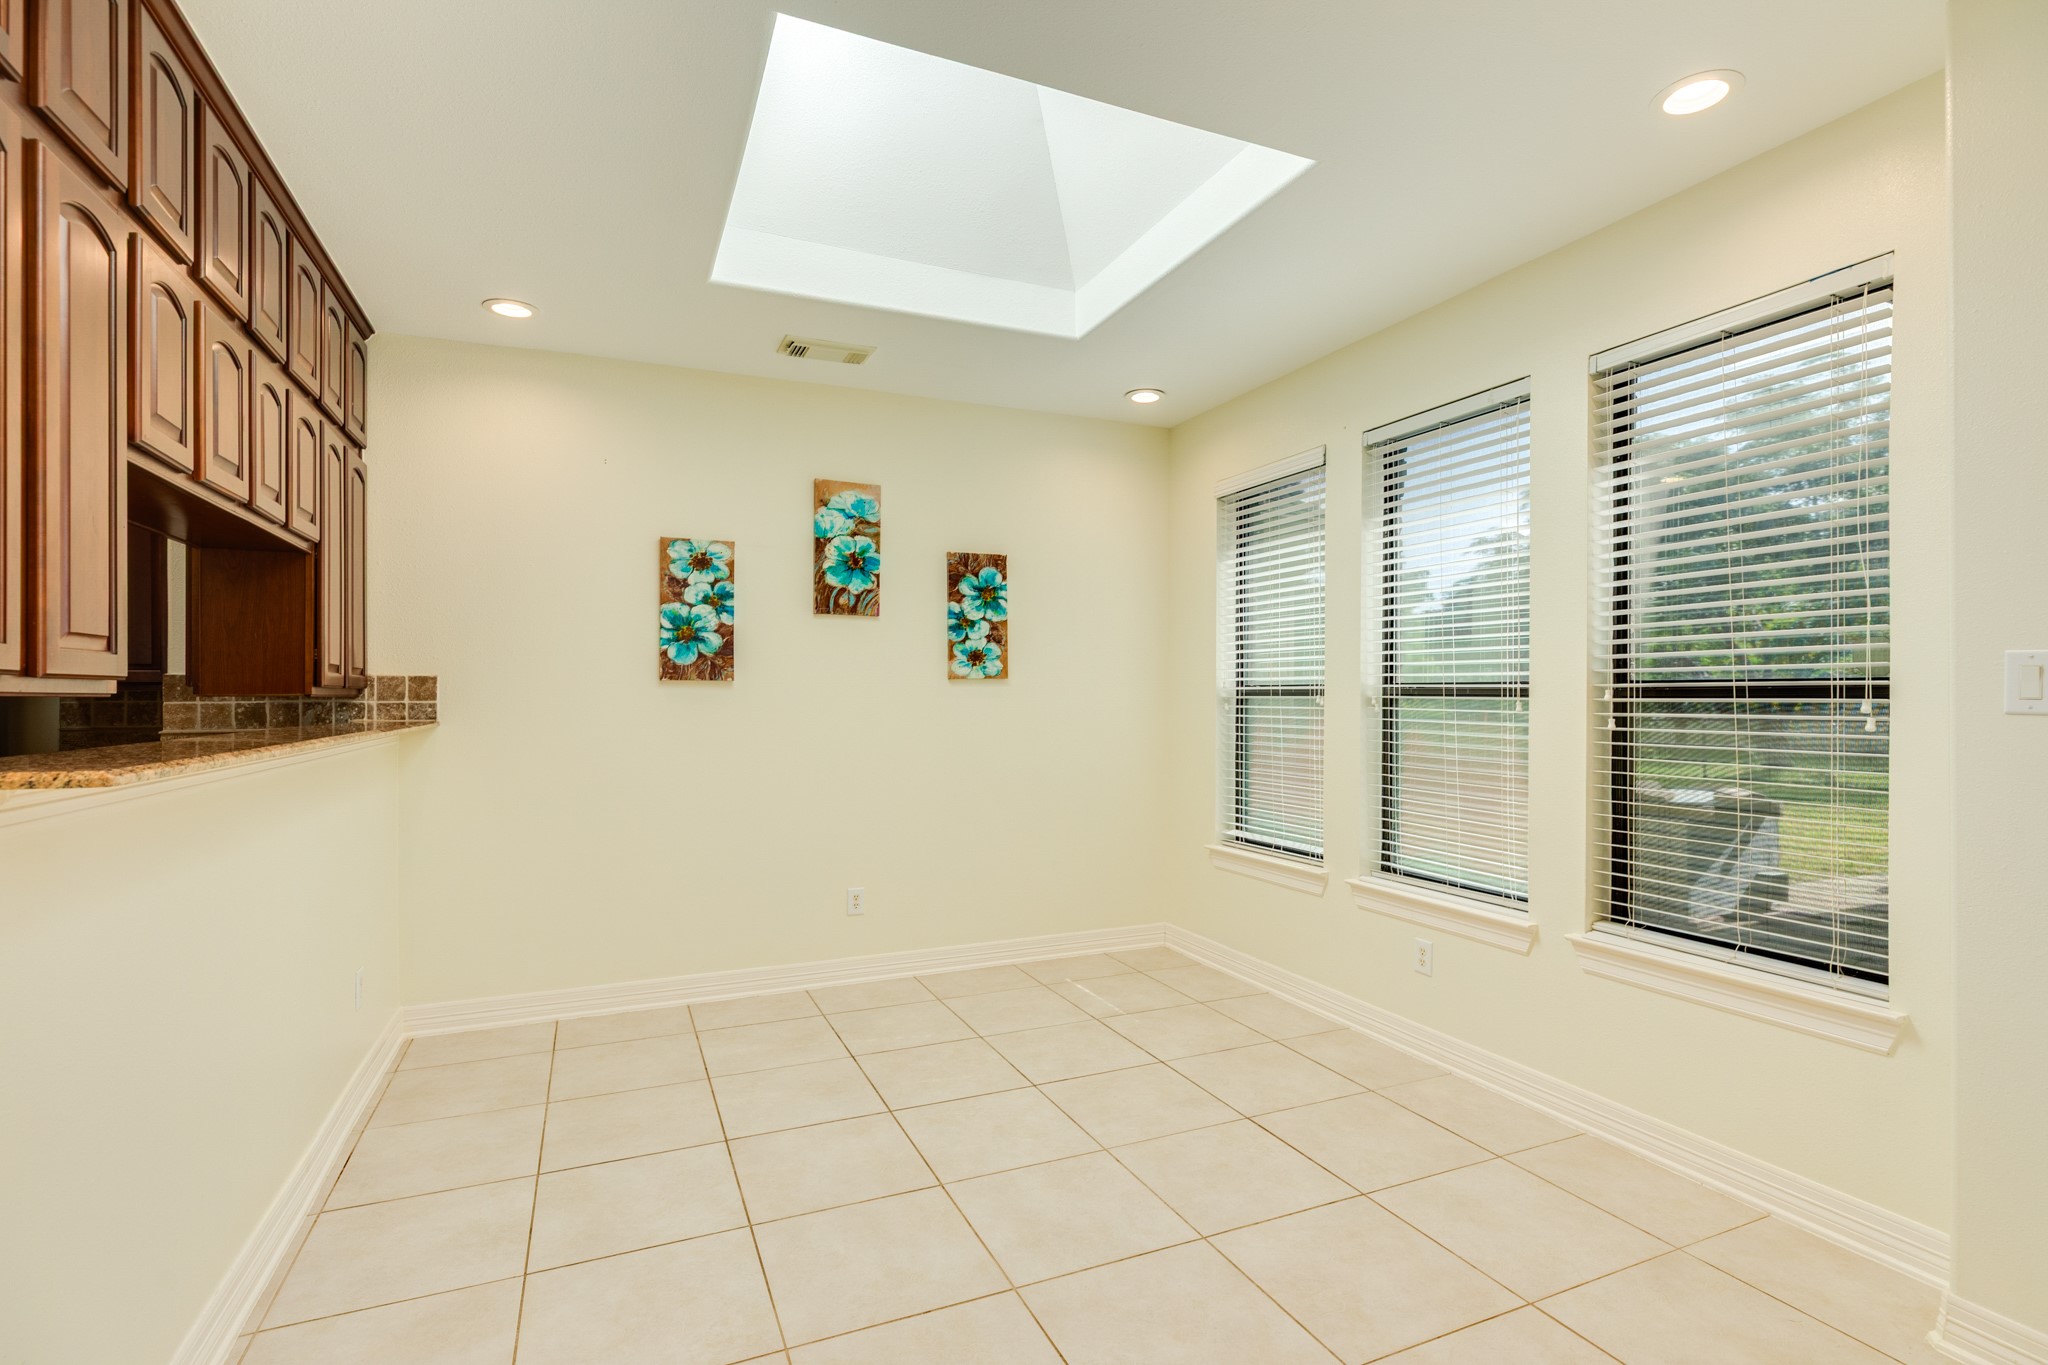
Spacious breakfast area featuring an open pass-through design for convenient serving from the kitchen, complemented by a bright skylight and expansive windows that provide an abundance of natural light.
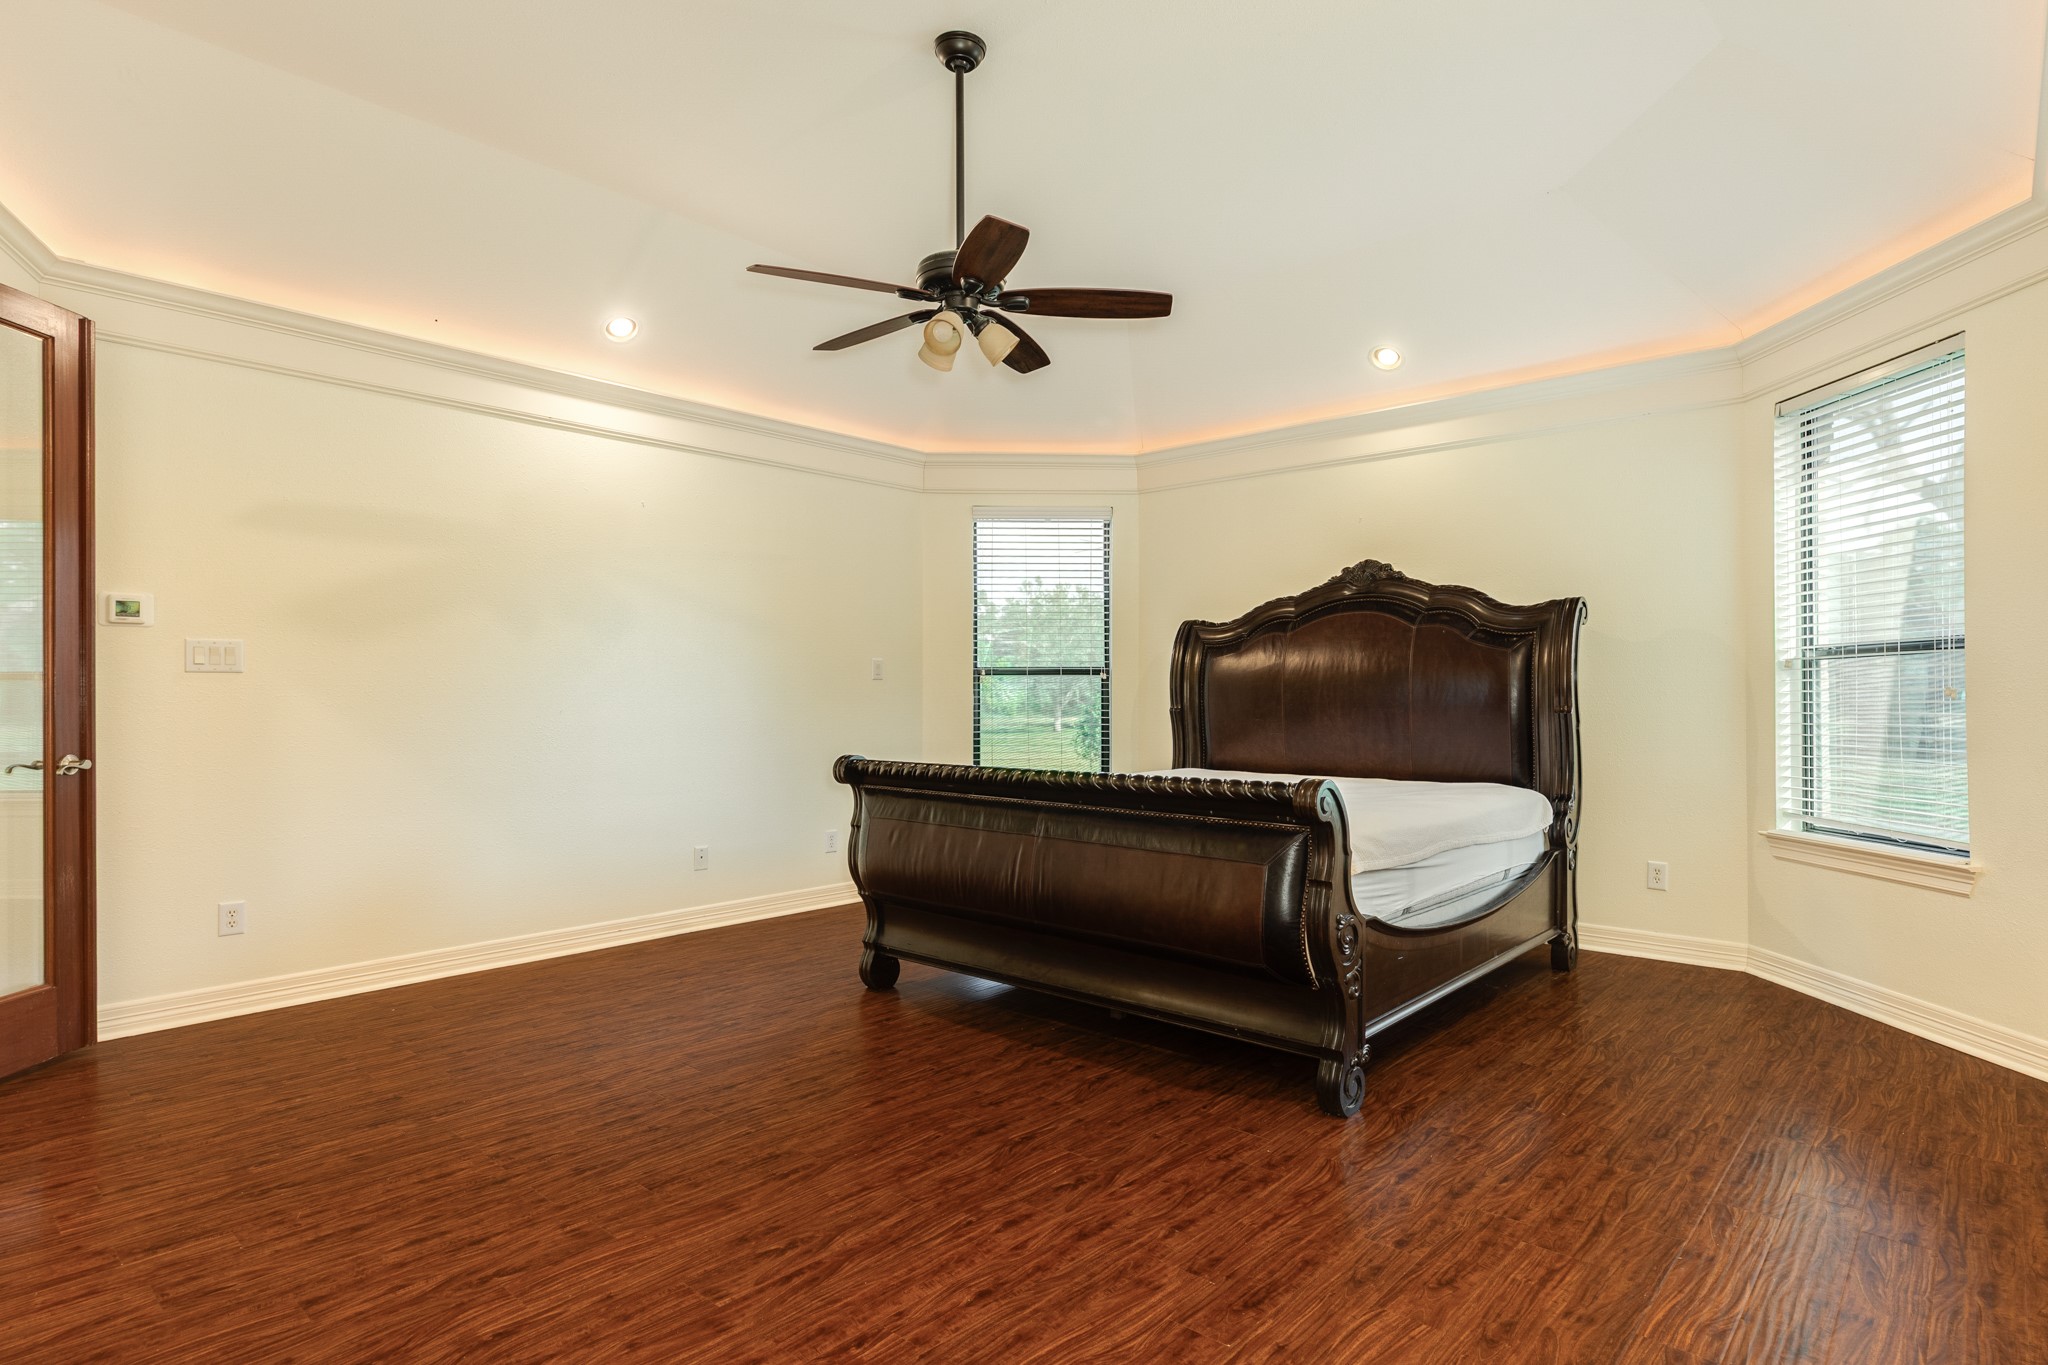
The primary bedroom is situated behind the kitchen area, offering significant privacy from the other bedrooms. This spacious suite features beautiful hardwood flooring, elegant crown molding, and sophisticated decorative ceiling lighting.
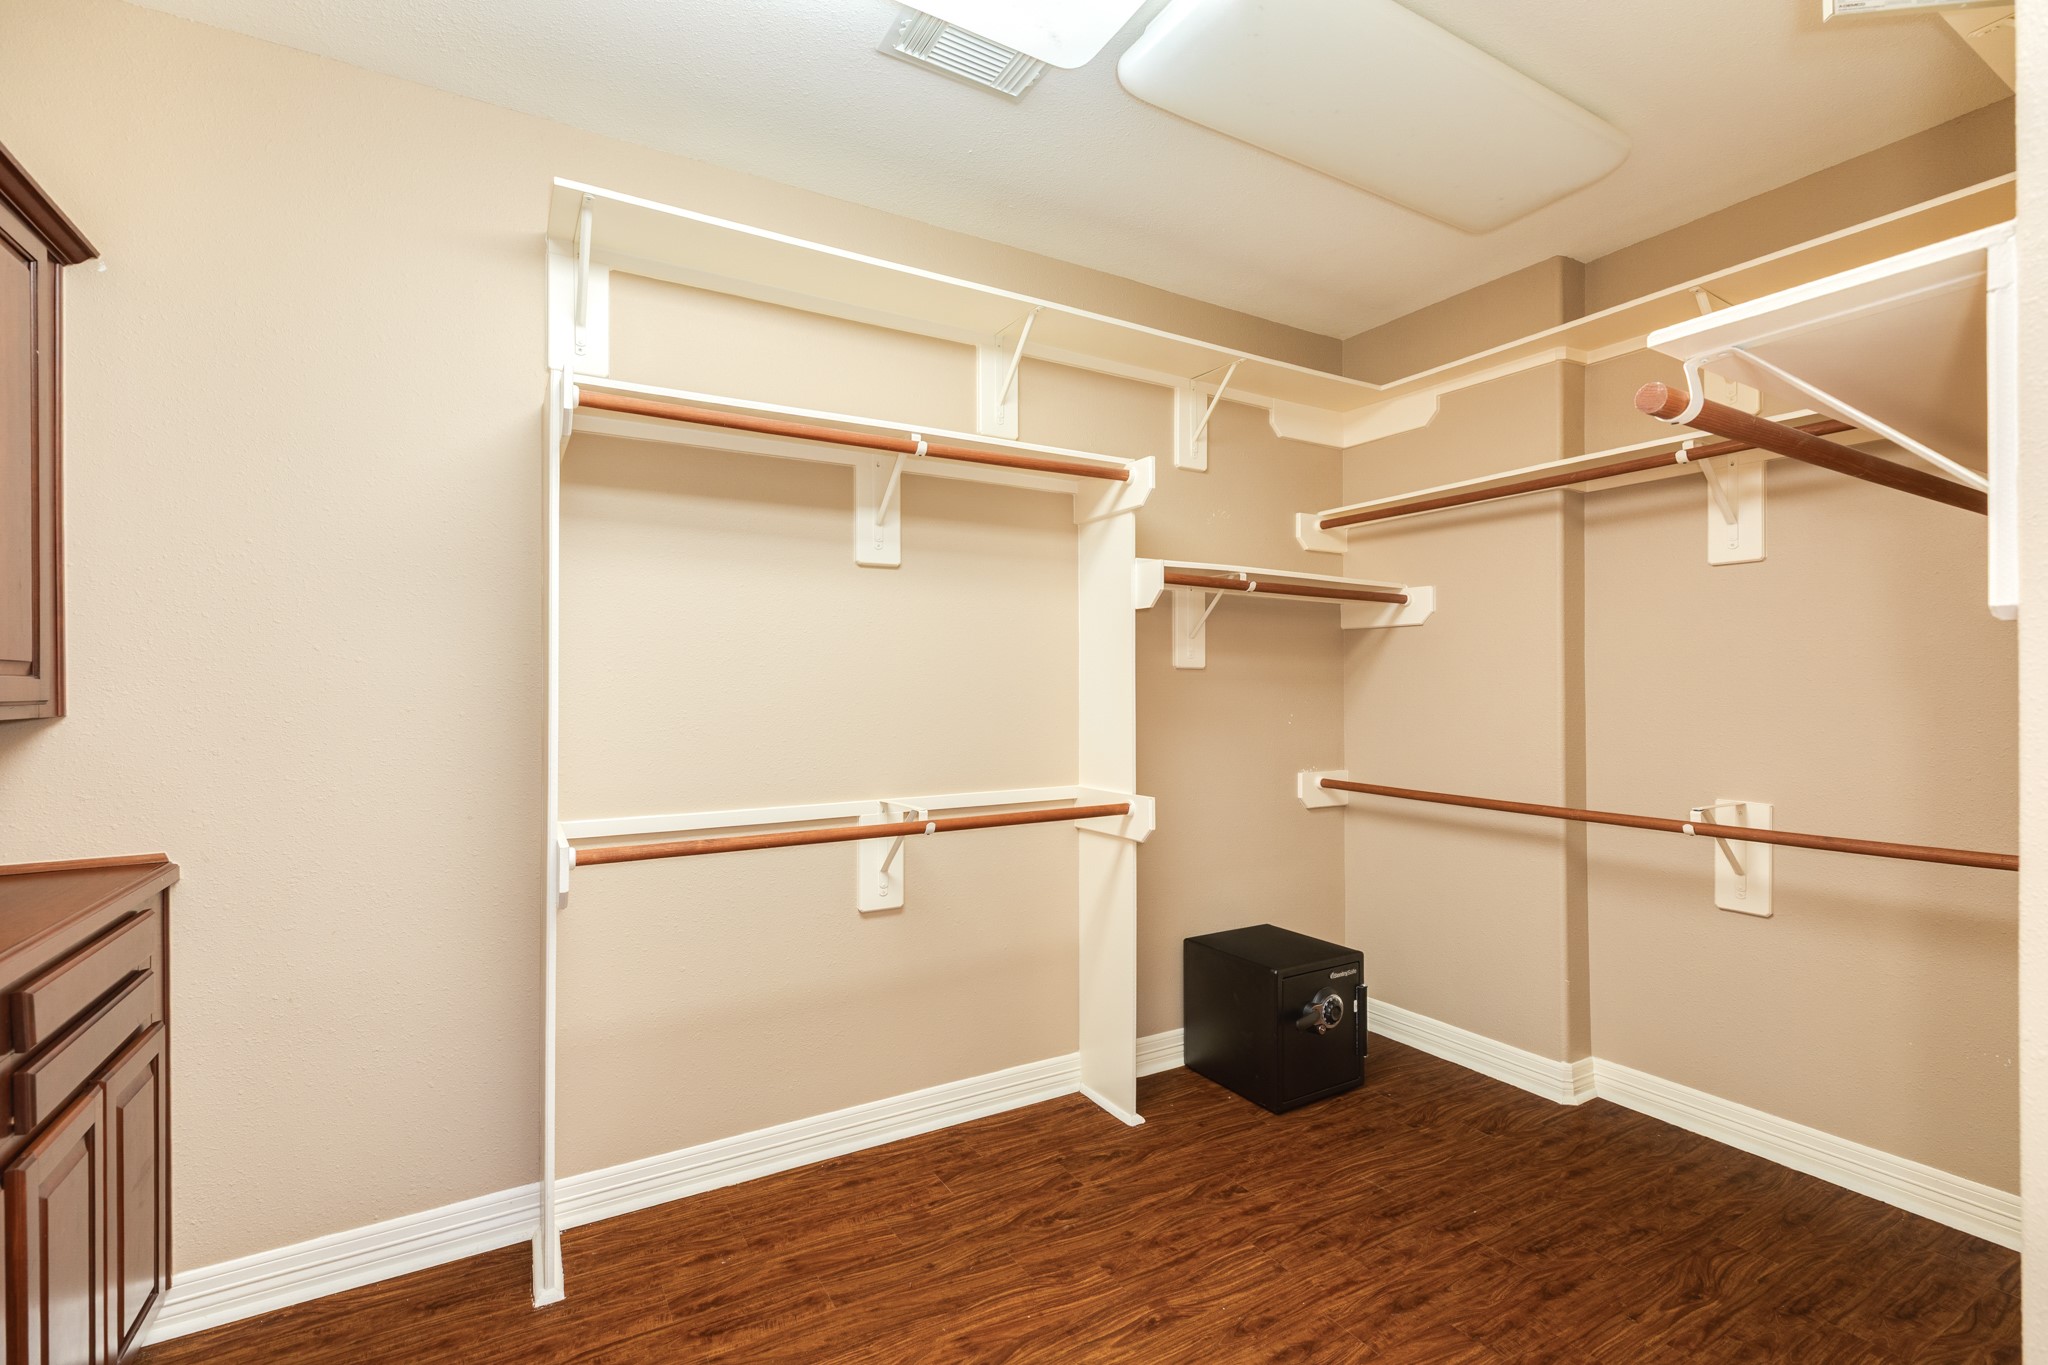
Primary suite walk-in closet featuring custom built-ins, extensive hanging racks, and matching hardwood flooring throughout.
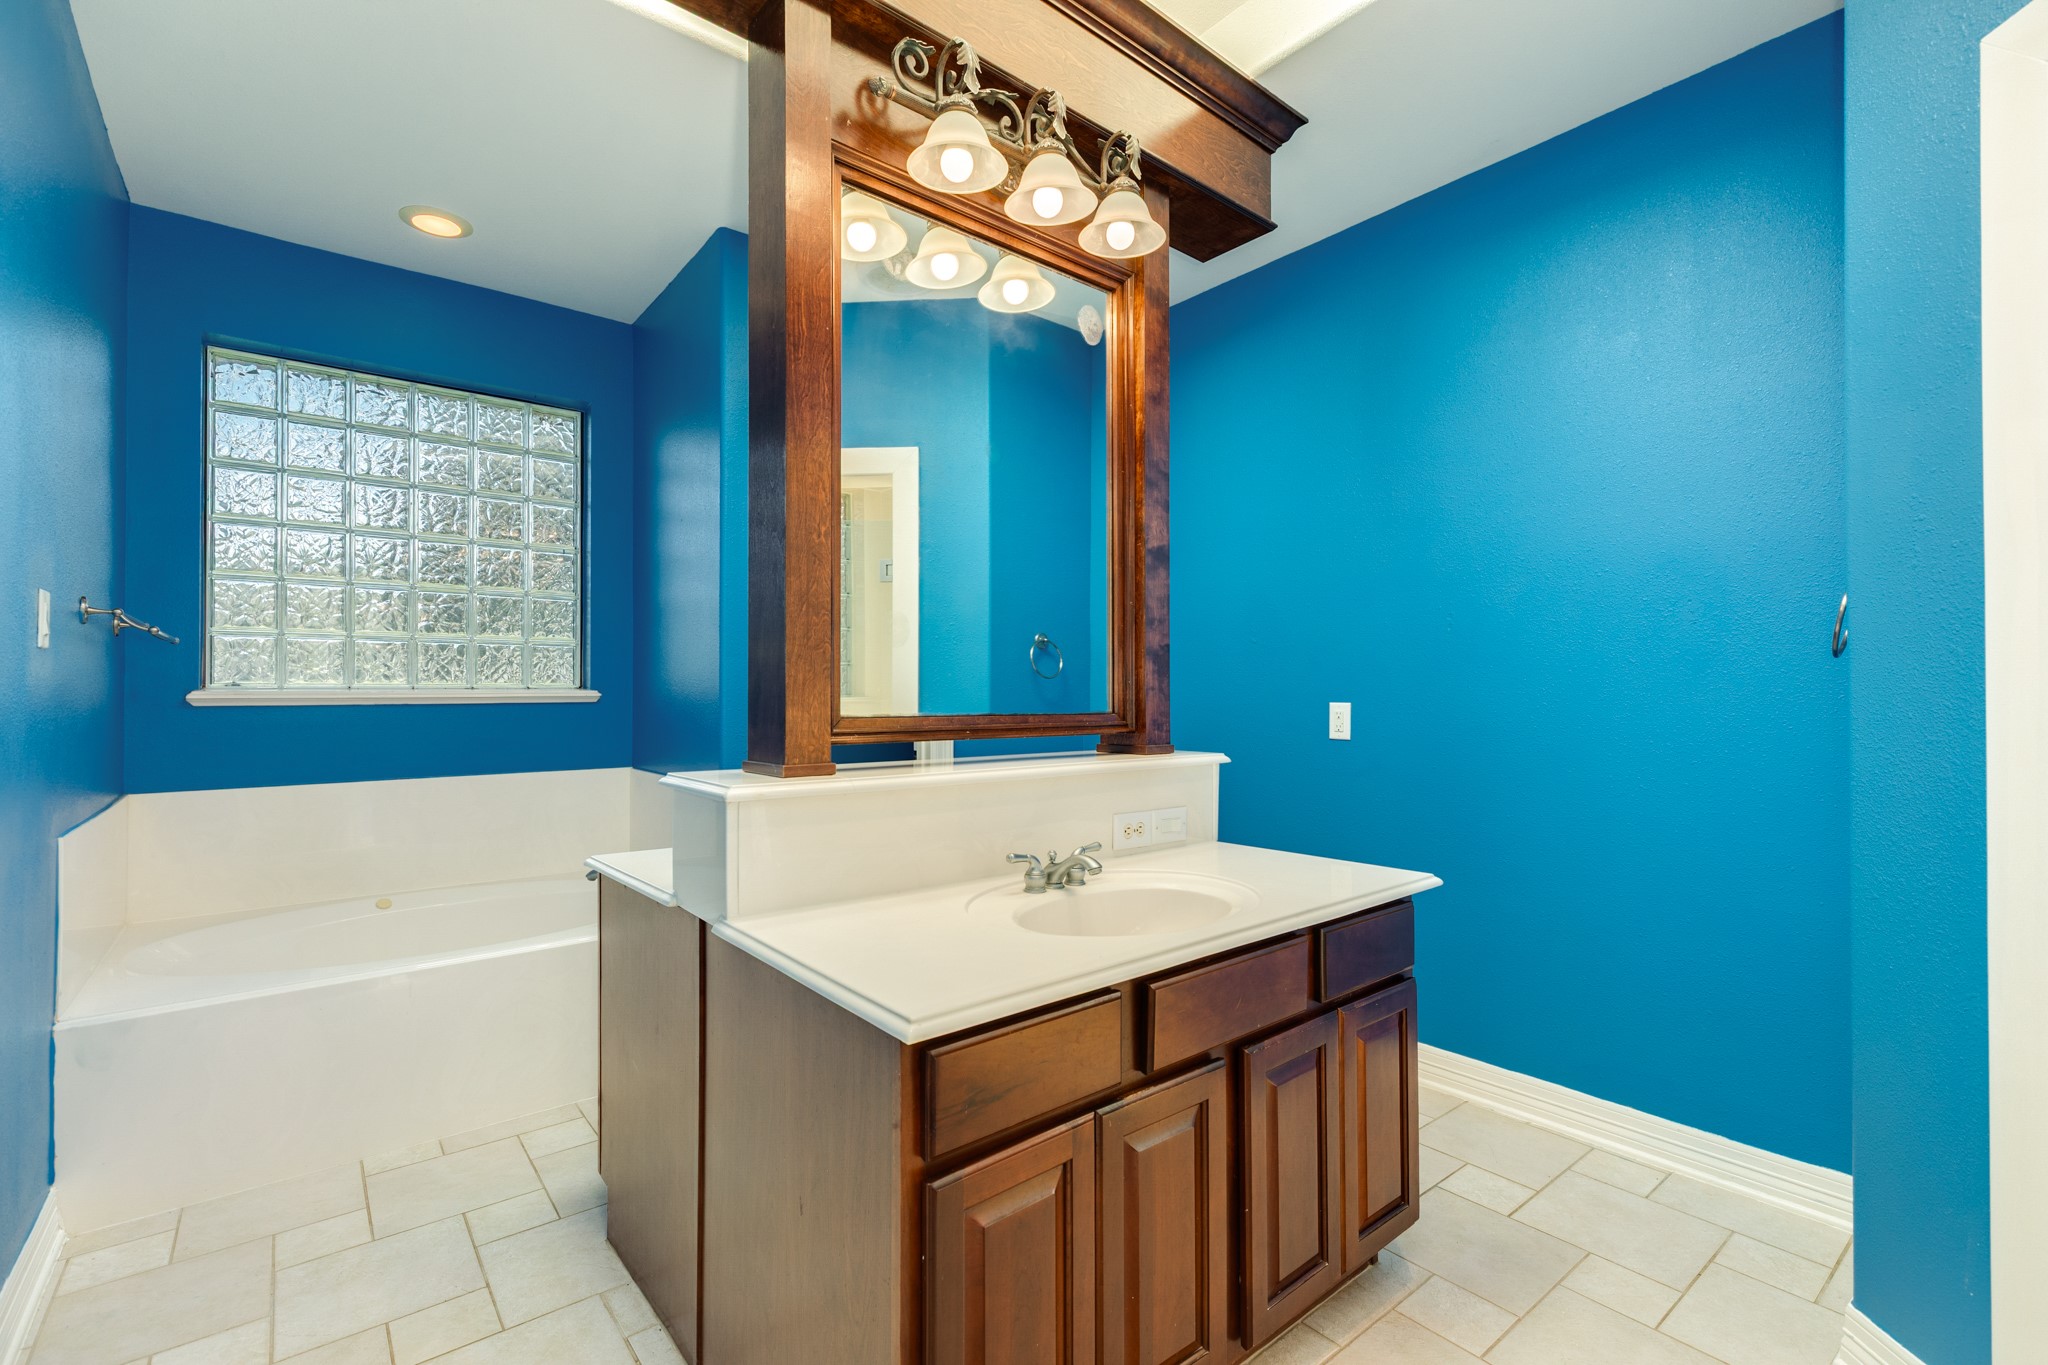
The primary bathroom features double vanities complemented by dual mirrors, excellent lighting, and ample storage. The space is further enhanced by a soaking tub and a separate walk-in shower.
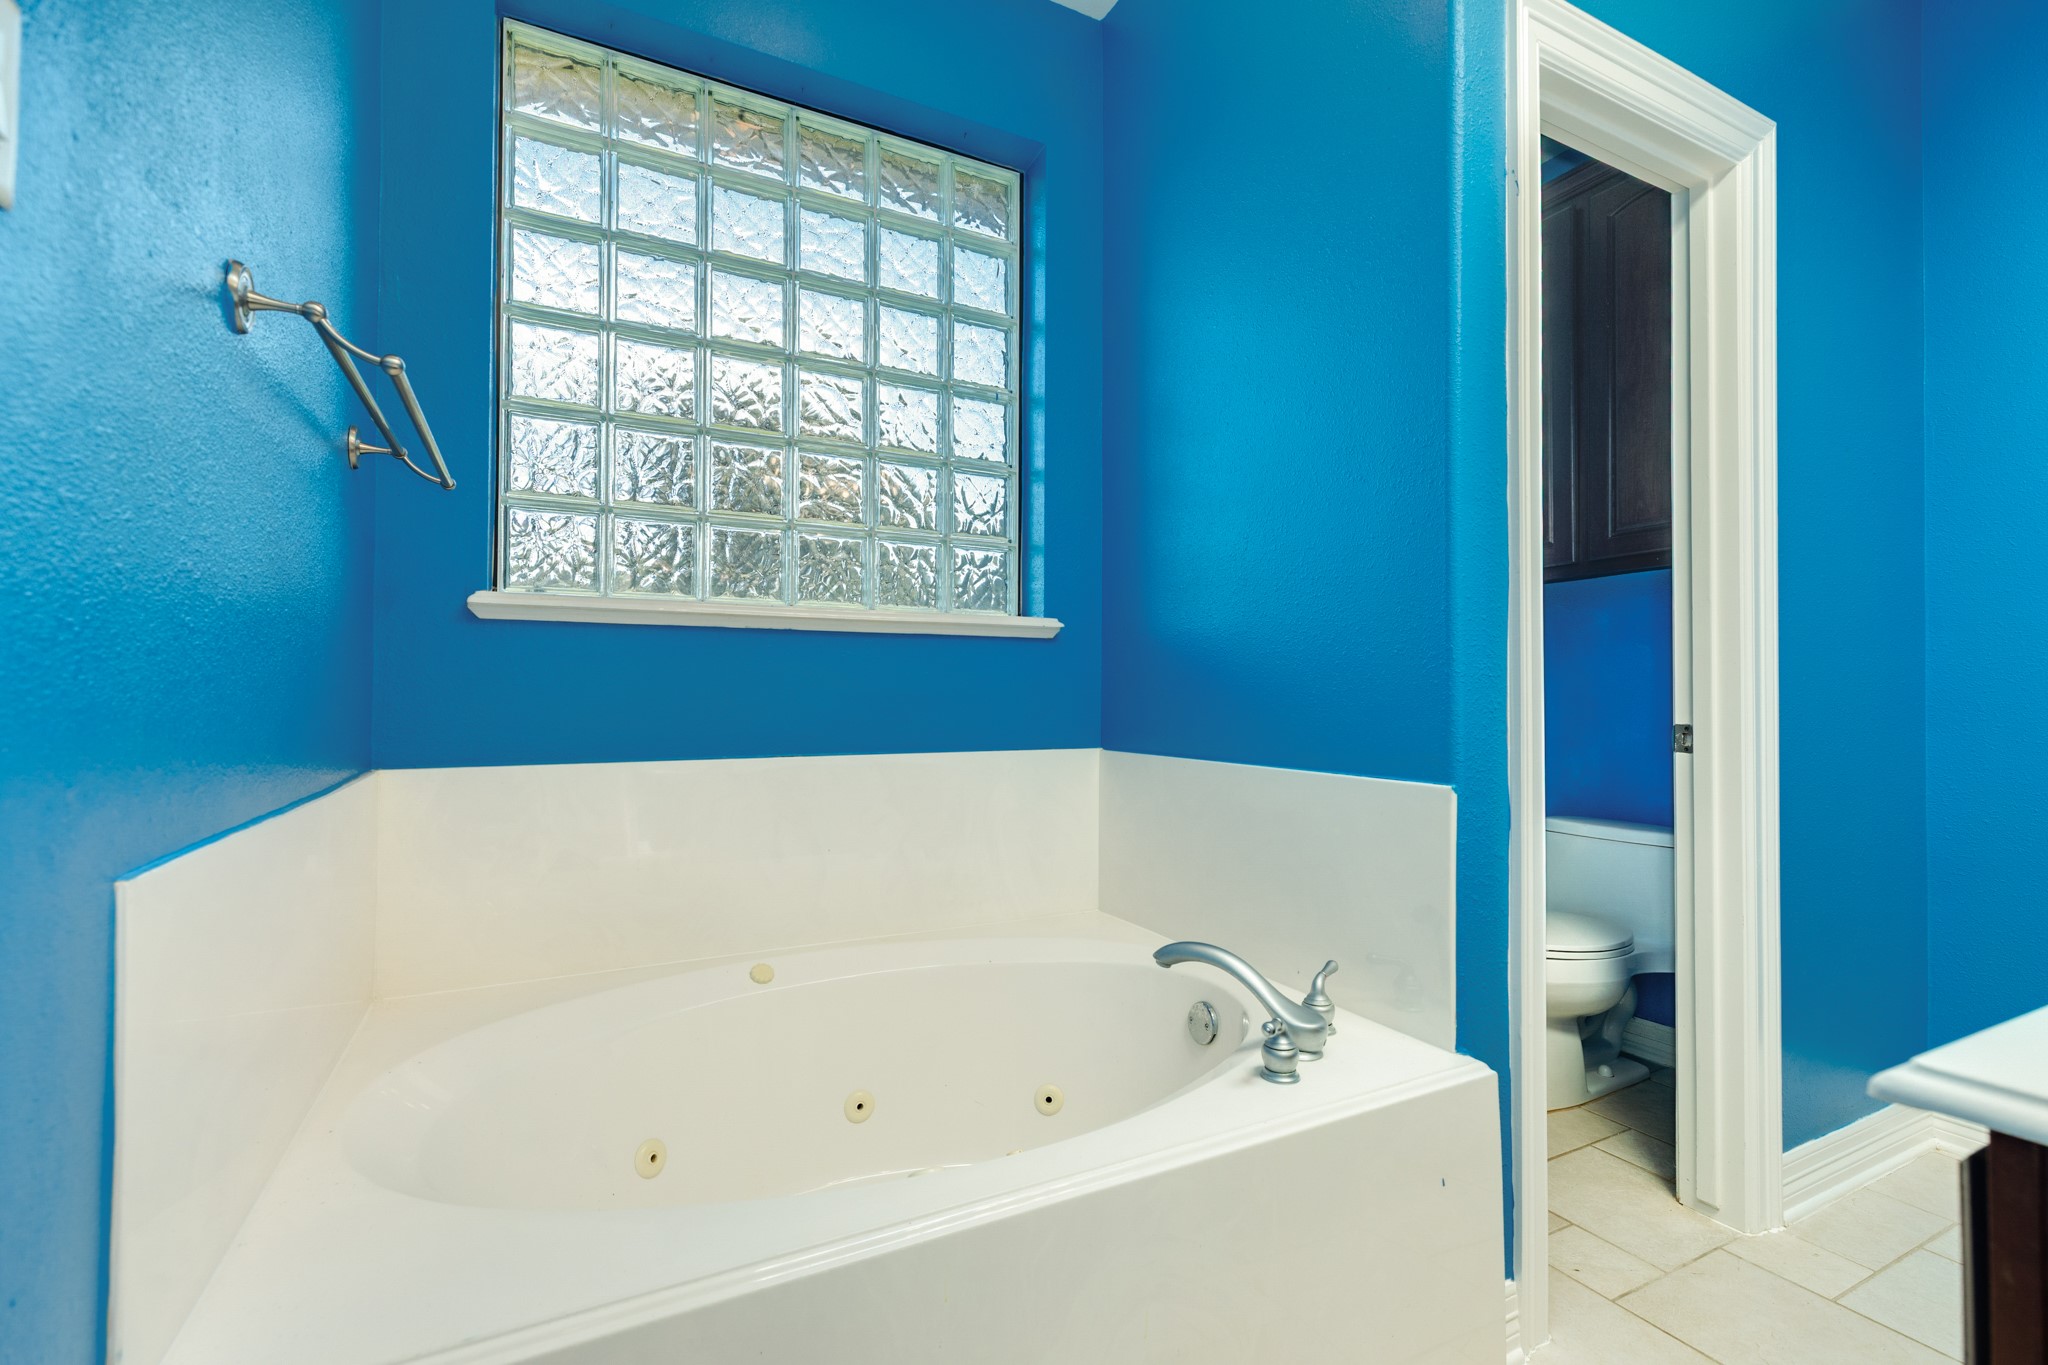
The primary soaking tub area features distinctive pharmacy-style windows that invite abundant natural light while maintaining complete privacy. Additionally, the enclosed water closet is appointed with durable Corian countertops.
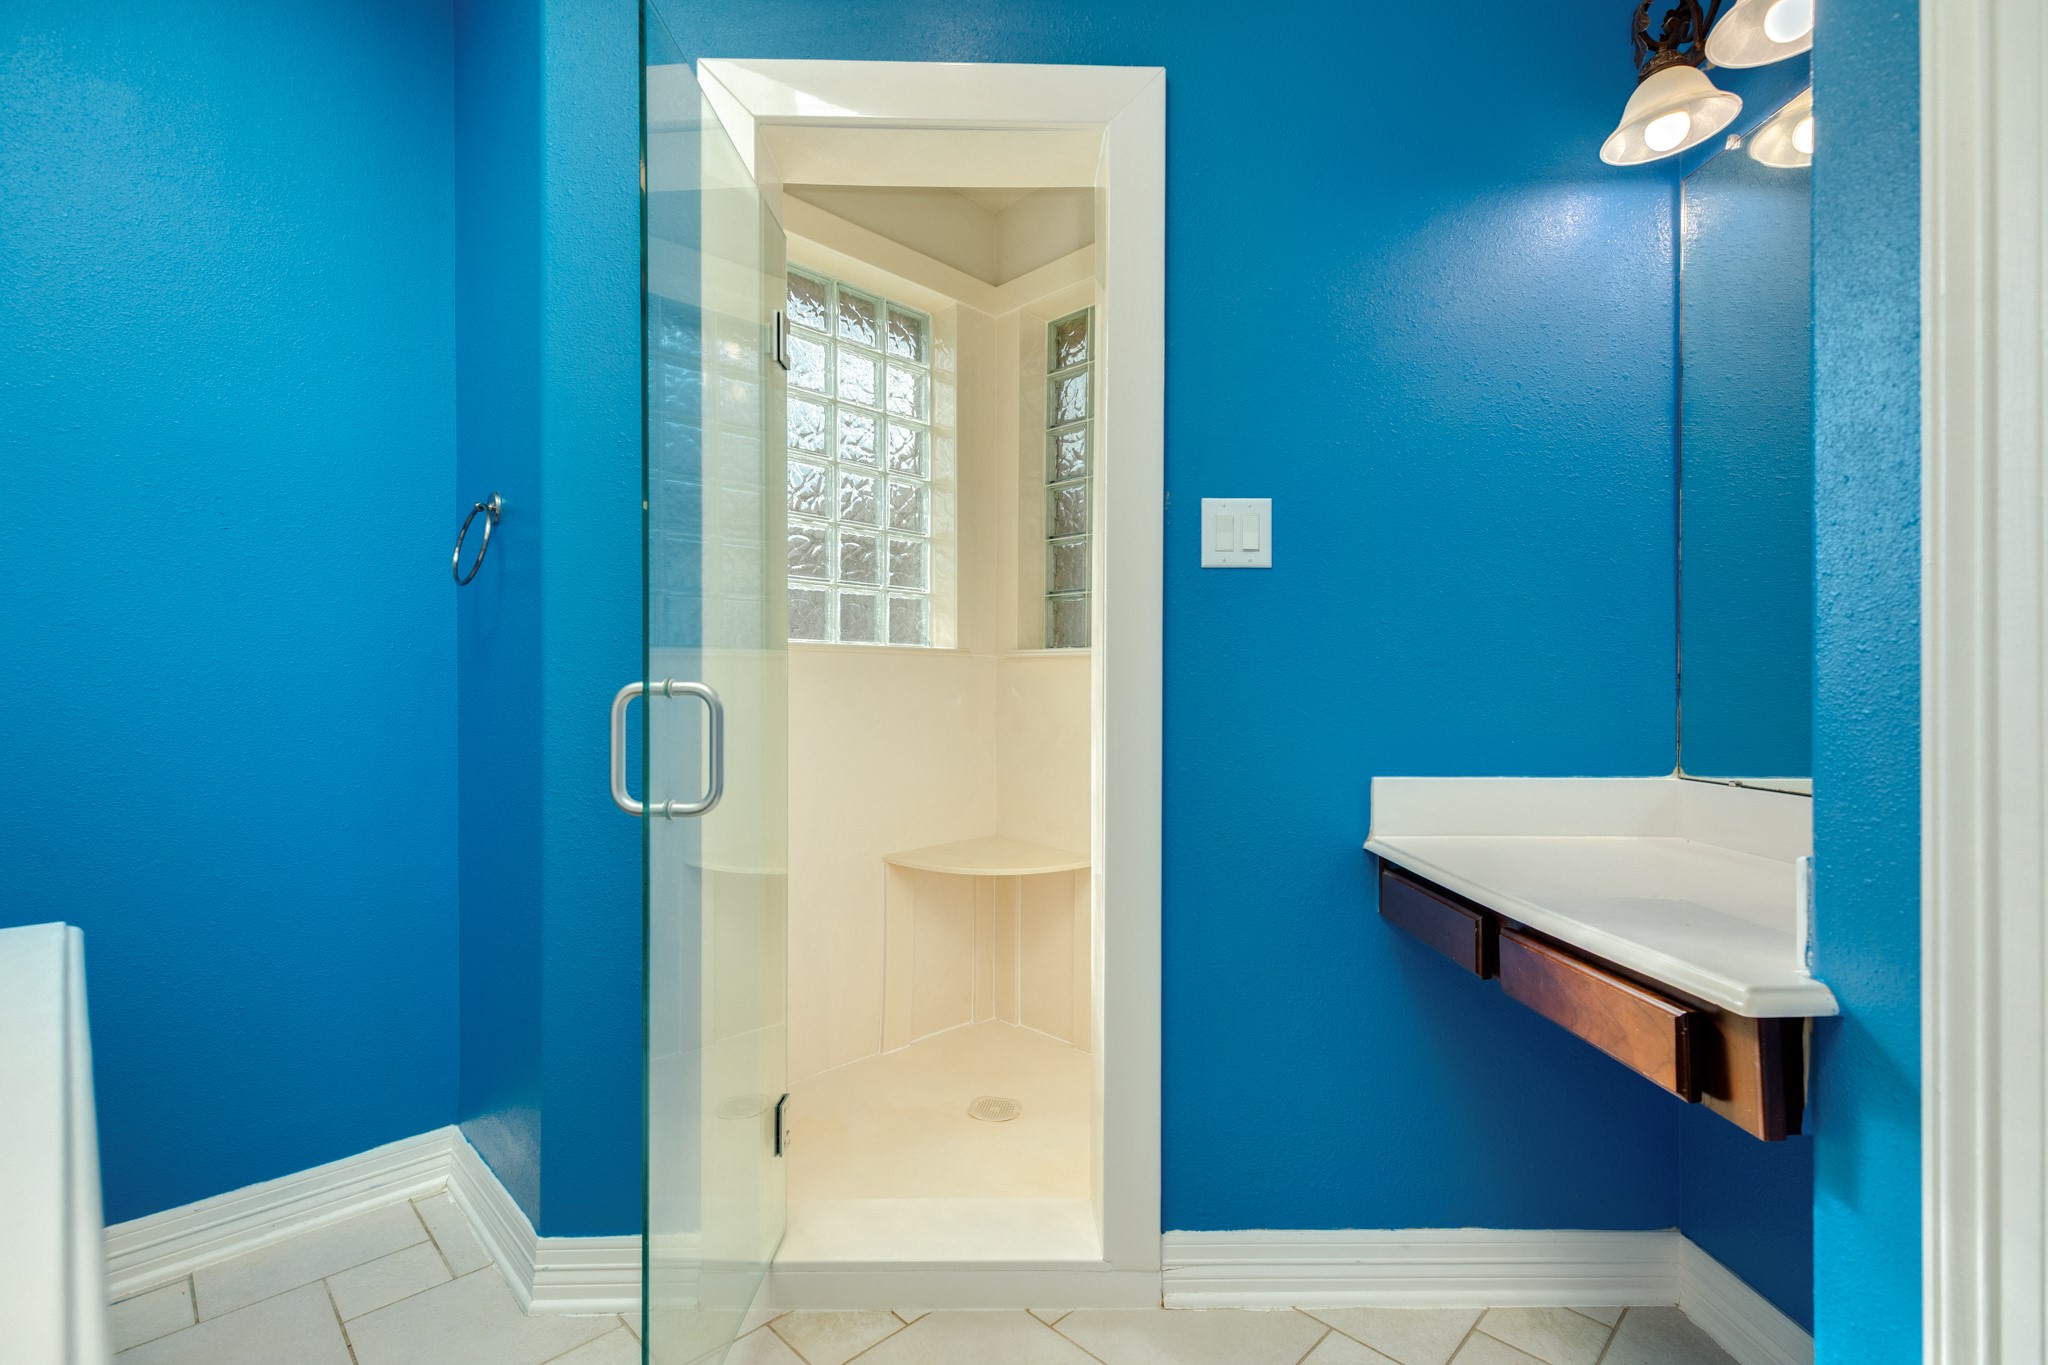
Stunning walk-in shower featuring a sleek glass door, custom shelving with integrated accent lighting, and elegant mirrors. The space is accented by the same beautiful pharmacy-style windows found throughout the bathroom, creating a cohesive and airy aesthetic.
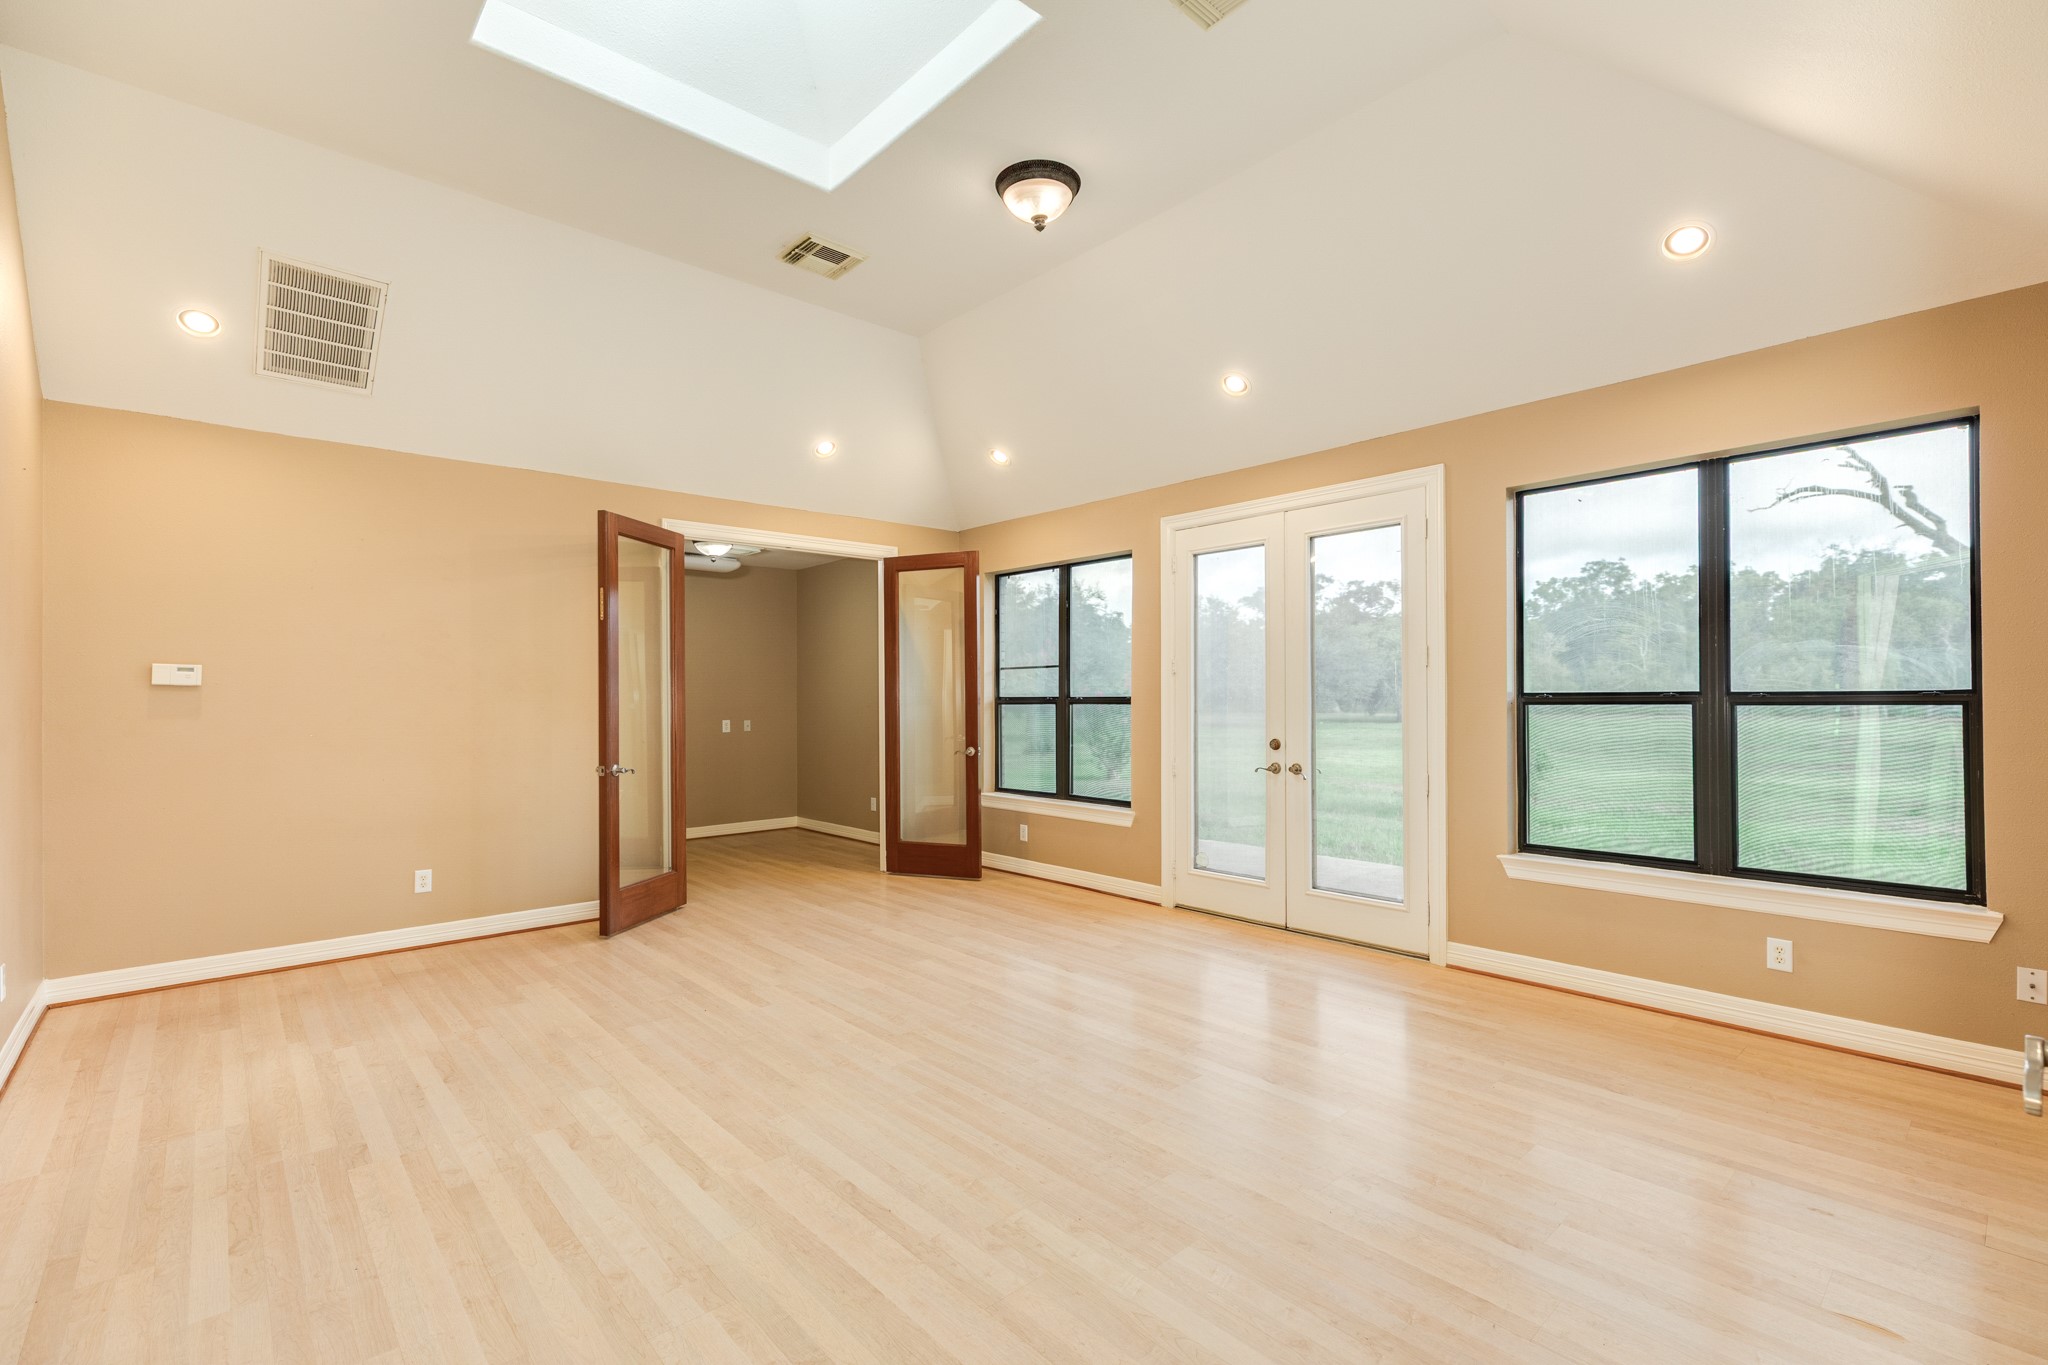
This bonus room features generous dimensions and double glass doors providing direct access to the backyard; additionally, it includes an integrated office space enclosed by double glass doors.
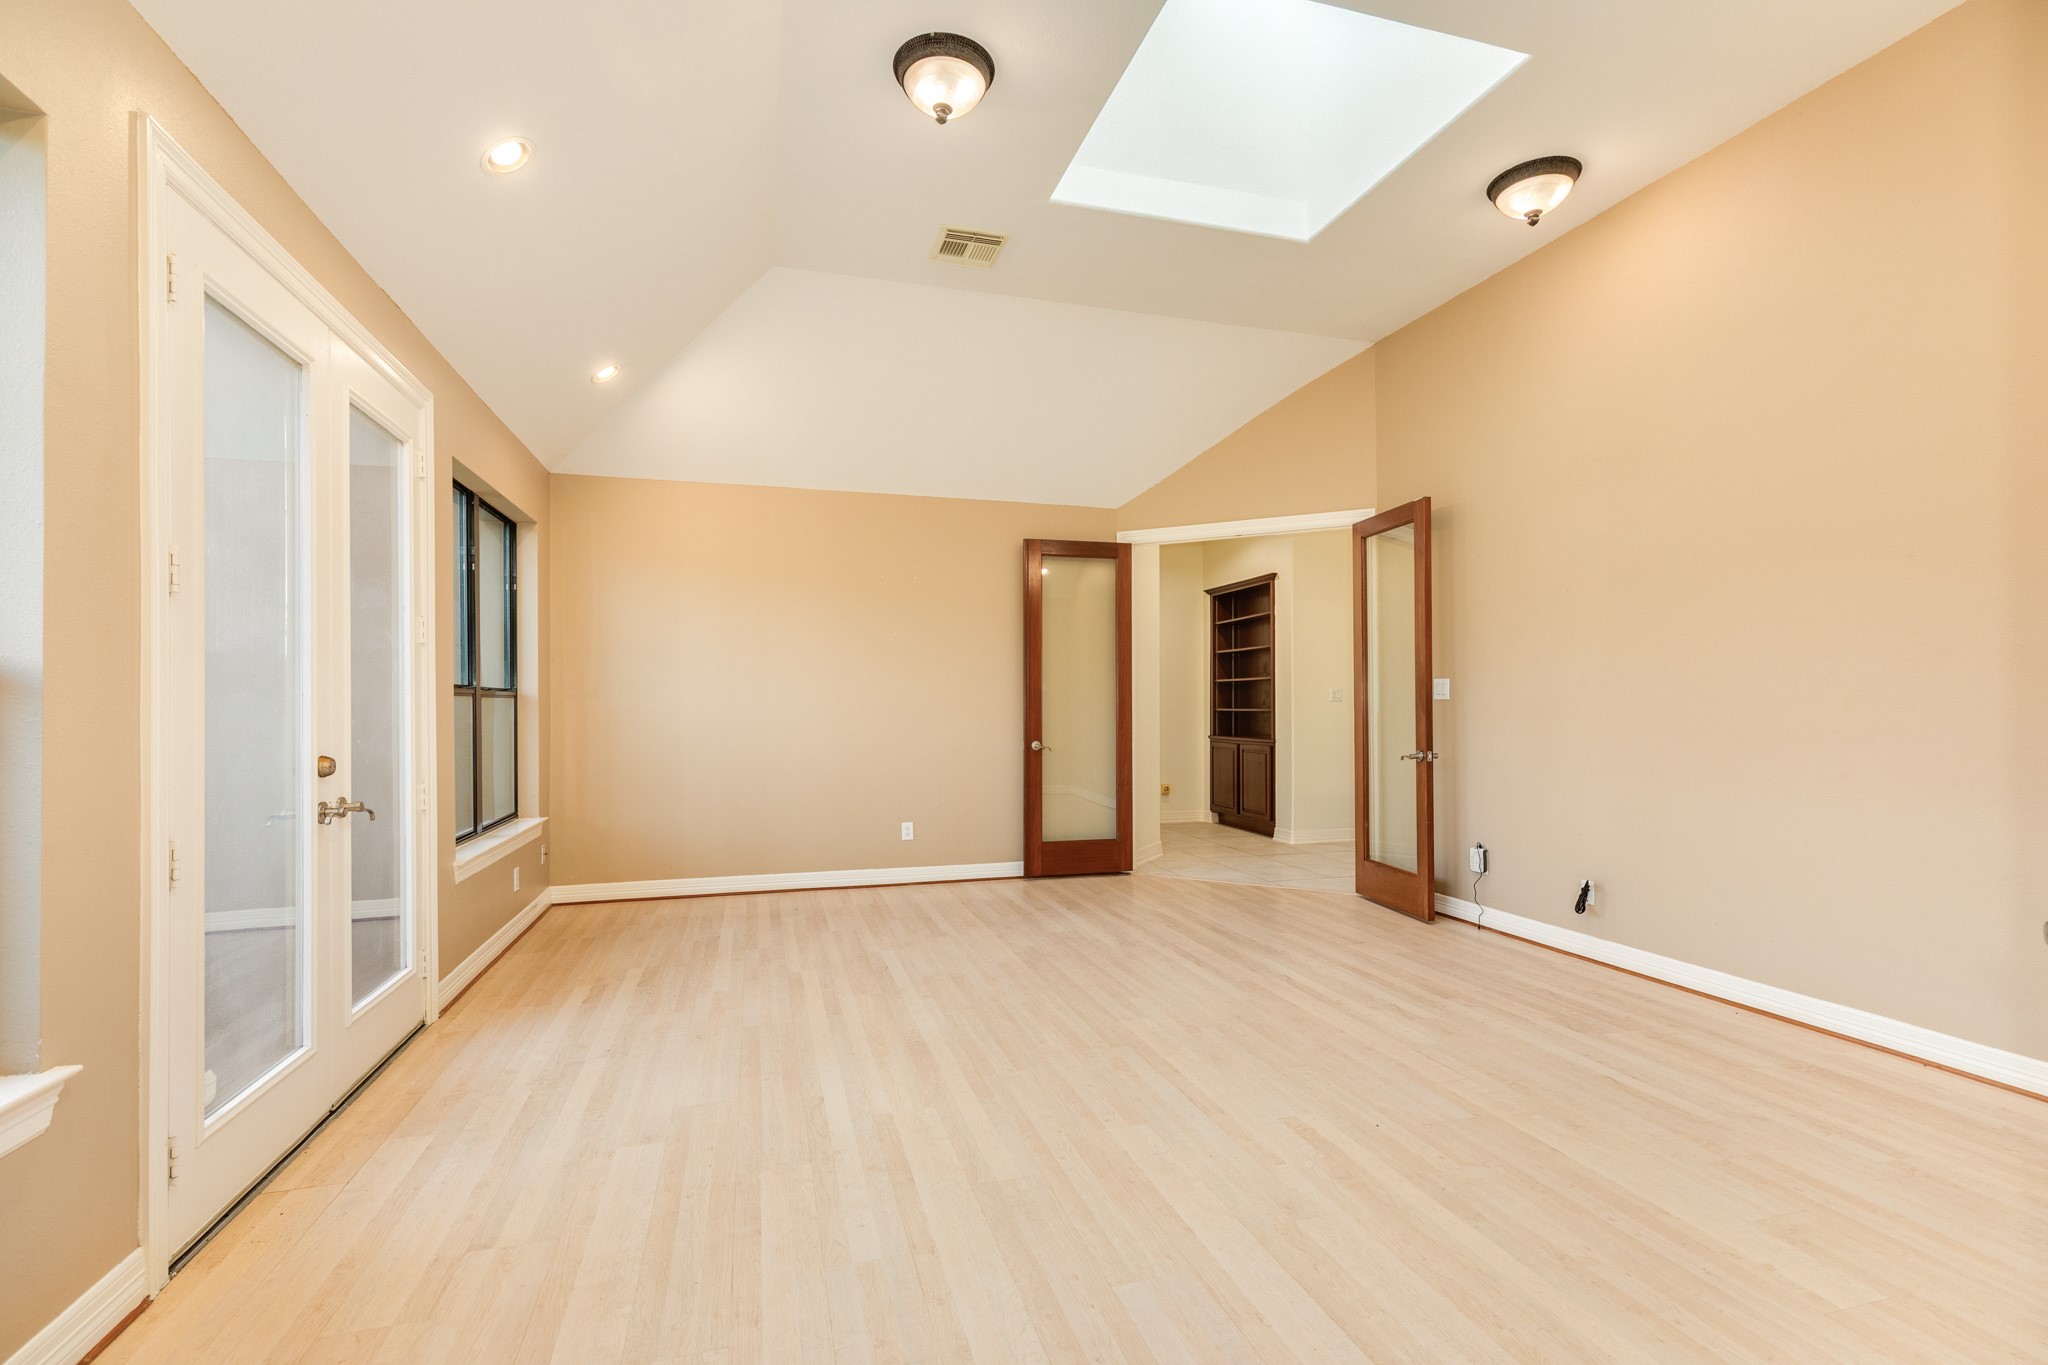
Double door entrance leading to the spacious bonus room, featuring custom built-in shelving in the adjacent hallway area.
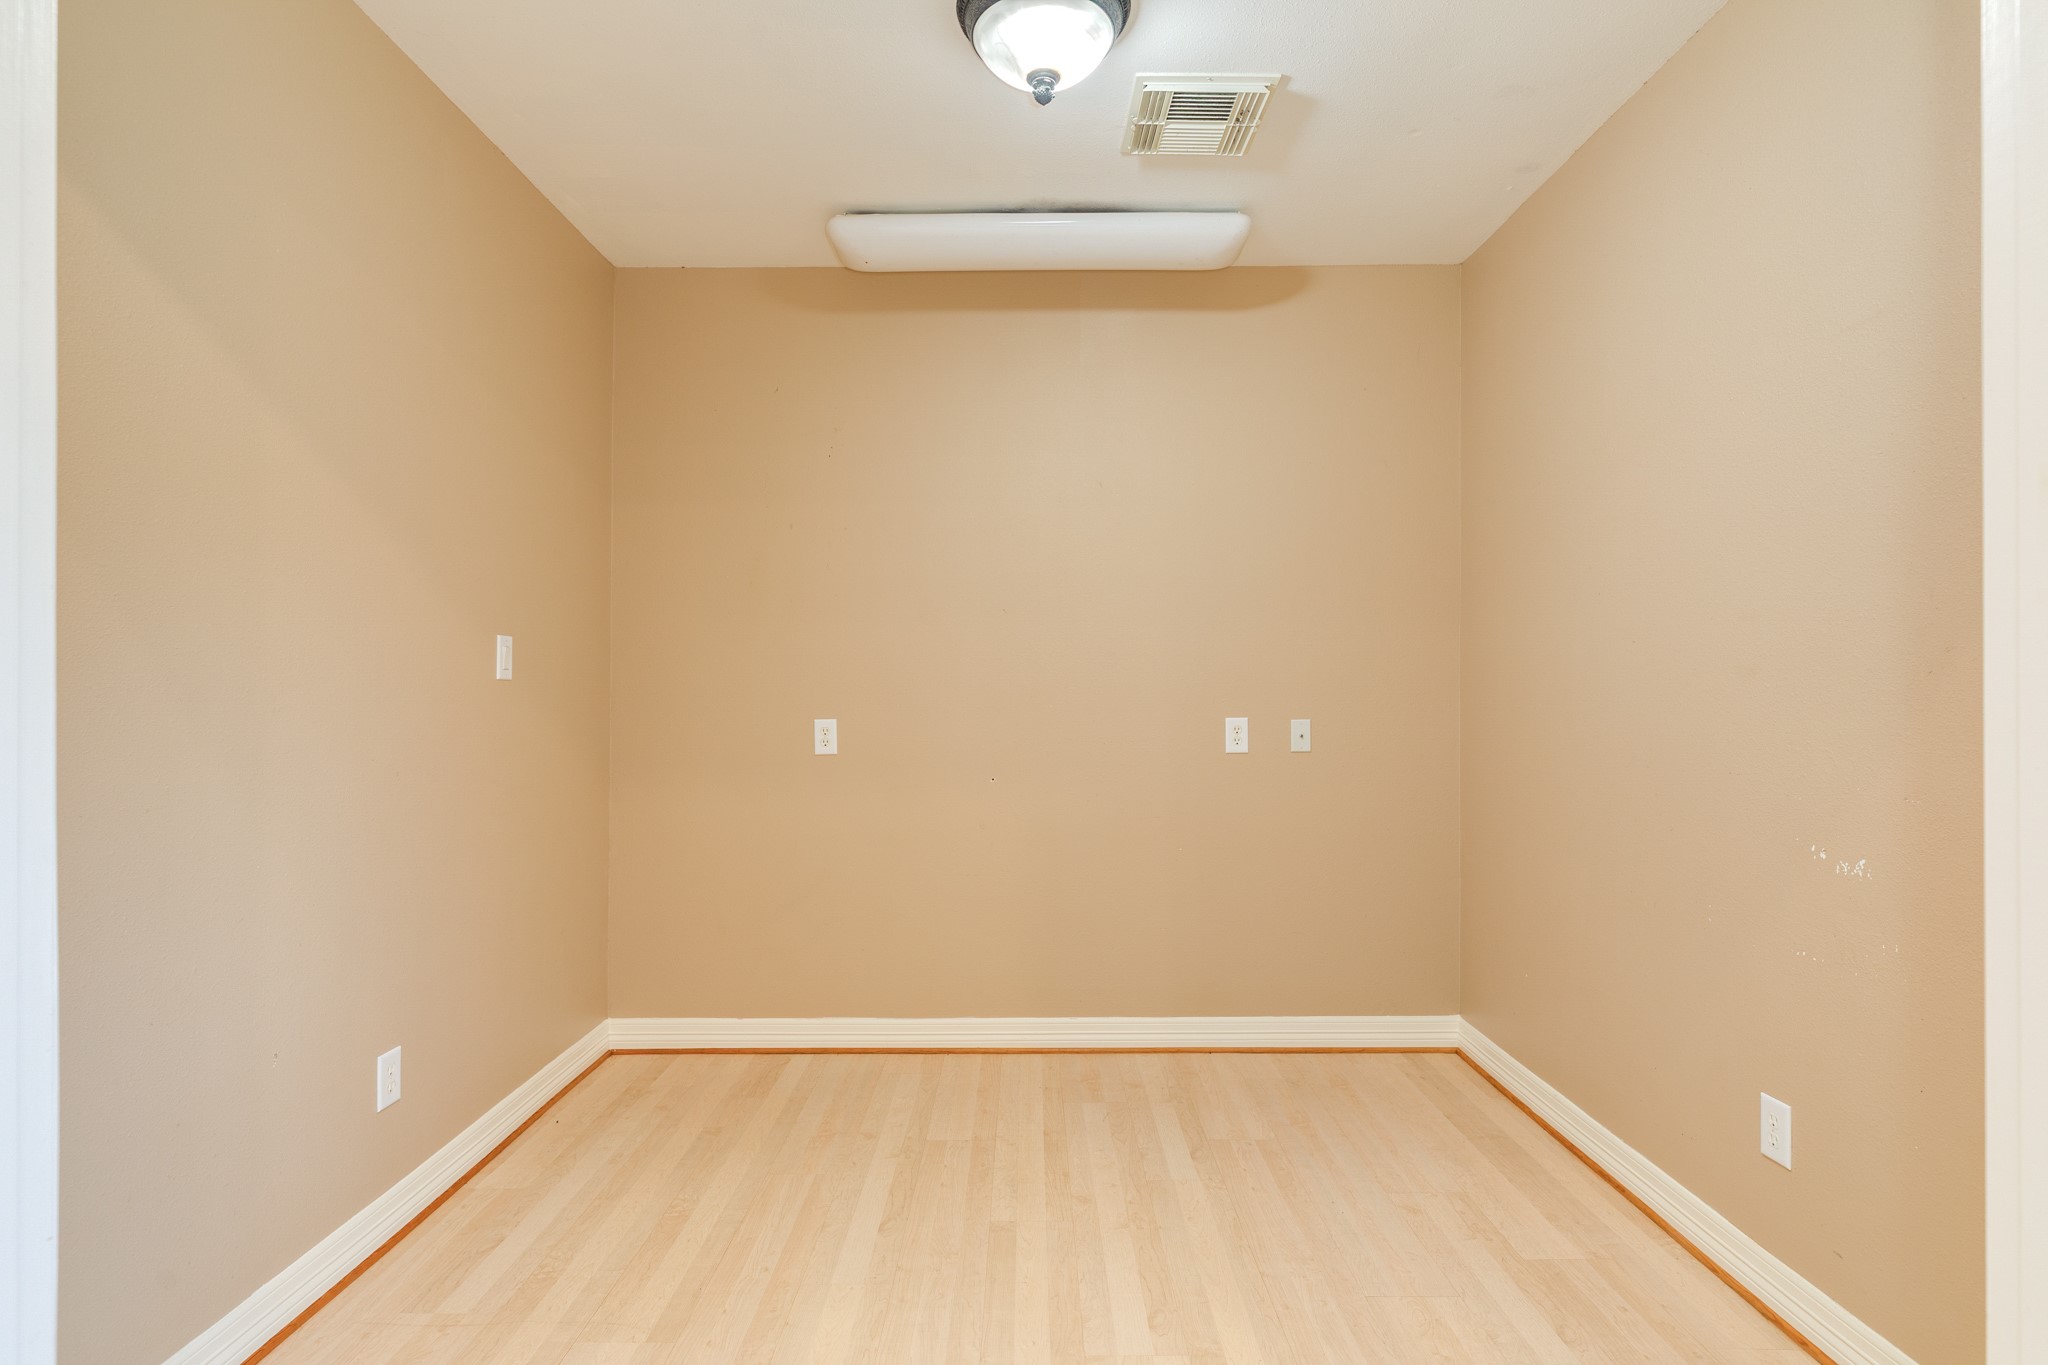
Spacious home office featuring amplel light and a versatile layout, perfectly designed for remote work productivity.
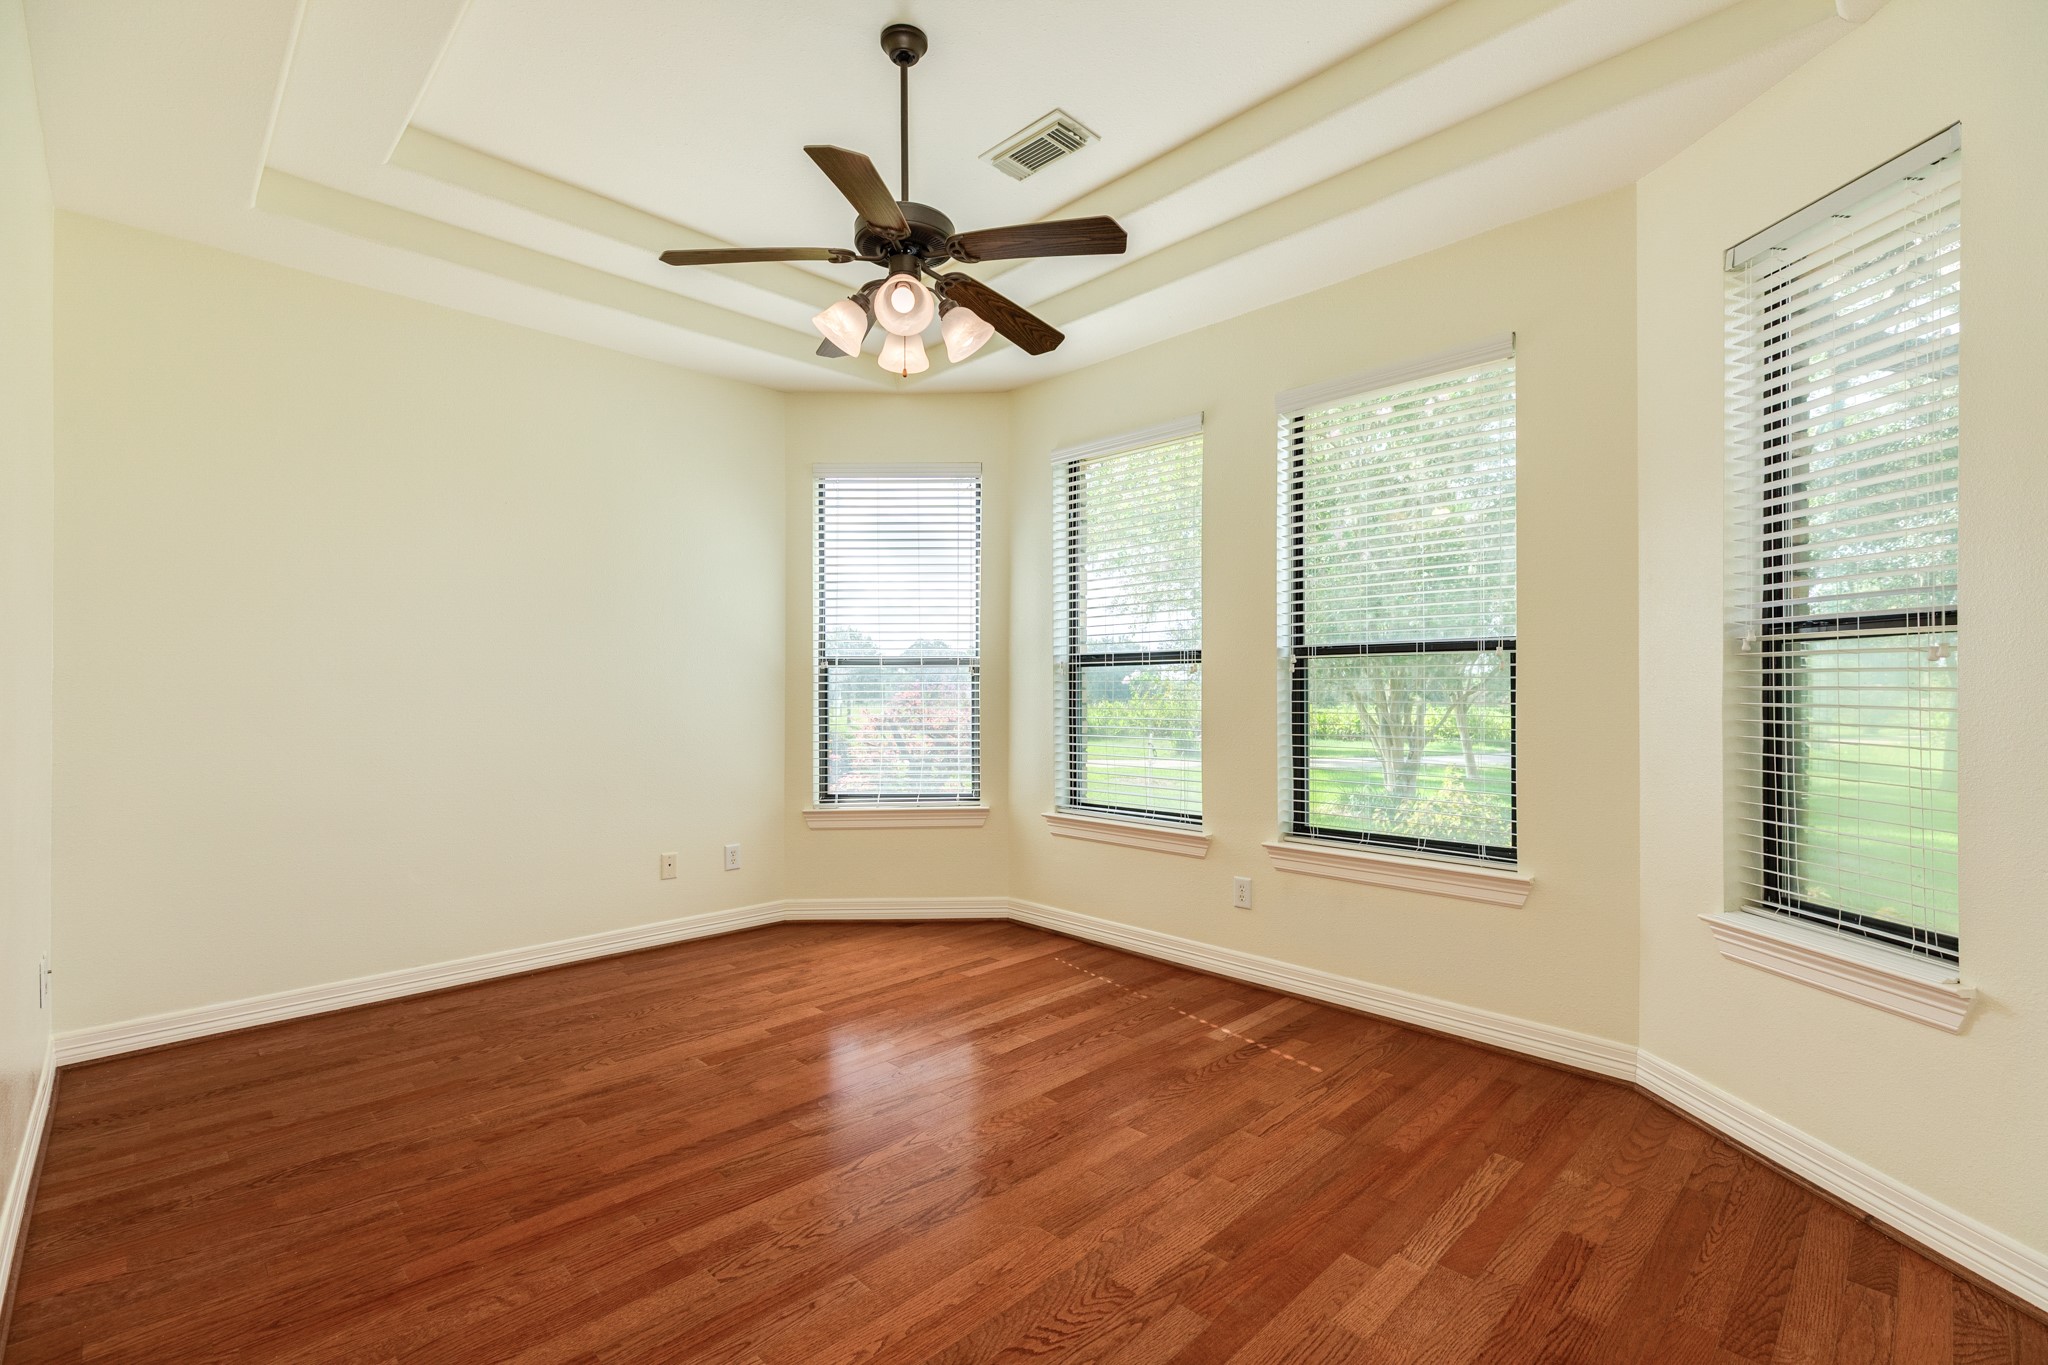
Guest bedroom featuring a flexible layout with an en-suite entrance, providing convenient private access from the bedroom as well as dual-entry access from the hallway for guests
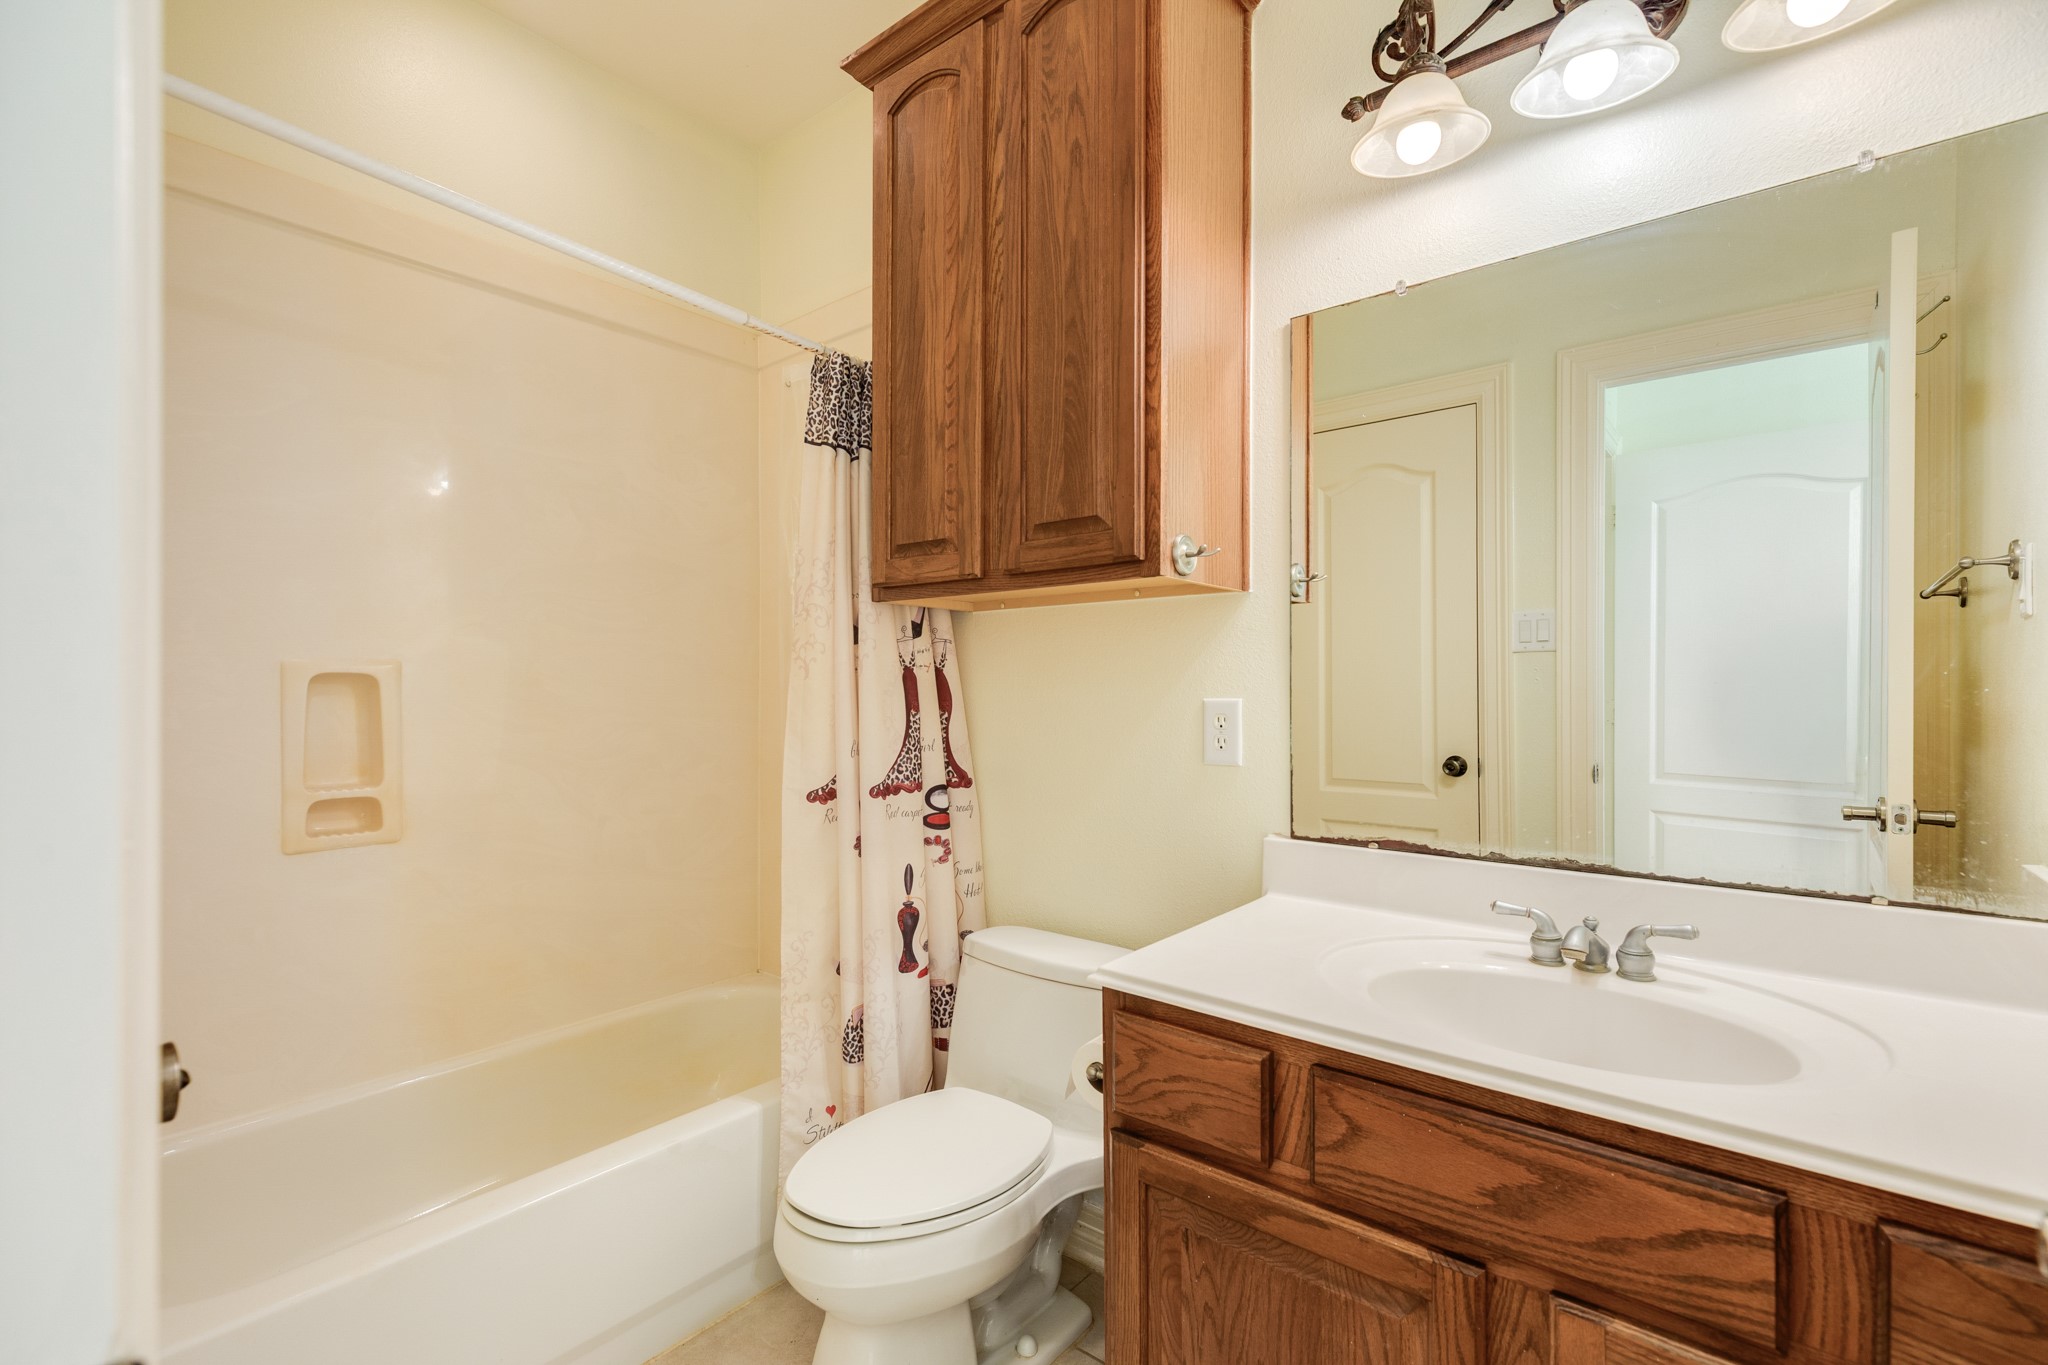
Guest bathroom featuring convenient dual-access entries from both the primary bedroom and the main hallway, offering both privacy and accessibility for residents and guests alike.
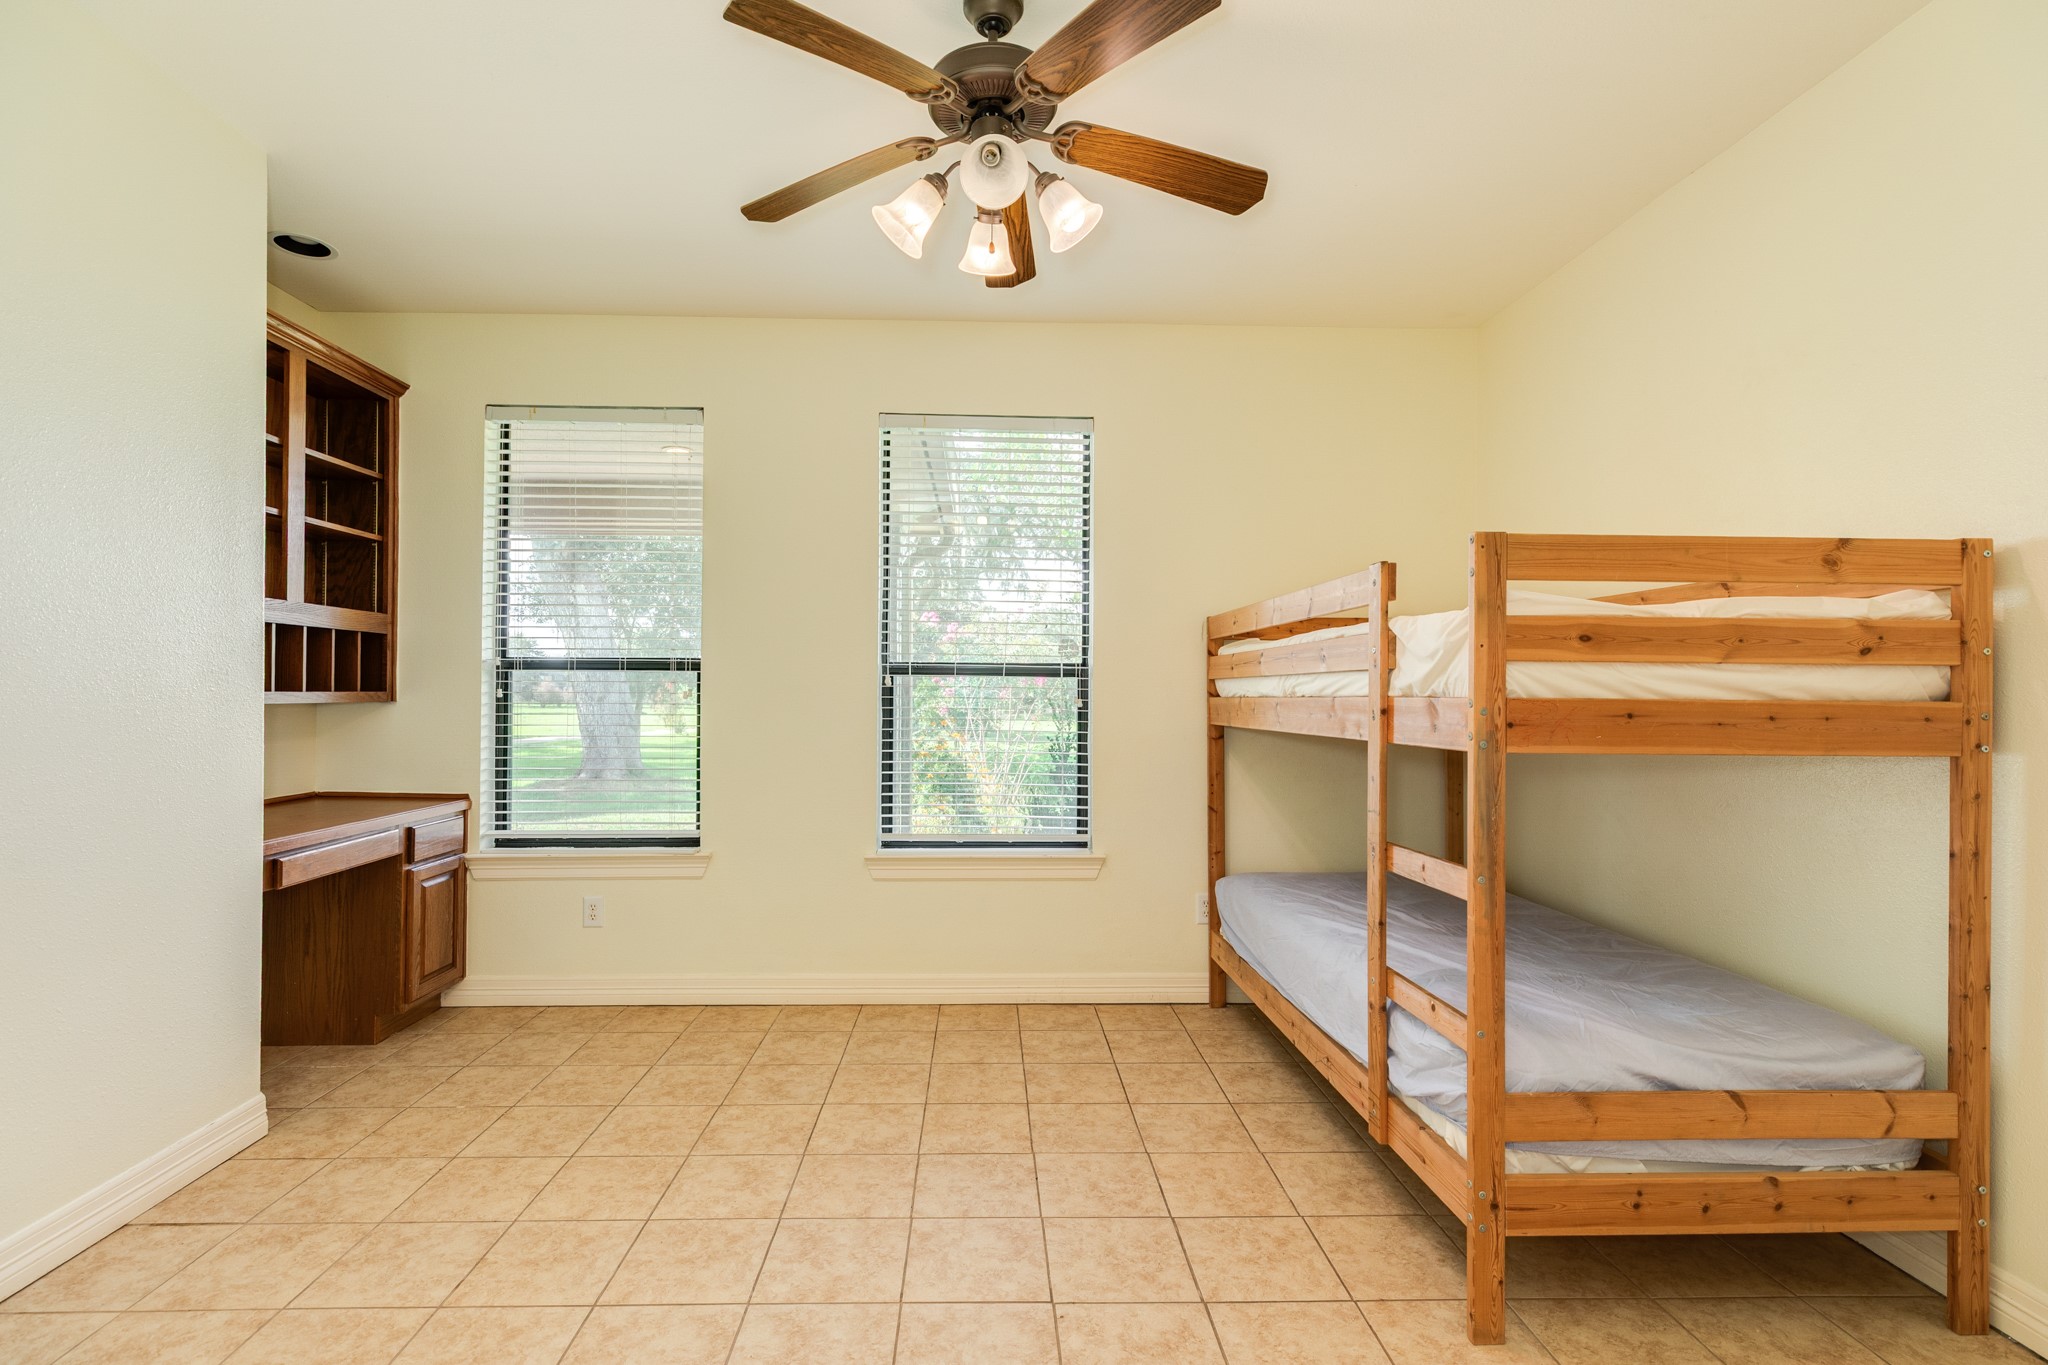
Bedroom 3 features custom built-ins perfect for homework or gaming, complemented by two large windows overlooking the side yard, durable tile flooring, and a ceiling fan.
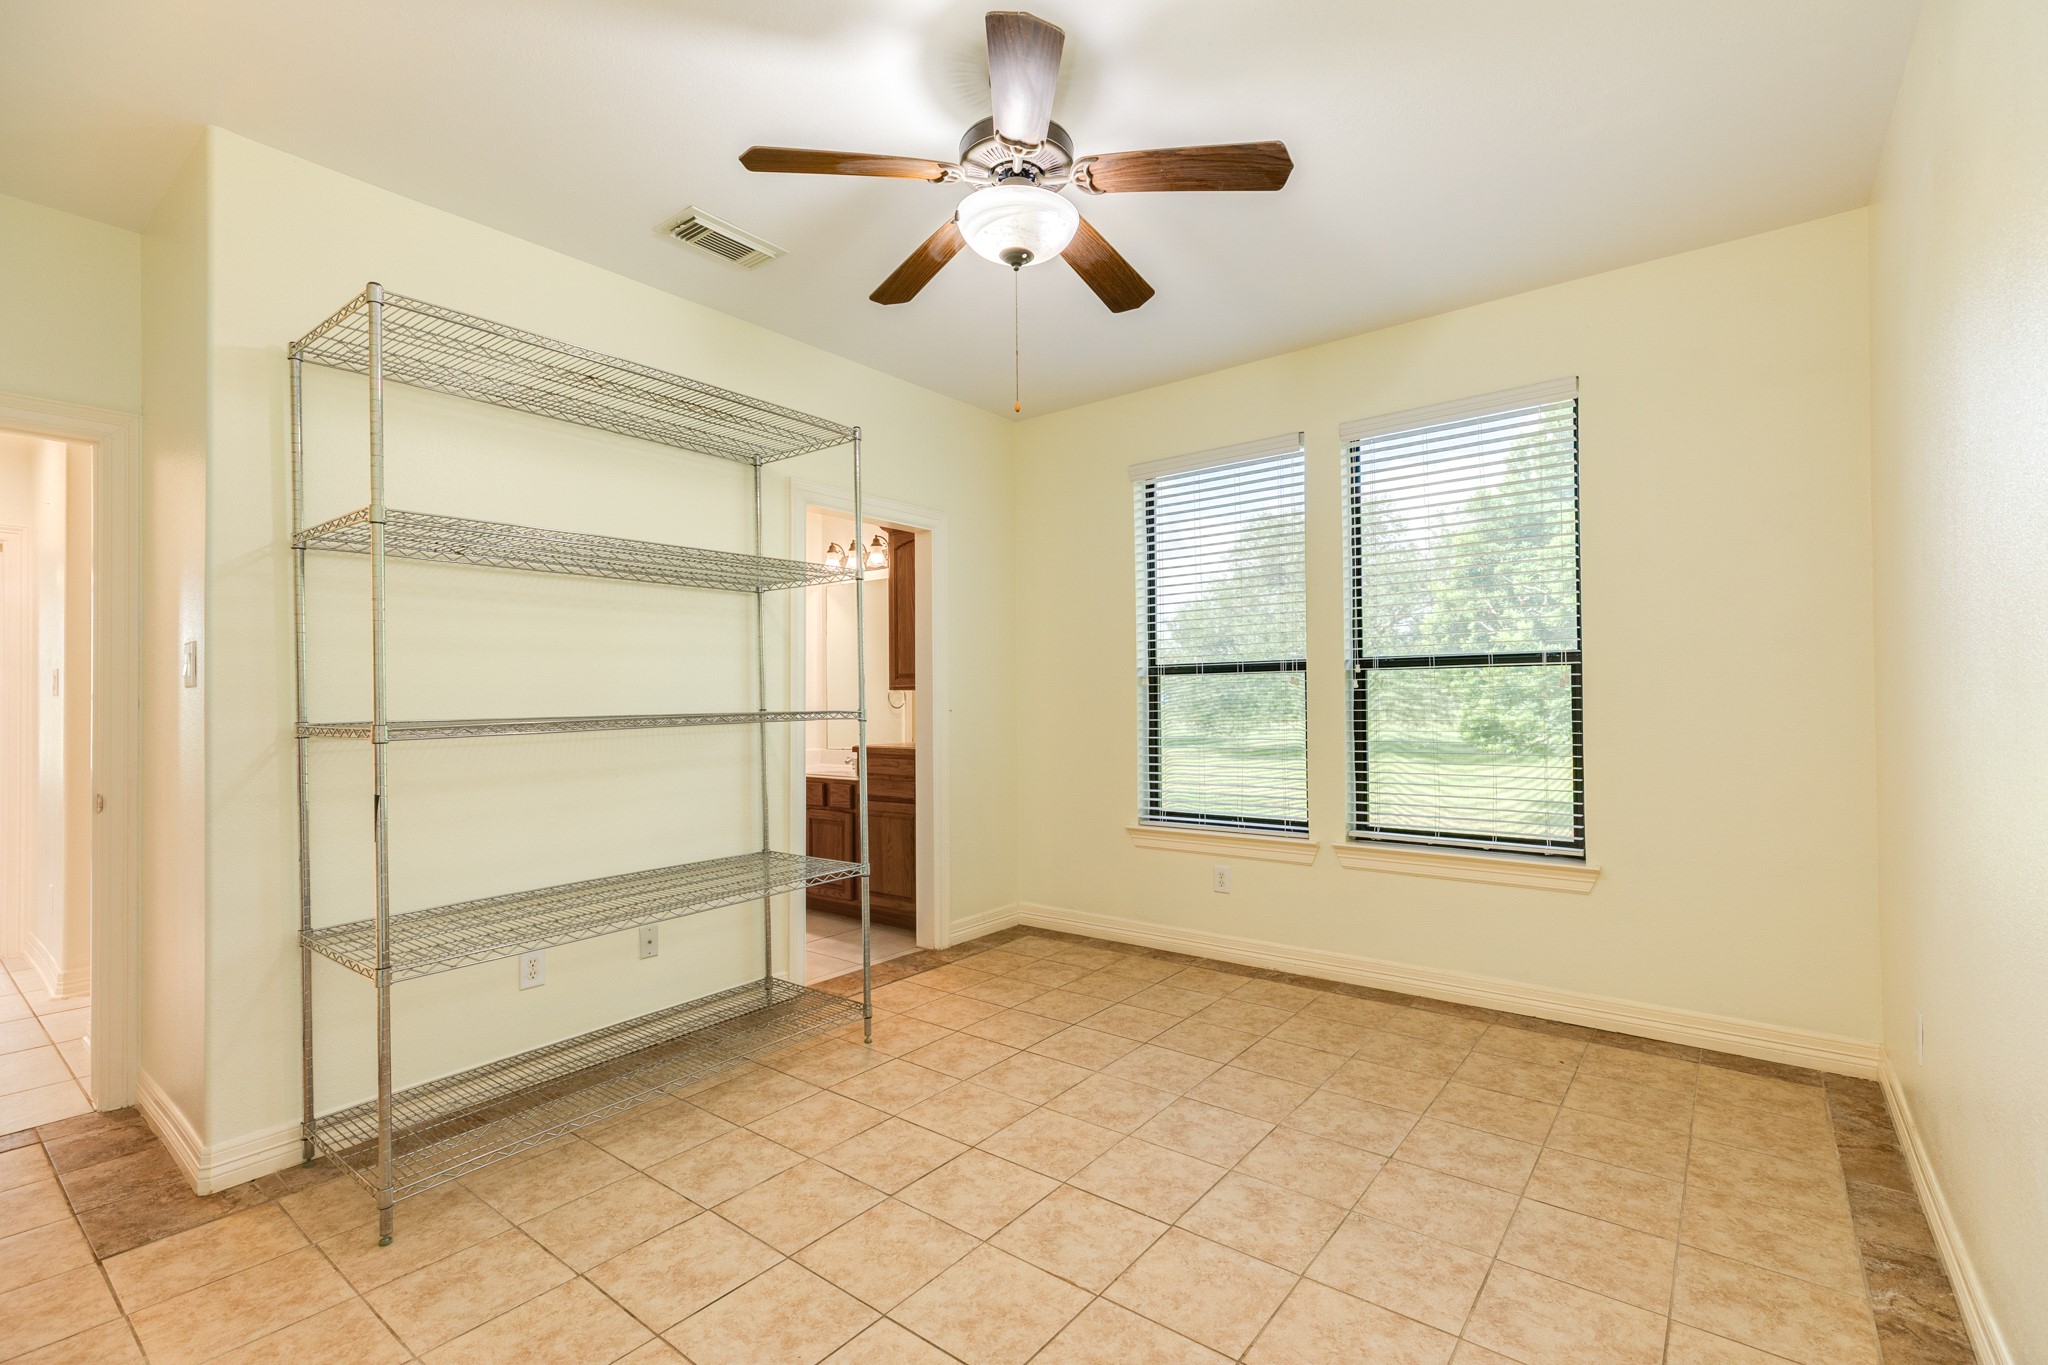
Spacious fourth bedroom featuring elegant tile flooring and expansive windows that fill the room with natural light. This bedroom offers the convenience of direct access to a well-appointed shared bathroom, which also provides a private entrance from the third bedroom, creating a functional Jack-and-Jill style layout.
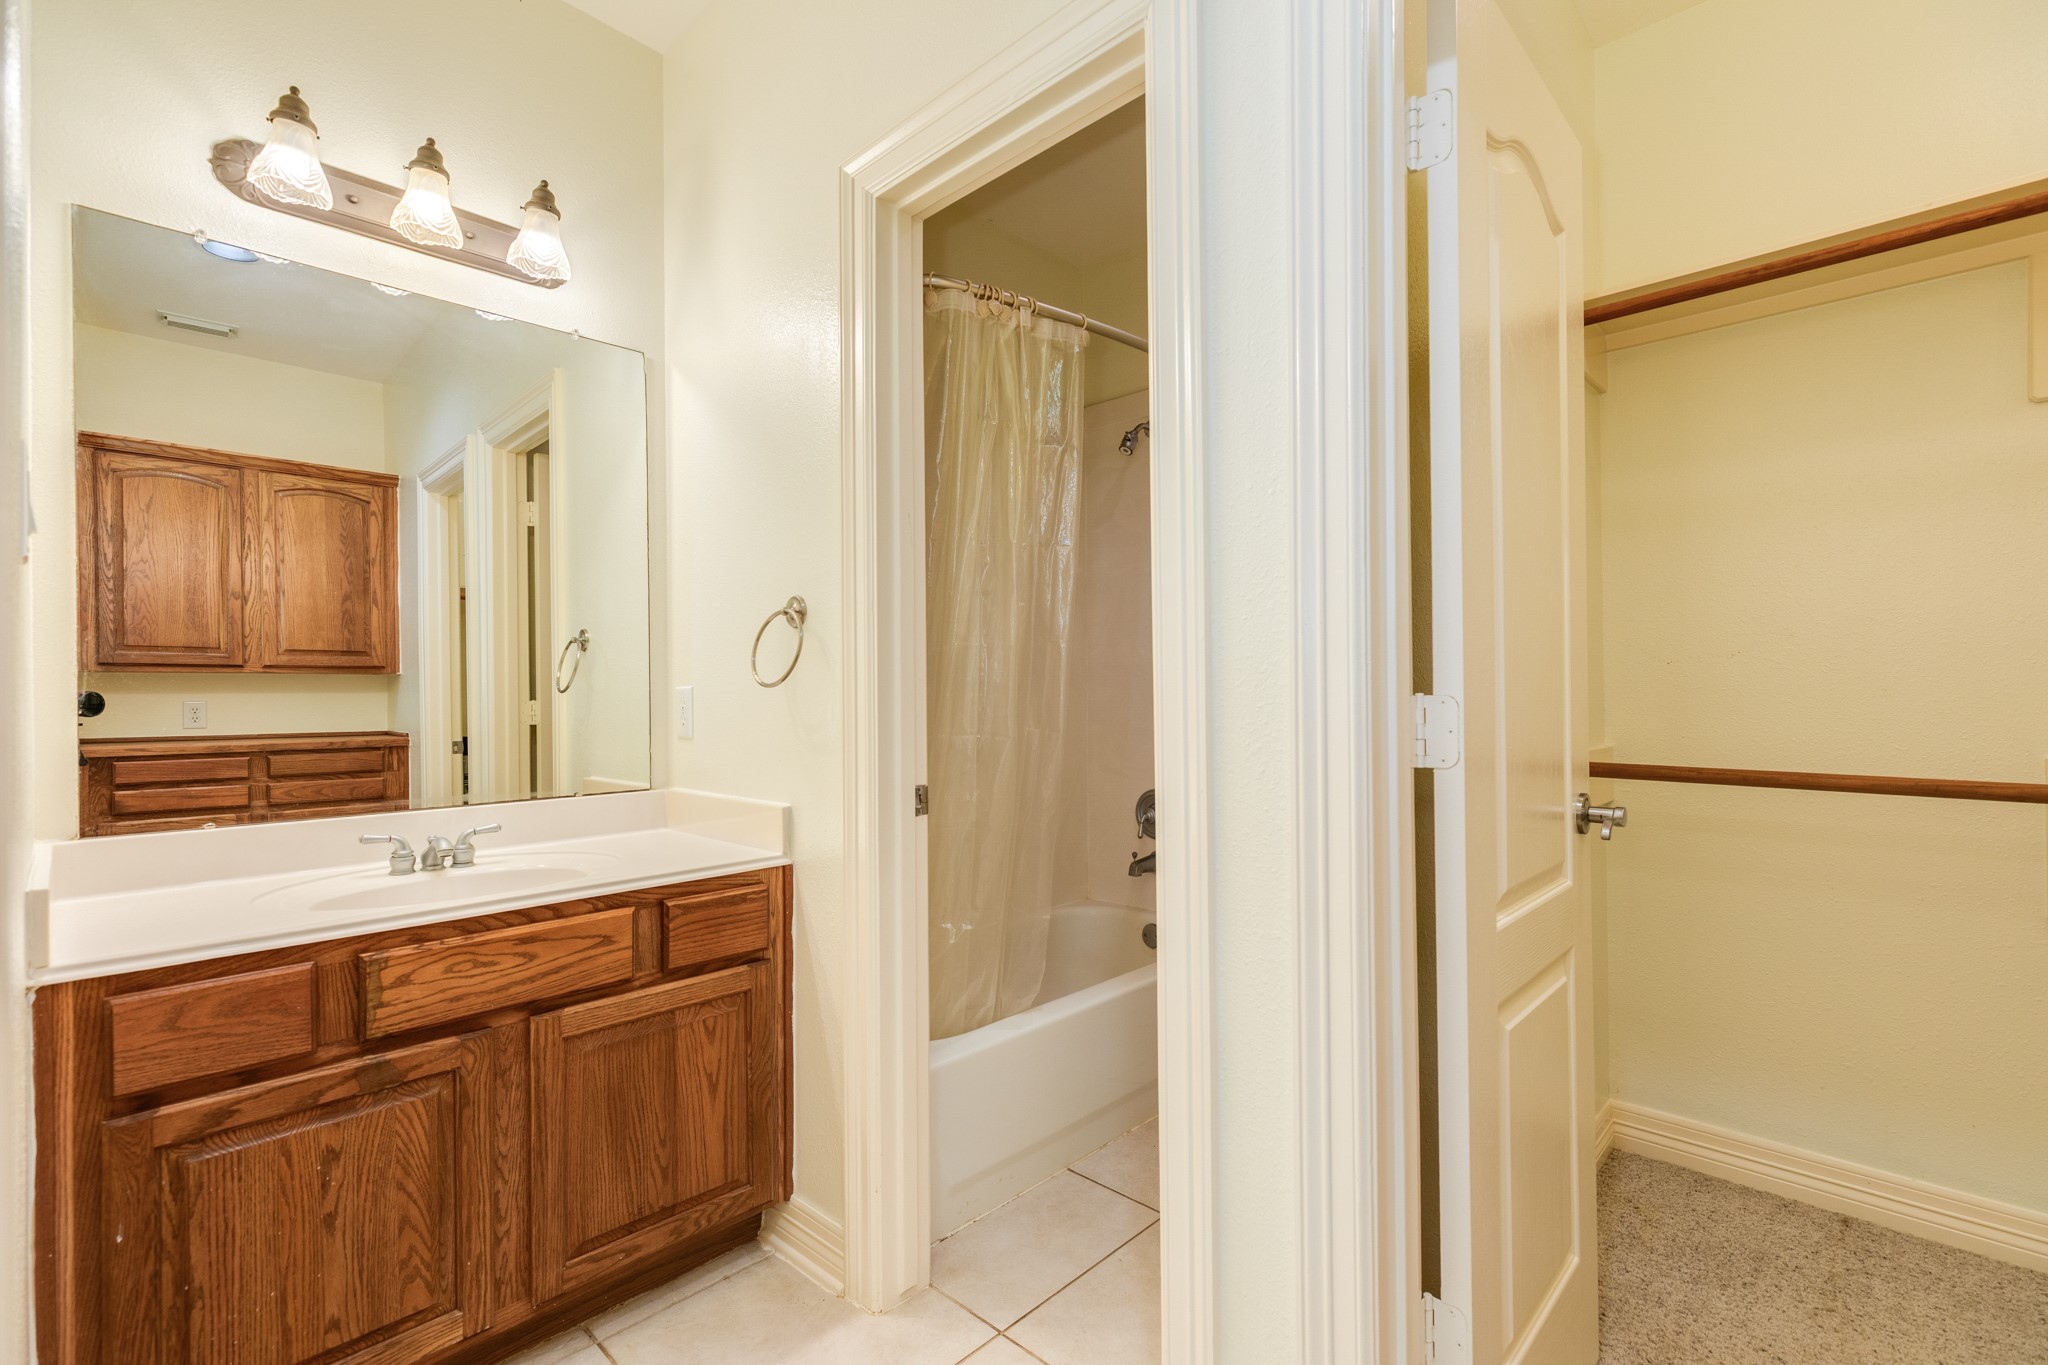
This Jack and Jill bathroom is conveniently situated between the third and fourth bedrooms, both of which feature spacious walk-in closets.
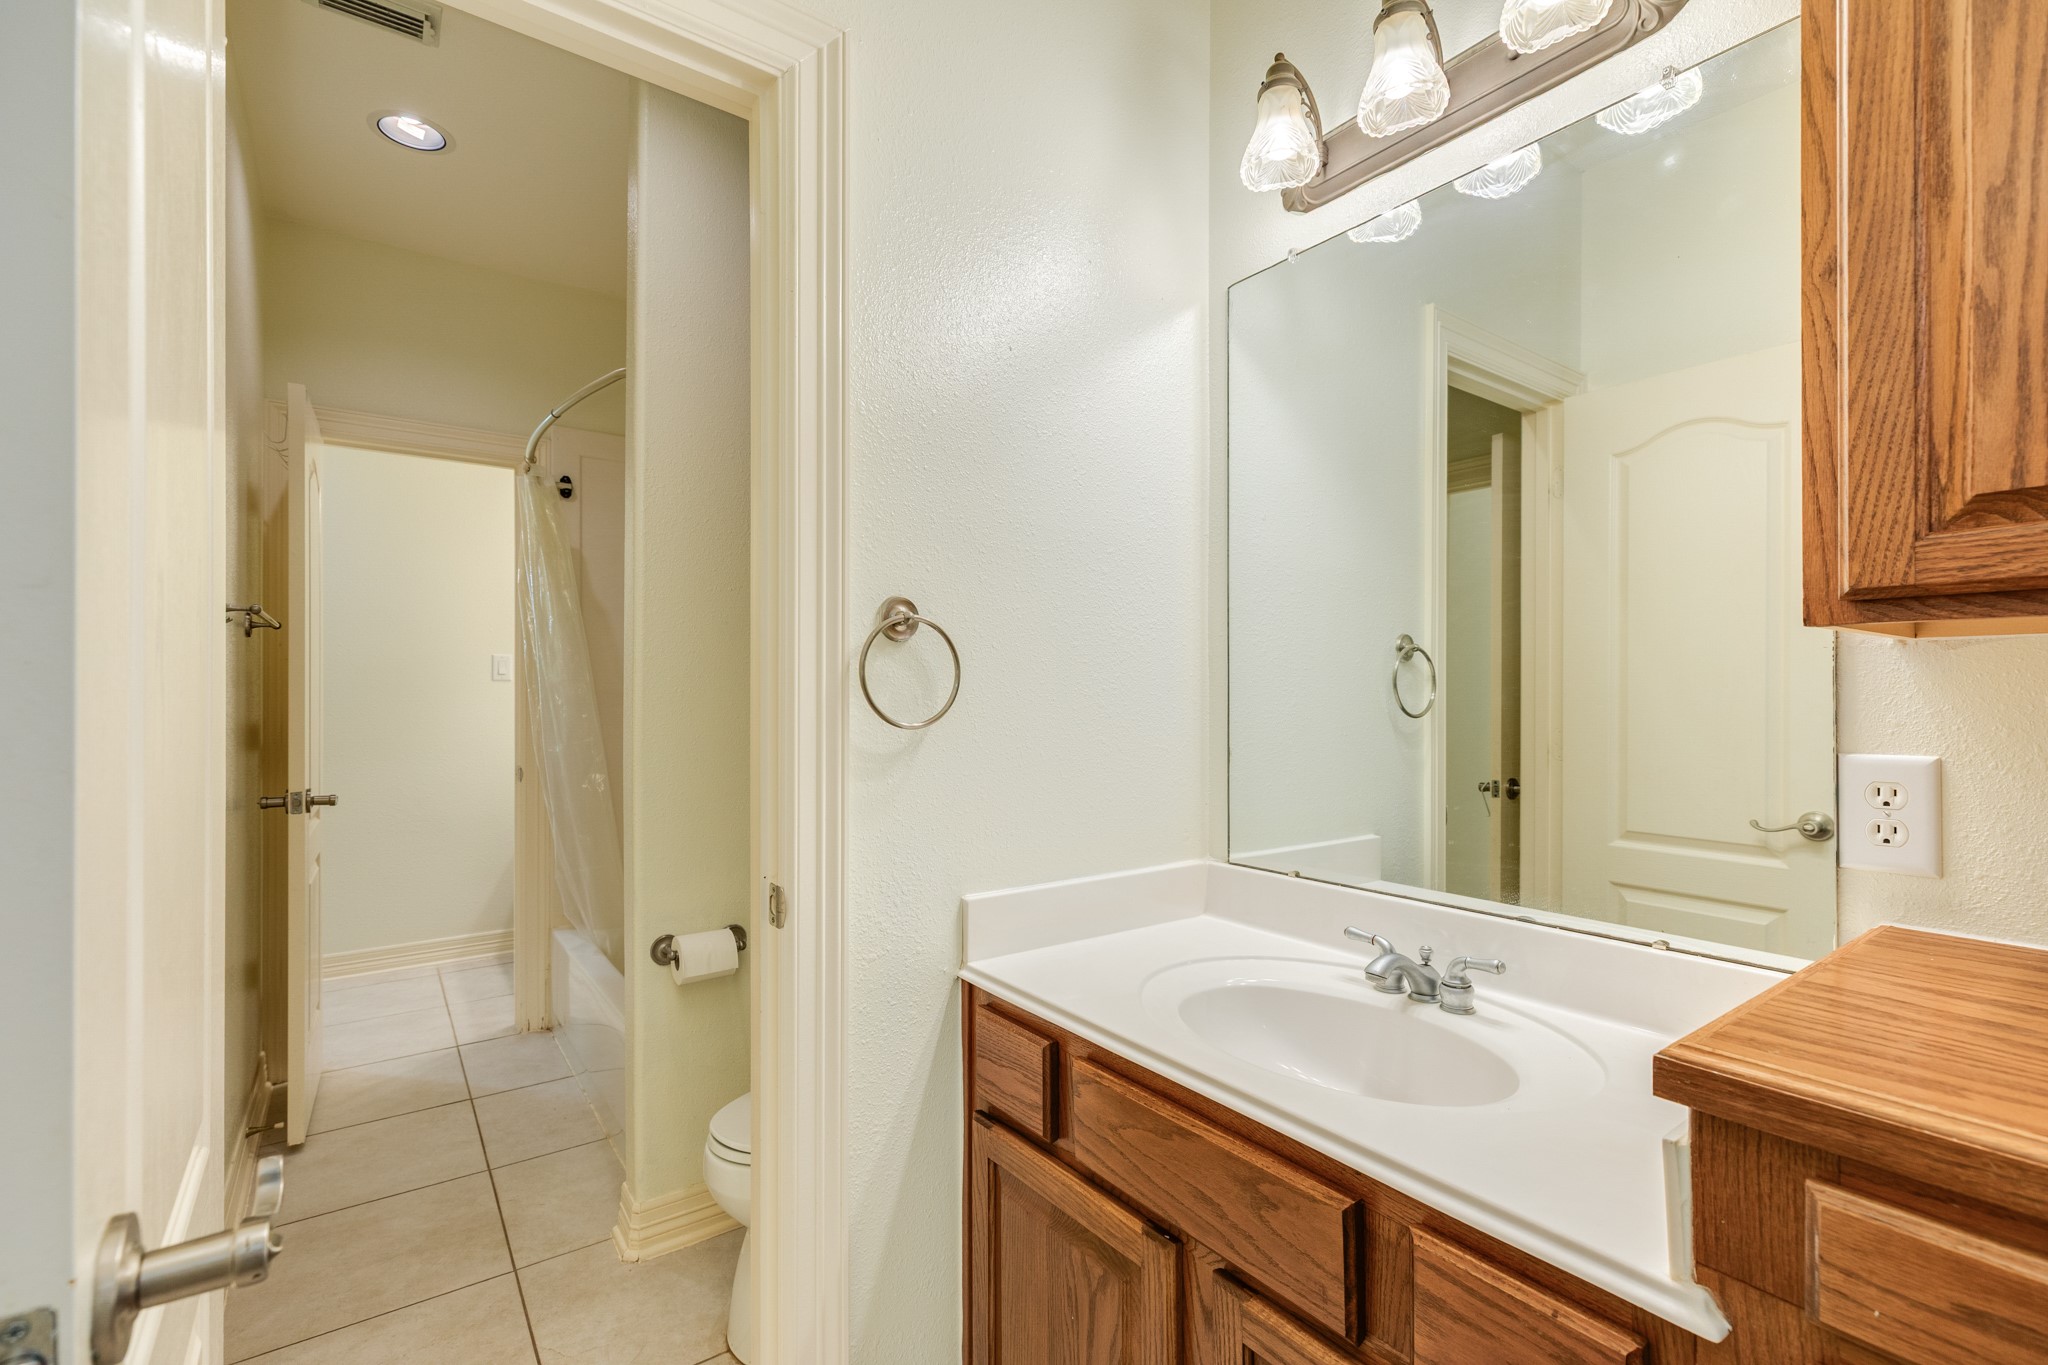
Second view of the Jack and Jill bathroom featuring double vanity sinks and direct bedroom access.
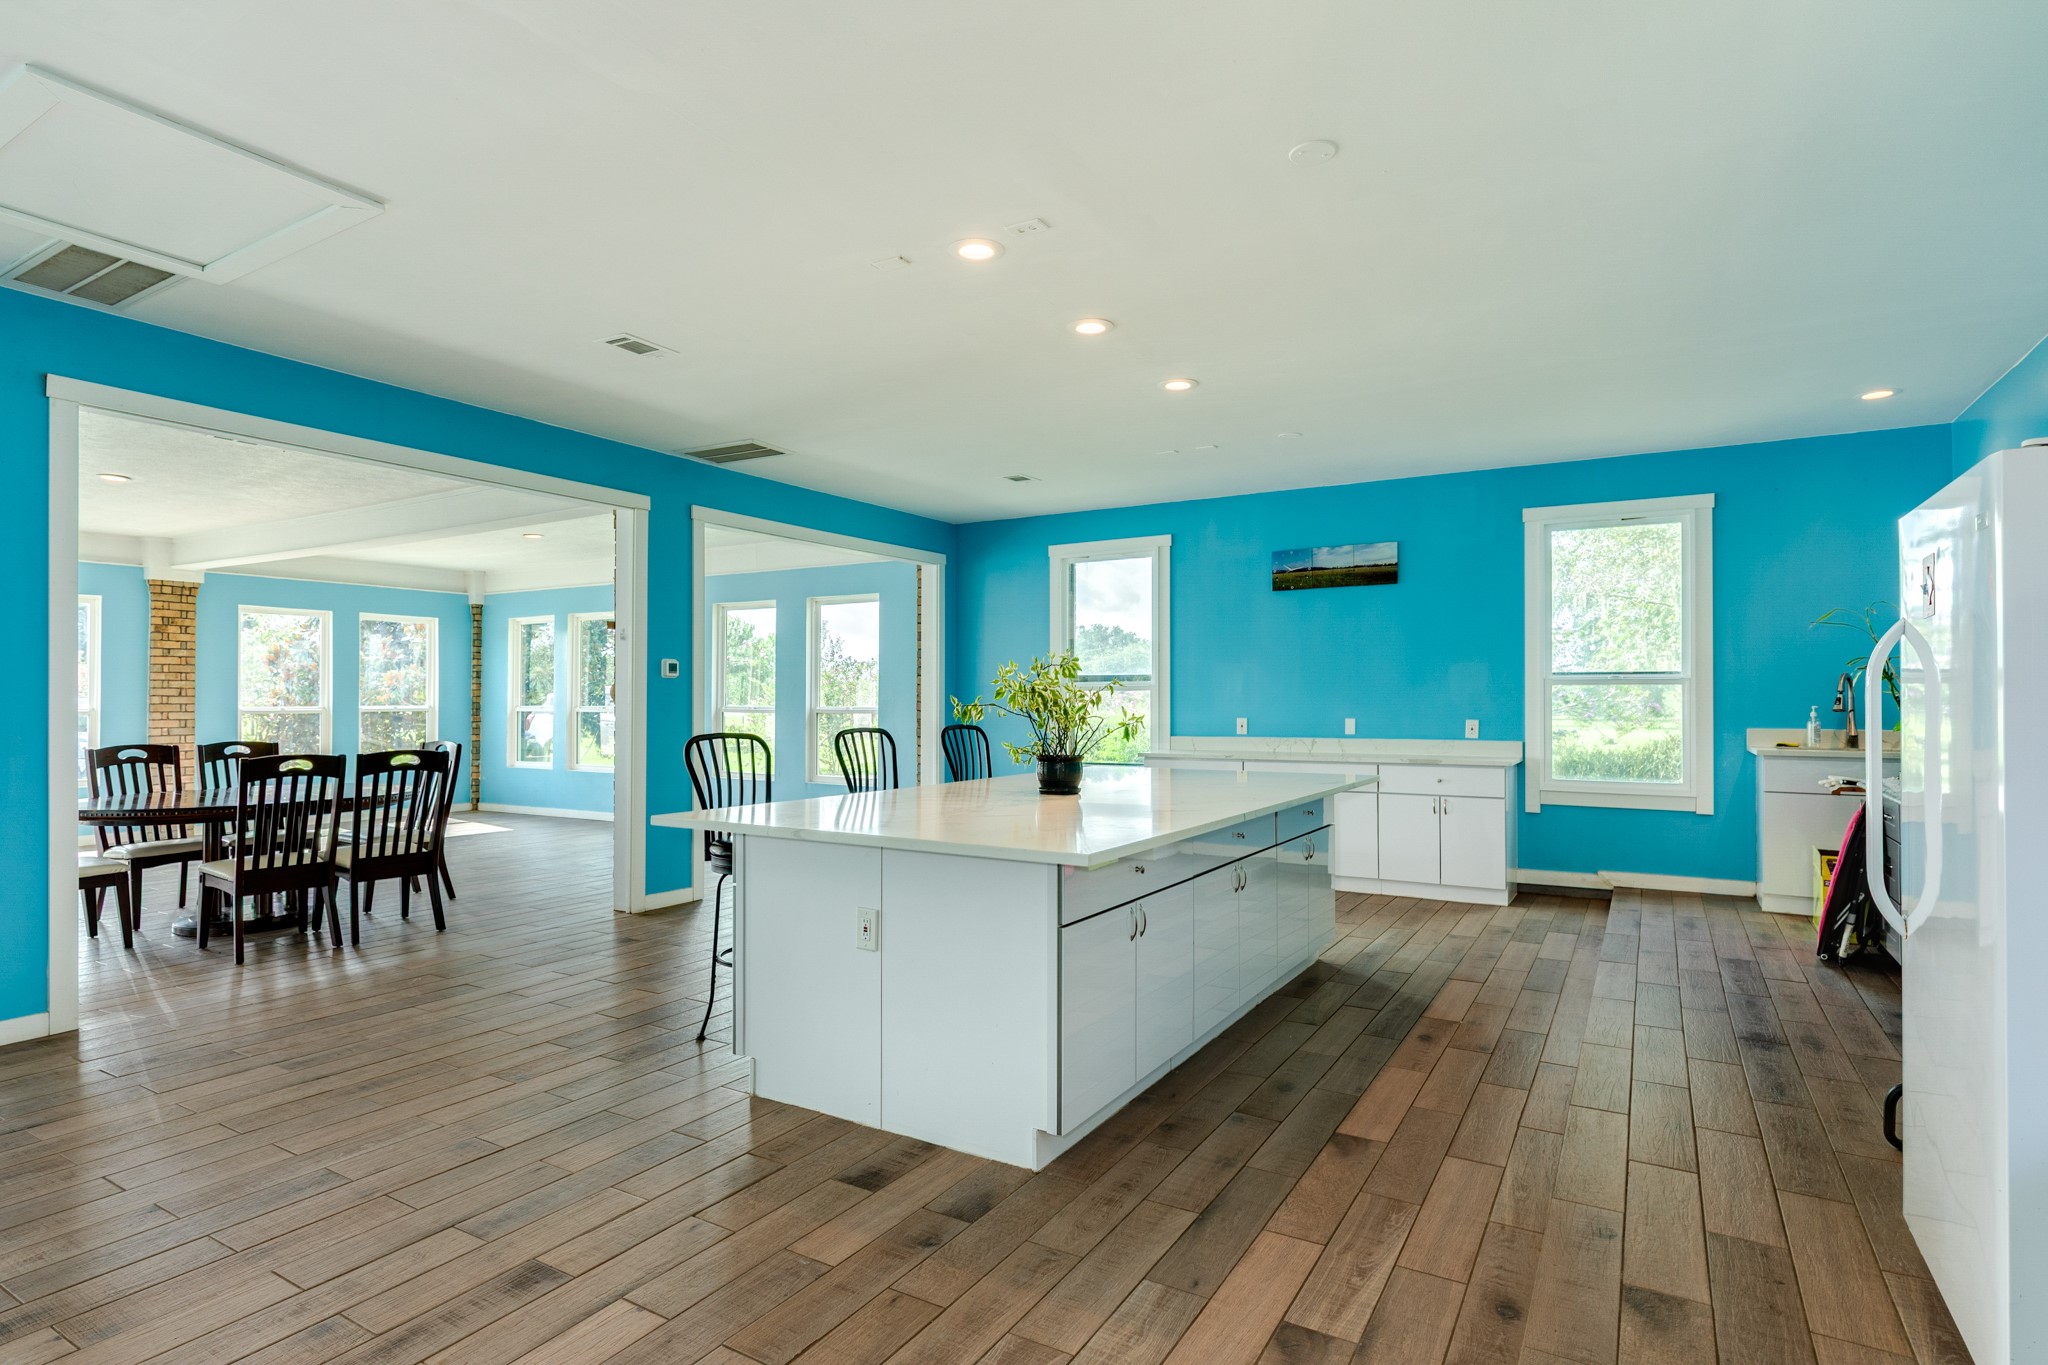
This space represents the former location of the detached three-car garage, now transformed into a versatile eating and entertaining area. Features include elegant tile flooring, multiple countertops, and an ideal layout for hosting gatherings and catering events.
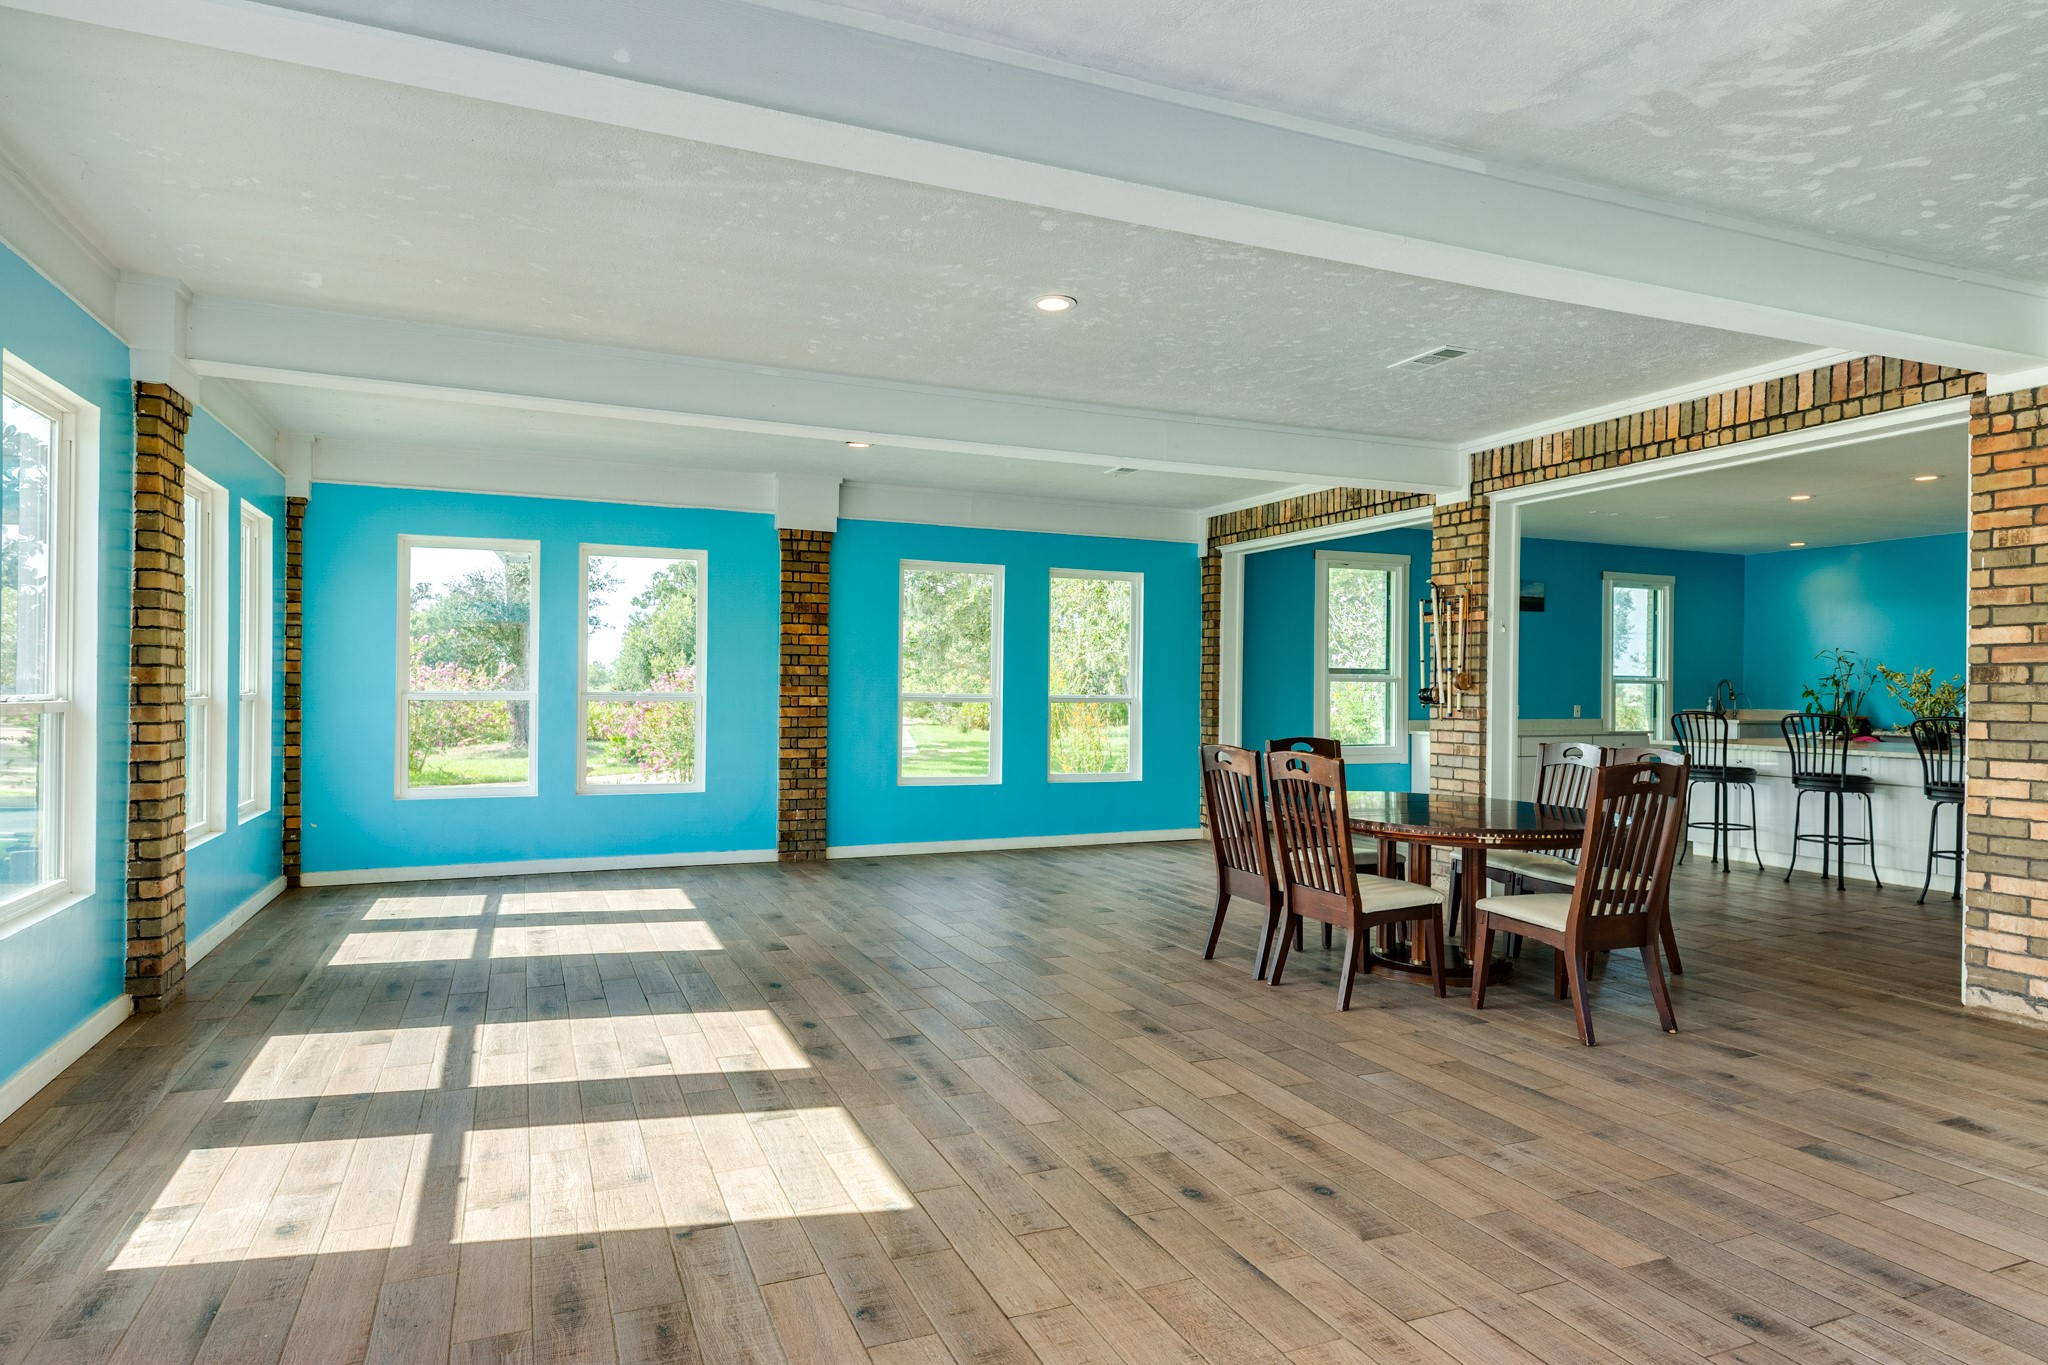
Spacious flex area featuring expansive windows, perfect for hosting gatherings or serving as a versatile event rental space.
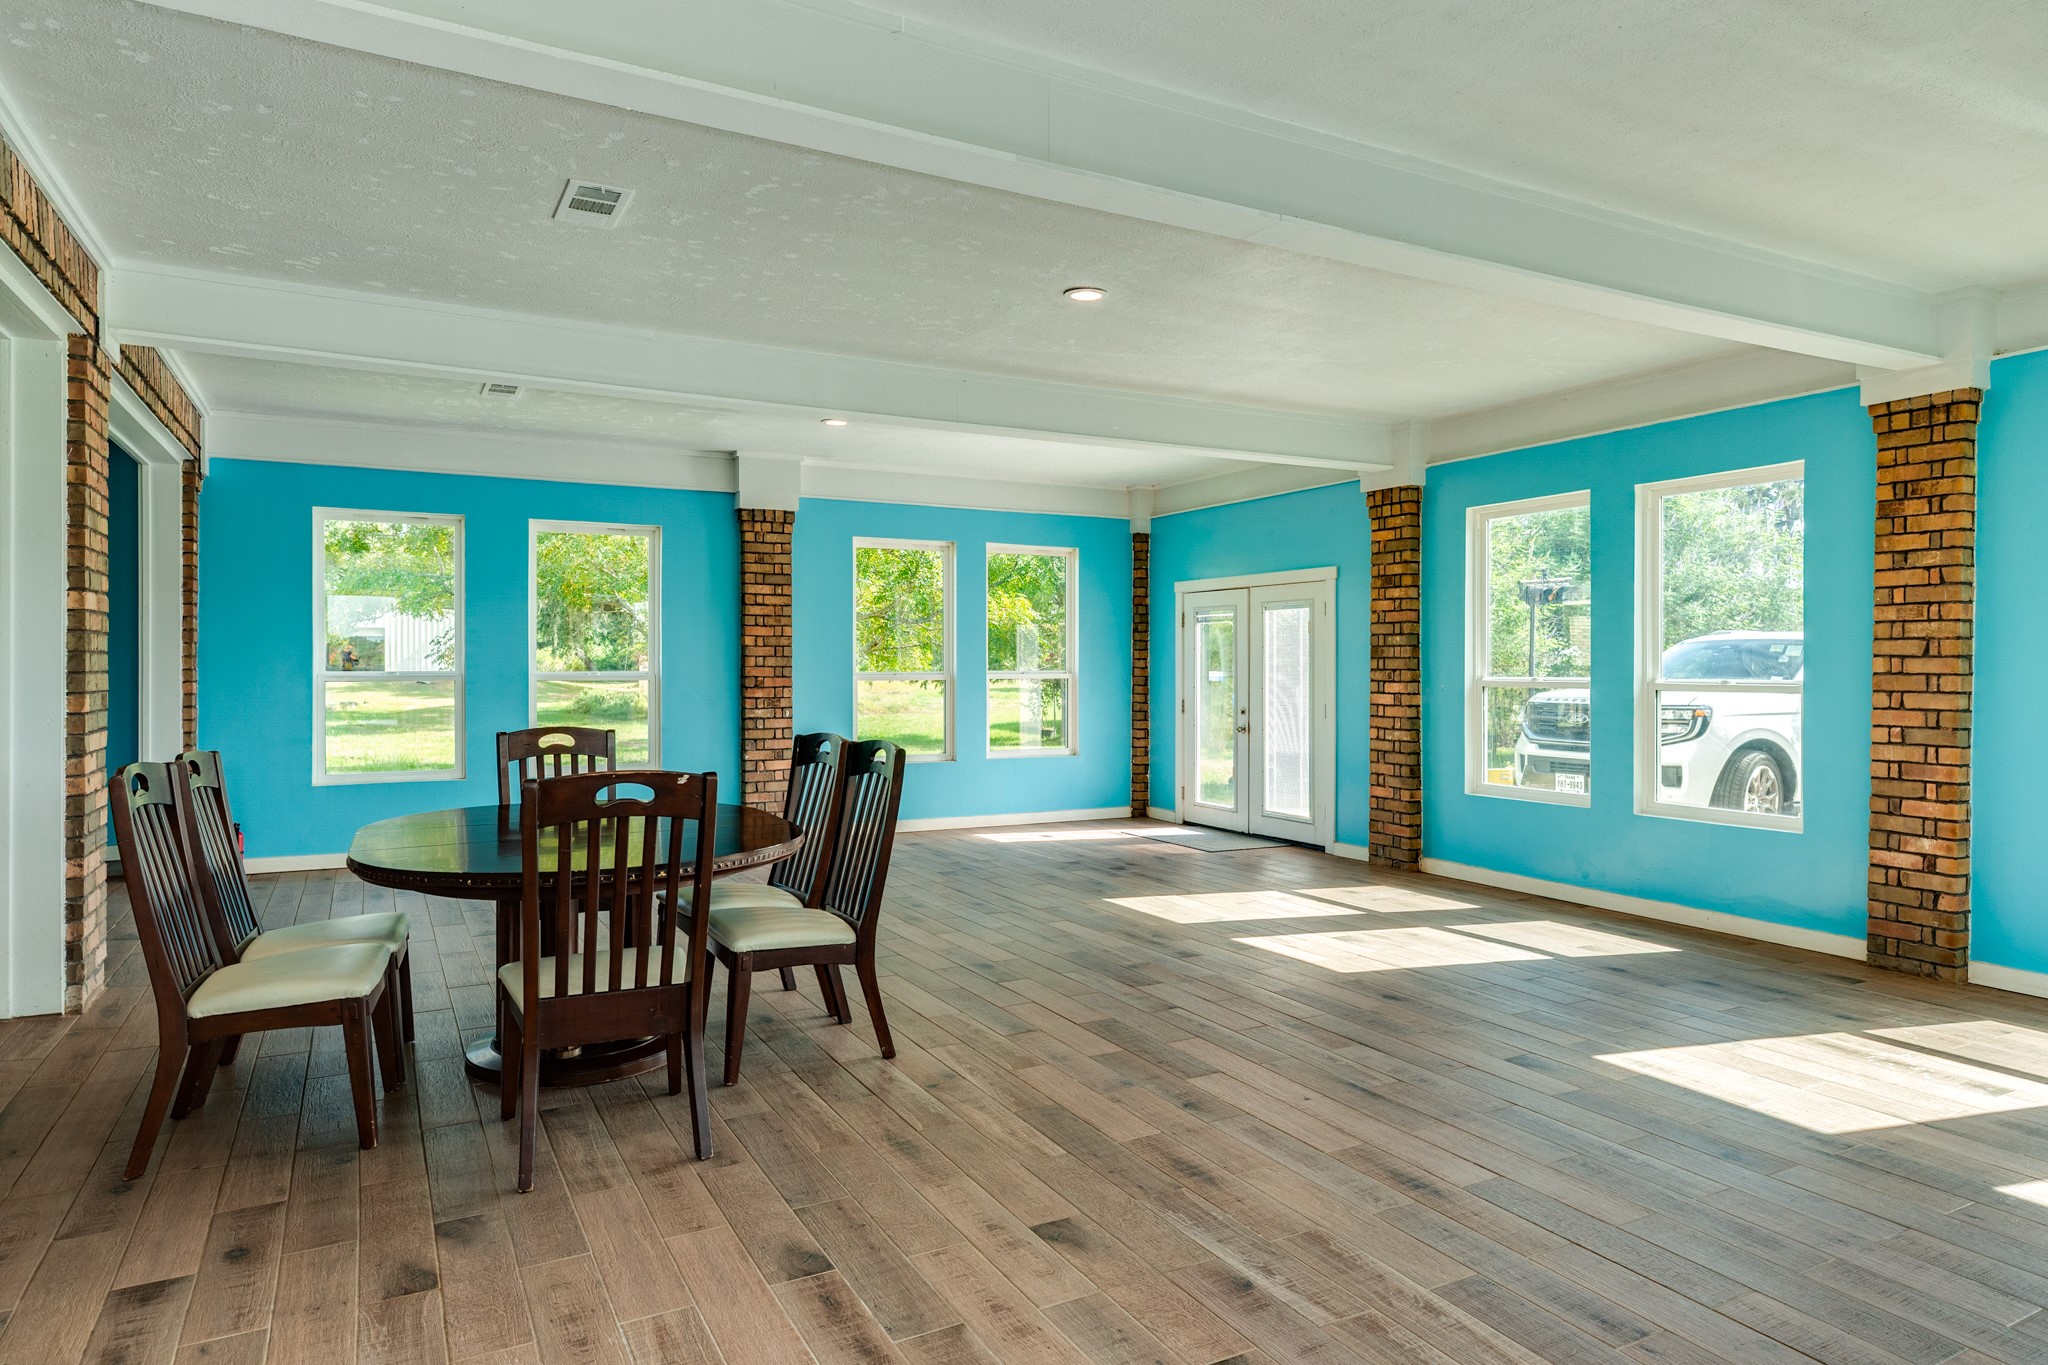
Spacious, multi-purpose converted party room featuring high-end finishes, recessed lighting, and seamless access to the outdoor living space, perfect for hosting large gatherings and entertaining guests.
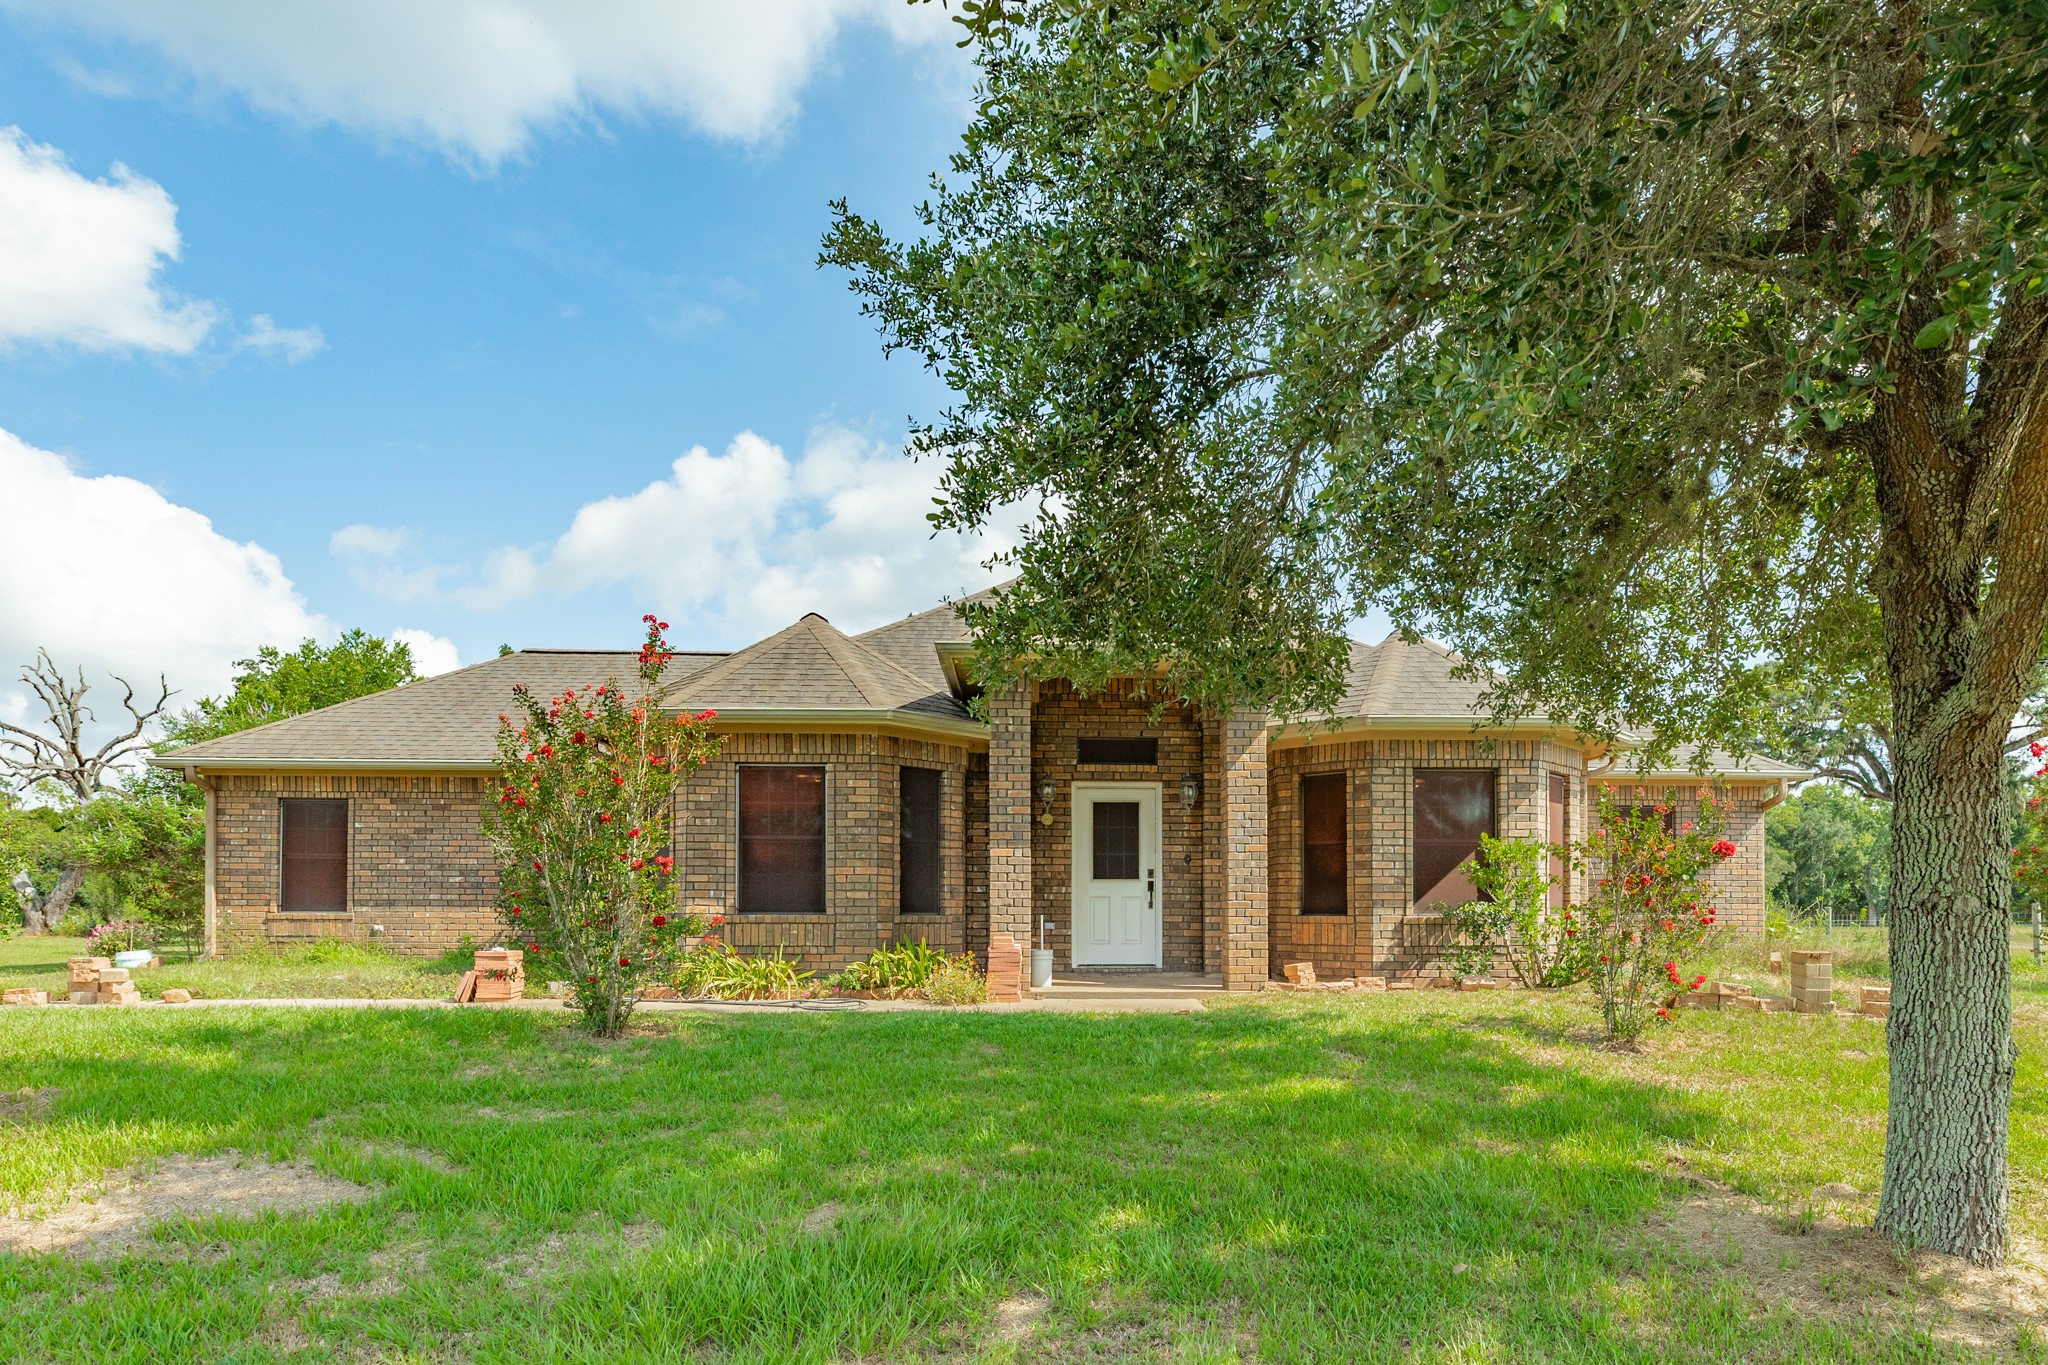
Front view of the guest house featuring a bonus room currently utilized as a bedroom with a half bath, along with two additional bedrooms and two full bathrooms.
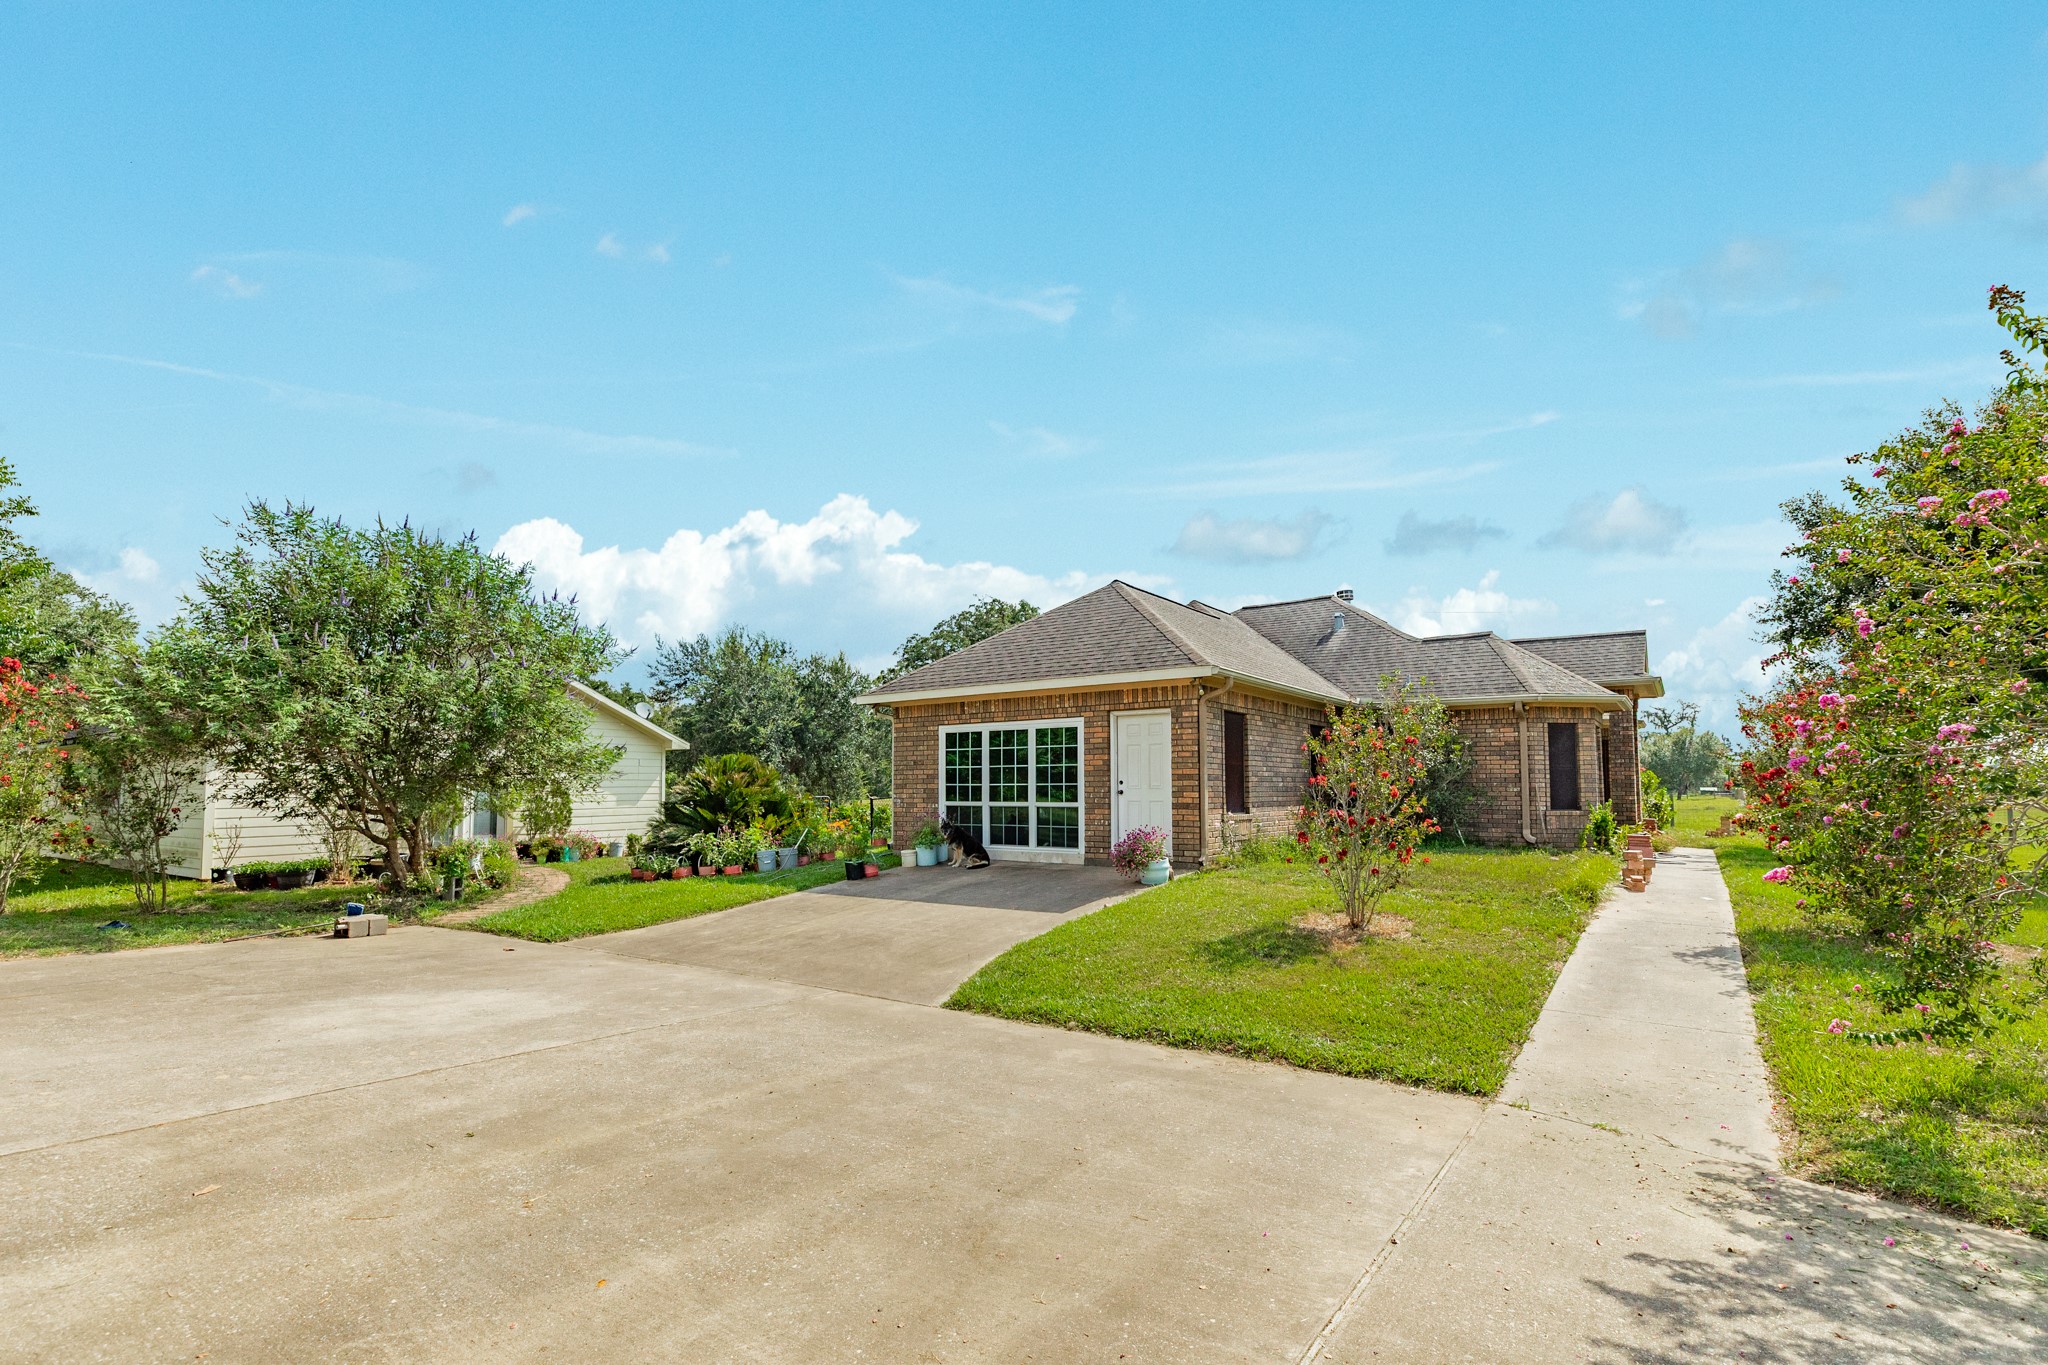
Side view of the guest home featuring the expansive 1,200 sq. ft. bonus building. This versatile space offers endless possibilities and includes convenient amenities such as a sink with running water.
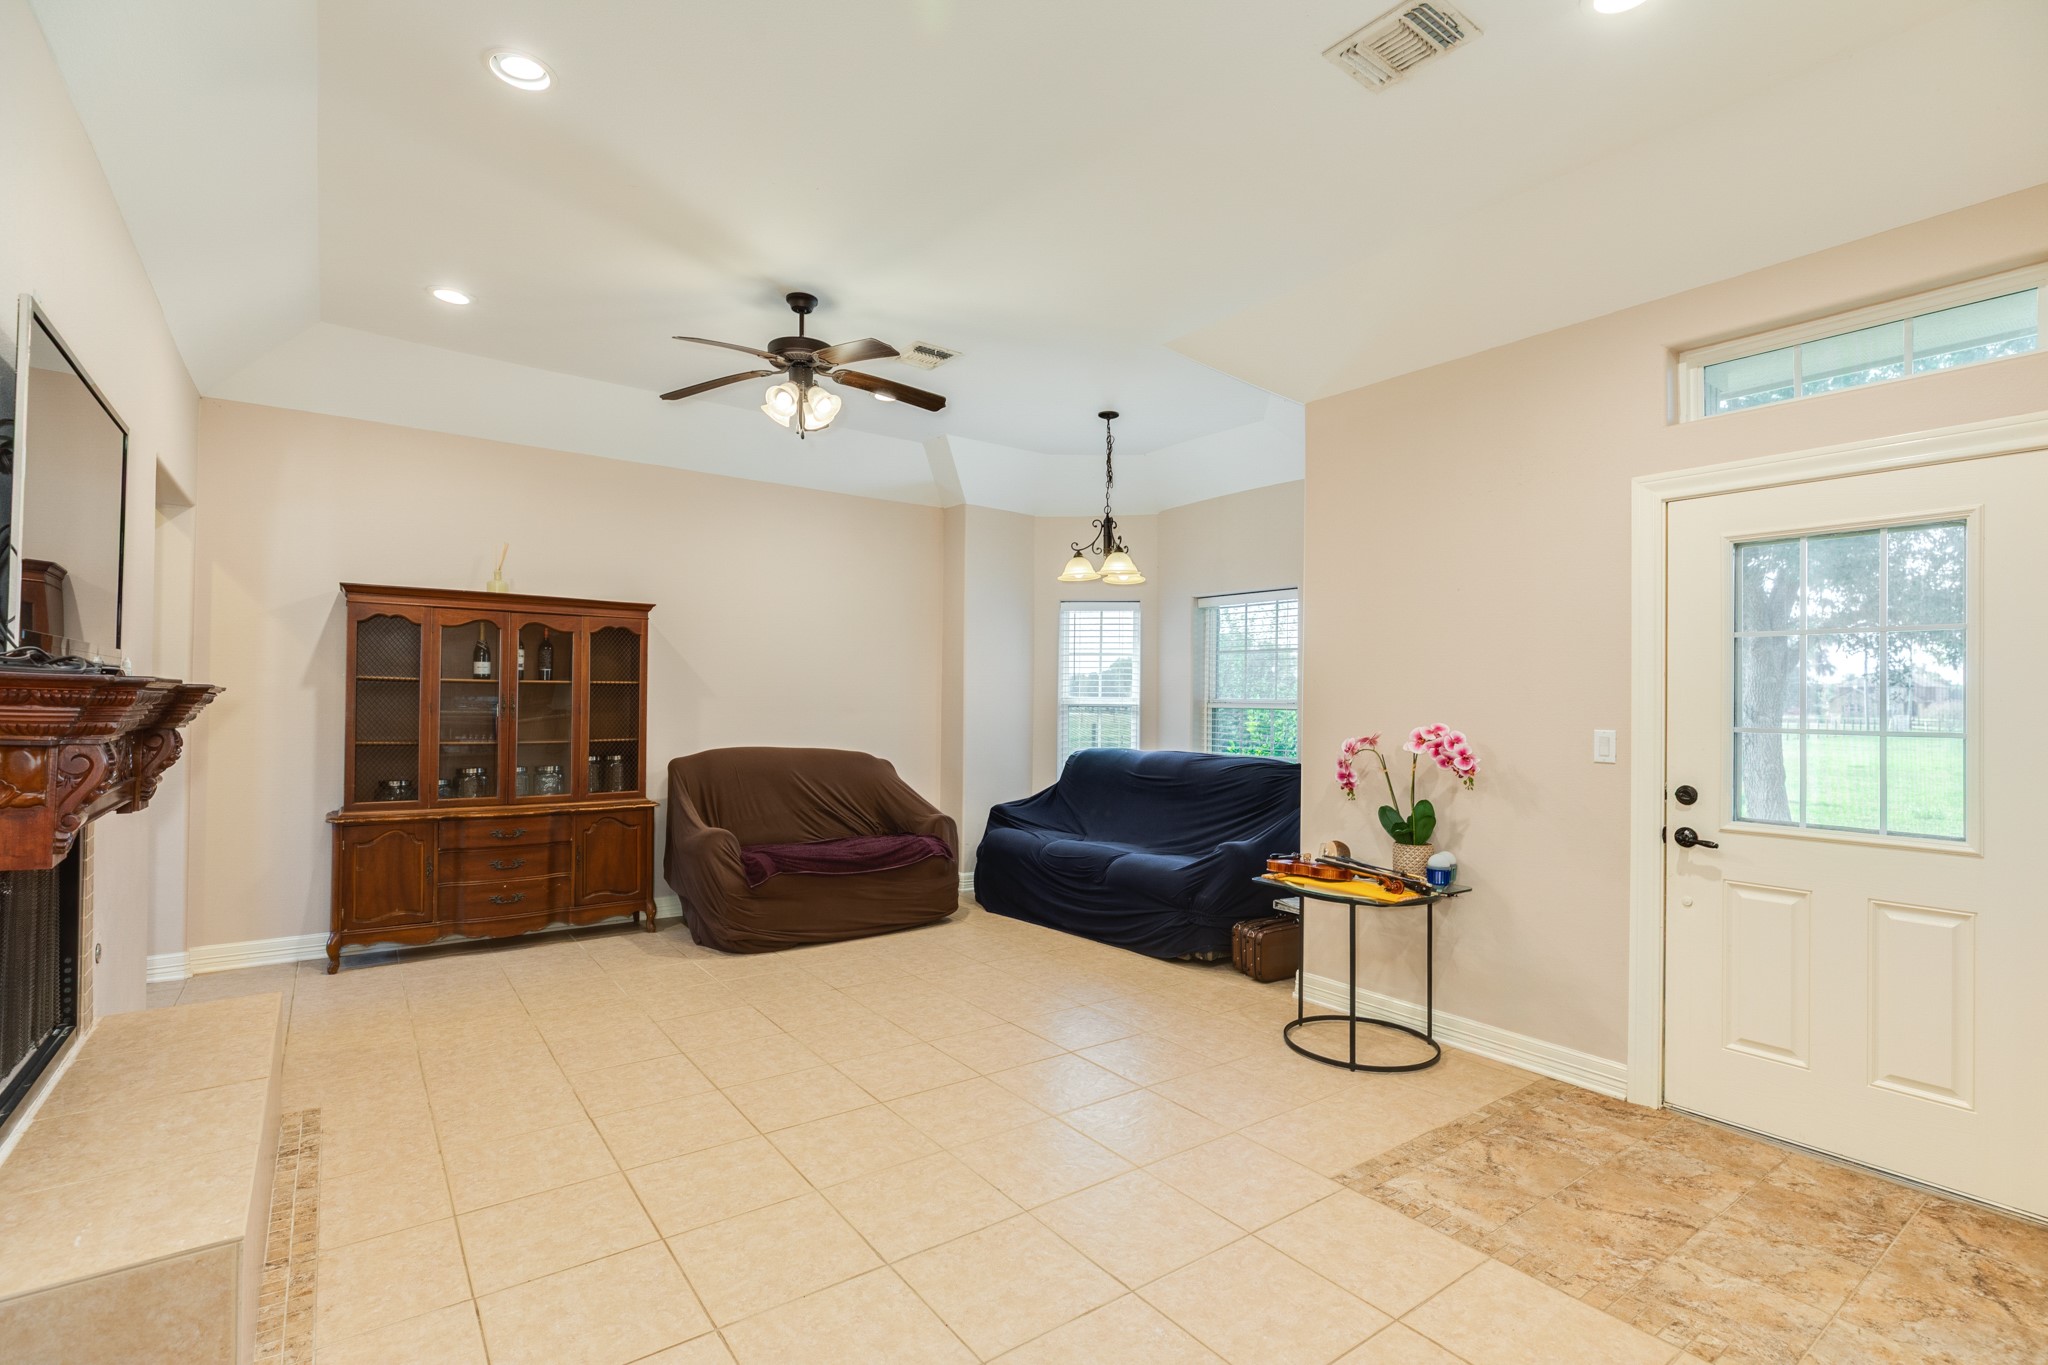
Spacious living area in the guest house featuring a cozy fireplace, elegant tile flooring, recessed lighting, and a ceiling fan.
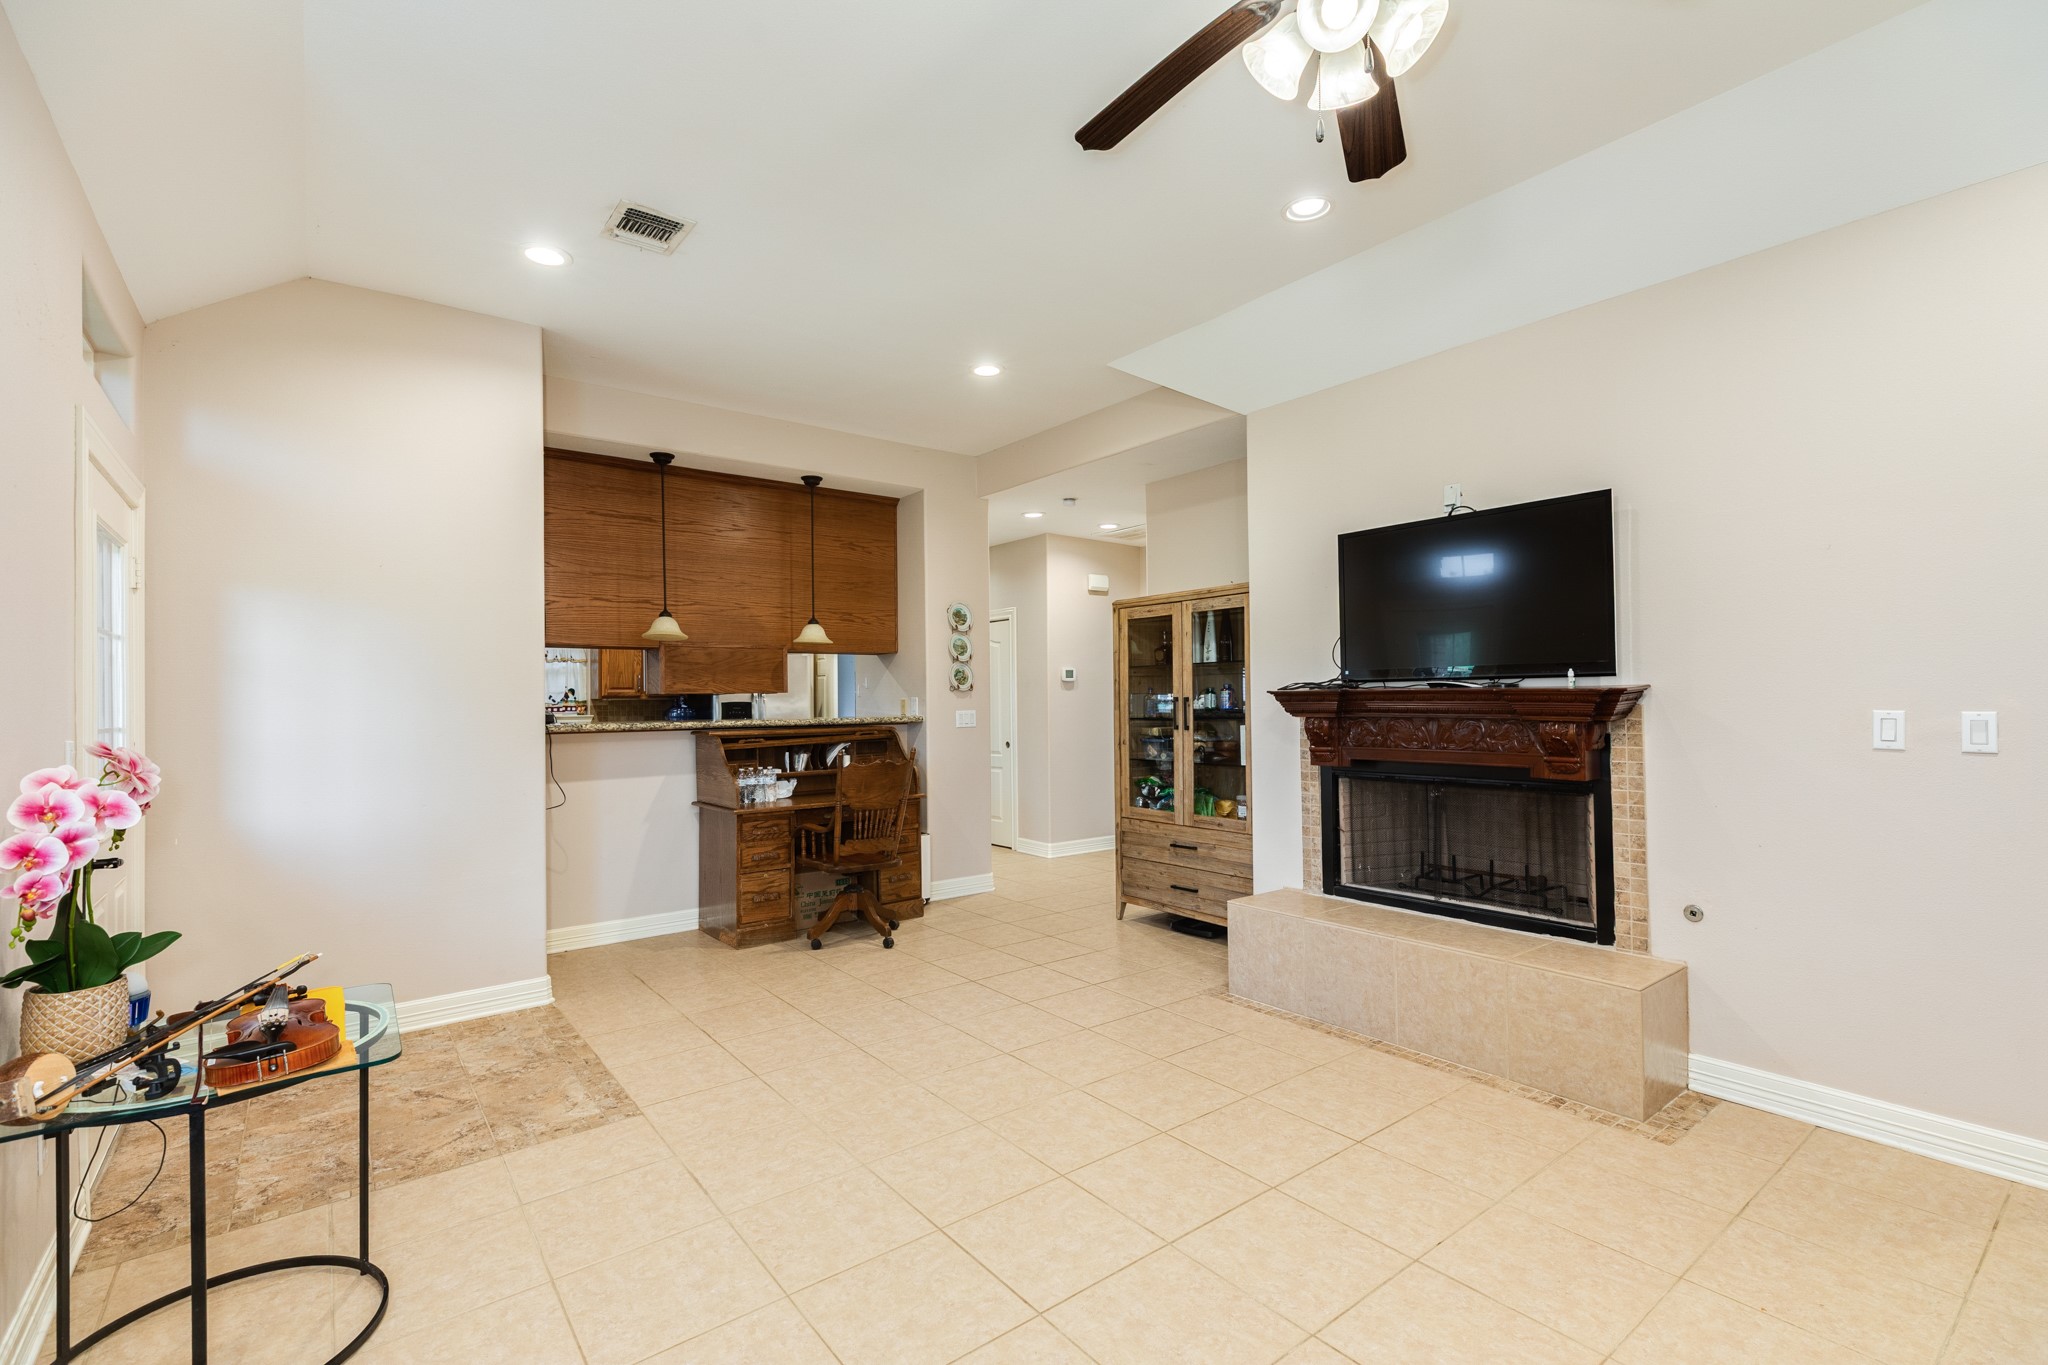
Guest living area view showcasing an open floor plan flowing seamlessly from the kitchen, perfect for entertaining. This versatile space offers excellent potential as a rental unit for supplemental income or as private in-law quarters.
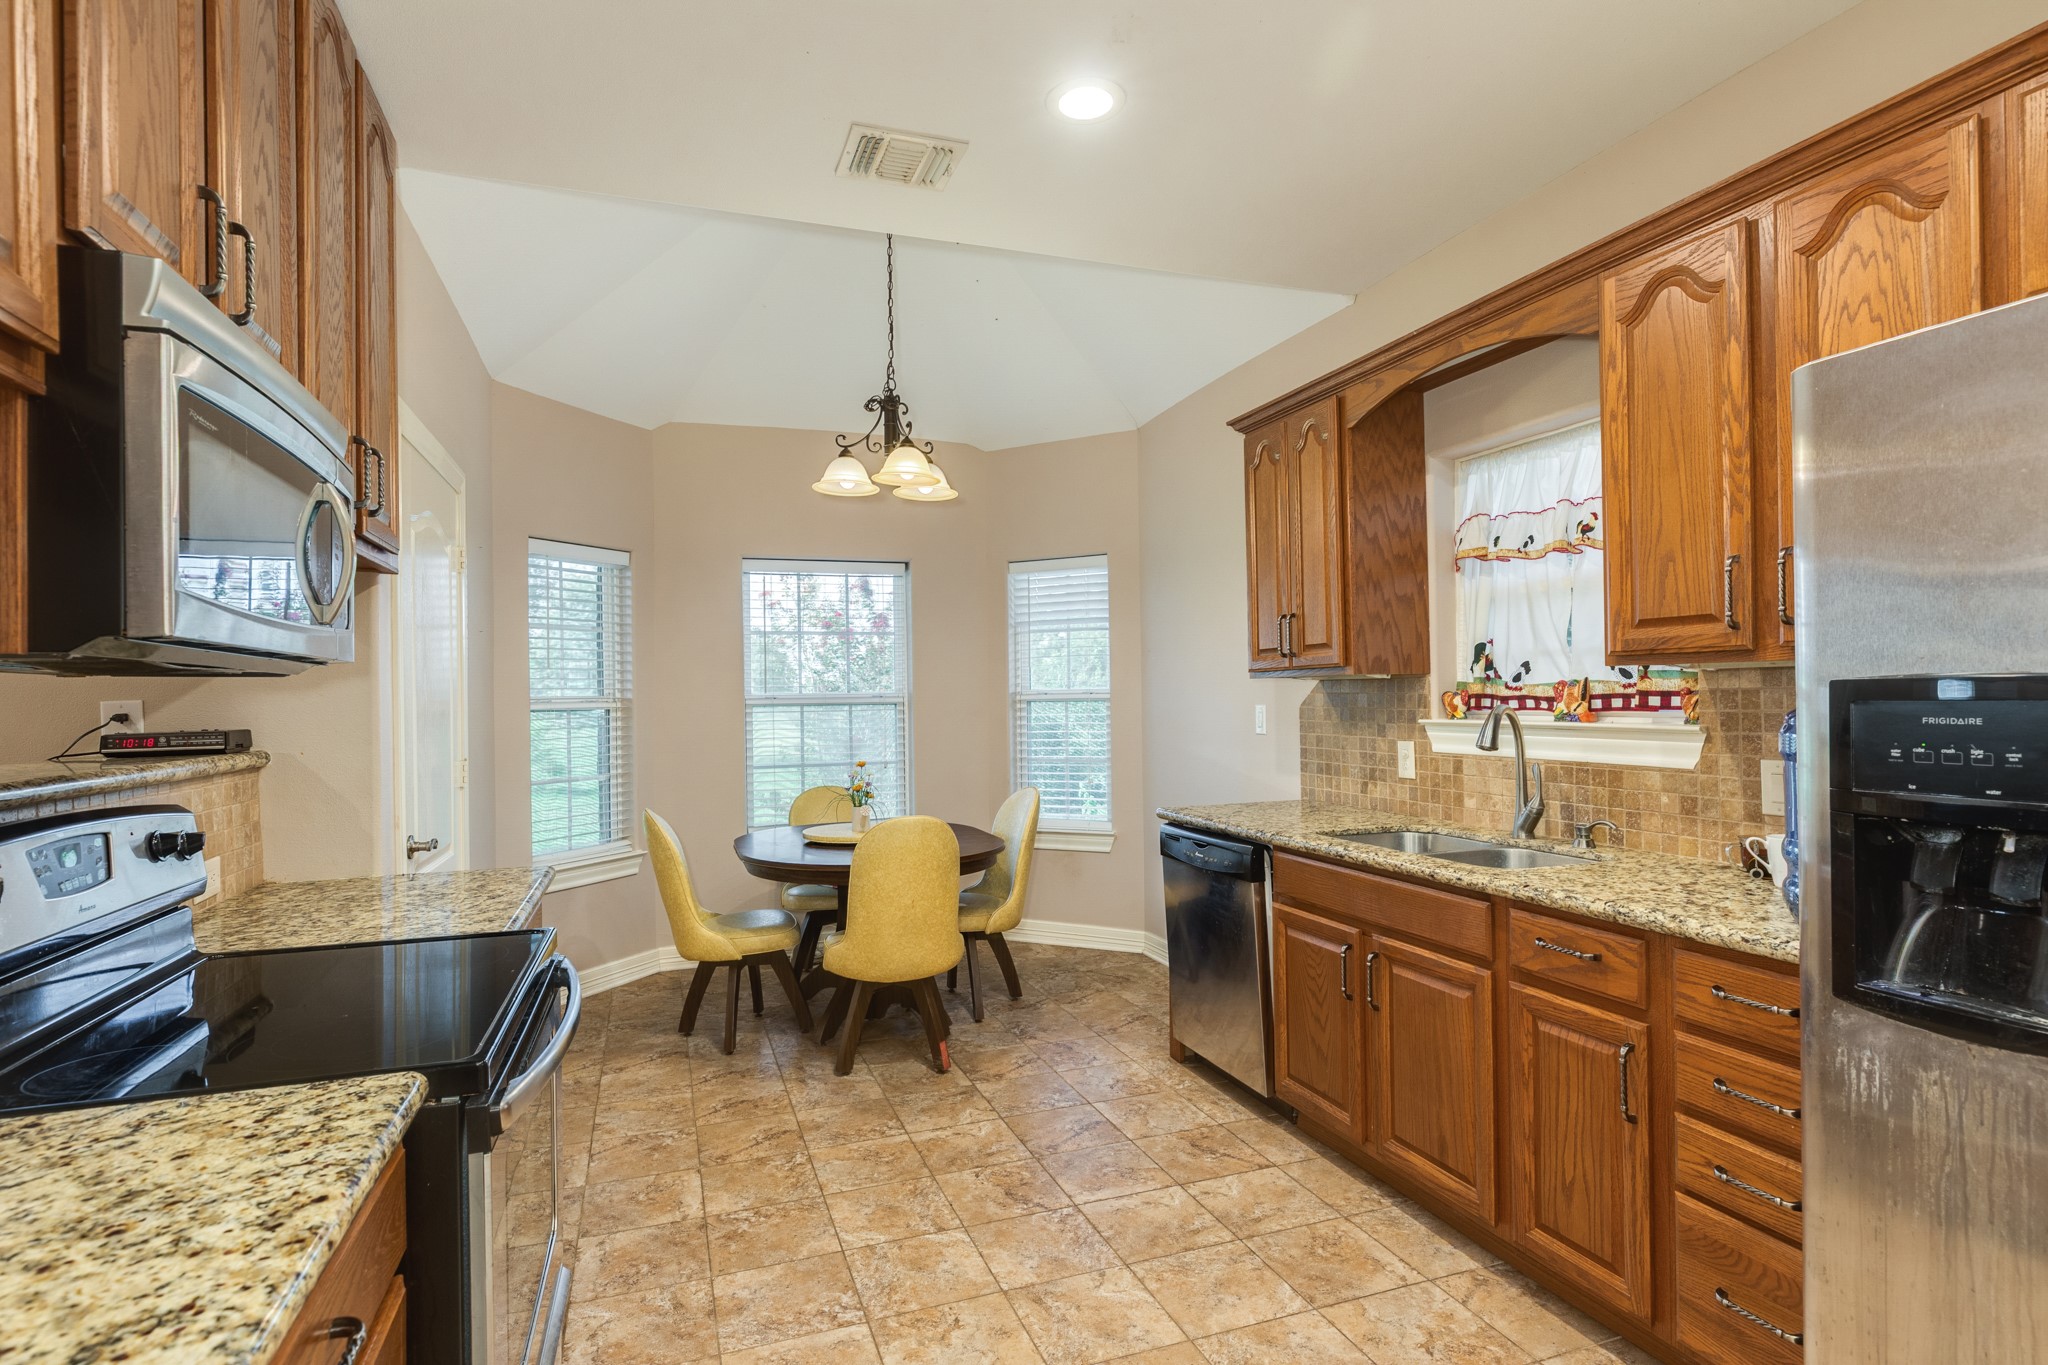
Spacious guest house kitchen featuring elegant granite countertops, durable tile flooring, and large bay windows that flood the area with natural light. The kitchen is well-equipped with a free-standing range and offers an abundance of cabinet space for all your storage needs.
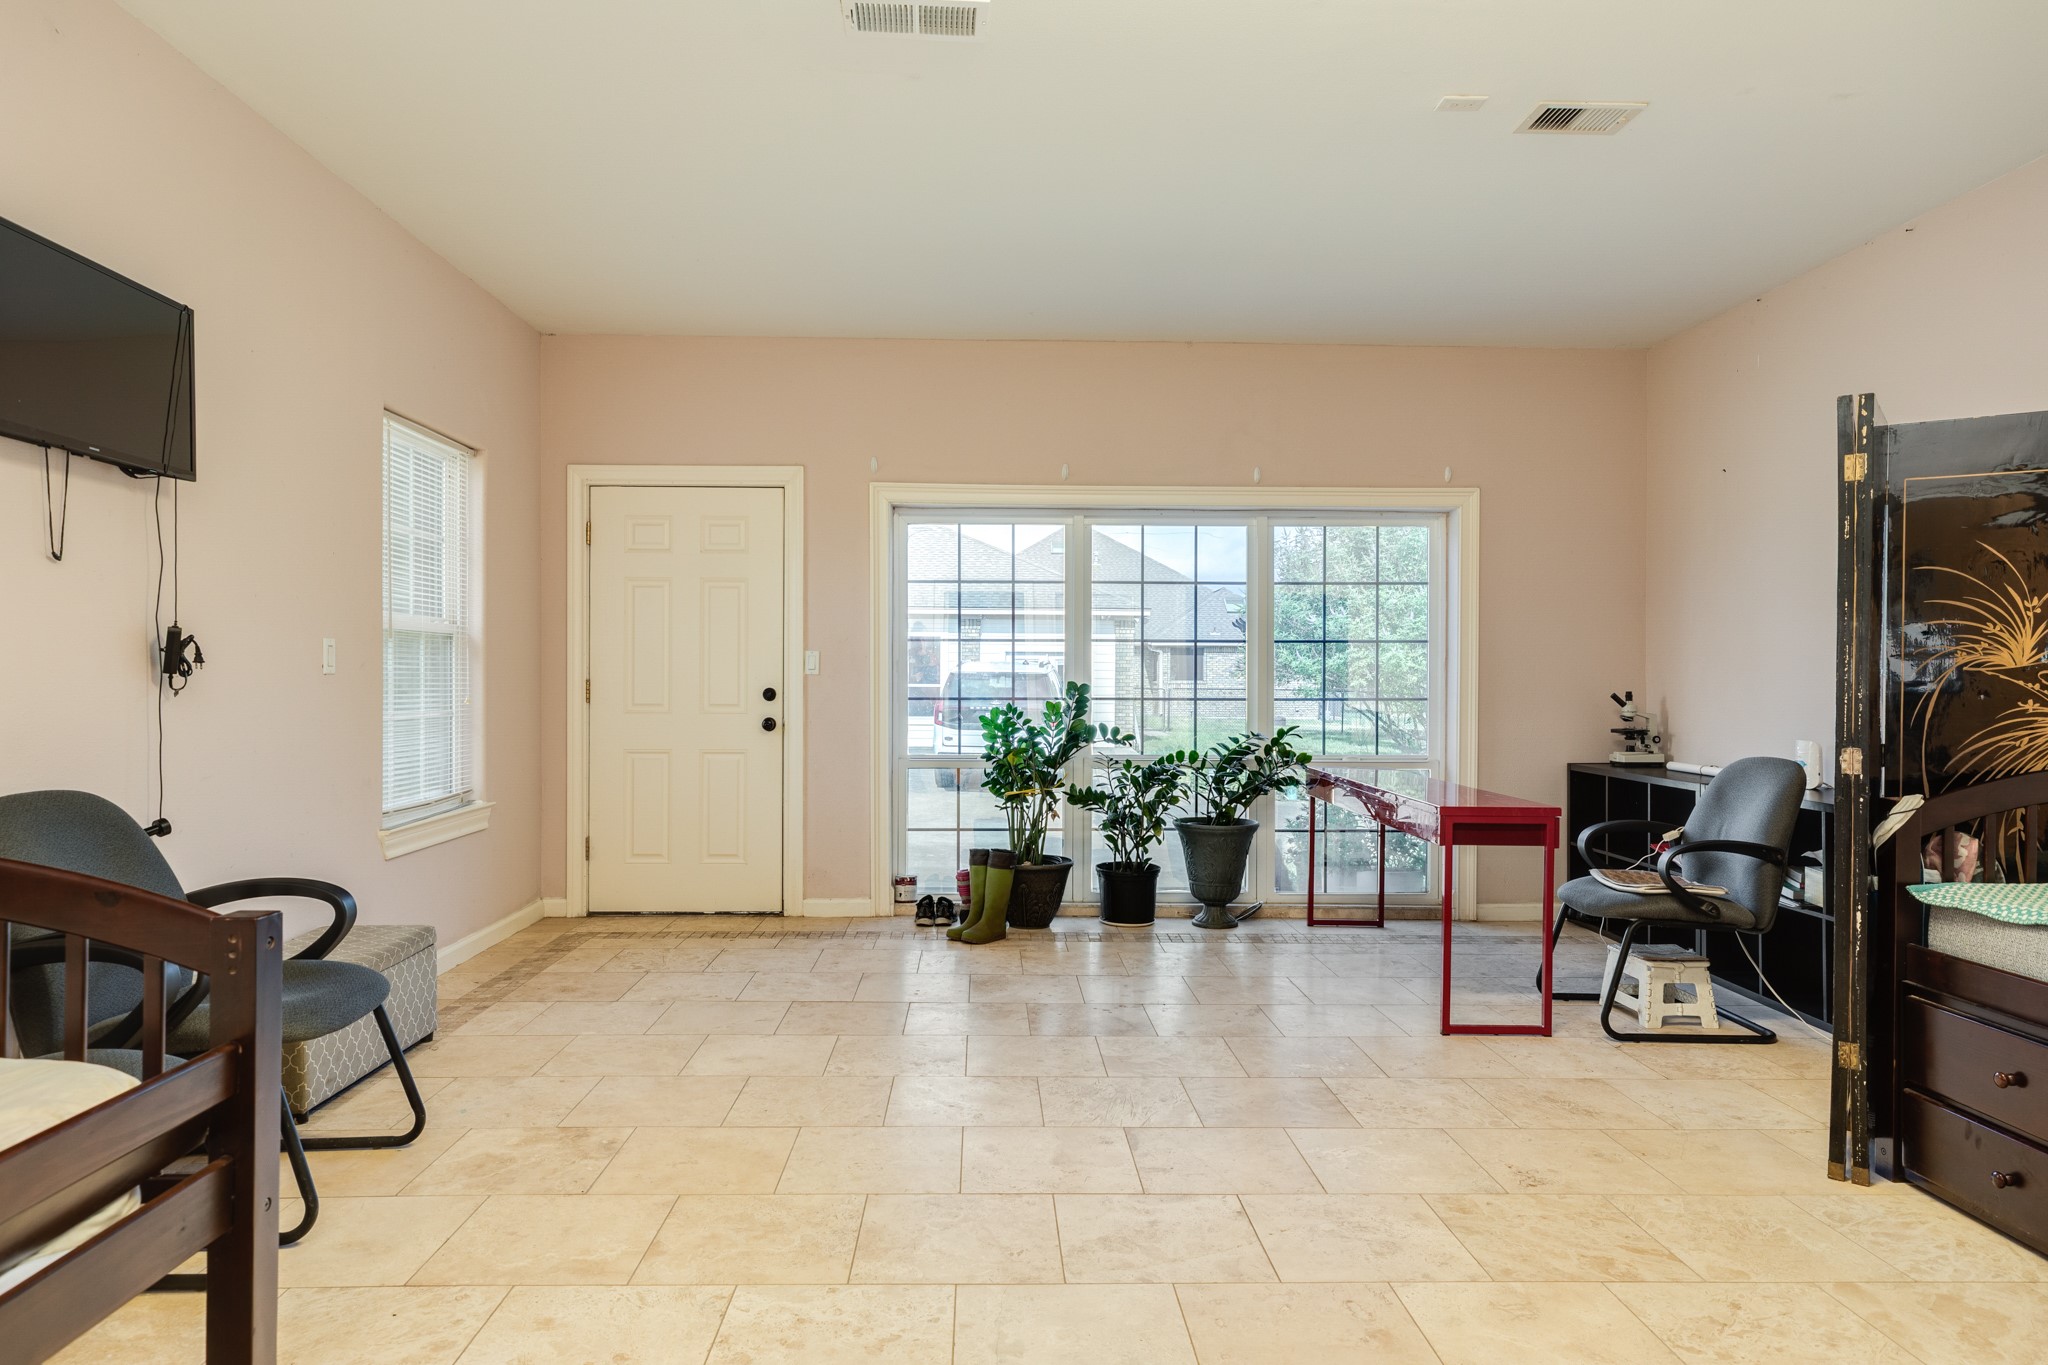
Spacious bonus room currently utilized as a secondary bedroom, featuring impressive floor-to-ceiling windows that flood the space with natural light and providing convenient private exterior access.
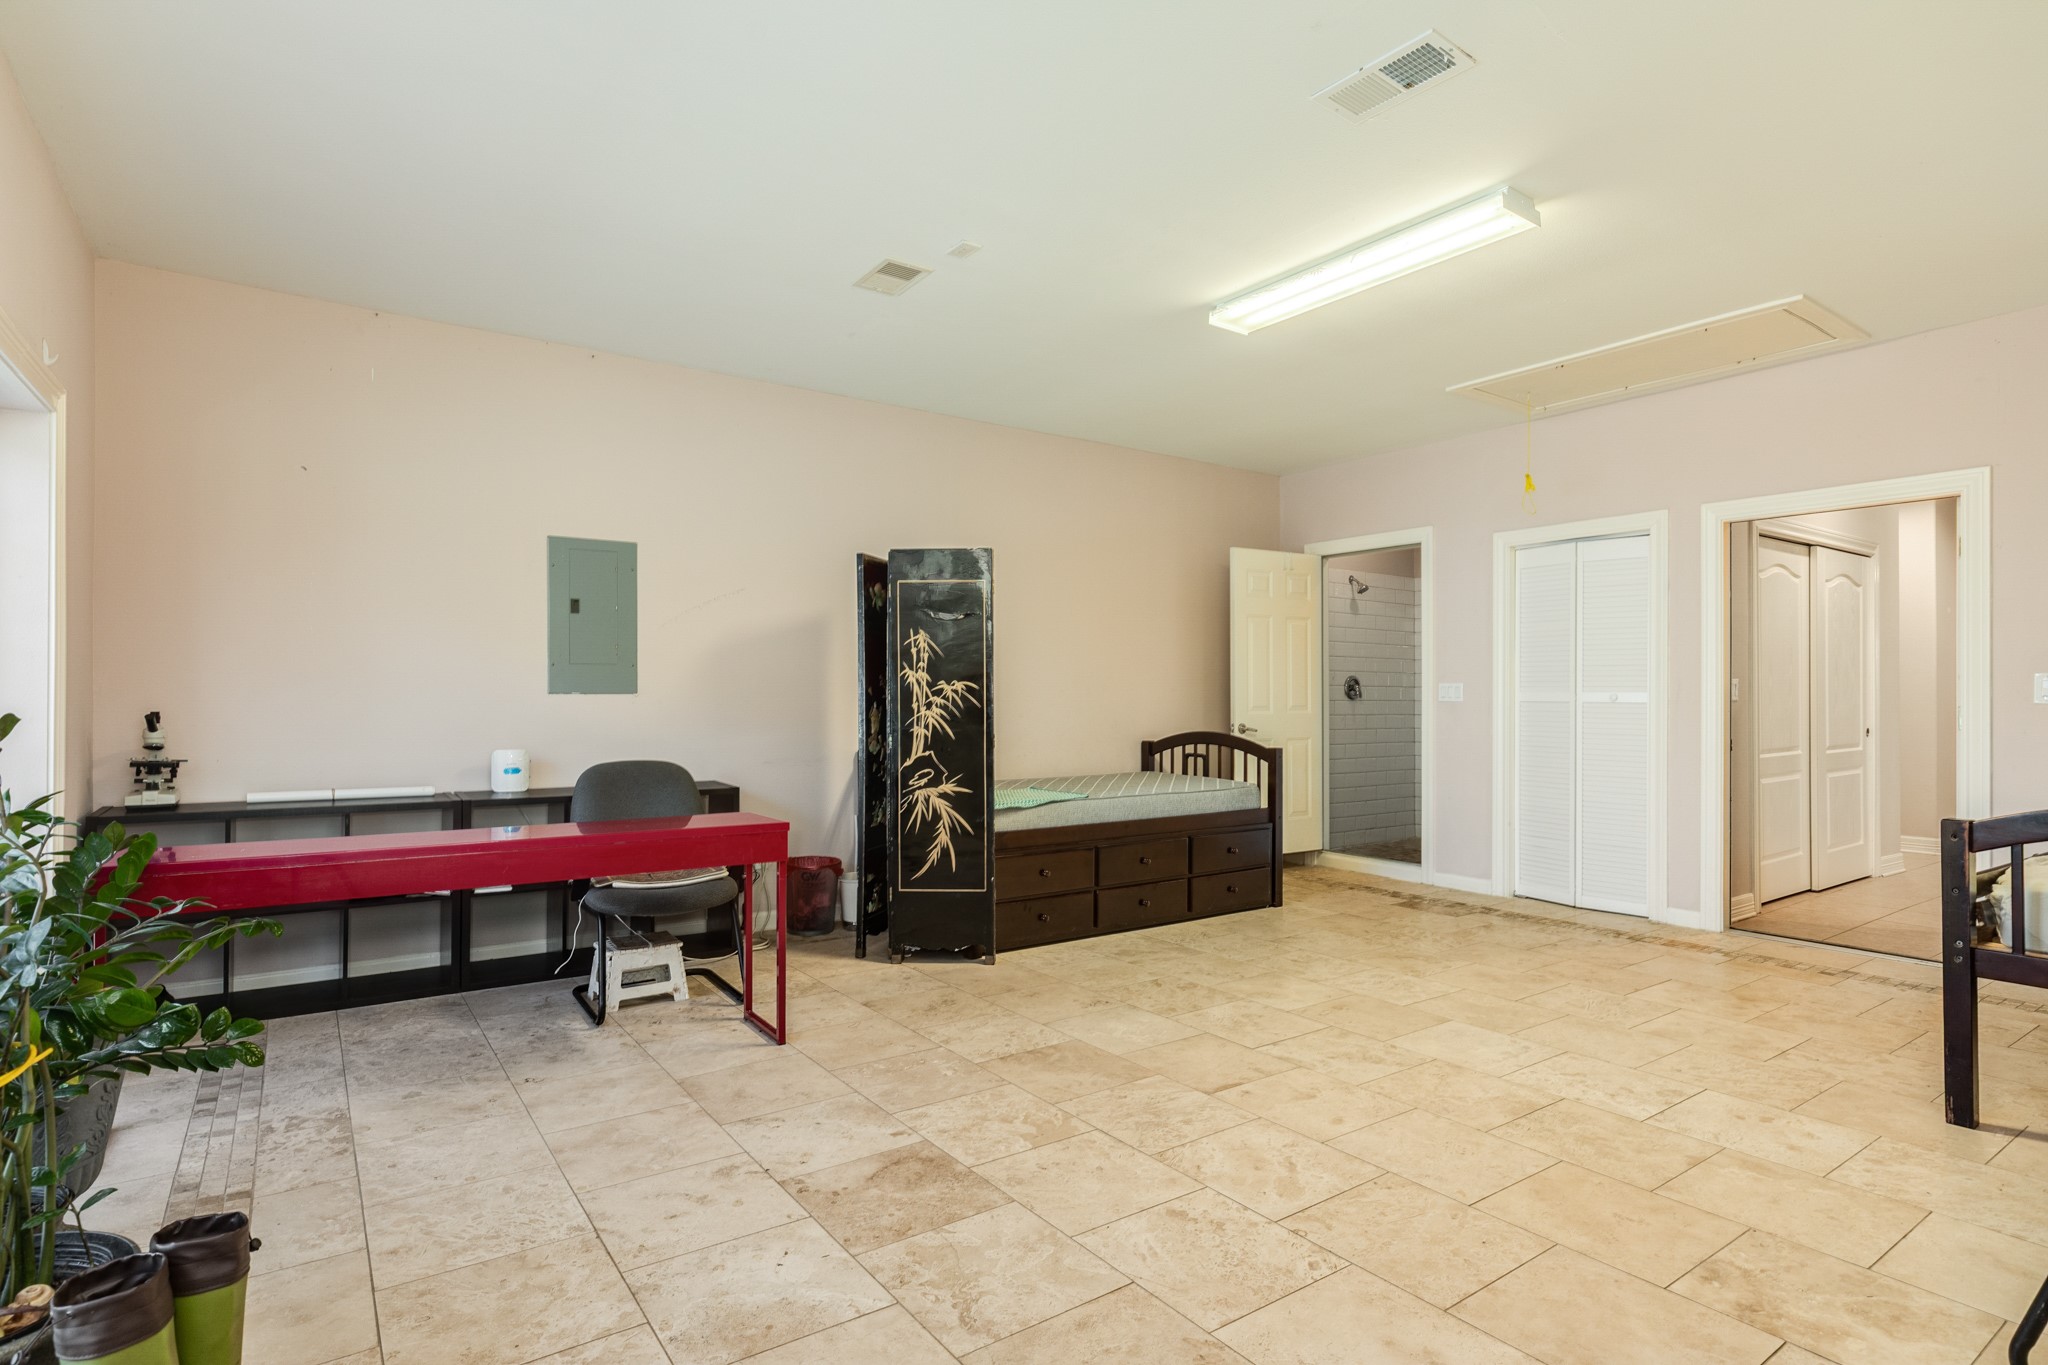
Spacious bonus room currently staged as a secondary bedroom, featuring a large walk-in closet and versatile layout.
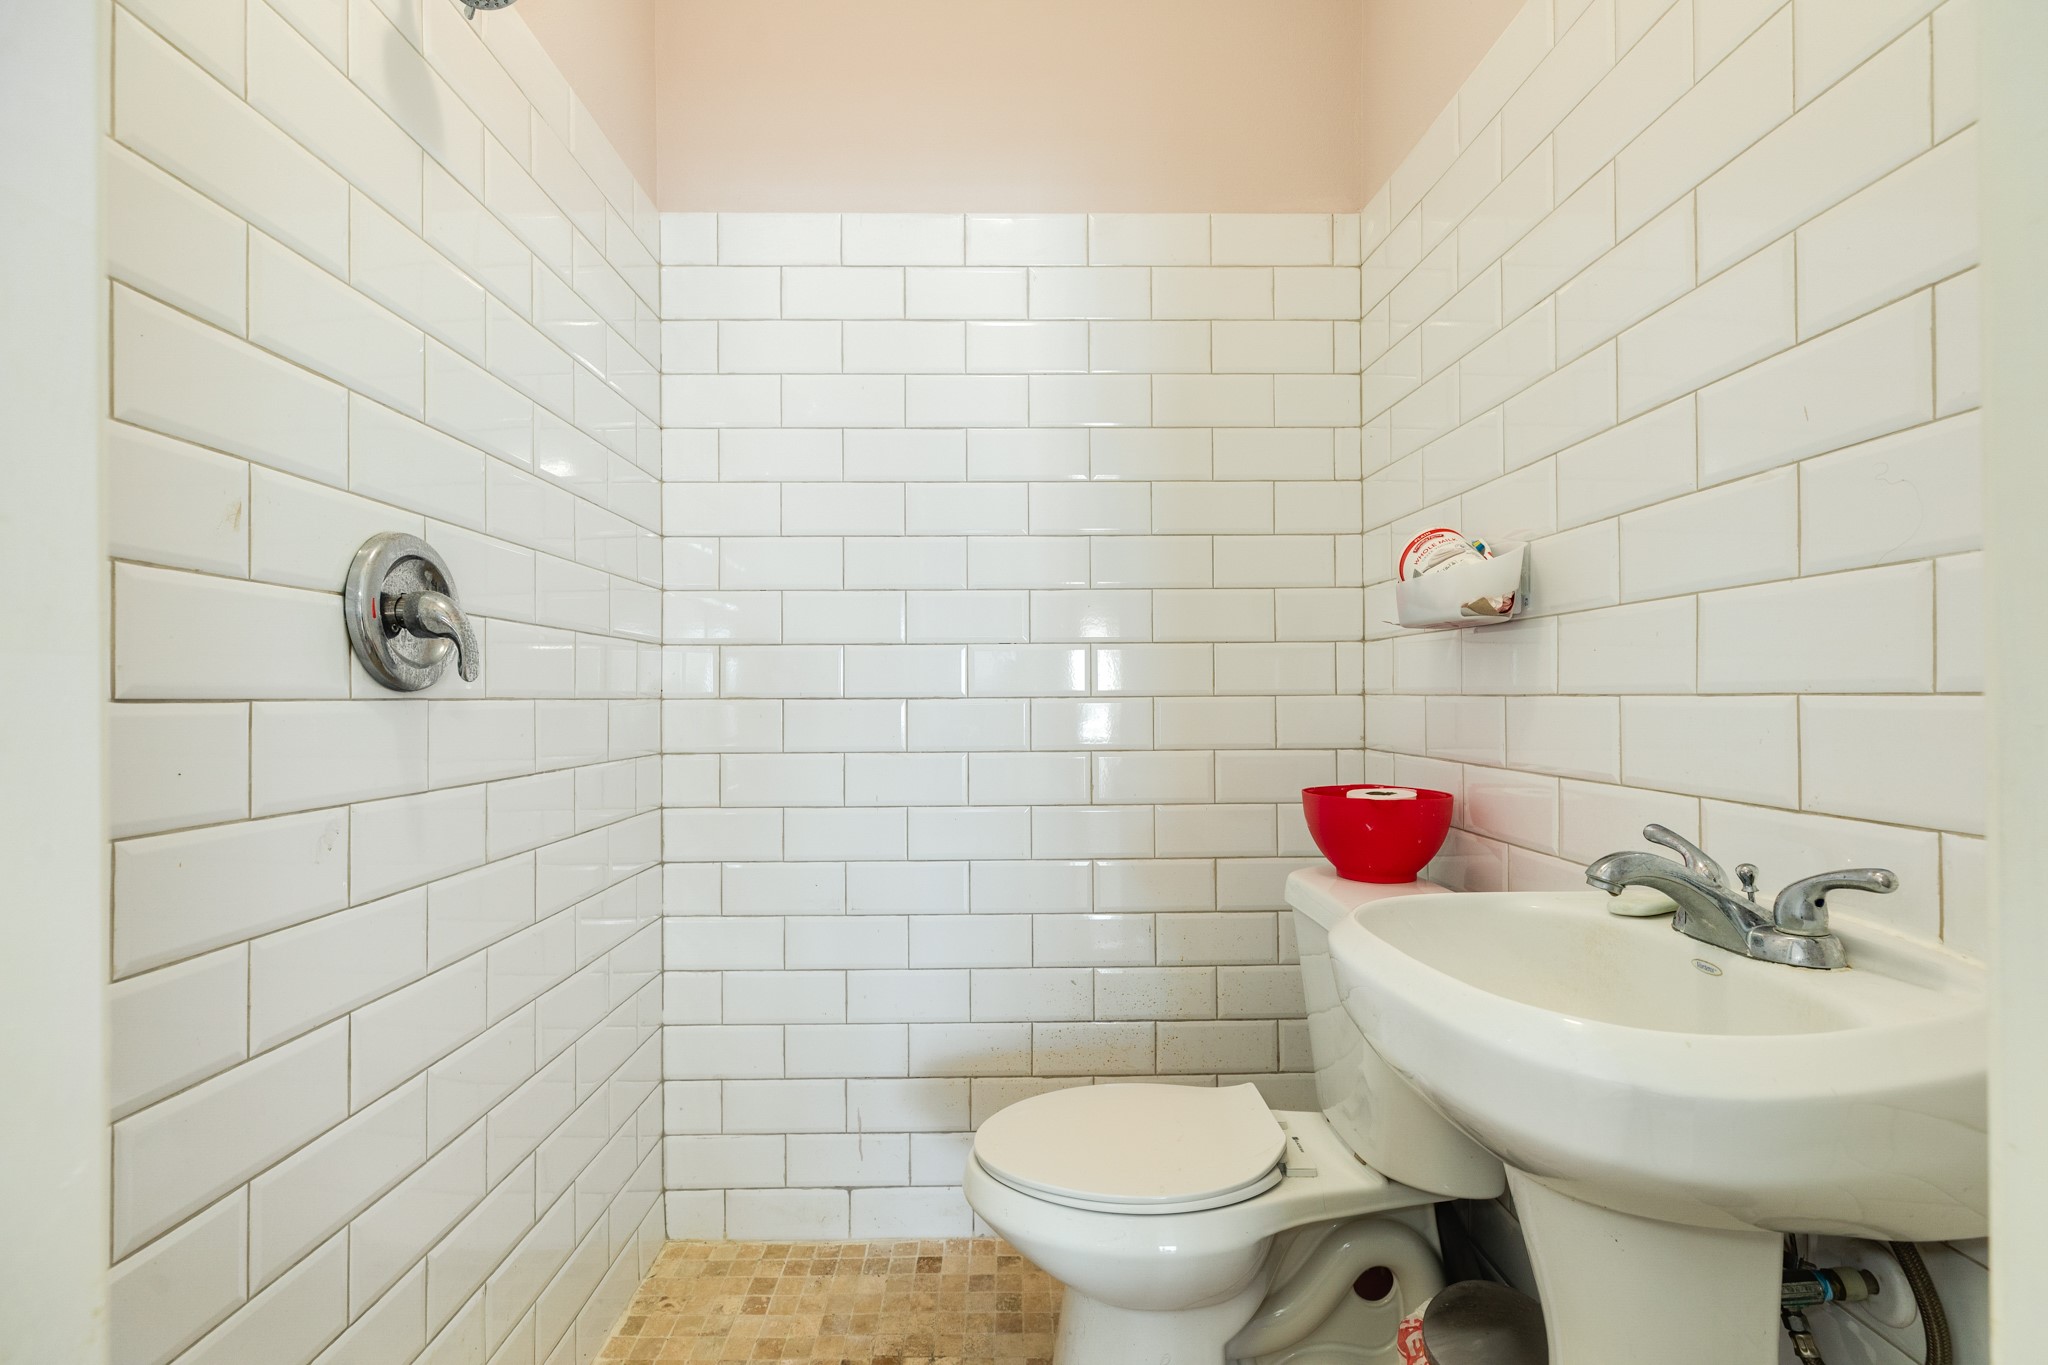
This is the half bathroom adjacent to the bonus room.
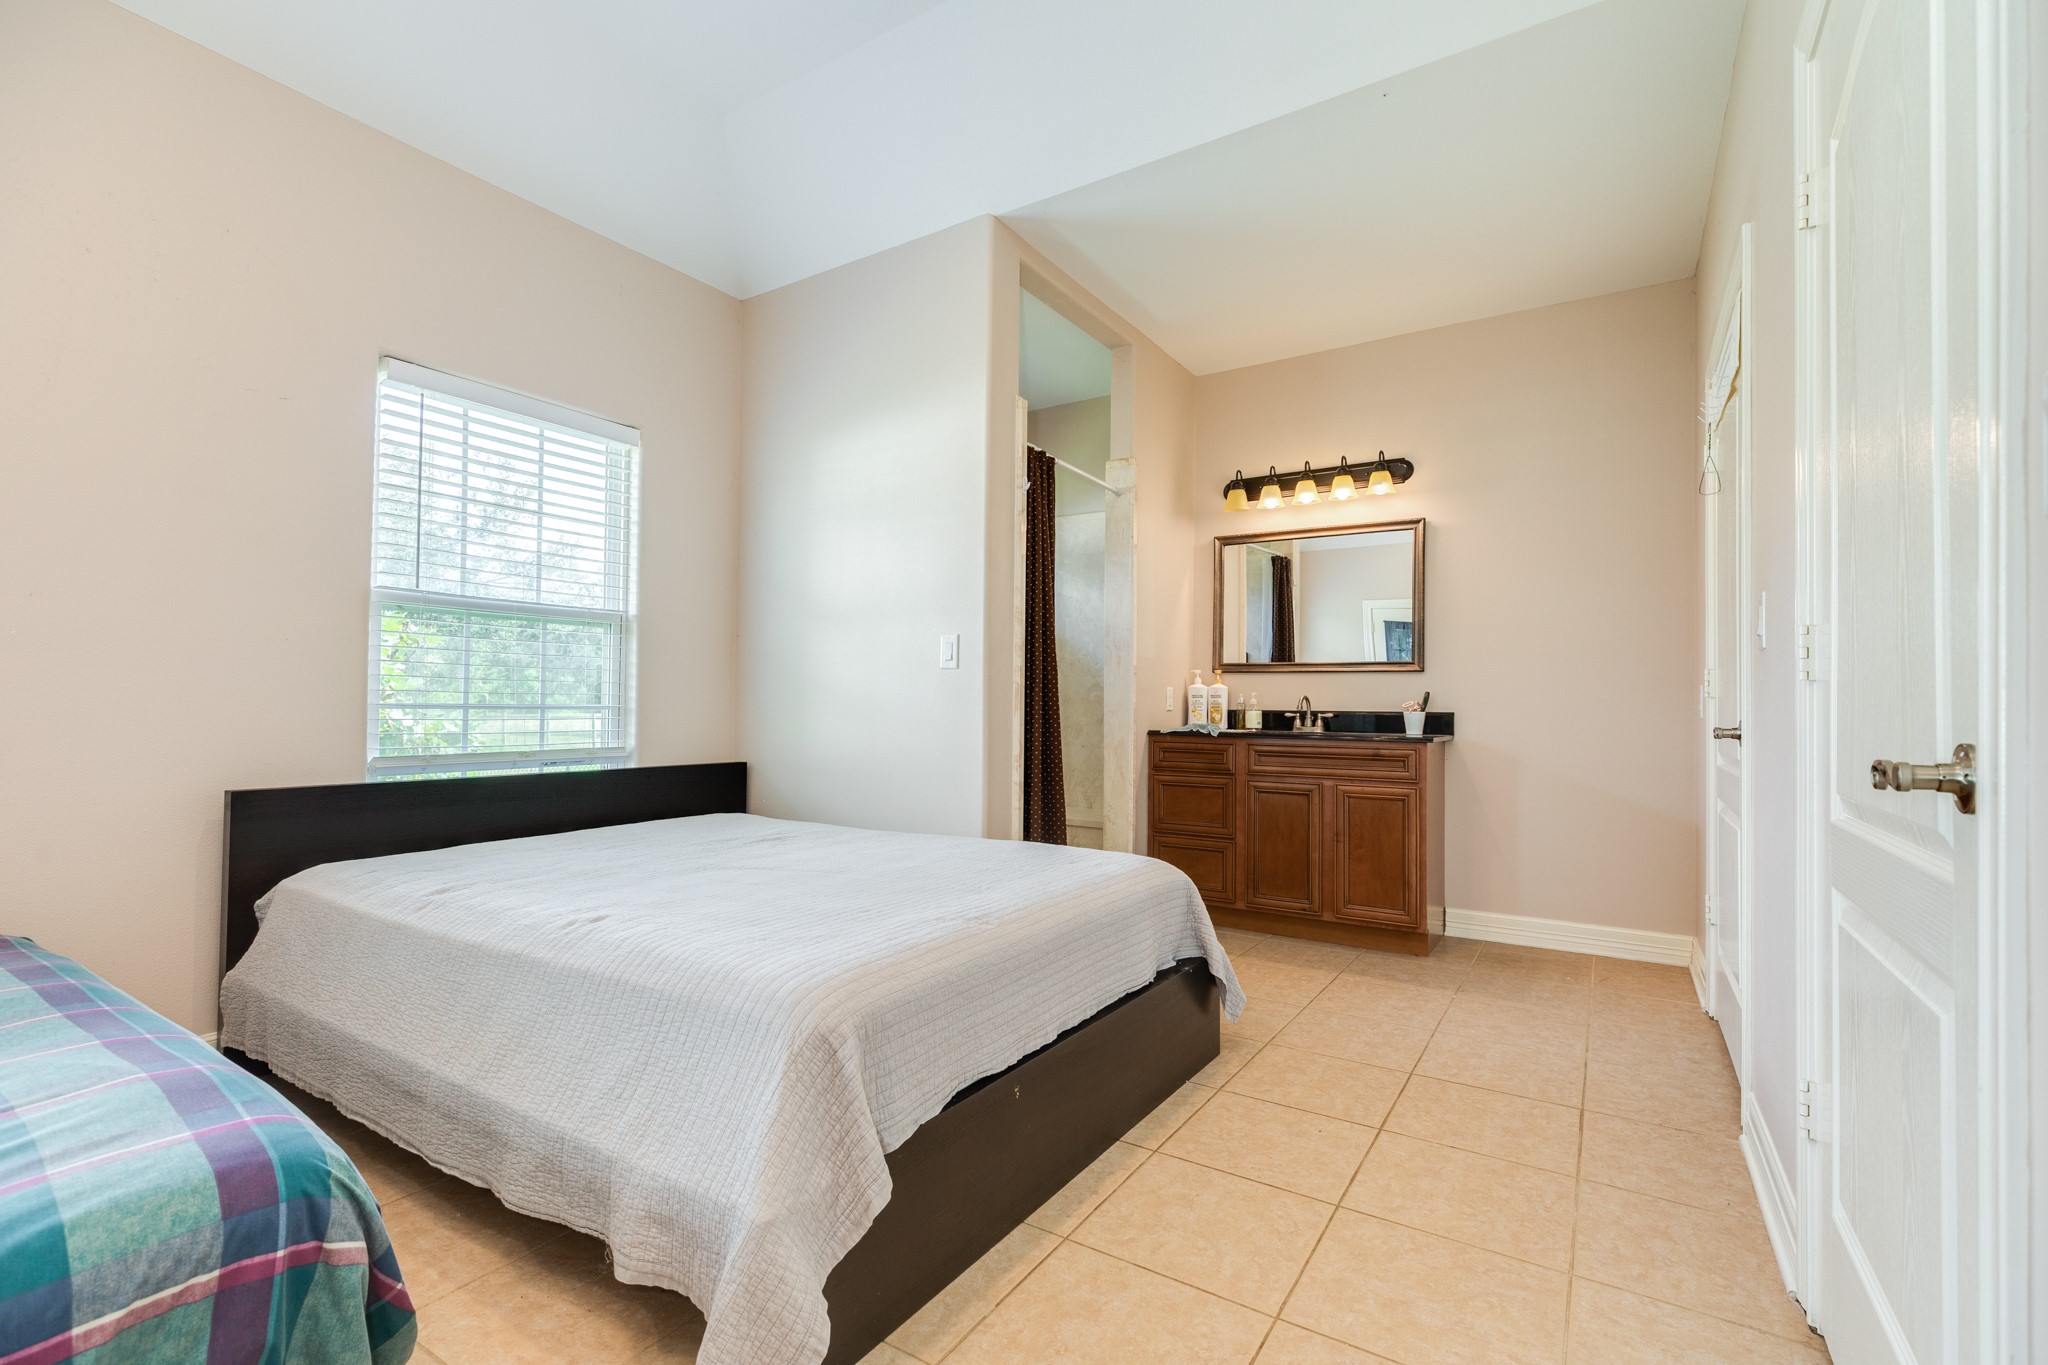
Spacious primary bedroom featuring an en-suite private bathroom complete with a luxurious walk-in shower and dual expansive walk-in closets and tile flooring
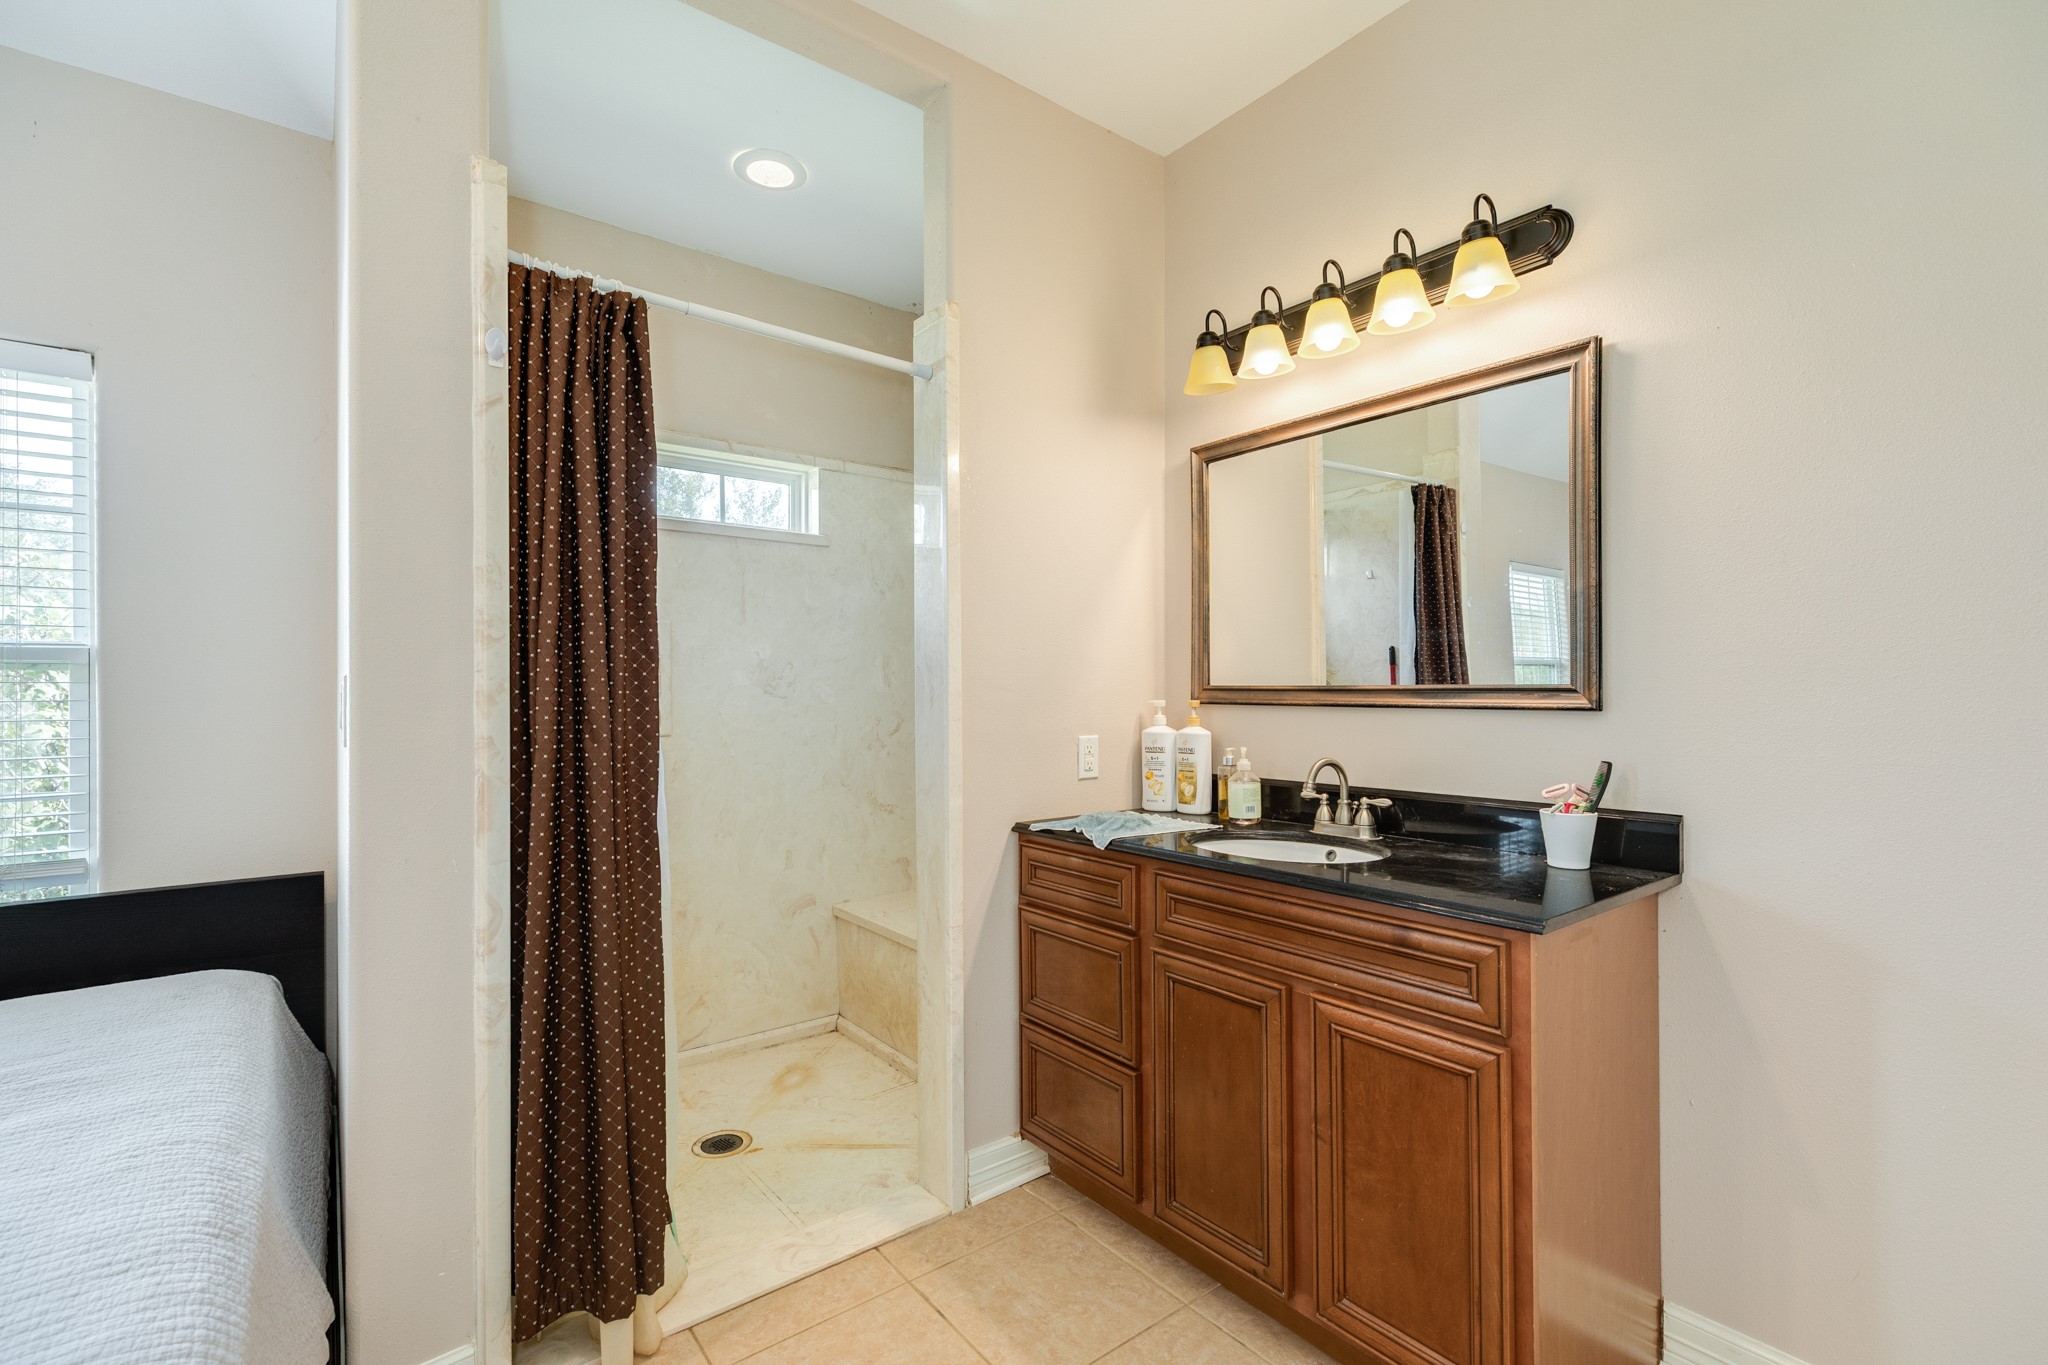
the bath has a walk in shower and vanity
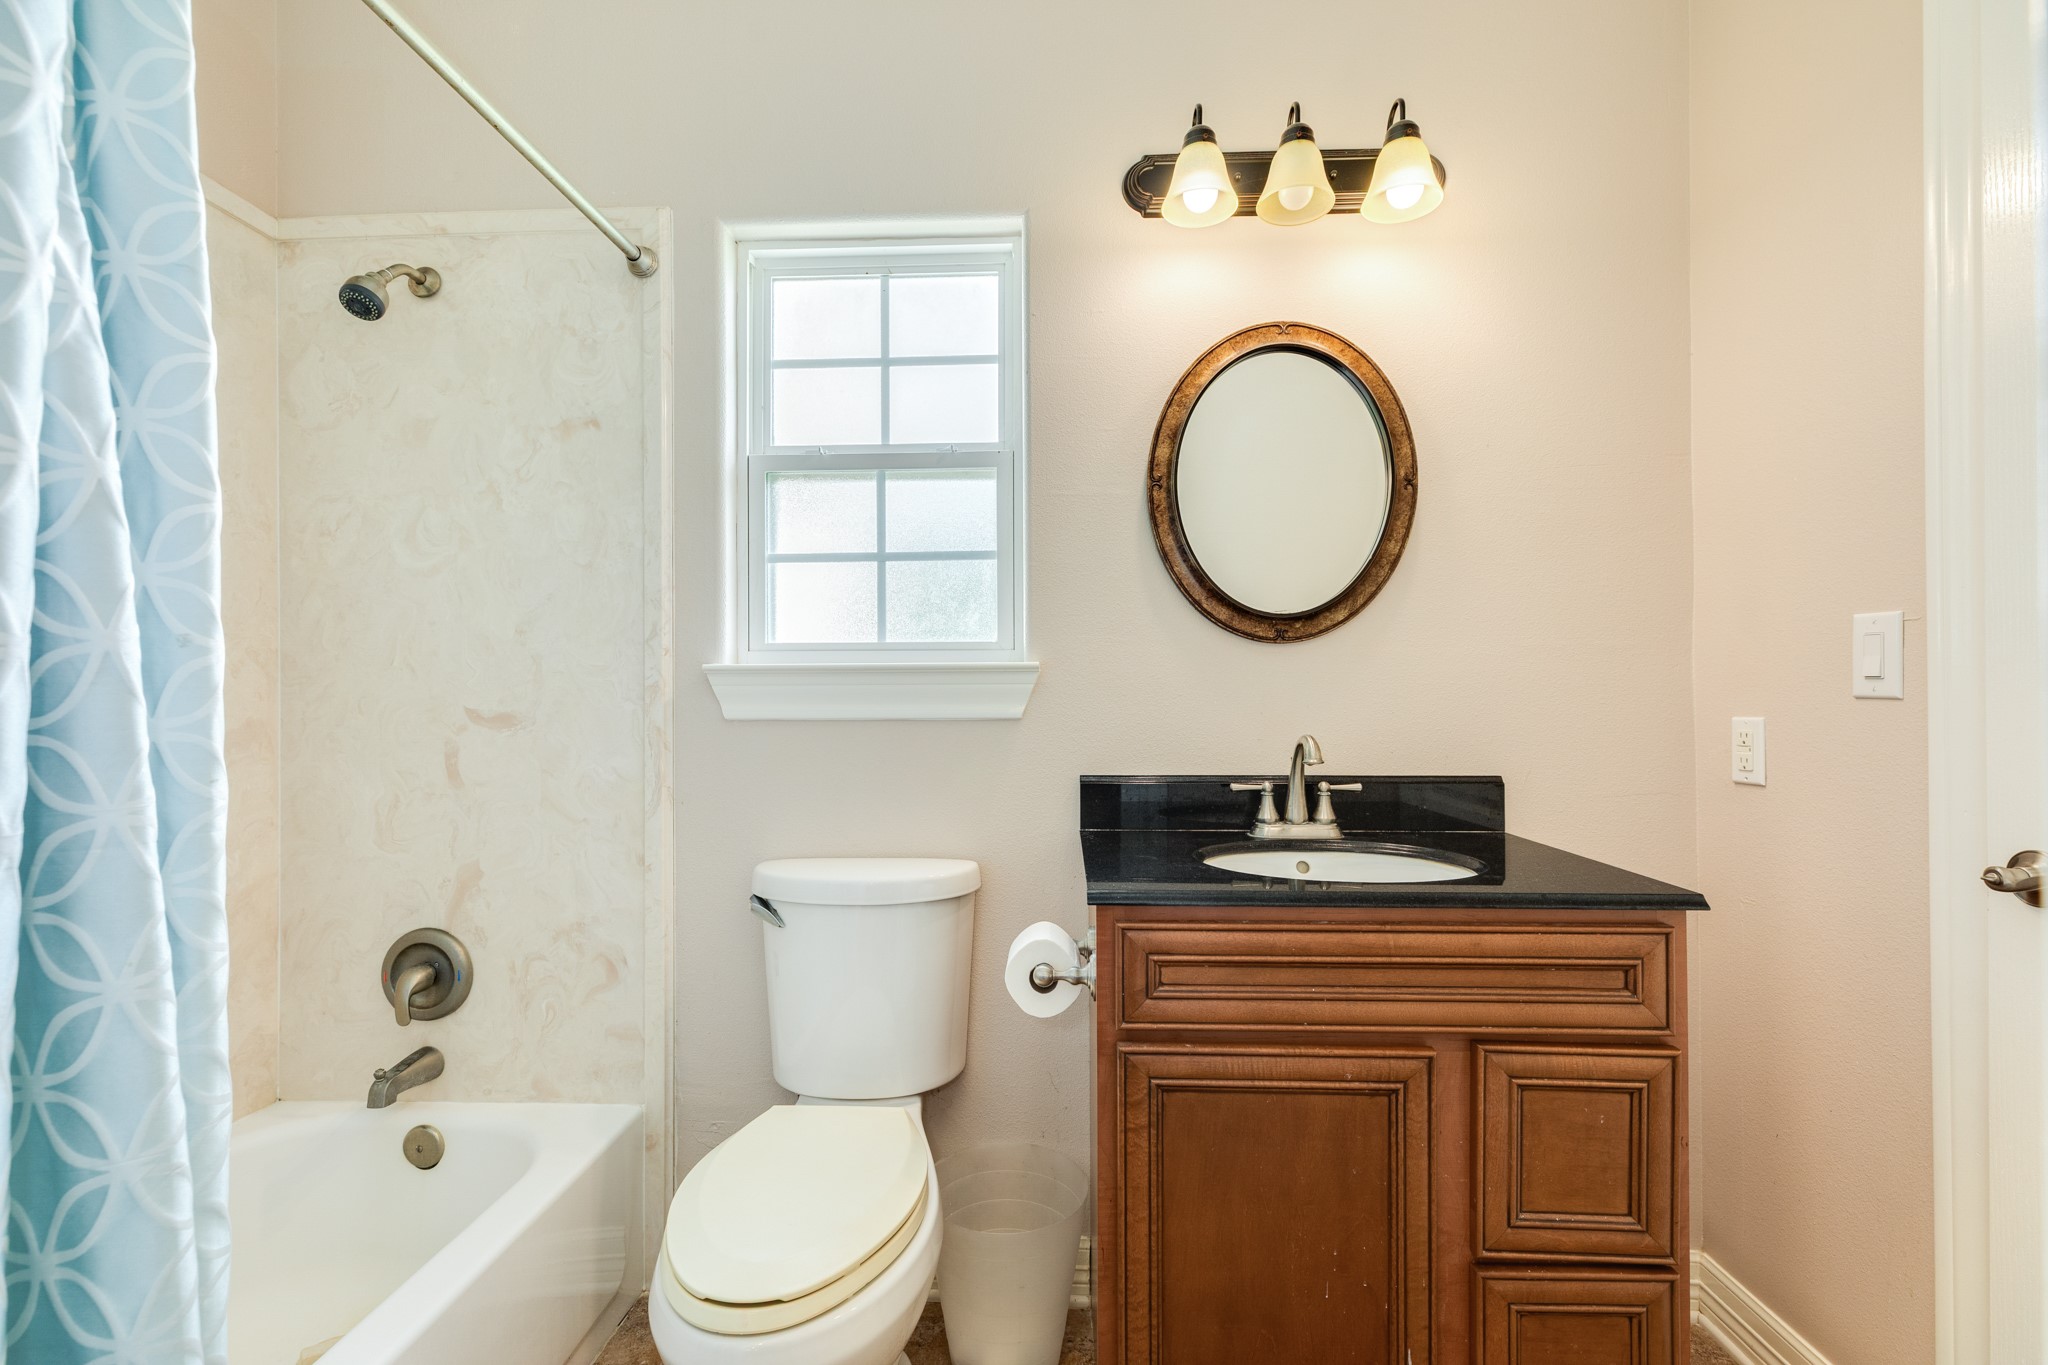
Full bathroom attached to Bedroom 1, featuring a combined tub and shower unit.
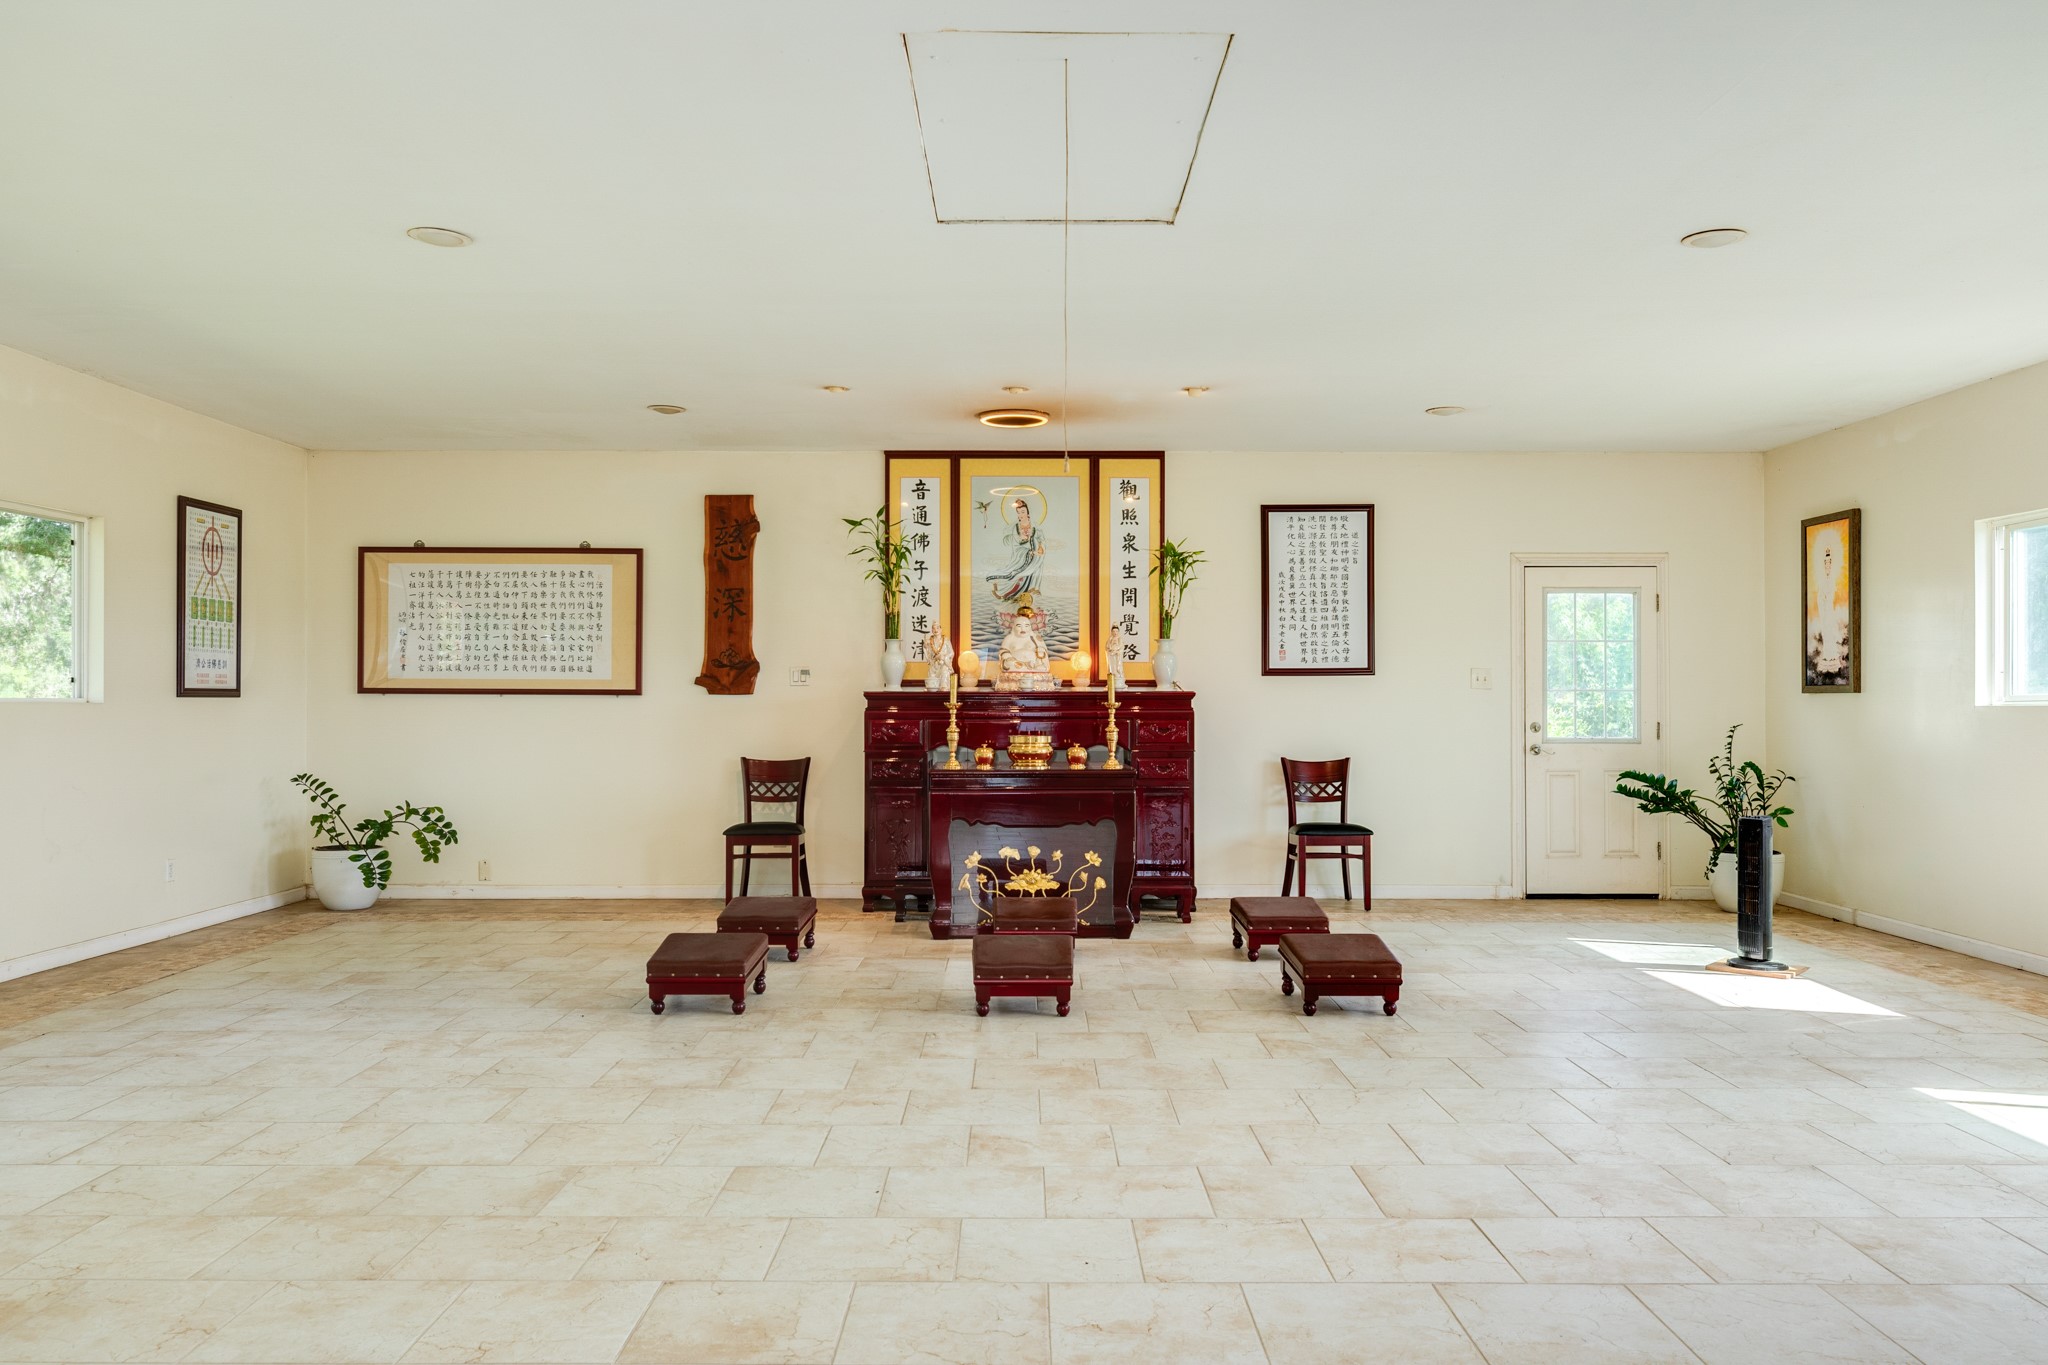
Versatile 1,200 sq. ft. flex space featuring durable tile flooring and modern recessed lighting throughout. This turnkey unit includes a convenient sink and running water, making it perfectly suited for a variety of uses, including event hosting, private parties, or professional catering services. located behind the guest house
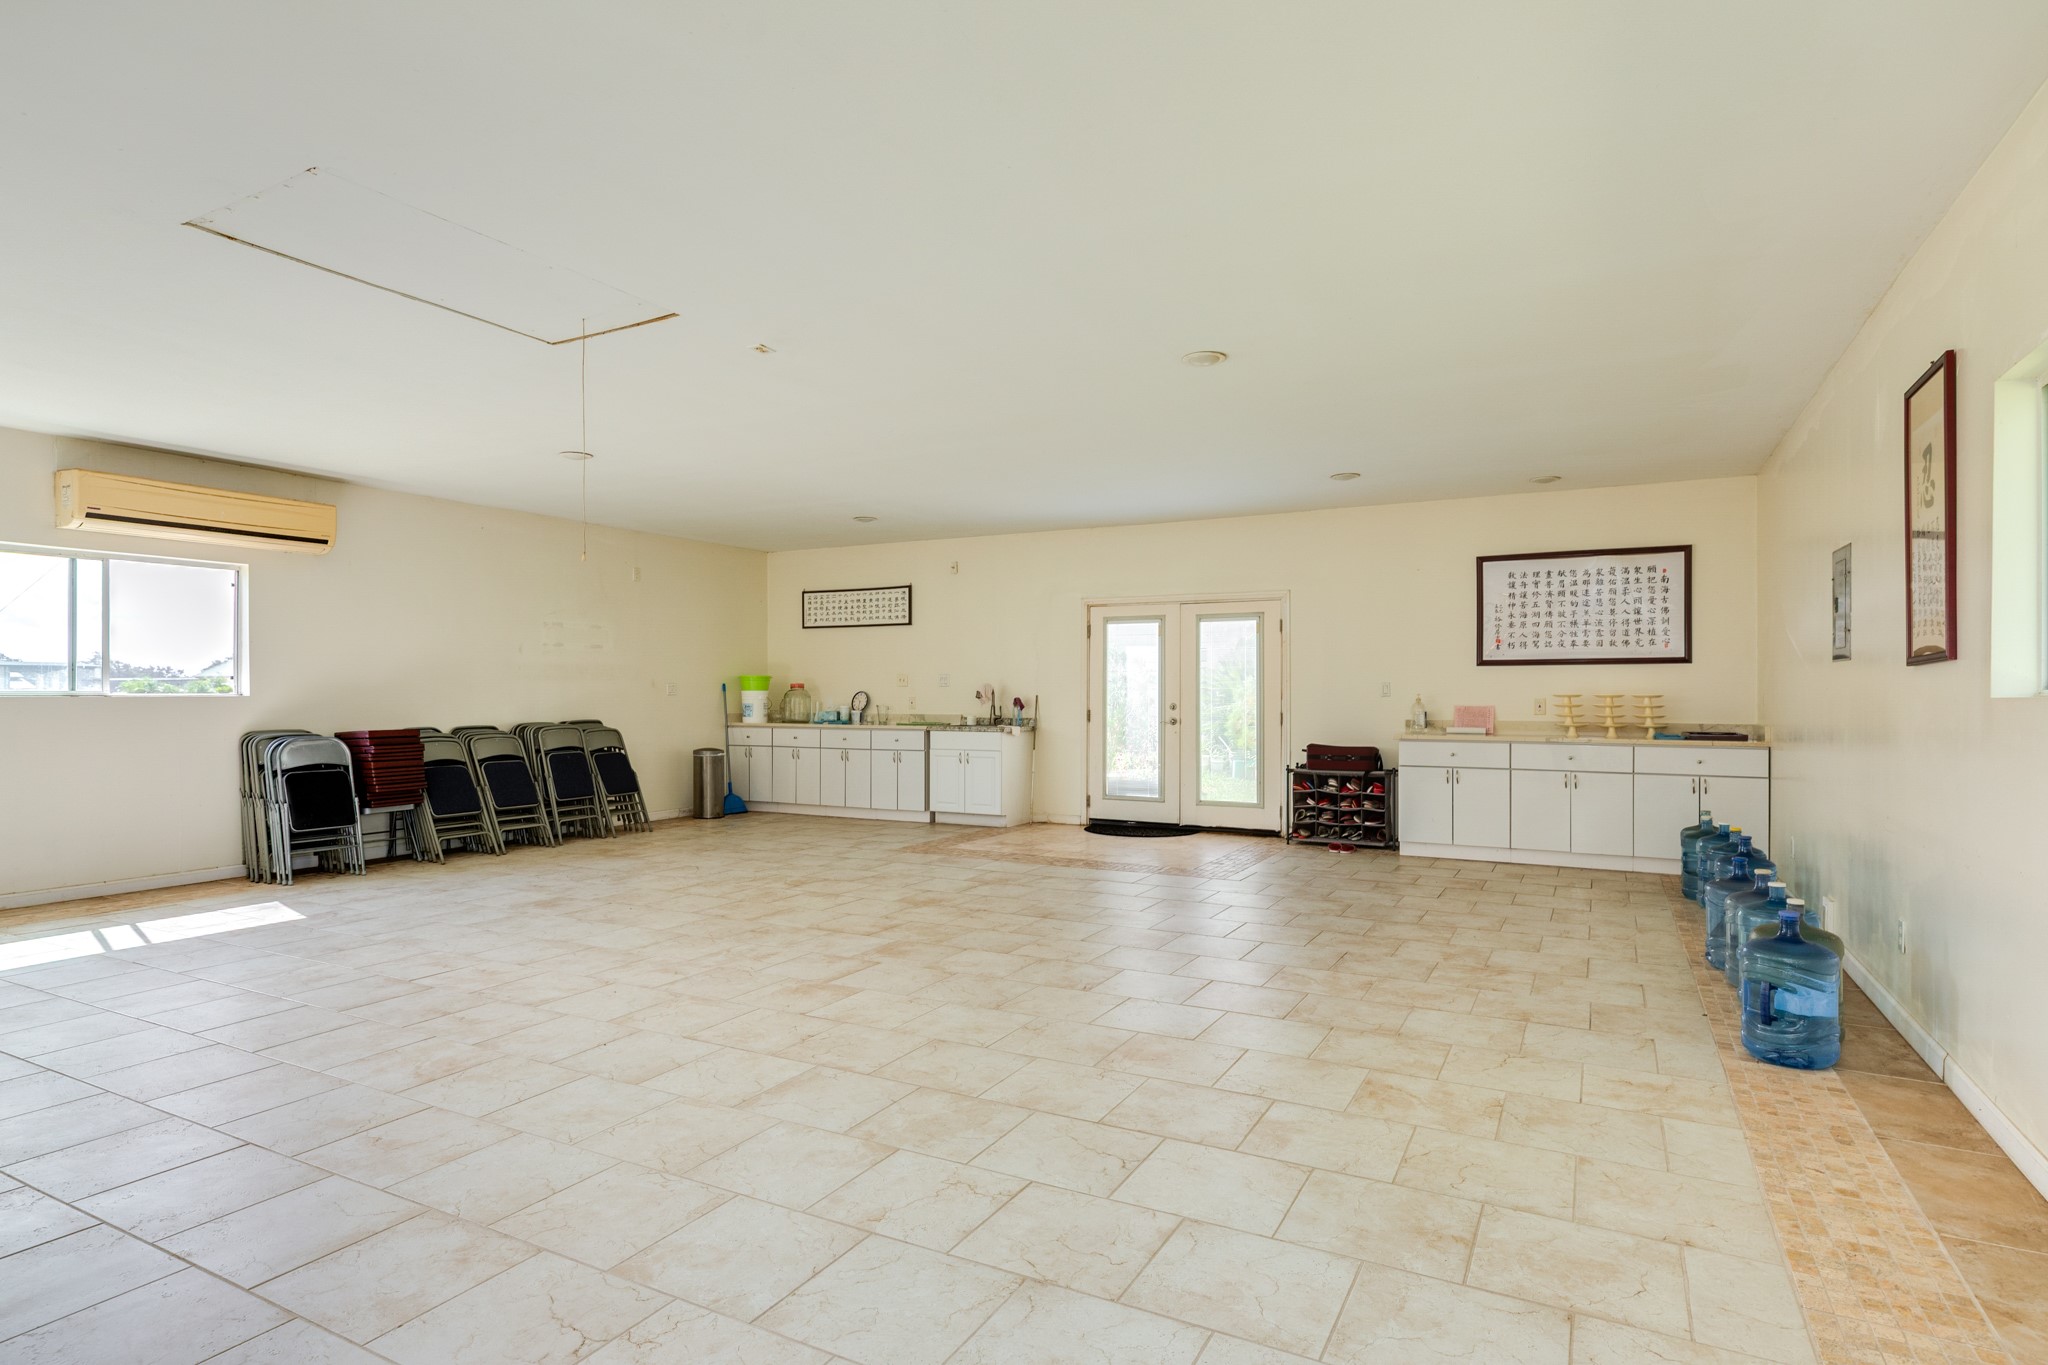
This image provides an additional perspective of the 1,200-square-foot auxiliary building, showcasing the integrated sink and countertop facilities.
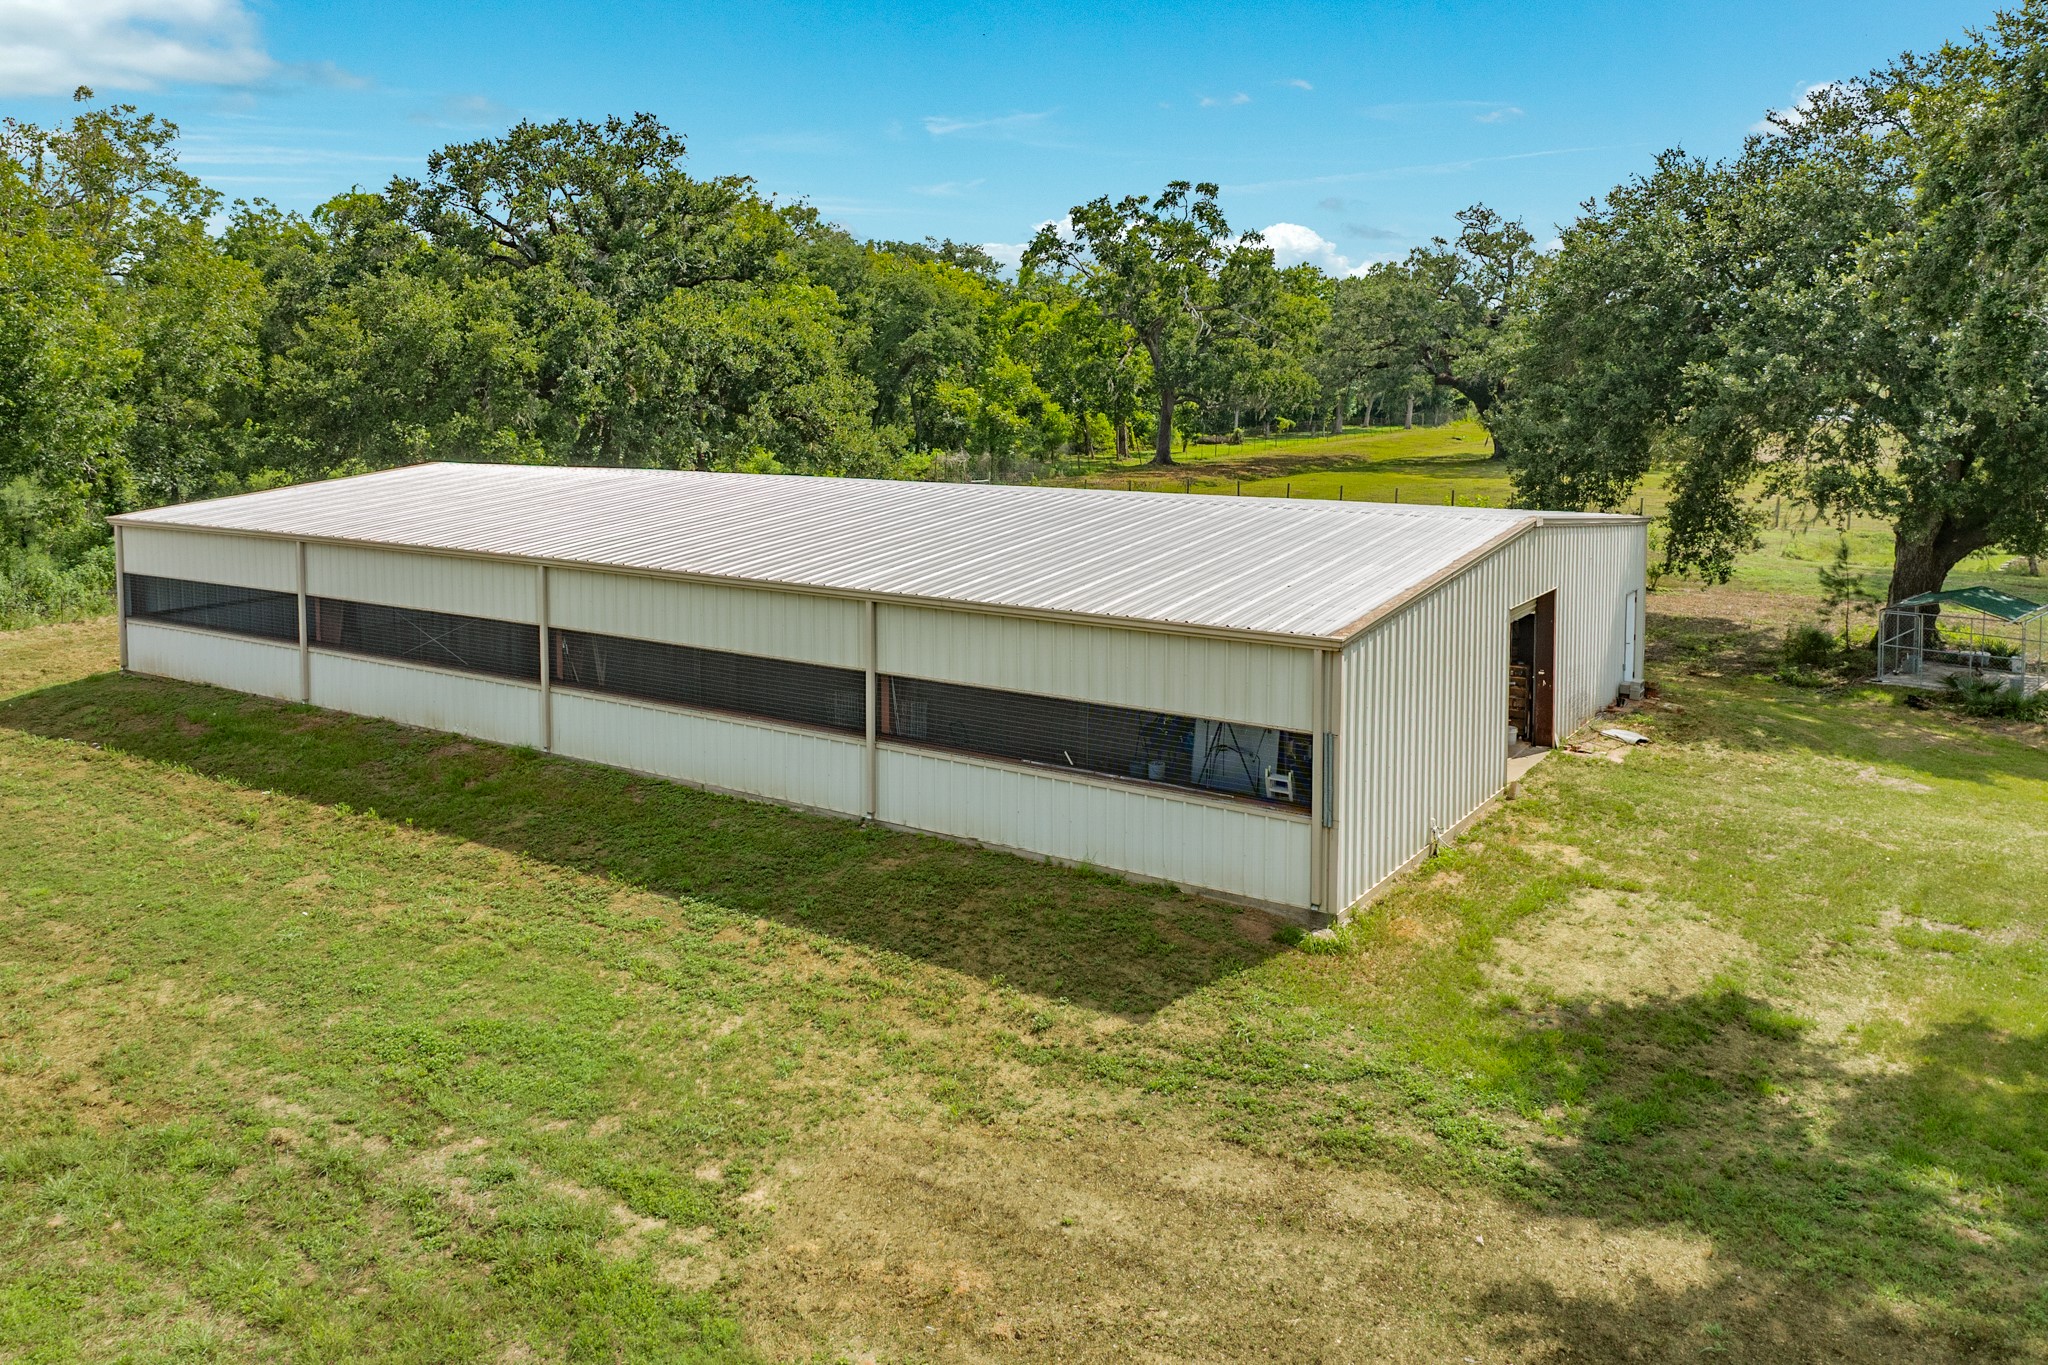
Spacious 6,000 sq. ft. metal building situated at the rear of the property, perfect for secure, weather-protected storage for all your recreational vehicles and equipment.
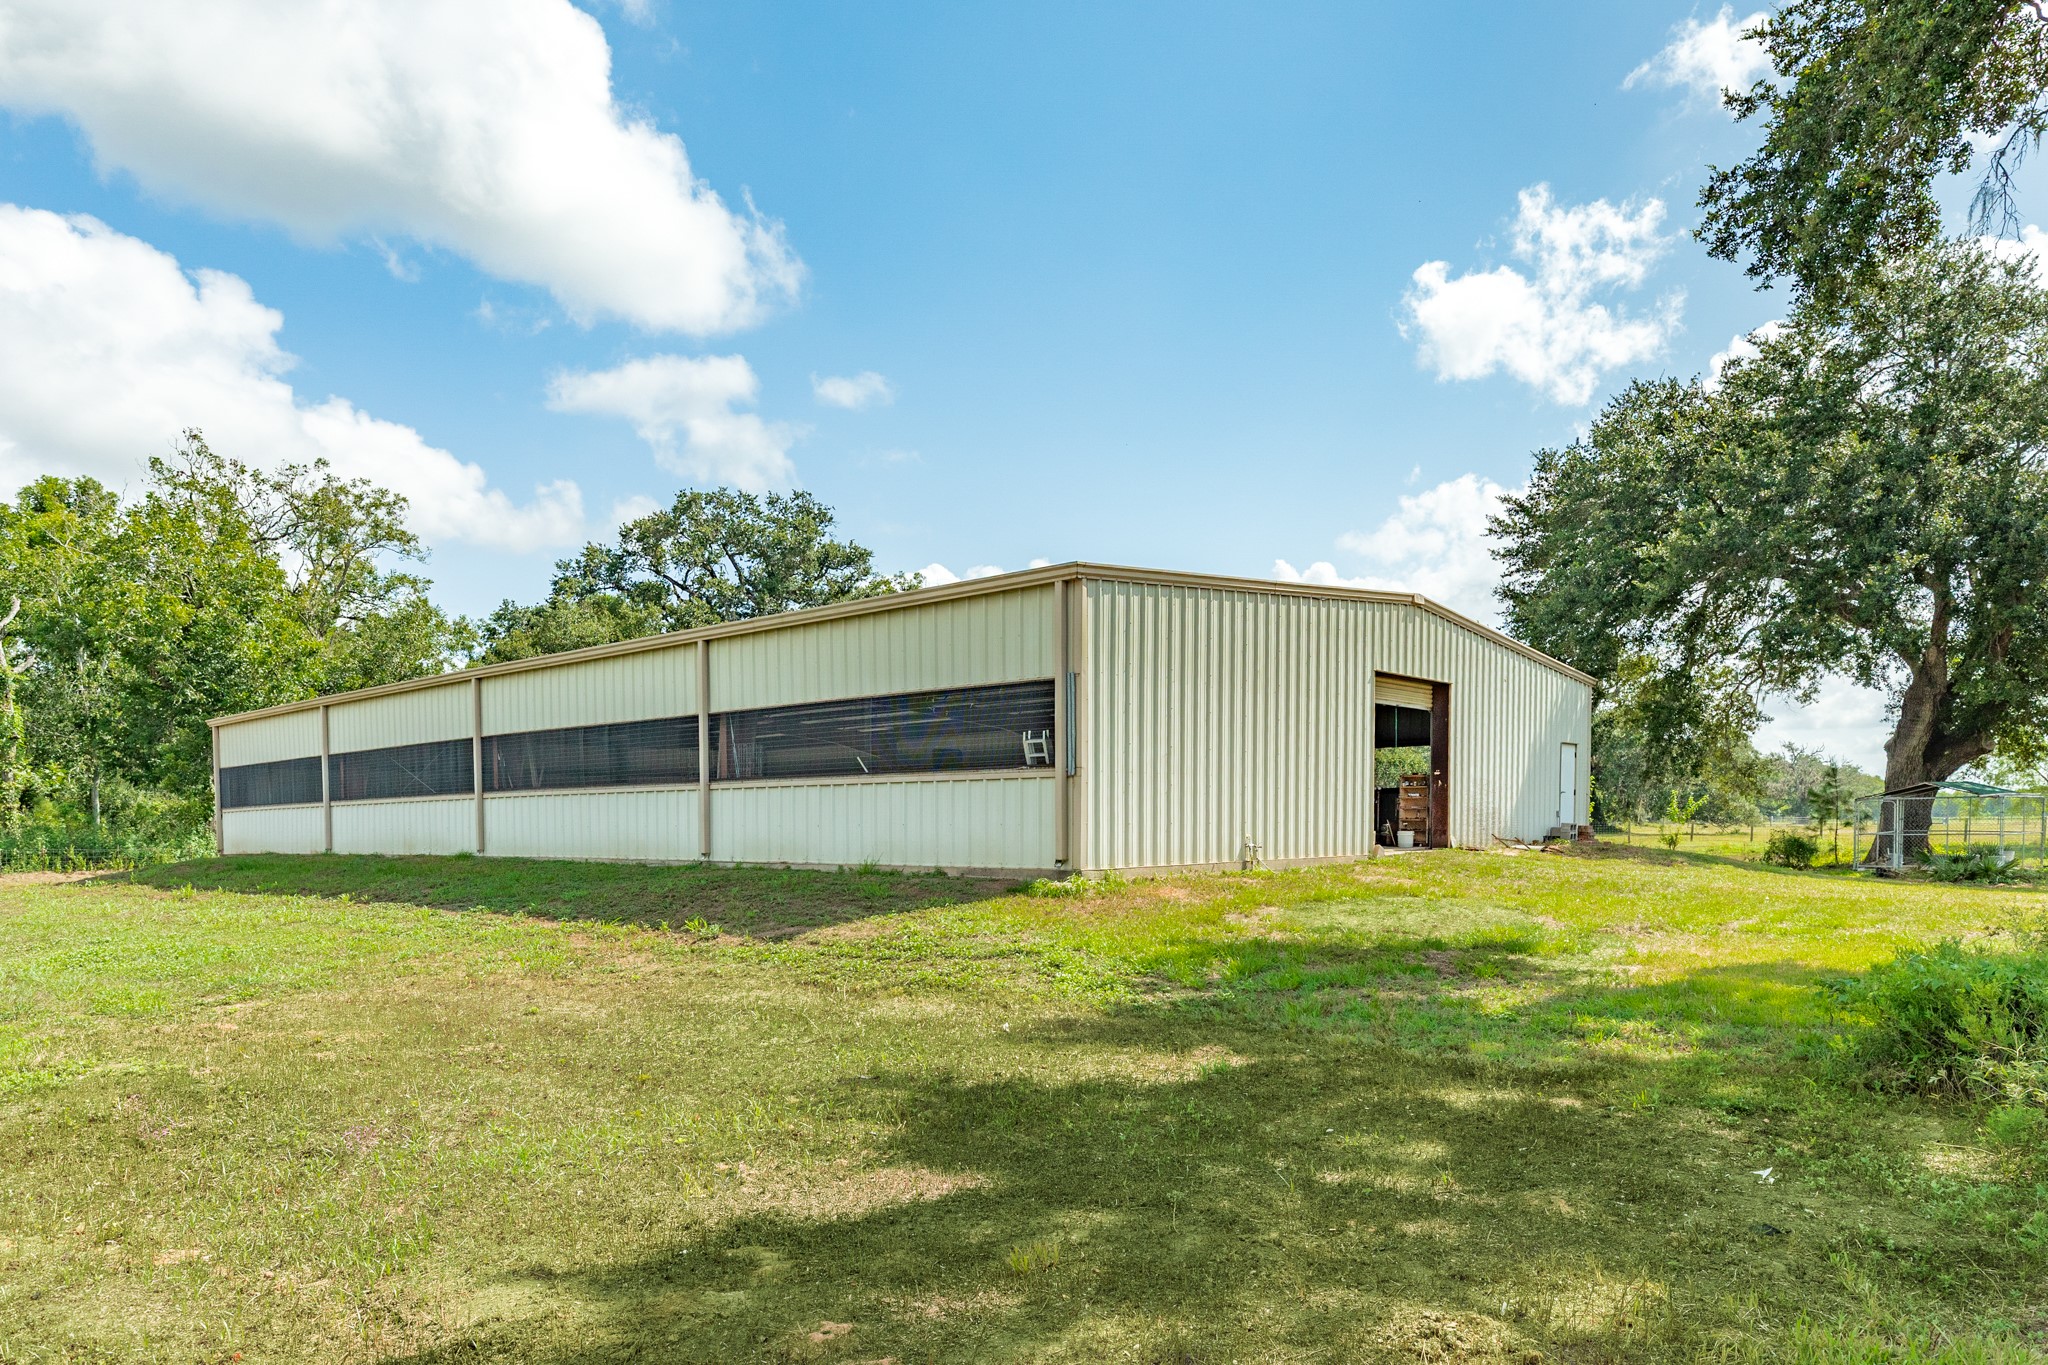
another view of the 6000 sq ft metal building
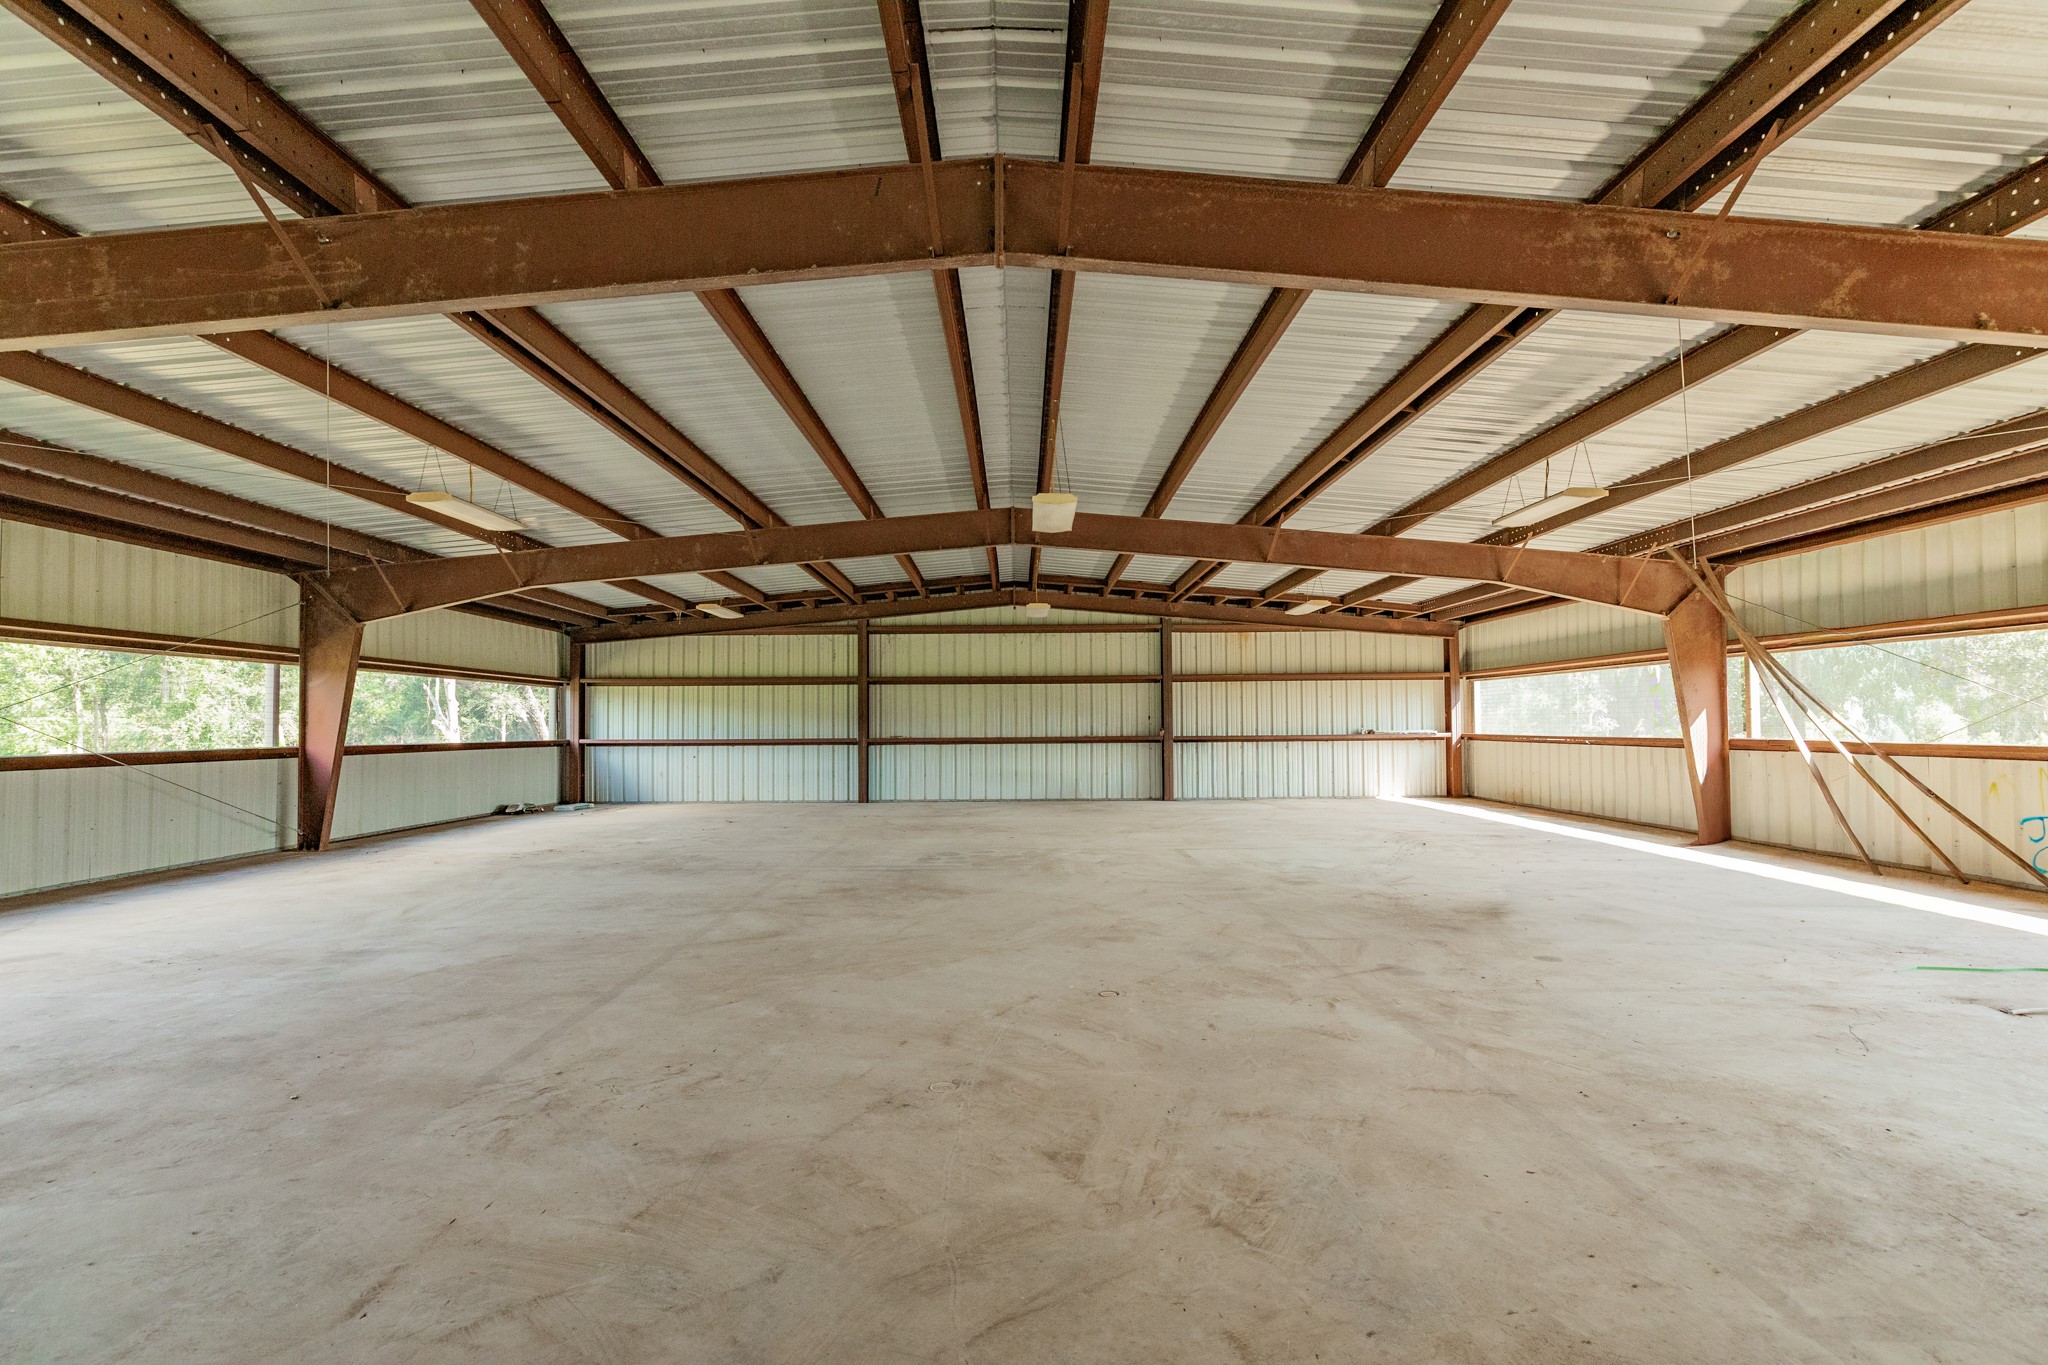
the interior of the 6000 sq ft building all metal with steel beams

Description
RARE 10-ACRE MULTI-USE ESTATE | ROSHARON, TEXAS - Discover an extraordinary opportunity to own a fully fenced and gated 10-acre property combining residential living, guest accommodations and substantial barn space - all on one versatile estate. A former 3-car garage has been converted into a kitchen and exta dwelling make a great office with 1,200 sq. ft. adds even more flexibility - ideal as extra , storage for seasonal decor, or the foundation for your own private oasis. A unique opportunity for a private estate, multigenerational compound, or any combination of them all. Located on a dead-end street for added privacy-1 farm animal per acre allowed which would get you the agg exempt on your taxes-Call today for your personal tour.
Details
| MLS # | 22334440 |
|---|---|
| Listing Type | For Sale |
| Style | House |
| HOA Dues | $675 |
| Sub-Type | Resale |
| Status | Active |
| Year | 2003 |
| Days On Site | 38 |
| Listing Provided By | Berkshire Hathaway HomeServices Premier Properties | Shelby Crowe |
Features
| Bed(s) | 4 |
|---|---|
| Bath(s) | 3 Total |
| SQ Feet | 3,637 |
| Story(s) | 1 |
| Acreage | 10.00 |
Exterior
| Lot Features | Subdivision, Backs To Greenbelt Park, Side Yard |
|---|
Parking
| Garage Yes / No | No |
|---|---|
| Parking Features | Converted Garage, Electric Gate, None, Workshop In Garage |
Taxes
| Tax Annual Amount | 9883 |
|---|
Area Information
| State | TX |
|---|---|
| County | Brazoria |
| City | Rosharon |
| Zip Code | 77583 |
| Area | 5 |
| Subarea | Rosharon |
| Community Name | Suncreek Ranch Sec 3 A0125 A |
| Listing VS Median (in Suncreek Ranch Sec 3 A0125 A) | |
Price: $999,999 low | high Med: $501,800 sqft: 3,637 low | high Med: 3,165 $ / sqft: $275 low | high Med: $138 On site: 38 low | high Med: 51 | |
Request a showing
Request a showing
Contact
Learn More About This Property

| State | TX |
|---|---|
| County | Brazoria |
| City | Rosharon |
| Zip Code | 77583 |
| Area | 5 |
| Subarea | Rosharon |
| Community Name | Suncreek Ranch Sec 3 A0125 A |
| Listing VS Median (in Suncreek Ranch Sec 3 A0125 A) | |
Price: $999,999 low | high Med: $501,800 sqft: 3,637 low | high Med: 3,165 $ / sqft: $275 low | high Med: $138 On site: 38 low | high Med: 51 | |
Nearby Listings (Within 1/2 mile)
Price: $749K - $1.249M
sqft: 2,500 - 4,500
 | $1,199,9991721 W Fm 1462Rosharon, TX 77583 |
Listing Updated: September 17, 2026 at 3:42:04 PM PDT