

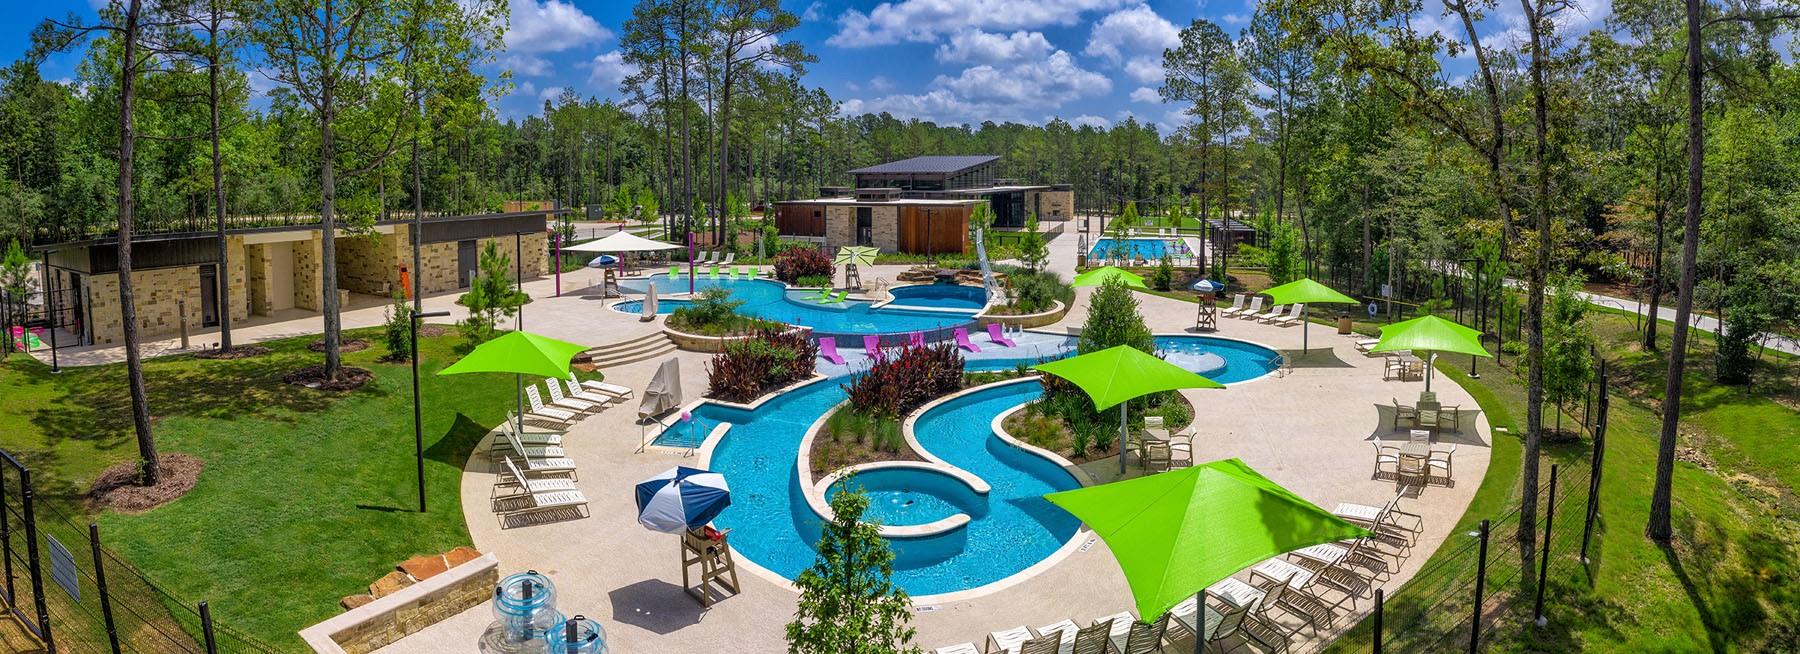
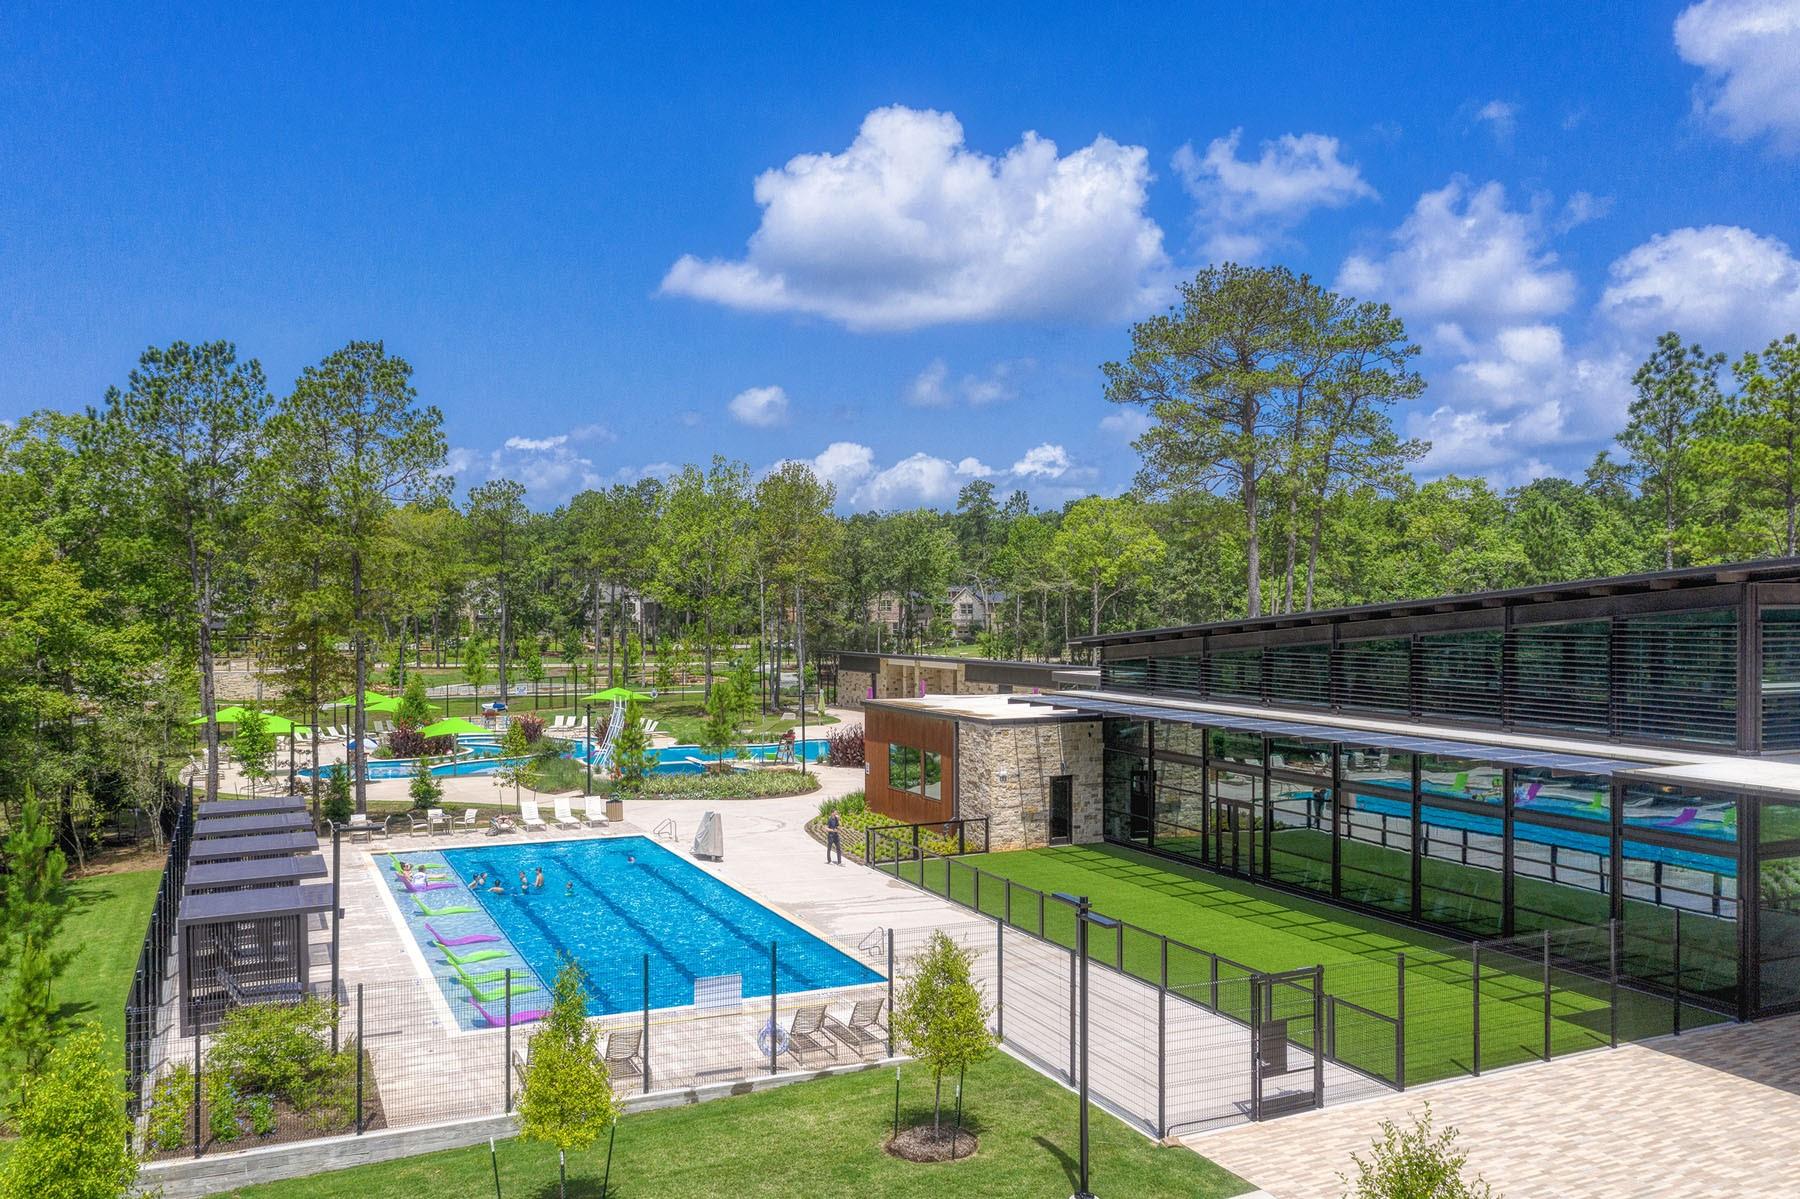


Description
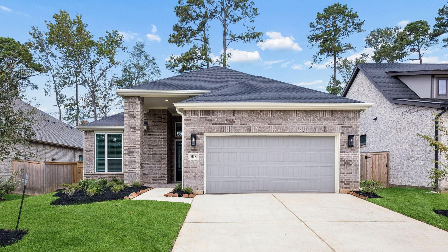
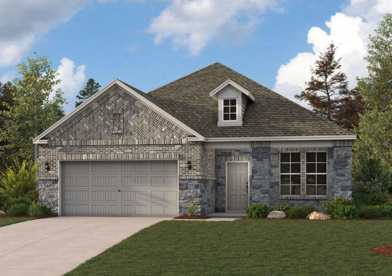
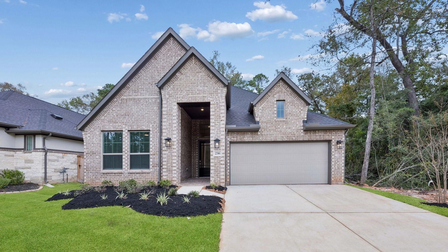
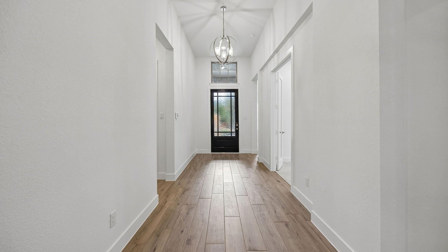
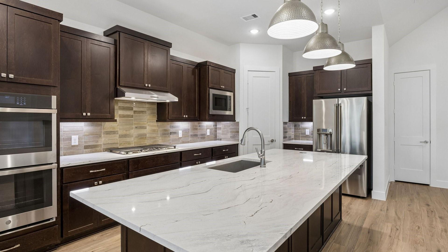
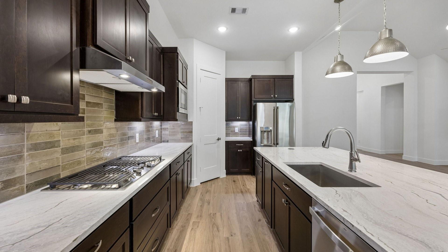
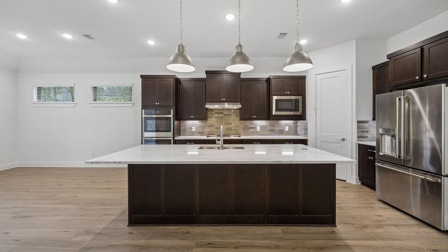
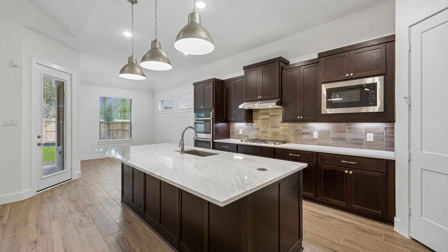
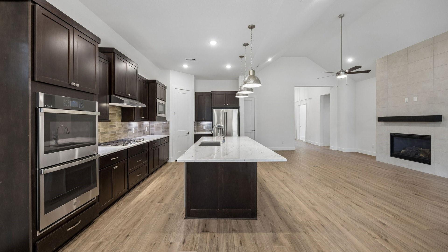
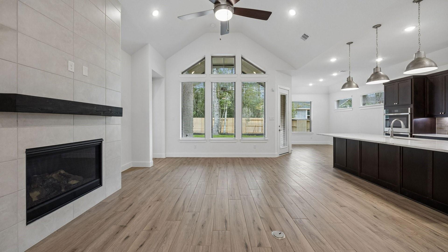
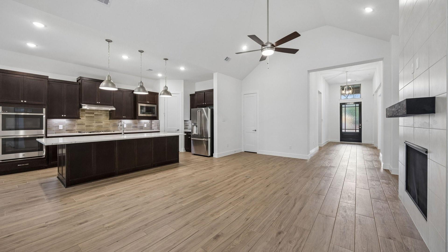
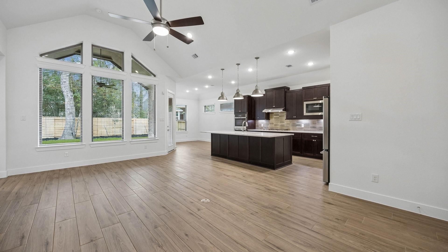
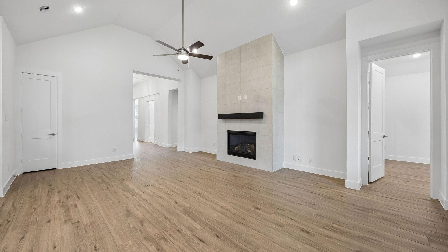
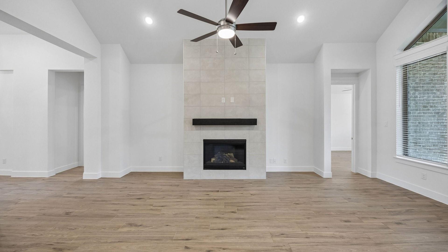
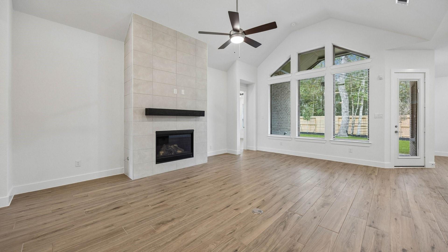
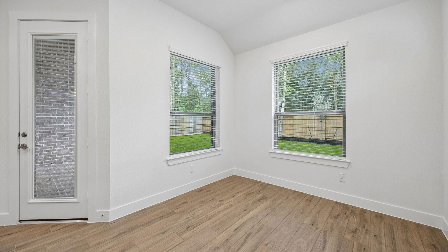
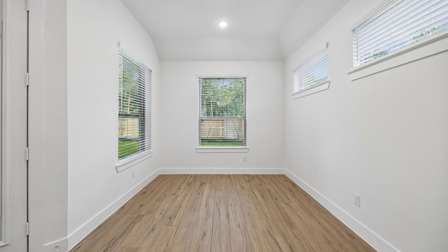
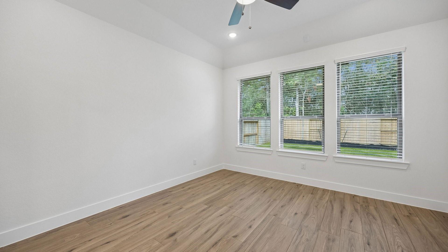
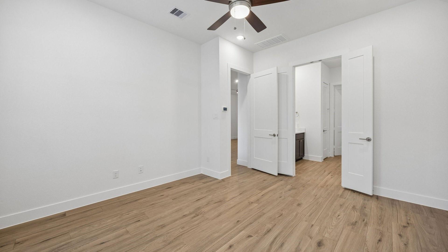
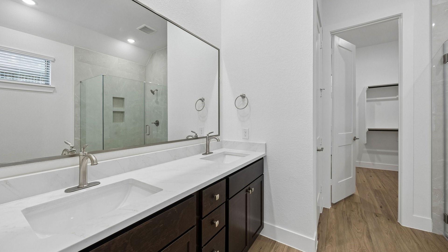
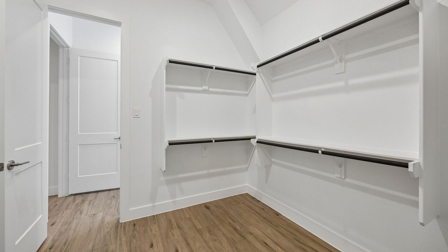
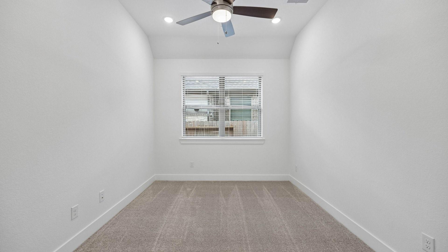
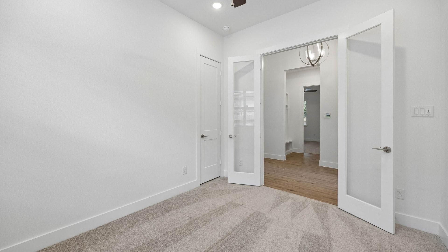
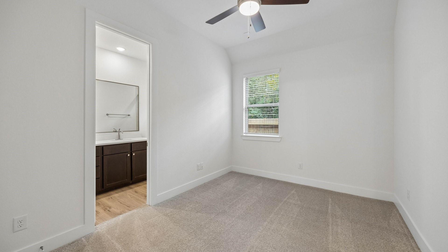
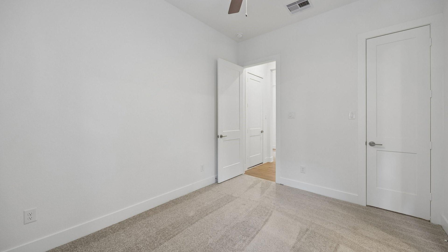
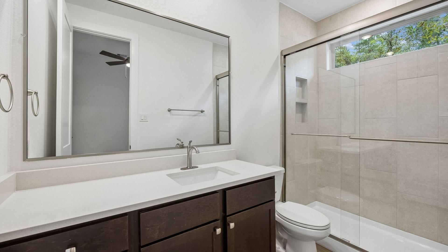
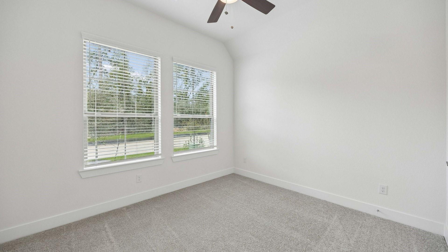
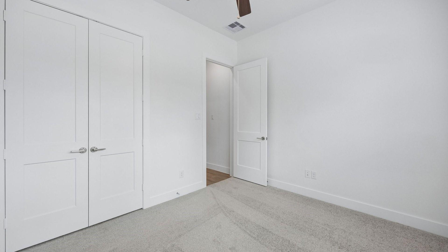
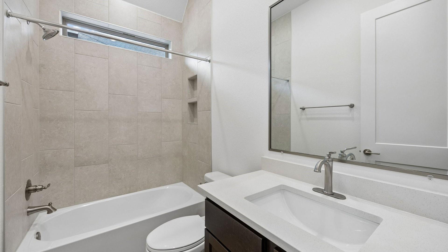
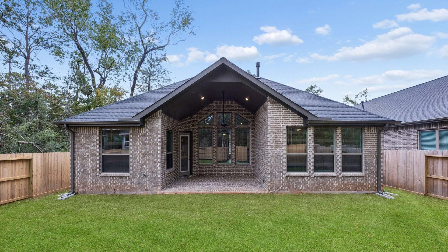
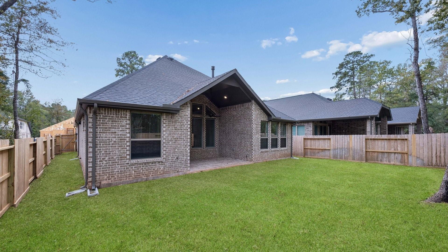
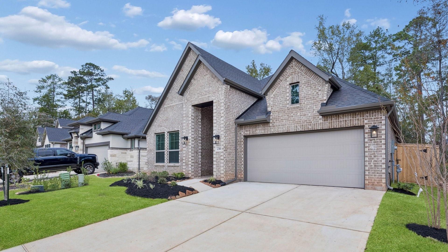
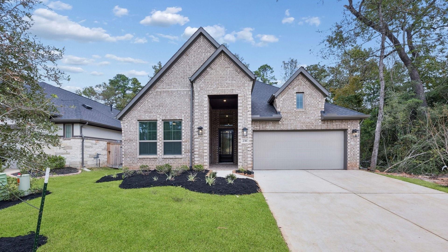
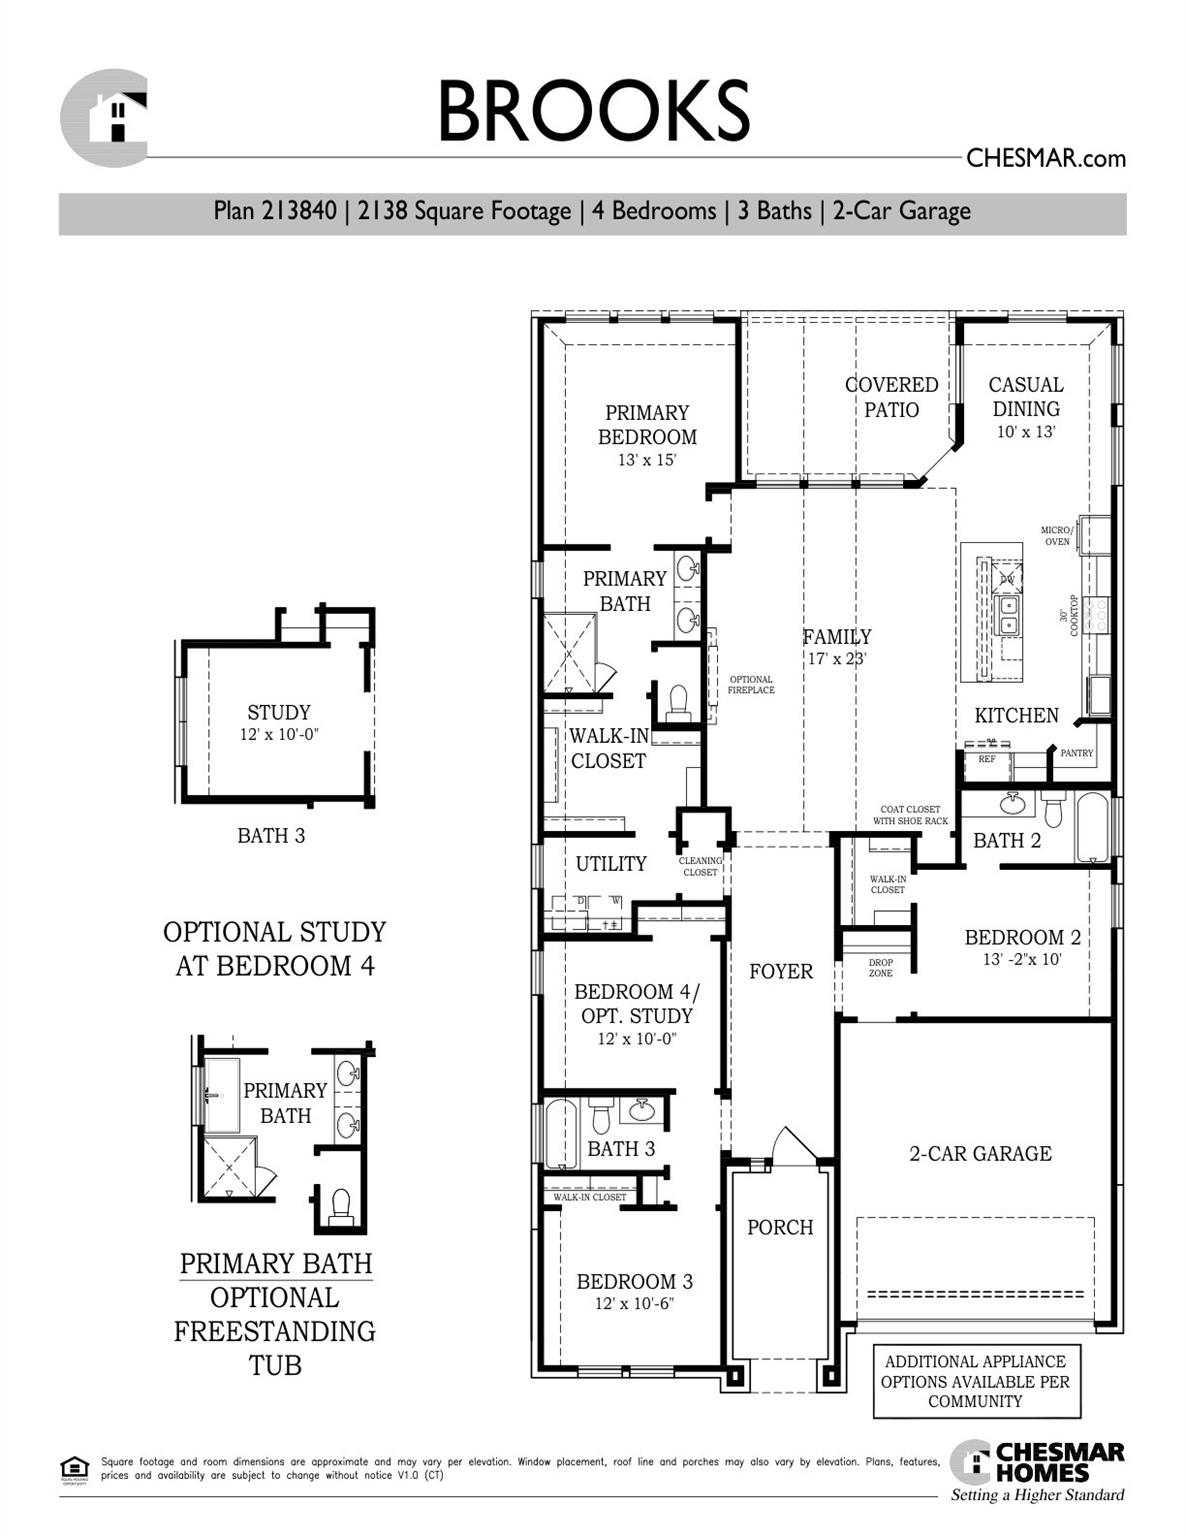
BEAUTIFUL NEW ONE-STORY HOME JUST MINUTES FROM I-45, H-E-B, KROGER, STARBUCKS & CHICK-FIL-A! This brand-new Brooks floor plan offers 4 bedrooms, 3 full baths, and 2,138 sqft of thoughtfully designed living space with modern upgrades throughout. The open-concept layout features a stunning chef's kitchen with a built-in cooktop, double ovens, glass upper cabinetry, and a large island overlooking the spacious family room, perfect for entertaining or everyday living. The family room is highlighted by a sleek electric fireplace, creating a warm and inviting focal point. The private primary suite offers a relaxing retreat with a stand-alone soaking tub, separate shower, dual vanities, and a large walk-in closet. Large windows throughout the home bring in abundant natural light, while the sliding glass back door creates a seamless indoor-outdoor connection to the backyard. With four spacious bedrooms and three full baths, this layout provides flexibility for guests or a home office.
Details
| MLS # | 94859480 |
|---|---|
| Listing Type | For Sale |
| Style | House |
| HOA Dues | $1,005 |
| Sub-Type | New Construction |
| Status | Active |
| Year | 2026 |
| Days On Site | 15 |
| Listing Provided By | Chesmar Homes | Jared Turner |
Features
| Bed(s) | 4 |
|---|---|
| Bath(s) | 3 Total |
| SQ Feet | 2,138 |
| Garage | 2 |
| Story(s) | 1 |
| Acreage | 0.15 |
| Golf Course | Yes |
Interior
| Heating | Electric, Natural Gas |
|---|---|
| Heating Yes / No | Yes |
| Cooling | Ceiling Fan(s), Electric, Gas |
| Cooling Yes / No | Yes |
| Appliances | ENERGY STAR Qualified Appliances, Double Oven, Microwave, Gas Cooktop, Dishwasher |
| Interior Features | High Ceilings, Prewired for Alarm System, En-Suite Bath, Primary Bed - 1st Floor, Walk-In Closet(s) |
| Window Features | Insulated/Low-E windows |
| Fireplace Yes / No | Yes |
| Fireplaces Total | 1 |
| Fireplace Features | Electric |
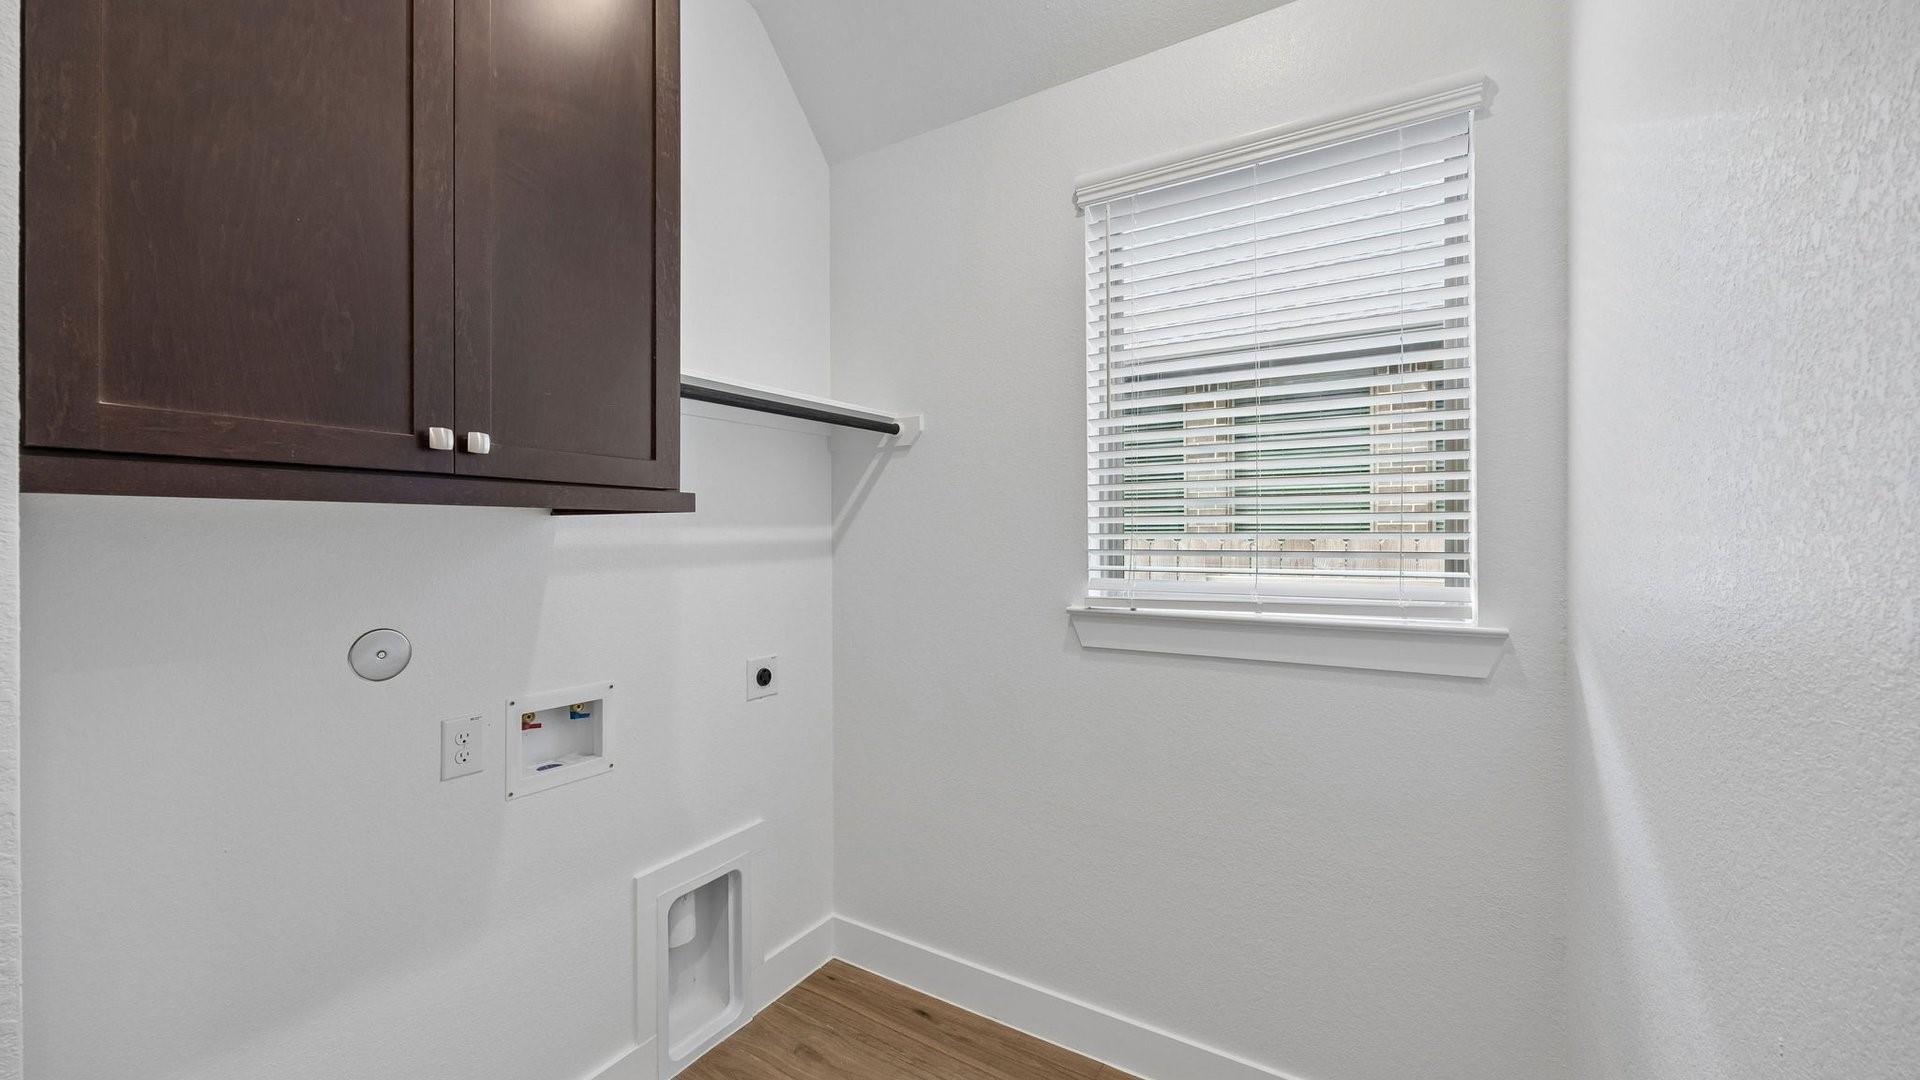
| Laundry Features | Electric Dryer Hookup, Washer Hookup |
| Door Features | Insulated Doors |
| Har Room Description | Family Room, Home Office/Study, Utility Room in House |
Exterior
| Exterior Features | Sprinkler System |
|---|---|
| Roof | Composition |
| Foundation Details | Slab |
| Lot Features | Back Yard, Subdivided, 0 Up To 1/4 Acre |
| Patio And Porch Features | Covered, Patio/Deck |
| Construction Materials | Brick |
| Property Condition | New Construction |
Parking
| Attached Garage Yes / No | Yes |
|---|---|
| Garage Yes / No | Yes |
| Parking Features | Attached |
Utilities
| Sewer | Public Sewer |
|---|---|
| Water Source | Public, Water District |
| Green Energy Efficient | Attic Vents, Thermostat, HVAC |
Location
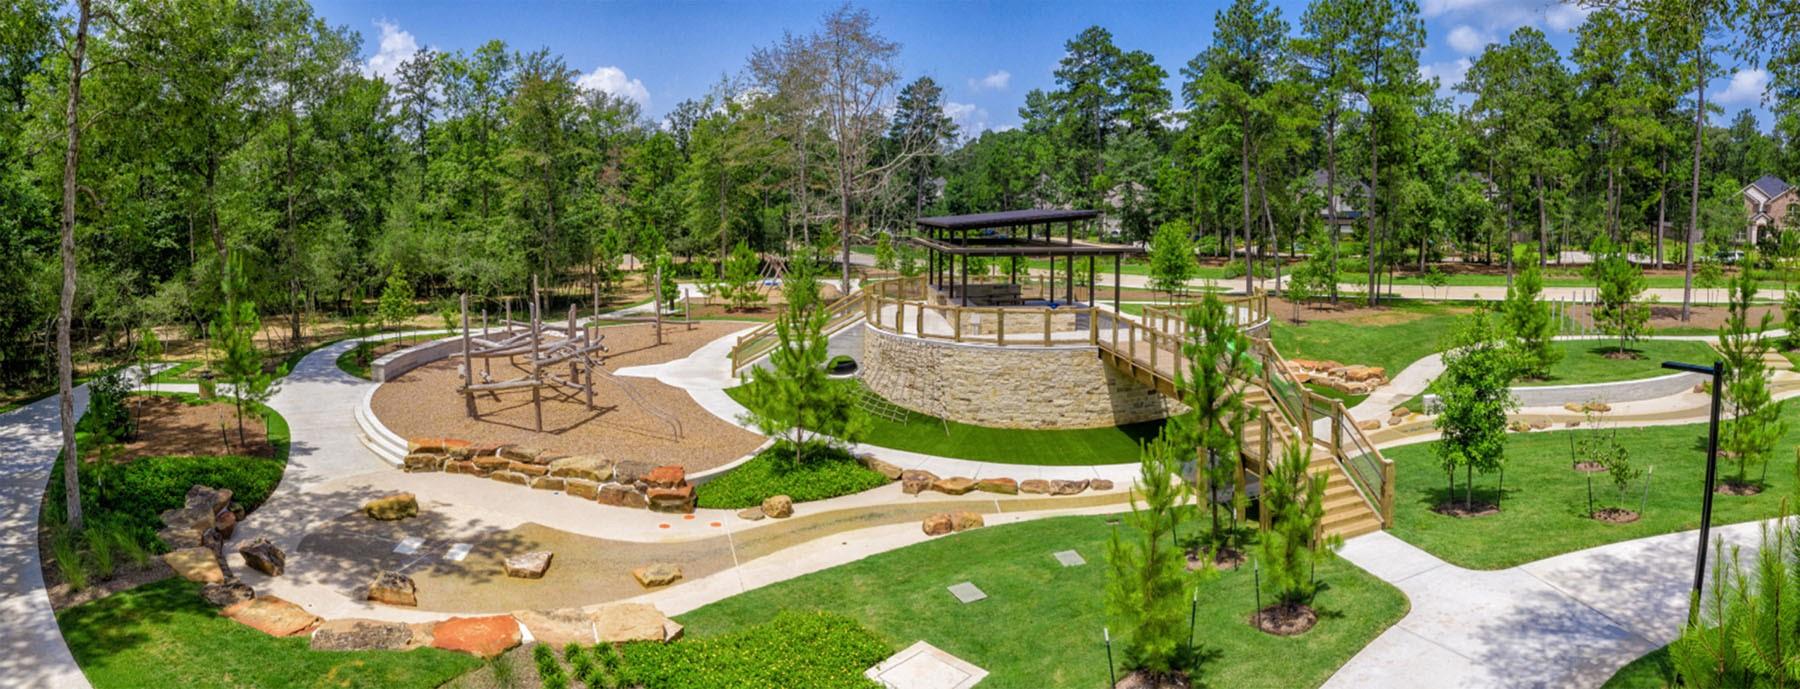
| Har Master Planned Community | The Woodlands Hills |
|---|---|
| Har Restrictions | Deed Restrictions |
Area Information
| State | TX |
|---|---|
| County | Montgomery |
| City | Willis |
| Zip Code | 77318 |
| Area | 39 |
| Subarea | Lake Conroe Area |
| Community Name | The Woodlands Hills |
| School District | 56 - Willis |
| Elementary School | W. Lloyd Meador Elementary Schoo |
| High School | 56 - Willis |
| Listing VS Median (in The Woodlands Hills) | |
Price: $430,614 low | high Med: $447,182 sqft: 2,138 low | high Med: 2,620 $ / sqft: $201 low | high Med: $171 On site: 15 low | high Med: 15.5 | |
Market Activity 77318
Request a showing
Request a showing
Contact
Learn More About This Property

| State | TX |
|---|---|
| County | Montgomery |
| City | Willis |
| Zip Code | 77318 |
| Area | 39 |
| Subarea | Lake Conroe Area |
| Community Name | The Woodlands Hills |
| School District | 56 - Willis |
| Elementary School | W. Lloyd Meador Elementary Schoo |
| High School | 56 - Willis |
| Listing VS Median (in The Woodlands Hills) | |
Price: $430,614 low | high Med: $447,182 sqft: 2,138 low | high Med: 2,620 $ / sqft: $201 low | high Med: $171 On site: 15 low | high Med: 15.5 | |