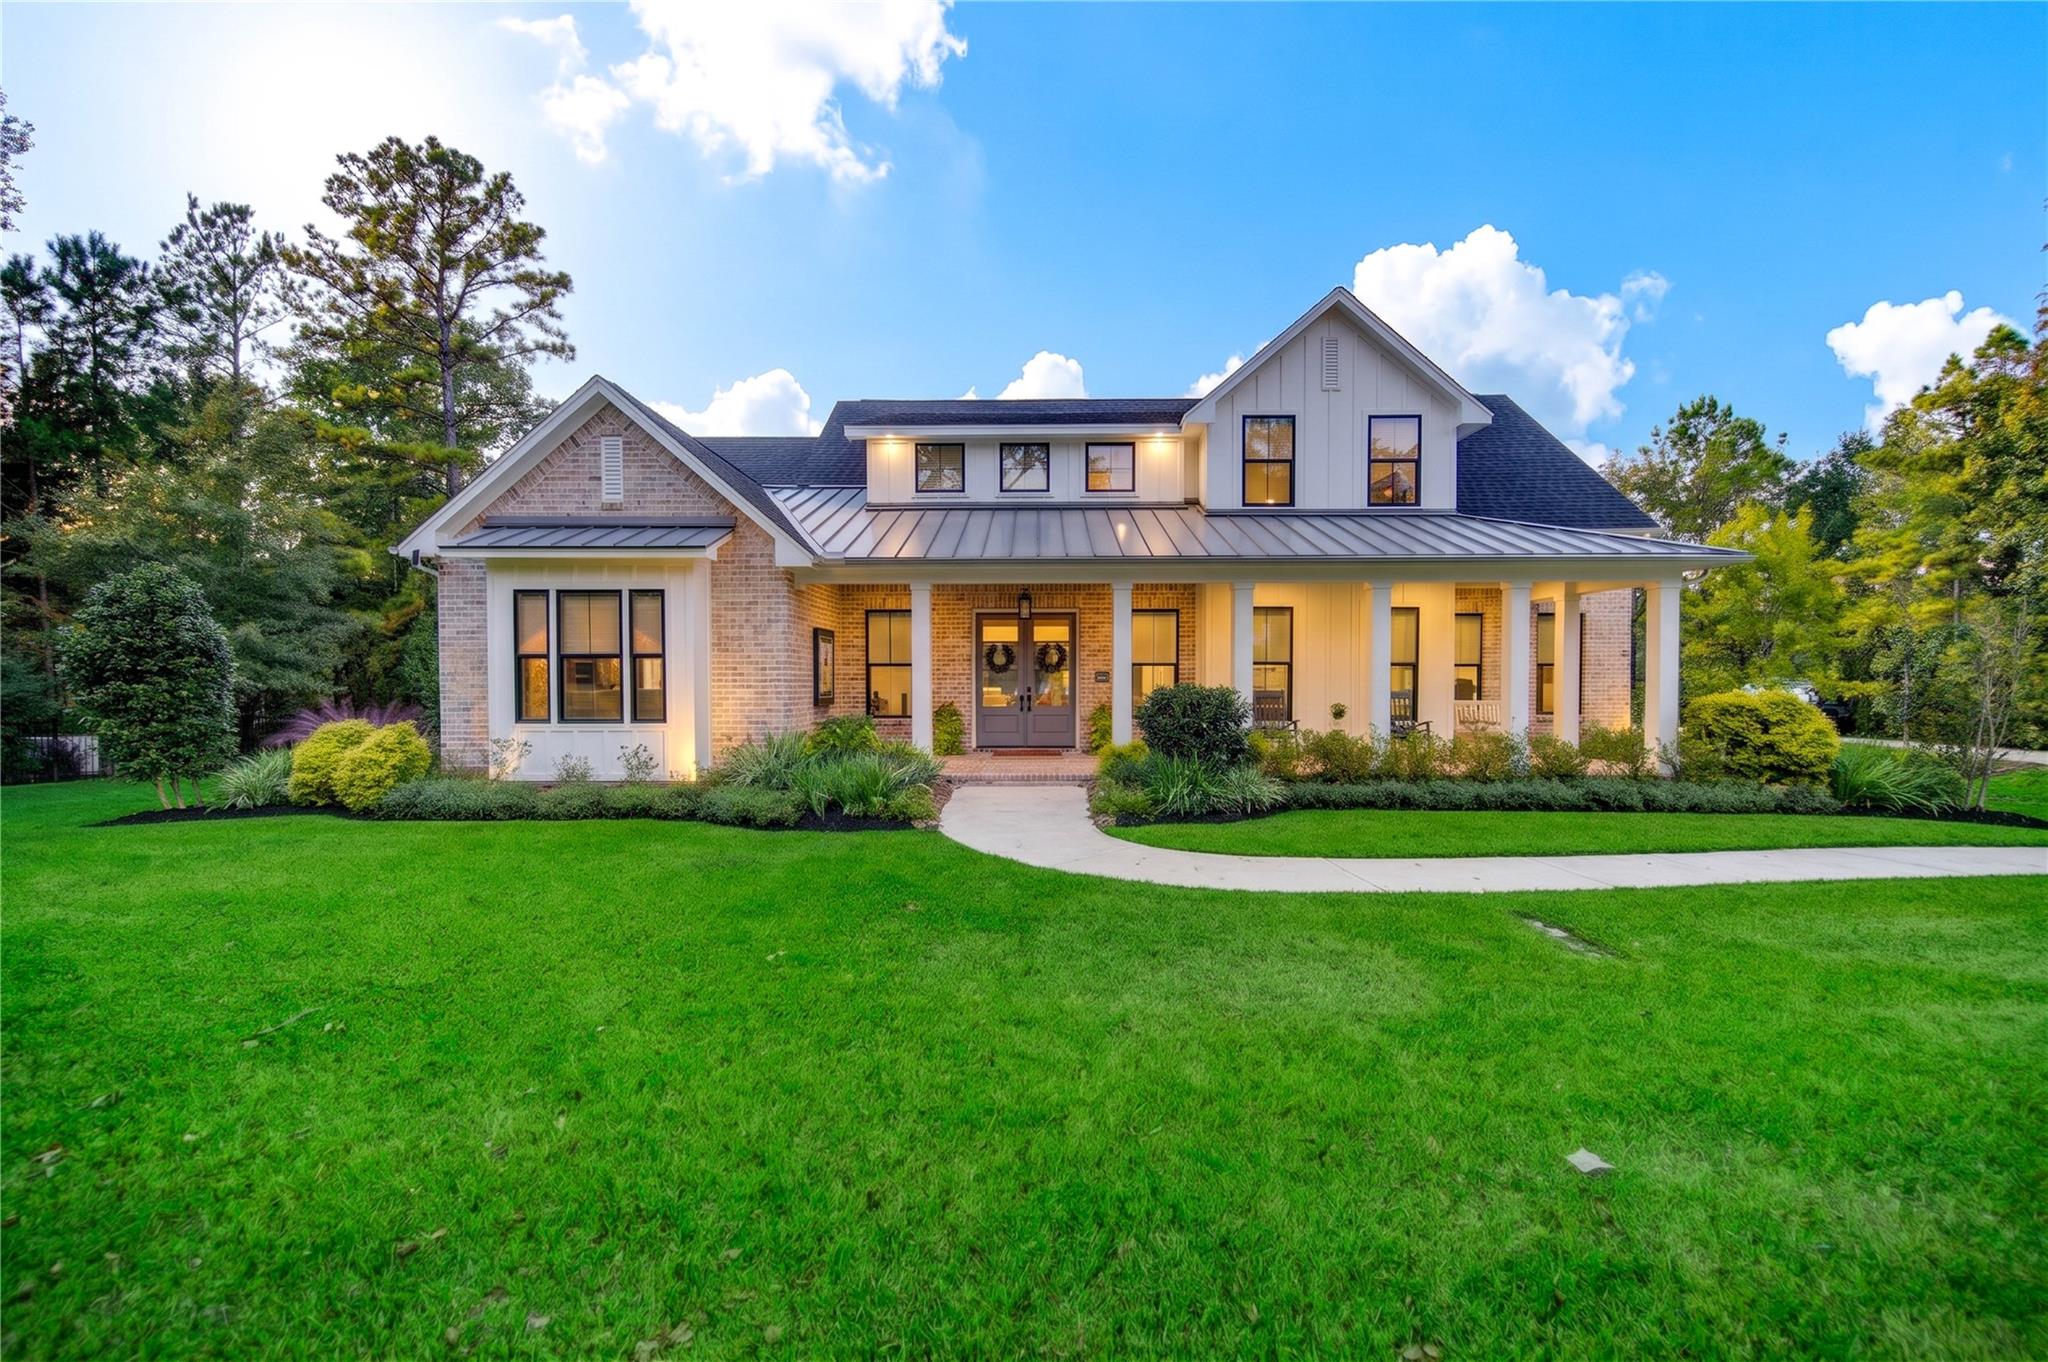
23461 Cannondale Loop,Montgomery, TX 77316
Montgomery, TX 77316


Description
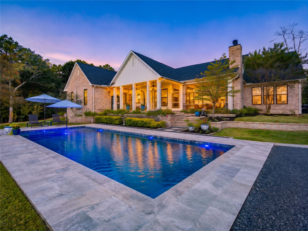
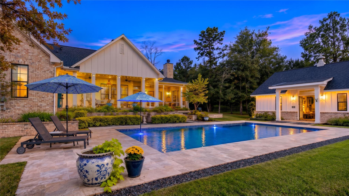
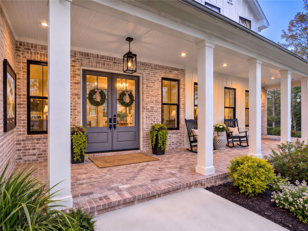
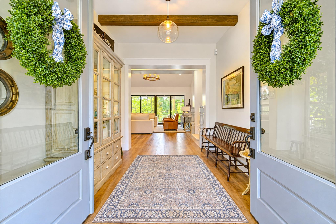
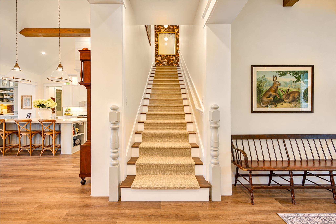
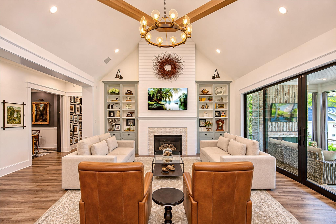
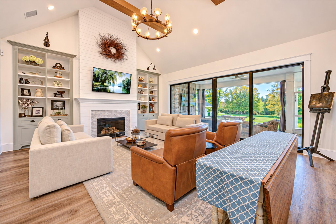
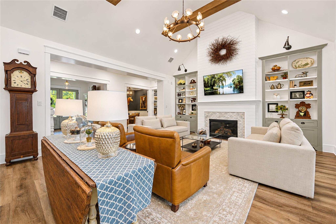
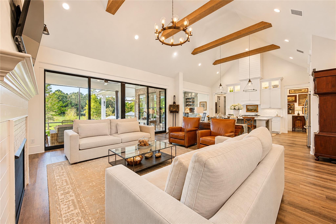
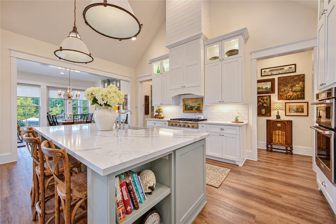
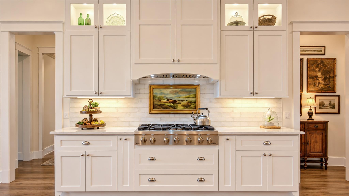
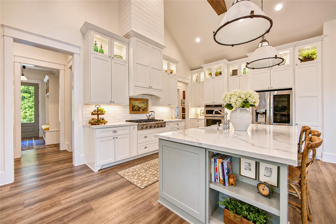
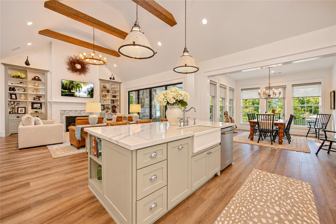
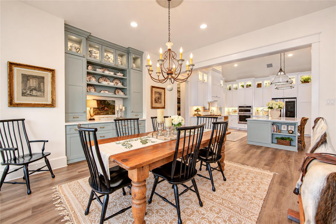
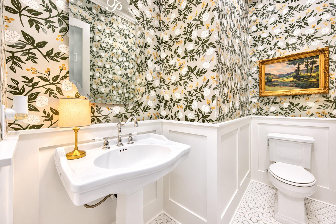
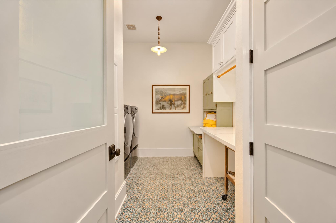
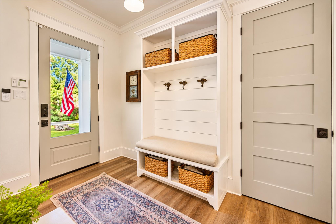
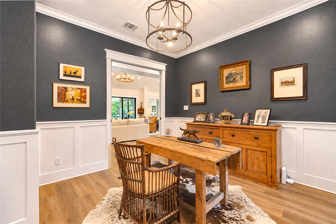
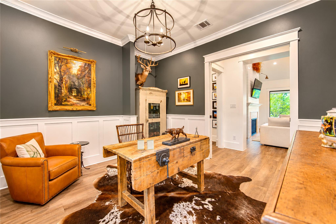
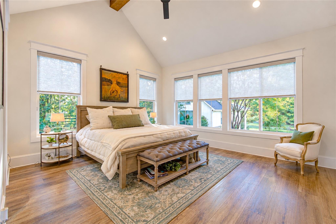
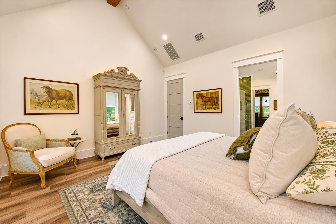
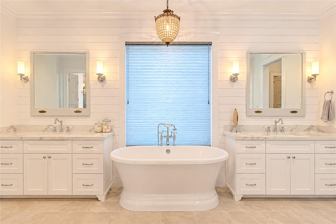
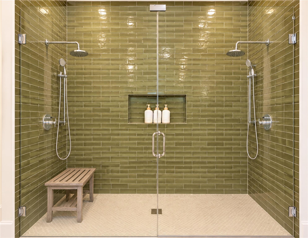
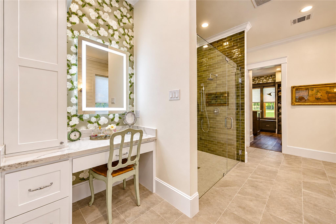
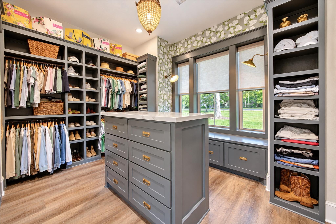
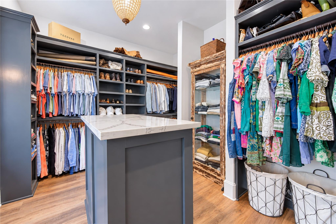
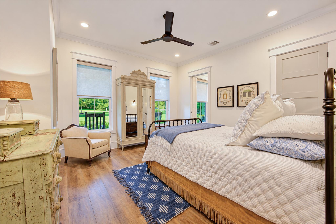
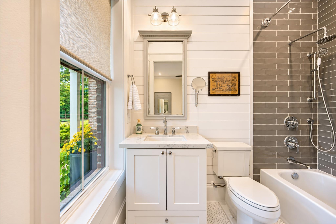
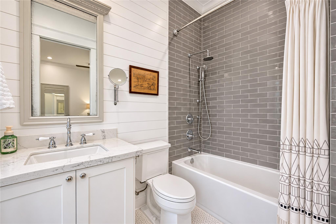
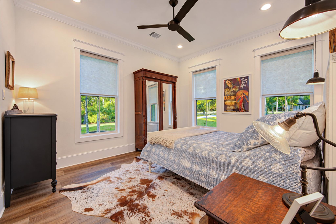
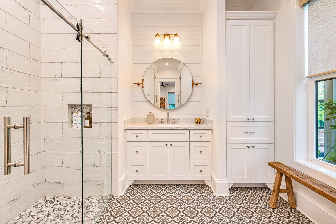
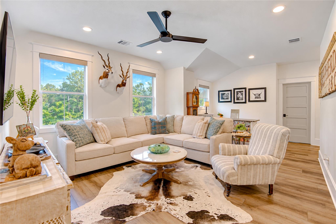
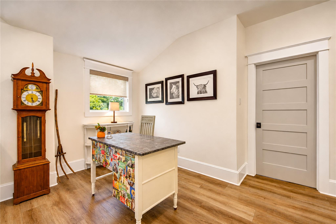
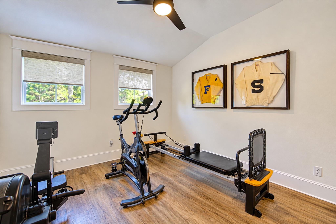
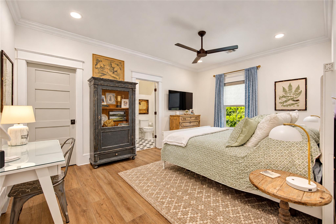
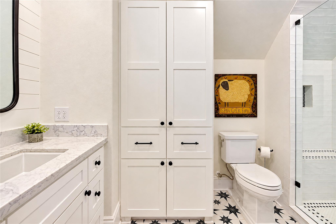
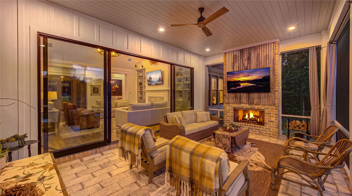
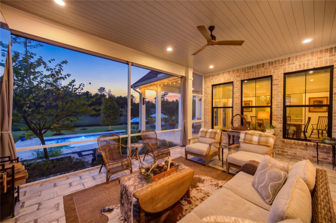
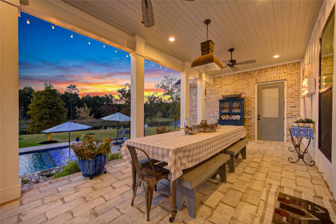
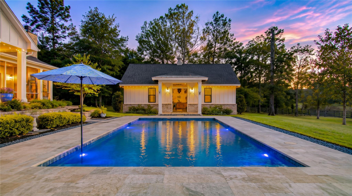
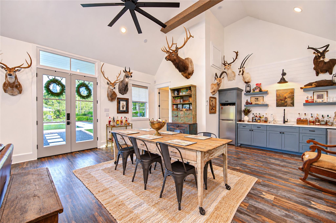
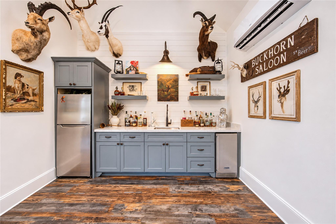
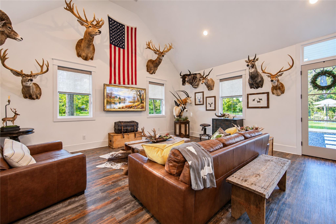
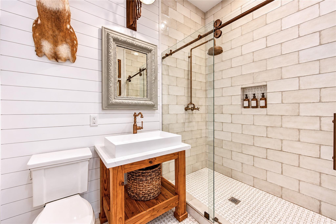
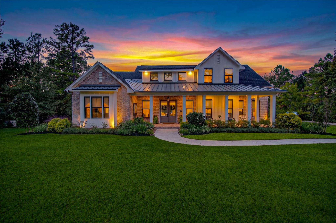
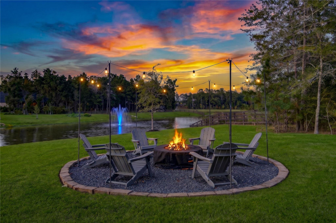
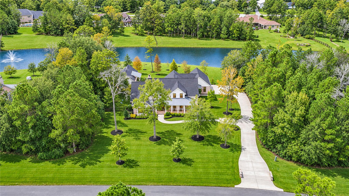
Discover unparalleled luxury in this Southern Living Custom home by Masterson Homes, nestled in the prestigious High Meadow Estates. This exquisite lakefront residence spans 1.7 acres, boasting a pool and versatile guest house. Enjoy mature landscaping from expansive porches and a serene screened porch. The main house features an open floor plan with family and dining rooms, a gourmet kitchen, plus a laundry, cubby, powder room, and office. The primary suite and two bedrooms with ensuite baths are on the main level, while upstairs offers a game room, office, bedroom with ensuite, and a flexible exercise room. The 700 sq. ft. guest house is ideal for various uses, complete with a kitchenette and full bath. Luxurious details include vaulted ceilings, beams, beautiful mill work, handcrafted cabinets, pretty tile, and all the extra's like a whole house generator, private well, Attic Lift, and many more. This home is beautiful inside and out. Don't miss the opportunity to own this property.
Details
| MLS # | 58523724 |
|---|---|
| Listing Type | For Sale |
| Style | House |
| HOA Dues | $600 |
| Sub-Type | Resale |
| Status | Active |
| Year | 2021 |
| Days On Site | 10 |
| Listing Provided By | Coldwell Banker Realty - The Woodlands | Jillane Powell |
Features
| Bed(s) | 4 |
|---|---|
| Bath(s) | 6 Total |
| SQ Feet | 4,650 |
| Garage | 2 |
| Pool | Yes |
| Story(s) | 2 |
| Acreage | 1.74 |
| Water Front | Yes |
| Property View | Lake, Water View |
Interior
| Heating | Electric |
|---|---|
| Heating Yes / No | Yes |
| Cooling | Ceiling Fan(s), Electric |
| Cooling Yes / No | Yes |
| Appliances | ENERGY STAR Qualified Appliances, Water Heater, Disposal, Ice Maker, Refrigerator Included, Convection Oven, Electric Oven, Freestanding Oven, Oven, Microwave, Gas Cooktop, Dishwasher |
| Interior Features | Crown Molding, Formal Entry/Foyer, High Ceilings, Prewired for Alarm System, Vaulted Ceiling, 2 Bedrooms Down, 1 Bedroom Up, En-Suite Bath, Primary Bed - 1st Floor, Walk-In Closet(s) |
| Window Features | Insulated/Low-E windows, Window Coverings |
| Fireplace Yes / No | Yes |
| Fireplaces Total | 2 |
| Fireplace Features | Free Standing, Gas, Gas Log, Wood Burning |
| Laundry Features | Electric Dryer Hookup, Gas Dryer Hookup, Washer Hookup |
| Door Features | Insulated Doors |
| Har Room Description | Entry, Family Room, Formal Dining, Gameroom Up, Home Office/Study, Mud Room, Quarters/Guest House, Utility Room in House |
Exterior
| Exterior Features | Side Yard, Sprinkler System |
|---|---|
| Roof | Composition, Energy Star/Reflective Roof |
| Foundation Details | Slab |
| Lot Features | Back Yard, Subdivided, Waterfront, Wooded, 1 Up to 2 Acres |
| Patio And Porch Features | Covered, Patio/Deck, Porch, Screened |
| Fencing | Back Yard, Full |
| Construction Materials | Insulation - Blown Cellulose, Brick, Cement Siding |
| Other Structures | Detached Gar Apt /Quarters |
| Direction Faces | Southeast |
Parking
| Attached Garage Yes / No | Yes |
|---|---|
| Garage Yes / No | Yes |
| Parking Features | Attached, Oversized, Additional Parking, Garage Door Opener |
Utilities
| Sewer | Other Water/Sewer |
|---|---|
| Water Source | Other Water/Sewer, Well, Public |
| Green Energy Efficient | Attic Vents, Thermostat, Lighting, HVAC, Exposure/Shade |
Location
| Community Features | Subdivision Tennis Court |
|---|---|
| Har Restrictions | Deed Restrictions |
| Road Surface Type | Asphalt |
Taxes
| Tax Annual Amount | 18619 |
|---|---|
| Tax Year | 2026 |
| Tax Exemptions | Homestead Senior |
Other
| Har Maint Fee Includes | Clubhouse, Common Grounds, Recreational Facilities |
|---|
Area Information
| State | TX |
|---|---|
| County | Montgomery |
| City | Montgomery |
| Zip Code | 77316 |
| Area | 39 |
| Subarea | Magnolia | 1488 West |
| Community Name | High Meadow Estates |
| School District | 36 - Magnolia |
| Elementary School | Audubon Elementary |
| High School | 36 - Magnolia |
| Listing VS Median (in High Meadow Estates) | |
Price: $1,975,000 low | high Med: $1,800,000 sqft: 4,650 low | high Med: 4,849 $ / sqft: $425 low | high Med: $371 On site: 10 low | high Med: 17 | |
Market Activity 77316
Request a showing
Request a showing
Contact
Learn More About This Property

| State | TX |
|---|---|
| County | Montgomery |
| City | Montgomery |
| Zip Code | 77316 |
| Area | 39 |
| Subarea | Magnolia | 1488 West |
| Community Name | High Meadow Estates |
| School District | 36 - Magnolia |
| Elementary School | Audubon Elementary |
| High School | 36 - Magnolia |
| Listing VS Median (in High Meadow Estates) | |
Price: $1,975,000 low | high Med: $1,800,000 sqft: 4,650 low | high Med: 4,849 $ / sqft: $425 low | high Med: $371 On site: 10 low | high Med: 17 | |
 | $2,185,00023509 Tahoe TrailMontgomery, TX 77316 |