
Description
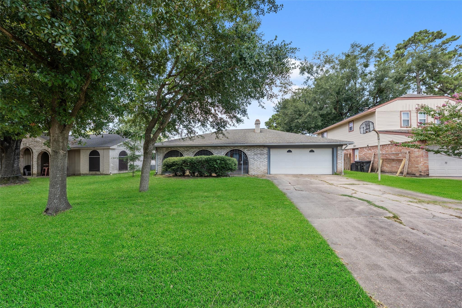
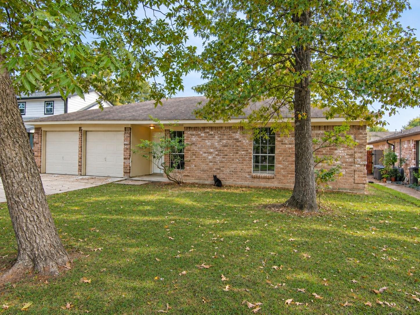
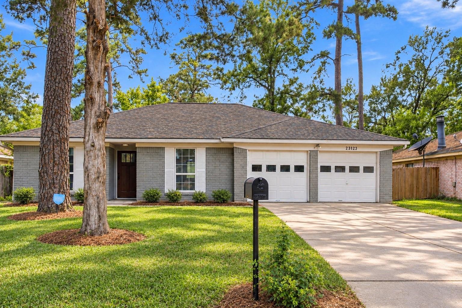
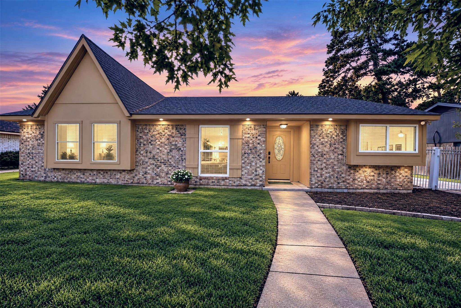
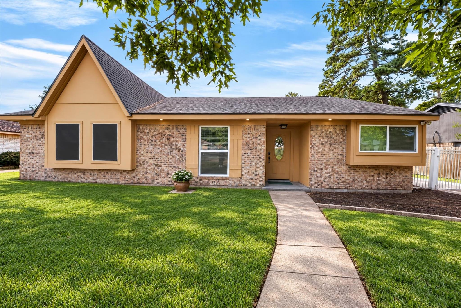
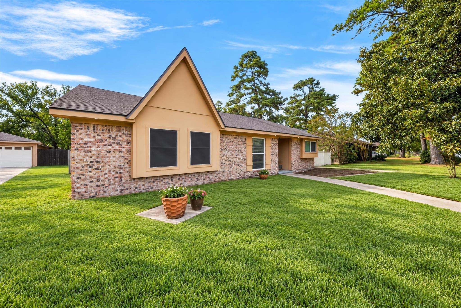
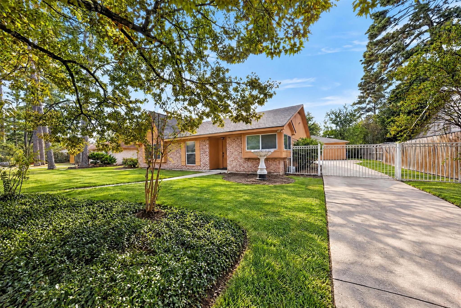
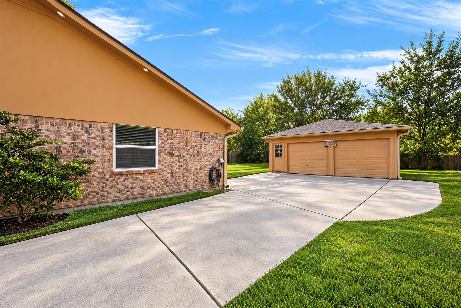
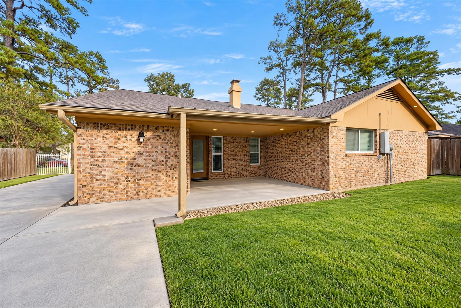
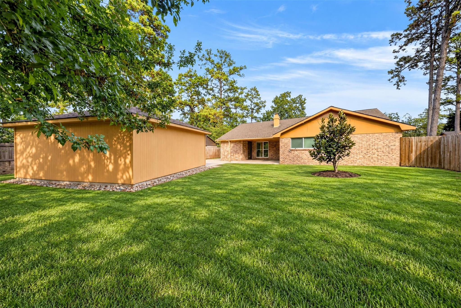
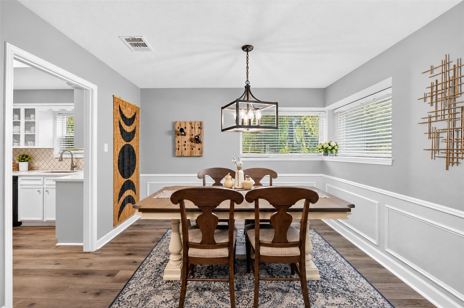
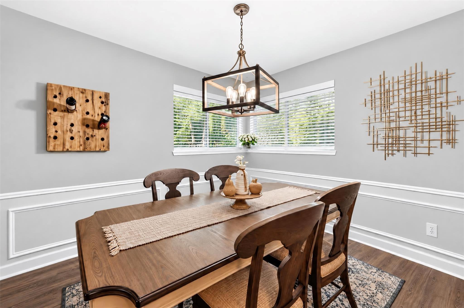
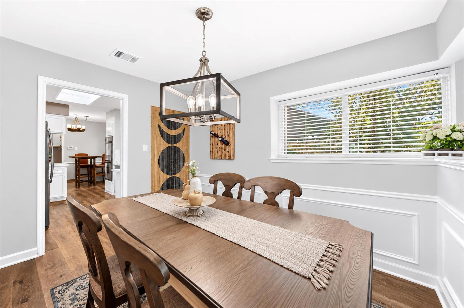
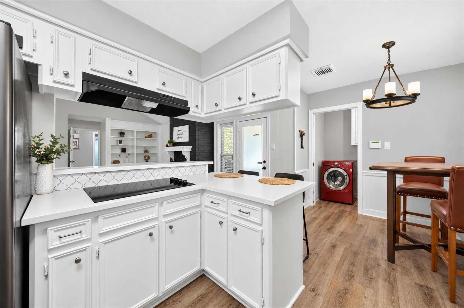
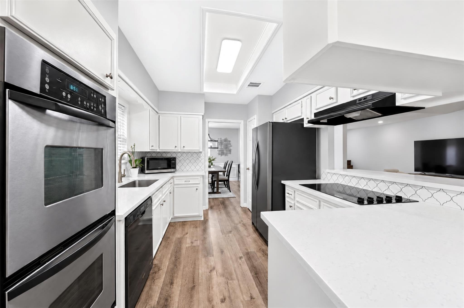
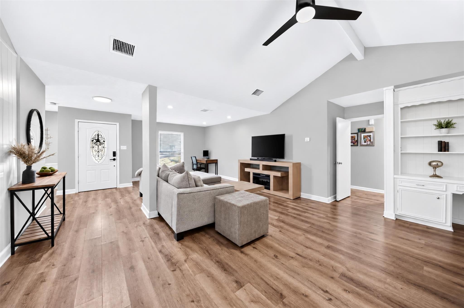
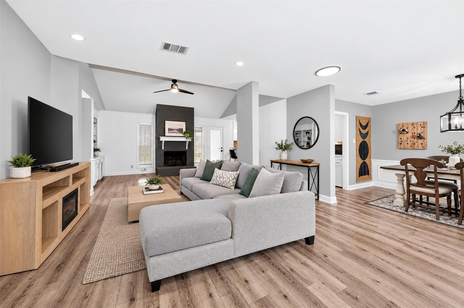
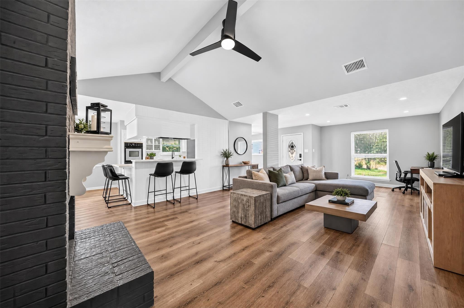
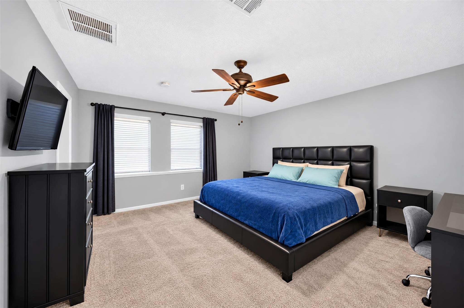
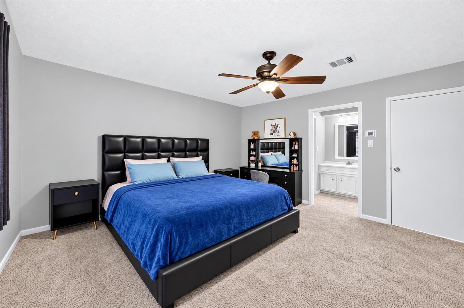
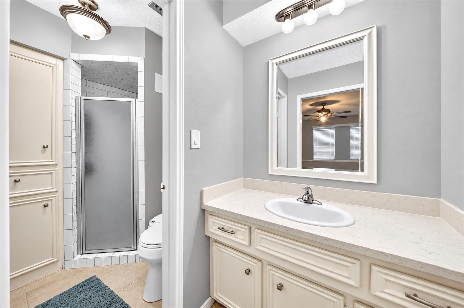
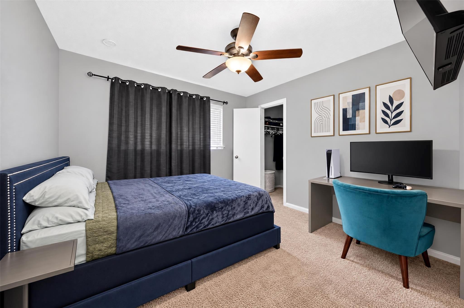
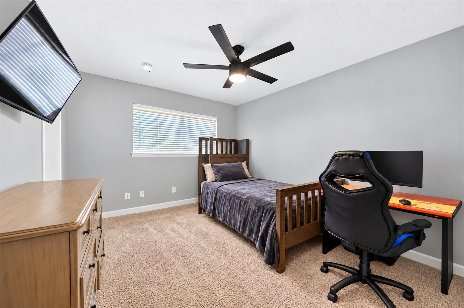
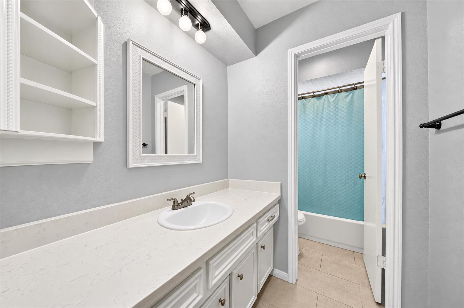
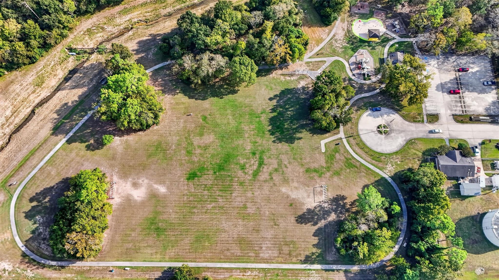
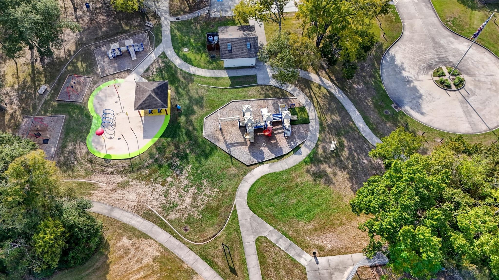
Traditional-style, single-story residence situated on an approximately 8,760-square-foot lot in the established Timber Lane subdivision. The property features a combination of brick veneer and wood siding, composition roof, and slab foundation. The exterior offers a welcoming residential appearance complemented by landscaped front and backyard areas. Additional exterior features include a covered rear patio, fenced backyard, and detached garage with driveway access. The home's layout includes three bedrooms, two full bathrooms, a spacious family room with vaulted ceilings, formal dining area, breakfast room, and interior utility room. The property offers a functional floor plan with comfortable living spaces and convenient access to major roadways, shopping, dining, and neighborhood amenities.
Details
| MLS # | 56349242 |
|---|---|
| Listing Type | For Sale |
| Style | House |
| HOA Dues | $525 |
| Sub-Type | Resale |
| Status | Active |
| Year | 1975 |
| Days On Site | 8 |
| Listing Provided By | Keller Williams Realty Professionals | Francisco Rubio |
Features
| Bed(s) | 3 |
|---|---|
| Bath(s) | 2 Total |
| SQ Feet | 1,731 |
| Garage | 1 |
| Story(s) | 1 |
| Acreage | 0.20 |
Interior
| Heating | Electric |
|---|---|
| Heating Yes / No | Yes |
| Cooling | Ceiling Fan(s), Electric |
| Cooling Yes / No | Yes |
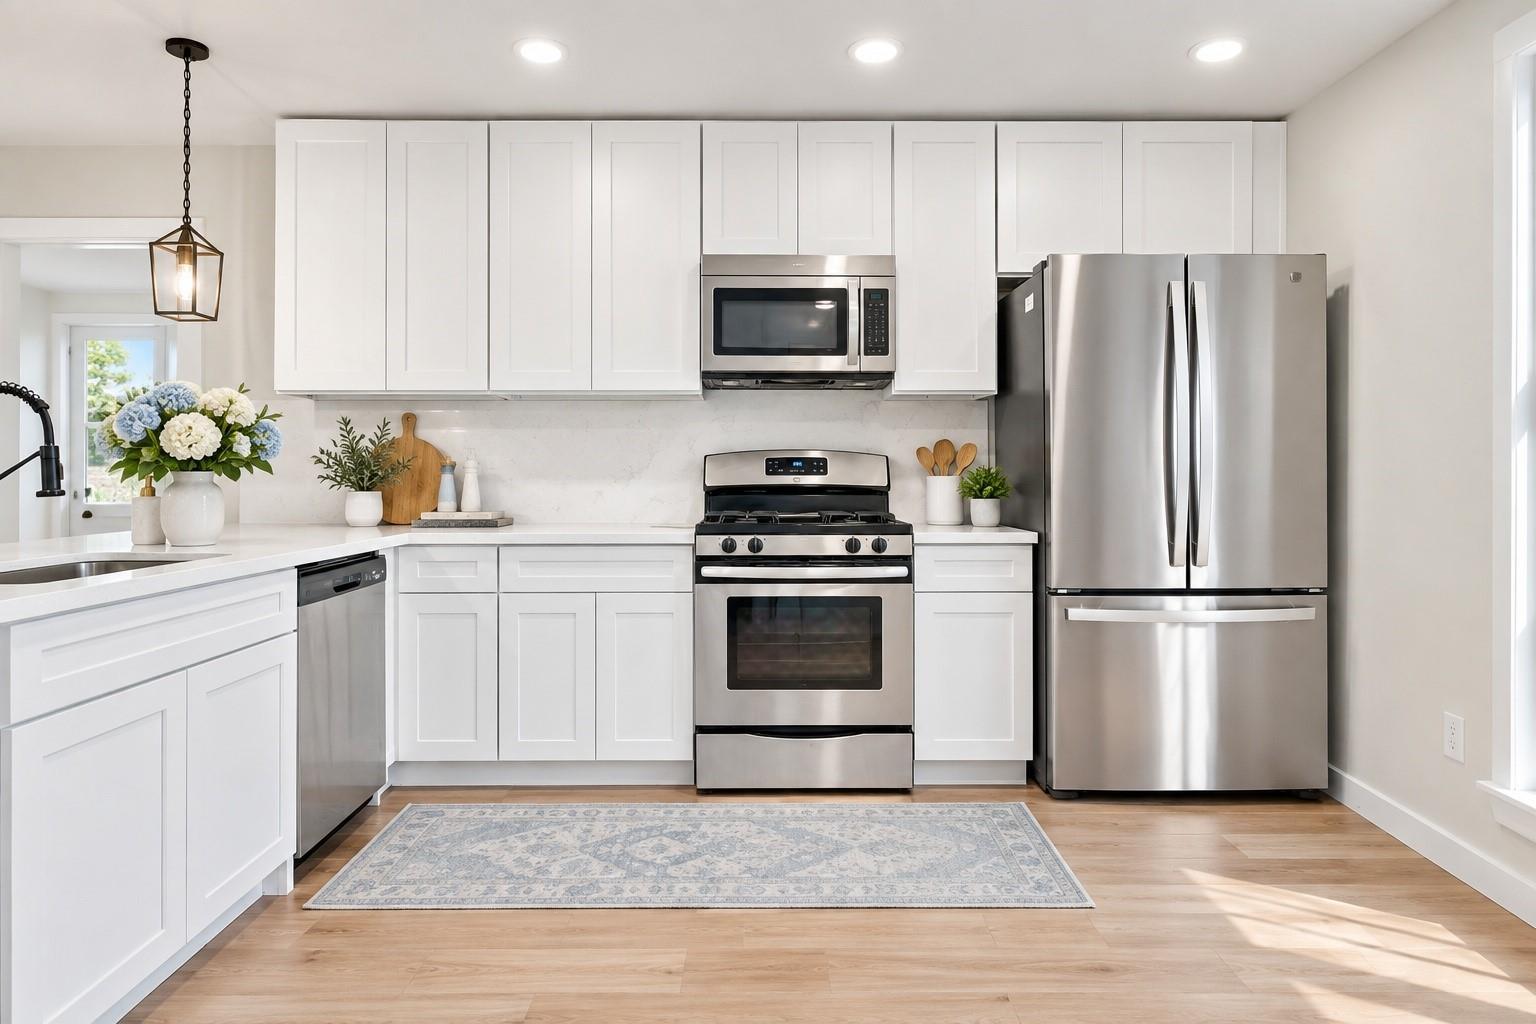
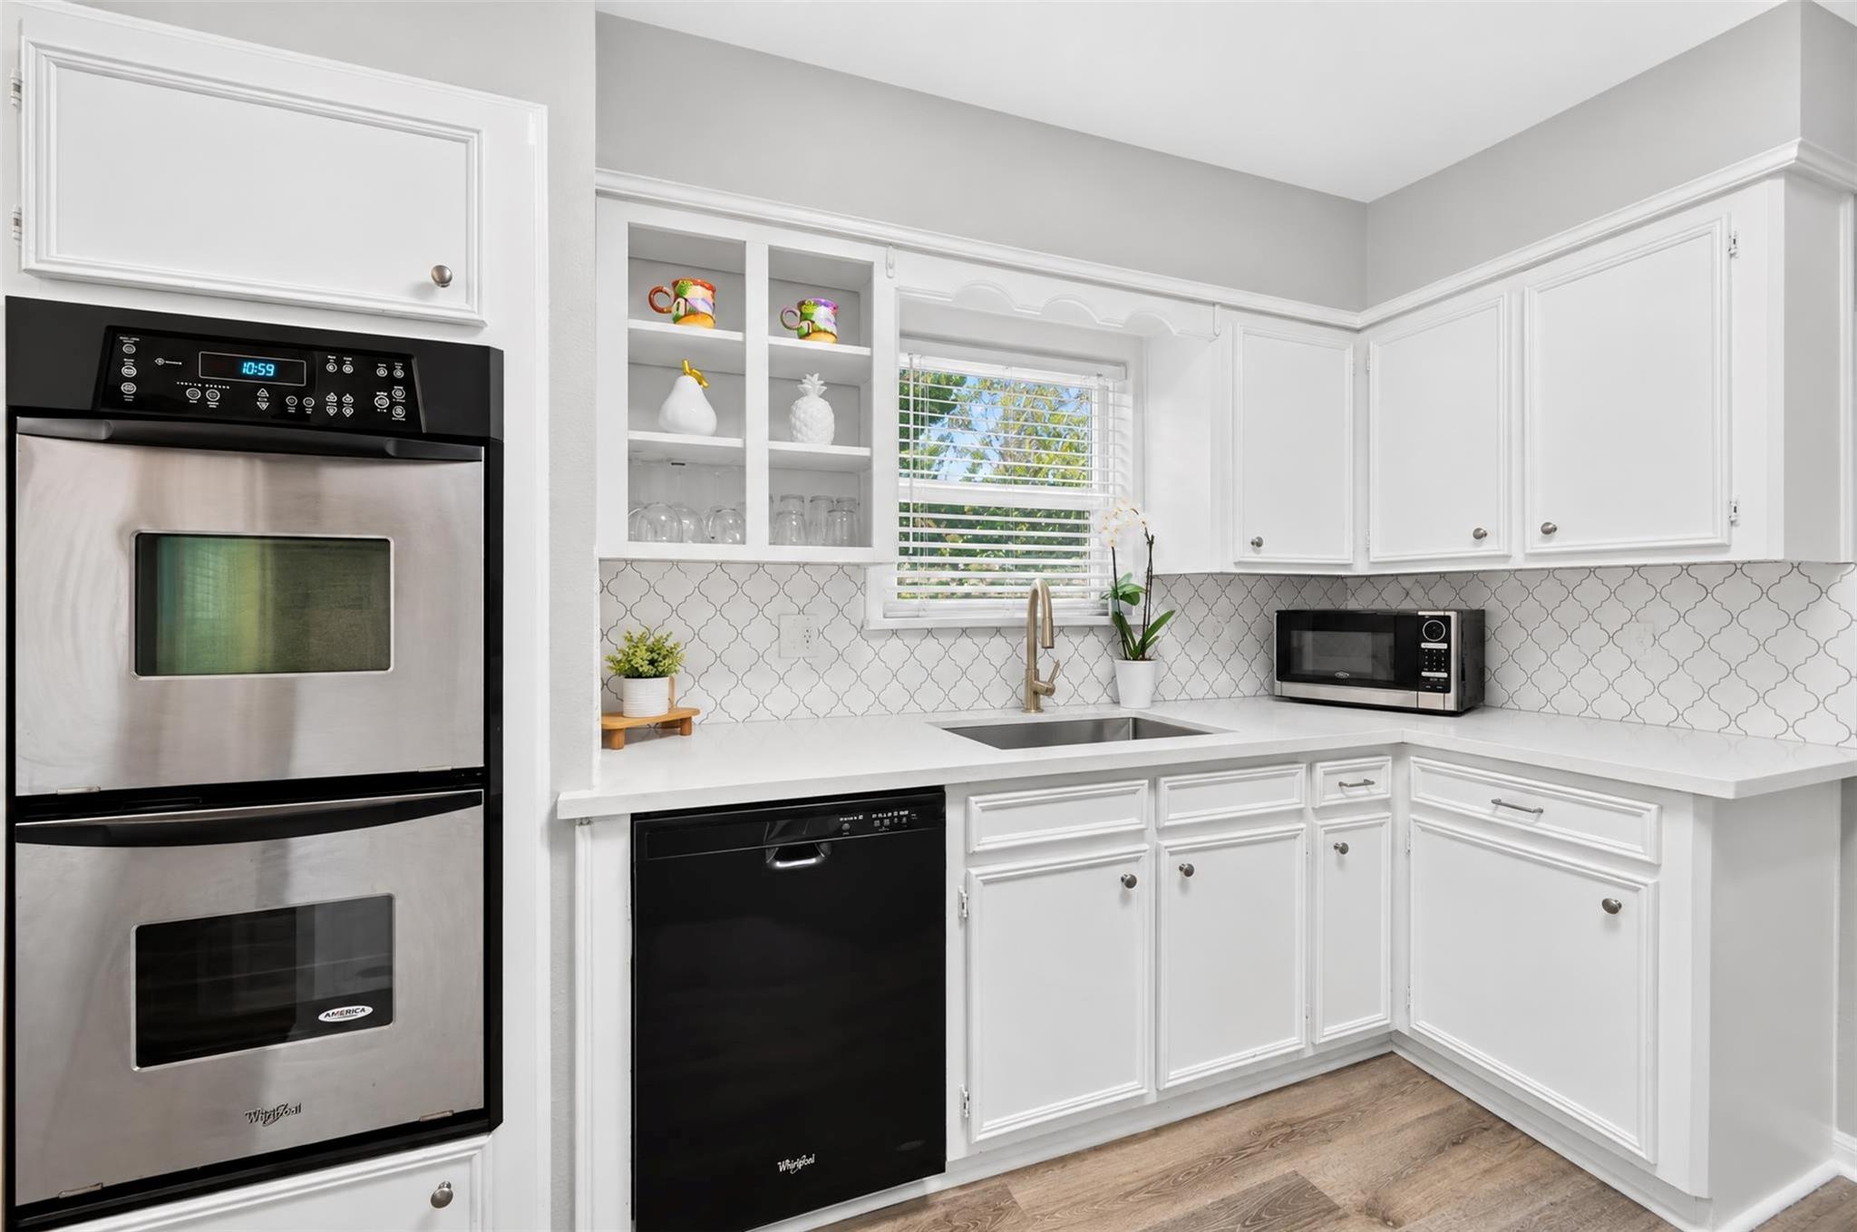
| Appliances | Disposal, Double Oven, Electric Oven, Electric Cooktop, Dishwasher |
| Interior Features | High Ceilings, All Bedrooms Down, En-Suite Bath, Primary Bed - 1st Floor |
| Fireplace Yes / No | Yes |
| Fireplaces Total | 1 |
| Fireplace Features | Wood Burning |
| Laundry Features | Electric Dryer Hookup, Washer Hookup |
| Har Room Description | Breakfast Room, Family Room, Formal Dining, Living Area - 1st Floor, Utility Room in House |
Exterior
| Roof | Composition |
|---|---|
| Foundation Details | Slab |
| Lot Features | Subdivided, 0 Up To 1/4 Acre |
| Patio And Porch Features | Covered |
| Fencing | Back Yard |
| Construction Materials | Brick, Wood Siding |
| Direction Faces | East |
Parking
| Garage Yes / No | Yes |
|---|---|
| Parking Features | Detached |
Utilities
| Water Source | Water District |
|---|---|
| Green Energy Efficient | Lighting, HVAC |
Location
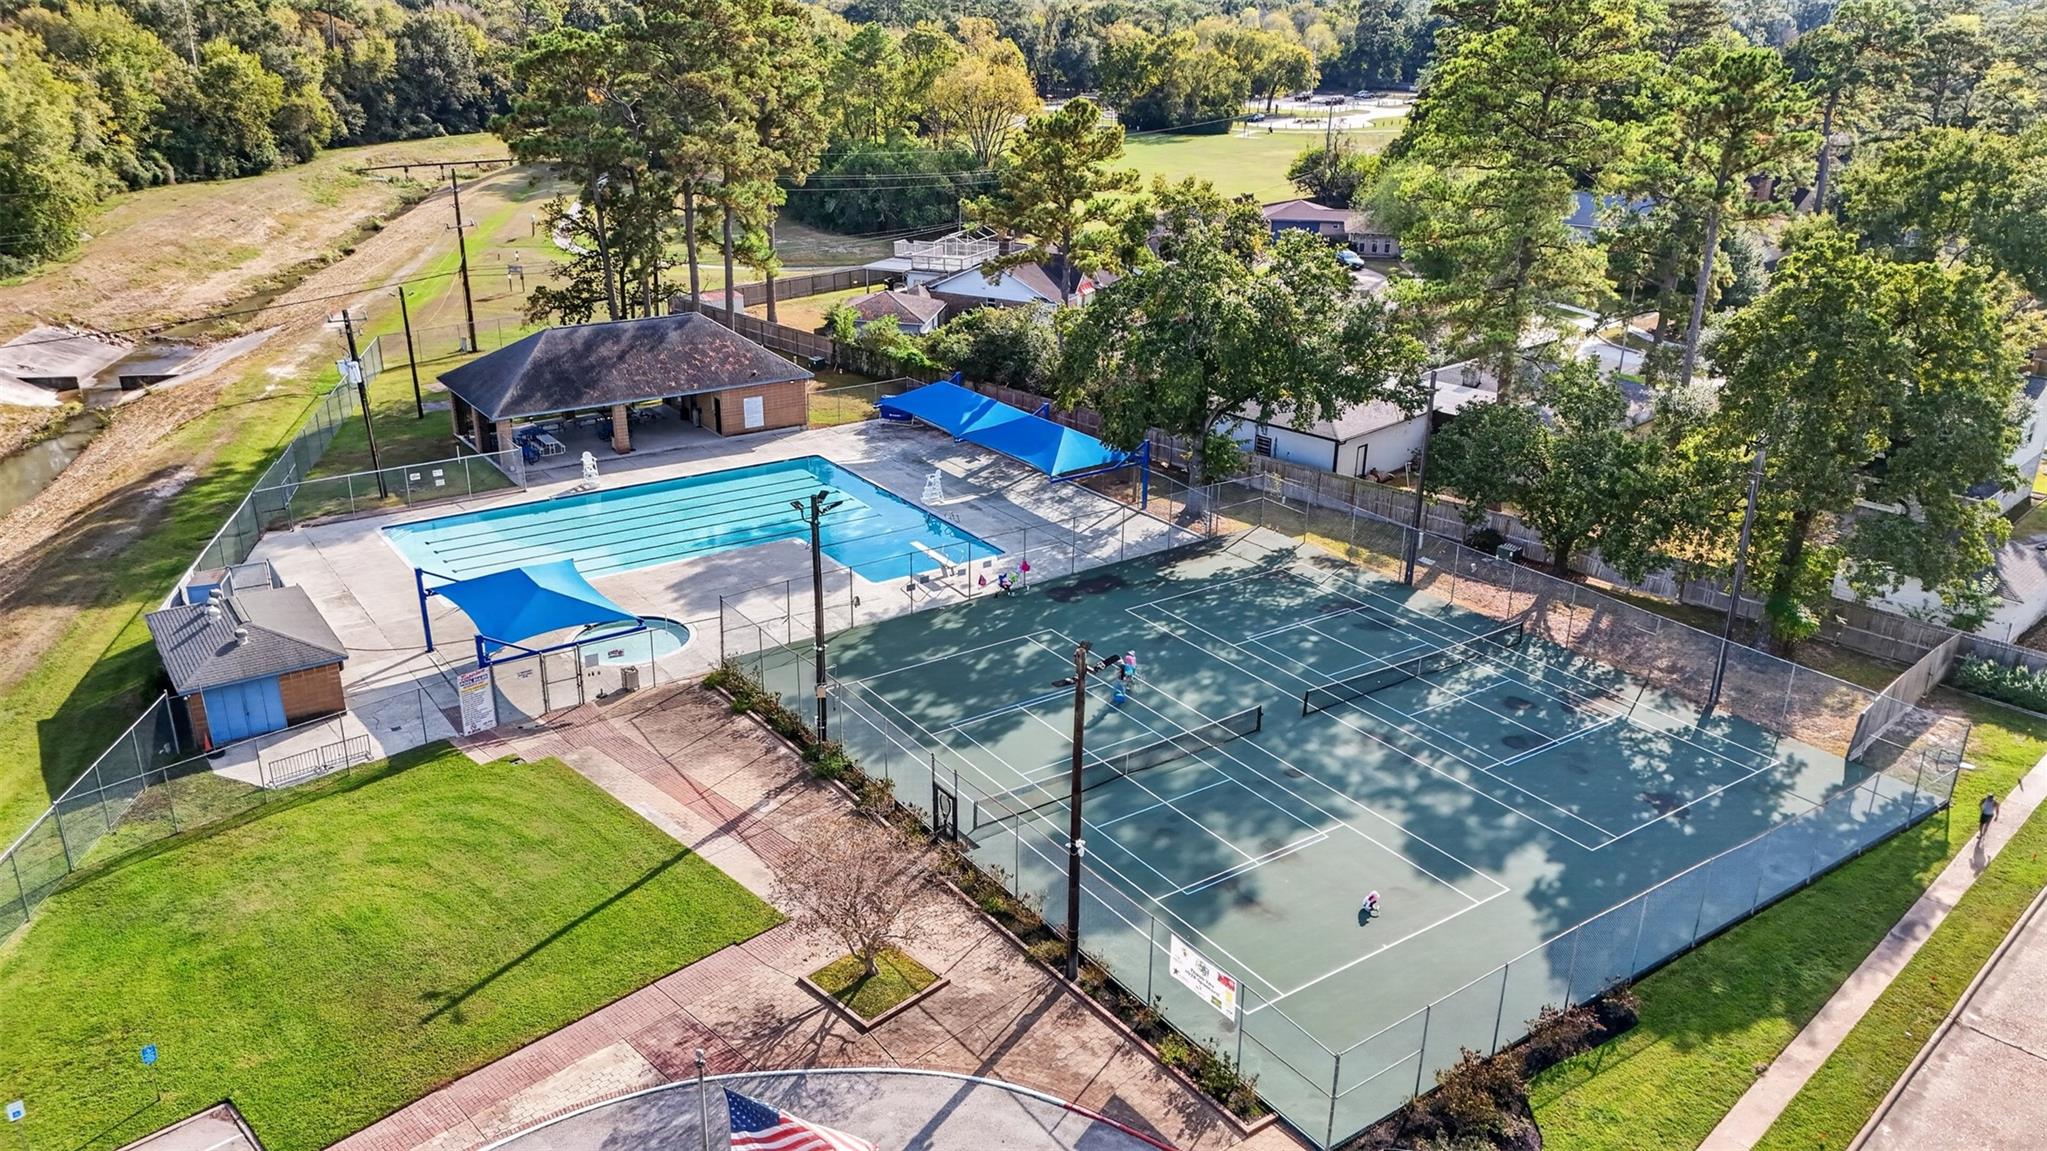
| Community Features | Subdivision Tennis Court |
|---|---|
| Har Restrictions | Deed Restrictions |
| Road Surface Type | Concrete |
Taxes
| Tax Annual Amount | 6940 |
|---|---|
| Tax Year | 2026 |
Other
| Har Maint Fee Includes | Clubhouse, Common Grounds |
|---|
Area Information
| State | TX |
|---|---|
| County | Harris |
| City | Spring |
| Zip Code | 77373 |
| Area | 12 |
| Subarea | Spring East |
| Community Name | Timber Lane Sec 01 |
| School District | 48 - Spring |
| Elementary School | Pearl M Hirsch Elementary School |
| High School | 48 - Spring |
| Listing VS Median (in Timber Lane Sec 01) | |
Price: $245,000 low | high Med: $123,650 sqft: 1,731 low | high Med: 1,829 $ / sqft: $142 low | high Med: $71 On site: 8 low | high Med: 17.5 | |
Market Activity 77373
Request a showing
Request a showing
Contact
Learn More About This Property

| State | TX |
|---|---|
| County | Harris |
| City | Spring |
| Zip Code | 77373 |
| Area | 12 |
| Subarea | Spring East |
| Community Name | Timber Lane Sec 01 |
| School District | 48 - Spring |
| Elementary School | Pearl M Hirsch Elementary School |
| High School | 48 - Spring |
| Listing VS Median (in Timber Lane Sec 01) | |
Price: $245,000 low | high Med: $123,650 sqft: 1,731 low | high Med: 1,829 $ / sqft: $142 low | high Med: $71 On site: 8 low | high Med: 17.5 | |