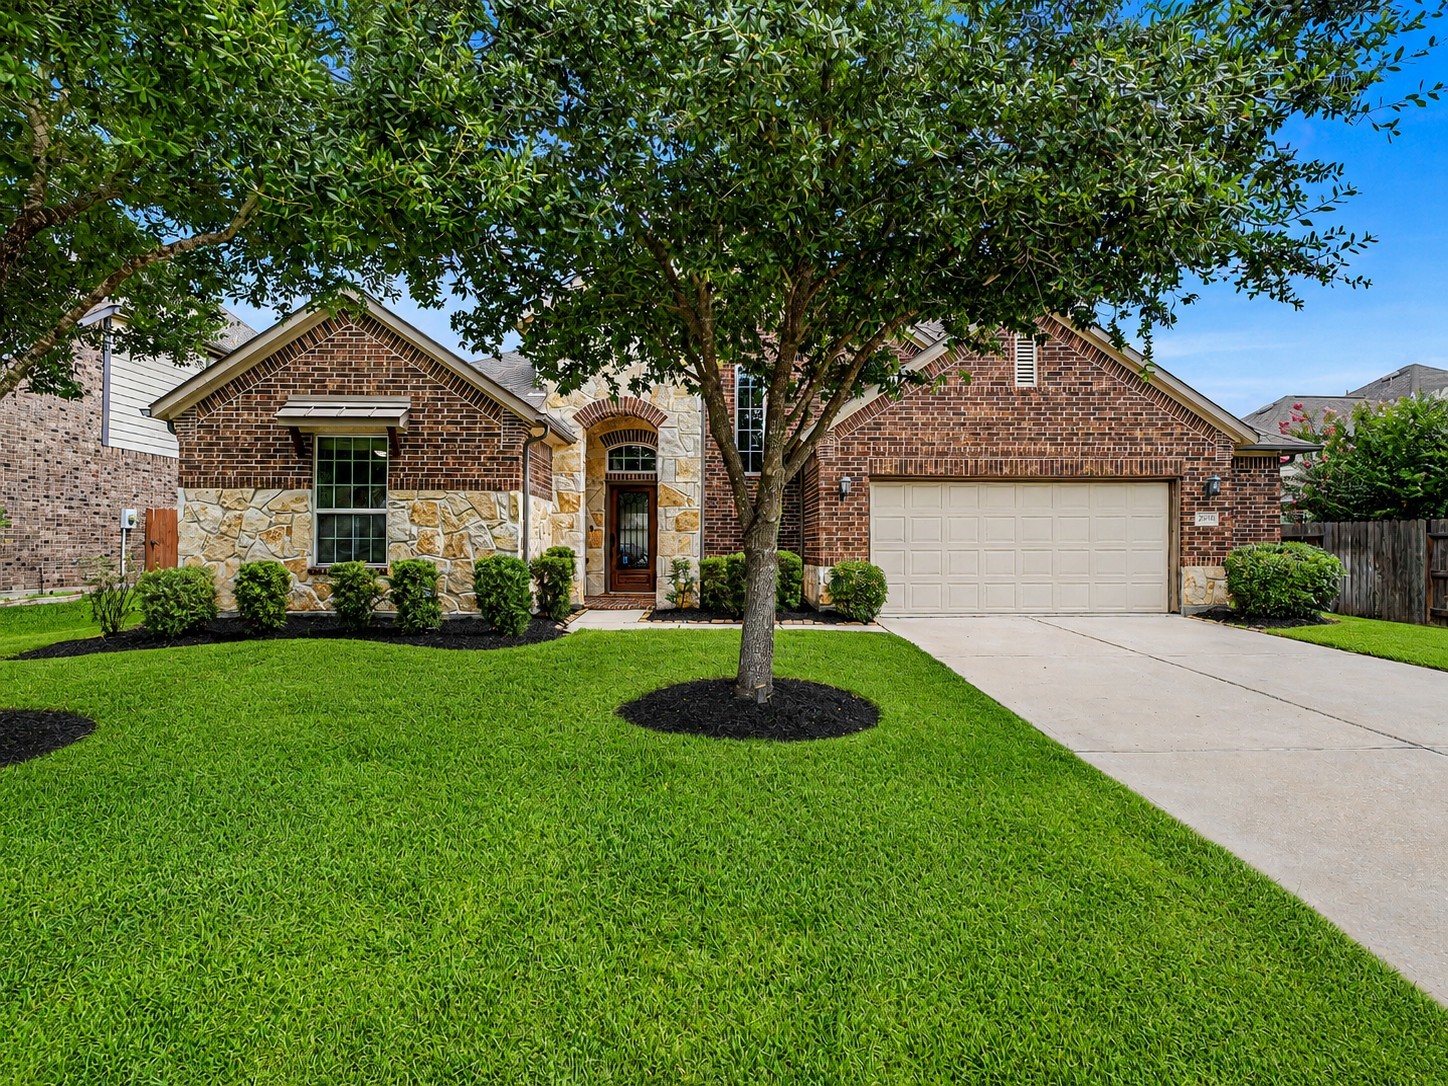
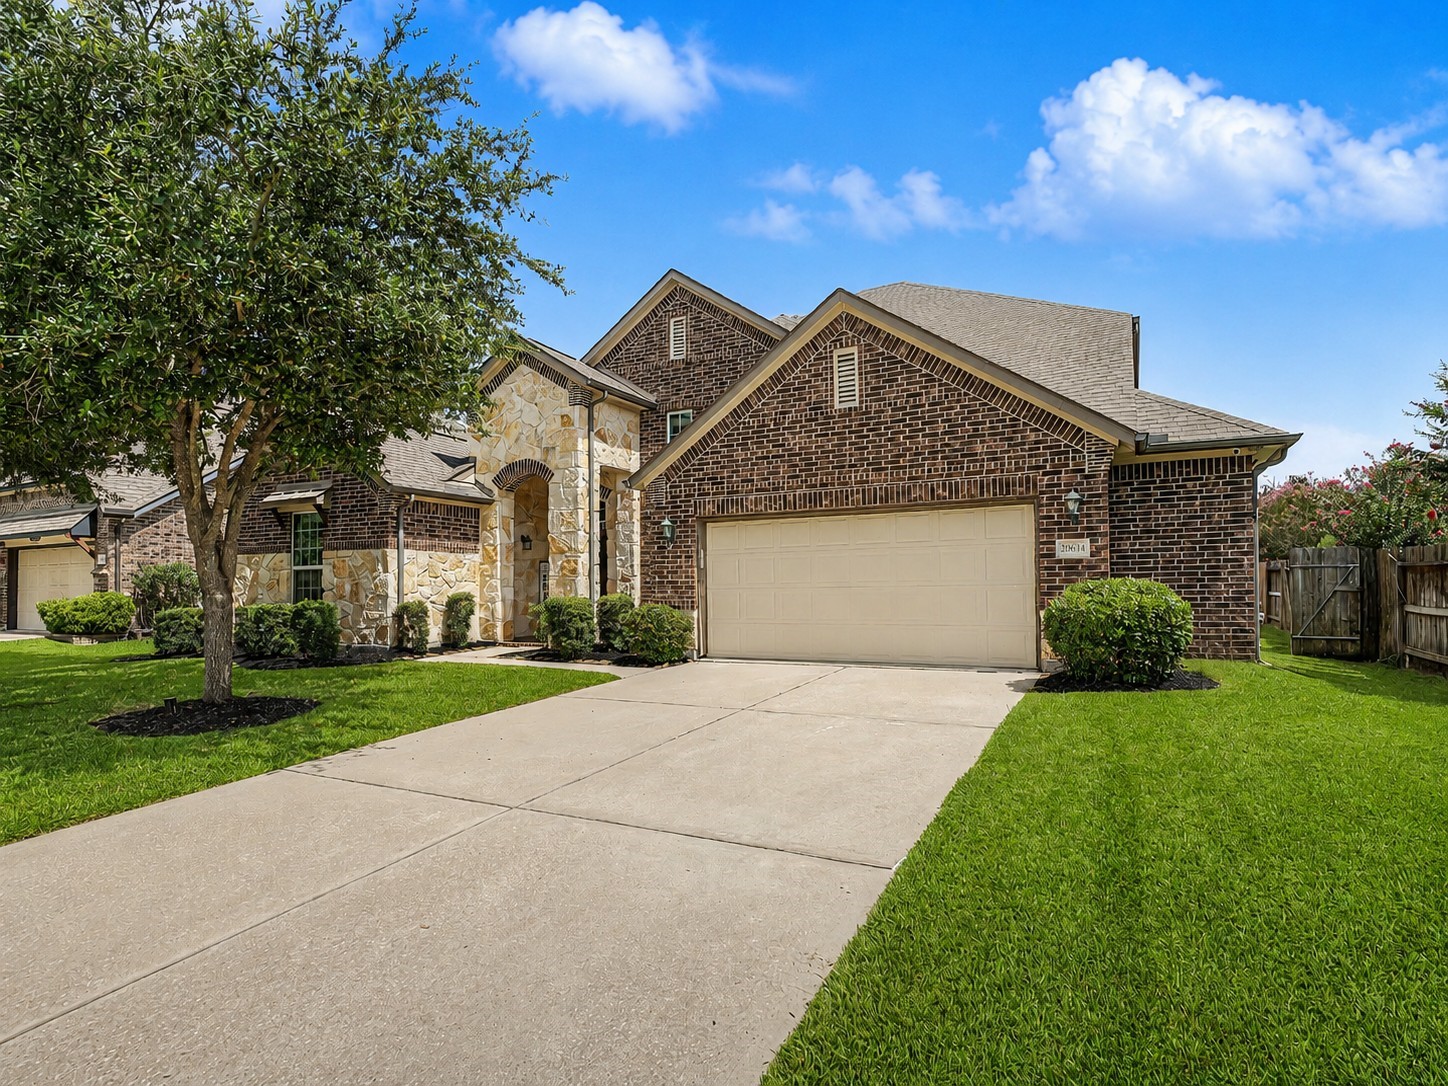
This charming home features a brick and stone exterior with a 2 1/2 car garage. This house has great curb appeal, creating an inviting entrance.
This two-story home features a blend of brick and stone exterior, a well-maintained front lawn with manicured bushes, and mature trees.
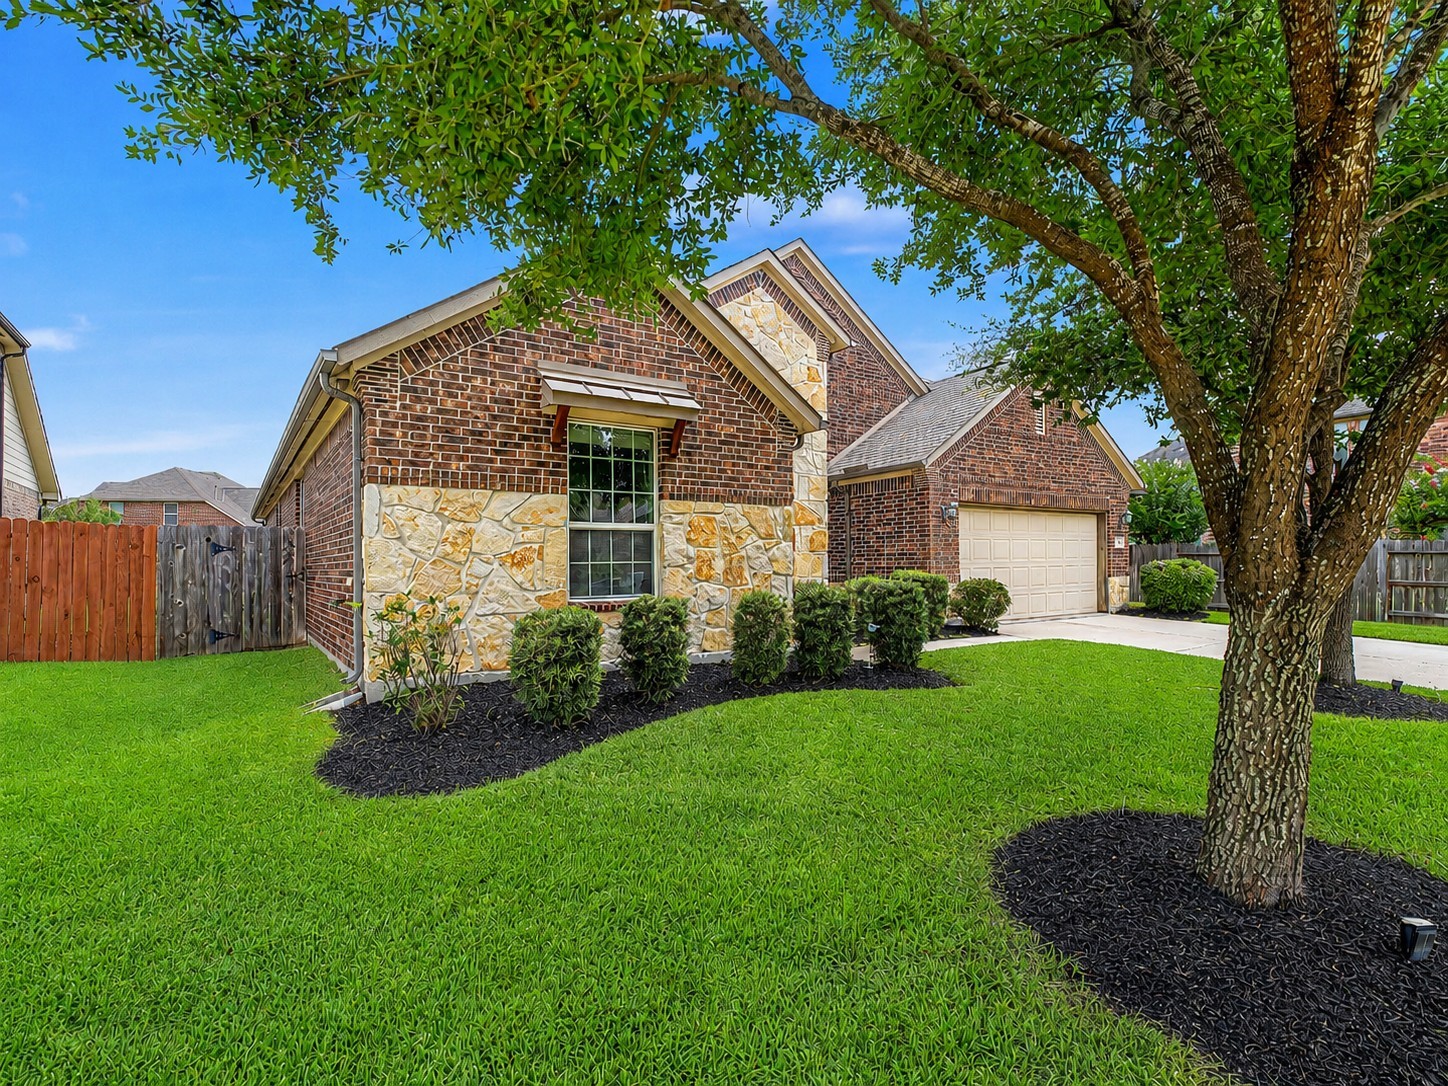
View from other side of the home. The home features security cameras in the front and back that will stay with the home. There are also plugs under the eaves for chrismast lights and are controlled by a switch in the garage.
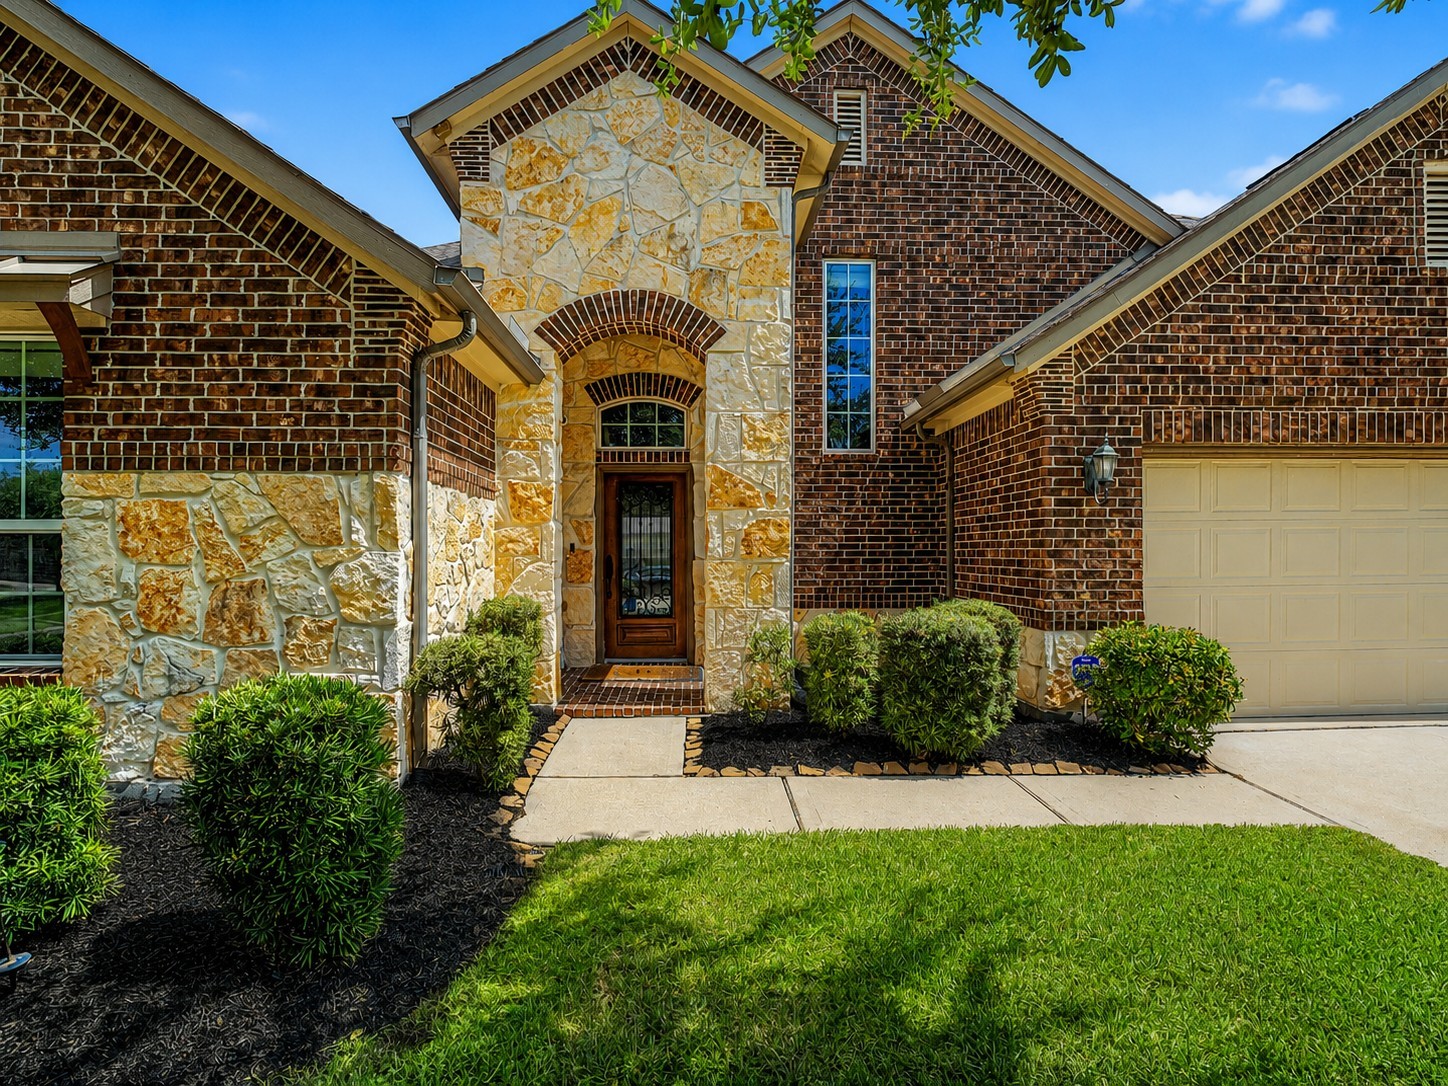
The brick and stone arched entry front porch is a welcoming feature to this home. The manicured landscaping and clean pathway enhance its curb appeal with enough space for a fountain to the right of the porch.
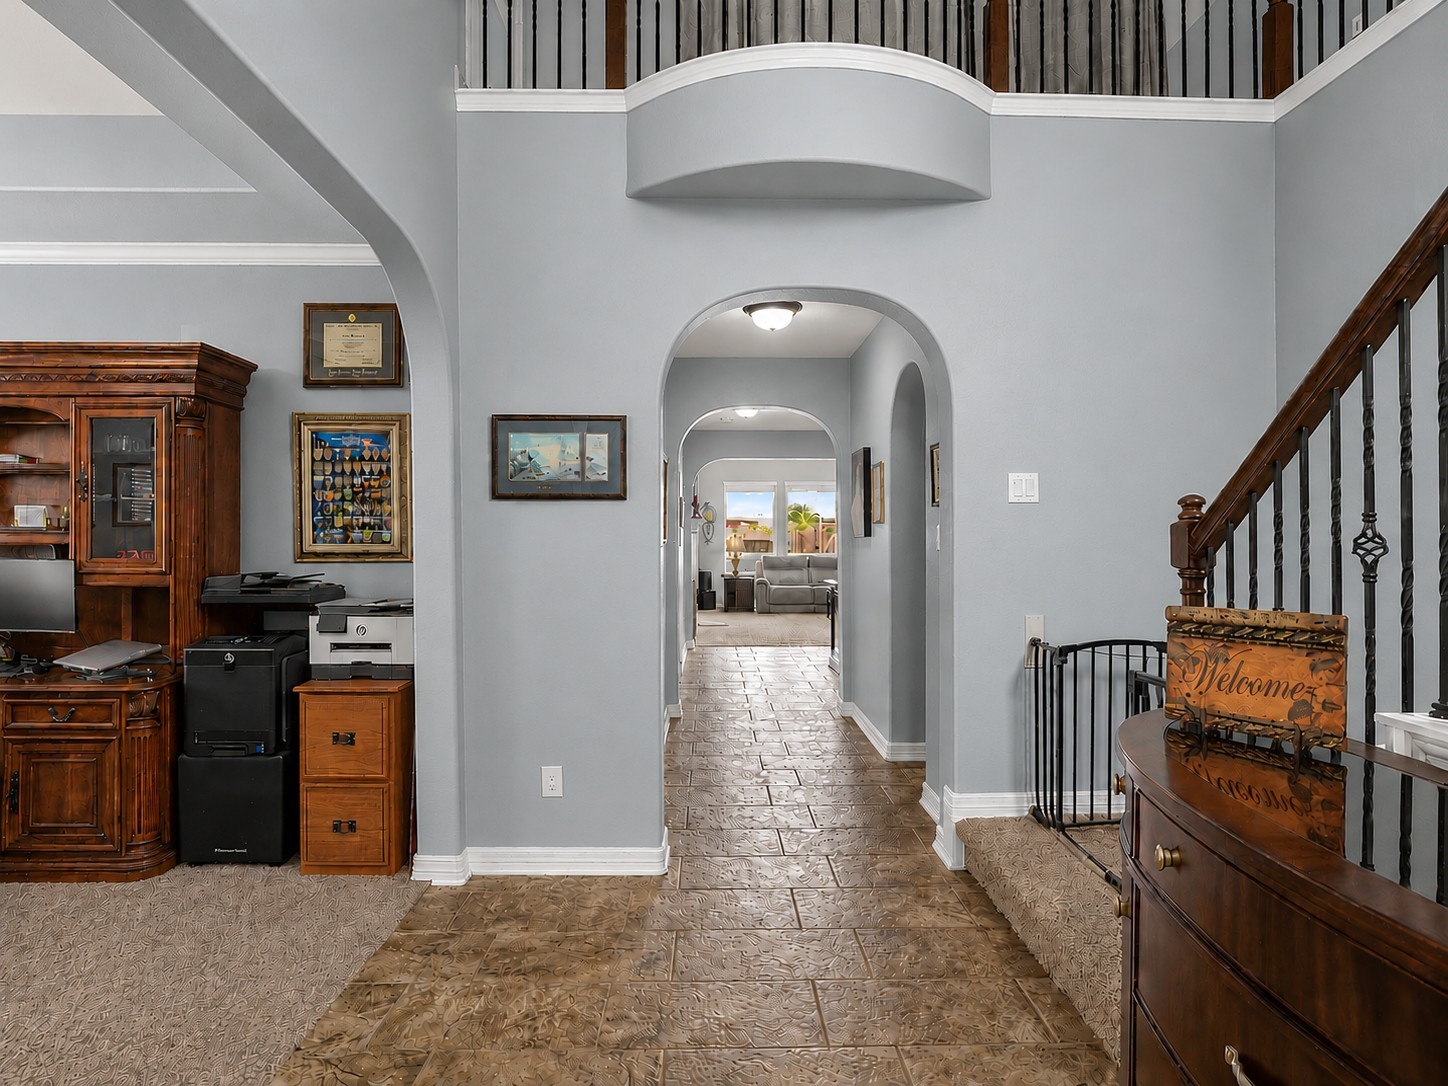
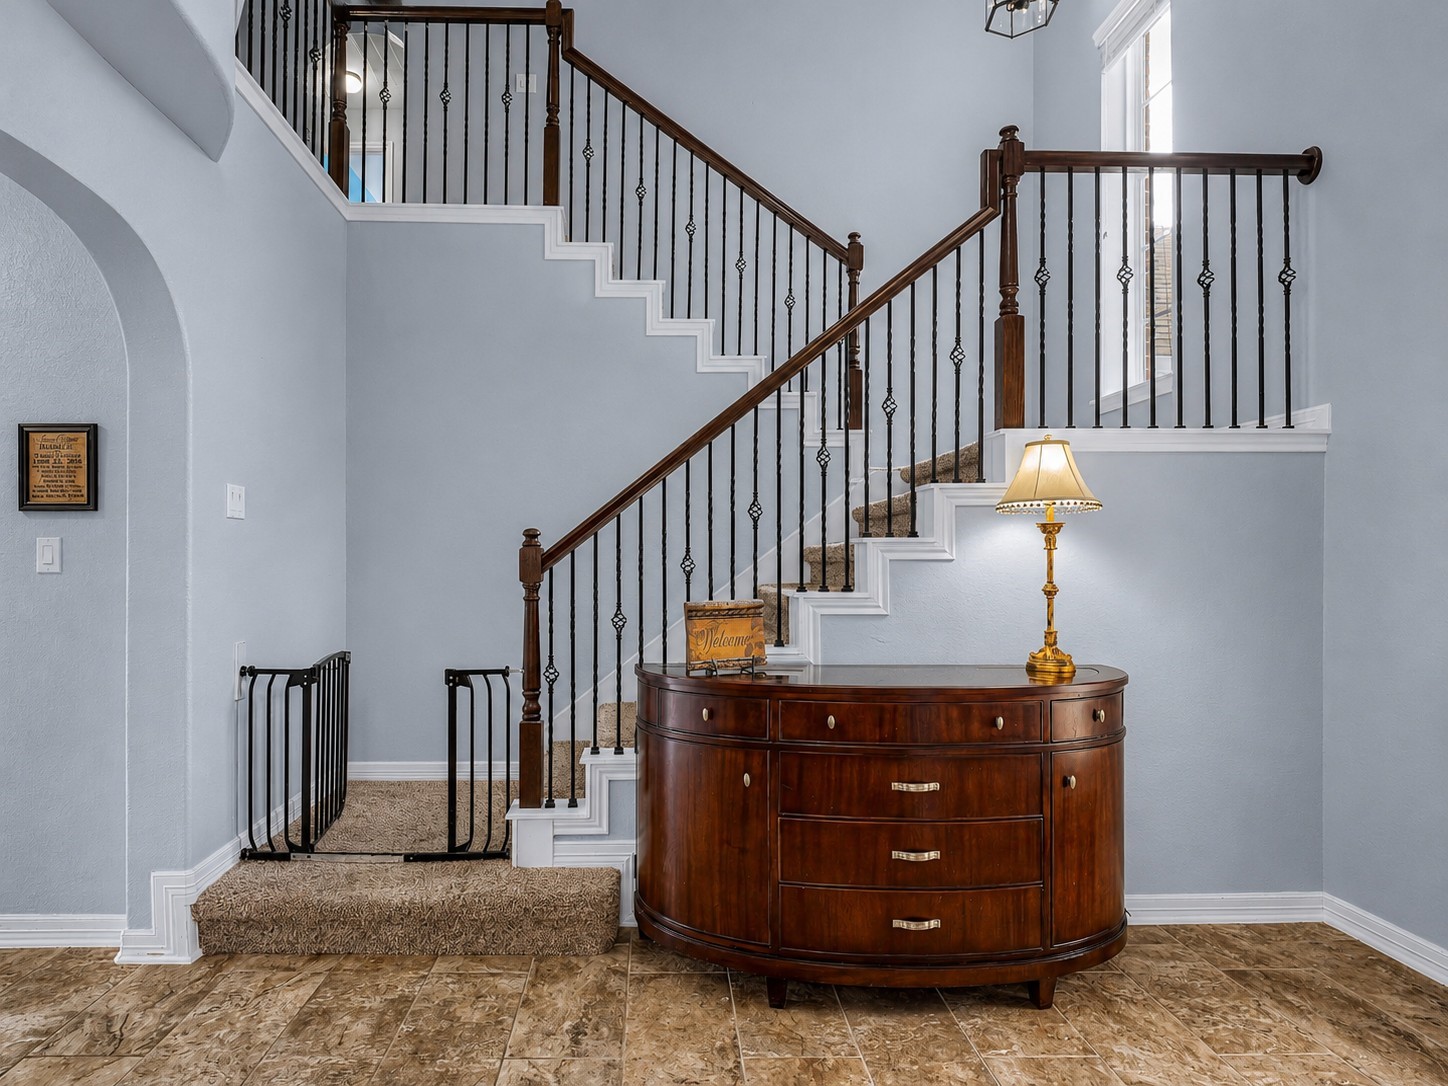
This photo showcases a well-lit, grand foyer with tiled flooring and archways leading to a cozy living area. The foyer features a staircase with wrought iron railings, plus a home office area to the left, offering a warm and inviting atmosphere. The floor tile shown is the same tile throughout the whole house.
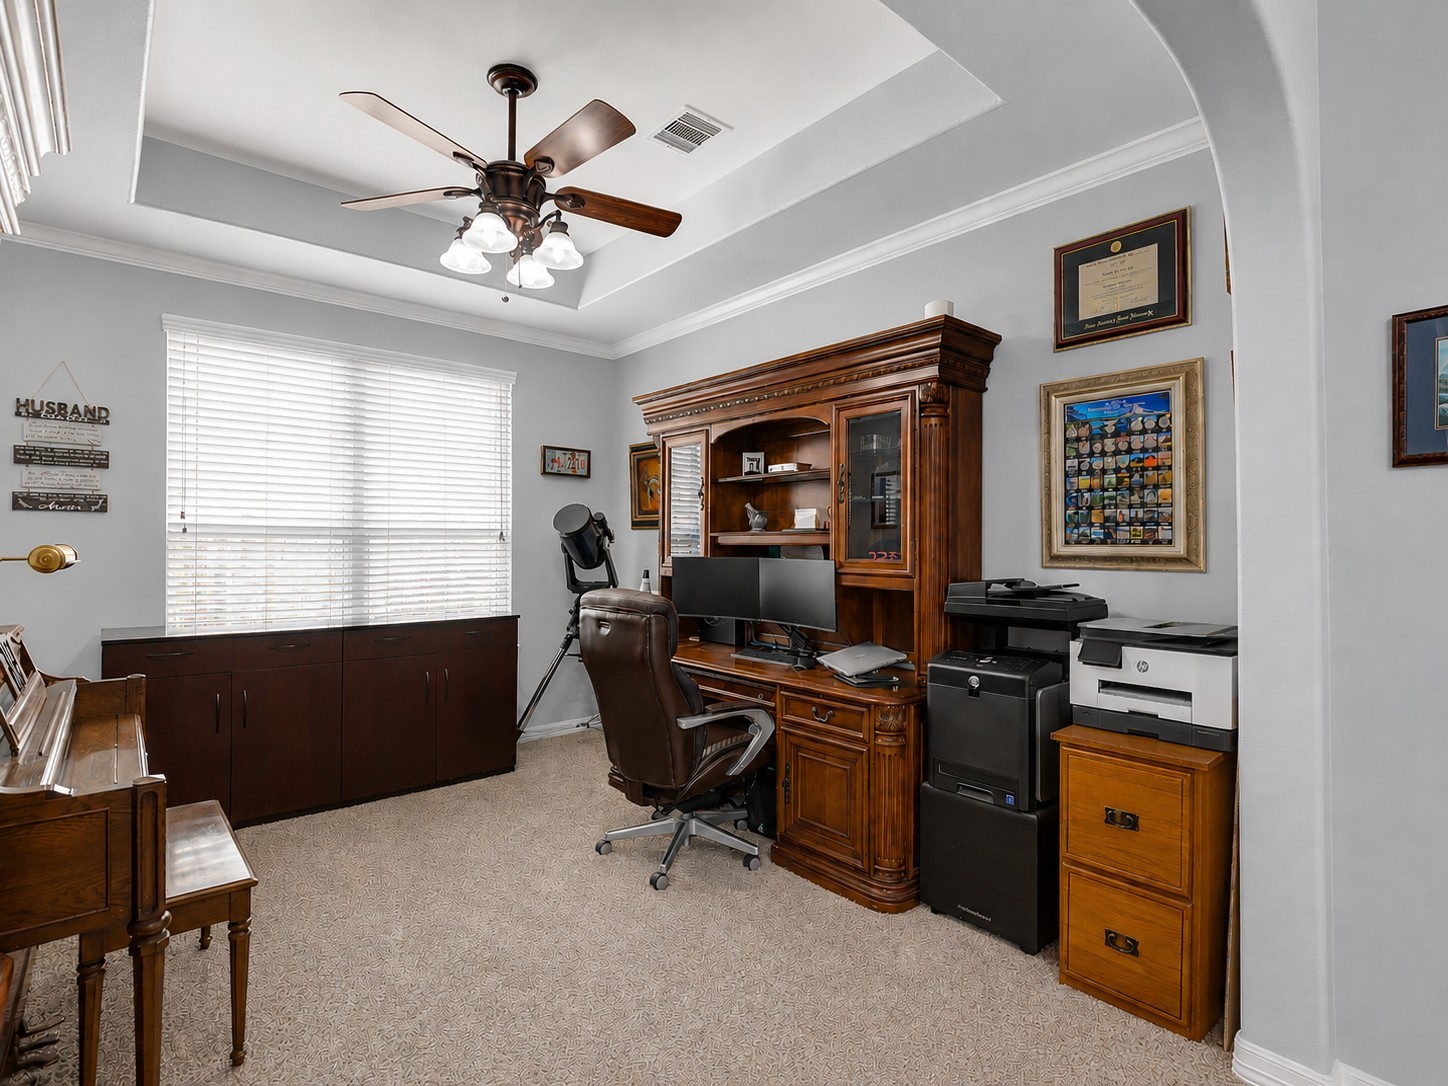
Home office just to the left of the main entry.
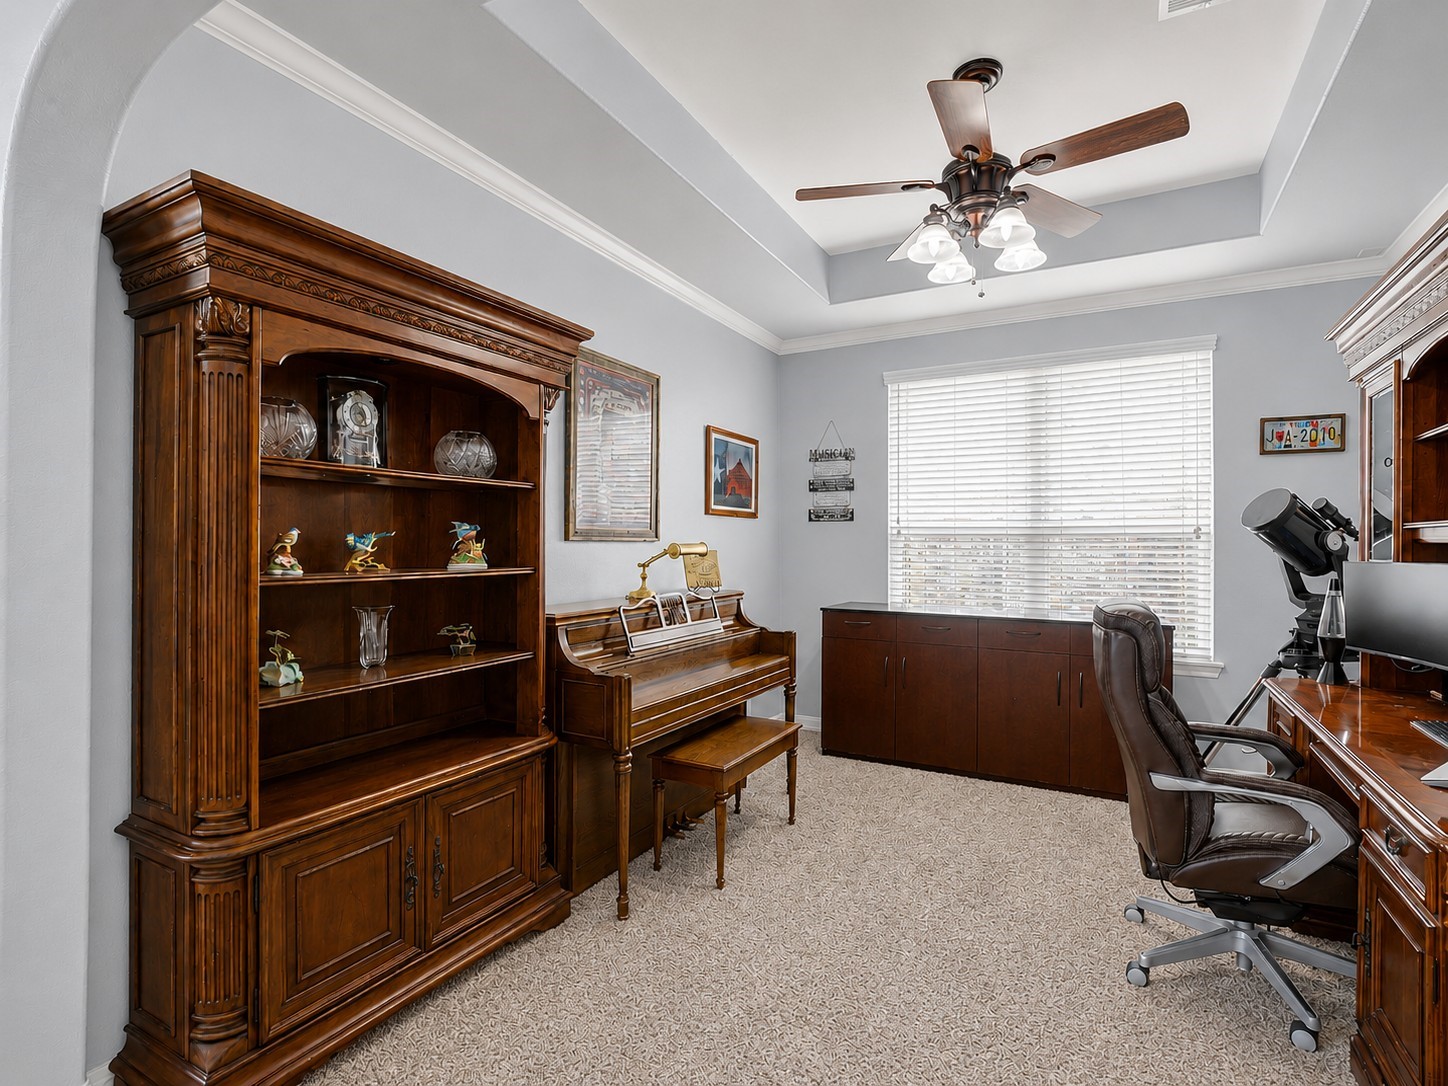
Another view of the office.
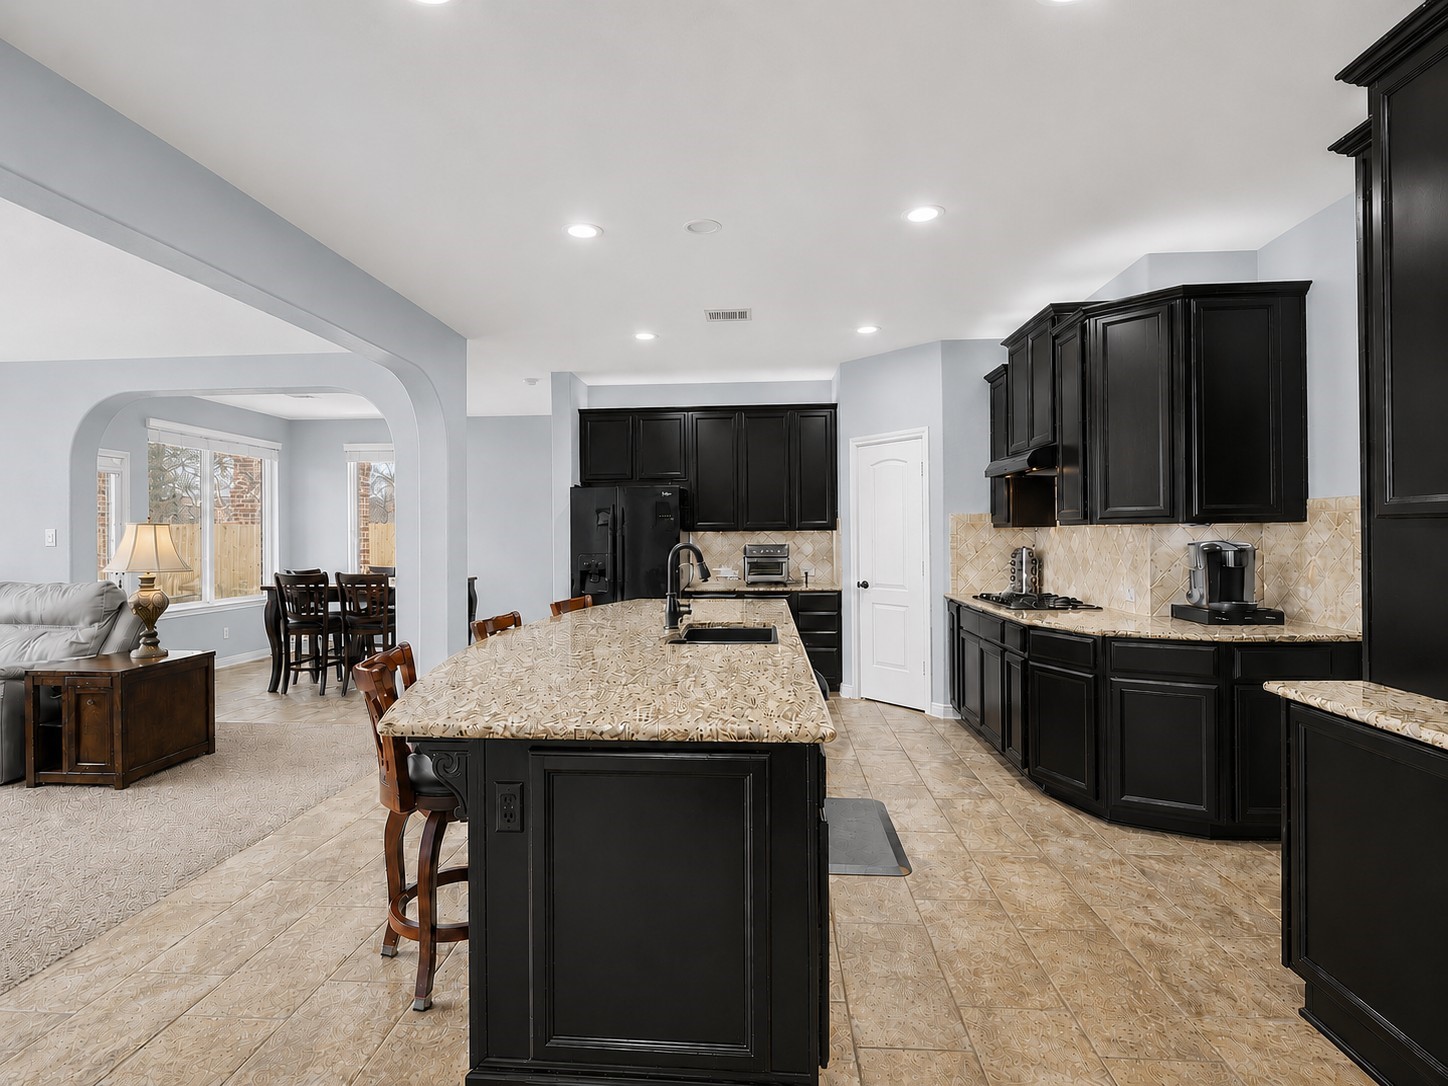
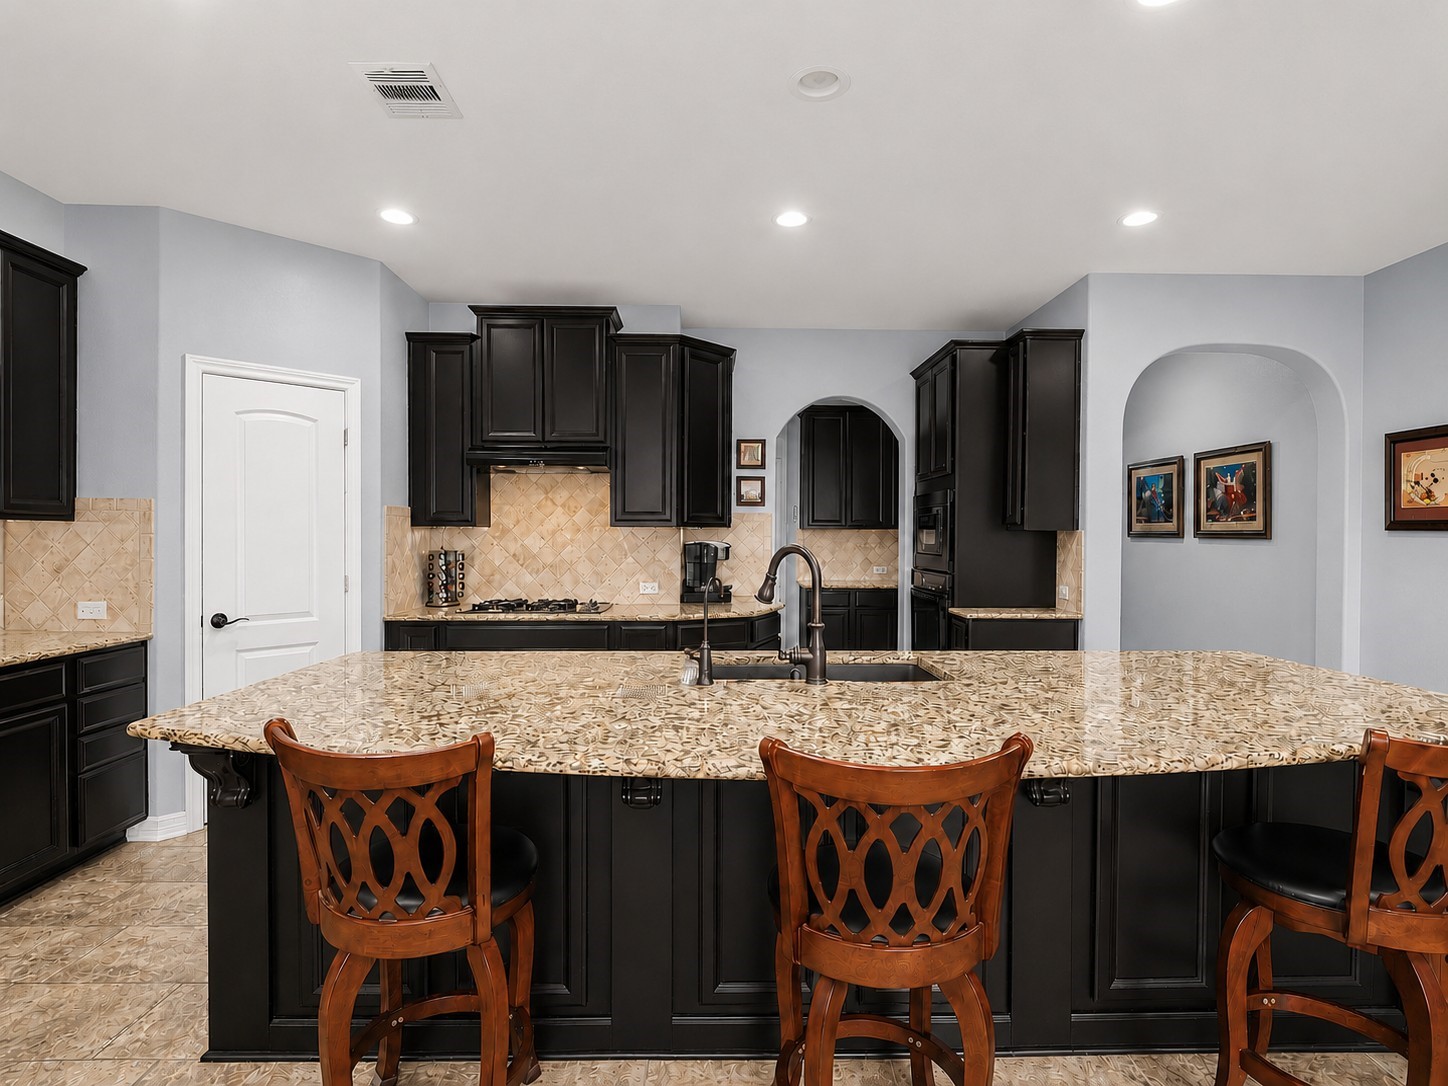
This spacious kitchen features elegant dark cabinets, granite countertops, and a large island with seating. It's open to a cozy living area with ample natural light from large windows, creating a perfect space for entertaining.
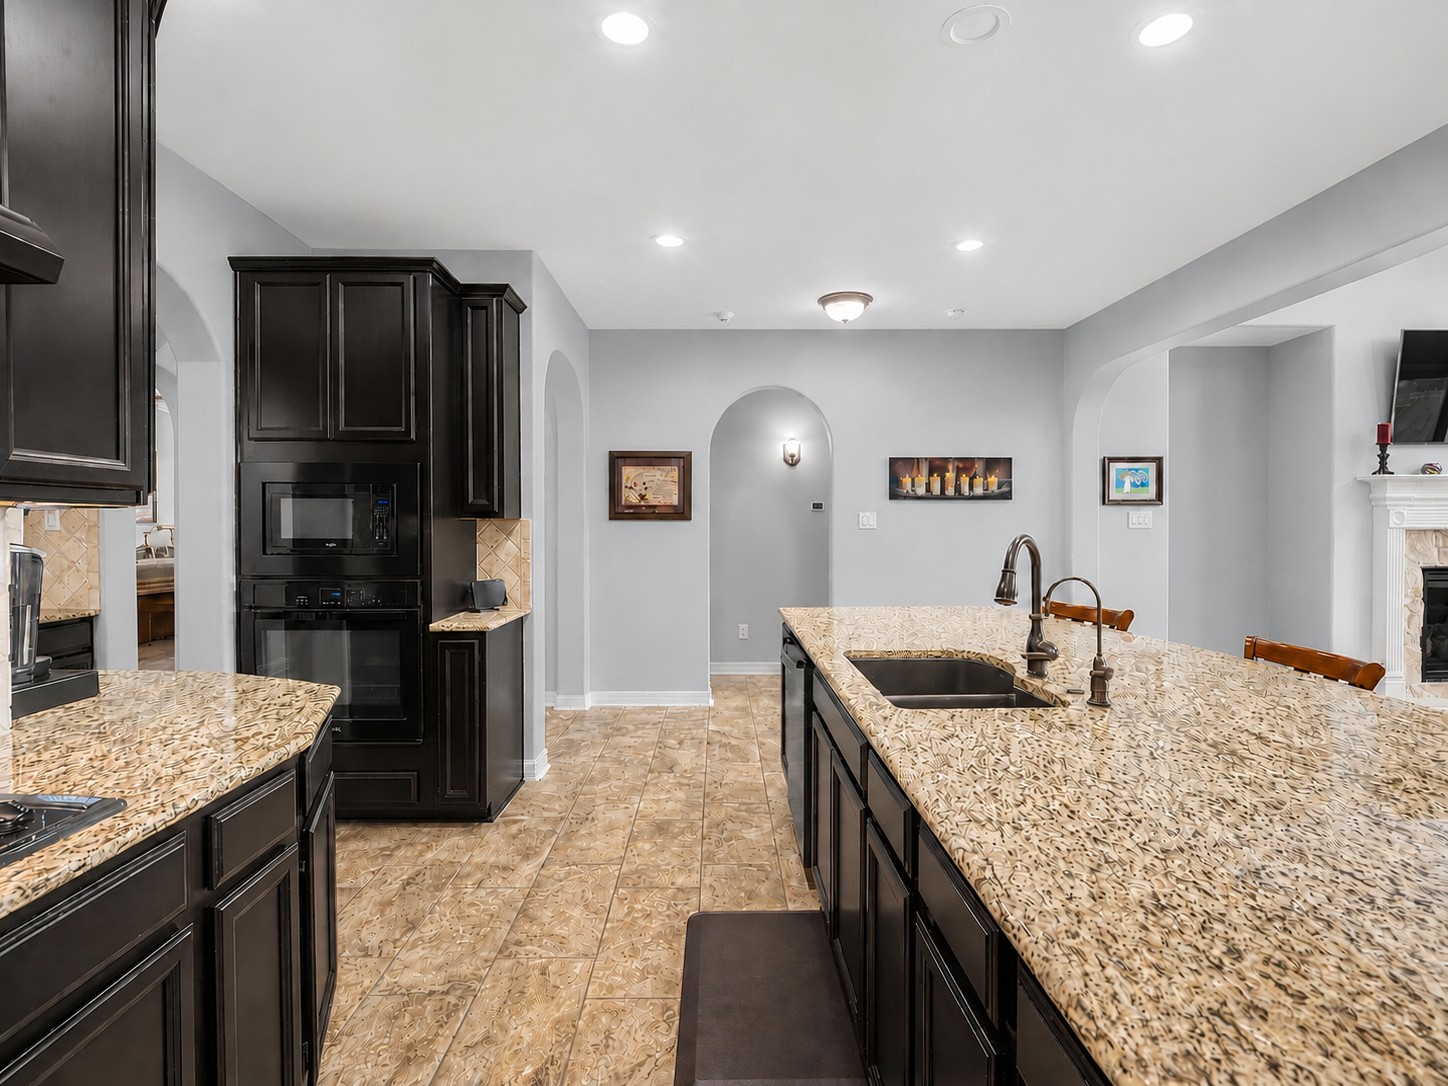
This kitchen features a spacious layout with modern appliances, and tile flooring, creating a stylish and functional cooking space with a drop-in gas cooktop, single oven and microwave.
Another view of the kitchen and island.
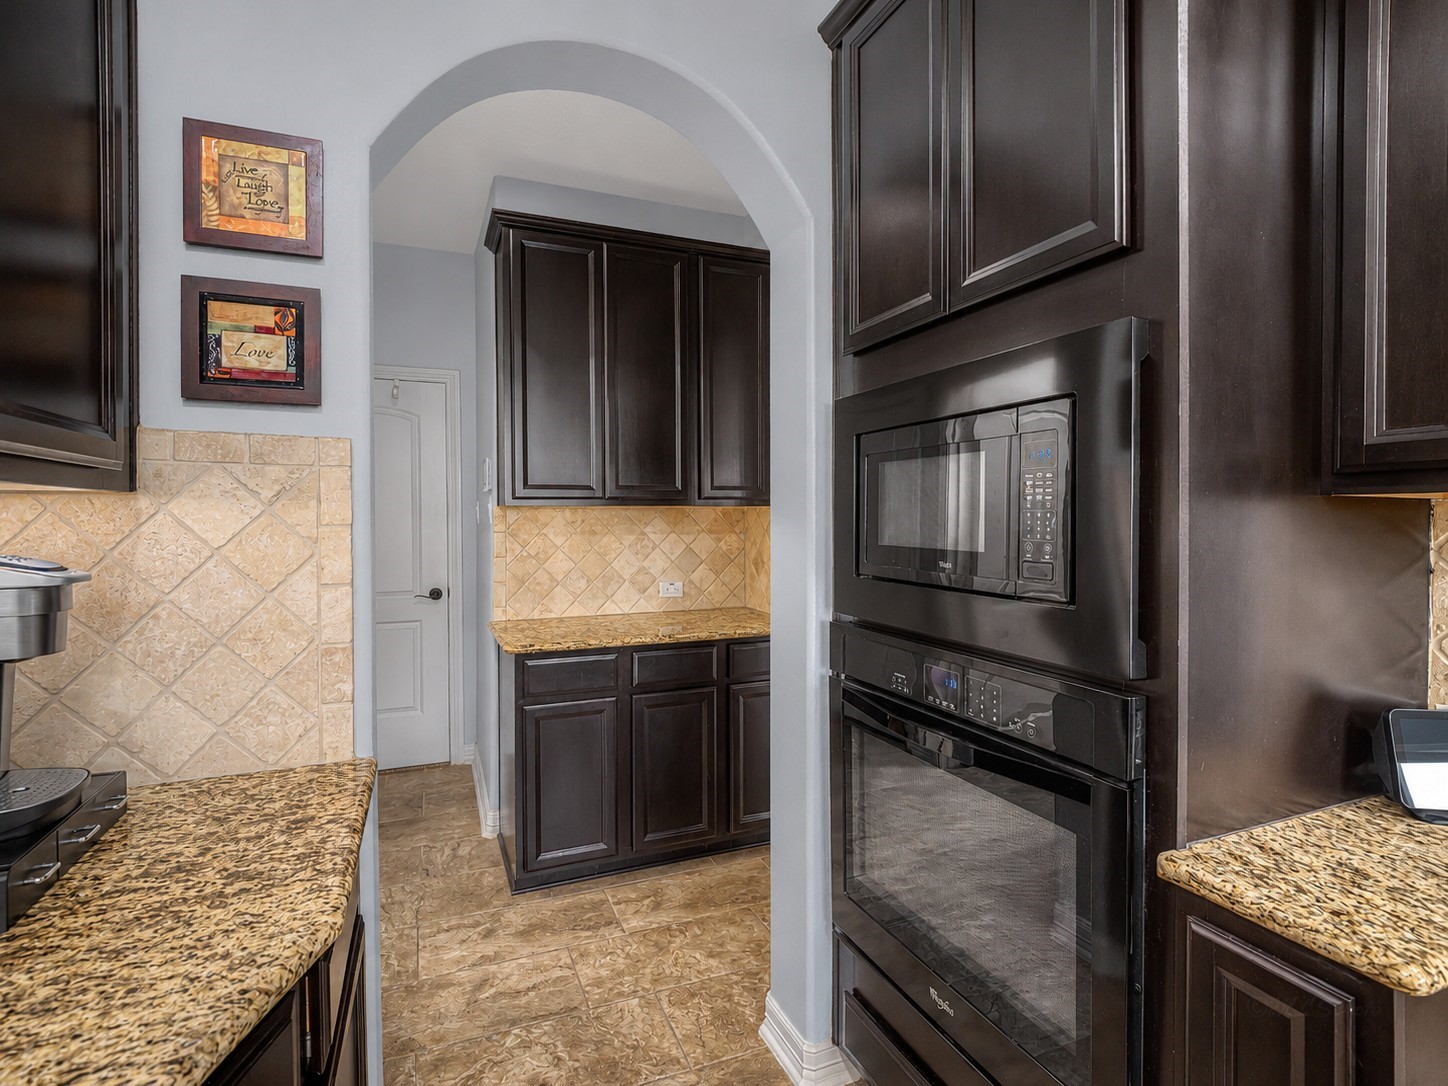
This shows the built-in gas oven and microwave. The doorway goes to extra cabinet storage, laundry room, large storage space under the stairs, and garage.
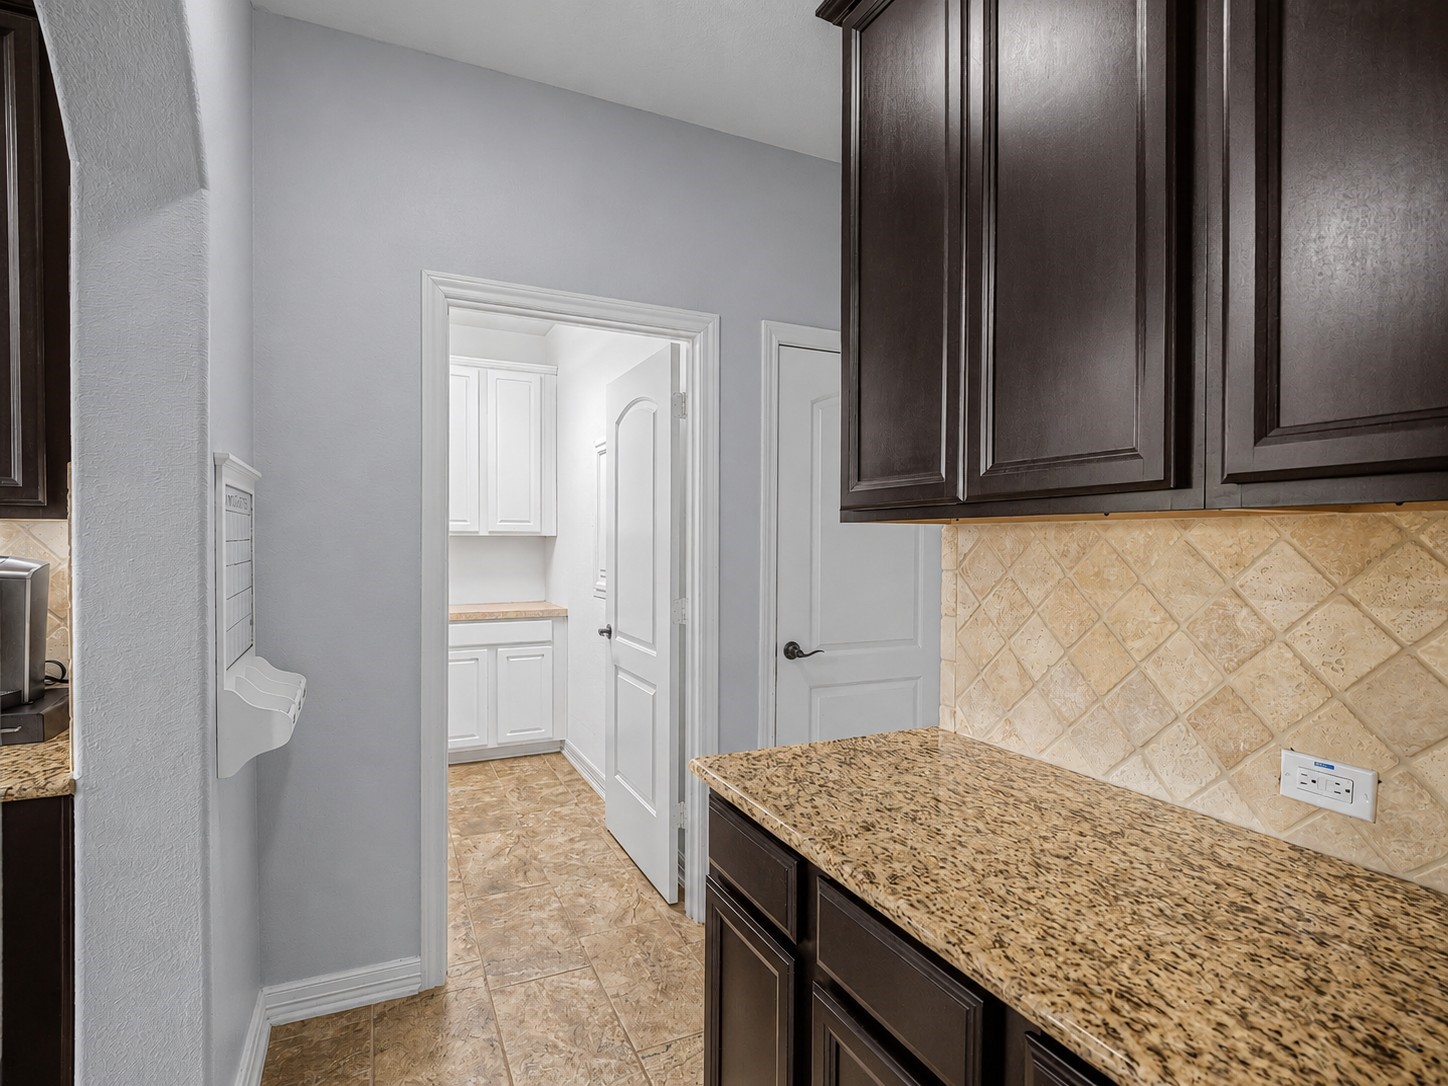
This photo shows a sleek storage area with dark wood cabinets, granite countertops, and a tiled backsplash. The space leads into the utility room with additional white cabinetry and a light, neutral color palette.
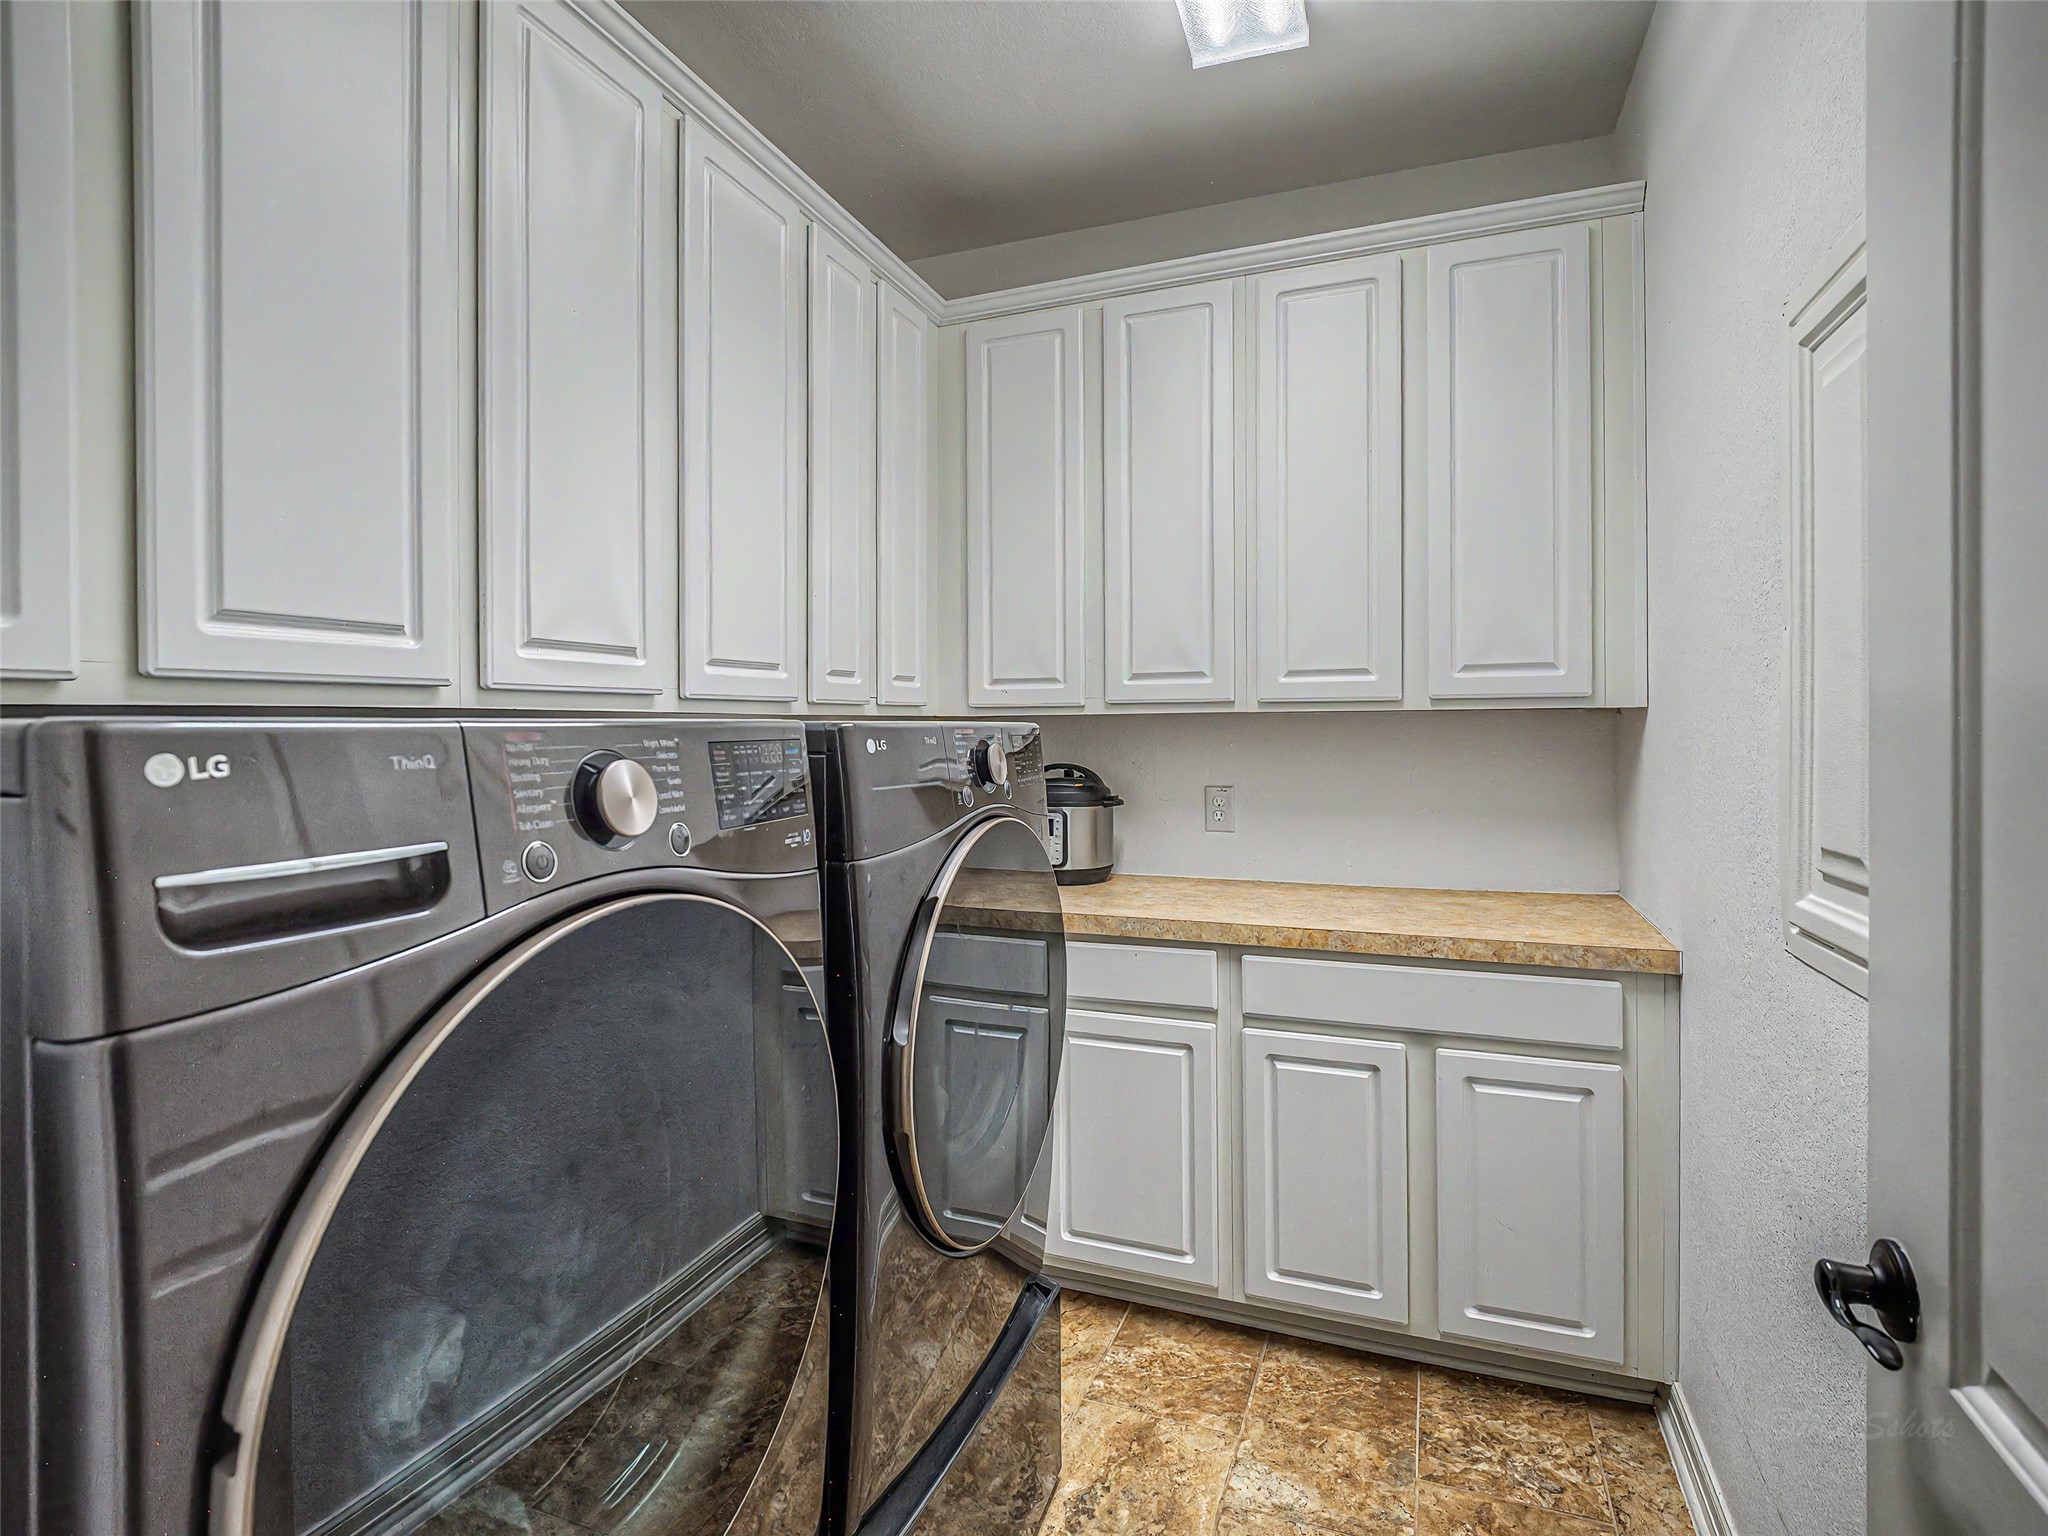
This photo shows a spacious laundry room equipped with ample white cabinetry for storage, and a countertop for folding. The floor features a warm-toned tile, enhancing the room's functionality and style.
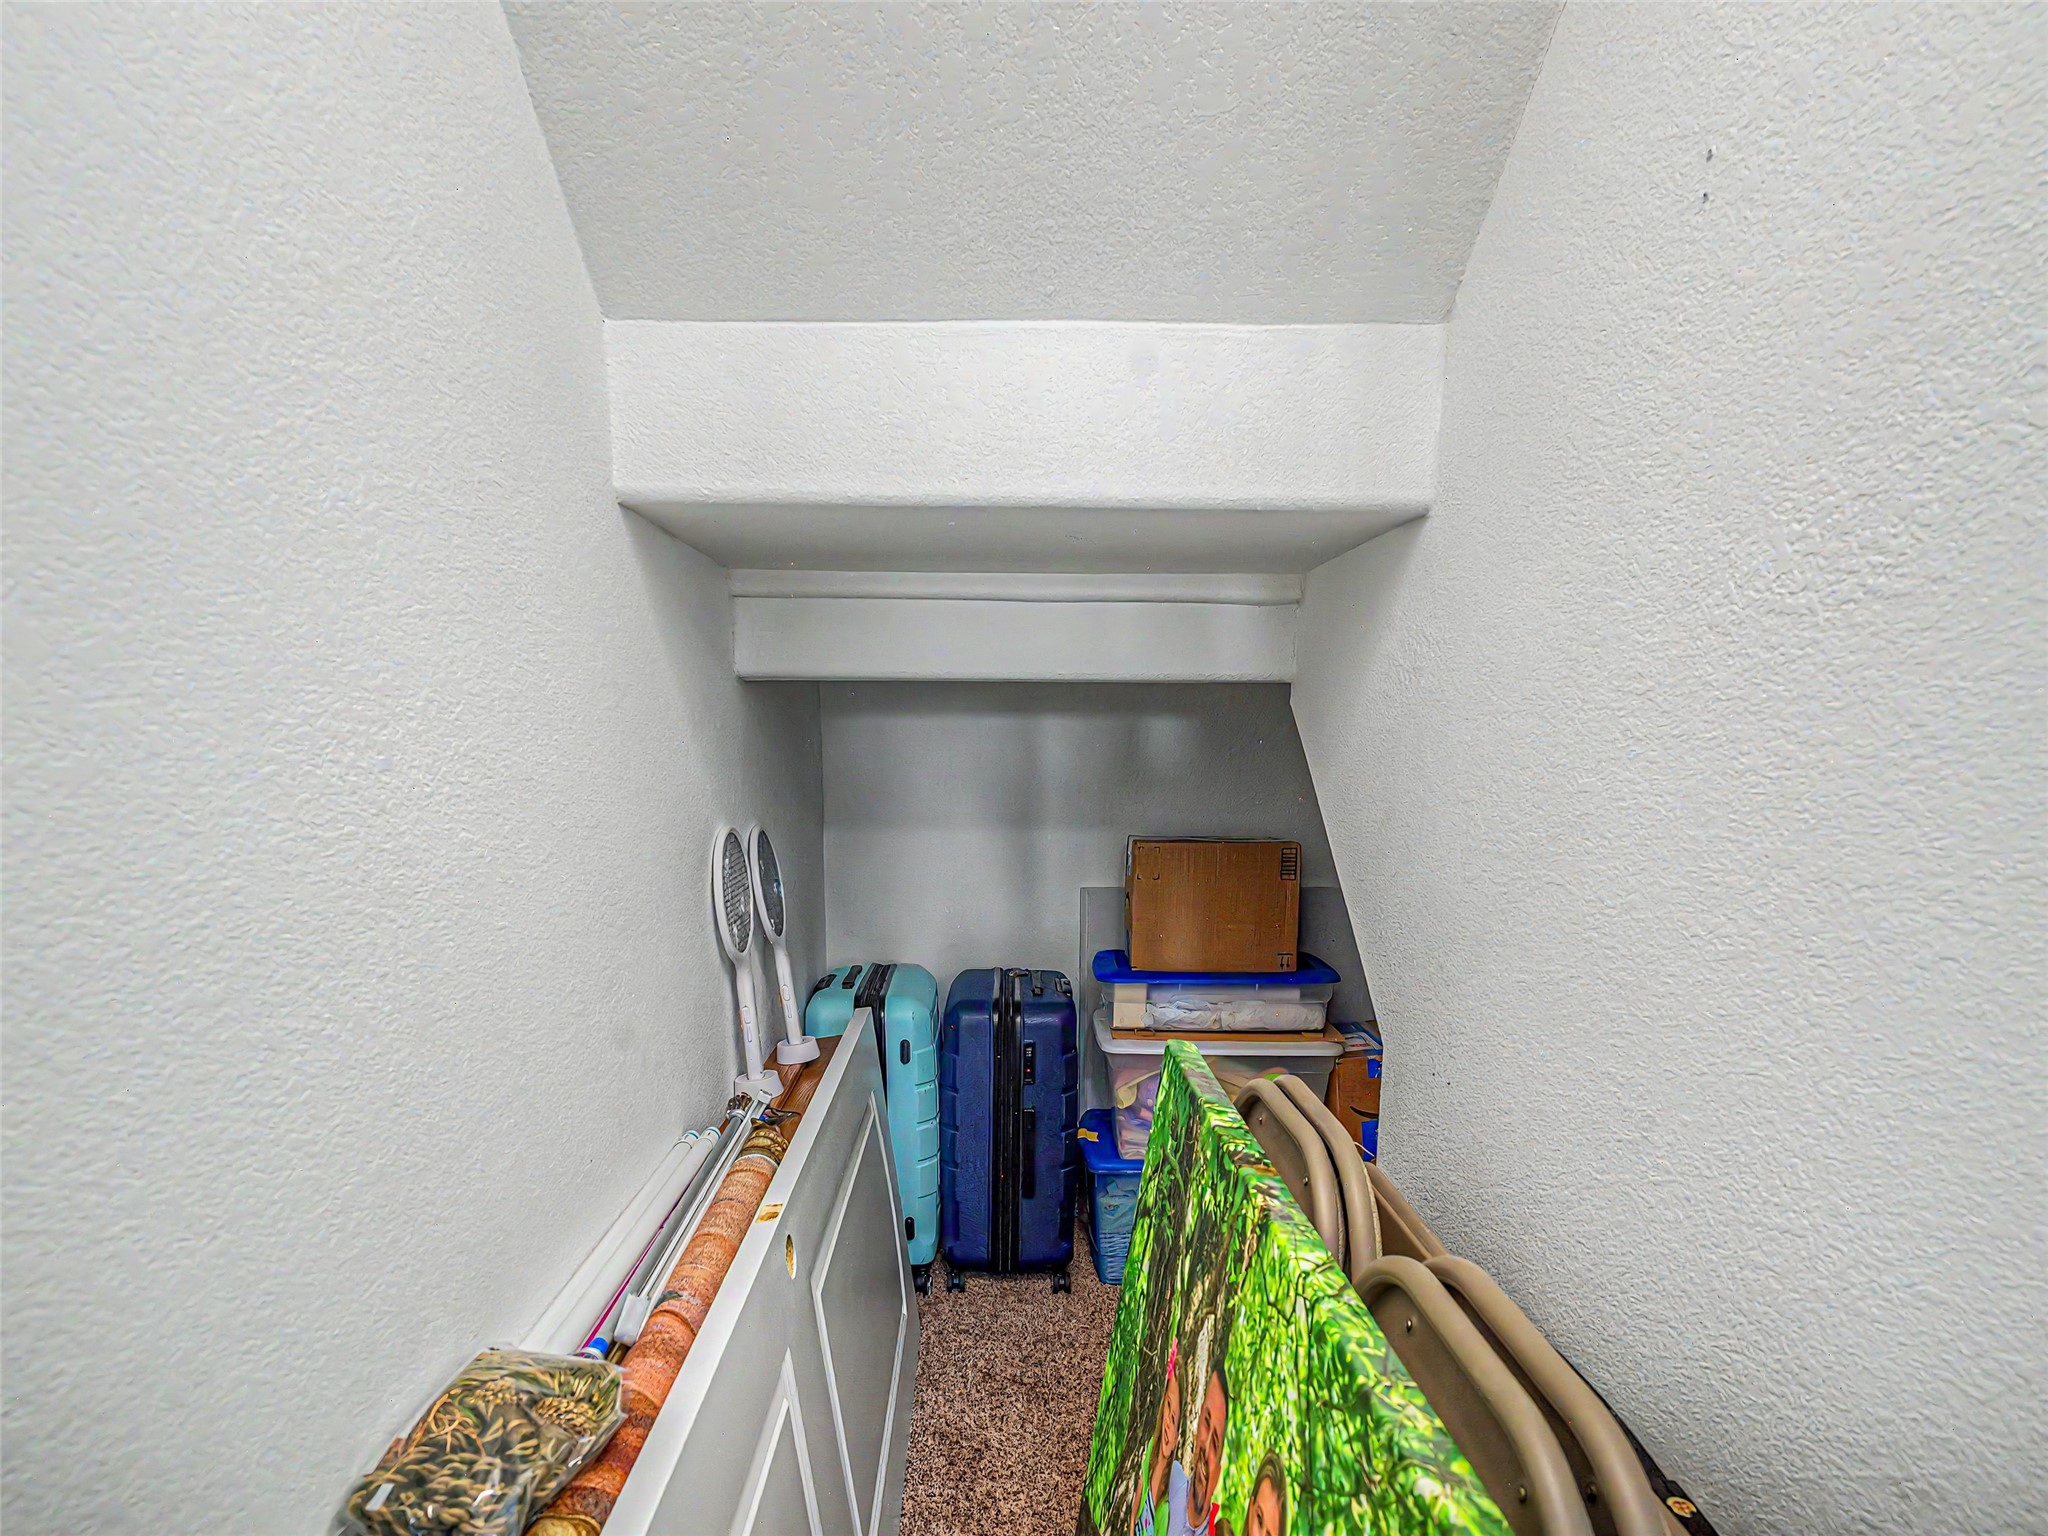
This photo shows the ample storage space under the stairs, ideal for storing luggage and boxes, featuring carpeted flooring.
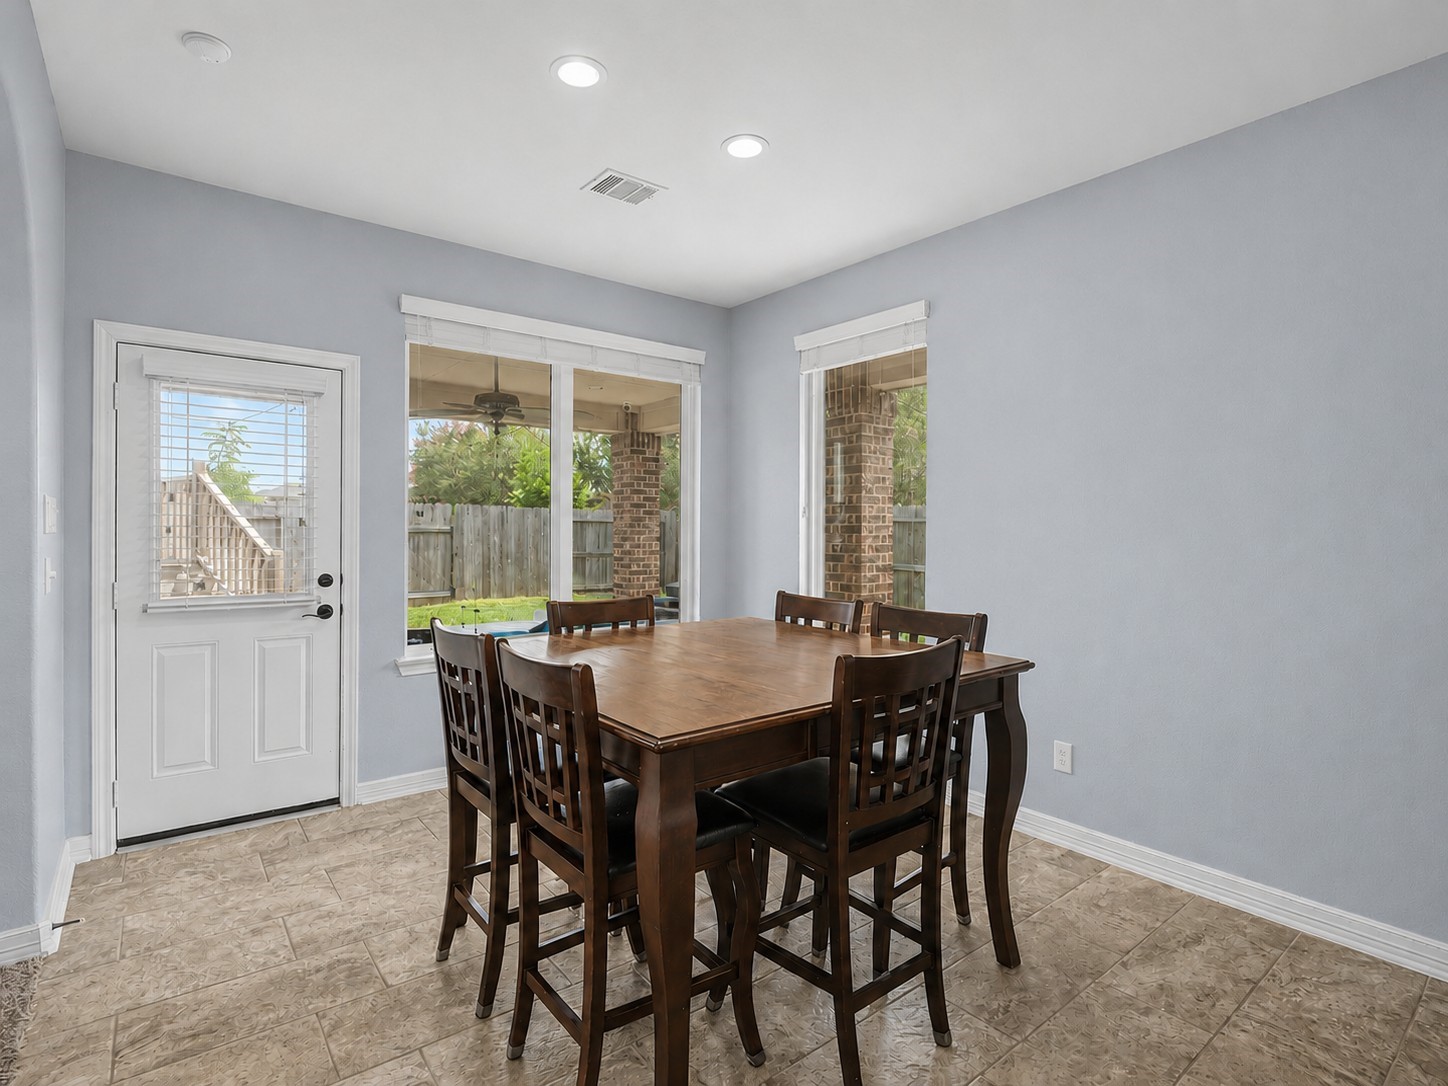
Bright dining area with tiled flooring, neutral walls, and large windows offering a view of the backyard and large covered patio.
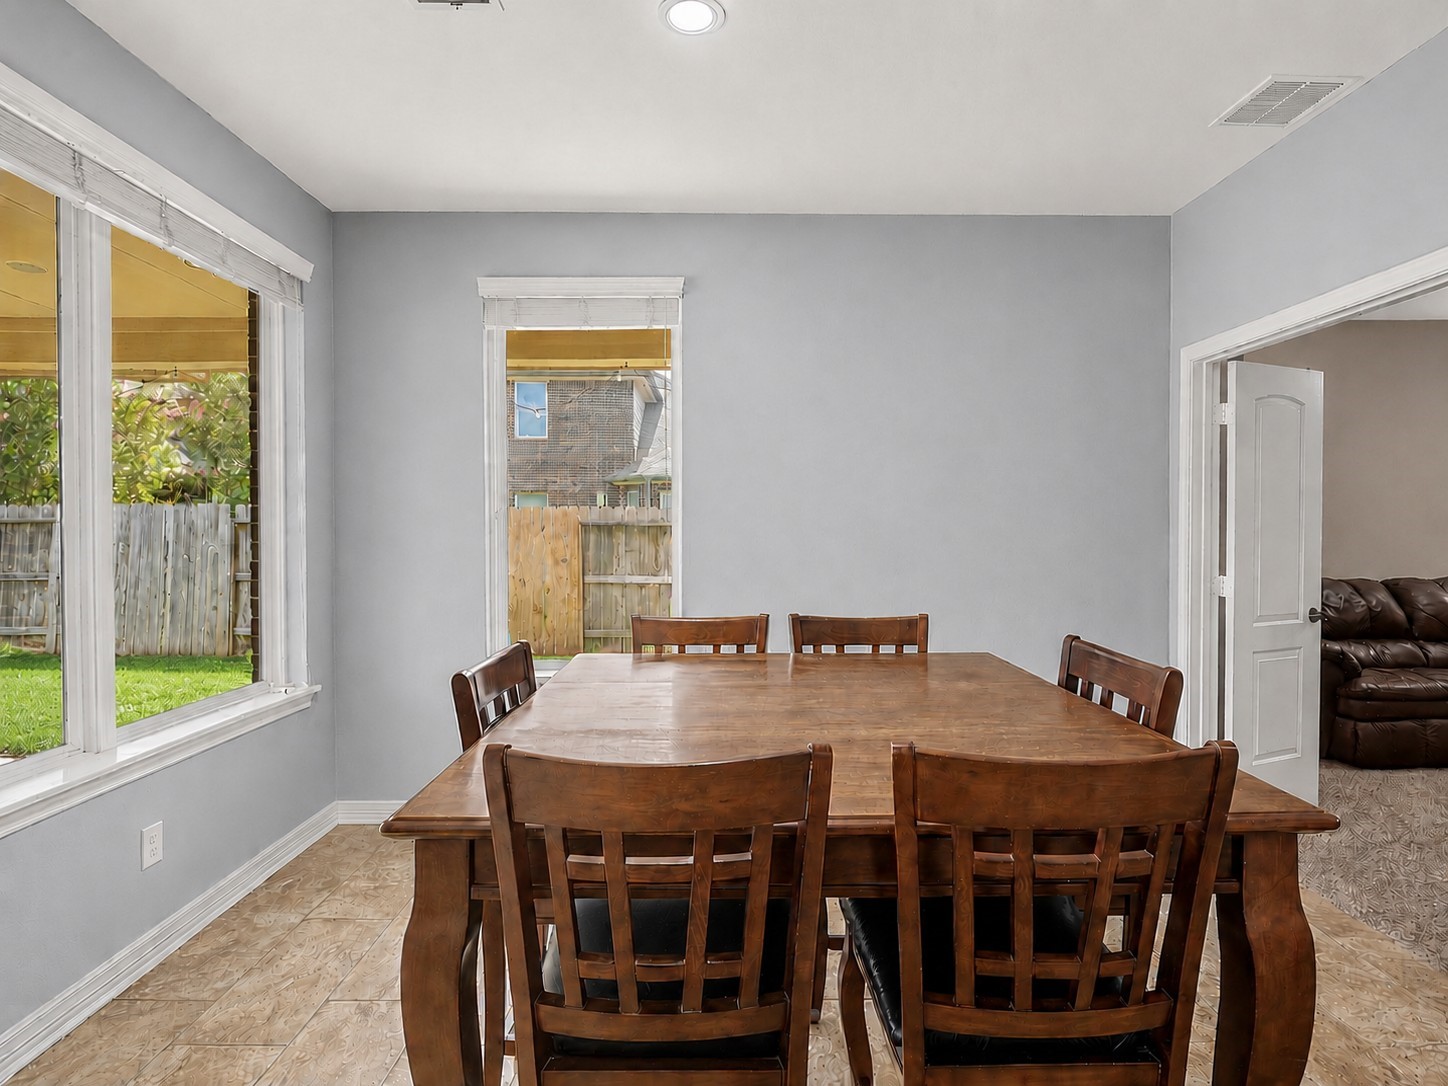
Another view of the dining area and the doors leading to the media room.
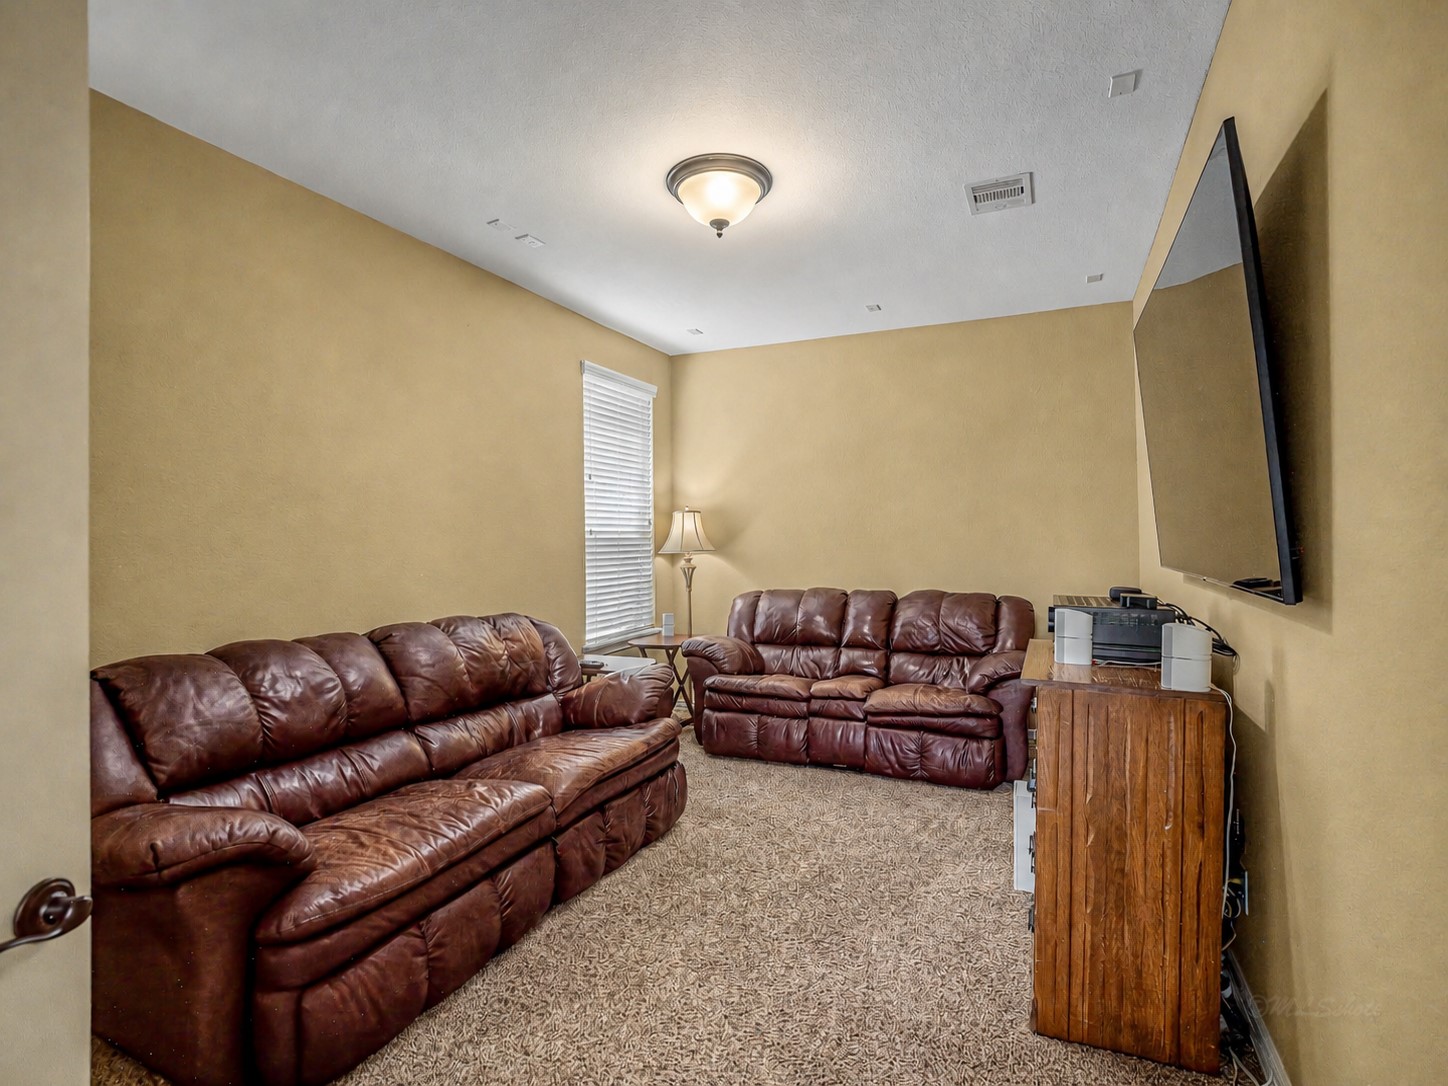
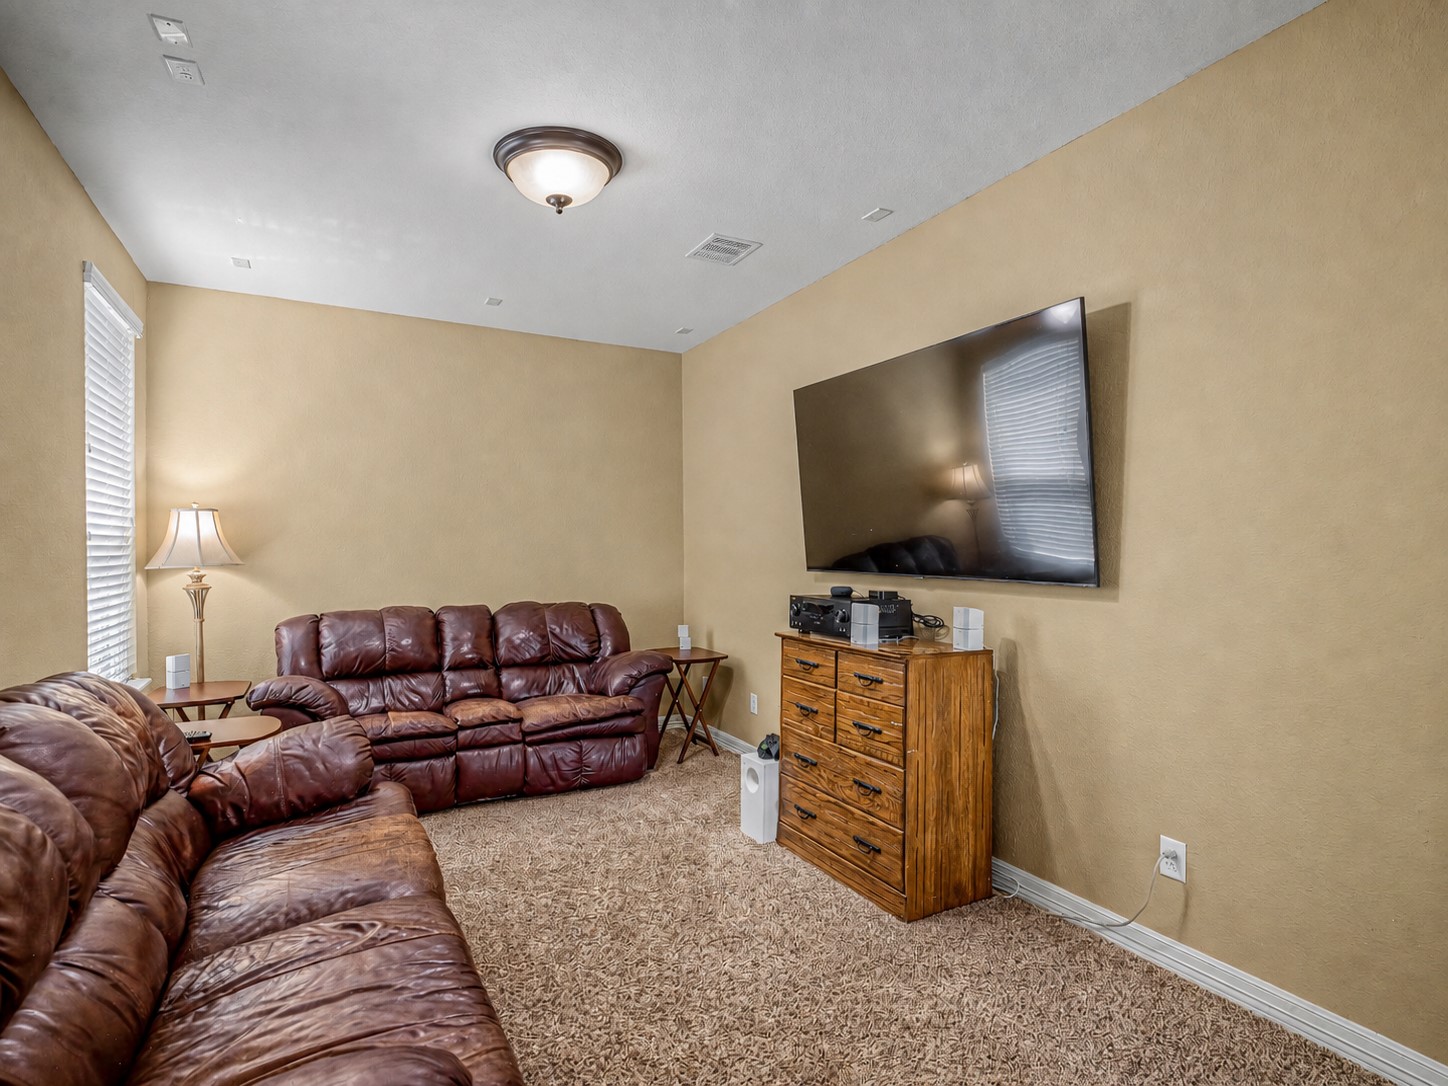
This is a unique downstairs media room features warm beige walls and plush carpeting. The window was covered by a blackout curtain, however was taken down for the pictures to show the window.
This media room is fully pre-wired for 7.1 surround sound. The room is shown with the TV mounted to the wall, however the room is also wired to have a projector if desired. A ceiling fan with lights adds to the ambiance, ideal for entertaining or relaxing.
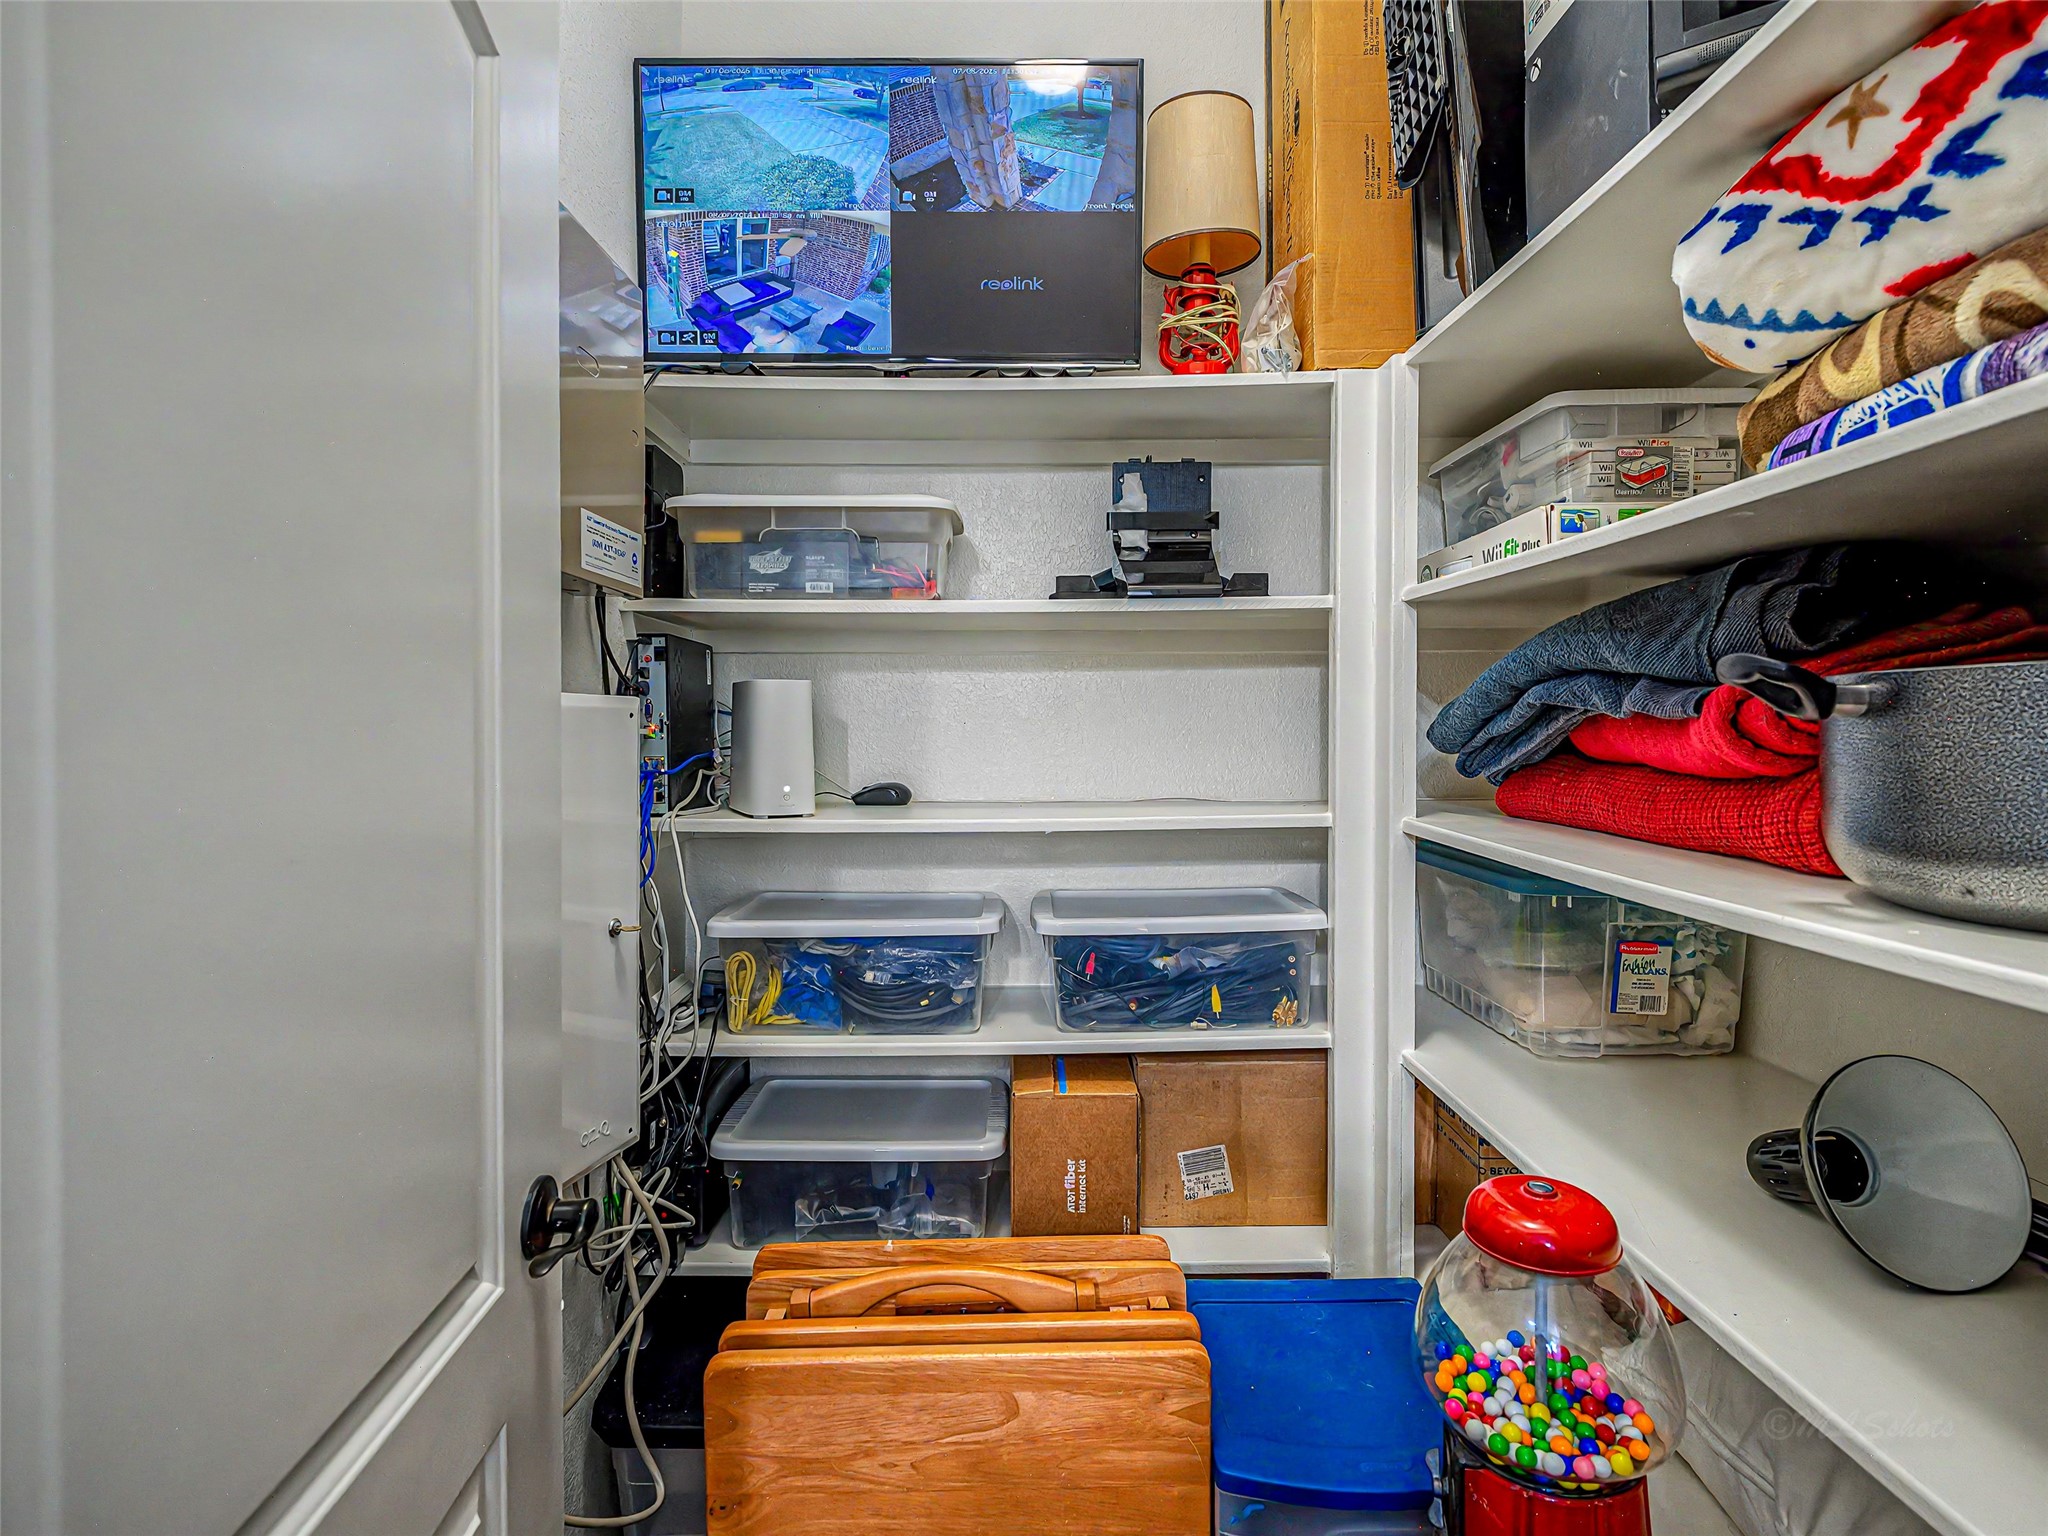
This is a large storage closet in the media room with ample built in shelves and is also where the main networking hub for the house is located.
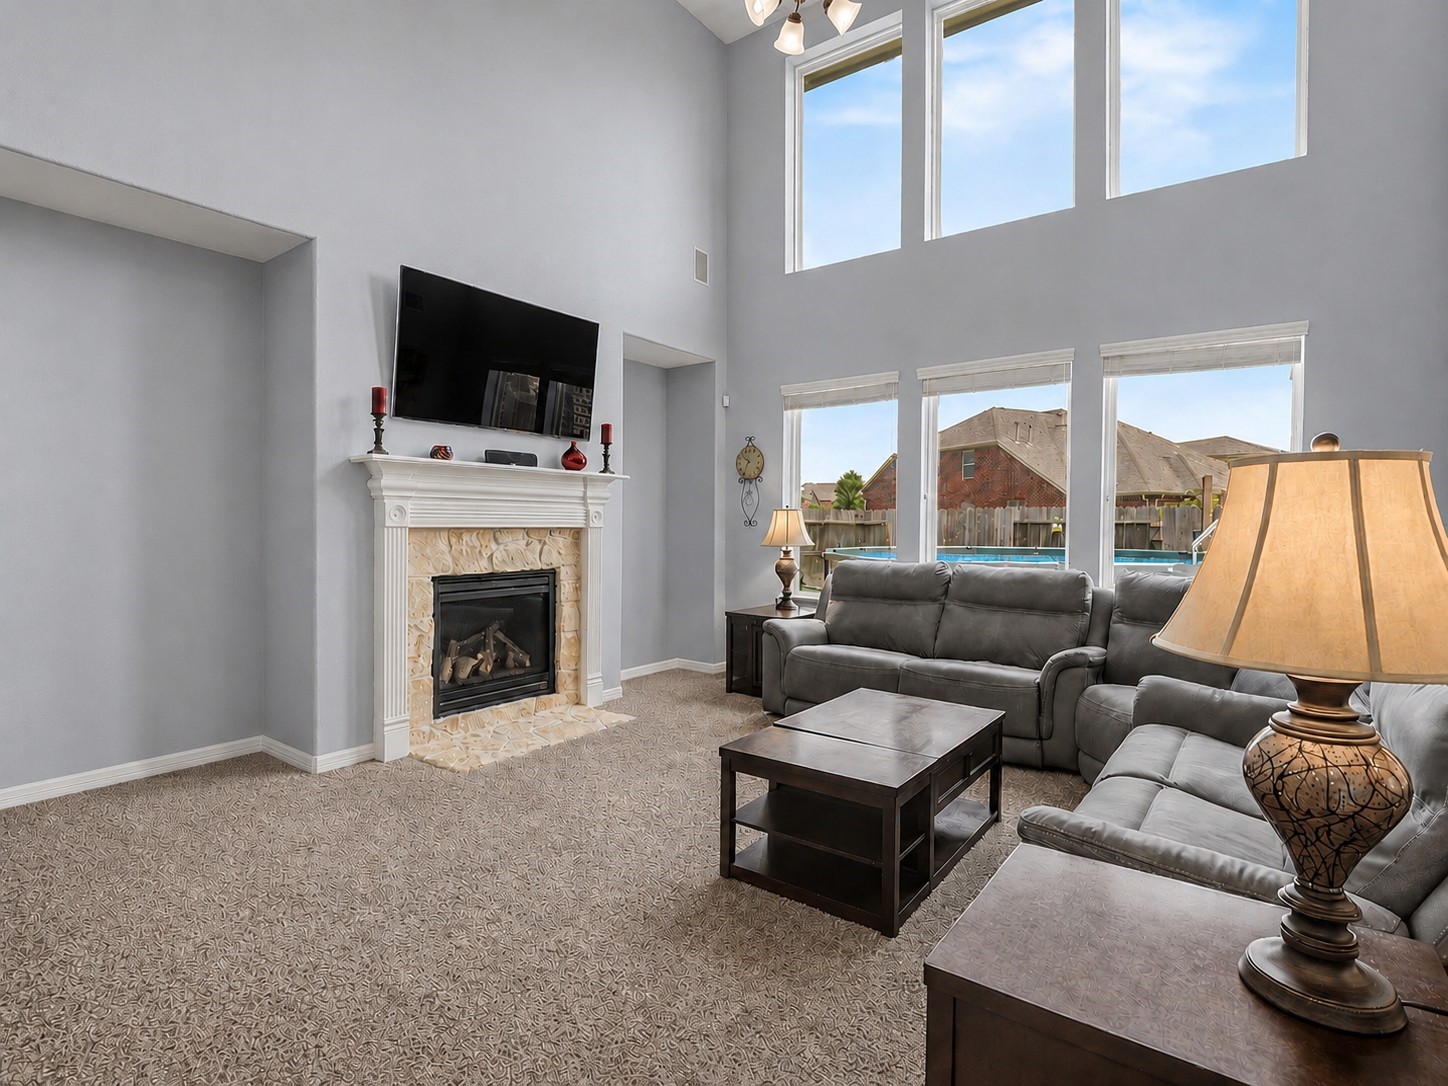
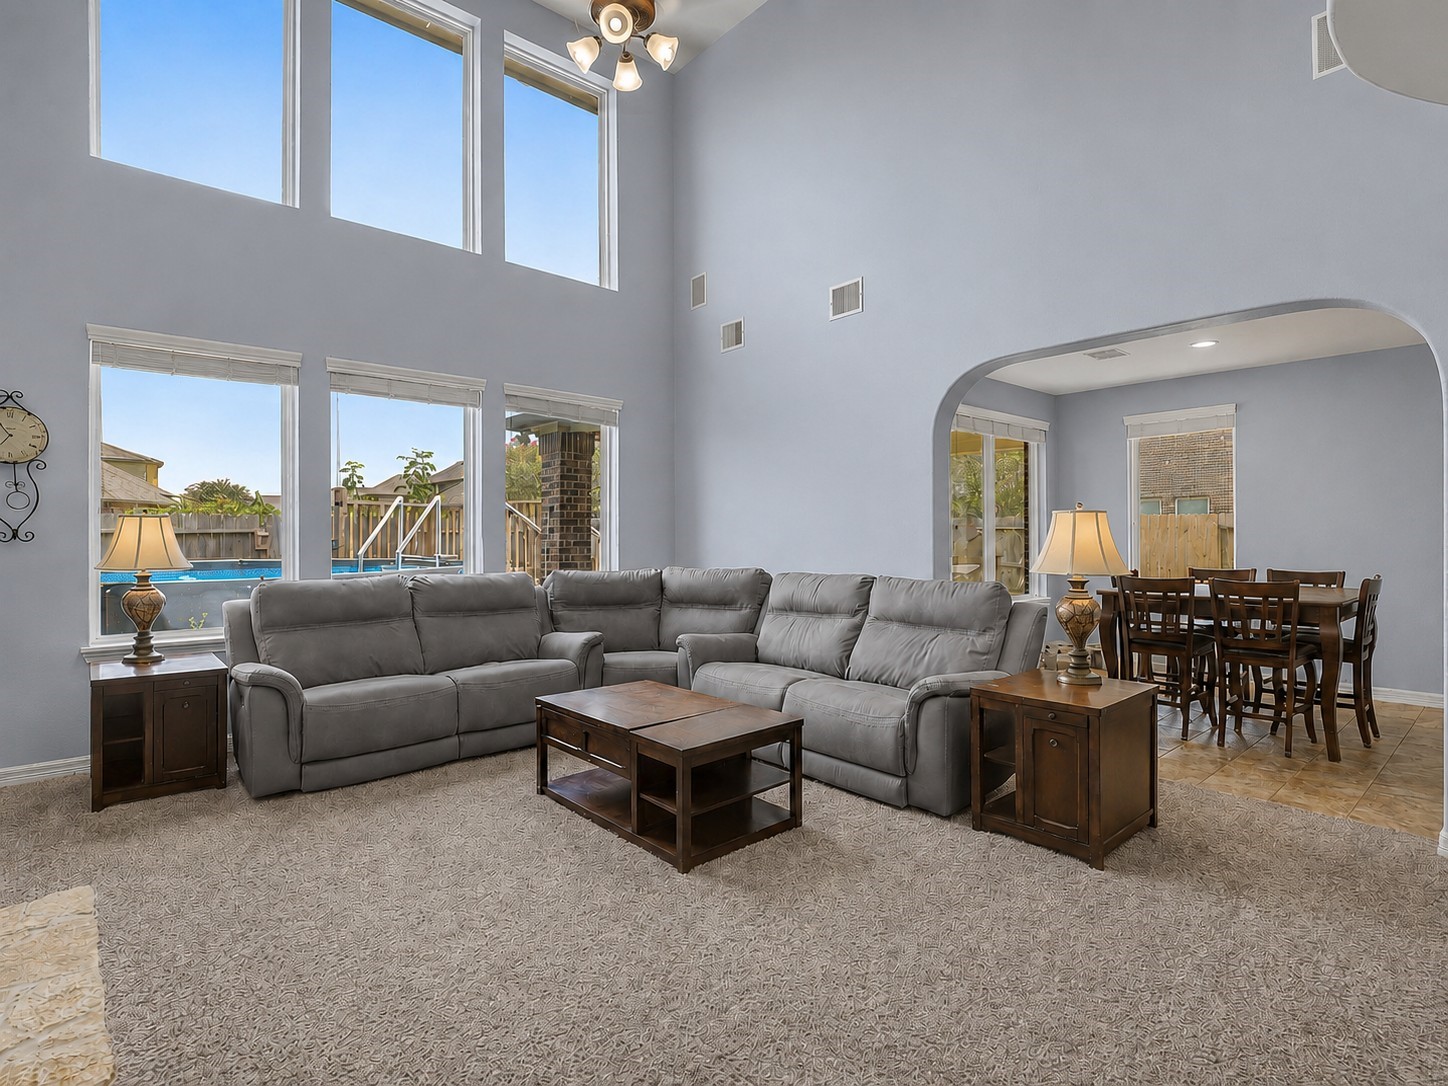
Looking from the kitchen and dining area you see this spacious living room that features high ceilings, built-in surround sound system, and large windows for ample natural light. This room also includes a cozy fireplace, creating an inviting and stylish space.
Another view of the spacious living area with views of the pool. You can also see the dining area in the background.
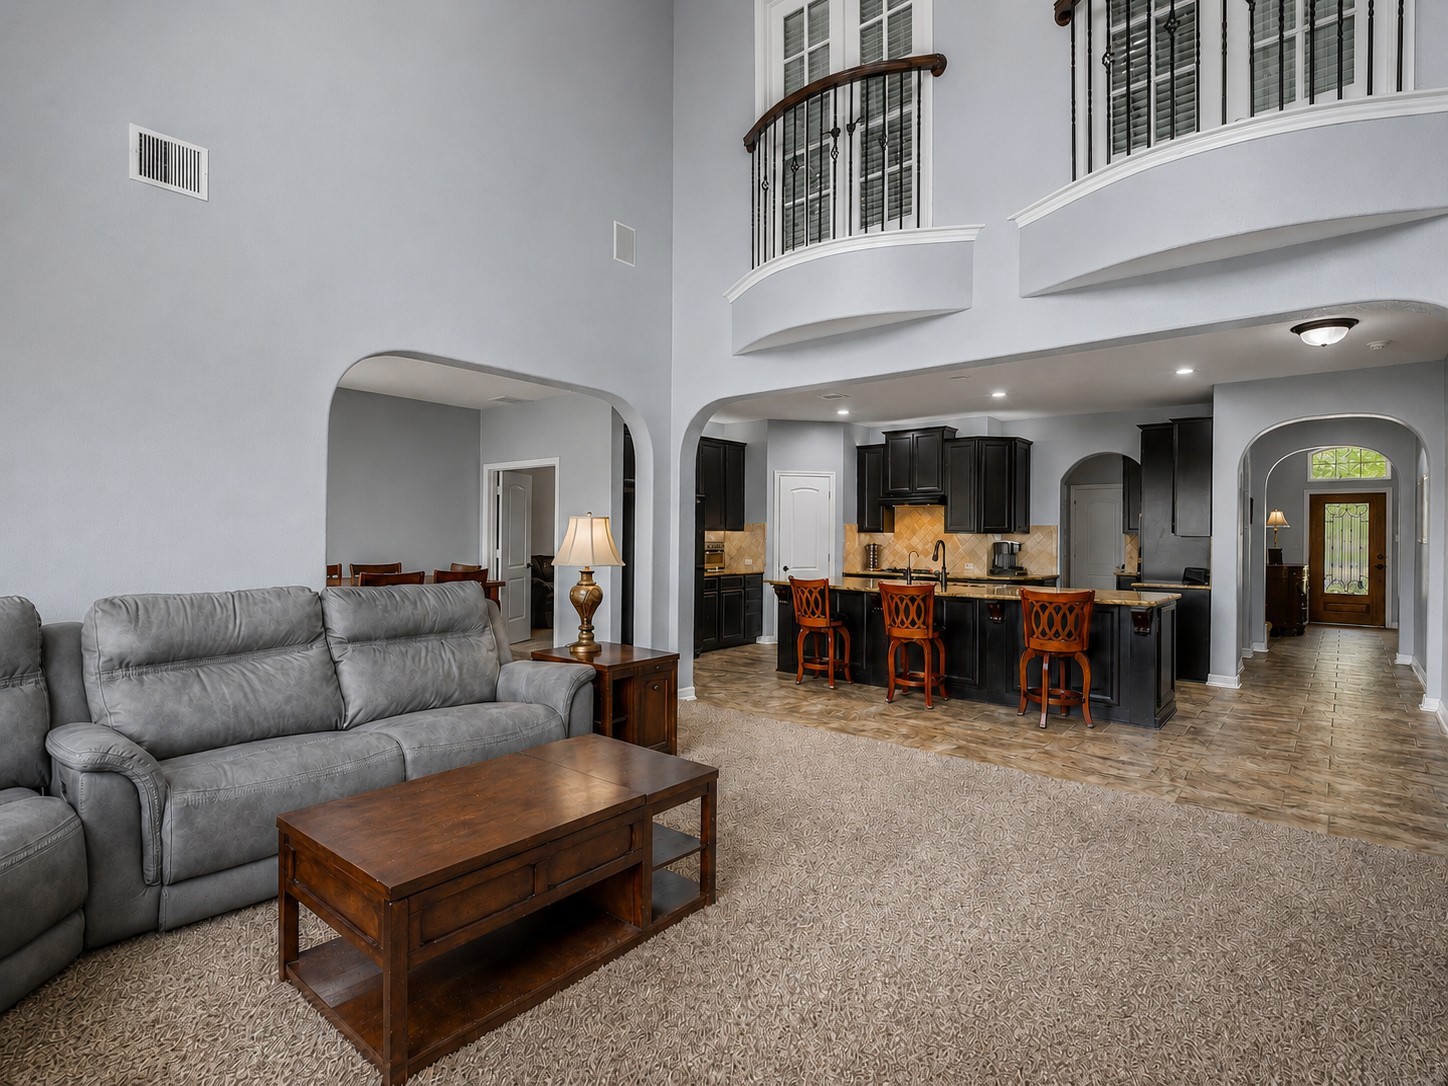
Another view of the spacious living area with views of the dining area, kitchen and the juliet balconies that lead to the upstairs gameroom. Arched doorways lead to additional rooms and back to the foyer.
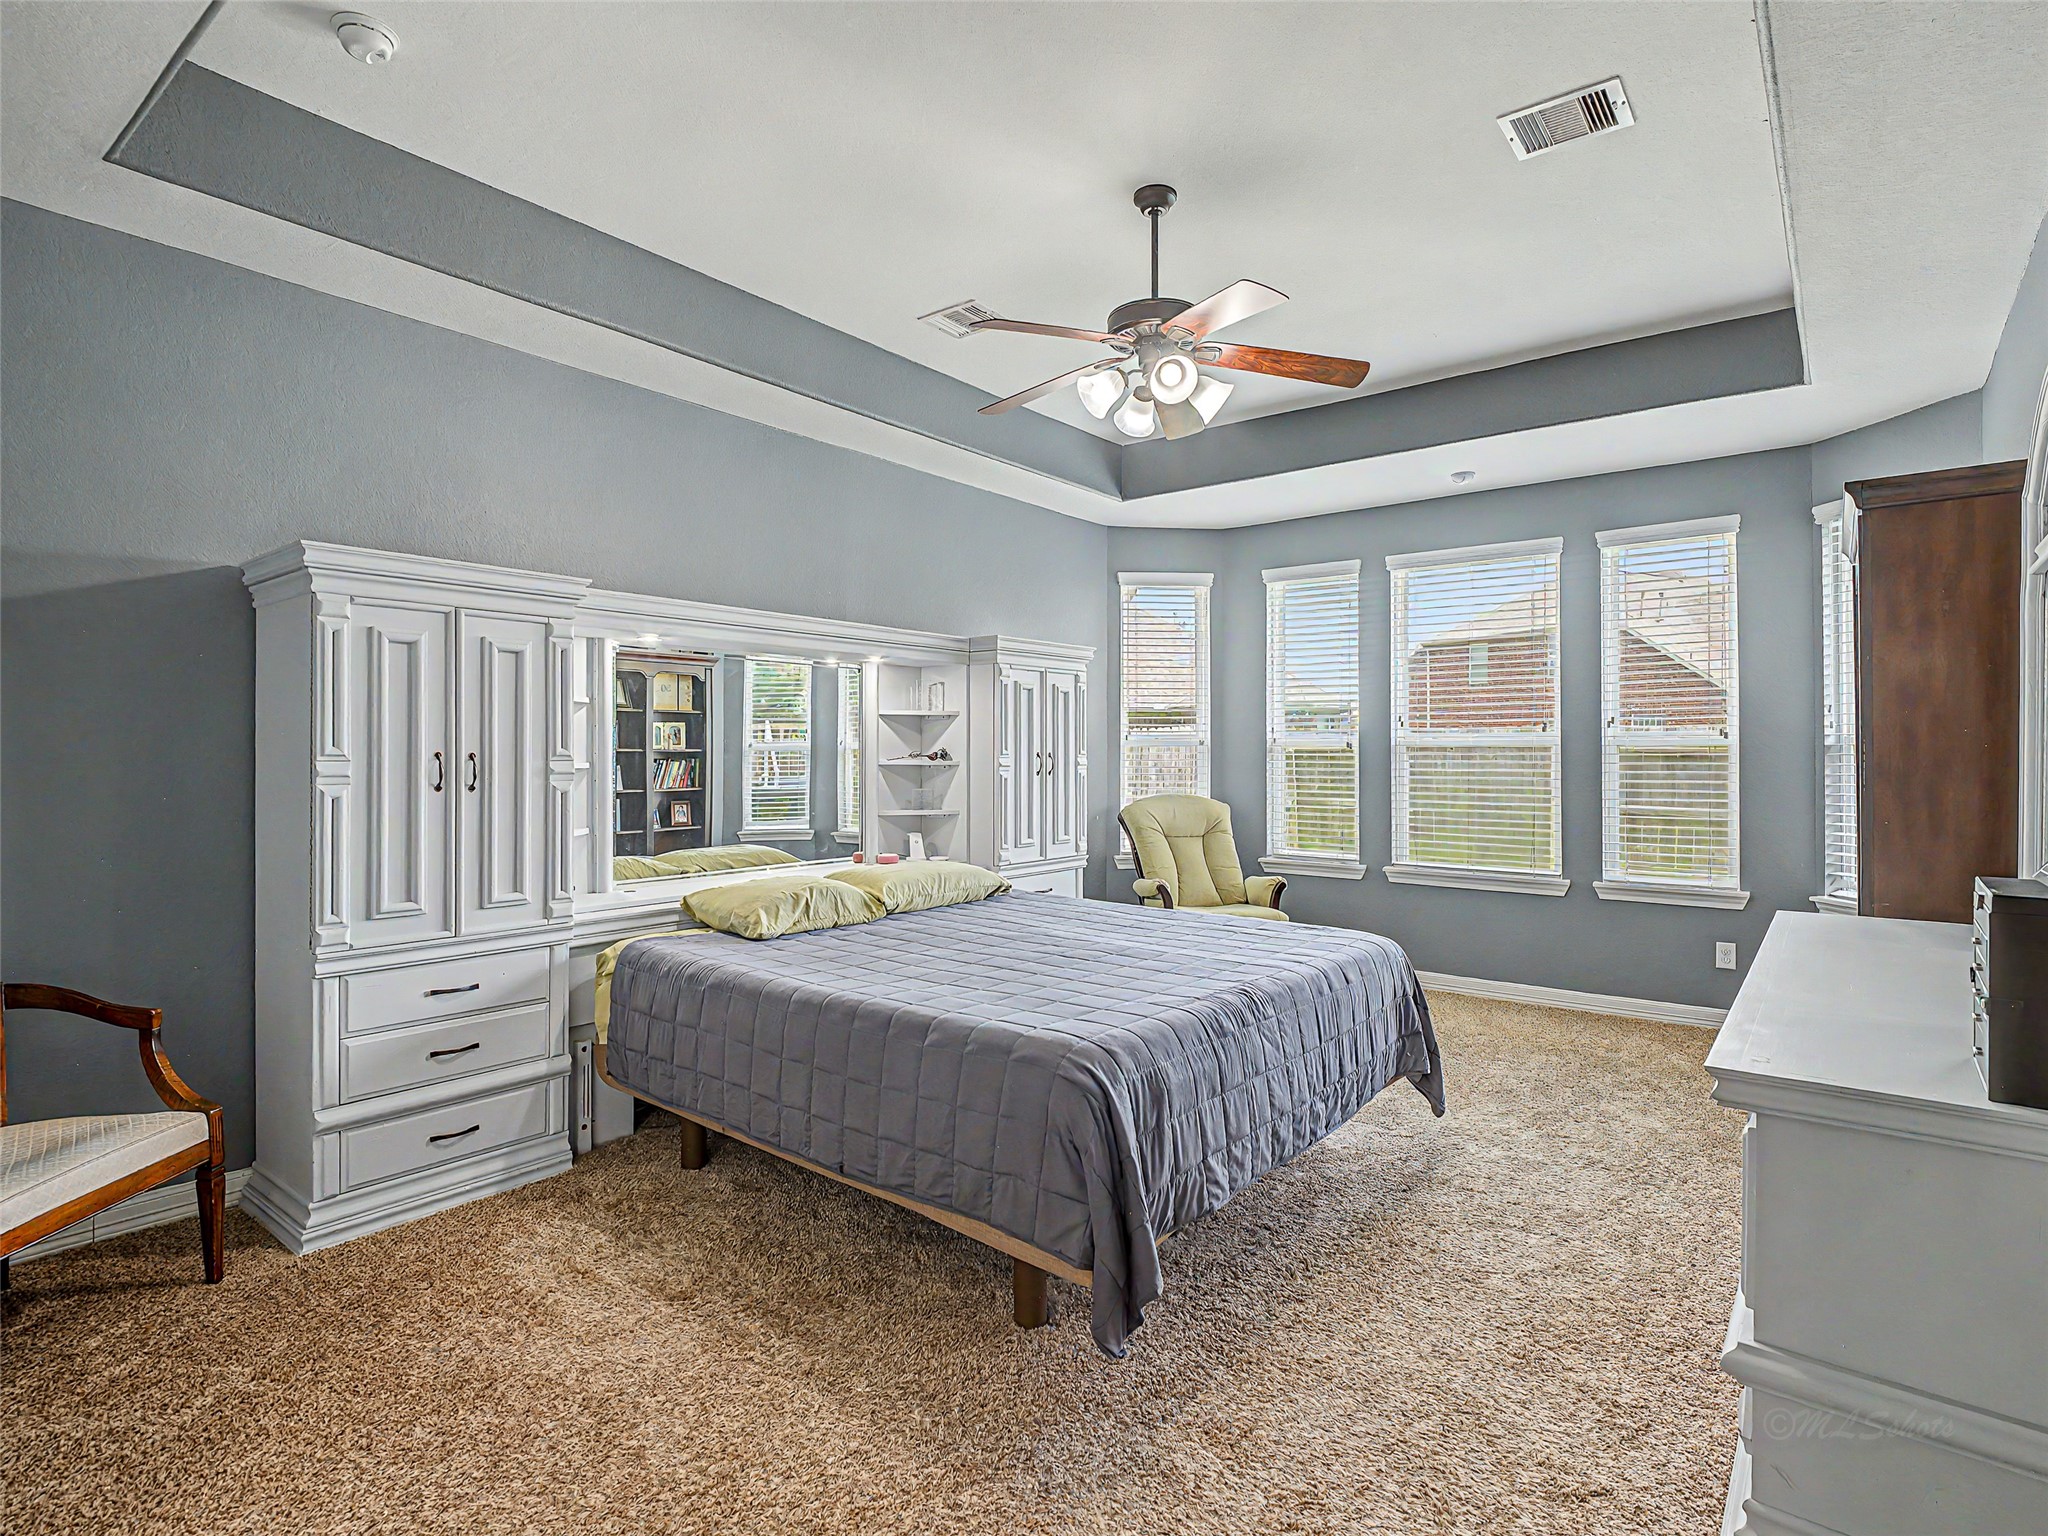
Spacious bedroom just off the kitchen with a tray ceiling and abundant natural light from multiple windows. Features include a ceiling fan, and plush carpet. Neutral tones create a cozy and inviting atmosphere.
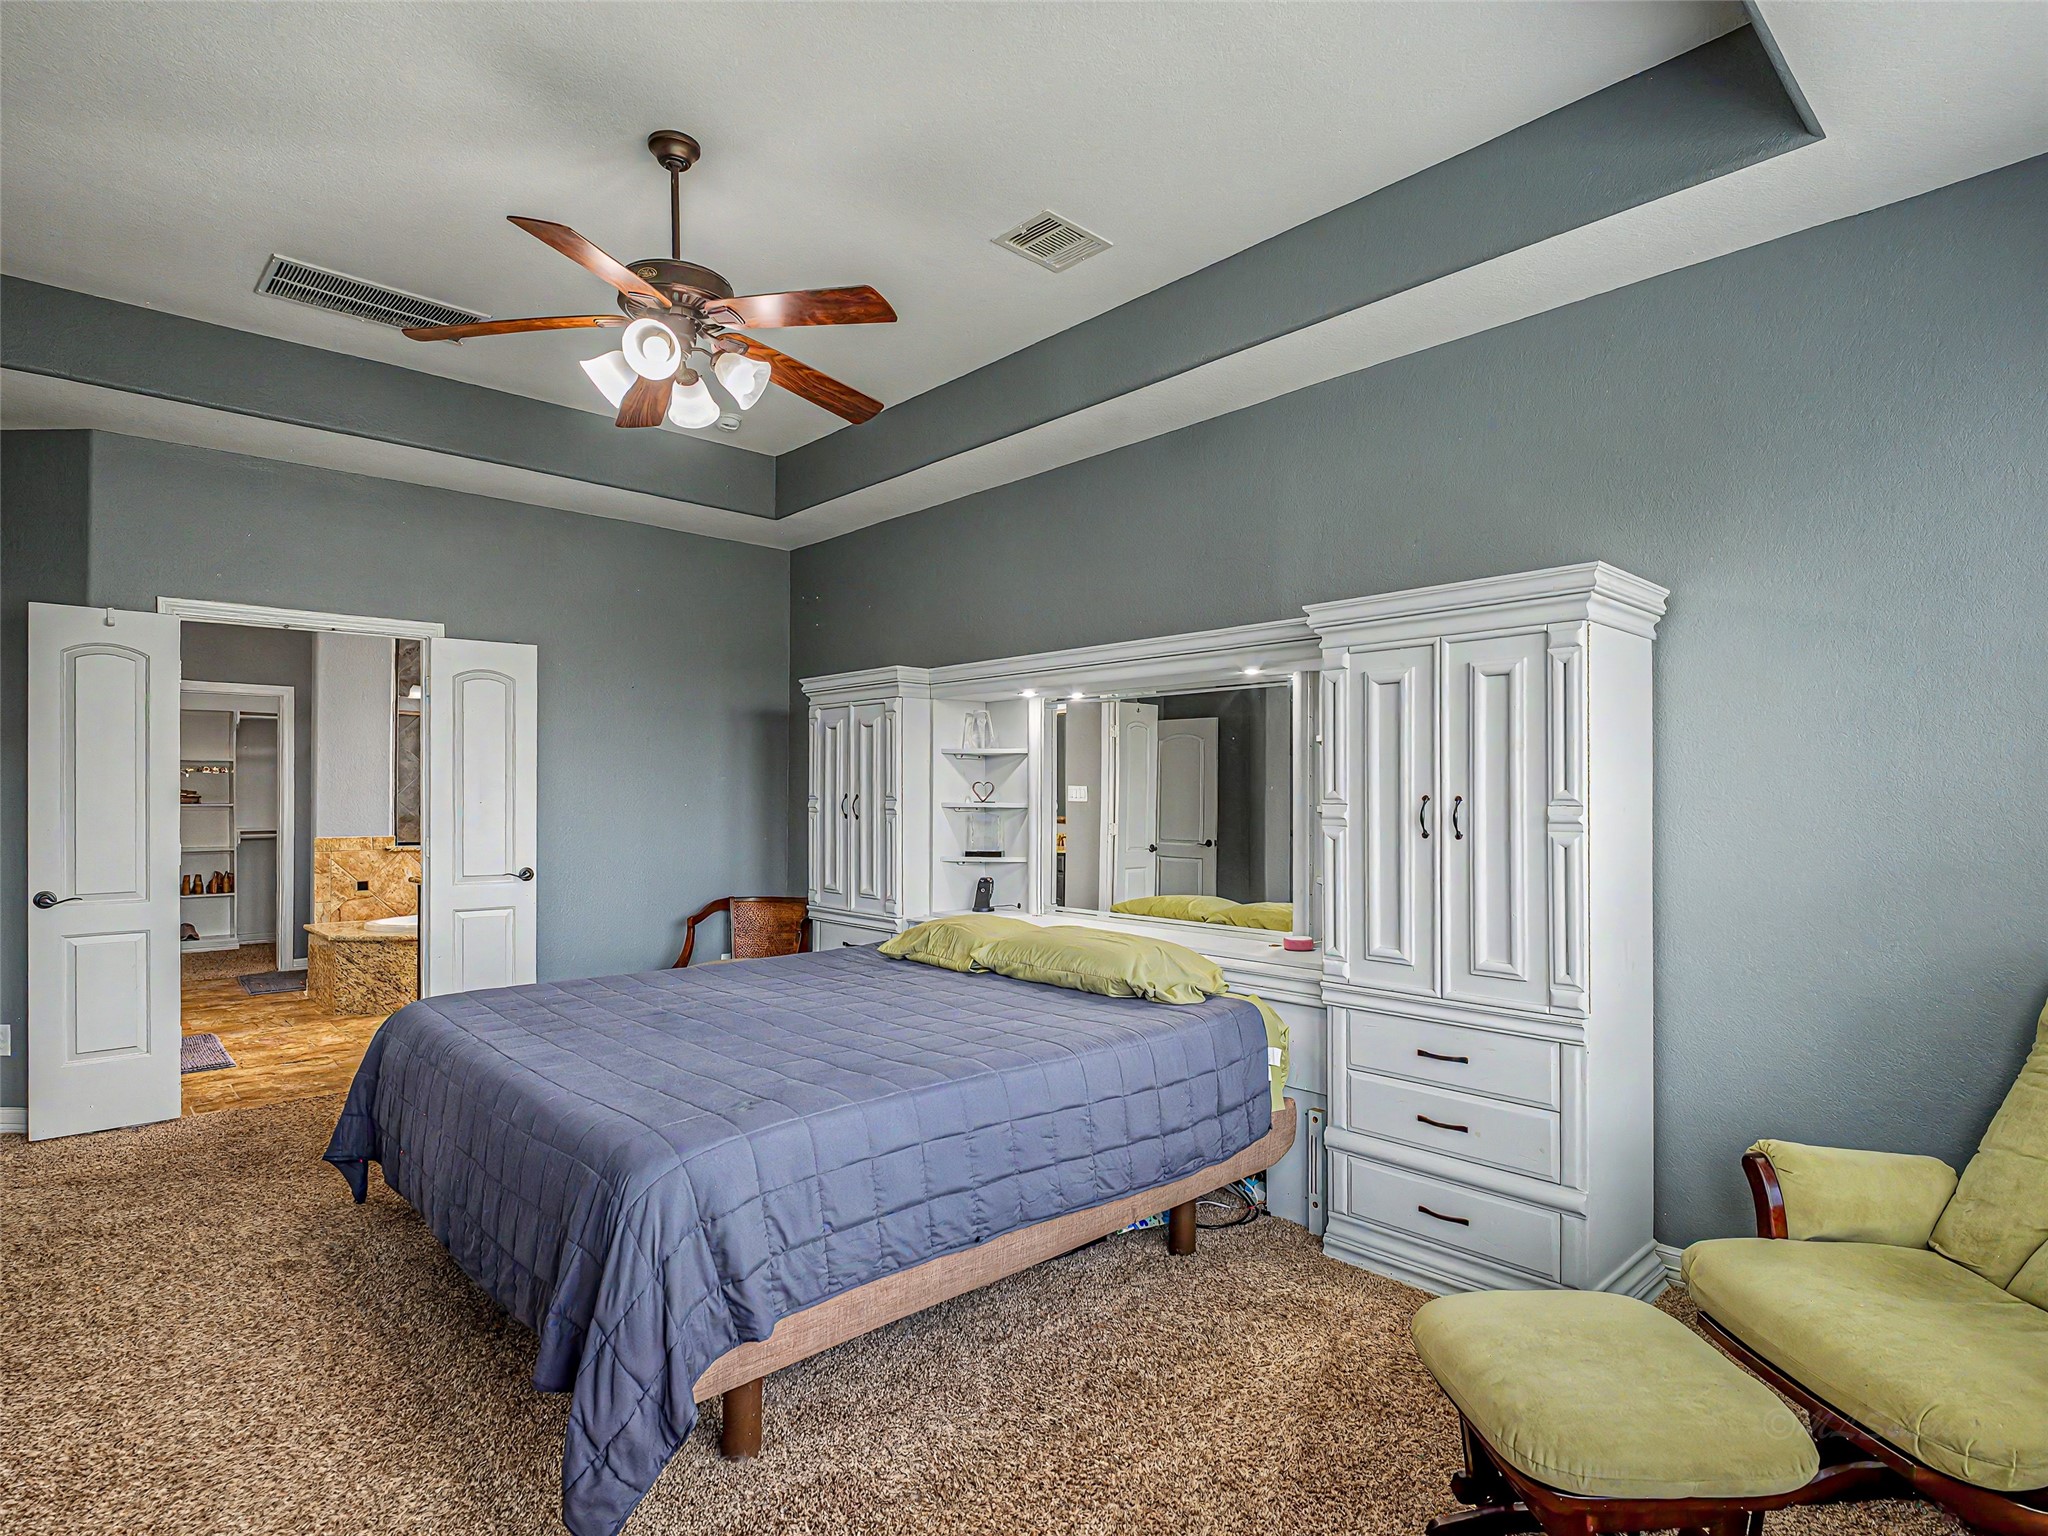
Another view of the primary bedroom looking towards the primary bathroom.
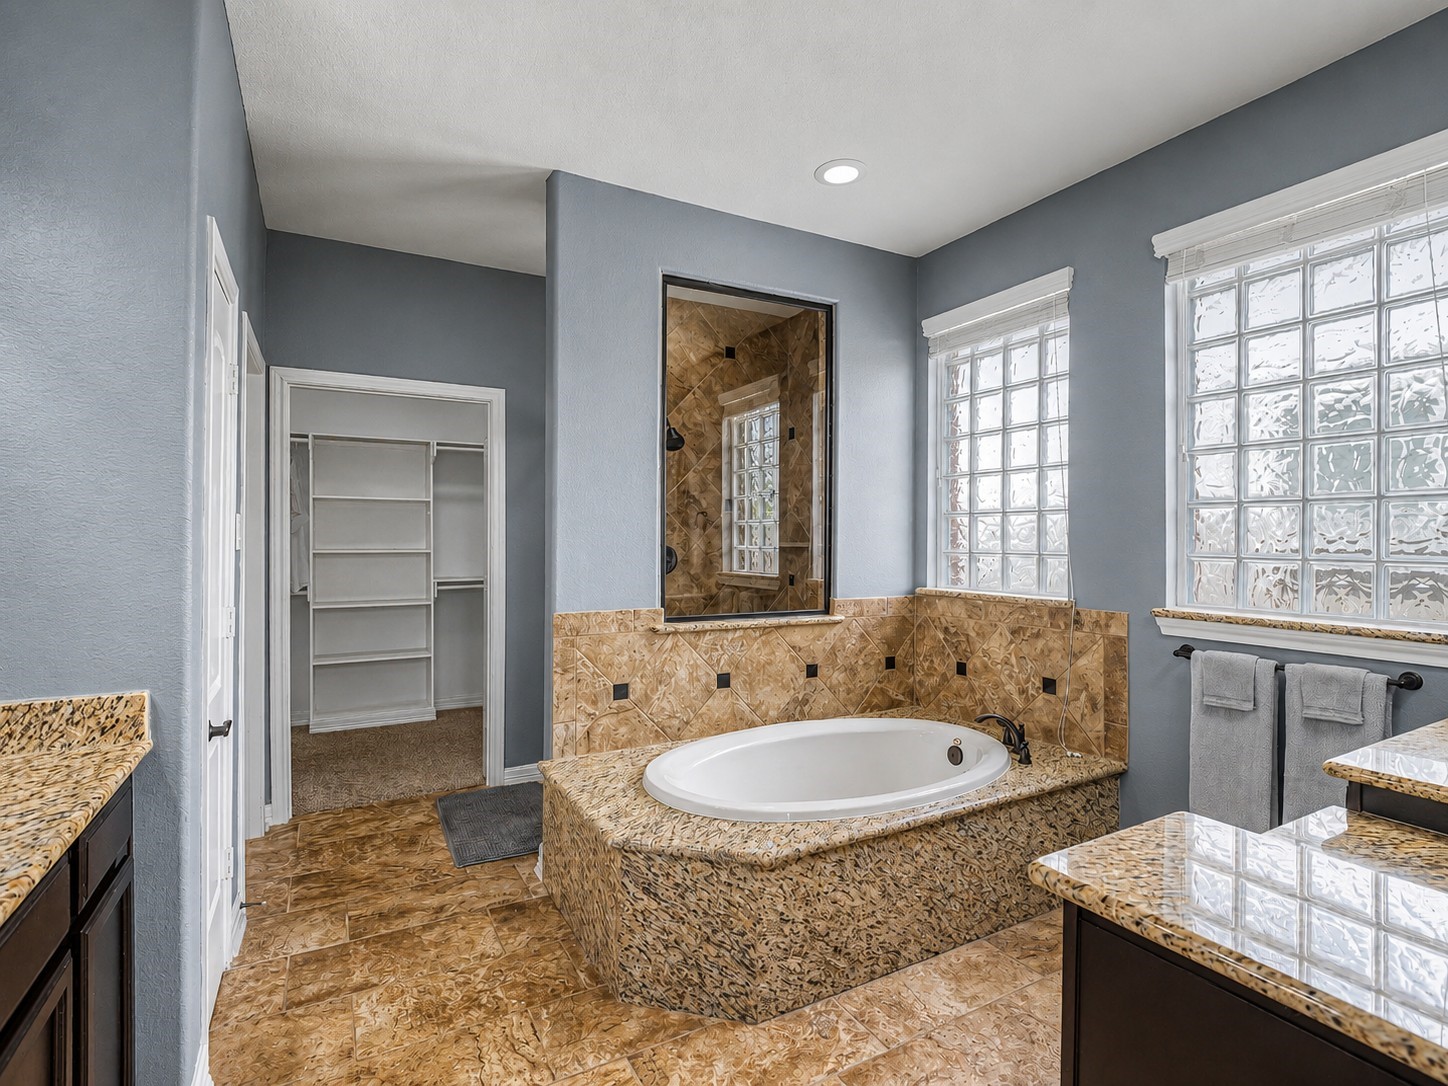
This bathroom features a luxurious soaking tub with elegant tile and granite surround, modern fixtures, and ample natural light through glass block windows. There's also a large walk-in shower and spacious walk-in closet nearby, and the room is accented with sleek granite countertops and neutral-toned tile flooring.
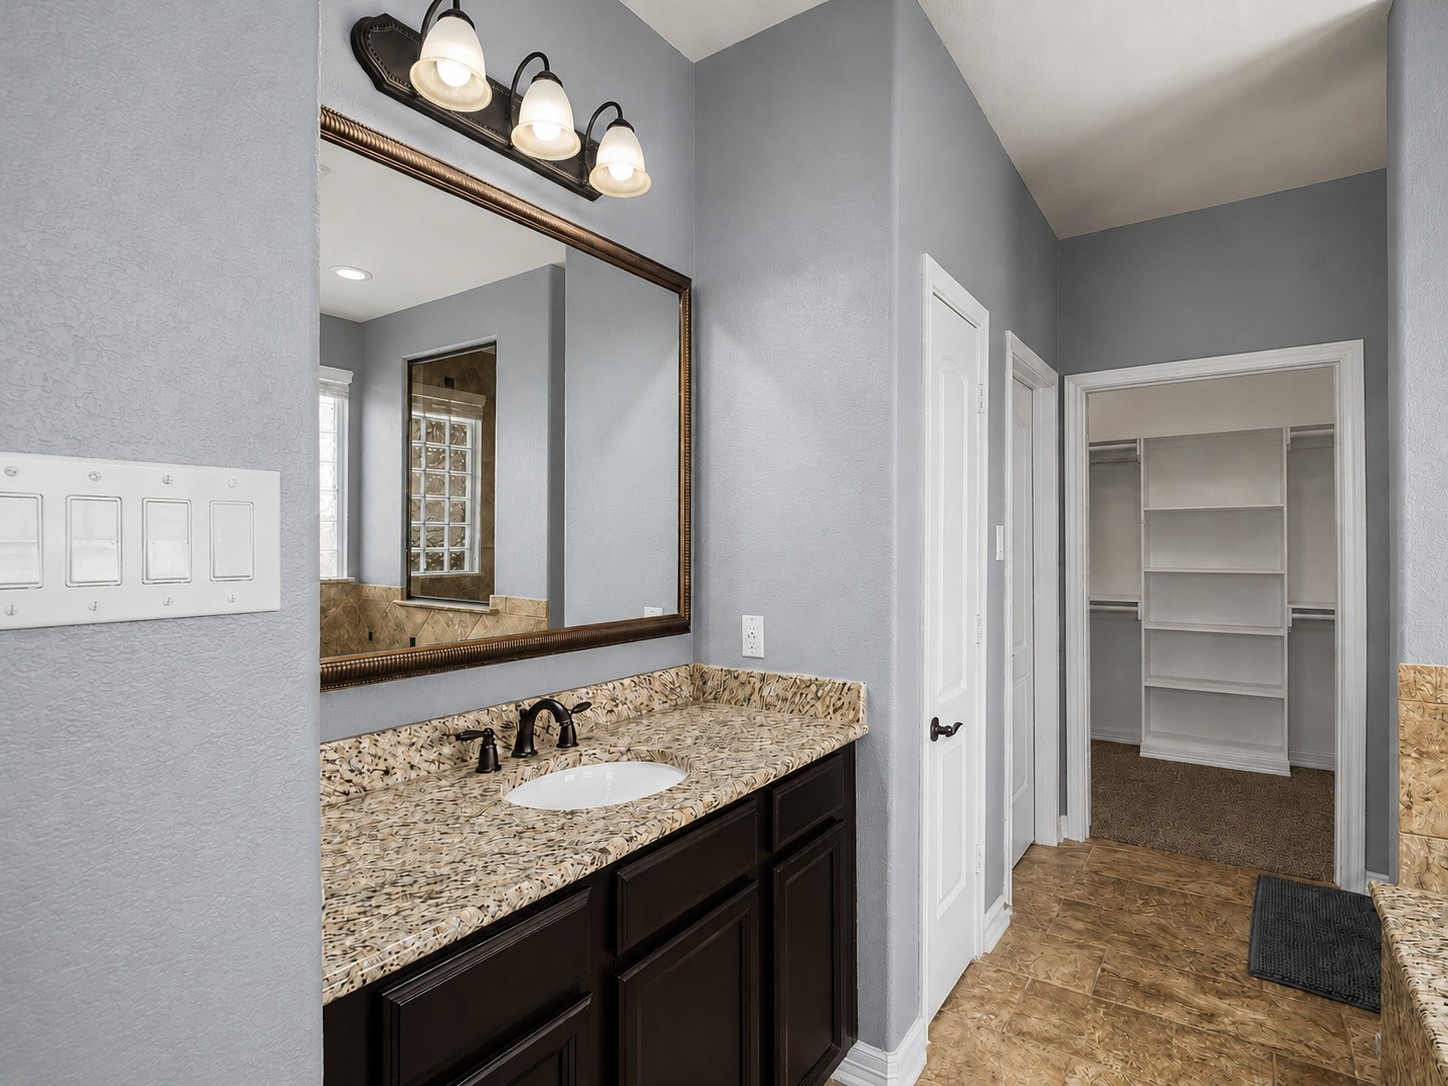
This bathroom features seperate sink areas with framed mirrors.
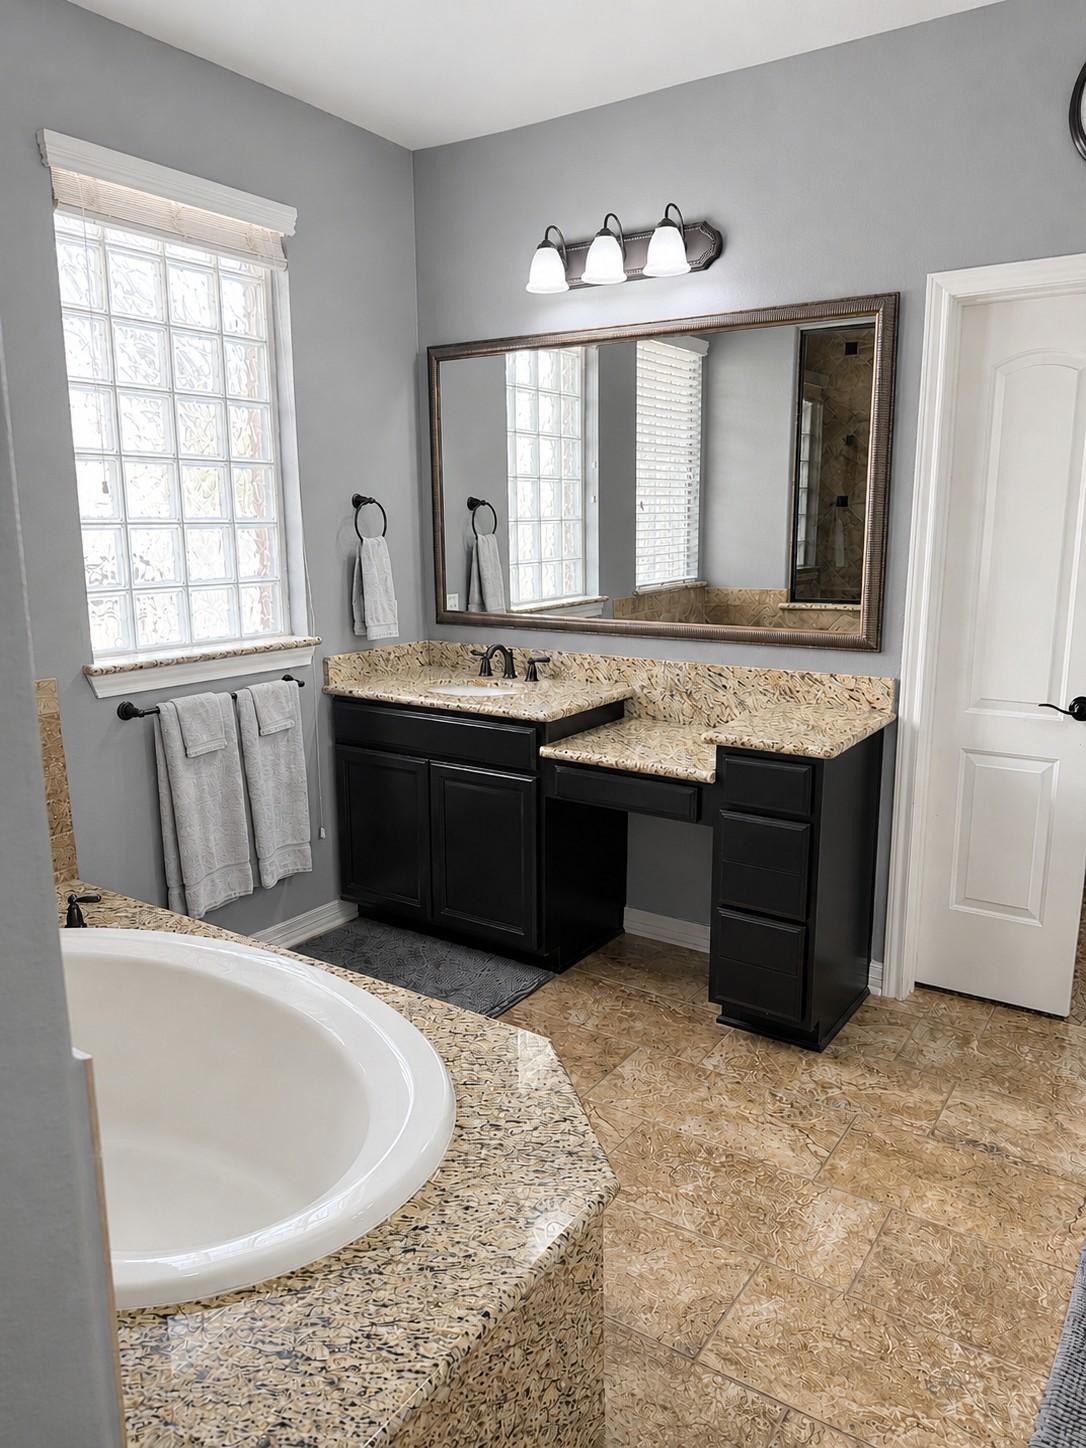
Here is another sink next to the soaking tub, with a large framed mirror, vanity area, modern lighting, and ample natural light from the glass-block window.
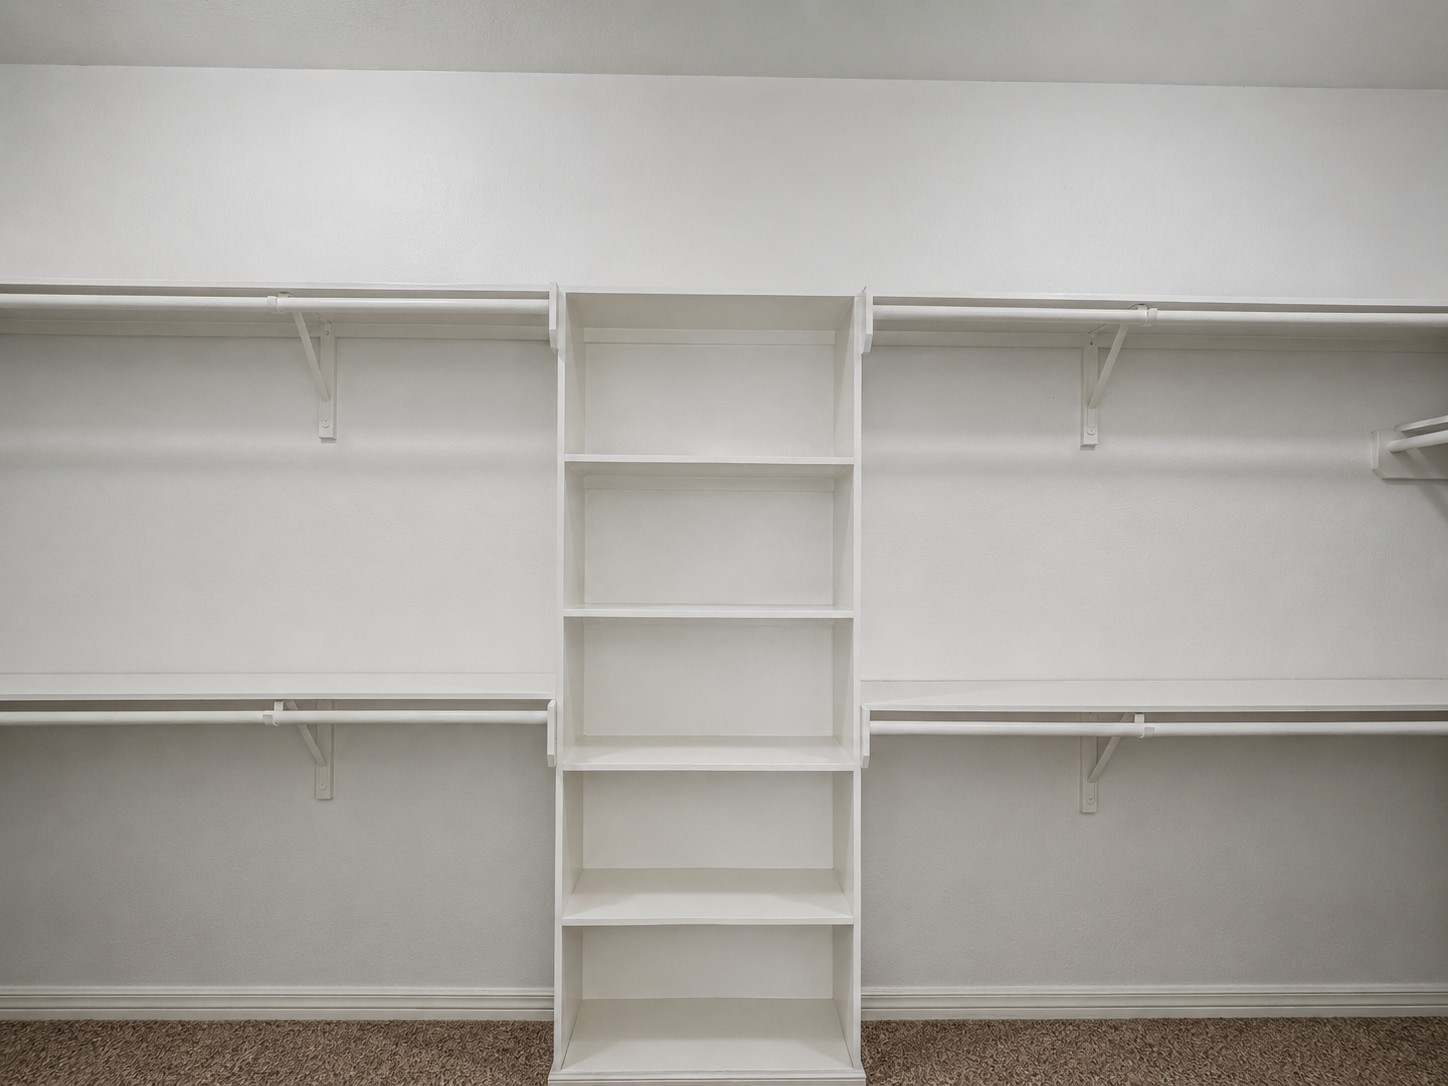
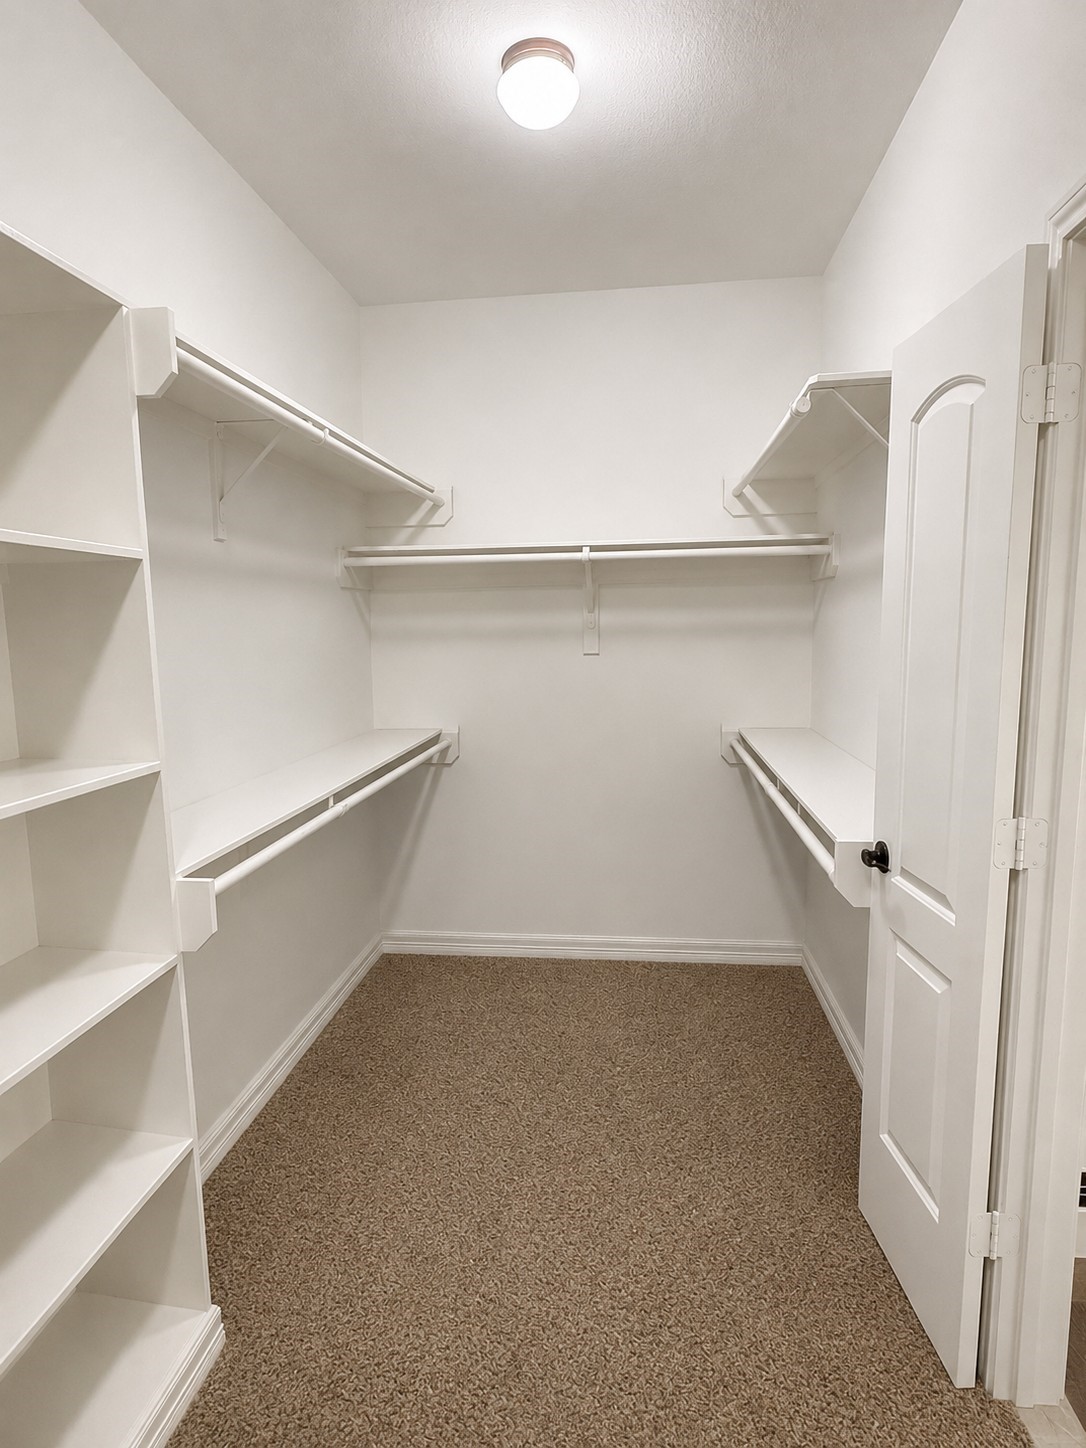
This photo showcases a spacious walk-in closet with built-in shelving and ample hanging space, perfect for organizing clothes and accessories. The neutral color scheme and carpeted floor add a cozy touch.
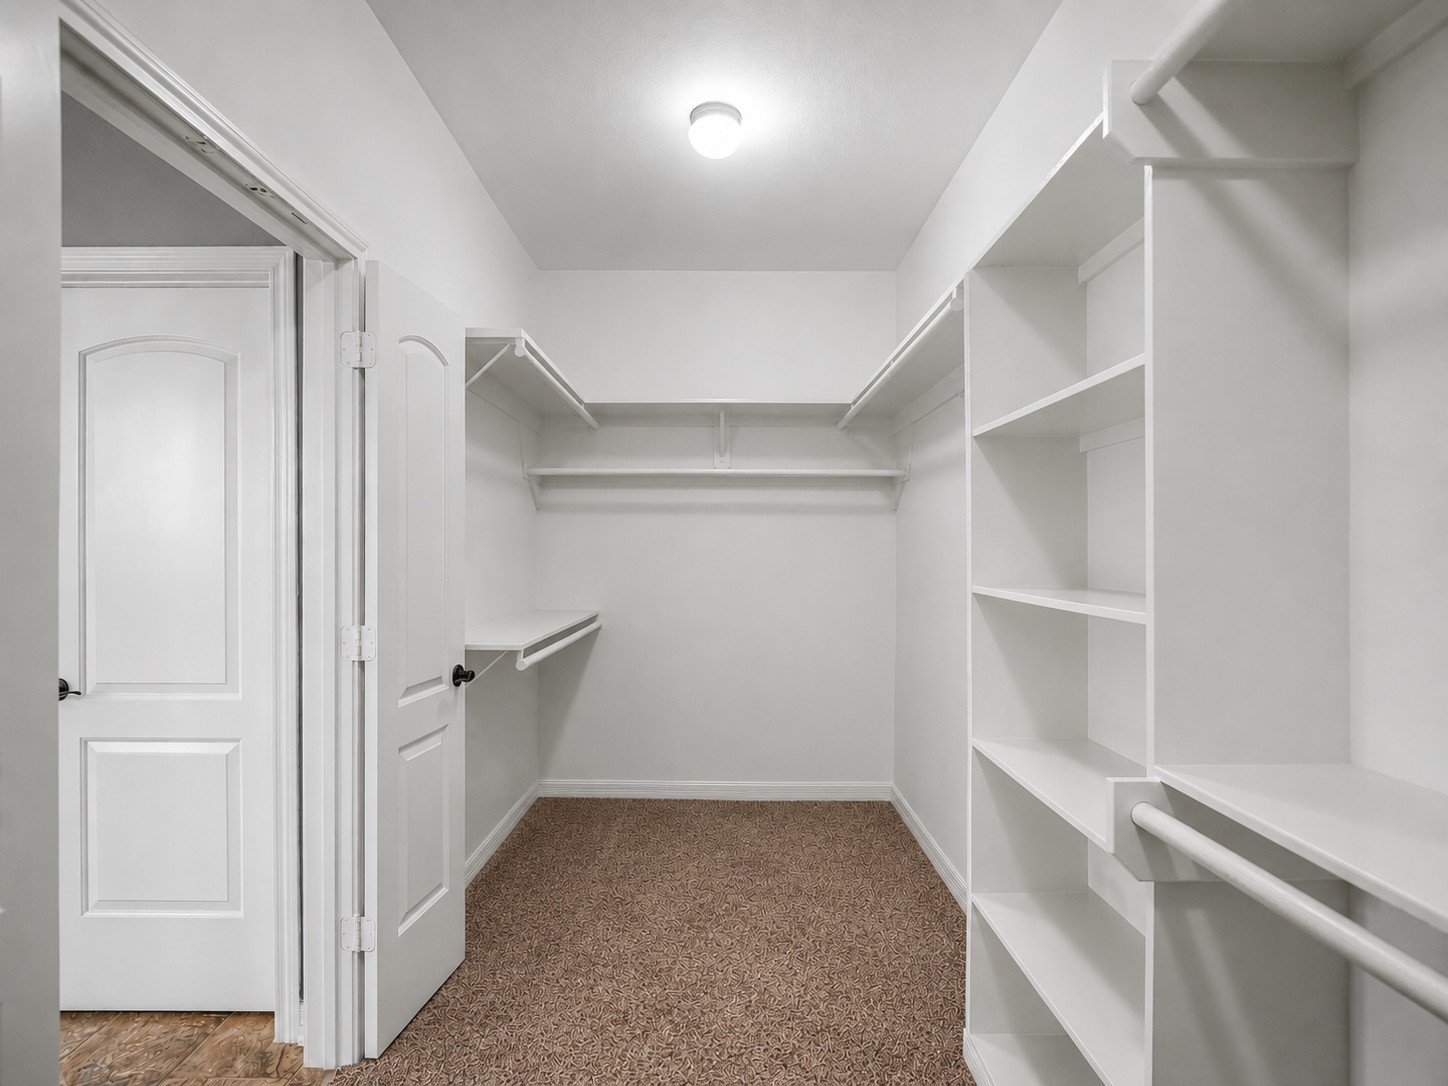
Spacious walk-in closet with carpeted flooring, built-in shelving, and ample hanging space, ideal for organized storage.
Spacious walk-in closet with ample shelving and hanging space, featuring neutral carpeting and bright lighting. Ideal for organized storage.
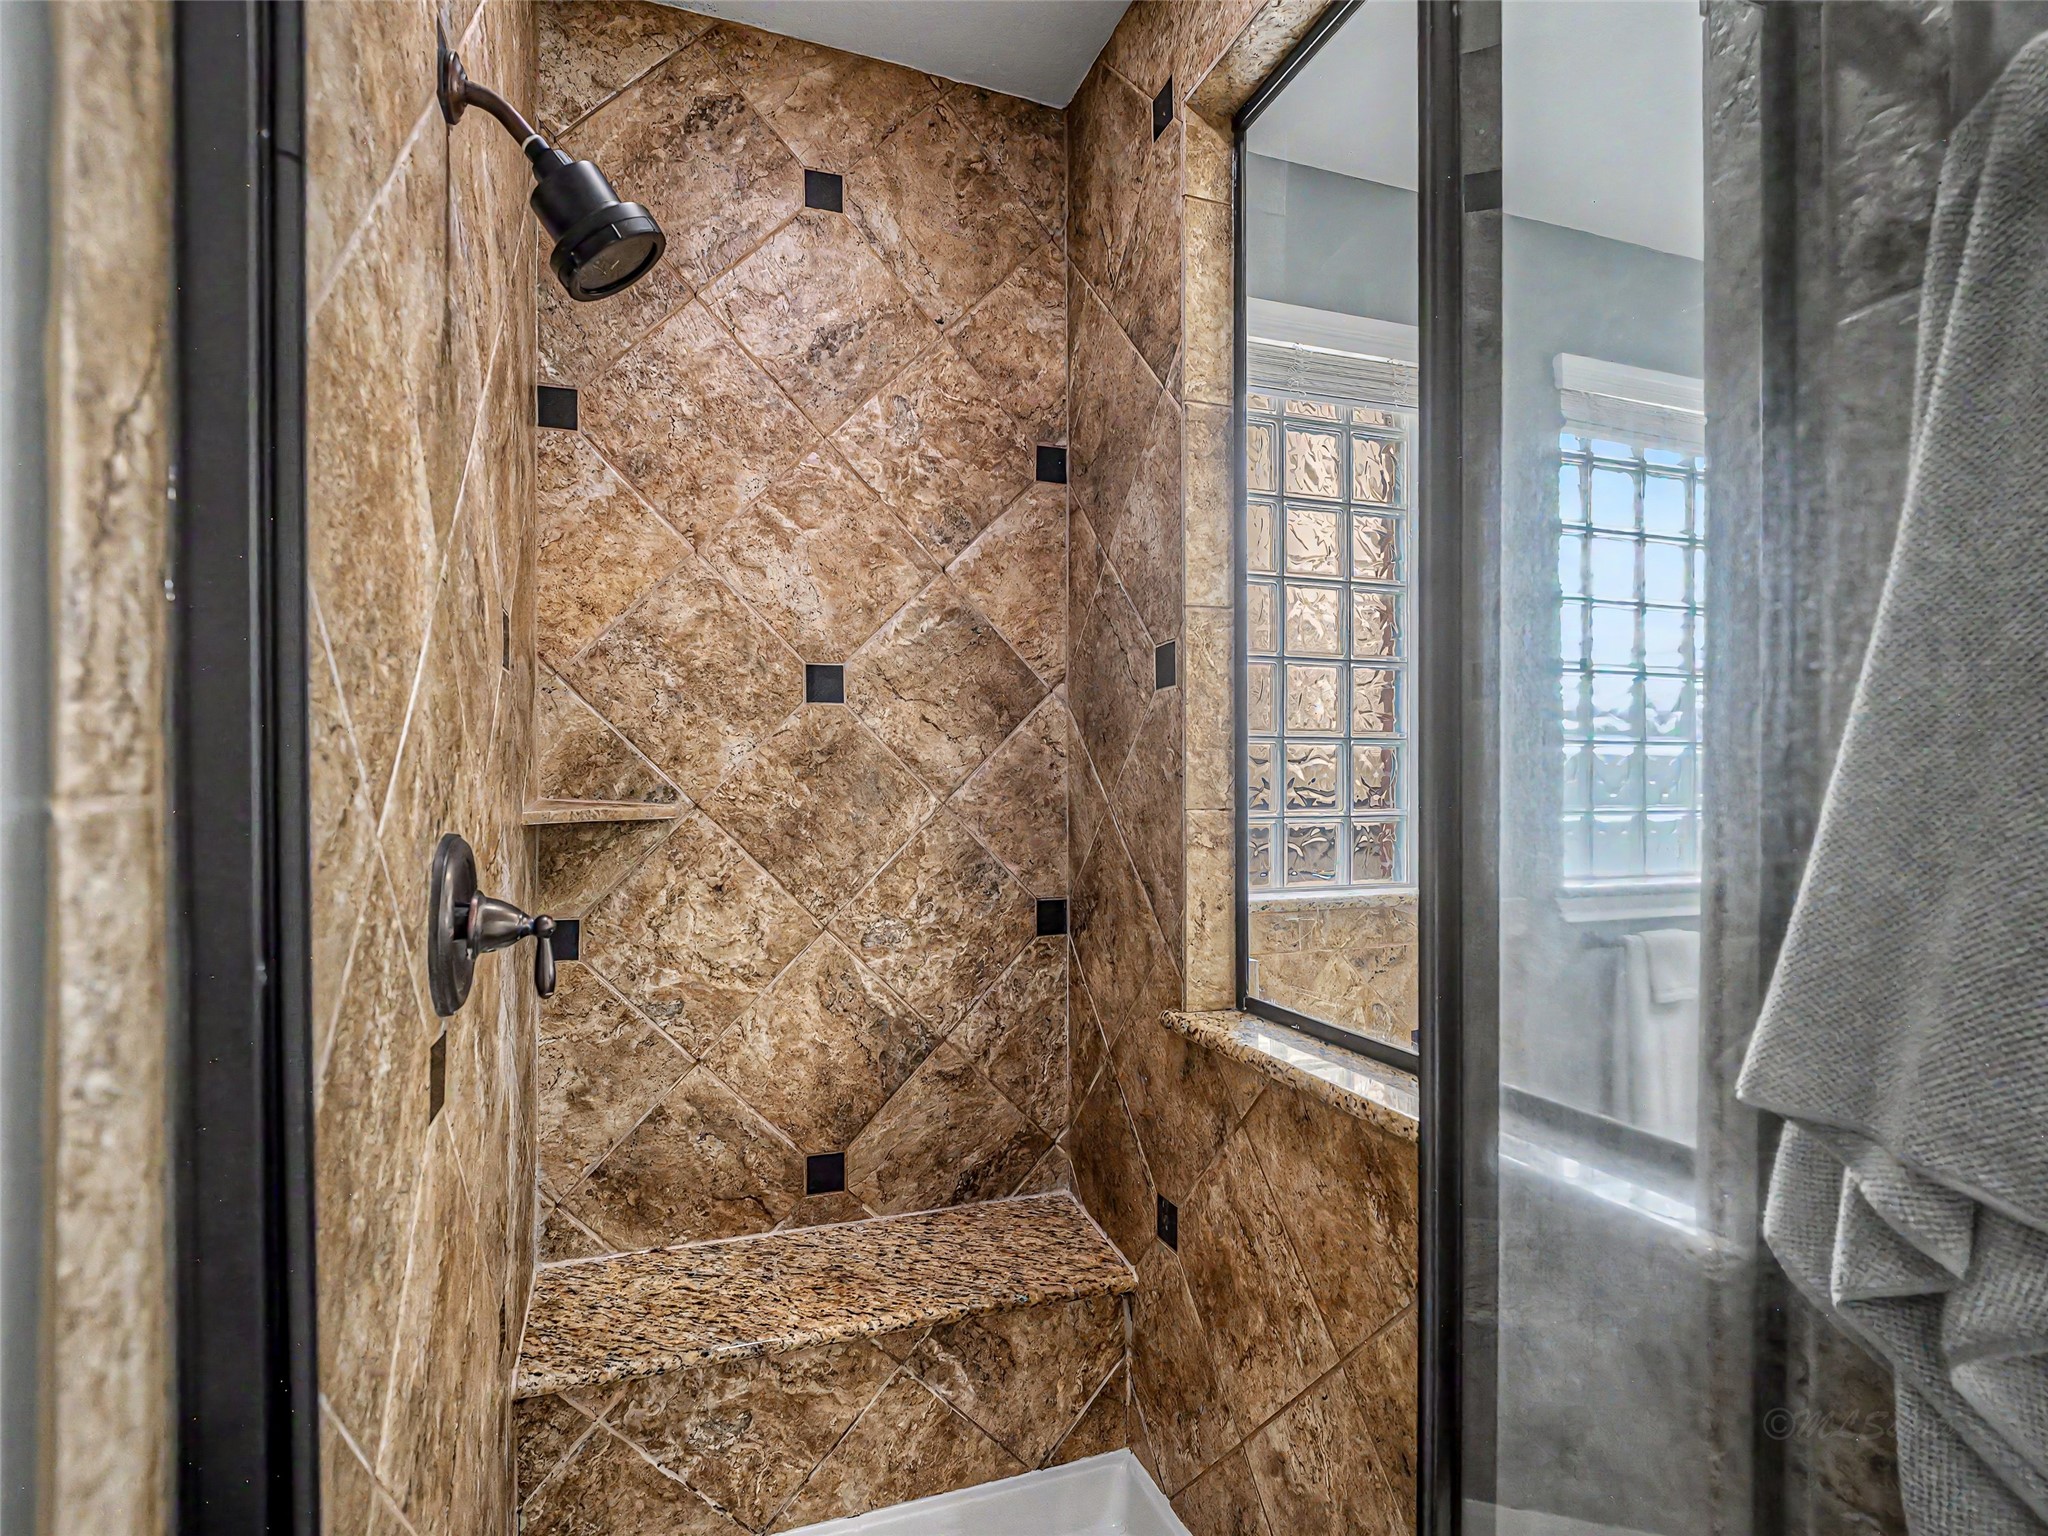
This photo showcases a large walk-in shower with elegant tile walls, featuring a built-in bench and shelf. The glass door and window allow natural light to illuminate the space.
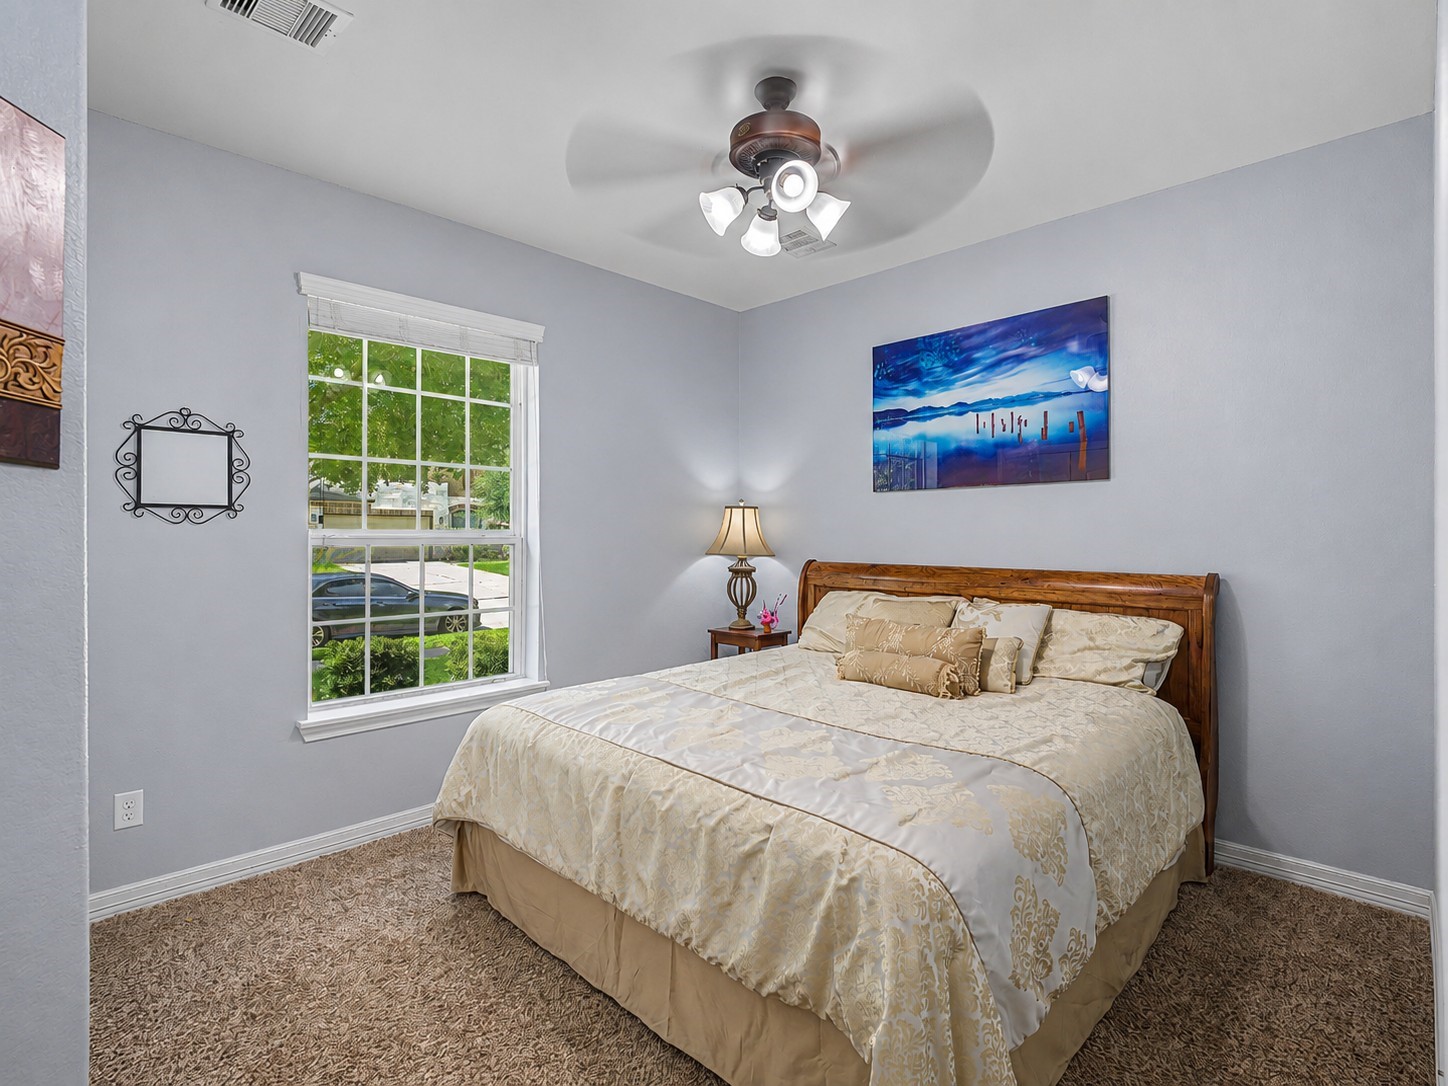
Another great feature of this home is a 2nd bedroom on the first floor right next to the front door and home office. This room features soft gray walls, a large window providing natural light, ceiling fan, and a large double door closet. The bed in this room is a King size bed so there is ample space and creates a serene and inviting atmosphere for guests or someone that wants a room secluded to itsef in the front of the house.
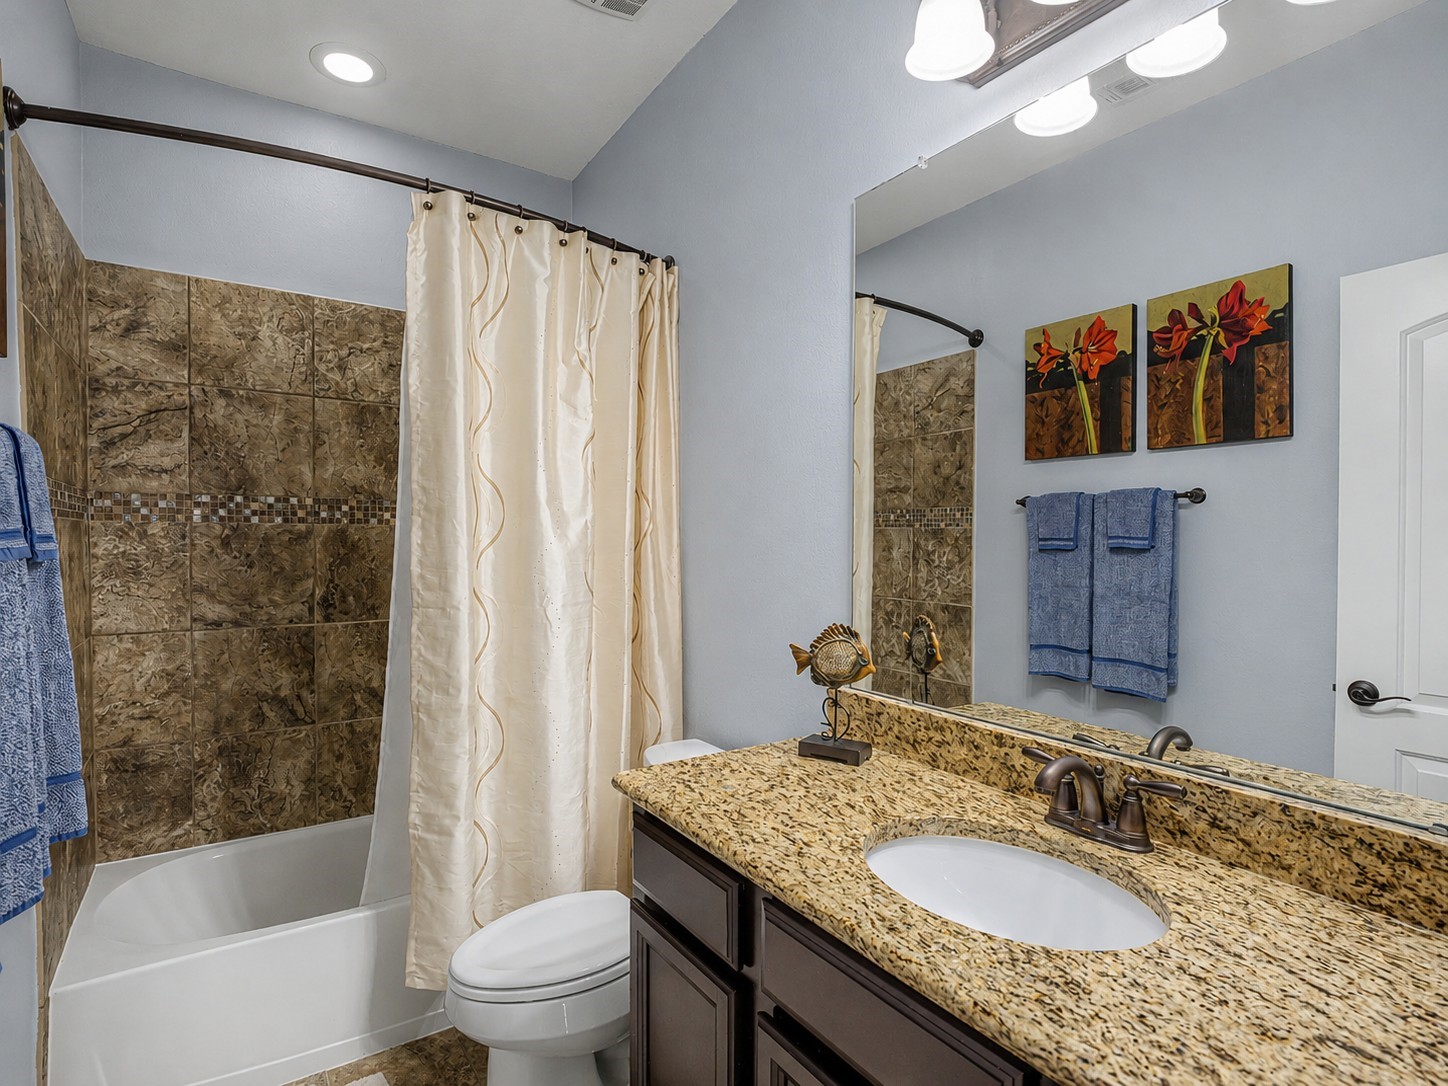
This full bathroom next to the second bedroom features a granite countertop with a sleek under-mount sink, rich wooden cabinetry, and a shower-tub combo with elegant tile work. A large mirror and modern lighting enhance the space.
This photo showcases the grand two story foyer with a staircase featuring wrought iron railings and wrap around balcony.
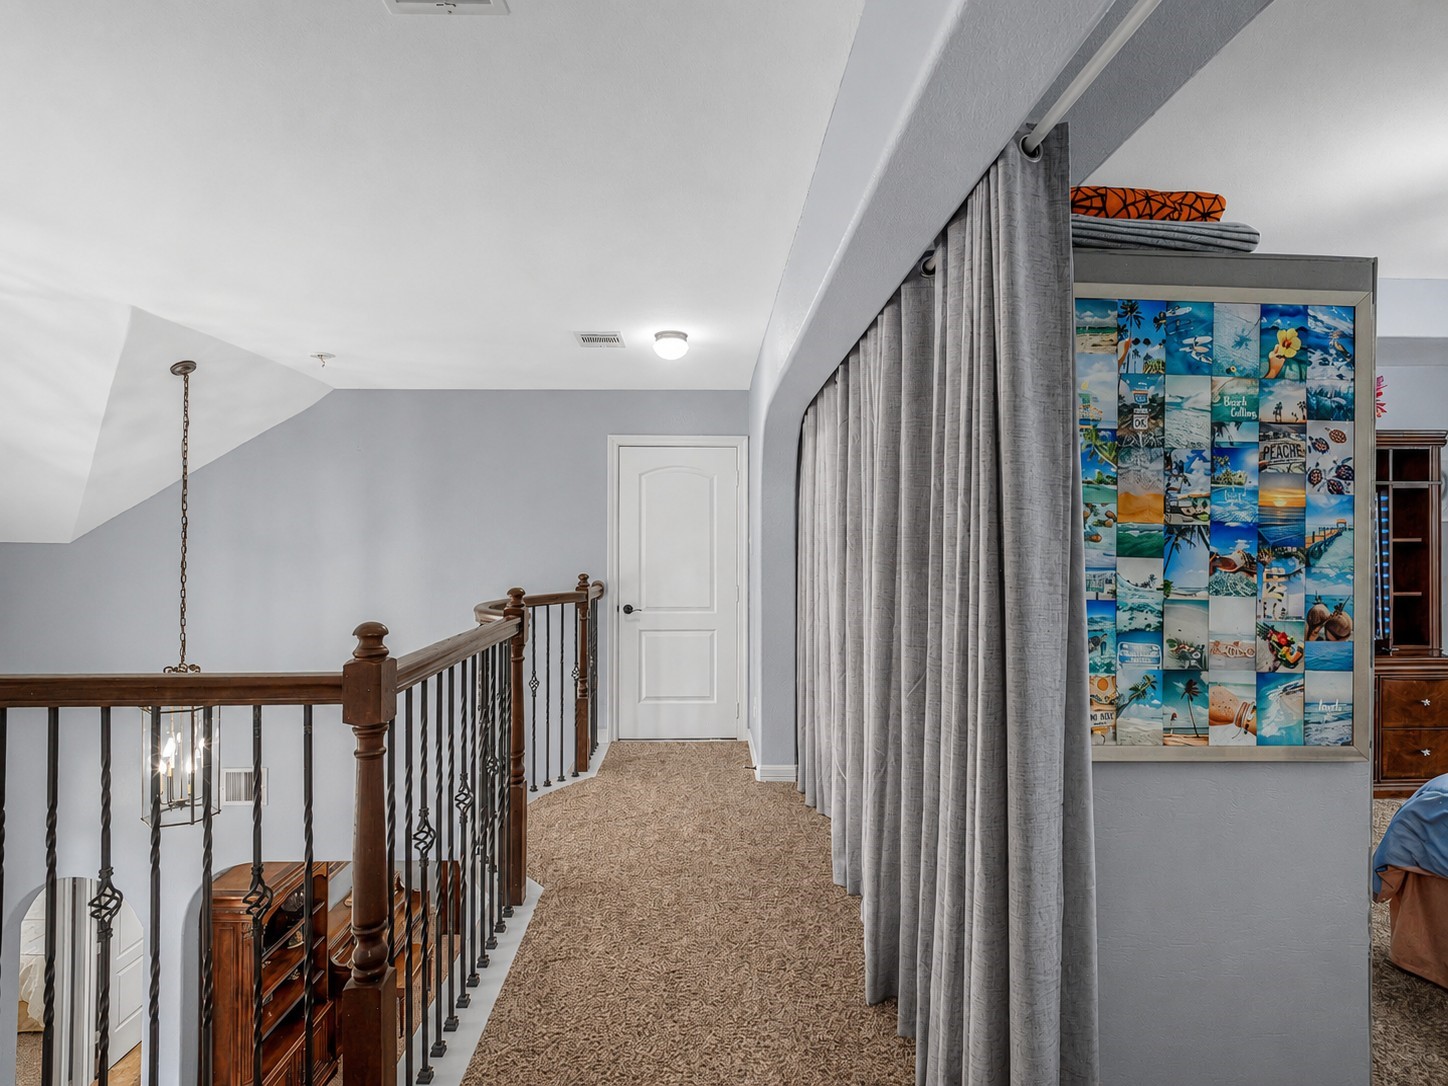
This photo showcases a cozy upstairs hallway with carpeted flooring and a wooden railing overlooking the Foyer. The curtain is on the enrty to the gameroom that is currently being used as a bedroom.
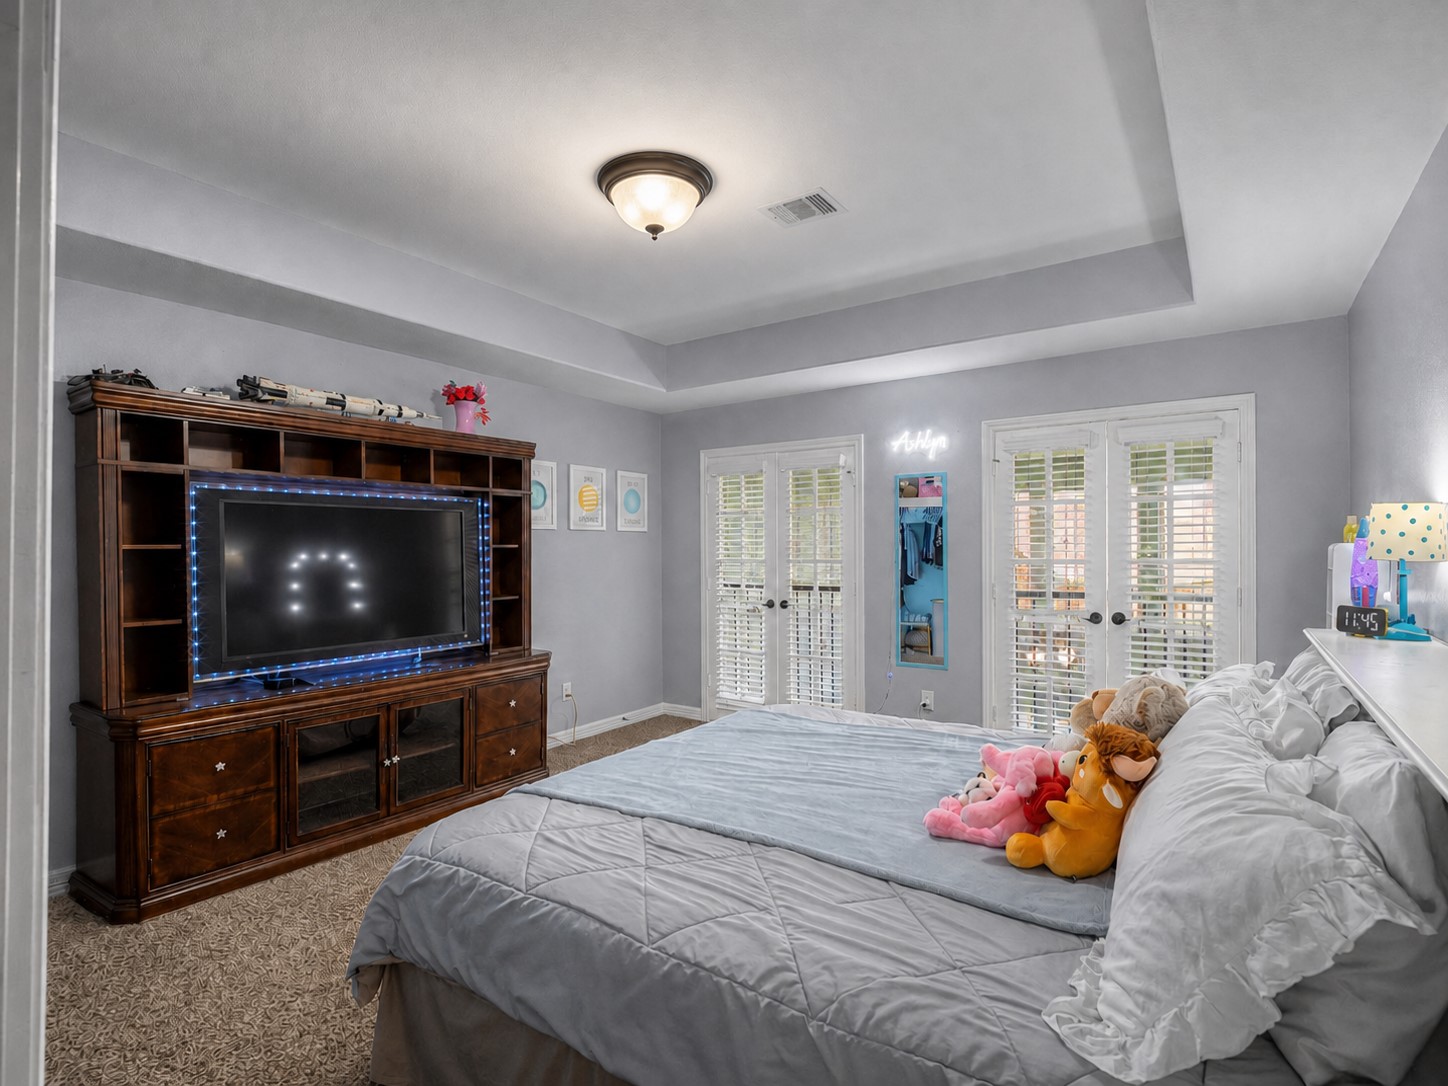
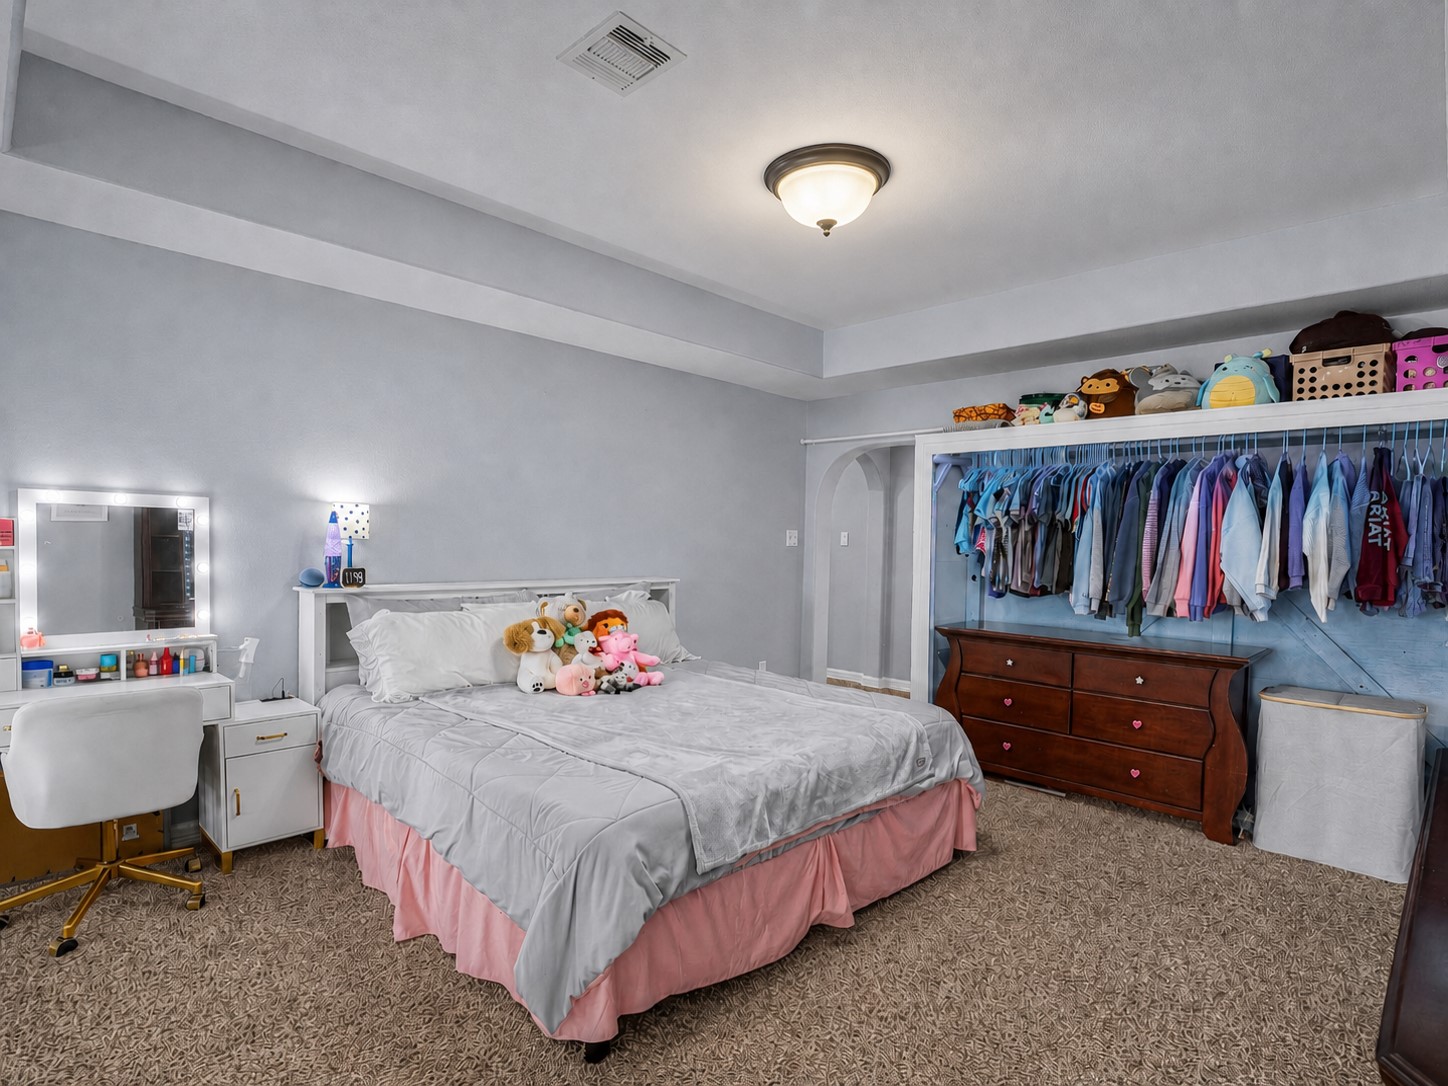
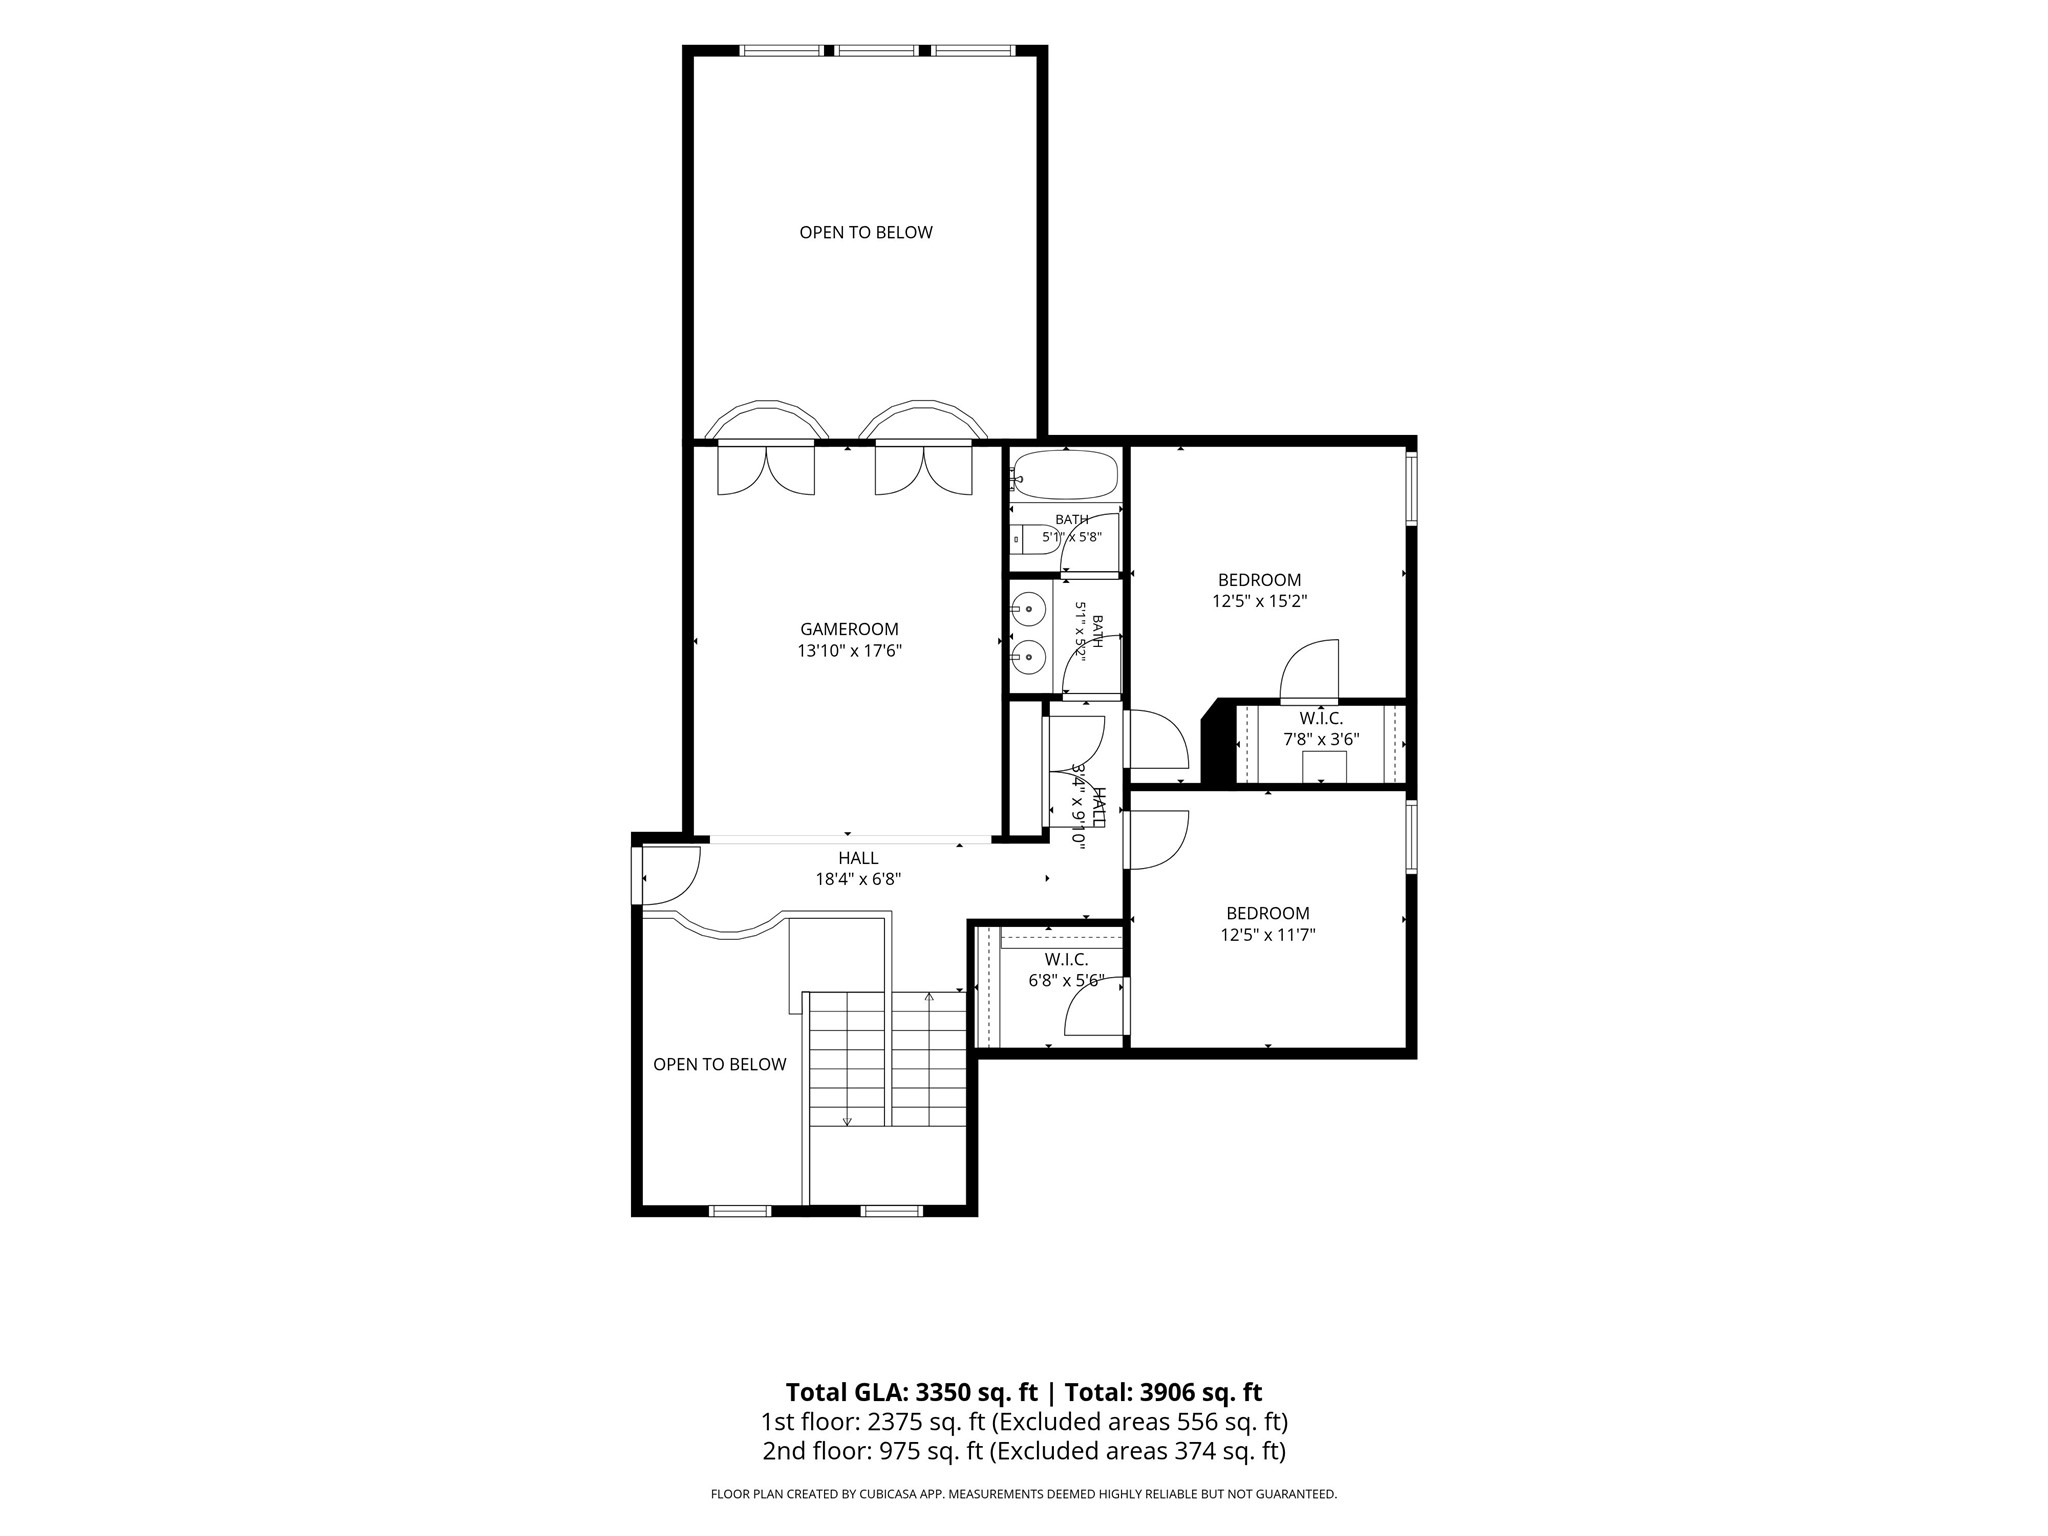
This spacious gameroom/bedroom features a cozy atmosphere with a ceiling fan and the juliet balconies that look out to the living room below.
Since this gameroom is currently being used as a bedroom a custom closet was built and can easily be taken apart and removed to convert it back to a gameroom.
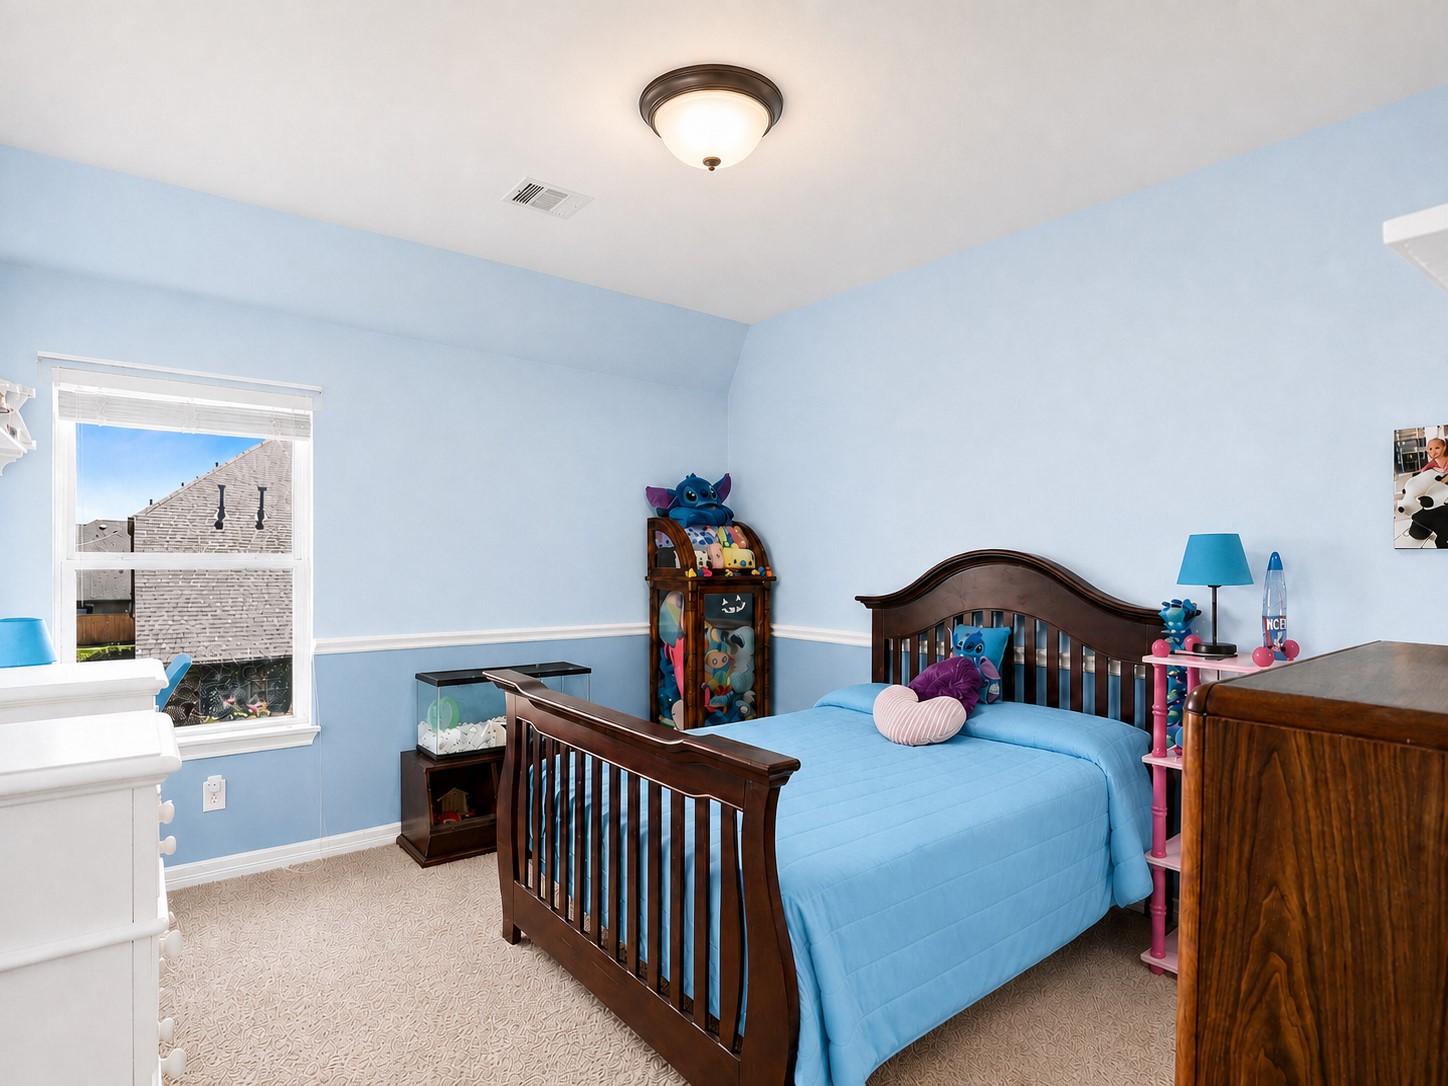
This is a bright, cozy 3rd bedroom with light blue walls and carpeted flooring. There's a window providing natural light and a ceiling fan for comfort. The room is ideal for a child or guest.
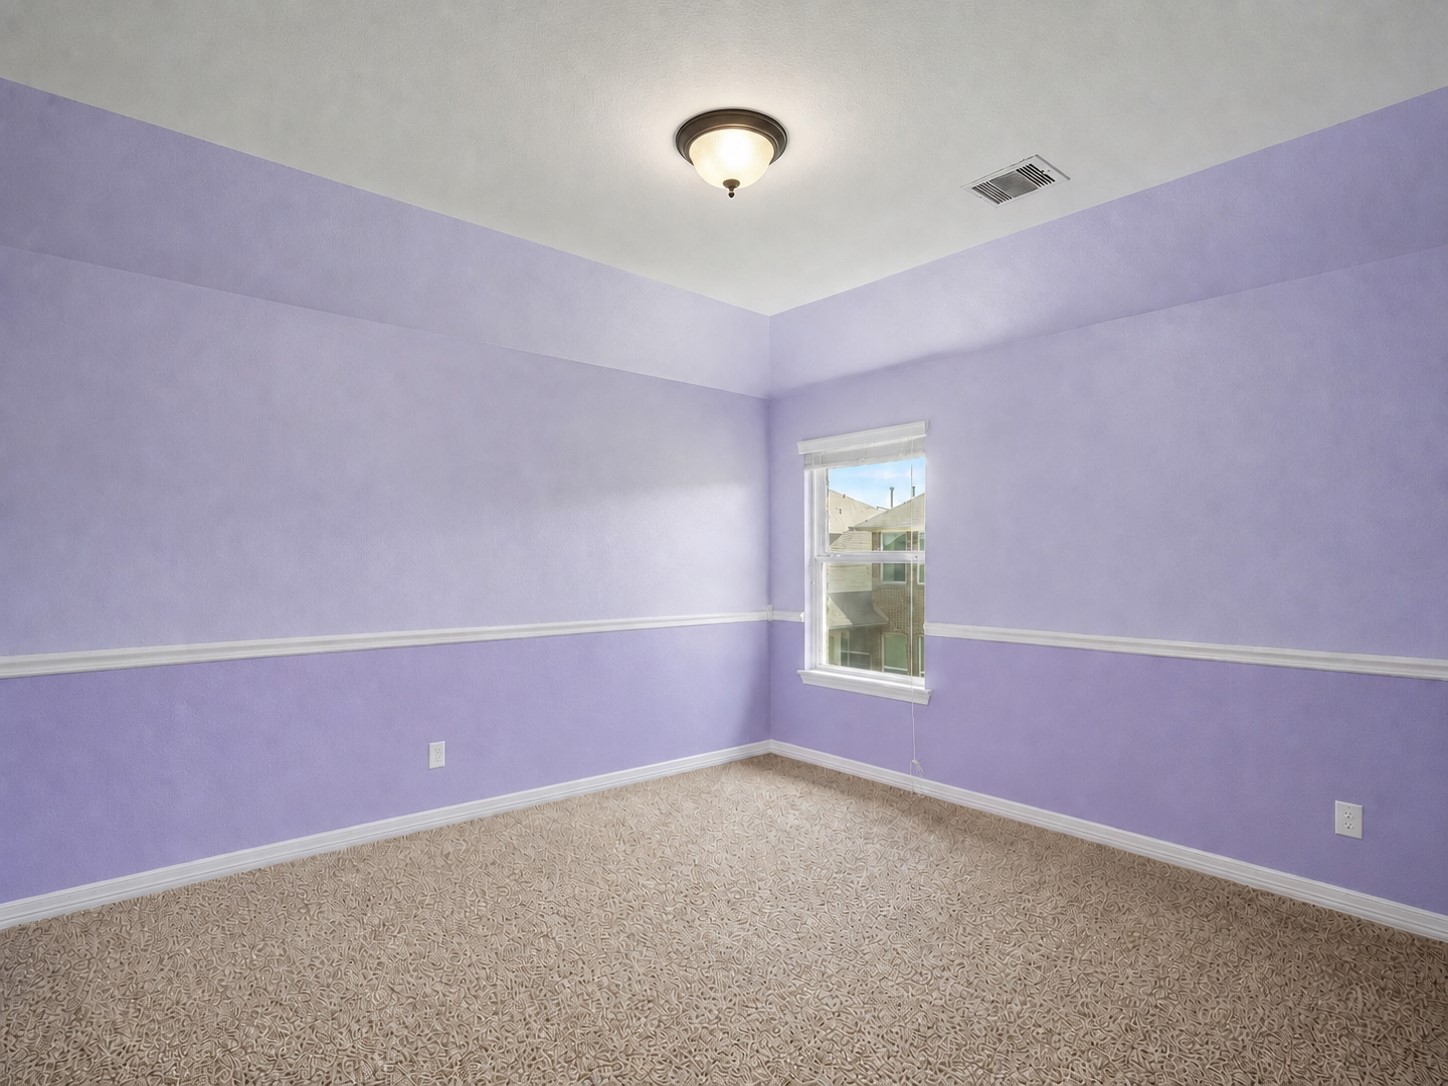
This 4th bedroom features soft lavender walls with white trim, a single window allowing natural light, and neutral carpet flooring. The room is bright and welcoming, ideal for a peaceful retreat.
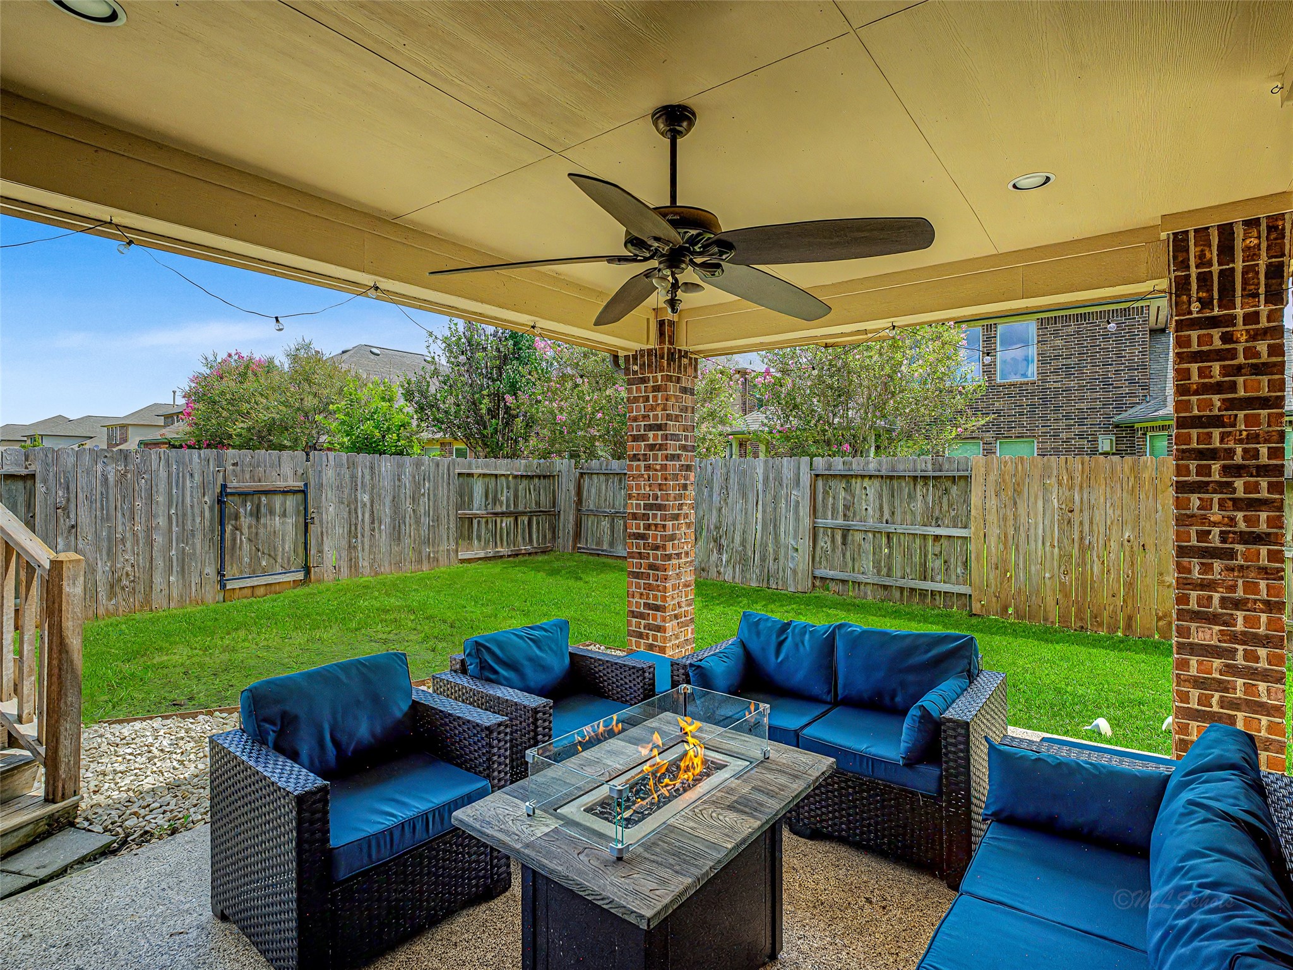
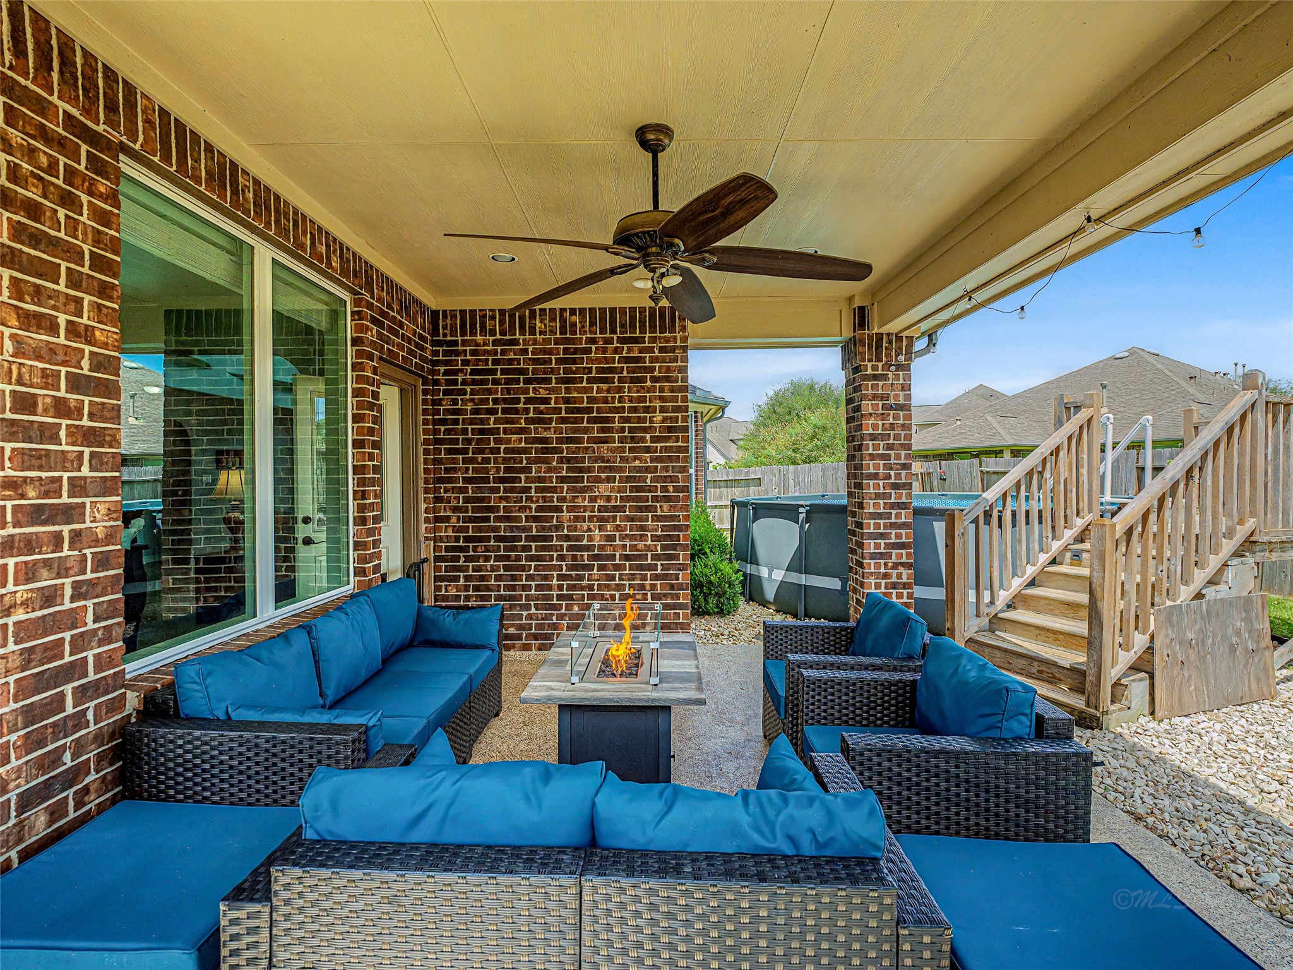
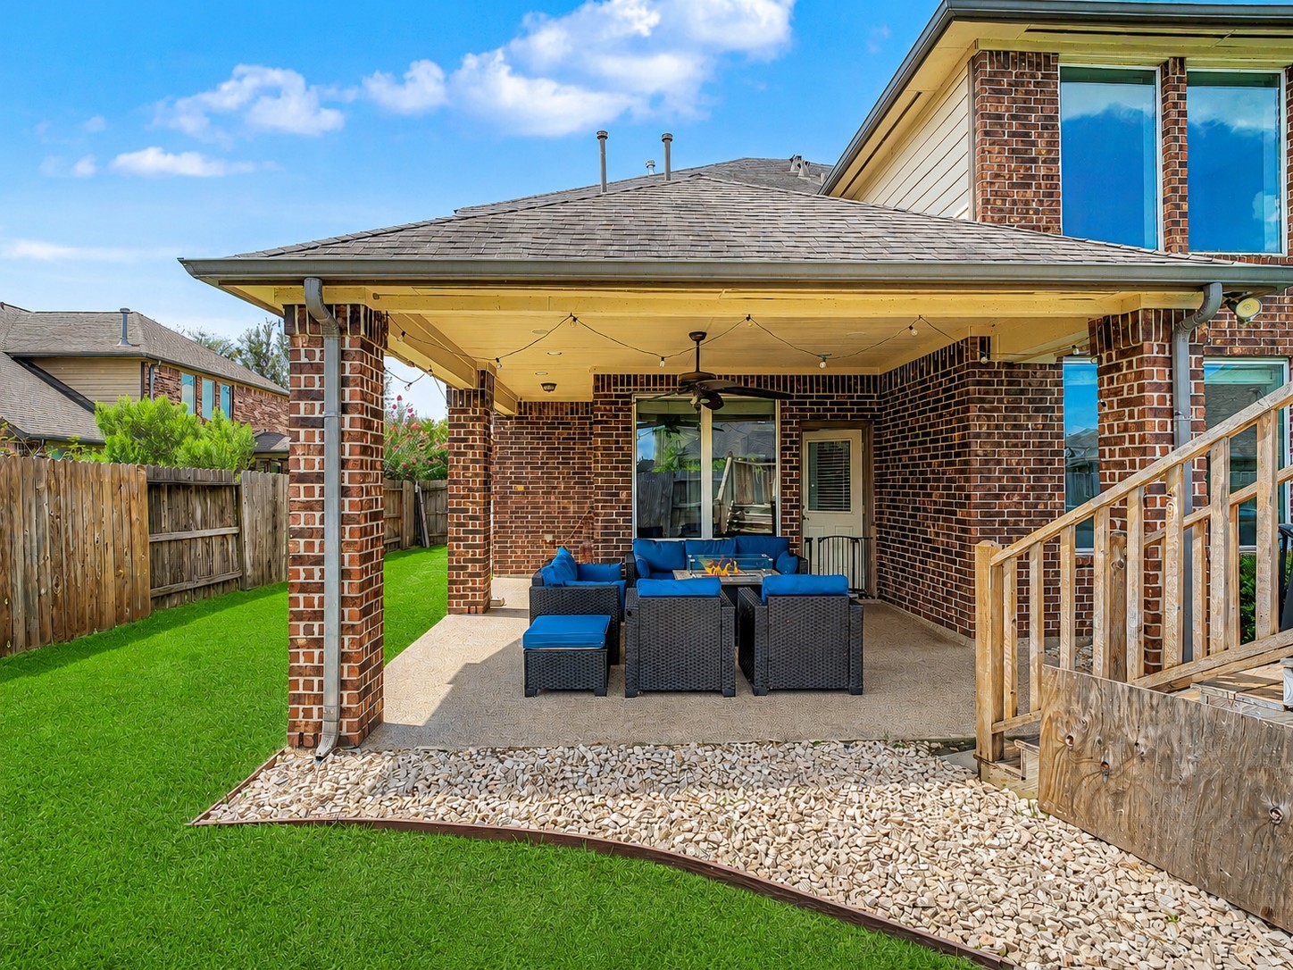
This photo showcases a cozy covered patio with stylish outdoor seating around a fire pit. The space features a ceiling fan and opens to a private fenced backyard, perfect for relaxing or entertaining.
This inviting outdoor patio features a cozy seating area with blue cushions, a fire pit, and a ceiling fan under a covered brick structure. Perfect for relaxing and entertaining. Pool and wooden deck have been removed.
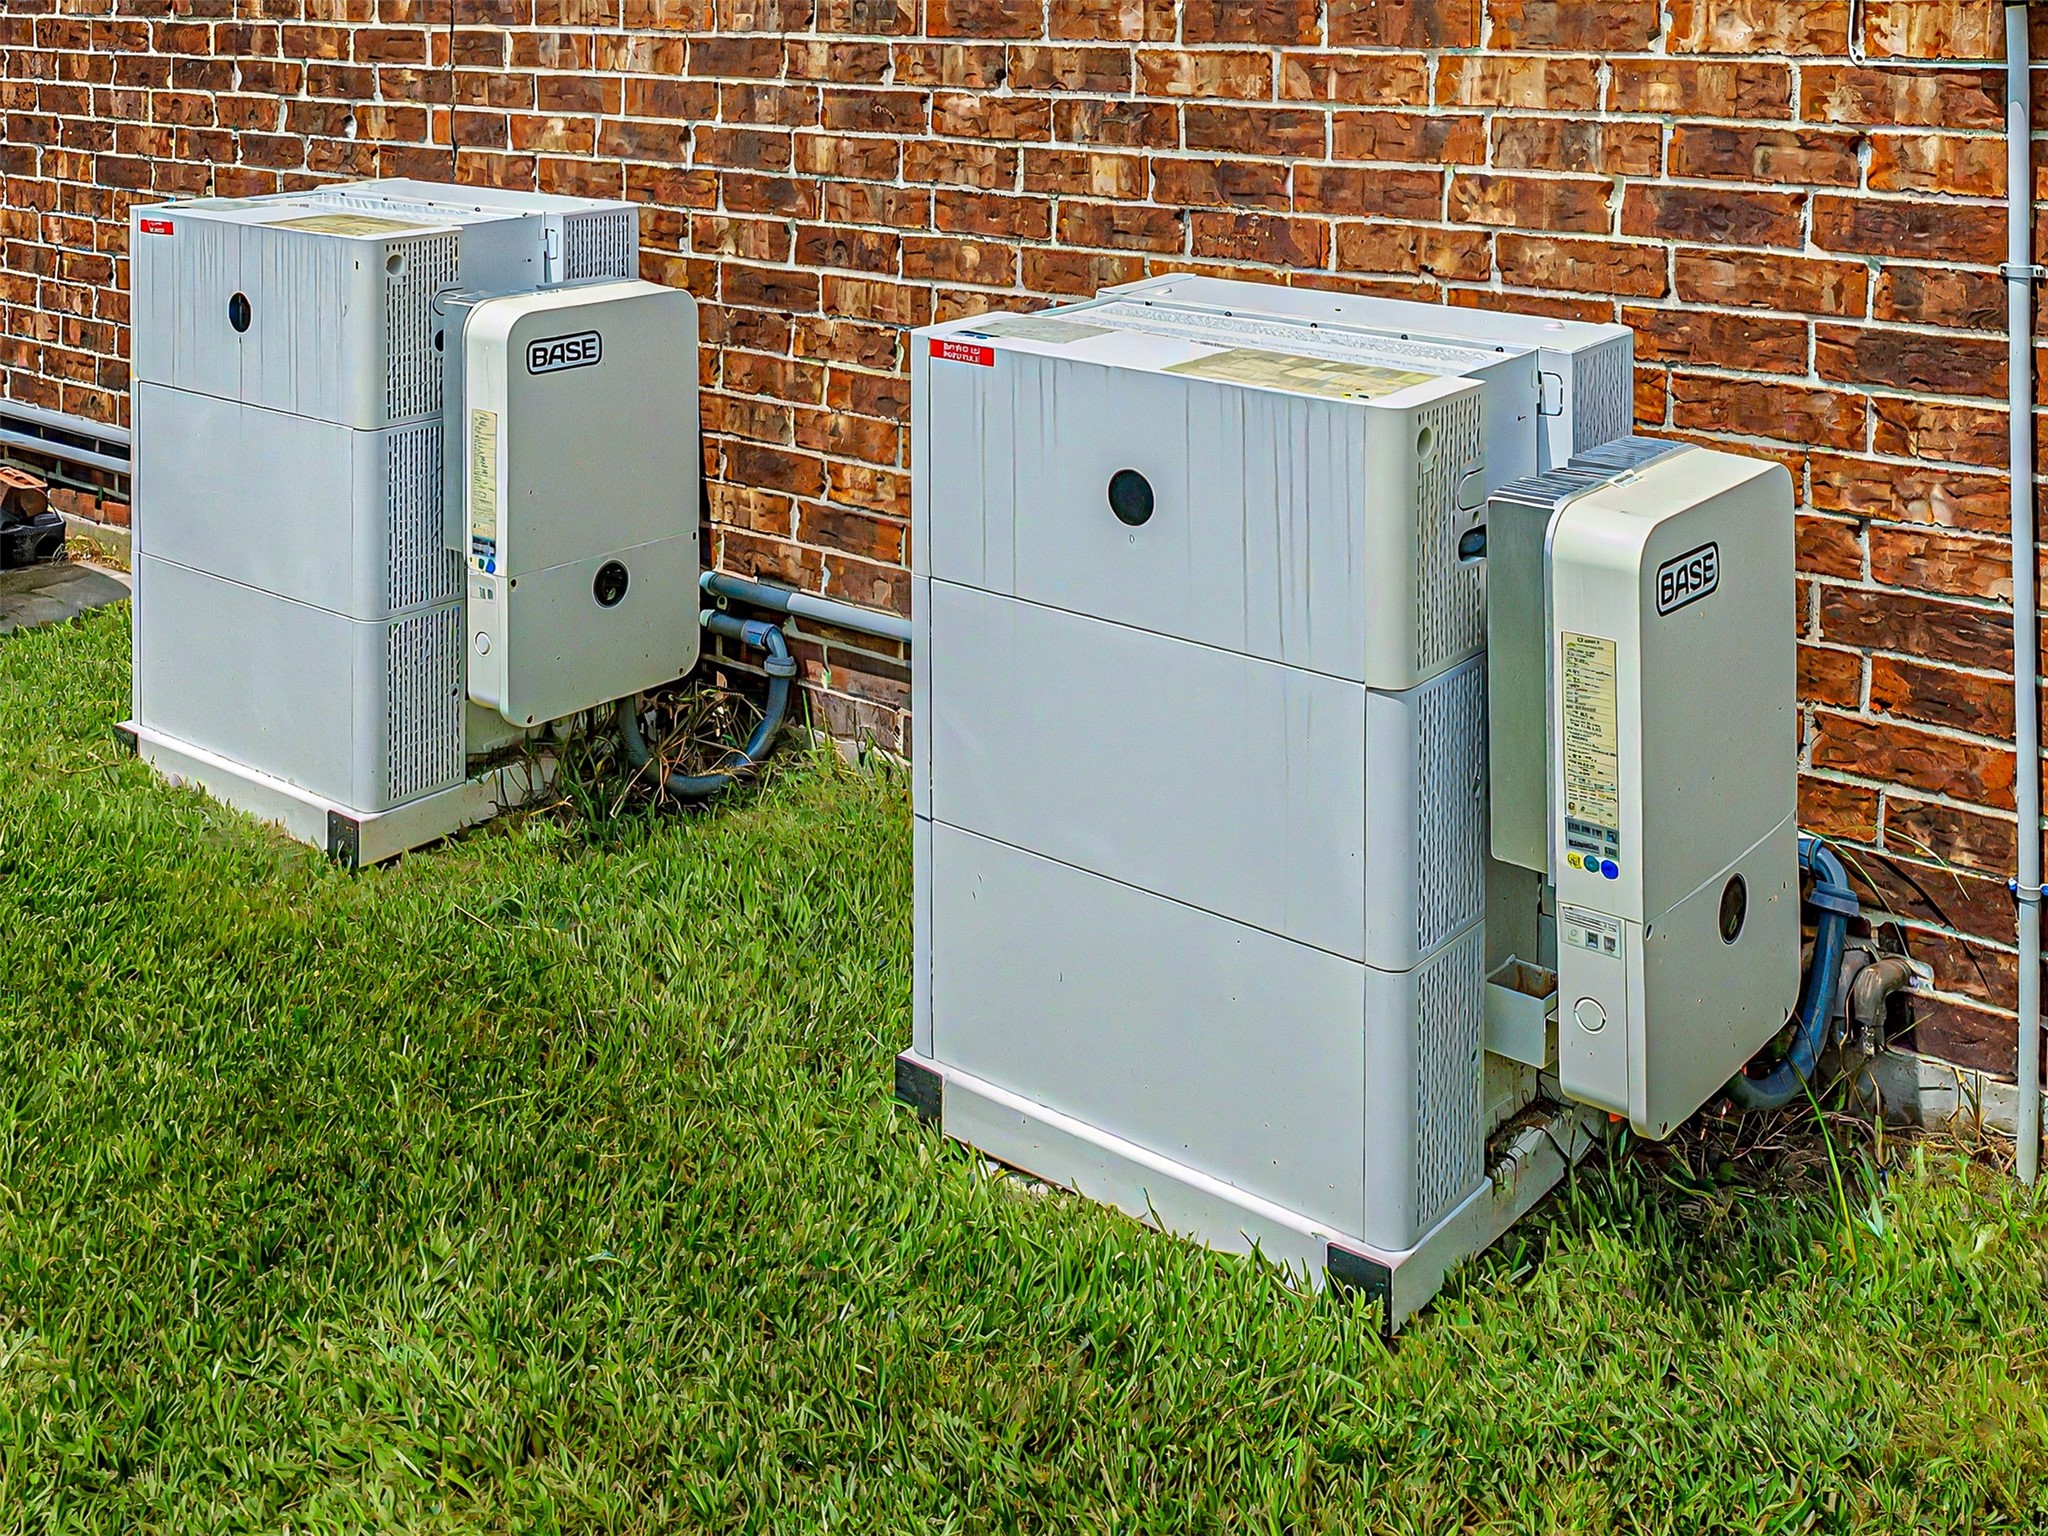
This photo shows the two Base Energy battery backups that with low usage could run the whole house for almost 3 days without power.
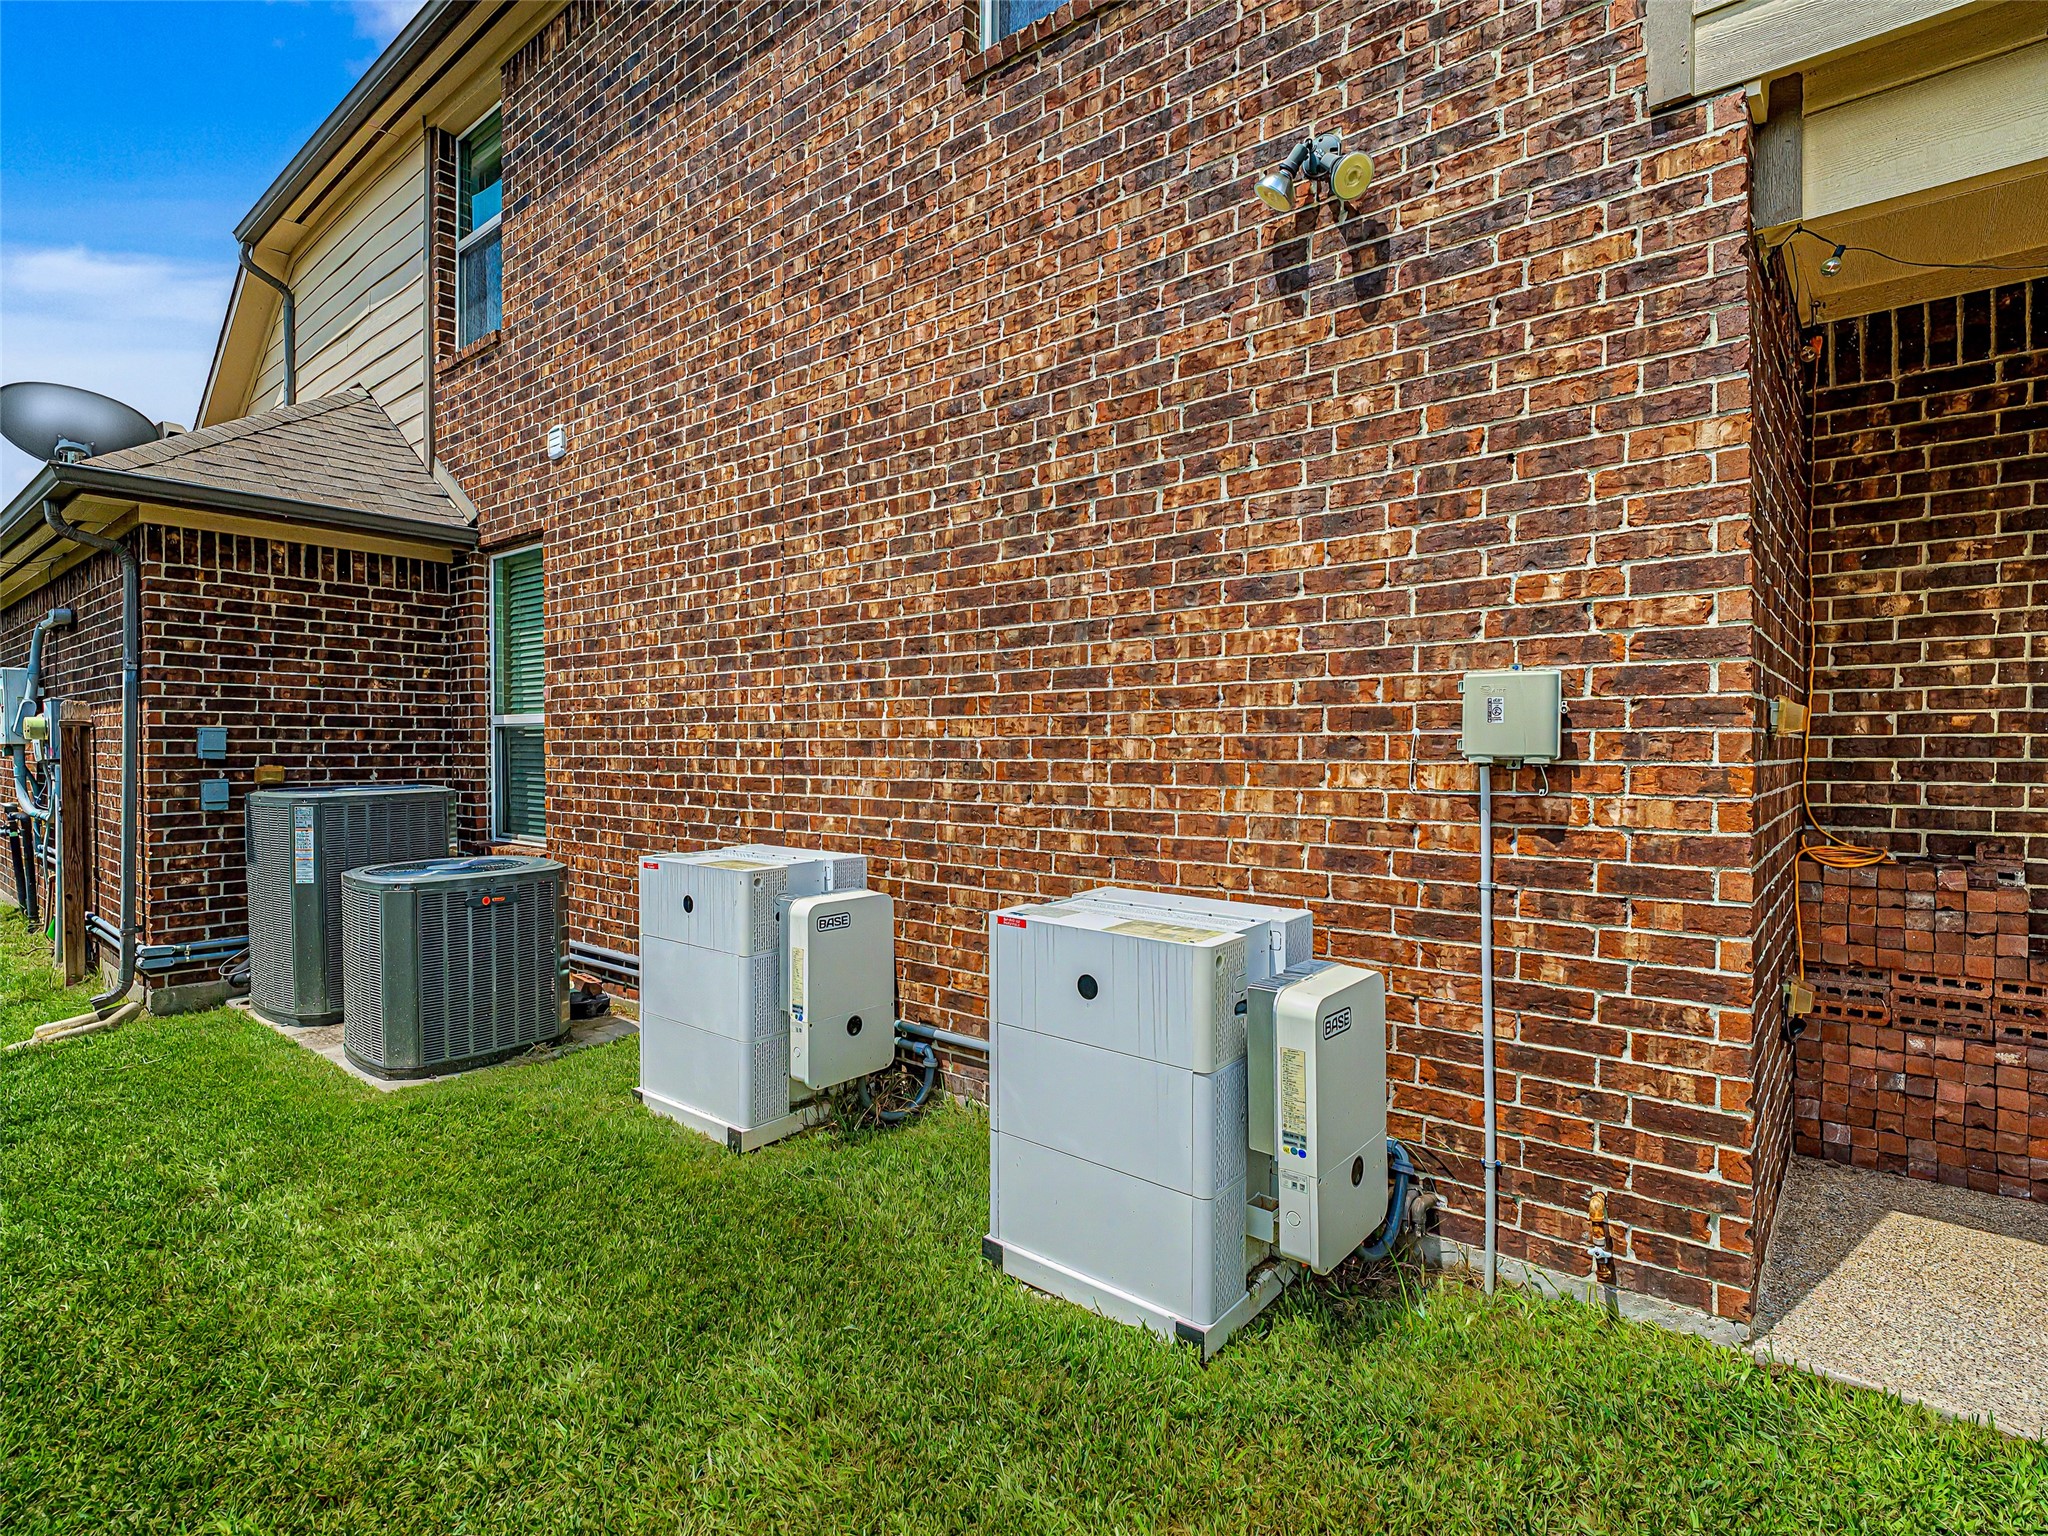
This photo shows the exterior side of a brick home featuring the 2 new Trane AC units and the battery backups.
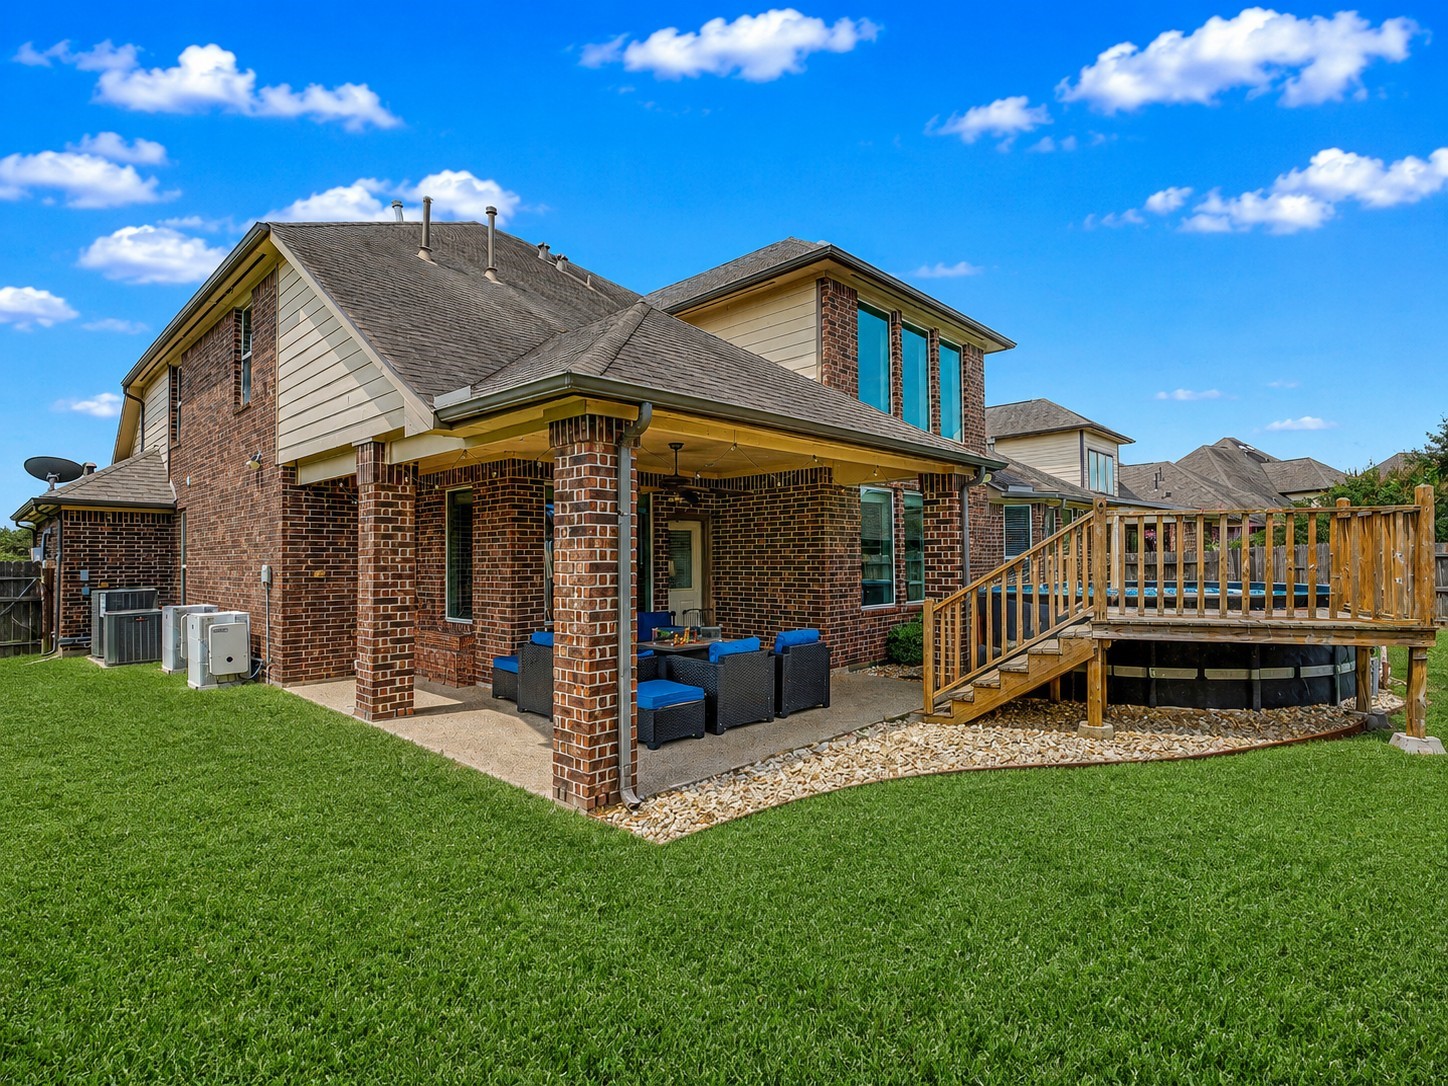
This photo showcases a spacious backyard. It features a covered patio with seating, and a well-maintained lawn. Perfect for outdoor relaxation and entertaining. Pool and wooden deck have been removed.
Another view of the covered patio. Pool and wooden deck have been removed.