$2,900,000 $15,568 est/mo Sourced by Back At You
1539 Weishuhn Road,New Ulm, TX 78950
New Ulm, TX 78950

Peaceful LAKE winds through the tree-filled grounds, offering tranquil water views and a shaded seating area beneath mature pines.

Picturesque view of the historic two-story main residence reflected in the LAKE, surrounded by mature trees, manicured grounds, and a charming wooden footbridge.
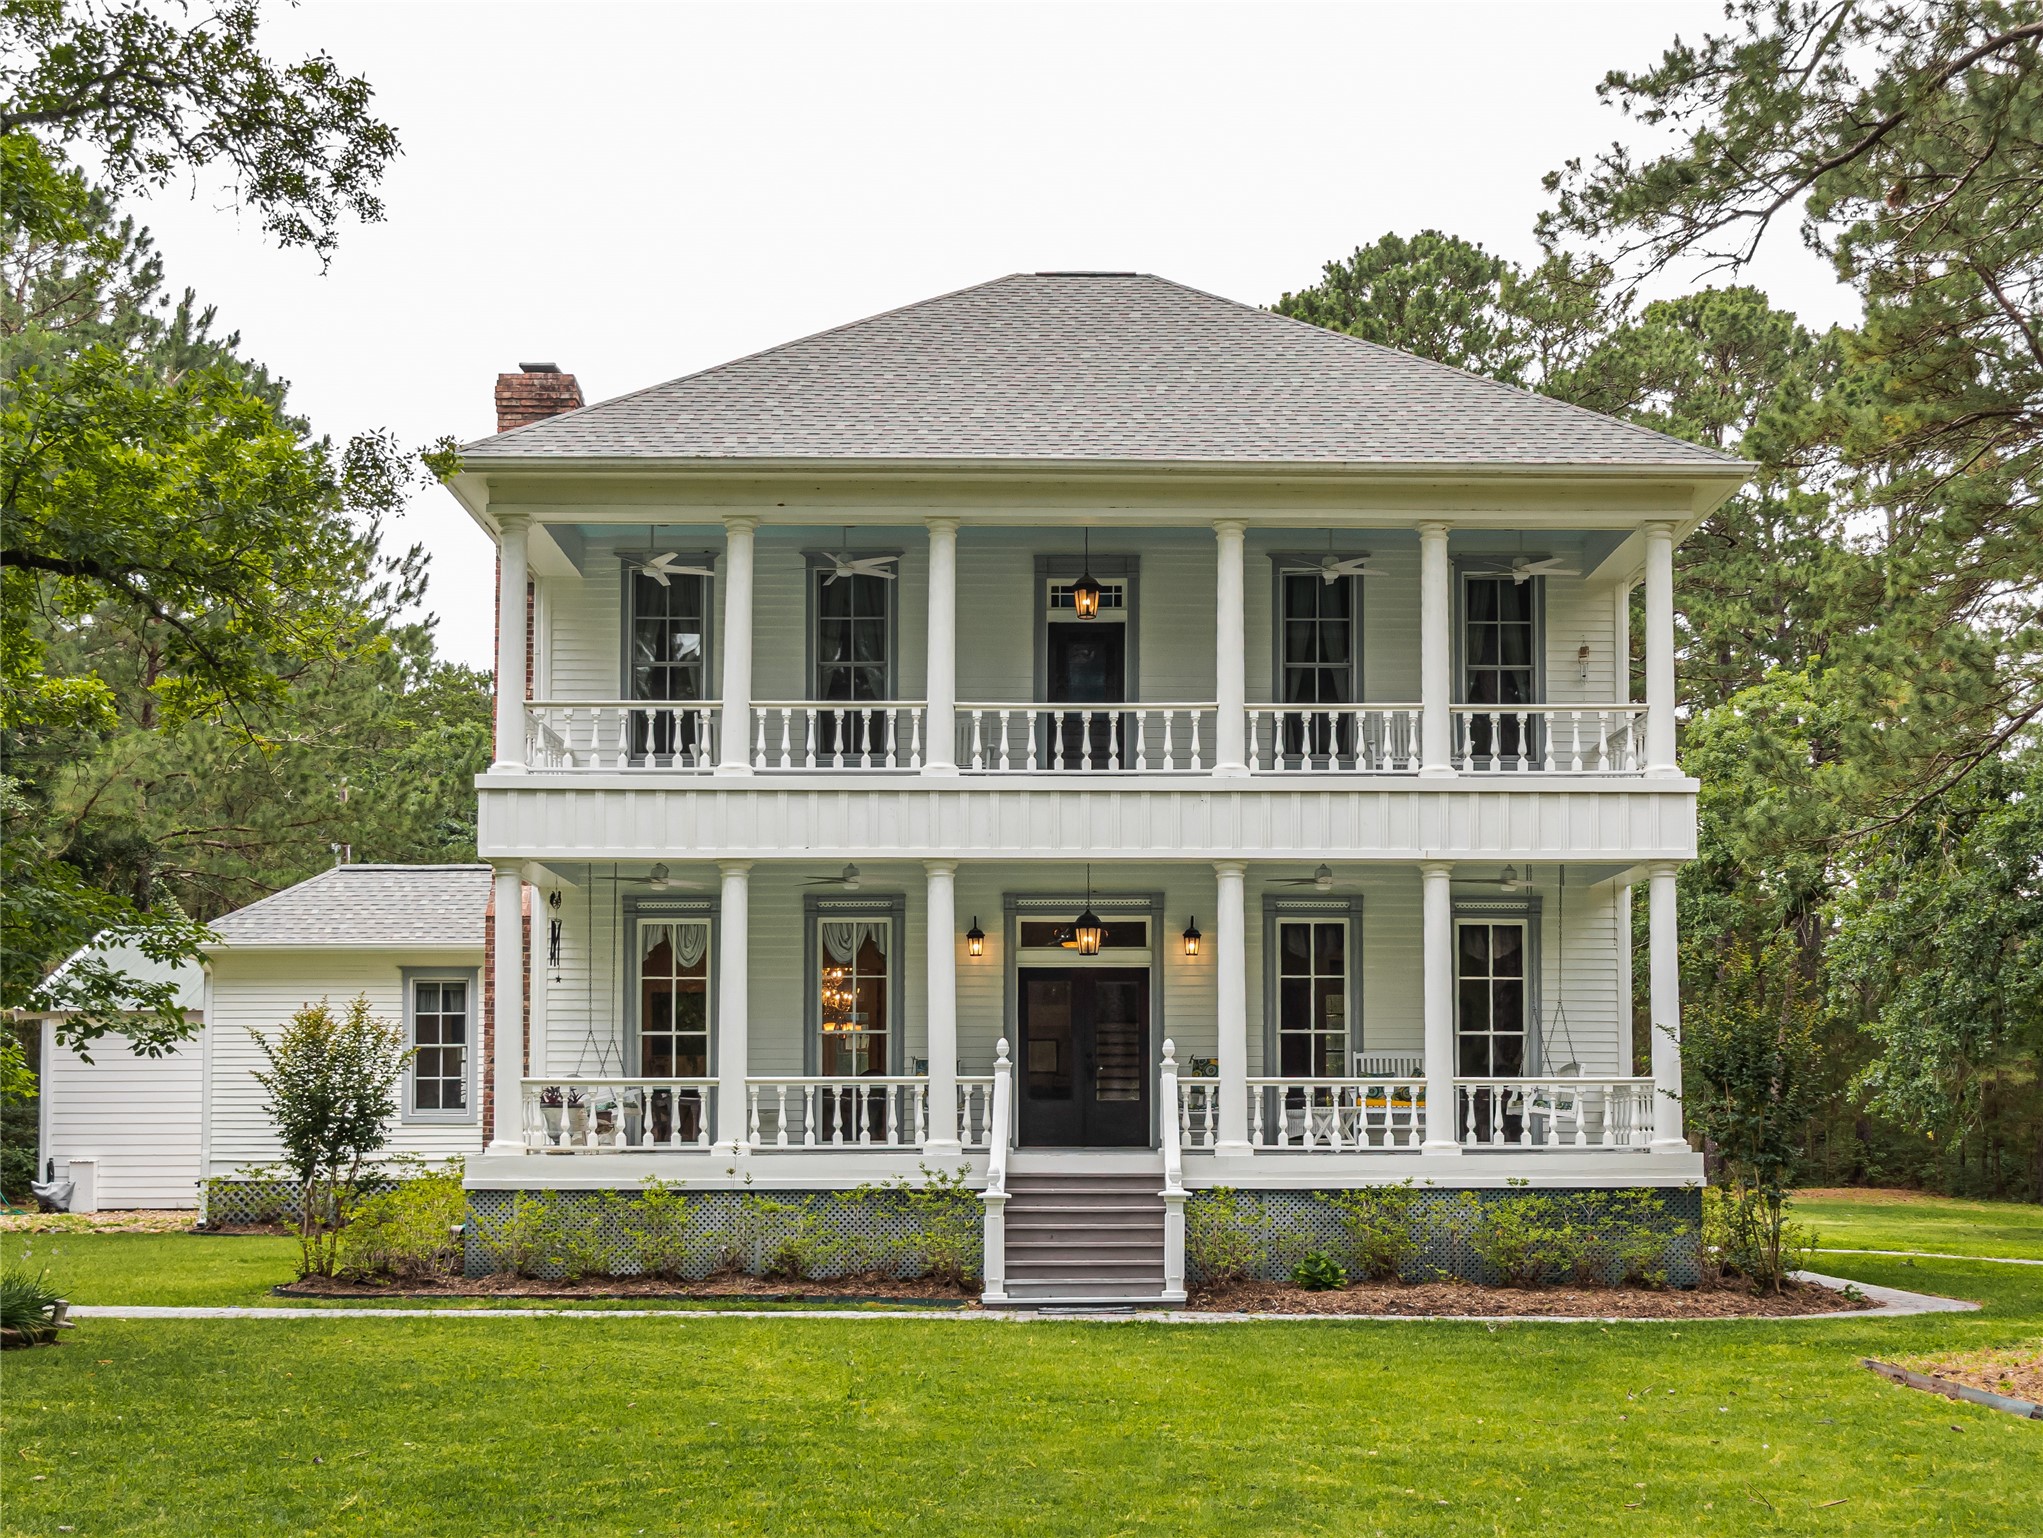
Grand two-story historic residence featuring stately columns, expansive covered porches on both levels, classic architectural detailing, and a picturesque setting surrounded by mature trees and manicured grounds.

Charming country kitchen featuring abundant cabinetry, black granite countertops, a center island with seating, stainless-steel gas range, hardwood floors, and vibrant red beadboard walls, lots of cabinets. 1st entrance from 2- family entrance.
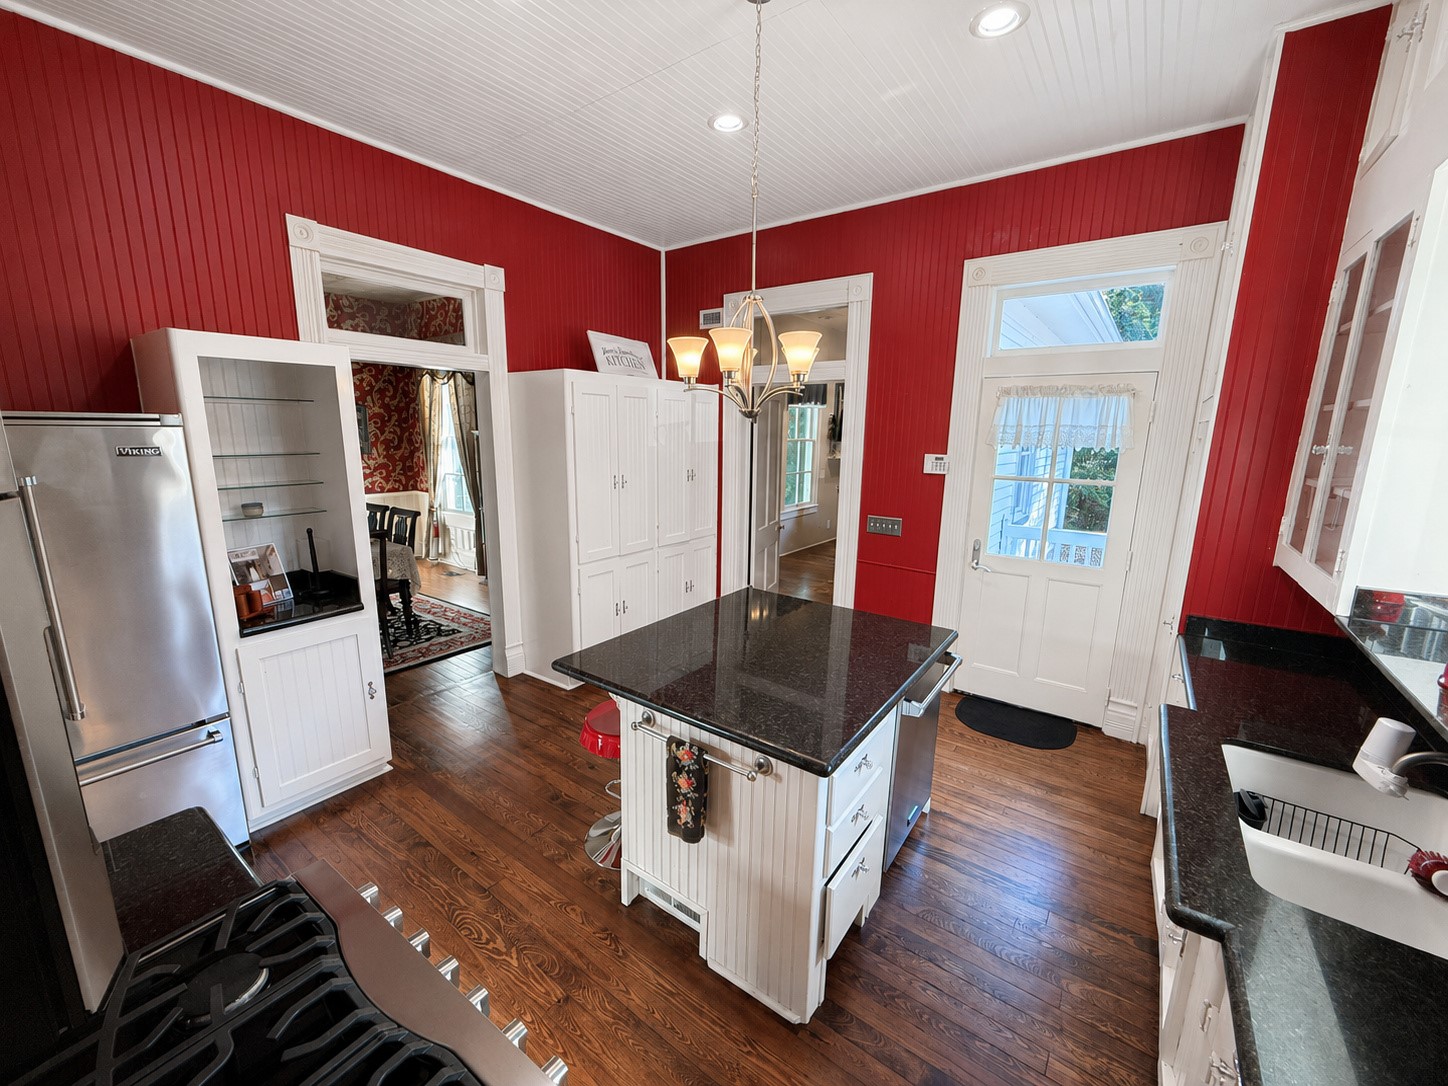
Charming country kitchen featuring vibrant red beadboard walls, white cabinetry, black granite countertops, a center island with seating, stainless-steel appliances, hardwood floors, and timeless period details. Family entrance on the right, the middle door leads to a guest room with Washer & Dryer, the left path is to the formal dining area. behind us there is a path to the side entrance, bathroom and upstairs.
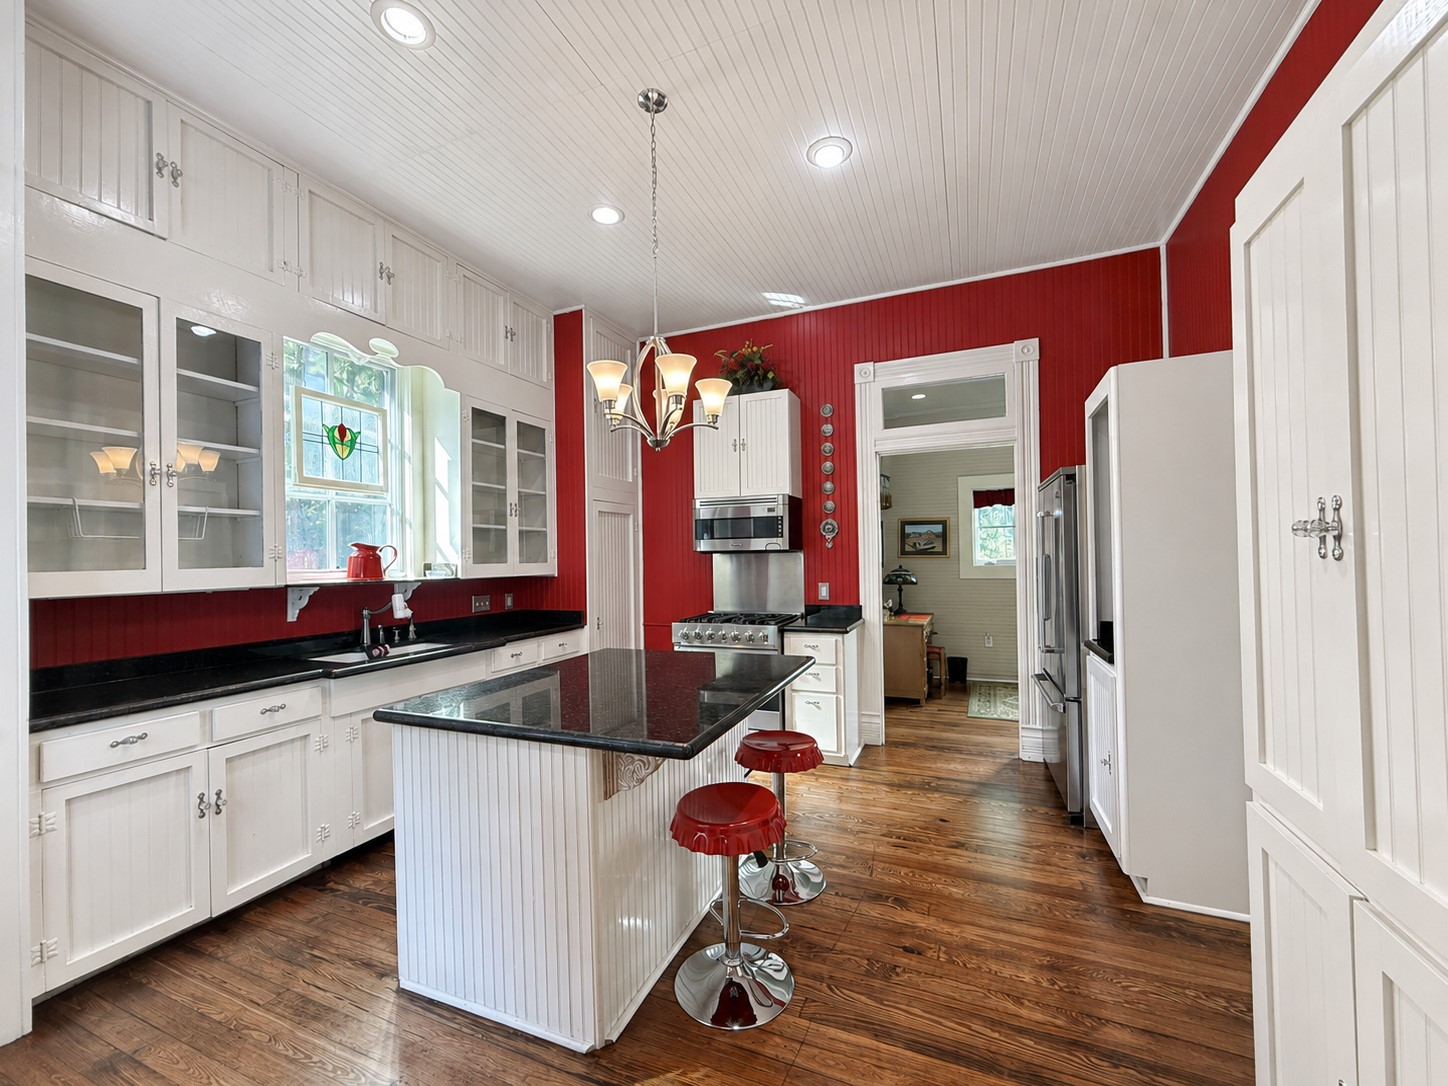
Charming country kitchen featuring vibrant red beadboard walls, white cabinetry, black granite countertops, a center island with seating, stainless-steel appliances, and hardwood floors. The doorway ahead connects to the side entrance, first-floor bathroom, den, and staircase, while the opening to the right leads into the formal dining room.

Versatile first-floor guest room featuring hardwood floors, tall windows, a ceiling fan, washer and dryer connections, and flexible space for sleeping, dining, or additional living.

Versatile first-floor guest room featuring hardwood floors, tall windows, a ceiling fan, washer and dryer connections, and flexible space for sleeping, dining, or additional living.
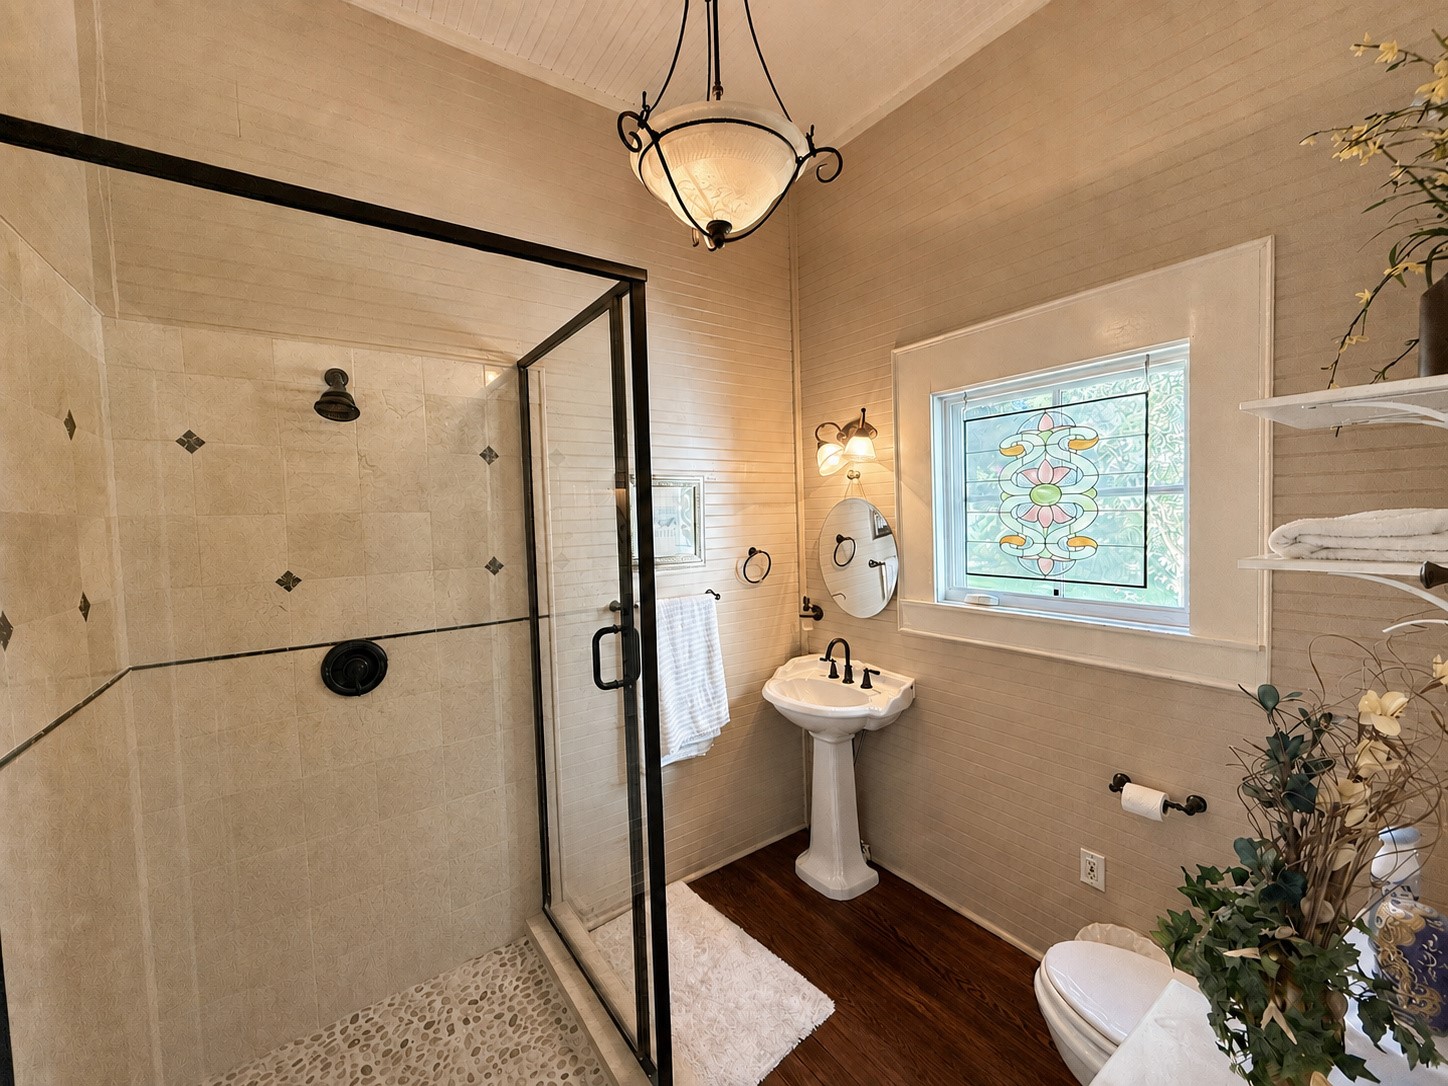
Charming 1st floor bathroom featuring a tiled walk-in shower with frameless glass enclosure, pedestal sink, hardwood floors, beadboard walls, and a decorative stained-glass window.
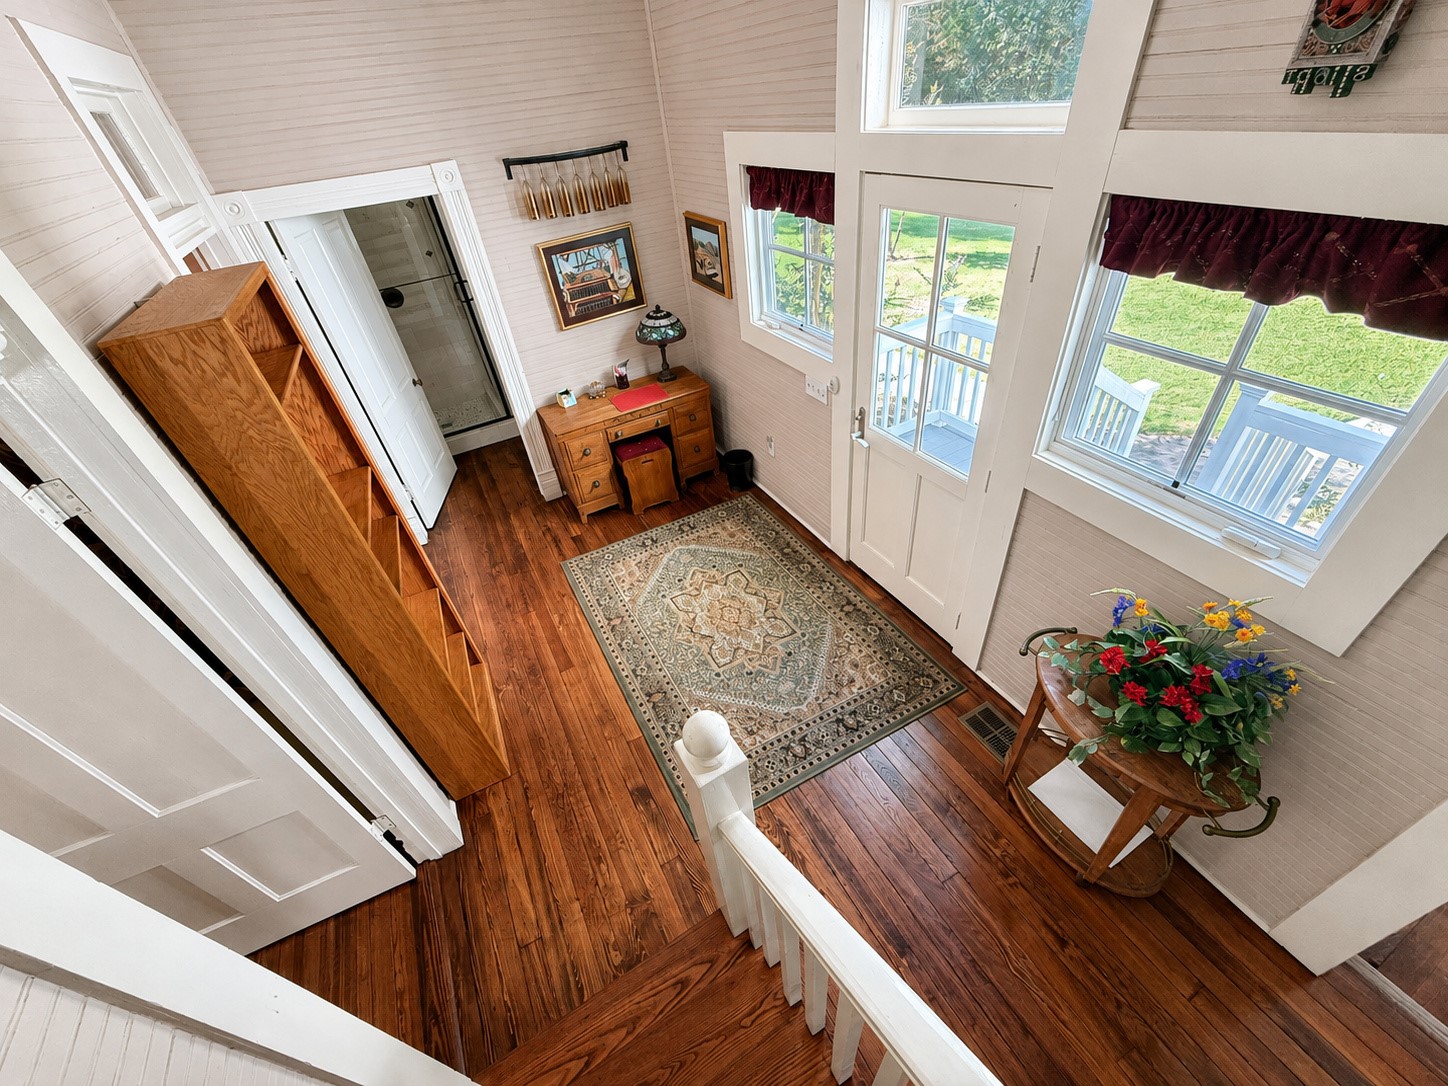
Elevated view of the light-filled side entrance featuring hardwood floors, a glass-paneled exterior door, abundant windows, a writing nook, wood shelving, and access to the nearby bathroom.

Side porch steps lead to a winding brick walkway and expansive lawn framed by mature pines, shade trees, and established landscaping.

Reverse view of the family entrance featuring a glass-paneled exterior door with transom and surrounding windows, beadboard walls, hardwood floors, and convenient access to the adjoining den.

Family entrance hall featuring beadboard walls and ceiling, hardwood floors, a glass-paneled exterior door, a classic secondary staircase, and direct access to the formal dining room on the right, and living area in front to the left.
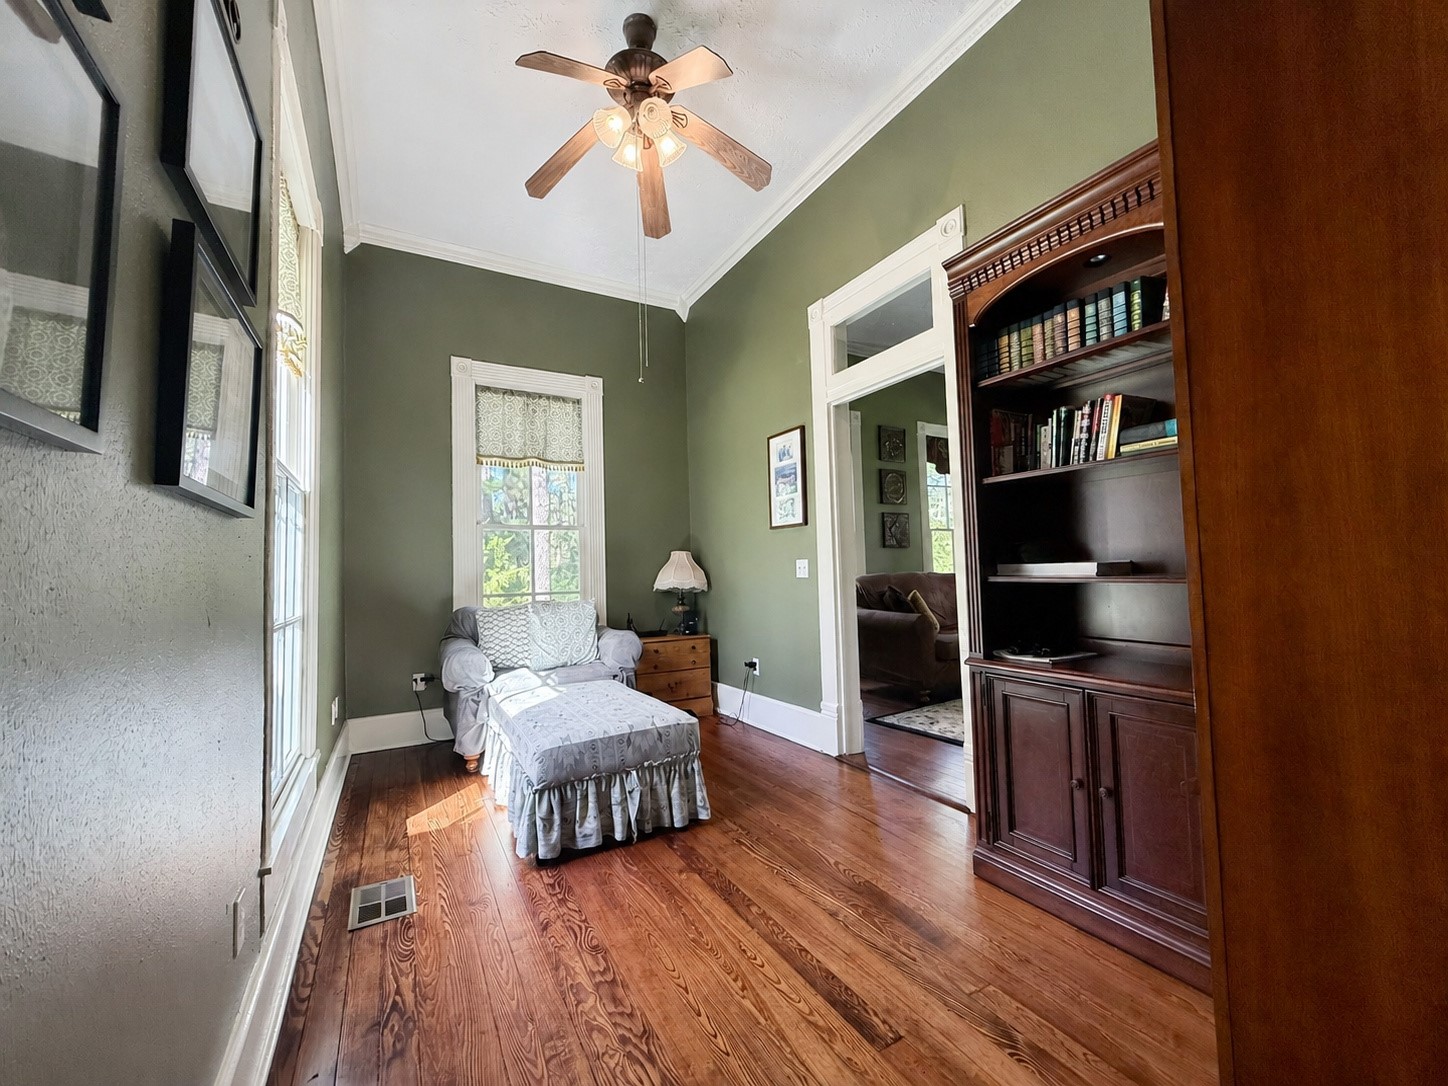
Intimate sitting room or writing nook featuring sage-green walls, hardwood floors, tall windows, decorative millwork, a ceiling fan, and a handsome built-in bookcase.
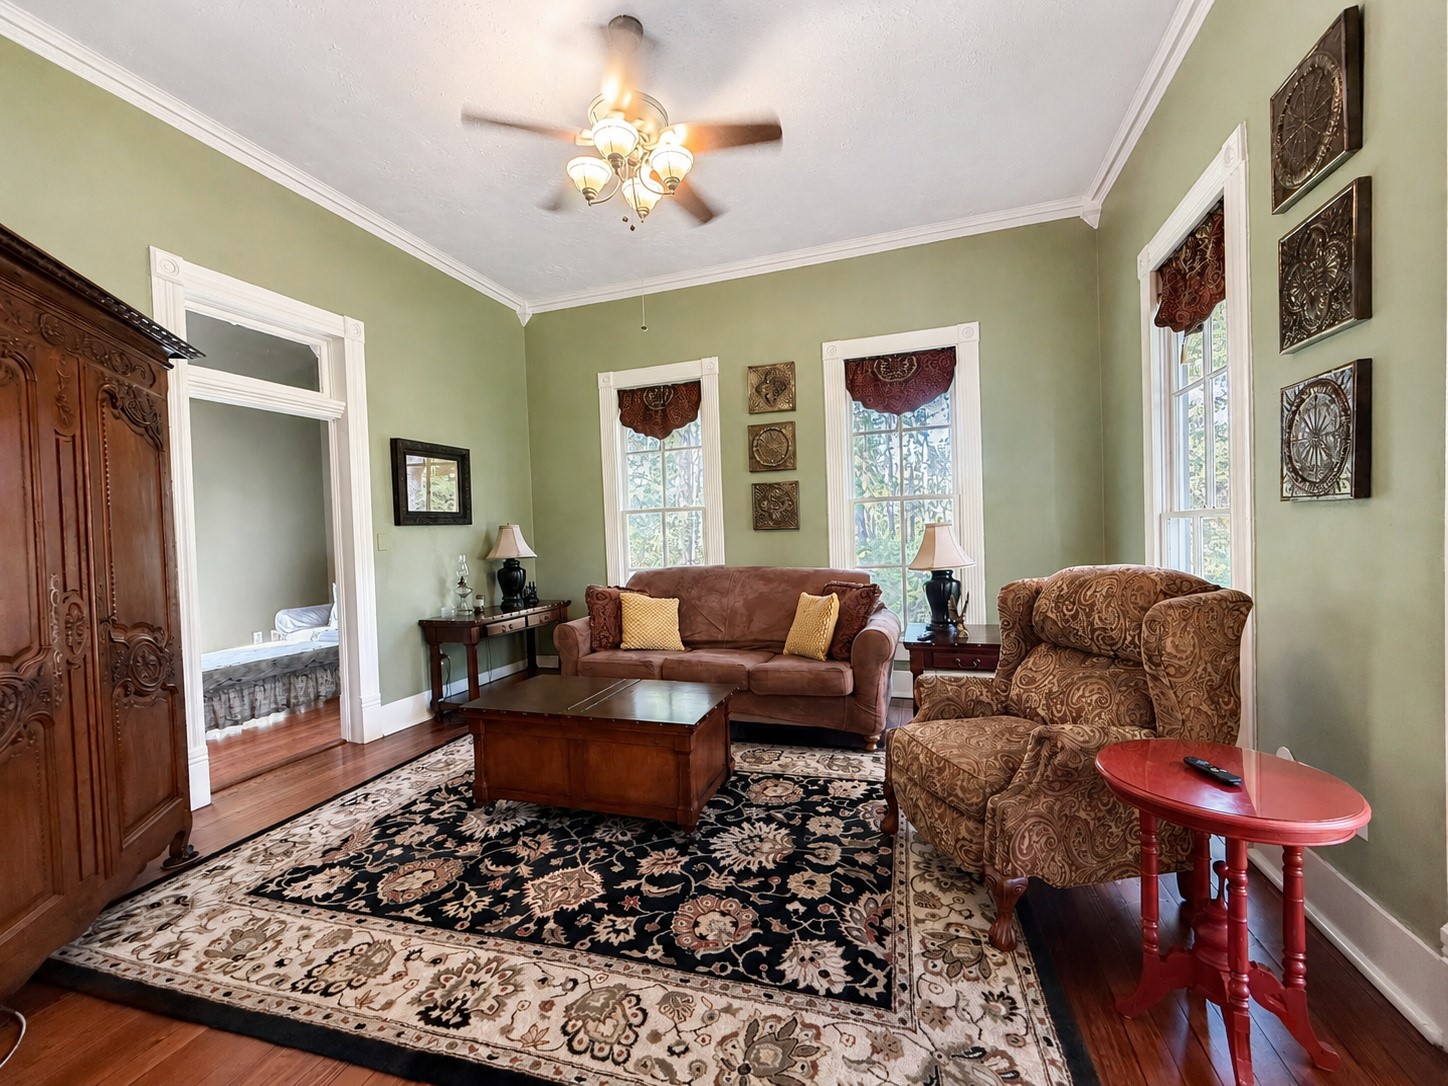
Inviting living room featuring sage-green walls, hardwood floors, crown molding, abundant windows, a ceiling fan, and direct access to the adjoining sitting room.

Graceful formal parlor featuring an ornate fireplace, hardwood floors, tall windows, detailed millwork, period-inspired wallcovering, and timeless furnishings.
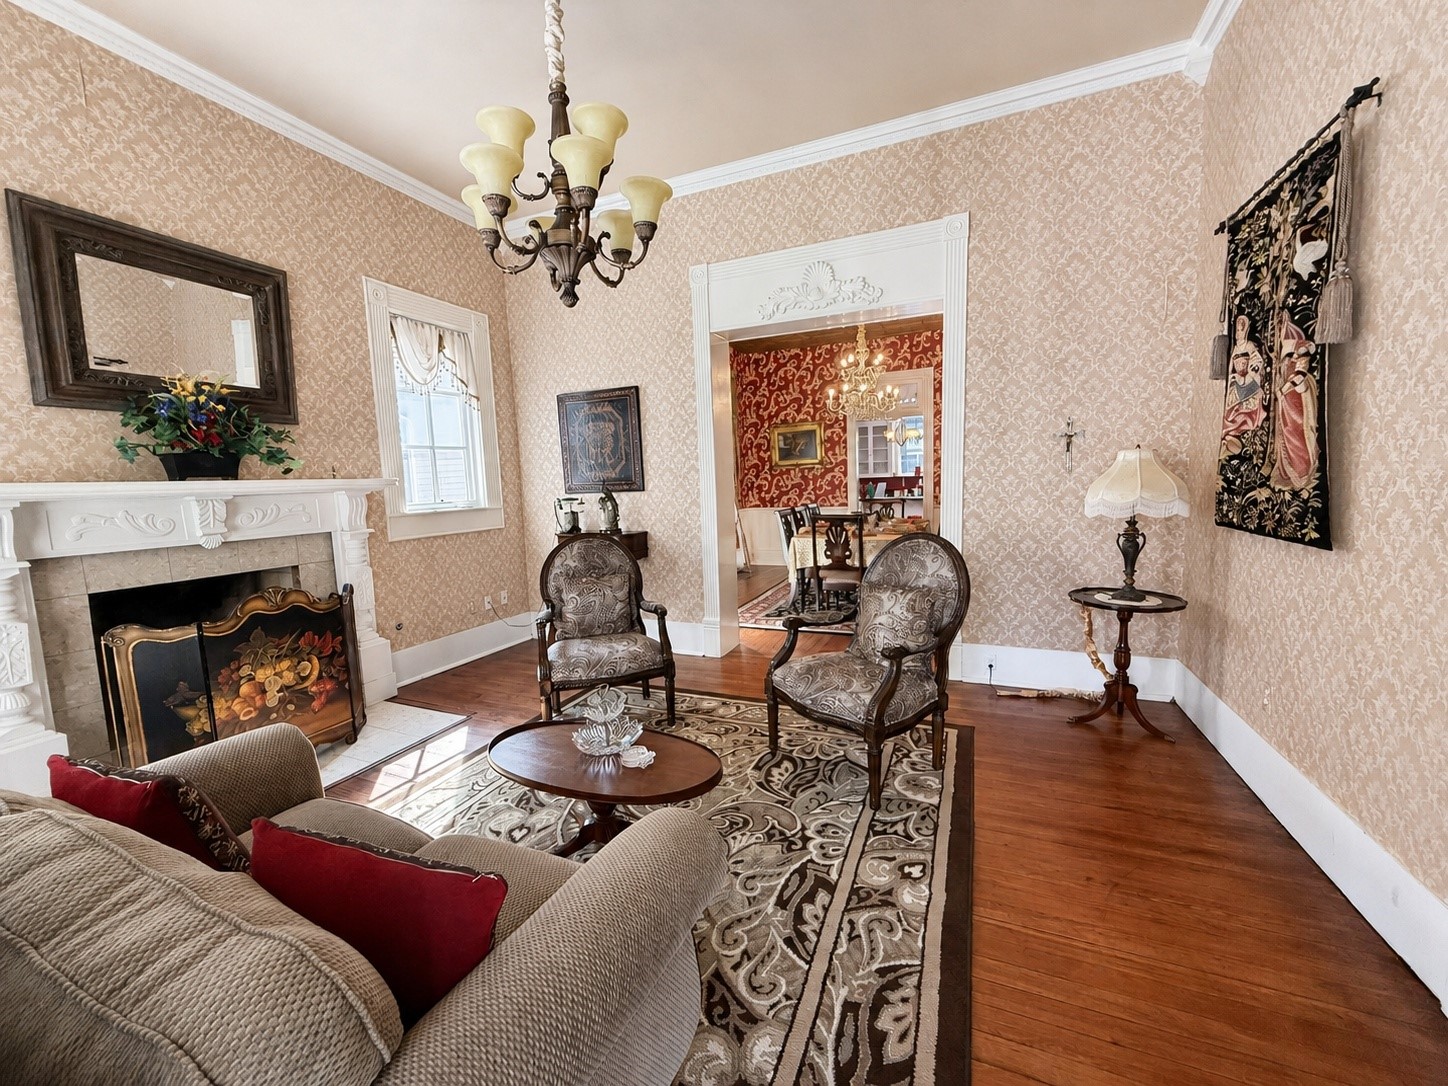
Elegant formal parlor featuring an ornate fireplace, hardwood floors, period-inspired wallcovering, detailed millwork, chandelier lighting, and direct sightlines through the formal dining room toward the kitchen.

Formal dining room featuring rich red-and-gold wallcovering, crystal chandelier lighting, hardwood floors, detailed millwork, and convenient direct access to the adjoining country kitchen.
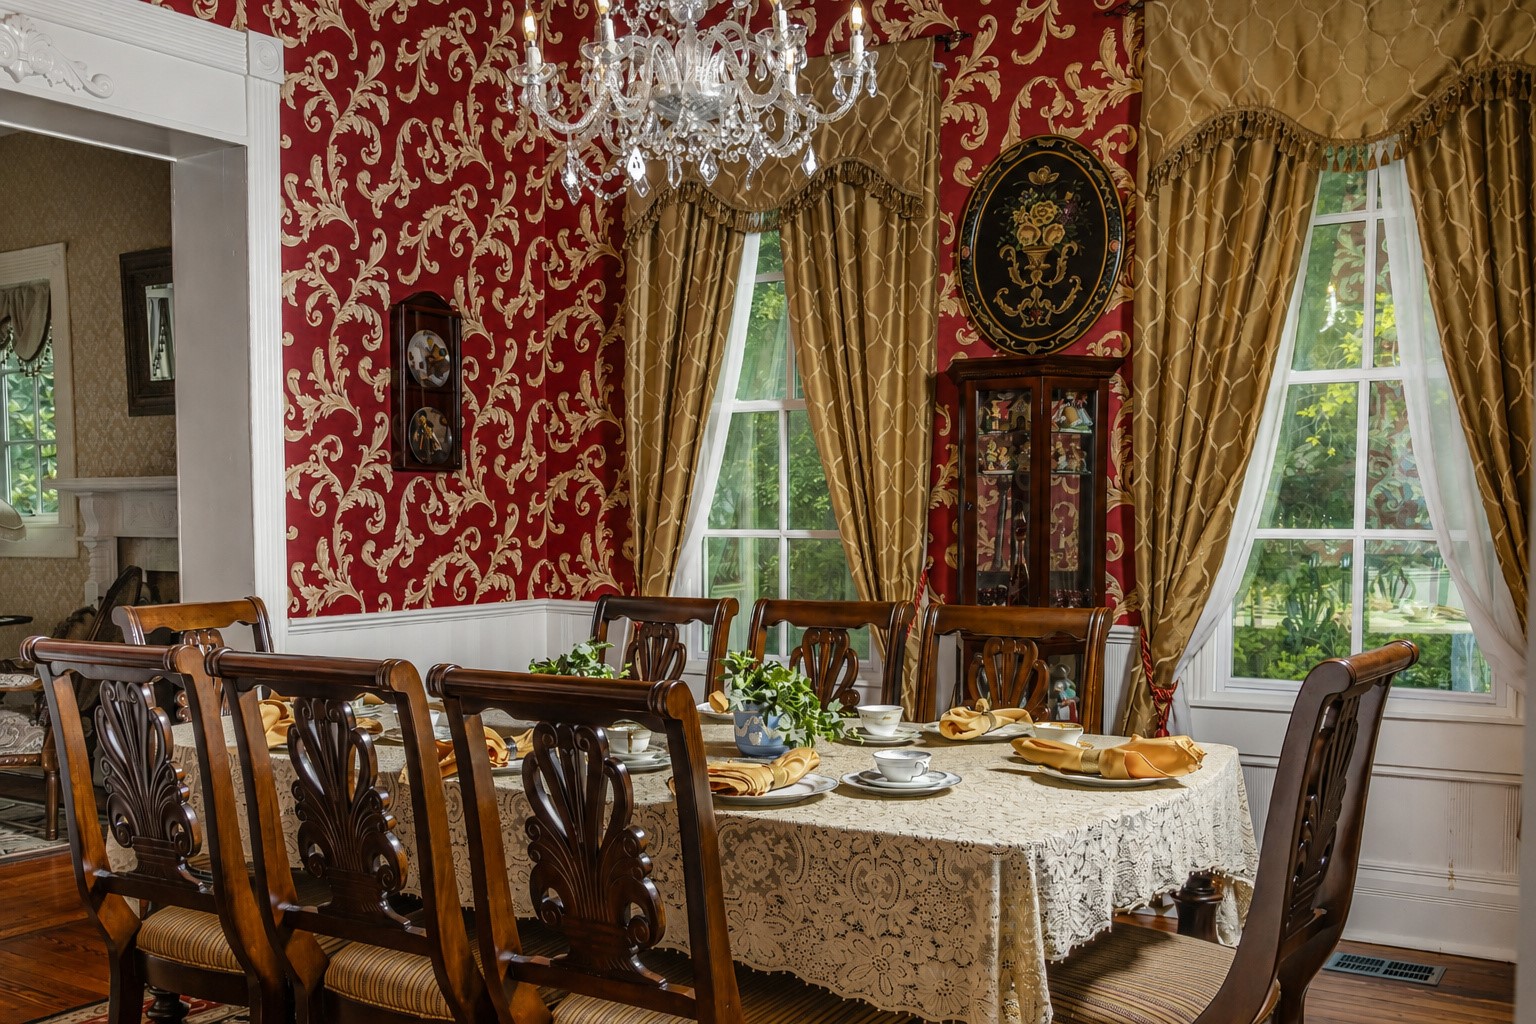
Elegant formal dining room featuring tall windows overlooking the surrounding greenery, rich wallcovering, gold drapery, crystal chandelier lighting, hardwood floors, and timeless period character.

Light-filled central hall featuring glass-paneled exterior doors with a transom, hardwood floors, period-style lighting, detailed millwork, and views of the covered porch and tree-filled grounds.

Central hall featuring a classic wood staircase with white risers and newel post, hardwood floors, period-style lighting, a writing nook, and direct access to the adjoining formal rooms.

Classic wood staircase featuring hardwood treads, traditional white spindles, substantial newel posts, and a distinctive stained-glass doorway at the upper landing.

Classic wood staircase featuring hardwood treads, traditional white spindles, substantial newel posts, and a distinctive stained-glass doorway at the upper landing.

Welcoming upstairs landing featuring hardwood floors, a vaulted ceiling, classic balustrade, warm pendant lighting, and convenient access to the adjoining bedrooms.
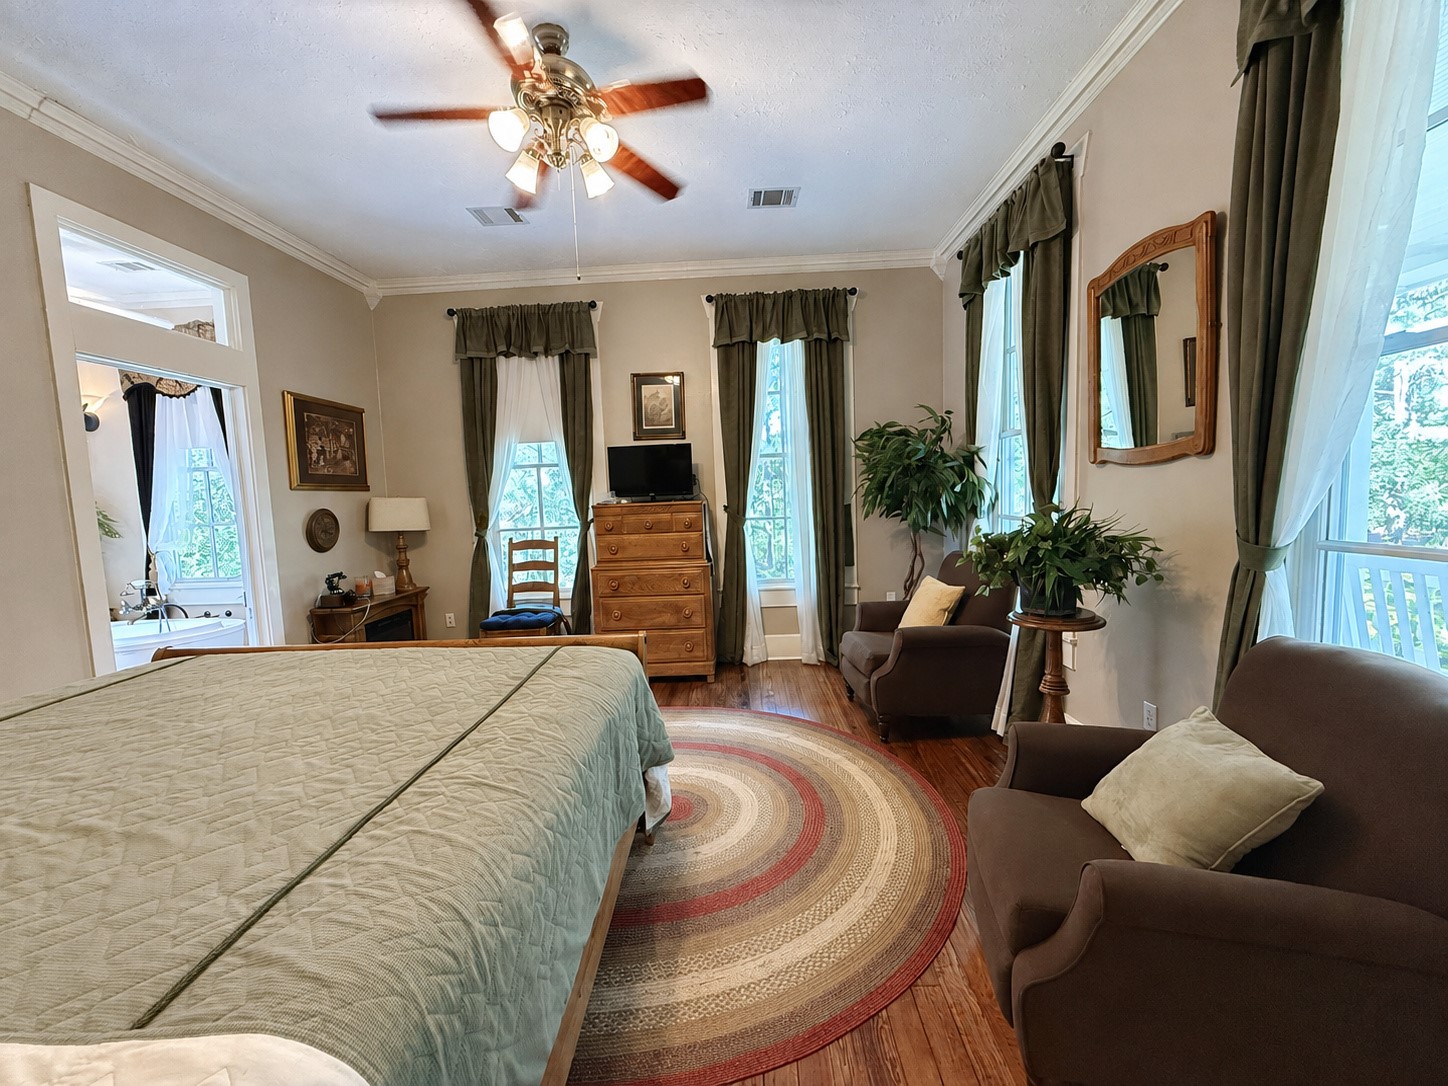
Spacious bedroom featuring hardwood floors, tall windows, crown molding, a ceiling fan, multiple seating areas, and direct access to an en-suite bathroom.

Reverse bedroom view highlighting the wood sleigh bed, hardwood floors, crown molding, ceiling fan, oversized area rug, and convenient access to the adjoining sitting and dressing areas.

Additional bedroom angle showcasing the wood sleigh bed, hardwood floors, tall windows, crown molding, seating area, decorative wall hanging, and stained-glass doorway.

Elevated bedroom-window view overlooking the landscaped grounds, mature pines, winding brick walkway, water feature, and footbridge leading toward the guest house.
Primary bathroom featuring a tiled walk-in shower with glass enclosure, TUB, furniture-style vanity, hardwood floors, tall window, crown molding, and access to the adjoining dressing area.

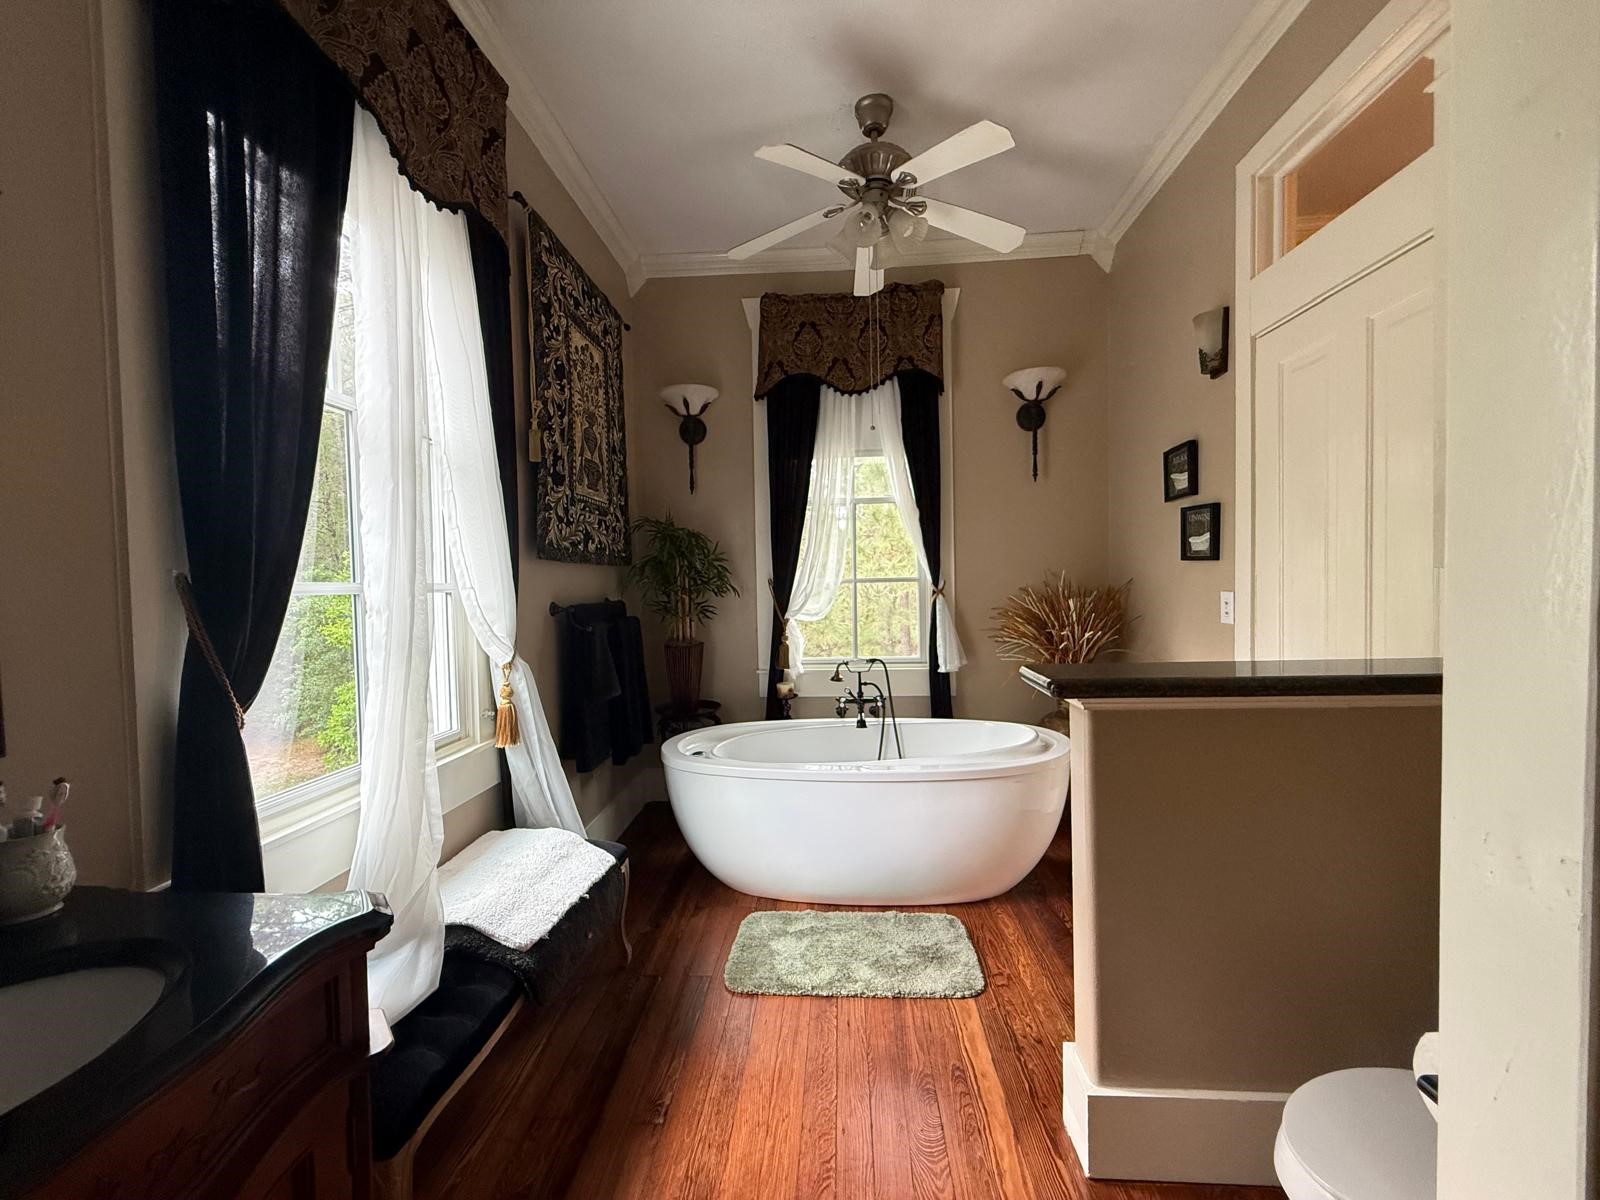
Primary bathroom featuring a freestanding soaking tub, hardwood floors, tall windows with layered drapery, decorative wall treatments, a towel station, and peaceful views of the surrounding trees.
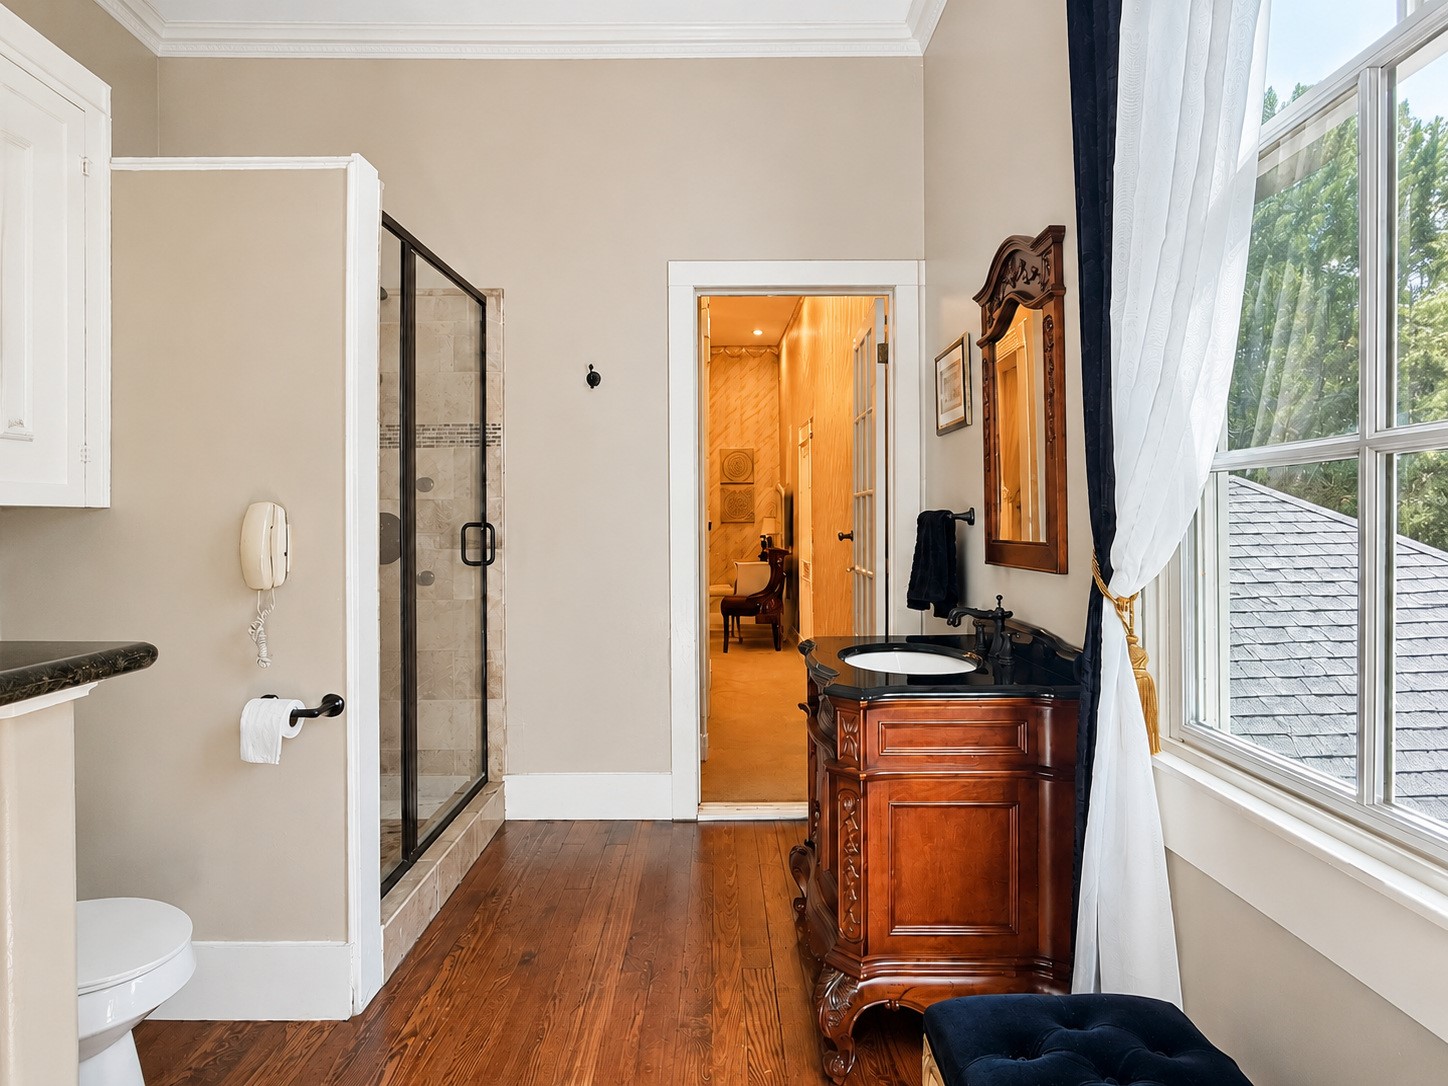
Primary bathroom featuring a tiled walk-in shower with glass enclosure, furniture-style vanity, hardwood floors, tall window, crown molding, and access to the adjoining dressing area.

Spacious dressing room featuring a furniture-style vanity with multiple mirrors, chandelier lighting, comfortable seating, decorative wall treatments, and generous room for preparing and dressing.
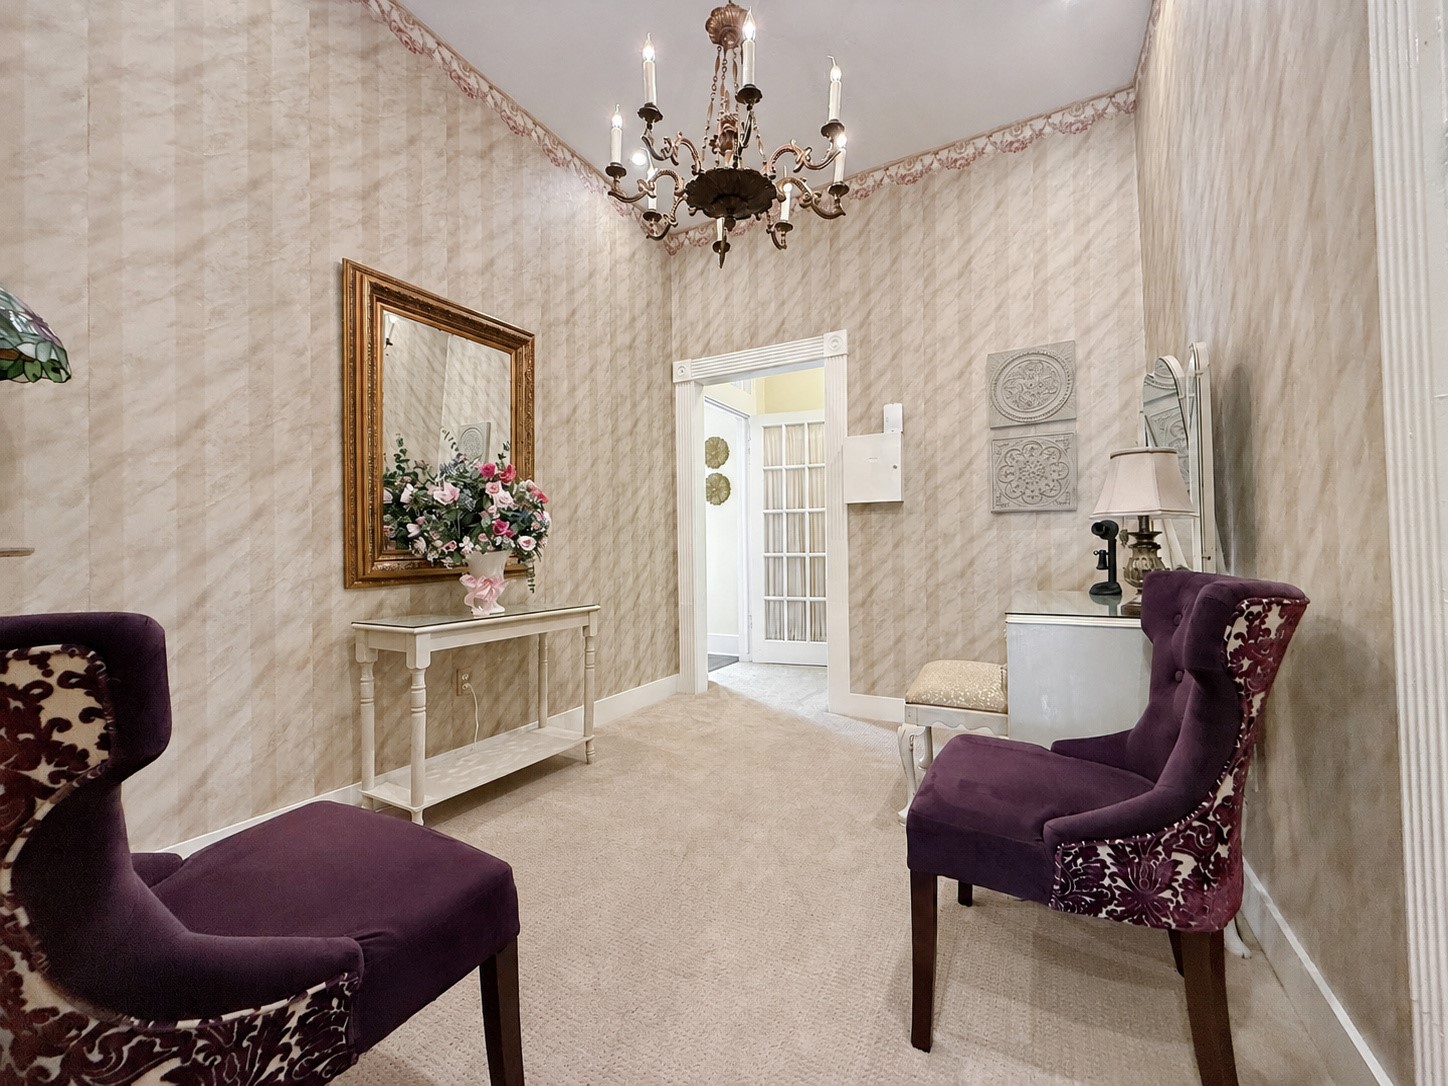
Elegant dressing and sitting area featuring period-inspired wall treatments, plush seating, decorative lighting, a vanity, and direct access to the adjoining bedroom.
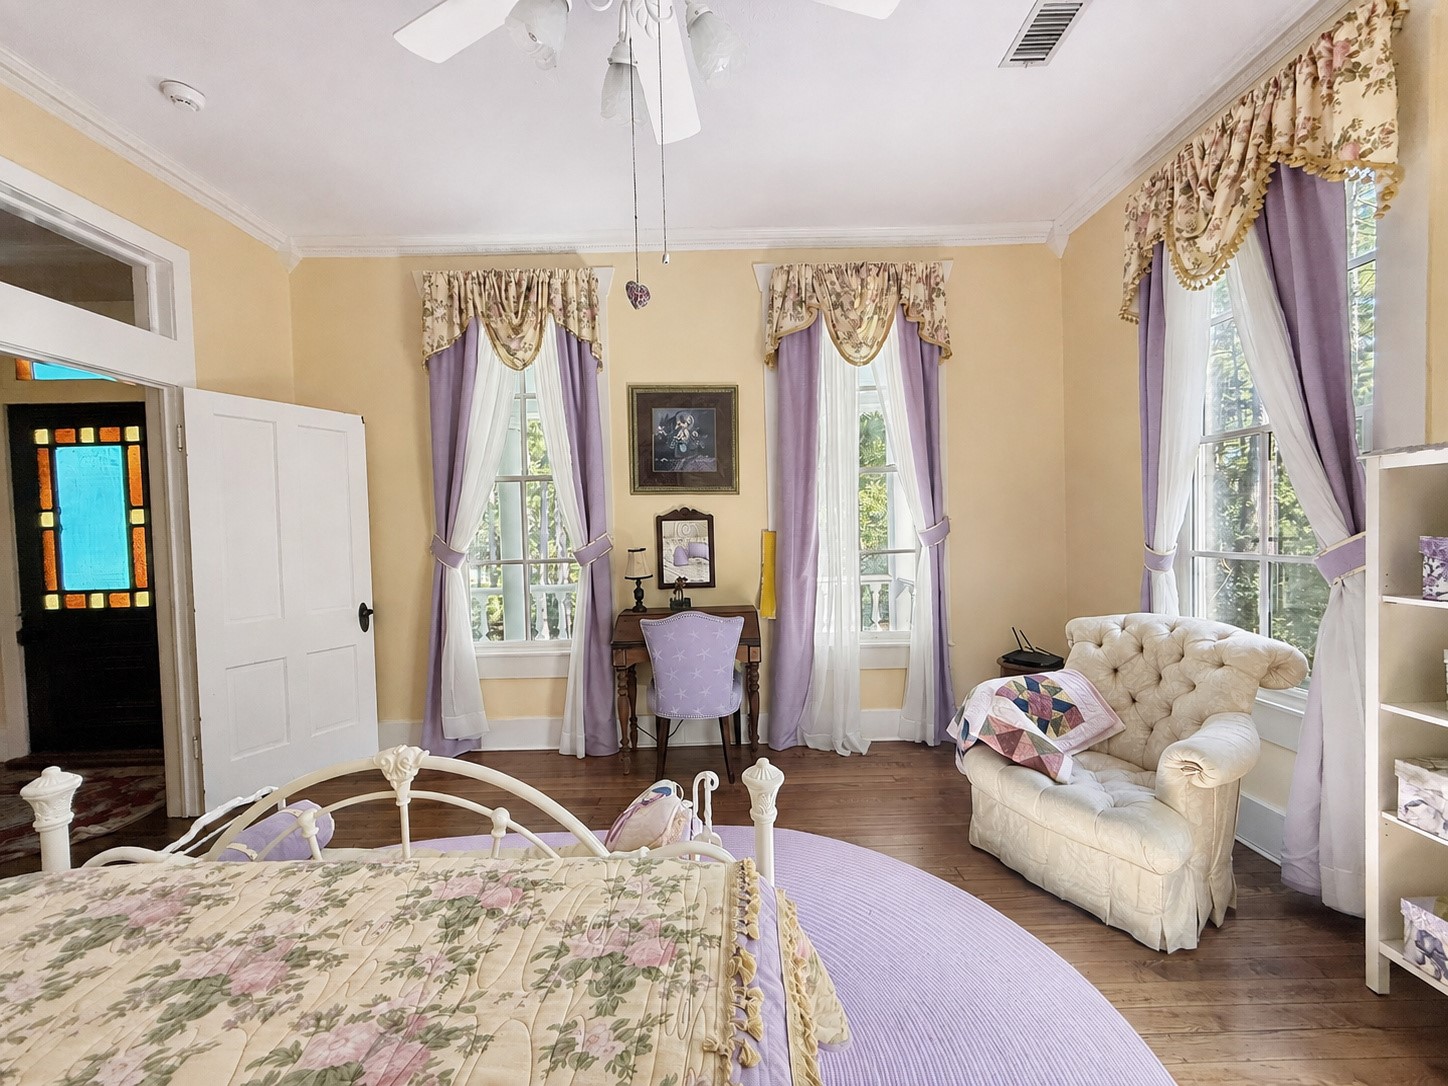
Additional bedroom view highlighting hardwood floors, abundant natural light, a writing nook positioned between tall windows, comfortable seating, built-in shelving, and a distinctive stained-glass doorway.
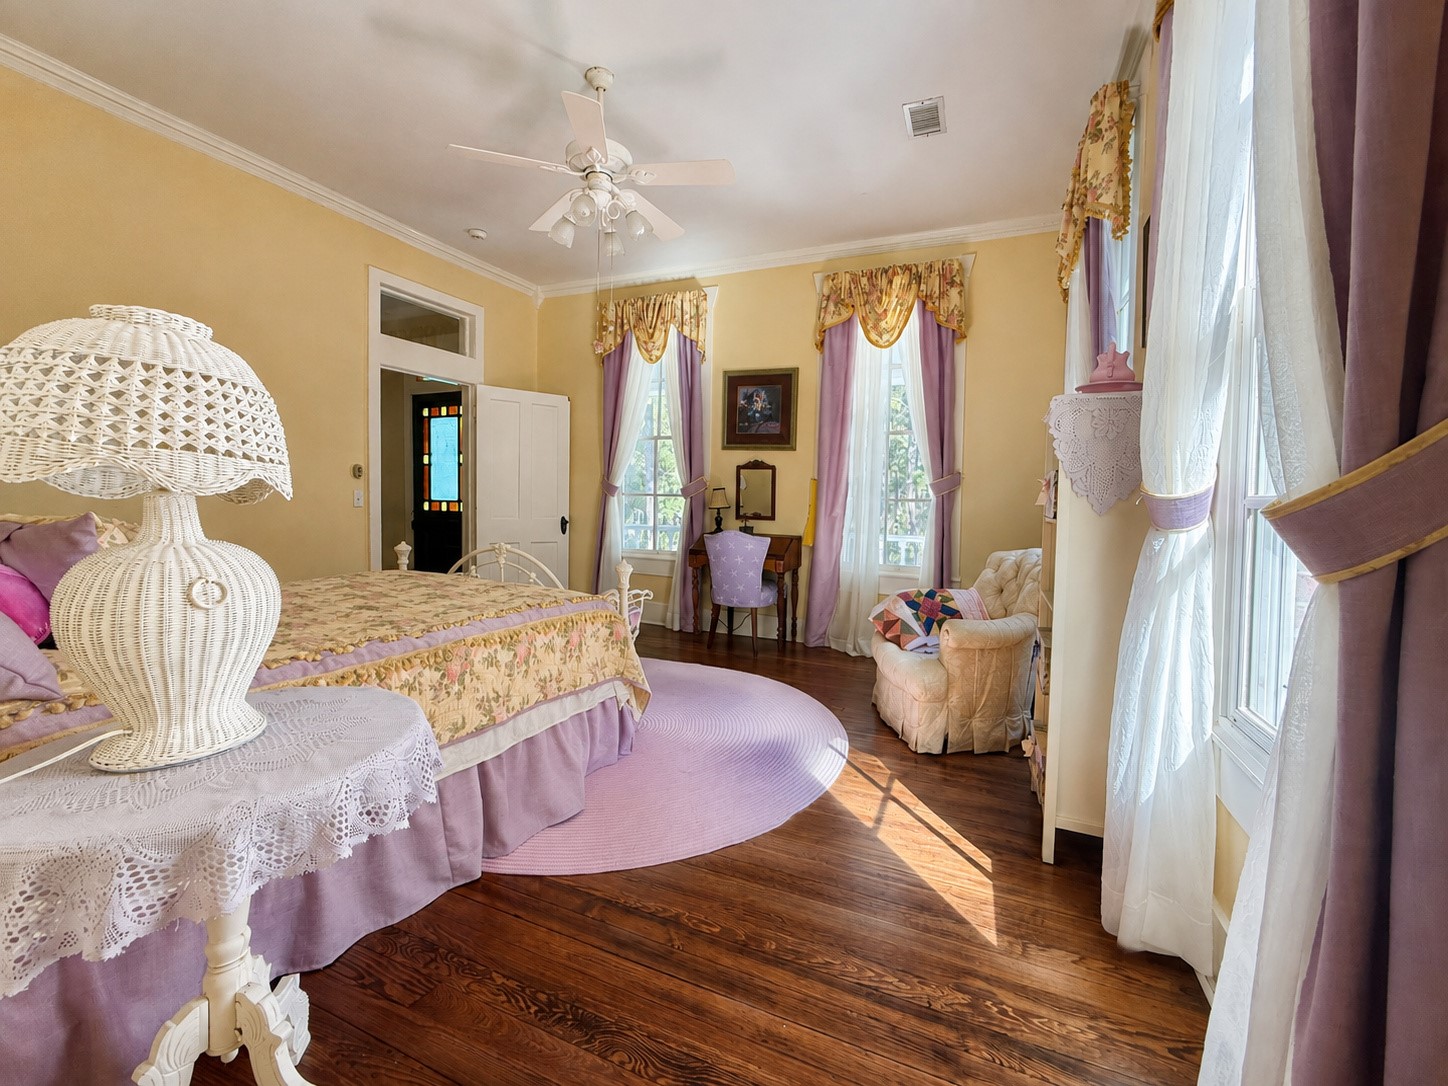
Charming bedroom featuring hardwood floors, tall windows, crown molding, a ceiling fan, a writing desk, decorative fireplace, and a soft lavender-and-cream color palette.

Peaceful LAKE framed by mature pine trees, manicured lawn, and multiple benches for enjoying the tranquil waterfront setting. great for hosting weddings and more.
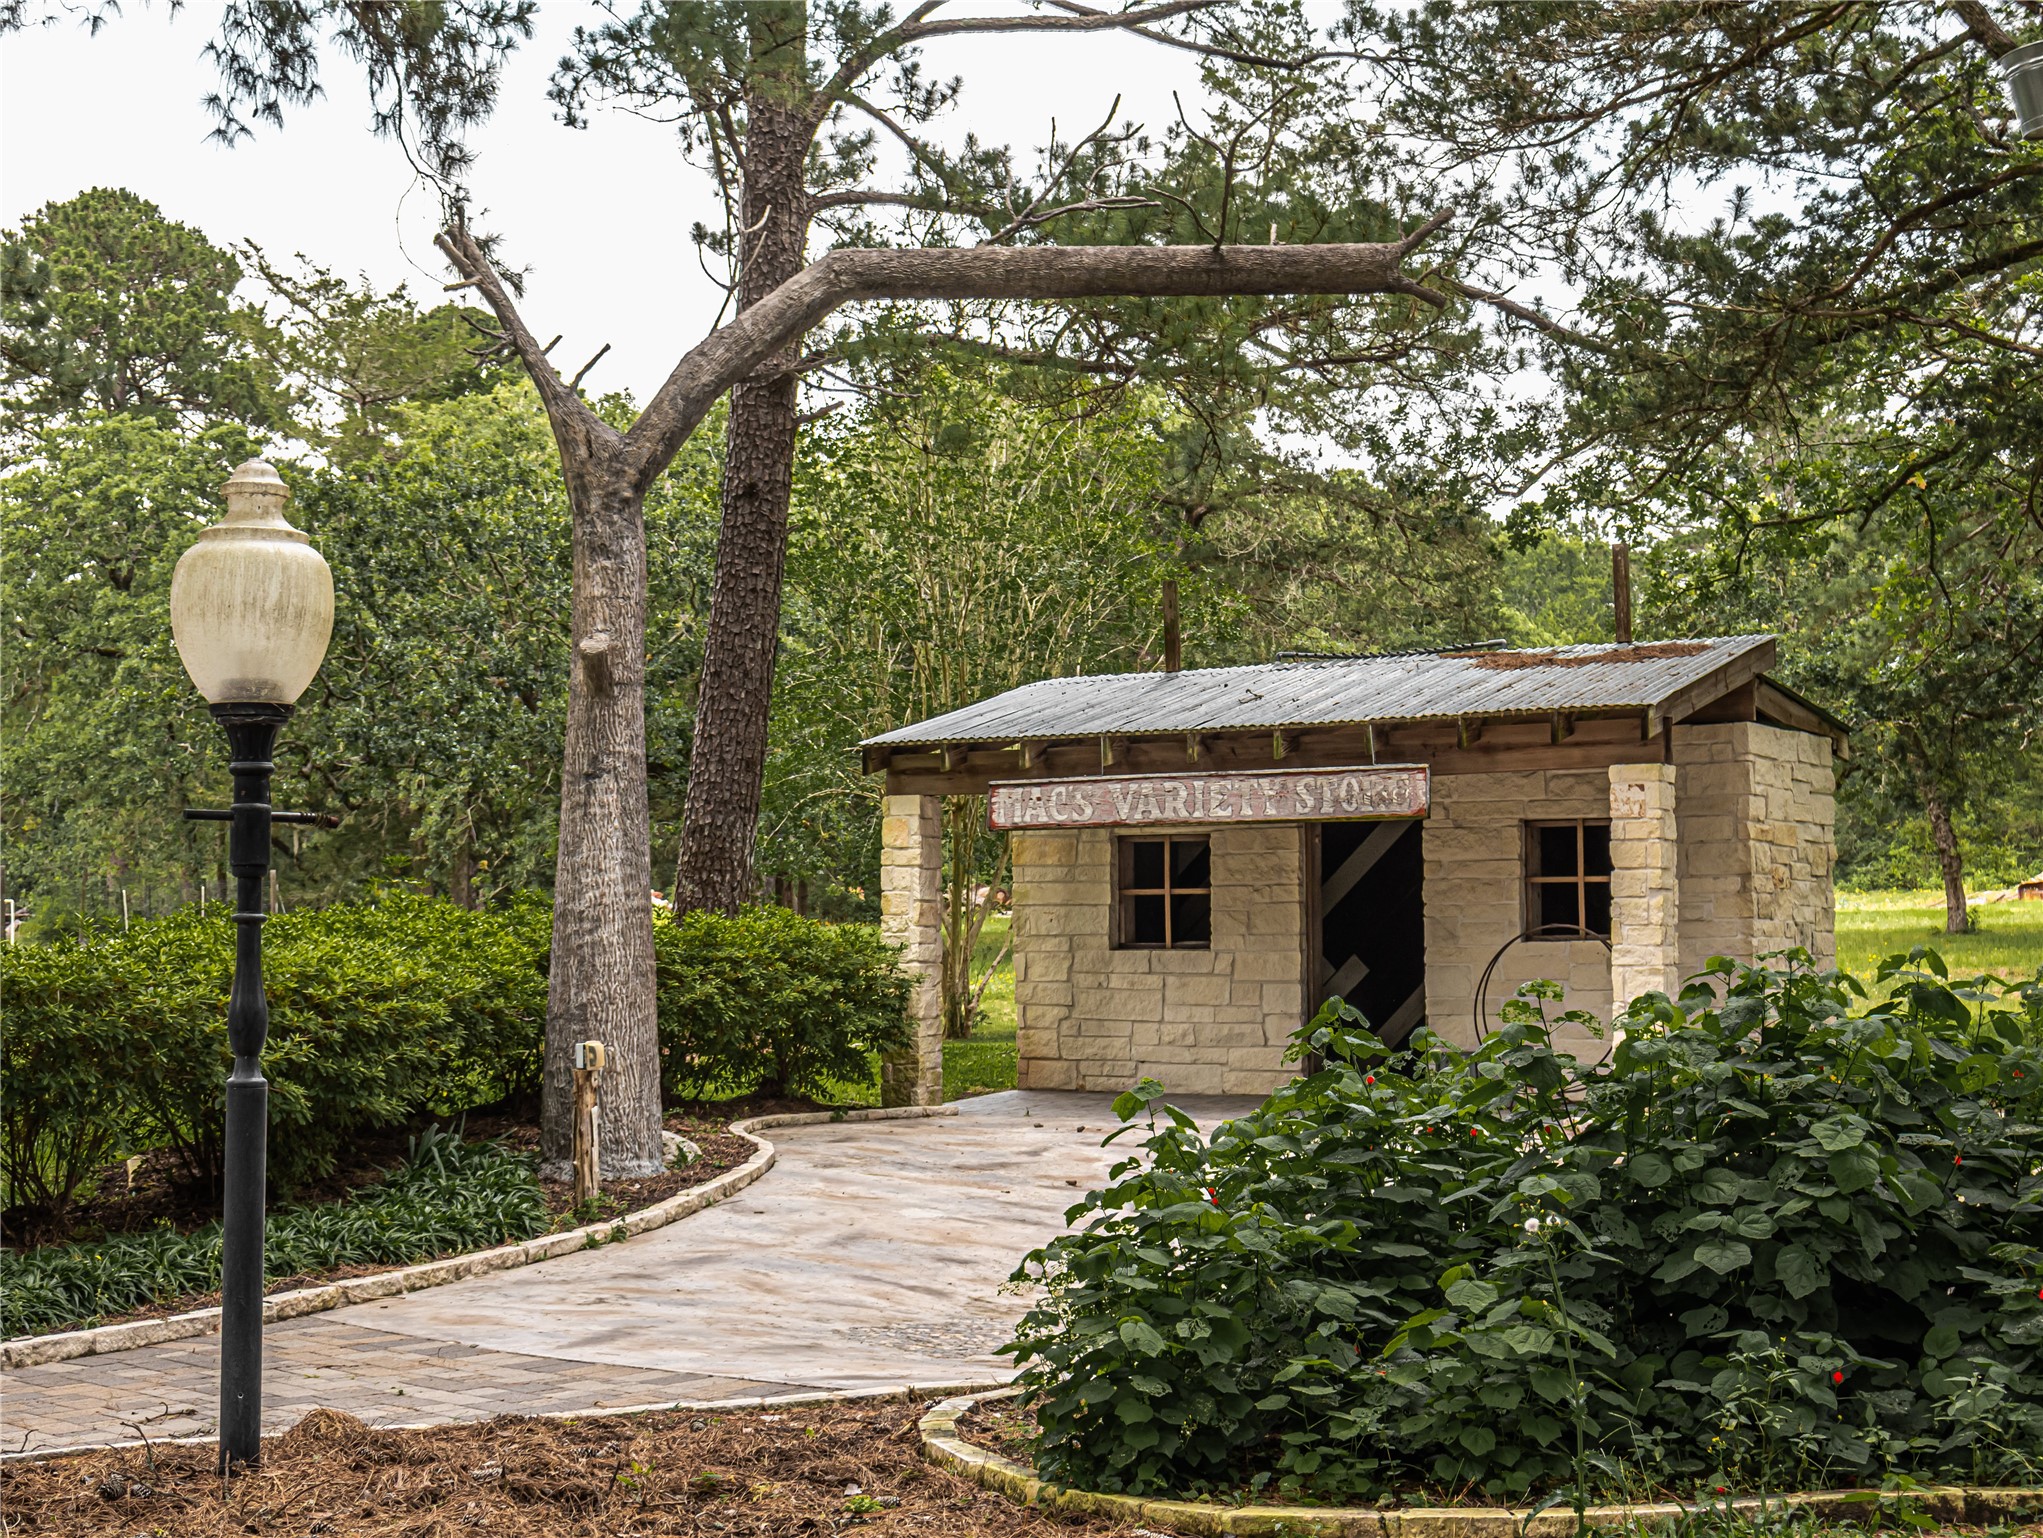
The character-filled Old Store provides flexible space for dressing, storage, or event support, with an adjacent bathroom.

outdoor grill area bathroom with AC
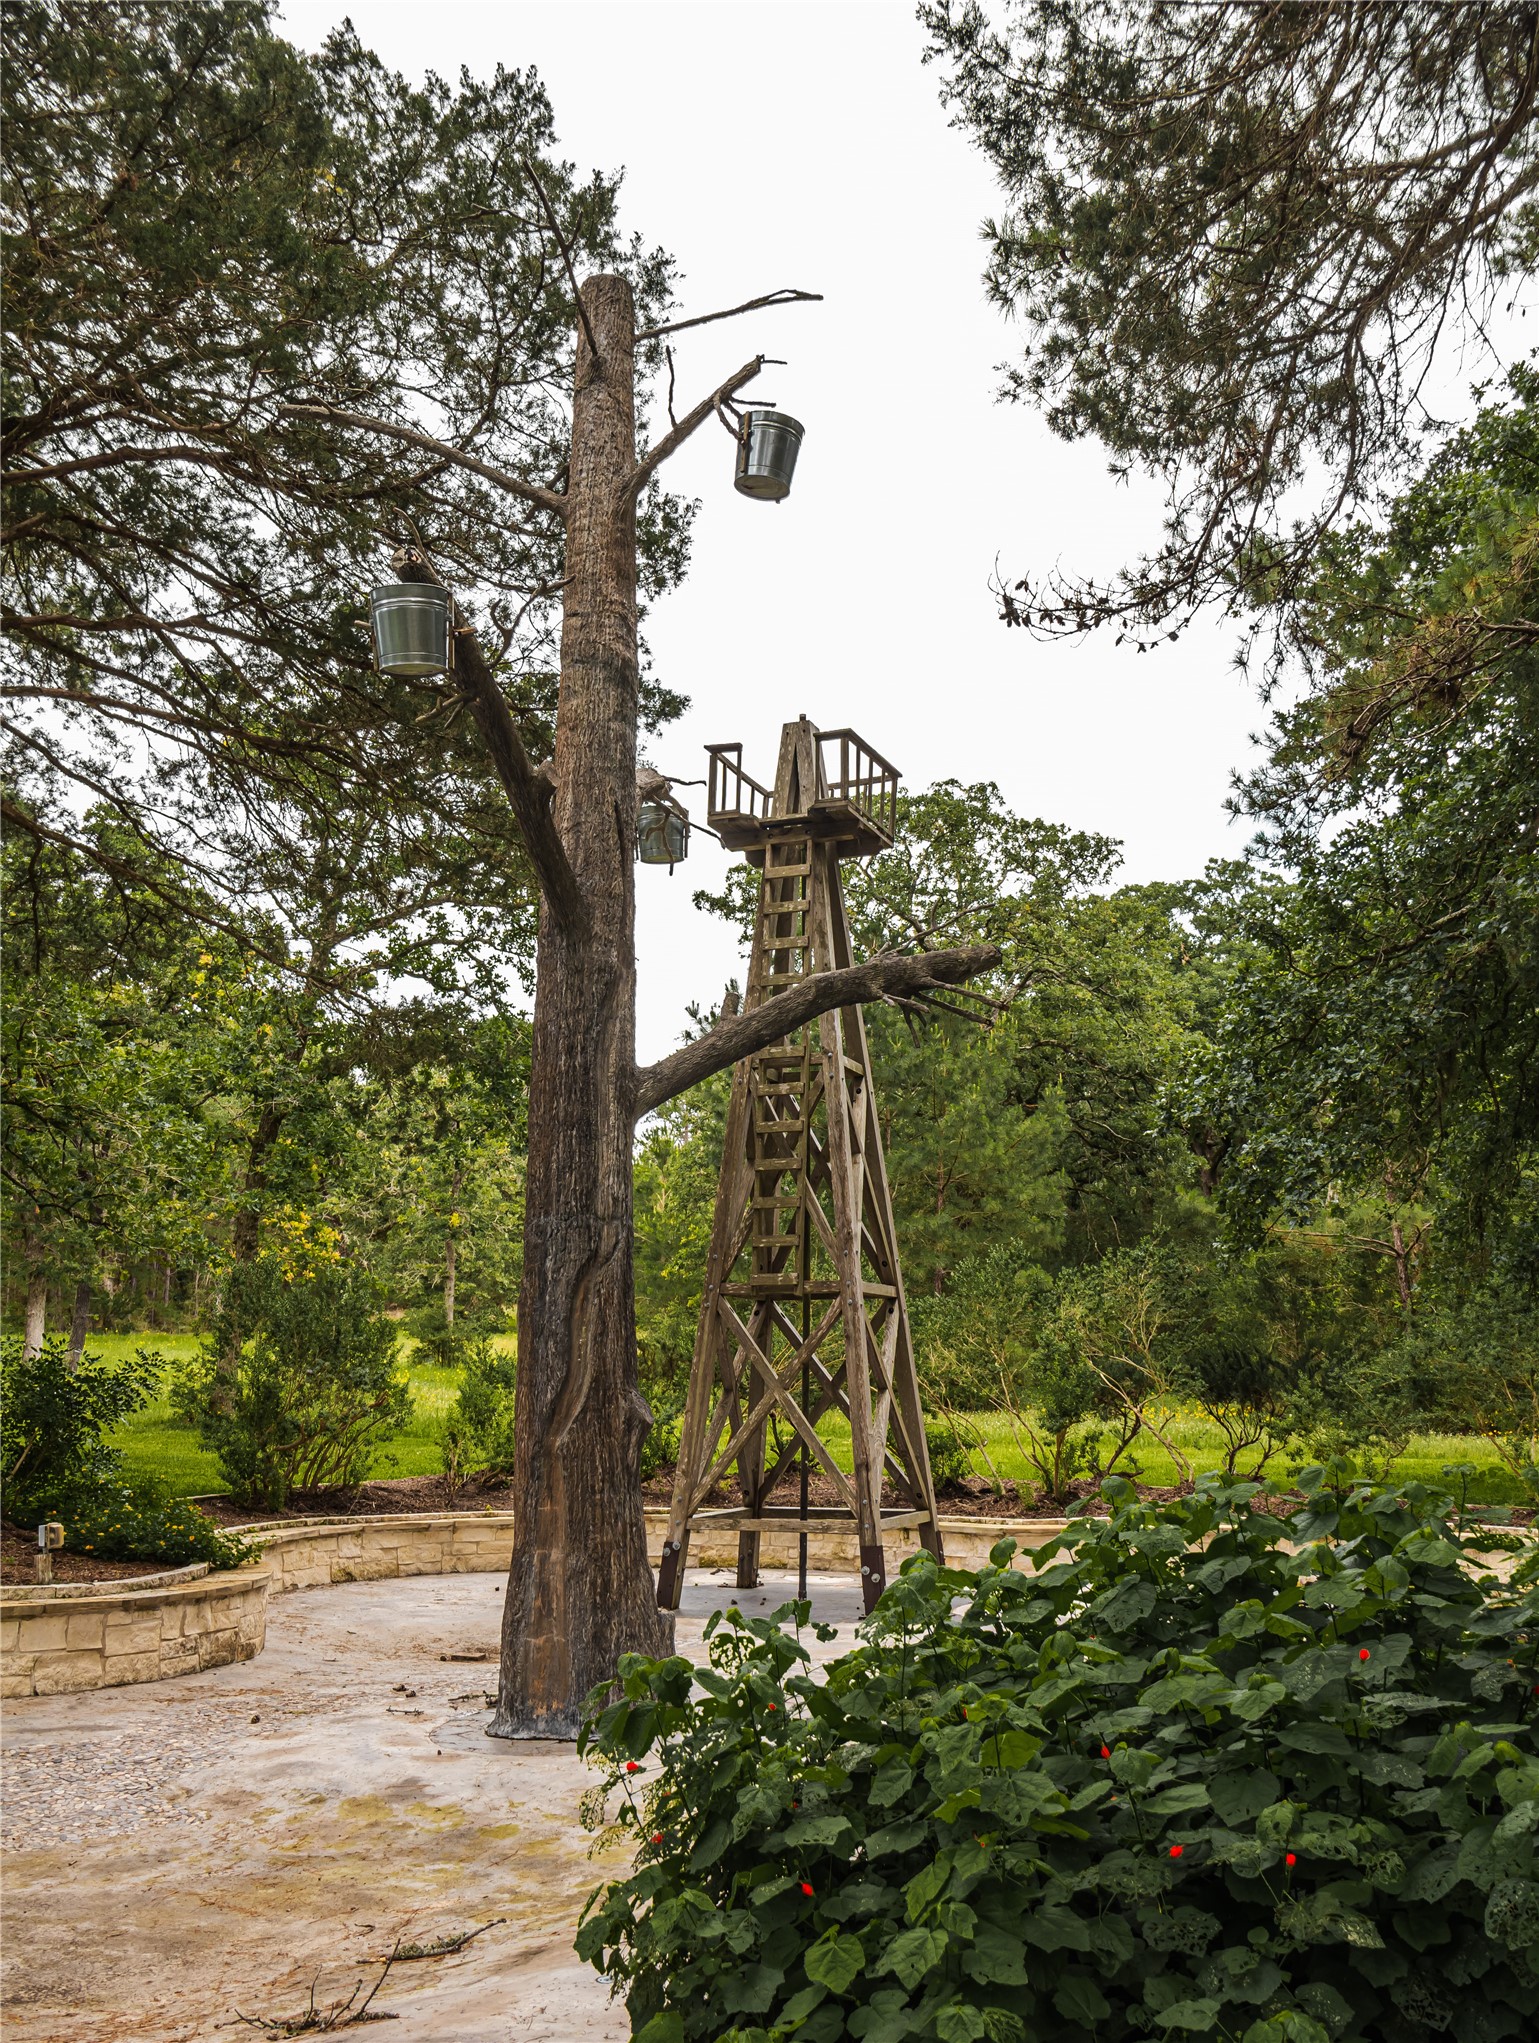
Splashpad for kids or family entertainment by the grill and gazebo area. offers a bathroom and a change room.
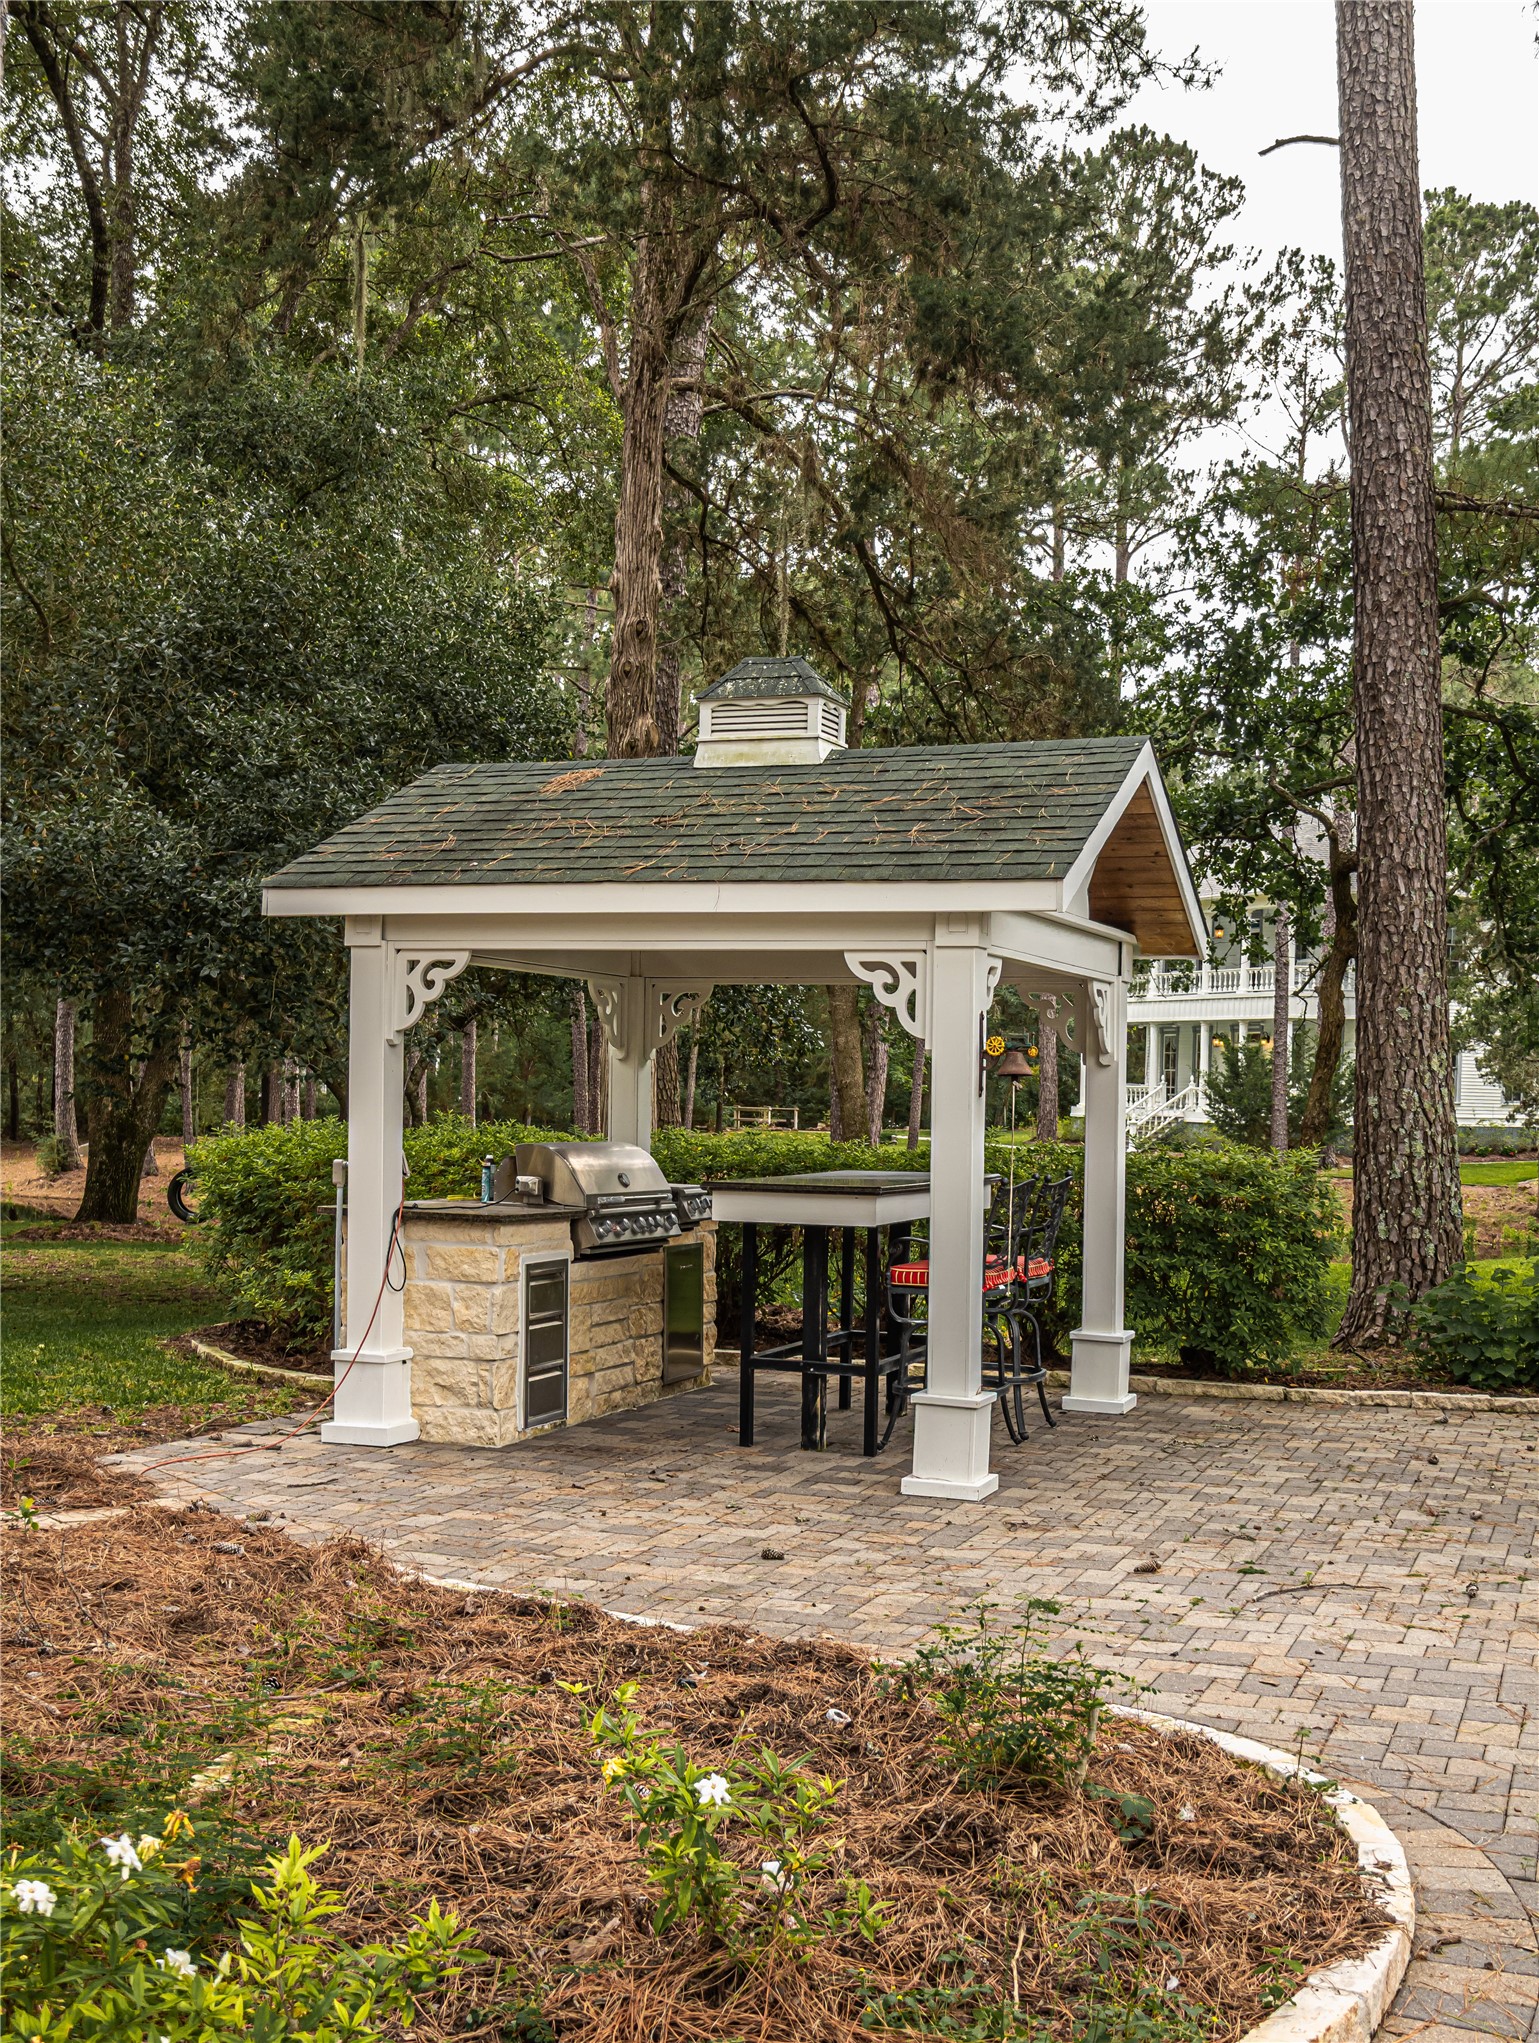
BBQ, Grill aera, located by the gazebo and splashpad. surrounded by trees and special birds
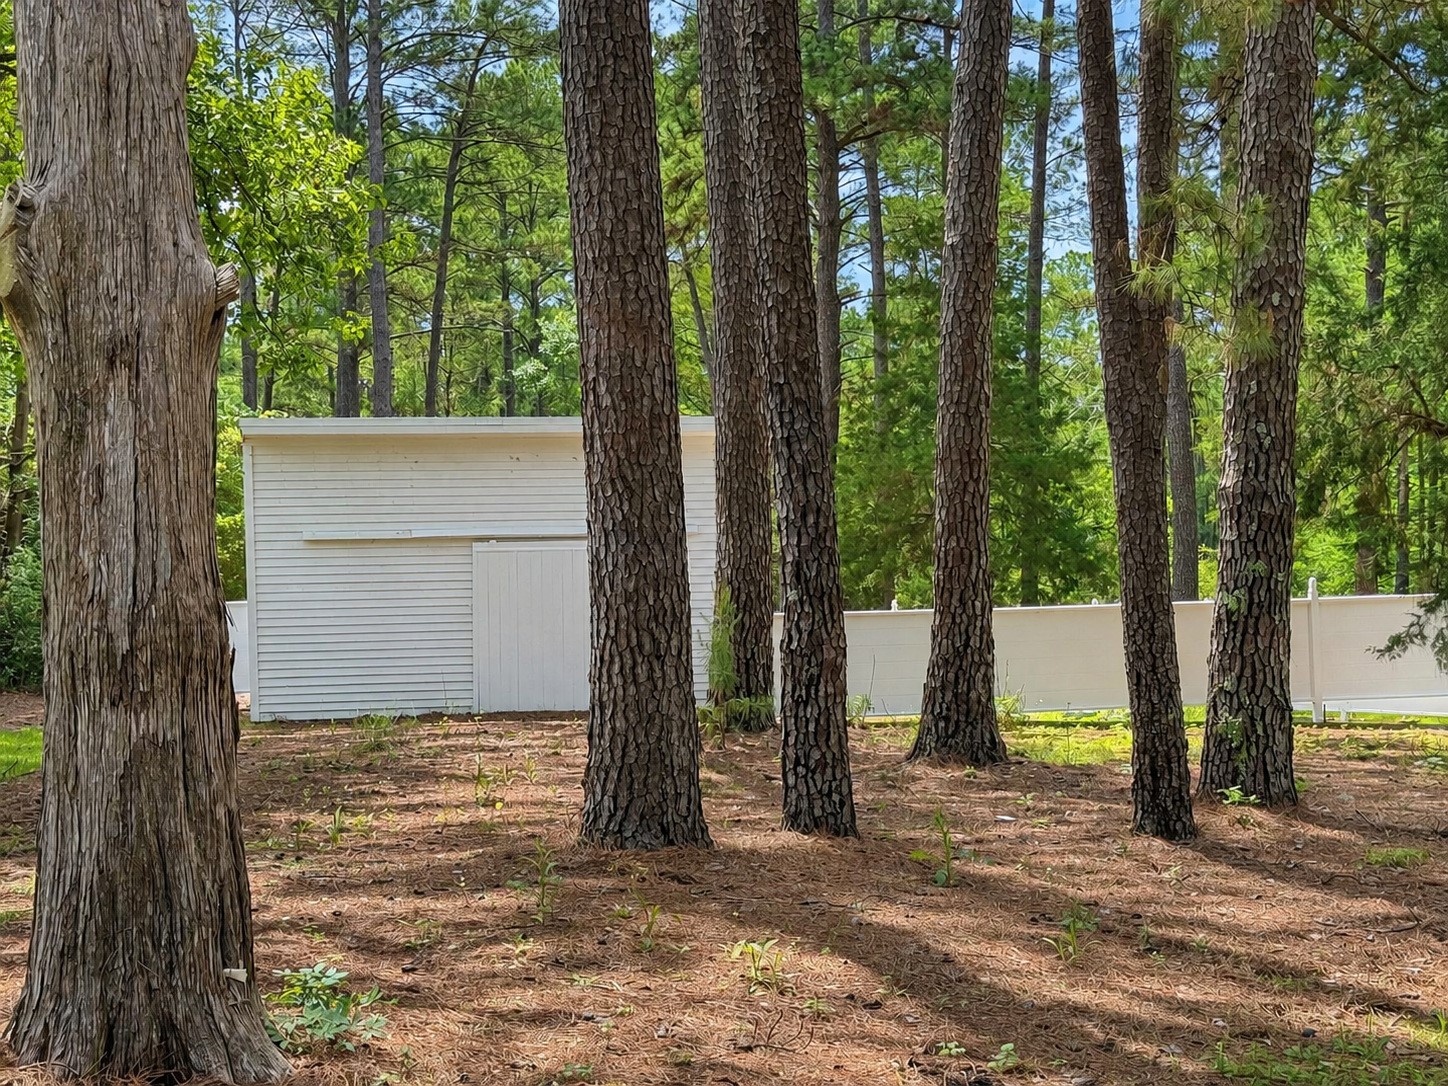
Wooded grounds surround a private storage and utility area, framed by mature pine trees and a privacy fence.

Greenhouse with extensive windows and garden workspace, positioned beside a fenced growing area within the property’s expansive grounds.
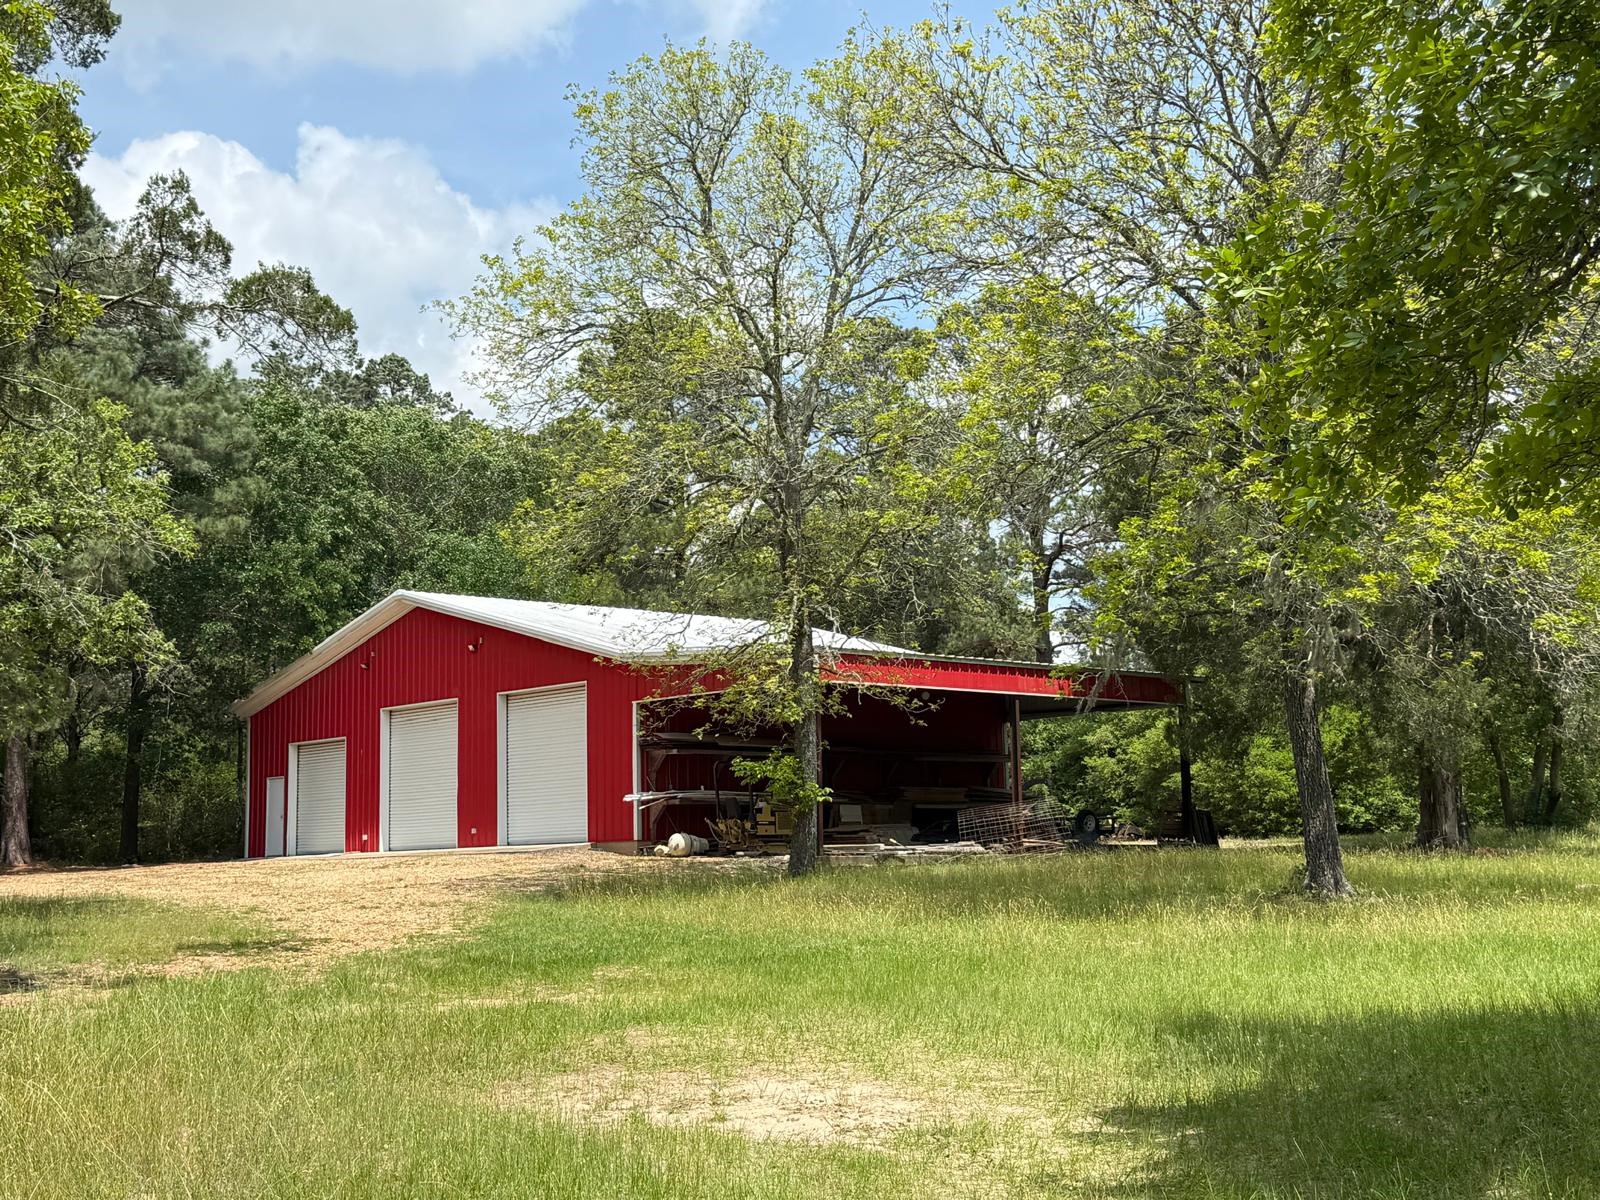
Large barn with AC and full bathroom, comes with machinery to maintain the farm located between the shooting range and the main house.
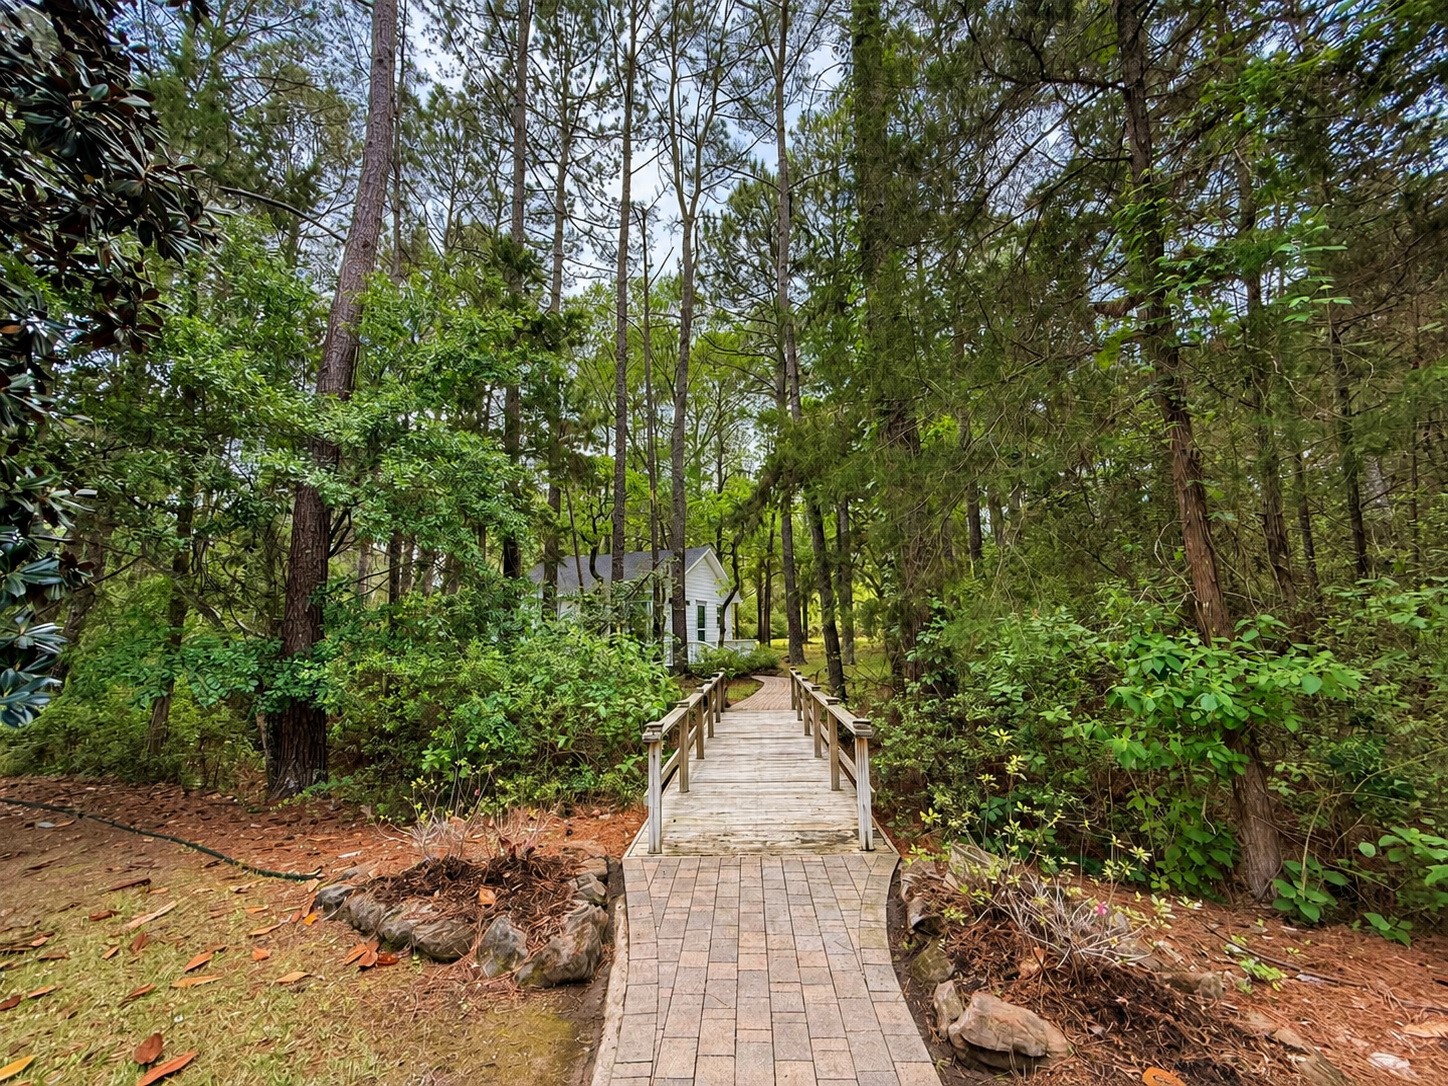
A brick pathway and wooden footbridge create a charming approach through the wooded landscape toward the guest house.
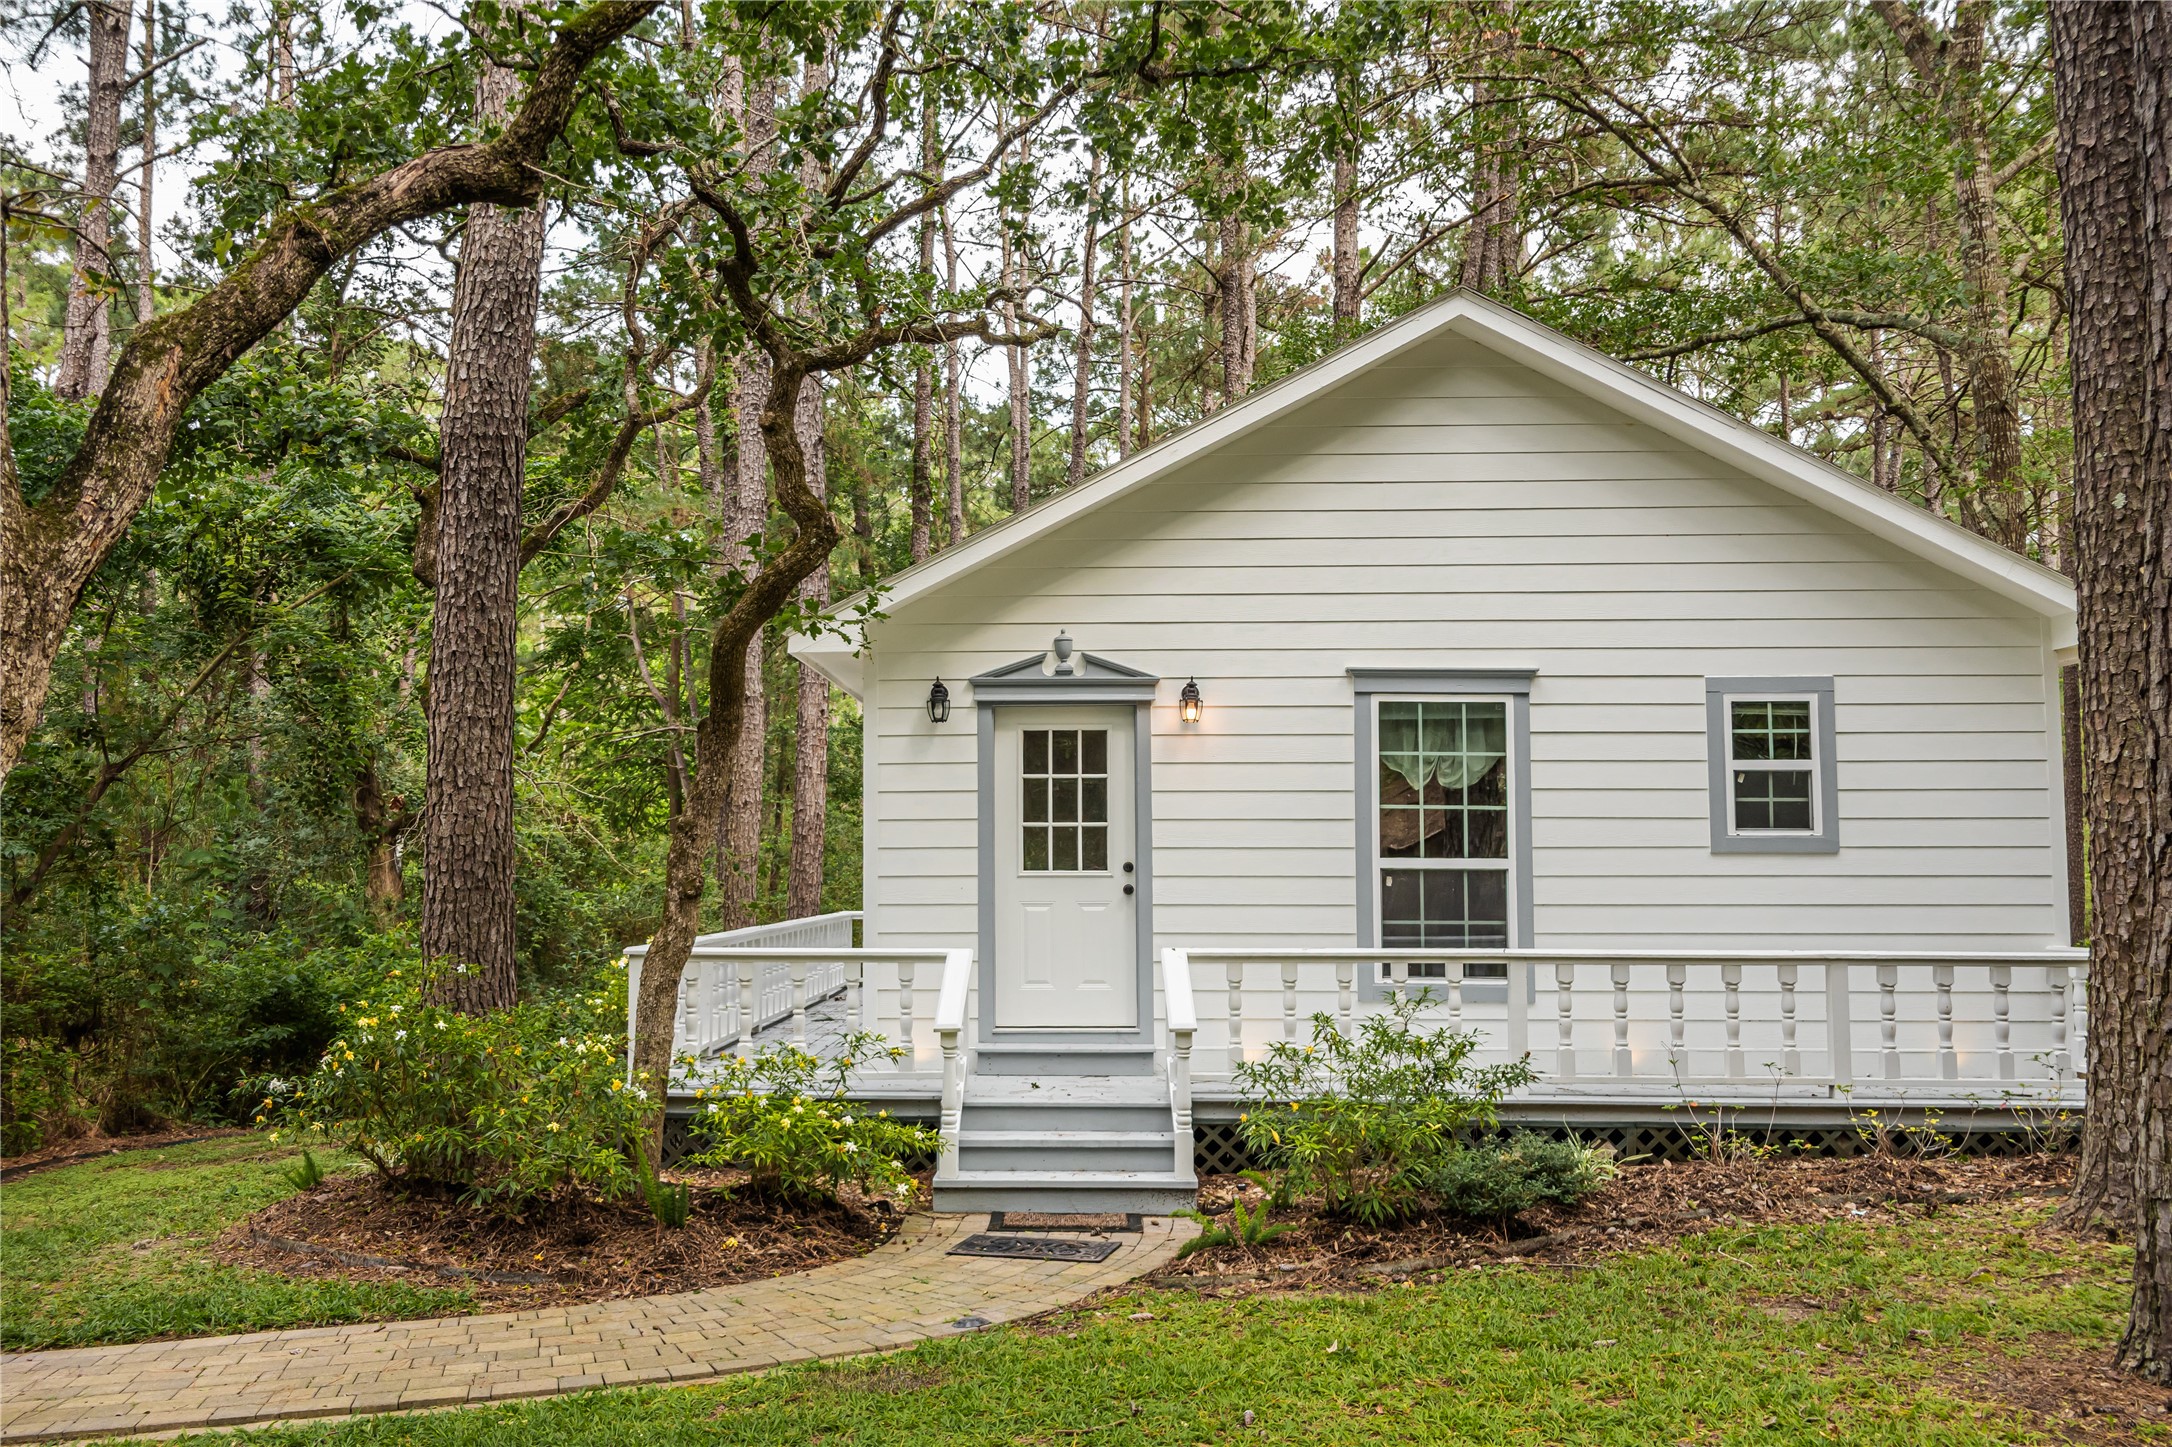
Front view of the open layout- studio- private guest house showcasing its inviting porch, landscaped brick walkway, and peaceful wooded setting.
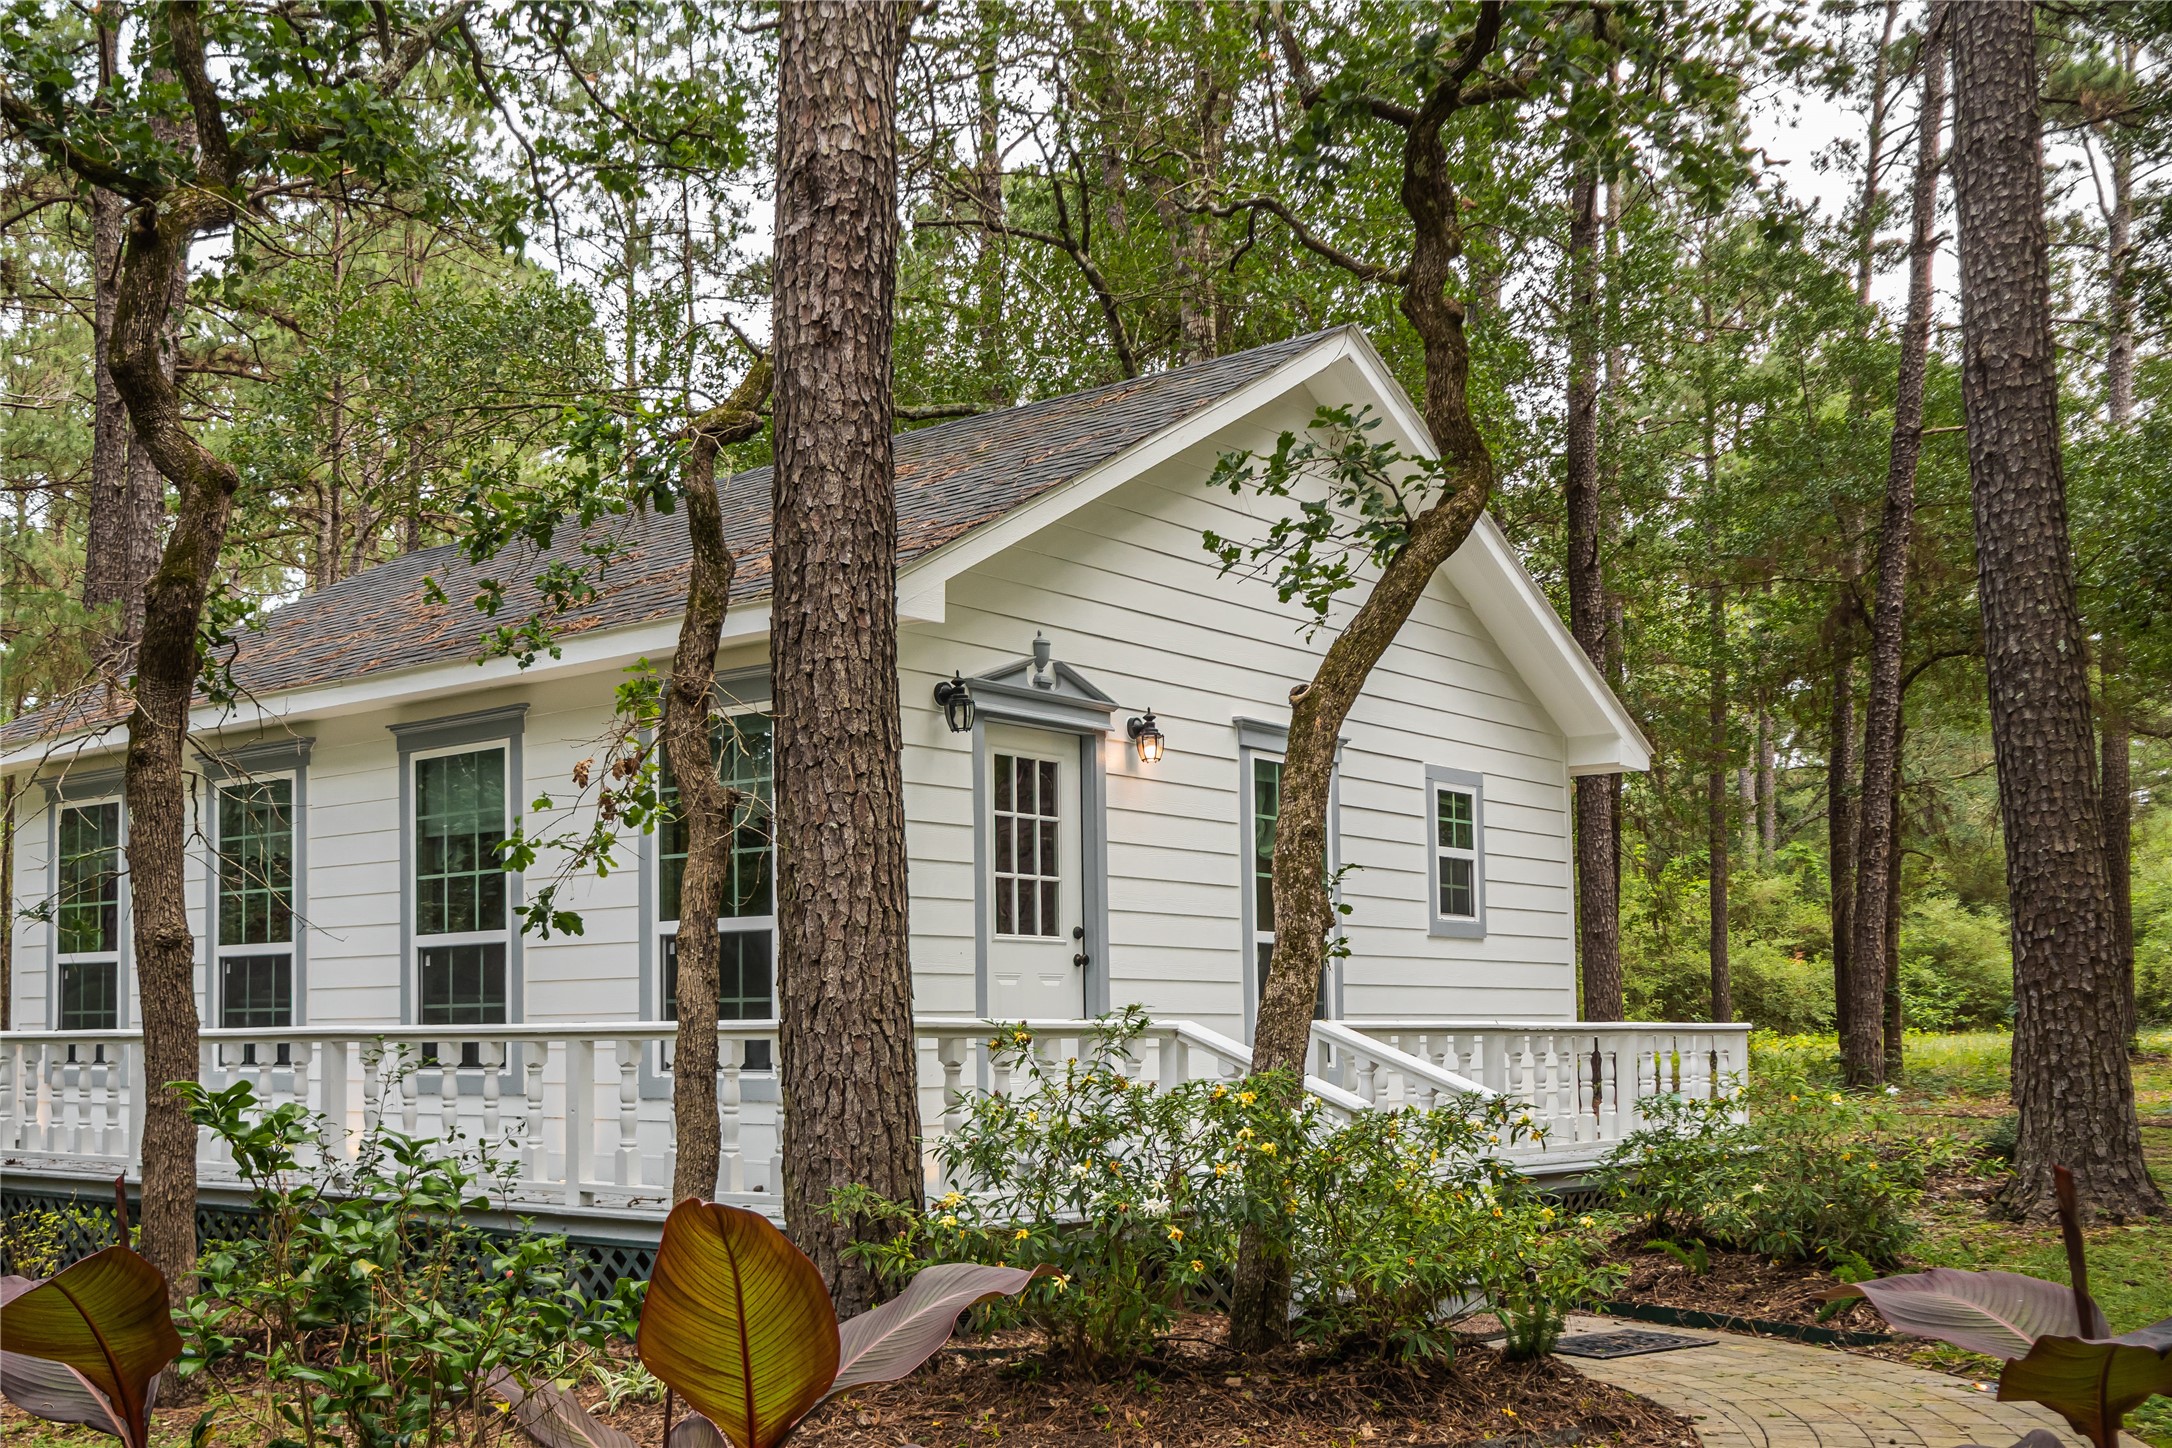
Charming detached guest house nestled among mature trees, featuring classic cottage architecture, abundant windows, and a welcoming wraparound porch.
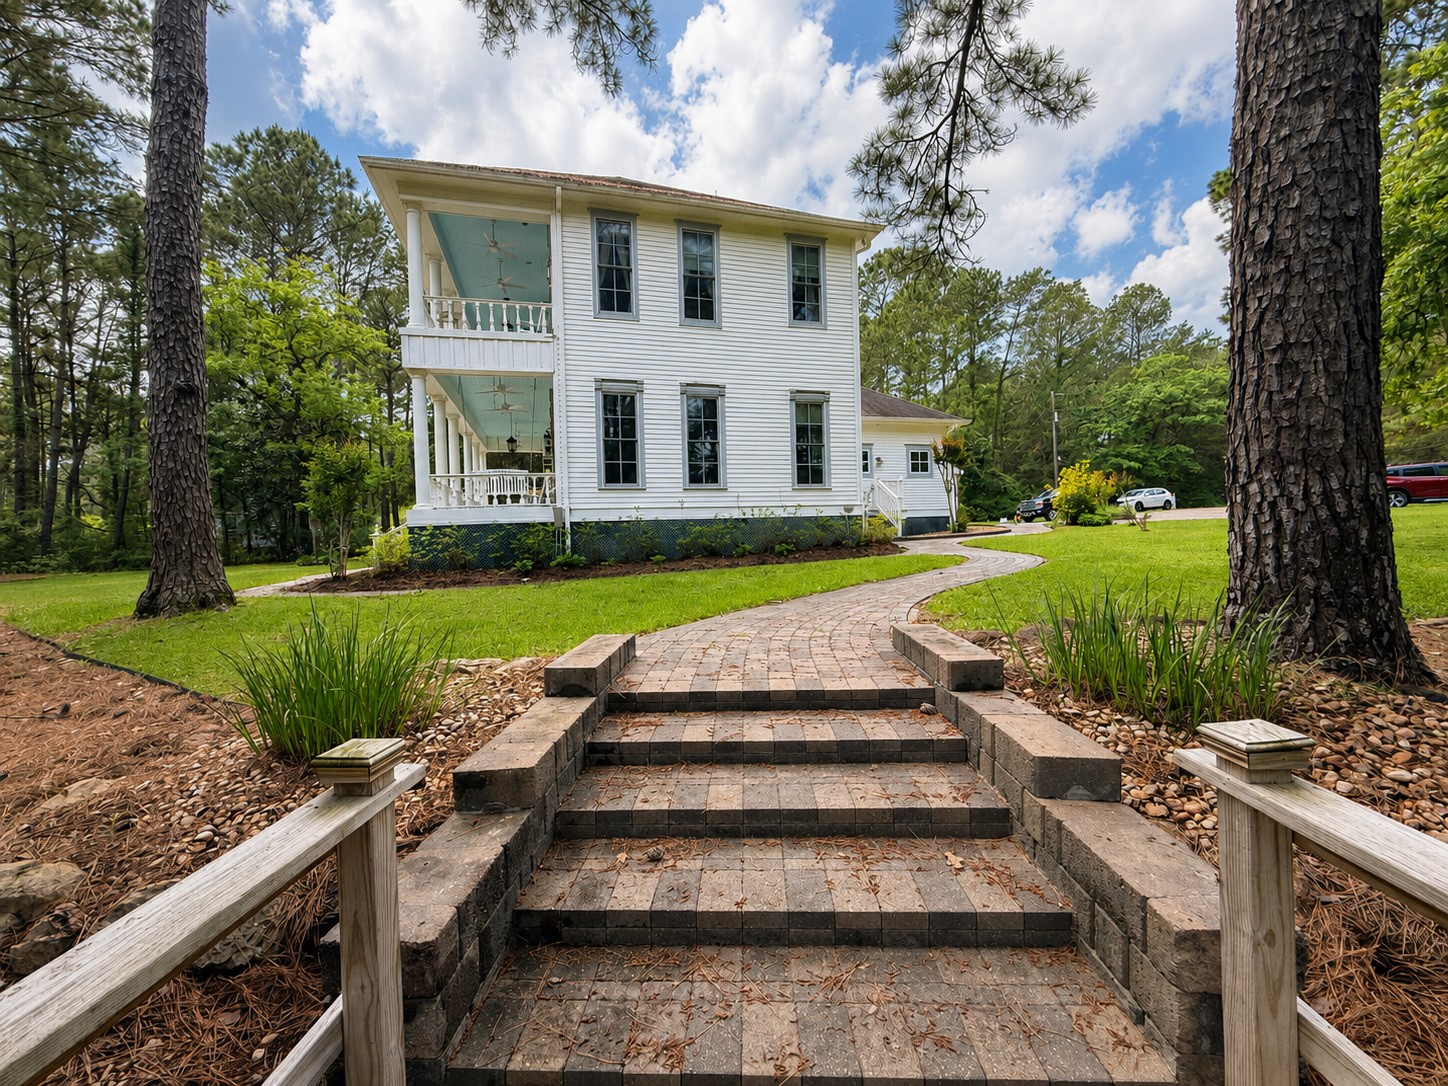
A winding brick walkway and landscaped steps lead to the historic two-story main residence, framed by mature trees and broad lawns.
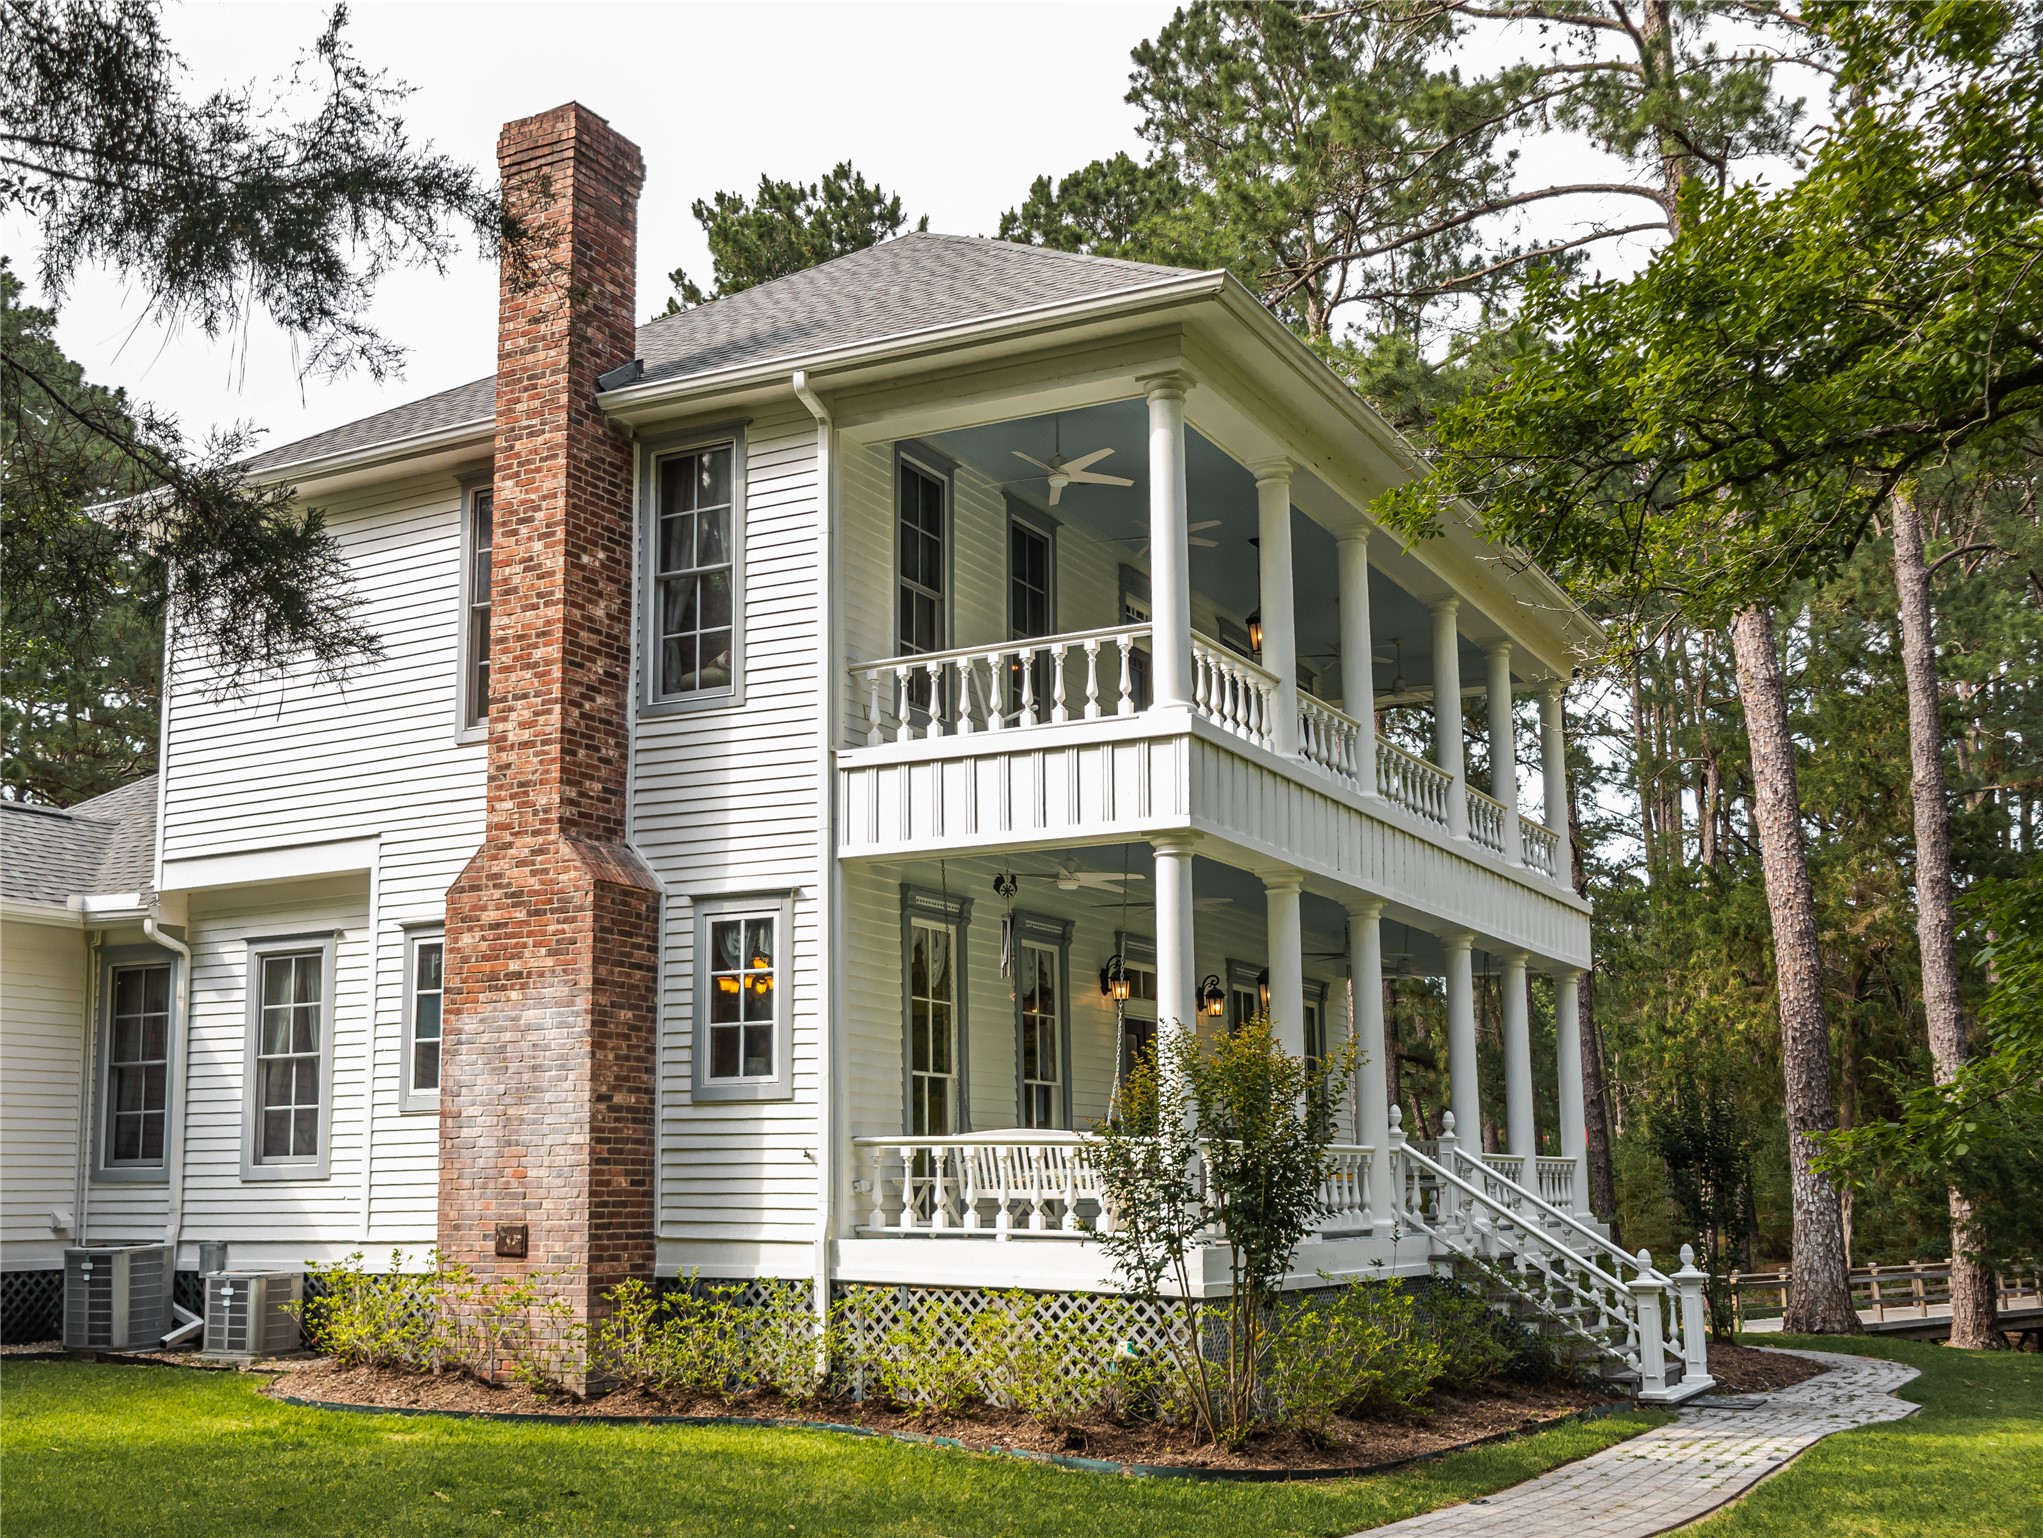
side view of the 1880 main home on the farm. surrounded by trees and grass, two large balconies with celling fans. take your book and drink and enjoy your mornings.
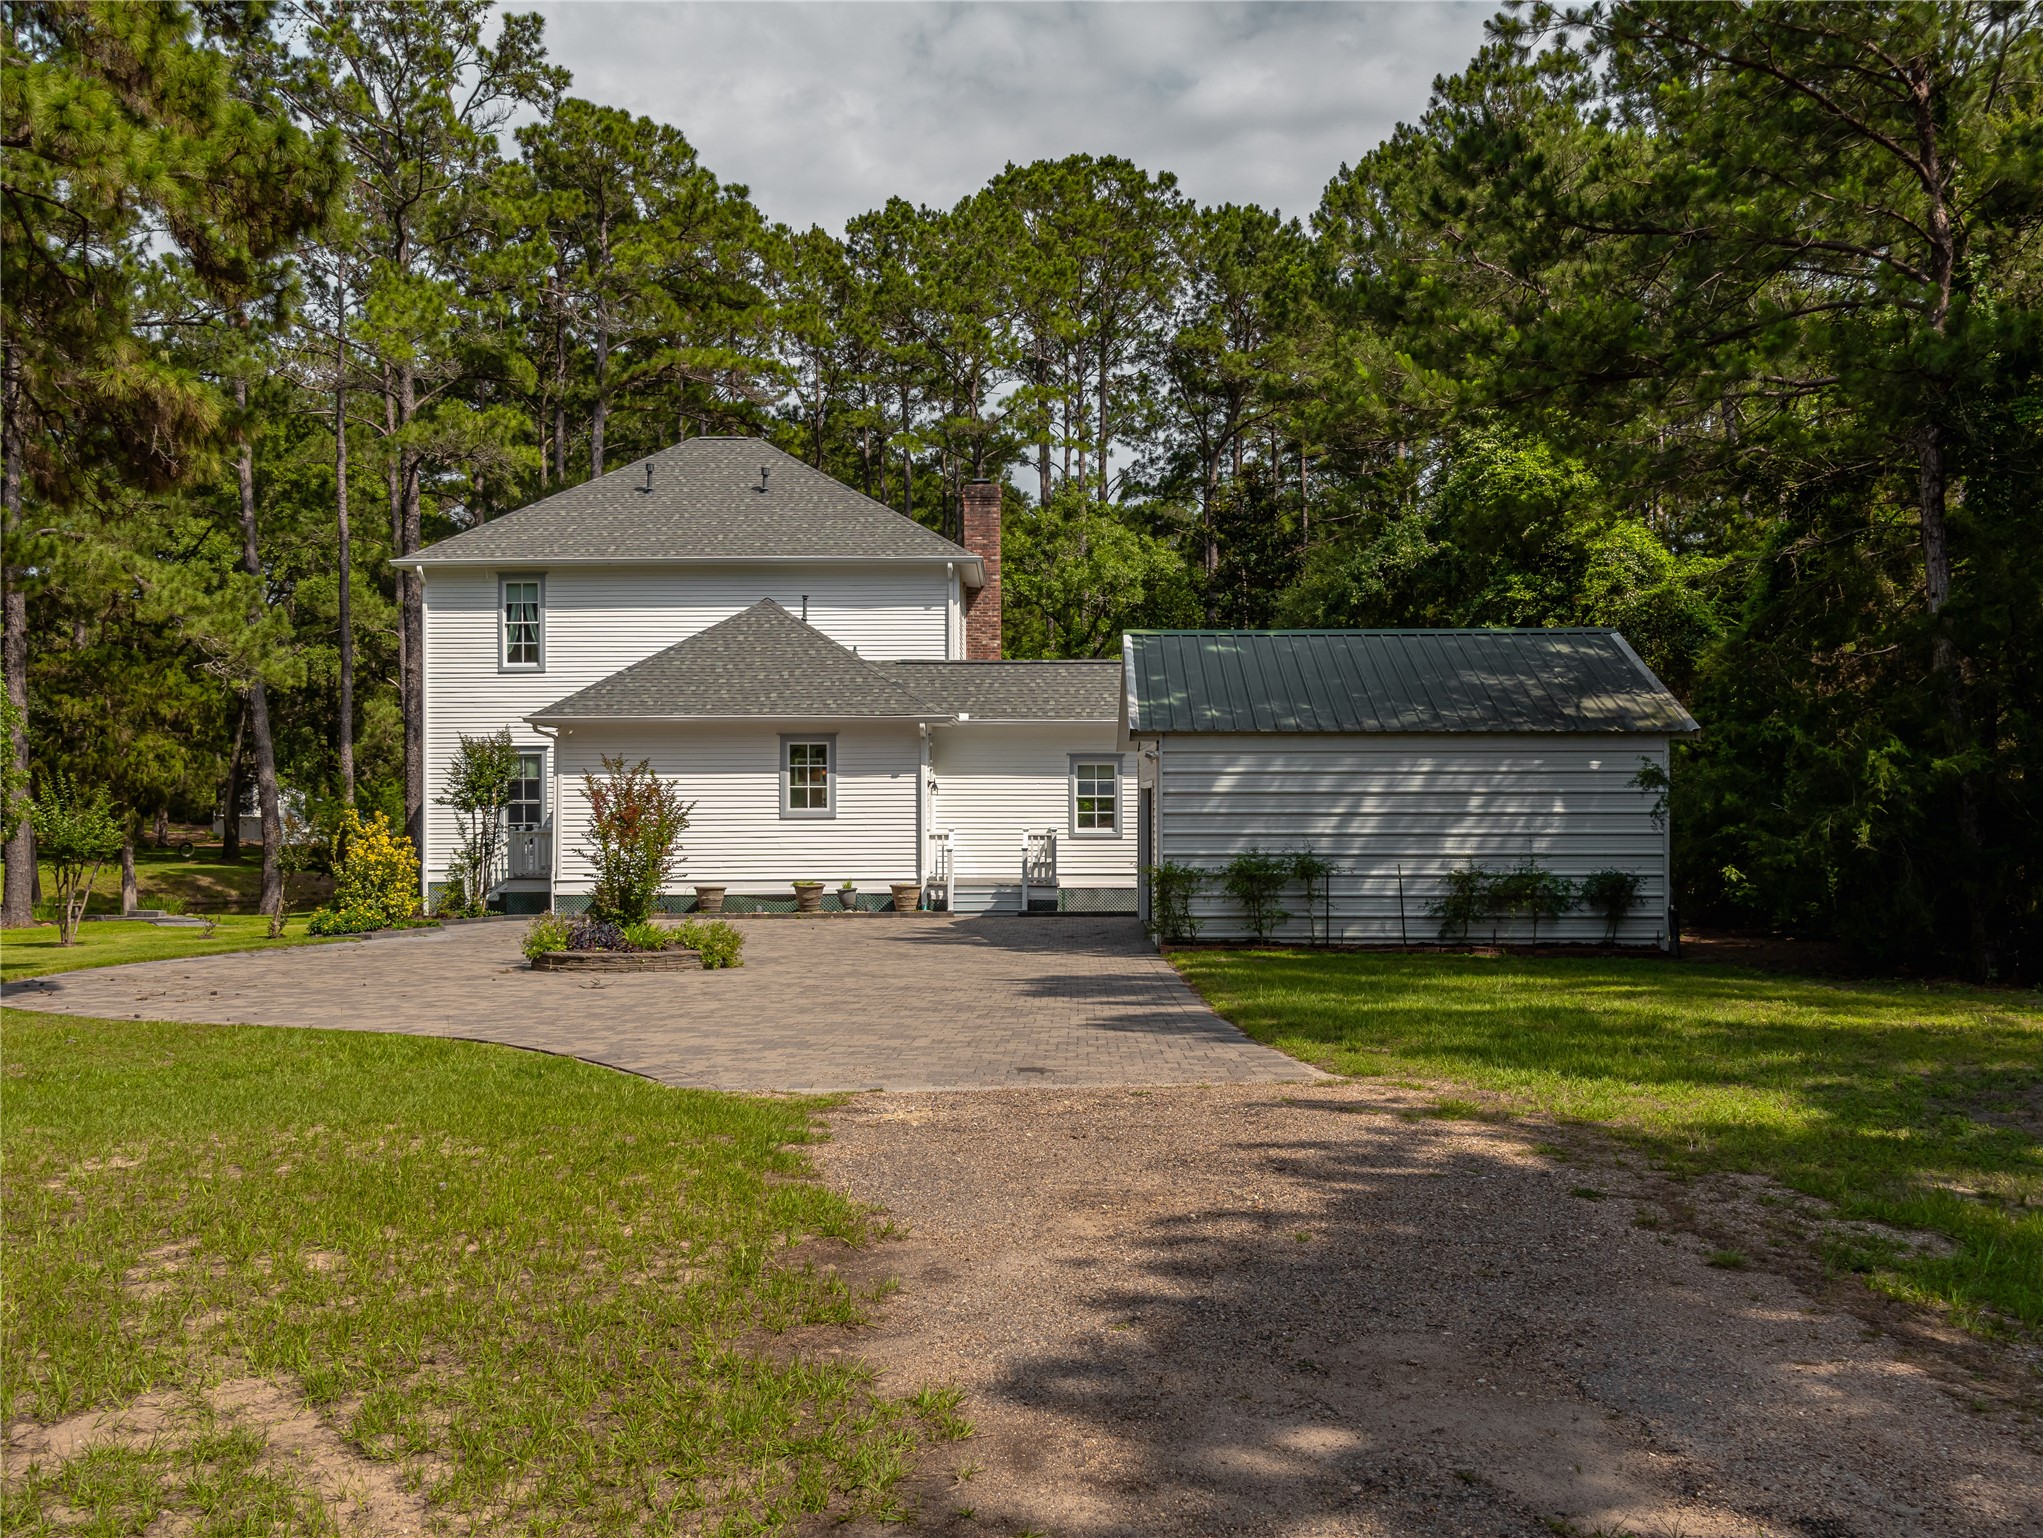
Rear view of the historic main residence featuring an expansive paved courtyard, mature landscaping, and an attached storage or utility structure.
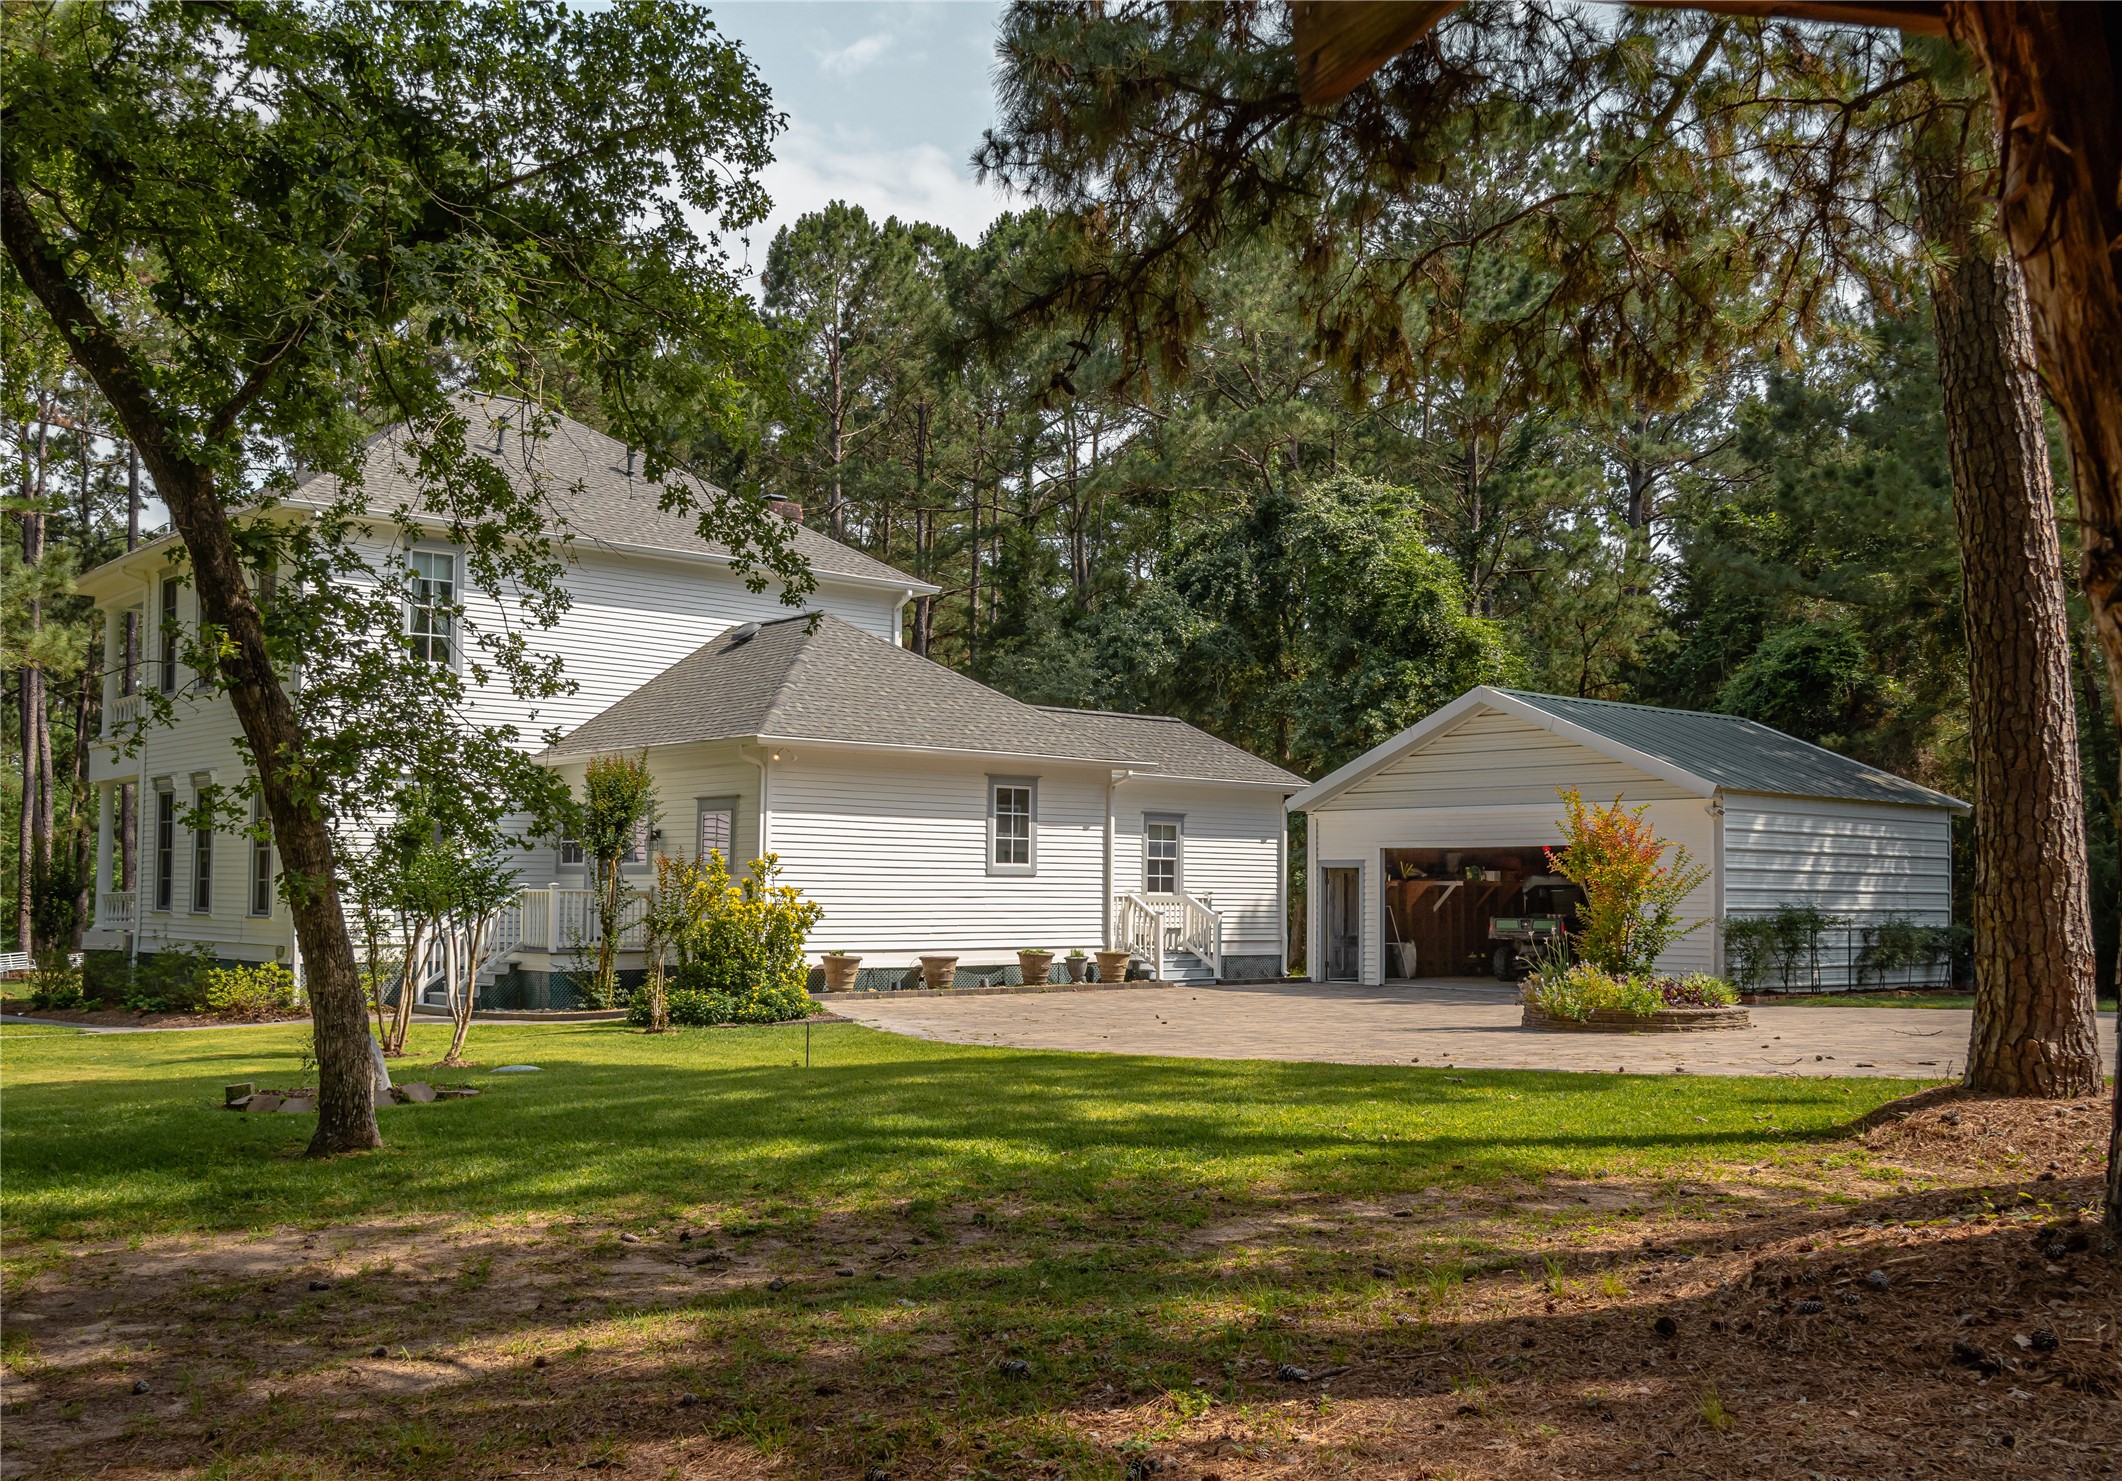
Rear view of the historic main residence featuring an expansive paved courtyard, mature landscaping, and an attached storage or utility structure.

Description
LIKE NEW historic home situated on approximately 82 ACRES with NO HOA and LOW TAX. The property features a 3-bedroom, 2-bathroom main residence with a fully equipped kitchen, dining area, family room, living room, den, dressing room, and fireplace. Outdoor improvements include a GAZEBO, SPLASH PAD, BBQ area with grill, a GREENHOUSE, LAKE with boat access, SHOOTING RANGE, and MULTIPLE STORAGE areas. Additional improvements include a GUEST HOUSE, BARN WITH MACHINERY, detached GARAGE, and open RECRIATIONAL LAND with PRIVACY and scenic rural surroundings. Enjoy this one-of-a-kind, one-time opportunity to wake up to wild birds singing and a lake view. NO FLOODS, 1.5 HOURS FROM HOUSTON OR AUSTIN. For investors, for dreamers.
Details
| MLS # | 70942161 |
|---|---|
| Listing Type | For Sale |
| Style | House |
| Sub-Type | Resale |
| Status | Active |
| Year | 1880 |
| Days On Site | 34 |
| Listing Provided By | Keller Williams Memorial | Annabellah Pinchas |
Features
| Bed(s) | 3 |
|---|---|
| Bath(s) | 2 Total |
| SQ Feet | 2,682 |
| Garage | 2 |
| Story(s) | 2 |
| Acreage | 81.30 |
| Water Front | Yes |
Exterior
| Lot Features | Greenbelt, Other, Wooded, Waterfront, Hardwood Trees, Mobile Home Allowed, Pond On Lot |
|---|
Parking
| Garage Yes / No | Yes |
|---|---|
| Parking Features | Additional Parking, Driveway, Detached, Garage, Workshop In Garage |
Taxes
| Tax Annual Amount | 5986 |
|---|
Area Information
| State | TX |
|---|---|
| County | Colorado |
| City | New Ulm |
| Zip Code | 78950 |
| Area | 56 |
| Community Name | Abst 498 B Sherrer |
| Listing VS Median (in Abst 498 B Sherrer) | |
Price: $2,900,000 low | high Med: $2,900,000 sqft: 2,682 low | high Med: 2,682 $ / sqft: $1,081 low | high Med: $1,081 On site: 34 low | high Med: 34 | |
Request a showing
Request a showing
Contact
Learn More About This Property

| State | TX |
|---|---|
| County | Colorado |
| City | New Ulm |
| Zip Code | 78950 |
| Area | 56 |
| Community Name | Abst 498 B Sherrer |
| Listing VS Median (in Abst 498 B Sherrer) | |
Price: $2,900,000 low | high Med: $2,900,000 sqft: 2,682 low | high Med: 2,682 $ / sqft: $1,081 low | high Med: $1,081 On site: 34 low | high Med: 34 | |
Listing Updated: August 24, 2026 at 3:00:09 PM PDT