
Description
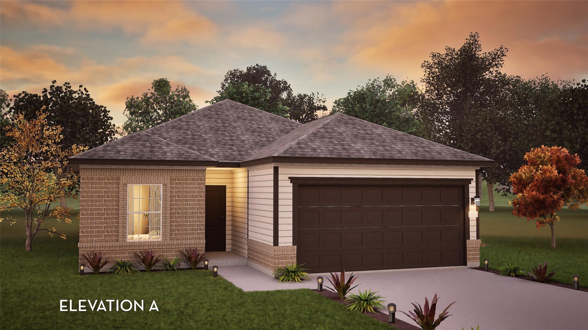
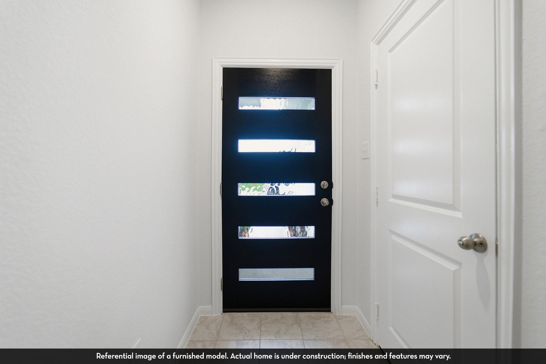
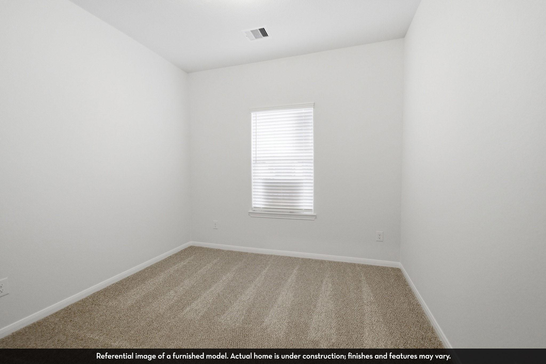
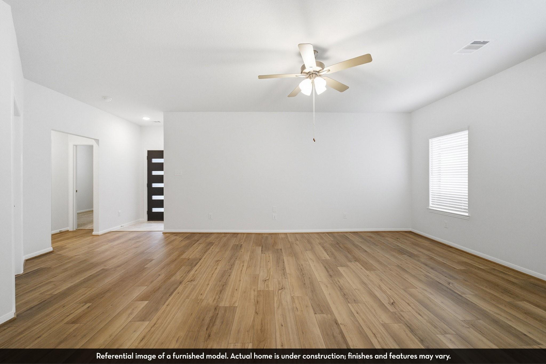
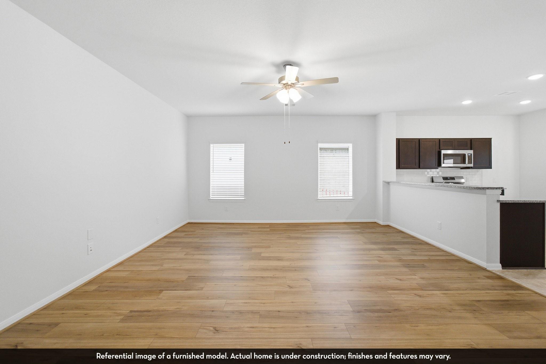
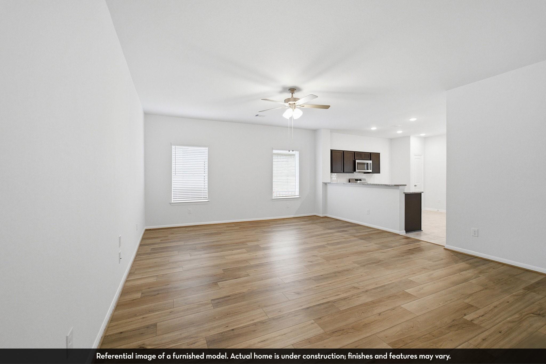
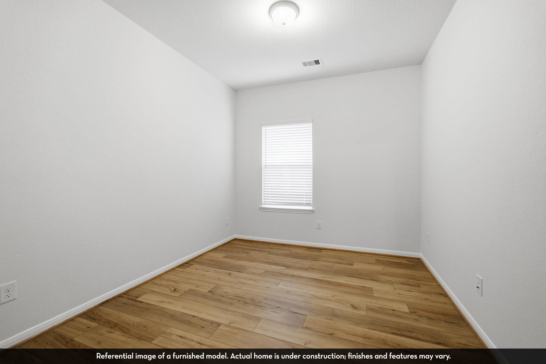
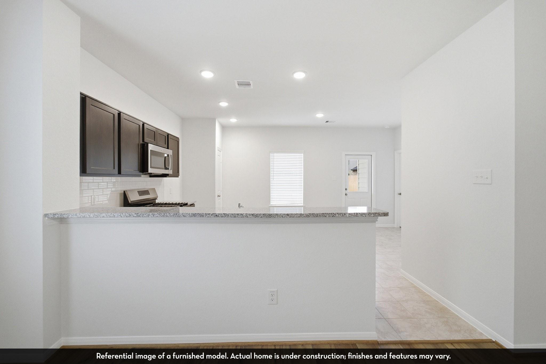
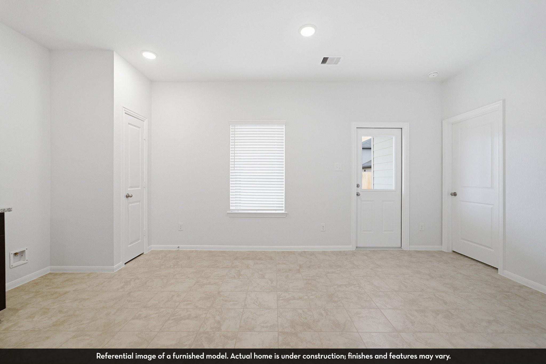
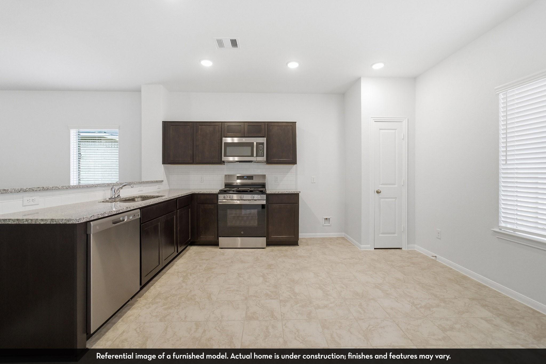
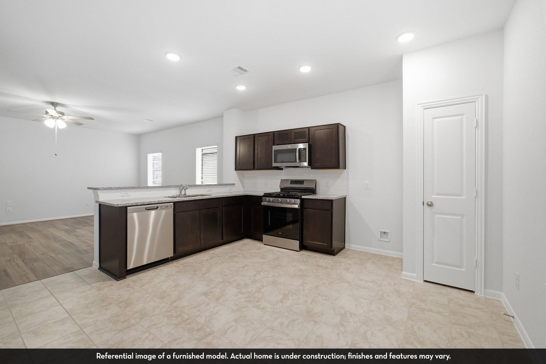
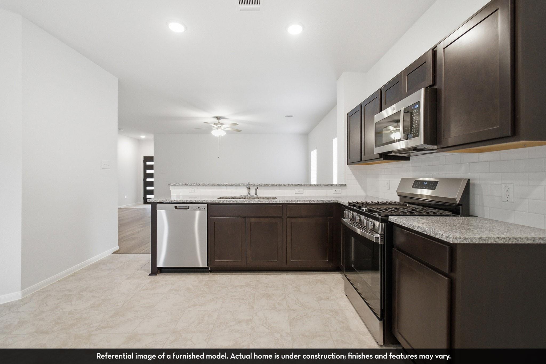
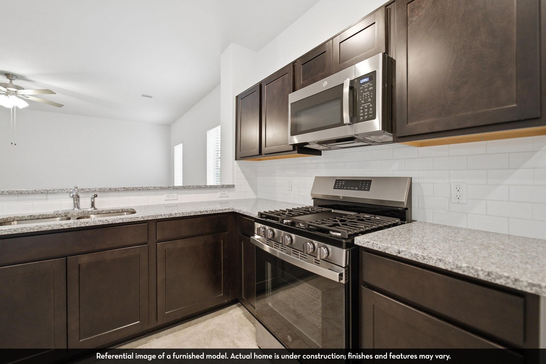
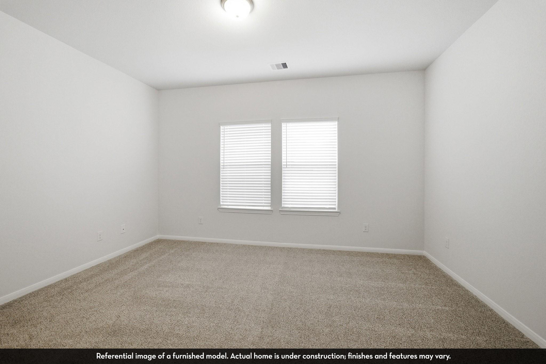
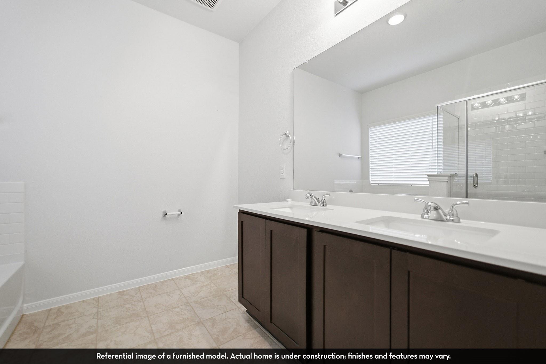
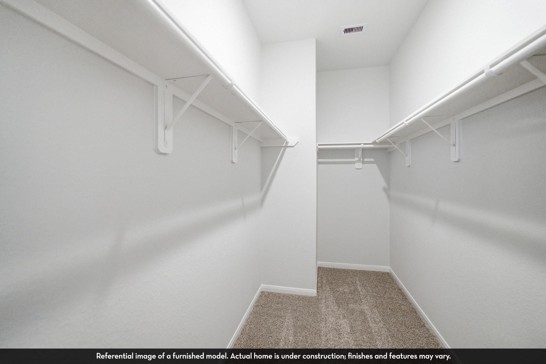
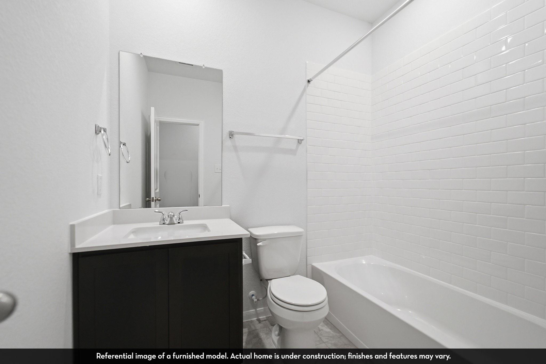
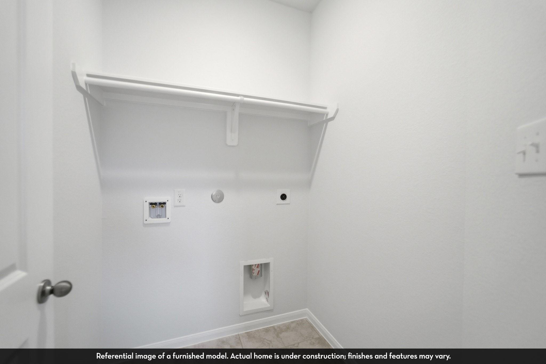
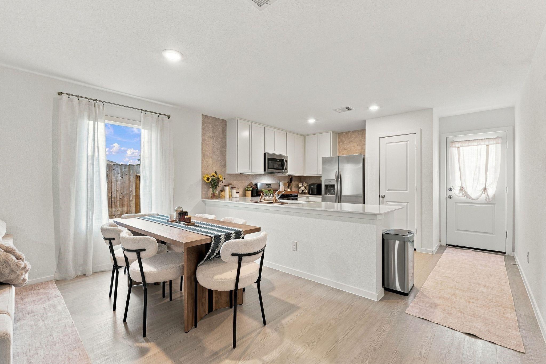
The Frio floor plan is as exciting for its features as it is for the tremendous value. A package of dynamite, this home boasts three bedrooms, two walk-in closets and two baths joined with a huge family room and a large kitchen/dining area. Upon entry of the home, you are met with access to your two-car garage. If you are needing the extra storage space, you are able to opt for an extra 1/2-car garage! You are then guided to the heart of the home - the sizable family room that faces the kitchen. This layout is ideal for hosting gatherings for all your friends and family. Opening up to the family room is your conveniently-designed kitchen and breakfast/dining room combination with entry to your walk-in utility room.
Details
| MLS # | 83569582 |
|---|---|
| Listing Type | For Sale |
| Style | House |
| HOA Dues | $650 |
| Sub-Type | New Construction |
| Status | Active |
| Year | 2026 |
| Days On Site | 29 |
| Listing Provided By | CastleRock Realty, LLC | Ashley Yoder |
Features
| Bed(s) | 3 |
|---|---|
| Bath(s) | 2 Total |
| SQ Feet | 1,362 |
| Garage | 2 |
| Story(s) | 1 |
| Acreage | 0.13 |
Interior
| Heating | Natural Gas |
|---|---|
| Heating Yes / No | Yes |
| Cooling | Electric |
| Cooling Yes / No | Yes |
| Appliances | Water Heater, Disposal, Freestanding Oven, Microwave, Gas Range, Dishwasher |
| Interior Features | High Ceilings, All Bedrooms Down |
| Window Features | Insulated/Low-E windows |
| Laundry Features | Electric Dryer Hookup |
Exterior
| Roof | Composition |
|---|---|
| Foundation Details | Slab |
| Lot Features | Other, 0 Up To 1/4 Acre |
| Patio And Porch Features | Covered, Patio/Deck |
| Fencing | Full |
| Construction Materials | Batts Insulation, Insulation - Blown Cellulose, Brick, Cement Siding |
| Direction Faces | Northwest |
| Property Condition | Under Construction |
Parking
| Attached Garage Yes / No | Yes |
|---|---|
| Garage Yes / No | Yes |
| Parking Features | Attached |
Utilities
| Sewer | Public Sewer |
|---|---|
| Water Source | Public |
| Green Energy Efficient | HVAC>13 SEER |
Location
| Har Restrictions | No Restrictions |
|---|---|
| Road Surface Type | Concrete |
Taxes
| Tax Annual Amount | 990 |
|---|---|
| Tax Year | 2025 |
Area Information
| State | TX |
|---|---|
| County | Montgomery |
| City | Conroe |
| Zip Code | 77303 |
| Area | 19 |
| Subarea | Conroe Northeast |
| Community Name | Caney Mills |
| School District | 11 - Conroe |
| Elementary School | Bartlett Elementary (Conroe) |
| High School | 11 - Conroe |
| Listing VS Median (in Caney Mills) | |
Price: $224,764 low | high Med: $257,400 sqft: 1,362 low | high Med: 2,190 $ / sqft: $165 low | high Med: $119 On site: 29 low | high Med: 19.5 | |
Market Activity 77303
Request a showing
Request a showing
Contact
Learn More About This Property

| State | TX |
|---|---|
| County | Montgomery |
| City | Conroe |
| Zip Code | 77303 |
| Area | 19 |
| Subarea | Conroe Northeast |
| Community Name | Caney Mills |
| School District | 11 - Conroe |
| Elementary School | Bartlett Elementary (Conroe) |
| High School | 11 - Conroe |
| Listing VS Median (in Caney Mills) | |
Price: $224,764 low | high Med: $257,400 sqft: 1,362 low | high Med: 2,190 $ / sqft: $165 low | high Med: $119 On site: 29 low | high Med: 19.5 | |
Nearby Listings (Within 1/4 mile)
Price: $168K - $280K
sqft: 1,000 - 1,500
Listing Updated: November 20, 2026 at 3:30:29 PM PST