11927 White Oak Pass,Conroe, TX 77385
Conroe, TX 77385

Description
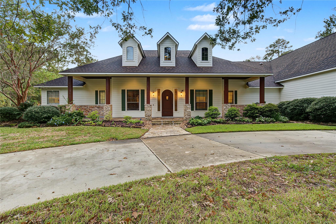
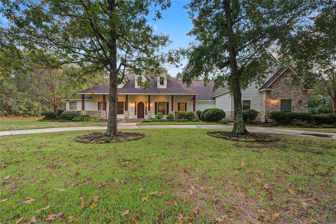
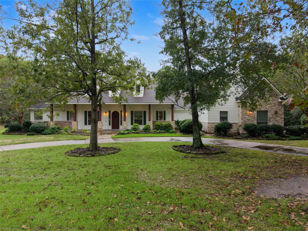
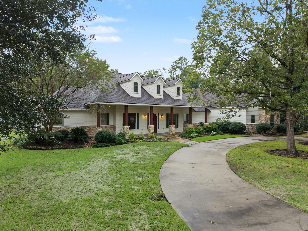
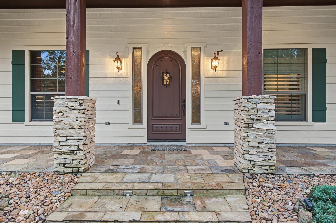
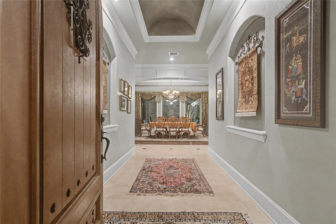
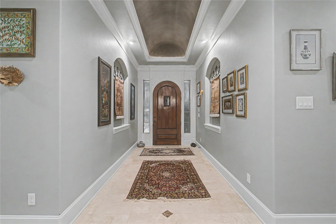
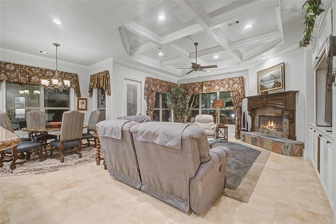
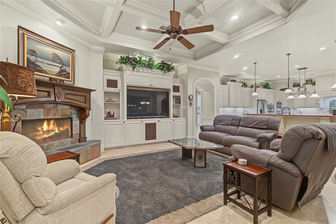
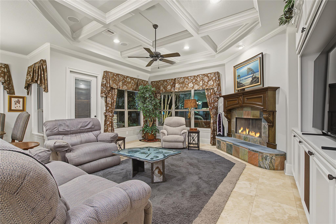
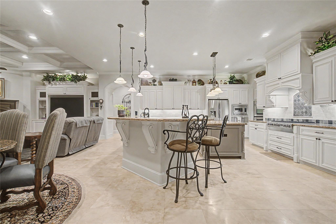
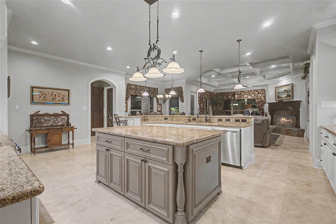
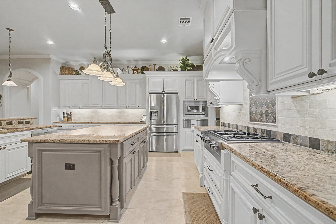
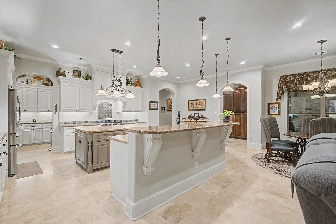
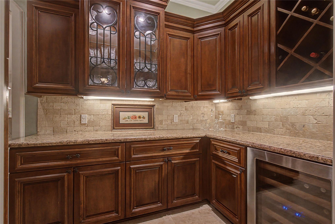
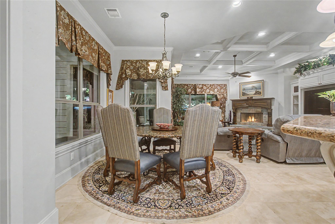
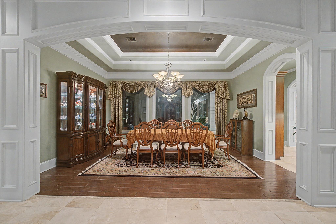
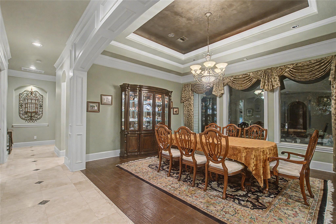
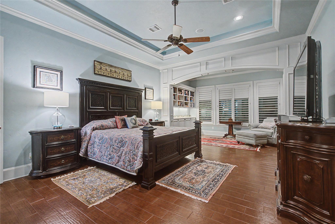
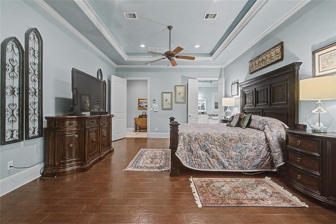
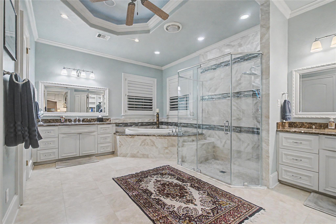
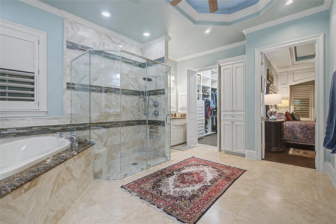
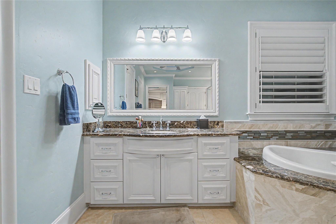
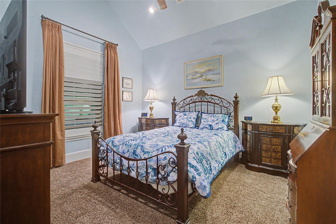
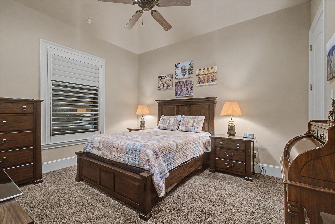
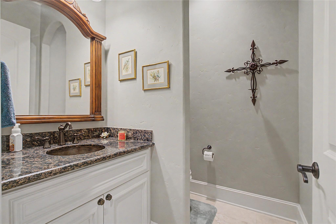
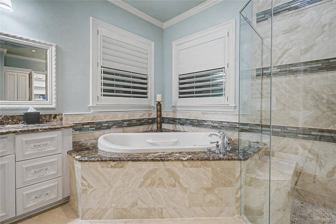
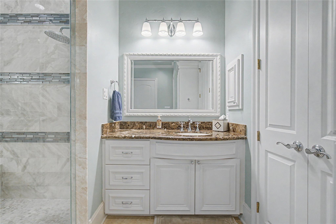
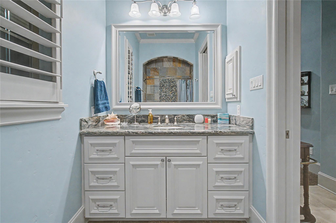
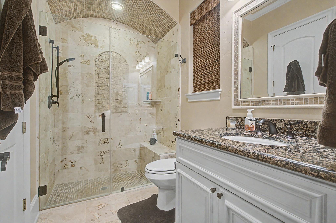
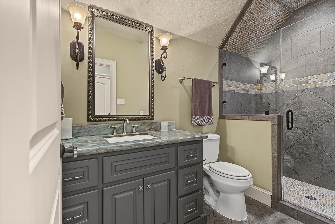
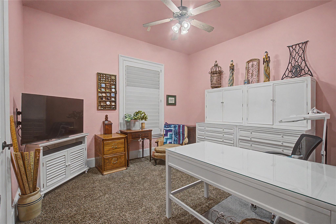
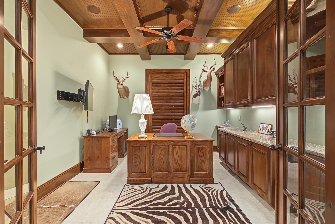
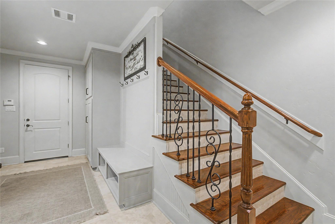
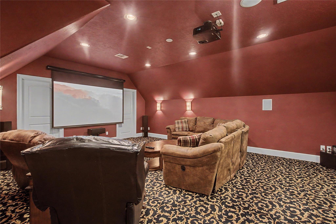
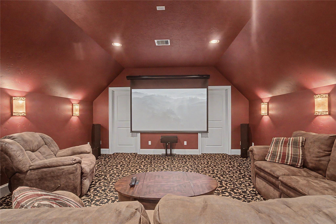
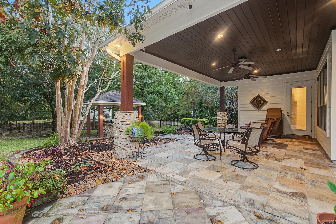
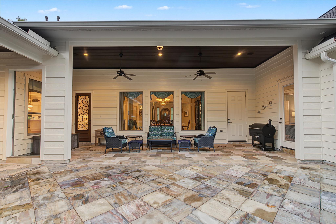
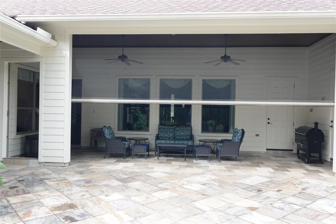
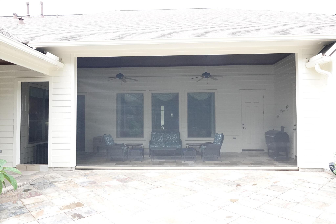
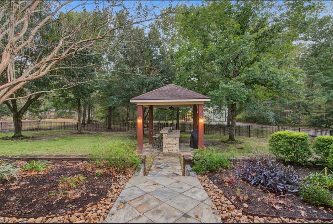
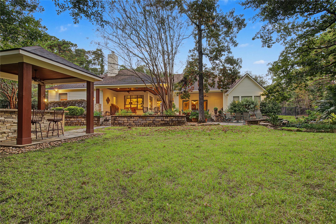
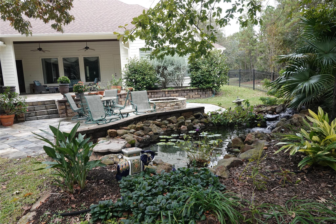
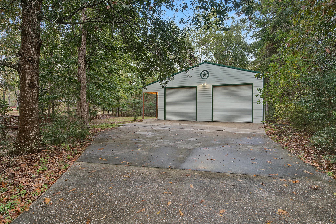
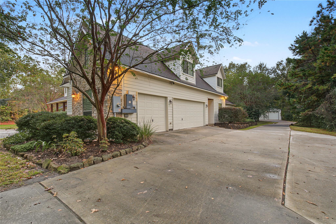
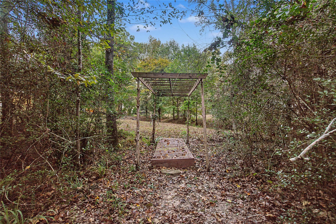
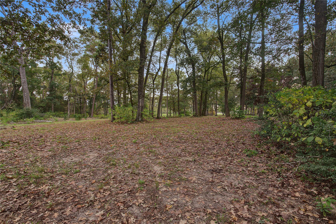
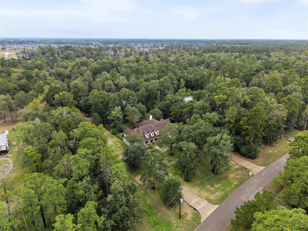
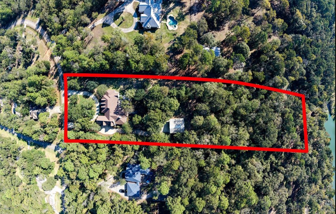
Just minutes from The Woodlands. Experience luxury living nestled on 3 beautiful acres. This stunning 2-story estate offers 5 bedrooms, 4.5 baths, a 3-car garage, circular driveway, private study, formal dining, crown molding, vaulted ceilings, and elegant wood and travertine flooring. The butler's pantry features a wine fridge and rack, while the primary retreat boasts a spa tub and dual walk-in closets. Upstairs offers a private 5th bedroom with dry sauna, full bath, and game/media room. An entertainer's dream, the outdoor oasis features a screened porch, outdoor kitchen with wet bar, lower patio with fire pit, and serene koi pond. Additional highlights include a workshop, sprinkler system, fenced backyard, lush green space, and a private trail leading to an open park. This extraordinary property offers the perfect blend of elegance, privacy, and convenience!
Details
| MLS # | 18785452 |
|---|---|
| Listing Type | For Sale |
| Style | House |
| HOA Dues | $600 |
| Sub-Type | Resale |
| Status | Active |
| Year | 2009 |
| Days On Site | 10 |
| Listing Provided By | eXp Realty, LLC | Adam Olsen |
Features
| Bed(s) | 5 |
|---|---|
| Bath(s) | 5 Total |
| SQ Feet | 5,043 |
| Garage | 3 |
| Story(s) | 2 |
| Acreage | 3.10 |
Interior
| Heating | Natural Gas |
|---|---|
| Heating Yes / No | Yes |
| Cooling | Ceiling Fan(s), Electric |
| Cooling Yes / No | Yes |
| Appliances | Disposal, Wine Refrigerator, Electric Oven, Microwave, Gas Cooktop, Gas Range, Dishwasher, Exhaust Fan |
| Interior Features | Crown Molding, Dry Bar, High Ceilings, Vaulted Ceiling, 1 Bedroom Up, Primary Bed - 1st Floor, Sitting Area, Walk-In Closet(s) |
| Fireplace Yes / No | Yes |
| Fireplaces Total | 2 |
| Fireplace Features | Outside, Gas, Gas Log |
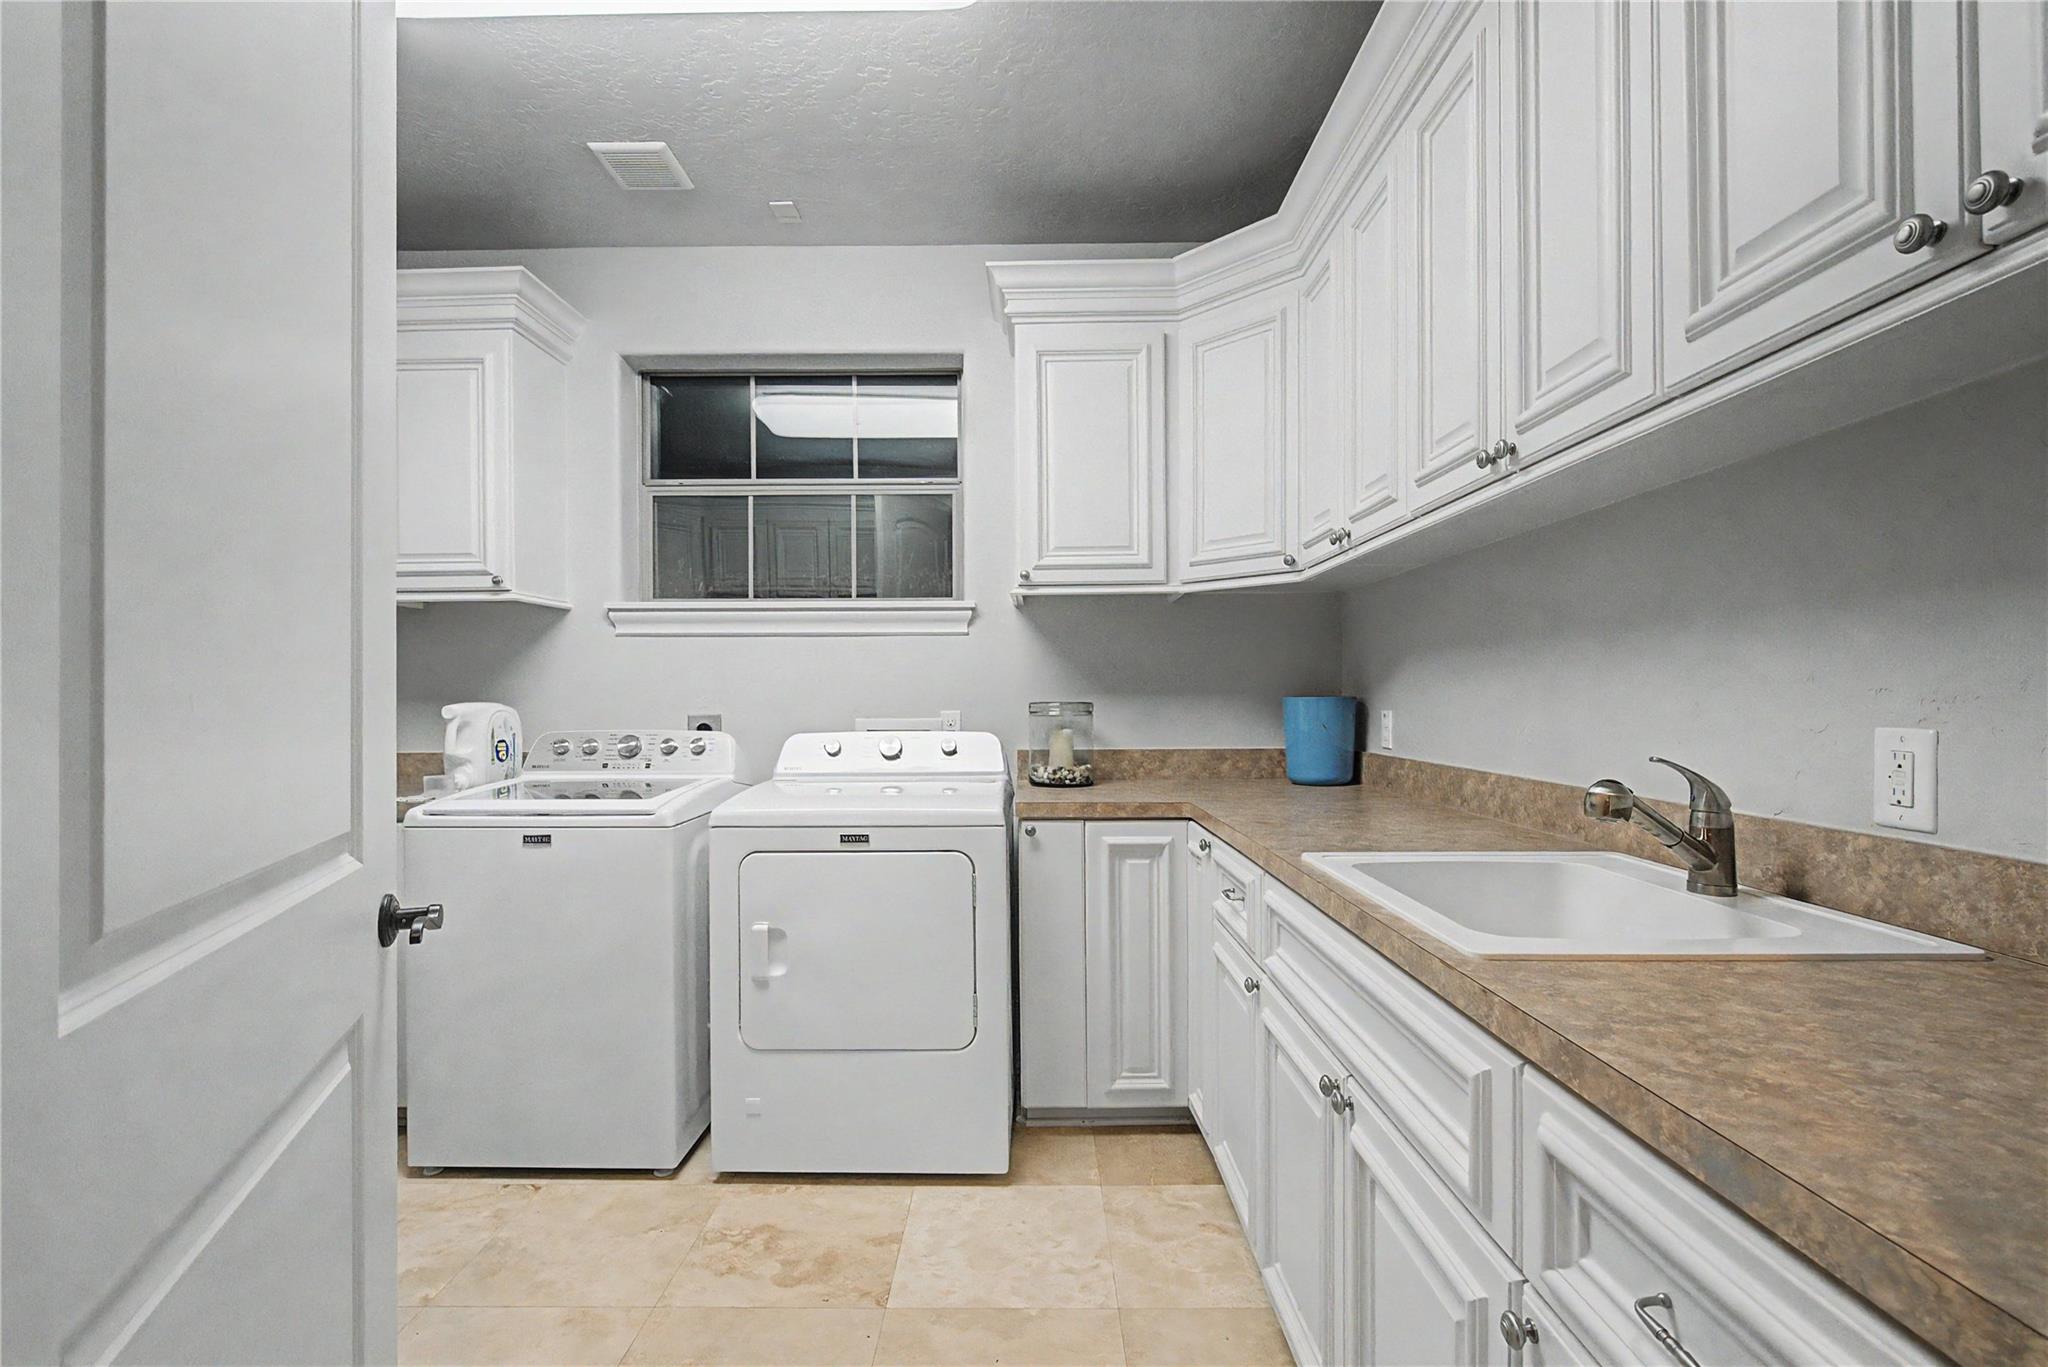
| Laundry Features | Electric Dryer Hookup, Gas Dryer Hookup, Washer Hookup |
| Har Room Description | Breakfast Room, Butlers Pantry, Family Room, Formal Dining, Gameroom Up, Home Office/Study, Living Area - 1st Floor, Utility Room in House |
Exterior
| Exterior Features | Back Green Space, Outdoor Kitchen, Sprinkler System |
|---|---|
| Roof | Composition |
| Foundation Details | Slab |
| Lot Features | Back Yard, Subdivided, Wooded, 2 Up to 5 Acres |
| Patio And Porch Features | Covered, Patio/Deck, Porch, Screened |
| Fencing | Back Yard, Partial |
| Construction Materials | Cement Siding, Wood Siding |
| Other Structures | Workshop |
Parking
| Attached Garage Yes / No | Yes |
|---|---|
| Garage Yes / No | Yes |
| Parking Features | Attached, Garage Door Opener, Circular Driveway |
Utilities
| Sewer | Septic Tank |
|---|---|
| Water Source | Public |
| Green Energy Efficient | Attic Vents |
Location
| Har Restrictions | Deed Restrictions |
|---|---|
| Road Surface Type | Concrete |
Taxes
| Tax Annual Amount | 15777 |
|---|---|
| Tax Year | 2026 |
| Tax Exemptions | Homestead Senior |
Area Information
| State | TX |
|---|---|
| County | Montgomery |
| City | Conroe |
| Zip Code | 77385 |
| Area | 15 |
| Subarea | Spring Northeast |
| Community Name | White Oak Estates 02 |
| School District | 11 - Conroe |
| Elementary School | Houser Elementary School |
| High School | 11 - Conroe |
| Listing VS Median (in White Oak Estates 02) | |
Price: $1,225,000 low | high Med: $1,225,000 sqft: 5,043 low | high Med: 5,043 $ / sqft: $243 low | high Med: $243 On site: 10 low | high Med: 10 | |
Market Activity 77385
Request a showing
Request a showing
Contact
Learn More About This Property

| State | TX |
|---|---|
| County | Montgomery |
| City | Conroe |
| Zip Code | 77385 |
| Area | 15 |
| Subarea | Spring Northeast |
| Community Name | White Oak Estates 02 |
| School District | 11 - Conroe |
| Elementary School | Houser Elementary School |
| High School | 11 - Conroe |
| Listing VS Median (in White Oak Estates 02) | |
Price: $1,225,000 low | high Med: $1,225,000 sqft: 5,043 low | high Med: 5,043 $ / sqft: $243 low | high Med: $243 On site: 10 low | high Med: 10 | |