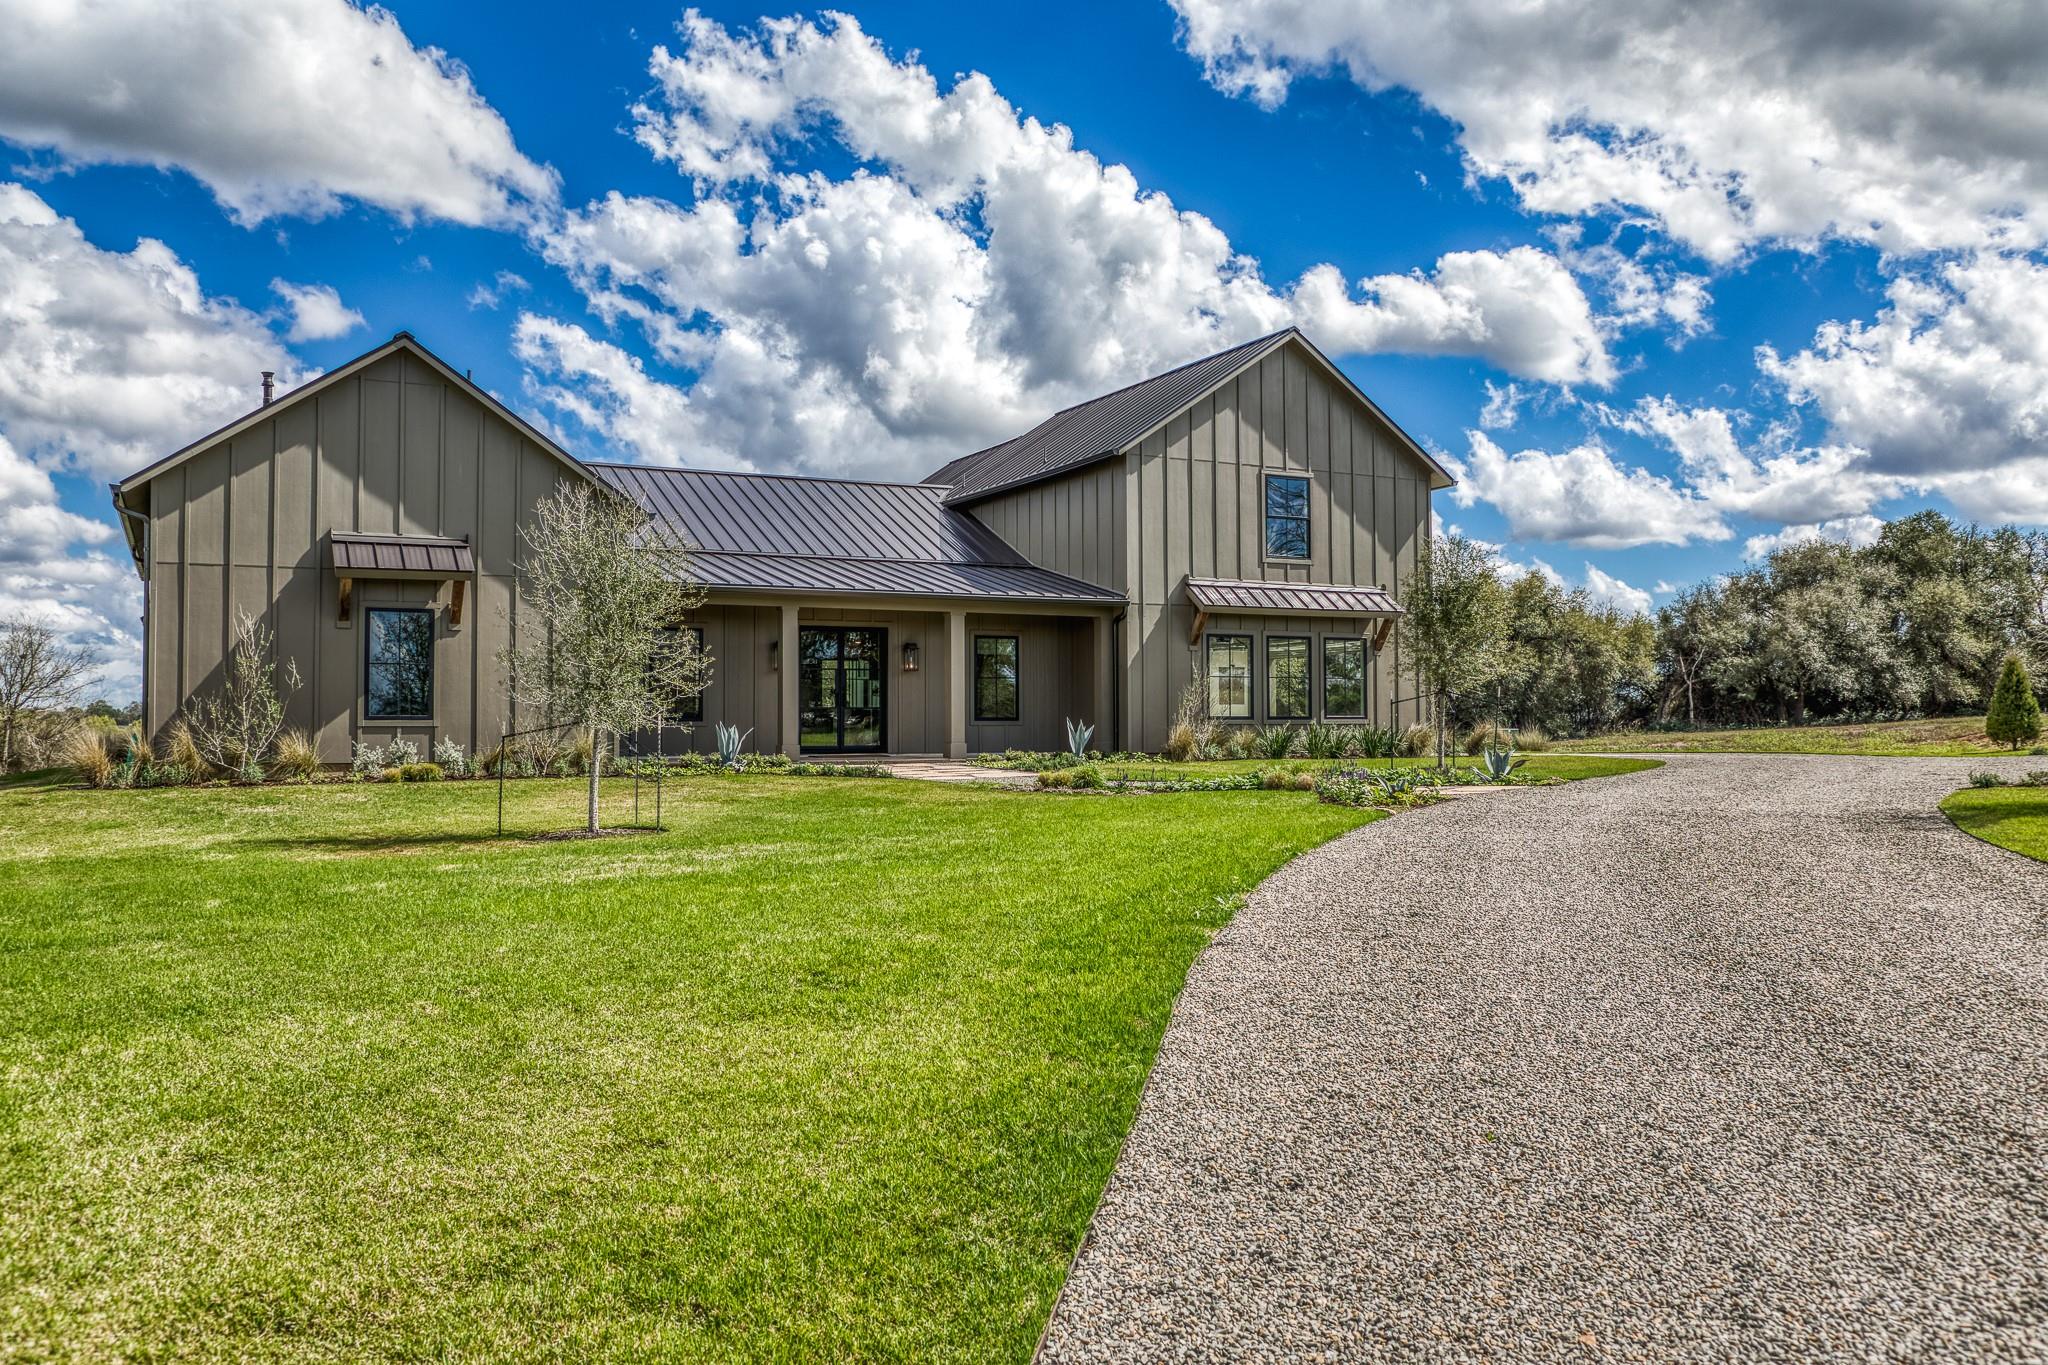
114 Turney Trace,Round Top, TX 78954
Round Top, TX 78954

Description
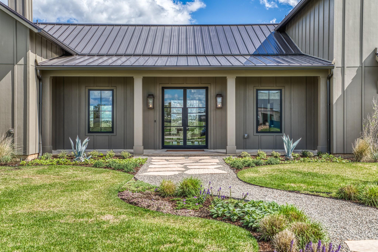
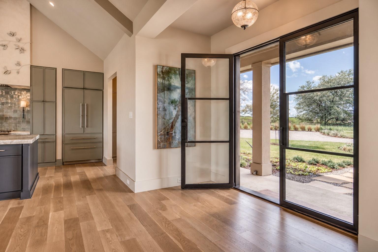
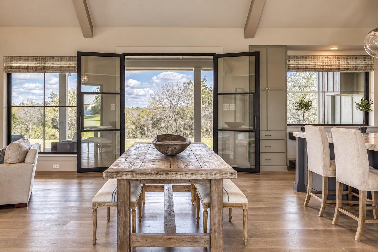
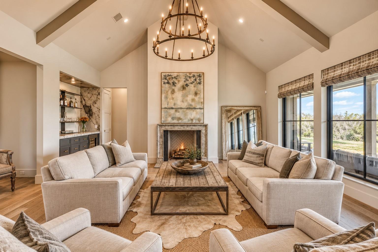
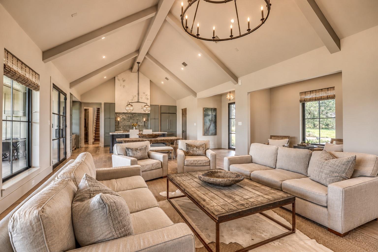
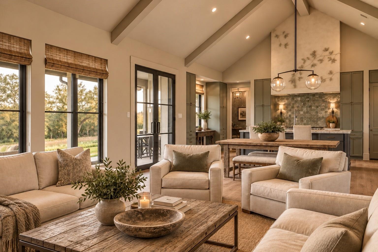
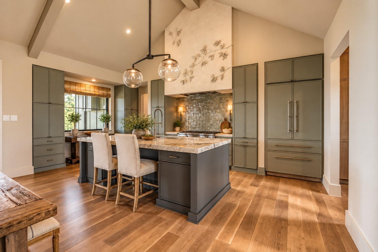
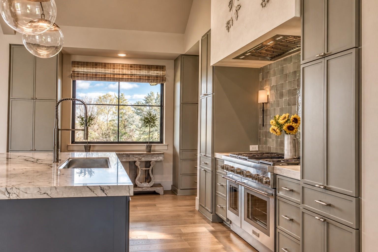
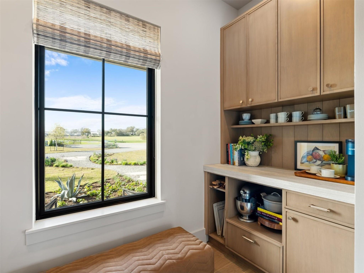
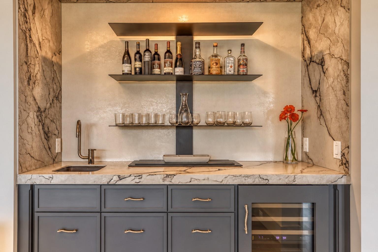
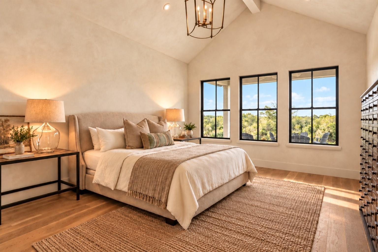
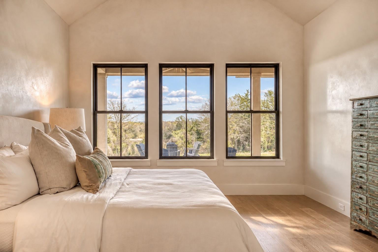
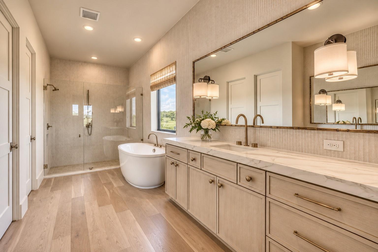
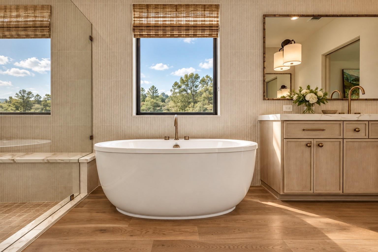
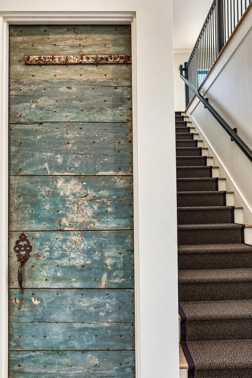
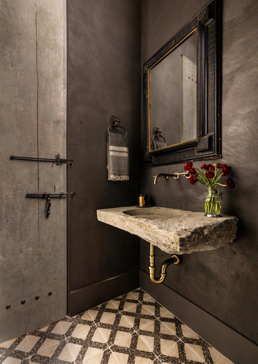
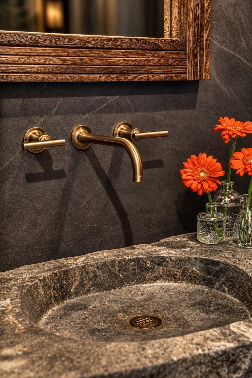
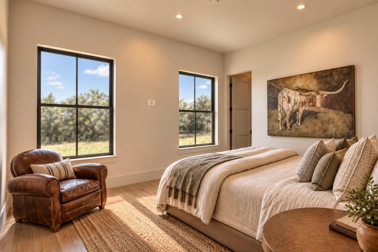
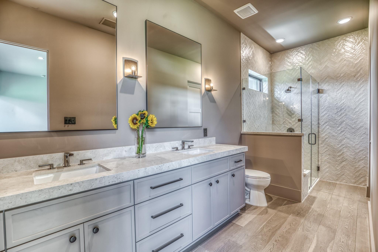
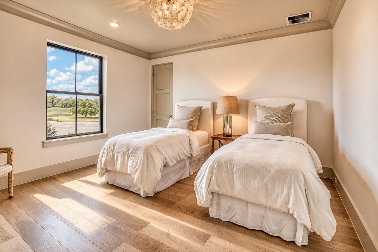
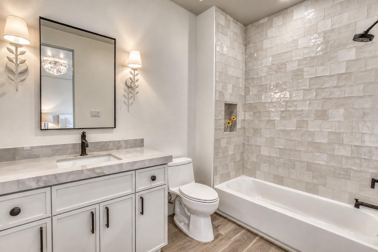
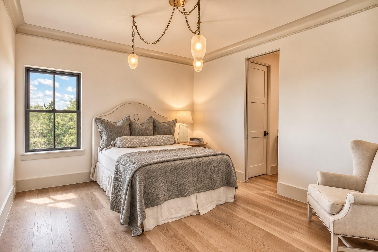
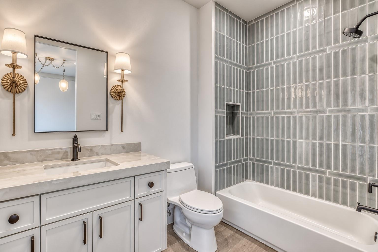
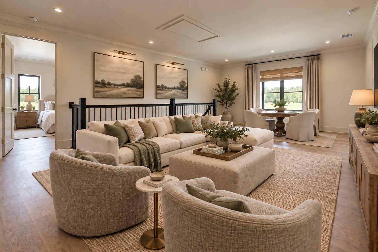
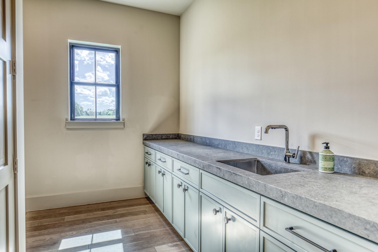
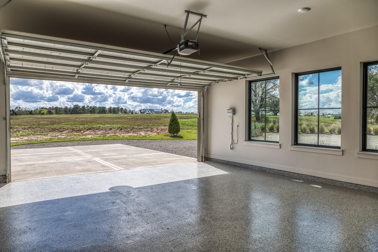
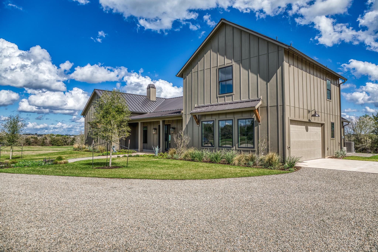
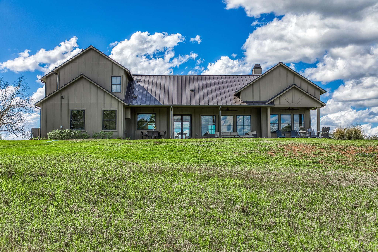
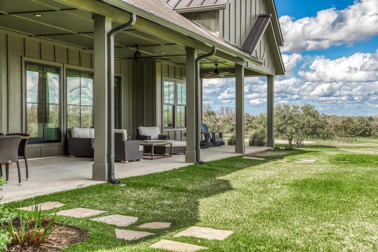
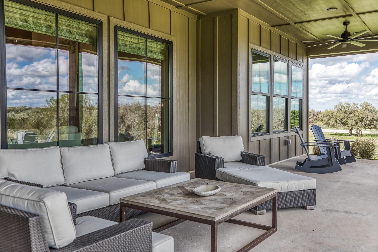
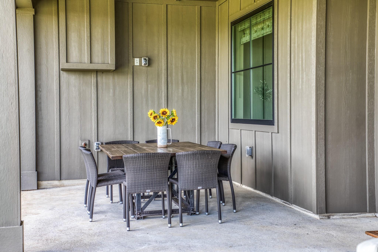
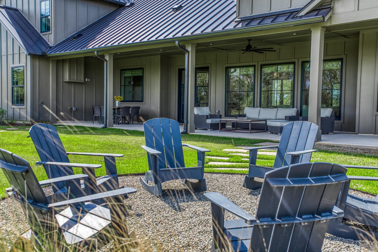
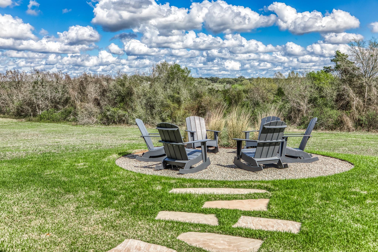
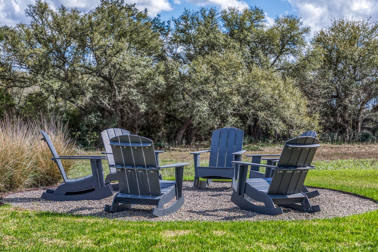
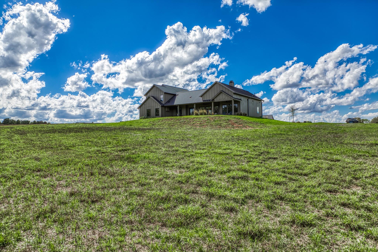
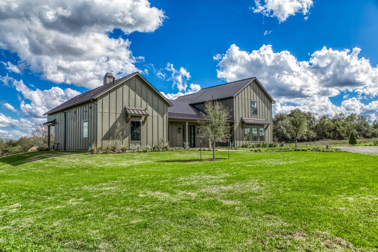
Ready for immediate move-in! Exceptional home on 2 pristine acres at end of peaceful cul-de-sac with panoramic views. Sophisticated design masterfully blends contemporary & farmhouse elements: clean lines, expansive windows, elegant iron doors. Open-concept living/dining/kitchen ideal for entertaining and intimate gatherings. Main level: luxurious primary + guest suite. Upper level: 2 additional guest suites + versatile den.2-car garage epoxy coated floors. Designer finishes & premium upgrades throughout. Expansive patio overlooking oaks & rolling hills captures the prevailing breeze. Perfect for adding pool & guest house creating private resort-style retreat. Ideal for discerning buyers seeking sophisticated retreat w/o large property maintenance. Excellent rental income opportunity during antique shows & tourism. Home published in Luxe Interiors+Design as the Spring 2025 Round Top Designer Show House. Add'l acreage available.
Details
| MLS # | 11444804 |
|---|---|
| Listing Type | For Sale |
| Style | House |
| HOA Dues | $500 |
| Sub-Type | New Construction |
| Status | Active |
| Year | 2025 |
| Days On Site | 28 |
| Listing Provided By | Compass RE Texas, LLC - Memorial | Angela Longo |
Features
| Bed(s) | 4 |
|---|---|
| Bath(s) | 5 Total |
| SQ Feet | 3,532 |
| Garage | 2 |
| Story(s) | 2 |
| Acreage | 2.01 |
Interior
| Heating | Propane |
|---|---|
| Heating Yes / No | Yes |
| Cooling | Electric, Zoned |
| Cooling Yes / No | Yes |
| Appliances | Water Heater, Disposal, Refrigerator Included, Wine Refrigerator, Double Oven, Electric Oven, Gas Range, Dishwasher |
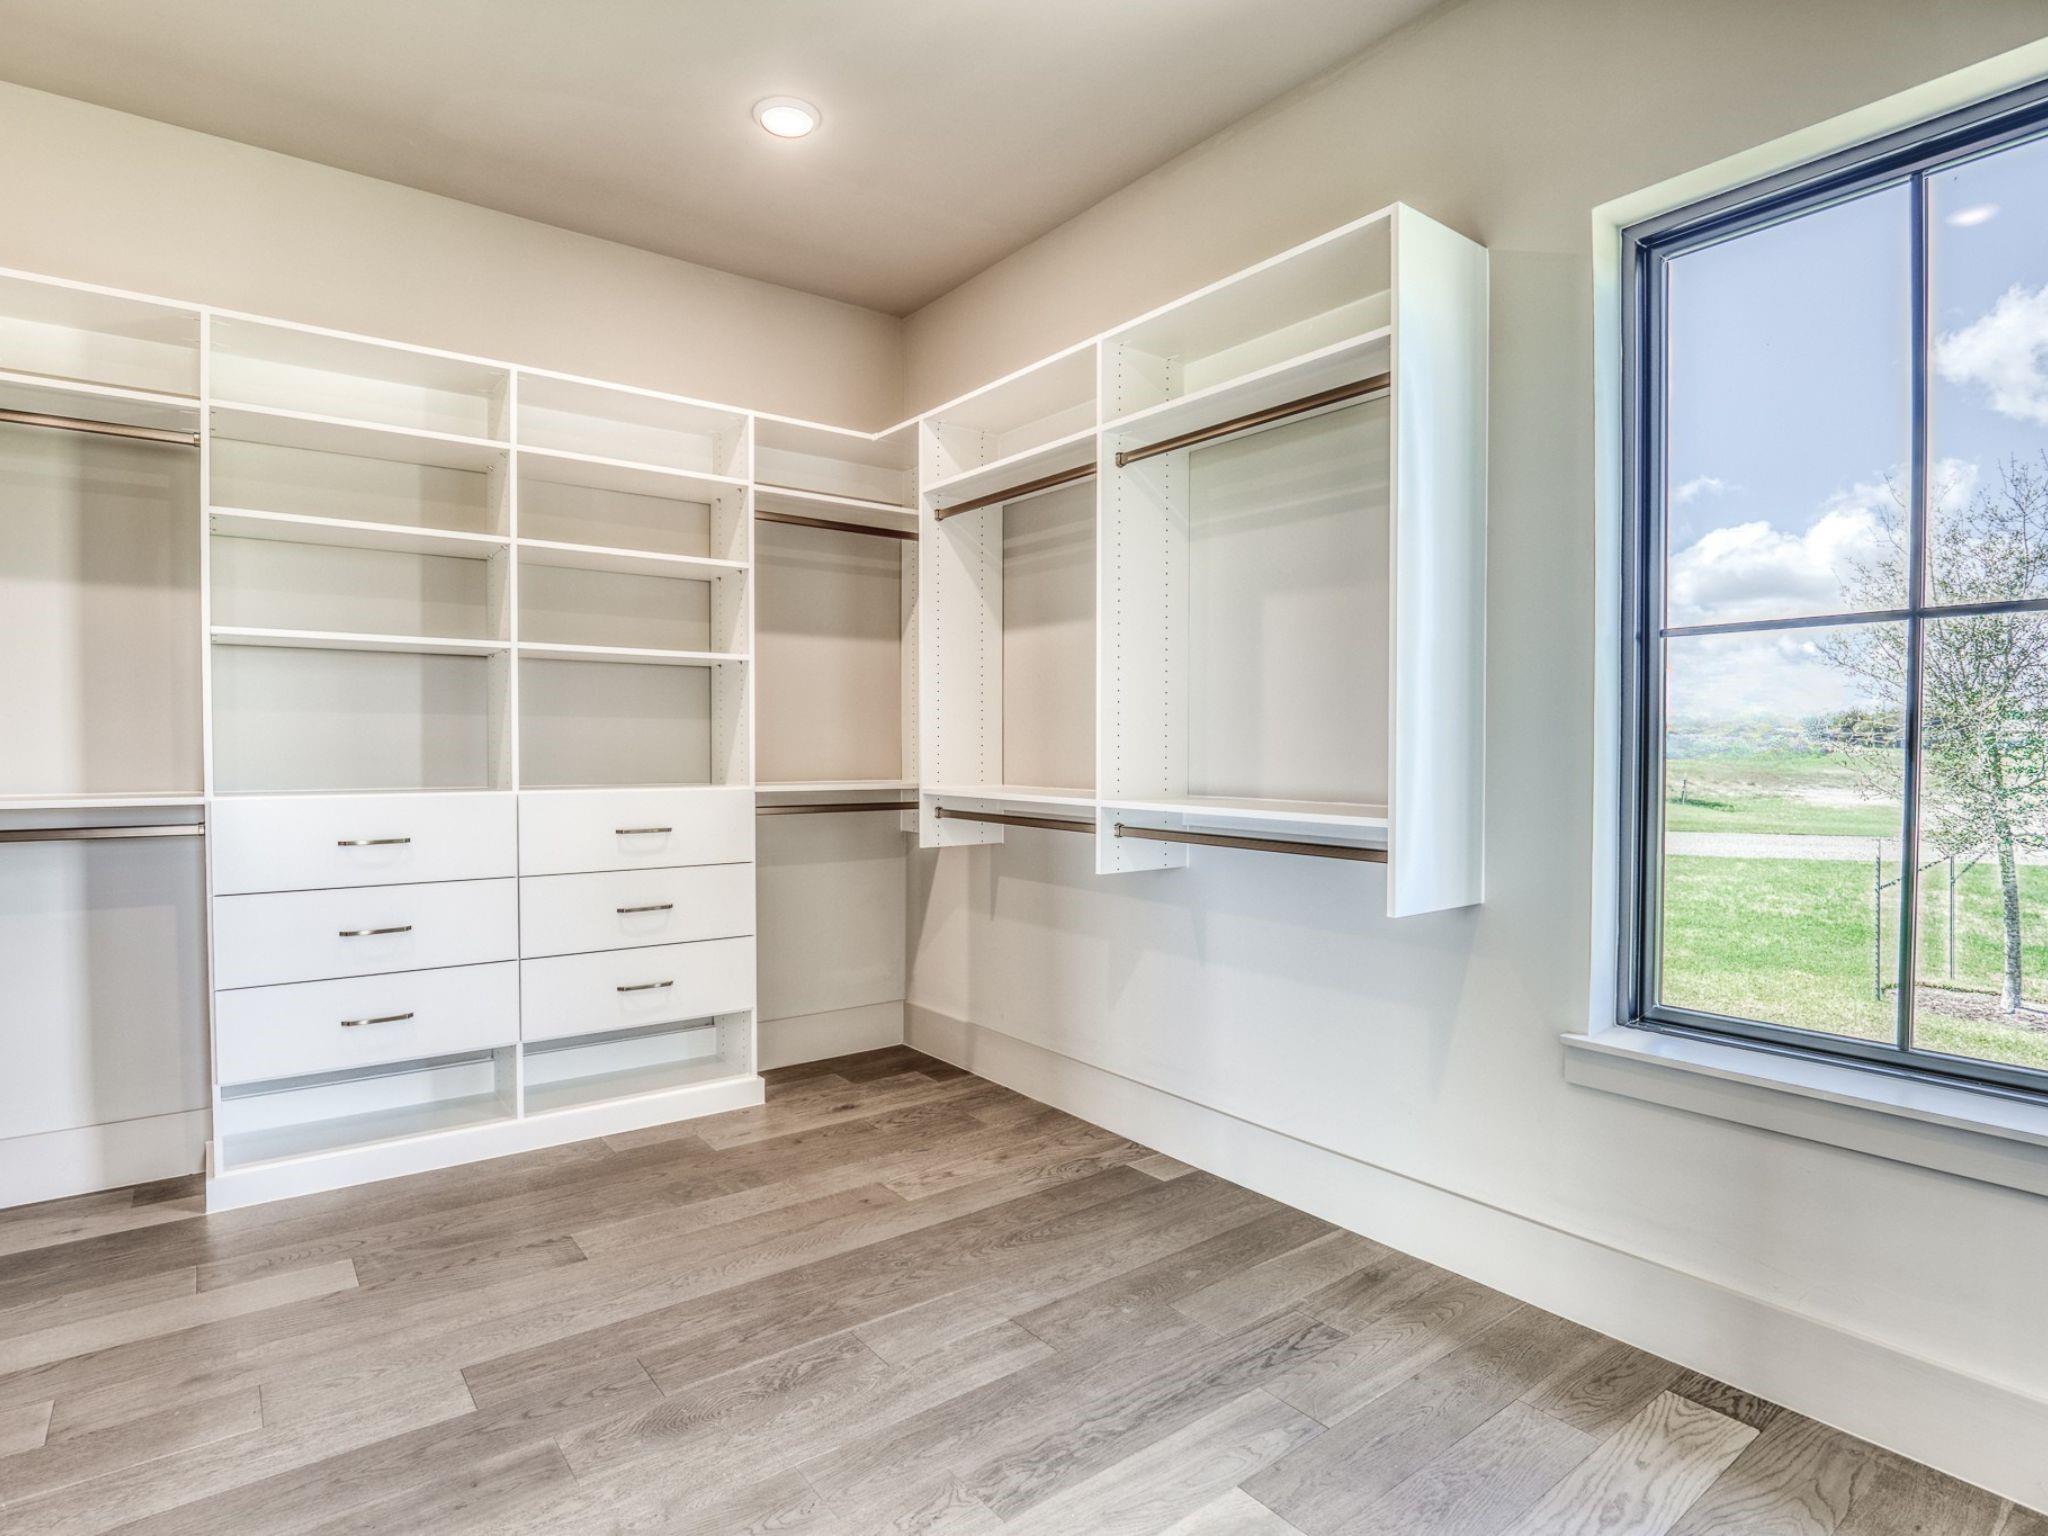
| Interior Features | Crown Molding, Formal Entry/Foyer, High Ceilings, Prewired for Alarm System, Vaulted Ceiling, Wet Bar, Wired for Sound, 2 Bedrooms Down, Primary Bed - 1st Floor, Split Plan, Walk-In Closet(s) |
| Window Features | Insulated/Low-E windows |
| Fireplace Yes / No | Yes |
| Fireplaces Total | 1 |
| Fireplace Features | Gas Log |
| Laundry Features | Electric Dryer Hookup, Gas Dryer Hookup, Washer Hookup |
| Door Features | Insulated Doors |
| Har Room Description | 1 Living Area, Butlers Pantry, Entry, Family Room, Gameroom Up, Home Office/Study, Kitchen/Dining Combo, Living Area - 1st Floor, Utility Room in House |
Exterior
| Foundation Details | Slab on Builders Pier |
|---|---|
| Lot Features | Cleared, 2 Up to 5 Acres |
| Construction Materials | Spray Foam Insulation, Cement Board |
| Direction Faces | Northwest |
| Property Condition | New Construction |
Parking
| Attached Garage Yes / No | Yes |
|---|---|
| Garage Yes / No | Yes |
| Parking Features | Attached |
Utilities
| Sewer | Septic Tank |
|---|---|
| Water Source | Public, Water District |
| Green Energy Efficient | Thermostat, HVAC |
Location
| Har Restrictions | Deed Restrictions |
|---|---|
| Road Surface Type | Asphalt |
| Current Use | Leisure Ranch, Restricted |
Taxes
| Tax Annual Amount | 6035 |
|---|---|
| Tax Year | 2024 |
Area Information
| State | TX |
|---|---|
| County | Fayette |
| City | Round Top |
| Zip Code | 78954 |
| Area | 69 |
| Community Name | Estates At Astoria |
| School District | 206 - Round Top-Carmine |
| Elementary School | Round Top-Carmine Elementary Sch |
| High School | 206 - Round Top-Carmine |
| Listing VS Median (in Estates At Astoria) | |
Price: $1,785,000 low | high Med: $1,785,000 sqft: 3,532 low | high Med: 3,532 $ / sqft: $505 low | high Med: $505 On site: 28 low | high Med: 28 | |
Market Activity 78954
Request a showing
Request a showing
Contact
Learn More About This Property

| State | TX |
|---|---|
| County | Fayette |
| City | Round Top |
| Zip Code | 78954 |
| Area | 69 |
| Community Name | Estates At Astoria |
| School District | 206 - Round Top-Carmine |
| Elementary School | Round Top-Carmine Elementary Sch |
| High School | 206 - Round Top-Carmine |
| Listing VS Median (in Estates At Astoria) | |
Price: $1,785,000 low | high Med: $1,785,000 sqft: 3,532 low | high Med: 3,532 $ / sqft: $505 low | high Med: $505 On site: 28 low | high Med: 28 | |
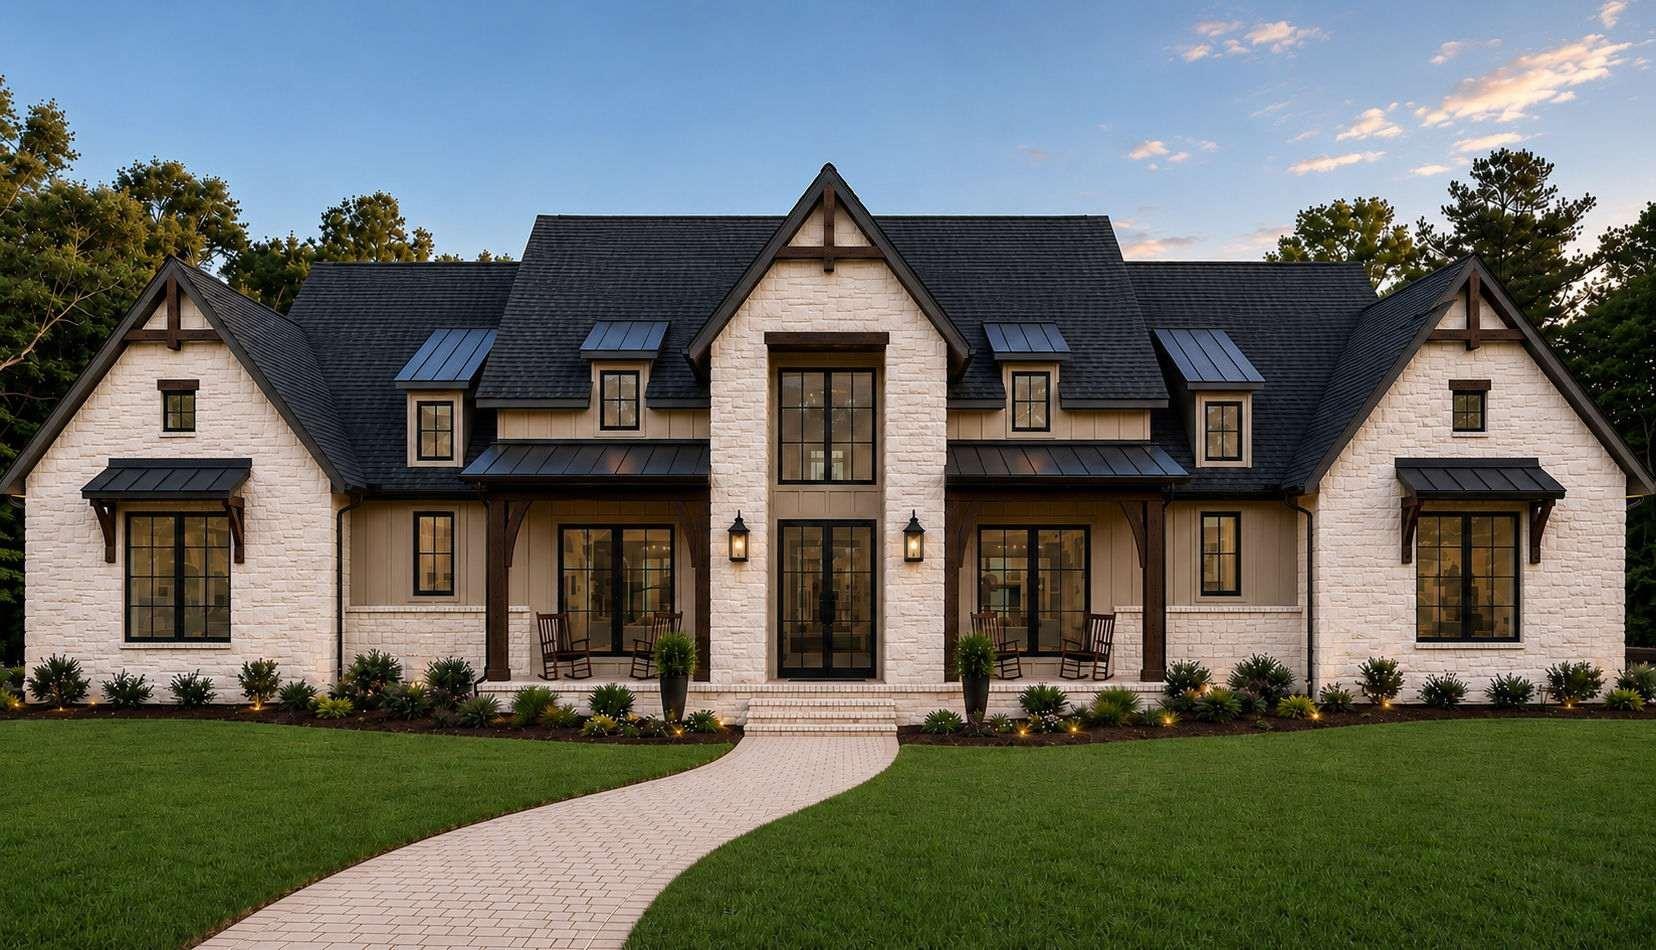 | $1,500,000203 Astoria AvenueRound Top, TX 78954 |