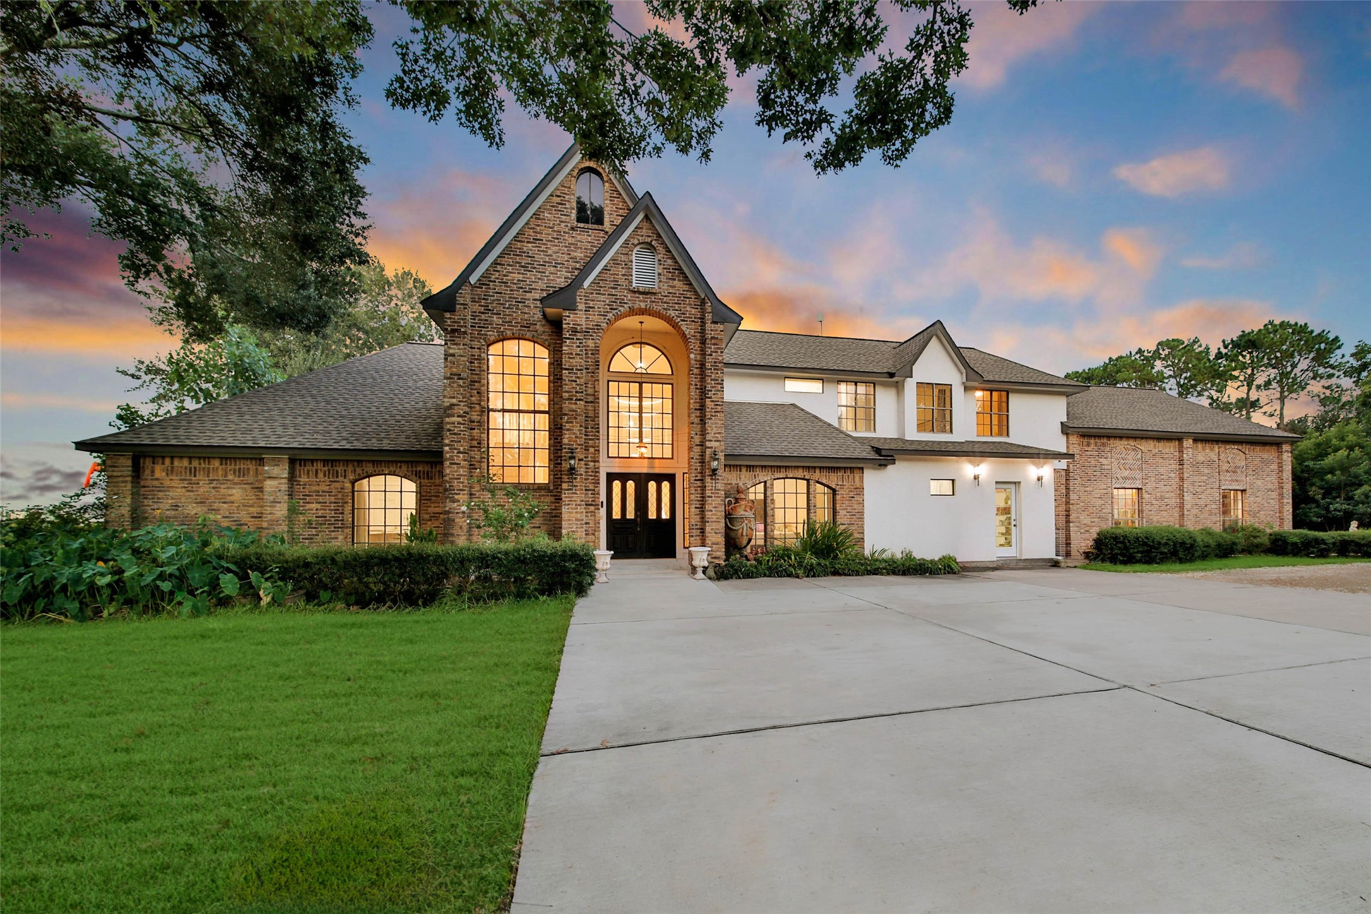
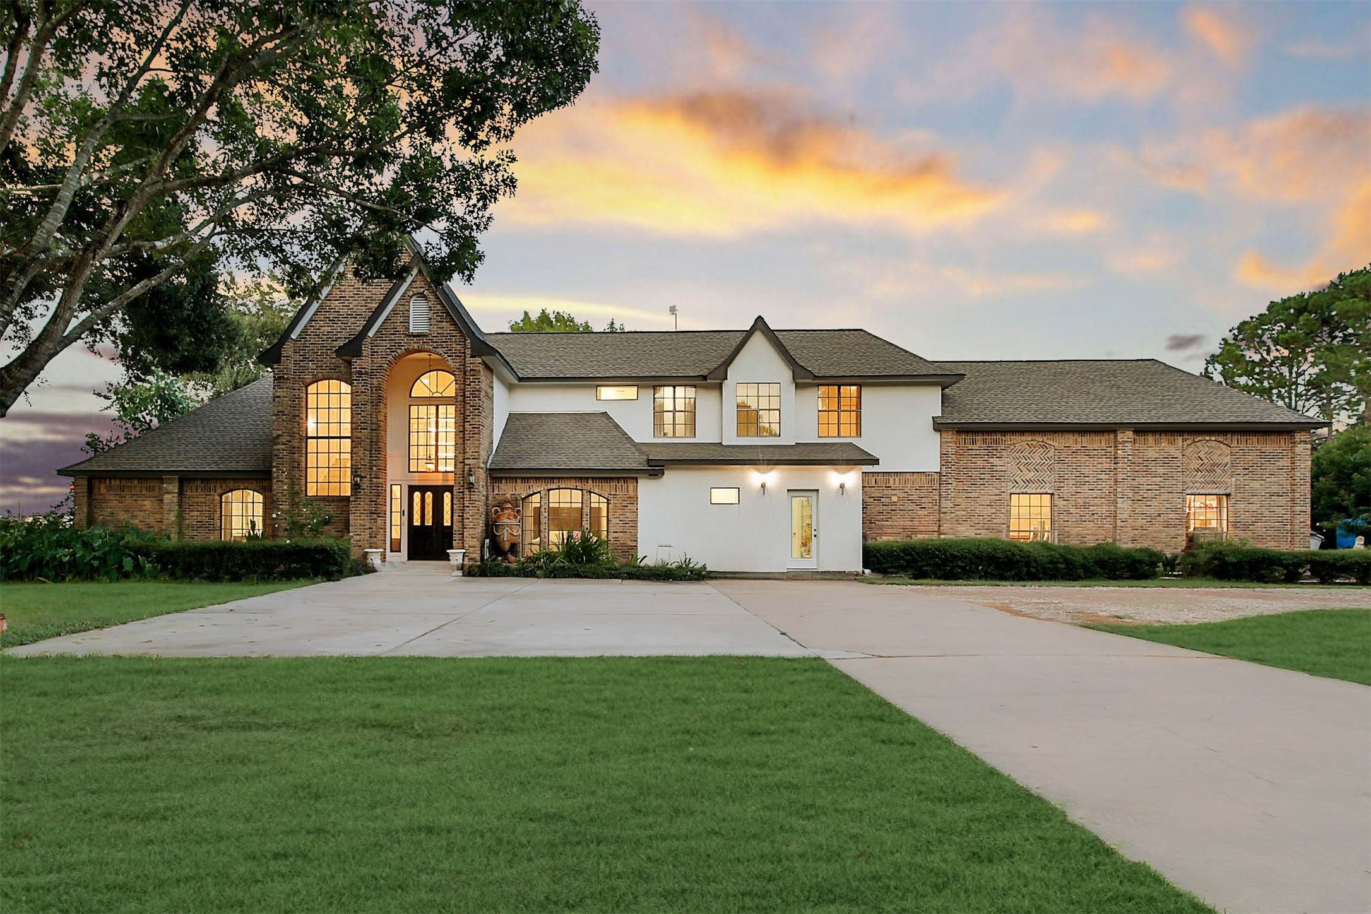
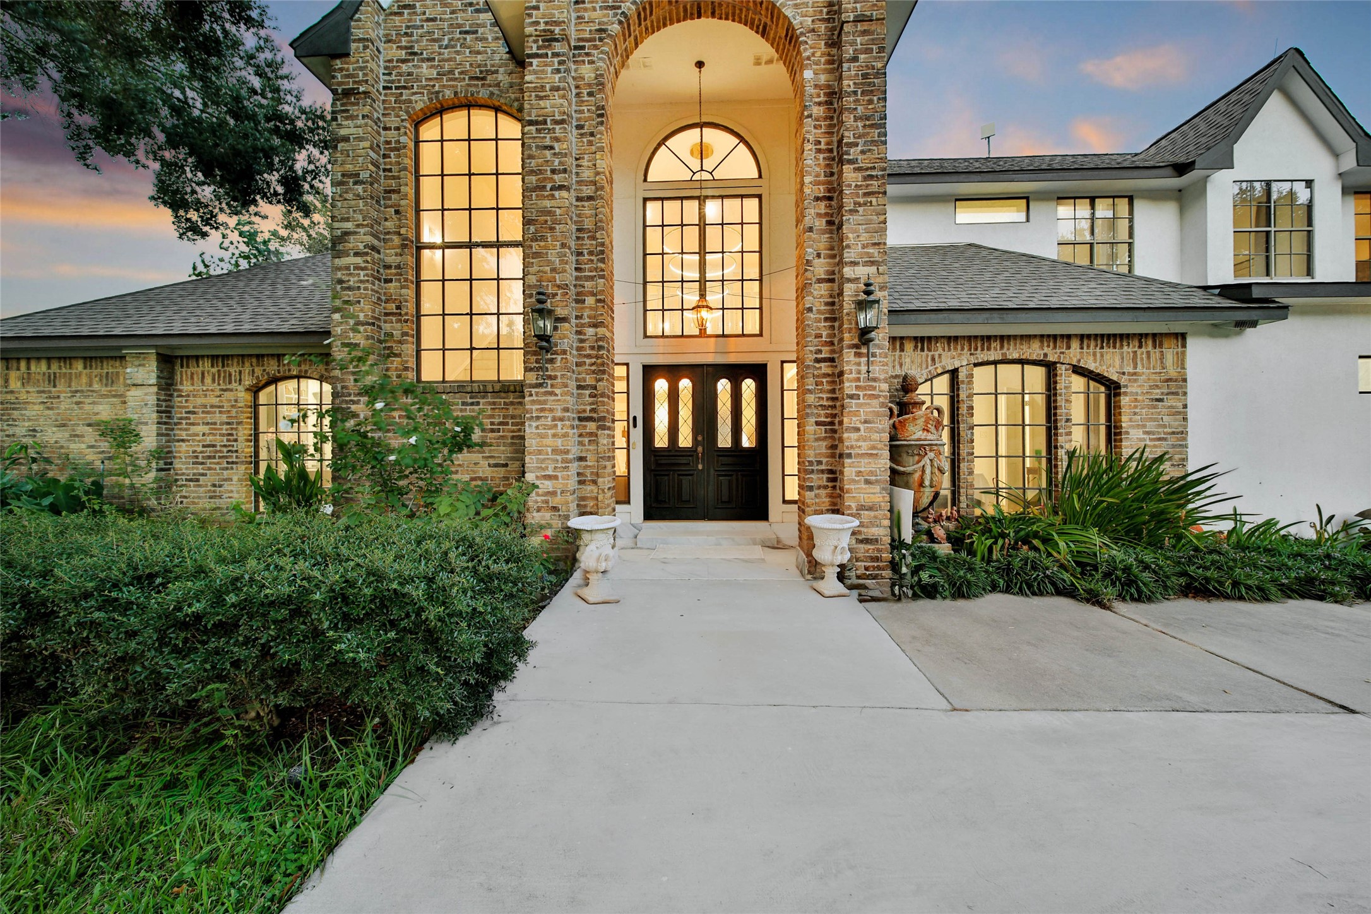
Elegant architectural details and a welcoming covered entry introduce this exceptional Cove Trails residence.
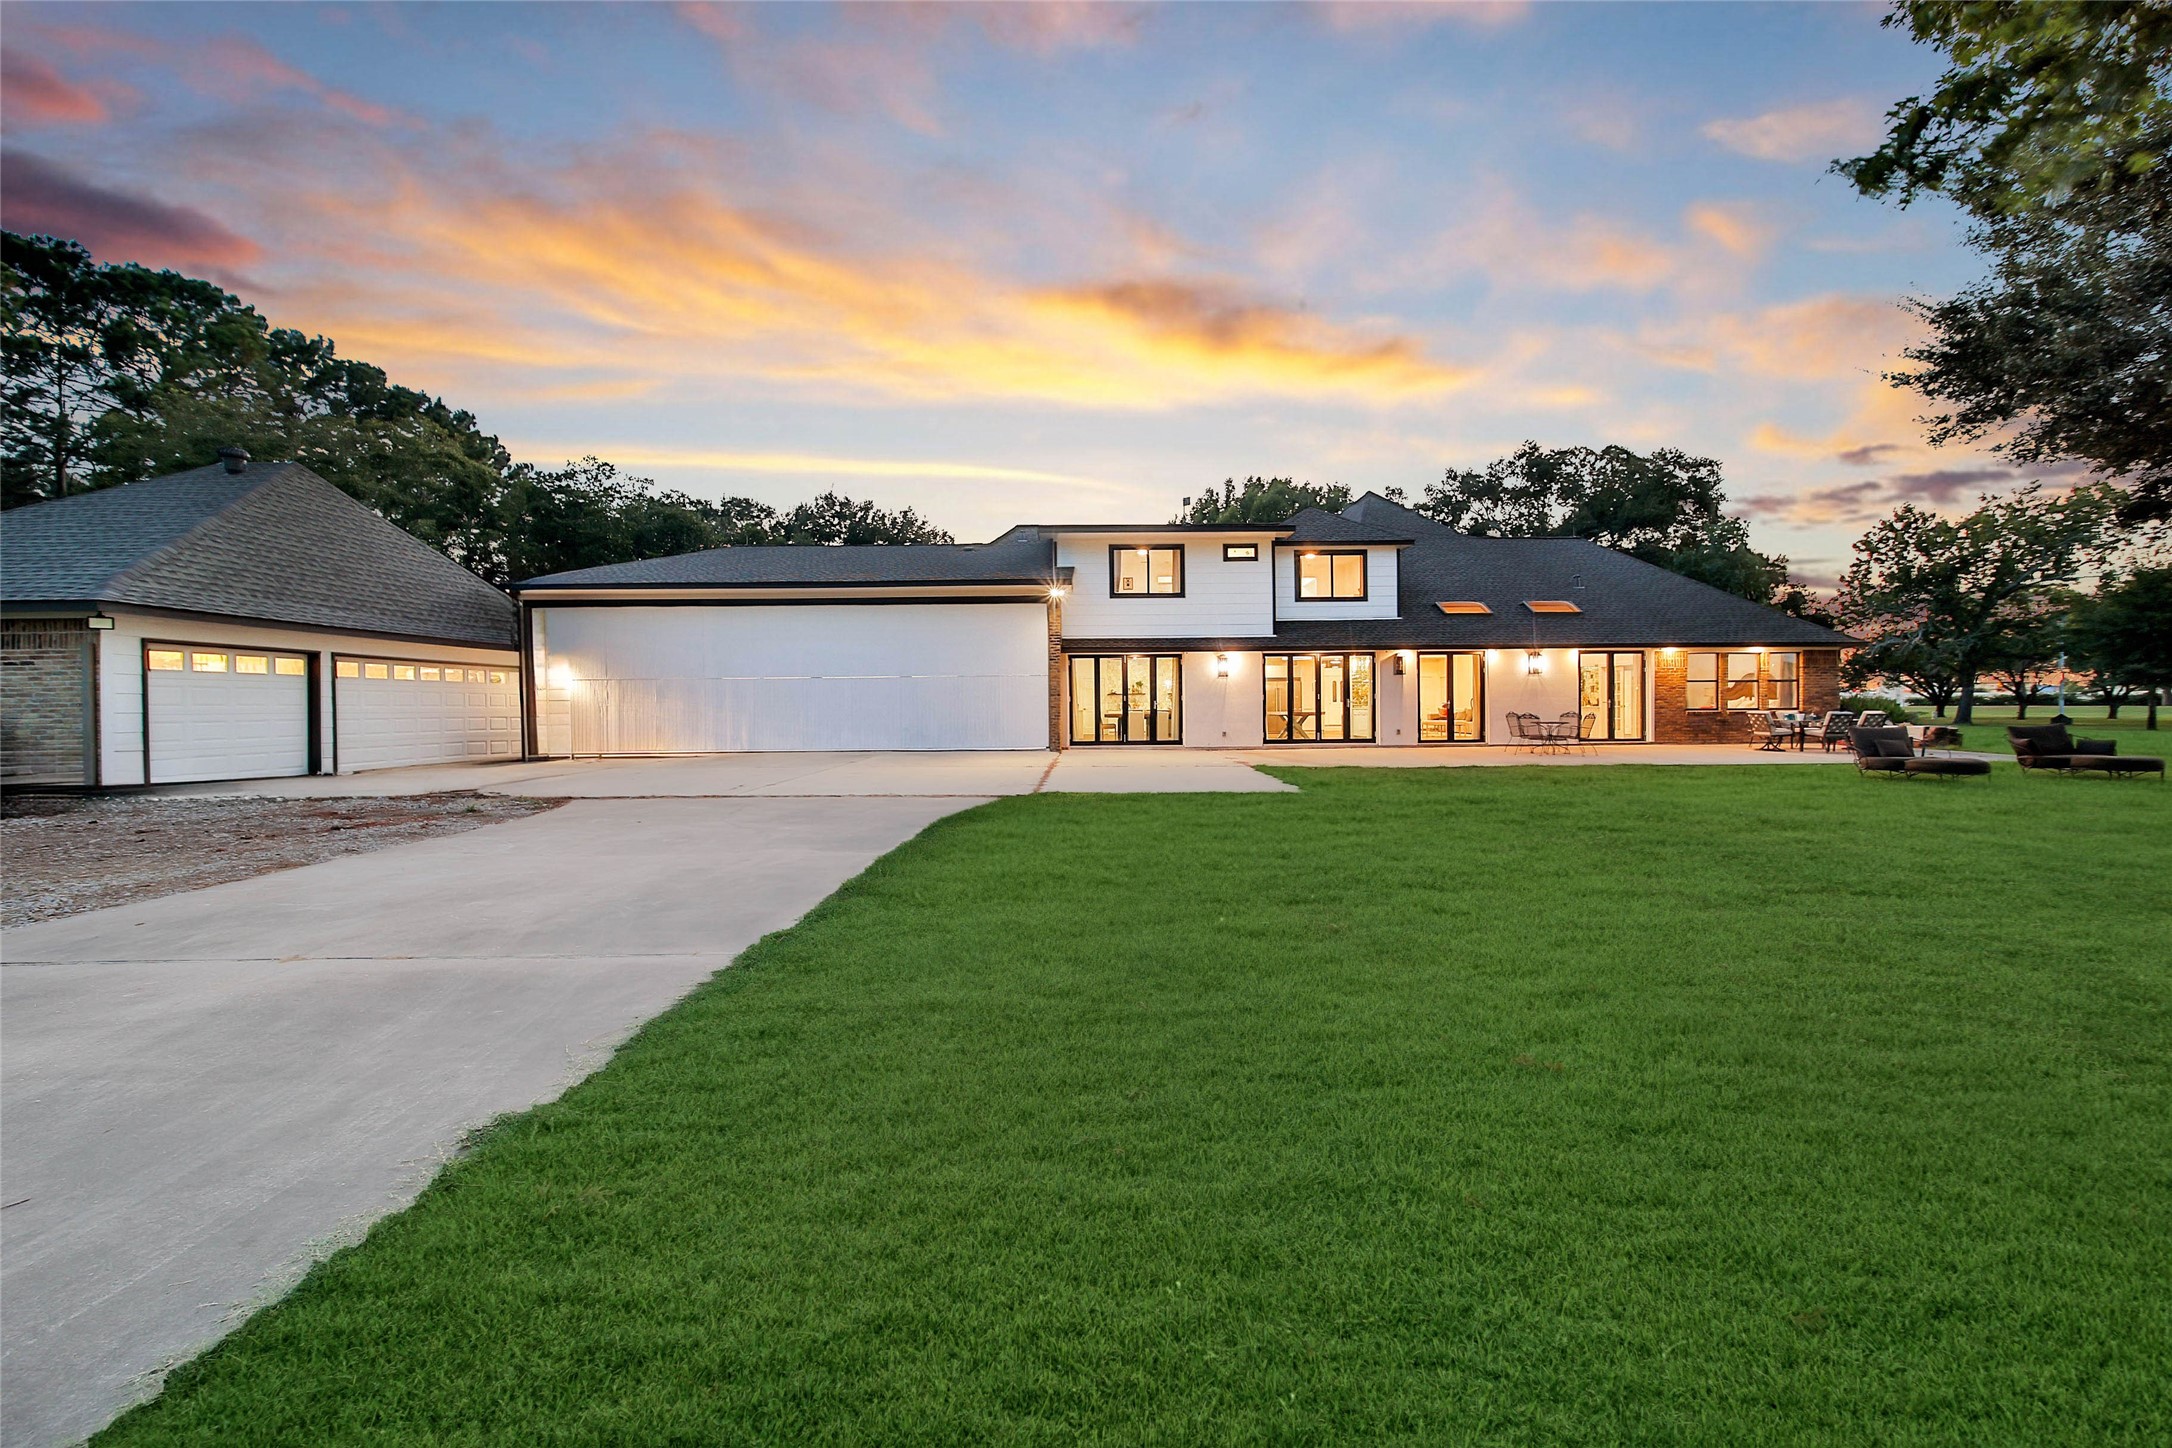
Distinctive estate residence offering an impressive arrival, expansive driveway and beautifully framed front elevation
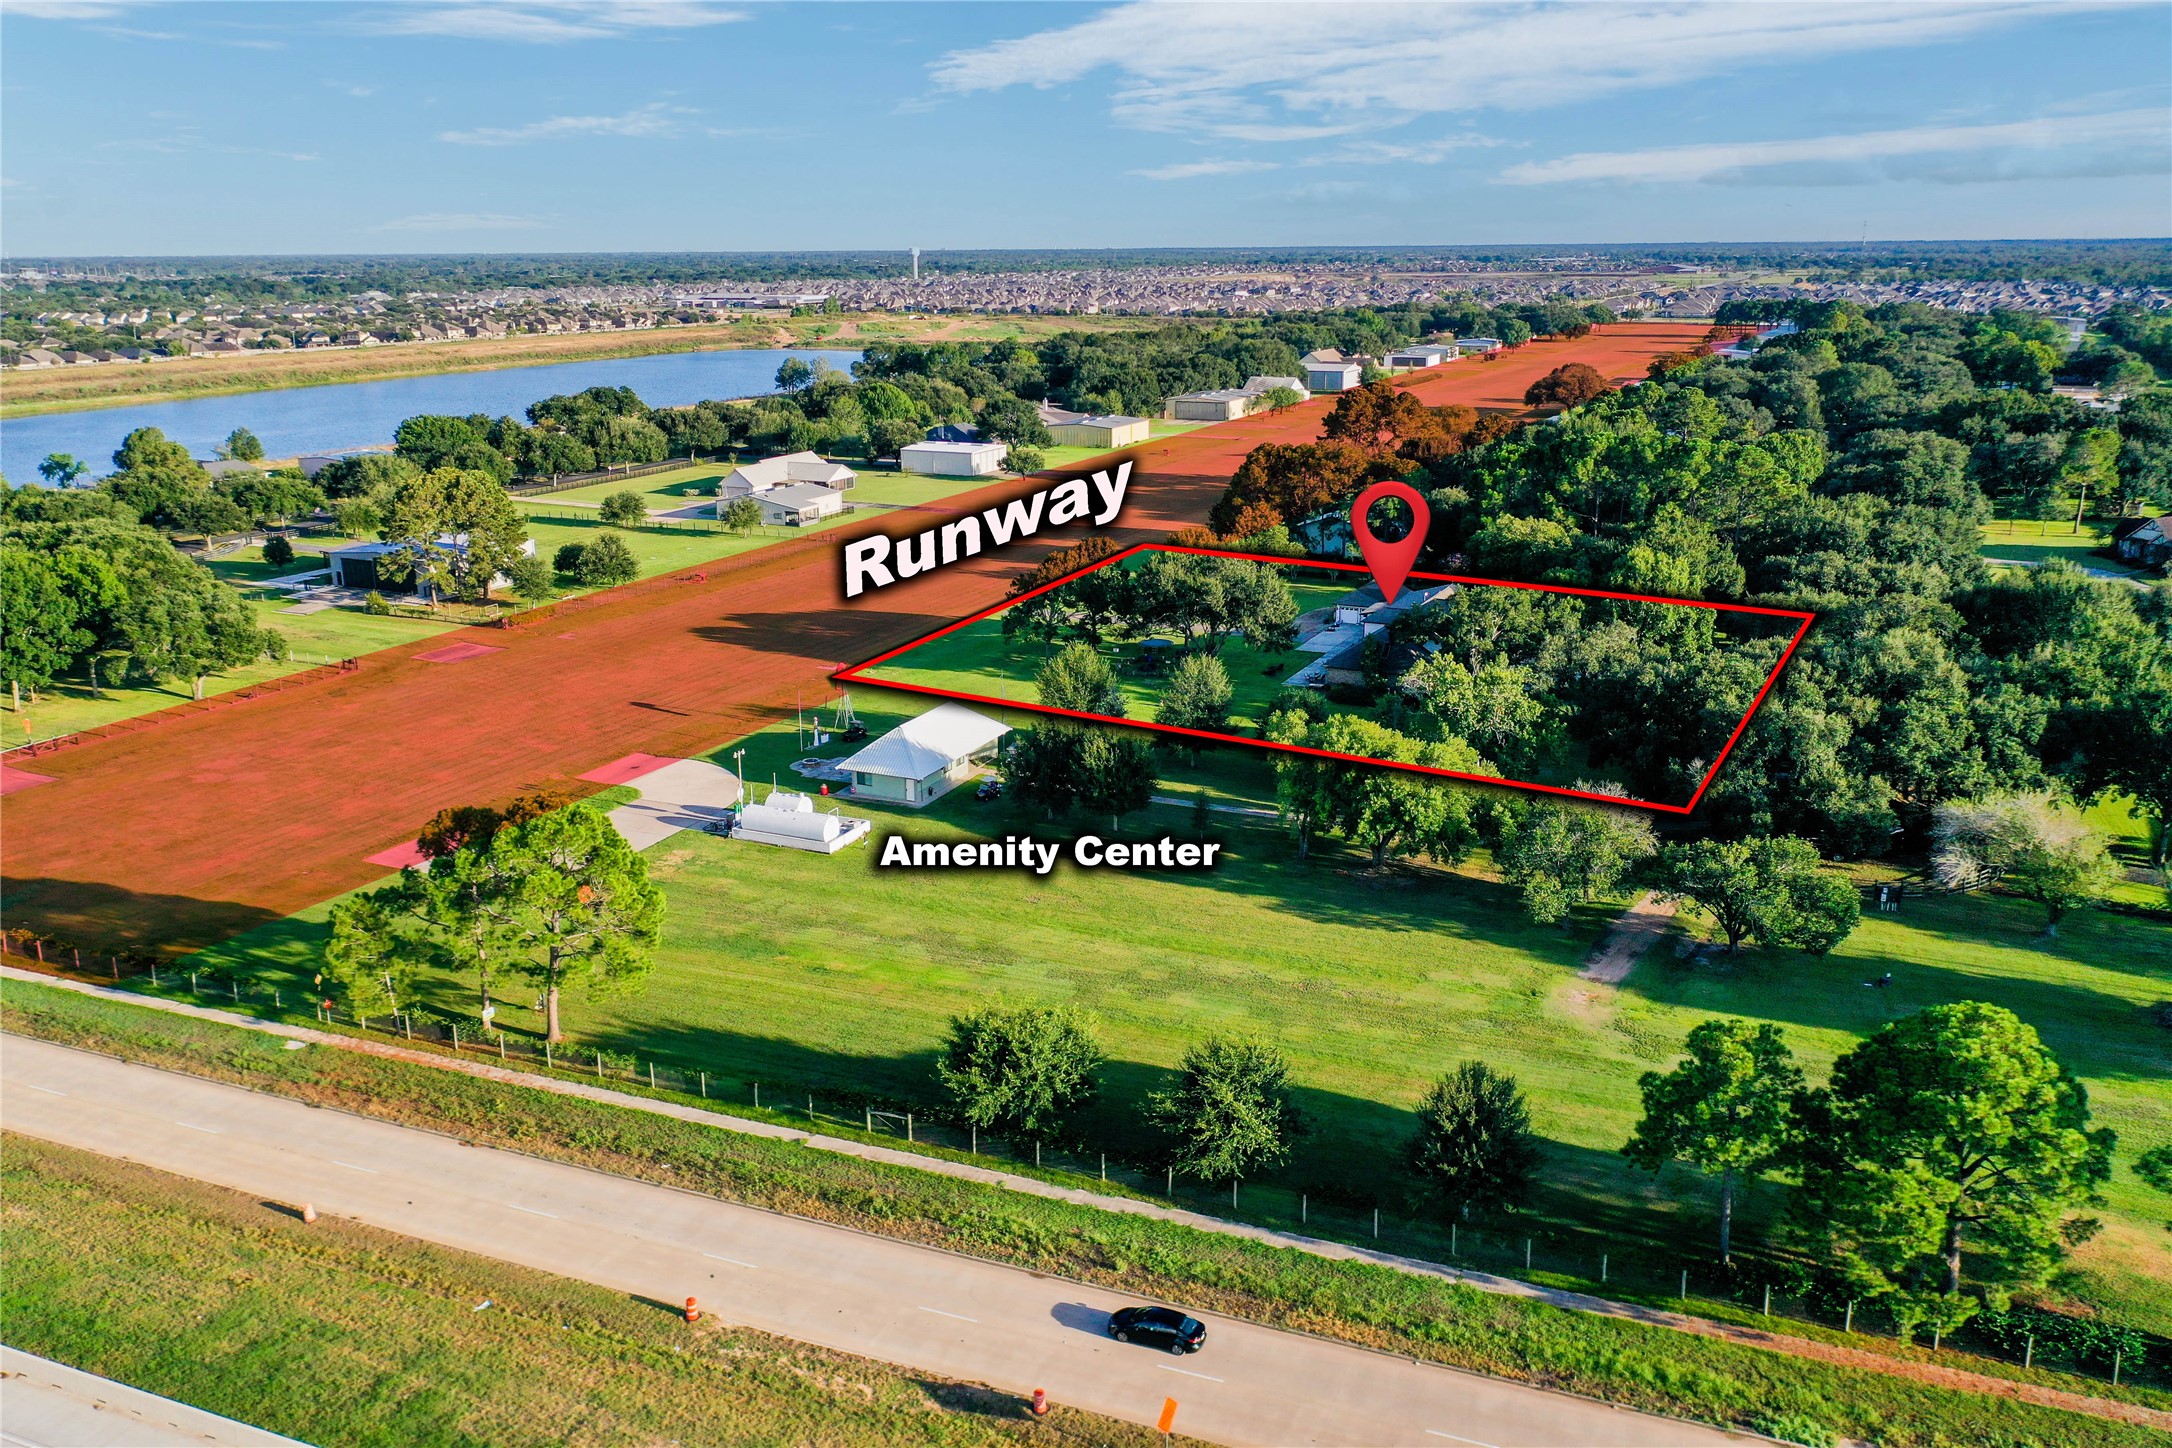
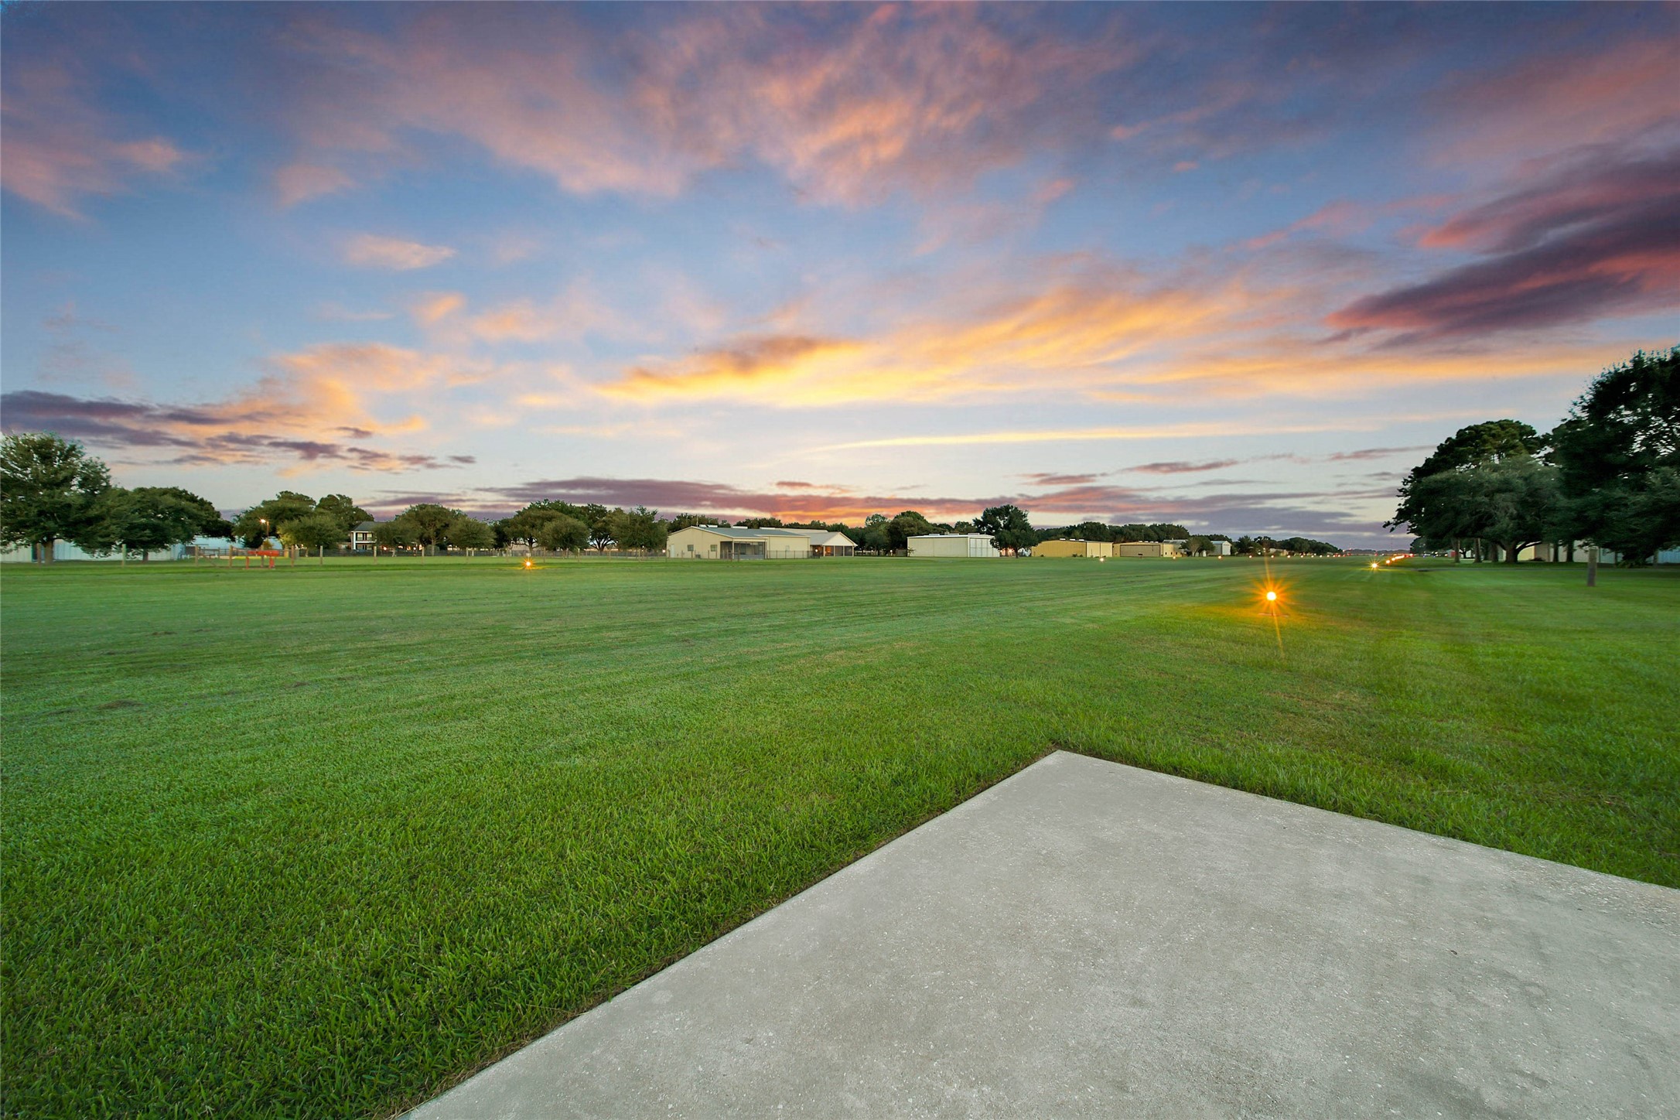
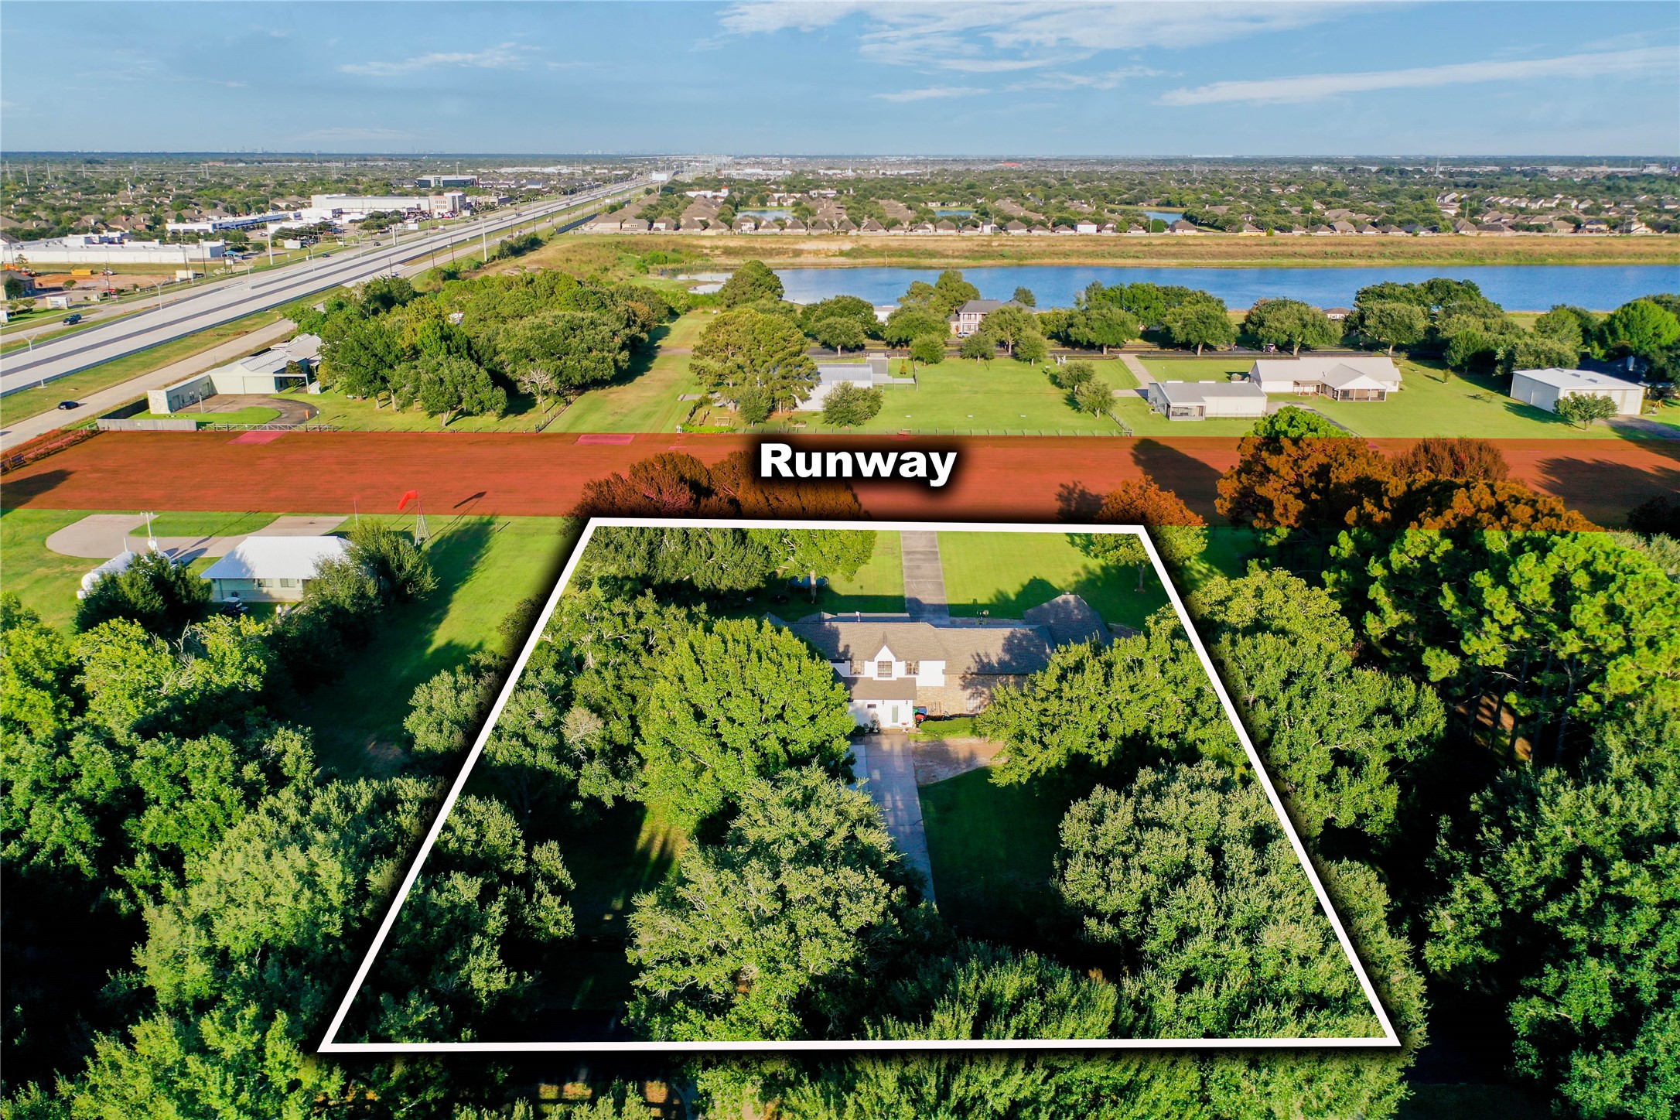
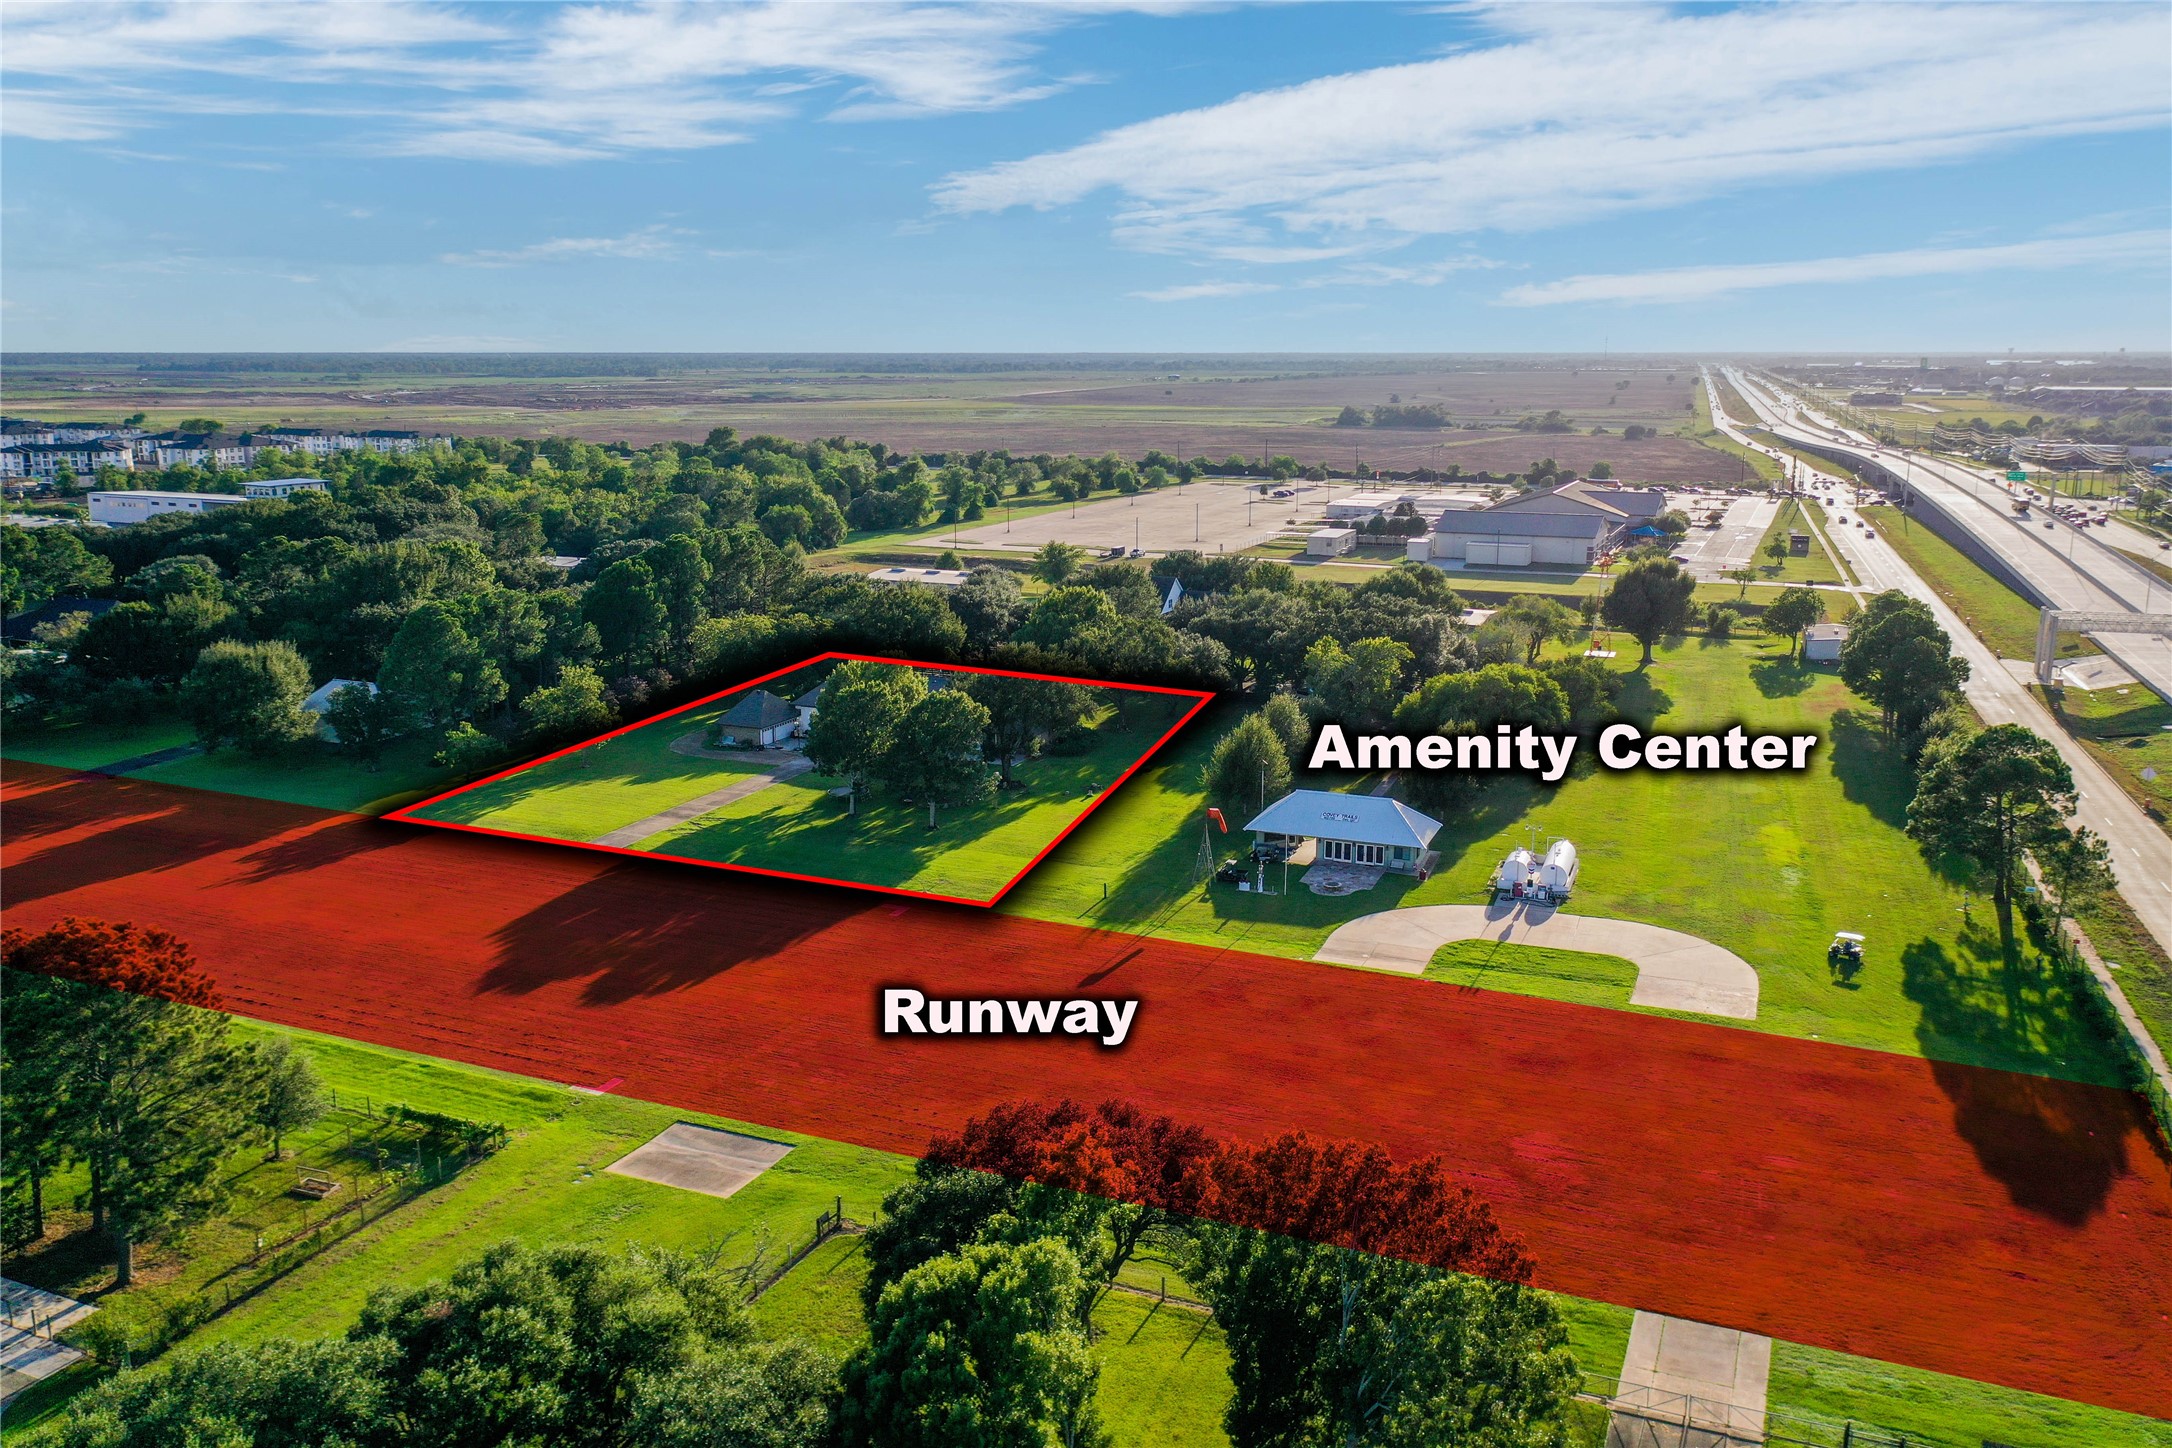
Aviation lifestyle from your backyard—an aerial perspective highlighting the property’s relationship to the runway and community amenity center.
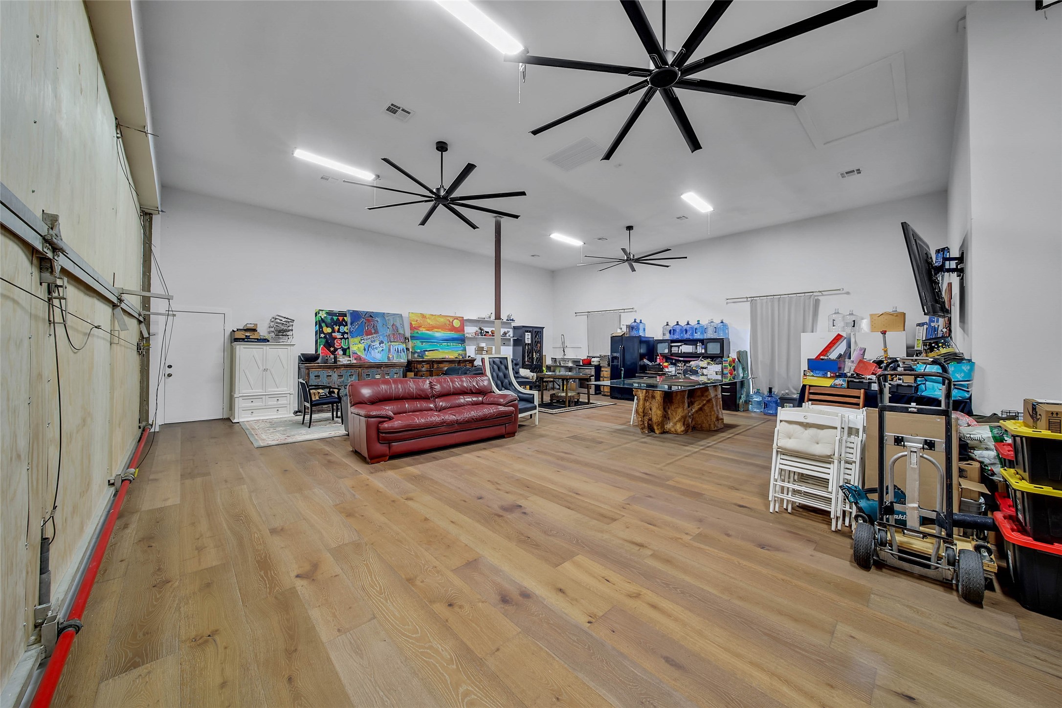
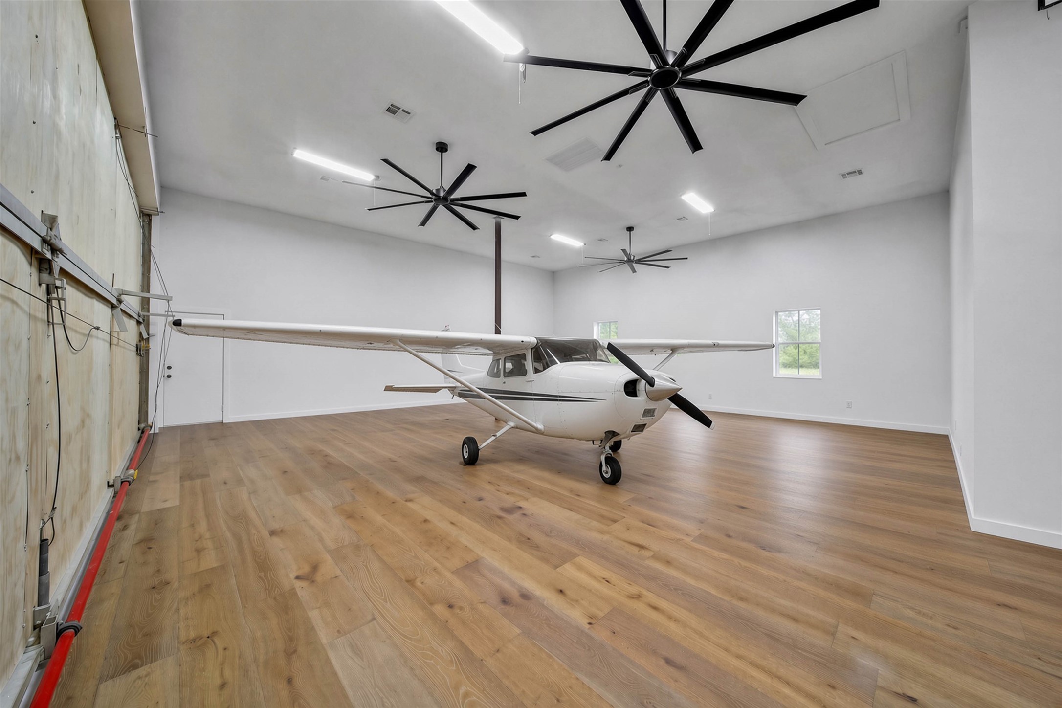
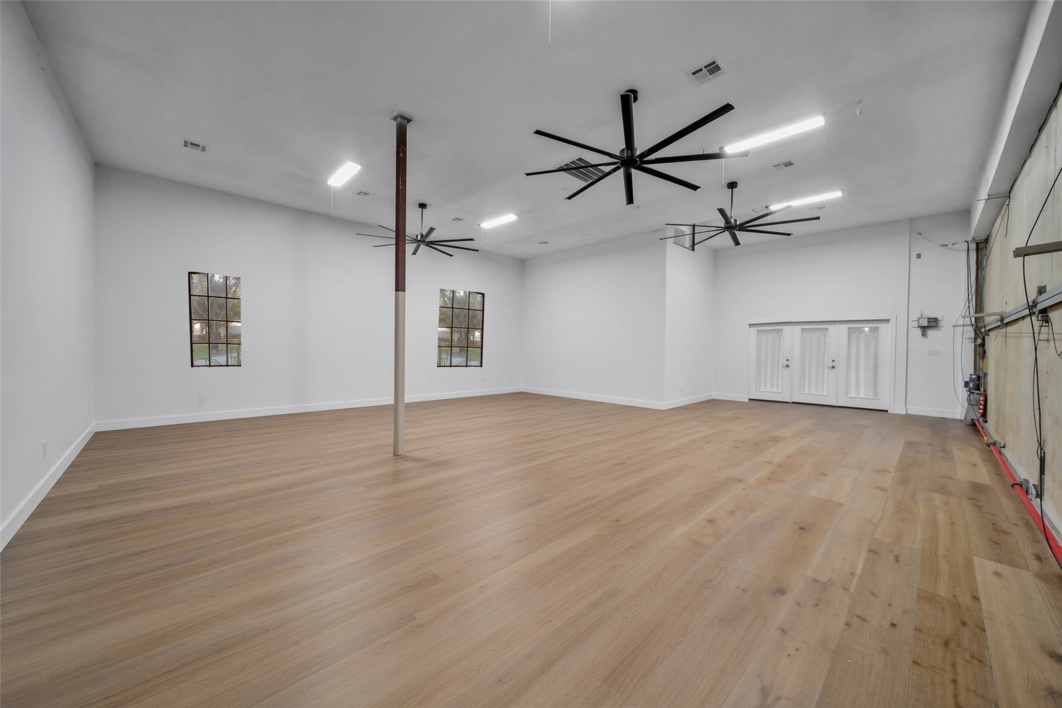
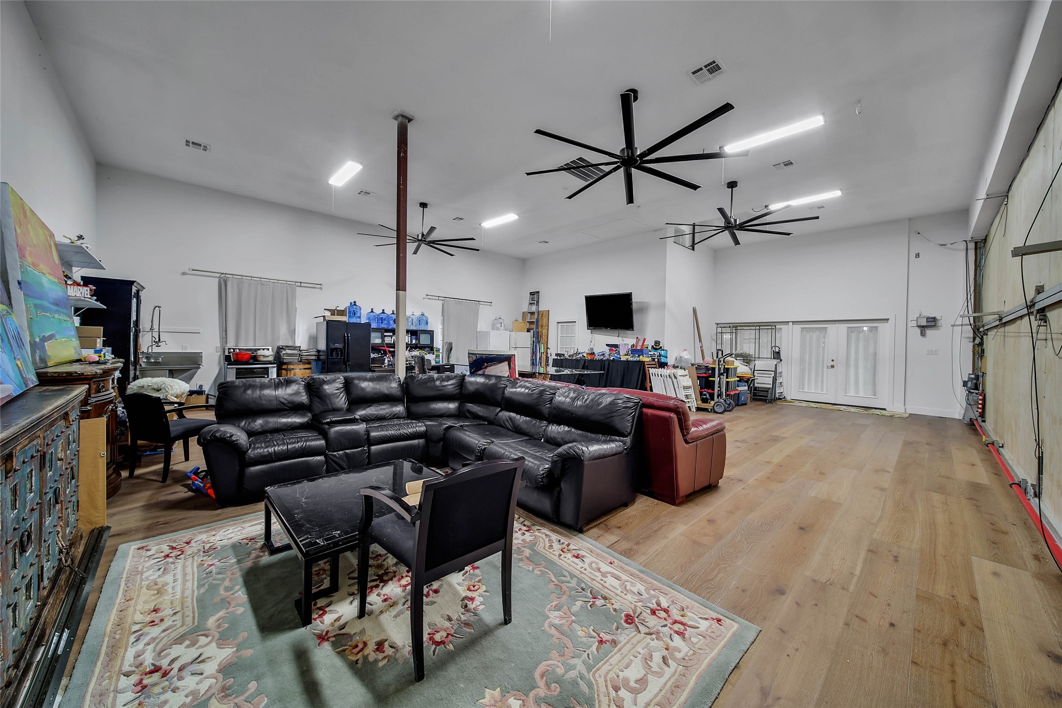
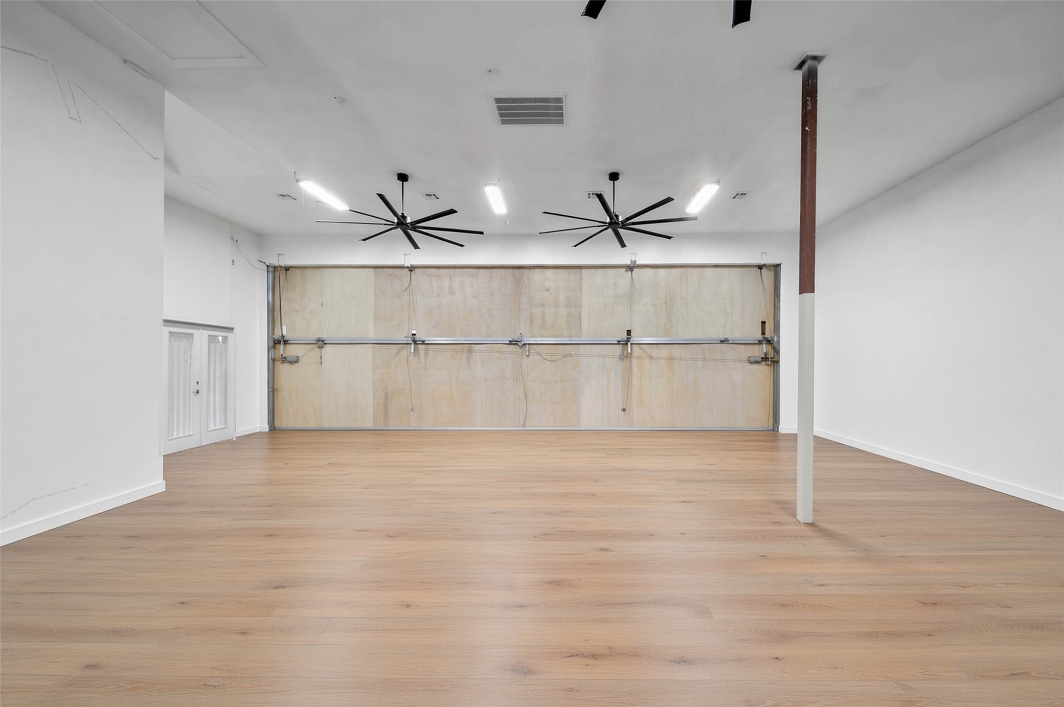
Additional large funcional space 38ft x 34ft that is insulated/enclosed with A/C and 3 extra large comercial ceiling fans that can be used as entertainment area, man cave, plane hangar, party room, etc.
Grand covered entry with soaring architectural details creates an impressive welcome
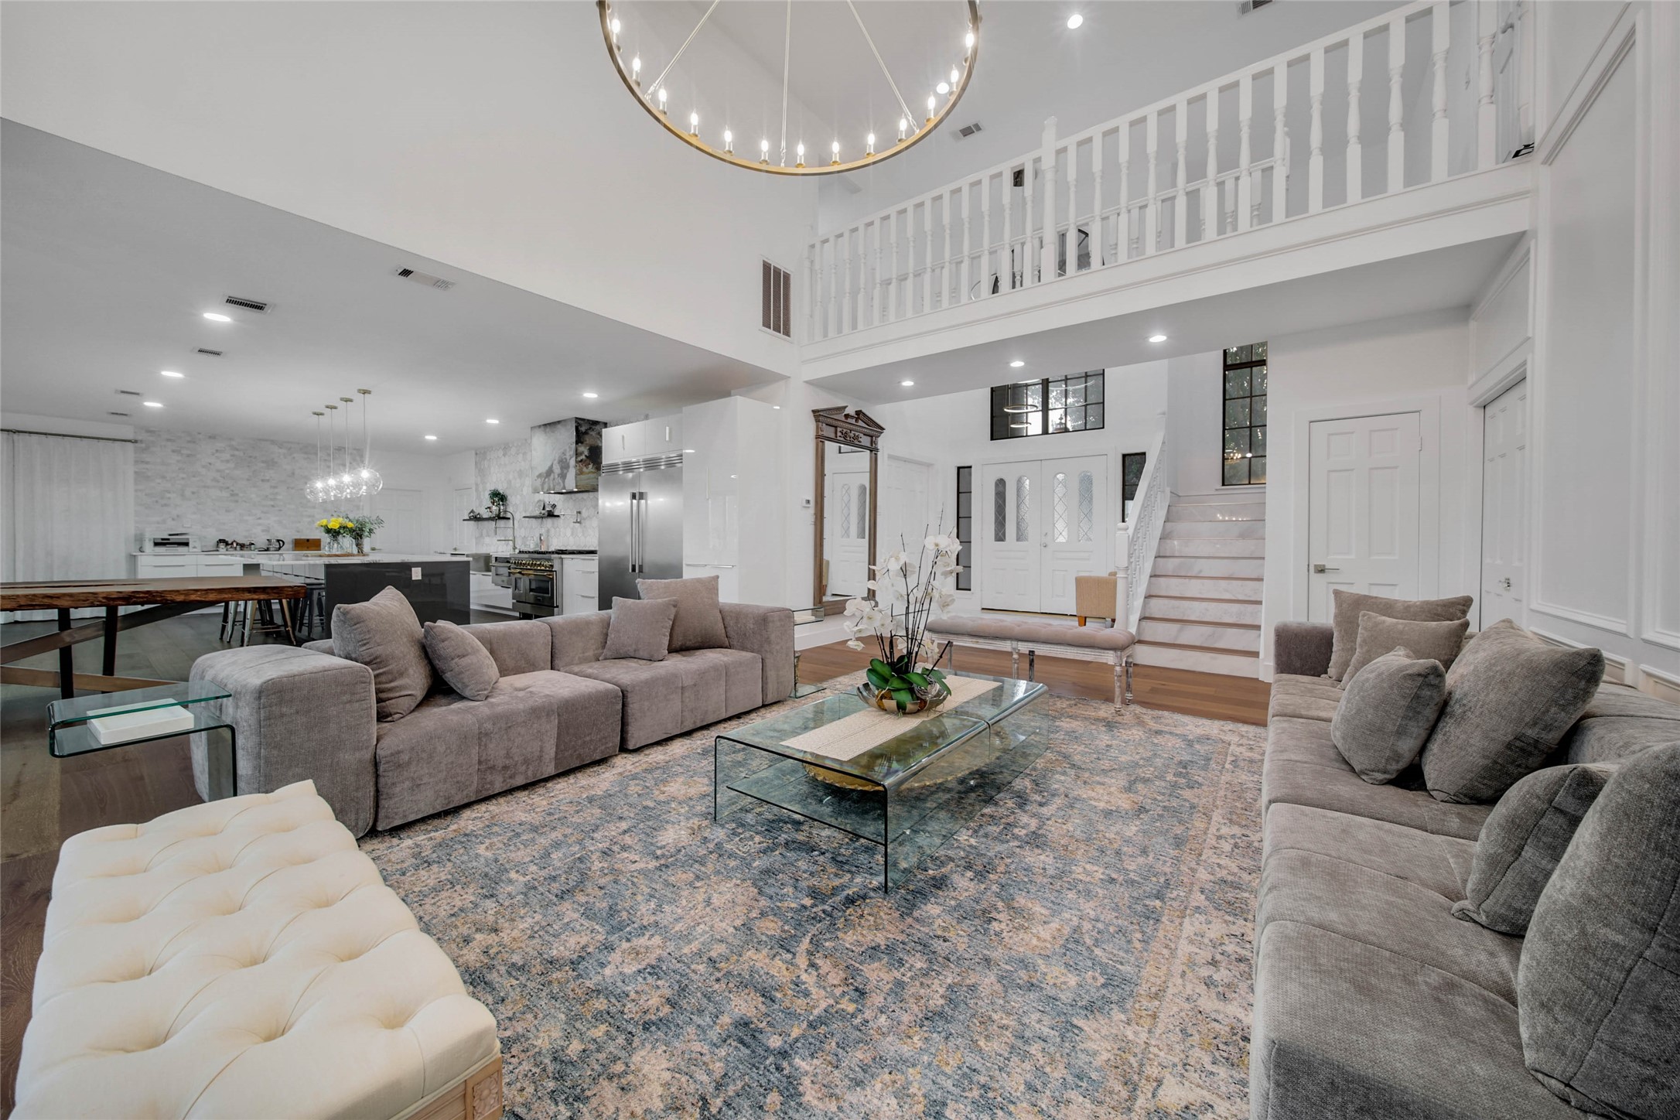
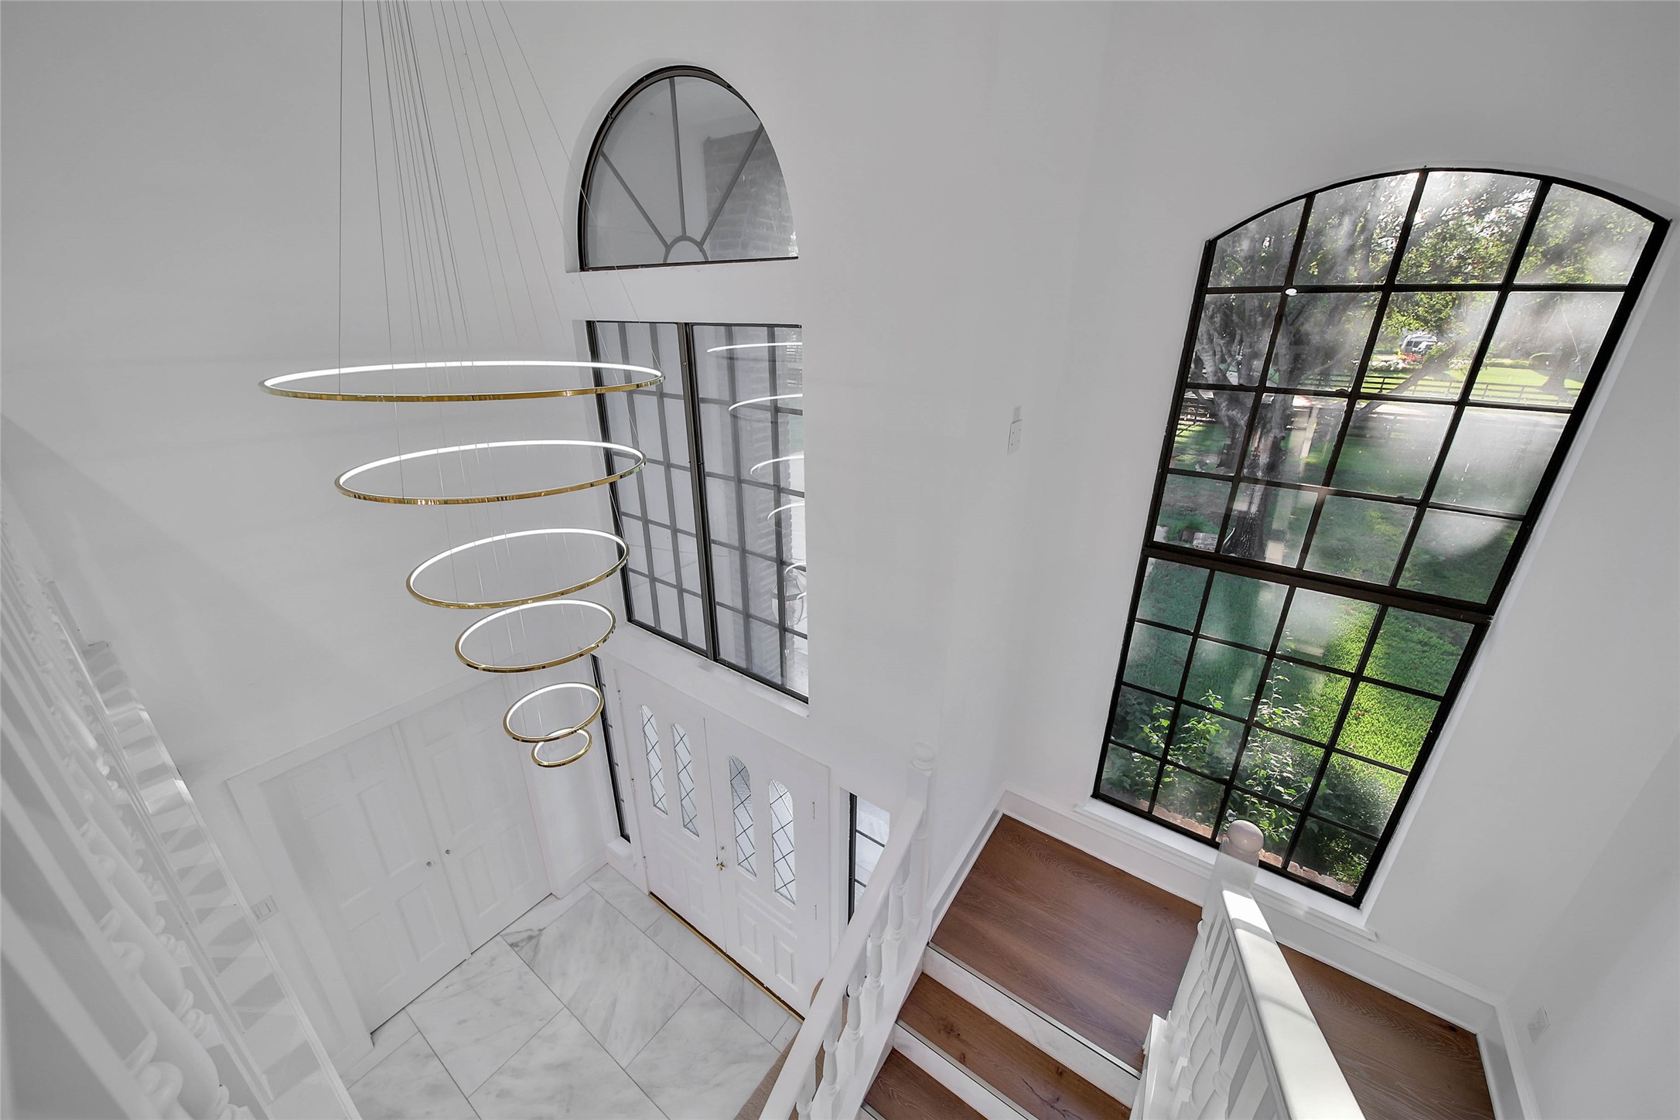
Dramatic two-story foyer introduces the home’s bright interiors and open, sophisticated design.
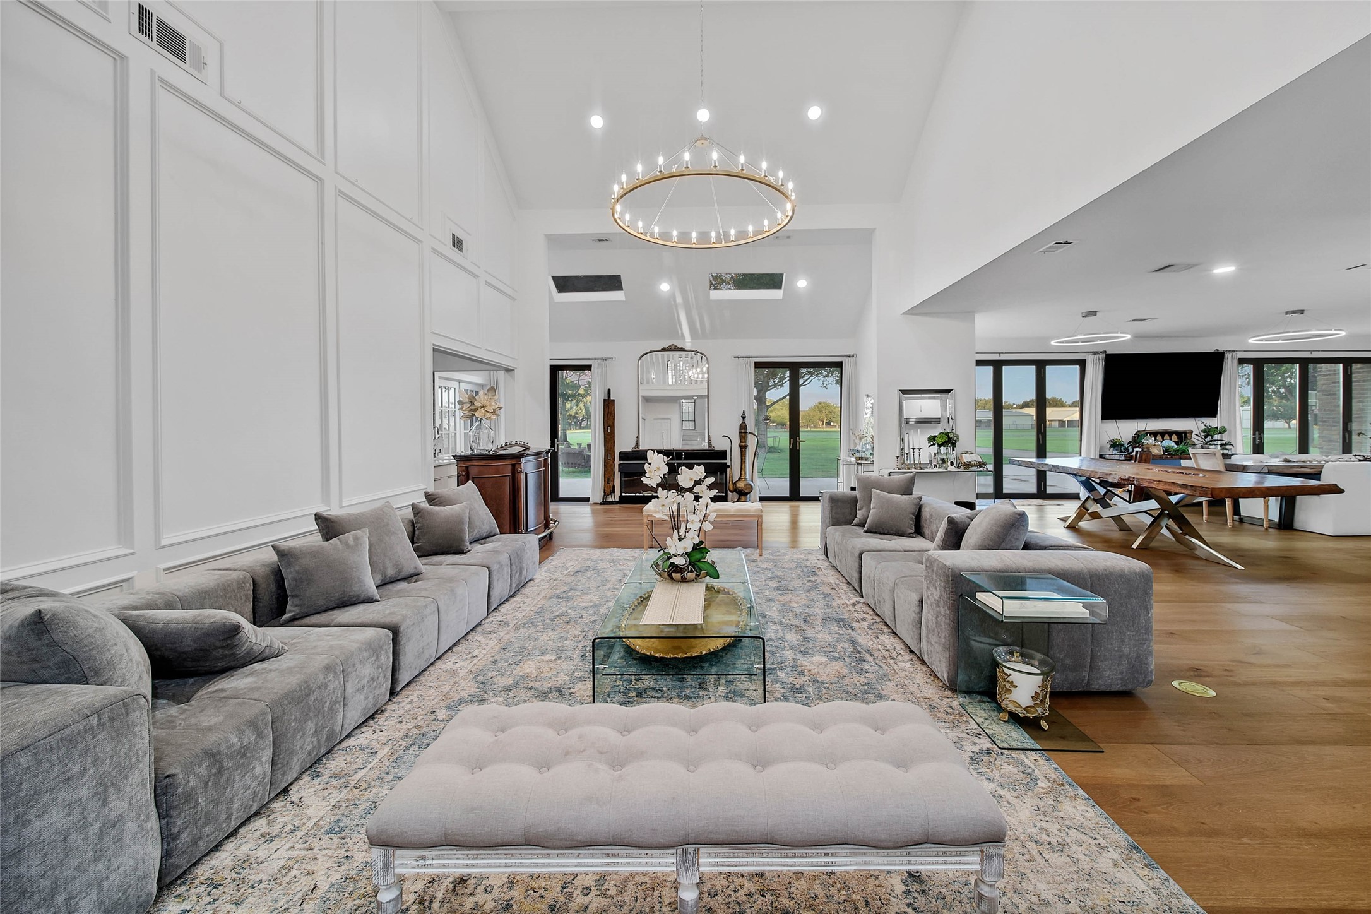
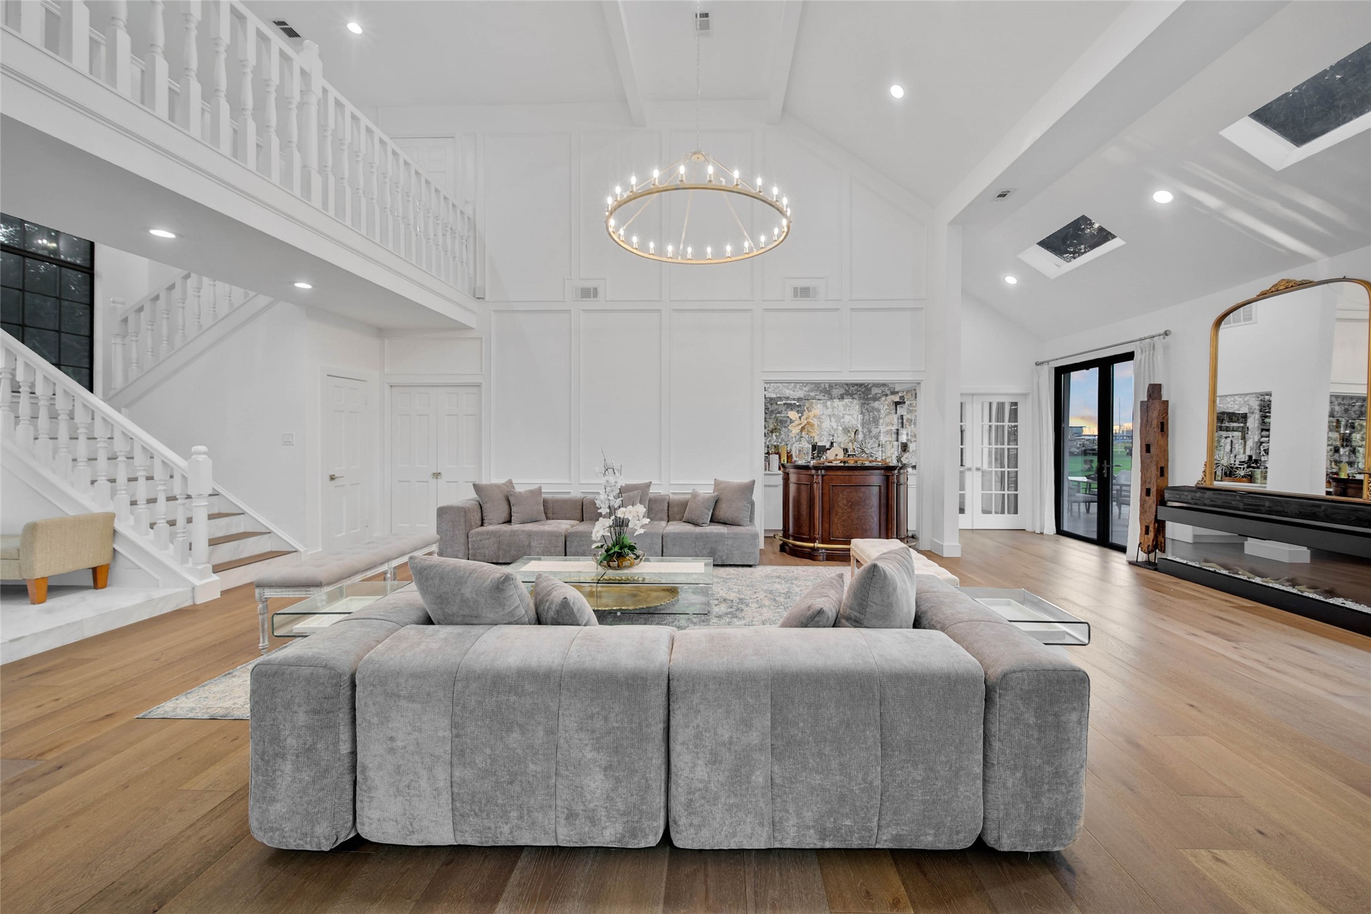
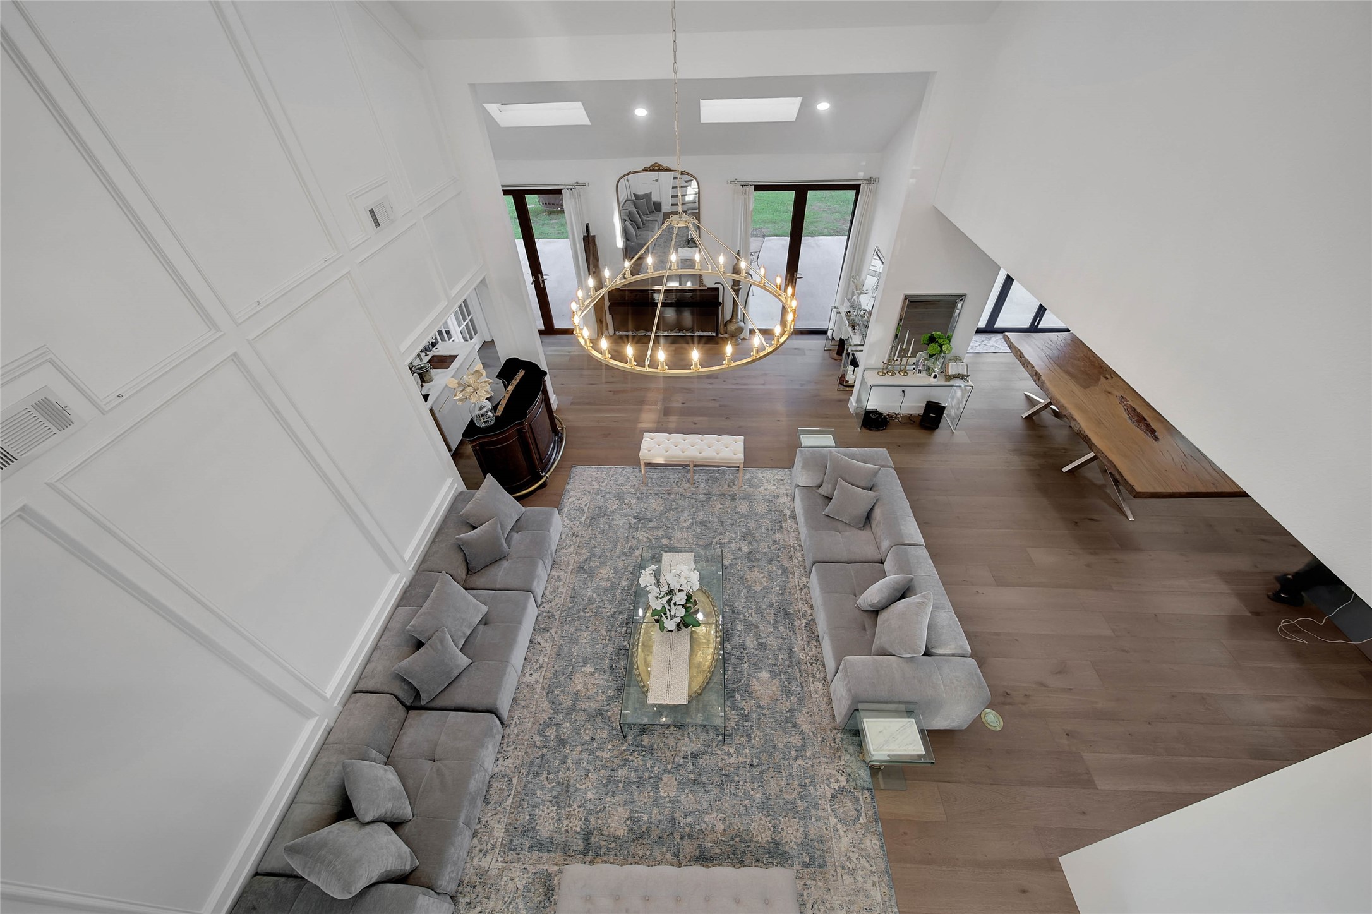
Spacious main living area with soaring ceiling, abundant natural light and an inviting open-concept design.
Elegant living space designed for comfortable everyday living as well as large-scale entertaining.
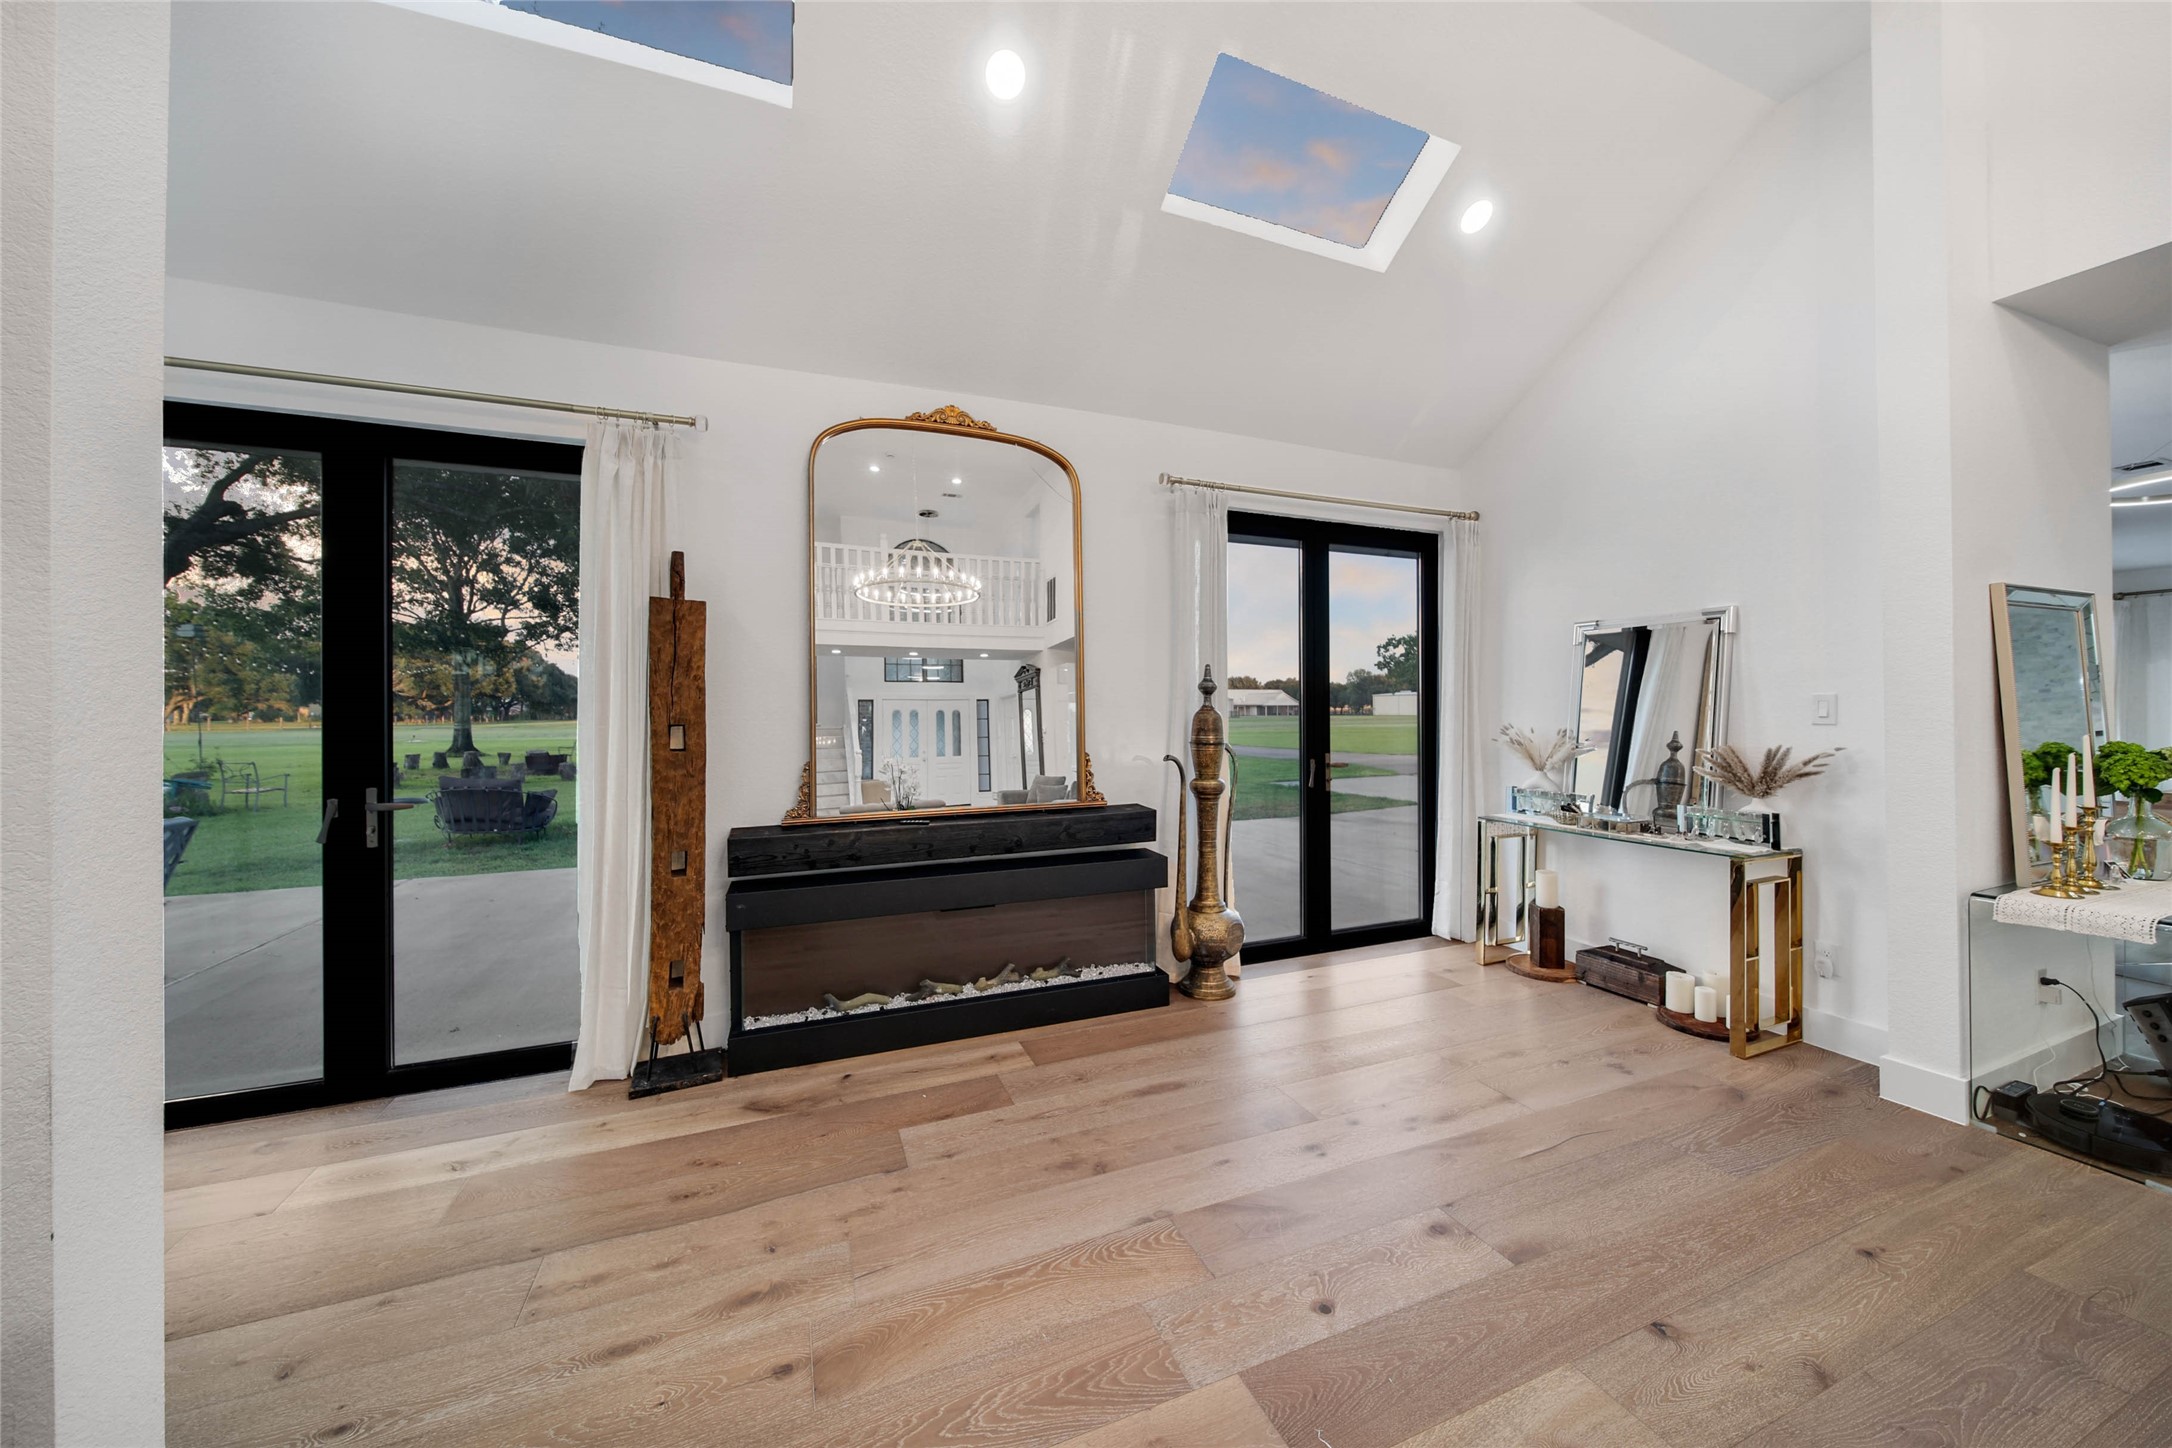
Expansive glass doors visually connect the interior living spaces with the backyard and outdoor entertaining areas. Modern and elegant fireplace, gas conection already installed
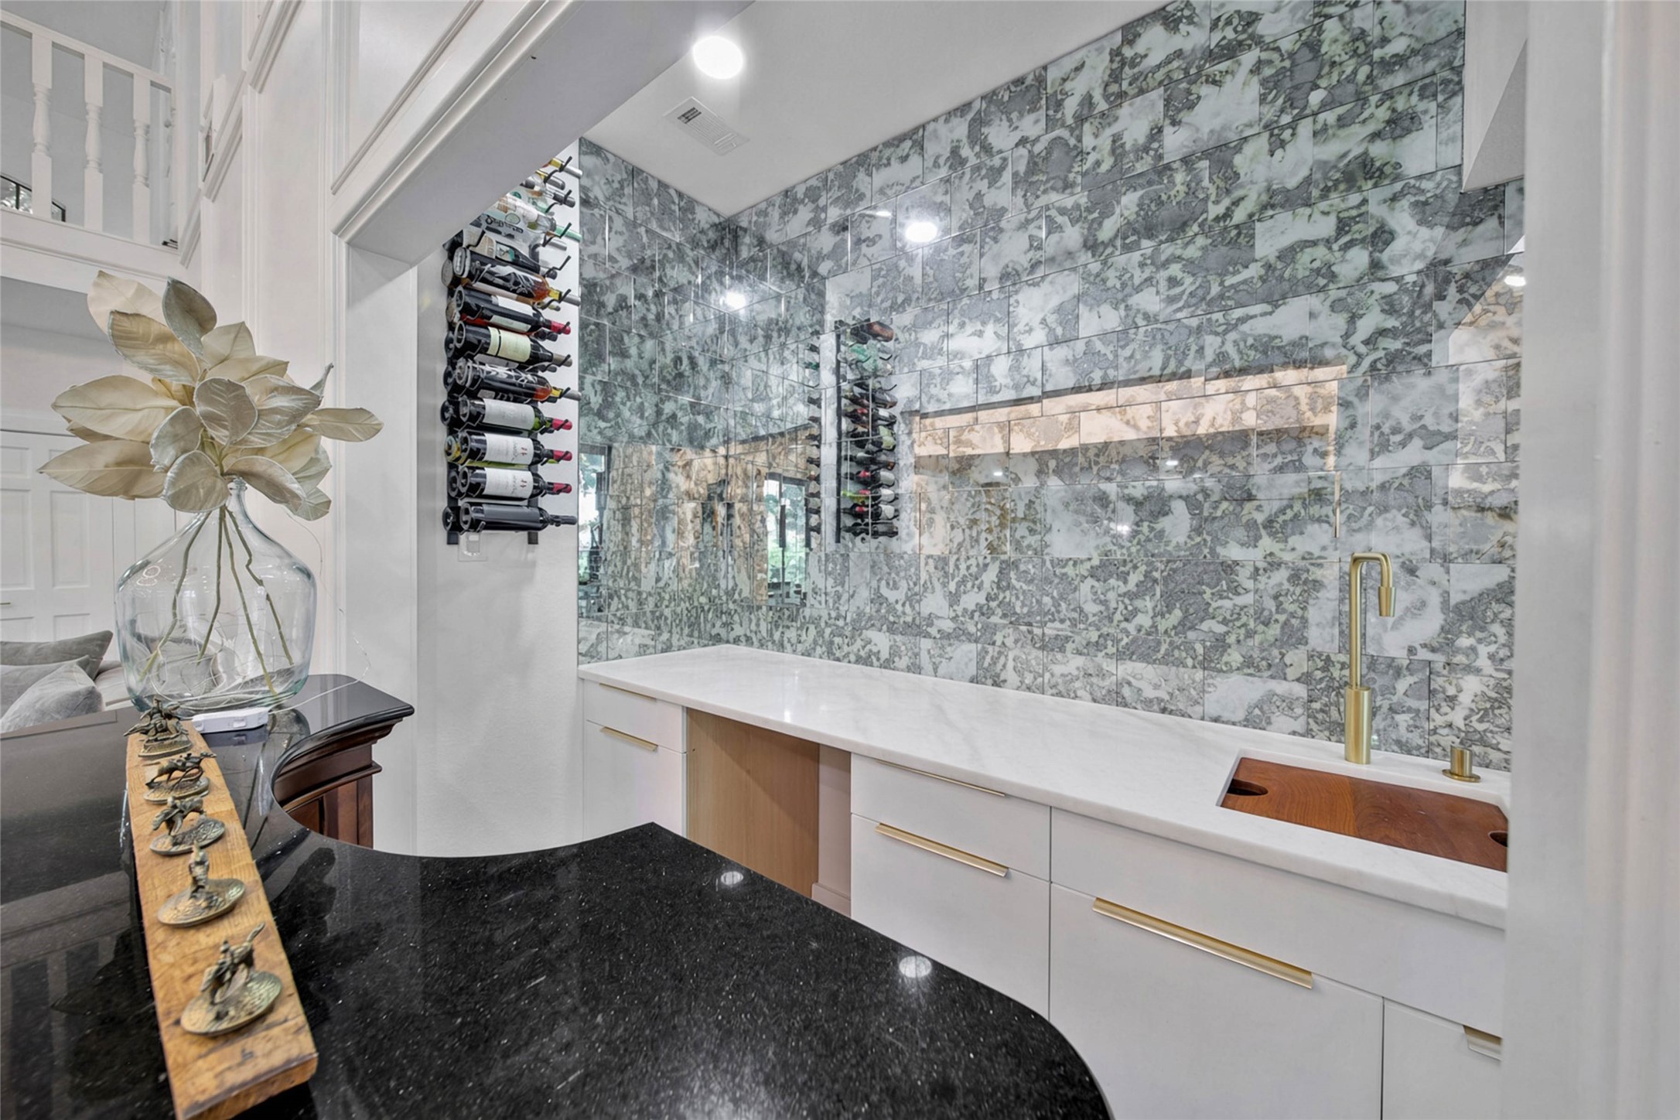
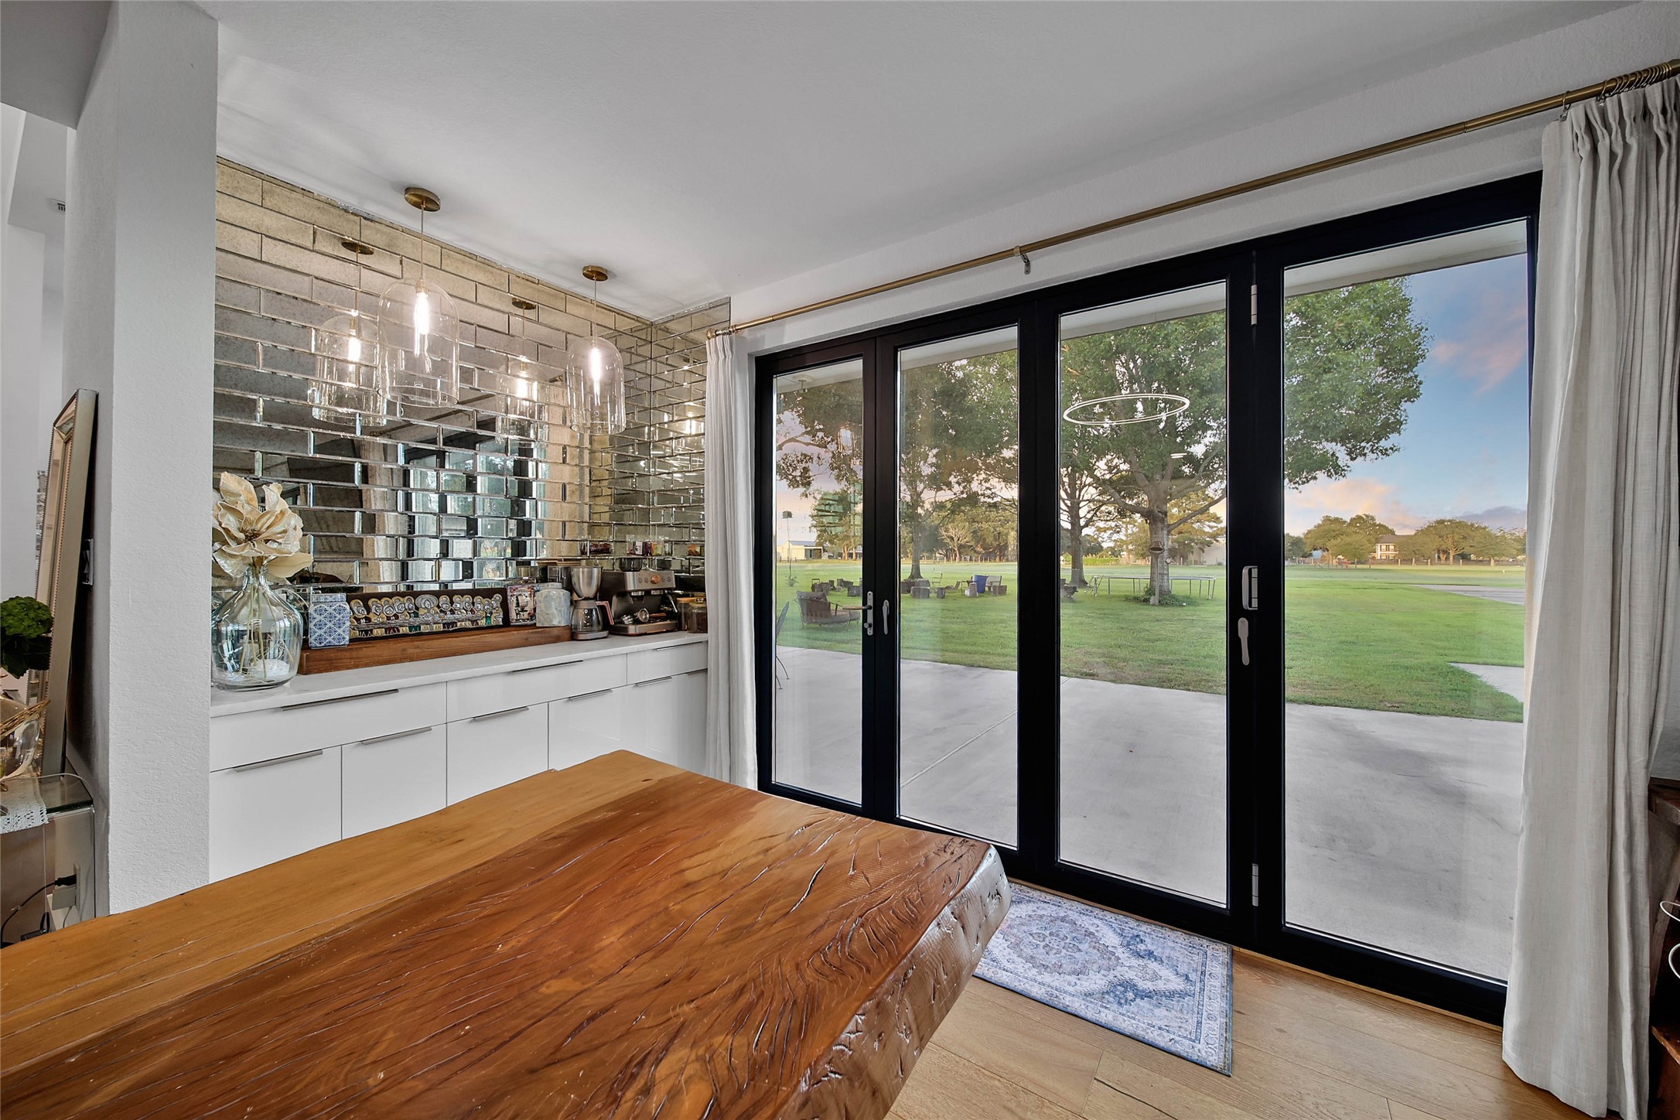
Beautifully appointed entertaining area with extensive cabinetry, display storage and beverage-serving space, wet bar
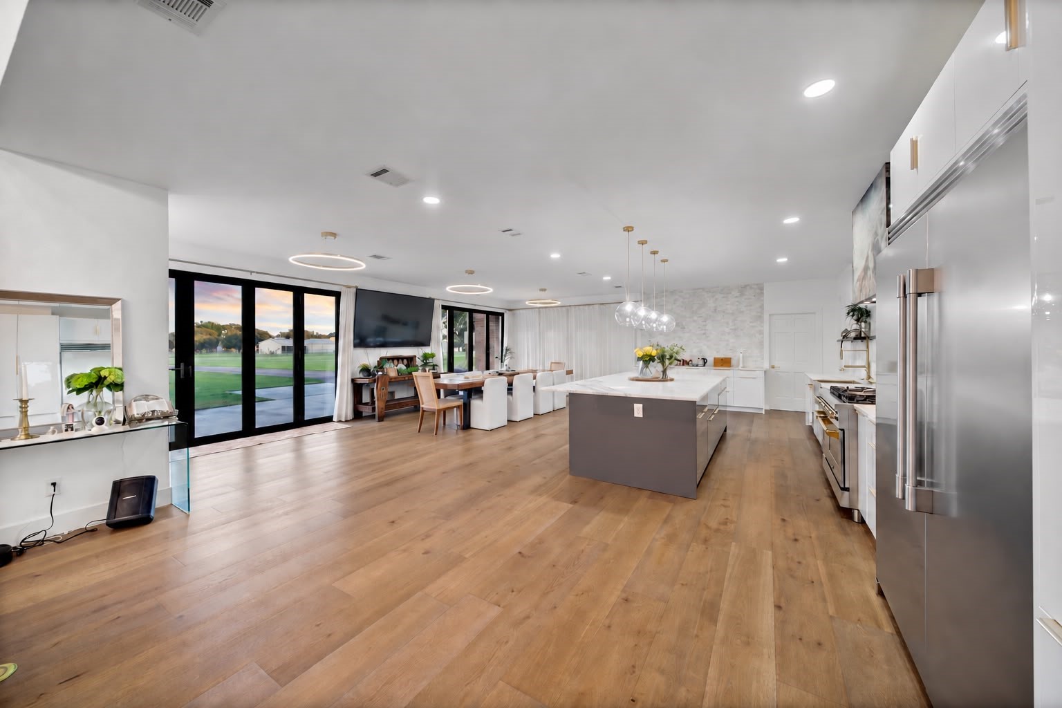
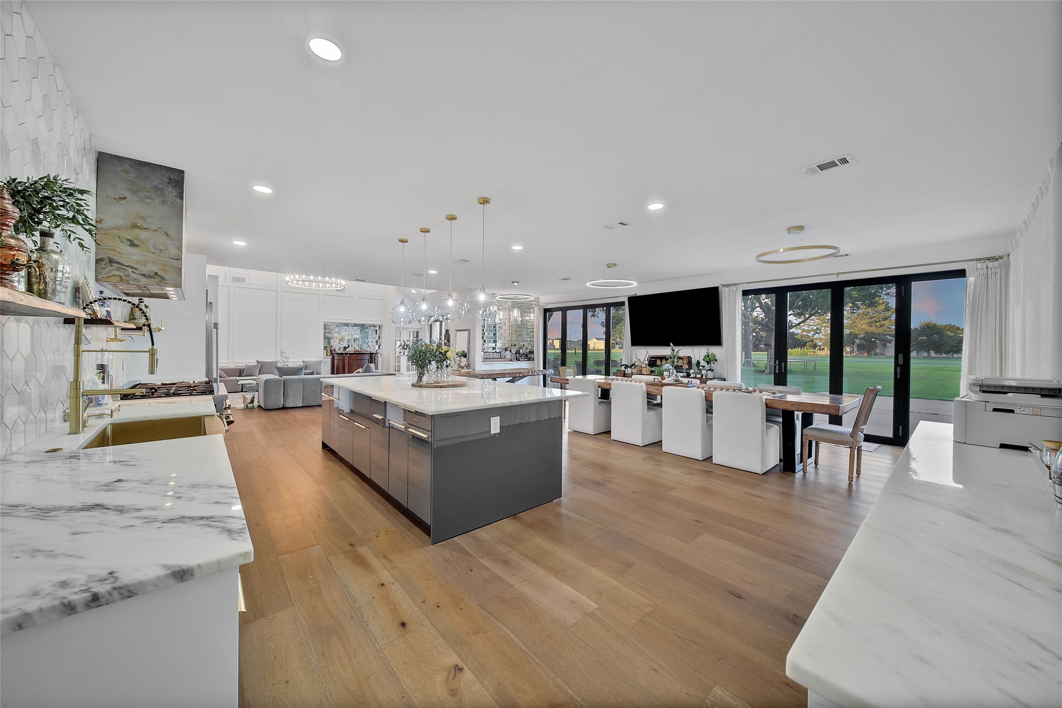
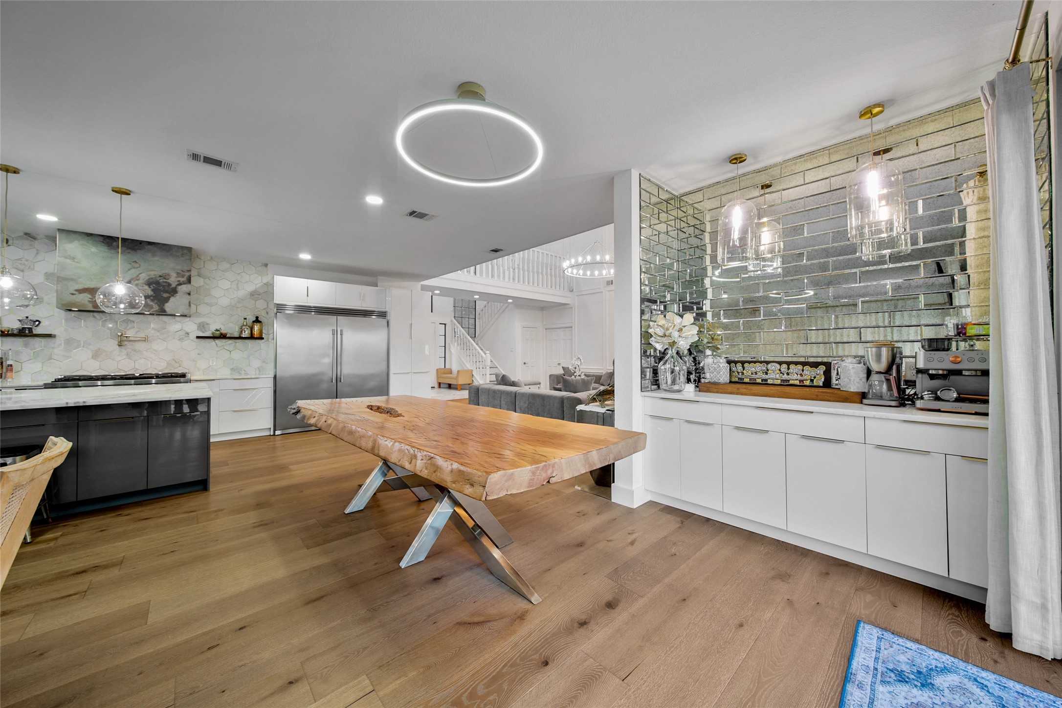
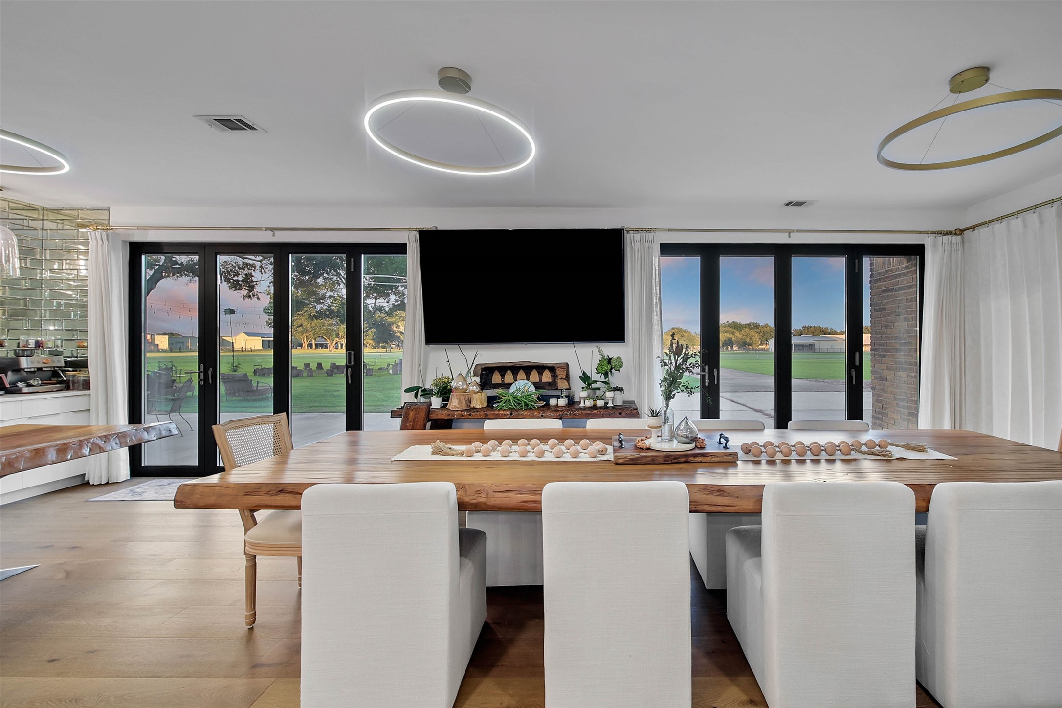
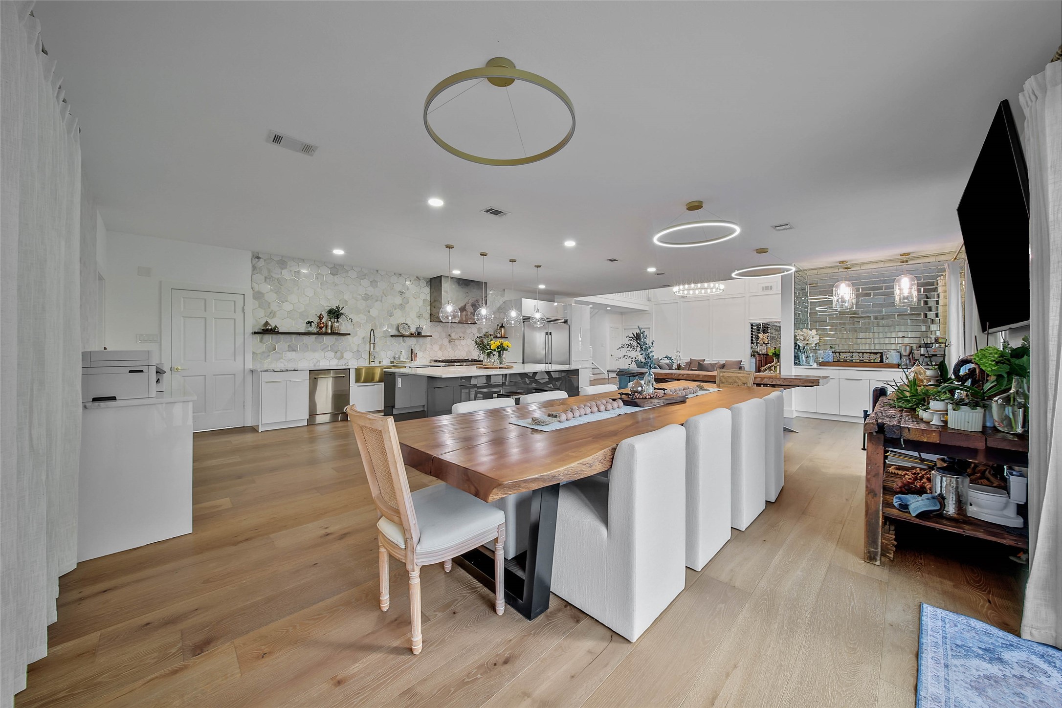
Designed for modern living and entertaining, this expansive open-concept space combines a sophisticated kitchen, dining and living areas with direct views of the airpark.
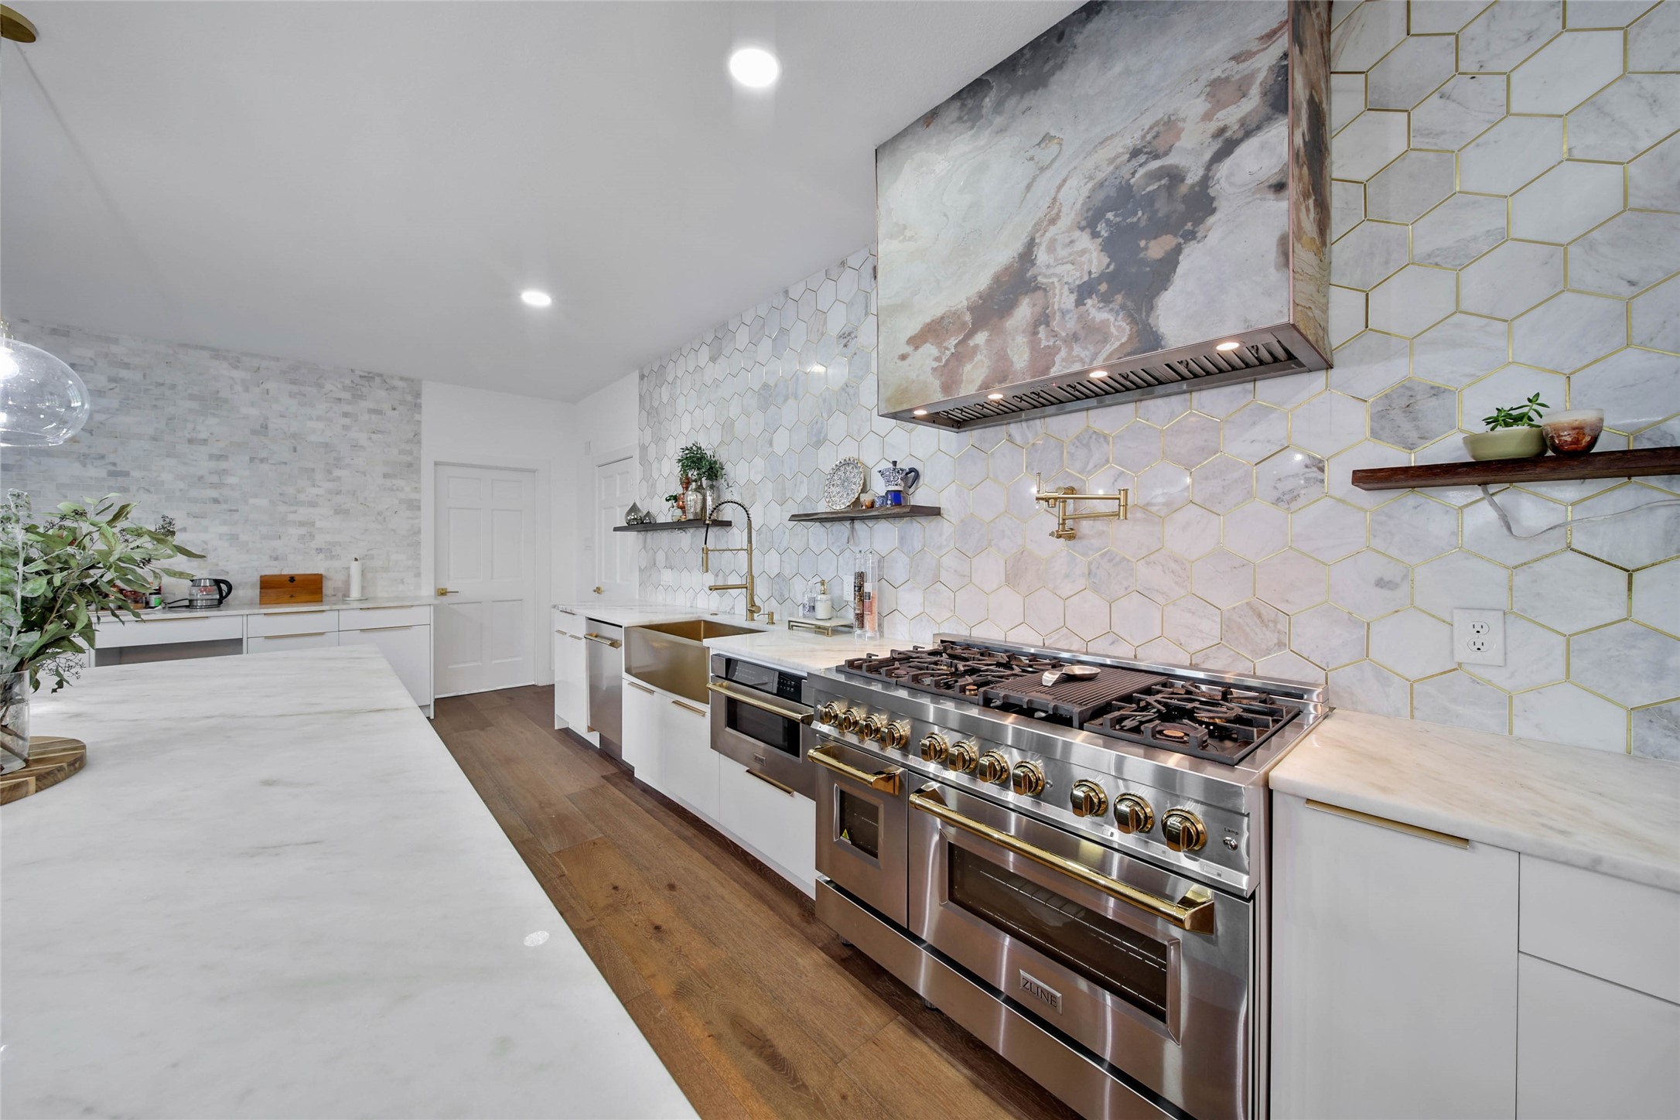
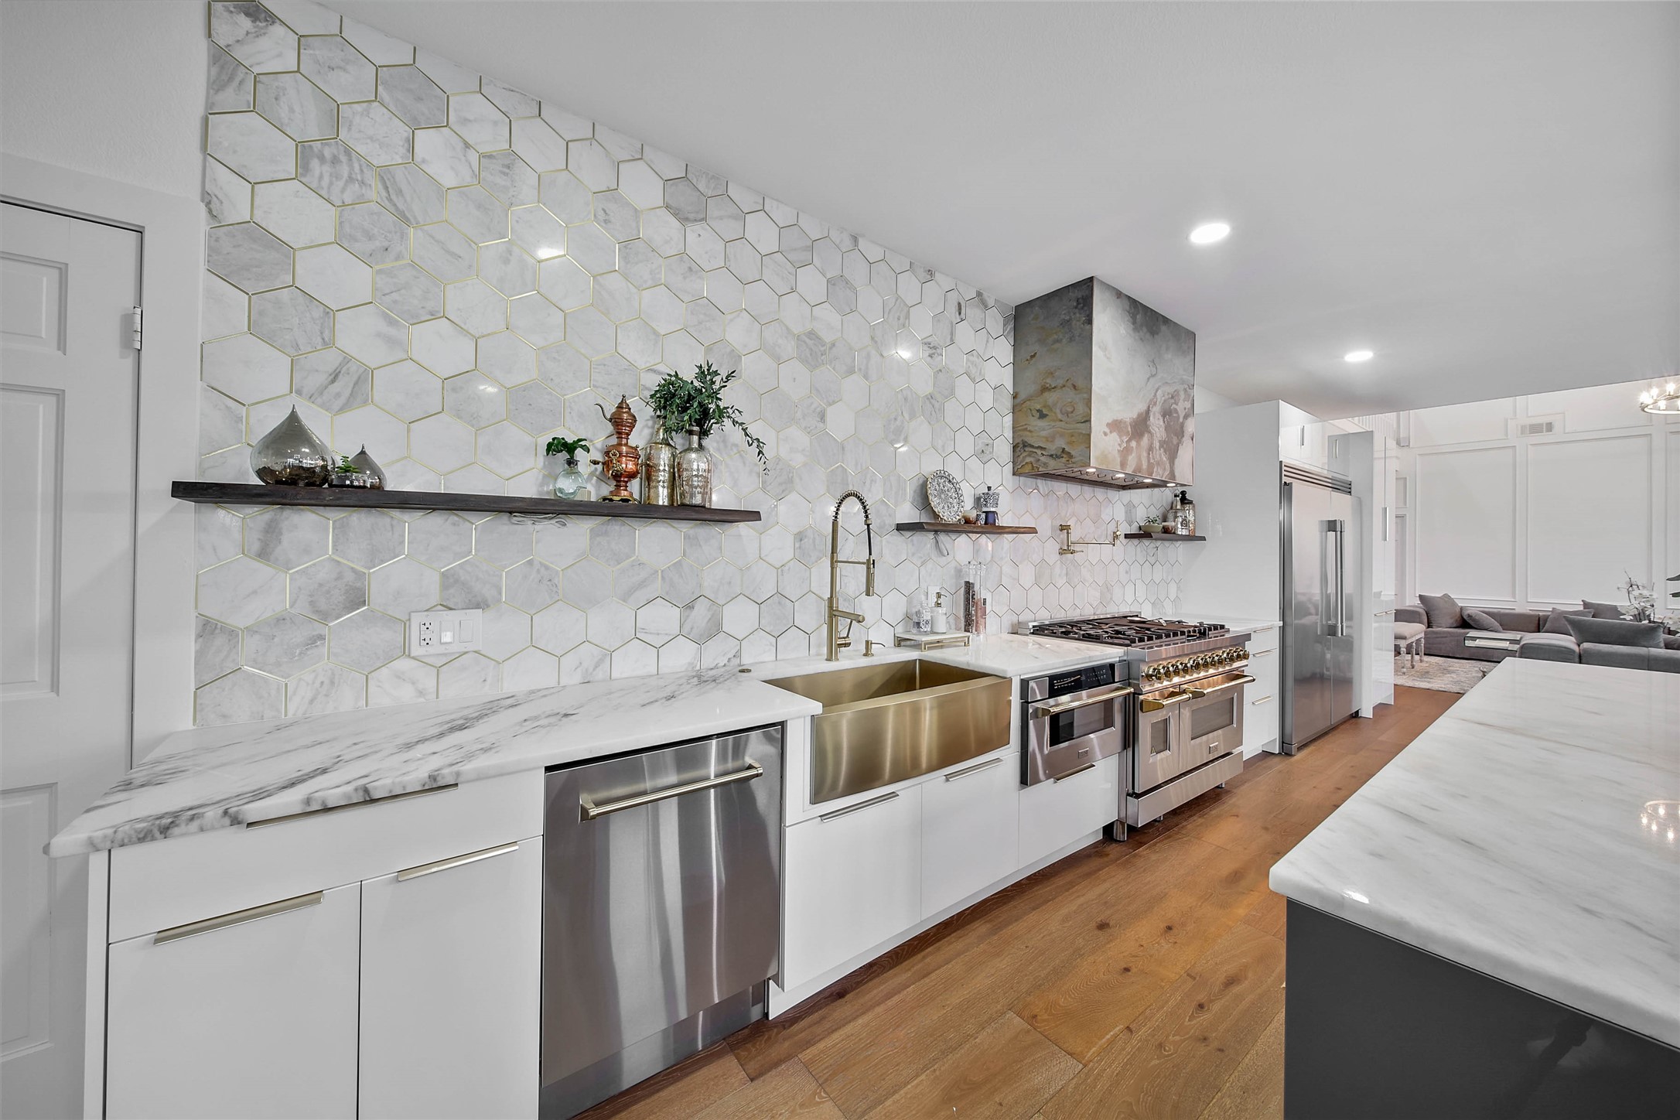
Italian modern Chef-inspired kitchen, combines generous workspace, extensive cabinetry and a striking feature wall surrounding the cooking area, pot filler for your pasta.
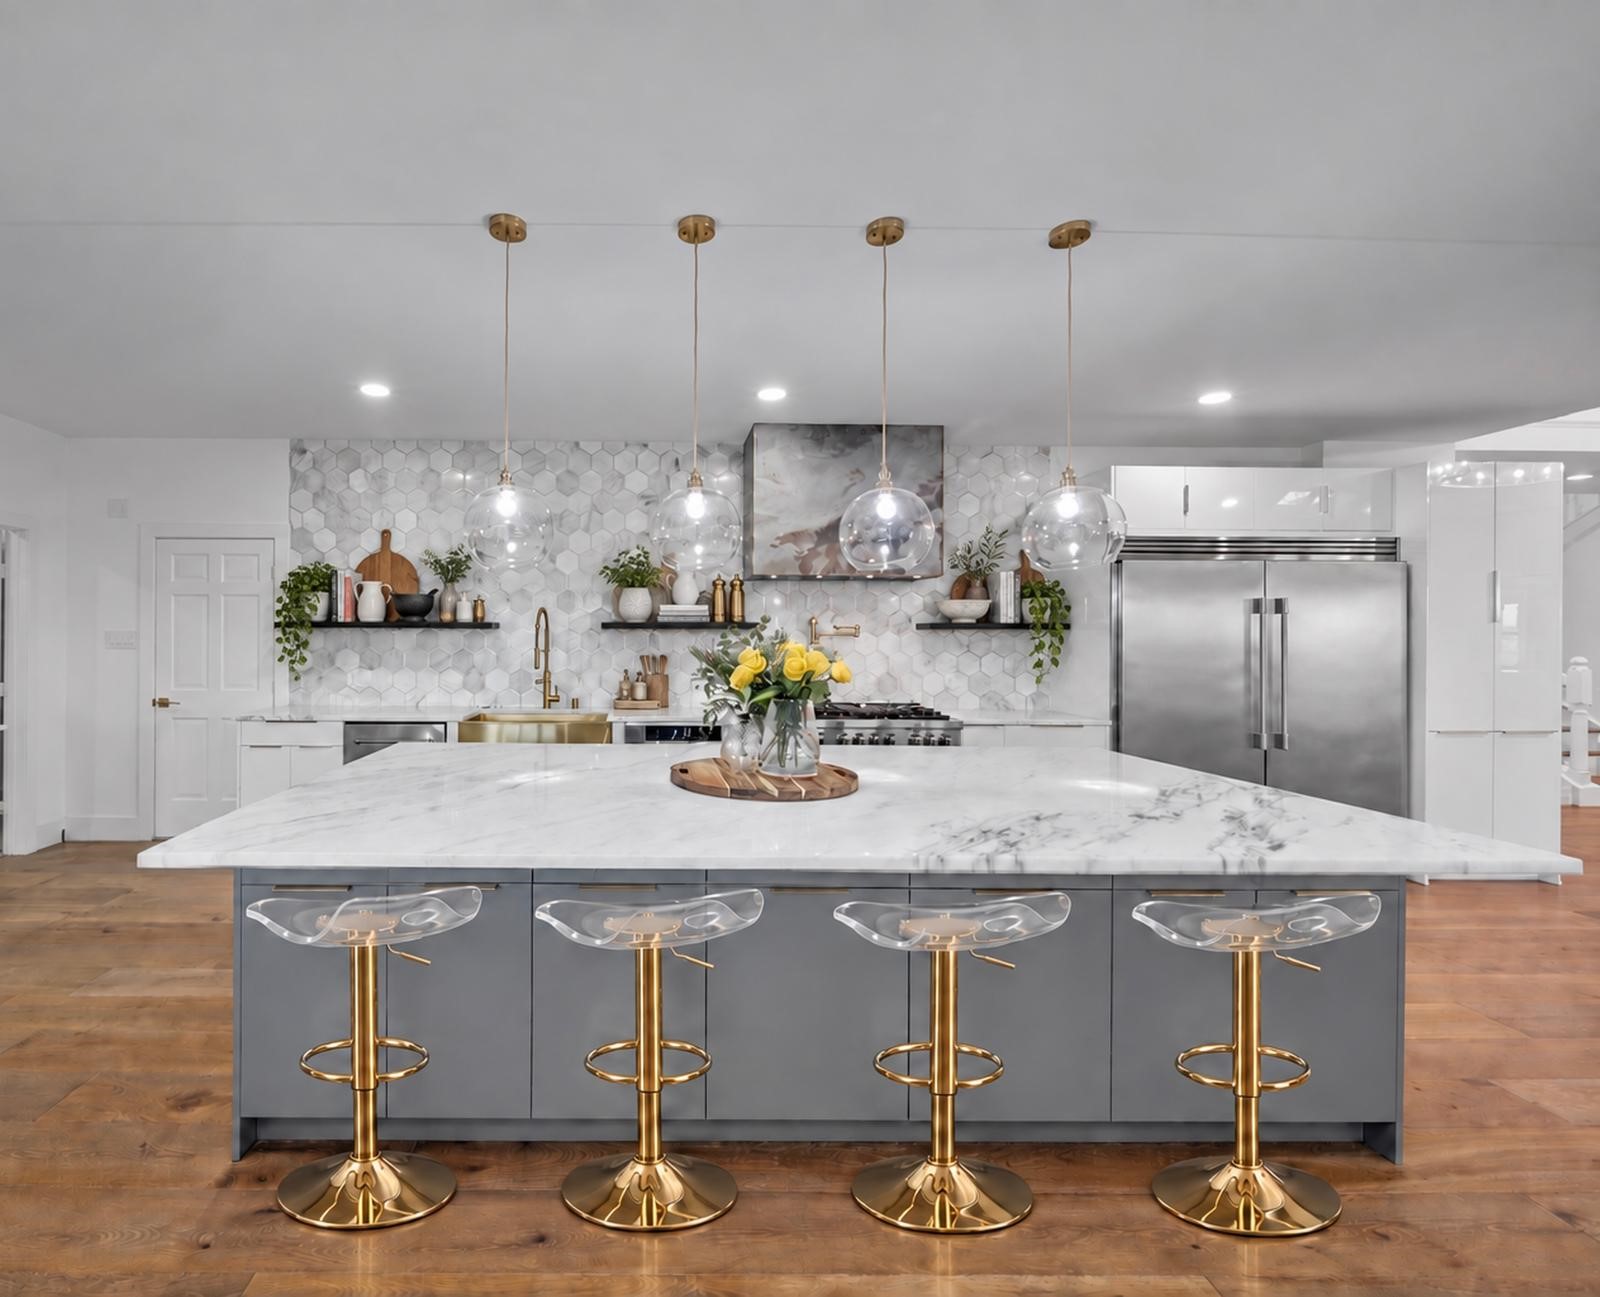
Spacious kitchen designed around a substantial center island, marble counter tops, with excellent connection to the surrounding living areas.
A true centerpiece of the home—this beautifully remodeled kitchen showcases an impressive oversized island, sleek custom cabinetry, statement lighting, premium appliances, and elegant designer finishes.
Thoughtfully designed cabinetry and additional counter space provide, comercial range, double oven, fridge, frezzer,uder couter microwave, front apron extra large sink and faucet appliances both functionality and sophisticated presentation.
Casual breakfast coffee area enjoys excellent natural light and convenient proximity to the kitchen and outdoor spaces.
formal Dining space positioned beside expansive custom by folding glass doors, enhancing the home’s indoor-outdoor connection.
Expansive glass-by folding door system opens the main living area toward the backyard, creating an exceptional indoor-outdoor entertaining experience.
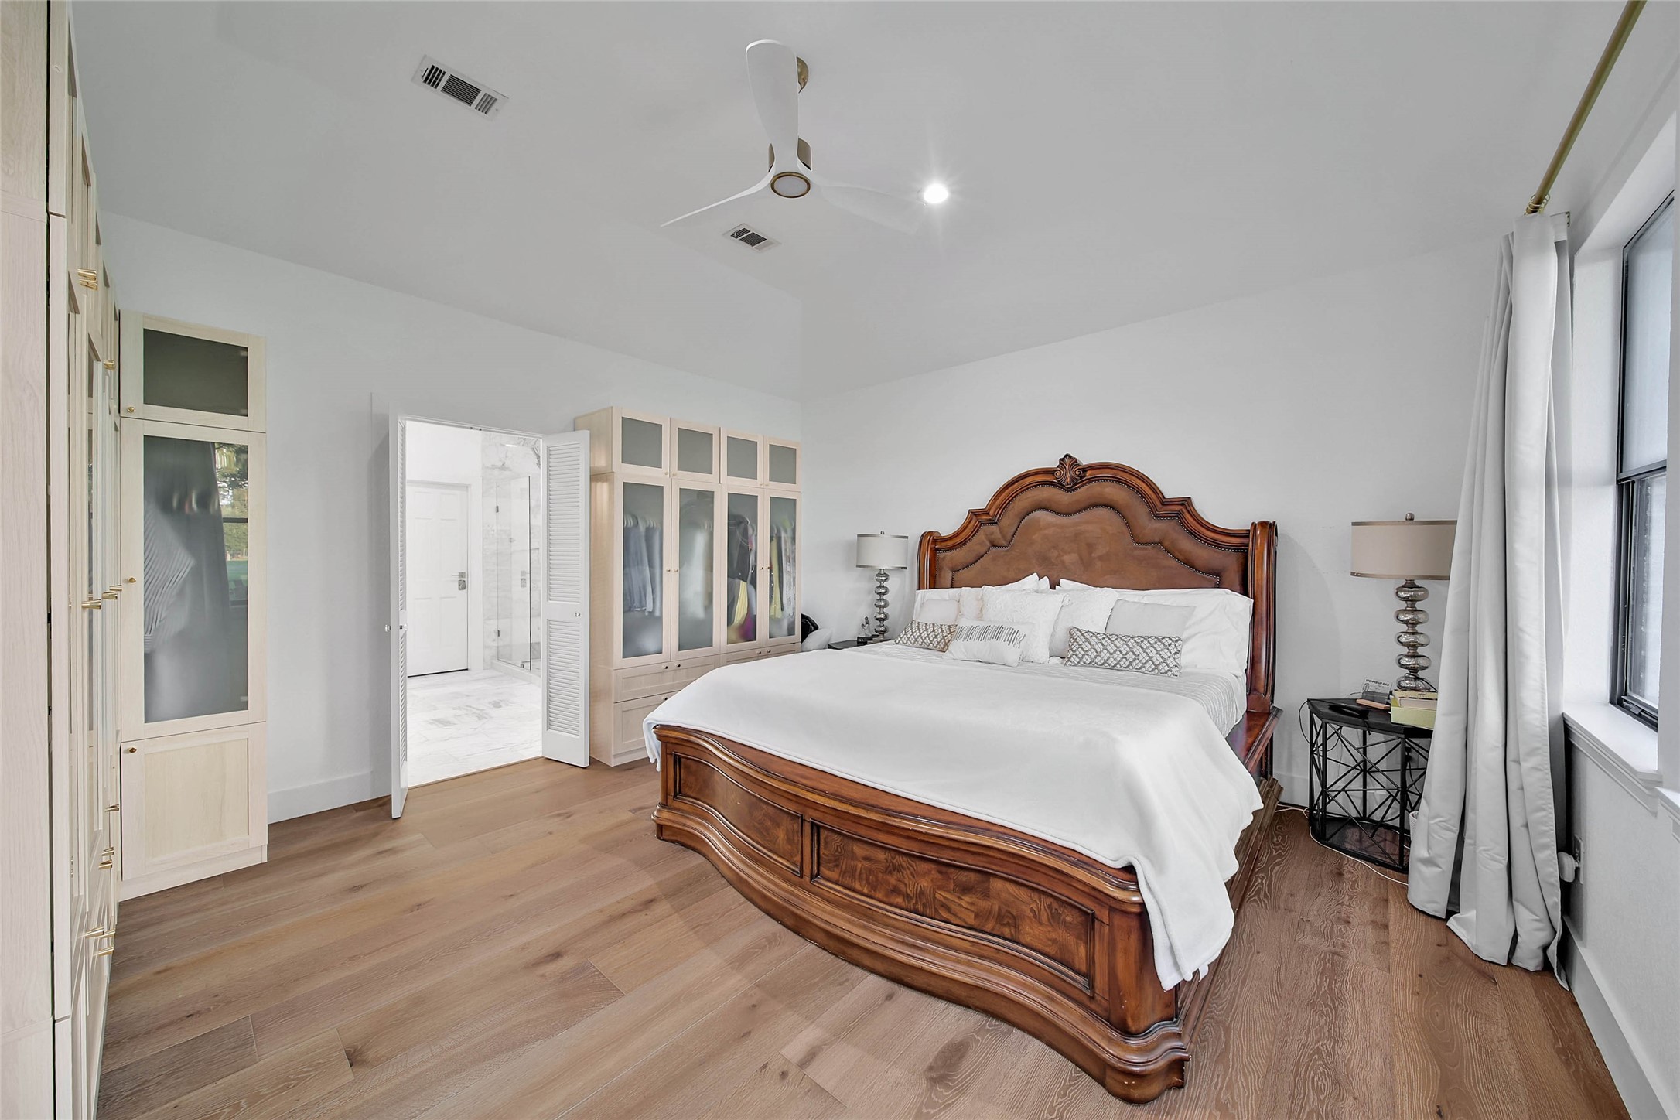
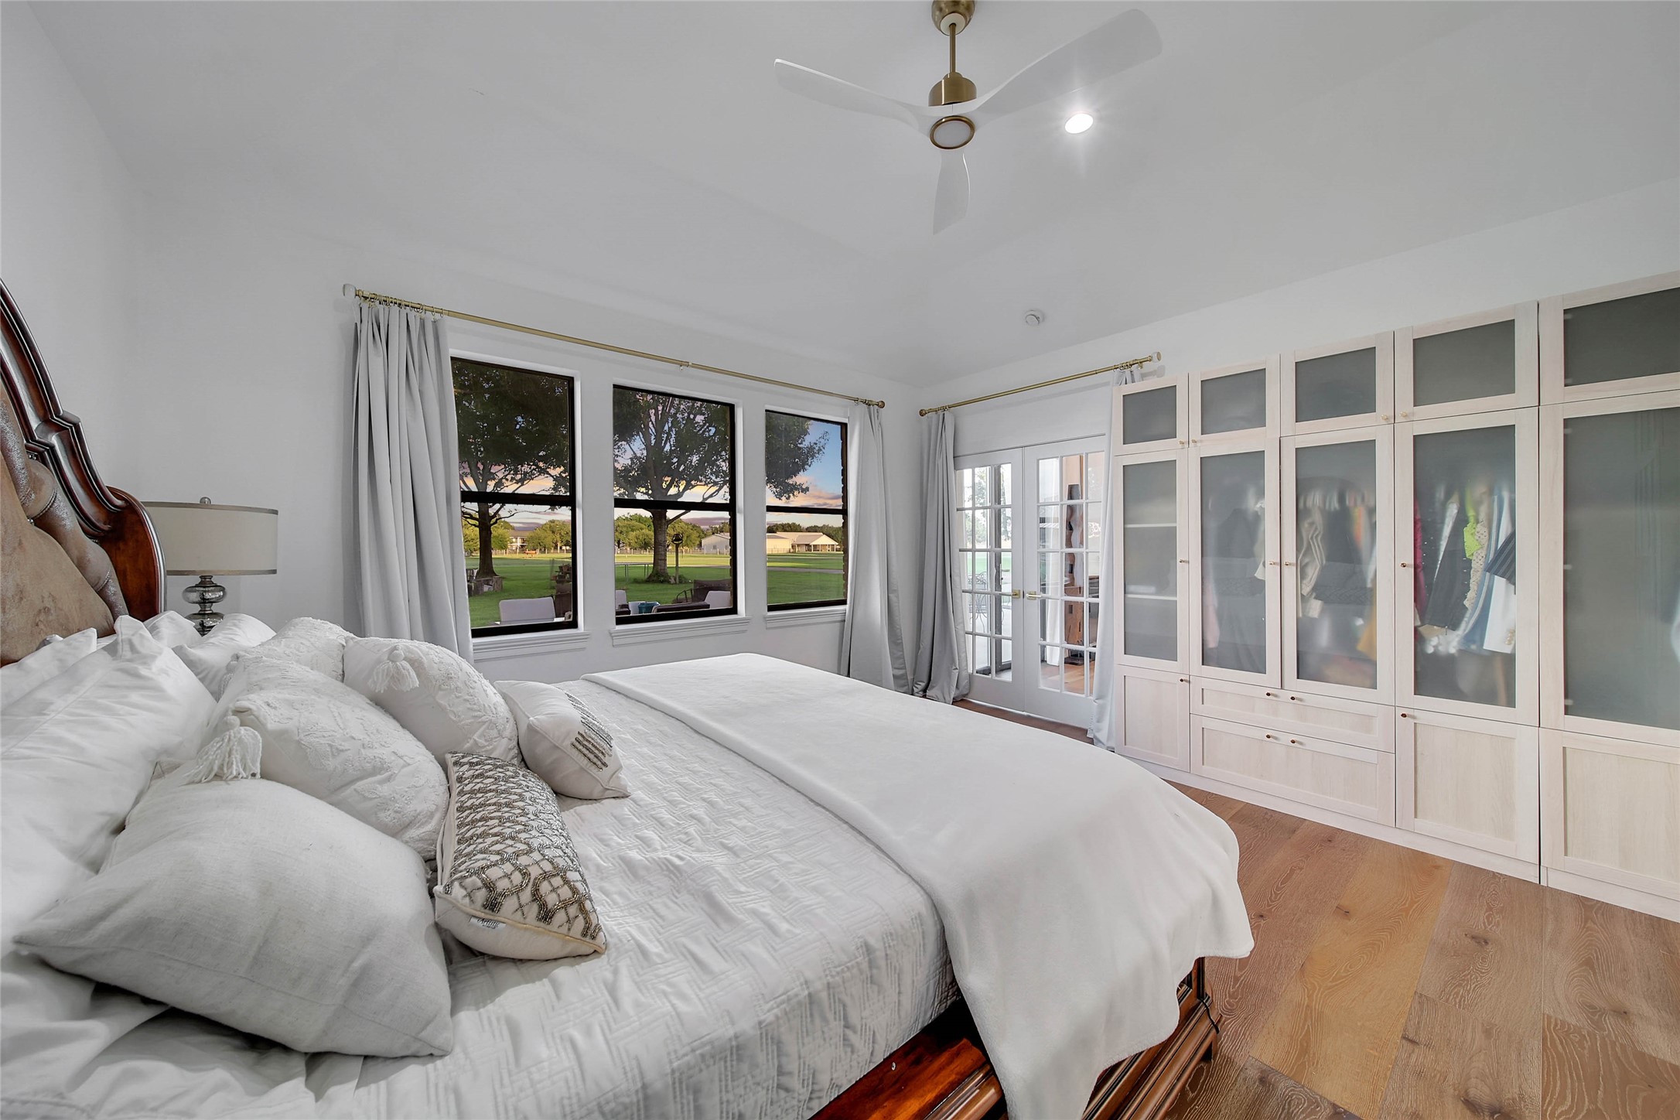
Generously proportioned primary suite offers a private retreat with warm wood flooring and abundant natural light.
Primary suite features multiple windows and a spacious layout with room for a substantial bedroom ensemble, double glass doors
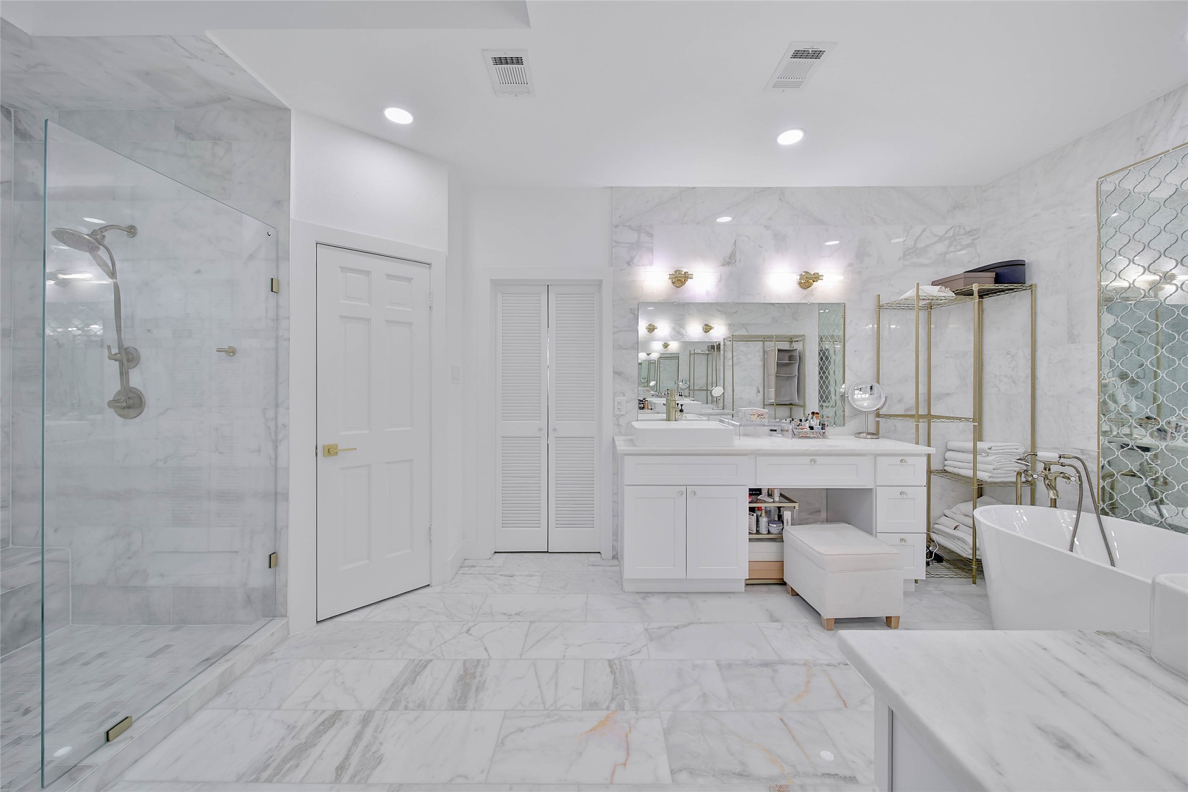
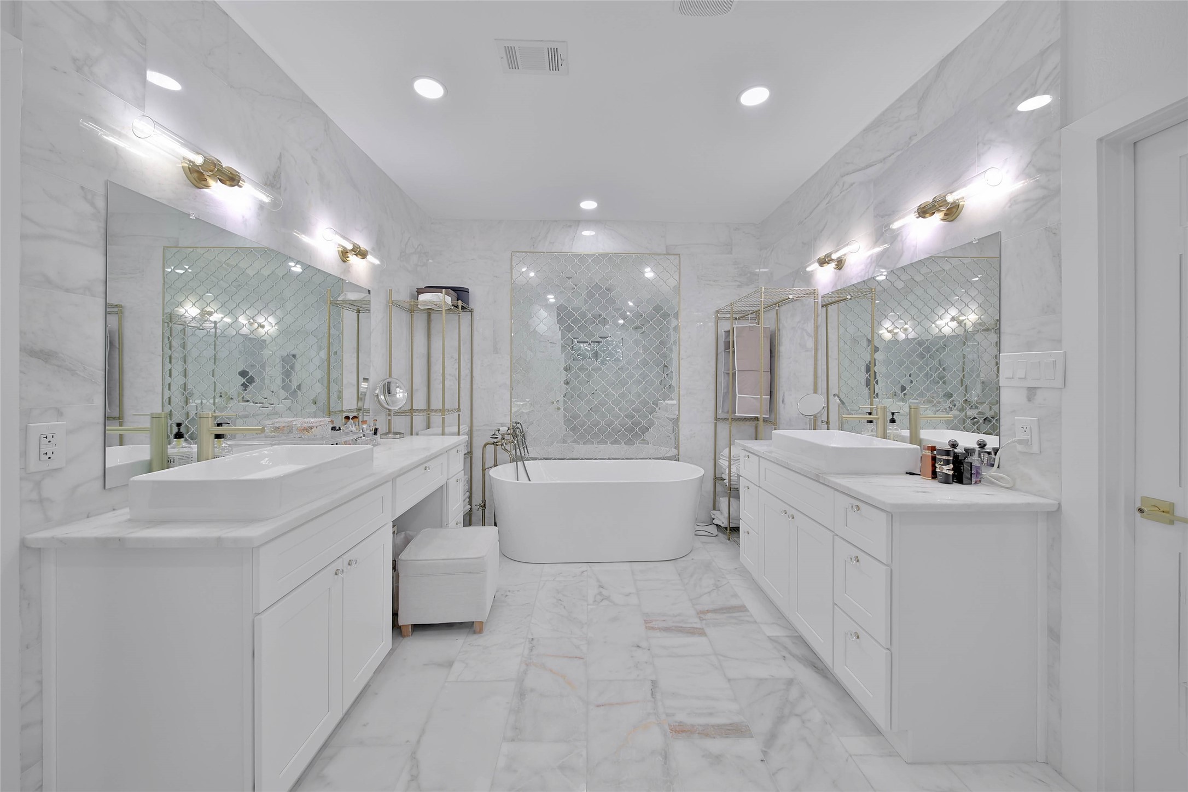
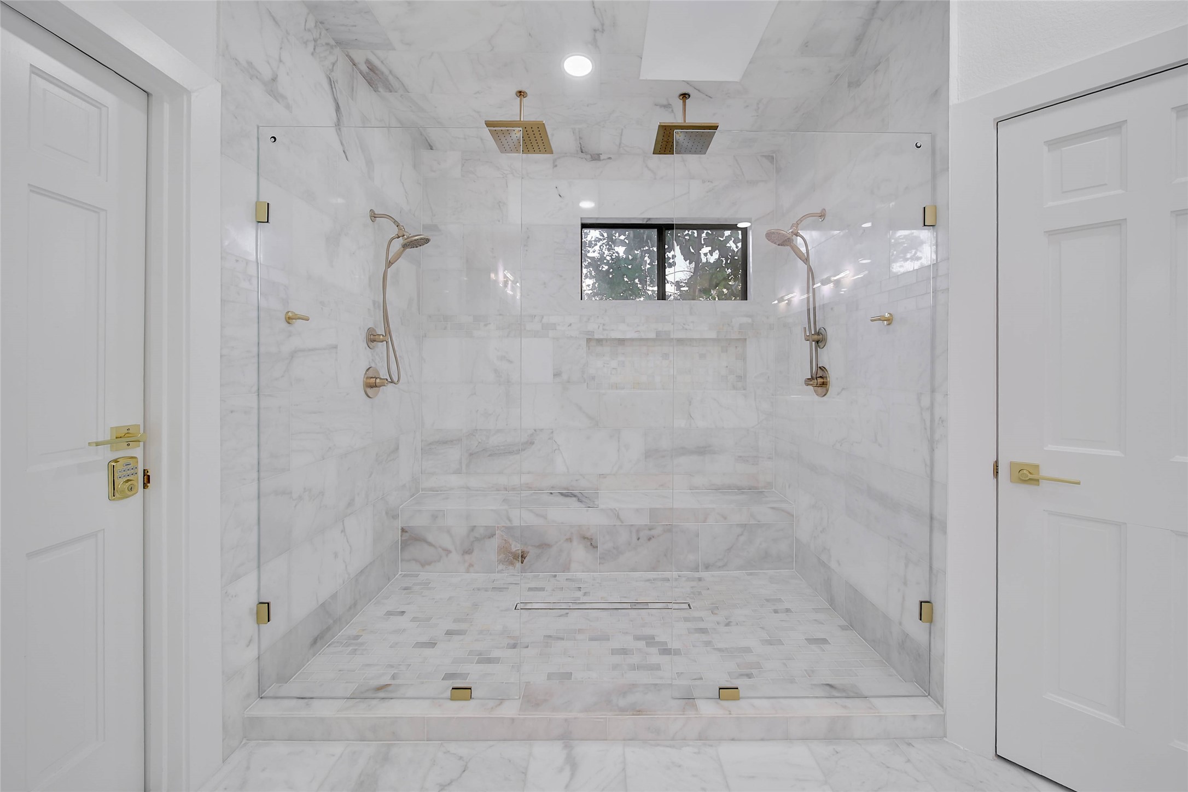
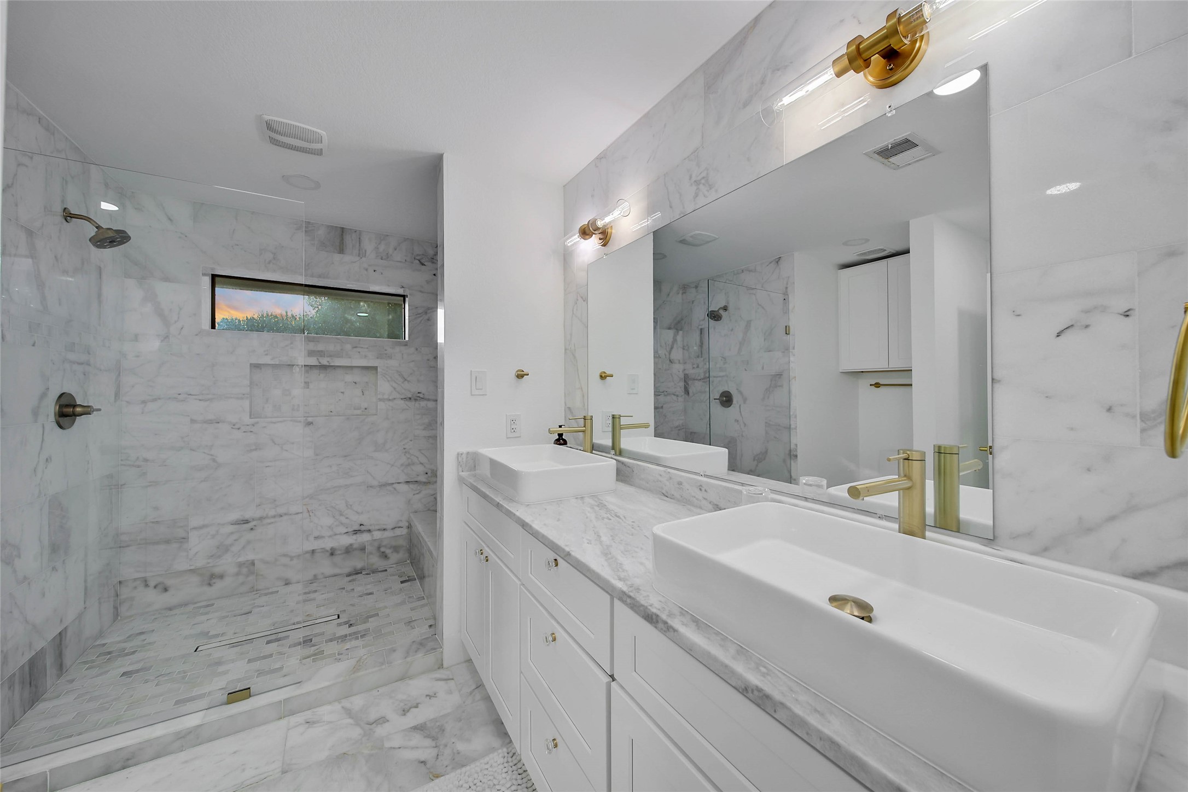
Luxurious primary bath offers an expansive layout with extensive custom cabinetry and beautifully finished surfaces, 360 marble floors, ceiling shower and walls, her and his vanity, double doors.
Spa-inspired primary bath provides dual vanity areas, generous storage and an exceptionally spacious design.
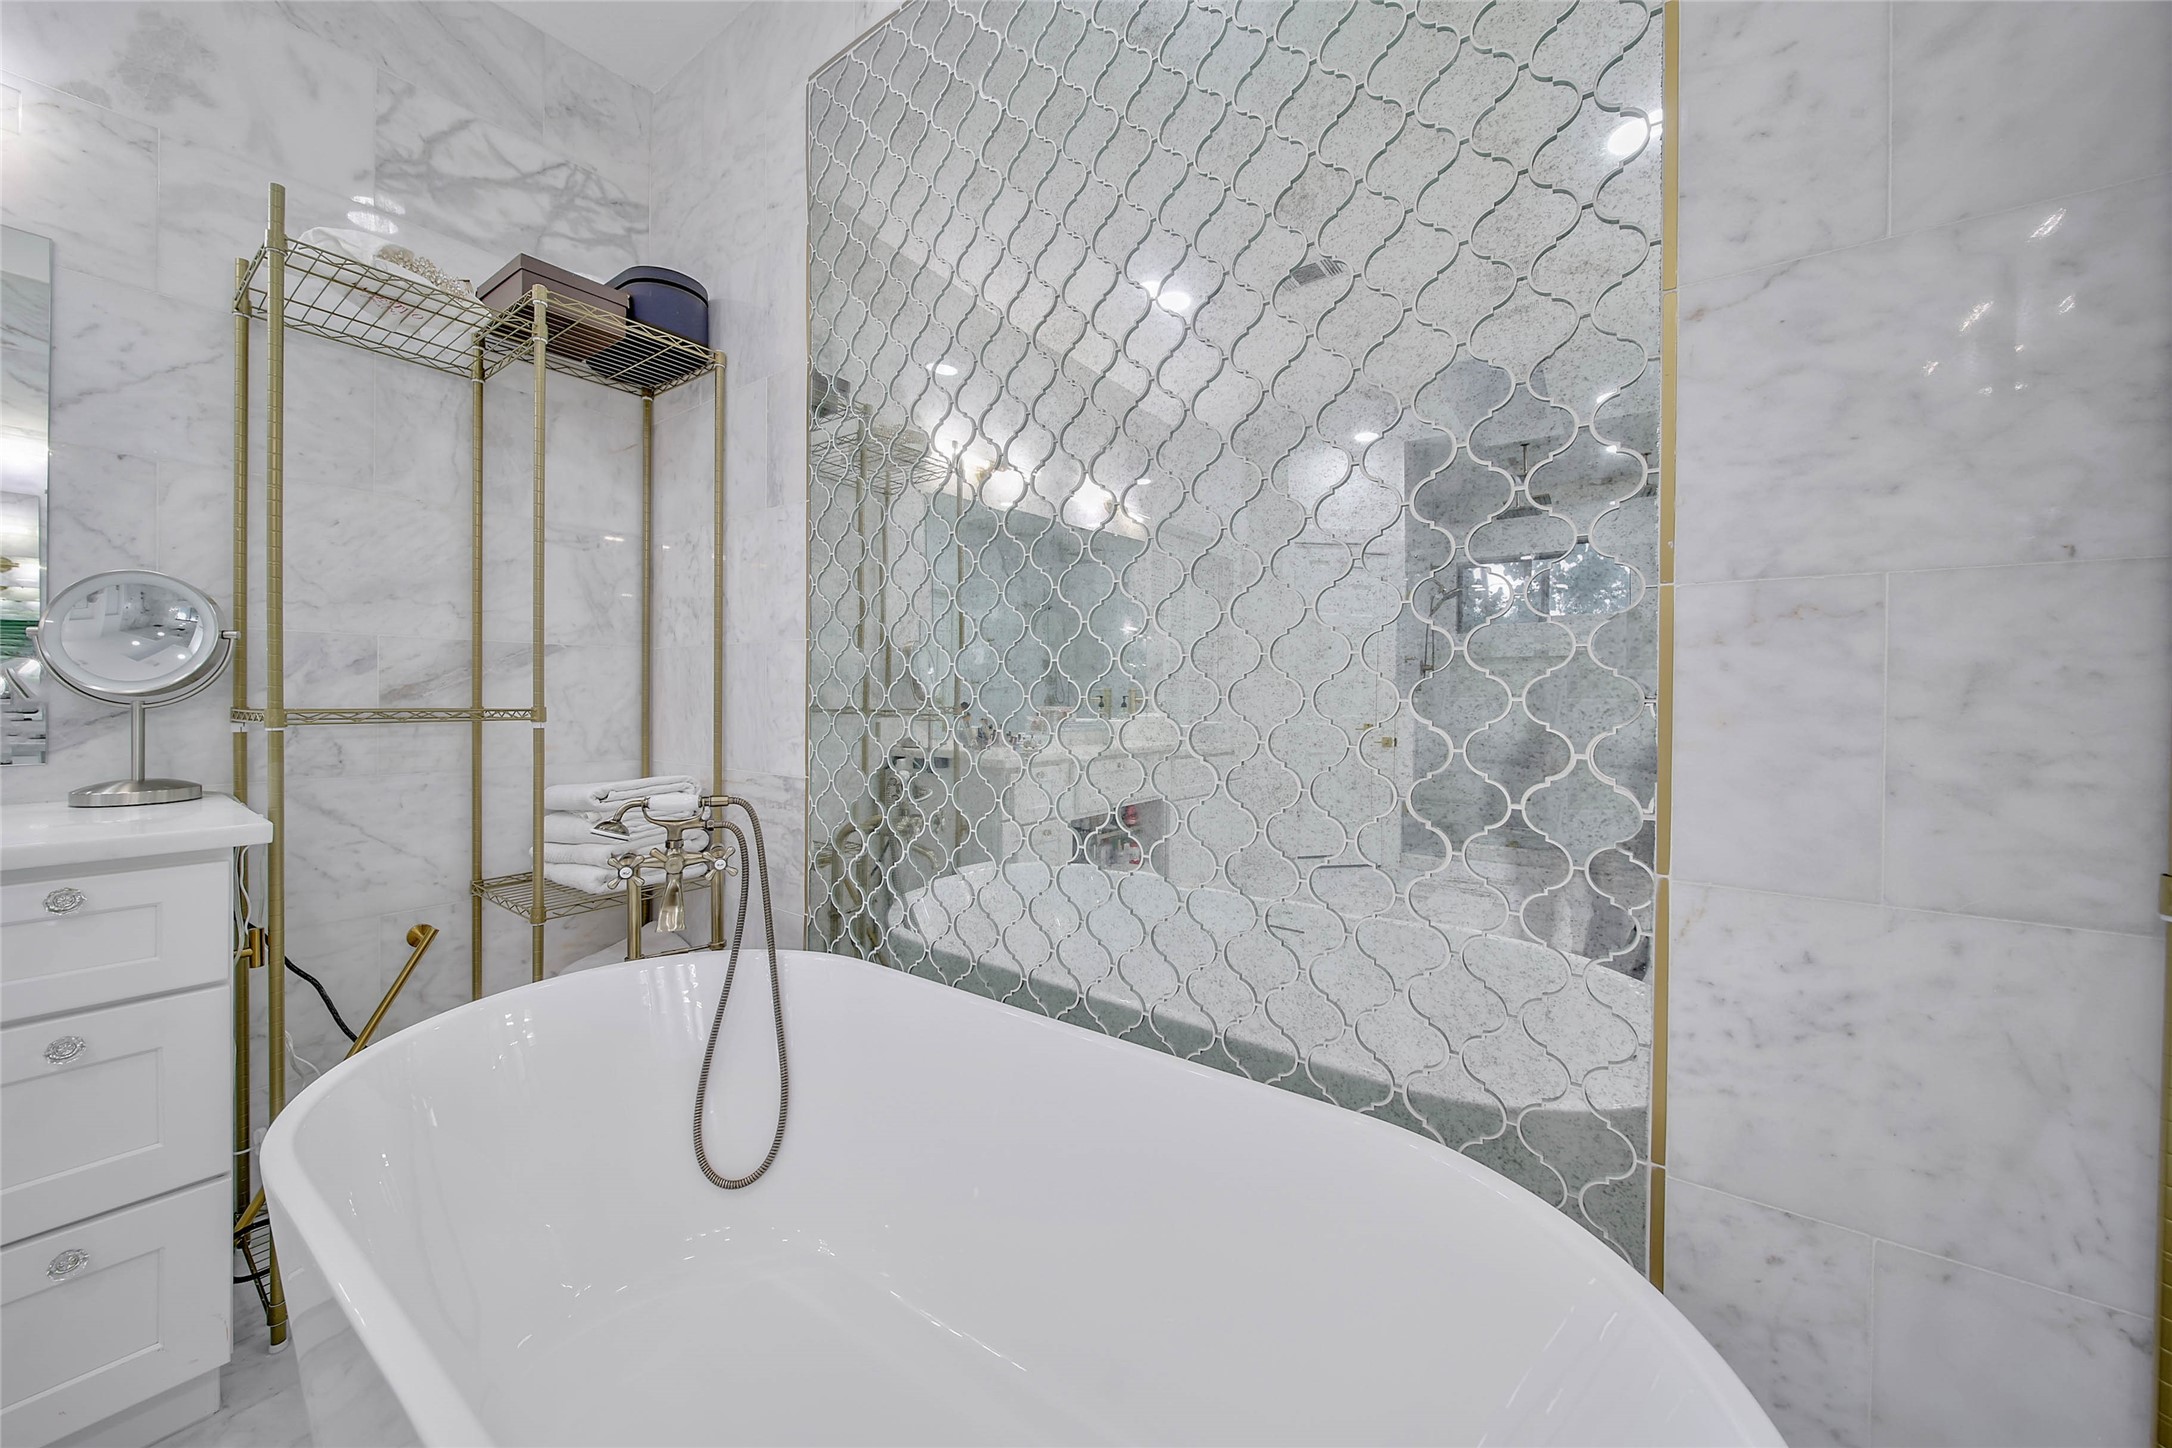
Freestanding soaking tub and glass-enclosed shower create a relaxing, spa-like setting. floor to ceiling marble and glass mirror walls
Oversized walk-in his and her ceiling and walls shower showcases floor-to-ceiling tile marble and a clean, sophisticated design.
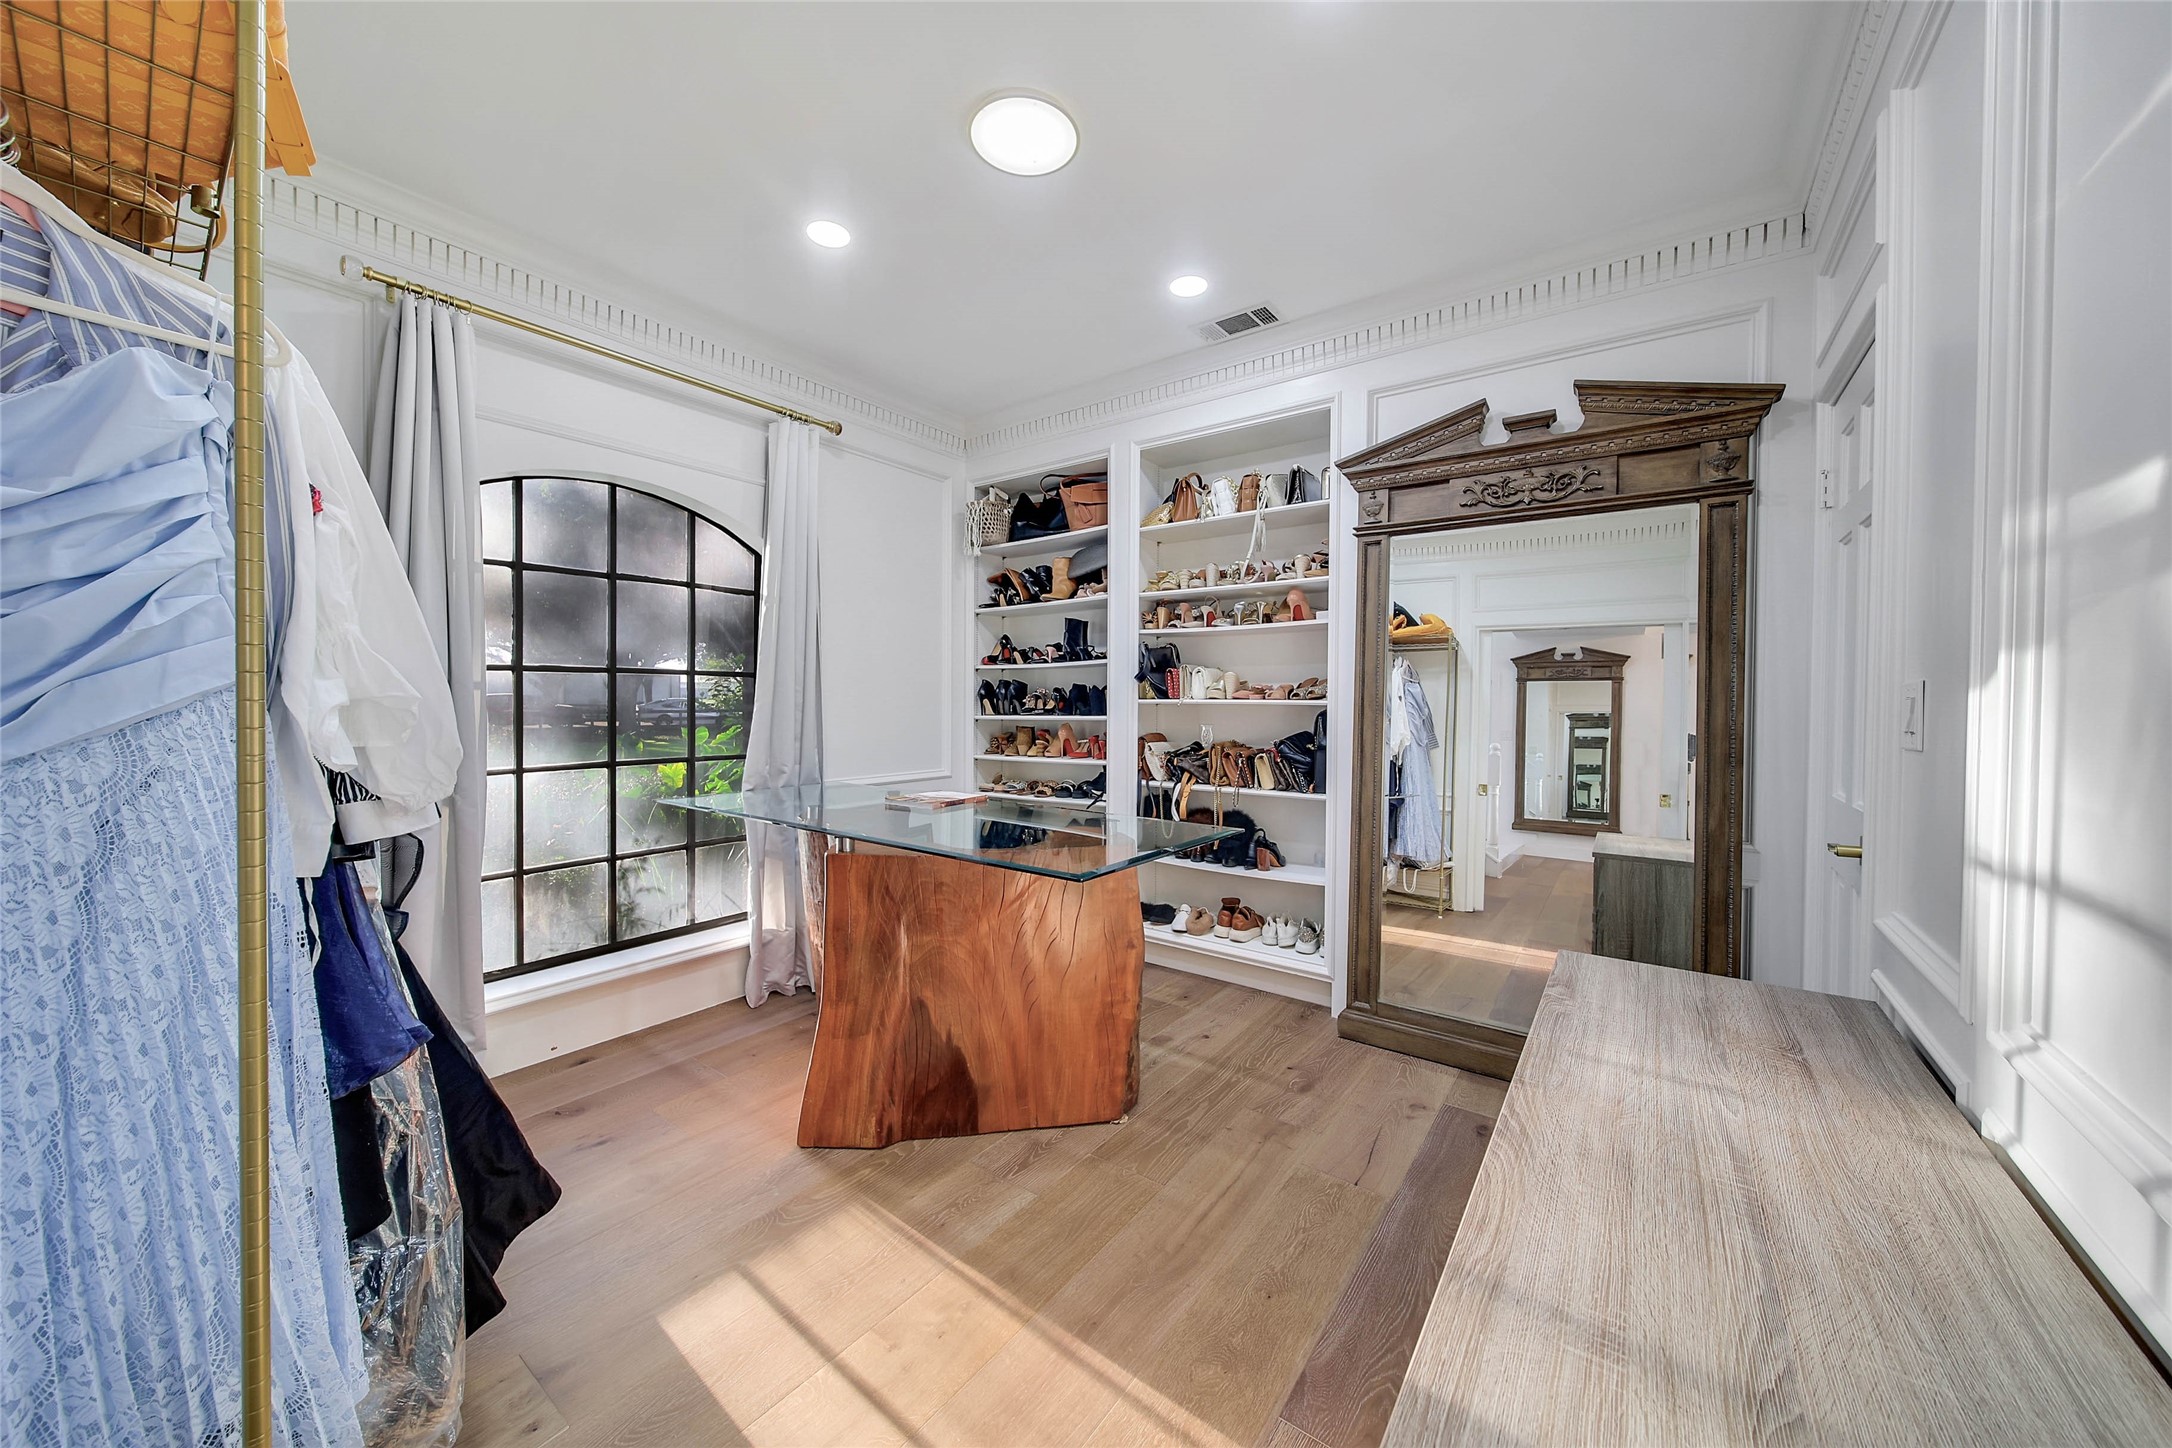
Large office espace provides extensive built-in storage and organization adjacent to the primary suite, you can used as an extra closet, hobby room, nursery, you named
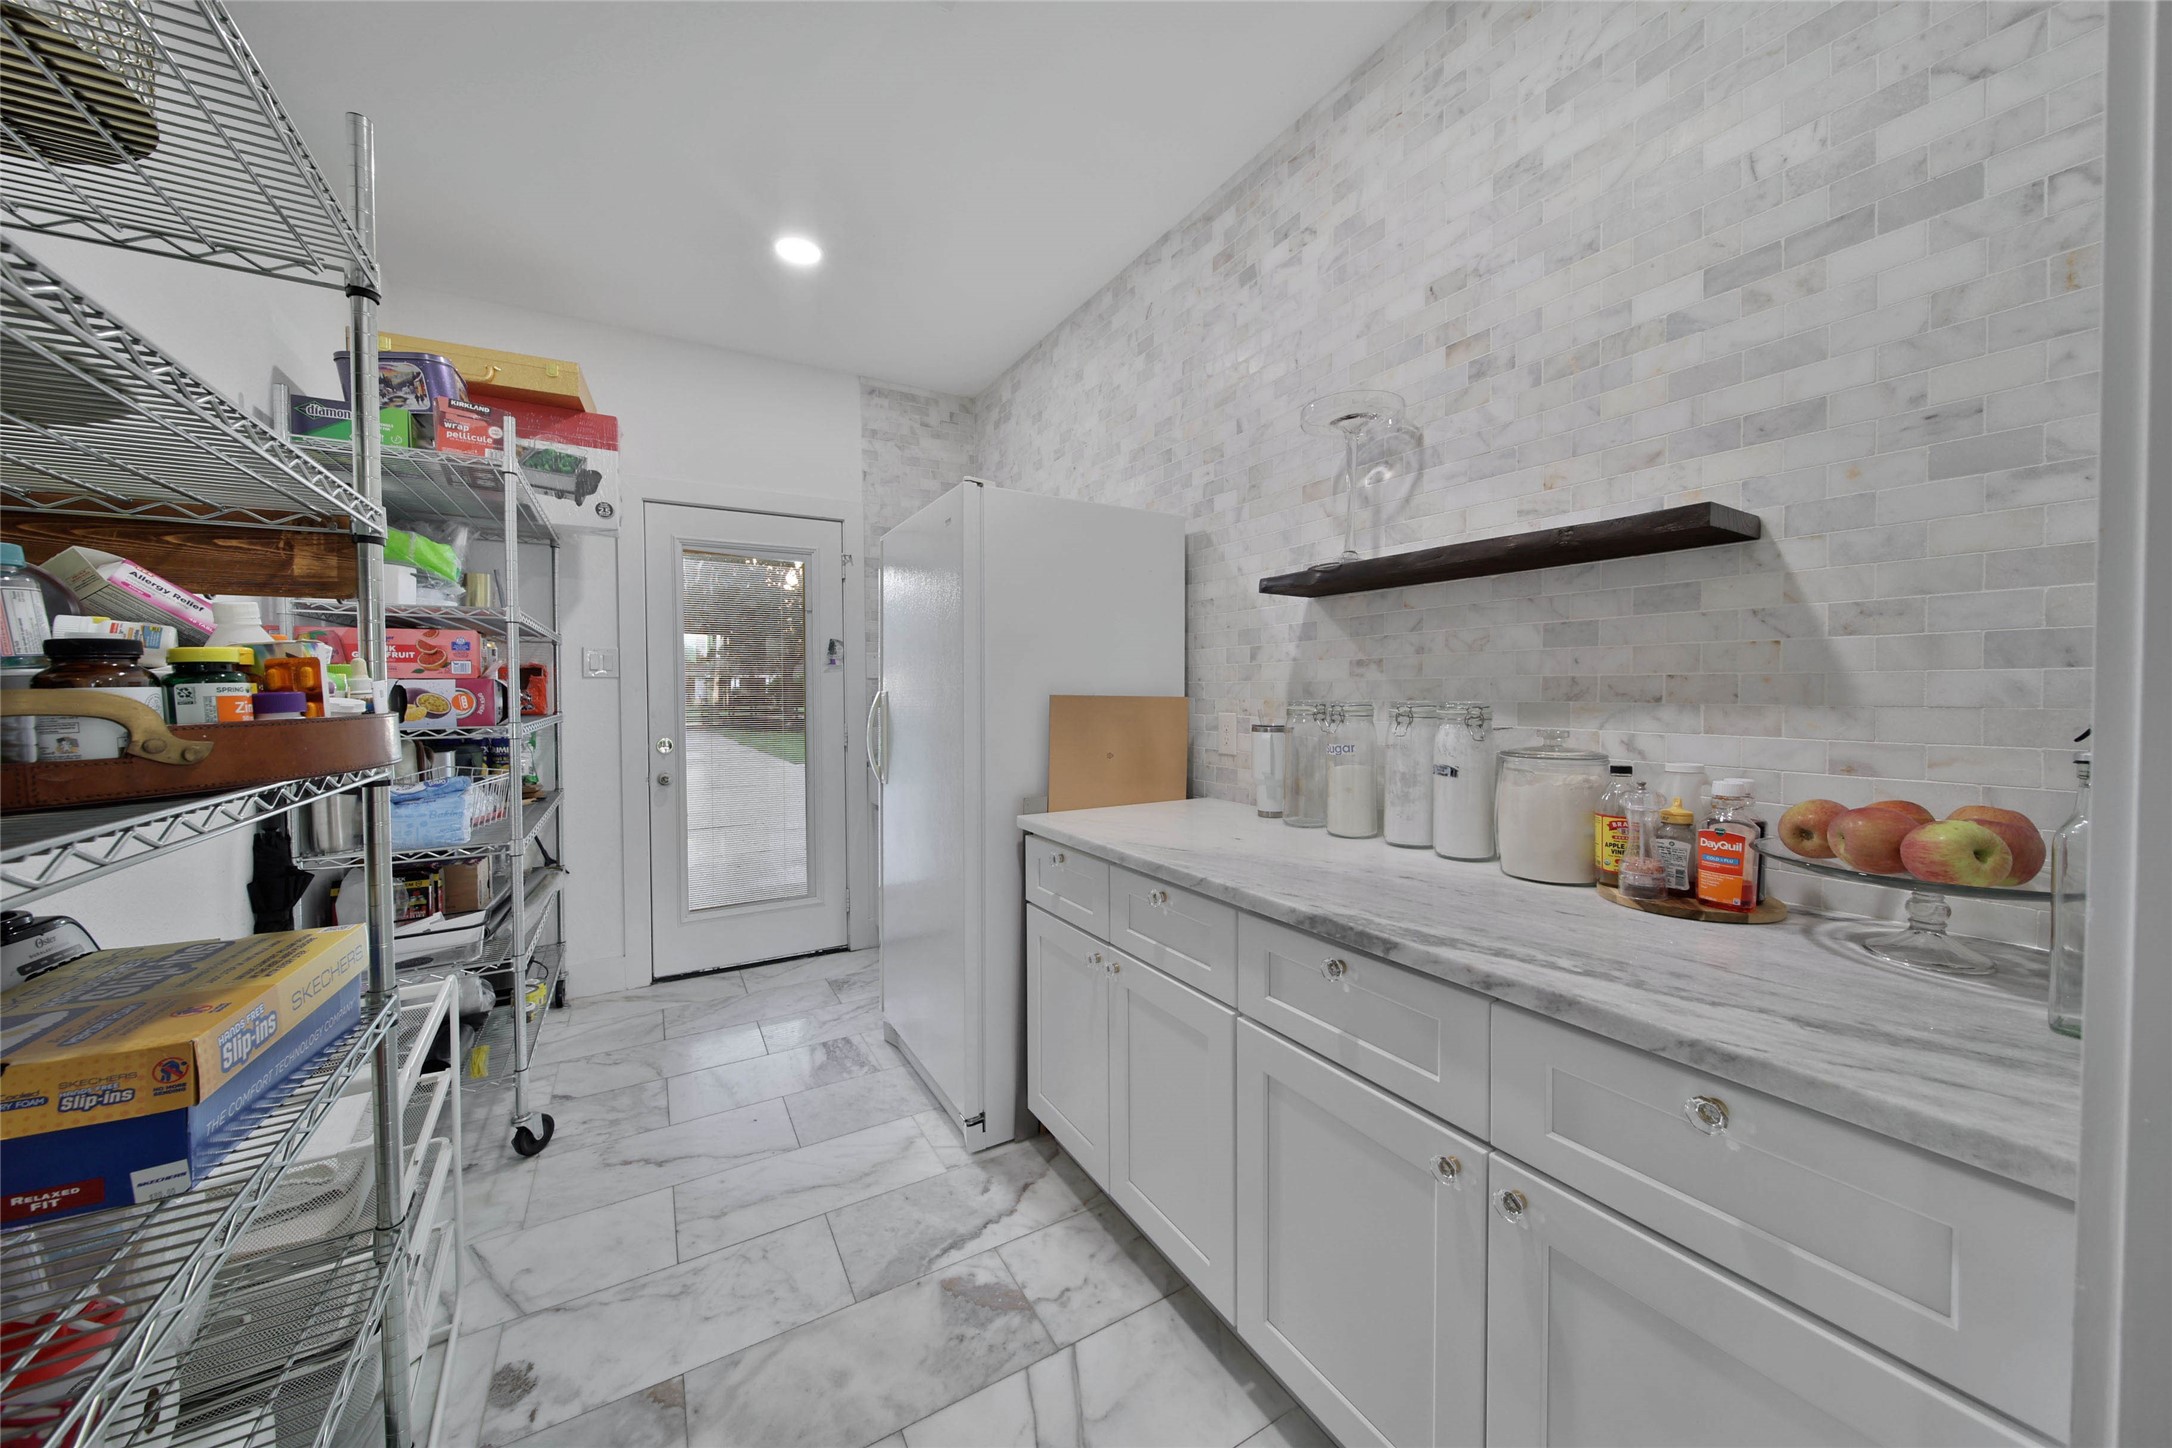
Spacious Butler’s Pantry with cabinetry, extra apron ceramic sink, countertop marble workspace, additional refrigerator space and abundant storage adjacent to the kitchen.
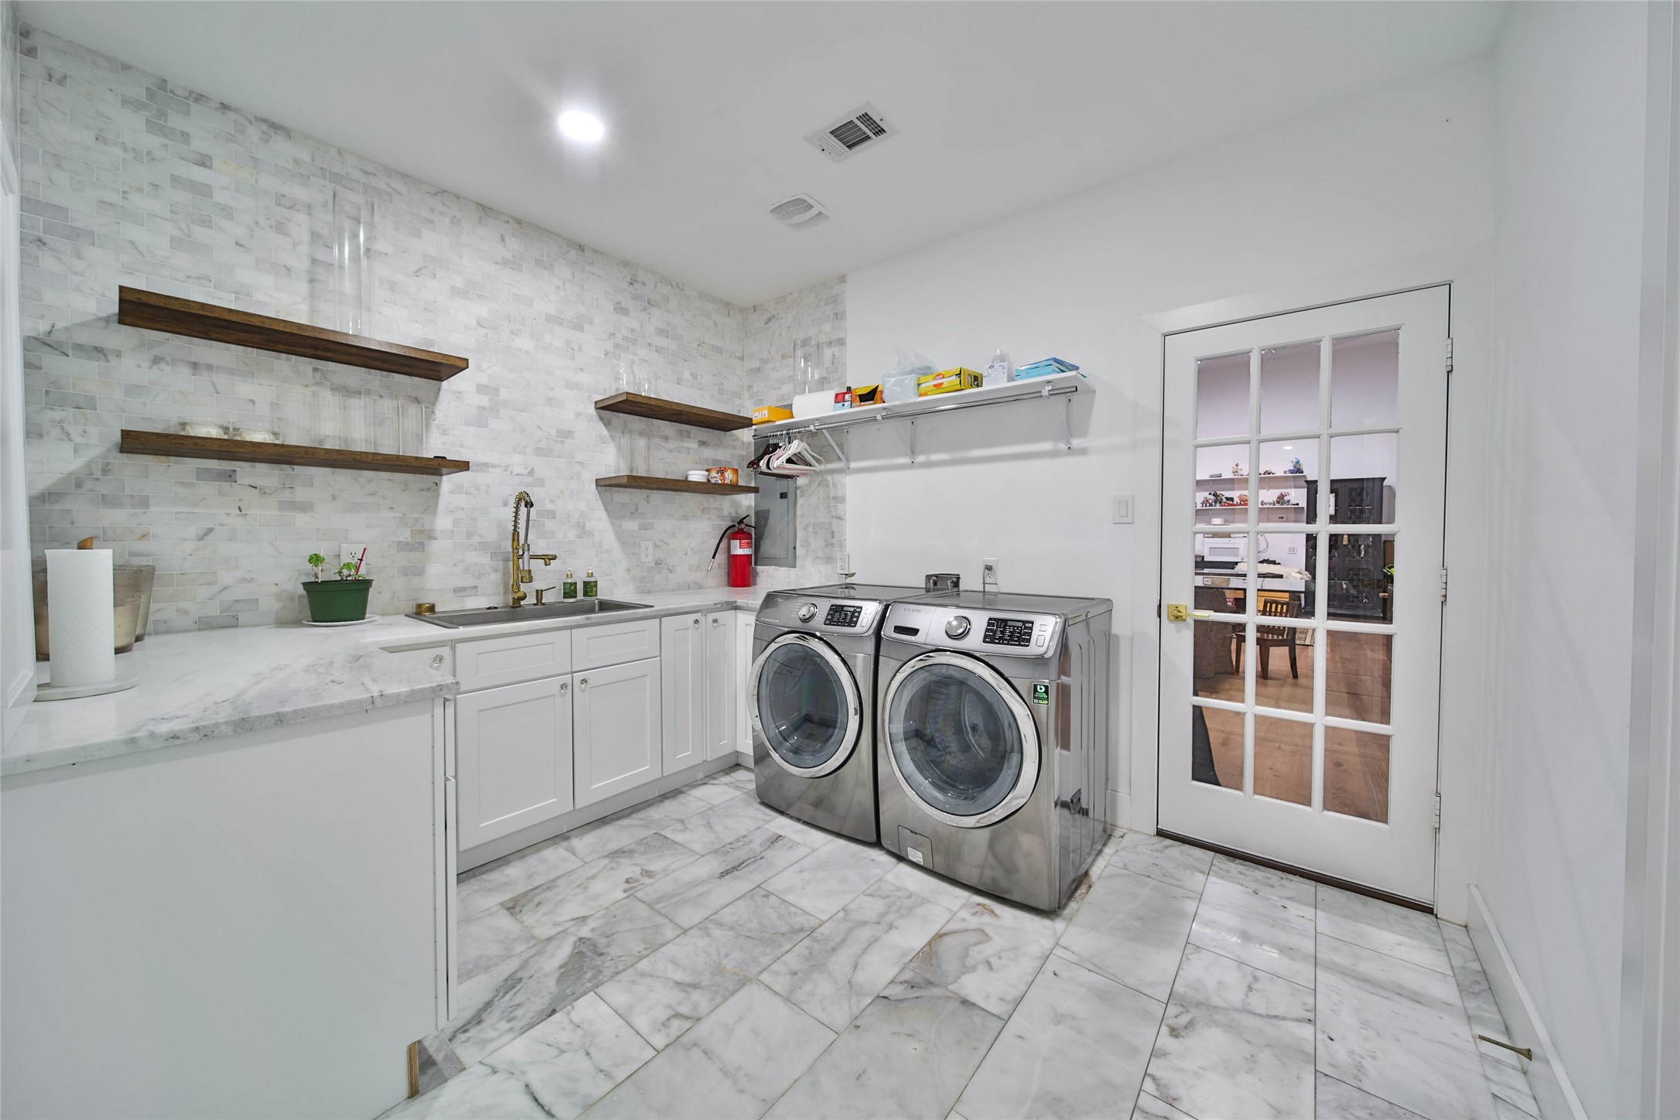
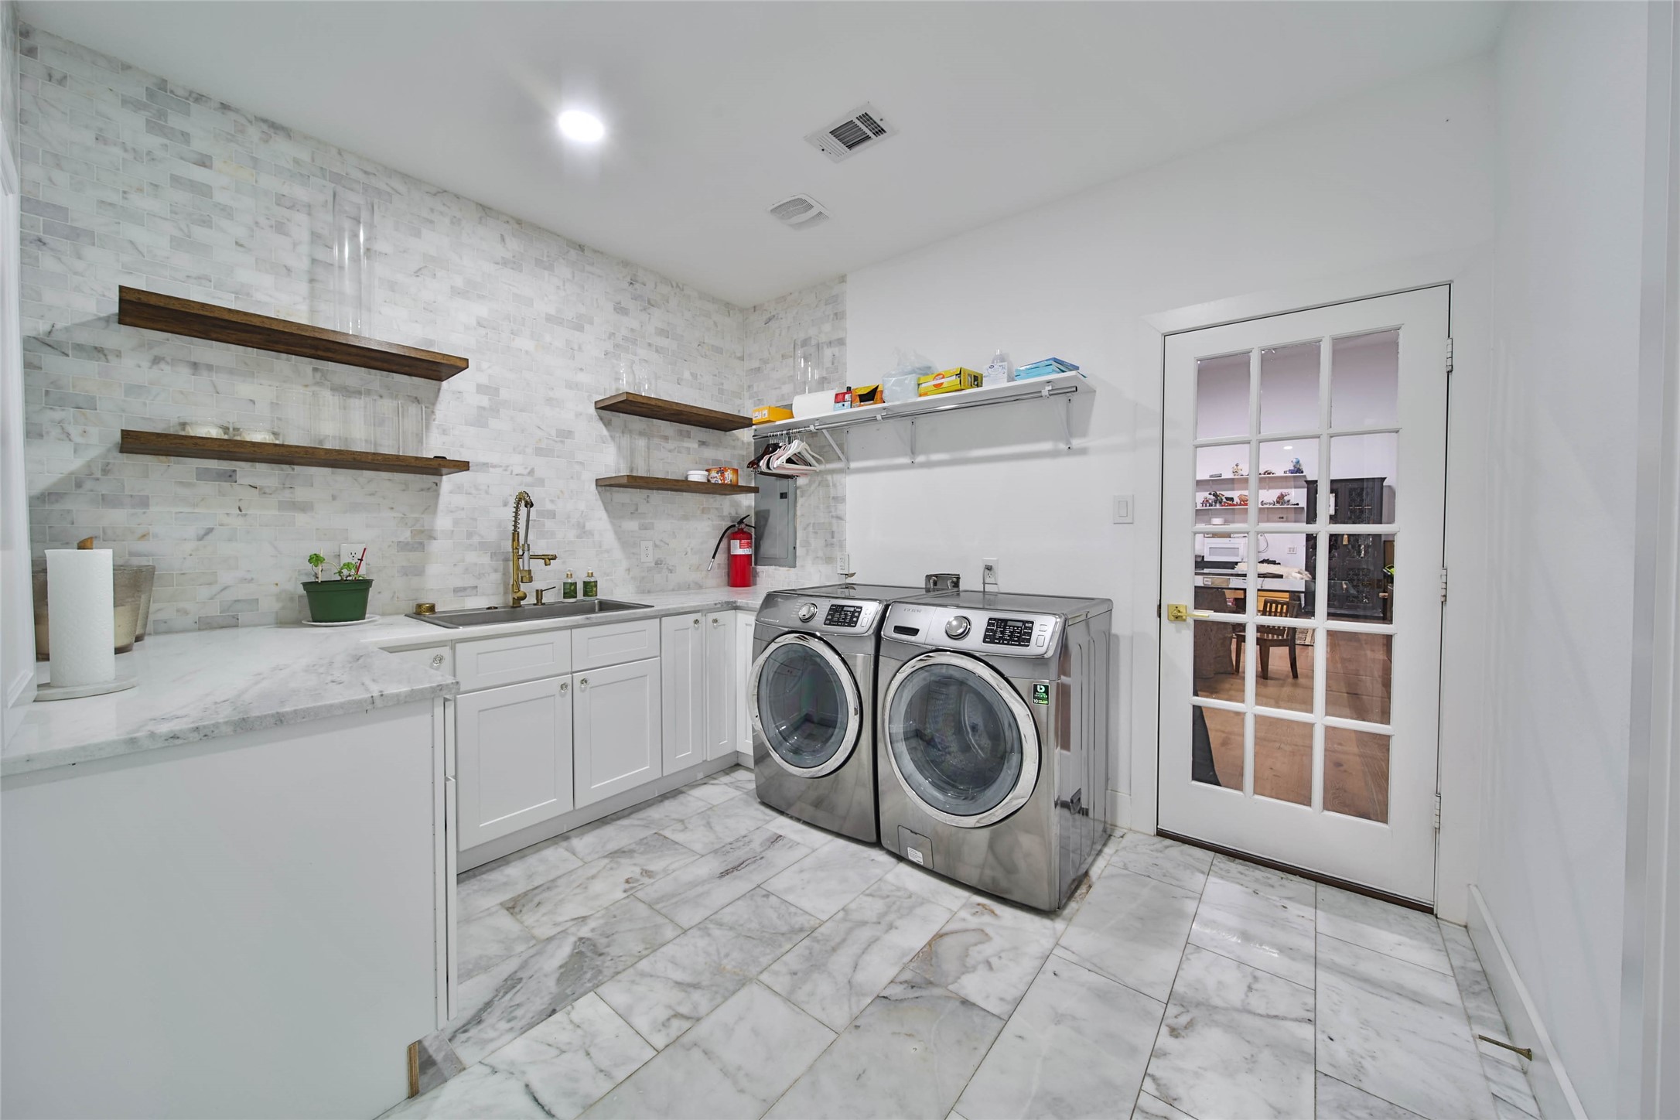
Dedicated utility room provides additional cabinetry, marble counter tops, extra large stainlessteel sink, workspace and practical household storage.
Architectural double height entrance with an extra large modern chadellier, staircase and dramatic arched window bring natural light and character to the second level.
Open upper-level overlook emphasizes the scale and dramatic two-story design of the main living area.
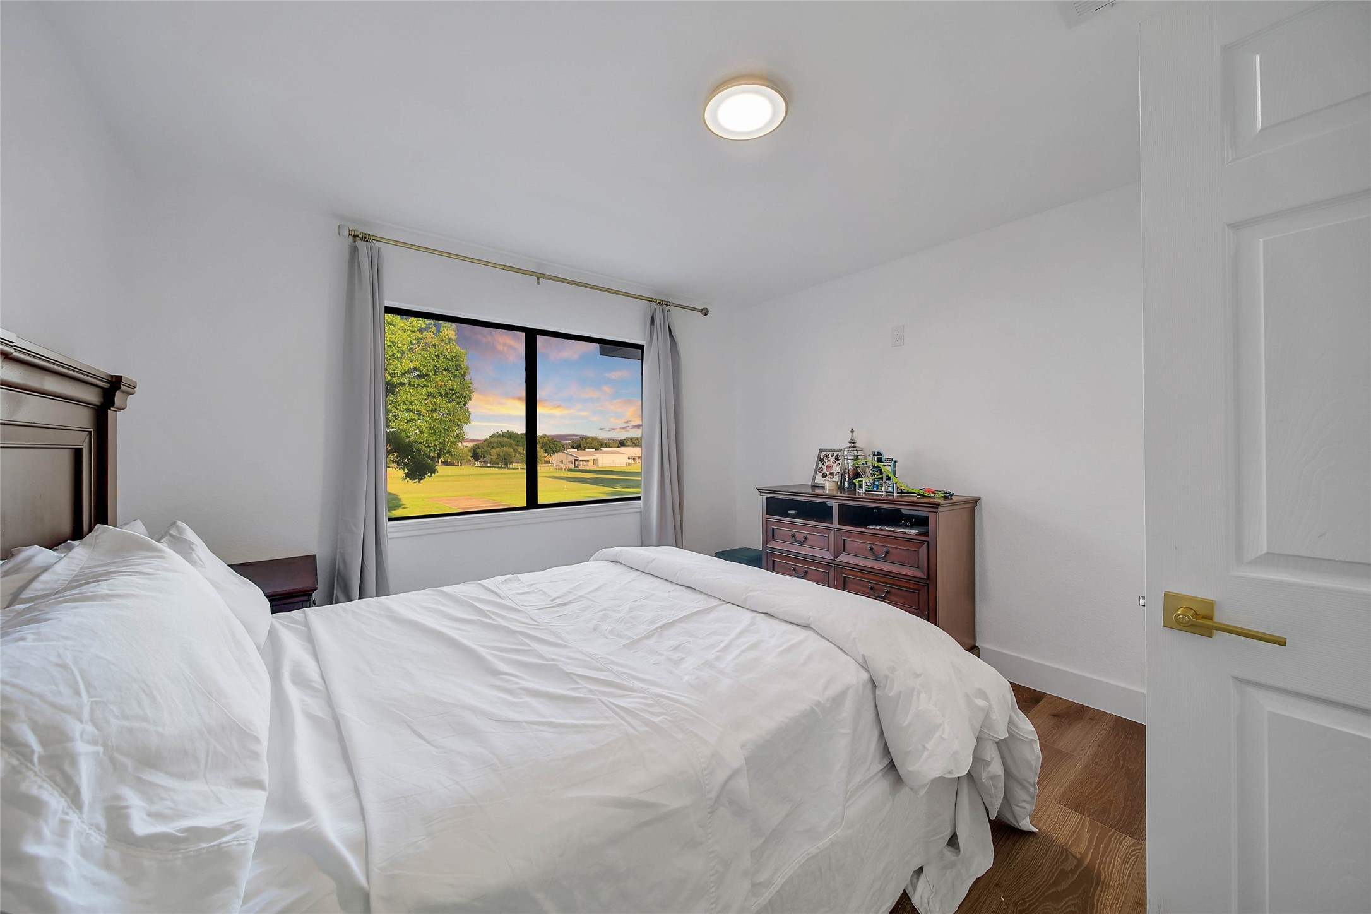
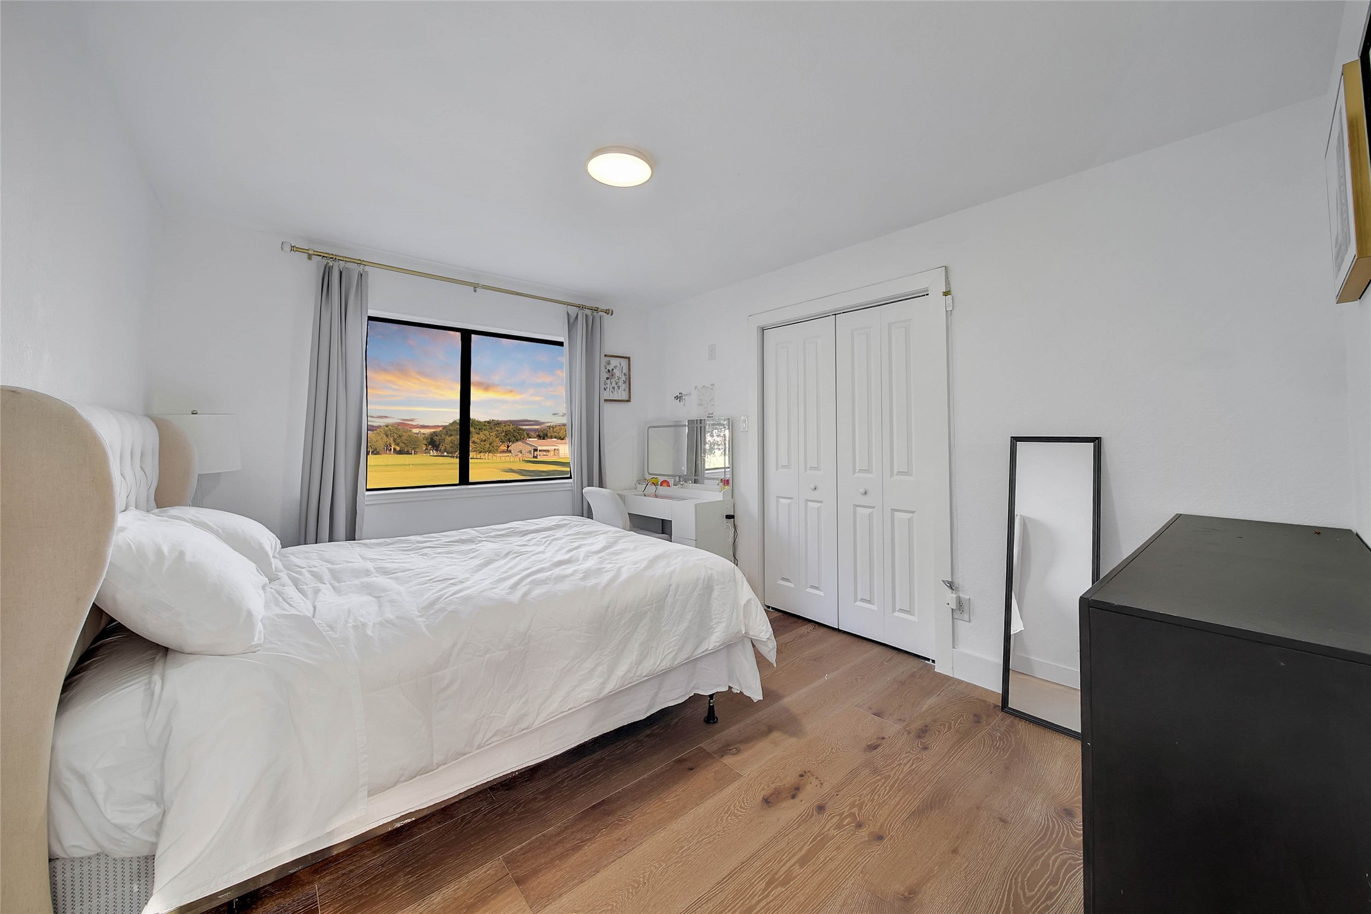
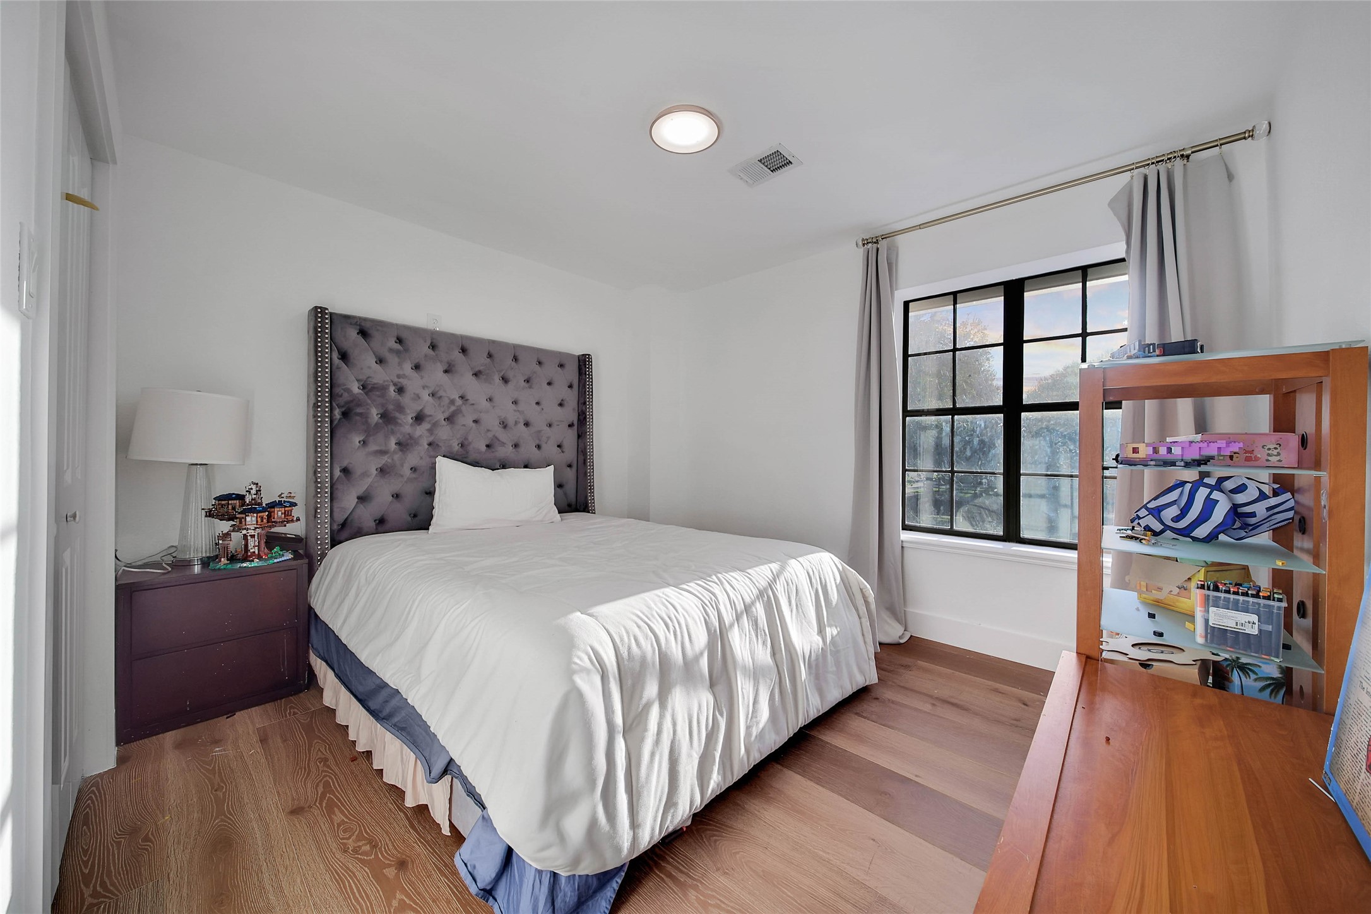
Secondary bedroom offers natural light, wood flooring and comfortable proportions.
Bright secondary bedroom provides flexible space for family members or overnight guests.
Well-appointed secondary bath features a glass-enclosed shower, generous vanity and bright finishes.
Additional bedroom offers a comfortable layout with natural light and warm wood flooring.
Hangar, man cavern, game room or entertaining, you decide how to call this area provides a relaxing setting overlooking the expansive grounds and spectacular Texas sunsets.
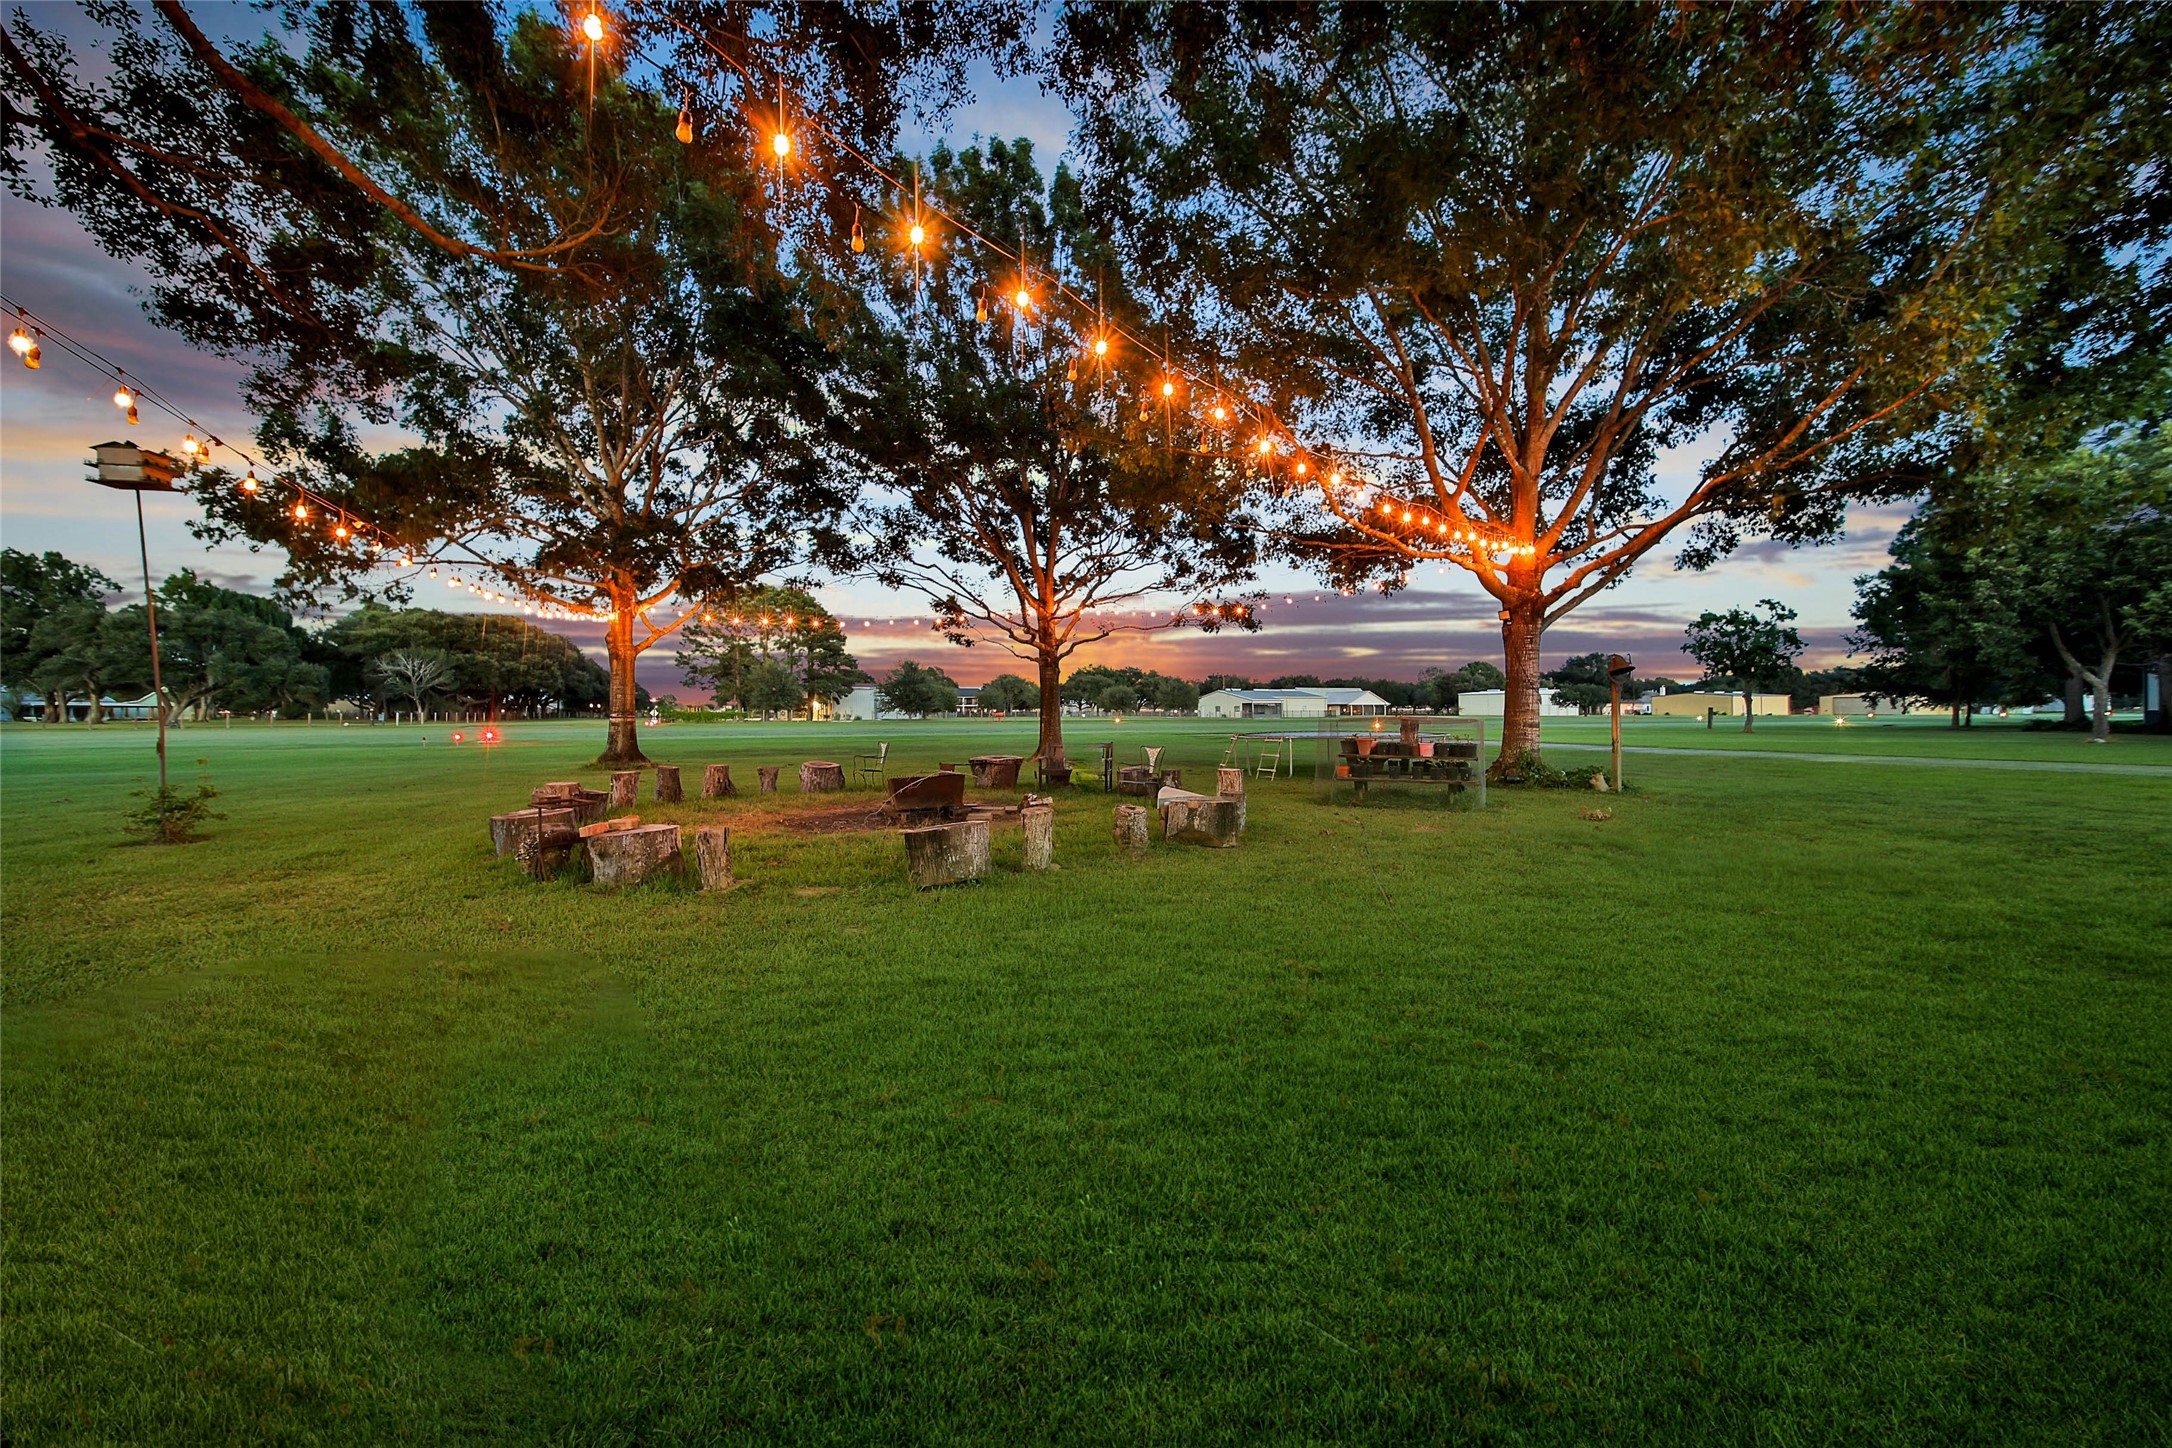
Mature trees and expansive lawn create a peaceful outdoor setting with remarkable open-space views.
Private hangar features exceptional interior volume and flexibility for aircraft, vehicles, equipment or recreational use.
Hangar configuration includes extensive open floor area plus additional functional space for aviation-related needs.
Aerial view defines the property setting while illustrating its immediate relationship to the community runway.
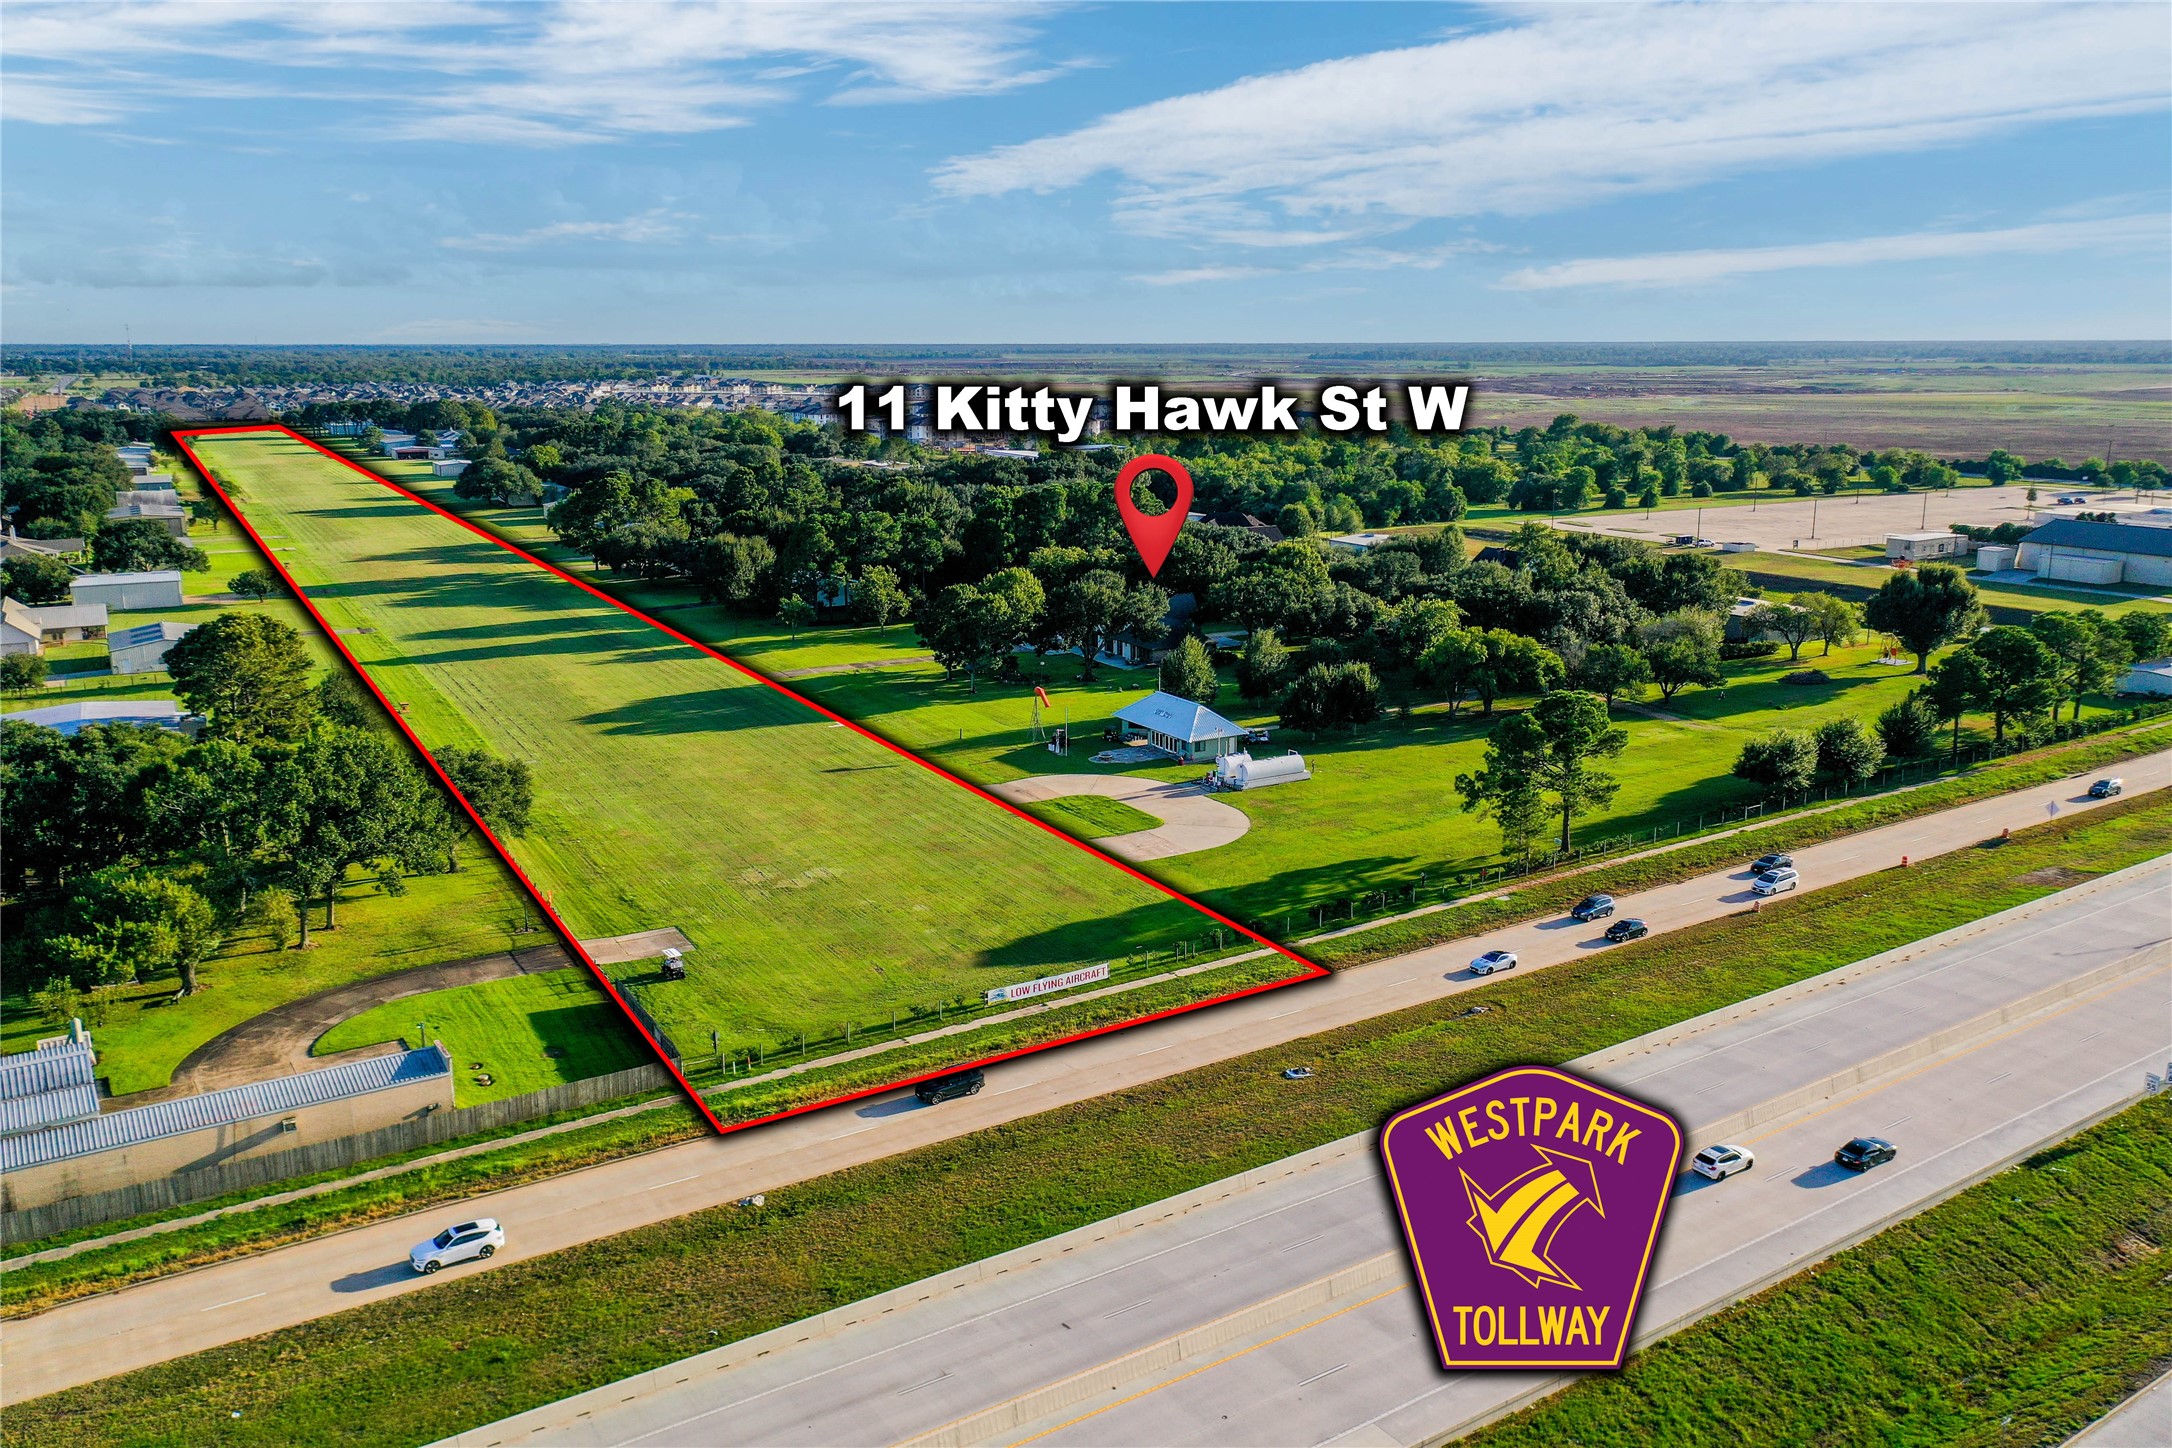
Aerial perspective identifies 11 Kitty Hawk St W within the distinctive Cove Trails aviation community.
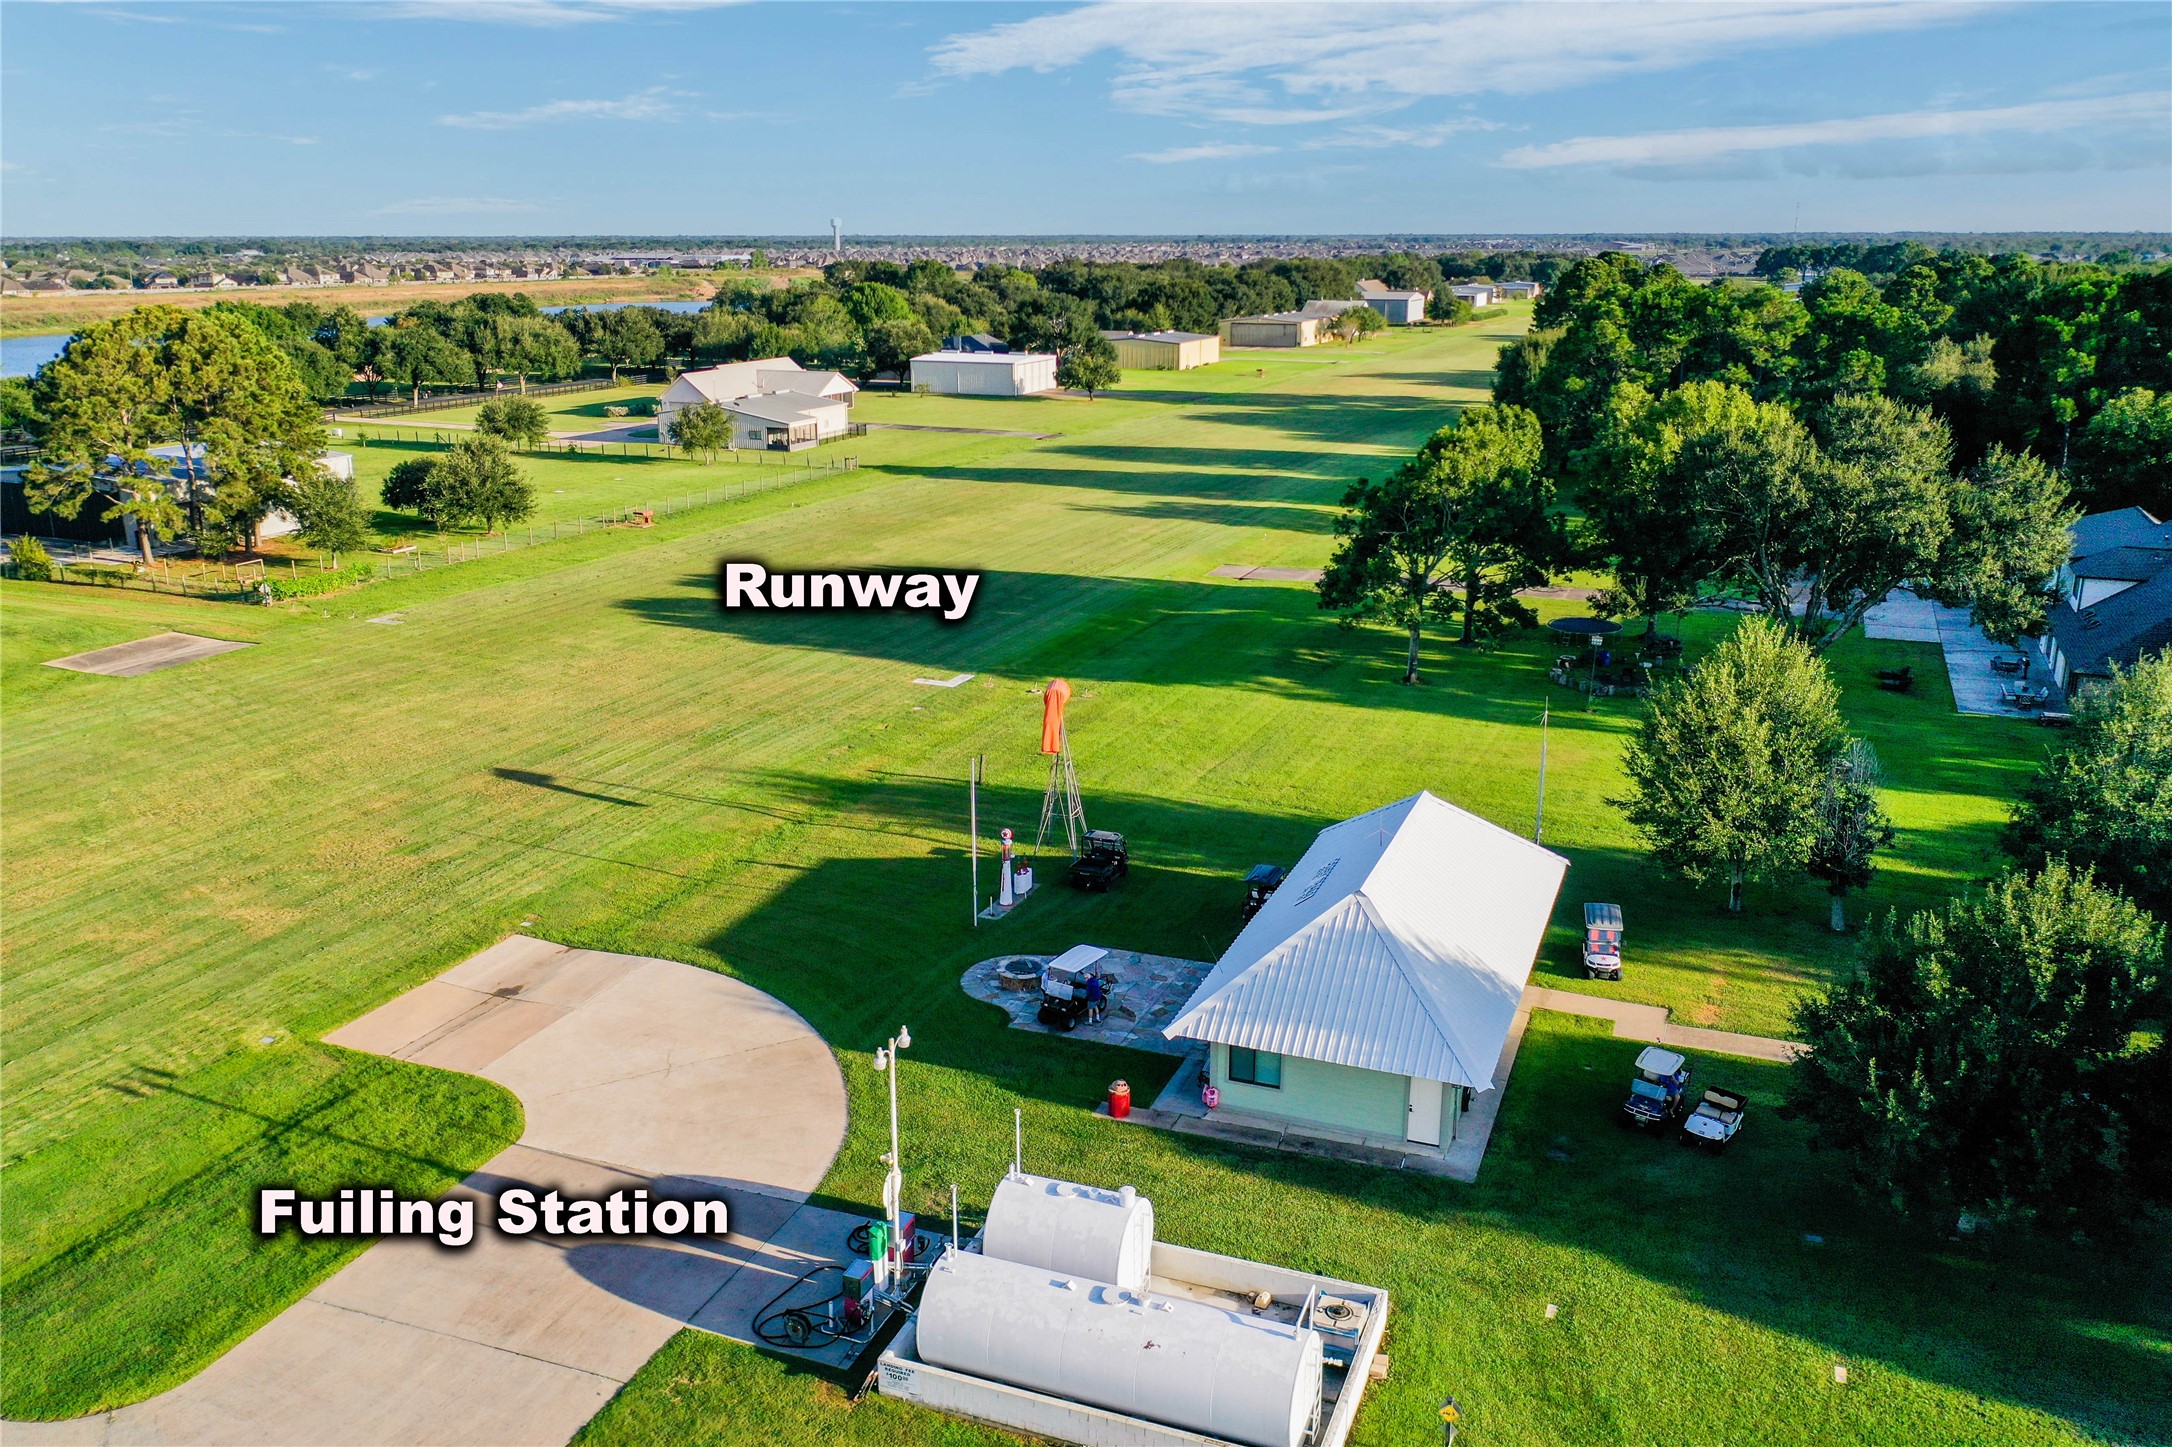
Community aviation infrastructure includes the runway and conveniently located aircraft fueling station.*
Welcome to Cove Trails Airport, a distinctive residential aviation community designed around the flying lifestyle.
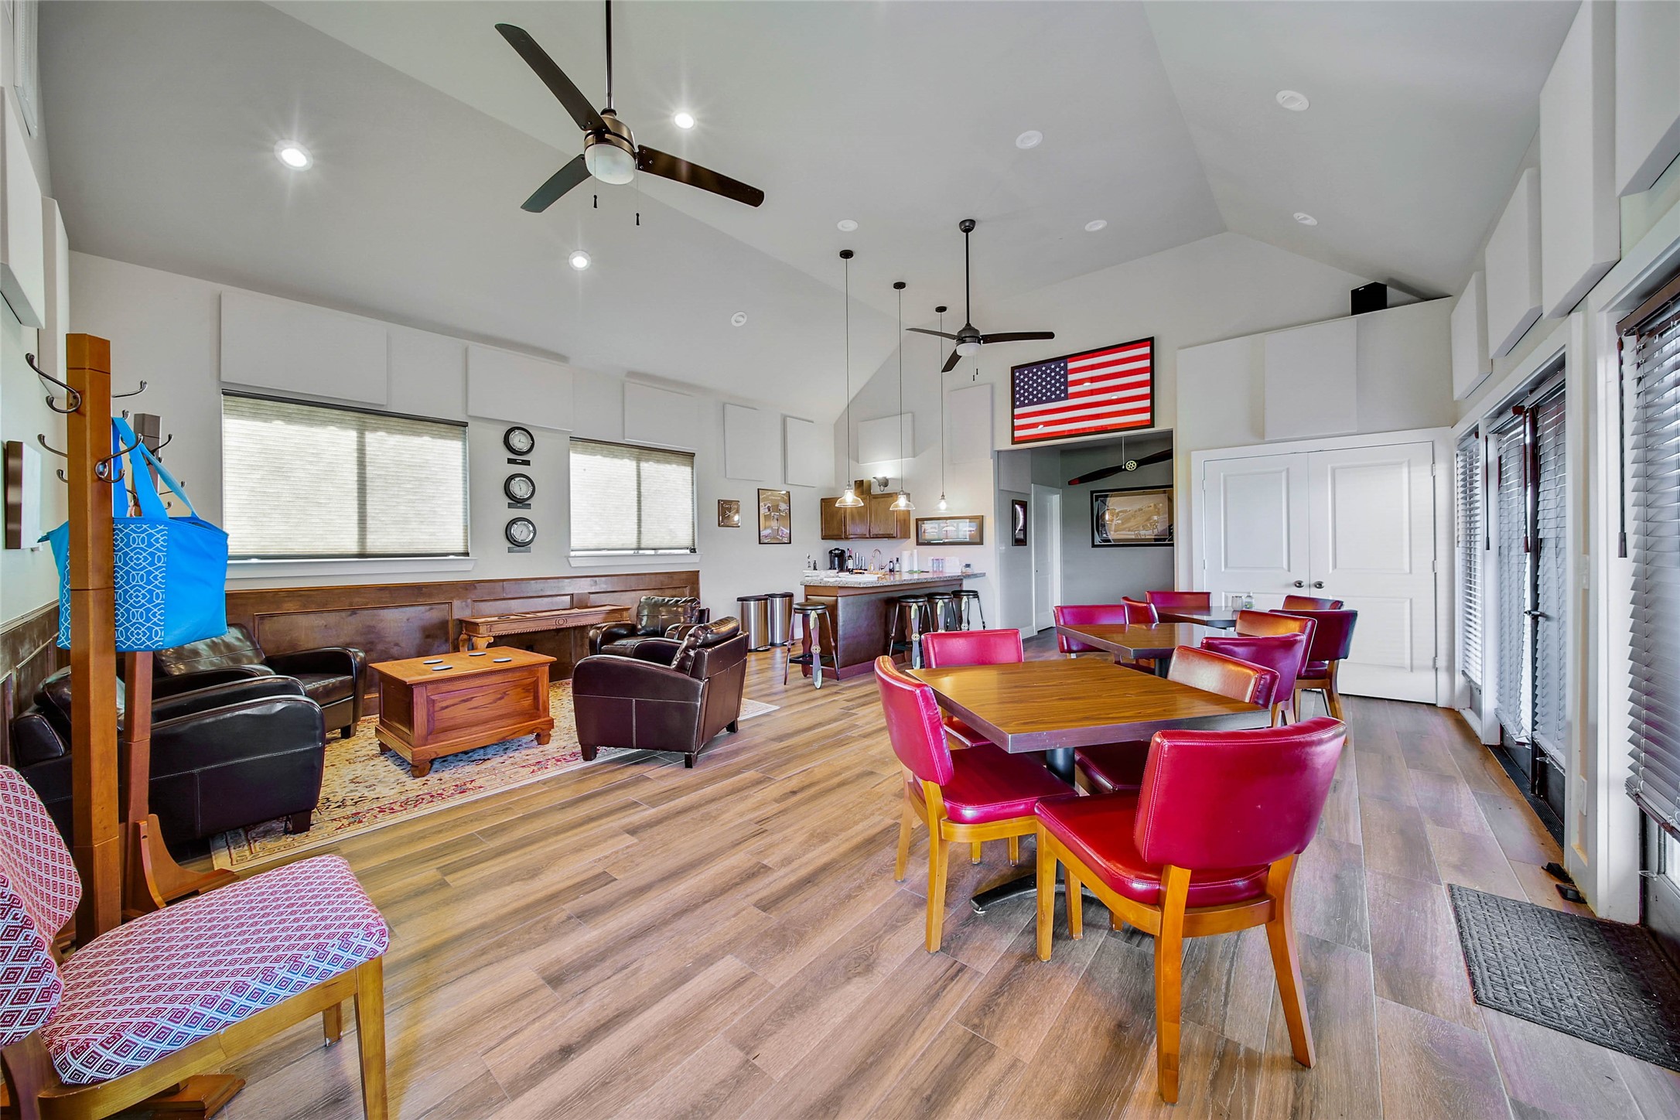
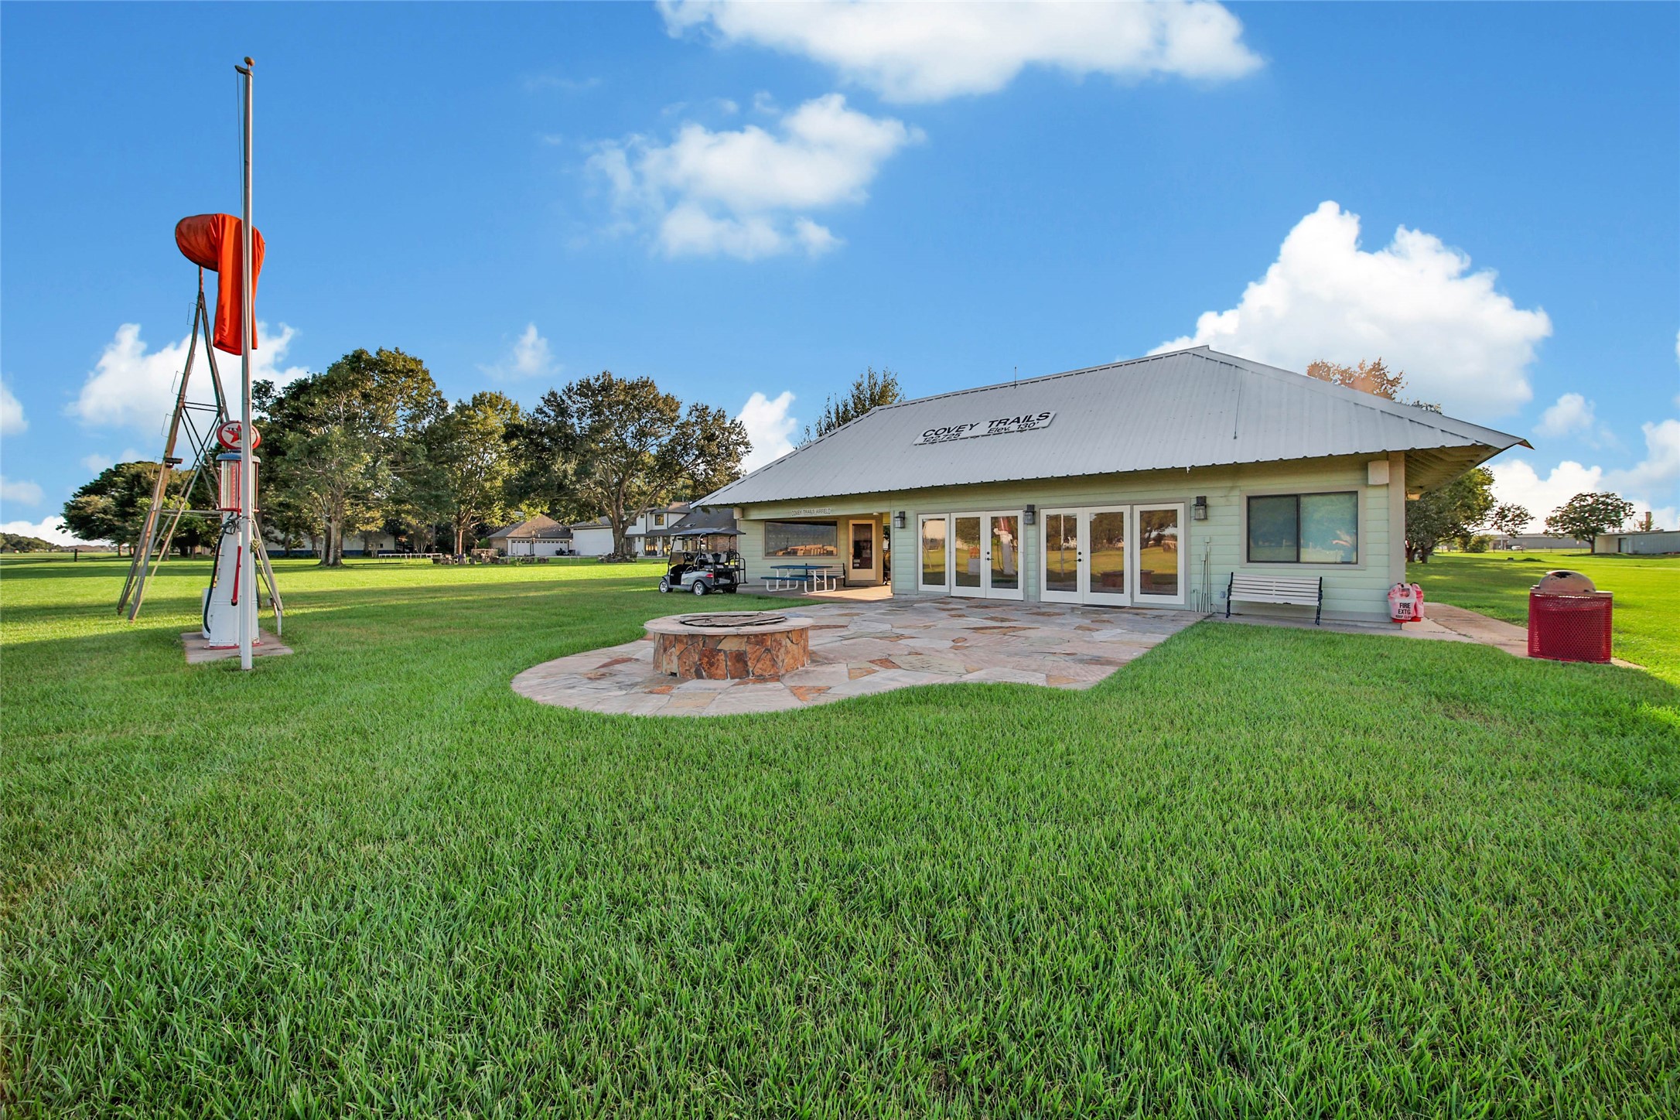
Community amenity center provides an inviting gathering space for Cove Trails residents.*
Cove Trails community amenity center complements the neighborhood’s unique aviation-oriented lifestyle.*
On-site aircraft fueling facilities add exceptional convenience for aviation enthusiasts.*
A rare combination of luxury residential living, community amenities and direct access to an aviation-centered lifestyle.
Well-appointed utility room with a utility sink, extensive counter space, built-in cabinetry, open shelving, and dedicated space for full-size washer and dryer