Situated in the Cinco Ranch gated community of The Reserve at Spring Lake, this exceptional Partners in Building residence delivers a sophisticated blend of grand-scale interiors, refined finishes and resort-inspired outdoor living. Expansive living spaces are designed for both elegant entertaining and everyday luxury, while carefully curated details throughout create a sense of distinction at every turn.
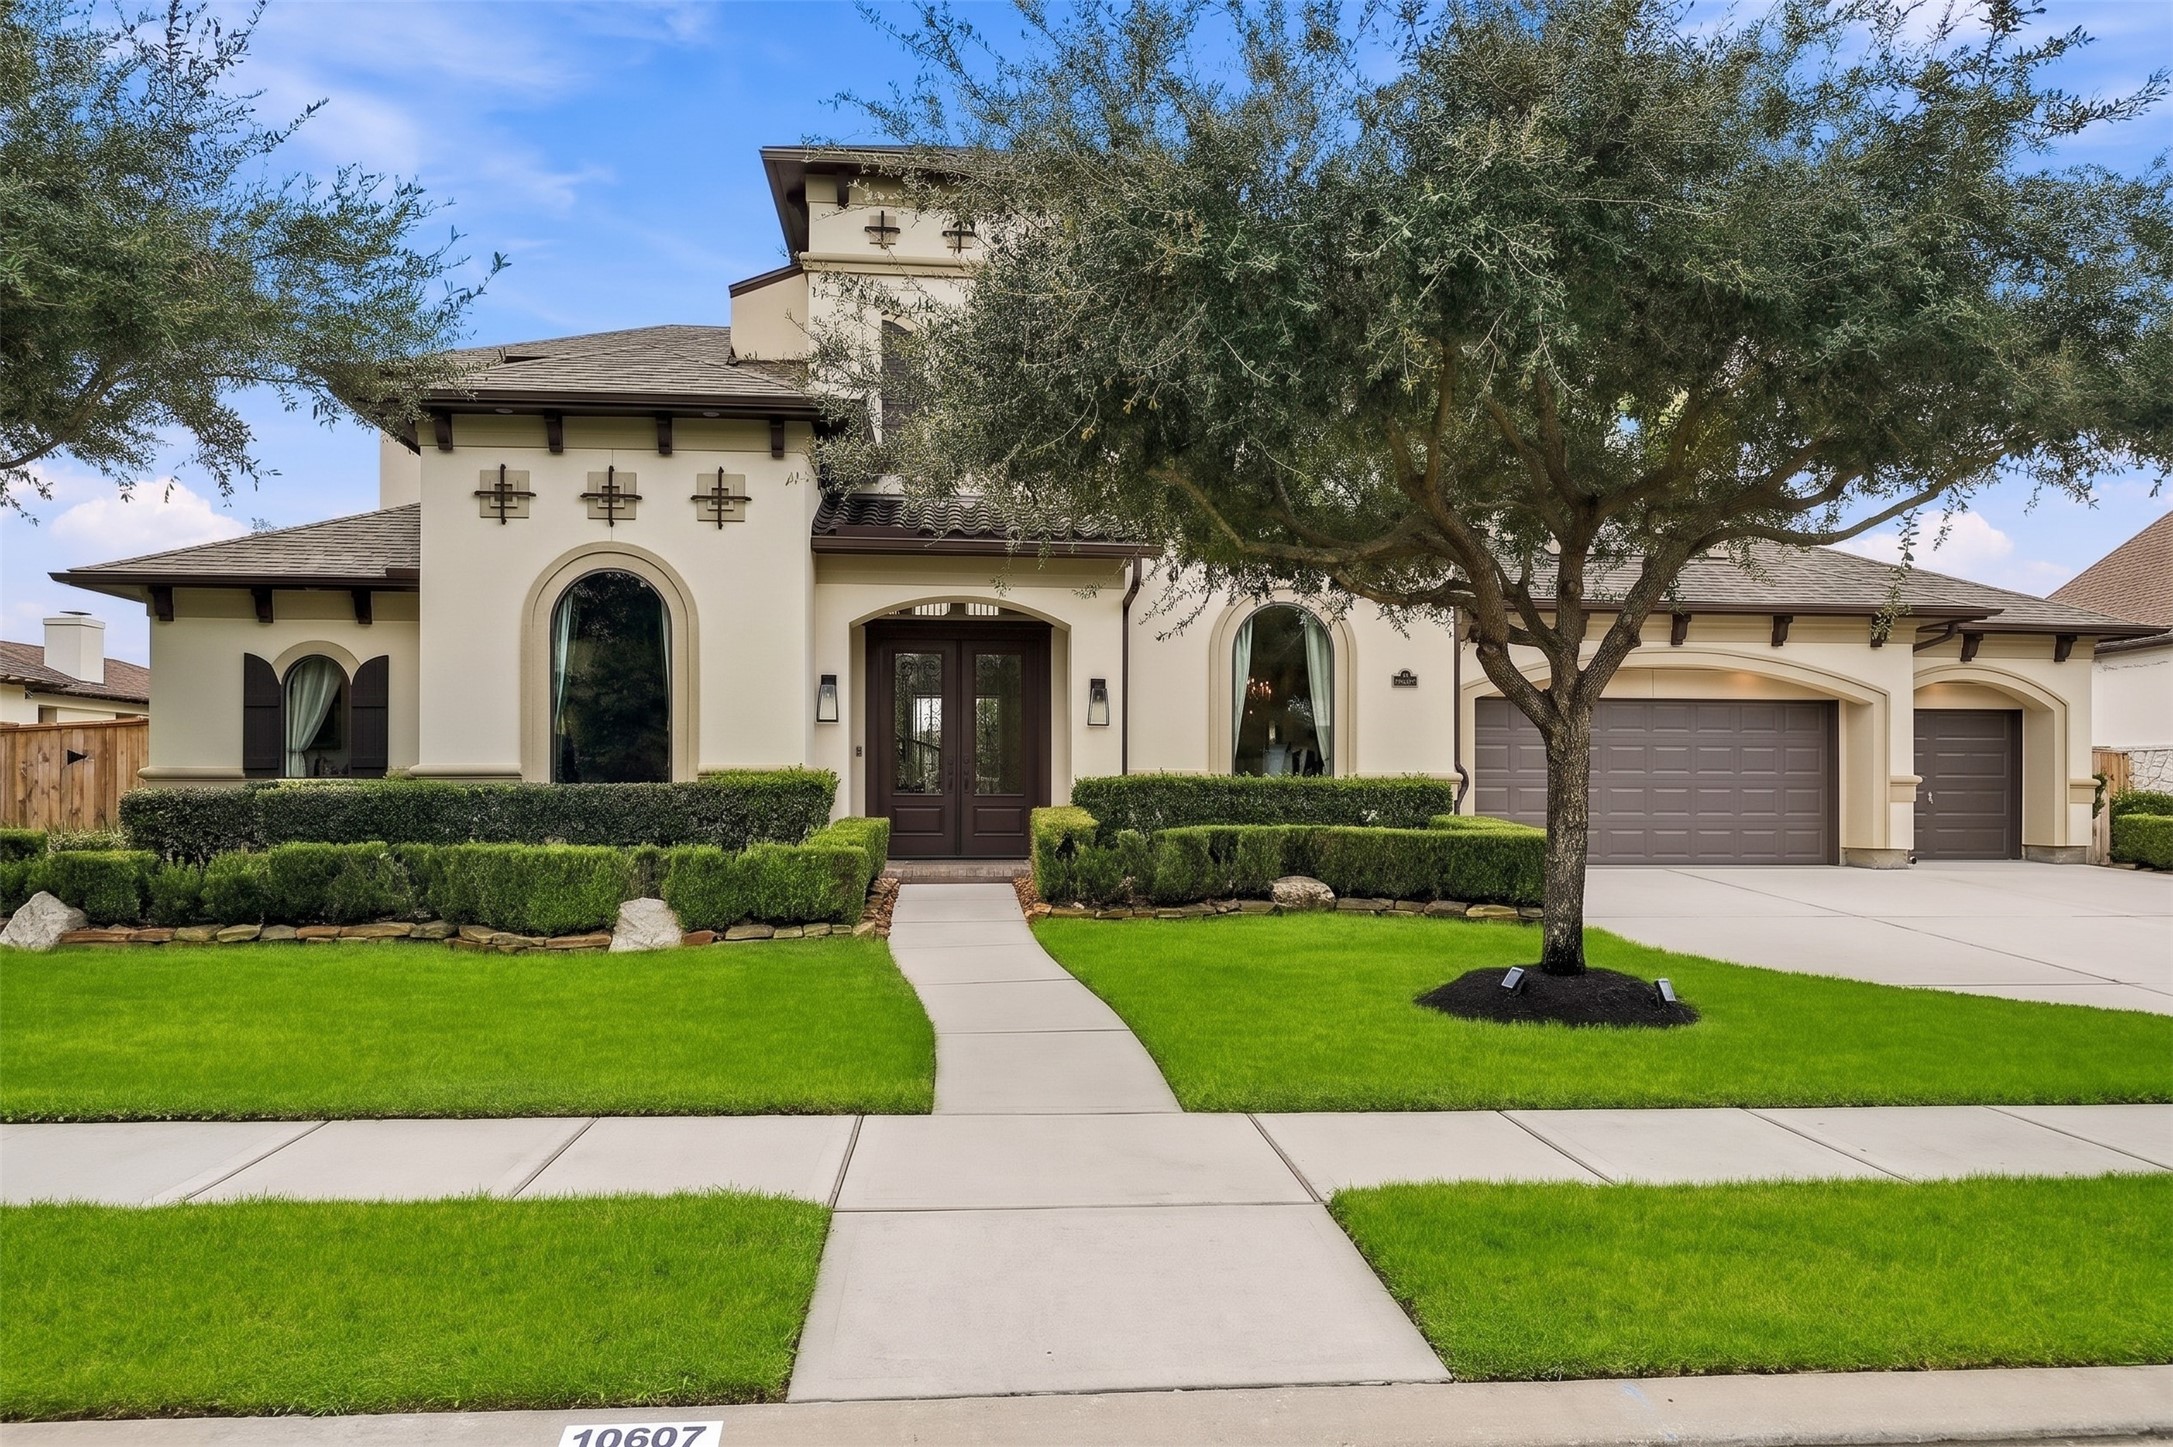
A stately stucco exterior with a newly installed roof in 2026 along w/an elegant tiled roof overhang establishes a sophisticated architectural presence from the moment you arrive. Behind the home, the setting transitions into a serene waterfront retreat, where tranquil views and a private walking trail follow the shoreline. From quiet mornings with coffee overlooking the water to leisurely evening strolls, this exceptional outdoor environment brings a rare combination of natural beauty, privacy and refined.
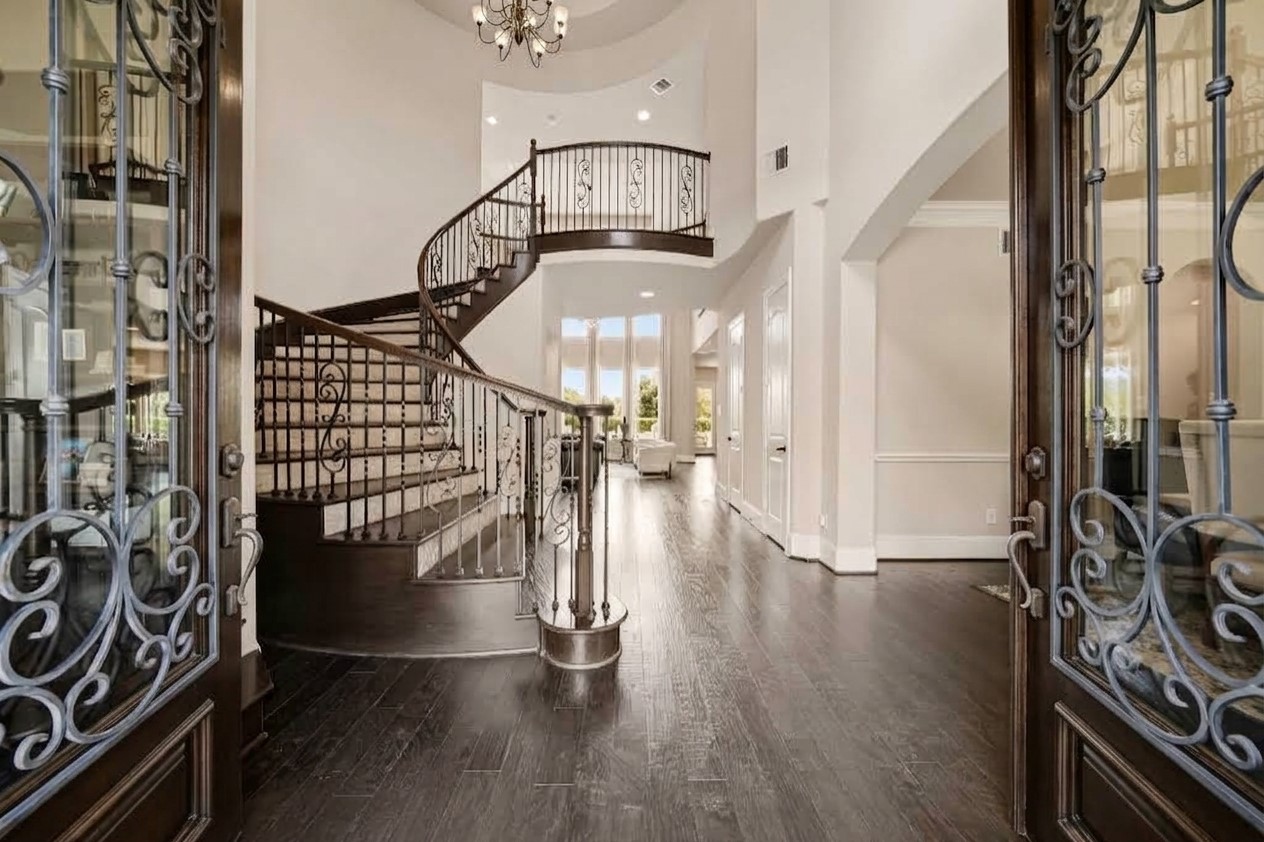
A dramatic 8-foot double door, accented with wrought iron grills opens to a soaring two-story foyer that immediately establishes the home’s refined character. Rich hardwood floors extend through the main living areas, drawing the eye toward a striking curved staircase showcasing stacked-stone risers, hardwood treads and graceful wrought iron balusters. Just off the entry, a private study provides a sophisticated setting for work while the formal dining room opposite offers an elegant backdrop for dinners.
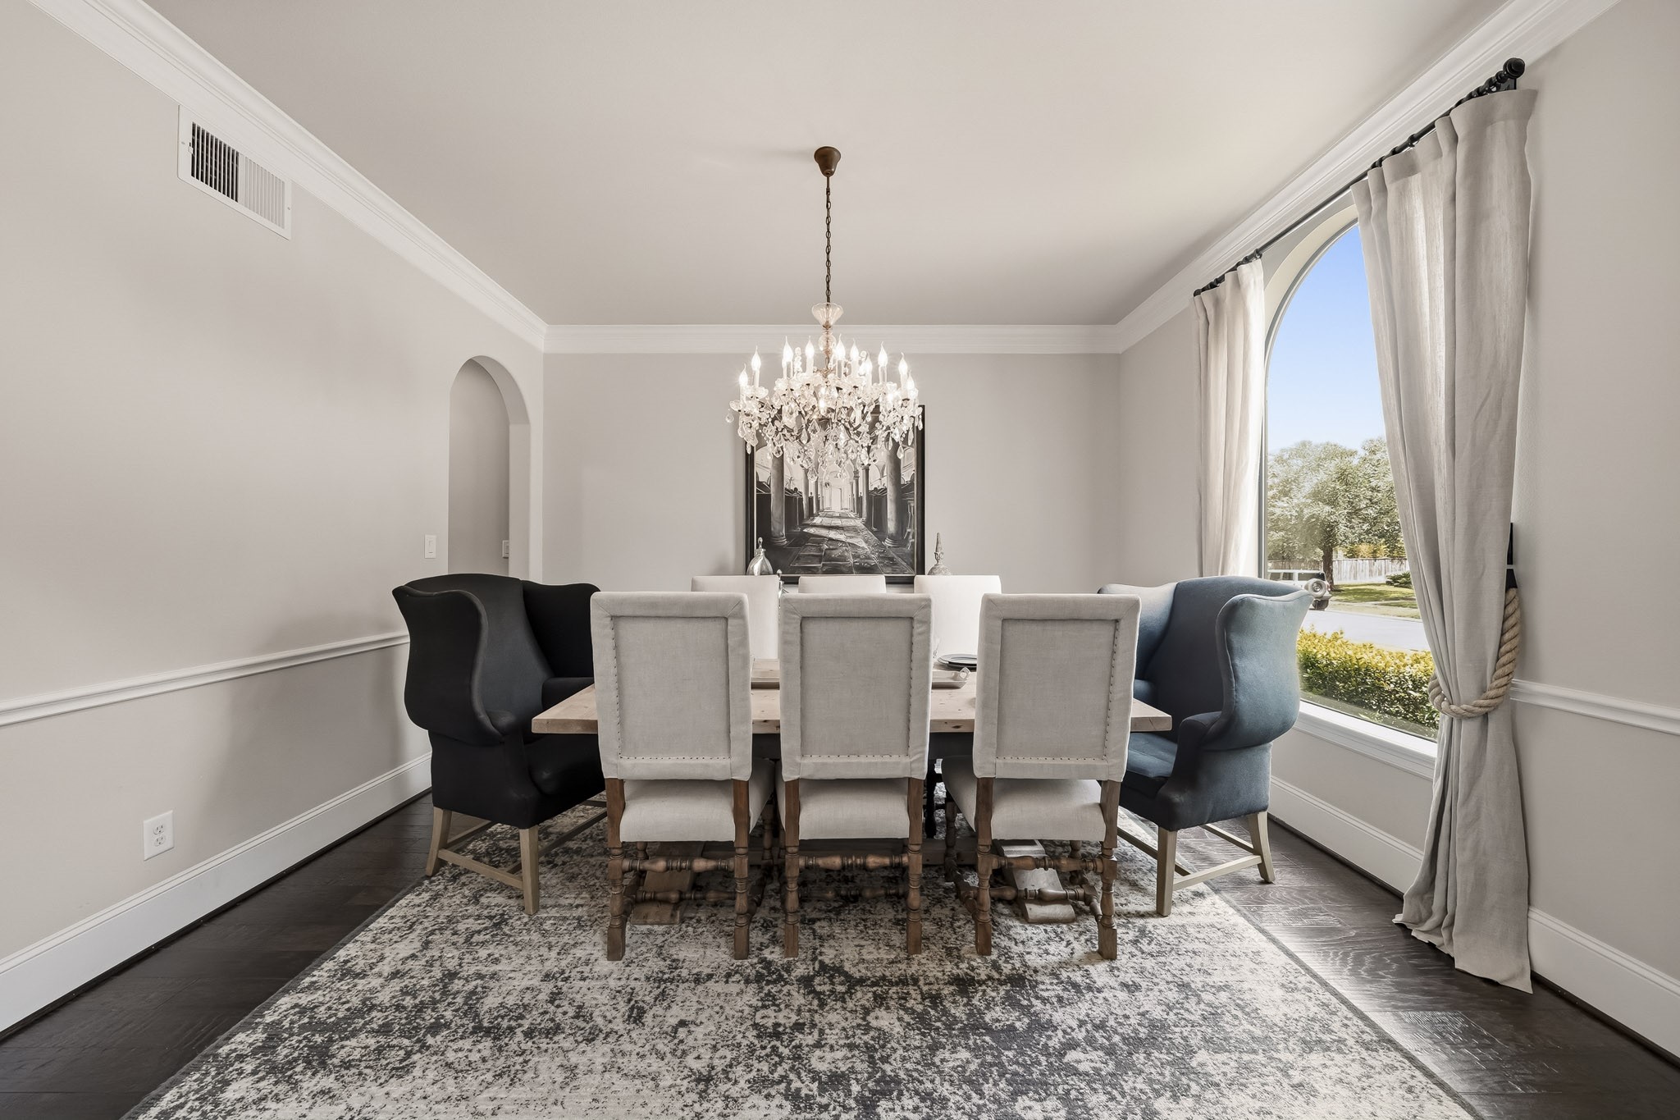
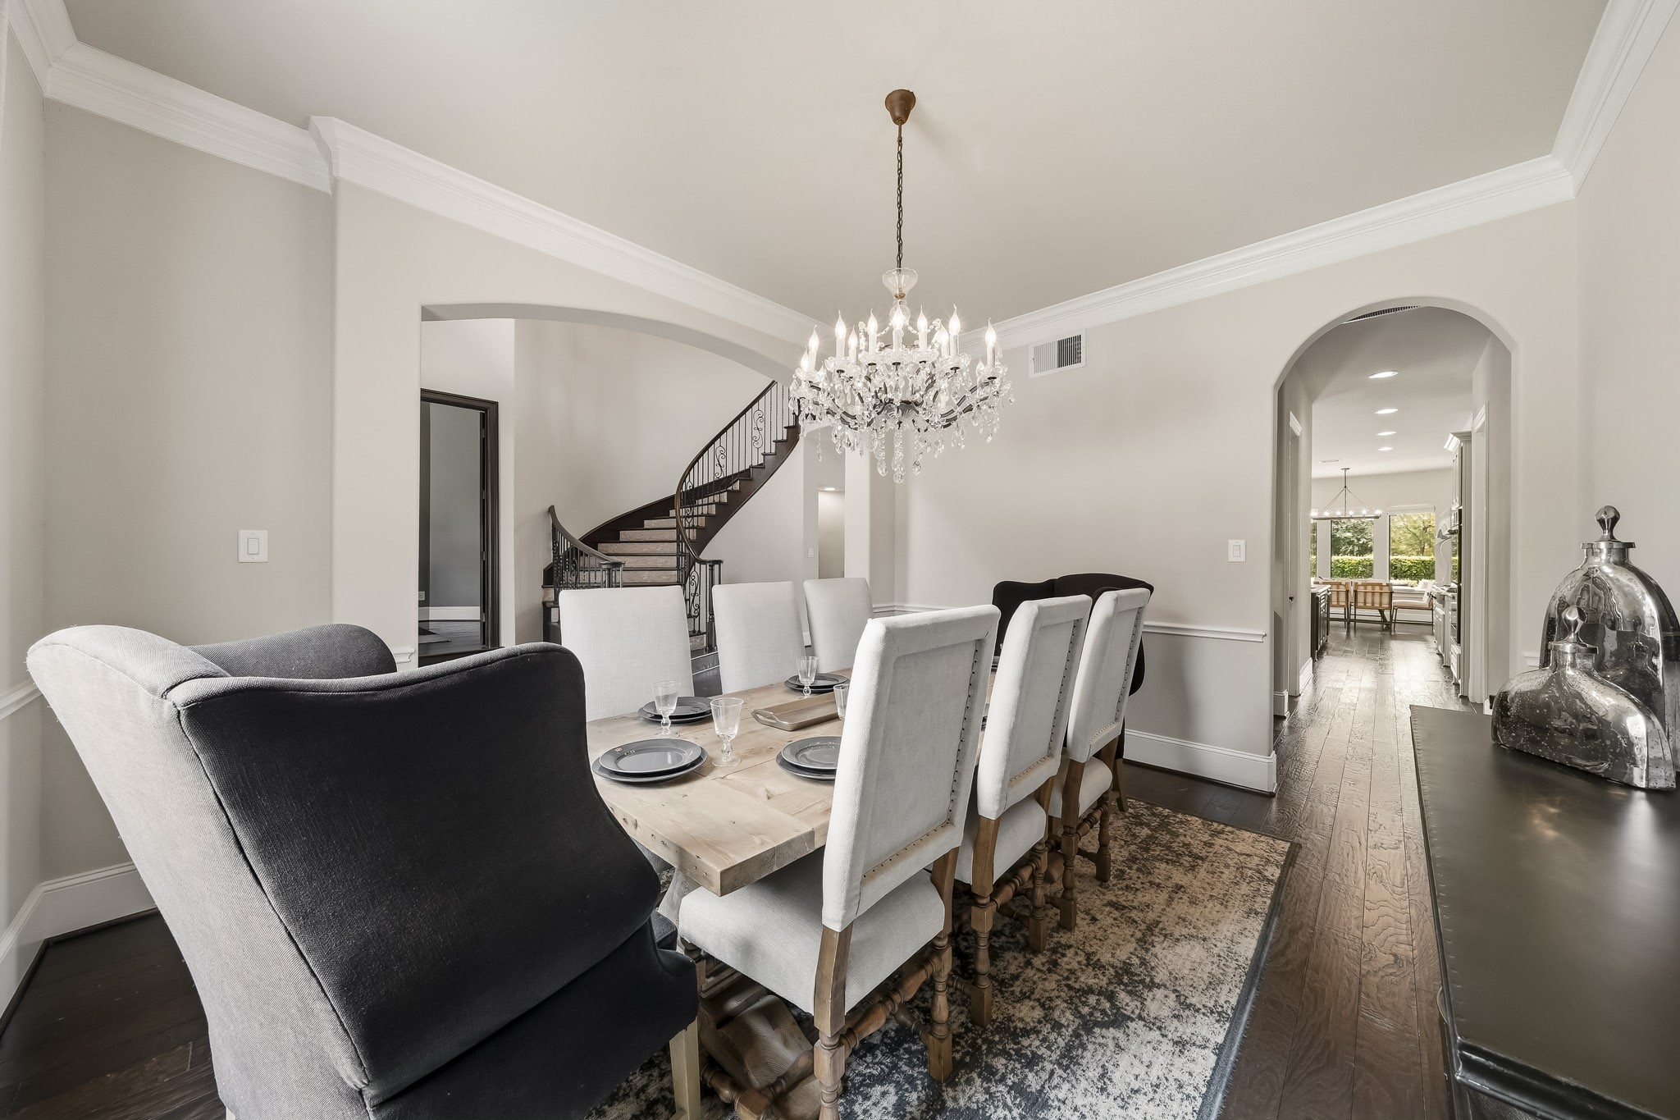
Rich hardwood floors anchor this beautifully appointed formal dining room, where custom architectural details include an arched window, double crown molding, classic chair rail trim, substantial 10-inch baseboards, and an elegant statement chandelier. The layered millwork and generous proportions give the space a distinctly tailored feel, creating a sophisticated setting for holiday dinners, formal entertaining and special occasions.
The formal dining room flows gracefully into the kitchen, creating a sophisticated sense of openness while allowing each space to maintain its own character. Designed with entertaining in mind, the layout transitions beautifully from elegant dinners to after-dinner conversation by the fireplace, offering a seamless connection between the home’s principal gathering spaces.
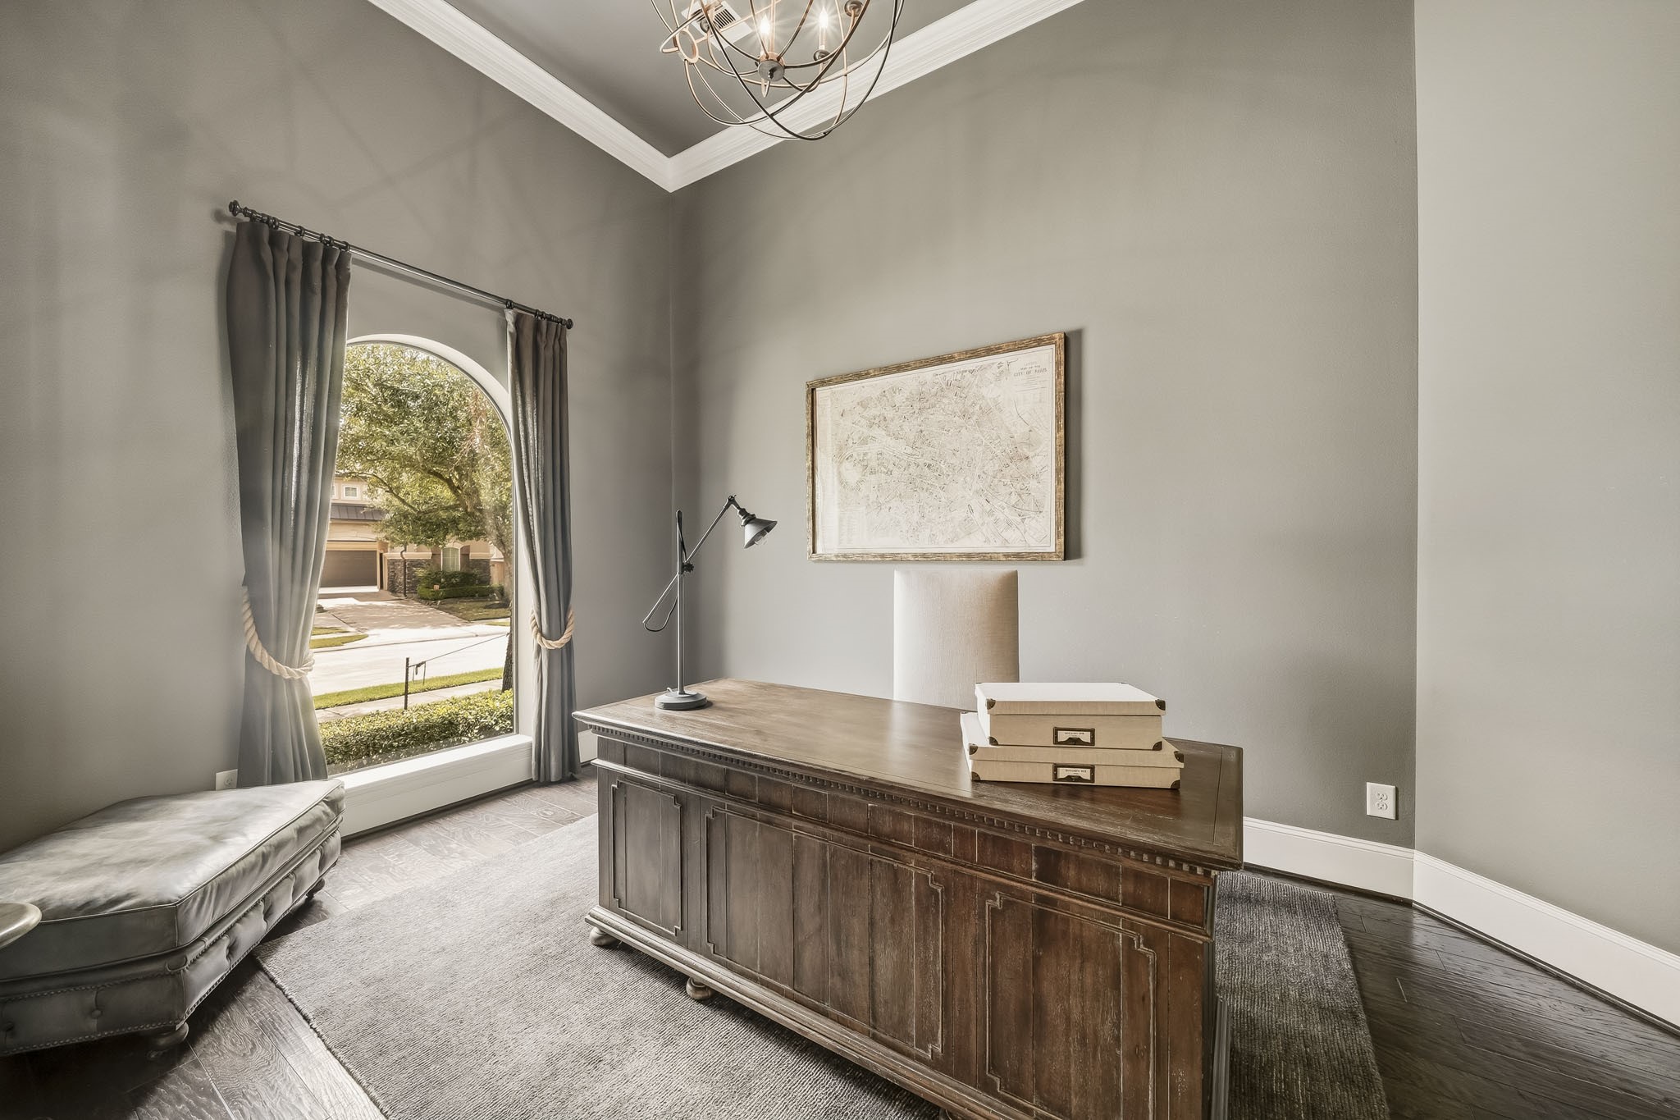
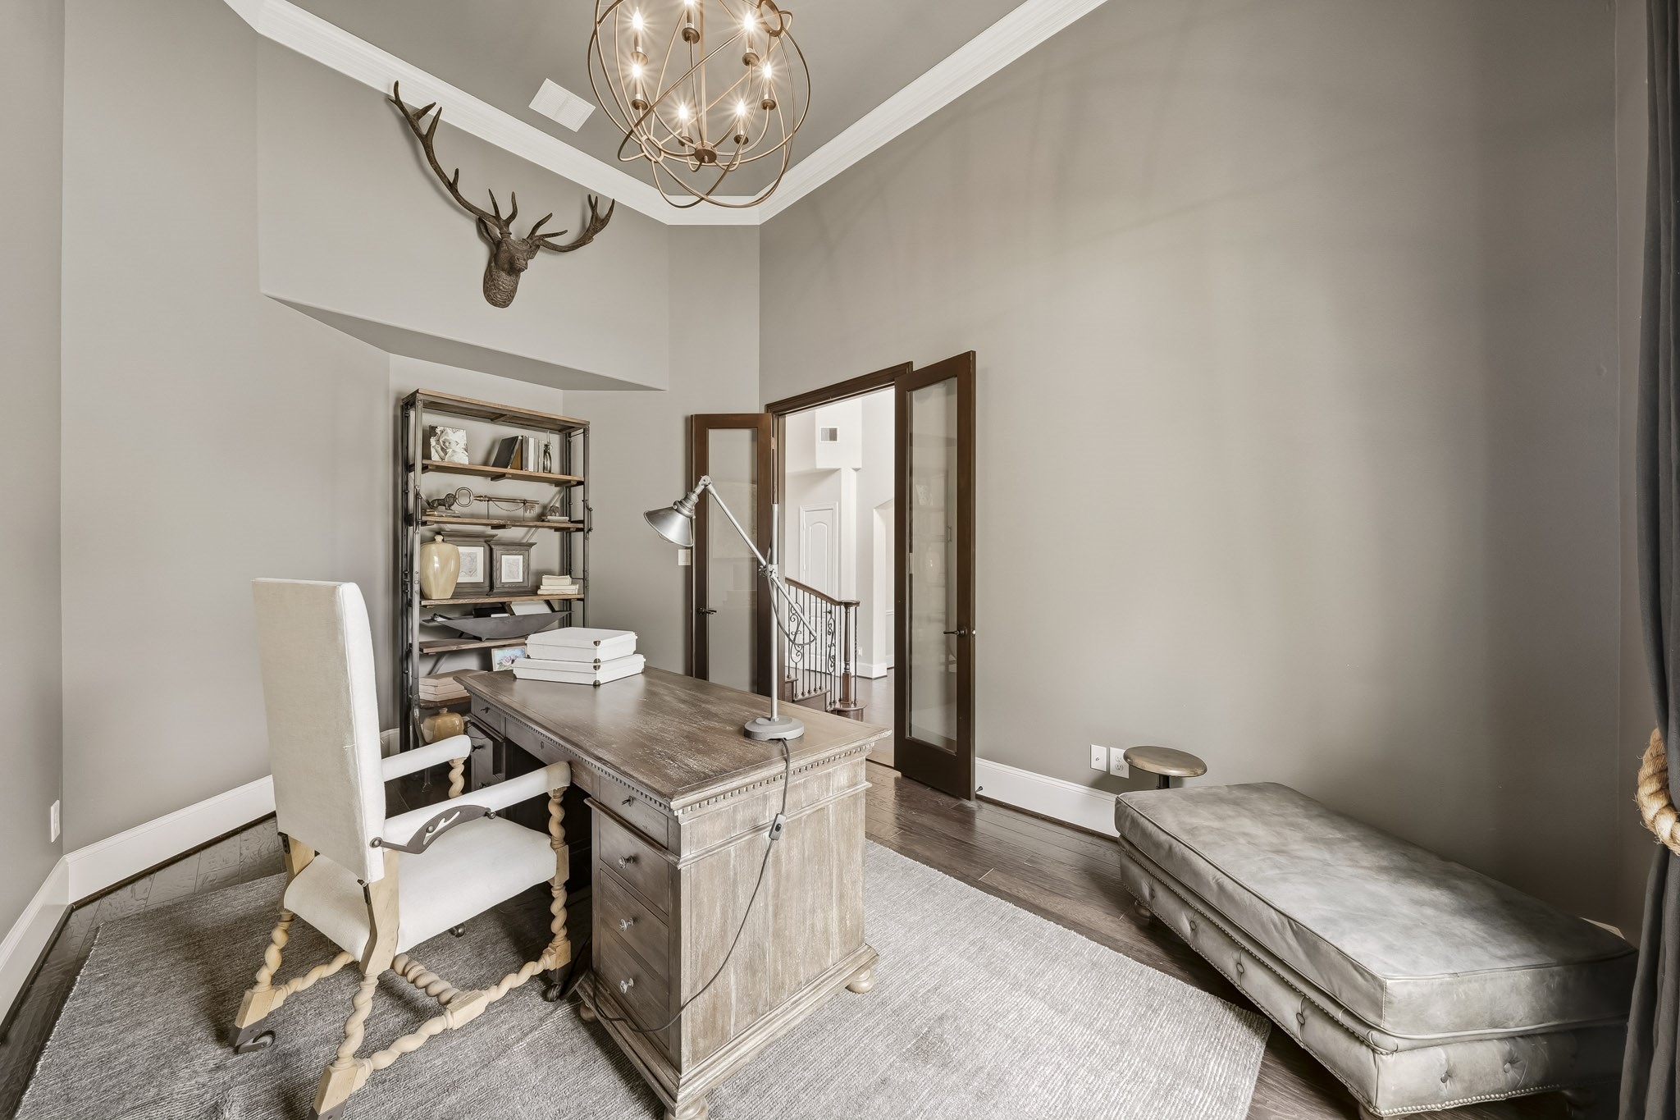
Just off the entry, a raised study makes a striking impression with soaring ceilings and an elegant arched fixed window that bathes the room in natural light. Equally suited for a sophisticated home office, private library or quiet reading retreat, this beautifully appointed space offers both architectural interest and a sense of distinction.
Sophisticated details continue with 8-foot French doors, a statement chandelier, double crown molding and substantial 10-inch baseboards. Designed to make working from home feel more refined, this impressive space offers an elegant setting for a private office, client meetings, reading or focused productivity.
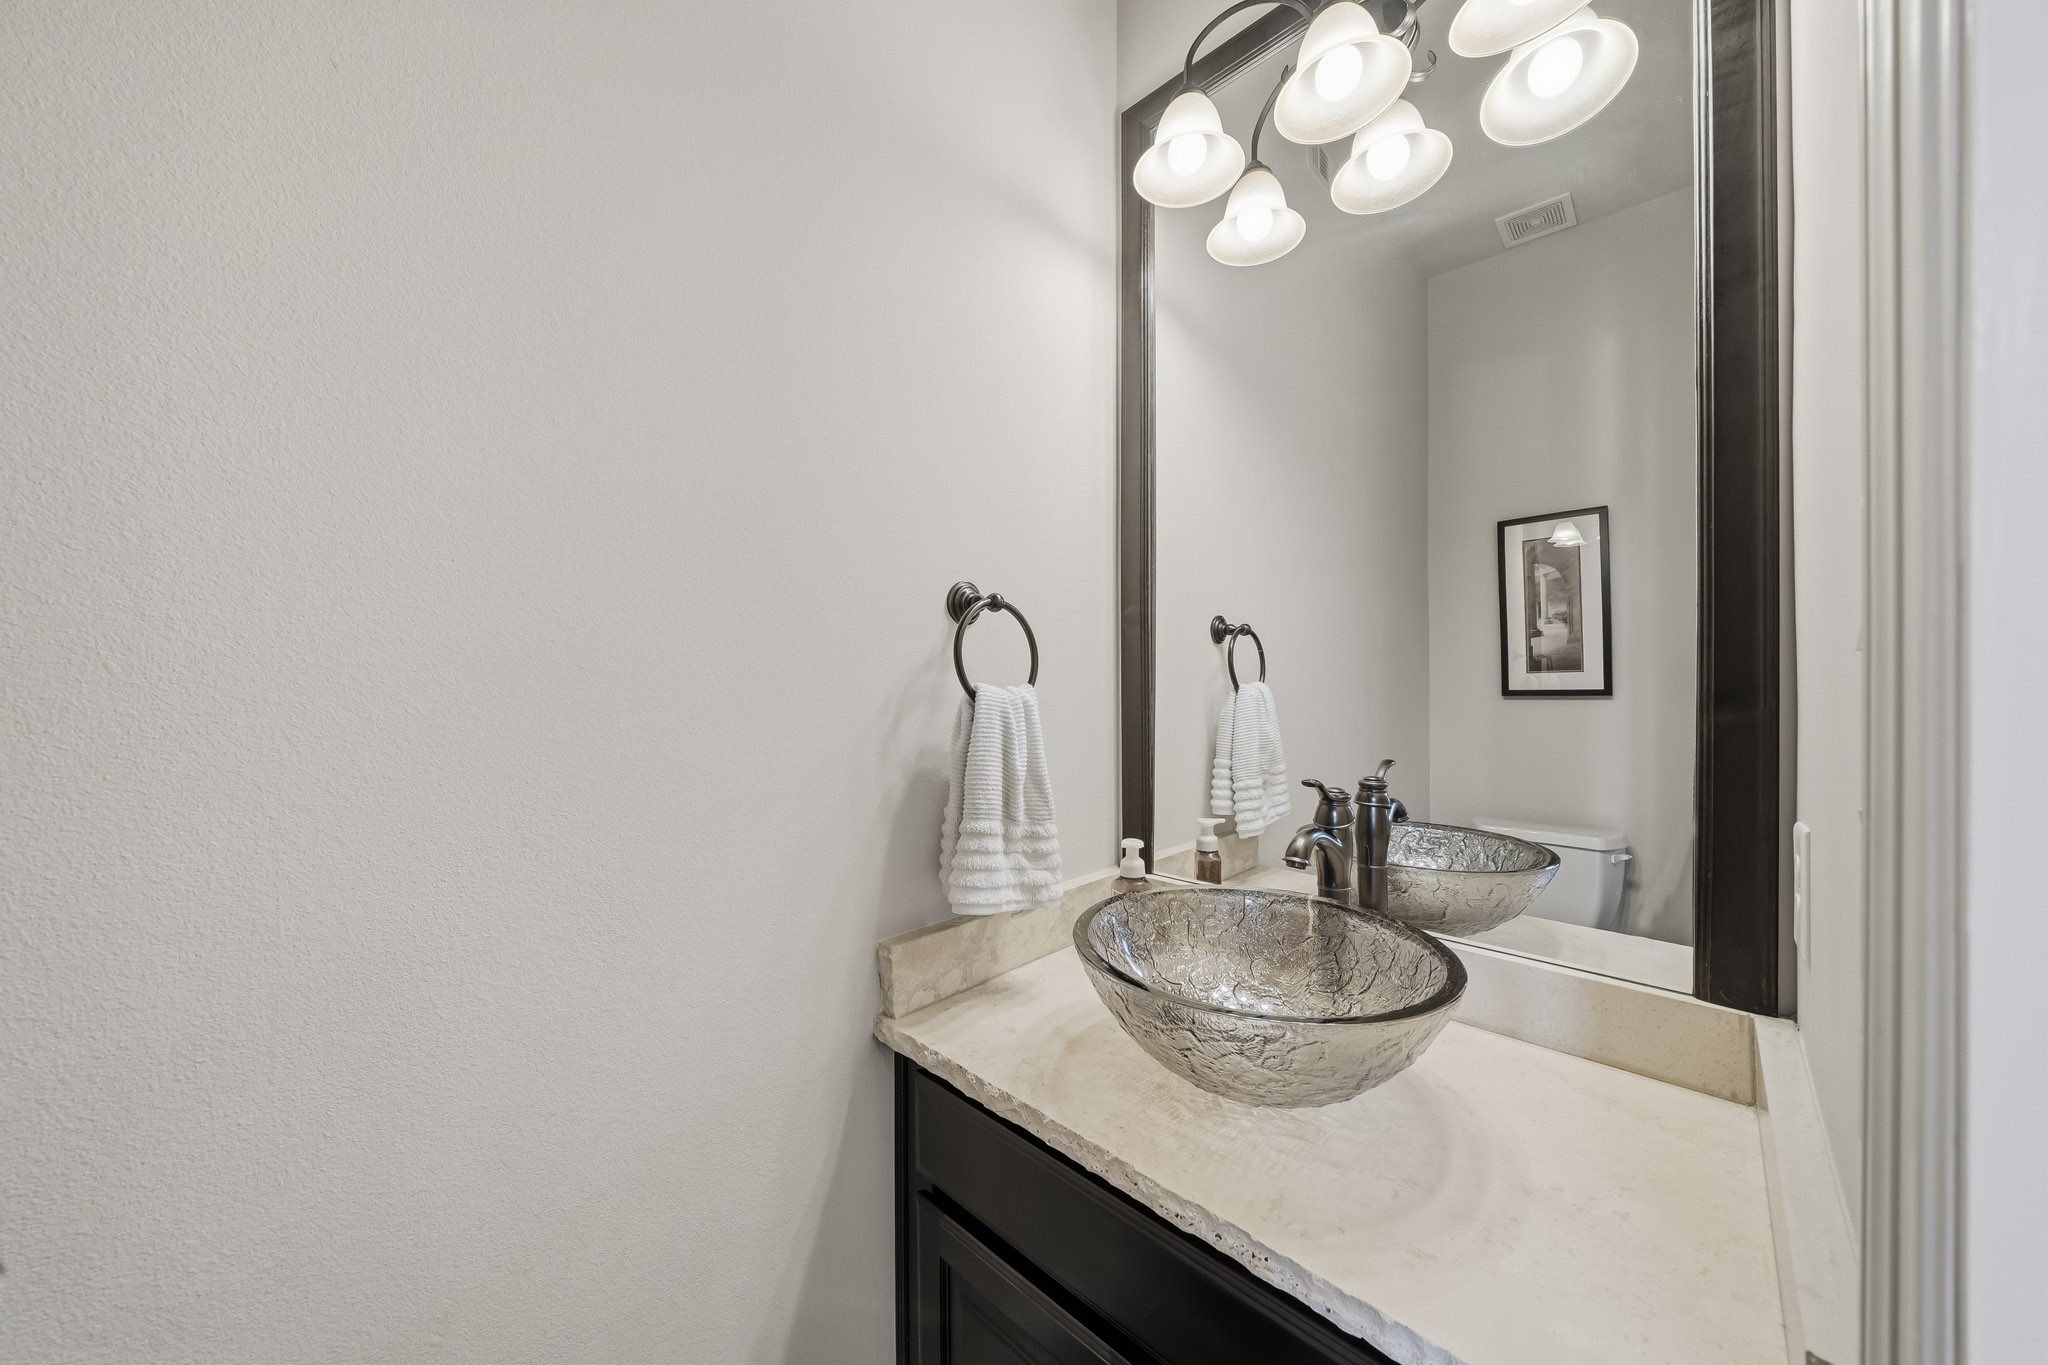
Just off the entry hall, the powder room makes a refined statement with rich hardwood floors, an elegant vessel sink set atop a stone countertop and a framed mirror illuminated by a decorative light fixture. Thoughtfully appointed and beautifully finished, it offers guests a sophisticated space with distinctive style.
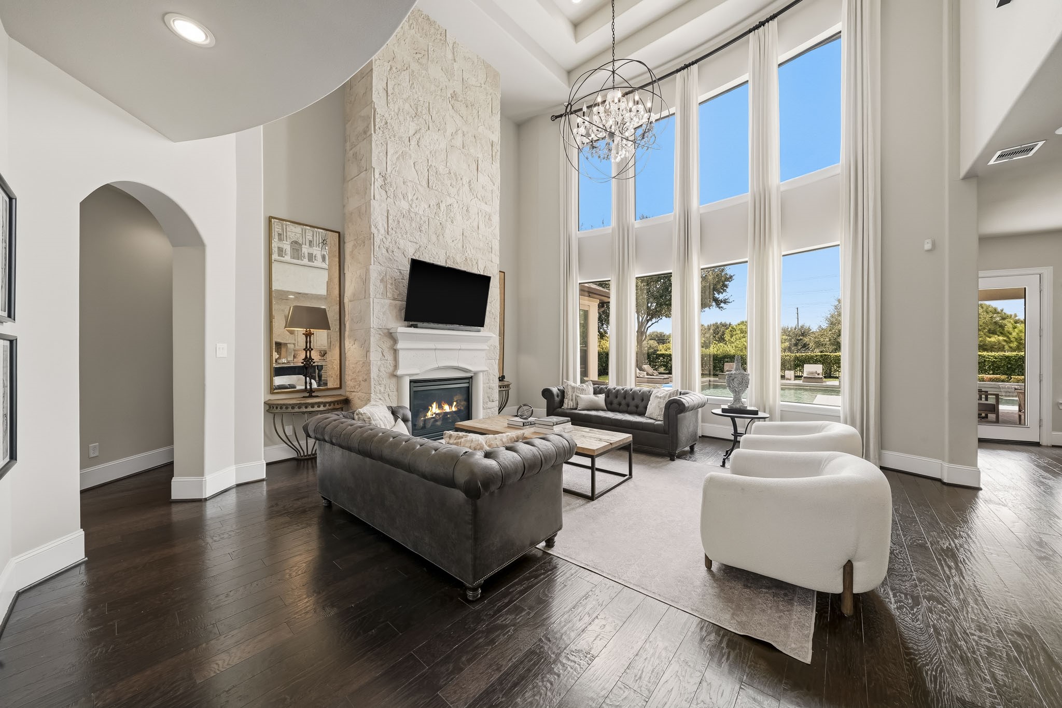
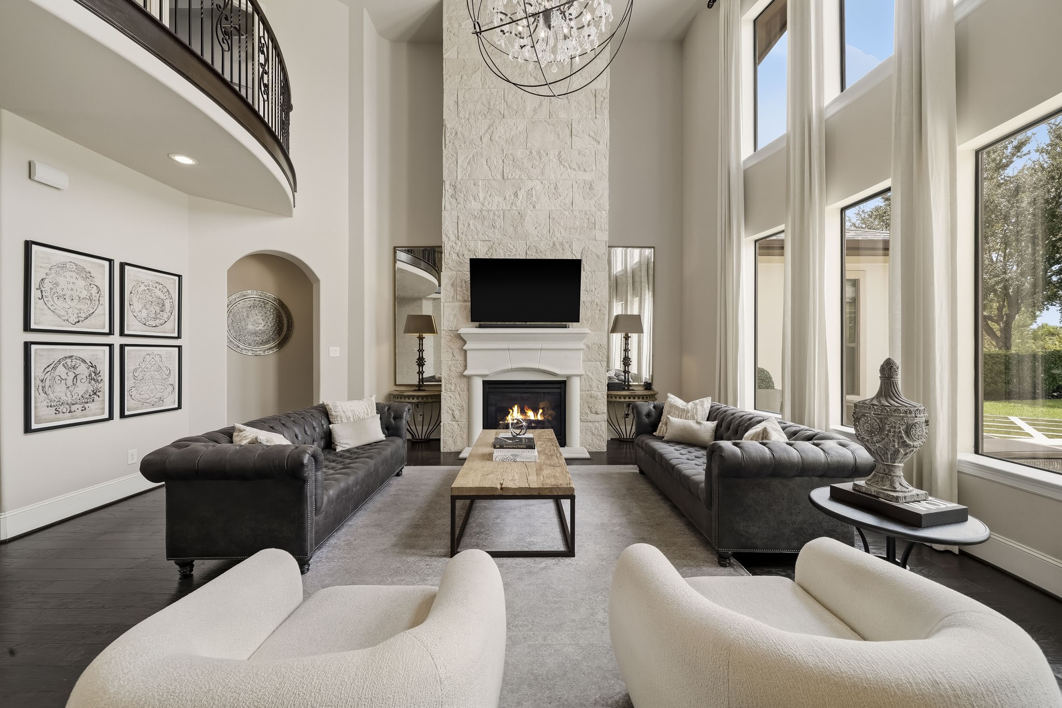
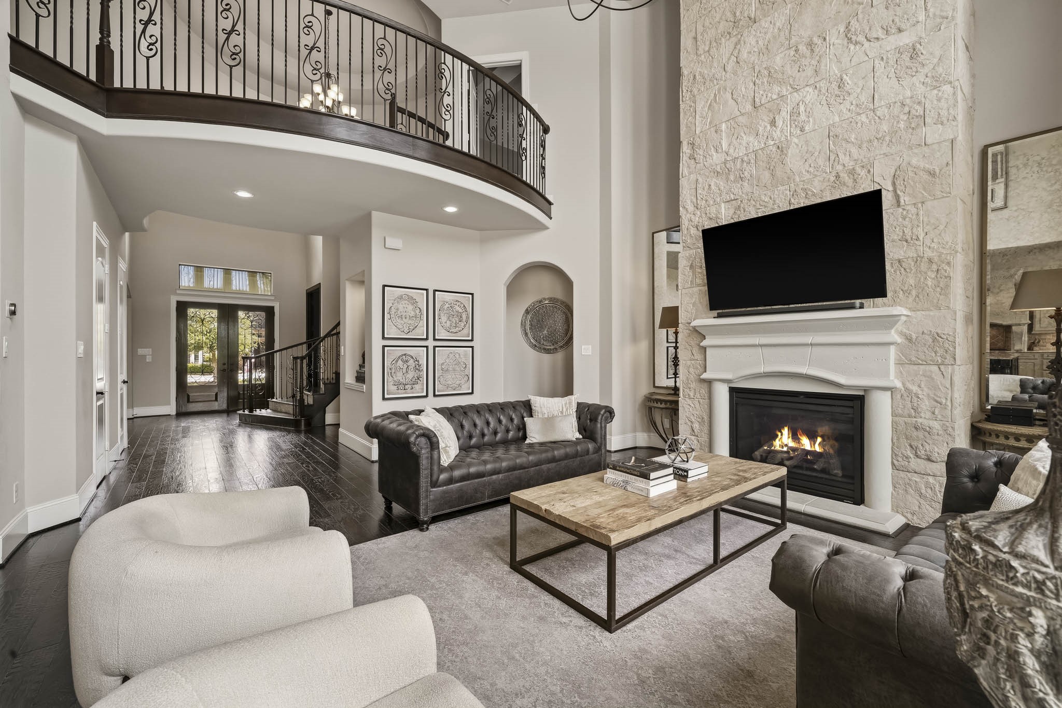
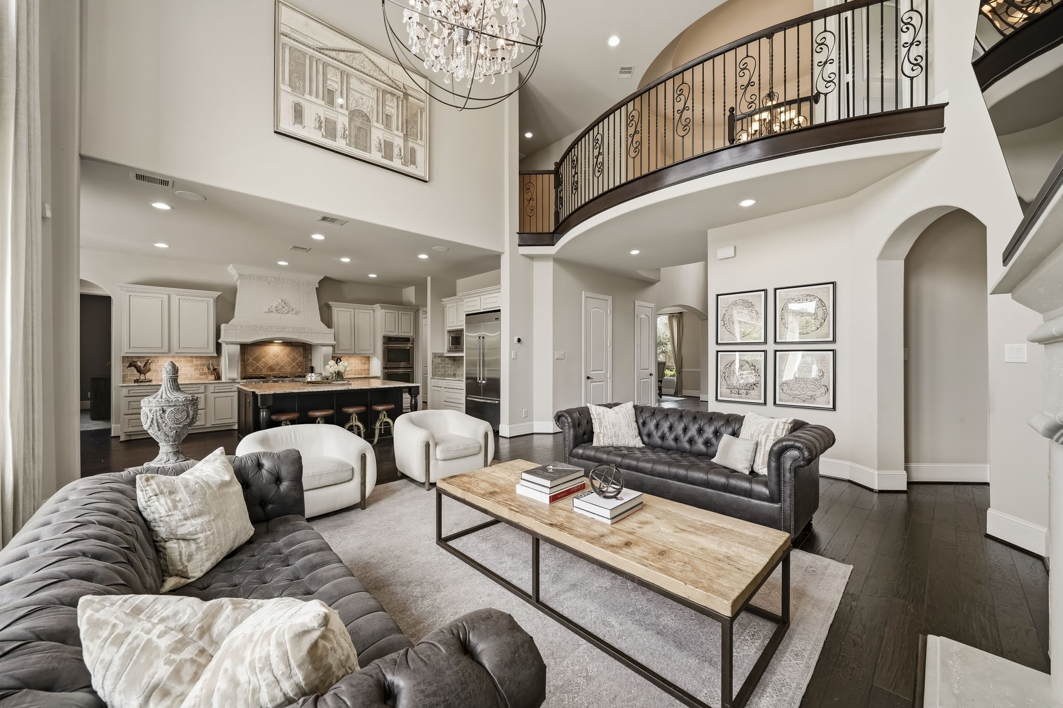
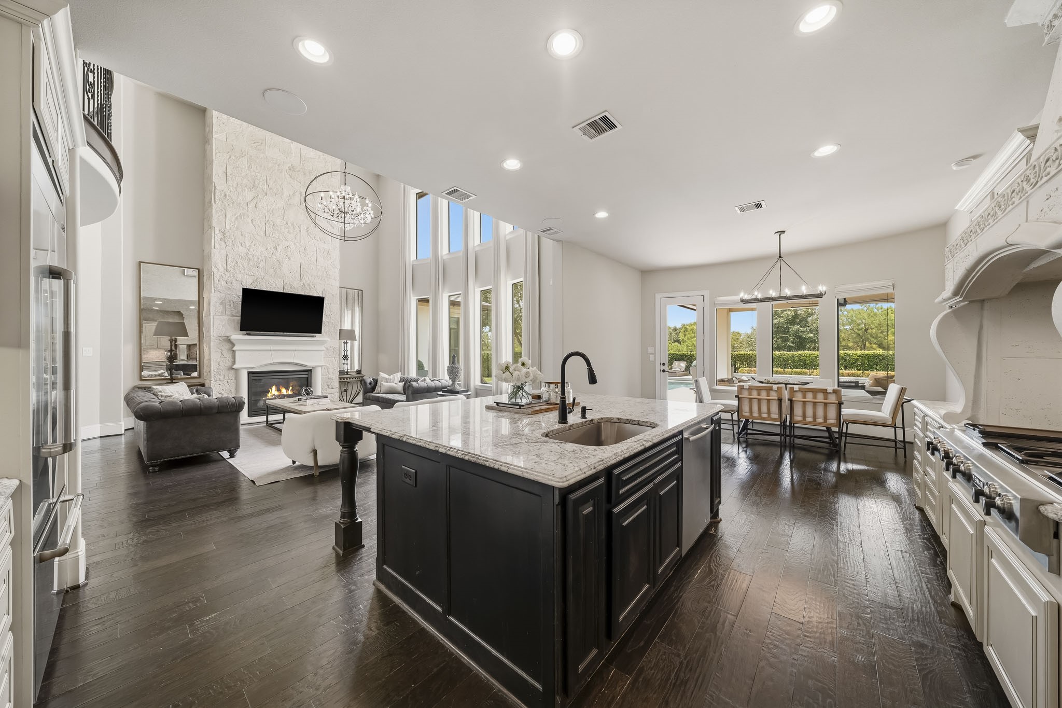
The family room showcases the home’s custom character with rich hardwood floors, soaring two-story ceilings and a dramatic wall of windows that puts the pool and backyard on full display. Expansive views of the outdoor living spaces become a natural focal point, while abundant sunlight fills the room and creates a seamless connection between the home’s impressive interior and resort-style backyard setting.
A sophisticated floor-to-ceiling stone fireplace with gas logs serves as an impressive architectural centerpiece, adding both warmth and elevated style to the room. Its dramatic scale and rich stonework create a refined focal point, while a graceful decorative archway and recessed lighting further enhance the space with timeless character and ambiance.
Designed as the home’s main living and gathering space, this room is finished with a statement chandelier and substantial 10-inch baseboards, balancing impressive scale with everyday comfort for relaxed evenings, family time and entertaining guests.
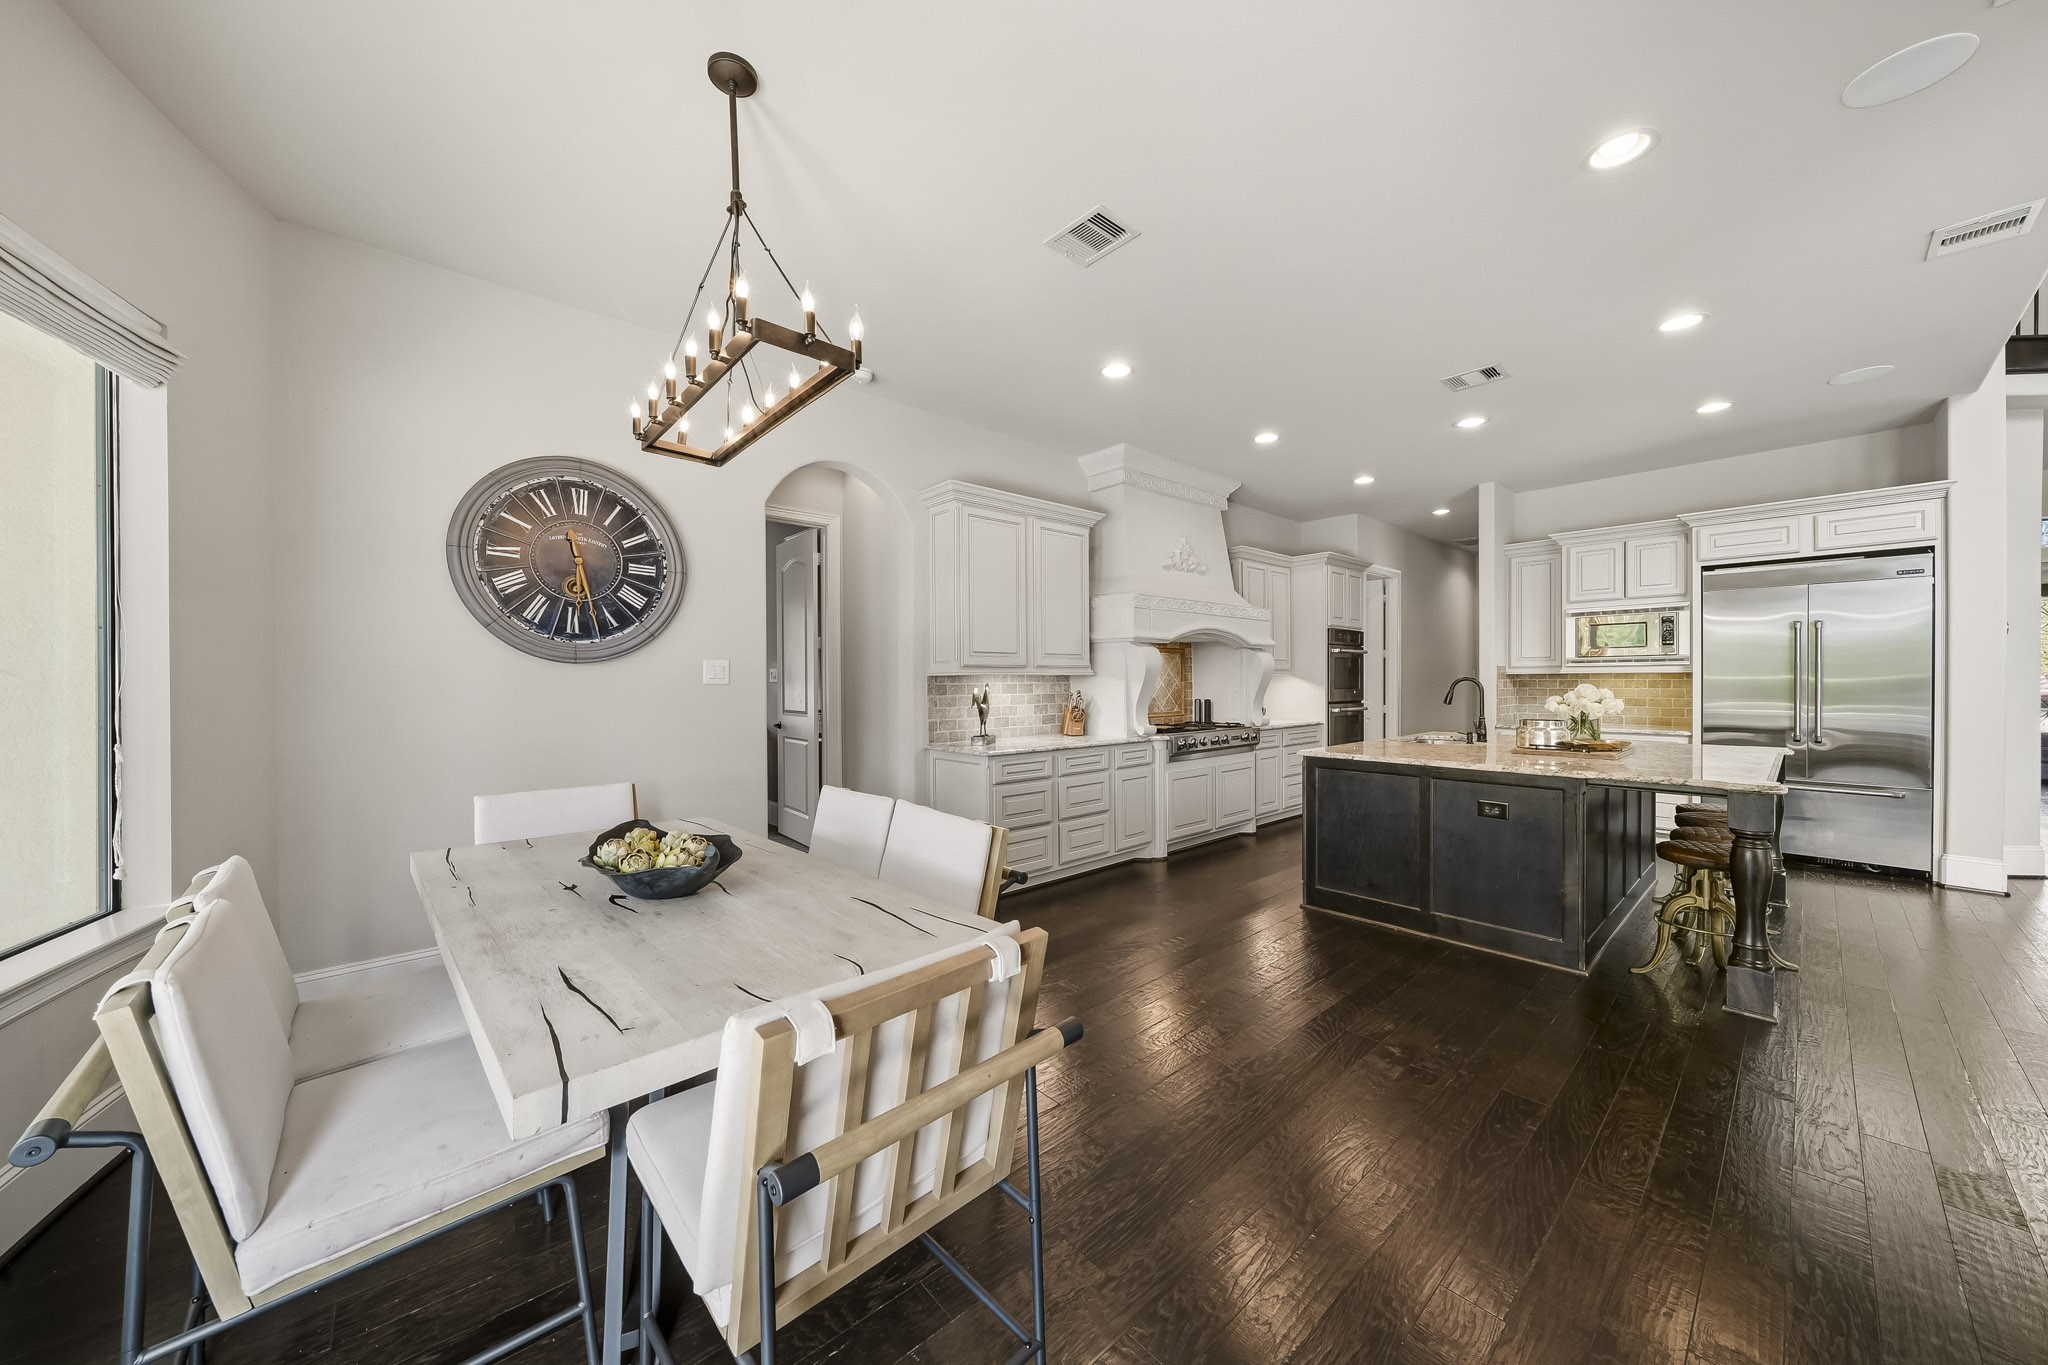
The family room flows effortlessly into the kitchen, creating an elegant, open-concept setting where refined design meets everyday comfort. This seamless connection invites conversation, entertaining, and relaxed gatherings, allowing the kitchen and living space to function as one beautifully integrated heart of the home.
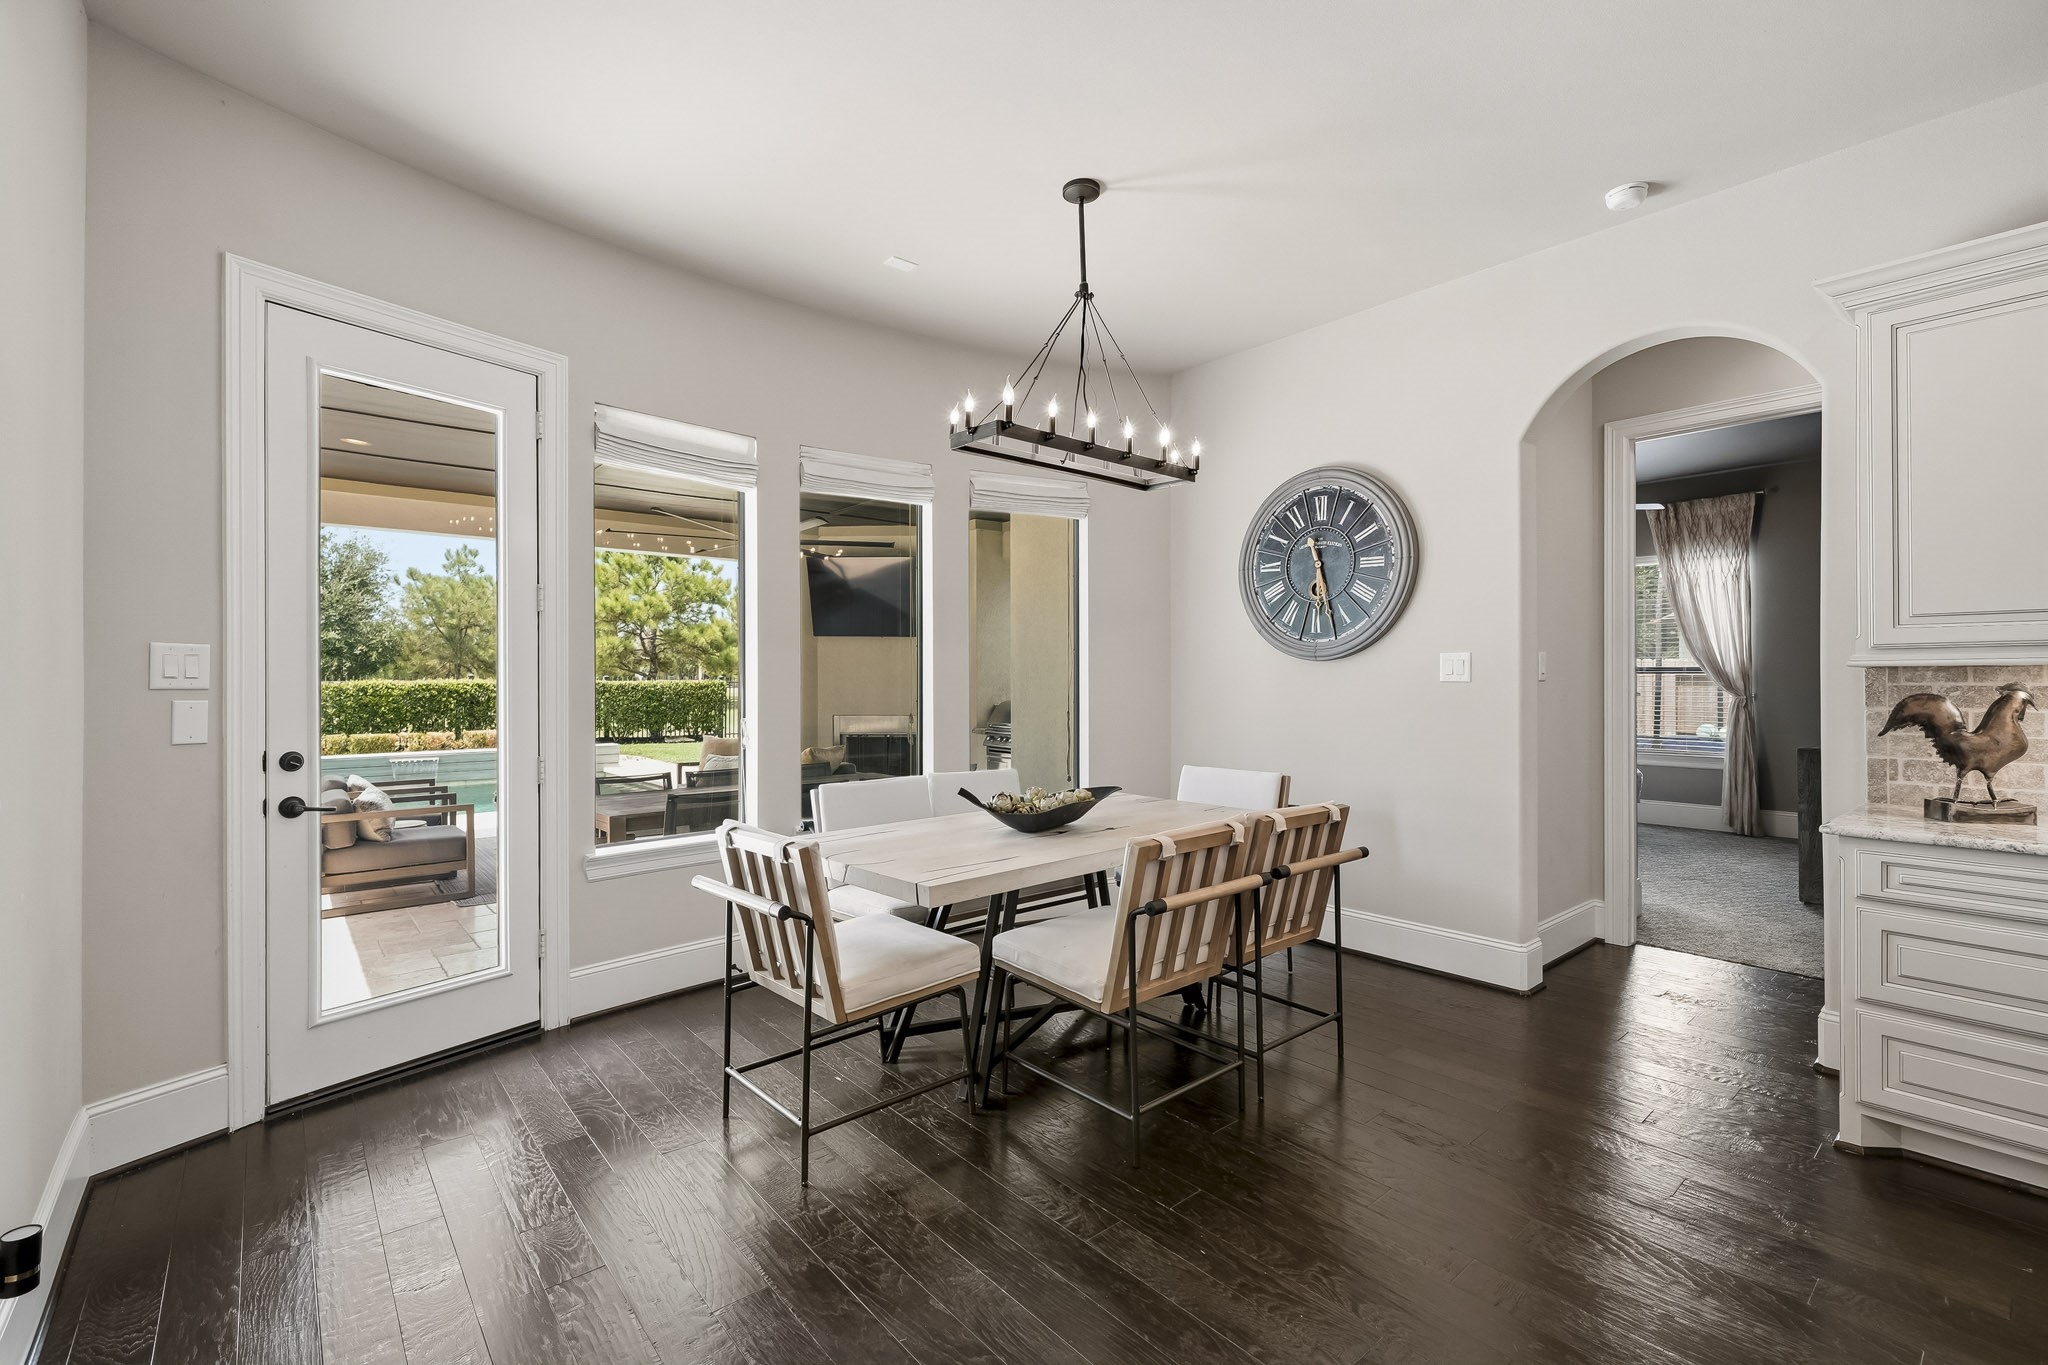
Filled with natural light, the breakfast area offers an elegant setting for casual dining, framed by windows overlooking the covered porch. A decorative chandelier and substantial 10-inch baseboards add refined detail, while the seamless connection to the outdoor living space creates an effortless flow for morning coffee, relaxed meals or weekend brunch.
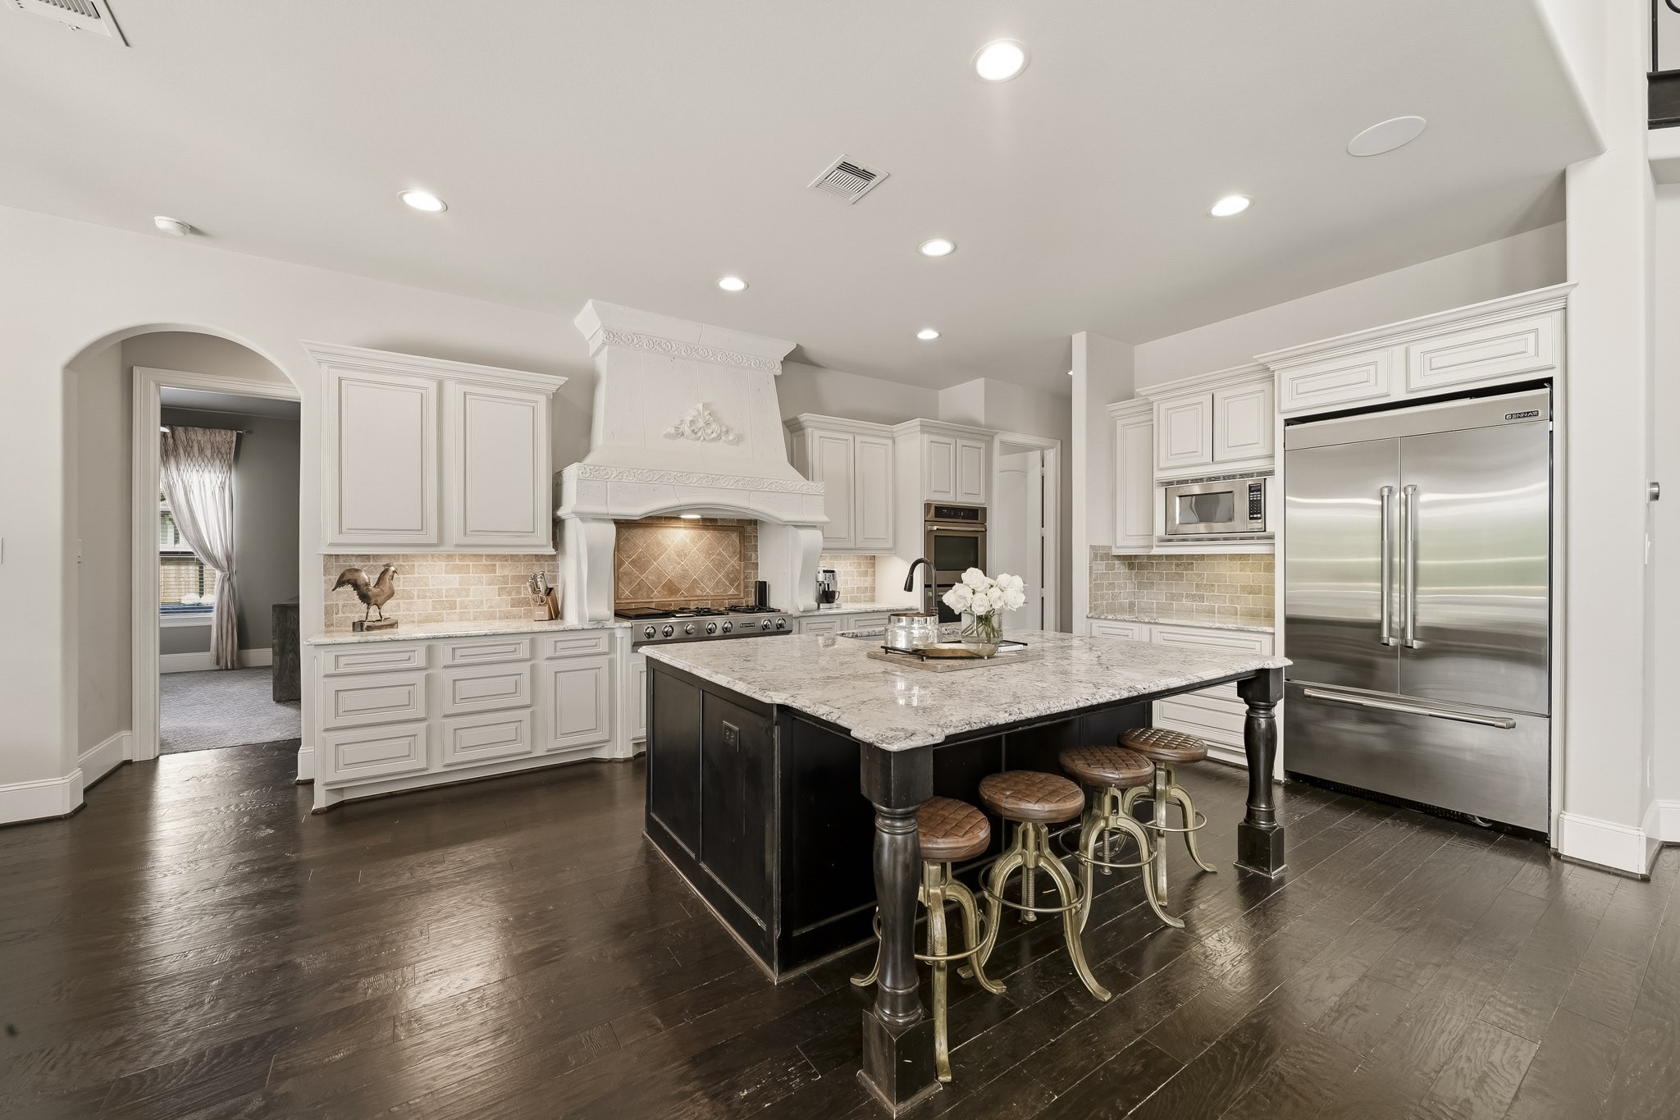
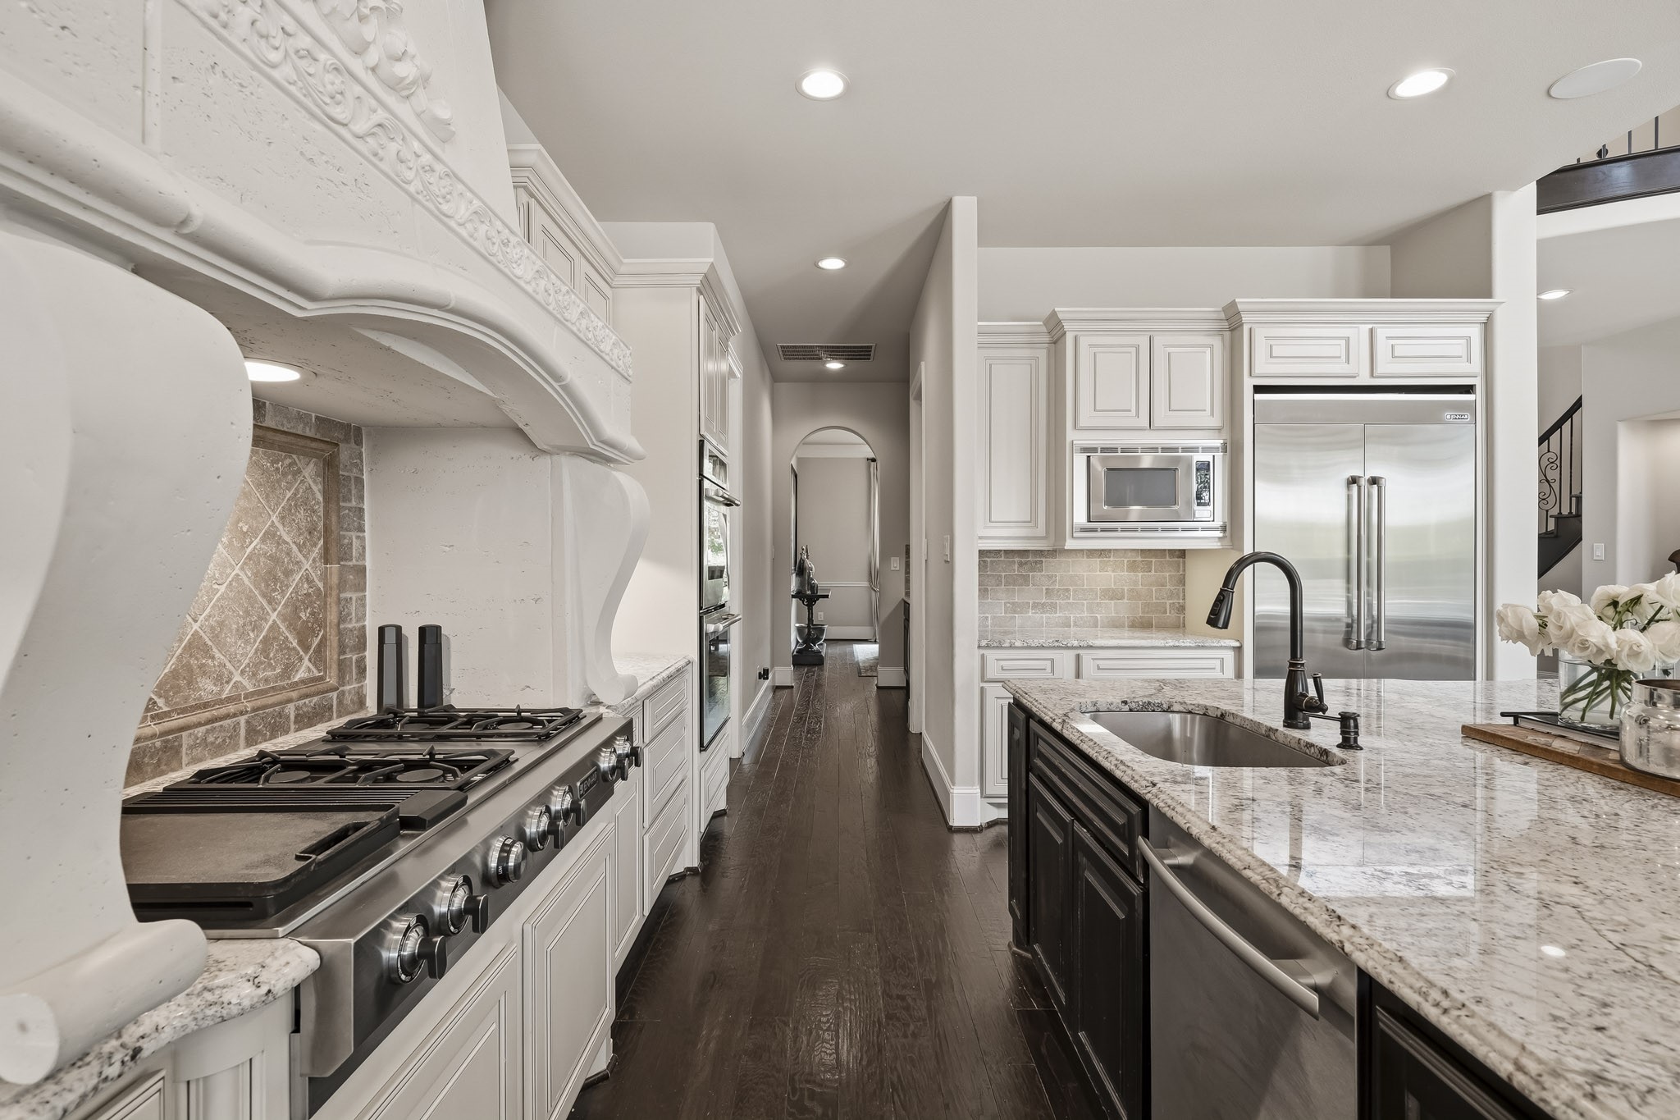
The island kitchen makes an elegant statement with expansive granite countertops, a generous breakfast bar, stainless steel sink and a distinctive tumbled stone subway back splash that lends warmth and architectural character. Equally suited to entertaining and everyday living, the space is designed for effortless connection, whether preparing dinner, enjoying a quiet morning coffee or gathering with guests at the island.
A built-in Jenn-Air French door refrigerator and an expansive walk-in pantry complete the kitchen with a level of finish and functionality befitting a high-end custom home, offering exceptional storage, seamless convenience, and a refined sense of luxury throughout.
Custom craftsmanship takes center stage in this exceptional kitchen designed for the serious home chef. A Jenn-Air commercial-style cooktop with four burners and an integrated griddle is crowned by a custom cast-stone vent hood, creating a one-of-a-kind architectural focal point. Jenn-Air double ovens complete the culinary space, blending professional-grade performance with the refined character of a kitchen designed for both memorable entertaining and everyday living.
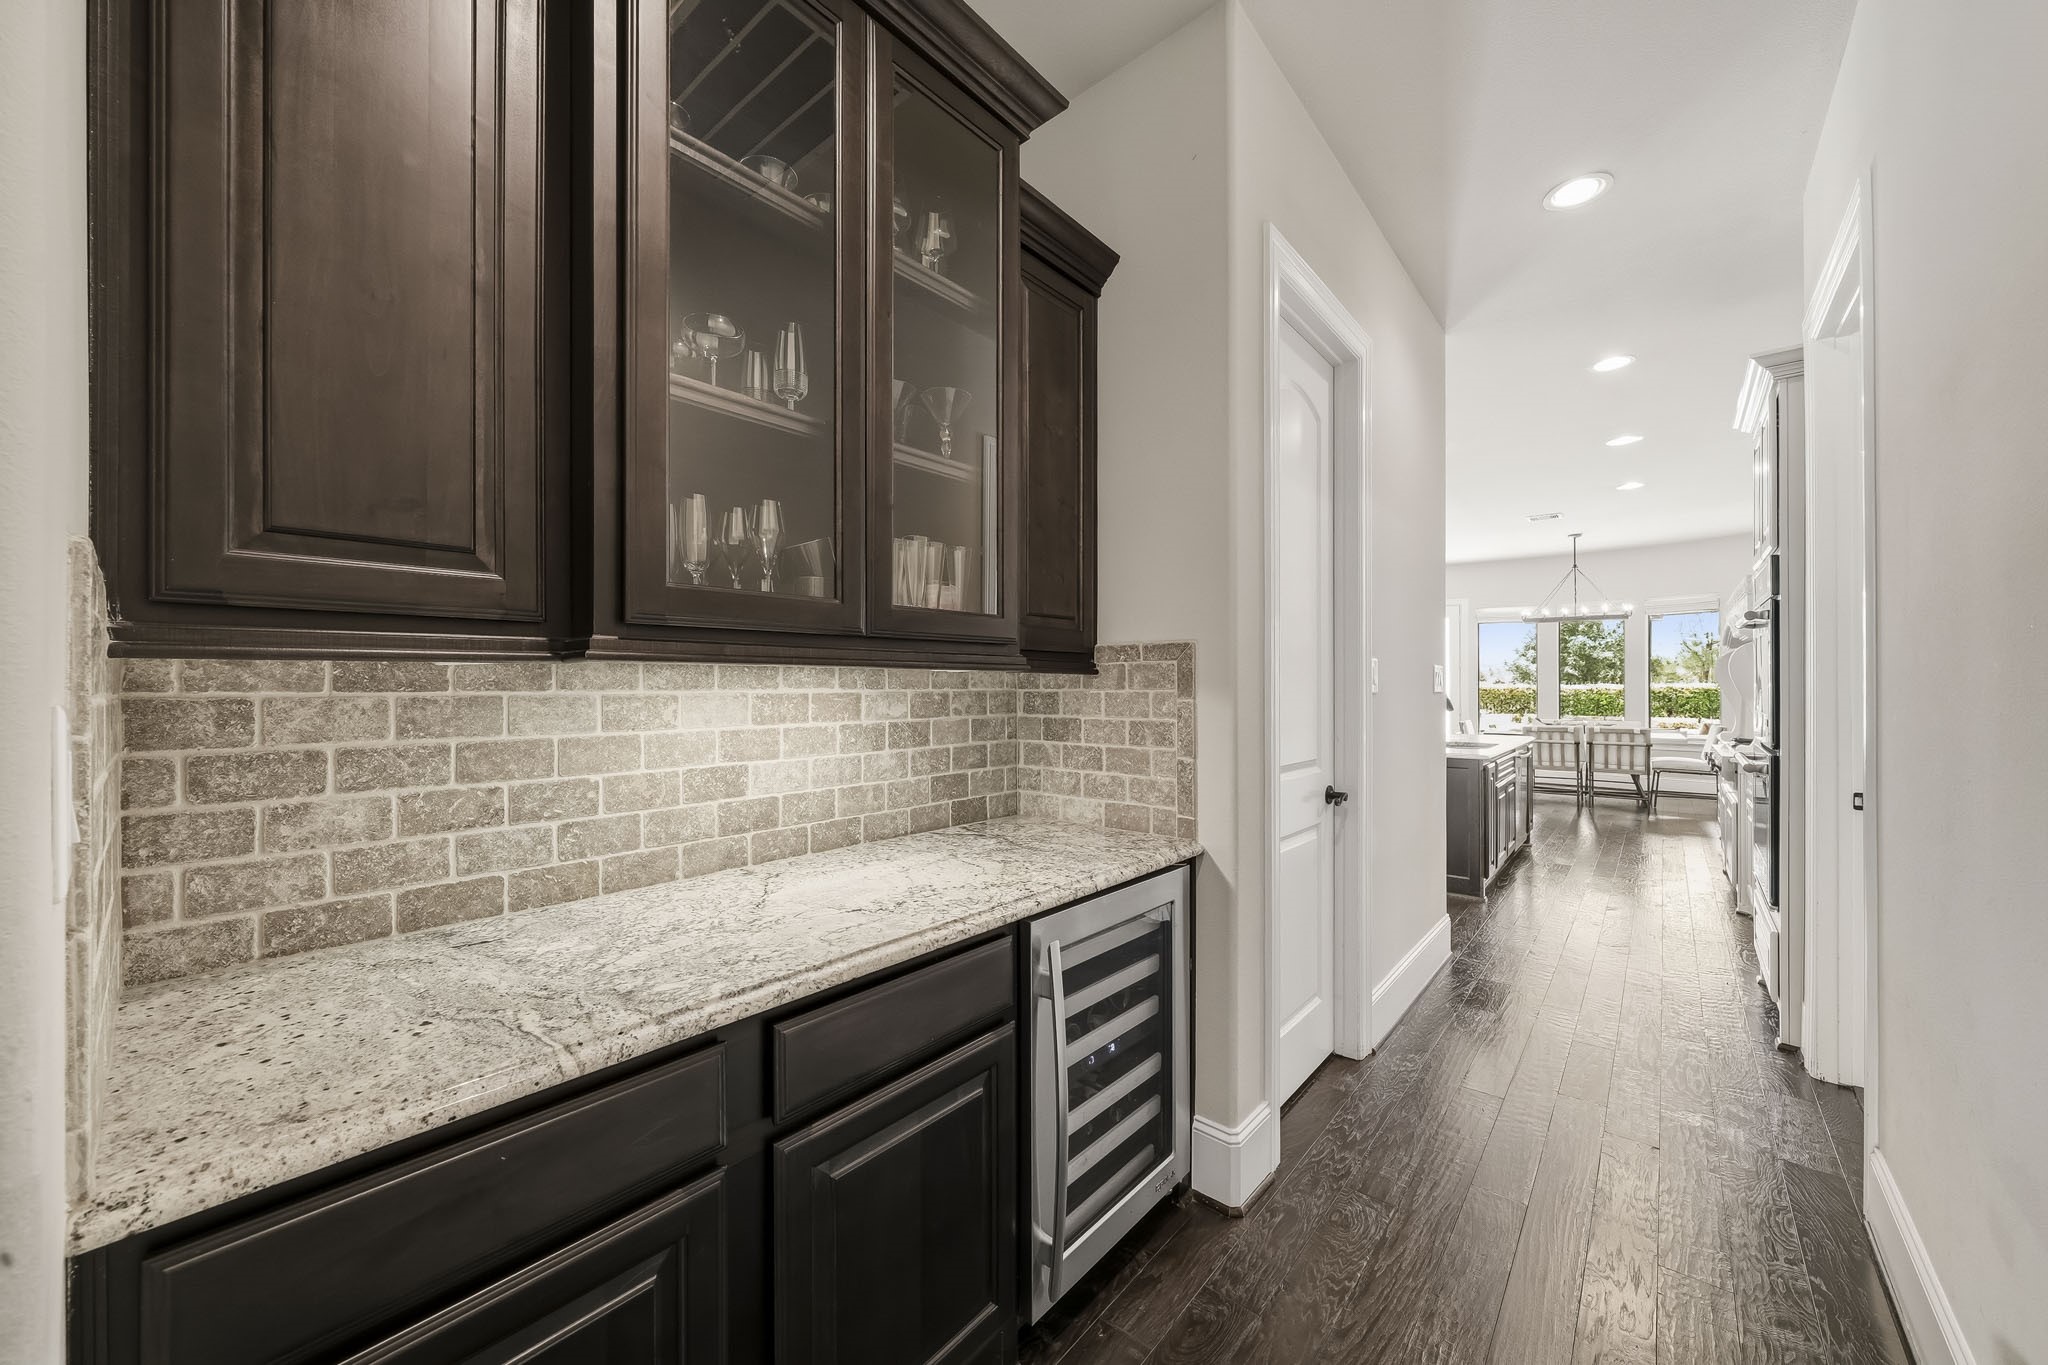
The butler’s pantry is well appointed with custom upper cabinetry with glass-front displays and a built-in wine refrigerator. Designed as both a refined showpiece and a highly functional extension of the kitchen, it provides an elegant setting for displaying glassware, staging refreshments and keeping favorite vintages perfectly chilled for entertaining.
The custom kitchen is expertly positioned at the heart of the home, opening seamlessly to the family room and breakfast area while maintaining a sense of architectural distinction throughout. Expansive sightlines, refined finishes and a beautifully designed floor plan create an exceptional setting for sophisticated entertaining, relaxed daily living and effortless connection between each of the home’s principal gathering spaces.
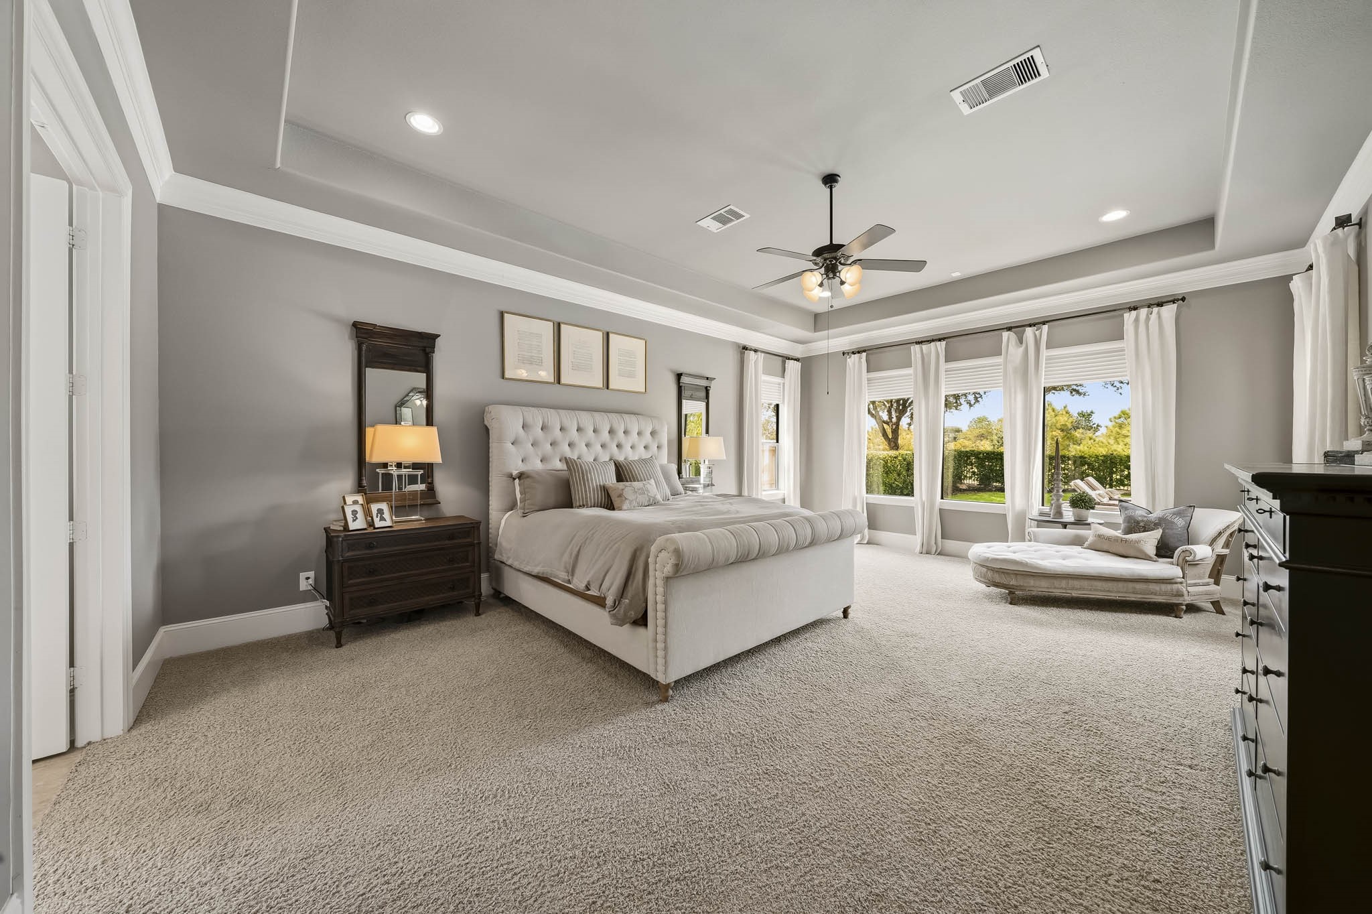
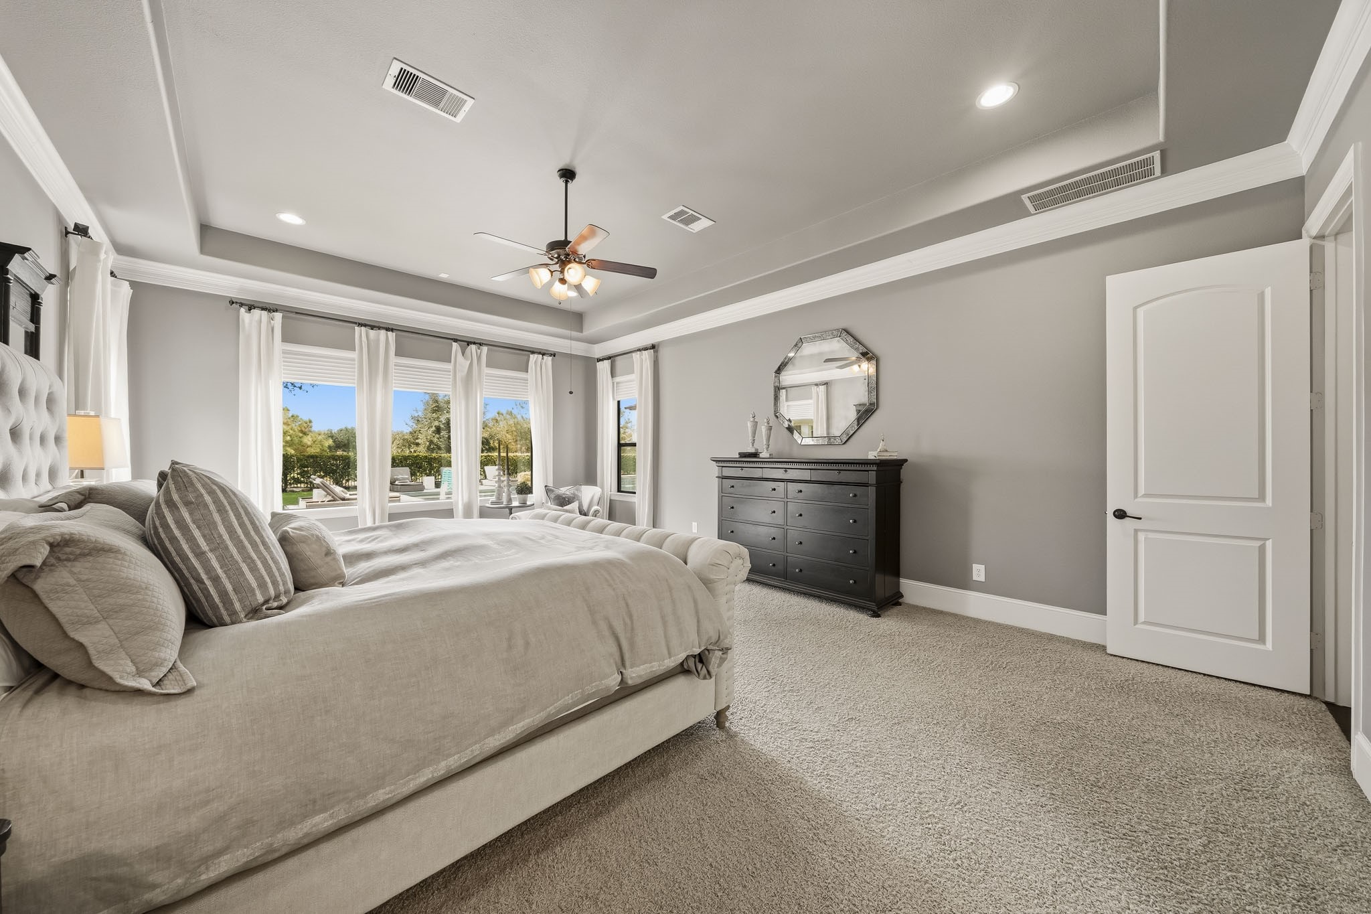
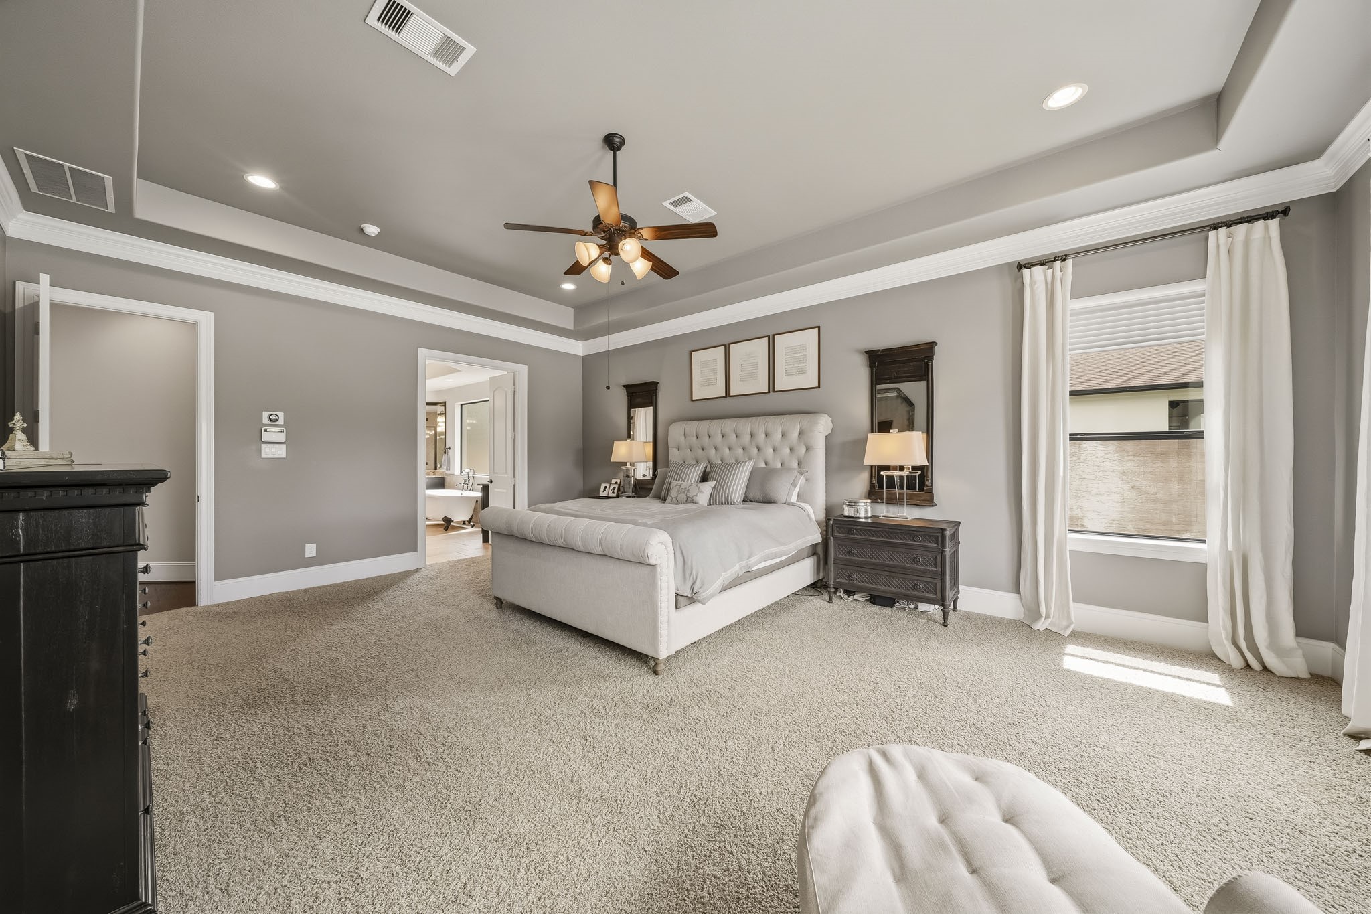
The primary suite is designed as a refined private retreat, featuring a spacious sitting area and a tray ceiling accented by triple crown molding. Recessed lighting enhances the architectural detail while creating a warm, sophisticated ambiance throughout.
Custom craftsmanship is evident throughout the room, with refined millwork, a ceiling fan with integrated lighting and beautifully finished windows dressed in blinds and elegant drapery. Expansive views of the pool add a resort-inspired backdrop, reinforcing the room’s elevated design and bespoke character.
Begin the day with serene views of the resort-style backyard or settle in with a favorite book as evening sets in. The craftsmanship and refined finishes elevate the suite throughout, create a private retreat that feels both sophisticated and inviting while maintaining a beautiful connection to the pool and outdoor living beyond. The double doors on the left lead you to the promary bathroom.
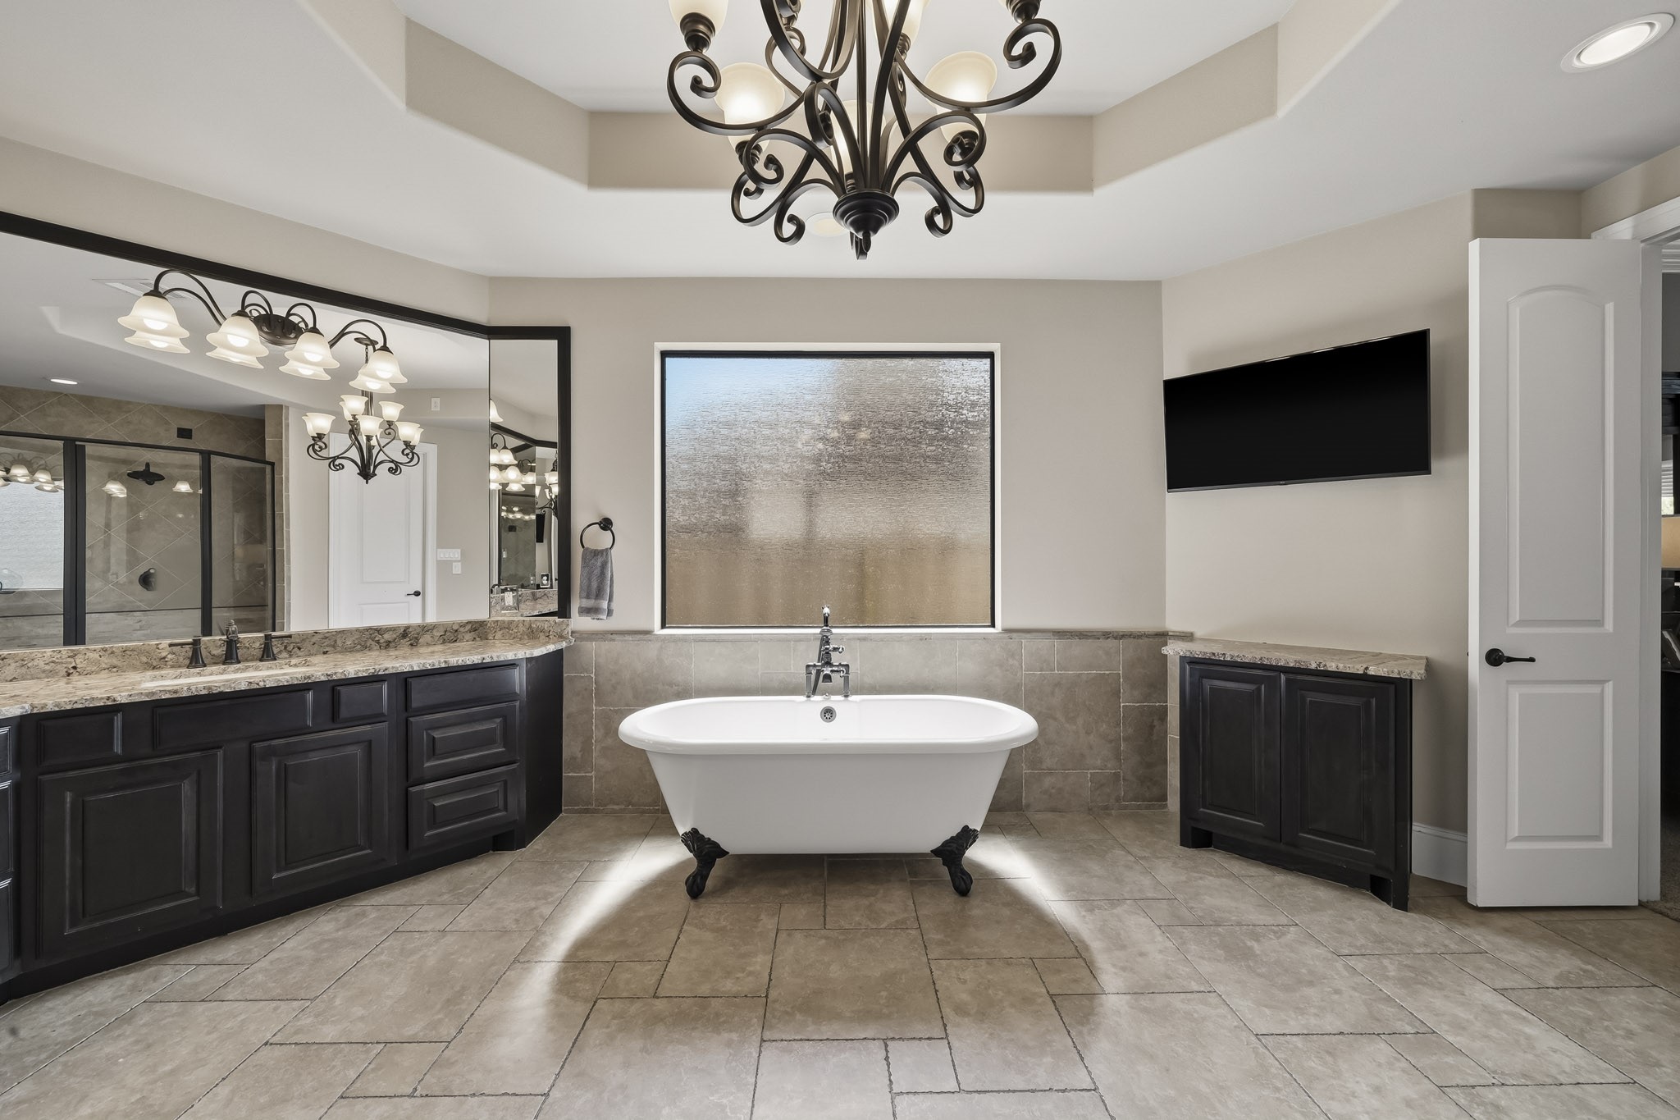
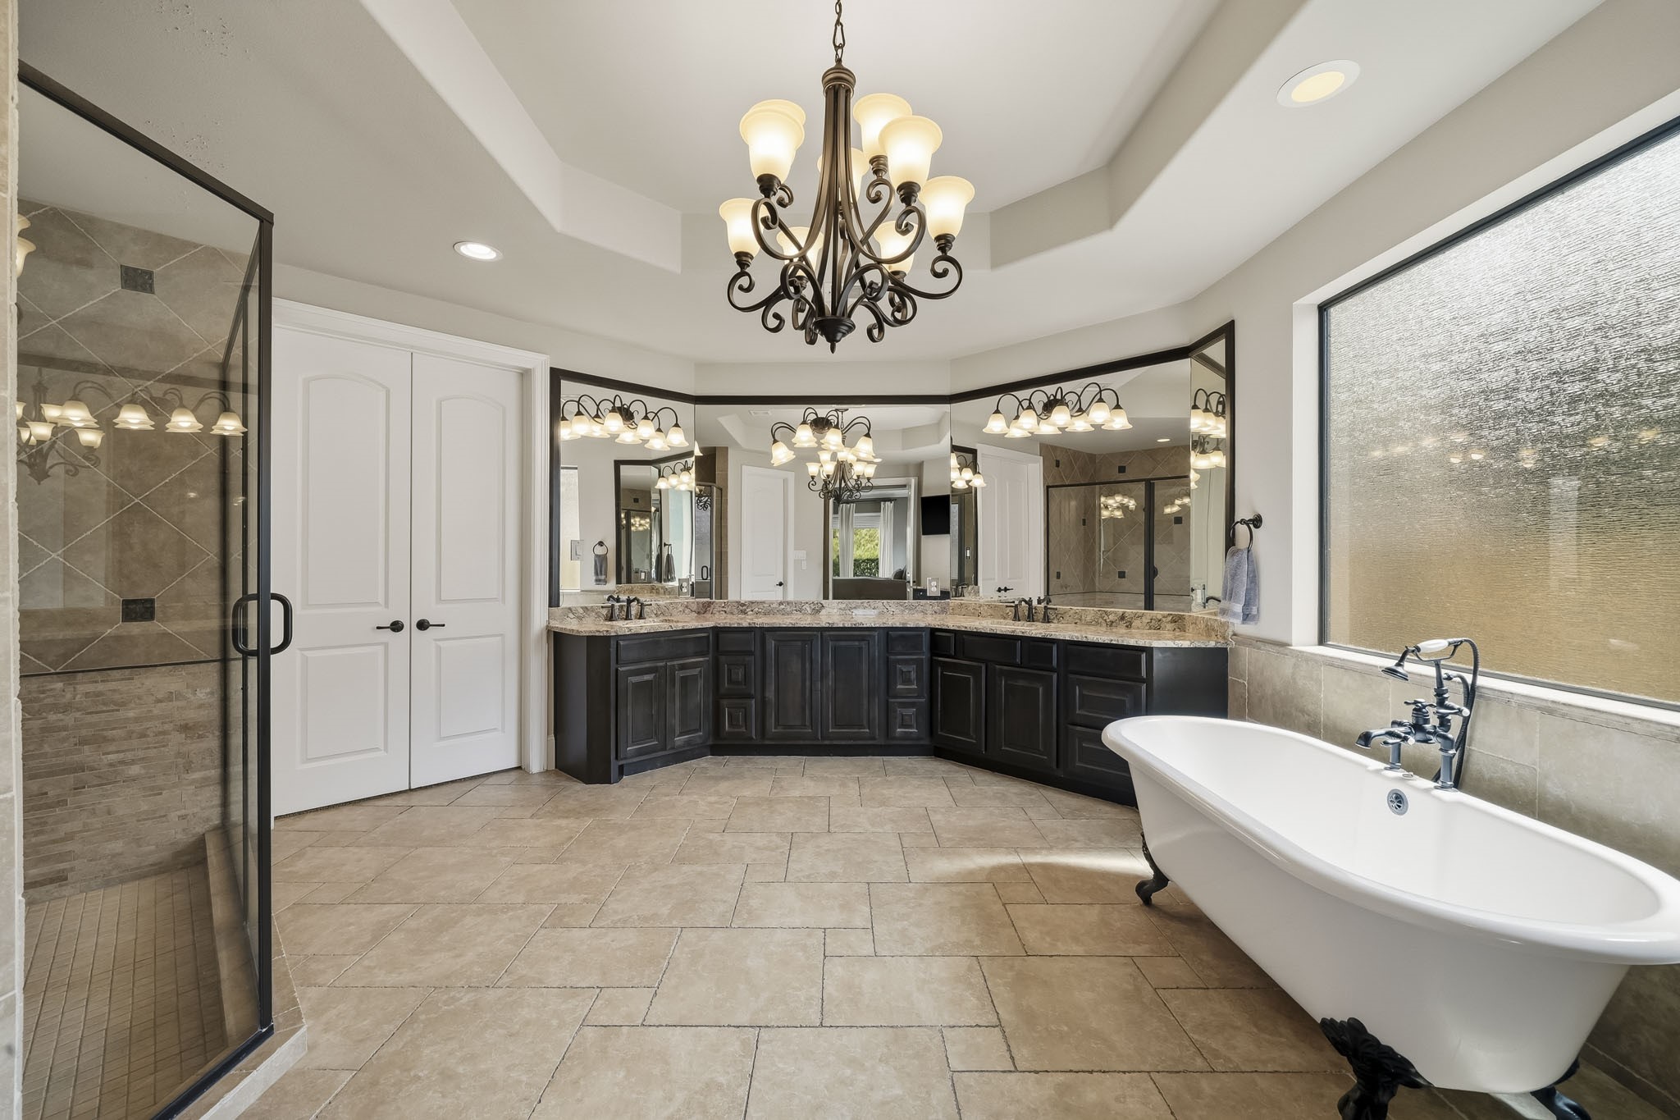
The primary bath makes an immediate statement with double-door entry and a striking Versailles-patterned tile floor that underscores the home’s custom craftsmanship. A classic clawfoot freestanding tub is positioned beneath a fixed glass window, creating a serene focal point and a luxurious setting for a long, relaxing soak.
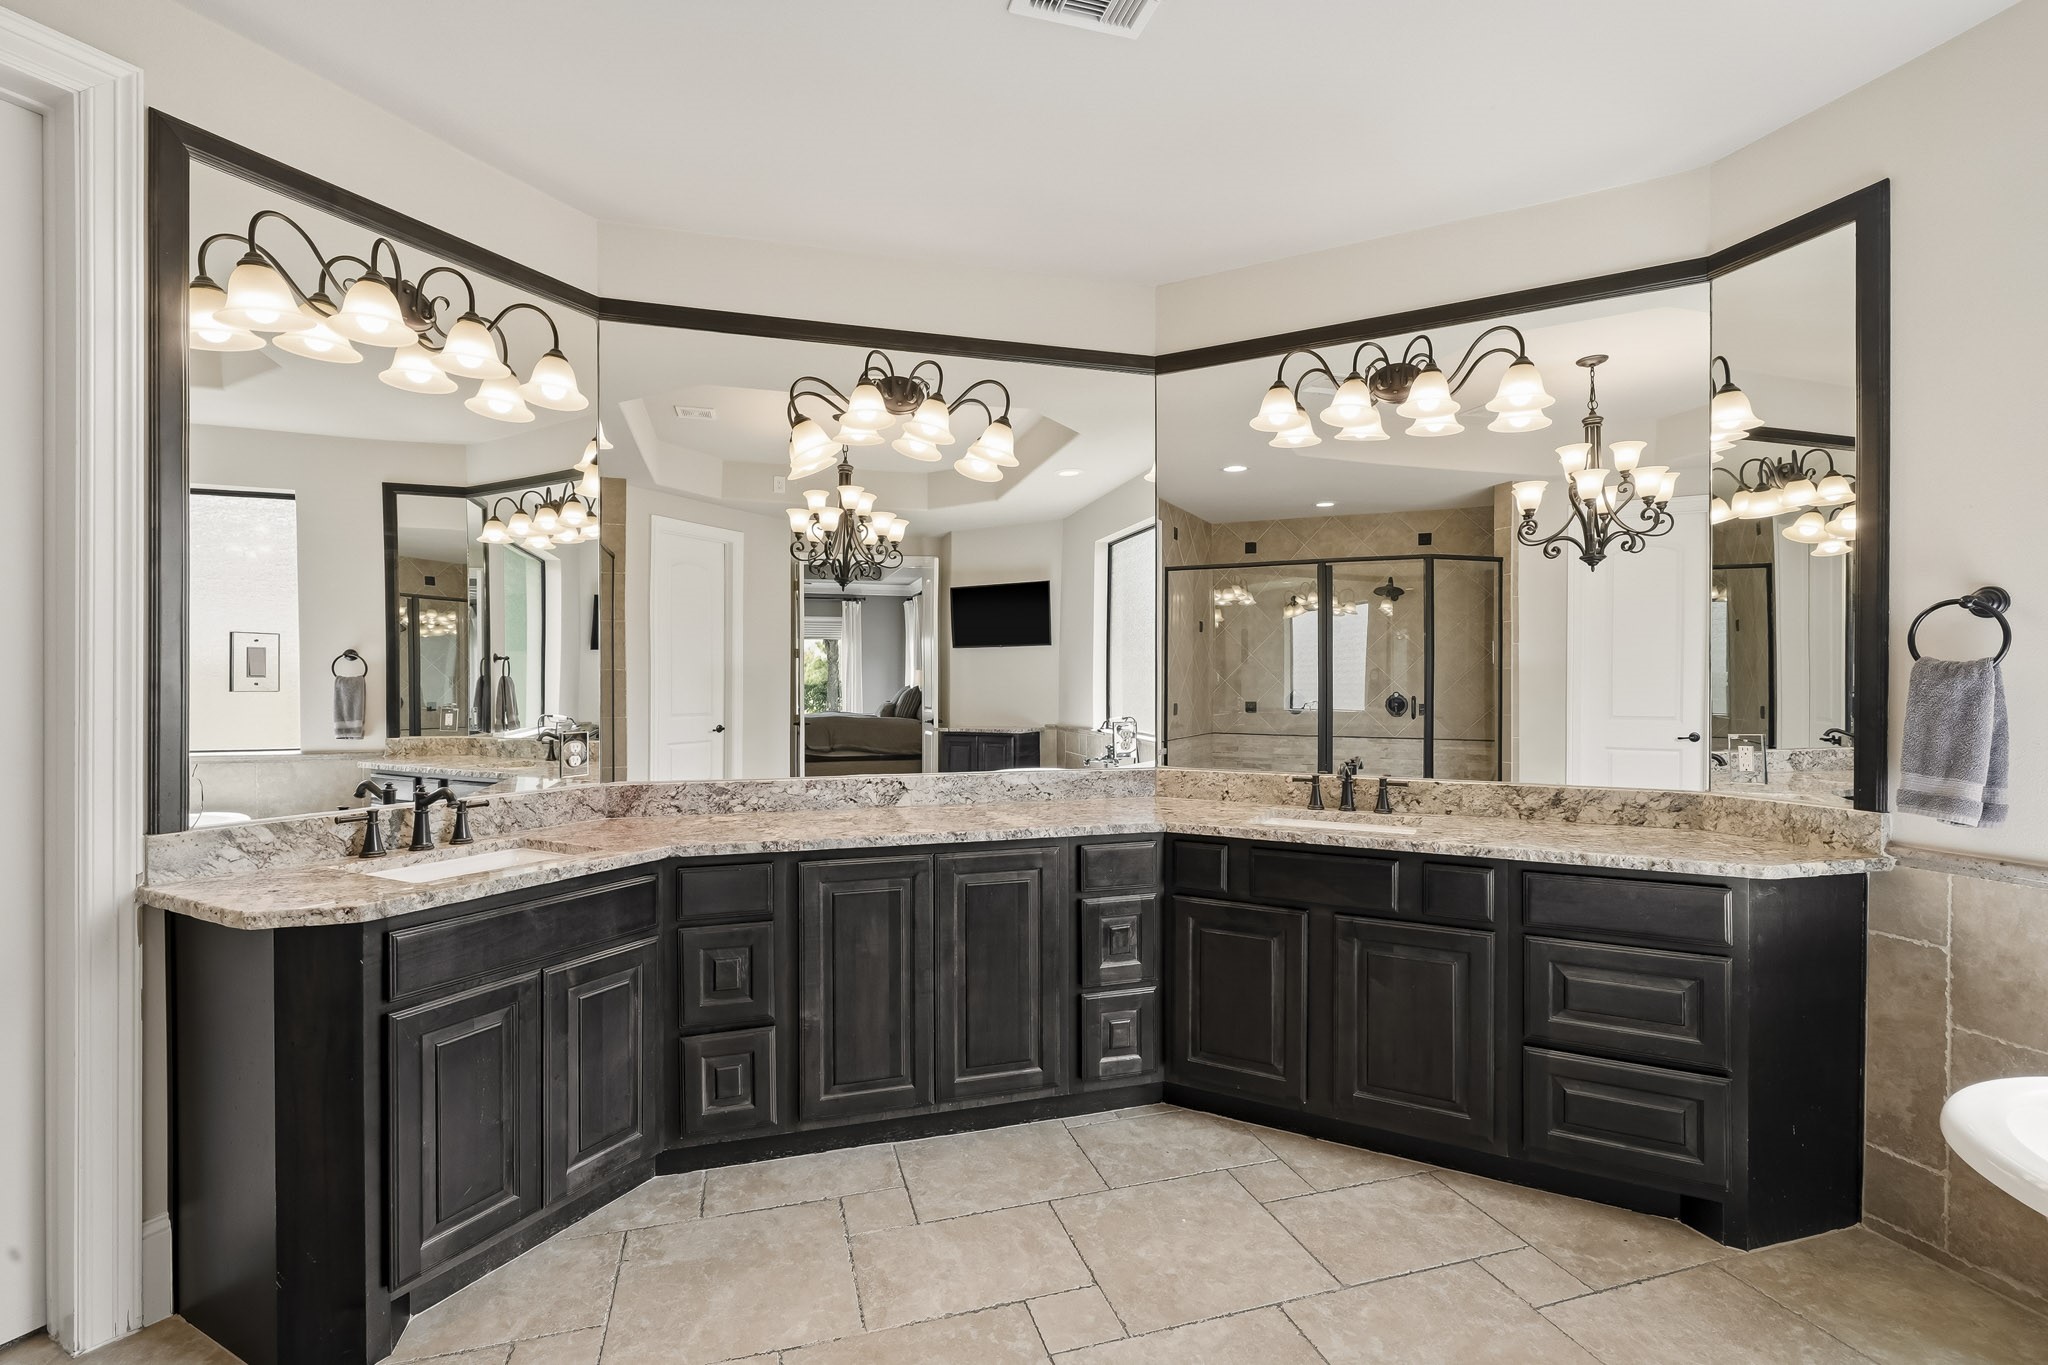
Dual sinks set in rich granite counters provide generous space for two, complemented by a framed mirror and three decorative light fixtures. Refined materials and custom detailing create an elegant vanity area that feels both luxurious and exceptionally functional.
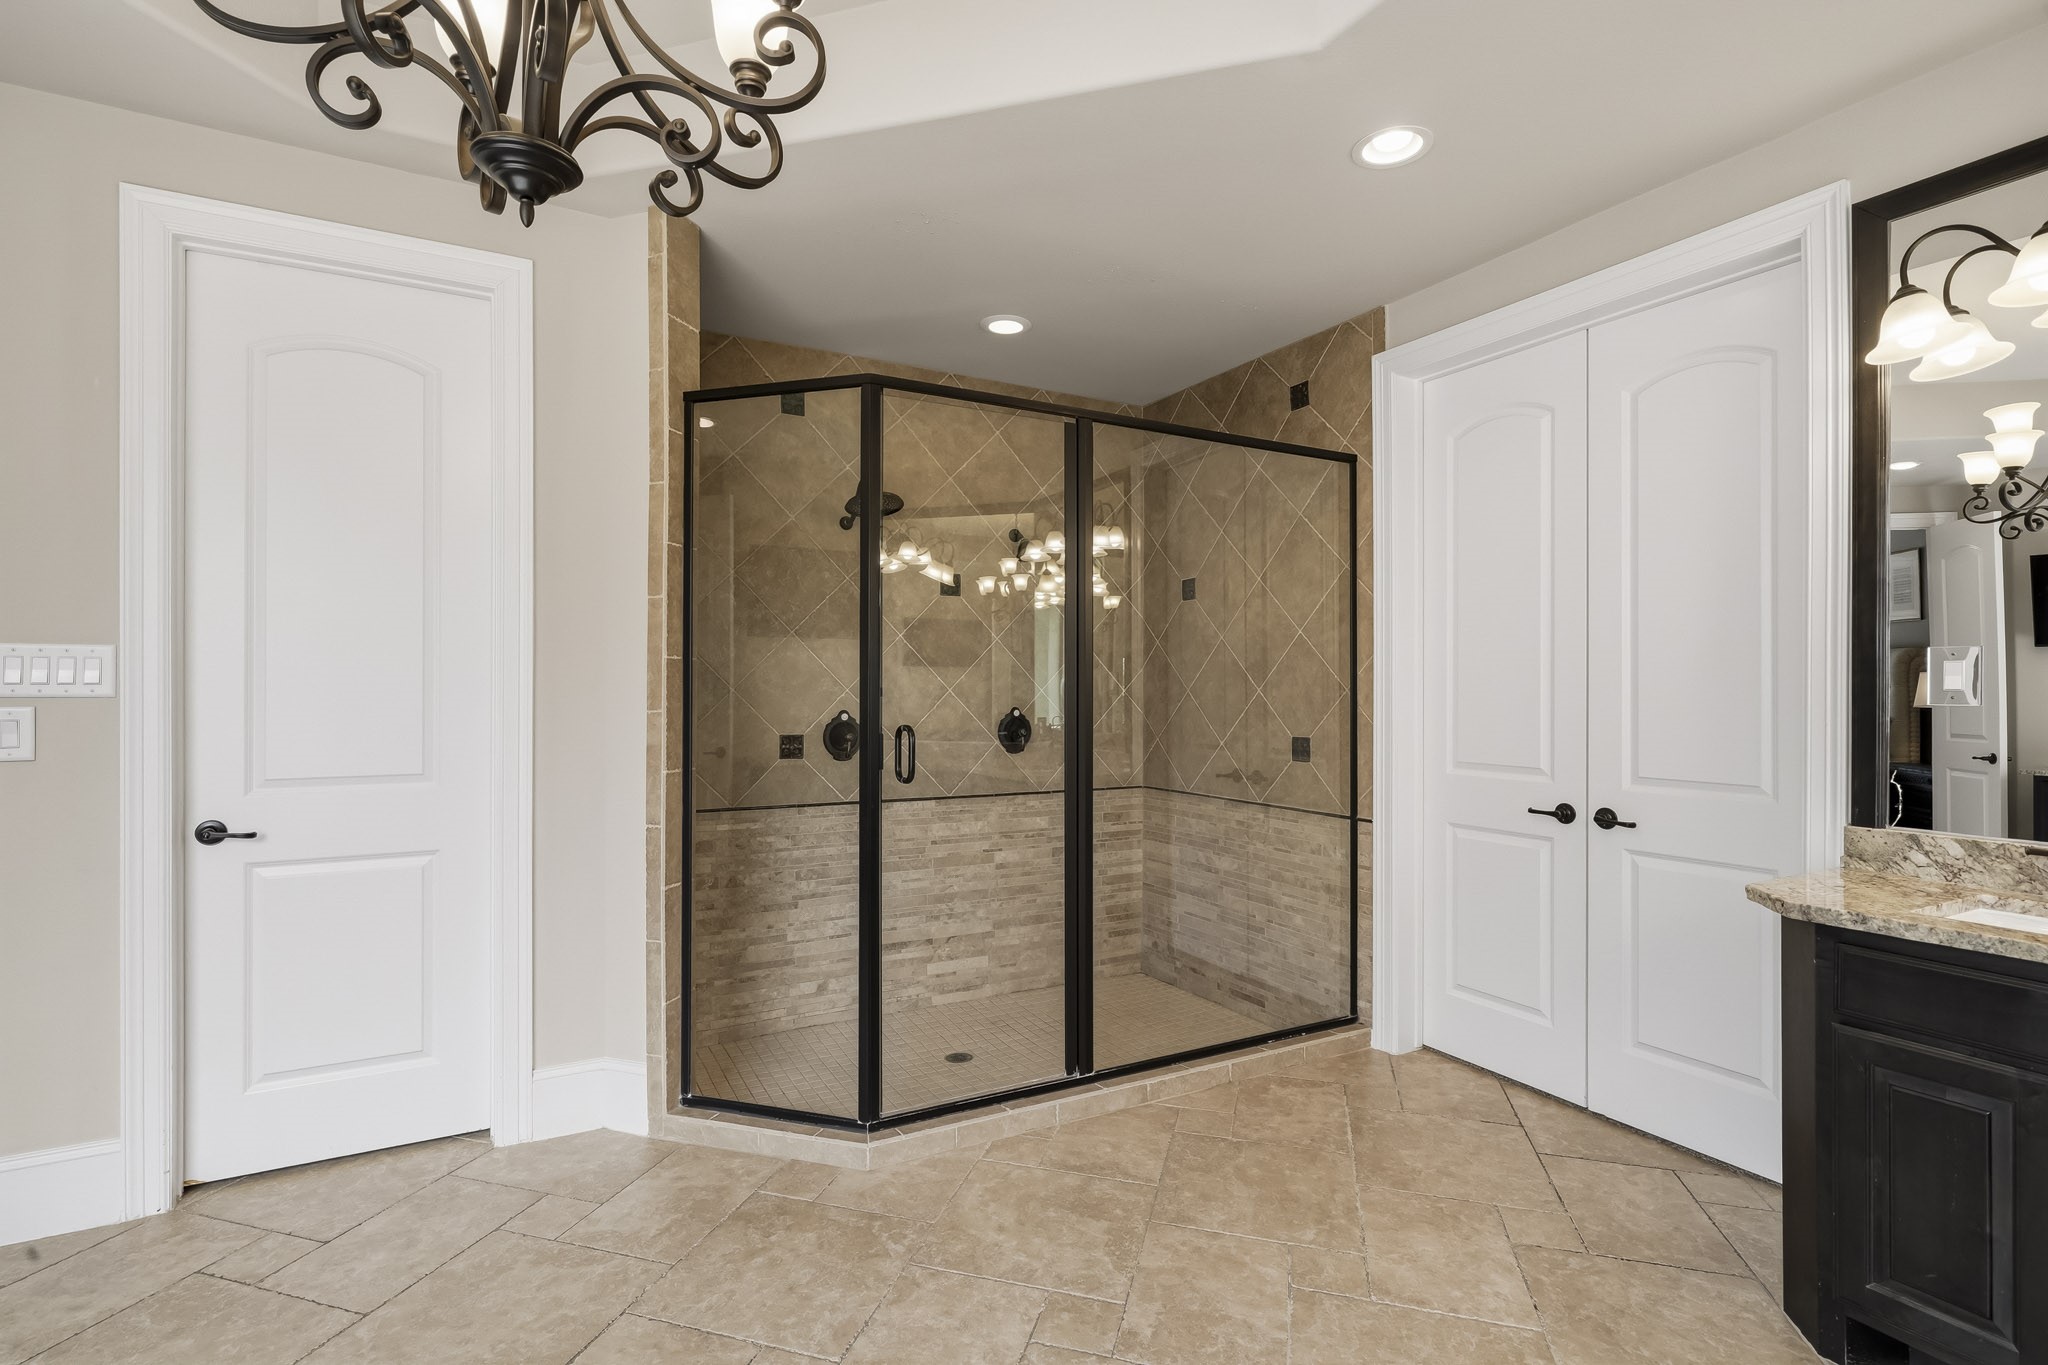
The oversized walk-in shower is a striking showcase of custom craftsmanship, featuring dual shower heads, including a luxurious rain head and a dramatic combination of stacked stone and tile extending to the ceiling. A built-in tiled bench completes the spa-inspired design, creating an indulgent retreat within the primary bath.
Through the double doors sits the 30’ x 11’ primary closet which is appointed with custom storage designed to accommodate an extensive wardrobe, including a separate linen and storage area, built-in shoe storage, dedicated dress shelving and multiple spaces for hanging wardrobe. The tailored cabinetry and well-planned organization create a refined dressing space where every detail reflects the elevated design of the primary suite.
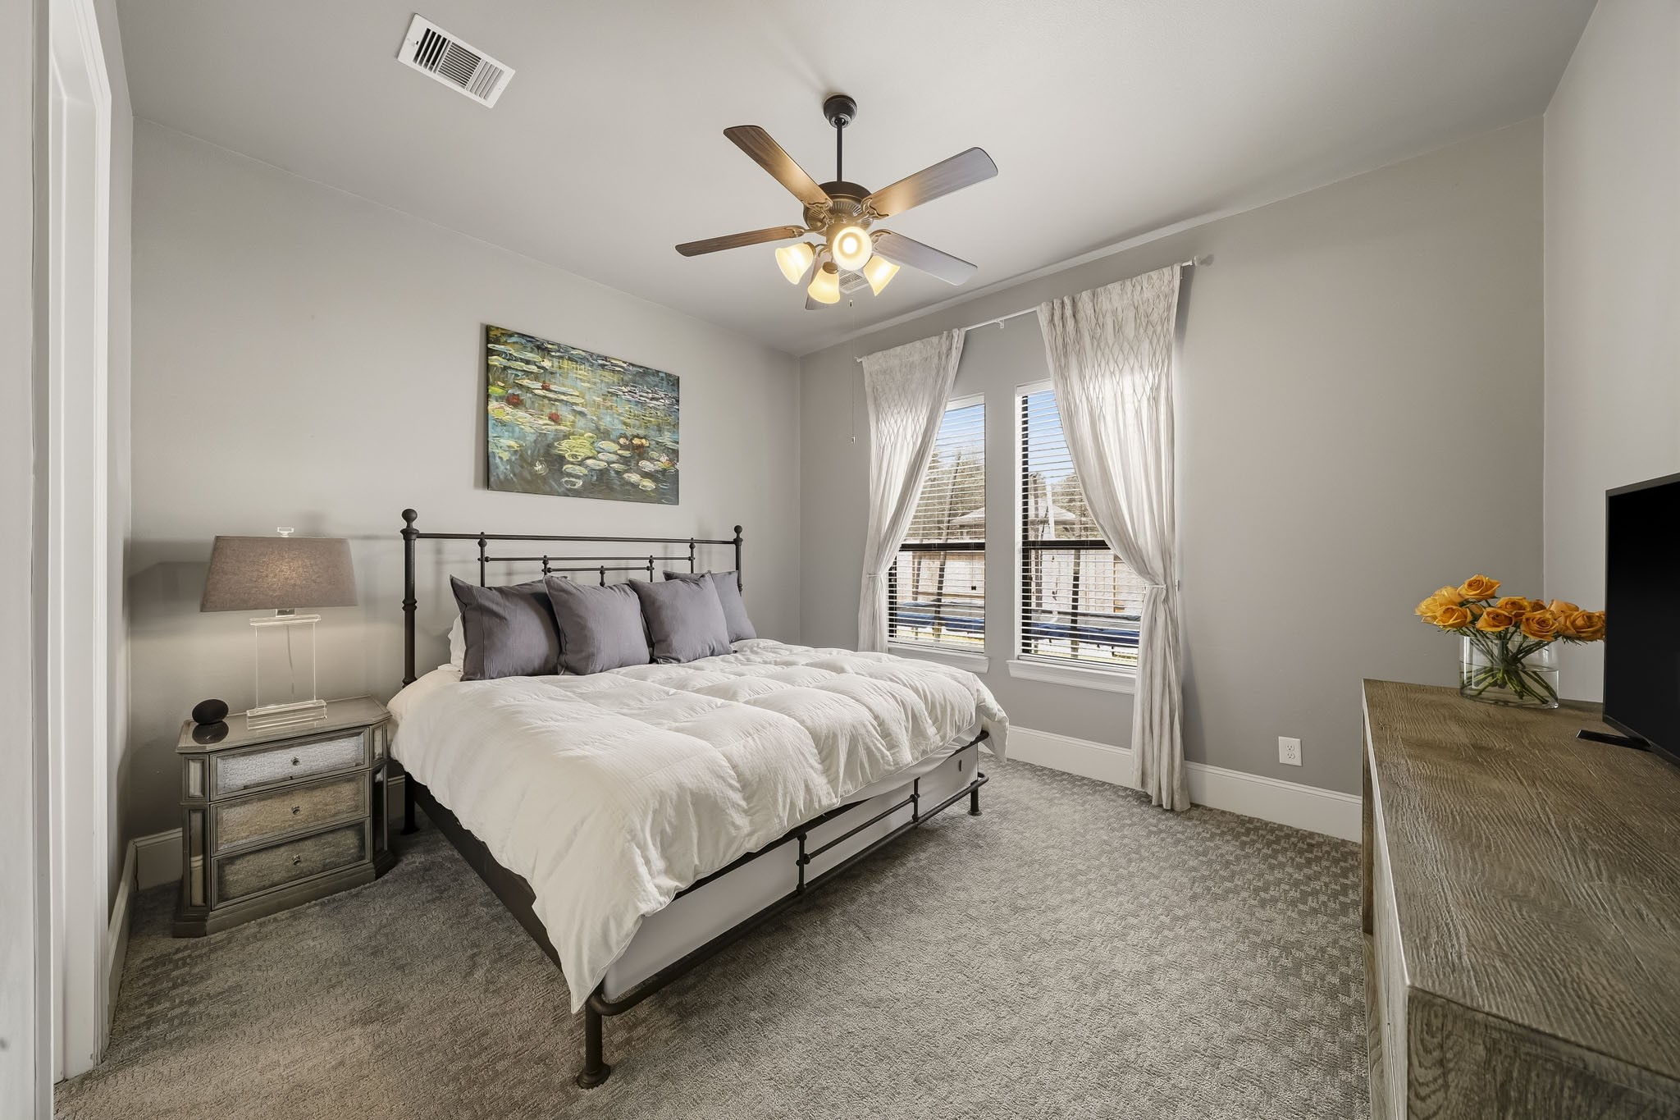
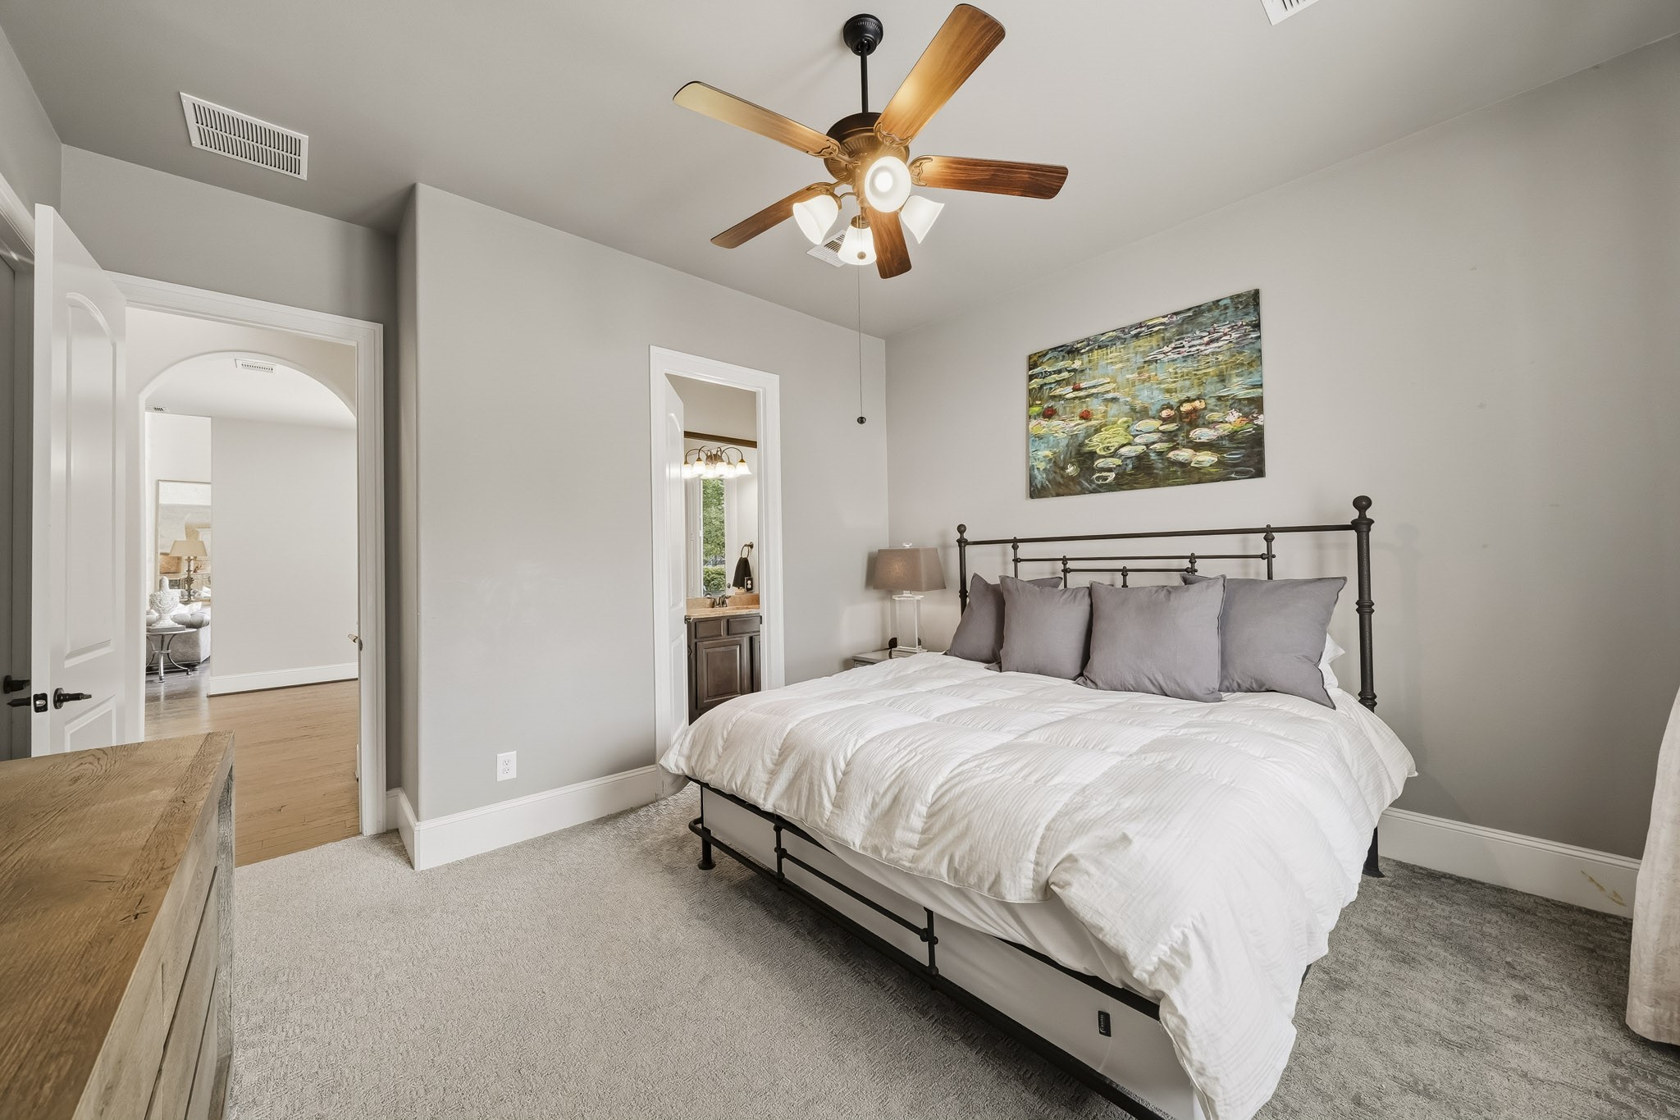
The downstairs secondary bedroom is beautifully appointed with an ensuite bath, generous natural light and refined finishes that complement the home’s custom character. Windows with blinds and drapes provide privacy, while a ceiling fan with integrated lighting adds comfort. Its desirable first-floor location creates an ideal private suite for guests or multigenerational living.
Ideal for overnight guests, this private downstairs suite offers exceptional comfort and convenience, creating a beautifully appointed retreat without the need to navigate the stairs.
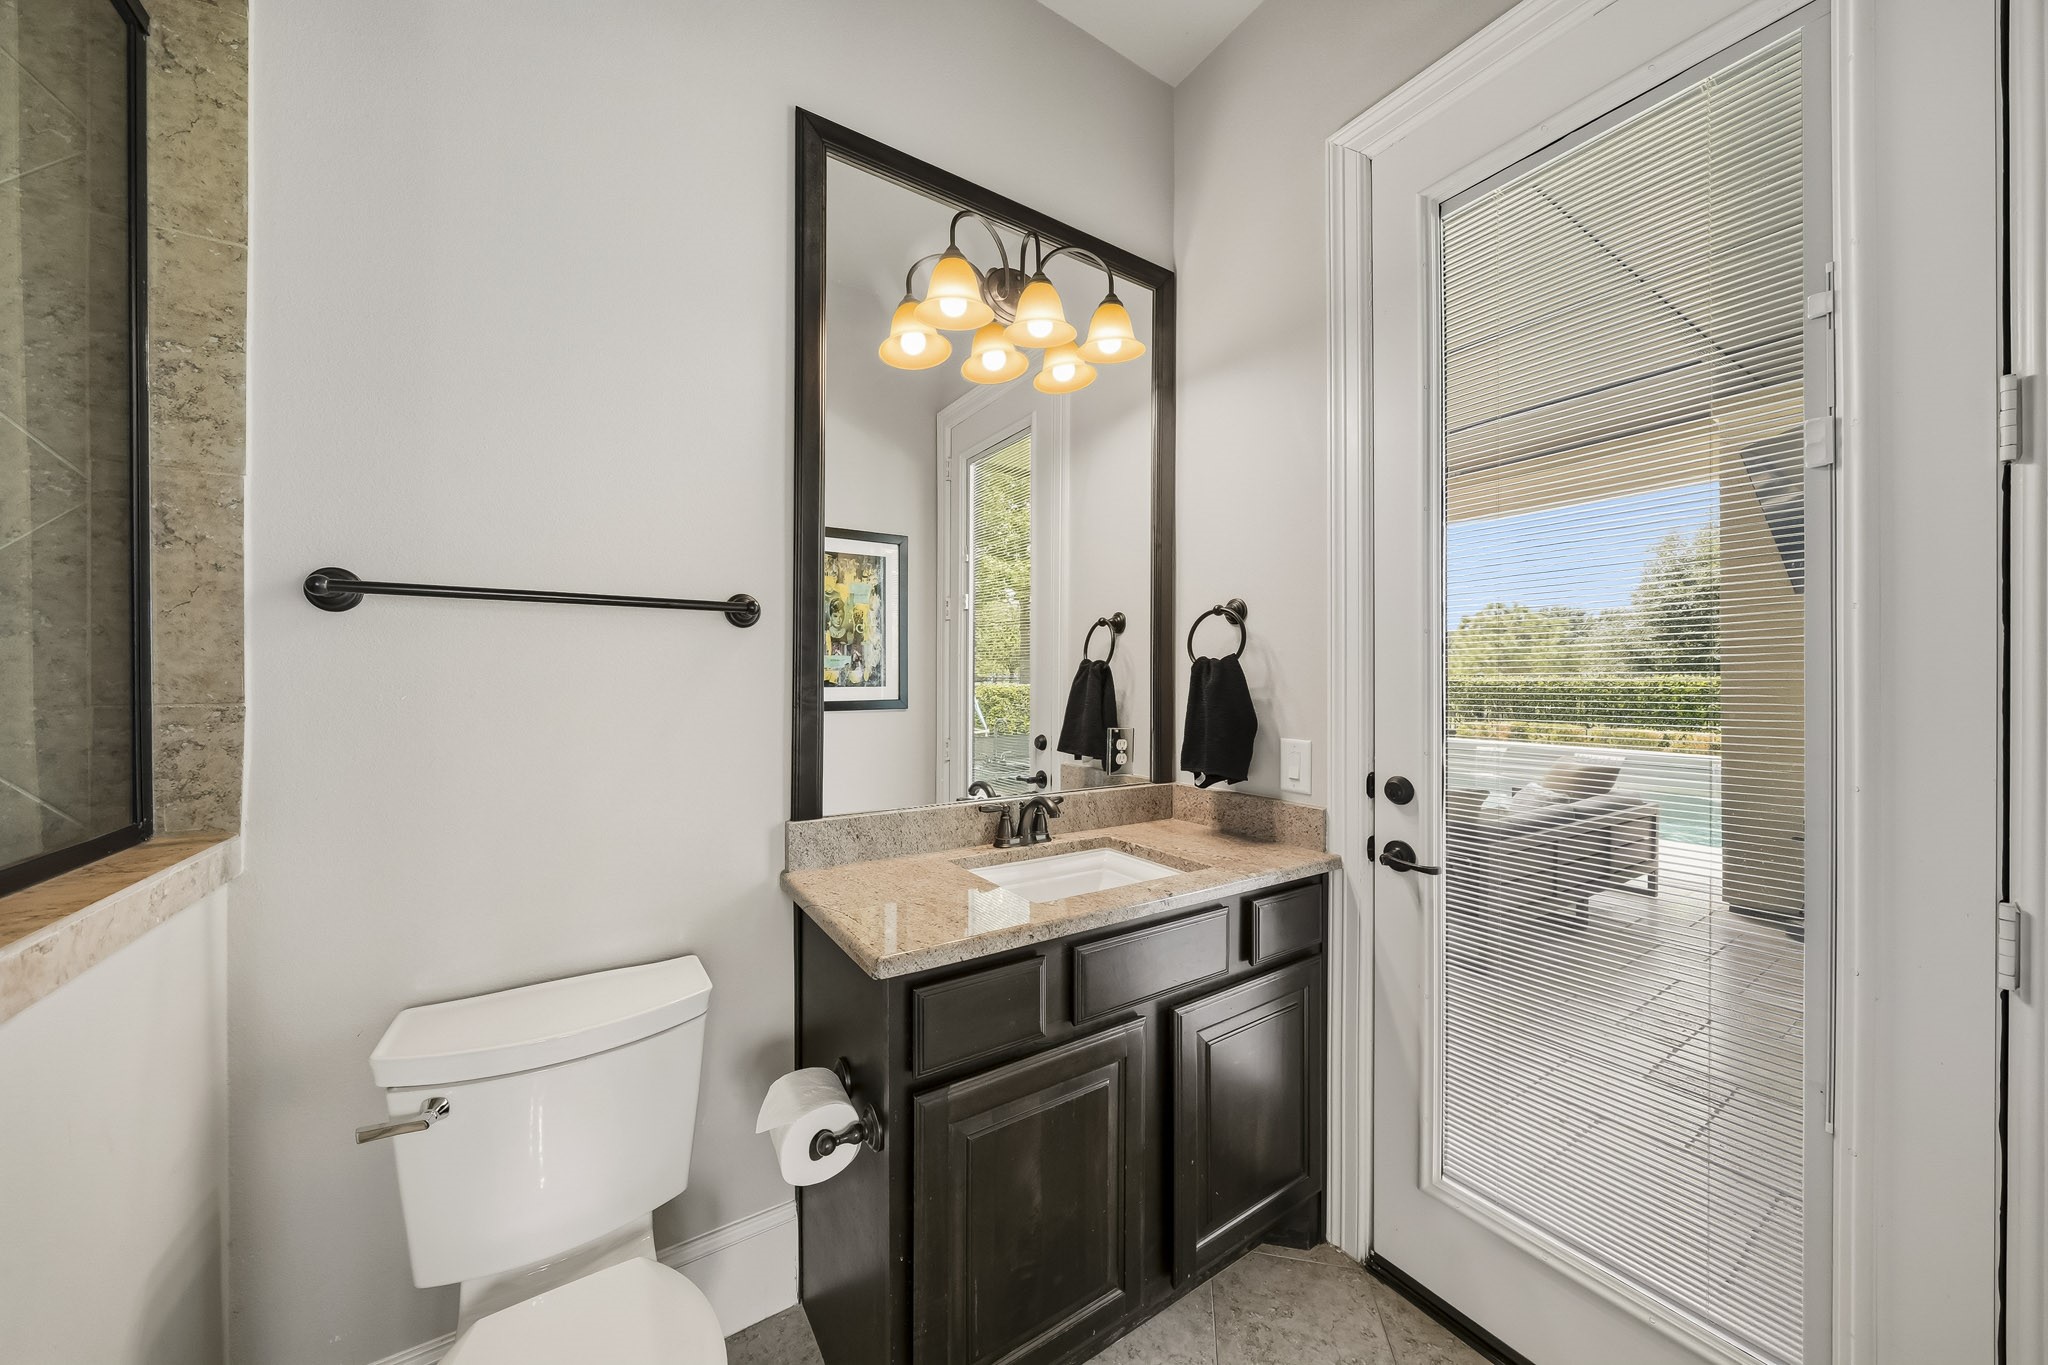
Designed with both style and convenience in mind, this beautifully appointed secondary bath features tile flooring, a granite-topped vanity and a spacious walk-in shower with a tiled bench seat. An impressive 8-foot patio door provides direct access to the backyard, allowing the space to function seamlessly as a private pool bath while keeping wet traffic out of the home’s main living areas.
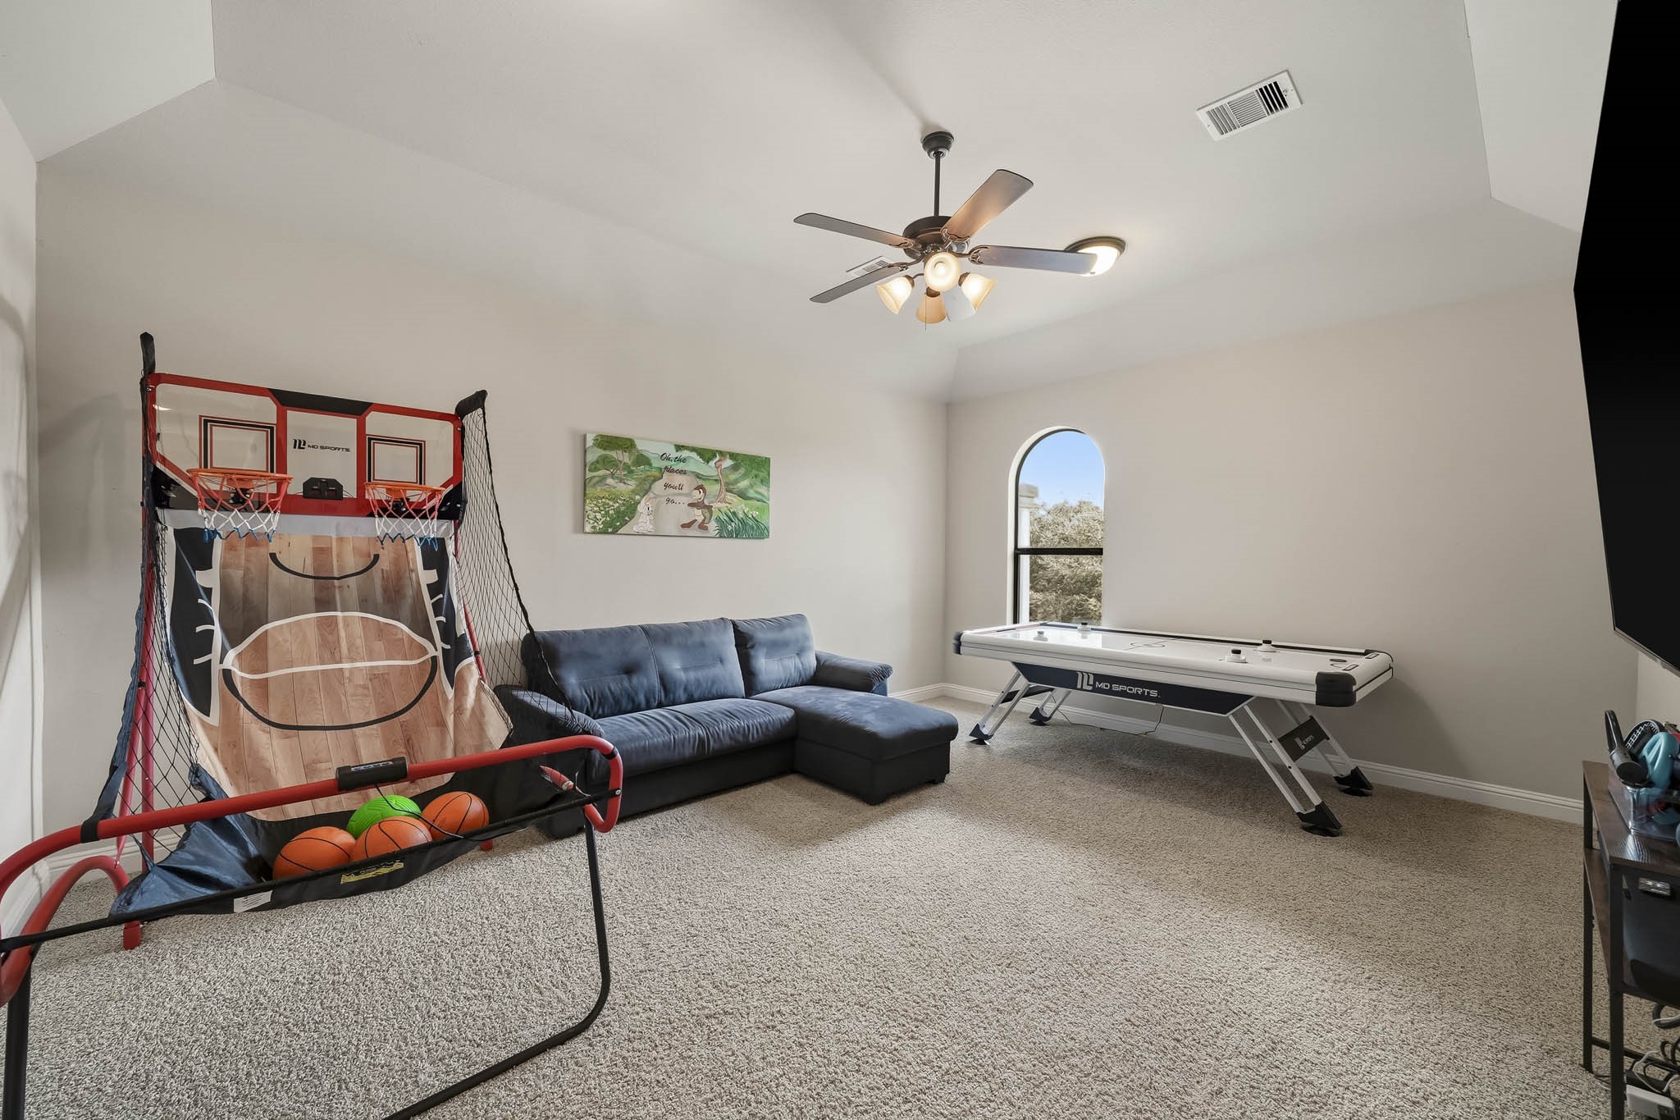
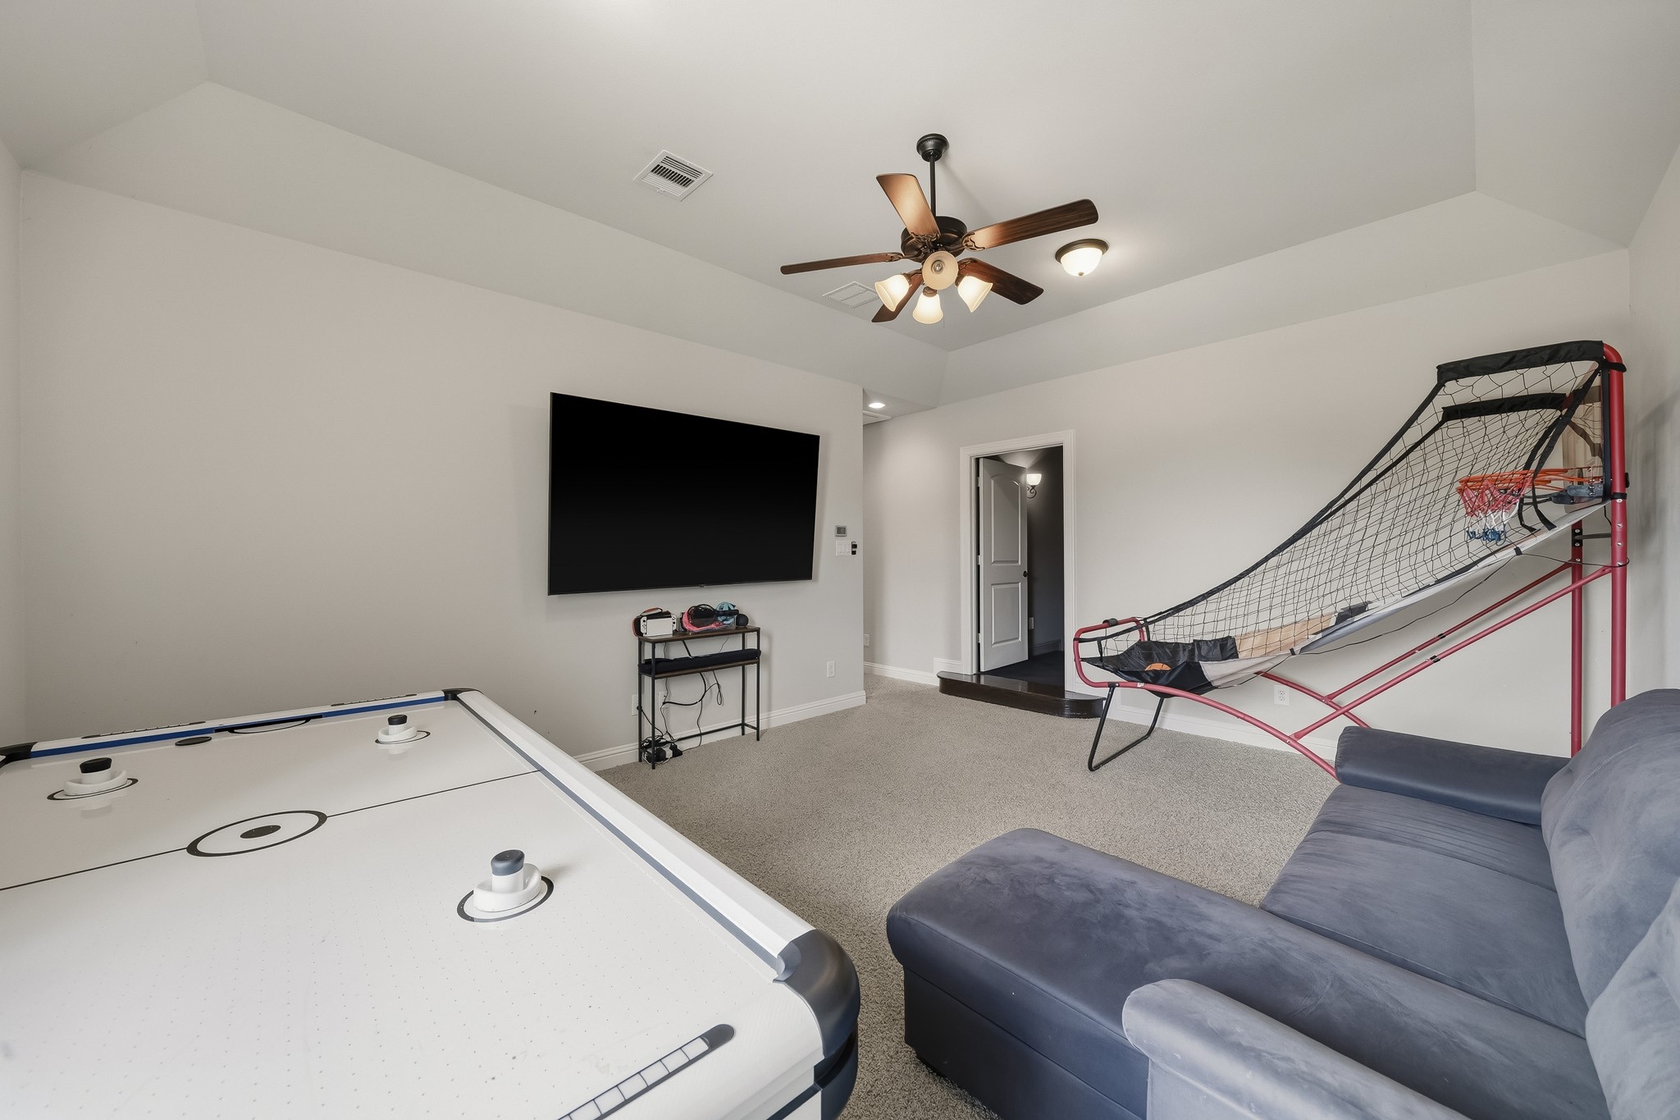
The upstairs game room offers a refined secondary living space with plush carpeting, a detailed tray ceiling and a ceiling fan with integrated lighting. Generously sized for movie nights, game days or relaxed evenings at home, it provides a comfortable retreat with the flexibility to suit a variety of lifestyles.
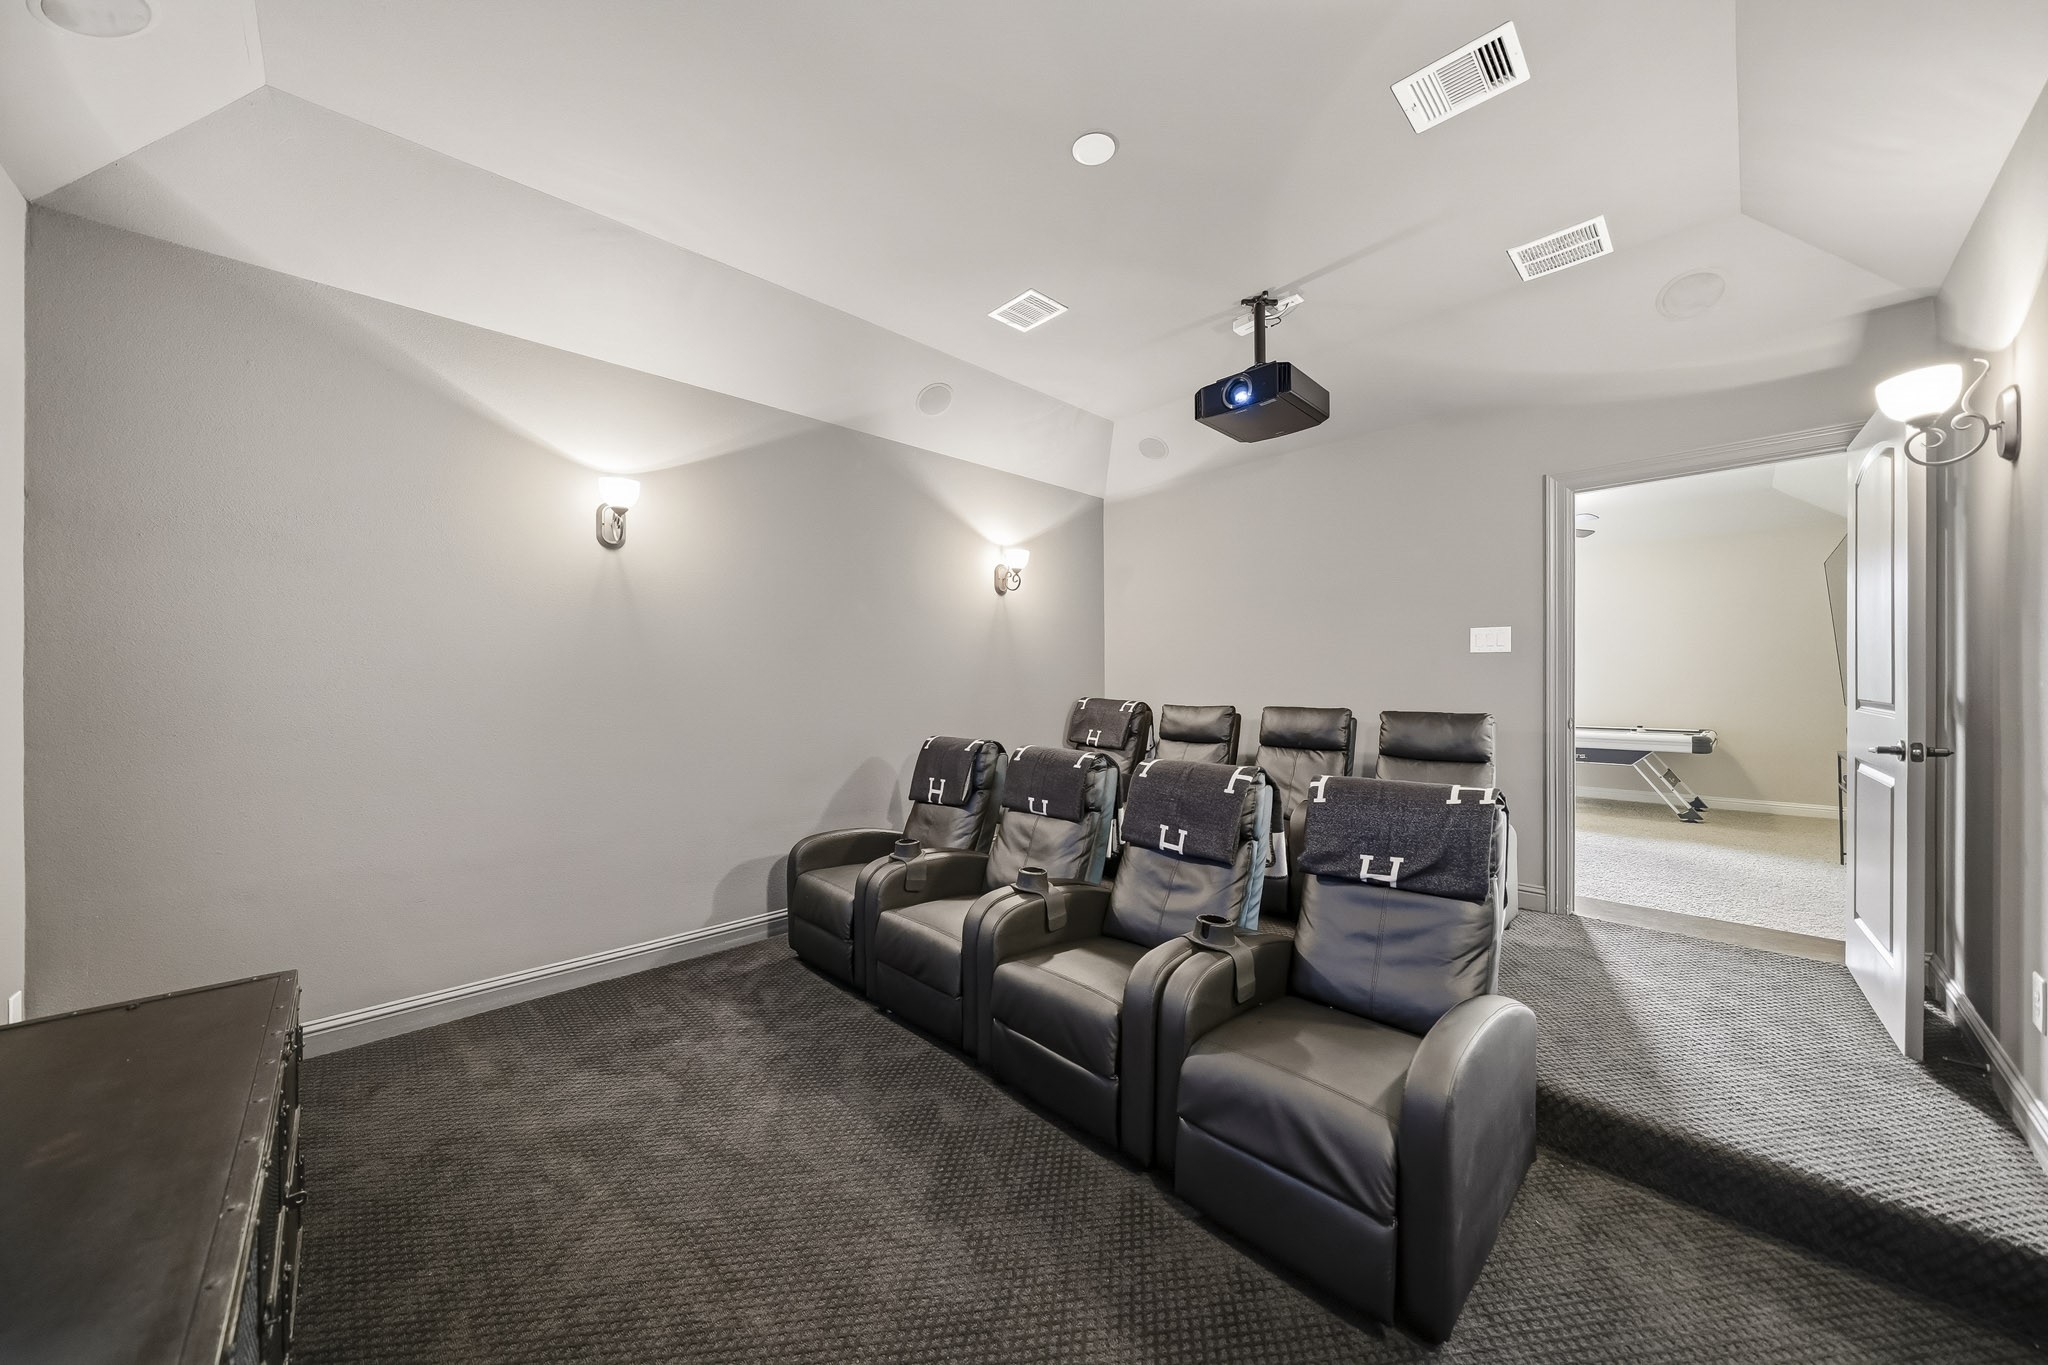
The game room transitions seamlessly into the adjoining media room, creating a private entertainment wing that reflects the home’s custom design and impressive scale. With two distinct yet connected spaces for recreation and relaxation, this upper level is equally suited for game nights and hosting guests in a setting designed specifically for leisure.
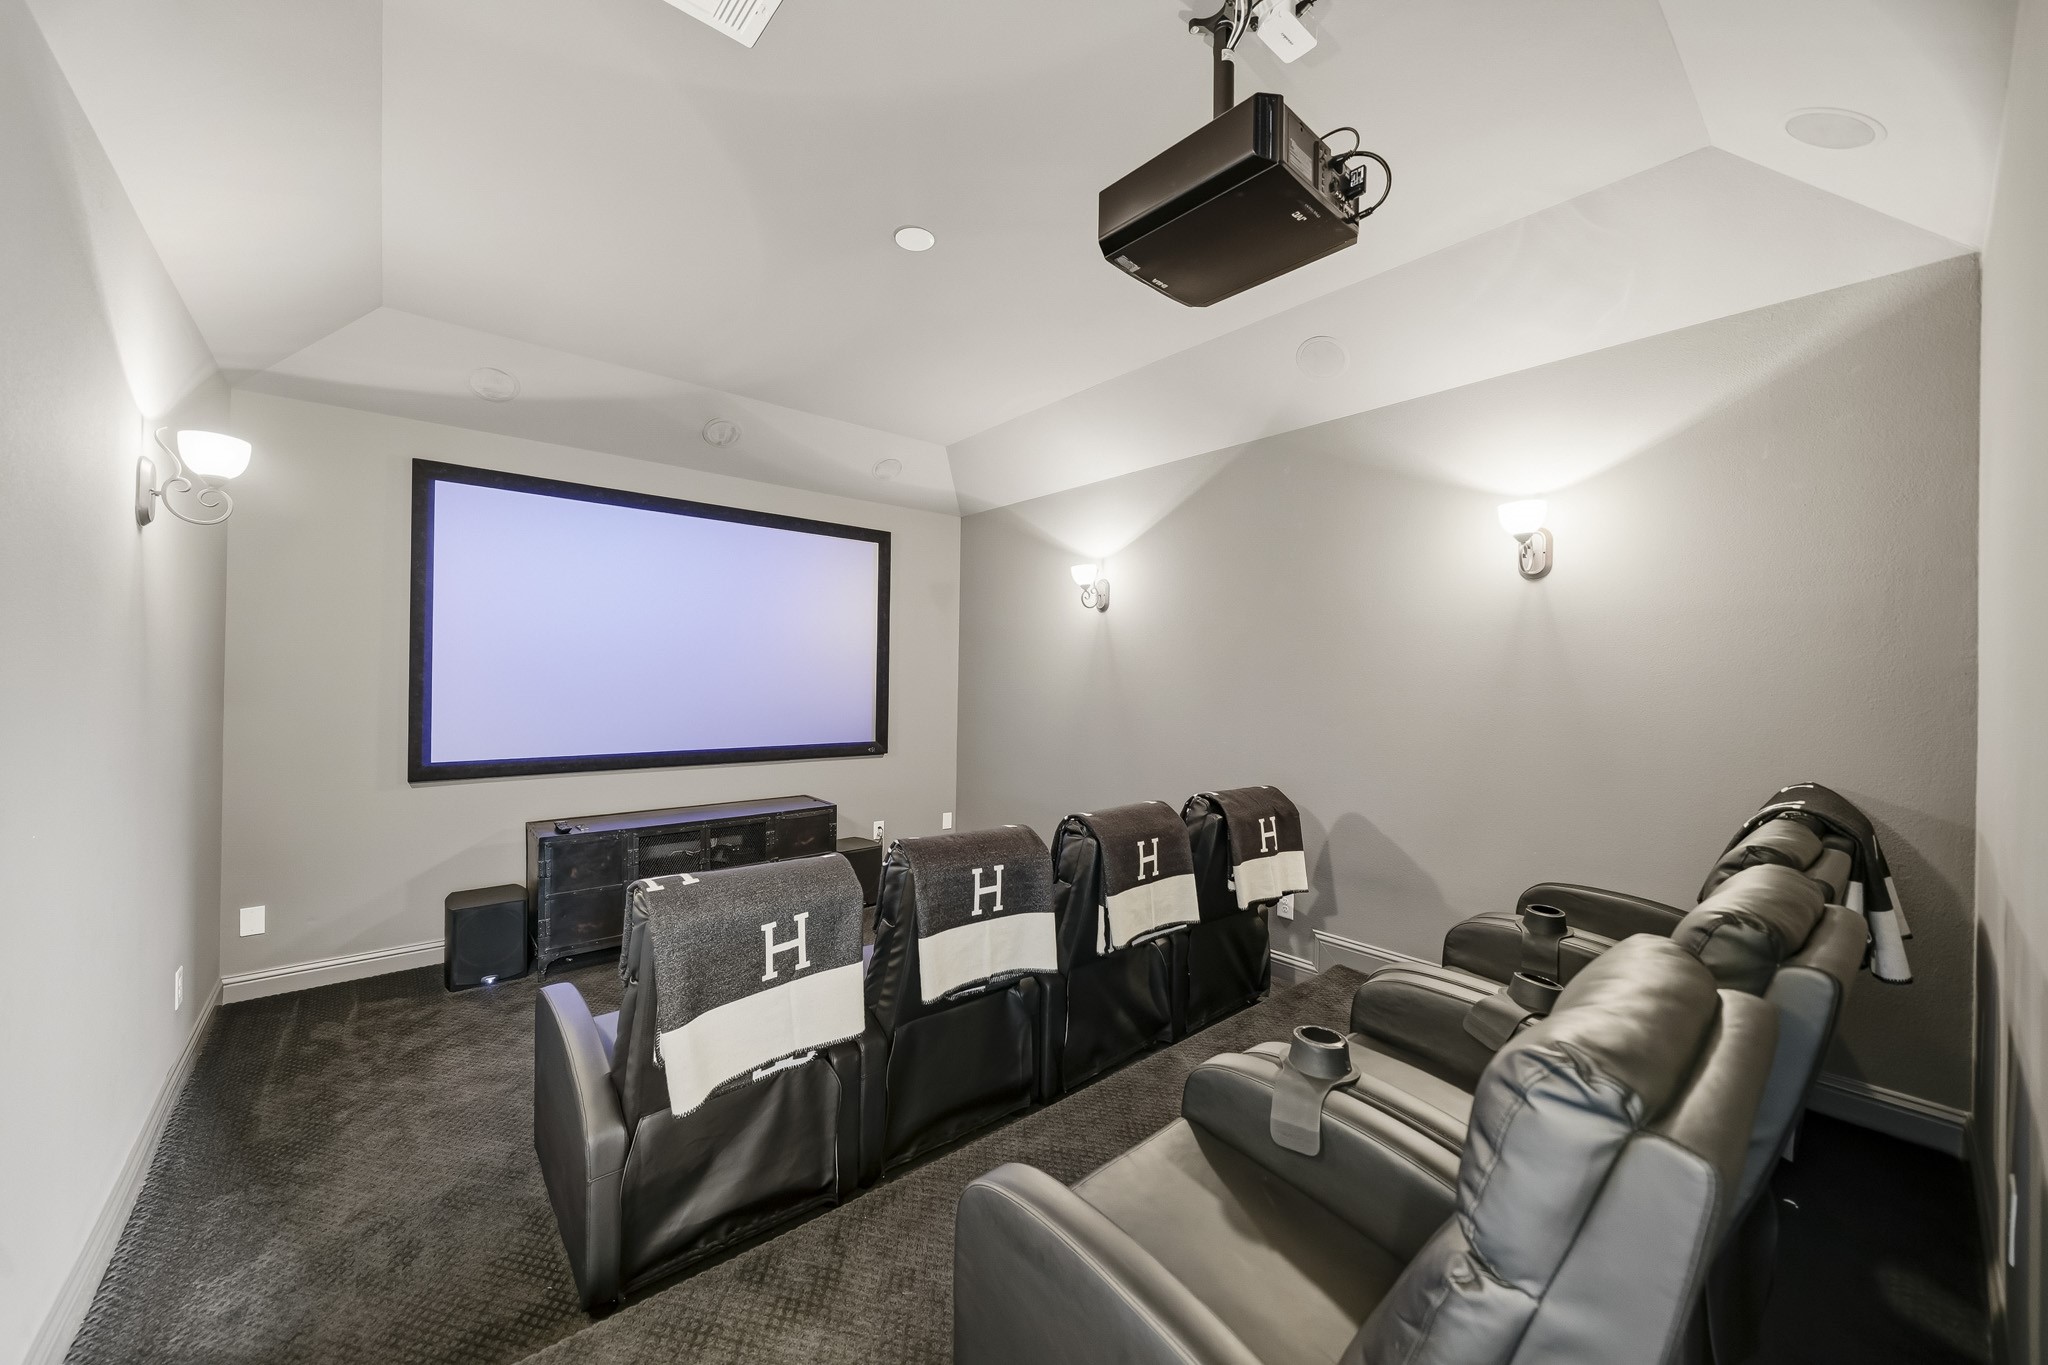
The dedicated home theater was designed to deliver a private cinematic experience, with ambient sconce lighting, seven built-in ceiling speakers and a projector with an expansive screen. Every element works together to create an immersive setting for movie premieres, championship games and private screenings, giving this exceptional residence its own sophisticated entertainment destination. All media equipment, chairs, projector and screen will stay with the home!
Elevated stadium seating accommodates up to eight theater chairs which stay with the home, giving every guest an ideal vantage point for a true private-cinema experience. Designed with the feel of a dedicated screening room, the complete theater equipment also conveys with the home, offering an exceptional setting for movie nights, sporting events and private screenings.
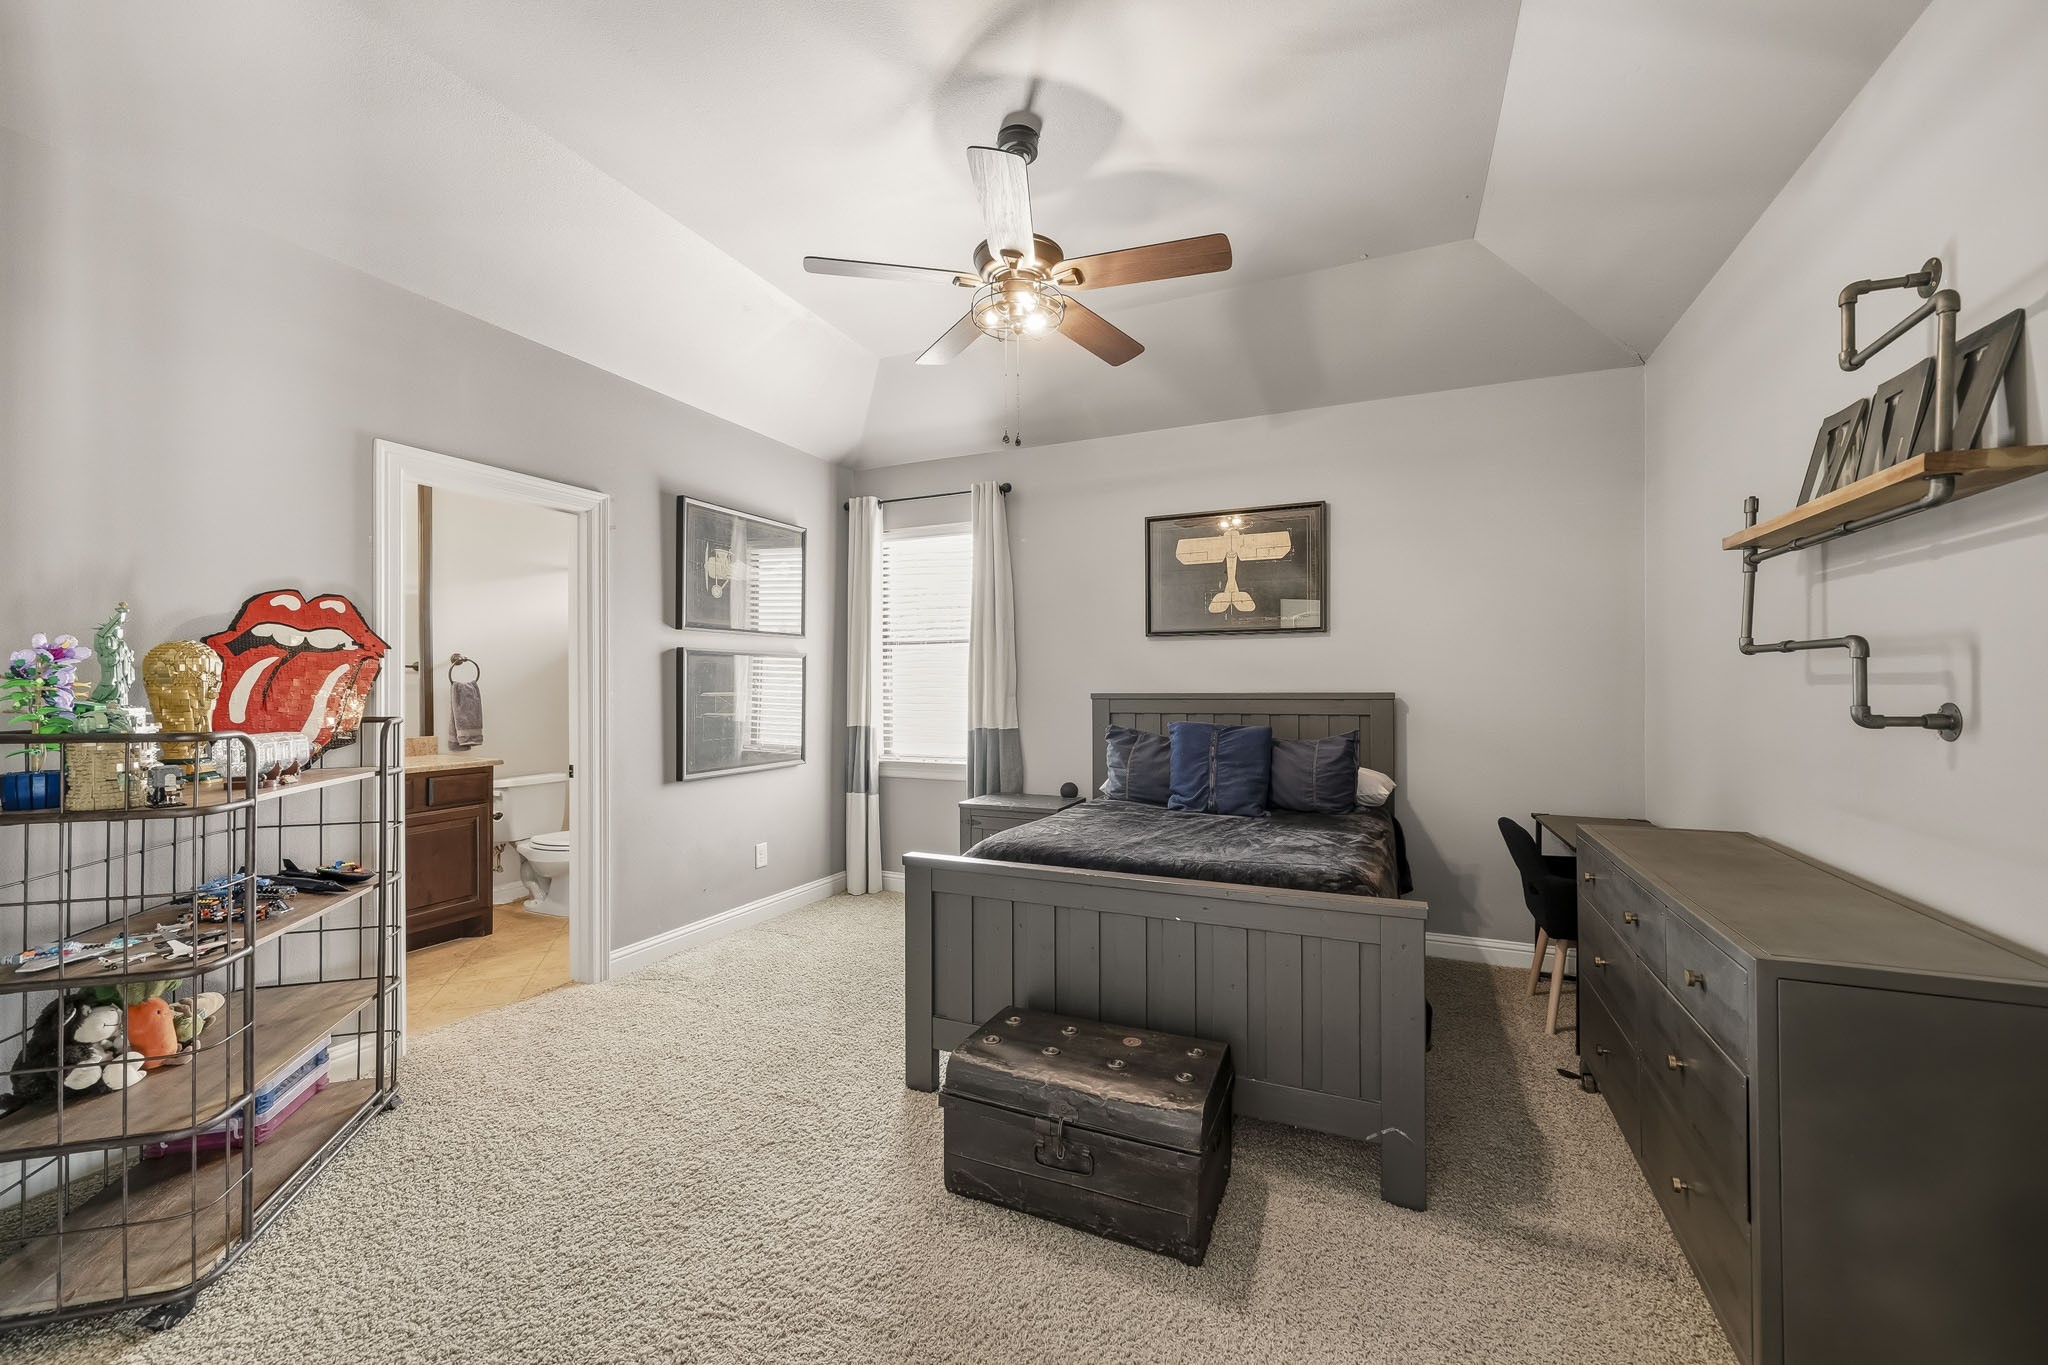
Just off the upstairs landing, the third bedroom is beautifully appointed with plush carpeting, a refined tray ceiling and a ceiling fan with integrated lighting. A private ensuite bath enhances the room’s comfort and privacy, creating an ideal retreat for family or overnight guests.
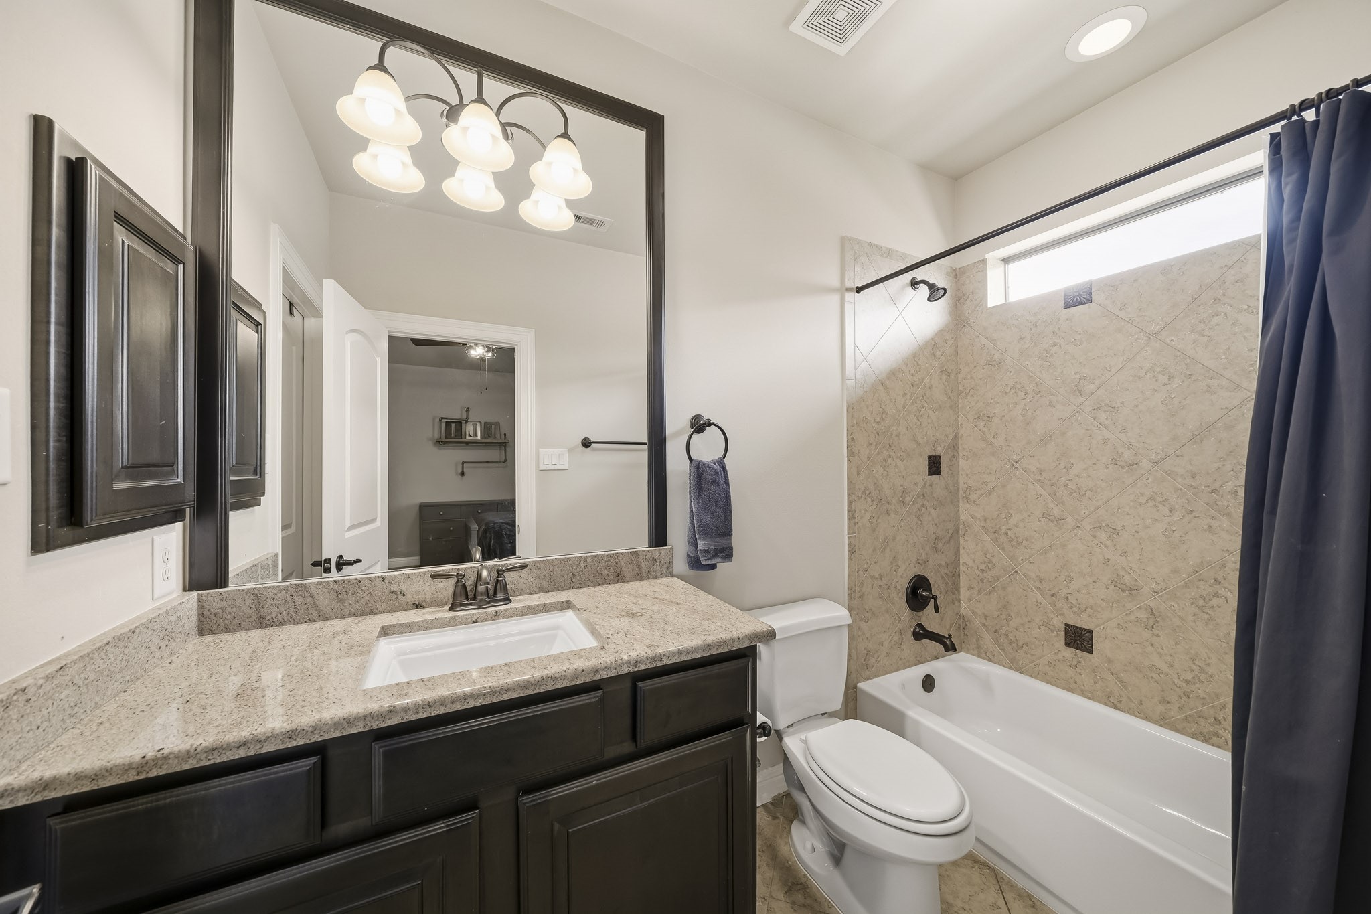
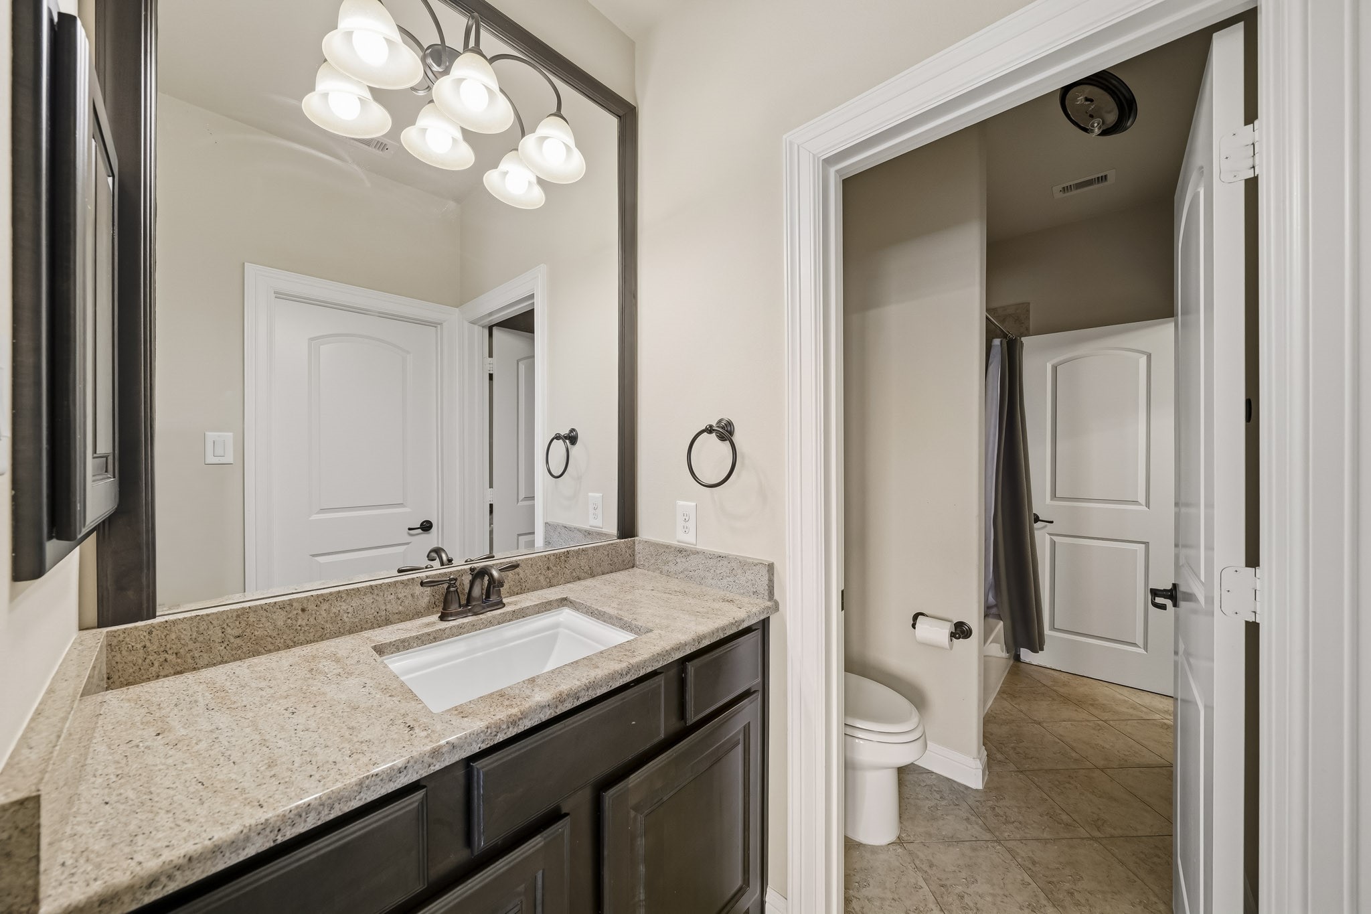
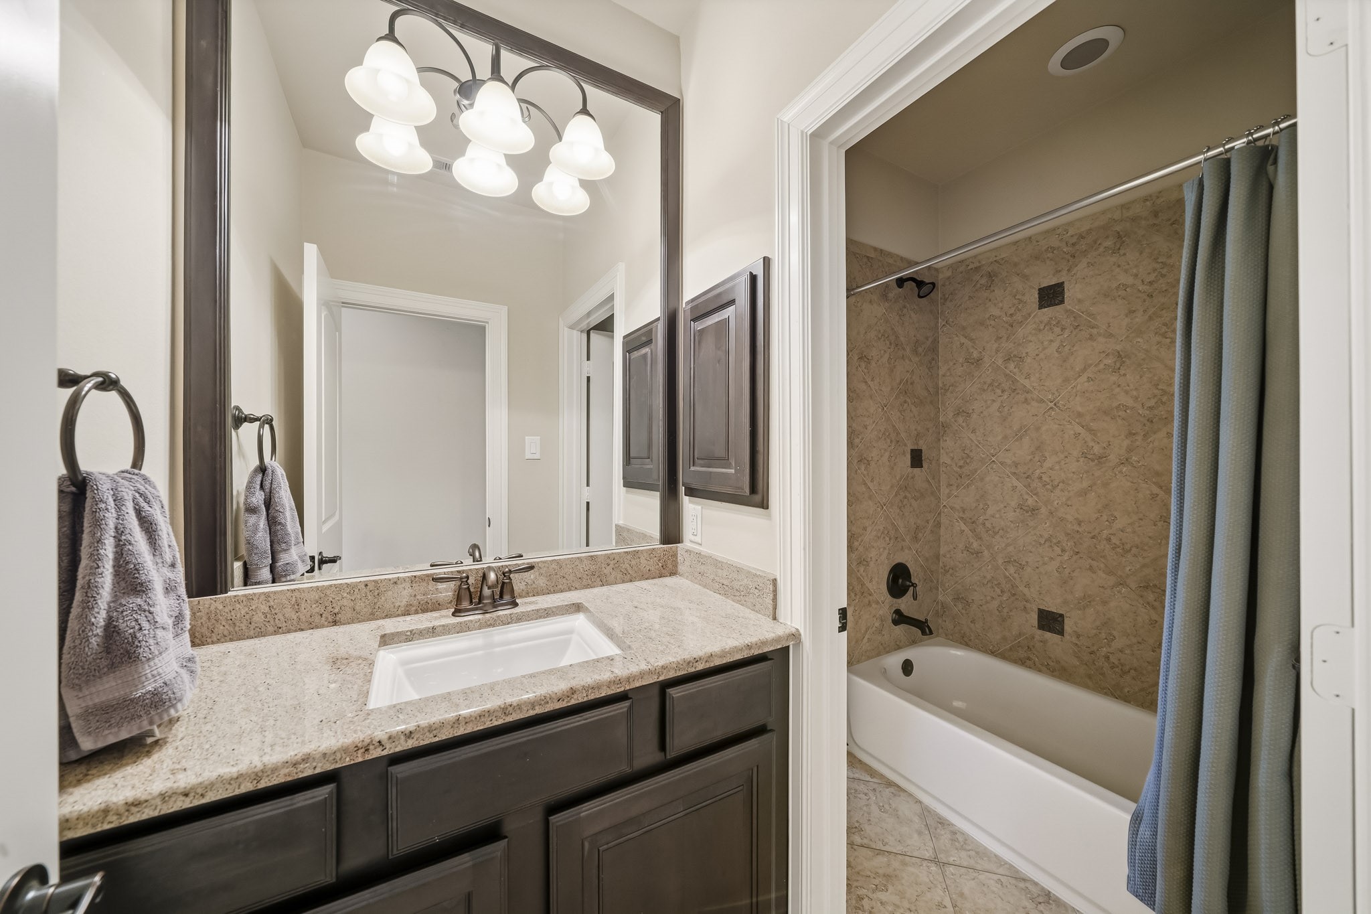
This well-appointed full bath pairs refined finishes with everyday functionality, featuring tile flooring, a granite-topped vanity and a framed mirror accented by a decorative light fixture. A tub-and-shower combination is surrounded in tile and complemented by a fixed window that brings in natural light, creating a polished and comfortable space.
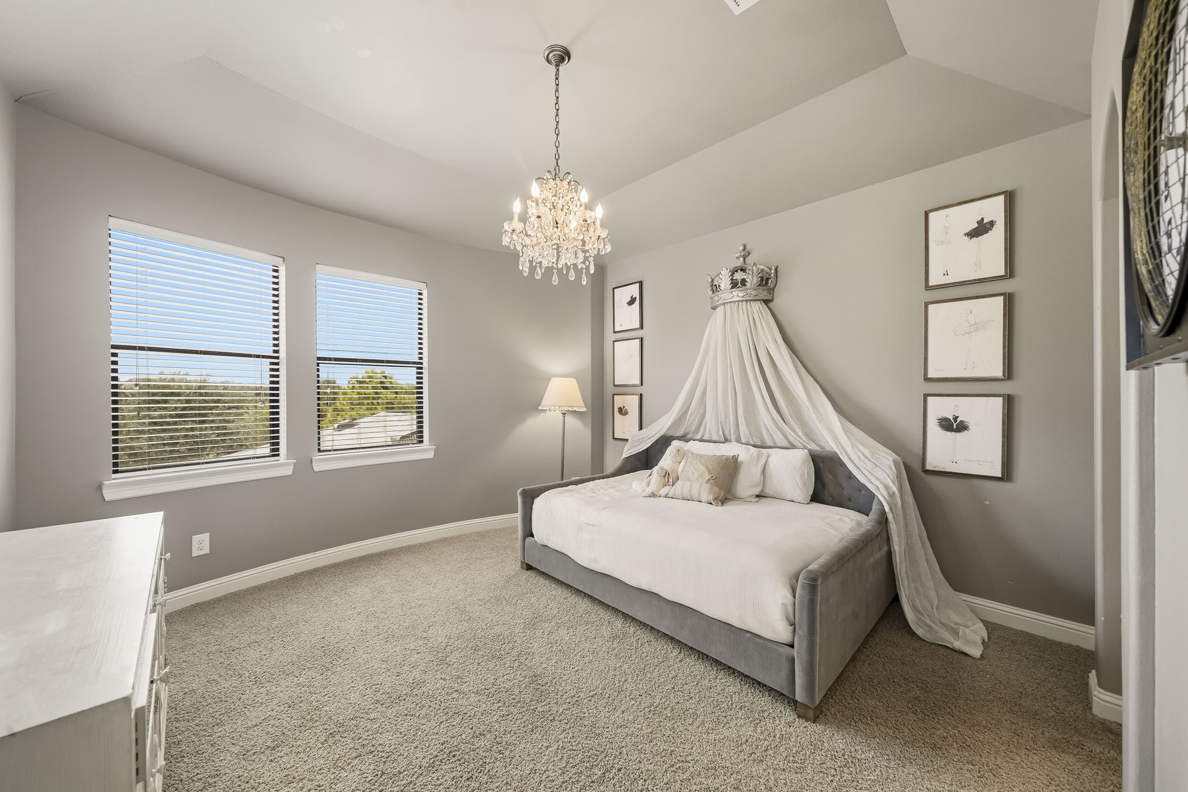
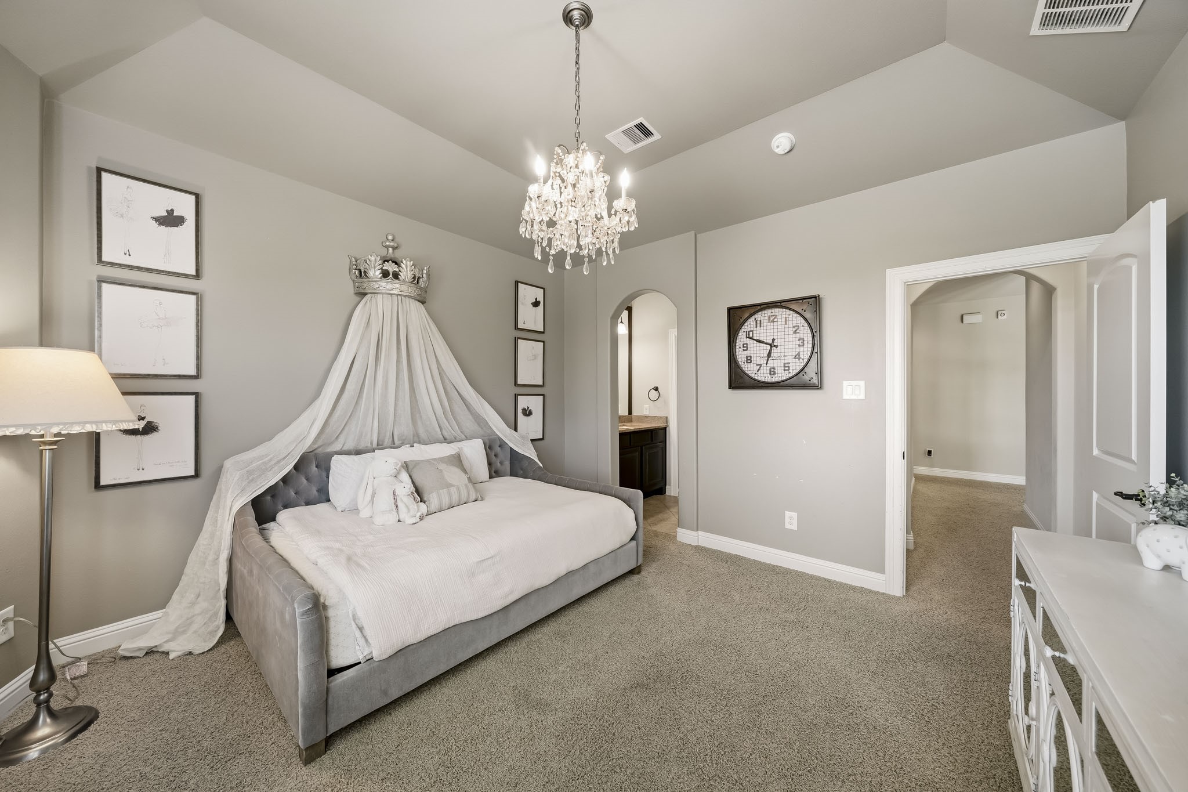
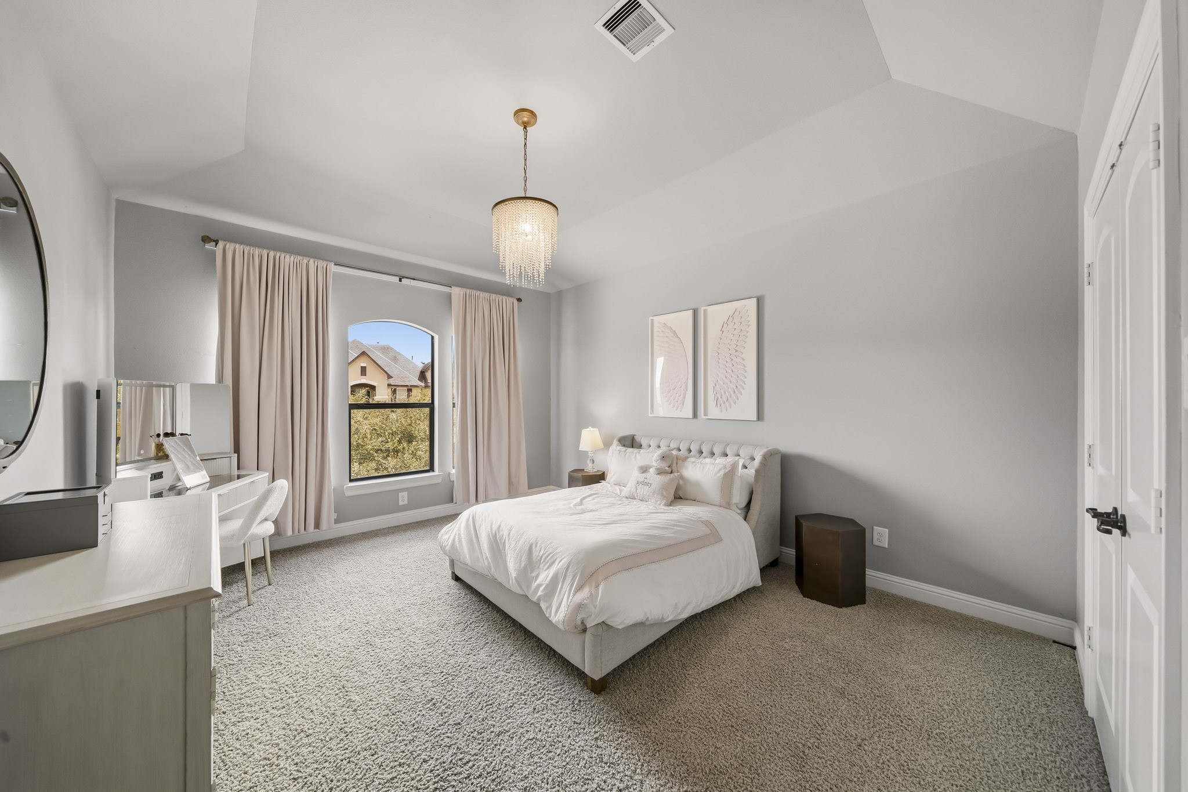
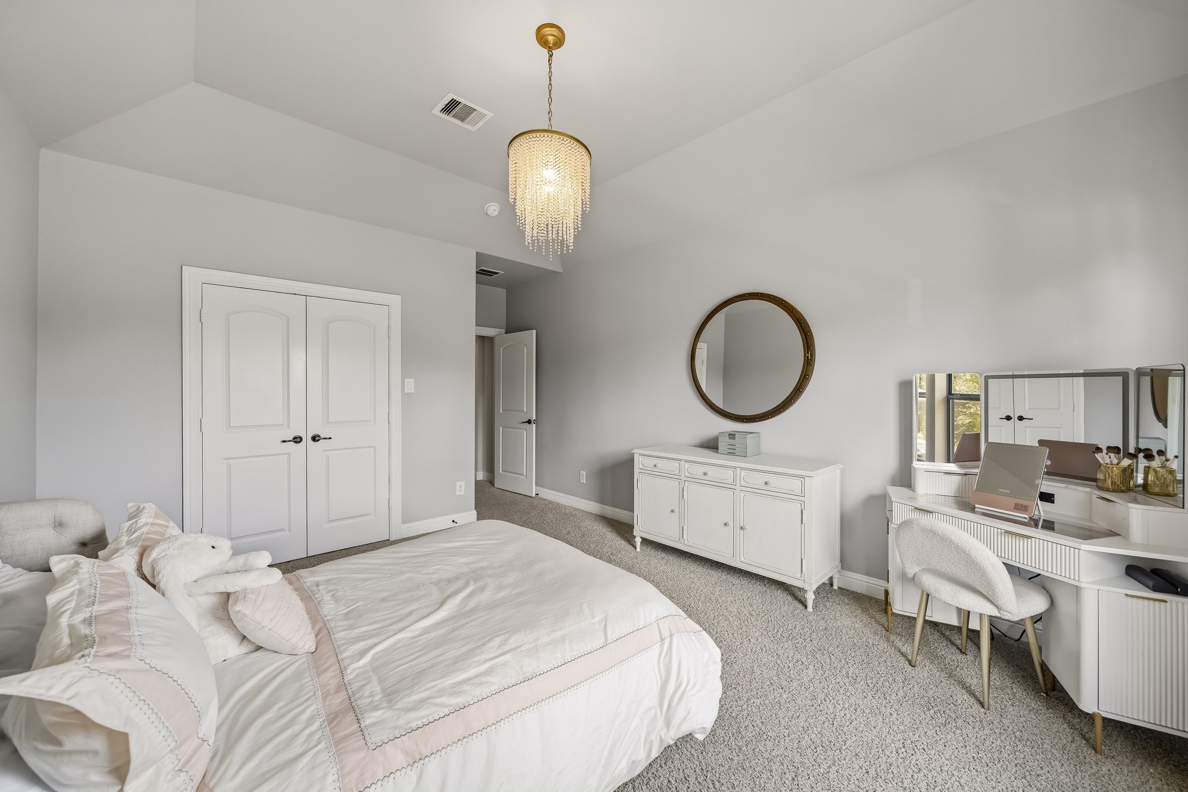
The fourth bedroom is beautifully appointed with a tray ceiling and decorative chandelier, bringing an elevated sense of style and architectural detail to the space. Generous proportions and refined finishes create a secondary bedroom that feels distinctly more custom than expected.
With a Hollywood bath and the generous walk-in closet providing exceptional storage, this bedroom pairs comfort with the functionality expected in a well-designed custom home.
The Hollywood bath connects directly to the bedroom, featuring a granite-topped vanity, tile flooring and a private sink area that adds both comfort and convenience. This arrangement gives the space the feel of a private guest suite or sophisticated teen retreat, with dedicated bath access just steps away.
The fifth bedroom is beautifully appointed with a tray ceiling, decorative chandelier and graceful arched windows framed by drapes. Abundant natural light highlights the room’s architectural character, creating a refined and comfortable space for family or guests.
A generously sized walk-in closet offers abundant storage and organization, adding a layer of comfort and functionality to this beautifully appointed bedroom.
The bathroom is enhanced by a dedicated dressing area and convenient hall access, creating a private, well-designed space with added comfort and functionality.
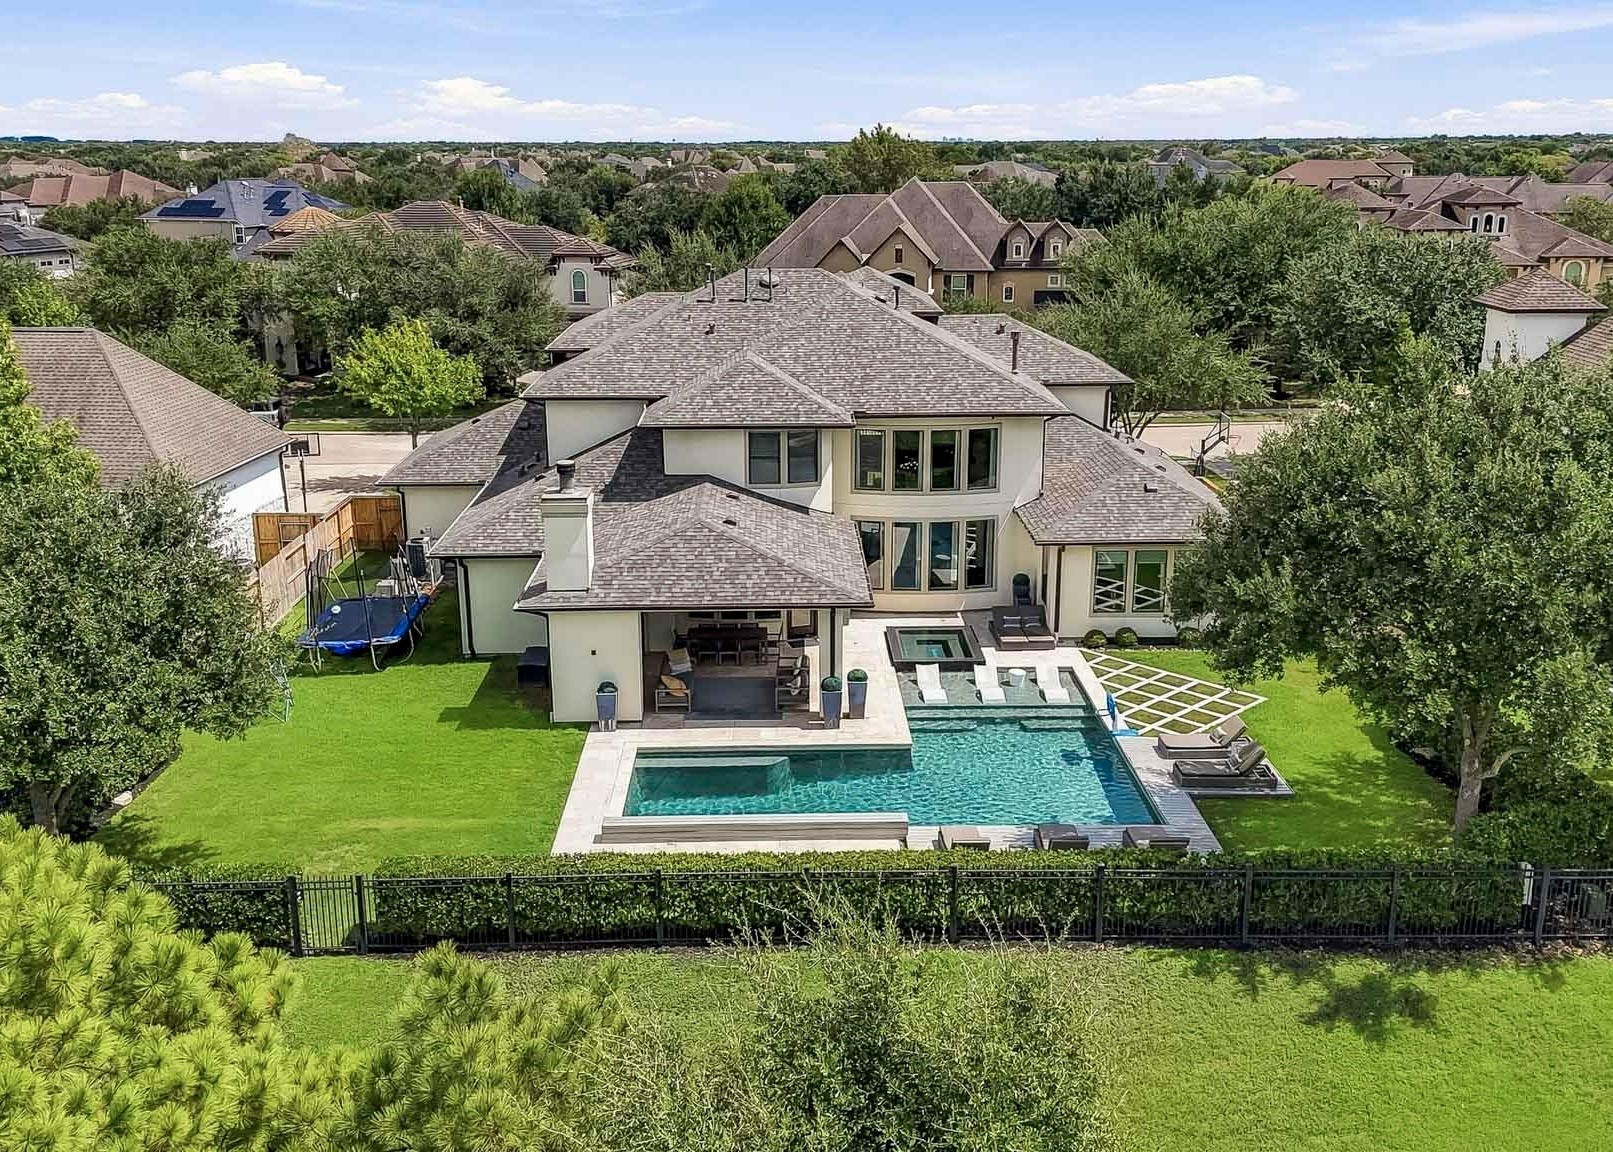
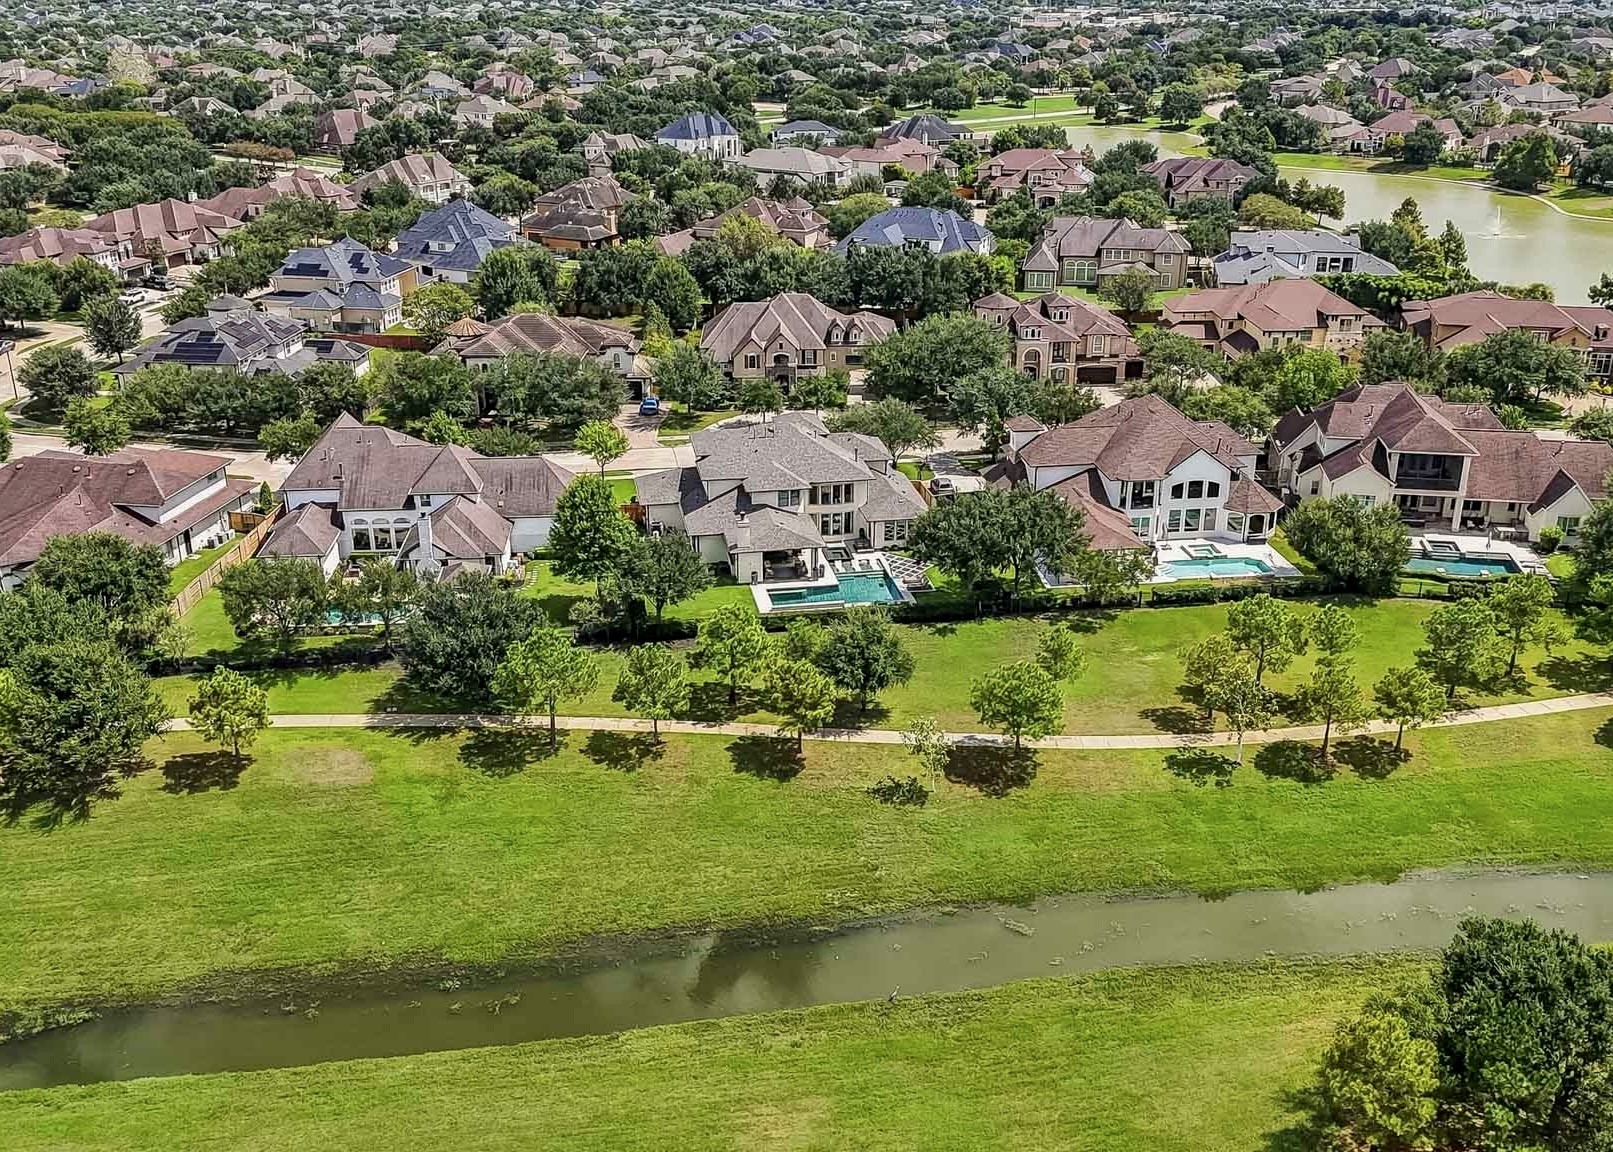
This aerial view showcases the impressive scale of the backyard retreat, where a sparkling pool, expansive green space, and tranquil waterfront setting come together to create a private outdoor escape. From above, the design of the resort-style setting reveal just how special this backyard truly is!
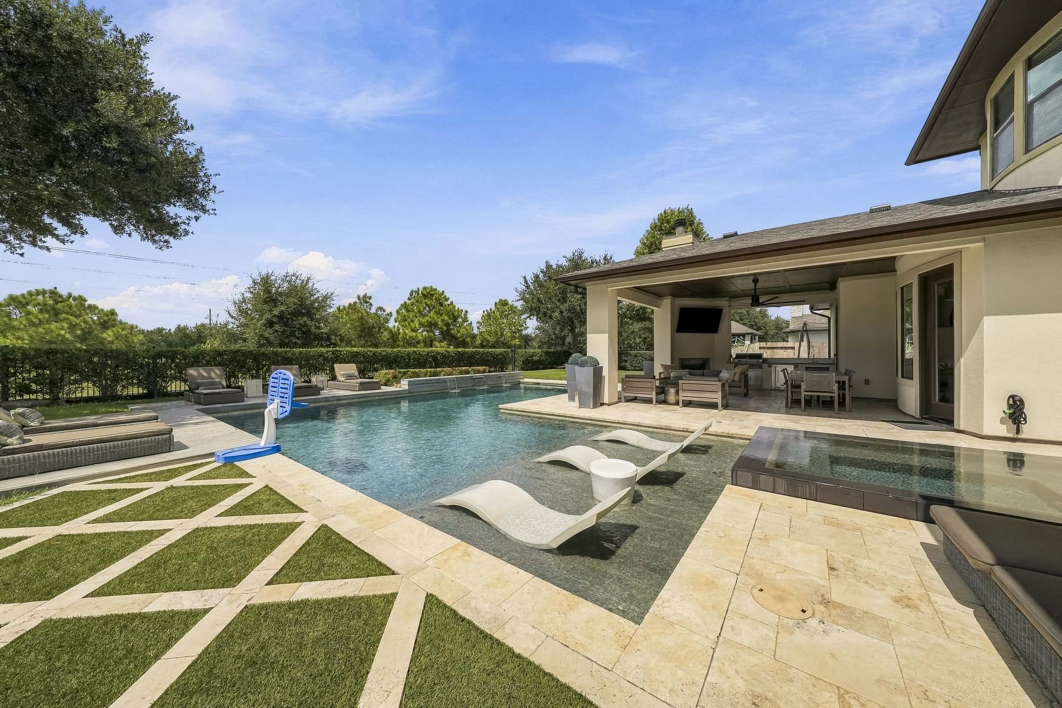
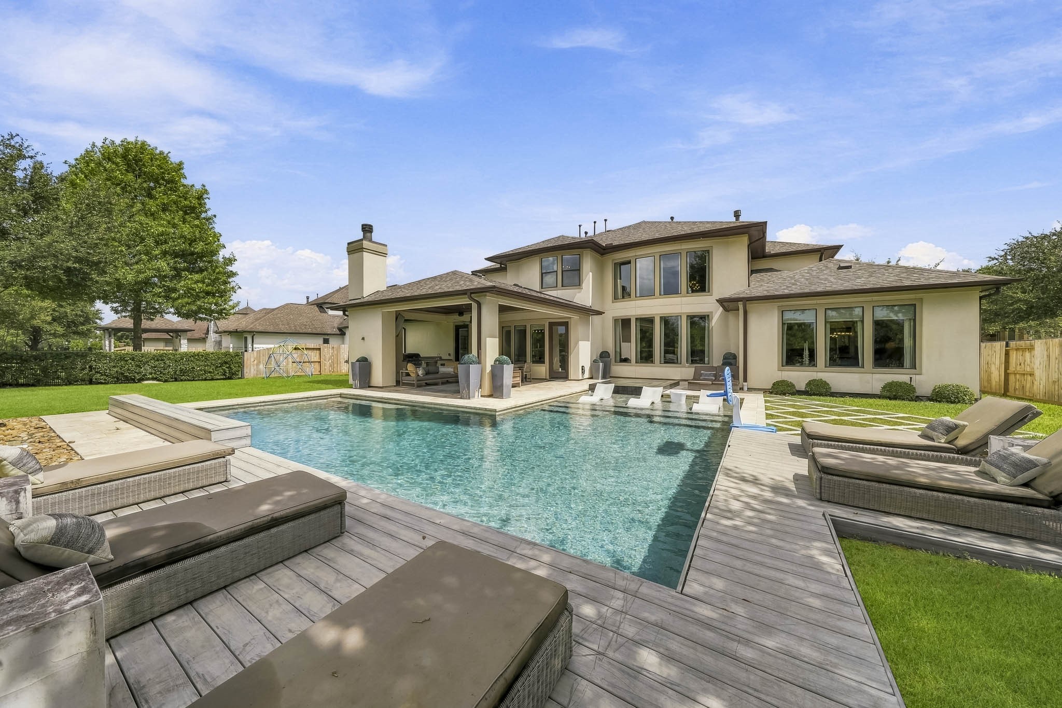
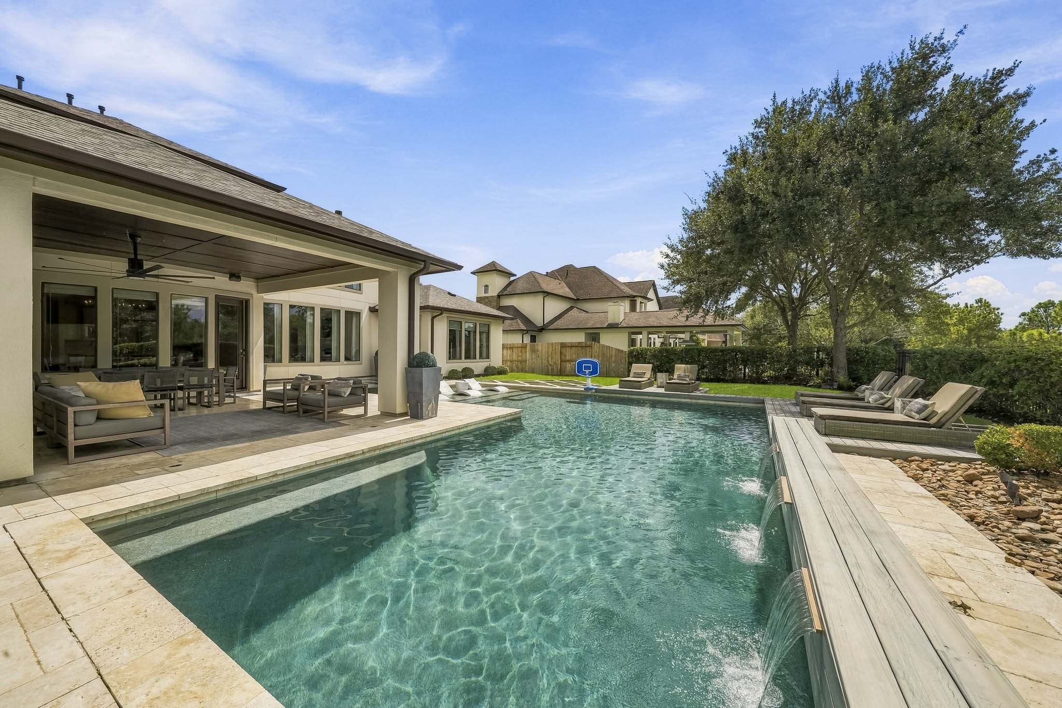
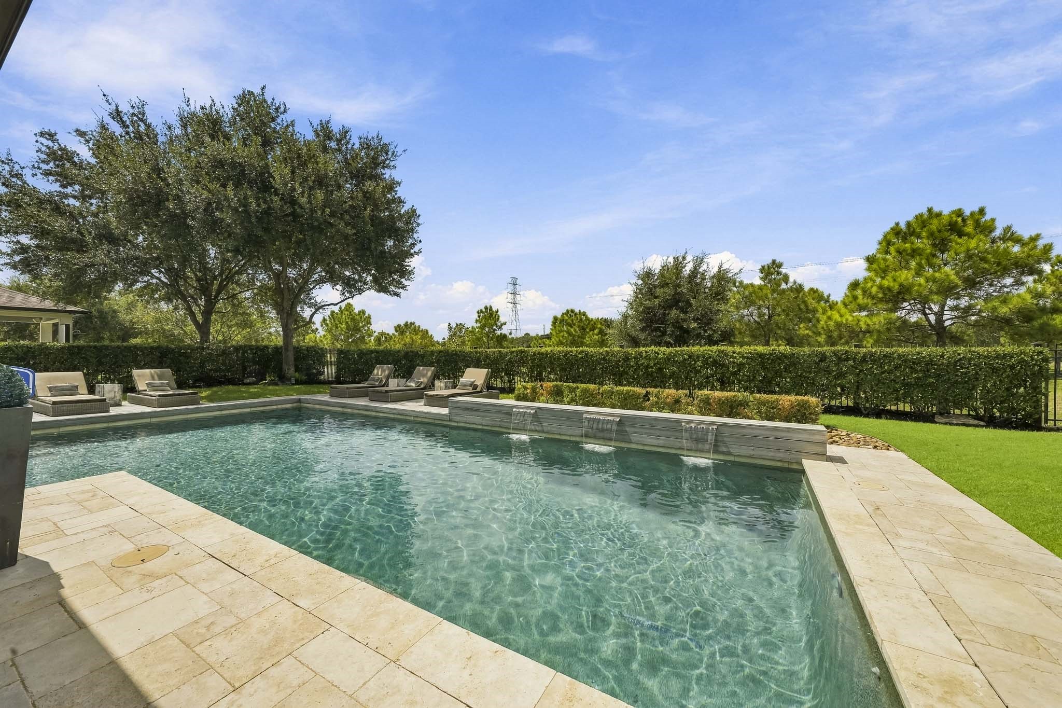
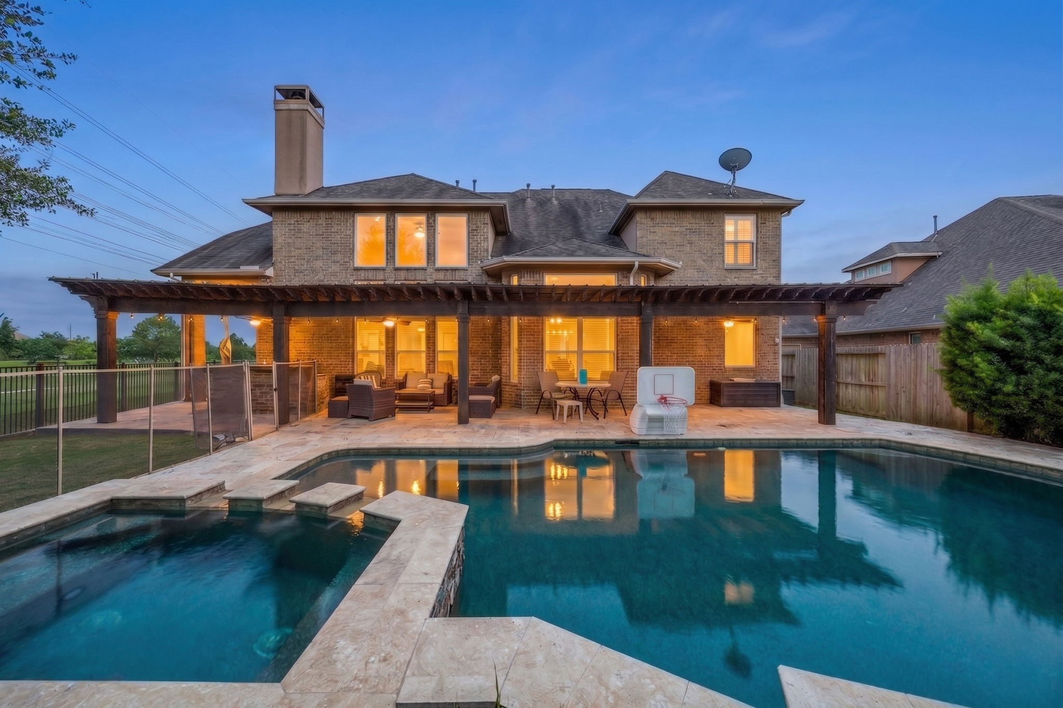
The sparkling pool serves as the showpiece of this exceptional backyard, framed by lush surroundings and designed to complement the home’s custom character. Whether hosting poolside gatherings, enjoying a leisurely afternoon in the sun, or relaxing beside the water at day’s end, this private outdoor setting delivers the resort-style experience expected of a luxury residence.
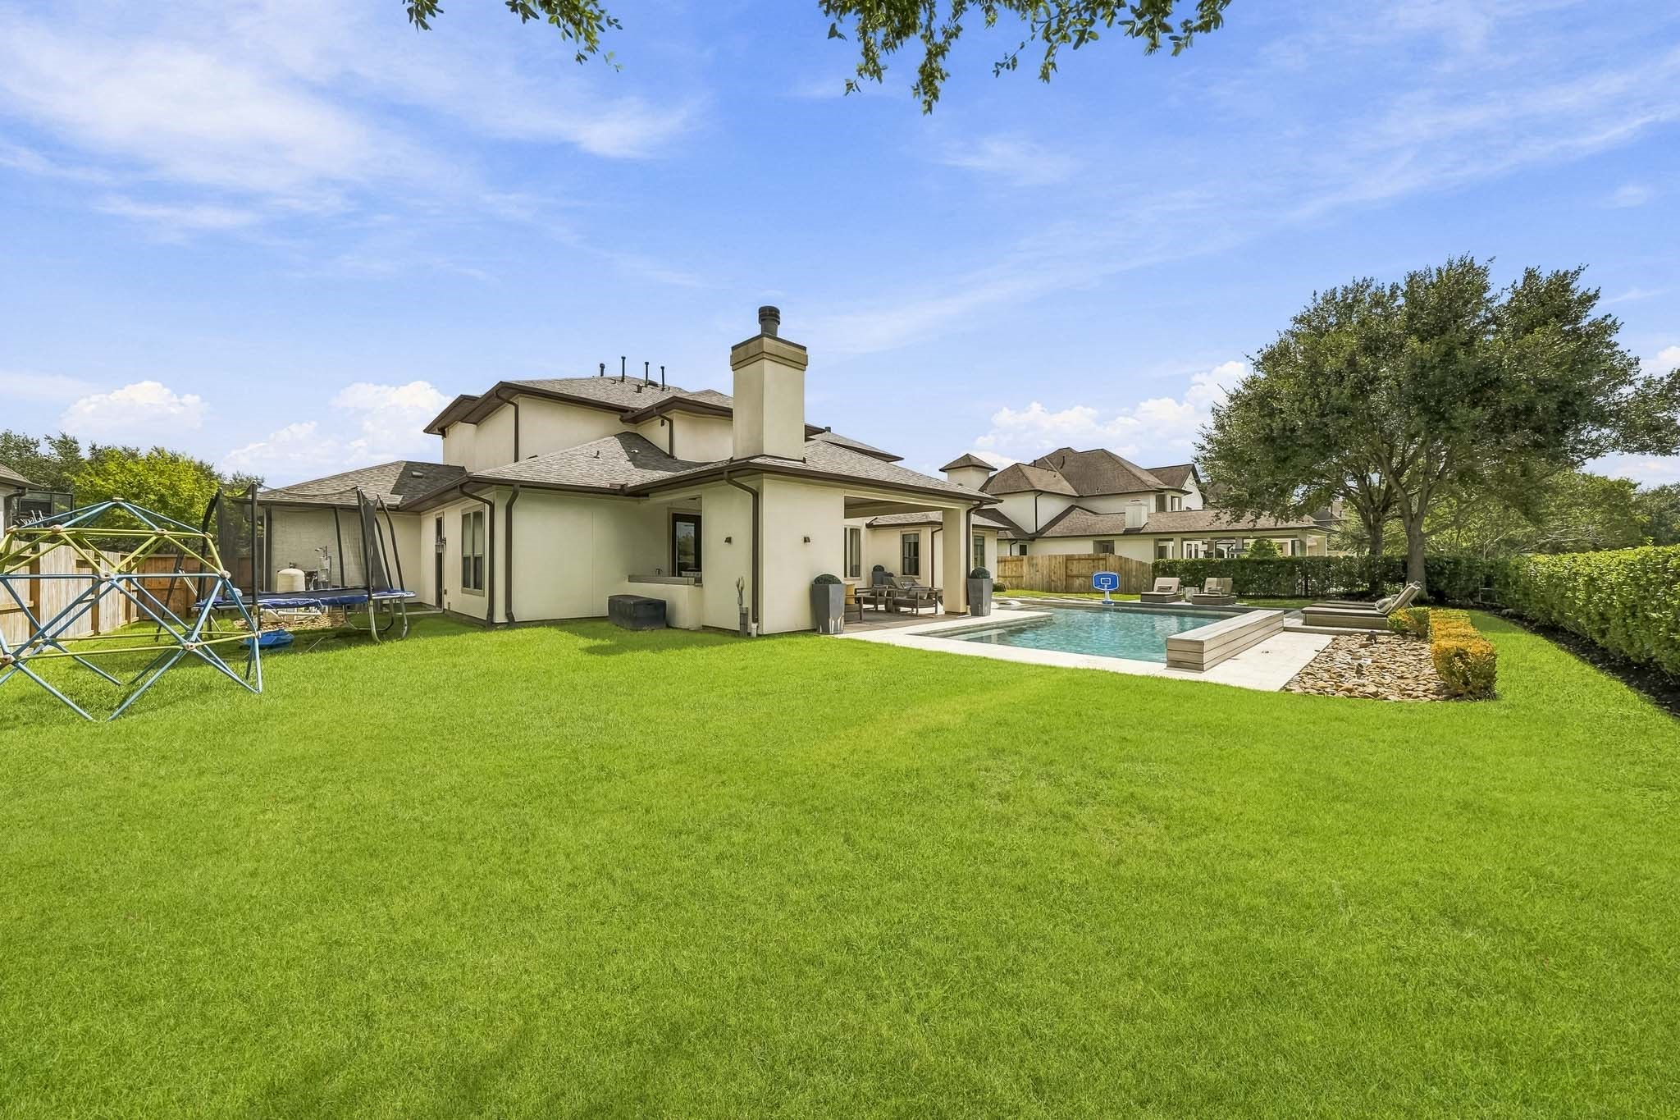
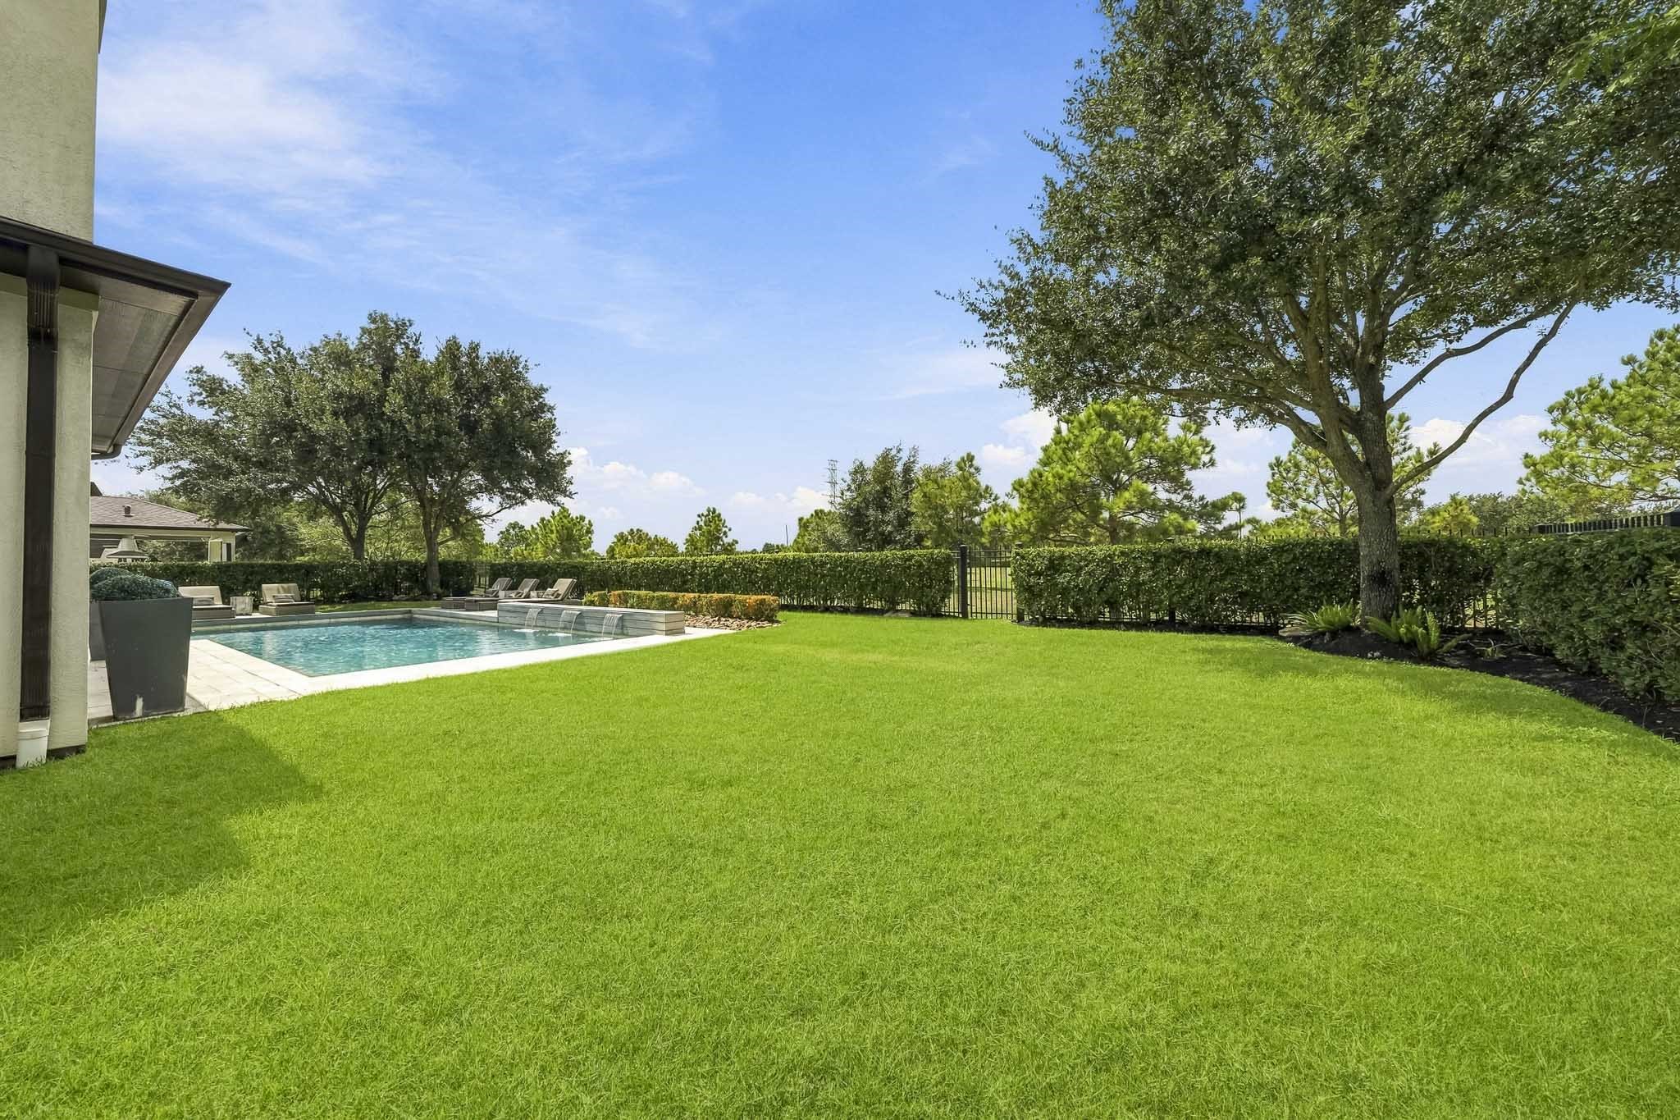
The expansive backyard with a new fence installed in 2025, offers exceptional space for recreation, relaxation, and entertaining, with plenty of room for pets to roam, children to play and guests to gather beneath the open sky. Designed as a natural extension of the home, it creates endless possibilities for enjoying the outdoors.
The waterfront views and direct access to the walking trails take center stage in this exceptional backyard, creating a resort-style setting designed for relaxing, entertaining, and enjoying life by the water. The exterior of the home was repainted in 2022.
Cascading waterfalls elevate the pool with a true resort-style presence, adding movement, sound and visual drama to the backyard. Whether enjoying a quiet afternoon, entertaining poolside or taking an evening swim beneath the stars, this waterfront setting feels like a private escape.
From the pool deck, sweeping lake views create a spectacular backdrop for outdoor living. The cascading water features add a soothing soundtrack, while the open waterfront setting gives the backyard a true resort-caliber feel, an exceptional place to swim, relax and take in the view.
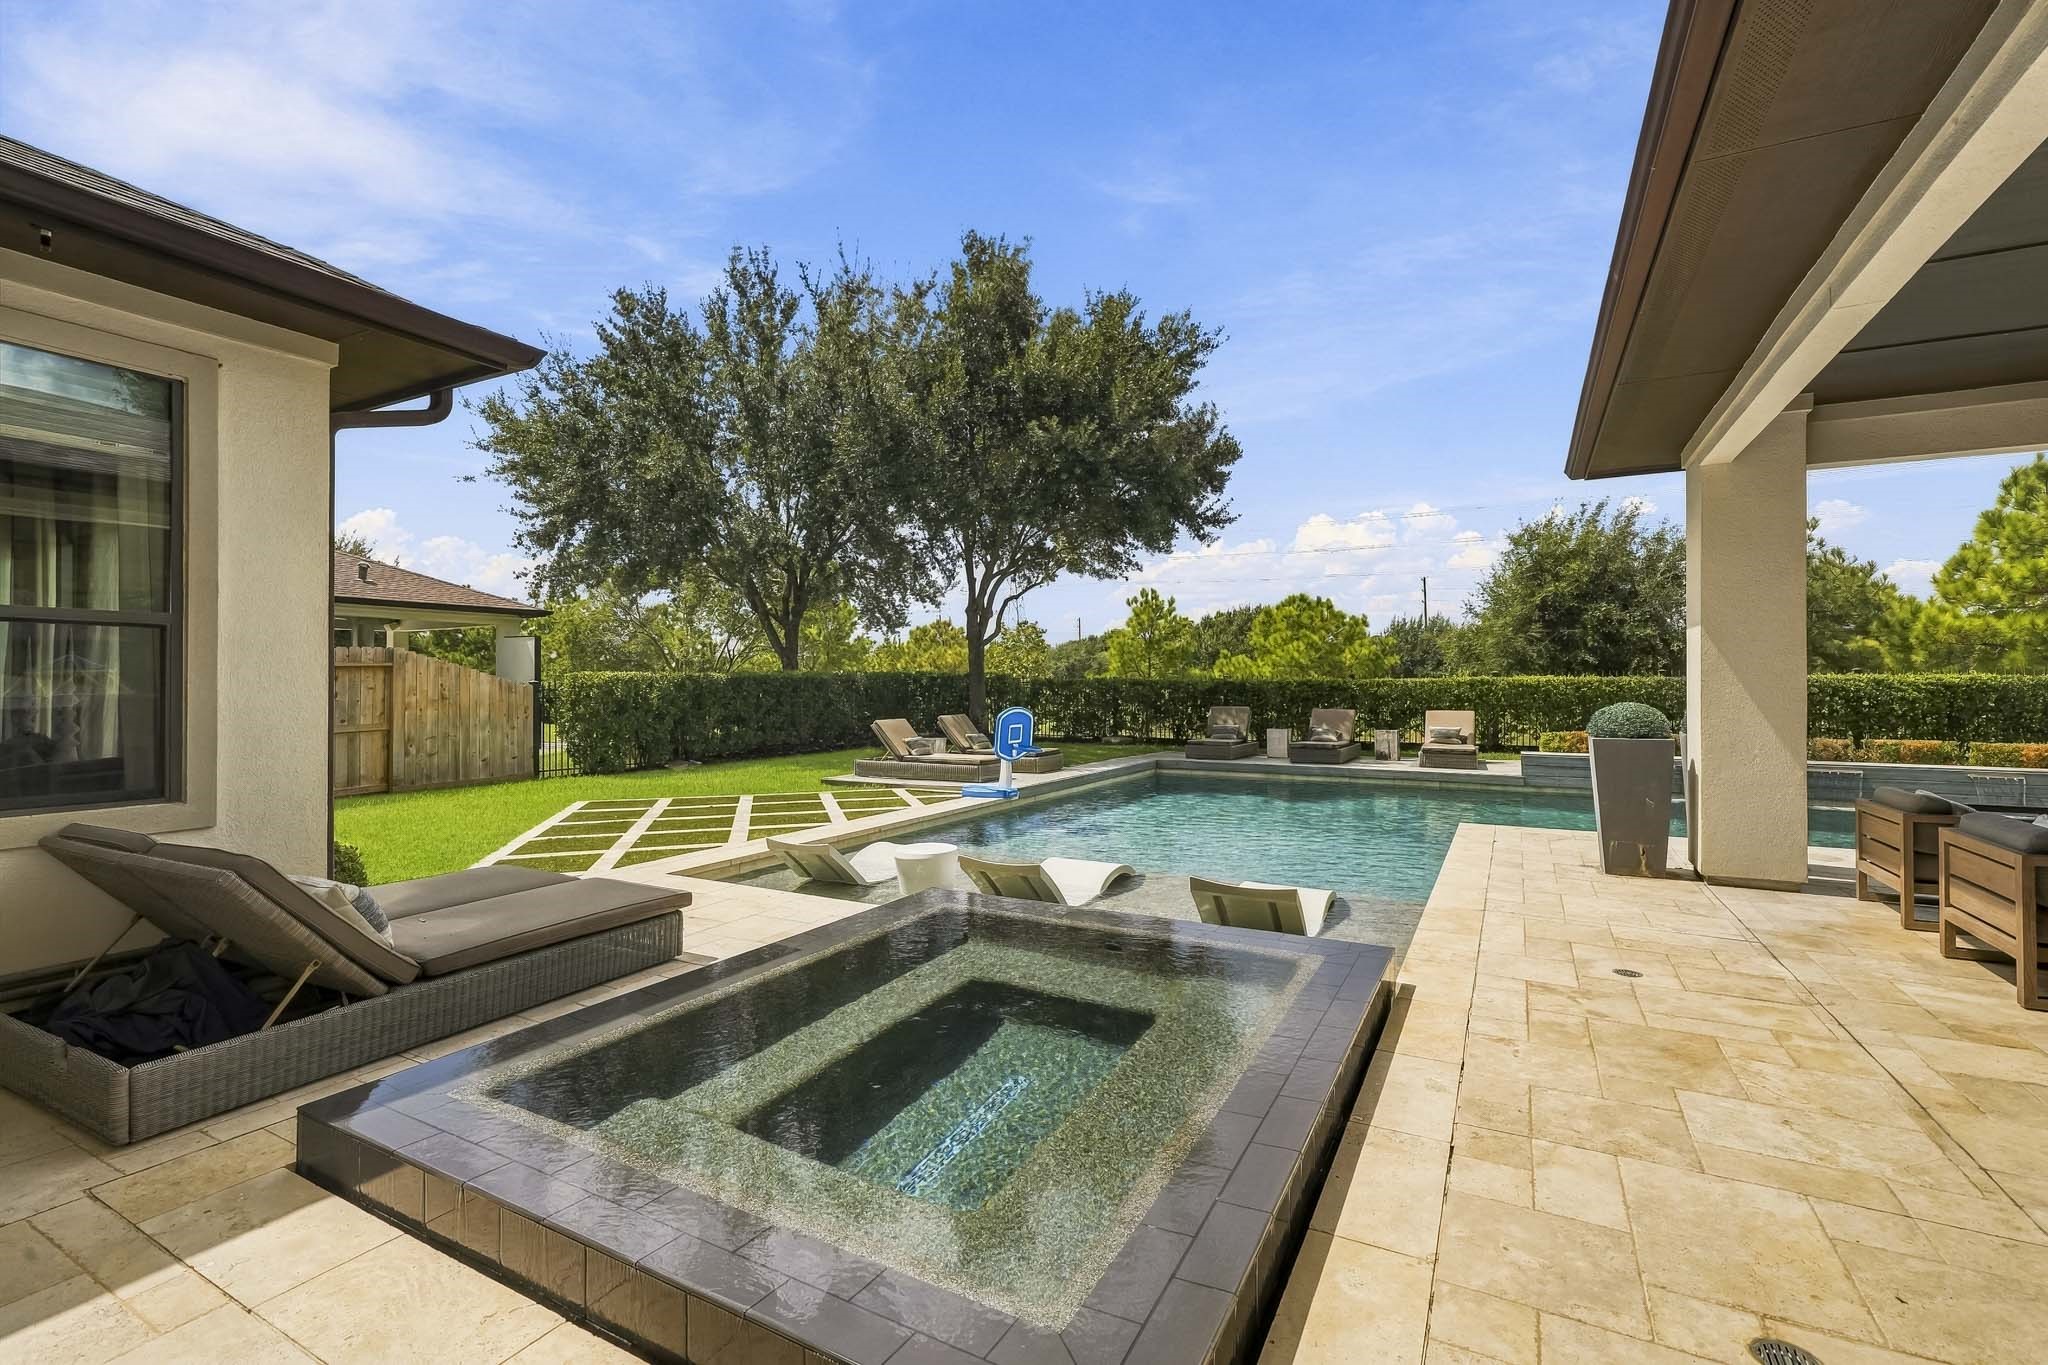
Settle into the built-in hot tub and enjoy a private, resort-inspired escape, where soothing water, peaceful surroundings and views across the backyard create the perfect place to unwind at the end of the day.
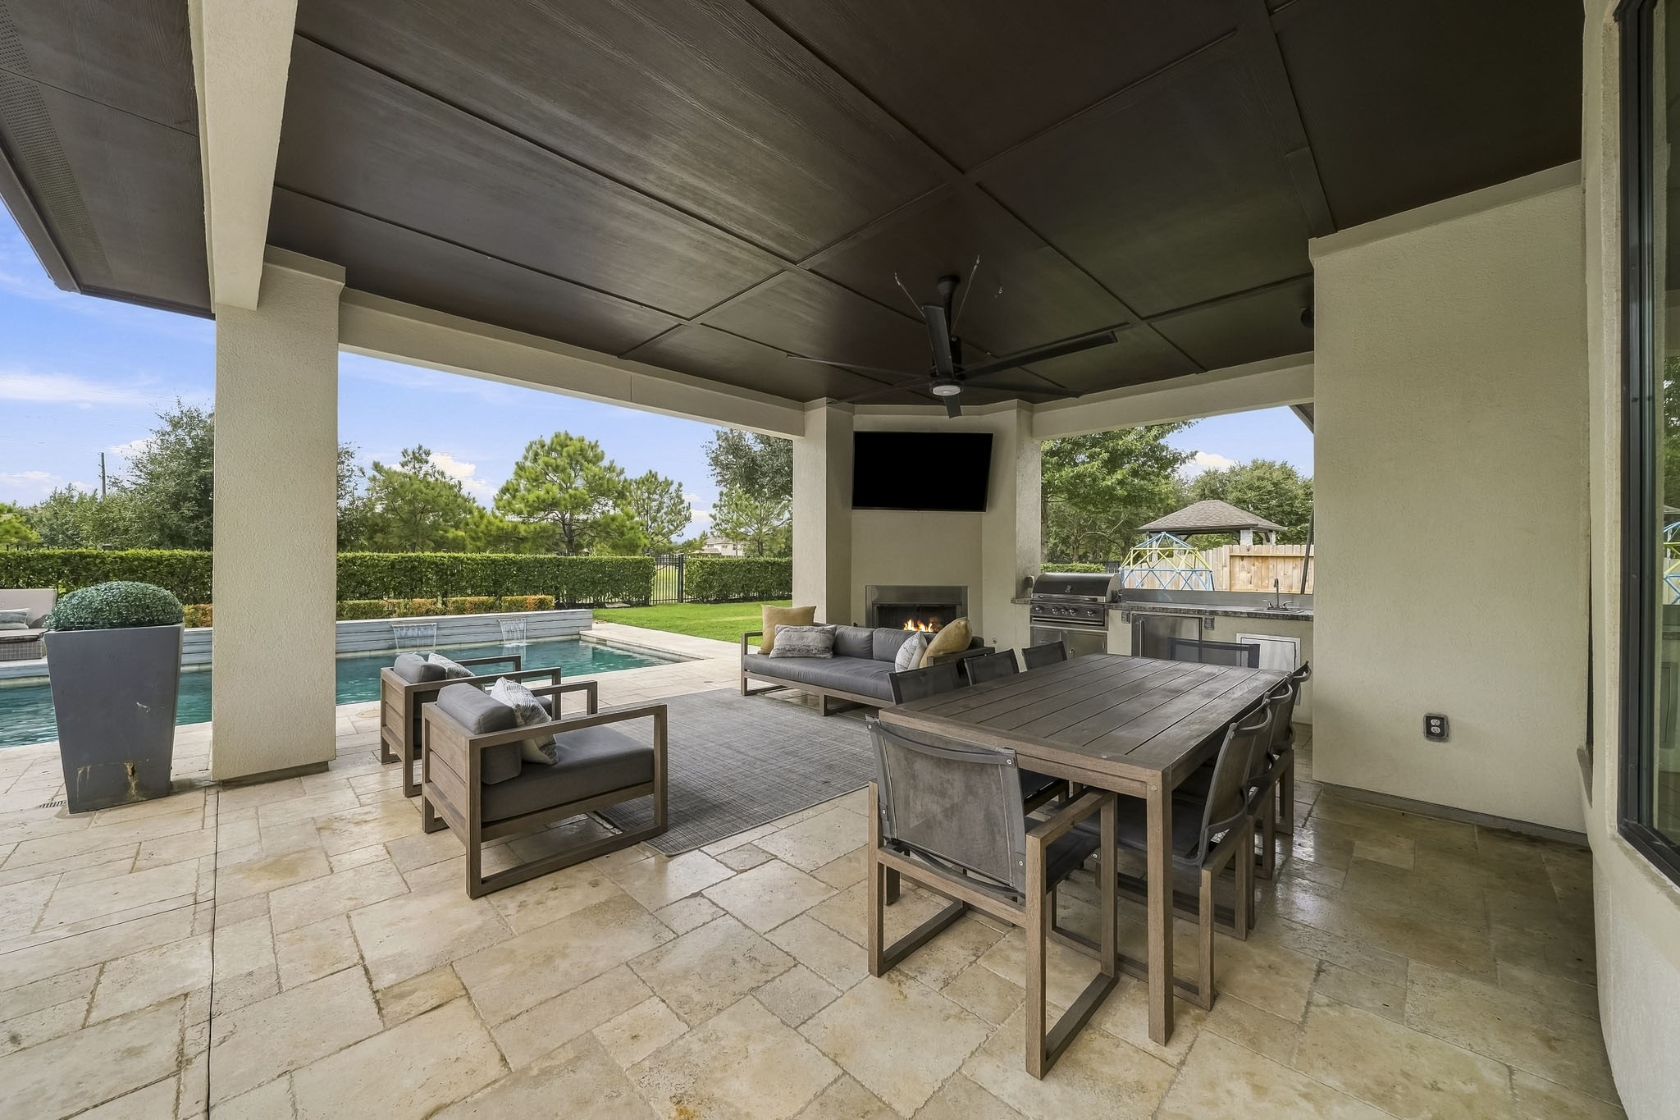
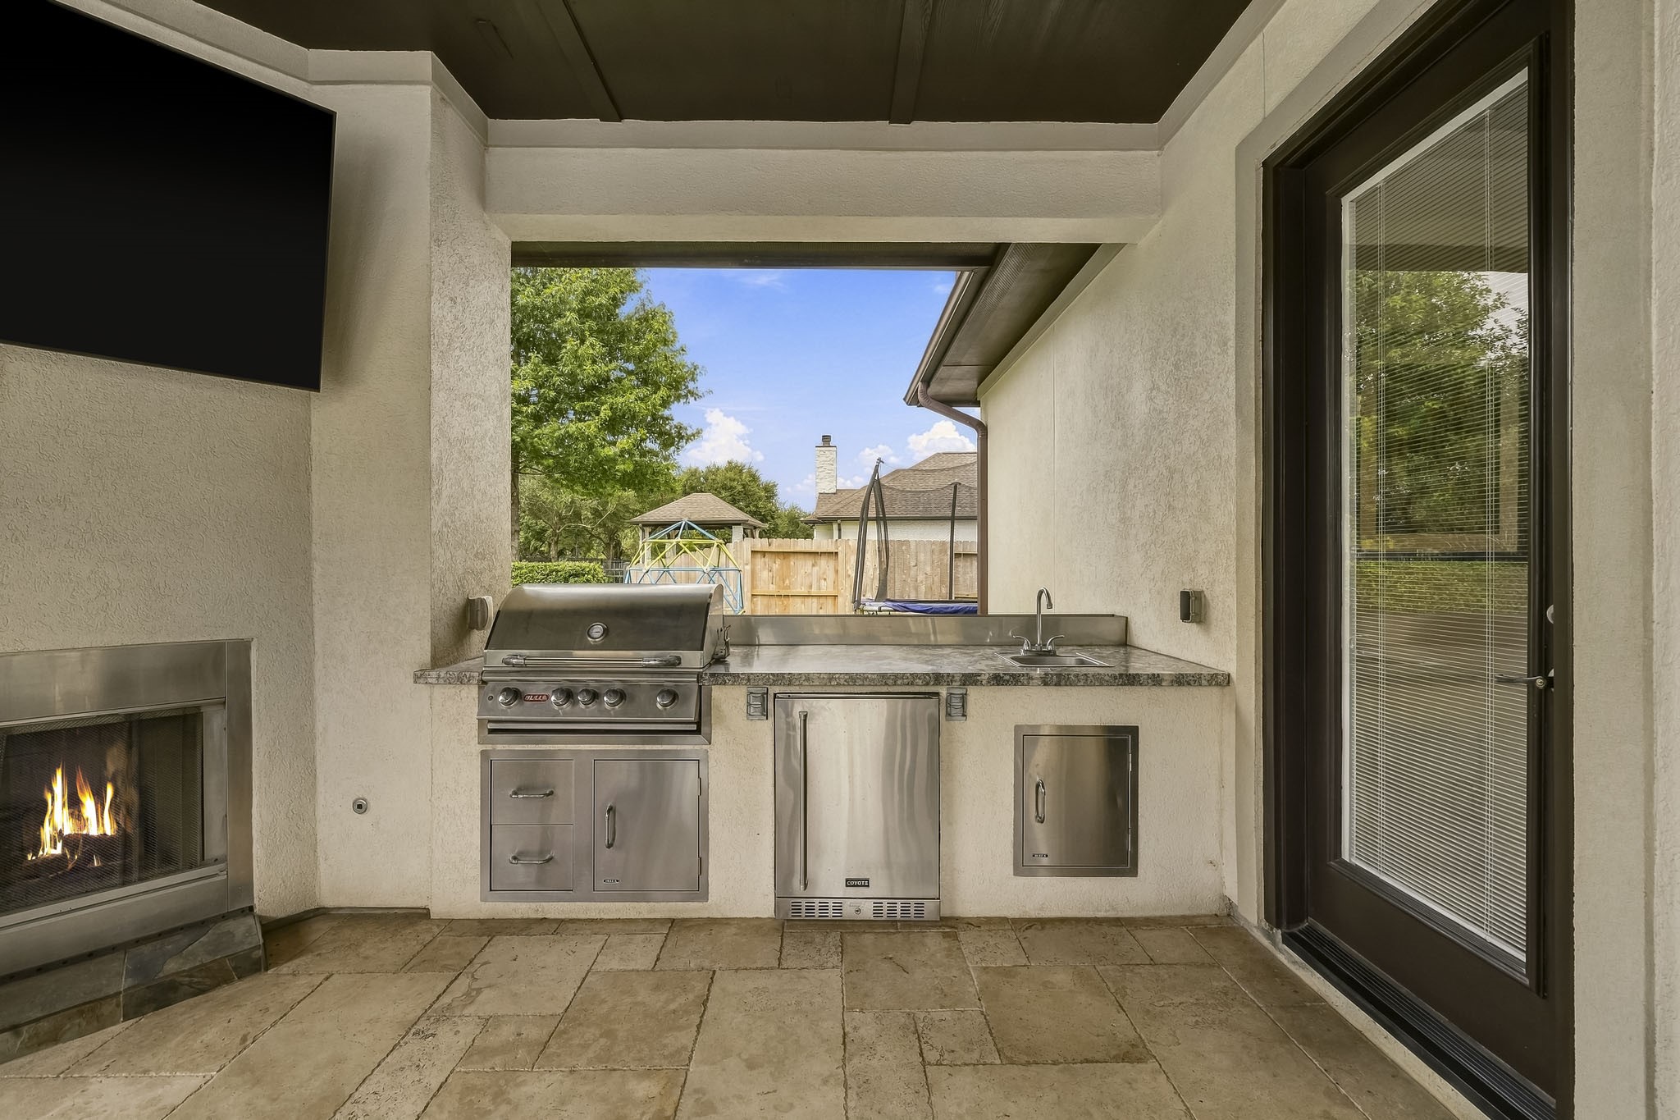
This private backyard retreat is designed around a spectacular pool and spa, complete with soothing fountains and no neighbors behind. Surrounded by open views and exceptional privacy, it offers a resort-inspired setting for relaxing, entertaining, and enjoying the outdoors in complete seclusion. A covered outdoor pavilion elevates the backyard experience with a fireplace, outdoor kitchen and refrigerator, creating a fully equipped setting for year-round entertaining.
Beneath it all, a striking Versailles-pattern travertine patio adds rich texture and custom craftsmanship to this exceptional outdoor living space.
Wake to tranquil water views and end the day beneath unforgettable sunsets, all from a setting that feels distinctly private and remarkably rare. From its beautifully crafted interiors and expansive living spaces to the resort-style pool, covered outdoor living, and peaceful lakefront backdrop, every detail of this home has been designed to elevate the way you live. A refined blend of luxury, comfort and waterfront lifestyle, this is more than a home, it’s a destination all its own. Welcome Home!
 New Listing