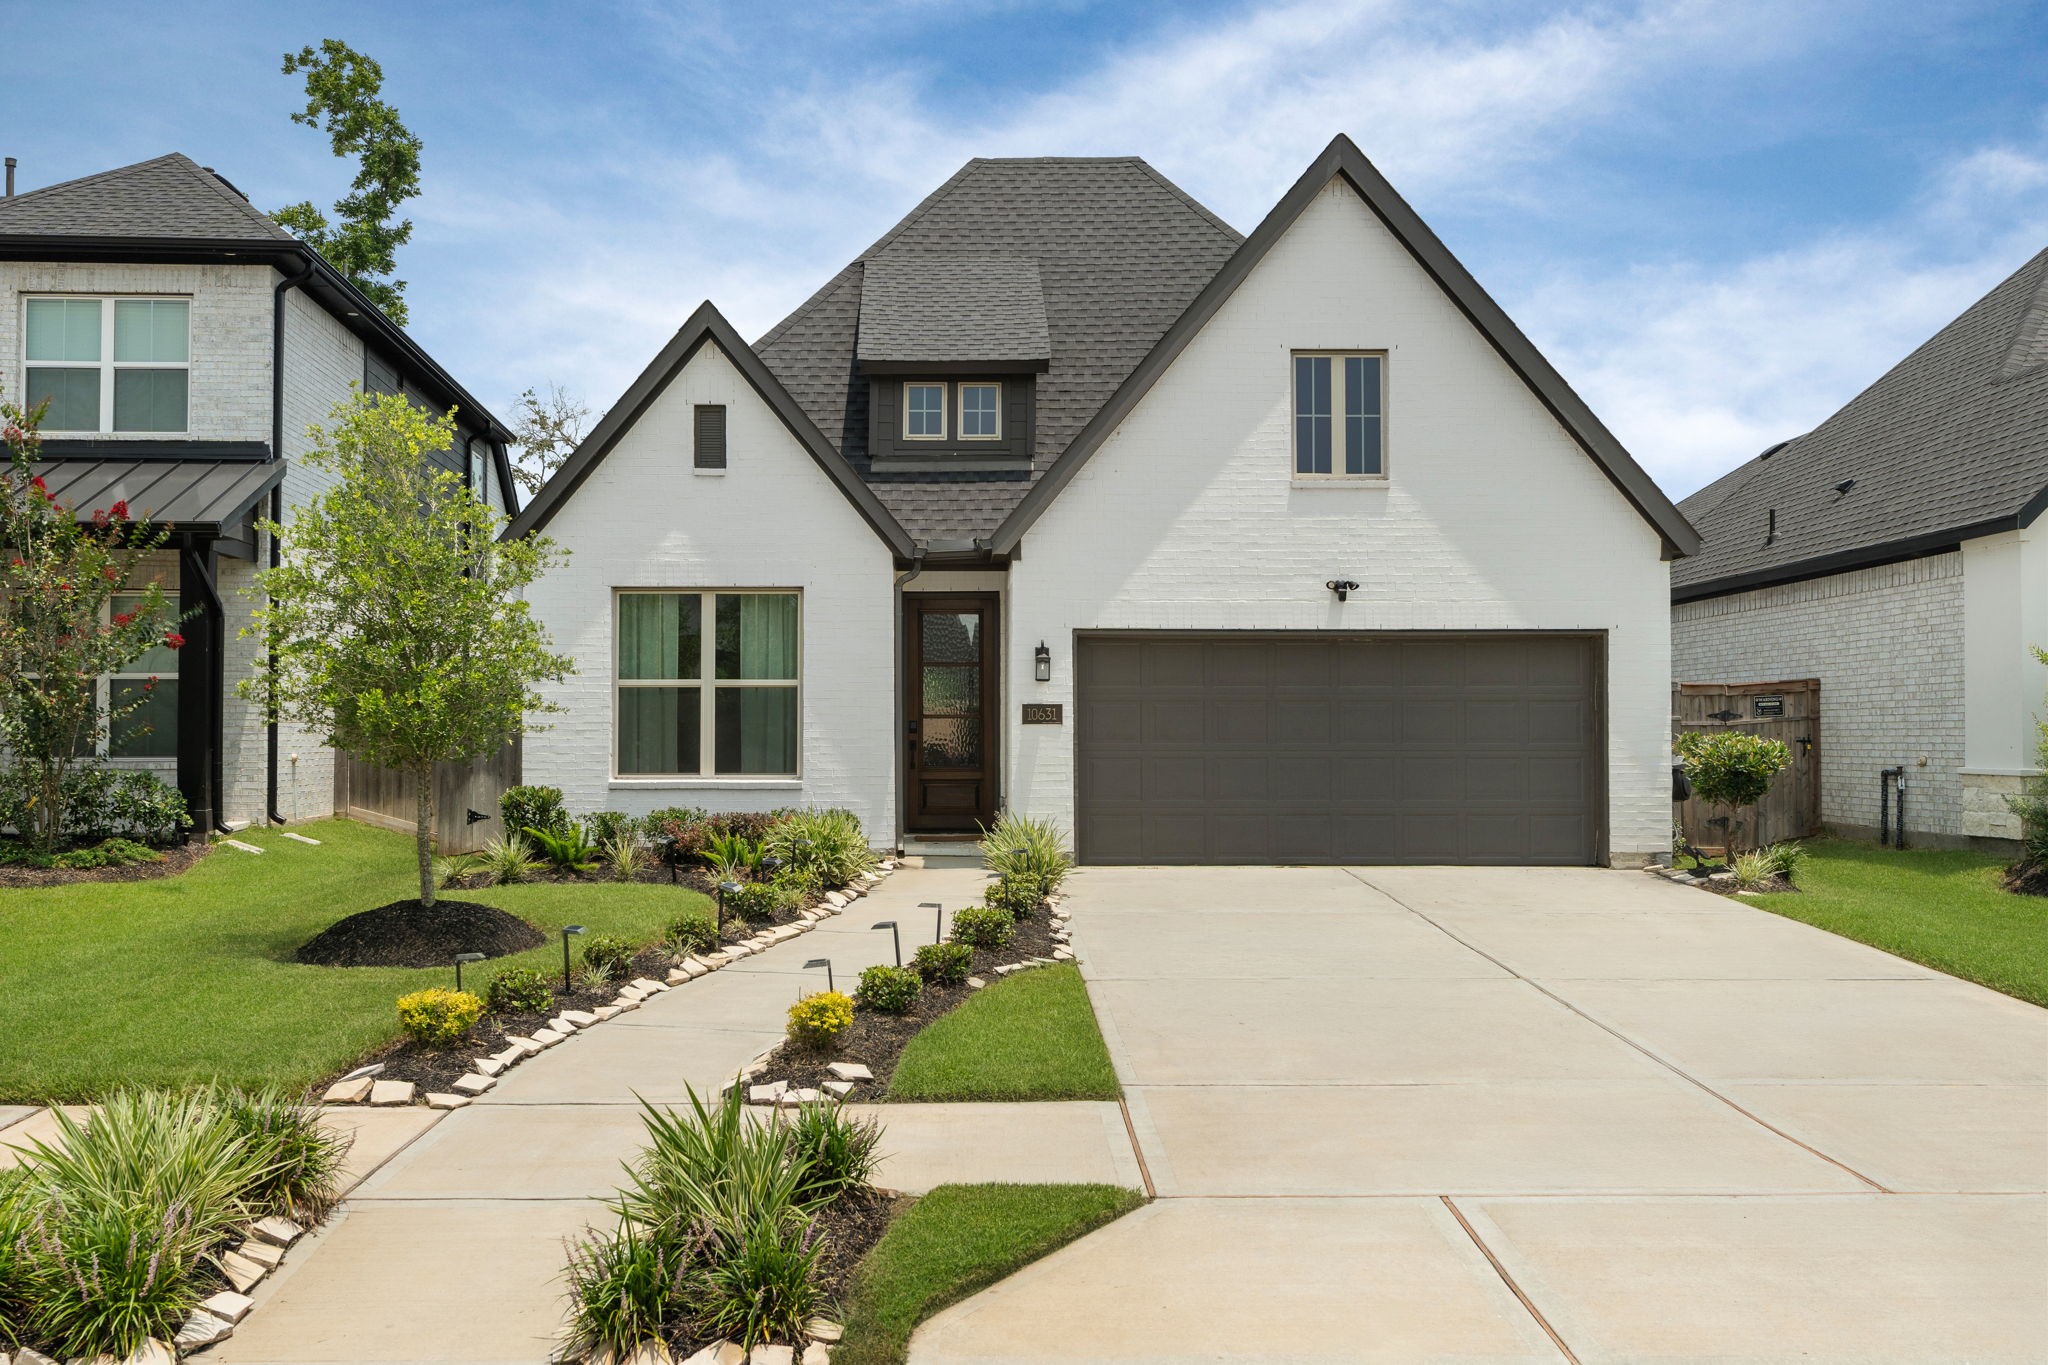
Welcome home! 10606 Novy Grove is truly better than new! There are so many upgrades and updates! Offered at $529,000, this home is a fantastic value!
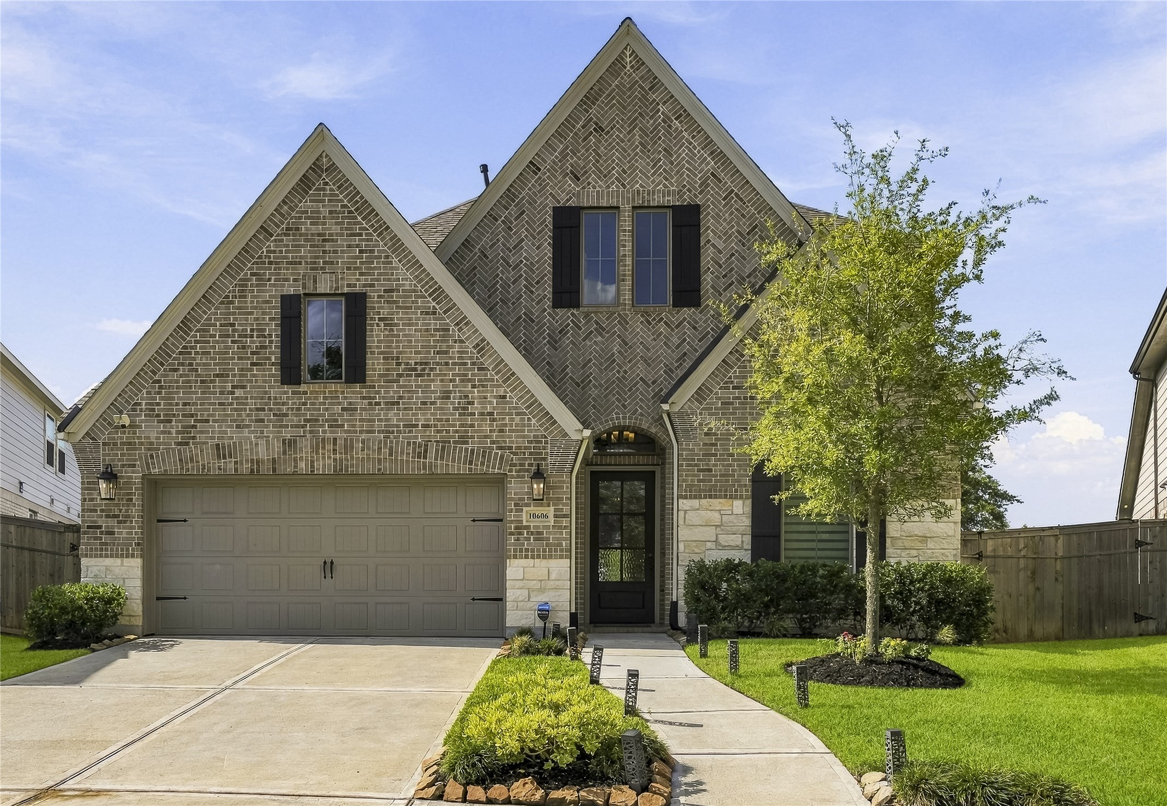
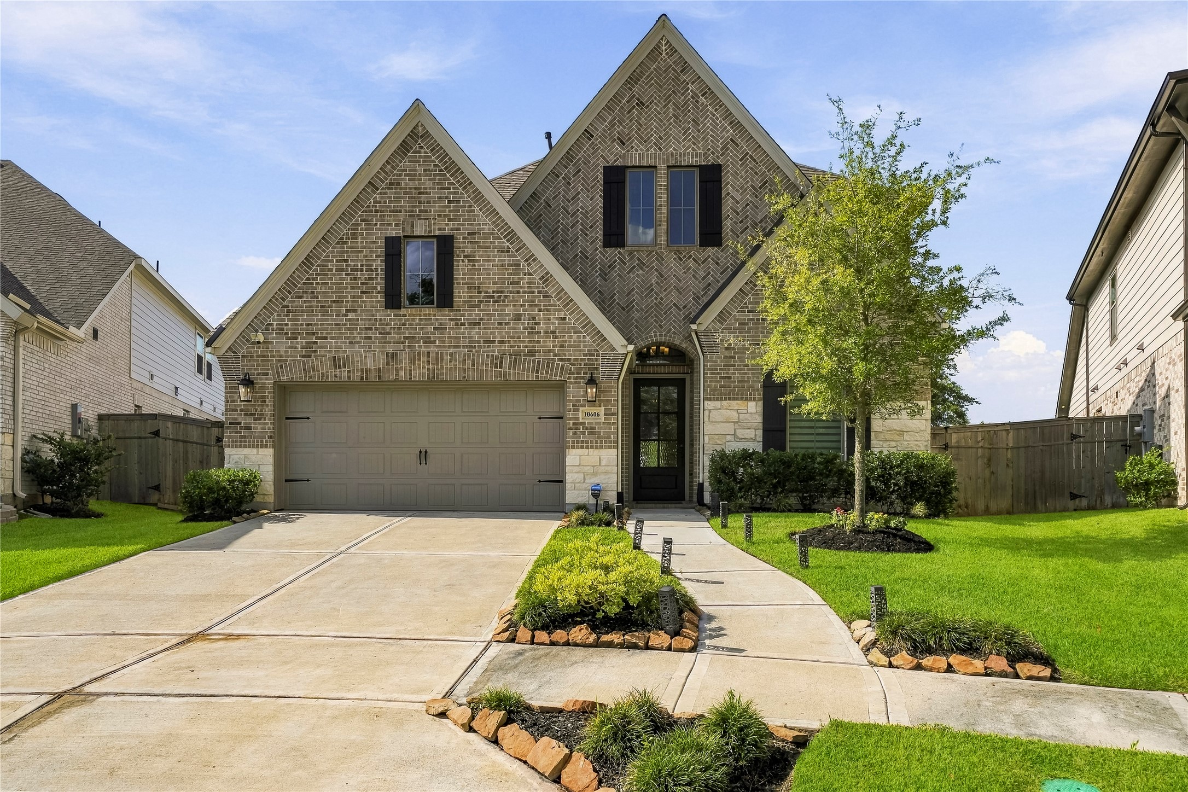
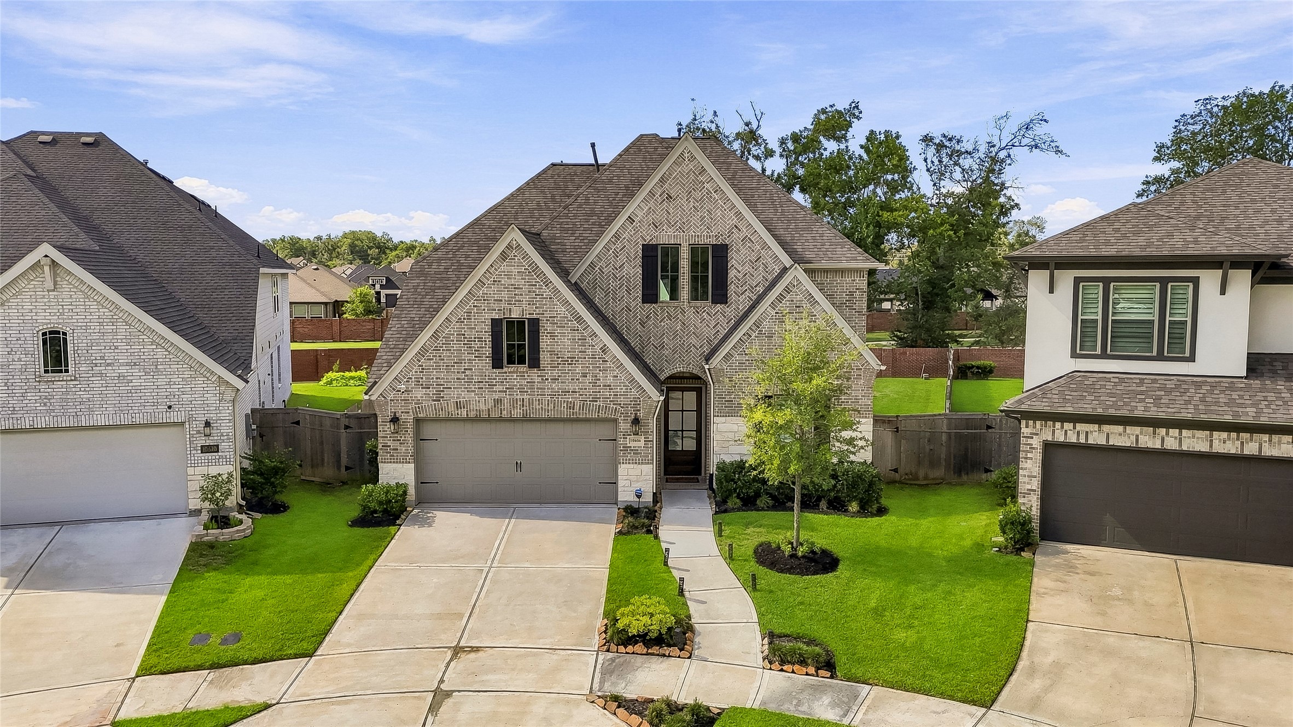
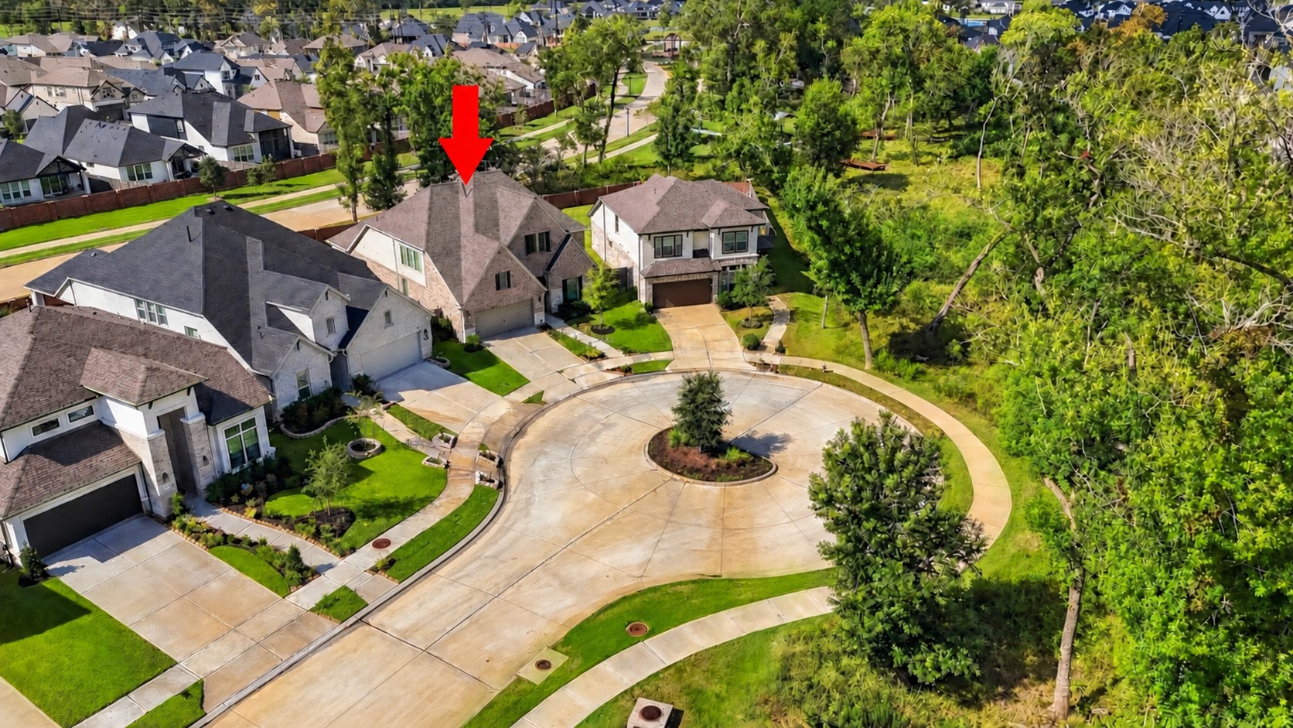
The upgraded brick and stone elevation offers instant curb appeal! The black shutters provide a nice accent. You will love the oversized lot and quiet cul-de-sac location.
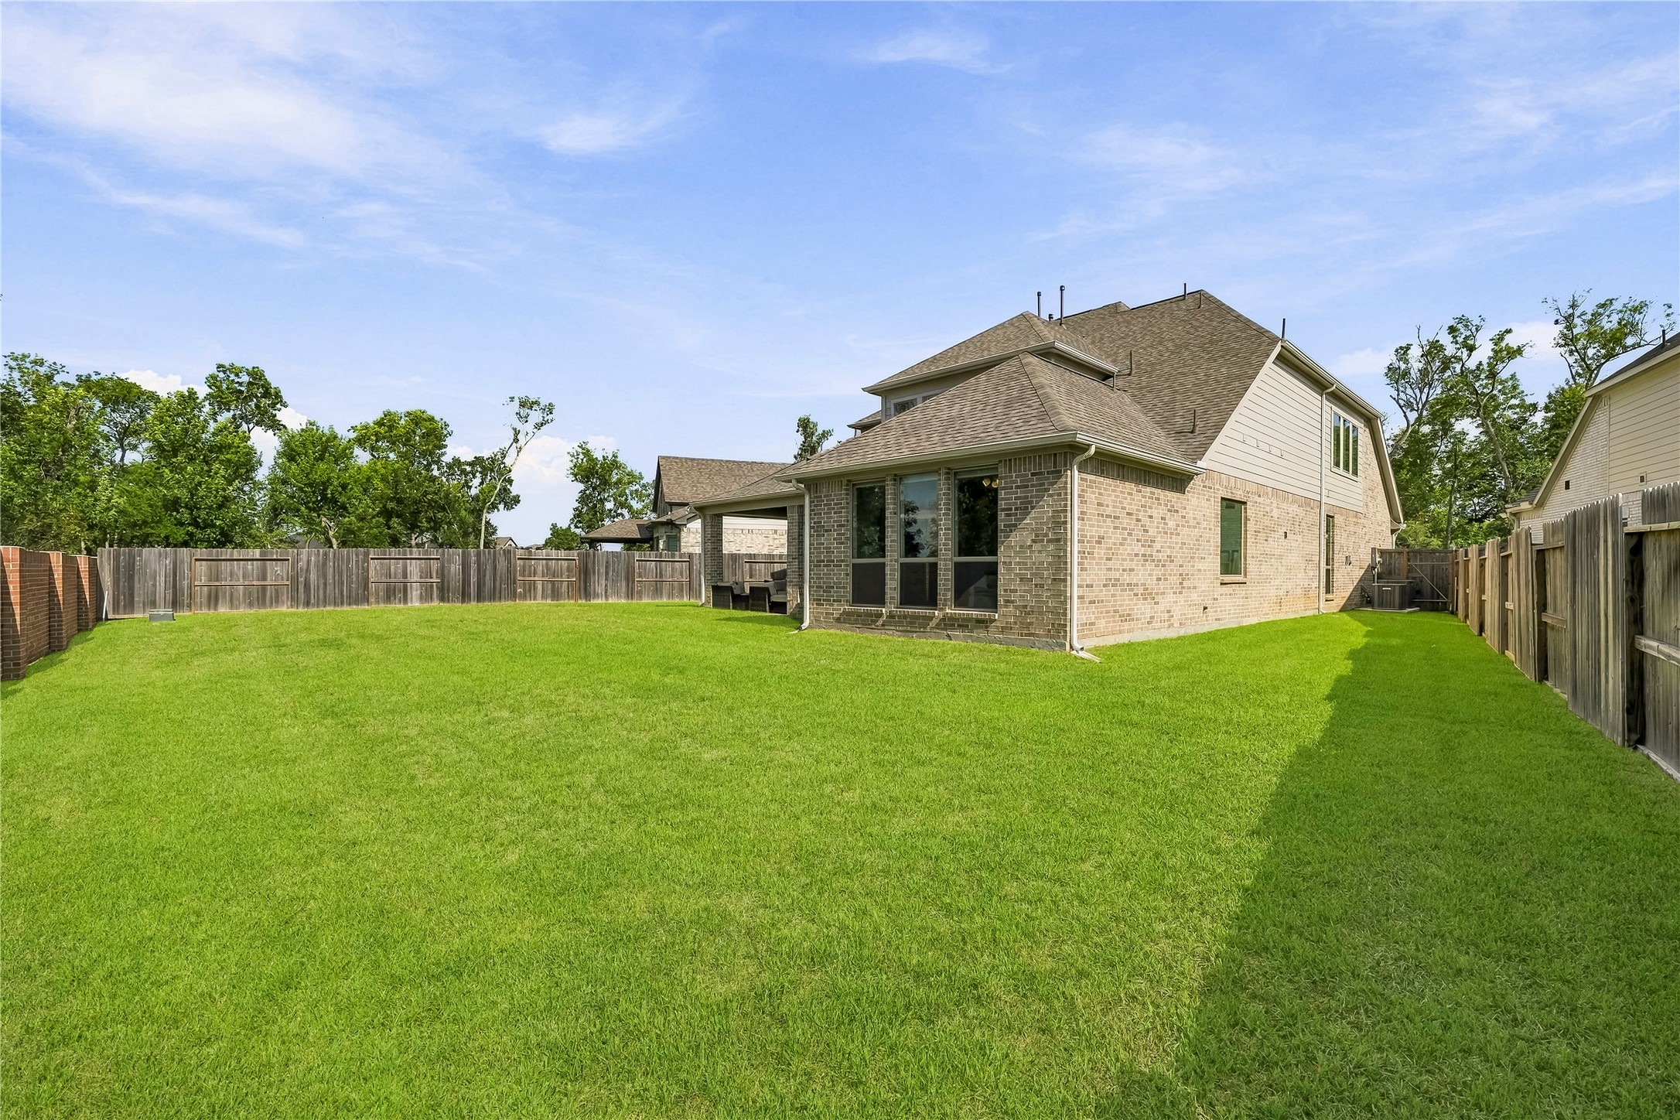
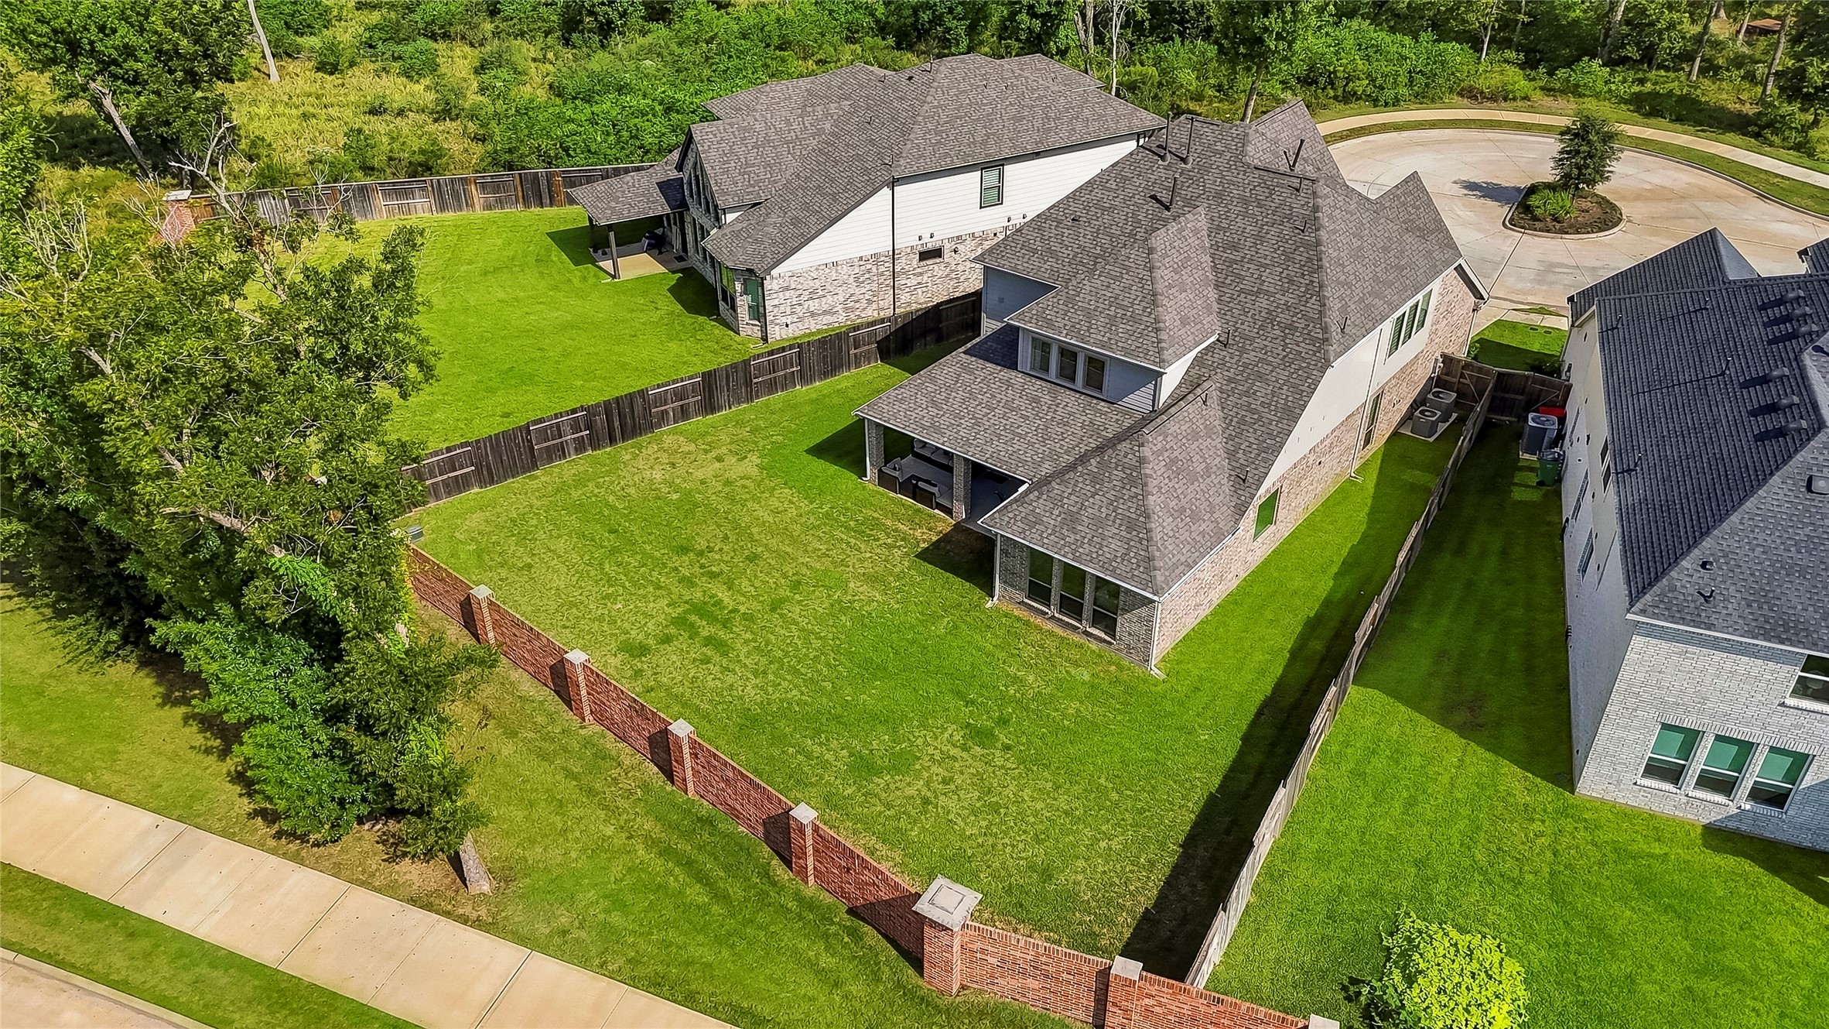
This oversized cul-de-sac lot is pie shaped, so you will be pleasantly surprised with how generous the space in the backyard is!
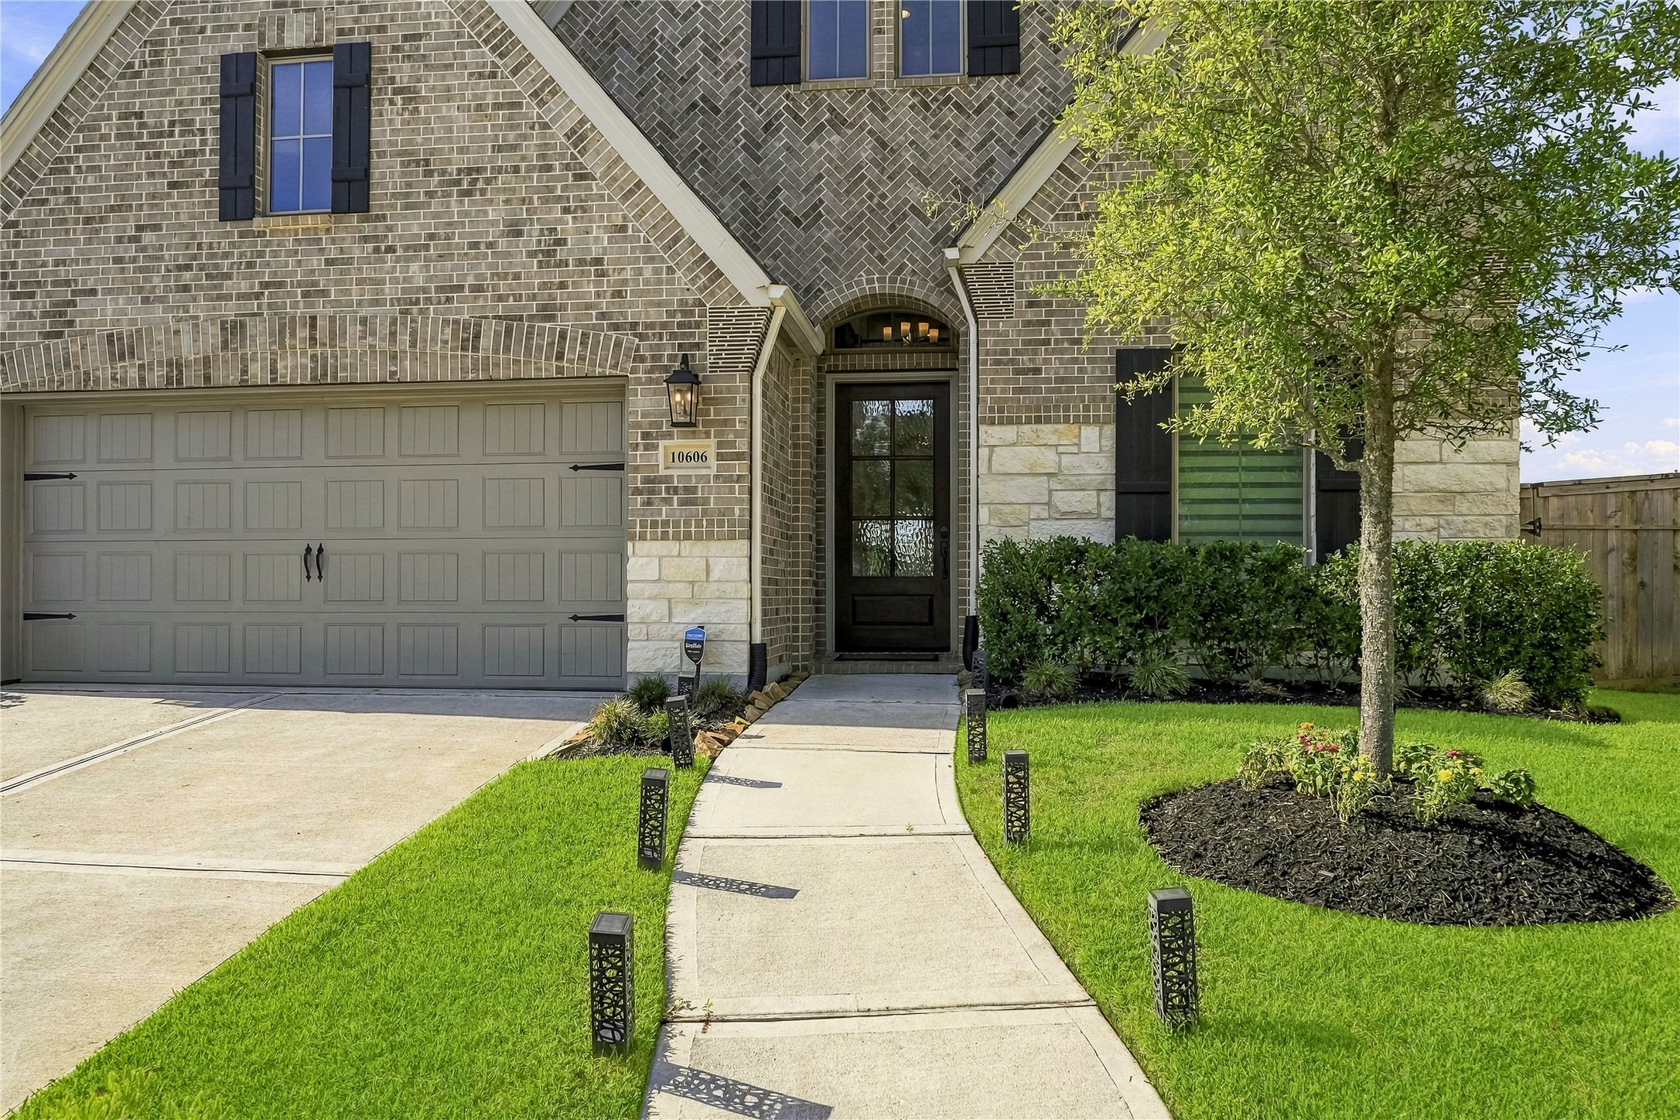
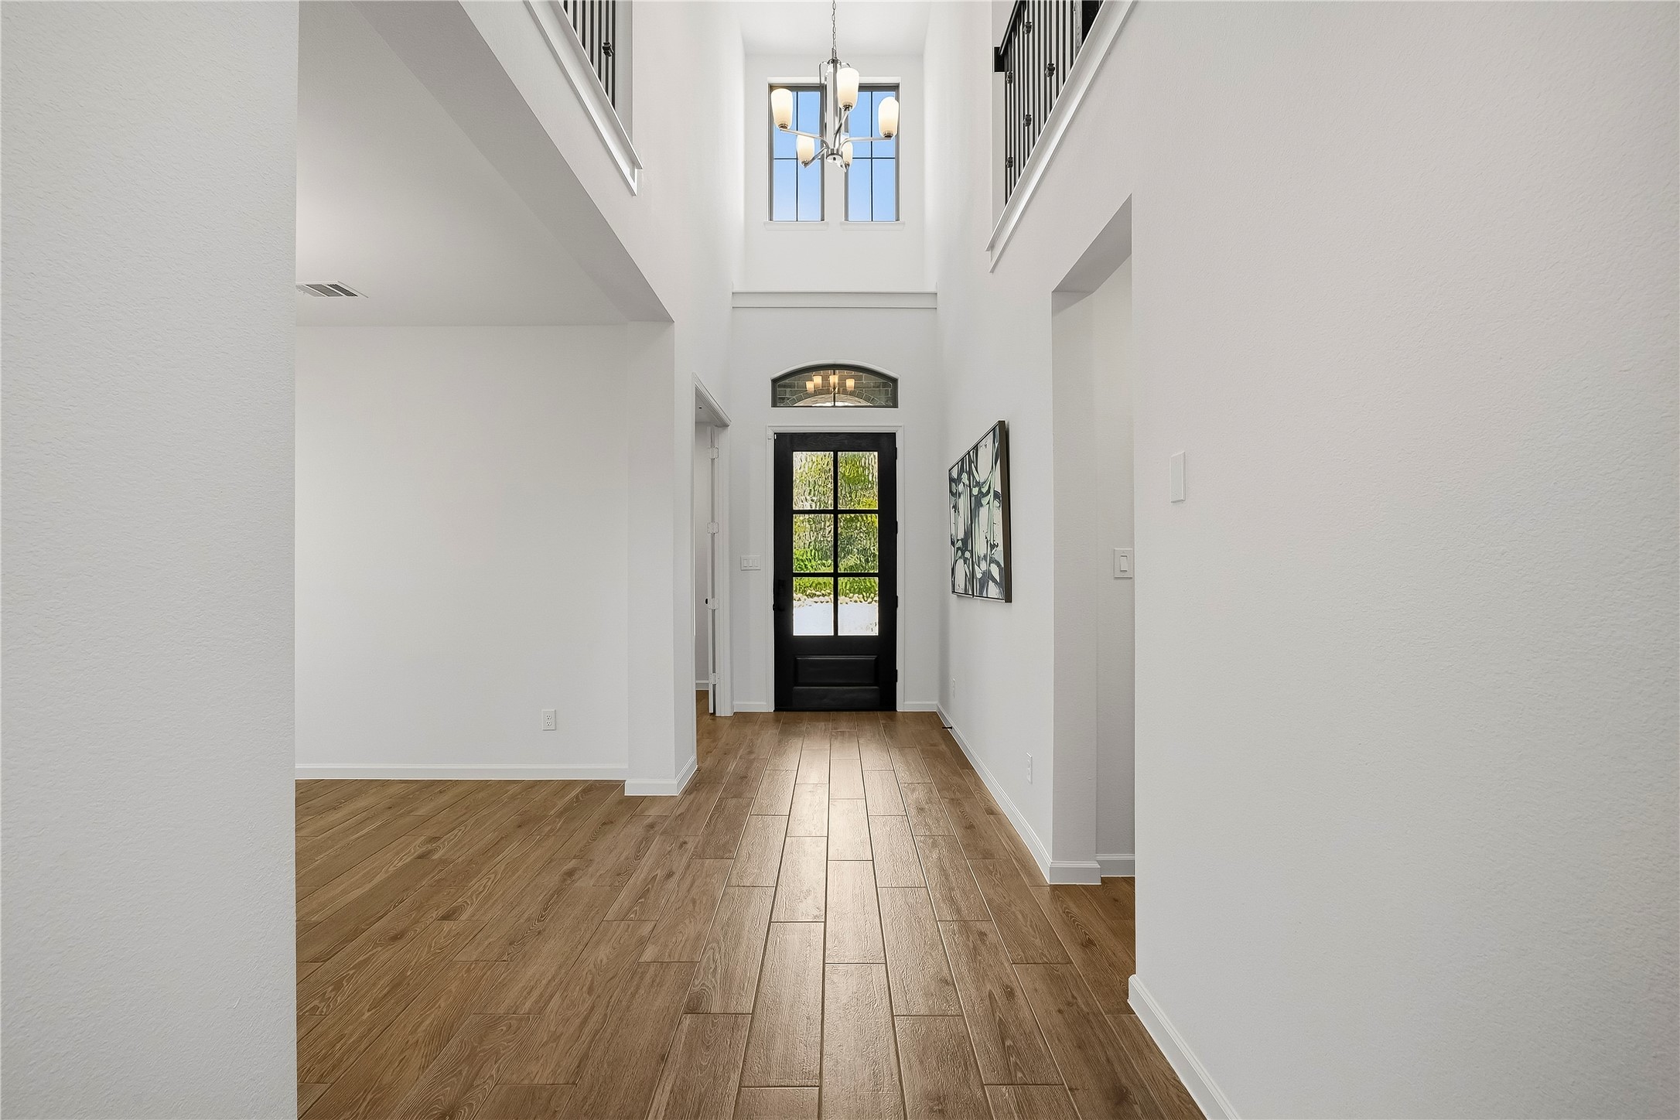
The walkway, with solar lighting, leads to the gorgeous Mahogany door with Flemish glass inserts.
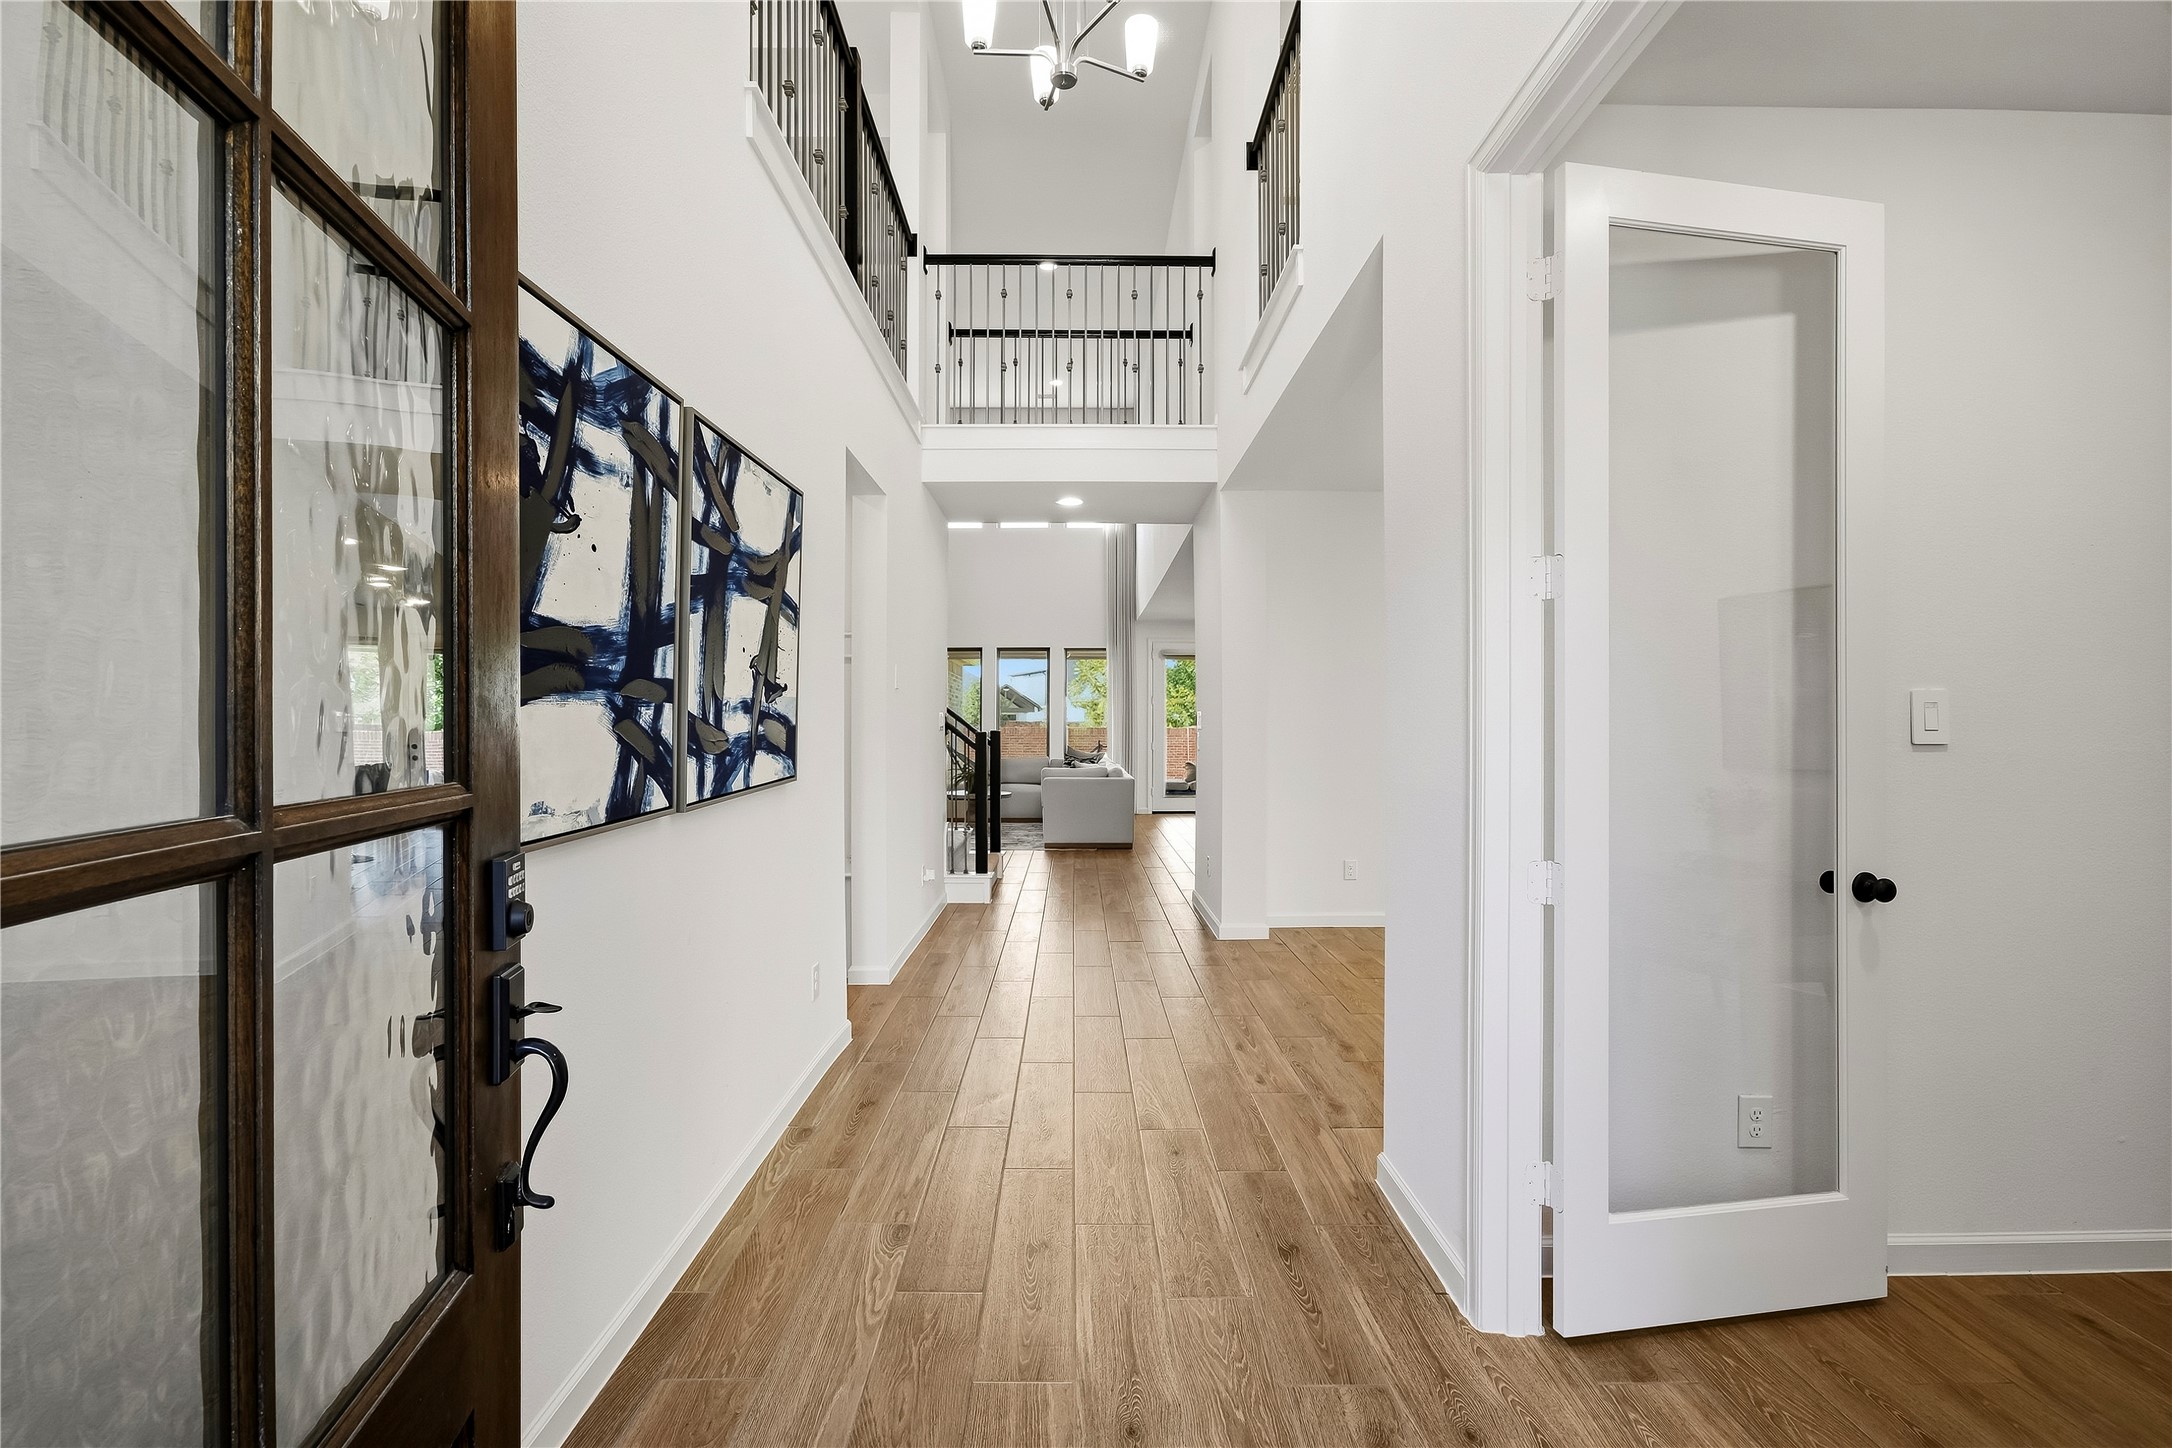
As you enter the front door, be prepared to be impressed! Not a detail has been missed. The faux wood tile flooring is stunning and runs throughout the living areas.
The two-story entry is very dramatic, with the focal point being the mahogany front door with 6 Flemish glass panels and transom windows above. The windows and light color palette really keep things light and bright!
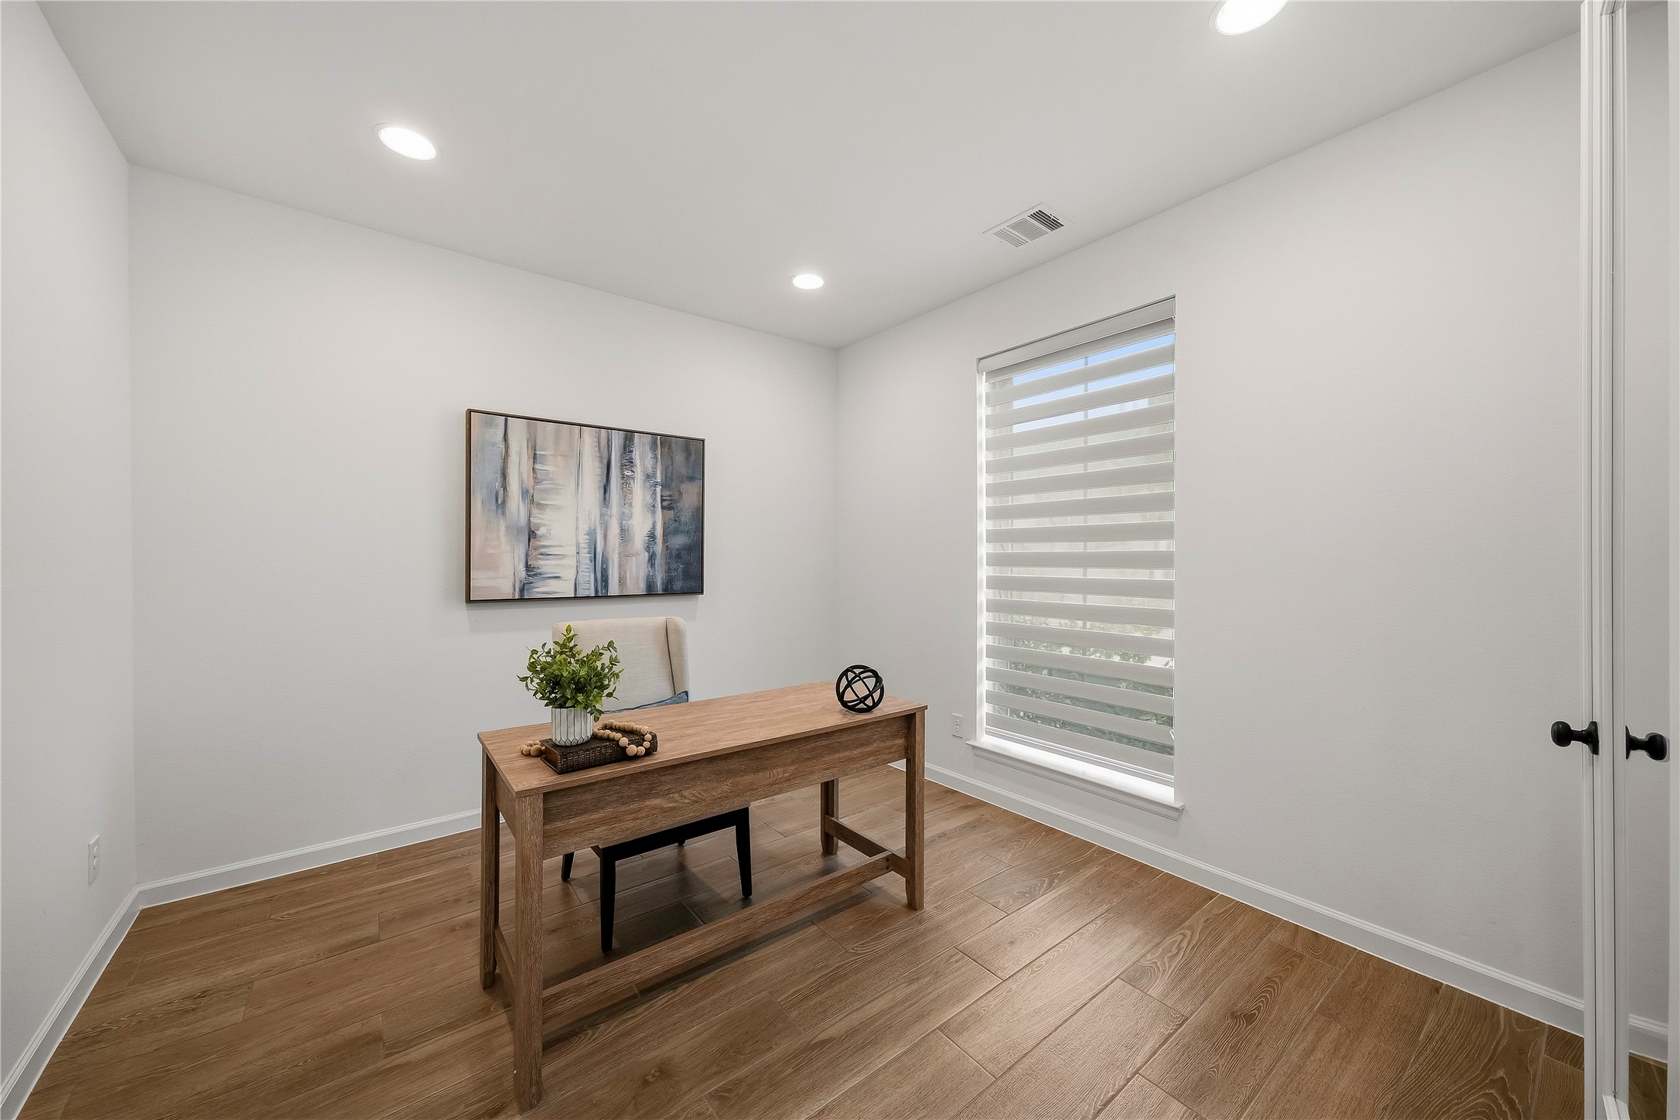
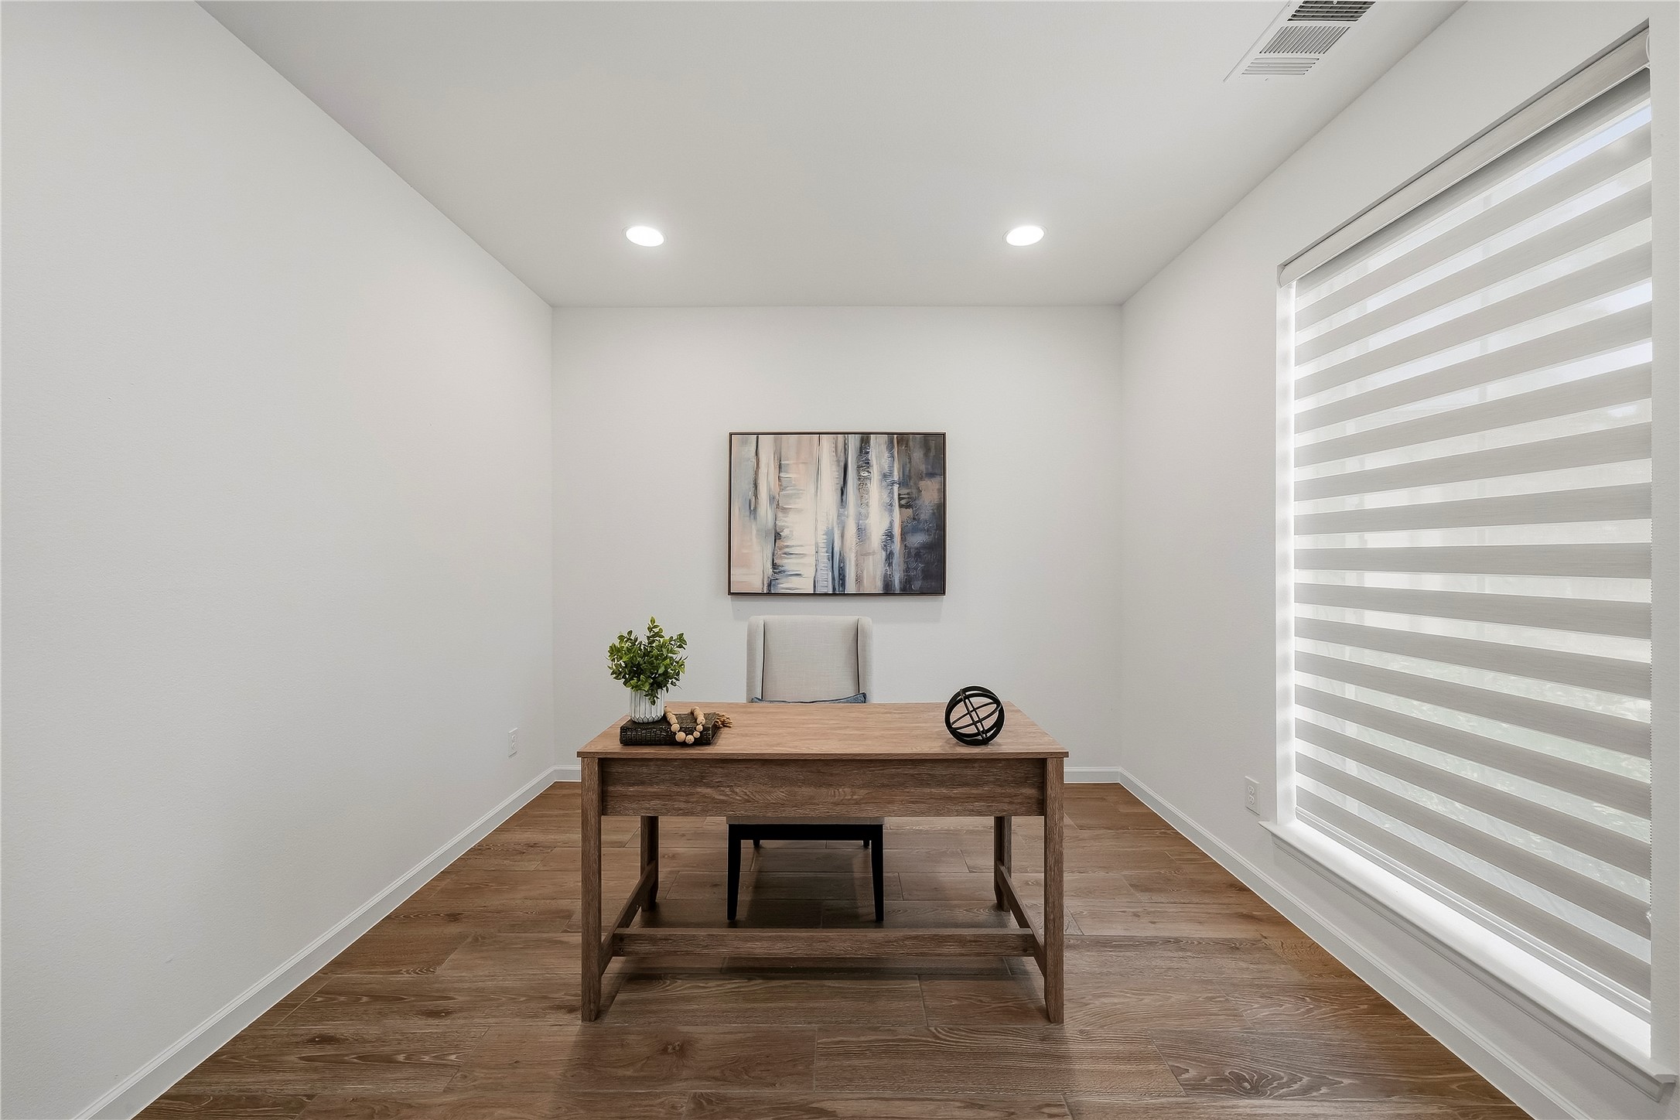
The study is located off the foyer. It has French doors for privacy and a window overlooking the cul-de-sac.
So many of the upgrades in this home are not obvious...upgrades include: recessed lights throughout, CAT6 wiring and WiFi enabled "smart switches." just to name a few.
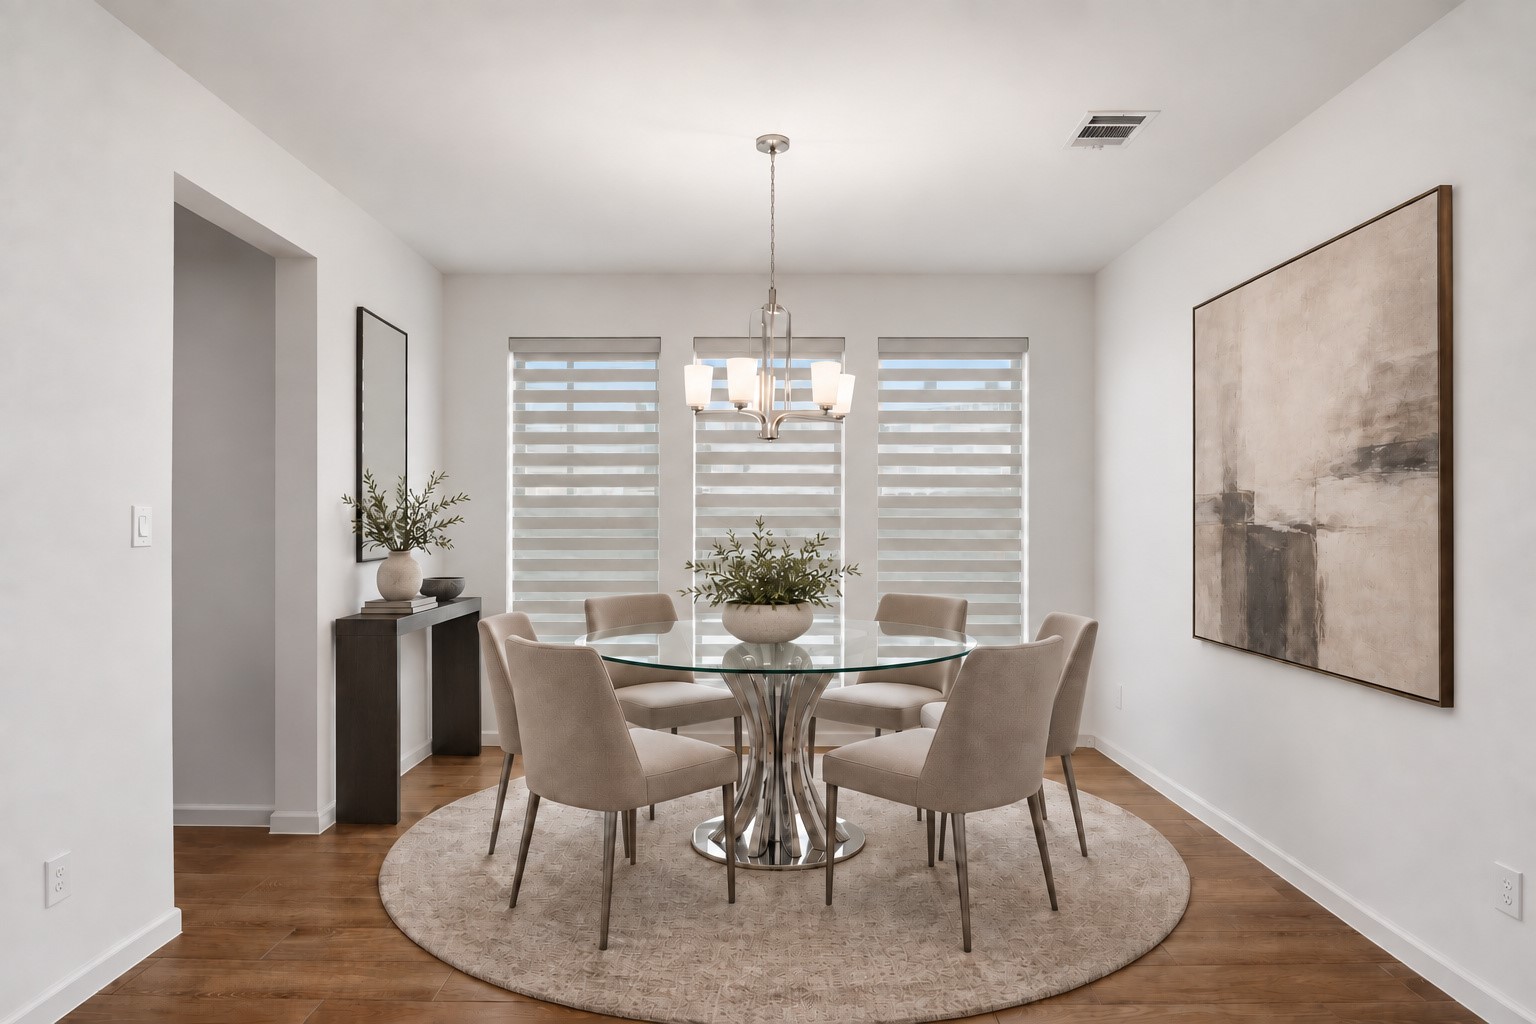
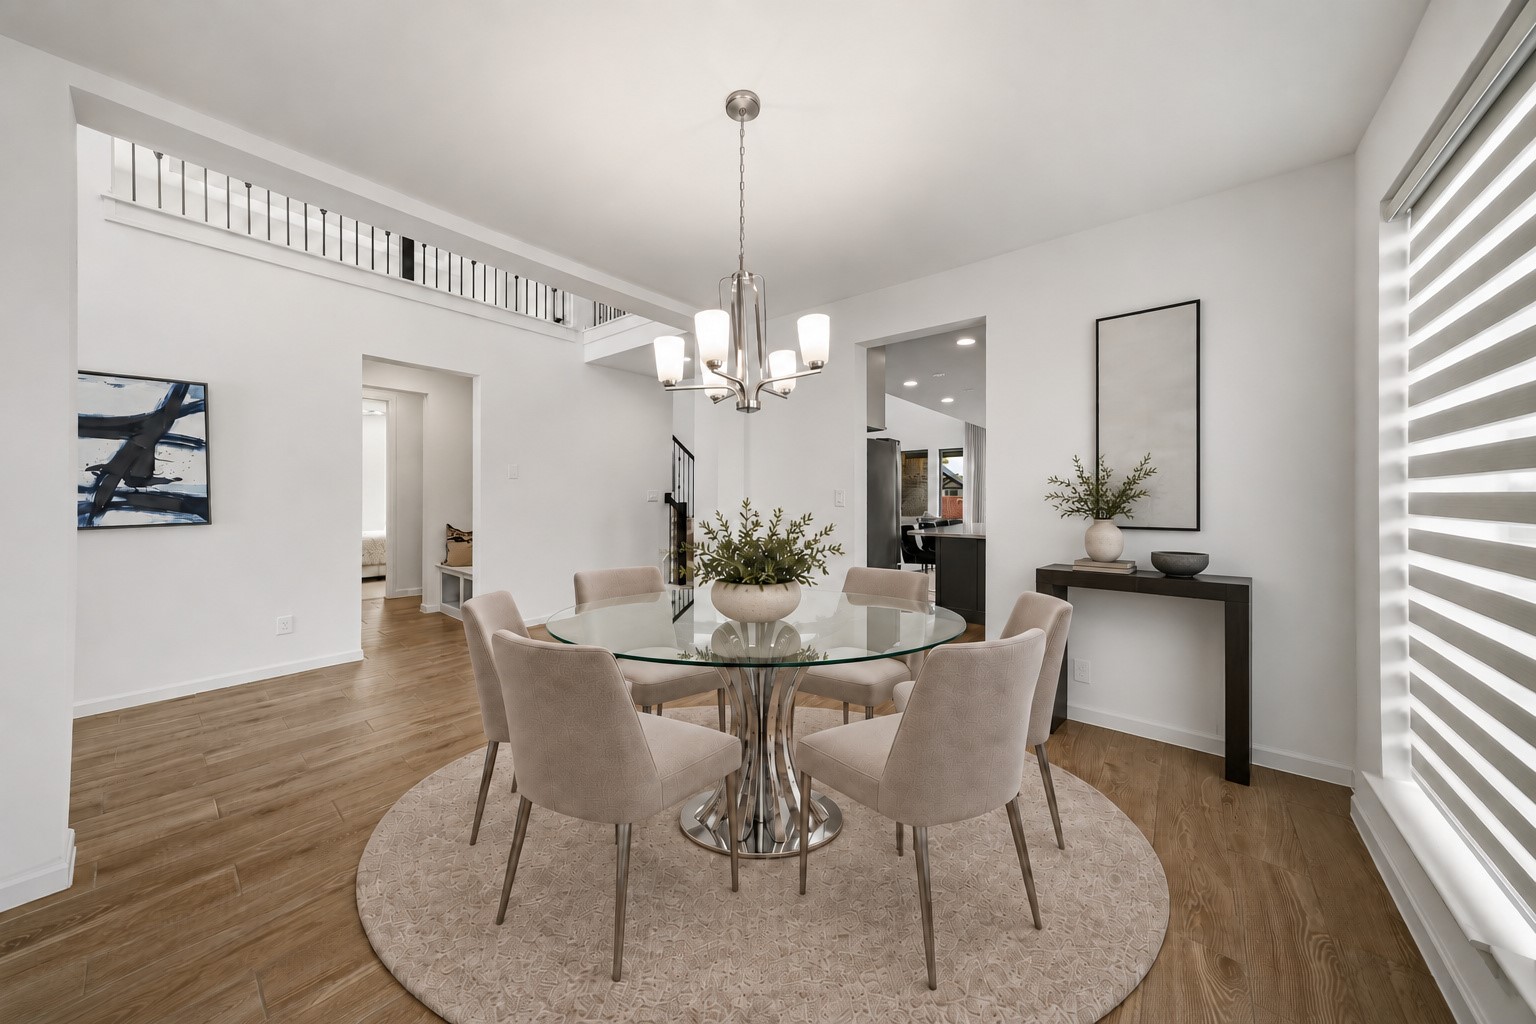
The formal dining room has a passthrough opening to the kitchen. The professional "Zebra" window treatments ($9K upgrade) are both gorgeous and functional.
The dining room is adjacent to the foyer.
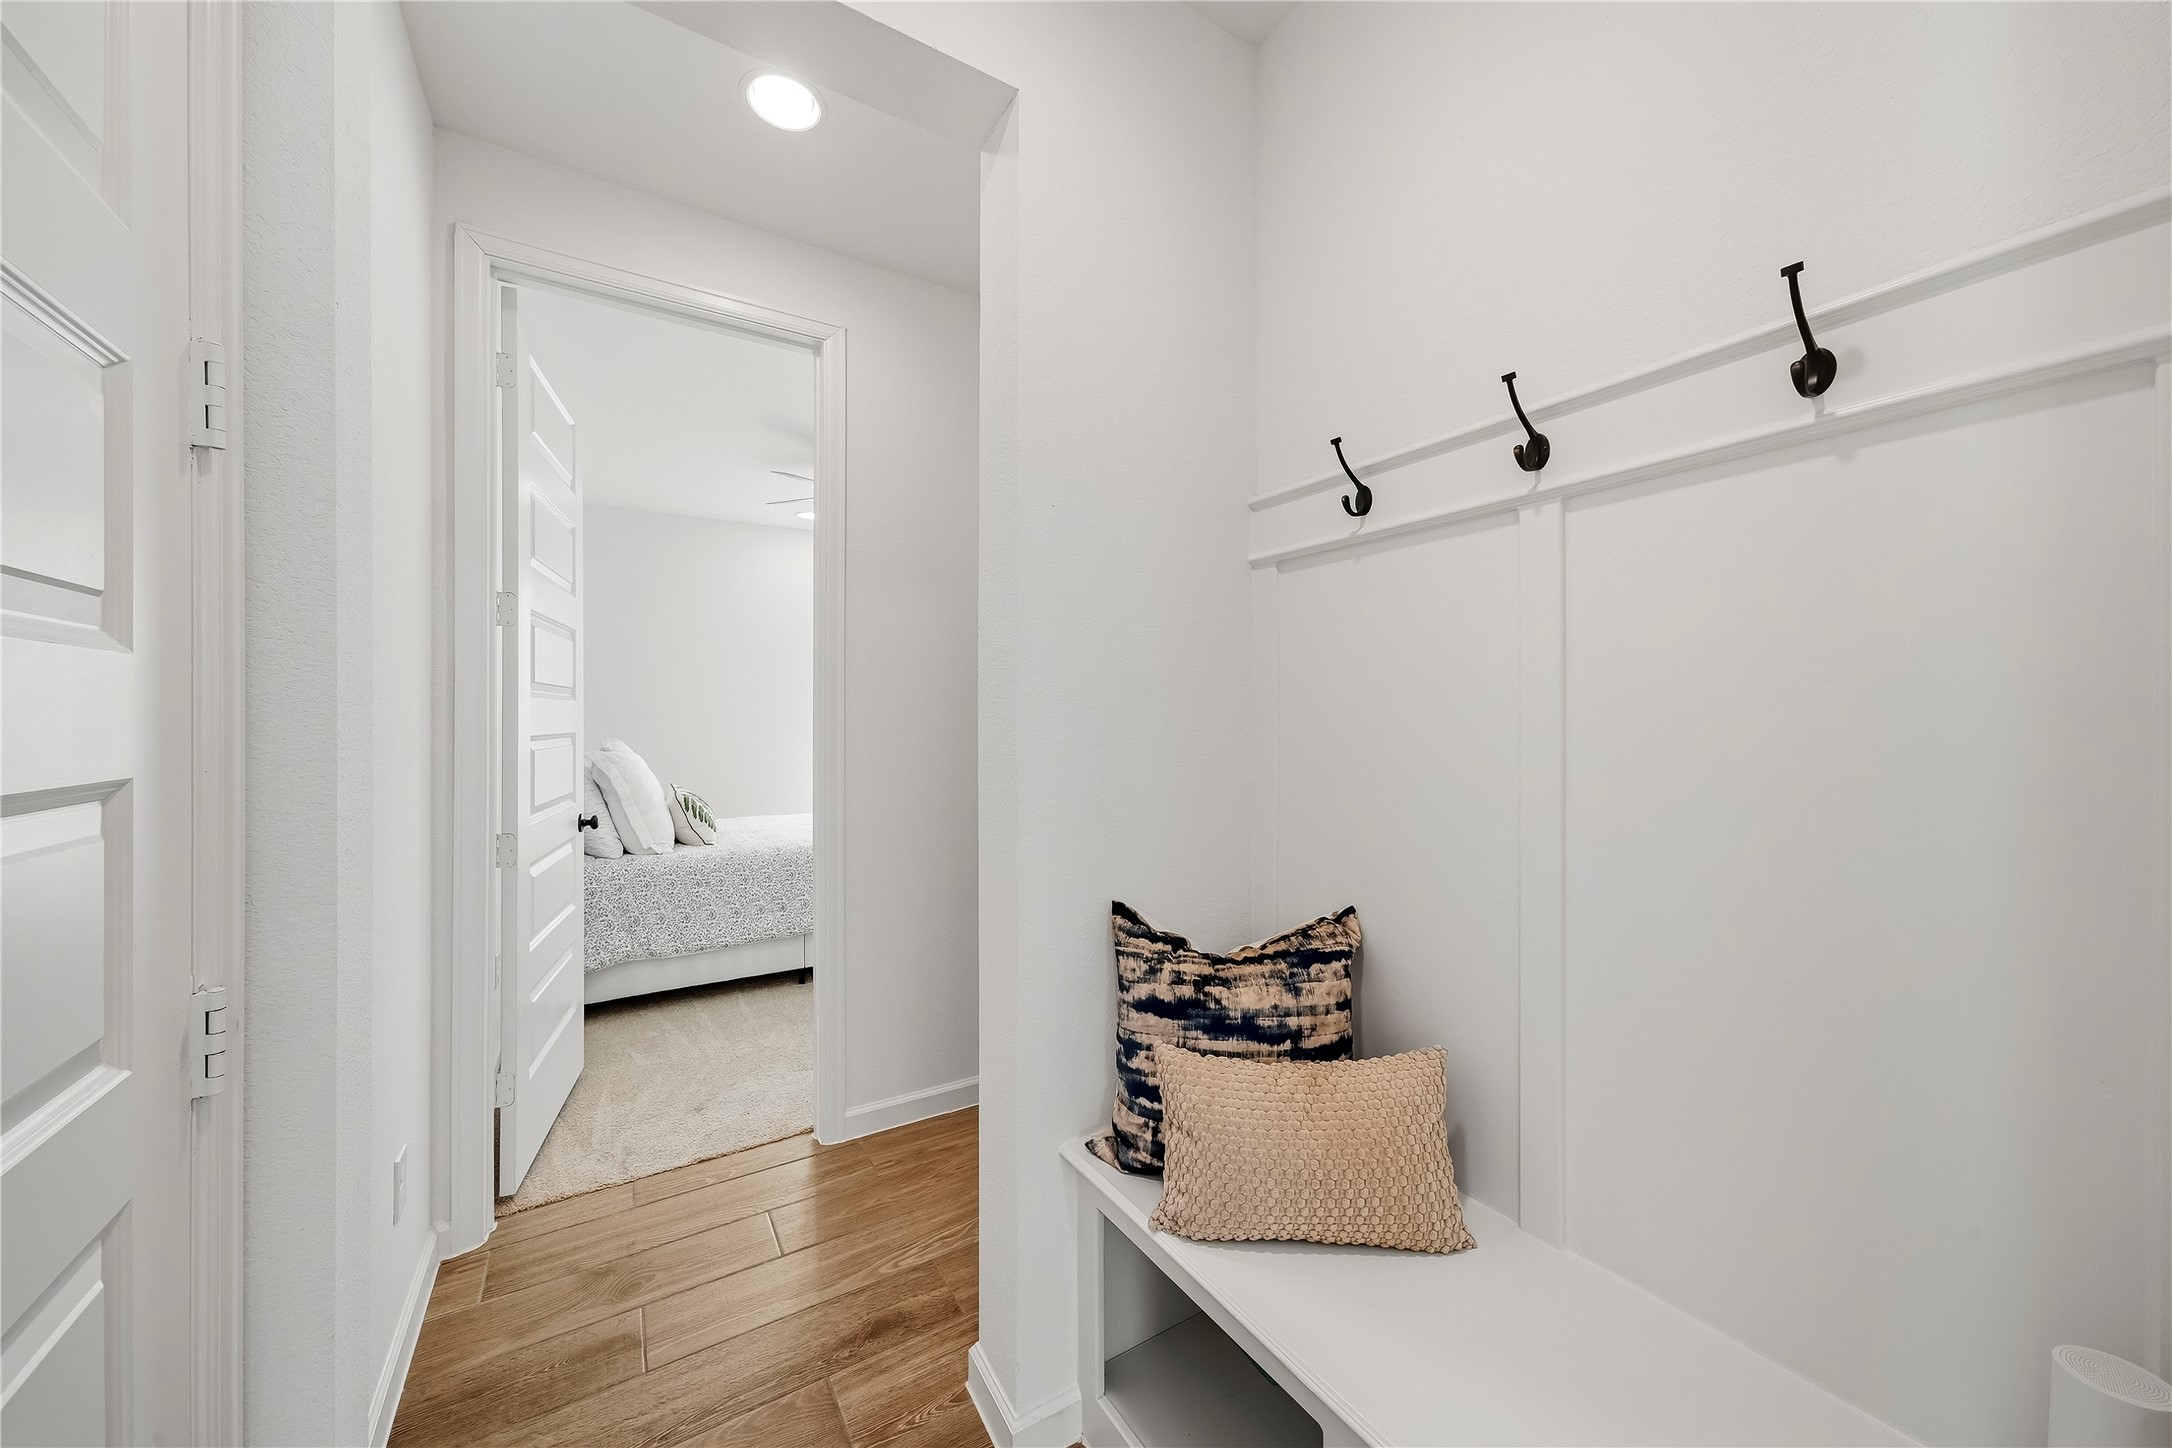
The built-in "mud room" is located right off the entrance to the garage and just outside the second downstairs bedroom. It is the perfect niche to organize backpacks, baskets of shoes, etc.
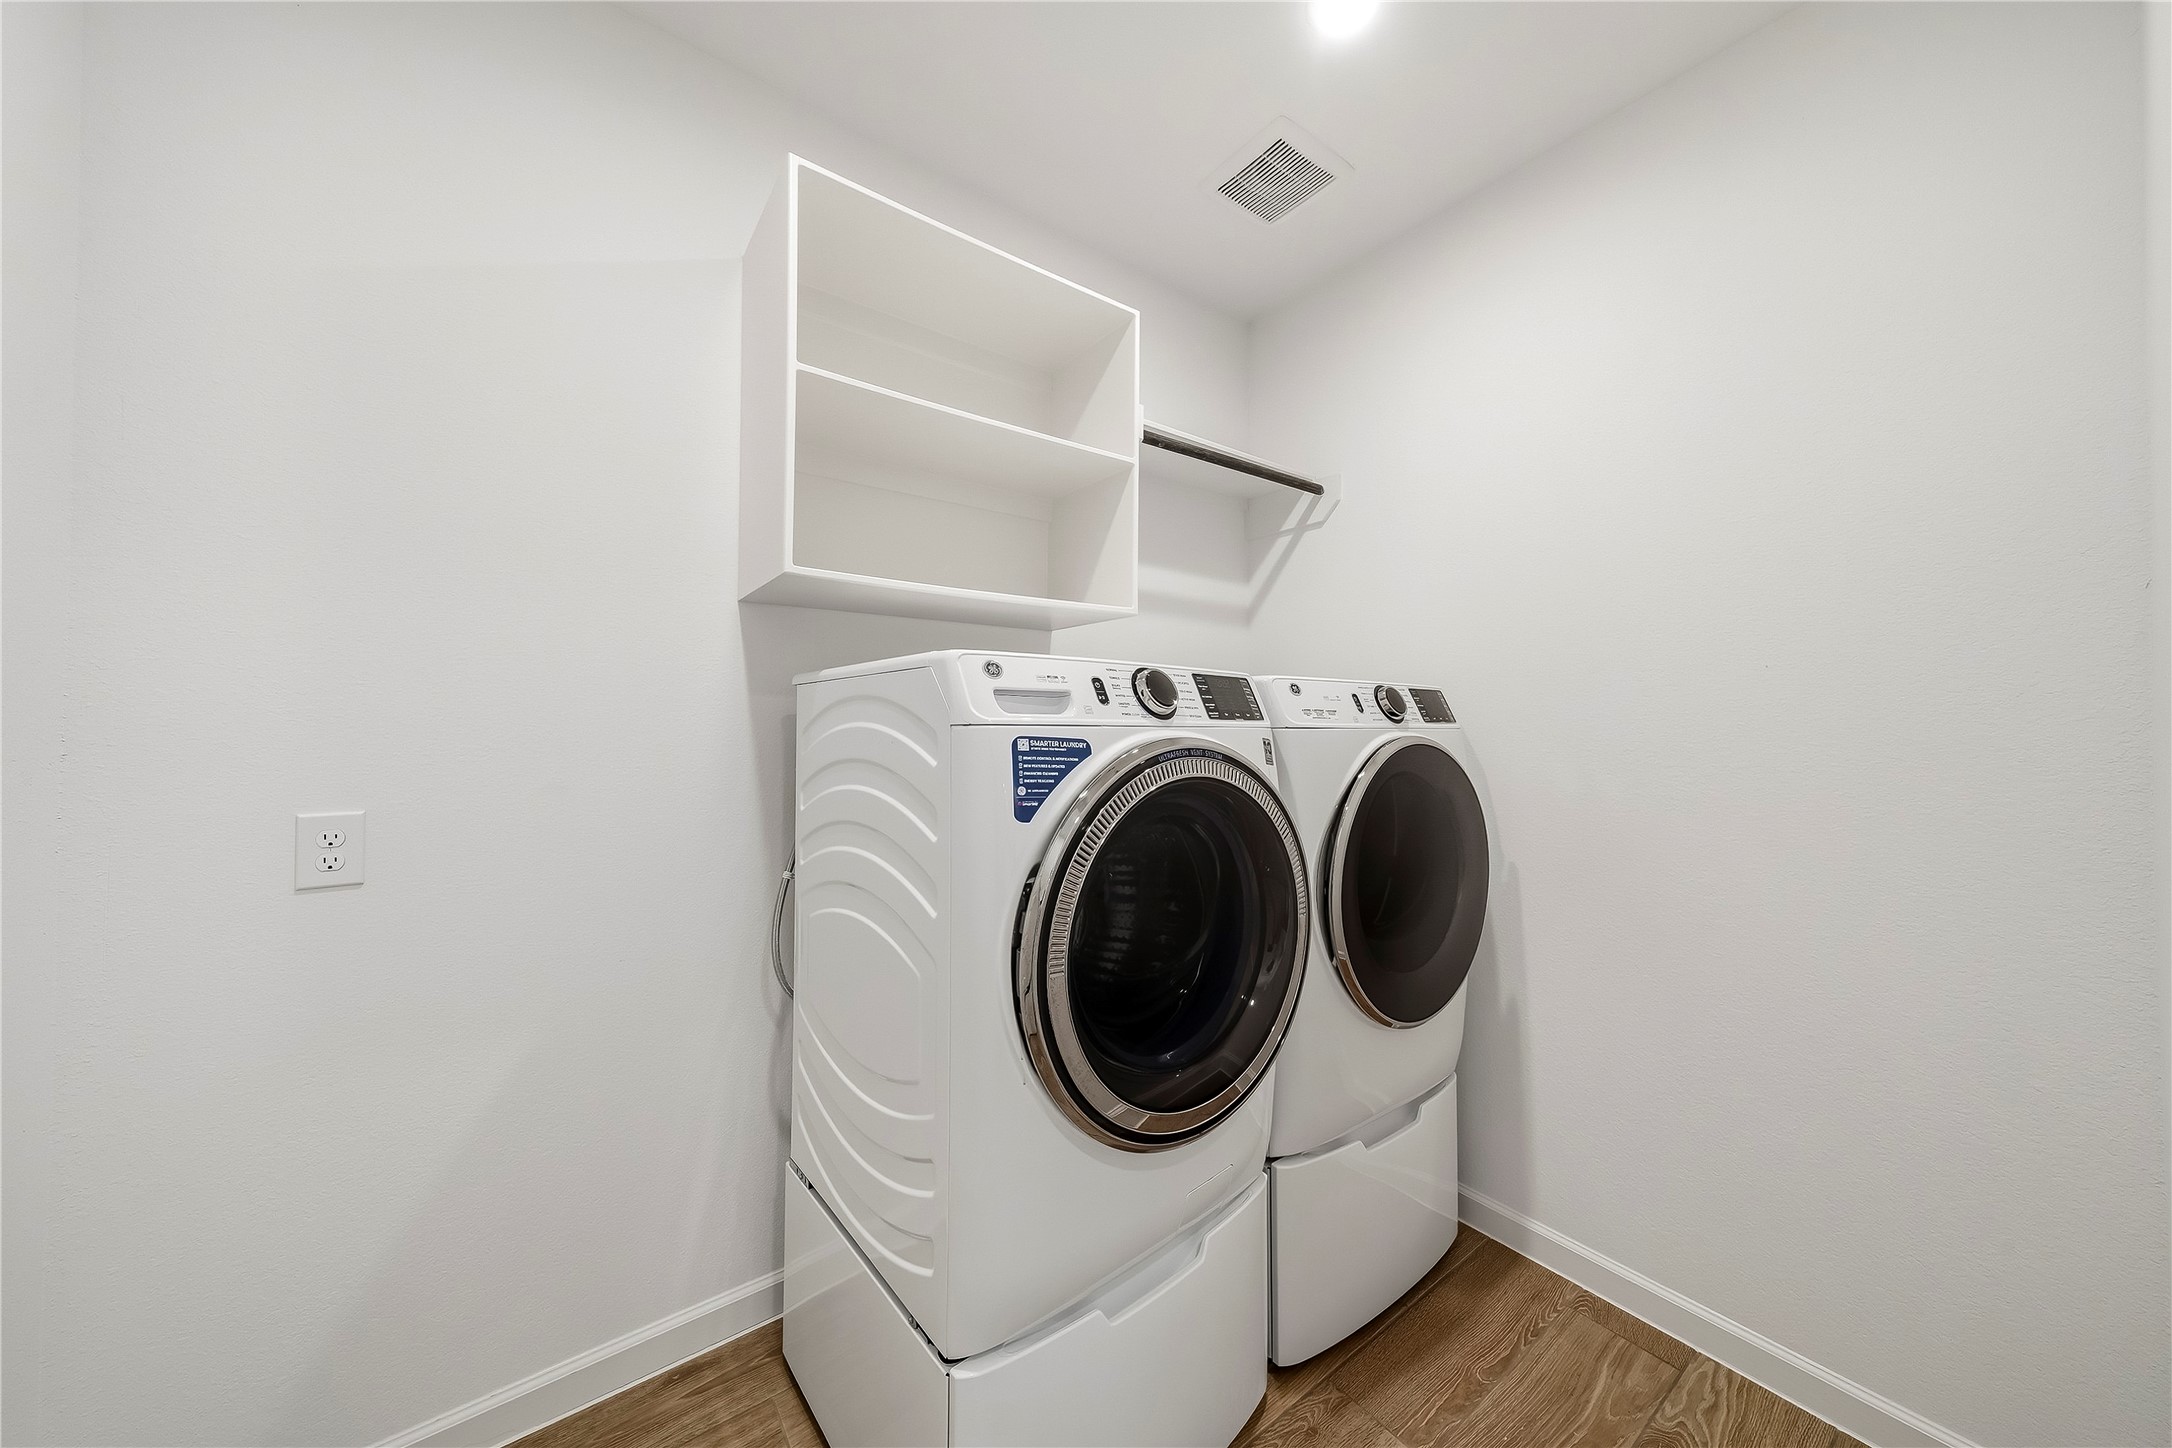
The laundry room is located off the hallway near the "mud room." There is plenty of room for all your laundry needs, including a built-in for supplies. The best part...the GE washer & dryer ($3300), which have been used very lightly, are INCLUDED!
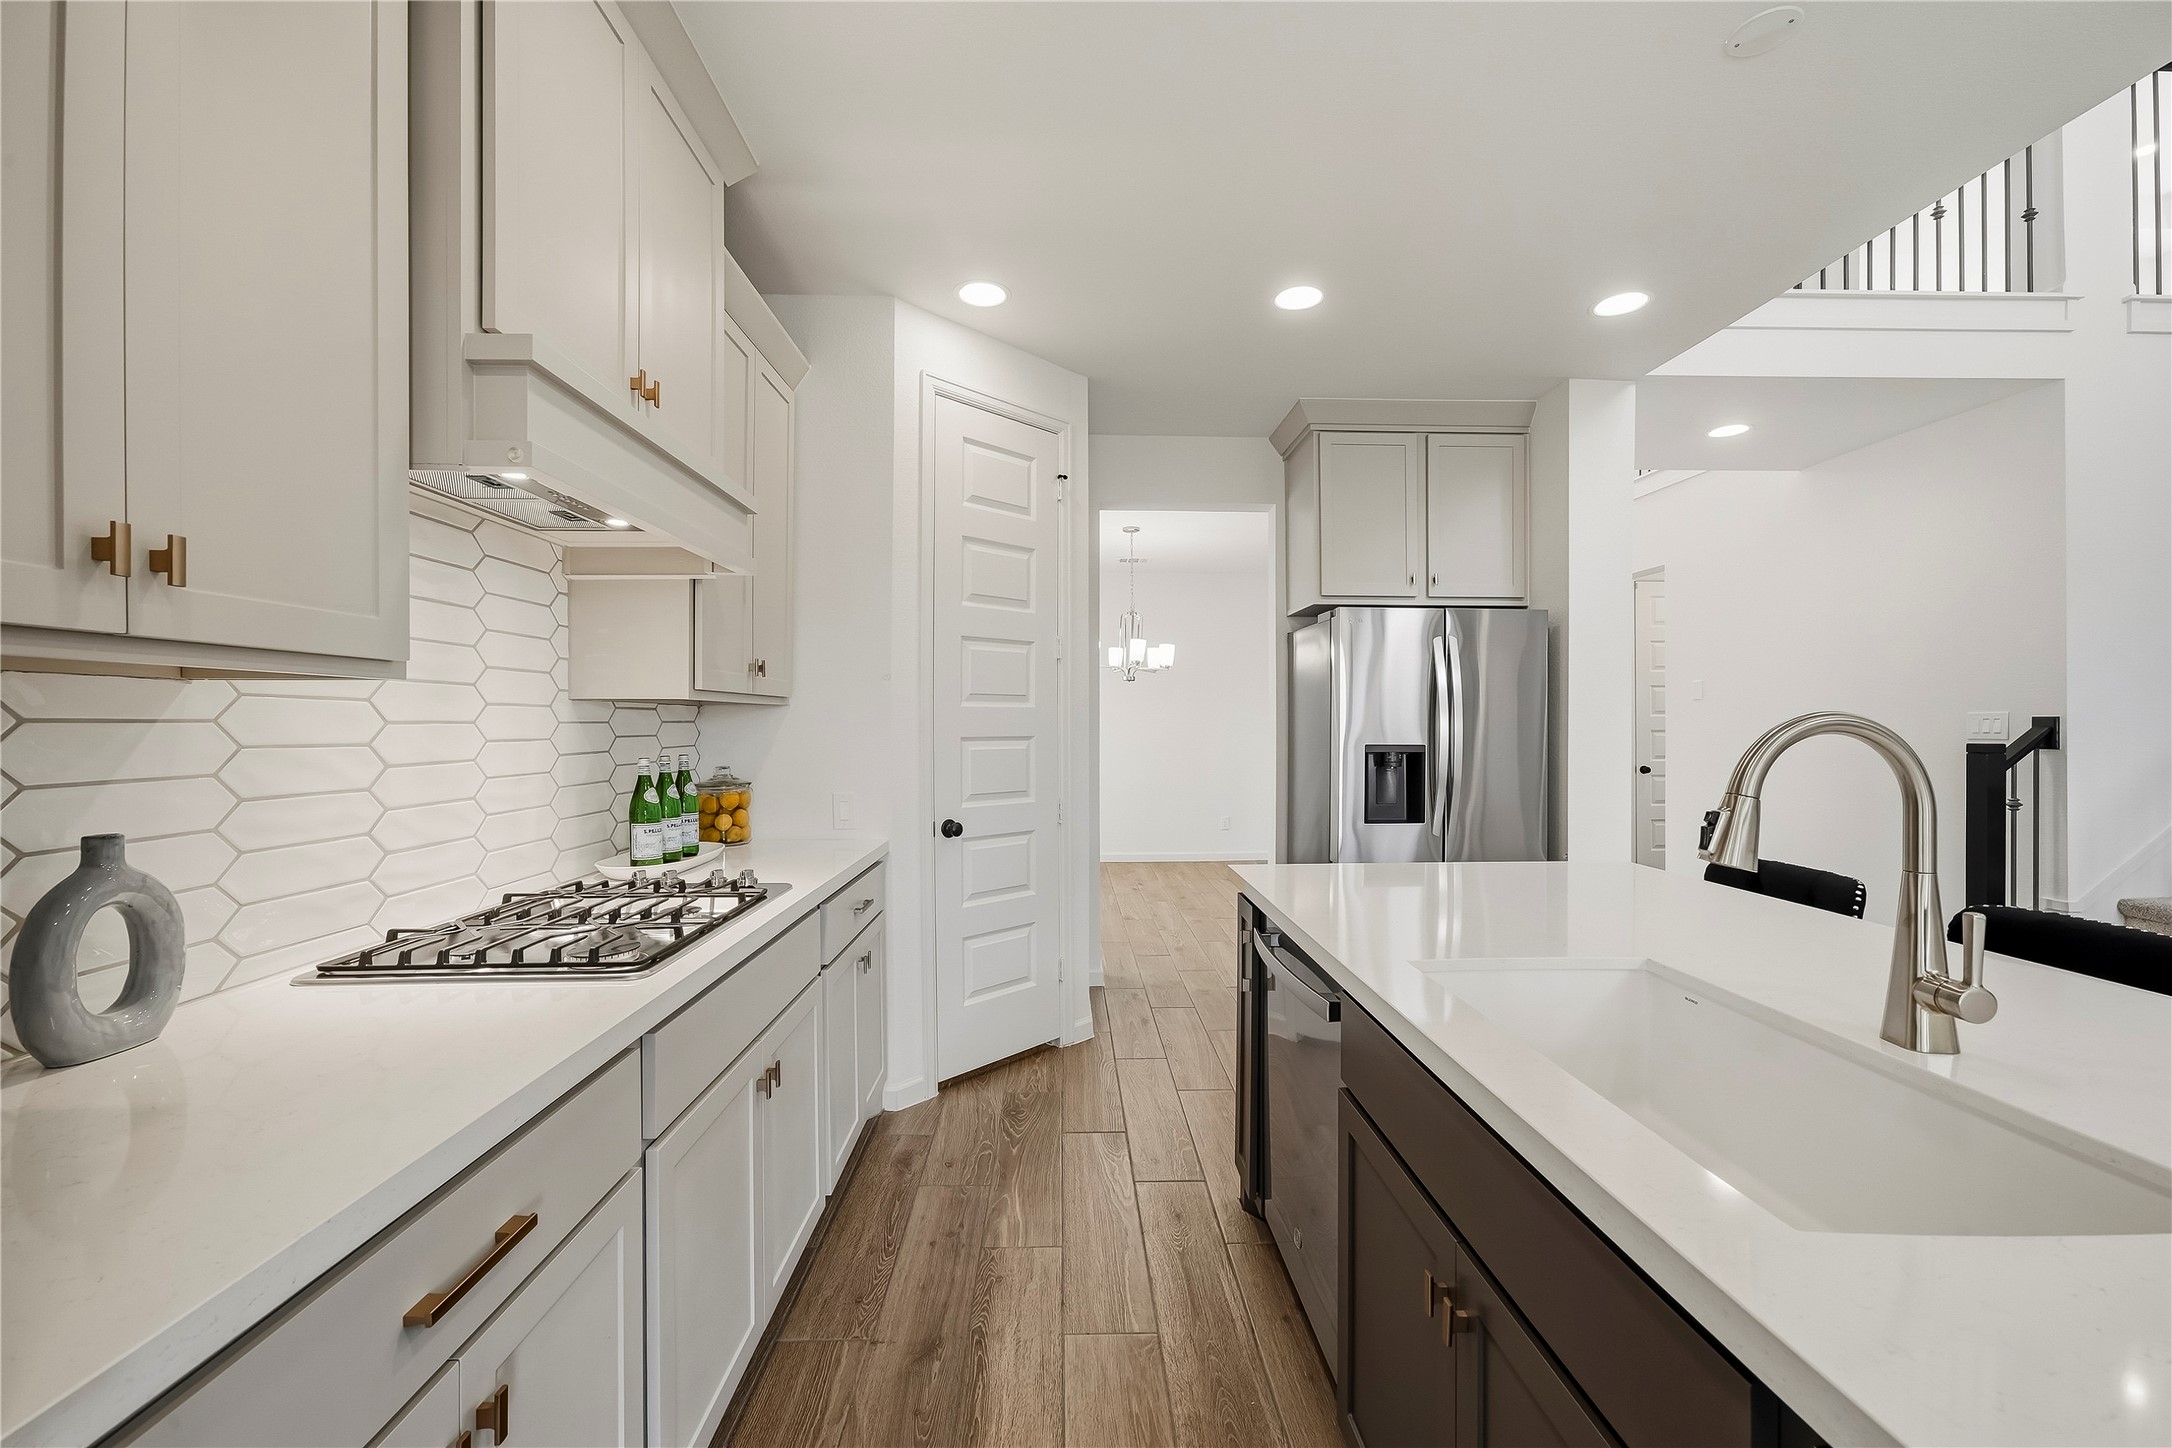
The upgraded single basin undermount sink is oversized, which makes meal prep and clean up so much easier.
The second downstairs bedroom is ideal for a live-in nanny (or granny!) or a long term guest. It has a walk-in closet and a separate bath.
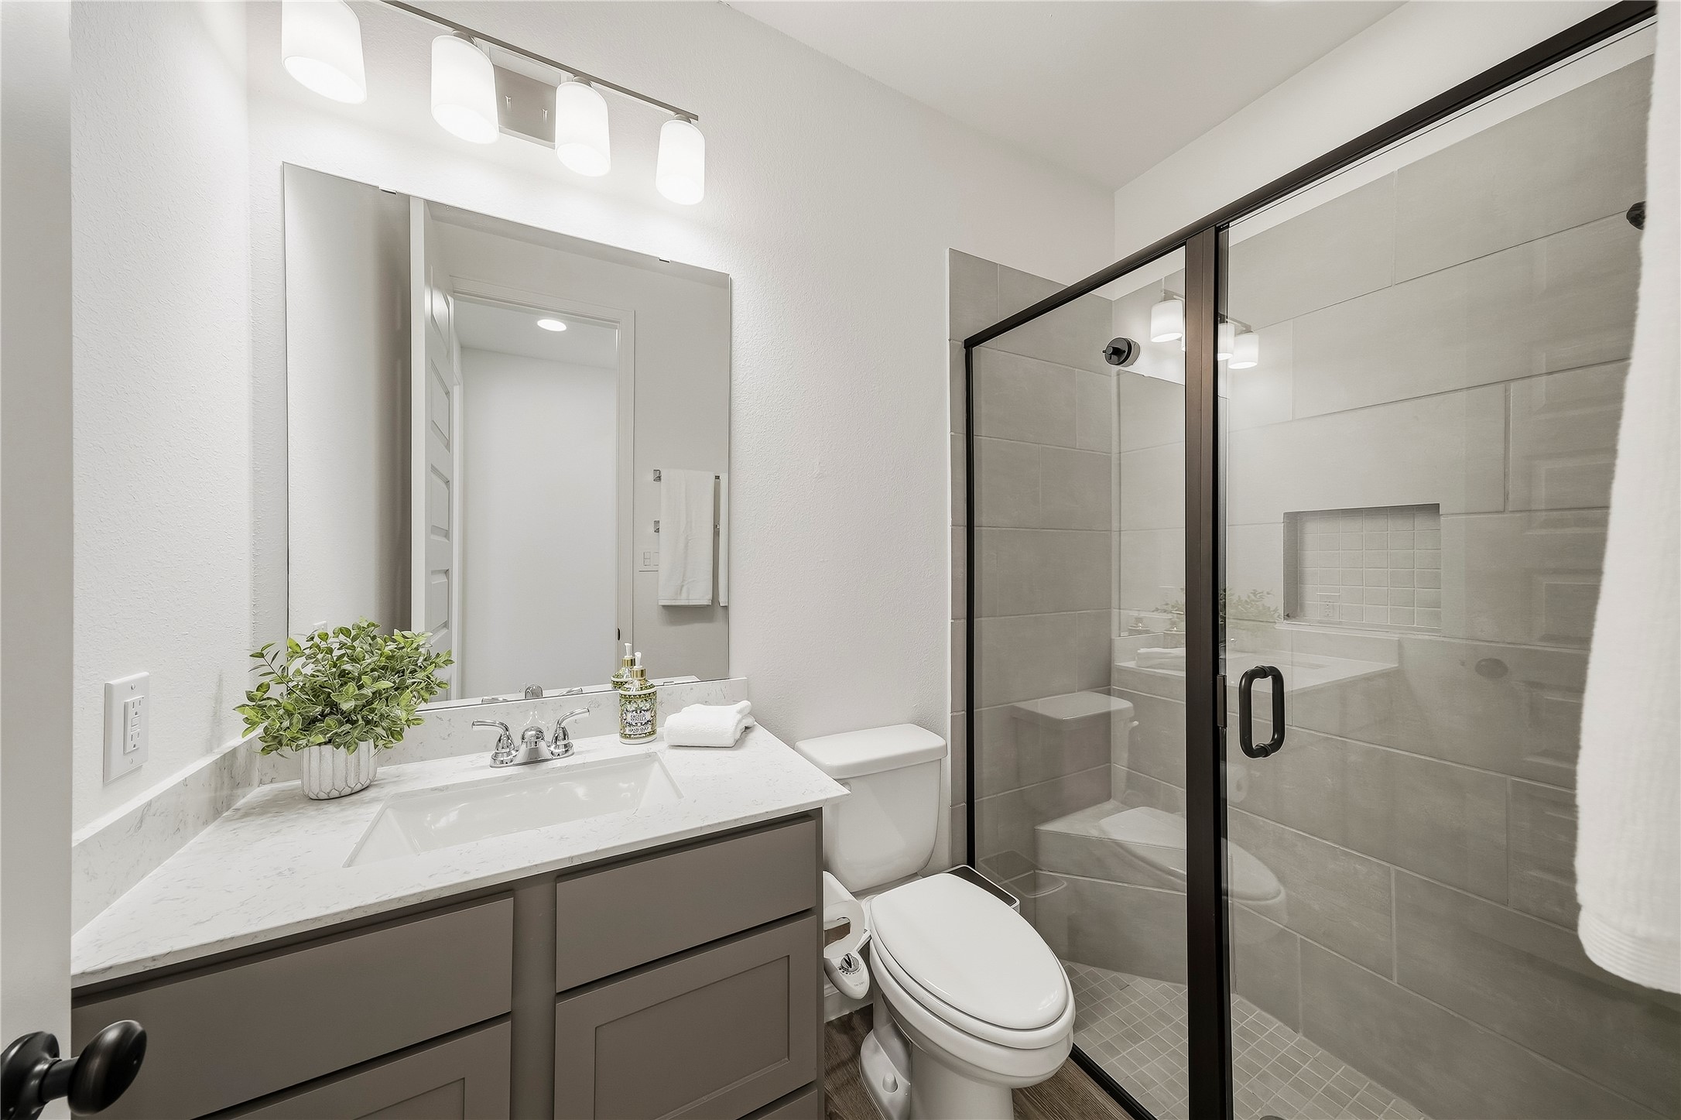
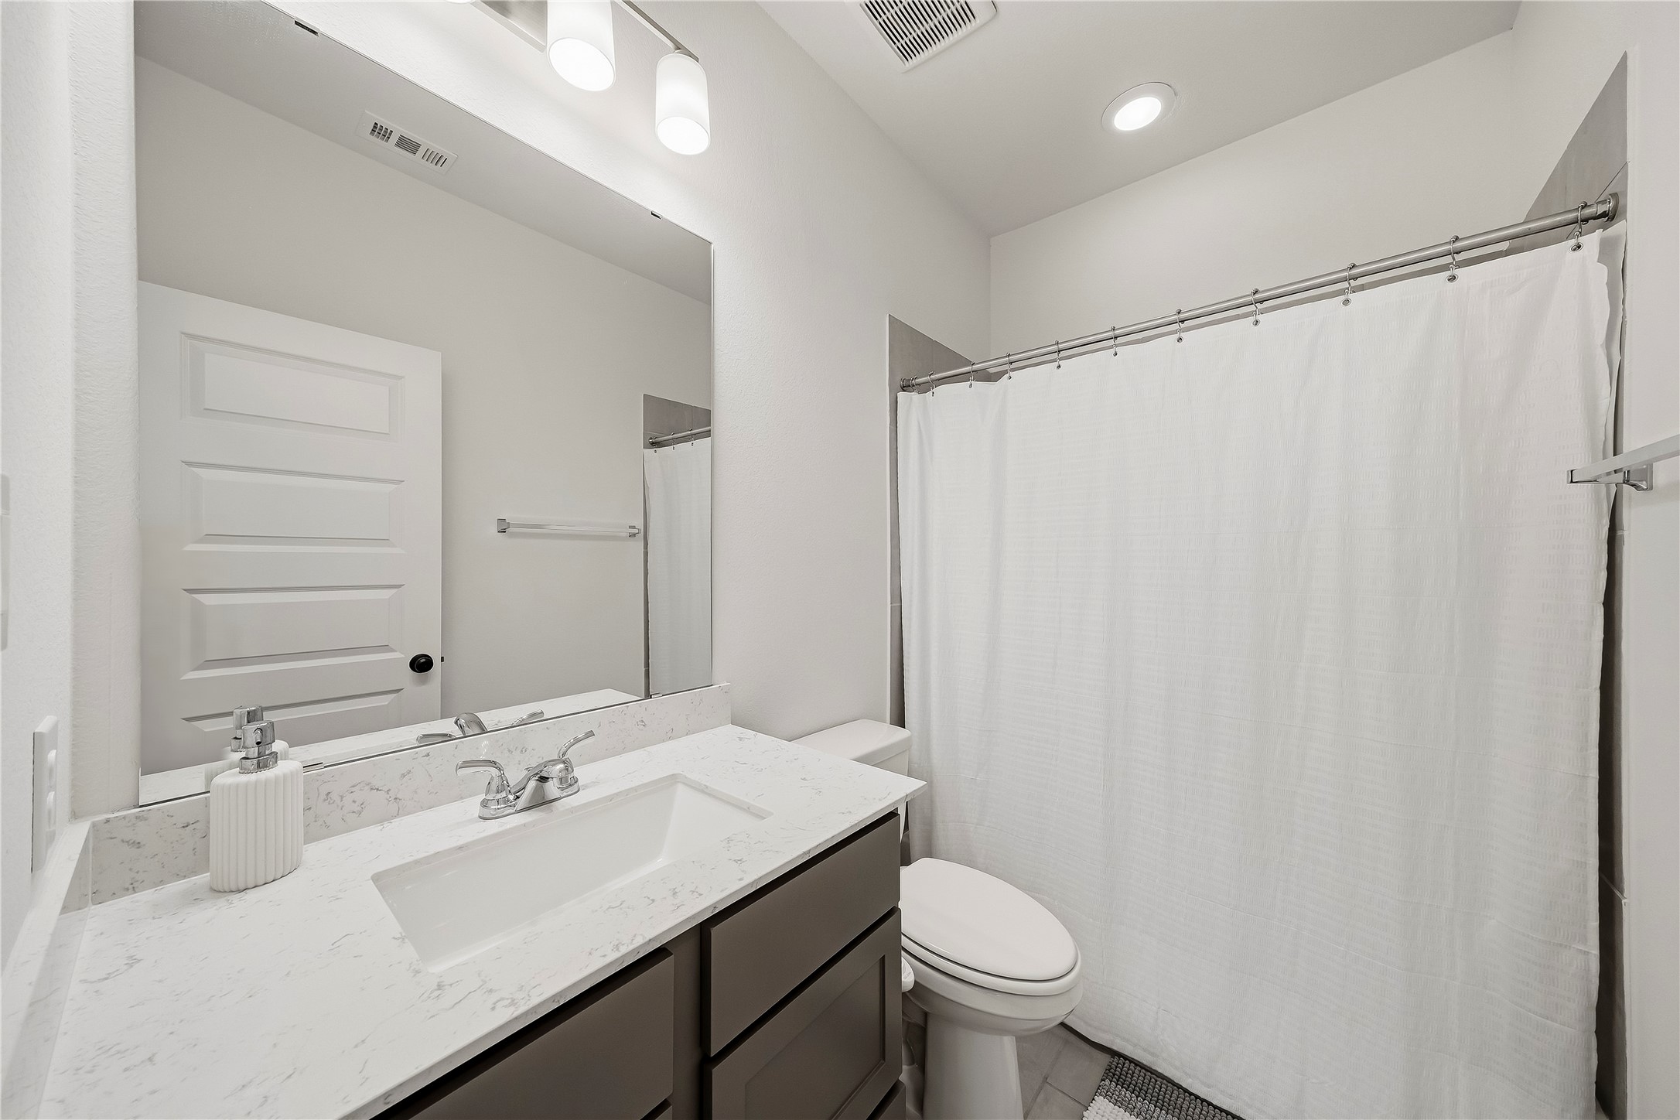
This full bath, with an oversized shower, is adjacent to the downstairs bedroom.
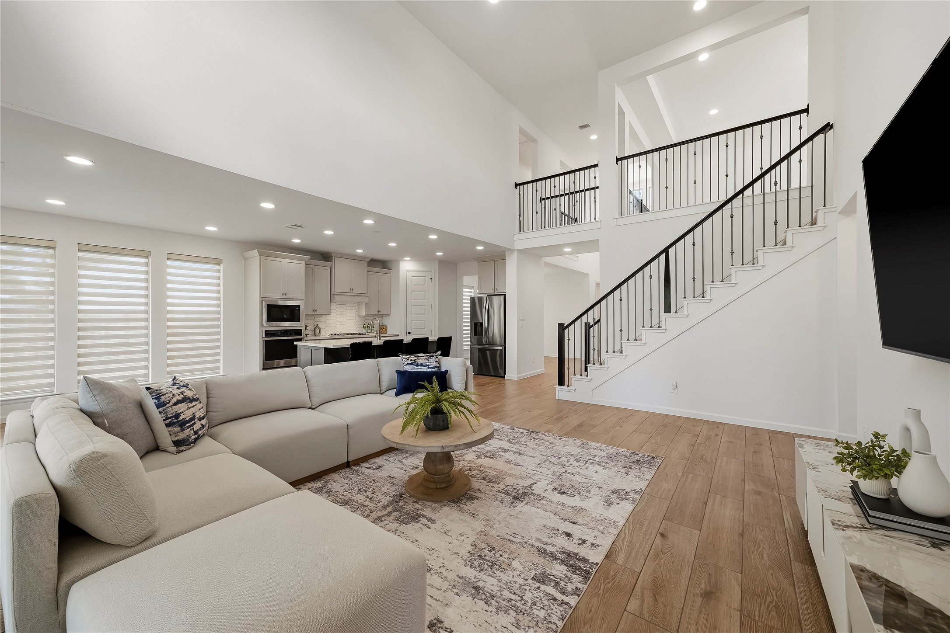
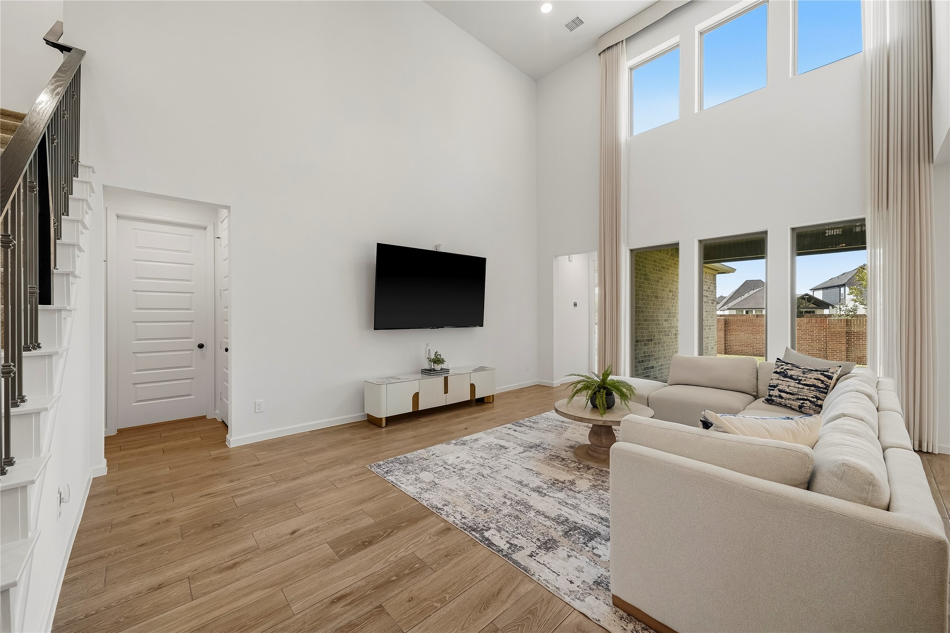
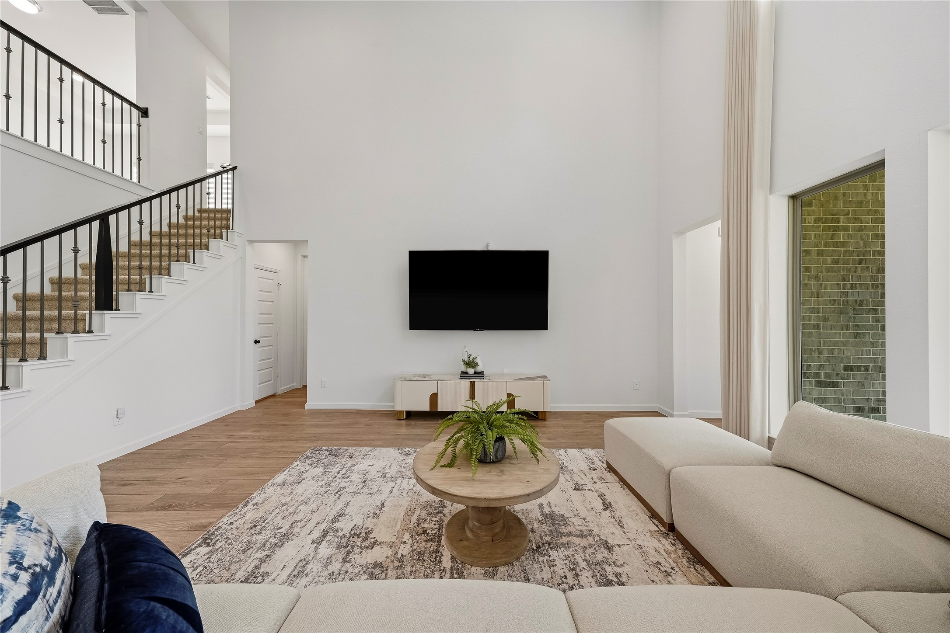
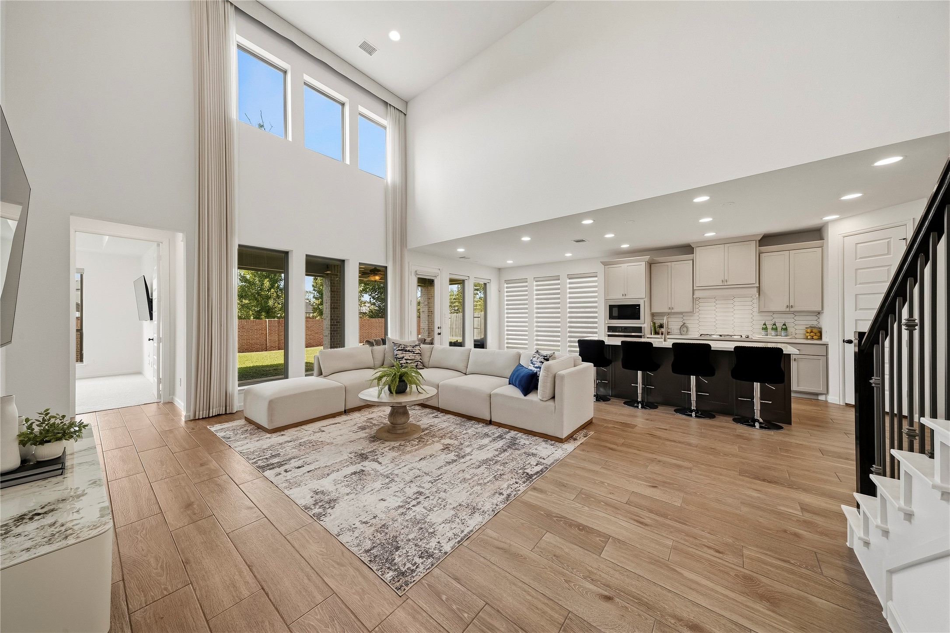
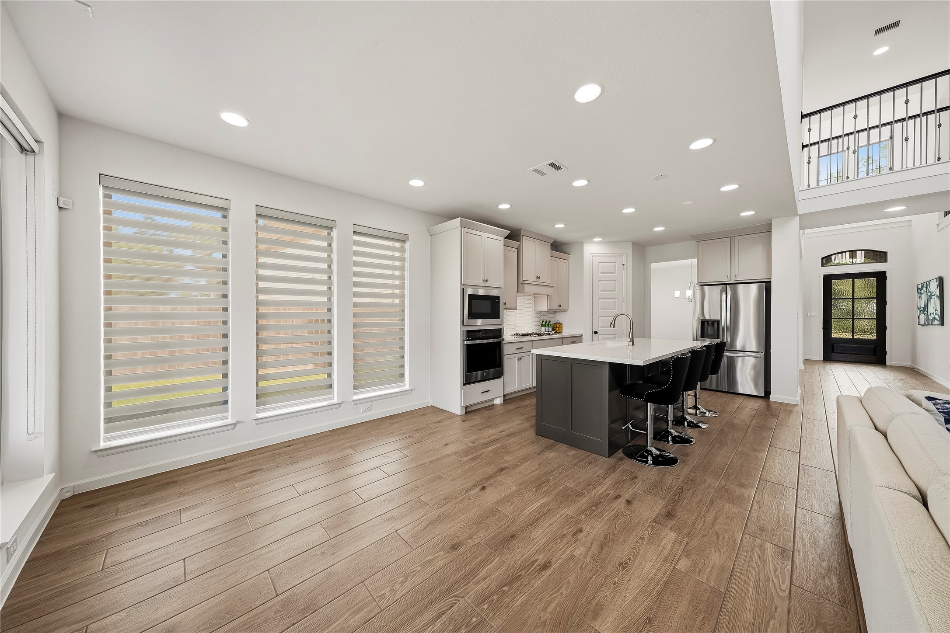
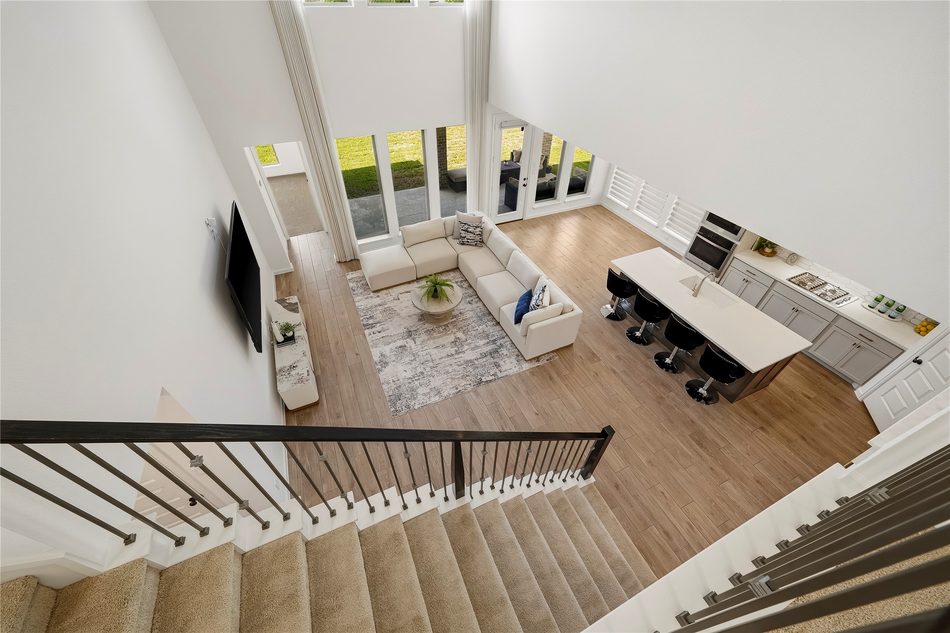
This floor plan is FANTASTIC! It is open concept and the two-story ceiling in the family room make it feel even larger than it actuall is. The upgraded iron balusters on the stairs add a designer touch and a modern vibe.
The wall of windows in the family room let the sunshine in.
The family room offers a solid wall for a large screen TV or artwork, in addition to the wall of windows.
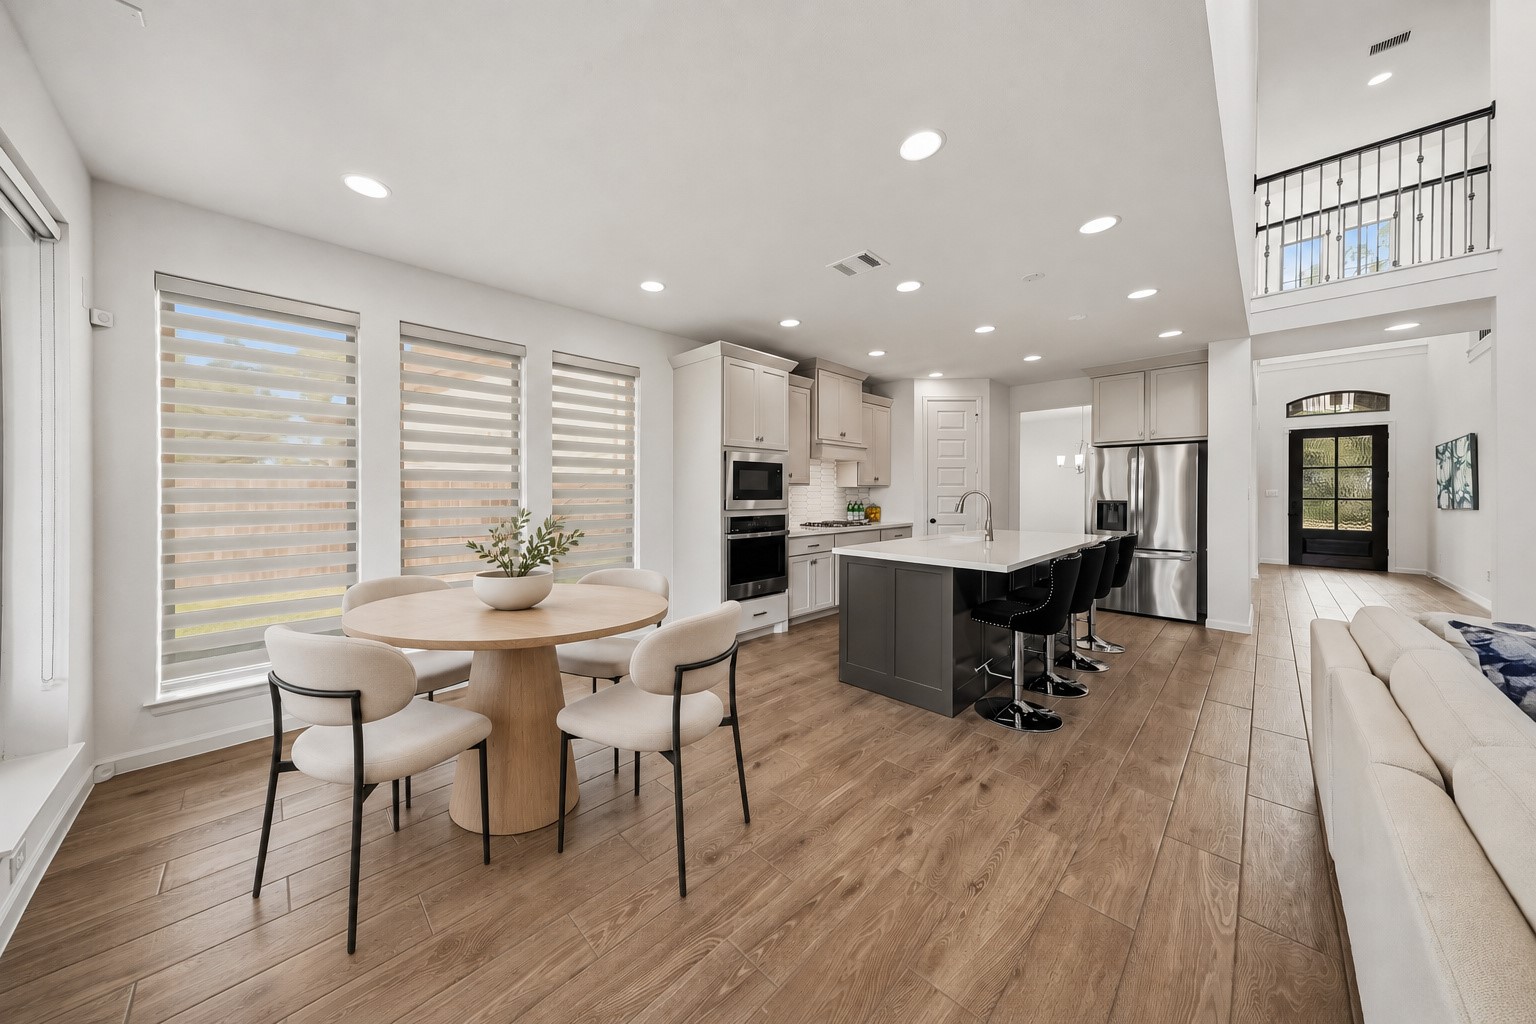
Another view of the family room and kitchen...
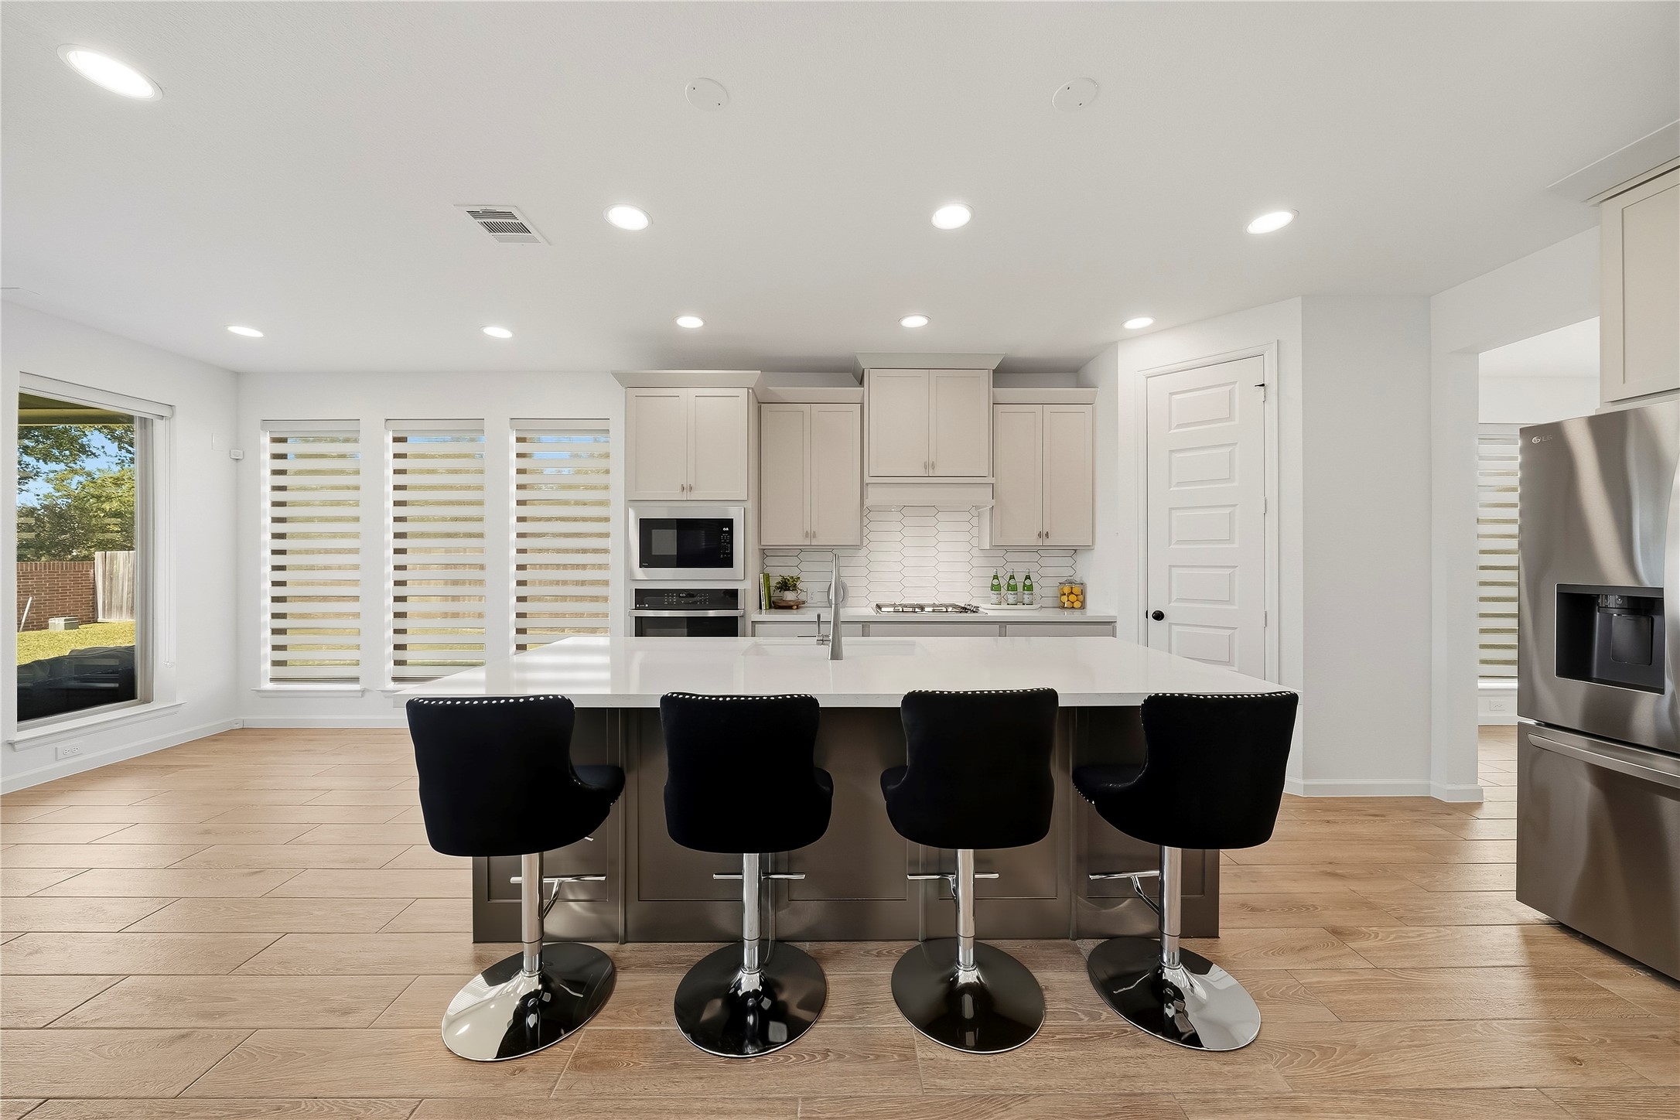
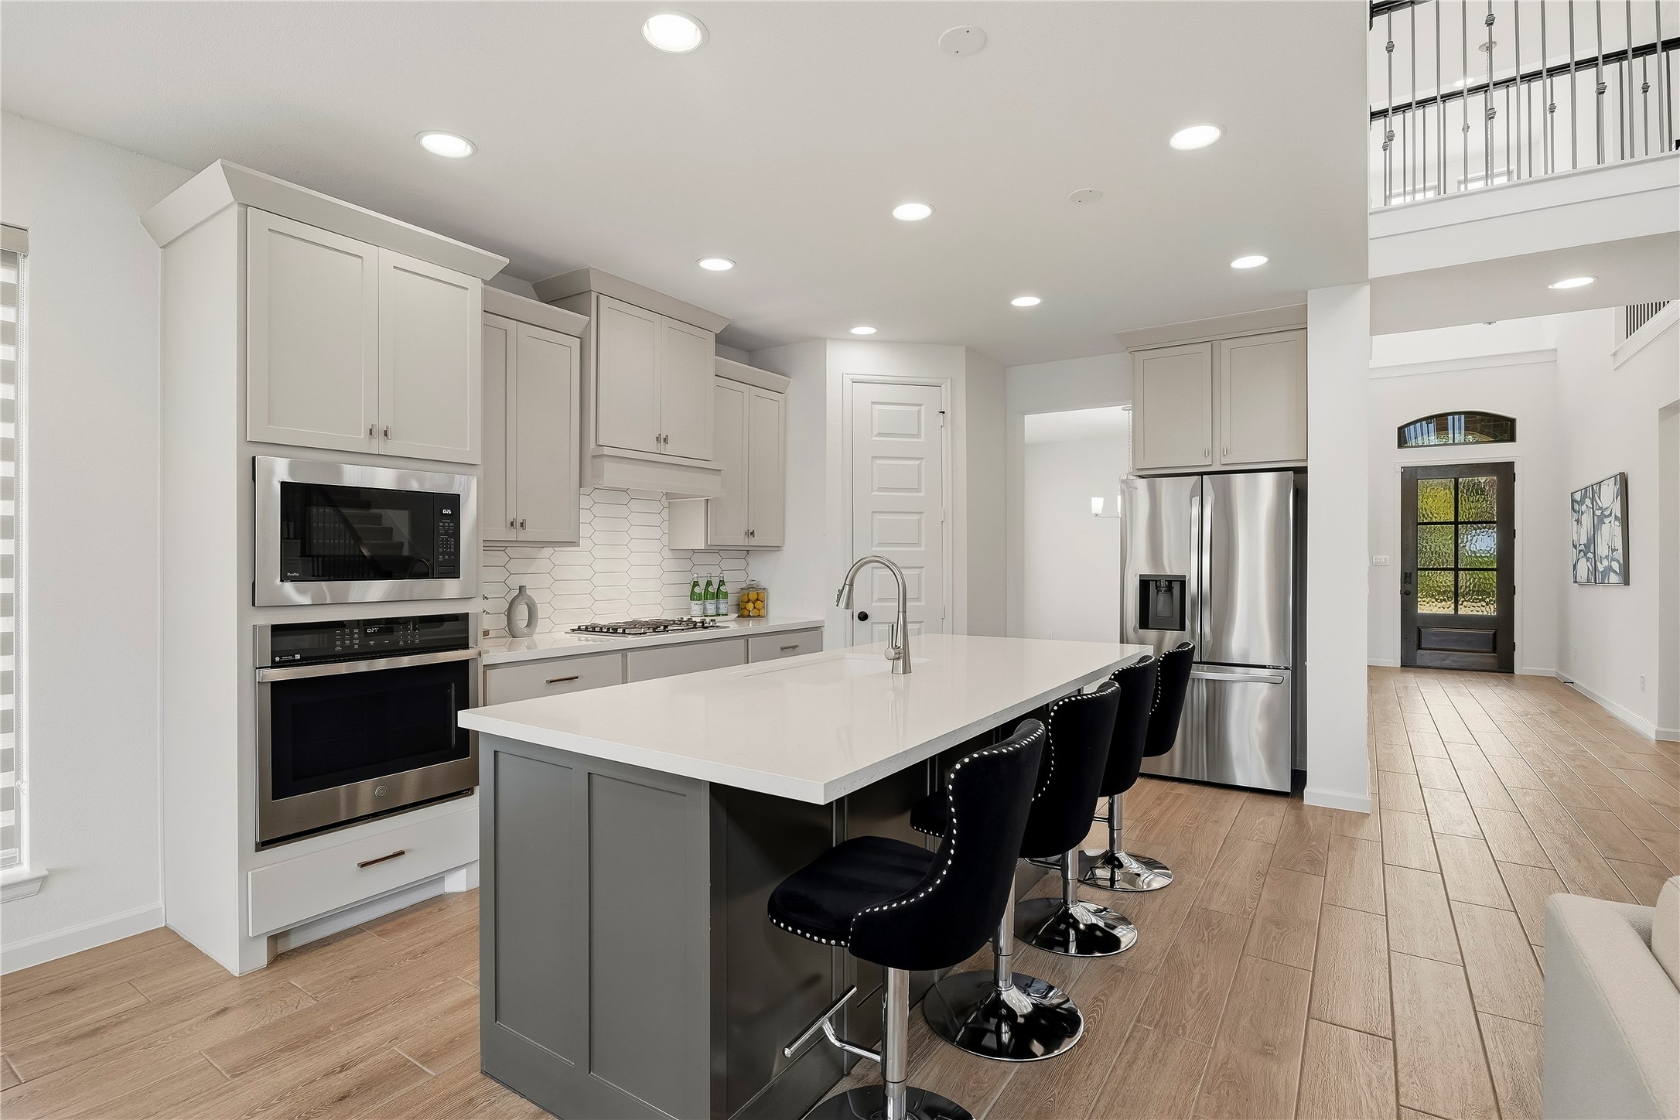
The kitchen has an oversized island with gorgeous quartz countertop. The stainless steel appliance package includes a GE oven and a 4-burner cooktop. The stainless refrigerator conveys with the home.
The 42 inch shaker cabinets are painted in neutral "Accessible Beige" and the island is "Urbane Bronze." The modern backsplash is fabulous!
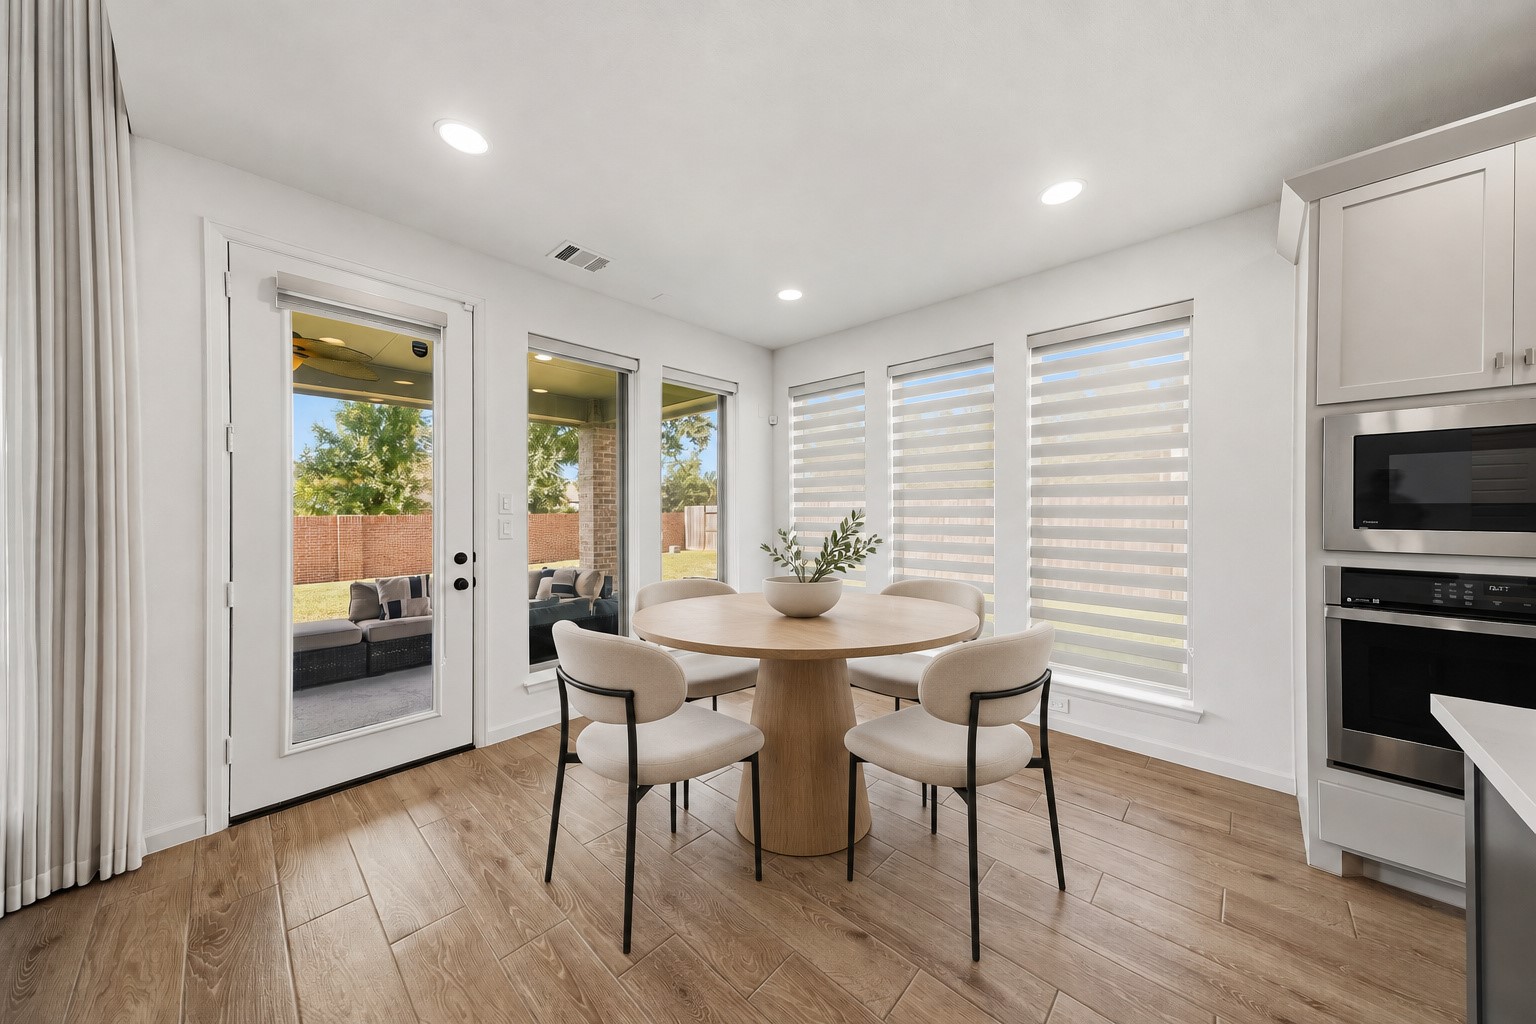
The breakfast nook overlooks the covered patio and backyard. (Virtually staged to show potential furniture placement.)
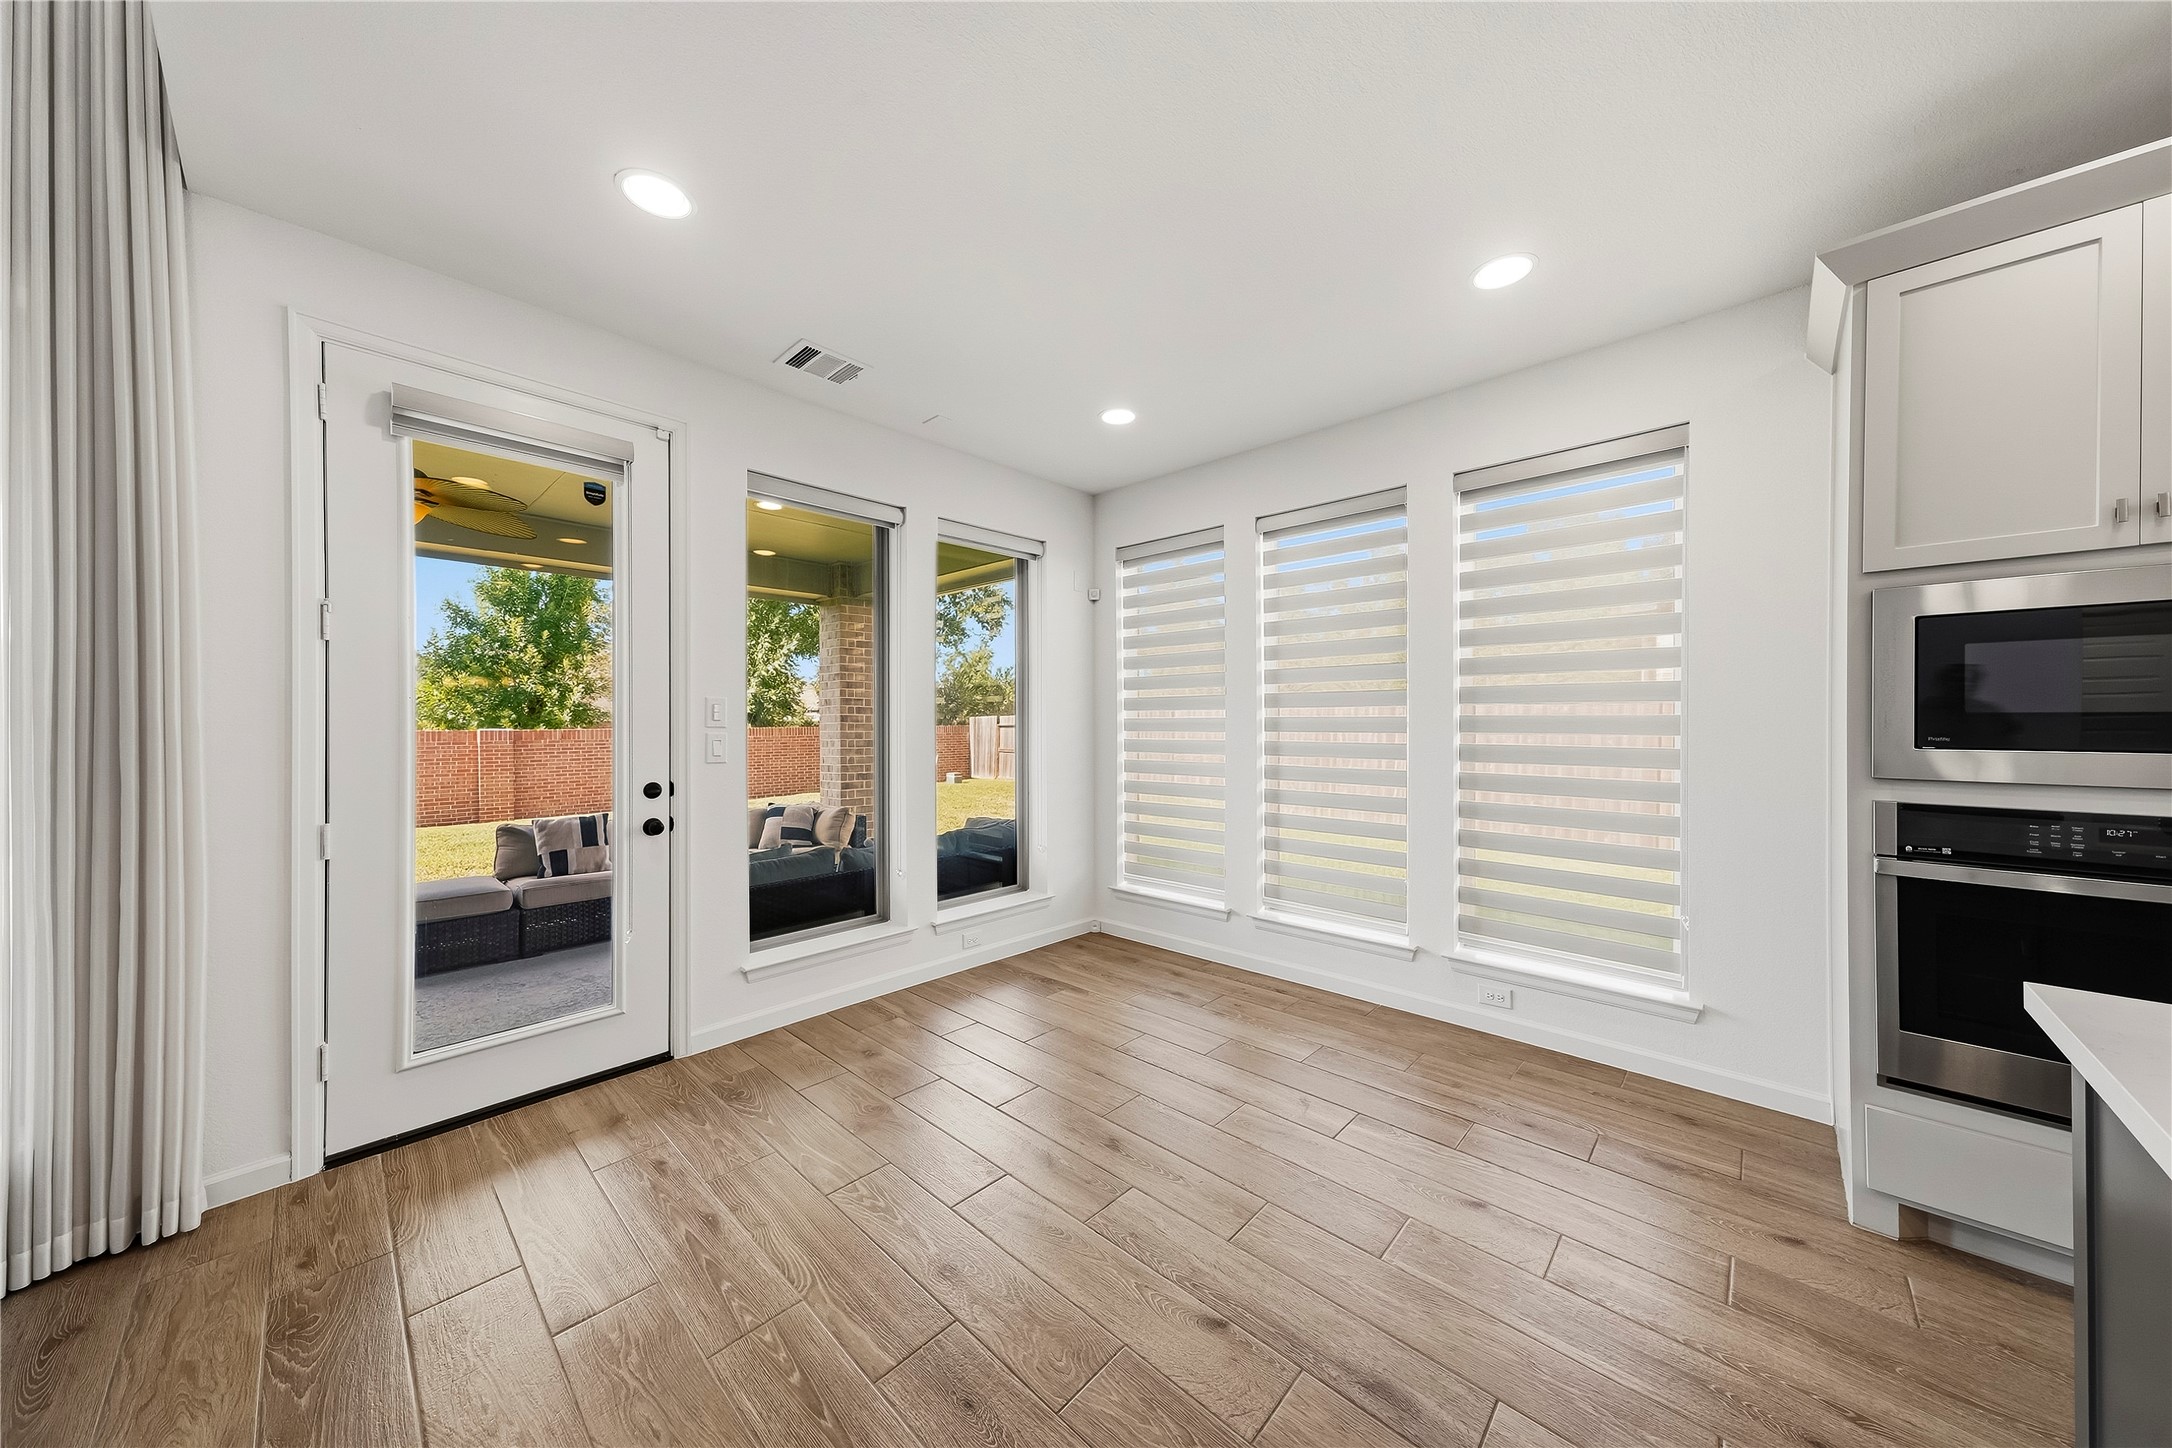
Another view of the breafast nook.
The downstairs living areas flow seamlessly. This floor plan offers the perfect blend of design and function.
Another view of the living areas...
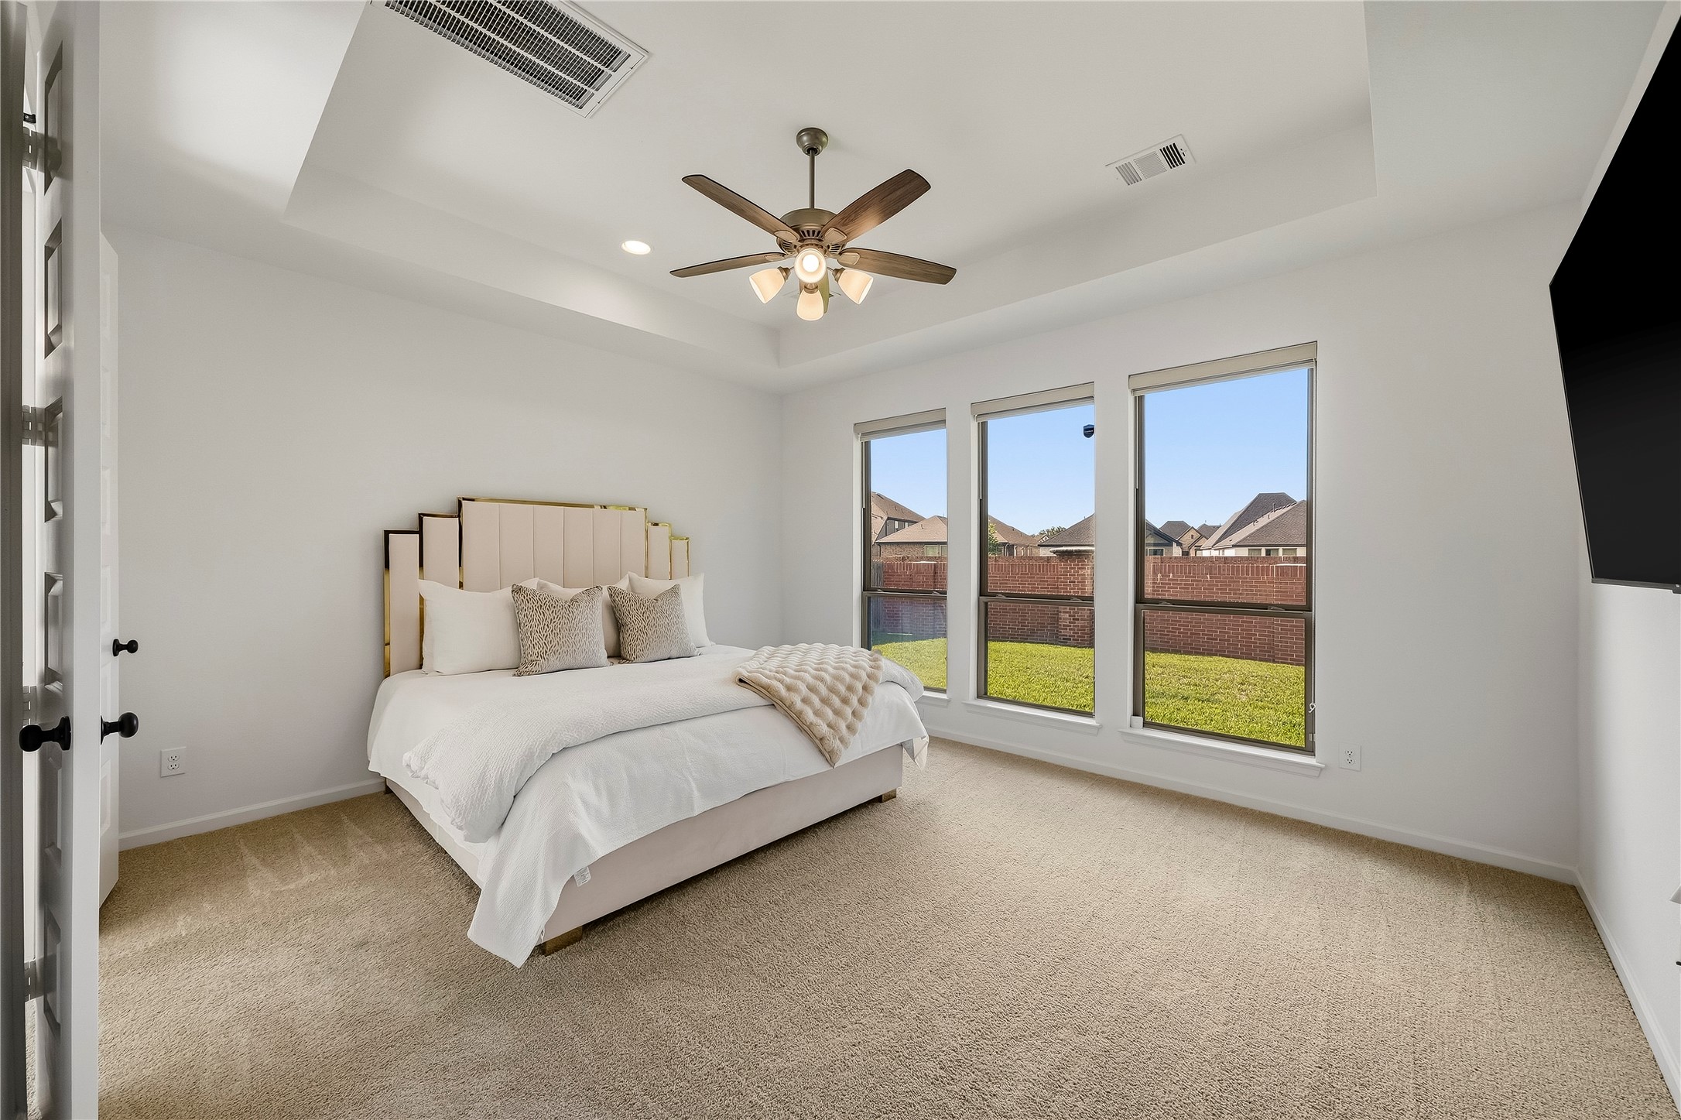
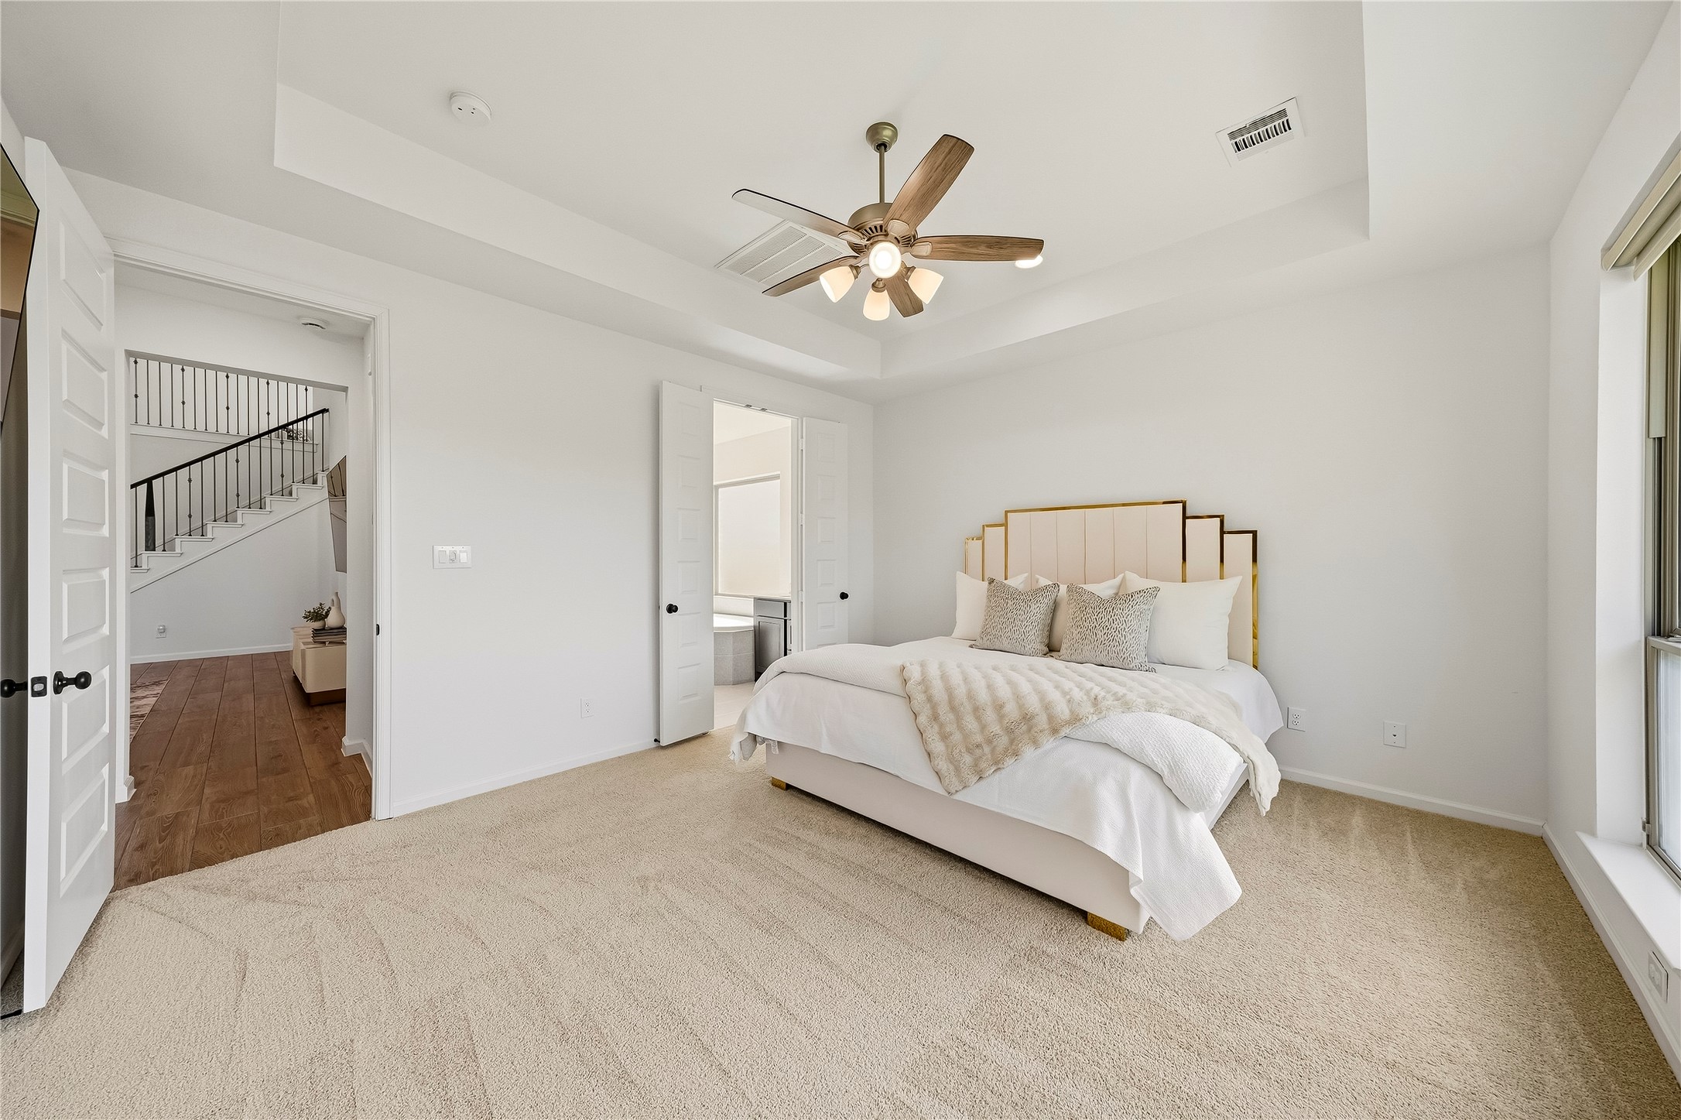
The downstairs primary suite is spacious and overlooks the backyard.
The primary bedroom has a tray ceiling, ceiling fan and an ensuite primary bath.
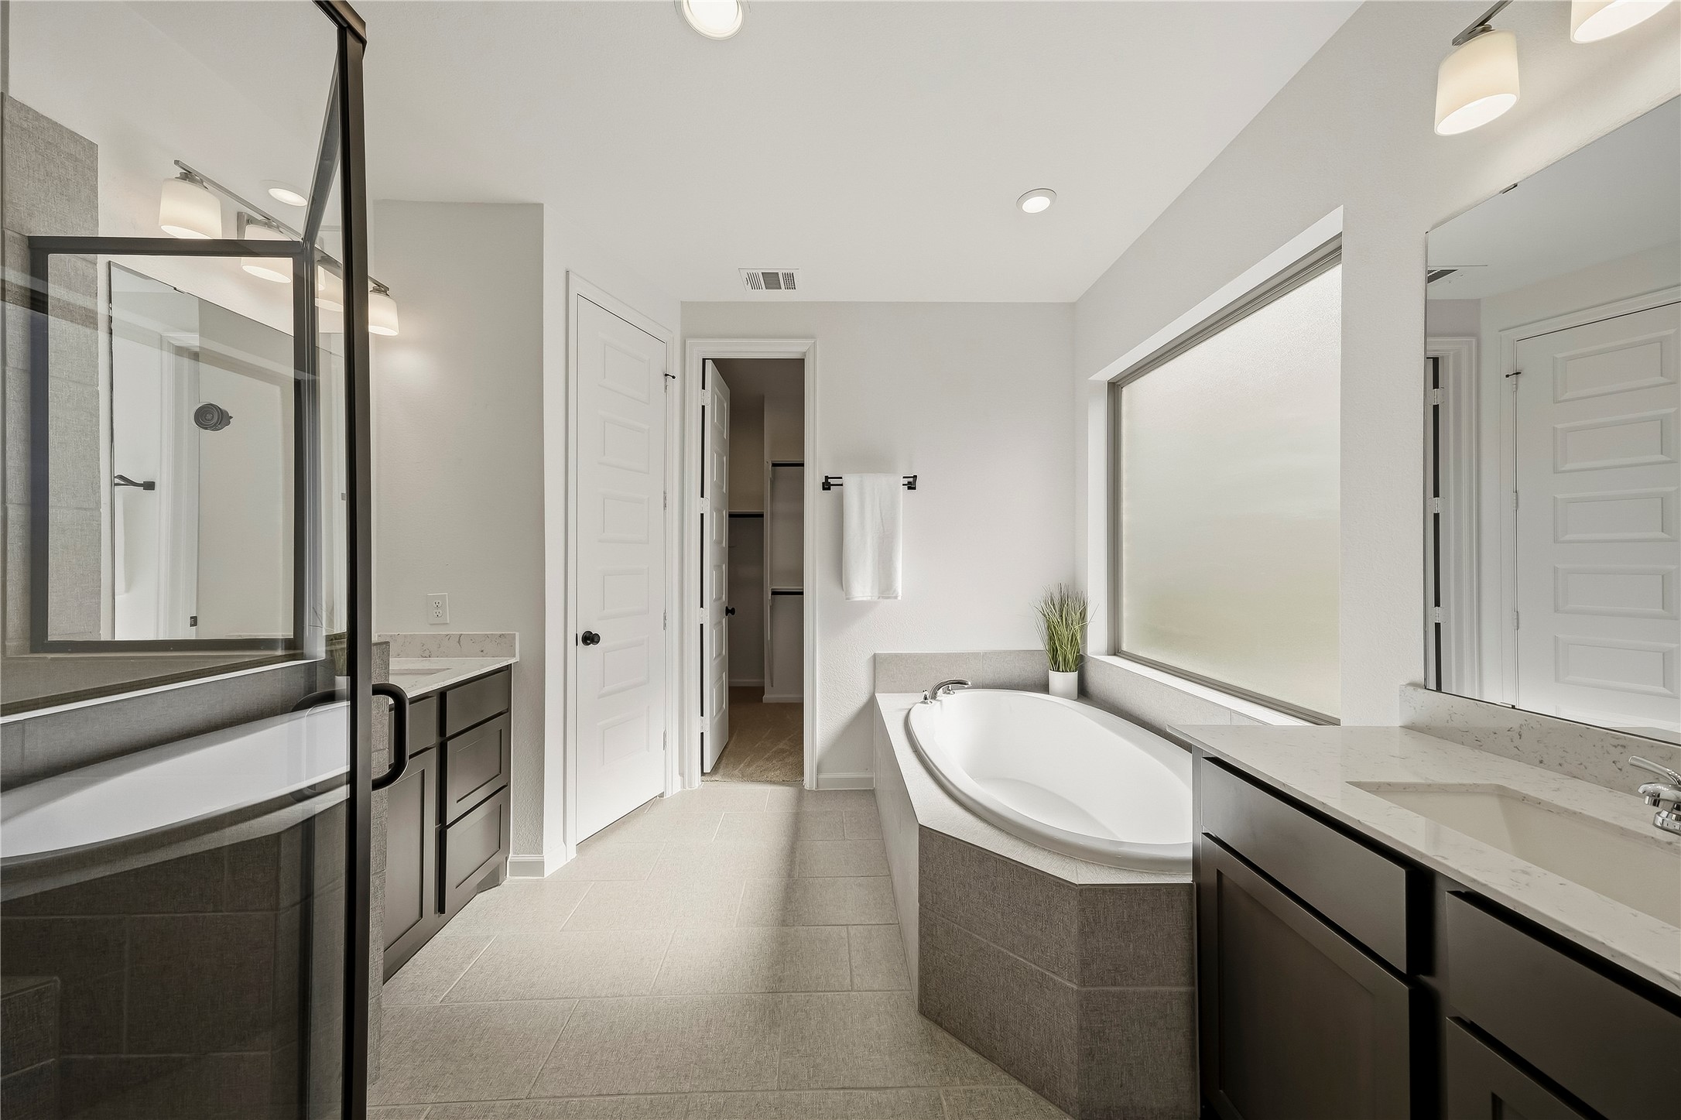
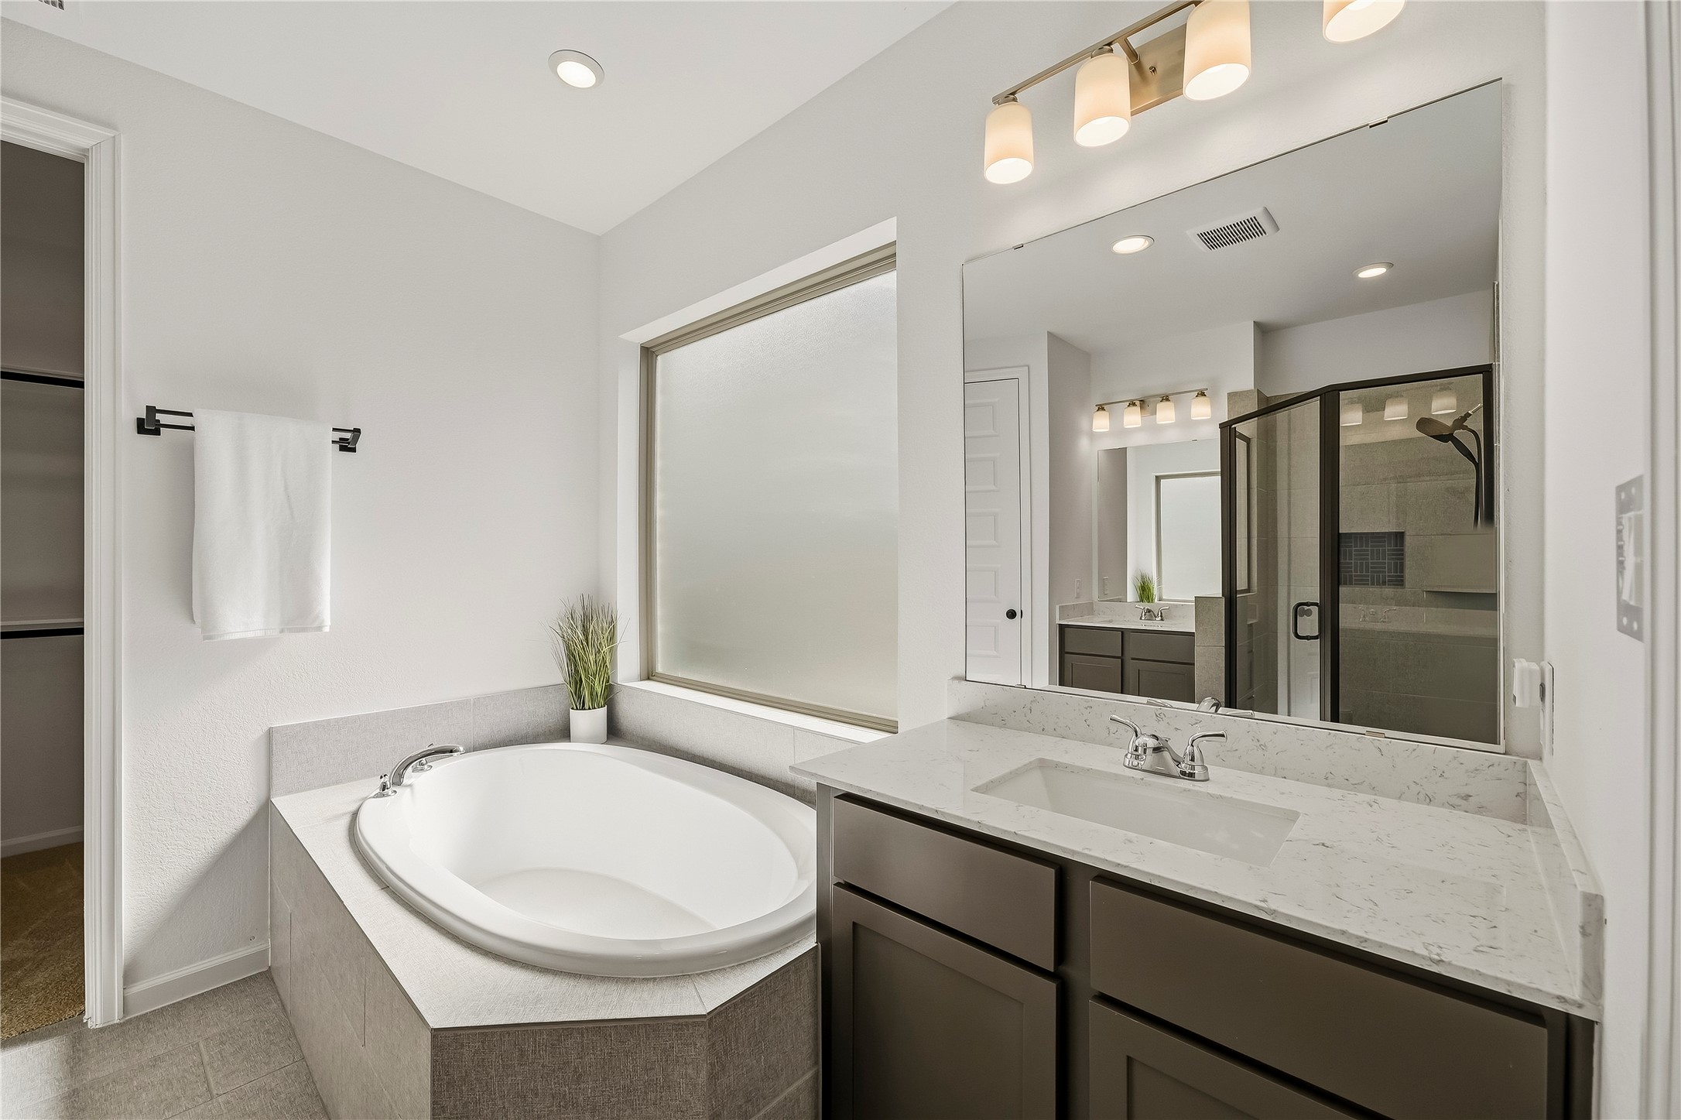
The primary bath has dual vanities so everyone has plenty of elbow room to get ready in the morning! The garden tub has a large picture frame window, with privacy glass.
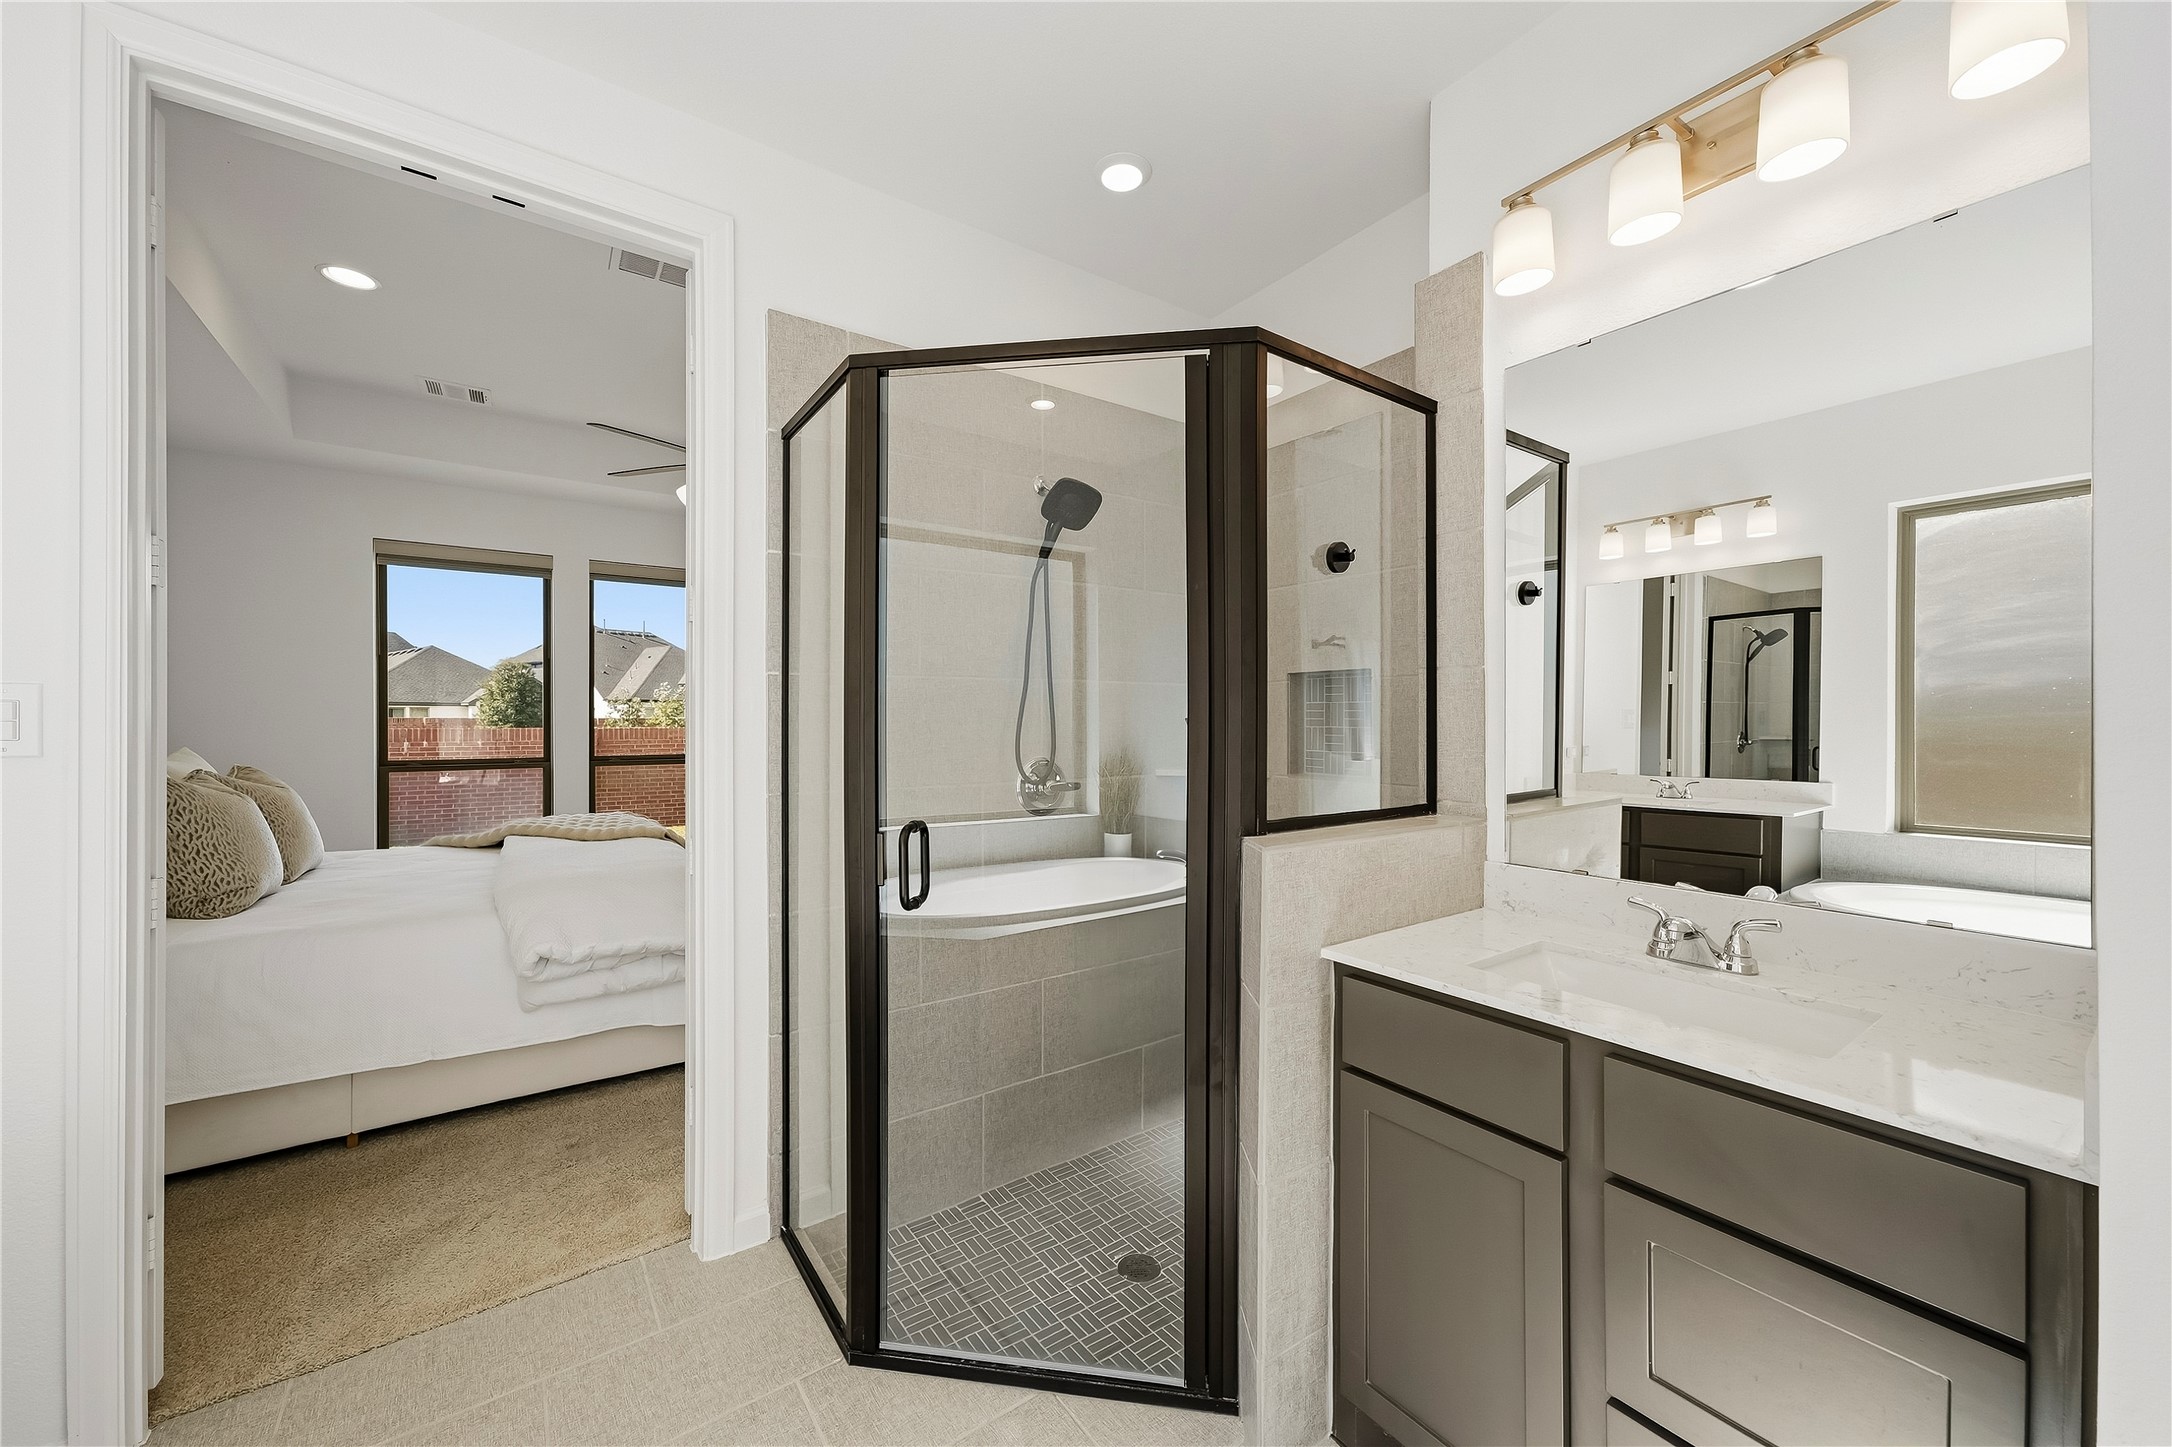
The stained cabinets complement the neutral tile nicely.
The oversized corner shower has a whimsical decorative tile floor.
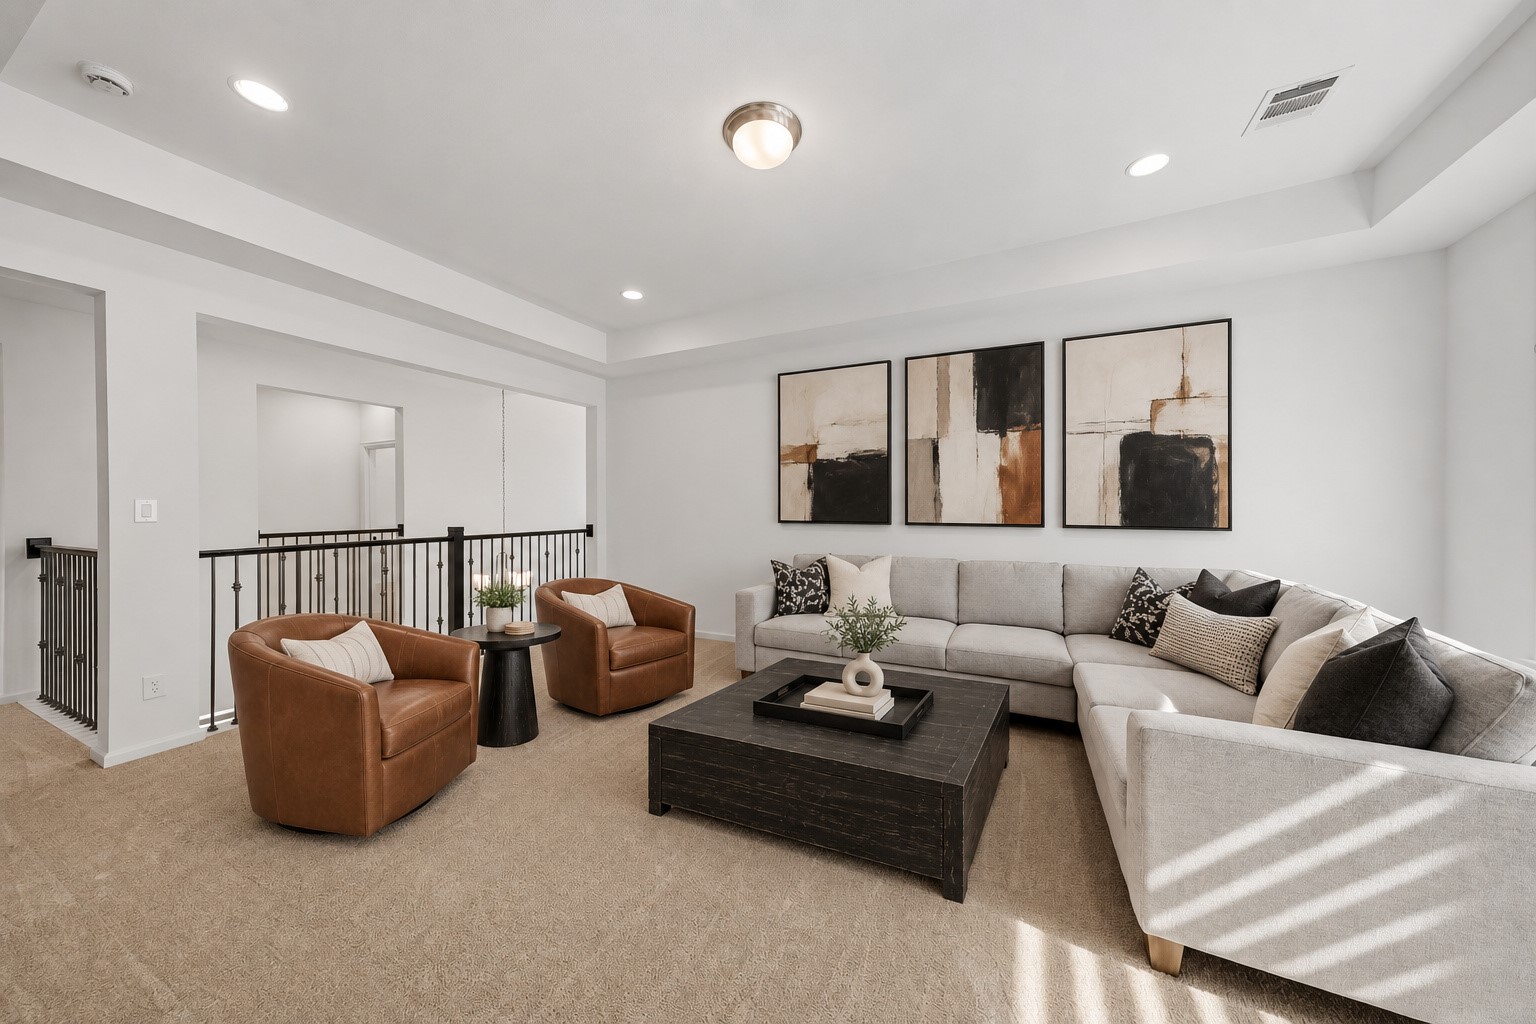
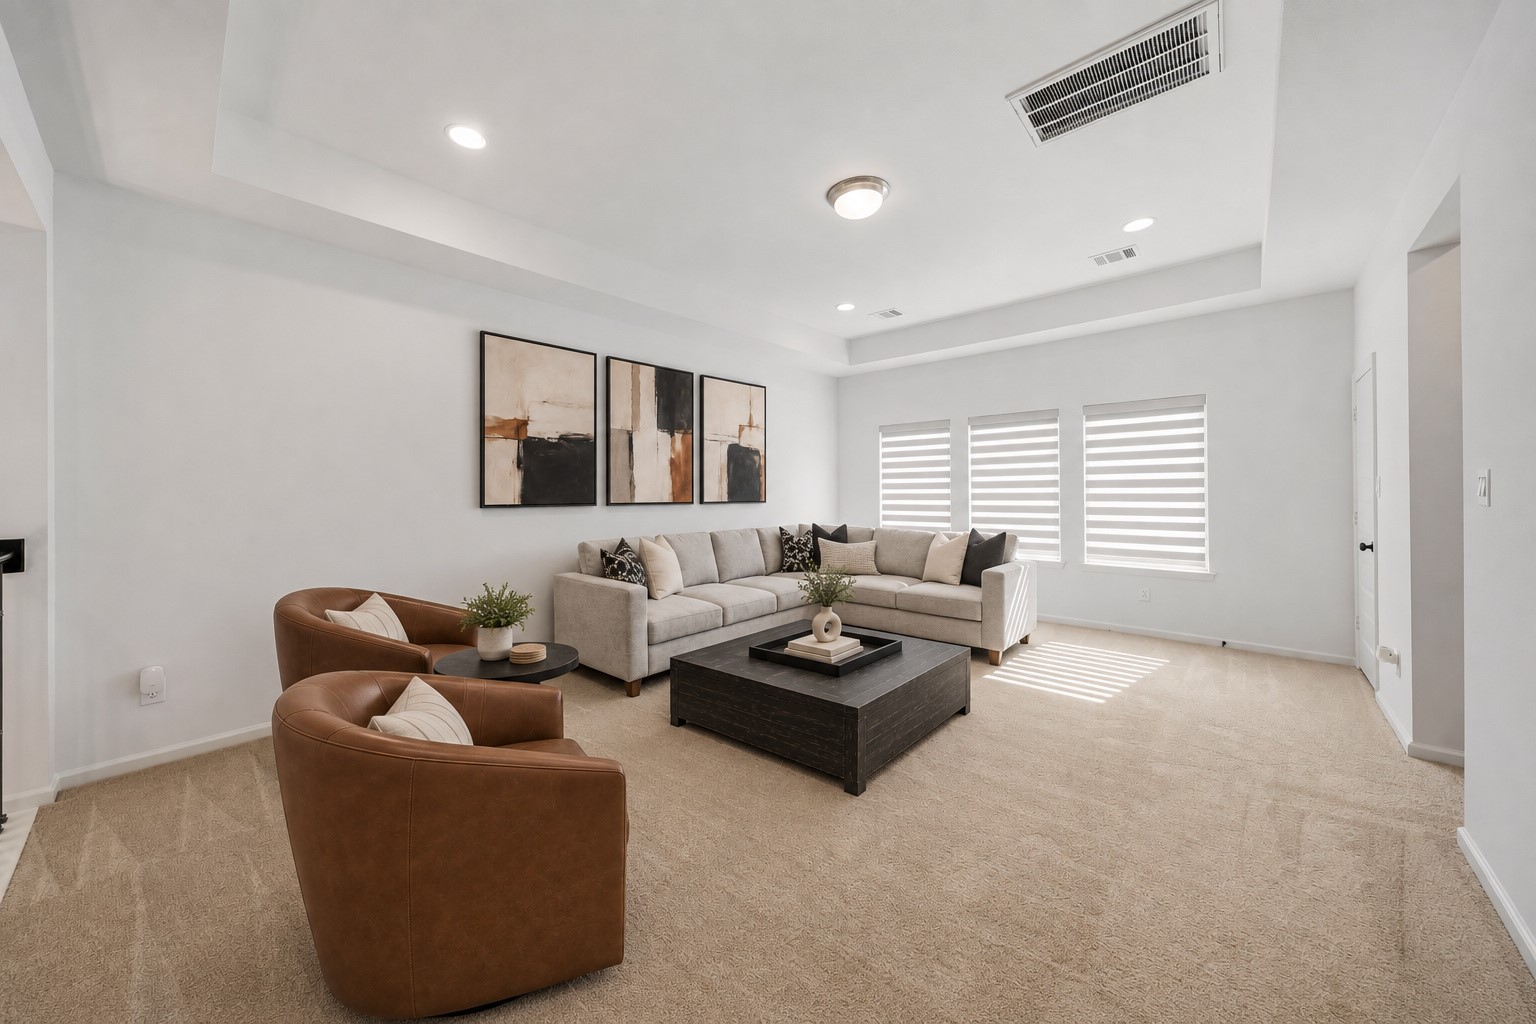
The upstairs game room provides great flex space and will likely morph over the years, as your family's needs change. It can be used as an additional living space, a toy room, TV room, gaming room or whatever works best for your family's needs!
The game room has lots of natural light, a tray ceiling and additional recessed lighting.
A view from above...this house is PRISTINE and move-in ready!
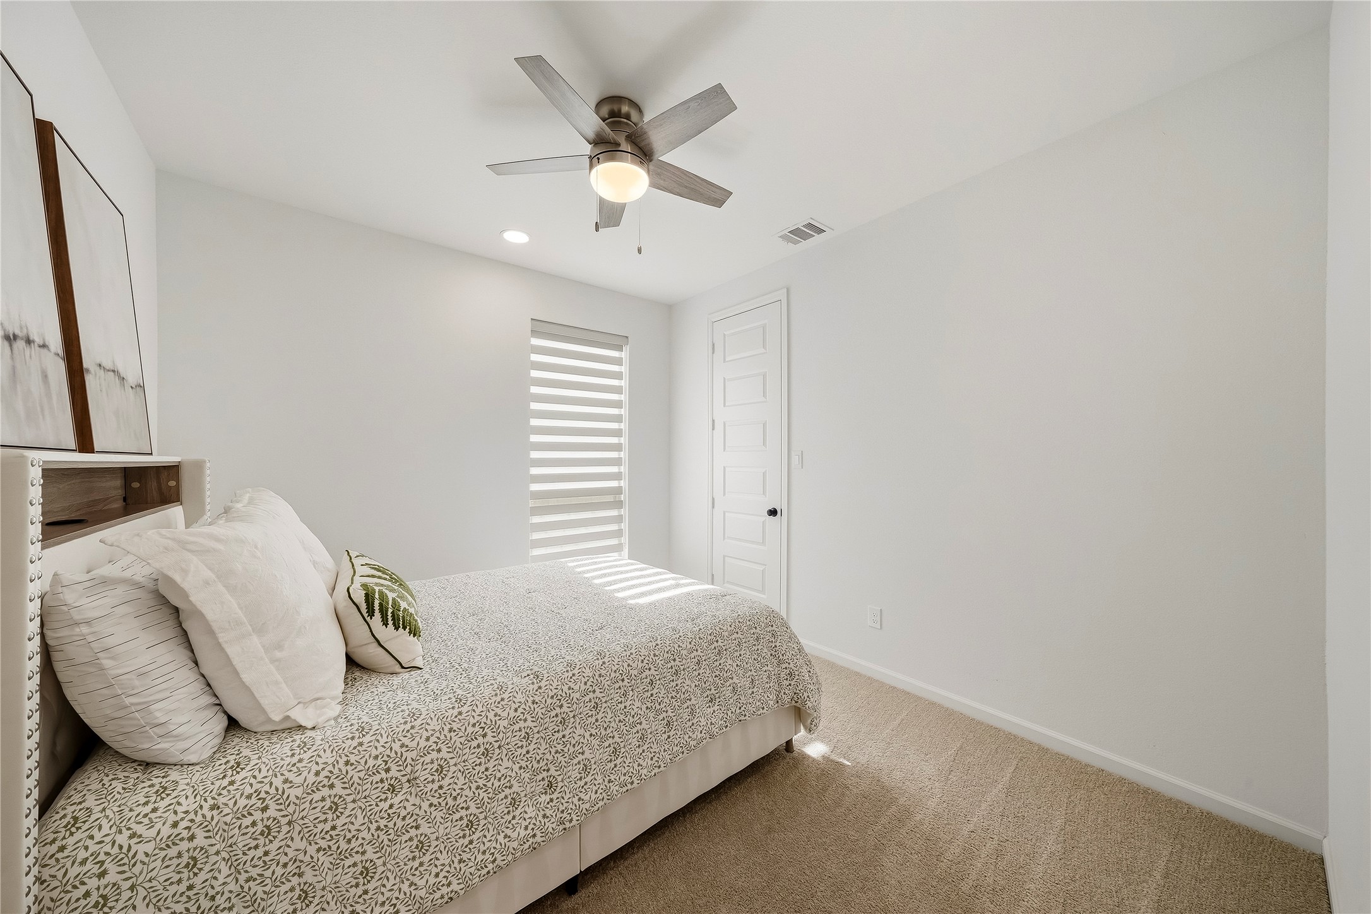
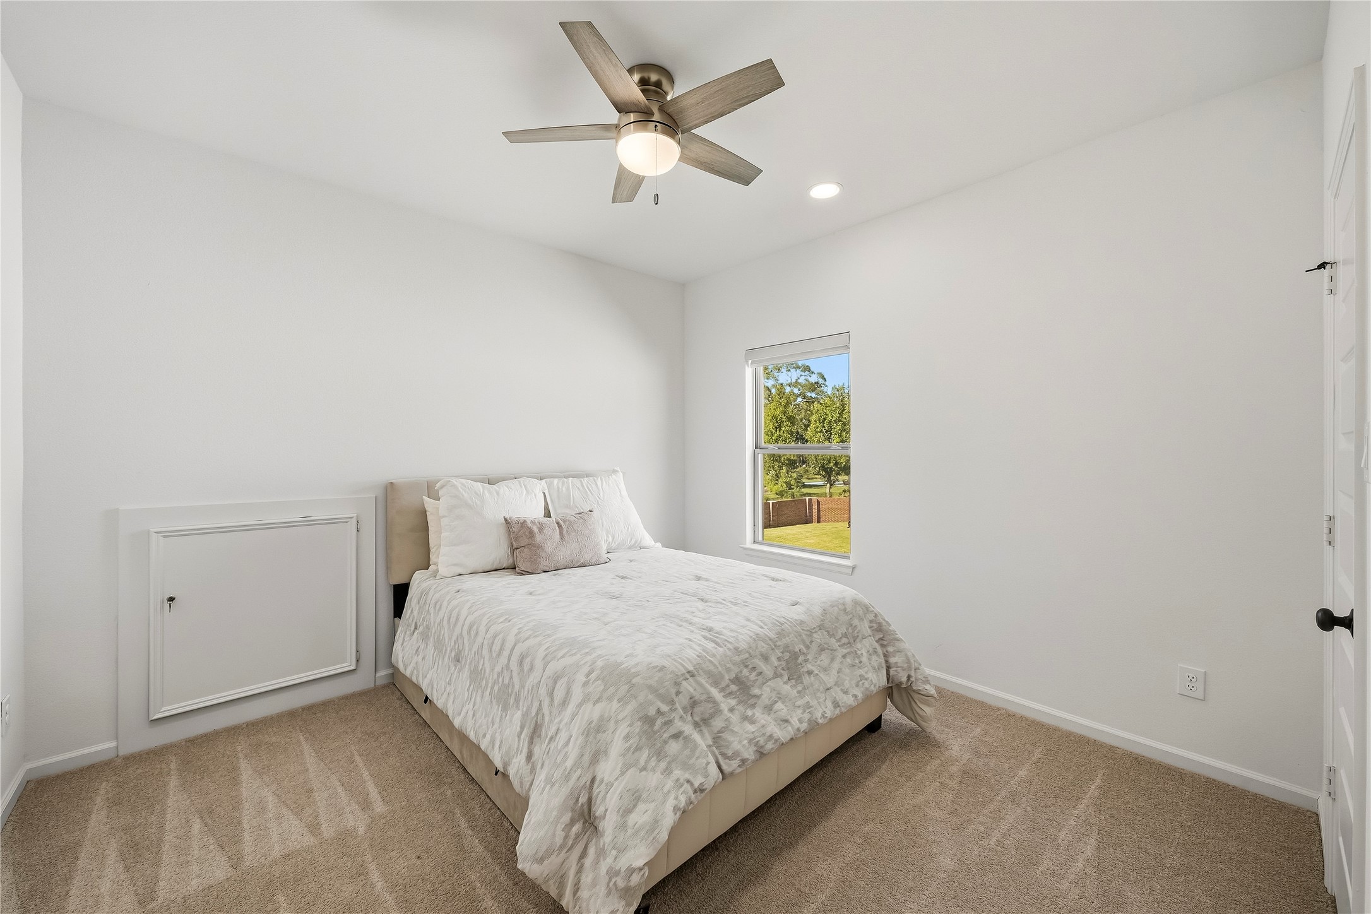
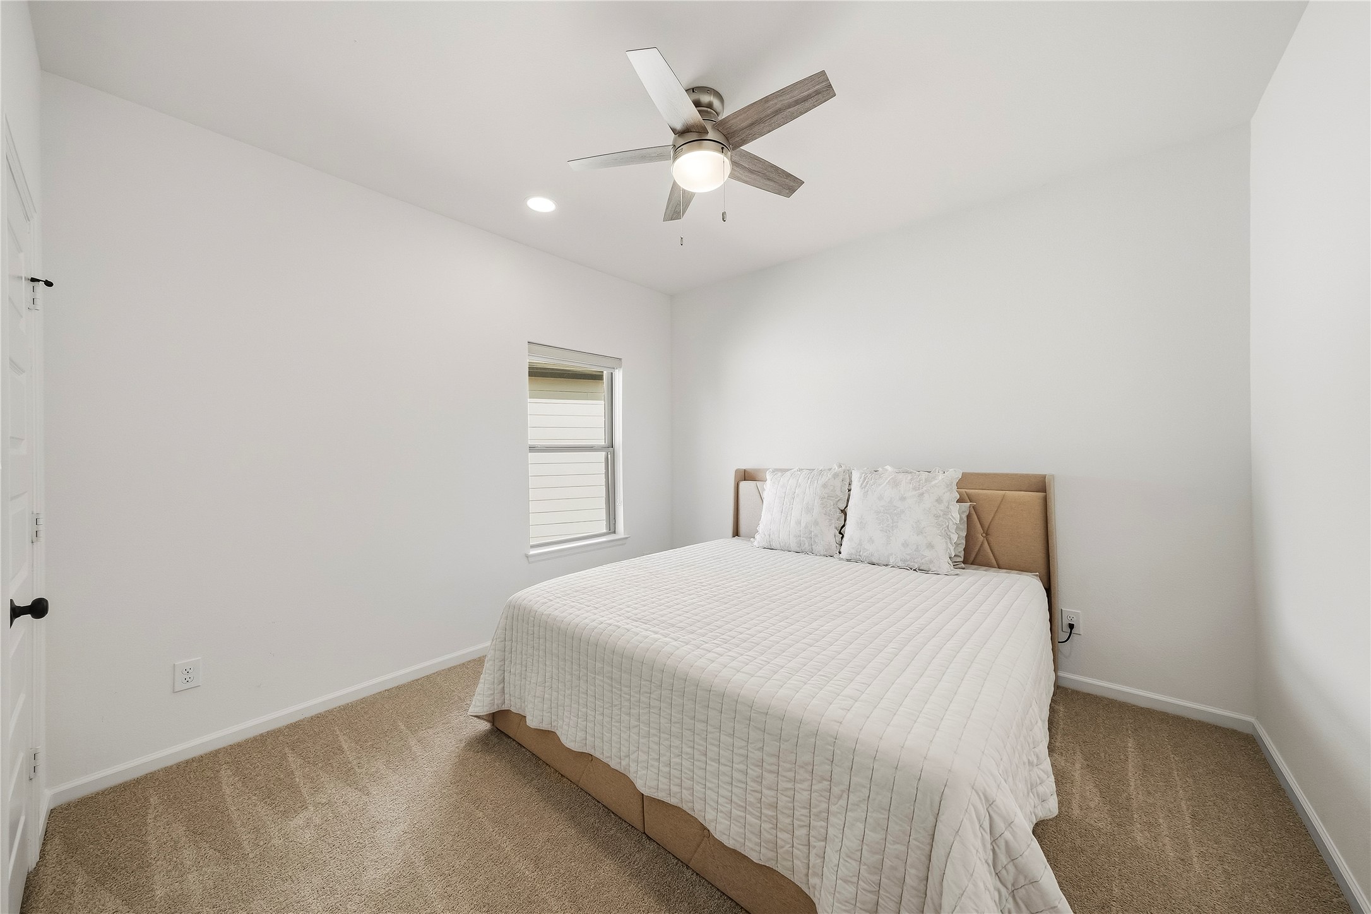
The upstairs bedrooms are spacious and each room has a ceiling fan, recessed lighting and a generous walk-in closet.
This is the second upstairs bedroom and it actually feels much larger in person, than it appears in the photo.
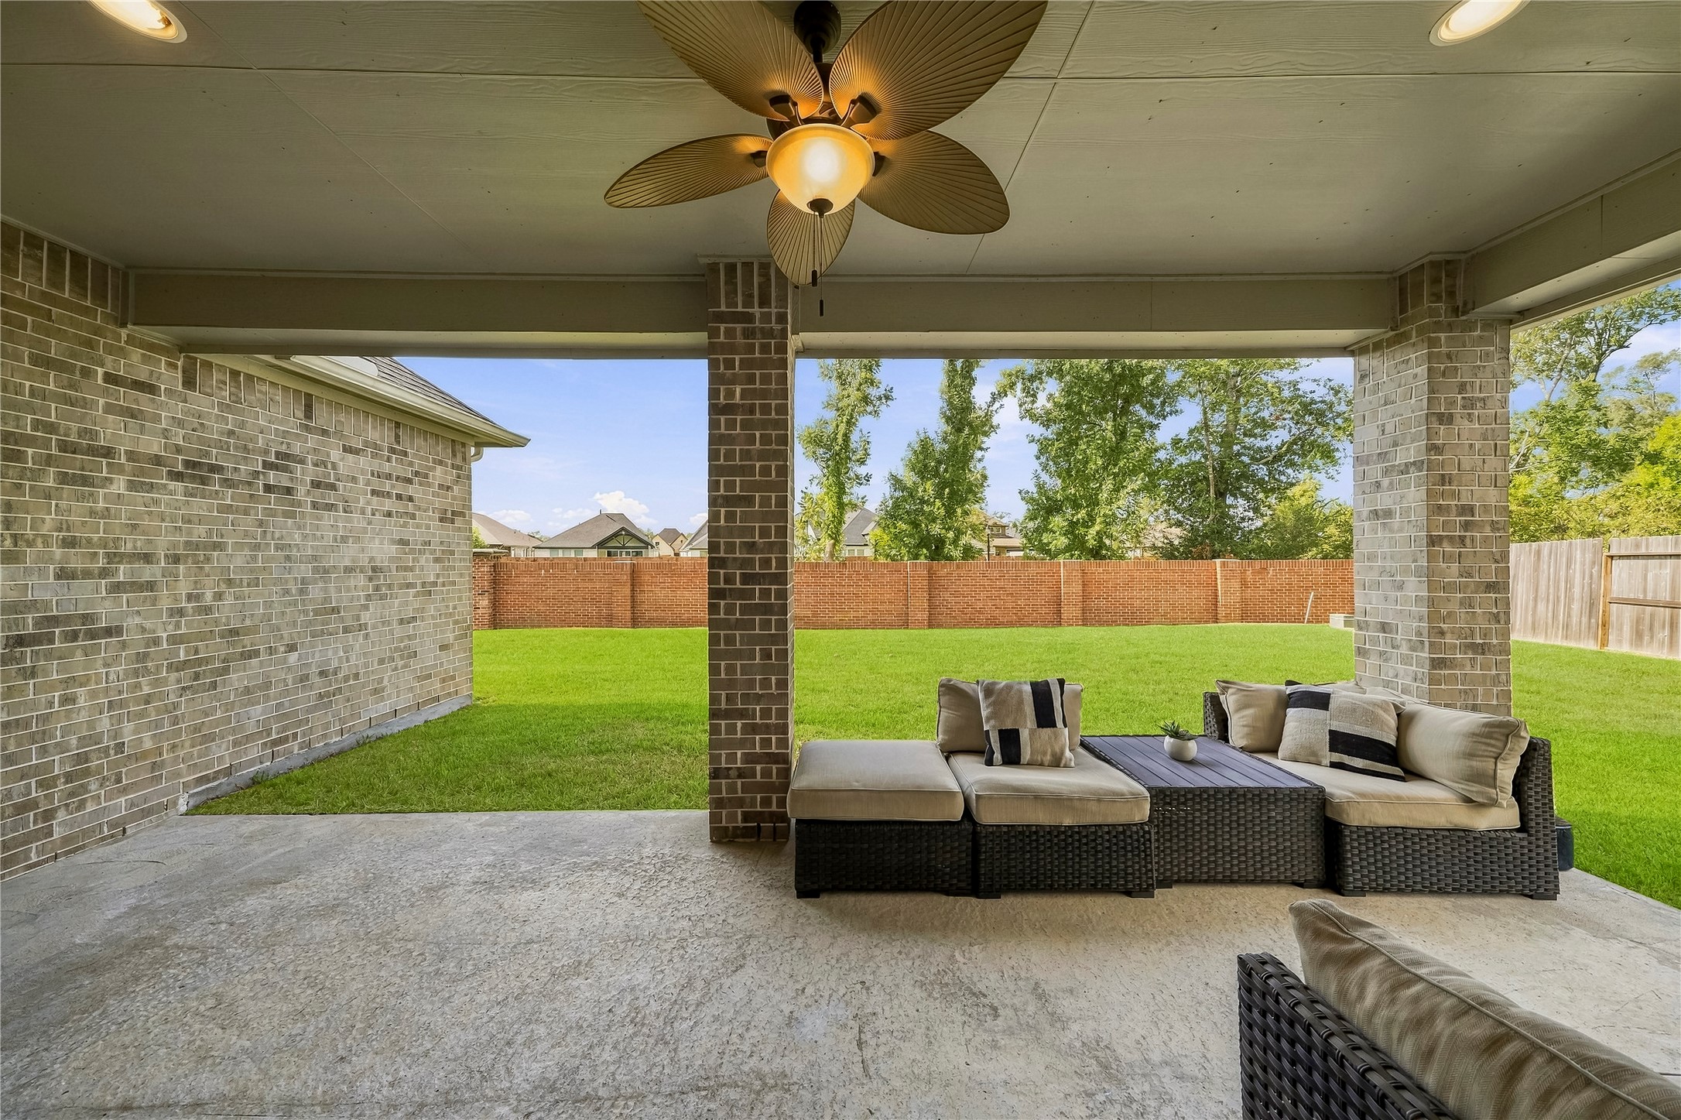
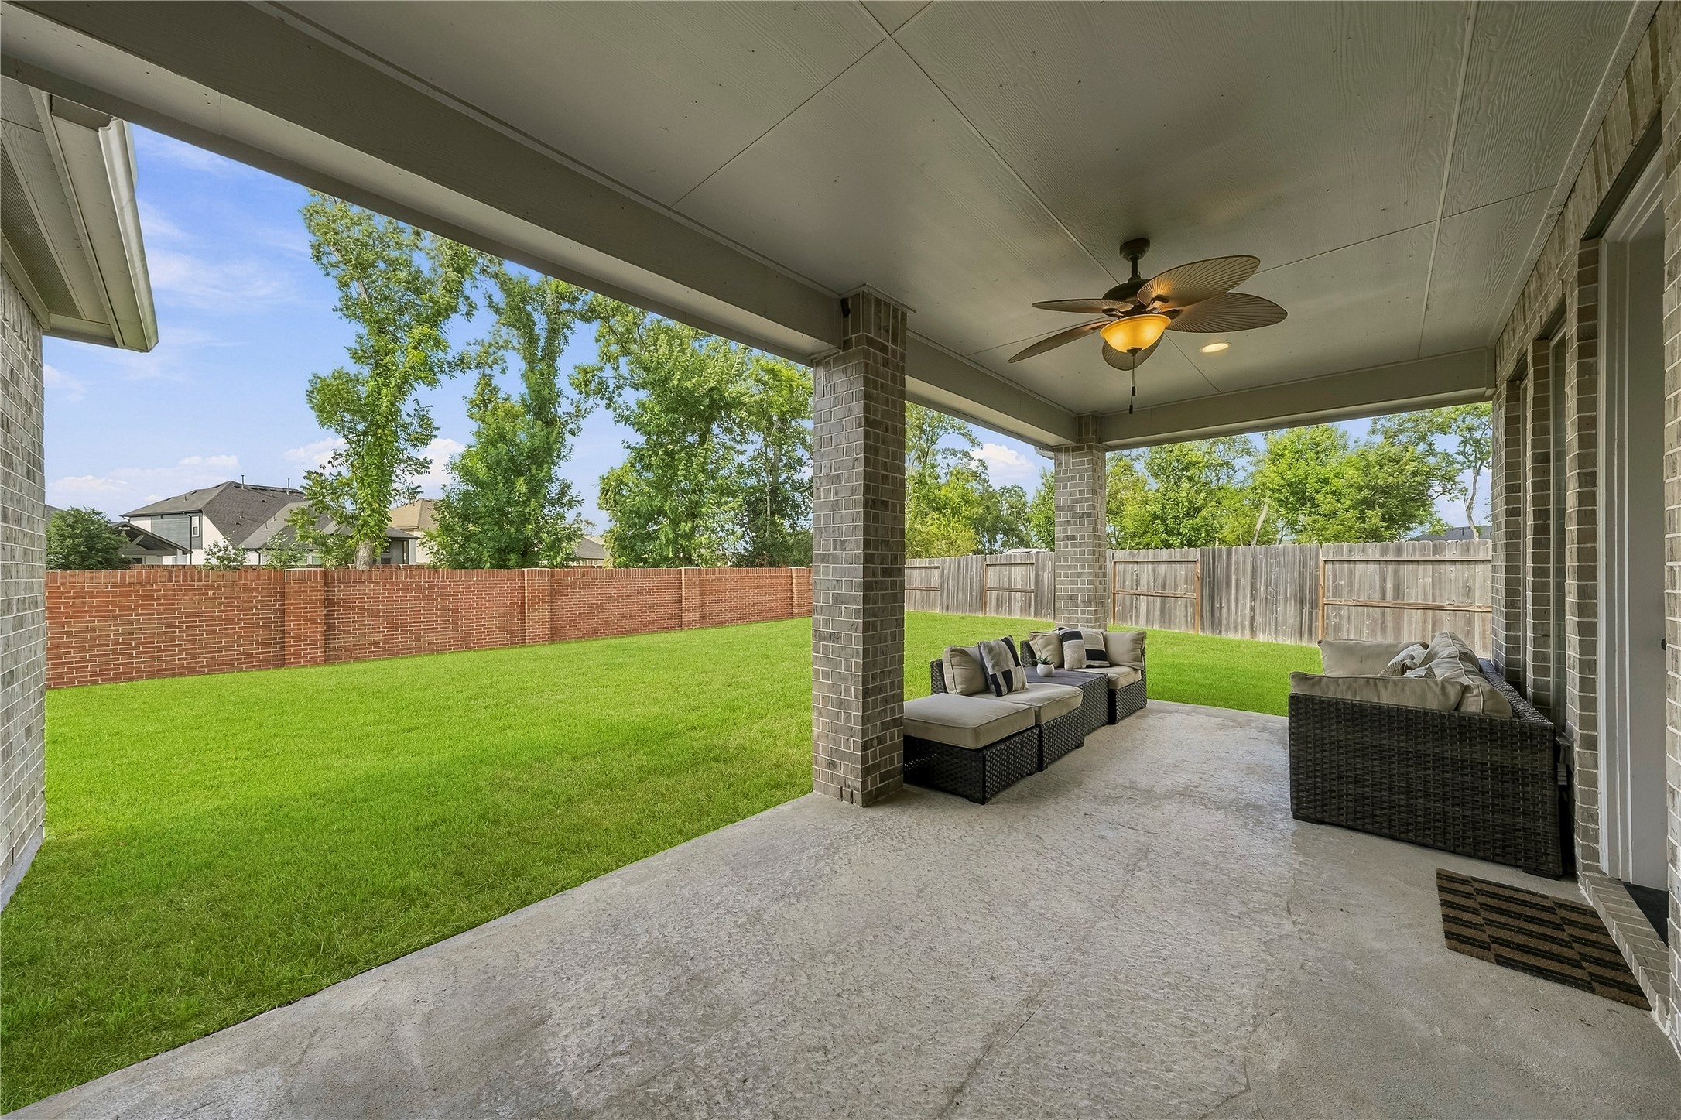
The oversized covered patio will become an extension of your living space. The patio has stamped concrete, a ceiling fan and recessed lighting. Also includes a gas connection, for a future grill or outdoor kitchen.
The covered patio (an $8K upgrade) will provide hours of relief from the Texas heat.
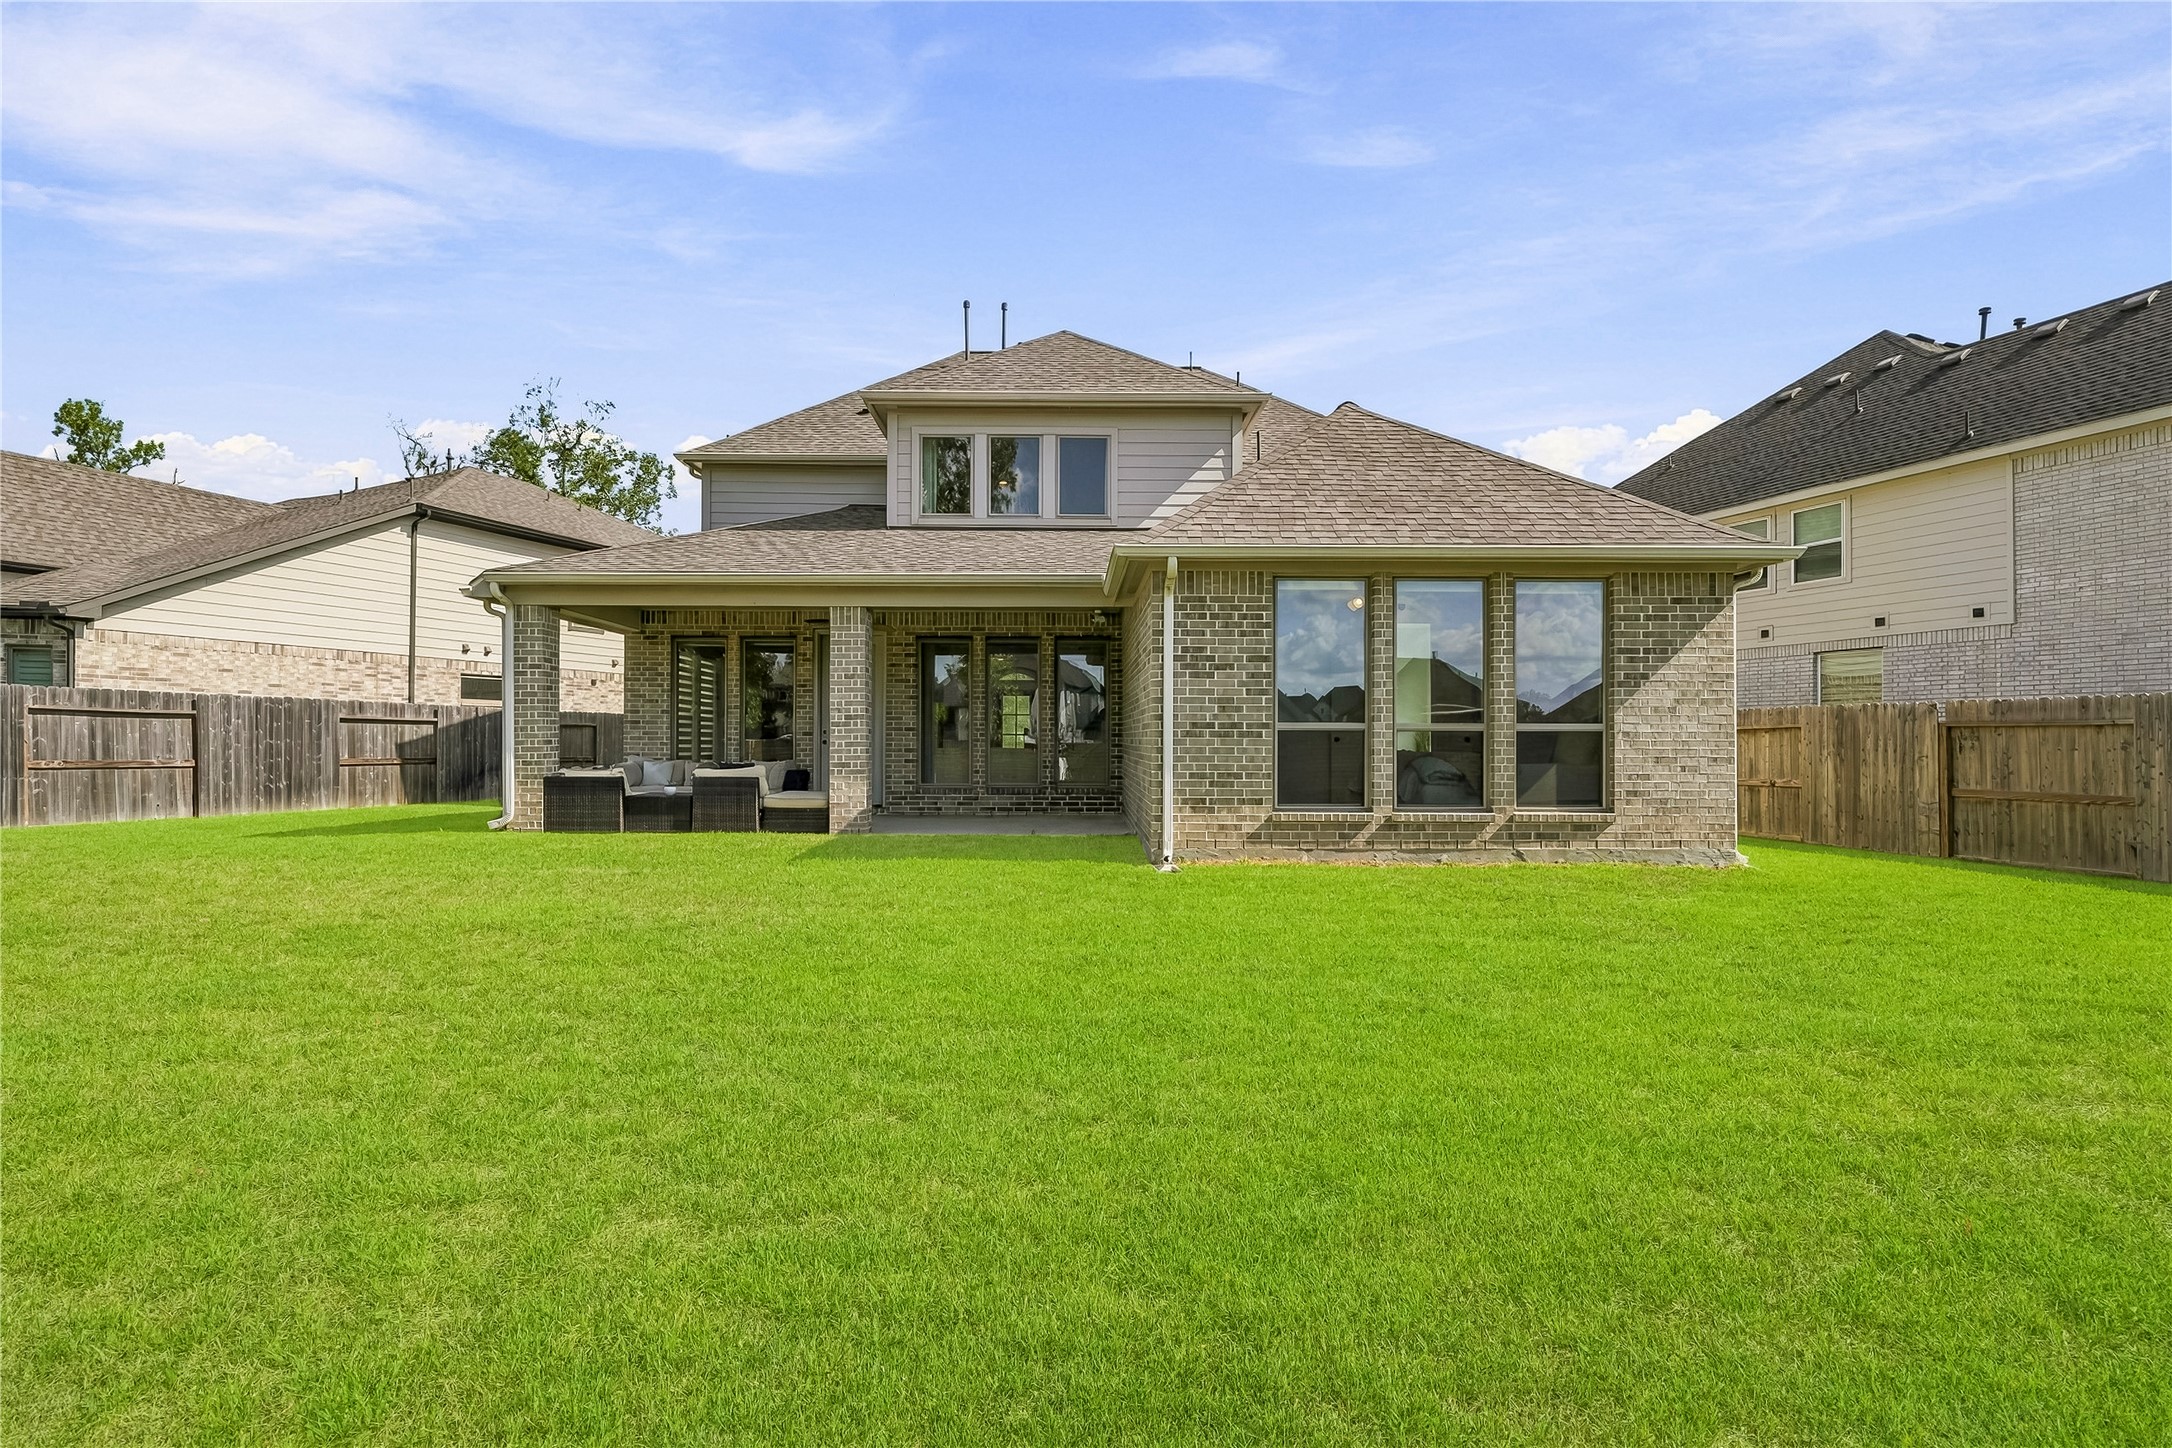
The oversized cul-de-sac lot has no backyard neighbors. It is a clean slate and is just awaiting the next owner's imagination.
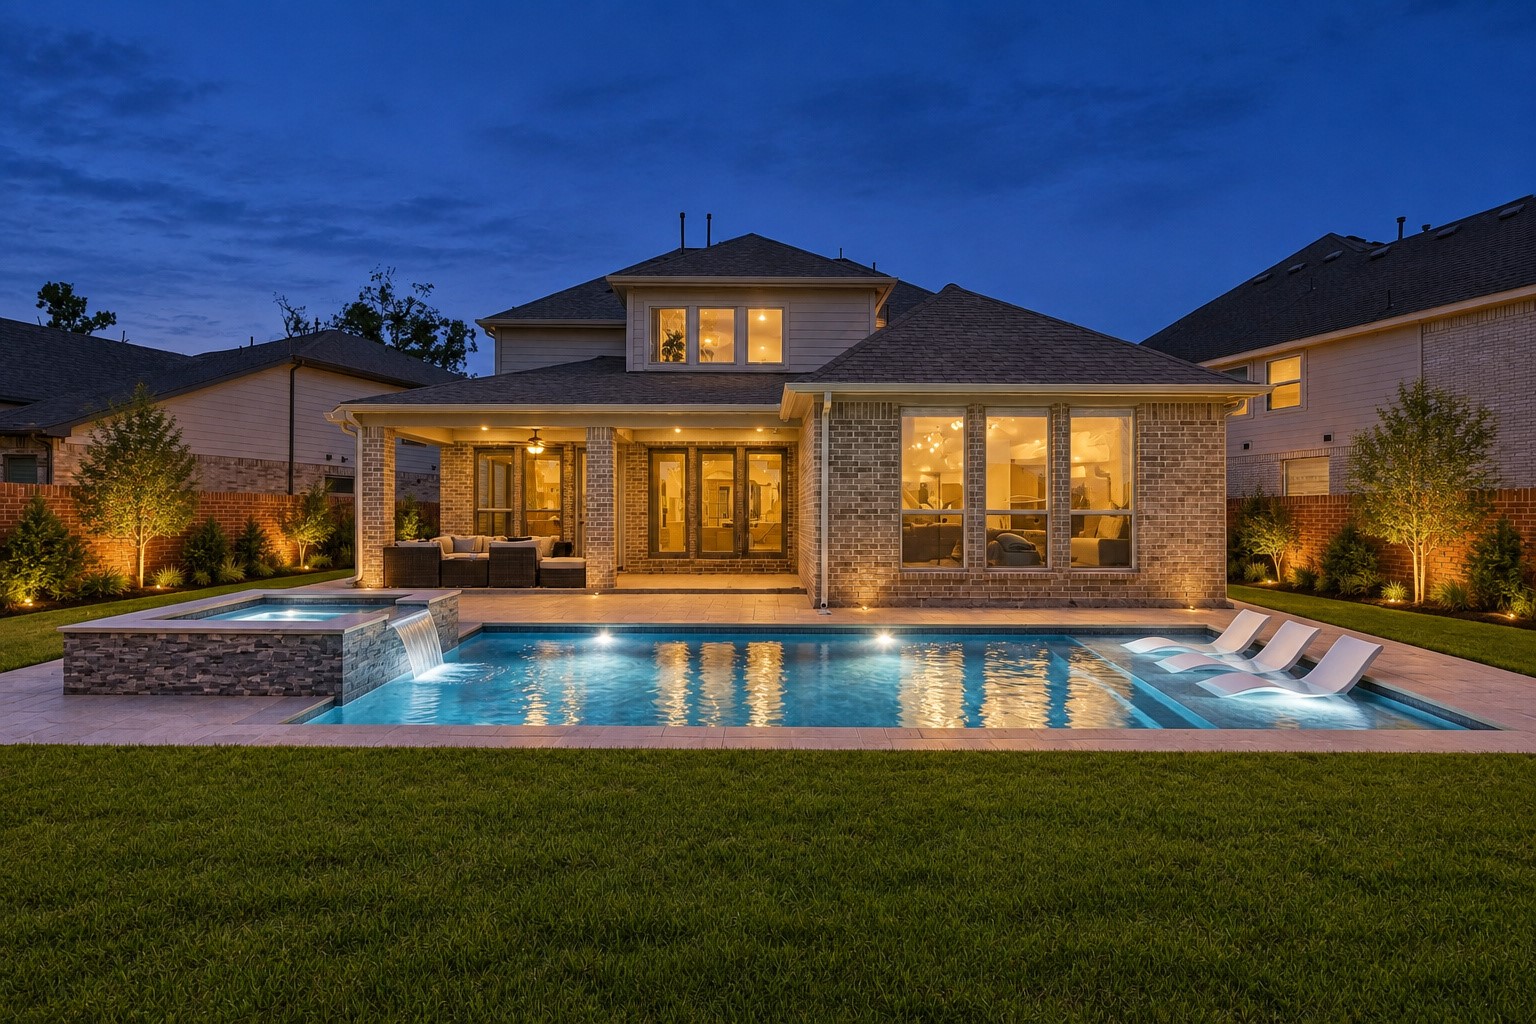
The possibilities are endless! A pool and a little landscaping can take this space from a backyard to a fabulous backyard retreat! (Virtual rendering to show the potential!)
The lot is fantastic and is a great space for kids and pets to run around and play!
The lot has a brick privacy fence along the back. Not only is it aesthetically pleasing, but it is maintained by the HOA! The cul-de-sac has a nature reserve at the end, which is great for privacy.
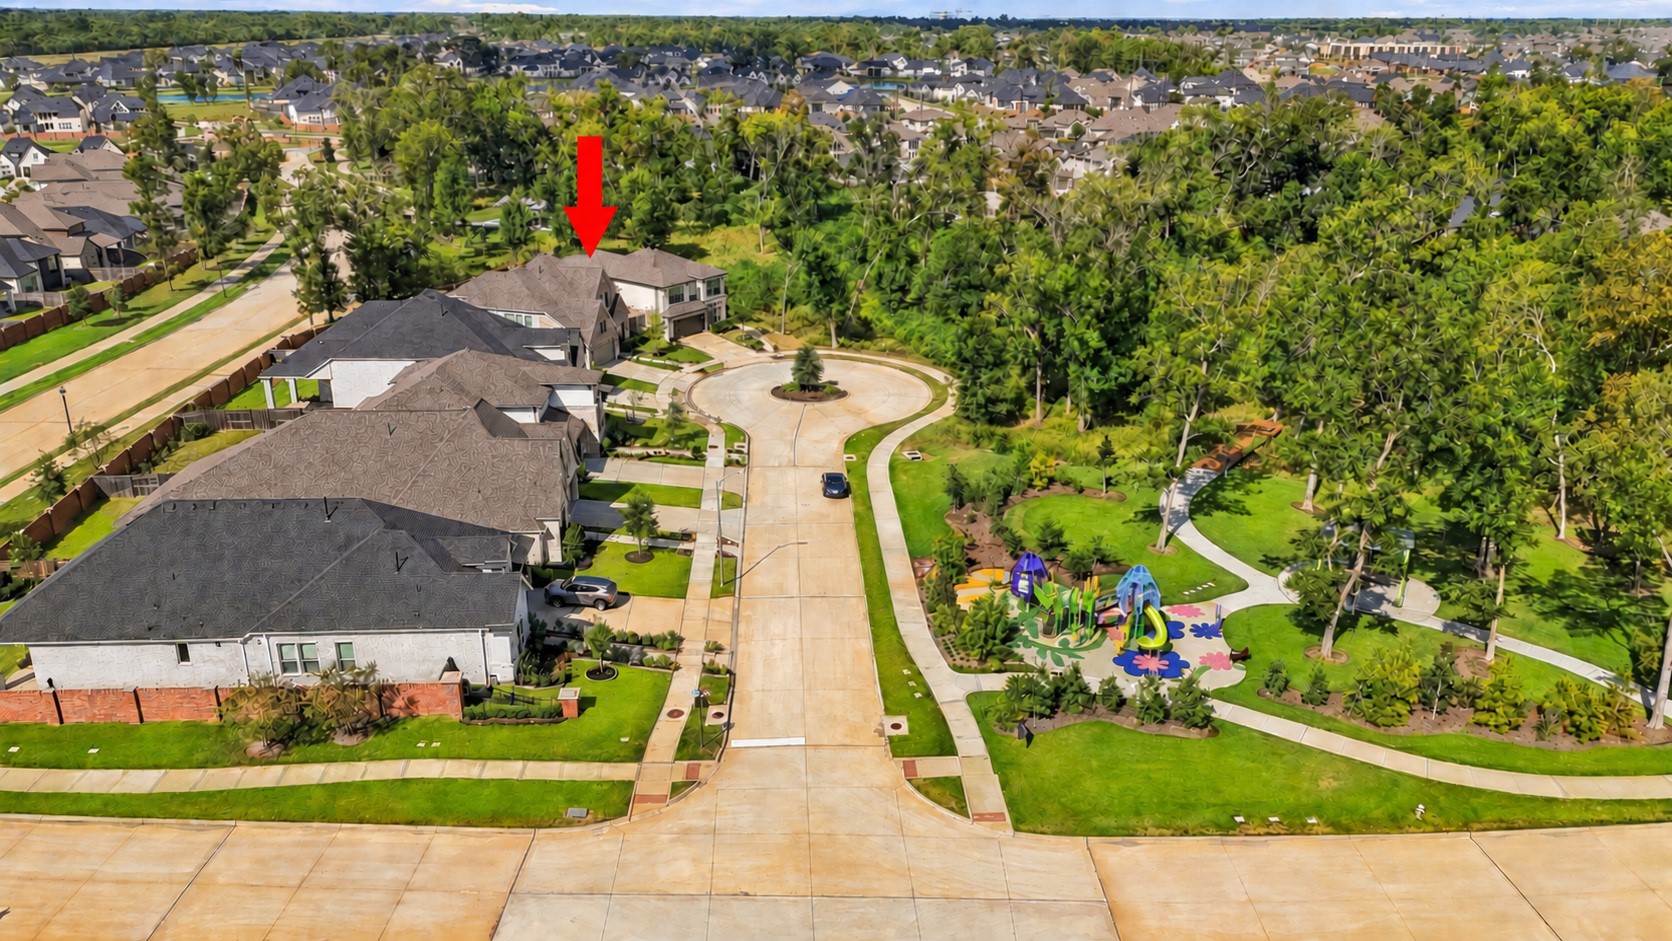
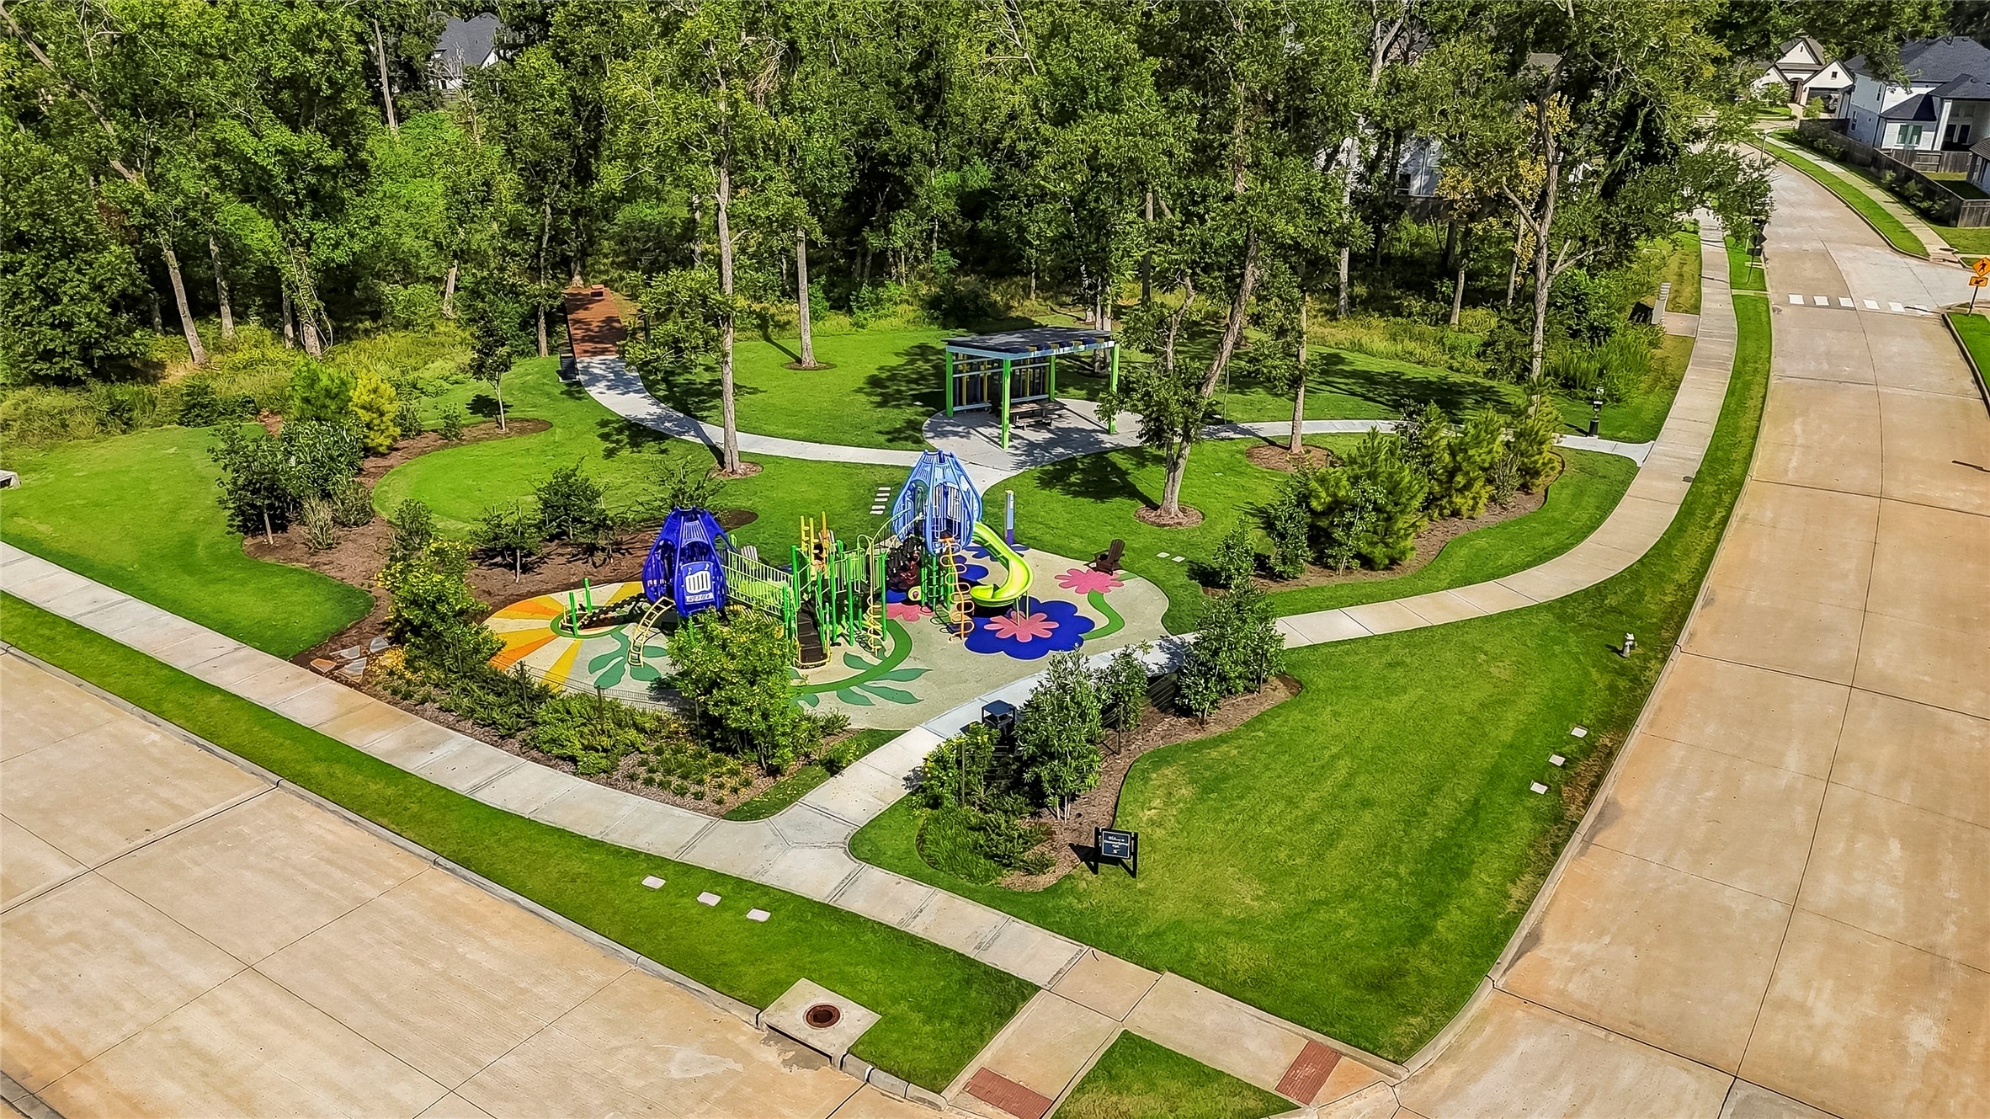
Novy Grove is a quiet cul-de-sac street that contains a cute neighborhood park on one end and a nature reserve on the other end.
This home has no backyard neighbors!
This cute park is just a few doors down from the home. Sienna has done such a great job of planning pocket parks within neighborhoods, along with walking trails and so many other state of the art amenities.
Sienna is a master planned community that has so much to offer! The Sienna Golf Club is a private membership club that is an affordable option for those who want a convenient option to play.
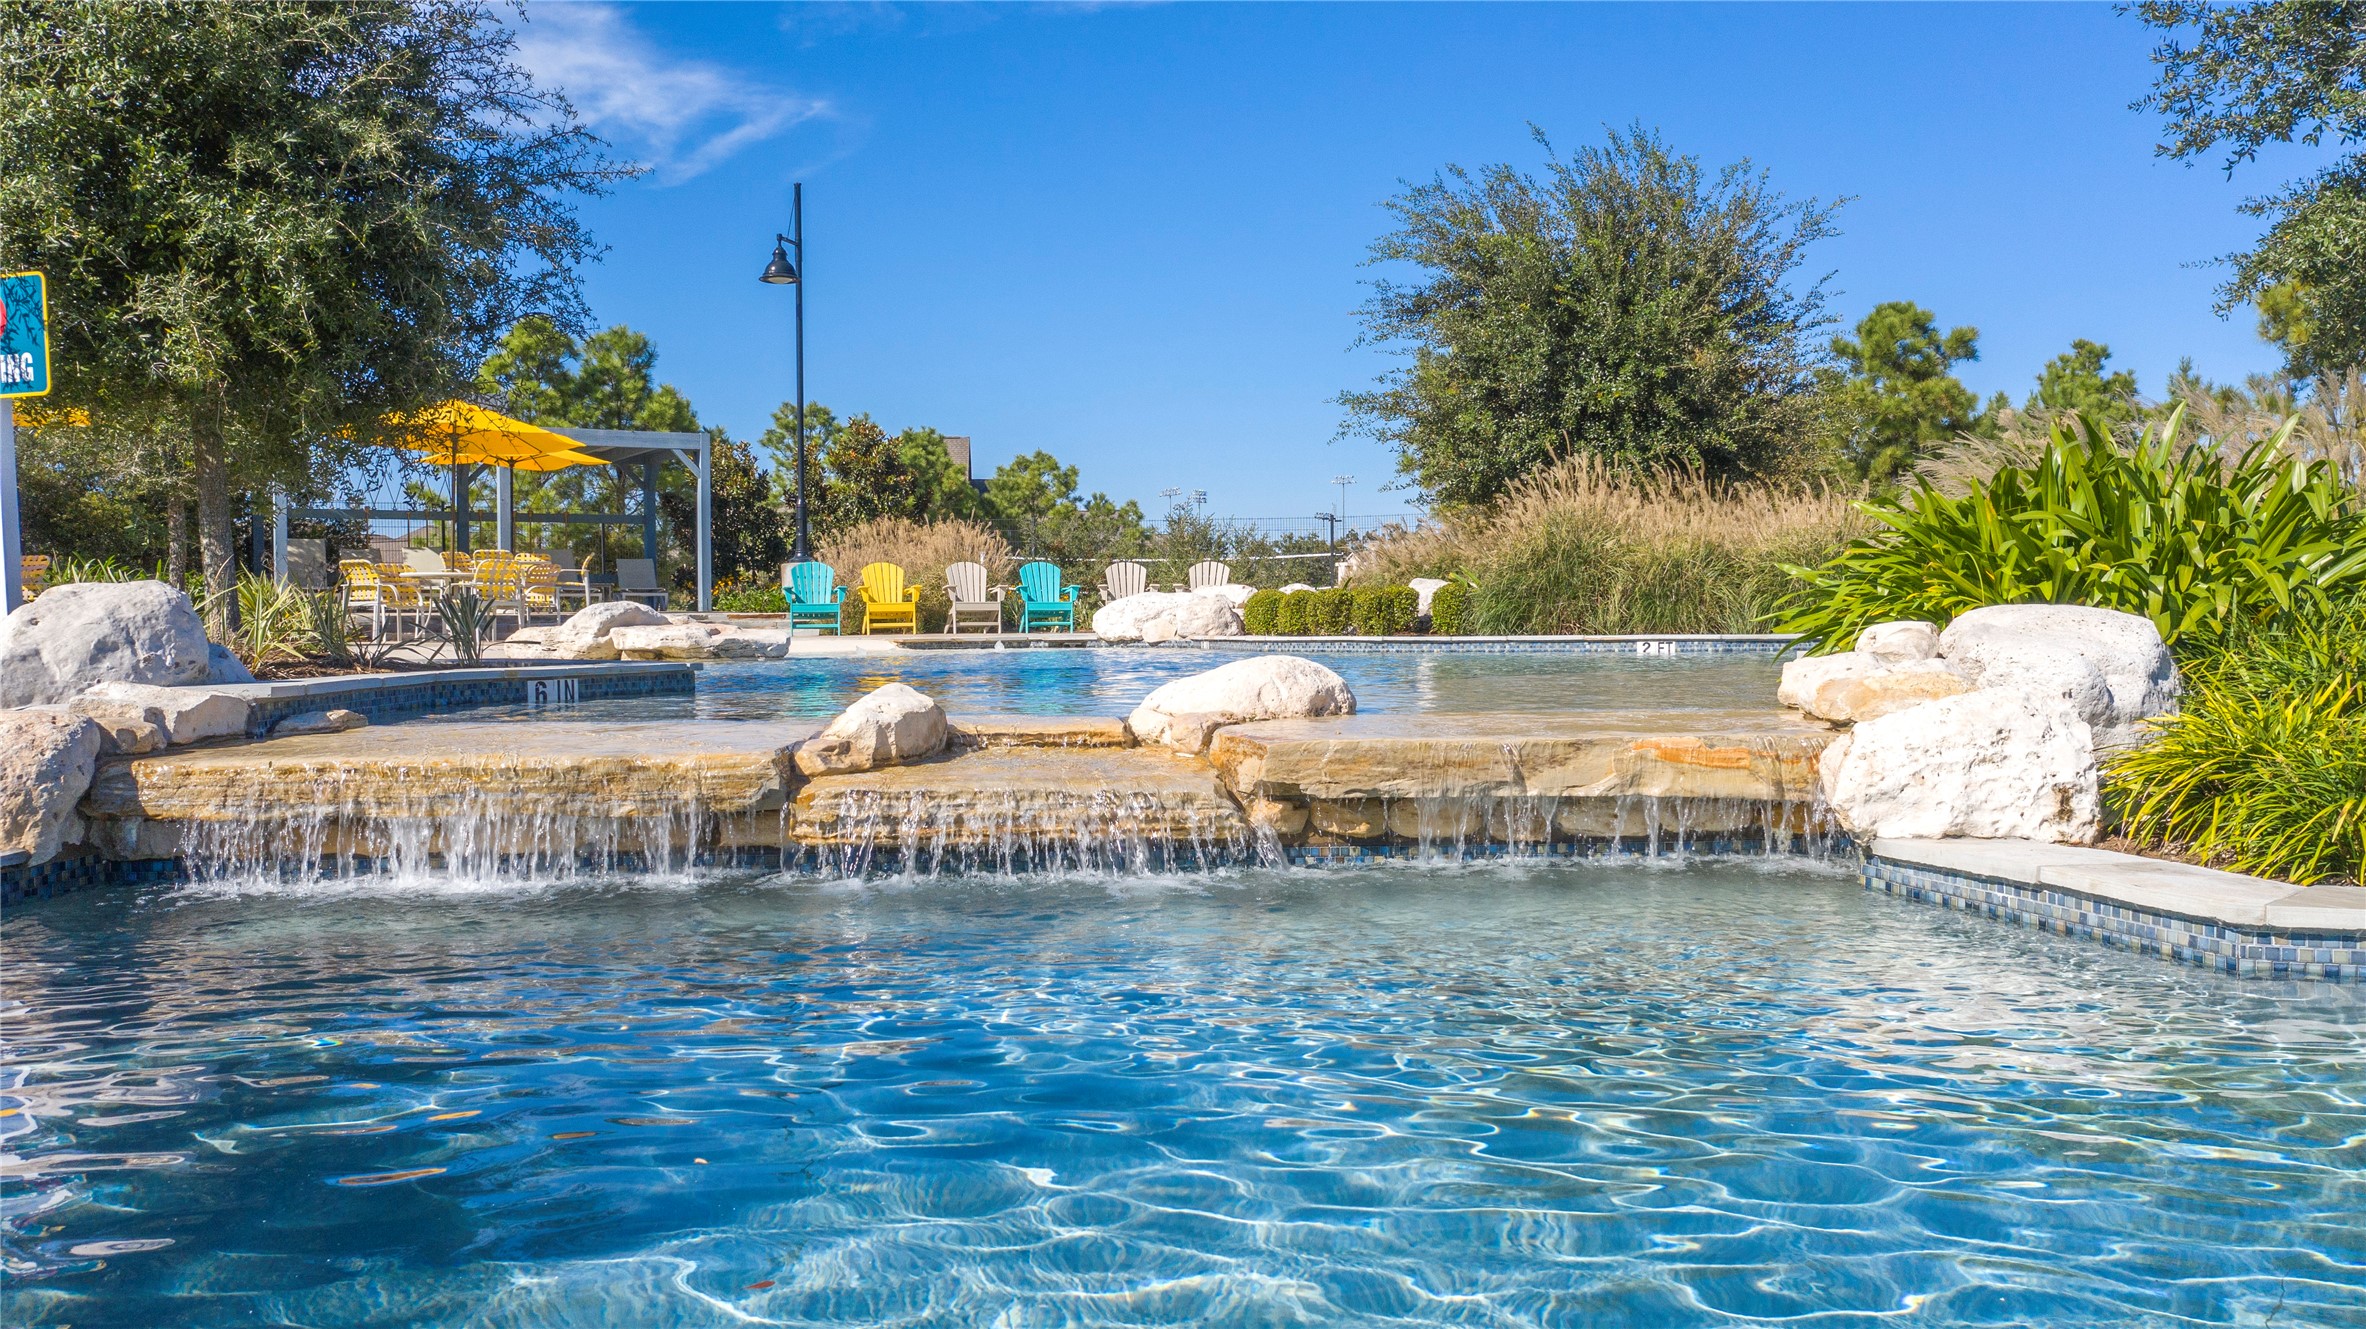
Sienna has so many pools dispersed throughout the community. Each pool has its own personality. There are so many great amenities for Sienna residents to enjoy.
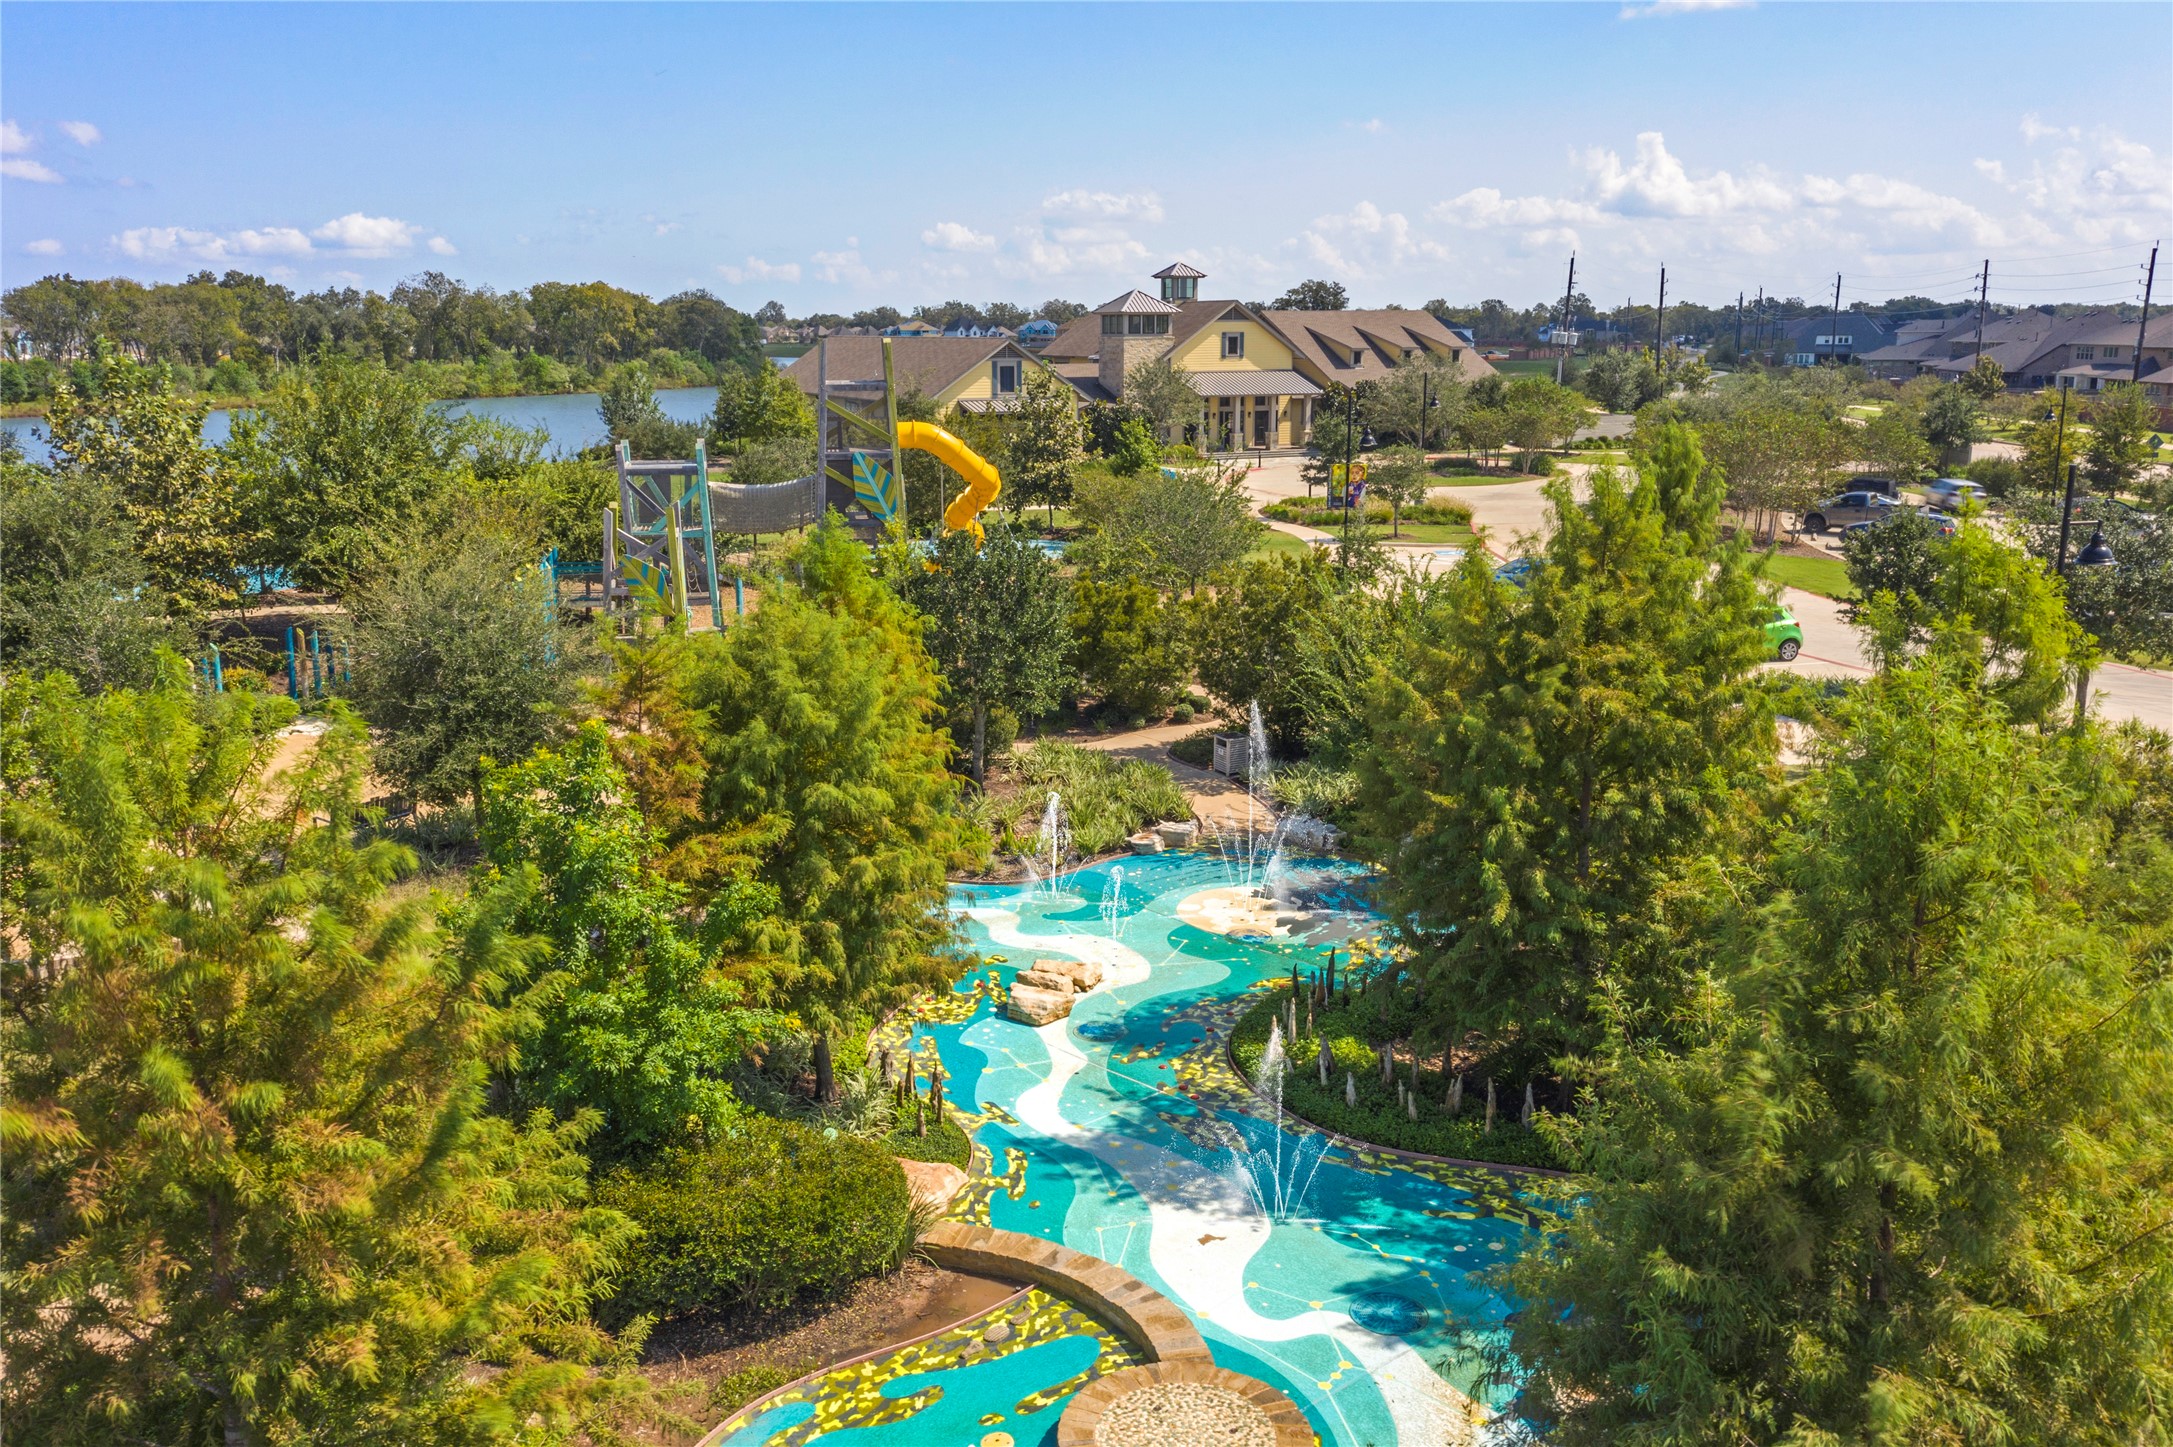
The Sawmill Lake Club offers multiple event spaces, a fitness center, a pool, park and splash pads! All of the fabulous amenities are covered by your annual HOA dues. In addition, there are lots of family events planned throughout the year...food trucks, classes, concerts and more!
Sports anyone? Sienna has multiple baseball fields, soccer fields, basketball courts and let's not forget tennis and pickleball. This master planned community offers so many opportunities to get involved and be social and active. It is truly a lifestyle decision...you will LOVE WHERE YOU LIVE!
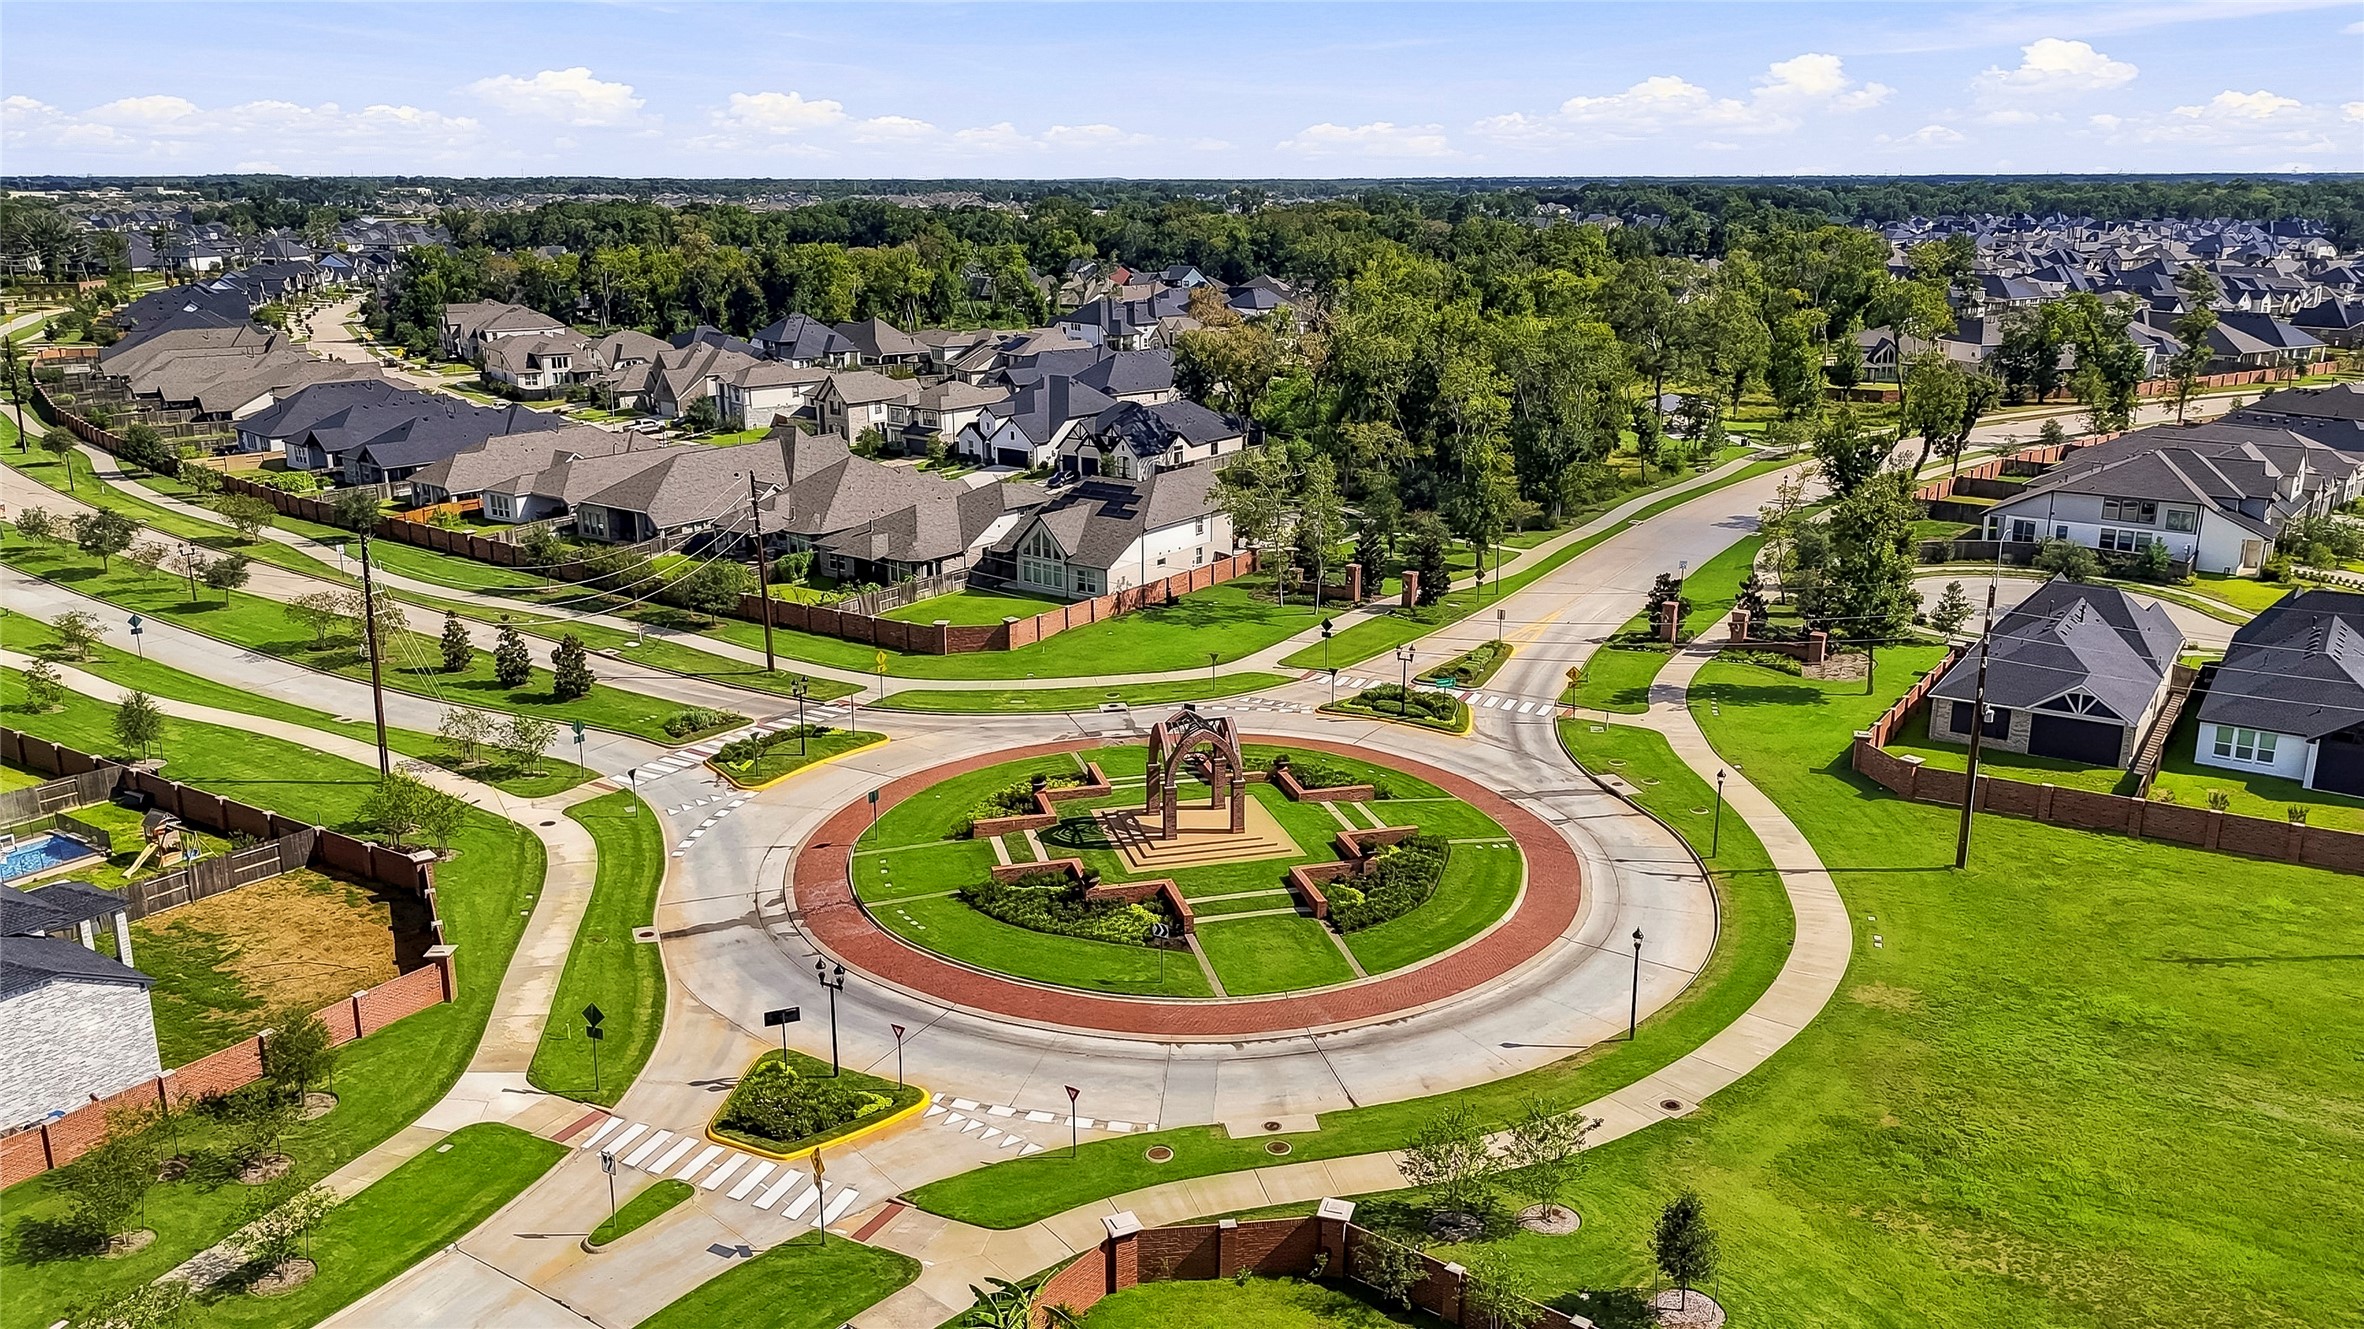
Even the roundabouts, throughout the community, have architectural style!
 New Listing