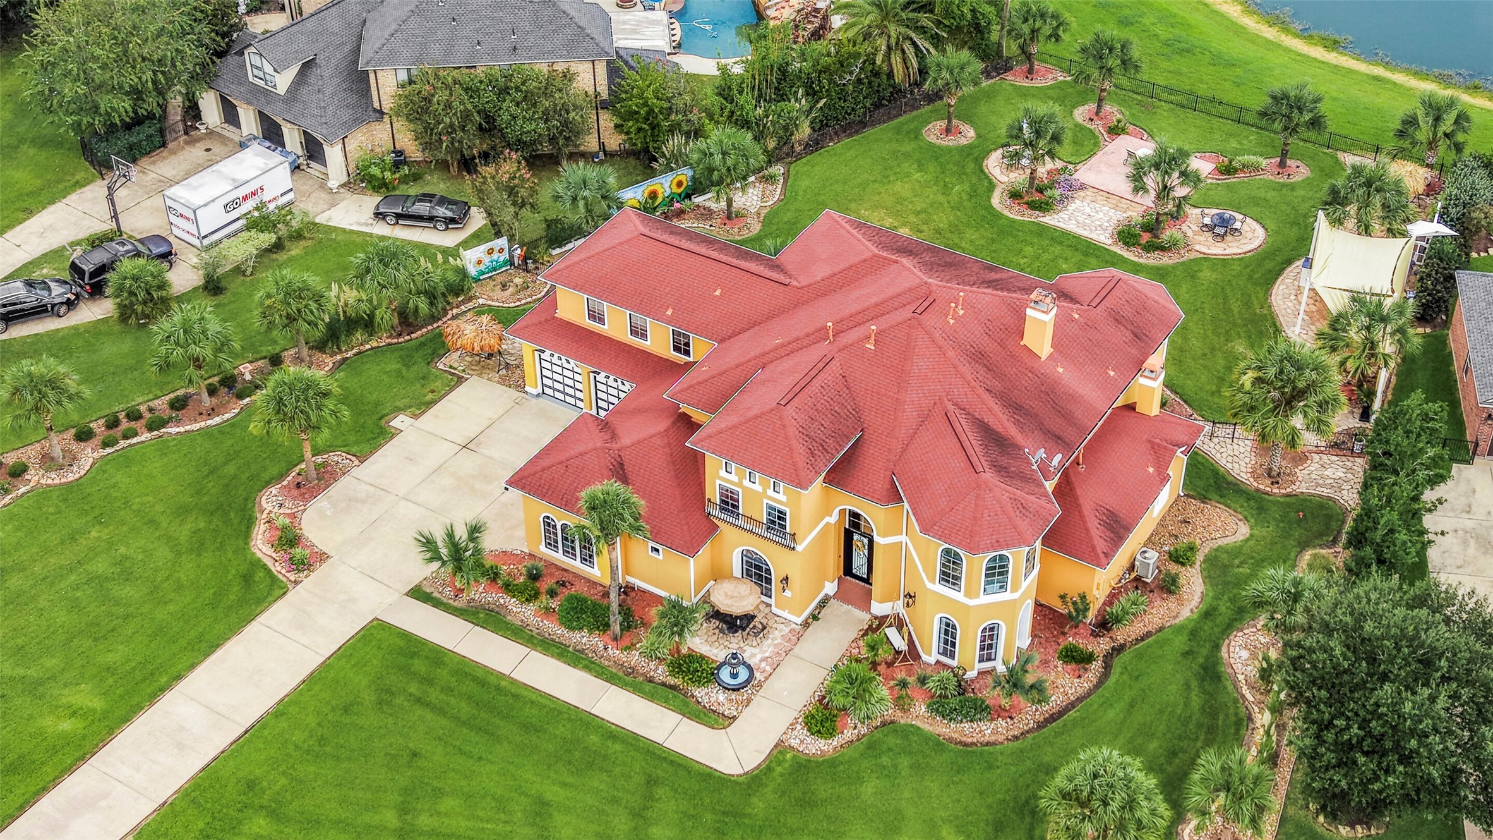
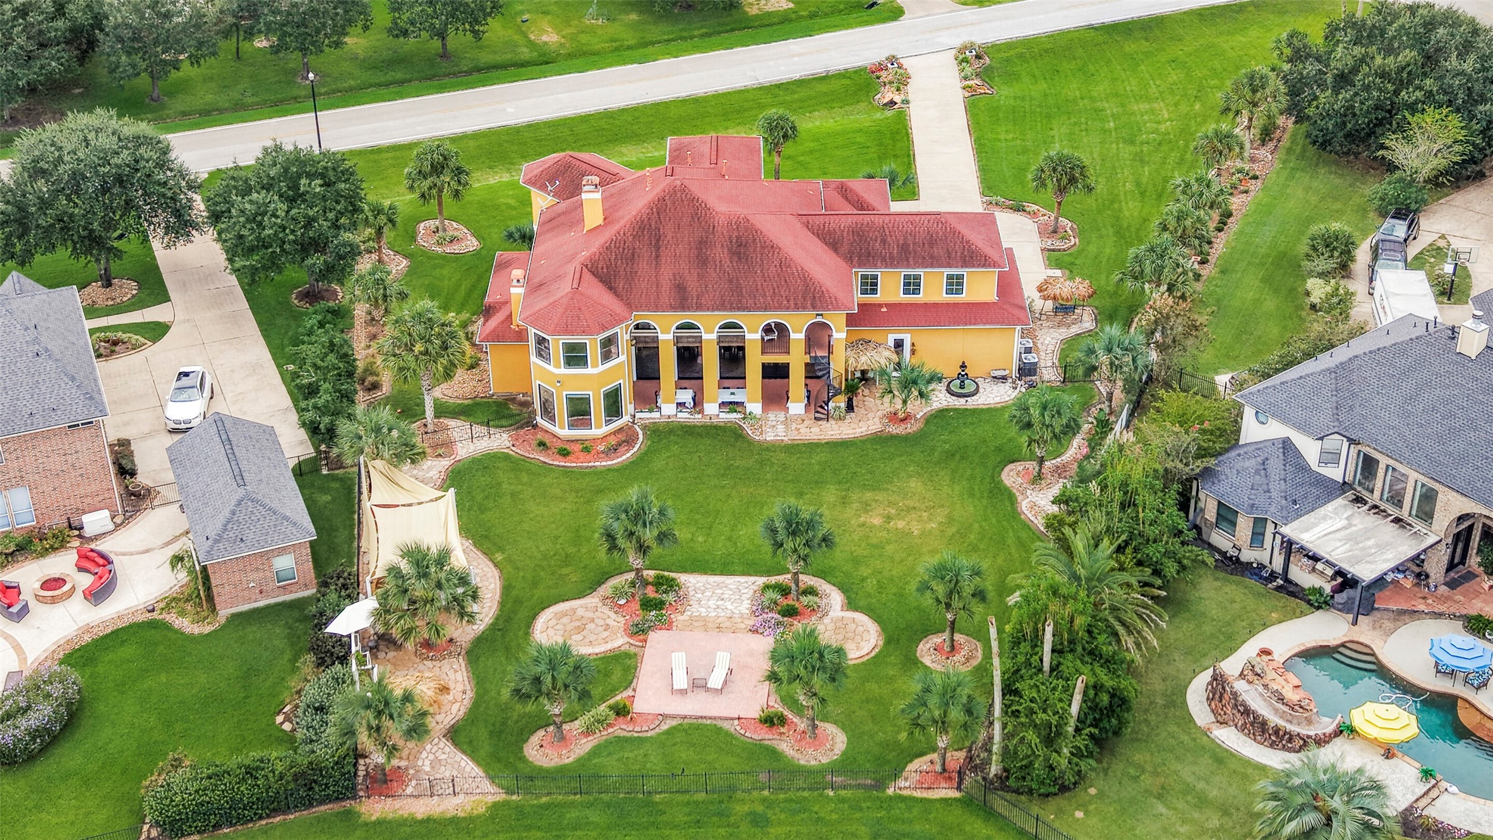
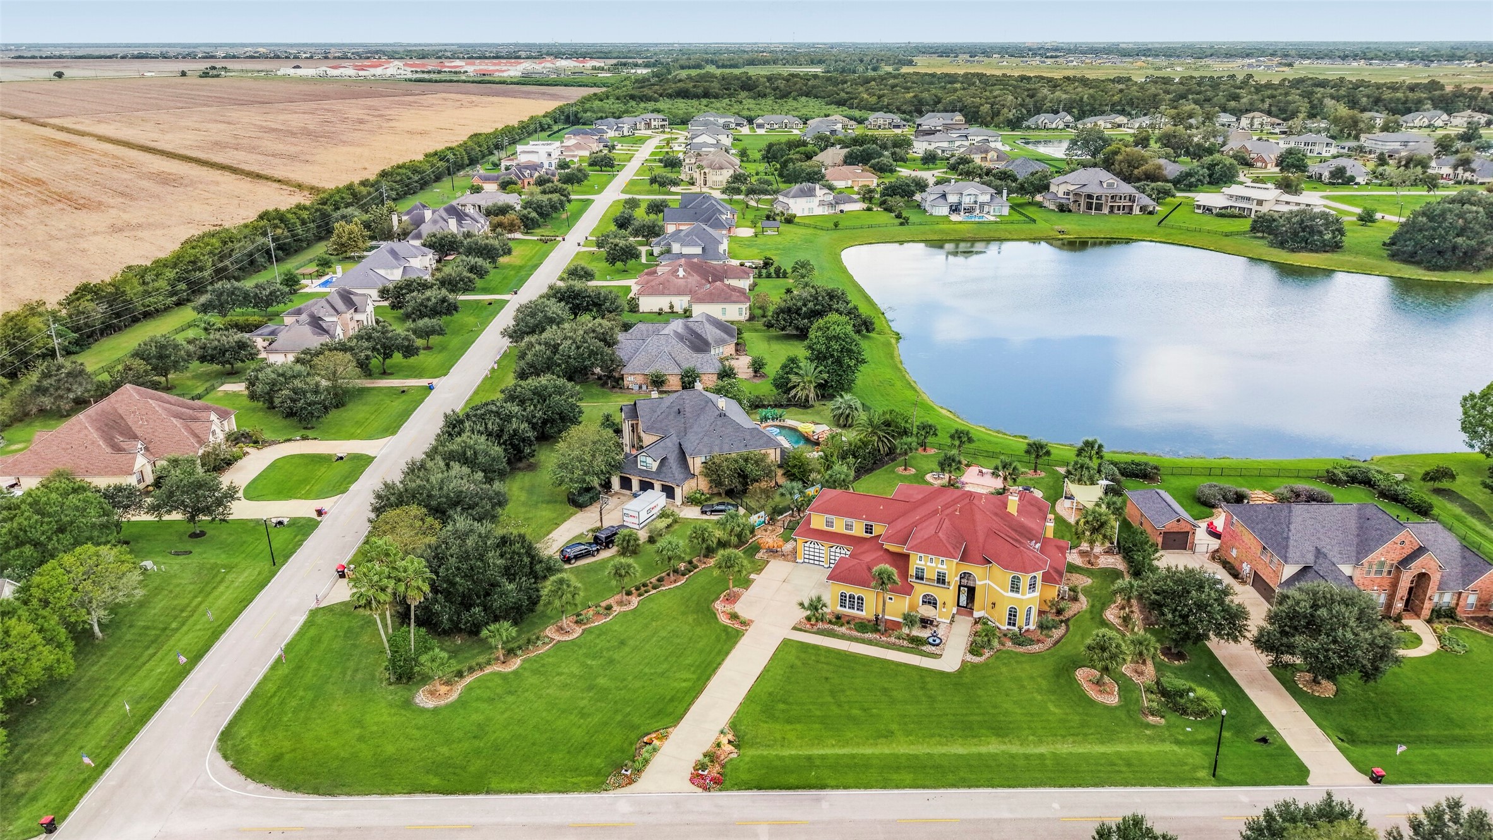
Aerial view showcasing the expansive residence, multiple rooflines, circular driveway, manicured grounds, tropical landscaping and waterfront setting.
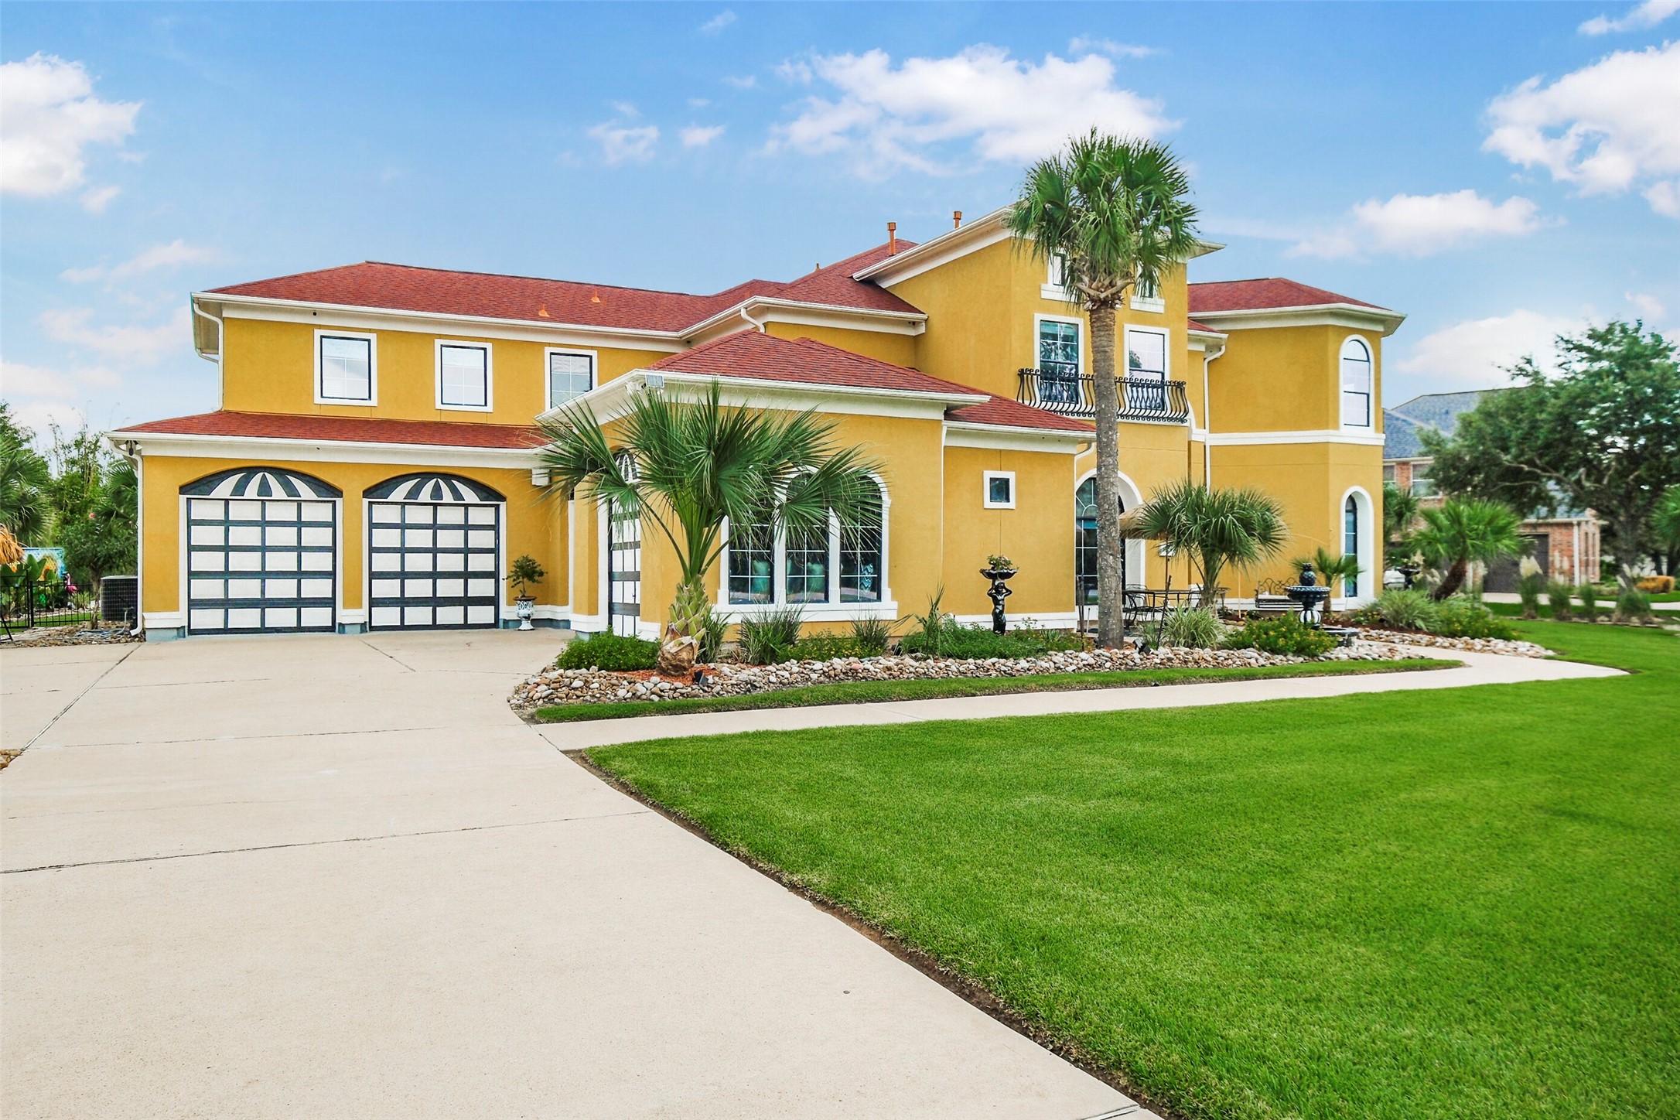
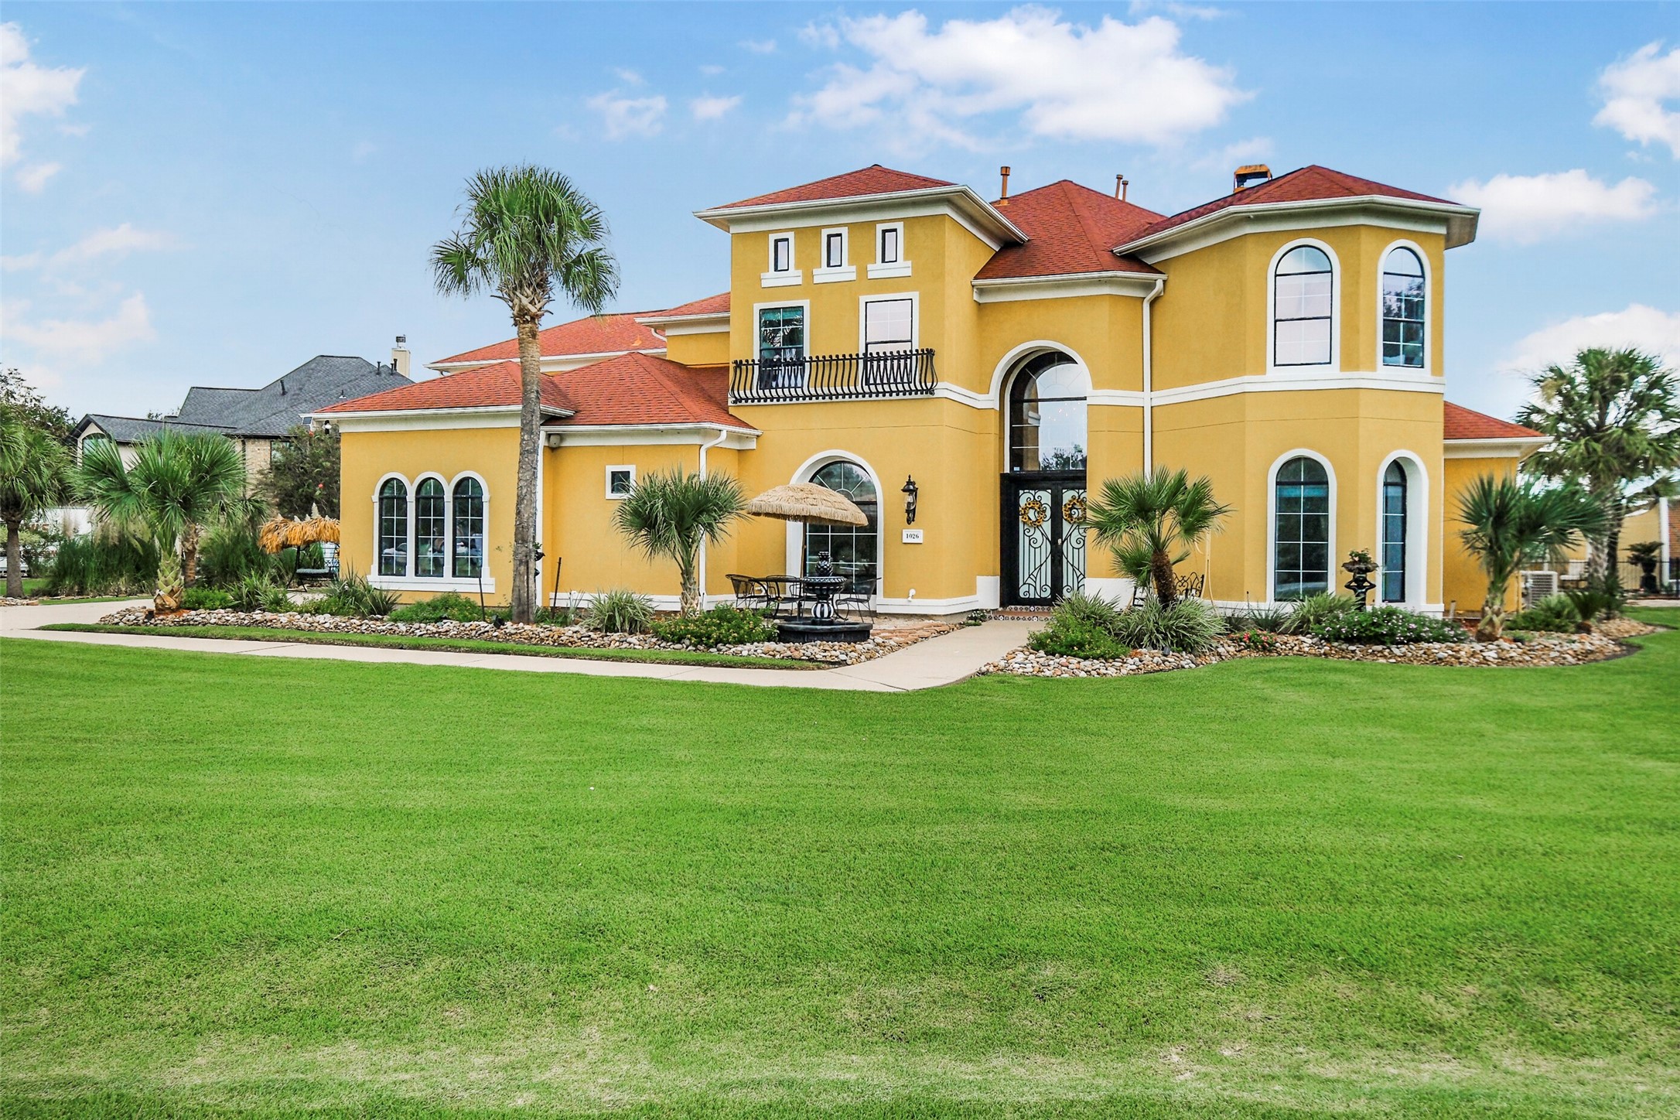
Front elevation featuring Mediterranean-inspired architecture, arched windows, 4 garages, manicured landscaping and palm trees.
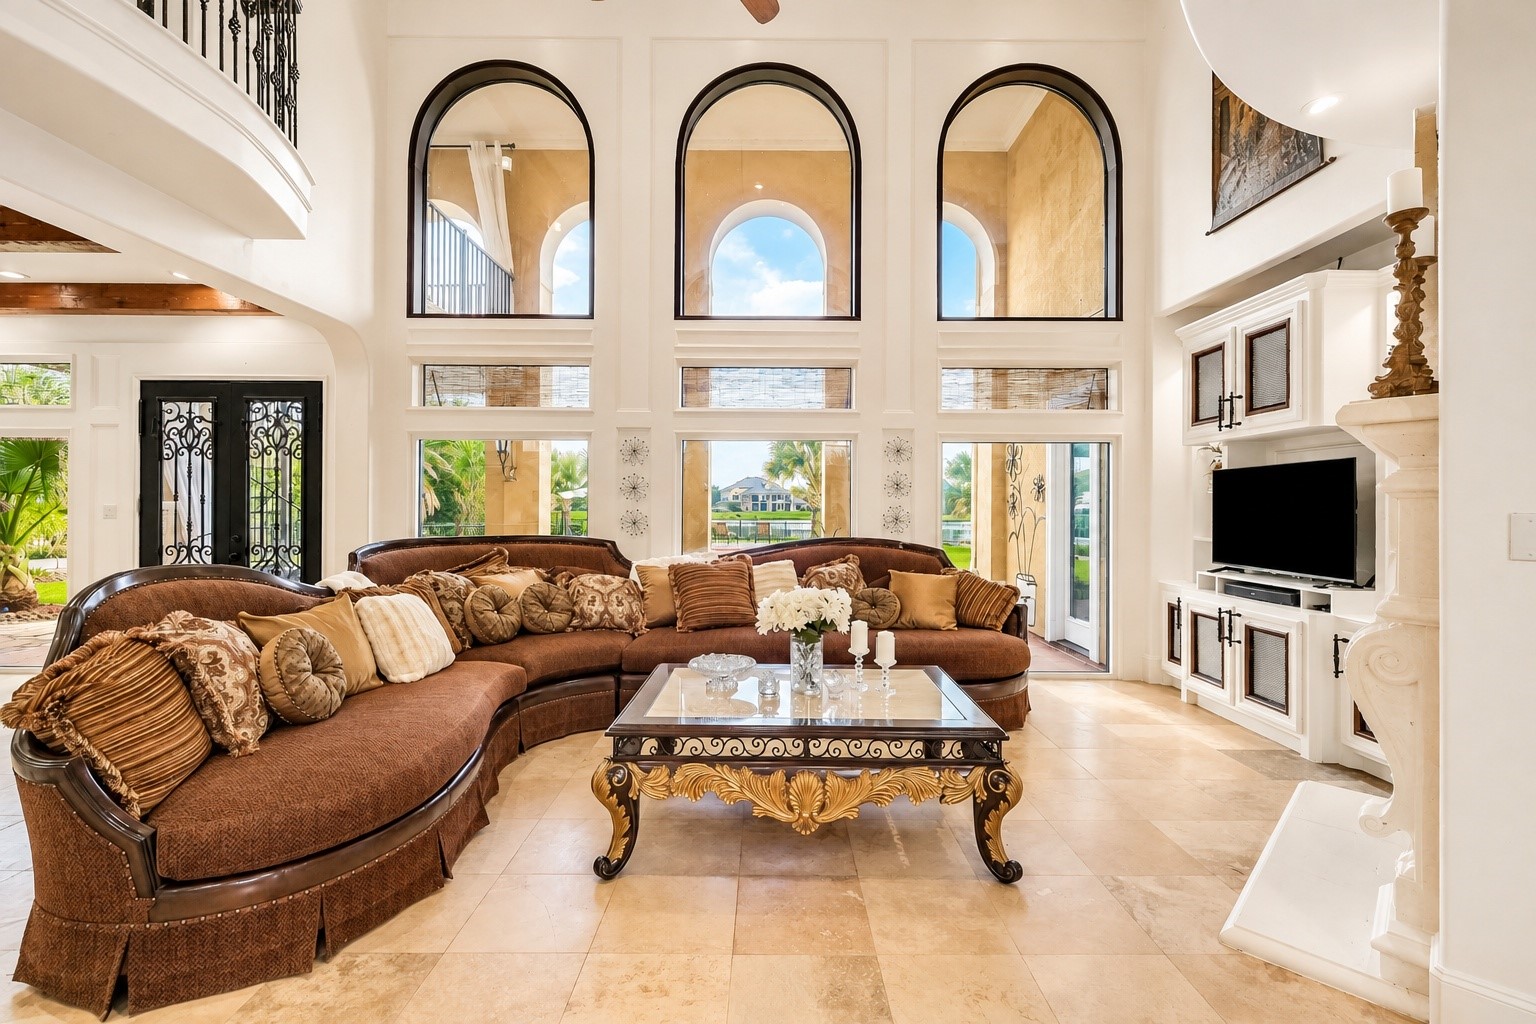
Luxurious living room with floor-to-ceiling windows, ornate fireplace, custom built-ins, rich architectural detailing and oversized seating area overlooking the grounds.
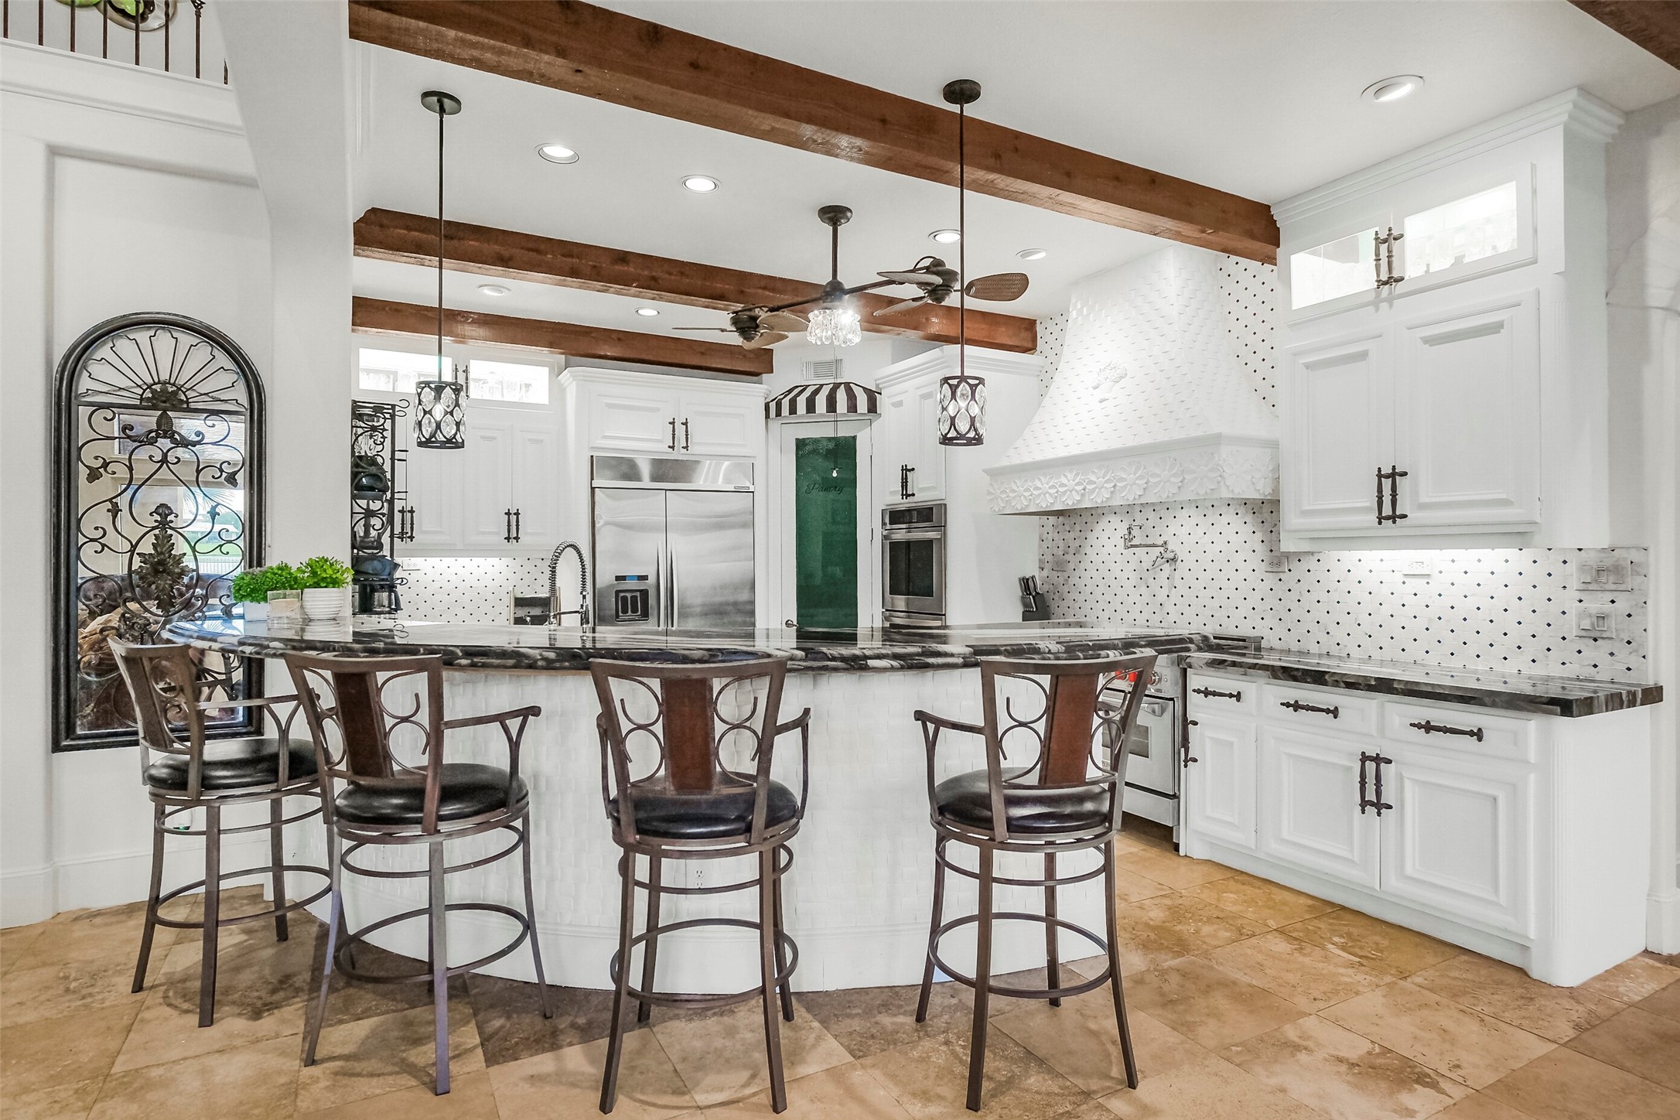
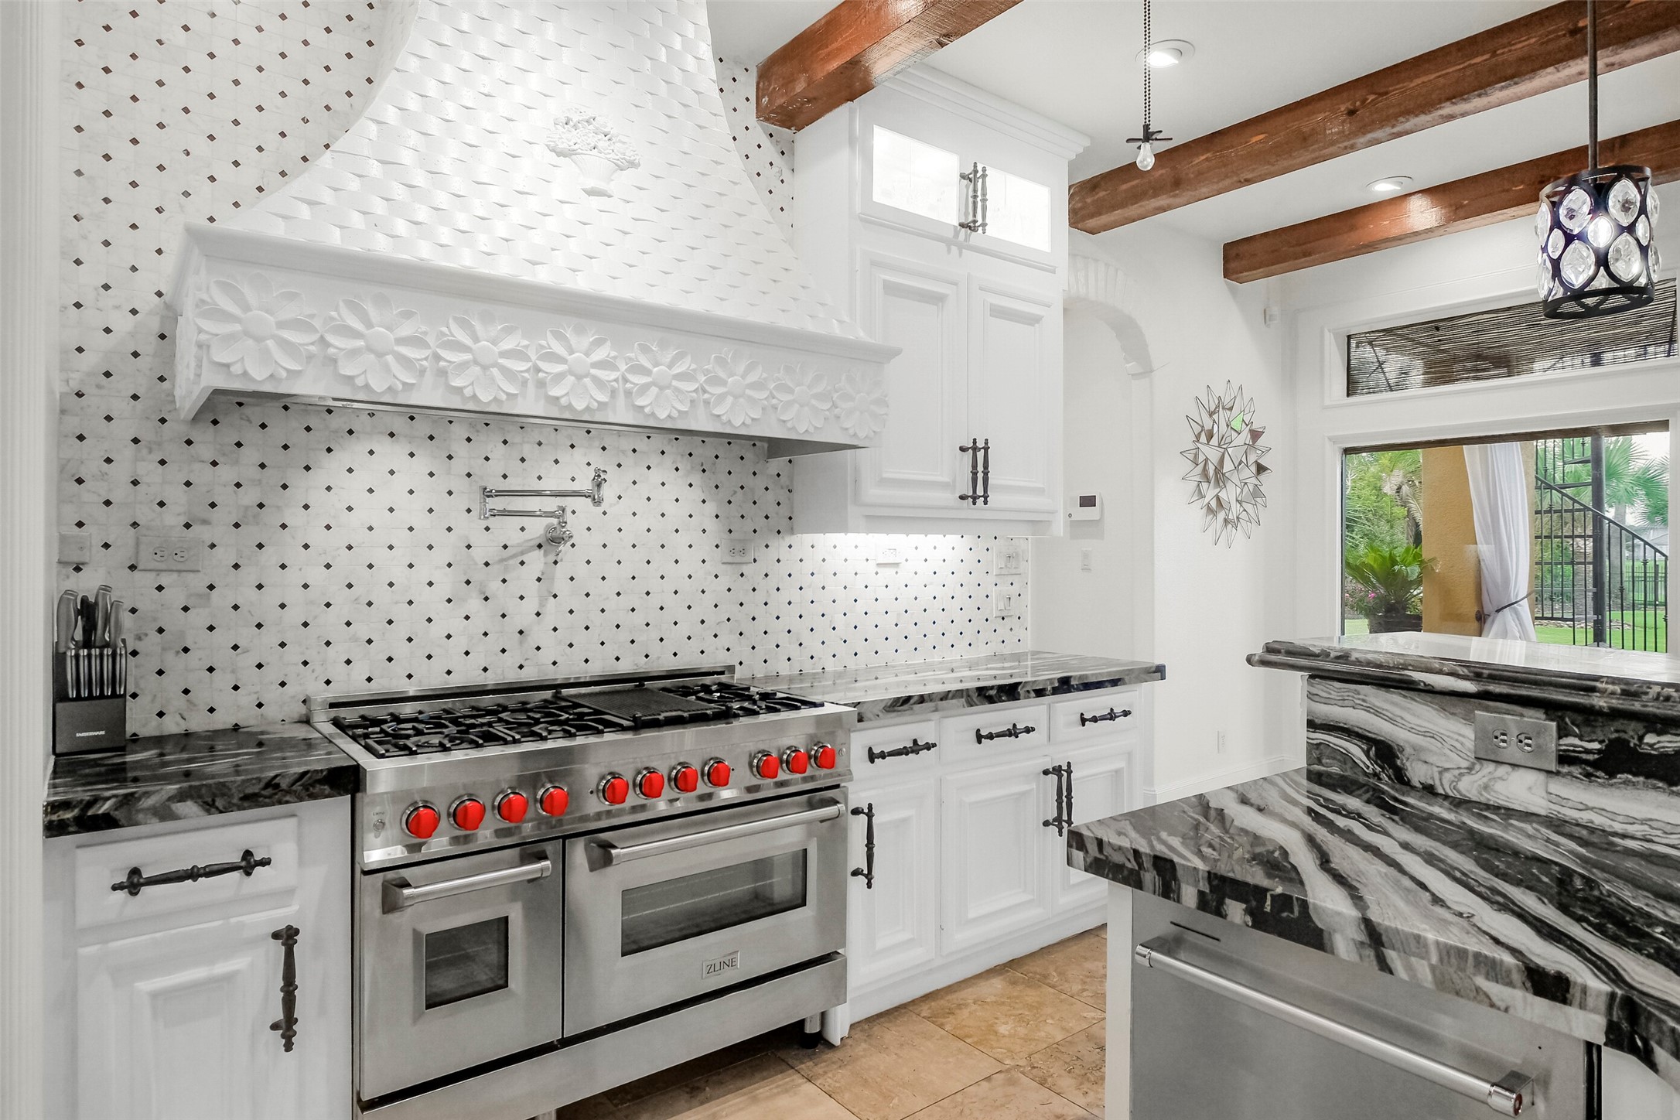
Custom gourmet kitchen featuring oversized island with dramatic granite countertops, white custom cabinetry, decorative tile backsplash, statement range hood, pendant lighting and exposed wood beams.
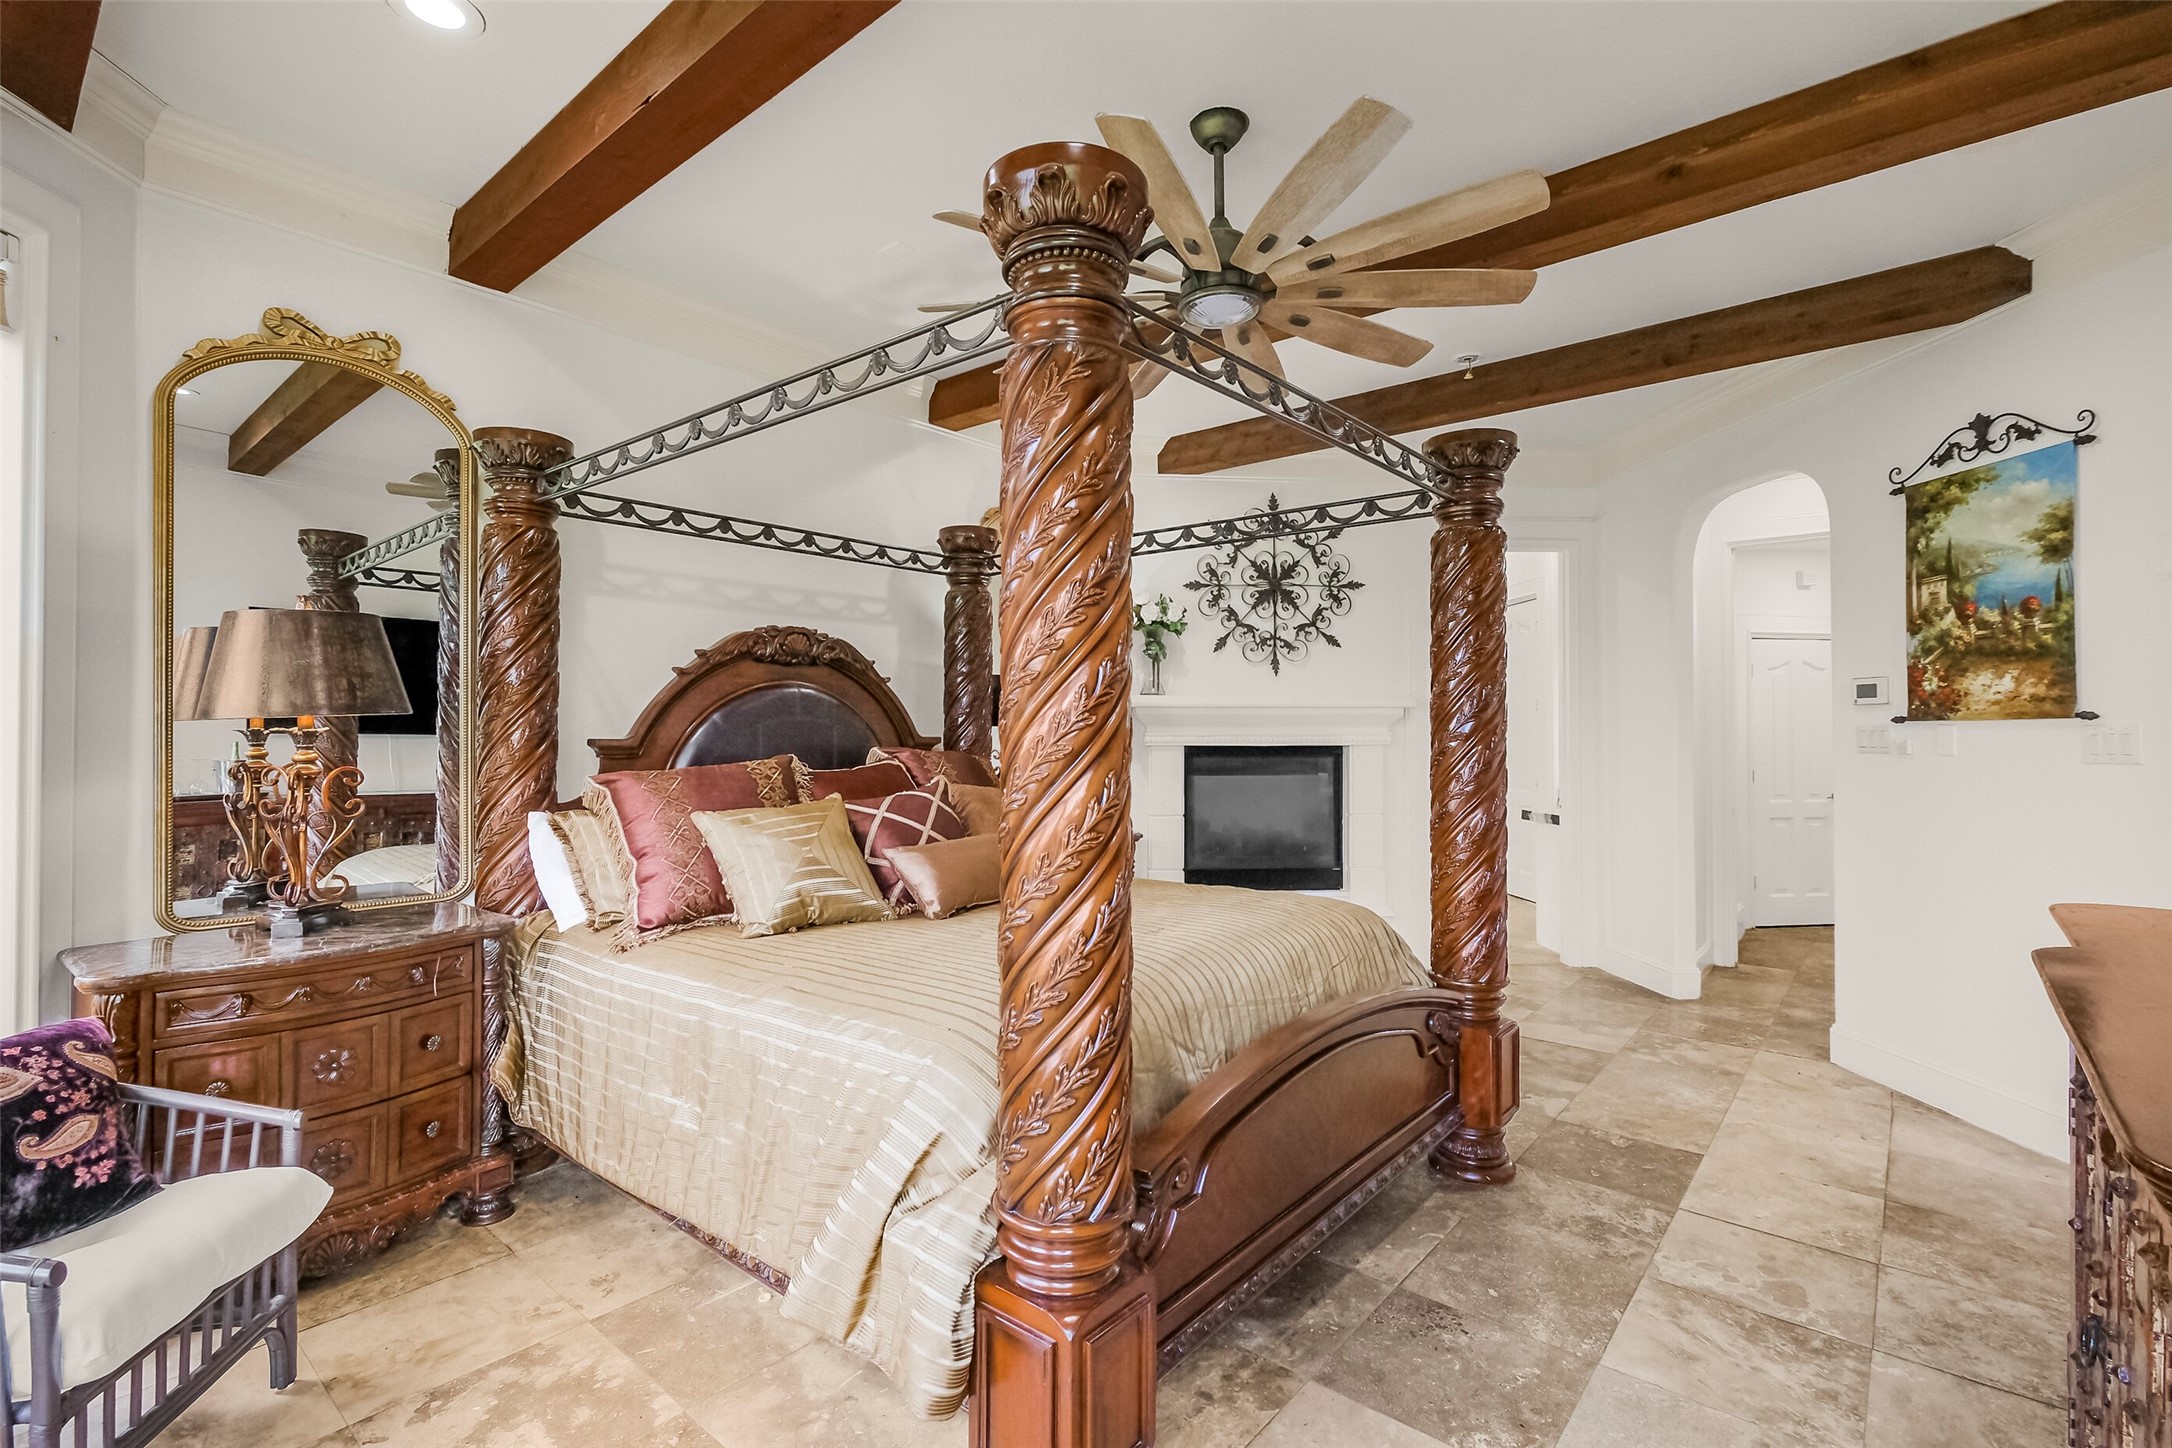
Elegant primary suite featuring a carved four-poster bed, exposed wood beams, ceiling fan, fireplace, tile flooring, and arched architectural details.
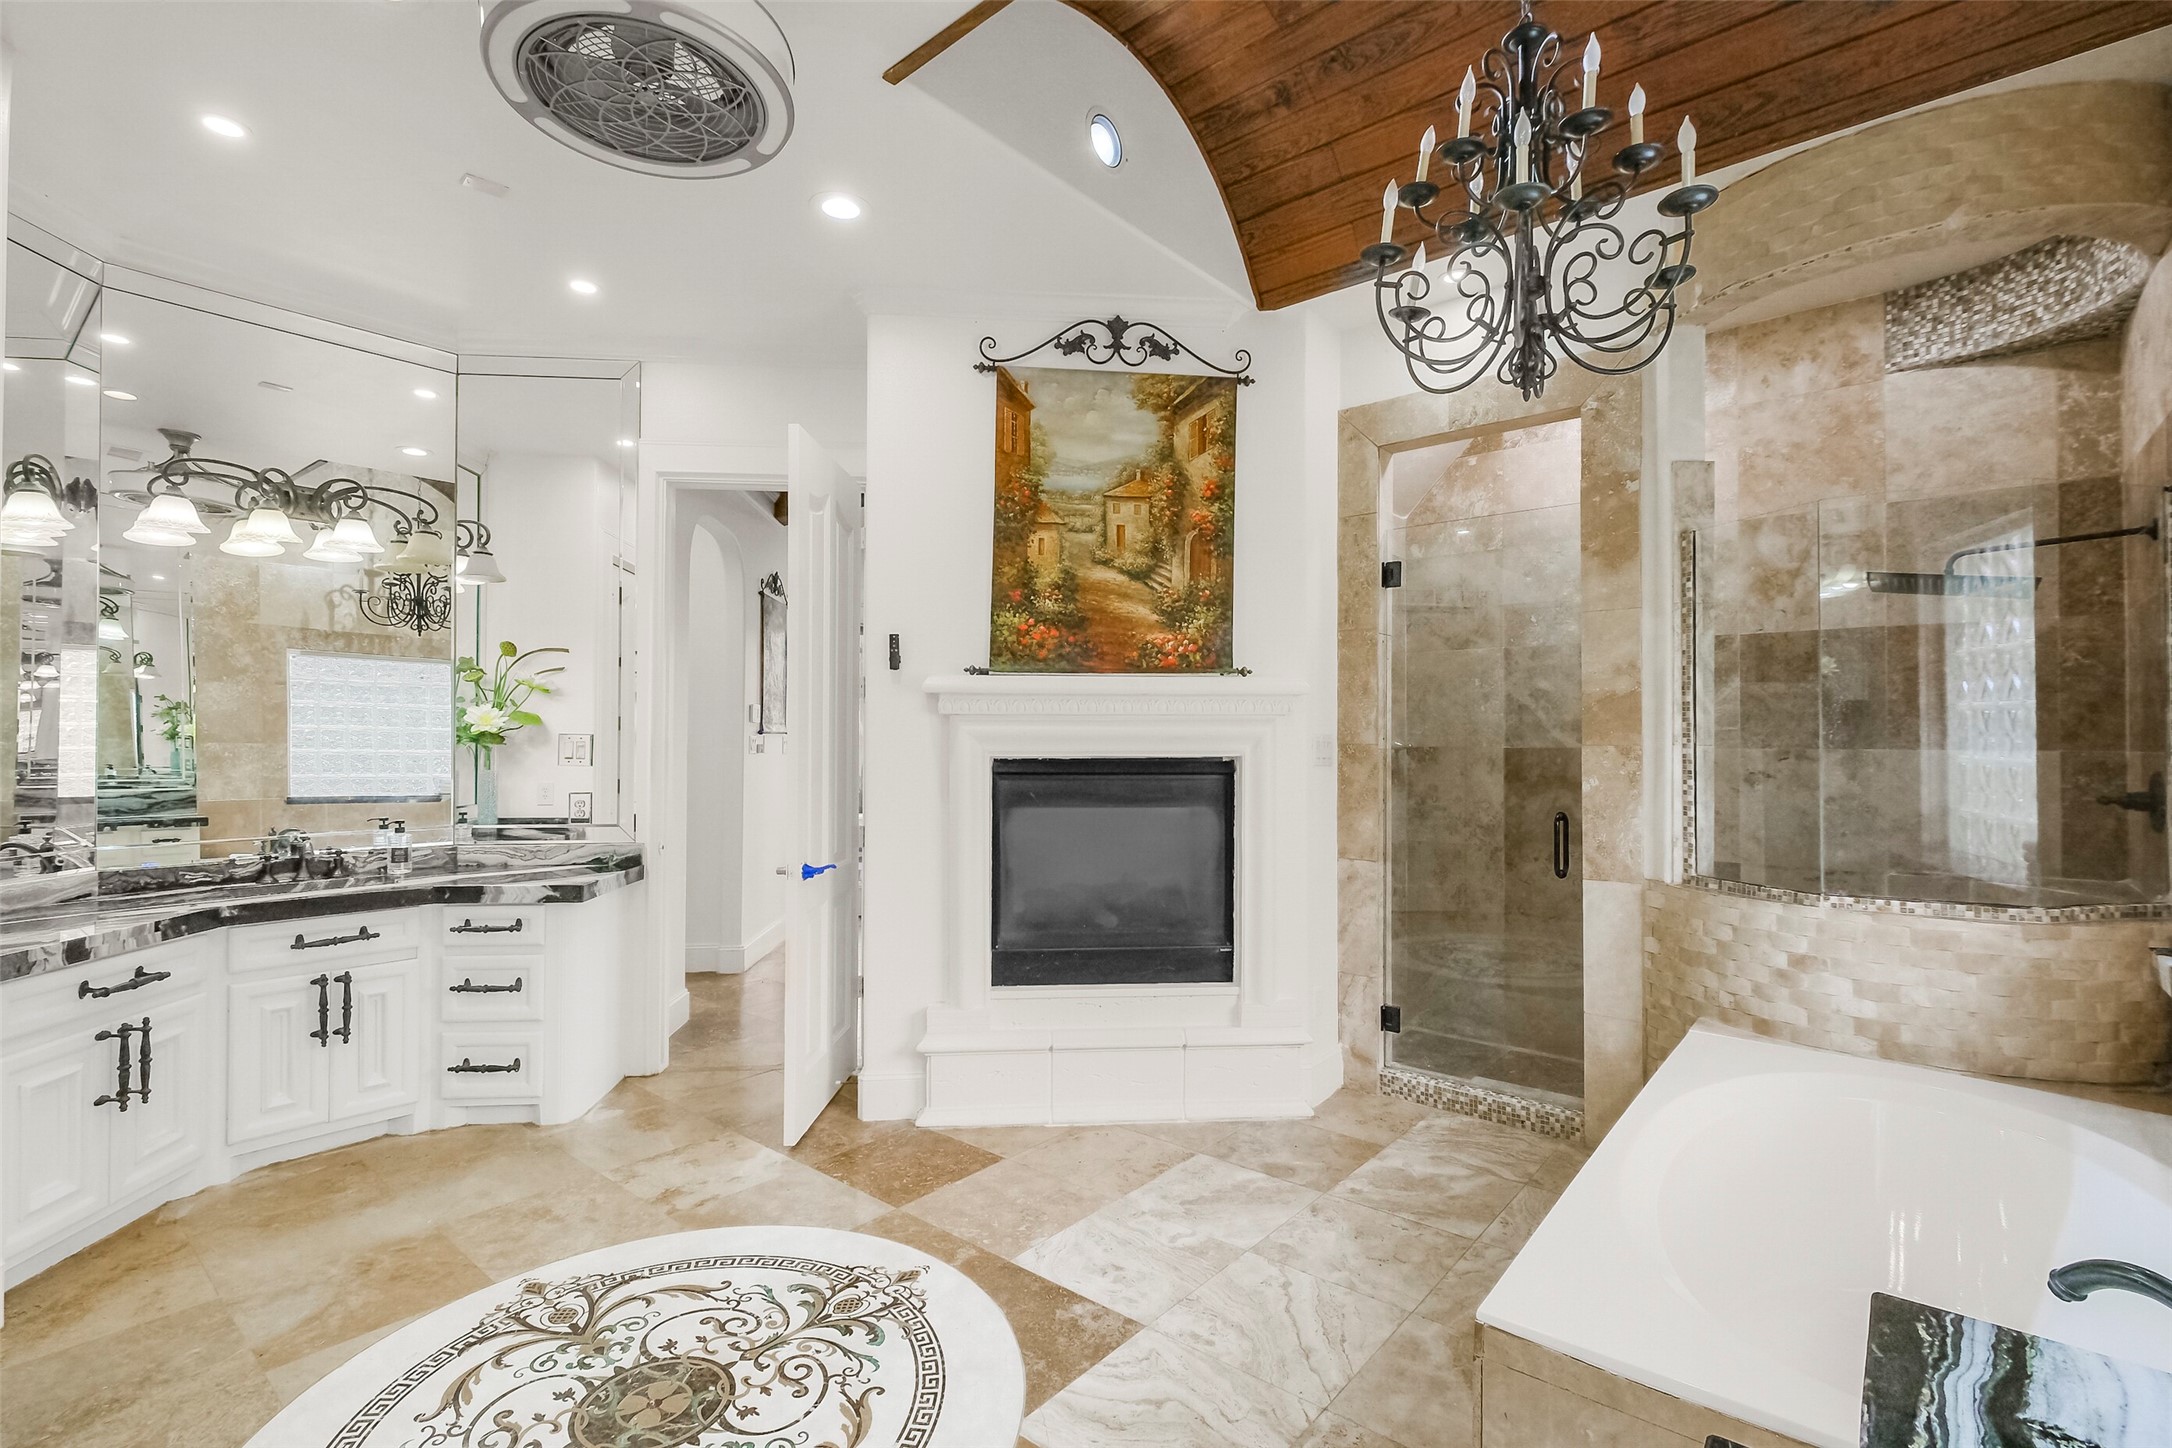
Well-appointed primary bath featuring dual vanity, granite countertops, framed mirrors, fireplace, walk-in shower, soaking tub, and detailed tile flooring.
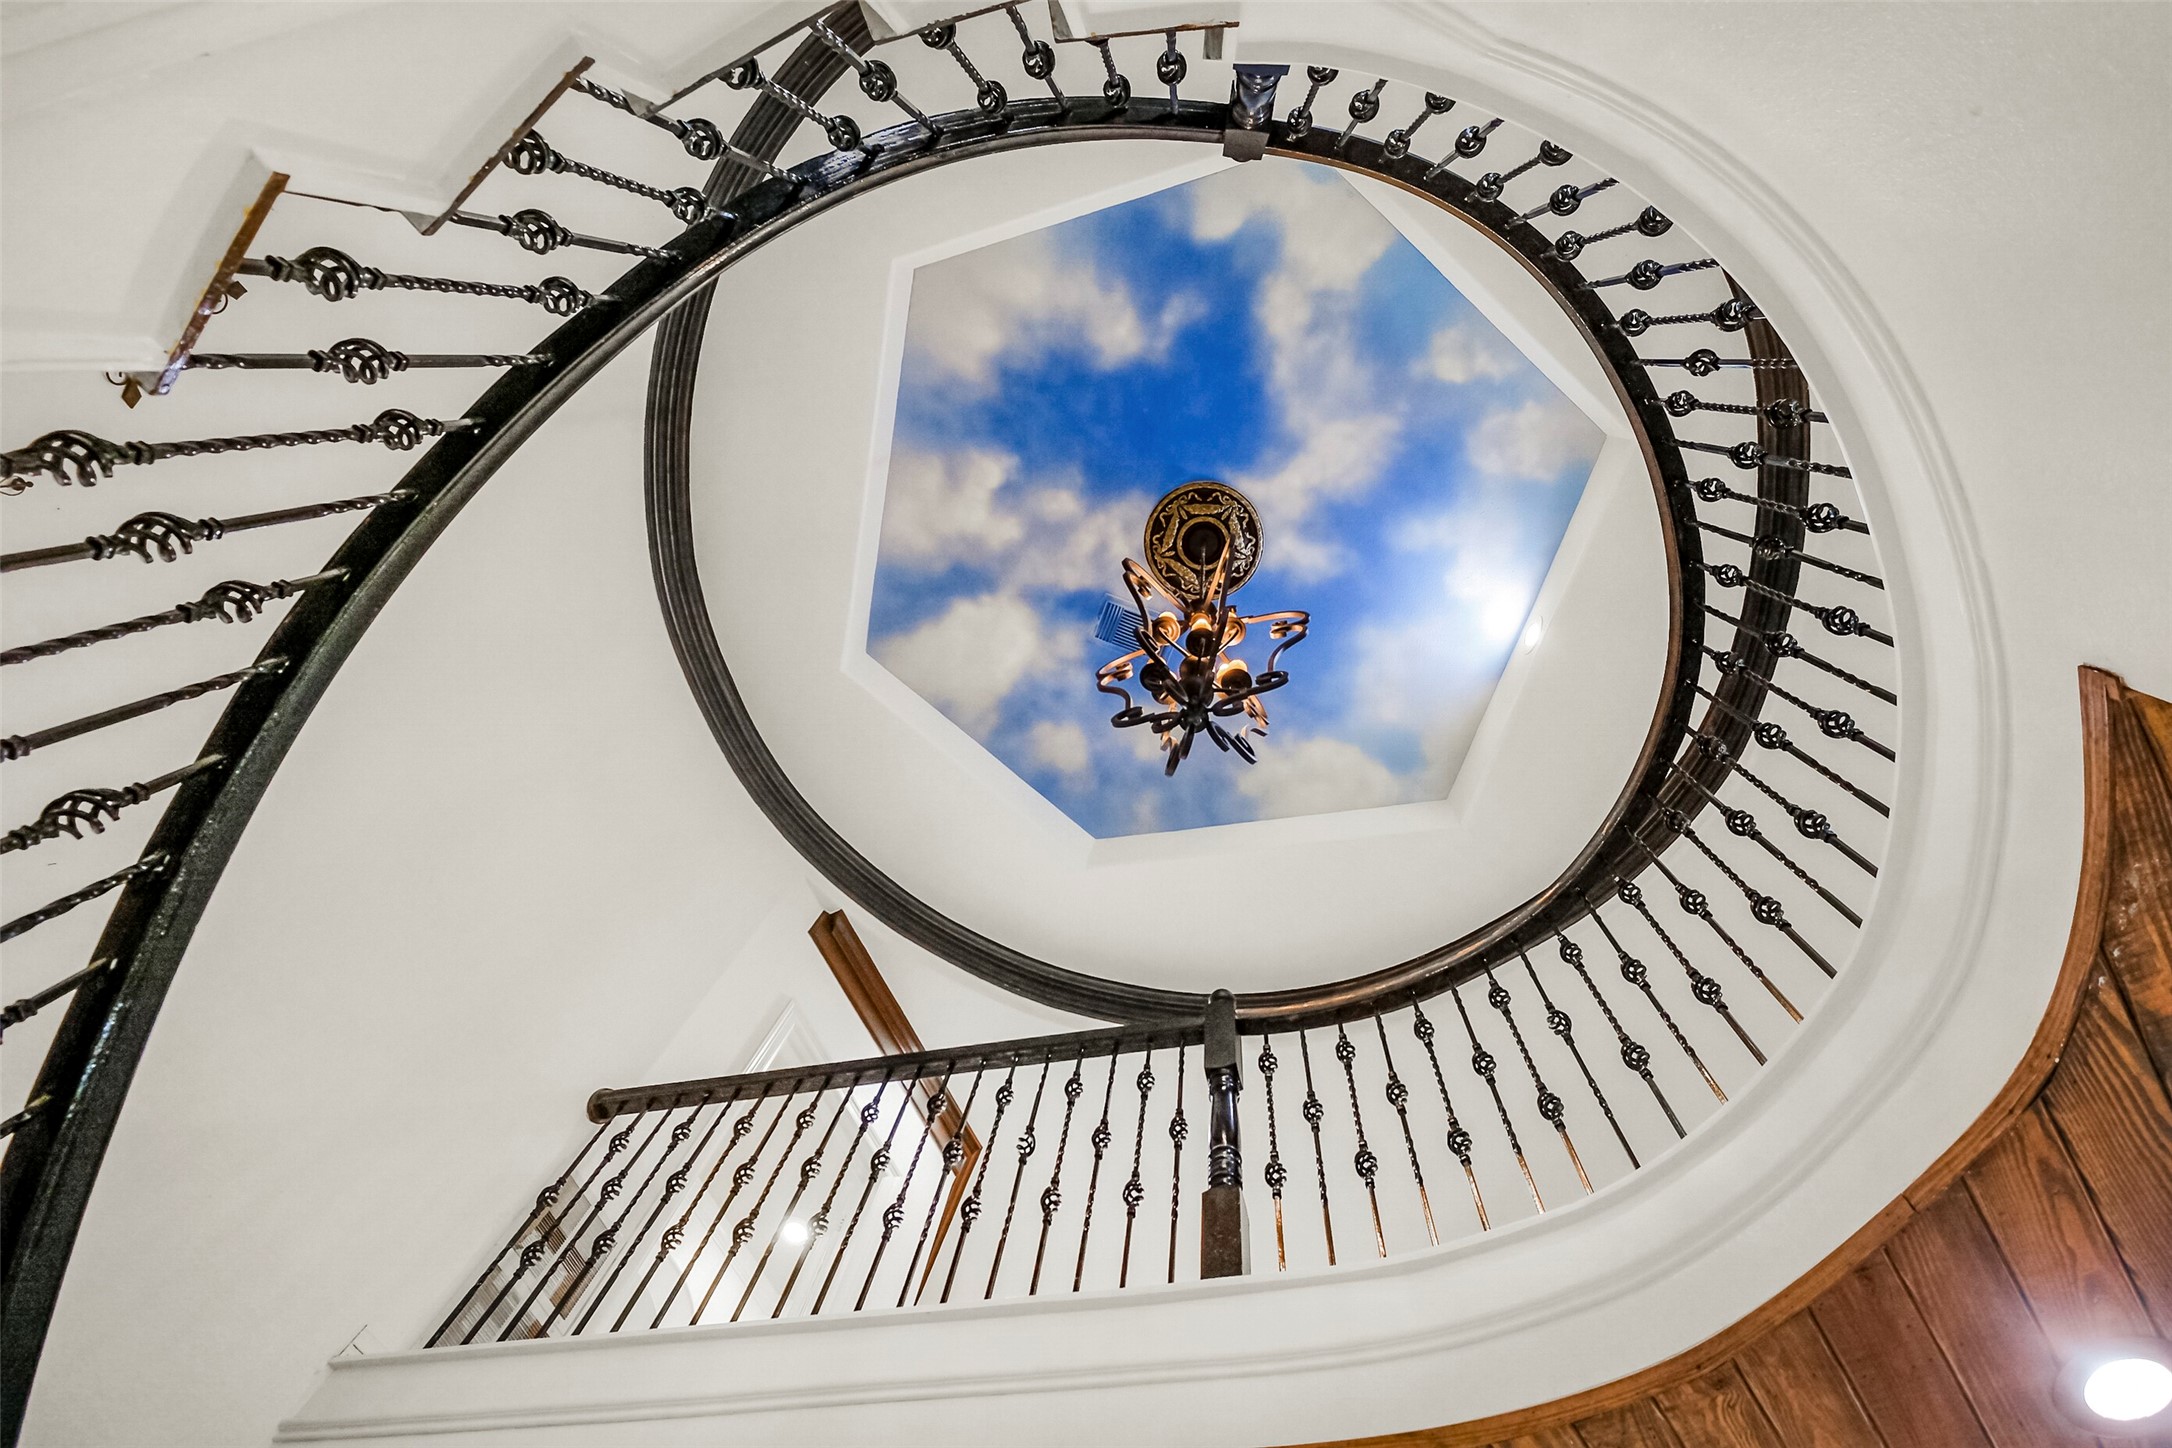
Architectural focal point featuring a dramatic curved wrought-iron staircase, circular balcony and stunning domed ceiling with painted sky detail and statement chandelier.
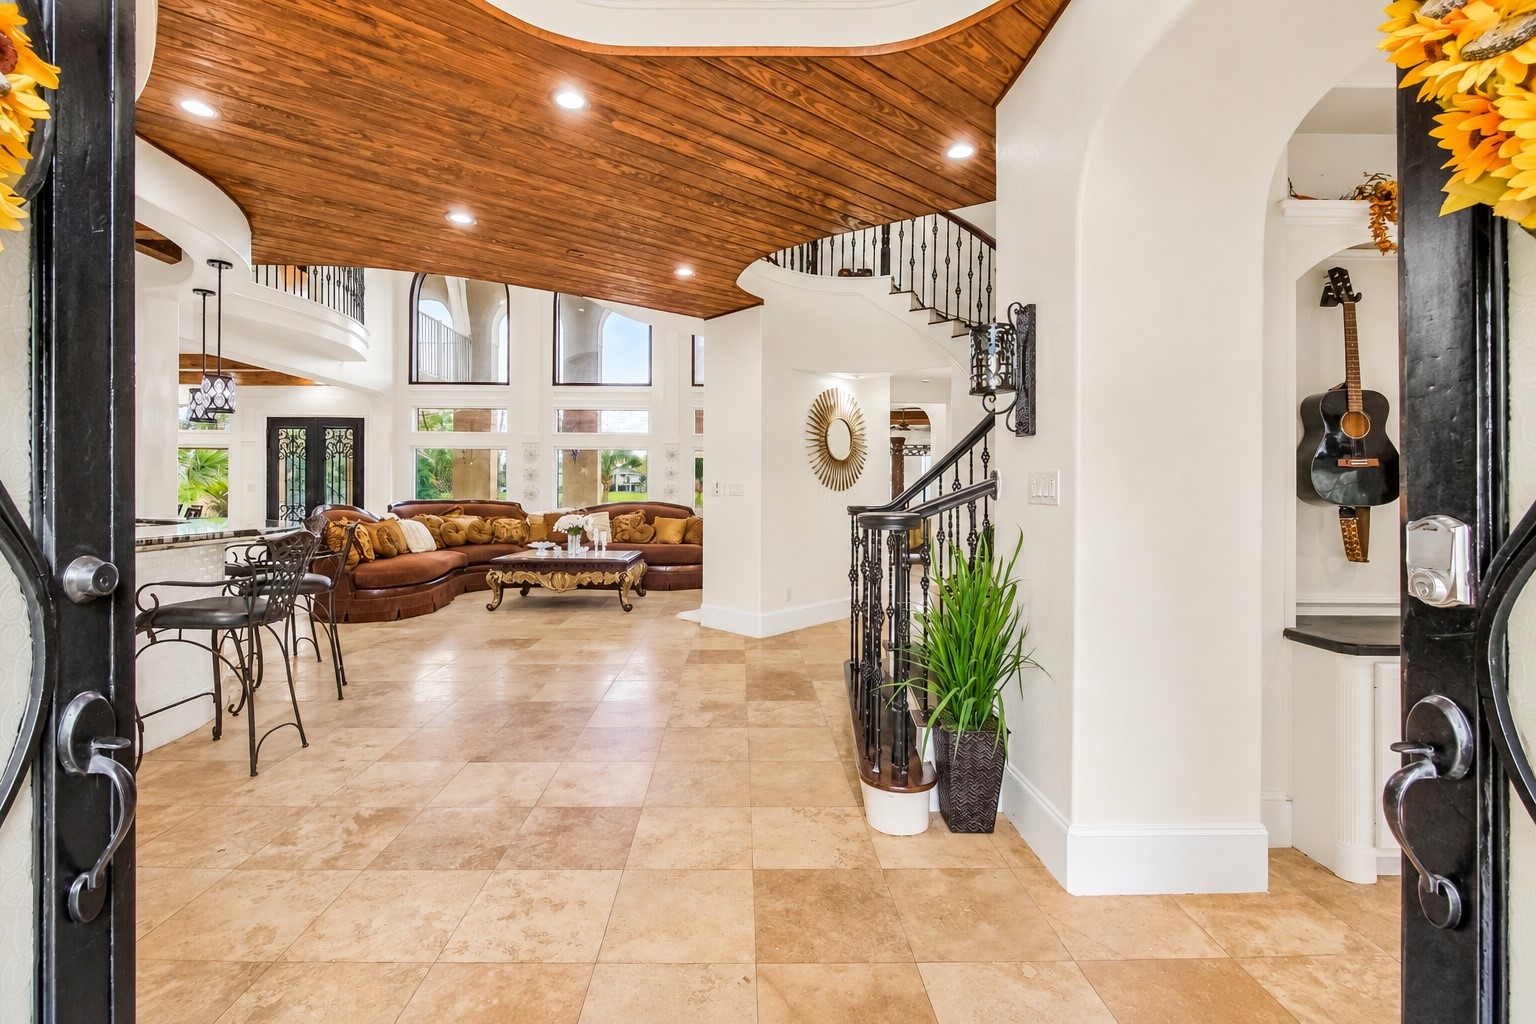
The front door entry - prepare to be blown away by this first look inside.
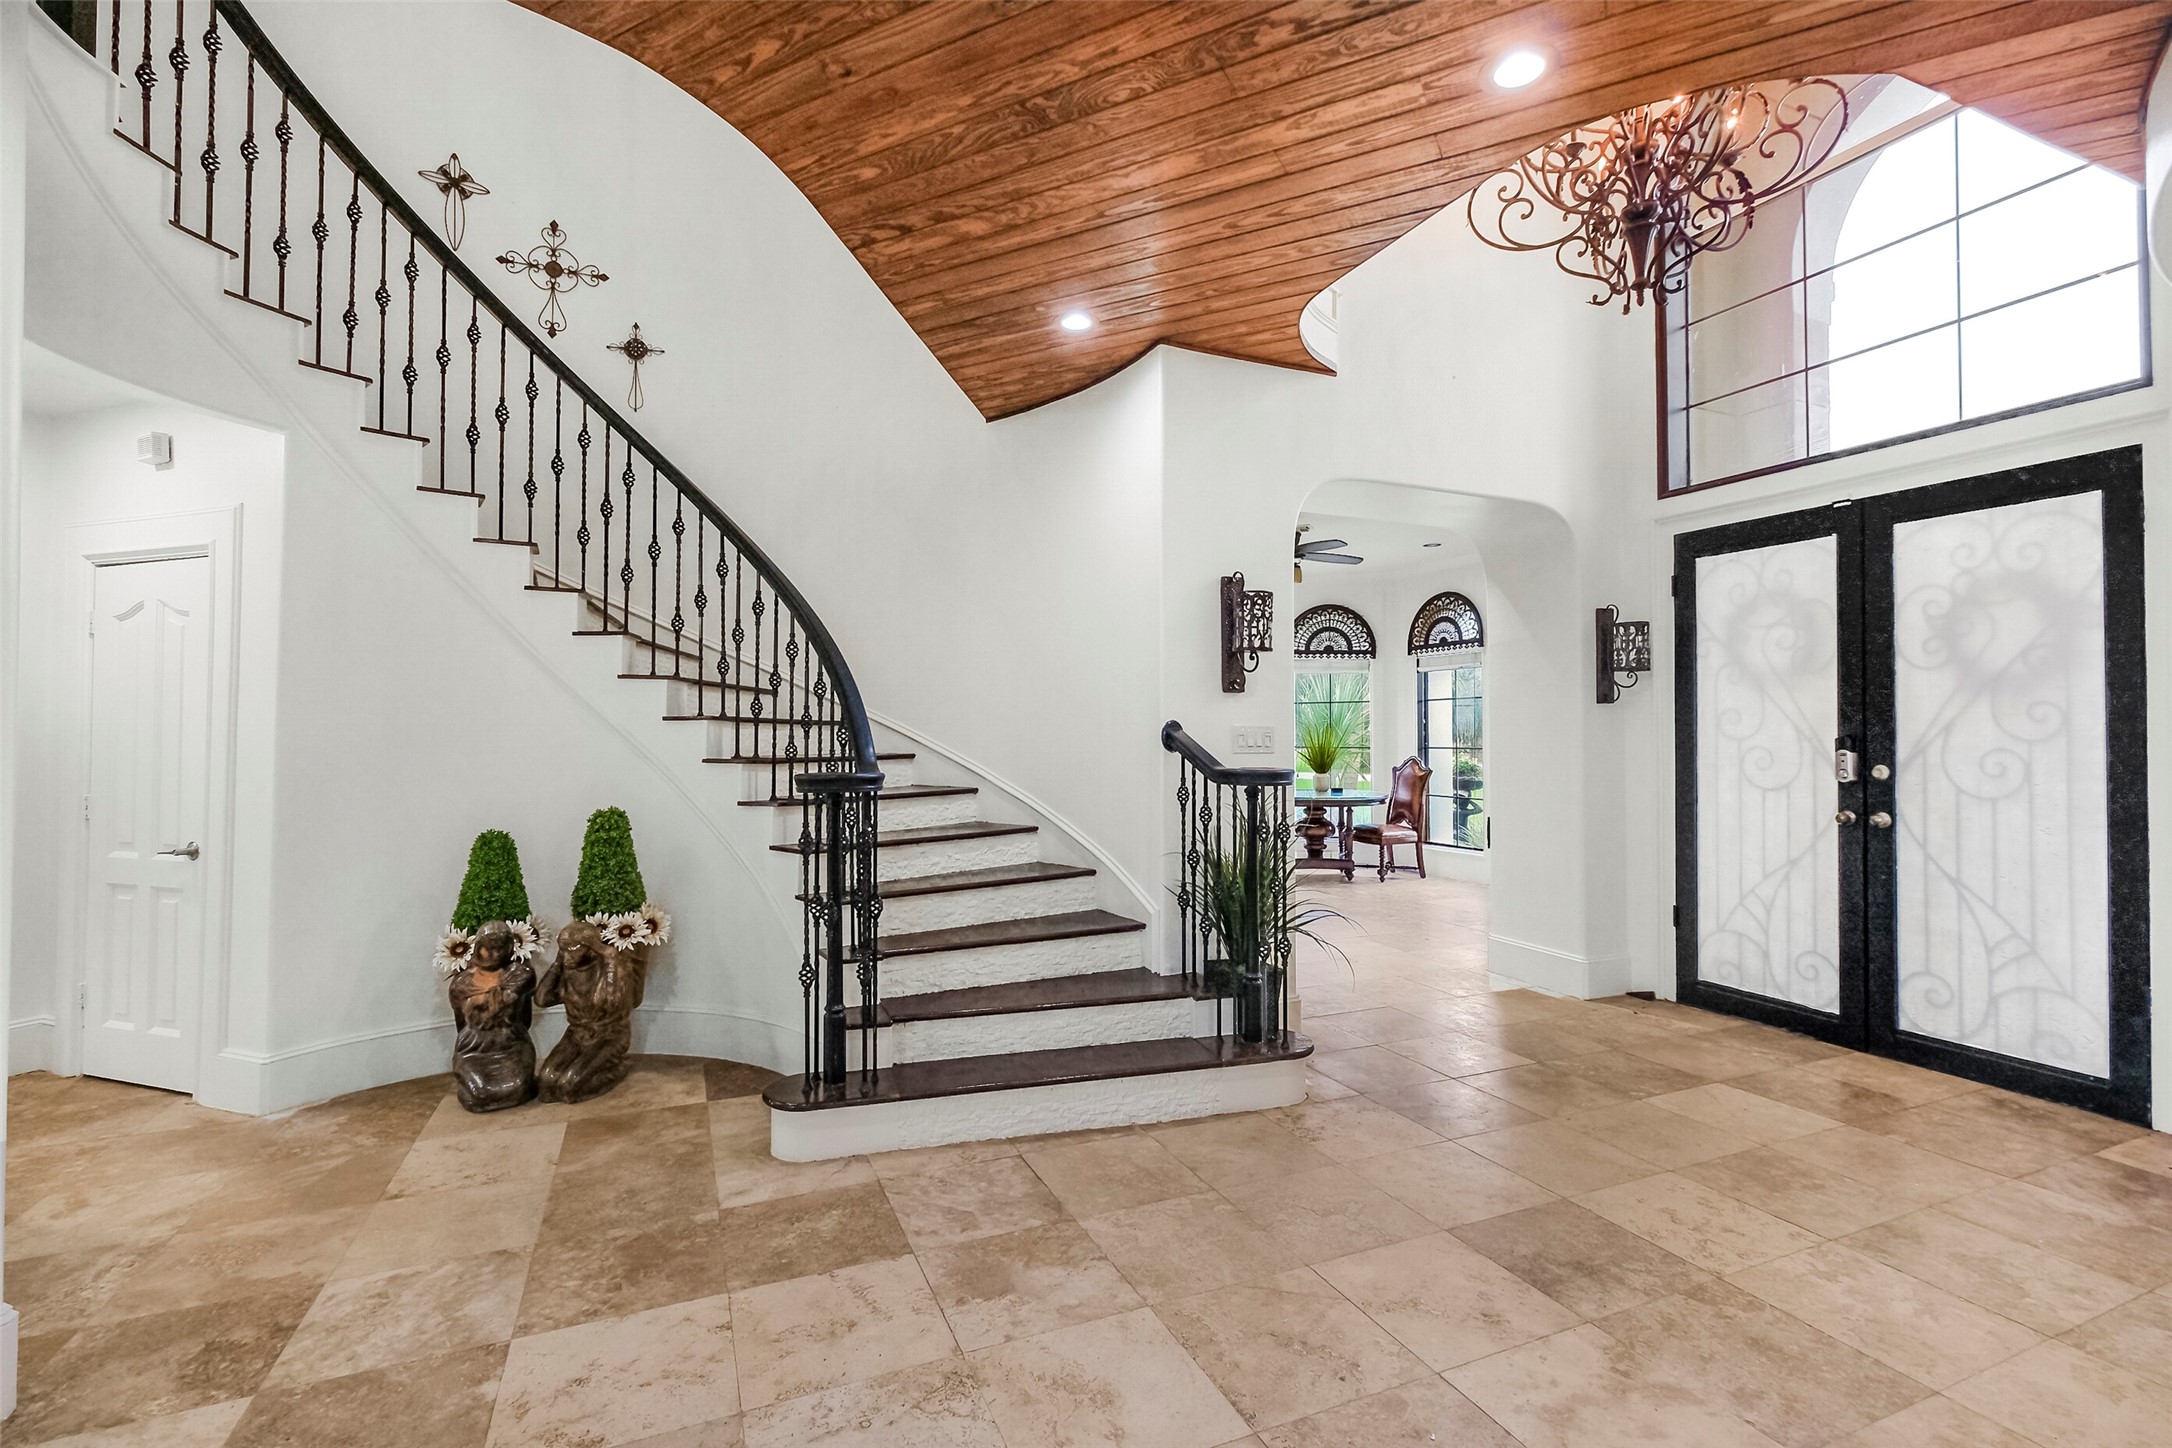
Check out this entry - Grand entry foyer with sweeping curved staircase, ornate wrought-iron railing, vaulted wood ceiling, oversized glass-and-iron entry doors and spacious travertine flooring.
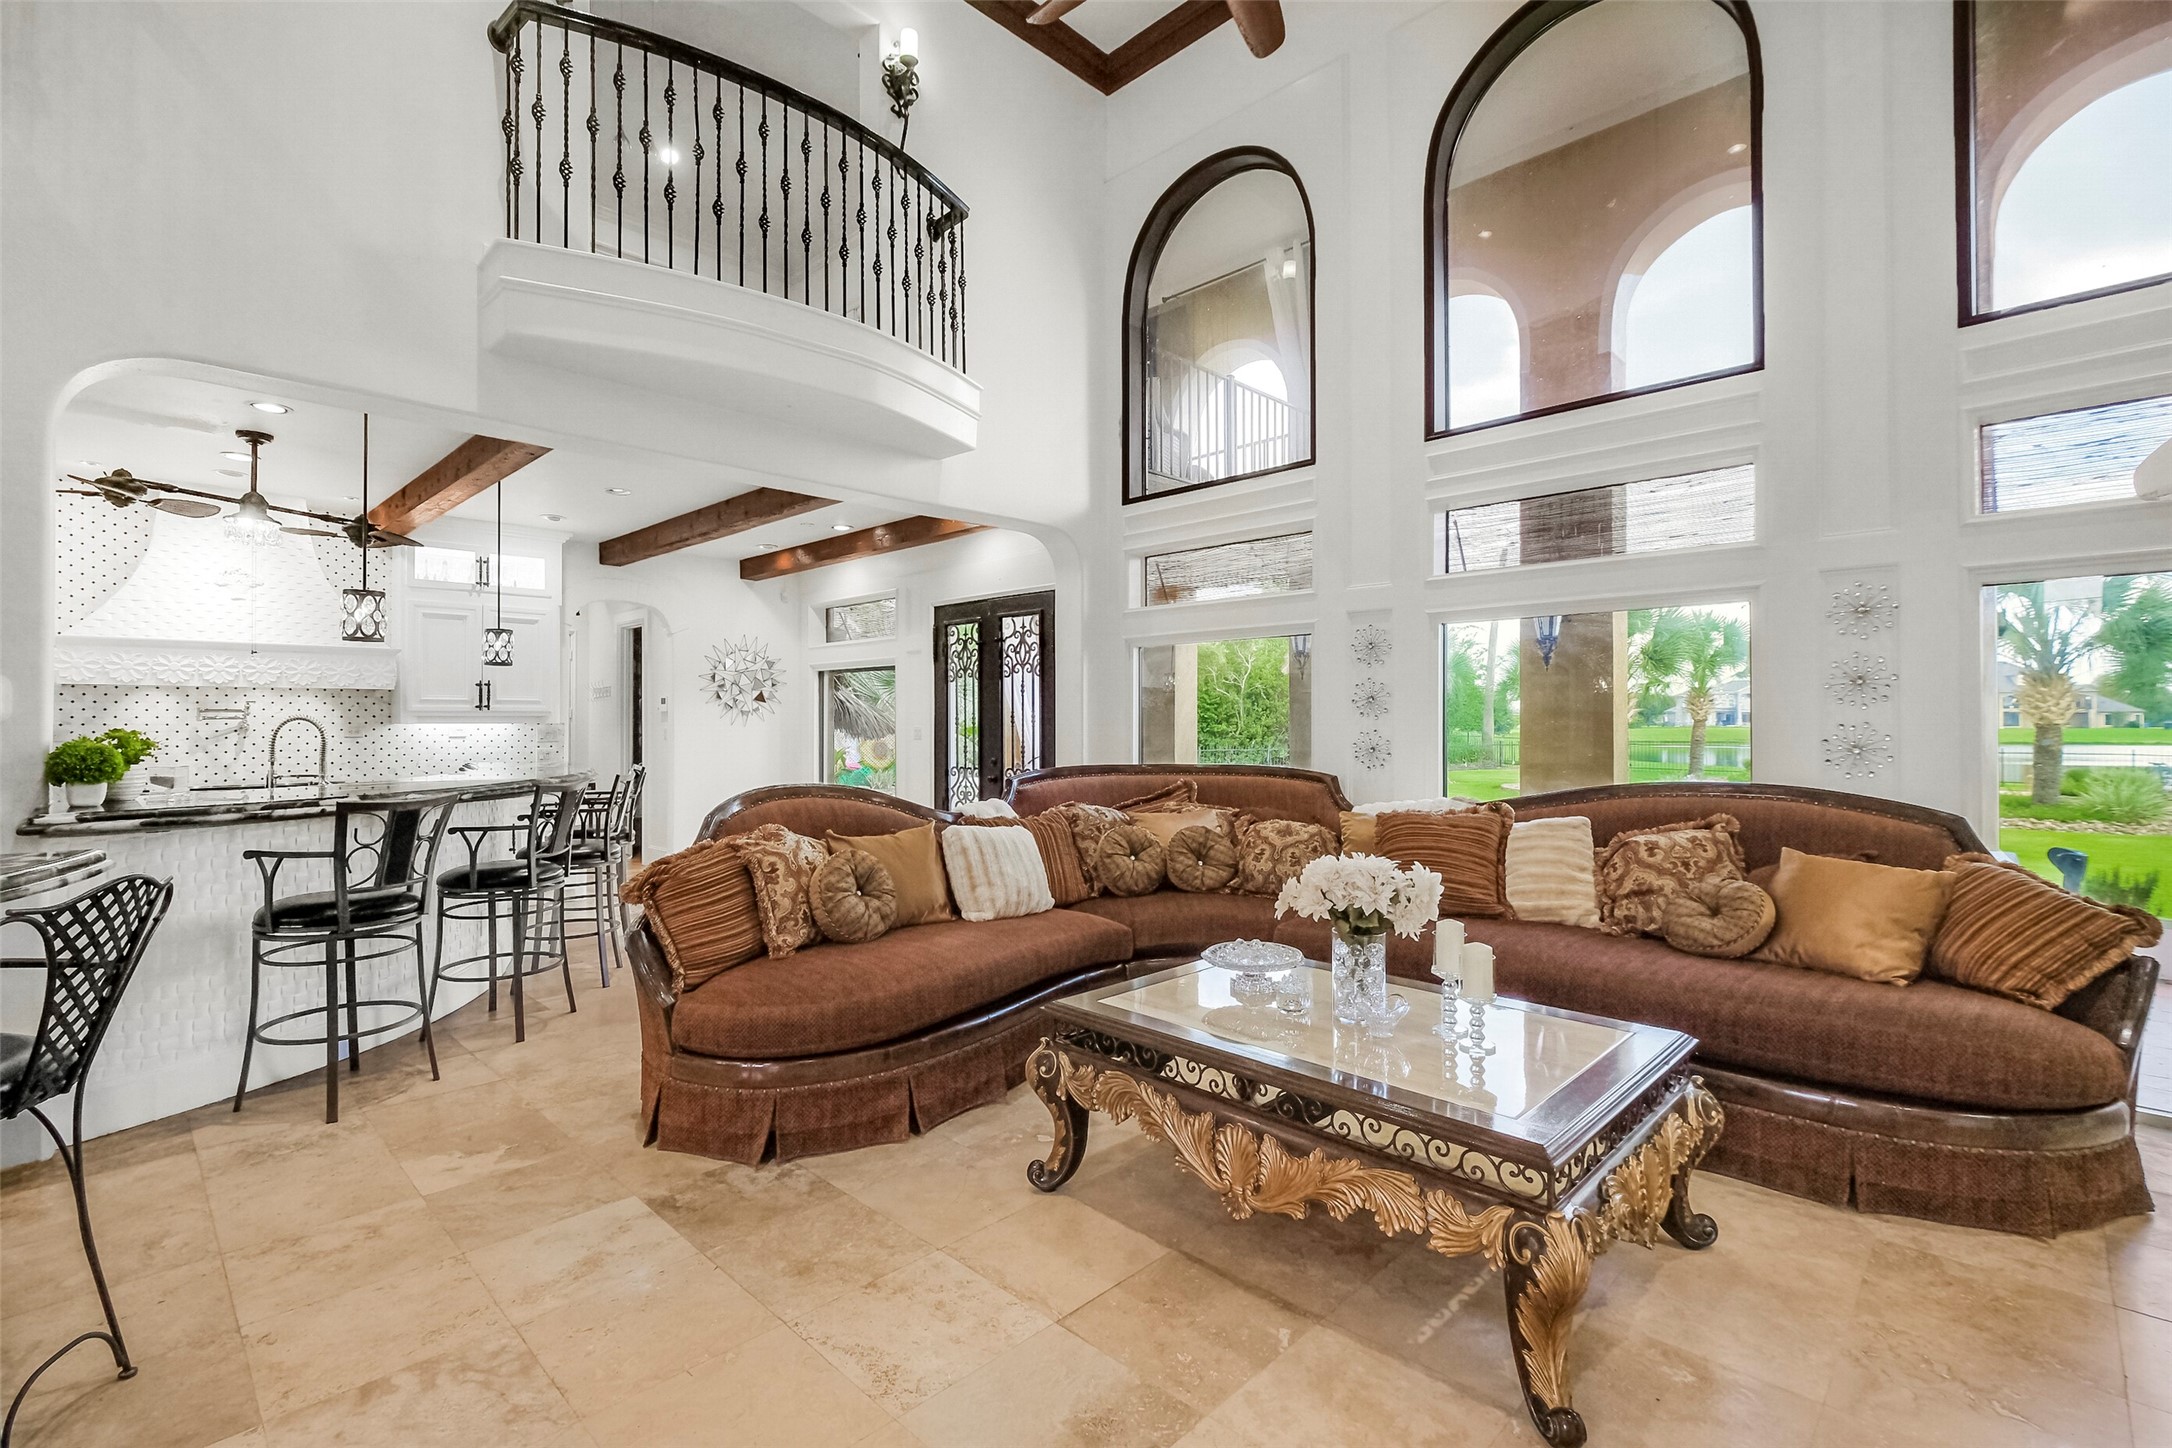
Elegant great room with soaring ceilings, exposed wood beams, dramatic arched openings, wrought-iron balcony, designer lighting.
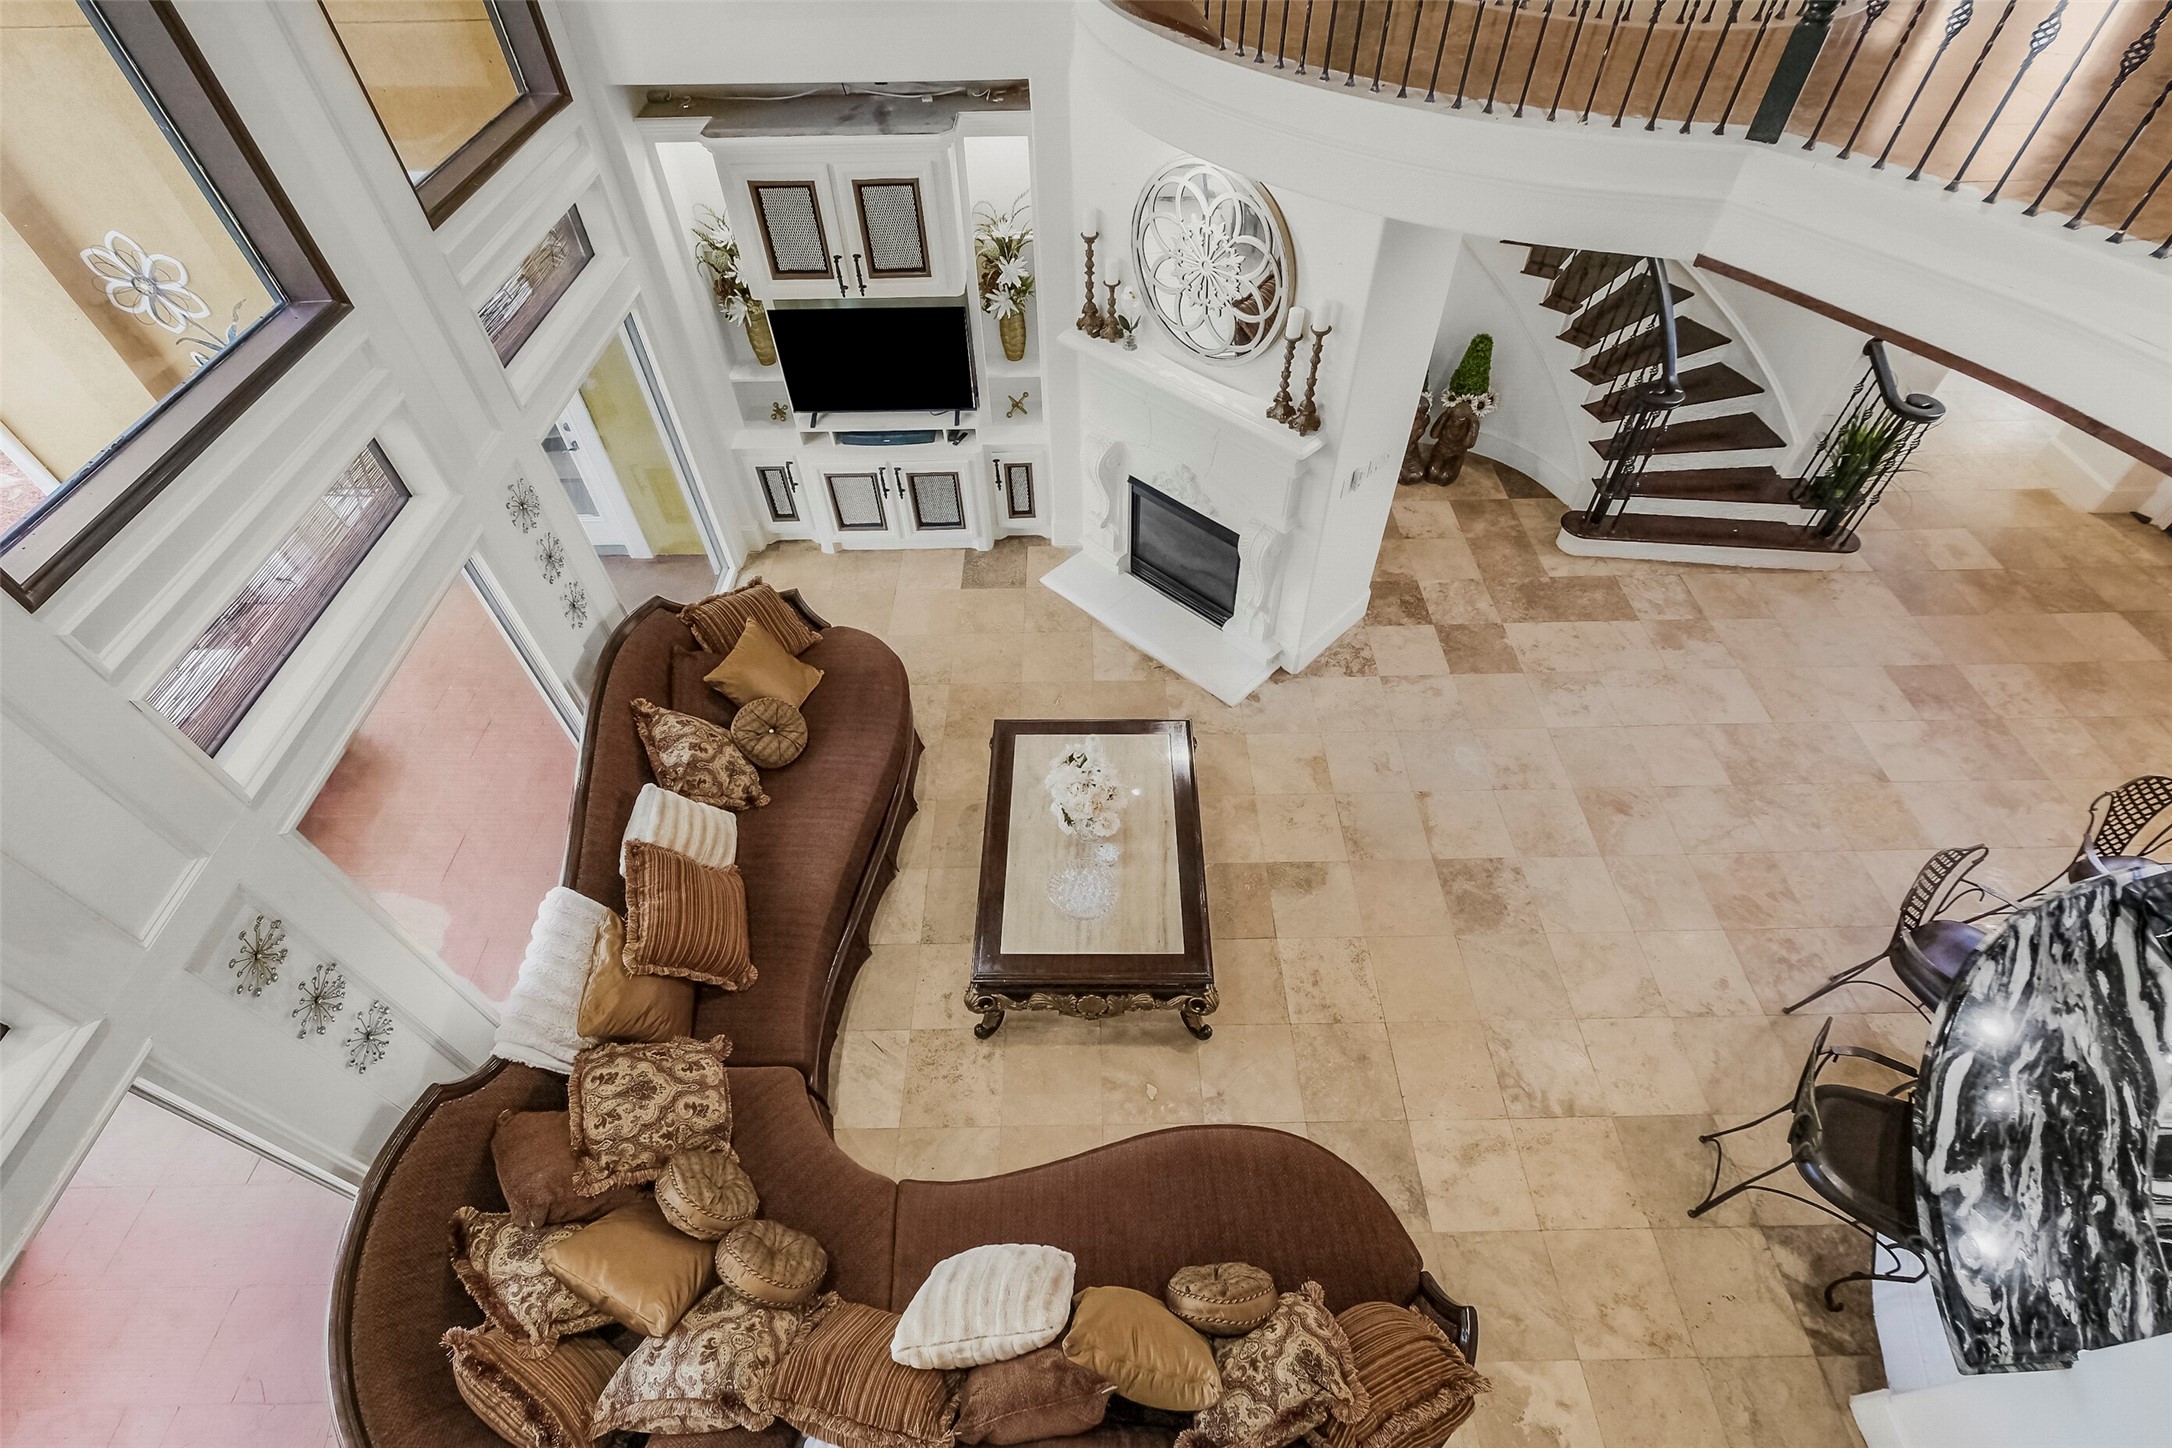
The view from above is equally impressive.
Showstopping professional-style ZLINE range with multiple burners, custom carved decorative hood, pot-filler faucet, intricate tile backsplash and generous stone work surfaces.
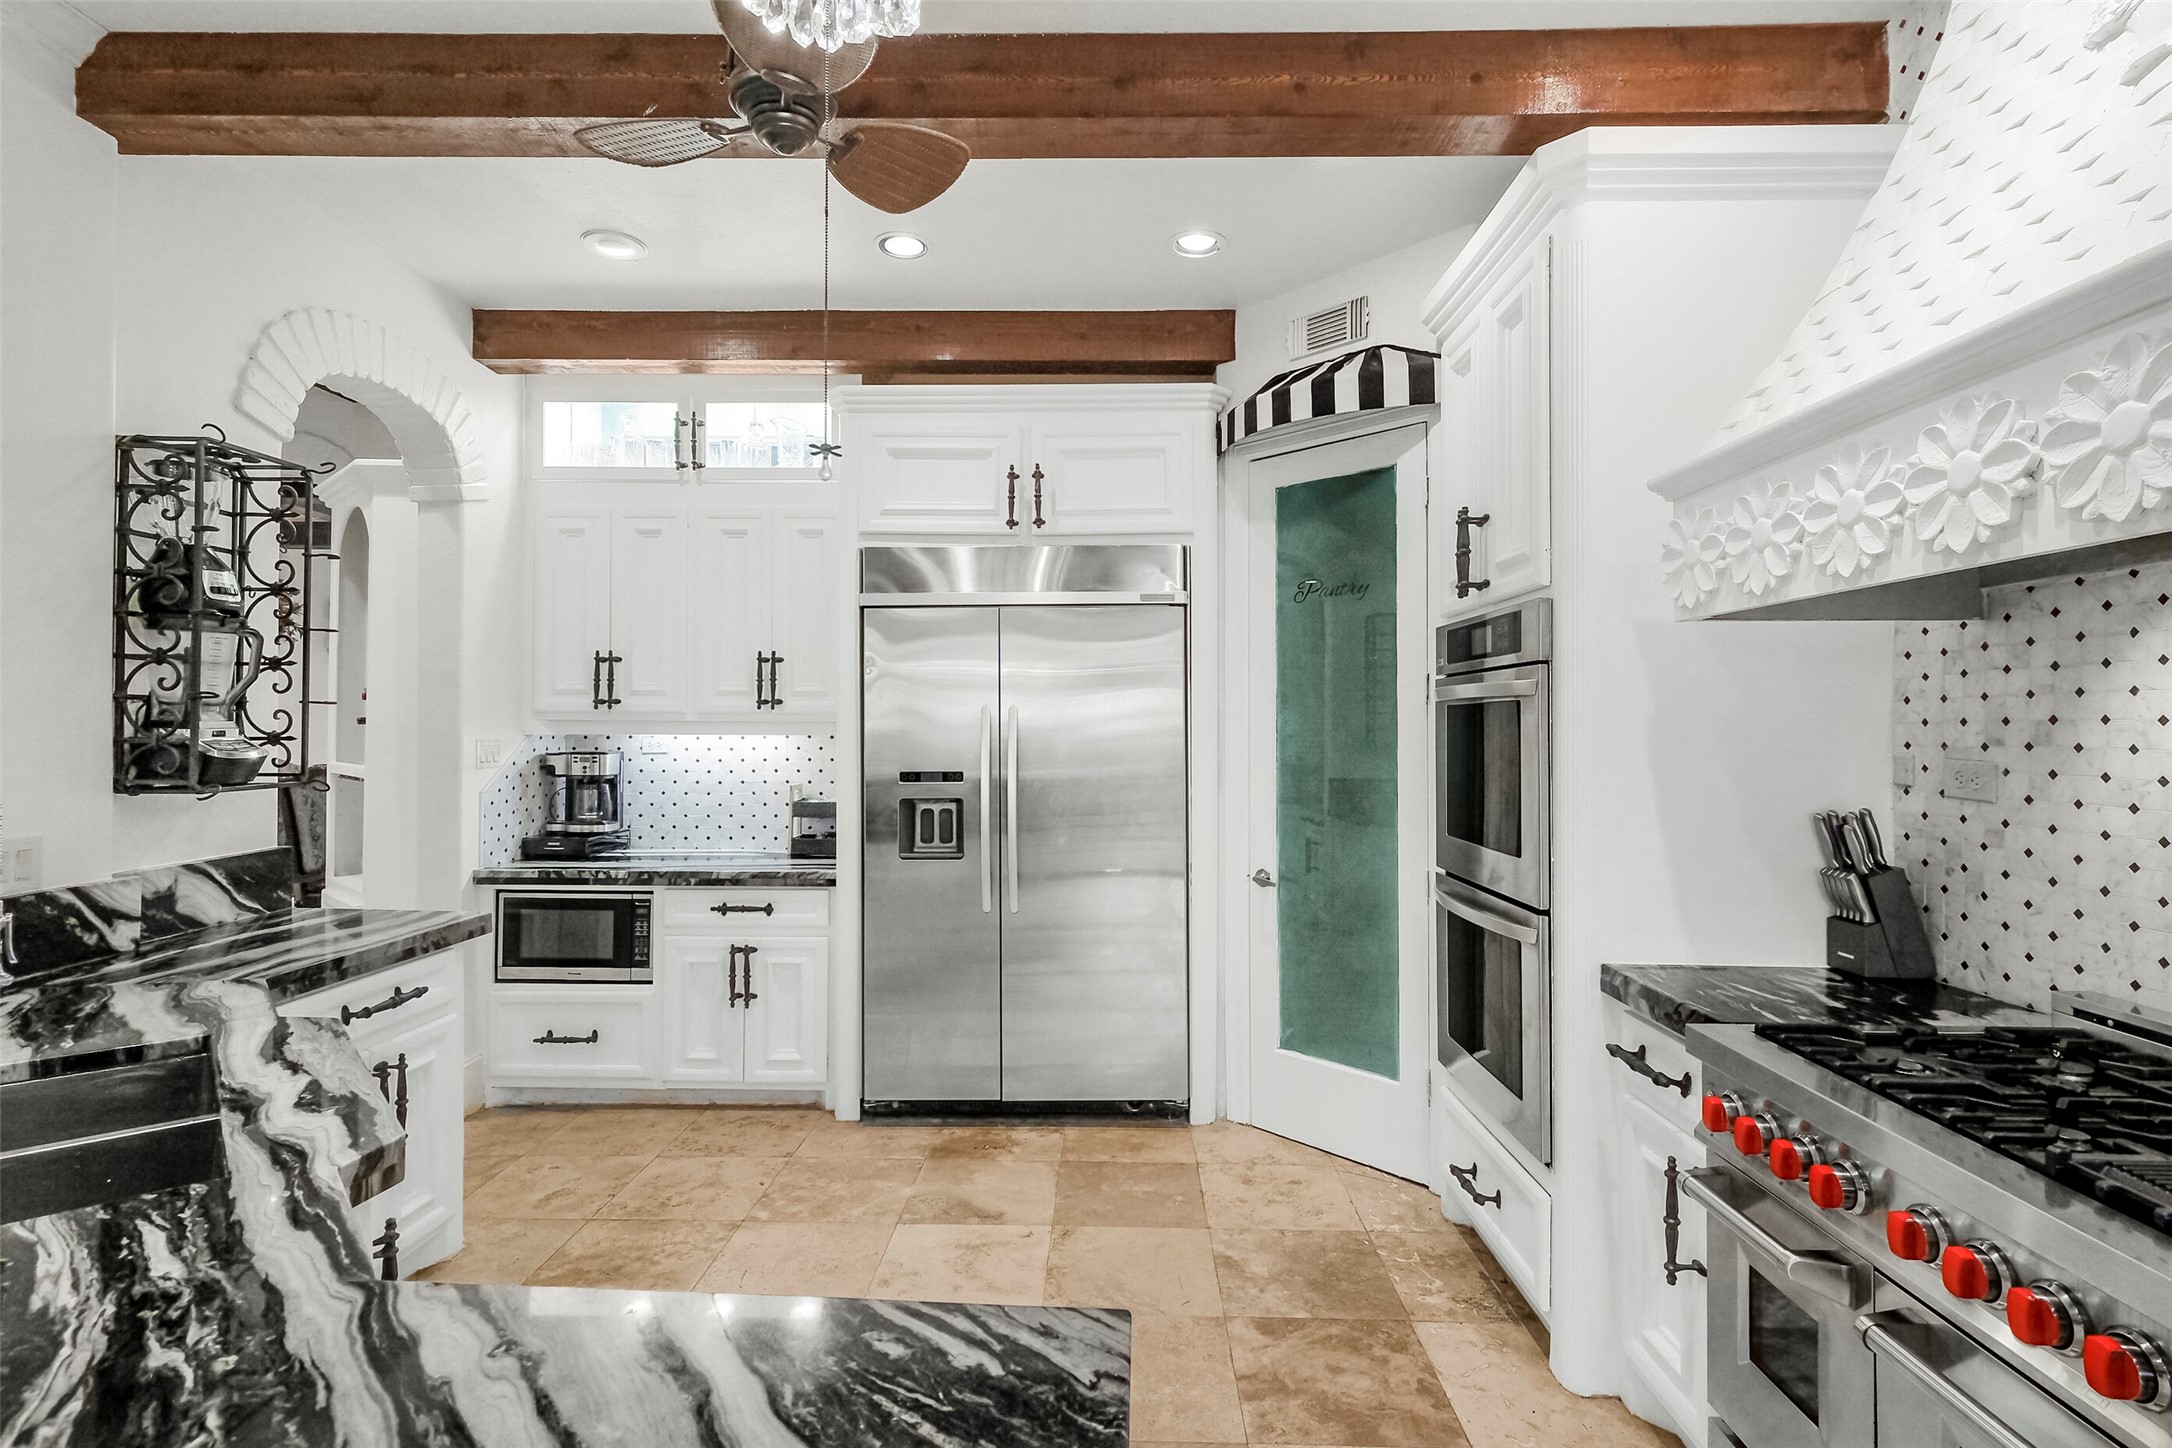
Spacious chef’s kitchen with stainless-steel refrigerator, double wall ovens, built-in microwave, custom cabinetry, stone counters and walk-in pantry with glass door.
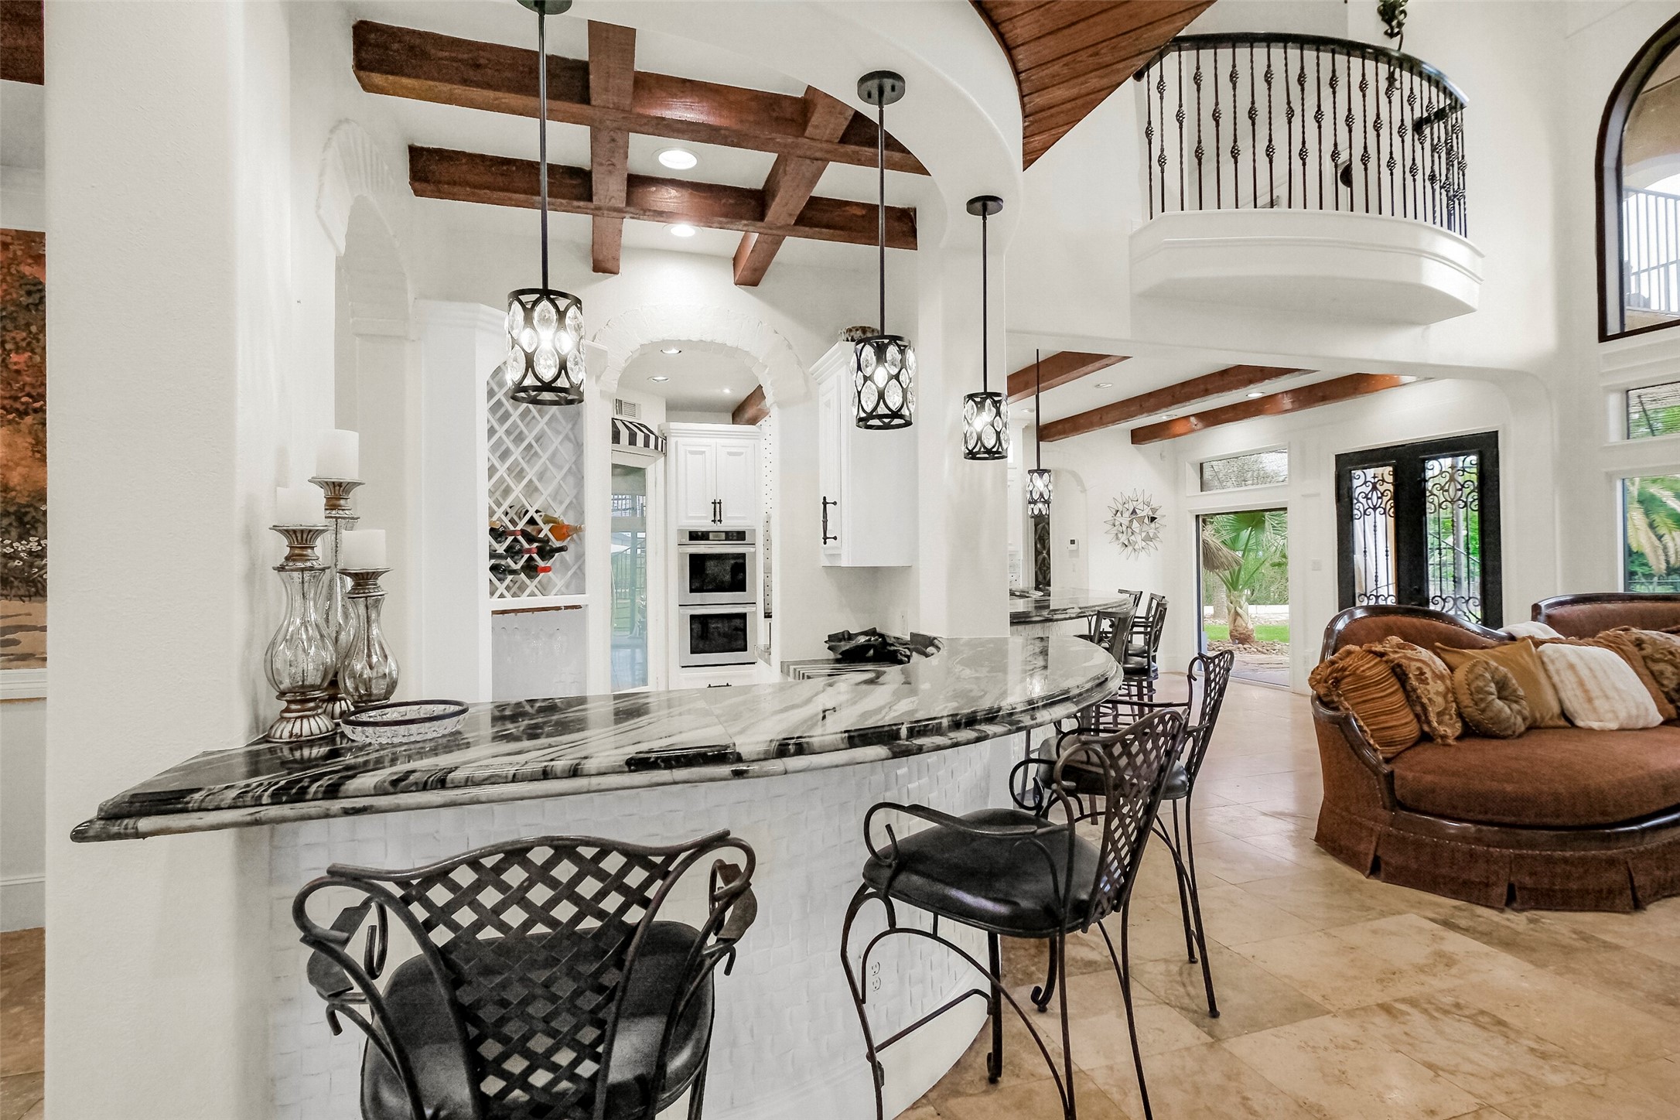
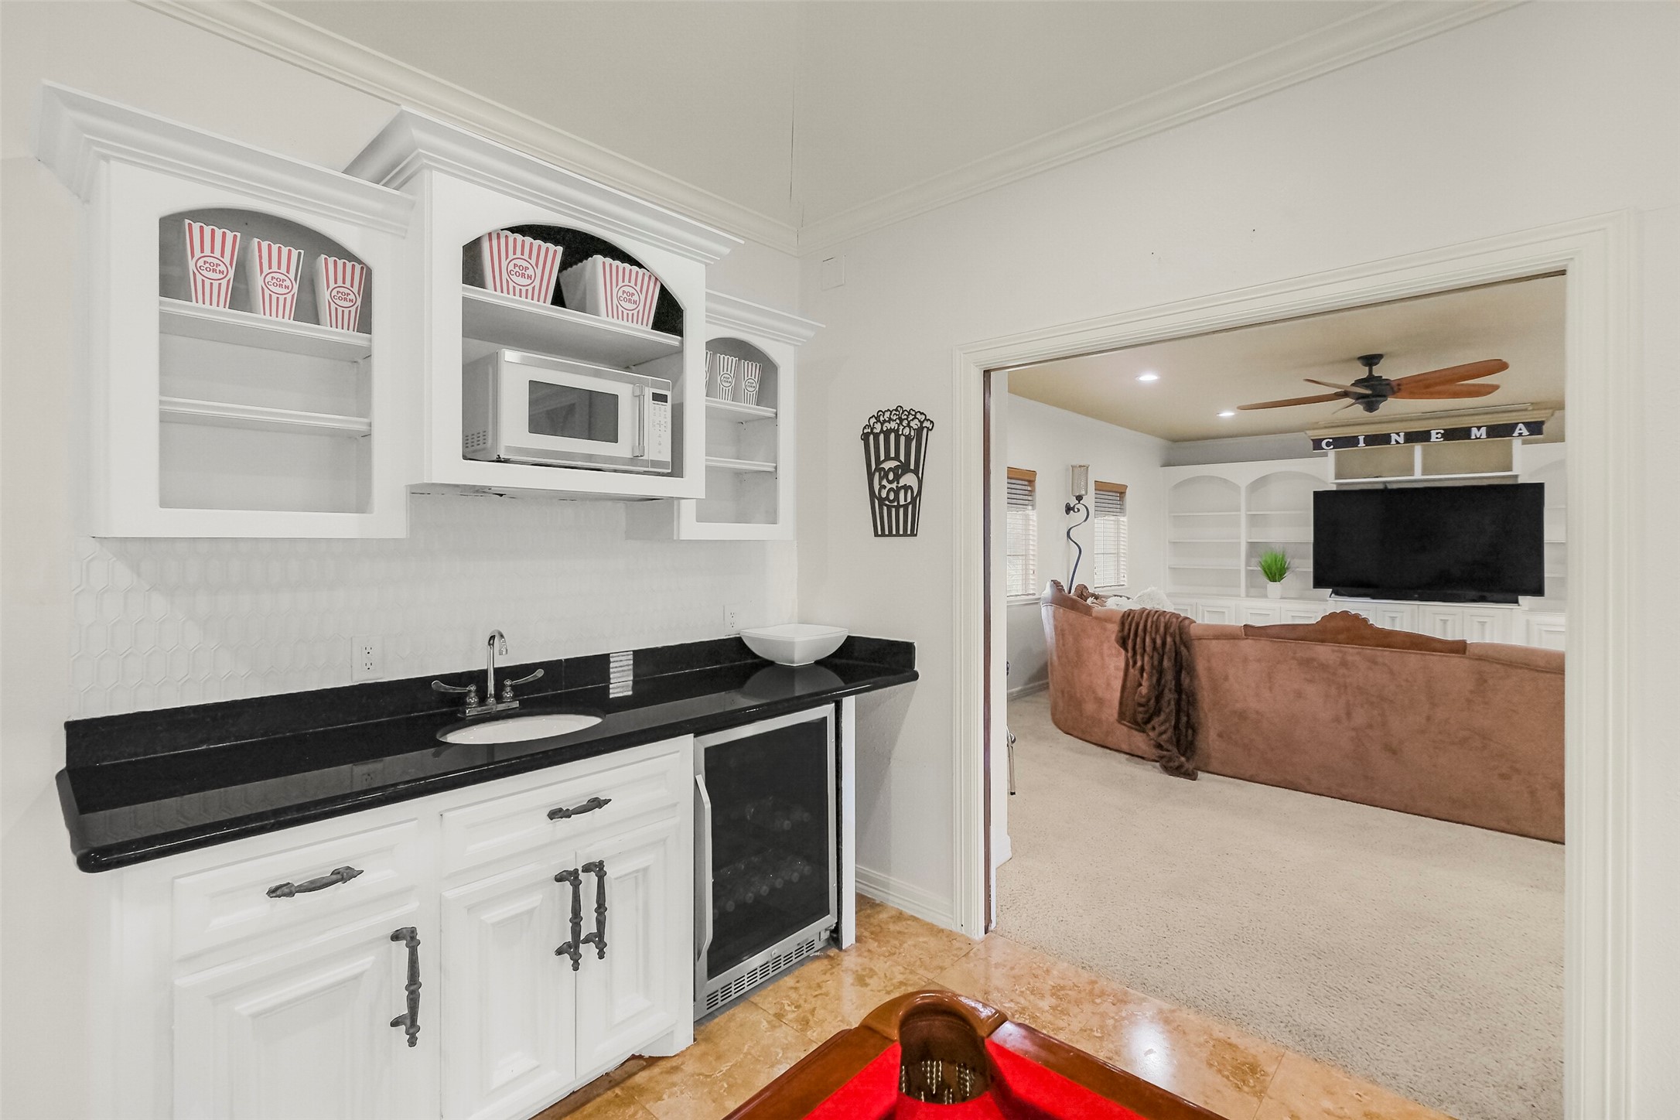
Guest entertainment area with wine cooler within the cocktail bar and seamless connection to the gourmet kitchen.
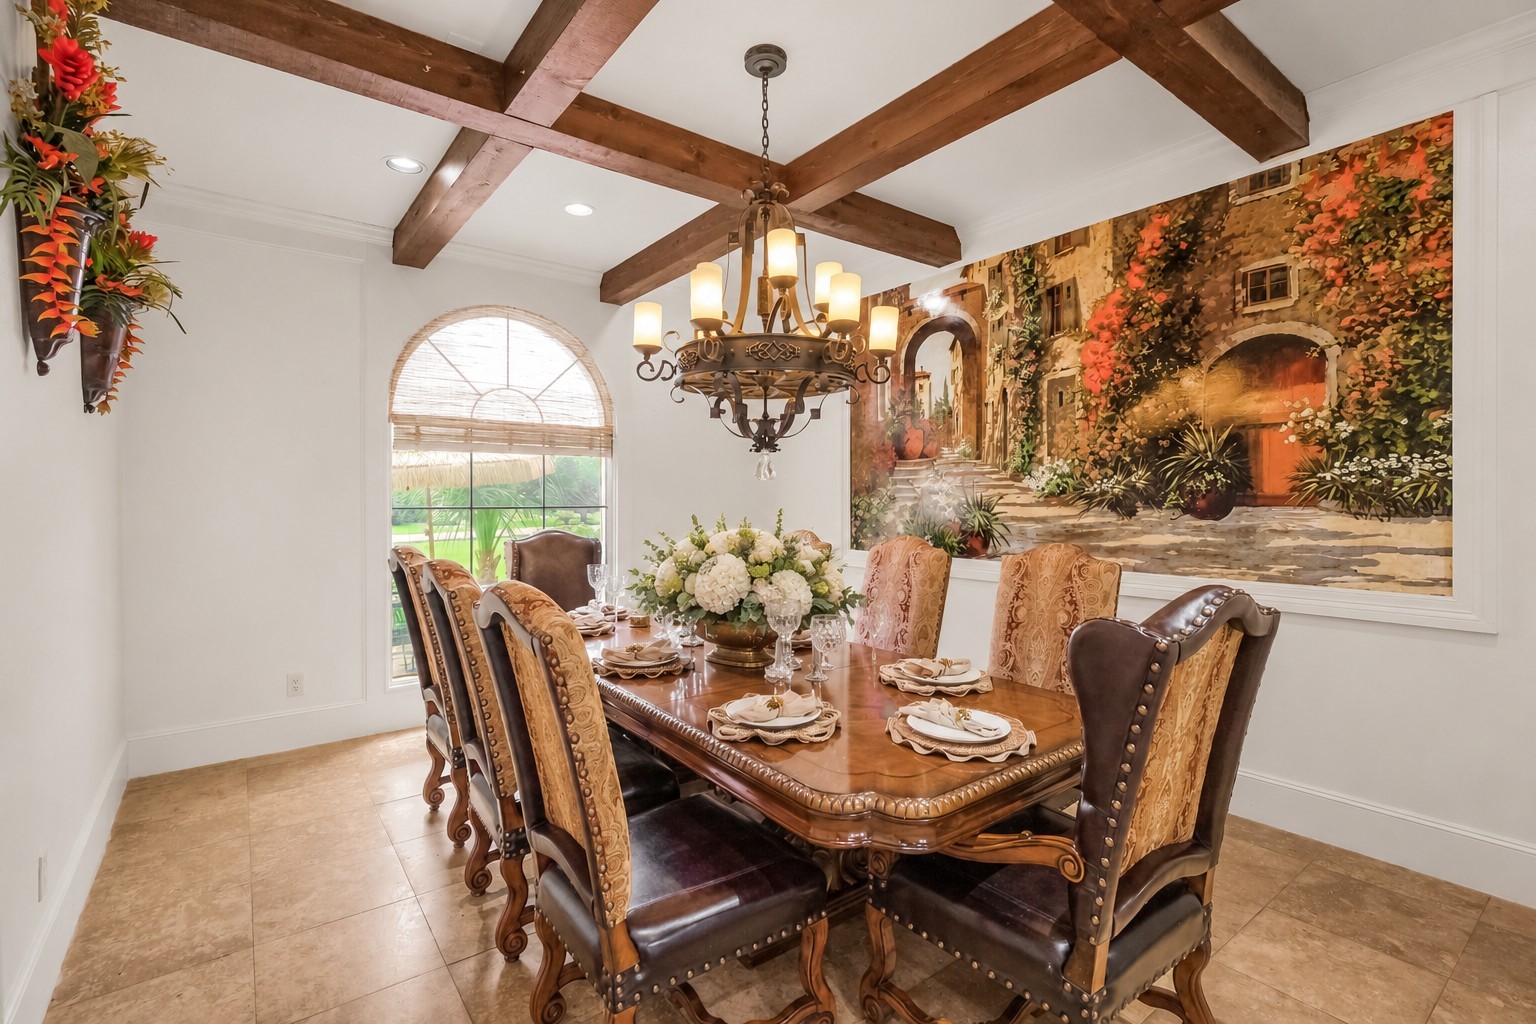
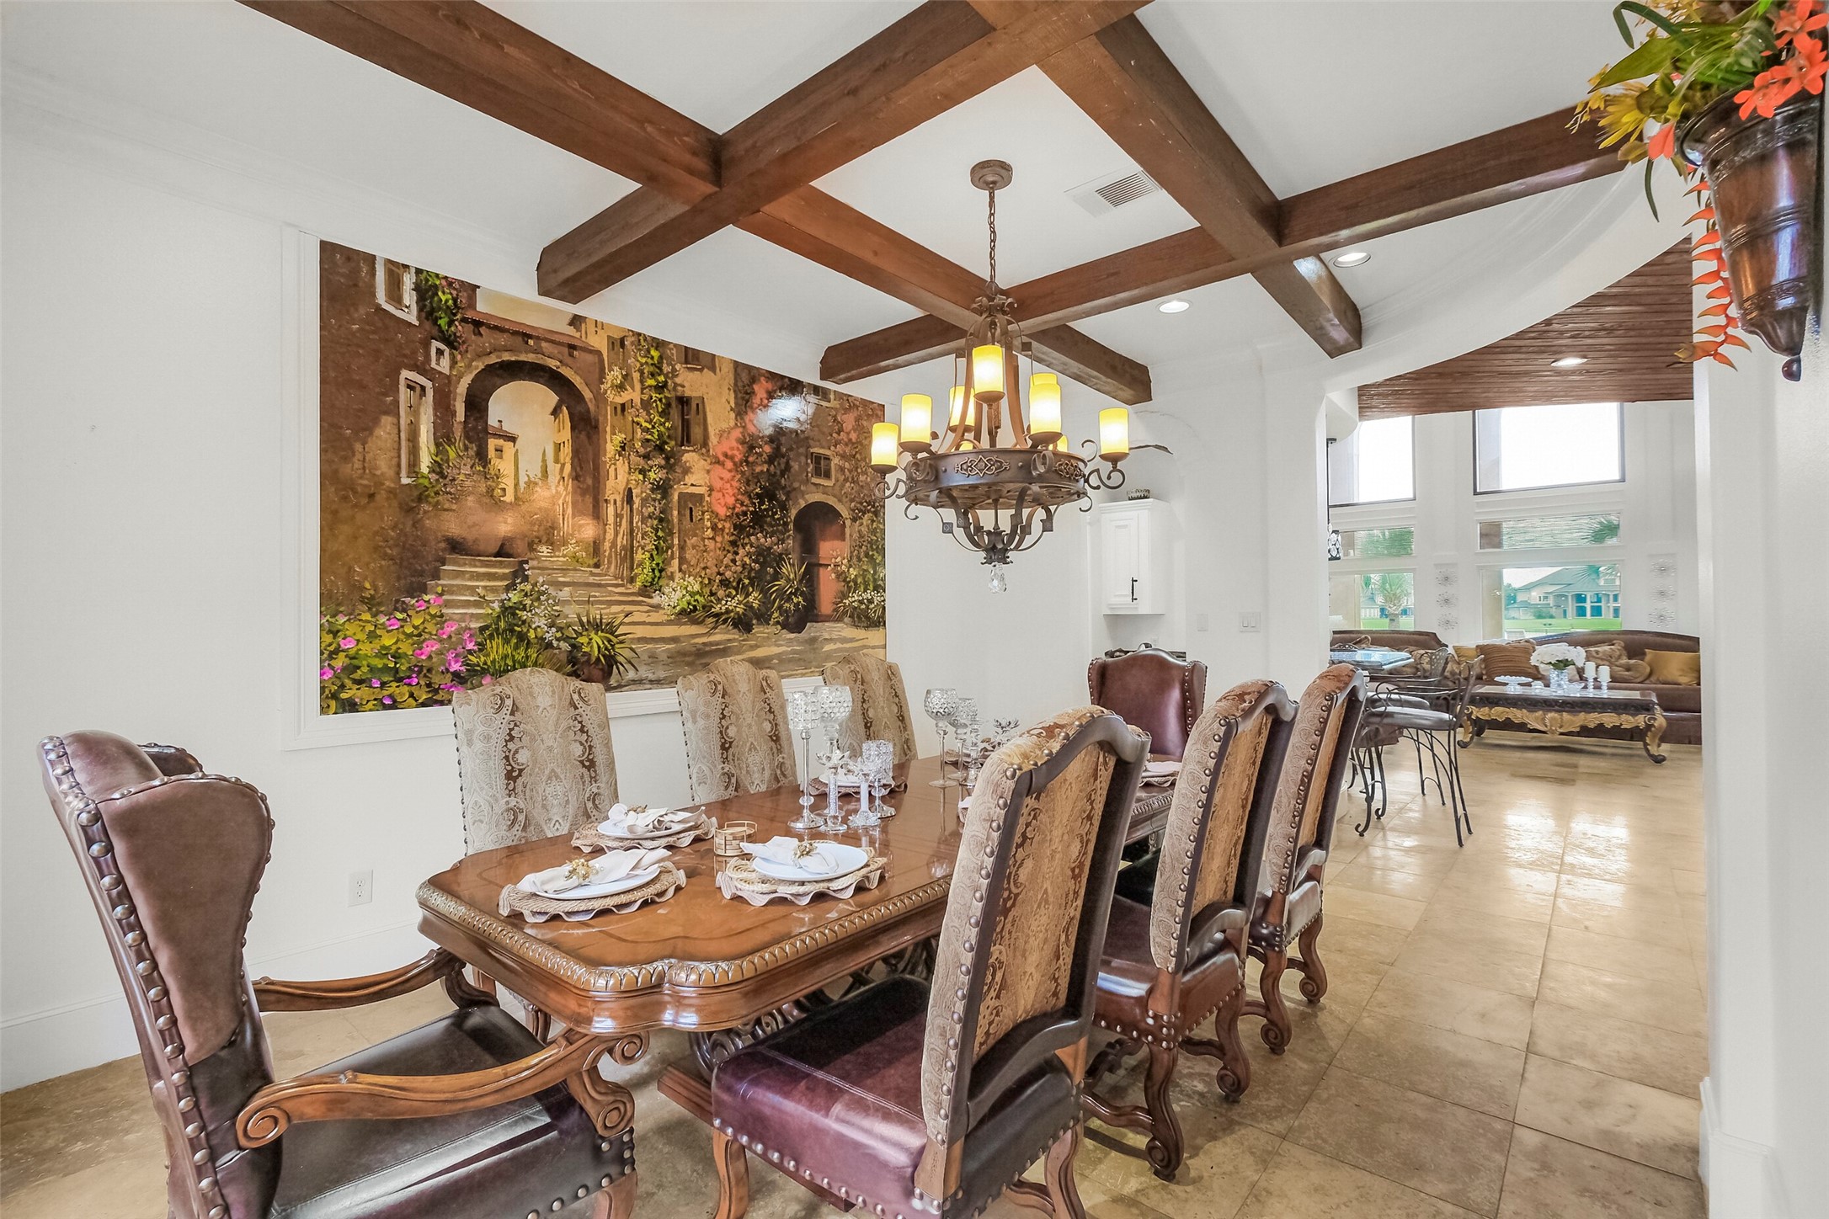
Elegant dining room featuring exposed wood ceiling beams, ornate chandelier, large picture window, tiled flooring, and decorative wall accent.
The spacious dining room leads seamlessly into the main living space.
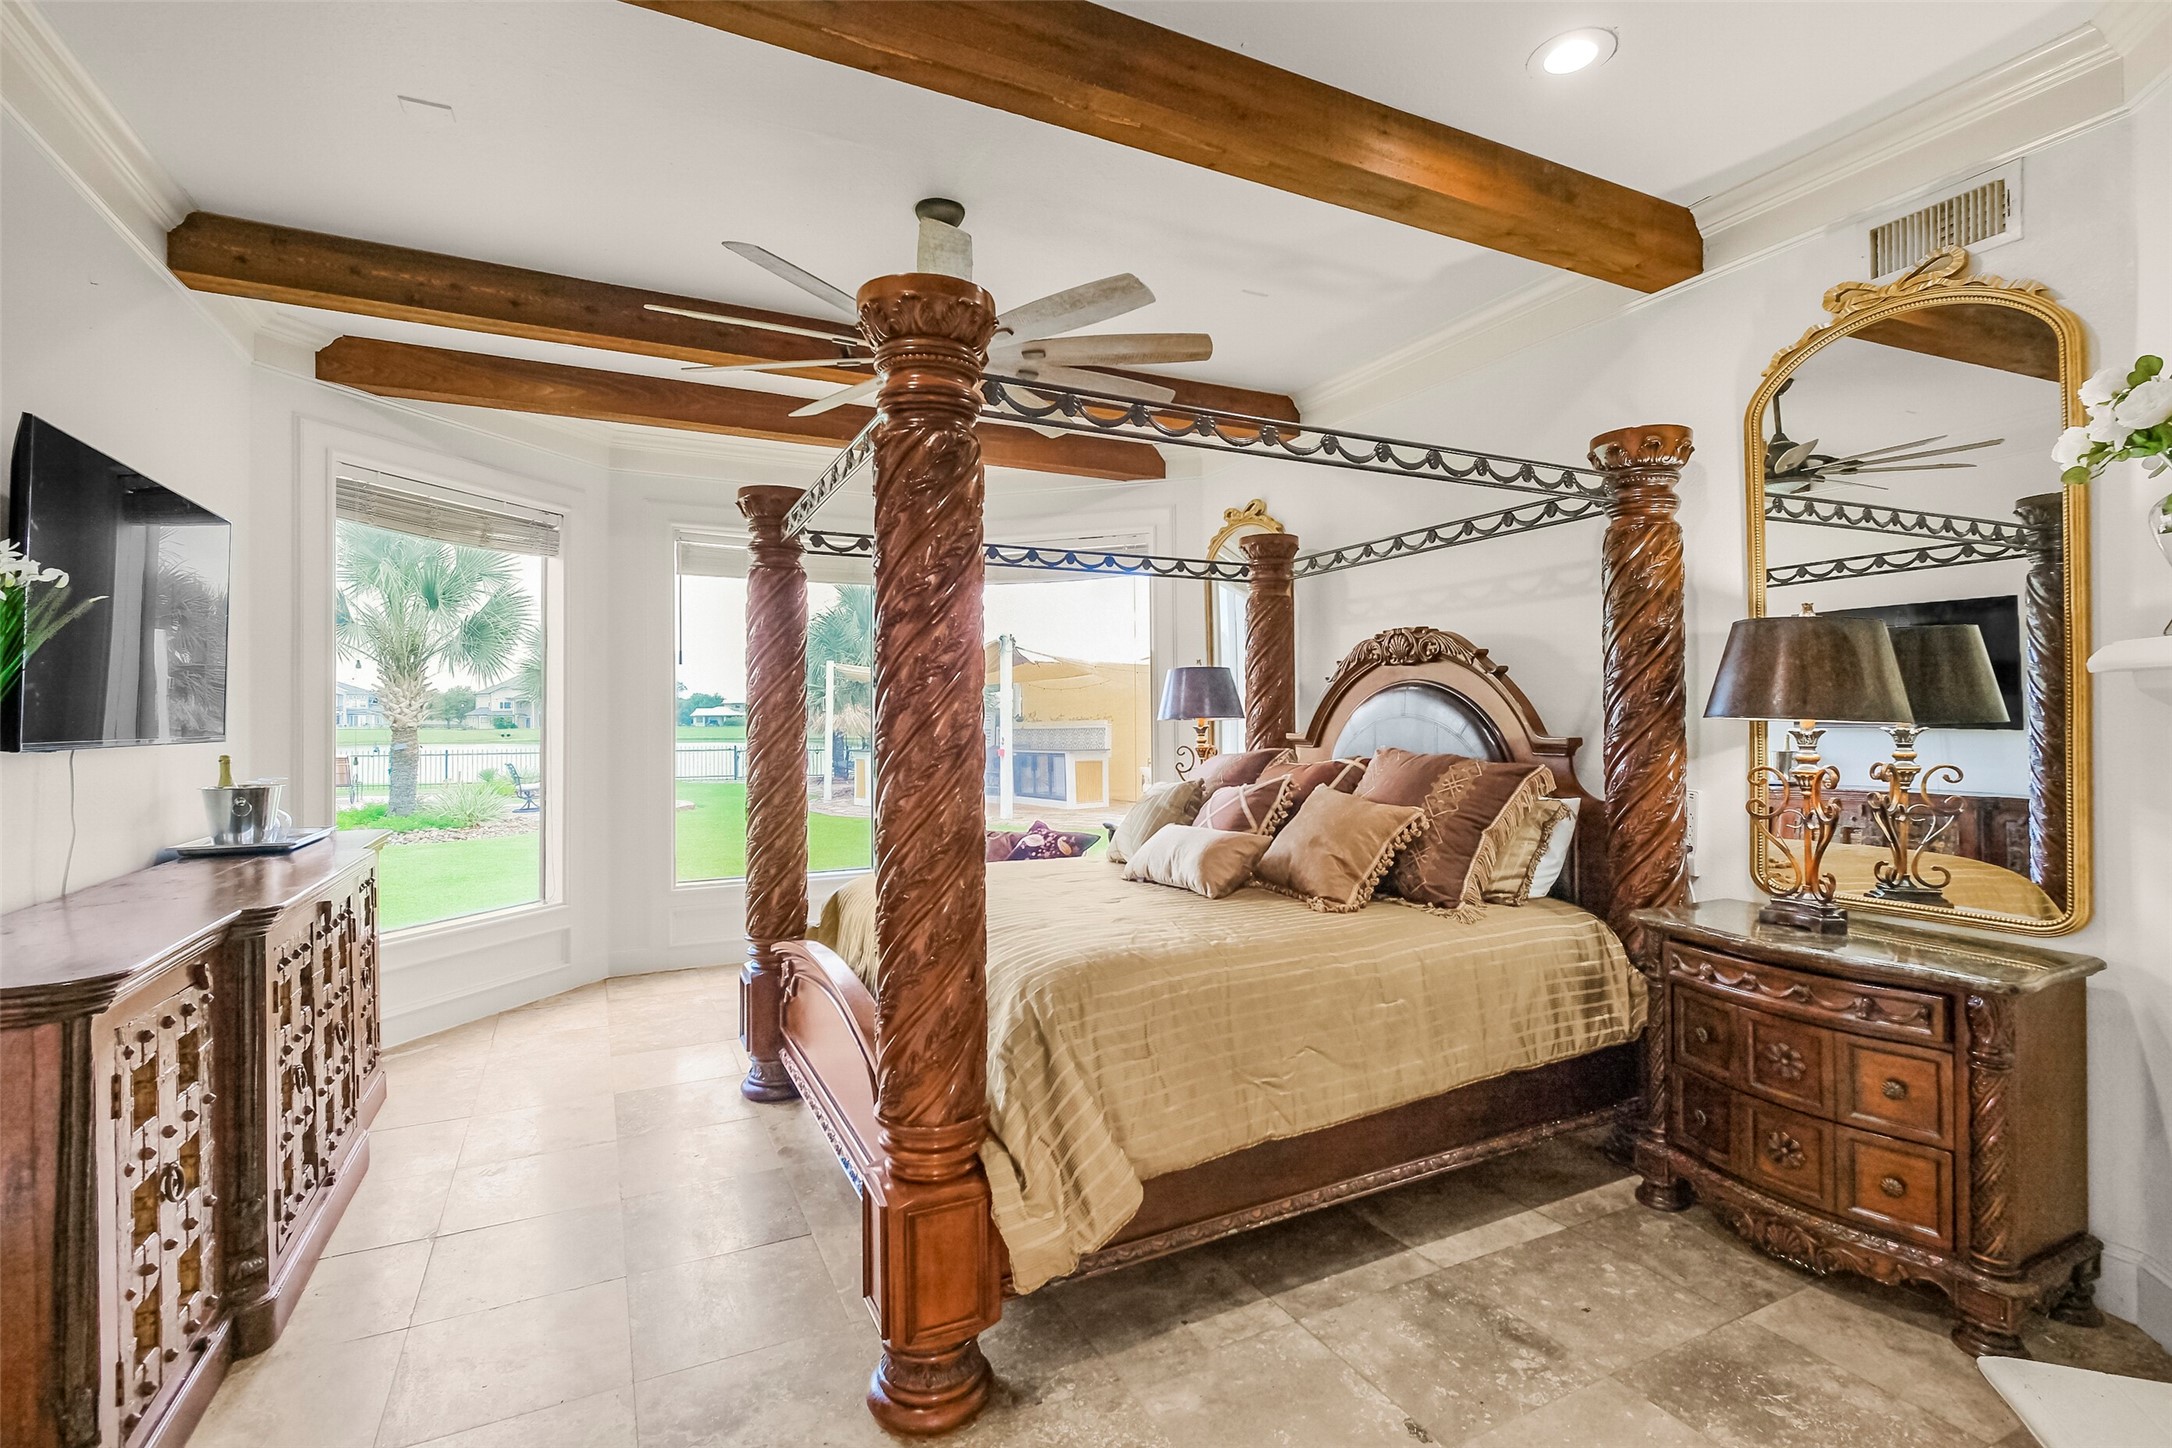
Spacious primary bedroom on the first floor, with ornate four-poster bed, exposed wood ceiling beams, ceiling fan, tile flooring, and large windows overlooking the outdoor area.
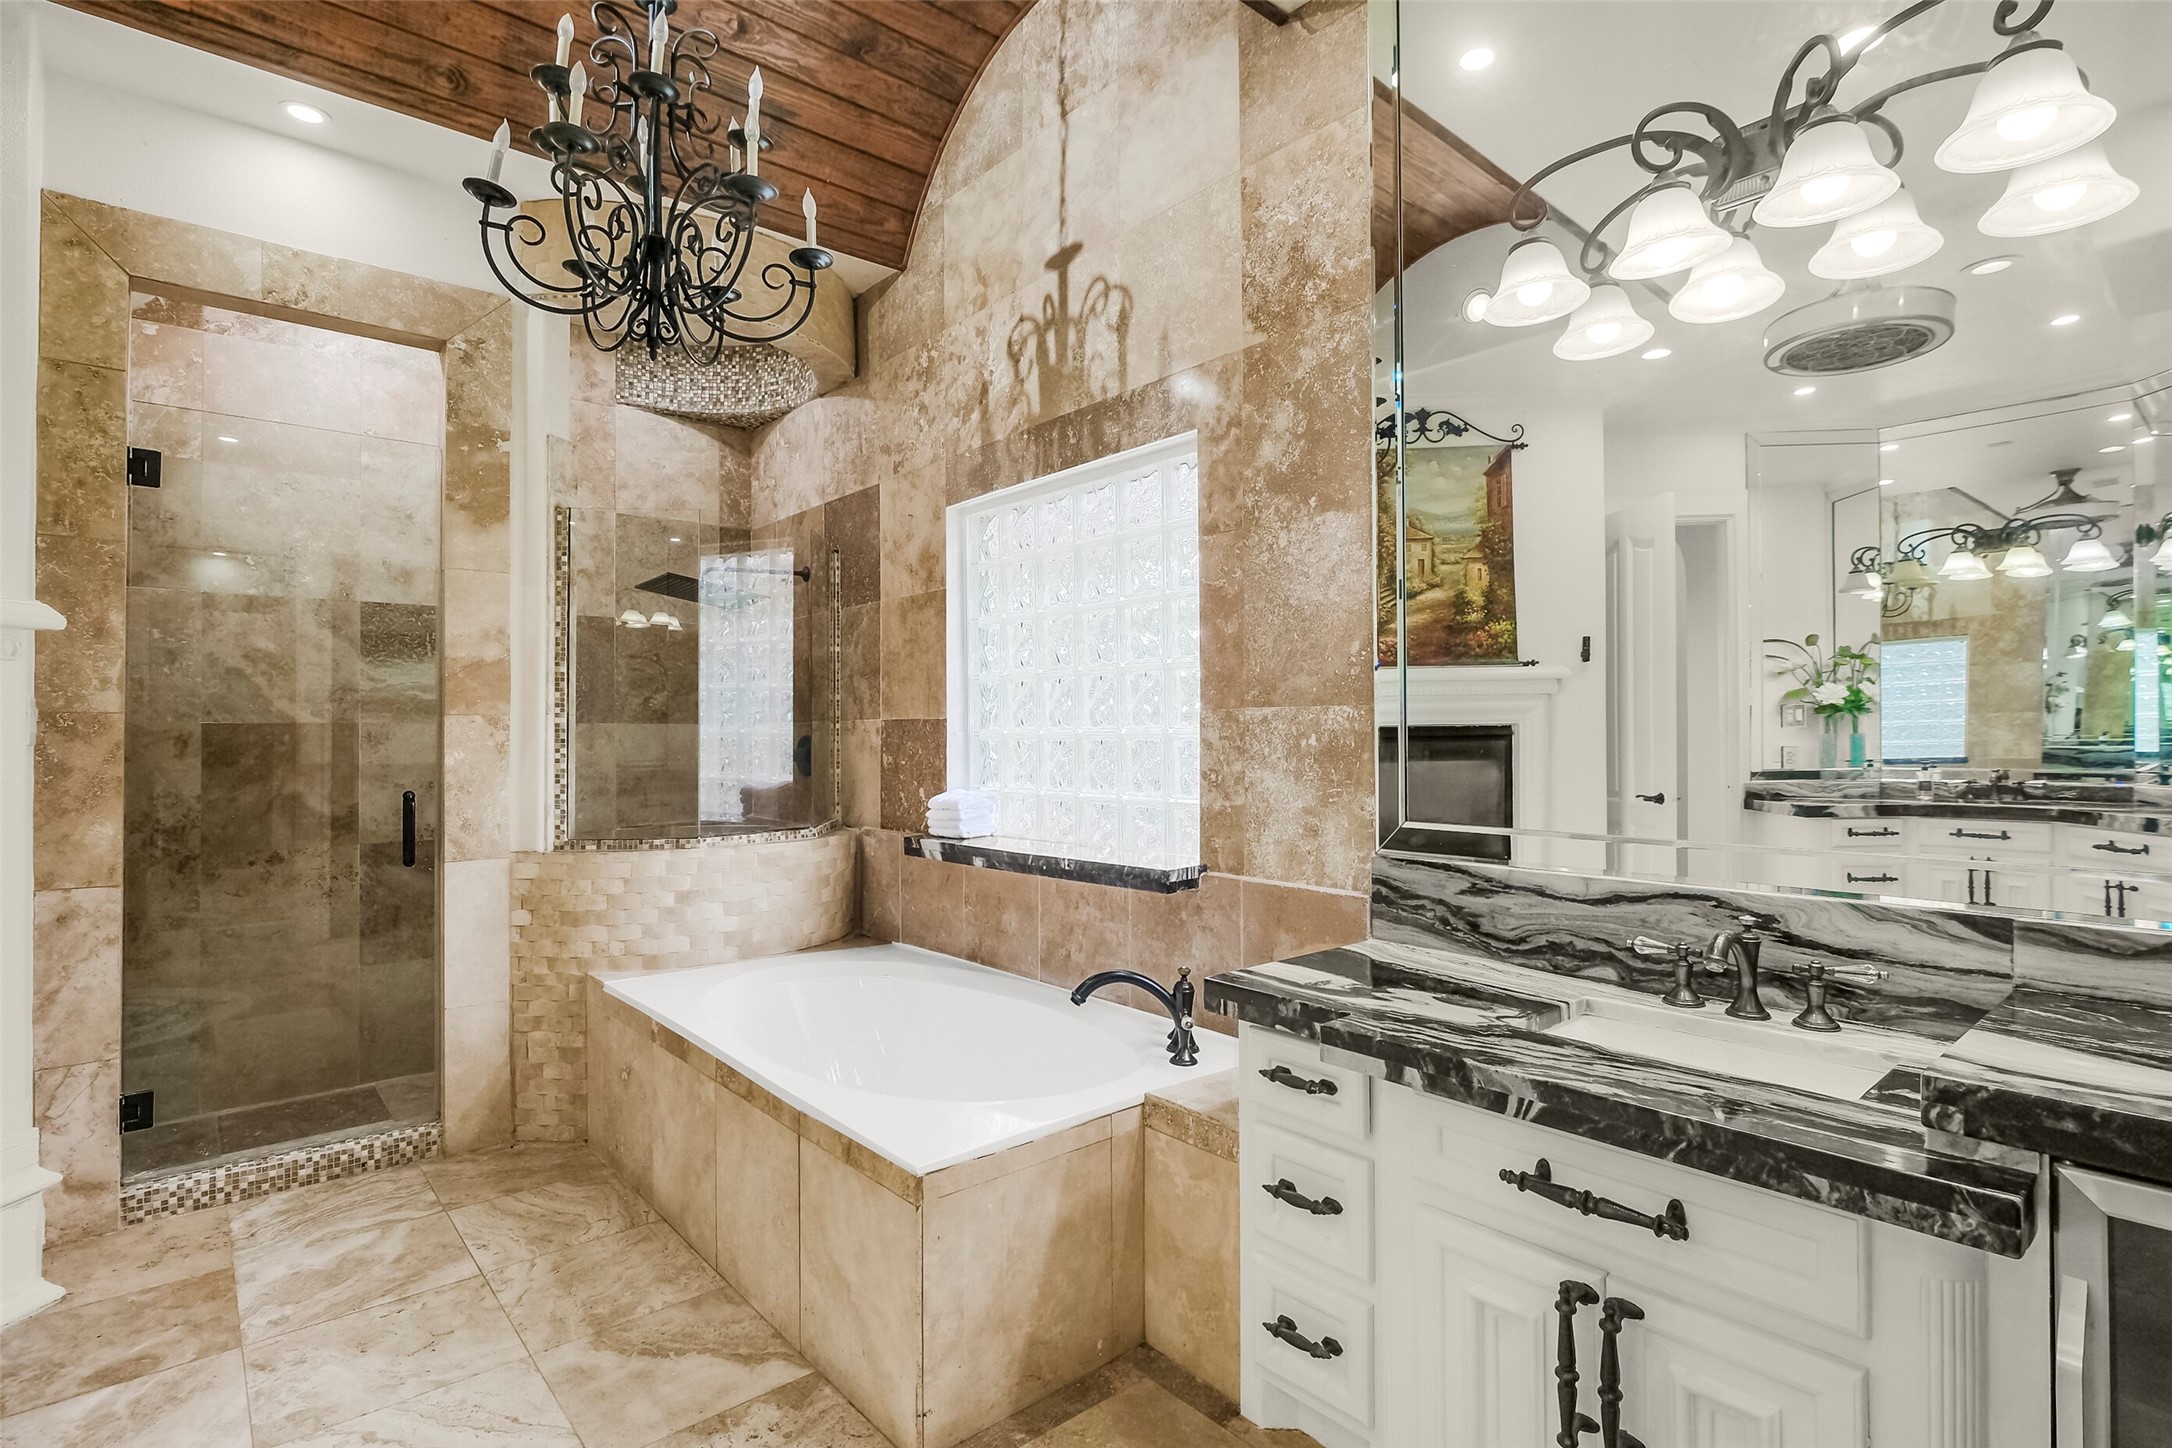
Luxurious primary bathroom with extensive travertine tile, fireplace, soaking tub, walk-in shower, decorative ceiling detail, and ornate lighting.
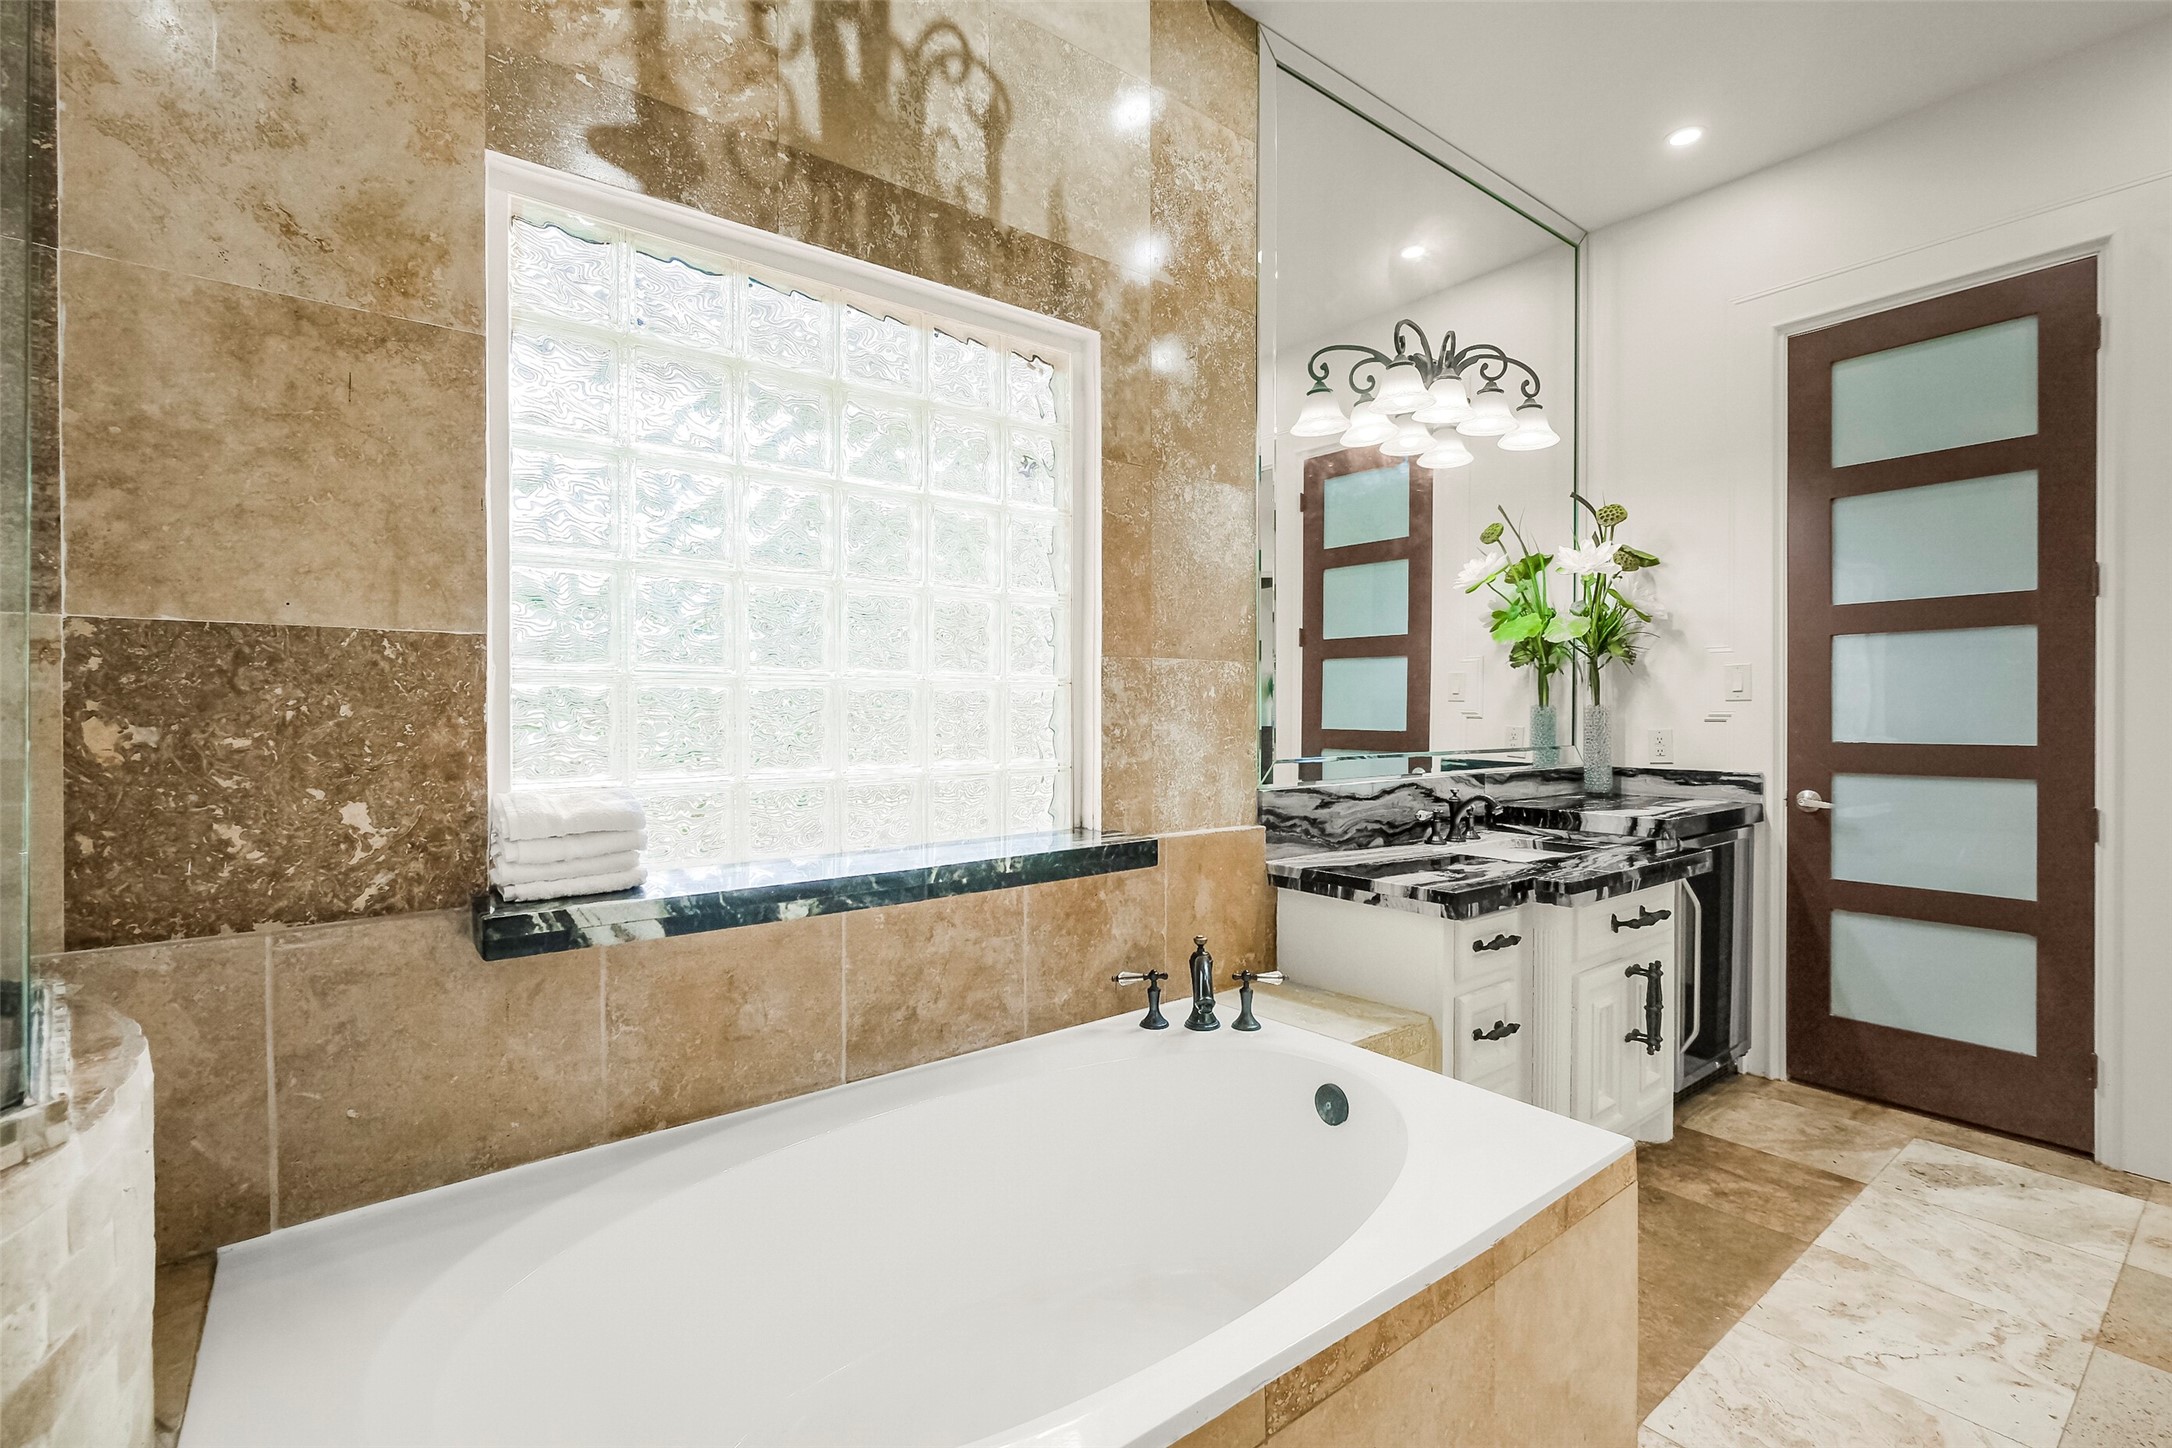
Spacious bath - enjoy a long soak, in your opulent bathroom.
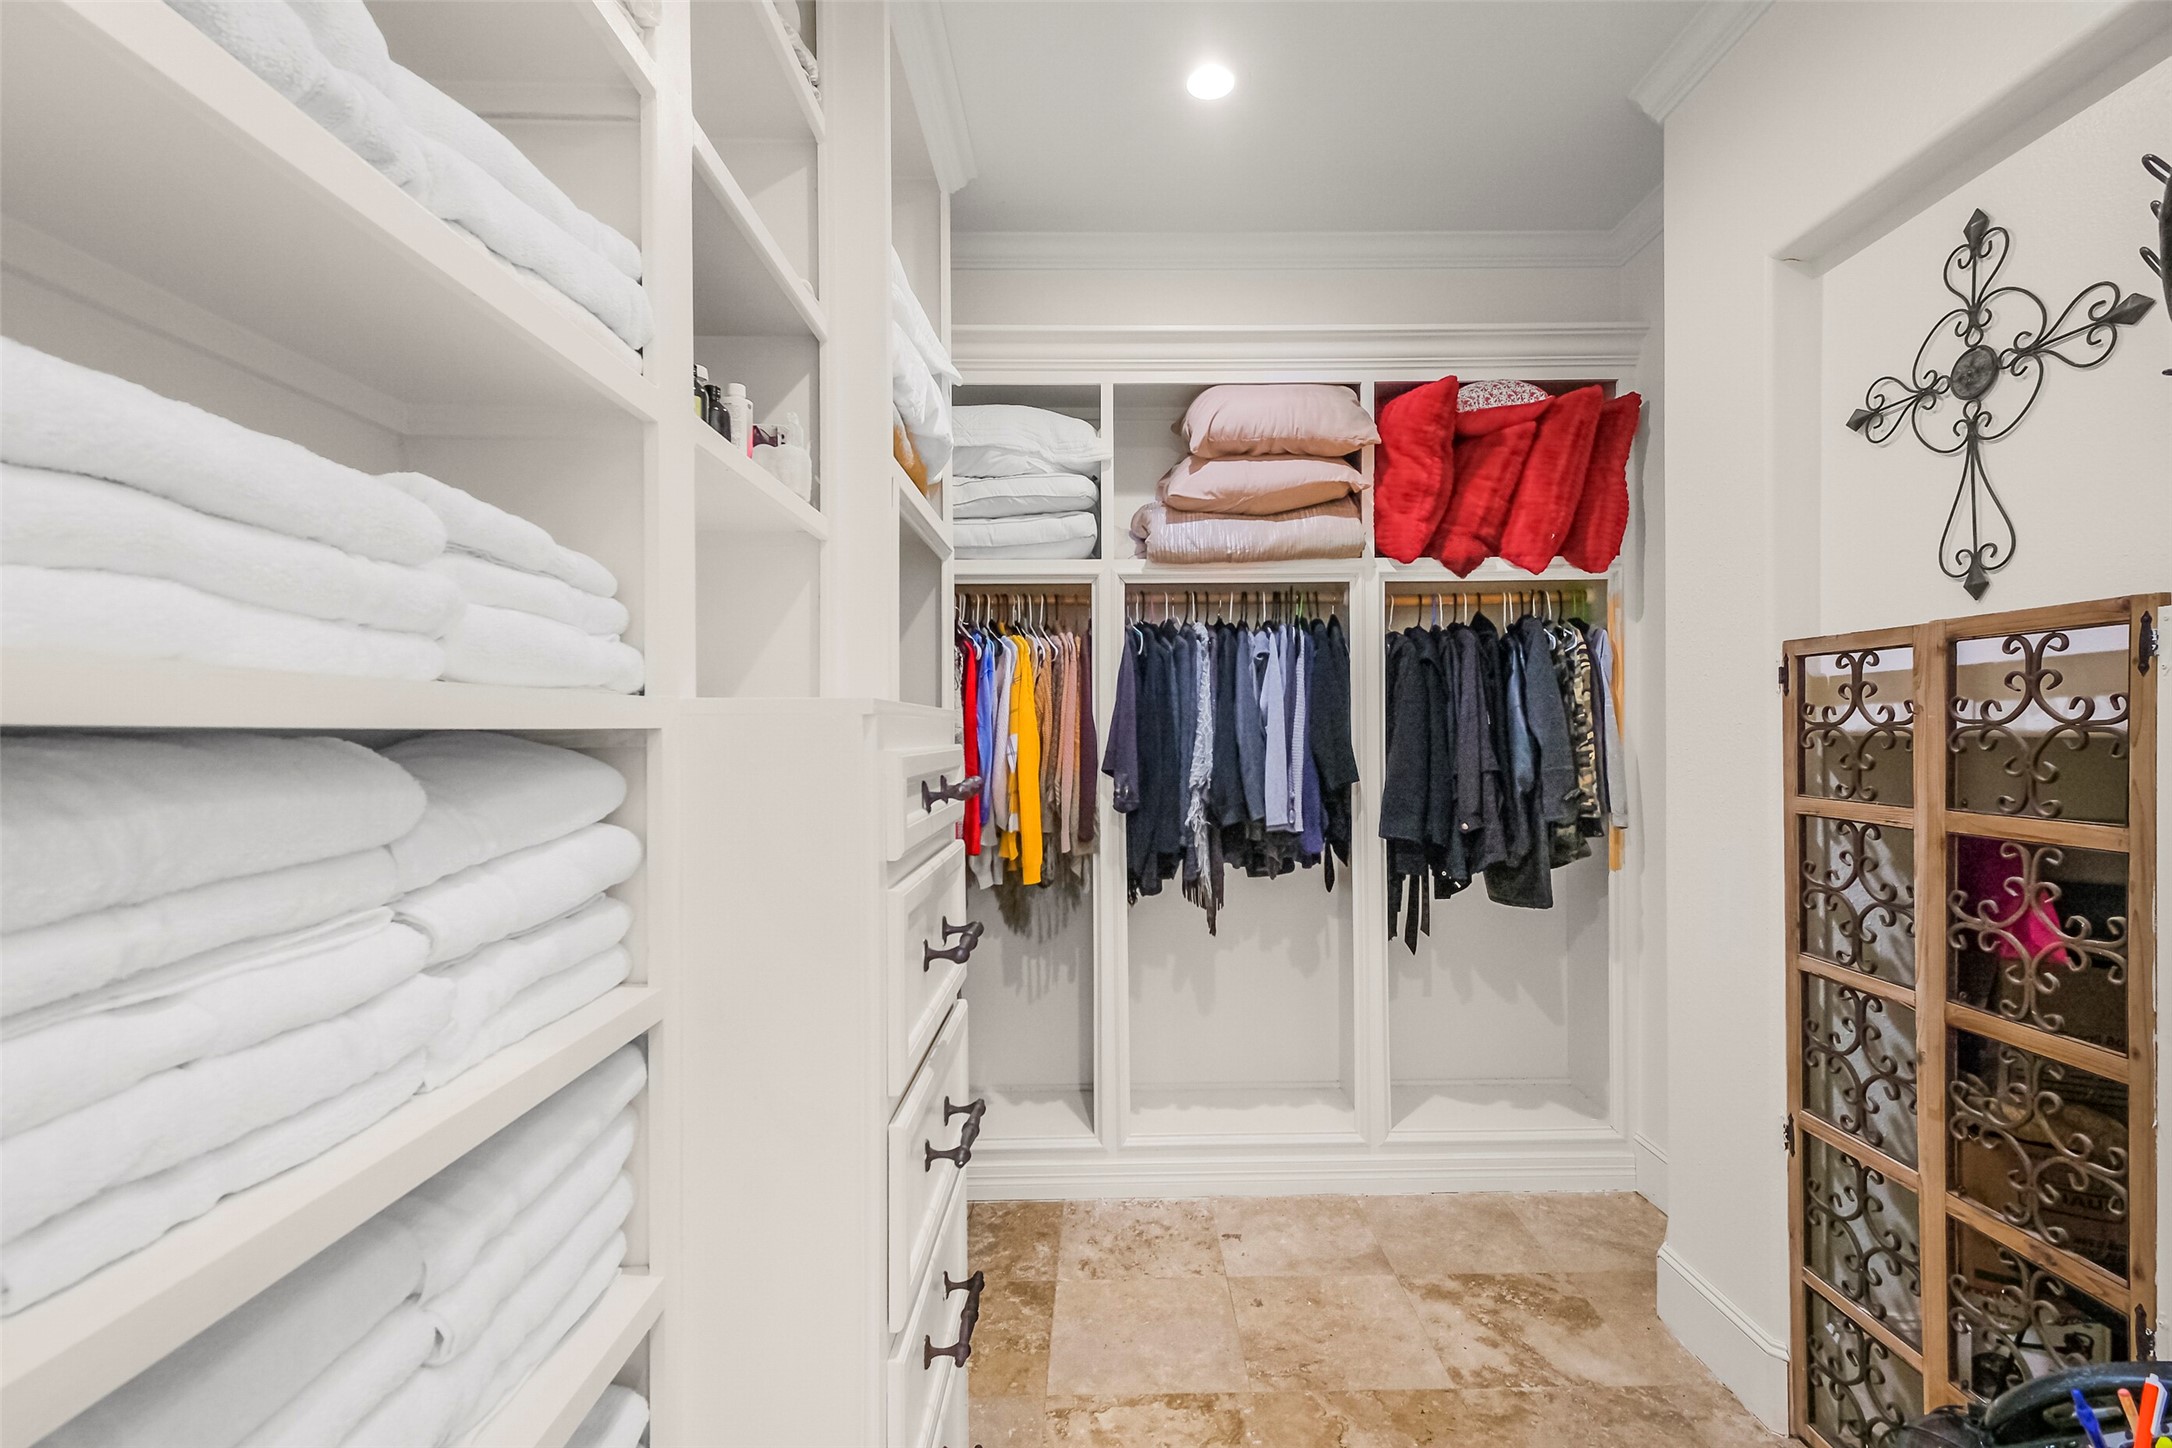
One of 2 generous custom walk-in closets with hanging space, shelving and an elegant storage space.
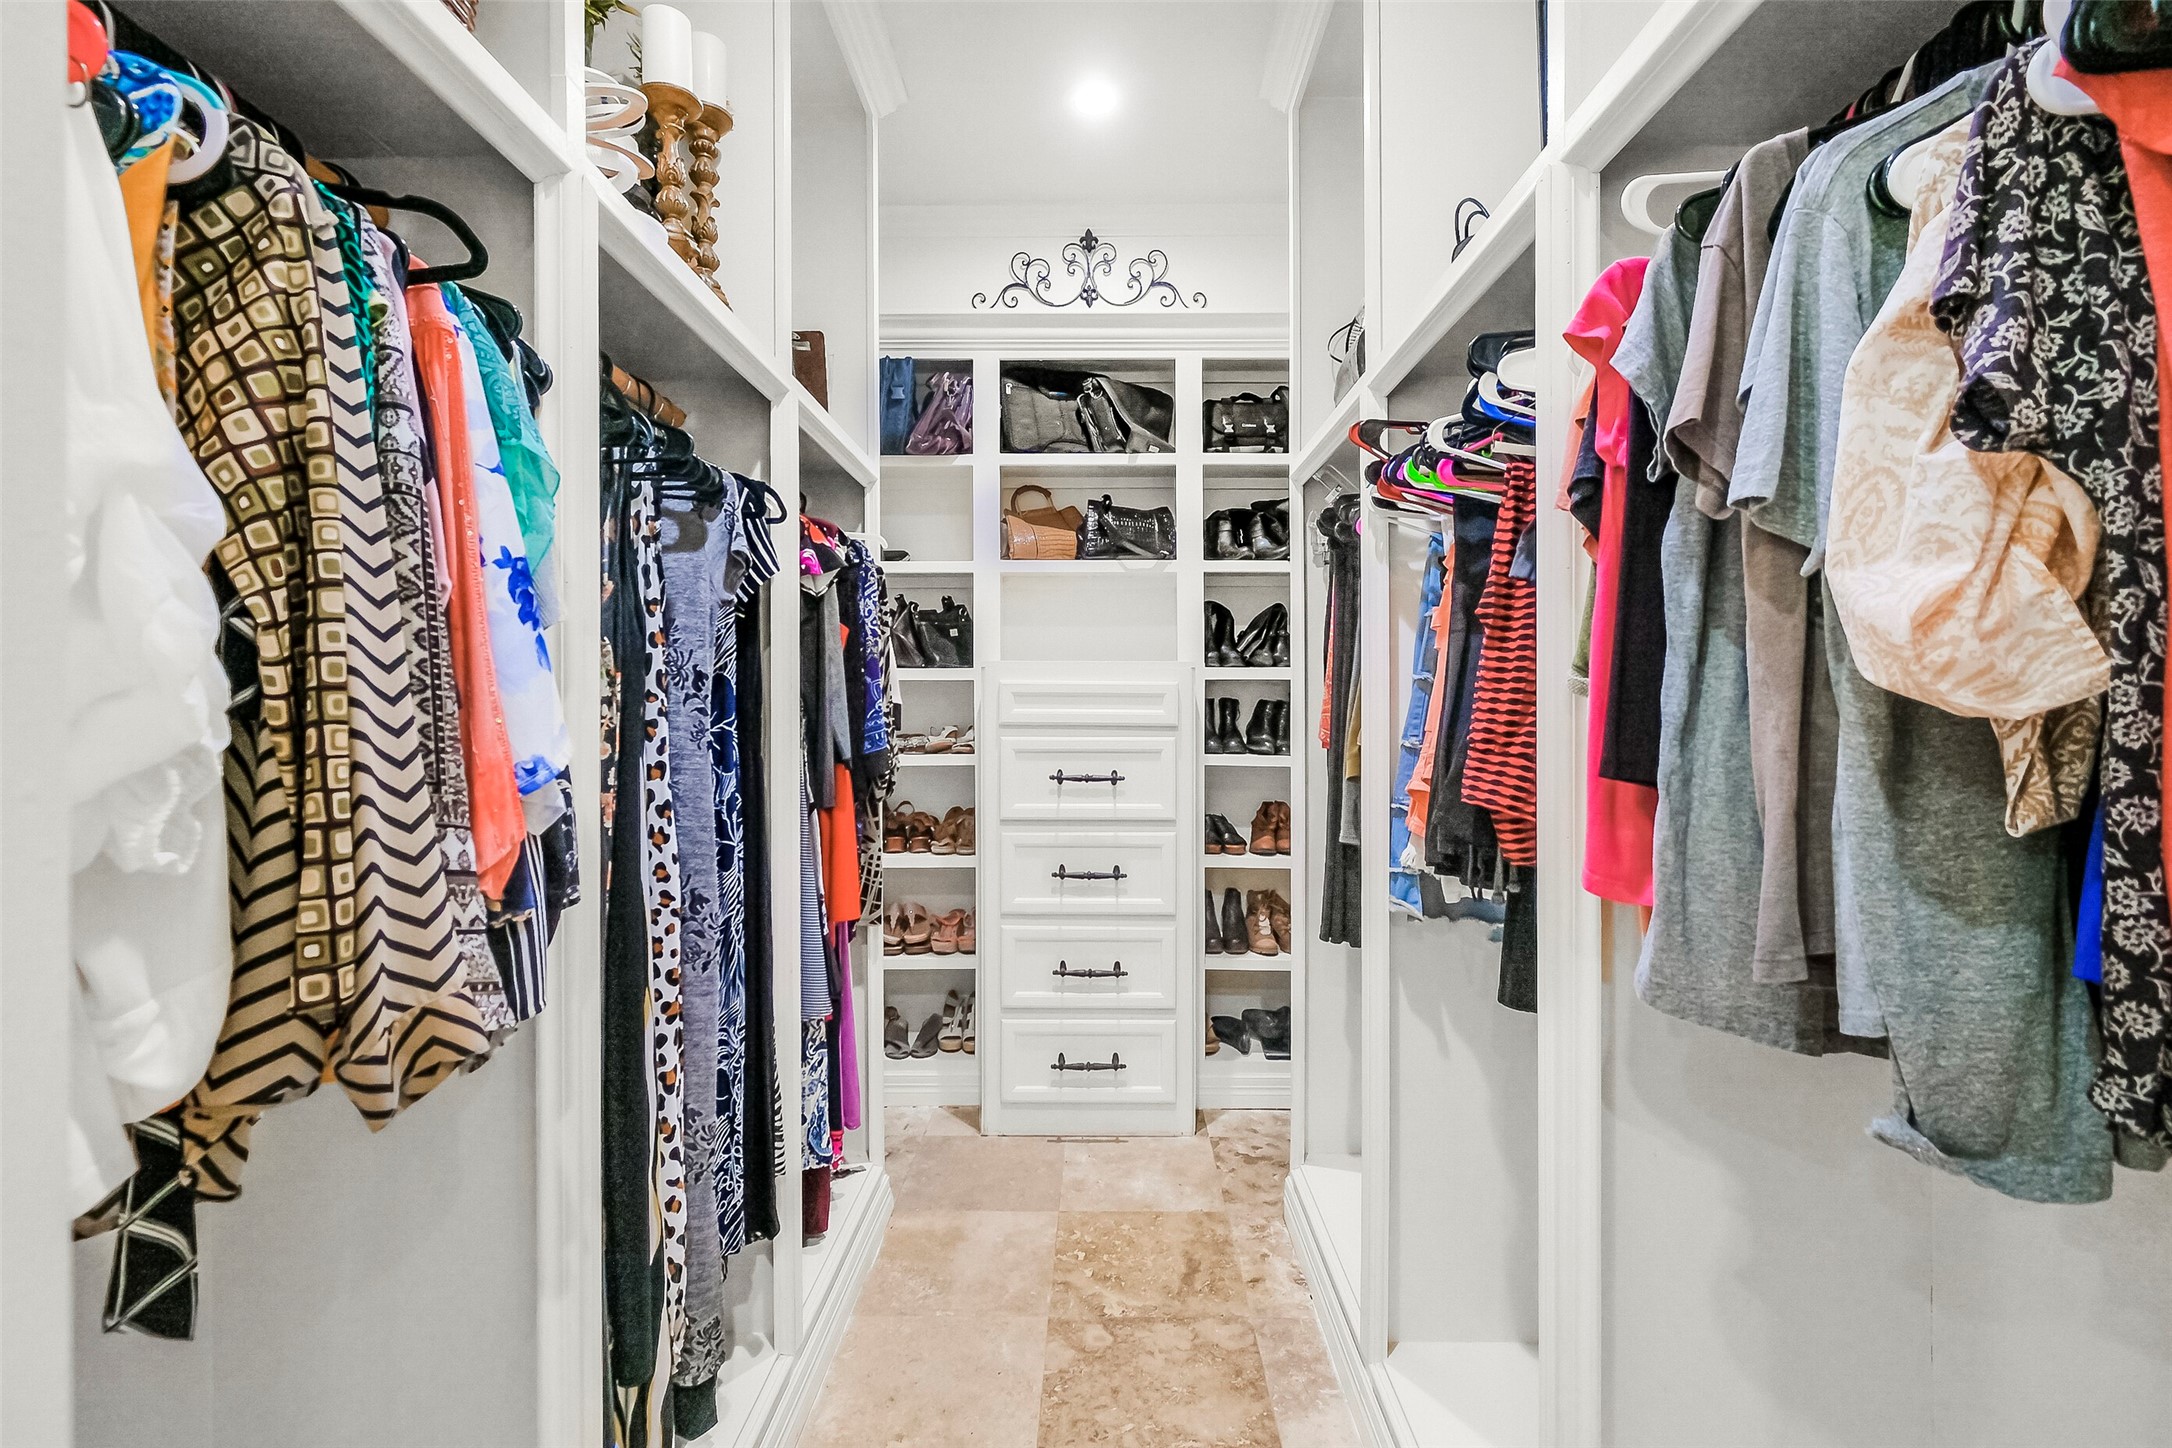
The second of 2 generous custom walk-in closet with extensive built-in shelving, drawers, hanging space, and tiled flooring.
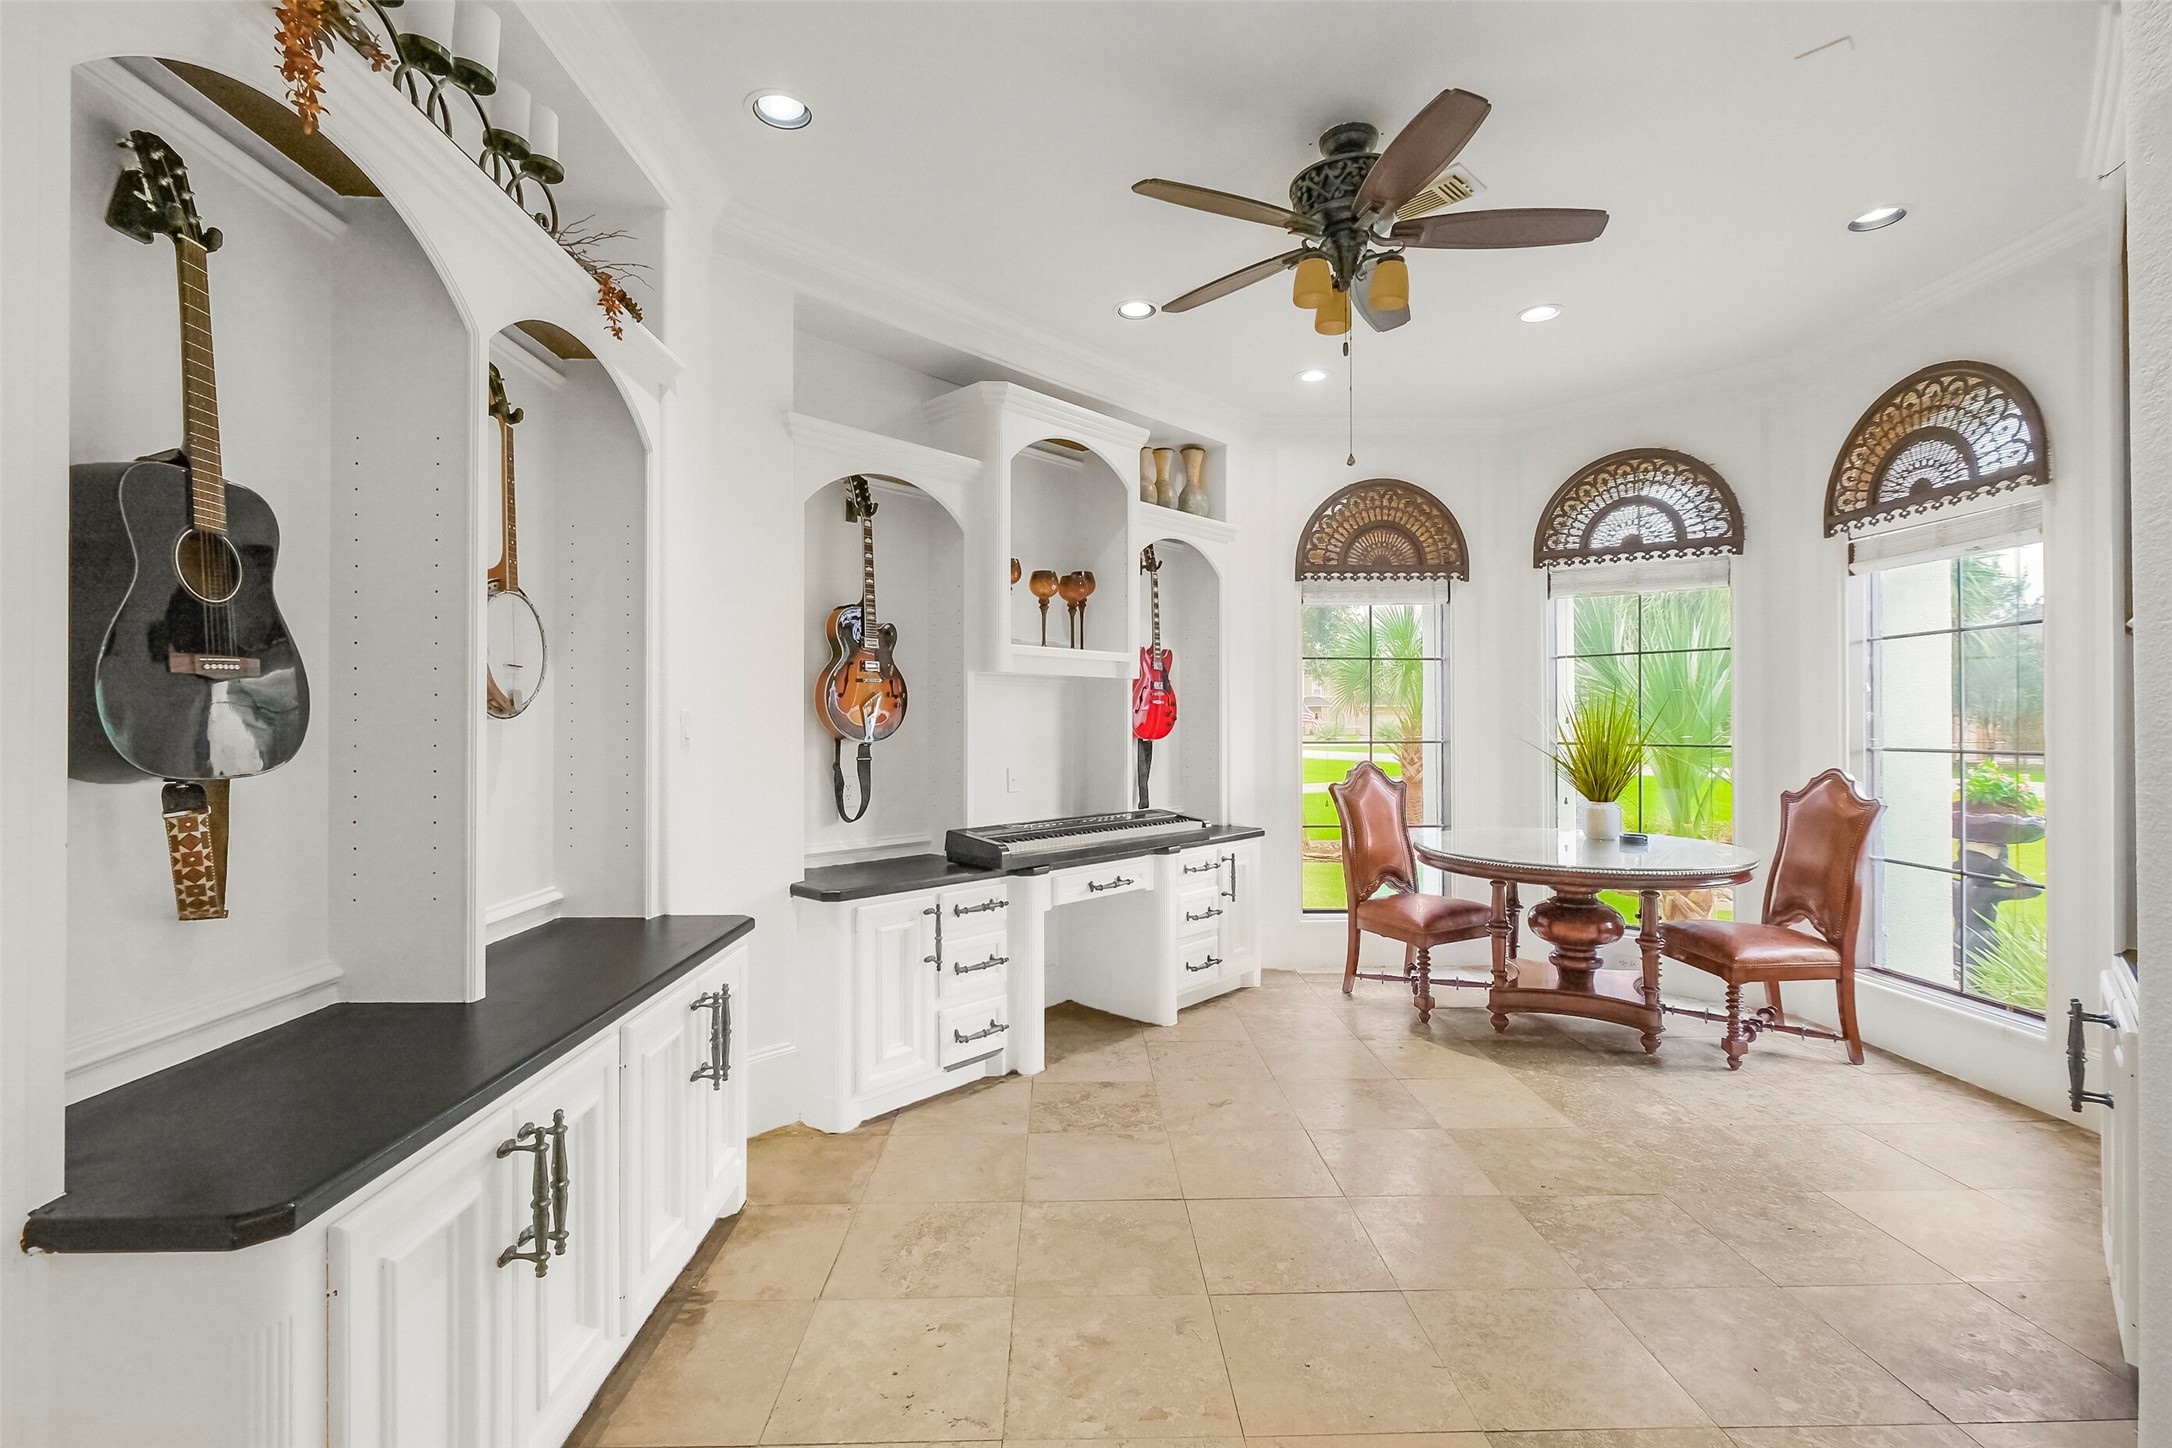
Bright flex space with custom built-in cabinetry, arched shelving, decorative millwork, large windows, tile flooring, and ceiling fan. Currently being used as a music room.
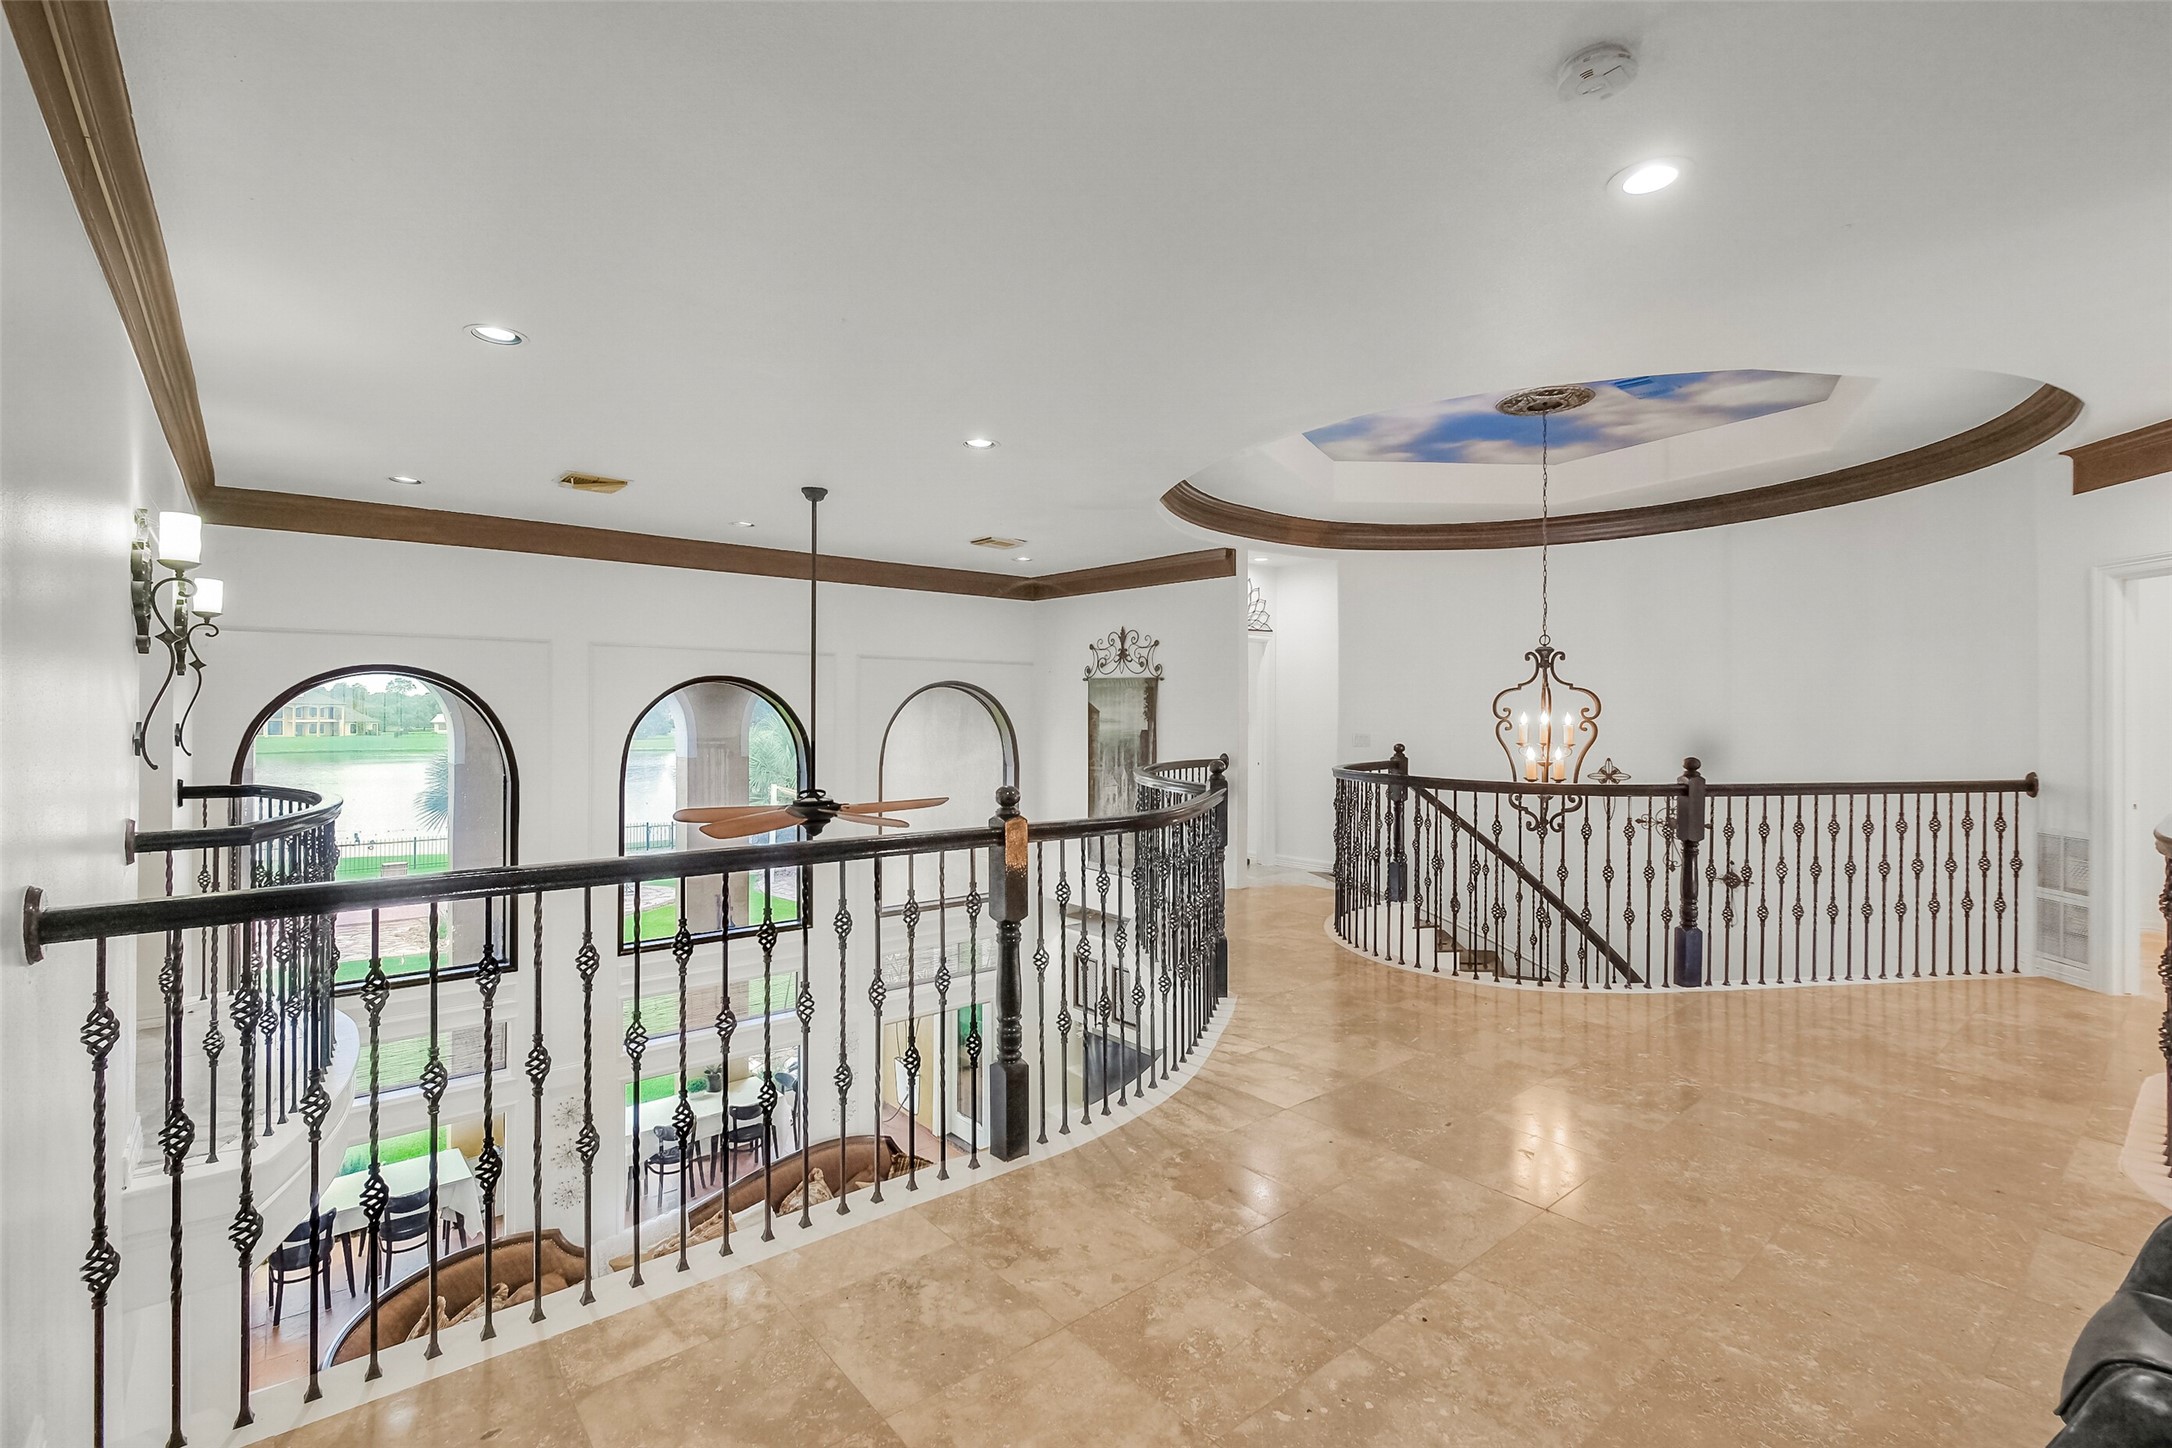
Elegant second-floor landing with travertine flooring, ornate wrought-iron railings, arched windows and dramatic ceiling detail.
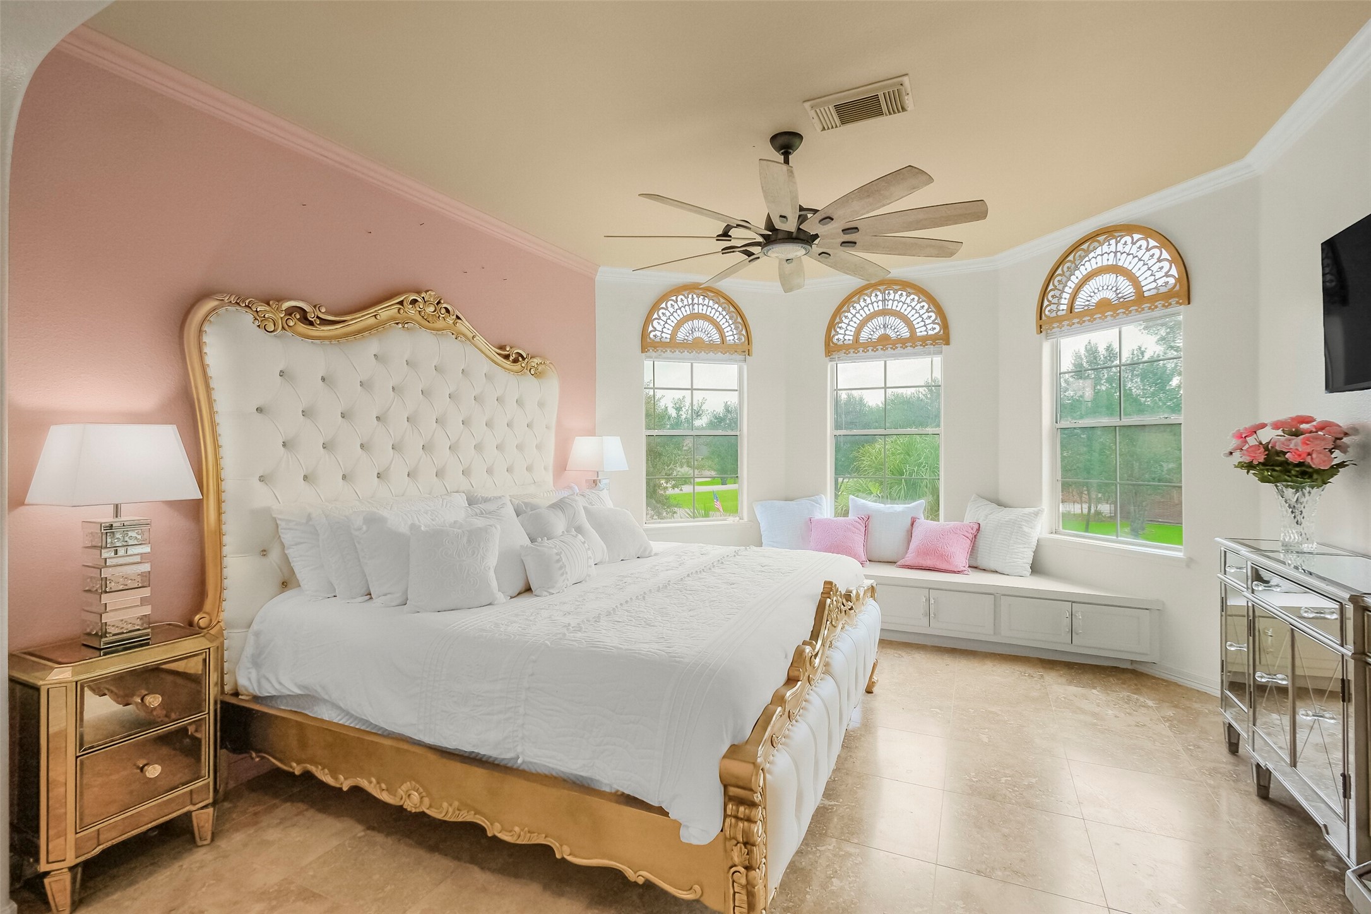
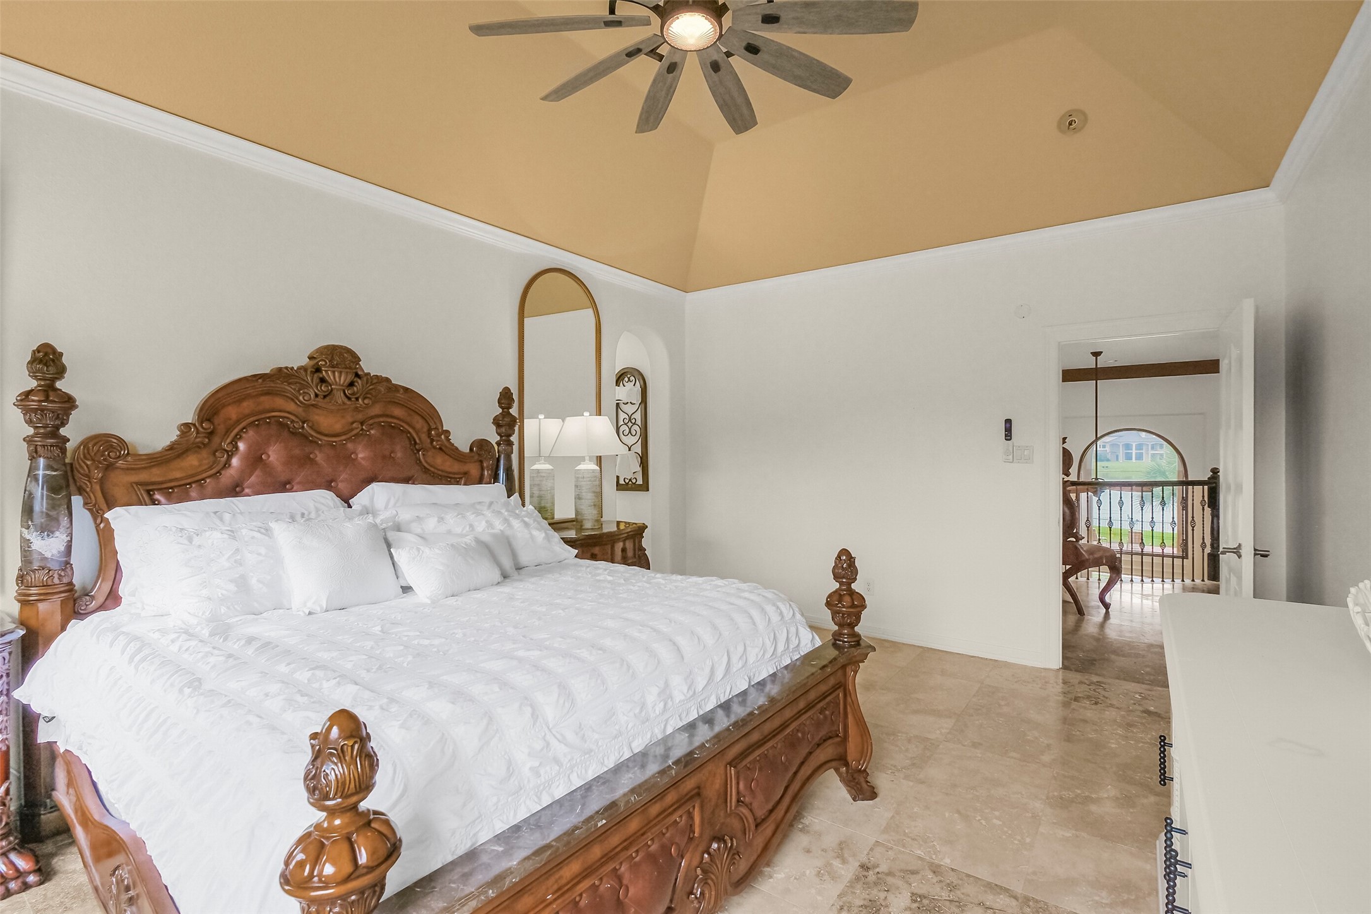
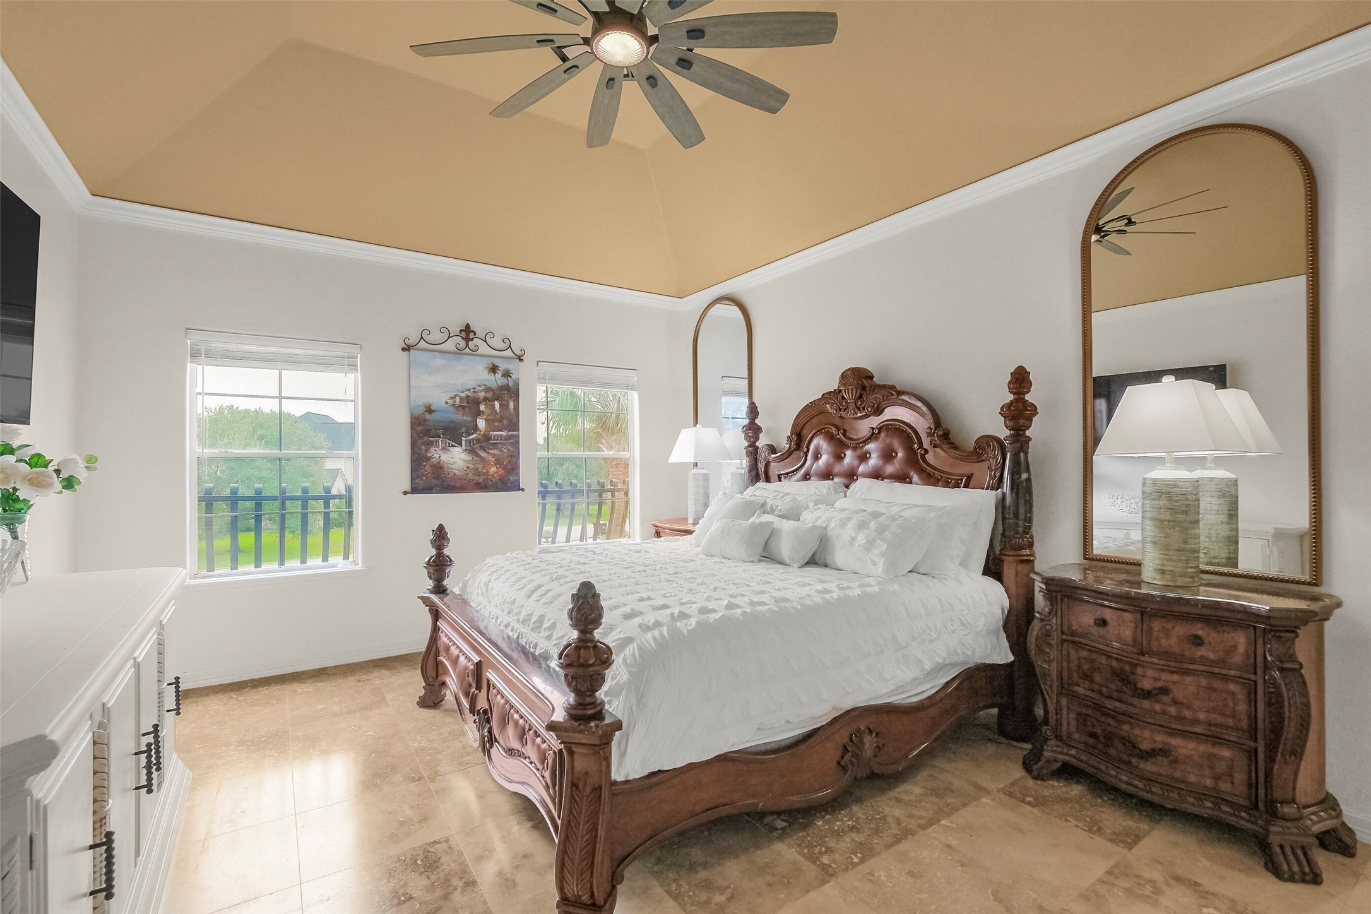
One of 3 upstairs bedrooms - Bedroom 2 - Elegant suite, spacious to fit a king-size bed, tray-style ceiling, ceiling fan, and a charming window seating area overlooking the grounds. This room has a walking closet and en-suite bathroom.
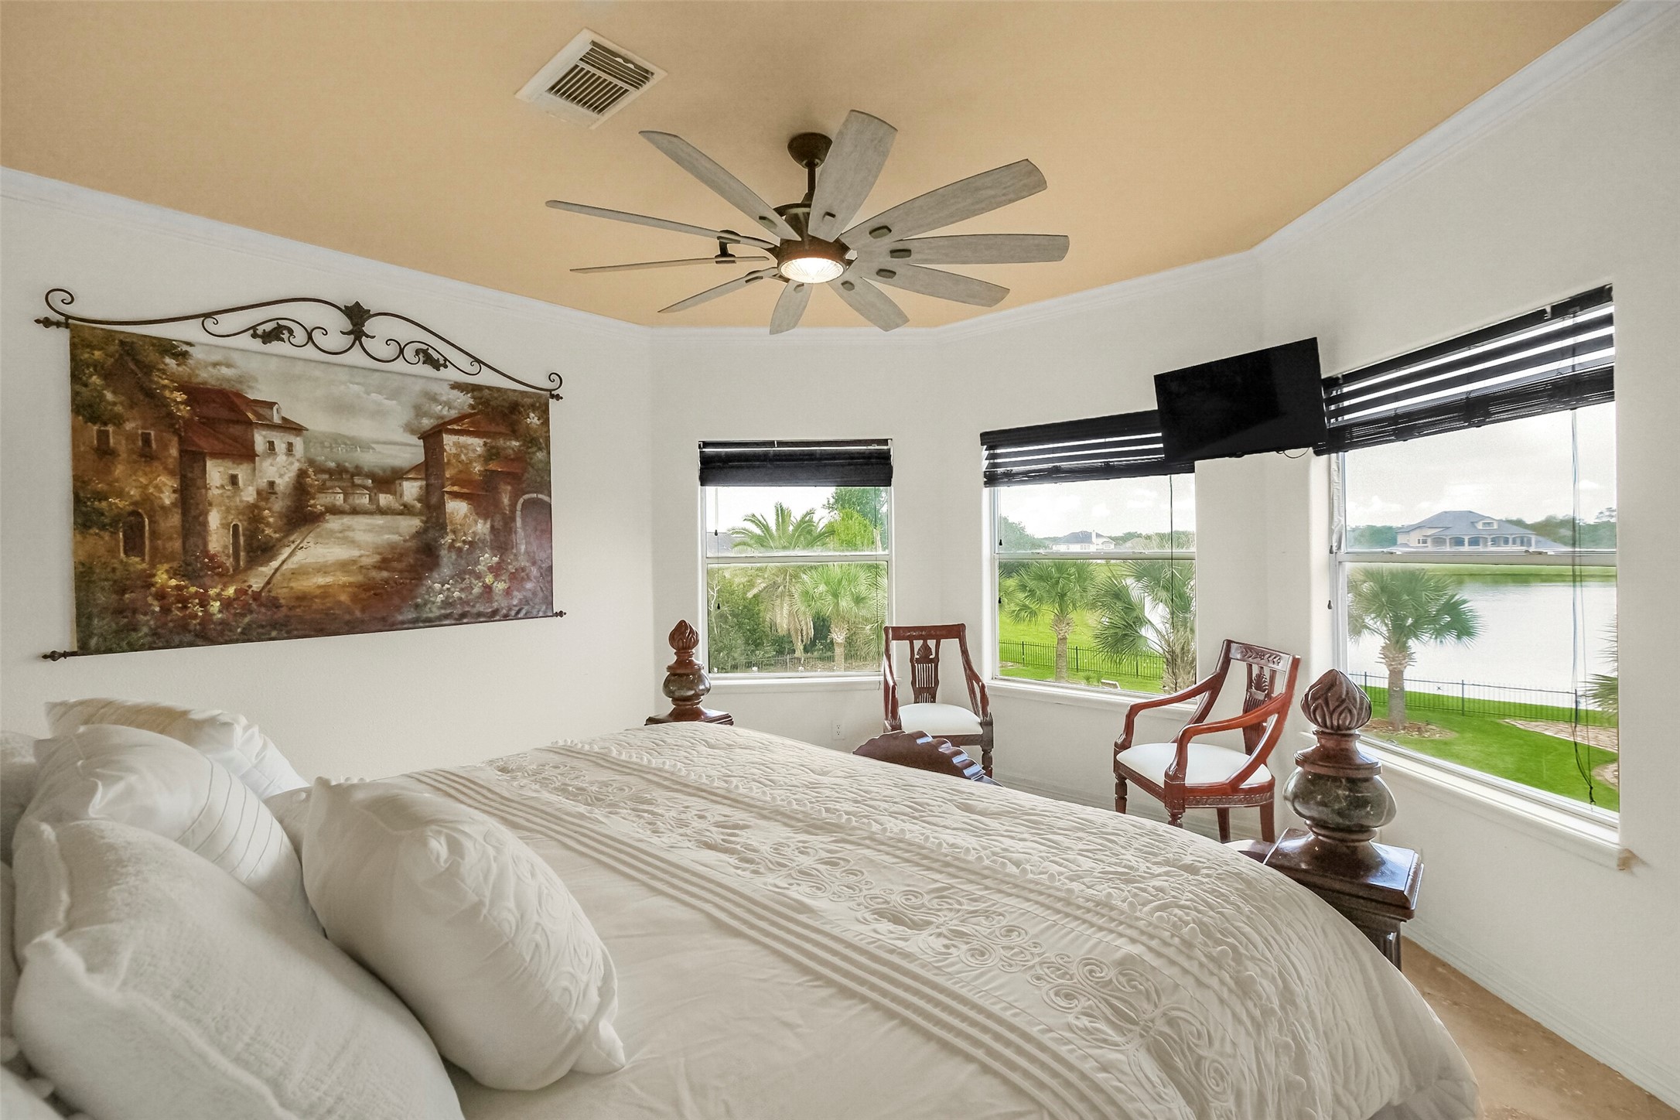
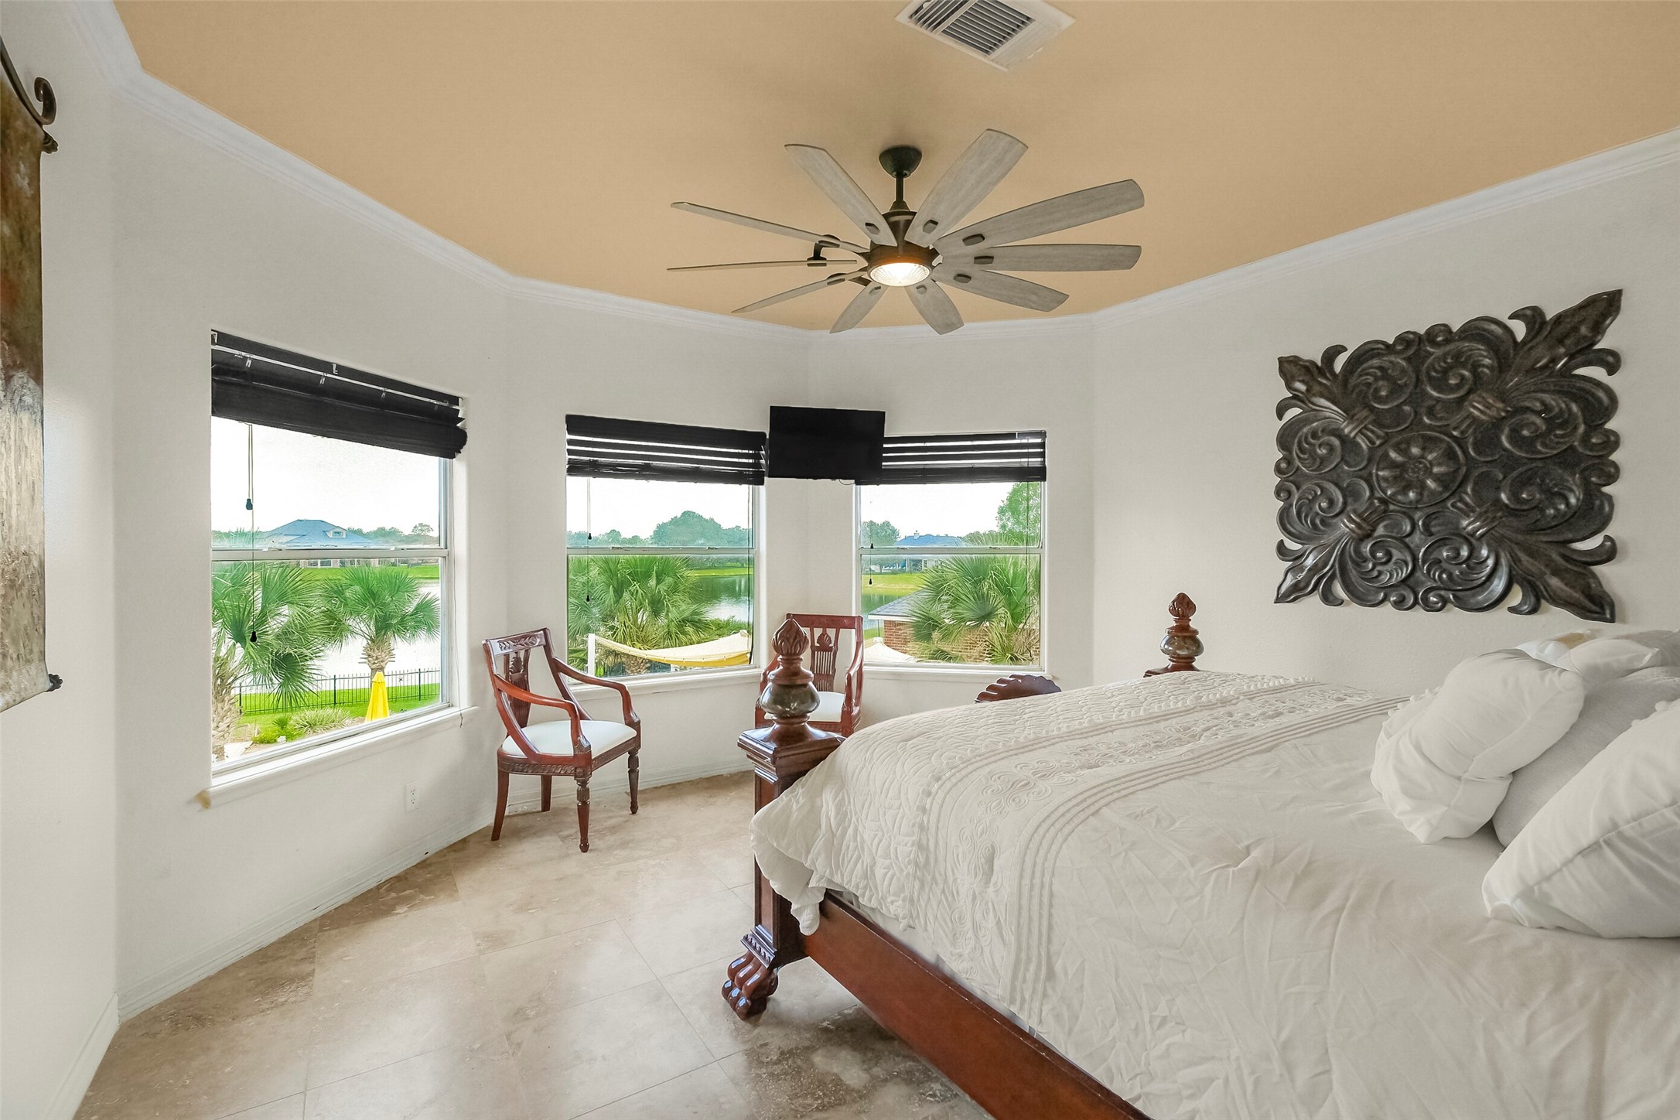
Bedroom 3 - enjoy a cup of coffee and just enjoy those stunning sunsets over the lake.
Elegant secondary suite with ceiling fan, and beautiful views of the landscaped grounds and water.
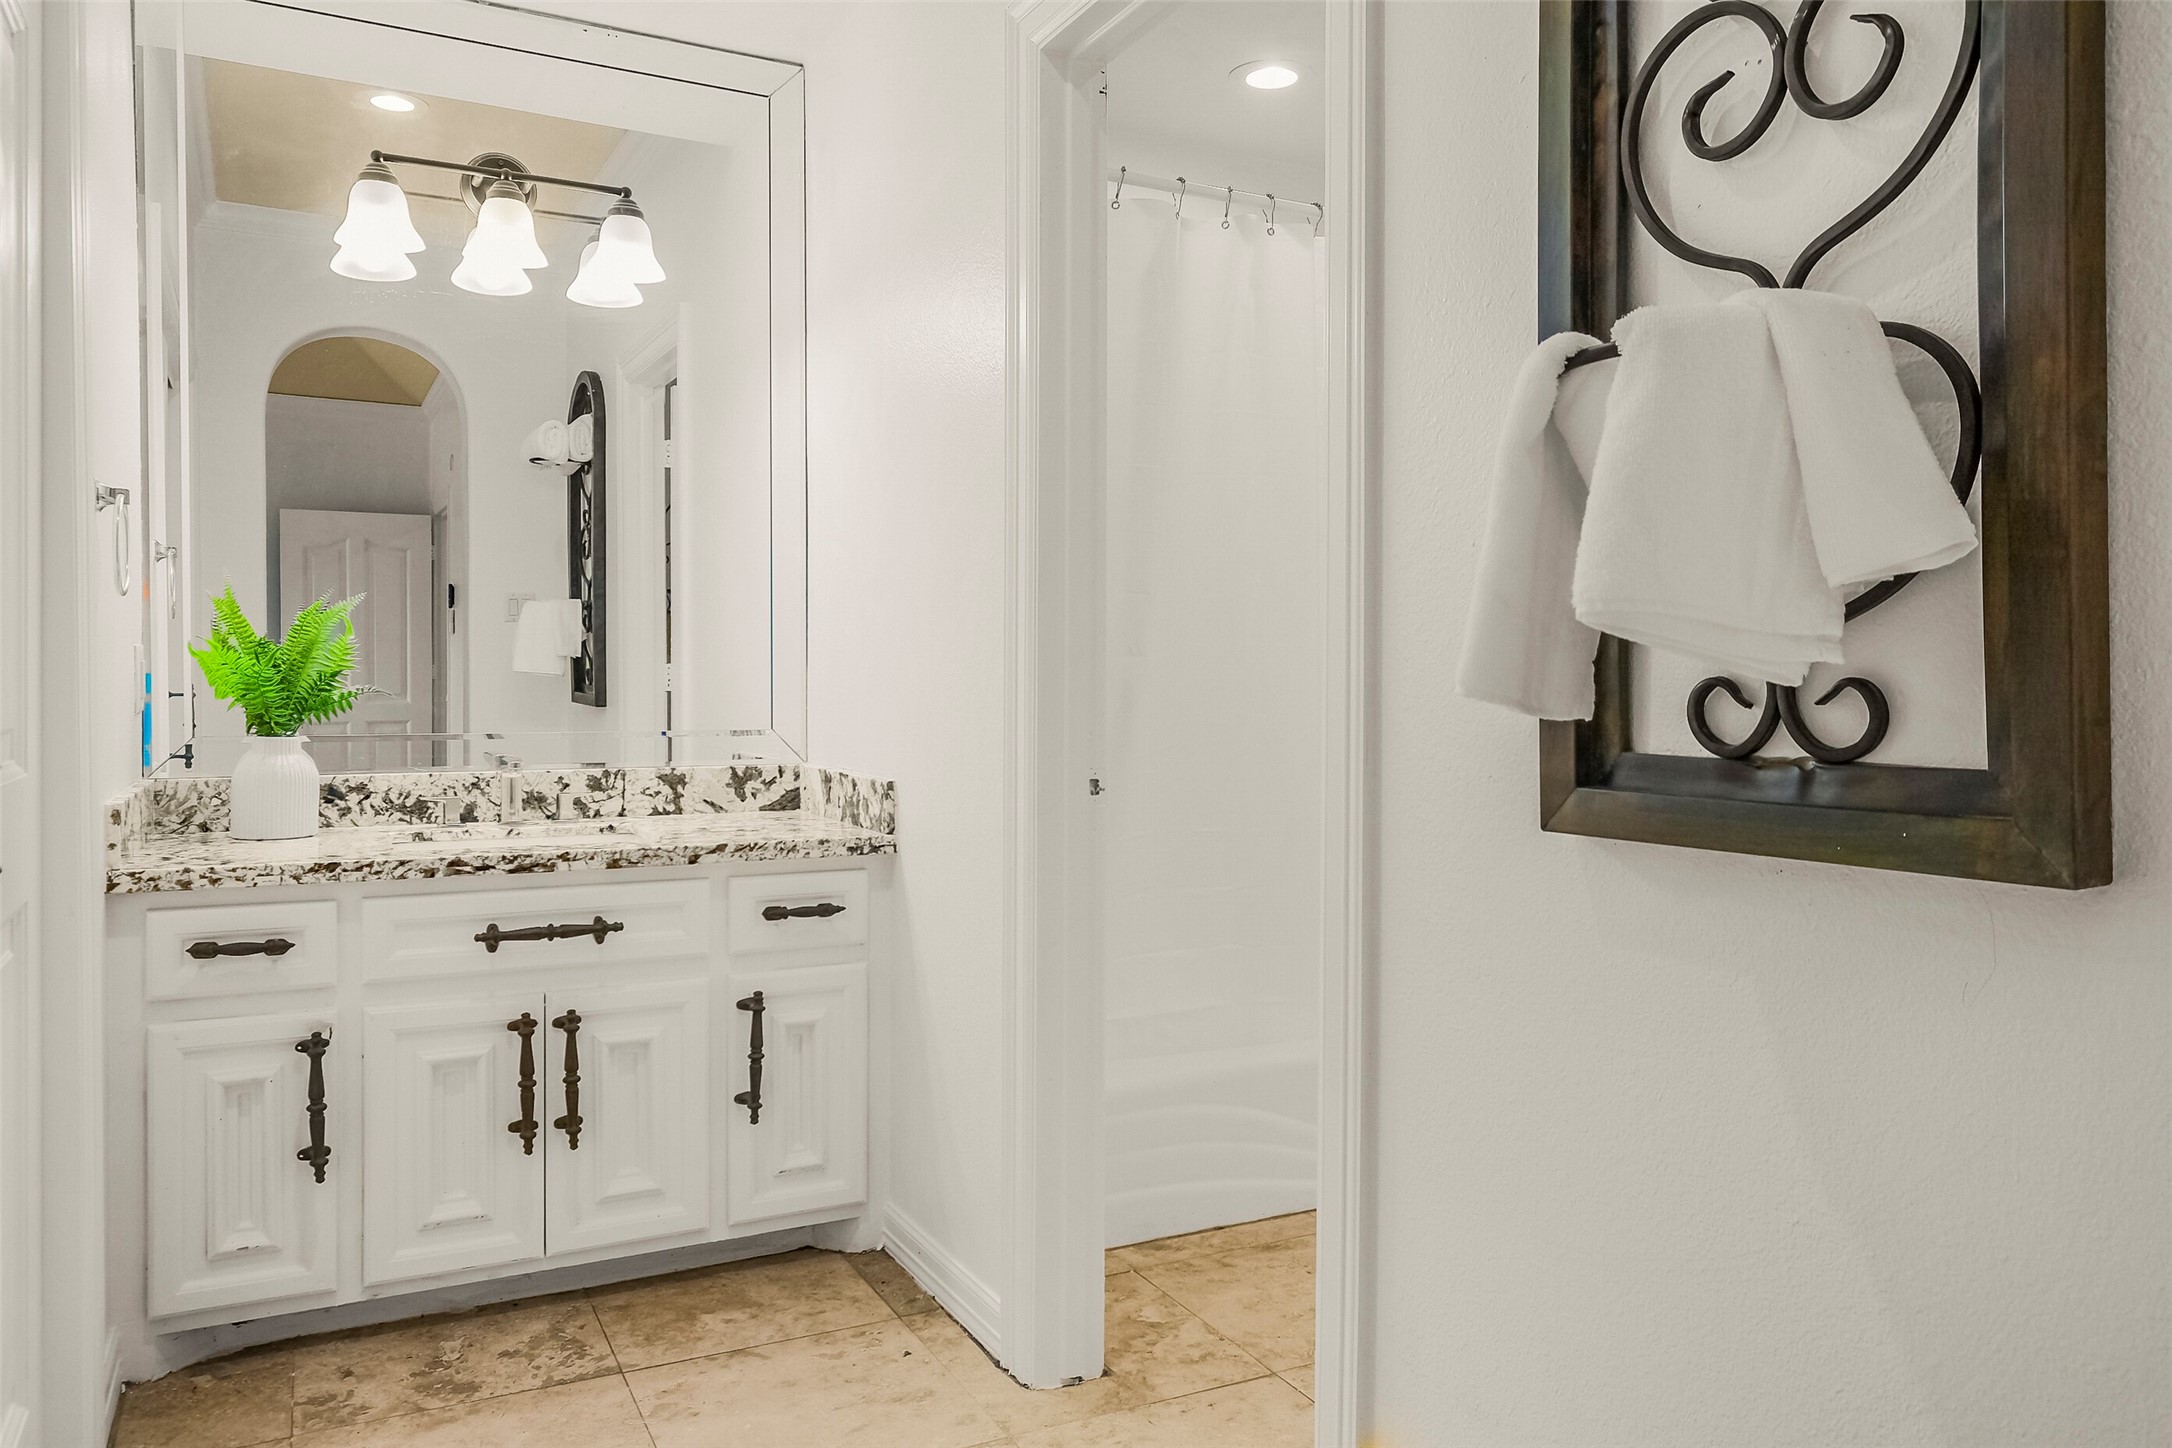
En-suite bathroom featuring a custom white vanity, granite countertop, framed mirror, and tiled flooring.
Bedroom four - elegant tray ceiling, ceiling fan and stunning views.
Bright secondary bedroom with decorative tray ceiling, ceiling fan, large windows, and tile flooring.
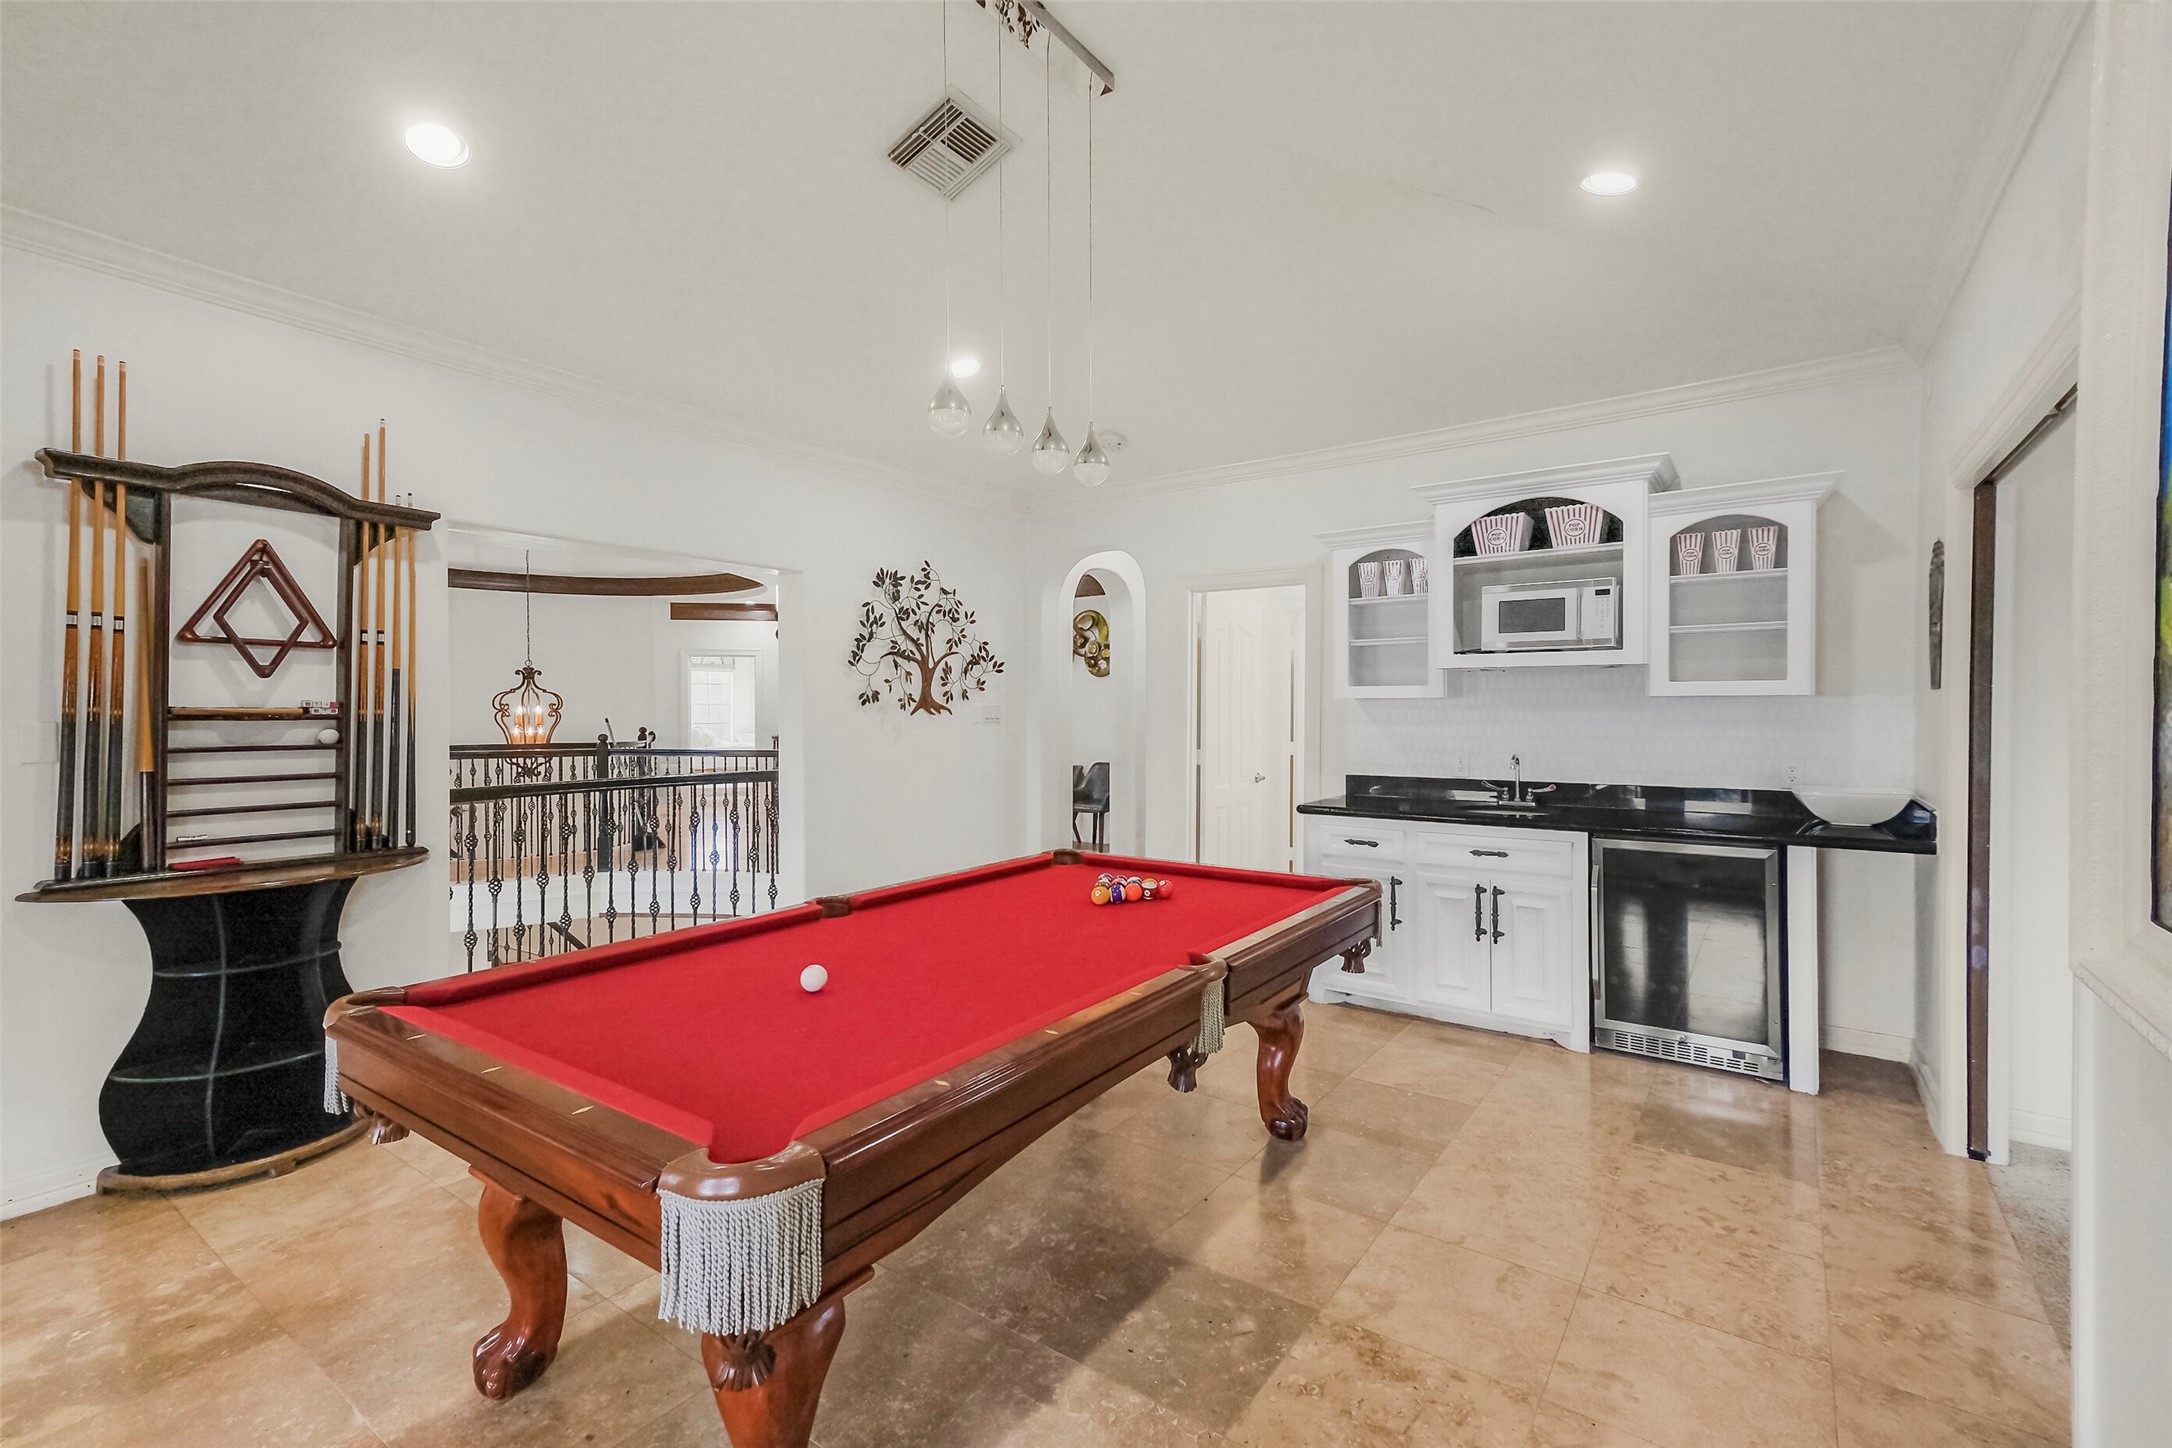
Oversized game room perfect for a full-size billiards table, custom cue rack, wet bar, cabinetry, and convenient beverage refrigerator.
Leads off into the media room or a stunning outdoor terrace.
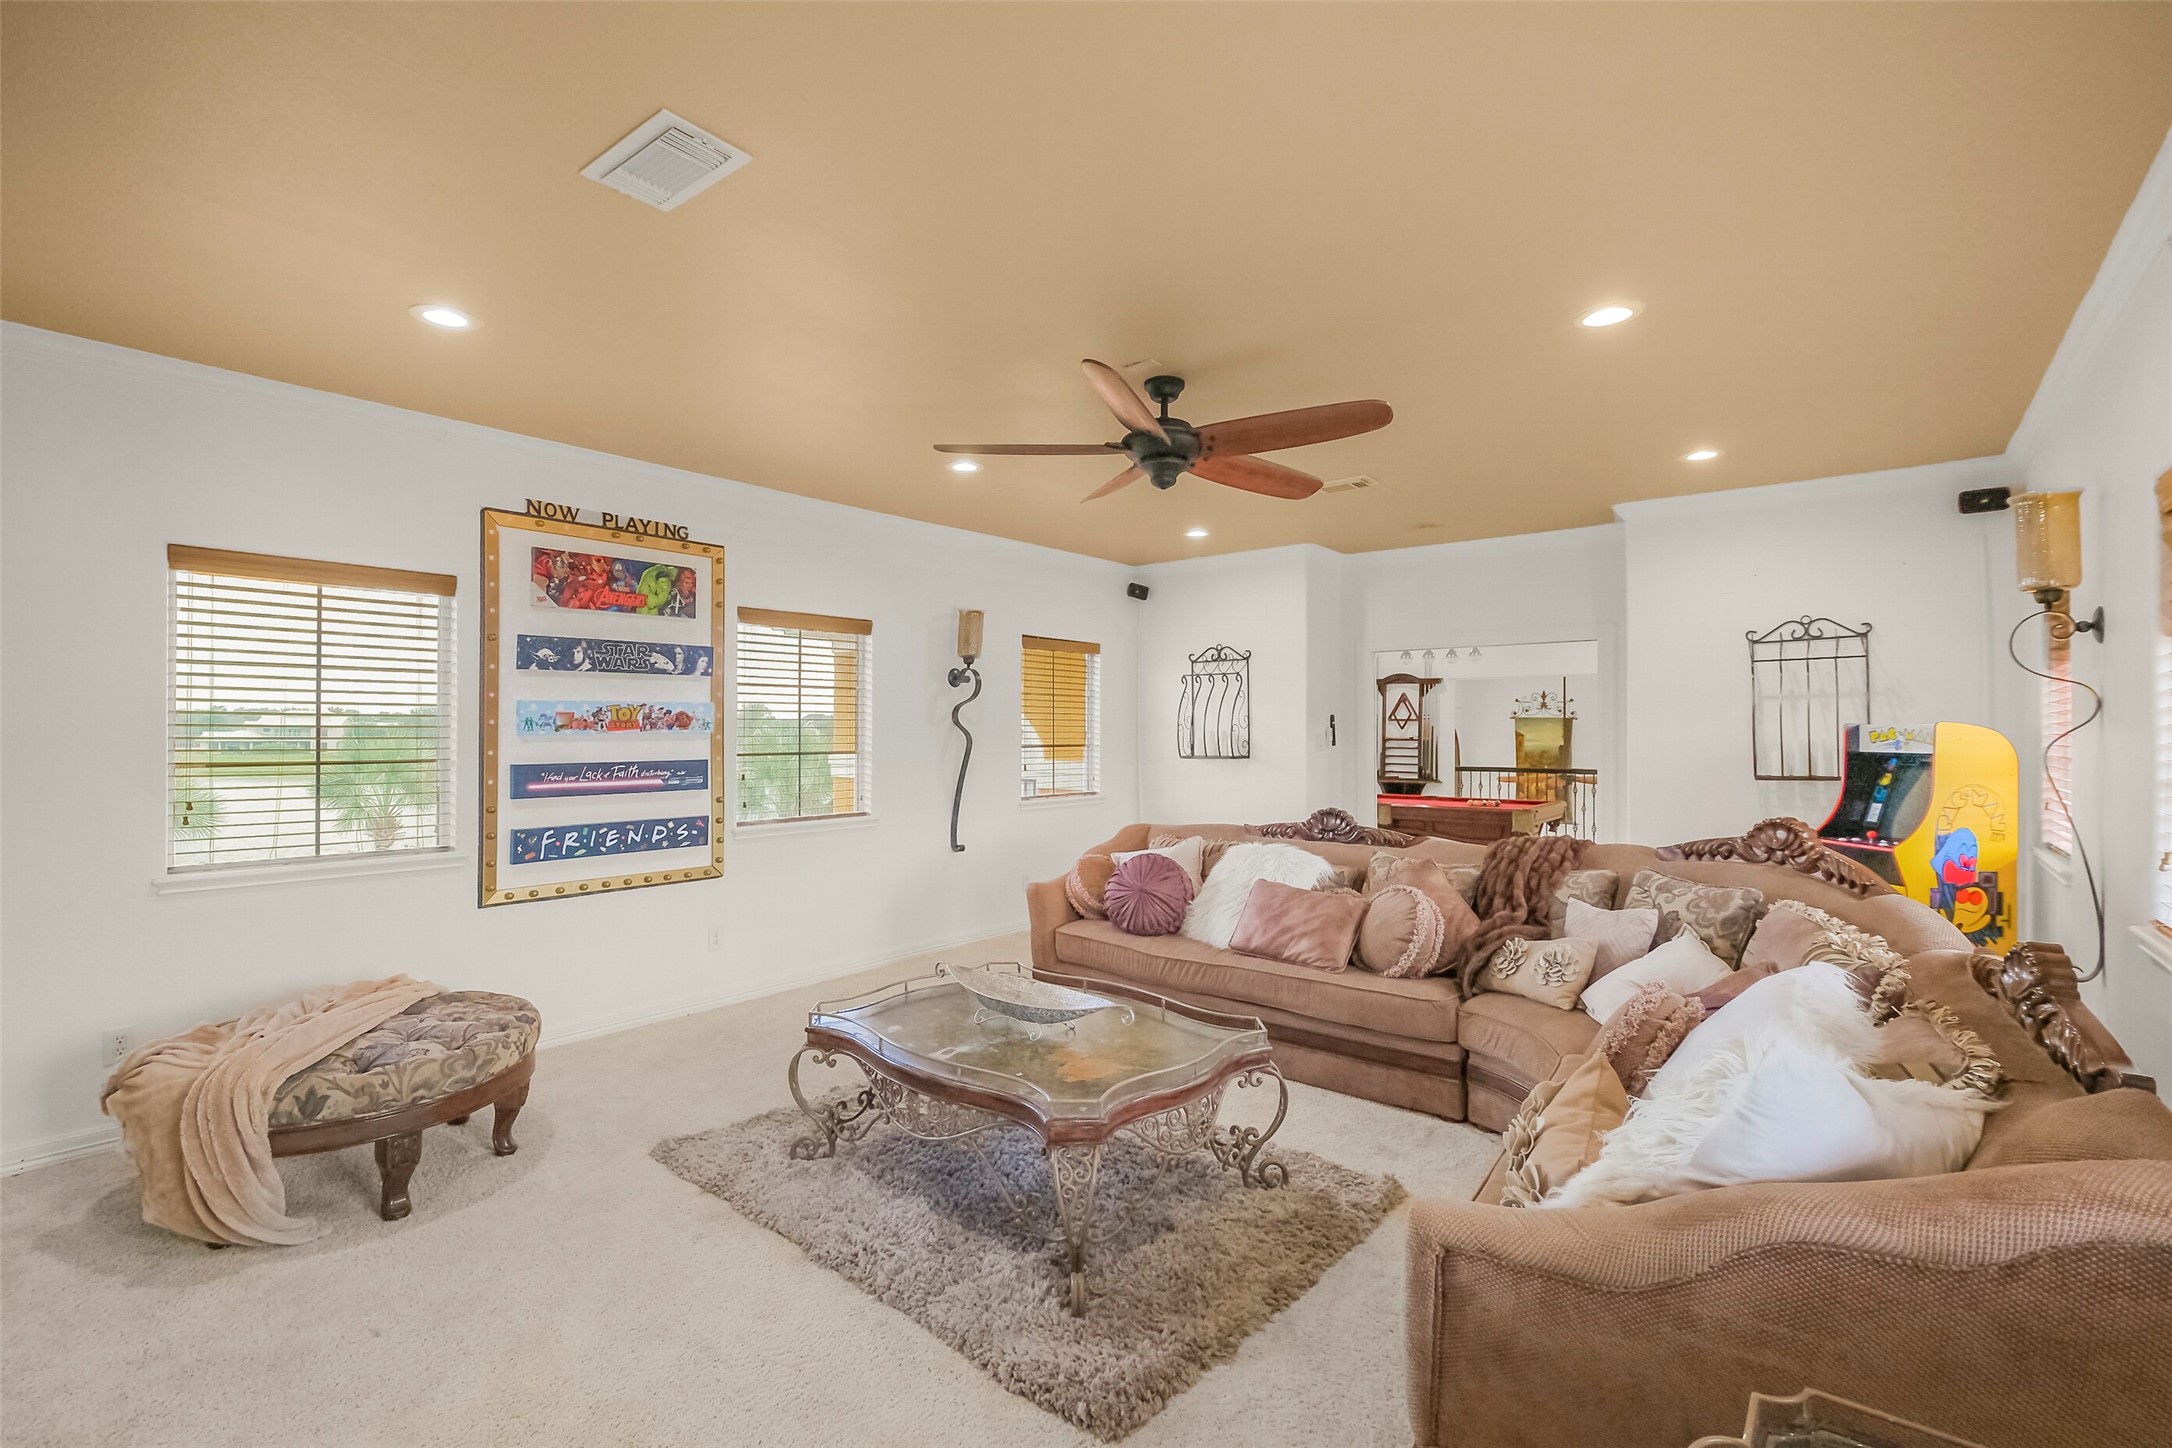
Spacious media room featuring built-in cabinetry, large screen TV, ceiling fan, plush seating - perfect place for game day.
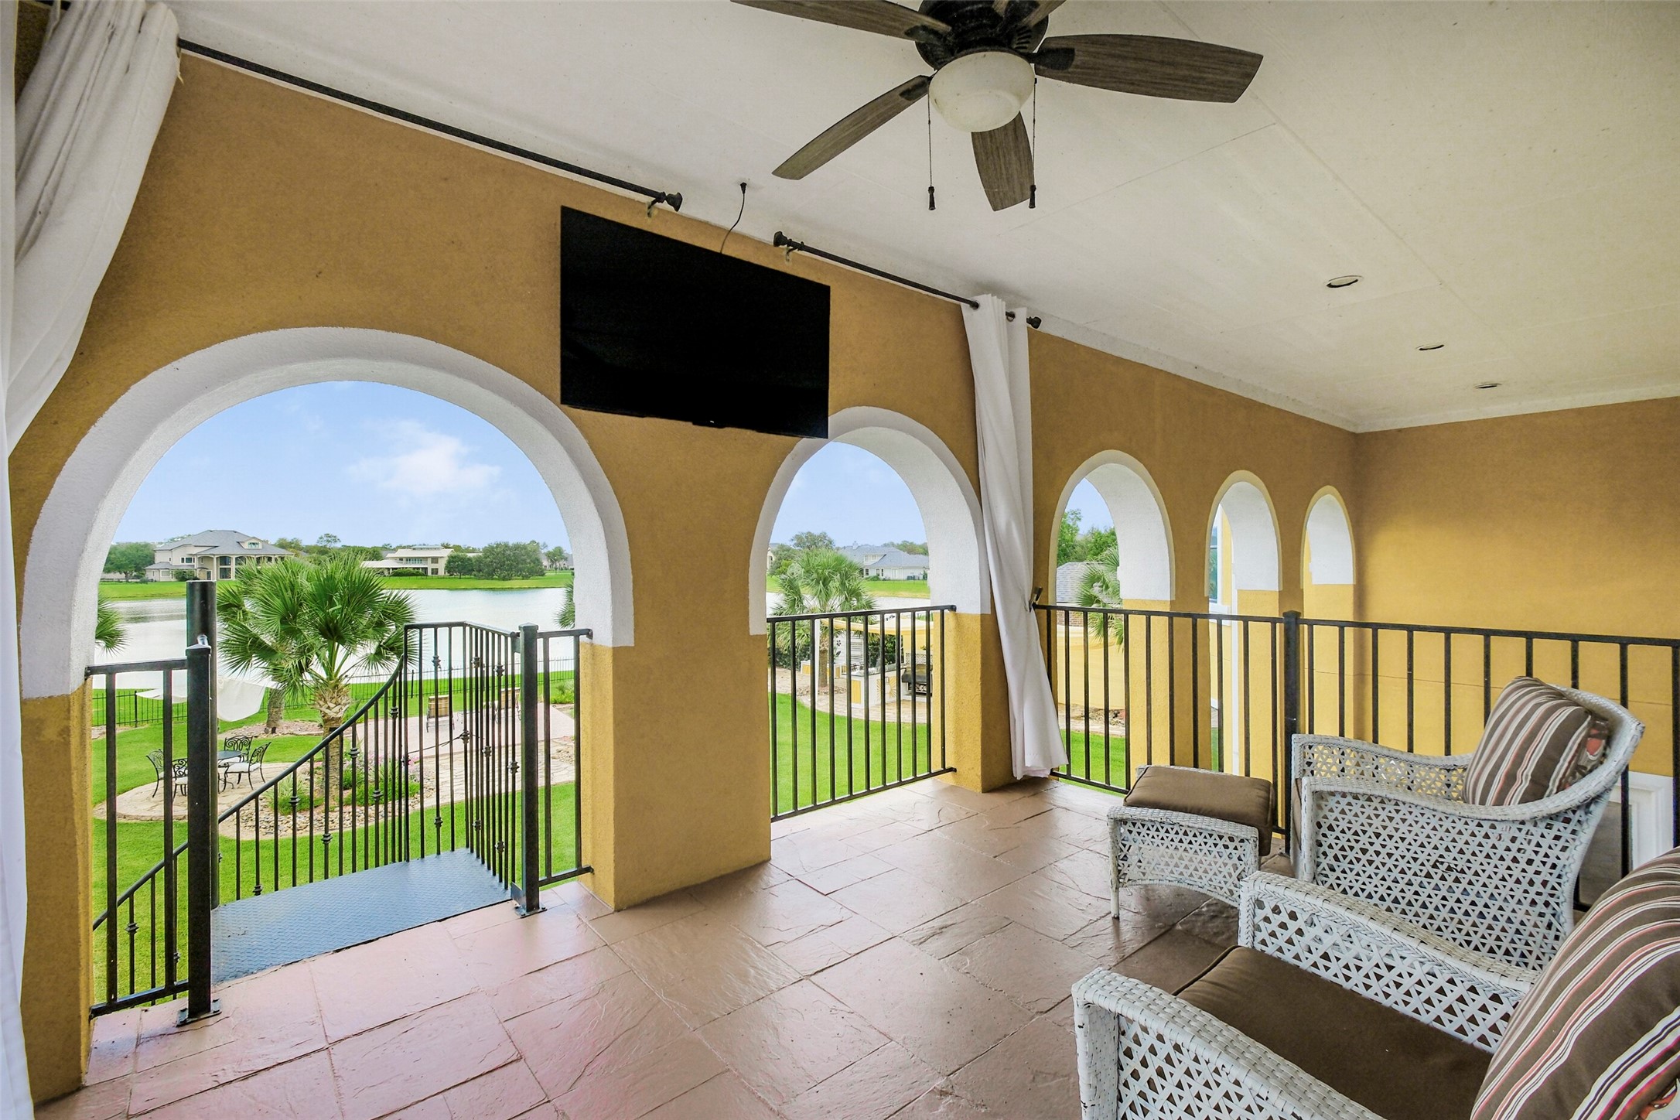
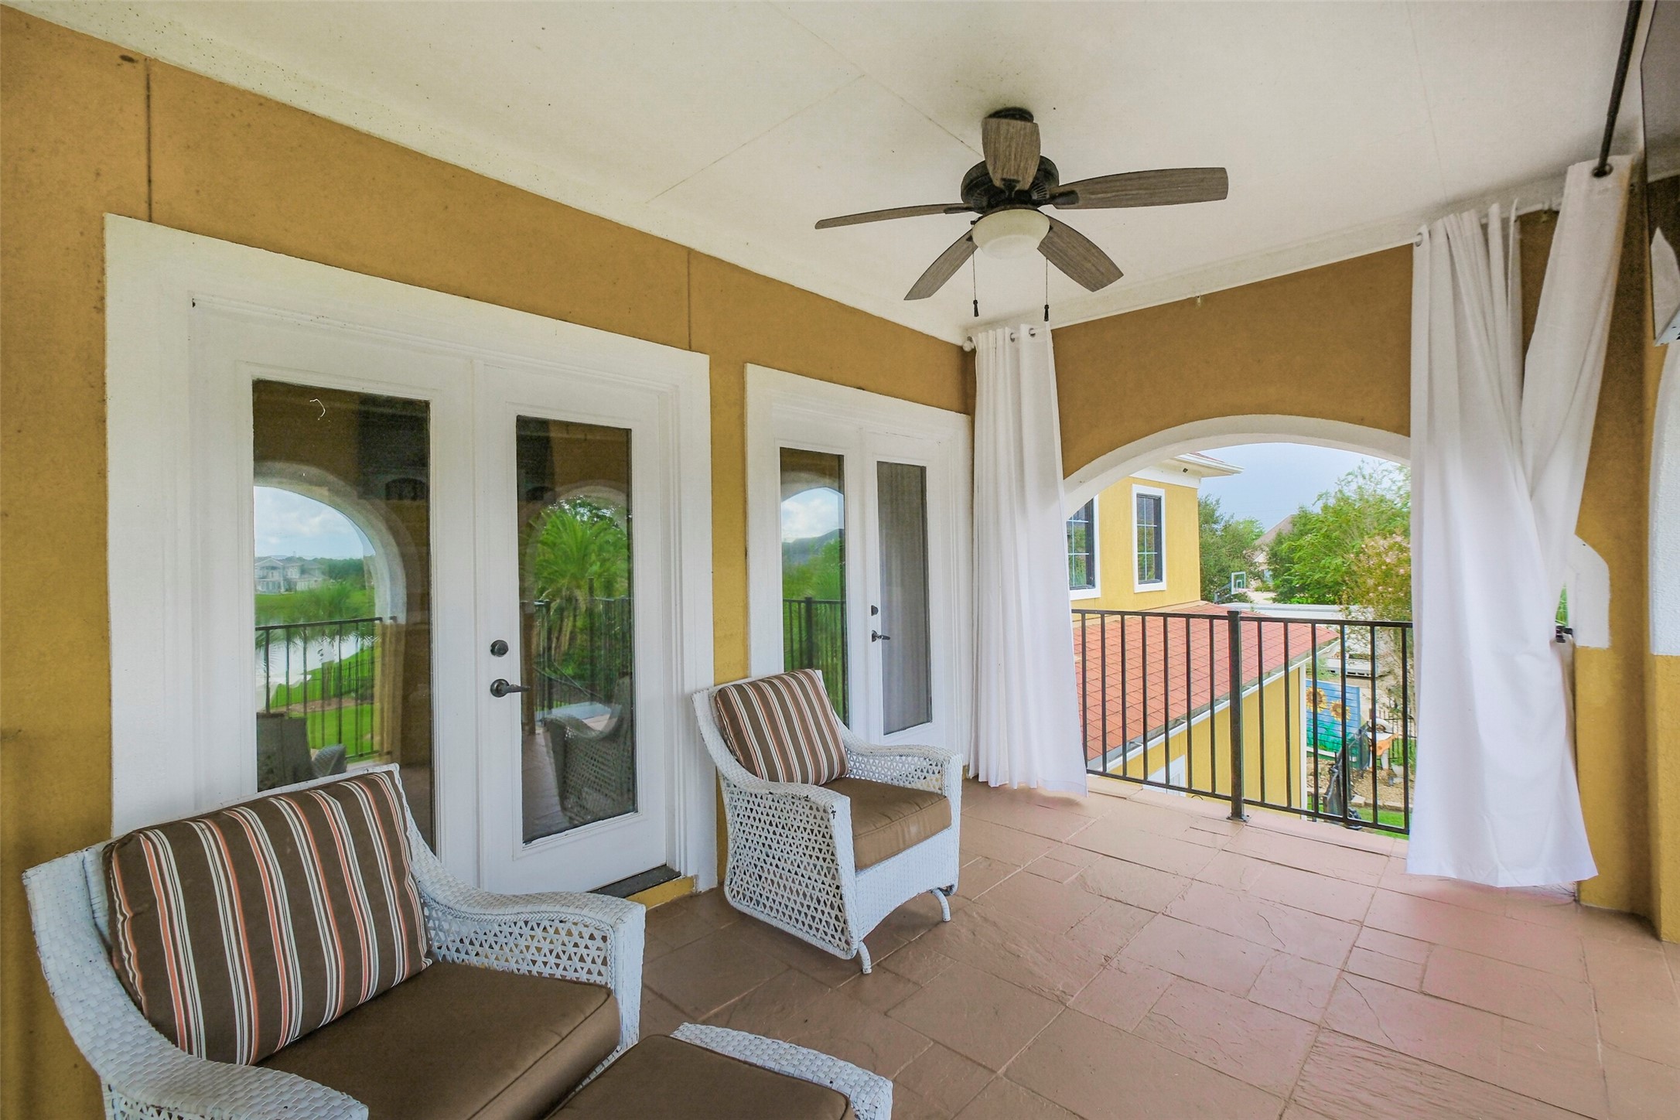
Spacious upper-level terrace that conects to the gameroom featuring arched openings, wrought-iron railing, ceiling fan, outdoor seating and panoramic lake views.
The terrace gets lovely breezes as you enjoy the rear views.
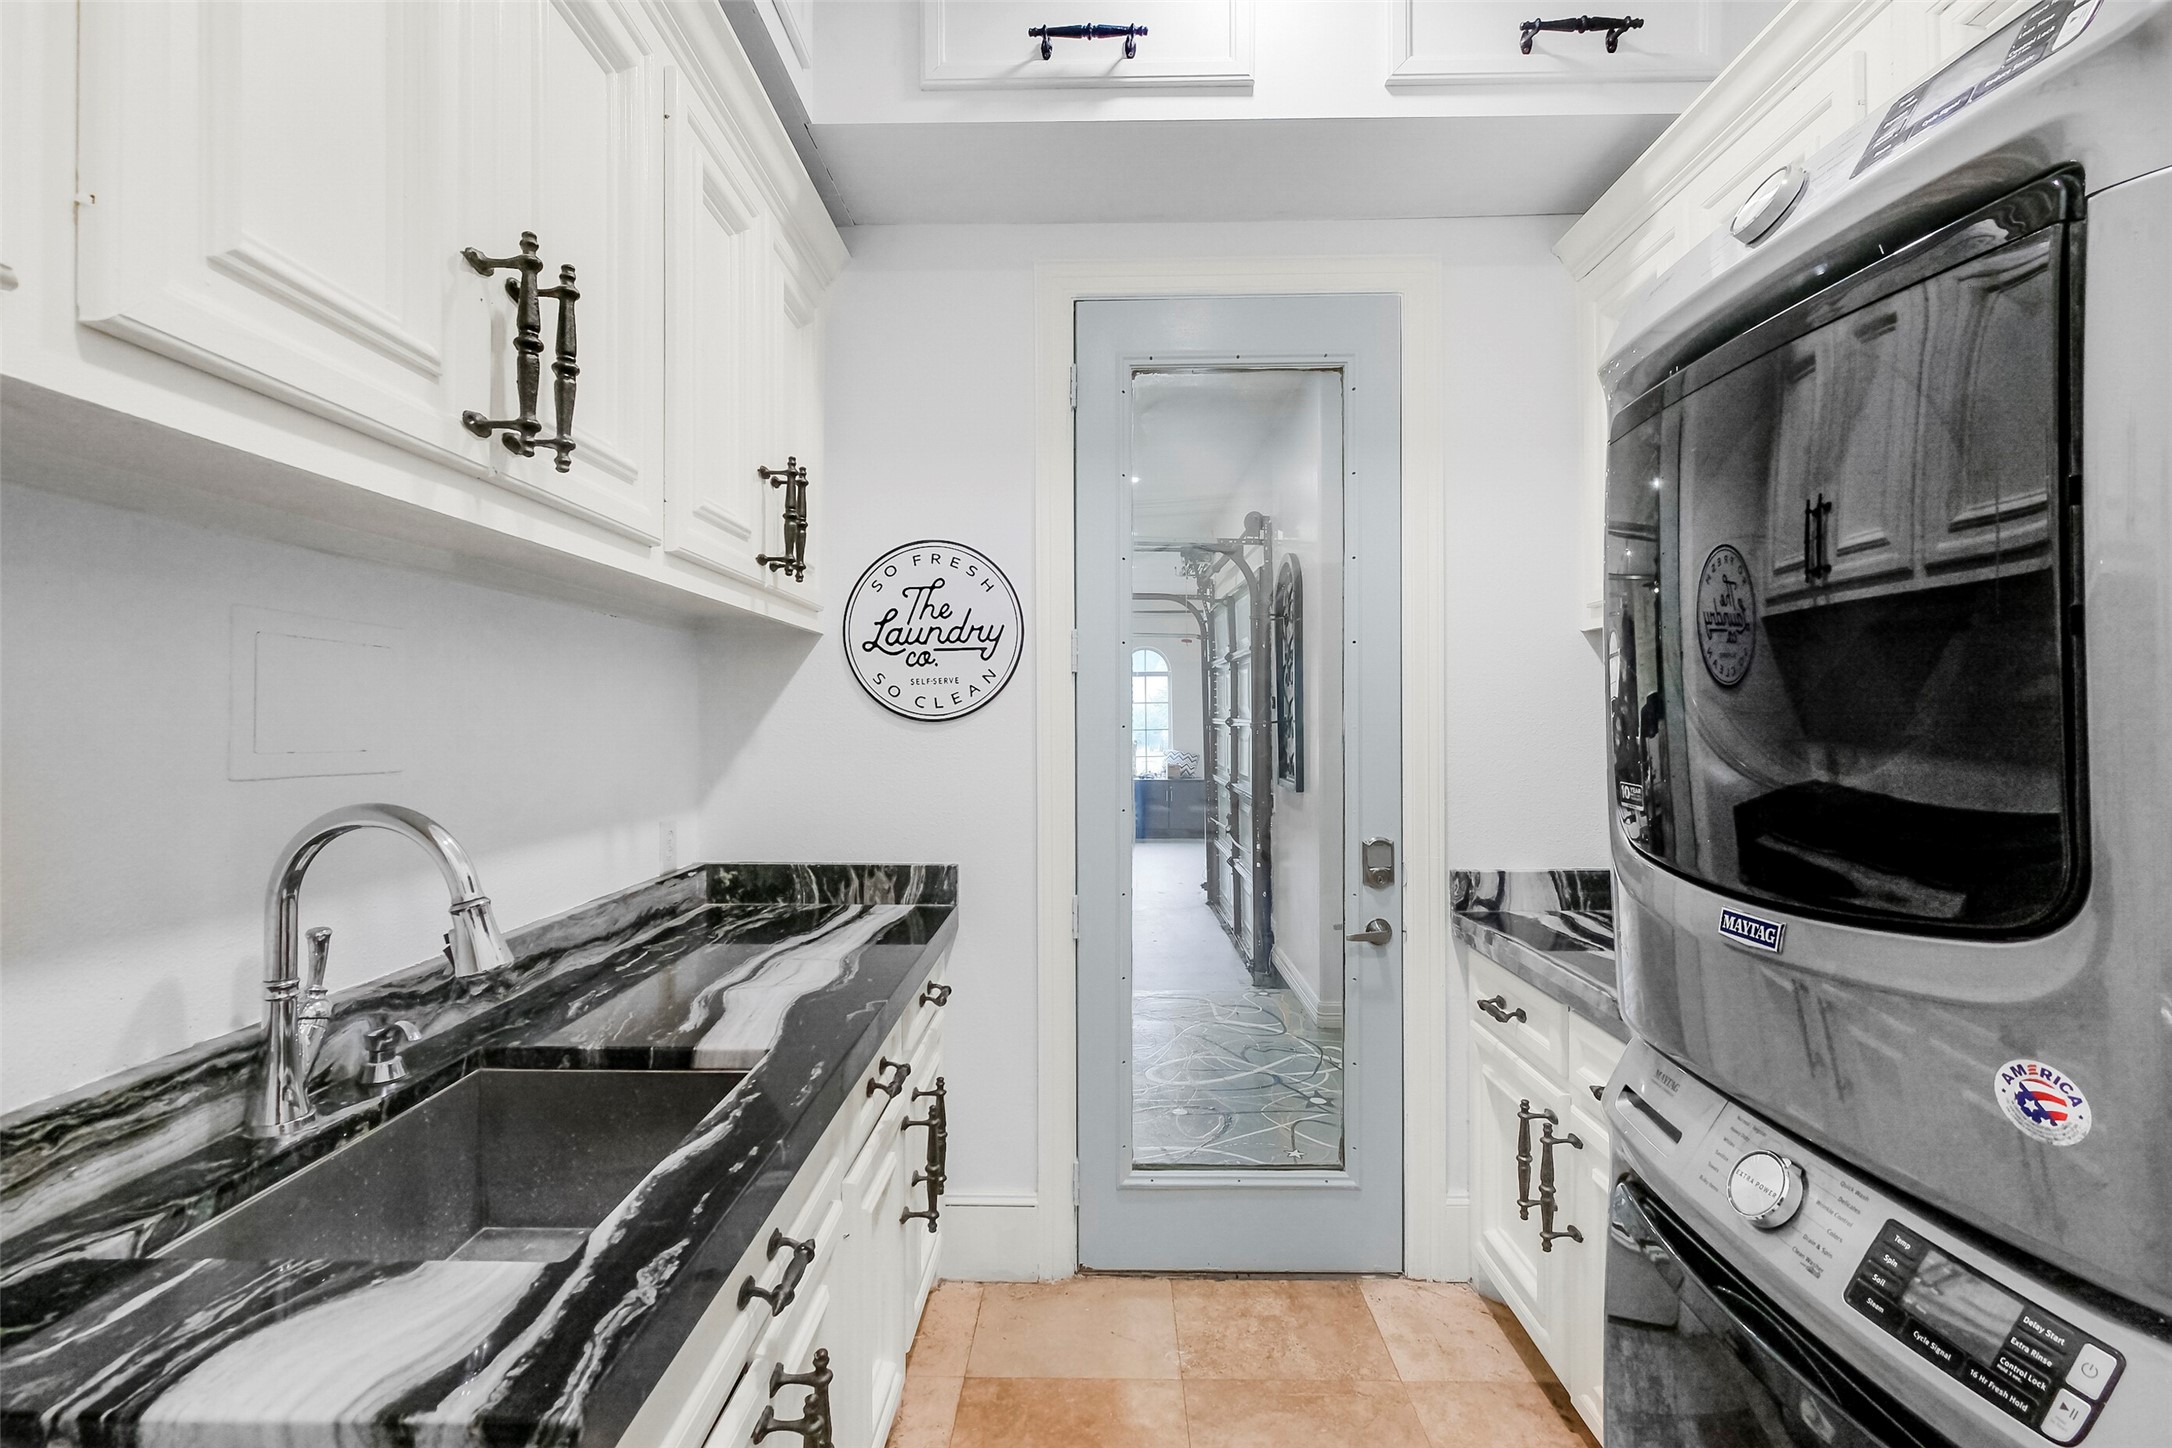
Well-appointed laundry room with extensive white cabinetry, granite counters, utility sink, and full-size washer and dryer.
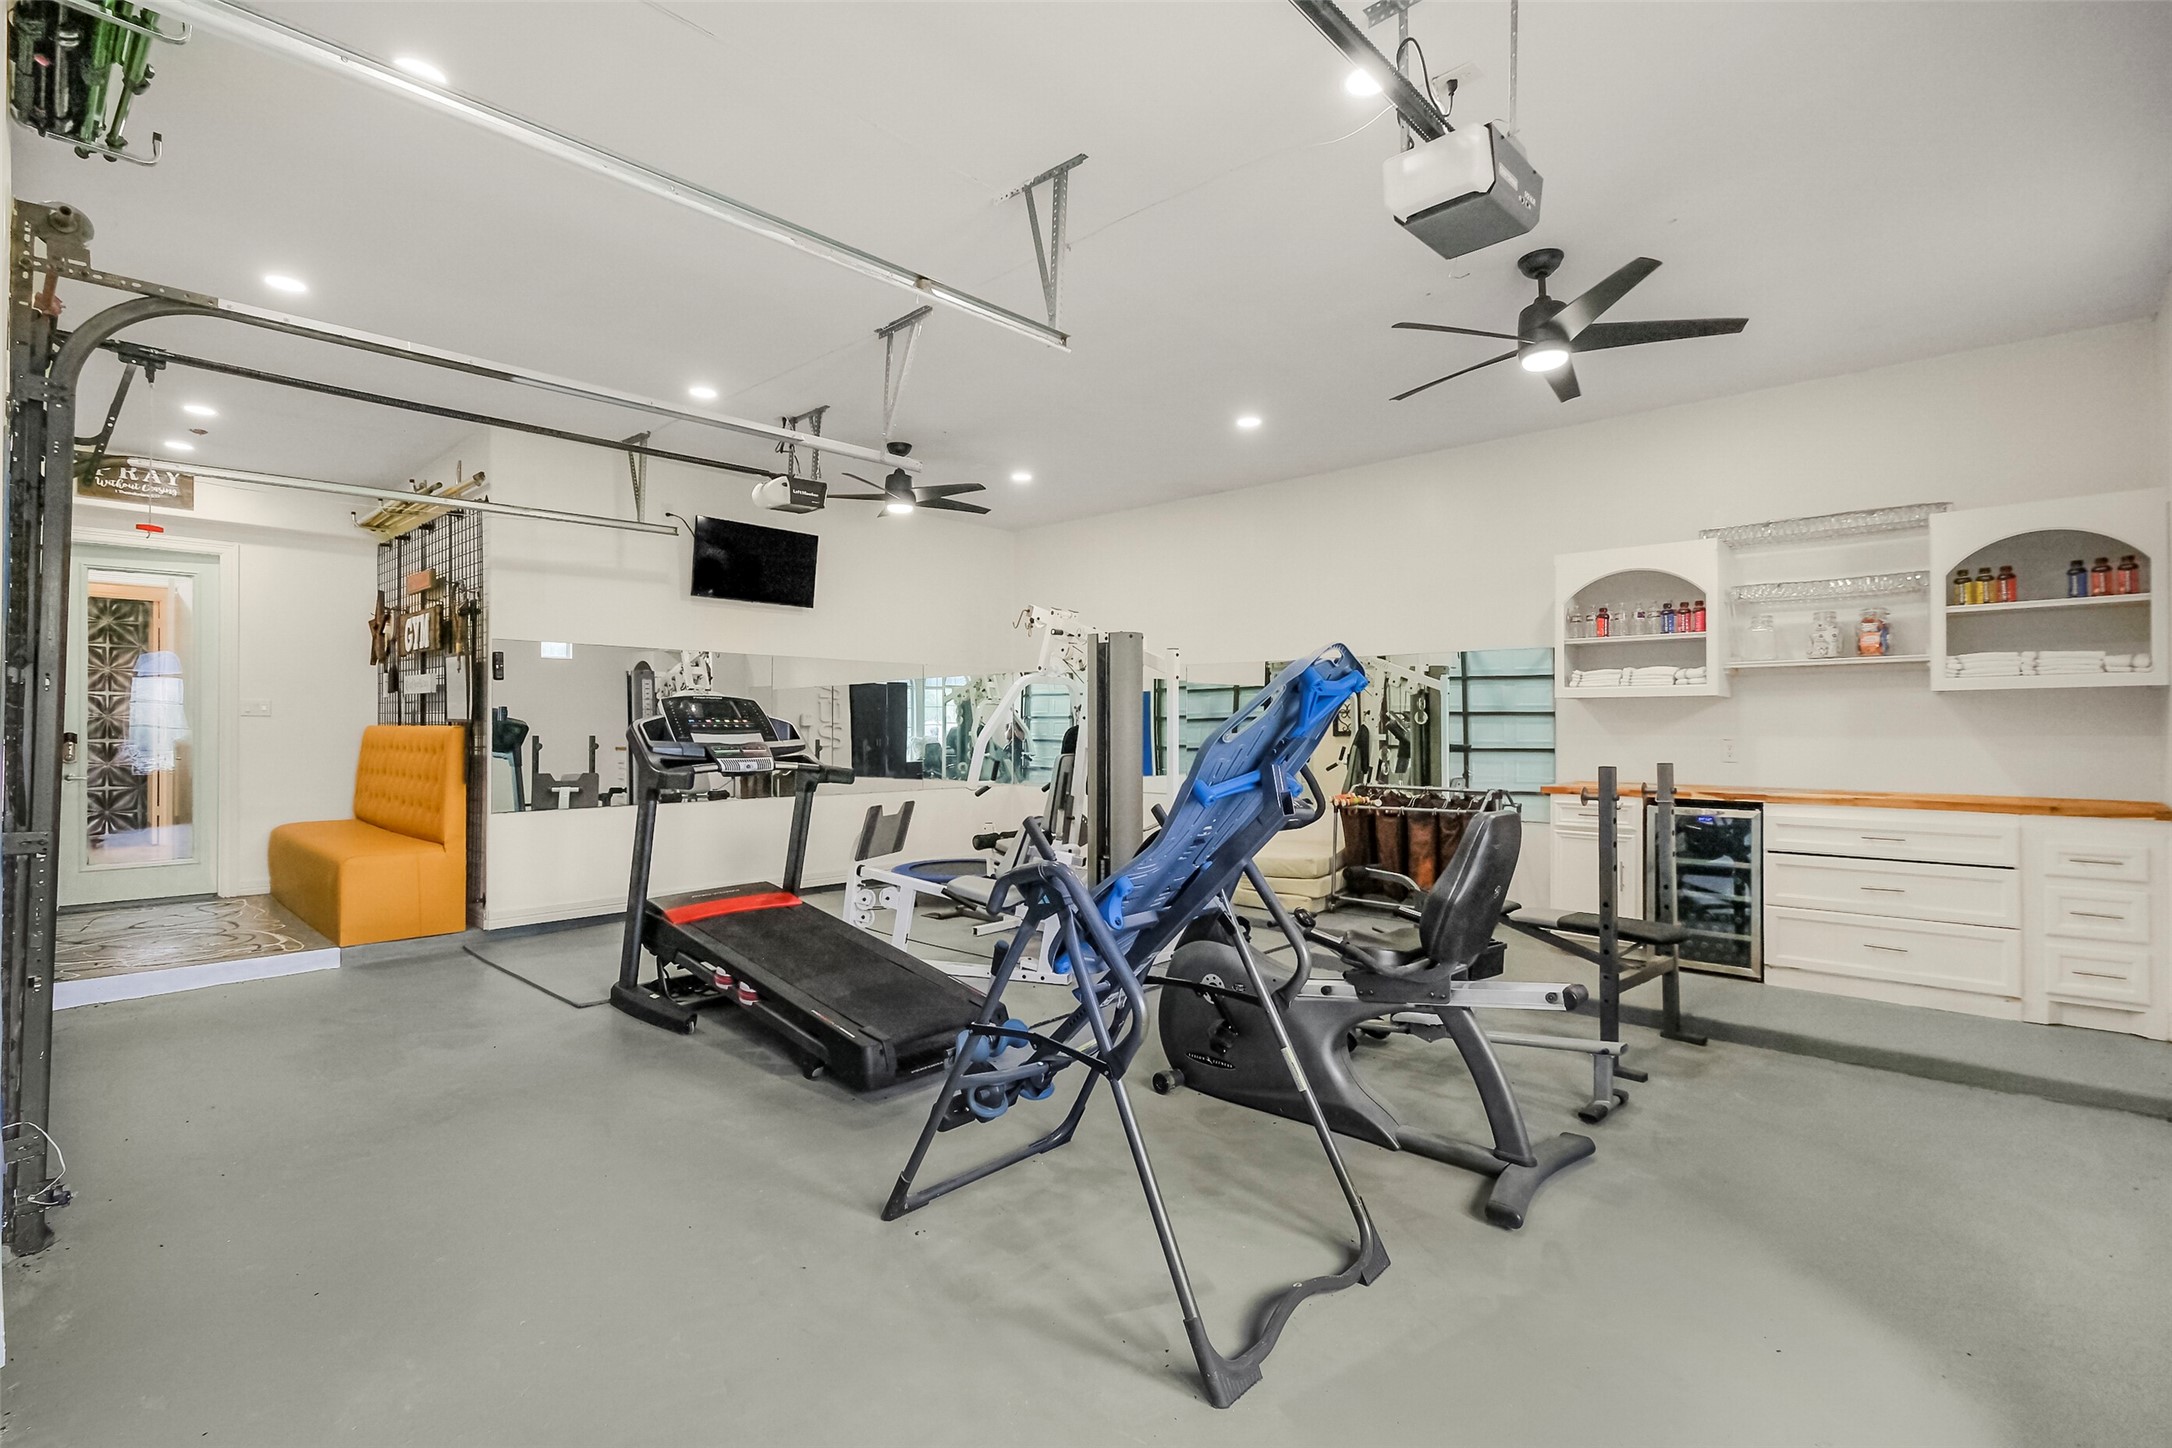
There are 4 garage spaces - 2 are being used for a fully equipped home gym large enough to fit multiple exercise machines and treadmill, with white cabinetry and counter tops, beverage refrigerator for comfort, mirrors, recessed lighting, and ample open workout space.
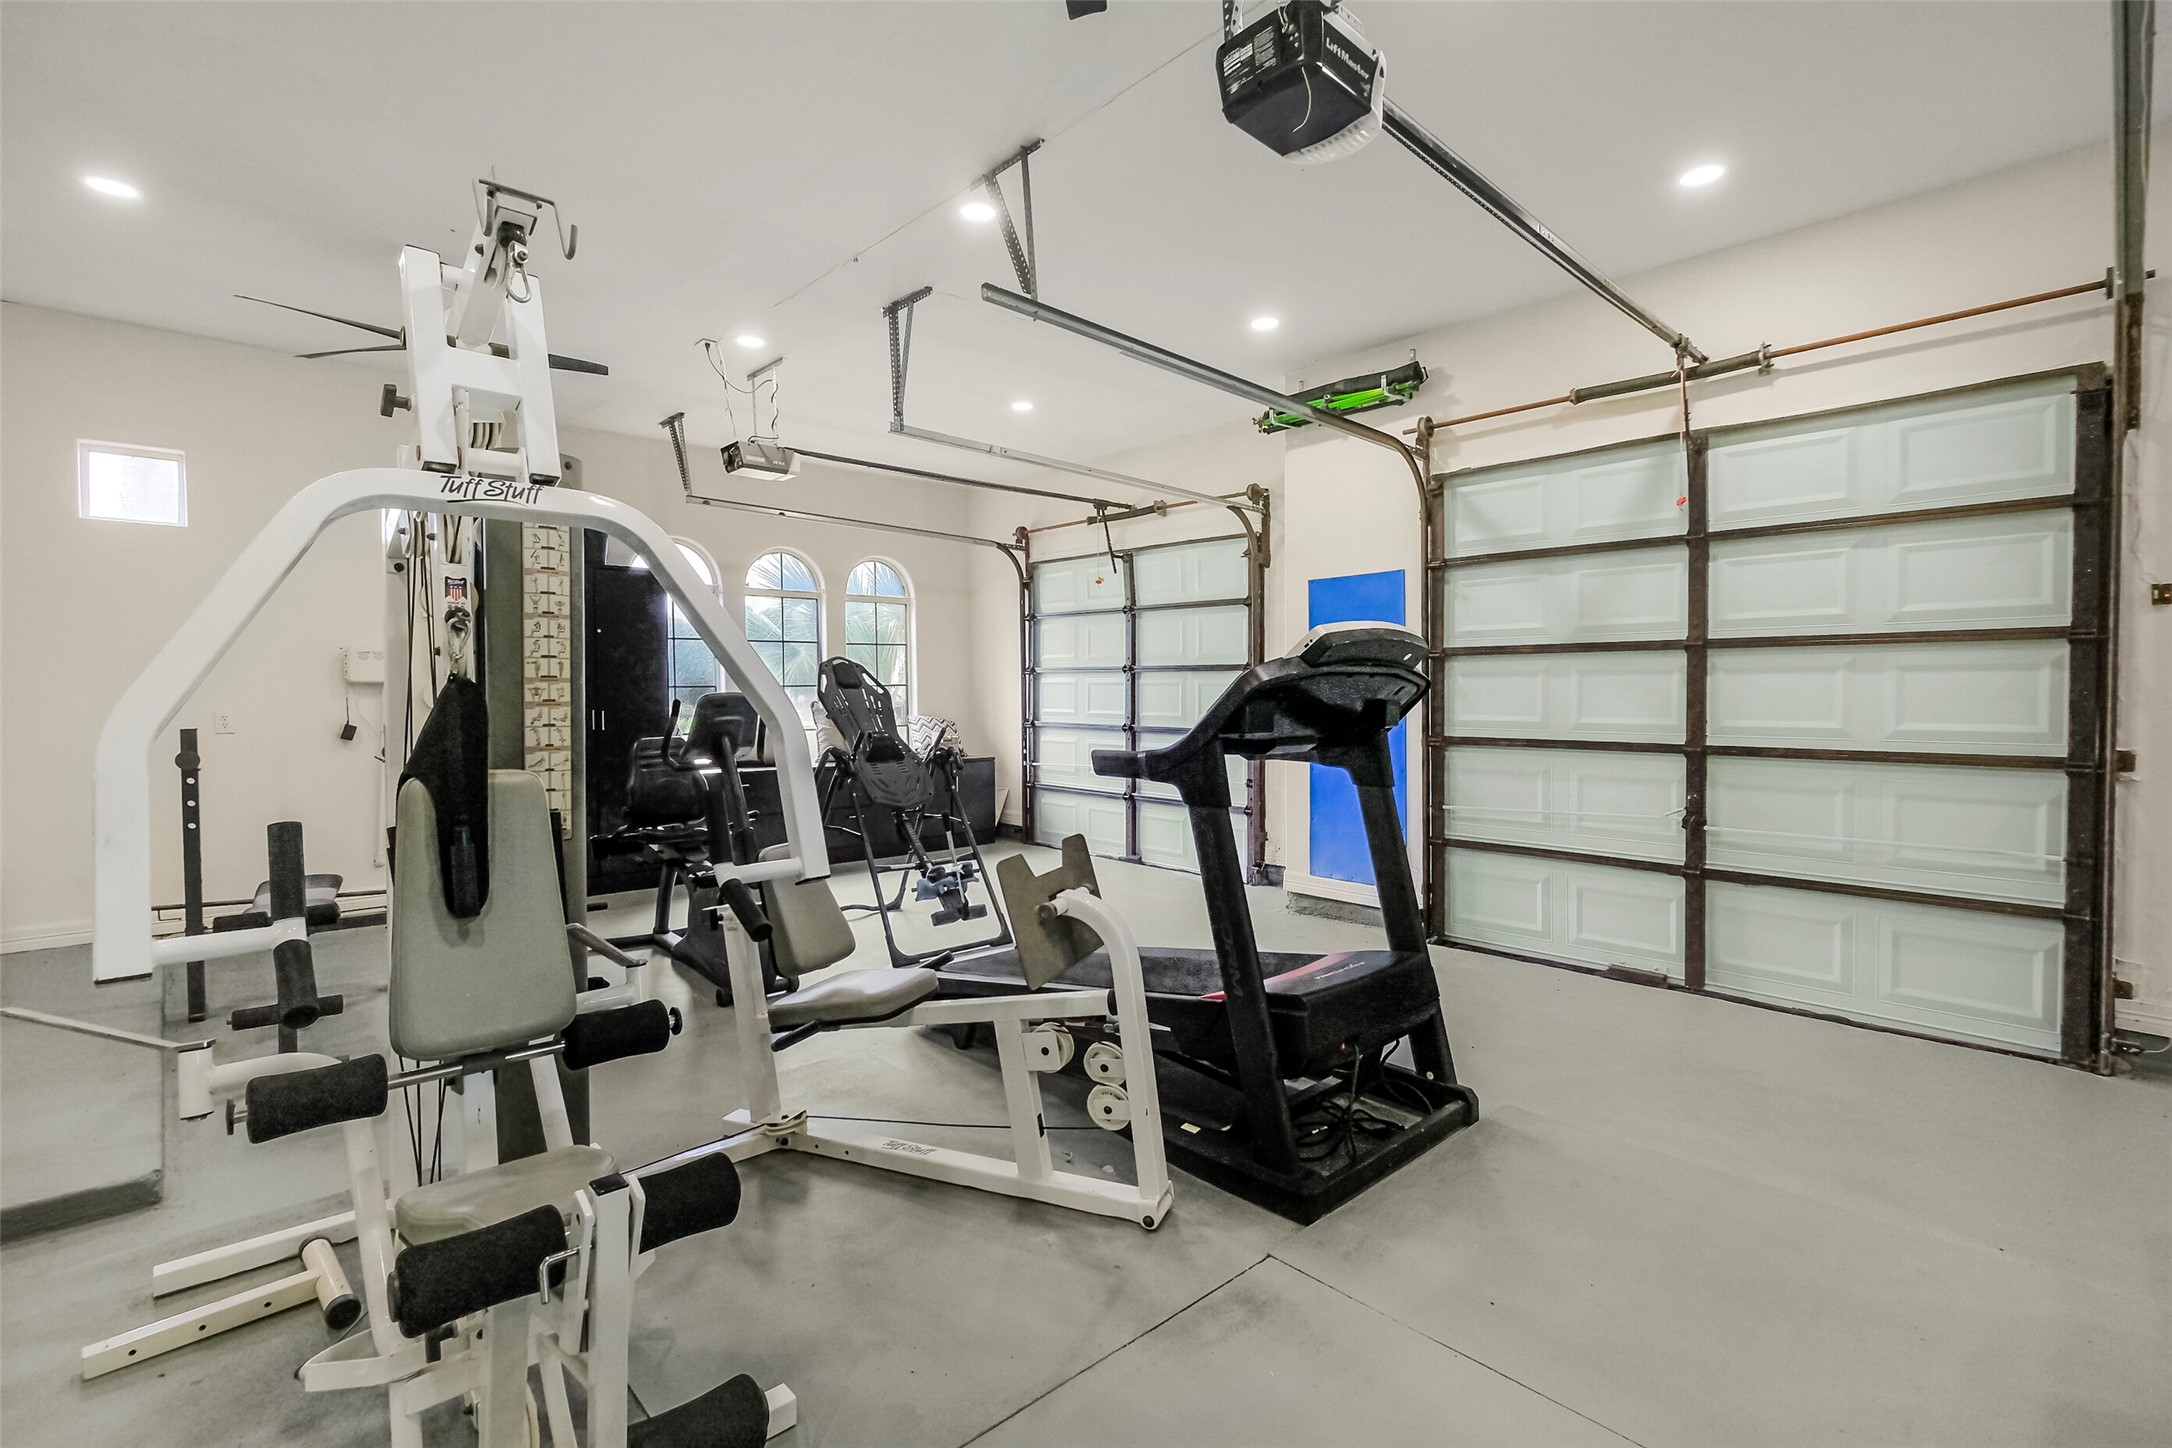
Expansive fitness and garage area with extensive exercise equipment, treadmill, overhead storage, and multiple garage bays.
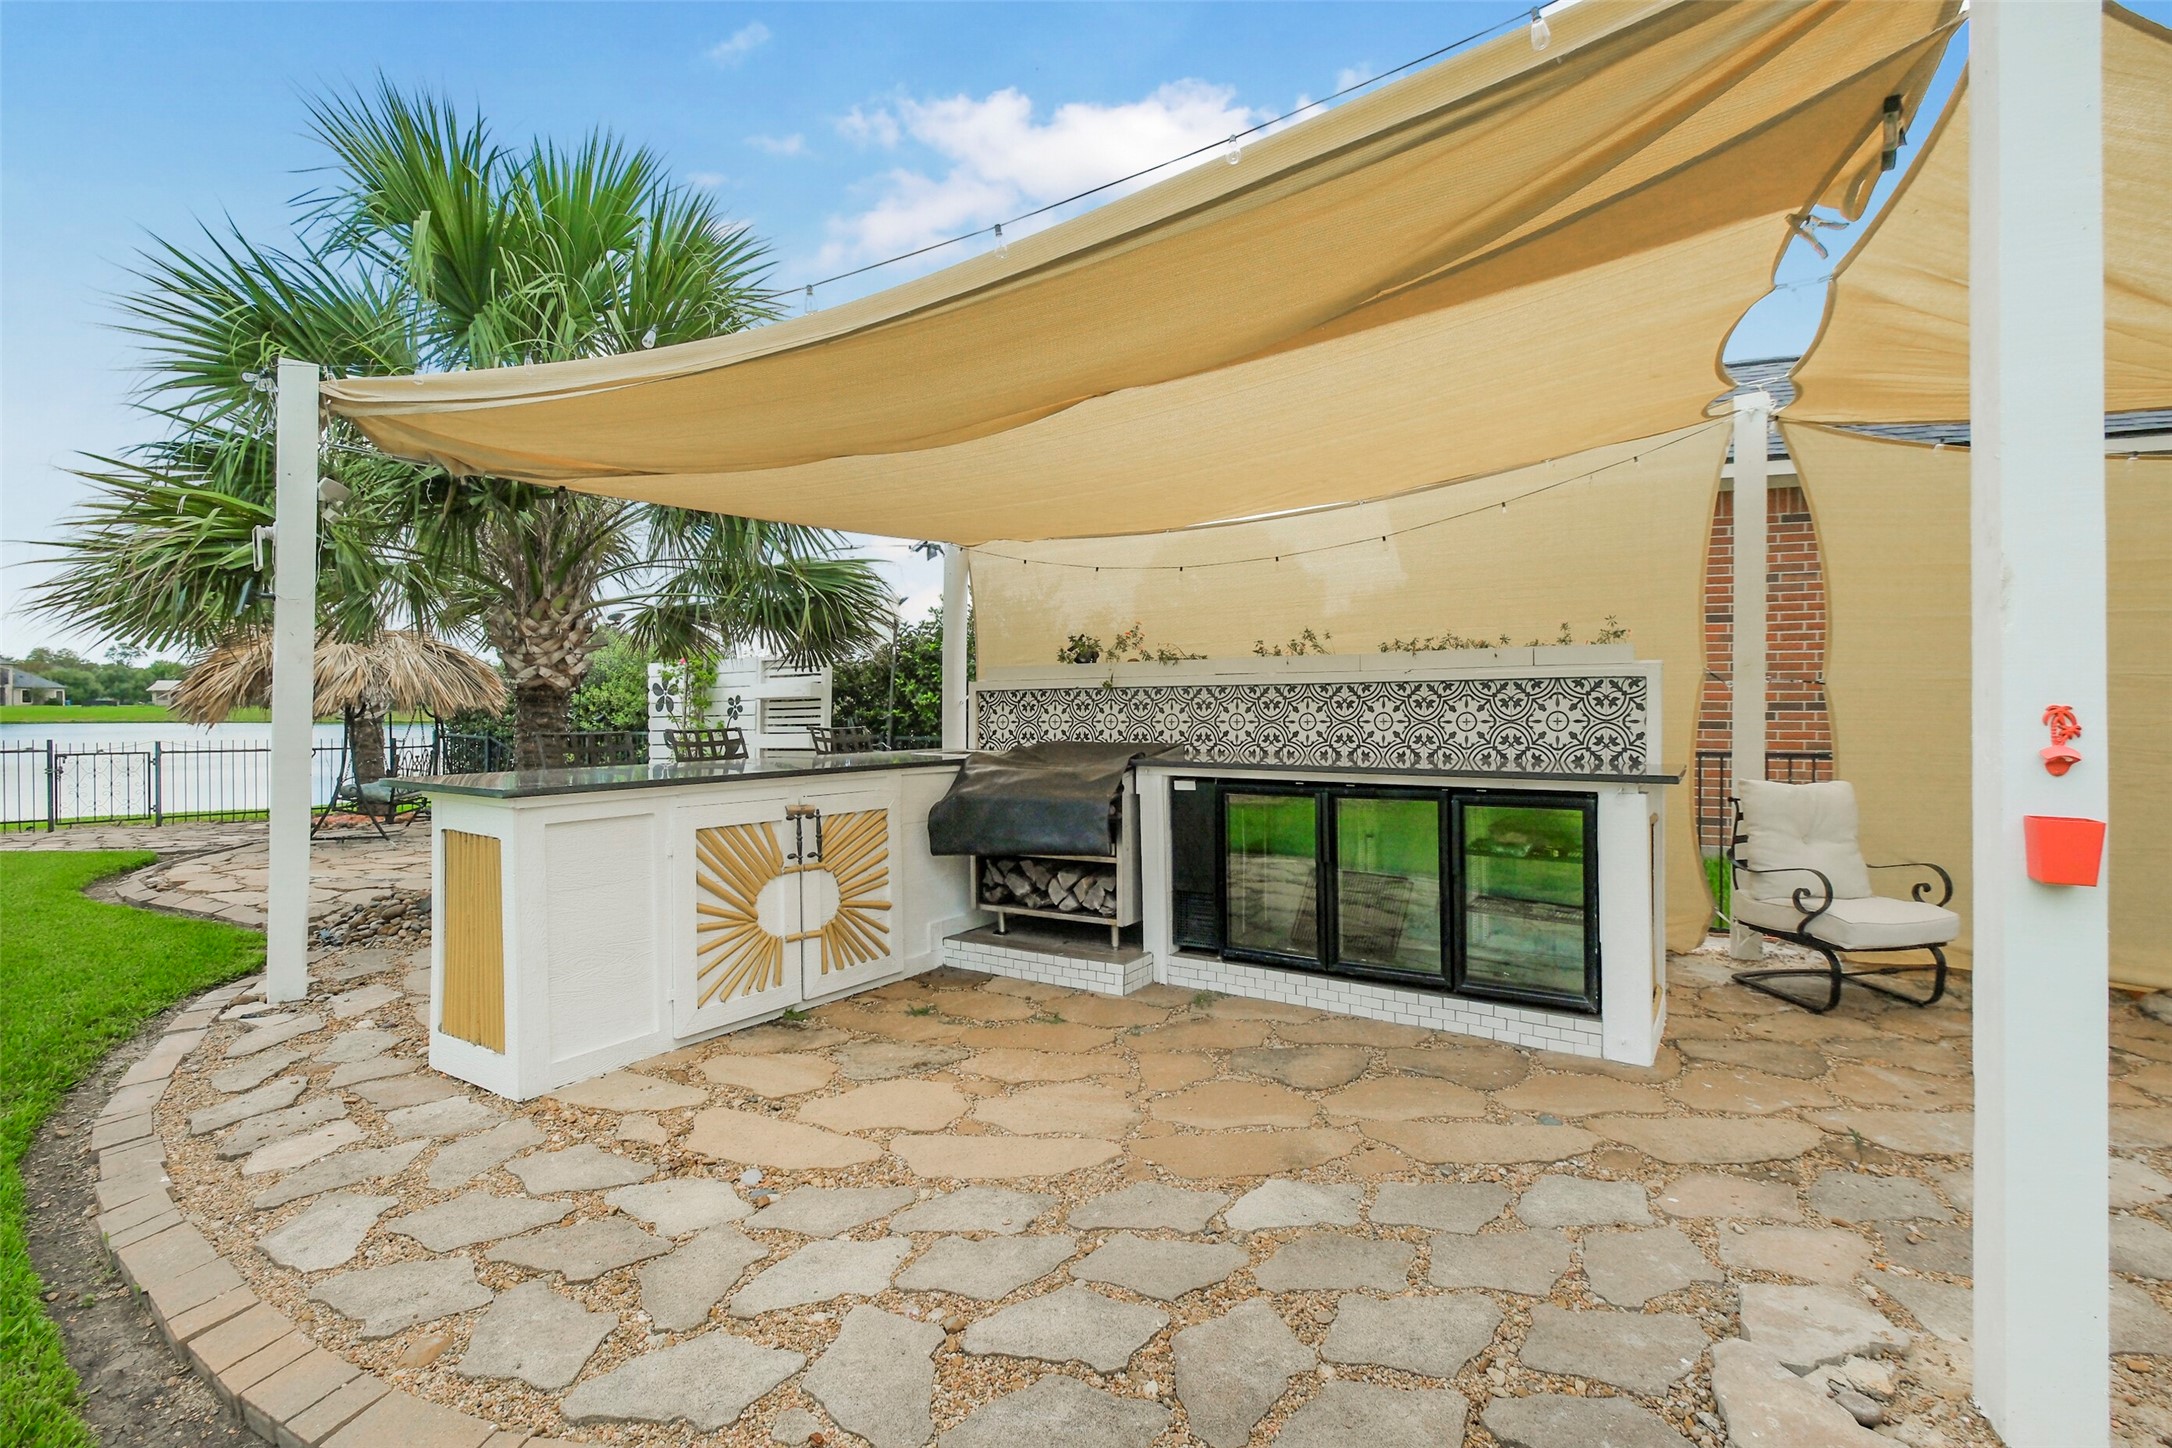
Outdoor entertaining area with in-built kitchen and amazing views.
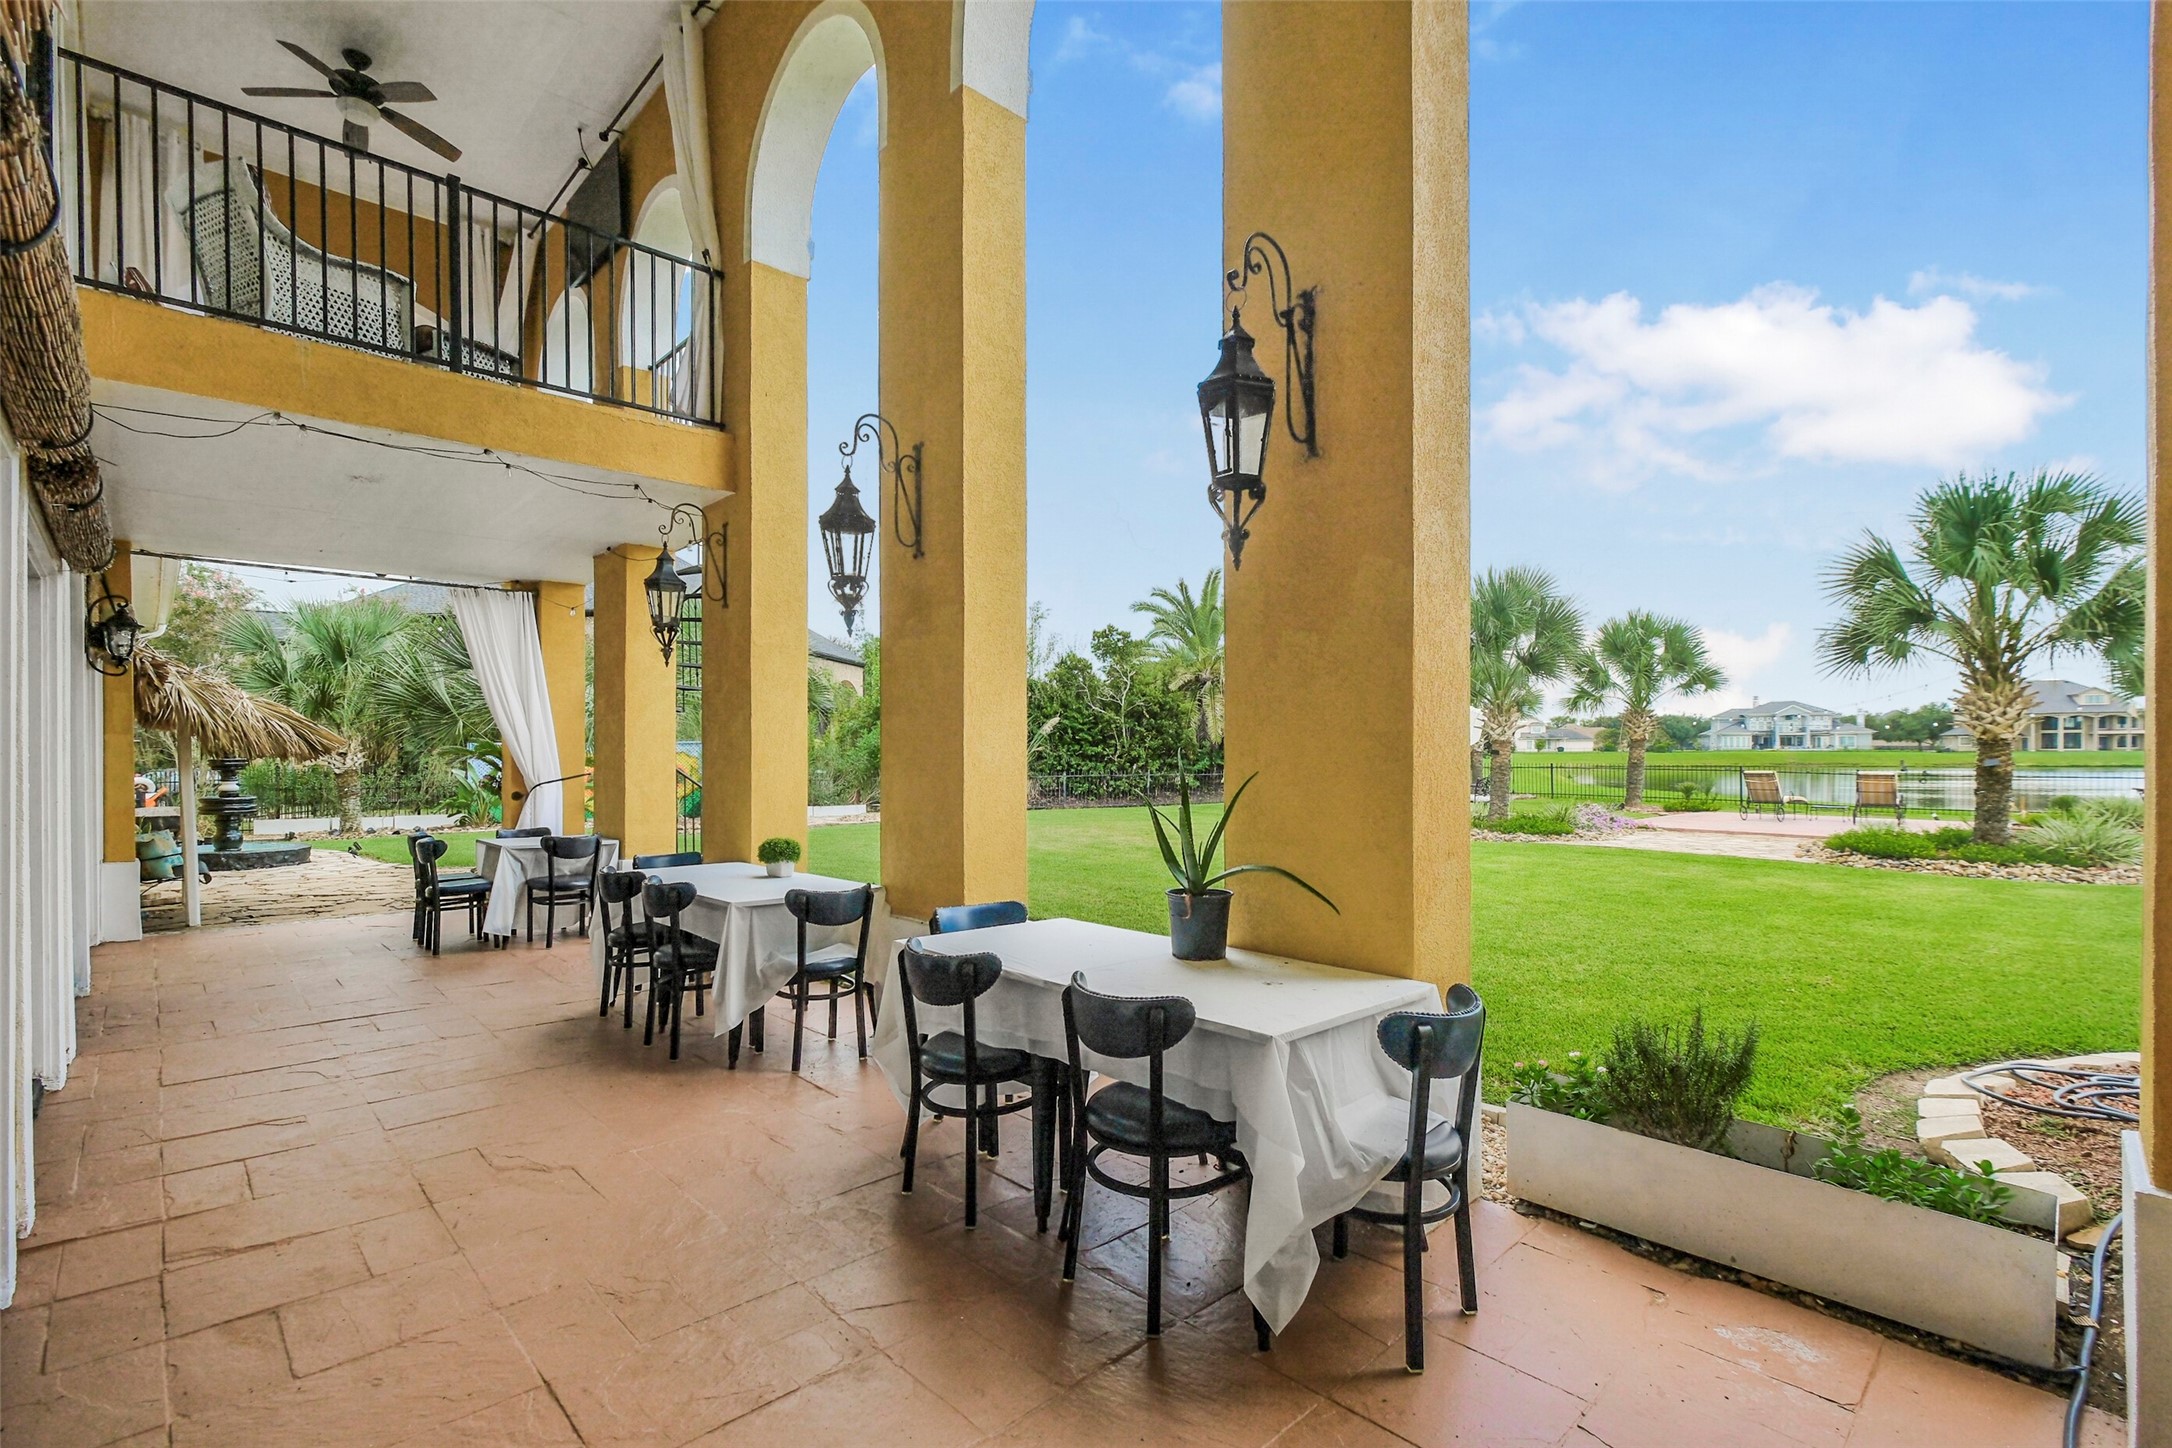
Covered outdoor patio with arched columns, wrought-iron details, ceiling fans, dining areas and beautiful lake views.
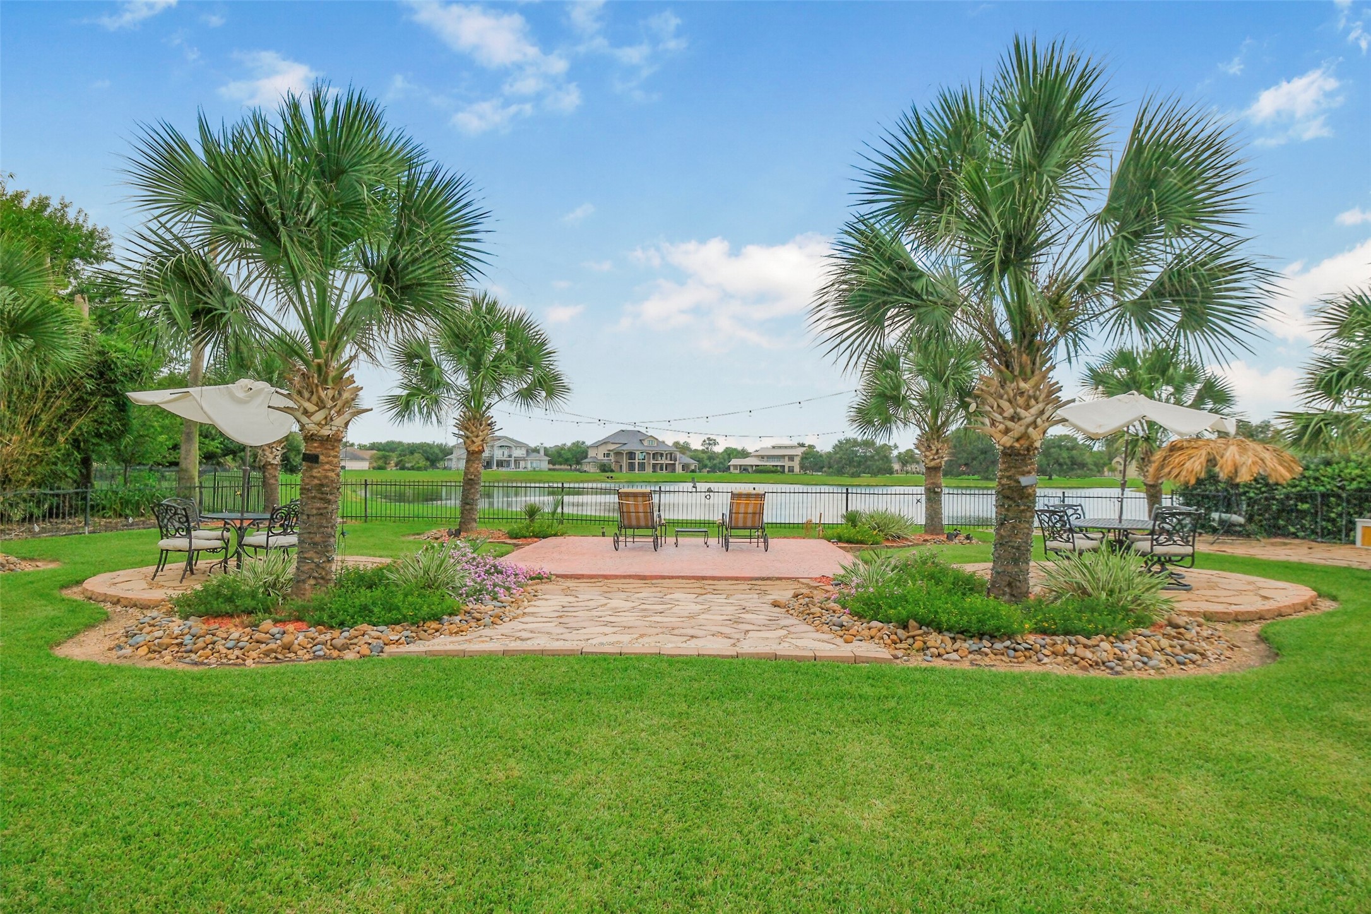
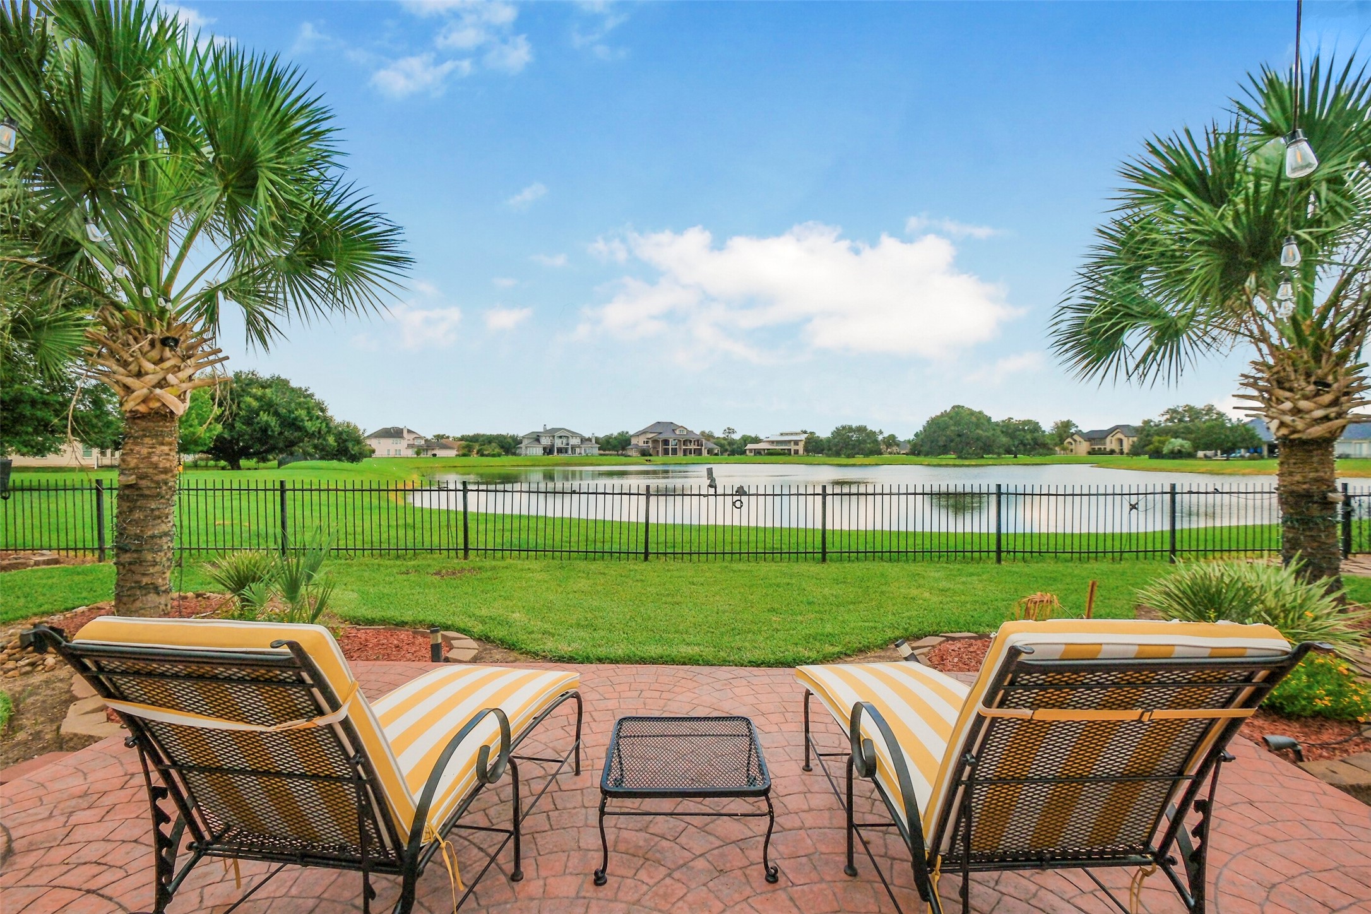
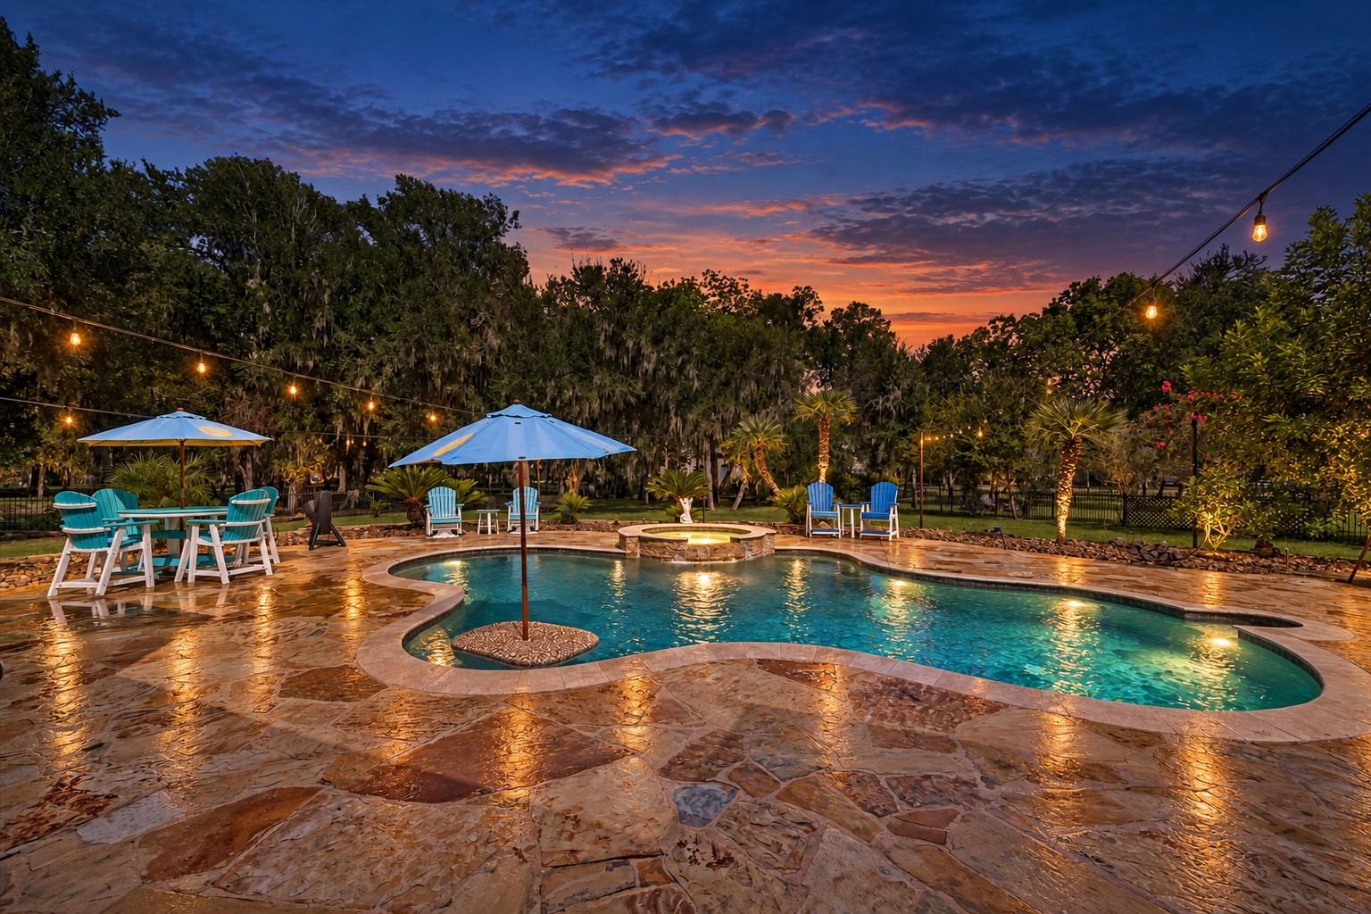
Beautifully landscaped waterfront backyard with mature palms, stone pathways, outdoor seating areas and expansive lake views.
Seeing local deer is a daily highlight.
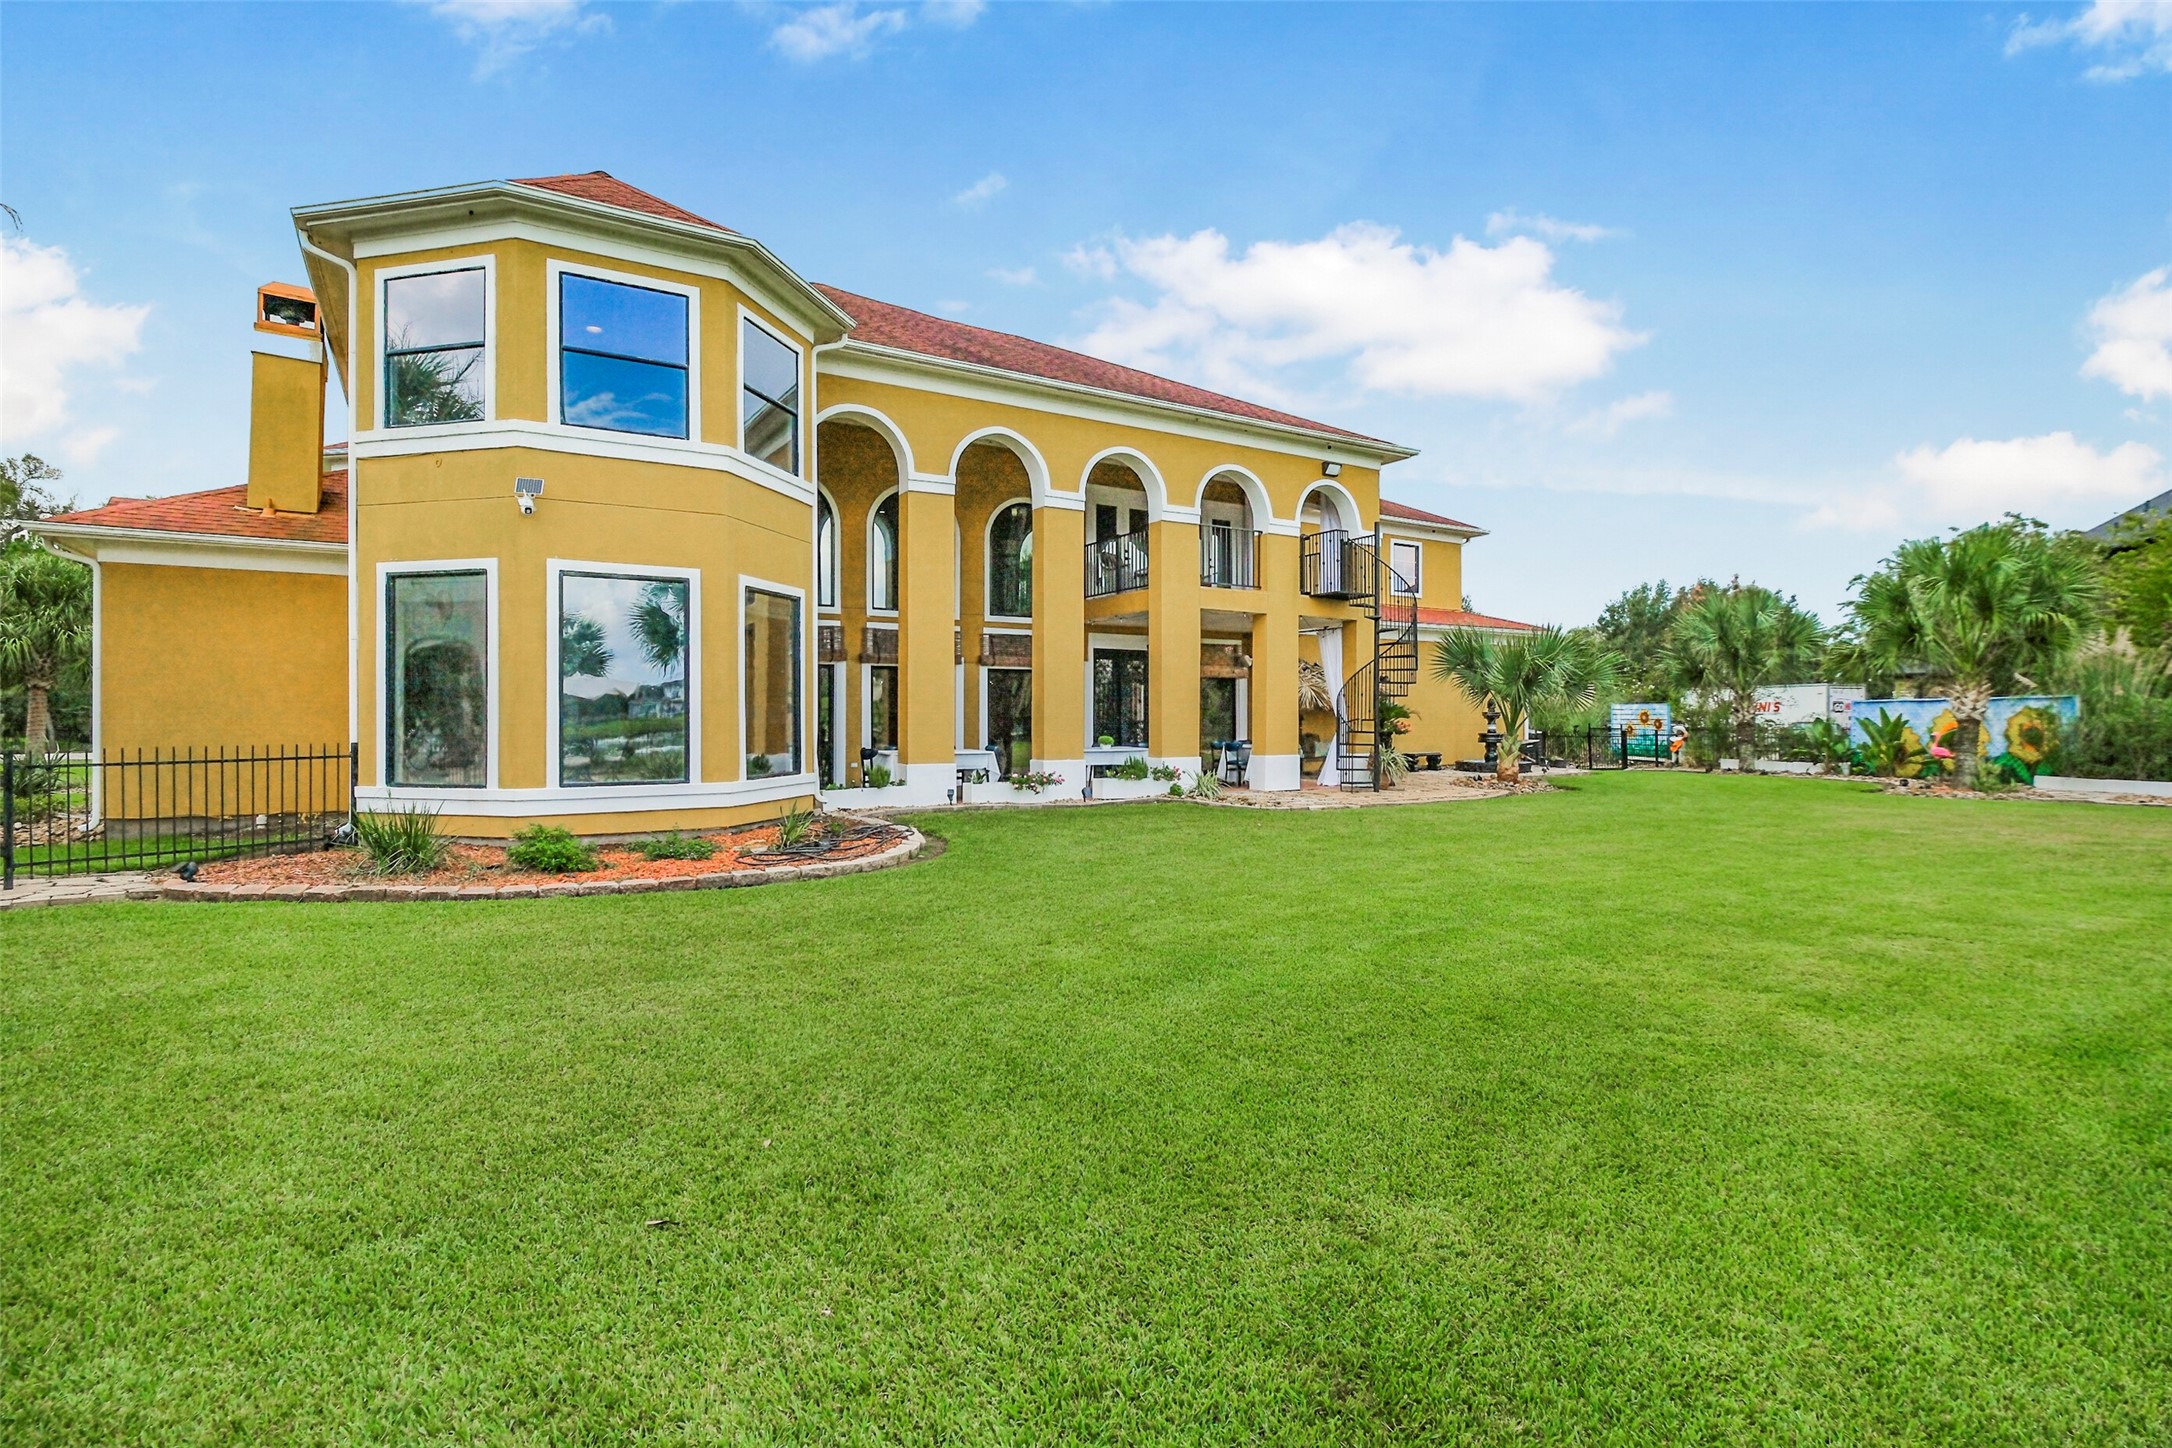
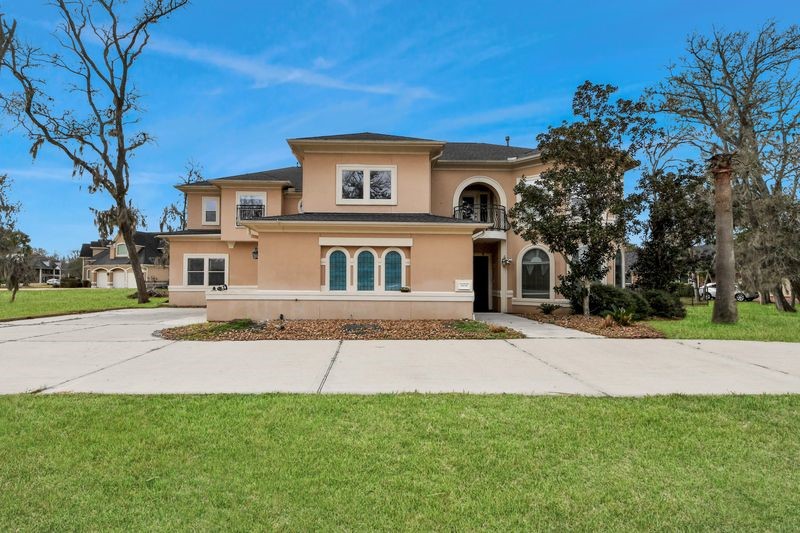
Rear exterior showcasing soaring arched windows, expansive lawn, covered terrace, wrought-iron balcony and lush tropical landscaping.
Great overhead shot showing the lake front location of this Mediterranean styled beauty!
Royal Lakes Estates - stunning community.